
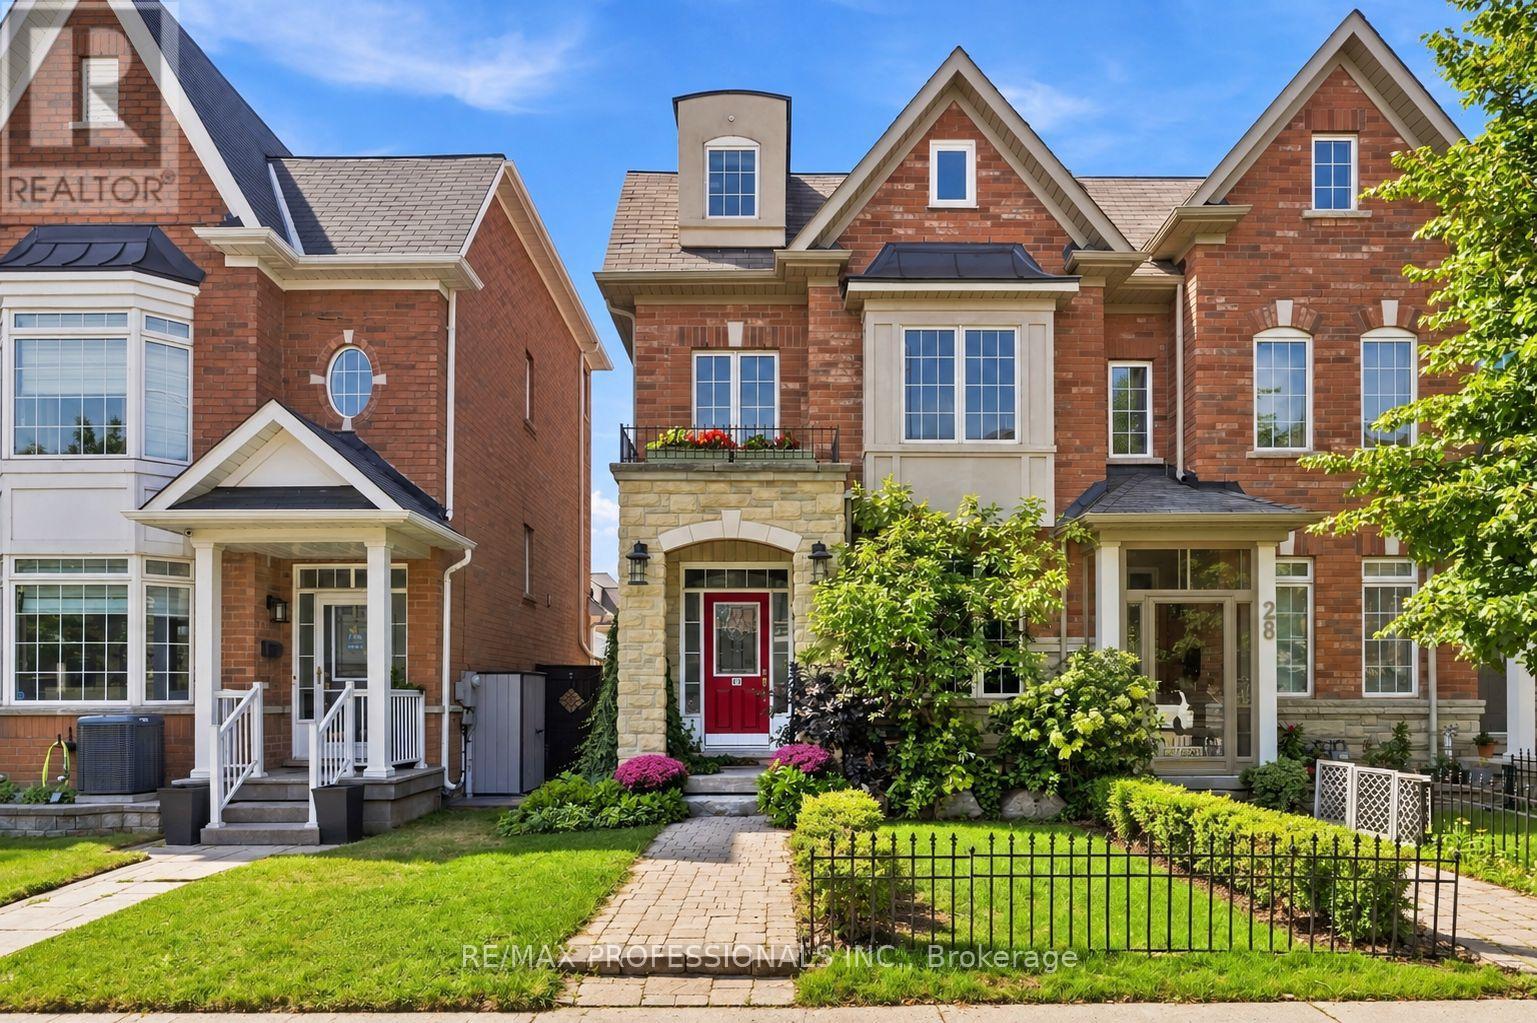
26 Abraham Welsh Road
Toronto, Ontario
One of a kind end-unit townhome featuring 3+1 bedrooms, 3 bathrooms, and a long list of thoughtful upgrades! The main floor is bright and welcoming, featuring a cozy living room with custom built-ins, a separate dining area, powder room and an updated kitchen with a walkout to the private backyard. On the second floor you'll find two bright bedrooms, a full bathroom, and a large family room. The entire third floor is dedicated to the primary suite, complete with a 5 piece ensuite, walk-in closet and a huge space that could be converted to office, baby room or gigantic second walk-in closet, creating a true private sanctuary. Great size basement, thoughtfully finished with insulation under the hardwood flooring, laundry featuring gas dryer, lots of storage and authentic cantina. The 2 car detached garage is fully insulated and heated, making it perfect for parking, storage, hobbies, or a year-round workshop. This is a thoughtfully customized home from top to bottom, featuring smart use of space, unique details, and a location that makes getting around the city incredibly convenient. Minutes walk from convenience with restaurants and plaza at the end of the street or quick drive to Crossroads, Sheridan Mall and the 401. Get this one before it's gone (id:63476)
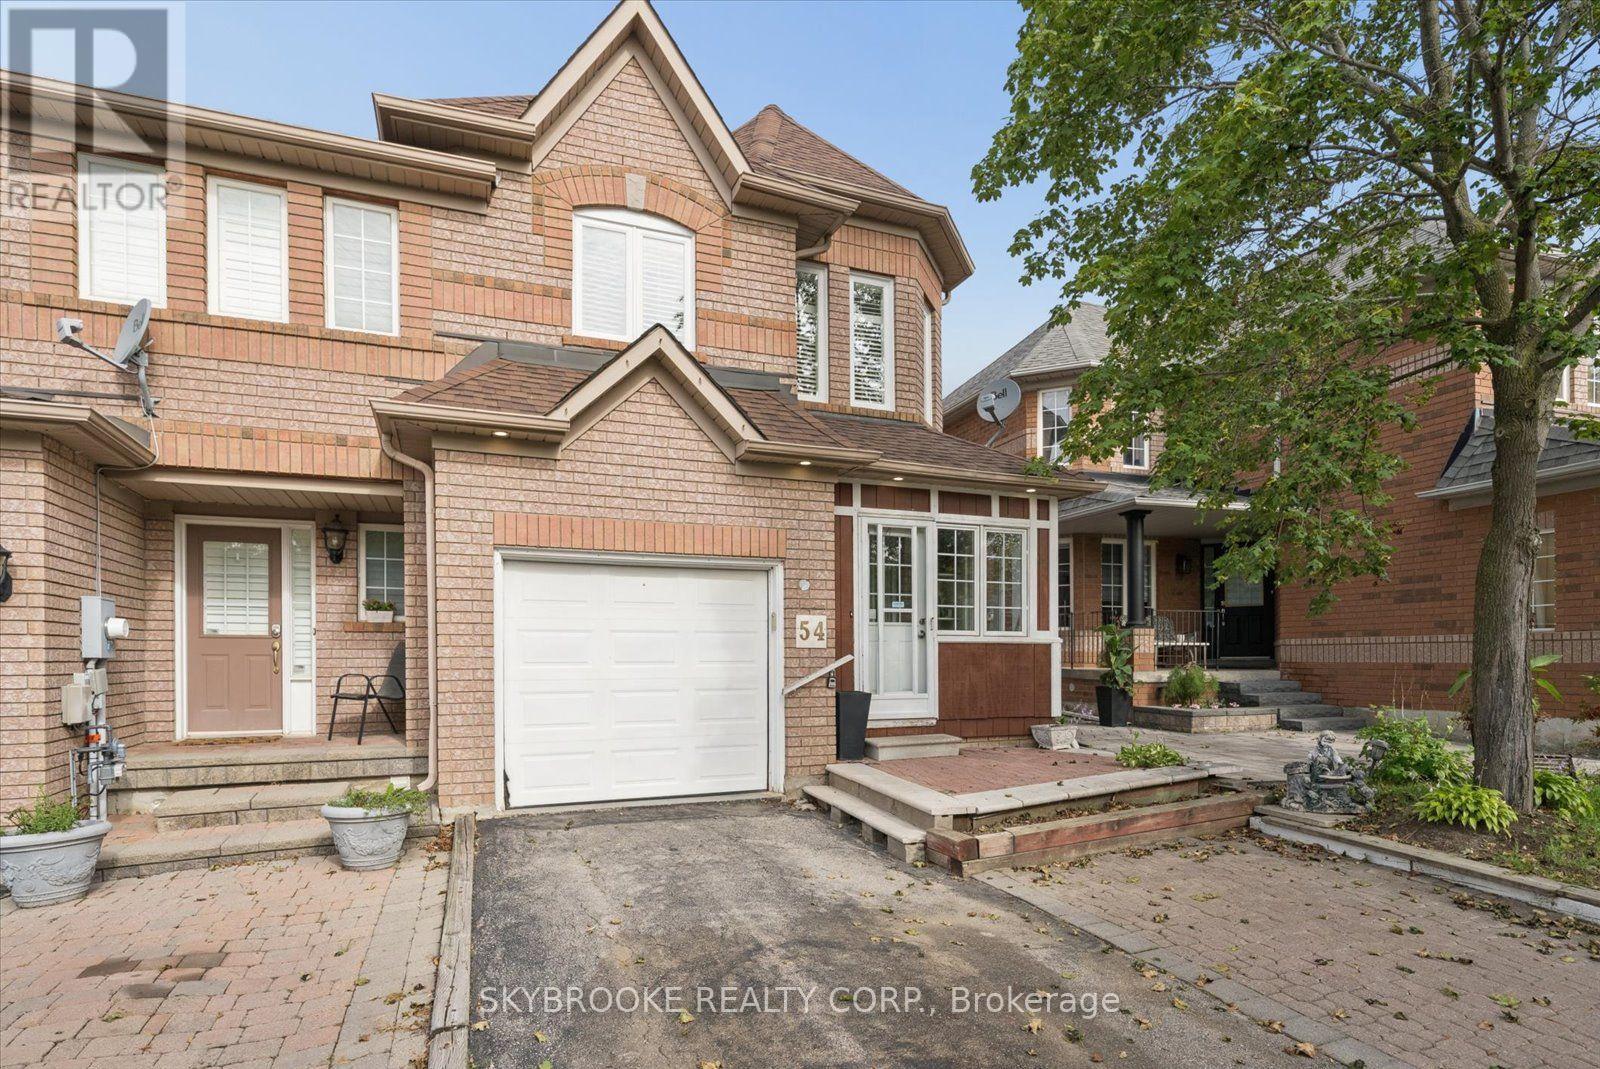
54 Sheardown Trail
Caledon, Ontario
Welcome to 54 Sheardown Trail, a well-maintained end-unit townhome in a sought-after Bolton East neighbourhood, proudly owned by the original owner. This 3-bedroom, 2-full/2-half bath home features beautiful engineered hardwood flooring throughout the main and upper levels, upgraded windows and roof, a finished basement offering additional living space, and an attached garage. Enjoy the added natural light and privacy of an end unit, plus a family-friendly location close to schools, parks, shopping, restaurants and everyday amenities. Convenient access to Highway 50 and Hwy 427 makes commuting throughout the GTA easy. A solid, well-cared-for home in an established Bolton community, ready for its next owners! (id:63476)

404 - 1017 Wilson Avenue
Toronto, Ontario
Excellent opportunity to lease professional medical or healthcare office space in a well-established building with a strong concentration of complementary healthcare services.Ideally located just **1.5 km from Humber River Hospital**, the property offers exceptional accessibility for both patients and staff. Situated in a high-density area with **over 99,000 households within a 3 km radius** and a **Walk Score of 83**, the location benefits from strong surrounding demographics, multiple public transit routes, and convenient access to major highways, including **Highway 401 approximately 2 km away** and **Highway 400 approximately 4km away**.The building is home to an established healthcare ecosystem that includes a **pharmacy,optician, plastic surgery clinic, dentist, sleep clinic, hearing clinic, skincare clinic,family physicians, X-ray and ultrasound services, laboratory facilities, and other medical professionals**. This complementary mix creates excellent potential for cross-referrals,patient convenience, and long-term practice growth.Building features include an **elevator, security camera system, upgraded heating, cooling and lighting, public washrooms on every floor, a separate side entrance for extended-hours access,and a welcoming main-floor lounge area**.Ideal for **physicians, specialists, medical clinics, physiotherapy, chiropractic,rehabilitation, mental health services, diagnostic services, wellness practitioners, and other healthcare professionals** seeking a highly accessible location within an established medical community. (id:63476)
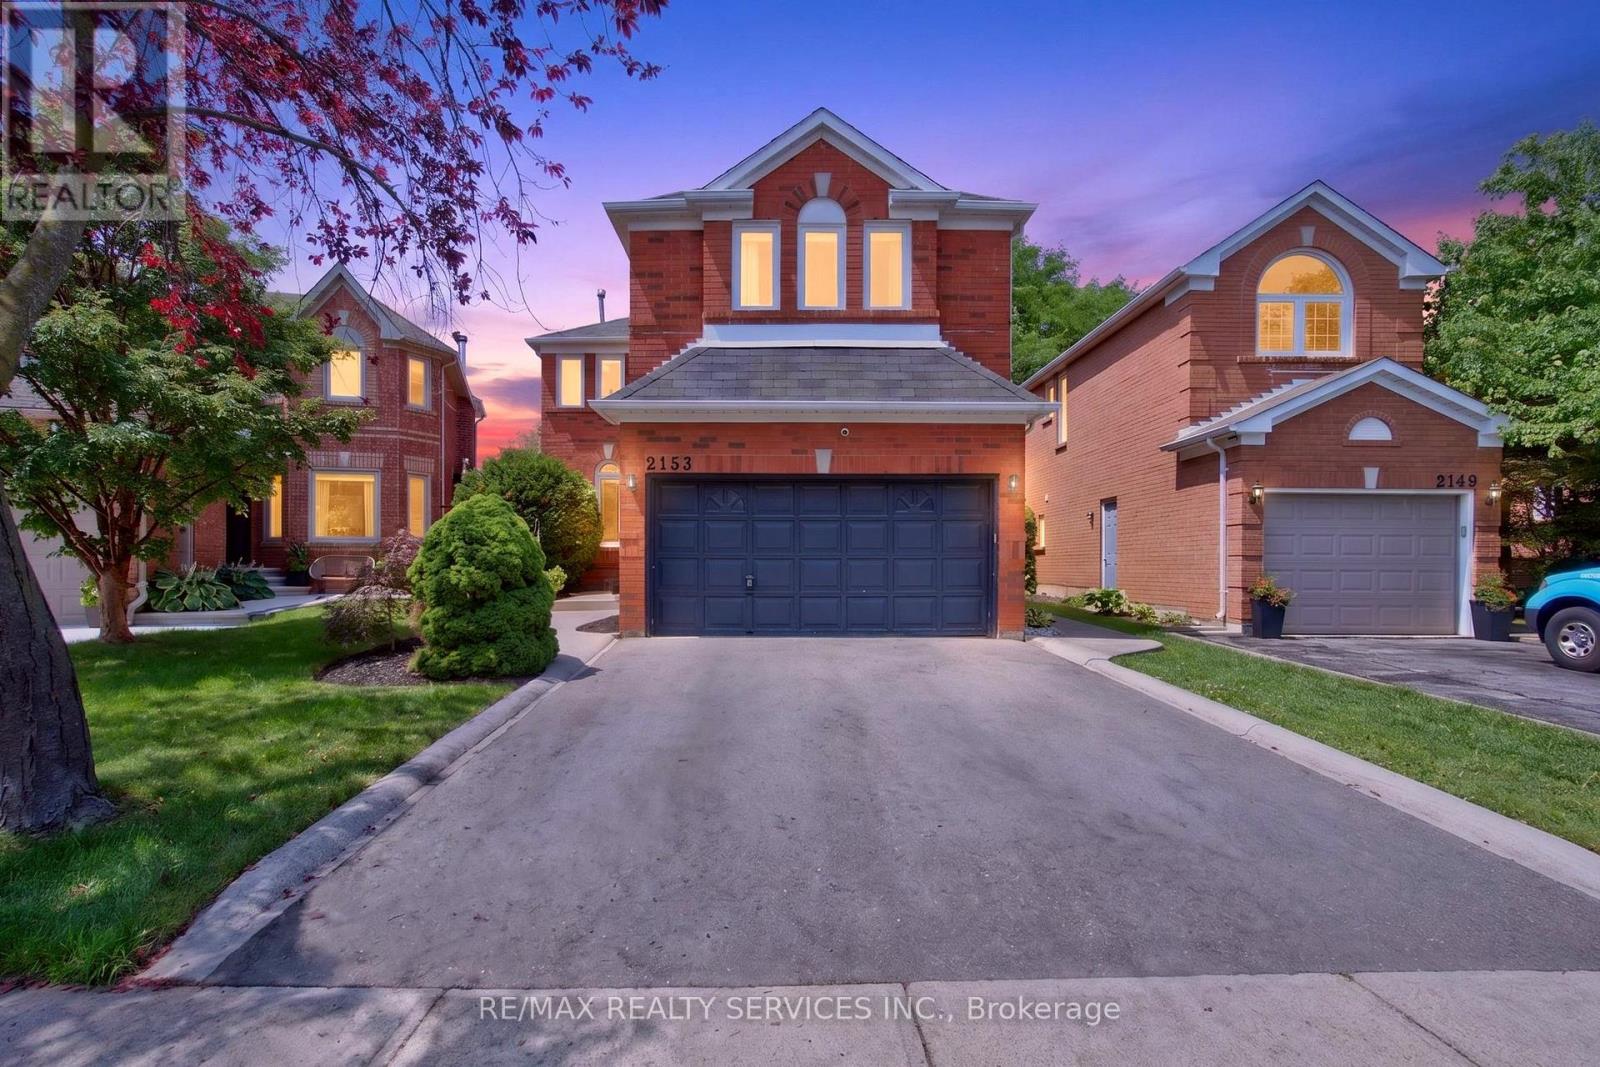
2153 Oak Bliss Crescent
Oakville, Ontario
Welcome to this beautifully maintained 4-Bed 4 Wash Detached home Located in the highly sought-after West Oak Trails community. Situated on a premium lot with no rear neighbours, this spacious family home offers an exceptional blend of comfort, style, and functionality. Featuring hardwood flooring on the main & second floors, elegant pot lights on the main level, & a thoughtfully designed layout, this home is perfect for growing families. Step through the welcoming foyer into the bright & spacious living room, an inviting space for relaxing or entertaining guests. The living room seamlessly overlooks the formal dining room, creating an elegant setting for family dinners and special occasions. Towards the rear of the home, the spacious family room features a cozy fireplace and overlooks the well-appointed kitchen complete with stainless steel appliances, ample cabinetry, generous counter space, and a bright breakfast area. Walk out from the breakfast area to the deck and enjoy the private backyard with no homes behind, offering the perfect setting for outdoor entertaining or peaceful evenings. 2nd floor features a spacious primary retreat with a walk-in closet & a 4-piece ensuite. 3 additional generously sized bedrooms share a well-appointed 4-piece bathroom, providing ample space for a growing family, guests, or a home office. The finished basement expands the living space with a large recreation room, perfect for movie nights & entertaining. An additional 4-piece bathroom adds convenience and versatility. Located in one of Oakville's most desirable family neighborhoods, this home is within walking distance to top-rated schools, including West Oak Public School, parks, scenic trails, playgrounds, and everyday amenities. Minutes to shopping, restaurants, Hospital, Bronte GO Station, and major highways including the QEW, 403, and 407. An exceptional opportunity to own a move-in-ready family home in the heart of West Oak Trails. (id:63476)
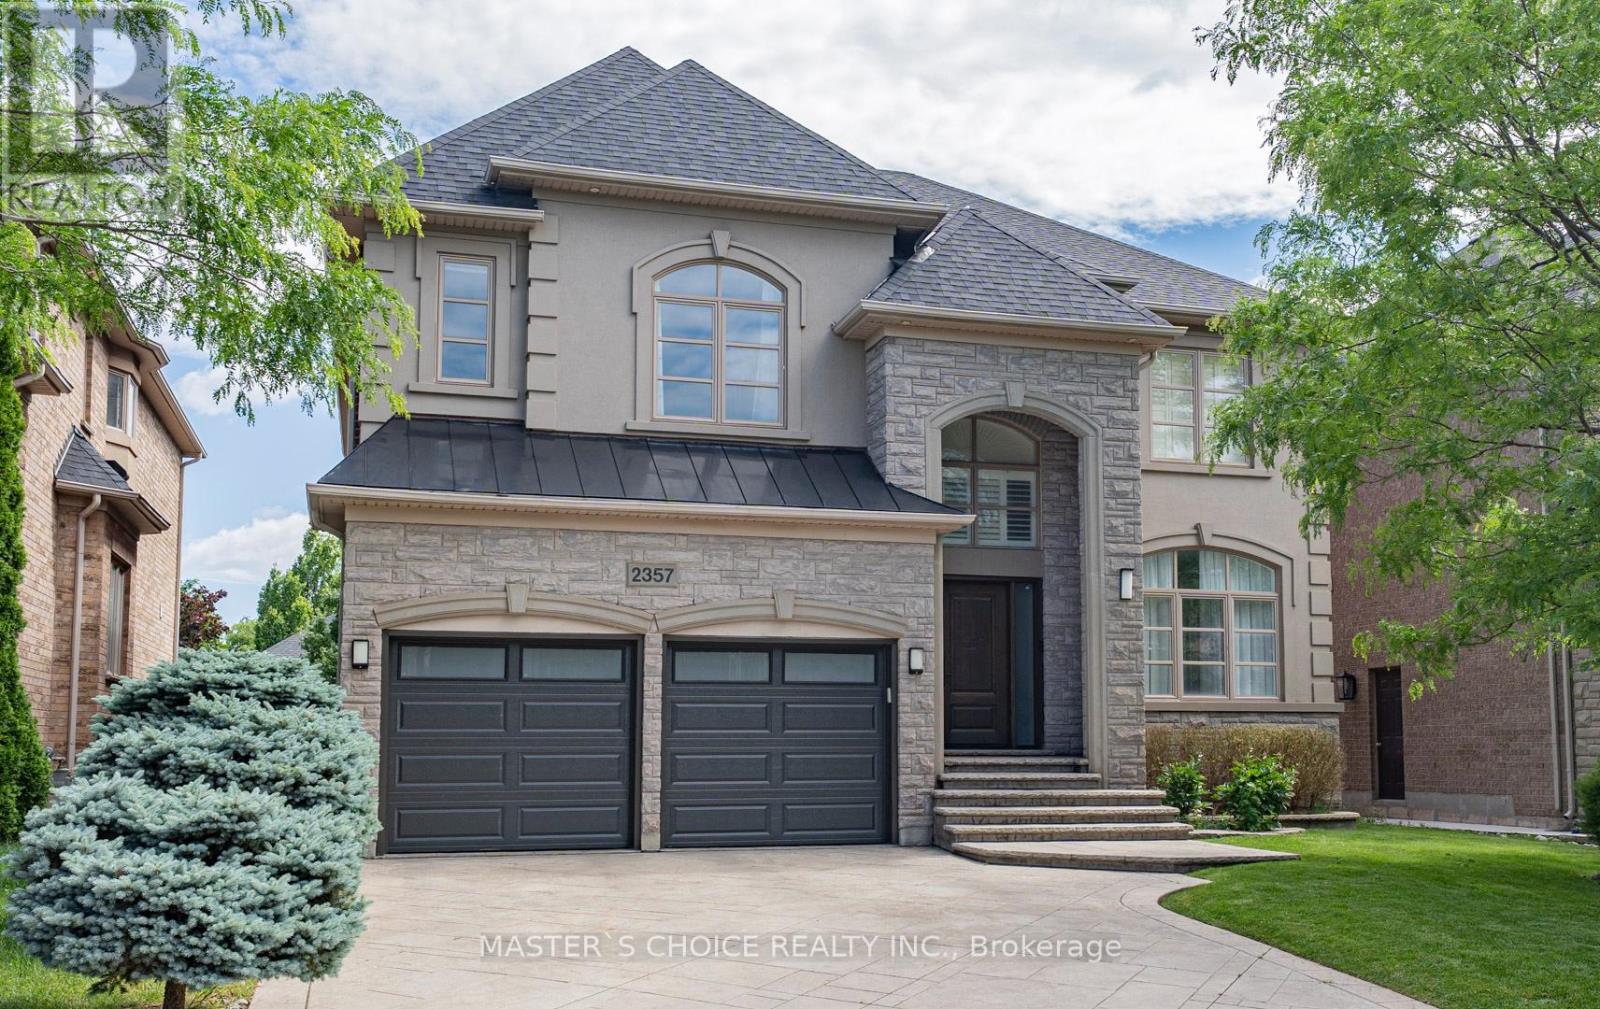
2357 Rideau Drive
Oakville, Ontario
Exceptionally Renovated Fernbrook Kingswood home on a premium 50' x 118' lot with rare 3-car tandem space garage and finished walkout basement featuring a second kitchen, office, and full bath. Steps to top-rated schools. Main floor offers 9-ft ceilings, hardwood flooring, crown moulding, formal living and dining rooms, a dramatic two-storey den, and a renovated island kitchen with quartz counters, upgraded appliances, and walkout to an upgraded deck. Upper level features 4 spacious bedrooms, 3 full baths, and a luxurious primary retreat with sitting area and renovated ensuite. Extensive upgrades include a new roof (2026), furnace, water softener, HRV/air filtration system, premium flooring, designer lighting, custom closets, and landscaped backyard. A turnkey family home combining style, comfort, and functionality. (id:63476)

6403 75 Street NW
Edmonton, Alberta
Rare opportunity to acquire a large-scale, income-producing industrial property featuring 5 buildings on 12.83 acres with nearly 70,000 sq. ft. of functional shop, fabrication, body shop, retail/office, and yard space. Strategically positioned directly across from the new Davies Transit Centre and Park & Ride, the site offers exceptional staff accessibility from across Edmonton, along with outstanding exposure to approximately 40,000 vehicles per day on 75 Street. The property is fully gravelled, fenced, and compacted, with excellent access to Sherwood Park Freeway and Whitemud Drive. Current flexible leases provide holding income, while the multi-building configuration offers long-term adaptability for owner-users, investors, or multi-tenant industrial operations.The main shop includes 41,656 sq. ft.±, heavy power, multiple overhead doors, drive-through capability, and four cranes including 10-ton, 15-ton, and two 20-ton cranes. A remarkable 700’ craneway with a 60’ span runs along a 700’ rail and extends approximately 180’ into the yard, creating rare heavy-industrial functionality for fabrication, manufacturing, transport, or equipment-based users. Additional improvements include a 7,500 sq. ft.± building built in 2004 with four 12’x14’ overhead doors and potential to be separated into three bays, a 7,500 sq. ft.± body shop built in 2001 with a Truck paint booth, a 7,750 sq. ft.± fabrication shop built in 2008 with 28’–30’ ceiling height and an attached 2,250 sq. ft.± unheated covered building, plus a 2,542 sq. ft.± retail/office building. A partial rear yard lease of approximately 3 acres and an additional Outfront Media sign provide supplementary annual income. Zoned Medium Industrial (IM) with Business Employment (BE) designation this offering combines scale, income, access, visibility, and heavy-industrial infrastructure in one of Edmonton’s most connected industrial locations. Take a look today before its too late! (id:63476)
32 Hardy Avenue
Grand Falls Windsor, Newfoundland & Labrador
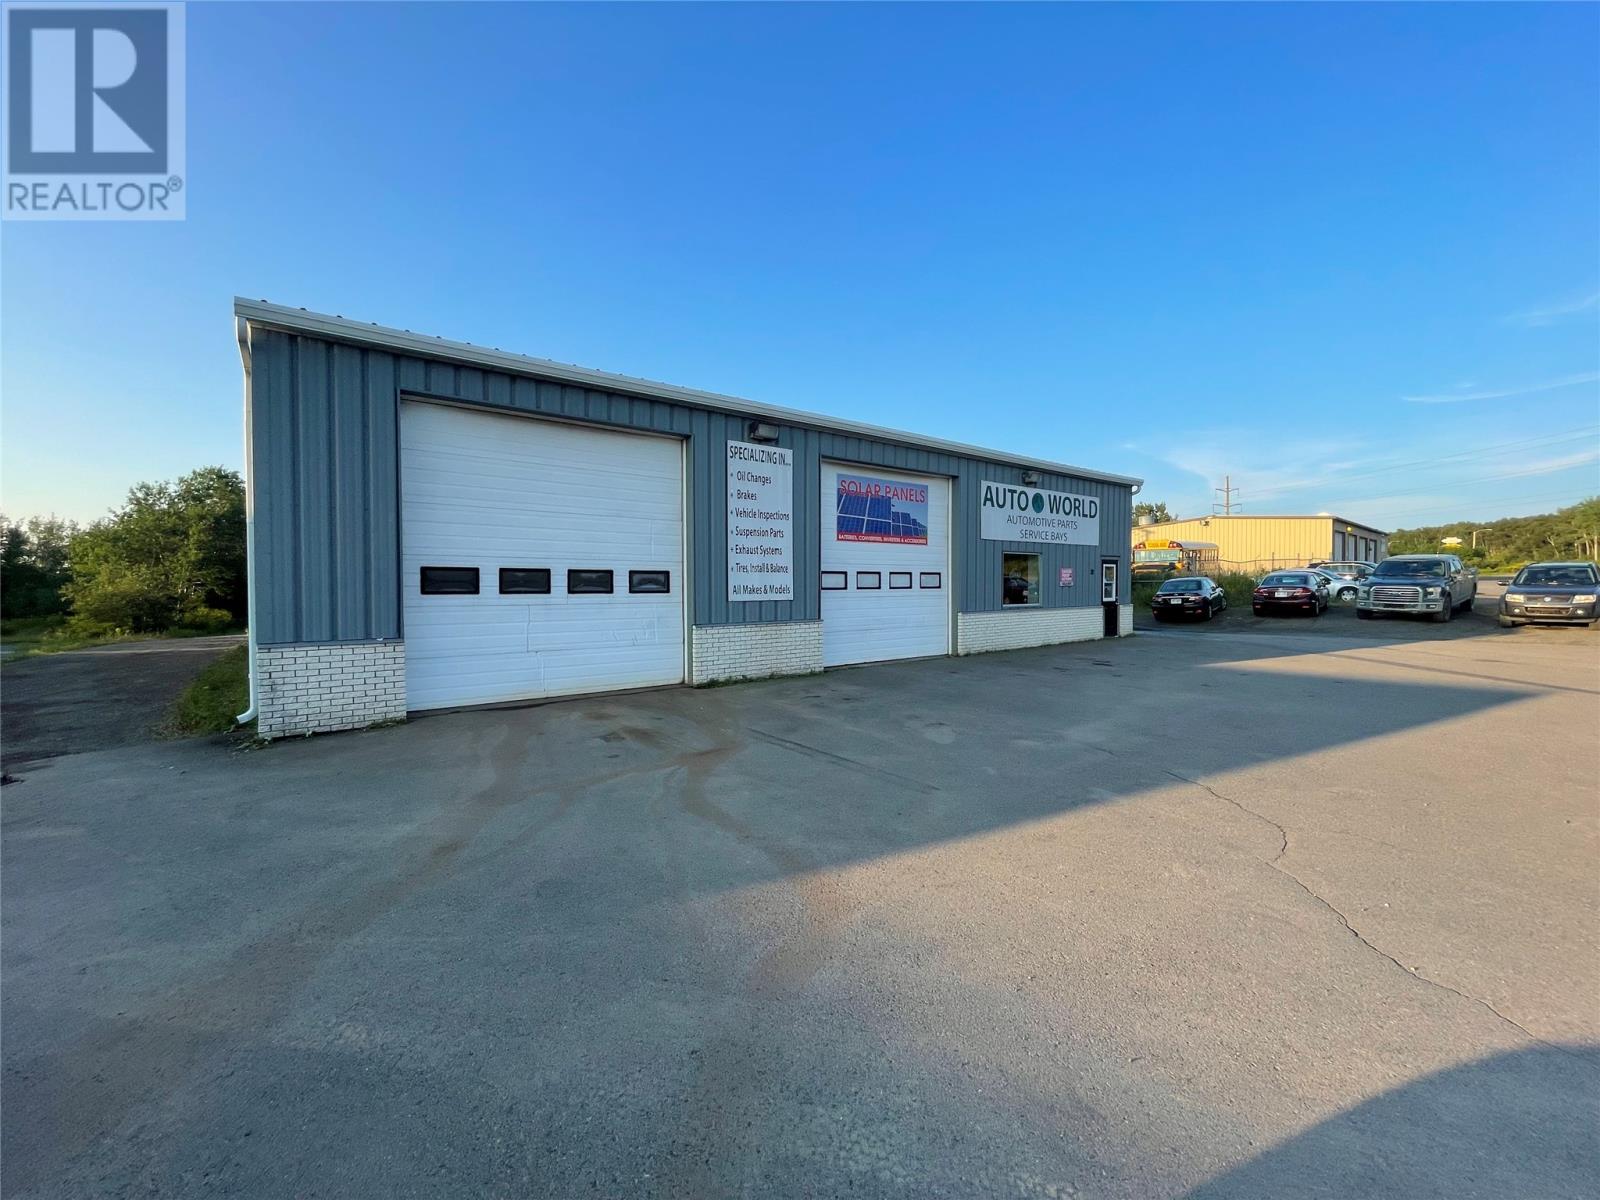
CALLING ALL INVESTORS, THIS VERY PROFITABLE TURN KEY BUSINESS IS LOOKING FOR A NEW OWNER! This family owned & operated business famously known as AutoWorld has been in operation for twenty eight years. Situated in a prime location on high traffic Hardy Avenue in Grand Falls Windsor this automotive garage and parts supplier is situated in a maintenance free steel frame 60x60 building containing three garage bays with 12' doors, store front for sales, multiple stock rooms, lunch, electrical and washroom. Property is situated on a 98x203 parcel of land (front paved) for plenty of parking. This opportunity won't last long. (id:63476)

55 Henry Larsen Street
St. John's, Newfoundland & Labrador
Welcome to this stunning duplex in the sought-after Westgate subdivision of Kenmount Terrace. Built by award-winning York Developments, this move-in-ready home offers a bright, modern design with thoughtful upgrades throughout.The open-concept main floor is perfect for both everyday living and entertaining, featuring a spacious kitchen with a large centre island and an additional pantry for extra storage. The adjoining living area includes an electric fireplace and flows effortlessly to the extra-wide rear deck and gazebo, creating an ideal indoor-outdoor living space. Upstairs, you will find a convenient laundry closet, a full bathroom and two generously sized bedrooms. The spacious primary bedroom features a walk-in closet and a three-piece ensuite with a fully tiled glass shower. The basement includes a developed room with a second electric fireplace, while the remaining space is ready for your personal design and is roughed in for a future bathroom. Two mini-split heat pumps provide efficient year-round heating and cooling. Outside, the fully fenced backyard enjoys southern exposure and sunshine throughout the day and into the evening. Additional exterior features include a storage shed, a separate snowblower storage shed, a gazebo, an extra-wide deck, a storm door and parking for two vehicles. This beautiful home is move-in ready and waiting for you! As per Seller's Direction, no conveyance of any offers before 4PM on Sunday, September 13th, 2026. all offers to be left open until 9PM on the same day. (id:63476)
14 James Court
Heidelberg, Ontario
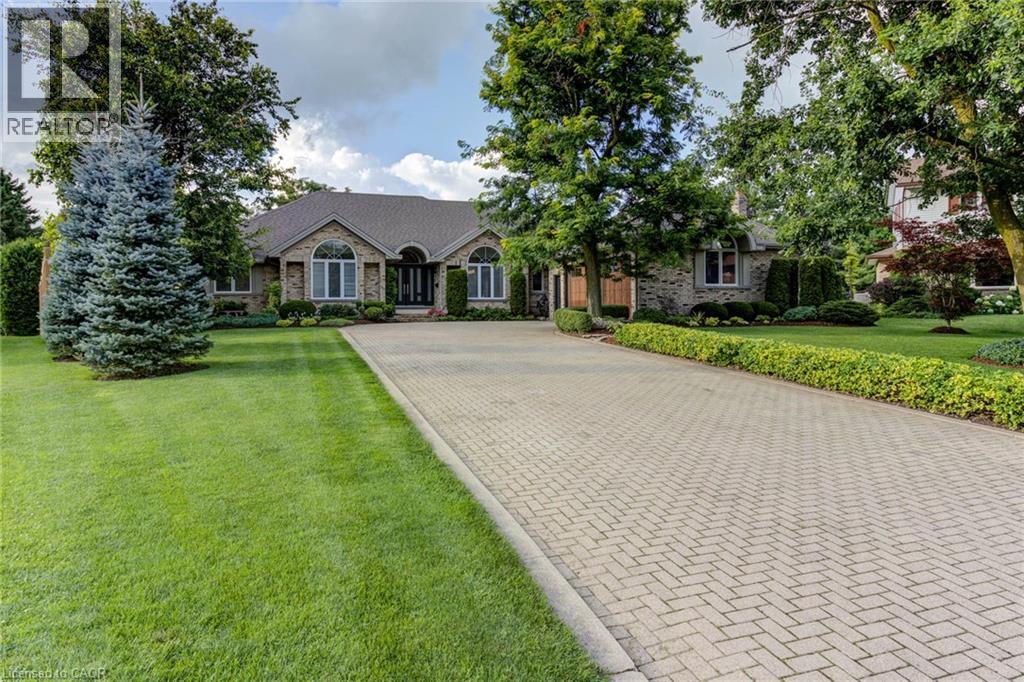
Luxurious Multi-Generational Living in Heidelberg. This custom-built bungalow blends West Coast flair with rustic modern elegance, offering over 6,435 sq. ft. of extraordinary living space. Tucked away on a desirable private street just minutes from St. Jacobs Farmers’ Market andNorth Waterloo, this expansive home is designed for both lifestyle and comfort. The oversized double-car garage provides direct access to a fully finished in-law suite—ideal for multi-generational living or hosting guests. A grand foyer opens to an airy layout with a formal dining area and a sunken great room featuring vaulted ceilings, custom beams, and a wood-burning fireplace, all overlooking the chef-inspired kitchen with a spacious island. A tucked-away laundry room and powder room add convenience. The main level offers three bedrooms/home office options, including a primary retreat with its own fireplace and a stunning atrium-inspired ensuite filled with natural light. Three full bathrooms complete this floor. The walkout lower level has been newly updated with lighter paint, a wet bar, desk area, and modern finishes, enhancing its potential as a private suite. It includes an additional bedroom, full bathroom, and versatile living space. Outdoors, the beautifully landscaped yard is a true sanctuary with rock gardens, perennials, fire pit, waterfall, gazebo, and hot tub. With three separate patios, a shed with gas hookup, and a yard with pool potential, the possibilities for entertaining and recreation are endless. Gas lines for a BBQ or heater are already in place. A home of unparalleled character and function—this one is a must-see. Book your private showing today! (id:63476)
521 Ranch Road
Kawartha Lakes, Ontario
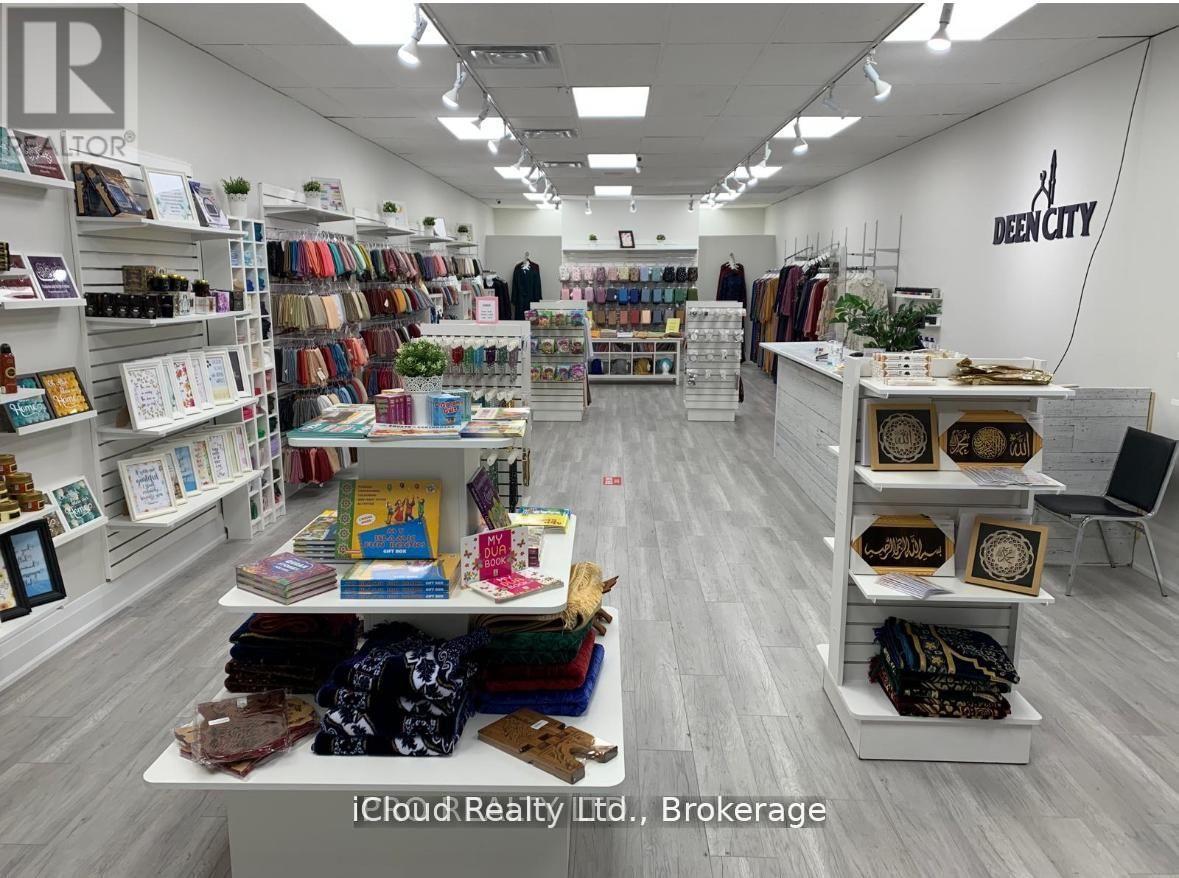
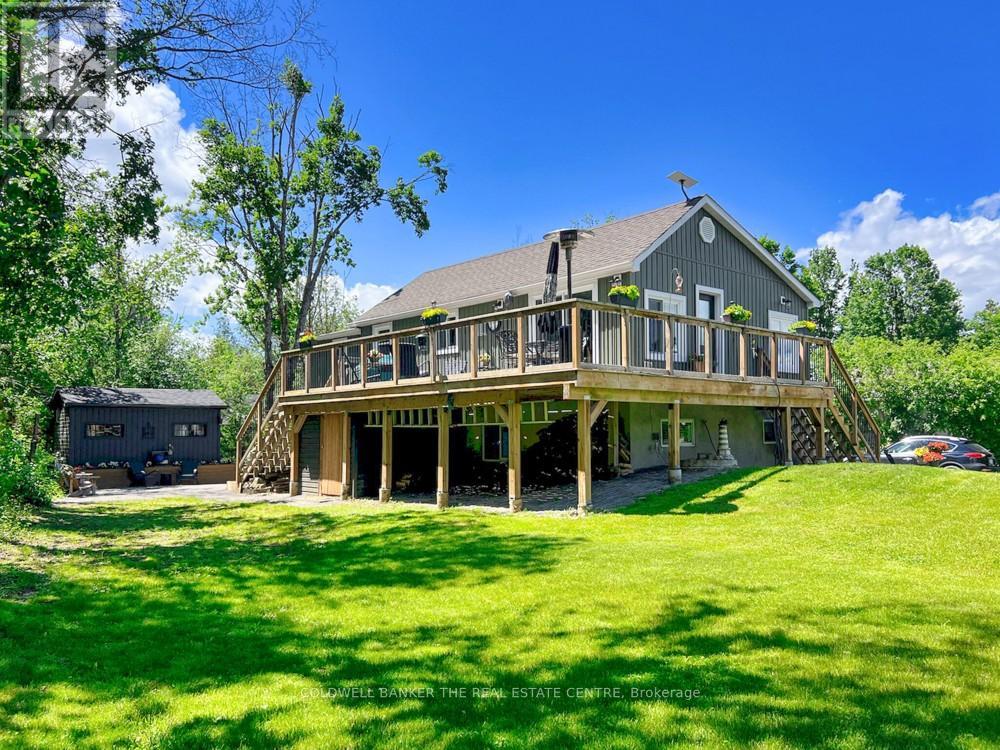
Stunning fully renovated 3-bedroom, 2-bath raised bungalow showcasing exceptional craftsmanship and high-end finishes throughout. FULLY FURNISHED & TURNKEY - Just mins to Bobcaygeon and short walk to Sturegon Lake access. Exceptional opportunity to own a beautifully renovated, fully furnished Kawartha Lakes retreat where everything has already been done! With both levels predominantly above grade, the bright, airy layout feels more like a two-storey home than a traditional bungalow. The spectacular open-concept main level features a designer kitchen with quartz countertops, built-in appliances, abundant cabinetry, and open concept to dining and living. Walk out to the impressive 47-ft wraparound sundeck, perfect for relaxing, dining, or hosting family and friends.*** The lower level offers an incredible primary retreat complete with a luxurious 5-piece ensuite bath that must be seen to be appreciated. A spacious family room with electric fireplace creates a warm and inviting atmosphere, complemented by a built-in bar area for entertaining. A walkout to the backyard enhances the indoor-outdoor lifestyle.***Over $250,000 spent in renovations and upgrades since 2021***Additional features include a private, treed lot offering exceptional privacy, a 17' x 10' guest bunkie. BONUS: newly built 26' x 22' insulated and heated garage with built-in cabinetry and shelving. Enjoy a private patio with fire pit, perennial gardens, and convenient dry storage under the deck. The expansive 90' x 22' driveway provides ample parking for a motorhome, boat, or recreational toys.***Unbeatable location just 5 minutes to Bobcaygeon for restaurants and amenities, and only a 2-minute stroll down the laneway to public access on beautiful Sturgeon Lake for swimming or launching your boat.***This is a rare turnkey opportunity offering luxury, privacy, and lifestyle in one exceptional package. ***Bring your fussiest client-they will not be disappointed*** Shows a 10!!! (id:63476)
57 Island View Road
Kawartha Lakes, Ontario
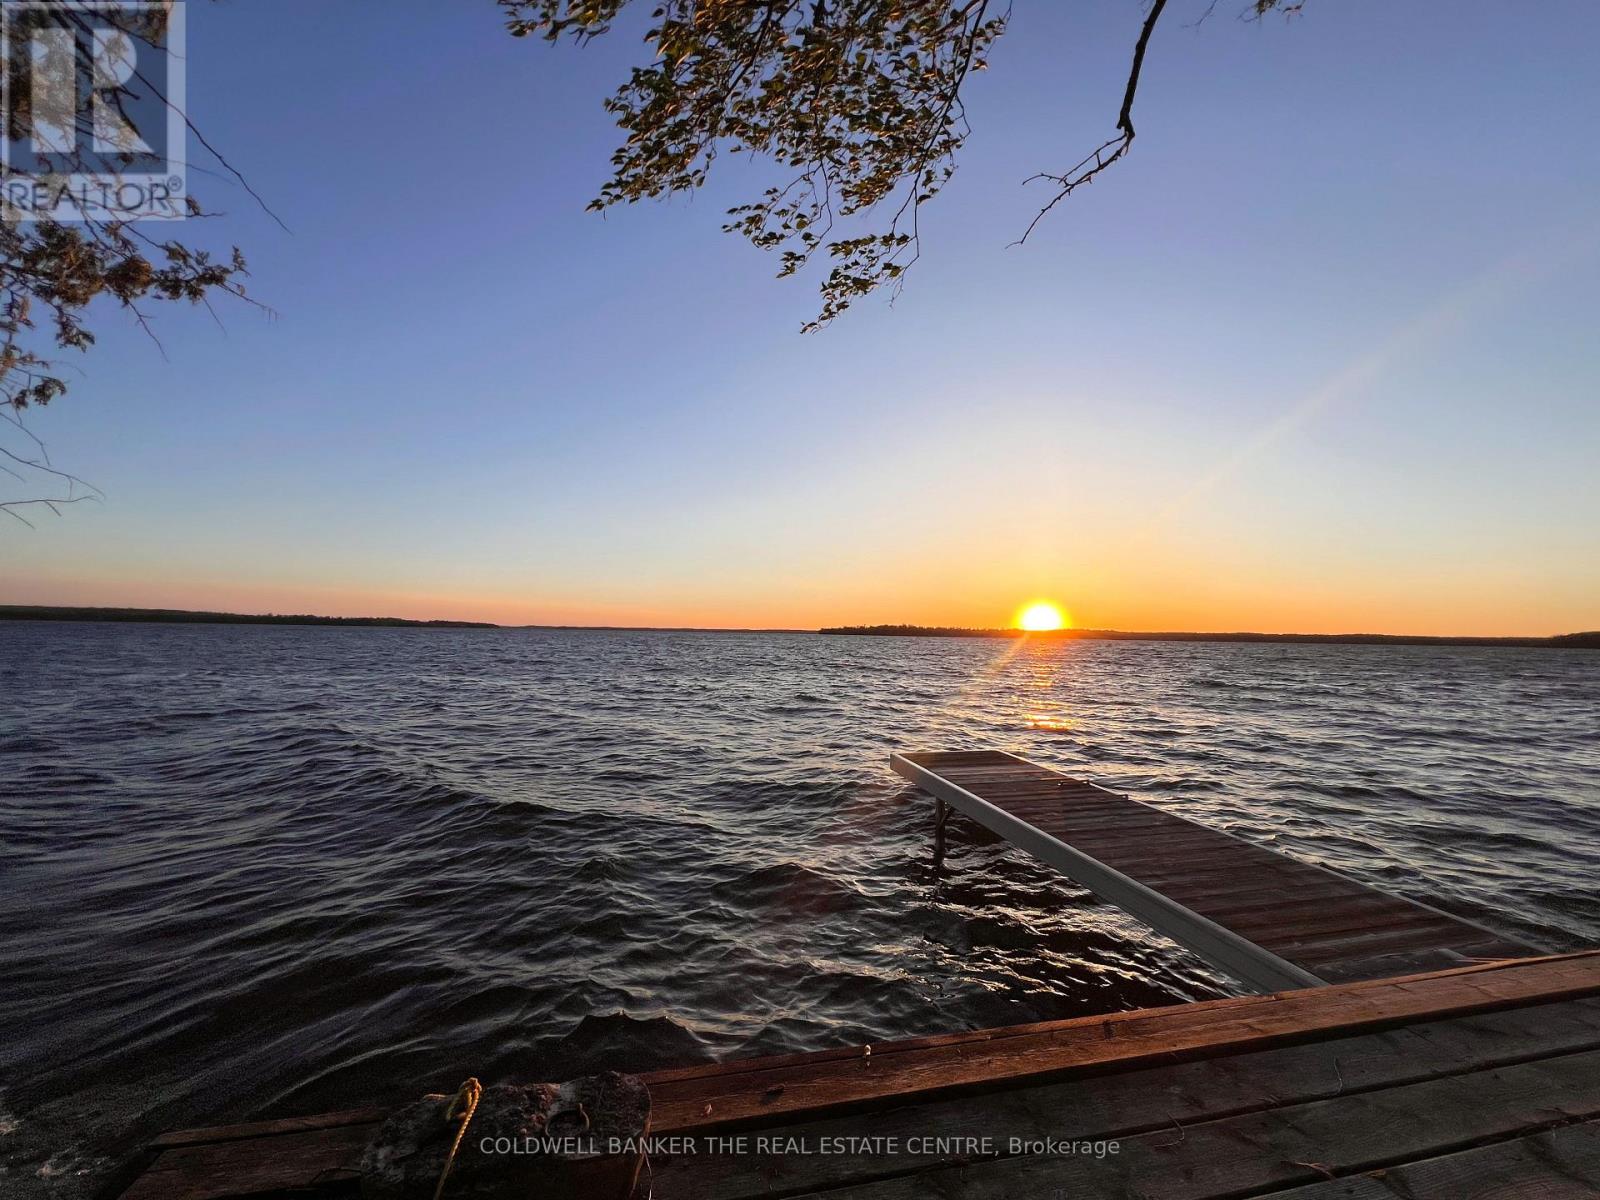
Perched high above the sparkling waters of Balsam Lake, 57 Islandview Rd. offers one of the most breathtaking panoramic views in the Kawarthas. Enjoy spectacular sunset vistas from this charming 3-season cottage, perfectly positioned to capture the beauty of the lake from an elevated setting. This cozy seasonal retreat features 2 bedrooms and 1 full bathroom, making it an ideal getaway for family and friends. A private dock provides access to pristine, weed-free waterfront on Balsam Lake, the highest and most sought-after lake in the Kawarthas and part of the renowned Trent-Severn Waterway. From your dock, explore multiple lakes by boat and enjoy endless opportunities for fishing, swimming, watersports, and cruising. The property offers exceptional value and future potential. The cottage was professionally raised and levelled, and a new septic system was installed in 2013, providing a solid foundation for years of enjoyment. Continue to enjoy the existing cottage as a charming seasonal escape or take advantage of this rare opportunity to build your dream home or luxury cottage overlooking one of the most spectacular lake views in the region. Conveniently located with excellent year-round road access, this waterfront gem is only 90 minutes from the GTA, making weekend escapes easy and convenient. Just minutes from Fenelon Falls and Coboconk, you'll find shopping, restaurants, marinas, golf courses, and all essential amenities close at hand. Rarely does an opportunity arise to own on Balsam Lake at such an attractive price point. Whether you're seeking a peaceful family retreat, an investment in premier waterfront real estate, or the perfect location to build your dream property, 57 Islandview Rd. delivers unmatched scenery, exceptional boating, and tremendous value on one of Ontario's finest lakes. (id:63476)
16 Evergreen Way
Trent Lakes, Ontario
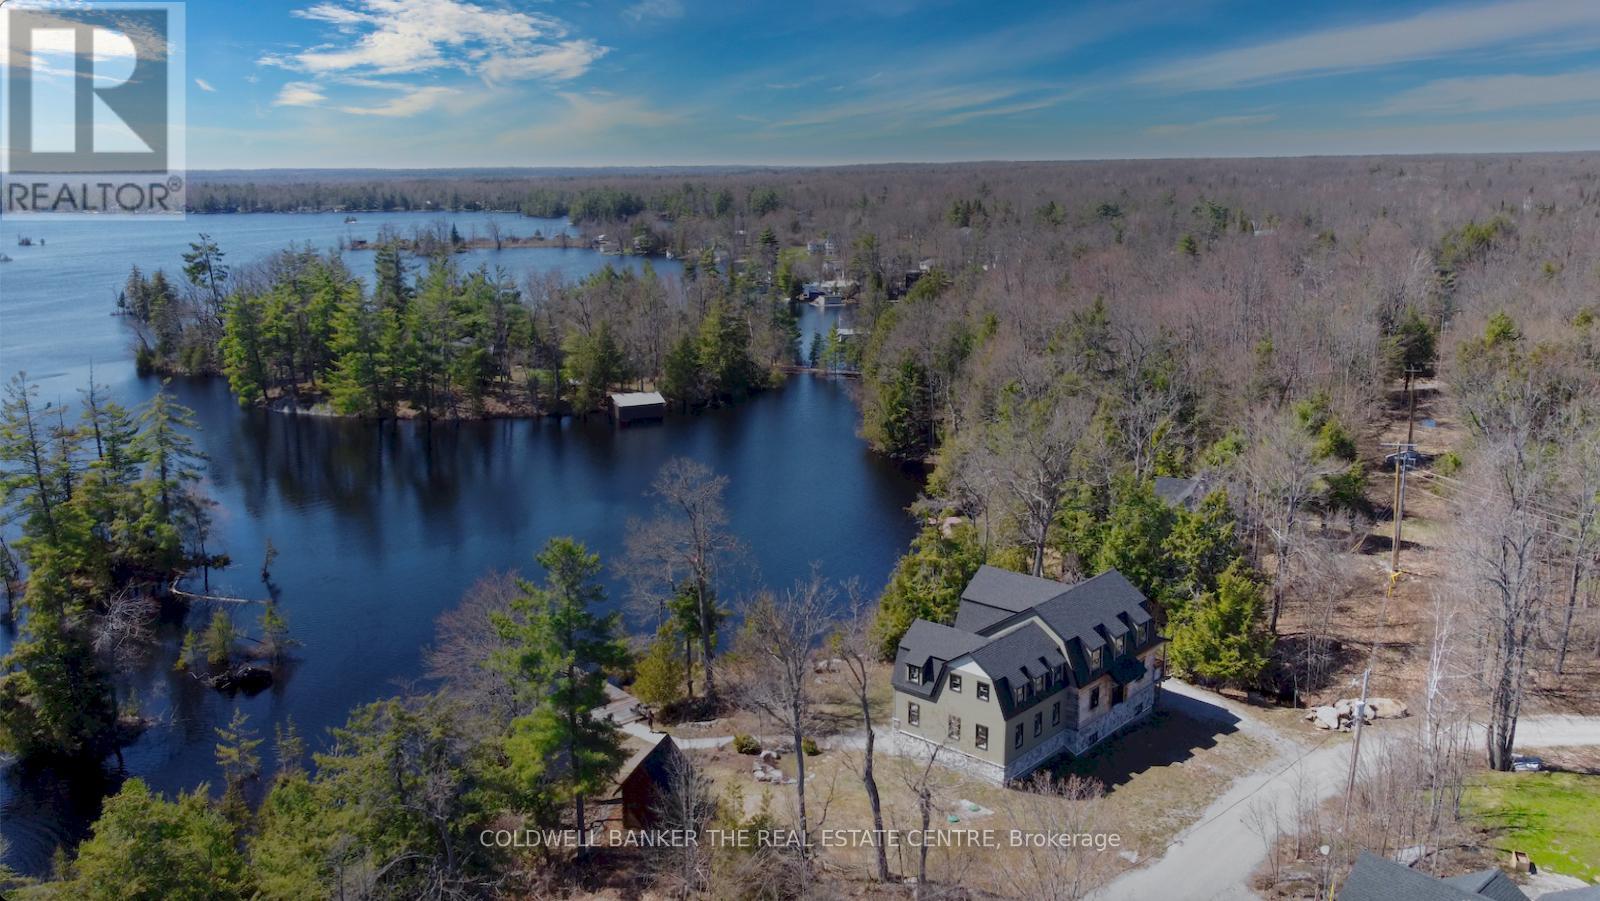
**Custom Log & Timber-Frame Waterfront Retreat on Pigeon Lake** A rare chance to complete your dream cottage or year round home on the renowned Trent-Severn Waterway* Nestled in a picturesque private cove on a tree-lined 1.75-acre lot with approx. 275' of scenic, west-facing shoreline, this property delivers sweeping sunset views and a gentle, wade-in entry-ideal for paddling, pets, and relaxed lakeside living* Over 3,000 sq ft across two levels plus a full walkout basement provides exceptional flexibility for bedrooms, spa-style baths, office, media, and entertaining spaces-design the plan that suits your lifestyle* Exterior work is largely complete, showcasing hand-hewn logs, architectural timber-frame elements, Maibec and stone siding, and low-maintenance Trex decking. Inside, the structure is an unfinished blank canvas-bring your vision for luxury finishes, custom cabinetry, statement fireplaces. Key infrastructure is already in place, including a new septic system and drilled well, streamlining the path to completion. Enjoy all the benefits of a new home without the hassles of permits and building. Thoughtful outbuildings amplify the experience: a triple-car log garage for vehicles and toys, a versatile log bunkie/shed, and a charming log playhouse. A scenic footbridge crosses the creek* A shoreline with a natural "Muskoka feel," highlighted by granite outcroppings, mature trees, and tranquil water vistas. Enjoy premier boating and fishing throughout the Kawartha Lakes chain, with easy access to lock-free cruising and day trips. Endless boating over 6 lakes without having to go through any locks. Just minutes by boat or car to the quaint towns of Bobcaygeon or Buckhorn for shopping, restaurants and services. Seller has more invested into the property than the asking price - Exceptional Value Opportunity. As local waterfront realtors, we can assist in getting the best trades to complete all aspects of this spectacular home! (id:63476)
22 Lion's Gate Boulevard
Barrie, Ontario
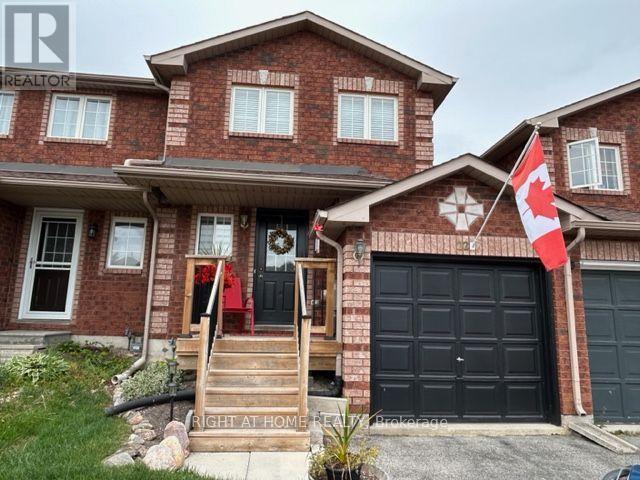
Welcome to this beautifully renovated freehold solid brick townhouse (no condo fees), located in a great neighbourhood close to parks, restaurants, shopping, catholic/public schools, Georgian College, RVH, Places of Worship and minutes to Hwy 400. The open-concept living area flows seamlessly into the stylish, updated kitchen, perfect for entertaining or family gatherings. Spacious bedrooms offer ample storage and comfort, making this home an ideal choice for those seeking both style and convenience. With its prime location and modern upgrades, don't miss the chance to make it yours! Include 5 appliances. (id:63476)
#320 5005 165 Av NW
Edmonton, Alberta
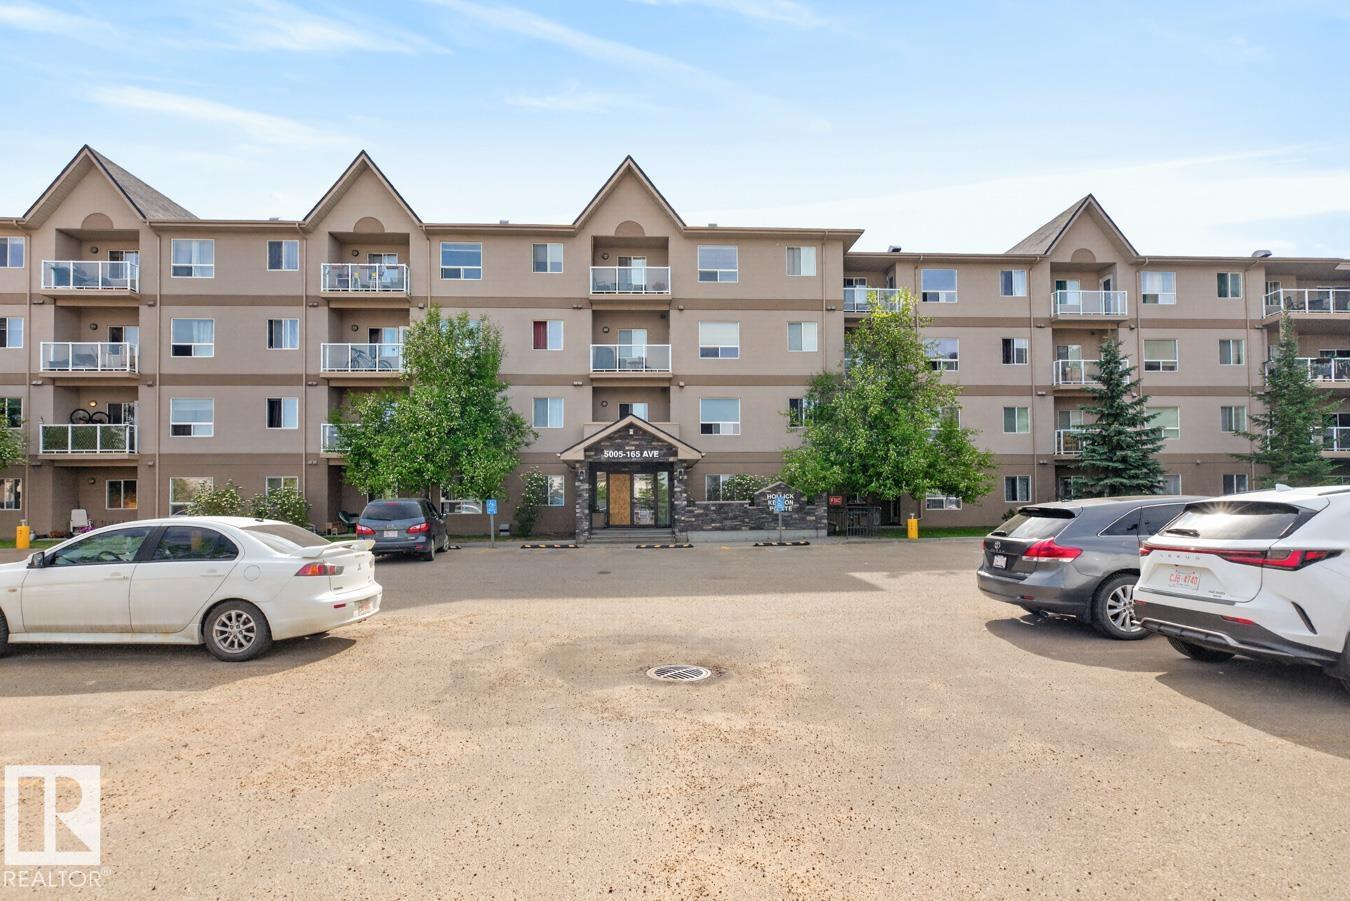
Welcome to this beautifully maintained, original-owner 2-bedroom, 2-bathroom open-concept condo in Hollick Kenyon Pointe! A spacious entryway with ample closet space welcomes you into the bright and functional kitchen featuring oak cabinetry, tile flooring, and plenty of counter space. The kitchen flows seamlessly into the inviting living room with laminate flooring and access to your private north-facing balcony — the perfect spot to relax and unwind. The primary bedroom offers a walk-through closet leading to a private ensuite, while the second bedroom is ideal for guests, a home office, or additional living space. A second full bathroom and convenient in-suite laundry room complete this well-designed unit. As one of the larger units in the building, this home provides exceptional comfort and functionality. Residents also enjoy access to the building’s on-site gym for added convenience. Ideally located close to shopping, parks, public transit, and with quick access to Anthony Henday Drive! (id:63476)

1065 Henderson's Road
Minden Hills, Ontario
Welcome home to this stunning newly built retreat, backed by new home warranties for complete peace of mind. Thoughtfully designed and move-in ready, this charming 2-bedroom, 1.5-bathroom residence offers modern finishes throughout - plus the exciting opportunity to develop a third bedroom on the lower level as your needs evolve. Tucked away among mature trees, the property delivers a sense of seclusion and natural beauty that's hard to come by, yet remains incredibly well-connected with direct proximity to Highway 35 and the vibrant town of Minden just five minutes down the road. Everything you need is within easy reach, without sacrificing the peace and quiet you're looking for. At the heart of the home, the open-concept kitchen and living area is bright, airy, and designed for both everyday living and entertaining. Oversized windows bathe the space in natural light while framing gorgeous views of the wraparound sundeck and lush surrounding greenery - a seamless indoor-outdoor connection you'll appreciate year-round.Whether you're searching for a full-time residence or a weekend escape, this property strikes the perfect balance between modern comfort, natural serenity, and long-term potential. (id:63476)
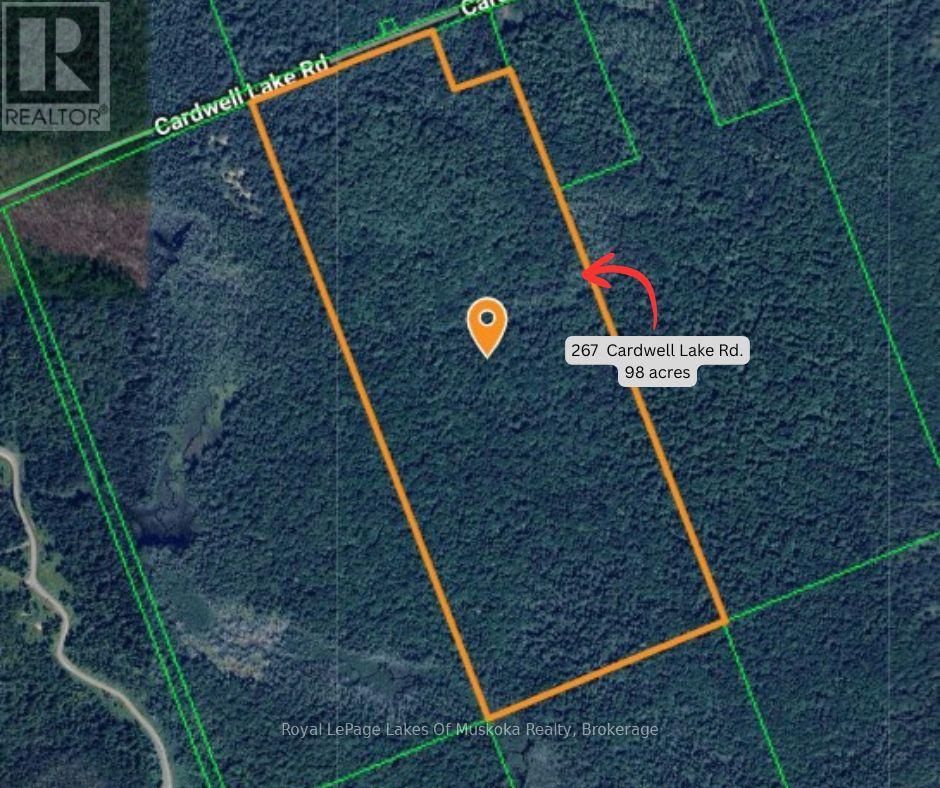
267 & 321 Cardwell Lake Road
Huntsville, Ontario
Discover over 200 acres of private wilderness just 20 minutes from the Town of Huntsville. This exceptional property offers endless possibilities, whether you're envisioning a hunt camp, private estate, recreational retreat, wilderness cottage, or a long-term land banking opportunity. With frontage on a municipally maintained road and newer homes in the surrounding area, the property combines accessibility with outstanding privacy. The land is predominantly level and features an established driveway leading to a former hunt camp site, along with an extensive network of trails winding through the forest. Rich in natural beauty, the property showcases a diverse landscape of mature forest, wetlands, varied vegetation, and abundant wildlife. While a portion of the land is subject to wetland and Natural Resource zoning, there remains ample space for future development and enjoyment. A significant deposit of sandy soil offers excellent potential for septic installation and site preparation. The terrain ranges from open, easily navigable forest to dense wetland habitats, creating a unique and dynamic outdoor environment. Whether you're seeking a recreational getaway, a future building site, or a strategic investment in Northern Ontario land, this rare offering is well worth exploring. Call today to arrange your personal tour. (id:63476)
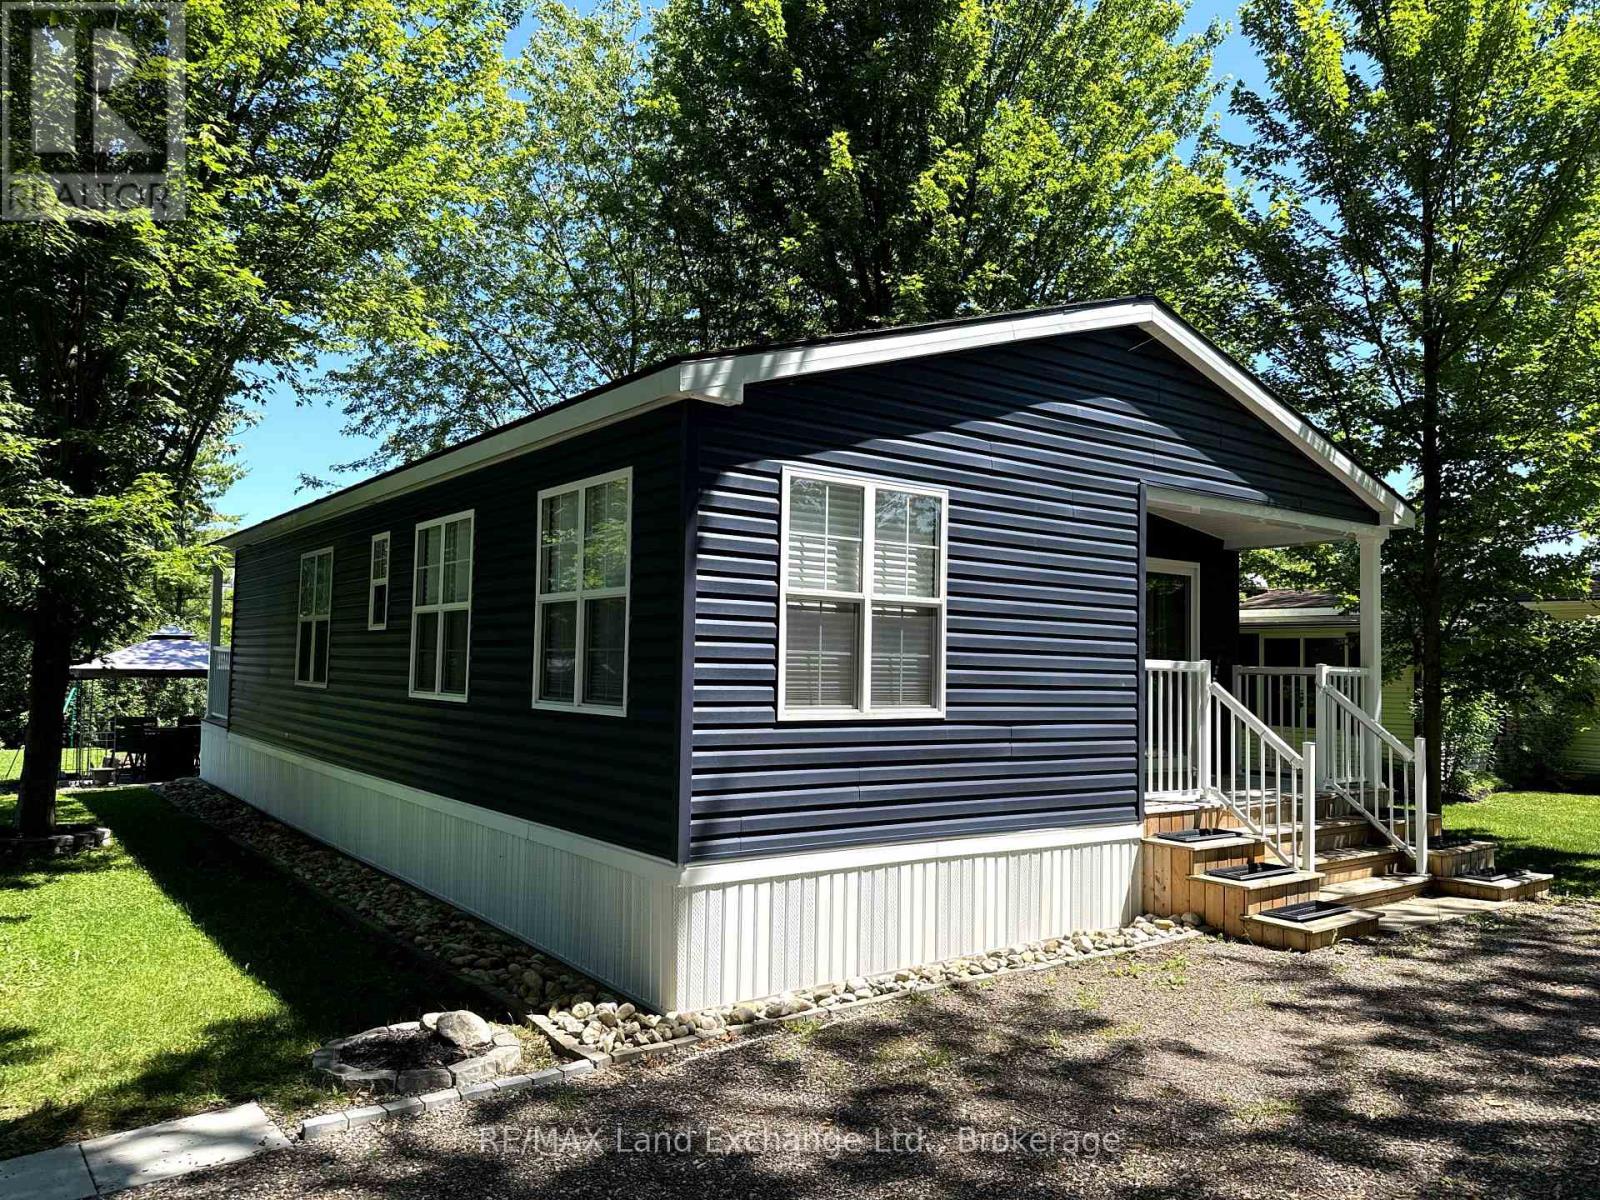
A51 - 13 Southline Avenue
Huron-Kinloss, Ontario
Escape to resort style living at its finest with this stunning 2021 Northlander Escape double wide all season unit at A51, Fisherman's Cove! Perfectly positioned near Otter Lake with lake views from the driveway and backyard and no rear neighbours, this turnkey retreat offers the privacy and comfort you've been searching for. Built with upgraded insulation and set on a concrete slab, it features a full size propane furnace, central air, electric fireplace, pocket doors, pot lights, ceiling fans, and an inviting open concept layout. Sold with many furnishings included such as the kitchen table and chairs, bar stools, Silk & Snow mattresses, dressers, TV mounts, gazebo, BBQ, fire dining set, fire pit, sheds, and more. Simply arrive and start enjoying. The transferable five year lease is paid through the end of the 2030 season, providing outstanding value and peace of mind. Enjoy exceptional resort amenities including two indoor saltwater pools, pickleball courts, basketball court, dog park, dog beach, clubhouse, hiking trails, fishing, docking areas, laundry facilities, and community events. With two tandem parking spaces, additional parking nearby, internet availability, and extensive documentation including floor plans, manuals, and service records, this meticulously maintained property offers worry free ownership. Whether you're looking for the perfect family getaway, a seasonal escape, or a place to create lasting memories, this is one of Fisherman's Cove's finest opportunities. Don't miss your chance to own this exceptional lakeside retreat! (id:63476)

558 518 Highway
Seguin, Ontario
Enjoy the peace, privacy, and independence of country living on 44.25 acres of beautiful Northern Ontario wilderness just minutes from Parry Sound. Thoughtfully designed for comfortable year-round living, this unique property offers the perfect setting for a full-time home, family retreat, or weekend escape. Start your mornings on the screened Muskoka room or covered front porch overlooking the fire pit, spend your afternoons tending the garden, caring for the young orchard and chicken coop, or exploring your own private forest with endless opportunities for walking and ATV trails. Inside, a welcoming foyer leads to an open-concept kitchen, dining, and living area where a beautiful stone wood-burning fireplace creates a warm gathering place. The main floor also offers a spacious bedroom with double closets, a full bathroom with stackable laundry, and practical everyday living. Upstairs, you'll find two oversized bedrooms, including one with a relaxing soaker tub and walkout to the upper deck, along with a second full bathroom. The home is powered by a professionally designed solar energy system with battery storage and a diesel backup generator, complemented by a drilled well, septic system, propane furnace, and wood-burning fireplace to provide dependable year-round comfort and reliability. A bonus getaway tucked away on the property features a covered trailer, sitting area, storage, and an outhouse-ideal for guests, a hunt camp, or family campouts. Offering privacy, modern comfort, and the freedom to enjoy nature on your own terms, this is a rare opportunity to own a truly unique Northern Ontario property. (id:63476)

25 Island 20c
Carling, Ontario
25 Island 20C-Horse Island. Experience the best of Georgian Bay living at this exceptional turnkey waterfront retreat. Set on a private 1.5-acre lot with 213 feet of pristine shoreline this property offers a rare combination of easy access, outstanding boating and a beautiful north-facing sand beach perfect for swimming, relaxing and family enjoyment. Conveniently located with quick access from nearby marinas, the property features a deep-water dock that easily accommodates both large and small boats making it an ideal base for exploring the world-renowned waters of Georgian Bay. Inside the cottage is thoughtfully designed for comfortable waterfront living. The open-concept kitchen and dining area flow seamlessly into a welcoming sunken living room creating the perfect gathering space for family and friends. Large windows bring in natural light and showcase the surrounding natural beauty. Offering three bedrooms and two full bathrooms there is plenty of room for family and guests. The cottage is being offered turnkey (see chattels list), allowing you to move in and begin enjoying cottage life immediately without the hassle of furnishing or outfitting the property. Whether you're looking for a peaceful family retreat, a boating paradise or a place to create lasting memories on Georgian Bay this well-maintained waterfront property delivers an exceptional opportunity in one of Ontario's most sought-after cottage destinations. (id:63476)
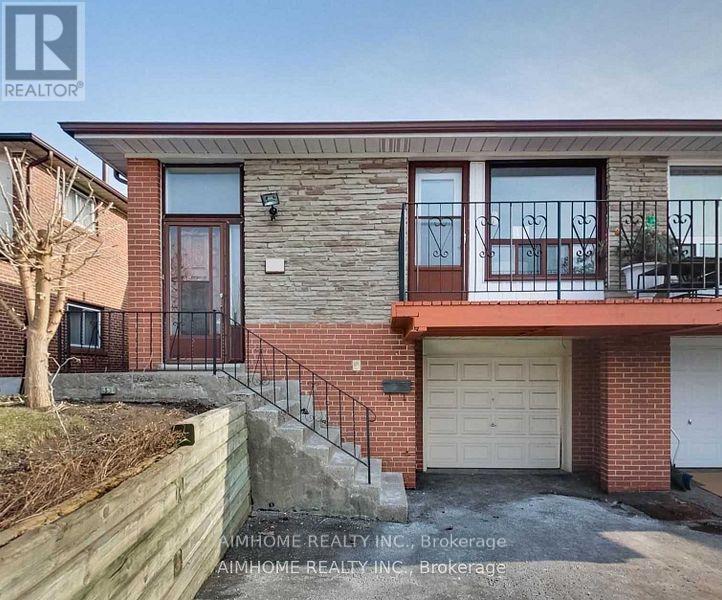
Lower Level - 47 Hepscott Terrace
Toronto, Ontario
One Of The Best Neighbour's In Scarborough. Quiet & High Demand Community. Very Convenient location Laminate floor Thru out, Exclusive Use Of Own Laundry! Walking Distance To Ttc, Supermarket, Park, Public Library, Restaurant Etc. (id:63476)
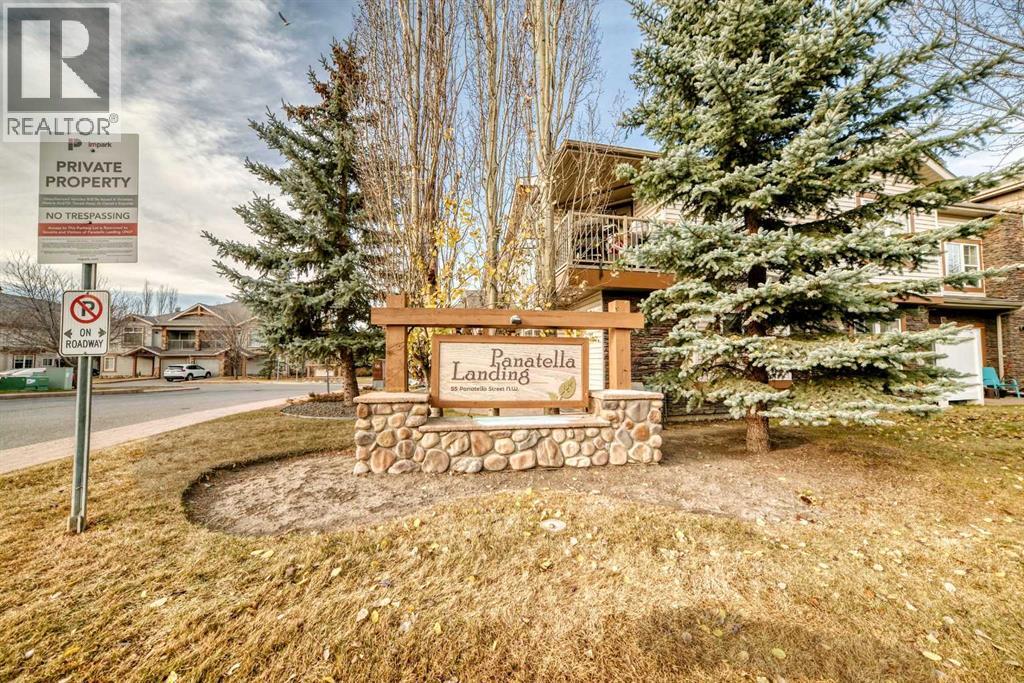
205, 20 Panatella Landing NW
Calgary, Alberta
Enjoy easy living in this bright and inviting top-floor corner unit in desirable Panorama Hills. Whether you're a first-time buyer looking for the perfect place to call home or an investor seeking a great opportunity, this move-in-ready condo is available for quick possession.Inside, you'll find a spacious open-concept design featuring 1 bedroom, a versatile den that can serve as a home office or workout space, and 1 full bathroom. High ceilings add to the airy feel, while the private balcony offers the perfect spot to relax and enjoy warm summer evenings. An assigned parking stall conveniently located right outside the unit completes the package.This is a fantastic opportunity you won't want to miss! (id:63476)
303 - 2033 Kennedy Road
Toronto, Ontario
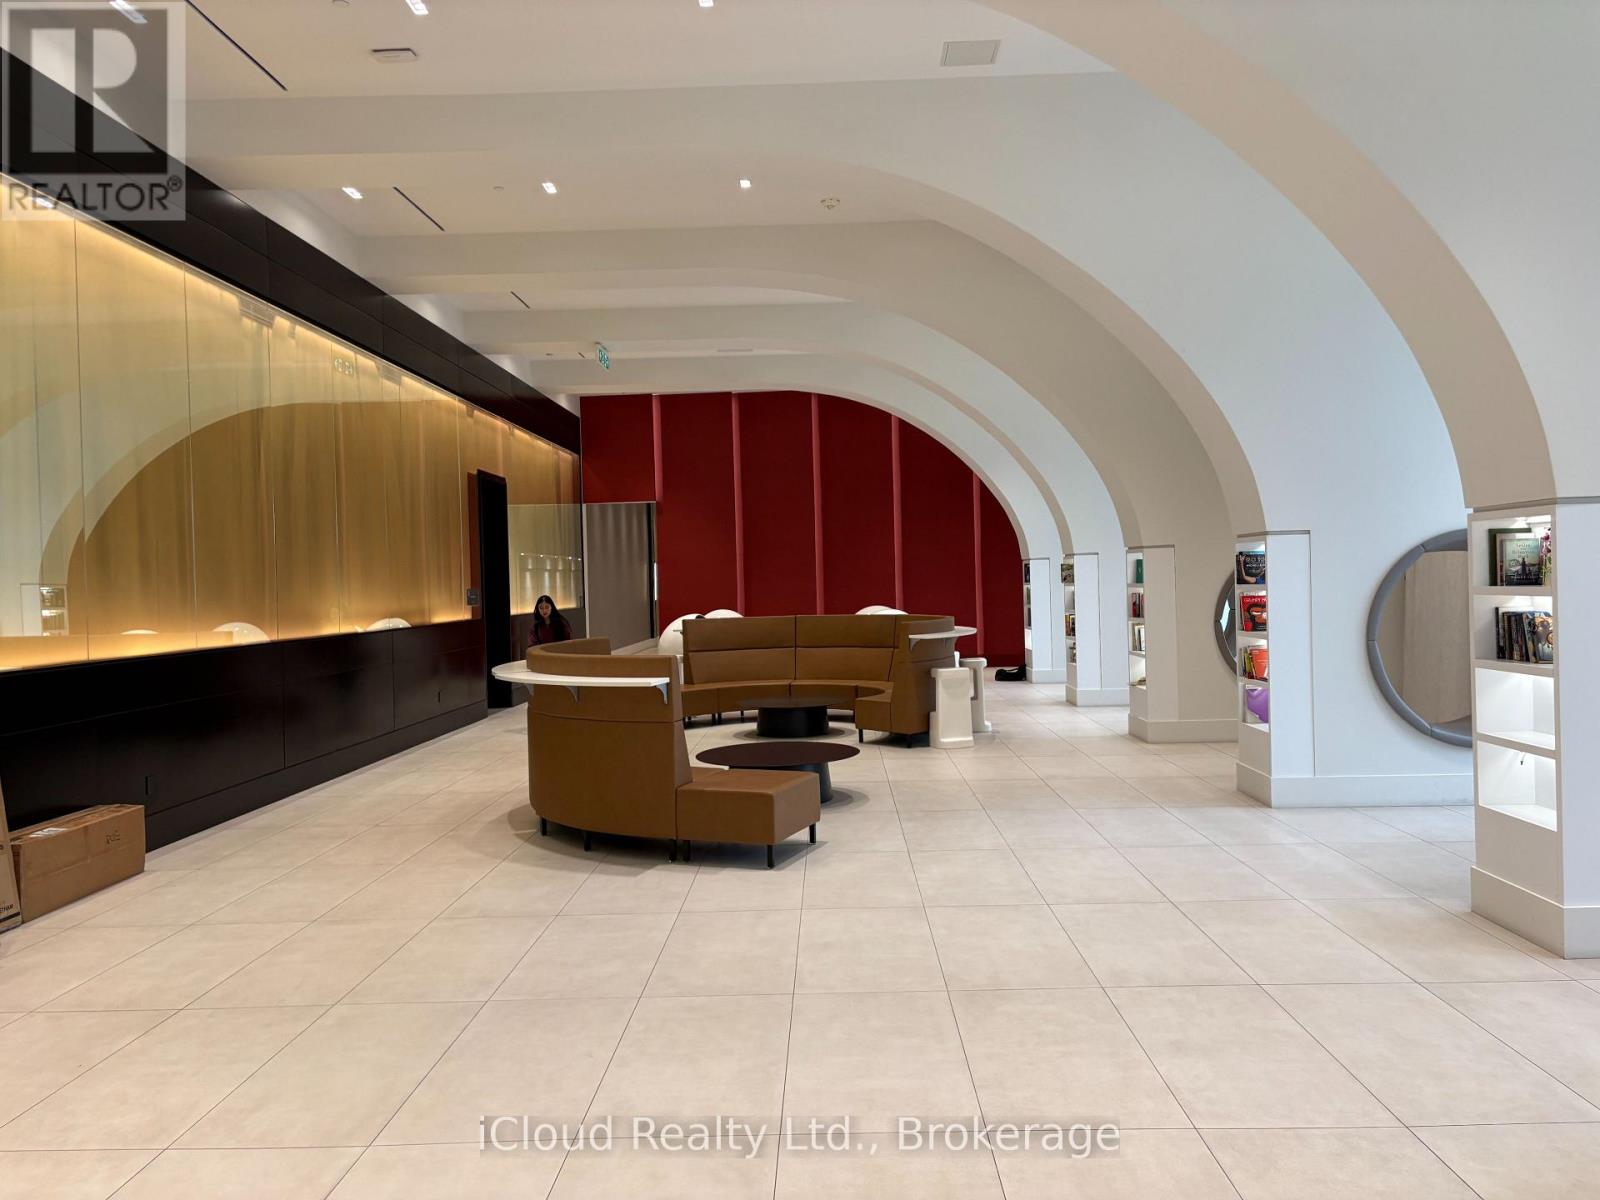
Gorgeous, Rarely found 3+1 Bedroom, 2 Washroom condo apartment in K Square Condos. Corner unit. With 1,333 sq ft + 100 sq ft balcony space, total of 1,433 sq ft this is one of the largest units in the building. Perfect for a big or extended family. Luxurious sunlit Living Dining area with a modern open concept layout. Upgraded kitchen with modern S/S appliances, backsplash & B/I Oven. The sunroom is the highlight of the unit, spanning a huge 11 ft - use it as a relaxing space, an office or convert it to a sunlit bedroom - the choice is yours. With the NW view there is always ample sunlight all day long in the unit. Primary Bedroom has a 5 Pc ensuite and Walk-in Closet with high windows. Building Amenities include concierge service, gym , party room, Open terrace with BBq area, and guest services. Steps to TTC that connects to Kennedy Subway Station, mins drive to Agincourt Go. Mins also to Scarborough Town Centre, Kennedy Commons, Walmart and Hwy 401. (id:63476)
415 - 20 Fashion Roseway
Toronto, Ontario
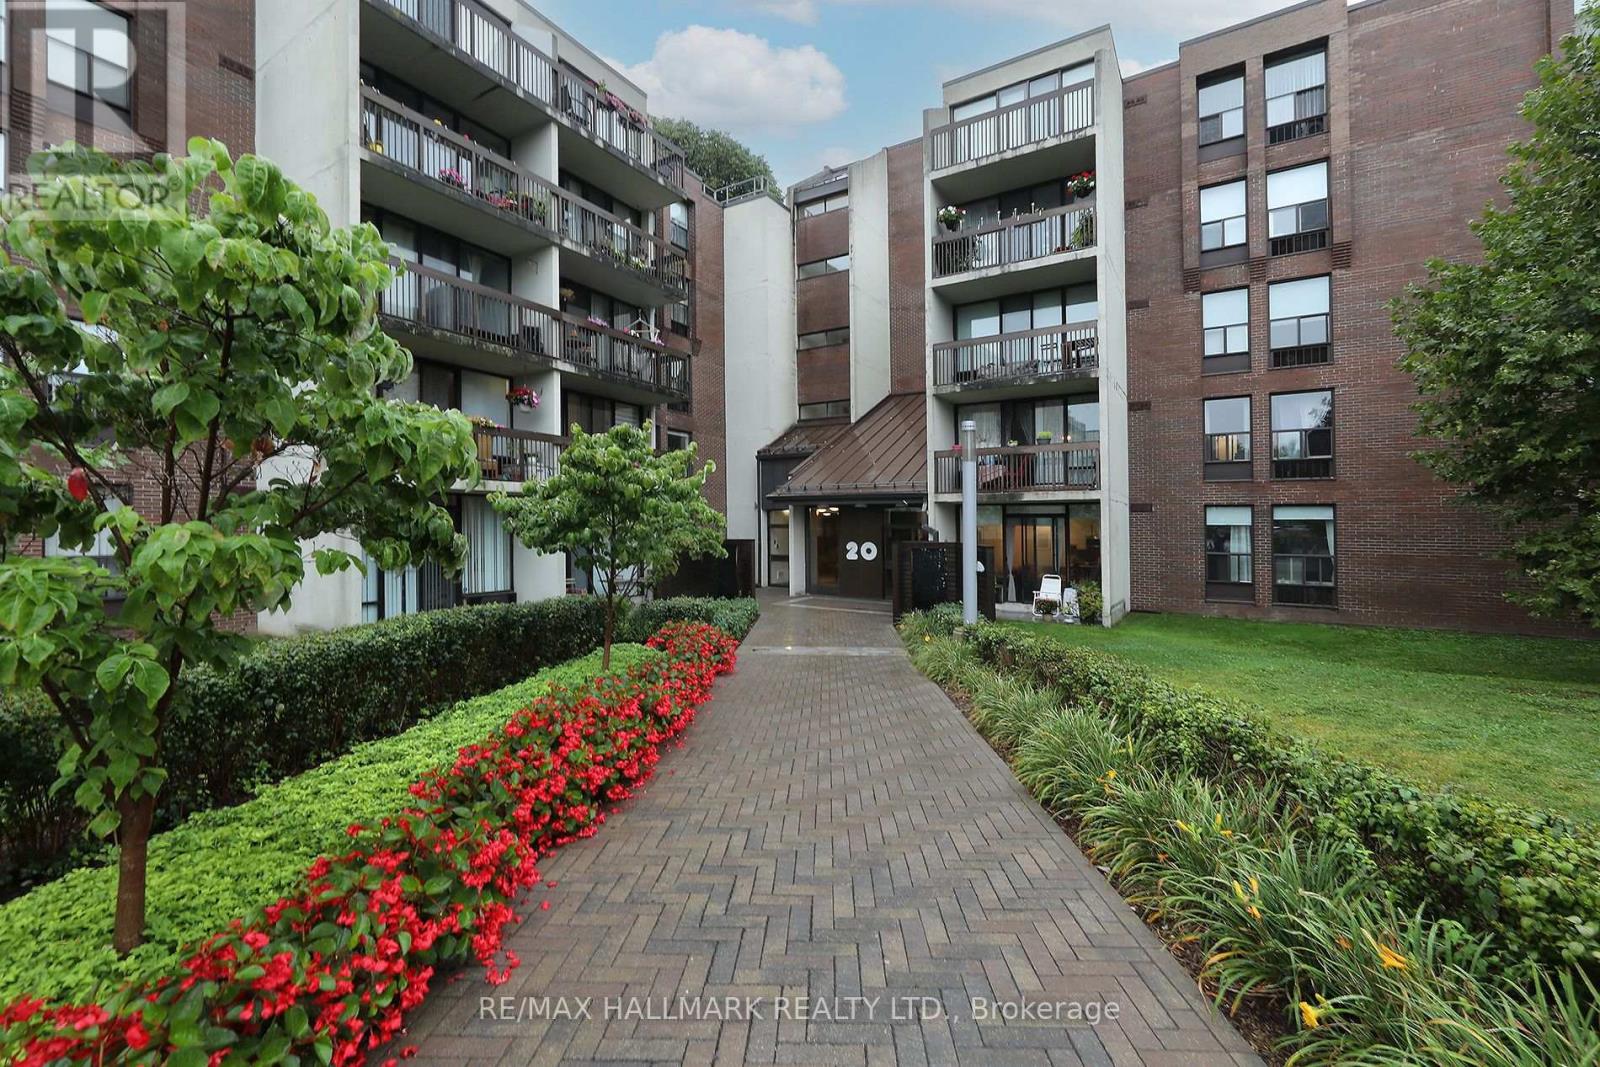
Welcome to this bright, spacious, and beautifully updated 3-bedroom, 2-bath unit in a low rise condo located in the sought-after Willowdale East community. Featuring a practical and inviting open-concept layout with smooth ceilings and crown mouldings, this well-maintained suite offers a comfortable blend of style, space, and convenience. The generous living and dining areas are filled with natural light and there is a walk out to a private balcony overlooking a treed, park-like setting, providing peaceful and lush green views. The modern kitchen is bright and functional, while all three bedrooms are generously sized. The suite also features updated bathrooms, a full-size ensuite laundry room, and a dedicated ensuite storage/locker room for added convenience. The low maintenance fee offers exceptional value and includes Hydro, Heat, Air conditioning, Water, Internet and TV from Bell Fibe, underground parking, and access to building amenities including a heated outdoor pool and visitor parking. Enjoy an unbeatable location just minutes from Highway 401, Bayview Subway Station, Bayview Village Shopping Centre, a YMCA, hospitals, parks, community centre. Located near Earl Haig Secondary School, Bayview Middle School and Hollywood Public School. (id:63476)