
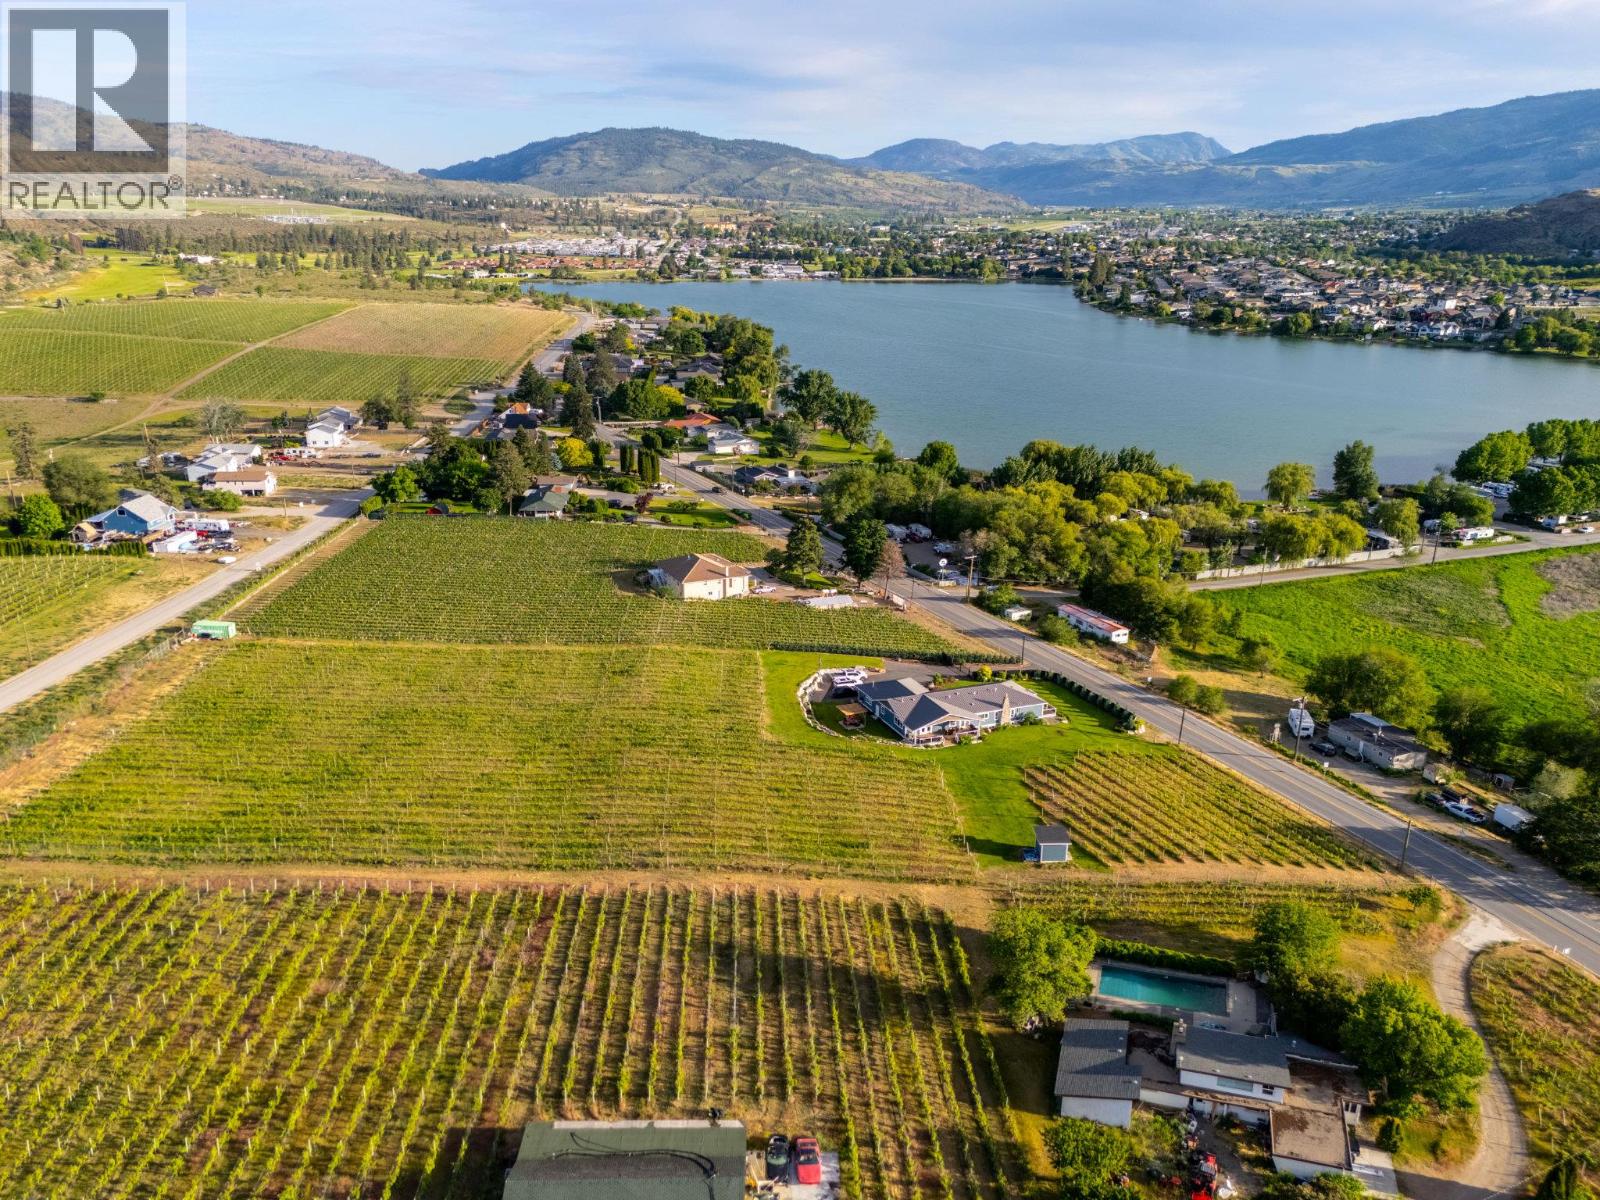
7207 Tucelnuit Drive
Oliver, British Columbia
STUNNING HOME, VINEYARD ELEGANCE AND TURNKEY INCOME! Experience effortless vineyard ownership and immediate income from day one! This 3.22-acre Oliver estate features 2.2 acres of Roussanne grapes under contract with the acclaimed Le Vieux Pin Winery—offering hands-free cultivation, guaranteed revenue, and a passive return as you savour the South Okanagan lifestyle. This spectacular home boasts over 3400+ sqft of recently added on and completely renovated 5 Bedroom, 4 Bath home keeping the elegance farmhouse feel with the latest mechanical for full efficiency. Heating and cooling systems boast gas furnace with hot water on demand incorporated directly through the furnace, AC cooling, gas fire places in the master bedroom and living room. Seamless Indoor–Outdoor Entertaining Thoughtfully renovated for both intimate gatherings and grand fetes, the open-concept layout showcases European-inspired cement tile, expansive doors blurring the lines between indoors and out. Dine al fresco beneath a shaded pergola or sip wine on the oversized deck, surrounded by monarchs, hummingbirds, and lush pollinator gardens. The primary suite occupies its own wing, offering sweeping vineyard views—perfect for quiet mornings and evening unwinds. Just a short distance to downtown Oliver shopping, restaurants, recreation, the best wineries, parks, schools and more! Oliver features Fairview Mountain Golf Course and driving range and Area 27 Raceway Park only a few km away for those car enthusiasts! (id:63476)
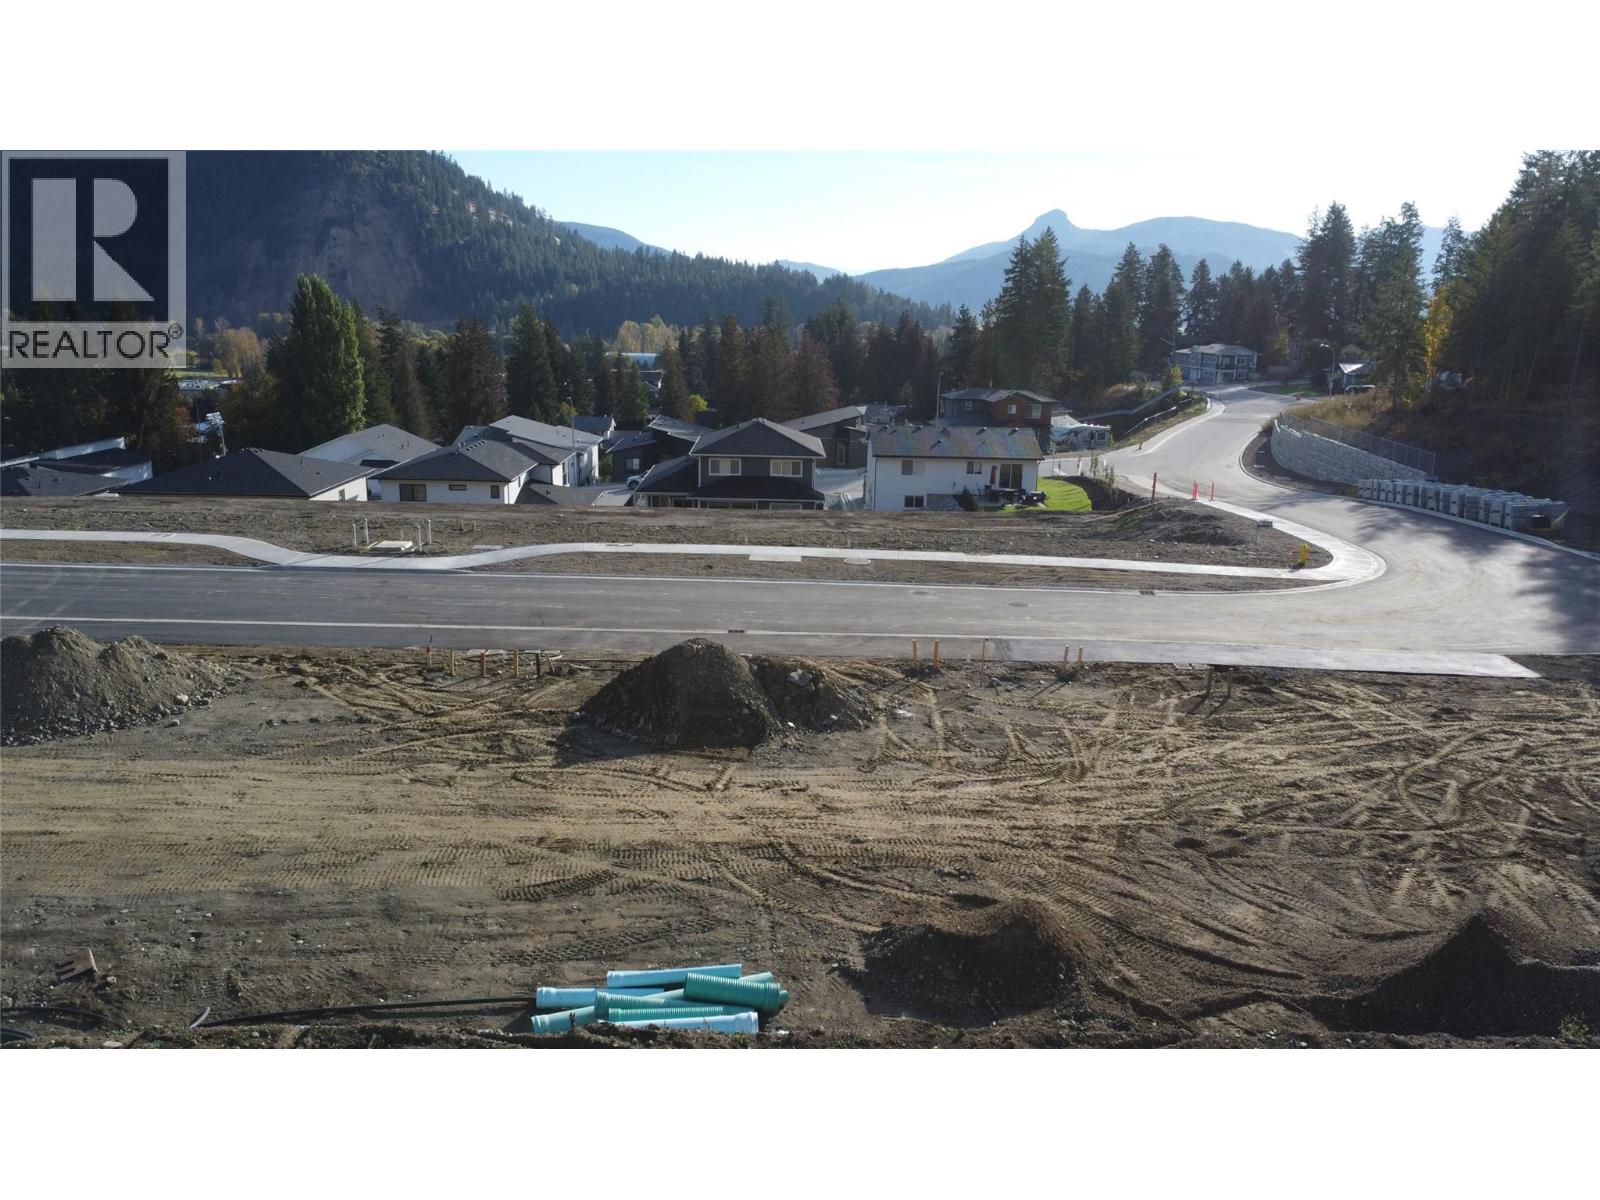
Glencaird Street Lot# 22
Lumby, British Columbia
Welcome to Copper Mountain Phase 2, the next chapter in this thriving Lumby community. Following the sell-out success of Phase 1, where 21 of 22 residential lots are now fully built out, this new release presents an exceptional opportunity for builders, investors, and developers seeking premium duplex lots in a growing neighbourhood. Phase 2 offers eight walk-up duplex lots averaging approximately 24 metres wide by 30+ metres deep, with the potential to accommodate three-storey construction. Each lot is zoned to allow suites, creating flexibility for multi-generational living or additional rental income. Flat, level, and easy to build on, these lots are designed to help reduce construction costs while maximizing usability. Builders can take advantage of a potential 30-foot-wide building envelope, along with a 9-foot-wide side laneway ideal for boat, RV, or trailer parking—a rare and highly desirable feature. Enjoy beautiful mountain and valley views from every homesite, while benefiting from the proven success and strong resale history of the Copper Mountain community. Whether you're building for resale, investment, or long-term ownership, these versatile duplex lots offer outstanding value and potential. Lot price plus GST. (id:63476)
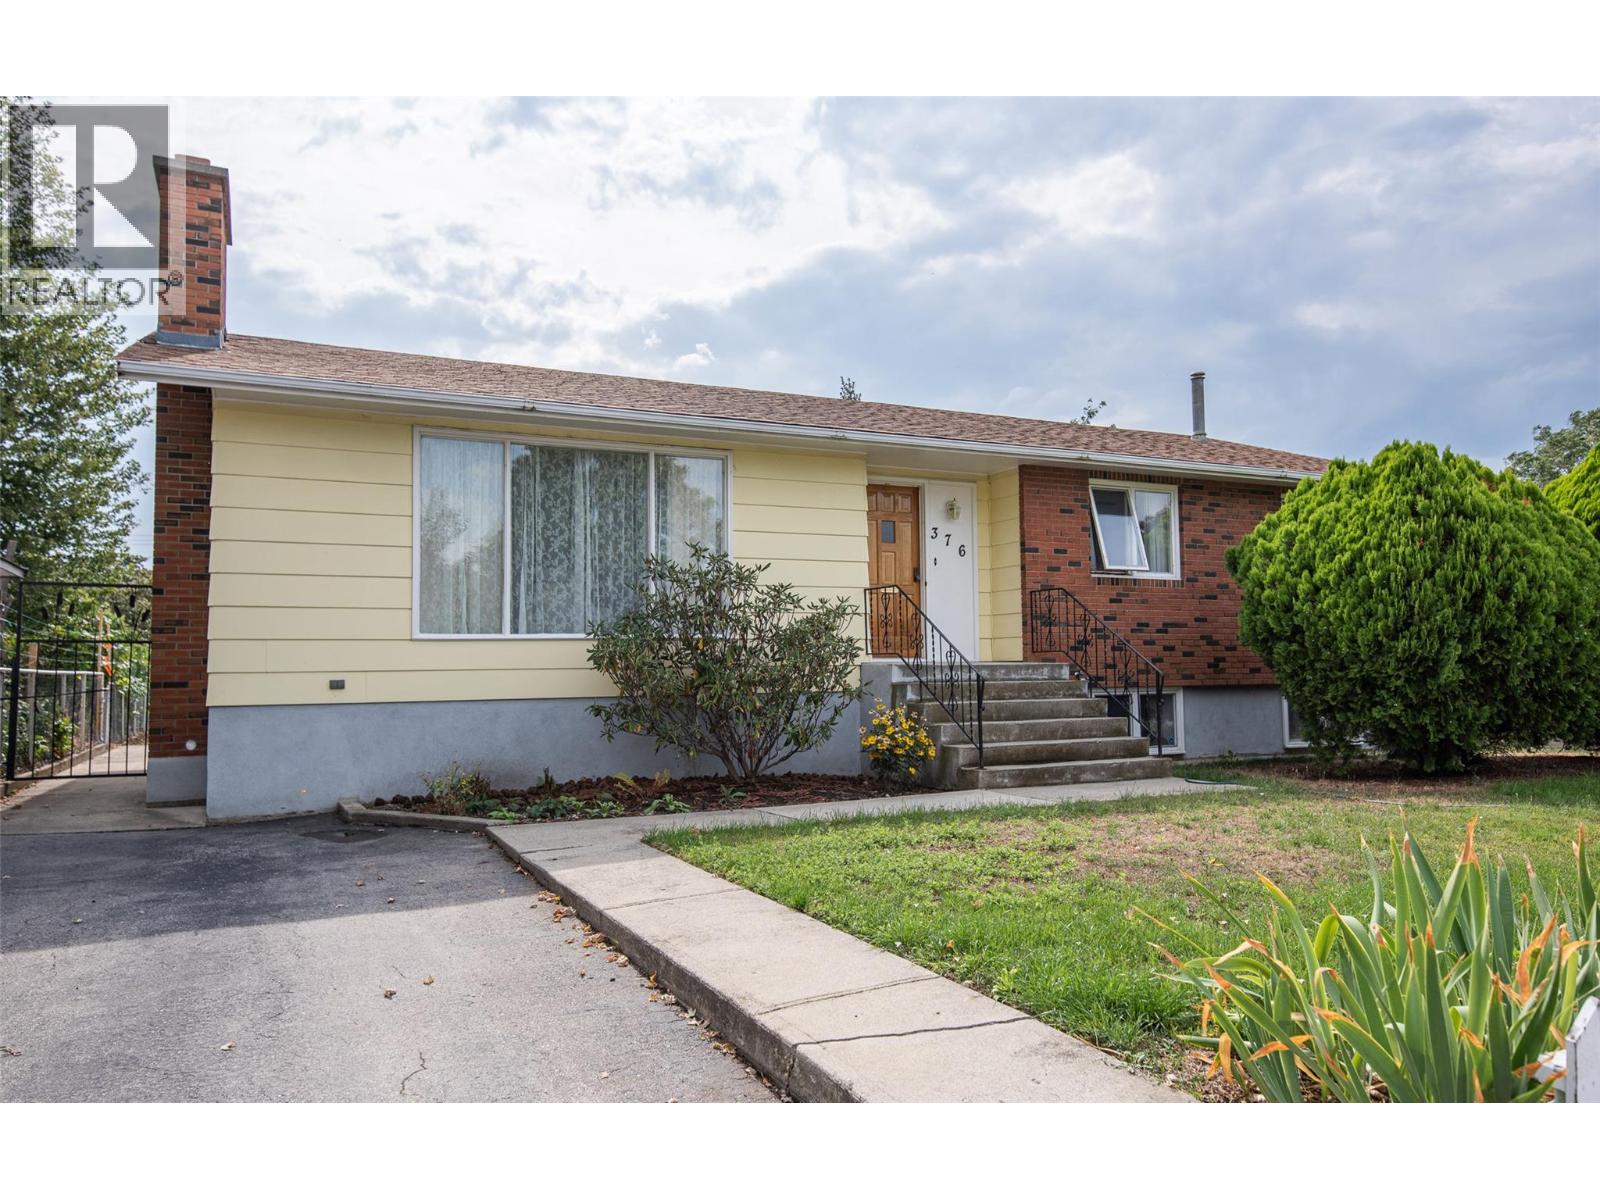
376 Conklin Avenue
Penticton, British Columbia
Remarkably well-maintained and full of its original 1970s character, this 5-bedroom, 2-bathroom bungalow sits on a generous 0.26-acre lot in Penticton. Built in 1974 using factory-built sectional construction by Nelson Manufactured Homes and installed on a permanent perimeter foundation, the home is an exceptionally well-preserved example of its era. Offering approximately 2,500 sq. ft. of finished living space, it features 3 bedrooms on the main level and 2 downstairs, along with a spacious lower-level rec room/family room, second bathroom and excellent storage. The home provides a solid foundation for a buyer to update and personalize over time. Outside, the large lot features mature landscaping, grape vines, alley access and an oversized detached single garage. The generous parcel and rear access also provide intriguing future development potential under current City zoning. A unique combination of space, condition, character and long-term potential. (id:63476)
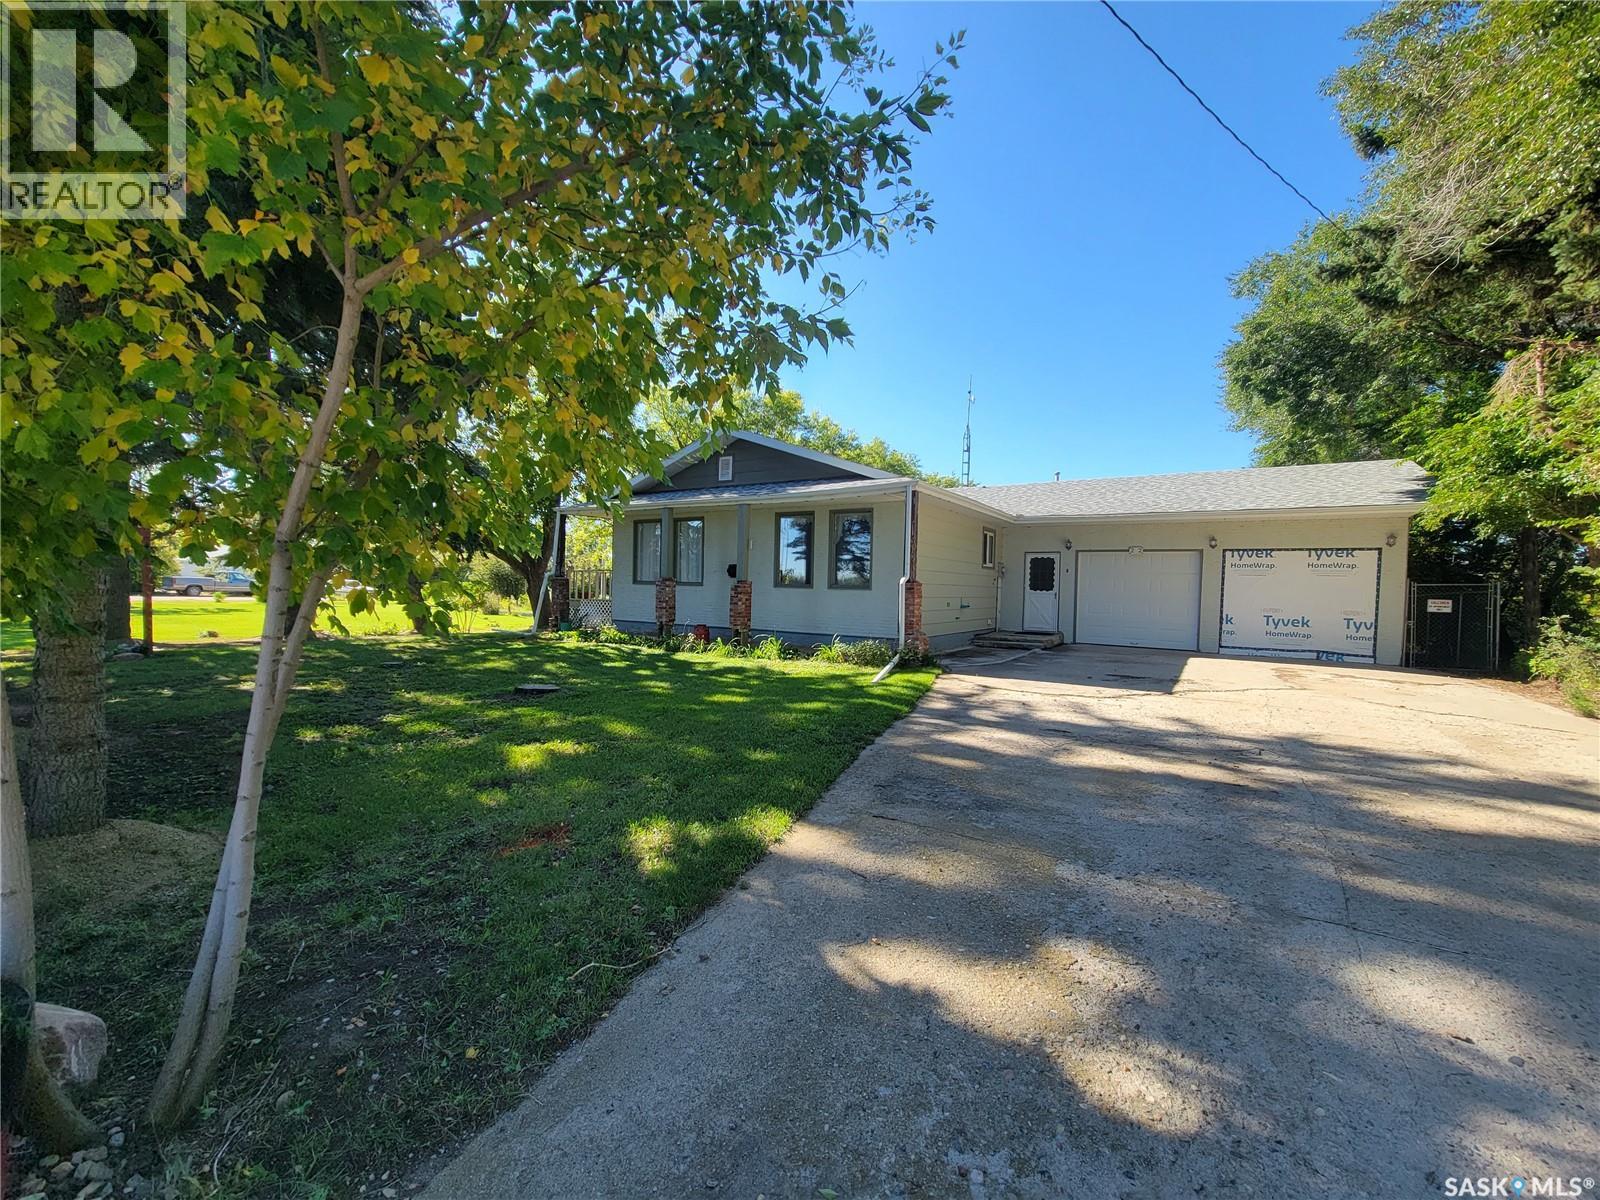
200 & 202 Saskatchewan Avenue
Tramping Lake, Saskatchewan
ACREAGE FEEL • GARDENER’S DREAM • SHOP SPACE • SMALL-TOWN SECURITY Welcome to 200 & 202 Saskatchewan Avenue in Tramping Lake—a unique property offering the space and freedom of country living with the added comfort of neighbours nearby. Situated on two corner lots totalling approximately 32,625 sq. ft., this property delivers that acreage feel with wide-open fields, endless prairie skies and plenty of room to enjoy. Built in 1982, the approximately 1,344 sq. ft. bungalow offers 3 bedrooms and 3 bathrooms, including a primary bedroom with 2-piece ensuite. The main floor features a generous kitchen, spacious living and dining areas, a 4-piece bath and large laundry/mudroom. The partially finished basement adds recreational space, another bedroom, 3-piece bath and storage. Outdoors is where this property really shines. Garden enthusiasts will love the established garden areas along with raspberries, everbearing strawberries, Saskatoon berries and more. For the woodworker, hobbyist or powersports enthusiast, the additional garage/shop space offers room for projects, tools, ATVs, snowmobiles, side-by-sides and seasonal equipment. There is also RV parking through a double swing gate for added convenience. Enjoy the south-facing deck, mature yard and room to garden, create, tinker and store the toys. It’s your country gated community without the gates—just space, prairie views and small-town security. (id:63476)
706 Patterson View SW
Calgary, Alberta
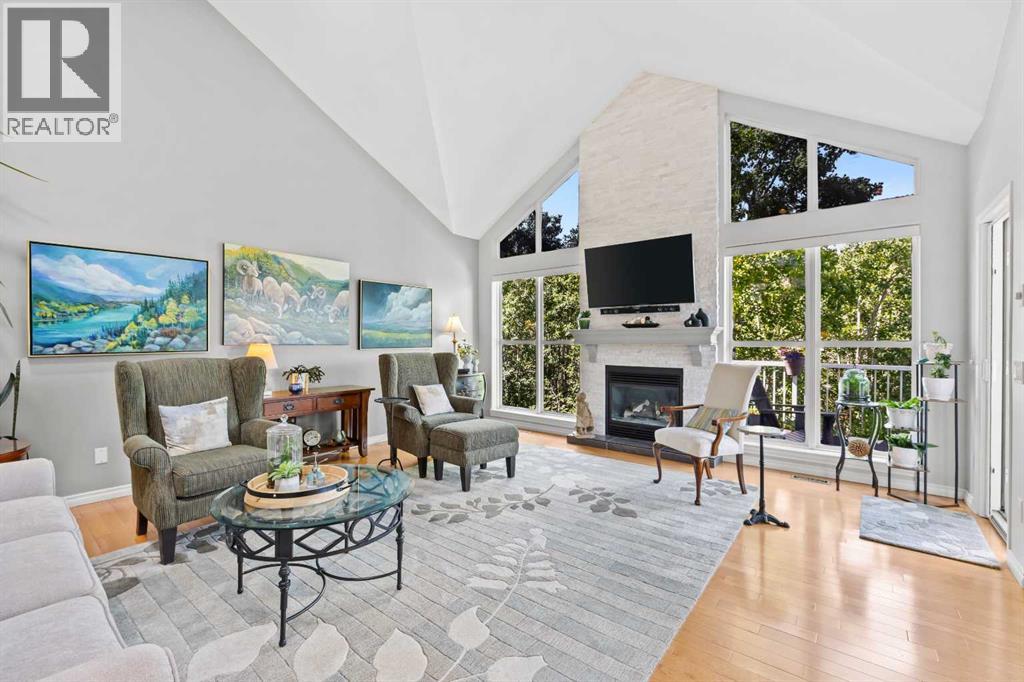
Welcome to this exceptional 3-bedroom, 2.5-bathroom executive home offering 2,435 sq. ft. of fully developed living space in the highly sought-after community of Patterson. Here, breathtaking views, soaring vaulted ceilings, and a tranquil, tree-lined setting create a truly unforgettable living experience. Perfectly positioned to capture incredible vistas while being surrounded by mature trees, this home offers a rare sense of privacy and serenity just minutes from downtown Calgary.From the moment you step inside, you'll be captivated by the dramatic vaulted ceilings and expansive windows that flood the home with natural light while framing the spectacular views. Designed for both everyday living and entertaining, the main living space is anchored by a stunning floor-to-ceiling stone fireplace, beautifully renovated to create a warm and sophisticated focal point.The heart of the home is the completely redesigned gourmet kitchen, thoughtfully crafted with custom cabinetry, elegant granite countertops, and a striking leather-textured granite island that offers both style and functionality. Whether preparing family meals or hosting guests, this space is sure to impress.Retreat to the spacious primary suite, where the fully renovated spa-inspired ensuite provides a luxurious escape to unwind at the end of the day. Two additional well-appointed bedrooms offer flexibility for family, guests, or a home office. Even the laundry room has been completely reimagined with thoughtful design and improved functionality, while the garage features professionally finished epoxy flooring for a clean, polished look.Set amongst mature trees with exceptional privacy, this home offers the perfect balance of nature and convenience. Enjoy peaceful mornings overlooking the surrounding landscape, relaxing evenings with spectacular sunsets, and the comfort of knowing you're just minutes from downtown Calgary, exceptional schools, parks, pathways, shopping, and all the amenities the city's desirable west side has to offer.Meticulously updated throughout, this remarkable home combines timeless architecture with high-end renovations, breathtaking views, and an unmatched setting. Offering a generous amount of living space and an extraordinary blend of luxury, privacy, and tranquility, this is a rare opportunity to own one of Patterson's most impressive homes. NOTE: Condo fees include natural gas and water. (id:63476)
12587 60a Avenue
Surrey, British Columbia
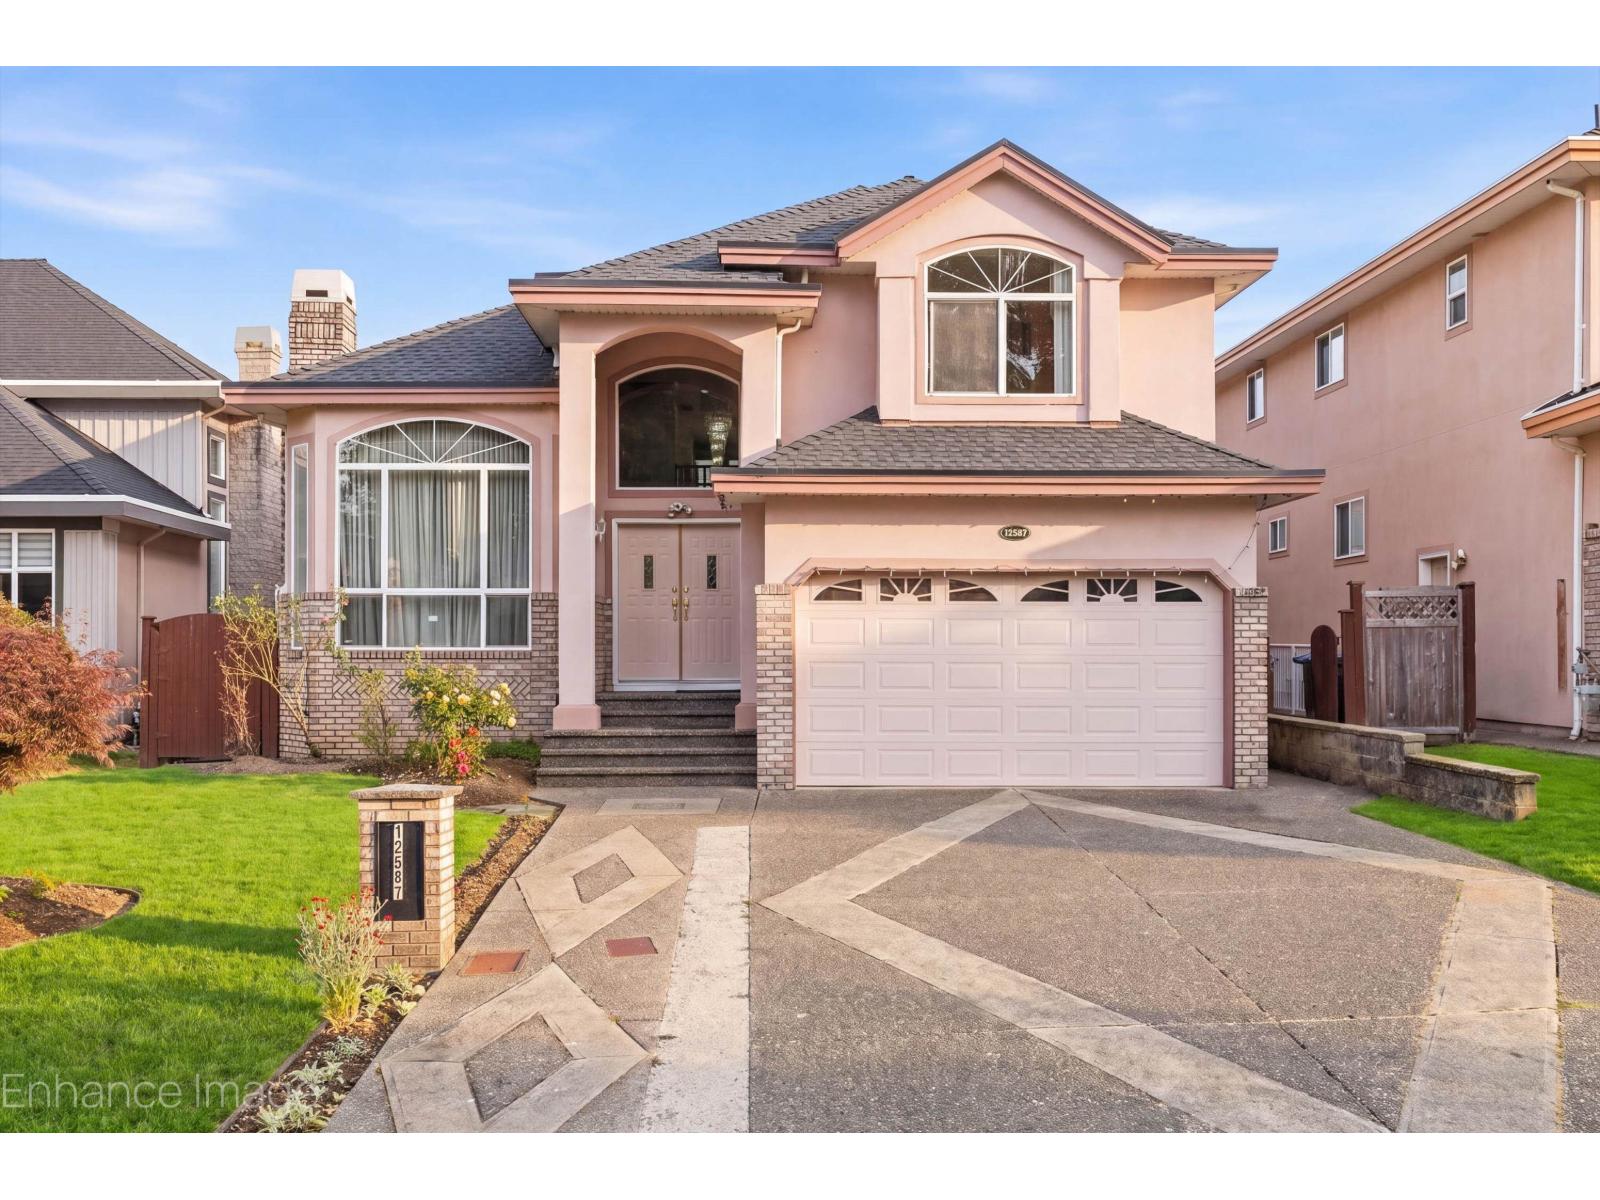
Welcome to PANORAMA RIDGE neighbourhood! This custom-built 3 Story home offers over 5,000 sqft of luxurious living space designed for both grand entertaining and everyday comfort. Main floor features formal dinning room, large family room with soaring ceilings, gourmet chef's kitchen with large breakfast nook with In-law suite on main with full bathroom. Walk out to amazing private backyard with large covered patio. Upstairs offers 4 spacious bedrooms, 3 bathrooms, including 2 spa style ensuites with walk in closet. Basement offers (2 plus 1 bedroom suite) a 2 bedroom suite with separate entrance and a 1 bedroom suite with separate entrance plus a rec room/theatre room. Call for your viewing appointment today! (id:63476)
505 13978 Fraser Highway
Surrey, British Columbia
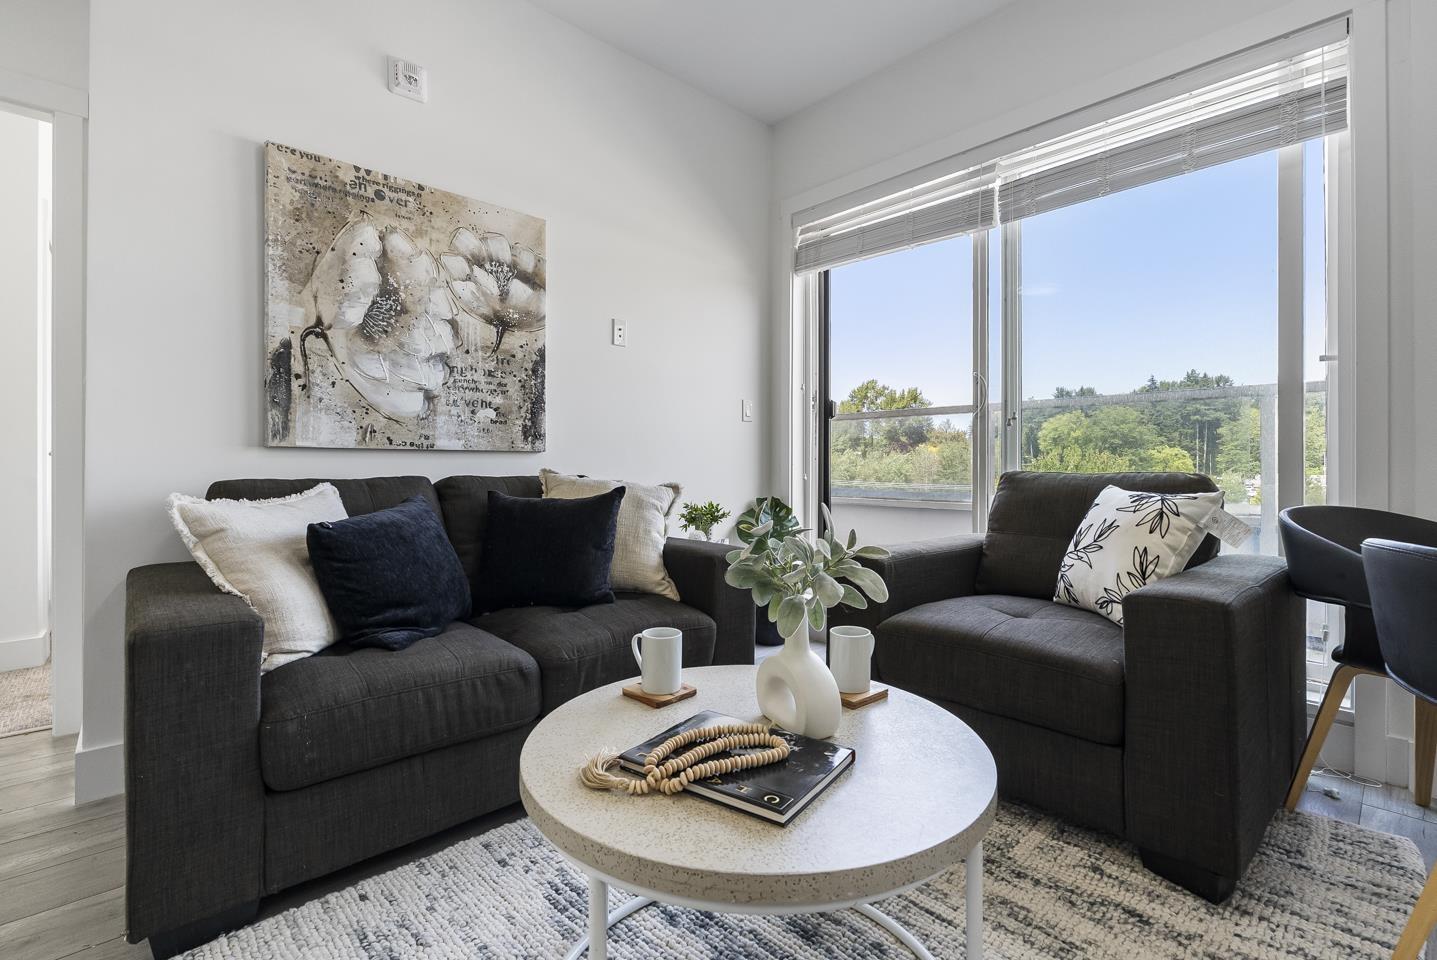
Step into this 600 sq ft, 2-bed, 1-bath home in the heart of Surrey City Centre. With a future SkyTrain station just a 1-min walk away, you gain unmatched convenience and strong growth potential. Grab your morning brew at the newly opened BREKA or Cuatro Coffee, hit Anytime Fitness, and enjoy brunch at Ruex Cafe. Everyday essentials are close by, including Save-On-Foods, Central City Shopping Centre, and Guildford Town Centre. It is perfectly positioned near École Simon Cunningham and Queen Elizabeth Secondary. When you want to escape the city buzz, head over to Francis Park, Bear Creek Park, or Green Timbers Urban Forest for a scenic stroll. The ultimate urban lifestyle is waiting for you right outside your door. (id:63476)
9128 Hendershot Boulevard
Niagara Falls, Ontario
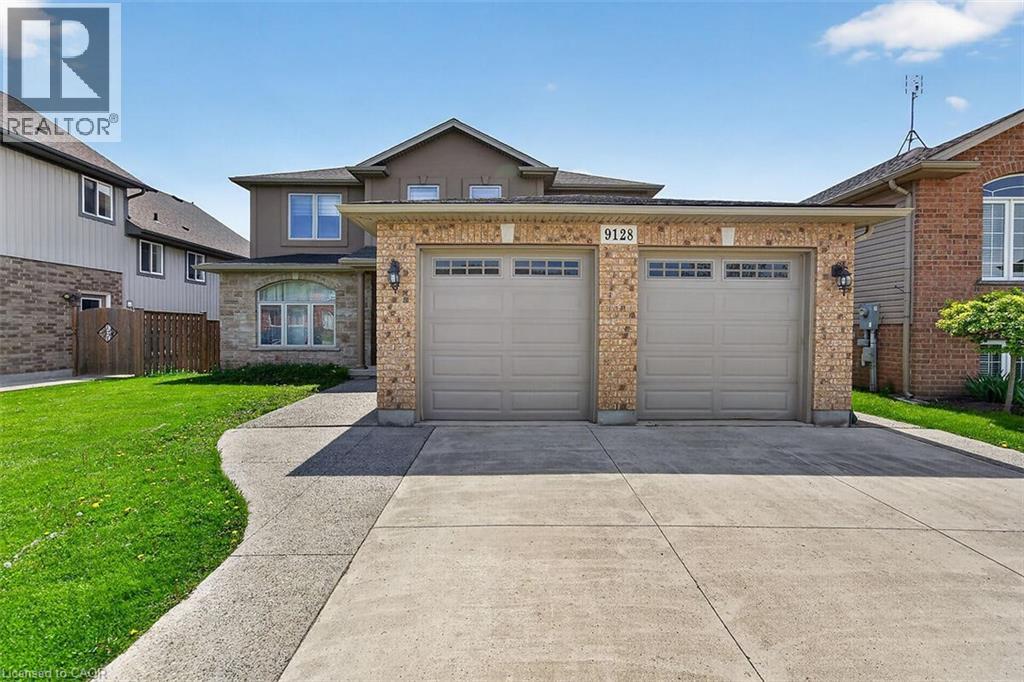
Come be a part of one of the most sought after neighborhoods in Niagara Falls!! This is where you will find this gorgeous 2 Story, 4 Bedroom home. This home features a fully finished basement with a second kitchen, full in-law suite potential with a walkout to the backyard. This home sits on a prime ravine lot with no rear neighbors. 4 large bedrooms on the upstairs level with a separate ensuite. Room for the growing family. Lots of closet space throughout the home. This home is ideal as it is close to schools, bus routes, and all the amenities. This home will impress, and will provide all that you desire in your ideal family home. Make this home yours!!! RSA (id:63476)
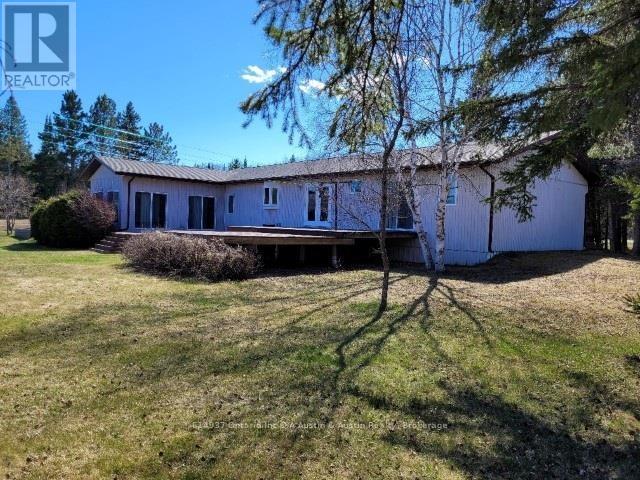
2 Lakeview Road
Dryden, Ontario
Must see!! Country living with quality improvements at a great value!! This property packs a punch! Starting with a beautiful home built in 1998. There's 1940 sq.ft. on the main, plus a 1430 sq.ft. basement. Enjoy a 24' x 23' attached Garage, plus a 24' x 52' detached garage! Go outside to a greenhouse, an interlocking patio, over 1000 sq.ft. of sundecks, heaps of parking space and 2.5 acres of manicured grounds! Less than a 10 minute drive into town, fronting on a low traffic Municipal road. For those who enjoy, there's immediate access to snow machine, outback & walking trails. (id:63476)
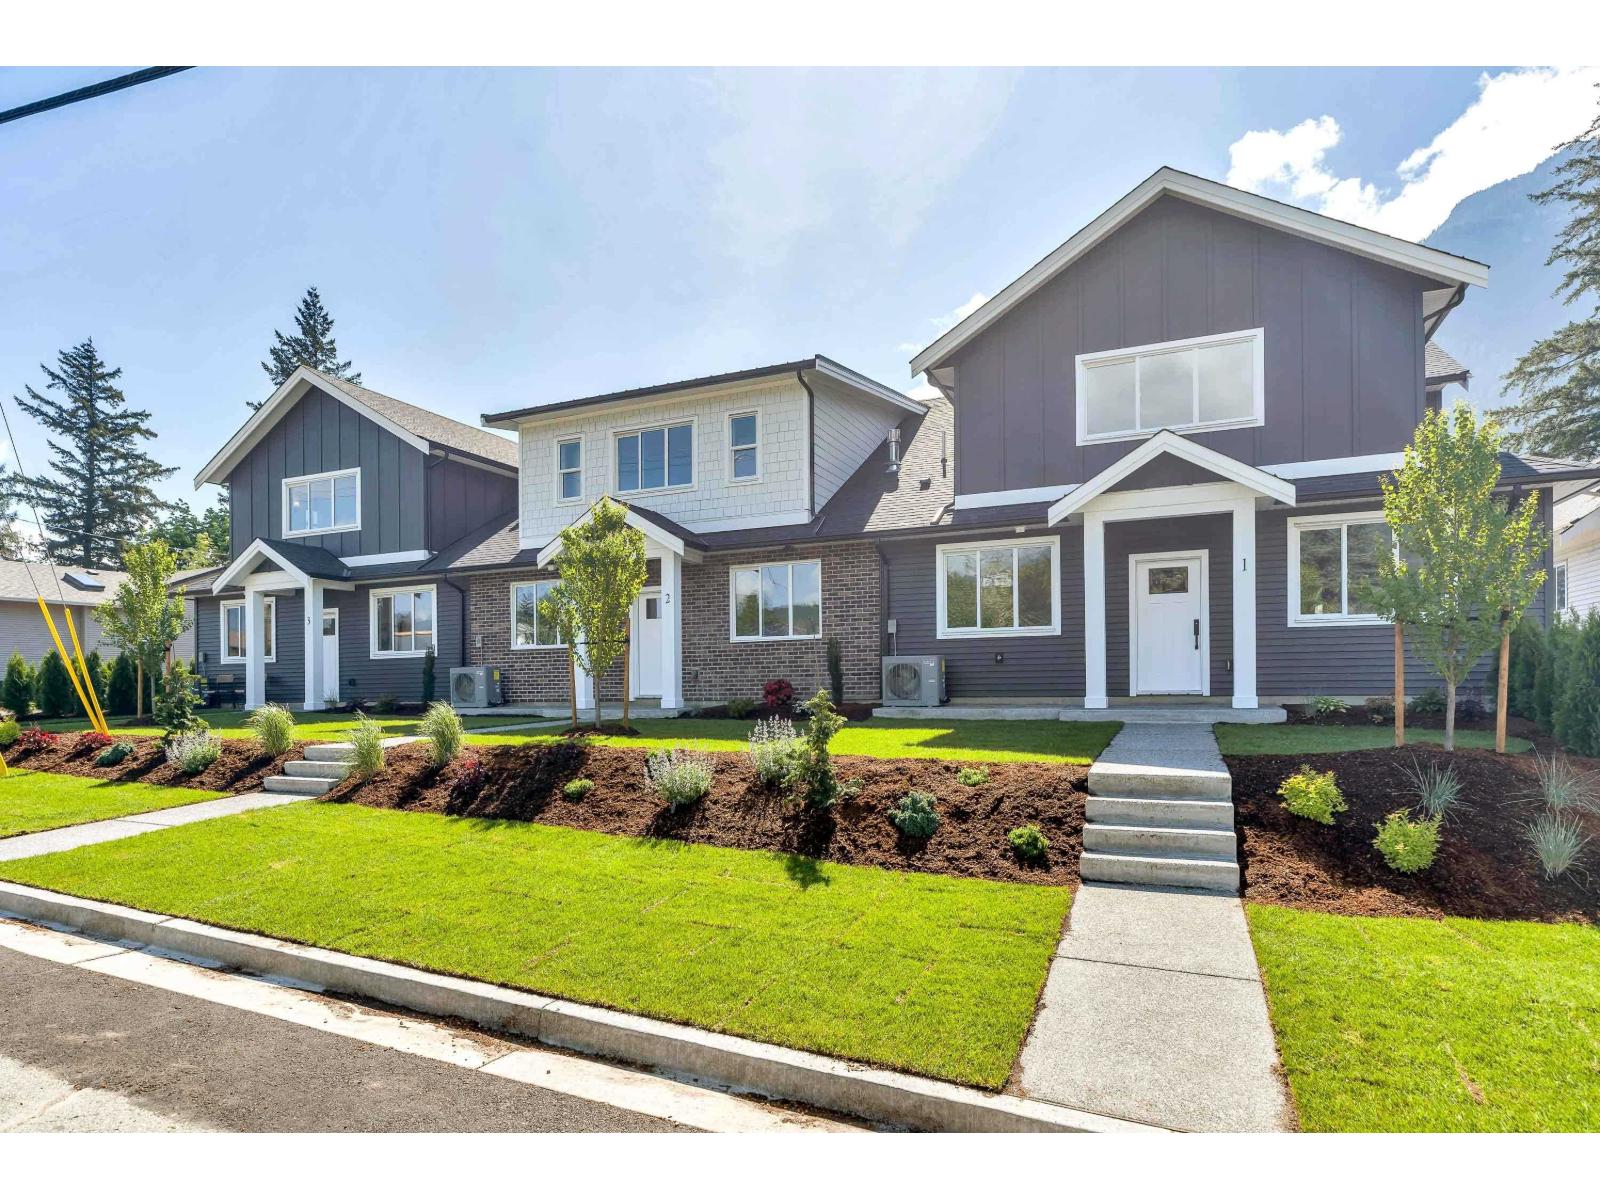
1 558 Park Street, Hope
Hope, British Columbia
Atsma Construction proudly presents 11 custom townhomes situated in a prime location offering stunning mountain views and convenient access to all essential amenities. These thoughtfully designed homes feature 3 bedrooms and 2.5 bathrooms with open-concept living spaces, and buyers can choose from three distinct floorplans, including an option with a den for added flexibility. Each home comes with a comprehensive 2-5-10 warranty package for peace of mind. Key features include luxury fixtures, professional interior designs, built-in options, double car garages, private backyard living areas, and ample visitor parking, making these townhomes an exceptional blend of comfort, style, and functionality. (id:63476)
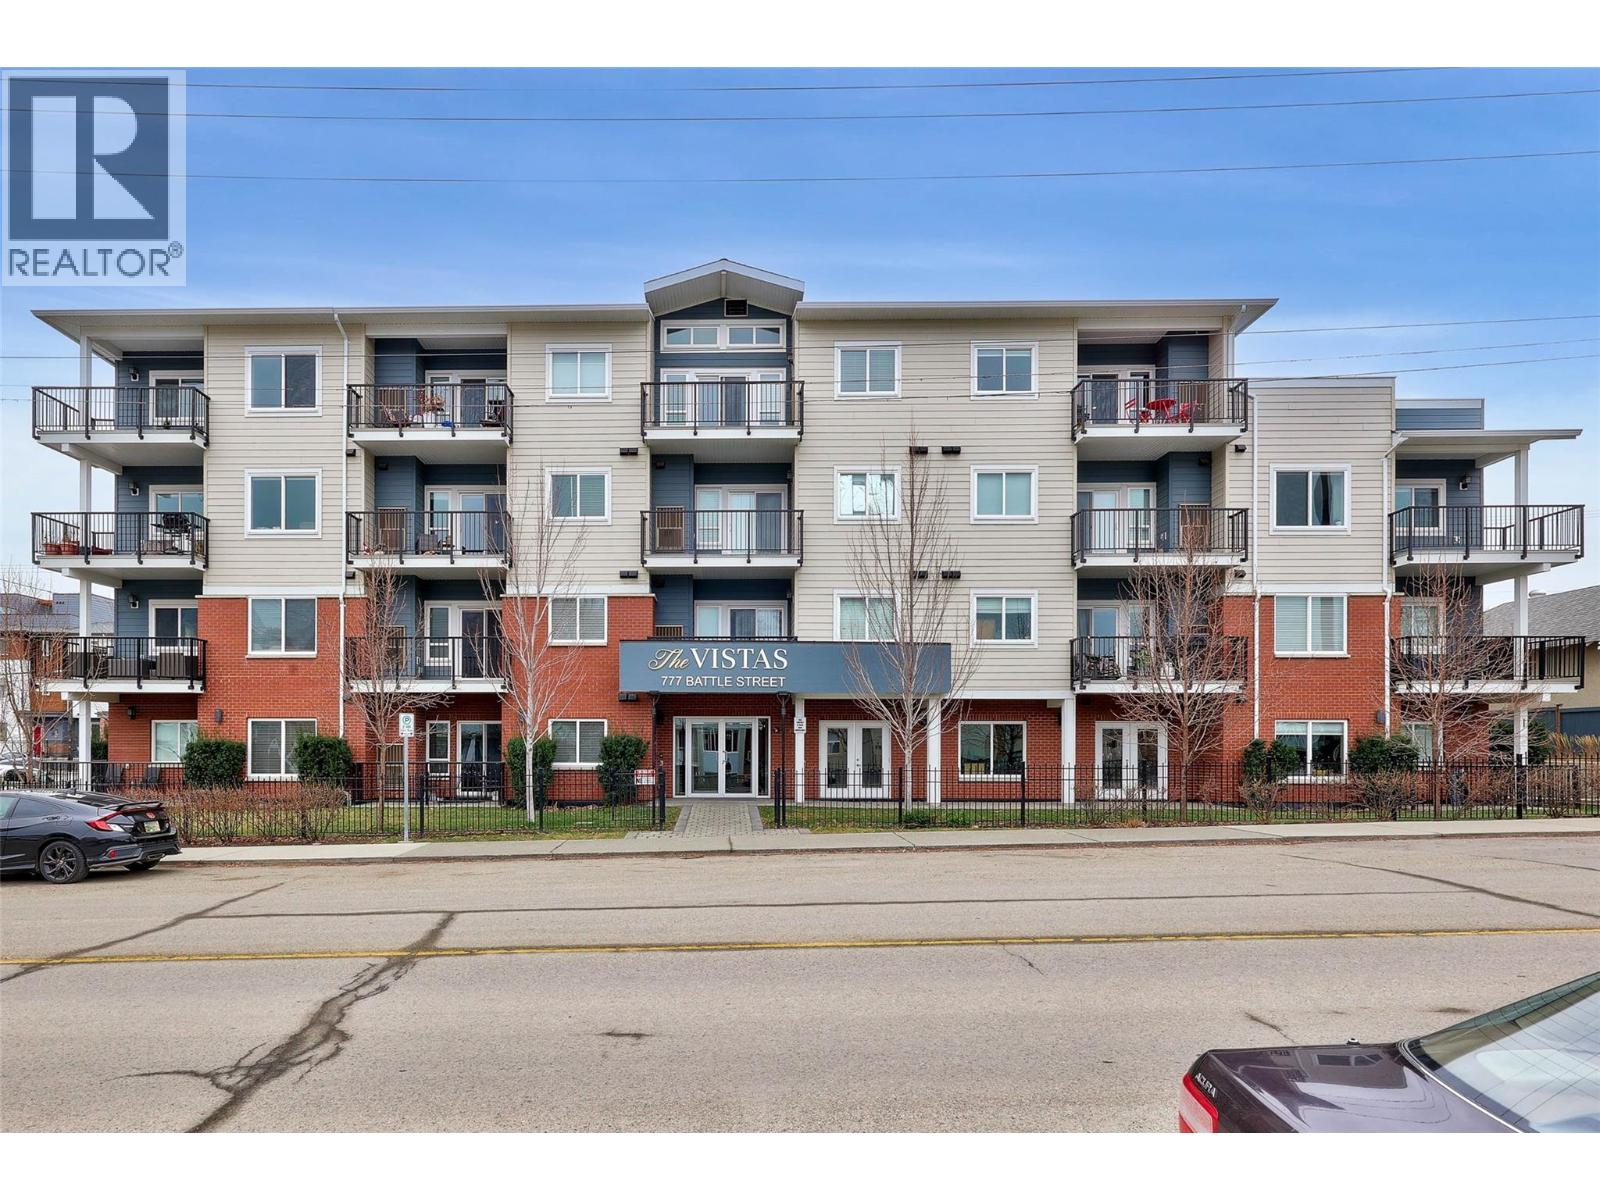
777 Battle Street Unit# 404
Kamloops, British Columbia
Stunning top floor corner unit in amazing walkable downtown location - opportunities like this don’t come up often!This immaculate 1 bedroom plus den condo in The Vistas (built in 2017) offers modern comfort and unbeatable walkability. The bright open layout showcases 9' ceilings, a spacious kitchen with oversized island, and large windows that fill the home with natural light. Enjoy central heating and air conditioning, plus a generous semi wrap-around deck with North and East facing views across downtown Kamloops. Residents also have access to two rooftop patios and a large common area designed for entertaining. Located in a quiet, fully developed downtown neighbourhood surrounded by mature trees, yet only minutes to the River’s Trail, farmers market and the vibrant downtown core. (id:63476)
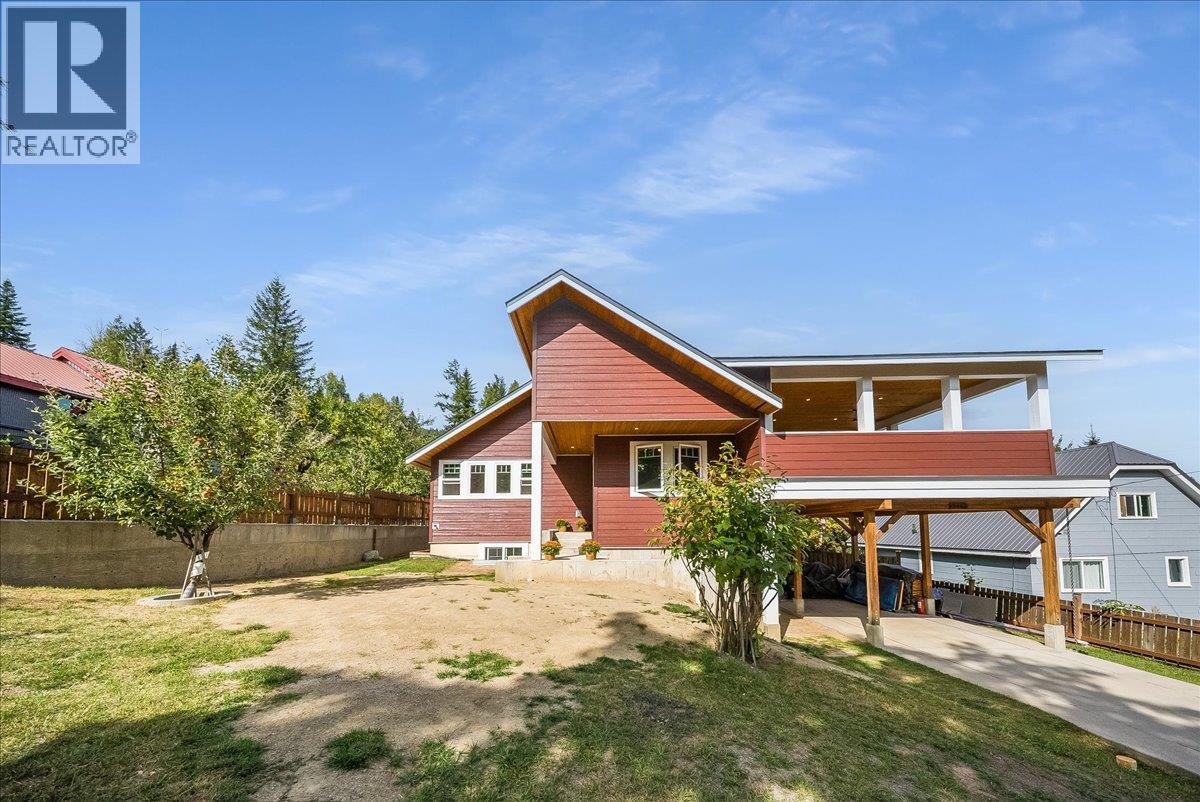
2460 Fourth Avenue
Rossland, British Columbia
Welcome home. This property is easy to fall for, full of character, thoughtfully renovated, and made for the way people actually live in the mountains. Many recent renovations have been completed, including a brand new kitchen and bathrooms, and the main house offers 2 bedrooms, a den, and 2 bathrooms, with original hardwood floors still running through it, a detail that gives the whole place real warmth. Big windows fill the open living space with light, so it feels welcoming any time of day. Downstairs, the finished basement adds a whole extra space to enjoy, with a large rec room and a wood-burning stove, plus a door out to the side yard, where a beautifully established garden has clearly been tended with real care over the years. And then there’s the deck. It’s covered, so you can use it year round, and it’s perched up above the property, making it truly spectacular, quiet, private, and tucked away from the world, with sweeping mountain and valley views. It’s the kind of spot you don’t just walk past, you stop, and you stay a while. Adding even more possibility is the separate carriage home, built in 2018, with its own kitchen, bathroom, and laundry, plus a private deck and hot tub, a comfortable space for family, guests, or as a potential income helper. Two carports and a single-car garage round things out with plenty of room for vehicles and gear. This is a property with real soul, character, privacy, and views that remind you why you live here in the first place. (id:63476)
60 Yvonne Crescent
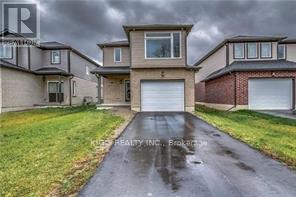
London South, Ontario
Beautiful detached home , London Model in Chelsea Green. This home has several upgrades included. Upgrades include laminate flooring on main,Kitchen with Granite counters and back splash. Separate entrance to basement from Garage.Open concept main floor. Kitchen open to Living and Dining room. Main floor also features mudroom off garage. Second floor offers large bright master bedroom with walk in closet and 4 pc. en suite bath. Three other good size bedrooms.Garage has access to the unit.Laundry on second level. Basement unfinished for purchasers creation. Close to all amenities.MONTHLY RENT DOES NOT INCLUDE ANY UTILITIES. (id:63476)
66 - 940 St David Street N
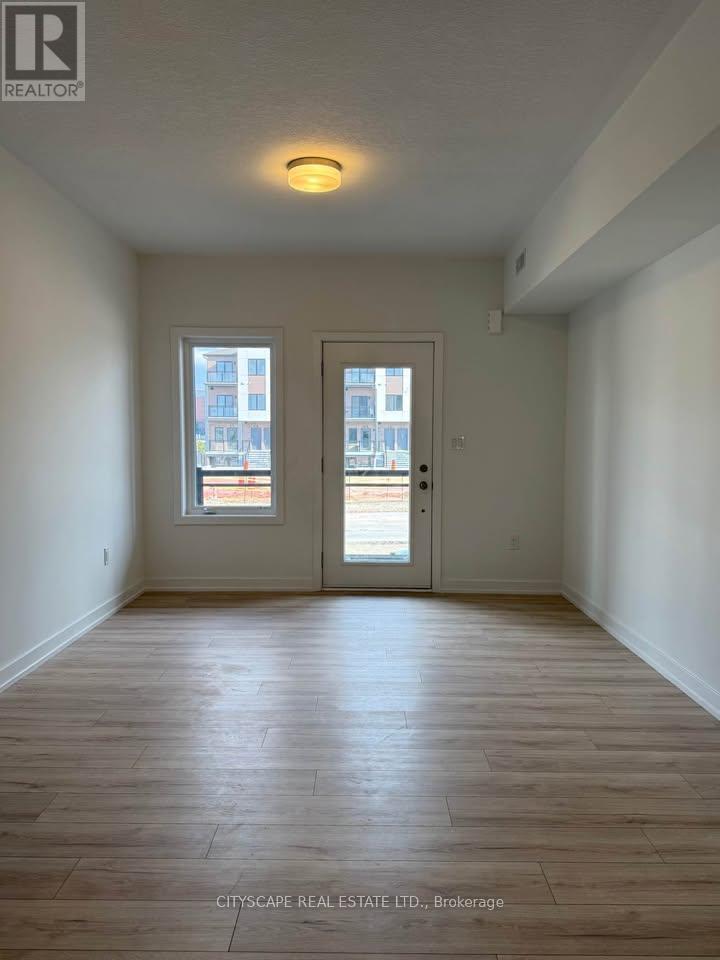
Centre Wellington, Ontario
Welcome to 940 St David St Unit# 66, A Brand New 2 Bedroom, 2 Bathroom townhouse. Lots Of Natural Light, Modern Kitchen with quartz countertops, porcelain backsplash, Energy Efficient Stainless Steel Appliances and Lots Of Storage. Master Bedroom comes equipped With a Private Ensuite Bath, walkout to the balcony and a double door Large Closet. 2nd bedroom offers massive windows and Double door Closet. Fully Equipped With EnSuite Laundry, Private Spacious Terrace in the rear facing farm fields Located In The Heart Of Fergus With Easy Access To Local Shops, Variety Of Dining , Parks &Walking Trails. Minutes From Walmart, FreshCo And Everyday Essentials. Driving Distance To The Elora Gorge, Greenspace, Conservation Area And Top-Rated Schools. One Parking Space Included. Available immediately (id:63476)
Bsmt - 32 Elvira Crescent
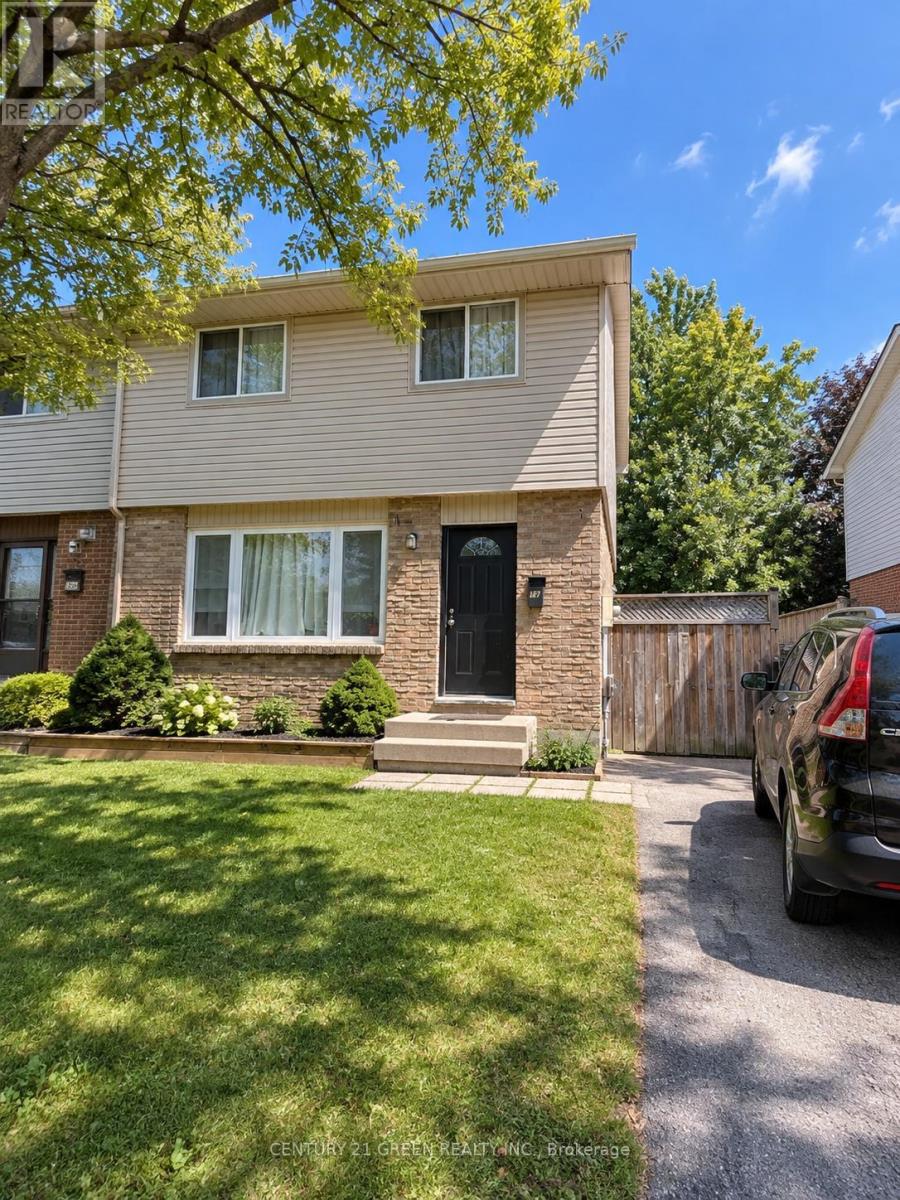
London South, Ontario
**Spacious 700 sq. ft. Basement Studio Apartment - $950 All-Inclusive.** Bright and spacious studio apartment in the basement of a semi-detached home, featuring a private side entrance, separate washroom, kitchen, and laundry. Rent is **$950/month with all utilities included**. Excellent location directly across from a park and conveniently close to schools and public transit/bus stops. A great option for a single professional or student looking for a clean, spacious, and private living space in a convenient location. (id:63476)
M 1580 Willow St
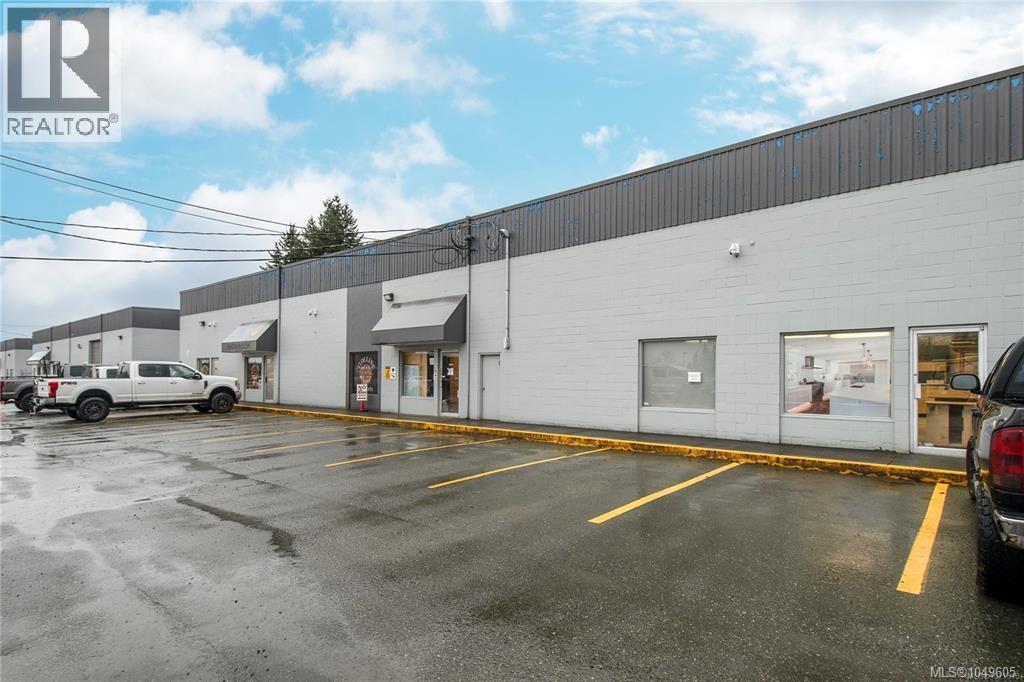
Campbell River, British Columbia
Light industrial warehouse space available in a highly accessible location just off the Island Highway. Unit M offers 2,000 sq ft with its own private bathroom, 16-foot overhead door, and direct access to the parking and delivery area—excellent functionality for a variety of industrial or service-based uses. Space is vacant and available for immediate possession. Floor plan uploaded to photos uses interior measurements. Additional common area costs: $5.00/sq ft. For access or additional information, contact your realtor. (id:63476)
214 Merrilee Crescent
Hamilton, Ontario
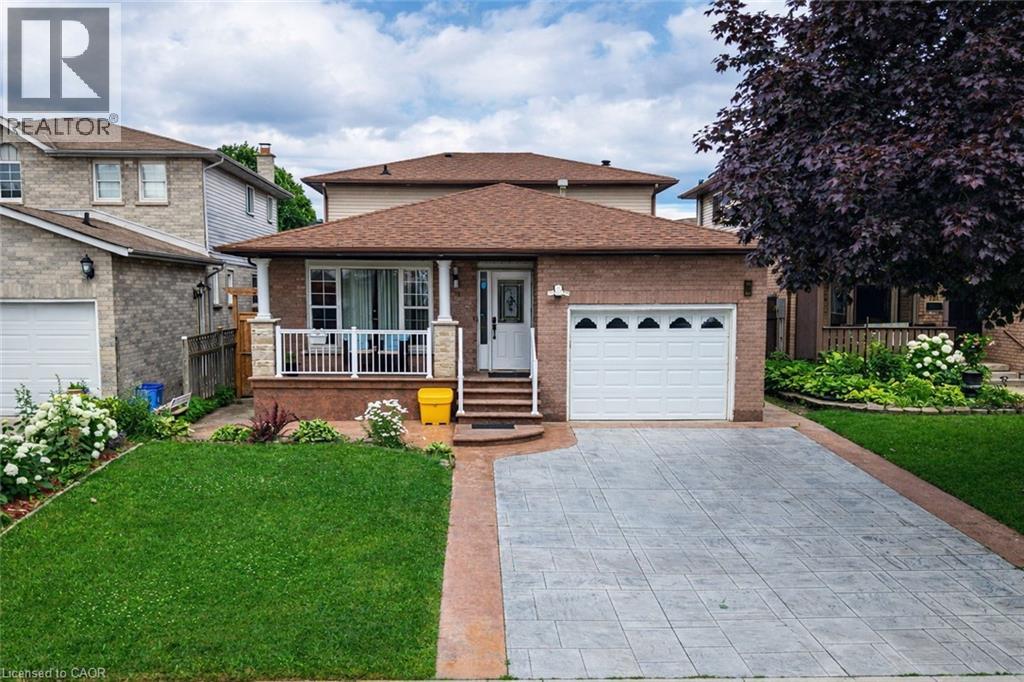
Stunning Turn Key Family Home in a Prime Neighbourhood. Welcome to 214 Merrilee Crescent, a beautifully maintained and thoughtfully upgraded family home offering modern finishes, exceptional functionality, and an impressive amount of living space across multiple levels. With 2 New Kitchens and upgraded backyard space, This property delivers the perfect blend of style, comfort, and convenience — ideal for growing families, multi generational living, or anyone seeking a move in ready home in one of Hamilton’s most desirable communities. (id:63476)
51025 Rr 222
Rural Strathcona County, Alberta
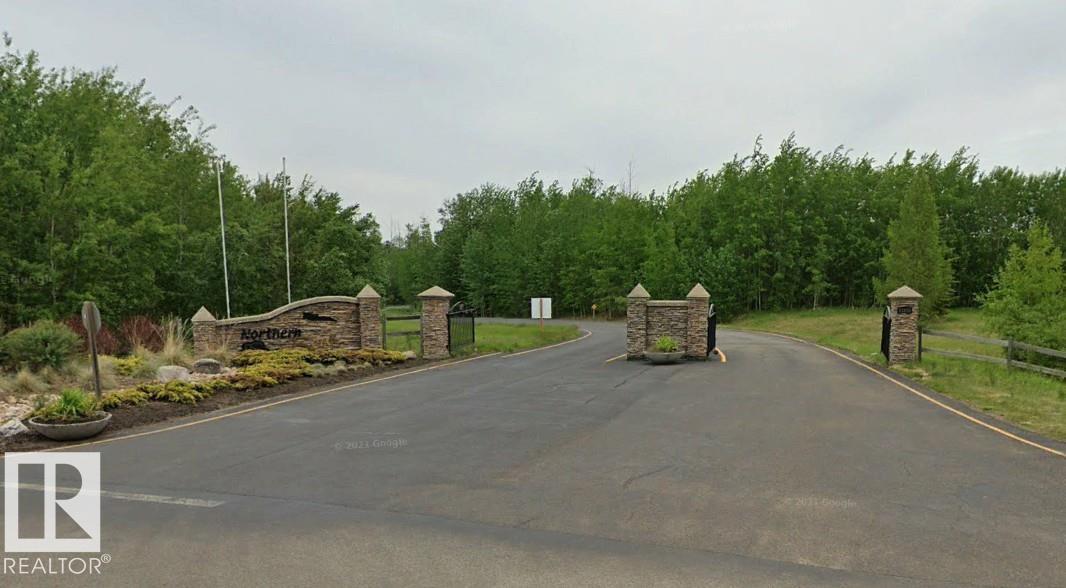
This sounds like a premier development opportunity! You are looking at a 15.57-acre parcel of prime, undeveloped land nestled inside the footprint of the prestigious Northern Bear Golf Course (located in Strathcona County/Sherwood Park, just southeast of Edmonton). There is easy access right at the golf course entrance! Because this is a Jack Nicklaus Signature Course—one of only a handful of its kind in Canada—the estate profile here is highly sought after by affluent buyers looking for luxury country living with city conveniences. Situated where it is at Northern Bear, the property blends the security and serenity of a golf course with easy access to Sherwood Park and Edmonton. Flexible building opportunities open the doors to variable construction possibilities. (id:63476)
211 Mcbride Point Drive
Rideau Lakes, Ontario
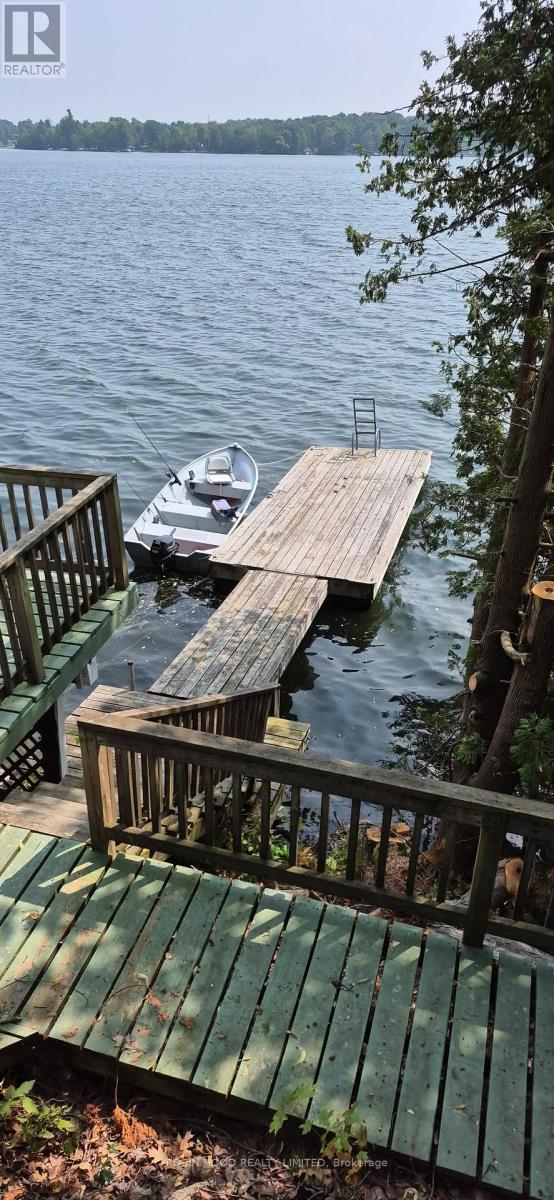
*** Additional Listing Details - Click Brochure Link *** Waterfront home or cottage on Upper Rideau Lake sitting on an half acre. Close to Westport Village. Detached 2-car garage with a heated office or workshop with a storage room. This bungalow has three bedrooms, one bathroom, an open-concept kitchen, dining room and living room and a screened-in sunroom. There is a corner fireplace in the living room as well as a ductless heat pump and baseboard heaters for heat sources. The home has hardwood floors throughout and has a large wraparound deck giving fantastic views down the pathway to the lake as well as leading to the hot tub. The house sits on a poured foundation with a spray foam insulated crawl space, has a drilled well and a full septic system. The yard is nicely landscaped and the waterfront is rocky and deep perfect for swimming and boating. Upper Rideau Lake is one of the large lakes on the Rideau System. Minutes away from Westport. Take your boat to the grocery store or the many pubs and restaurants the village has to offer. (id:63476)
5315 22 Av SW
Edmonton, Alberta
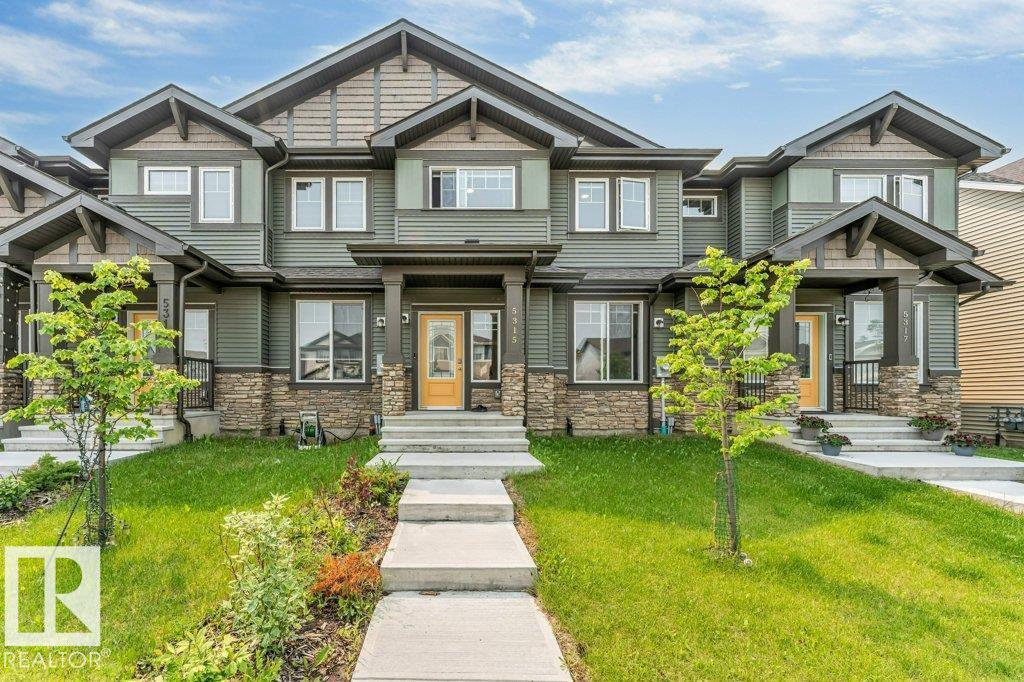
*NO CONDO FEE**OPEN CONCEPT LAYOUT**QUARTZ COUNTERS**CEILING HEIGHT CABINETS**OVERSIZED ISLAND**WALK-IN CLOSET**UPPER FLOOR LAUNDRY**DOUBLE DETACHED GARAGE** This well-maintained townhouse built by award-winning builder Pacesetter Homes is located in the highly sought-after Walker community in Southeast Edmonton, offering over 1500 sq ft of well-designed living space. The main floor features a bright open-concept layout with a spacious living room, dining area, modern kitchen, and convenient half bath. The kitchen is upgraded with quartz countertops, full-height cabinetry, and an oversized island ideal for hosting and entertaining. The upper level includes a primary bedroom with ensuite and walk-in closet, two additional bedrooms, a full bathroom, and upper-floor laundry. Completing the home is a double detached garage and a fully landscaped backyard. Conveniently located near schools, shopping, Anthony Henday, and major amenities. (id:63476)
174 Crystallina Nera Dr NW
Edmonton, Alberta
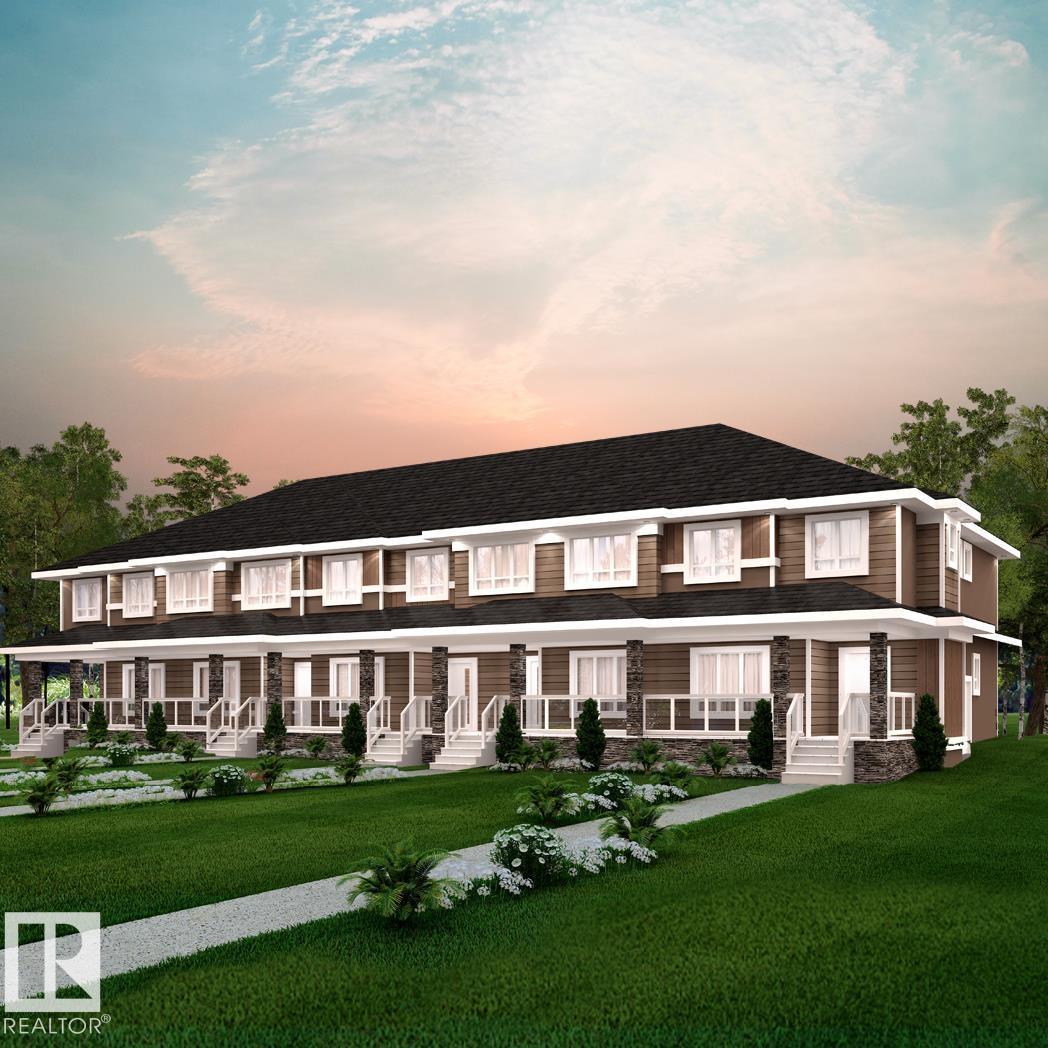
NO CONDO FEES! Crystallina Nera is rooted in natural beauty. A lush forest and a stormwater pond surrounded by paved walking trails are ideal for nature lovers. The 'Deacon-T' offers the perfect blend of comfort and style. Spanning approx. 1775 SQFT, this home offers a thoughtfully designed layout & modern features. As you step inside, you'll be greeted by an inviting open-concept main floor that seamlessly integrates the living, dining, and kitchen areas. Abundant natural light flowing through large windows highlights the elegant laminate and vinyl flooring, creating a warm atmosphere for daily living and entertaining. Upstairs, you'll find a bonus room + 3 bedrooms that provide comfortable retreats for the entire family. The primary bedroom is a true oasis, complete with an en-suite bathroom for added convenience. $5000 BRICK CREDIT! PICTURES ARE OF SHOW HOME; ACTUAL HOME, PLANS, FIXTURES, AND FINISHES MAY VARY AND ARE SUBJECT TO CHANGE WITHOUT NOTICE. (id:63476)
Pt Lt 13 Highway 6
Hagersville, Ontario
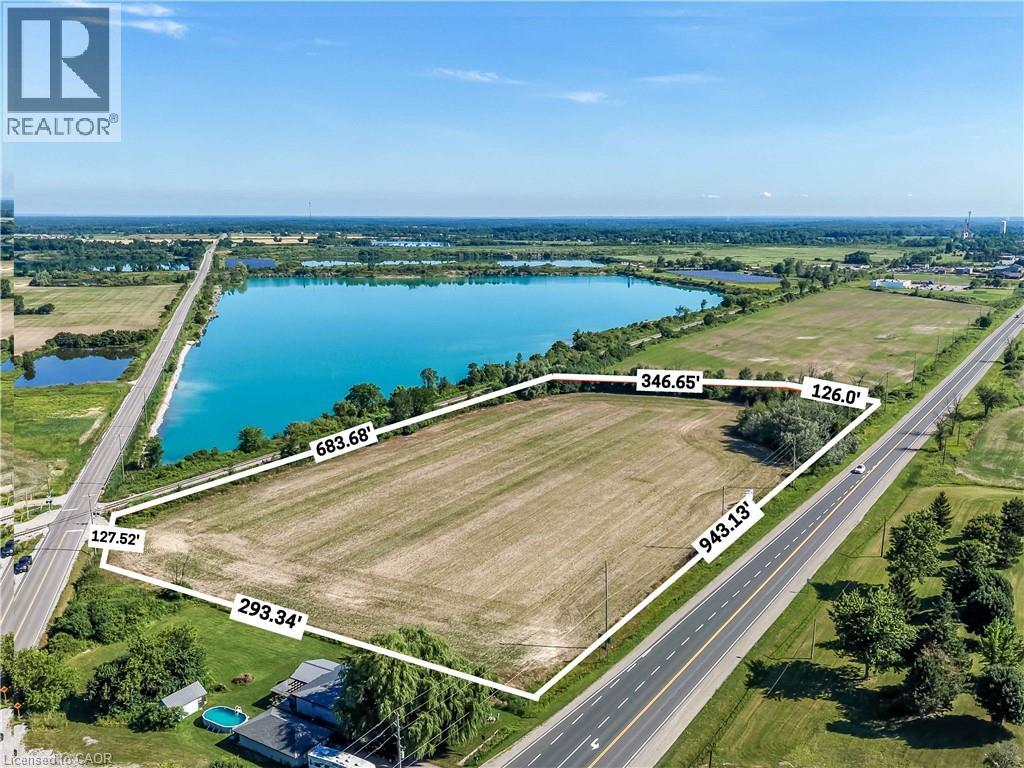
Exceptional development opportunity! This 8.47-acre vacant parcel boasts premium frontage and outstanding visibility along Highway 6. Zoned MG (General Industrial), the property offers incredible potential for a variety of commercial and industrial ventures (subject to municipal approvals). High-traffic exposure, strategic location, and easy access make this an ideal investment for businesses and developers seeking a prominent location in Haldimand County. A rare chance to secure a high-profile parcel with exceptional future potential. (id:63476)
2 - 3 Hartnell Square
Brampton, Ontario
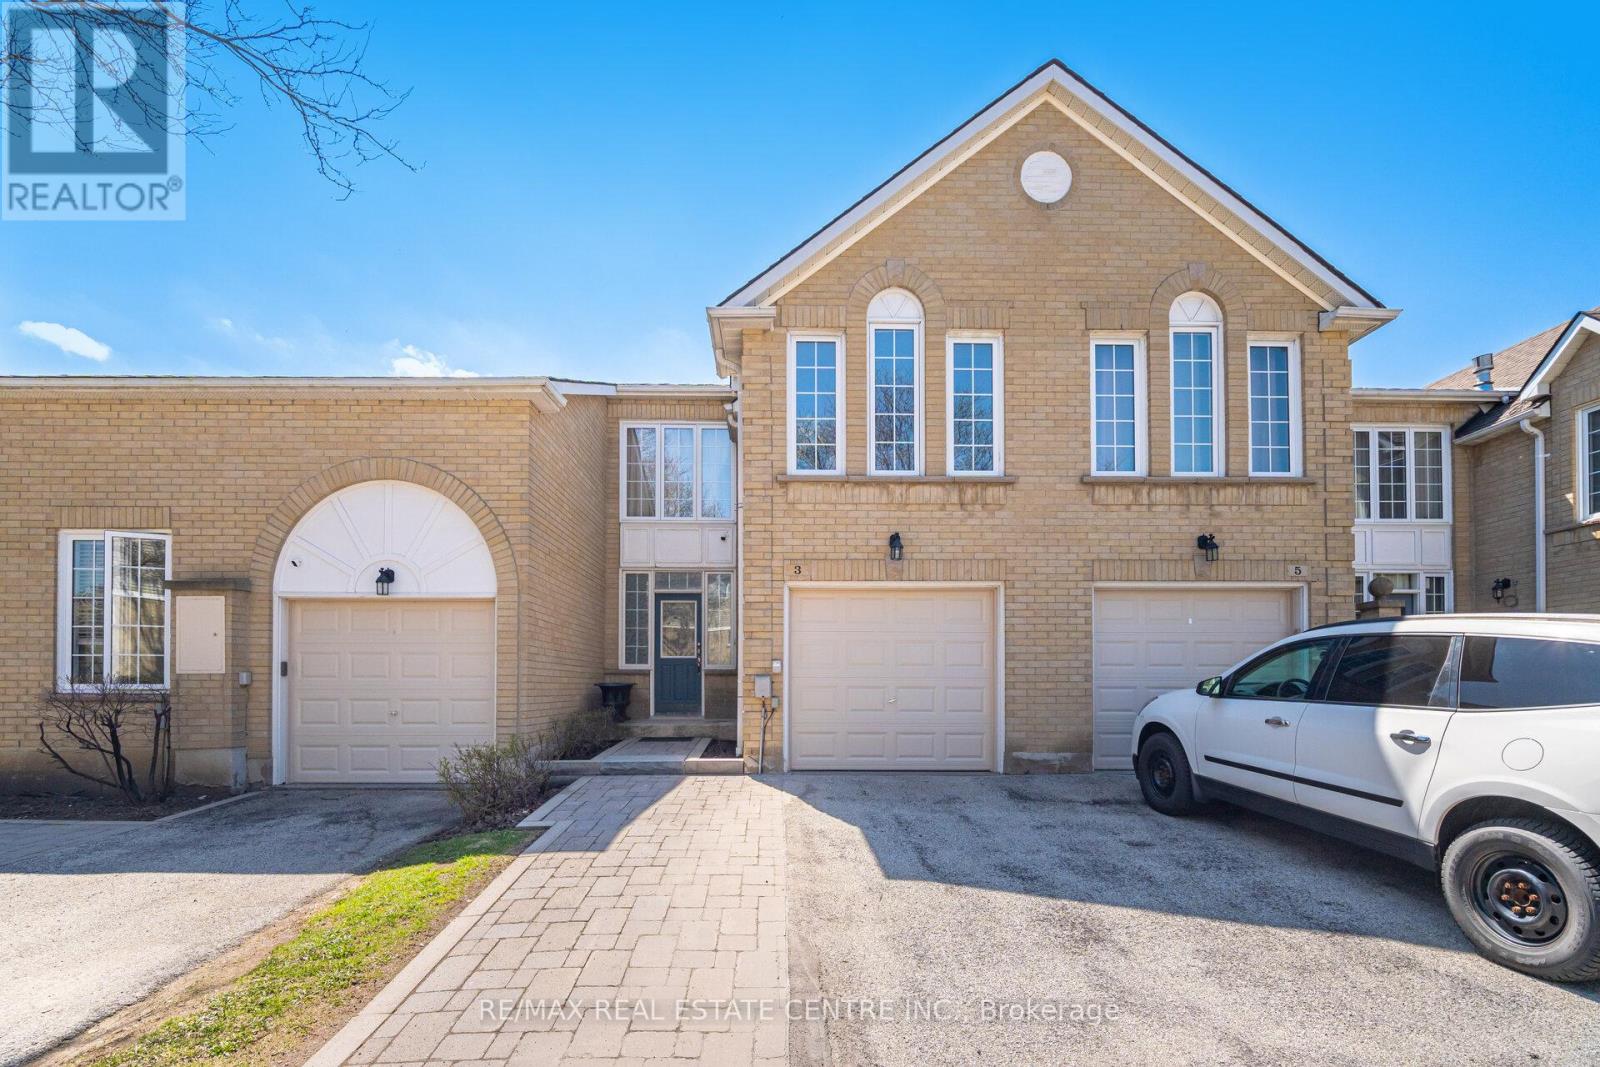
Beautiful 1,597 sq. ft. 3-bedroom condo townhome in the highly desirable Carriage Walk community in Central Park. The home features a spacious living room, separate dining room, and a cozy family room with a gas fireplace that can be used as a lounge, home office, or easily converted into a 4th bedroom. The upgraded kitchen (2023) features porcelain flooring, quartz countertops, modern white cabinetry, and stainless steel appliances, along with a convenient large breakfast area. The living room flooring was also updated in 2023, adding a fresh, modern feel throughout the main level. Upstairs offers three generous bedrooms, including a primary suite with a walk-in closet and 3-piece ensuite. The finished basement provides additional living space with a 3-piece bathroom. Upgrades include: kitchen renovation (2023), living room flooring (2023), roof replacement (2023), and furnace & A/C (2025) for added peace of mind. Enjoy access to a private outdoor pool within the complex, lots of visitor parking. Ideally located close to all amenities-perfect for professionals, families, or downsizers-within walking distance to Chinguacousy Park, Bramalea City Centre, schools, restaurants, and transit. (id:63476)
207 - 6901 Derry Road W
Milton, Ontario
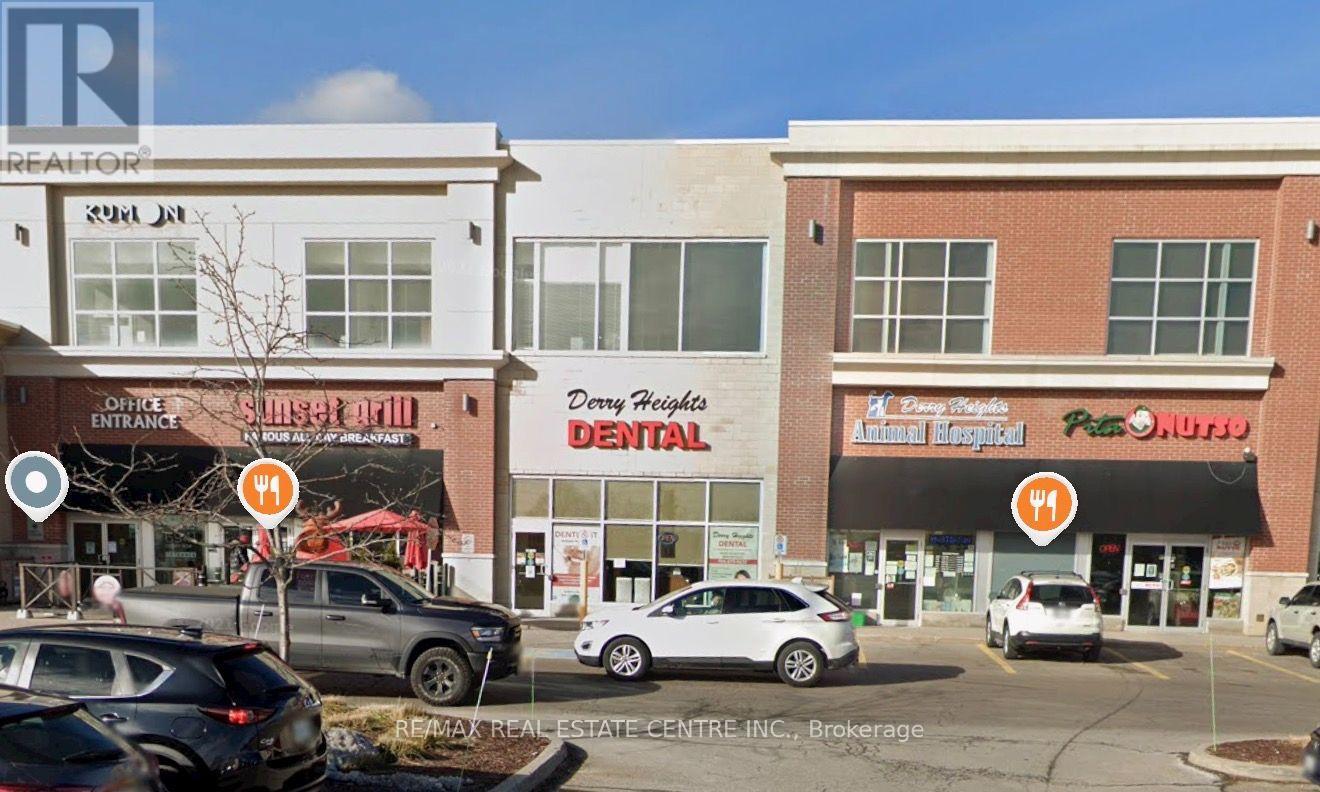
Amazing opportunity to sublease at a discounted rate until February 29th, 2028. Medical zoned, Lots of Parking. Tenant pays utilities and Insurance. Unit includes Net rent and TMI (id:63476)