
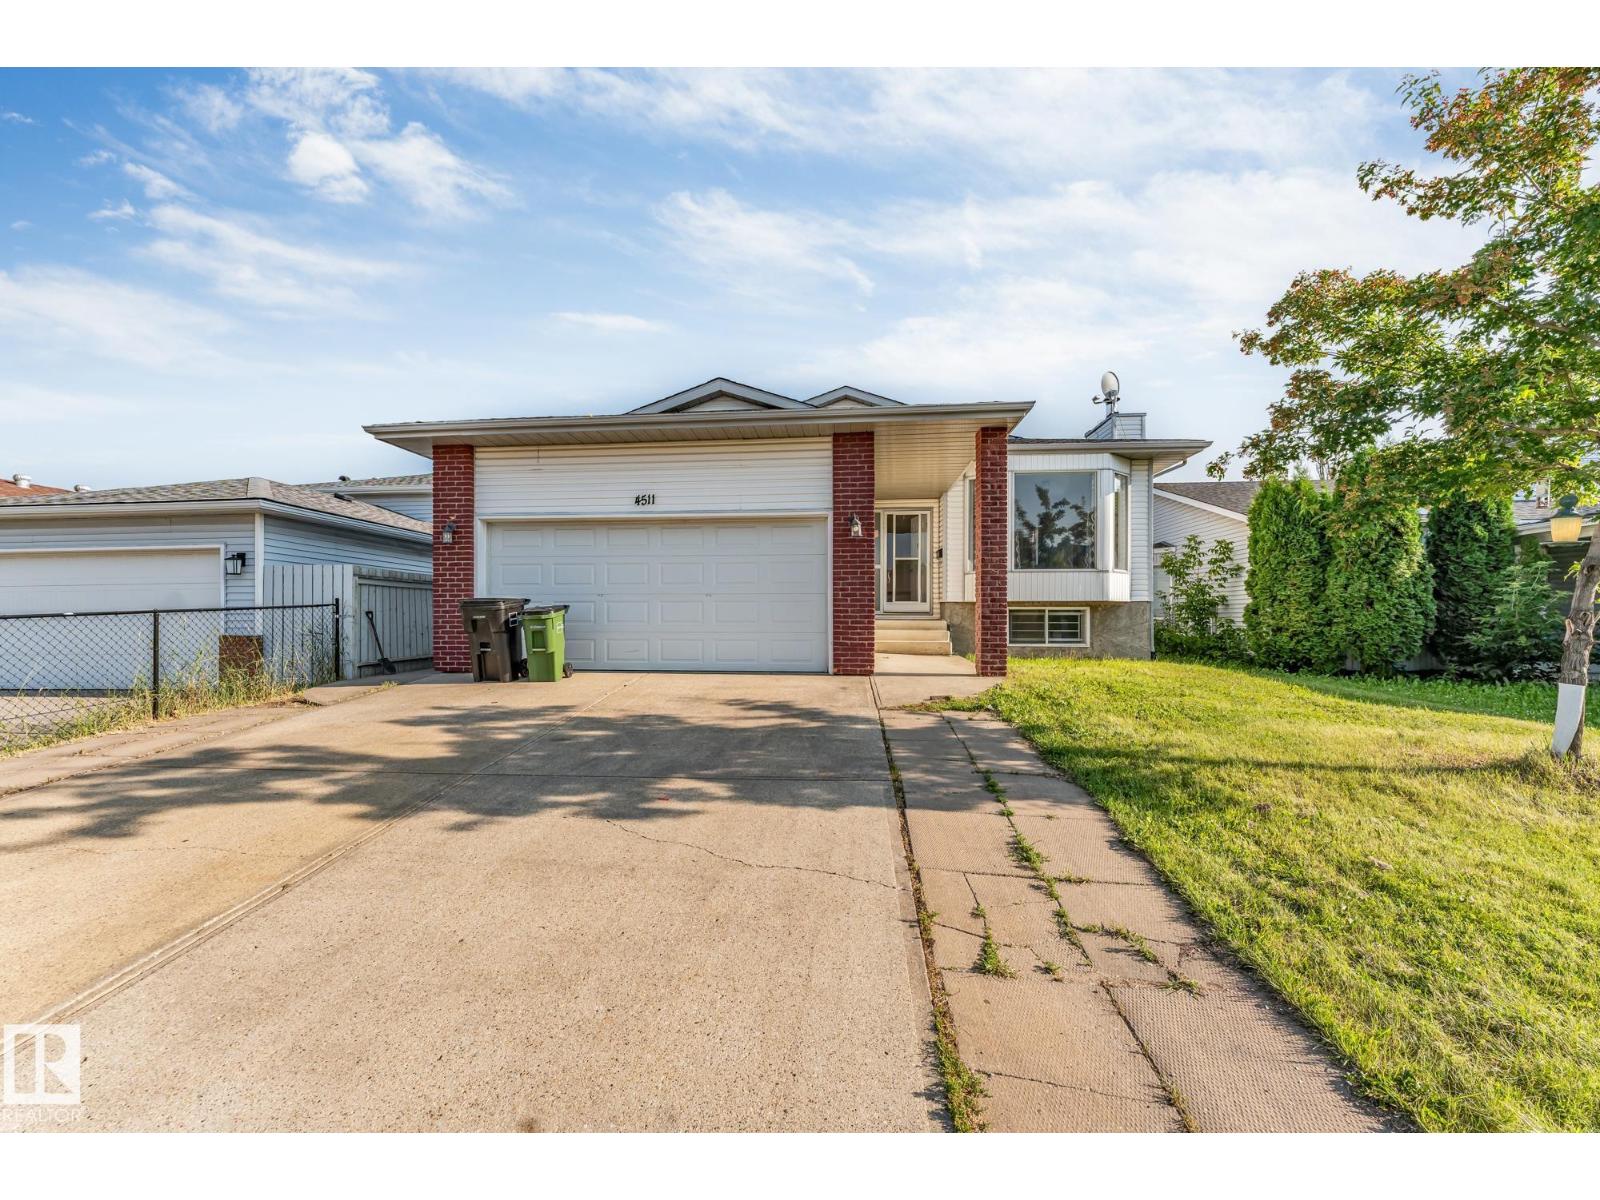
4511 25 Av NW NW
Edmonton, Alberta
Welcome to this well-maintained bungalow in a desirable Mill Woods area, offering 6 bedrooms and 3 full bathrooms with a versatile layout for large or extended families. The main floor features a bright and spacious living room, dining area, functional kitchen, a generous primary bedroom with ensuite, plus 2 additional bedrooms and a full bathroom. The fully finished basement offers added flexibility with a second kitchen, 3 bedrooms, and a full bathroom, making it ideal for extended family living. The double attached garage provides convenience and extra storage space. Located close to schools, parks, shopping, public transit, and major commuter routes, this home is also near Mill Woods Gurdwara Sahib, mosques, and churches. An excellent opportunity for families or investors seeking space, comfort, and value in a well-established neighbourhood. Don't miss this fantastic property! (id:63476)
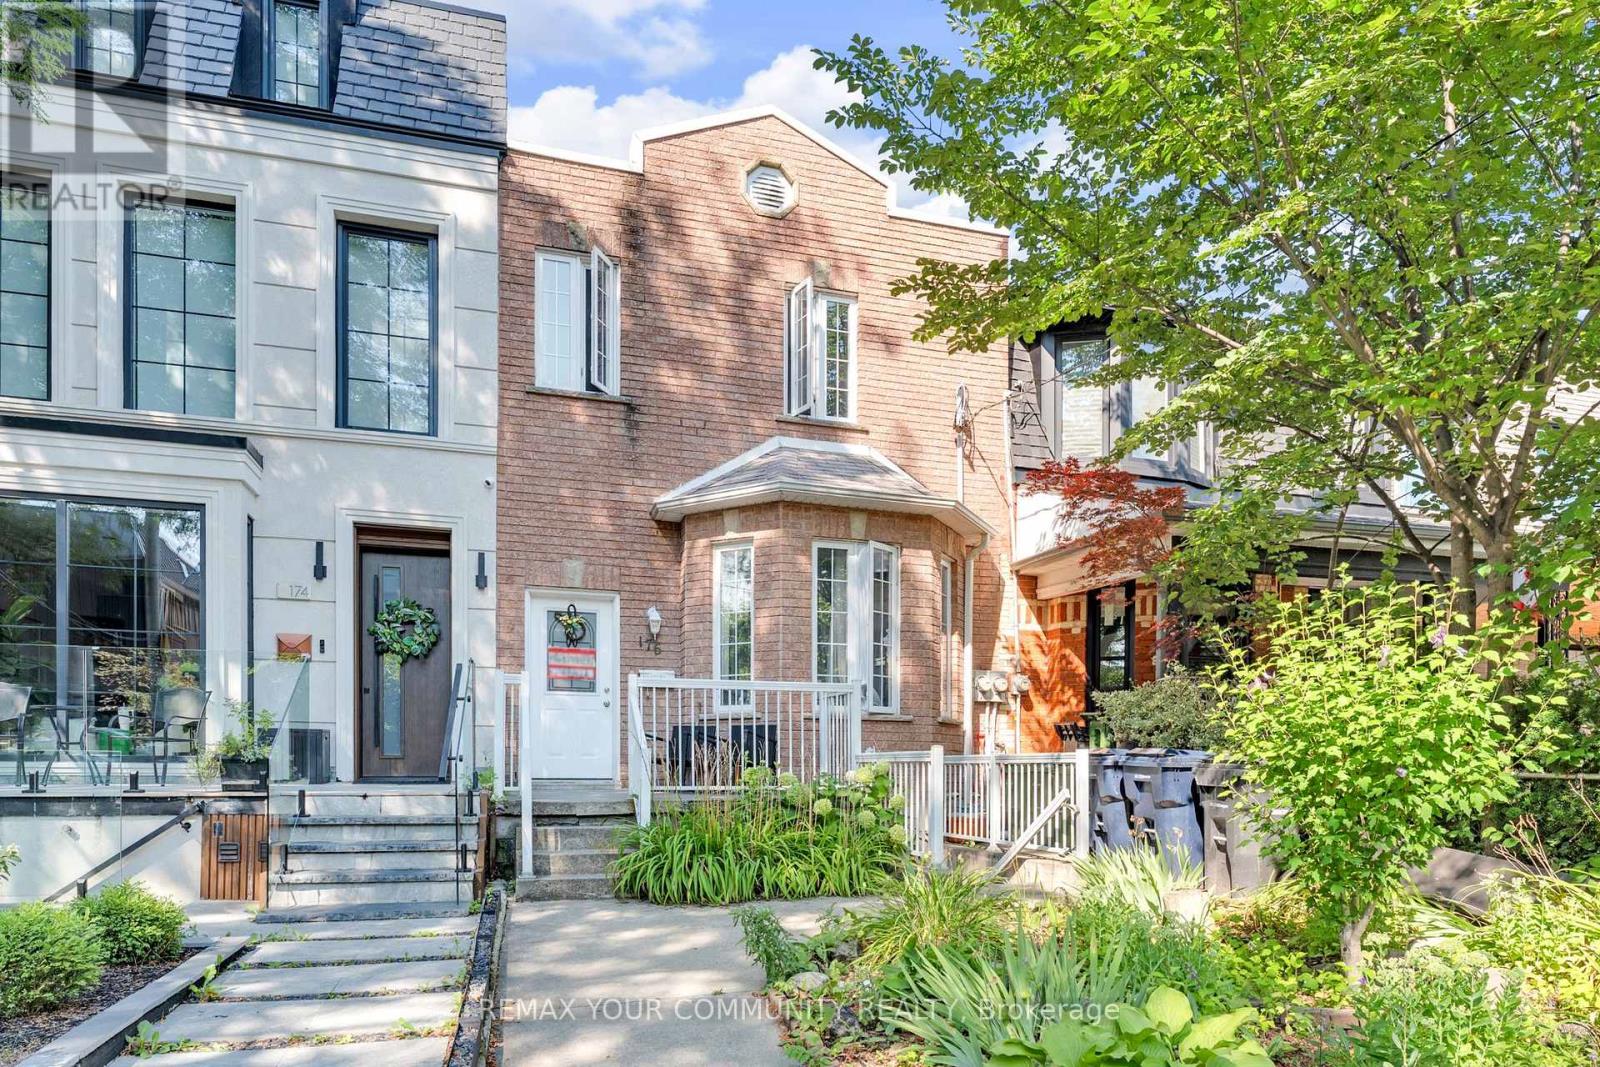
Bsmt - 176 Lisgar Street W
Toronto, Ontario
Welcome to this bright and modern basement apartment in the heart of Little Portugal, Toronto, offering a rare sense of space and natural light that feels more like main-floor living. Situated just steps from Ossington, Queen West, Dundas West, transit, parks, cafes, and everyday amenities, this thoughtfully designed unit features large above-grade windows that fill the space with natural light and create an open, airy atmosphere throughout. The functional layout includes a contemporary kitchen and comfortable living area, ideal for relaxing, working from home, or entertaining. Step outside to your private backyard space, perfect for morning coffee, evening relaxation, or even creating your own personal garden retreat. Parking is available for an additional $225/month, adding convenience in this highly sought-after urban location. A key highlight of this unit is its separately metered utilities, including electrical, hot water, and a dedicated furnace, providing tenants with greater control, improved efficiency, and full independence over their utility usage-an uncommon and valuable feature in basement living. This is a rare opportunity to enjoy a bright, private, and well-appointed home in one of Toronto's most vibrant west-end neighbourhoods. (id:63476)
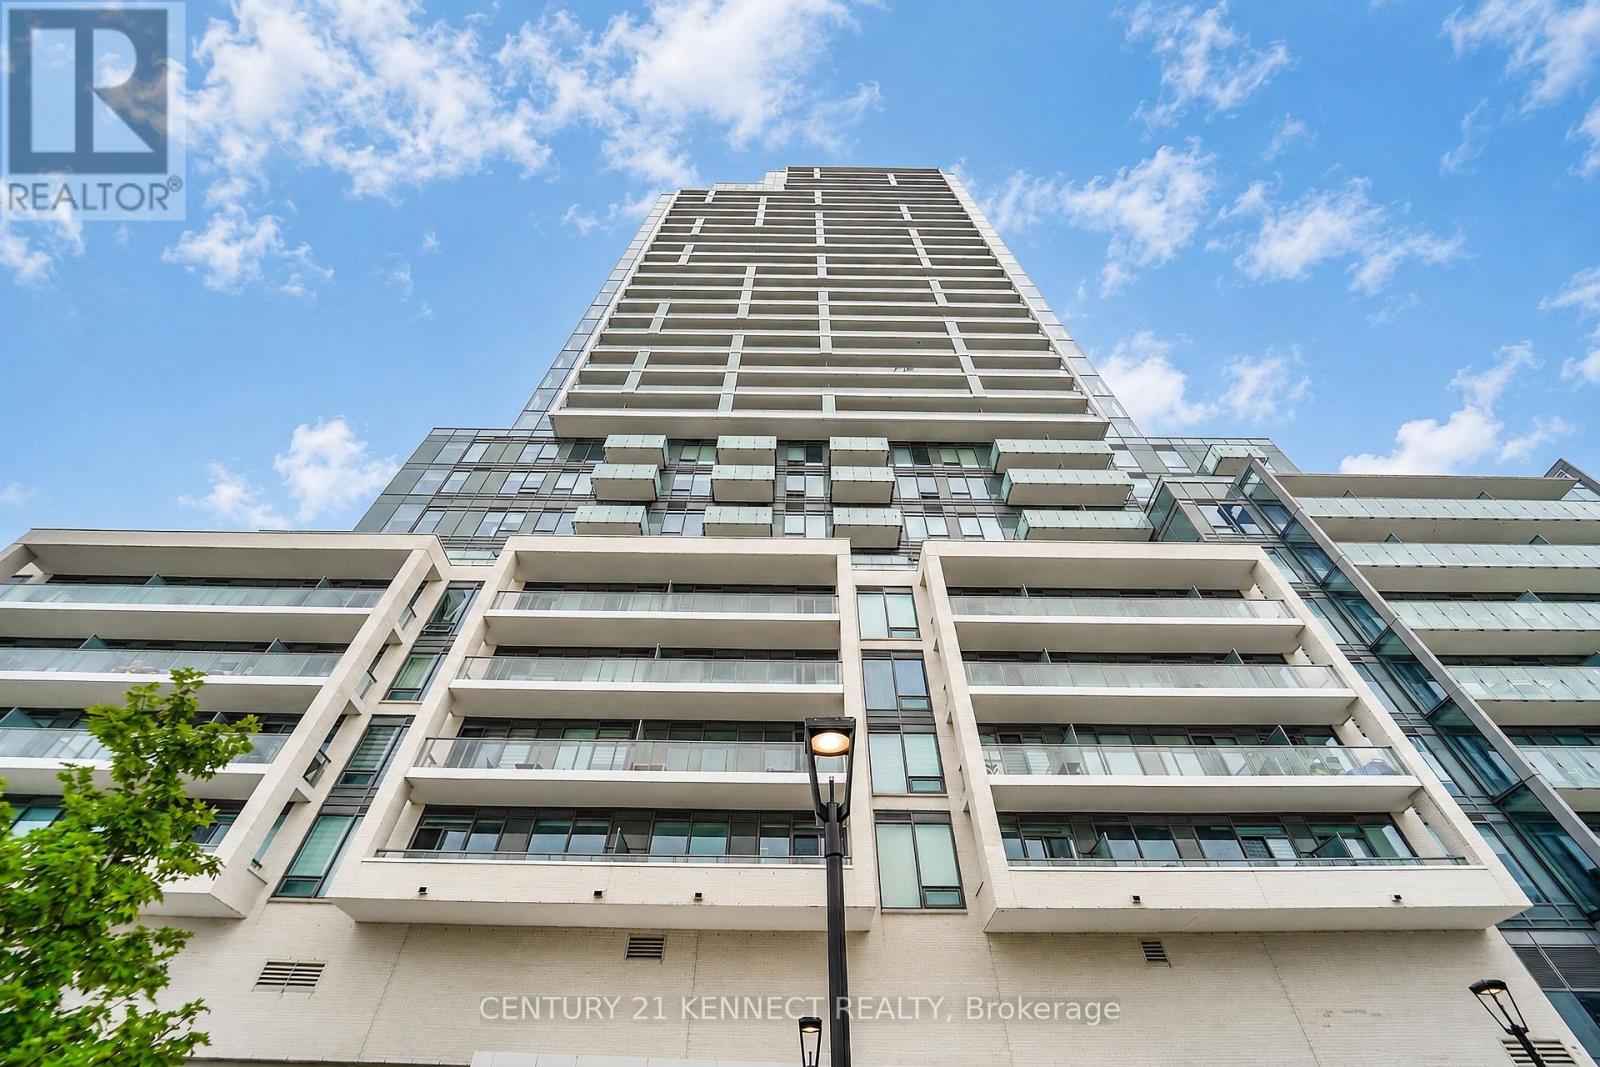
826 - 7 Golden Lion Heights
Toronto, Ontario
Brand new 1 Bedroom at M2M Condos in Prime North York! 10' smooth ceiling, Bright and modern suite featuring a spacious balcony in one of North York's most sought-after communities. Just a 3-minute walk to Finch Subway Station and steps to North York Centre, Yonge Sheppard Centre, Centerpoint Mall, TTC, restaurants, schools, parks, and more. Enjoy premium building amenities including a 24-hour concierge, fitness centre, party room, visitor parking, and more. Perfect for professionals seeking convenience and urban living. 506 sqft + 50 sqft balcony = 556 sqft (id:63476)
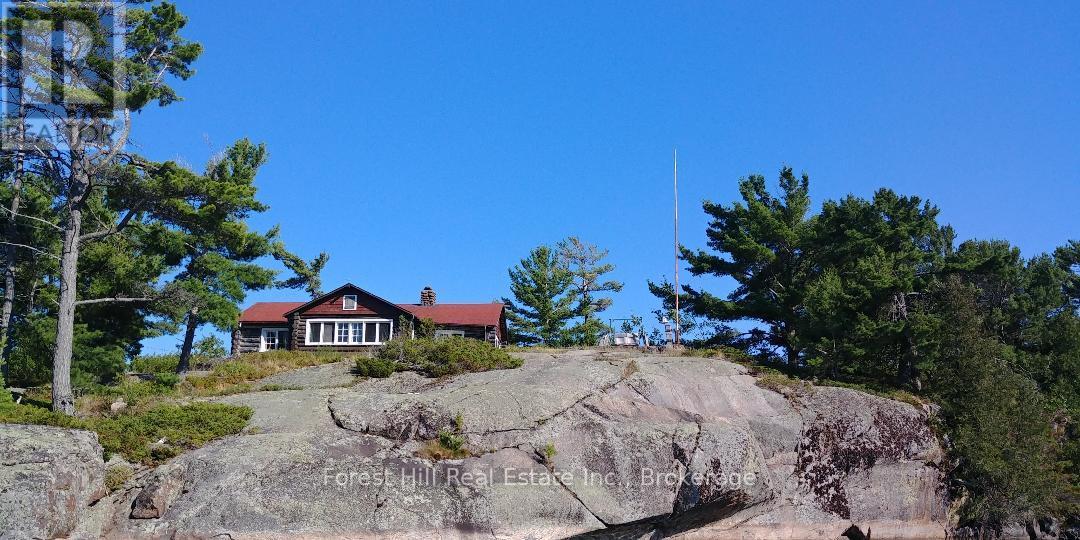
1 Cash Island D328 Island
Parry Sound Remote Area, Ontario
Here's your once in a lifetime chance to purchase your own Georgian Bay Island 10.2 acres!!. Known as Cash Island. Four bedroom log cottage built in 1948,with new roof in 2023 the cottage is equipped with propane for the lights, fridge, oven, griddle and water heater. It is located at the mouth of the Henvey Inlet and is surrounded by Crown Land. A pristine forest exists on the island that has never been harvested and has seldom been trod upon. There are three natural deep-water harbors. The island is surrounded by deep water that could be used for seaplane landings, and/or large forty plus boats docking. There is a large flat area at one point on the island that could be a landing for a helicopter. There is also another small but shallow harbor in the Davis Channel area of the island that is near the forest area. There is a boathouse about fifty yards up on the rock from the main harbor. That boathouse was rebuilt in 1990. It is big enough to house our canoe, small fishing boat, sailfish boat, water skis, wakeboards, kayak, diving board/slide/ladder for the front dock platform, tools, gas cans, life vest, fishing poles and nets, etc. (id:63476)
1955 Turner Street
Vancouver, British Columbia
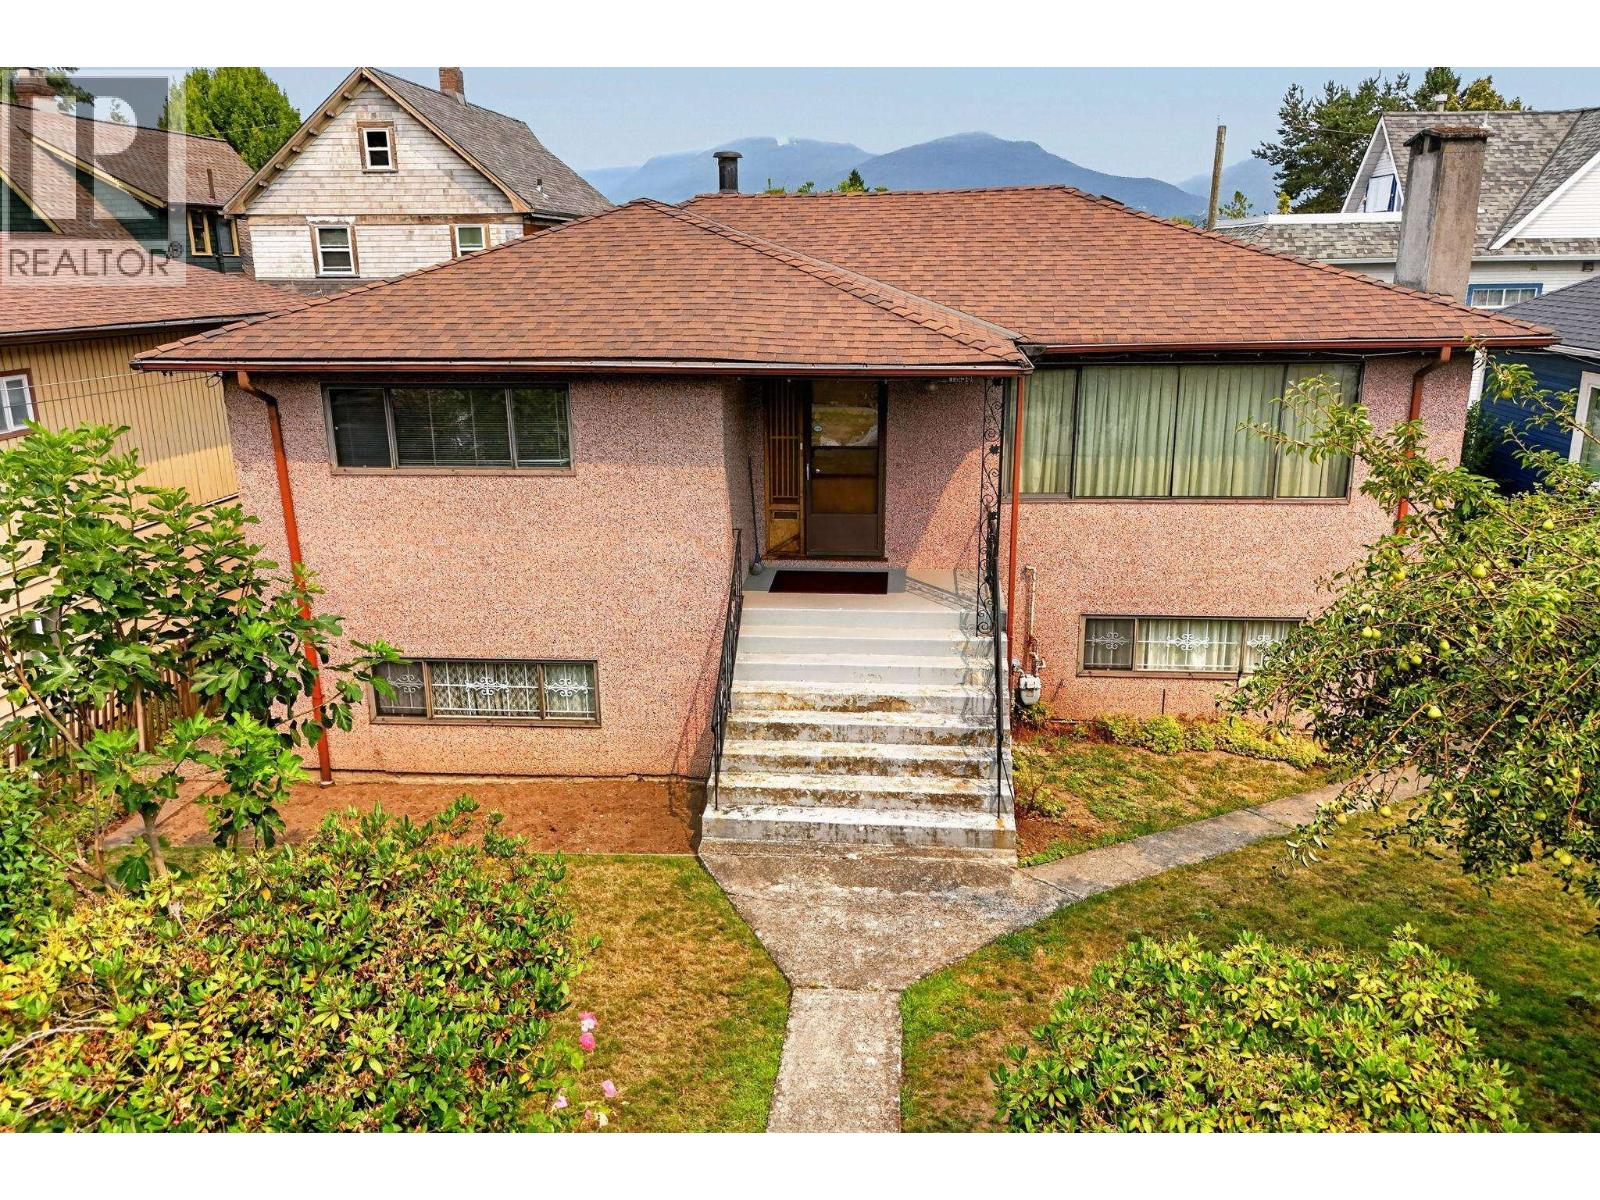
This exceptional 49.5' x 132' RT-5 property boasts a rare, highly coveted dual-frontage design-fronting peaceful Turner Street with rear access on Ferndale Street. Situated on a quiet, traffic-calmed block, you get: unbeatable architectural flexibility and a location nestled right between the iconic energy of Commercial Drive and the trendy charm of Hastings-Sunrise with a quick stroll to Temp Secondary, Bosa Foods, lush green parks, cozy neighborhood cafés, and all your daily essentials. RT-5 zoning opens up a world of lucrative possibilities-build a dream home, OR multi-unit multiplex project (buyer to verify details with the City of Vancouver) OR THIS ALMOST 2300 SQ.FT original-owner 4 BDRM home in excellent condition, this property is ready-made for reliable, top-tier rental income! (id:63476)
1237 Ioco Road
Port Moody, British Columbia
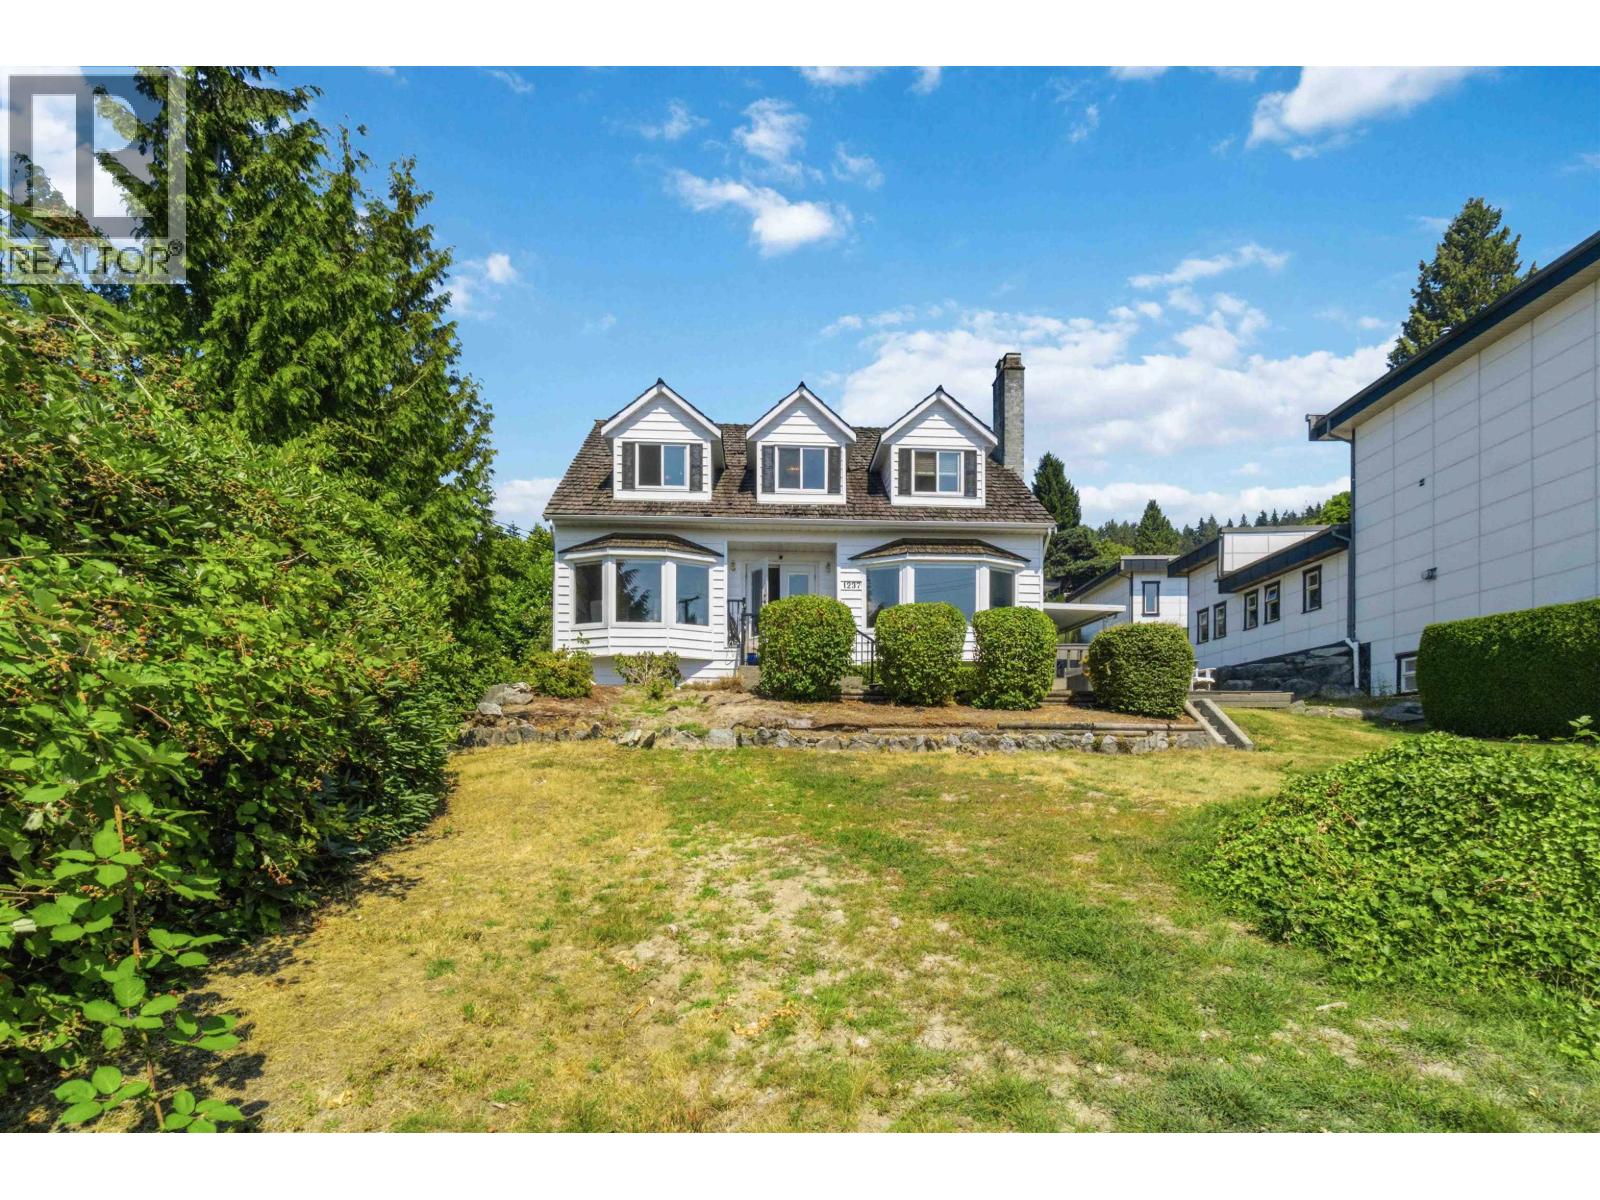
Exceptional Development Opportunity in Port Moody Nestled on an expansive 11,000+ sq. ft. lot with approximately 69 feet of frontage, this unique property offers breathtaking water views and incredible potential under the new SSMUH zoning regulations. Whether you're considering subdividing, building a new residence, developing a multiplex, or exploring other permitted housing options, this site is perfect for your next project. The existing three-level character home is comfortable and highly livable, featuring four bedrooms upstairs, a formal living room, a parlour, and dining room options, along with numerous upgrades. Convenient access from Barber Lane adds to the ease of living while you plan your development. Enjoy spectacular panoramic views of the water, mountains, and city skyline, along with unforgettable sunsets from this highly sought-after neighbourhood. Located just 5 minutes from great schools, Bunzten Lake, and White Pine Beach, this property is an outstanding opportunity for builders. (id:63476)
Royal LePage West Real Estate Services
206 Kenaschuk Union
Saskatoon, Saskatchewan
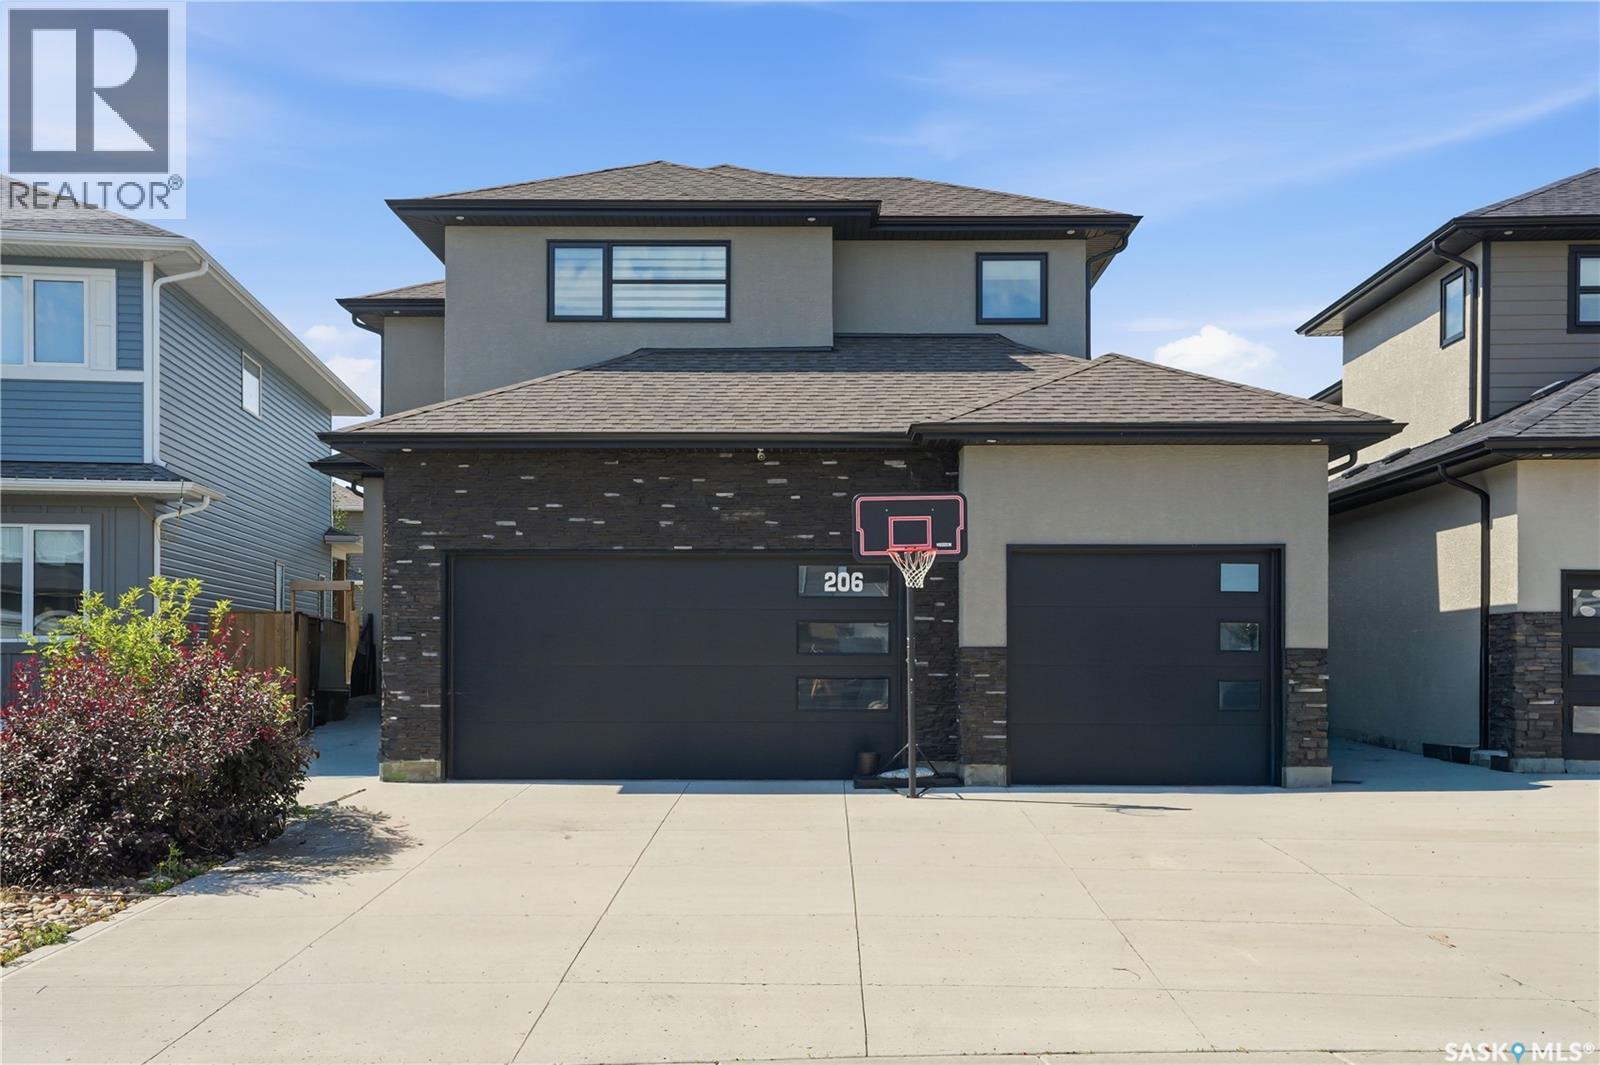
Welcome to this impressive two-storey home in the sought-after community of Aspen Ridge. From the moment you step inside, you'll be welcomed by an abundance of natural light and a spacious tiled foyer that leads into the open-concept main living area. The beautifully designed kitchen features a stylish tile backsplash, built-in microwave, dishwasher, range hood, and ample cabinetry, making it ideal for both everyday living and entertaining. Hardwood flooring extends throughout the kitchen, dining, and living areas, where an elegant electric fireplace with a television niche creates a warm and inviting focal point. Upstairs, you'll find an huge bonus room, three generously sized bedrooms, and the convenience of second-floor laundry. The spacious primary suite offers a luxurious ensuite complete with dual sinks, a large tiled shower, and an oversized walk-in closet. The fully developed basement adds exceptional value with a one-bedroom, one-bathroom legal suite featuring its own private entrance and separate laundry—perfect for generating rental income, accommodating extended family, or hosting guests. Outside, the beautifully landscaped backyard has been meticulously maintained and is ready to enjoy all summer long. Relax under the gazebo, take advantage of the storage shed, and appreciate the private outdoor space designed for both entertaining and everyday enjoyment. Additional features include a striking stucco and stone exterior, a triple attached garage that is insulated and drywalled, including a convenient drive-through bay. This home quality finishes, functional living spaces, and excellent income potential, this exceptional Aspen Ridge home is one you won't want to miss. Call your favourite Realtor® to view this one in person! (id:63476)
904 Victoria Street
Kamloops, British Columbia
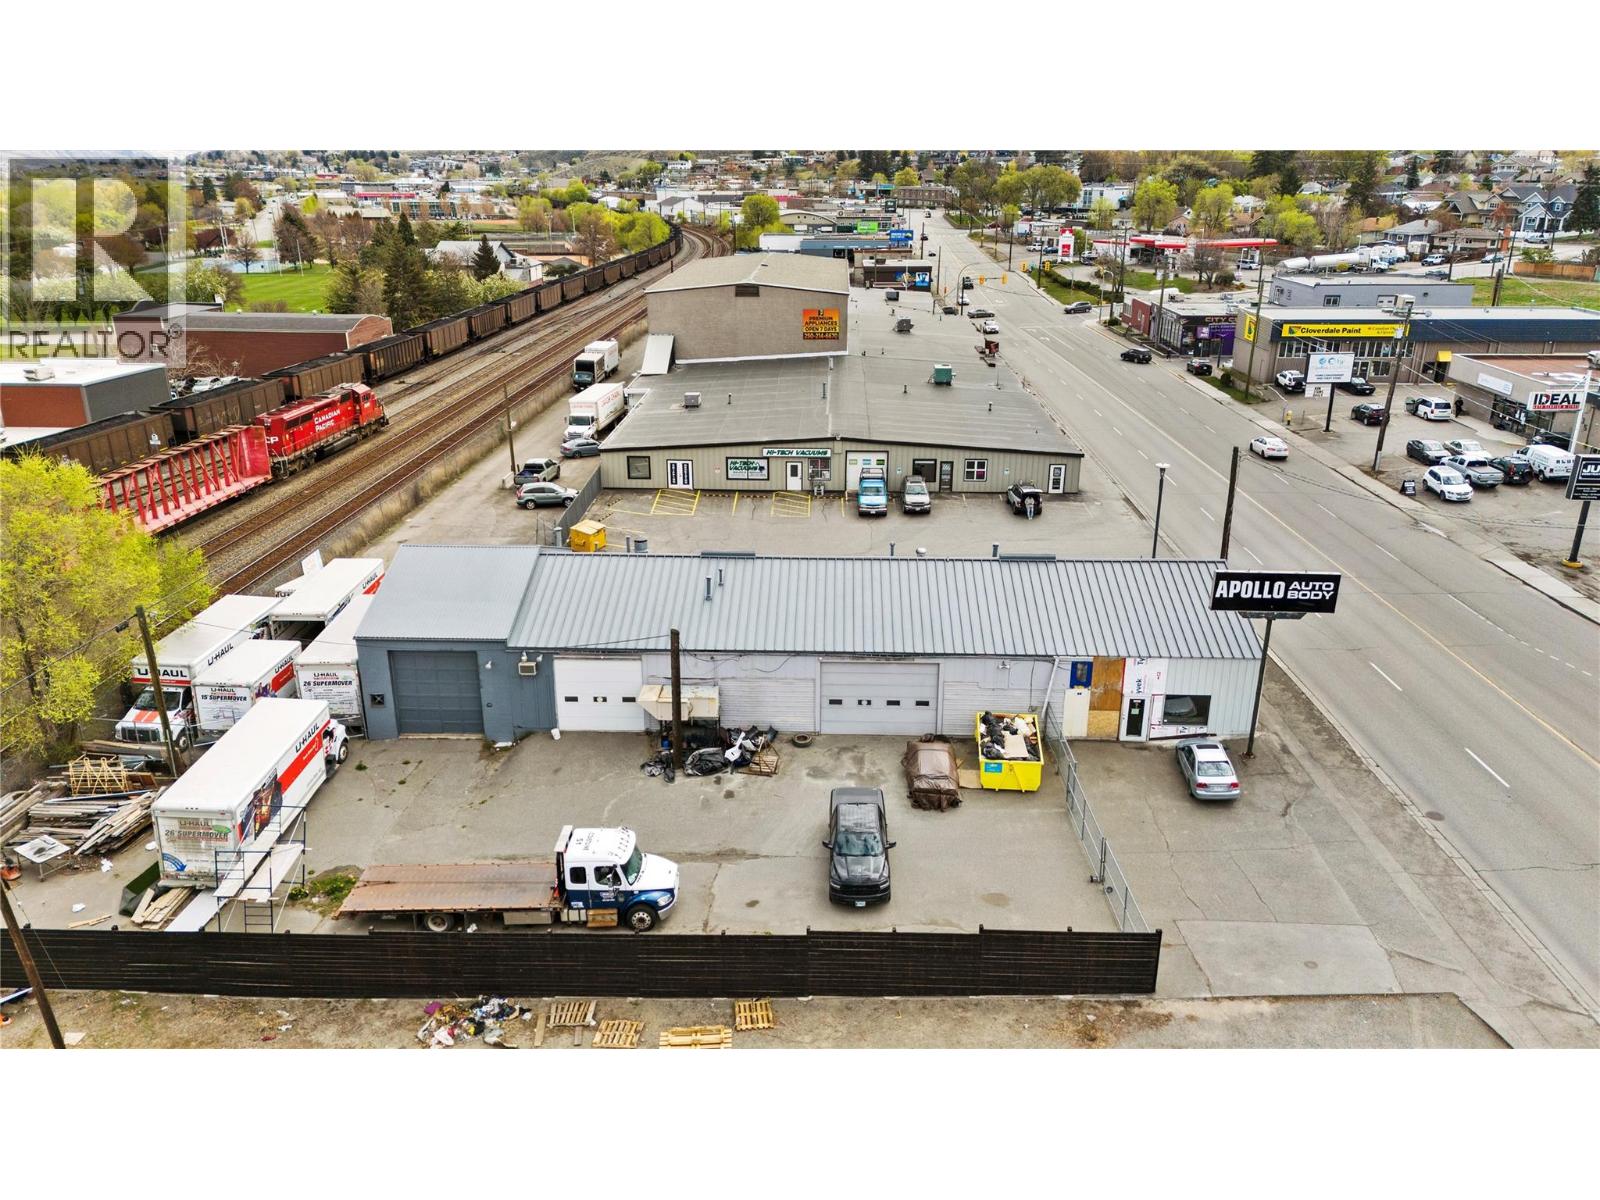
Position your business for success with this high-exposure commercial opportunity in the heart of downtown Kamloops. Situated along busy Victoria Street, this property benefits from excellent visibility and steady traffic flow, supported by flexible C6 arterial zoning that accommodates a wide variety of commercial uses. The building offers approximately 5,000 square feet of functional shop space, complemented by a 1,000 square foot mezzanine ideal for storage. The space includes three large bay doors and is serviced by robust three-phase 600 amp power, making it well-suited for autobody, automotive, or light industrial operations. In addition, the property features 5,000 square feet of secure, fenced yard space—perfect for vehicle storage, equipment, or outdoor workspace. Available July 1st, this versatile property presents a rare opportunity to secure a centrally located, high-utility space. Additional rent is estimated at $7.00 per square foot. (id:63476)
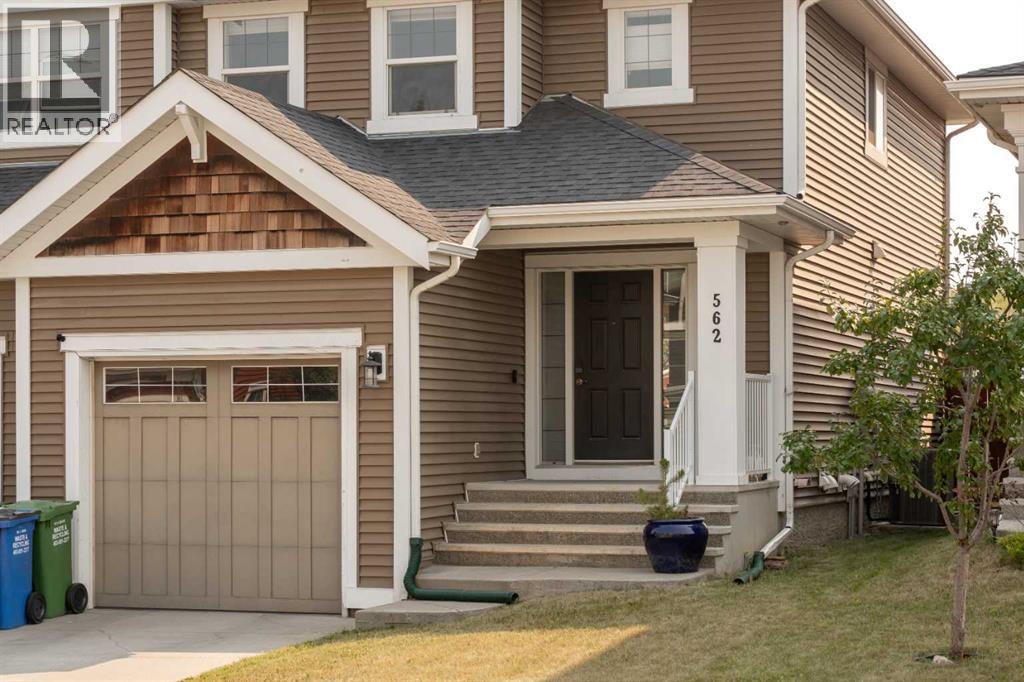
562 River Heights Crescent
Cochrane, Alberta
Welcome to this beautifully cared for semi detached home in the sought after community of River Song, offering nearly 2,000 square feet of thoughtfully designed living space. With four bedrooms, three and a half bathrooms, and a professionally developed basement completed, this move-in-ready property offers the perfect blend of style, functionality, and comfort.The bright and inviting main floor is ideal for everyday living and entertaining, featuring a well-appointed kitchen complete with quality finishes throughout. Hunter Douglas window coverings enhance every room, while central air conditioning keeps the home comfortable through the warm summer months.Upstairs, you'll find spacious bedrooms and well designed bathrooms, providing plenty of room for families or guests. The fully finished lower level expands the living space with an additional bedroom, full bathroom, and versatile recreation area.The attached single garage is a standout feature, equipped with a very quiet Chamberlain garage door opener, a 60-amp electrical sub-panel, a 220-volt heater, and an EV charging outlet, perfect for today's electric vehicle owner or future proofing your investment.Step outside to enjoy the generous rear deck, an ideal space for relaxing or entertaining.Exceptionally maintained, this home offers outstanding value in one of Cochrane's most desirable neighbourhoods. If you've been searching for a turnkey property, this is one you won't want to miss. Schedule your private showing today. (id:63476)
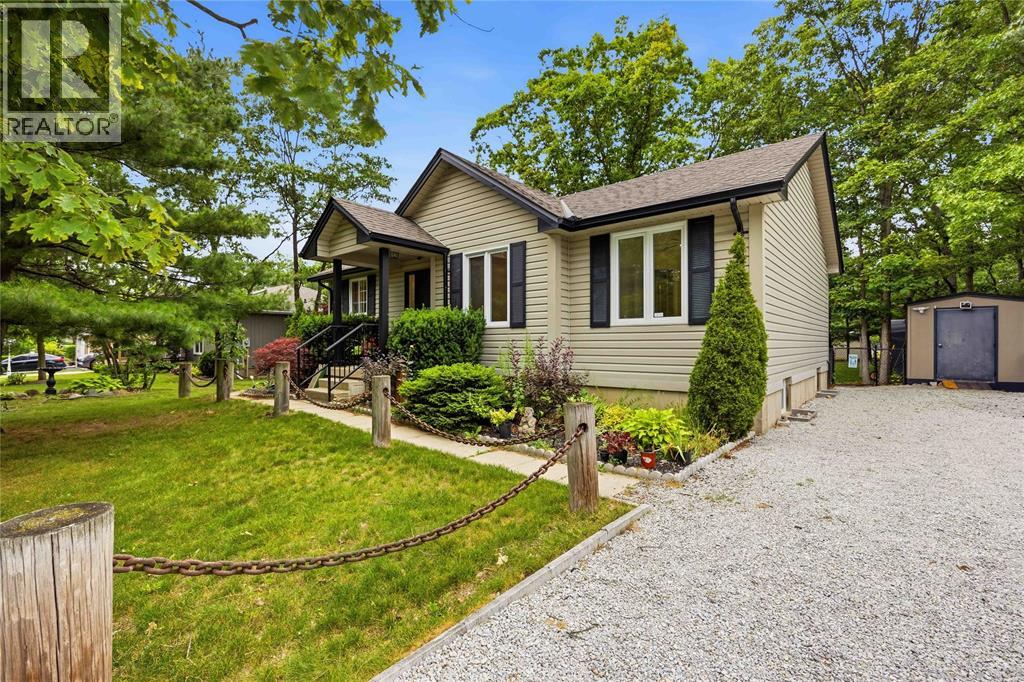
10158 Victoria Street
Lambton Shores, Ontario
Welcome to this meticulously maintained bungalow nestled in the sought-after community of Port Franks! Offering open-concept living but still feeling cozy, this home is designed for easy quiet living. The bright main living area features an open kitchen, dining, and living space centered around a warm gas fireplace, creating an inviting space any season. Three spacious bedrooms offer generous closet space, while the beautifully updated 4-piece bathroom adds a modern touch. Step into the sunroom to unwind with your morning coffee or an evening nightcap, then head outside to the large deck overlooking the fully fenced backyard. Surrounded by mature trees, this private outdoor space is peaceful, quiet, and perfect for enjoying nature. The finished lower level is ready to become your ultimate recreation room or man cave, complete with a pool table and shuffleboard already in place for you! You'll love being just minutes from the waterfront, sandy beaches, and all that Port Franks has to offer. Conveniently situated only 15 minutes to Grand Bend and Forest, with easy access to both Sarnia and London, this home is ideal as a year-round residence or weekend retreat. (id:63476)
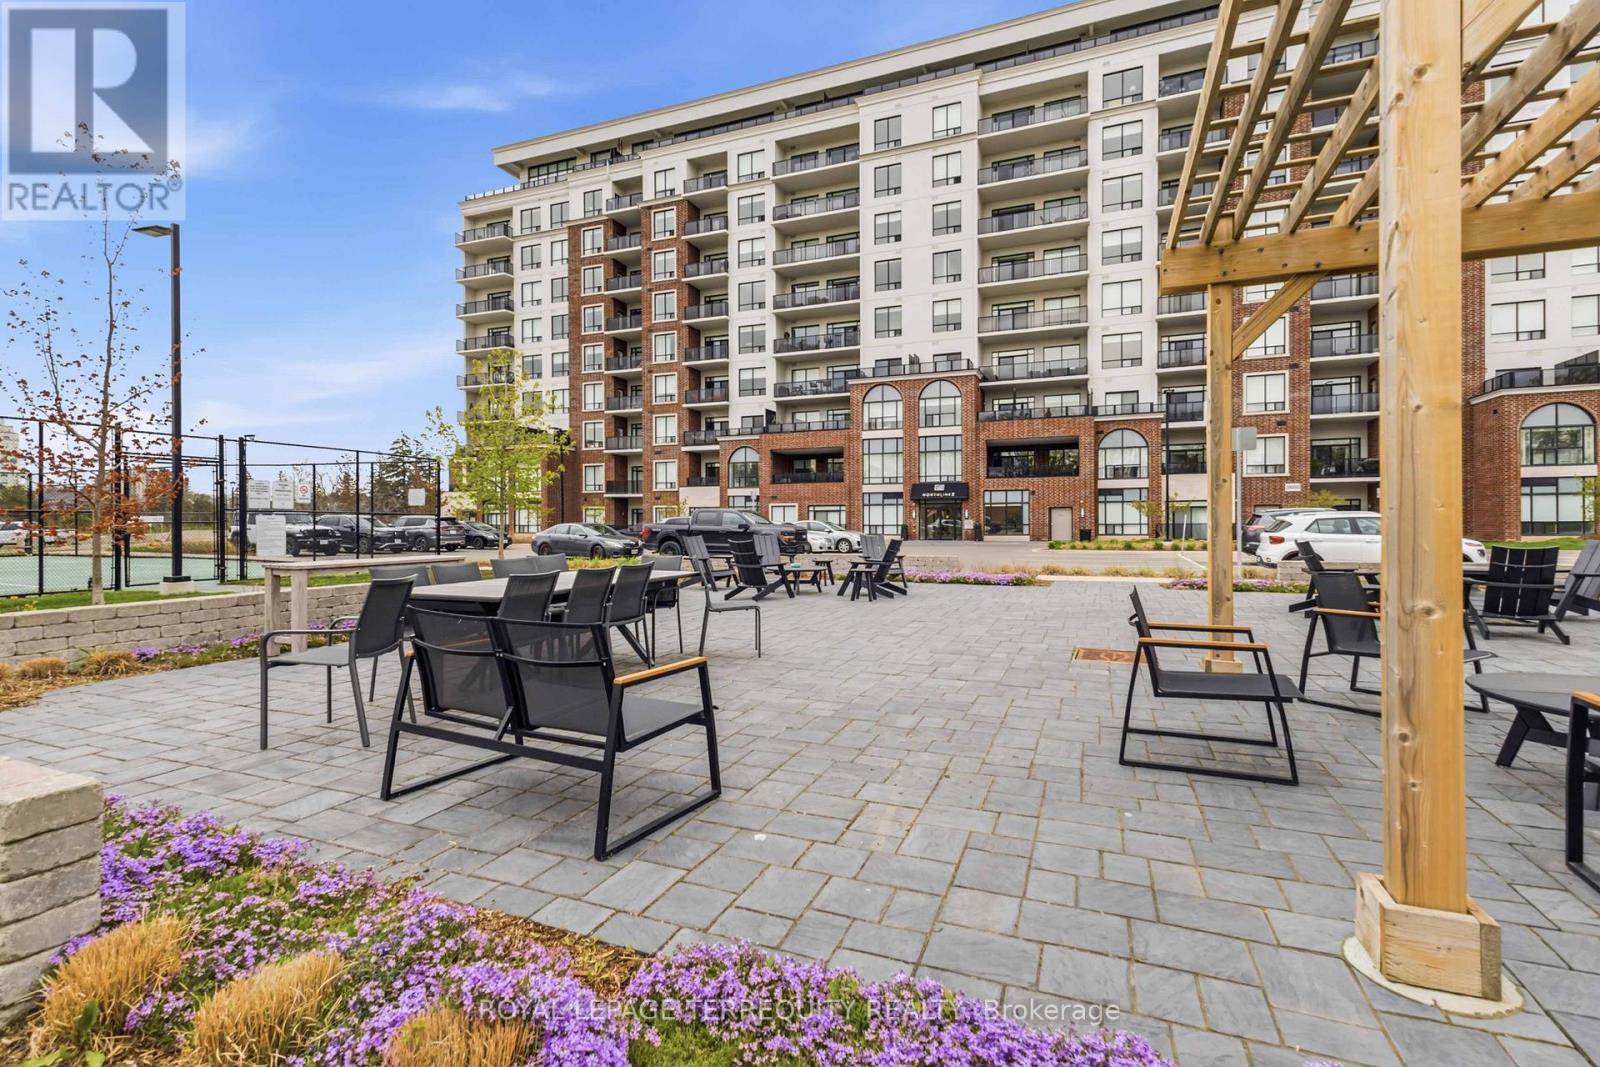
603 - 480 Callaway Road
London North, Ontario
Welcome to NorthLink II at 480 Callaway Road, where luxury, convenience, and lifestyle come together in one of North London's most desirable communities beside Sunningdale Golf & Country Club. This immaculate 1-bedroom + den condo offers an exceptional opportunity for a Western University student seeking a comfortable, upscale home away from campus-with the added benefit of owning rather than renting. Bright and spacious, this thoughtfully designed suite features hardwood flooring throughout, elegant white cabinetry, an open-concept living area, and breath taking unobstructed views. The versatile den provides the perfect space for studying, a home office, or accommodating a guestor roommate. The spacious primary bedroom includes a walk-in closet and beautiful views, whilethe generous walk-in shower adds comfort and accessibility. For a student, the convenience is hard to beat. Western University, University Hospital, CF Masonville Place, restaurants, cafés, and everyday amenities are all just minutes away. Enjoythe freedom of condo living without the maintenance of a house, while having access to an impressive array of amenities including a fitness centre, golf simulator, resident lounge with billiards, guest suite, pickleball courts, and outdoor gathering spaces. The Medway Valley Heritage North walking trails are right nearby for a break from studying. The condo also includes a large underground parking space conveniently located beside the building entrance and a storage locker. With its desirable location, low-maintenance lifestyle, and proximity to Western University, this is more than a place to live-it's anopportunity to invest in a quality home while your student attends Western. (id:63476)

116239 2nd Line S
Melancthon, Ontario
Beautiful 3 bedroom, 2 Bath, traditional 2 storey Farm house and large detached Garage/Shop on 3.4 Acres. On Paved Road, Close to Shelburne, easy access to Highway 10 north of Shelburne and Highway 89 west of Shelburne. Large shop with two big sliding doors, w man doors, concrete floor and high ceilings. Yard has lots of open space, Mature trees, remnants of old barn. History abounds. Classic features still in the house. Main floor Entry into Family room and into a porch Foyer. Three entrances from outside, makes it very convenient. Addition section has a large Family room with a old time wood cook stove. Laundry room on main floor combined with a 3 pc bathroom (shower) Large unfinished Storage room for wood and other items. Kitchen has a centre Island with a counter top cook stove. Good cabinets with plenty of storage, Fridge with water and ice features. Eat in Breakfast area plus a Large Dining room that opens to the Living room, has 3 large windows creates a bright and cheery gathering place for family and friends (vinyl windows have been updated and are not original) Second Floor has 3 bedrooms, Large open hallway, 4 pc Bathroom. Primary Bedroom once was two rooms and is extra large with two closets. Closets in every room. This home was well loved and has beautiful features. There is updating to be done, ready for your vision of this timeless beauty. The lot is large and has privacy with mature trees. Surrounded by peaceful farm land fields. Handy Green house for your green thumb. This property is waiting for its new owner to shower it with their own taste in refurbishment. Perfect for a contractor, large family, hobby farm. Must be seen to appreciate. Has work to do, If you have got the vision, this is Ready for you to turn into your new dream home. Close to Shelburne on a paved road. Lots of yard space for parking and or additions. Private and cozy all in one. (id:63476)
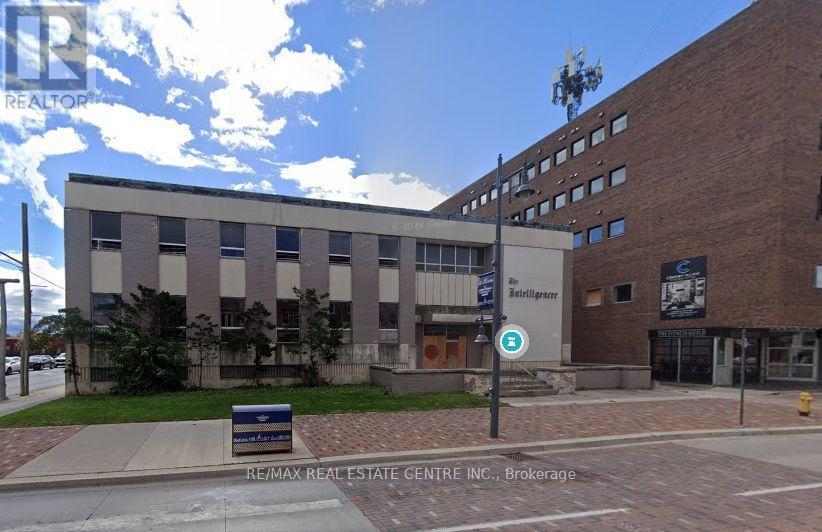
45 Bridge Street E
Belleville, Ontario
Prime Downtown Belleville Redevelopment Opportunity Former "Intelligencer" Building Located in the heart of Belleville's downtown core, adjacent to Century Village, this iconic property offers a rare chance to redevelop a landmark site with endless potential. Property Highlights: Existing 3-storey, 24,000 sq ft building Fully stripped back to original steel and concrete structure Zoned C2-4 allowing for commercial and residential uses, flexible zoning, and solid structural foundation, this is a perfect canvas for mixed-use redevelopment in a rapidly growing urban core. Selling as is where is, buyer/buyer's agent to verify zoning and any work order pending with city, seller won't take any warranty, selling under power of sale and selling as is where is. (id:63476)
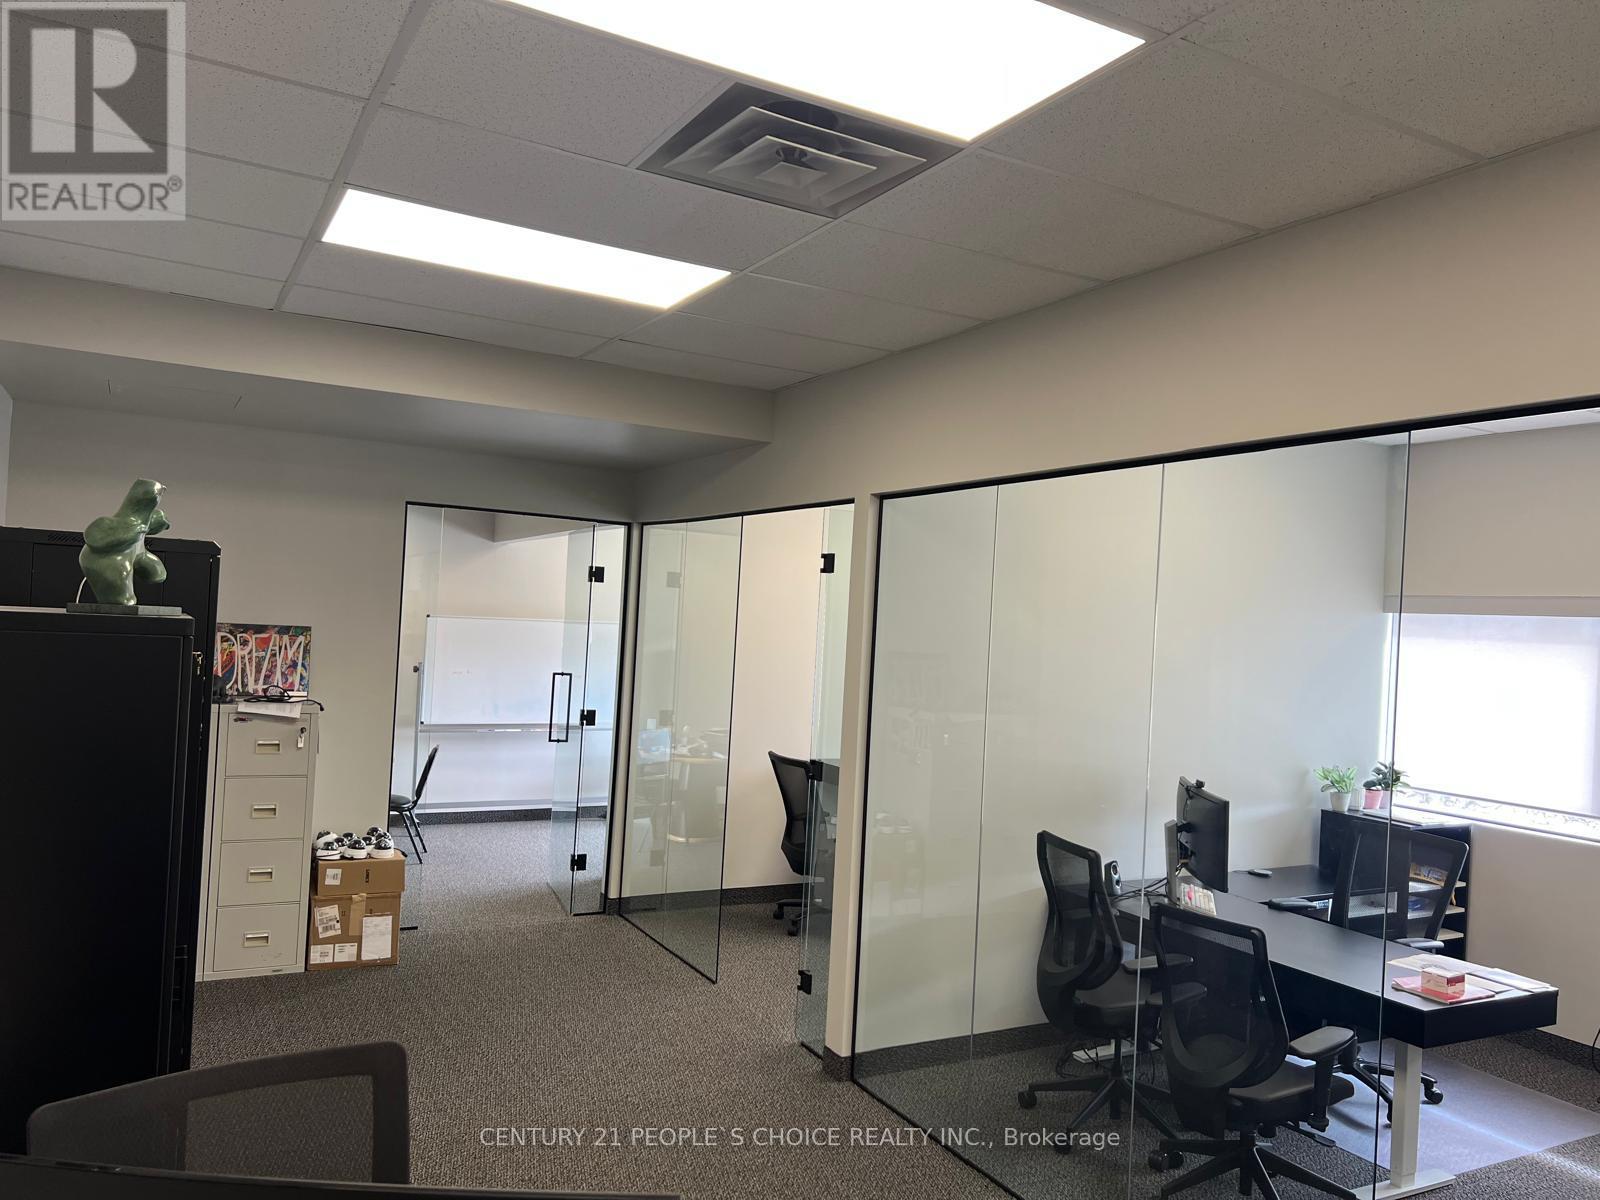
205 - 420 Main Street E
Milton, Ontario
2nd Floor Professional Space and Direct Exposure To Main Street. Plenty Of Parking spaces on both sides of the Plaza, Great Tenant Mix, surrounded by Lots of Residential. Great Location For Professional Offices (Accountants, Lawyers, Consultants, General Service, And Other Professional Uses). No School, tutoring or religious usage Unit 205 (id:63476)
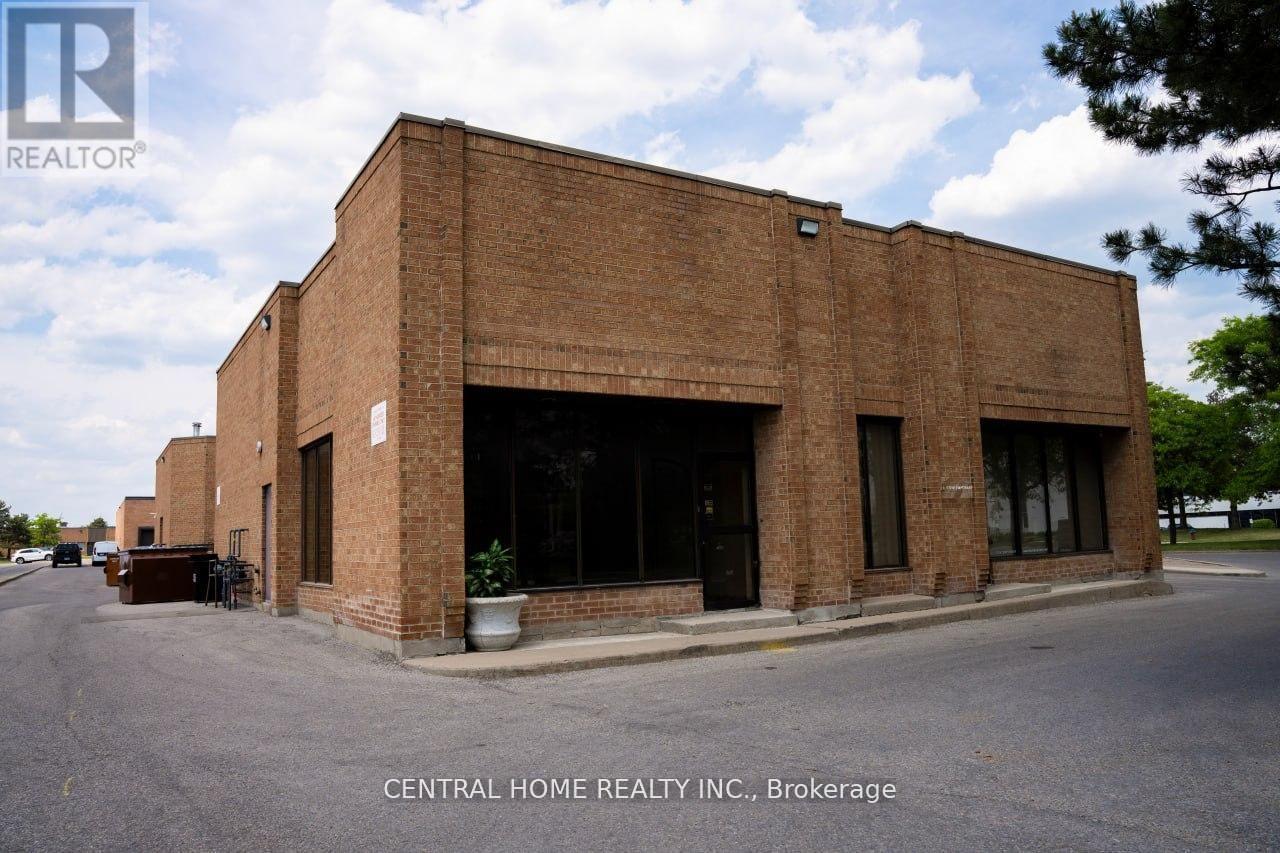
1 - 95 East Beaver Creek Road
Richmond Hill, Ontario
Prime commercial condo unit in the heart of Richmond Hill's highly sought-after Beaver Creek Business Park. Featuring impressive 17-foot clear ceiling height, this versatile commercial space offers excellent flexibility for a wide range of retail, office, showroom, professional, service, and commercial uses (buyer to verify permitted uses). Approx. 1,033 sq.ft. with excellent exposure and convenient access to Highways 404, 407, and Leslie Street. Vacant possession available, making it ideal for both owner-users and investors. Low monthly condo fees, ample surface parking, and a well-maintained commercial complex surrounded by established businesses and amenities. A rare opportunity to own commercial real estate in one of the GTA's most desirable business locations.Offer Remarks (id:63476)
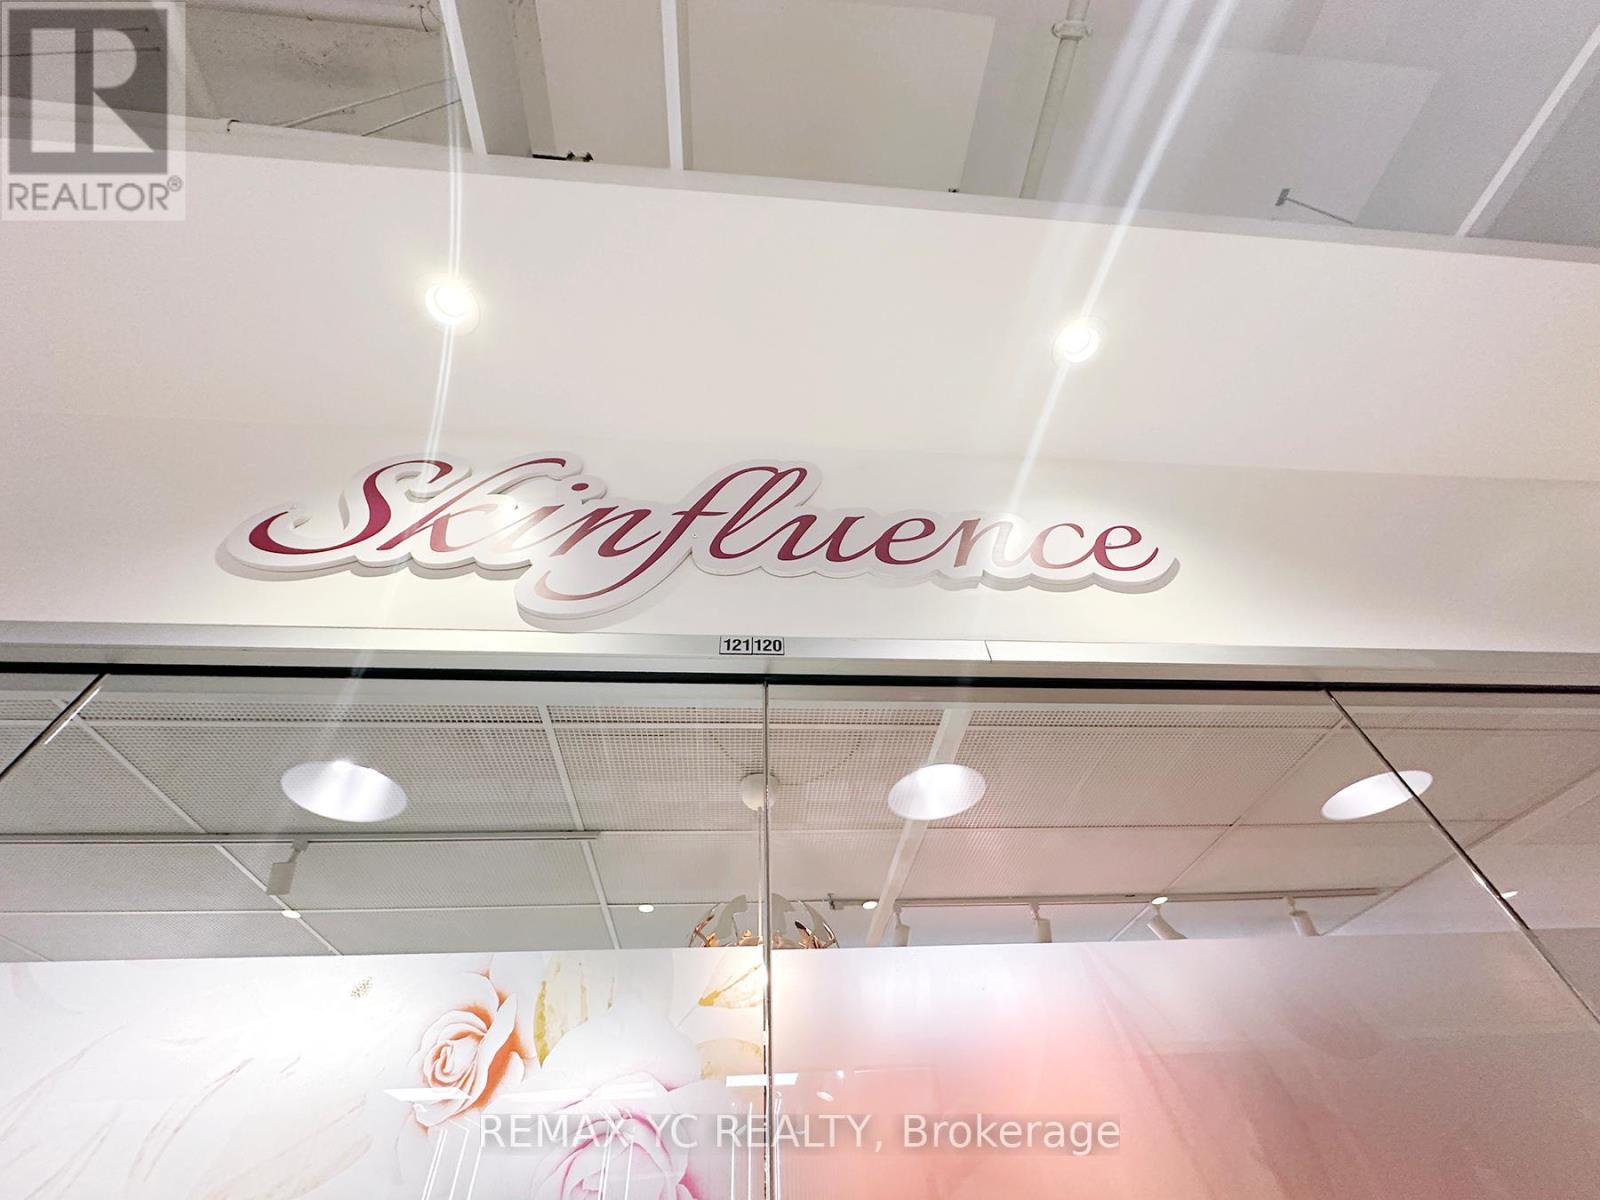
120-121 - 7181 Yonge Street
Markham, Ontario
Ready To Start Your Business with AAA Location Prime Commercial Unit At Shops On Yonge. Busy Corner Unit On Main Level Next To 3 ways to Entrance Door And Elevator. Turn-Key Beauty Clinic, Currently Set-Up As Beauty Aesthetic & Laser Clinic in The Ground Floor. Renovated Flr & Lights and Water hooked up with sink in place. Total 760Sqft. Shopping Mall, Bank, Supermarket, Restaurants & Directly Connected To 4 High Rise Residential Towers, Offices & Hotel. Ample underground parking space for Owner, Tenants and Visitors. Perfect for Owner or Investor. Excellent Investment Opportunity! (id:63476)
915 - 99 The Donway W
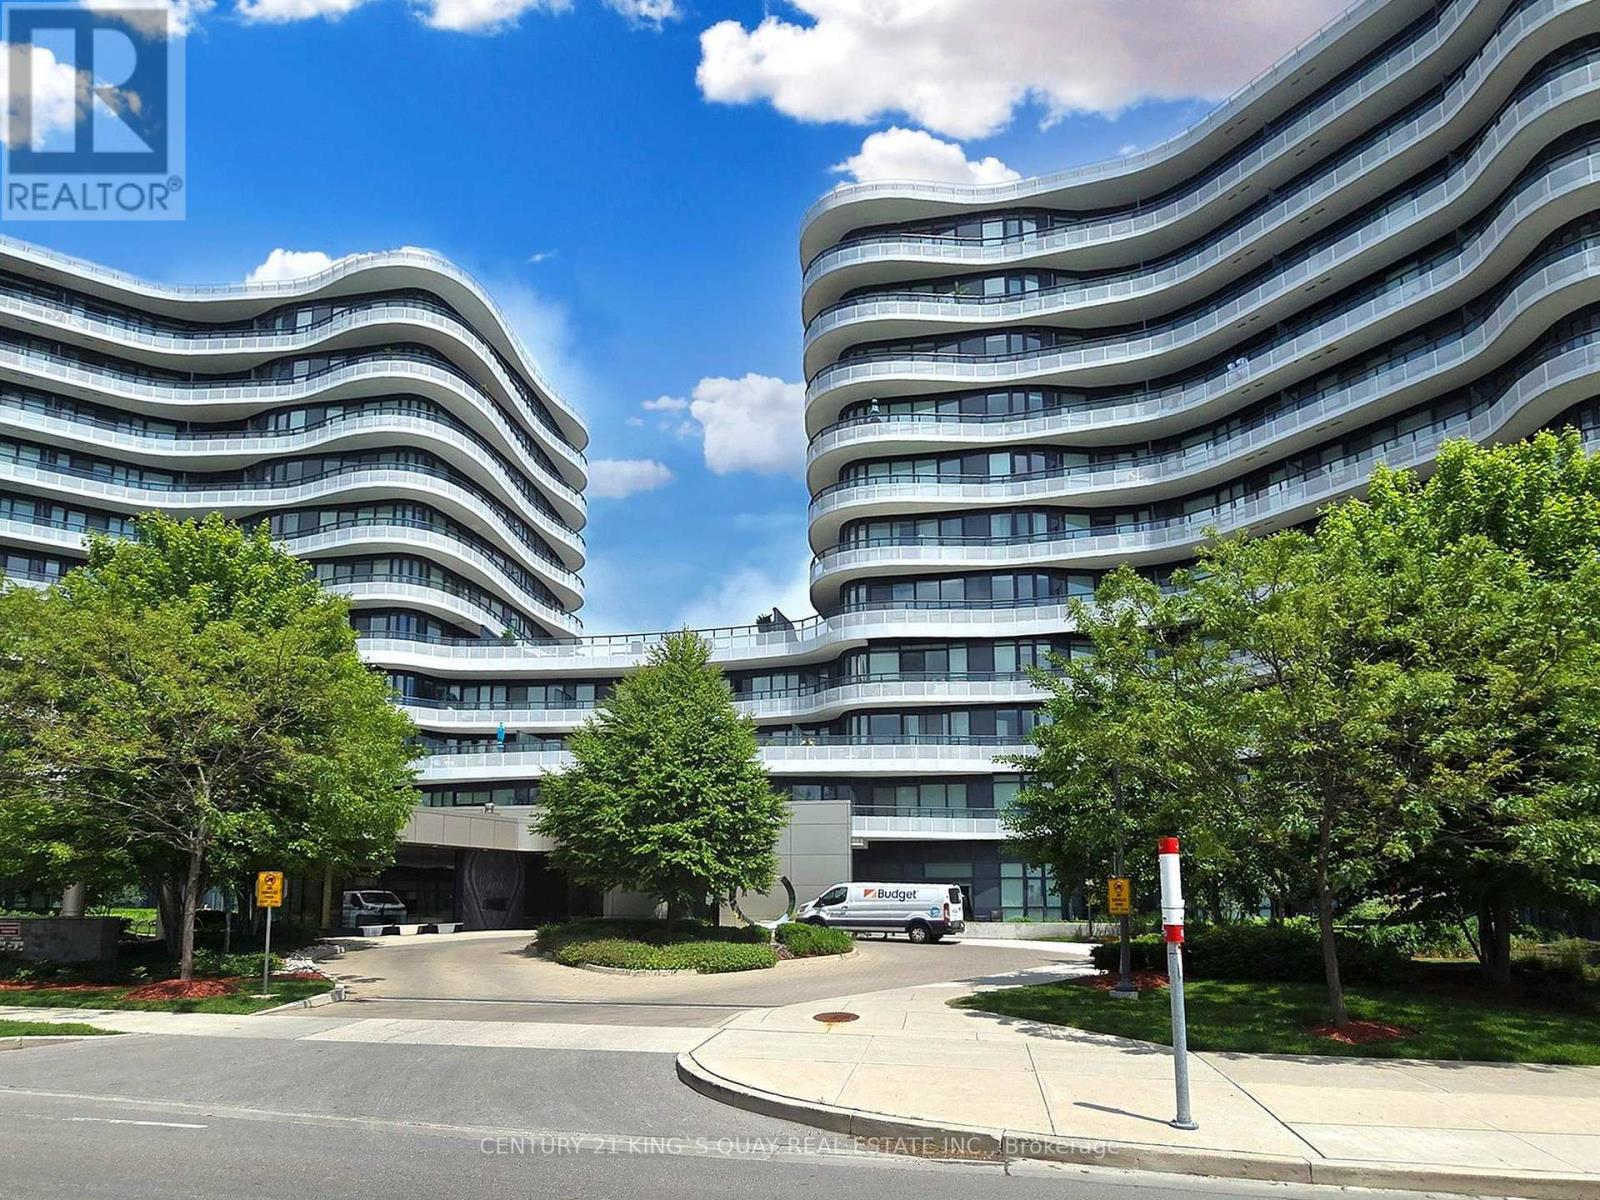
Toronto, Ontario
Bright & Spacious 2-Bedroom Plus Den, 2 Bath 1,272 Sq Ft Suite With Brilliant Layout. Panoramic View With 9' Ceiling. Gourmet Open Concept Modern Kitchen With Custom Matching Cabinetry, Centre Island, Miele Stainless Steel Appliances, Granite Countertop & Custom Backsplash. High Quality Laminate Floor. Master Bedroom With Floor To Ceiling Window and 3-Pc Ensuite Bath. Large Wrap Around Balcony With Spectacular North West Sunset Views. Top Quality Hunter Douglas Window Coverings. Excellent amenities with Friendly 24-Hr Concierge, Rooftop Terrace & BBQ Area, Theatre/Media, Pool Table, Gym, Party Room, Pet Spa &Visitor Parking. Walking distance to The Shops at Don Mills, Cinema, Bars & Restaurants, Public Transit. (id:63476)
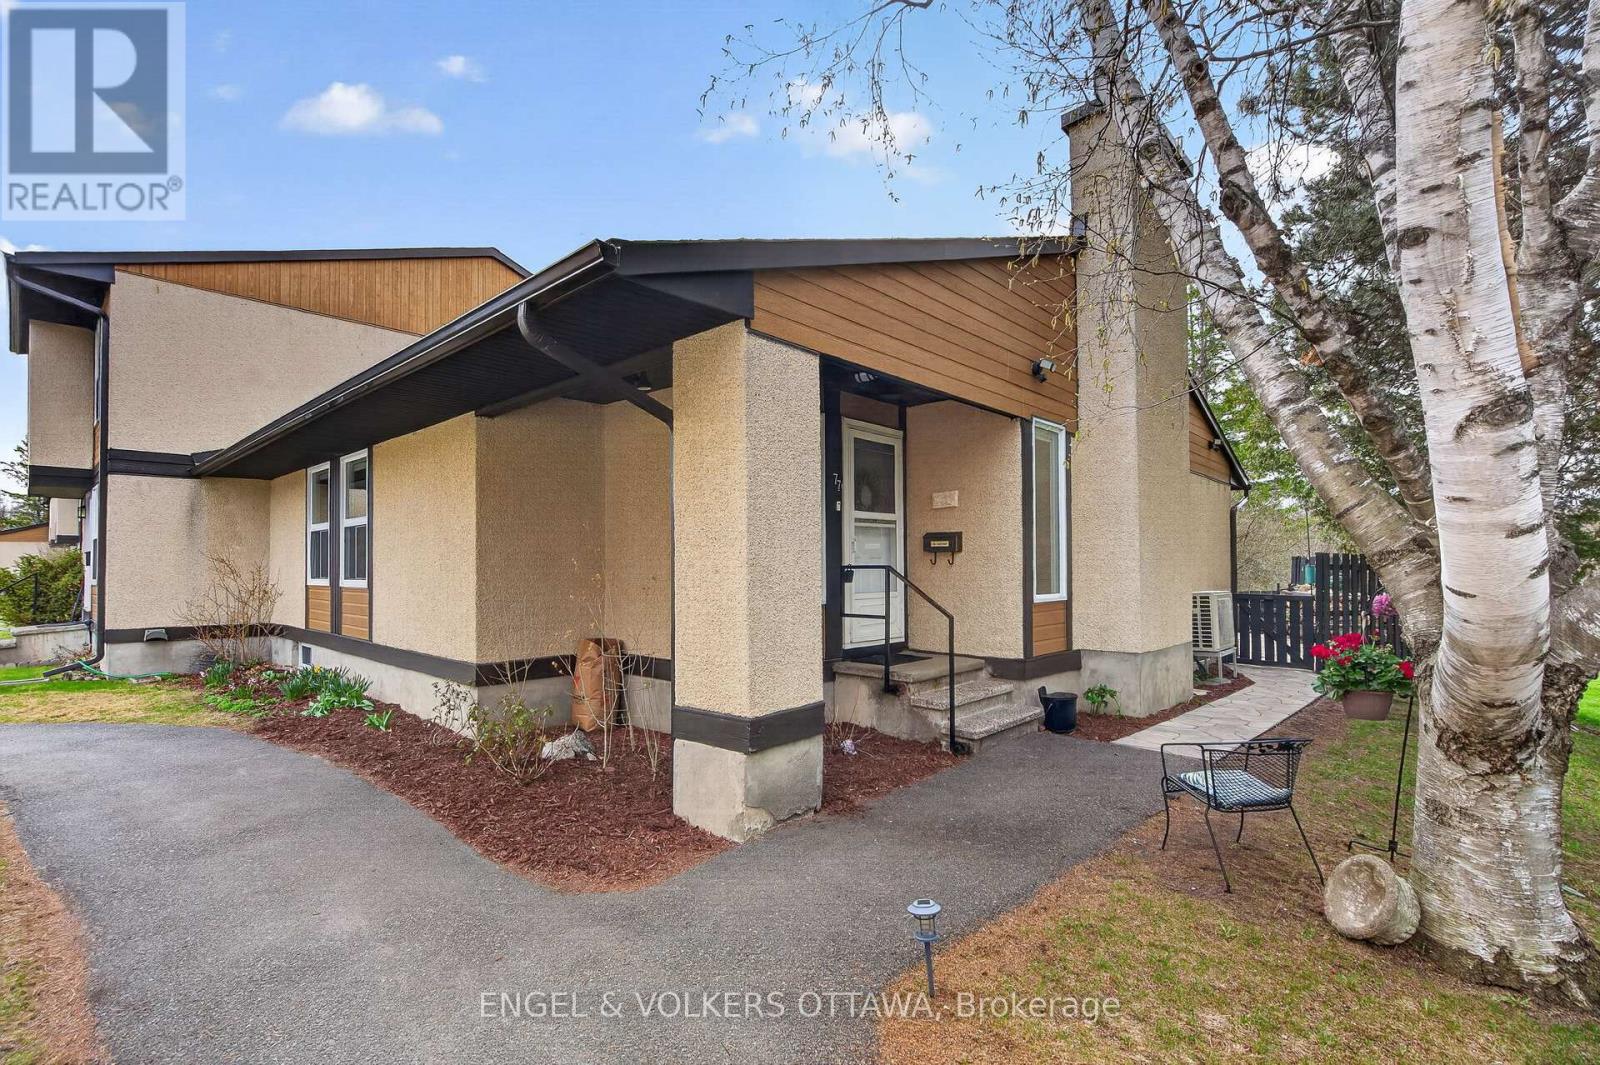
77 - 3344 Uplands Drive
Ottawa, Ontario
Welcome to 77-3344 Uplands Drive - a rarely offered bungalow-style condo tucked away & backing onto a peaceful wooded area. This beautifully maintained and updated home features a total of 3 bedrooms, and 3 full bathrooms. The main floor offers bright, inviting & open-concept living and dining spaces with a cozy fireplace as the centerpiece of the living room. The spacious kitchen includes granite countertops, a gas stove, stainless steel appliances, plus a convenient gas line for your outdoor BBQ. Additionally, the kitchen features direct access to the well-maintained backyard through a sliding glass door, where you can enjoy time outdoors on the stone patio, or spend the sunny days gardening. As you move to the lower level, the finished basement adds exceptional flexibility with 3 additional rooms currently used as office space and recreation area, a full bathroom, laundry room, and a large furnace/workroom. Recent updates include vinyl flooring throughout the lower level (2025) and oak hardwood stairs to match the main level. Additional upgrades include a cold weather heat pump (2020), furnace (approx. 5 years old), updated electrical, and updated interior doors throughout. One outdoor parking spot right outside of the unit adds extra convenience! Ideal for families, downsizers, or first-time homebuyers - this well-maintained home offers comfort, space, and a welcoming community. (id:63476)
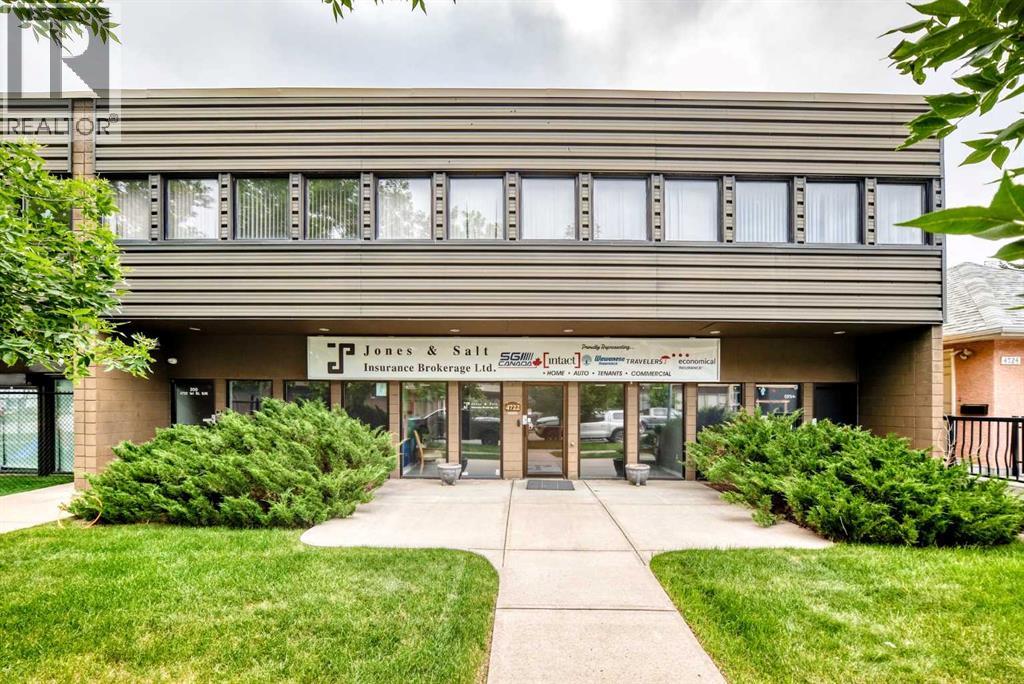
4722 1 Street SW
Calgary, Alberta
Medium size investment property in Manchester Industrial District available for sale! Located on a quiet street close to Macleod Trail and 50th Avenue S.W. The building is located on a 50" X 120' lot. with C-2 zoning. The two storey building is 2,409 square feet on the main level with 2,644 square feet on the second level for a total of 5,053 square feet. The upstairs is comprised of two suites totally leased with the leases expiring in February 2030. The main floor is leased until January 2030. Currently the monthly income is $11,000.00. This office building was built in 1979 and is impeccably maintained with a new roof installed in 2024 with an existing warranty. Please note for all showings Listing REALTOR must be present. Preferable showing times have to arranged with existing Tenants. (id:63476)
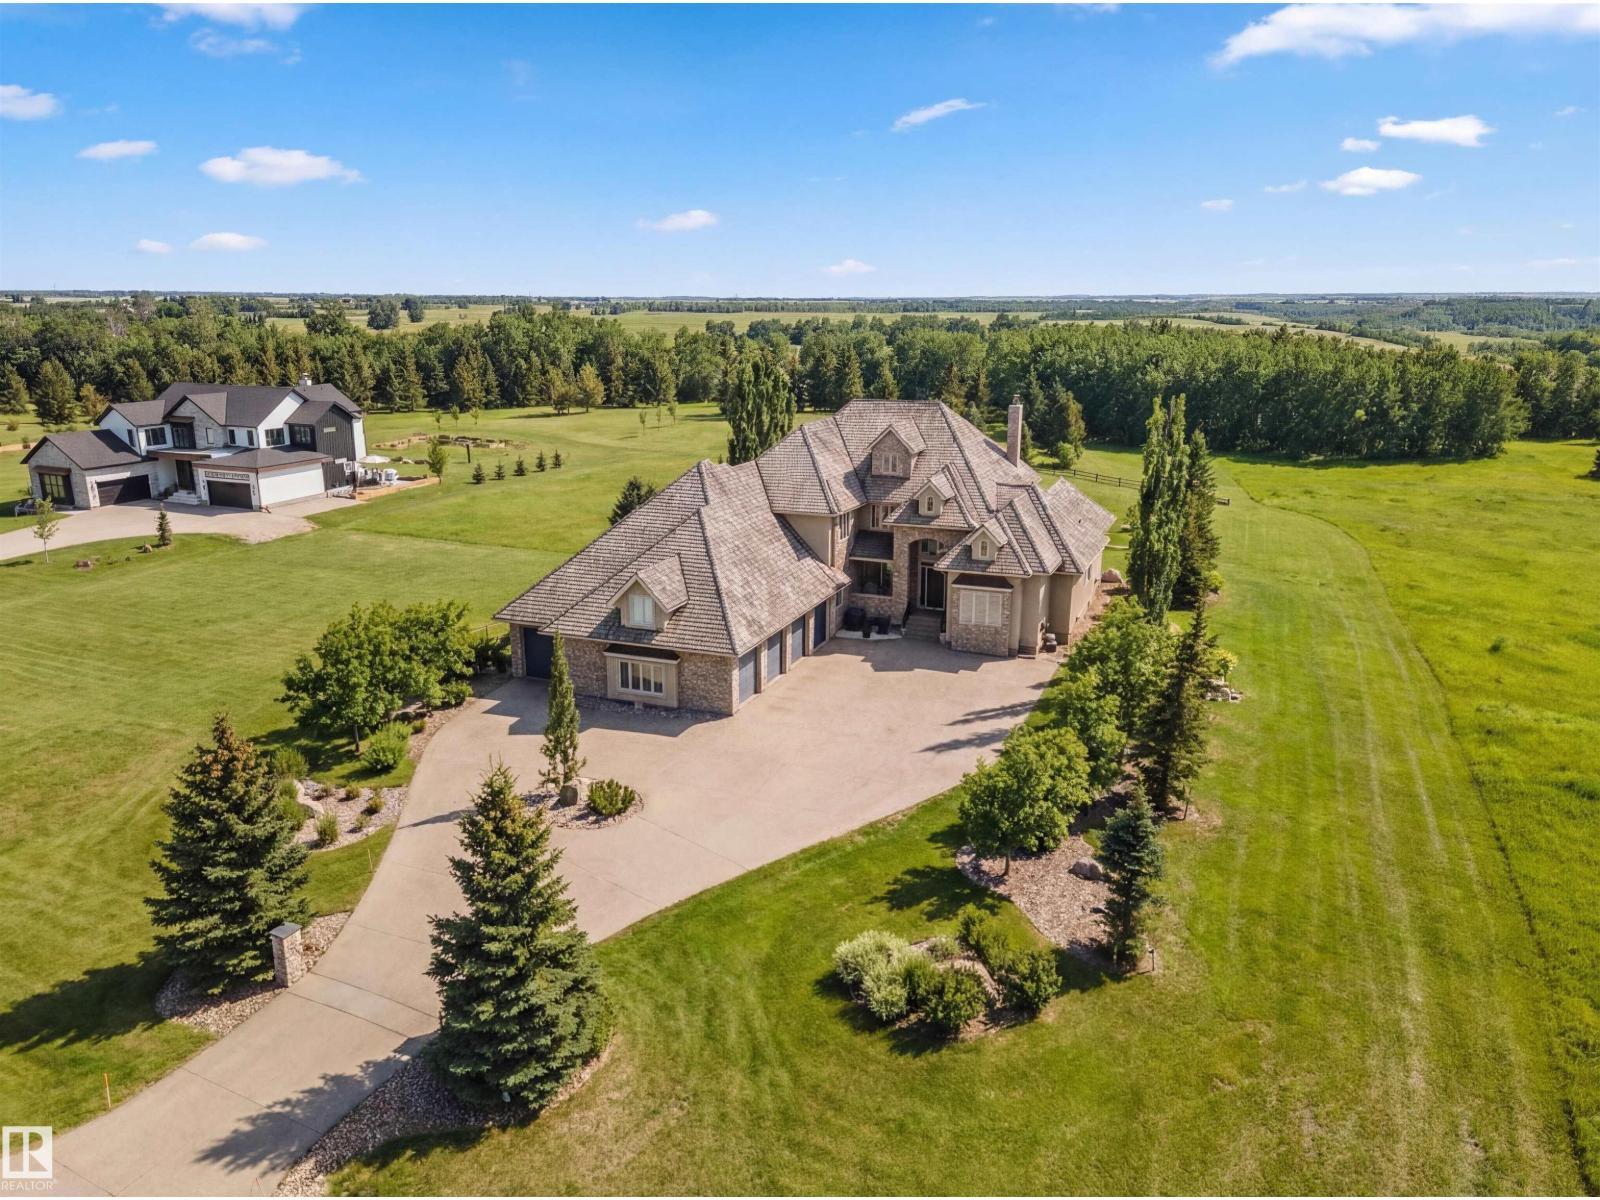
#11 25515 Twp Road 511a
Rural Parkland County, Alberta
Luxury living in prestigious Blackhawk Estates, just 15 minutes southwest of Edmonton. Situated on a beautifully landscaped 1-acre lot, this exceptional two-storey home backs onto the North Saskatchewan River and fronts the 4th fairway of the renowned Blackhawk Golf Club—hop in your golf cart and head to the course. Offering over 9,000 sq ft of living space with 6,041 sq ft above grade, the home features a main-floor primary retreat with spa-inspired ensuite and dual walk-in closets, plus a private office. Expansive living areas include a chef’s kitchen with dining area and cozy living room. A formal great room, wine cellar, and five fireplaces, including a wood-burning fireplace in the three-season room, add warmth and elegance. Upstairs offers 3 bedrooms plus a flex room, while the basement includes a theatre, gym, games area with mini hockey rink, rec room, and bedroom. A true car enthusiast’s dream, the 2,400 sq ft garage features vaulted ceilings and a wash bay. This is the best of acreage living! (id:63476)
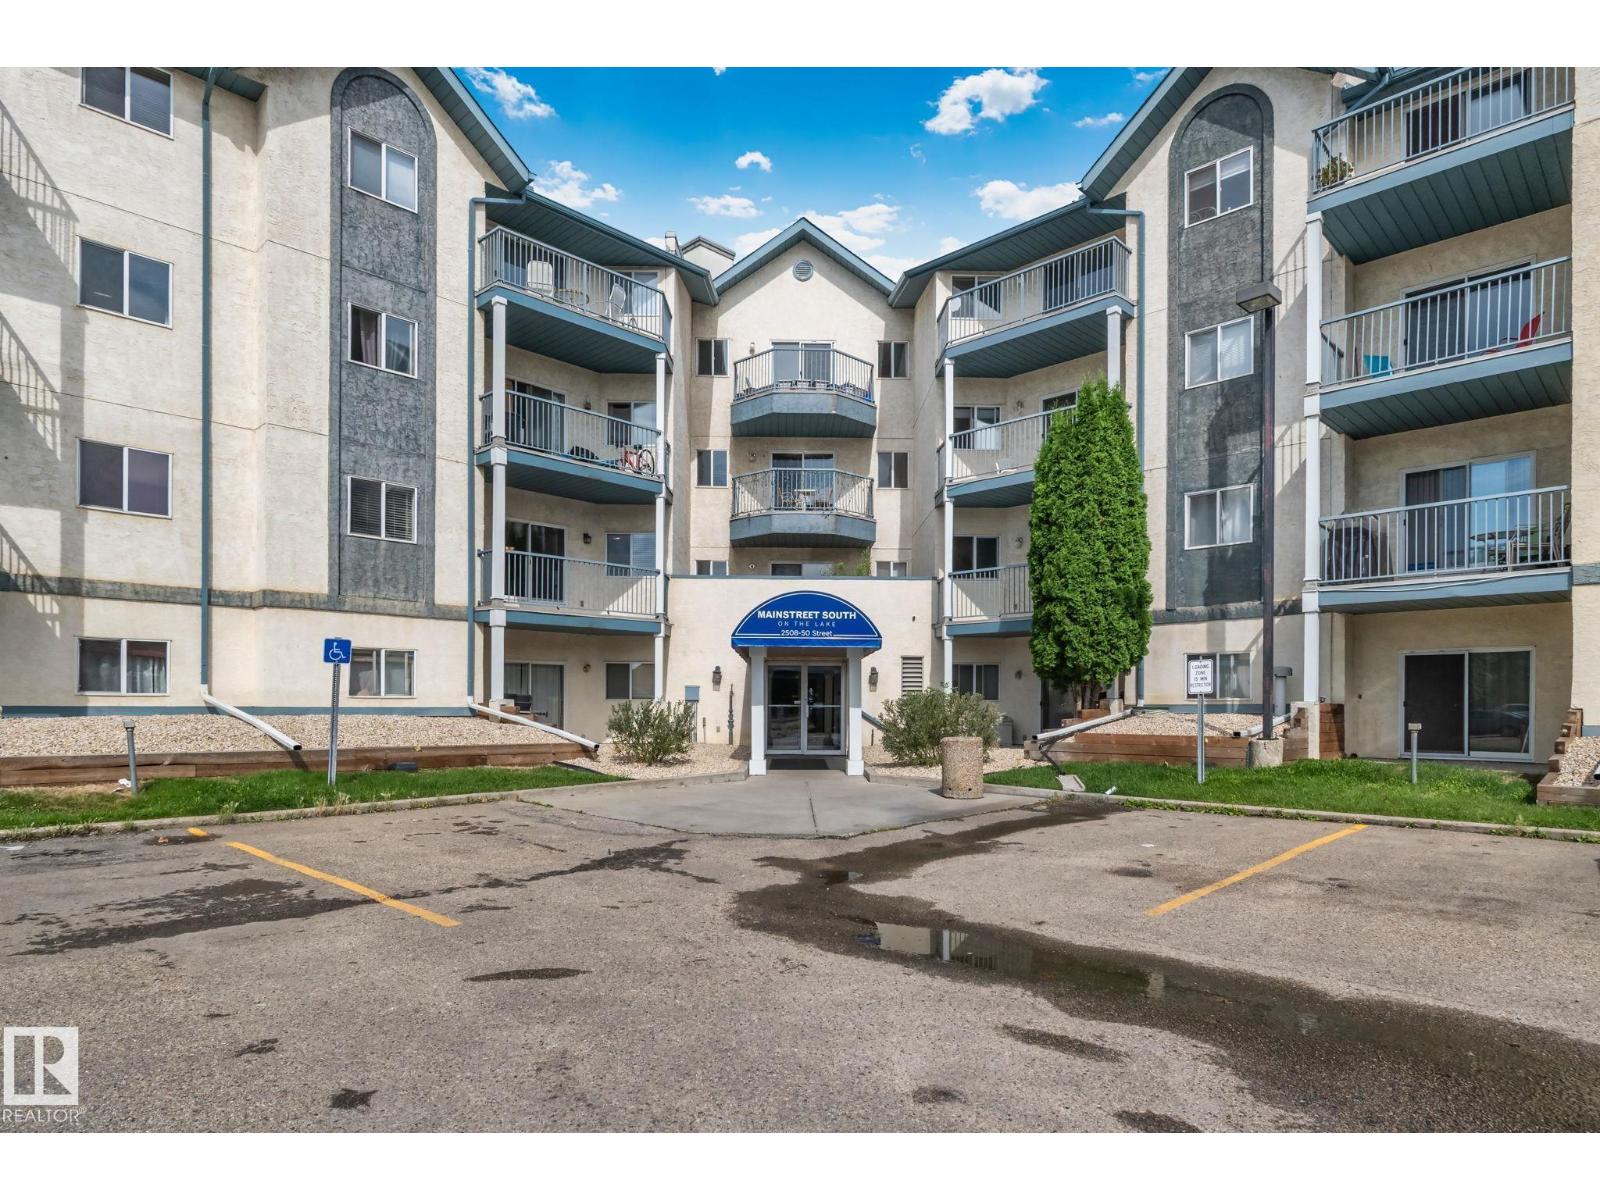
#210 2508 50 St NW
Edmonton, Alberta
Move right in and start living. This beautifully updated 2 bedroom, 2 bathroom condo is turnkey and ready to unpack and enjoy from day one. The stunning kitchen boasts upgraded cabinets, sleek countertops, a herringbone backsplash and stainless steel appliances, perfect for entertaining. Fresh paint and modern LED lighting give every room a polished, move-in feel, while both bathrooms have been beautifully updated with re-glazed tubs. Sunny and bright, unwind on your large east-facing balcony, flooded with natural light all day, or retreat to the primary suite, featuring a walk-through closet and full en-suite. In-suite laundry/storage add everyday convenience, while low condo fees, which include heat, water and sewer, mean peace of mind. This lock-and-leave lifestyle is perfect for anyone who loves to travel, without yard work to worry about. Steps from Grey Nuns Hospital, Millwoods Towne Centre, restaurants, rec center, ETS Terminal and the upcoming Valley Line LRT. Some photos are virtually staged. (id:63476)
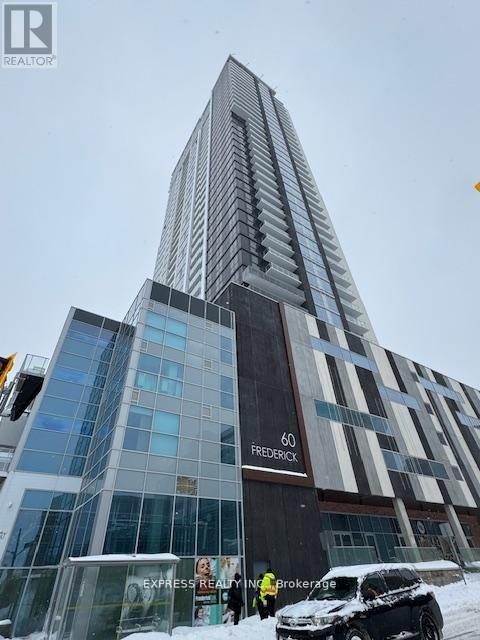
2714 - 60 Frederick Street
Kitchener, Ontario
This 2-bedroom, 2-bathroom corner unit on the 27th floor offer a functional space with breathtaking southeast views. The unit features modern finishes throughout, including quartz countertops, under-cabinet kitchen lighting, porcelain bathroom tiles, and large windows that lead out to a spacious balcony. Smart home technology enhances convenience with a smart door lock, thermostat, and lighting, all controllable via a central app. Gigabit Rogers Internet is included for fast, reliable connectivity. Building amenities include a state-of-the-art fitness center with a yoga studio, a rooftop terrace, a party room, and a concierge desk. With a perfect Walk Score of 100, everything you need is within walking distance, including a LRT stop right outside the building. Great shopping, dining, and Conestoga College are all just minutes away on foot. This is your chance to live in a luxurious condo in one of KW's most sought-after neighborhoods! (id:63476)
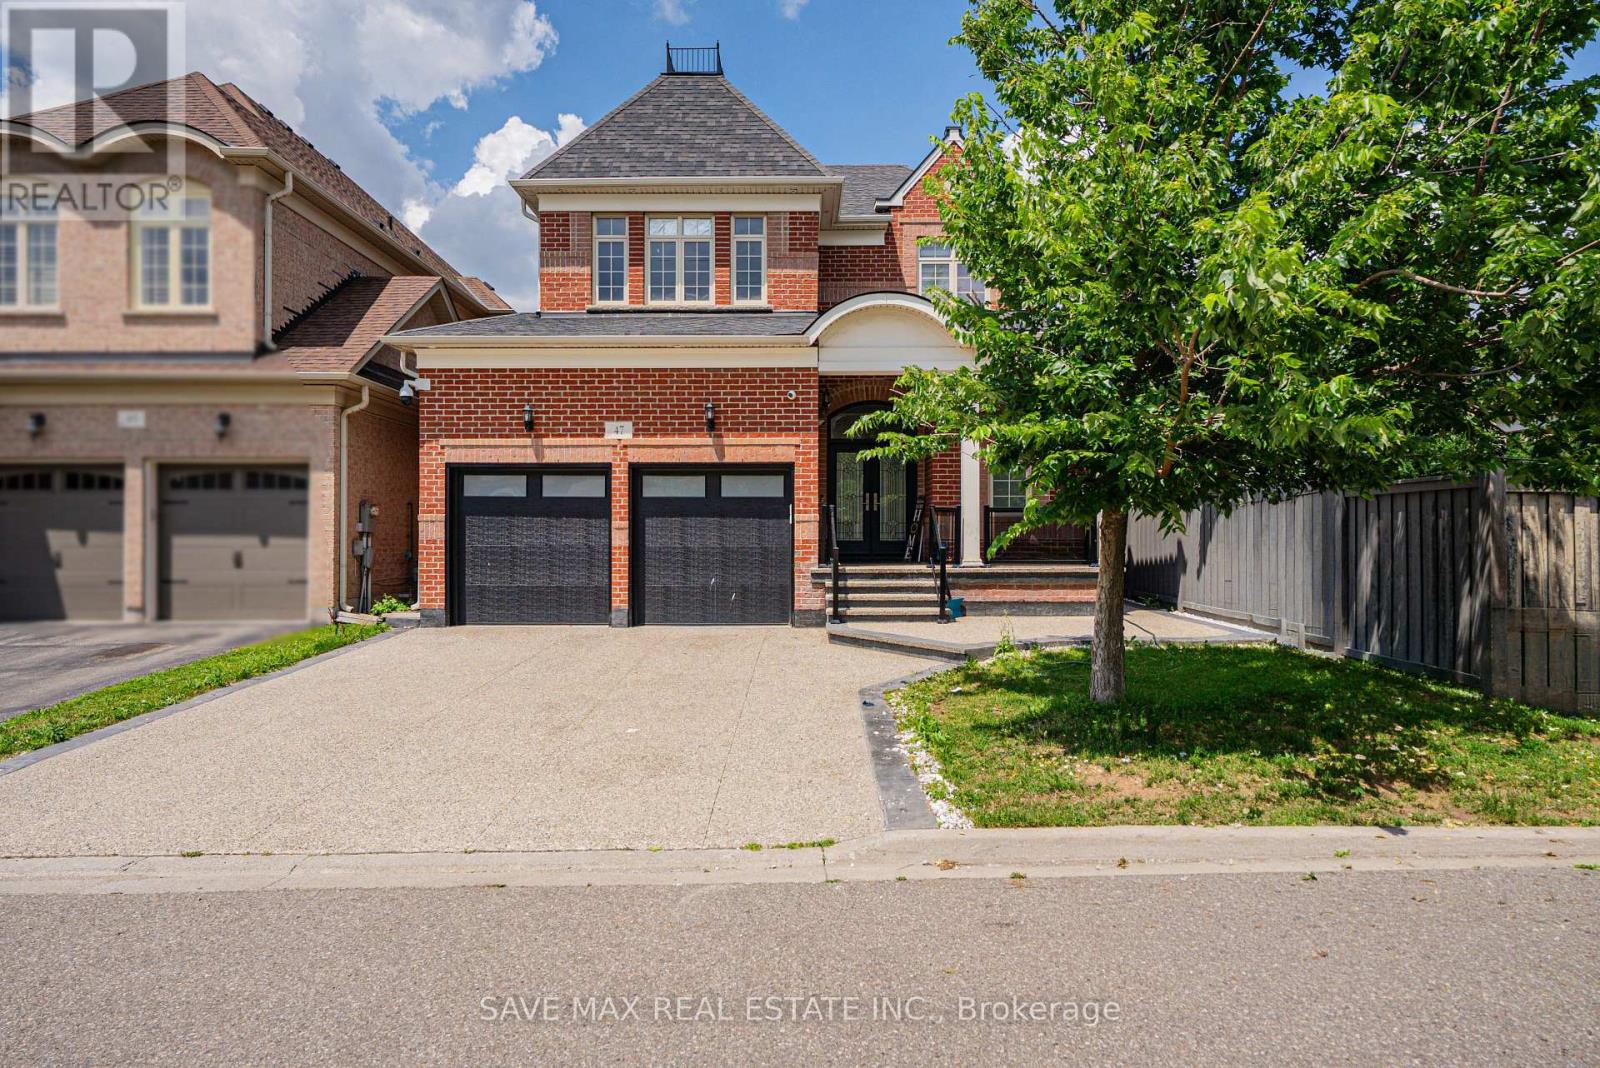
47 Legendary Circle
Brampton, Ontario
Legally finished basement with 2 bedrooms and 2 washrooms. Located at the intersection of Steeles Ave. and Financial Drive. Total 6-car parking. Exposed aggregate concrete driveway. Beautiful 4 Bedroom & 4 Bathroom home in the prestigious Streetsville Glen community on golf course streets. Situated on a huge lot with more than 3,000 sq. ft. of living space. Engineered hardwood flooring throughout the home. Smooth ceilings on the main floor. 9-ftceilings throughout with 8-ft doors. Beautiful oak staircase with iron pickets. The spacious primary bedroom features a 6-piece ensuite with a glass shower, freestanding tub, and walk-in closet with double doors. Separate living room, separate dining room, and a family room with a gas fireplace and double sliding doors leading to the backyard. Modern kitchen with a walk-in pantry and breakfast bar.9-ft ceilings on the second floor with 8-ft doors. Bright, beautifully finished legal basement featuring engineered hardwood flooring and a custom marble bathroom. Located in a very prime area of Brampton, this is a truly beautiful home. Minutes to Highway 407.Beautifully finished backyard with stamped concrete and a hardtop gazebo. This opportunity cannot be missed! (id:63476)
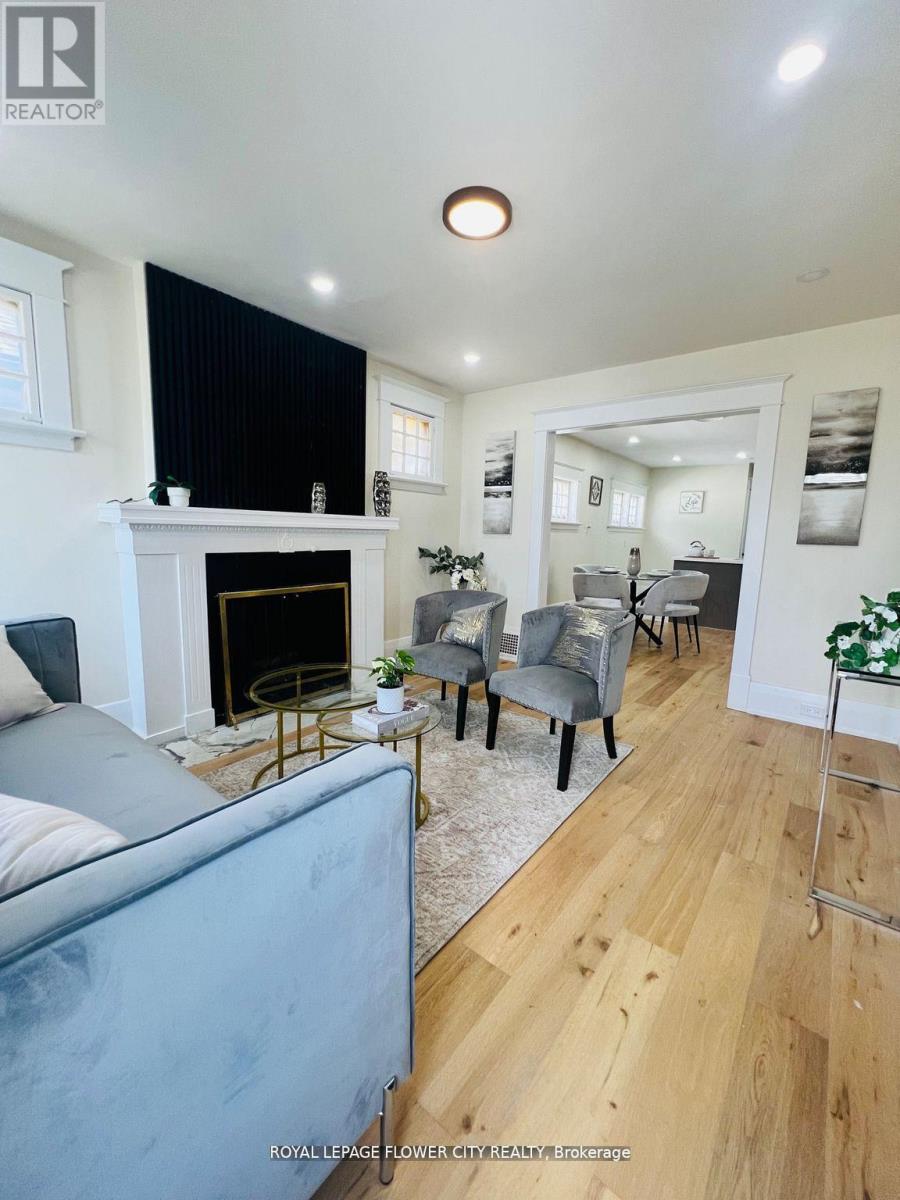
346 Wharncliffe Road S
London South, Ontario
This high-visibility property sits on a busy corridor, offering excellent exposure and easyaccess. Ideal for First time Home buyer, investors or business owners looking to establishthemselves in a thriving, high-traffic location. Don't miss your chance to secure a versatilespace in one of London's most active areas. This charming 3-bed, 1-bath home has beenbeautifully updated from top to bottom. Enjoy a bright open-concept layout featuring a brandnewkitchen with modern finishes, stylish flooring, and an updated bathroom. Ideally locatedclose to shopping, schools, parks, and transit - this home is perfect for first-time buyers,families, or investors alike. Easy Access from Highway 401 & 402, and close to Costco, HomeDepot, Tim Hortons, grocery stores, schools, and parks-this location offers unbeatableconvenience with everything at your doorstep. (id:63476)