
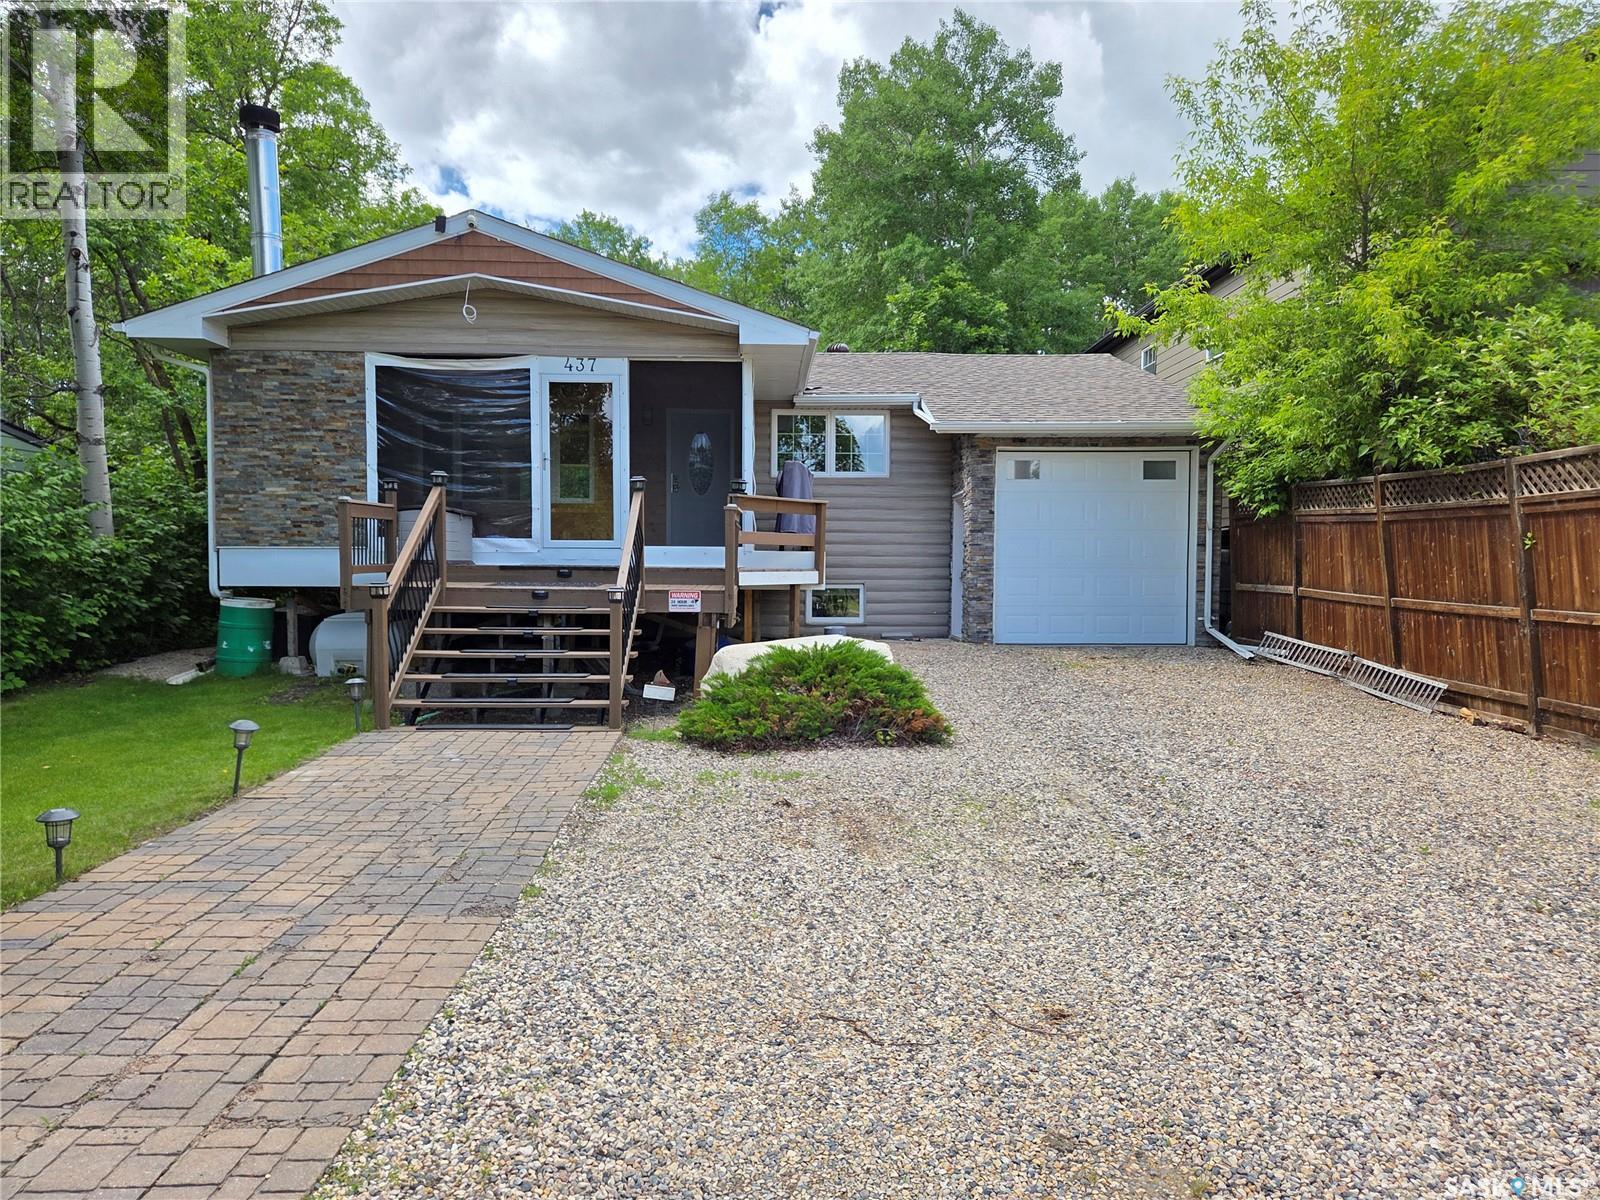
437 Good Birds Point
White Bear Ir 70, Saskatchewan
**Welcome to 437 Good Birds Point, White Bear Lake**—a stunning year-round home offering beautiful lake views directly across the road and everything you need to enjoy lake life in every season. Situated on a flat, beautifully landscaped lot, this property also offers additional parking with an RV plug-in complete with power and water hookups. The attached 12' x 34' insulated garage is plumbed for in-floor heat. One of the standout features is the impressive 20' x 12' screened-in sunroom. Complete with a cozy wood-burning fireplace, surround sound, and removable clip-in wall panels for added protection and extended seasonal use, it's the perfect place to entertain, relax, or enjoy evenings with family and friends. Inside, you're welcomed by a foyer leading to a bedroom or office, a spacious guest bedroom, and a 3-piece bathroom. The inviting living room features a natural gas fireplace and flows seamlessly into the open-concept kitchen and dining area. Showcasing vaulted pine ceilings, hardwood floors, and oversized windows, the space is bright, warm, and inviting. The beautifully updated kitchen offers custom cabinetry, quartz countertops, stainless steel appliances, a large island with seating, and plenty of cupboard and counter space. A convenient mudroom off the kitchen provides access to the backyard and basement. The fully finished basement includes the laundry and utility room, a modern 3-piece bathroom, a spacious bedroom with a walk-in closet, and a large rec room with a mini fridge—perfect for entertaining or family movie nights. Step outside to your private backyard oasis featuring a spacious deck for BBQs, a beautifully treed yard, patio and fire pit area, gazebo, and a versatile storage shed that could also serve as a cozy bunkhouse for extra guests. Whether you're looking for a year-round residence or the perfect lake retreat, **437 Good Birds Point** offers exceptional indoor and outdoor living in one of White Bear Lake's most desirable locations. (id:63476)
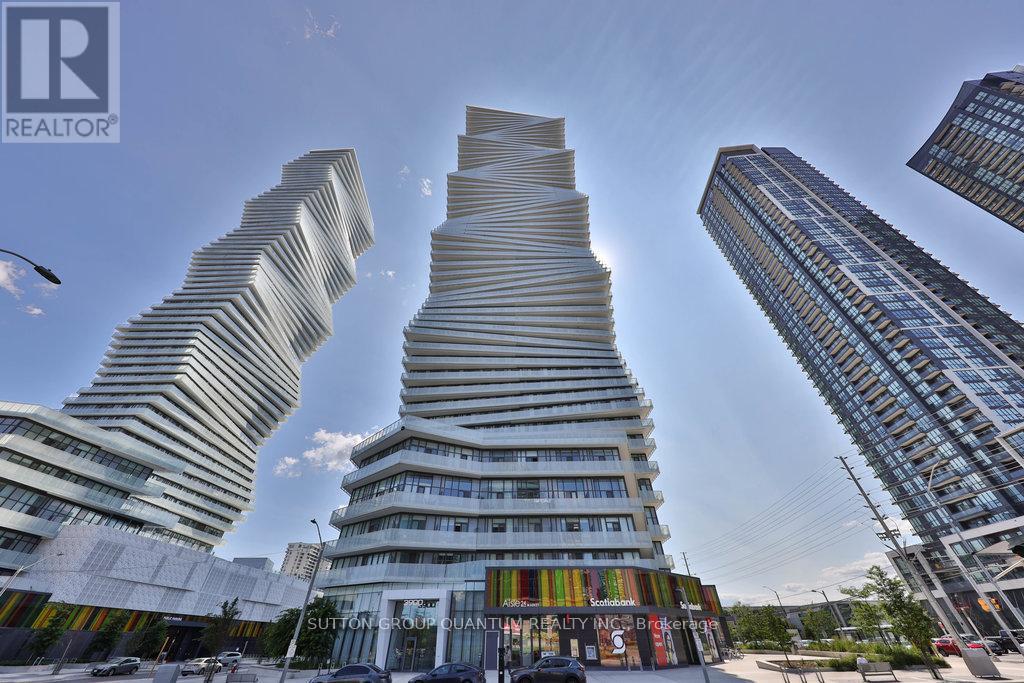
4001 - 3900 Confederation Parkway
Mississauga, Ontario
Welcome to M City, Located in the Square One area, Residents are treated to a four-season outdoor amenity space. Unobstructed view from this spacious open concept living condo, featuering a primary bedroom with 4pc bath and, a second bedroom, a main bathroom with stand shower, ensuite laundry, and open concept living space. Building has resort like amenities. On hot summer days, the hotel-style saltwater pool and poolside umbrellas will get you right into vacation mode, while families can enjoy the splash pad with playful spray jets the little ones will love.In the winter, the amenity terrace features a rooftop skating rinka first for the GTA. The outdoor lounge areas, kids playground, intimate fire features, barbecue stations, and dining round out the one-of-a-kind outdoor amenity terrace.Interior amenities include a chefs kitchen and dining room, small and large lounges, a kids lounge with games and play zone, and fitness centre with weights, spinning, and yoga. the Square One area offers an unbeatable urban lifestyle with everything at your doorstep. Residents enjoy immediate access to Square One Shopping Centreone of Canadas largest mallsalong with an array of dining options, entertainment venues like Cineplex and Playdium, and top-tier grocery stores. The area is home to Celebration Square, the Living Arts Centre, and the Central Library, all contributing to a dynamic cultural scene. With nearby parks, fitness clubs, Sheridan College, and excellent transit connections including GO Transit and the future Hurontario LRT, this location is ideal for both convenience and connectivity. (id:63476)
2361 George Johnston Road
Springwater, Ontario
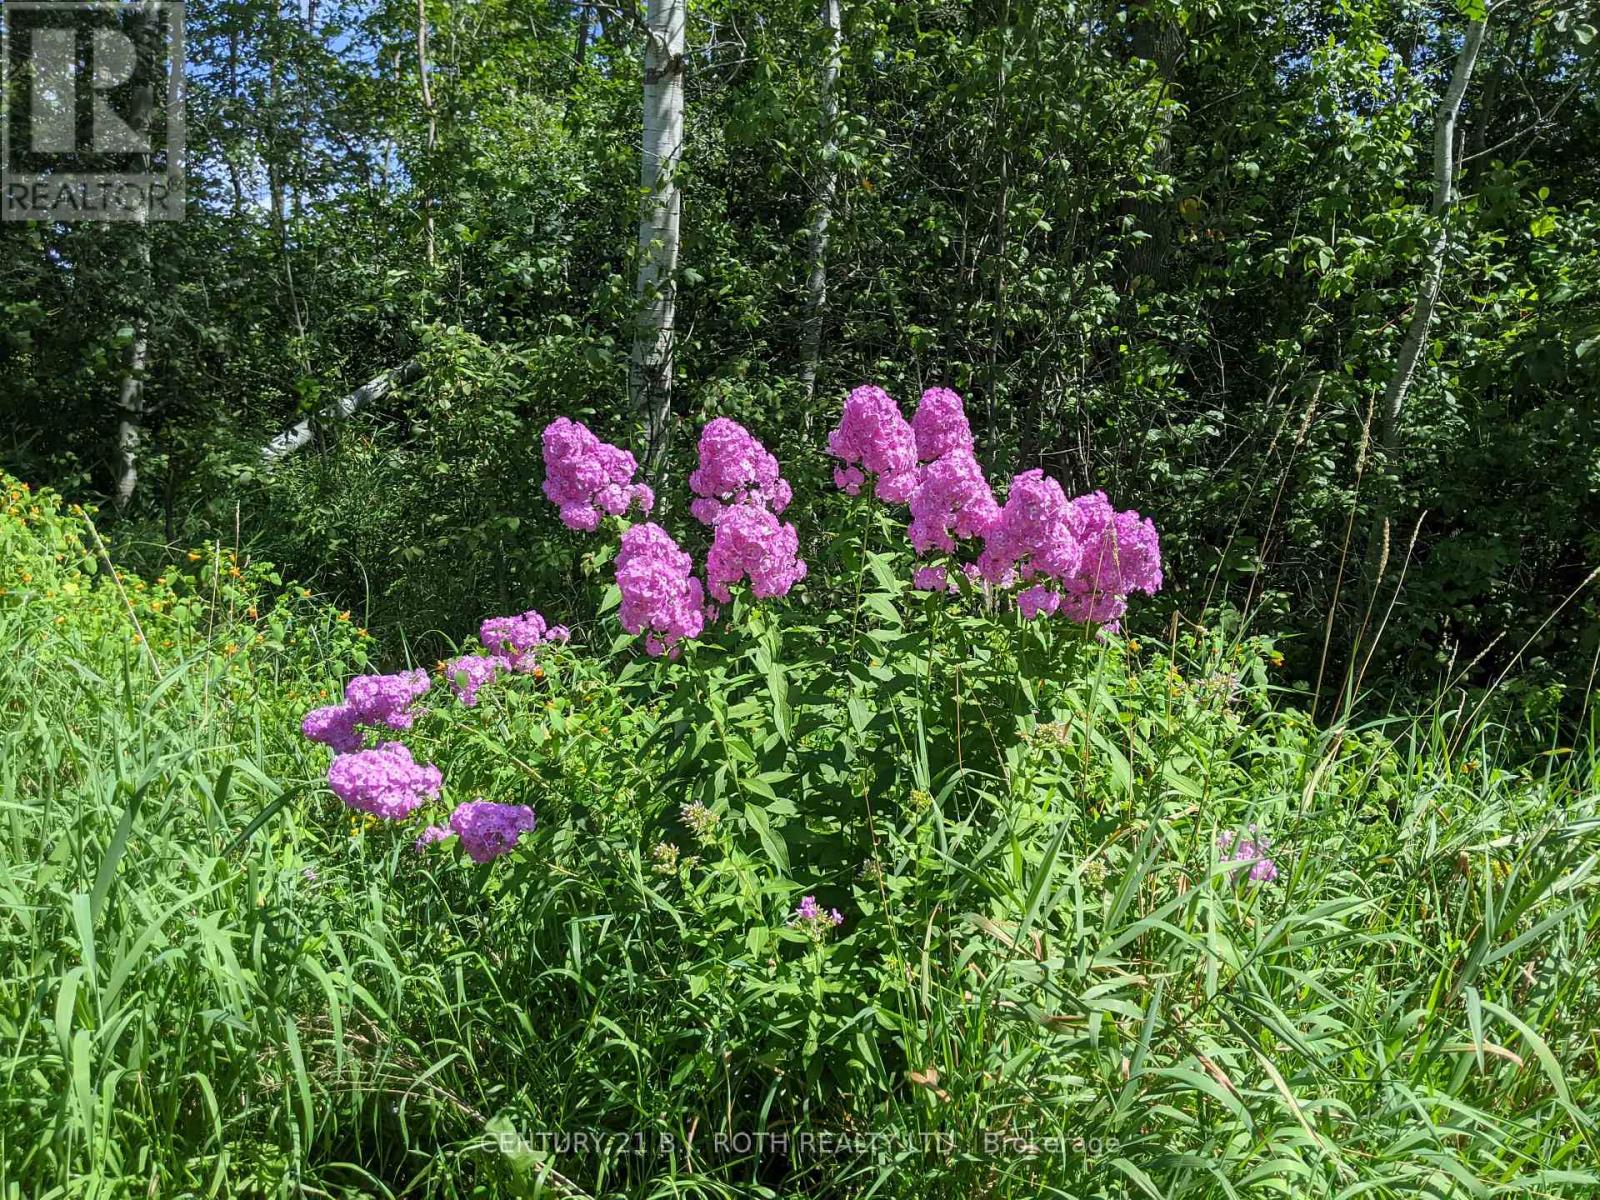
**RARE OPPORTUNITY FOR LAND CONSERVATIONISTS!** Exceptional 236*-acre landholding located just north of Snow Valley Ski Hills, offering a unique opportunity for conservation, recreation, and long-term investment. Next to a snowmobile trail and bike/walking trail. Zoned **EP (Environmental Protection)**, this offering includes two separately deeded parcels (2 PINs): a 160-acre parcel with frontage on George Johnston Road and a 76-acre parcel with frontage on Vespra Valley Road, divided by the scenic North Simcoe Trail. This remarkable property is a beautiful natural heritage environment featuring ponds, streams, wetlands, mature forest, open spaces, and abundant wildlife habitat. Ideal for outdoor enthusiasts, hunters, hikers, birdwatchers, canoeists, photographers, and those seeking a private recreational retreat. Remnants of a former barn and residence are visible on aerial imagery, reflecting the property's rural history. According to the Municipal Property Assessment, the lands are classified as an unbuildable parcel with approximately 51%-75% swamp and low, wet topography. Portions of the property, estimated at approximately 50 acres, appear to be higher, drier, and more walkable; however, buyers should complete their own investigations regarding the property's physical characteristics. Purchasers considering an estate residence, ranch, eco-farm, or other future use must consult with the Municipality, Conservation Authority, and other governing authorities regarding potential approvals while respecting the environmentally protected features of the land. This is a rare chance to acquire a substantial acreage in a highly desirable location within minutes of Barrie, Snow Valley Ski Resort, golf courses, and year-round recreational amenities. Buyers are responsible for conducting their own due diligence regarding zoning, permitted uses, development potential, environmental regulations, and all future intended uses. (id:63476)
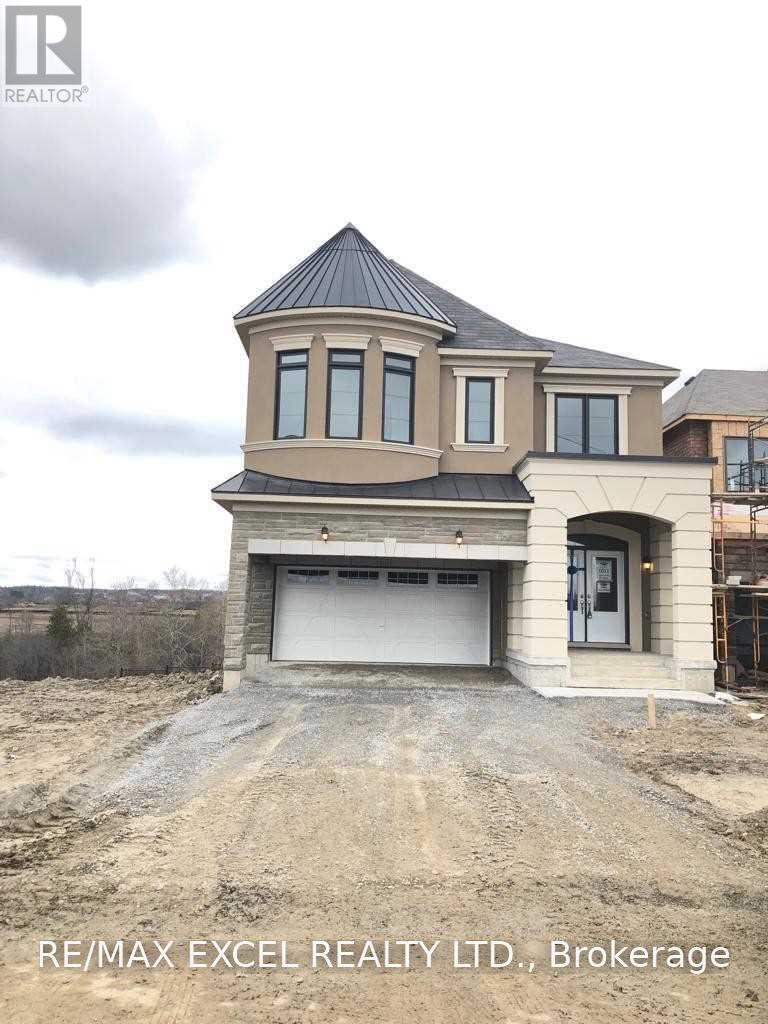
152 William F Bell Parkway
Richmond Hill, Ontario
Stunning Detached Home In The Highly Sought-After Richmond Green Community! Featuring A Spacious And Bright Open-Concept Layout With 9-Ft Ceilings On Both The Main And Second Floors. Upgraded Hardwood Flooring On The Main Level And A Contemporary Kitchen With Stone Countertops. Offering 5 Generously Sized Bedrooms And A Walk-Out Basement. Enjoy Beautiful Unobstructed Views From The Backyard. Conveniently Located Minutes To Hwy 404, Richmond Green Sports Centre & Park, Shopping, Schools, Restaurants And All Amenities. An Excellent Family Home In A Prime Richmond Hill Location! (id:63476)
17 Bucks Park
Port Dover, Ontario
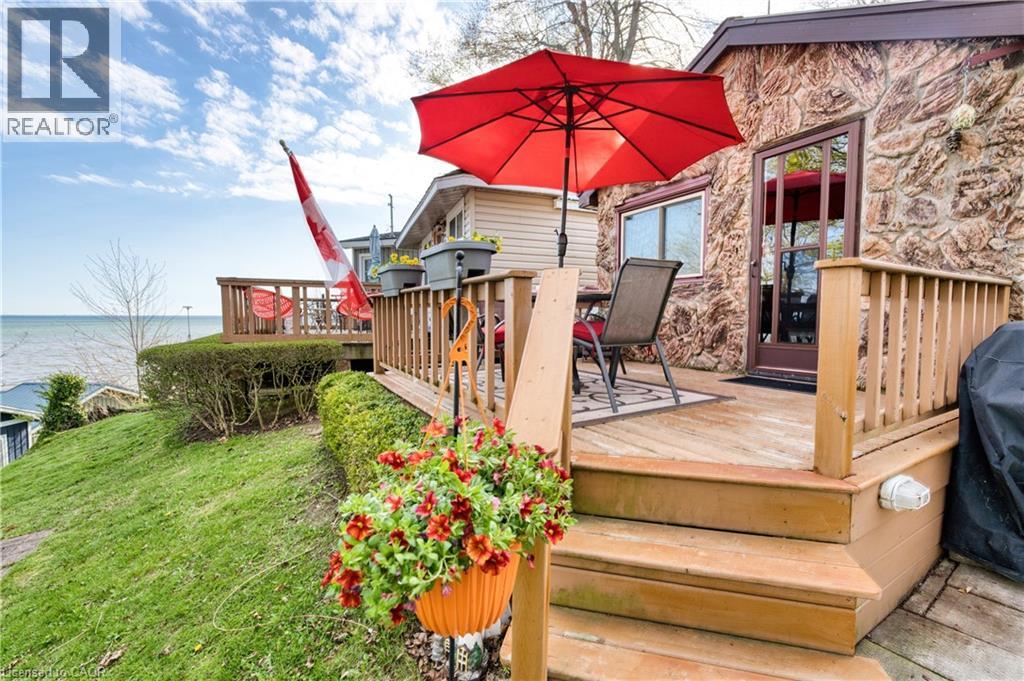
Welcome to summer living at its finest in the heart of Port Dover! This charming seasonal cottage at 17 Bucks Park offers the perfect lakeside escape on leased land along the shores of Lake Erie. Just steps to beach access, you can enjoy sun-filled days and stunning sunsets right at your doorstep. This cute and well-maintained cottage features 1 bedroom, 3 piece bathroom, a bright kitchen, and a cozy living space, all thoughtfully laid out for easy summer living. Step outside to a beautiful deck overlooking the lake, the perfect place to relax or entertain while taking in the views. The cottage comes fully furnished, making it truly move-in ready for the season. Bonus: The land lease has been fully paid for the 2026 season, offering added value and peace of mind for the new owner. Located right in town, you’re within walking distance to shops, restaurants, and all the amenities that make Port Dover such a beloved destination. Whether you're looking for a peaceful retreat or a fun summer getaway, this property offers the best of both worlds. Don’t miss your chance to own a slice of lakeside living! (id:63476)
Lot 41 Shearwater (Denny Island) Road
Bella Coola, British Columbia
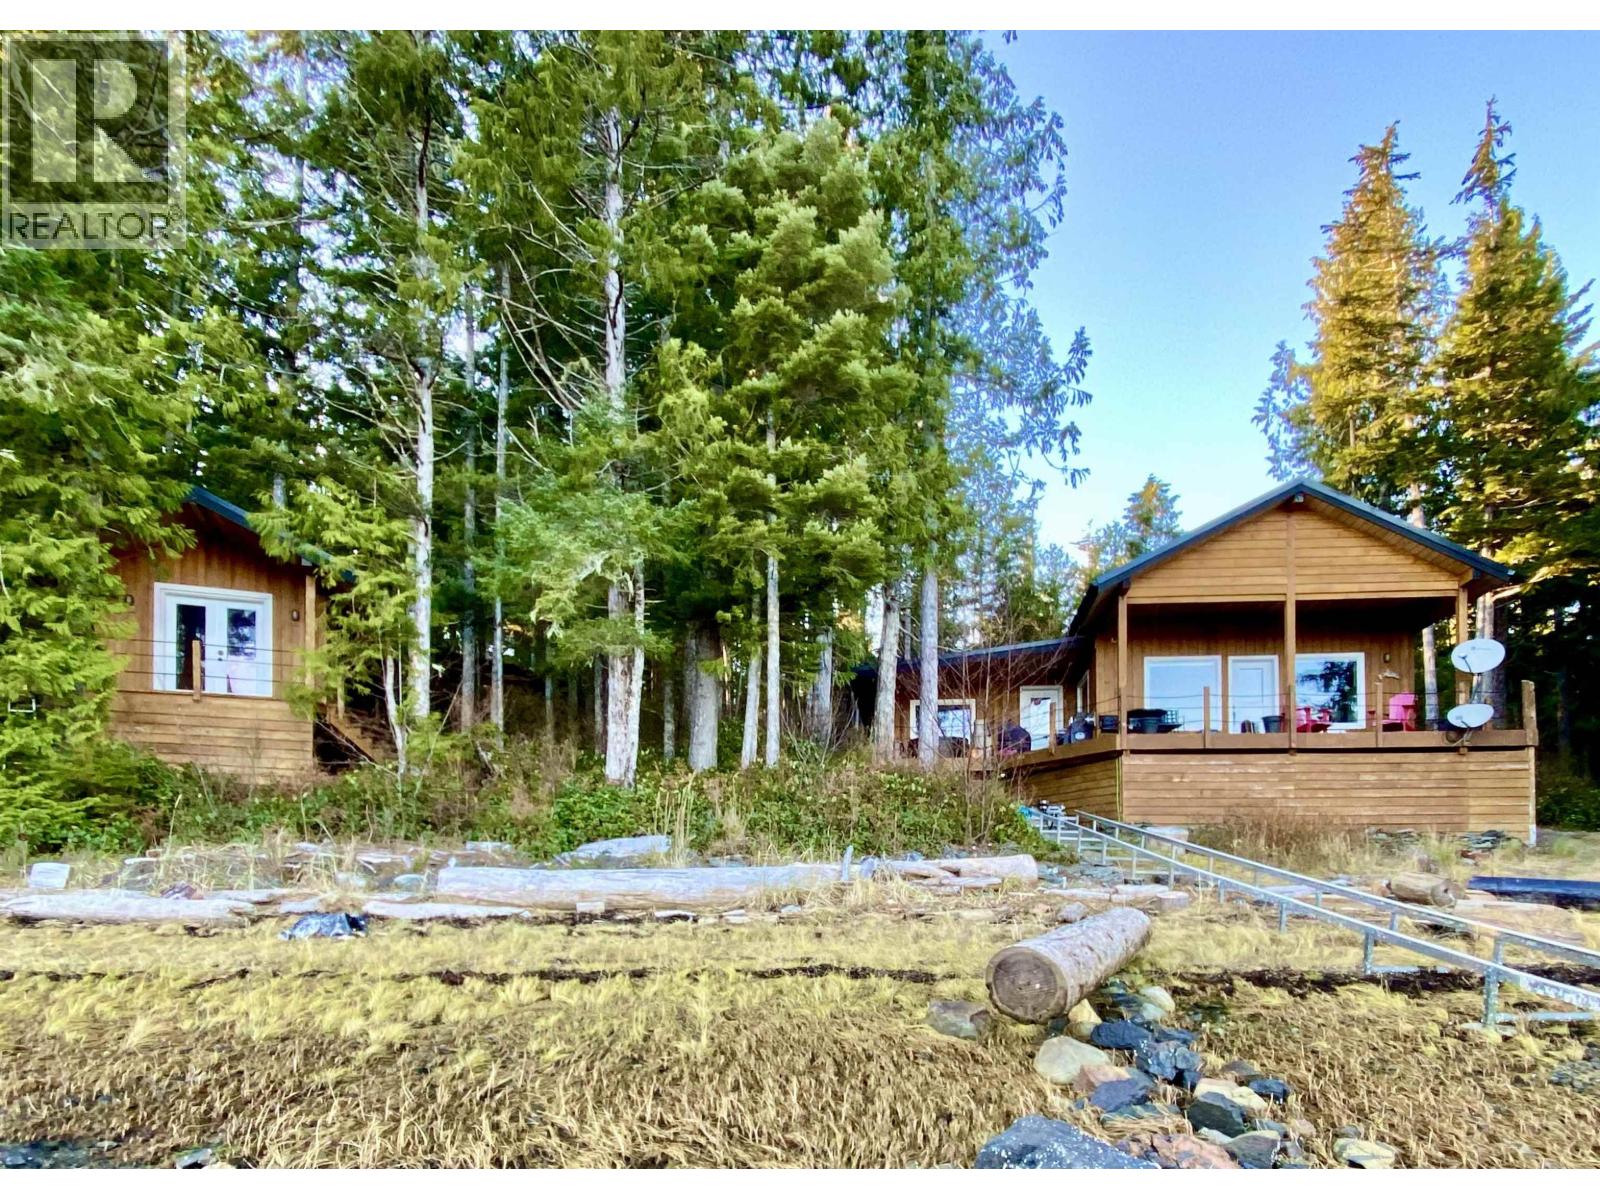
Rare oceanfront opportunity on Denny Island! This well-built 2-bedroom, 2-bath home offers approximately 1,400 sq ft of bright, open-concept living with hardwood floors, cedar siding, modem lighting and large picture windows capturing stunning coastal views. The main floor features a spacious primary bedroom with 3-piece ensuite, laundry, and access to a large covered deck with hot tub, perfect for sunset evenings. Upstairs provides a generous second bedroom/office. Set on 0.71 acres with 235 ft of ocean frontage, the property also includes a 144 sq ft studio ideal for guests, rental or creative space. Fully furnished and equipped with BC Hydro power, a 20,000 L water catchment system, greenhouse, rail system with electric winch for hauling the included 17' boat with 40 hp. (id:63476)
7 Chapais Crescent
Toronto, Ontario
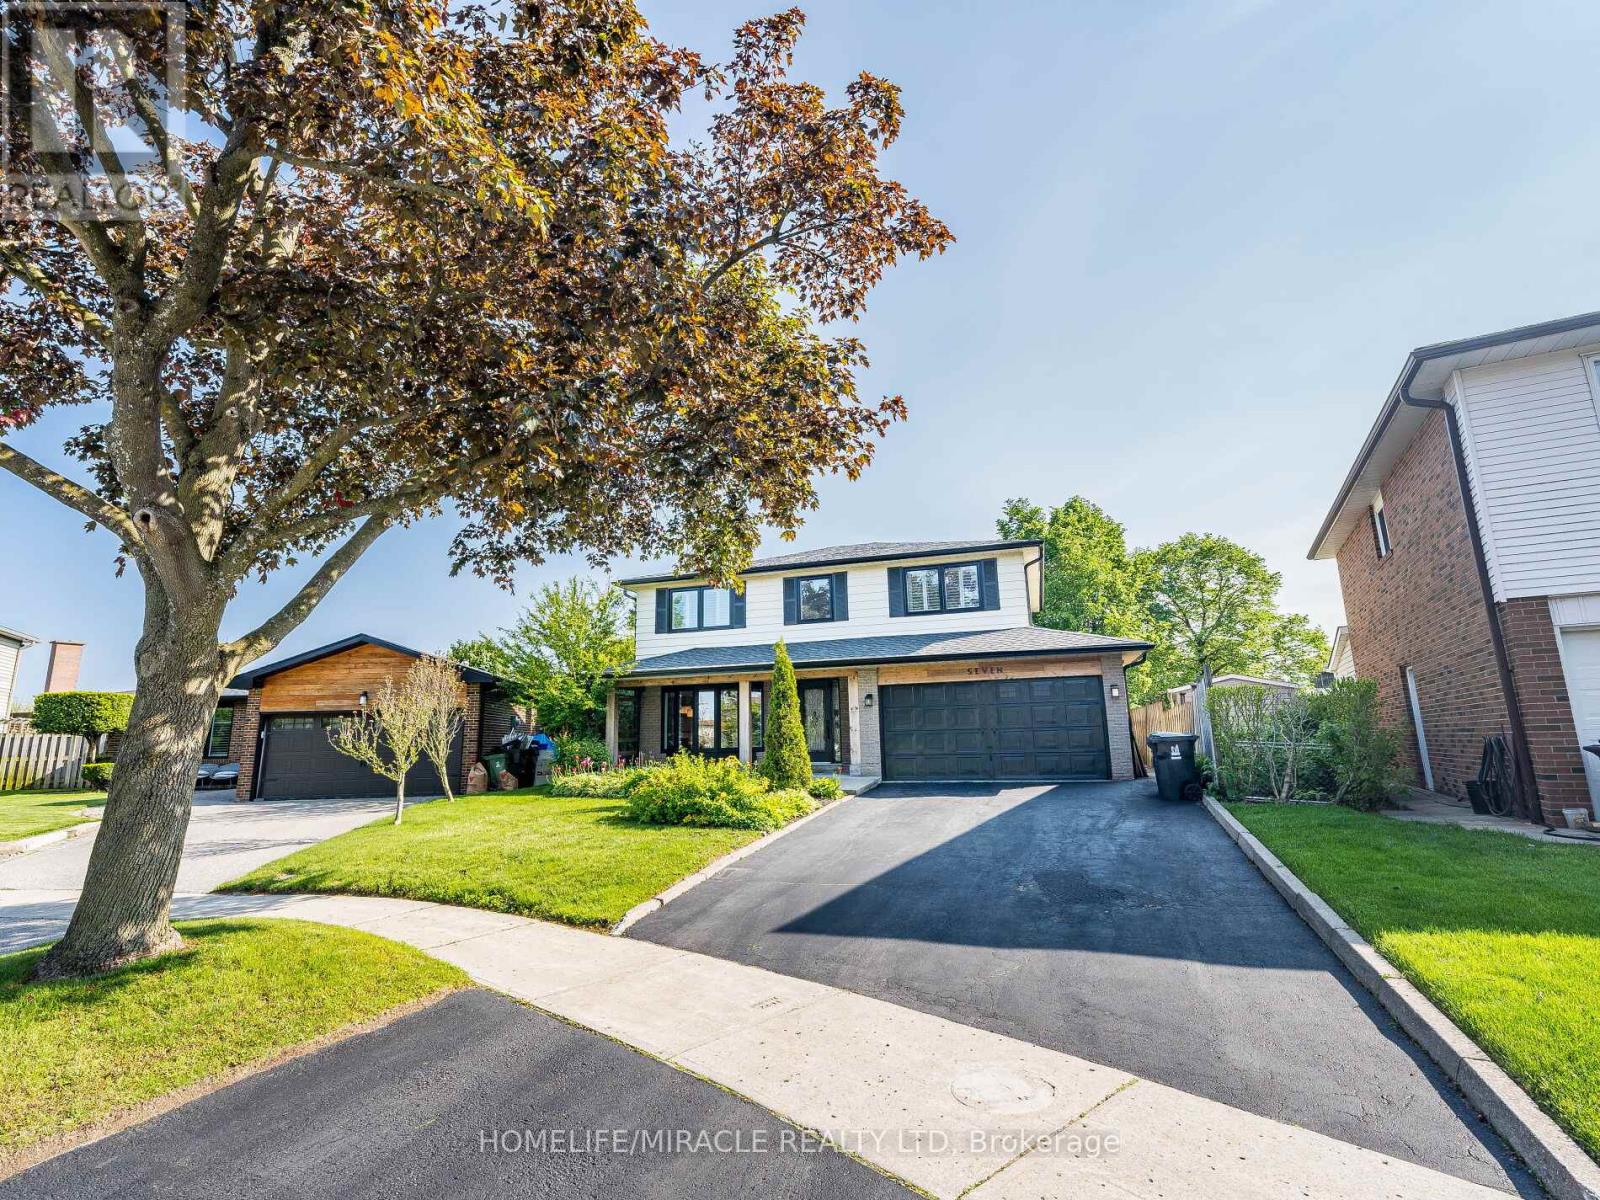
The Perfect Family Home in Centennial ! Tastefully renovated while retaining its classic charm, this 4-bed, 4-bath 2-storey home sits on a pie-shaped lot in a family-friendly neighbourhood. Built in 1969, it offers ~2073 sq. ft. plus 846 sq. ft. finished basement-perfect for a growing family. Enjoy a spacious eat-in kitchen with a rare separate side entrance mudroom (2021) and powder room. The garage has been professionally converted into a home office with built-in desk and storage. Updates include: Main floor & kitchen reno (2015/16) Basement with 3-pc bath & sauna (2021) Flooring (upper level + living/dining) (2023) Windows/doors (2017-2021) Roof (2016), eaves/soffits/fascia (2021) Window coverings (2024) Driveway sealed (2025) In-ground pool professionally filled (2011) Unbeatable Location! Walk to schools, Port Union Community Centre (library, skate park, basketball court, fitness), and plaza with LCBO, Beer Store, shops, and eateries. Steps to Waterfront Trail, Rouge National Urban Park, TTC & Rouge Hill GO. This move-in-ready gem blends space, comfort, and lifestyle-your forever home awaits! "Beach and campground ( 3 min drive) (id:63476)

899 Niagara Parkway
Fort Erie, Ontario
Welcome to 899 Niagara River Parkway, an architecturally designed, one-of-a-kind custom 3 Bedrm Bungalow w one-of-a-kind style & functionality, on a rare .5acre estate-sized, fully fenced PRIVATE lot. Located along one of Ontario's most prestigious parkways, overlooking the Niagara River, it offers a peaceful panoramic waterfront view. Thoughtfully crafted one-floor plan bungalow offers the perfect blend of timeless design, sophisticated living, and seamless indoor-outdoor flow for everyday living and effortless or elegant entertaining. Chefs' dream custom kitchen, including Stainless Steel Maytag double ovens, built-in dishwasher, center island features down draft Jenn-Air gas cooktop, a designer wine, or beer fridge located in the custom coffee bar, telephone desk area. Granite countertops, double sink, & large windows letting natural light flow through. Most every cabinet is designed with premium pull-out cabinetry providing exceptional organization & maximum storage. A 34 ft great room w floor-to-ceiling windows that overlook the private rear yard & forest, & a cozy fireplace. Study or den which features a glass pocket door & a French door walkout to the concrete patio with a custom awning. The other side of the house features a 3-piece bathroom with separate shower, 3 good-sized bedrooms with ample closet space, a 5 piece 2nd bathroom. Oversized windows throughout allow an abundance of Natural light throughout. Exceptionally clean. Stone wall features, vaulted ceilings with beams. Interior entrance to the oversized double car garage with a man door and a functional sauna or extra room. Gorgeous private rear yard features upgraded lighting, electric awning, gas BBQ hookup, fire pit area, with his and hers sheds, tasteful landscaping. Front dock accessibility, Briggs & Stratton Generator, walking distance to picturesque downtown Fort Erie. Huge stamped concrete driveway. Lawn Sprinkler System. Custom motorized and push-up blinds. (id:63476)
2793 County Road 36 Road N
Trent Lakes, Ontario
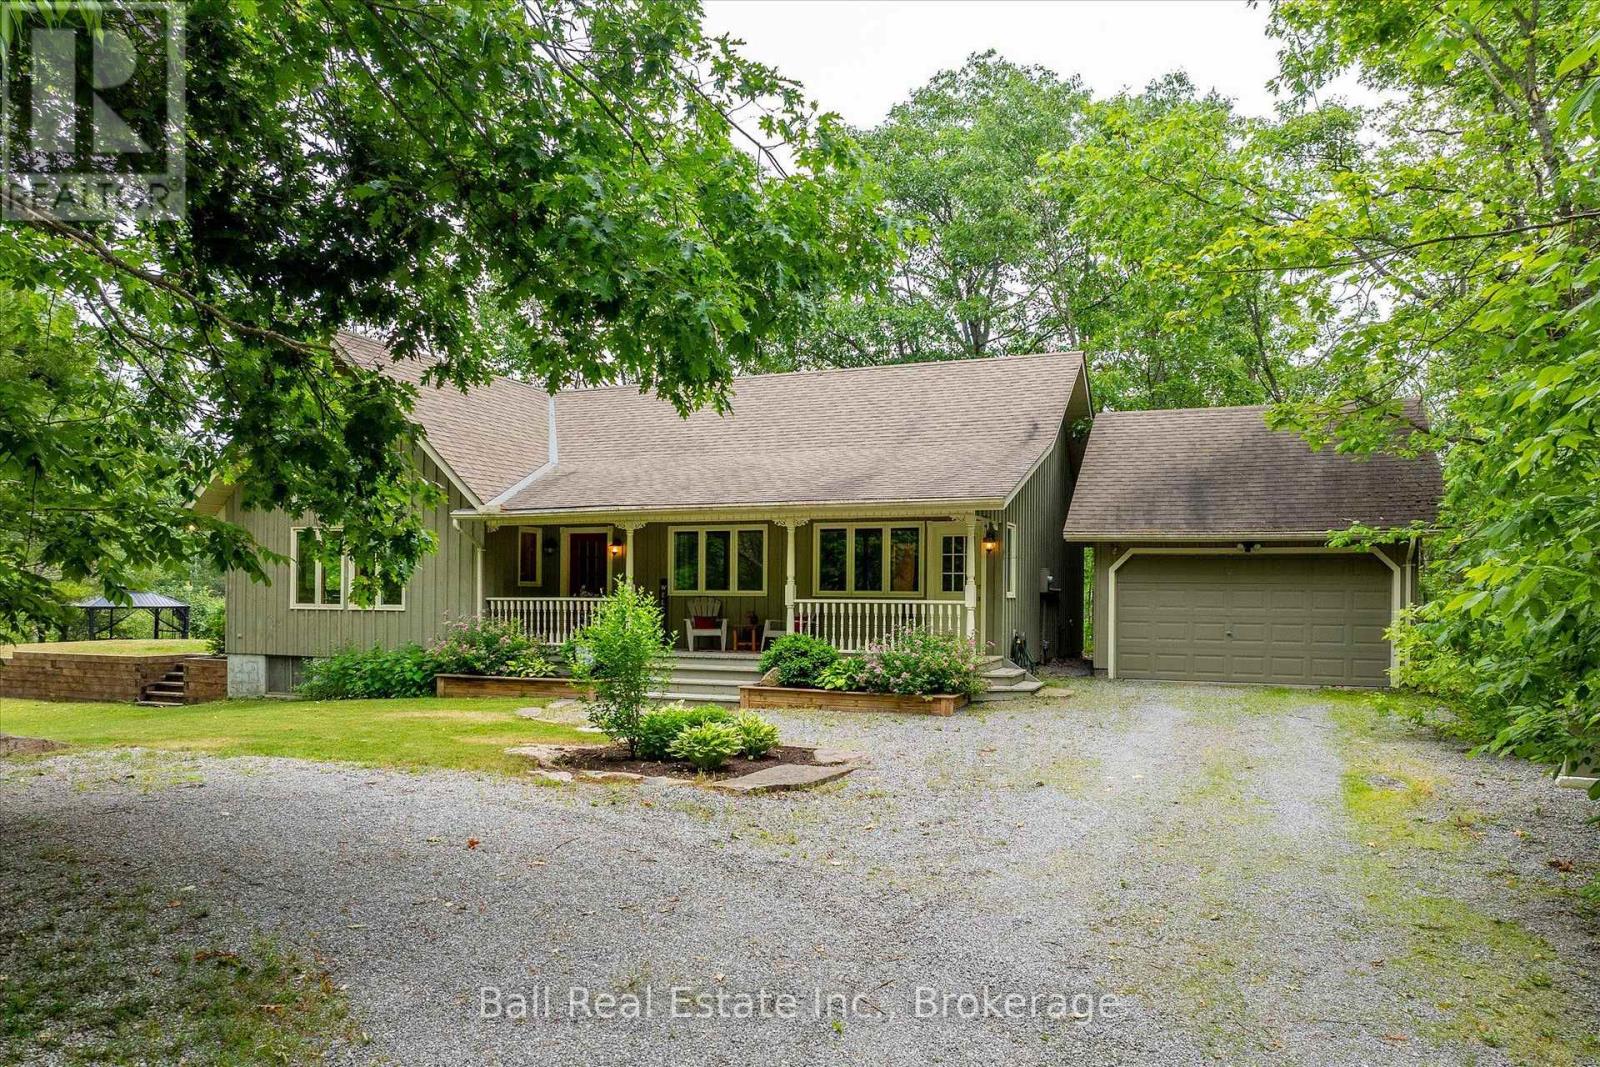
Escape to your own private retreat! This well maintained three bedroom bungalow sits on a secluded 1.2 acre forested lot, offering complete privacy just 5 minutes from the village of Buckhorn. The open concept design features soaring cathedral ceilings and spacious kitchen with a large island and countertop range, perfect for entertaining. Relax in the stunning sunroom, surrounded by three walls of glass that showcase peaceful forest views and an abundance of wildlife. Complete with a propane furnace, central air conditioning and a propane airtight stove for those cozy winter nights. A covered veranda, great for that morning coffee and a detached garage make this property the perfect blend of comfort, nature and convenience. (id:63476)

27 Kingfisher Crescent
Tiny, Ontario
It isn't often a beautiful 2 storey, chiseled stone home with a gorgeously landscaped inground pool and a forested back yard with over 7 acres of land becomes available in one of Tiny's prestigious neighbourhoods so close to Penetanguishene and Midland. As you drive in you are greeted by a large paved 4 car garage area with inside entry to a large mudroom, powder room & closet. If you enter through the front entrance from a post and beam covered front porch there is a tiled foyer with 18 ' ceiling & a beautiful custom staircase to the upper level. To your left off the foyer is a spacious office/den/music room then on to a large open concept dining room with hardwood floors consistent throughout. Head into the kitchen with a large separate Butler's Panty and a spacious living room for family and guests. The kitchen has granite countertops and soft touch cabinets. Off the kitchen area is the spacious & bright sunroom with hot tub & sauna which leads out to a multi-level deck overlooking the party sized pool area with jet fountains, pool house with 2 pc powder room & bar area. There is a large firepit and open area for guests and family as well. Upstairs holds 3 bedrooms, all with ensuite baths & in particular, the primary with it's double sided gas FP, huge ensuite, large walk in closet and custom mill work shouldn't be missed. The basement features a large recreation room with wet bar, an exercise room and full 4 pc bath. Don't miss the separate dog pen area for those with larger outside pets. Ask for the 'extras' list when looking at this property including 'in home' fire suppression system and 'in ground' sprinkler system. Survey, Well Records, Septic Use Permits, Extra features and current Home Inspection are available as documents for your review. Don't miss this opportunity to own this jewel of a home. (id:63476)
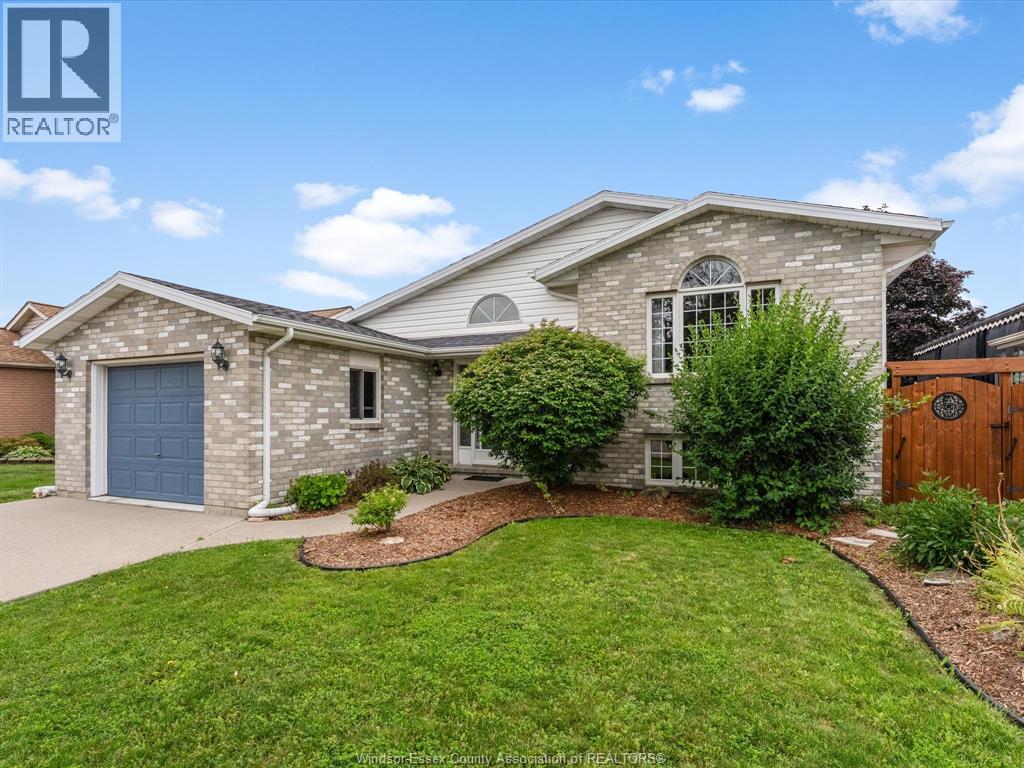
1553 Blairwood Crescent
Windsor, Ontario
Welcome to 1553 Blairwood Crescent, a beautifully maintained raised ranch in one of South Windsor's most desirable neighbourhoods. Ideally located just minutes from Costco, shopping, parks, top rated schools, Highway 401, and everyday amenities, this 2+2 bedroom, 1 full bathroom home with an attached 1.5 car garage offers the perfect blend of comfort and convenience. Recent 2026 updates include fresh paint throughout, electrical upgrades, a new skylight, a newly built backyard deck, refreshed landscaping, and a refrigerator water filtration system. The private backyard also features a storage shed and kayak shed, which the seller will remove upon request. Flexible possession is available, making this a fantastic opportunity to own a move in ready home in a highly sought after South Windsor location. (id:63476)
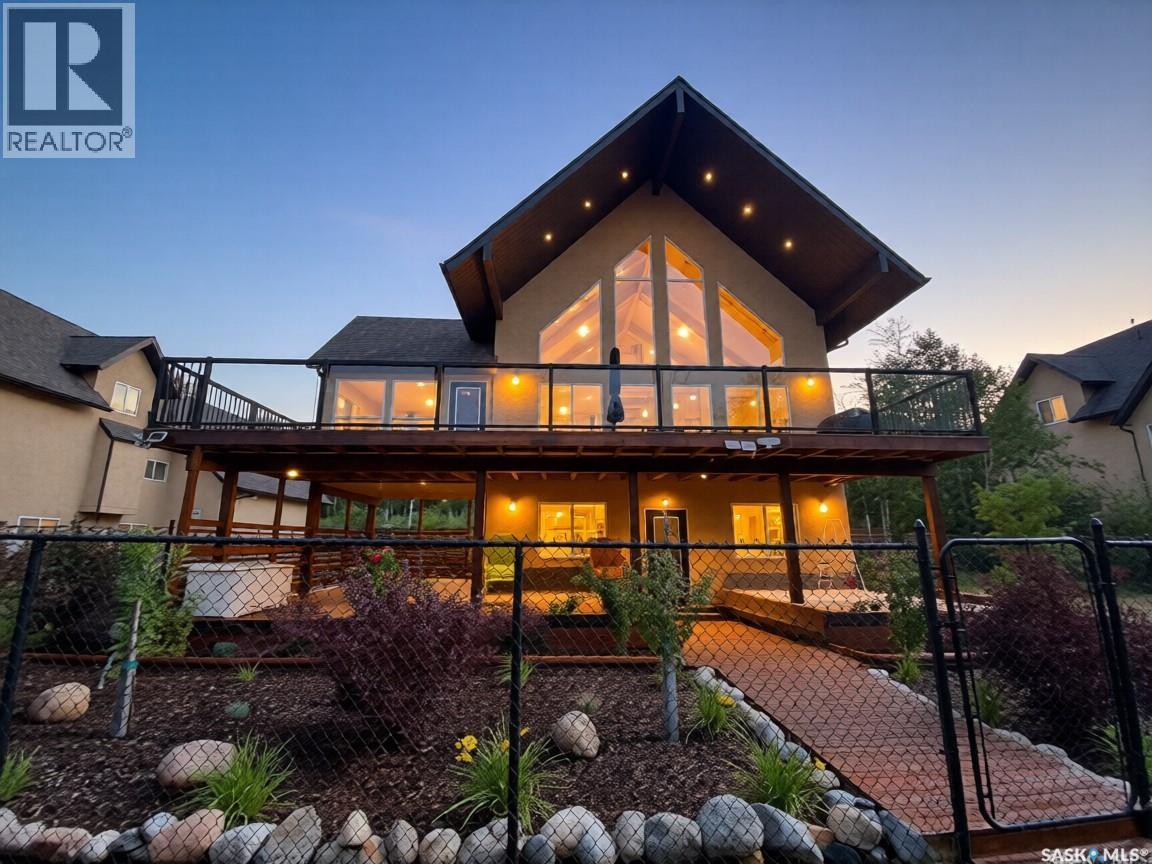
46 Sunset Way
Candle Lake, Saskatchewan
Check out this spectacular Waterfront, 3864sqft, 6 bedrooms, 4bath, 3 Family Rooms, full walk-out basement with a triple car garage located on a double lot. Walking through this home the main floor features an open concept, extra high vaulted ceilings combining the living, dining, and kitchen area, all with tons of windows taking full advantage of the view and all the natural light. The heart and soul of the home is the 14' granite 10 seater island that not only practical but showcases the home well. The kitchen has granite countertops, double pantries, stainless steel appliances, a built-in dishwasher & a garburator. Built-in fireplace and tv stand give the home a cozy fell. The dining room is completely surrounded by windows again taking full advantage of the view and natural light. Patio door opens onto semi-covered west-facing 12X40 2nd storey deck providing a wonderful view of the water. Multiple gas hook up for you bbq, smoker or gas fireplace. Taking the stairs to the second level features an oversized master bedroom (15'X25'), plus 4pc ensuite with heated tile floor, walk-in closet with a lounging area, all taking full advantage of the view. Over the triple garage, the 900sqft area features 2 nice size bedrooms with extra high vaulted ceilings plus a family room with another gas fireplace. This ICF walk-out basement showcases a 3rd large family room with matching wet-bar, granite countertops, the 4th 4pc bathroom and 2 nice size bedrooms all with heated floors. Patio door opens to the waterfront and has large main floor deck perfect for adding a hot-tub and/or screen in area. This home is a smart home, plus audio and security system. The laundry/utility room features a high-efficiency furnace, in-floor boiler system, constant water pressure system, water softener, air exchanger with a well & septic. The double lot is fully landscaped with chainlink fence plus manicured green space, to the water & beach area. This could be #yourhappyplace. (id:63476)
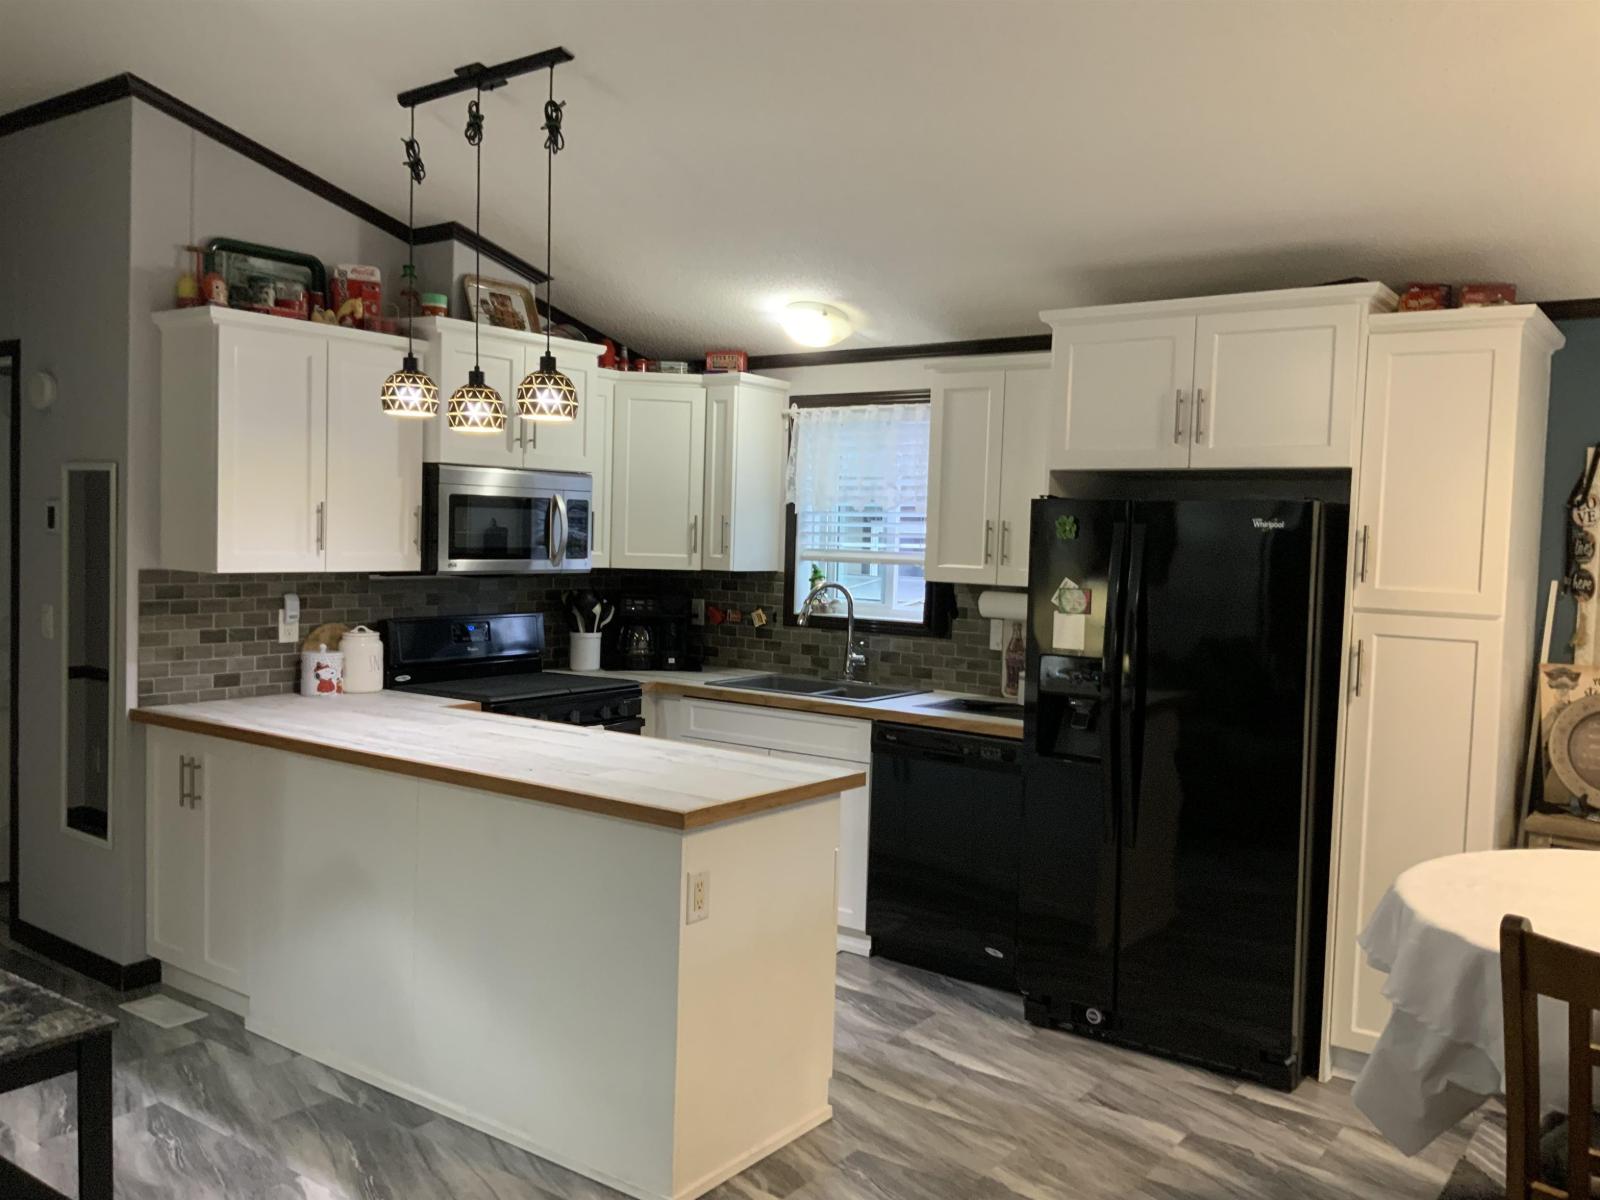
23 53480 Bridal Falls Road, Bridal Falls
Rosedale, British Columbia
Own your own land in this beautiful gated community. Gorgeous 2 bed, 2 bath home with butcher block counters, gas stove, high end vinyl plank flooring & trendy barnwood feature walls & fresh paint. Generous light in living room & dining room w/cozy natural gas fireplace takes away evening chills + A/C to keep summers cool! 2 separate decks; enjoy the views complete w/privacy screens for those moments privacy is desired. Back yard is landscaped w/minimal upkeep required so you can enjoy the swimming pool & hot tub. Club house offers card tables/pool tables/gym/theater/outdoor pool/hot tub/tennis court & so much more. Walking trails nearby that will take your breathe away!! Do not delay, call your Realtor today to arrange your personal tour. 2dogs or 2cats with no size restrictions (id:63476)
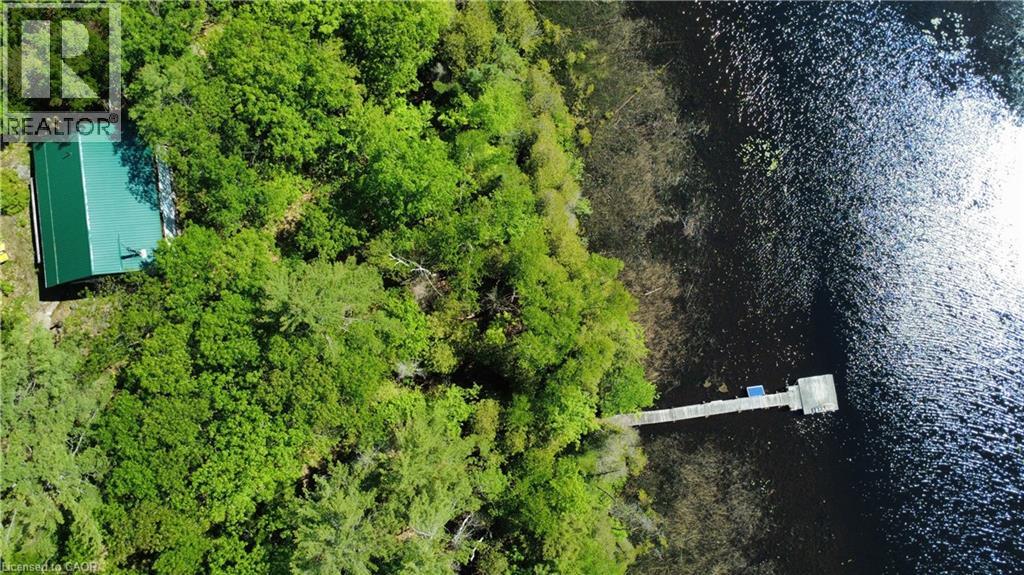
0 Betty Court
Wollaston, Ontario
True Off-Grid Riverfront Log Cottage | 1.91 Acres on Deer River. Rare opportunity to own a 960 sq. ft. off-grid log retreat nestled on 1.91 heavily wooded acres with 200 ft of riverfront along the Deer River. Boat directly into Wollaston Lake from your private dock or explore miles of surrounding nature. Built with quality essentials already in place: solar power system with EP solar charge controller, 3x220 solar panels, septic, woodstove, new 2022 metal roof, and 2022 driveway. The 2-bedroom open-concept layout is ~90% finished, making it ideal for handy buyers wanting an affordable, high-quality getaway without starting from scratch. Turn-Key Inclusions: Full boat package (15ft aluminum boat + 25HP motor), kayaks, paddleboat, solar top-mount fridge, pumps, and all furniture included! Private gated road access (4x4 required). Book your tour to experience total peace and riverfront freedom. (id:63476)
87 - 6950 Tenth Line W
Mississauga, Ontario
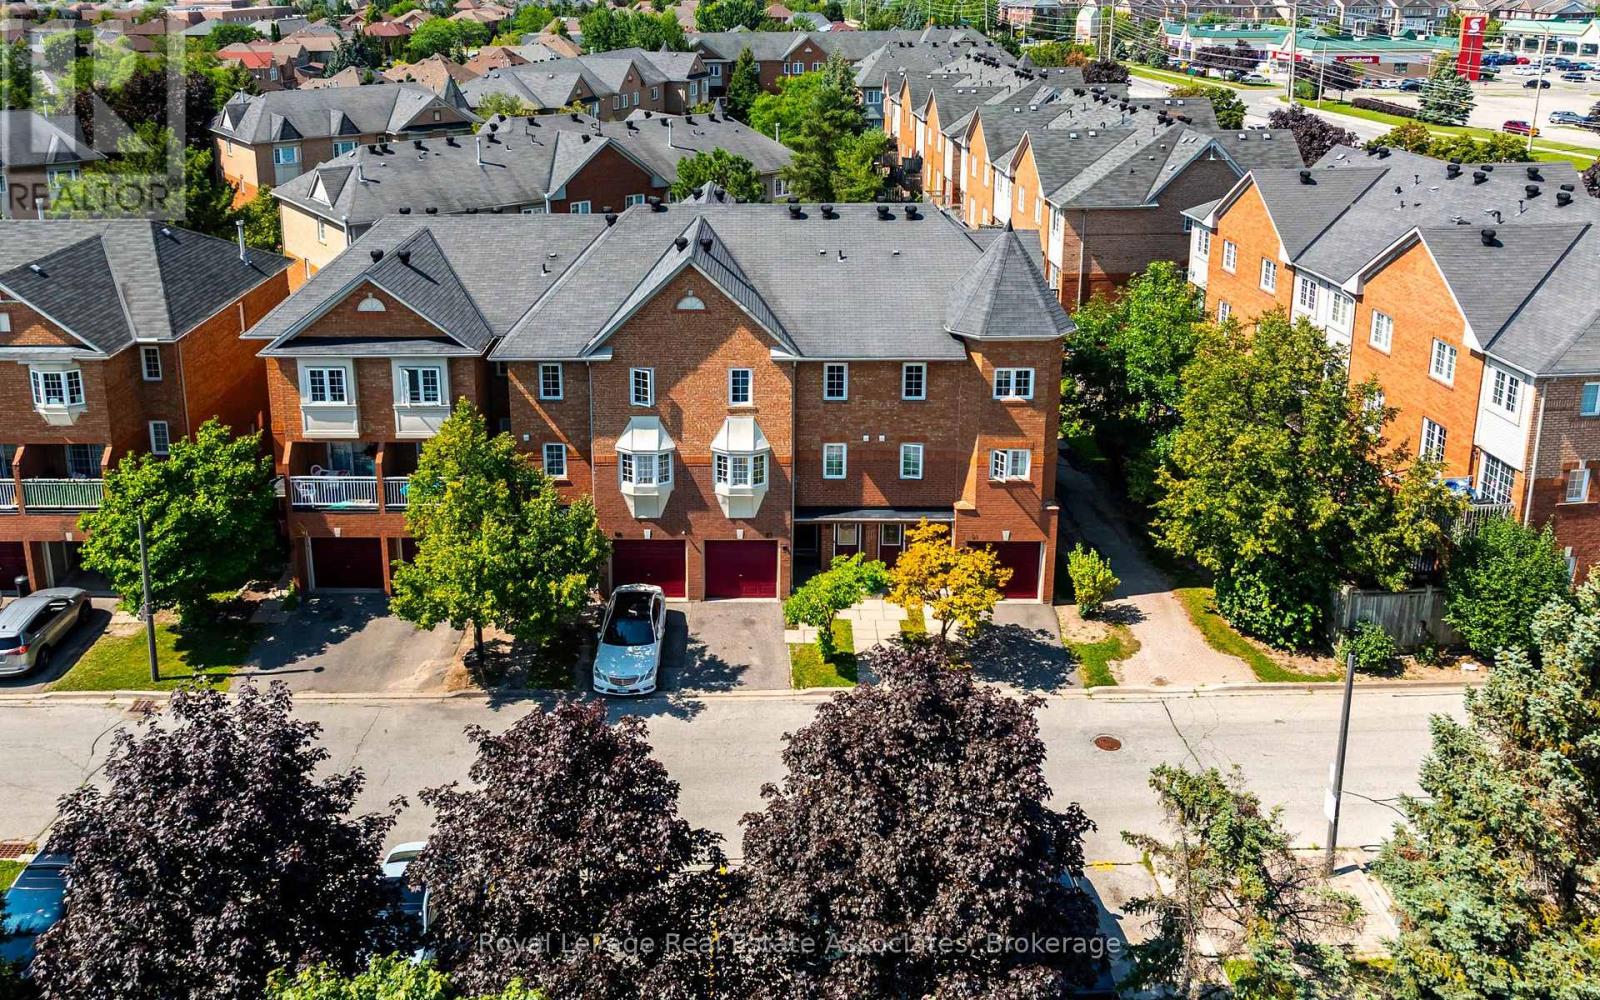
Step into the next chapter of your life in one of Mississauga's most connected and family friendly communities. Located in sought after Avondale Village in the Lisgar area. A thriving 3 bedroom, 3 bathroom condo townhome offering the perfect balance of space, convenience, and lifestyle for first time buyers, young families, commuters, or downsizers looking to easy living without compromise. The updated kitchen with stainless steel appliances overlooks the open concept living and dining area, creating a layout that feels connected, functional, and full of natural light. Walk out from the kitchen to your private patio, ideal for summer BBQs, morning coffee, or relaxing evenings outdoors. The main living space feels open, bright, and welcoming with great flow throughout. Upstairs the spacious bedrooms feature plenty of storage and a large primary suite complete with a 4 piece ensuite and oversized mirrored closet, while two additional bedrooms offer flexibility for family, guests, or working from home. The unspoiled basement provides valuable bonus space and a blank canvas for a future recreation room, gym, office, or additional storage. Visitor parking is conveniently located close and the complex itself is quiet, well maintained, and known for its family oriented atmosphere. Enjoy being steps to grocery stores, shops, restaurants, parks, schools, public transit, and nearby walking trails including the Lisgar Meadow Brook Trail and Osprey Marsh trail system, offering kilometres of scenic paved paths for walking, biking, and outdoor enjoyment. Convenient access to Highway 401 and 407 makes commuting easy while still enjoying the feel of a quiet residential community. A fantastic opportunity to own in one of Mississauga's most desirable neighbourhoods. (id:63476)
200 - 50 Acadia Avenue
Markham, Ontario
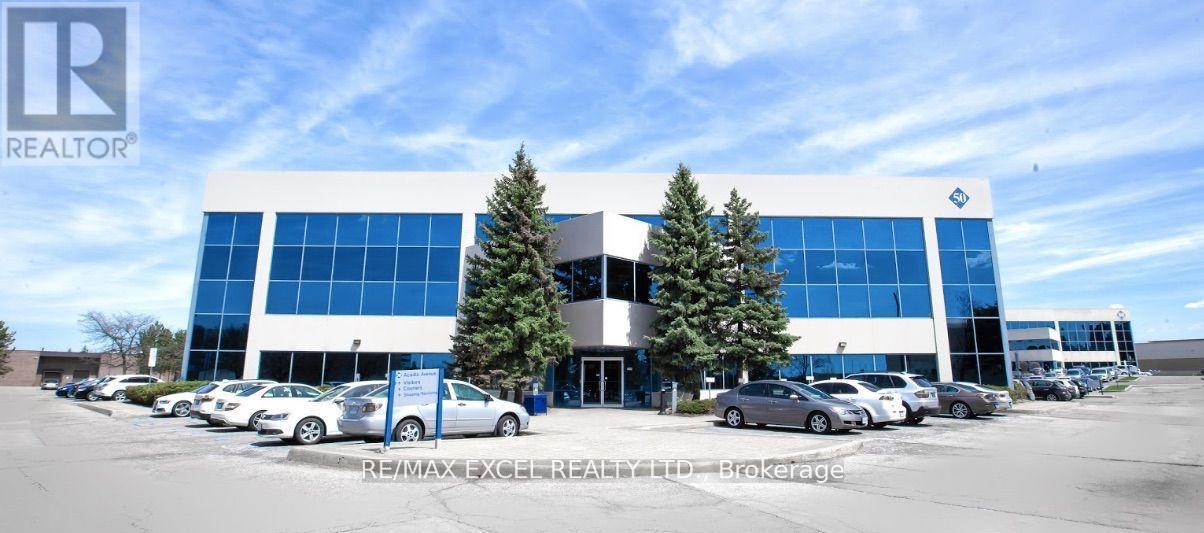
Markham's Premier Commercial Complex, Strategically Situated At High Demand & Convenient Location Near Warden And Steeles! Very Well Maintained Building, Beautiful Garden-Style Atrium With Natural Lights, And Common Areas. Ample Onsite Surface Parking, With EV Charging Stations. Easy Access To Public Transit And Just Minutes Away From Highway 404 & 407. Public Washroom On Same Floor. Unit By Elevator For Easy Access. Surrounded By An Abundance Of Retail Amenities, Banks, Cafes & Restaurants. Move-In Ready. Ideal Location For Your Head Office, Law & Accounting Firm, Real Estate Agency, Tutoring School And More! (id:63476)
#20 3410 Ste. Anne Tr
Rural Lac Ste. Anne County, Alberta
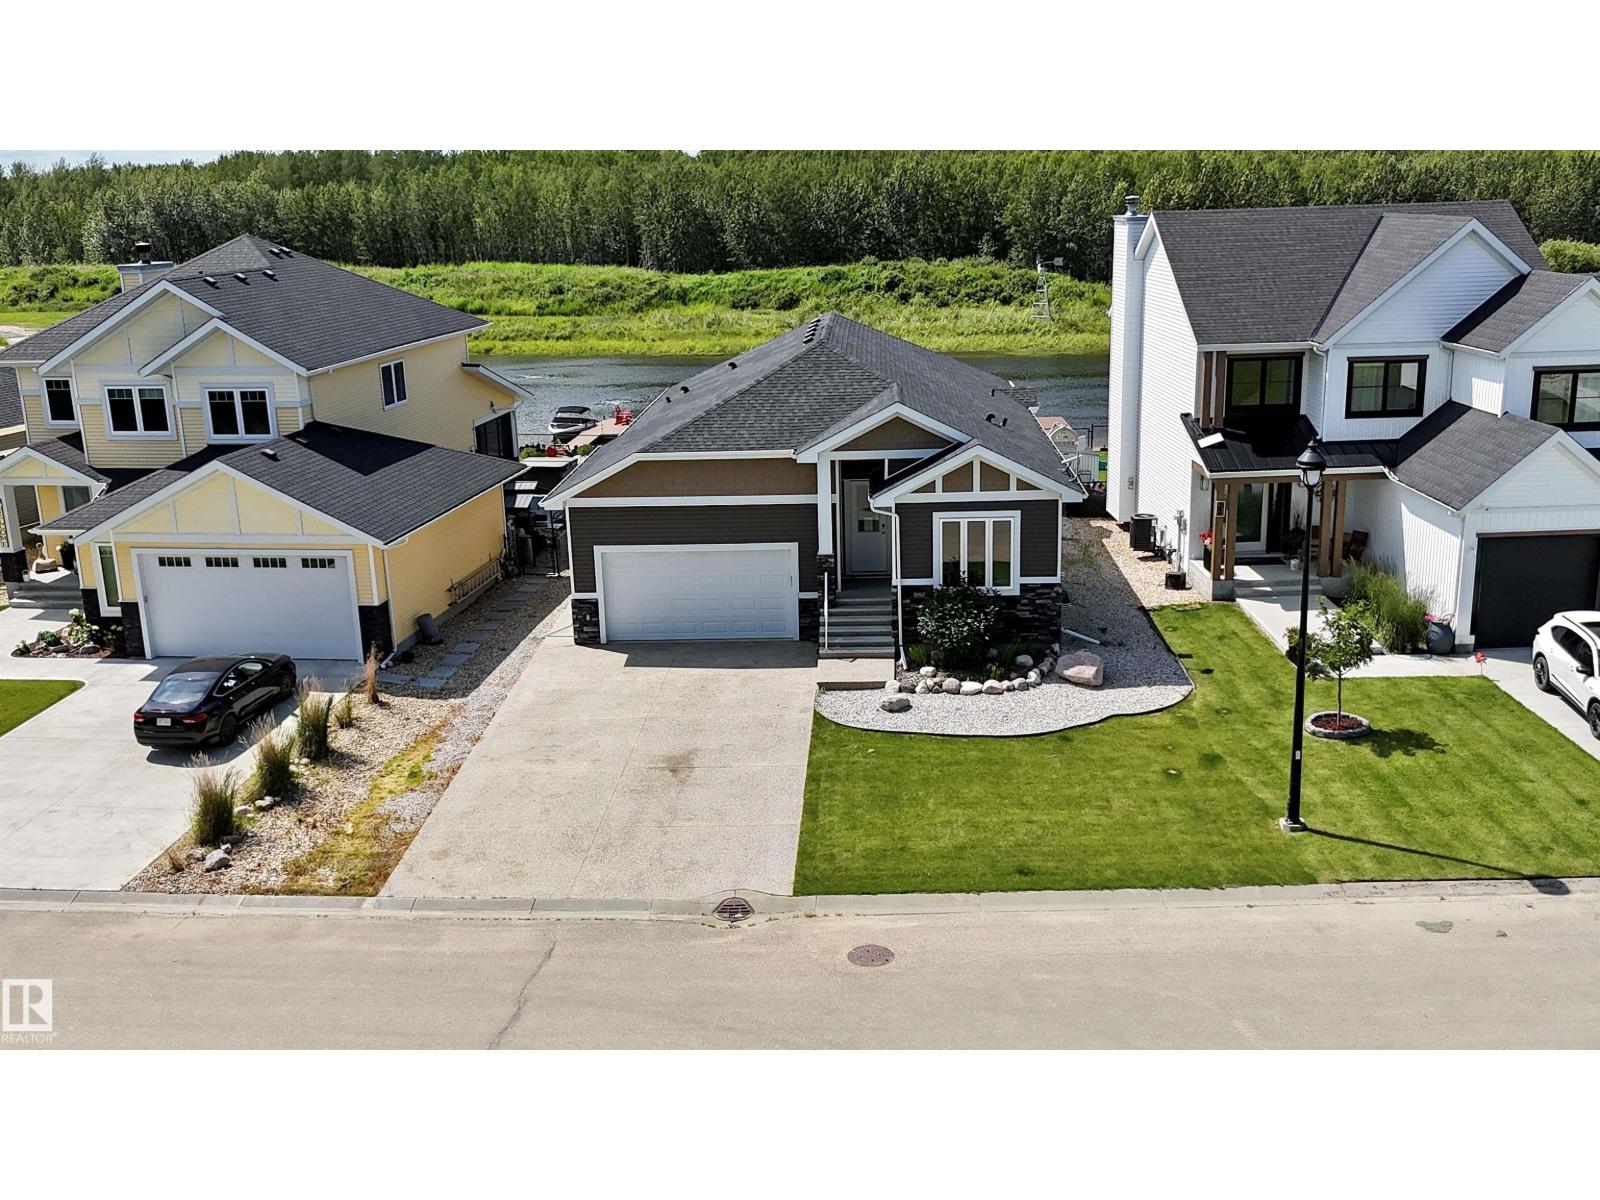
Quality, comfort, and location come together in this impressive 1,806 sq. ft. bungalow built in 2016. Featuring 3 bedrooms, 2 bathrooms, and an oversized double attached garage, this home offers a spacious open-concept layout designed for today's lifestyle. Large windows frame beautiful pond views and fill the home with natural light, creating a bright and welcoming atmosphere. Located just minutes from Alberta Beach and Lac Ste. Anne, you'll enjoy convenient access to boating, fishing, and year-round recreation while still being within an easy drive of Edmonton. An outstanding opportunity to enjoy peaceful living in a sought-after lakeside community. Don't miss this opportunity to own a beautiful home in a desirable lakeside community! (id:63476)
30 - 35 Breckenridge Drive
Kitchener, Ontario
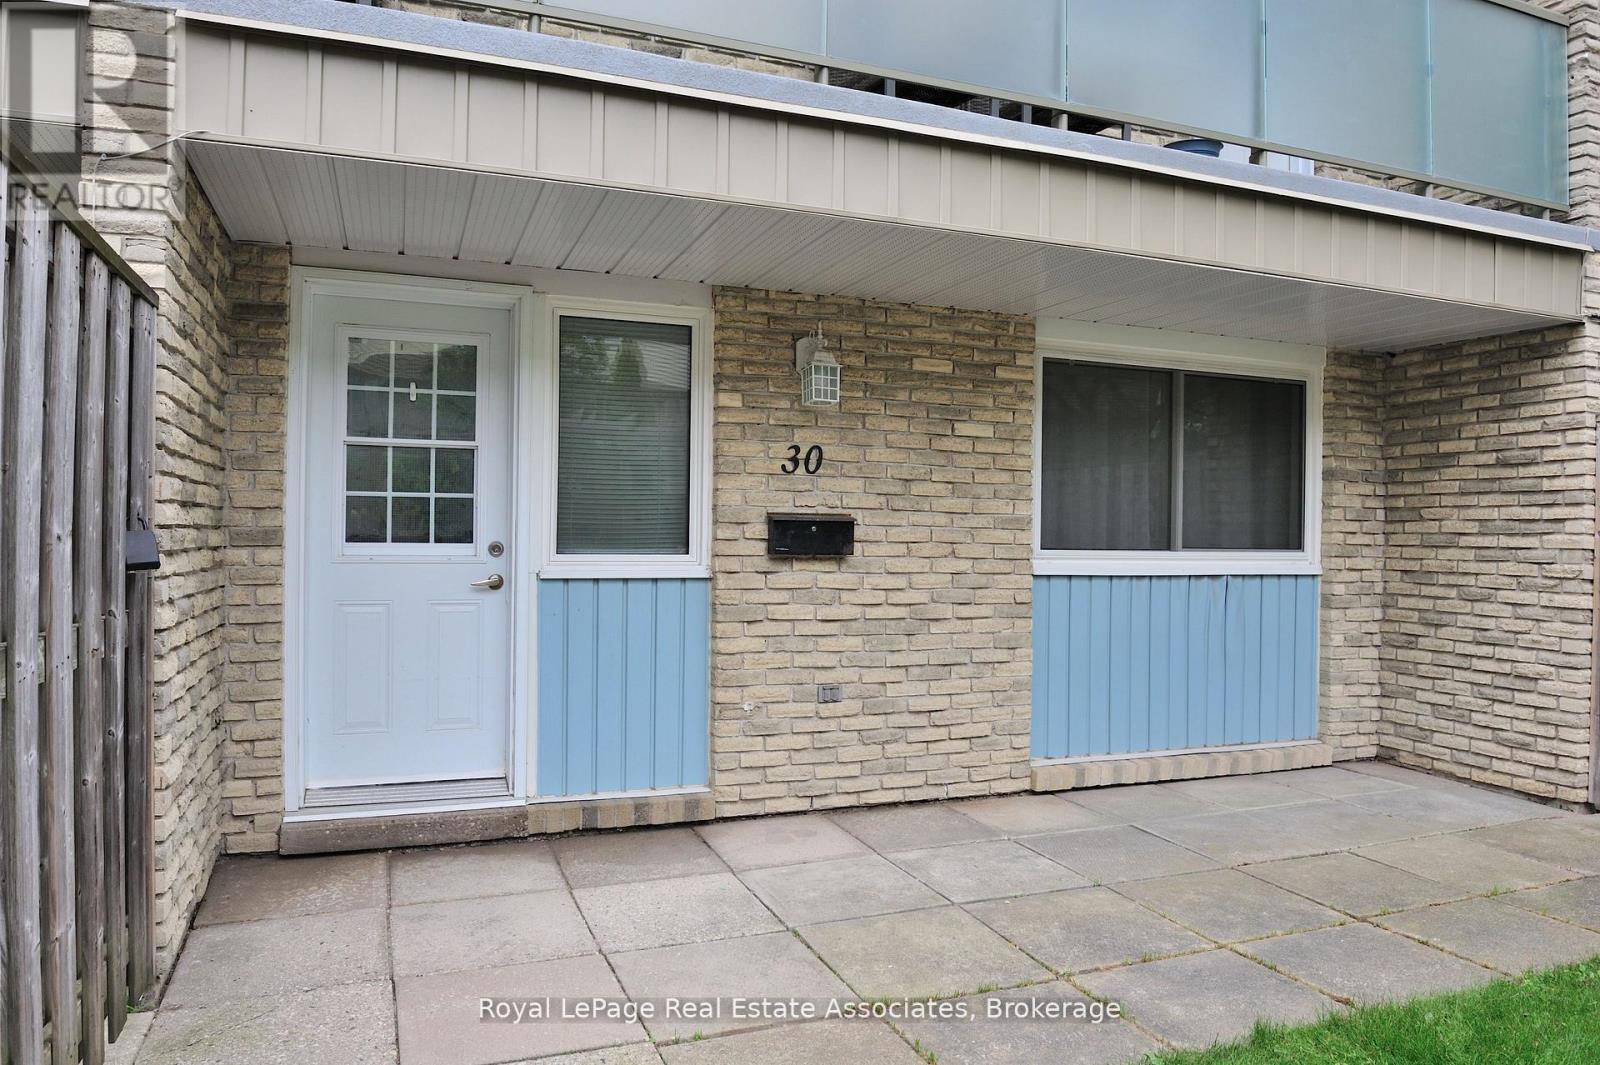
Welcome to 30-35 Breckenridge Drive, nestled in the highly sought-after neighborhood of Heritage Park! This charming, turnkey 2-bedroom stacked condo is the perfect match for the modern day family seeking modern comfort and ultimate convenience. Stunning Recent Updates Include: Freshly Painted: A crisp, neutral palette flows throughout the entire home, creating a bright, airy, and inviting atmosphere. Premium Flooring: Enjoy updated luxury vinyl plank flooring that runs seamlessly through the entire home for a sleek, durable, and carpet-free look. Brand New Appliances: The kitchen comes fully equipped with brand new stainless steel appliances, perfect for your culinary endeavours. Upon entering, you'll be greeted by a welcoming ambiance illuminated by natural light streaming through the windows. The main level leads to the kitchen and dining area, offering an ideal setup for daily meals and gatherings. Moving to the upper level, two generously sized bedrooms await, each boasting ample closet space. The sparkling 4-piece bathroom offers a clean, rejuvenating space to start your day. The basement presents a spacious laundry room, doubling as a versatile space for a tool bench, home gym, or seasonal storage. Outside, the inviting front patio provides a lovely setting for your morning coffee while children enjoy the nearby playground alongside friendly neighbours. Conveniently located, this property offers effortless access to grocery stores, restaurants, banks, and the highway, ensuring seamless connectivity to all your daily amenities. With an affordable condo fee, this beautifully refreshed residence presents an exceptional opportunity to break into the competitive housing market. Don't let this move-in-ready home slip through your fingers. Schedule your showing today and seize the chance to make 30-35 Breckenridge Drive your own! Includes 2 parking spots. (id:63476)
9 Monty Avenue
East Luther Grand Valley, Ontario
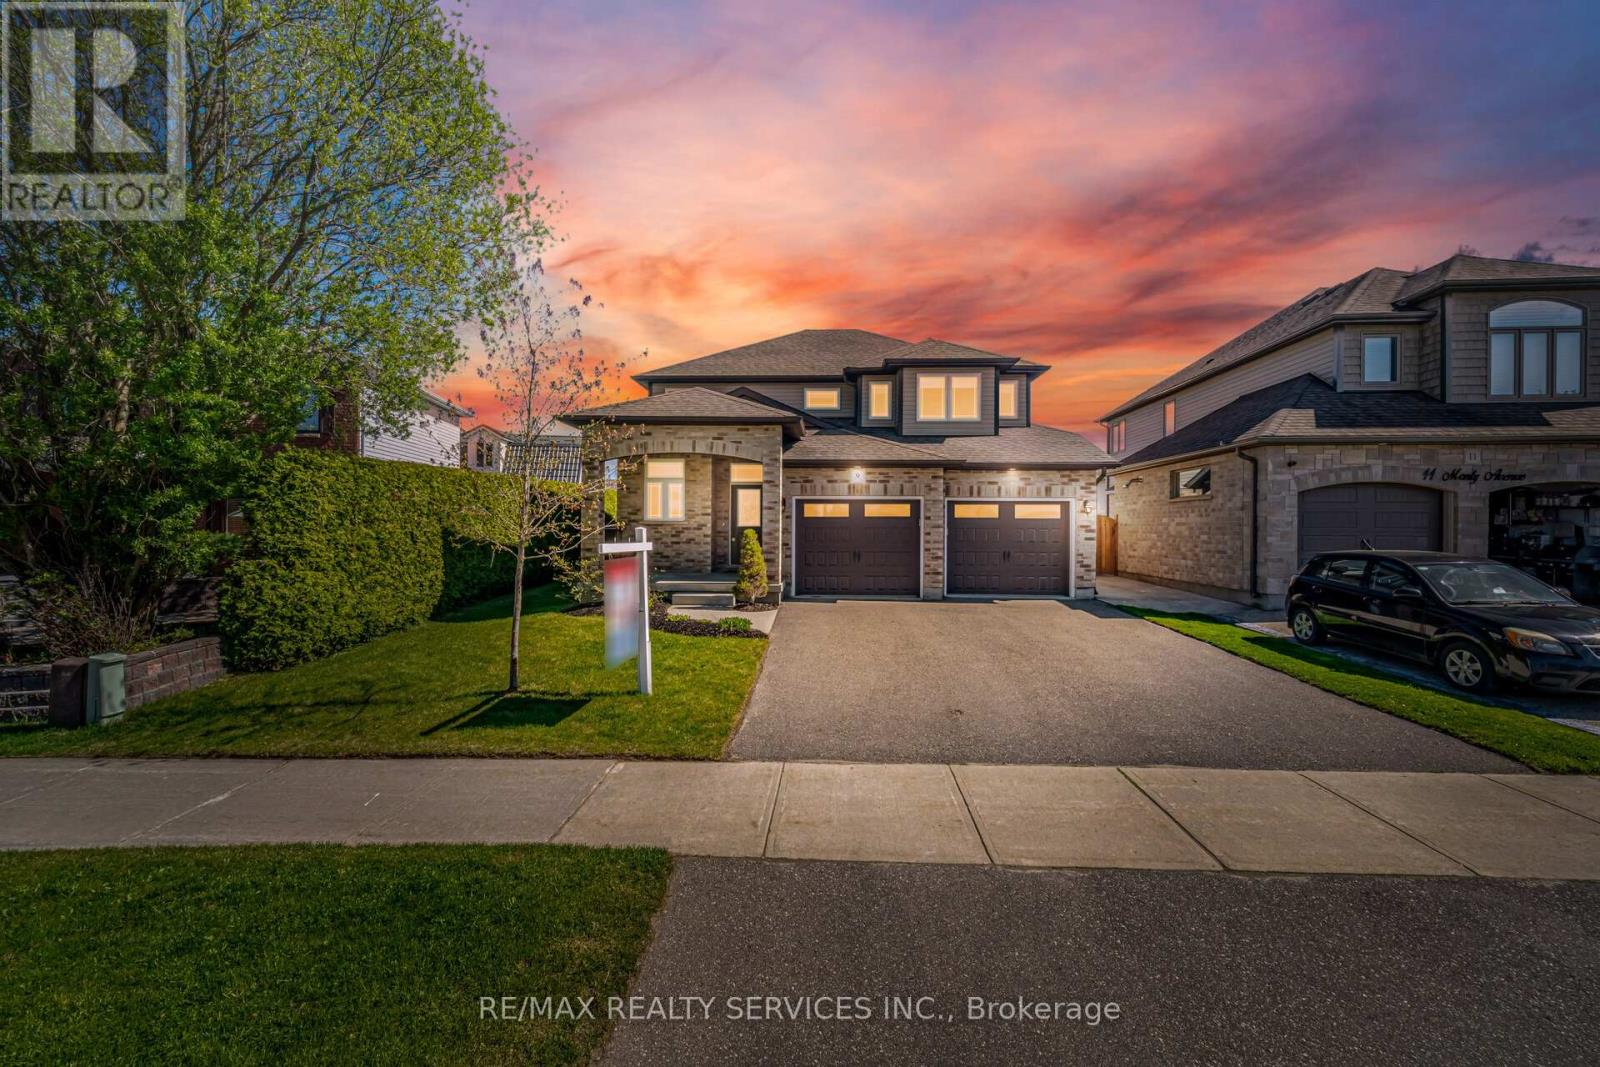
//Premium Pie Lot - Wider In The Back// Stunning 3 Bedrooms Double Car Garage Detached Home Situated On Premium Pie Lot & In Beautiful Community Of Grand Valley! This Stunning 3 Bedroom Home Has Open Concept Main Floor With Open To Above Grand Foyer & Great Flow As You Enter The Doorway To Open Concept Kitchen, Dining & Great Room!! Family Size Kitchen With Stainless Steel Appliances, Elite Quartz Counters & Backsplash, Walk in Pantry & Convenient Access To Spacious Laundry Room* Walk Out To a Professional Landscaped & Spacious Backyard With Plenty Of Entertainment Space. Over Sized Master Bedroom With His & Hers Walk-In Closet & 4Pc Ensuite. Quartz Counter Tops & Backsplash In Kitchen & Quartz Counters In All Bathrooms! Must View House! Shows 10/10* (id:63476)
55 Garner Road
Hamilton, Ontario
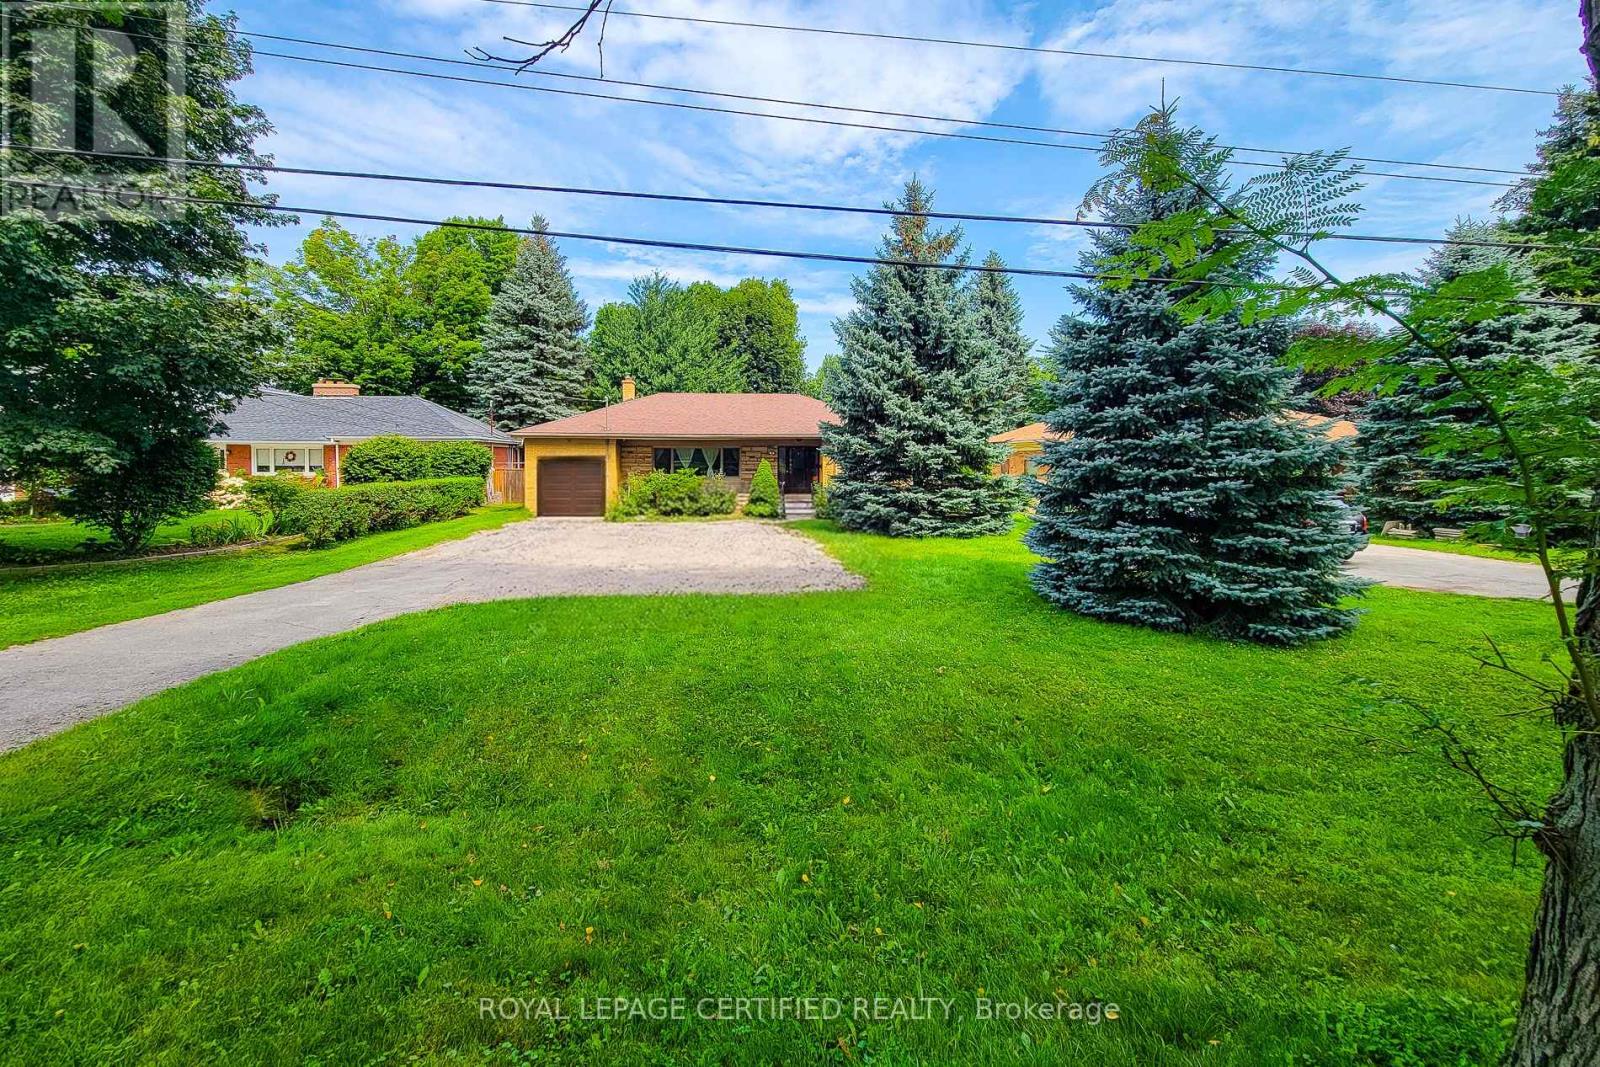
Tremendous potential on a hard-to-find 75' x 200' lot in Ancaster! Enjoy main-level living with 3 bedrooms, a massive living room, kitchen, 4-piece bath, and 2-piece powder room. The basement features a separate entrance leading to 2 flexible living areas, each complete with kitchen, bedroom, and bathroom facilities, plus shared laundry. Commuter's dream located steps from public transit, right around the corner from Hwy 403, minutes to Downtown Ancaster shopping, and Hamilton Airport. Perfect for buyers seeking layout versatility on an expansive lot. 24 hours notice required for all showings. (id:63476)
1642 Bloor Street W
Toronto, Ontario
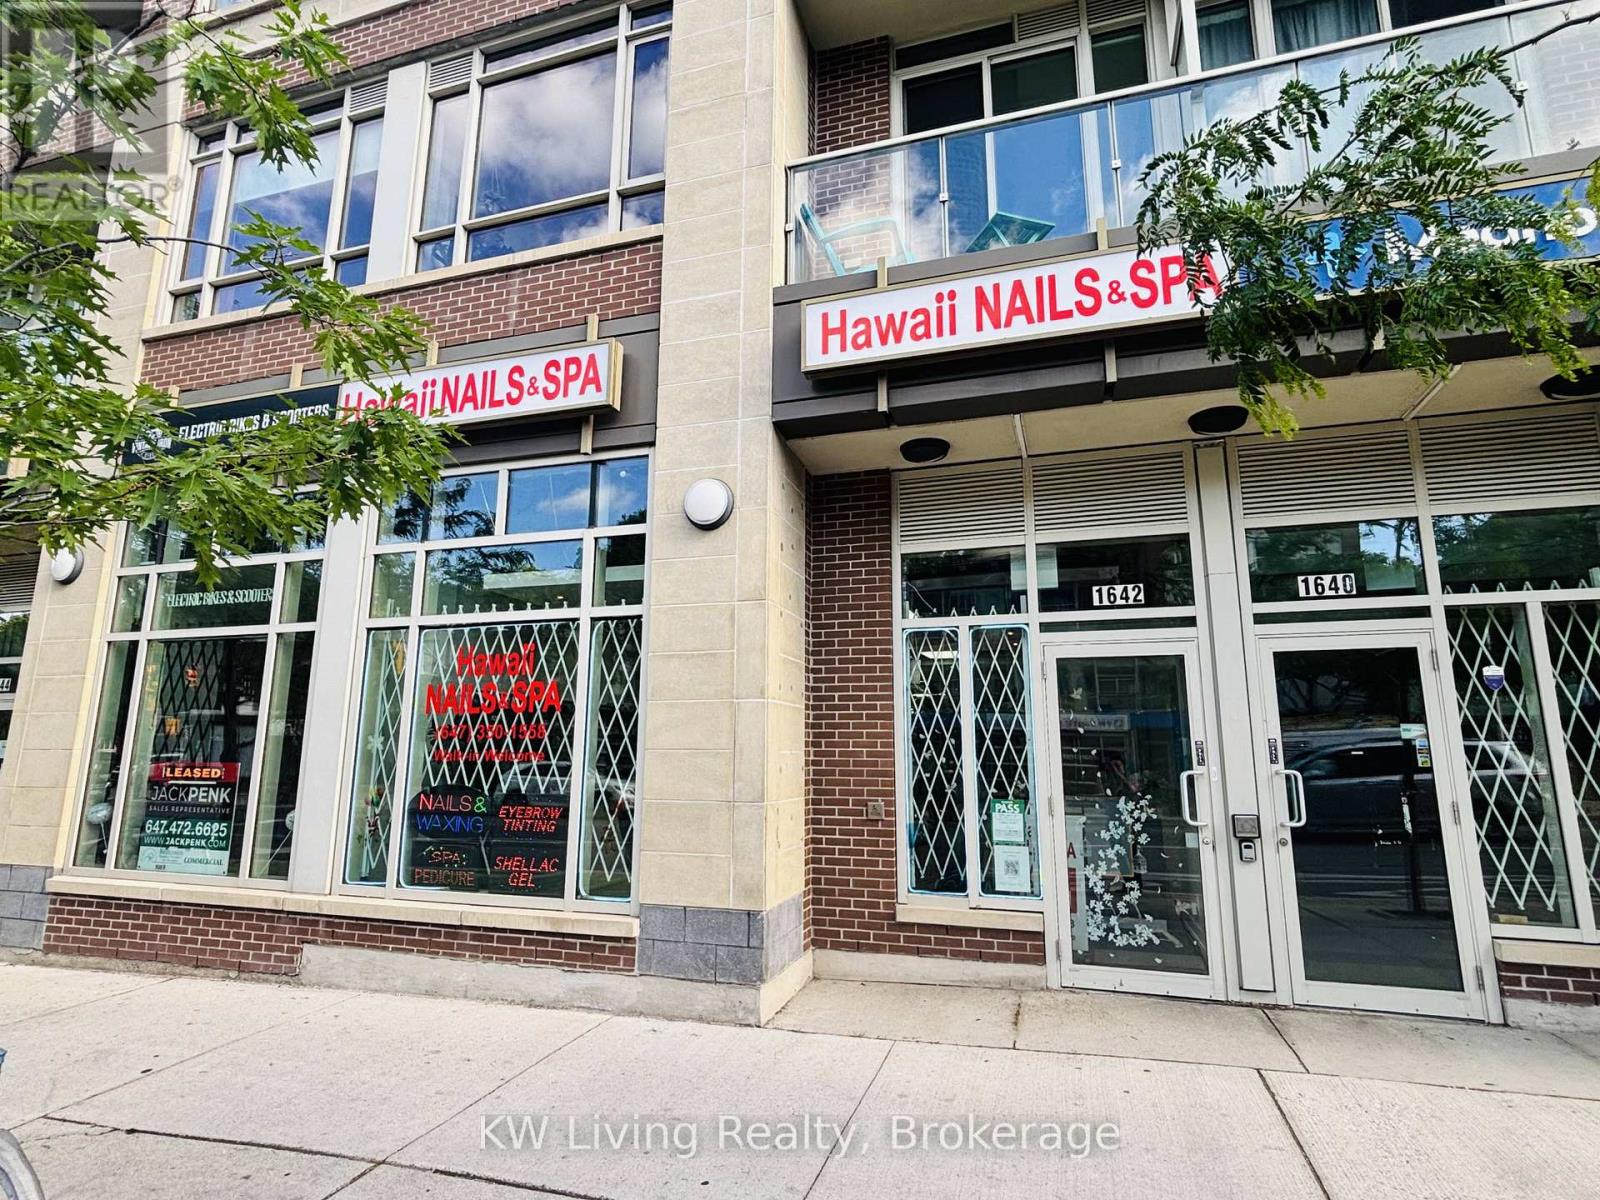
Turnkey and well-established beauty salon business with 9 years of successful operation and loyal clientele. Approximately 2,000 sq. ft. featuring 10 pedicure spa chairs, 8 manicure stations, 2 private treatment rooms with rough-in plumbing for future head spa conversion, 2customer universal washrooms, 1 staff washroom, in-unit laundry, and a wheelchair-accessible ramp. Beautifully designed with an attractive interior build-out and versatile layout suitable for a wide range of beauty, wellness, and personal care services. Prime high-traffic location with public transit at the doorstep, ample street parking, excellent visibility, and strong surrounding demographics. Situated in a vibrant and rapidly growing neighborhood with dense residential communities and numerous new condominium developments under construction nearby, creating exceptional potential for increased customer traffic and future growth. Close to retail, dining, and community amenities. Ideal opportunity for an owner-operator seeking immediate cash flow or an investor looking for a proven, established business. (id:63476)
Royal LePage Terrequity Realty
210, 450 Ordze Road
Sherwood Park, Alberta
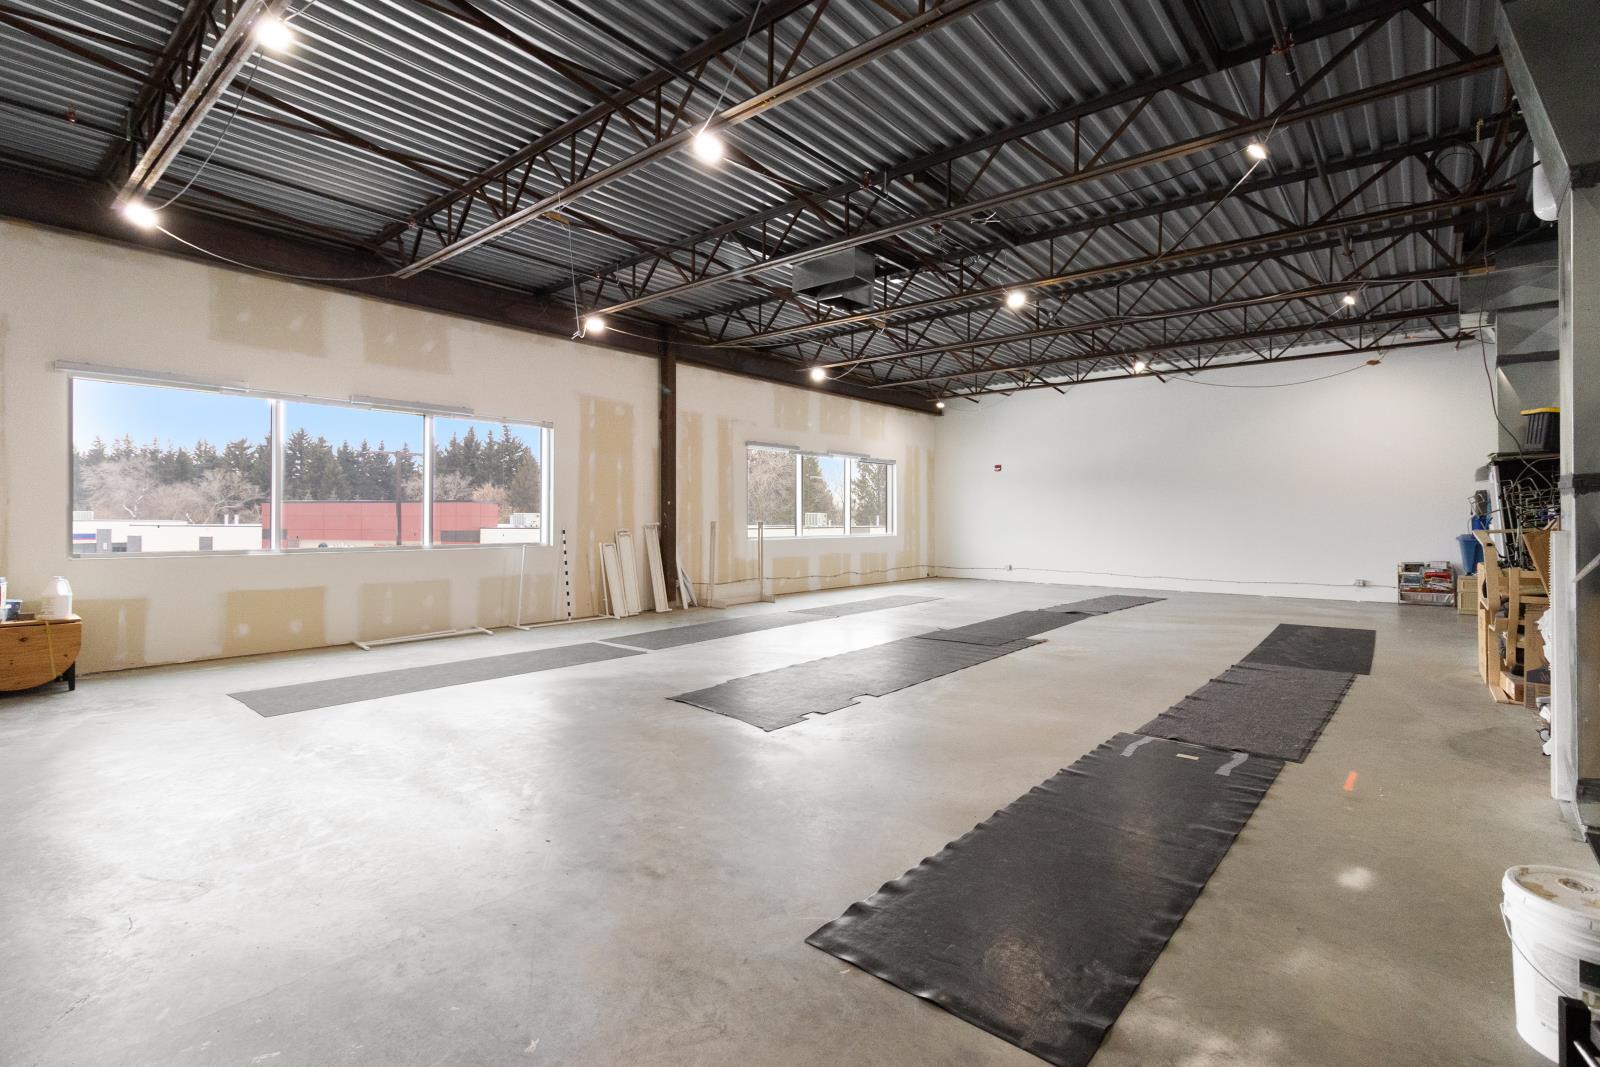
Exceptional newer building with condo ownership. High traffic. Great business mix. Second floor space with large windows looking into courtyard / parking. South exposure. Good lobby. Elevator. Washrooms in hallway. Well run newer building. (id:63476)
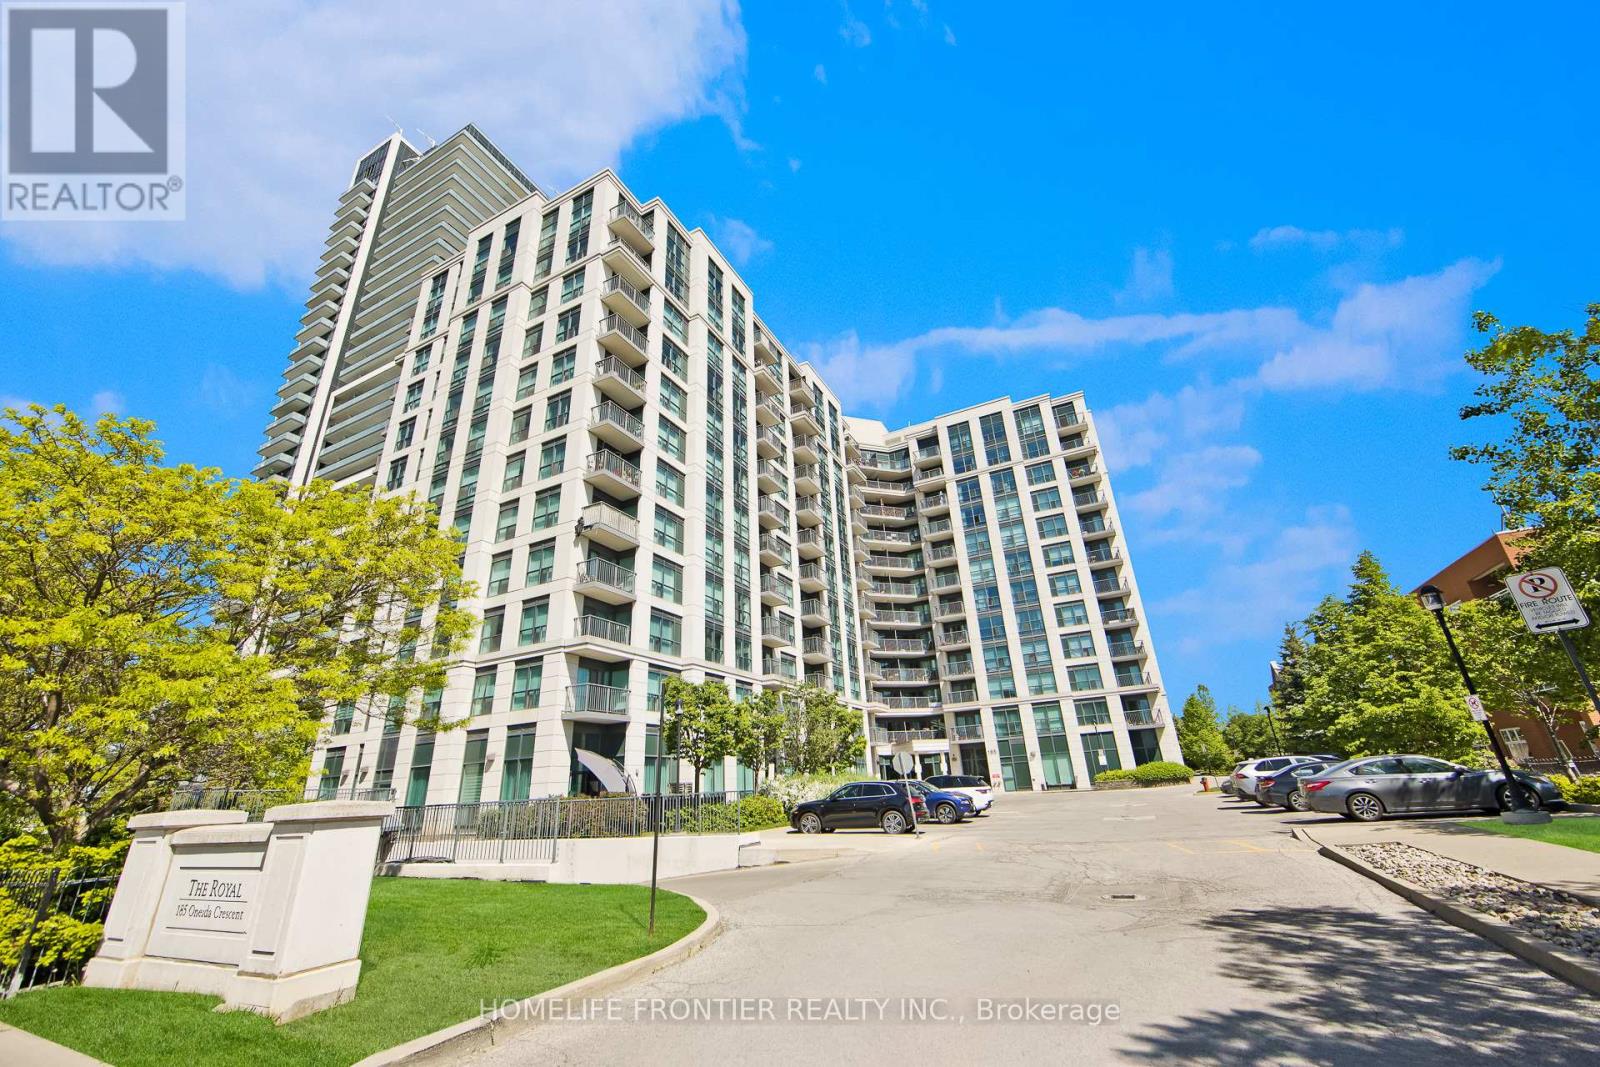
1117 - 185 Oneida Crescent
Richmond Hill, Ontario
Sensational Corner Suite! Experience nearly 1,000sqfeet of immaculate, sun-drenched open-concept luxury with 180 Degree Unobstructed Views of the City. Ideal Split Bedroom Layout: This bright & private layout features two spacious bedrooms, each with its own Full Baths. Enjoy breathtaking, unobstructed sunrise views from your cornered balcony, premium finishes, & a modern kitchen with a breakfast bar. Spotless, freshly painted, & steps from top-rated schools, transit, & shopping. Fantastic Amenities & a convenient Parking spot right by the elevator. The Royal in Richmond Hill! (id:63476)
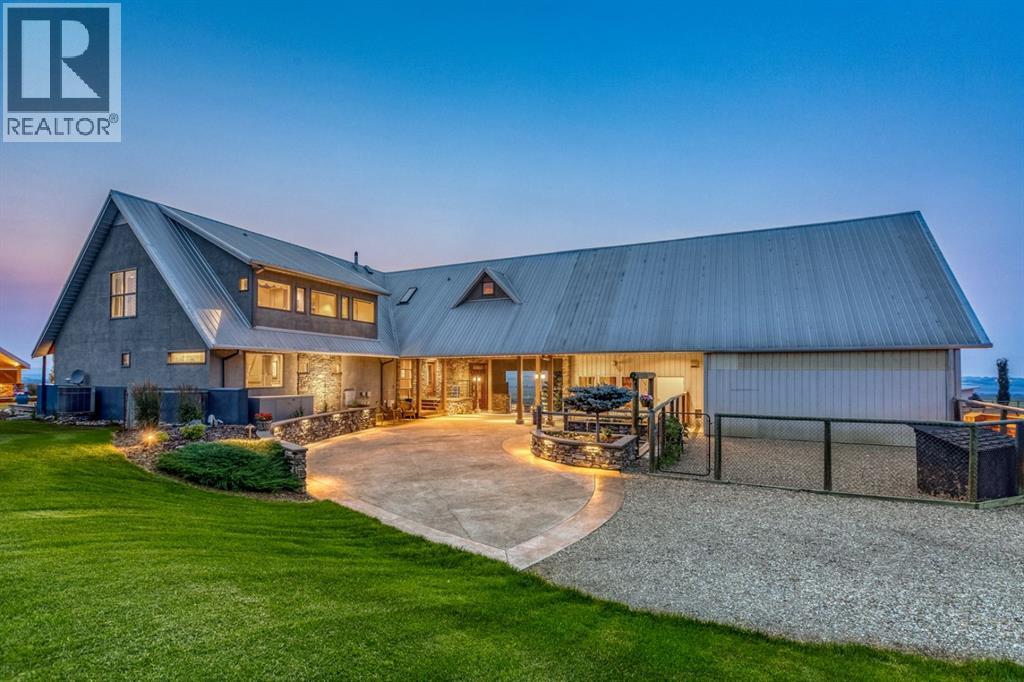
386038 64 Street W
Rural Foothills County, Alberta
Simply spectacular this fully furnished original owner property features 5700 sq ft of developed living space. This gorgeous Jeremy Sturgess built & designed home sits on a scenic 65-acre plot just minutes west of Okotoks with the foothills framing a view of the Rockies. Reminiscent of a traditional alpine farmhouse complete with vehicle storage, stables & a tool shed all connected under a functional carriage way. The edgy design was purposeful in capturing the stunning 360-degree vistas from every room & unveils the patchwork of prairie fields rolling to meet the front ranges of the Rockies. The outdoor living space is sheltered behind the angular roof line perfectly protecting the courtyard area complete with a pavilion, hot tub, built in entertaining areas, gardens, pathways & surround sound speakers. Enter through the grand breezeway & prepare to be awed with the soaring vaulted ceilings & the cozy open/functional floor plan. On the main there are floor to ceiling windows meant to move the outside living space to the indoors & the grand stone double sided fireplace which separates the living room from the kitchen & eating spaces. Entertain in your gourmet kitchen with top-of-the-line appliances,10 ft Island, an abundance of counter & cabinet space & choose if you will dine along side the fireplace or in the Sunroom. The entire home features in-floor heat for our chilly winter nights. The private Master suite features views to the west, the pavilion & the outdoor living area. It features a luxurious ensuite, large walk-in closet & laundry. There is also a powder room & a large country mudroom to complete this level. Upstairs the 2 generous bedrooms feature work spaces with desks, Jack and Jill bathroom & one features a small tree house feel deck. Over looking the main floor past the willow handrails in the loft is a home office space, guest bedroom suite complete with living area & a full bath. At the end of the evening retreat downstairs to the Media room for a movie or entertain guests in the family/ games room. Pool, darts, poker & a cold beverage while enjoying your favorite sports on TV. The oversized triple garage has been transformed into the ultimate car enthusiast retreat with heated epoxy floors, custom cabinets & more. Outside attached through the carriage way is a heated 5 stall barn with rubber mats, waterers, loft, feed room, tack room & wash bay. There is an outdoor 125 x 250 ft sand ring for riding & all the grass & sand paddocks with shelters your horse’s hearts desire. With 55+ acres in crop and the horse paddocks newly seeded to perfect horse grass mixture the property could be close to self sustaining. The heated drive through 1500 sq ft shop has been designed to accommodate all equipment, feed, delivery trucks & supplies. Extensive irrigated landscaping allows for perfectly manicured grounds all around the home which is completely fenced with post & rail electric fencing. Simply Exquisite , just bring your suitcase and your animals !!! (id:63476)