
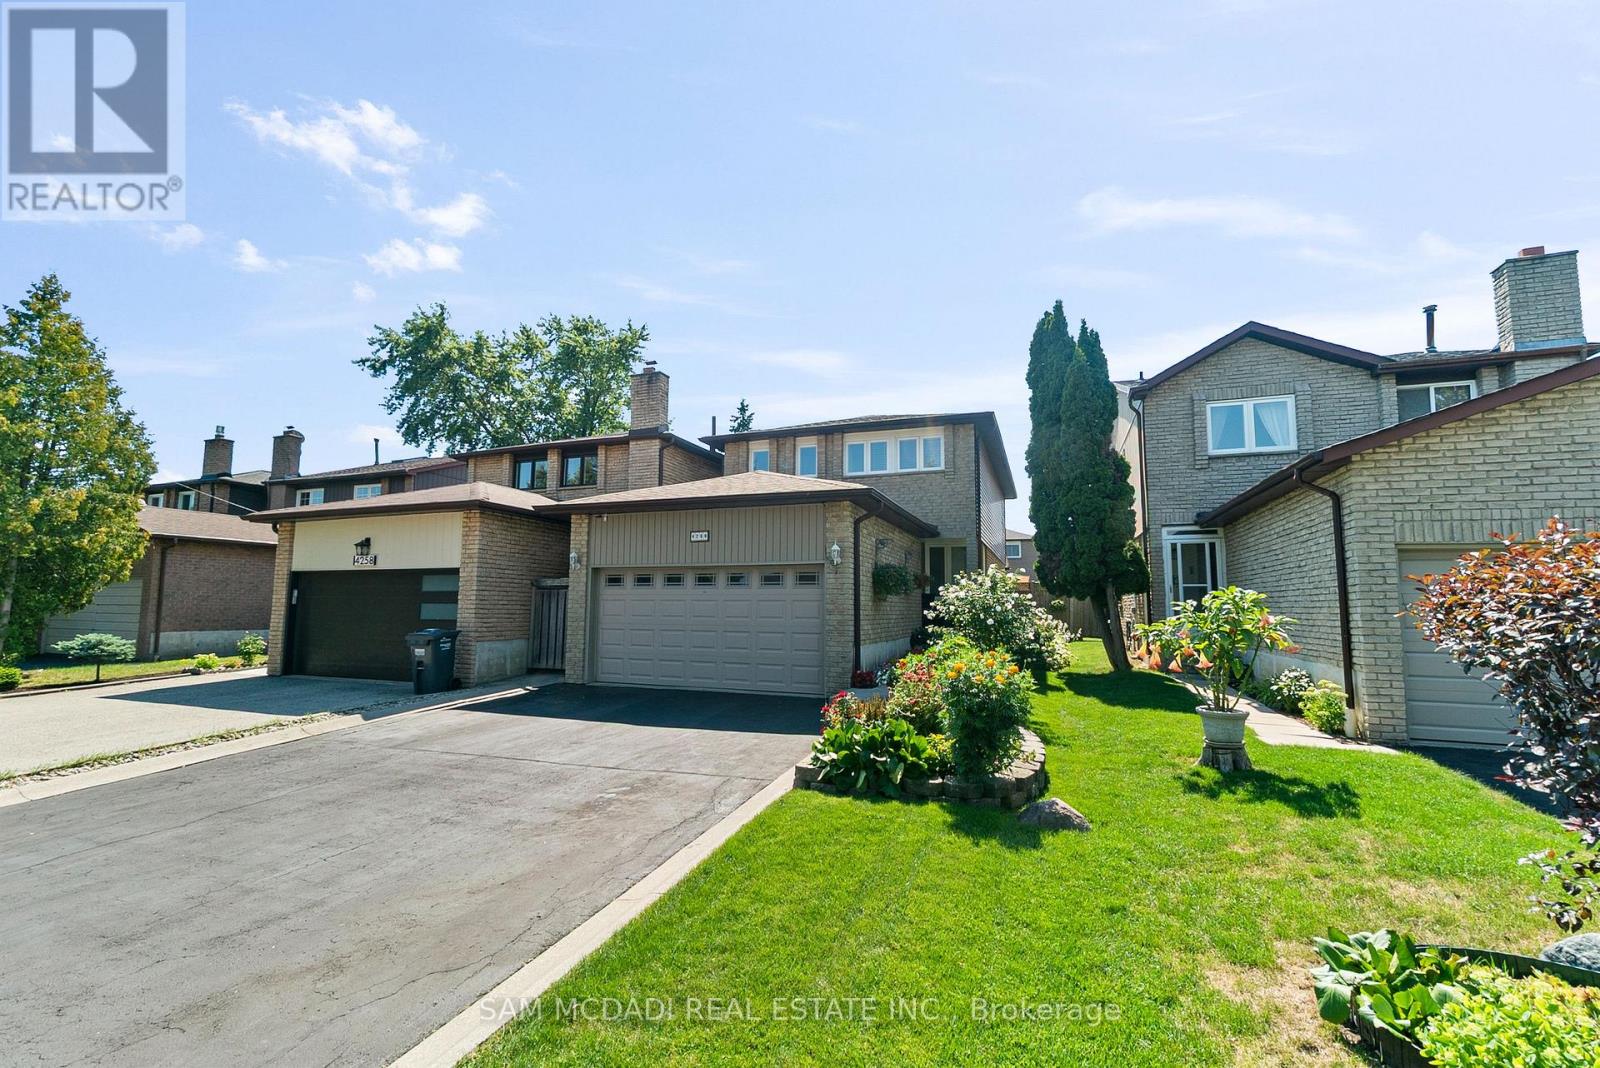
4260 Shelby Crescent
Mississauga, Ontario
This Beautiful Home Nestled on a Quiet Crescent in Desired Mature & Family Oriented Neighborhood Delivers a Lovely Home Featuring a Basement Apartment/In Law Suite with Separate Entrances Ideal for Multi Family Living or Rental Income with Over 2600sf & Total of 4 Beds, 4Baths, 2 Kitchens, 2 Car Garage & All Major Principal Rooms one Desires & Sunroom. Enjoyed by Owners for Over 35 Years you are Greeted By Lush Gardens & Landscape Finishes, Large Driveway with Ample Parking, Concrete Curbs and Walkways & Private & Beautifully Landscaped Backyard. Walk into a Great Layout with Spacious Rooms & Lovely Finishes, Oak Staircase, Modern 12x24Tiles, Various Windows for Lots of Natural Light, Large Open Concept Dining/Living Room a Wood Burning Fireplace with Brick Mantel & Kitchen/Family Room with Walkout to Spacious Sunroom &Backyard. The 2nd Floor Features a Grand Primary Bedroom with 2 Closets & Ensuite, Another 2Large Bedrooms & 4pc Bath. Basement Apartment with 2 Separate Entrances Delivers a Great Layout with Open Concept Kitchen/Living Room Area, Large Bedroom, 4 Pc Bath + 2 Storage Areas &Laundry Room. Great Property in Fantastic Area Walk to the Shelby Park, Great Schools, Public Transit, Major Highways, Ample Shops & Restaurants & More. Ready to Be Enjoyed a Must See! (id:63476)
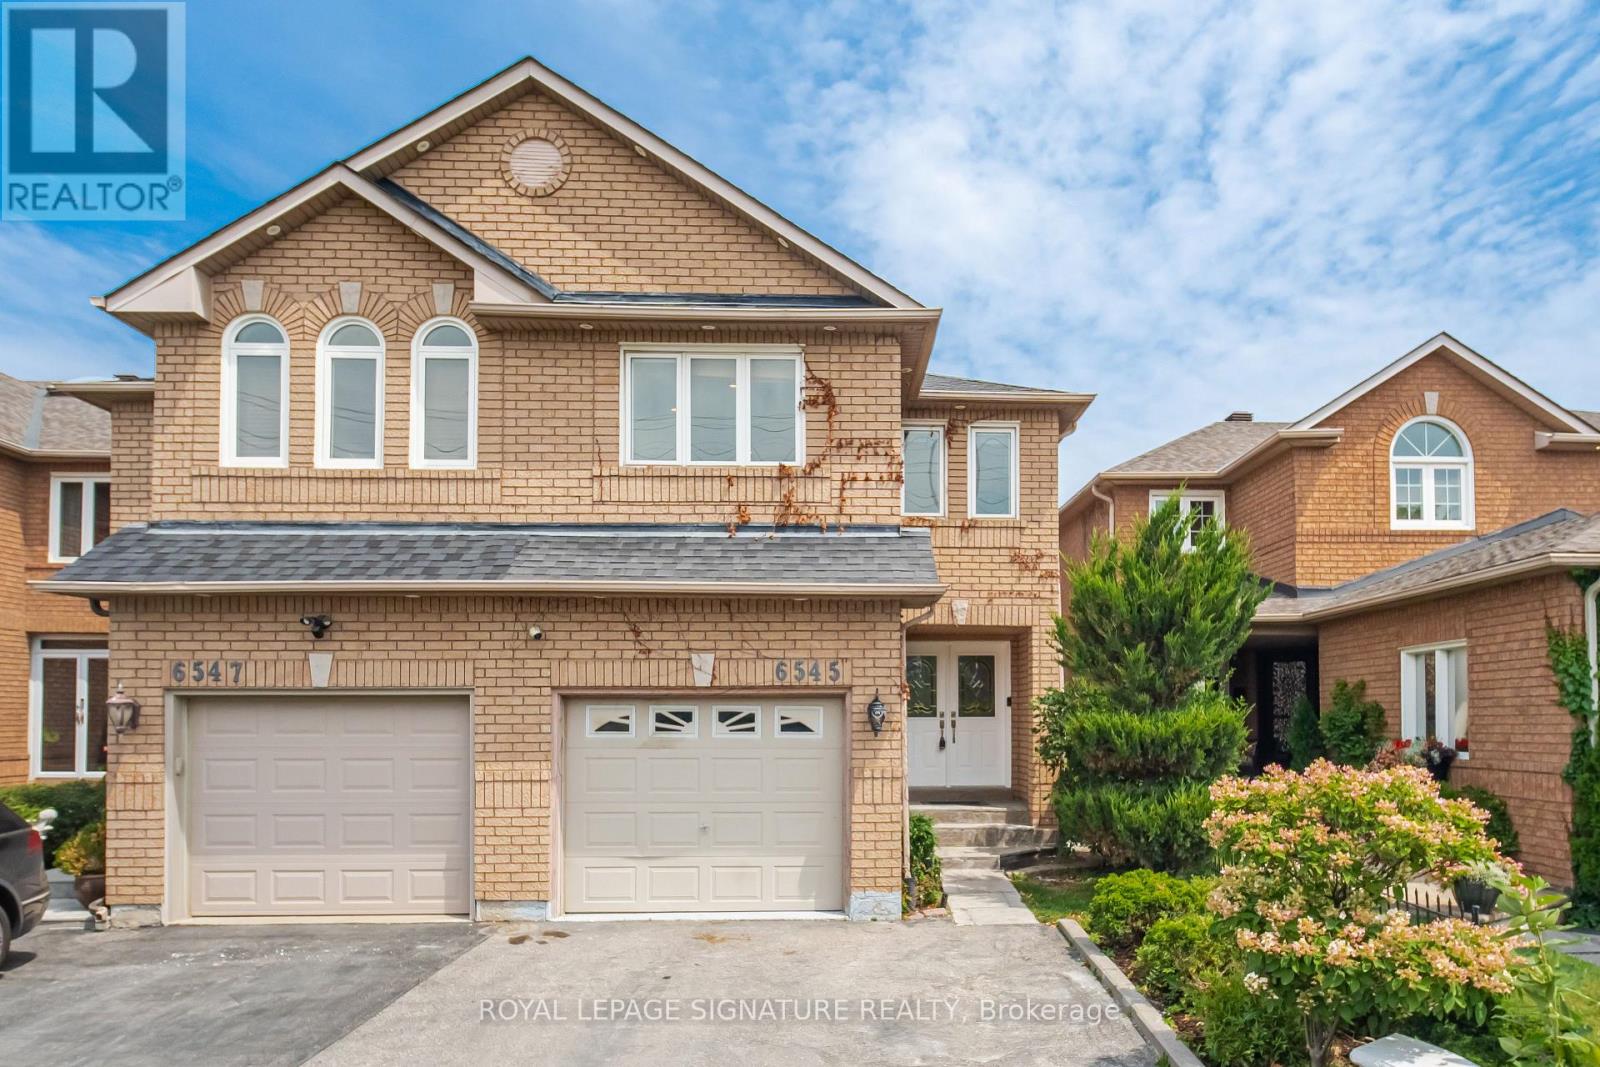
6545 Sapling Trail
Mississauga, Ontario
Welcome to this beautifully renovated family home in the highly sought-after Lisgar community, offering approximately 2,168 sqft of finished living space (1,561 sqft above grade). Thoroughly renovated from top to bottom around 2020, this exceptional turnkey home in a high-demand area is truly move-in ready. The bright, open-concept living and dining areas provide an ideal setting for both everyday living and entertaining, highlighted by a stylish electric fireplace in the living room. The gourmet family-sized kitchen features quartz countertops, stainless steel appliances, a breakfast bar, & ample workspace for the home chef. The upper level offers three spacious bedrooms, including a generous primary retreat with a luxurious 5-piece ensuite featuring a double sink with a marble countertop. The professionally finished basement expands the living space with a large recreation/family room featuring a second electric fireplace, a 3-piece bathroom, abundant storage, and endless possibilities for entertaining, relaxing, or a home office. This broadloom-free home has been thoughtfully updated throughout and features hardwood flooring, luxury tile, & laminate, combining timeless style with exceptional durability. Freshly painted and enhanced with extensive pot lighting, smart switches, and a Nest smart thermostat, the home seamlessly blends comfort with modern technology. Additional upgrades include central vacuum, a Swordfish ultraviolet air cleaner, humidifier, tankless hot water heater, updated windows (2010), roof (2011), furnace (2014), humidifier (2014), air conditioning (2020), and a new concrete backyard patio. The deep lot provides plenty of outdoor space for entertaining, gardening, or family enjoyment, while the attached garage, private driveway, and convenient direct interior access from the garage into the home add everyday practicality. Close to schools and parks, and just minutes to GO Station, public transit, major highways, shopping & restaurants. (id:63476)
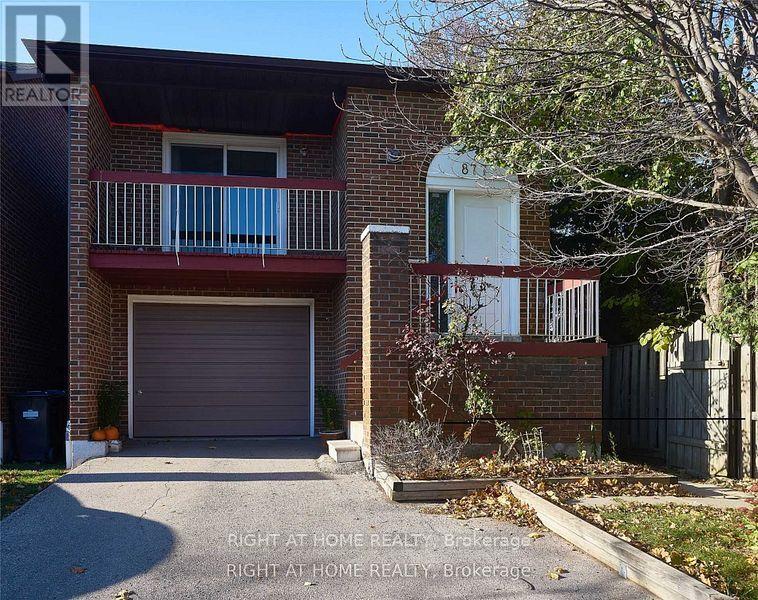
Upper - 877 Thistle Down Circle
Mississauga, Ontario
please note this rent is not included Utilities! tenant pay 50% utilities! and includedinternet! Well Maintained Detached Home, Upper Level Of Home, Conveniently Located In CentreMississauga, Large Eat In Kitchen , 3 Bedrooms. Newer Kitchen, Newer Bathroom, NewerFloorings. Lower Unit Is Rented ** This is a linked property.** (id:63476)
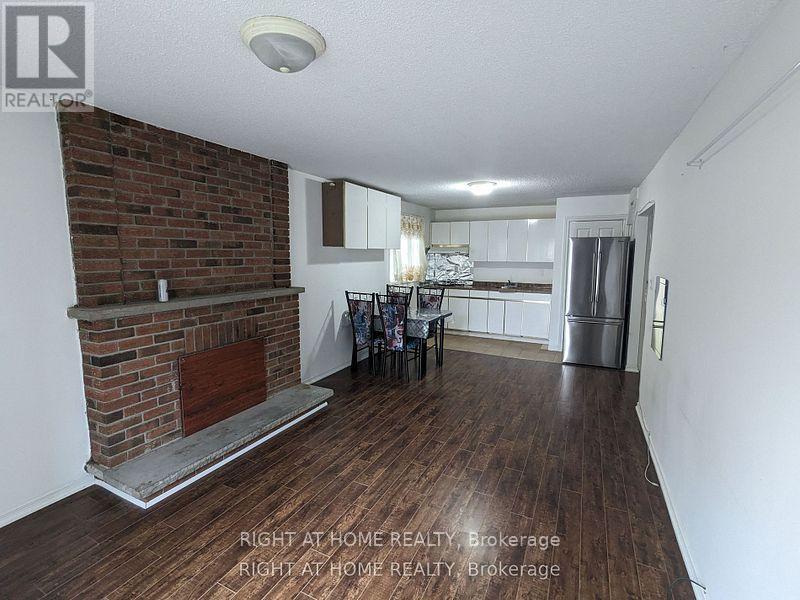
Lower - 877 Thistle Down Circle
Mississauga, Ontario
please note this rent is not included Utilities! tenant pay 30% utilities! but included internet! Well Maintained Detached Home, lower Level Of Home, Conveniently Located In Centre Mississauga, 1 Bedrooms. Newer fridge, upper Unit Is Rented ** This is a linked property.** (id:63476)
3176 Dovetail Mews
Mississauga, Ontario
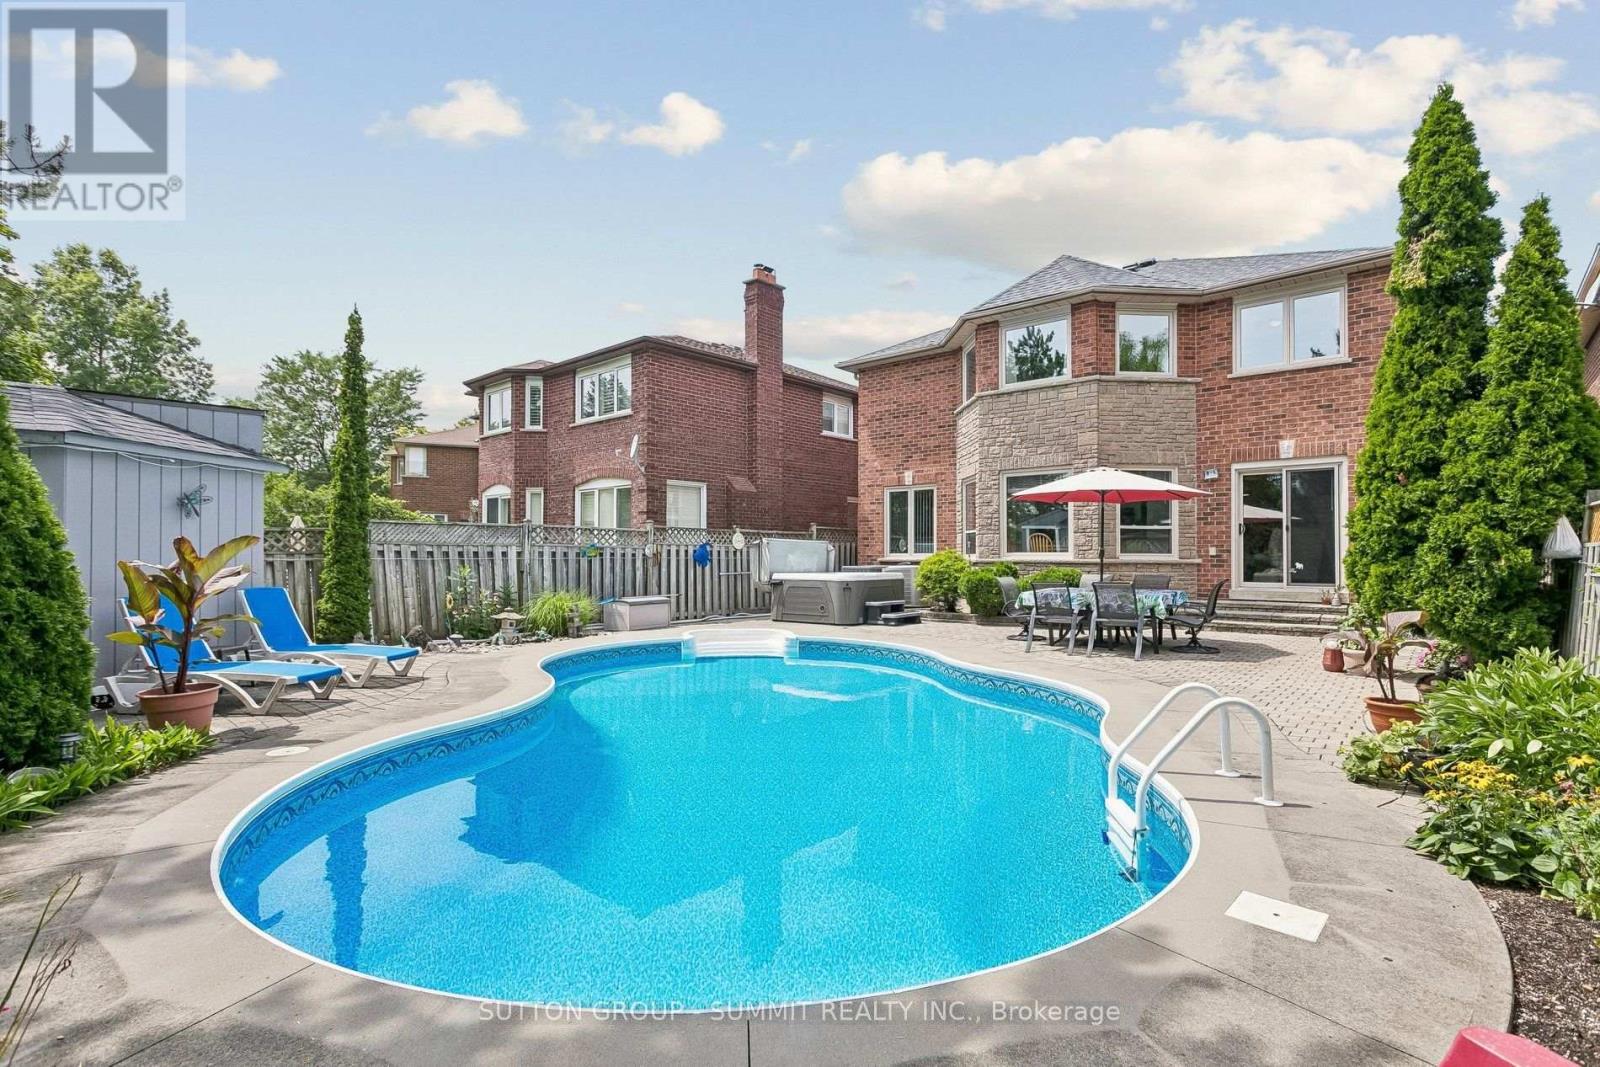
Pride of ownership! From the moment you arrive at 3176 Dovetail Mews, the exceptional curb appeal and manicured front landscaping command your attention. Step up to the beautiful, inviting front porch area-the perfect spot to enjoy your morning coffee. Located in one of the most sought-after neighborhoods in Mississauga, this grand detached home has everything a large growing family needs and is spacious enough for multi generational living. As you enter the foyer, you are welcomed by an open-concept living and dining room. The main floor also features a convenient office/bedroom, a laundry room with direct garage access, an upgraded kitchen with an eating area, and a cozy family room complete with a fireplace. Walk out from the main level into a beautifully manicured oasis-like Backyard featuring a heated inground salt waterpool-perfect for entertaining family and friends! This well cared for home boasts four generous-size bedrooms on the second floor. The spacious primary bedroom includes a three-piece ensuite and his-and-hers closets overlooking the private backyard, pool and hot tub. The three remaining upper bedrooms all feature classic hardwood flooring and share a second, upgraded full bathroom. The fully finished lower level offers a versatile recreation room/gym, a separate kitchen, 3pc Bathroom and living area, a cold room, and a dedicated workshop for the handy person in your family. A truly must see! Upgrades: Reno Family Room 2019, Triple Glaze windows and patio door 2020 (except basement windows) Electric Fireplace Napoleon 42" 2020, Hayward Variable Speed Pool Pump 2020 Hayward Sand Filter for Pool 2022, Upstairs Bathroom 2023, Safety Cover for Pool 2023, Aqua Logic Main Circuit Board for Pool 2023, Hydro pool Serenity Hot Tub 2023, Aqua Logic Salt Cell for Pool 2024, Carrier Furnace and Lennox Humidifier 2024, GE Washing Machine 2024, Raypak Heat Pump for Pool 2024, Roof shingles 2025, Liner for Pool 2025, Laundry room 2026, Driveway and Office 2026 (id:63476)
53, Lower - 2955 Thomas Street
Mississauga, Ontario
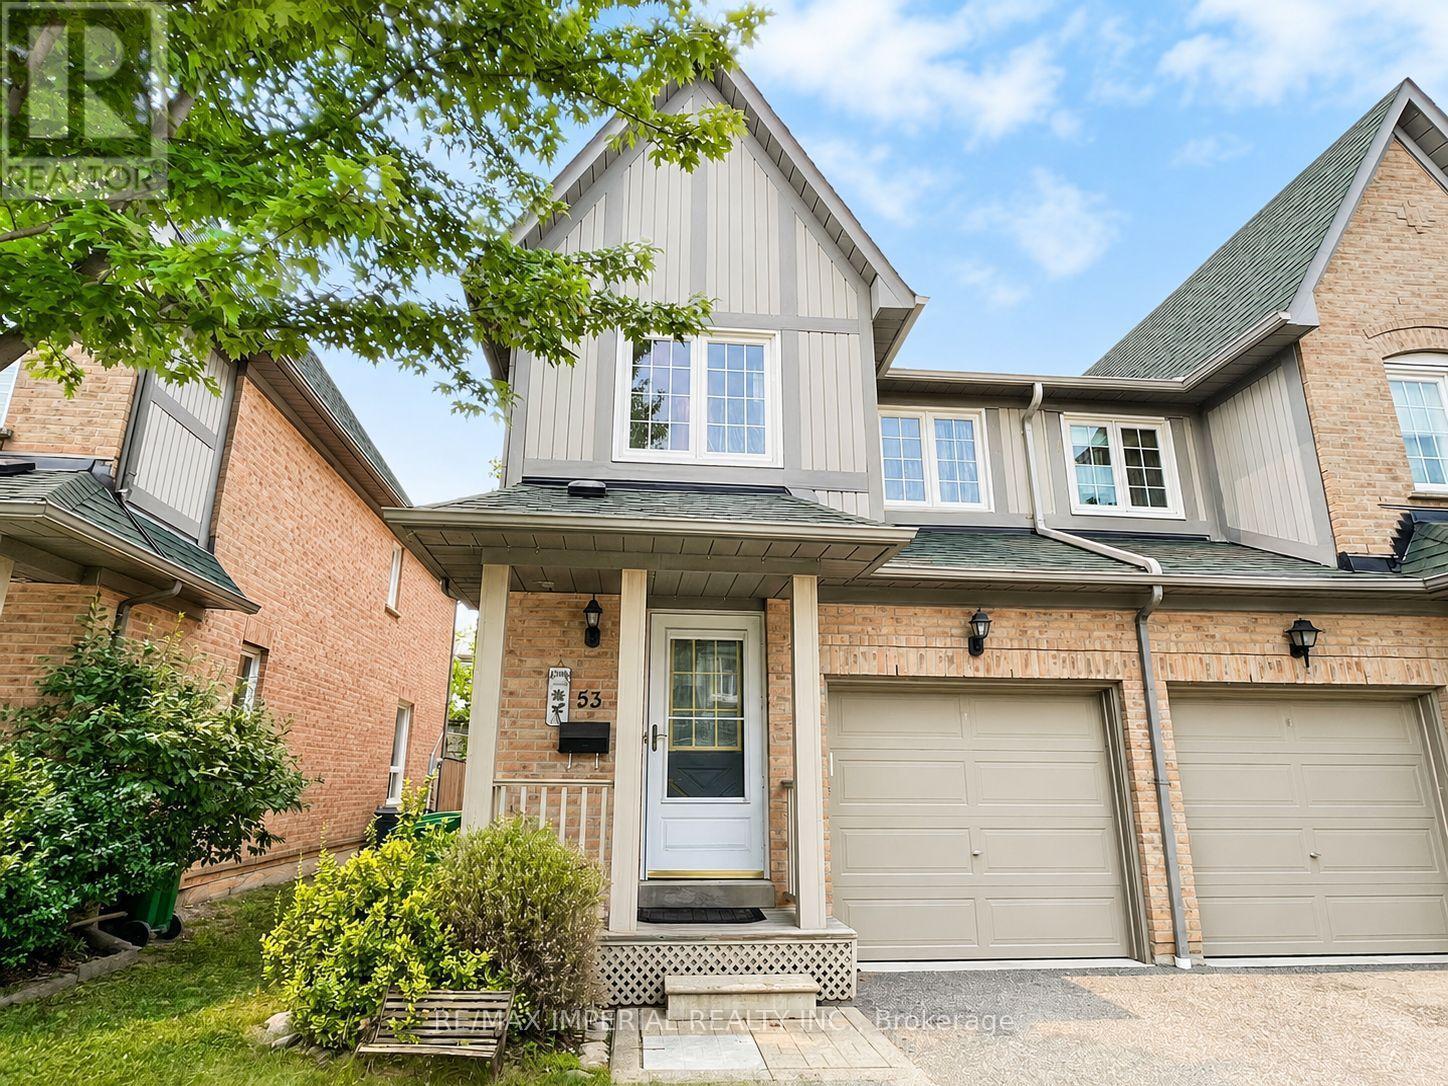
One Lower Level Room with 3Pc Ensuite in this immaculate home is in true move-in condition! and features a bright, open-concept main floor with crown moulding. The spacious kitchen can be shared, and walks out to a private patio and fully fenced yard perfect for relaxing or entertaining. Located in the highly sought-after John Fraser School District, Thomas Street Middle School, this home is just steps to shopping, parks, schools, public transit, and GO Transit. Minutes to Erin Mills Town Centre, Streetsville GO Station, Credit Valley Hospital, and major highways, offering an unbeatable location for families and commuters alike. This is really a Suite in one of Mississauga's most desirable neighbourhoods. ** All utilities included in rent - Do Not Miss!! (id:63476)
408 - 1359 Rathburn Road E
Mississauga, Ontario
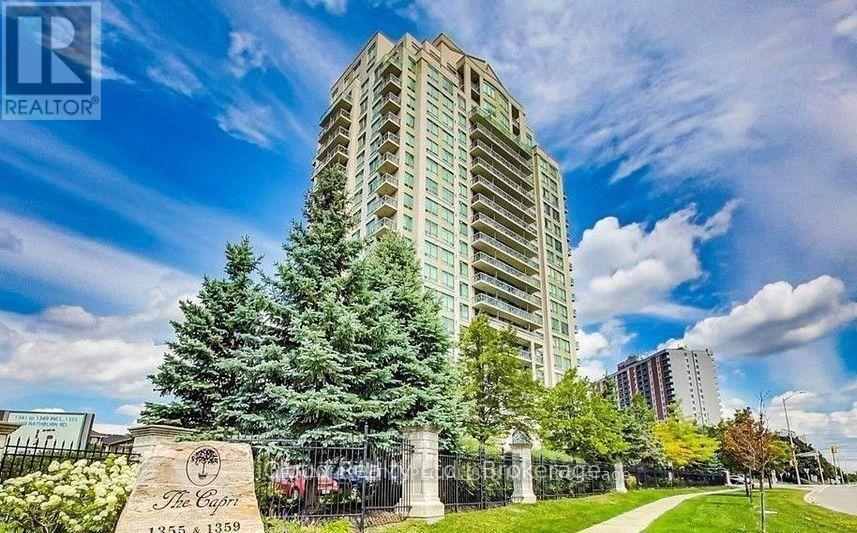
Welcome to The Capri Condominiums. This stunning 1 Bedroom Condo is your entry to a vibrant & convenient lifestyle. You will be blown away by its bright & spacious design, boasting a functional open-concept layout that invites you to enjoy & entertain. Sip a coffee and unwind with breathtaking views from your own private balcony. Unit 9 foot ceiling creates an open-airy ambiance, providing you the freedom to breathe and enjoy to the fullest. Ensuite laundry provides grate convenience, saving you time & effort. The sleek laminate flooring throughout, providing a stylish and low-maintenance living space that's perfect for busy professionals or cosy homebodies. All inclusive condo fees, newer appliances, recent upgrades and grate amenities provide worry free and enjoyable living. Furnished Unit Option is also available. (id:63476)

2569 Lundene Road
Mississauga, Ontario
Welcome to this beautifully renovated semi-detached home in the highly sought-after Clarkson community of Mississauga. Offering a spacious and functional layout, this home features a large great room, separate dining area, an updated kitchen, and a convenient main-floor powder room. The second level boasts four generously sized bedrooms, providing ample space for growing families. The fully finished basement with a separate entrance offers excellent additional living space and potential for extended family use. Quality upgrades throughout include hardwood flooring, porcelain tile, and elegant oak stairs. The oversized driveway accommodates up to four vehicles, while the expansive backyard provides the perfect setting for summer gatherings, entertaining, and family enjoyment. Ideally located close to Clarkson GO Station, Highway 403, top-rated schools, parks, shopping, restaurants, and the scenic waterfront of Lake Ontario. A fantastic opportunity to own a move-in-ready home in one of Mississauga's most desirable and family-friendly neighborhoods. (id:63476)
200-17 - 350 Burnhamthorpe Road W
Mississauga, Ontario
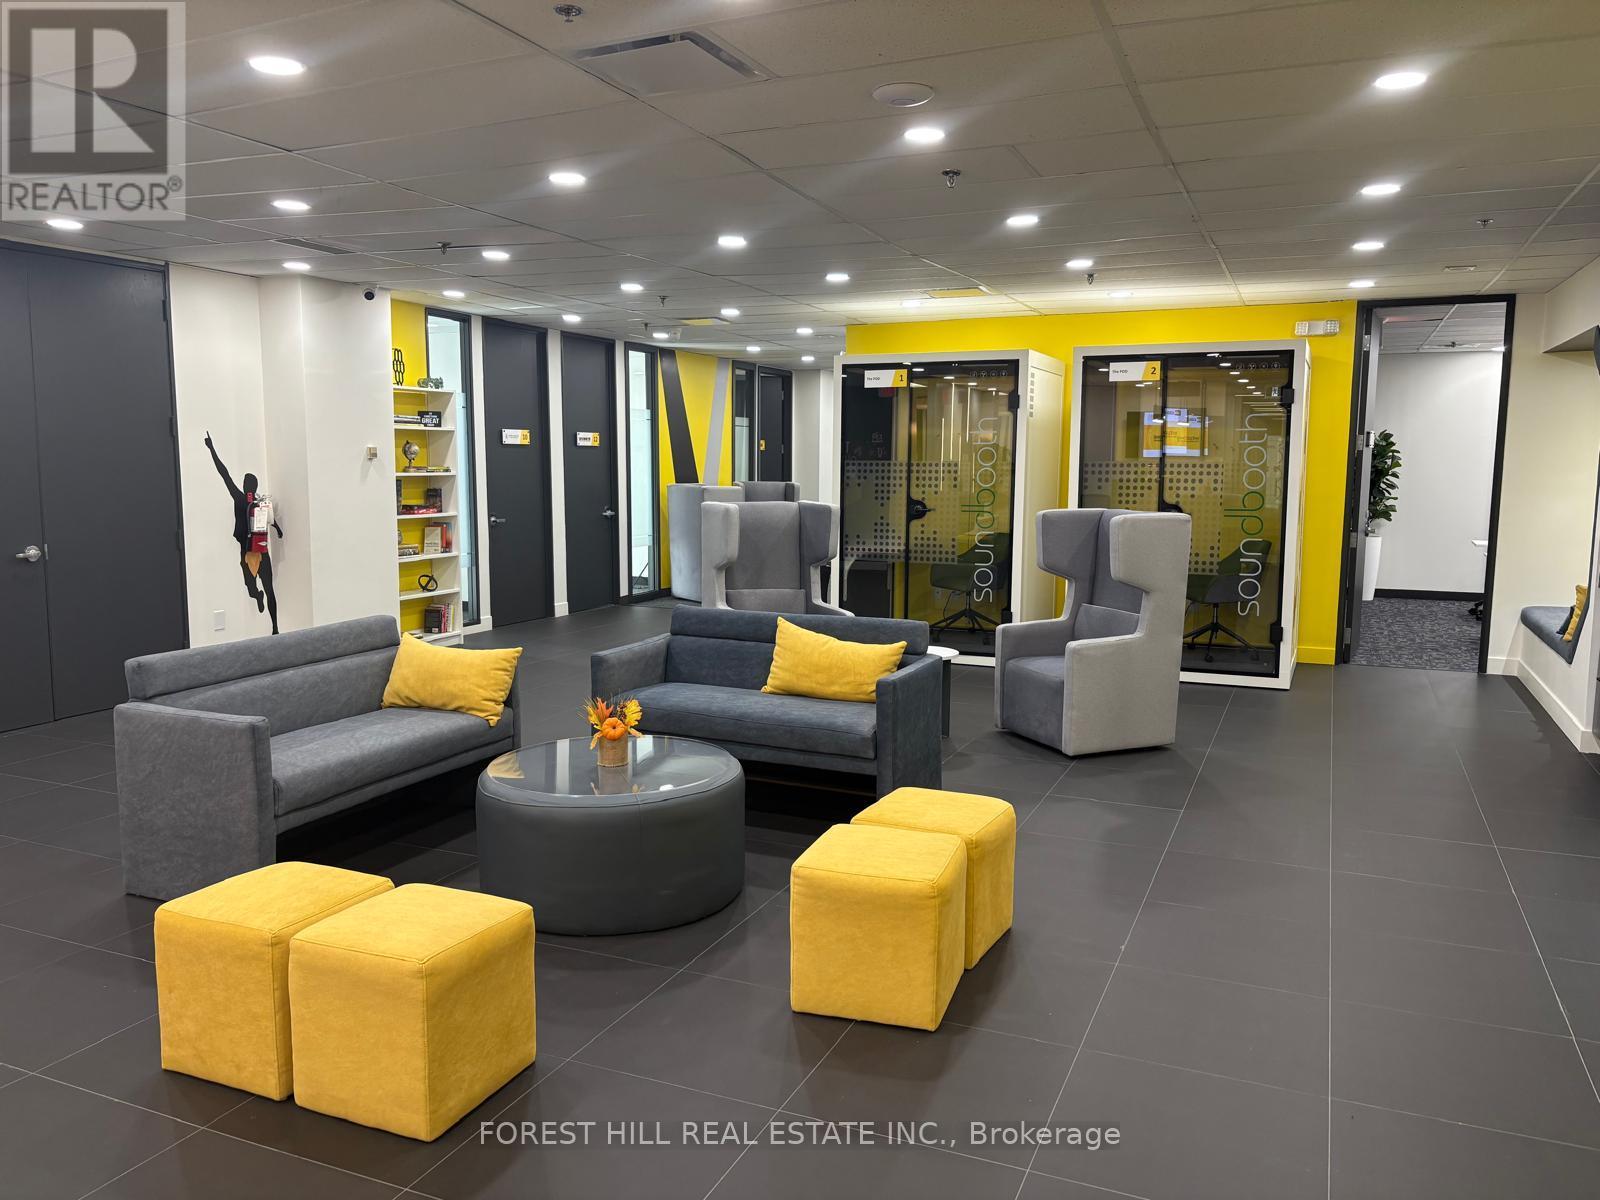
Welcome to COLLABHIVE! A new, modern, high-tech professional co-working space offering flexible solutions tailored to your unique needs. Enjoy the privacy of your own private office, while also taking advantage of access to perks that include meeting rooms with high tech smart screens, podcast studios, solo soundproof conference booths, premium coffee, ultra-fast internet, and printing solutions. This space is perfect for professionals looking for a turnkey hassle-free office space with easy access to amenities. Fully serviced with mail handling and door signage. Centrally located in the heart of Mississauga with easy access to to major highways and public transit (LRT, MiWay, and GO Transit). Just a short walk to Square One, Celebration Square, City Hall, and The Living Arts Centre. (id:63476)

30 Maple Avenue N
Mississauga, Ontario
Welcome to this exceptional rebuilt bungalow in the heart of prestigious Port Credit, where timeless design meets modern luxury. Offering approximately 2,000 sq. ft. above grade, this remarkable residence places you just moments from the neighbourhood's vibrant restaurants, boutique shops, scenic waterfront trails, top rated public & private schools, Port Credit GO Station, the QEW, & more, providing an effortless commute to downtown Toronto. Step inside to discover an open concept main level, where soaring ceilings, expansive windows, & LED pot lights create a bright and inviting atmosphere. At the heart of the home, the gourmet kitchen is both elegant & functional, featuring a hidden walk-in pantry, a stunning quartz waterfall island, premium built-in stainless steel appliances, a gas cooktop, & seamless sightlines across the living & dining areas, creating the perfect setting for everyday living & entertaining. The private primary retreat offers a spacious walk-in closet & a beautifully appointed 3pc ensuite. Two additional bedrooms, each thoughtfully designed, are complemented by a stylish 3pc bathroom. The fully legal lower level suite, complete with its own private entrance, presents an outstanding opportunity for rental income or multi-generational living. This well designed space features a full kitchenette with granite countertops, a generous bedroom with a 4pc ensuite, & large above grade windows that fill the interior with natural light. Outdoors, the meticulously landscaped backyard is designed for both relaxation & entertaining, showcasing a charming wood pergola, stone interlocking, an expansive wood deck, & a utility shed. Completing the home is an extended driveway accommodating up to four vehicles. Additional upgrades include 200 AMP electrical service, all new wiring, & soundproofing throughout. Experience the very best of Port Credit living where modern comfort & an unbeatable location come together to create a place you'll be proud to call home! (id:63476)

312 - 6720 Glen Erin Drive
Mississauga, Ontario
Welcome to this bright and airy 1- bedroom, 1 bathroom condo complete with a parking spot and in-suite laundry. Offering a spacious, open-concept layout designed for comfortable everyday living. Thoughtfully updated and move-in ready, this home features durable laminate flooring, potlights throughout, and an abundance of natural light that fills the space beautifully. The functional layout makes the most of every square foot, with a generously sized bedroom, ample closet space, and a seamless flow between living, dining, and kitchen areas. The kitchen offers plenty of storage and workspace, making it as practical as it is inviting. Added bonuses include a new A/C and furnace for year-round comfort and peace of mind. Located in one of Mississauga's most convenient communities, you're just a short 5-minute walk to Meadowvale Town Centre with shops, restaurants, groceries, and everyday essentials at your doorstep. Commuters will love the quick 2-minute drive to Meadowvale GO Station, along with easy access to Highways 401 and 407. Costco, Walmart, parks, and schools are all just minutes away. An exceptional opportunity for first-time buyers, downsizers, or investors looking for a beautifully maintained home in a prime Meadowvale location. (id:63476)
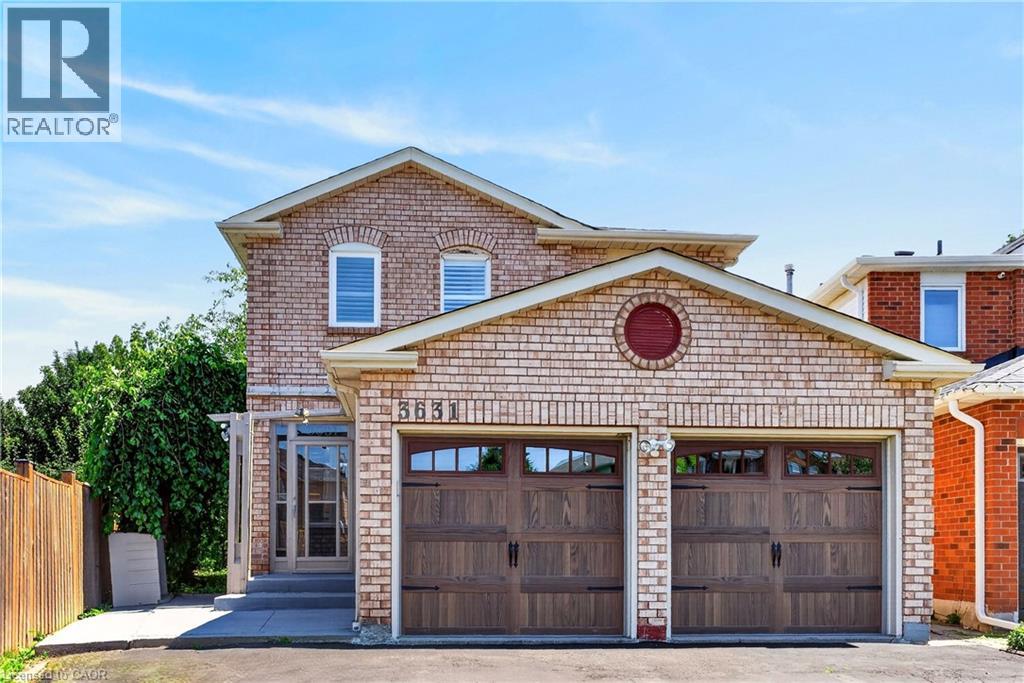
3631 Cherrington Crescent
Mississauga, Ontario
Welcome to 3631 Cherrington Crescent, a stunningly renovated home that blends timeless style, modern comfort, and exceptional functionality. Situated on a premium lot, this property boasts a deep, beautiful backyard—larger than most in the neighbourhood—complete with a deck designed for effortless outdoor entertaining. Inside, the bright and spacious main floor offers a seamless layout featuring a formal living room, elegant dining area, and a warm family room with a fireplace, all anchored by a beautifully appointed kitchen with built-in appliances. Upstairs, the spacious primary suite serves as a private retreat, featuring two large walk-in closets and a luxurious 5-piece ensuite. The finished basement extends the living space with a generous recreation room centered around a second fireplace, an additional bedroom, and flexible space ideal for a home office, gym, or guest accommodations. Completed with a two-car garage, and extensive updates throughout, this truly move-in ready home offers an exceptional combination of luxury, space, and family-friendly living in one of the area’s most desirable neighbourhoods. (id:63476)