
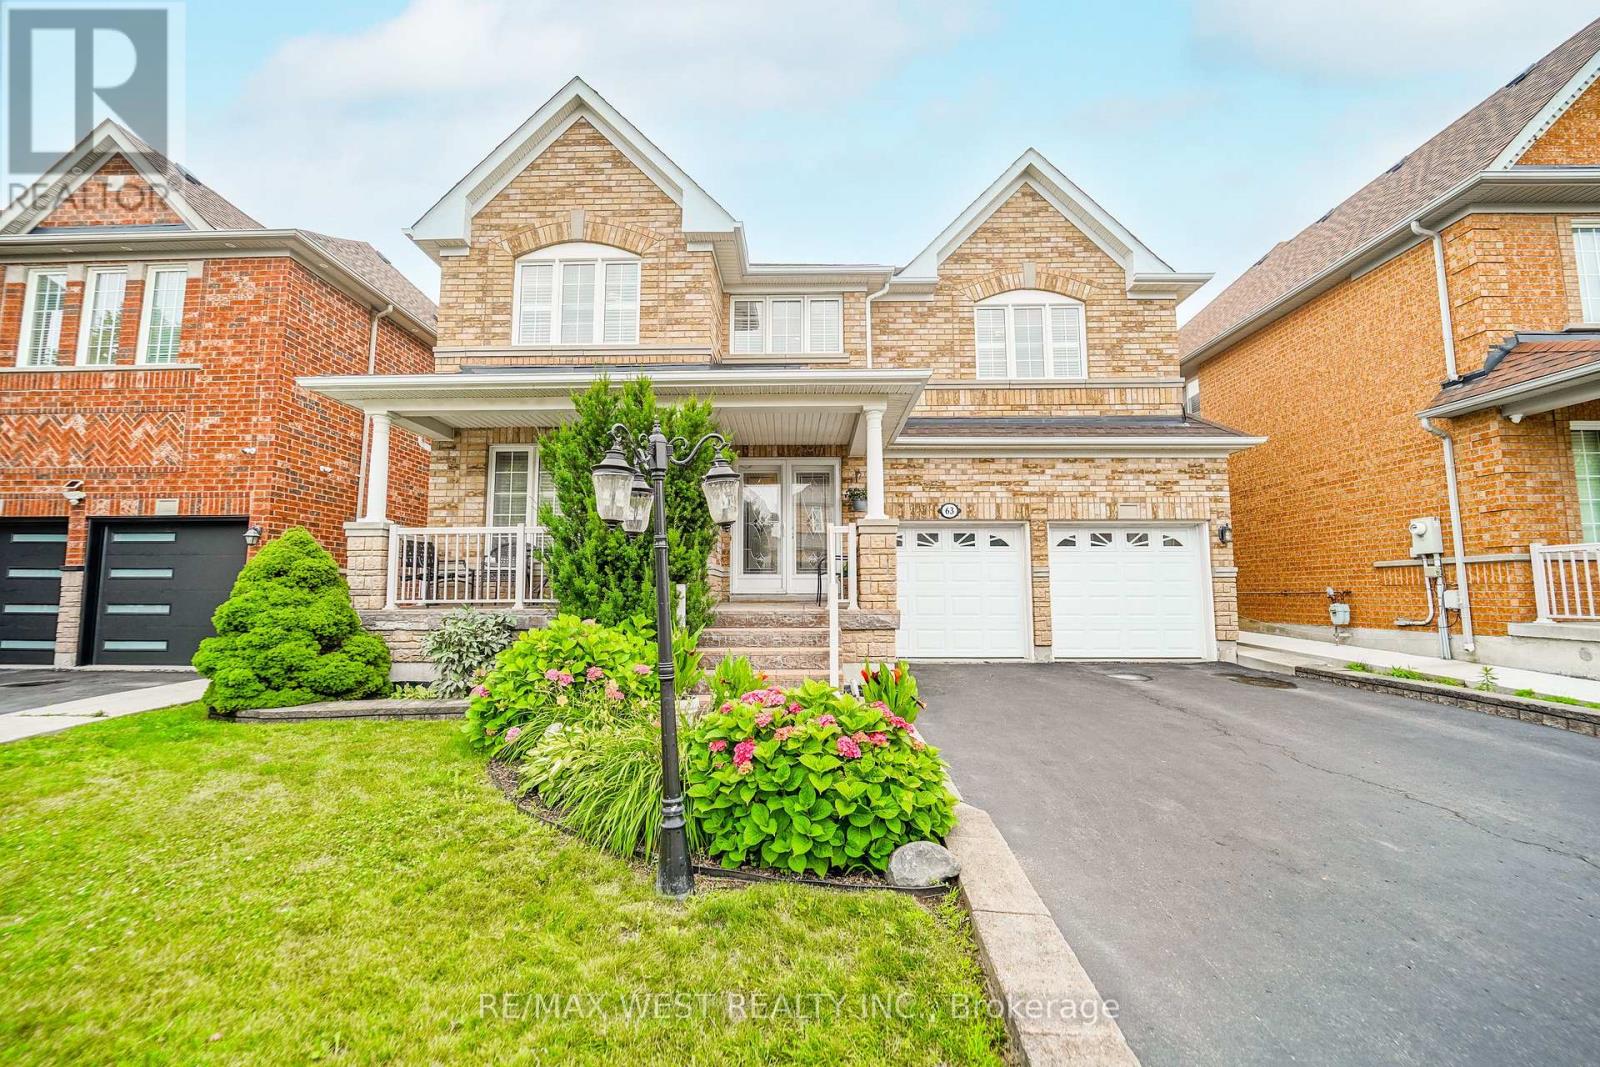
63 Lockheed Crescent
Brampton, Ontario
Welcome to this beautifully maintained, carpet-free family home nestled on a quiet, family-friendly street in one of Brampton's most desirable communities-Fletcher's Meadow! Offering 4 spacious bedrooms, 2.5 bathrooms, and a thoughtfully designed layout, this move-in-ready home combines comfort, functionality, and exceptional convenience. The bright and inviting main floor features elegant flooring, a spacious living and dining area, and a cozy family room with a gas fireplace-perfect for relaxing or entertaining. The eat-in kitchen provides plenty of space for family meals and overlooks the fully fenced backyard, ideal for children, pets, and outdoor gatherings. Upstairs, you'll find four generously sized bedrooms, including an impressive primary retreat complete with a large ensuite bathroom and his-and-hers walk-in closets, offering both space and practicality. The partially finished basement, already framed with studding, provides an excellent opportunity to customize the space to suit your family's needs-whether it's a recreation room, home office, gym or additional living space. Pride of ownership is evident throughout this well-maintained home, making it an excellent choice for families looking for a property they can simply move into and enjoy. Roof done 2023, garage doors in 2024 and patio door in 2025. Located within walking distance to schools, parks, playgrounds, and everyday amenities, you'll love the convenience of nearby shopping, restaurants, and recreational facilities. Commuters will also appreciate being just 4 minutes from the Mount Pleasant Go Station, providing easy access throughout the GTA. This is more that just a house-it's a place to call home in a welcoming community where families can truly put down roots. (id:63476)
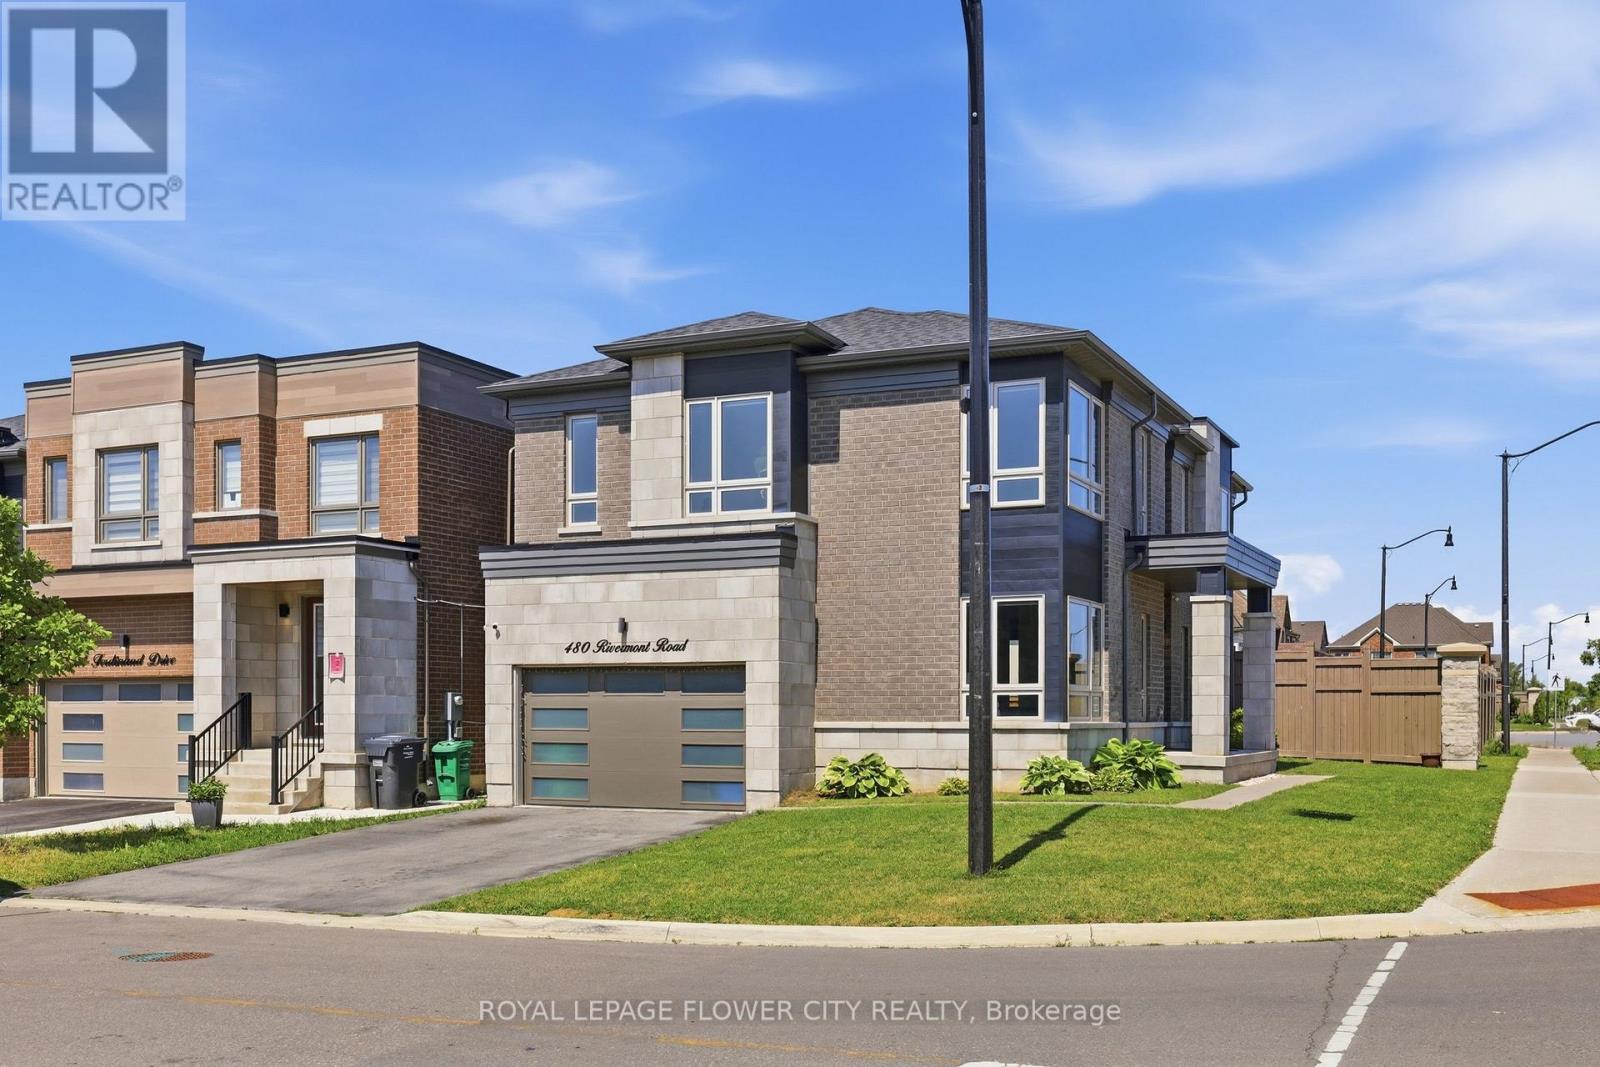
480 Rivermont Road
Brampton, Ontario
This Exceptional Home Offers Over 2,730 Sq/Ft Of Living Space In One Of The Area's Most High Demand Neighbourhoods. A Grand Entrance Sets The Stage, Leading Into A Breathtaking Living Room With Bright Natural Light, Rich Hardwood Flooring, Pot Lights And Designer Taste. The Expansive Windows Flood The Home With An Incredible Amount Of Natural Light, Creating An Inviting Atmosphere Throughout. Designed For Both Everyday Living And Entertaining, The Main Floor Features A Sophisticated Dining Room, A Meticulously Crafted Family Room, A Luxurious Living Room Featuring A Smoked Glass Mirror Fireplace And An Oversized Patio Door Which Compliments The Kitchen With State Of The Art Kitchenaid Stainless Steel Appliances, Quartz Countertops And An Immense Amount Of Cabinetry. Upstairs, Four Spacious Bedrooms With An Immense Amount Of Natural Light Flood The Rooms. The Primary Bedroom Allows You To Relax And Unwind At The End Of The Night Featuring A Soaker Tub In The Primary Ensuite. Boasting Over $100,000 In Premium Upgrades, This Home Includes Custom Designer Zebra Blinds With Automated Phone Control, Nest Smart Thermostat, Six Security Cameras, Phone Controlled August Smart Front Door Lock And Pot Lights. For The Automotive Enthusiast, The Impressive Garage Features An EV Charger And Phone Controlled MyQ Wi-Fi-Enabled Garage Door Openers. This Extraordinary Home Blends Luxury, Comfort And Modern Convenience, Offering An Unparalleled Lifestyle In An Exceptional Location - Minutes From Major Highways Like The 407 & 401, Grocery Stores, Major Banks, Shopping Centres, Lionhead Golf Club And Steps Away From A Recreational Community Centre In The Works. This Is Truly A Rare Opportunity To Own A Beautiful Home In Such A Prime Location! (id:63476)
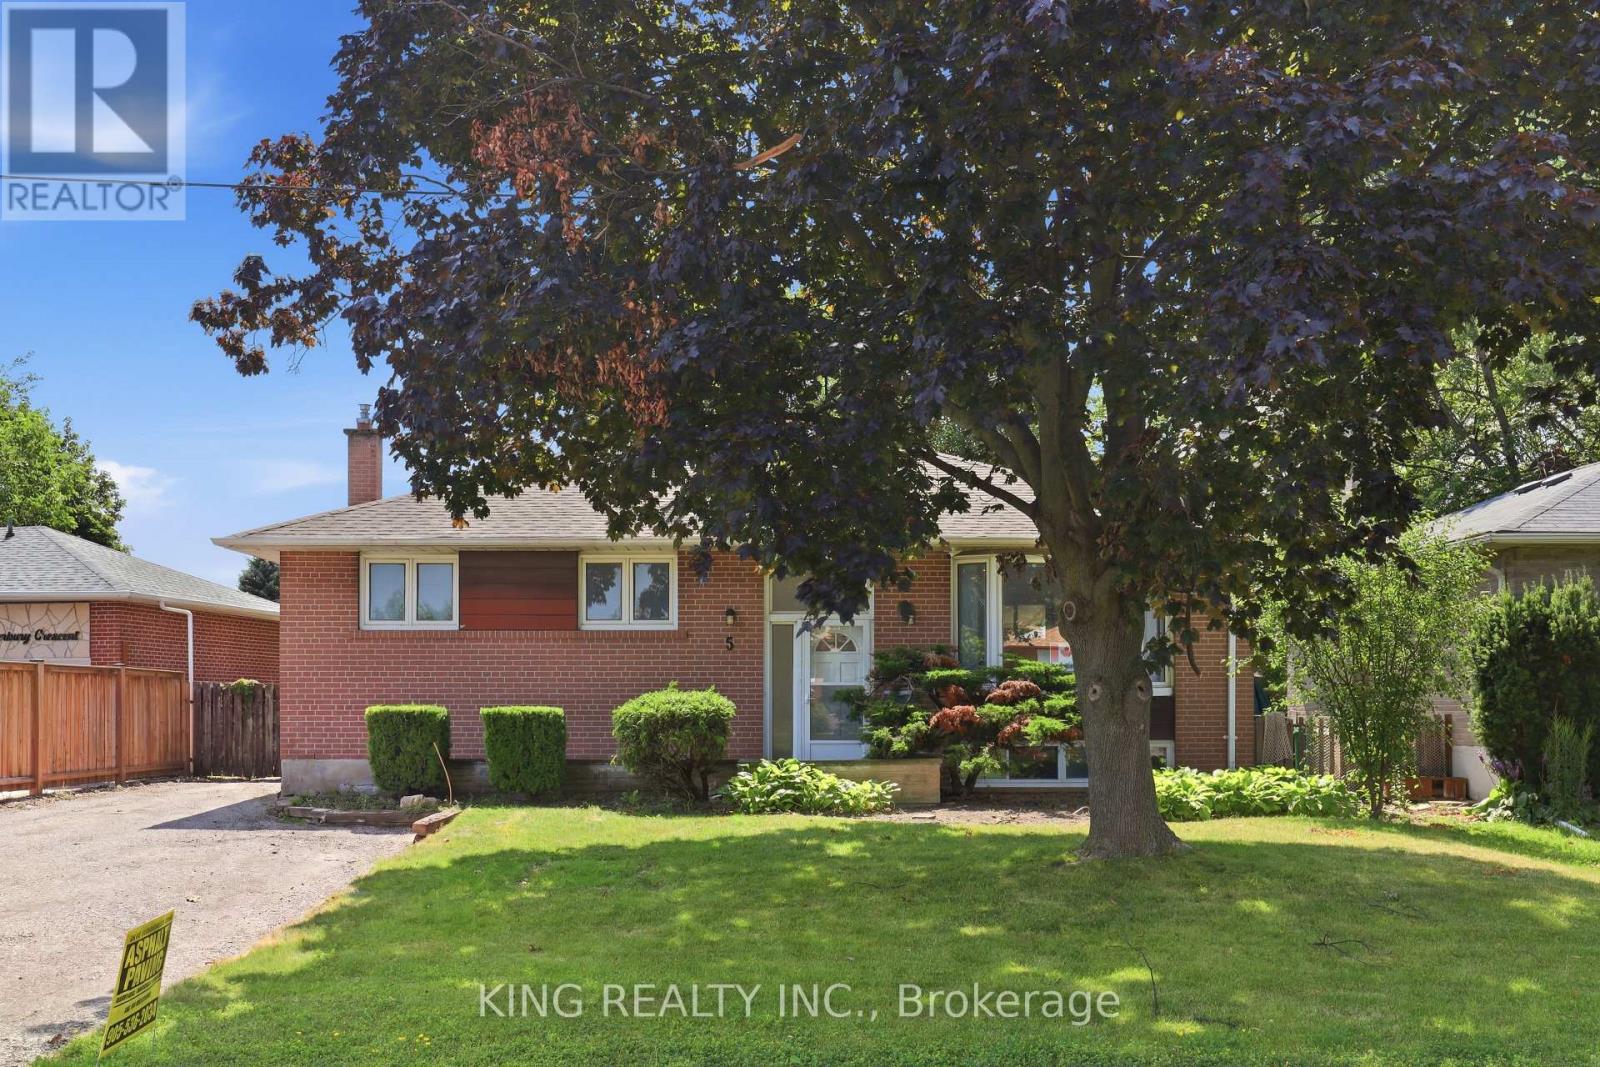
5 Alderbury Crescent
Brampton, Ontario
Gorgeous, fully renovated 3-bedroom upper-level unit in a quiet, family-friendly Brampton neighbourhood! Situated in a detached home on a huge lot with no sidewalks to maintain, this bright and spacious unit is completely move-in ready. Features include a fully updated kitchen and bathroom, sleek vinyl flooring, modern pot lights, and fresh neutral paint throughout. The kitchen comes fully equipped with Energy Star appliances (side-by-side fridge, gas stove, dishwasher, microwave, and range hood). Enjoy ultimate year-round comfort with a high-efficiency heat pump and gas furnace, easily controlled by your own personal Ecobee smart thermostat. Convenience is key with separate, in-unit laundry (no sharing!), 2 dedicated parking spots, and bonus storage shed access. Amazing location-just a 3-minute walk to Bramalea Rd for easy transit access. Perfect for families seeking a safe, peaceful, and beautifully updated home. (id:63476)
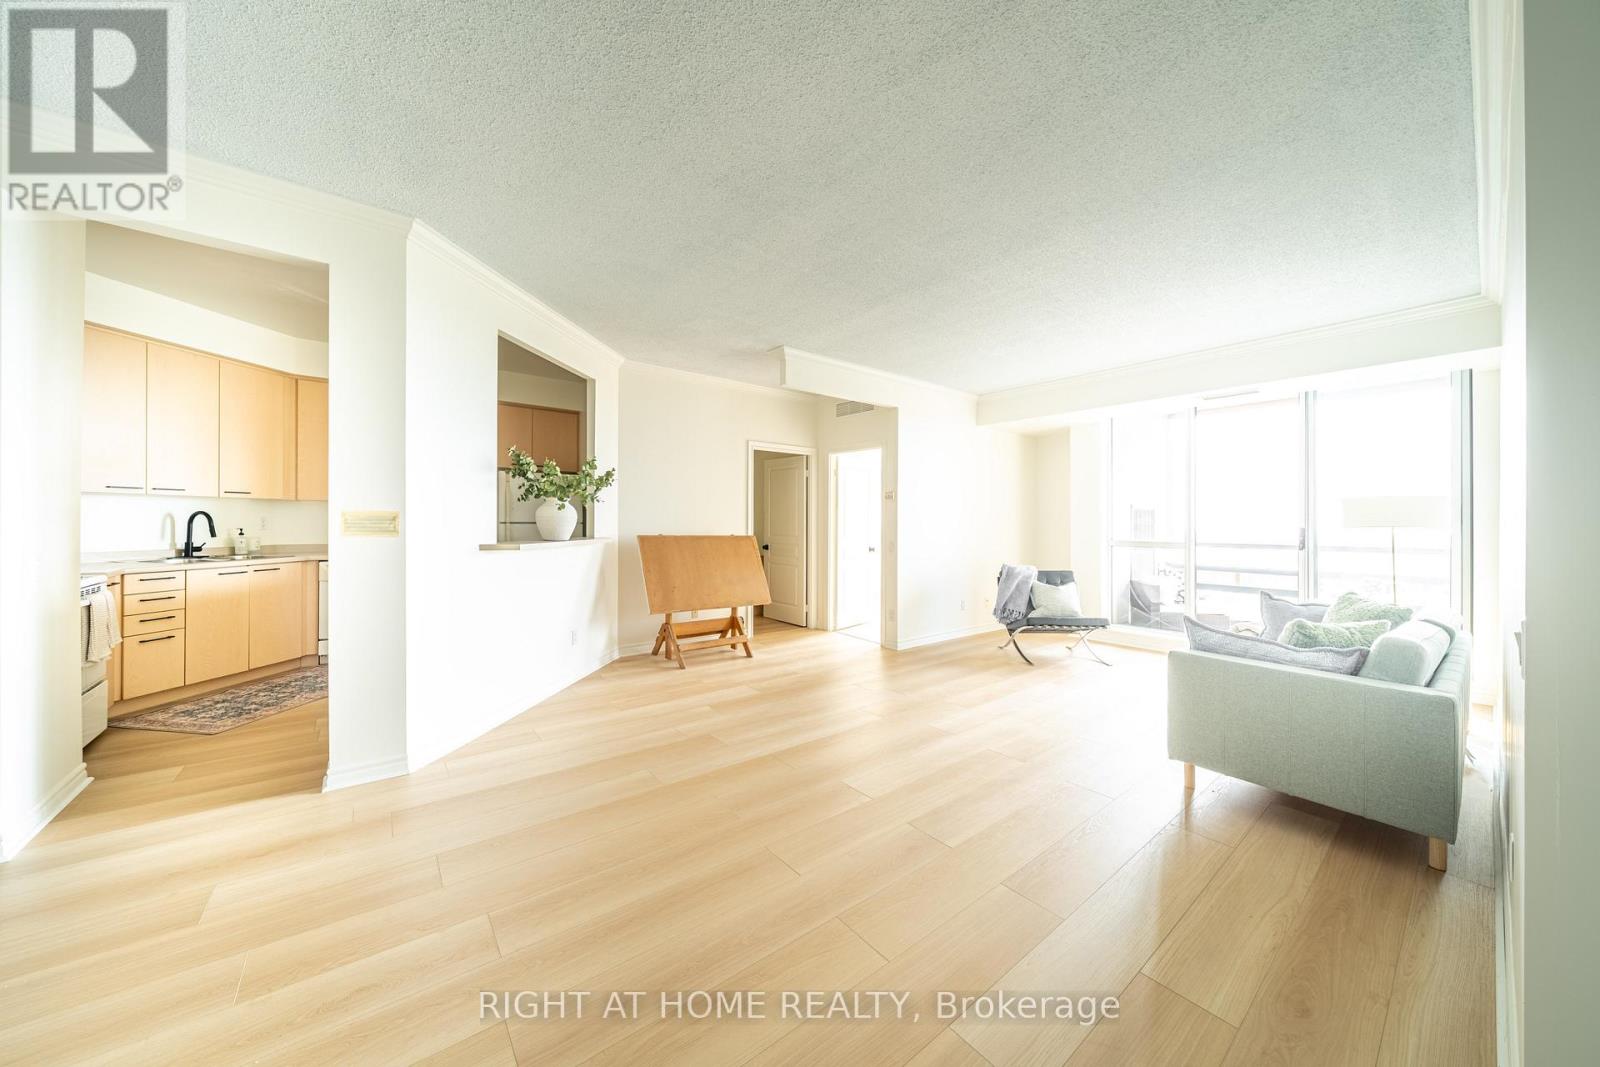
1707 - 1 Belvedere Court
Brampton, Ontario
SUB PENTHOUSE - Spacious 2 Bedroom Suite with Panoramic Views at The Belvedere, Suite #1707 WATCH THE INTERACTIVE VIRTUAL TOUR AND DRONE VIDEOS (LINKS ABOVE) BEFORE YOU BOOK YOUR SHOWING *** Welcome to this sub penthouse suite, Suite #1707 at 1 Belvedere Court, a rare over 1200 sq ft offering in this prestigious boutique building in the heart of Historic Downtown Brampton. Perched near the top with a south facing panoramic and unobstructed views, this bright 2 bedroom suite includes a private balcony, 1 parking spot, and access to an underground pathway connecting directly to Rose Theatre parking. This exceptional layout features large principal rooms, including an oversized living room, a separate formal dining room, and a separate kitchen, perfect for entertaining. Both bedrooms are generously sized, and the primary suite includes a 4 piece ensuite bathroom plus ensuite laundry for convenience. Second full bathroom completes the space. Recent upgrades include brand new luxury vinyl flooring, new light fixtures, fresh paint, and new kitchen and bathroom faucets, all completed in 2026. Condo fees include heating, air conditioning, and water, for worry free living. The Belvedere is a quiet, pristine, and highly sought after boutique residence known for its welcoming, family friendly atmosphere, home to professionals, retirees, and families alike. Amenities include 24 hour security and concierge, a rooftop terrace, gym, elegant party room, games room, car wash, and visitor parking. Steps to Gage Park, Garden Square's lively events, trendy restaurants, vibrant shops, the Rose Theatre for performing arts, City Hall, the YMCA, Brampton Tennis Club, Algoma University, Peel Memorial Hospital, and weekly farmers markets. Transit and the GO Station are around the corner, and Hwy 410 is minutes away. Enjoy the comforts of this rare sub penthouse in a remarkable building. A must see you won't want to miss. (id:63476)
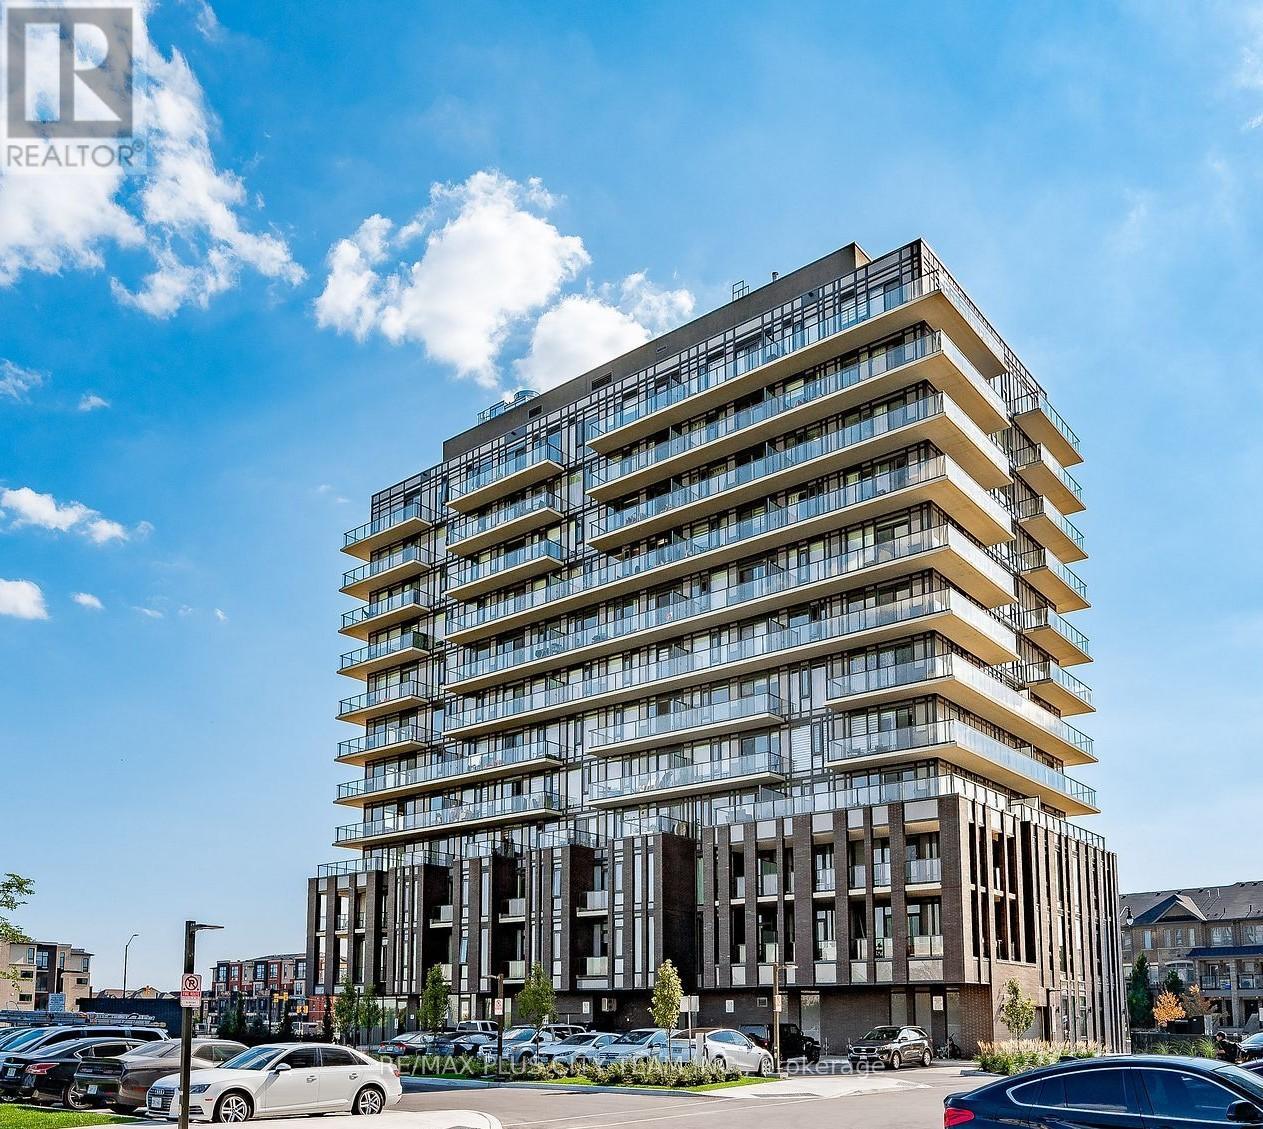
103 - 215 Veterans Drive S
Brampton, Ontario
Welcome to MontVert, where modern design meets comfort and convenience. This beautifully laid out 2-bedroom, 2-bathroom ground-level suite offers a functional open-concept layout with expansive windows that fill the space with natural light. The contemporary kitchen features sleek cabinetry, quartz countertops, and stainless steel appliances, seamlessly flowing into the spacious living and dining area-perfect for both everyday living and entertaining. The split-bedroom layout provides ideal privacy, with a primary suite complete with a walk-in closet and private ensuite. Step outside to your oversized private terrace, offering a rare extension of your living space-perfect for relaxing, entertaining, or enjoying outdoor dining right from your unit. Additional features include in-suite laundry, modern finishes throughout, and a thoughtfully designed layout that maximizes both space and functionality. Located in a growing, family-friendly community close to parks, schools, shopping, transit, and major routes, this is an ideal opportunity for end-users and investors alike. (id:63476)
RE/MAX Solutions Barros Group
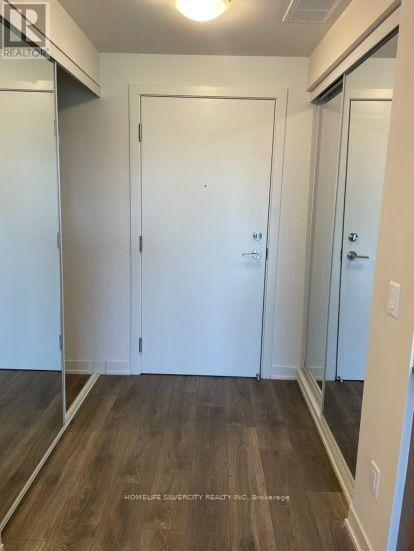
306 - 62 Sky Harbour Drive
Brampton, Ontario
Modern and well maintained One Bedroom plus Den apartment is available for Lease near Brampton and Mississauga Border. The Den Offers a Flexible Space, Ideal for a Home Office or 2nd Bedroom. Open Concept Modern Kitchen, Living/ Dining Room walk out to Balcony, In-Suite Laundry, 1 Underground Car Parking. Located in a prime area, just steps from grocery stores, shopping, schools, public transit, Hwy 407, Hwy 401 & Other Amenities. Tenants to Pay Utility Bills for Gas, Hydro, and Hot Water Tank Rental. Tenant Liability Insurance and A Refundable Key Deposit Are Required. Landlords is Looking for AAA Tenant. (id:63476)
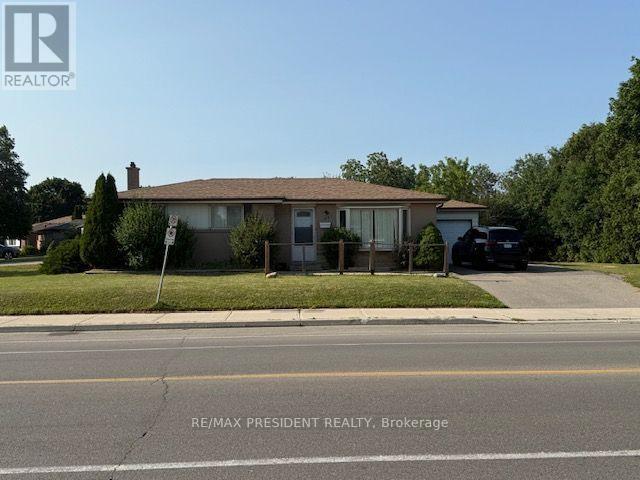
45 Birchbank Road
Brampton, Ontario
Beautiful Detached Bungalow House Situated On Large Corner Lot In East Brampton. Living Room Has Hardwood Floor Fire Place And Large Bay Window. Spacious Kitchen. 3 Bedrooms Upstairs With Hardwood Floor. Finished Basement With 4th Bedroom And Separate Entrance Through Backyard. Can Park Up To 4 Cars In Driveway. Close To Schools, Bus Terminal, Bramalea Centre And Highways. Tenant Tenant Pays 100% of Utilities. (id:63476)

42 Fleetwood Crescent
Brampton, Ontario
Ready to move in. Located on dead end street and not too far from entrance to complex. Main level features 2-pc washroom and entrance to garage with GDO, updated kitchen with opening to living room. Minutes to Bramalea City Centre, shopping, public transportation, schools and library. Walking distance to Chinguacousy Park. Please note some of the rooms are virtually staged. (id:63476)
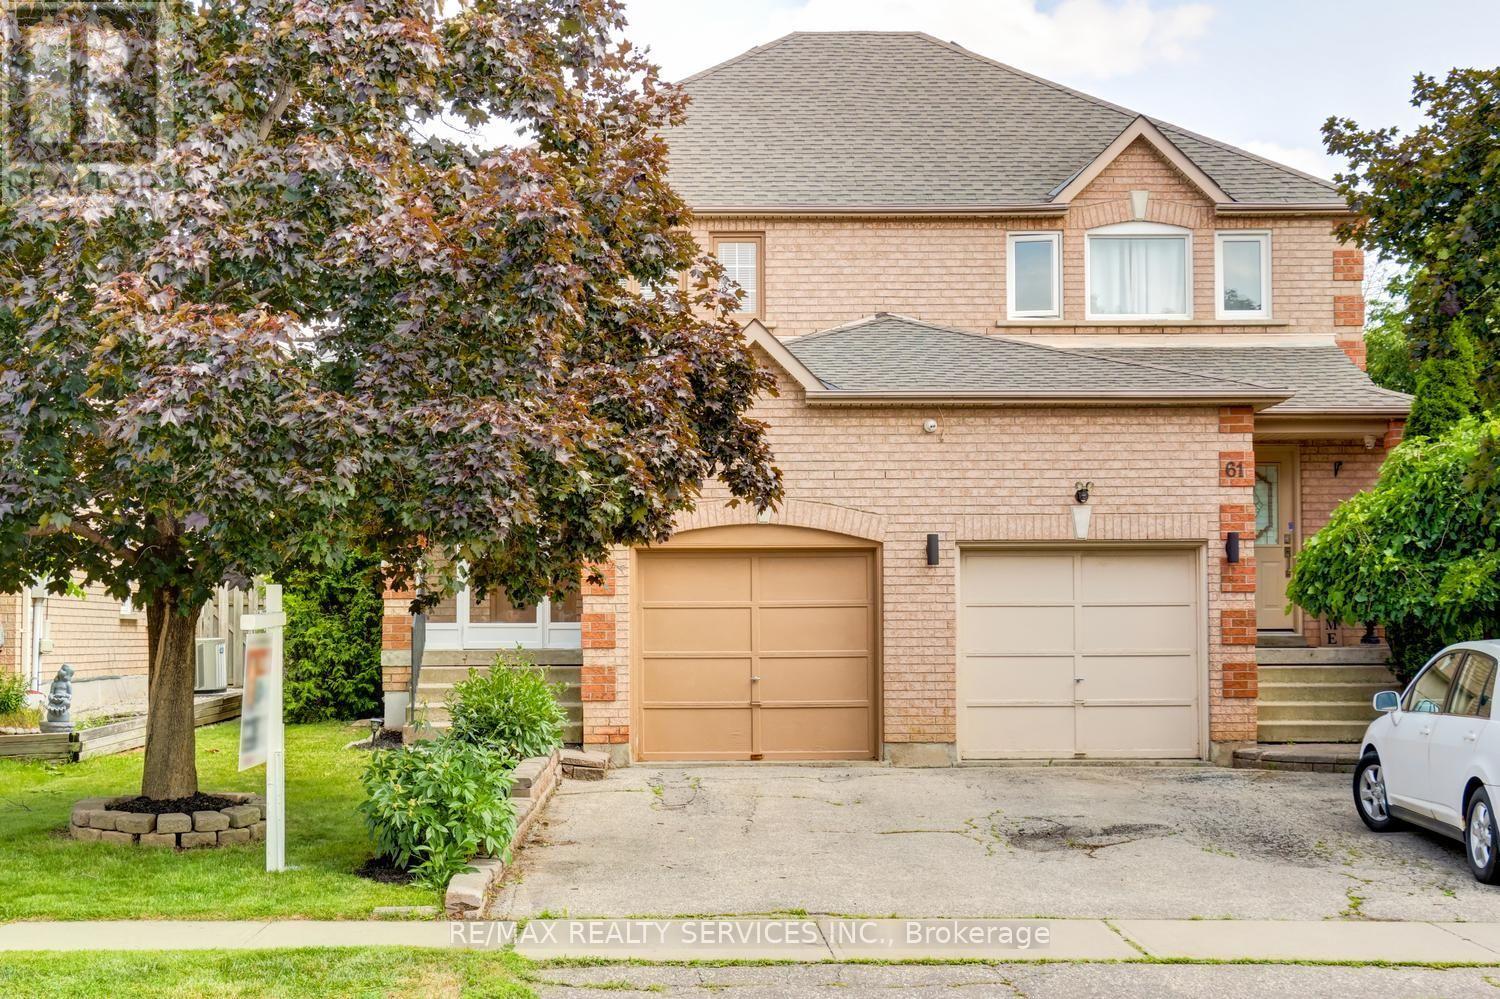
63 Herkes Drive
Brampton, Ontario
Amazing 3 bedroom, 2 bath, all brick semi detached home on a premium 102' deep lot in desirable Fletchers West ! Renovated eat - in kitchen with bleached oak cupboards and four brand new stainless steel appliances ( 2026 ), spacious master bedroom with double closet, open concept great room with upgraded laminate floors and new picture window ( ordered and paid for ). Nicely finished rec room with gas fireplace, pot lights, high efficiency furnace, renovated bathrooms, freshly painted throughout, central air, enclosed porch and glass insert front door. Three new windows have been ordered and paid for by the sellers, reshingled roof, new laminate and broadloom throughout in 2026. Private fenced yard with mature trees and cedars, desirable South exposure, 2 car driveway, walking distance to schools, parks, shopping , historic Downtown Brampton and quick access to HWY # 407. Shows well and is priced below the most recent sales on the street ! (id:63476)
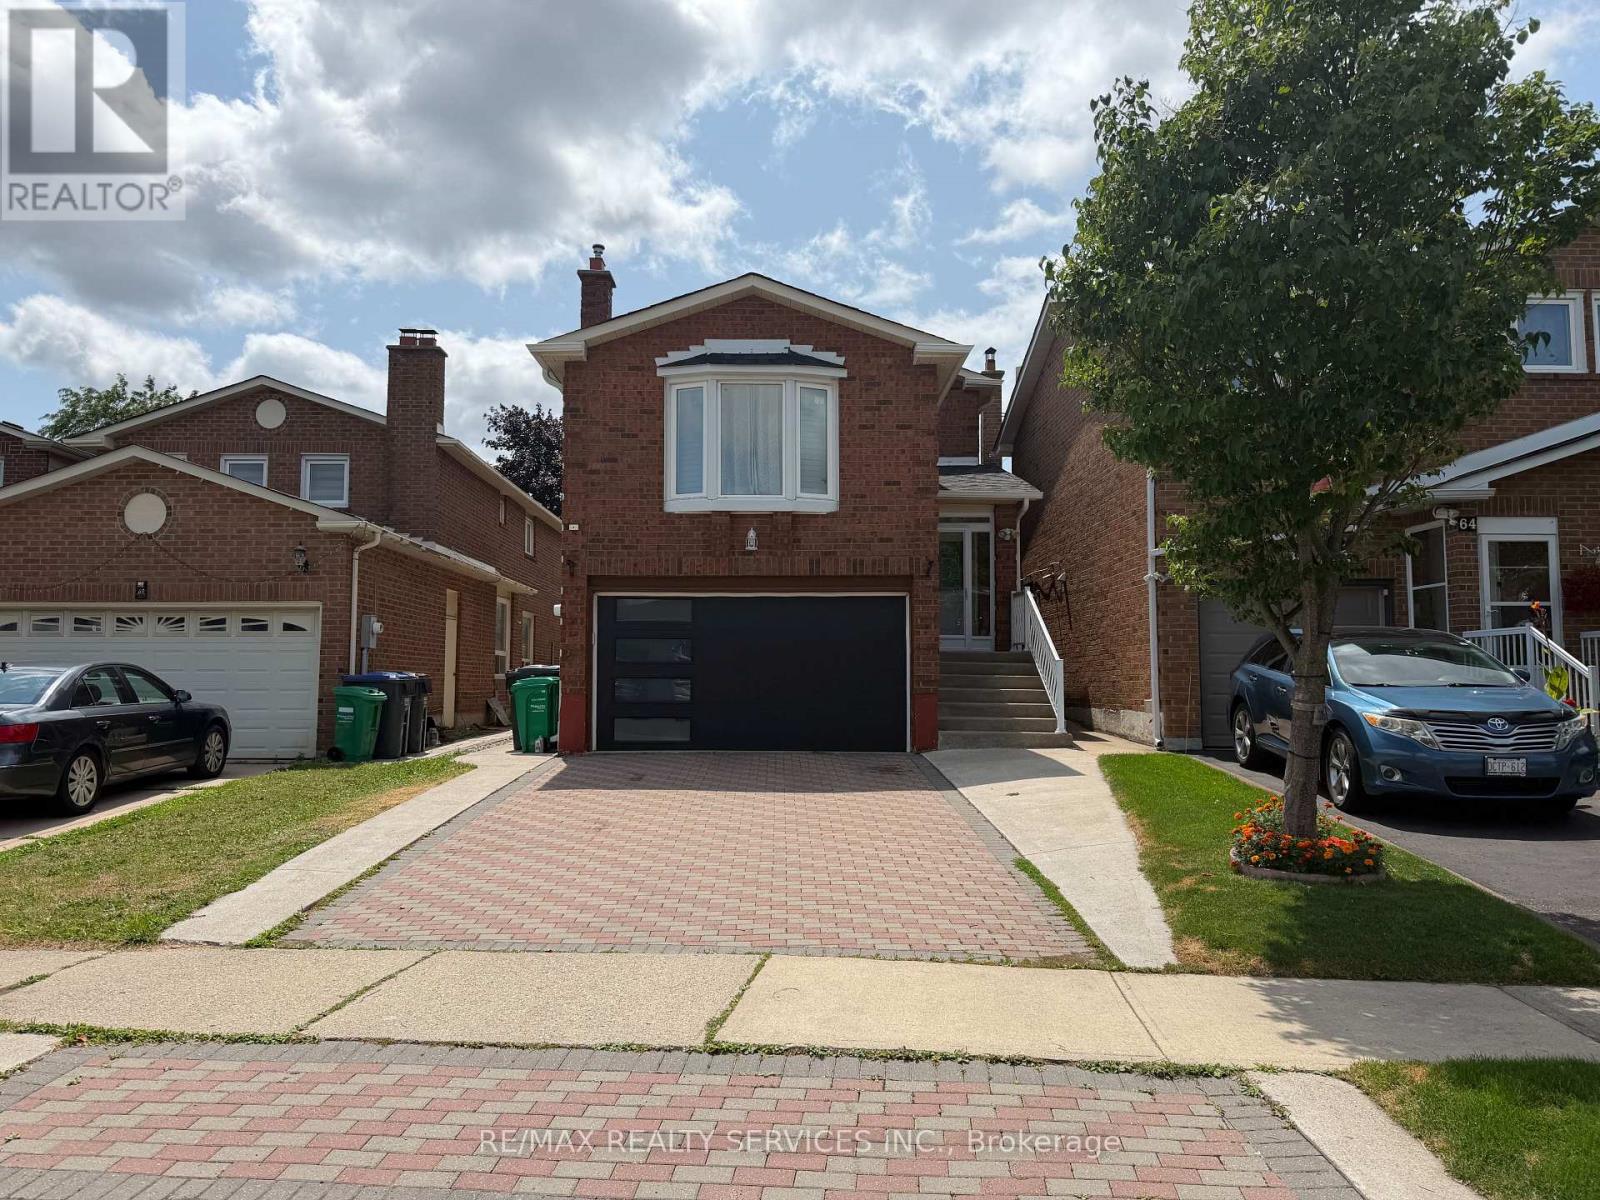
62 Trewartha Crescent
Brampton, Ontario
Gorgeous 3-Bedroom, 3-Bathroom (main & second level only) detached Home in Highly Desirable Heartlake West! This beautifully maintained home shows exceptionally well and features a brand-new kitchen with stainless steel built-in appliances and elegant quartz countertops. The spacious, open-concept living/dining area boasts beautiful hardwood floors and a walkout to a private, fully fenced backyard with a two-tier deck and concrete patio-perfect for relaxing or entertaining.Upstairs, the generously sized 14.6' x 16.3' family room offers a warm and inviting space to unwind, complete with an electric fireplace. The spacious primary bedroom features a 3-piece ensuite and dual closets, while two additional practical bedrooms share a second 3-piece bathroom.The lower level offers a convenient laundry room with excellent storage space. Ideally located in sought-after Heartlake West, close to parks, schools, shopping, transit, and all amenities. A wonderful opportunity to lease a beautiful home in a fantastic family-friendly neighbourhood ,thank you for showing. (id:63476)
45 Folcroft Street
Brampton, Ontario
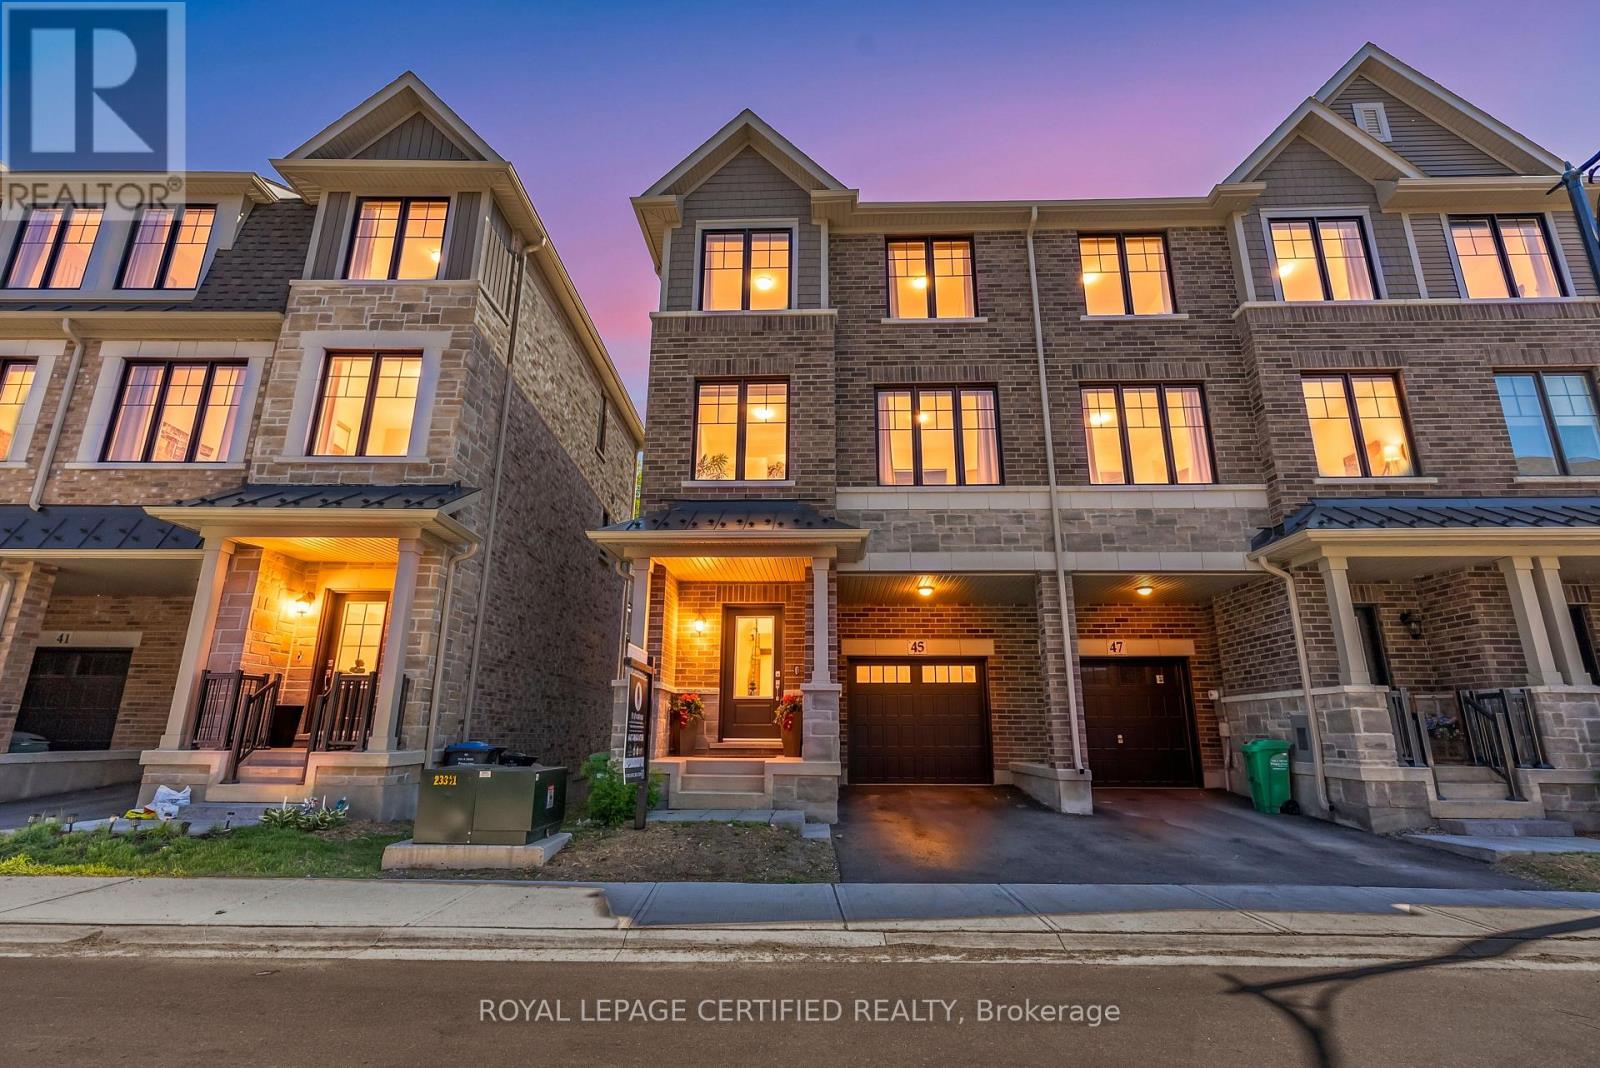
Welcome to this UNDER 2 YEARS OLD END UNIT townhome, proudly offered the ORIGINAL OWNERS, located in the highly sought-after CREDIT VALLEY NEIGHBOURHOOD. Offering almost 1900 SQ. FT. of thoughtfully designed living space, this exceptional home features NO REAR NEIGHBOURS and breathtaking FULL RAVINE VIEWS. This move-in-ready residence combines modern elegance, premium upgrades, and exceptional privacy in one of Brampton's most desirable family-friendly communities. Enjoy the convenience of a PRIVATE DRIVEWAY, DIRECT GARAGE ACCESS, and AMPLE VISITOR SURFACE PARKING.The bright open-concept main floor features 9 FT CEILINGS, UPGRADED PORCELAIN TILE FLOORING, an upgraded staircase with IRON PICKETS, expansive windows that flood the home with natural light, and spacious living and dining areas perfect for entertaining. The CHEF-INSPIRED KITCHEN is beautifully upgraded with QUARTZ COUNTERTOPS, premium STAINLESS STEEL APPLIANCES, custom cabinetry, and a large centre island, creating the perfect space for everyday living.The versatile ground-level den offers the ideal space for a home office, family room, or flex space, with access to the backyard overlooking the tranquil ravine-perfect for enjoying your morning coffee or relaxing in complete privacy.Upstairs offers 3 SPACIOUS BEDROOMS and 3 BATHROOMS, including a luxurious primary suite with a walk-in closet and a spa-inspired ensuite. .Conveniently located just minutes from TOP-RATED SCHOOLS, scenic parks, shopping, transit, and MOUNT PLEASANT GO STATION, this exceptional home offers the perfect blend of luxury, nature, and convenience. A rare opportunity to own an extensively upgraded townhome with FULL RAVINE VIEWS, premium finishes, and exceptional parking in the prestigious CREDIT VALLEY COMMUNITY. (id:63476)
6 Navy Crescent
Brampton, Ontario
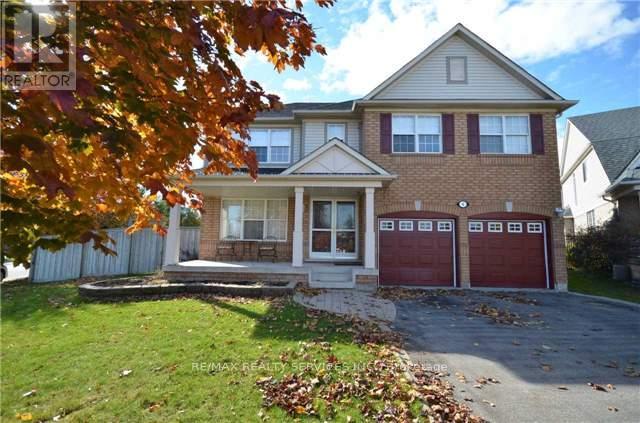
Welcome to this well-maintained four-bedroom family home situated on a premium lot directly across from a parkette. This inviting residence features hardwood flooring on the main level and upper hallway, ceramic flooring in the kitchen, main hallway, and bathrooms, along with granite countertops and a stylish backsplash in the kitchen.The family room offers a cozy atmosphere with built-in shelving, a gas fireplace, and bamboo flooring. The kitchen includes a sliding door walkout installed in 2014, leading to a spacious deck and a large backyard, perfect for entertaining and outdoor enjoyment.The primary bedroom features a full ensuite bathroom, a walk-in closet, and a mirrored closet for added convenience. The finished basement provides additional living space with great potential for a variety of uses. (id:63476)