
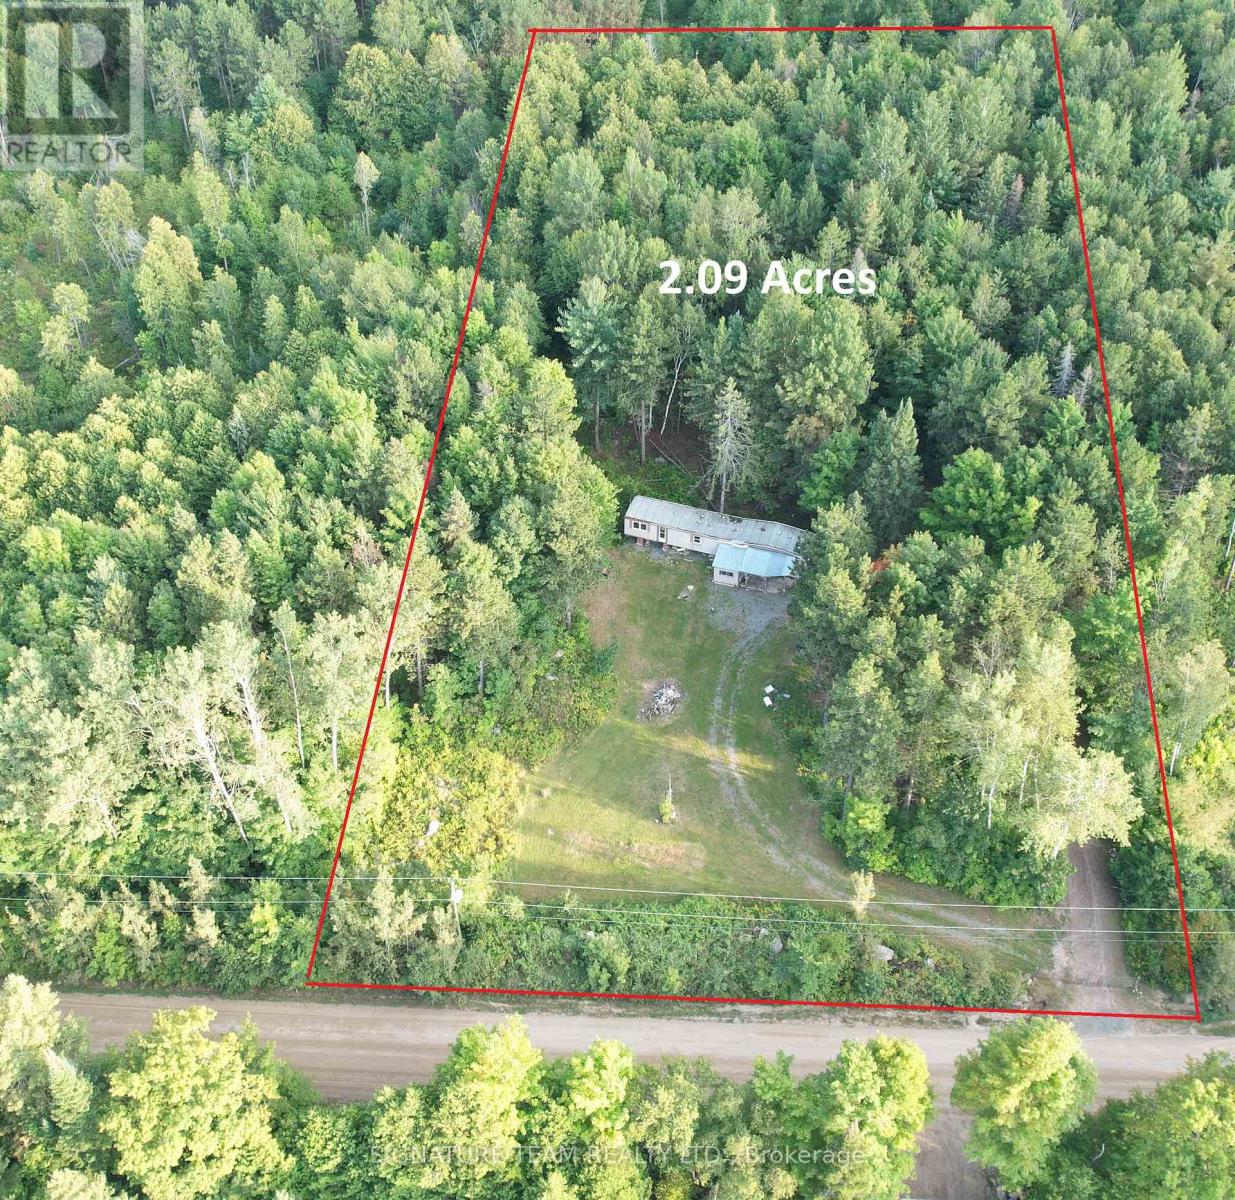
3155 Mountain View Road
Killaloe, Ontario
Located high and dry with a view of Round Lake and Golden Lake through the treetops on a municipally maintained gravel road. Close proximity to Killaloe, and Barry's Bay. the Lot offers just over 2 acres of partially cleared and landscaped with no rear neighbors, backing onto large acreage of private land, and a natural spring in the back yard that flows year round. The park model home is need of repair or removal, but offers a good start to anyone willing handy with tools and a vision. Why buy a lot that you have to install a well, septic and hydro, when you have that already installed here. The well produces good potable water, the septic system was installed in 2018 and is in good operating condition, and there is a 100amp hydro service installed. The property is gated, and there is a circular driveway with plenty of parking. Its a really good start for someone looking to build equity! (id:63476)

1102 Ebbs Bay Road
Drummond/north Elmsley, Ontario
Life is good on these 8 woodland acres. Explore nature with hikes on trails through-out the woods, at the back is a seasonal creek. Be creative in detached artist studio or tinker away in the garage-workshop. Afterwards, take a break with a swim in the heated pool with brand new 2026 quality pool liner. The pool is enclosed within screened poolhouse that has big lounging area. At the end of the day, enjoy a BBQ on the wrap-about deck. Then, relax in your log home with rich wood detailing and two majestic stone fireplaces. Surrounded by peace and quiet, the warmly welcoming Pan Abode log home blends into its natural environment and offers endless views of the tranquil outdoors. The 3 bedroom, 2 full bathroom home' welcome you with front entrance of beautiful hand-made stained glass panels. Living room showcases one of the two amazing custom Georgian Bay fieldstone fireplaces. Formal dining room has Tiffany light and exquisite hand-crafted French oak wall unit. The sun-filled kitchen offers walls of cupboard storage and extra prep areas. Primary bedroom includes walk-in closet and access to main floor bathroom that has two-person therapeutic soaker tub. Spacious lower level features brand new 2026 vinyl plank flooring and a wet bar off the family room with another Georgian Bay custom stone wood-burning fireplace. Lower level sunroom includes pellet stove and enough space for office nook. Here too is sitting area with woodstove, two comfortable bedrooms, 3-pc bathroom, laundry station and doors to outside. The detached oversized studio has woodstove, hydro and wall air conditioner. Detached garage-workshop is insulated, has a loft plus woodstove and hydro. Garden shed for storage and tools. Located on township maintained paved road with mail delivery, garbage pickup and school bus route. Hi-speed and cell service. Just 15 mins to Perth or 10 mins to Carleton Place. (id:63476)
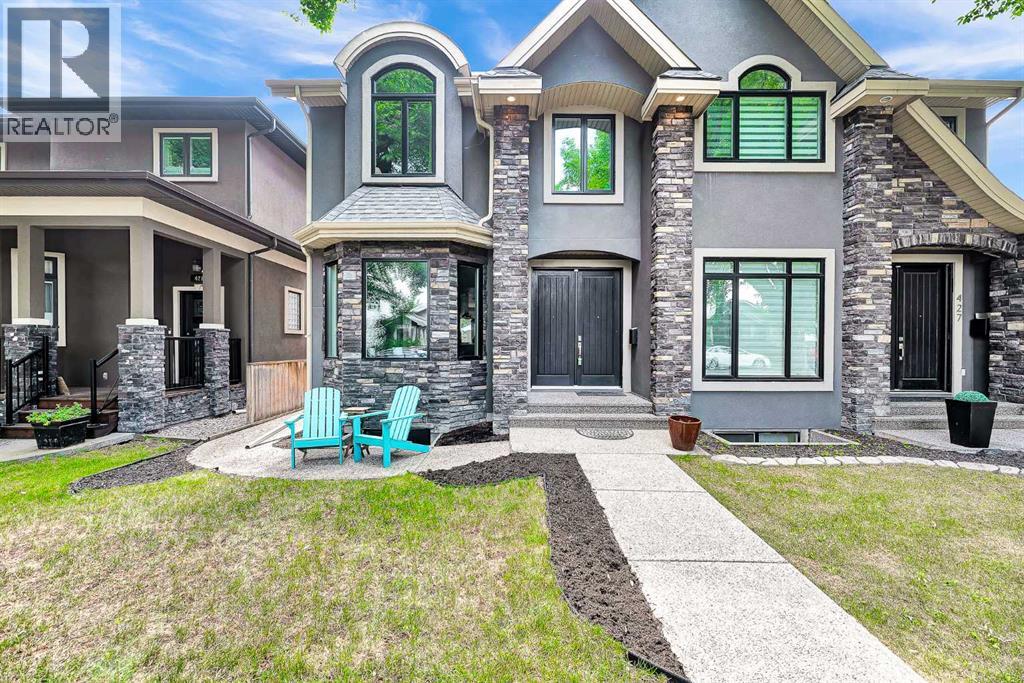
425 21 Avenue NW
Calgary, Alberta
Welcome to modern luxury living in the vibrant community of Mount Pleasant. Situated on a charming, tree-lined street with easy access to downtown, top-rated schools, and public transit, this exceptional 3-story residence effortlessly combines sophisticated design with everyday comfort. As you step into the main floor, you are greeted by an expansive open-concept layout framed by triple-pane windows that fill the space with natural light while ensuring optimal energy efficiency. The heart of the home is a chef's dream kitchen, featuring rich quartz countertops, sleek stainless steel appliances, a gas cooktop, and a brand-new double wall oven complete with a built-in pizza oven feature. The massive 13-foot kitchen island, complete with a convenient bar sink and integrated eating bar, provides the perfect gathering spot for entertaining. Adjacent to the kitchen, the inviting living area features a warm gas fireplace anchored by a striking decorative stone surround, while a built-in surround sound system wired throughout the home sets the perfect mood for any occasion. The upper levels offer thoughtful privacy and relaxation. Among the 3 spacious bedrooms, the primary bedroom serves as a true sanctuary, complete with a spa-inspired 6-piece ensuite bathroom. Escalating to the magnificent third floor, you'll discover a dramatic loft-style retreat defined by soaring vaulted ceilings and a bright skylight. This top-floor oasis comes fully equipped with its own wet bar and cozy gas fireplace, making it an ideal space for a private lounge, executive office, or ultimate entertainment area. Stepping outside into the sunny, south-facing backyard, you'll find a private outdoor haven. Enjoy warm summer evenings on the durable exposed aggregate patio, complete with a dedicated gas line for your BBQ and a lush lawn. An outdoor fireplace serves as the centerpiece for gathering with family and friends late into the night. Completing this exceptional property is an exposed aggregate w alkway leading to a double heated detached garage, offering comfort and convenience year-round. Call today for your own private viewing of this amazing home. (id:63476)
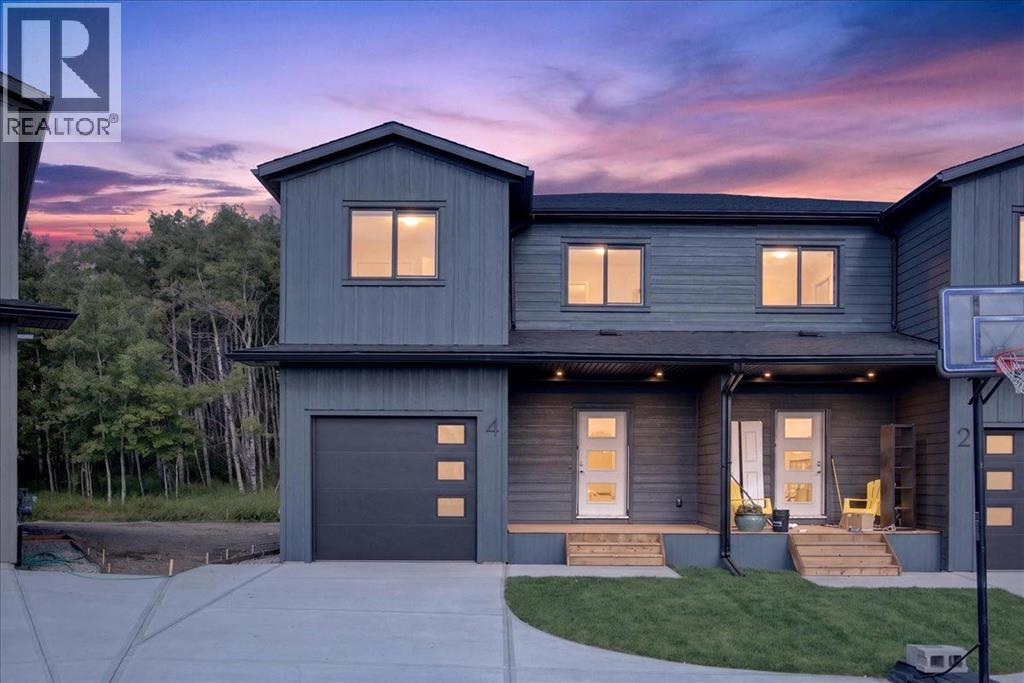
4 Valarosa Park
Didsbury, Alberta
Welcome to this beautifully crafted half duplex in the growing community of Valarosa, offering stylish finishes, excellent functionality, and an impressive setting backing onto a peaceful forested area with no neighbours directly behind. A huge driveway provides parking for several vehicles and even an RV, while the oversized single detached garage offers plenty of room for a truck.Inside, the home is visually striking with luxury vinyl plank flooring, white quartz countertops, elegant gold accents, and matching gold door hardware throughout. The spacious kitchen features a large island and an exceptional walk-in pantry complete with built-in shelving, additional cabinetry, quartz countertops, and electrical outlets—perfect for small appliances, extra prep space, or a dedicated coffee station. The main floor also includes a comfortable dining area, a generous living room, and a convenient 2-piece bathroom.Upstairs, you will find three generously sized bedrooms, an additional 4-piece bathroom, a dedicated laundry room, and a versatile bonus room. The spacious primary retreat features a large walk-in closet with built-in shelving and a beautiful ensuite with dual sinks and a tiled shower finished with oversized tile.The basement offers even more potential, with a separate side entrance and rough-ins for an additional bedroom and bathroom. Develop the space for your family’s needs or explore its future income-generating potential, subject to municipal approvals. With a good-sized backyard, outstanding parking, upscale finishes, and excellent craftsmanship throughout, this impressive home offers the perfect combination of style, space, and opportunity. (id:63476)
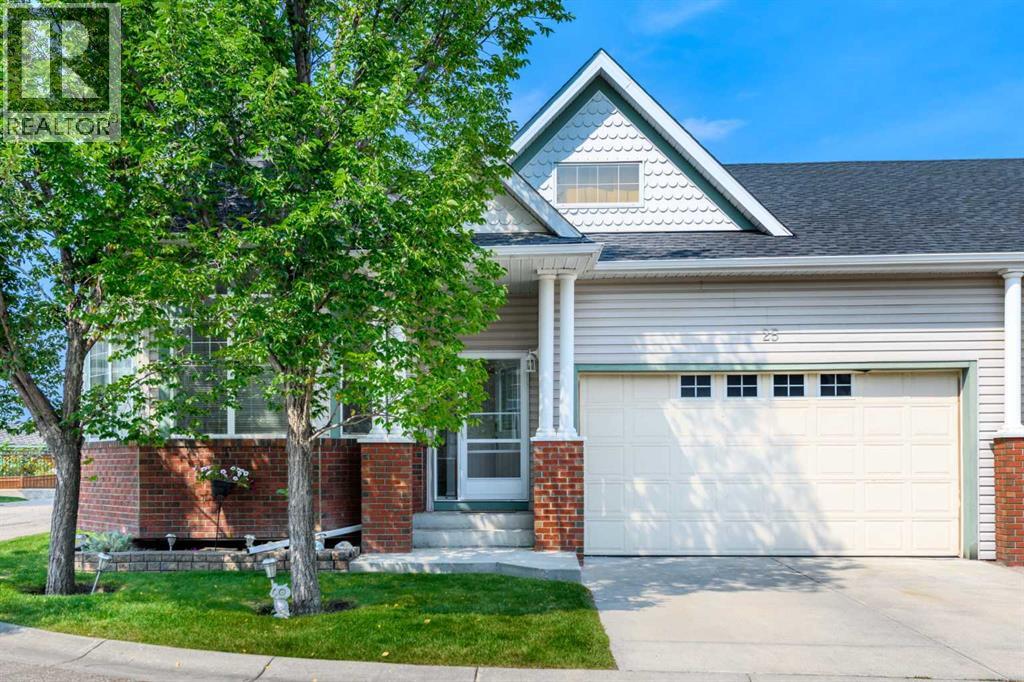
25 Prestwick Pond Terrace SE
Calgary, Alberta
Welcome to carefree bungalow living in Caledonia on the Waterfront, one of McKenzie Towne’s most desirable villa communities. This beautifully maintained corner unit enjoys a peaceful pond-side setting, an abundance of natural light, and over 2,200 sq. ft. of developed living space, offering the perfect combination of comfort, convenience, and low-maintenance living.Step inside to a bright and welcoming open-concept main floor, where soaring 10-ft. ceilings and large windows along the south and east sides fill the home with natural light. Featuring a corner gas fireplace, and a beautiful statement chandelier adds an elegant touch, while the spacious living and dining areas provide plenty of room for both everyday living and entertaining.The well-appointed kitchen offers an abundance of cabinetry, a breakfast bar, and stainless steel appliances, all opening seamlessly to the dining area. From here, step outside to the backyard patio, an inviting spot to enjoy your morning coffee, summer evening meals, or simply relax and take in the peaceful surroundings.The generous primary bedroom features a walk-in closet with a custom-built organizer and a private ensuite. A second main-floor bedroom, which could also be used as a home office, provides excellent flexibility for guests, hobbies, or workspace. A second full bathroom and the convenience of main-floor laundry complete this level. The thoughtful layout also lends itself well to those looking for accessible, single-level living.Downstairs, the fully developed, high-ceilinged lower level significantly expands your living space with a large recreation room, an additional flex room with a walk-in closet, a bathroom, and plenty of storage—ideal for visiting family, older children, hobbies, or creating a comfortable private retreat.Additional highlights include an oversized, double-attached garage and visitor parking conveniently located across the road.One of the greatest advantages of living at Caledonia on th e Waterfront is the maintenance-free lifestyle. With landscaping and snow removal taken care of, you can spend more time enjoying the nearby pond, parks, pathways, and everything McKenzie Towne has to offer.Take a short stroll to High Street, where you'll find restaurants, groceries, medical services, shops, and everyday conveniences. McKenzie Towne’s active community atmosphere includes recreation and social activities at the Towne Hall, along with popular neighbourhood events throughout the year. With convenient access to Deerfoot Trail and Stoney Trail, shopping and services along 130th Avenue, and an easy commute to other parts of the city, this location offers exceptional convenience while maintaining the charm and tranquility McKenzie Towne is known for. Bright, spacious, and beautifully positioned near the pond, this corner bungalow villa offers a rare opportunity to enjoy comfortable main-floor living without giving up space, privacy, or lifestyle. (id:63476)
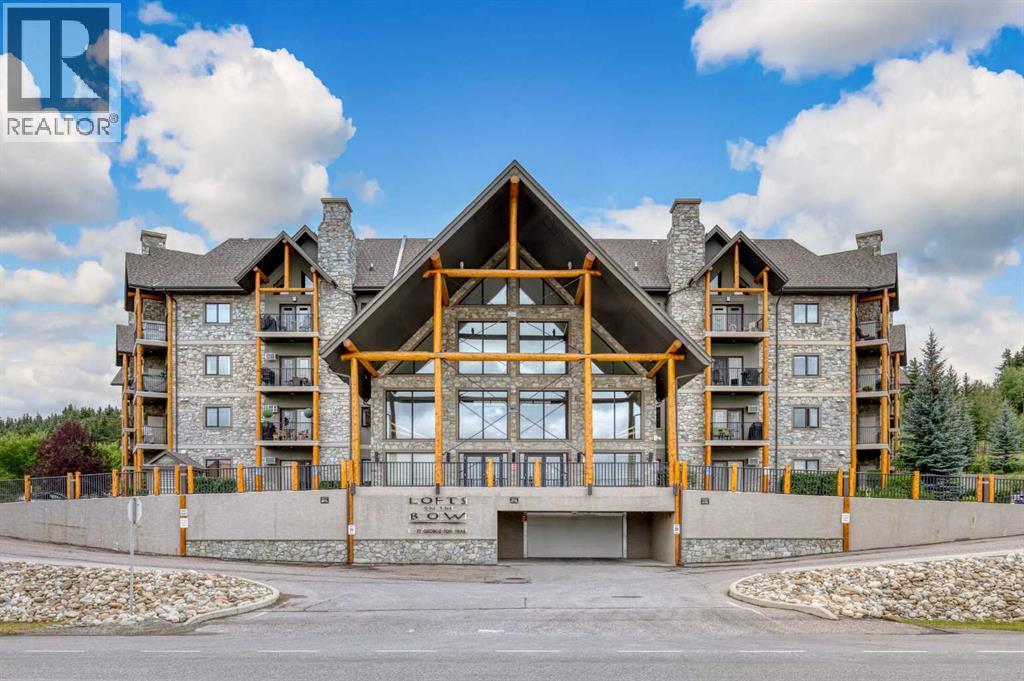
117, 77 George Fox Trail W
Cochrane, Alberta
Lofts on the Bow is one of Cochrane's Premier Adult Living Complexes. It hosts 68 units and has numerous common areas for owners to enjoy. Each floor of the four story complex has it's own unique meeting spot. The fourth floor has an open area with sofas and comfy chairs to meet with neighbors and enjoy a quiet conversation. the third floor open space has the same sofas and chairs and also has a well stocked Library. The second floor is maybe the busiest floor as it hosts the coffee bar, sofas and chairs and a puzzle table that is usually quite busy. Going down the circular stairs to the main floor you will find sofas and chairs near the entry, the elevator, A fully stocked kitchen and party room for about 60 or so guests, a large gathering room with fireplace and plenty of sofas and chairs to meet friends and have smaller parties of all sorts, a pool table for those who love it, two bathrooms and then down the hall a bit there is a meeting room where you can have guests and also the ladies have their quilting set up. Also on the main floor there is a workout room with several machines to work off those extra calories from the many parties. Outside in the courtyard we have some yearly socials and it is also available for when you have guests and want to be outside. There are tables and picnic tables and a gas fireplace you can use at any time to host an outdoor party. the underground Parkade is where your titled parking space will be,(one per unit), and there are many outdoor parking space if you have a second vehicle or when friends come to visit. There is also short term parking for when you need to load your RV. Unit 117 is two bedroom and two bathroom. The kitchen has granite counter tops and the island has an eating bar as well. All the kitchen appliances are new over the last year. This unit has one unique feature that only the first floor units have. From the living room there are patio doors leading to an outside deck with storage space and it has access to the west parking area. This make it easy to bring in your groceries instead of going through the front doors with them or coming out of the garage with them. One last feature of the condo is the two Guest rooms that can be secured for your guest from out of town . One is on the First floor and the other is on the Fourth floor. Lofts is a well managed condo Complex with a friendly Community feel. View soon and live here soon as well. You are welcome Here. (id:63476)
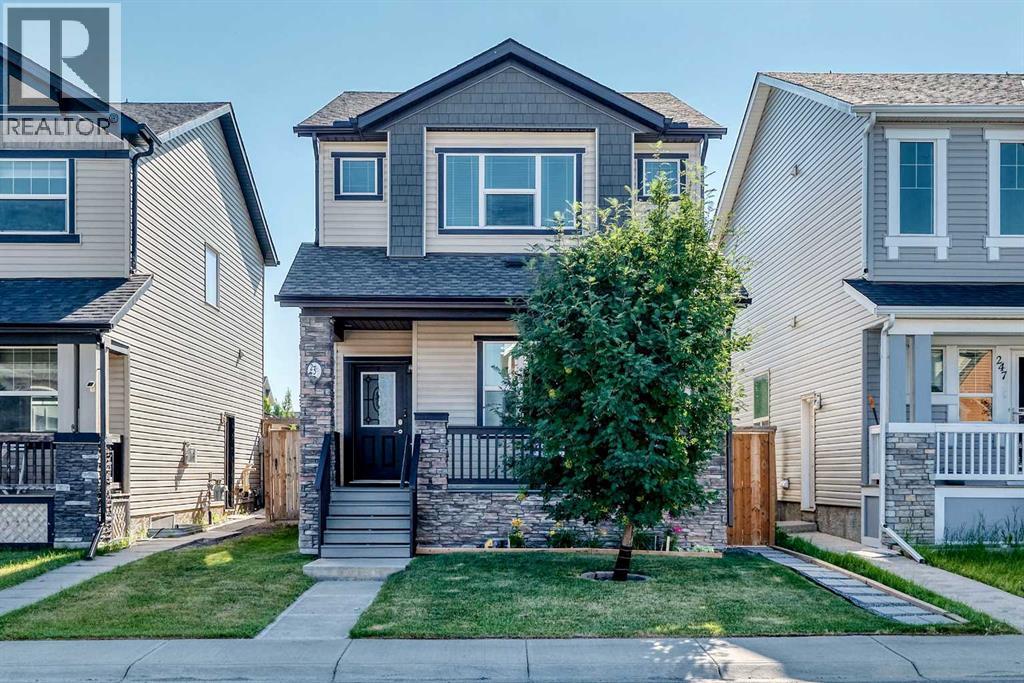
251 Skyview Point Road NE
Calgary, Alberta
**OPEN HOUSE**AUGUST 29, 2026, SATURDAY FROM 1:00pm TO 4:00pm** This stunning detached home with a detached over-sized double garage sits on a desirable location in the vibrant community of Skyview Ranch. You will be welcomed with a great curb appeal front porch and as you step inside, you're greeted by a bright open-concept floor plan with soaring 9-foot ceilings. The main level features a spacious living room with a cozy fireplace feature wall, a welcoming dining area with a huge island and ceramic tiles up to the rear entrance. The heart of the home is a modern chef's kitchen, complete with ample cabinetry, granite countertops, huge island and stainless steel appliances. Just off the kitchen, you'll find access to a beautiful deck perfect for morning coffee sips and BBQ with family and friends. A powder room completes the main level. Upstairs, the impressive primary bedroom boasts a walk-in closet and a 3-piece ensuite, plus two additional well-sized bedrooms and a full bathroom. The laundry is also located in the upper floor for easier access. The fully developed basement offers a large family or recreation room with luxury vinyl and carpet flooring, plus a comfortably sized bedroom, a kitchenette for easy food preparation for the family and visitors and a 4 piece bathroom. The home is close to public transit, schools, shopping, playgrounds, and scenic walking/biking paths. Don’t miss out—this is the perfect family home! Book your showing today! (id:63476)
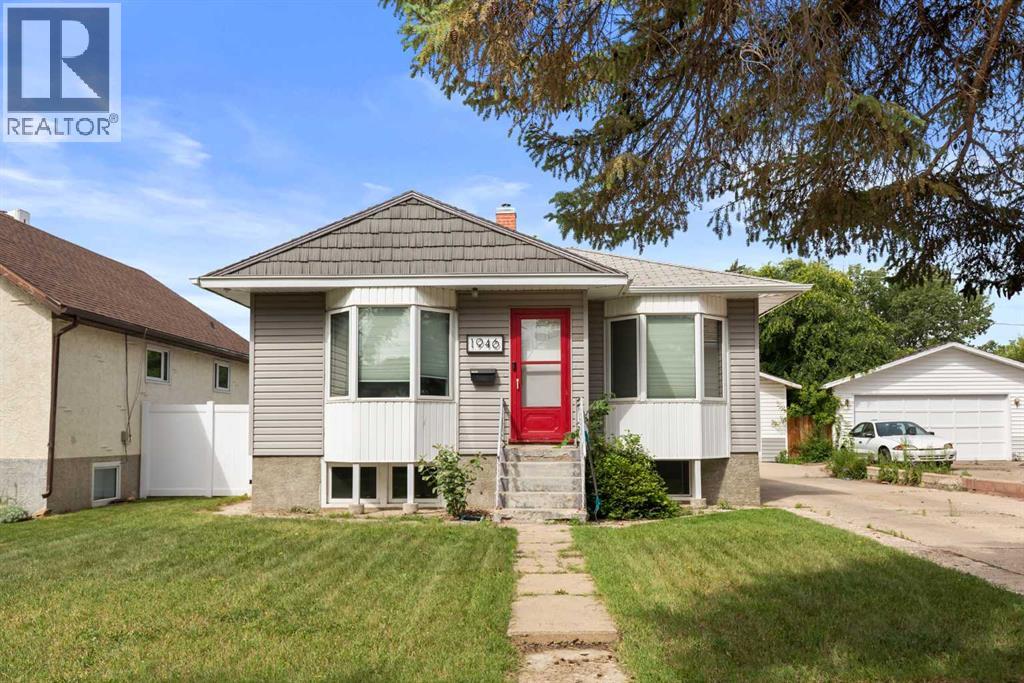
1946 15 Avenue SE
Medicine Hat, Alberta
Welcome to this charming and affordable home in the desirable Crestwood neighbourhood, an excellent opportunity for first-time home buyers, downsizers, or anyone looking for outstanding value. Freshly updated with modern paint throughout the main floor, this home offers a bright, clean, and inviting feel from the moment you step inside. The functional main floor features a spacious living room that flows into the kitchen and dining area, creating a comfortable layout that’s perfect for everyday living and entertaining. Two bedrooms and a full 4-piece bathroom complete the main level.Downstairs, the basement has been thoughtfully reconfigured into a private primary retreat featuring a spacious bedroom, cozy sitting area, dedicated closet/office space, and a beautifully finished 3-piece ensuite. There’s also a convenient cold storage area for seasonal items or extra pantry space. Additional updates include many upgraded windows and a high-efficiency furnace for improved comfort and efficiency.One of this property’s standout features is the impressive 24’ x 26’ heated double detached garage - a rare find in this price range. Whether you need space for vehicles, a workshop, hobbies, or extra storage, this garage offers exceptional versatility.Outside, you’ll appreciate the large backyard with plenty of room for kids, pets, or future landscaping projects, along with sections of newer fencing already completed.Conveniently located close to schools, parks, shopping, and the outdoor pool, this move-in ready home offers incredible value in a family-friendly neighbourhood. If you’ve been searching for an affordable home with a double garage, this is one you won’t want to miss. (id:63476)
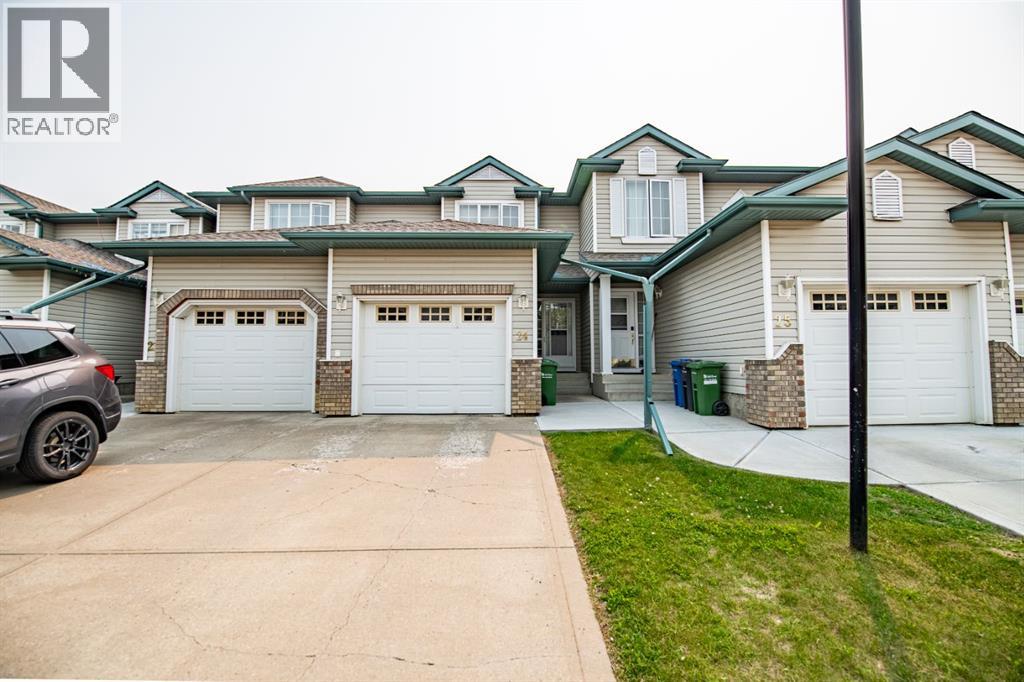
24, 6300 Orr Drive
Red Deer, Alberta
Welcome to this thoughtfully updated, fully developed townhome offering the convenience of an attached garage and maintenance-free outdoor living year-round! Bright and open, the main floor features an updated kitchen with stainless steel appliances that flows seamlessly into the spacious living room, complete with a cozy gas fireplace, and the adjoining dining area. A convenient 2-piece bathroom and main-floor laundry complete this level.Upstairs, you'll find two oversized bedrooms, each with its own private 4-piece ensuite. The primary bedroom features a walk-in closet, while the second bedroom offers dual closets for ample storage.The fully developed basement provides additional living space that's perfect for a family room, home office, gym, or entertainment area, along with a dedicated storage room.Step outside to enjoy the beautifully landscaped yard with a charming stone patio—ideal for relaxing or entertaining. Best of all, the condo board takes care of lawn maintenance and snow removal, allowing you to enjoy a truly low-maintenance lifestyle.This immaculate, move-in-ready home is ready to welcome its new owners! (id:63476)
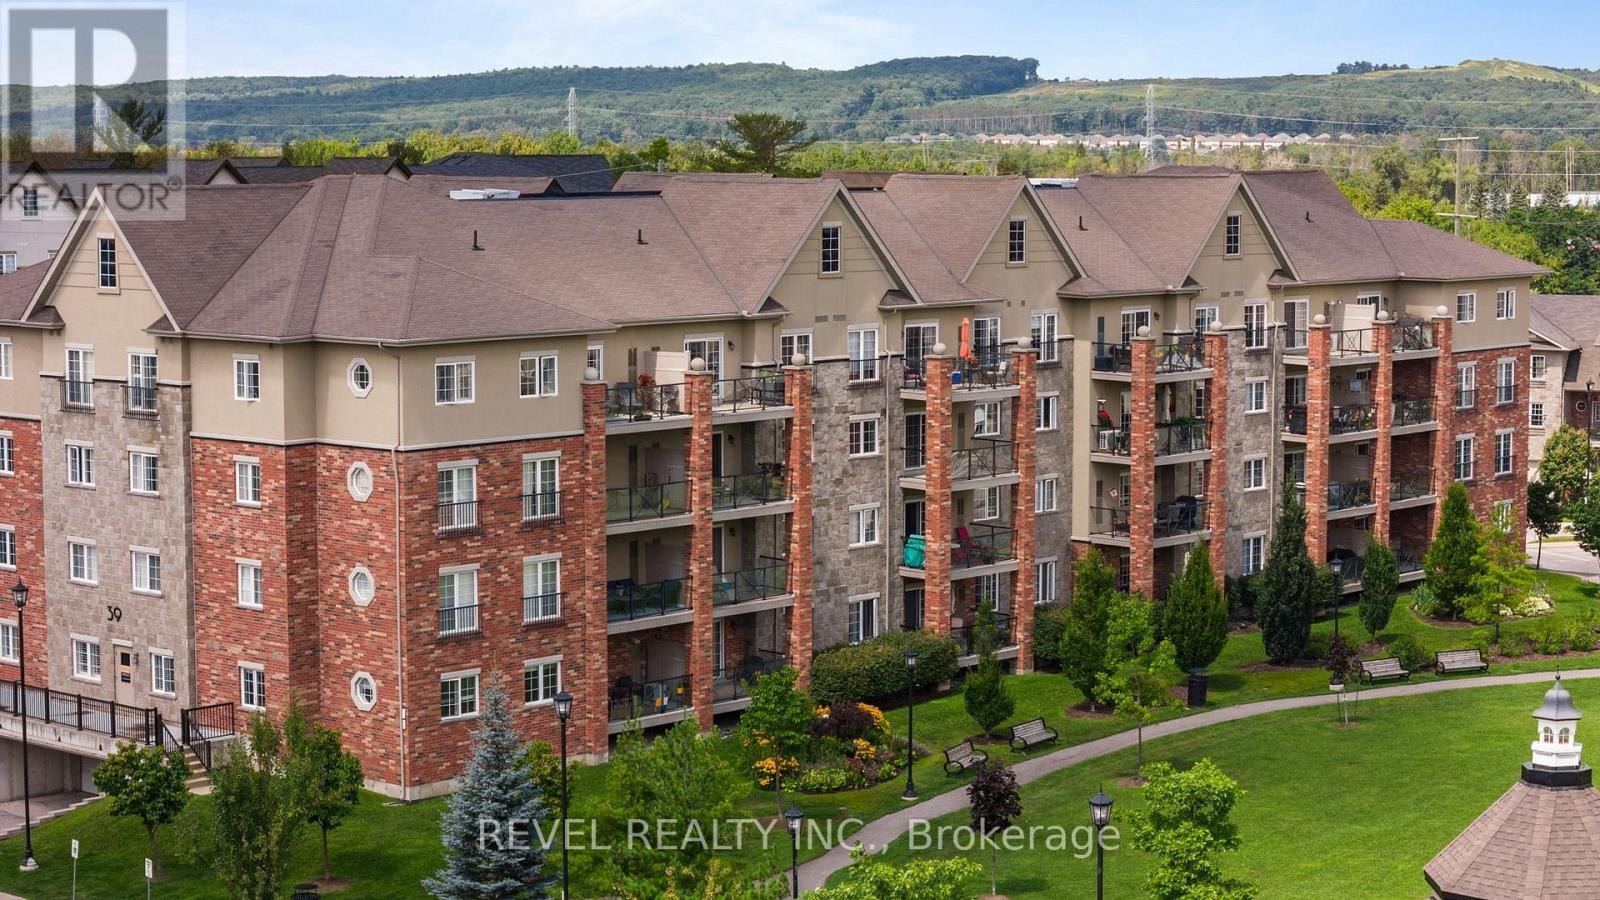
106 - 39 Ferndale Drive S
Barrie, Ontario
Welcome to Unit #106 39 Ferndale Drive South, an immaculate and stylish 2-bedroom, 2-bathroom condo nestled in the highly desirable Manhattan Village community in Barrie. Perfectly blending comfort, functionality, and location, this unit offers an easy lifestyle in a well- maintained and peaceful building, ideal for professionals, down-sizers, or first-time buyers. Step inside to a spacious foyer that sets the tone for the thoughtful layout throughout. The foyer flows seamlessly into the modern kitchen, which features stainless steel appliances, a convenient breakfast bar, and ample cabinetryperfect for casual dining or entertaining. The kitchen opens to a bright and expansive living room, offering plenty of space to relax or host, with walk-out access to a private balcony overlooking the park, where you can enjoy your morning coffee or unwind at the end of the day. The primary suite is a true retreat, boasting a generous walk-in closet that connects directly to a private 3-piece ensuite, offering privacy and comfort. The second bedroom is equally spacious and located conveniently near the shared 4-piece bathroom, making it ideal for guests, family, or a home office setup. Additional features include in-suite laundry for your convenience and modern finishes throughout that reflect the care and pride of ownership in this well-maintained unit. Situated in a prime location close to schools, shopping, public transit, and Highway 400 access, this condo provides everything you need for easy, convenient living while surrounded by the natural beauty and peaceful ambiance of Manhattan Village. (id:63476)
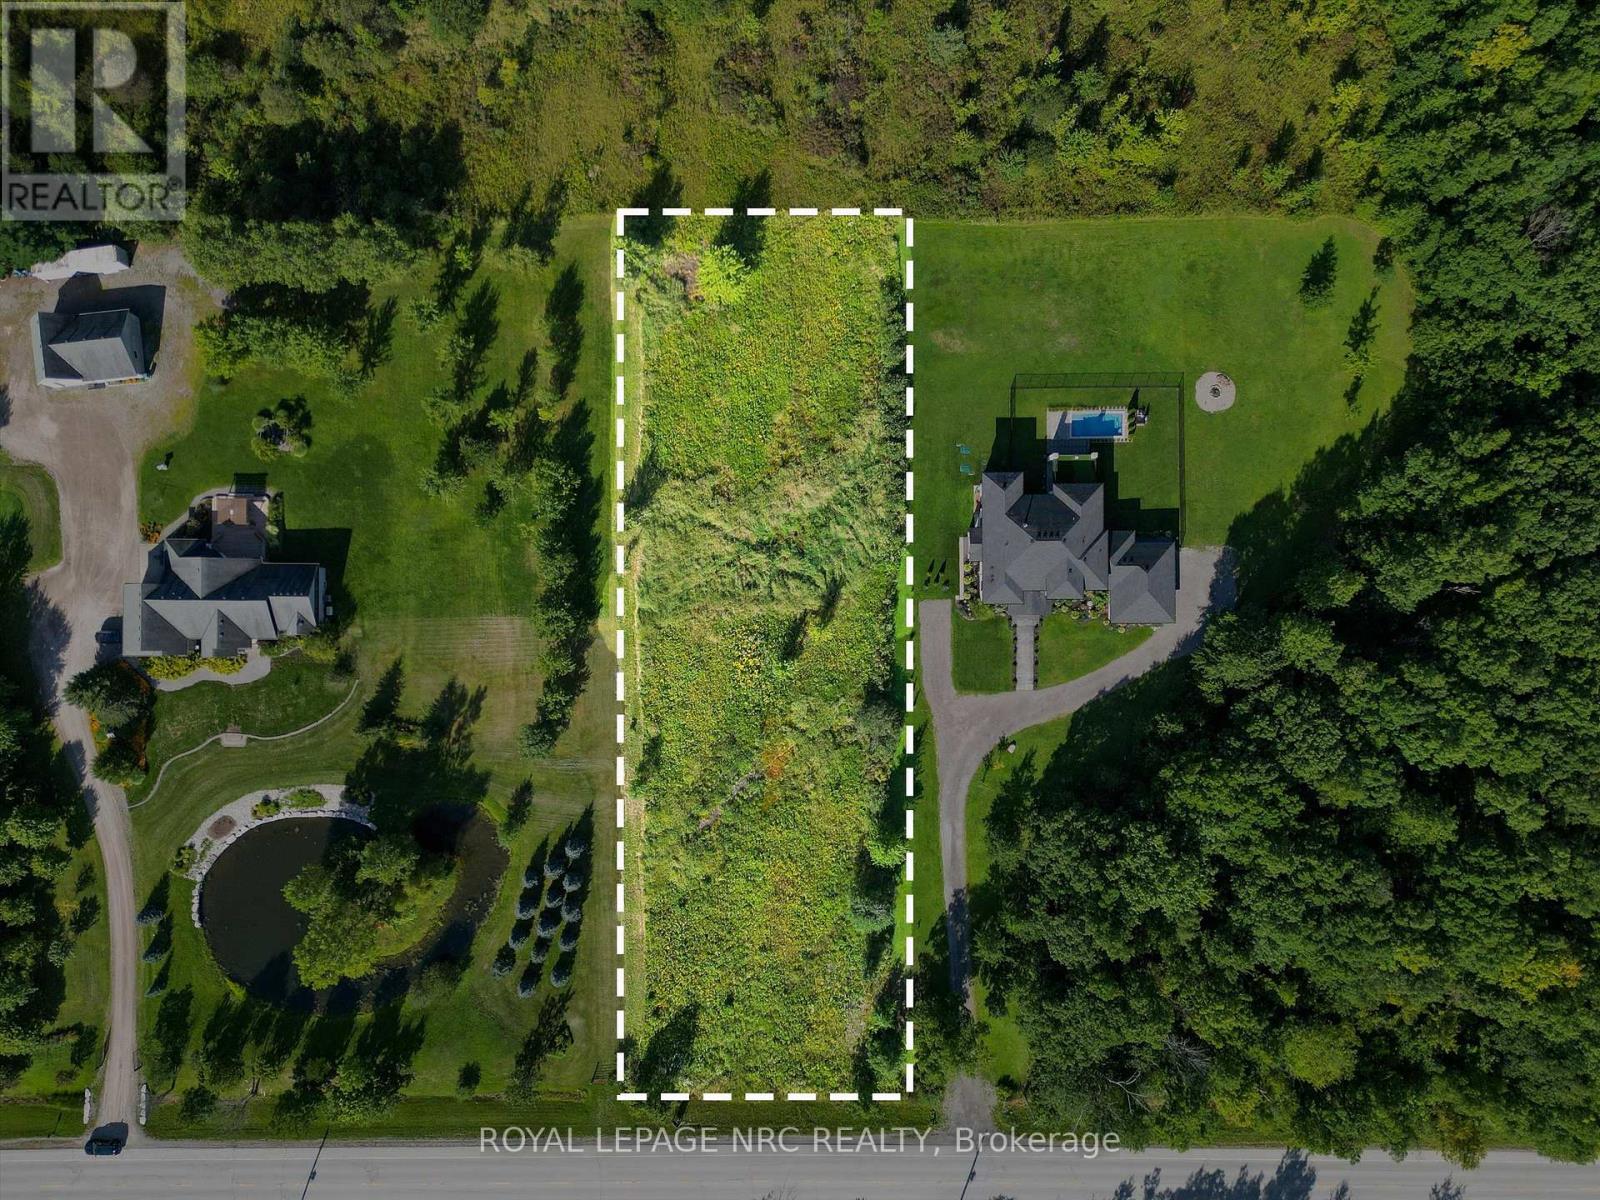
Vl Montrose Road
Niagara Falls, Ontario
Prime 1.17-Acre (125' x 407') residential building lot zoned Rural Agricultural (RA) in a rapidly growing pocket of Niagara Falls. This flat, cleared, rectangular parcel offers an ideal footprint for an executive custom home, outbuildings, or private estate setting. Essential utilities including Hydro and Natural Gas available at the street. Conveniently situated along Montrose Rd between Netherby and Schisler, just minutes to the QEW corridor, the new South Niagara Hospital site, trails, and urban amenities. Buyer to conduct standard due diligence regarding permits and approvals. (id:63476)
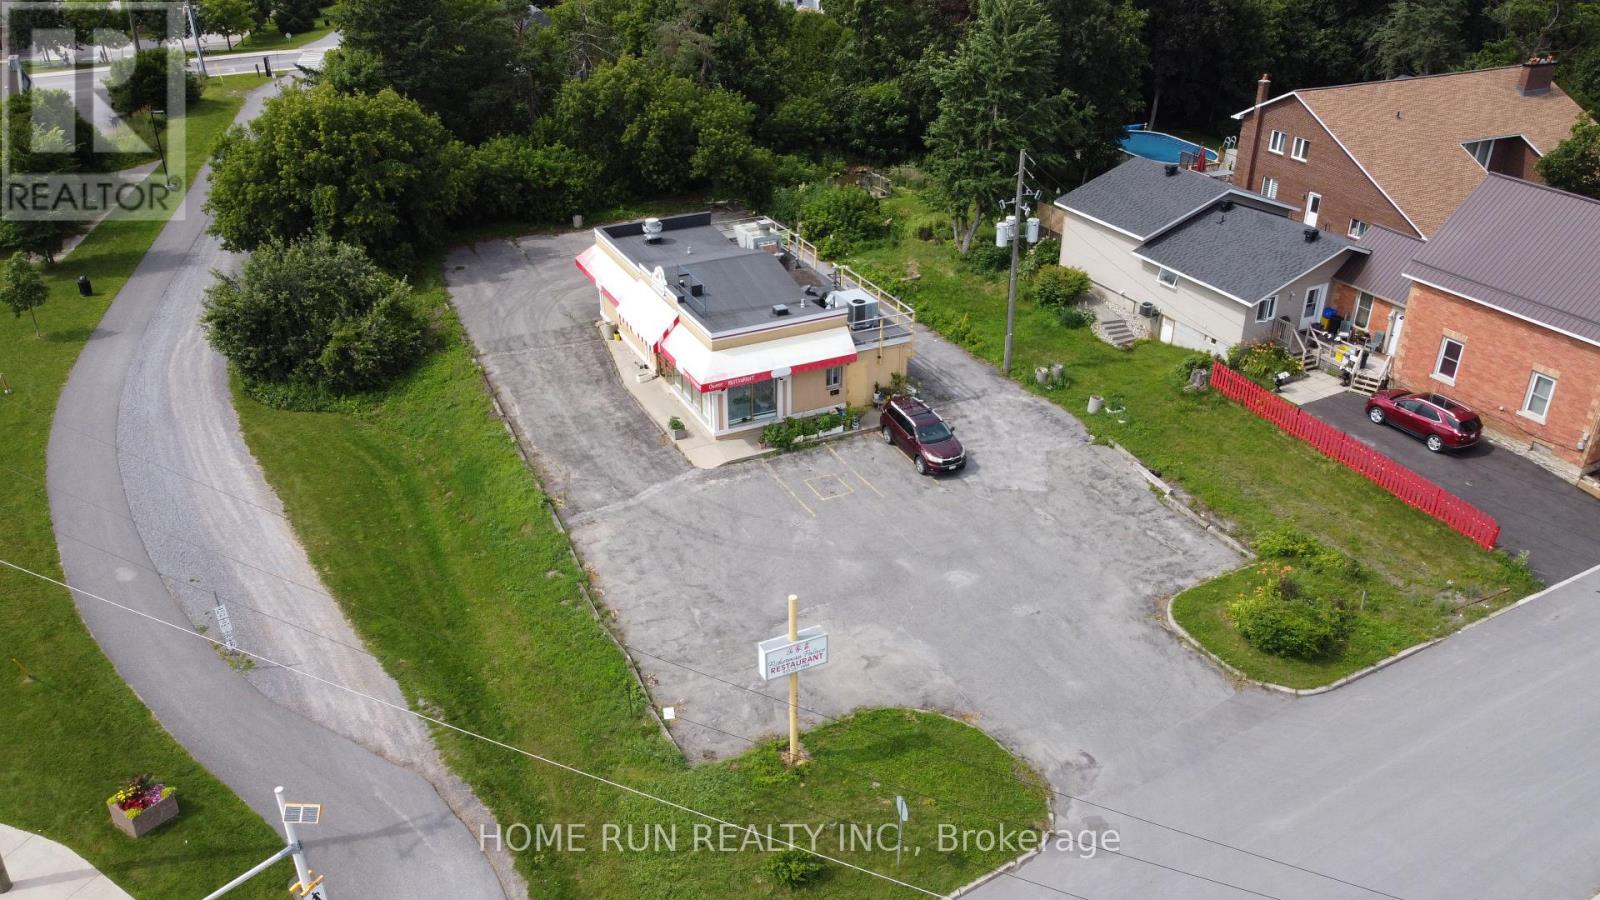
45 Munro Street
Carleton Place, Ontario
BUSINESS FOR SALE! Well-established and popular Asian fusion restaurant located in the heart of Downtown Carleton Place, situated on a prominent corner lot near Highway 7 with excellent visibility and strong exposure to passing traffic. The property features an approximately 81' x 218' lot (0.398 acres) and a 1,300 sq. ft. commercial building.The sale includes a successful, turnkey restaurant operation with an established customer base and strong presence in the local community. All restaurant equipment, signage and displays are included, providing an excellent opportunity for a new owner to take over and continue the existing operation. Comprehensive training can be provided to facilitate a smooth transition.Ideal for an owner-operator or entrepreneur looking to acquire an established restaurant business in a high-visibility location. Please contact the Listing Agent for further information and to arrange a private site visit. A signed Confidentiality Agreement is required before any financial information regarding the business will be released. Please do not approach or communicate with the restaurant's employees directly. Lease Term: The parties agree to a flexible lease term of 3 to 5 years, with the final term to be mutually agreed upon and documented in the lease agreement. Rent: The monthly rent for the first year shall be $3,000.00 per month, subject to an annual rent increase as agreed upon by the parties. Property Taxes, Insurance and Utilities: The TENANT shall be responsible for payment of all property taxes, property insurance, and all utilities and services associated with the property throughout the term of the lease. Repairs and Maintenance: The LANDLORD shall be responsible for major structural and exterior repairs to the property, including, but not limited to, the roof, foundation, and exterior walls. All other routine repairs, maintenance, upkeep, and operating costs related to the property shall be the responsibility of the TENANT. (id:63476)
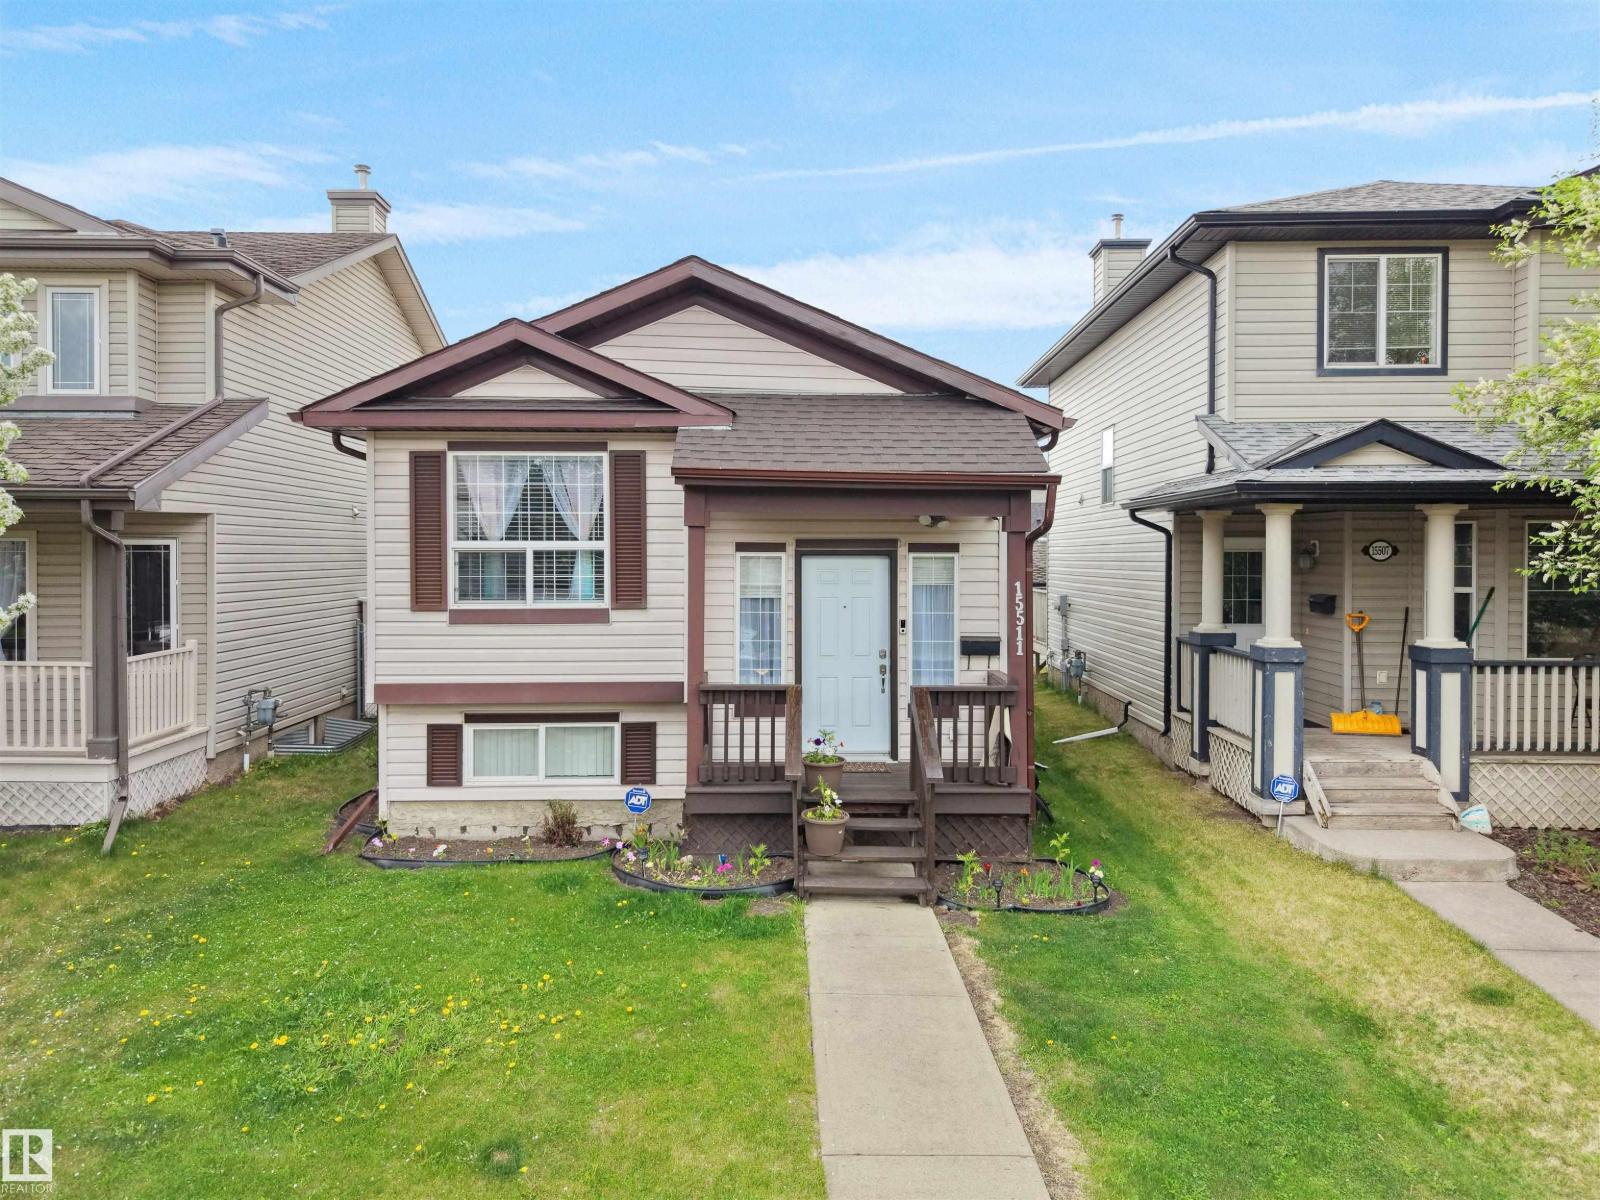
15511 45 St NW
Edmonton, Alberta
This Bi-level home located in the community of Brintnell, offering over 1,600 sq. ft. of developed living space. The property features 4 bedrooms and 2 full bathrooms, with 2 bedrooms on the main floor and 2 bedrooms in the developed basement. Seller-reported updates include interior paint, vinyl flooring, light fixtures, blinds, a hot water tank, a front entry door, and a partial roof replacement completed in 2024. Additional improvements include a fence and garage constructed in 2025, and a water softener installed in 2026. Located near parks, schools, shopping at Manning Town Centre, public transportation, and Clareview Transit Centre, with access to Manning Drive and Anthony Henday Drive. The property's layout and location may appeal to a variety of buyers, including those seeking additional living space and investors. Some photos are Virtually Staged. (id:63476)
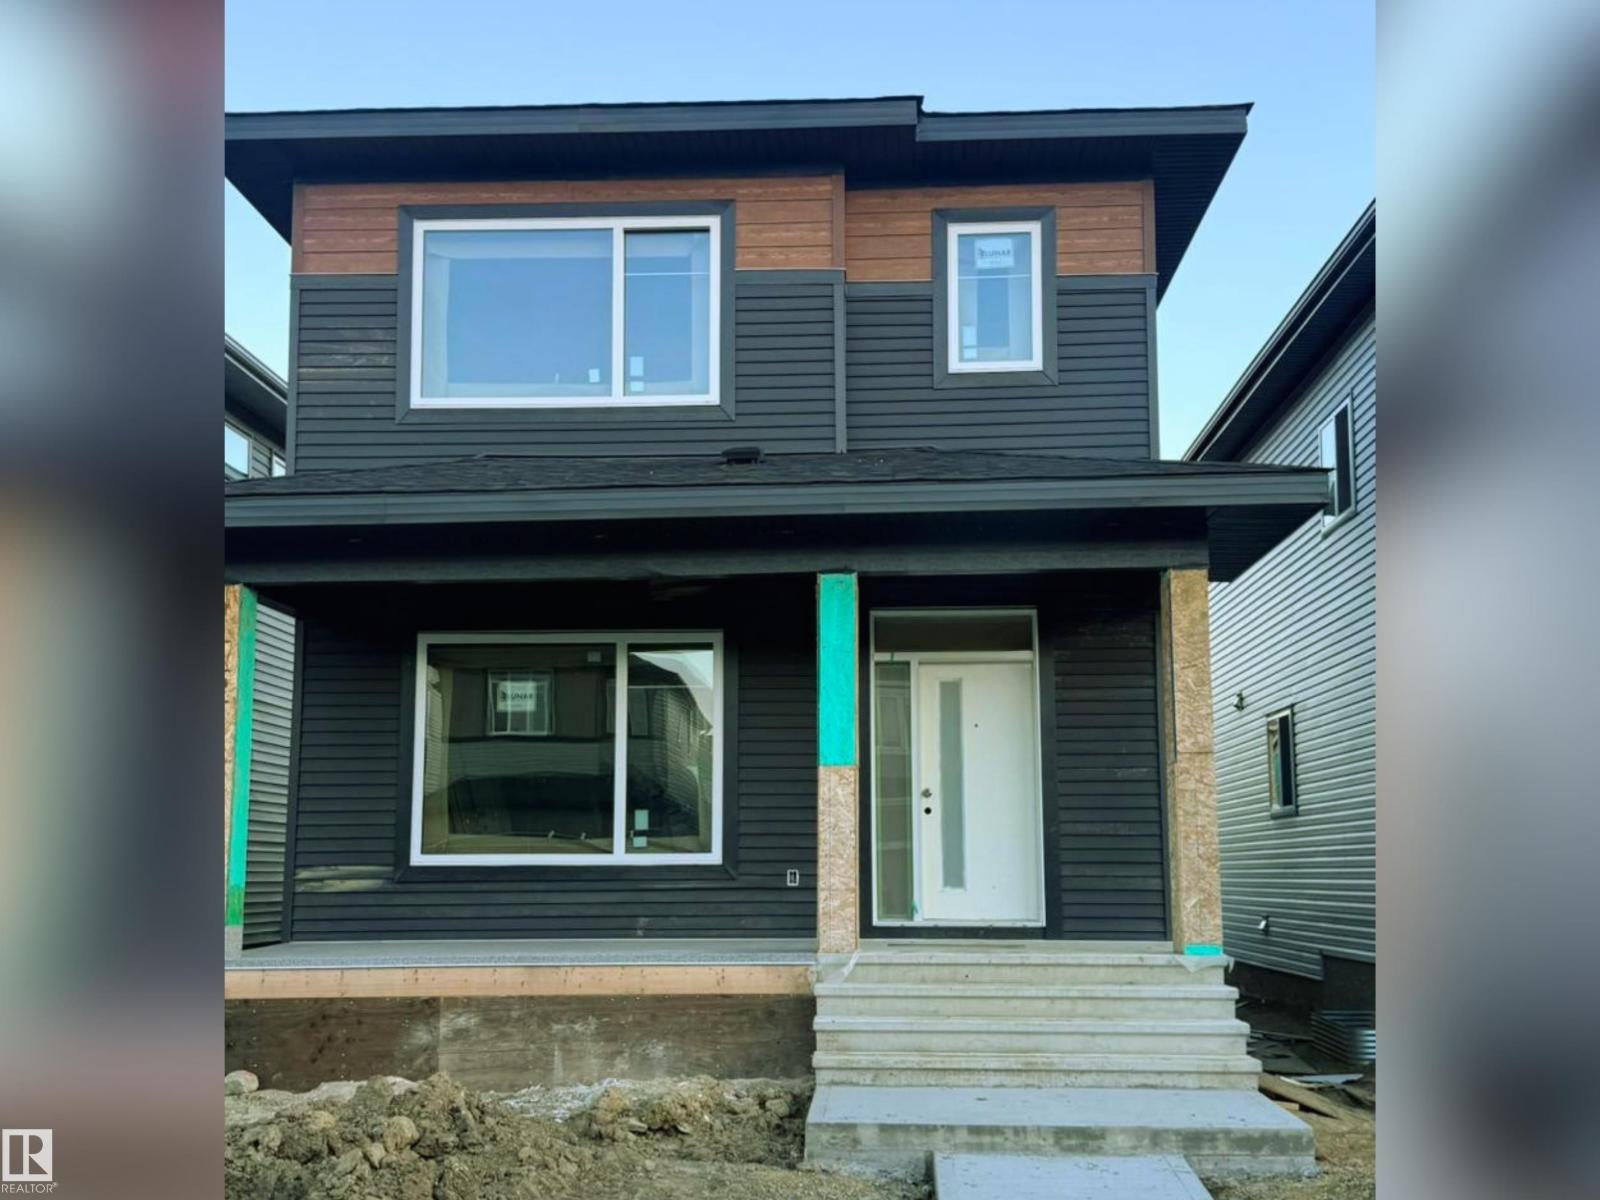
336 Roberts Wd
Leduc, Alberta
Welcome to this beautiful under-construction home, offering the perfect opportunity to personalize your dream space. Buyers can still select finishes including flooring, paint colors, carpets and more. This thoughtfully designed home features 4 bedrooms, 3 full baths and a separate side entrance to the basement for future development. The main floor offers a bedroom and 3-piece bath, ideal for seniors or guests. Enjoy a bright open-concept layout with a modern electric fireplace feature wall, large windows and a stylish kitchen with center island, backsplash and ample cabinetry. Upstairs features a spacious primary bedroom with walk-in closet and ensuite, 2 additional bedrooms, full bath, bonus room and laundry. Additional highlights include 9-ft ceilings, elegant lighting, double detached garage and unfinished basement. Close to Leduc Hospital & shopping (5 mins), golf (7 mins), Premium Outlet & Costco (10 mins), and Airport (15 mins) DON'T MISS THIS OPPORTUNITY TO OWN A PERSONALIZED DREAM HOME TODAY! (id:63476)
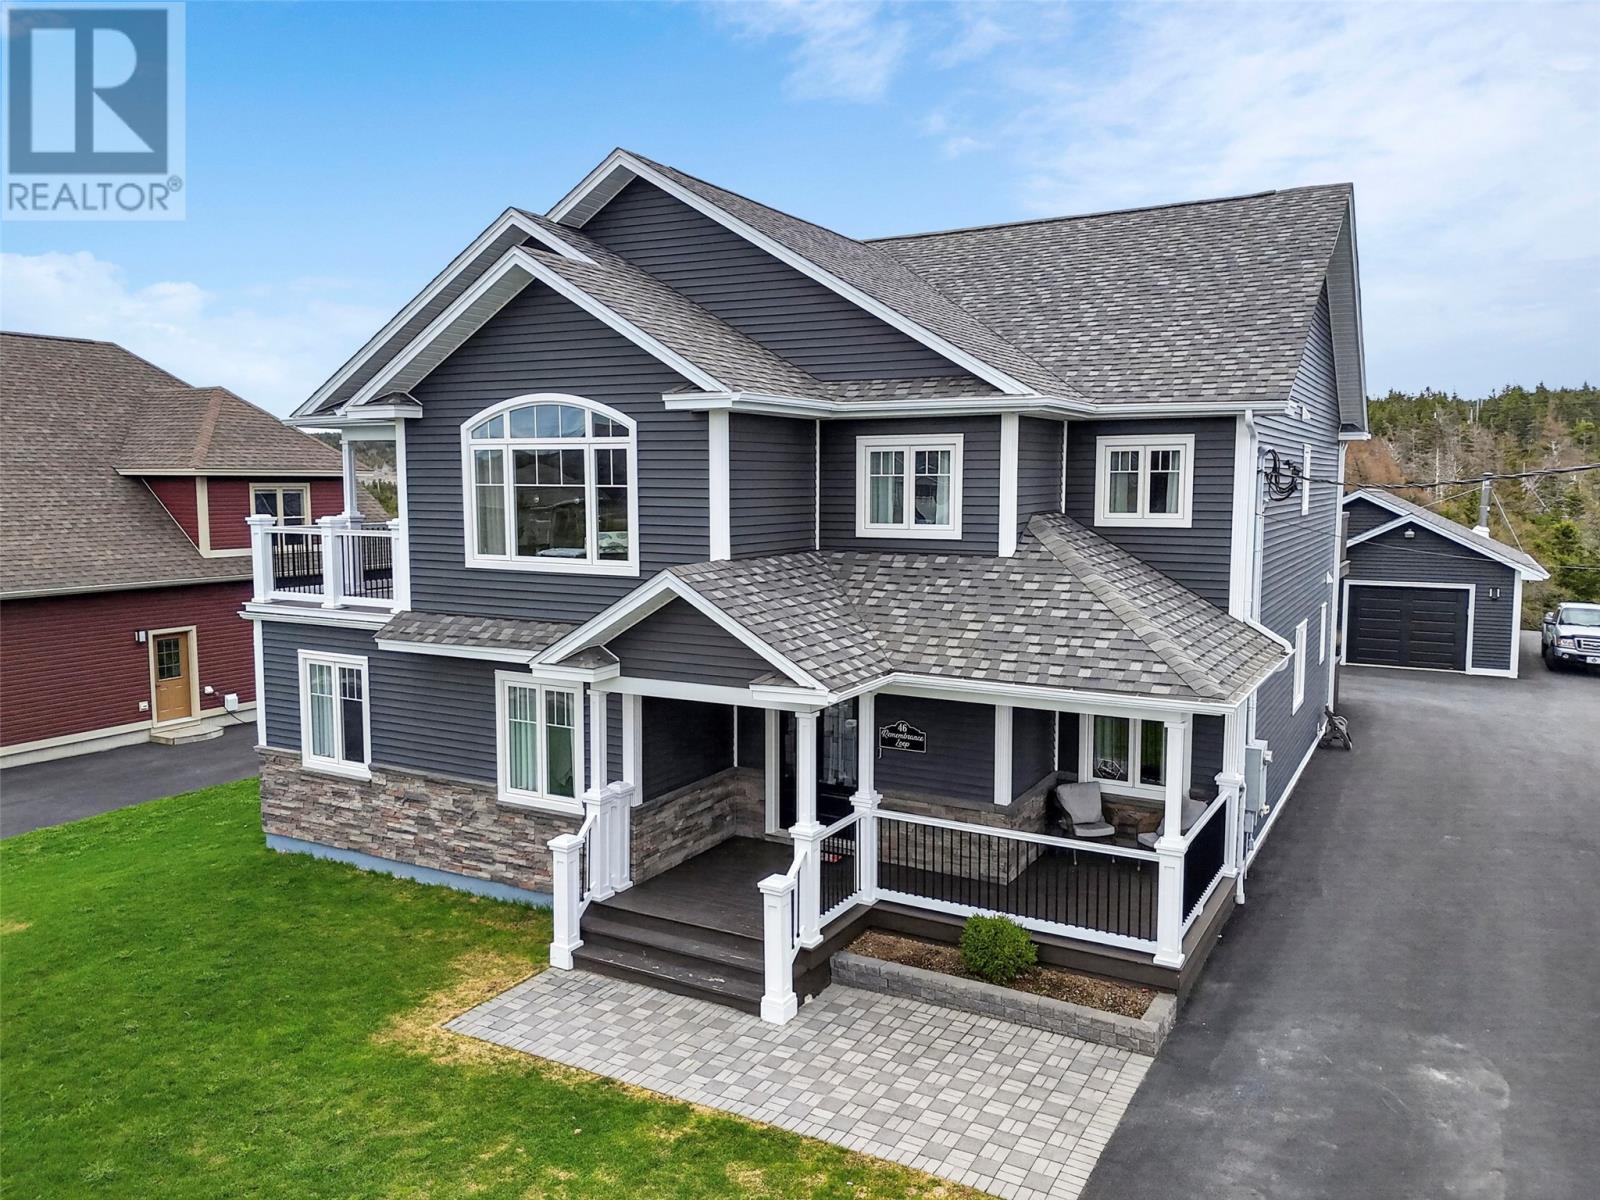
46 Remembrance Loop
Carbonear, Newfoundland & Labrador
Beautiful executive home situated on a large landscaped lot. This fantastic home has an open concept kitchen dining area and living room, with two nice sized bedrooms sharing a main bath with jacuzzi tub, a large master bedroom with a sitting area, walk-in closet and 3 pc ensuite and a laundry room which leads to the southern exposed rear deck. The lower ground level has an addition bedroom with a private bath and family room perfect for visitors or an adult child. Also on this level is a large bright in-law suite with open concept kitchen dining and living room area with access to the rear garden. A large bedroom with walk-in closet a 3 pc bath, a dedicated laundry room and a bonus room currently used as a guest room. Both kitchens have large islands perfect for entertaining. A 32x24 sq ft garage which has a wood stove and a fully functional kitchen and bath room. House is heated with two mini splits as well as electric baseboard heaters. Surrounded by other executive homes in a country setting. Minutes to all major amenities, schools and Carbonear General Hospital 60 minutes to St John's (id:63476)
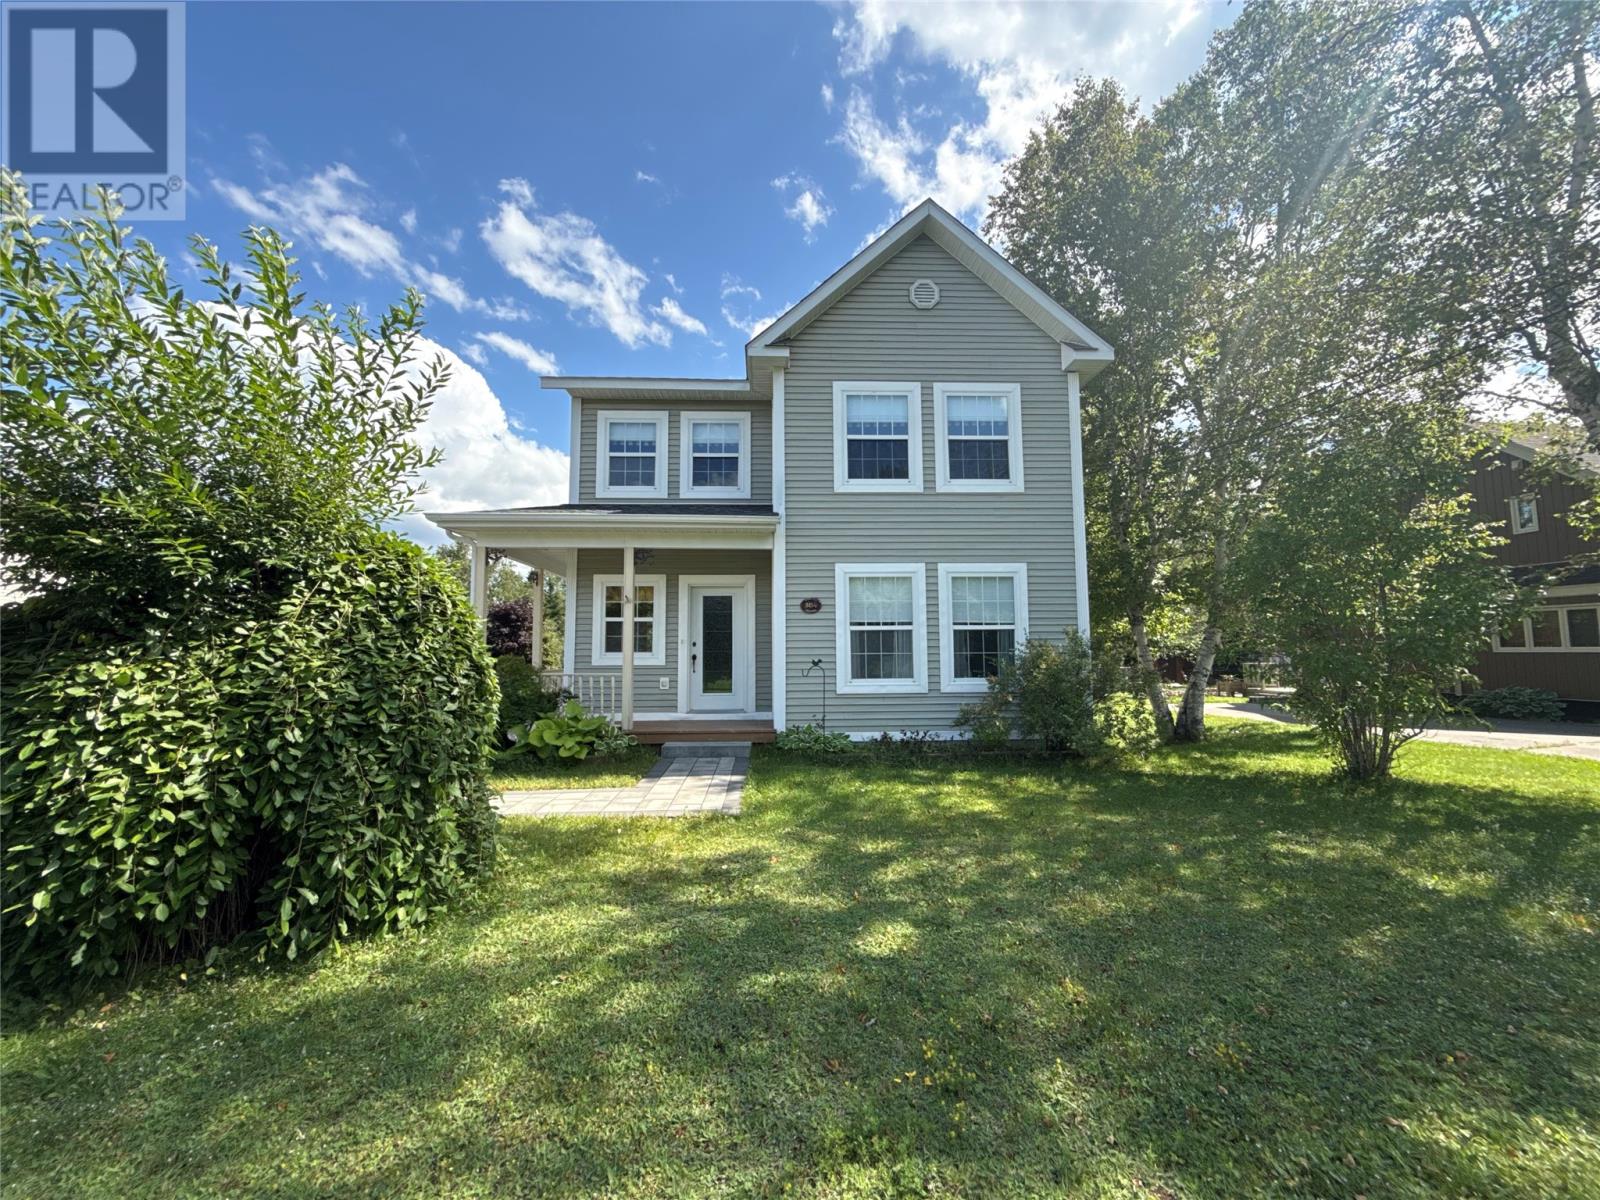
304 Grenfell Heights
Grand Falls-Windsor, Newfoundland & Labrador
ONE BEDROOM APARTMENT! Welcome to this stunning two-storey home, situated on an oversized, beautifully landscaped lot and offering an impressive combination of space, style, and versatility. From the massive paved driveway and detached garage (wired and heated) with a convenient dog run to the charming front veranda and spacious rear deck, this property is designed for both comfortable everyday living and entertaining. The main floor features beautiful hardwood flooring, a 1/2 bath, and a spacious living room highlighted by a gorgeous double-sided fireplace. The bright and sunny stunning kitchen offers an abundance of cabinetry, a large island, mini fridge, JennAir cooktop, and a unique propane stove/oven with an additional electric burners. The adjoining dining area features access to the rear deck and propane fireplace, creating a warm and inviting space for family meals and entertaining. A beautiful custom hardwood staircase leads to the second floor, where you’ll find an impressive primary bedroom complete with an electric fireplace and walk-in closet. Two additional bedrooms, and a oversized main bathroom offers an abundance of cabinetry along with a jetted tub and shower combination. The basement adds even more versatility with a bonus room ideal for a home office or additional living space, as well as a dedicated laundry room. Also located on this level is an in-law style suite featuring a full kitchen, eating area, comfortable living room, spacious bedroom, three-piece bathroom, and a outside entrance—an excellent opportunity for extended family or to help offset mortgage costs. Pride of ownership is evident throughout this immaculate home. Neat as a pin and exceptionally well cared for, this property offers generous living space, beautiful finishes and fantastic indoor and outdoor entertaining areas. Shingles on home and garage recently replaced. (id:63476)
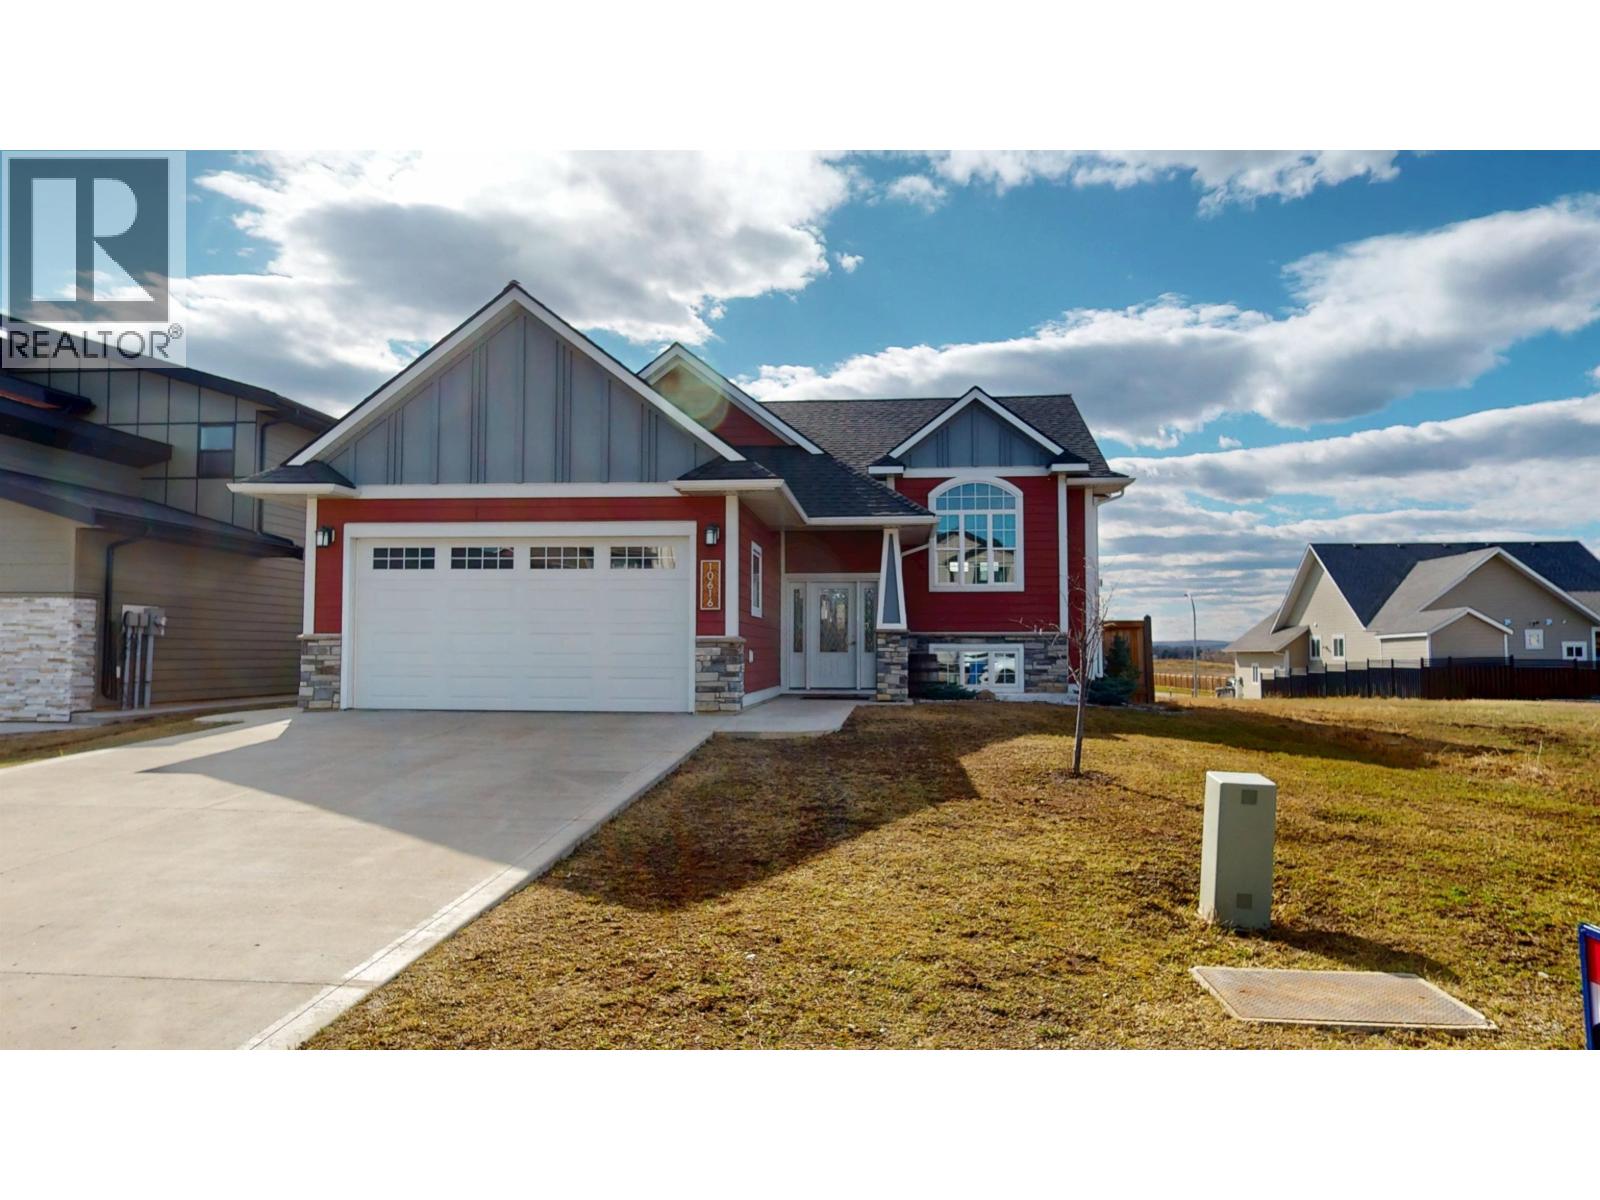
10616 110 Street
Fort St. John, British Columbia
Stunning 2016 custom-built home in the desirable Ma Murray elementary school catchment - perfect for growing families. This sun-filled residence features vaulted ceilings and hardwood throughout the living room, creating an open, inviting space for everyday living and entertaining. The chef-ready kitchen offers a large central island, generous dining area, and doors that open to a sundeck - ideal for indoor-outdoor gatherings. Highlights:-6 bedrooms, 4 full baths, -Main-floor master ensuite with double shower and jetted tub for ultimate relaxation, -Fully finished basement with a spacious family room, a second -master with full bath, plus two additional bedrooms sharing the 4th bath, -Bright, open living areas with vaulted ceilings and hardwood floors -Fully fenced 6' yard (id:63476)
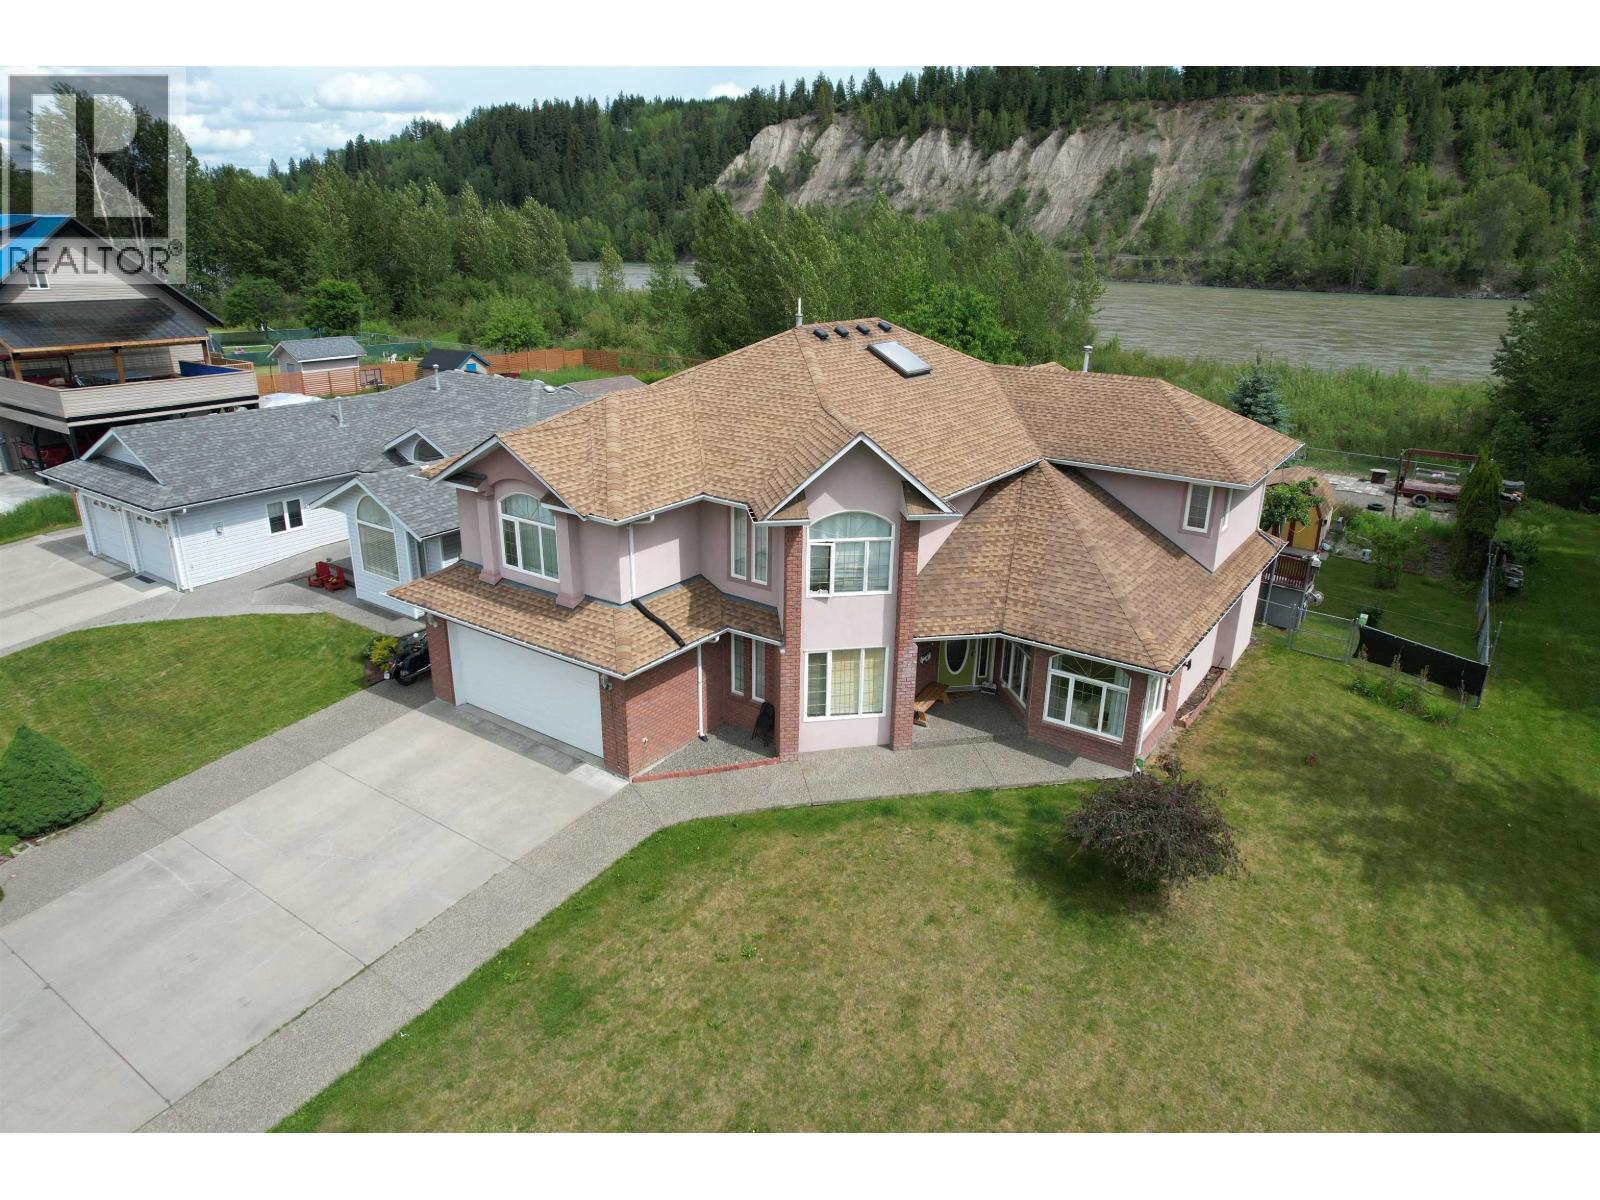
894 Rolph Street
Quesnel, British Columbia
Stunning riverfront home tucked away on a quiet cul-de-sac! This spacious 5-bedroom, 4-bathroom home offers a functional layout ideal for large families or multigenerational living, with two bedrooms featuring their own private ensuites. The impressive front entry welcomes you with soaring ceilings, a grand spiral staircase, and a cozy gas fireplace that adds warmth and character. The primary suite is a true retreat, complete with a luxurious ensuite featuring a soaker tub and spectacular Fraser River views. Additional features include harwood flooring, granite countertops, updated furnace, hot water tank, added insulation, and a newer roof. Outside, you'll find a private backyard with a patio, fire pit, garden house, and access to the riverfront beyond the fenced yard! (id:63476)
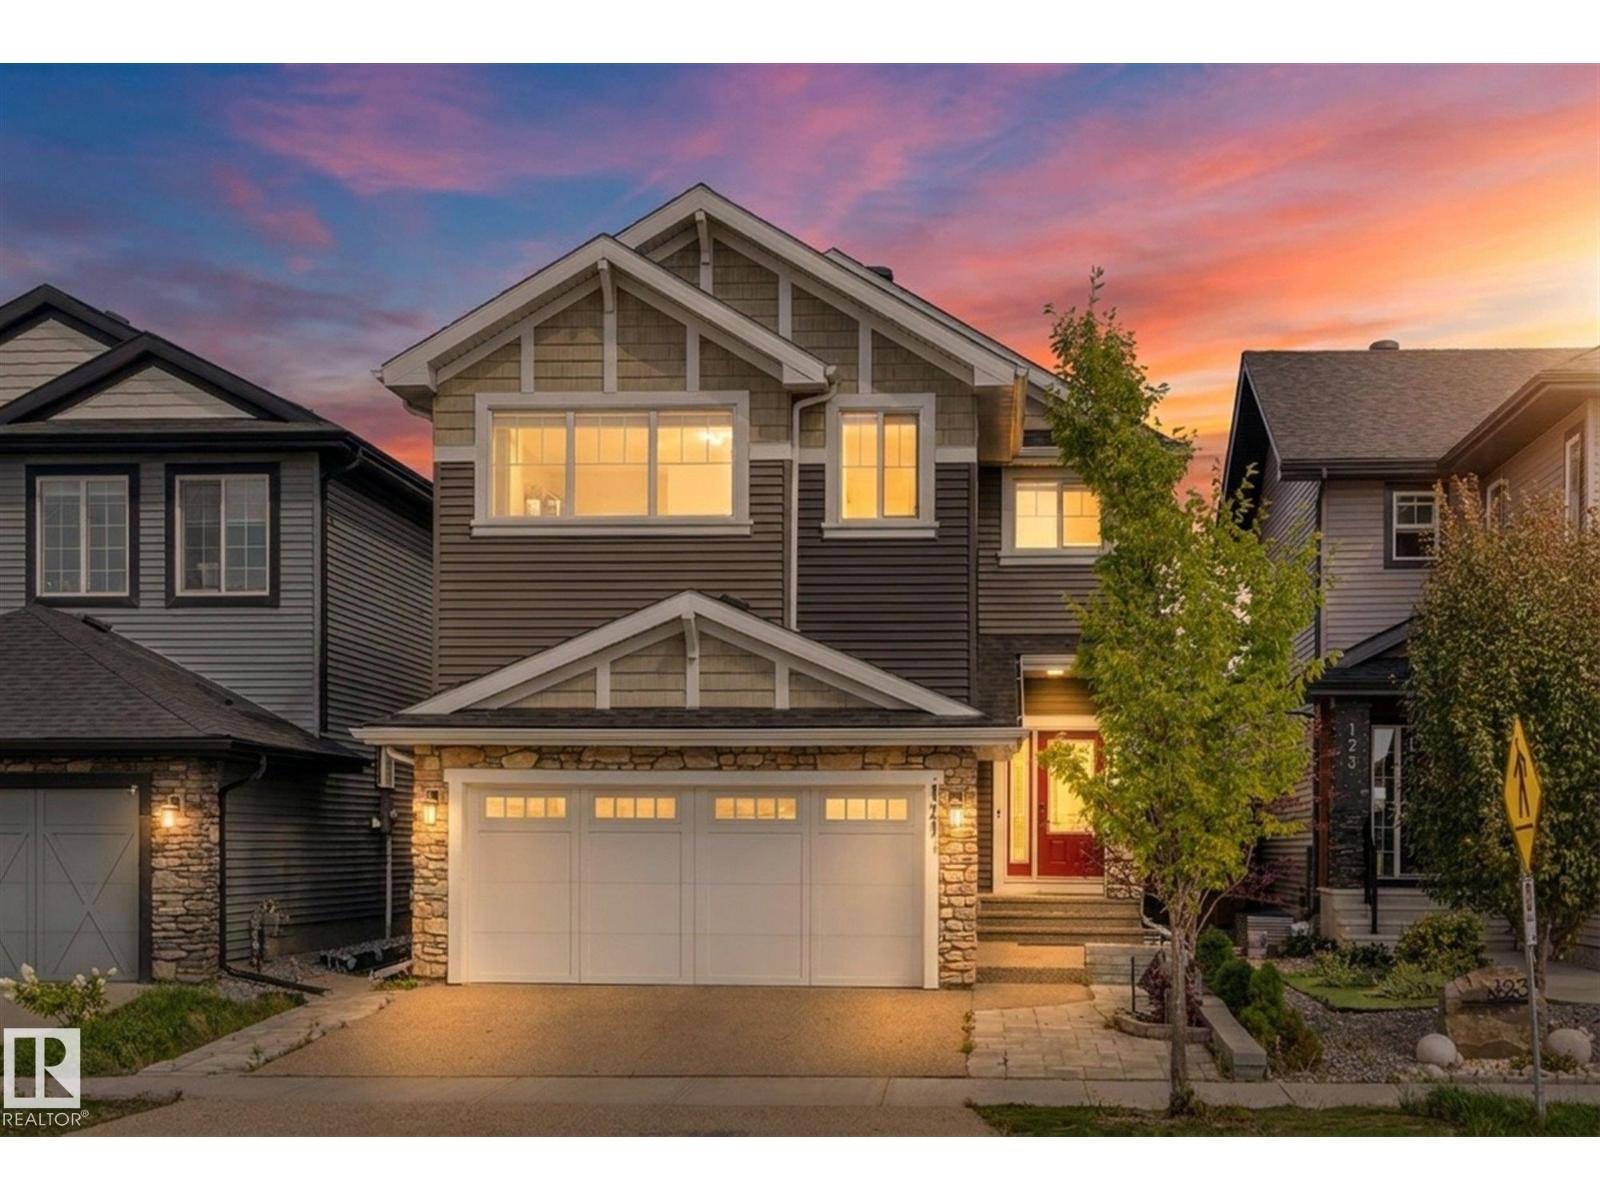
121 Glenridding Ravine Rd SW
Edmonton, Alberta
Welcome to this exceptional 6 bedroom 5 bathroom home in Glenridding Ravine, one of Edmonton’s most sought after communities. The dream kitchen is the heart of the home, offering a beautiful and functional space perfect for entertaining and everyday living. The upper level features 4 bedrooms, including 3 with full ensuites, plus a huge bonus room. The fully finished basement adds 2 additional bedrooms and plenty of living space. The main floor offers a full bathroom and a dedicated office that could easily be converted into a 7th bedroom. Stay comfortable year round with central A/C. Outside, enjoy a low maintenance artificial turf yard with no mowing required. Complete with an attached double garage and an unbeatable location close to parks, schools, trails and amenities, this incredible home truly has it all. (id:63476)
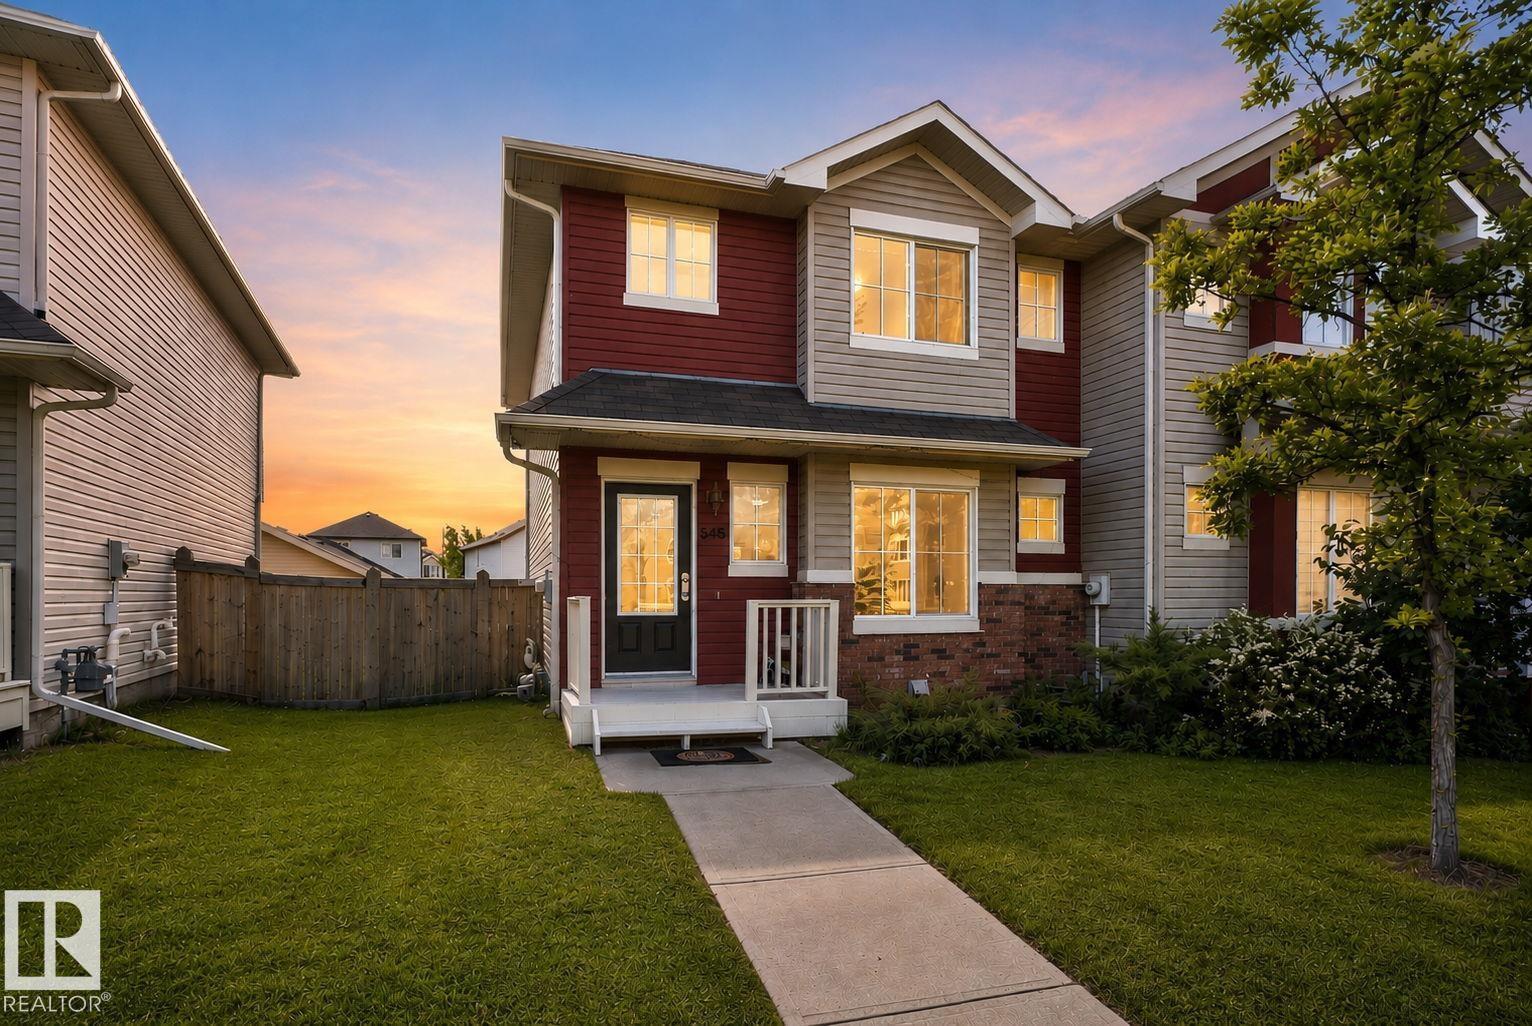
545 Watt Bv SW
Edmonton, Alberta
Beautifully upgraded end-unit tri-plex offering over 1,200 sq. ft. of functional living space! The bright main floor features hardwood floors, a spacious living room with lots of natural light, and an inviting kitchen with white cabinetry, granite countertops, tile backsplash, stainless steel appliances, and a generous dining area. Upstairs you'll find a spacious primary bedroom with a 4-piece ensuite, plus two additional bedrooms and a second full bathroom. The unfinished basement is ready for future development and includes rough-in plumbing for an additional bathroom. Enjoy the fully fenced and landscaped backyard complete with a storage shed, gas BBQ hookup, and oversized double parking pad. Conveniently located in one of Southeast Edmonton's most desirable and family-friendly neighbourhoods, this home is close to schools, parks, shopping, and amenities. A fantastic opportunity for first-time buyers, families, or investors! NO CONDO or HOA fees. Some images have been virtually staged. (id:63476)
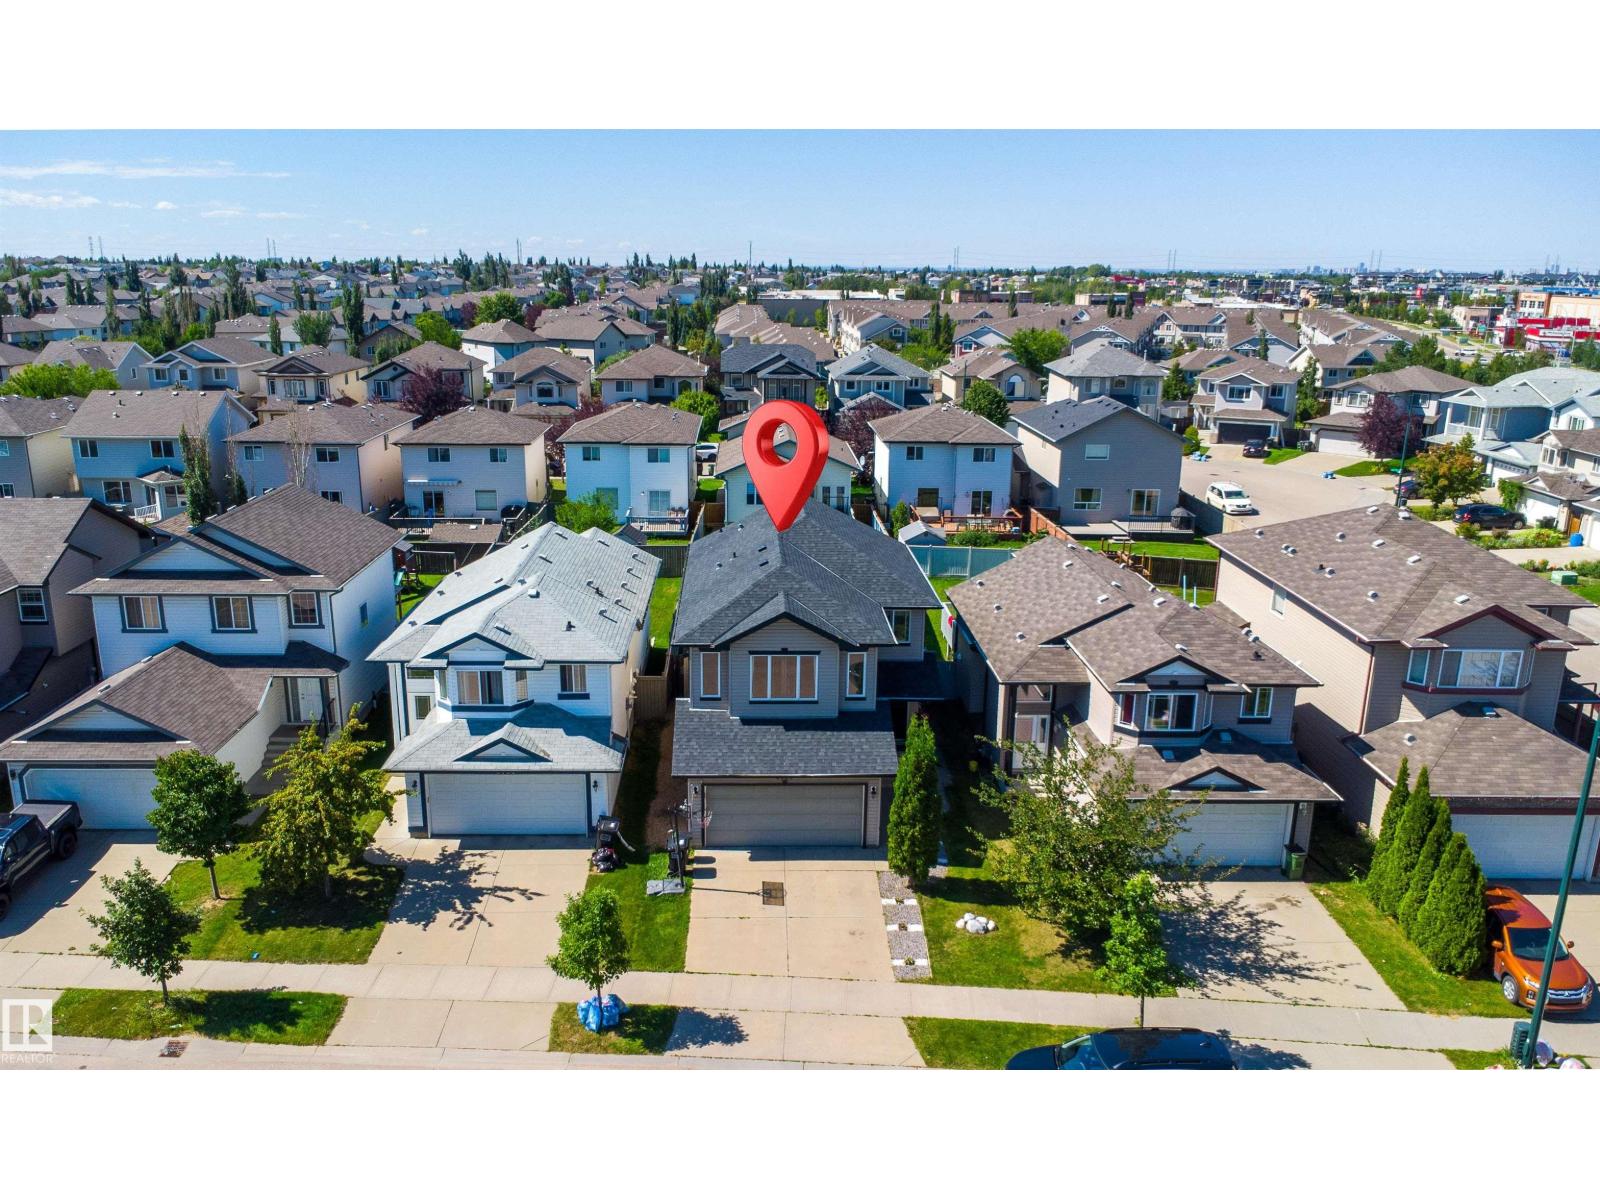
3760 12 St NW
Edmonton, Alberta
Regular Lot, Beautiful 1734 sq ft home in Tamarack on a regular lot with a big backyard and beautiful landscaping. This home features 4 bedrooms, 3.5 bathrooms, and a large bonus room with vaulted ceiling. Hardwood flooring and a gas fireplace add warmth to the main floor. The primary bedroom has a walk-in closet and ensuite. Fully finished basement with a bedroom, ensuite, and second kitchen. Big fully fenced backyard. New roof and new hot water tank, new vinyl in basement area. Great location close to shopping, recreation centre, schools and Whitemud Drive. (id:63476)
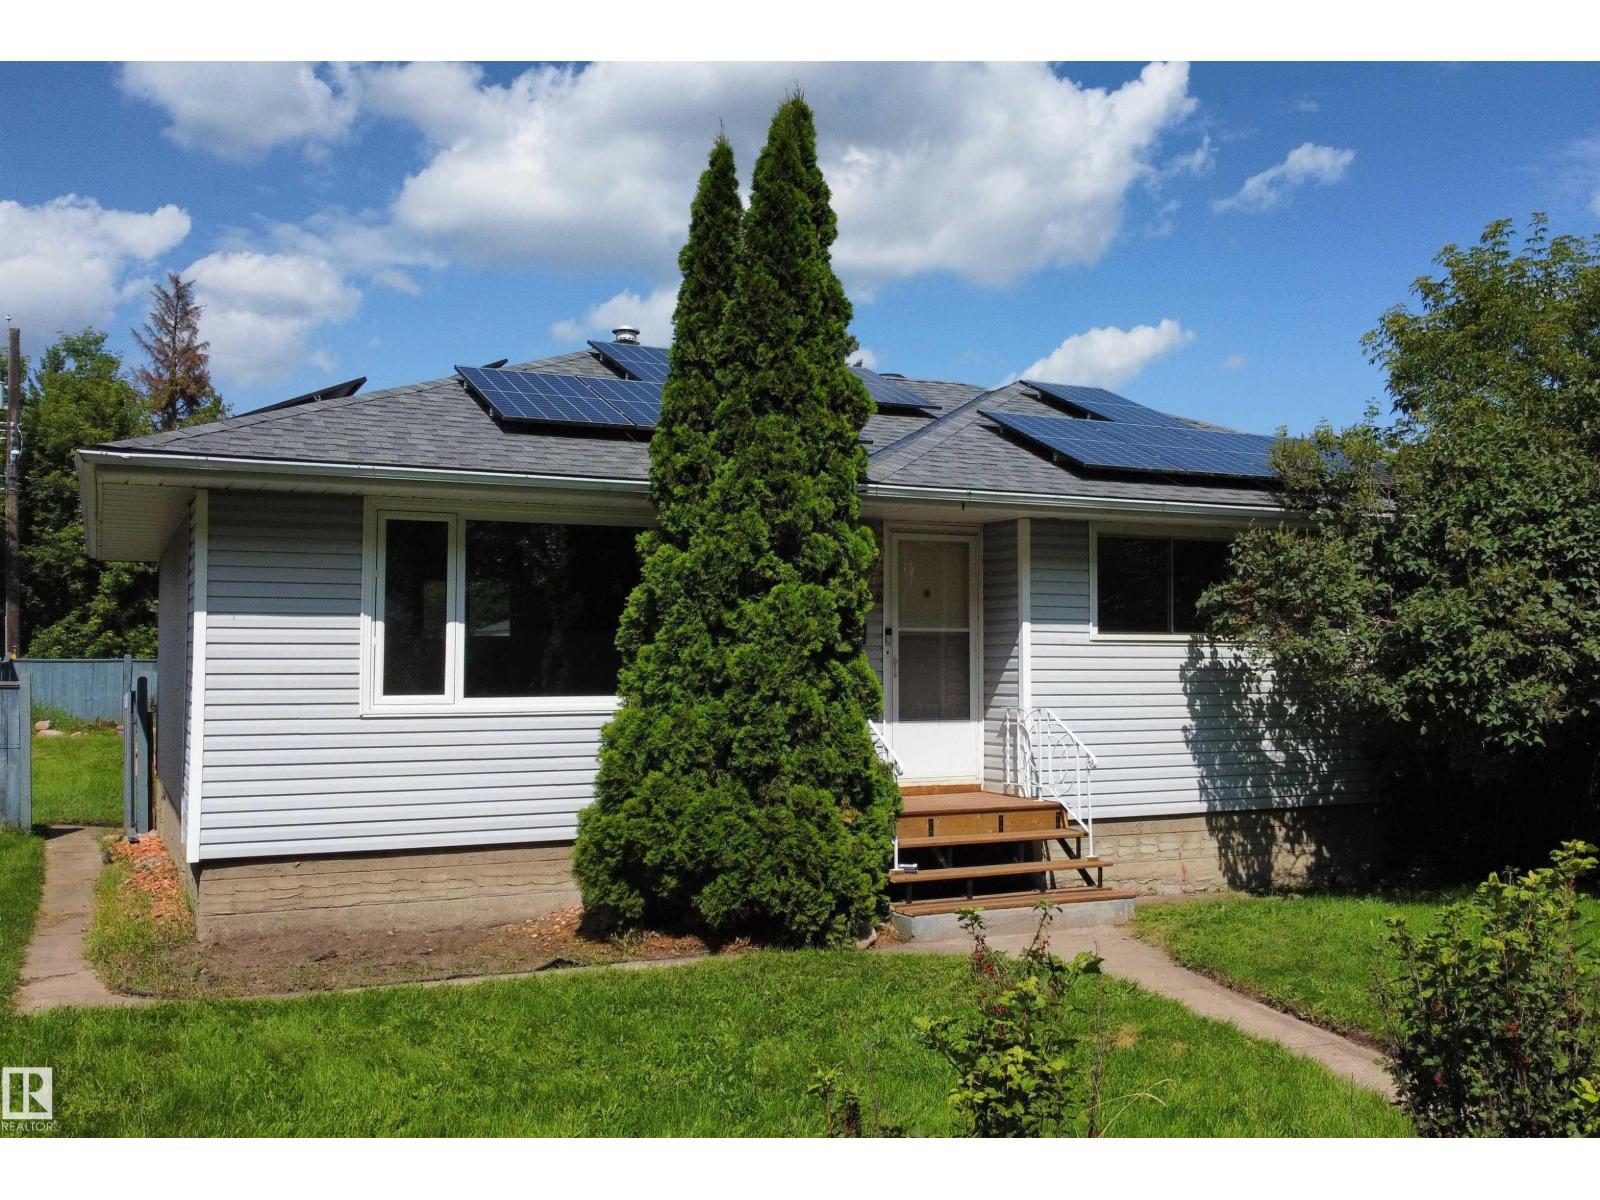
3822 114 Av NW
Edmonton, Alberta
Move-in ready bungalow on a quiet, tree-lined street in the mature neighbourhood of Beverly Heights. The main floor offers an inviting open-concept layout connecting the kitchen, dining area, and living room, creating a bright and comfortable space for everyday living and entertaining. The kitchen features stainless steel appliances, two windows that bring in plenty of natural light, and a movable island for added prep. Three bedrooms are conveniently located on the main floor, along with a 4-piece bathroom complete with a walk-in shower and jetted tub. The fully developed basement adds excellent flexibility with a second kitchen, family room, fourth bedroom, and 3-piece bath — ideal for extended family, guests, or a nanny. Outside, enjoy a fenced backyard with raised garden beds, a small greenhouse, double detached garage, and wiring for a hot tub. Recent upgrades include fresh main-floor paint, 2022 shingles, 2022 solar panels, and a 2020 hot water tank. Short walk to Edmonton's river Valley! (id:63476)
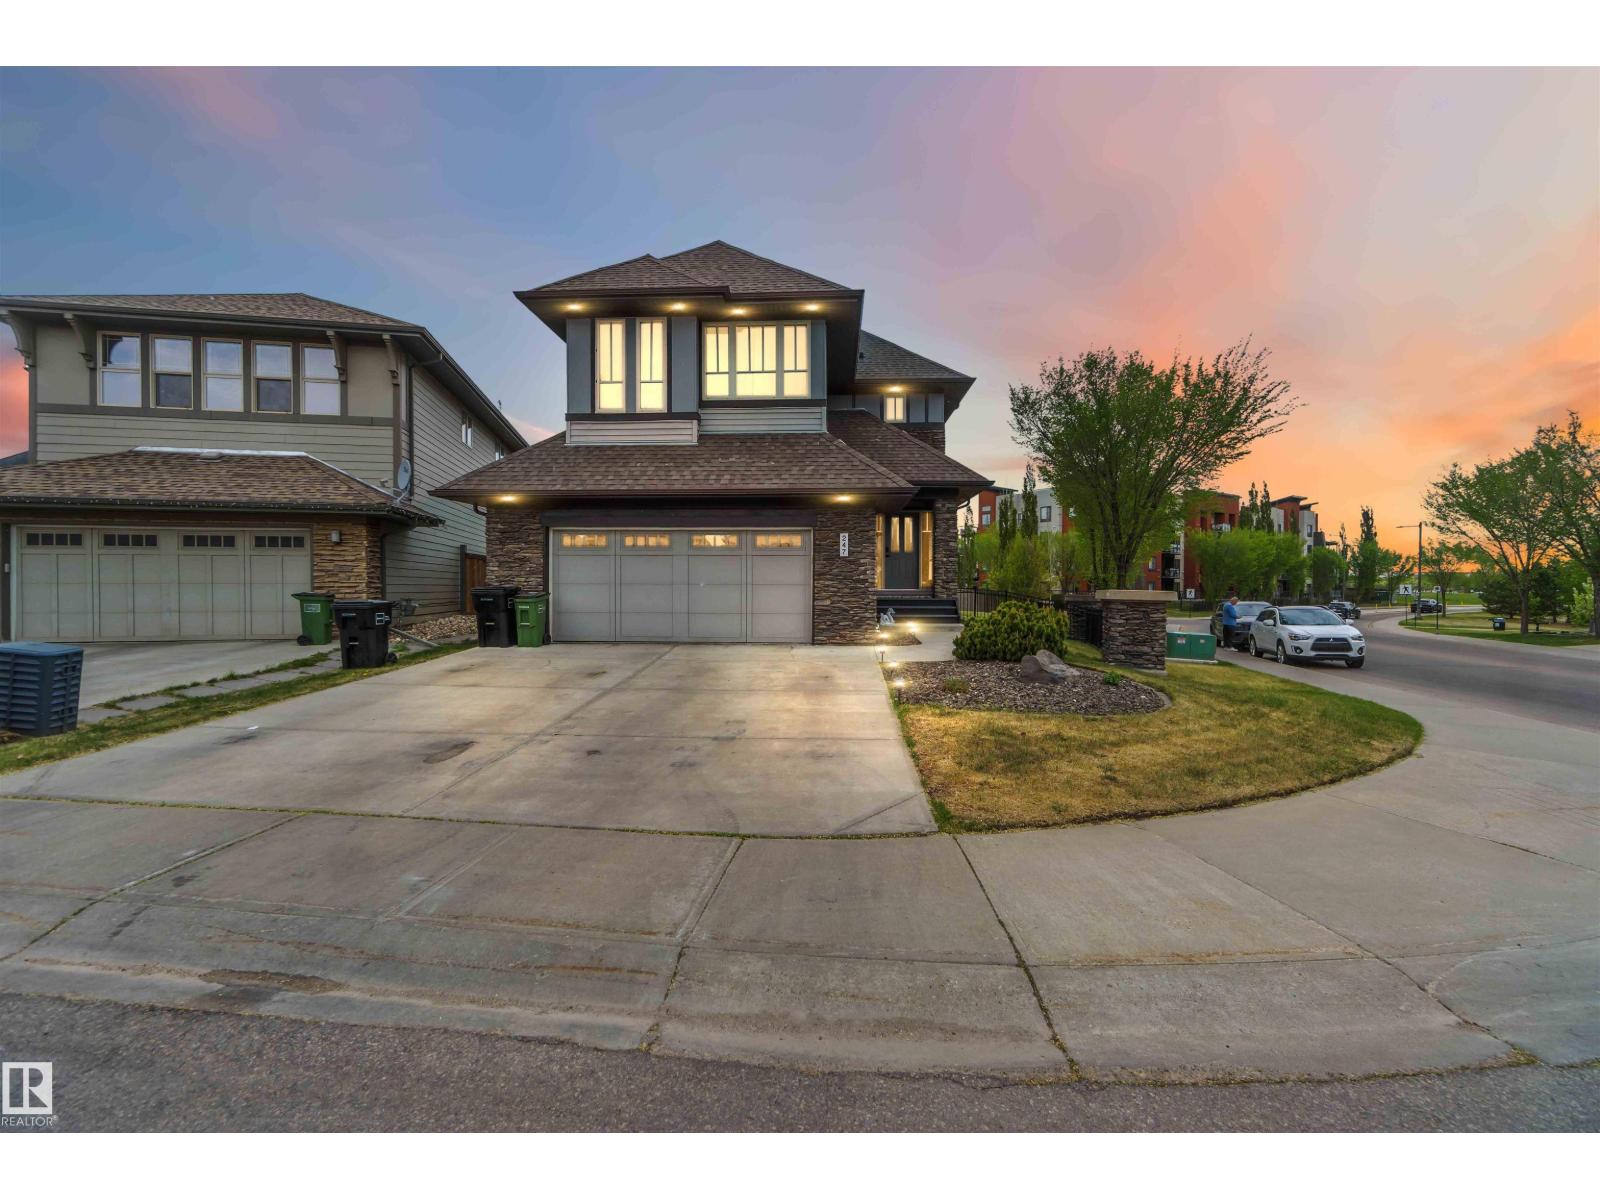
247 Ambleside Dr SW
Edmonton, Alberta
3 BEDROOM, 3.5 BATH TWO STOREY home located on a HUGE 9000 SQ FT PIE LOT in AMBLESIDE ~ The FULLY FINISHED BASEMENT is open to above with an ENORMOUS FAMILY AREA and FULL BATH ~ CENTRAL AIR CONDITIONING keeps temps Ideal year round ~ A GOURMET KITCHEN with tons light and space, a MASSIVE ISLAND with Eating Bar, GAS STOVE, ample cupboard space, and subway tiles ~ The dining room has COFFERED CEILINGS and doors out to the HUGE DECK and back yard ~ The living room is spacious and bright and feature a gas FIREPLACE ~ There is a 2 piece bath and a large Laundry Room on the main floor ~ Upstairs there are 3 bedrooms, a huge bonus room and 4 Piece Bath~ The primary bedroom features double French doors and MASSIVE SPA LIKE ENSUITE ~ Home Features New remote Lighting, Oversized Baseboards and Moldings, HRV, Underground Sprinklers, a 2 tiered deck and Huge Garage ~ This MASSIVE property is Located in one of Edmonton's best communities close to Henday, Shopping, Airport, Schools and much more ~ (id:63476)
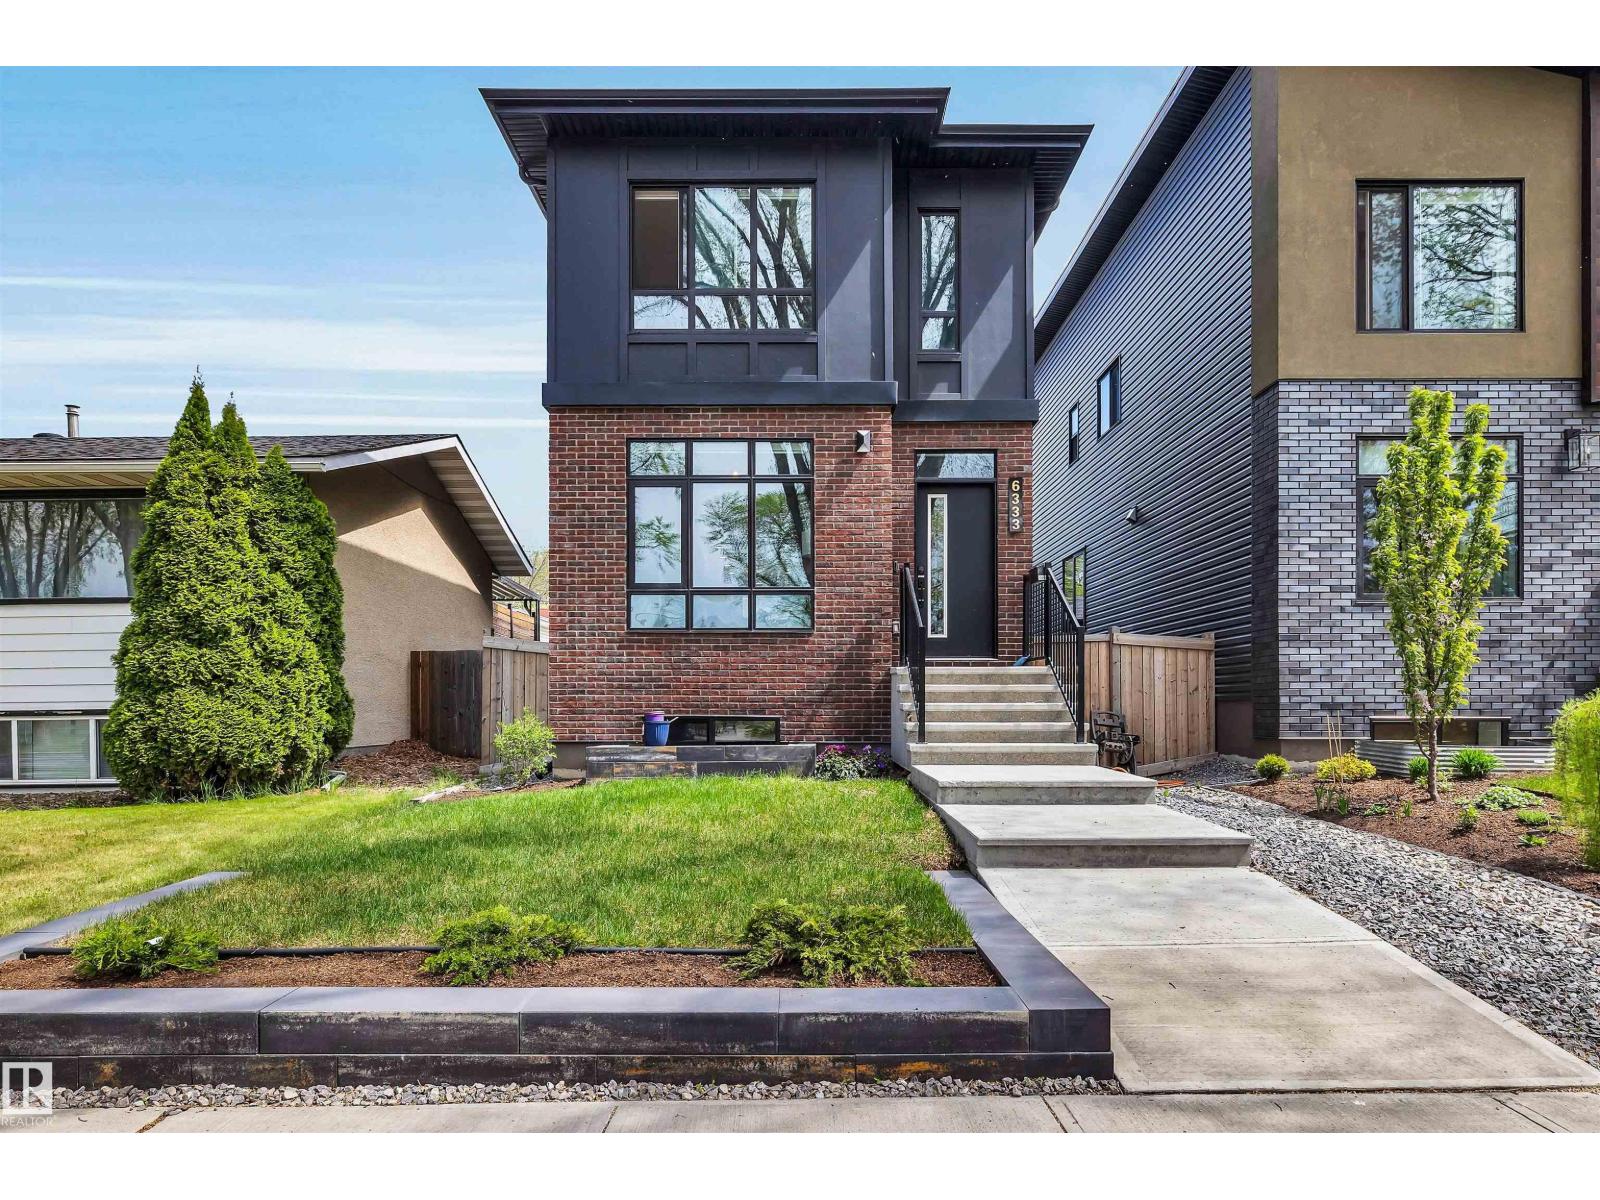
6333 105a St NW
Edmonton, Alberta
This beautifully finished contemporary home offers a bright, functional layout with thoughtful design and quality finishes throughout. The open-concept main floor features impressive 9’ ceilings, spacious living and dining areas, and a chef-inspired kitchen complete with stainless steel appliances, professional hood fan, large pantry, and extensive cabinetry. Upstairs offers 3 generous bedrooms including a spacious primary retreat with walk-in closet and luxurious 5-pc ensuite. Large windows throughout the home provide an abundance of natural light, while recent exterior improvements include professionally completed front landscaping along with a new rear stone patio and turf, creating a polished low-maintenance outdoor space ideal for relaxing or entertaining. Located in the heart of Allendale directly across from Allendale Park and just minutes from the University area, Whyte Avenue, cafés, restaurants, schools, and Downtown Edmonton. (id:63476)