
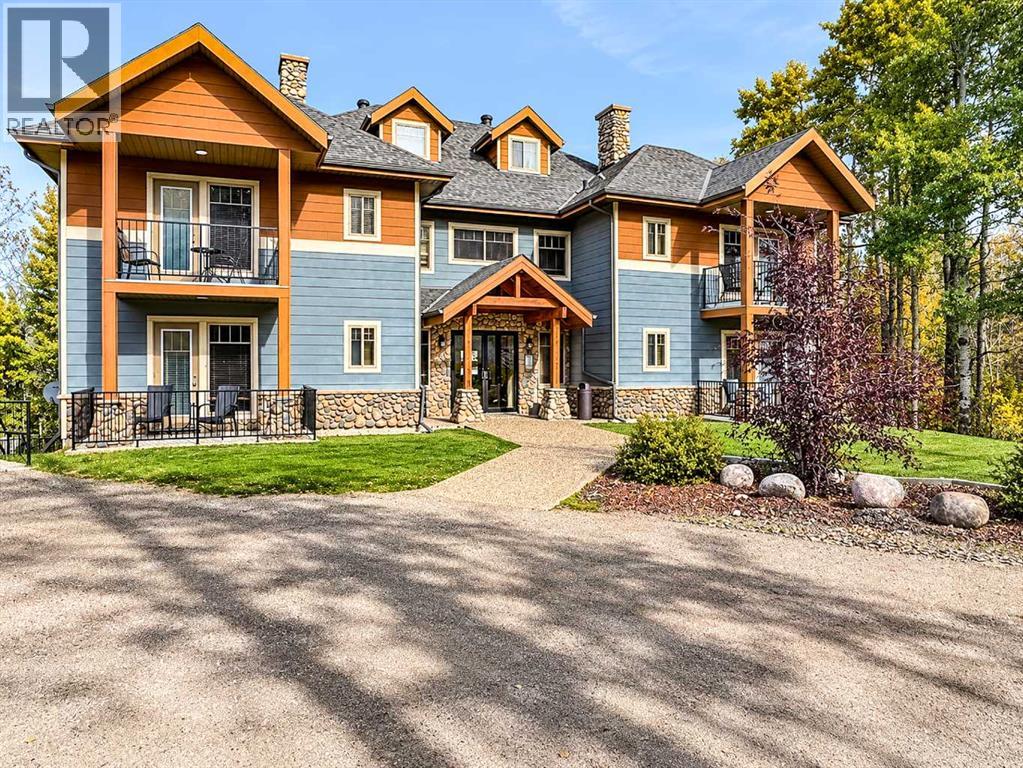
501 & 502, 401 4 Street
Rural Cypress County, Alberta
Some Places Are Worth Visiting. Elkwater Is Worth Owning! Imagine waking up in the Cypress Hills with no particular plans and an entire day to enjoy them! Coffee in the morning sunshine, a walk through the trees, perhaps an afternoon on the lake or a round of golf. Maybe you'll spend the whole day exploring, or maybe you'll find a comfortable spot and decide the view is entertainment enough. That's the beauty of Elkwater. There's plenty to do, and absolutely no reason to rush! Located at Elkwater Lake Lodge, units 501 and 502 are being sold together, offering a unique opportunity to own two adjoining suites that can be enjoyed independently or combined through an interior connecting door. The main suite features a full kitchen, dining area, living room with fireplace, a separate bedroom, and a spacious bathroom with a soaker tub and shower. The adjoining studio suite provides additional sleeping space, a sink, bar fridge, microwave, and its own bathroom with shower. Step outside to the lodge's treed grounds and enjoy the fresh air and beautiful natural surroundings. With an indoor swimming pool and on-site dining, there are even a few reasons to spend the day right at the lodge! And there's no need to pack away the fun when summer ends. Autumn brings colourful trails and crisp mornings, while winter opens the door to downhill skiing, cross-country skiing, skating, and snowshoeing. Every season offers a different way to experience this beautiful corner of Alberta. Here's where ownership gets interesting! Both suites come fully furnished, so everything is ready for you to start enjoying your time in Elkwater. Owners can enjoy up to 120 days of personal use each year, subject to availability, while the suites participate in the lodge's managed rental pool for the remainder of the year. The hotel handles guest bookings, cleaning, and maintenance, with rental revenue split 60% to the owner and 40% to the hotel. The owner's portion is applied toward condominium fees, with electricity paid separately by the owner. There's something pretty special about having a place in one of Alberta's most beautiful destinations. A place to make memories, spend time with the people you love, and enjoy a change of scenery whenever the opportunity comes along. With the comforts of your own space and the conveniences of a resort, this is an opportunity to make the Cypress Hills part of your story for years to come! (id:63476)
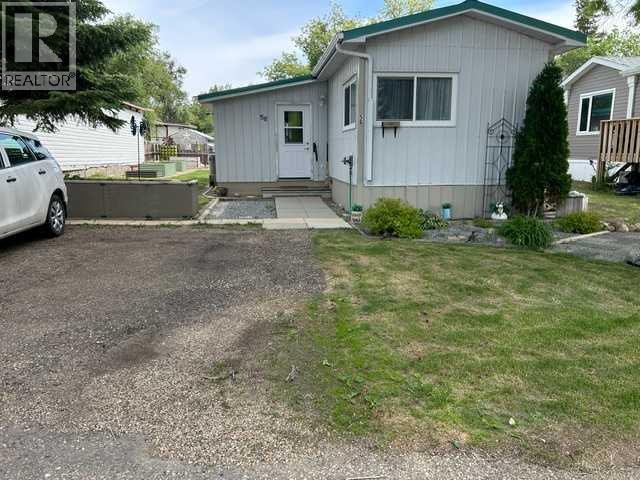
56 Greenbrook Village E
Brooks, Alberta
Seeing is Believing! You must SEE this Totally renovated home. All new vinyl slider windows; Long lasting metal roofing, metal siding and skirting!* Upgraded Raised panel cabinets + high end appliances in a lovely cozy eat in kitchen; Gorgeous remodelled bathroom includes Samsung washer/dryer with 4 years extended warranty, master bedroom fits king bed. Very functional entry/mudroom opens to a semi enclosed Gazebo sundeck [1 electric + 1 gas heater included] then onto the open exterior wooden deck. All this looks out to a well planned yard that features custom built garden +flower beds!** Various furniture, tools and garden items are negotiable with offer. New Hot Water tank was installed in March 2025. New Furnace with new Chimney were installed by Limit Plumbing in Sept. 2023. Newer Shed and 2 Wall Unit Air Conditioners are included. (id:63476)
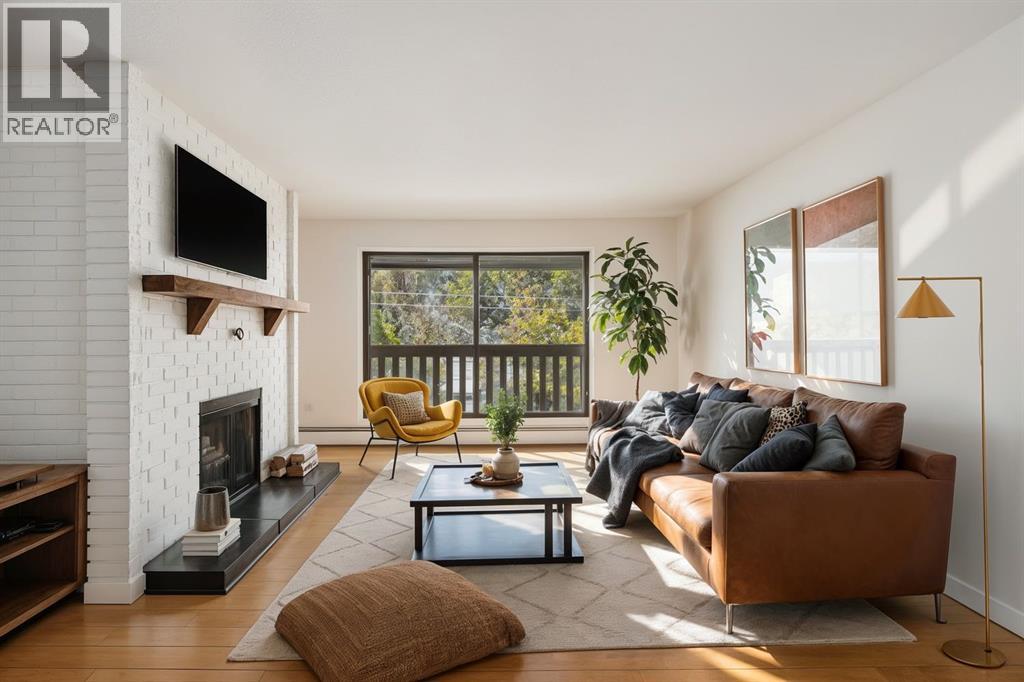
405, 618 2 Avenue NW
Calgary, Alberta
Discover this 2-bedroom, 1-bathroom condo in Calgary’s historic Sunnyside neighbourhood, a rare chance to own a top-floor home in a quaint low-rise building of just 19 units. Thoughtfully updated while keeping its character intact, this 920 sq. ft. home offers a bright, open floor plan where the kitchen flows into the living area, perfect for entertaining or simply unwinding. Hardwood flooring runs throughout, with ceramic tile accents at the front entrance and in the storage area. The updated kitchen offers ample cupboard space, granite counters, and a newer dishwasher and microwave. A central island adds prep space, extra storage, and a spot for casual dining, all highlighted by new pendant lighting. The good-sized dining area easily fits a full table, making it easy to host family dinners or gatherings with friends. On cold winter evenings, gather around the fully functioning wood-burning fireplace. The living room opens onto a covered balcony that spans the length of the unit, overlooking New Edinborough Park. The refreshed 4-piece bathroom features stone counters and a generous vanity, and a large laundry and storage room keeps everything organized. Additional features include one assigned covered parking stall and secure bike storage, and condo fees cover all utilities except electricity. Sunnyside is an eclectic, vibrant community with parks, playgrounds, schools, and shopping close by, plus the new walking and cycling paths along the Bow River. Don’t miss your chance to call this condo home! (id:63476)
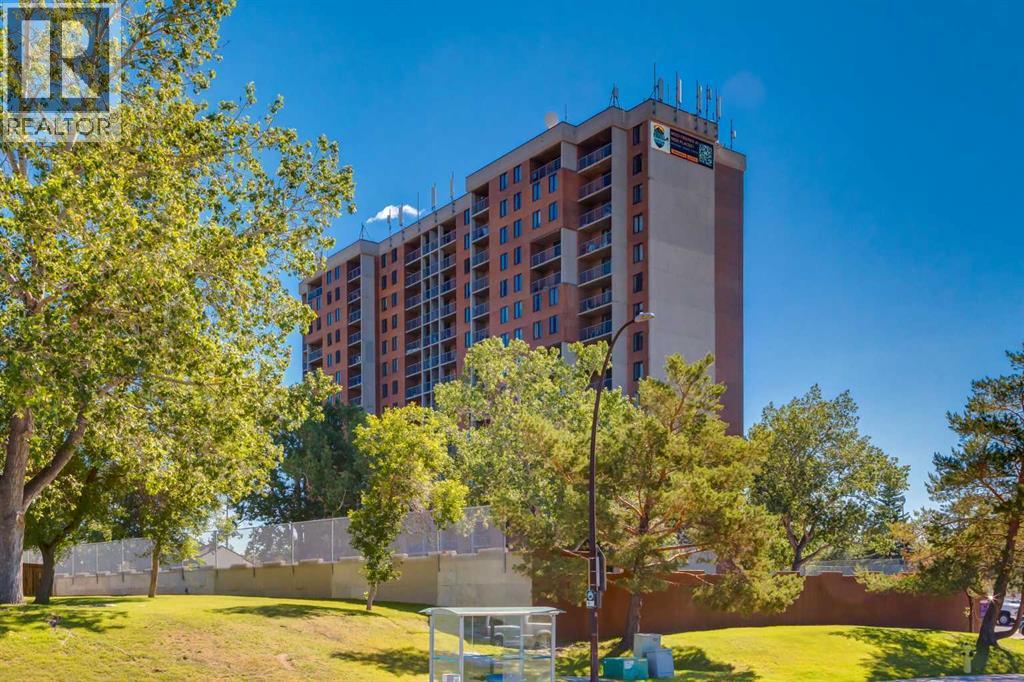
408, 4944 Dalton Drive NW
Calgary, Alberta
Bright and spacious southeast-facing FULLY RENOVATED UNIT with 2 bedrooms, 1 full 4-piece bathroom at The Fortress of Dalhousie, steps from the C-Train and all the shops and services at Dalhousie Station. Sunny exposure fills the home with natural light as you enjoy your New kitchen with QUARTZ countertops, New STAINLESS Appliances, New VINYL-PLANK Flooring, New Bathroom with HEATED FLOORS & Custom TILED WALLS. Freshly painted with New LED LIGHTING & a great in-unit Storage room & one parking stall. Enjoy the building’s indoor swimming pool, exercise room, and tennis courts with reasonable condo fees, making this a smart choice for first-time buyers or investors, with amenities that help attract quality tenants. A must-see turnkey property that is one of the best in the building! (id:63476)
199 Ahrens Street W
Kitchener, Ontario
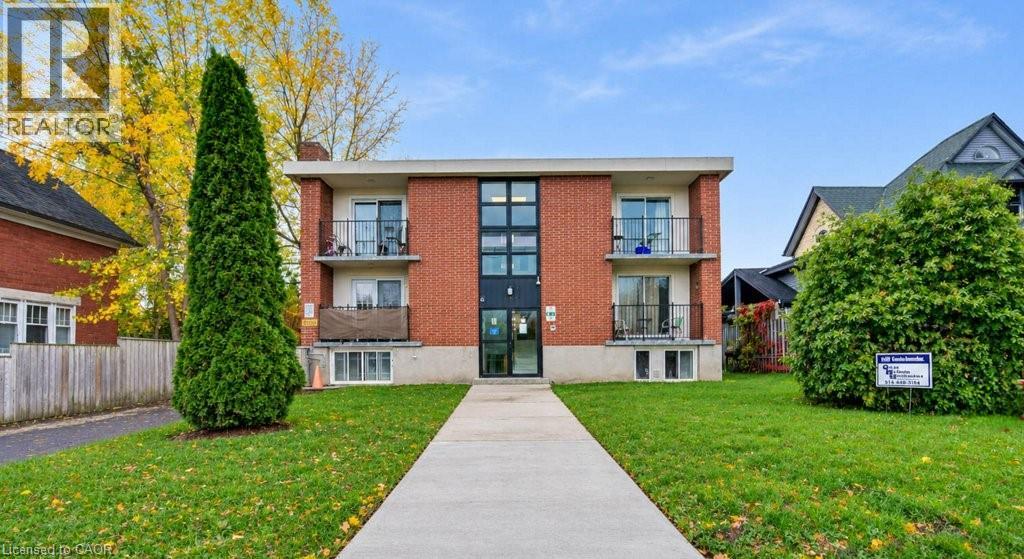
Space and convenience! This 2 bed/1 bath unit is located on a quite street of amazing neighbourhood. Carpet free, in-suite laundry, private balcony! Renovated, full of natural light, beautiful kitchen with tons of cabinets, spacious layout. Utility flat fee $130 will be added to monthly payments. Parking available via separate contract at $50/month. Minutes to public transit. Outdoor maintenance is handled for you at zero cost. Outside security cameras for occupants piece of mind. Minutes to groceries and highway. Under 10 min walk to Breithaupt Park. (id:63476)
48 Valley Crest Gardens NW
Calgary, Alberta
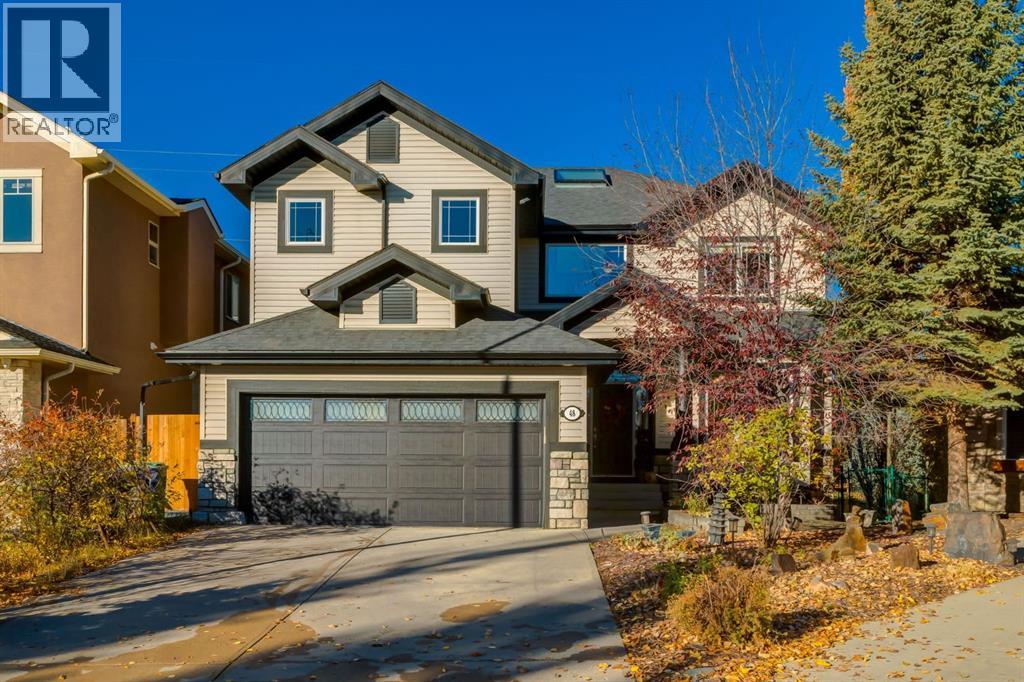
Experience executive living in Valley Ridge Estates with this stunning and massive 2,992sqft, 5-bedroom home backing west onto the ravine. Featuring beautiful curb appeal, a flagstone front patio, and fronting onto a park, this home is anything but cookie cutter. As you enter the home, you’re greeted by an elegant spiral staircase, soaring 18ft ceilings with a bright skylight, and rich hardwood floors. The main floor showcases a huge walk-though closet off the entryway, that converges with the mudroom and laundry space off the garage and leads to your large walk-through pantry. The main floor showcases a fantastic open concept layout with views of greenery from all angles. The sprawling chef’s kitchen showcases a gas cooktop, bar seating and no shortage of space. The kitchen flows seamlessly to your spacious west facing dining room that is surrounded by windows and is flanked on either side by two separate covered decks. Both decks face west and provide the perfect place to relax and unwind with family and friends. The south deck is a sight to behold in the summer, when it becomes beautifully enclosed by greenery to provide tranquility and shade. The living room features an elegant fireplace and tons of space for furniture arrangements. The main floor is completed with a large flex space that is perfect as a designated office, workout space, or playroom, and a chic powder room with a custom vanity and sink. The main floor is adorned with beautiful brick feature walls that provide unparalleled depth and warmth to the home. Upstairs contains your incredible primary retreat with room for king-sized furniture and additional space for a daybed or desk. Attached to the primary is a rare, special flex room that provides panoramic views of the ravine, and can be used as a reading, entertainment, or relaxation space. Past this flex room, you will find your large 4-piece ensuite bathroom that comes complete with a make-up station, jetted soaker tub and a large walk-in close t. The upstairs contains 3 more large bedrooms, a 5-piece bathroom, and multiple linen closets, including a laundry chute. Downstairs has been beautifully curated to include cozy in-floor heating, and a 5th bedroom with a 3-piece jack and jill bathroom. The basement features a striking two-way fireplace that separates the media room from the recreation room and boasts a beautiful wet bar with a keg fridge, pull out dishwasher, microwave, and refrigerator. The basement contains additional storage, and a bright and spacious office which overlooks greenery and provides a cheerful workspace. The basement provides access to your lower-level patio and your beautifully landscaped yard which contains mature trees, irrigation, and ample room to play. This executive home includes a long list of upgrades including A/C, central vacuum with toe kicks in the kitchen, water filtration system, in ground trampoline, insulated garage with a heater, multiple outdoor spaces, and more. Don’t miss out on this unbeatable home. (id:63476)
304 Christie Park Mews SW
Calgary, Alberta
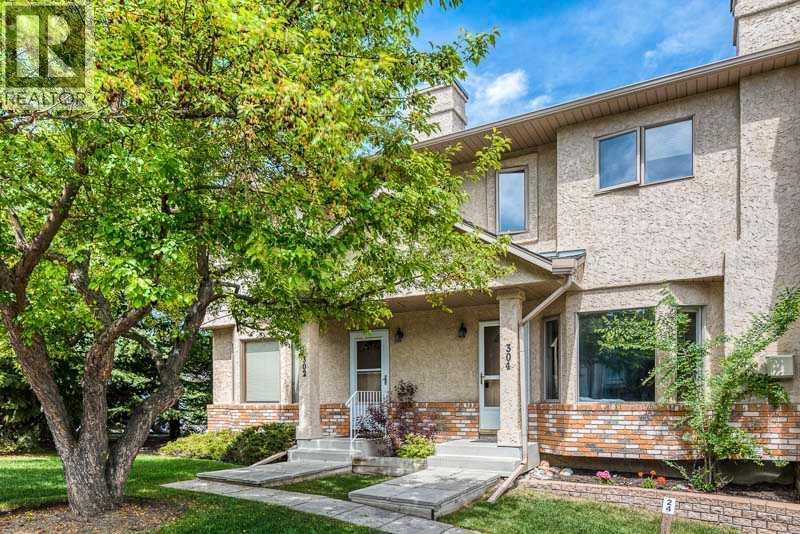
A beautiful ravine setting, an incredible location and the convenience of living in one of Calgary's established southwest communities. Welcome to 304 Christie Park Mews SW, a spacious two-storey walkout townhome tucked away on a quiet cul-de-sac in the desirable community of Christie Park. Backing onto a peaceful natural ravine, this home offers a wonderful combination of privacy, green space and everyday convenience, all within easy reach of downtown Calgary.Location is one of the greatest features of this home. Enjoy being within walking distance of the LRT, Sunterra Market, Starbucks, restaurants, shopping and numerous everyday amenities. Whether commuting downtown, heading to the university or simply enjoying the surrounding community, everything is conveniently close by. Christie Park is known for its mature trees, established surroundings and excellent accessibility, making it a wonderful place to call home.Inside, the main floor offers a warm and welcoming living space with large windows that bring in plenty of natural light, a cozy corner gas fireplace, laminate flooring and attractive wrought iron railings. The spacious kitchen offers plenty of cupboard and counter space, along with an opportunity to make it your own over time. Just off the kitchen, step outside onto the large private balcony overlooking the ravine. It's a lovely spot for your morning coffee, summer evenings or simply enjoying the peaceful natural surroundings. A convenient powder room and main-floor laundry complete this level.Upstairs, the primary bedroom overlooks the ravine and features direct access to the four-piece bathroom, complete with a jetted tub and separate shower. A spacious second bedroom and a separate office or den offer flexibility for working from home, studying or accommodating guests. The open architectural detail overlooking the stairwell adds character to the upper level.The fully developed walkout basement provides even more living space, featuring a generous f amily room with built-in cabinetry and a wet bar, an additional four-piece bathroom and a storage room with a workbench. This versatile lower level is ideal for overnight guests, teenagers, a roommate or simply a comfortable second living area. Whether you're looking for your first home, a place to downsize, or a great investment opportunity, this property has so much to offer. (id:63476)
52 Diamond Valley Close
Carbon, Alberta
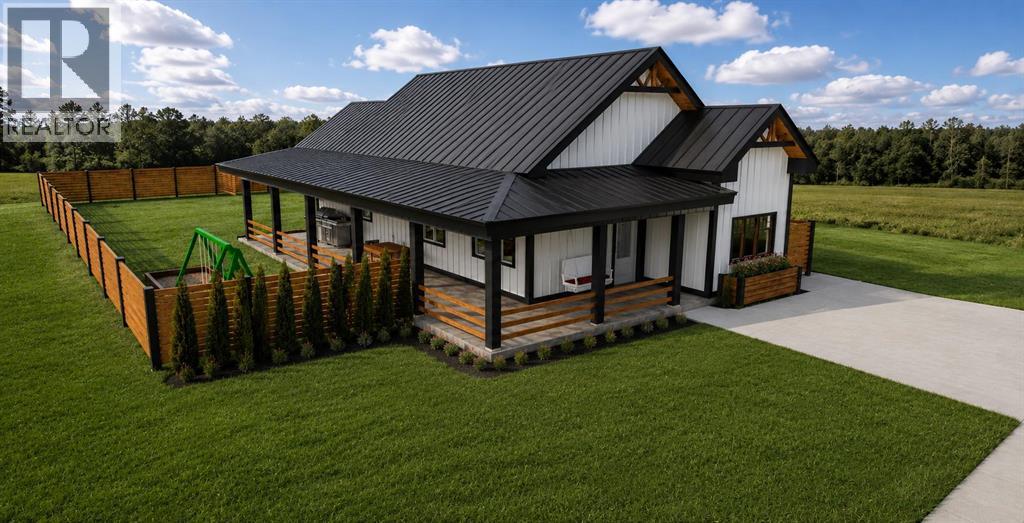
HOME SWEET HOME TO BE BUILT! Discover the Timberline Bungalow, a thoughtfully designed 1,125 SQFT NEW BUILD in the welcoming community of Carbon, starting at $349,900. Situated on a generous 59' x 125' lot, this stunning 2 bedroom, 2 bathroom home blends modern farmhouse style with smart, low-maintenance living and approximately 700 SQFT OF COVERED OUTDOOR LIVING SPACE. The bright open-concept kitchen, dining and living area creates an inviting space for everyday life and entertaining, featuring a large eat-at island, abundant cabinetry and a dedicated pantry. The spacious primary bedroom offers a private ensuite and walk-in closet, while a second bedroom, full bathroom and convenient main-floor laundry complete the functional single-level layout. Where the Timberline truly stands out is outdoor living. Approximately 700 sq. ft. of covered patios and decks dramatically extend your living space, providing plenty of room for outdoor dining, BBQs, entertaining and relaxing while staying protected from the elements. A striking exterior combines durable steel roofing and siding with architectural gables and timber accents for a modern farmhouse look that is anything but ordinary. Designed with comfort, efficiency and convenience in mind, the Timberline features EnergyStar windows and doors, EnergyStar LED lighting and appliances, a 95% efficient furnace, HEPA heat recovery ventilator, luxury vinyl plank flooring and hydronic in-floor heating. With no stairs, no basement to finish and everything conveniently located on one level, this home is an excellent fit for first-time buyers, downsizers, retirees or anyone seeking a stylish, efficient new home. Starting at $349,900, with additional finishes, features and upgrades available. New Home Warranty included. Enjoy small-town living with an impressive array of amenities, including a K-9 school, outdoor pool, museum, art gallery, curling rink, restaurants, grocery store, library, community hall, campgrounds, sports courts, w alking trails and more. Conveniently located approximately 27 minutes to Drumheller and 50 minutes to Airdrie, Carbon offers a peaceful community lifestyle with easy access to surrounding amenities and destinations. Renderings are for illustration purposes only and may depict optional features, upgrades, landscaping, furnishings and finishes not included in the base price. MORE LOTS AVAILABLE! Contact us today for more details! (id:63476)
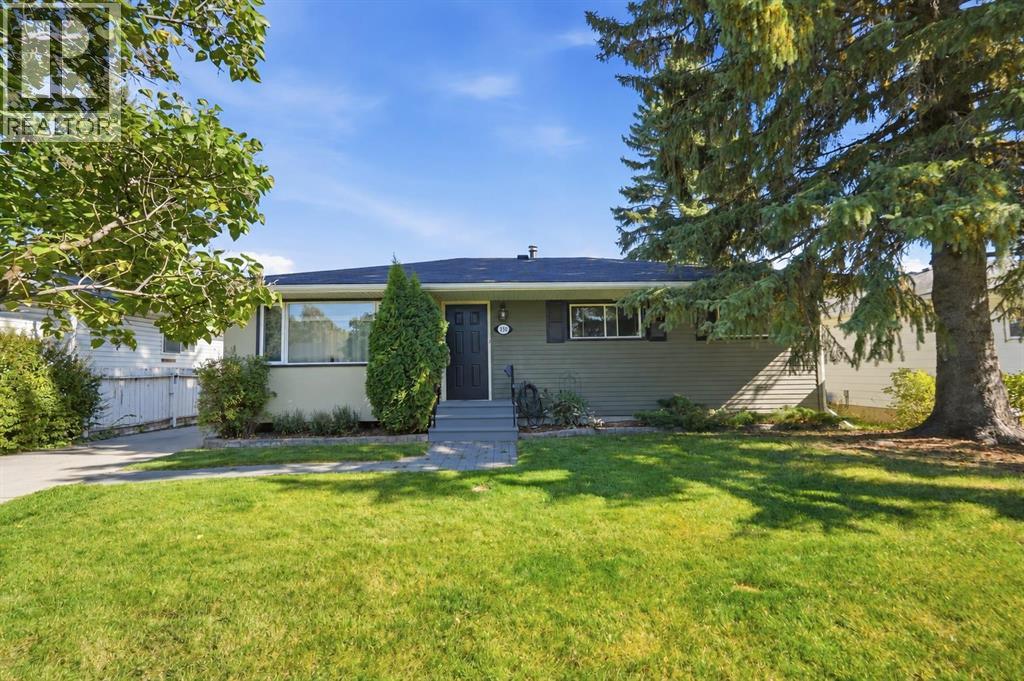
436 Arlington Drive SE
Calgary, Alberta
A refreshed interior, generous outdoor space, and the beauty of mature trees come together in this bungalow on a quiet street in Acadia. With four bedrooms, two bathrooms, and over 2,000 SQ FT of developed living space, this home offers room to spread out, both inside and beyond its walls. The expansive front and back yards make an immediate impression, with landscaping and established greenery creating a setting that feels welcoming from the moment you arrive.The main level has been thoughtfully renovated and refined, bringing a fresh, cohesive feel to the home while retaining the appeal of its original bungalow layout and charm. Updates include the kitchen and main bathroom, new appliances, flooring, lighting, baseboards and door casings, and fresh paint throughout the main floor. A spacious living room provides plenty of room to gather, unwind, or settle in with a good book. The adjoining dining area keeps meals and conversation connected, whether you are hosting friends or enjoying a quiet evening at home. Overlooking the backyard, the updated kitchen offers ample cabinetry and countertop space, with new appliances completing this practical and inviting space. Three bedrooms on the main floor provide flexibility for family, guests, or a dedicated workspace, while the renovated full bathroom brings a fresh finish to the daily routine.Downstairs, the finished basement extends the living space with a generous recreation room ready for movie nights, games, or hobbies. A storage room that can be turned into a 5th bedroom, another bedroom, and a three-piece bathroom offer comfortable space for guests or another member of the household. The separate entrance to the basement can be converted into a suite, subject to approval and permitting by the city/municipality.The outdoor space is an equally memorable part of the property. A large front yard sets the home back from the street, while the expansive landscaped backyard offers room to enjoy summer evenings, host a barbecue, plant a garden, or let kids and pets play. Mature trees add beauty and character, creating an established setting that takes years to grow. Whether your plans involve gathering with friends or spending a quiet afternoon outside, there is space here to make it your own.A lengthy front driveway leads to the single detached garage, providing convenient off-street parking along with space for storage. The combination of a bungalow layout, finished basement, refreshed main floor, and substantial yard makes this a home with possibilities well beyond its first impression.Located near schools and close to shopping at Deerfoot Meadows and Chinook Mall, the home keeps everyday needs within easy reach. Access to Deerfoot Trail, Blackfoot Trails, and Macleod adds convenience for getting around the city. For those looking for an established neighbourhood, meaningful interior updates, and outdoor room to enjoy, this Acadia bungalow brings all three together. (id:63476)
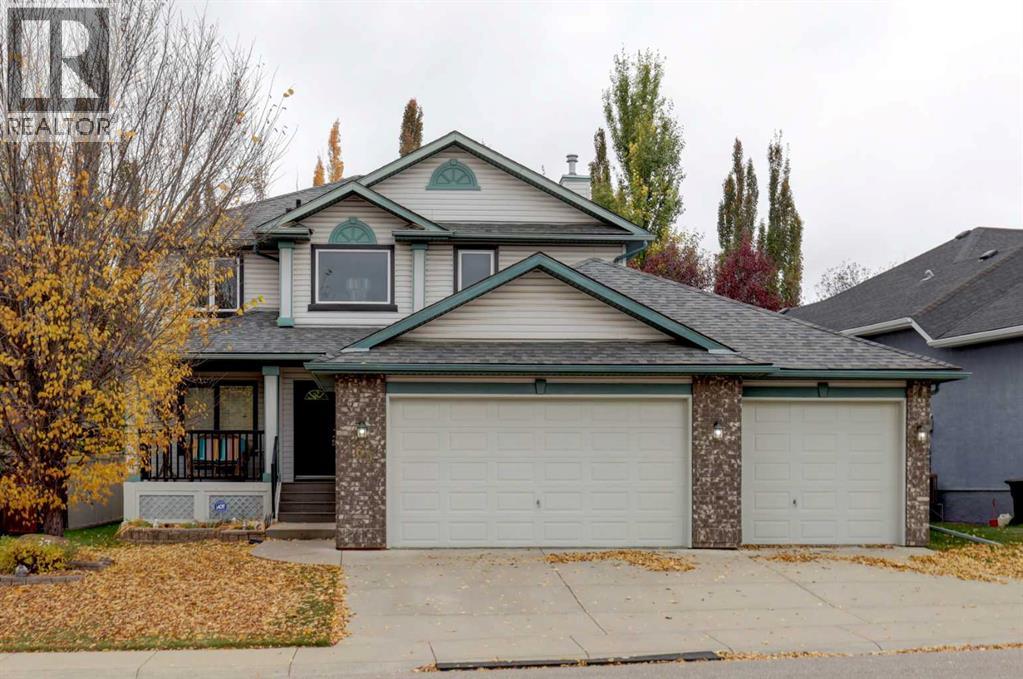
63 Sierra Madre Crescent SW
Calgary, Alberta
Exceptional garage space, valuable upgrades, and pride of ownership come together in this original-owner home in desirable Signal Hill! The standout triple garage features a second rear-access door leading to an additional parking pad ideal for a boat, or recreational vehicle. The garage also includes a heater, built-in cabinets, and hot and cold-water taps. Offering over 2,200 sq. ft. above grade plus a fully finished basement, this spacious two-storey home features an open floor plan designed for comfortable family living and entertaining. The main floor offers a den, an enclosed dining room, and a welcoming kitchen with an island and pantry. The family room is a cozy gathering space with a gas fireplace and built-in bookcases. Upstairs, you'll find three spacious bedrooms, including a generous primary retreat with a five-piece ensuite featuring a jetted tub. The fully finished basement adds excellent living space with a large recreation room and wet bar, a fourth bedroom, and a three-piece bathroom featuring a steam shower. Numerous updates provide added value and peace of mind, including Poly B plumbing replaced in July 2026, new main-floor vinyl plank flooring, new upstairs carpet, updated lighting throughout, and fresh paint on the main and upper levels. The exterior trim and garage have also been repainted. The hot water tank was replaced in November 2025, the electric stove in 2026, the refrigerator and dishwasher in 2023/2024, and the washer/dryer in 2023. The roof is approximately 10 years old. Outside, enjoy the landscaped reverse pie-shaped lot, deck, and inviting front porch. Parks, a playground, and nearby walking and biking paths add to the appeal of this established SW Calgary community. With generous living space, a functional layout, extensive updates, and exceptional parking and storage options, this original-owner home offers a wonderful opportunity in Signal Hill. Property is virtually staged. (id:63476)
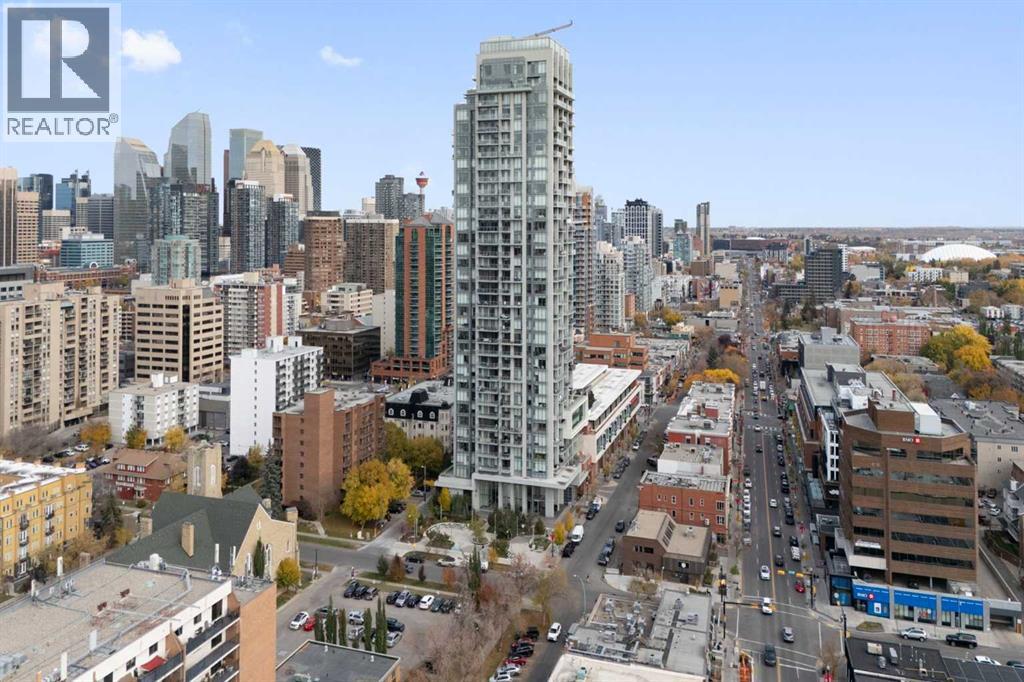
1903, 930 16 Avenue SW
Calgary, Alberta
Perched high above the Beltline on the 19th floor of the highly sought-after The Royal, this impressive NE corner unit delivers the combination buyers are looking for: incredible natural light, sweeping skyline views, an exceptional floor plan, and amenities that feel more like a private club than a condominium building. Step inside and the first thing you’ll notice is the light. Floor-to-ceiling windows wrap the open-concept living space, filling the home with sunshine and showcasing spectacular views across downtown Calgary that become especially spectacular as the city lights come alive at night. The kitchen is beautifully appointed with quartz countertops, built-in appliances and a generous breakfast bar, while remaining completely open to the spacious dining area and comfortable living room. An ideal setup whether you’re hosting friends or enjoying a quiet night at home. The kitchen also provides direct access to the large balcony with a gas line for the BBQ and views toward the river valley and mountains. It’s an ideal spot to unwind at the end of the day or gather with friends on a warm summer evening. The primary bedroom is a true retreat, featuring a walk-in closet and a beautifully finished 4-piece ensuite with dual sinks and heated floors, a welcome luxury on Calgary mornings. The second bedroom is nicely sized and works equally well as a bedroom or dedicated home office, with another full 4-piece bathroom conveniently located nearby. Practicality is just as strong. This home comes with heated underground parking and a large storage locker (that is approximately 4'x6'x6') , giving you the space and convenience that downtown living demands. Residents have access to the Royal Club, a spectacular 10,000 sq. ft. private amenity space featuring a fitness centre, squash court, sauna, steam room, party and games room, plus a stunning 5th-floor terrace complete with built-in BBQs and lounge areas. Add visitor parking and a loading dock, and you have a building de signed around making everyday life easier and considerably more enjoyable. Outside your door, the Beltline delivers one of Calgary’s most vibrant urban lifestyles. Walk to an endless selection of restaurants, coffee shops, upscale bars and boutique shopping, with the downtown core close at hand and iconic 17th Avenue SW just steps away. This isn't simply a downtown condo. It's a front row seat to the best of Calgary with the views, space, amenities and location to match. Call to book your private viewing today! (id:63476)
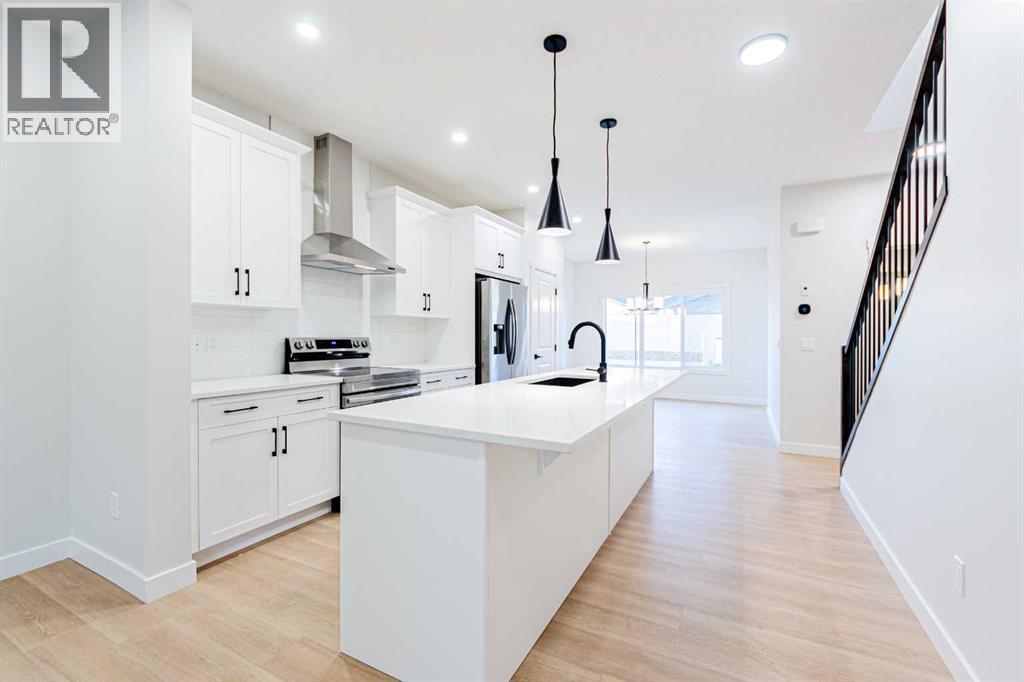
2 Fireside Close
Cochrane, Alberta
Welcome to 2 Fireside Close, a beautifully designed Sawyer model by Genesis Builders on a desirable corner lot in Cochrane's sought-after Fireside community. Featuring thoughtful upgrades, modern finishes, and a functional, family-friendly layout. Step inside to discover a bright, welcoming main floor with a versatile flex room, ideal for a home office, playroom, or additional sitting area. The open concept design seamlessly connects the spacious living room, dining area, and beautifully appointed kitchen, creating an inviting space for everyday living and entertaining. The kitchen features elegant white quartz countertops, Chantilly Lace shaker-style cabinetry, a stylish Taj Mahal backsplash, and a central island with an eating bar. An upgraded railing adds a sophisticated architectural touch, while a gas line to the range provides added flexibility for your cooking preferences. Upstairs, you'll find a spacious bonus room, perfect for family movie nights or a relaxing retreat. The primary bedroom features a private ensuite and walk-in closet, while two additional bedrooms, a full bathroom, and convenient upper-floor laundry complete this thoughtfully designed level. Additional upgrades include a separate side entry for convenient access and added flexibility, plus a rear deck perfect for warm summer evenings or entertaining guests. A gas line to the BBQ makes outdoor cooking even more convenient. The charming Craftsman-inspired exterior adds timeless curb appeal and complements the home's desirable corner-lot location. Located in the vibrant community of Fireside, residents enjoy nearby parks, playgrounds, scenic walking pathways, schools, shopping, and everyday amenities. With convenient access to Highway 22 and Highway 1, commuting to Calgary or heading west to explore the Rocky Mountains is easy. Discover exceptional craftsmanship, thoughtful upgrades, and modern family living at 2 Fireside Close, where comfort and convenience come together in beautiful Cochrane . Photographs are representative and are of a previously built model. Please reference the mood board in the photographs for current selections and finishes. Colours, finishes and materials are subject to change without notice based on availability at the time of installation. (id:63476)
633, 30 Mchugh Court NE
Calgary, Alberta
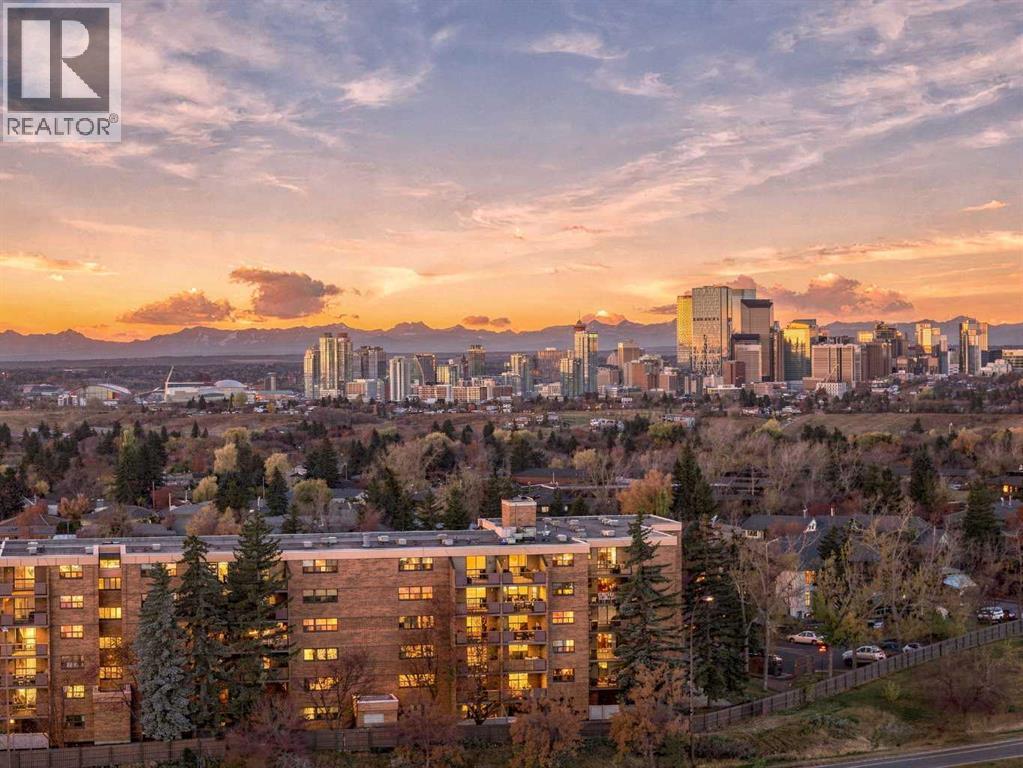
Mayland Heights - 633, 30 McHugh Court NE: Welcome to this top-floor corner unit in Mayland Terrace, one of the largest floor plans in the complex, offering 2 bedrooms, 1 bathroom, and titled underground parking. Spanning 1,215 sq ft, the home opens with a spacious entry hallway that leads into a bright white kitchen with quartz countertops and a breakfast bar with seating. The adjoining dining area and living room, complete with an electric fireplace, flow seamlessly together. A versatile den, which could also serve as an additional bedroom, opens onto the balcony and its unobstructed panoramic views. The generous primary bedroom features a walk-in closet, while a separate second bedroom and a 4-piece bathroom with a walk-in shower/tub combination complete the layout. You’ll also appreciate the in-suite laundry and large storage room and easy access from the west elevator which is just steps from the unit. Mayland Terrace offers condo fees that include ALL utilities, along with great amenities such as a car wash, gym, sauna, and games room. Ideally located in Mayland Heights, you’re just minutes from Deerfoot Trail and Highway 1 (16th Avenue), with easy access to all corners of the city and a short commute to downtown, SAIT, and the U of C. (id:63476)
1823 47 Street SE
Calgary, Alberta
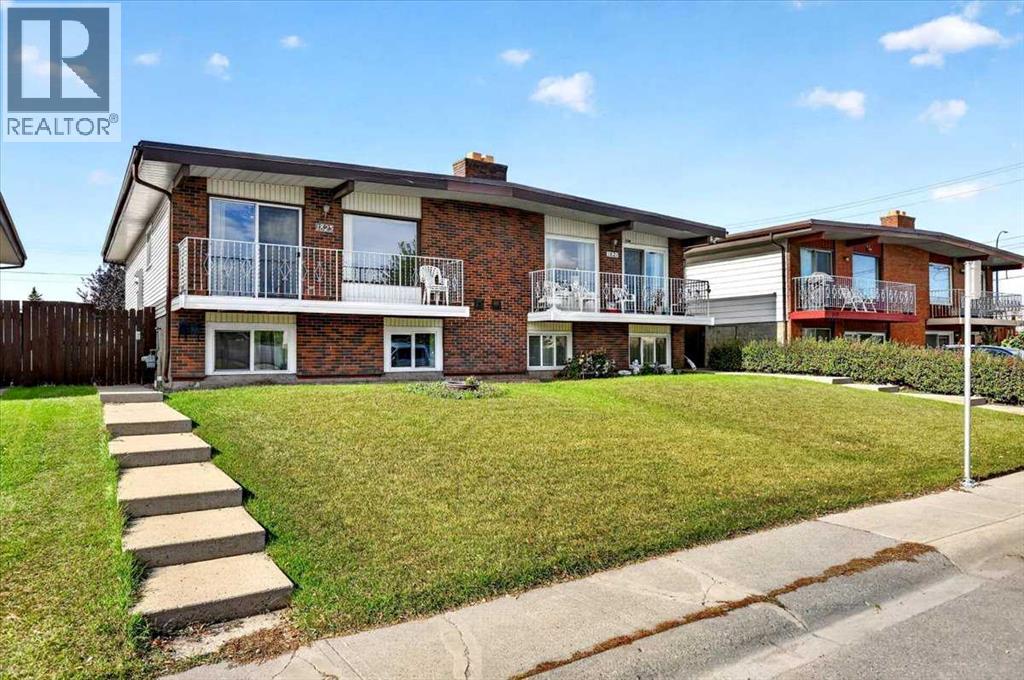
Welcome to a potential home plus investment opportunity! Ideally located just off 17th Avenue SE, this well-maintained half-duplex offers comfortable living, a functional layout, and the convenience of shopping, restaurants, public transportation, and everyday amenities just minutes away. Enjoy easy access to downtown Calgary and major commuter routes, making this a great opportunity for homeowners and investors alike. Featuring a total of 4 bedrooms (2 In the upper unit & 2 in the lower unit) with two full bathrooms(one in each unit), two separate living spaces, and NO condo fees, this property offers plenty of flexibility to suit a variety of needs. Additional updates include a new furnace installed in 2026 and a newer hot water tank.The main floor features a bright and spacious layout with two well-sized bedrooms and a full four-piece bathroom. Laminate flooring runs throughout the upstairs living areas, while the kitchen and bathroom feature tile flooring. The living room offers a warm and inviting atmosphere, highlighted by a brick fireplace and glass sliding doors off the dining room leading to an east-facing balcony, the perfect spot to enjoy the natural morning light. The kitchen comes equipped with the appliances you need, including a fridge, stove, hood fan, and dishwasher. A separate washer and dryer provide added convenience, and all existing window coverings are included. The lower level features an illegal suite with its own living space, offering two additional bedrooms, a full bathroom, a kitchen, and separate laundry facilities. The kitchen includes a fridge, stove ( as is), hood fan, and dishwasher. The suite also includes its own washer and dryer and existing window coverings, offering added flexibility for extended family or potential rental income. Outside, the property offers both front and backyard grass areas, providing room to enjoy the outdoors. Backing onto the rear lane, the property offers convenient access to off-street parking and the backyard, adding further practicality to this home. Whether you're looking for a home with additional living space for family, an investment opportunity, or a property with the potential to generate rental income, this Forest Lawn half-duplex is worth a look. Enjoy a convenient location close to the amenities of 17th Avenue SE, easy access to downtown Calgary, updated mechanical features, and the added benefit of no condo fees! INVESTMENT POTENTIAL: Two separate living spaces with independent laundry and no condo fees offer flexibility for extended family or potential rental use. Lower suite is illegal and subject to municipal requirements. (id:63476)
103 - 60 Mcleod Street
Ottawa, Ontario
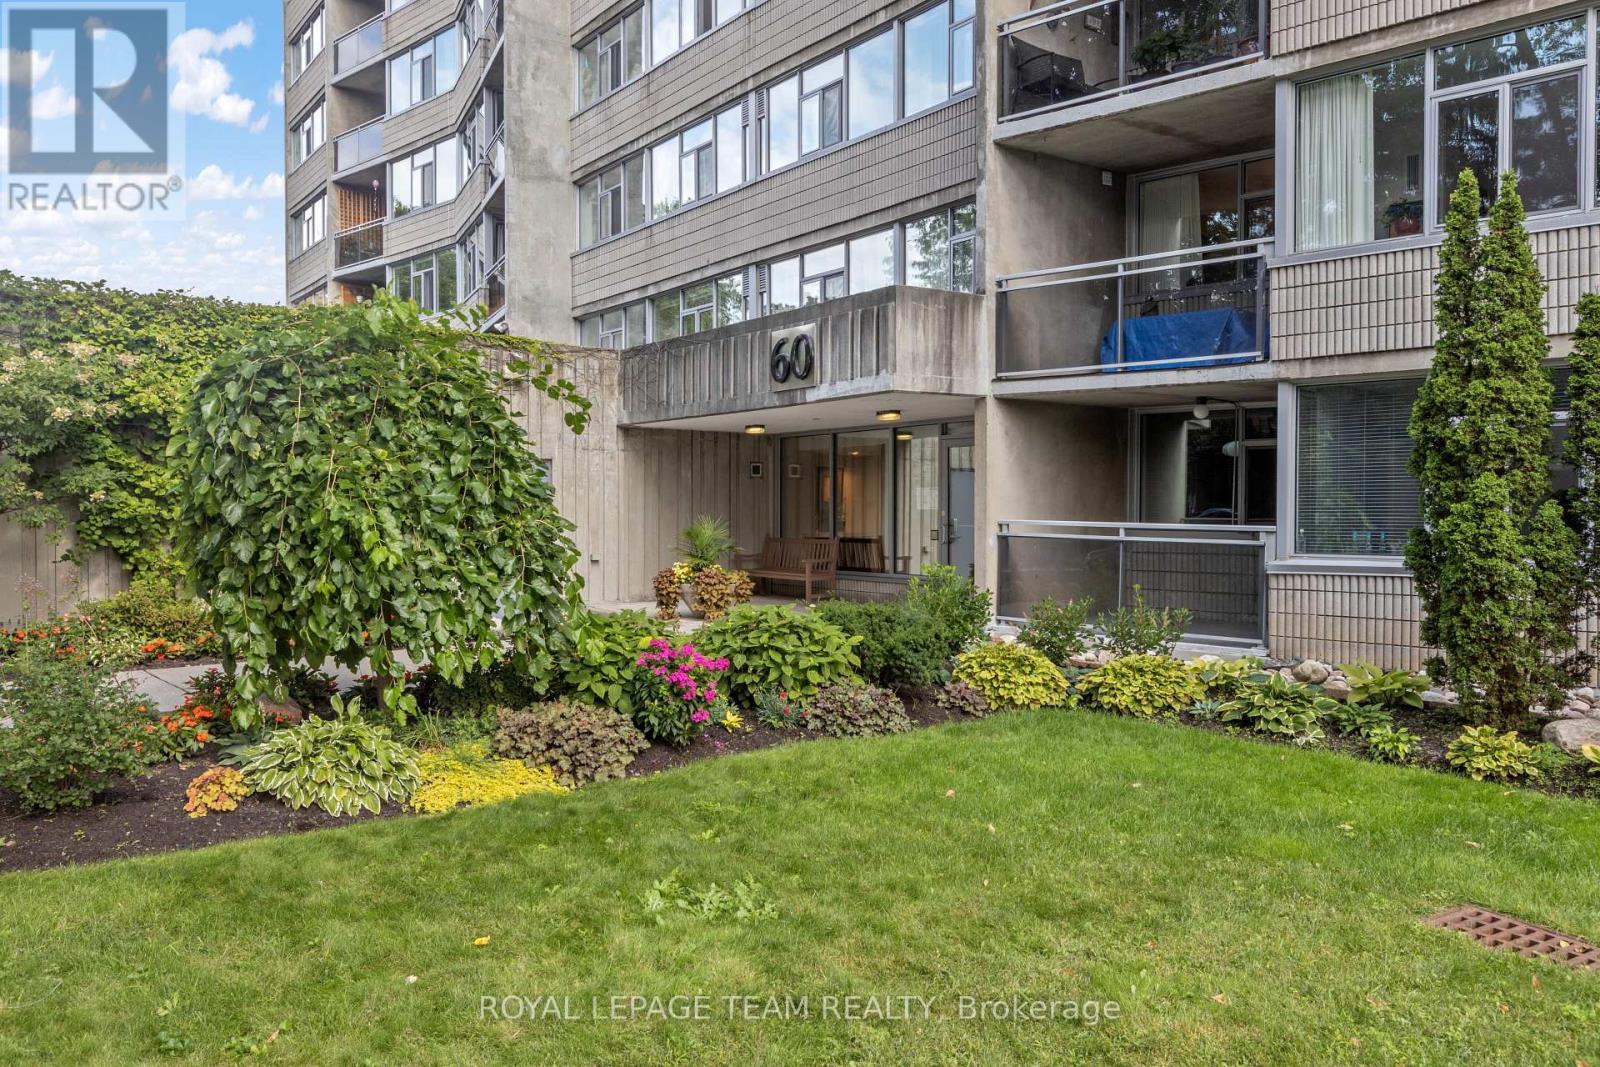
Spacious main-floor 2-bedroom, 2 bathroom condominium in Ottawa's highly desirable Golden Triangle area-an ideal blend of comfort, convenience and a truly private outdoor space. The unit features a practical layout with a large kitchen that includes a office space/eating area. You'll also appreciate the amazing in-unit storage, helping you stay organized while keeping the living space open and uncluttered. Step outside to your private balcony, a relaxing retreat for morning coffee, quiet evenings and enjoy the outdoors without the noise or feel of a busy street. The building itself is well managed, well maintained and offers a welcoming community atmosphere. Residents enjoy many activities and social functions, making it easy to connect while still having the privacy you want. Location is a major highlight...close to shops, restaurants, groceries, bike paths, Rideau Canal. Condo fees include heat, hydro, water and amenities! If you're looking for a comfortable, main floor condo in a vibrant, well run building in one of Ottawa's best neighbourhoods, this one is a must see. (id:63476)
3222/3224 14 Street NW
Calgary, Alberta
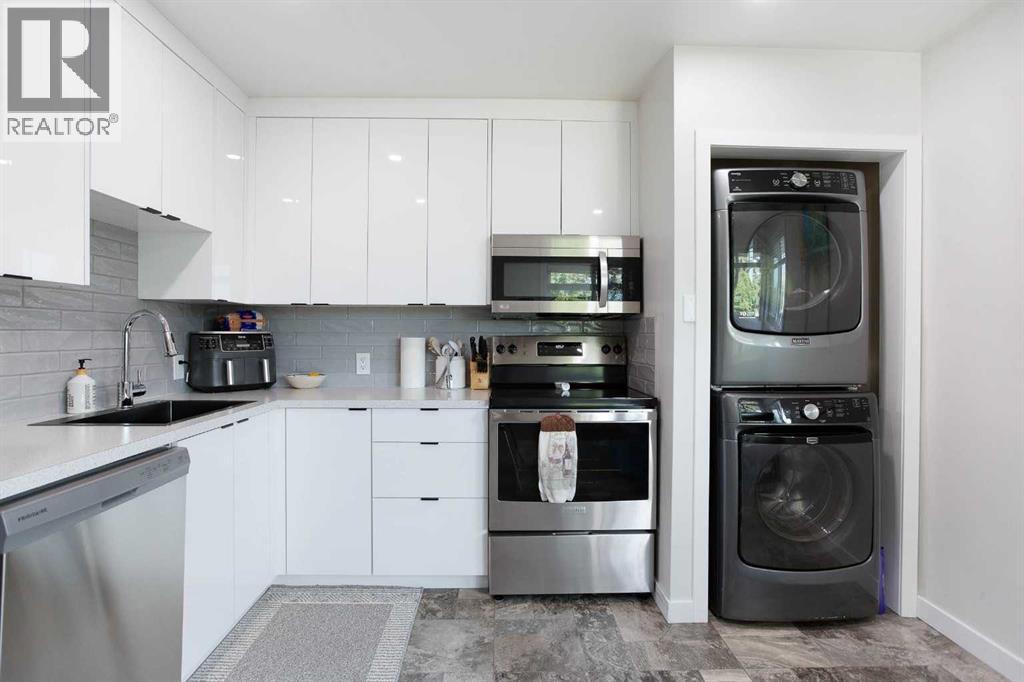
An exceptional turnkey investment opportunity generating over $95K gross income with a 5.4% cap rate in the highly sought-after community of Rosemont. This fully renovated fourplex offers four self contained units, each featuring two spacious bedrooms, a full bathroom, separate laundry, and modern finishes (including new windows) completed in 2022. With fully legal basement suites and low-maintenance interiors, this property is designed to maximize cash flow while minimizing ongoing upkeep.Ideally situated with easy access to downtown Calgary, SAIT, and the University of Calgary, the location consistently attracts a strong tenant pool, helping to ensure stable occupancy year after year. Residents will appreciate the unique setting backing onto green space and fronting directly onto Confederation Park Golf Course, providing attractive views and a desirable lifestyle rarely found in income properties.Currently generating $7,950 per month in rental income and offering an approximate 5.4% cap rate, this is a compelling opportunity for investors seeking a well-positioned asset with strong income potential in one of Calgary’s most established and desirable inner-city communities. (id:63476)
103, 1611 28 Avenue SW
Calgary, Alberta
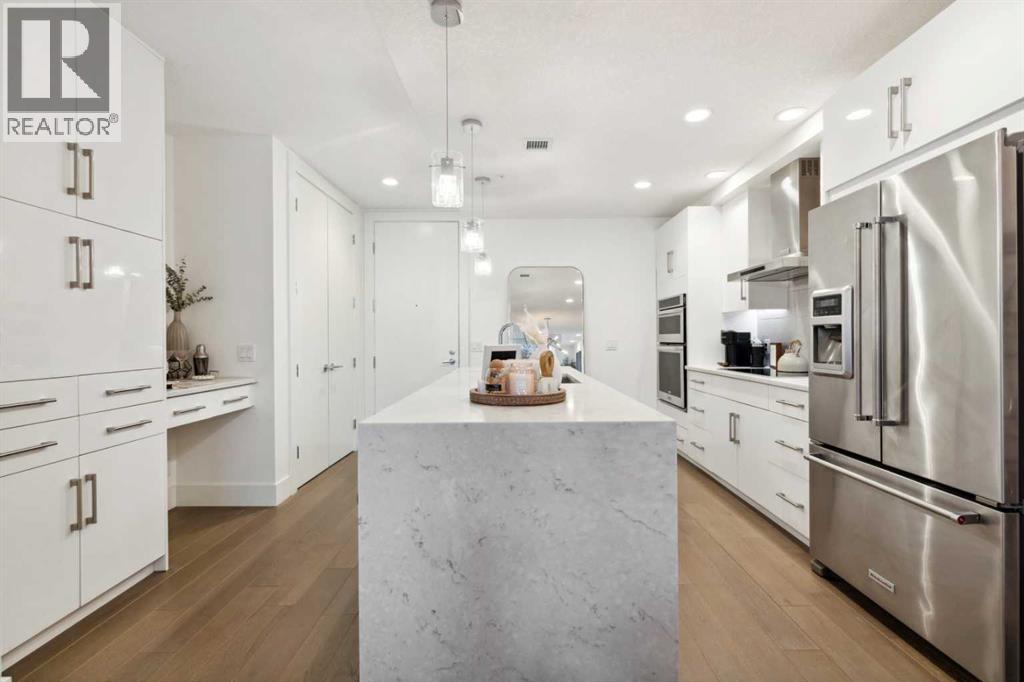
Space, style and effortless low-maintenance living come together in this exceptional end-unit townhome in the heart of South Calgary. With more than 1,750 sq. ft. over 2 levels, it is the largest residence in The Alex Building, pairing the privacy and separation of a townhome with the elevated lifestyle of a luxury condominium. Once inside, the home’s minimalist yet sophisticated aesthetic is evident. Designed by Paul Lavoie, the interior balances clean contemporary lines with warm details for a space equally suited to entertaining, relaxing or working from home. Gleaming wide-plank hardwood floors, 9’ ceilings, solid-core 8’ doors, extra-high baseboards, designer lighting, and expansive floor-to-ceiling loft style windows establish grandeur throughout the main level. The kitchen makes a striking first impression, with sleek white cabinetry extending to the ceiling, a timeless tile backsplash and expansive island finished with a dramatic stone waterfall. Stainless-steel appliances include an induction cooktop, hood fan, built-in ovens and upgraded refrigerator. Across, a large coat closet, custom stone-appointed shelf and drawers provide everyday organization, while a large walk-in storage room keeps seasonal items and household extras neatly tucked away. The kitchen flows into the dining area and living room, where the ceiling rises to an impressive 10’ height. An electric fireplace and custom built-in cabinetry create a sophisticated focal point, while a large window and door open to a sunny patio with BBQ gas line. A discreet powder room completes the main level. Upstairs, contemporary glass railing and upgraded soft carpet lead to three well-proportioned bedrooms. The expansive primary suite feels particularly indulgent, with large windows, custom drapery and a serene boutique-hotel feel. Dual closets lead to the spa-inspired ensuite, featuring a large soaker tub, tiled shower with 10mm glass, dual sinks, stone counters and private water closet. Two additional b edrooms (one with a large walk-in closet) offer excellent flexibility and share an impressive five-piece bathroom with stone counters and upgraded plumbing fixtures. A spacious laundry room with built-in shelving completes the upper level. Thoughtful details include secure heated underground parking and two storage lockers. Ground-level access from both the secure interior and private patio adds convenience. Pet-friendly and exceptionally well maintained, this is townhome living for those who value quality, privacy and space without the upkeep of a traditional home. Live minutes from 17th Avenue and Marda Loop, with restaurants, cafés, boutiques, shops and parks all within walking distance. Equally suited to professionals, a young family or an investor seeking a distinctive inner-city property, this residence delivers an exceptional combination of value, versatility, urban convenience, and low-maintenance lifestyle. Schedule your showing or view the virtual tour today! (id:63476)
163 Panamount Circle NW
Calgary, Alberta
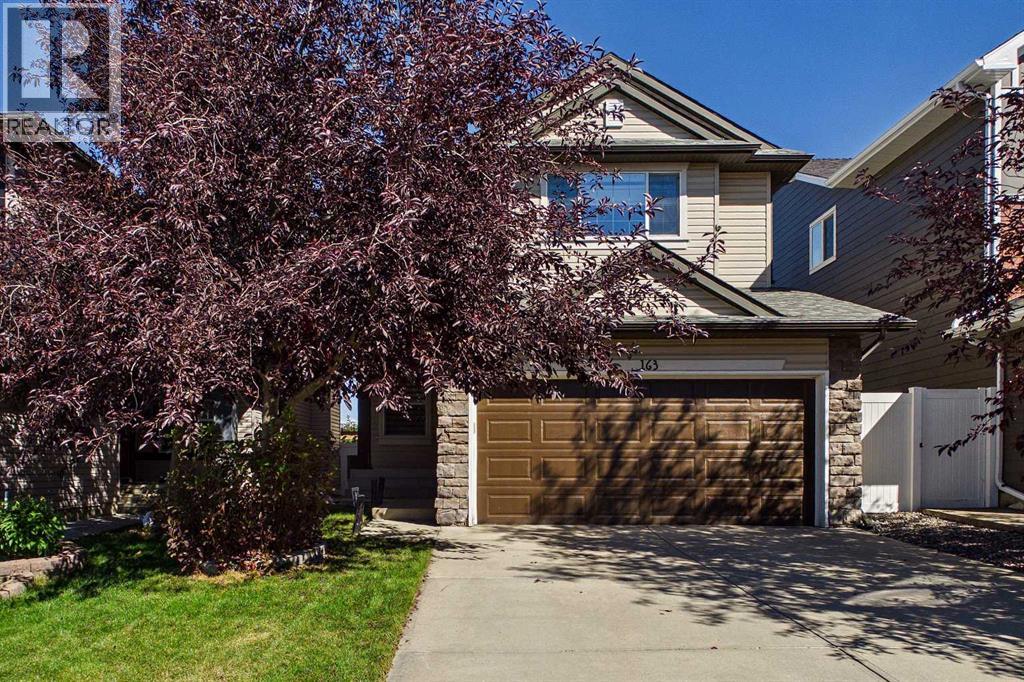
Welcome to this warm and inviting home in the desirable community of Panorama Hills! Immaculately maintained and extensively upgraded, this Cardel-built residence is ideally situated on a quiet street within walking distance of Panorama Hills School, St. Jerome School, and Captain Nichola Goddard School. Offering 5 bedrooms, 3.5 bathrooms, 2,103 sq. ft. of above-grade living space, a fully finished basement, and a double attached garage, this home provides an exceptional combination of space, functionality, and convenience. Central air conditioning adds year-round comfort, keeping the home cool and enjoyable throughout the warmer months. The main floor features a private flex room, ideal for a home office, a spacious family room, and a well-appointed gourmet kitchen complete with a center island, granite countertops, rich maple cabinetry, large walkthrough pantry, a high-performance Sakura range hood, and a heated and filtered water dispenser. A convenient 2-piece bathroom and generously sized laundry room with a separate sink complete the main level. The fully finished basement extends the living space with a dedicated recreation/living area, two additional bedrooms, and a full bathroom—perfect for guests, older children, or flexible family living. Upstairs, a bright and spacious bonus room with large windows provides an inviting additional gathering space. The upper level also includes three bedrooms, a 4-piecemain bathroom, and a generous primary suite with a 4-piece ensuite. Thoughtful updates throughout enhance both comfort and style. The primary ensuite was tastefully renovated in 2024 with a modern glass shower, updated countertop, new sink and faucets, and an upgraded Toto Washlet bidet seat and bowl. The secondary upper-level bathroom has also been refreshed with a new countertop, sink, and faucet. Enjoy an exceptional location with easy access to schools, parks, pathways, shopping, and everyday amenities. The home is just a short walk from the Panorama Hil ls pond and pathway system, Save-On-Foods, Tim Hortons, Shoppers Drug Mart, and more. Buffalo Rubbing Stone Elementary School is also easily accessible, while major thoroughfares provide convenient connectivity throughout the city. With its extensive upgrades, functional layout, central air conditioning, excellent location, and generous living space, this beautiful Panorama Hills home is an outstanding opportunity for families seeking comfort and convenience. Don’t miss your chance to make it yours! (id:63476)
14 Cimarron Park Cove
Okotoks, Alberta
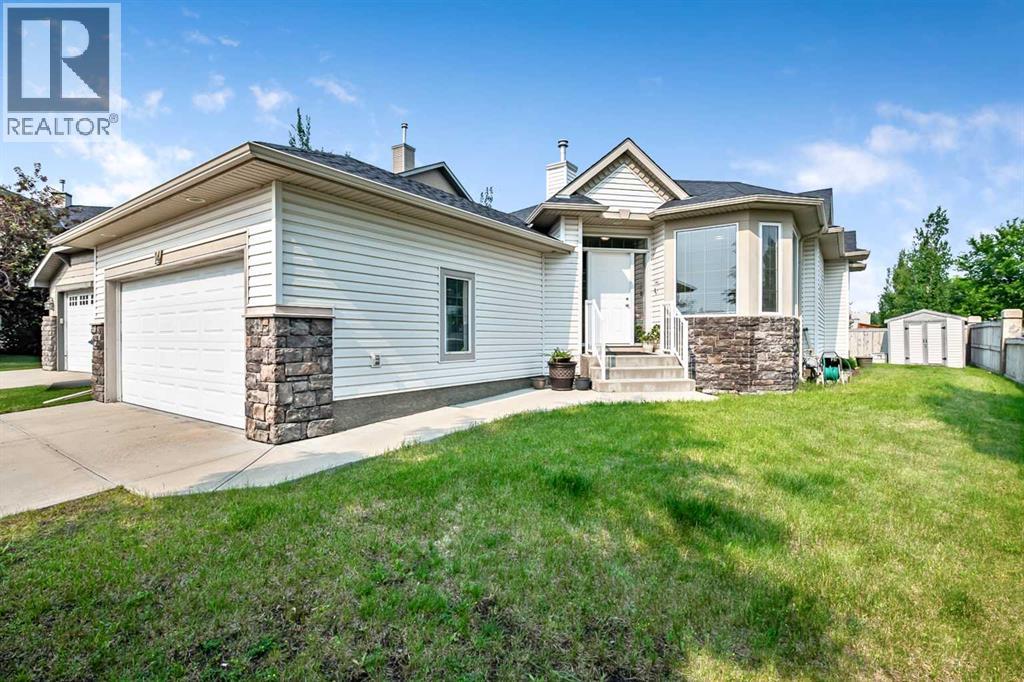
Hardwood floors have just been refinished! This gives a fresh look to an already bright and sunny Kunz-built bungalow that has been lovingly cared for by the same owners for more than 20 years. This home sits on a corner lot of cul-de-sac, with a neighbour only on one side, which lends to the bright south sun rays shining in. It is conveniently located close to schools, shopping, and everyday amenities.The home offers 2,468 sq. ft. of developed living space with an excellent layout. The main floor has two bedrooms plus a den, two full bathrooms, generous living and dining rooms, and the original Kunz kitchen with a pantry that gets its own south-facing window. The fully developed basement adds two more bedrooms, a 3-piece bathroom, a recreation room, and a large games room with plenty of space for guests, hobbies, or family visits.The big-ticket items are done: the roof was replaced in 2020 and central air conditioning was added around 2022. And, the hardwood floors look fabulous and new now that they have been professionally resurfaced!! A double attached garage completes the package. Whether you are moving to one-level living or settling in with a growing family, this is a location that makes daily life easy. (id:63476)
2402, 395 Skyview Parkway NE
Calgary, Alberta
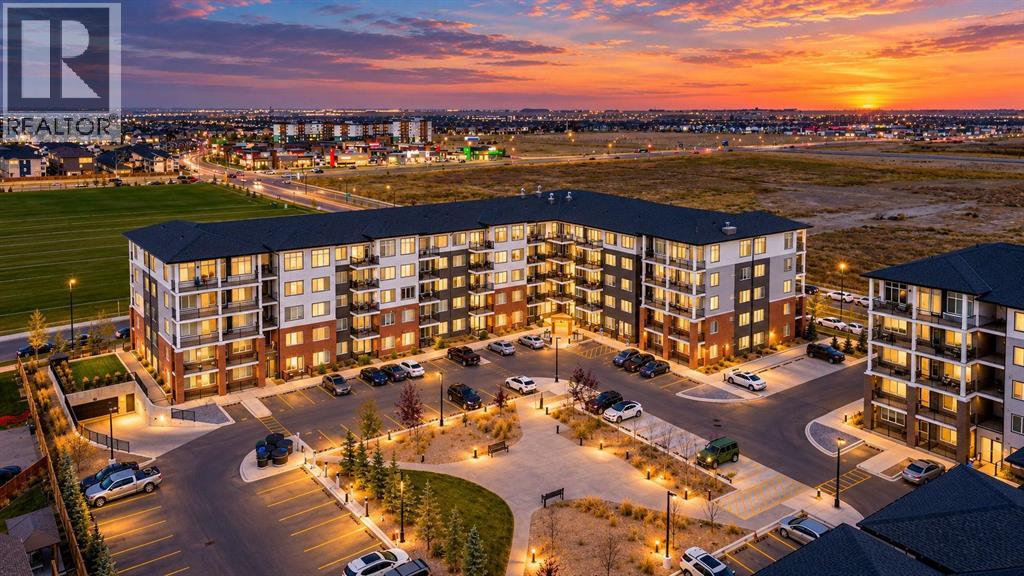
2024 Built freshly painted and profesionally cleaned | 2 Bedrooms - 1 Bathroom | Workout Room | Low Condo Fees | Titled Parking Stall | Separate Storage Locker | Quick possession | Open Floor Plan | High Ceilings | Abundant Natural Light | Modern Finishes | Quartz Countertops | Stainless Steel Appliances | Full-Height Cabinets | Kitchen Island with Barstool Seating | Private Balcony | Spacious Bedrooms | In-Suite Laundry | Secure Access Building | Visitor Parking | EV Charging. Welcome to this stunning 2-bedroom, 1-bathroom (which will be freshly painted before you move in) condo in the highly desirable area, which comes with a title parking space and a separate storage space. Walking distance to a bus stop. It offers modern living, exceptional amenities, and unbeatable everyday convenience. Located on the 4th floor, this bright and spacious home features an open-concept layout with soaring ceilings, large windows, and an abundance of natural light. The contemporary gourmet kitchen is equipped with premium cabinetry, sleek Quartz countertops, and stainless-steel appliances, making it both stylish and functional for everyday living and entertaining. The spacious living area opens onto a large private balcony complete with a gas line, perfect for morning coffee, outdoor dining, or summer BBQs. Additional highlights include convenient in-suite laundry and a thoughtfully designed floor plan that maximizes both comfort and functionality. Residents of Cavallo enjoy access to a fantastic range of amenities, including a fitness centre, pet spa, entertainment lounge, visitor parking, and EV charging stations. The location is ideal, with grocery stores, restaurants, banks, medical offices, and everyday essentials just steps away, while Calgary International Airport, shopping centres, major grocery stores, and Stoney Trail are only minutes from your doorstep. Whether you're a first-time buyer, investor, professional, downsizer, or simply looking for a stylish low-maintenance home in a convenient Calgary location, this condo checks all the boxes. (id:63476)
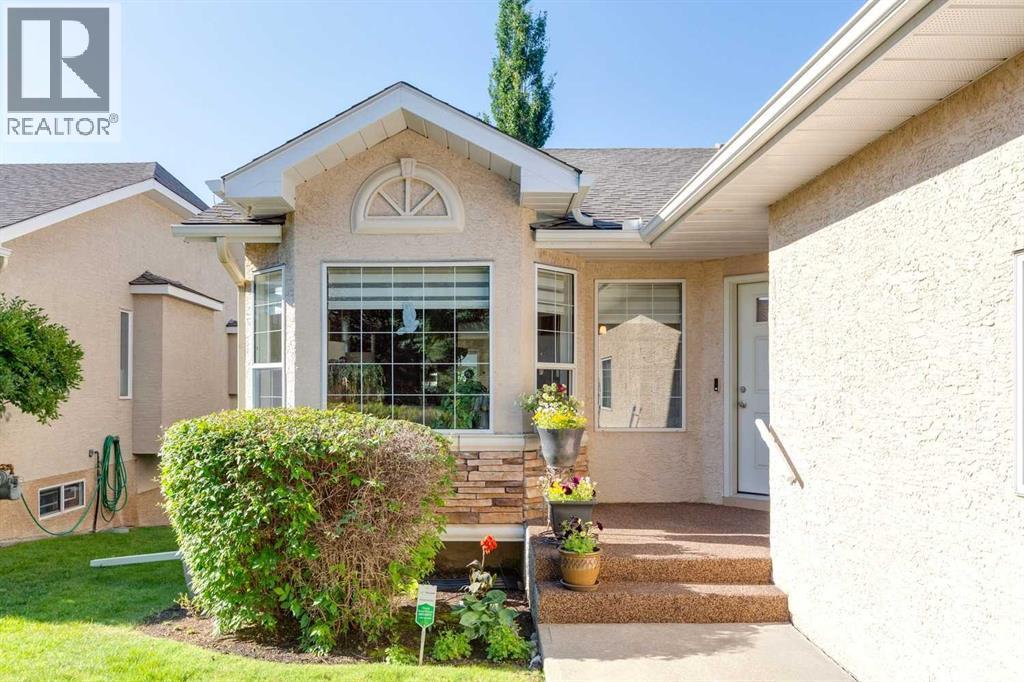
121 Sierra Morena Green SW
Calgary, Alberta
With over 3,000 sq ft of total living room, this villa ticks all the boxes: a fully developed WALK OUT basement, an attached double garage, NO CONDO FEES, all in a quiet setting just minutes from shopping centers. Upon entry, the large foyer provides ample room for a bench and plenty of closet space. The living room features gorgeous HARDWOOD flooring, vaulted ceilings and large windows. The den provides extra space as an office but could serve as a SECOND bedroom on the main floor. The dining area easily fits a large 12-seat table for enjoyable long dinners with friends and family. The kitchen has lots to offer, including granite countertops, an island, a corner pantry, stainless steel appliances, and a built in desk. There's also a breakfast nook, which receives natural light from the large windows, and it has a door that opens to the SOUTH facing balcony with ample room for a BBQ and seating. The primary bedroom on the main is very spacious and features a 4-pc ENSUITE bathroom, a walk in closet, as well as hardwood flooring. The ensuite comes with a STAND ALONE SHOWER. The main floor is completed with a 2-pc bathroom and a separate laundry room which features extra cabinets and a sink. Going downstairs to the fully developed walk out basement, you will find a large bedroom and a 4-pc bathroom. The cozy family area features a fireplace and a wet bar, and there is ample space for a work or crafting table. Off the family room, the walk-out opens to a SOUTH facing patio. The utility room is very large, great for extra storage and a workbench. Numerous UPDATES include a new furnace in 2025, new shingles in 2023, a new hot water tank in 2019 and improved attic insulation in 2017. In addition, the home includes central air conditioning, a water softener and a central vacuum system. The home has been meticulously maintained, and it shows as a 10/10. This home is NOT a condominium, so no condo fees apply. However, maintenance of the community's green spaces, grass cutti ng and snow removal are covered via the homeowners association for $185 per month. The home is in a quiet cul de sac, and the shops of Signal Hill and West Hills, and the library are only a few minutes away by car. You can also walk to the shops, or take the bus, which stops a short walk away. Overall, a fantastic home, meticulously maintained, with all the features you are looking for and at a convenient yet quiet location. Book a showing now! (id:63476)
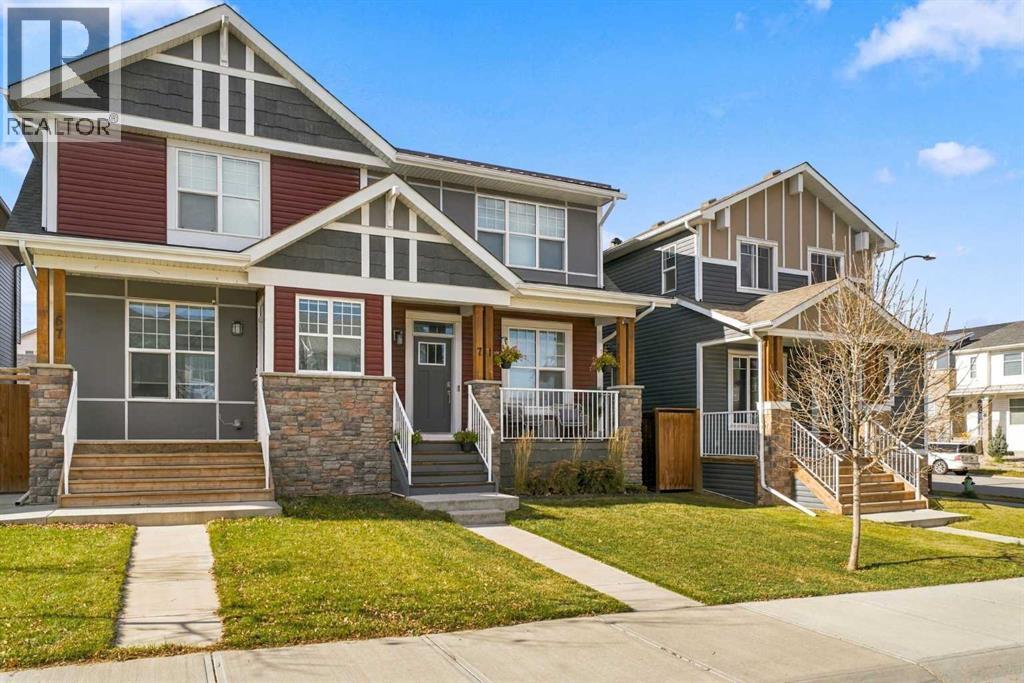
71 Howse Rise NE
Calgary, Alberta
Welcome to 71 Howse Rise NE, where contemporary style meets everyday comfort in one of Calgary's exciting north communities! This beautifully designed semi-detached home offers a bright, airy interior, thoughtful upgrades, and the kind of functional layout that makes everyday living feel effortless.Step inside to discover a stylish open-concept main floor filled with natural light. The chic contemporary kitchen takes center stage, offering a beautiful space to cook, entertain, and gather with friends and family. Seamlessly connected living and dining areas create an inviting atmosphere, whether you're hosting a dinner party or enjoying a quiet night in. A convenient main-floor powder room completes the space.Upstairs, you'll find three generously sized bedrooms and two full bathrooms, including an impressive primary retreat that feels like your own private escape. The beautifully appointed ensuite features a dual vanity, deep soaker tub, and separate glass-enclosed shower, bringing a little everyday luxury to your morning routine.And there's more! Central air conditioning keeps things cool through Calgary's warmer months, while a separate side entrance leads to the unfinished basement, offering exciting possibilities for future development or potential legal conversion, subject to municipal approvals.Out back, the west-facing yard is ready for sunny afternoons and golden-hour evenings. Enjoy summer BBQs, unwind on the cozy deck, or simply soak up the sunshine. An oversized double detached garage provides plenty of room for vehicles, storage, and all of life's extras.Located in the vibrant community of Livingston, surrounded by parks, pathways, and growing amenities, this home delivers the perfect balance of style, comfort, and future potential.Stylish today, full of possibilities for tomorrow. Welcome home! (id:63476)
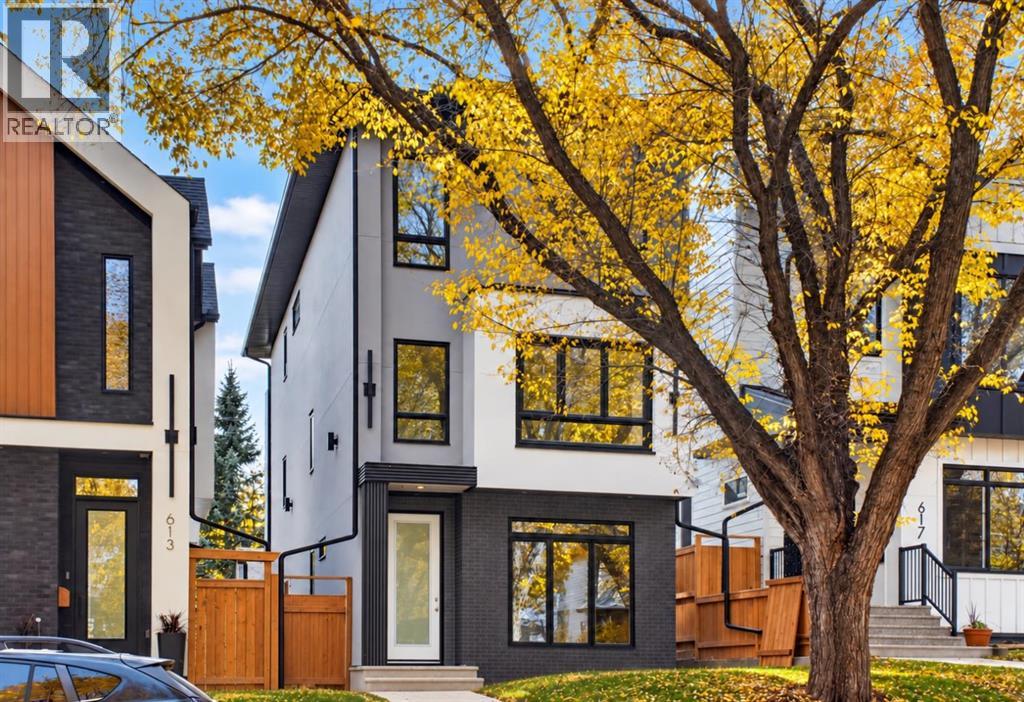
615 55 Avenue SW
Calgary, Alberta
Welcome to your forever home on the most beautiful tree lined street in the hidden gem community of Windsor Park. Brand New & FULLY DETACHED, this home was immaculately built & thoughtfully designed by Hush Homes & Renovations Ltd., and features many major upgrades at every turn. This rare, pitched roof, 3 storey home, boasts almost 3590 sqft. of developed luxury space including 4 bedrooms, a den/gym/office, 3.5 baths and a mortgage helping LEGAL SECONDARY SUITE w/ kitchen, bar & separate laundry. Upon entering the home you will be greeted by sensor LED lighting around the custom brick tiled feature wall. From there you can make your way to the white oak and tiled BUTLERS BAR and hidden FOOD PANTRY before being amazed by the CHEF'S KITCHEN upgraded with PREMIUM QUARTZ countertops and matching backsplash, providing the perfect canvas for the DELTA POT FILLER, CABINET LIGHTING and high end KITCHENAID appliances. Enjoy cooking again with the rare 42" WORK STATION SINK complete with a RIOBEL faucet, COLANDER, CUTTING BOARD & DRYING RACK. Other upgraded kitchen features include PLYWOOD boxes throughout, PAINT GRADE cabinets w/ white oak slat accents, SPICE RACKS, 10 foot long DOUBLE WATERFALL ISLAND & GARBAGE/RECYCLING PULLOUT. The powder room will be sure to impress with its custom tiled wall and design. Large oversized south facing PATIO DOORS bring ample sunshine into the family room with a paneled mdf & white oak wall, while a private MUDROOM with custom bench and closet complete the main floor. Head up the LED lighted stairs with 10mm and 12mm GLASS RAILING and you will find 2 bedrooms complete with either built in desk/floating shelves and custom mdf WALK IN CLOSETS. Both the 4pc bathroom and custom laundry room on this level have been upgraded. Including premium tiles, cabinetry, fixtures and STEAM WASHER & STEAM DRYER. A large FAMILY/THEATRE ROOM with custom built in white oak entertainment unit with glass LED display cases and READING BENCH complete the 2nd flo or. The entire 3rd floor was designed for luxury living. Wake up every morning to a large vaulted ceiling bedroom w/ feature wall. Let your morning coffee/tea brew in the oversized vaulted GREAT/SUNROOM complete with custom wet bar and patio. And while waiting you can relax in the LUXURIOUSLY TILED & GOLD TRIMMED ENSUITE w/ IN FLOOR HEATING, large SOAKER TUB, waterfall Quartz countertop and special ordered GOLD RIOBEL FAUCETS, RAIN SHOWER, & BODY JETS. The builder has even thoughtfully installed dedicated 3/4" waterlines for the custom shower to enjoy! Private HIS & HER closets. In addition to these features there are many upgrades in this home that are not visible but worth noting...A/C, GARAGE HEATER, UPGRADED CONCRETE THICKNESS, REBAR & SUPPORT BRACKETS THROUGHOUT, UPGRADED INSULATION THROUGHOUT WALLS AND ATTIC, SOLAR POWERED & ADDITIONAL ROOF VENTS, AND MUCH MORE!! The must see Utility Room has upgraded, top of the line Plumbing, Mechanical and Electrical components. Call your favorite Realtor today! (id:63476)
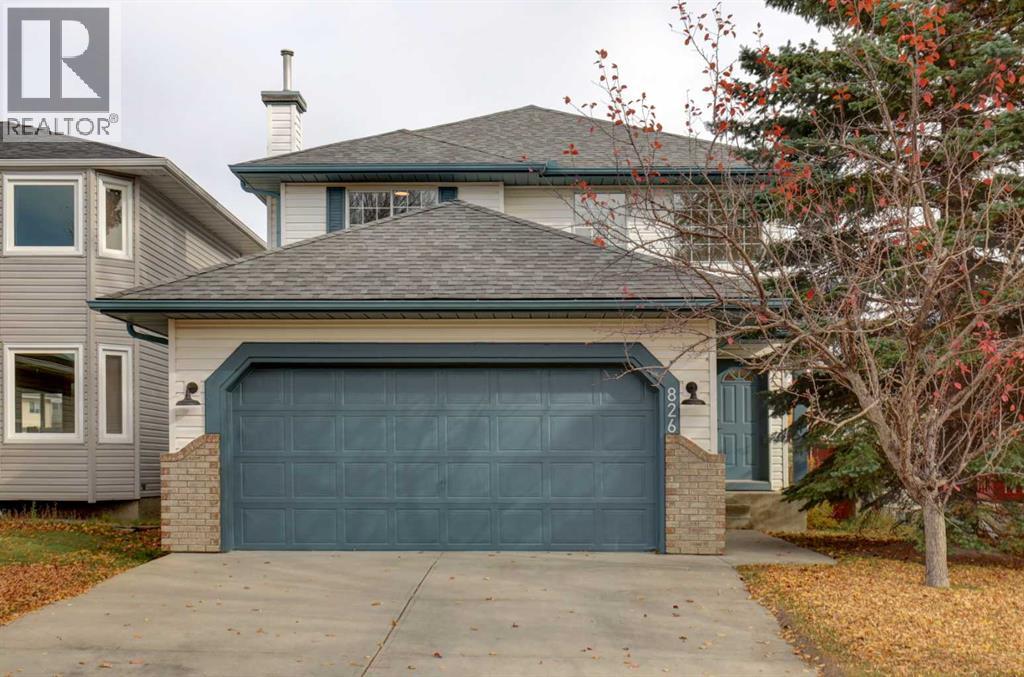
826 Coventry Drive NE
Calgary, Alberta
Welcome to a beautifully refreshed home where modern style, comfort, and character come together.Thoughtfully updated with a focus on aesthetics, functionality, and contemporary finishes, this home offers a fresh, inviting feel with stylish details throughout.Upon entry, you’re welcomed by a custom built-in mudroom space that blends everyday practicality with elevated design. The kitchen serves as the heart of the home, featuring solid oak cabinetry doors in a natural wood and crisp white two-tone finish, quartz countertops, a waterfall edge, chevron-style tile backsplash, and brand-new appliances.Throughout the home, updates create a clean, modern look, including new vinyl flooring, contemporary light fixtures, smooth ceilings with the popcorn texture removed, freshly painted walls, and striking dark interior doors that add contrast and sophistication. Natural wood tones and warm finishes bring a welcoming feel while maintaining a fresh, cohesive aesthetic.The functional floor plan offers a natural flow between living spaces, while a main-floor laundry room adds everyday convenience with a brand-new washer and dryer.The bathrooms have been refreshed with new vanities, toilets, tile, mirrors, and modern finishes. The primary bedroom ensuite brings a spa-inspired feel with a sleek floating double-sink vanity and a modern- organic style shower featuring natural textures and calming finishes. Feature walls throughout add warmth, texture, and personality.With its refreshed interiors, modern finishes, and carefully selected design details, this home offers an appealing, move-in-ready home. Schedule your private showing today before this exceptional home is gone. (id:63476)
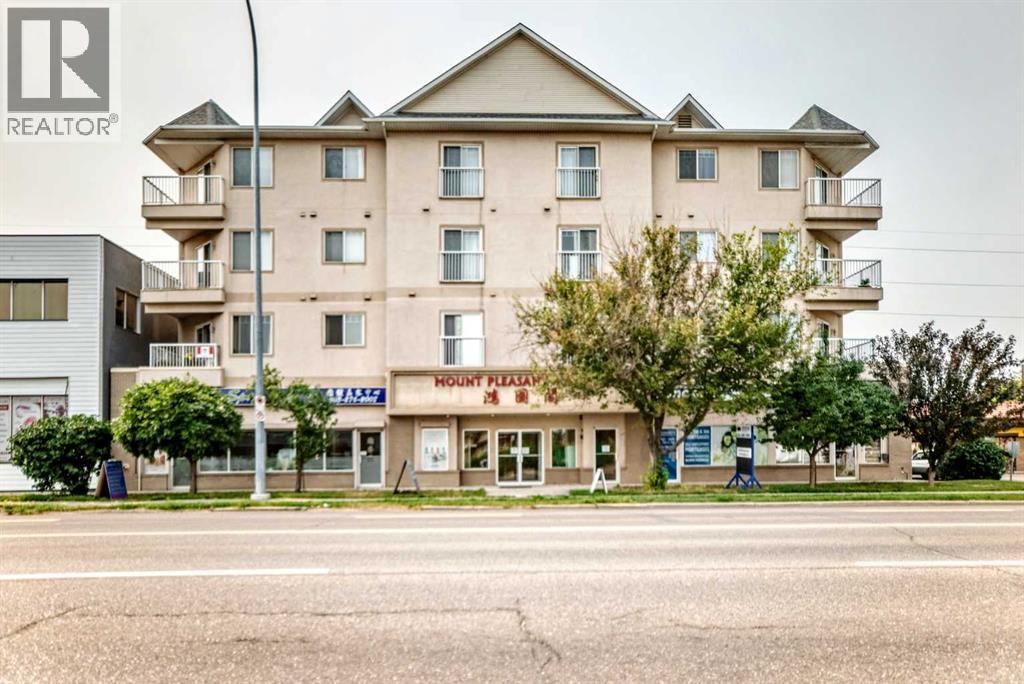
301, 1905 Centre Street NW
Calgary, Alberta
BRIGHT & SPACIOUS CORNER UNIT WITH OVER 915 SQ. FT.! Discover exceptional value, privacy, and abundant natural light in this spacious 2-bedroom, 2-bathroom corner unit condo with a large private balcony. Oversized south- and east-facing windows fill the generous living room with natural light, complemented by a cozy gas fireplace, comfortable in-floor heating, and direct access to the corner balcony. The two bedrooms are thoughtfully separated for added privacy, with a 4-piece ensuite in the primary bedroom and a second full 4-piece bathroom conveniently located beside the other bedroom. Enjoy a well-appointed kitchen with ample cabinetry and counter space, in-suite laundry, additional storage, and underground parking. Conveniently located just steps from 16 Avenue, public transit, grocery stores, and the Italian Market, with quick access to Deerfoot Trail and only a 5-minute drive to downtown. A fantastic opportunity—don't miss it! (id:63476)
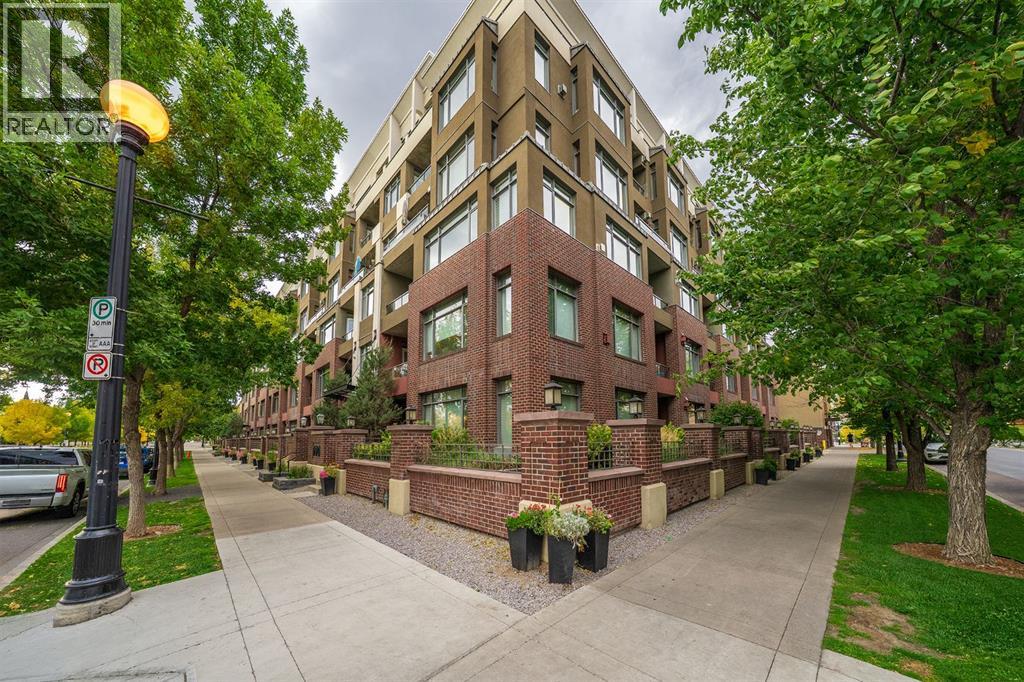
204, 990 Centre Avenue NE
Calgary, Alberta
Welcome to Bridgeland (officially Bridgeland-Riverside), a vibrant, pedestrian-friendly, inner-city community located just northeast of downtown Calgary across the Bow River, offering an ideal blend of urban energy, green spaces, and rich local character. Unit 204 at 990 Centre Ave NE is a clean, exceptionally well-maintained, and completely move-in-ready condo designed for turnkey living. This bright, serene home boasts 9' ceilings, central A/C, durable laminate flooring, a cozy fireplace, and a private balcony overlooking a quiet inner courtyard. The heart of the home is a sleek kitchen with quartz countertops, a convenient breakfast bar, ample cabinetry, and a walk-in pantry with in-suite laundry. The generous primary suite features a walk-in closet and a 4-piece ensuite, plus a spacious second bedroom, an additional 2-piece bathroom, and a proper entry foyer. Building perks make this home easy living, with a titled underground parking stall just steps from the elevator, plus a dedicated storage cage, secure bike storage, an in-building car wash bay, and visitor parking. Steps from top-rated restaurants, boutique cafes, Bow River pathways, the C-Train, and downtown, this professional, pristine home is the ultimate urban dweller's dream! (id:63476)

312b, 5611 9 Avenue
Edson, Alberta
A fantastic investment opportunity awaits! This 2-bedroom unit is on the 3rd floor of Mountain Vista Condos Building B on the North side of the building. All rooms are a good size and have either carpet or linoleum. The galley-style kitchen is equipped with full-sized appliances (fridge, stove and dishwasher) and plenty of cabinets. The spacious living room has sliding doors to the large balcony that is great for BBQing or enjoying the outdoors. Down the hall, there’s two good-sized bedrooms, a 4-piece bathroom, and an in-suite storage room. The building's laundry room is located on the main level and has upgraded machines operated by a Coinomatic card system. Building security includes interior hallway and entrance cameras and each entrance has fob controlled access for tenants and an intercom system for guests. The large parking lot provides one powered spot for each unit and there’s lots of street parking for guests. Mountain Vista Condominiums are professionally managed by Realty Canada, and there is an onsite manager with an office in Building A. There’s a great Condo Board in place and the Condo Corporation has a healthy Reserve Fund and reasonable monthly condo fees. The complex is located in the Westhaven neighborhood, close to schools, shopping, recreation, and the Town's trail system. This unit can be self-managed or managed by a property manager for a hassle-free investment. Whether you’re looking to start out in the real estate market or for an investment property, this Condo is worth a look. This unit is currently tenanted (long term tenant) on a lease making it a great turn-key investment property. (id:63476)
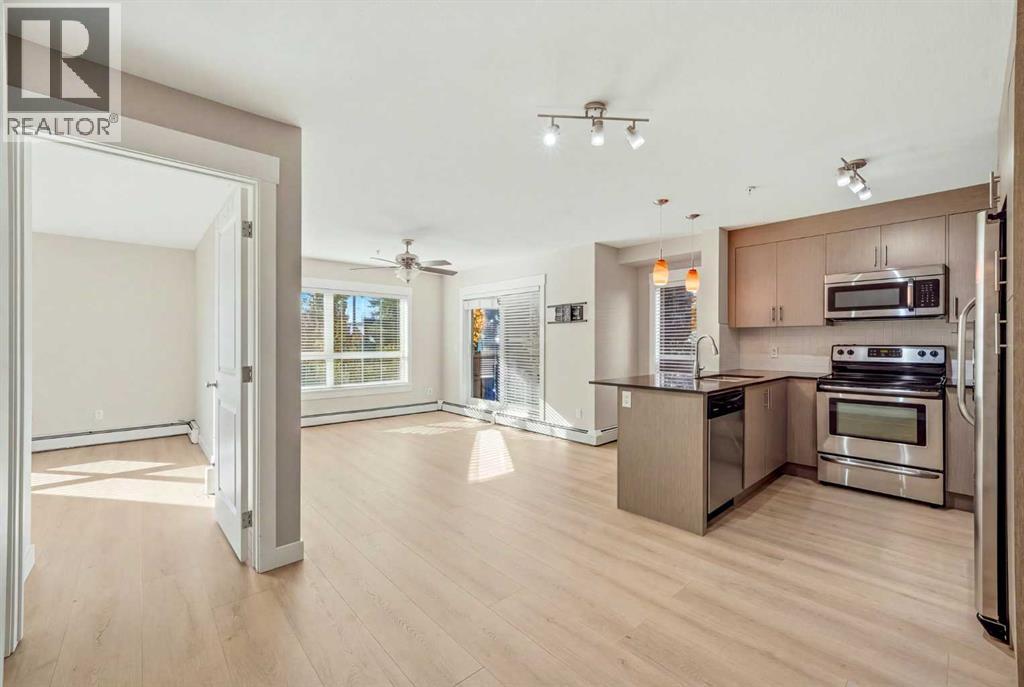
3115, 240 Skyview Ranch Road NE
Calgary, Alberta
Refreshed and move-in ready: this Skymills corner unit has new vinyl plank flooring throughout and a full repaint, giving it a clean, modern feel from the moment you walk in. Two titled parking stalls, one above ground and one in the heated underground parkade, set this unit apart. That combination is rare at this price point, whether you’re moving in yourself, splitting costs with a roommate, or adding to a rental portfolio. The unit offers over 945 sq ft with two bedrooms, two full bathrooms, and south and west-facing windows that bring in natural light throughout the day. The open-concept main area connects a modern kitchen with quartz countertops to the living and dining space, a layout that works just as well for everyday living as it does for hosting guests. The primary bedroom offers privacy with its own ensuite and double closets, while the second bedroom is generously sized with no awkward compromises. Step outside to the west-facing patio, complete with a gas line hookup, true outdoor living space, not just a token balcony. The location rounds it out, with parks, schools, shopping, transit, and airport access all close by. A smart entry point into Skyview Ranch for first-time buyers and downsizers, and a solid long-term hold for investors. (id:63476)

304b, 5611 9 Avenue
Edson, Alberta
A fantastic investment opportunity awaits! This 2-bedroom unit is on the 3rd floor of Mountain Vista Condos Building B on the North side of the building. All rooms are a good size and have either carpet or linoleum. The galley-style kitchen is equipped with full-sized appliances (fridge, stove and dishwasher) and plenty of cabinets. The spacious living room has sliding doors to the large balcony that is great for BBQing or enjoying the outdoors. Down the hall, there’s two good-sized bedrooms, a 4-piece bathroom, and an in-suite storage room. The building's laundry room is located on the main level and has upgraded machines operated by a Coinomatic card system. Building security includes interior hallway and entrance cameras and each entrance has fob controlled access for tenants and an intercom system for guests. The large parking lot provides one powered spot for each unit and there’s lots of street parking for guests. Mountain Vista Condominiums are professionally managed by Realty Canada, and there is an onsite manager with an office in Building A. There’s a great Condo Board in place and the Condo Corporation has a healthy Reserve Fund and reasonable monthly condo fees. The complex is located in the Westhaven neighborhood, close to schools, shopping, recreation, and the Town's trail system. This unit can be self-managed or managed by a property manager for a hassle-free investment. Whether you’re looking to start out in the real estate market or for an investment property, this Condo is worth a look. This unit is currently tenanted (long term tenant) on a lease making it a great turn-key investment property. (id:63476)
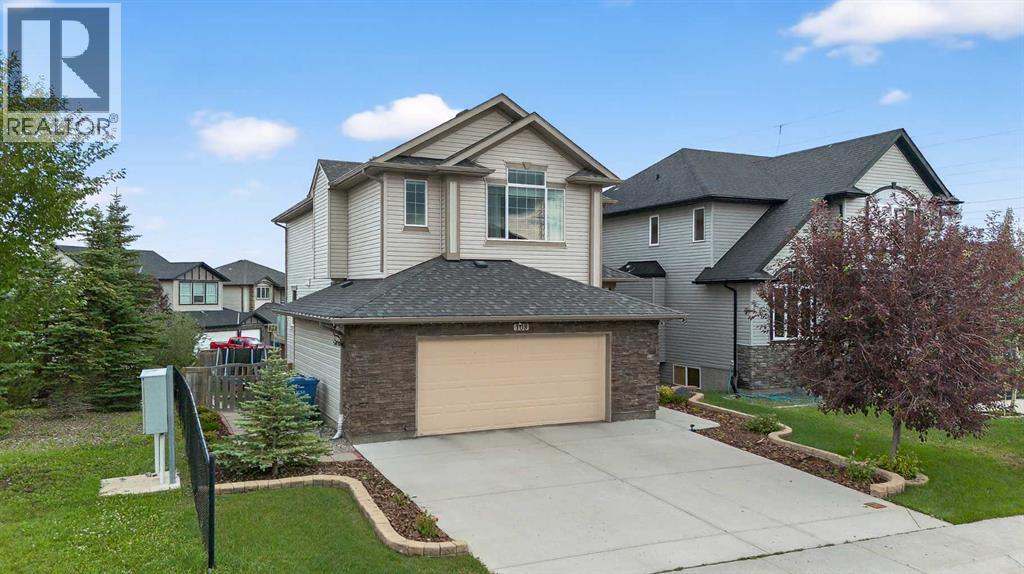
108 Rainbow Falls Row
Chestermere, Alberta
Welcome to 108 Rainbow Falls Row, an exceptional executive-style home situated on a unique corner lot siding onto peaceful green space, in the beautiful lakeside community of Chestermere. Offering over 3,000 SqFt of thoughtfully designed living space, this stunning 2-storey residence blends luxury, comfort, and functionality—perfect for families and professionals alike.Featuring 4 spacious bedrooms and 3.5 bathrooms, the home is finished with high-end details throughout. The main level impresses with 9-foot ceilings, rich hardwood flooring, and a private office with elegant French doors. The heart of the home is a warm, inviting living room with a striking wood-burning fireplace and a dramatic open-to-below design, adding an airy and grand feel to the space.The gourmet kitchen is ideal for entertaining, featuring granite countertops, tall cabinetry, built-in oven and microwave, stainless steel appliances, and a walkthrough pantry that connects to a practical mudroom. A two-piece powder room and convenient laundry room complete the main floor.Upstairs, retreat to the luxurious king-sized primary suite, complete with a large walk-in closet and a spa-like 5-piece ensuite, including dual sinks, a soaker tub, and a separate shower. Two additional generously sized bedrooms and a bright bonus/family room offer versatility for relaxing, reading, or play. Step out onto the expansive upper-floor balcony, ideal for enjoying your morning coffee or tranquil sunset views.The fully finished walk-out basement adds incredible value with a large recreation room, kitchenette, fourth bedroom, and a 4-piece bathroom—perfect for guests, teens, or extended family.An oversized, insulated garage (24’ x 21’) offers ample space for vehicles, storage, or a workshop. Ideally located in a quiet, family-friendly neighbourhood with easy access to Calgary, this home offers the rare combination of elegance, privacy, and convenience—all just steps from nature. (id:63476)
102 Crestridge Common SW
Calgary, Alberta
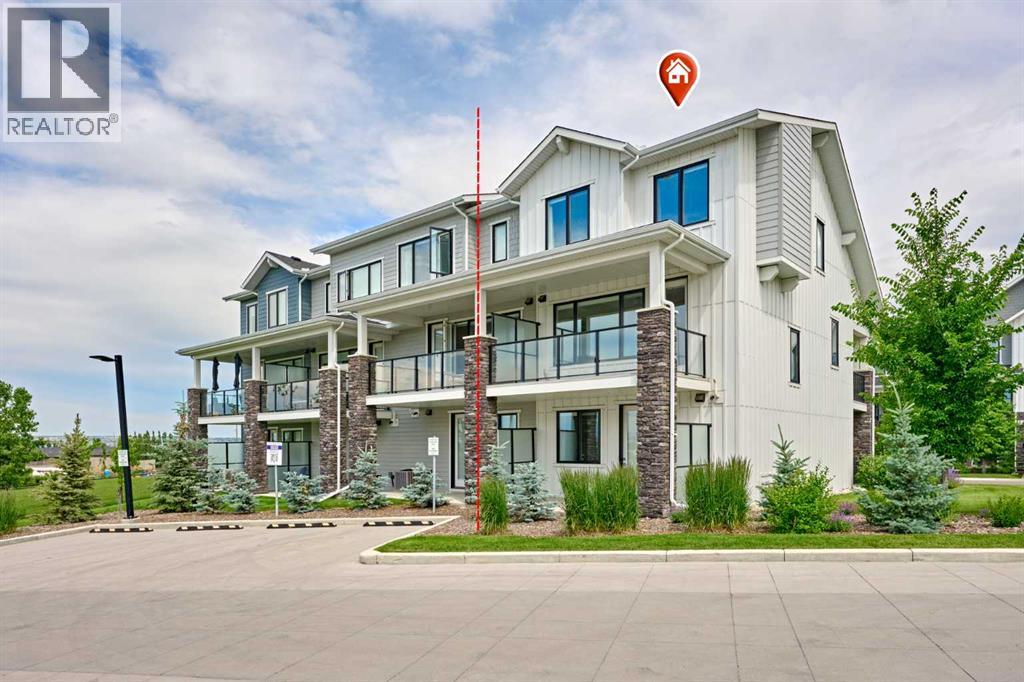
Rare Opportunity! Over 2,045+sqft of LIVING SPACE in a townhouse, CORNER UNIT with a WALKOUT MAIN LEVEL nestled in the quite scenic of Crestmont. This Gorgeous home with numerous upgrades offers a rare combination of privacy and beautiful views, looking onto a tranquil pond with uninterrupted mountain views. With no unit attached to the back - a rarity within the complex - the sense of openness and connection to nature is truly special. This certified "Built-Green" townhouse is about to leave you at a wow! 3 Bedrooms + Bonus/Rec Room | 2.5 Bathrooms | WALKOUT MAIN LEVEL | Open Spacious Floor Plan | 3 balconies/patio | Fully Upgraded In & Out | Luxury Finishings | OVERSIZED Single Car Garage + Driveway | East/West Orientation | Tankless Water Heater | A/C. A charming front porch welcomes you home. The entry level hosts a spotless foyer leading to a versatile Rec/Bonus room, perfect for family gatherings or movie nights. This level also offers direct outdoor access, allowing guests to conveniently park nearby and enter the home with ease. Step out onto the west-facing covered patio, seamlessly blending indoor and outdoor living spaces. The main level is a standout, designed to maximize both functionality and the spectacular setting. It features LVP floor throughout. A spacious living room, opens onto a large covered west deck, equipped with gas hookups for effortless outdoor grilling and relaxation with sweeping mountain and pond views. The chef-inspired kitchen features a massive center island w/quartz countertop, cabinets to the ceiling, under the cabinet’s lights, sleek stainless built-in steel appliances, elegant backsplash, and plenty of cabinet space. A formal dining space with its own small deck offers the perfect spot for your morning coffee. Enjoy your expansive covered west deck, equipped with gas hookups for effortless outdoor grilling and relaxation. Upstairs, the upper level features three generously sized bedrooms. The master suite enjoys east-facing na tural light, complemented by a spa-like Ensuite bathroom with dual sinks, quartz countertops, and a separate shower. Convenient upper-level stacked laundry adds practicality, with the second and third bedrooms comfortably accommodating queen-sized beds and sharing access to a full 4-piece bathroom. All staircases boast upgraded spindle railings, enhancing both safety and aesthetic appeal throughout the home. The oversized/heated single garage offers ample room for storage, bikes, and outdoor gear, supporting an active lifestyle. The location is exceptionally convenient, just steps away from the parks, pathways and pond, perfect for dog owners and nature lovers. With quick access to Stoney Trail for easy commuting downtown or seamless escapes to the mountains, and all major city routes close by. Don't miss this opportunity to own your dream townhome in a vibrant and amenity-rich community. Schedule a viewing today and experience the lifestyle that awaits you!! (id:63476)
92 Chinook Drive SW
Calgary, Alberta
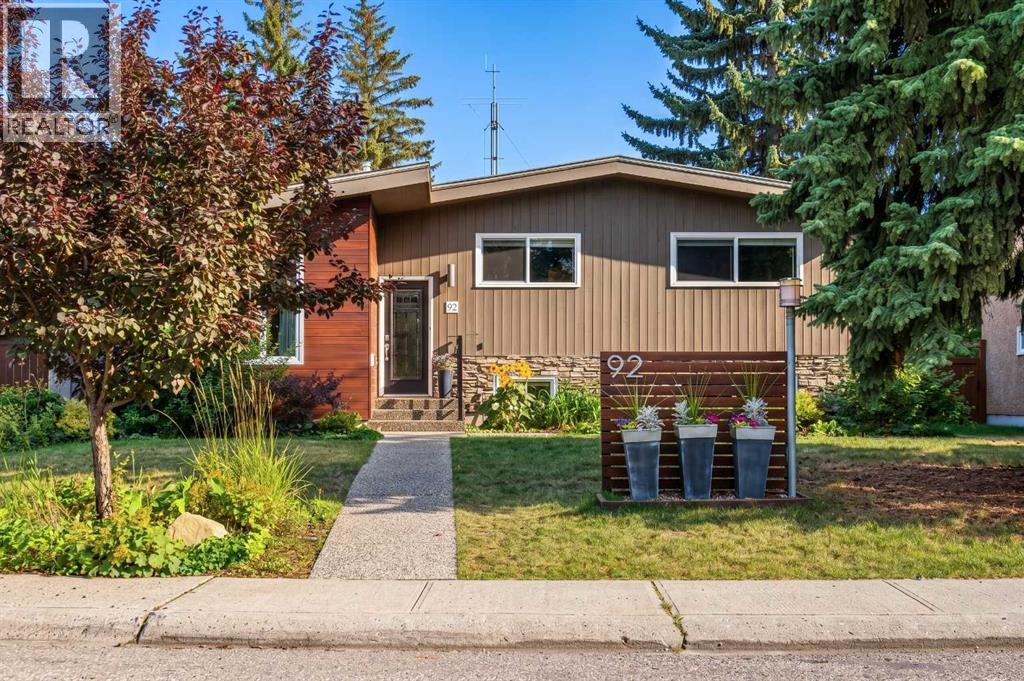
Welcome Home! Located in the coveted community of Chinook Park, this lovely 4-level split sits on a quiet street and features a private south-facing backyard. Inside, mid-century influences blend with tasteful cosmetic updates and significant capital improvements, making this an easy home to move into and personalize to your own tastes.The attractive curb appeal sets the tone for what awaits inside. Step in and you'll immediately appreciate the high vaulted ceilings in the living room, complemented by hardwood floors that create a wonderful space to gather, entertain and relax. Natural light pours in through the skylight and updated windows. The spacious living room flows into the dining area, conveniently connected to the beautifully updated kitchen with high-gloss cabinetry, quartz countertops and stainless steel appliances, including a gas range.An additional room off the kitchen overlooks the backyard and offers flexibility for a casual or formal dining area, sitting room, playroom or home office. Main-floor laundry is conveniently tucked away.Upstairs, natural light continues to fill the space, where you'll find three well-sized bedrooms and a renovated 5-piece bathroom. The lower levels offer plenty of room for family gatherings, hobbies and a variety of uses. A second full 3-piece bathroom completes the third level.The fully finished fourth level features a fourth bedroom and a flex room that could serve as a guest room, home office or computer den, or potentially become a fifth legal bedroom with the addition of an egress window.With over 2,700 sq. ft. of developed living space, this home offers room for everyone to spread out while maintaining a warm, connected feel throughout.Move in and enjoy the large south-facing backyard, complete with a spacious deck and patio—perfect for gathering around the firepit and making new memories. The 18' x 22' detached garage provides a safe, sheltered space for your vehicle, tools and toys. Come and add your creative touches to improve the space while benefitting from recent capital updates - all windows (2013) House shingles ( 2023) Garage Shingles ( 2023) Boiler(2022) (id:63476)
2310 - 12 Gandhi Lane
Markham, Ontario
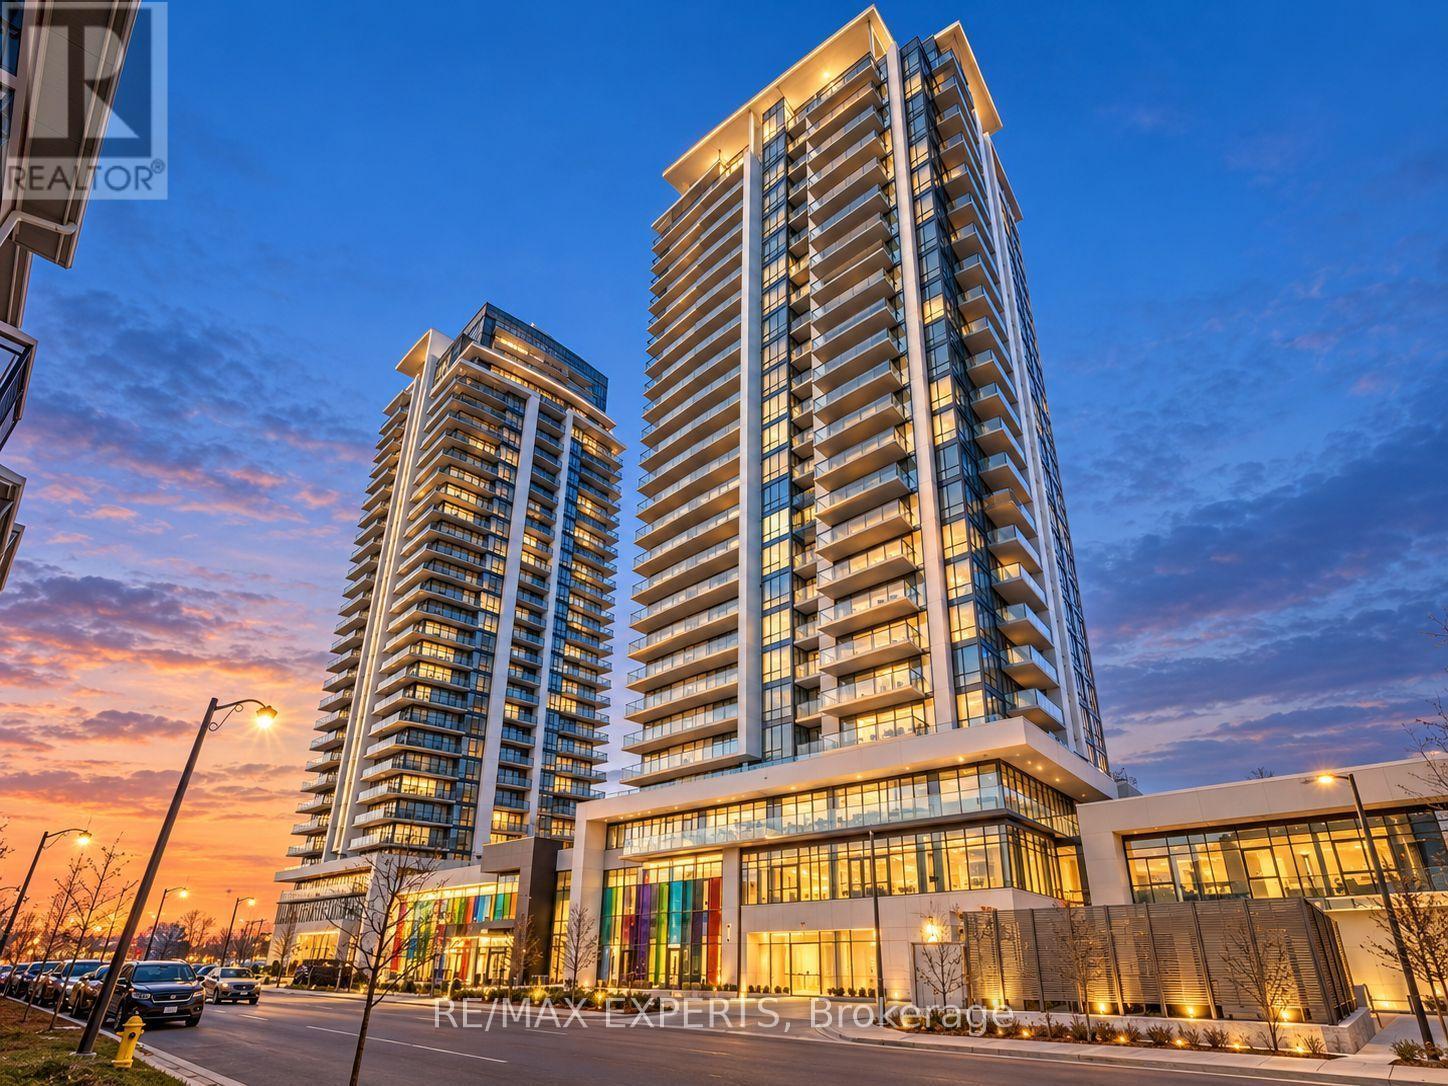
The Perfect 1 Bedroom + Den Condo At Pavilia Towers! * Bright And Spacious Unit With A Functional Open Concept Layout, 9 Ft Ceilings And Plenty Of Natural Light * Enjoy Beautiful West Facing Views From Your Private Balcony * Modern Kitchen With Quartz Countertops,Backsplash, Built In Appliances And Soft Close Cabinets * Large Primary Bedroom With A Spacious Walk In Closet * Separate Den Perfect For A Home Office * Modern Bathroom With Quartz Countertops And Floor Tiles * One Parking Space And One Locker Included * Great Building Amenities Including An Indoor Pool, Gym, Party Room And 24 Hour Concierge * Fantastic Location Close To Shops, Restaurants, Cafes And Everyday Essentials * Steps To Viva Transit And Minutes From Loblaws, Walmart, Commerce Gate, Times Square And Richmond Hill Centre * Easy Access ToHighway 7, 404 And 407 * A Great Place To Call Home! * (Some Photos Are Virtually Staged.) (id:63476)
2 Larchwoods Drive
Olds, Alberta
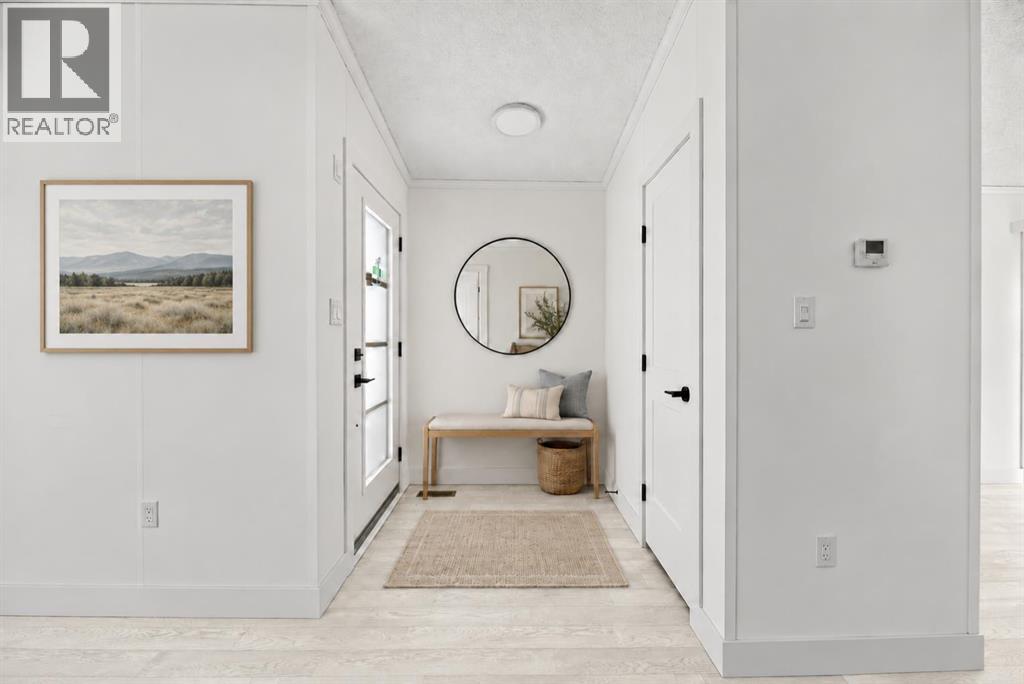
Welcome to Larchwoods, a beautiful new modular home community in Olds, Alberta! Perfectly positioned on a desirable corner lot near the community entrance, the Robson floor plan offers over 1,200 sq. ft. of thoughtfully designed living space with 2 bedrooms and 2 bathrooms. Step inside to discover a bright, open-concept layout featuring a cozy fireplace and charming bay window that fills the living room with natural light. The stylish kitchen, complete with a central island, flows effortlessly into the dining and living areas, creating an inviting space for everyday living and entertaining. Patio doors lead to your south-facing deck and backyard, overlooking the town's storm pond and offering beautiful views of Alberta's western sunsets. Inside, a sophisticated, cool-toned colour palette paired with sleek black hardware throughout adds a modern, polished touch. With its welcoming layout, stylish finishes, and scenic setting, this Robson home offers the perfect blend of comfort, function, and contemporary charm. Discover the lifestyle waiting for you at Larchwoods (id:63476)
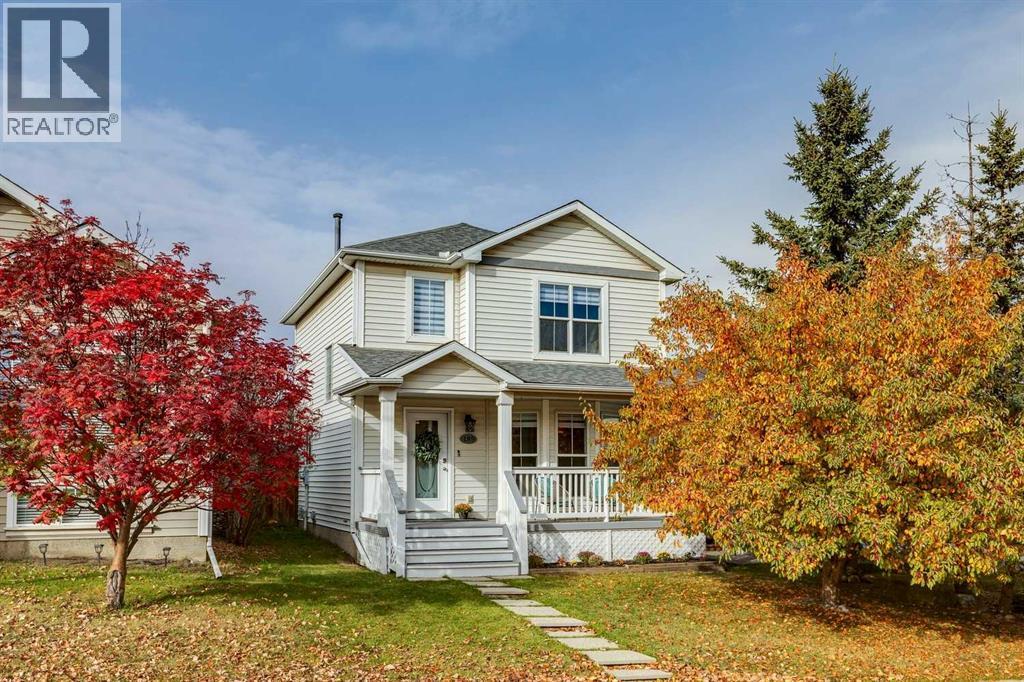
189 Tuscany Valley Way NW
Calgary, Alberta
Welcome to 189 Tuscany Valley Way, a 2-storey home in a family-friendly community known for its welcoming neighbours and outstanding amenities. A beautiful mature tree offers welcome privacy for the freshly painted front porch and living room, creating a lovely sense of seclusion from the street. New luxury vinyl plank (LVP) flooring extends throughout almost the entire main floor, including the kitchen, which also features freshly repainted cabinetry and a generous pantry. The fridge, dishwasher and range were all replaced in 2021. A convenient main-floor laundry closet with a shelf and a dryer replaced in 2021 adds everyday ease, while the half bathroom is tucked just off the kitchen. Upstairs, 3 bedrooms include a spacious primary with a large walk-in closet and ceiling fan; it was painted about 2 years ago. The full bathroom upstairs features a tub/shower combination and a skylight replaced in 2018. Downstairs, the developed basement offers a rec room with the TV shelving unit included, an office or play nook, and a 4th bedroom with its own ensuite and tub/shower combination. Step outside to a fully fenced yard with lawn, a shed, a kids’ playhouse and a generously sized deck, perfect for relaxing or entertaining, with a custom wooden BBQ bar conveniently located beside it. A double detached garage off the rear lane completes the package. Shingles were replaced in 2018, and the garage shingles in 2026. Just one block from Tuscany Club, enjoy year-round recreation including a winter hockey rink and skating oval, summer splash park, playground, gymnasium with seasonal programs and activities, basketball and tennis courts, skatepark and private event spaces. The home is also about 2 blocks from an elementary school and a middle school, a short walk to shopping, and a short walk or drive to the Tuscany LRT station, with multiple schools nearby. (id:63476)
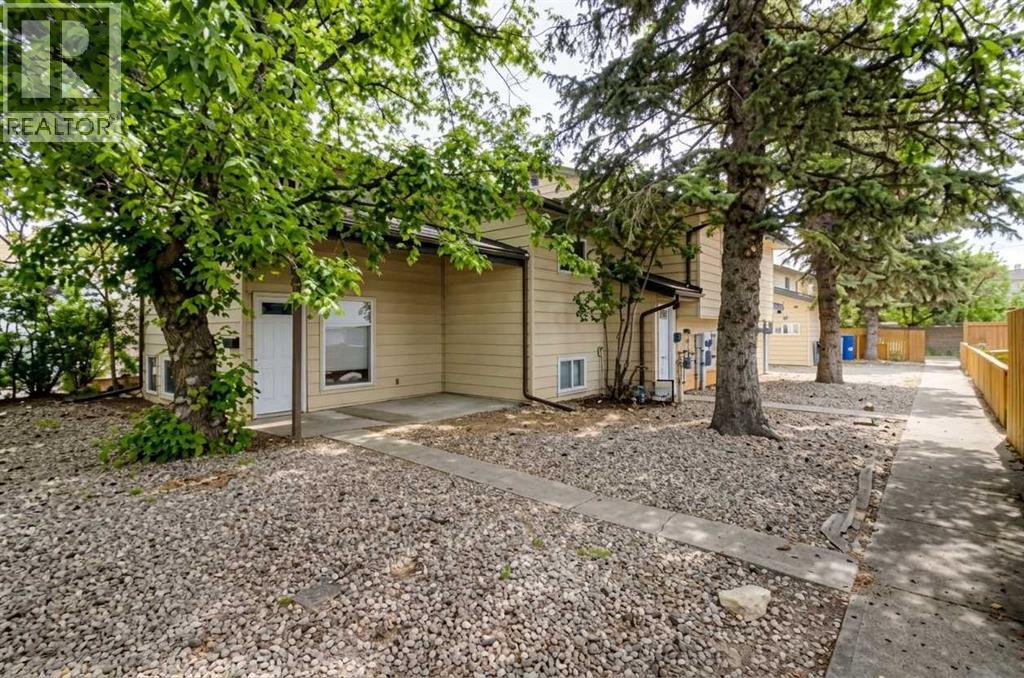
1731 St. Edwards Boulevard N
Lethbridge, Alberta
An outstanding opportunity for investors looking to expand their portfolio with an income-generating property! This fourplex features four separate townhome-style units, all currently occupied by great tenants, offering rental income from day one. Each unit includes an open-concept main floor, in-suite laundry, two bedrooms, and a full bathroom. One unit features a bi-level layout with both bedrooms on the lower level, while the other three offer a two-storey design with bedrooms on the upper floor. Situated on a mature, tree-lined lot with rear parking, this property combines established tenancy with four individual rental units, creating excellent potential for long-term investment. Conveniently located near parks, schools, restaurants, and everyday amenities, this is a fantastic opportunity to secure a multi-unit property with income potential already in place. (id:63476)
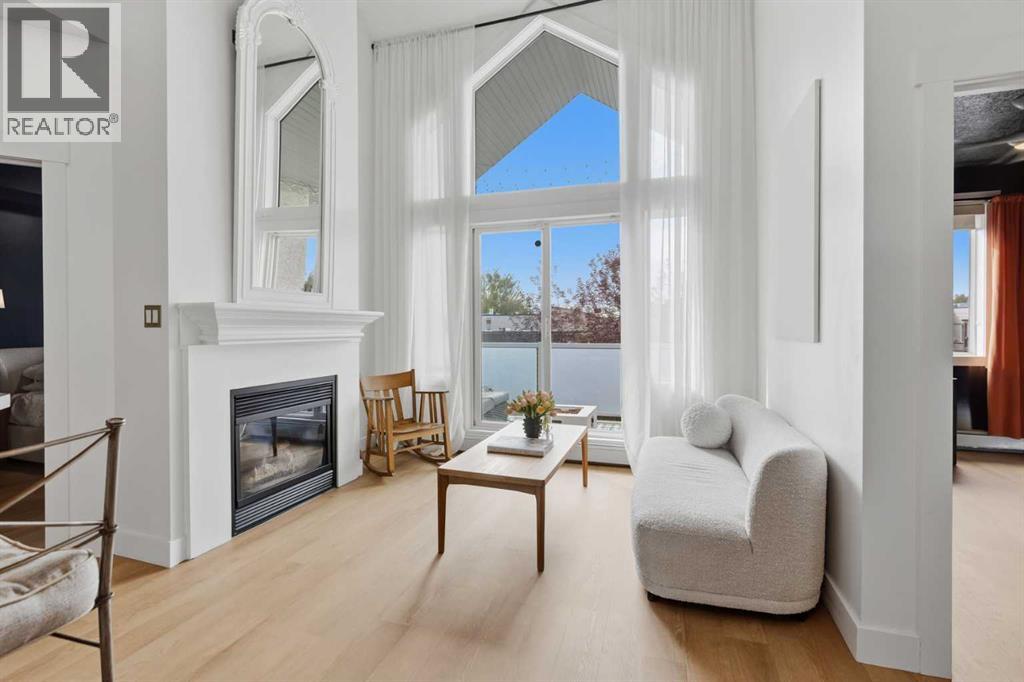
306, 3501 15 Street SW
Calgary, Alberta
LIVE ABOVE THE LOOP! Discover a rare two-level, top-floor condo in the heart of Marda Loop, one of Calgary's most desirable inner-city destinations.. With over 1,000 sq. ft. of developed living space, soaring ceilings, expansive windows and a striking architectural design, this home offers an exceptional alternative to ordinary apartment living.The bright, open-concept main level welcomes you with a spacious living room, fireplace and generous natural light. The well-appointed kitchen features a large breakfast bar, abundant cabinetry and counter space, stainless steel appliances and a seamless connection to the dining and living areas. Step outside onto your private south-facing balcony, perfect for morning coffee or relaxing in the sunshine.Two bedrooms and two full bathrooms provide flexibility for comfortable everyday living. The primary bedroom includes its own four-piece ensuite, while the second bedroom is ideal for guests, a home office or additional living space. Upstairs, the versatile loft-style family room offers a separate retreat for entertaining, working or unwinding.In-suite laundry, assigned parking and additional storage add everyday convenience. Located in one of Calgary's most desirable inner-city communities, you're surrounded by Marda Loop's restaurants, cafés, boutiques and local amenities, with easy access to River Park, Sandy Beach, downtown Calgary and major routes.Distinctive design, an outstanding location and an inviting two-level layout make this Marda Loop condo one worth seeing. Book your private showing today! (id:63476)
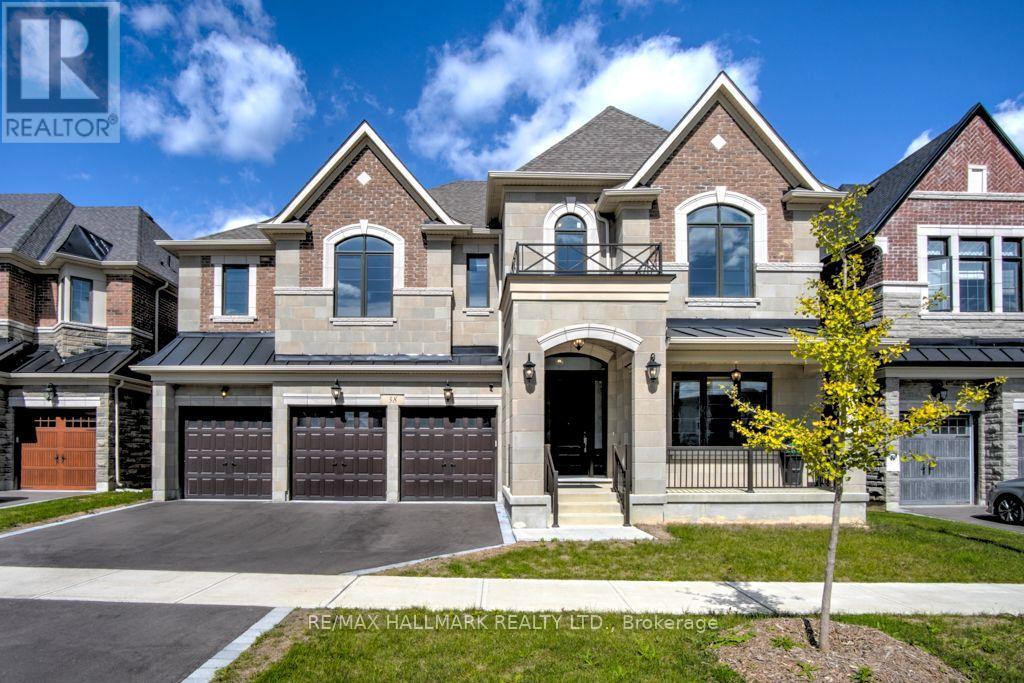
38 Ridgepoint Road
Vaughan, Ontario
This magnificent home offers approximately 5,280 sq. ft. of refined living space, Spacious 5 Bedrooms plus 5 bathrooms thoughtfully designed for both grand entertaining and everyday comfort. A 3-car garage adds exceptional convenience to this already impressive property. The main floor makes a striking first impression with its wide Entrance and All Oak hardwood flooring spans the entire house, while the second floor features 11-ft coffered ceilings elevate the main living areas, complementing the chef-inspired kitchen complete with a dramatic two-tone quartz island, premium finishes, and generous workspace. A spacious formal dining room, sunlit living room, and inviting family room with a gas fireplace offer multiple spaces for relaxation and gathering. A well-appointed laundry room and stylish powder room complete the main level. Upstairs, 10-ft ceilings create an airy sense of openness. Four generously sized bedrooms each enjoy their own private ensuite and walk-in closet, providing unparalleled comfort and privacy. A versatile media room offers the flexibility to function as a fifth bedroom, office, or entertainment space. The primary suite is a true sanctuary, featuring a beautiful sun-filled sitting area, a spacious walk-in closet, and an indulgent spa-like ensuite with a sleek frameless glass shower. (id:63476)
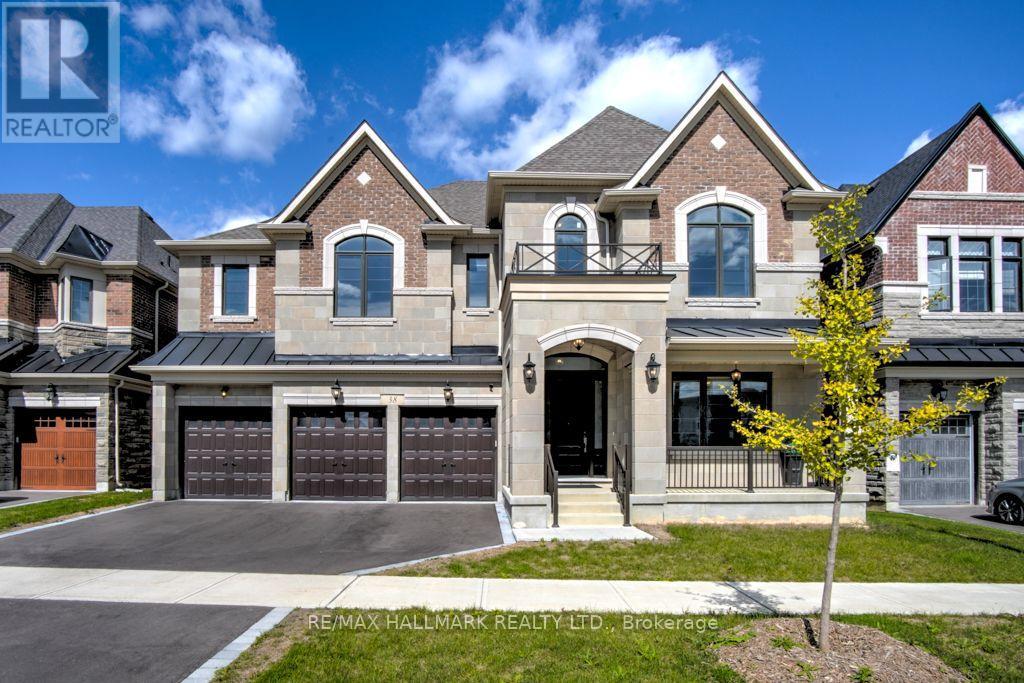
38 Ridgepoint Road
Vaughan, Ontario
Remarkable, Luxurious Home Situated on Premium 60 Ft Lot w/Walk-Out Basement Backing onto Tranquil Ravine in Kleinburg. Welcome to this exceptional residence nestled in the prestigious Kleinburg Summit community, surrounded by lush parks, scenic trails, and nature. Situated on a premium 60-foot ravine lot, this 5 bedroom stunning home features a spacious 3-car garage and an impressive array of luxury upgrades throughout. The main floor boasts 10-foot ceilings, while the second floor feature 9-foot ceilings, creating an elegant and spacious atmosphere. Beautiful oak hardwood flooring extends throughout the main floor and loft, complemented by an oak staircase and sophisticated architectural details, including waffle ceilings in the great room, foyer and den, plus a tray ceiling in the primary bedroom. The gourmet kitchen features granite countertops, high-end appliances and a convenient morning kitchen. Spacious Family Room w/Coffered Ceilings Overlooking Ravine. Breakfast Area w/Walk Out to Large Deck. Second Floor Features Loft Space and Expansive Primary Suite w/Spa-Like Ensuite Bath and Large Dressing Room. 5 Bedrooms, Each w/Walk-In Closet and Ensuite Bathroom. Additional features include two high-efficiency furnaces, two central air-conditioning systems, ENERGY STAR construction, custom-made window coverings and blinds, and numerous quality finishes throughout. A rare opportunity to enjoy luxury, space, privacy and natural surroundings in one Kleinberg's most sought-after communities. (id:63476)
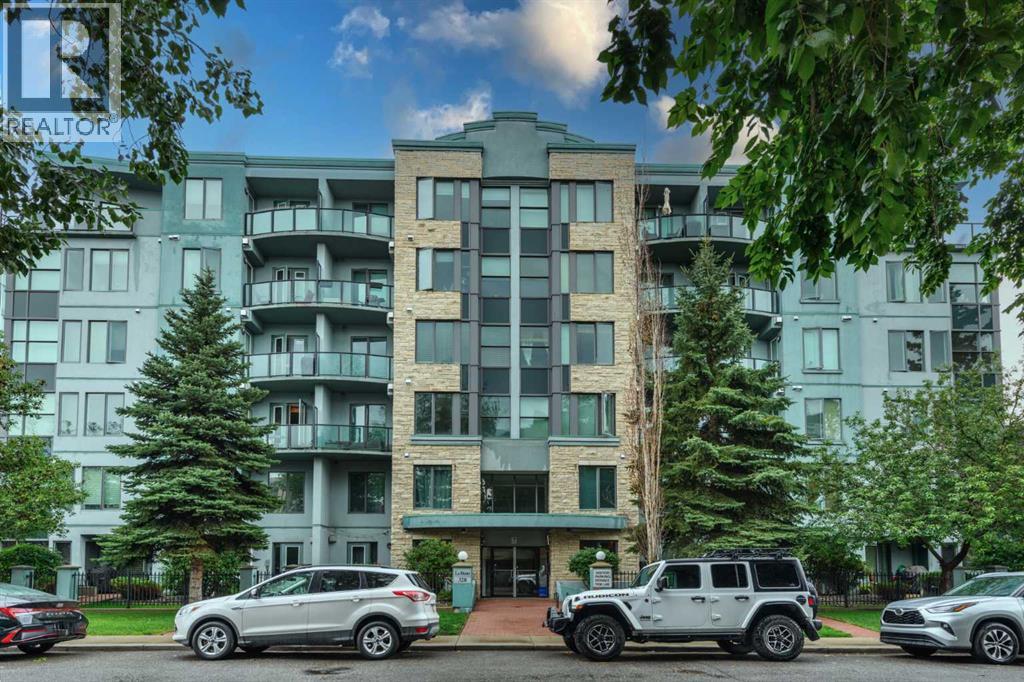
310, 328 21 Avenue SW
Calgary, Alberta
Experience the perfect combination of effortless modern style and urban convenience in this spacious bedroom + DEN condo with underground parking, ideally located in Calgary’s vibrant Mission district, only a 15 minute walk from downtown. Ideal for professionals who want to be close to everything, this home in the sought-after Le Beau building offers a blend of contemporary design and functional living. Inside, you’ll find ceramic tile and bamboo flooring, a spacious entrance and a bright, open-concept layout with large windows that bathe the space in natural light. The contemporary kitchen is a standout feature with a granite counters, a spacious island with seating, and ample storage—perfect for casual meals or entertaining guests. The open dining and living room space offers a gas fireplace to cozy up to and a balcony with gas bbq line. The primary bedroom is thoughtfully designed with a walk-in closet that leads to a cheater ensuite 4 piece bath, providing both comfort and practicality. The versatile den offers flexibility for hosting guests, creating a home office or work out space, storage or pursuing hobbies. Additional conveniences include in-suite laundry and secure titled underground parking. Le Beau is a pet-friendly and well-maintained building that enhances the appeal of this exceptional condo. Step outside to experience the lively Mission neighborhood, where trendy cafes, boutique shops and acclaimed restaurants are steps away and waiting to be discovered. Spend your weekends exploring the Lilac Festival, Stampede celebrations, or simply walking to nearby parks and pathways. Nature lovers will appreciate the nearby Elbow River pathways, offering scenic trails for cycling, jogging, or leisurely walks. Whether you're buying your first home, upgrading your lifestyle, starting your investment portfolio or looking for a walkable urban retreat, this is a rare opportunity to embrace upscale living in one of Calgary’s most dynamic communities. Schedule your pr ivate viewing today to explore everything this exceptional condo has to offer! (id:63476)
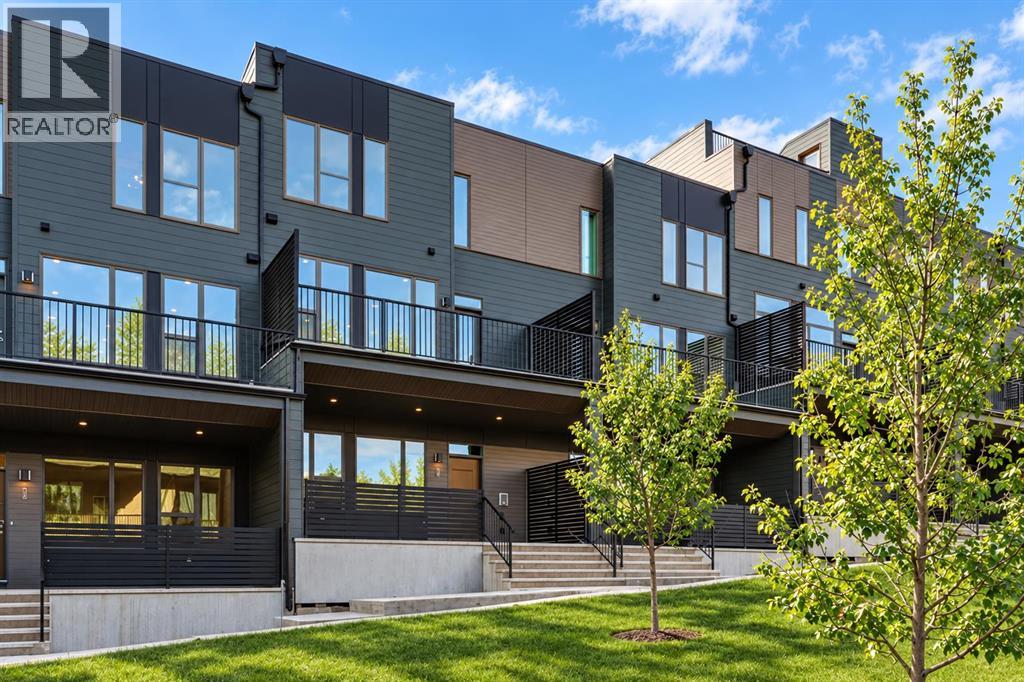
718 Sovereign Common SW
Calgary, Alberta
Introducing 718 Sovereign Common SW. This brand-new end-unit Rouge Walkout by Brookfield Residential offers an exceptional combination of space, natural light and contemporary design in Calgary’s sought-after Crown Park community. Featuring 3 bedrooms, 2.5 bathrooms, a versatile office/flex space, two outdoor living areas and a private double attached garage, this thoughtfully designed townhome provides over 2,100 sq. ft. of living space across three levels, all just minutes from downtown Calgary. The lower walkout level welcomes you with a spacious foyer and flex room that can easily serve as a home office, gym, media room or additional lounge space. From here, step directly outside to the covered patio spanning the front of the home, creating a private extension of the interior living space. The double attached garage provides secure parking and additional storage year-round. The open-concept main level is designed for both everyday living and entertaining. As an end unit, additional windows bring an abundance of natural light into the home, enhancing the bright and airy feel throughout. At the centre is the upgraded gourmet kitchen, complete with a large island with seating, a gas cooktop, built-in wall oven and microwave, chimney hood fan, and a spacious pantry. The functional kitchen layout connects seamlessly with the dining and living areas. The spacious living room is anchored by a fireplace, while direct access to the expansive balcony creates a second outdoor space ideal for relaxing, dining or entertaining. A 2-piece powder room completes the level. The upper floor features three well-proportioned bedrooms, including a generous primary suite with a walk-in closet and private 4-piece ensuite. The upgraded ensuite features dual sinks and a fully tiled walk-in shower with 10 mm glass and a built-in niche. Two additional bedrooms, a full bathroom and conveniently located upper-level laundry complete this thoughtfully planned floor. Additional upgrades include contemporary railings, carefully selected finishes throughout, and gas lines for BBQing. With its desirable end-unit position, two outdoor living spaces, flexible lower-level room and attached double garage, this home offers the space and functionality of a traditional home with the ease and convenience of maintenance-free townhome living. Located in Crown Park, just minutes from downtown Calgary and close to the Shaganappi Golf Course, pathways, green spaces and major routes, 718 Sovereign Common SW offers an outstanding opportunity for professionals, families, downsizers or investors seeking a brand-new inner-city home. Complete with Brookfield Residential’s builder warranty and Alberta New Home Warranty, this is a home designed for comfortable, maintenance-free living in one of Calgary’s most exciting new communities. Please note: Property is under construction and photos are not an exact representation of the property for sale. (id:63476)

12316 21 Avenue
Blairmore, Alberta
Welcome to Blairmore, Crowsnest Pass. This 1777 sq. ft. Duplex situated on a 9,000 sq. level lot. Located in a convenient desirable area, within walking distance to all amenities. Both units have 2 bedrooms, kitchen/dining, living room and 4 piece bathroom, with shared laundry in the basement. Both units are heated by one shared forced air furnace. Unit 1 offers a covered verandah, gas fireplace, electric range, laminate and tile, access to laundry thru outside door to basement. Unit 2 presents original hardwood flooring, tile, gas stove and back porch with interior access to the shared laundry. Both units are tenant occupied on a month to month lease, The space could also be reverted back into single family home and provides ample space on the lot to build a substantial out building with alley access. (id:63476)
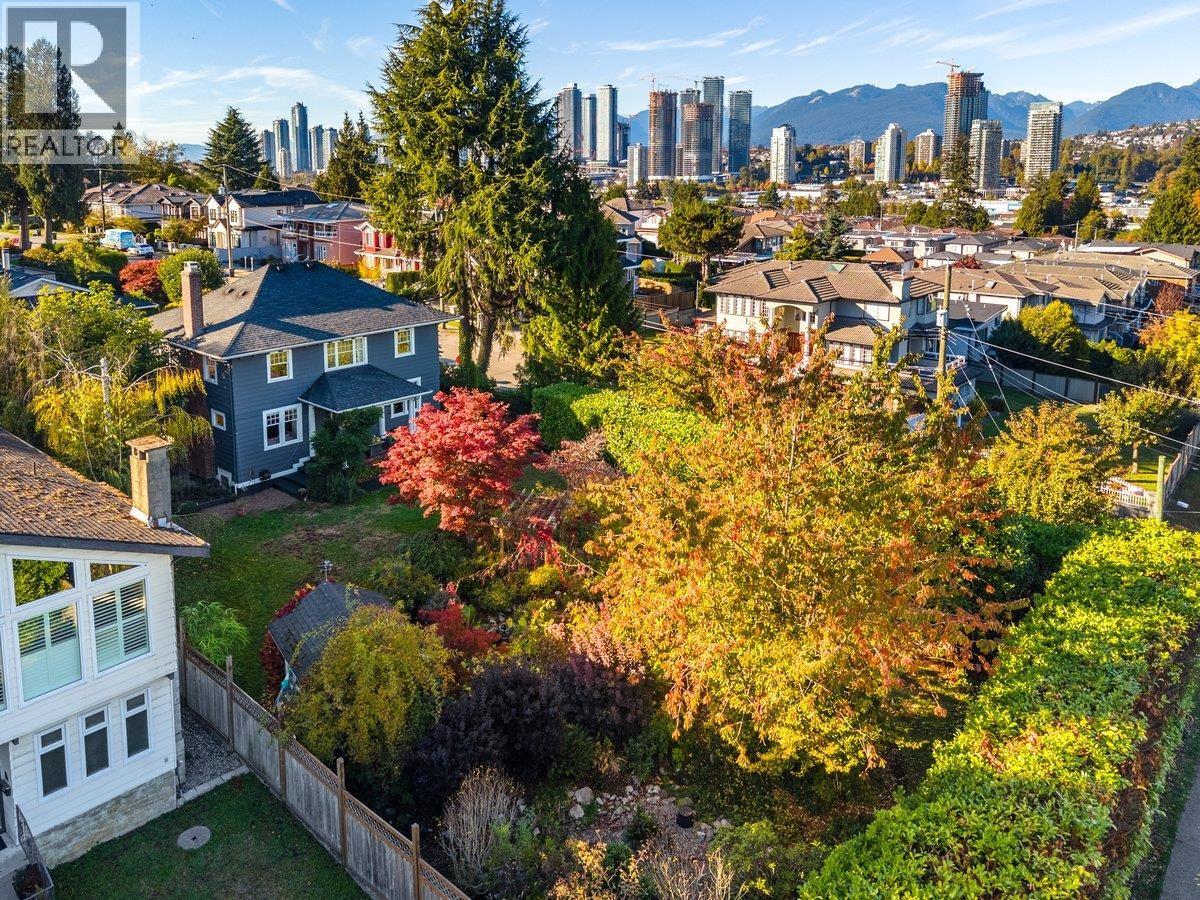
5558 Laurel Street
Burnaby, British Columbia
Experience the charm of living in this stunning 1920 character home in Central North Burnaby, showcasing exceptional architectural merit and timeless elegance! Situated on a sun-drenched 11,000+ sq. ft. lot on a quiet, tree-lined street, this 3-level, 4 bed, 4 bath home offers 2,800 sq. ft.living space. Features include a chef's kitchen, formal living & dining rooms, cozy family room with French doors opening to a private garden oasis, a grand staircase leading to a spacious primary retreat with ensuite, walk-in closet, MOUNTAIN and SKYLINE VIEWS! Two additional bedrooms and a versatile flex space upstairs. Enjoy mature gardens, multiple outdoor living areas and a separate-entry 1-bedroom suite. Future redev. potential, subject to City approval. Min to schools, Burnaby Lake, shops, transit (id:63476)
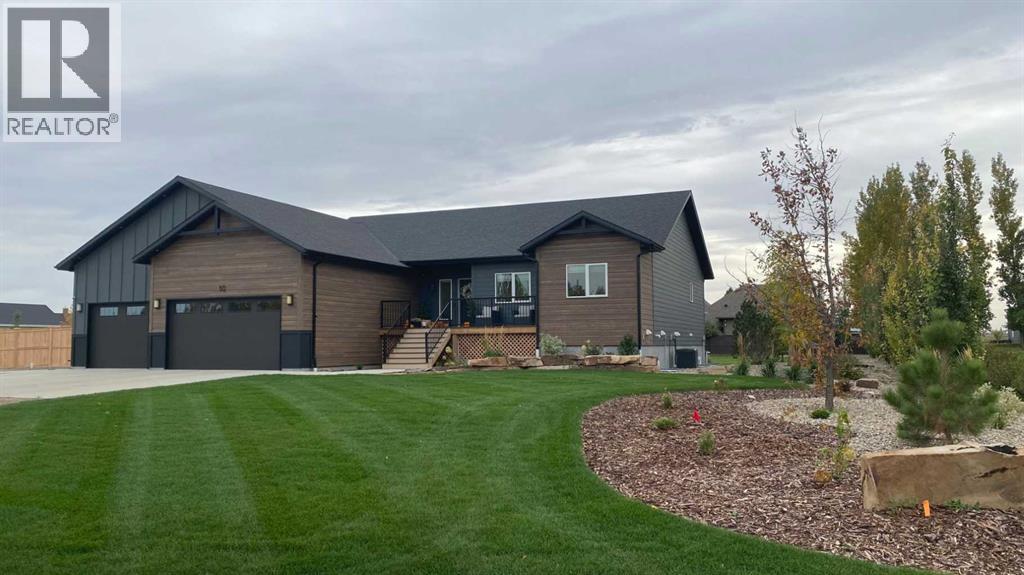
10 Grasslands Road
Rural Taber, Alberta
Experience the perfect blend of modern living, space, and functionality in this beautifully built bungalow, situated on an amazingly landscaped 1.35 acre parcel in the desirable Grasslands Estates.Offering an impressive 2,064 square feet on the main floor, this spacious home is thoughtfully designed for comfortable family living and effortless entertaining. The main level features three bedrooms, a dedicated laundry room, and a generous primary bedroom complete with its own ensuite bathroom. The open, spacious layout provides plenty of room to gather, relax, and enjoy the comforts of modern acreage living.The fully finished basement adds even more living space, featuring a huge family room complete with wet bar, two additional bedrooms, and a dedicated office, ideal for a growing family, guests, working from home, or creating the ultimate recreation space.Car enthusiasts, hobbyists, and those needing extra storage will appreciate the triple attached garage and impressive 60' x 40' detached shop, offering exceptional space for vehicles, equipment, projects, and more including rough in for a future bathroomOutside, enjoy the beauty and privacy of a meticulously landscaped yard providing room to breathe and space to enjoy the acreage lifestyle including a garden, play areas, pergola, fire pit and underground sprinklers throughout.Built in 2022, this property offers the appeal of newer construction, generous living space, and outstanding garage and shop facilities all in one exceptional package. Don't miss this opportunity to enjoy the best of acreage living in Grasslands Estates! (id:63476)
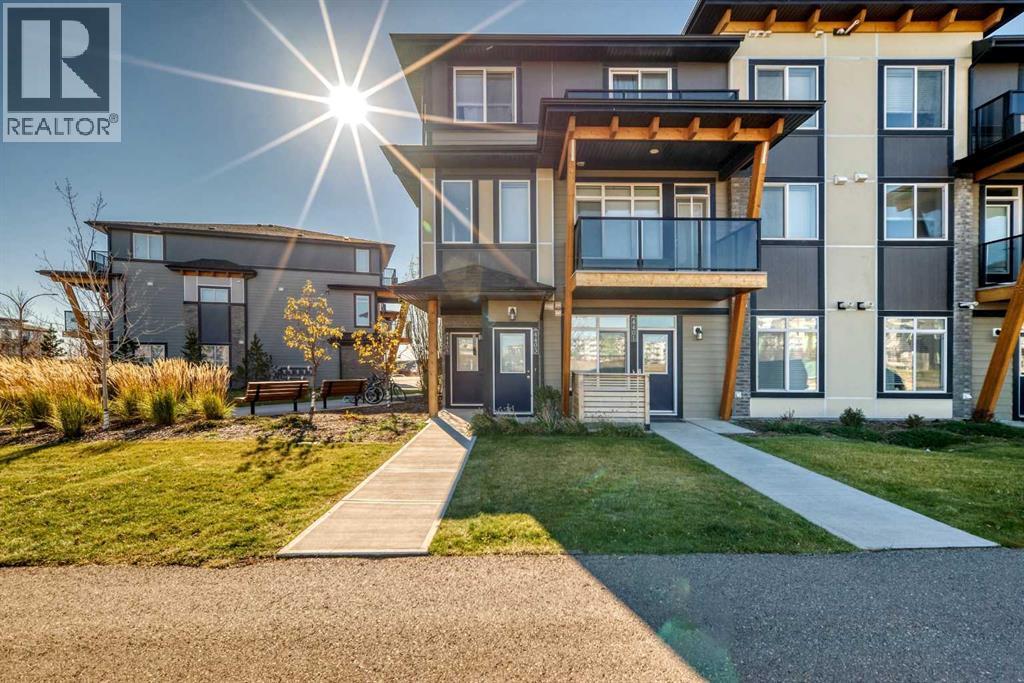
4405 Seton Drive SE
Calgary, Alberta
Bright END-UNIT townhome in the heart of Seton! 1,488 sqft of well-designed living space on two levels with 3 bedrooms and 2.5 bathrooms. Main floor offers an open living/dining area, kitchen with granite counters, island and pantry, plus mud room and convenient main-floor laundry. Upstairs features a primary bedroom with 4-pc ensuite and walk-in closet, two more good-sized bedrooms and another full bath. Two balconies, Double attached garage, and a brand-new furnace installed in 2025! An unbeatable location for family life — just steps to the Brookfield YMCA, schools, playgrounds, shopping and dining. Investors take note: South Health Campus is minutes away with strong rental demand, and the double garage is a feature tenants love. Low-maintenance condo living with snow removal and visitor parking! (id:63476)
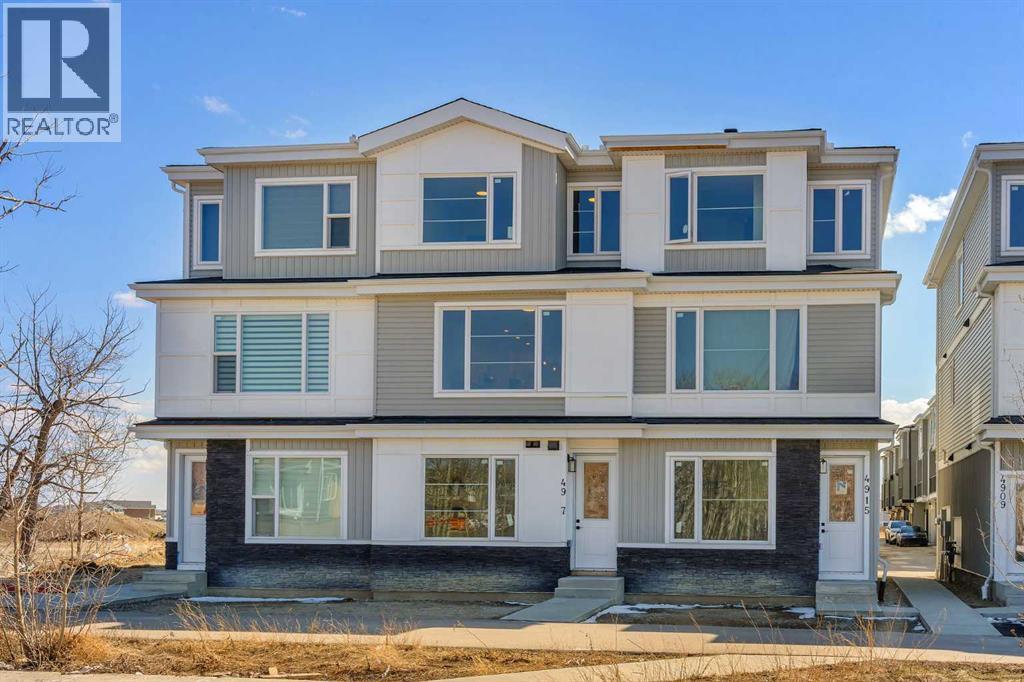
203, 8850 48 Street NE
Calgary, Alberta
Incredible Opportunity in Savanna, NE Calgary! 4 Brand-New Townhomes by Duke Homes!Welcome to a rare real estate offering in the highly sought-after, family-friendly community of Savanna. Built by the reputable Duke Homes, this exclusive collection of four brand-new, premium townhomes offers a variety of versatile floor plans to choose from. Ranging between 1,400 to 1,500 sq. ft. of beautifully designed living space, each unit features 3 to 4 spacious bedrooms and 3.5 pristine bathrooms.Designed with modern living and maximum ROI in mind, every townhome boasts an attached single-car garage and a rare, separate main-level bachelor den complete with its own full bathroom and dedicated laundry—perfect for an multi-generational family or an incredible extra income stream! The main living areas flow seamlessly, leading to an outdoor patio already equipped with a BBQ gas line for effortless summer entertaining.Unbeatable Location & Convenience:Cultural & Community Hub: Located just moments away from the local Gurdwara and the vibrant Saddletowne Circle.Shopping & Amenities: Endless retail, dining, and grocery options are right at your doorstep.Transit & Commuter Friendly: Excellent proximity to major transit hubs, the C-Train, and quick, easy access to major highways and the Calgary International Airport.Family Focused: Surrounded by great schools, parks, and playgrounds.Enjoy a low-maintenance lifestyle with low condo fees that conveniently cover snow removal and garbage pickup. Whether you are looking for the perfect family home with a mortgage helper or an elite addition to your investment portfolio, these units offer unmatched value. Choose your floor plan today before they are gone! (id:63476)
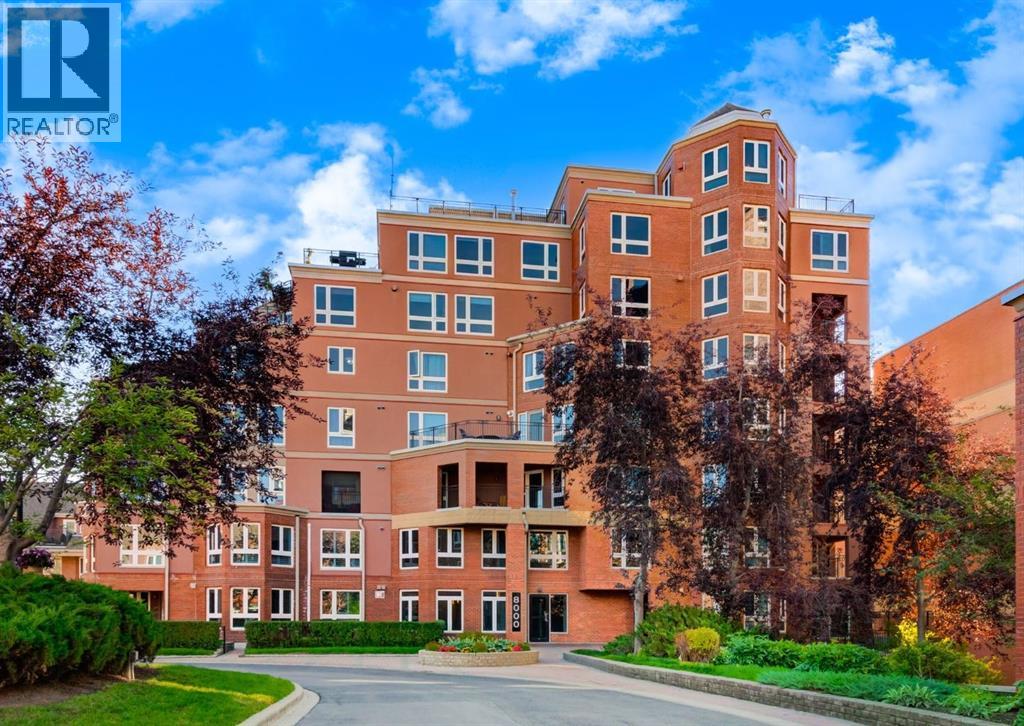
8402, 400 Eau Claire Avenue SW
Calgary, Alberta
CORNER UNIT tucked among the treetops, this beautifully updated executive two-bedroom, two-bathroom condo offers a perfect blend of style and comfort in the heart of Eau Claire. The thoughtfully designed open-concept layout creates an airy, spacious feel, highlighted by rich hardwood flooring and a stunning contemporary kitchen. Featuring quartz countertops, stainless steel appliances, and an entire wall of pantry cabinetry, the kitchen is as functional as it is eye-catching. The living area is warm and inviting, complete with a gas fireplace and elegant mantle, charming bay windows, and direct access to the SE exposed balcony with custom screens. A well-proportioned dining space makes entertaining effortless. The primary suite includes new flooring (July 2026), a walk-in closet, and a private three-piece ensuite with freshly renovated shower (July 2026). The second bedroom is incredibly versatile, ideal for guests or a home office, and comes equipped with custom built-ins, a cleverly concealed Murphy bed, a walk-through closet, private balcony, and a four-piece ensuite. Additional highlights include in-suite laundry, AC units, a titled stall in the heated underground parking garage near the elevator, and an assigned storage locker. This solid concrete building is exceptionally well-equipped, offering an on-site property manager, car wash bay, 27 indoor visitor parking spaces, a gas BBQ hookup on the patio, a gated courtyard, and the added convenience of electricity included in the condo fees. Situated in a prime, walkable location, you’re just steps from downtown amenities, including the Peace Bridge, Prince’s Island Park, scenic Bow River pathways, Eau Claire Athletic Club, and a vibrant selection of restaurants and cafés. Enjoy easy access to the newly revitalized Eau Claire Plaza and the surrounding riverfront—perfect for walking, cycling, or simply taking in the outdoors. Pet friendly complex with board approval (2 pets up to 35 pounds each). Floor plans and a 3D tour are readily available, providing a glimpse into this stylish condo. (id:63476)
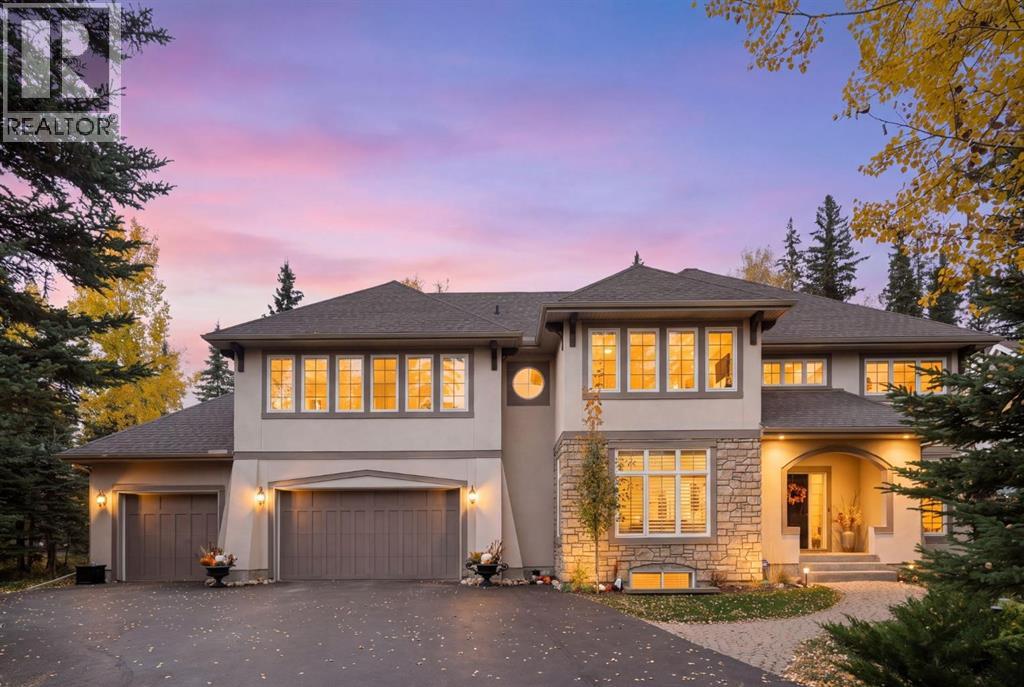
506 Hawk's Nest Lane
Rural Foothills County, Alberta
Proudly presenting 506 Hawks Nest Lane quietly nestled in the sought-after Priddis enclave of Hawks Landing. Situated on a private1/2-acre treed lot along Fairway 7 of the Hawk course, this beautiful residence offers over 5,000 SF of refined living space blending casual elegance, quality finishes & family comfort. The welcoming foyer creates an impressive introduction to this executive home. Gorgeous maple hardwood floors extend seamlessly across the main level while expansive windows frame the stunning 4-season views & bathe the interior in natural light. Overlooking the serene rear yard, the living room’s striking fireplace w/ artisan detail & stone surround brings an air of relaxed sophistication to this inviting space. Gorgeous rich maple cabinetry wraps around the well-furnished kitchen featuring stainless steel appliances including gas stove top, double wall ovens, granite countertops & a 13-foot island w/ seating for 5 while the adjoining eating area provides access to the back decks through the pretty garden doors. A formal dining room offers an enjoyable gathering space for entertaining & family celebrations. Completing the main floor is a dedicated office, spacious mudroom & powder room. A dramatic curved staircase w/ open risers leads to the upper level. Designed as a true refuge, the owner’s retreat showcases an airy bedroom w/ ample room for a spacious sitting area to luxuriate in the sunlit views. The nicely appointed ensuite elevates everyday routines w/ a large dual-sink vanity, separate shower, a deep soaker tub, walk-in closet & convenient access to the 2nd floor laundry room. Two additional oversized bedrooms provide exceptional comfort w/ each featuring their own walk-in closets & private ensuites. Completing this level is a versatile bonus room enveloped by windows & lovely treetop views creating an ideal setting for family movie-watching, games nights, or simply spending quiet time together. An adjacent ½ bathroom completes this exceptional fam ily level. Professionally developed in 2021, the lower level adds nearly 1400 SF of new living space. Featuring HEATED FLOORS, a 3rd family room, 4th bedroom, 6th bathroom & a gym, this level offers excellent flexibility for a growing family, overnight guests or extended family living. The home’s grand exterior & natural forest landscaping deliver a sense of arrival while the back decks offers a tranquil sanctuary for family barbecues, watching the kids at play or simply unwinding while delighting in your unspoiled oasis next to the golf course. Additional highlights of this remarkable property include: 1) triple garage, 2) Gemstones (2025), 3) new washer & dryer (2025), 4) hot water heater (2021) & 5) central a/c. With easy access to nearby pathways, Priddis Greens Golf & Country Club, the Rocky Mountains & Calgary, Hawks Landing offers a wonderful balance of executive living & a peaceful natural setting. A place where space, serenity, understated elegance & family connection come together. Welcome Home! (id:63476)