
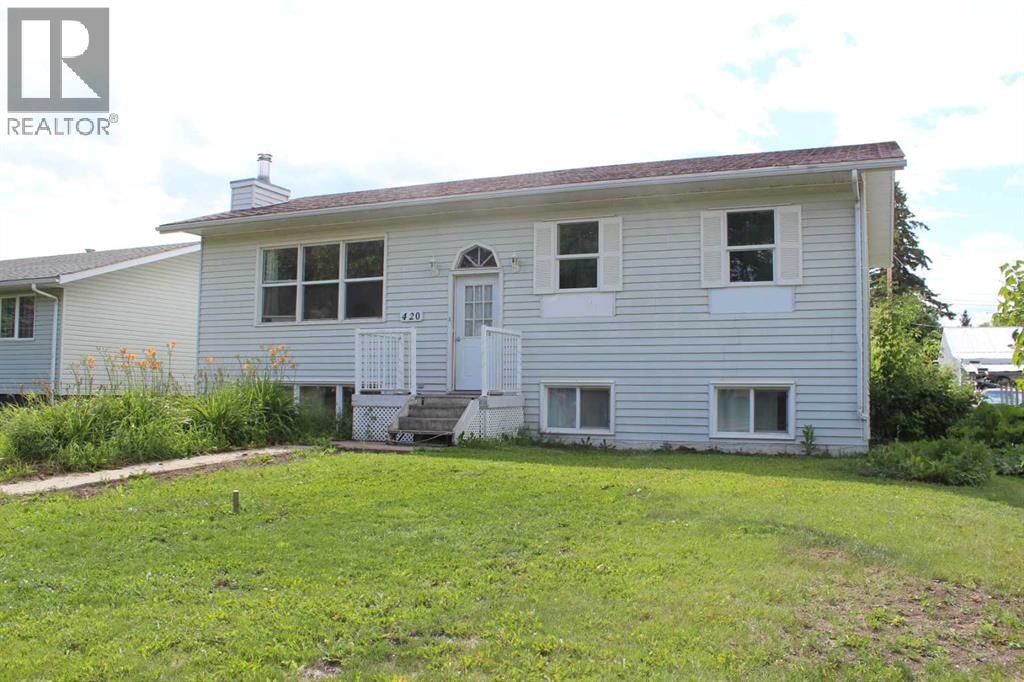
420 3rd Street NE
Manning, Alberta
Seller motivated! Looking for a family home with great bones and the opportunity to make it your own? This charming bi-level offers a functional floor plan, generous living space, and endless potential to create the home you’ve always envisioned. The main level features three bedrooms, including a spacious primary bedroom with a convenient 2-piece ensuite, along with a bright and welcoming living area. Downstairs, you’ll find three additional bedrooms, a renovated 3-piece bathroom, a laundry and utility room, ample storage, and a large family room-perfect for entertaining, movie nights, a games room, or a children’s play area. Recent updates include new window inserts on the east-facing main floor windows, as well as basement renovations featuring luxury vinyl plank flooring, new baseboards and trim, and the updated 3-piece bathroom. Step outside to enjoy the fully fenced backyard, offering privacy and plenty of space for gardening, relaxing, or harvesting your own raspberries, saskatoon berries, crab apples, and plums. Completing the property is a 28’ x 18’ detached garage, providing excellent space for parking, storage, or a workshop. Don’t miss the opportunity to add your personal style and make this wonderful family home your own. Call or text today to book your private viewing! (id:63476)
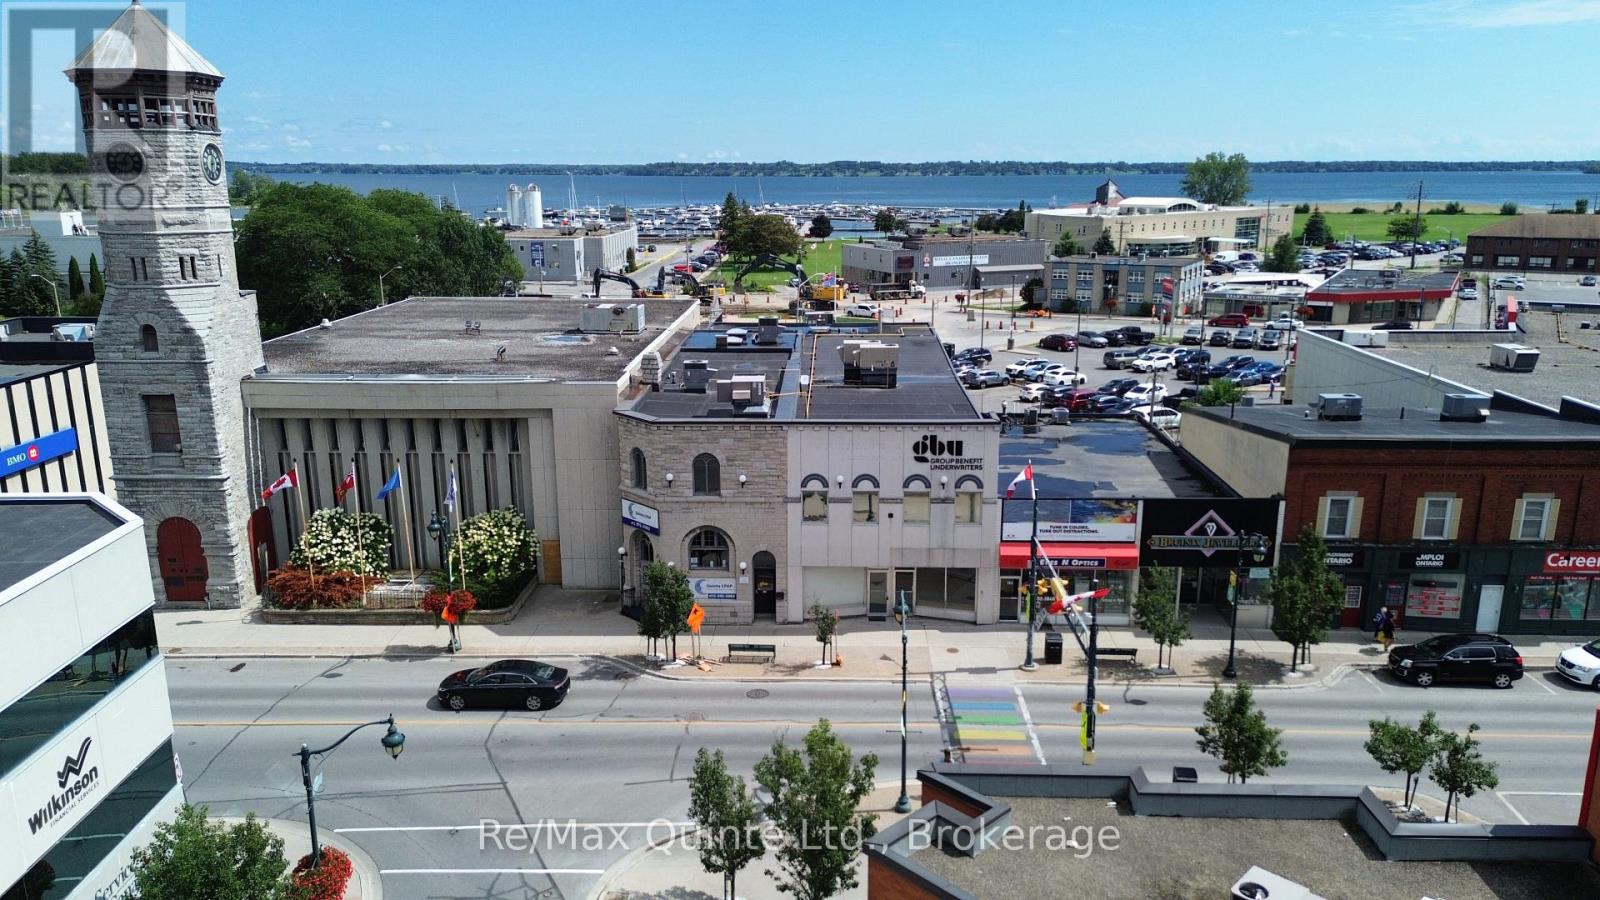
Unit 2 - 69-71 Dundas Street W
Quinte West, Ontario
Ground floor Downtown Trenton commercial space for lease! Premium location with high visibility and parking at the rear. Approximately 1636 sq ft of space spanning from the front to rear of the building, offering a front reception area, 3 private offices, kitchenette and two bathrooms. Downtown Commercial zoning offers many uses, such as: office, clinic, fitness, child care & much more! The gross lease rate includes property taxes, building insurance, and maintenance. Tenant is responsible for separately metered utilities. Available immediately. (id:63476)
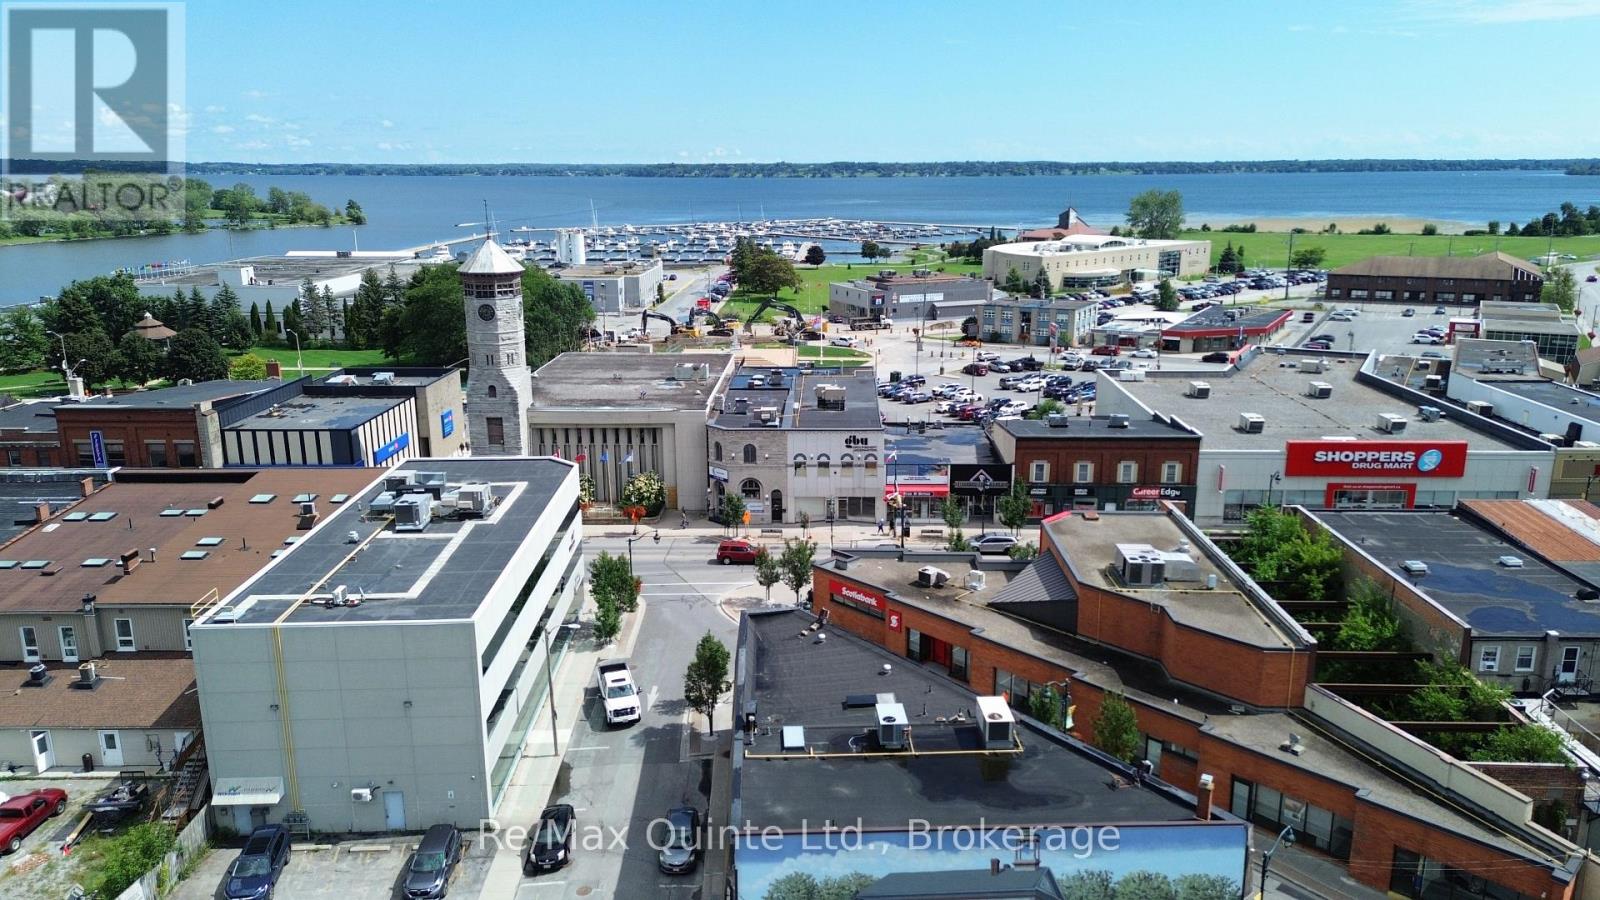
Unit 1 - 69-71 Dundas Street W
Quinte West, Ontario
Freshly renovated! 1,749 sq. ft. of prime retail space available in the heart of Downtown Trenton! Located in a beautiful building on Dundas Street West, this property sits across from a busy crosswalk, offering excellent visibility and foot traffic. The space features a large, open layout with a 2-piece bathroom and rear exit for added convenience. The gross lease rate includes property taxes, building insurance, and maintenance. Tenant is responsible for separately metered utilities. Available immediately. (id:63476)
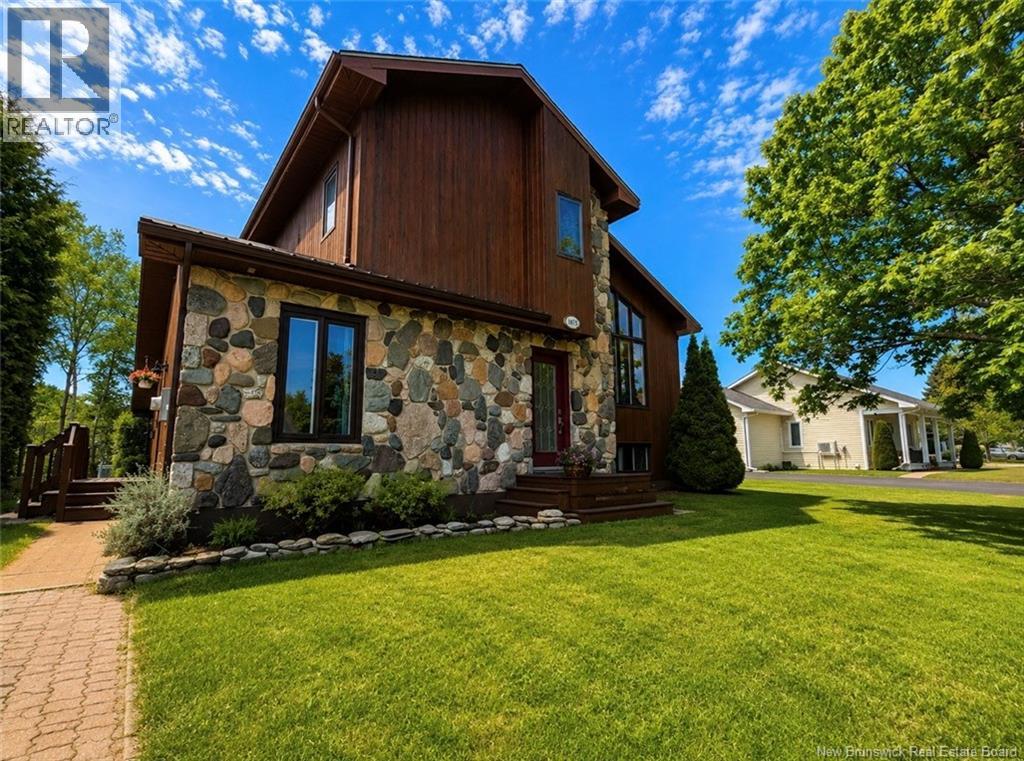
1075 Sycamore
Bathurst, New Brunswick
Pride of ownership is evident throughout this thoughtfully maintained home, where timeless character and Pacific Northwest-inspired design come together to create a truly inviting living experience. Defined by its striking combination of natural wood, stone accents, soaring ceilings, and oversized windows, this home offers warmth, architectural interest, and a connection to the surrounding landscape. Every space has been carefully cared for and exceptionally maintained over the years. The functional split-level layout provides room for both everyday living and entertaining. The main level features a bright kitchen, bedroom, and full bath, while a few steps down lead to a dining area overlooking the backyard. The spacious living room enjoys elevated sightlines and abundant natural light, creating a welcoming gathering space at the heart of the home. The upper level offers two additional bedrooms, a full bathroom, and a charming reading nook tucked into the landingan ideal retreat for quiet mornings or evening relaxation. On the lower level, youll find a family room, fourth bedroom, full bathroom, laundry area, storage space, and the convenience of a walk-out basement. Outside, the lifestyle continues. Mature trees provide a beautiful natural backdrop to the private backyard oasis, complete with a fenced inground pool, expansive entertaining space, raised garden beds, and a detached, insulated & wired outbuilding. Whether hosting family and friends or enjoying a quiet summer afternoon poolside, this property offers a setting thats both peaceful and memorable. Located in one of the areas most sought-after neighbourhoods, this is a home that blends character, functionality, and enduring stylea rare opportunity for those who appreciate thoughtful design and meticulous care. (id:63476)
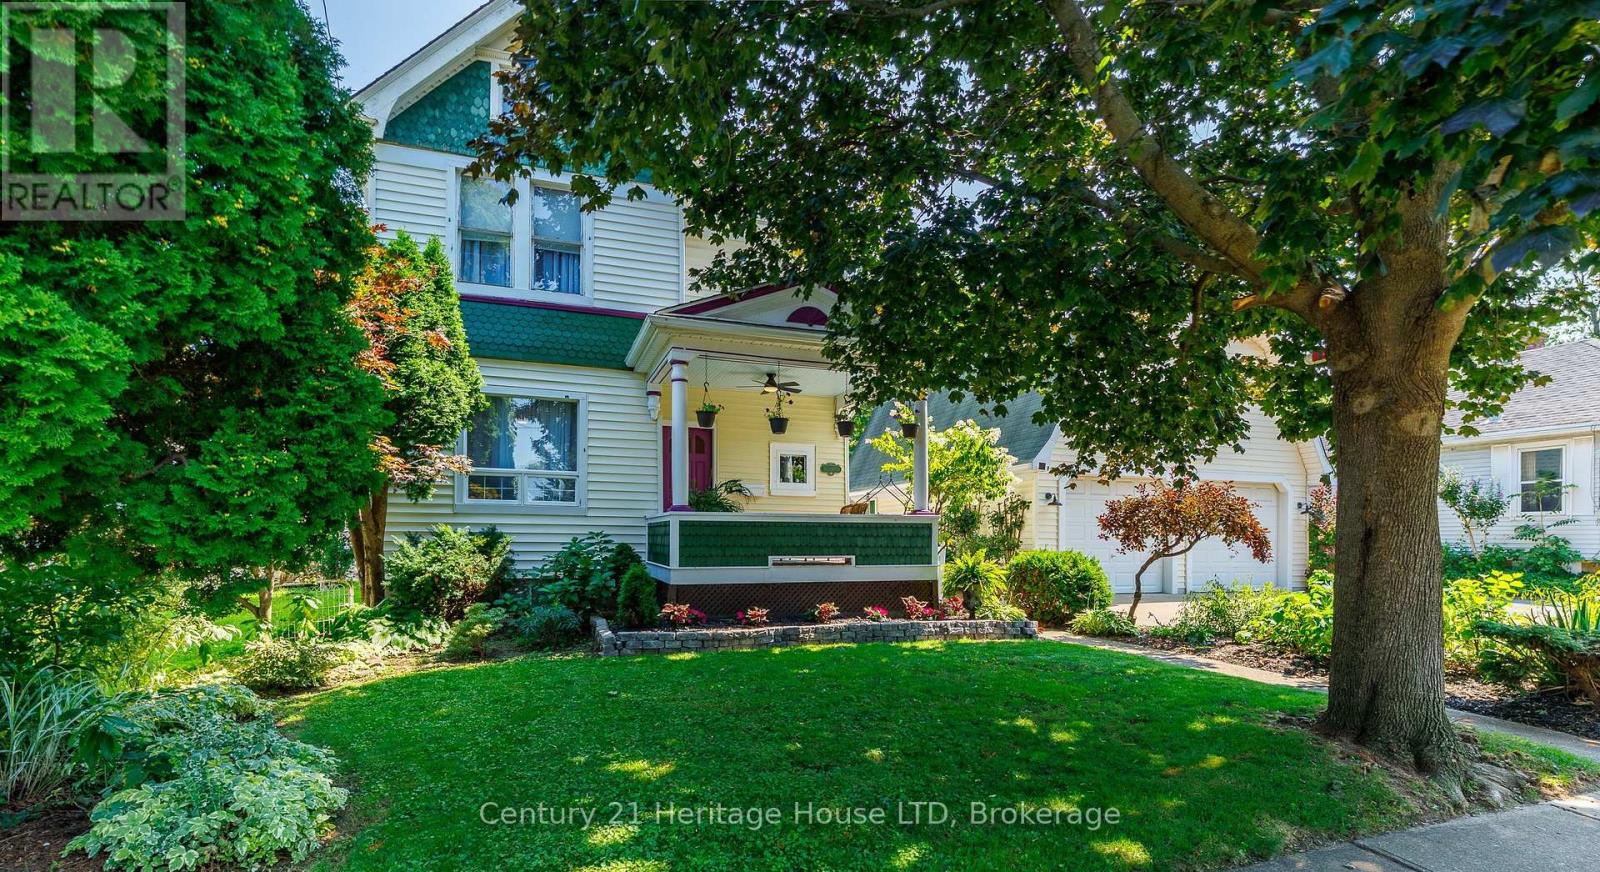
34 Henry Street
St. Catharines, Ontario
Welcome to 34 Henry Street, a beautiful 4-bedroom character home in the heart of St. Catharines, offering timeless charm, generous living space on an oversized 66' x 135' lot with an in-ground pool! This spacious home offers 1,704 sqft of living space & is ideally located within walking distance to shopping, restaurants, schools, parks and everyday amenities, with easy access to major highways for commuters. From the classic curb appeal with a covered front porch, to the original character details throughout, this home is full of warmth and personality. The hardwood floors are complemented by built-in cabinetry, shelving and other charming architectural details. The large eat-in kitchen overlooks the pool, large deck and expansive fenced yard with plenty of green space and gardens. You will appreciate the private outdoor space, perfect for entertaining, relaxing and enjoying summer days by the pool. The inground pool features a liner and heater approximately 5 years old, with a pump replaced in 2026. Four large bedrooms upstairs, updated bathrooms and a generous floor plan provide plenty of room for families, while the impressive 29'6" x 23'7" detached double-car garage offers high ceilings, indoor parking for two vehicles and exciting future possibilities. With R2 zoning, the space above the garage presents potential for additional living or flexible-use space, subject to approvals. The concrete driveway provides two off-street parking spaces, giving you a total of four parking spaces. A rare combination of character, space, pool, oversized lot and prime St. Catharines location-this is a home you won't want to miss! (id:63476)
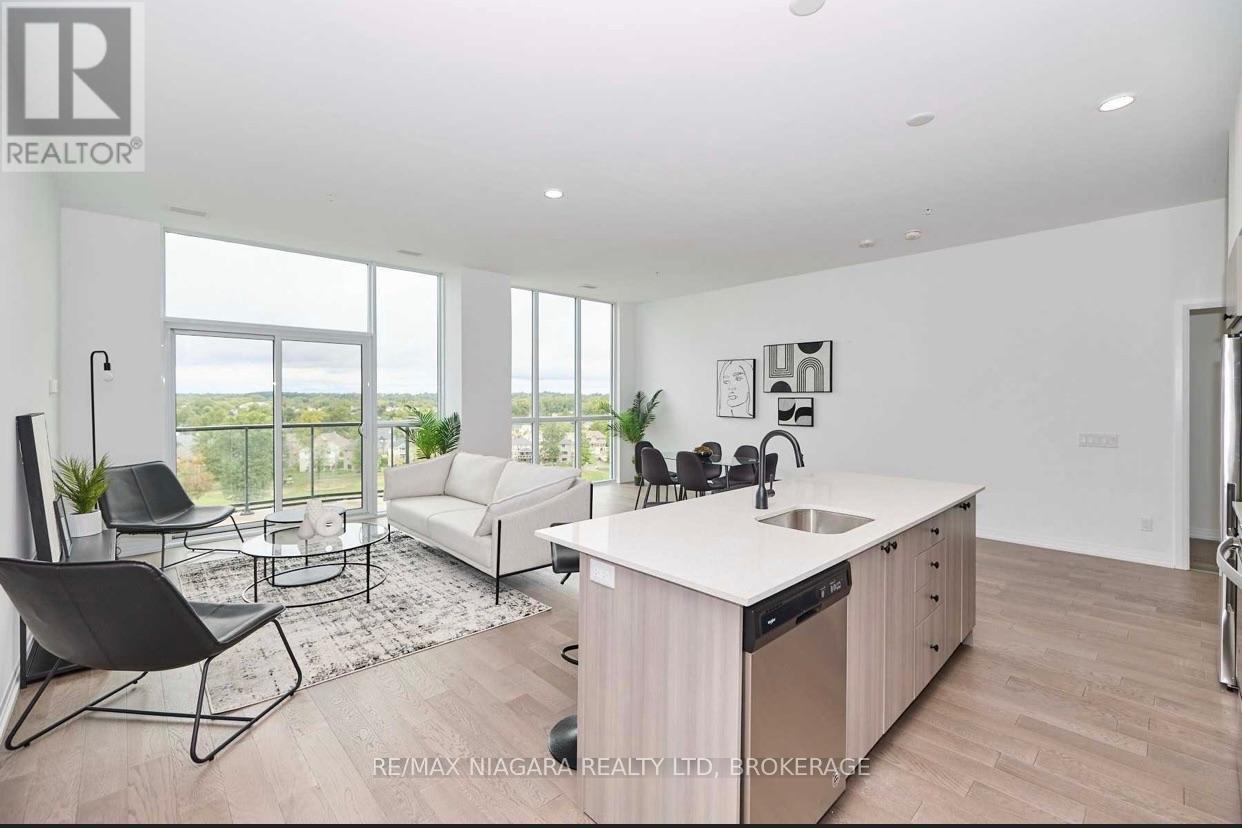
Sub_penthouse #914 - 7711 Green Vista Gate
Niagara Falls, Ontario
Experience the luxury lifestyle in this 9th-floor sub penthouse suite overlooking Thundering Waters Golf Course, with breathtaking views. Enjoy 1500 + sq ft of living space featuring 10-ft ceilings and dramatic floor-to-ceiling windows, creating a bright, open interior, complemented by a terrace to take in the views. A thoughtfully curated layout offers an impressive primary suite with a spa-inspired 5-piece ensuite. An additional bedroom are tucked away beyond the elegant open-concept living, dining, and chef's kitchen, complete with premium quartz surfaces and stainless steel appliances. All appliances are included, and the unit also offers the convenience of in-suite laundry. Each principal room enjoys breathtaking views.Enjoy an elevated lifestyle with access to a full suite of upscale amenities including concierge, fitness and yoga studios, theatre room, party lounge, guest suite, and secure underground tandem parking for two vehicles with storage locker. Ideally situated just minutes to the QEW, premier golf, wineries, dining, and entertainment-this is sophisticated penthouse living in the heart of Niagara. (id:63476)
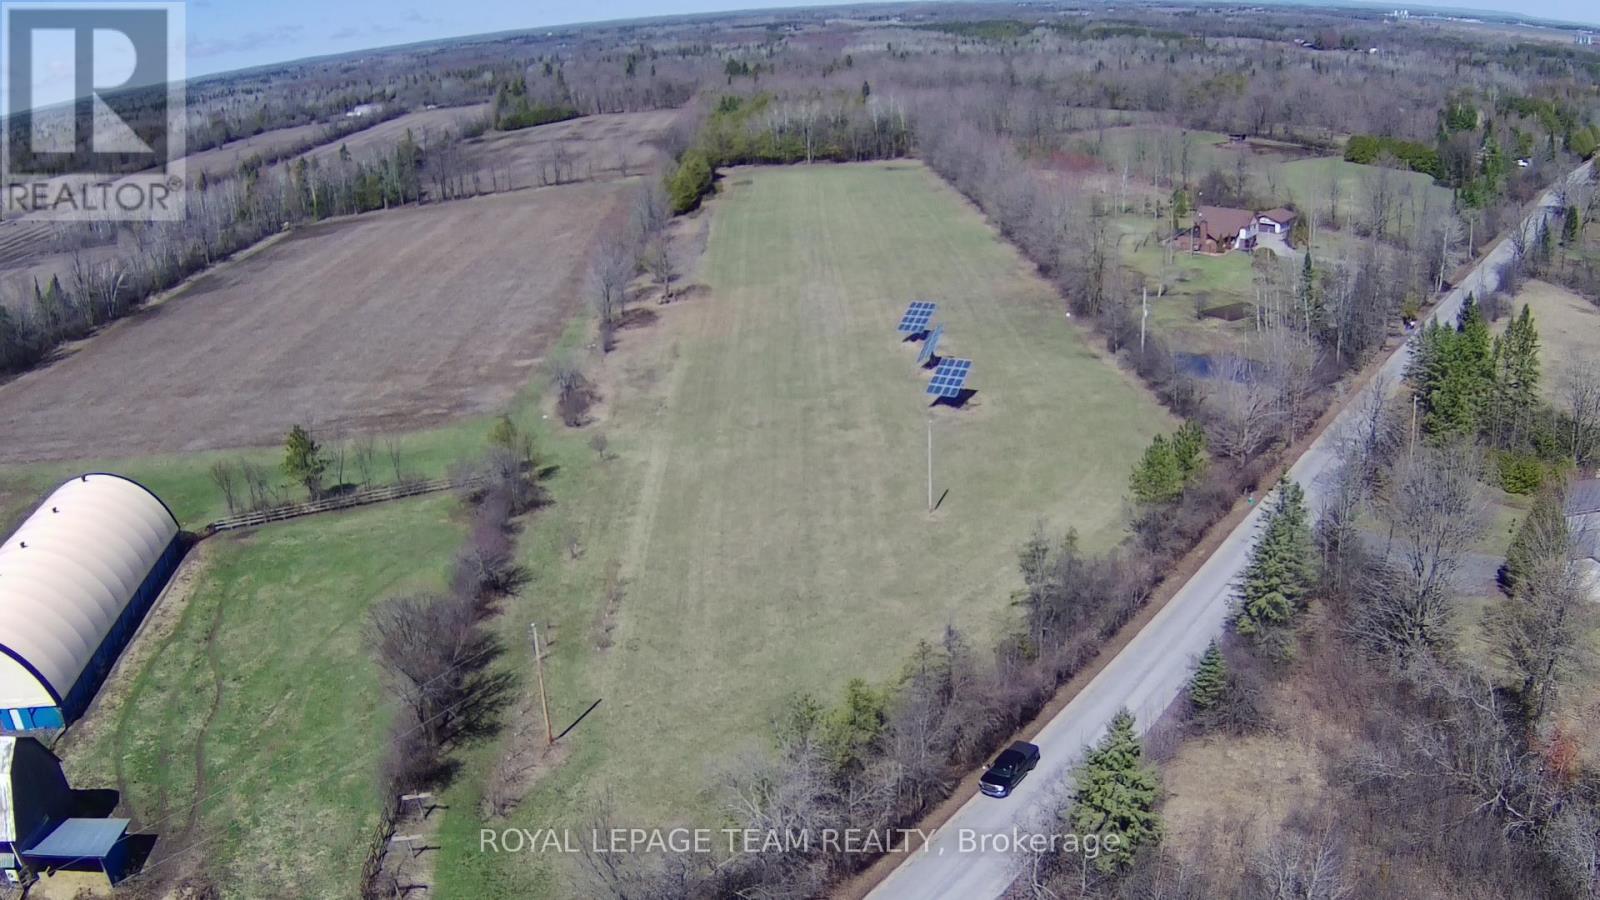
6952 & 6962 Gallagher Road
Ottawa, Ontario
4 Acres of land composed of two 2-acre properties side by - get ready to build your dream estate! Self sustenance and income minded buyers will love the flexibility that comes with solar panels on the property. Don't worry about the getting your car dirty on a dirt road, this part of Gallagher road is paved! Have an idea what home you want and want it to come to life, the seller can offer flexible custom home building options. Come enjoy the tranquil setting Mother Nature will offer you on this property while having great amenities minutes away: 7 minutes to North Gower, 10 mins to Hwy 416, under 15 minutes to Kemptville, and just over 20 mins to Barrhaven (Fallowfield and Strandherd) - Per Google Maps Directions. Relax and let the stress of each day fade away in the amazing sunsets. The property is vacant however please do not walk or drive on property unless accompanied by an agent. Opening from road roughly installed. HST in addition to sale price. Taxes per City of Ottawa Estimator. Images are approximate and intended only to illustrate the property's location, not exact boundaries. Please do not walk property without an agent. Entry in place to be further prepared for proper entry. (id:63476)
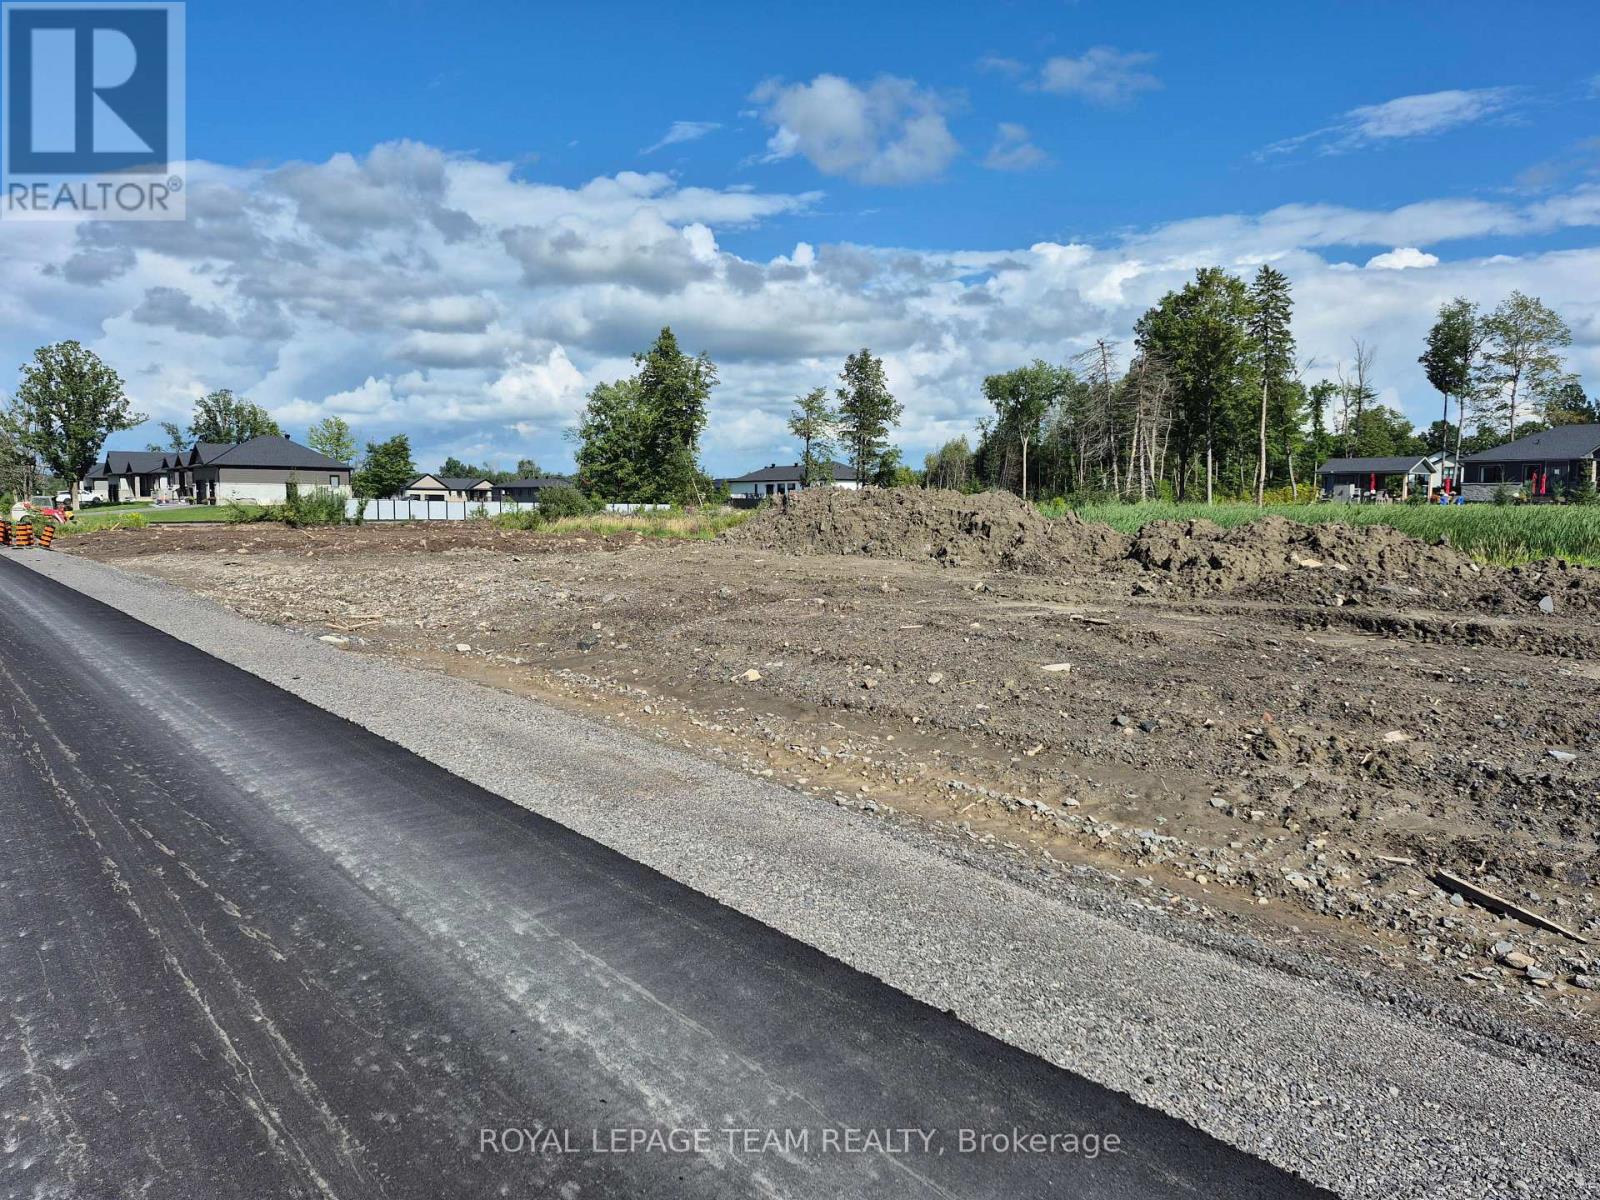
Lot 22 Ginger Crescent W
Ottawa, Ontario
Metcalfe Village-Premwood Estates-One of several available building lots for your new home construction.Chose open or wooded lots -New paved street-park and ball fields are 5 mins walk away-Village core 10 mins walk---Store-Restaurants-curling club-arena-Public and Secondary schools-Seasonal farmers Market and our famous "Metcalfe Fair" A great place to live!! Several quality building contractors are available.Possible reduction in final lot sale price of $25,000.00 if using "Clear view Construction Services" for your new home.Building permits will be available after City of Ottawa gives final approvals on this development. A deposit of $25,000 on any accepted offer will hold your lot. (id:63476)
1012 Jay Crescent
Squamish, British Columbia
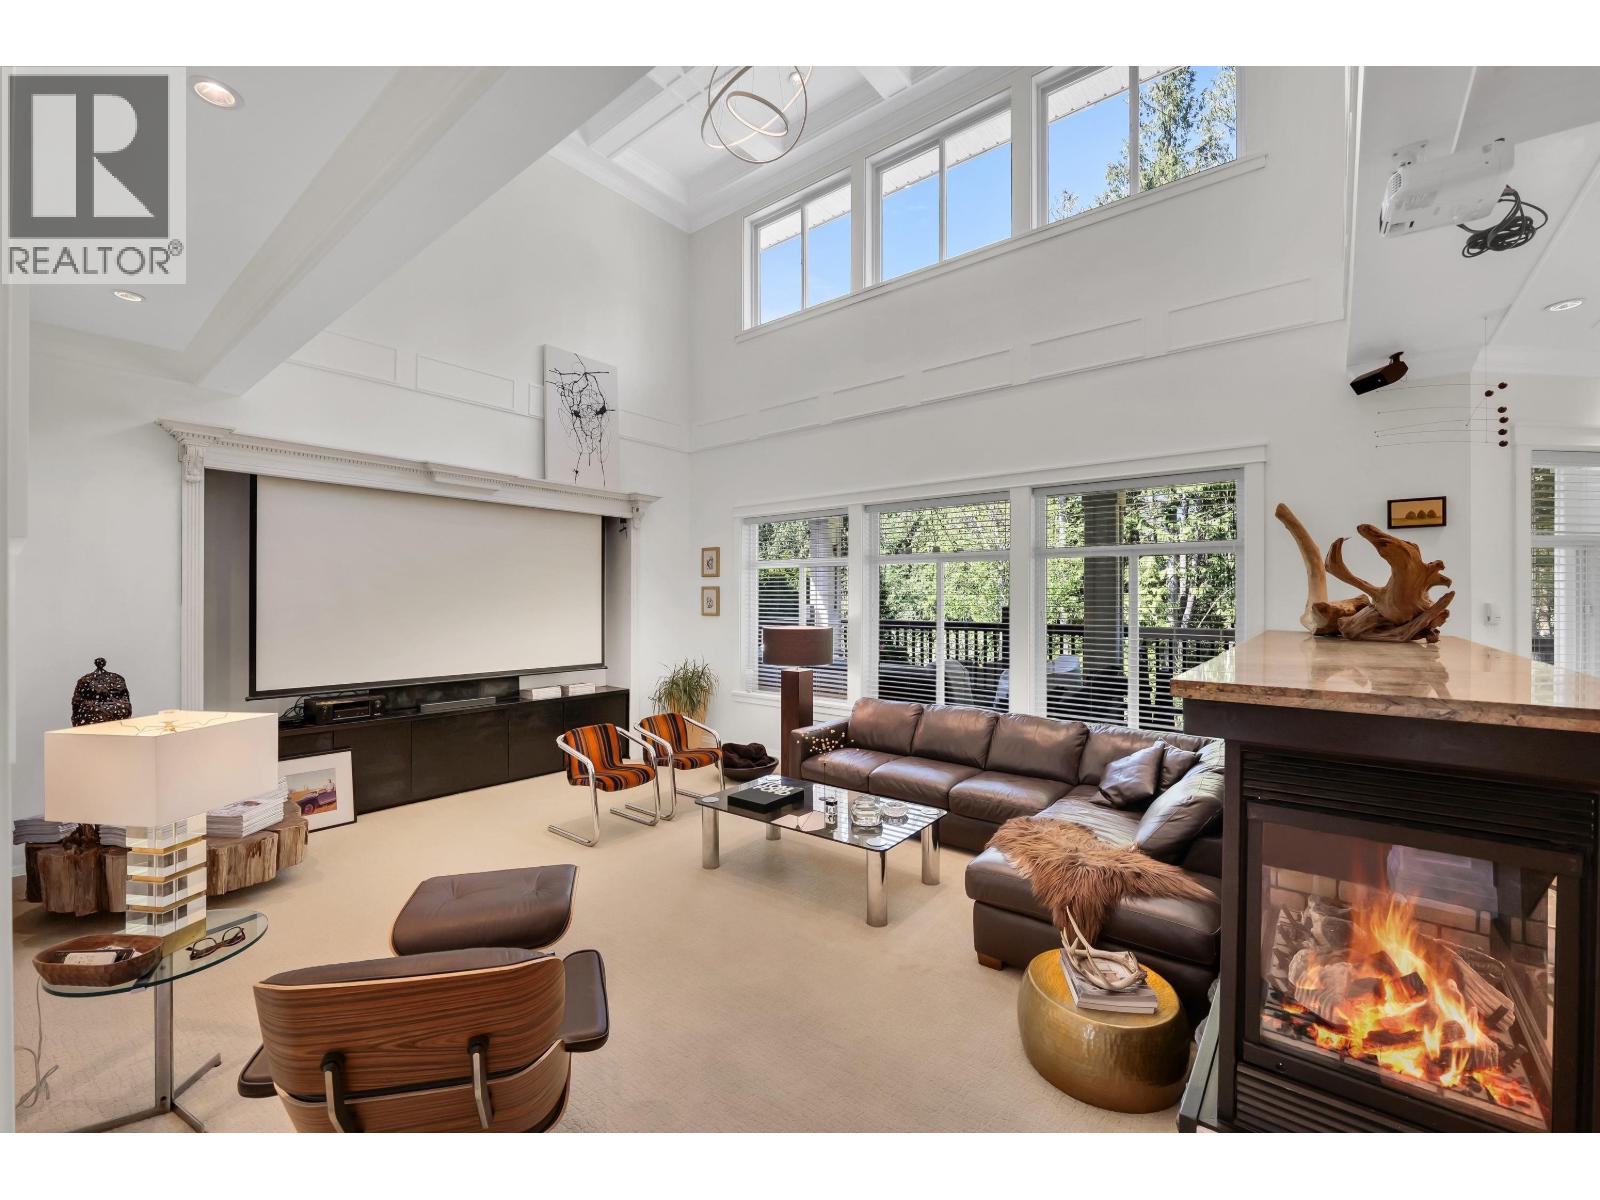
Location truly is everything with this beautiful, inviting family home in Thunderbird Creek. From the moment you step inside, the soaring 19' ceilings in the living room create a sense of light and openness, while the open-plan kitchen becomes the heart of the home; perfect for family gatherings and fun with friends. Thoughtfully designed for multigenerational living, the ground level offers private quarters with its own kitchen and entrance. Outside, a quiet, secluded yard backs onto lush forest and winding bike trails, creating a peaceful oasis framed by mature trees and blooming perennials. The fully covered deck, stretching the length of the home, invites you to relax and enjoy it all year round. Tons of parking and storage make this the perfect choice for your family to call home. (id:63476)
210 William Street N
Central Elgin, Ontario
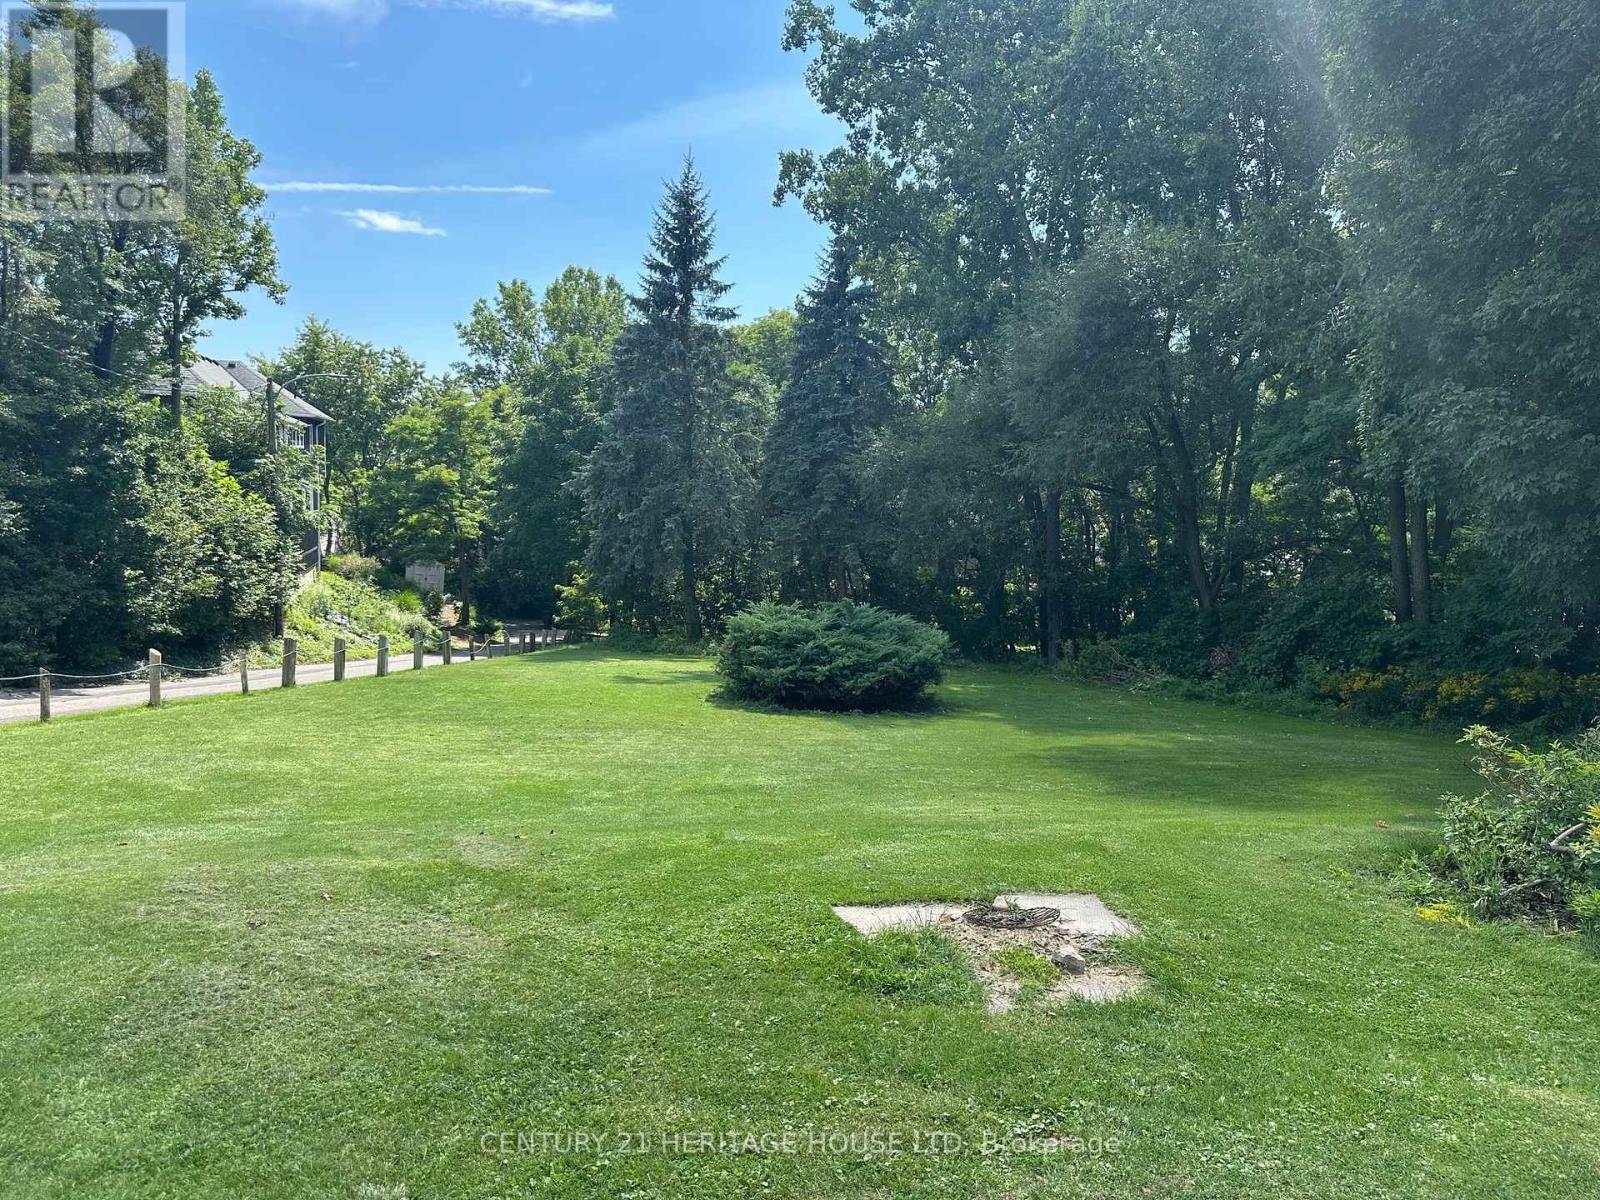
Downtown Port Stanley Building Lot. Rare opportunity to build in the heart of Downtown Port Stanley! This recently severed building lot is ideally situated on a quiet road, just steps from everything this vibrant lakeside community has to offer. Enjoy the convenience of being within walking distance of local shops, restaurants, cafés, the beach, harbour and downtown amenities.With the right design, a two-storey home could capture beautiful views toward Lake Erie, creating an exceptional setting for your future home. Whether you're looking to build a full-time residence, weekend getaway or investment property, this is an opportunity to create something truly special in one of Port Stanley's most sought-after locations. (id:63476)
Century 21 Heritage House Ltd.
1024 Harrington Lane
Frontenac, Ontario
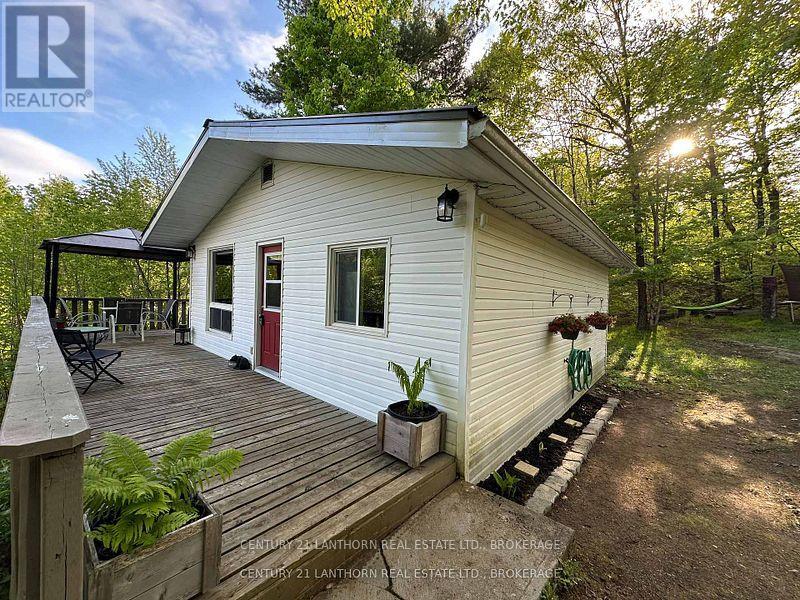
Discover your peaceful escape near beautiful Kennebec Lake with this charming turnkey cottage retreat. Just a short stroll to deeded access and a sandy beachfront, this inviting 3-bedroom getaway offers the perfect blend of comfort, convenience, and natural beauty. Step inside to warm, welcoming interiors filled with cozy cottage charm. Thoughtfully furnished and move-in ready, most furnishings are included- simply bring your personal belongings and start enjoying the relaxed lakeside lifestyle from day one. Whether you're seeking quiet relaxation or outdoor adventure, this property offers something for everyone. Spend your days swimming, kayaking, fishing or unwinding on the beach, than explore nearby trails and attractions that make the area such a sought-after destination. Ideal for families, couples, or anyone craving a year-round retreat or seasonal getaway. In addition to its personal appeal, this cottage presents excellent short-term rental potential. It's desirable location, family-friendly layout, and close proximity to the lake make it an attractive option for Airbnb guests searching for peaceful escape. Enjoy the flexibility of of generating seasonal income while still reserving time to enjoy your own private retreat. Don't miss your chance to own a slice of paradise near Kennebec Lake - where relaxation, recreation and income potential all come together. (id:63476)
1681 Sugar Lake Road Unit# 21
Cherryville, British Columbia
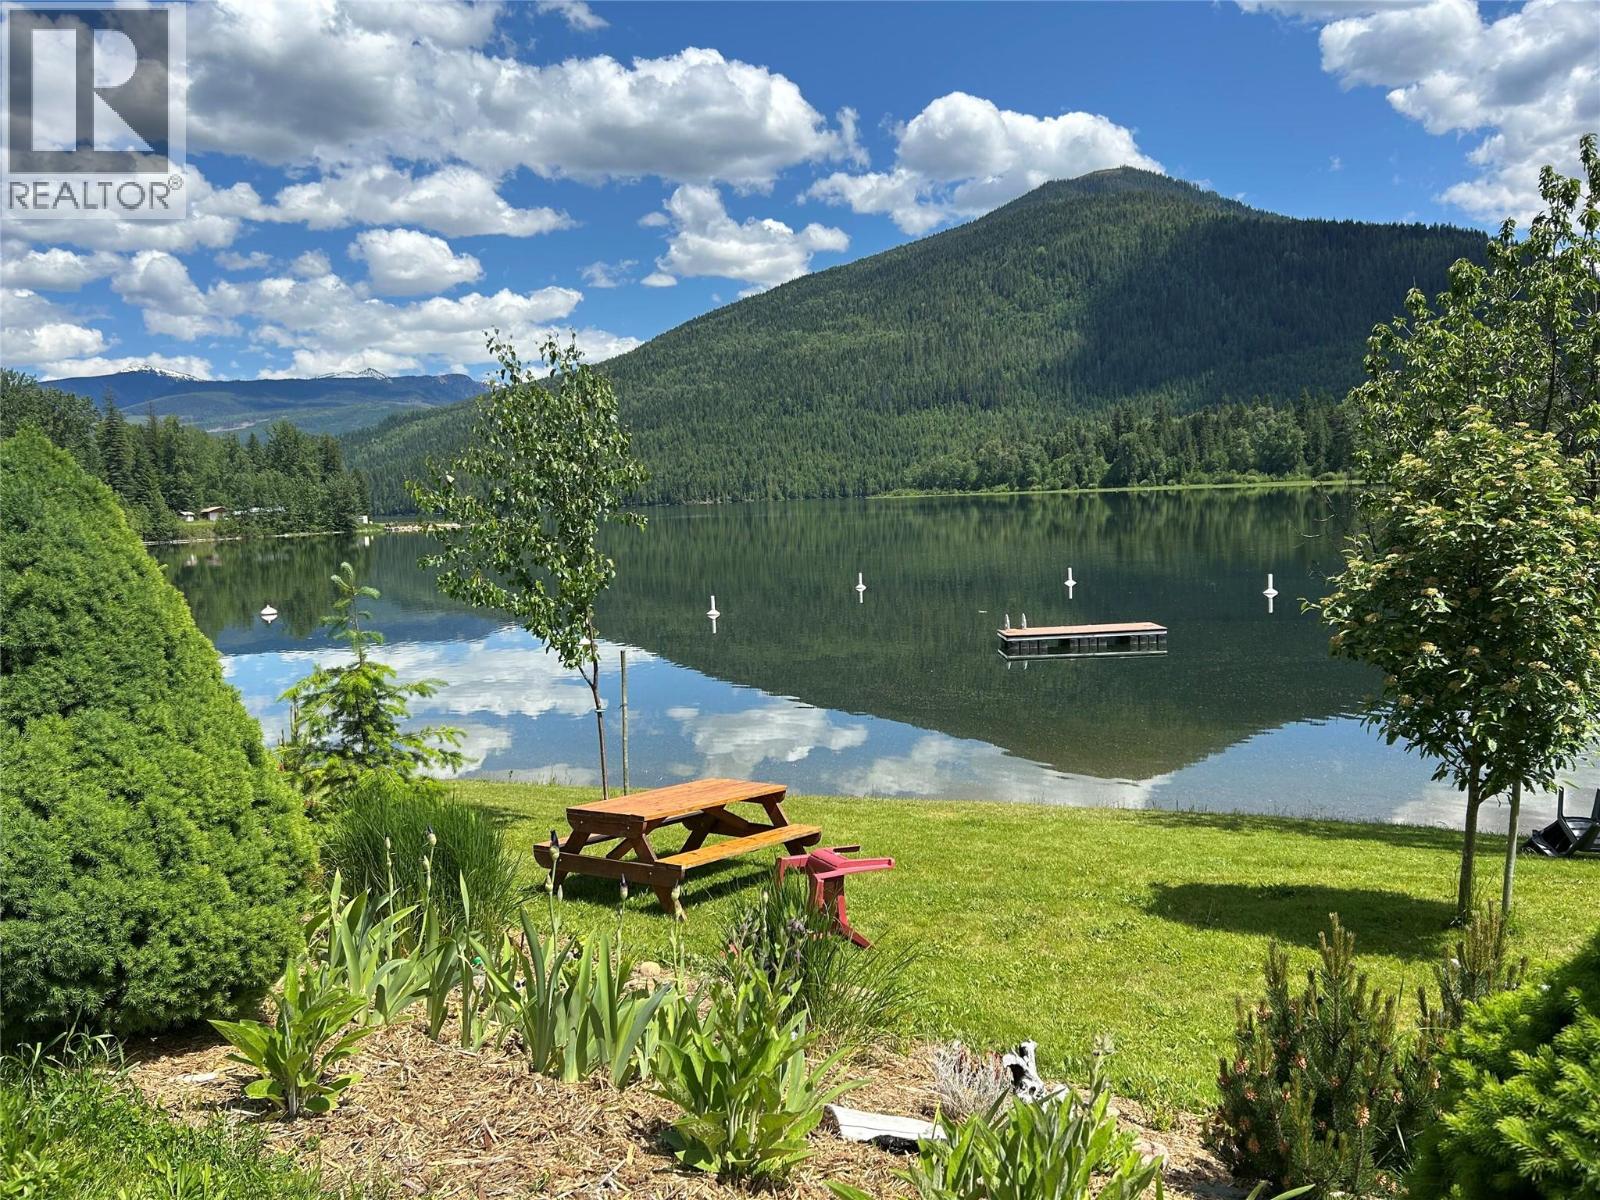
Exhausted from the stress and struggle of campsite searches and the hassle of packing? Escape to this lakefront RV lot at Sugar Lake, offering a perfect retreat for you and a profitable rental option when your away. Whether you are buying for personal use or investment, Sugar Lake Recreational Properties offers affordable, serviced RV lots with private, direct access to Sugar Lake. This level & landscaped lot is ready to park your RV & offers 50 amp power, water, sewer hookup (phone/internet are available).The resort boasts a private boat launch & beach front with 100 ft+ of prime, beach complete with dock/boat slips, the Sugar Shack clubhouse and the Lodge & Bistro.Indulge in the many water sports that lake life offers such as boating, water skiing, tubing, jet skiing, fishing, kayaking, canoeing, stand up paddle boarding and swimming in the Sugar Lake waters. Only 1 hour drive from Vernon BC it is truly a magical & largely unknown treasure. Low maintenance fees. The Monashee Mountain region offers countless outdoor activities to enjoy. Enjoy your RV site, without reservations needed, you’ll never run out of adventure here. (id:63476)
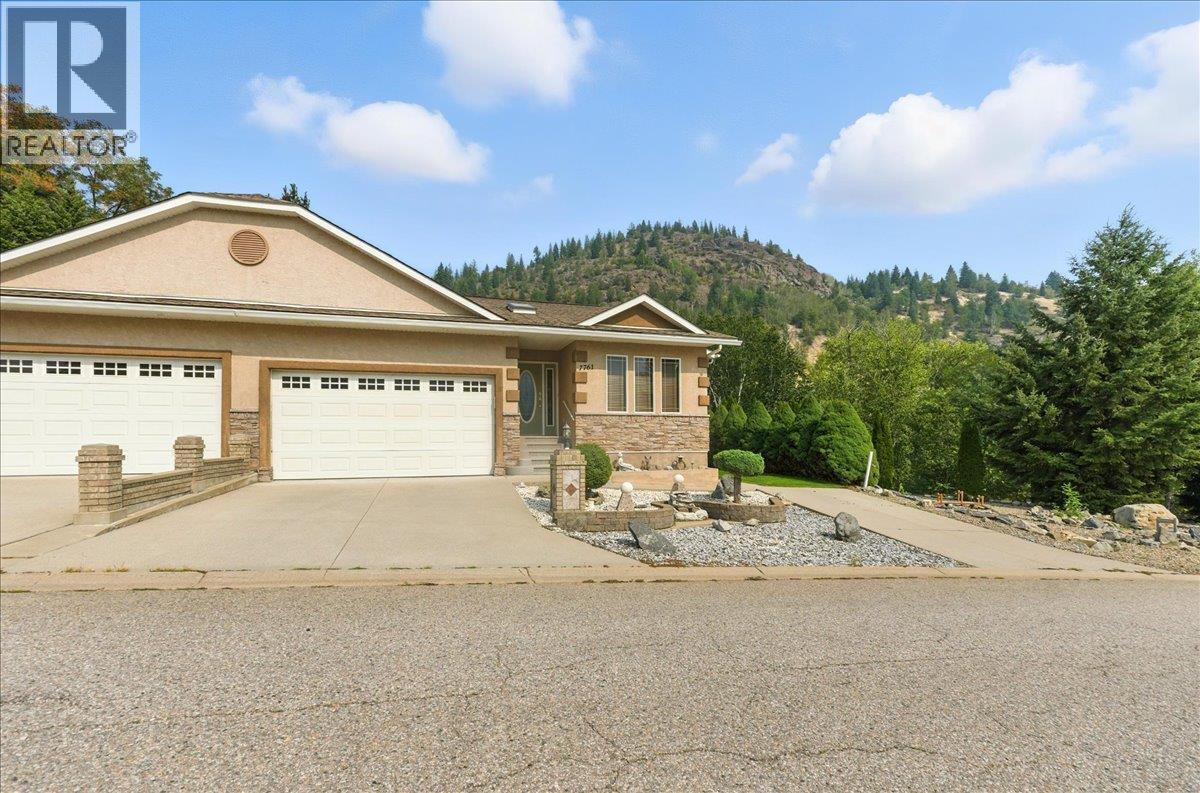
7761 Devito Drive
Trail, British Columbia
Desirable Half Duplex on a Private Lot in Waneta! A rare gem in one of Trail’s most desirable neighbourhoods. This beautifully maintained half duplex sits on a large, private lot with plenty of outdoor space, a gorgeous backyard, and excellent privacy — perfect for relaxing, entertaining, or gardening. The home features a thoughtful layout and design, with a bright and spacious open-concept main floor. Soaring vaulted ceilings in the kitchen and living room create an airy and open atmosphere, while the covered patio offers a seamless transition to outdoor living, rain or shine. Inside, you’ll find 3 bedrooms and 3 full bathrooms, plus a generous office or den opening up to the back yard. The fully finished basement boasts a large open rec room, perfect for entertaining, relaxing, exercising, or hosting the kids and grandkids. Plus, a dedicated workshop with a separate entrance makes an ideal setup for hobbies or projects. Additional features include a double garage, extra off street parking, a private backyard surrounded by greenspace, no strata fees, and walking distance to shopping and amenities. Don't miss this opportunity to own this unique half duplex in a prime location. Schedule your viewing today! (id:63476)
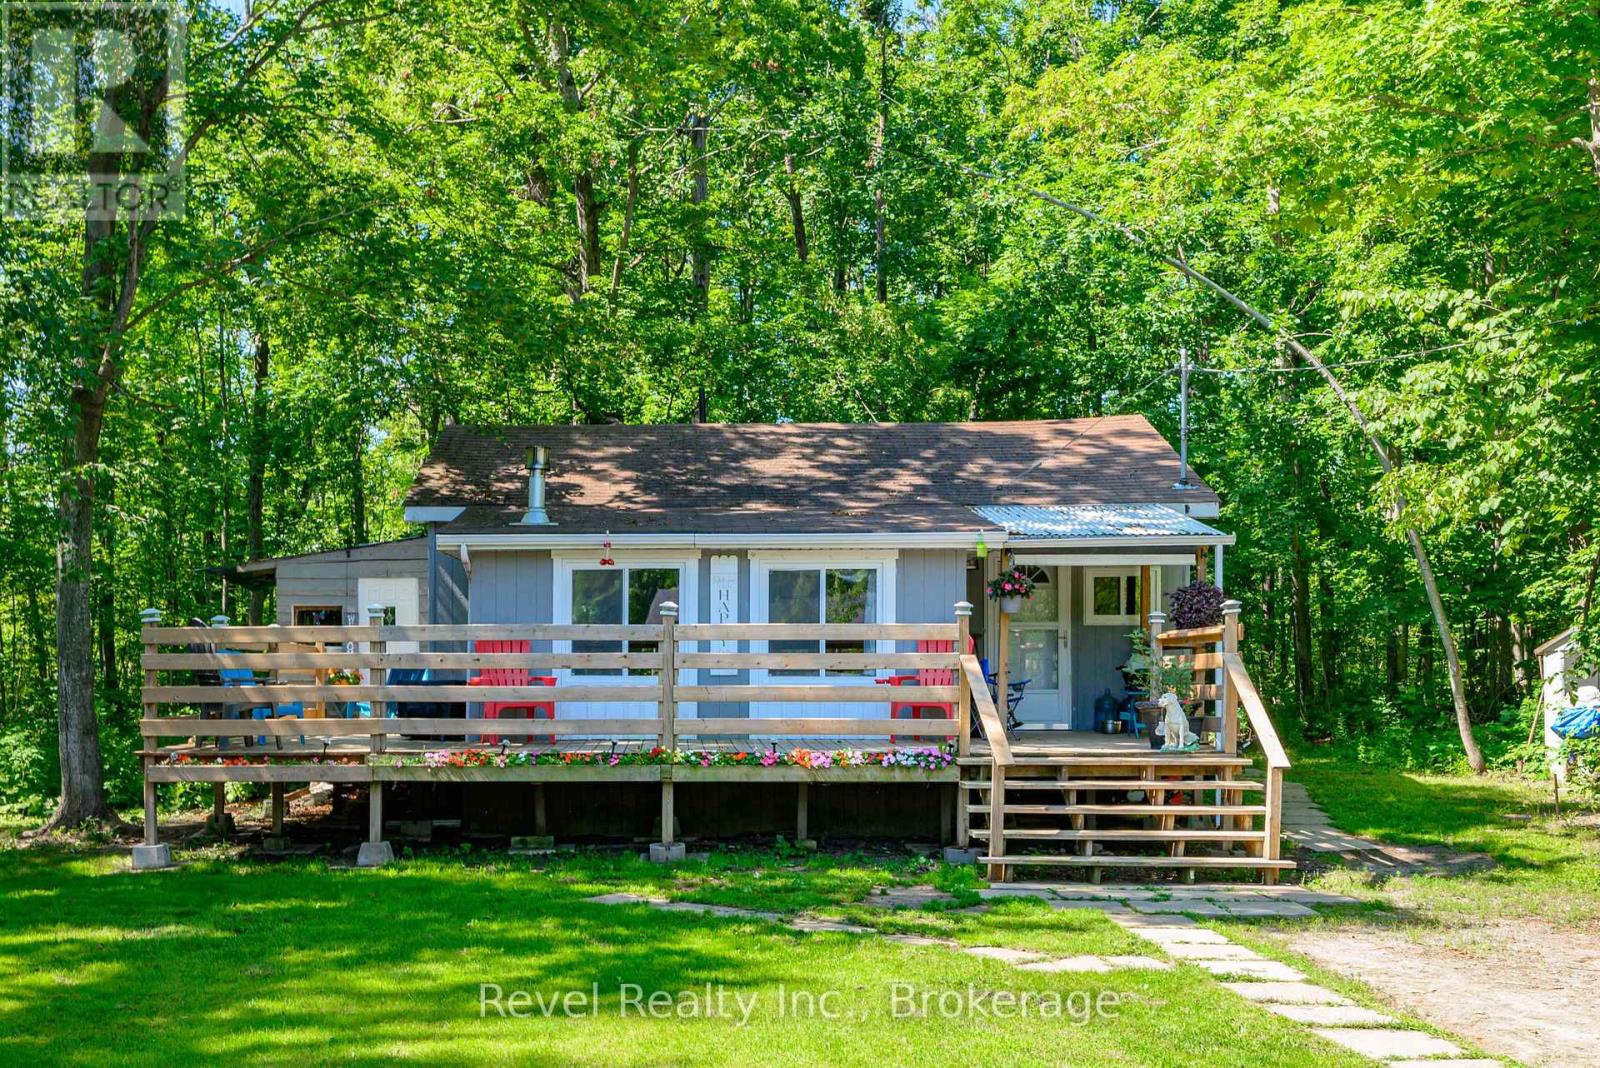
57 Rollie's Bay Road
Curve Lake First Nation 35, Ontario
Step into comfort and convenience with this charming home set on a spacious, private, and beautifully treed country lot. Inside, a bright and airy living room welcomes you, complete with a cozy propane fireplace for those crisp winter evenings. The layout features a comfortable dining area, a modernized kitchen with a stylish island bar, and a well-appointed 3 piece bathroom. Recent upgrades enhance both function and appeal, including flooring, cabinetry, shower, 100 amp electrical panel with updated wiring, several newer windows that boost efficiency and natural light, and a wraparound deck ideal for relaxing or entertaining in your peaceful surroundings. Enjoy the serenity of country living without sacrificing convenience-shops, services, and amenities are just minutes away. Note: Land leased from Curve Lake First Nation at $ 4,000.00 per year. Property taxes are included in the lease fees. Additional service fees: $2,130.00 per year for road maintenance, waste management and emergency services. (id:63476)
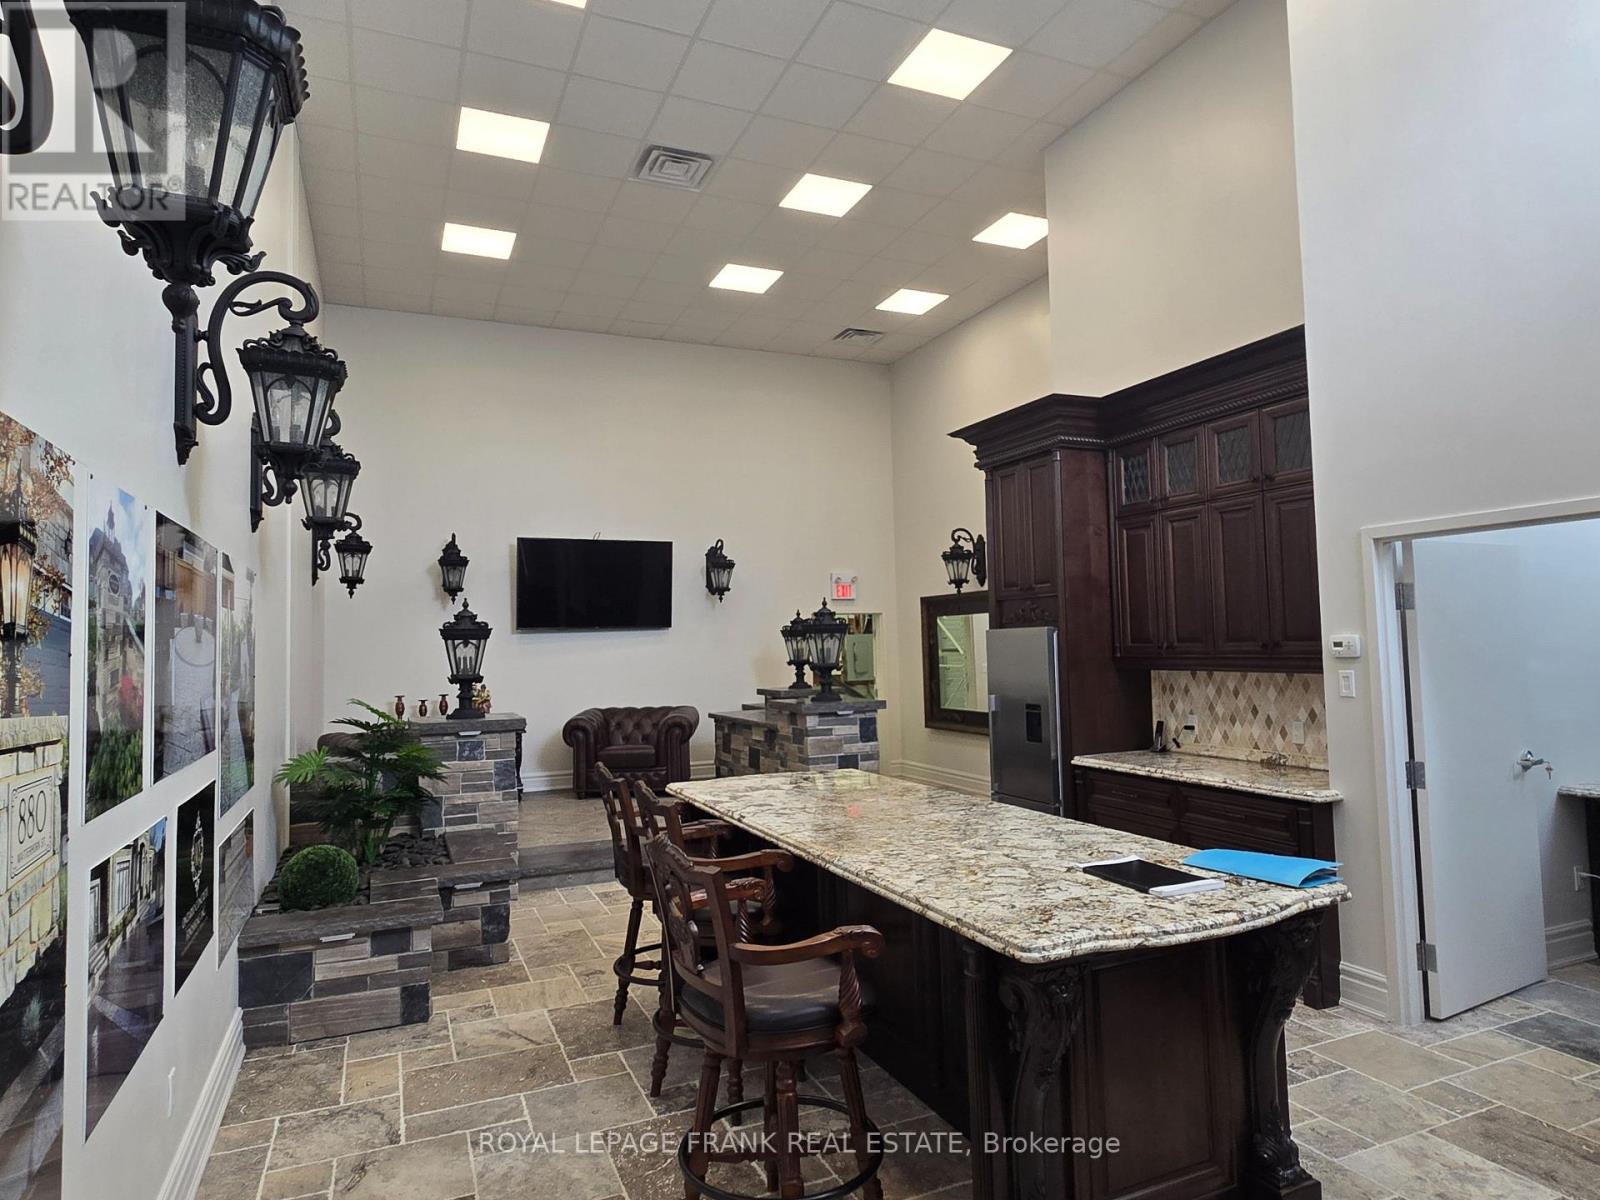
A2 - 1472 Thornton Road N
Oshawa, Ontario
Superb Turn-Key Show Room Finished To Impeccable High Standards. The go-to option for artisans in construction, contracting, landscaping, architecture, and renovation. Fantastic ceiling height of 20ft great to accommodate extra mezzanine space. Plentiful parking and flexible zoning to support variety of other businesses like offices, finance, recreation, and more. Space comes fully equipped and furnished with high-end materials - TVs, cabinets, tables, fridge, included! Modification of space negotiable, VTB for 25% down 3 years negotiable. (id:63476)
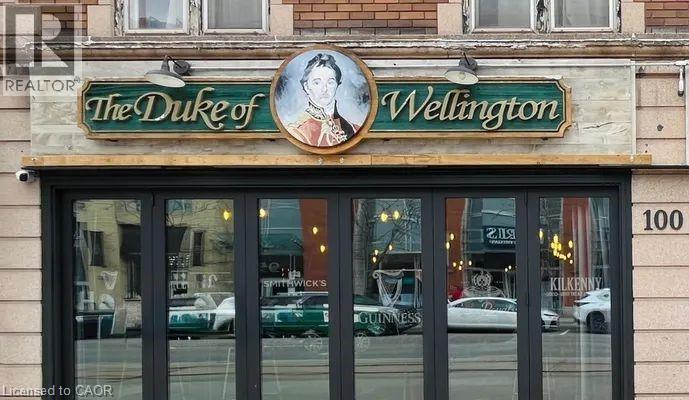
100 King Street S
Waterloo, Ontario
PREMIER BRITSH PUB FOR SALE!!! Exceptional opportunity to acquire a well-established, high revenue pub in the heart of Waterloo. The Duke of Wellington, a local institution since 1980 boast a tradition of family and serving the community. From live music, amazing menu and vast variety of drinks, have made The Duke of Wellington a local staple for 45 years. Don't miss this opportunity to continue the legacy. (id:63476)
1322 Rose Abby Drive
West Kelowna, British Columbia
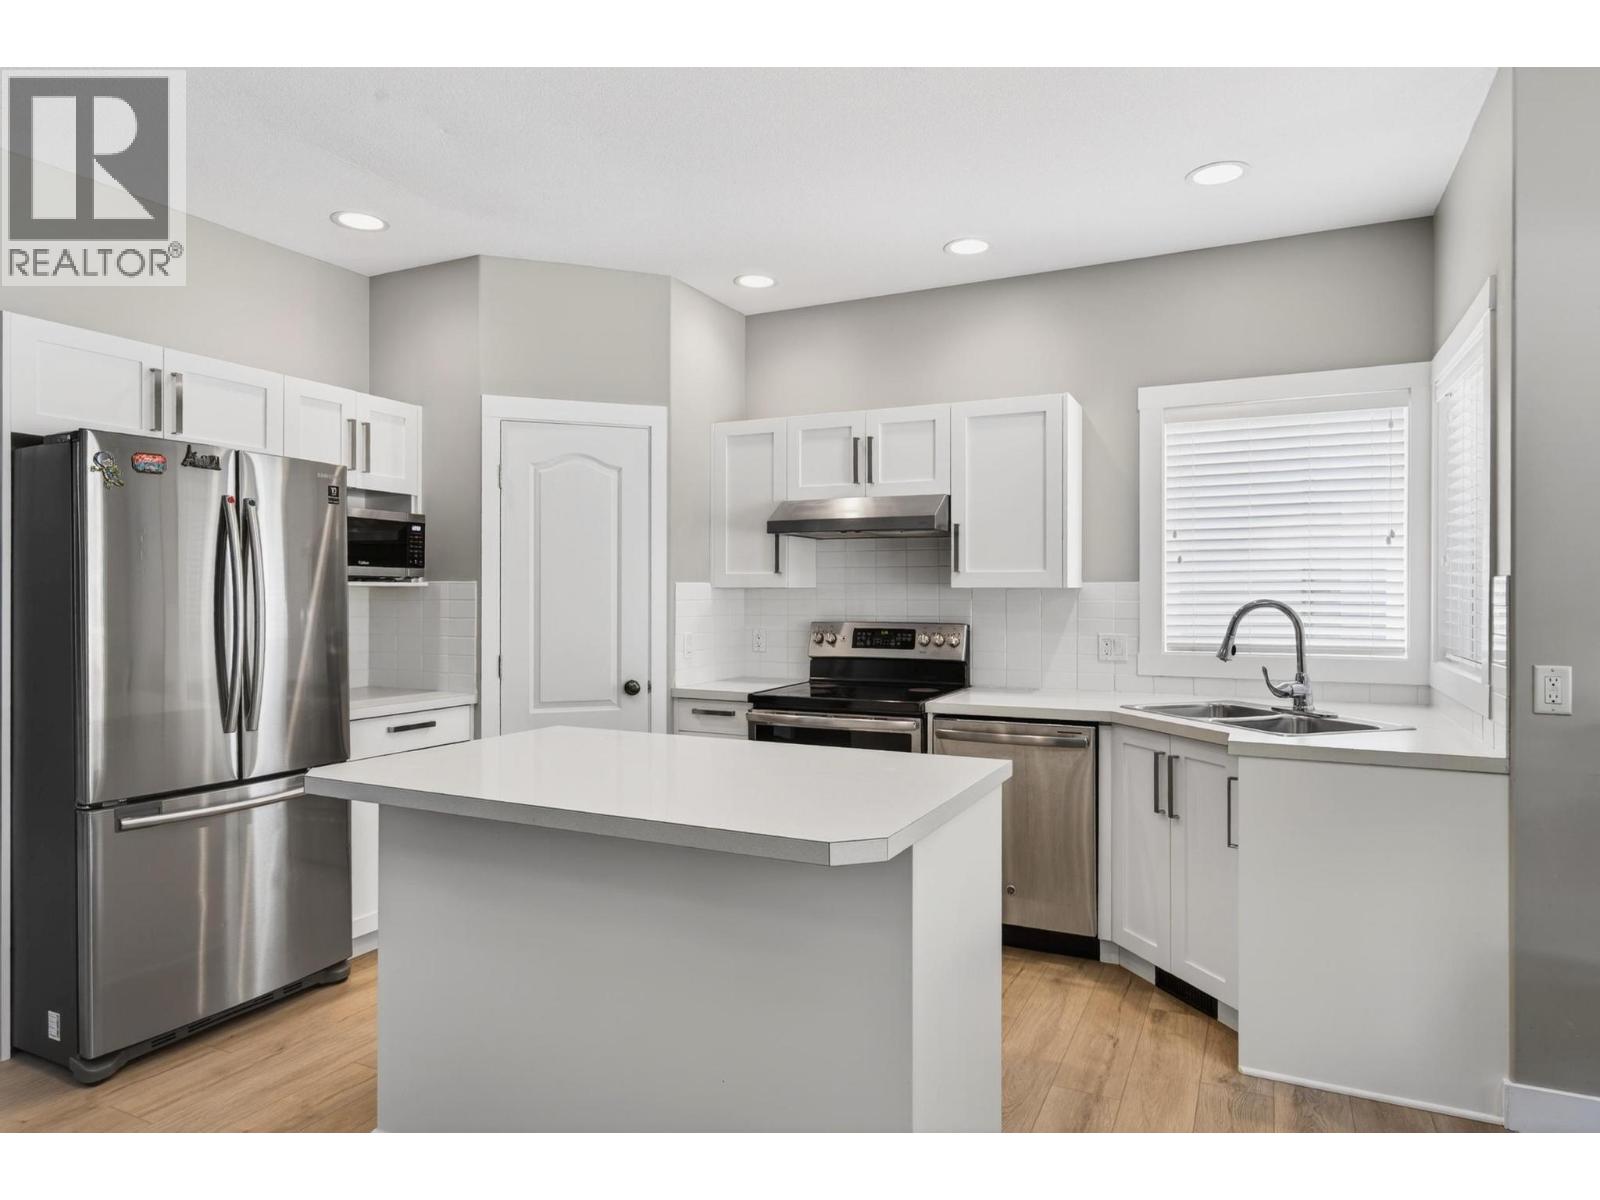
Located in West Kelowna Estates, just steps from Mar Jok Elementary, this updated two-storey home offers a functional family layout and is move-in ready. The neighbourhood is known for its quiet streets, family-friendly setting, and proximity to parks, hiking trails, and convenient access to amenities in both downtown Kelowna and West Kelowna. The main floor features an open entry with a front office/den, a tastefully renovated kitchen with stainless steel appliances, a sit-up island, and a dining area, open to the living room with a gas fireplace and vaulted ceilings. Off the oversized double garage is a laundry room and powder room. Upstairs includes three well-sized bedrooms, including a spacious primary suite with an updated ensuite and walk-in closet, along with a nicely renovated main bathroom. The finished basement adds two additional bedrooms, a full bathroom, a versatile rec room ideal for teenagers, guests, or a media space, and plenty of storage. Recent updates include vinyl plank flooring, cabinetry, paint, and appliances, offering a clean, modern feel throughout. (id:63476)
885 Moser Pl
Tofino, British Columbia
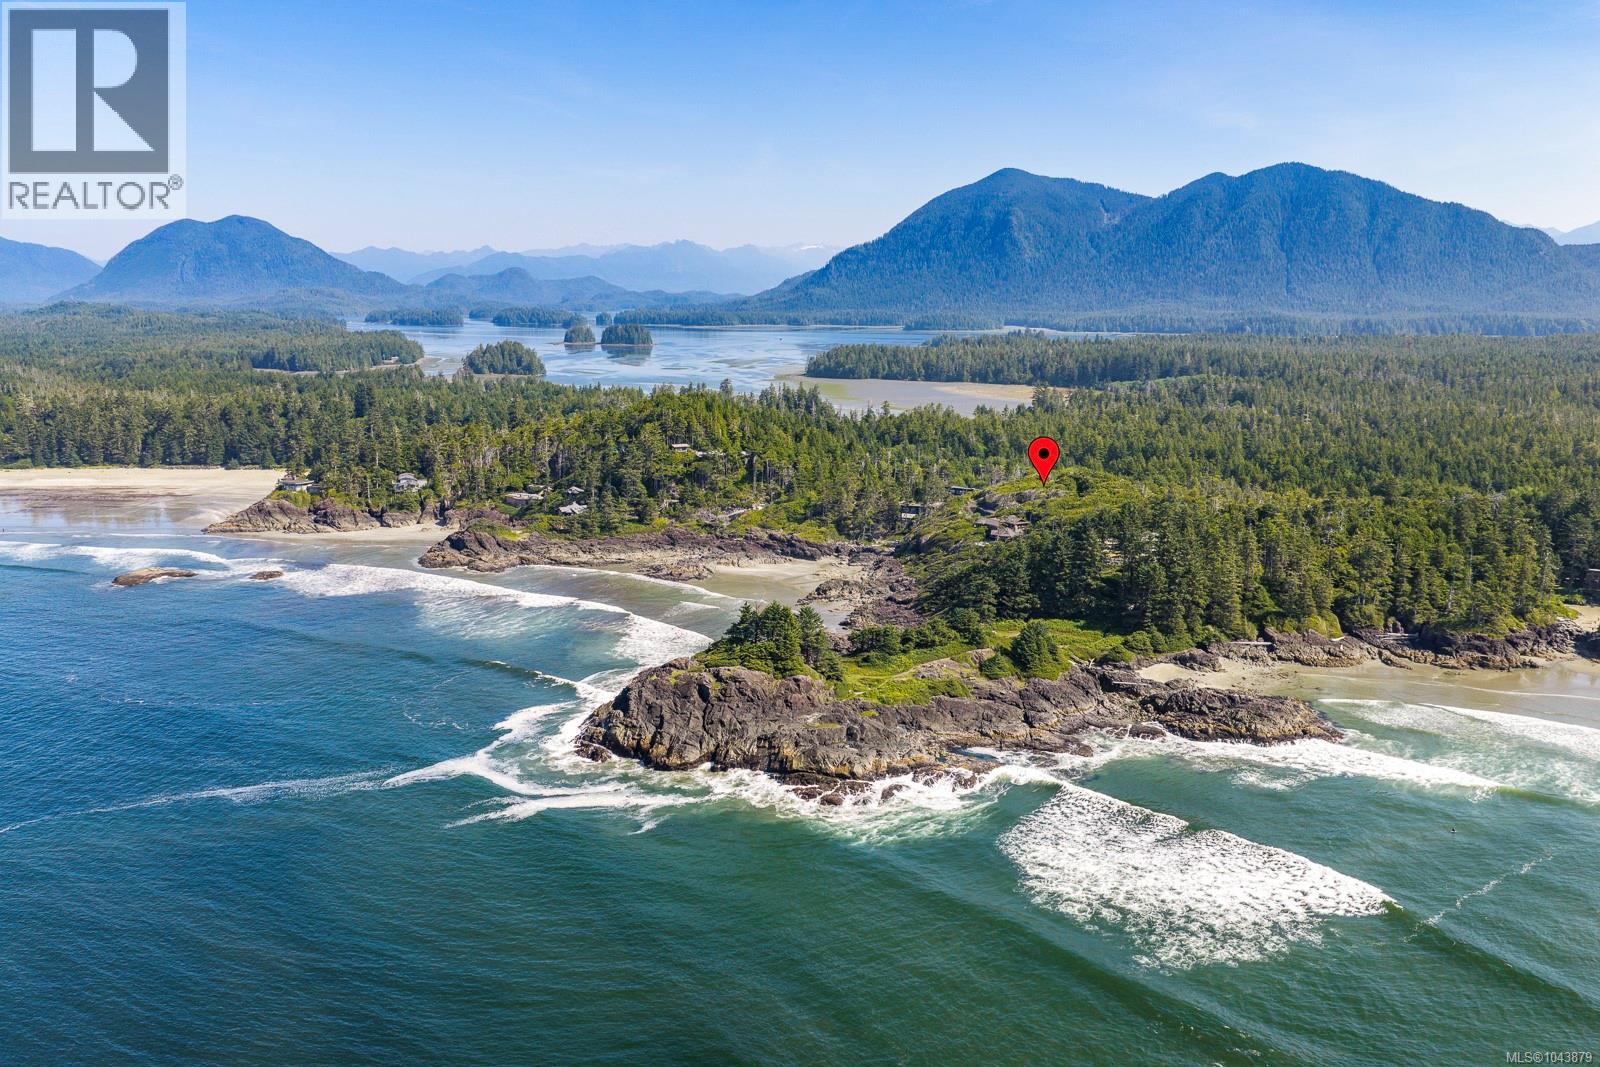
An extraordinary opportunity to own the last remaining build lot on coveted Rosie Bay in Tofino. Set on 2.2 private acres, 885 Moser Place offers a rare combination of seclusion, natural beauty and direct access to the wild Pacific Coast. Existing plans are available for a spectacular 7740 sq. ft. custom residence by acclaimed OpenSpace Architecture, providing a remarkable head start on creating a legacy retreat in one of Canada's most exclusive coastal settings. From your doorstep, surf world-class waves, explore rainforest trails, beachcomb endless shoreline, fish, whale watch, bike or simply slow down and take in Tofino's dramatic sunsets and untamed beauty. Minutes from Tofino's celebrated restaurants, galleries and laid-back village culture, yet surrounded by ocean, forest and adventure, this is more than a building site—it's a chance to create an exceptional West Coast lifestyle in a location that simply cannot be replicated. (id:63476)
Angell Hasman & Associates Realty Ltd.
2735 Lakeshore Boulevard W
Toronto, Ontario
. (id:63476)
Exp Realty
21 - 20 Maritime Ontario Boulevard
Brampton, Ontario
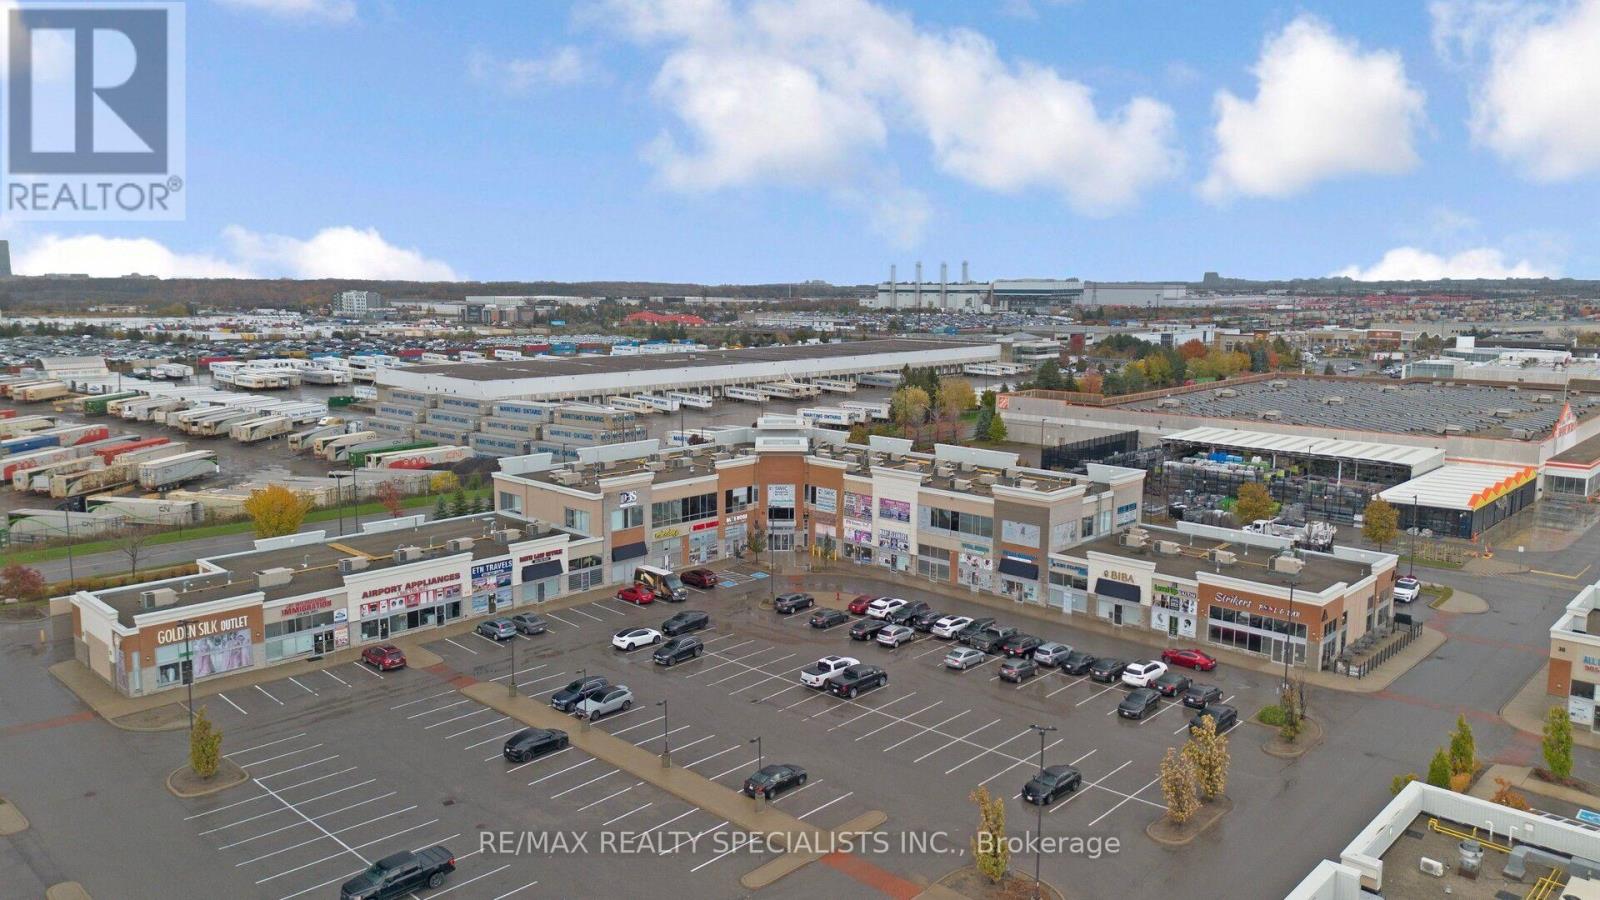
Well-appointed Main-floor office unit featuring three private office rooms. All 3 offices are ready and furnished. Finished with matte tile flooring throughout. The unit includes a modern office kitchen with attractive countertops, cabinetry, sink, and space for a microwave and refrigerator. Office furniture is included, featuring large office desks and cabinets in each room. Located in a high-demand Brampton Town Centre, this AAA business location offers exceptional visibility and accessibility. Surrounded by major banks, restaurants, and well-known retailers such as Home Depot, Giant Tiger, and Vision Electronics. Situated near Airport Road and Queen Street, the plaza benefits from heavy foot traffic and ample parking. Ideal for real estate offices, law firms, insurance offices, travel agencies, clinics, or other professional business uses. Suitable for any registered business or office operation. (id:63476)
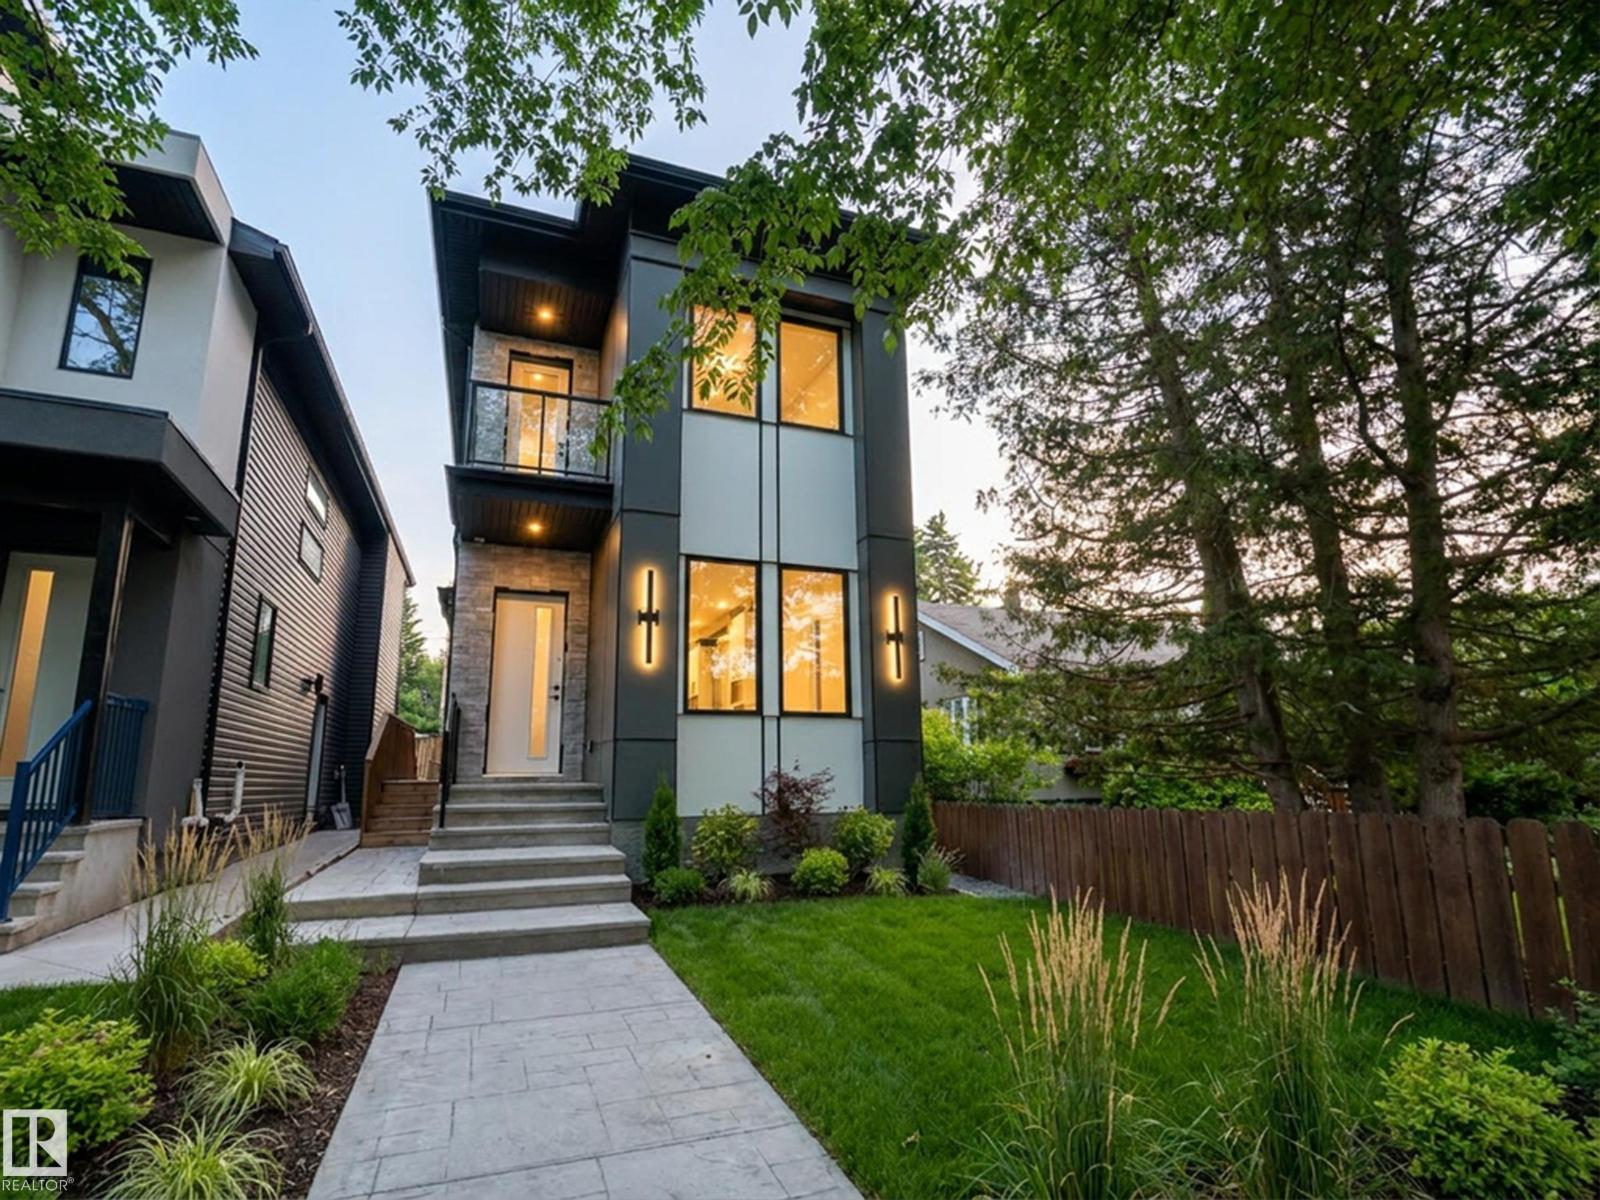
11230 125 St NW
Edmonton, Alberta
Rare Found! Over 3300 sqft. living space. Total 3 Large legal suites est. $5300/m rental income. A 1808 sf Main Home & a 720 sf Legal Basement 2-bed Suite & a 796 sf Garage 2 Beds Suite—ideal for multi-generational living or strong rental returns! The main floor showcases 10-foot ceilings, an open-concept layout with a modern kitchen, sleek cabinetry, and quartz countertops throughout. Large windows fill the home with natural sunlight, creating a bright, welcoming vibe. The upper floor includes a luxurious primary suite, spa-like ensuite, and large walk-in closet. Two additional bedrooms, a flex area, and a 4-piece bathroom complete the level, with easy access to an exterior patio! The Separate entrance to this large two-bedroom basement suite with a large kitchen and great living room space. Double detached garage includes a fully finished 2-bedroom suite - perfect for guests, extended family, or additional income. Some Photos are virtual staging. (id:63476)

Lot 2 Fairmont Resort Road Lot# 2
Fairmont Hot Springs, British Columbia
Welcome to Highland Woods, an exclusive new subdivision in the heart of Fairmont Hot Springs. This exciting development features 21 residential fee simple lots, each over a quarter acre in size, offering ample space to design and build your dream home. Every lot is positioned to capture breathtaking mountain and valley views, while being only minutes away by foot or a short drive from all that Fairmont has to offer, including the world-famous Fairmont Hot Springs, multiple championship golf courses, and an abundance of hiking and biking trails. The Developer will be installing water, electrical, and sanitary sewer services to the lot lines, with road and service completion anticipated by summer 2026. Each owner will be responsible for their own home construction in accordance with the building scheme and design guidelines, ensuring a high-quality and cohesive community feel with the potential to buy a lot and build packages. Unlike traditional strata developments, Highland Woods offers freehold ownership. There are no monthly strata fees; instead, a shared maintenance society will manage the common access road, green space, and pathways, funded by modest annual contributions from owners. Water and sewer services will be billed directly by local utility providers. Whether you’re seeking a year-round residence, a vacation retreat, or an investment in one of BC’s most desirable destinations, Highland Woods provides the perfect balance of space, privacy, and convenience. (id:63476)
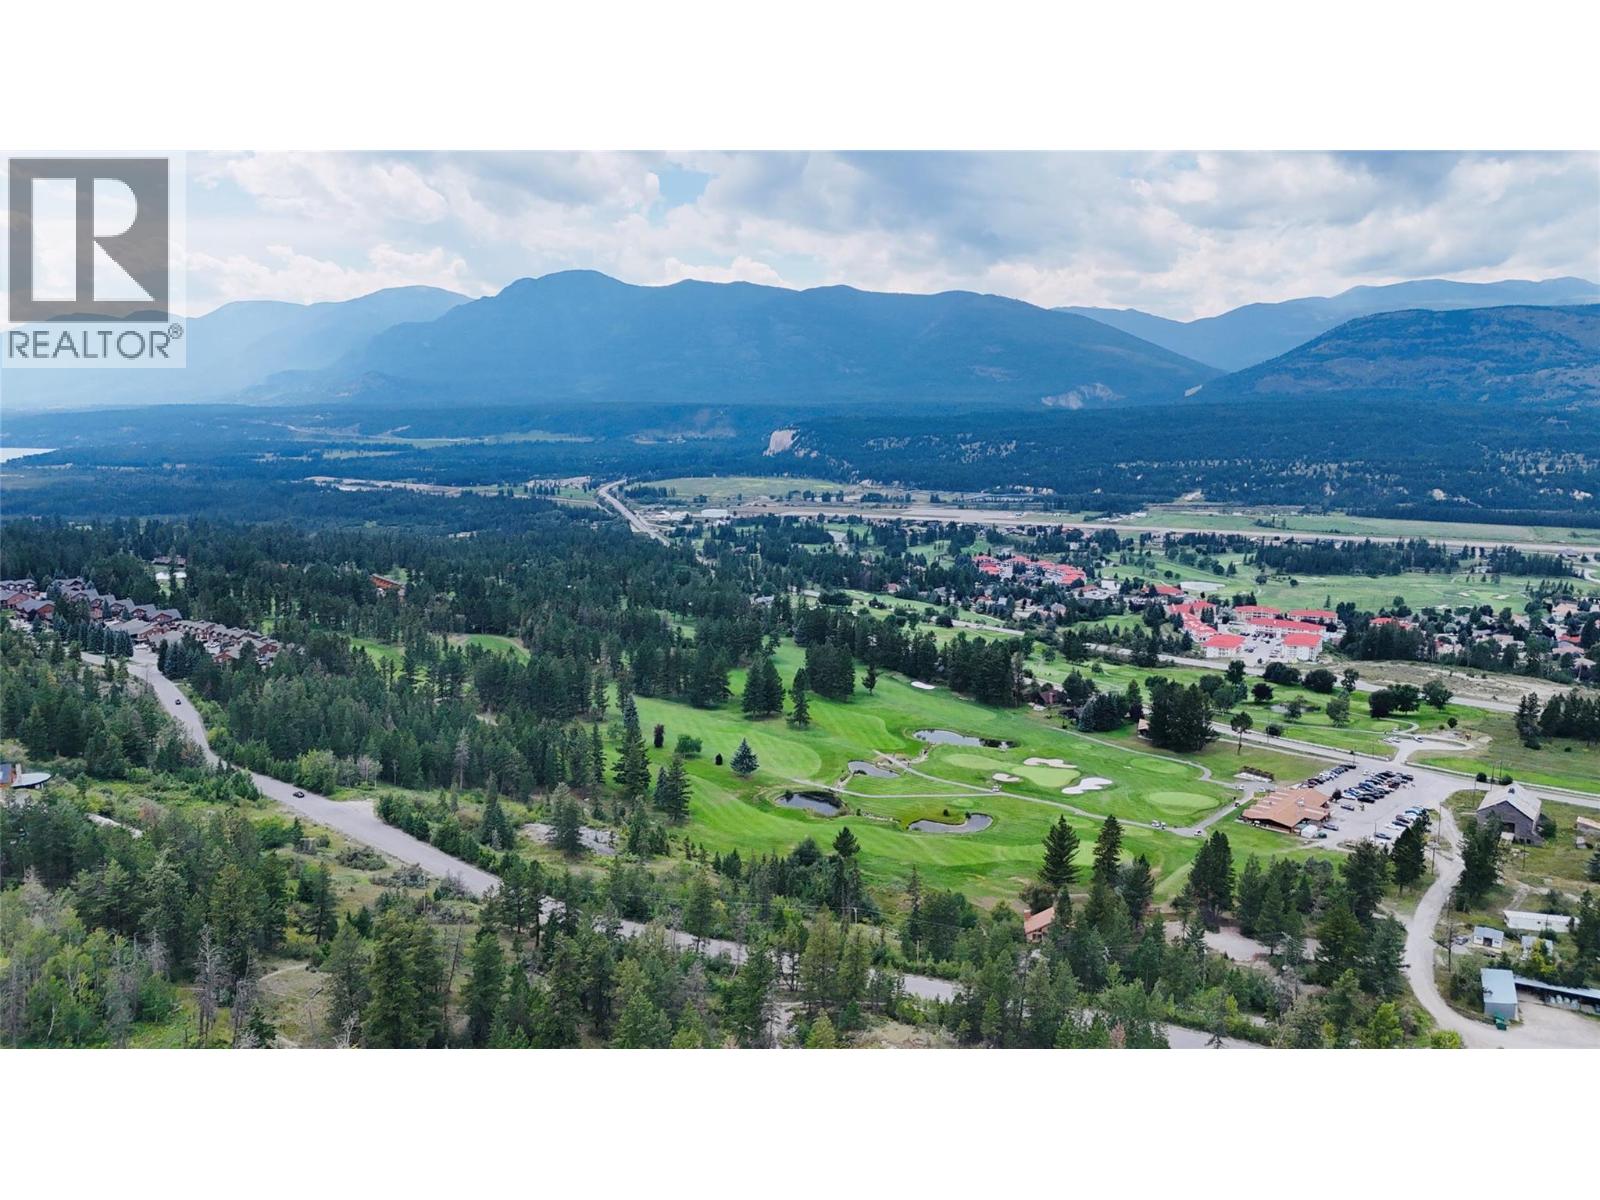
Lot 3 Fairmont Resort Road Lot# 3
Fairmont Hot Springs, British Columbia
Welcome to Highland Woods, an exclusive new subdivision in the heart of Fairmont Hot Springs. This exciting development features 21 residential fee simple lots, each over a quarter acre in size, offering ample space to design and build your dream home. Every lot is positioned to capture breathtaking mountain and valley views, while being only minutes away by foot or a short drive from all that Fairmont has to offer, including the world-famous Fairmont Hot Springs, multiple championship golf courses, and an abundance of hiking and biking trails. The Developer will be installing water, electrical, and sanitary sewer services to the lot lines, with road and service completion anticipated by summer 2026. Each owner will be responsible for their own home construction in accordance with the building scheme and design guidelines, ensuring a high-quality and cohesive community feel with the potential to buy a lot and build packages. Unlike traditional strata developments, Highland Woods offers freehold ownership. There are no monthly strata fees; instead, a shared maintenance society will manage the common access road, green space, and pathways, funded by modest annual contributions from owners. Water and sewer services will be billed directly by local utility providers. Whether you’re seeking a year-round residence, a vacation retreat, or an investment in one of BC’s most desirable destinations, Highland Woods provides the perfect balance of space, privacy, and convenience. (id:63476)
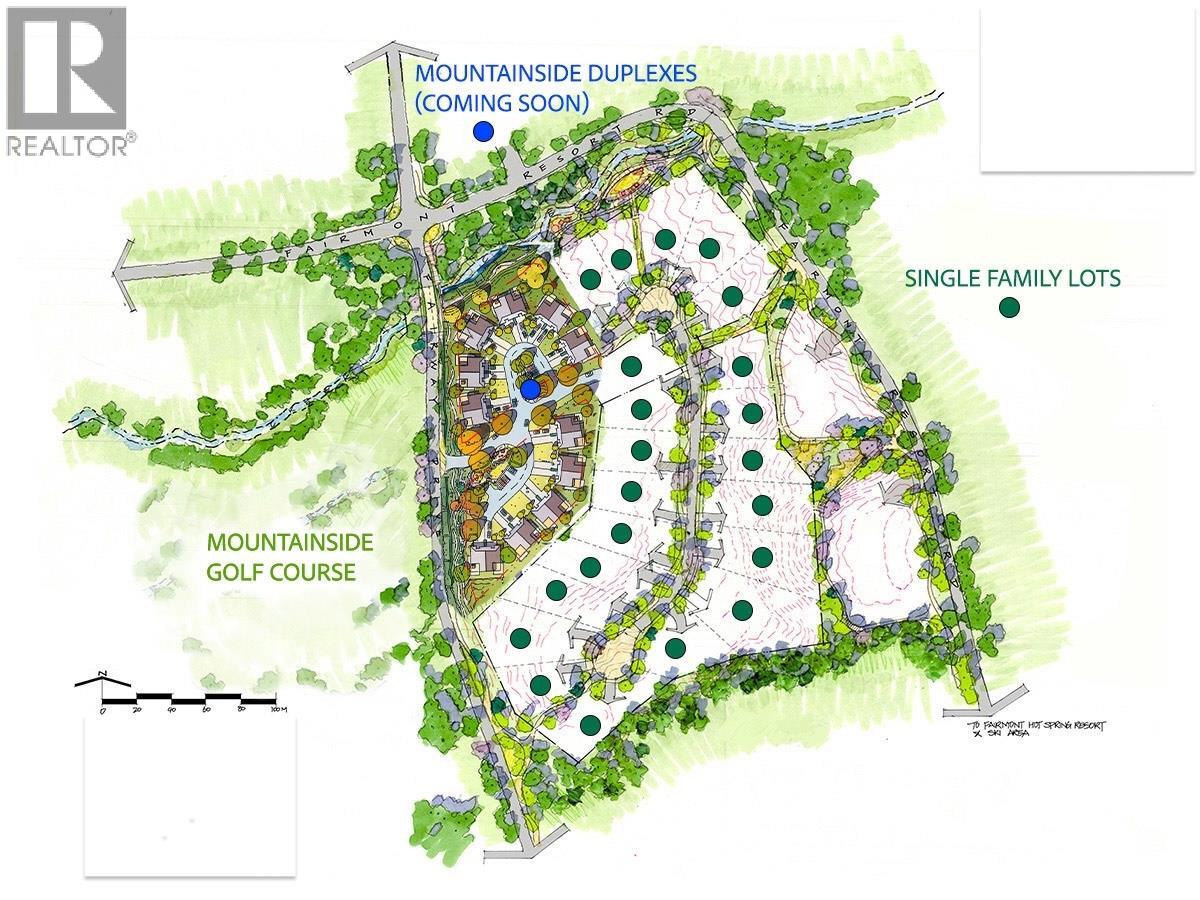
Lot 4 Fairmont Resort Road Lot# 4
Fairmont Hot Springs, British Columbia
Welcome to Highland Woods, an exclusive new subdivision in the heart of Fairmont Hot Springs. This exciting development features 21 residential fee simple lots, each over a quarter acre in size, offering ample space to design and build your dream home. Every lot is positioned to capture breathtaking mountain and valley views, while being only minutes away by foot or a short drive from all that Fairmont has to offer, including the world-famous Fairmont Hot Springs, multiple championship golf courses, and an abundance of hiking and biking trails. The Developer will be installing water, electrical, and sanitary sewer services to the lot lines, with road and service completion anticipated by summer 2026. Each owner will be responsible for their own home construction in accordance with the building scheme and design guidelines, ensuring a high-quality and cohesive community feel with the potential to buy a lot and build packages. Unlike traditional strata developments, Highland Woods offers freehold ownership. There are no monthly strata fees; instead, a shared maintenance society will manage the common access road, green space, and pathways, funded by modest annual contributions from owners. Water and sewer services will be billed directly by local utility providers. Whether you’re seeking a year-round residence, a vacation retreat, or an investment in one of BC’s most desirable destinations, Highland Woods provides the perfect balance of space, privacy, and convenience. (id:63476)