
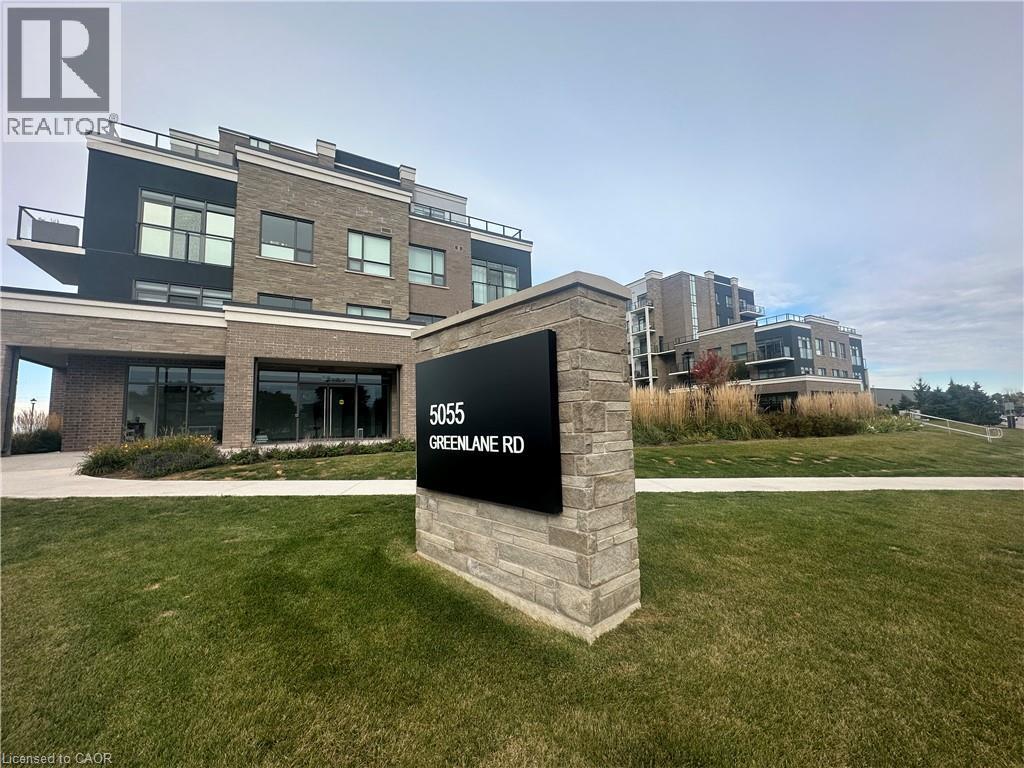
5055 Greenlane Street Unit# 337
Beamsville, Ontario
Crafted by the acclaimed New Horizon Developments, 'Utopia' stands tall as a luxurious condo building celebrating its first anniversary. Behold a sophisticated two-bedroom, two-bathroom unit, adorned with a large balcony that offers a captivating view of a meticulously landscaped courtyard. The living space is bathed in natural light, and offers a kitchen that boasts upgraded cabinetry, paired with elegant quartz counters, accompanied by top-notch stainless steel appliances (including a side-by-side fridge, stove, microwave, and dishwasher). Convenience with your own in-suite laundry. Prepare to be amazed by the sheer spaciousness and radiant ambiance of this remarkable suite. Don’t be TOO LATE*! REG TM. RSA (id:63476)
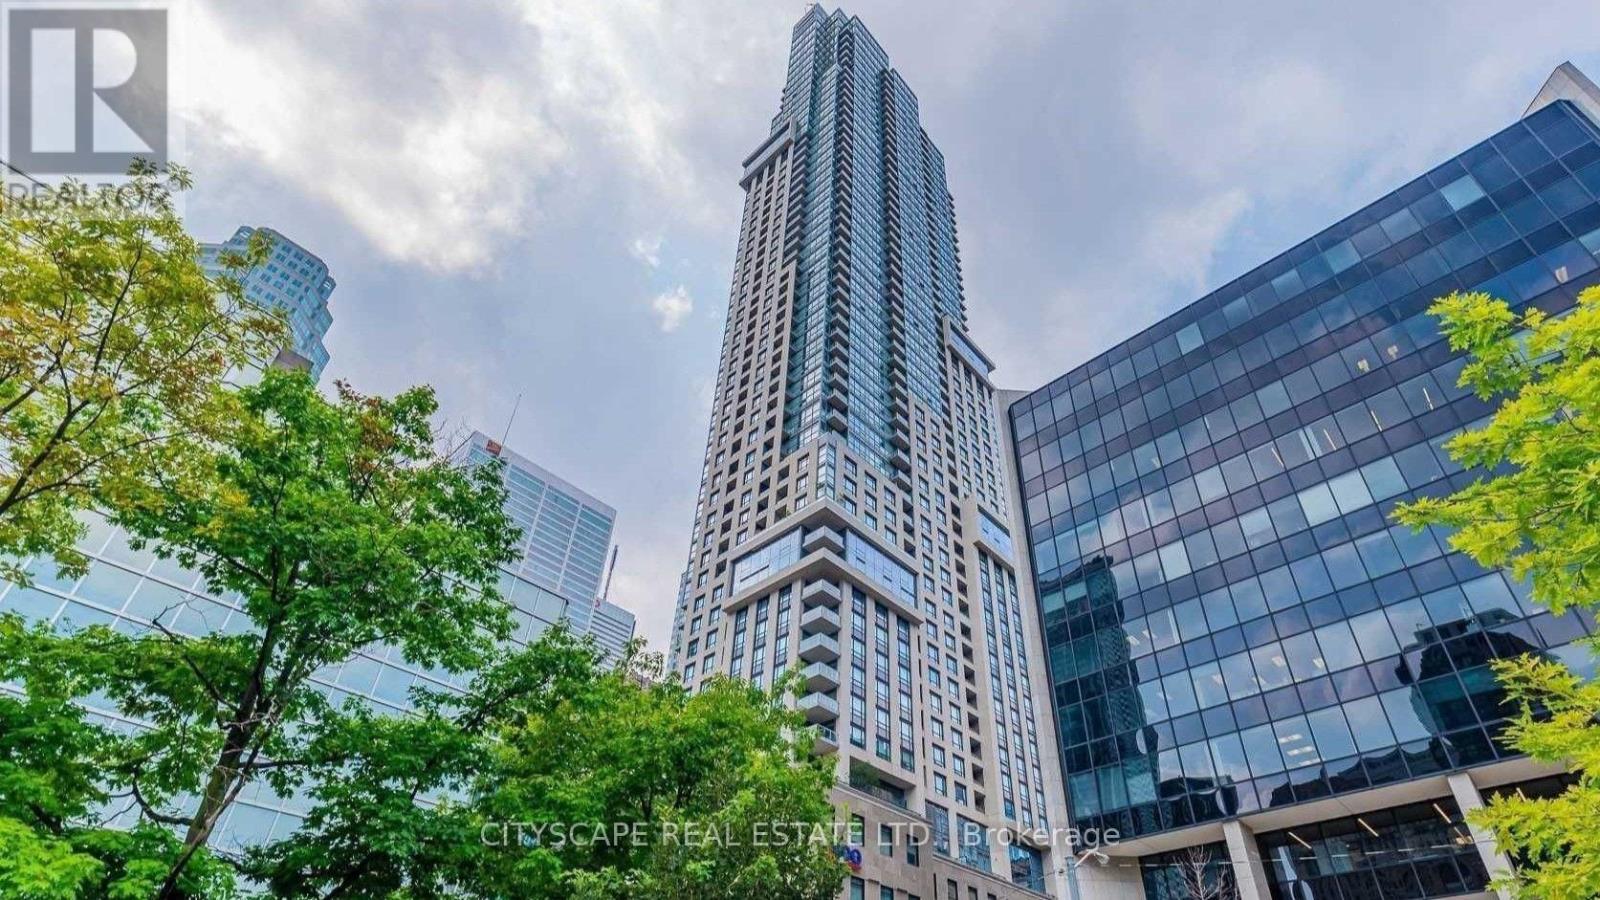
1804 - 88 Scott Street
Toronto, Ontario
Welcome to 88 Scott Street, Suite 1804, a well-designed 1 bedroom + den suite in the heart of downtown Toronto. The open-concept layout offers a modern kitchen with integrated appliances, sleek cabinetry, and generous storage, flowing into a bright living area with large windows and access to a private balcony. The primary bedroom is spacious by downtown standards, while the separate den provides valuable flexibility as a home office, study, guest area, or additional storage space. The suite features a functional 4-piece bathroom and a practical layout that makes efficient use of the space without feeling cramped. Large windows bring in plenty of natural light, while the combination of the bedroom, den, and open living area makes the suite well suited to both everyday living and working from home. Residents of 88 Scott enjoy one of downtown Toronto's most complete amenity packages, including 24-hour concierge service, the Core Club fitness centre, indoor pool, sauna and steam rooms, spin and yoga studio, theatre/media room, multiple lounges, billiards areas, guest suites, BBQ and outdoor terrace areas, and the upper-level Sky Lounge with panoramic city views.The location offers exceptional everyday convenience, with St. Lawrence Market, Berczy Park, the Financial District, the PATH, King Station, Union Station, restaurants, cafes, shops, theatres, and major downtown attractions all within walking distance. 88 Scott offers a strong combination of location, amenities, and a flexible, practical downtown layout. (id:63476)
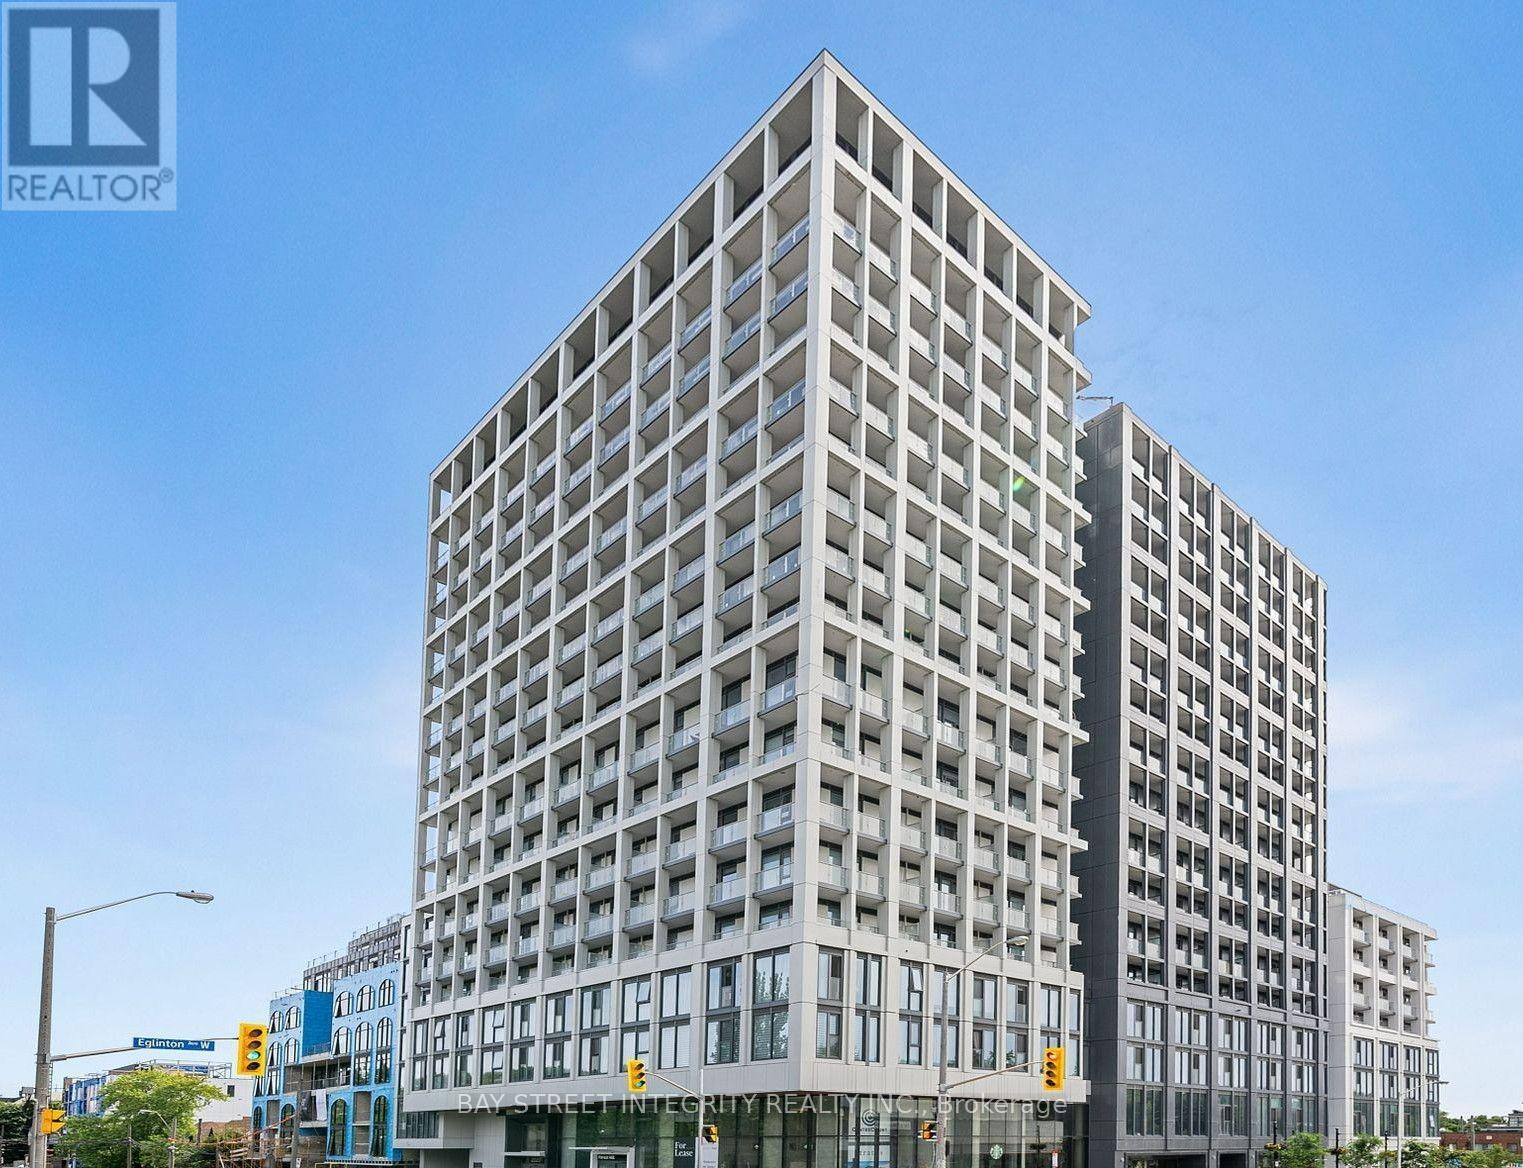
1718 - 2020 Bathurst Street
Toronto, Ontario
Welcome To The Forest Hill Condos, Ideally Located In One Of Toronto's Most Prestigious And Sought-After Neighbourhoods. This Beautifully Designed Two-Bedroom Residence Offers An Exceptional Combination Of Luxury, Comfort, And Convenience, Featuring Modern Finishes, Smooth 9-Foot Ceilings, And Direct Indoor Access To Forest Hill Station On TTC Line 5 Eglinton. This Ultra-Stylish Mid-Rise Gem Is Located At The Vibrant Intersection Of Bathurst And Eglinton, Home To The Forest Hill Subway Station. With Direct Subway Access From Your Lobby, The Entire City Is At Your Fingertips. No Detail Has Been Overlooked In This Sophisticated Residence: Enjoy Floor-To-Ceiling Windows, An Expansive Open-Concept Layout, Spa-Inspired Ensuites, And A Chef-Infused Modern Kitchen. The Exceptional Features And High-End Finishes Make This Condo A Standout. Experience The Epitome Of Urban Elegance And Convenience In The Heart Of Forest Hill. Wi-Fi is Included. (id:63476)

4875 Wellington Rd 29
Guelph/eramosa, Ontario
BUILD YOUR COUNTRY DREAM HOME AND WORKSHOP. Looking for land outside the city where you can build a beautiful home and a separate building for your hobbies? This 2-acre lot might be perfect for you. Picture this: a luxurious house for your loved ones, complete with a sprawling deck, a quaint gazebo, and your very own swimming pool. With ample room to spare, imagine crafting your dream workshopa sanctuary for woodworking, pottery, furniture refurbishing, or other hobby. Perhaps you envision an artist's studio, a private gym or dojo, or a tranquil yoga haven? Or maybe you need space to safeguard your prized antiques or tinker with vintage cars? You can even make a hobby farm with gardens and a greenhouse. Imagine the possibilities. Half of this land is already cleared for building while the remaining land has lush trees, offering a harmonious blend of open space and natural beauty. Surrounded by idyllic landscapes, meandering rivers, scenic trails, and inviting golf courses, adventure awaits at every turn. Plus, the sparkling waters of Guelph Lake are within easy reach for weekend escapes. Embrace the tranquility of rural living with the convenience of a short drive or walk to the enchanting community of Eden Mills. The village of Eden Mills has a long tradition of philanthropy, volunteerism, and community spirit through projects that enhance the heart of village life. The community has worked together to create an Edible Garden, maintain Edgewood Trails, and put on the well-known Eden Mills Writers Festival. Plus, it has set itself the remarkable eco-goal of being the first village in North America to go Carbon Neutral. You can have all this and youre a 10-minute drive to the vibrant amenities of Guelph. For commuters, Highway 401 is 15 minutes away. What country lifestyle do you dream of? Visit this property now and make your dreams come true. (id:63476)
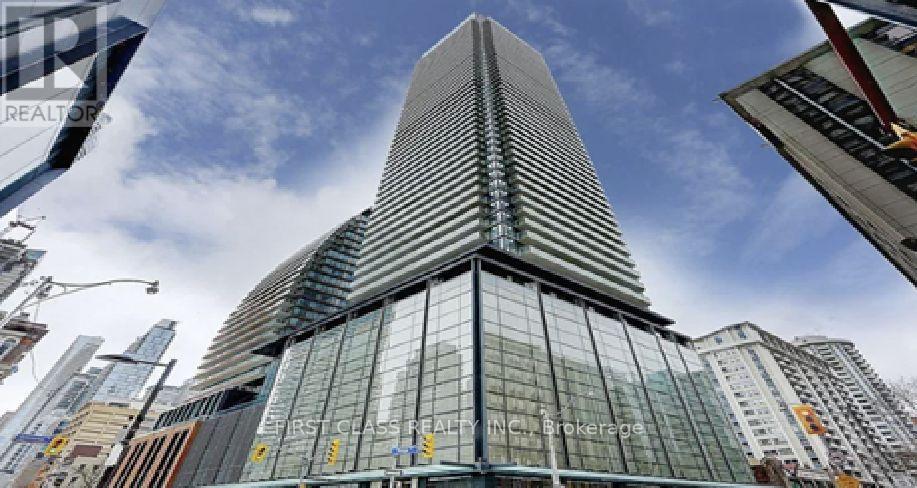
2805 - 501 Yonge Street
Toronto, Ontario
Welcome to Teahouse Condominiums! This bright 2 bedrooms + den, Den can be used as 3rd bedroomwith Private door , walk out to balcony Bright & sunshine !! 2-bathroom suite with parkingoffers a functional open-concept layout, floor-to-ceiling windows, modern finishes, and a sleekkitchen with built-in appliances. Located in the heart of downtown Toronto, you're steps fromTTC, the University of Toronto, subway stations, hospitals, Eaton Centre, restaurants, and theFinancial District. Enjoy premium amenities including a 24-hour concierge, outdoor pool, spa,sauna, fitness centre, lounges, and party rooms....etc.Good income to have as 3 bedrooms rentout or with enjoyment for your family sizes!!! Easy showing with lockbox, please remove shoes ,leave all lights open ,Do not use washroom and respect with the beautiful cleaned unit !!! (id:63476)
Unknown Address
,
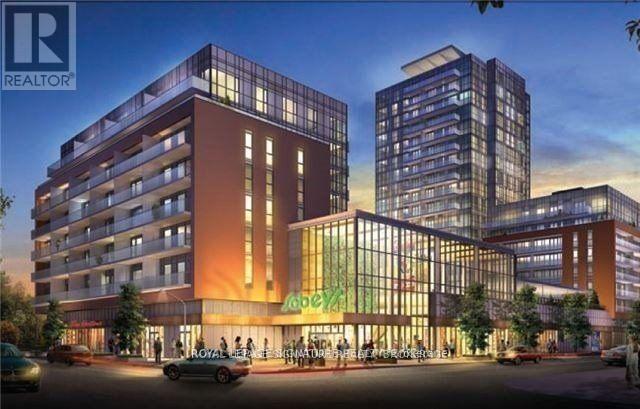
Beautiful 1+1Br Unit With South View Of The City And Lake. Bright 1 Bed + Den Professionally Managed By Daniels Gateway Rental Communities. Tim Hortons, RBC & Sobey's Are Conventiently Located Within The Building. Walking Distance To Eaton's Centre & Financial District. Ttc Access And Dvp/Gardner Close By. (id:63476)
301, 55 Wolf Hollow Crescent SE
Calgary, Alberta
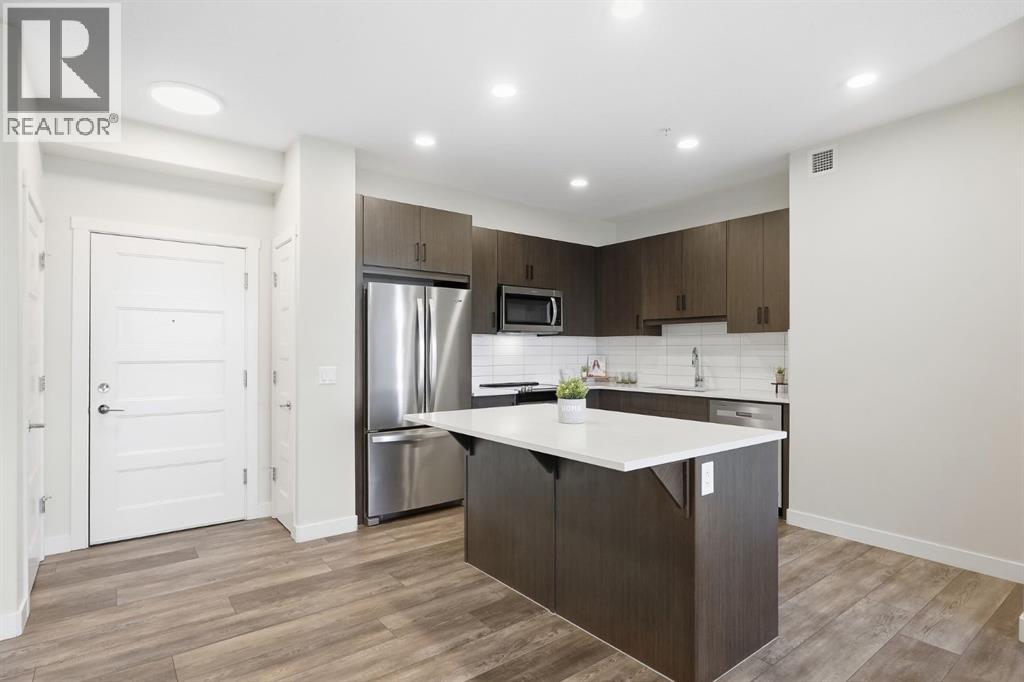
Discover modern living in the heart of Wolf Willow! This beautifully designed third floor condo features 2 spacious bedrooms, 2 full bathrooms, 9-foot ceilings, and luxury vinyl plank flooring. The open concept layout offers a stylish kitchen with quartz countertops, stainless steel appliances, a spacious island, and a dedicated area for a dining table. Enjoy unobstructed views from your private balcony, along with the convenience of in-suite laundry, titled underground parking, and a storage cage. Surrounded by scenic pathways and natural beauty, Wolf Willow offers easy access to the Bow River, Fish Creek Park, Macleod Trail, and Stoney Trail. Quick possession available! Book your private showing today. (id:63476)
174 Mitchell Road NW
Calgary, Alberta
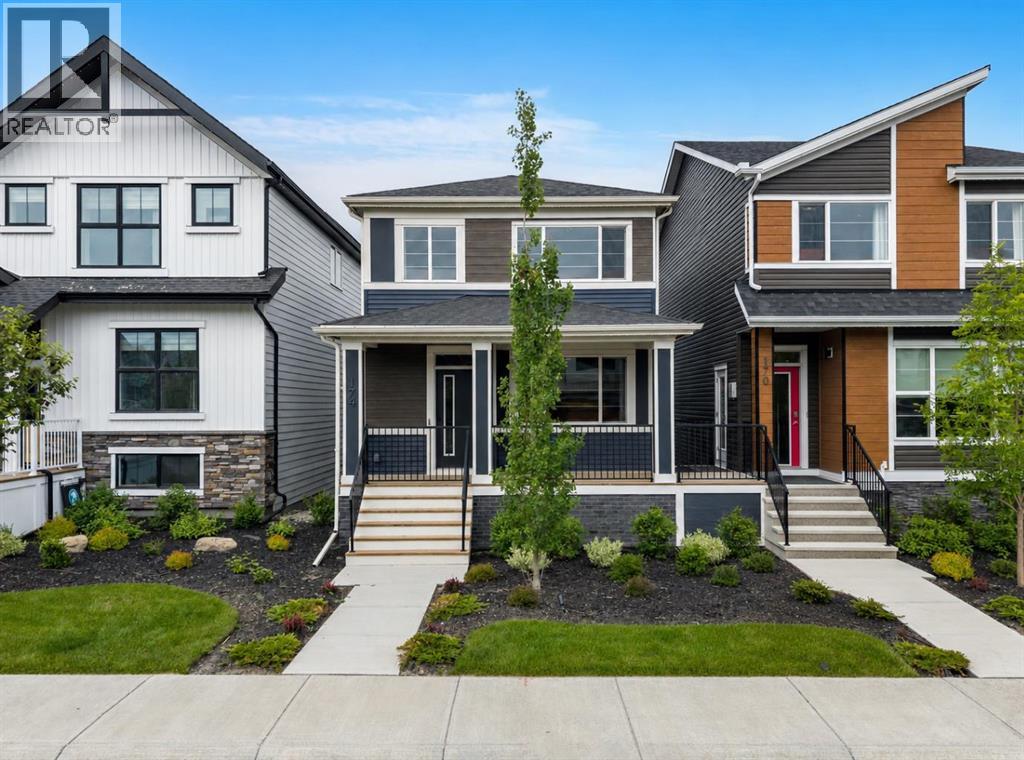
Located in the growing northwest community of Glacier Ridge, 174 Mitchell Road NW presents an exceptional opportunity to own a beautifully designed brand-new home that combines modern style, thoughtful functionality, and quality craftsmanship. Built by Trico Homes, this two-storey residence has been carefully planned to accommodate today's busy lifestyles while offering timeless finishes that will be appreciated for years to come.The bright and welcoming main floor features an open-concept layout filled with natural light from oversized windows. Durable engineered hardwood flooring, soaring ceilings, and contemporary finishes create an inviting atmosphere throughout the living spaces. At the heart of the home is a stunning chef-inspired kitchen complete with quartz countertops, ceiling-height cabinetry, a large centre island with seating, premium stainless steel appliances, and abundant storage. A spacious walk-through pantry provides added convenience while keeping everyday essentials neatly tucked away. The adjoining dining area and spacious great room flow seamlessly together, creating the perfect setting for family gatherings or entertaining guests. An elegant electric fireplace adds warmth and character, while a convenient mudroom and stylish powder room complete the main level.Upstairs, the thoughtfully designed floor plan offers exceptional space for the entire family. The spacious primary suite serves as a private retreat featuring a generous walk-in closet and a beautifully appointed ensuite with dual vanities, a large glass shower, and premium finishes. Additional bedrooms are well-sized and share access to a full bathroom, while the centrally located bonus room provides flexible living space ideal for a family lounge, children's playroom, or home office. An upper-level laundry room adds everyday convenience exactly where it is needed most.The unfinished basement offers outstanding future potential, allowing you to customize additional living space t o suit your family's needs. Whether you envision a recreation room, home gym, additional bedrooms, or a private guest retreat, the lower level provides a blank canvas ready for your personal touch.Outside, the home offers attractive curb appeal with modern architectural details, professional landscaping, and a welcoming front porch that creates an inviting first impression. The attached garage provides secure parking and additional storage while complementing the home's functional design.Living in Glacier Ridge means enjoying one of Calgary's newest master-planned communities, where beautiful natural landscapes meet modern convenience. Surrounded by scenic walking paths, parks, future schools, and expansive green spaces, the community has been thoughtfully designed to encourage an active outdoor lifestyle while maintaining easy access to major roadways, shopping, restaurants, and everyday amenities. Visit the Showhome today for more information! (id:63476)
300 Eugenie Street East Unit# Suite E
Windsor, Ontario
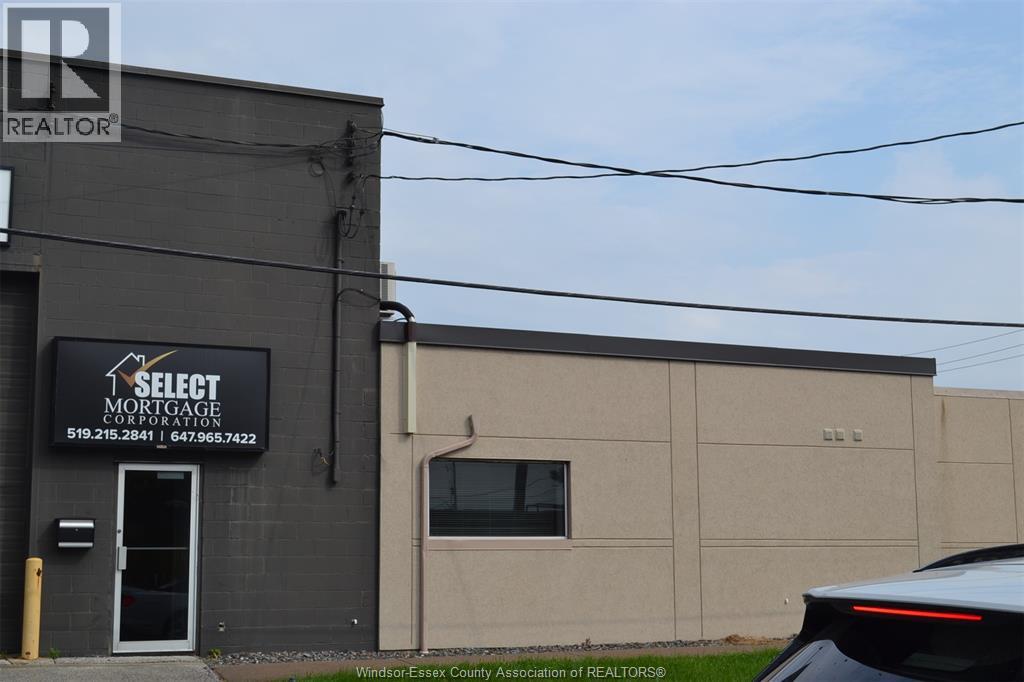
HIGH EXPOSURE CORNER OF EUGENIE AND MCDOUGALL, CLOSE TO EXPRESSWAY & MINUTES FROM DOWNTOWN/TUNNEL. CONSISTS OF 750 SQ. FT. RENOVATED OFFICE SPACE. MAIN FLOOR INCLUDES RECEPTION AREA, KITCHEN, 2PC CERAMIC BATH AND LARGE OFFICE, 2ND FLOOR BOARD ROOM OR OFFICE. $1650/MONTH PLUS HST ALL INCLUSIVE. (id:63476)
35681 Talbot Line
Southwold, Ontario
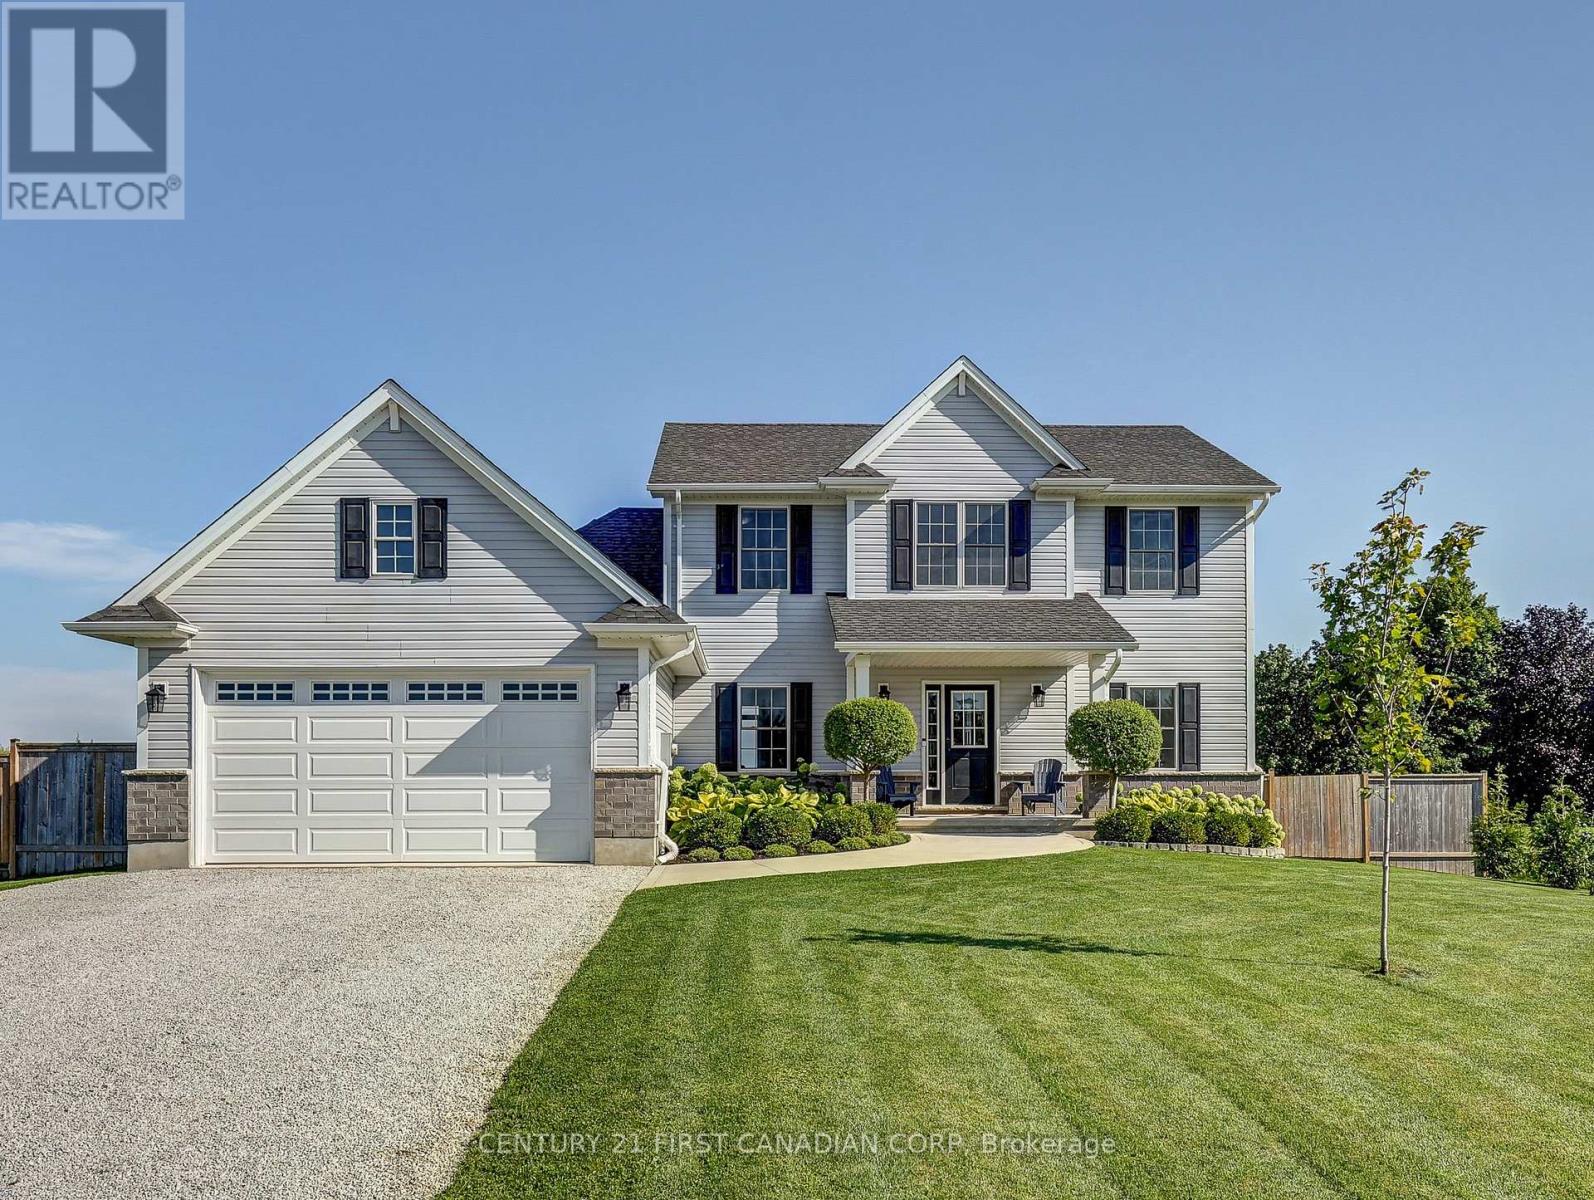
Welcome to your private, beautifully landscaped oasis, an exceptional Hayhoe-built home offering 3,500 square feet of finished space on a rare 0.55-acre lot. Nestled in the charming community of Shedden, complete with a local library, two parks, a vet clinic, corner store, post office, and delicious dining, this property combines small-town warmth with everyday convenience. Built just six years ago with meticulous care, the home delivers a level of space and quality that a brand-new build simply cannot match today. Step inside to find pristine craftsmanship, timeless neutral finishes, and a stunning kitchen featuring custom GCW cabinetry, quartz countertops, and a striking fireplace with shiplap detail as its centerpiece. The versatile main floor includes a convenient bedroom with its own private ensuite, plus an additional room with glass doors ideal for a bright home office. Upstairs, you'll find three additional bedrooms and a full bathroom, including a lovely primary suite complete with a walk-in closet and ensuite bathroom. The finished lower level adds a very generous rec room and three more versatile rooms ideal for bedrooms, guests, or hobbies. Mature Privacy & Outdoor Living: Forget bare, cookie cutter yards. Set on over half an acre enclosed by lush greenery around the entire perimeter, your outdoor space feels like a secluded country retreat. Enjoy a sparkling pool, custom fire pit, and an exceptional sense of seclusion. This meticulously maintained, move in ready home offers unmatched square footage, solid construction, and a tranquil, private setting that is impossible to replicate at this price point. (id:63476)
707 Fishing Club Road
Bass River, New Brunswick
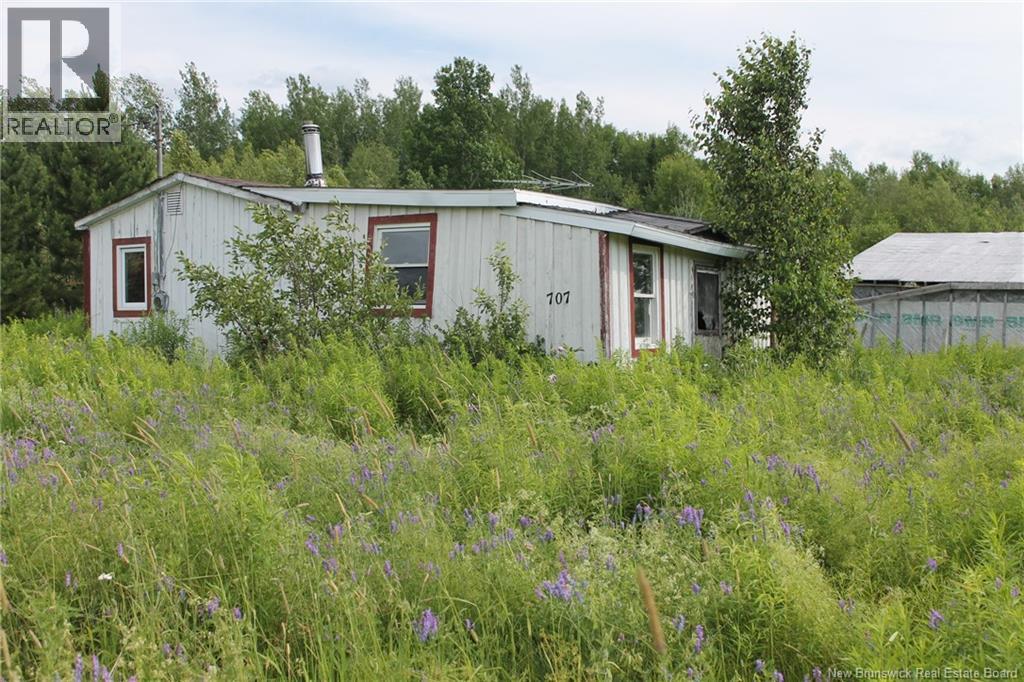
Who wouldn't want to live on FISHING CLUB ROAD? Especially in an awesome little town of Bass River. This property is ready for someone to take it over and create a new space. Ideal for investors, contractors, or anyone looking for a project place, this one if priced aggressively and offers strong upside for the right buyer. Property is being sold ""AS IS, WHERE IS"", with no representations or warranties. Located just minutes from Kouchibouguac National Park! This could be the next great addition to your portfolio for investment or a renovation project. (id:63476)
936 Twin Gables Drive
Harrow, Ontario
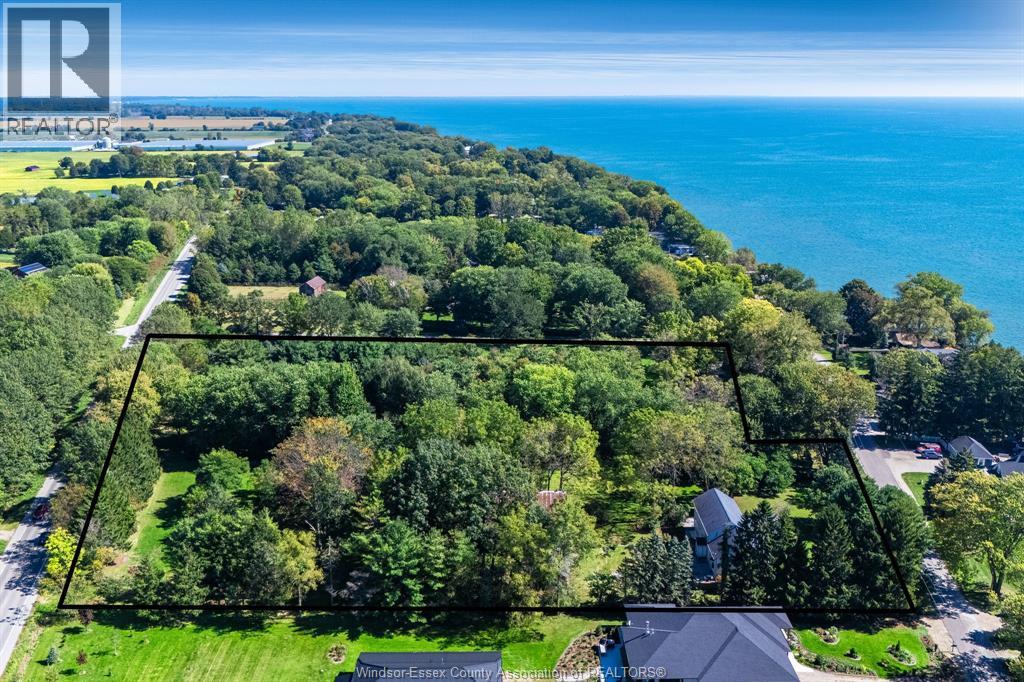
Rare opportunity to live the homestead dream on 5.5 picturesque acres! Directly across from the lake and backing onto the County Rd 50 wine route. Ideal for equestrian enthusiasts, hobby farmers, or anyone seeking room to roam. The property includes a 2-storey home, barn with stables, detached garage, and a former 200-foot riding arena that could be reestablished. Sandy loam soil provides excellent versatility for gardening, farming, or recreational use. The 3 bedroom, 3 bath home features warm oak flooring throughout much of the main living spaces, plus a loft that can be converted to a 4th bedroom. At the heart of the home is a spacious kitchen with hickory cabinetry and walk-out access to a patio, while the large sunken living room showcases soaring vaulted ceilings and a grand gas fireplace. Convenient main floor laundry. Primary bedroom with ensuite bath and a balcony overlooking the grounds and views. A variety of mature trees create a beautiful park-like setting, offering shade, privacy, and endless natural beauty. Geothermal heating and cooling, a new furnace (2025), durable fiberglass shingles, and multiple outdoor spaces to relax and entertain. From morning coffee on the balcony to evenings spent enjoying the peaceful surroundings, this is a property where you can truly slow down, spread out, and enjoy the best of country living! (id:63476)
49 Callams Bay Crescent
Amherstburg, Ontario
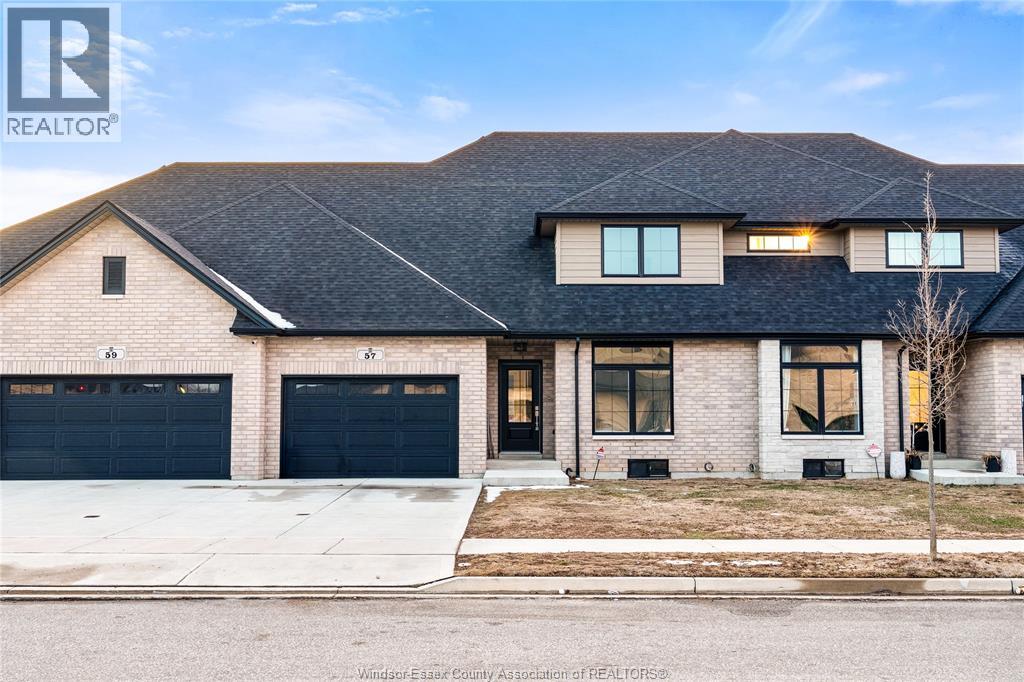
Full units in the Landings of Kingsbridge don’t come up for lease often, and when they do, they tend to go quickly. This 4 bedroom, 3 bathroom home offers plenty of space with a bright, open main floor, soaring ceilings, a beautiful kitchen with a large island, and lots of natural light. The primary bedroom is conveniently located on the main floor with its own ensuite, along with main floor laundry for easy everyday living. Upstairs you’ll find 2 additional bedrooms and a full bathroom, while the unfinished basement gives you plenty of extra storage space. Best of all, this is the full home, giving you the space and privacy that can be hard to find in a rental. Located in Amherstburg’s family friendly Kingsbridge community, close to parks, downtown, the waterfront, restaurants and local amenities. *Photos shown are of a similar unit* Rent is $3,200/month plus utilities. Appliances included. If you’ve been waiting for a full home to become available in Kingsbridge, this is your chance. Book your private showing and come see it for yourself. Rental application to include income verification, credit check, and first and last month’s rent. (id:63476)
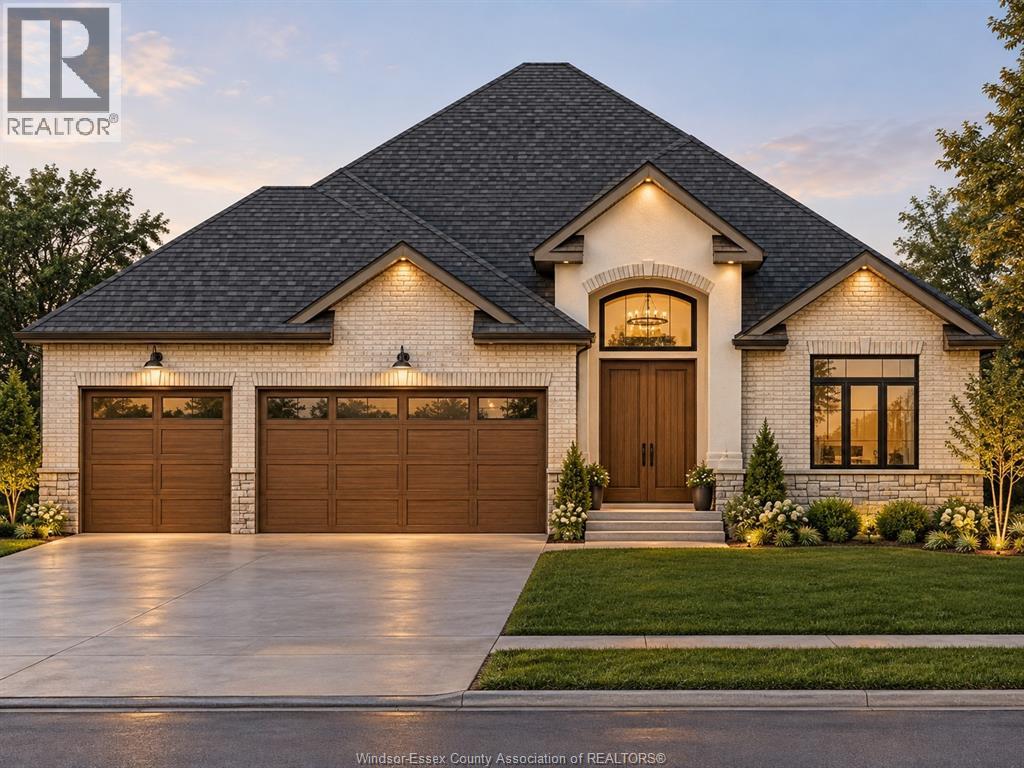
3592 Sutton Avenue
Windsor, Ontario
PRICE INCLUDES HST REBATE! FANTASTIC NEW HOME OPPORTUNITY BUILT BY J RAUTI CUSTOM HOMES ON SUTTON COURT, a private cul-de-sac featuring 4 large building lots with 3 featuring no rear neighbors! Including luxurious granite & quartz countertops, porcelain tile & engineered hardwood flooring, as well as custom woodwork on the staircase and fireplace, the options and selections are endless. With custom drawn floorplans, your home will be specifically designed for you and your family, with many different possibilities and inclusions. Between the custom floorplan, the highest quality finishes, and the best building locations in the city, building a home with J.Rauti is not only the best decision for you, but also for the hundreds of satisfied families who have worked with us to create their dream home. Call now to start your perfect home process. TAKE ADVANTAGE OF 7Y TARION WARRANTY. ASK ABOUT FIN BSMT. **PHOTOS FROM ANOTHER MODEL & MAY NOT BE EXACTLY AS SHOWN ** (id:63476)
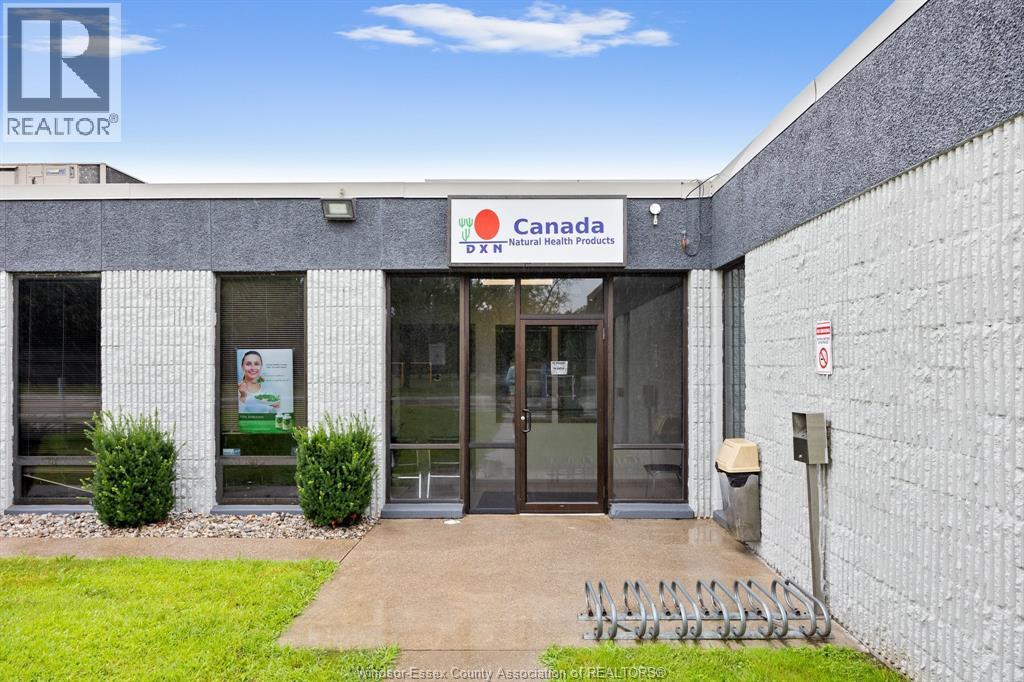
3950 Malden Unit# 7
Windsor, Ontario
900 Sq Ft of well-maintained office space available with direct exposure and signage opportunity on Malden Road, minutes from Highway 401, EC Row Expressway, and the Ambassador Bridge. This unit has lots of natural light and a great layout as well as a private washroom, a lunchroom/kitchen, storage and an open concept layout. Parking Included! $2100 per month all inclusive. Call the listing agent for more details. Floor Plans and Virtual Tour available! (id:63476)
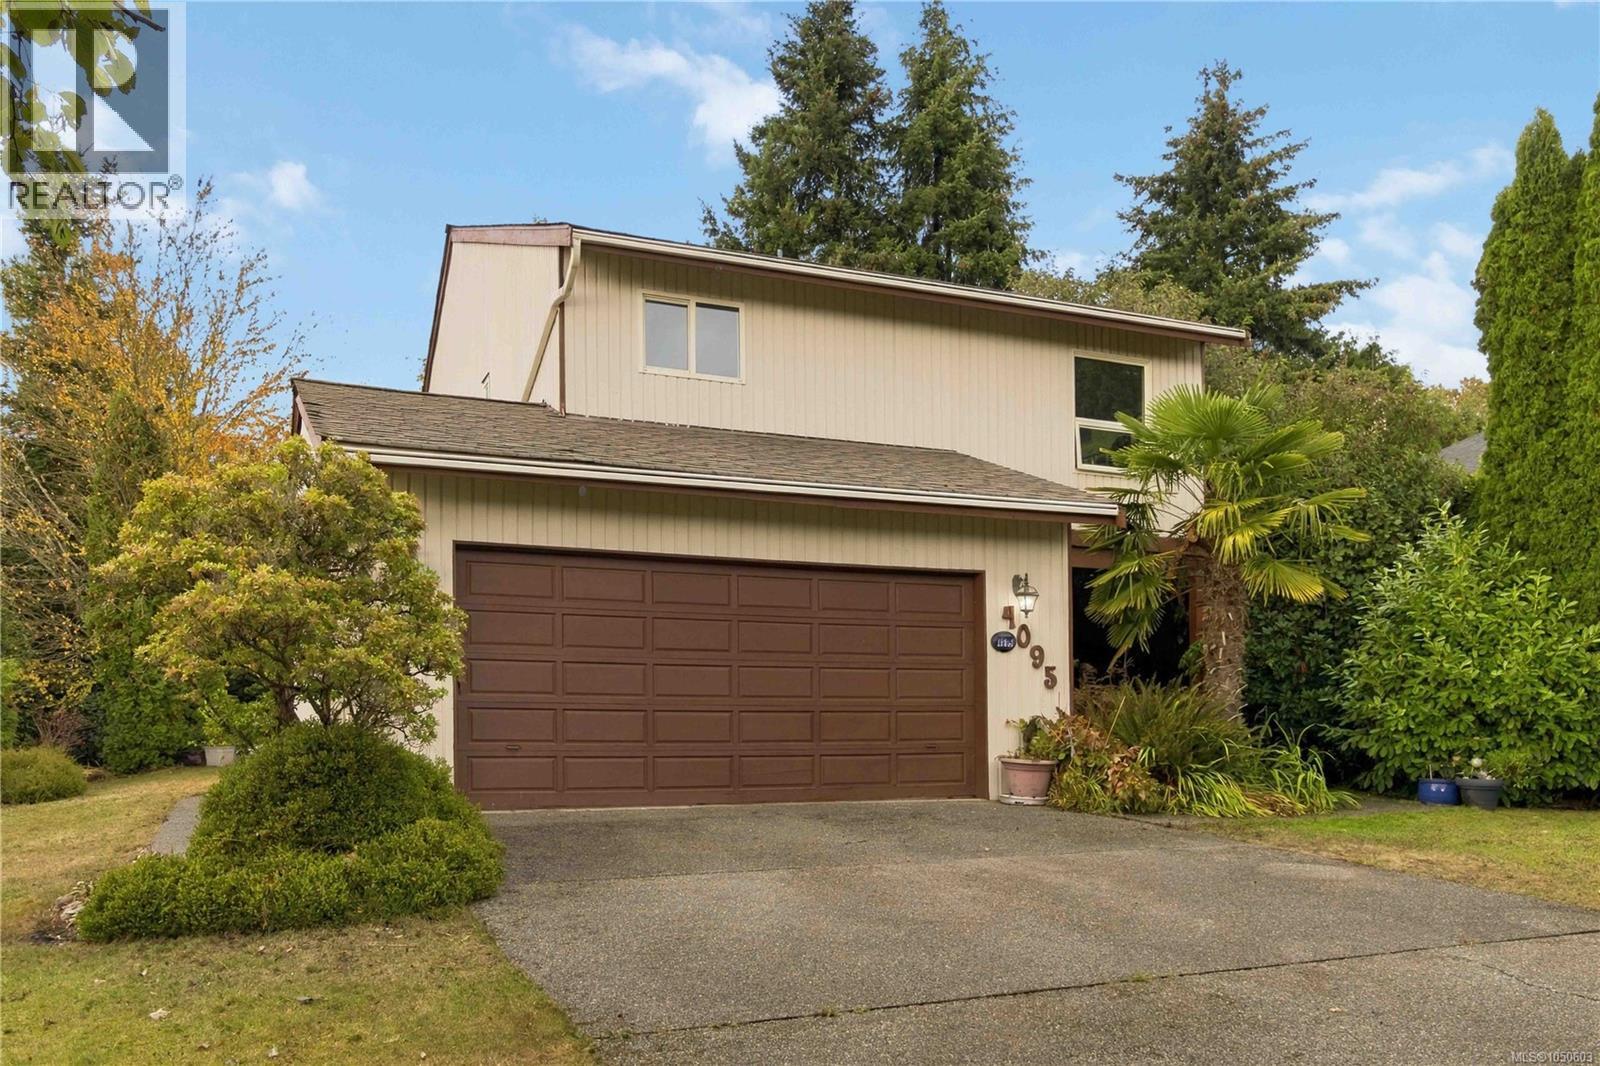
4095 Beam Cres
Saanich, British Columbia
Welcome home to an extremely desirable area where quiet neighbourhood living meets everyday convenience. This beautifully maintained home offers warmth, space and an easy lifestyle with 3 bedrooms on the upper floor and 3 bathrooms. Soaring ceilings create an impressive sense of openness, while beautiful hardwood floors and a welcoming fireplace add character and comfort. A huge 2 car garage doubles as extra storage and a safe place for your car. The home has been freshly painted and features new Stainless Steel appliances, making it move-in ready. Step outside to your own private garden—a peaceful space for morning coffee, entertaining or simply enjoying the outdoors. With groceries, a recreation centre and PKOLS just minutes away, plus easy access to all parts of town, this is a location that truly delivers. A wonderful opportunity awaits for you to enjoy a well-appointed home in one of the area's most coveted neighbourhoods. (id:63476)
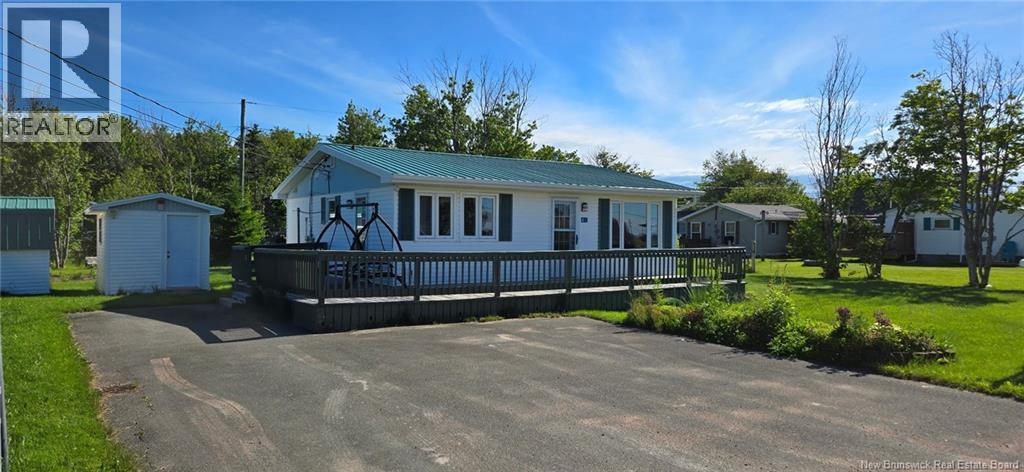
61 Baybreeze Lane
Grand-Barachois, New Brunswick
Only a one-minute walk to the beach! This charming three-bedroom cottage is tucked away at the end of a quiet dead-end street on an oversized L-shaped lot. The kitchen and dining area flow seamlessly into a spacious living room featuring a cozy pellet stove. The home includes three bedrooms and a three-piece bath, along with a mini-split heat pump for efficient heating and cooling. Warm knotty pine ceilings add character throughout, while the exterior boasts a durable metal roof, a large front deck, perfect for entertaining, two storage sheds, and a garden plot. Ideally located, with a charming path leading you to a beautiful and private sandy beach just steps away. (id:63476)
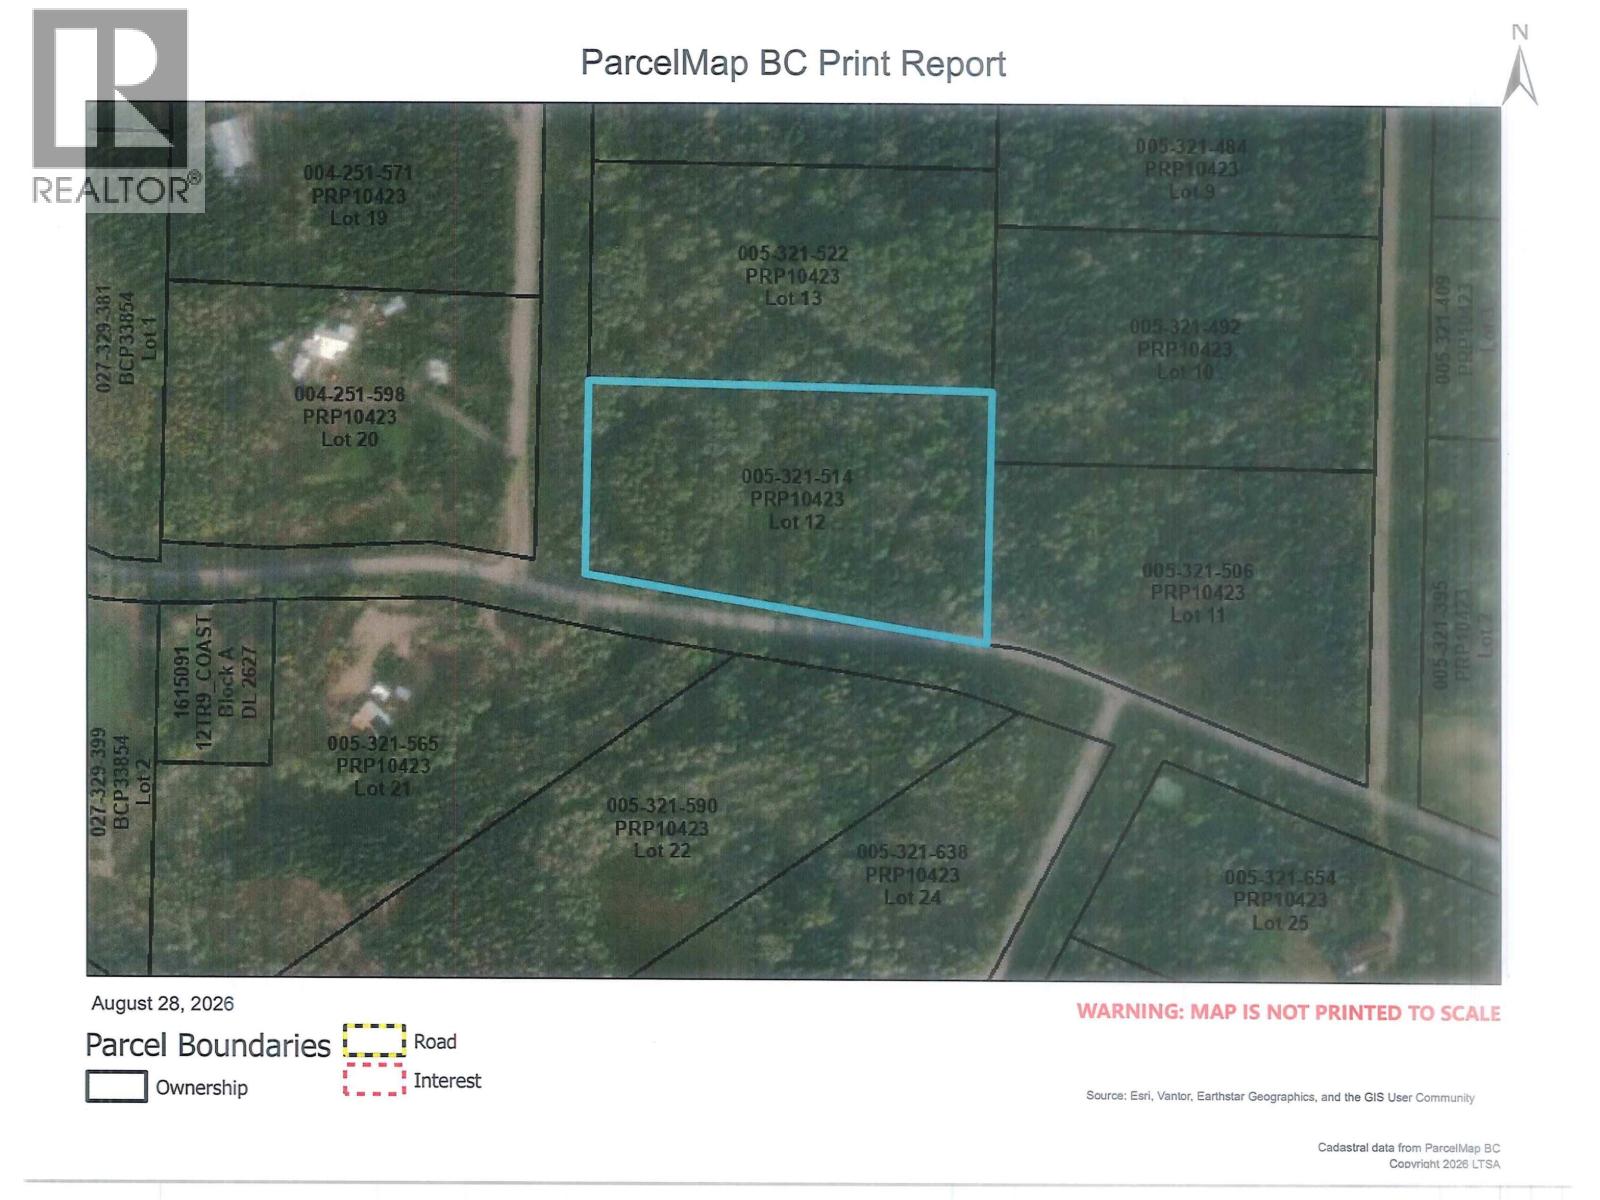
23336 Howells Road
Topley, British Columbia
Beautiful 5-acre lot offering privacy, a peaceful natural setting, and plenty of potential. The H1 zoning provides for a variety of residential and agricultural uses, offering potential for a small hobby farm. Build your dream home and enjoy the attractive treed setting, space, and freedom of country living, while still being within easy reach of local amenities. (id:63476)
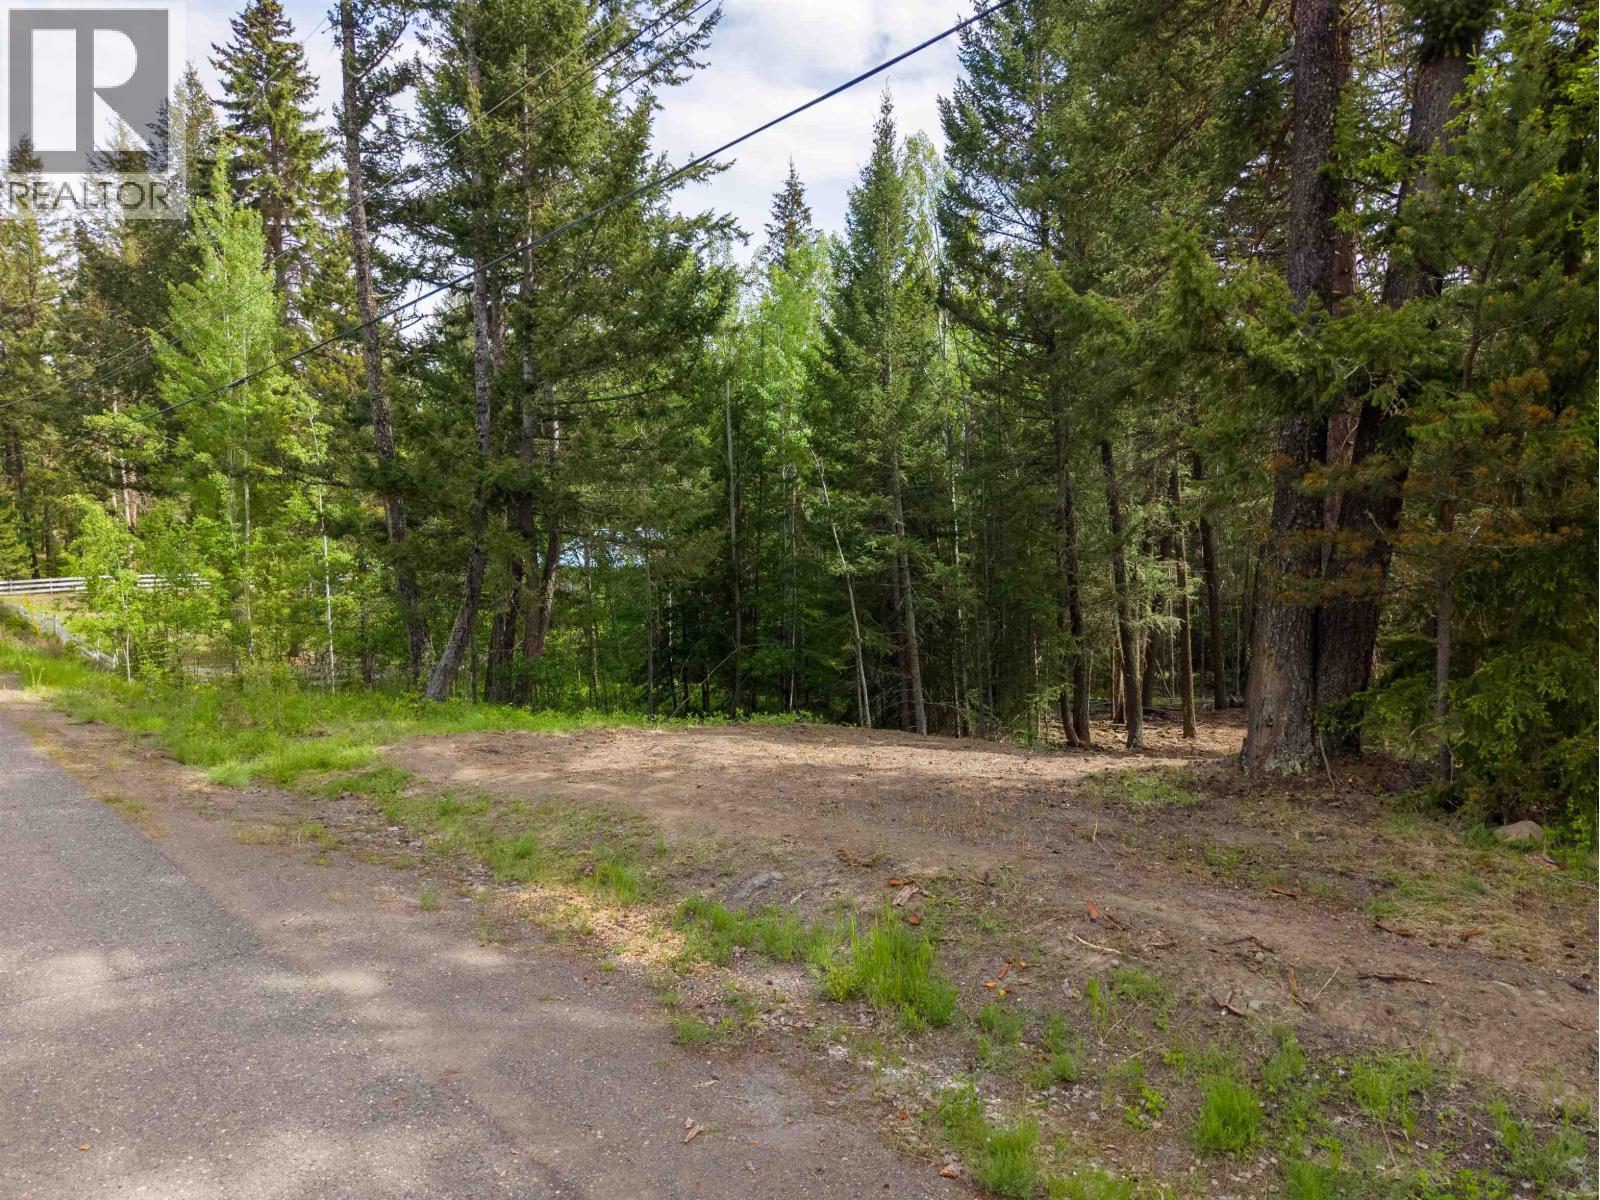
6120 Ranchette Road
Horse Lake, British Columbia
Beautiful 1.09-acre treed lot just steps from public access to Horse Lake. With an older roughed-in driveway already in place, this property offers an ideal setting to build your dream home, create a recreational getaway, or enjoy the best of both worlds. Hydro, natural gas, and high-speed internet are available at the lot line. Experience the peaceful Cariboo lifestyle while being less than 10 minutes from the amenities of 100 Mile House. A must-see opportunity! (id:63476)
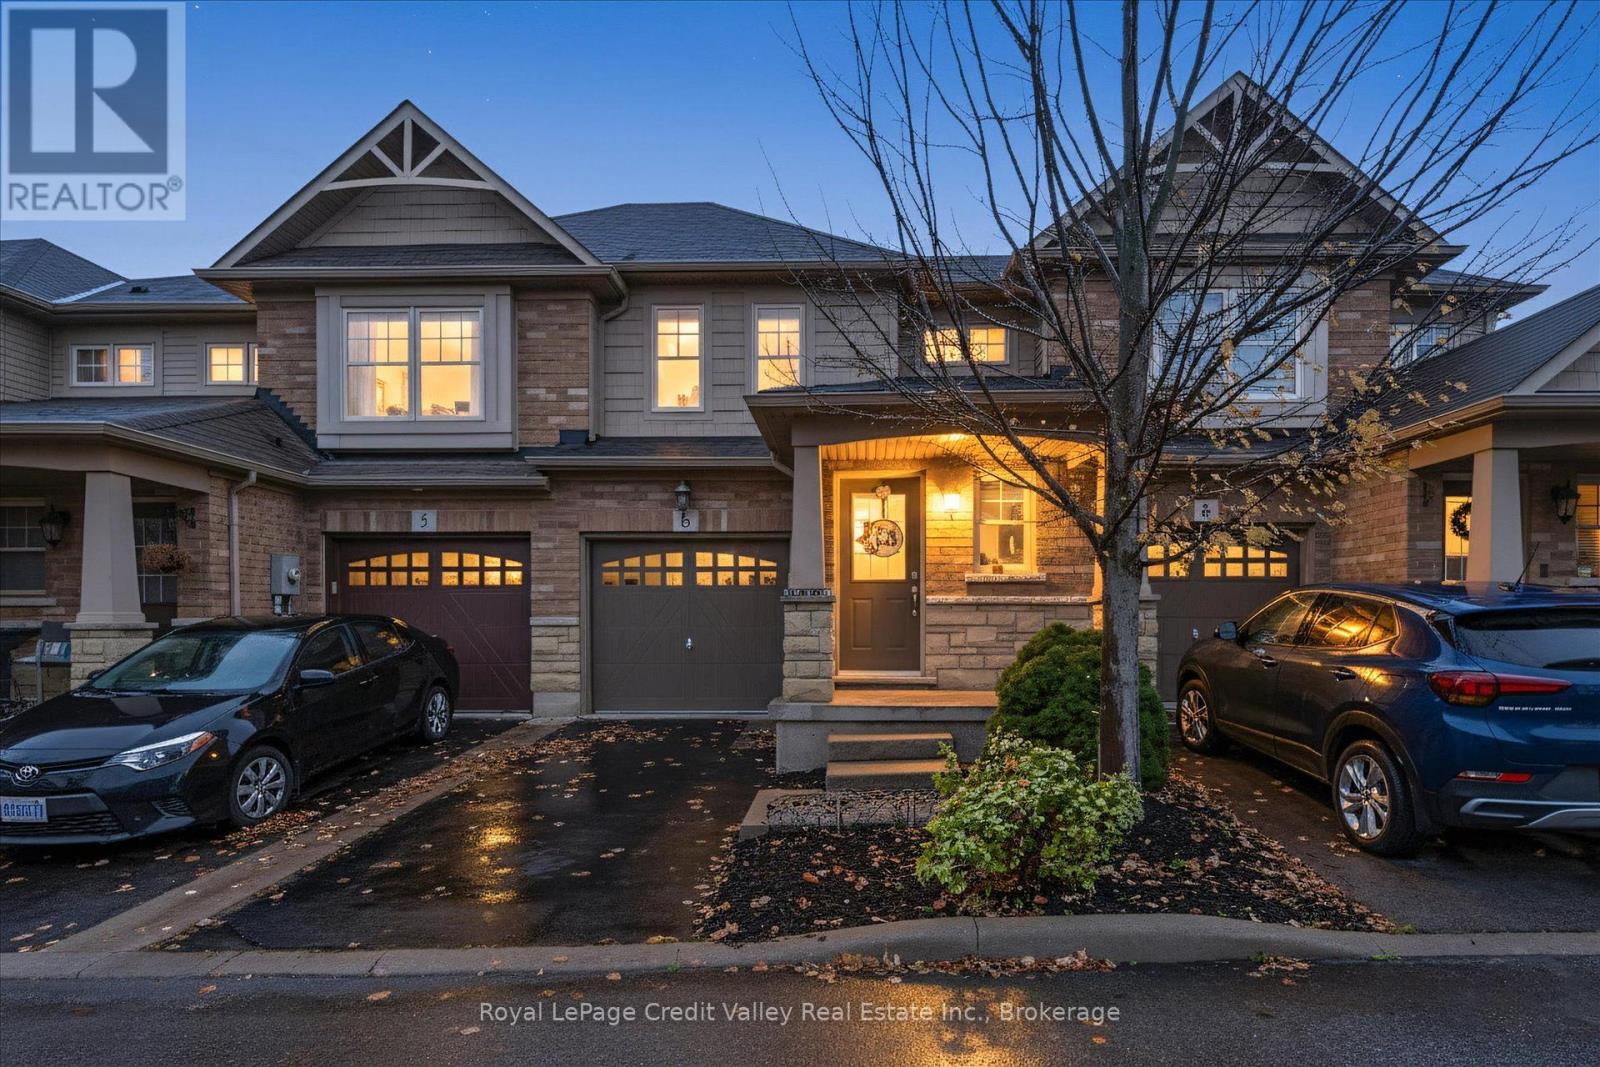
6 - 10 Pumpkin Pass
Hamilton, Ontario
Exceptional and adorable two-storey townhome in Binbrook, Ontario, offering family-friendly living! The open-concept main floor features a corner kitchen with stainless steel appliances and new gorgeous tiling, dining area, bright living room opening to a backyard deck for entertaining, and powder room. Upstairs, find a spacious primary bedroom with a walk-in closet, a second bedroom, a five-piece bathroom, easy-access laundry and bright recently installed vinyl flooring. The basement is a large, unfinished canvas. Includes a private driveway and garage with direct entry. Steps to schools, parks, and with restaurants and shopping close by! The cutest town around! (id:63476)
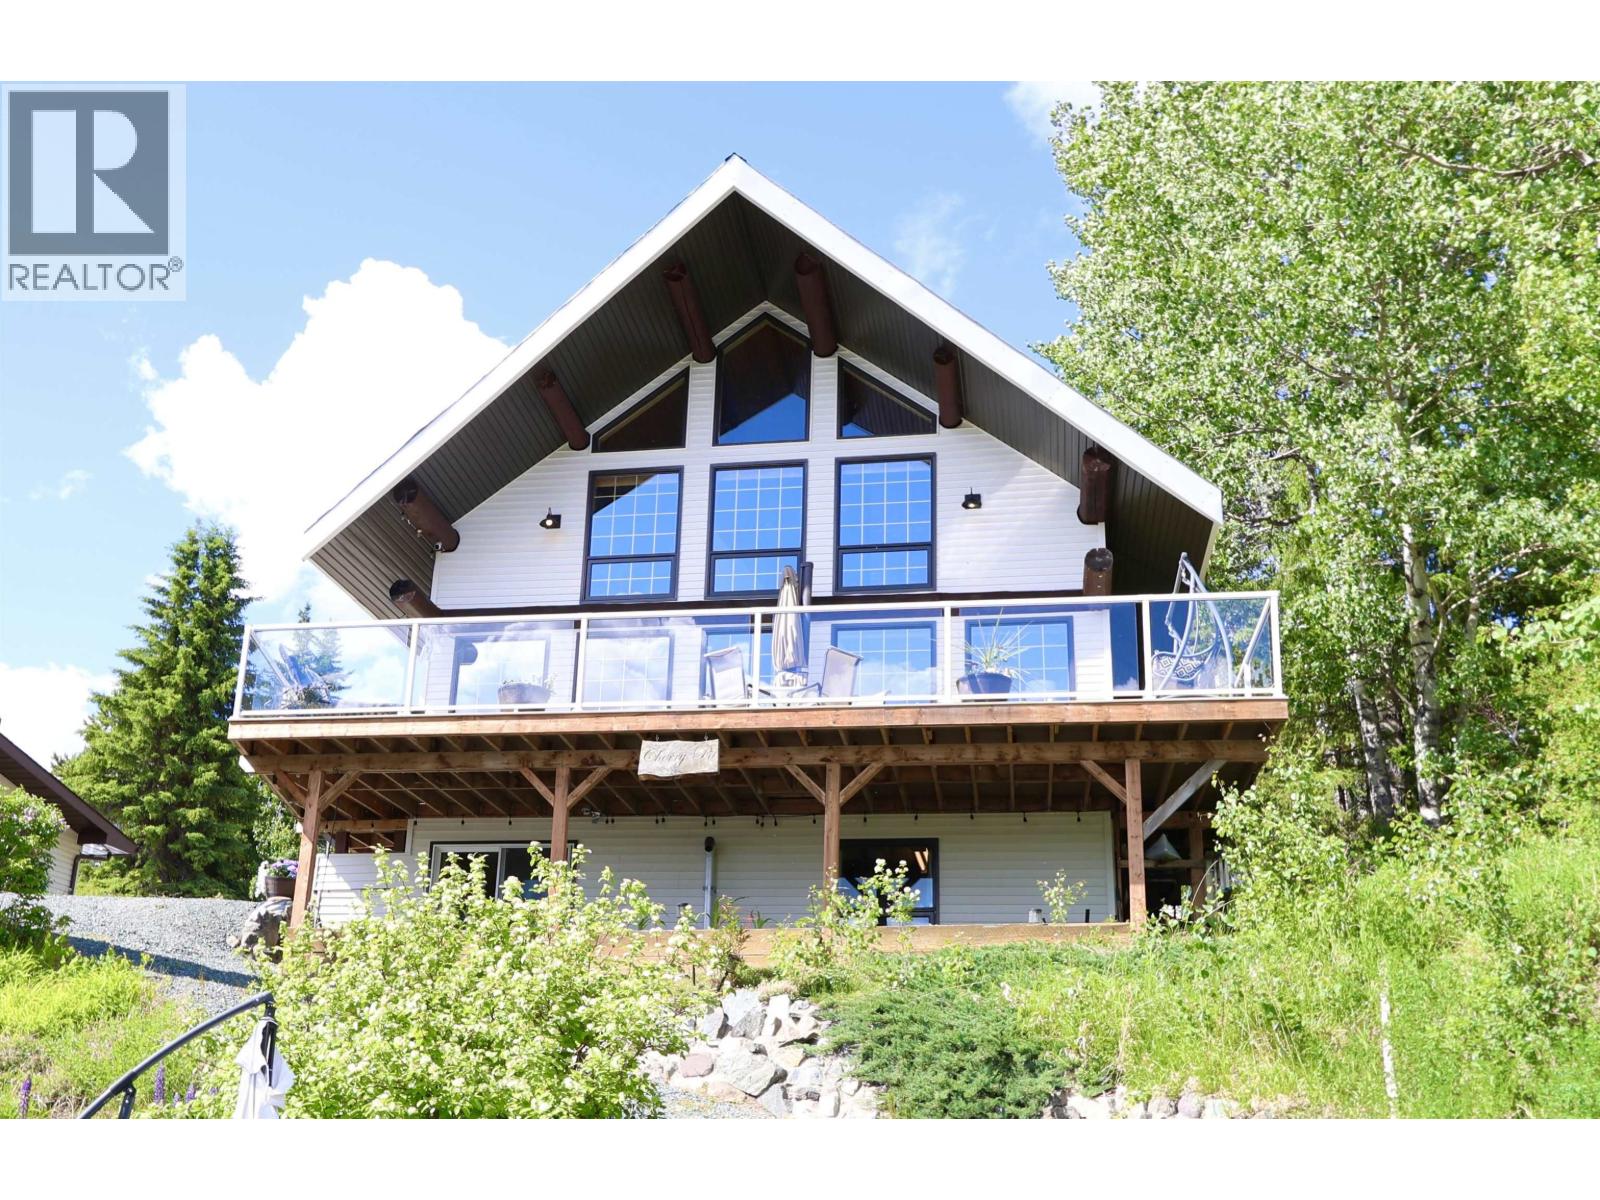
55035 Jardine Road
Vanderhoof, British Columbia
Here is a well loved lakefront property with easy access to lake with trail leading down to dock (12k worth) Beautifully crafted home with log beams, soaring ceilings and windows to make the best of the view, huge 3-year-old entertainers deck area to enjoy too! Main floor has beautiful hickory wood floors, granite tops in open kitchen and great appliances. Full walk-out basement with loads of room for whatever you might need. Three pellet stoves (one in shop) keep heating totally affordable. Large primary bedroom upstairs with ensuite and stunning view. Super 30'x24' heated shop for the handyperson in the household. 5th wheel included (adorable) for extra space for guests. solid and super cute matching greenhouse and all this located on nice flat large section of the property. (id:63476)
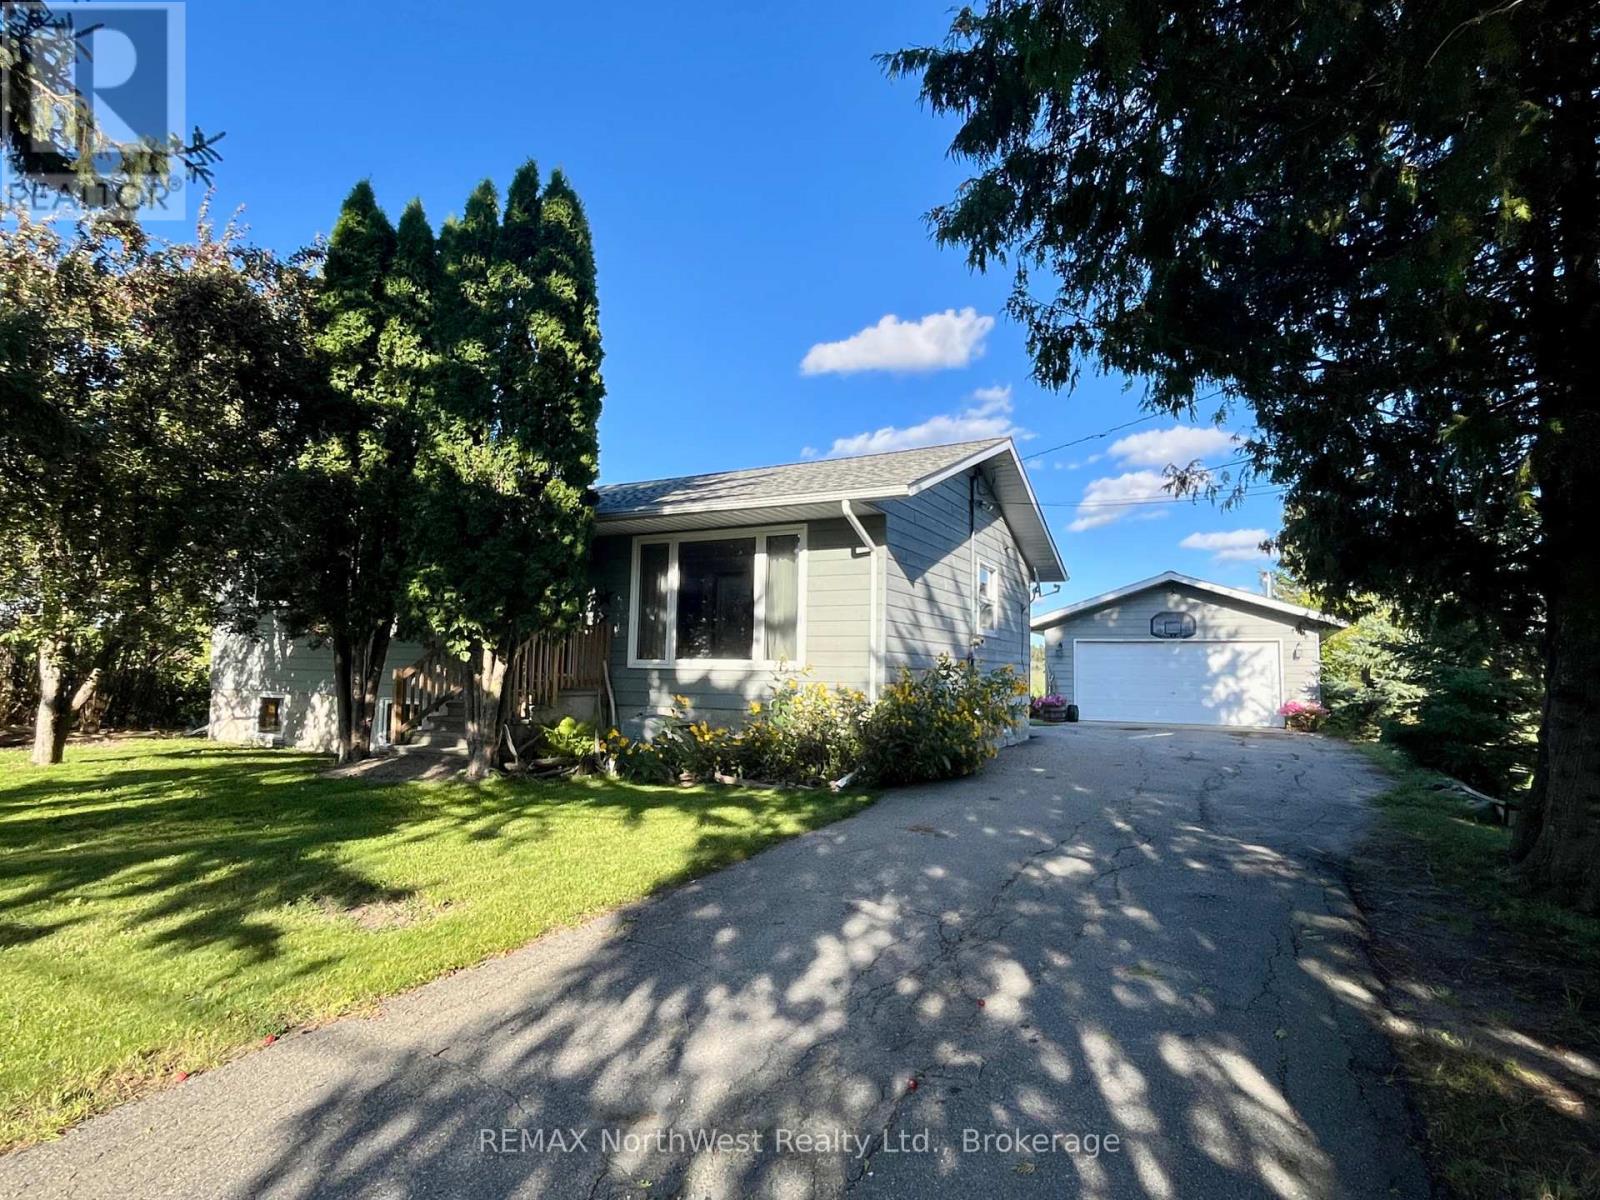
44 Tyrell Street
Emo, Ontario
Welcome to this inviting 4 bedroom, 1.5 bath home, conveniently located within town, but with a country feel. The main floor consists of the eat in kitchen, living room, three bedrooms and 1.5 baths. Downstairs is home to a gigantic rec room - perfect for entertaining featuring a wood burning stove, & pool table, fourth bedroom, laundry and mechanicals. Large rear deck. Detached insulated garage. Mature trees. Natural gas forced air heat, central air, municipal water, septic, hot water on demand. (id:63476)
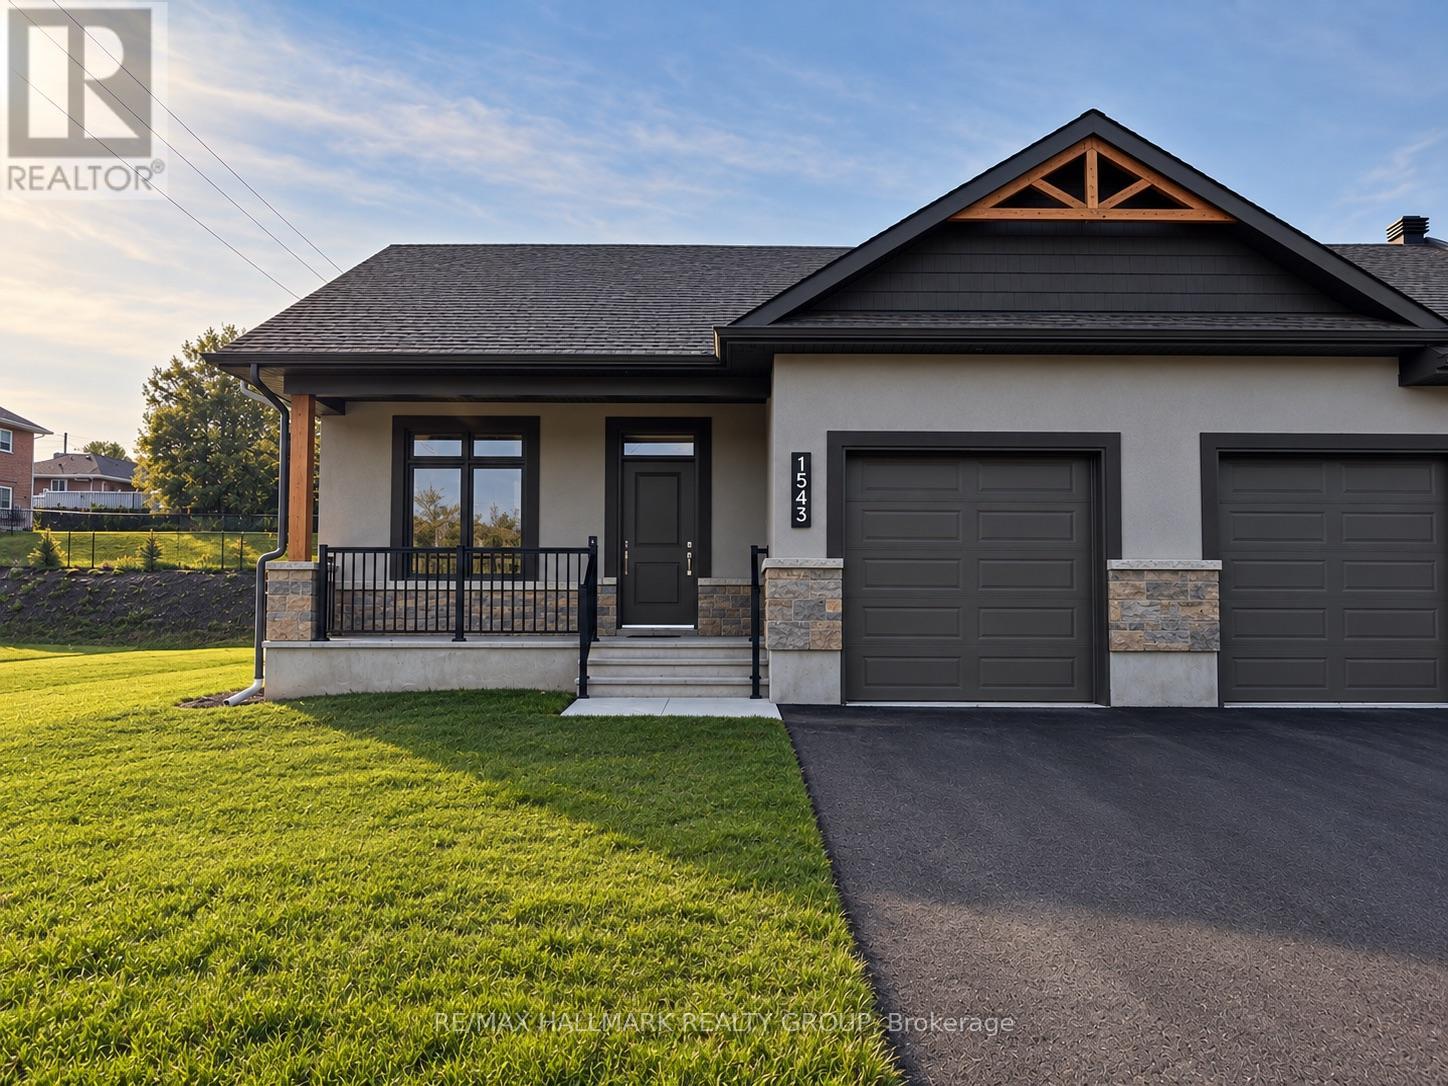
1543 Flanders Road
Brockville, Ontario
Ready for a simpler way of living without compromising on the comforts of home? Welcome to Rockford Forest, where this beautifully finished end-unit townhome offers an elevated rental experience designed for those ready for more freedom and less maintenance. Step inside from the covered front porch to a bright, thoughtfully designed open-concept layout. At the heart of the home, the kitchen combines style and function with quartz countertops, ample cabinetry, a generous island and the added convenience of a pantry. The space flows seamlessly into the dining area and inviting living room, with access to the rear deck for relaxing, entertaining or enjoying your morning coffee. The primary suite offers a comfortable retreat with a spacious walk-in closet and private ensuite, while the unfinished lower level provides an abundance of storage space-perfect for making the transition from a larger home a little easier. As an end unit, this townhome offers the added appeal of having only one shared wall and a little more privacy, while still enjoying all the benefits of low-maintenance living. With lawn care and snow removal included, you can leave behind the never-ending list of seasonal chores and spend more time enjoying what comes next. Whether you're selling the family home, simplifying your lifestyle or simply ready for a change, Rockford Forest offers the quality and comfort of home with the freedom and convenience of maintenance-free rental living. Tenant responsible for: Hydro, Gas, Water/Sewer, Hot Water Tank Rental, Insurance. Landlord responsible for: Lawn Care & Snow Removal. One month deposit required. (id:63476)
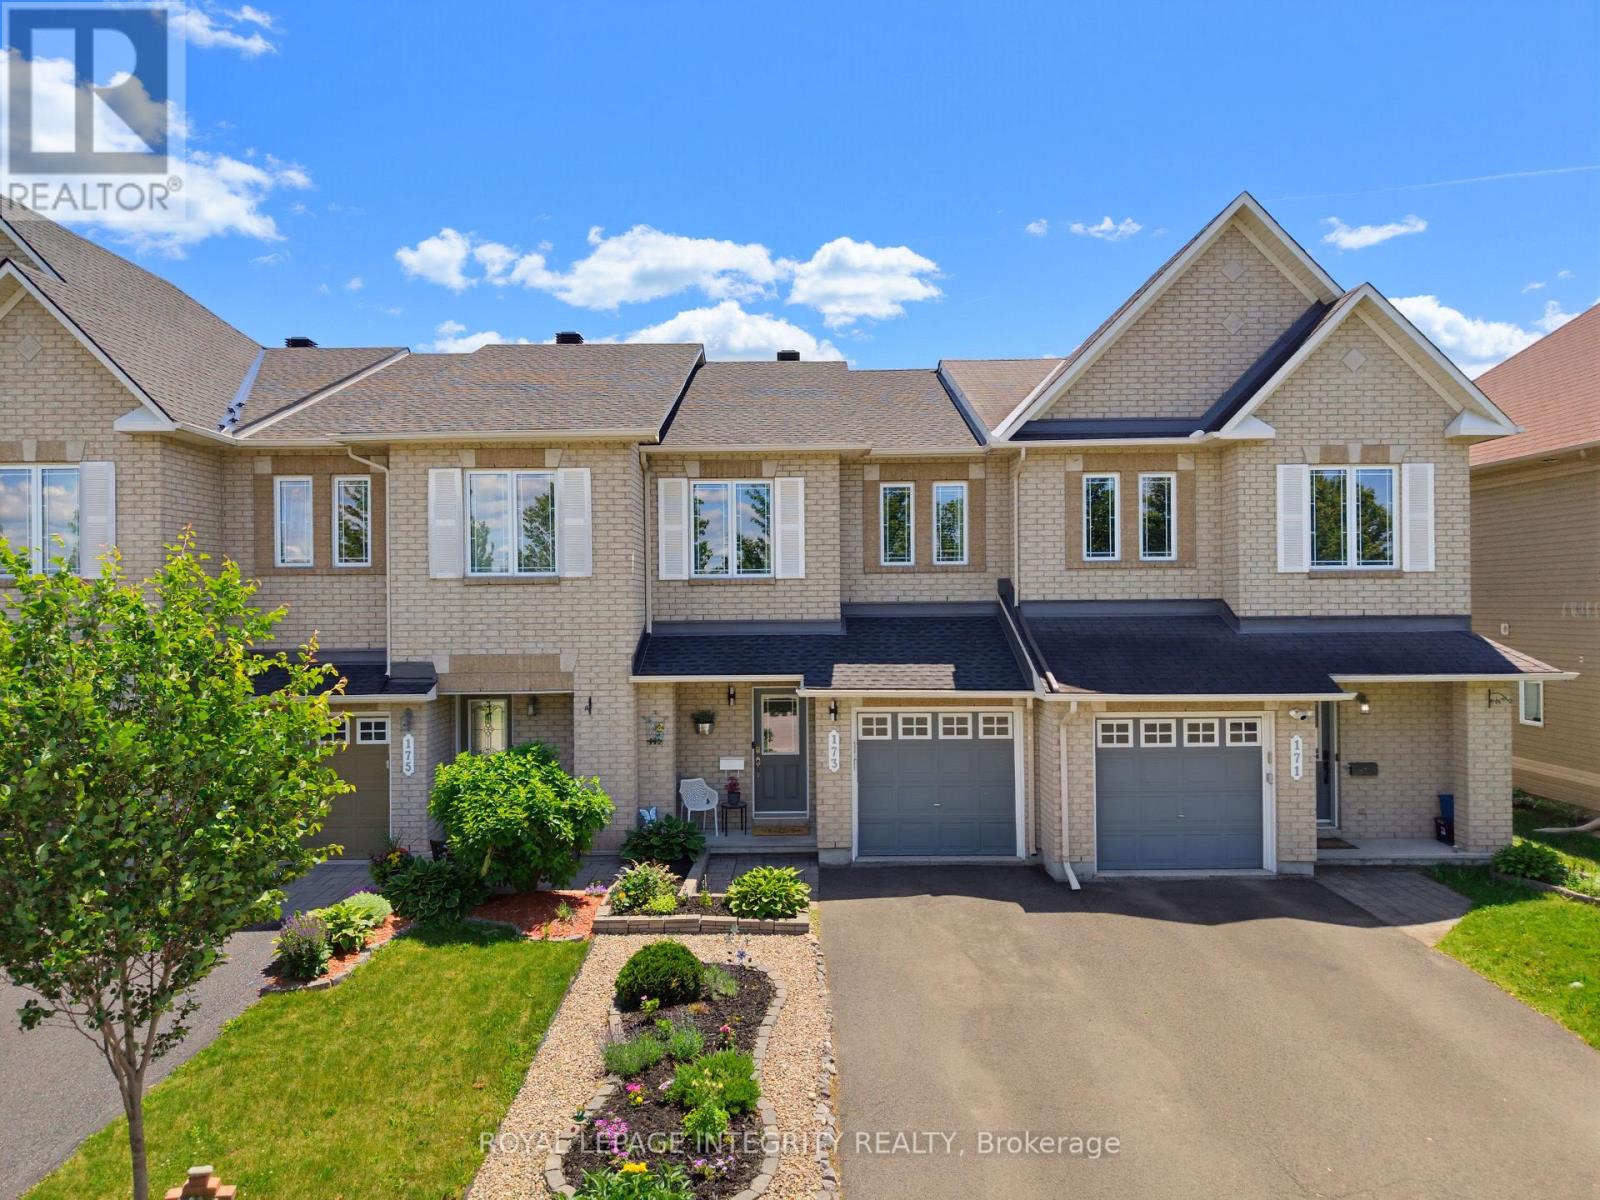
173 Silvermoon Crescent
Ottawa, Ontario
Welcome to 173 Silvermoon Cres, where thoughtful updates and comfortable living come together in desirable Orléans. Step inside to a bright, inviting main floor designed for everyday living and easy entertaining, with an open concept living and dining area flowing into the updated kitchen with quartz countertops, updated cabinetry and a breakfast area. Upstairs, the spacious primary bedroom offers a private ensuite and walk in closet, while two additional bedrooms and a full bathroom provide room for family, guests or a home office. The fully finished lower level adds another dimension to the home with a generous recreation room and fireplace, creating a natural gathering space for movie nights, relaxing or entertaining. Two storage areas keep everything neatly tucked away. Outside, the backyard deck offers an inviting spot to enjoy the outdoors, complemented by an attached garage and two additional driveway parking spaces. Notable updates include a 2023 roof, updated kitchen, quartz countertops, hardwood flooring, carpet, bathroom tile and garage door opener. Set in a sought after, family friendly Orléans neighbourhood, this home is just steps from a park featuring a splash pad, playground, hockey rink, skate park, basketball nets, and football and soccer fields. Both French and English schools are within walking distance. This move in ready home brings together the features, updates and versatile living spaces that make everyday life feel easy. (id:63476)