
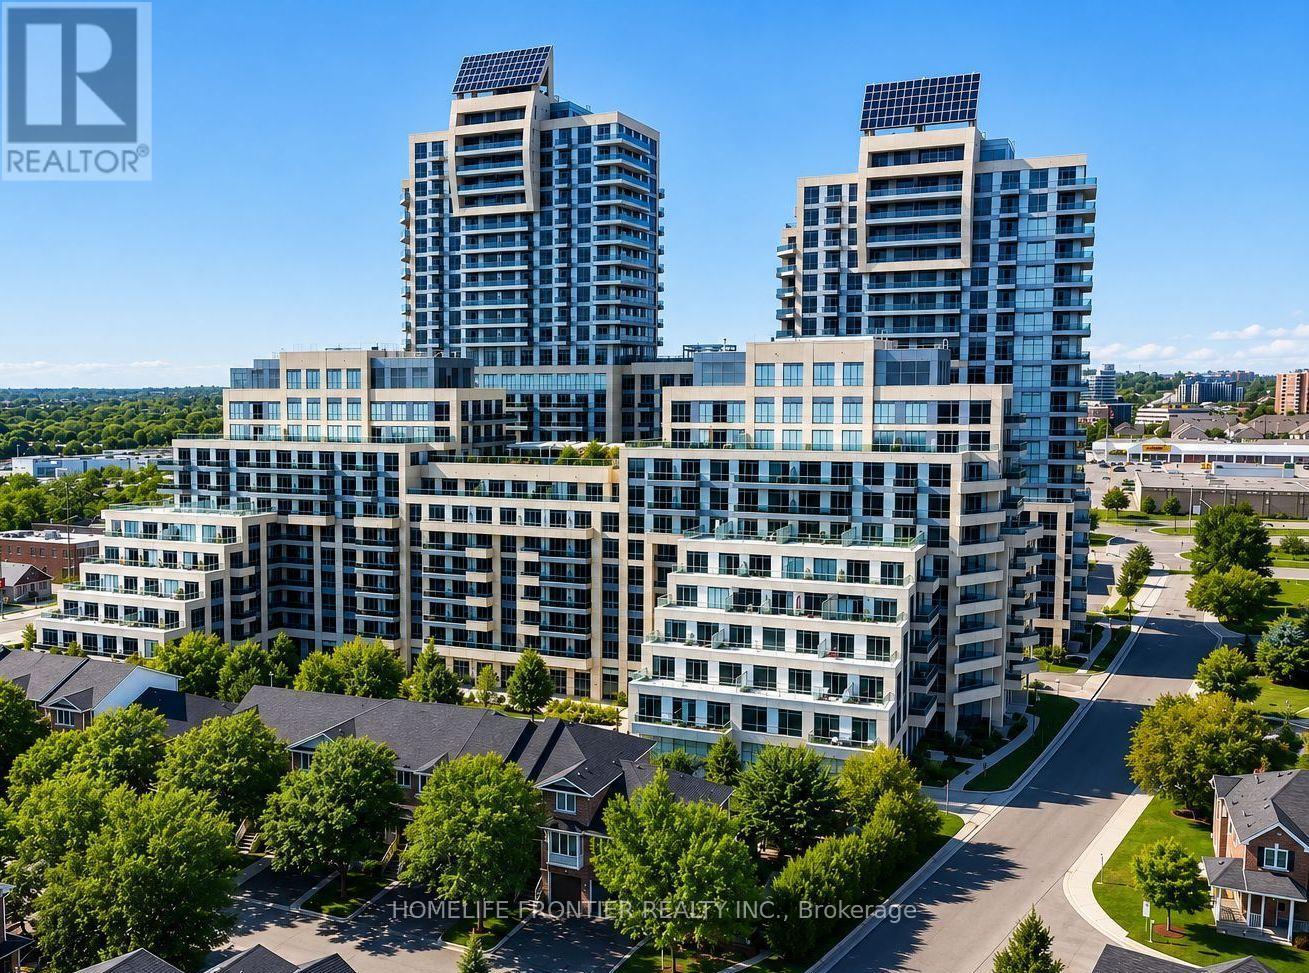
218 - 9191 Yonge Street
Richmond Hill, Ontario
One Of The Best Layouts In The Beverly Hills Condo! This Bright And Spacious 631 Sq. Ft. Suite Offers An Exceptional Open-Concept Floor Plan Plus A Large 90 Sq. Ft. South-Facing Balcony Overlooking Beautiful Greenery. Complete With Parking And Locker, This Condo Features 9-Ft Ceilings, Hardwood Flooring Throughout, Large South-Facing Windows That Fill The Home With Natural Light, And A Rare Spacious Laundry Room With Stackable Washer/Dryer And Additional Storage. The Versatile Den Is Perfect For A Home Office Or Can Easily Be Converted Into A Second Bedroom. Enjoy Resort-Style Building Amenities Including An Indoor/Outdoor Swimming Pool, Fully Equipped Fitness Centre, Rooftop Garden Terrace, Party Room, Guest Suites, Concierge, Visitor Parking, And More. Located In One Of Richmond Hill's Most Convenient Neighbourhoods, You're Just Steps To Hillcrest Mall, Restaurants, Cafes, Grocery Stores, Parks, Public Transit, And Viva Transit At Your Door Step. Minutes To Langstaff GO Station, Richmond Hill Centre Terminal, Highways 407 & 404, Making Commuting Throughout The GTA Effortless. An Outstanding Opportunity For First-Time Buyers, Downsizers, Or Investors Looking For An Exceptional Location And Incredible Lifestyle. (id:63476)

#70 47411 Rge Rd 14
Rural Leduc County, Alberta
Escape to the country with 1.08 acres in Kerr Cape Estates! Tucked into a beautiful natural setting in rural Leduc County, this property offers the perfect mix of open green space, mature trees and privacy, all just one block from Pigeon Lake. Established raspberry and Saskatoon bushes are ready for summer picking, adding a special touch to this already inviting property. With plenty of usable space surrounded by mature bush, there’s room to create the country retreat you’ve been dreaming of. Spend summer days at the lake with access to a private dock with boat slip for members (HOA fee applies), evenings relaxing outdoors, grow a garden, or simply enjoy the peace, wildlife and slower pace of country living. Whether you're looking for a place to build your future home or a recreational escape from the city, this scenic 1.08 acre lot in Kerr Cape Estates is full of potential and ready for your vision. (id:63476)
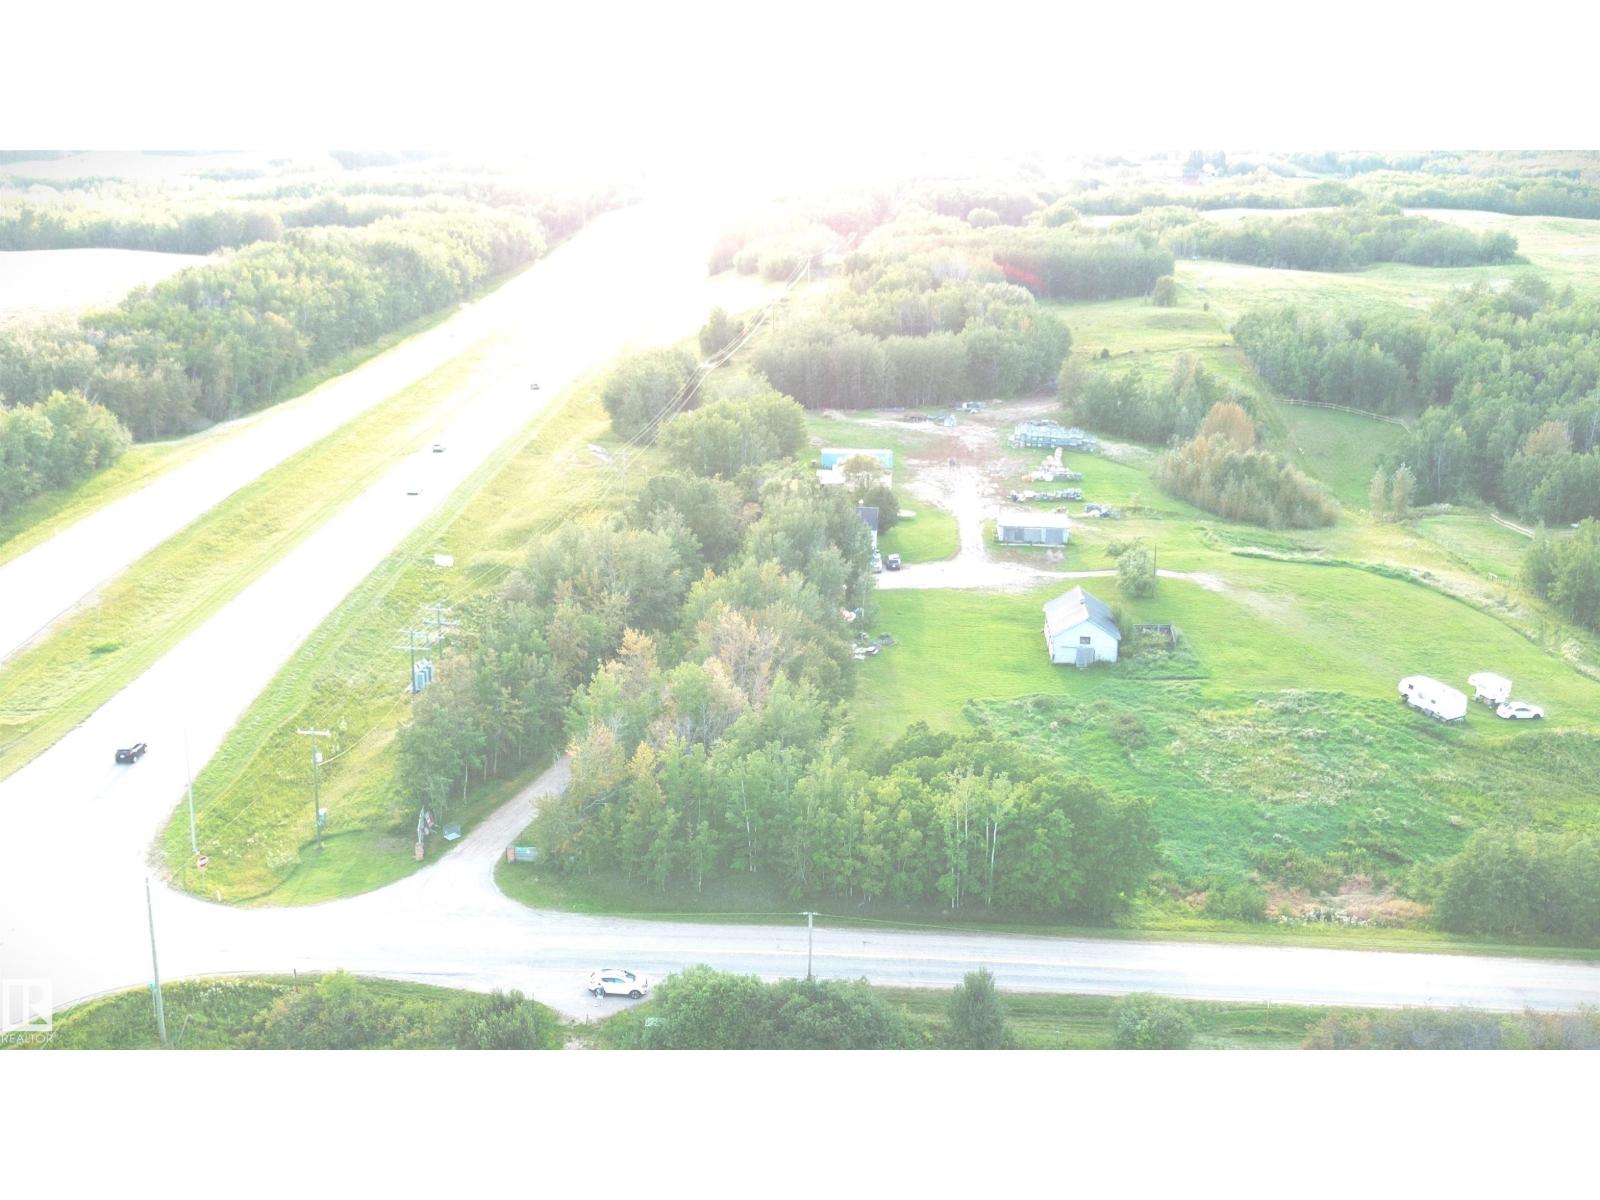
53002 Rge Road 13
Rural Parkland County, Alberta
POTENTIAL RECREATIONAL RV/BOAT STORAGE PROPERTY FOR SALE. LOCATED 1 MILE WEST OF STONY PLAIN WITH HIGHWAY 16A PAVED ACCESS. THIS PROPERTY HAS MASSIVE INCOME PRODUCING POTENTIAL! PROPERTY IS CONDITIONALLY APPROVED FOR 125 STORAGE SPOTS AND IS OFF PAVEMENT. PROPERTY HAS A 1950's BUNGALOW WITH 2 BEDROOMS (WOULD BE GREAT FOR AN OFFICE). PROPERTY IS 6.98 ACRES IN SIZE AND BORDERS BUSY HIGHWAY 16A (ON PAVEMENT). PROPERTY HAS A DRILLED WATER WELL. PROPERTY IS APPROVED BY ALBERTA TRANSPORTATION AND STILL REQUIRES FENCING AND GRADING FOR DEVELOPMENT. (id:63476)
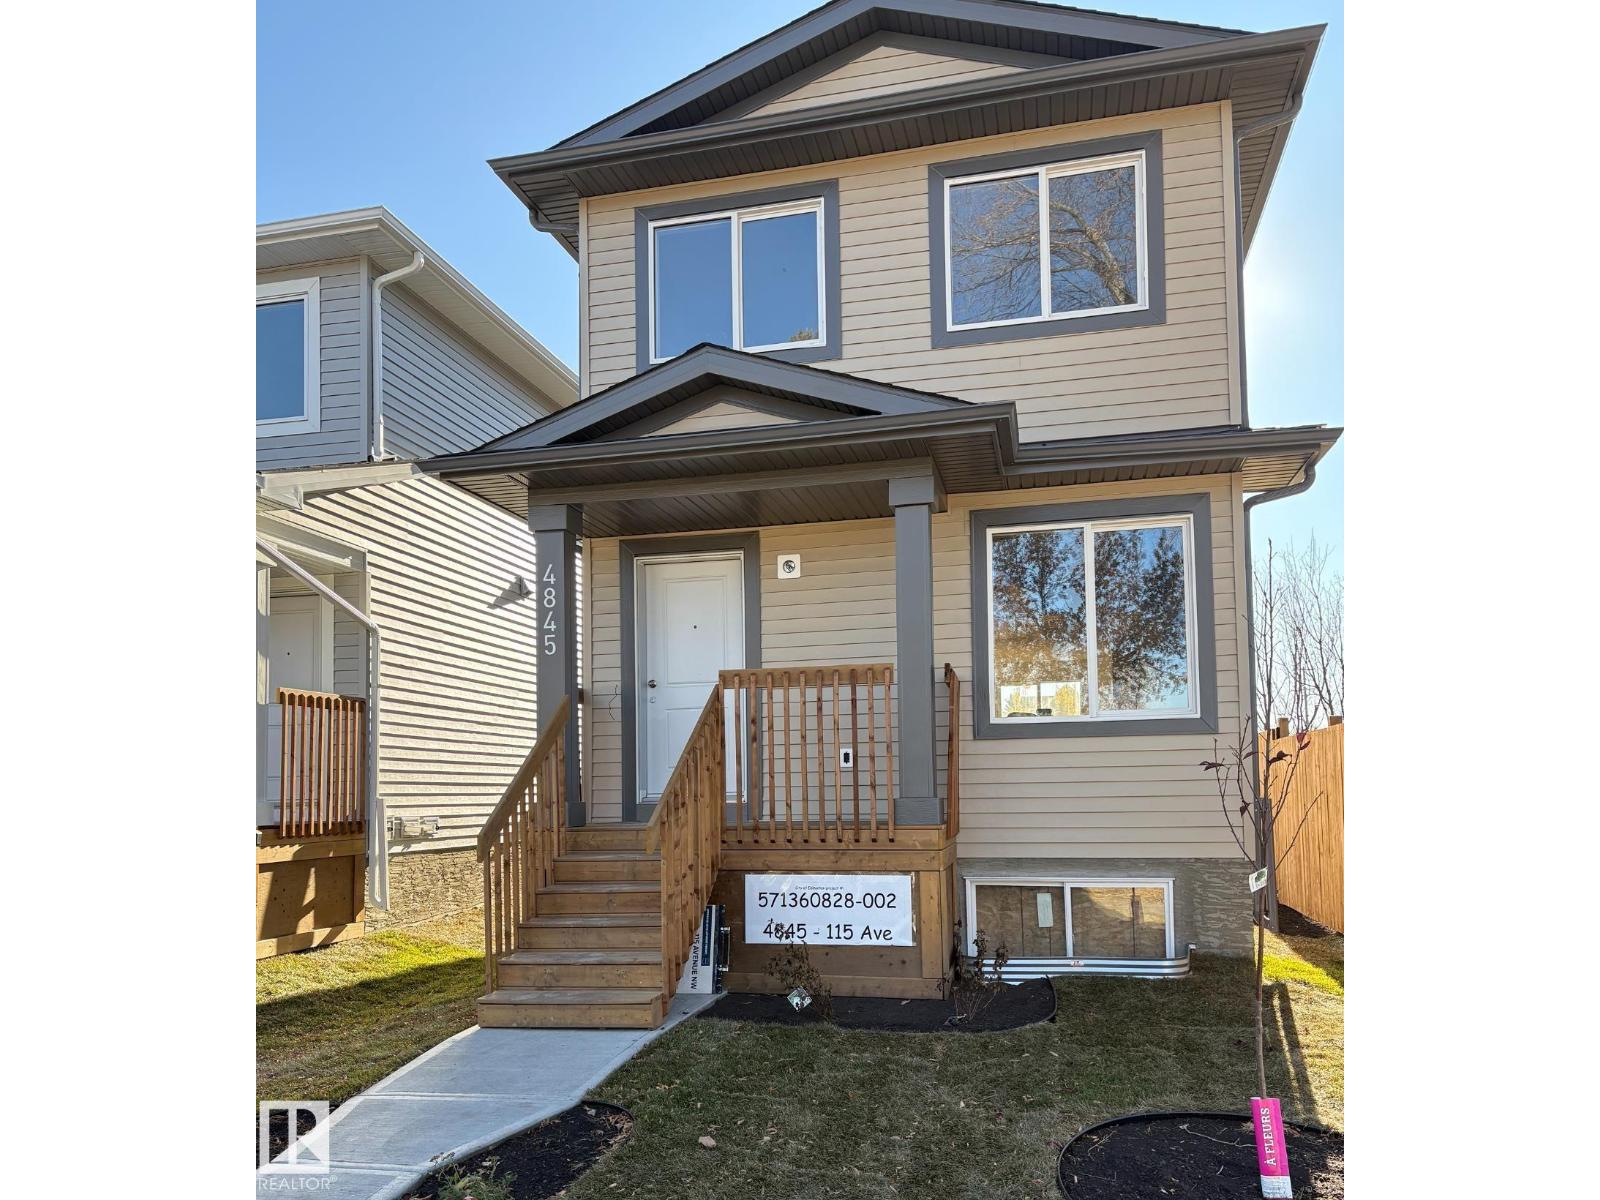
4845 115 Av NW
Edmonton, Alberta
Brand New! Outstanding location!!! Just up the street from ADA BLVD & the edge of the river valley. Over 1300 SqFt. Excellent Floor Plan. 3 Bedrooms, 2.5 Baths, Generous Closet Space, Mud Room, SPACIOUS KITCHEN, DINING & GREAT ROOM areas! Granite counters, Luxury Vinyl Plank through most of home. Carpet in the 2 smaller bedrooms. Door to the side of the home leading directly into the basement, perfect for future development for family use or a suite. Large, open Basement development with huge windows and full rough-in for 3 or 4 piece bathroom. Also included is a full sized parking pad for future garage & poured driveway. Fully fenced on the west side. Front fully Landscaped. Next to Beverly Page Park. ***Built by a professional Builder with over 25 years of building experience. Tremendous ON-SITE supervision & care put into every aspect of the construction process. Myriad uses excellent trades and suppliers and has built many homes in the Highlands area, as well as many other areas in Greater Edmonton. (id:63476)
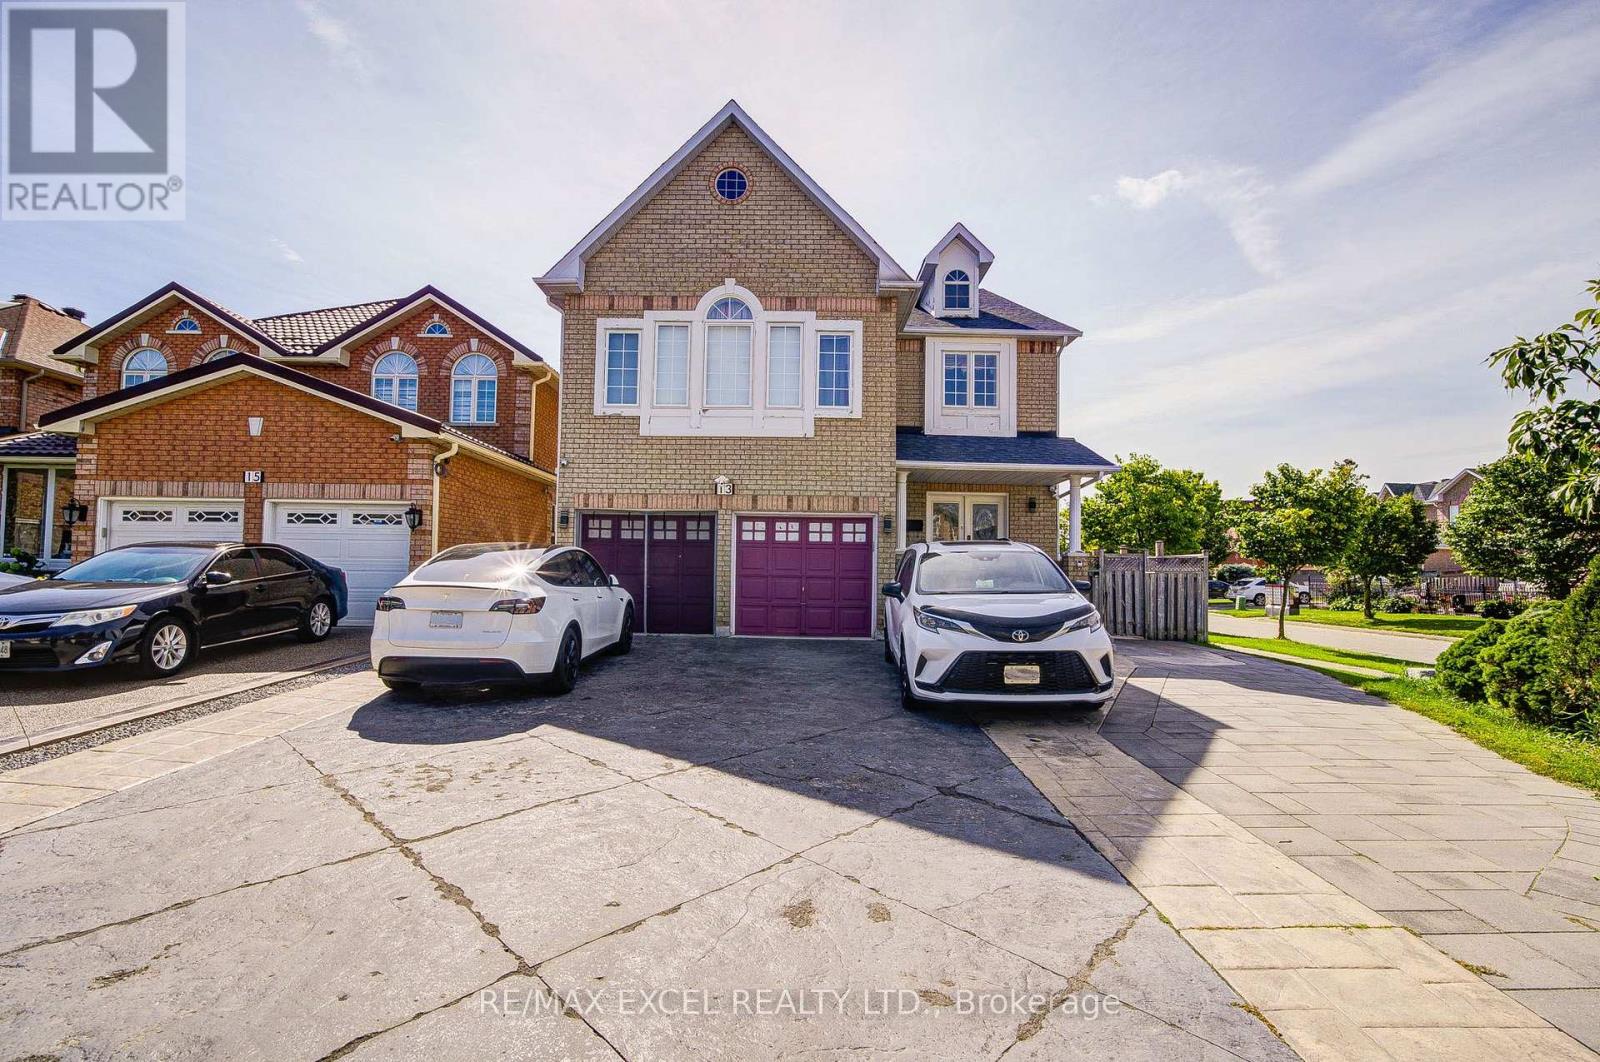
Basement - 13 Hepburn Street
Markham, Ontario
Rarely offered! Exceptional basement lease opportunity in a highly sought-after Markham neighborhood. This incredibly unique and spacious layout features three generously sized bedrooms, each meticulously designed with its own private ensuite bathroom, offering unparalleled privacy and everyday convenience. Ideally situated just minutes away from top-rated schools, beautiful parks, public transit, community centers, and vibrant shopping plazas. A perfect arrangement for young professionals or families seeking a harmonious blend of comfort, privacy, and accessibility. Ready for you to move in and enjoy! (id:63476)
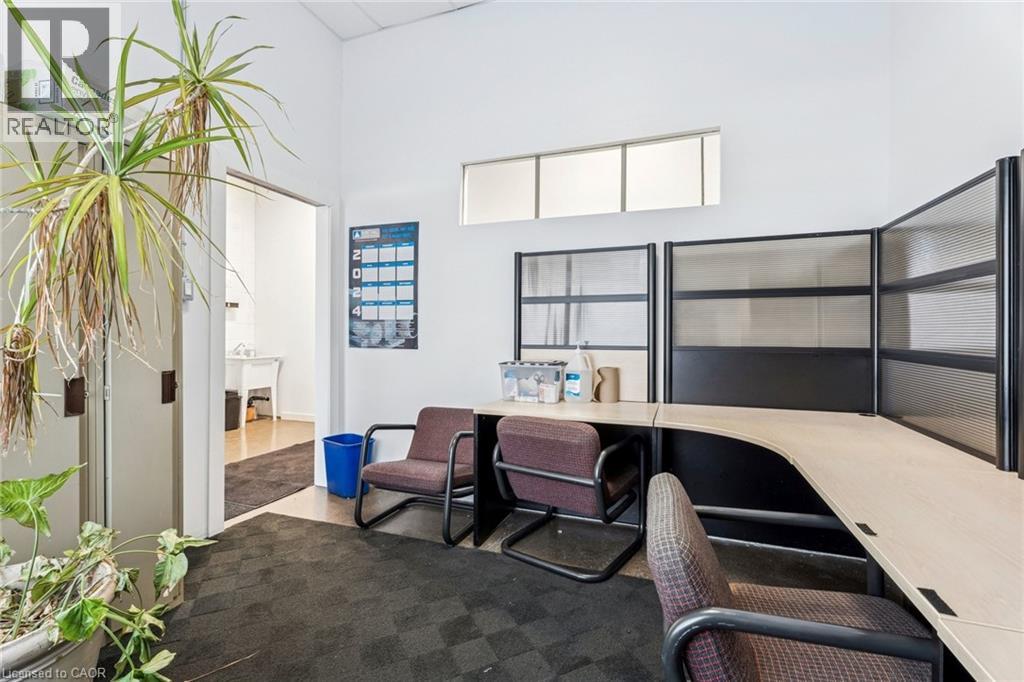
1810 Barton Street E
Hamilton, Ontario
Rare freestanding commercial/industrial building in a prime East Hamilton location. Exceptional visibility and high traffic along Barton St. E. and Parkdale Ave. N., and close access to Red Hill/AEW & Nicola Tesla Blvd., make this property ideal for a variety of businesses. Fully renovated (2020), featuring upgraded offices, epoxy flooring, 600V/200A power, and full air conditioning throughout. Potential to demise into two units. C5 zoning permits numerous uses. Buyer to perform their own dues diligence. Truly a must see opportunity! (id:63476)
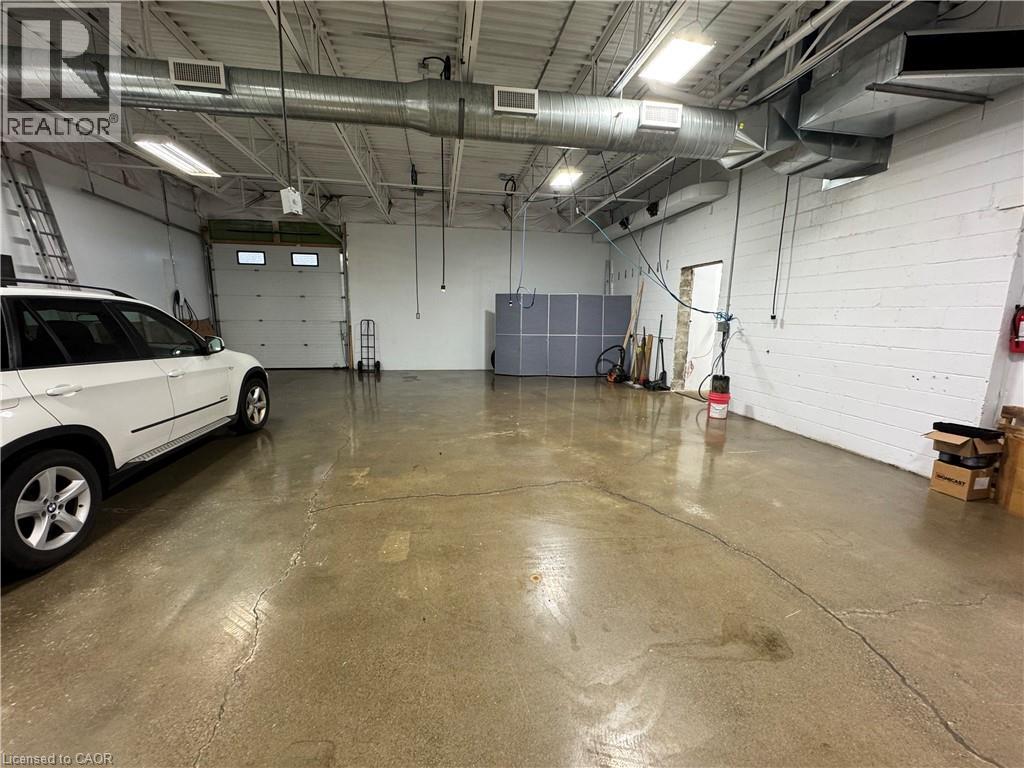
1810 Barton Street E
Hamilton, Ontario
Rare freestanding industrial/commercial building ina prime Est Hamilton location. Exceptional visibility and high traffic along Barton St. E. and Parkdale Ave. N., and close access to Red Hill/QEW & Nicola Tesla Blvd., make this property ideal for a variety of businesses. Fully renovated (2020), featuring upgraded offices, epoxy flooring, 600V/200A power, and full air conditioning throughout. Potential to demise into two units. C5 zoning permits numerous uses. Truly a must see opportunity! (id:63476)

33 Newton Reed Crescent
Uxbridge, Ontario
Coppin Forest Estates is a boutique collection of luxury estate homes on expansive 1 to 4 acre lots, offering a rare pre-construction opportunity in the heart of Uxbridge's sought-after Goodwood community. Introducing the Inverness Model (Elevation A). An architectural masterpiece spanning approximately 4,050 sq. ft., on a 2.14 acre lot, thoughtfully crafted by Oxford Developments and set within the exclusive Coppin Forest Estates community in Goodwood, Uxbridge. This striking bungaloft blends timeless design with modern sophistication, a rare opportunity to own an estate home surrounded by nature, rolling hills, and luxury custom residences. The main level showcases soaring 10-ft ceilings, expansive living and dining spaces with open-to-above volume, and a seamless flow into the designer kitchen, complete with extended-height Canadian-made cabinetry, quartz countertops, a generous breakfast area, and a walk-in pantry with optional servery. An oversized mudroom with laundry adds practical elegance, connecting directly to the garage. This home offers 5 spacious bedrooms and 4 well-appointed bathrooms, including a main floor primary retreat with walk-in closet and spa-inspired ensuite. Premium finishes include: 5 prefinished hardwood flooring, large-format 12"x24" porcelain tile (as per plan), 7 -1/4" baseboards, quartz surfaces in all bathrooms and laundry room, crown moulding, and 20 interior pot lights. Ceilings soar to 9 feet on the second level and throughout the basement. Steps to premiere golf clubs, scenic nature trails, and a short drive to boutique shopping and amenities. EXTRAS: Upgraded 8' interior doors on main level * Elegant veranda * Open-to-above ceilings in living room and dining room * Tarion Warranty included * Closings starting in 2027. *** Photos are renders and from model home*** (id:63476)
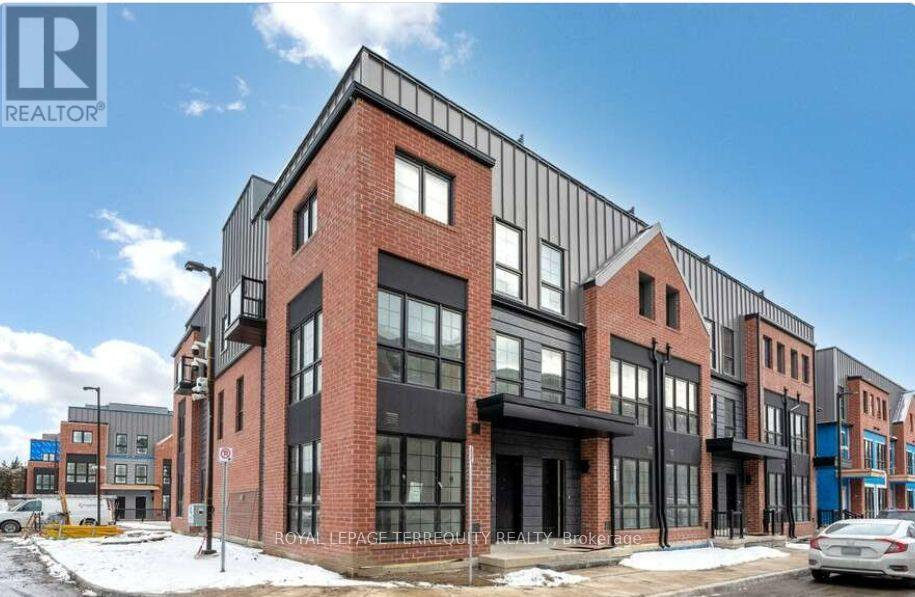
150 Alton Crescent
Vaughan, Ontario
Welcome to Rosepark Towns, an exclusive collection of luxury townhomes in the heart of Thornhill! This stunning, sun-soaked residence perfectly blends classic sophistication with contemporary design. Features a gourmet chef's kitchen, spa-inspired bathrooms, a private backyard, and a spectacular rooftop garden oasis. Enjoy ultimate convenience with direct access to your private 2-car underground parking garage. Unbeatable location just minutes from Promenade Mall, top-tier schools, parks, and seamless transit options. Experience upscale, modern living at the center of everything! (id:63476)
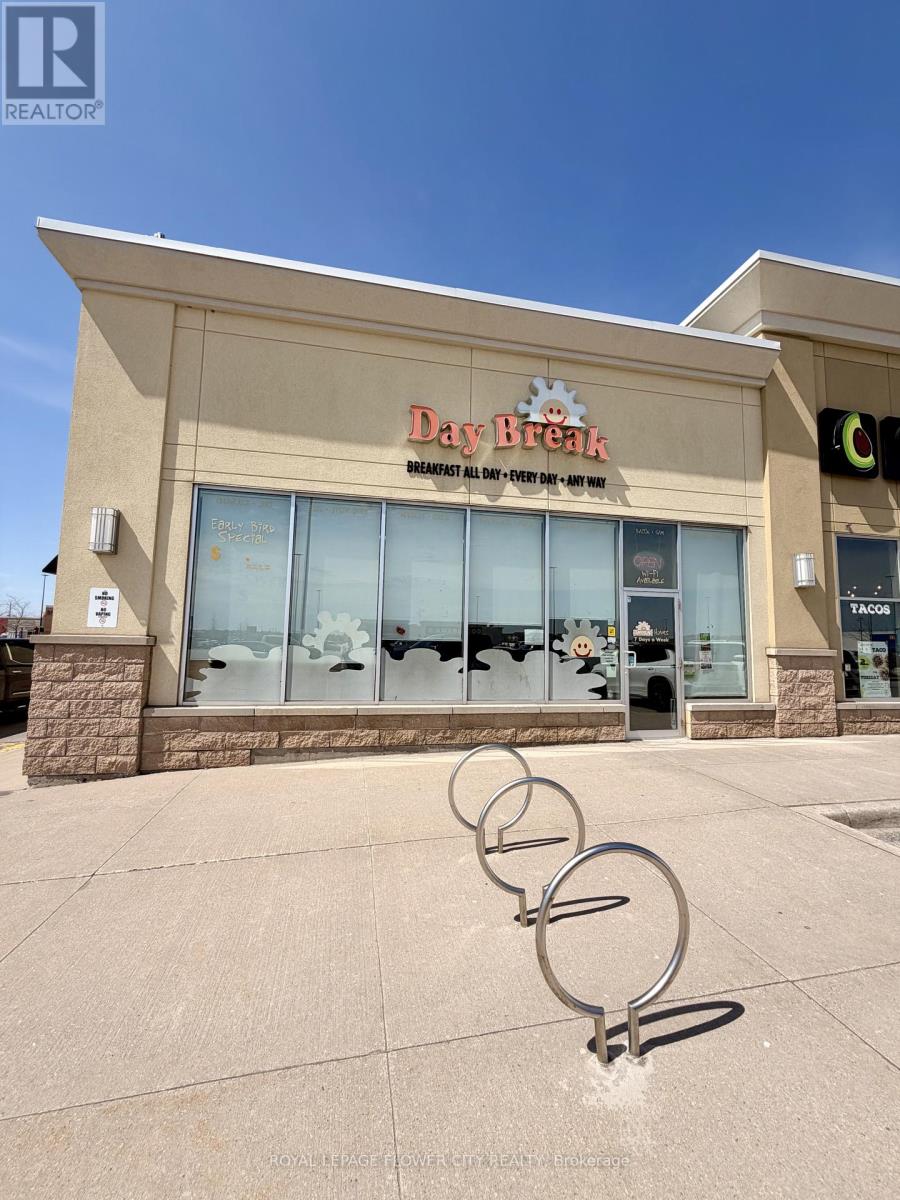
1 - 547 Holland Street W
Bradford West Gwillimbury, Ontario
Rare opportunity to acquire a thriving, well-established breakfast concept that has been operating successfully since 2014. Join a highly recognized independent restaurant brand, renowned for its all-day breakfast and strong customer following across the Bradford and Newmarket markets.Strategically positioned in a prime corner unit within a very busy, high-traffic plaza-locations like this rarely come available-the site offers outstanding visibility and consistent footfall driven by strong anchor tenants. The 1,900 sq. ft. premises is fully equipped, seats over 100 guests, and stands as one of the largest and most established breakfast destinations in the area.Enjoy an exceptional work-life balance with limited operating hours-just 7:00 AM to 3:00 PM, seven days a week. The business offers long-term security, with the current lease expiring this September and a new 10-year renewal option available. Gross rent is highly competitive at $7,303.38, inclusive of TMI, HST, and water.This is a true turnkey operation with a built-in competitive advantage-it is the only all-day breakfast restaurant in the immediate vicinity. Ideal for an owner-operator seeking a stable, profitable business in a rapidly growing community. The space also offers flexibility and can be converted to accommodate a variety of cuisines.Further upside is driven by strong area growth: a new residential community is under development nearby, and a senior retirement residence is currently under construction directly across the street, both expected to significantly increase future customer demand.Surrounded by major anchor tenants including Tim Hortons, Walmart, GoodLife Fitness, CIBC, Burger King, Guac Mexi Grill, a convenience store, a Mediterranean restaurant, Great Clips, Subway, a dental office, RBC, Dollarama, and Bulk Barn. (id:63476)

4245 Sheppard Avenue E
Toronto, Ontario
Opportunity To Lease A Flexible Amount Of Space For A Well Located And Well Maintained Building Totaling Approximately 4,930sf Of Leasable Space Above Grade (Divided Into Multiple1KSF Units) Plus A Substantial Approx 5,200sf Basement Unit With 2 Separate Entrance And A High Ceiling. Tons Of Parking, The Property's Strategic Location Ensures, Strong Tenant Performance And Future Growth. Zoning Allows A Wide Range Of Potential Uses. (id:63476)
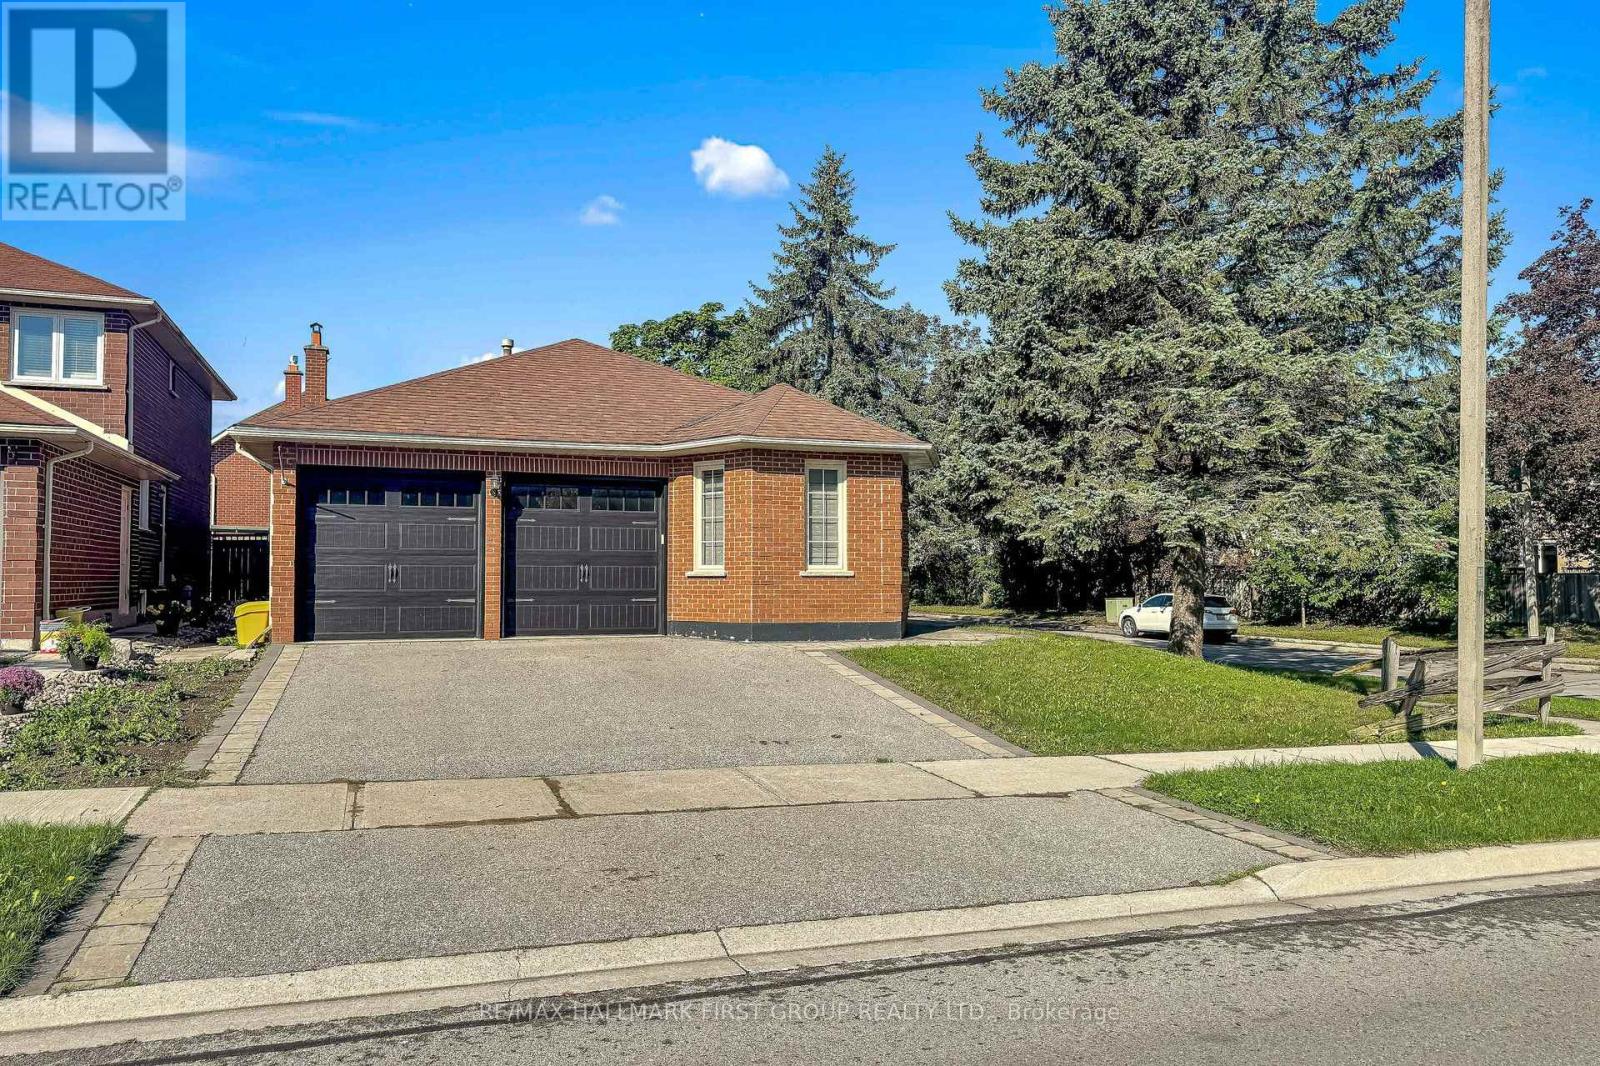
14 Martinet Street
Whitby, Ontario
This Beautiful 4 Bedroom, 3 Full Bathroom Bungalow Offers Comfortable And Stylish Living In The Highly Sought-After Pringle Creek Community Of Whitby. Featuring 2 Bedrooms On The Main Level And 2 Additional Bedrooms On The Lower Level, This Spacious Home Is Perfect For A Large Family Looking For Comfort, Convenience And Plenty Of Living Space. The Renovated Kitchen Is Bright, Modern And Functional, With Quality Finishes And Thoughtful Upgrades Throughout The Home.The Fully Finished Lower Level Provides Additional Space For Family Living, Recreation, Guests Or A Home Office. Step Outside To Enjoy Your Private Backyard, Complete With A High-End Hot Tub, Excellent Sun Exposure And Beautiful Evening Sunsets-Perfect For Relaxing Or Entertaining.This Spacious Home Comes Fully Furnished, Offering A Truly Move-In-Ready Experience With Stylish Furniture And Decor Throughout. Located Close To Amazing Schools, Parks, Shopping, Amenities And Easy Highway Access, This Home Offers An Exceptional Lifestyle In One Of Whitby's Most Desirable Family-Friendly Neighborhoods.A Rare Opportunity To Lease A Beautifully Upgraded, Fully Furnished Bungalow In Pringle Creek-Simply Move In And Enjoy! (id:63476)

118, 28 Mcdougall Court NE
Calgary, Alberta
Located in the desirable trendy community of Bridgeland, this modern townhome offers an incredible inner-city lifestyle just minutes from downtown. Enjoy walking access to the LRT, Bow River Pathway, East Village, NEW FLAMES ARENA/BMO CENTER, numerous bike lanes and pathways, jsut a quick stroll to the Calgary Zoo or Science Centre. This beautiful home features a bright, open-concept layout with contemporary finishes & a main floor south facing patio, with SKYLINE CITY VIEWS. The space has NEW CAPRETTING, and has been FRESHLY PAINTED THROUGHOUT!! The entire ground level garage offers a versatile space perfect for a future home office or additional living space, ideally positioned at street level for client or guest access. direct access to the OVERSIZED DOUBLE TANDEM attached garage. The second level showcases a stunning kitchen with upgraded appliances, an extra-large quartz island, & a convenient kitchen/flex room nook. The spacious dining & living areas are perfect for entertaining, with the living room opening onto a private balcony, with more CITY SKYLINE VIEWS. Upstairs, you’ll find a desirable dual primary bedroom layout, with both bedrooms offering walk-in closets & full ensuites—ideal for roommates or hosting guests in comfort. The laundry room is also conveniently located on this level. This home offers the perfect blend of style, function, & location. You’ll love living here! Call today to arrange a private viewing!! Value priced at $569,900, QUICK POSSESSION POSSIBLE!!. Centrally located for qucik access in any direction to commute accross the entire city, and walking distance to the almost unlimited tendy amenities that BRIDGELAND has to offer. If you work downtown, you might not even need a car!! (id:63476)
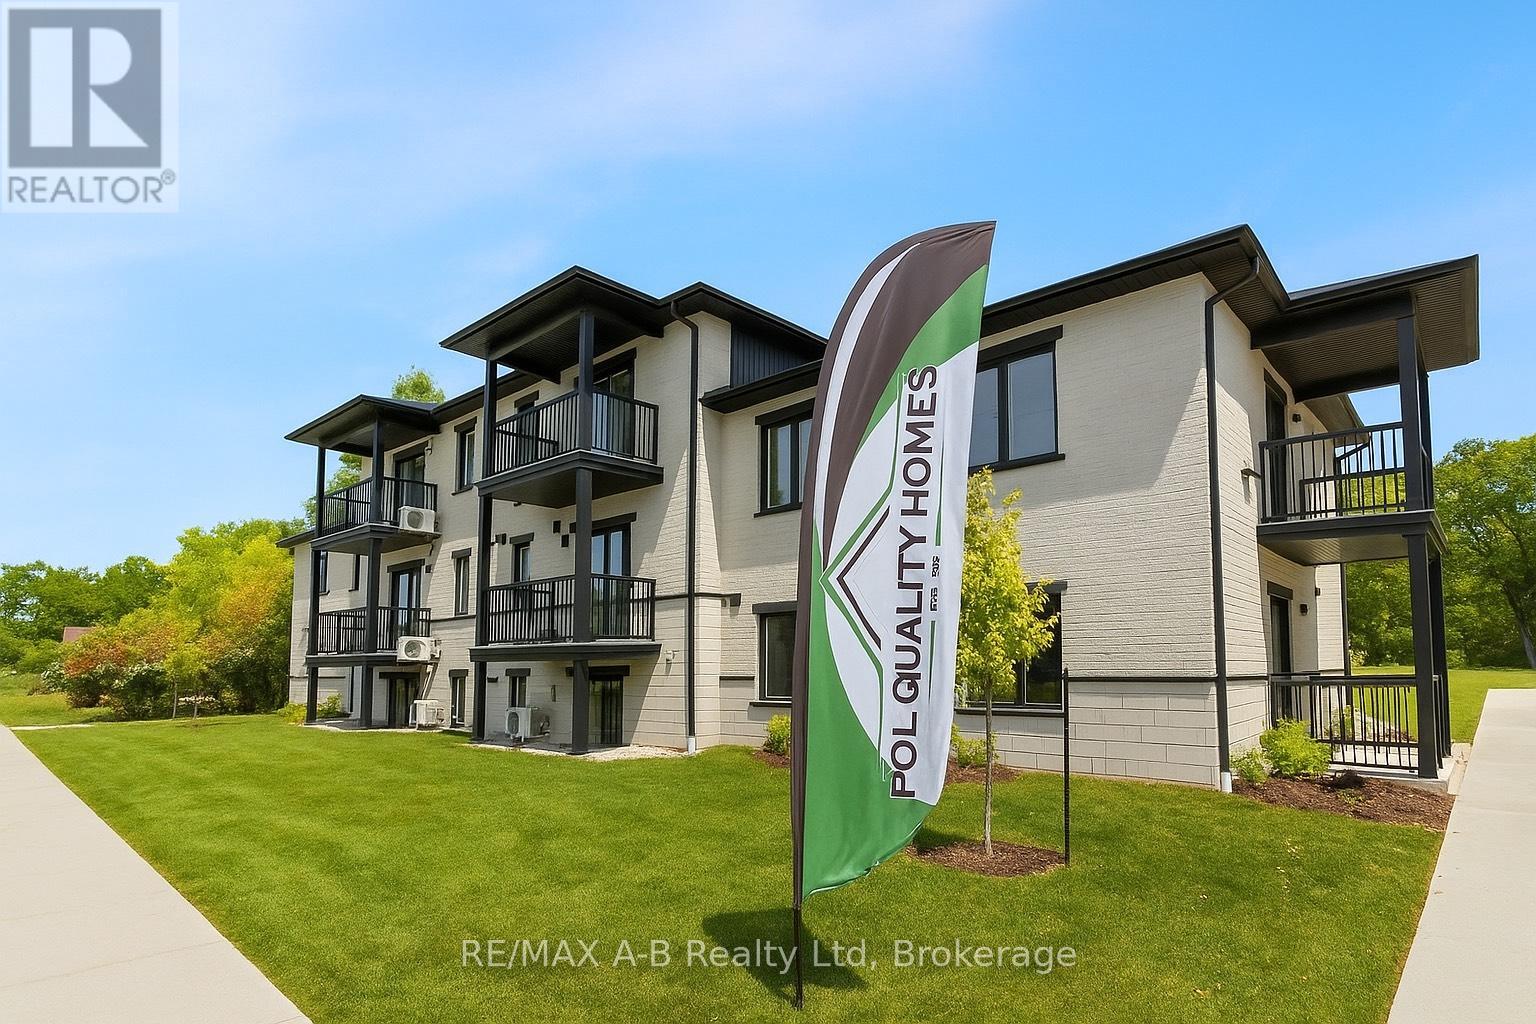
428 Queen Street
St. Marys, Ontario
Brand new 1 bedroom luxury condo in St.Marys for lease, loaded with options including hard surface countertops, designer kitchen, vinyl plank flooring, stainless appliances, central air, covered balcony, and more. Enjoy simple turn the key and go lifestyle with all exterior maintenance looked after. (id:63476)
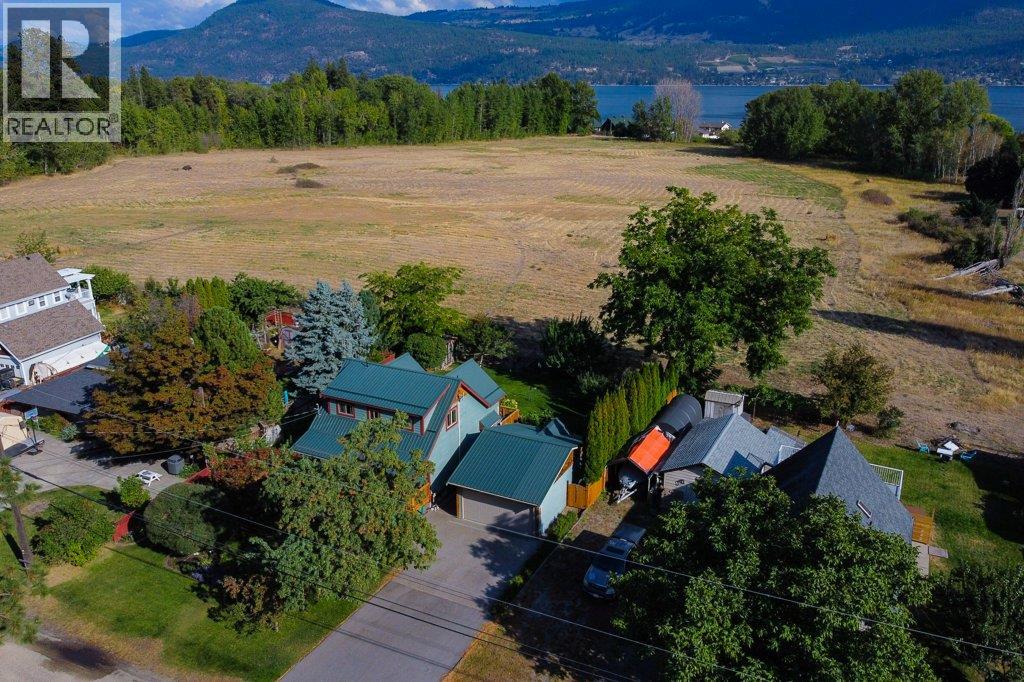
7331 Fintry Delta Road
Kelowna, British Columbia
Spacious 3-Bedroom Home Backing Onto Parkland! This 2200+ sq.ft. 3-bedroom, 3-bathroom home offers the perfect blend of comfort, function, and outdoor living, all while backing onto beautiful provincial parkland and 5min walk to the lake. The inviting main floor features a bright kitchen, dining area, living room with fireplace, and a bedroom serviced by a full bathroom with laundry. Step outside to enjoy the large front porch or expansive back deck, creating seamless indoor/outdoor living. Upstairs, a spacious loft overlooks the main level and connects to a private balcony. The master bedroom includes a full ensuite with a large soaker tub. The lower level adds a large recreation room, a third bedroom, and flexible spaces that can easily convert into an additional bedroom. The well-manicured yard features fruit trees, gardens, and a back gate leading directly into the park. A detached 2-car garage/shop is perfect for hobbies, projects, or storing all your toys, with plenty of additional parking available. Includes recent heat pumps for summer cooling and new Hot Water Tank. Built in 2008, this home is ideal for retirees seeking a quiet retreat or families wanting space and direct access to outdoor adventures. Hydro averages just $100/month! Come grab your piece of paradise before it’s gone! (id:63476)
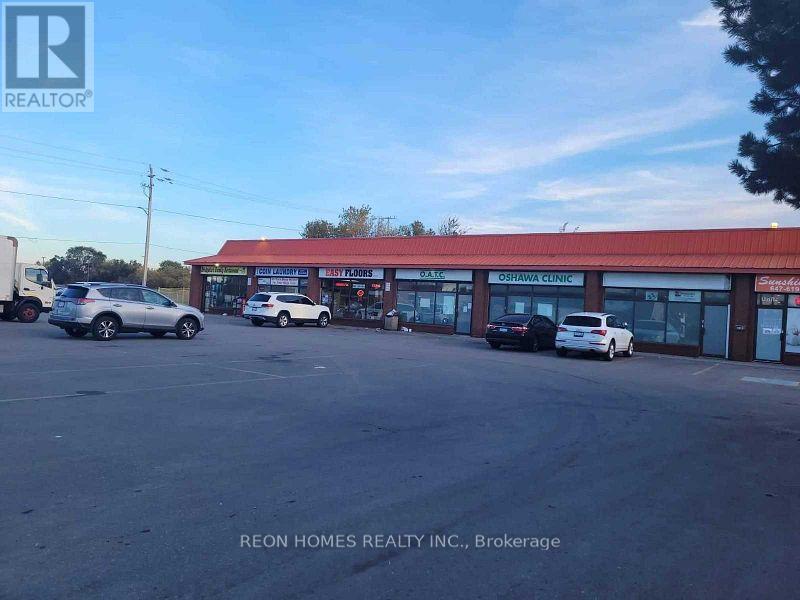
Unit #6 - 45 Bloor Street E
Oshawa, Ontario
Convenient Location, Close To Hwy 401, Unit In Small Plaza With Excellent Signage, Zoning Permits Many Uses Such As Retail Stores, Offices, Medical Office, Dental Office, Veterinary Clinic, Church Etc. Very Close To The Hwy 401/Simcoe Road I (id:63476)
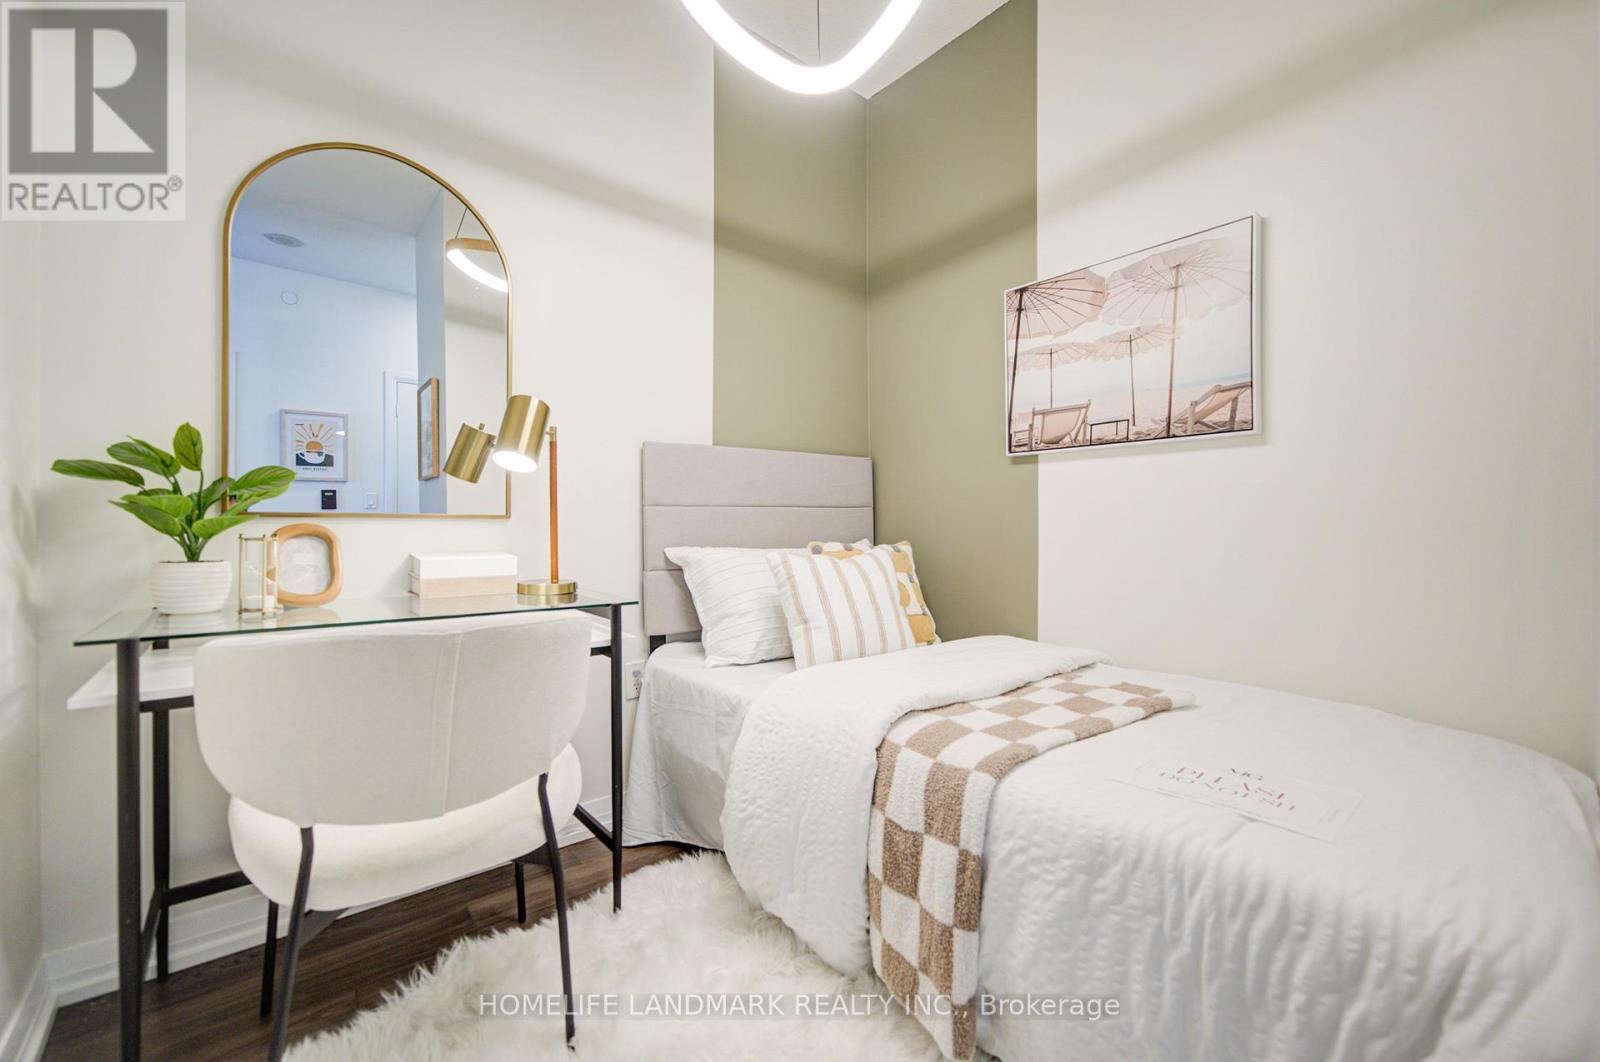
4209 - 55 Ann O'reilly Road
Toronto, Ontario
Luxurious Tridel Built "Alto At Atria" Condo With LEED Gold Certification! Bright & Spacious 1+1 Bedroom, 2 Bathroom Suite Featuring Functional Open Concept Layout, 9' Ceilings, Laminate Flooring Throughout, Modern Kitchen With Quartz & Stone Countertops, Stainless Steel Appliances & Beautiful Unobstructed Views From A High Floor. Versatile Den Ideal For Home Office Or Second Bedroom. Well Maintained In Move-In Ready Condition. Excellent Building Amenities Include Indoor Pool, Exercise Room, Party Room, Billiards, Home Theatre, Library & More. Convenient Location With TTC At Doorstep, Minutes To Hwy 401, 404, Don Mills Subway Station, Fairview Mall, Shops, Restaurants & Everyday Conveniences. Includes 1 Parking & 1 Locker. Perfect For End Users Or Investors! (id:63476)
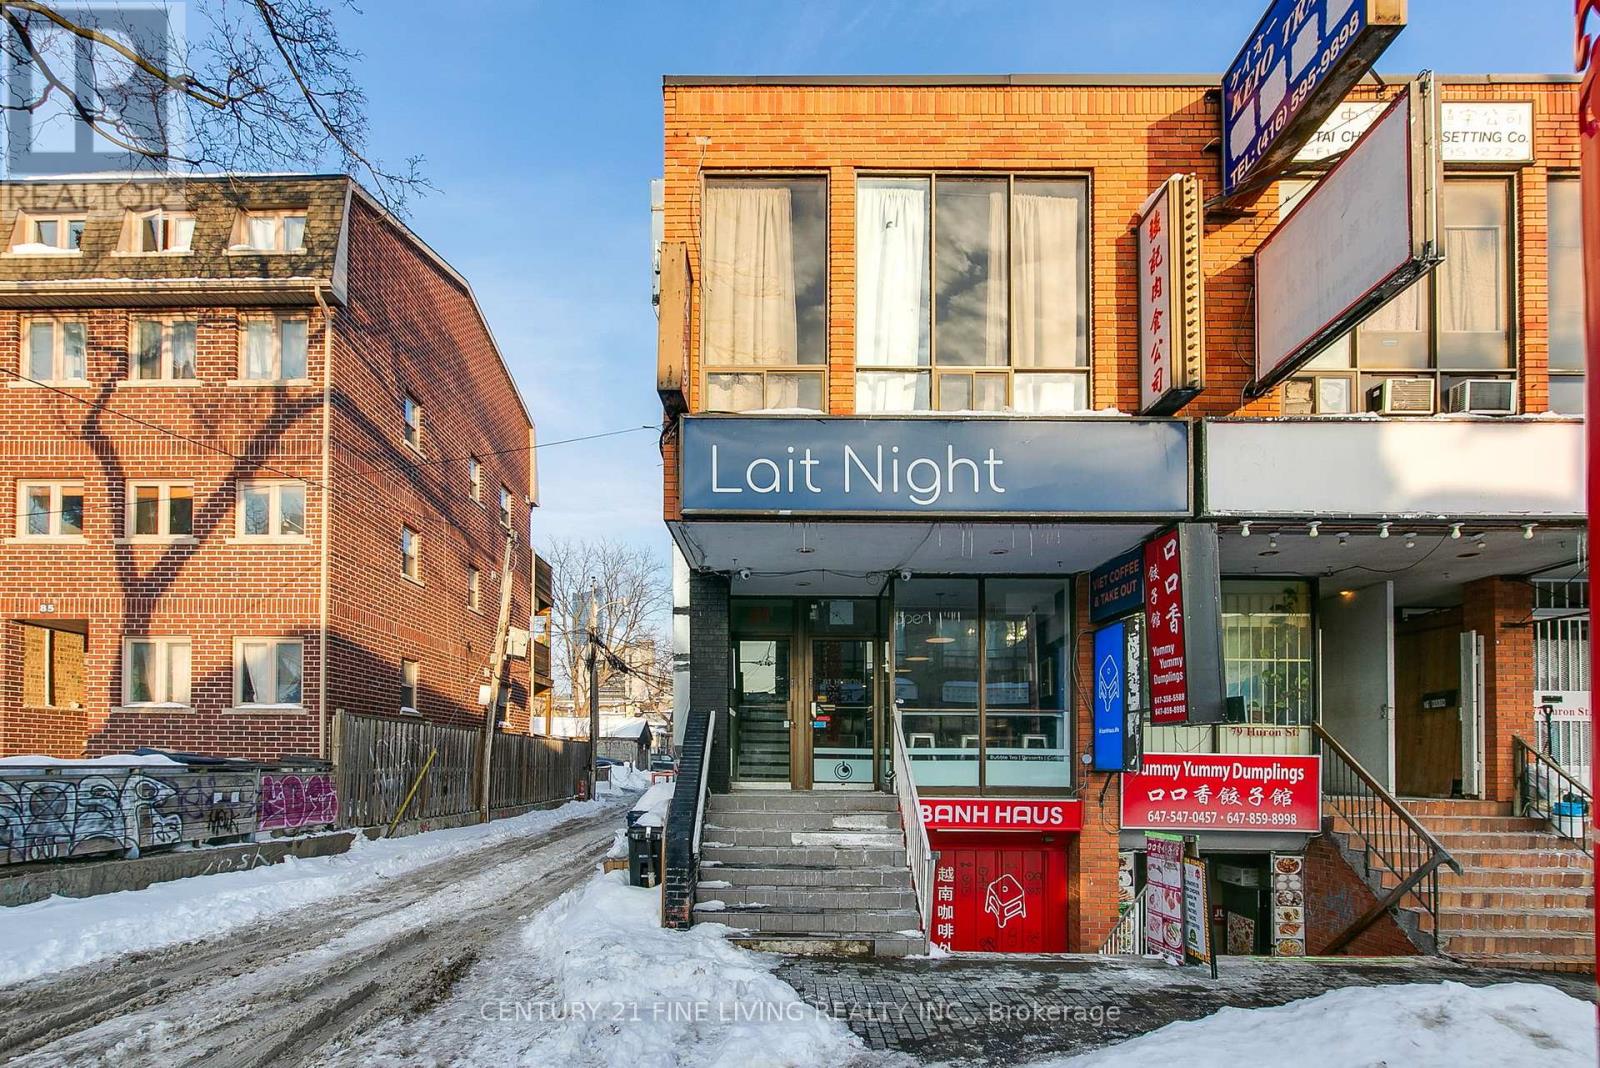
81 Huron Street
Toronto, Ontario
Prime Chinatown-Kensington Market Investment Gem. A standout opportunity in one of Toronto's most vibrant and high-traffic neighbourhoods. This attractive two-storey mixed-use building features two commercial units and two stylish bachelor apartments, offering a versatile and income-generating investment profile. The main-floor commercial space is home to a well-established and popular café, drawing steady foot traffic year-round. The lower-level walk-down unit is leased to a thriving restaurant takeout business, providing stable commercial tenancy. On the upper level, you'll find two bright, modern bachelor suites, both offering generous layouts and contemporary finishes. These residential units will be delivered vacant on closing, giving investors the flexibility to set market rents or explore alternative uses. A rare rear parking space adds further convenience and value. Situated steps from everything that makes Chinatown and Kensington Market iconic-renowned eateries, grocery stores, boutique retailers, cafés, and effortless TTC streetcar access. Minutes to the AGO, downtown core, major hospitals, U of T, OCAD, the financial district, and the city's cultural heartbeat. A high-demand location, strong existing tenancies, and exceptional upside potential-this is an opportunity you won't want to miss. (id:63476)
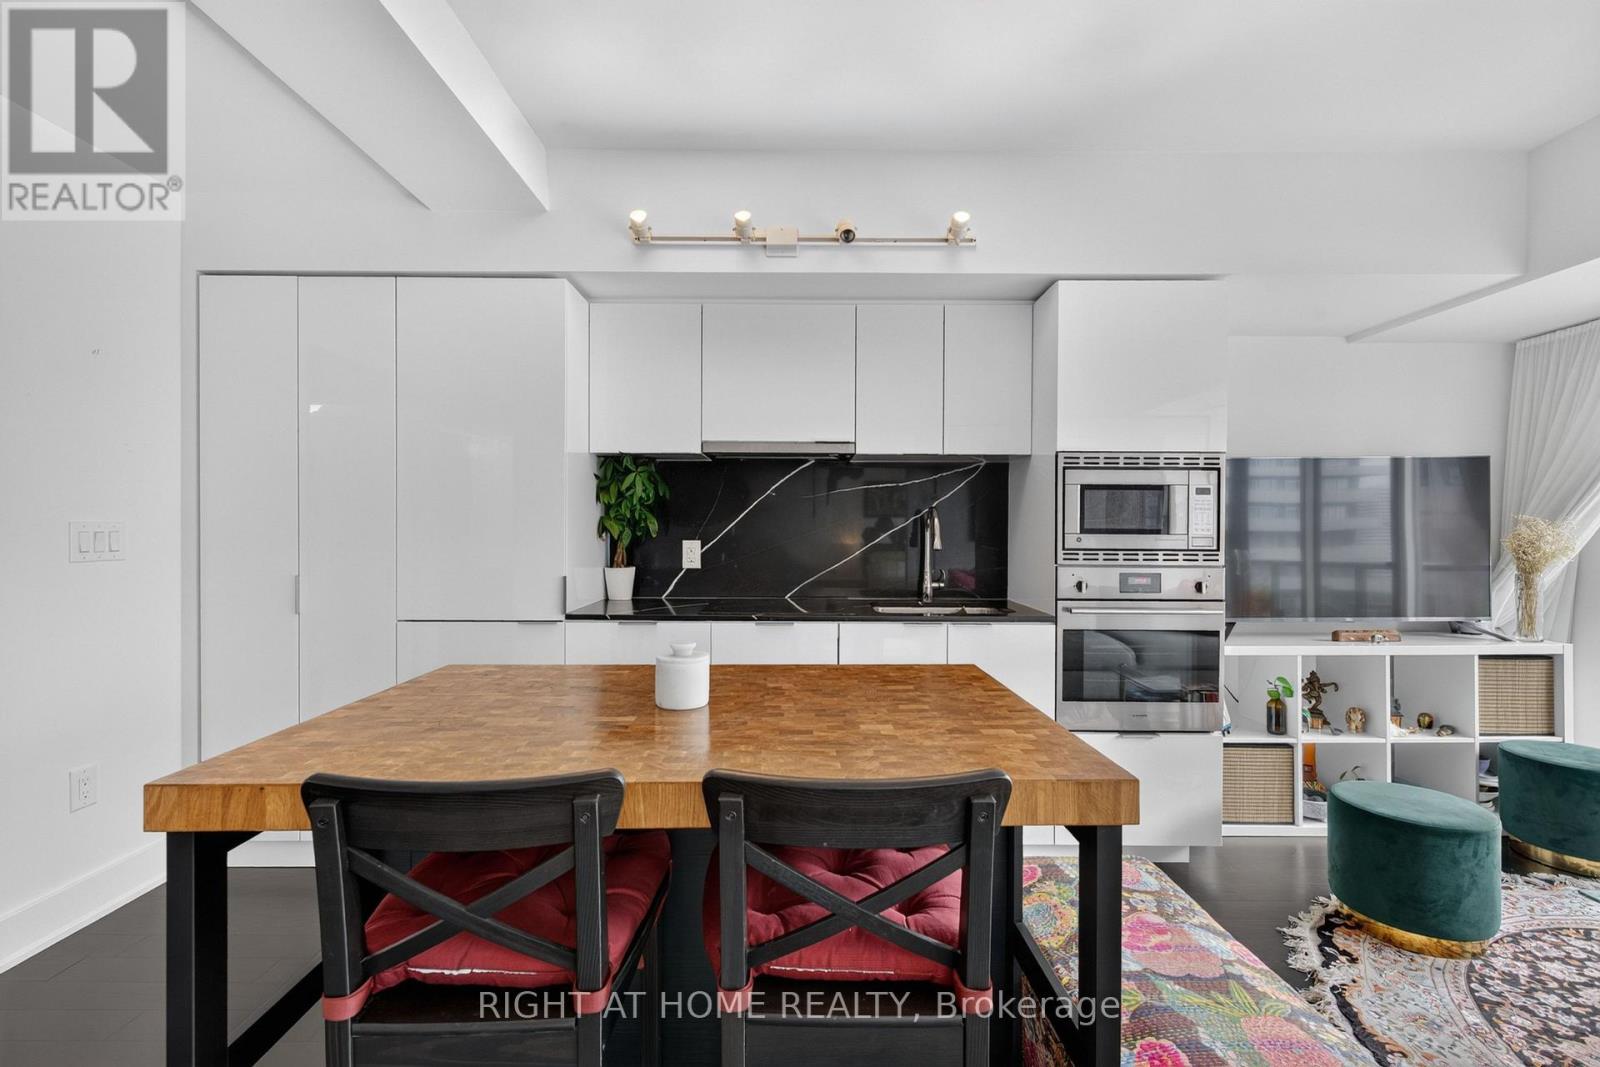
1809 - 955 Bay Street
Toronto, Ontario
Welcome to the Britt Condos, one of Bay Corridor's most desired newer buildings! With one of the lowest condo fees in the neighbourhood, this 2 Bedroom + Den, 2 Bathroom West-Facing unit is perfect for the working professional, family, or students. There are many thoughtful upgrades in this owner-loved unit including marble countertops throughout atupgraded countertop height, gourmet kitchen showcasing high-gloss white cabinetry paired with Silestone Eternal Marquina countertops and backsplash, seamlessly integrated appliances, and designer finishes throughout. Flooded with tons of natural sunlight in the afternoon and a long balcony to enjoy the picturesque sunset sky. Not only does the efficient floorplan have 2 bedrooms with 2 large closets, there is additionally a den for a work-from-home office and in-suite laundry. The Britt offers a curated lifestyle with British-inspired architecture, interiors by award-winning Munge Leung, and luxury 5 star hotel-like amenities: 24-hour concierge, an elegant party room with formal dining and hosting kitchen, state-of-the-art fitness centre/gym, boardroom, indoor spa (jacuzzie and sauna), and multiple outdoor lounge terraces with barbecues, alfresco dining, and a resort-style outdoor pool and jacuzzi. Location Location Location! Steps to University of Toronto, TMU, Wellesley TTC Line 1 Subway, 24-hour grocery stores, Yorkville, shops, restaurants, Queens Park, Financial District, and Hospital Row - this is urban living at its finest. (id:63476)
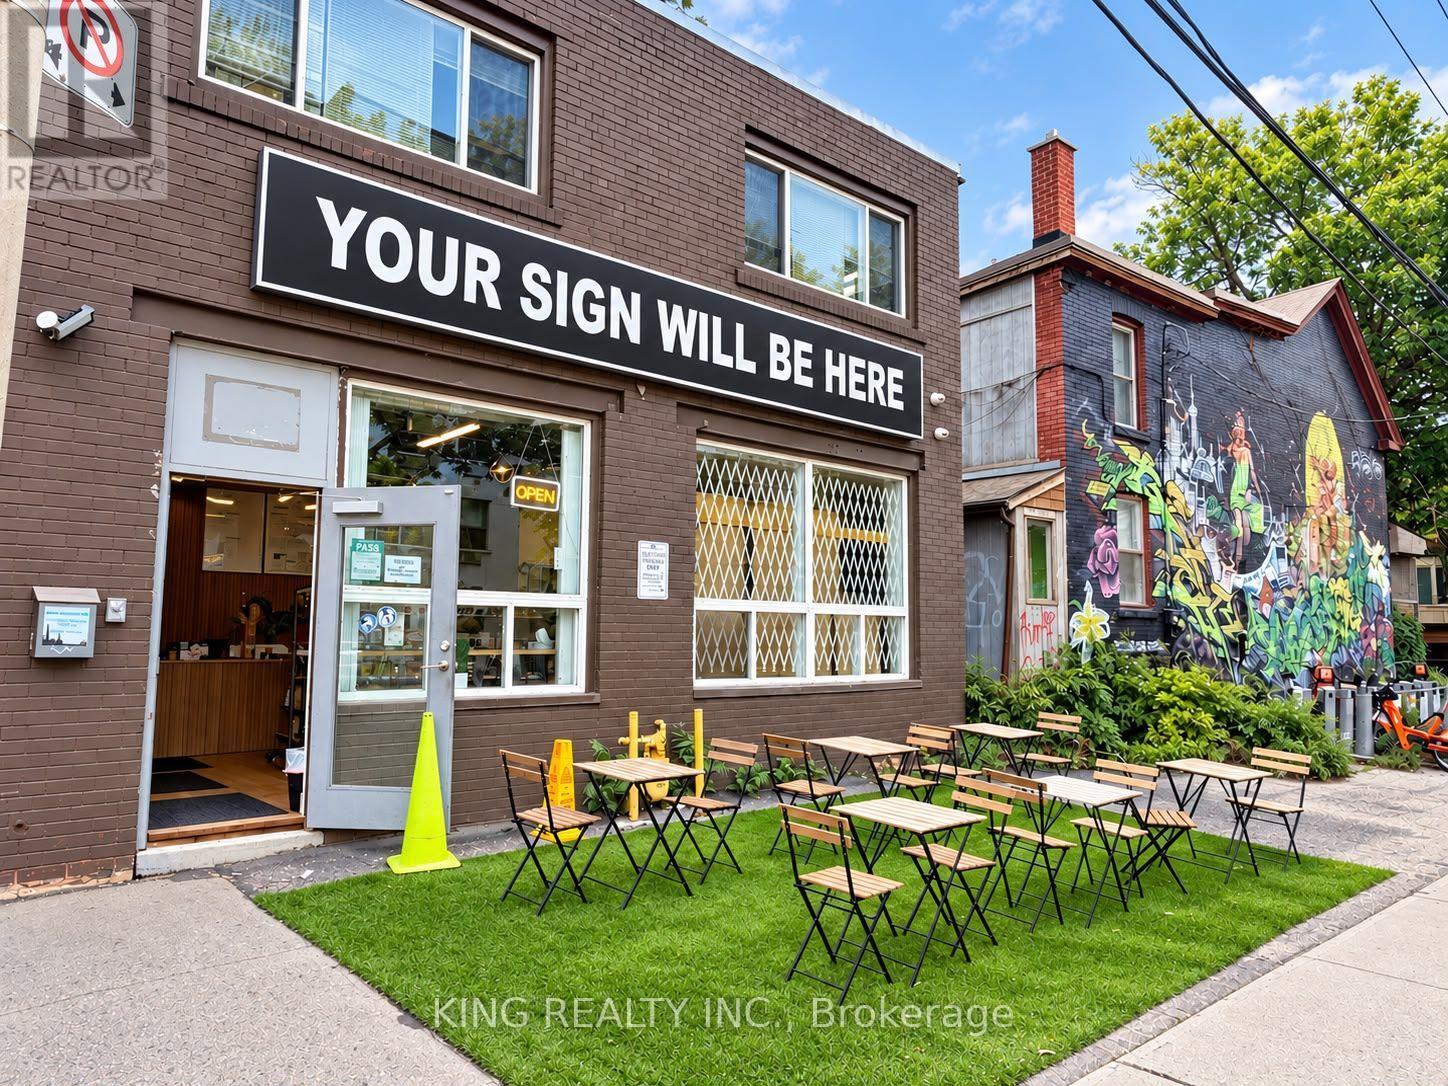
260 Niagara Street
Toronto, Ontario
Turn-key and beautifully finished coffee shop/café opportunity featuring a modern interior, stylish wood finishes, service counter, professional commercial espresso machine, sinks, refrigeration, display coolers, shelving and customer seating. The space is currently configured as a café combined with a specialty grocery/market concept and offers an excellent setup for coffee, bakery, dessert, grab-and-go, specialty food or similar uses. Bright and inviting storefront with large windows, high ceilings, exposed ductwork and a clean contemporary design. Excellent opportunity for an operator looking to open quickly with minimal additional improvements. Existing fixtures and equipment may provide significant value and convenience to the incoming operator. (id:63476)
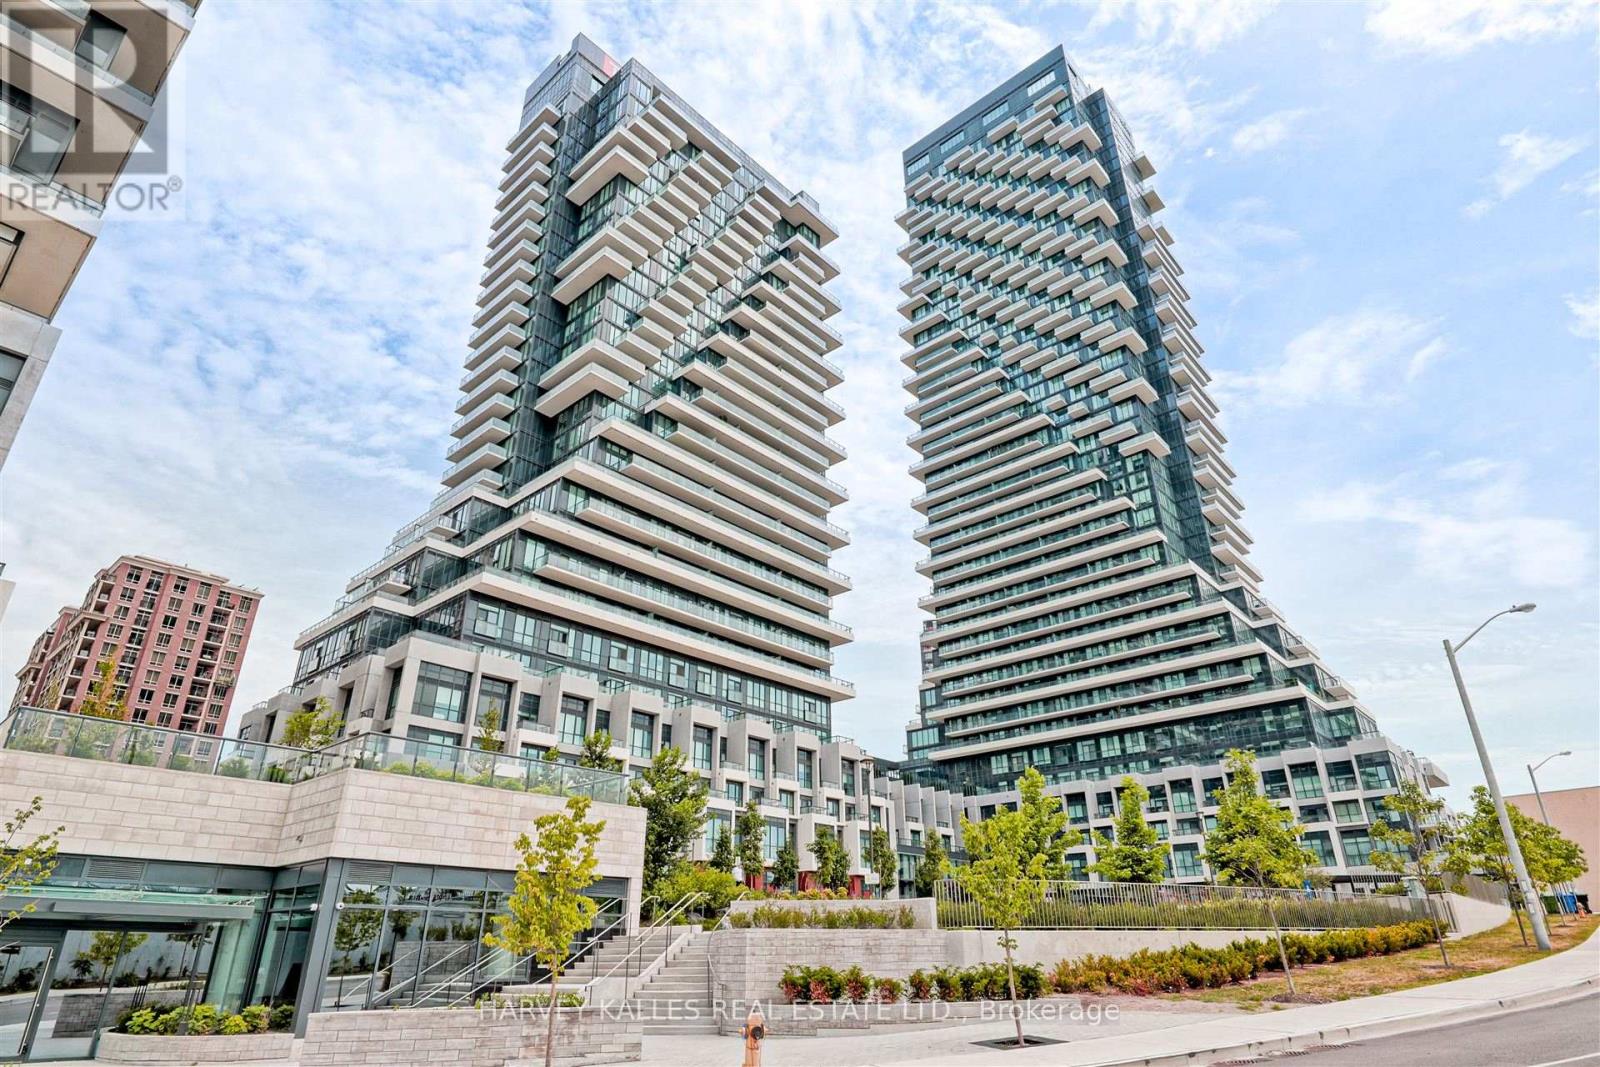
4209 - 30 Inn On The Park Drive
Toronto, Ontario
Welcome to Auberge Condos, Tridel's Landmark in North York! This Luxury 2 Bed/2 Bath Condo suite with approx 1000 sq ft of Living Space + Balcony. Carpet Free unit! With 9 foot ceiling Premium upgraded kitchen with larger sized appliances, independent kitchen island, tons of storage and quartz counter and backsplash. Open Concept Living/Dining Room Area is surrounded by windows and offers views of North York and and Downtown Toronto. Large Primary bedroom offers a 3 pc bathroom and walk in closet with upgraded shelving while the 2nd bedroom offers east views and Closet. Bedrooms are across from each other allowing for privacy. Your new home will also offer an ensuite laundry closet with larger sized washer/dryer and a 4 pc washroom at the entrance. This suite comes fully equipped with energy efficient 5-star modern appliances including microwave, integrated dishwasher, contemporary soft close cabinetry, in suite laundry, and floor to ceiling windows with coverings included. Parking available at an additional cost. (id:63476)
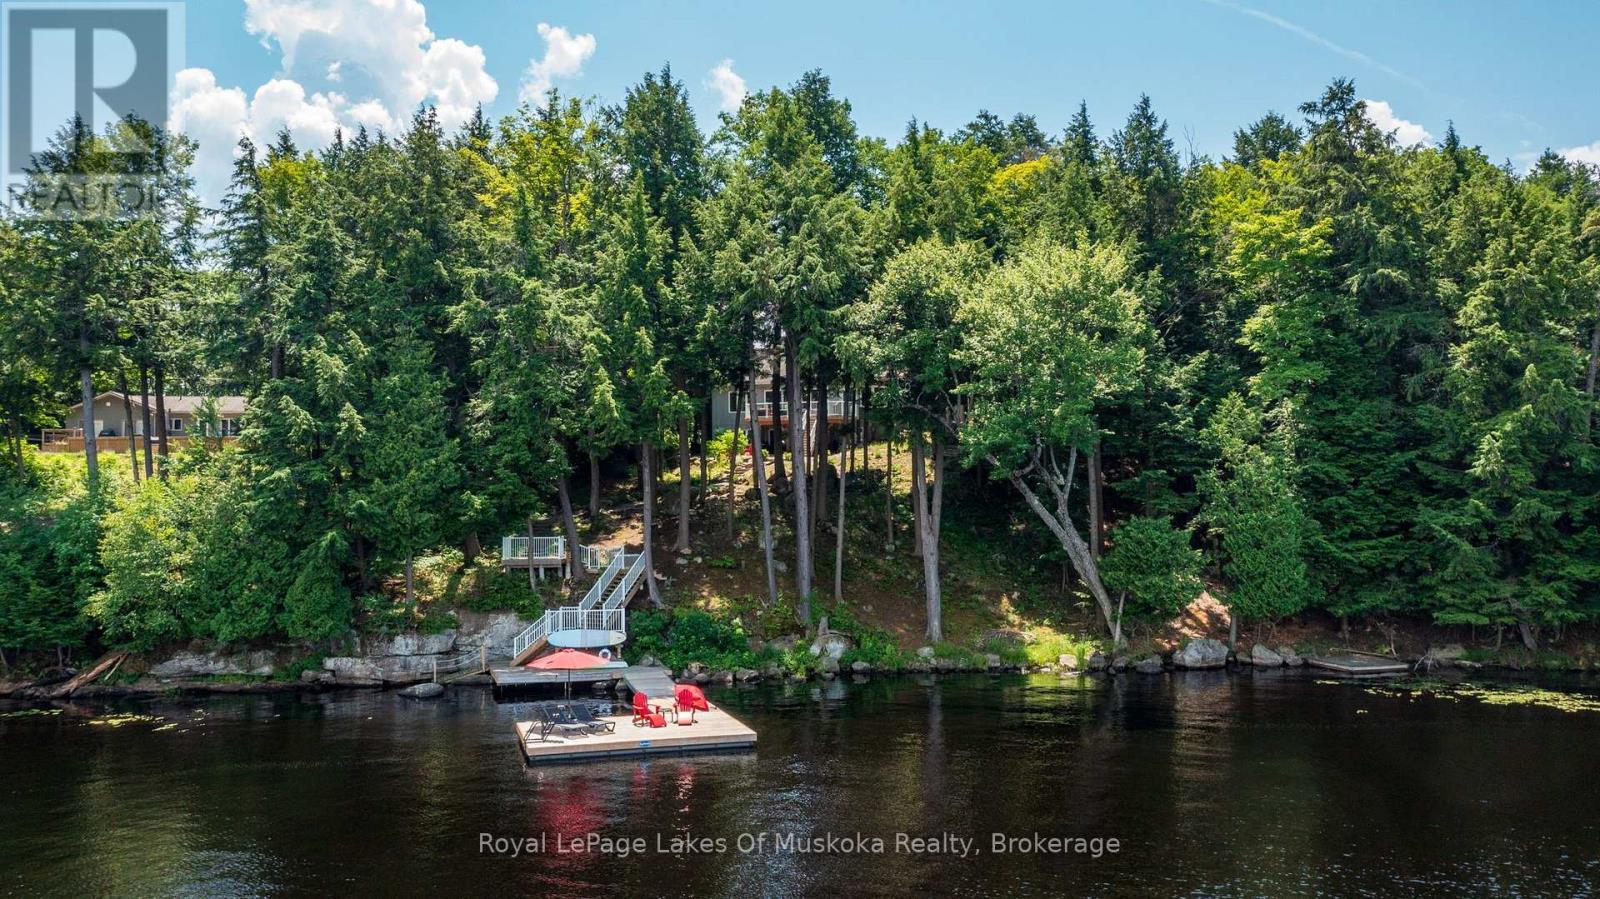
1047 Brandy Crest Road
Muskoka Lakes, Ontario
Welcome to Brandy Lake, where timeless Muskoka living meets effortless luxury. Set along 185 feet of pristine shoreline with deep water and classic Muskoka granite, this impeccably maintained year-round waterfront retreat offers exceptional privacy on one of Muskoka's most sought-after family lakes. Designed for both quiet moments and memorable gatherings, the home features 3 bedrooms, 3 bathrooms, a sun-filled Muskoka Room, and an open-concept kitchen, dining, and living space that invites everyone together. An attached insulated garage leads into a spacious mudroom and laundry, while the walkout lower level opens to a private hot tub and a granite fire pit-perfect for relaxing after a day spent on the water. Swim from the dock, spend the afternoon boating, or simply enjoy the peaceful surroundings from the shoreline. Every detail has been thoughtfully cared for, creating a property that is as welcoming as it is beautiful. Just minutes from Port Carling, the heart of the Muskoka Lakes, you'll enjoy easy access to boutique shopping, exceptional dining, golf, marinas, art galleries, and all the amenities of Muskoka's most vibrant cottage community. Offering year-round comfort, outstanding waterfront, and an exceptional location, this is more than a cottage-it's where family traditions are made and cherished for generations. (id:63476)
Royal LePage Lakes Of Muskoka - Clarke Muskoka Realty
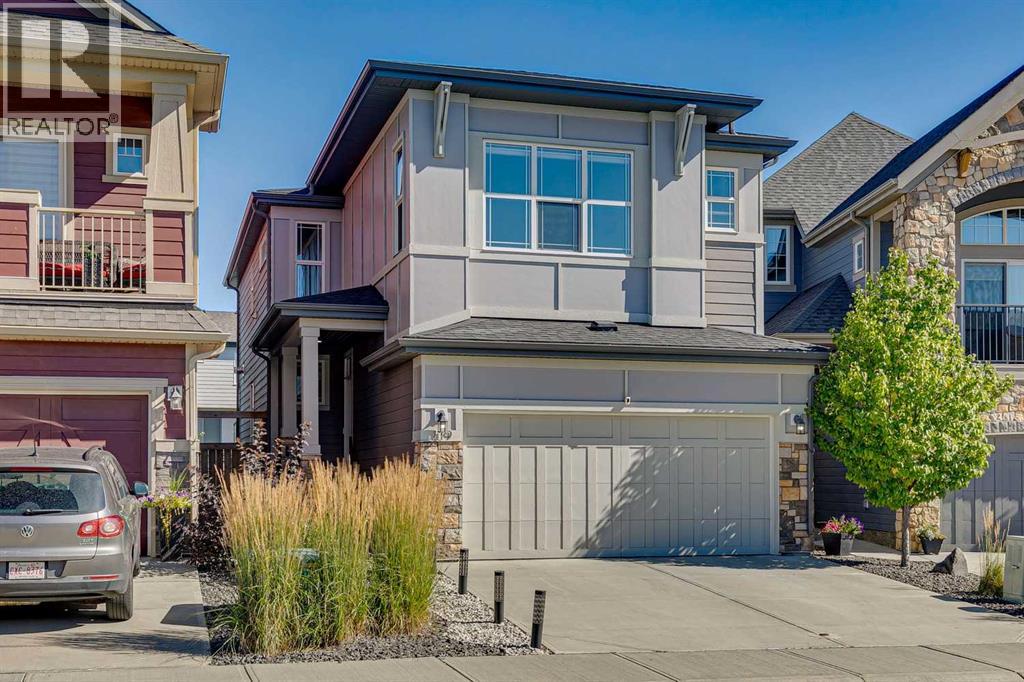
119 Cranbrook Green SE
Calgary, Alberta
Discover this immaculate 4 bedroom + 4 bathroom home in one of Calgary’s most sought-after new communities, perfectly positioned within a dynamic network of trails and pathways connecting to numerous playgrounds, Fish Creek Park, and the Bow River. Situated on a fully landscaped, oversized lot with a rare 53-foot walkout backyard, this beautifully appointed residence offers exceptional indoor and outdoor living with thoughtful upgrades throughout.The open-concept main floor features a spacious great room with a gas fireplace, 9-foot ceilings, and a chef-inspired kitchen complete with a gas cooktop, stainless steel appliances, and quartz countertops. Extending your living space outdoors, the impressive 300 sq. ft. outdoor living area is ideal for entertaining or relaxing, with gas hookups for a BBQ, fire table, or patio heater and stairs leading directly to the backyard. An open-to-above staircase leads to a central bonus room, creating an impressive sense of space and light throughout the home.The upper level offers a large laundry room, generously sized children’s bedrooms with walk-in closets, and a separate 5-piece bathroom. The primary retreat features 9-foot ceilings, a walk-in closet, and a spa-inspired ensuite with dual vanities, a separate water closet, and an oversized soaker tub.The newly developed walkout basement adds exceptional versatility and additional living space, featuring a spacious recreation room with electric fireplace, dedicated bar area with wine fridge and dishwasher, bedroom, den, and a stylish 3-piece bathroom. Whether used as a private guest retreat, home office, entertaining space, or additional family living area, the basement provides a level of functionality rarely found in newer homes.Additional highlights include brand-new Hunter Douglas window coverings and central air conditioning. With its oversized lot, rare walkout setting, extensive outdoor living space, and newly developed basement, this is a truly exceptional oppor tunity to enjoy a move-in-ready home in a highly desirable community surrounded by nature and amenities. (id:63476)
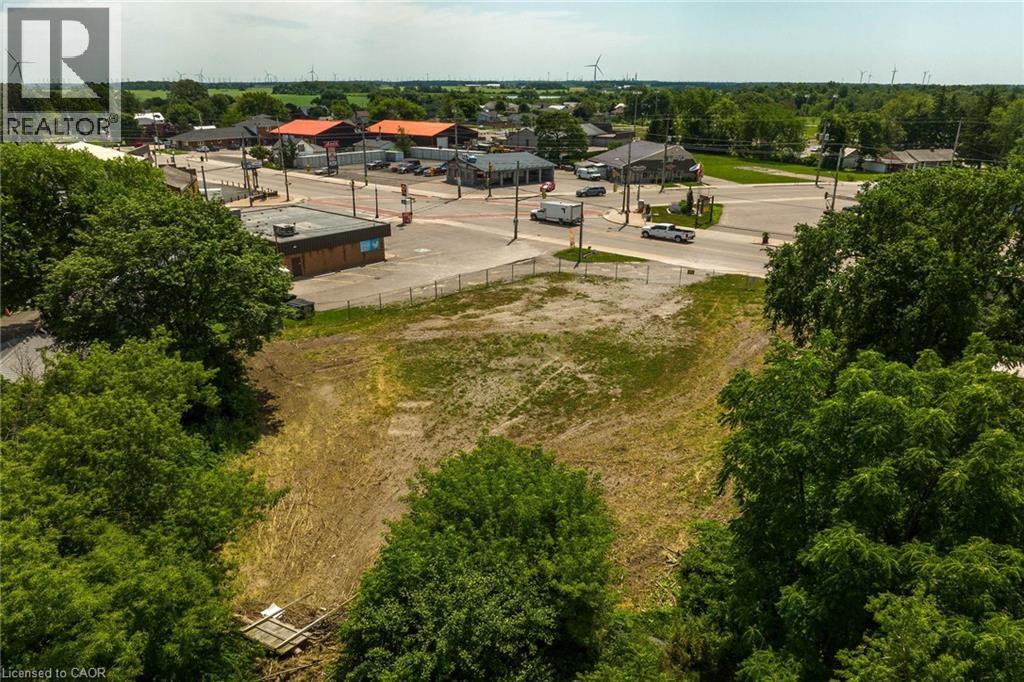
4 Talbot Street W
Jarvis, Ontario
Prime Investment Opportunity in Downtown Jarvis with Ideal Highway exposure right near the high traffic main intersection of Hwy 3 & Hwy 6. 0.69 acre lot with sought after Downtown Commercial zoning offering a many potential uses including commercial & residential mix. With a growing population & residential development you won’t want to miss out on this Great Opportunity. Rarely do lots like this come available. Quick access to Port Dover, Simcoe, Hamilton, 403, & GTA. (id:63476)