
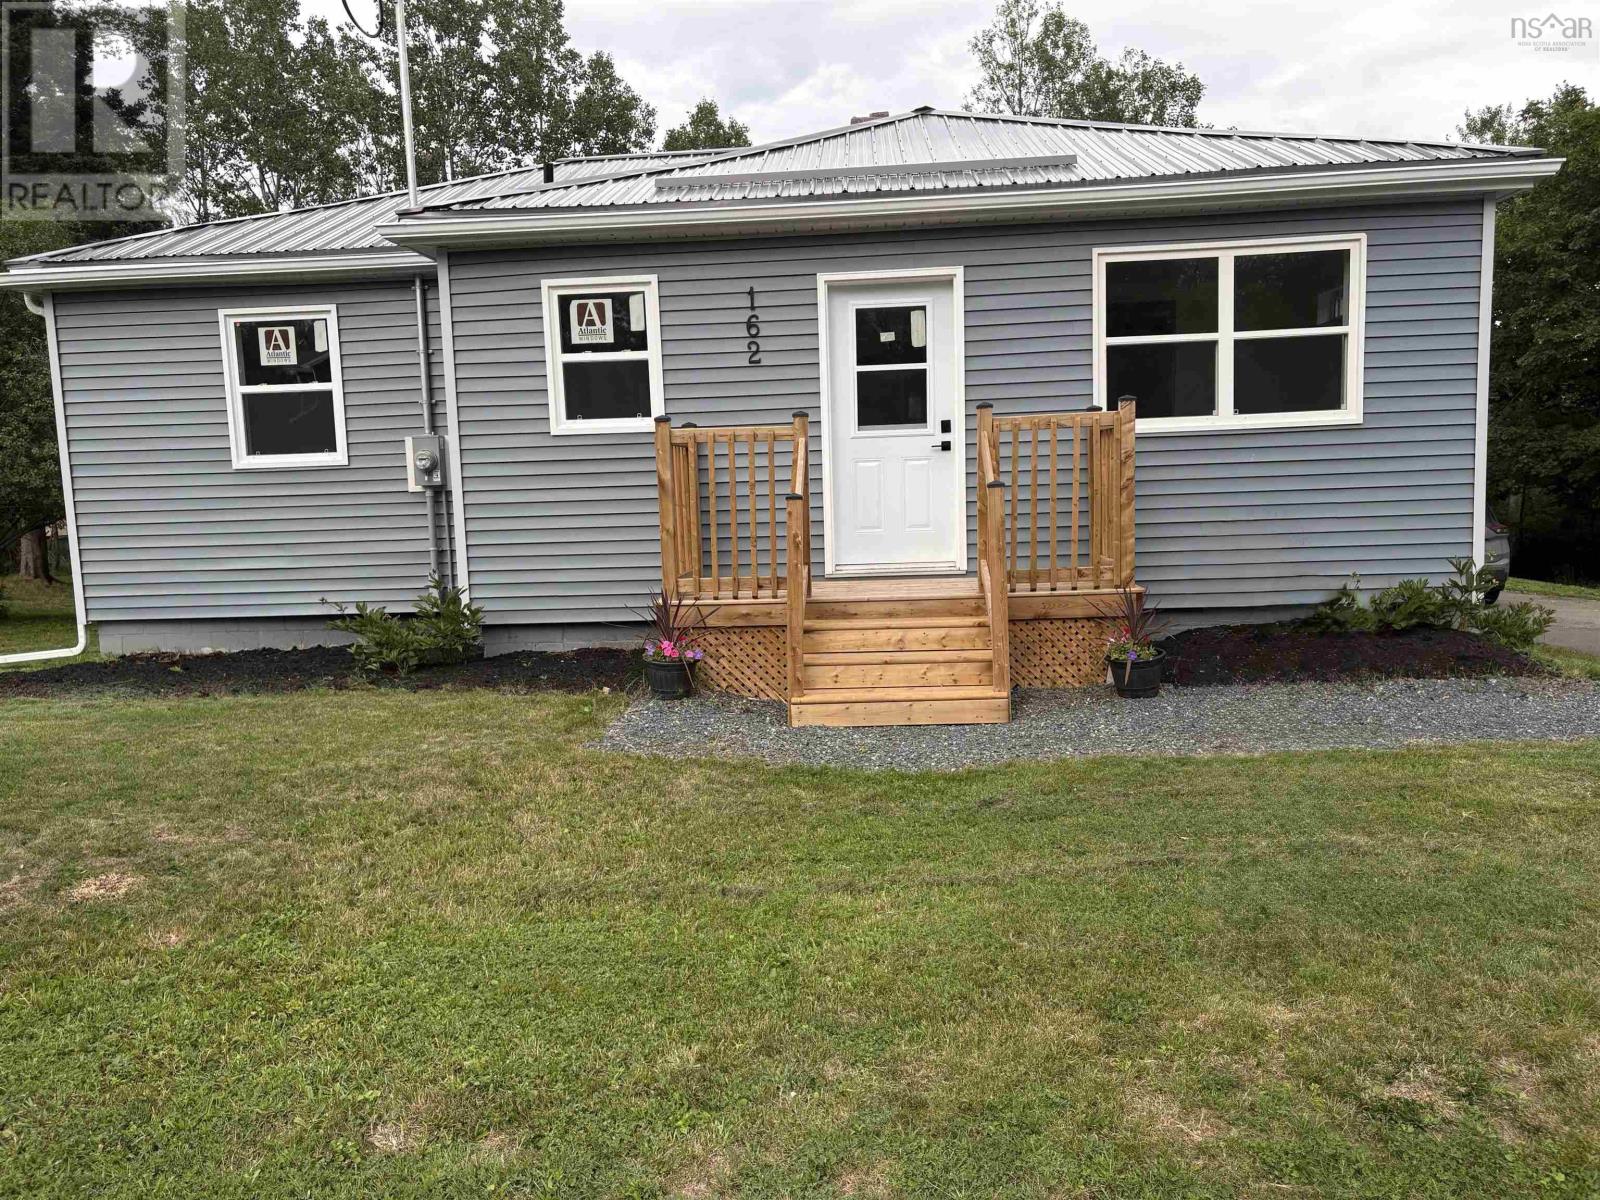
162 Sixth Street
New Glasgow, Nova Scotia
Completely renovated from the studs, this stunning 3 bedroom, 1 bath home on the desirable West Side of New Glasgow offers the perfect blend of modern style and comfort. Every detail has been thoughtfully updated making this home move in ready, from the new 200 Amp electrical panel to the ducted heat pump for energy efficiency. Step inside through the rear entry with a convenient foyer area and into the beautifully designed kitchen featuring modern appliances and gleaming black countertops. Large windows throughout the home fill every room with natural light. The bathroom has wow factor with double vanities, a relaxing soaker tub as well as a corner shower. As an added convenience there is main floor laundry hook up. Outside you will love the established flower gardens that add charm and curb appeal while the two-level deck provides space for entertaining and summer barbeques. All that is left is to move in and enjoy! (id:63476)

Lot 23, Wapiti River SW-21-69-10-W6
Rural Grande Prairie No. 1, Alberta
Breath-taking recreational lots on the Wapiti River; the only development of it's kind in the Peace Country! If you are looking for a tranquil spot to build the ultimate campsite or dream cabin; a place to get away from the hustle and bustle, this is the development for you, an ideal property for any River boater with access to neighboring boat launch. Location is stunning with mature trees, power at property lines, and well built all weather roads, private titled lots, architectural guidelines and covenants. There is common access to the sand and rock beach. Less than one hour from Grande Prairie and only 5.5 km off pavement! Developments like this are rare, and limited lots are available, call a Realtor to start your own recreation property life today! (id:63476)

Lot 25, Wapiti River SW-21-69-10-W6
Rural Grande Prairie No. 1, Alberta
Breath-taking recreational lots on the Wapiti River; the only development of it's kind in the Peace Country! If you are looking for a tranquil spot to build the ultimate campsite or dream cabin; a place to get away from the hustle and bustle, this is the development for you, an ideal property for any River boater with access to neighboring boat launch. Location is stunning with mature trees, power at property lines, and well built all weather roads, private titled lots, architectural guidelines and covenants. There is common access to the sand and rock beach. Less than one hour from Grande Prairie and only 5.5 km off pavement! Developments like this are rare, and limited lots are available, call a Realtor to start your own recreation property life today! (id:63476)
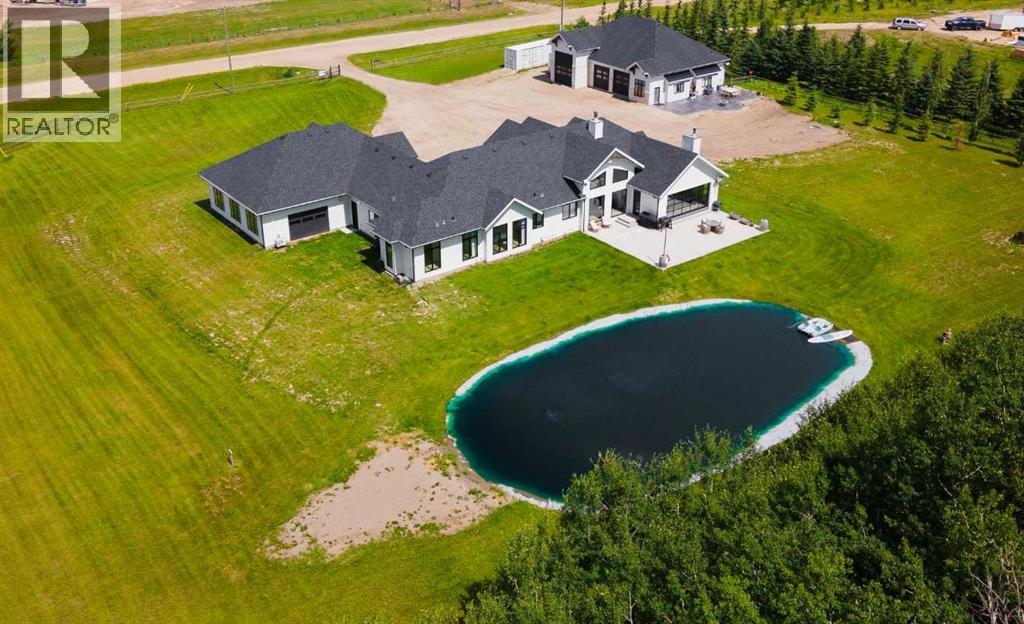
#10, 51023 Township Road 712
Rural Grande Prairie No. 1, Alberta
There are homes you admire... and then there are homes that change the way you want to live. Less than five minutes from Grande Prairie, this extraordinary custom Homeedge-built bungalow was thoughtfully designed for every season of life. A place where mornings begin with coffee overlooking the water, evenings end beside a crackling fire, and every space invites you to slow down and stay a little longer. Soaring vaulted ceilings, a wood-burning fireplace, and breathtaking floor-to-ceiling windows fill the great room with natural light while framing uninterrupted views of the private swimming pond and mature trees. The chef's kitchen is the heart of the home, featuring custom cabinetry, panel-ready Sub-Zero appliances, and a beautifully appointed butler's pantry with built-in Sub-Zero refrigerator drawers, a custom coffee bar, sink, and stunning views.Wake each morning in a primary suite that feels like a private retreat. Floor-to-ceiling windows capture uninterrupted views of the pond and trees, while the spa-inspired ensuite offers a freestanding soaker tub, walk-in shower, double vanity, LED mirrors, and an expansive walk-in closet designed to elevate everyday living. With three bedrooms, a dedicated office, two full bathrooms, and a powder room, every inch of the home has been designed with intention. A designer laundry room with hidden drying racks, a LG steam closet (styler), it's own sink and storage space! The four-season sunroom may quickly become your favourite place, where in-floor heat, a wood-burning stove, and a full overhead glass door blur the line between indoors and out, opening directly to the backyard and overlooking the sparkling swimming pond. The attached 968 sq. ft. gym offers endless flexibility beyond fitness. Fully finished with in-floor heat, air conditioning, and an overhead door leading directly to the backyard, it could easily become a private studio, showroom, expansive office, or whatever best suits your lifestyle. The attached heated garage is complemented by a beautifully finished mudroom featuring custom cabinetry, a utility sink, and its own powder room. The detached heated three-bay shop is equally exceptional, built to the same standard as the home. Complete with air conditioning, a full kitchen, full bathroom, laundry, two private offices, and an oversized RV bay. Step outside and you'll understand what makes this property truly unforgettable. A fully lined 50' x 20' swimming pond with an aeration system becomes the backdrop to everyday life, while the expansive concrete patio creates the perfect place to gather, celebrate, or simply watch the sunset reflect across the water. This isn't simply a luxury home. It's where birthdays become traditions, holidays become memories, and ordinary evenings feel like weekends away. A place that welcomes every chapter of life, and one you'll never want to leave. (id:63476)
or rent

39, 8818 Macleod Trail SE
Calgary, Alberta
Outstanding chance to acquire a well-known Subway franchise in a prime Southwest Calgary location, featuring approximately $120,000 in recent renovations. This turnkey business offers excellent visibility within a busy commercial plaza and is surrounded by schools, offices, retail, residential communities, and other strong traffic-generating tenants.The store benefits from a loyal and repeat customer base, strong walk-in traffic, and significant upside for continued growth. Its strategic setting and proven brand recognition make it an ideal opportunity for an owner-operator family business or a savvy investor seeking stable cash flow.Confidentiality agreement is required prior to release of business details. Do not approach staff or ownership directly. All showings are strictly by appointment only.Rare opportunity—contact us today to secure this renovated, money-making Subway franchise. (id:63476)

615, 9800 Horton Road SW
Calgary, Alberta
Welcome to this bright and spacious 928 sq. ft. condo, Located on the 6th floor, this southeast CORNER unit features a large wrap-around balcony with stunning city views and includes a heated underground parking stall, tire storage secured area bike storage first come first serve. The open-concept layout with good bedroom separation has laminate flooring throughout, a galley kitchen with ample cabinetry and dishwasher, a roomy dining area, and a generous living space filled with natural light. The unit has in-suite laundry with staked washer and dryer, and a 4-piece bathroom tub has cut out for easy accessibility This 18+ adult building offers excellent amenities include , social room with library and coffee station on the main floor, a fitness room on the 3rd floor east side, Coin Laundry on each floor west side with garbage shoot. Condo fees include all utilities—electricity, heat, water, sewer, parking, and access to building facilities. Located just off Macleod Trail and Southland Drive SW, you are steps from the C-Train, shopping, restaurants, and services, gives you easy access to all south Calgary has to offer This unit is move-in ready book your showing today! (id:63476)
93 Heritage Park
Cochrane, Alberta
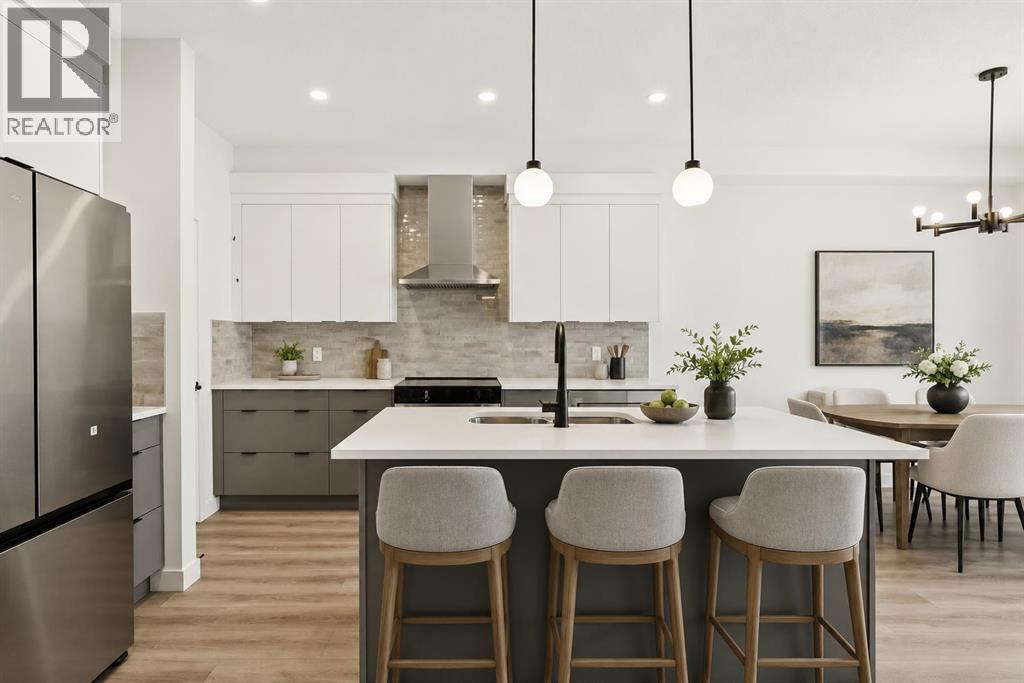
PLOT TWIST: your brand-new house has already handled half the post-possession to-do list you had prepared. CENTRAL A/C? INSTALLED. WASHER AND DRYER? INCLUDED. Rear deck? Already built. This is the kind of thoughtful new-home planning that lets you move in with fewer loose ends and a lot more peace of mind.The Bronte at 93 Heritage Park is packed with the kind of practical details that don’t always jump out in photos, but absolutely shape how a home lives day to day. The WALK-THROUGH PANTRY creates a smooth route from the garage and mudroom into the kitchen, turning the grocery unload from a juggling act into a straight shot. The BUILT-IN MICROWAVE keeps counter space clear, the TRIPLE-PANE WINDOWS help with comfort through Alberta’s full emotional weather range, and TANKLESS HOT WATER means the home is built for actual humans with actual showers to take.Need a second living zone? The UPPER BONUS ROOM is ready. Tired of hauling laundry between floors like you’re training for something? The laundry is upstairs, right where the bedrooms are. Want a basement with future potential instead of future guesswork? BATHROOM AND BAR-SINK ROUGH-INS ARE ALREADY IN PLACE.That’s what makes this home work so well: it isn’t just open and attractive, it’s considered. There’s space to gather, space to unwind, room for guests or kids, work-from-home life or whatever season comes next, plus enough built-in convenience to make everyday living feel smoother from day one.And then there’s Heritage Hills: PARKS, PLAYGROUNDS AND PATHWAYS close to home, Calgary still within reach, and MOUNTAIN ADVENTURE WAITING JUST DOWN THE ROAD. Kananaskis trails are only 40 minutes away, so your weekend plans can shift from “we should get outside sometime” to “grab the hiking gear!”BRAND NEW, NEVER OCCUPIED AND READY NOW, 93 Heritage Park is ready when you are! Stop by the showhome to learn more, or ask your agent to book a private viewing and see it for yourself. (id:63476)

87 Hamptons Link NW
Calgary, Alberta
Some addresses in the Hamptons are close to the golf course. This one backs directly onto it. Tucked into the impeccably maintained La Vita complex, this townhome has been owned and cared for by the same owner for nearly 30 years, and it shows in all the right ways. Step through the front door and you're welcomed by a large landing with heated floors and direct access to the garage, a practical entry that keeps daily life organized before leading you up to the main level. The view is the story here. The main floor living and dining space is anchored by a cozy gas fireplace and framed by large windows that look straight out over the fairways of the Hamptons Golf Club. Step onto the deck and the course becomes your backdrop, whether it's coffee while the morning groups tee off, dinner as the light stretches across the greens, or the quiet white calm of winter. With 9-foot ceilings and laminate and tile flooring throughout, the main level feels open and bright without losing its warmth. The kitchen has been thoughtfully updated with granite countertops, stainless steel appliances (approximately 5 years old), and heated floors underfoot. It keeps its practical bones too, with a central island, corner pantry, and a sunny breakfast nook that makes it easy to linger over a second cup. An updated half bath with laundry rounds out the main floor.Upstairs, the primary bedroom carries the same view, and waking up to the fairways through the large bay window is the kind of everyday luxury that's hard to give up. His-and-hers closets and a fully updated 4-piece ensuite with granite counters and a beautiful tiled stand-up shower with glass doors complete the retreat. Two additional bedrooms and a second updated full bathroom, also finished with granite, round out the upper level. Every bathroom in the home has been renewed, so the work here is already done. The tandem double attached garage offers parking plus genuine storage flexibility, with additional storage in the utility r oom off the front entry. This is a community that gives you a reason to be outside in every season, with tennis courts in the summer, the outdoor rink in the winter, and scenic walking and biking paths that wind through it all year round. Lock the door and head to the mountains, walk to your tee time, or spend a Sunday exploring the pathways. The school lineup is a real strength too, with The Hamptons School, Tom Baines, and Sir Winston Churchill High School all serving the area, and with Stoney Trail and every NW Calgary amenity just minutes away, you're truly in the heart of it all. Some homes ask you to imagine the lifestyle. This one hands it to you, fairway views and all. (id:63476)
231 Waterford Heights
Chestermere, Alberta
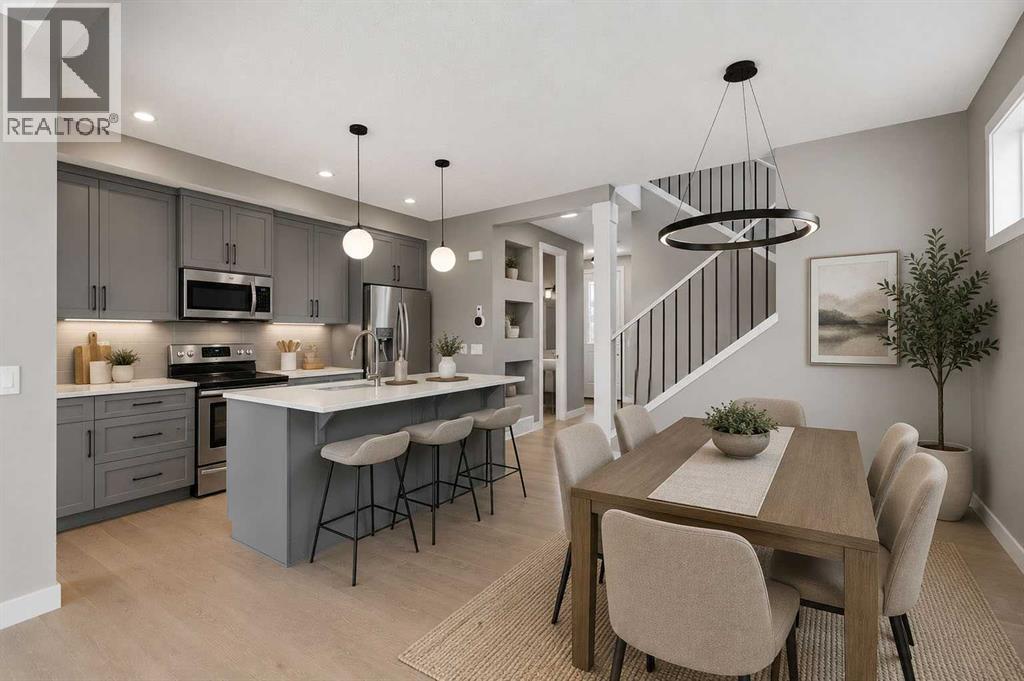
Welcome to Waterford in Chestermere, where modern living meets small town charm just minutes from Calgary! This beautifully crafted Douglas Homes duplex offers 1,561 sqft, featuring 3 bedrooms, 3 bathrooms and a versatile main floor office/flex room that can easily function as a 4th bedroom, home workspace or kids playroom. The Canberra 3 offers a bright open concept, show stopping main floor with 9' ceilings, engineered hardwood, a stylish kitchen with quartz countertops, spacious dining area, cozy living room, a half bath and a great size Mud room as you enter from the back to finish off the Main floor. Upstairs, you'll find a generous primary retreat complete with a walk-in closet and ensuite featuring dual vanities, along with two additional bedrooms, full bathroom and the convenience of upper-floor laundry. A separate side entrance provides outstanding potential for future basement development, while the rear concrete parking pad offers practical off-street parking.Enjoy everything Chestermere has to offer, including its beautiful year-round lake lifestyle with boating, paddle boarding, swimming, fishing and lakeside parks. Golf enthusiasts will appreciate being just minutes from Lakeside Golf Club and several nearby courses. Waterford is a growing, family friendly community with parks, pathways, schools, and shopping close by, all while offering an easy commute to Calgary, making it the perfect balance of peaceful living and city convenience.Whether you're a growing family, working from home, or looking for a home with flexibility and future potential, this exceptional property is ready to welcome you home. Some Photos have been digitally staged and or rendered with descriptions. (id:63476)
1117, 333 Taravista Drive NE
Calgary, Alberta
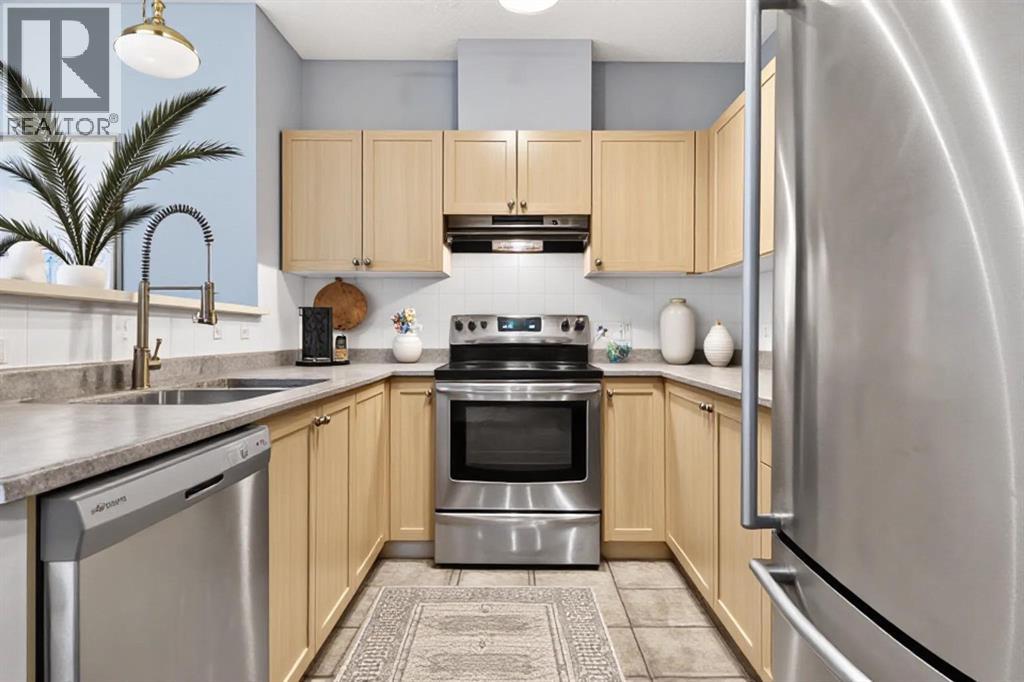
Condo fees that include electricity are hard to find - and this 2-bedroom, 2-bathroom unit at Taralake Junction delivers exactly that. Located on the main floor, this bright and well-maintained property offers 880 sq. ft. of functional living space in the heart of Taradale. Offering a private entrance and southeast-facing patio, creating easy access and a welcoming outdoor space to enjoy your morning coffee or evening relaxation. The open-concept layout is filled with natural light and showcases a spacious living and dining area that flows seamlessly into the kitchen complete with stainless steel appliances. The primary bedroom features a walk-in closet and private 4-piece ensuite, while the second bedroom offers a spacious closet and flexibility for family, guests, or a home office. An additional 4-piece bathroom provides added convenience for visitors. Additional highlights include in-suite laundry with extra storage, underground titled parking, a separate storage unit, and high-speed Telus Fibre Internet availability. Residents also enjoy access to a party room within the complex that can be reserved at no charge for gatherings and special occasions. Perfectly positioned across from a park and surrounded by everyday amenities, this home is just minutes from schools, restaurants, shopping, public transit, major roadways, and Calgary International Airport. Whether you're a first-time home buyer, downsizer, or investor, this move-in-ready Taradale condo offers exceptional value, low-maintenance living, and a location that keeps you connected to everything you need. (id:63476)
331 Parkmere Green
Chestermere, Alberta
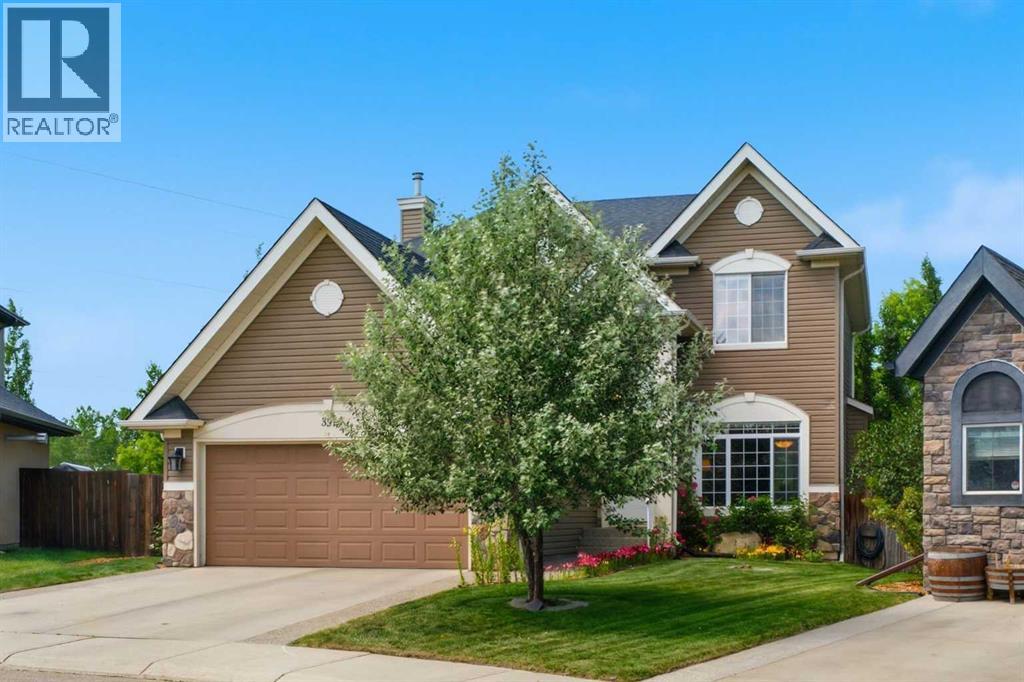
Experience the perfect home for your growing family in this large 2 storey on an almost 9,000 sq ft. lot in the highly sought-after Estates of Westmere. Be greeted by a sweeping staircase and an open-concept main floor that is complete with a BEDROOM or an office. Enjoy a formal dining room with elegant tray ceilings, a private family room, and a bright, custom-built kitchen by Westridge Homes. Featuring high-end stainless steel appliances, a large functional island, and a sunny breakfast nook overlooking your stunning yard. With 5 bedrooms and 3.5 bathrooms, there is room for everyone. The main floor bedroom is perfect for a home office, guest suite, or playroom. Retreat to your massive primary bedroom, complete with a generous walk-in closet and a luxurious ensuite featuring a deep soaker tub and separate shower. Designed for the active family that likes to entertain, this home offers unparalleled space, great upgrades, and an unbeatable location. Just steps away from the playground you can forget about the commute to the park! Outdoor Living means enjoying a massive, private backyard retreat. This lush landscape is a gardener’s dream, featuring mature trees, vibrant perennial flowers, and an 11-zone underground sprinkler system that makes maintaining this oasis completely effortless. With very easy access in and out of Chestermere, this really is the perfect spot for your new home. Call your REALTOR now before it's gone. (id:63476)

209, 1080c Cougar Creek Drive
Canmore, Alberta
This bright and spacious corner unit is beautifully renovated. Ask for the list of upgrades. A wall of windows fills the living and dining area with natural light and offers beautiful mountain views. A toasty gas fireplace in the living room with it's own thermostat heats the entire apartment. Both bathrooms have been fully renovated with a modern & comfortable style. The west-facing deck with a propane BBQ is the perfect place to enjoy the warm afternoon sun and mountain views. The unit comes with one heated underground parking stall, a storage locker for your outdoor gear and separate storage for bikes and winter tires. Residents can also enjoy the recreation amenities which includes a lounge with a fireplace piano and pool table, and an outdoor hot tub that's open during the winter months. Additional outdoor parking stalls can be rented if available. (id:63476)
6803 24 Avenue NE
Calgary, Alberta
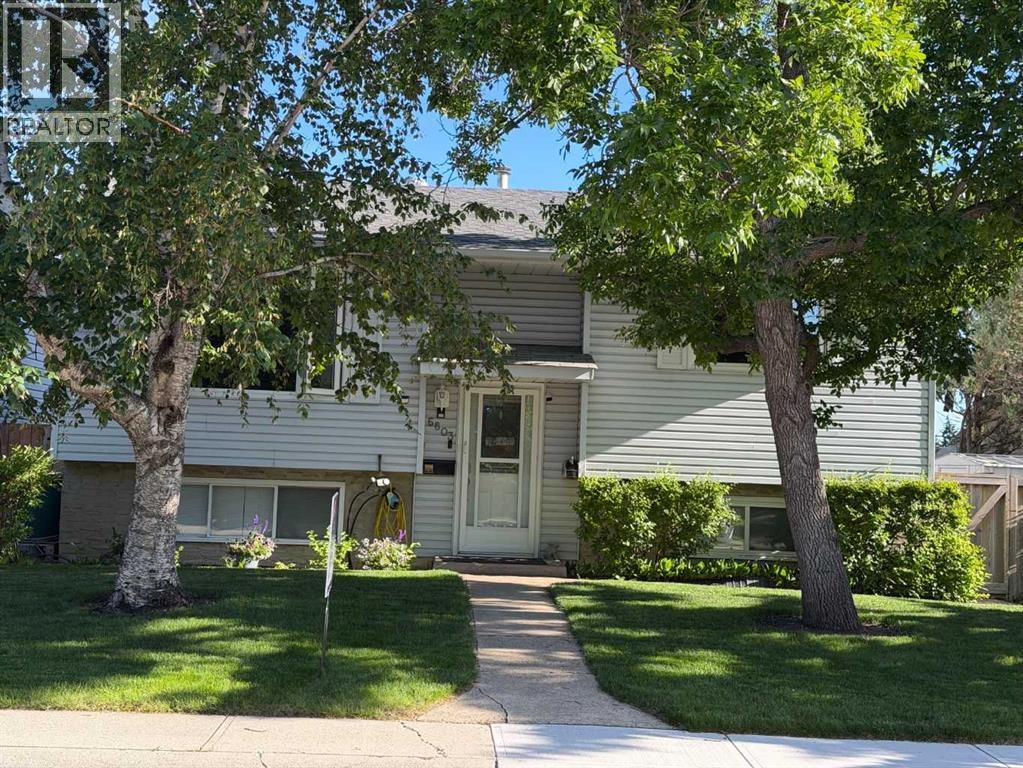
This updated home offers 4 bedrooms(2 on main floor + 2 in basement) and 2 full bathrooms, along with 2 kitchens, 2 laundry areas, 2 gas fireplaces, and an abundance of bright windows throughout. An Illegal mother-in-law suite provides excellent flexibility for extended family or other living arrangements.Outside, you'll find a Heated Triple garage, a Paved parking pad, and convenient access from a Paved alley. The beautifully landscaped yard features mature trees, shrubs, a generous raspberry patch, underground sprinklers, a composite deck, a stone patio, a storage shed, and plenty of additional storage throughout the property. (id:63476)
1009 18 Avenue NW
Calgary, Alberta
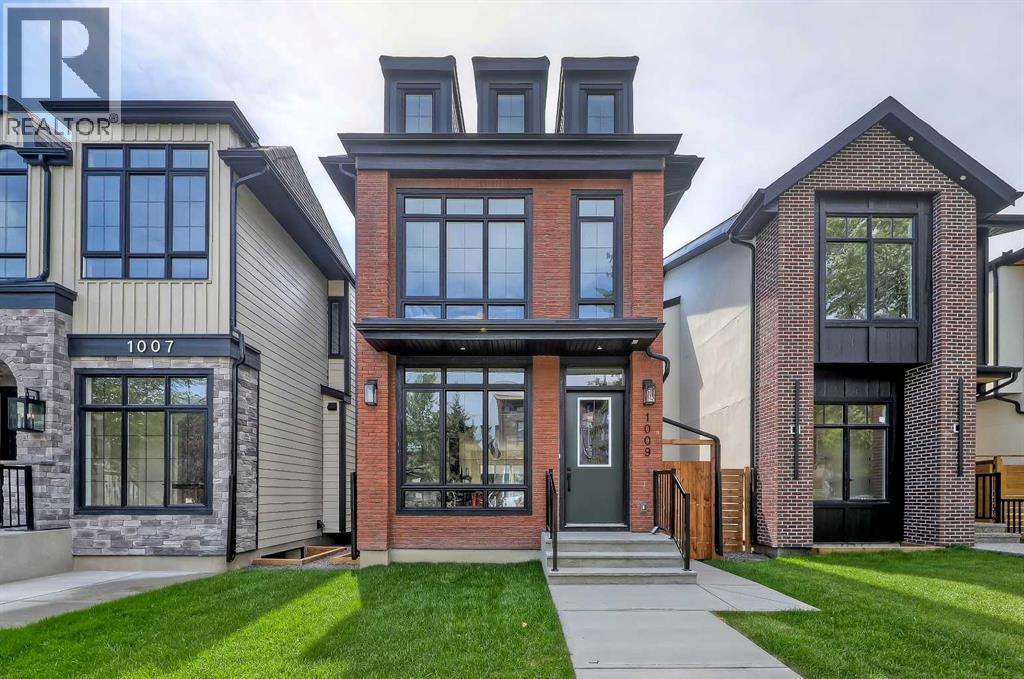
Exceptional homes aren't defined by trends—they're defined by thoughtful design, timeless materials, and craftsmanship that stands the test of time. This brand-new move-in ready detached home in the heart of Mount Pleasant blends those qualities with refined finishes and functional living. Offering almost 2,700 square feet of developed living space across three levels, with four bedrooms, three-and-a-half bathrooms, a fully finished basement, and a double detached garage, every space has been designed to elevate daily living. Step inside and appreciate the quality throughout. Soaring ten-foot ceilings, oversized windows, eight-foot doors, wide-plank engineered hardwood flooring, custom millwork, and designer finishes create bright, inviting spaces that feel timeless rather than trendy. At the heart of the home, the kitchen blends beauty with function. A striking quartz island with fluted detailing is complemented by ceiling-height cabinetry, a quartz backsplash, premium built-in appliances, and generous storage. The adjoining dining area comfortably hosts family dinners and holiday celebrations while flowing naturally into the living room. At the rear of the home, the living room is anchored by a sleek linear gas fireplace framed by timeless brick, while oversized glass doors open to the sunny south-facing backyard, creating effortless indoor-outdoor living. A mudroom with custom built-ins and a stylish powder room complete the main level. Upstairs, the primary suite offers a peaceful retreat inspired by boutique hotel design. The spa-like ensuite features heated tile floors, a freestanding soaker tub, dual vanities, an oversized steam-ready shower, and a spacious walk-in closet. Two additional bedrooms, each with walk-in closets, share a beautifully finished bathroom, while the upper laundry room adds everyday practicality. The lower level offers exceptional flexibility with a spacious recreation room featuring a custom built-in entertainment centre and wet bar, a fourth bedroom, and a full bathroom—ideal for guests, teenagers, or a private home office. Outside, James Hardie siding and classic red brick create timeless curb appeal. The fully landscaped south-facing yard, spacious rear deck, and insulated double detached garage complete the outdoor living experience, while premium mechanical systems provide lasting comfort and efficiency. Mount Pleasant is one of Calgary's most sought-after inner-city communities, offering mature tree-lined streets, excellent schools, Confederation Park, neighbourhood cafés, and quick access to downtown, SAIT, the University of Calgary, Foothills Medical Centre, and major commuter routes. Luxury isn't measured by a list of features—it's found in thoughtful design, enduring craftsmanship, and spaces that make everyday living extraordinary. Beautifully crafted and perfectly positioned, this is a home you'll be proud to own for years to come. (id:63476)
45 Carringsby Landing NW
Calgary, Alberta
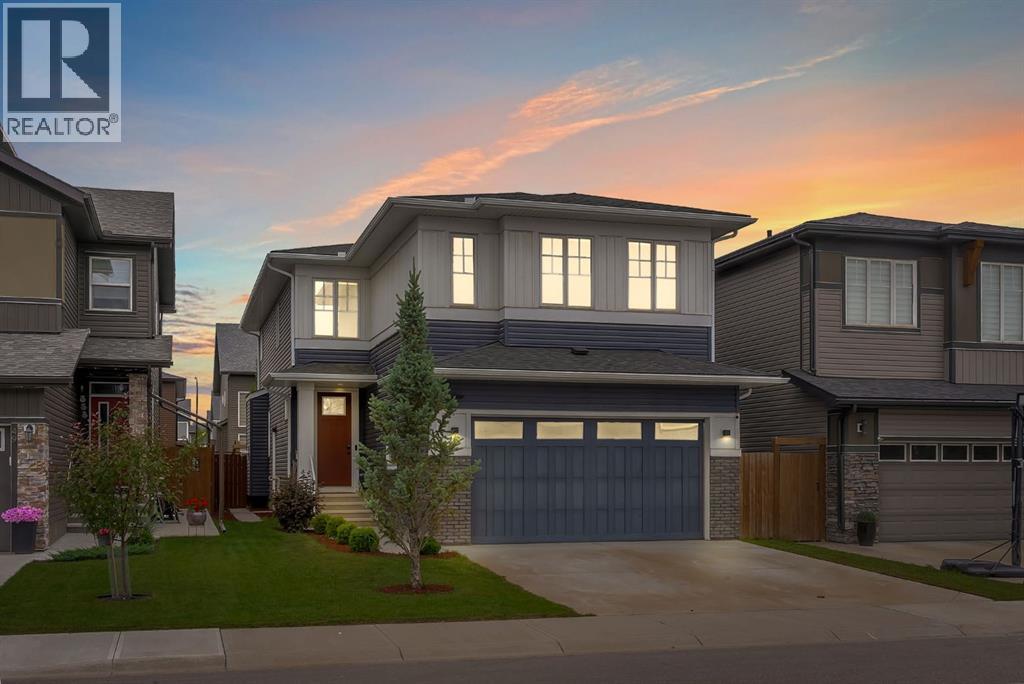
Welcome to this beautifully maintained and thoughtfully designed home in the highly sought-after community of Carrington NW! Offering two levels of exceptional living space, this spacious home features 4 generously sized bedrooms, 3.5 bathrooms, and a functional layout perfect for growing families, multi-generational living, or those who love to entertain.One of the home's standout features is its two primary bedrooms, each complete with its own private ensuite, providing comfort and privacy for family members or overnight guests. Two additional spacious bedrooms, a full bathroom, and a versatile upstairs family room offer the perfect space for relaxation, a kids' play area, or a cozy media room.The main floor is designed with both style and functionality in mind, featuring a bright and open-concept living area, a dedicated home office ideal for remote work, a spacious dining area, and a well-appointed kitchen complete with a walk-in pantry/mud room for added storage and convenience.The unfinished basement offers endless possibilities for future development and includes a separate side entrance, making it an excellent opportunity to create a legal secondary suite (subject to city approval) or a customized recreation space.Additional highlights include a double attached garage, central air conditioning, and the peace of mind that comes with a newly installed roof and gutters in 2025. Located in the vibrant and family-friendly community of Carrington NW, you'll enjoy easy access to beautiful parks, scenic walking paths, playgrounds, schools, shopping, restaurants, and everyday amenities. With quick access to Stoney Trail, commuting throughout Calgary is convenient, making this an ideal location for busy families and professionals alike.This is an exceptional opportunity to own a move-in-ready home in one of Northwest Calgary's most desirable and growing communities. Don't miss your chance to make this outstanding property your next home! (id:63476)
211 9 St N
Vauxhall, Alberta
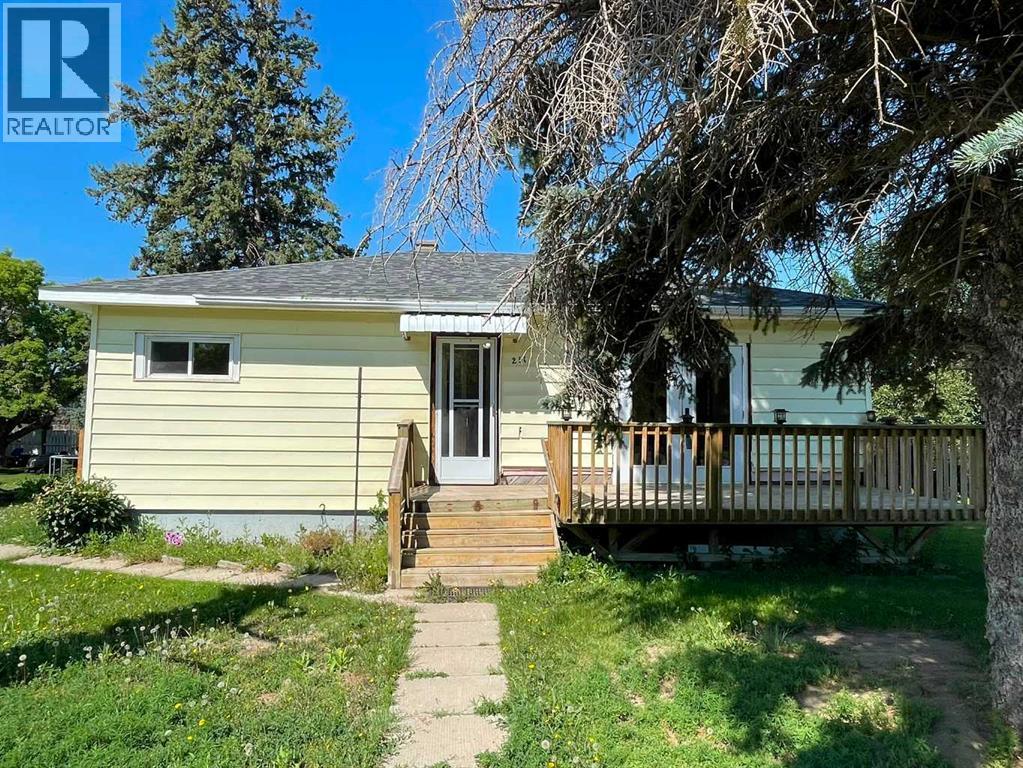
Welcome to this charming family home that offers the perfect blend of comfort, space, and recent updates. With four bedrooms, including two on the main floor and two large bedrooms in the mostly finished basement, there's plenty of room for a growing family, guests, or a home office.The functional kitchen features an abundance of cabinets and storage, making meal prep and entertaining a breeze. The updated main floor bathroom, along with new flooring and fresh paint throughout parts of the home, gives the interior a fresh, welcoming feel.Enjoy peace of mind with valuable updates already completed, including a hot water tank replaced approximately six years ago and a brand-new roof installed in 2025 on the house, detached garage, and storage shed.Step outside to a fully fenced backyard that's perfect for children, pets, gardening, or summer gatherings. Car enthusiasts, hobbyists, or anyone needing extra workspace will appreciate the impressive 27' x 25' heated detached garage, offering plenty of room for vehicles, tools, and projects.Whether you're searching for your first home, a place to raise your family, or simply looking for extra space both inside and out, this move-in ready home is full of warmth, functionality, and value. Come see everything this wonderful property has to offer! (id:63476)

663 Lakeside Drive
Rural Vulcan County, Alberta
Welcome to Little Bow Resort, a relaxed lakeside community one hour from Lethbridge and two hours south of Calgary. Little Bow Resort is one of Alberta’s most enjoyable recreational destinations.This spacious lot is a rare opportunity, ideally situated across the street from the beach, offering convenient access to the water and all the activities that make this resort so special. Whether you enjoy swimming on warm summer days, boating and waterskiing with family and friends, or ice fishing in the winter months, this is a location designed for year-round enjoyment.With only a limited number of lots remaining in this sought-after area, this property presents a wonderful chance to build your own getaway retreat in a welcoming lake community. Take advantage of this opportunity to create lasting memories in a setting that offers both relaxation and recreation. (id:63476)

412 Queen Avenue
Monarch, Alberta
Welcome to 412 Queen Avenue in Monarch, a thoughtfully designed bungalow set on a spacious double lot, offering comfortable one-level living with exceptional utility, energy efficiency, and outdoor space. This well-built home features 3 bedrooms, 2 bathrooms, and an oversized double attached garage. As you enter the home, you’re welcomed by a bright open-concept living area with high ceilings that create an inviting sense of space as well, all doorways are 36 inches wide for wheelchair access. The kitchen showcases beautiful cherrywood cabinetry, quartz countertops, and ample workspace, flowing seamlessly into the dining and living areas. The home also features a spacious primary bedroom with a 5-piece ensuite, two additional bedrooms, a 3-piece bathroom, and a convenient laundry room. Designed for year-round comfort, the home offers in-floor heating throughout, zone-controlled thermostats in every bedroom, triple-pane windows, and durable stucco siding. The property is equipped with three electrical panels and an oversized solar panel system designed to support high-energy demands, making it ideal for welding equipment, RV usage, and workshop operations. The oversized double attached garage features a 10-foot overhead door, cold storage area, and an unfinished 3-piece bathroom, providing excellent flexibility for hobbies, projects, storage, or future customization. Additional exterior features include RV hookups, a dedicated sewer-connected RV drain pit for grey/black water disposal, raised flower beds with irrigation, gardens and landscaping, and mature apple and plum trees. The expansive backyard offers exceptional outdoor living space with room for gardening, a greenhouse, workshop area, and plenty of space to enjoy the peaceful surroundings. Built with durable 40-year shingles and quality finishes throughout, this property combines practicality, efficiency, and functionality in a quiet community setting. With its energy-efficient features, oversized lot, impres sive garage, RV-friendly amenities, and thoughtfully designed layout, 412 Queen Avenue offers a rare combination of space, versatility, and modern conveniences, making it a property well suited to a wide range of lifestyles and needs. Please view the video walkthrough in the links tab or on YouTube by searching for the home address; this is a home you’ll want to experience in full. (id:63476)

89 Heritage Park
Cochrane, Alberta
AT FIRST GLANCE, IT'S A BEAUTIFUL NEW HOME. LOOK A LITTLE CLOSER, AND YOU'LL FIND IT'S CHECKING BOXES YOU DIDN'T EVEN KNOW BELONGED ON YOUR LIST.The kitchen isn't the only thing that works hard around here. Every square foot pulls its weight, with a WALK-IN PANTRY, BUILT-IN MICROWAVE and a layout that's designed to make everyday life feel just a little easier. The Austen by Fifth Avenue Homes offers 1794 sq. ft. of thoughtfully planned living, complete with an UPSTAIRS BONUS ROOM that creates the perfect flex space for movie nights, a home office or a kids' hangout.It's the details behind the walls—and beyond the floor plan—that really set this home apart. A SEPARATE SIDE ENTRANCE with basement rough-ins opens the door to future possibilities, while TRIPLE-PANE WINDOWS, TANKLESS HOT WATER, A/C ROUGH-IN, an oversized 8' garage door and a rear deck are all included from day one. Spindle railings add an elevated architectural touch, and the spacious 5-PIECE ENSUITE creates a true retreat at the end of the day, complete with MOUNTAIN VIEWS. Upstairs laundry, generous storage and an ATTACHED DOUBLE GARAGE, with 8’ door height, round out a home that's been designed for the way people actually live.Then there's the location. Heritage Hills has become one of Cochrane's most sought-after communities for good reason. You're surrounded by PARKS, PLAYGROUNDS AND WALKING PATHS, with schools, shopping and everyday amenities just minutes away. CALGARY IS AN EASY COMMUTE, but when the mountains call, you're already that much closer. Whether it's an after-work hike, a weekend in Canmore or simply enjoying mountain views from home, this is the kind of location that quietly improves your lifestyle long after move-in day.Photos tell part of the story. Walking through the front door tells the rest. Book your private showing today! • PLEASE NOTE: Kitchen appliances are included, and will be installed prior to possession. (id:63476)

128, 510 Edmonton Trail NE
Calgary, Alberta
Welcome to Bridgeland Hill, where urban living awaits you! This ground floor 2 bed, 2 bath residence offers a blend of elegance, functionality, and a location that truly defines convenience. Enjoy in-suite laundry, AC, along with a kitchen featuring elegant quartz countertops, stainless steel appliances, and a gas range that fuels your inner chef. Secure underground parking and additional storage. This incredible condo is located just minutes away from Downtown. Immerse yourself in the vibrant Bridgeland community, with its charming cafes, restaurants, and a wide array of amenities. In addition to all these features, the building also boasts a fitness facility, and it's a dog-friendly building. This ground floor condo has a thoughtfully designed spacious patio with a gate which provides easy access to head out on walks with your four-legged friend. A dog owners dream and a unique perk! Call your favourite realtor to book your private showing ! (id:63476)

1101 6 Street SW
Sundre, Alberta
GREAT INVESTMENT OPPORTUNITY...this beauty sits on 5 acres right in the town of Sundre. It is located within walking distance to the Red Deer River with the larger portion of it approved for future development south of the Sundre Retirement home. With 4375 sq ft of comfy living space, a triple heated attached garage and a tent Quonset storage unit for dry storage, it's the perfect storm. The FABULOUS home has been COMPLETELY renovated with quality improvements that are complemented with bright-white and black accents. The vaulted ceilings give an impression of grandeur to this warm and lovely home. It's truly STUNNING! The west wing boasts an amazing kitchen with a large island and tons of storage, a 3 pc bathroom/laundry room, living/dining area & office while upstairs you will find 3 bedrooms, a sitting area and bathroom. The East wing, which could be used as separate living quarters for the in-laws, grown children or perhaps used for an Airbnb, boasts 2 bedrooms up with a media room and 3 pc bathroom completing the upper level while downstairs you have over 1000 sq ft of open living space with a 2 pc bath and a gas stove. The patio to the north and east are both very private and give you loads of outdoor living space. The covered south and west decks are a awesome spot to sip your morning coffee and a delightful area to enjoy a cool beverage or nice glass of vino in the evening. This home has sooo much protentional. You truly need to view it to give your imagination room to explode. For the investment/developer types, the town of Sundre is not above having a look at your ideas for further development. Call today to view. (id:63476)
1445 28 Street SW
Calgary, Alberta
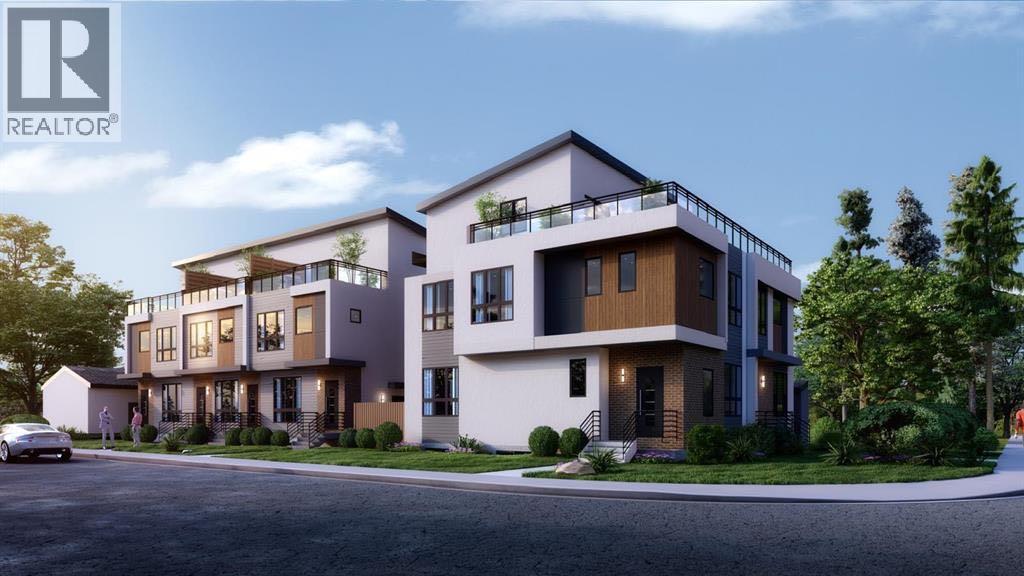
Brand new 10 unit project, with 5 townhouses with 5 legal suites in the form of a triplex and duplex in Shaganappi. Excellent location situated nearby Killarney Aquatic Centre, 17th Ave SW, multiple greenspaces, and other attractive inner city amenities. Both structures include 3 Storey 4 bedroom units with rooftop patios and accompanying 2 bedroom legal basement suites. Convenient secured parking in a detached garage with 5 stalls off the back lane. Official addressing is 2912, 2910, 2908, 2902 14 Ave SW and 1445 28 St SW. Townhomes are 1,905 SF Above grade with 700 SF basement suites, and infills are 1,874-1,891 Sf Above Grade with 756 SF basement suites. Expected completion June 2026. (id:63476)

163 Cityside Park NE
Calgary, Alberta
This stunning 6-bedroom 4 bathrooms home is loaded with upgrades. Unique family home features over 2610 square feet of exceptional quality & the finest workmanship is found throughout this luxurious home with classic contemporary finishes. Main floor featuring an open concept plan giving a center stage to the family room! Open and impressive kitchen to family & dining spaces. The oversized living room is bathed in natural light from large windows that frame picturesque views. This home boasts an open concept layout, gourmet kitchen with high end appliances, fully equipped with a walk-in pantry. The upper floor features a master bedroom with a spa-like luxurious 5 piece bathroom, 3 additional bedrooms, 4-piece bathroom, upper laundry room and large bonus room area. The finished basement is fitted with a separate entrance with 2 bedrooms 1 full bathroom, kitchen, living room and separate furnace. Located in the premier community of Cityscape surrounding the huge 110-acre natural preserve stunning views of the wetlands with extensive scenic walkways, nature trails and numerous lookouts. The basement with a separate entrance, perfect for extended family or rental income. The outdoor space is a true retreat! The backyard is fully fenced and boasts concrete bricks with pergola, fruits trees with vegetable garden and perineal roses makes your day very calm. Concrete pathways on the sides of the home, leading to a low-maintenance yard complete. Enjoy your morning coffee or evening gatherings on the extra-large maintenance free patio. This home is a masterpiece of functionality, luxury, and design, offering the best of indoor and outdoor living. Nestled in a prime location, this home provides easy access to amenities, schools, parks, and walking trails. Don’t miss the chance to make this dream property your forever home. Book your private showing today! (id:63476)
466054 113 Street E
Rural Foothills County, Alberta
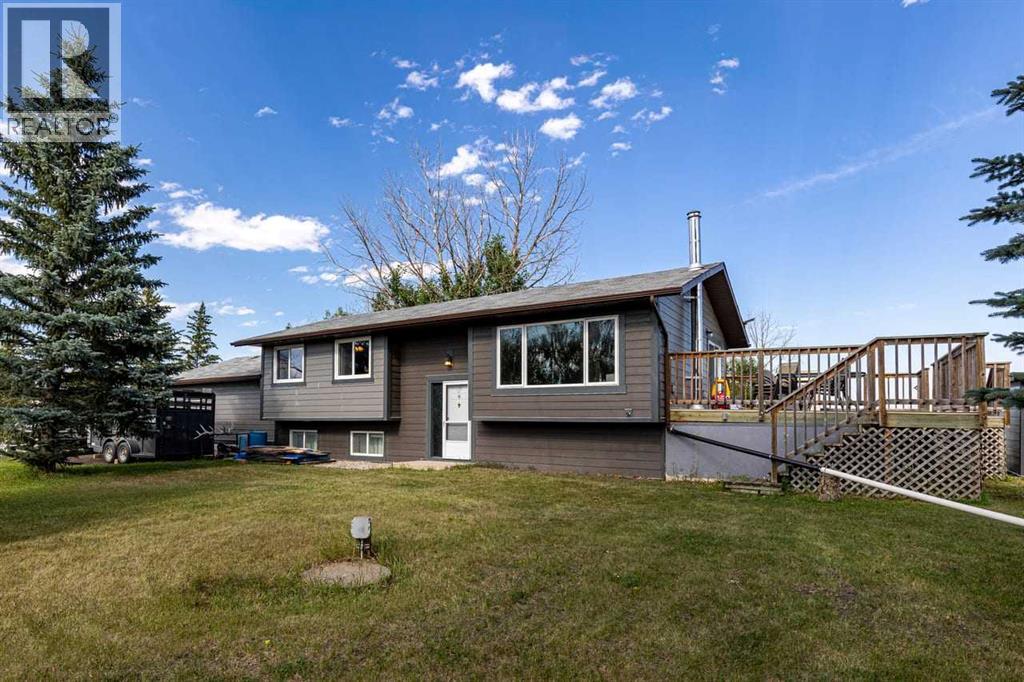
Welcome home, partner. Enjoy the wide-open, peaceful views and endless spaces. You deserve the sustainable country lifestyle you’ve been dreaming of. This is an incredible opportunity to raise, grow, nurture, and enjoy horses, cows, sheep, chickens, and expansive gardens. This exceptional 12.06-acre property offers corrals, outbuildings, water infrastructure, and a third hydrant. Multiple horse, cow, and livestock shelters are thoughtfully positioned within functional corrals. The barn, two-stall horse shelter, tack room, and feed storage make daily farm life convenient and enjoyable. The beautifully maintained landscaping showcases pride of ownership from the moment you arrive. Western hospitality awaits as you enter this fully developed, family-oriented bi-level home. Step through the front door into a spacious foyer and continue upstairs into the expansive family room, dining area, and kitchen, all designed for comfortable connection and entertaining. The primary bedroom features a private, spa-inspired ensuite, while the additional oversized bedroom provide a peaceful retreat for family members. The lower level offers convenient access from both the front and back entrances, making it ideal for changing into farm-friendly clothing after a day of chores. This level includes a large bathroom, family room, bedroom, and a thoughtfully designed vestibule/mudroom with a separate walk-in entry for quick and practical transitions between home and acreage life. Curl up with marshmallows to be entertained by the wood stove. A large double garage provides ample space for vehicles, projects, and all your essential tinkering. Located just off 113 Street E, this incredible property offers stunning, unobstructed views of the snow-capped mountains and the perfect blend of rural tranquility and modern family living. Peace of mind extras-electrical panel 2020-Air conditioning 2020-hot water tank sept 25/26-furnace 2015 Great buy !Note Hefty Price improvement. (id:63476)
60038 Township Road 36-2 Township
Rural Clearwater County, Alberta
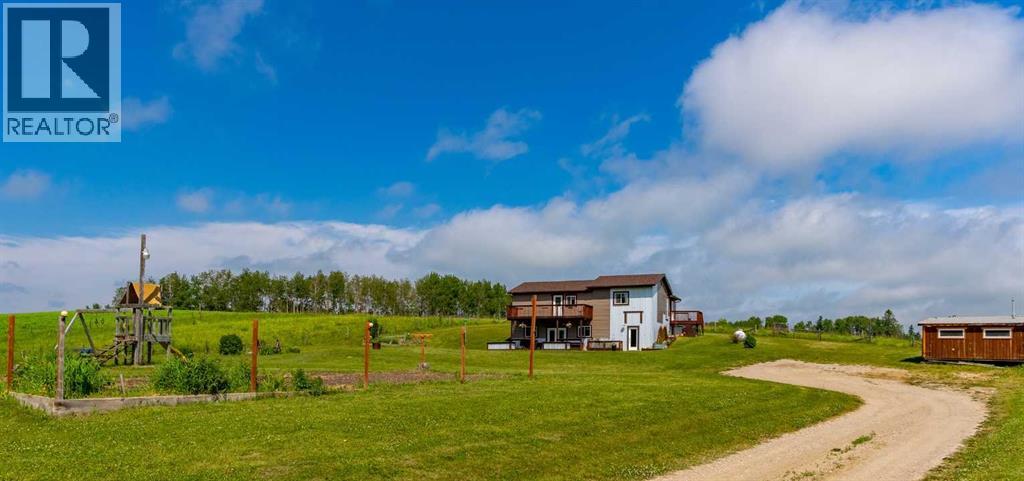
Ideal family acreage a stone's throw from Caroline Ab. Set between 2 pastures, this 3.01 acre country living location with approximately 2500sq ft of developed space, is the kind of peaceful you can usually only find in remote locations. Conveniently located 1/2 mile from the town of Caroline, your family can enjoy kid's sports and a short walk to school. This 4 bedroom/2.5 bath home has been a build of love. The front walk-out style allows for a bright and open Kitchen/Living Rooms with plenty of room to spread out and showcases the Western Industrial style. With custom touches everywhere and an ICF foundation upgrading this home, the owner has brought together the warmth of country and the durability of a high-end build. With a wide open yard that holds a play area, horse pastures, flower beds and big country garden, you will find less and less reasons to leave! At just shy of an hour to Red Deer, date night and Costco trips are still feasible while living on the gate to the West Country. The property is tidy, the home well built and there is plenty of grass for your horses. (id:63476)
1114, 1818 Simcoe Boulevard SW
Calgary, Alberta
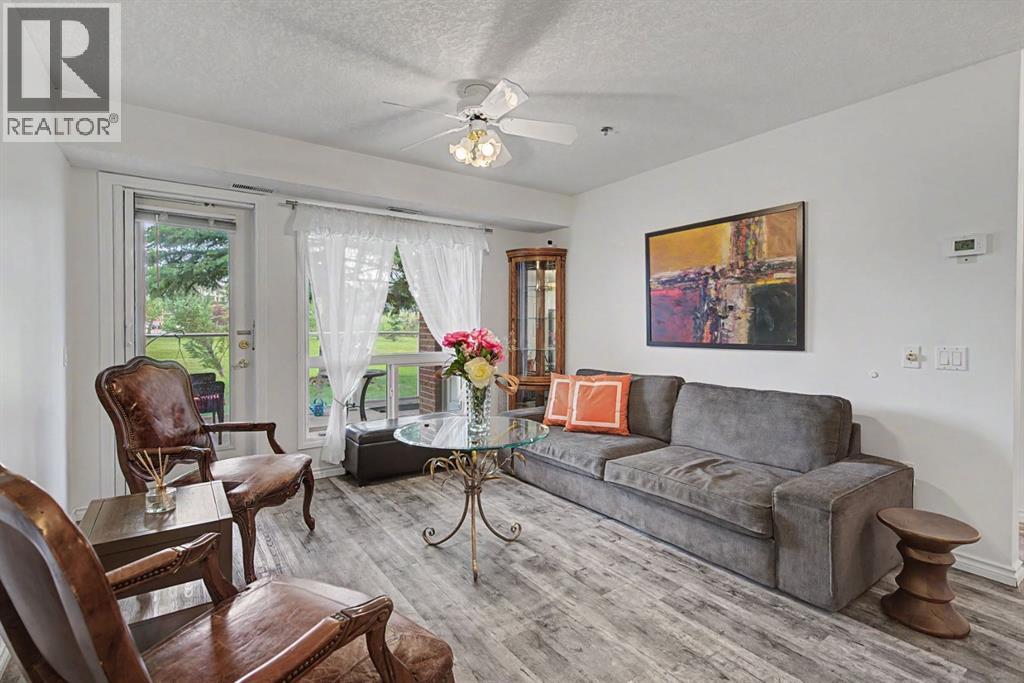
If your next home is about SIMPLIFYING rather than sacrificing, this beautifully renovated main-floor condo in Dana Village deserves a look. Thoughtfully designed, its 826 sq. ft. makes excellent use of every inch, offering TWO BEDROOMS, 1.5 BATHS, in-suite laundry, excellent storage and direct access to outdoor green space.The bright living and dining area opens through a garden door to a COVERED PATIO surrounded by mature landscaping—an especially appealing feature for gardeners and pet owners. Inside, the updated U-shaped kitchen offers quartz countertops, stainless steel appliances, subway tile backsplash, abundant cabinetry and a walk-in pantry.Bedrooms are positioned at opposite ends of the condo for added privacy. The spacious primary bedroom features a walk-through closet and direct access to the renovated main bath with an accessible walk-in shower. A separate powder room is ideal for guests.But Dana Village is about more than the condo itself. This established 55+ community offers an impressive central atrium, Garden Room with full kitchen, fitness centre, billiards, library, puzzle room, workshop, car wash and an active social community.And when you want to head out, everyday life is remarkably convenient. Christie Crossing, shopping, restaurants, services and transit are all nearby.Less space to look after. More amenities to enjoy. And a beautifully renovated home that is ready when you are.Heated underground parking and storage included. Be sure to watch the YouTube virtual tour. (id:63476)
268 Rainbow Falls Way
Chestermere, Alberta
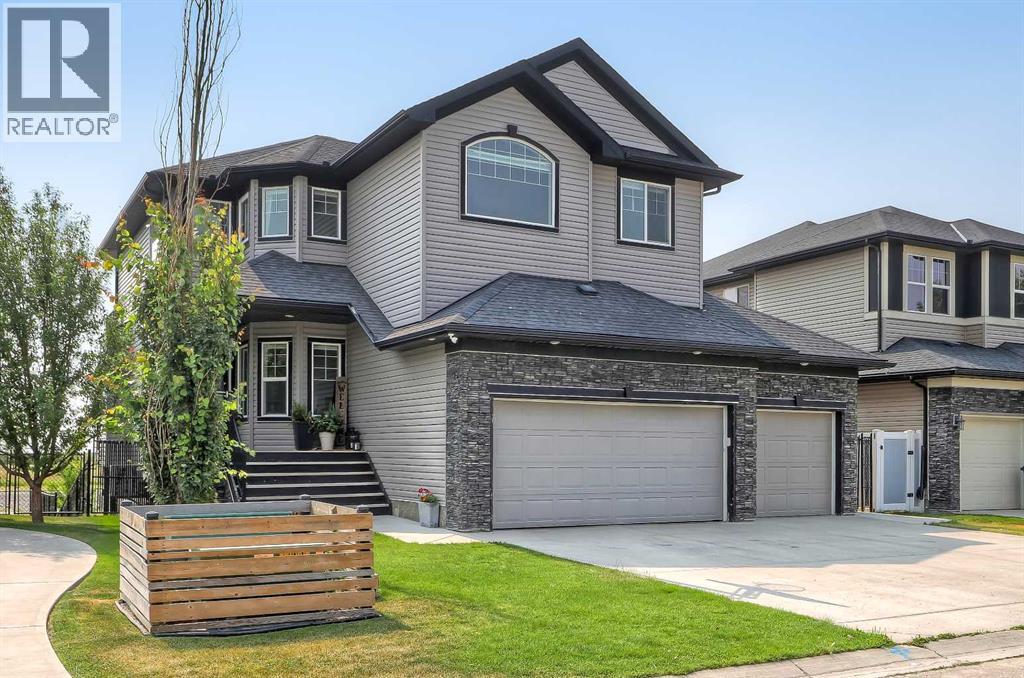
LIKE-NEW, CANAL-FRONT HOME WITH A WALK-OUT ILLEGAL BASEMENT SUITE, SUNNY SOUTH BACKYARD & TRIPLE ATTACHED GARAGE IN CHESTERMERE. Backing directly onto a quiet canal w/ no neighbours behind, this exceptional home offers 5 bedrooms, 3.5 bathrooms, a fully developed walk-out illegal basement suite, triple attached garage w/ workshop space, elevator access to the basement, and 3 South-facing outdoor patios. The home welcomes you with a bright, modern interior featuring contemporary white finishes and durable hard-surface flooring throughout the above-grade living spaces. A spacious foyer opens naturally into the main level and above. The spacious living room is centred around a gas fireplace with stone surround and flows into the kitchen, complete w/ granite countertops, stainless steel appliances, gas cooktop, extensive cabinetry, and a walk-through pantry w/ direct access to the garage. The dining area overlooks the sunny South-facing backyard and canal. Sliding doors lead to a large rear deck w/ a gas BBQ line and uninterrupted views across the canal and fields beyond. A dedicated laundry room w/ side-by-side washer and dryer and built-in storage, plus a powder room. The main level also provides a full enclosed office for work-from-home days. Upstairs, 4 generously sized bedrooms are complemented by a large bonus room with its own fireplace. The private primary suite overlooks the canal and features a sunny South-facing balcony, a large walk-in closet, and a 4-pc ensuite, a drop-in soaker tub, a separate shower, and a private water closet. Three additional bedrooms share a full 4-pc bathroom w/ tub/shower combination. An elevator provides convenient access to the fully developed walk-out basement, configured as an illegal suite. Oversized windows bring abundant natural light into the lower level, which features a spacious recreation room overlooking the South-facing concrete patio and canal, and a full kitchen with granite countertops. The large bedroom features over sized windows overlooking the sunny South backyard and a full 4-pc bathroom. Walk-out access leads directly to the fully fenced backyard, complete with tiered garden areas and a dedicated pet area. The canal frontage and lack of rear neighbours create an exceptional sense of privacy. The triple attached garage offers excellent parking and storage, along with a dedicated workshop area for projects and equipment. Central air conditioning provides year-round comfort. Located in Chestermere, residents enjoy easy access to Chestermere Lake, parks, pathways, playgrounds, schools, shopping, restaurants, and everyday services. Highway 1 provides convenient access to Calgary while allowing you to enjoy the privacy and quieter setting of canal-front living. (id:63476)
431, 3223 83 Street NW
Calgary, Alberta
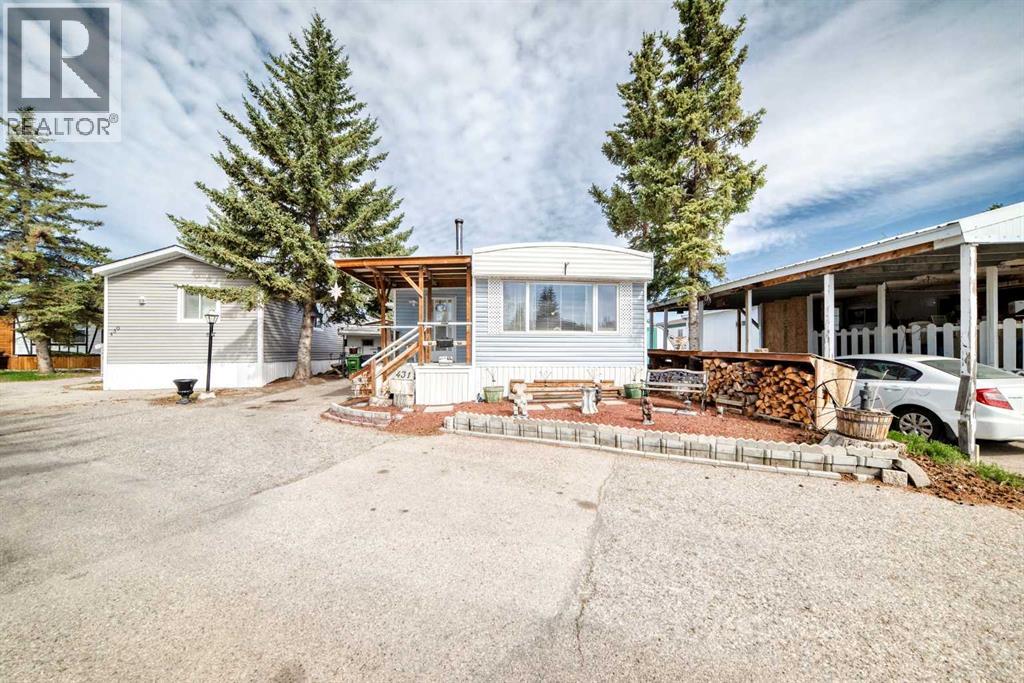
WELCOME HOME. This very well cared for 2 (large) bedroom, 1 bathroom mobile home offers 1077 square feet of living space, and this unit is truly move in ready. Located in Greenwood on a private lot, the property offers parking for up to two vehicles (plus), a fully fenced yard, a workshop, with additional storage, clothes line (umbrella style), garden area and a deck perfect for enjoying the outdoors. Inside you will find a bright open layout with durable laminate flooring throughout. The spacious living area flows into the kitchen which features beautiful solid wood cabinetry, appliances, and a good sized eating area. The primary bedroom is generously sized and includes 2 walk up closets. A large additional bedroom and another full bathroom provide plenty of space for family or guests. A laundry area located conveniently in the large bathroom. The exterior features low maintenance vinyl siding (2021), Furnace (2001) and a private fenced yard. The park features a clubhouse that offers a variety of activities throughout the year. Calgary Transit buses and school buses service the park directly, and with quick access to Stoney Trail commuting around the city is easy. Lot fees are $1375 per month and include water, sewer, snow removal and garbage pickup and maintenance of common areas including walking paths. Priced to sell, this home represents one of the most affordable options of its size in the park. Don’t miss out, book your private viewing today. (id:63476)
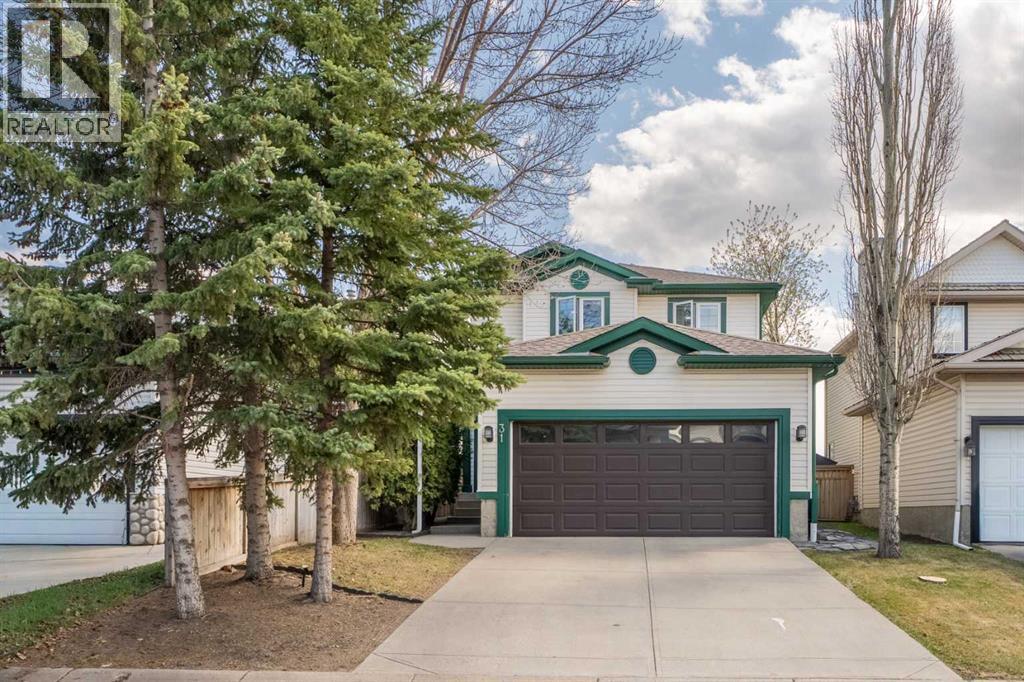
31 Mt Aberdeen Grove SE
Calgary, Alberta
Welcome to this beautifully maintained home in the sought after community of McKenzie Lake, perfectly positioned on a quiet street backing directly onto a park with a playground and basketball court. With a large backyard, an excellent layout, and an unbeatable location, this is the kind of home that offers both everyday comfort and a lifestyle you'll love.The main level is bright, welcoming, and designed for both daily living and entertaining. The living room is centered around a cozy gas fireplace, while the kitchen features stainless steel appliances, a pantry, and a peninsula that opens seamlessly to the dining area. From here, step out onto the large deck overlooking the expansive backyard and park beyond, creating the perfect place to relax or host family and friends. A tucked away half bathroom provides extra privacy for guests, while the convenient main floor laundry room adds to the home's functionality.Upstairs, the spacious primary suite offers a retreat over looking your back yard and the park with a walk in closet and private three piece ensuite. Two additional generously sized bedrooms and a well appointed four piece bathroom complete the upper level, providing plenty of space for family or guests.The developed basement expands your living space with a comfortable family room, a versatile recreation area, a den or home office, and plenty of storage to keep everything organized.The double attached garage provides everyday convenience, while the home's exceptional condition reflects the care and pride of ownership throughout.Located in the highly desirable community of McKenzie Lake, you'll enjoy easy access to schools, shopping, parks, pathways, major roadways, and countless nearby amenities. Backing directly onto green space with no rear neighbours, this is a rare opportunity to own a move in ready home in one of southeast Calgary's most established and family friendly neighbourhoods. Make sure to view the 3D tour for the full experience, a nd book your private showing today! (id:63476)
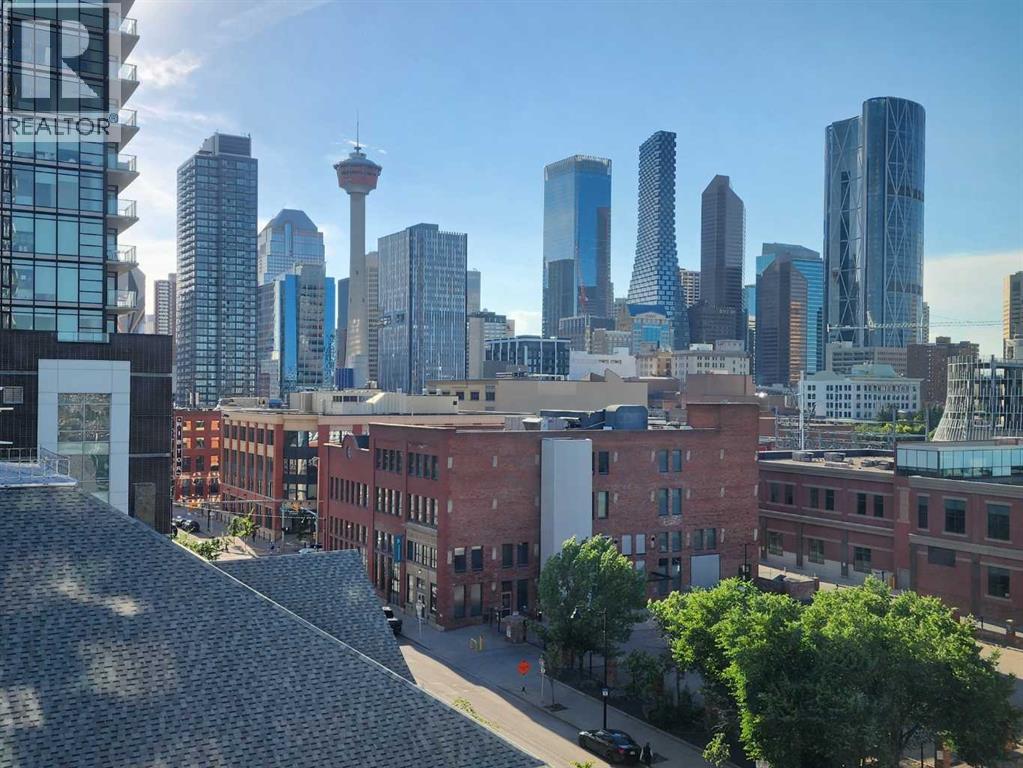
705, 433 11 Avenue SE
Calgary, Alberta
Love where you live! Your sweet spot in Victoria Park, where Beltline energy meets elevated lock-and-leave living. Just steps from Calgary’s brand-new event centre (opening Fall 2027), this sophisticated 1,026 sq. ft. SW-facing two-bed, two-bath suite in the iconic Arriva tower is drenched in natural light with soaring 9-ft ceilings and floor-to-ceiling windows framing sweeping views of the skyline, Calgary Tower, and Saddledome. The expansive kitchen impresses with sleek quartz counters, panelled fridge and dishwasher, and premium Miele appliances, complemented by vinyl plank flooring throughout. The king-sized primary suite features a generous walk-through closet and private ensuite, while the second bedroom sits beside a full 3-piece bath for ideal guest comfort. Enjoy the convenience of a full-service concierge & security station, a pet-friendly community, and well-managed board with very low turnover, plus unbeatable walkability to the Stampede grounds, Studio Bell, Cowboys Casino, transit, restaurants, cafés, and shopping. Heated underground parking, bike storage, and a separate storage locker complete the package. Urban living doesn’t get better than this. Book your viewing today. We can't wait to show you around! (id:63476)
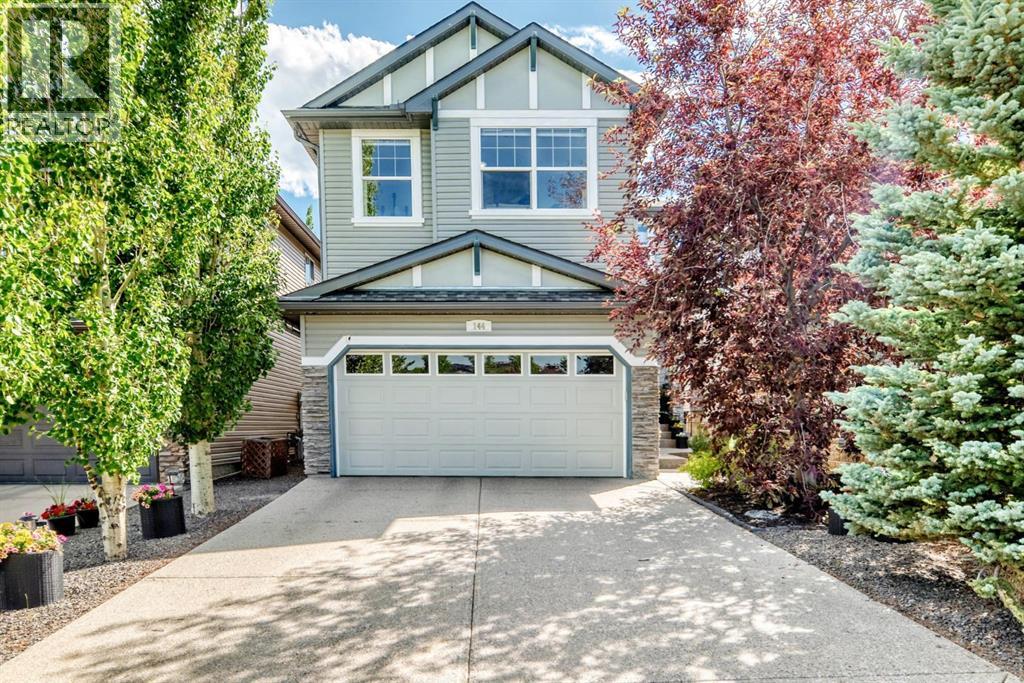
144 Pantego Close NW
Calgary, Alberta
THIS IS WHAT “MOVE-IN READY” IS SUPPOSED TO MEAN. Directly across from green space and a neighbourhood park, this METICULOUSLY MAINTAINED two-storey delivers 3,028 sq. ft. of total living space, a FULLY FINISHED BASEMENT, four bedrooms and 3.5 bathrooms—along with the kind of MEANINGFUL UPGRADES buyers hope to find but rarely see all in one home. Major investments include a NEW FURNACE (May 2025), new roof and siding (July 2025), CENTRAL AIR CONDITIONING (August 2023) and a hot water tank (August 2022). A 9.75 KW SOLAR PANEL SYSTEM, installed by Solar YYC in 2022, includes critter guard and, based on the sellers’ experience, is estimated to offset more than $1,000 in electricity costs annually. Programmable WATTS EXTERIOR LIGHTING adds customizable, year-round curb appeal and makes the home just as impressive after dark.HUNTER DOUGLAS BLINDS are installed throughout, including automated top-down/bottom-up shades in the living room, office, bonus room and primary bedroom. Adjust them by remote, app, Alexa or Google. Other practical extras include CENTRAL VACUUM, an exterior hot-water tap and a BBQ gas line. Downstairs, the finished basement feels exceptionally spacious with 9' ceilings and offers even more room to relax, entertain or spread out.Upstairs, the EXPANSIVE BONUS ROOM is a true standout: bright, airy and framed by a VAULTED CEILING, an abundance of windows and open views across the street to the park and green space. It is the kind of space that immediately feels good to be in—whether you are settling in for a quiet evening, hosting friends or simply enjoying the outlook.Outside, the FULLY FENCED BACKYARD has been beautifully landscaped for easy upkeep. It features a vinyl deck, a PAVING-STONE SEATING AREA and a manicured retaining-wall garden, while MATURE TREES provide welcome shade and added privacy. The front yard is equally polished and low-maintenance, and the pride of ownership continues throughout the street, where neighbouring homes are als o exceptionally well kept.THIS IS THE KIND OF HOME BUYERS HOPE TO FIND: beautifully maintained, thoughtfully upgraded and filled with smart, distinctive features, all in a quiet, established neighbourhood directly across from green space and close to everyday conveniences. EVERYTHING THAT MATTERS HAS BEEN DONE, every detail has been considered, and every space is ready to enjoy from day one. Homes this complete do not come along often—come see it before someone else decides it should be theirs. (id:63476)
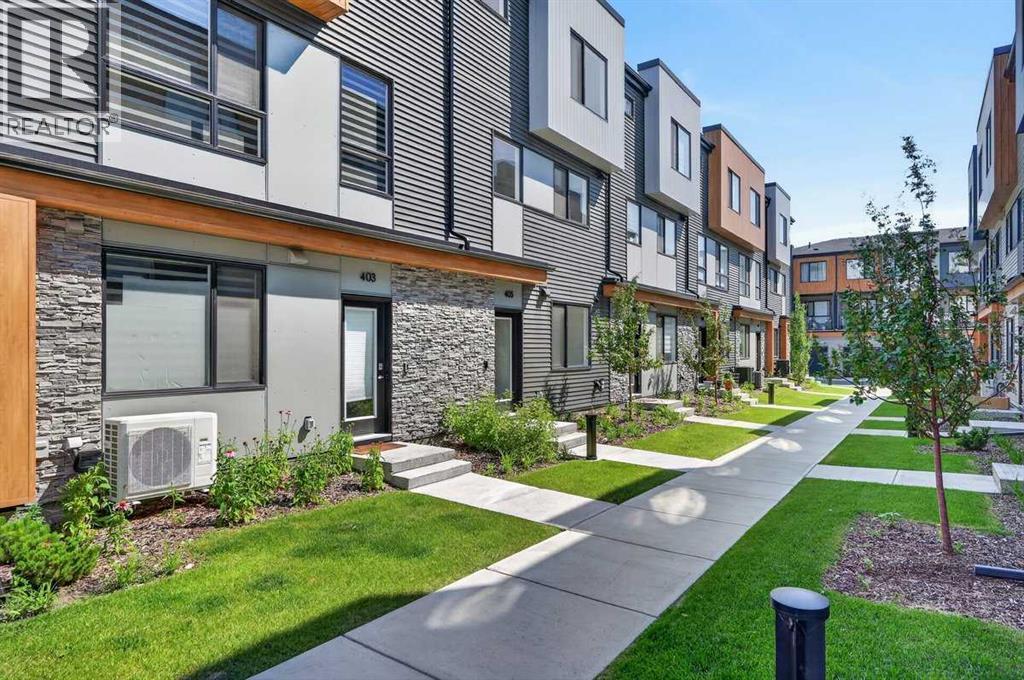
405, 81 Midtown Boulevard SW
Airdrie, Alberta
REMARKABLE! THE TOWNS IN MIDTOWN! A curated collection of CONTEMPORARY TOWNHOMES featuring high end finishes, ample living space and wide open floorplans! This magnificent townhome is BRAND NEW - NEVER LIVED IN - and show home ready for it's new residents! With a welcoming entrance, this main floor area features a fabulous 4TH BEDROOM that lends to a variety of uses such as an extra HOME OFFICE OR YOGA ZEN ROOM OR WORKOUT AREA as well as a roughed in 2 piece bath! This level is also attached to your GREAT SIZED DOUBLE ATTACHED GARAGE! Forget bringing in groceries in the rain....this garage lends to a safe and secured space for your vehicles and toys and also features good storage space due to it's generous size! Ascend to your LIVING AREA where an airy LIVING ROOM flanks a SPACIOUS KITCHEN featuring QUARTZ COUNTERS, CORNER PANTRY, LARGE CENTRAL ISLAND WITH CHIC PENDANT LIGHTING & DINING AREA! Work comfortably from your HOME OFFICE also located on this floor and access your BALCONY with gas line for grilling and alfresco dining! A convenient HALF BATH and COMPUTER NOOK complete this level. The upper floor features 3 GREAT SIZED BEDROOMS with notable mention to the OWNER'S SUITE starring a LARGE WALK IN CLOSET and spa inspired 3 PIECE ENSUITE! An additional 4 PIECE BATH & UPPER LAUNDRY complete this level. Midtown is a sought after community centrally located close to all levels of schools, shopping and all levels of nearby amenities for convenience and a busy or relaxed vibe! This townhome is perfect for a family with children OR a professional couple wanting a carefree lock and go lifestyle! COME SEE..... (id:63476)
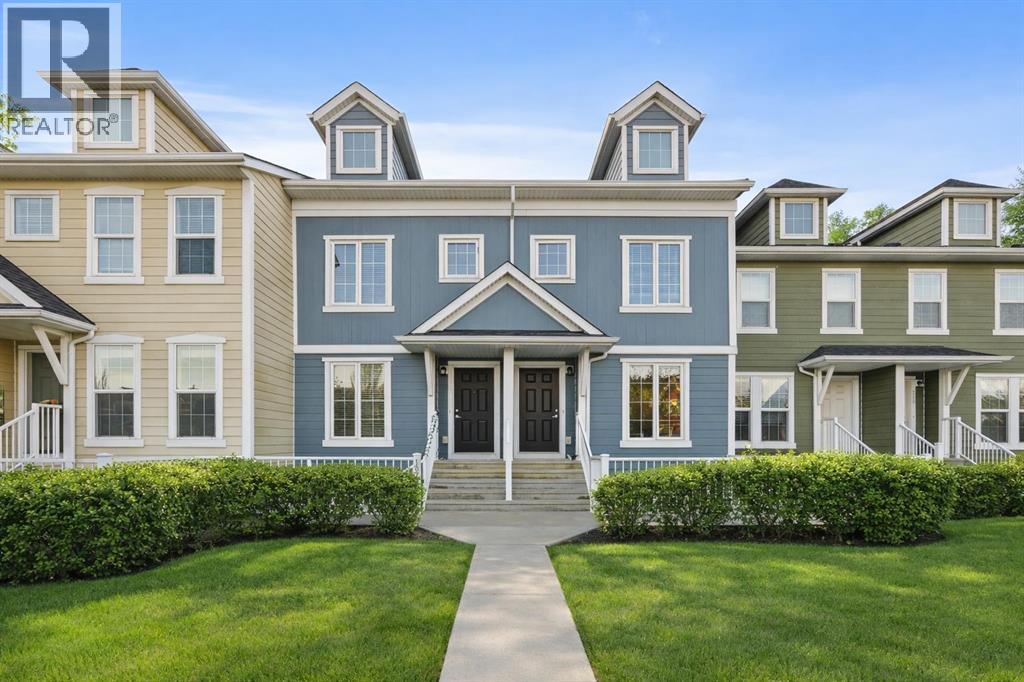
111 Auburn Bay Street SE
Calgary, Alberta
This beautifully maintained pet-friendly Auburn Bay townhouse offers the perfect balance of comfort, functionality, and location in one of Calgary’s most desirable lake communities. With LOW condo fees + LAKE ACCESS and over 1,200 sq ft of thoughtfully designed updated living space, the home is completely move in ready, featuring newer carpet, fresh paint throughout, and a brand NEW dishwasher for added convenience. The main floor showcases a bright, open concept layout ideal for everyday living and entertaining. The kitchen is both stylish and practical, offering ample cabinetry, a central island, pantry storage, and a seamless flow into the living and dining areas. Upstairs, you’ll find two very spacious bedrooms, each with its own private ensuite, providing excellent privacy for owners, guests, or roommates. An added bonus is the easily accessible attic, offering nearly 200 sq ft of additional STORAGE for larger or seasonal items. Step outside to your private, large fenced green yard, a rare and inviting feature for a townhouse, perfect for relaxing, entertaining, or enjoying warm summer days. Your surface parking stall is RIGHT OUTSIDE of your fenced backyard. Location truly sets this home apart. Just minutes from the Auburn Bay LAKE, South Health Campus HOSPITAL, and the vibrant Mahogany and Seton amenities, including shopping, restaurants, and entertainment, everything you need is close at hand. Enjoy unbeatable convenience with quick access to the BUS STOP with a direct route to downtown, a shopping plaza with all essential stores, Seton LIBRARY and the Seton YMCA, one of the largest and most impressive YMCAs in North America. Quick access to Deerfoot and Stoney Trail makes commuting simple and efficient. Ideal for first time buyers, young professionals, or downsizers seeking a low maintenance lifestyle, this home delivers exceptional value in a prime location. Don’t miss your chance to enjoy everything Auburn Bay has to offer. Pets are allowed if they are typical household pets normally permitted in urban homes. Livestock, fowl, snakes, rodents, reptiles, arachnids, and exotic pets are not allowed. Dogs and cats must be approved by the Board and kept on a leash when outside the unit. Board approval is required for more than two pets in the unit. Families in Auburn Bay have access to ALL TYPES of public schools including Bayside School (K–5), Lakeshore School (Grades 6–9), and Joane Cardinal-Schubert High School (Grades 10–12). Book a showing today and view the 3D Virtual iGuide Tour! (id:63476)
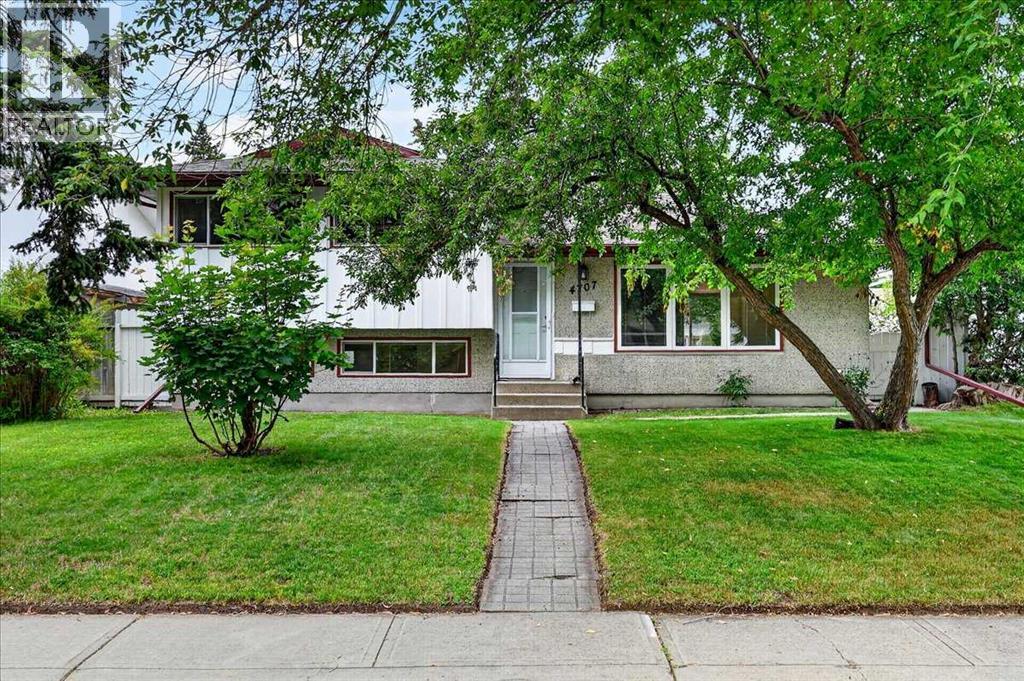
4707 Brockington Road NW
Calgary, Alberta
Finding a home in Brentwood is an opportunity. Finding one that is updated, move-in ready, offers four levels of finished living space, and sits on a quiet street with an oversized garage is a rare opportunity. This is the kind of home that delivers exceptional value for families looking for space today and flexibility for the future.Located in the highly sought-after community of Brentwood, you will enjoy the convenience of nearby schools, parks, shopping, public transit, the University of Calgary, Foothills Medical Centre, Alberta Children's Hospital, Nose Hill Park, and quick access throughout the city.From the moment you step inside, you will appreciate the bright open-concept design connecting the living room, dining area, and beautifully updated kitchen. Fresh interior paint creates a clean, modern feel, allowing you to simply move in and start enjoying your new home. Direct access from the kitchen and eating area to the sunny west-facing backyard makes everyday living and outdoor entertaining effortless. The upper level offers three spacious bedrooms and a full bathroom, providing an ideal layout for families. The third level expands your living options with a welcoming family room, a hobby room, and a second full bathroom, making it perfect for teenagers, guests, a home office, or multi-generational living.The fourth level provides even more flexibility with a large recreation and media room featuring a dry bar. An ideal space for movie nights, games, hobbies, fitness equipment, or simply relaxing with family and friends. Outside, you will discover another standout feature. The large west-facing backyard offers plenty of room to entertain, garden, or simply enjoy the afternoon and evening sunshine. The oversized double detached garage is long enough to comfortably accommodate larger SUVs or trucks while still providing valuable space for storage, tools, or a workshop. Move-in ready and thoughtfully updated, this home combines four finished levels of livin g space, three bedrooms, two full bathrooms, an oversized double detached garage, and is in an outstanding location on a quiet street. If you are looking for a home that offers space, flexibility, and long-term value in one of Calgary's most desirable northwest communities, this is one you will want to see. (id:63476)
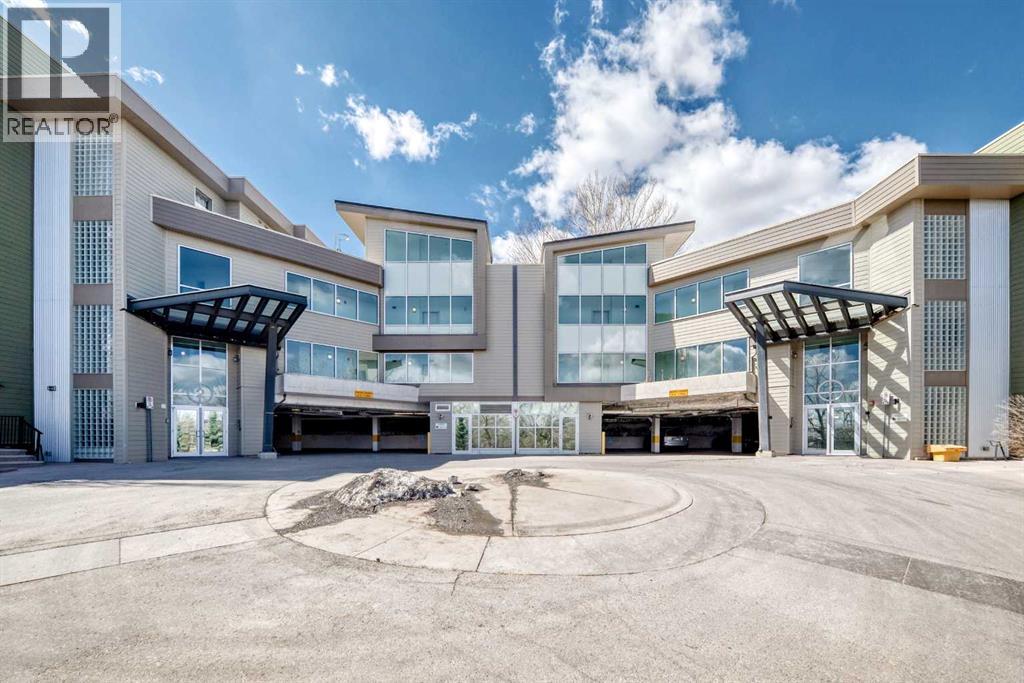
433, 4303 1 Street NE
Calgary, Alberta
Bright and functional 2-bed, 2-bath condo with a versatile den in a convenient inner-city location. This well-maintained unit offers an open-concept layout with a spacious living and dining area filled with natural light from large windows. The kitchen features ample cabinetry and counter space, making it both practical and inviting for everyday living and entertaining.The primary bedroom includes a private ensuite and generous closet space, while the second bedroom and full bathroom provide flexibility for guests, roommates, or family members. The den is perfect for a home office, study space, or additional storage. Enjoy the convenience of in-suite laundry, a private balcony, and direct access to nearby green space via the staircase located just steps from the unit.Pet owners will appreciate the dog-friendly surroundings, including a nearby off-leash dog park, making it easy to enjoy the outdoors with your furry companions. Ideally located close to shopping, restaurants, transit, parks, and major roadways, this move-in-ready home is an excellent opportunity for first-time buyers, downsizers, or investors seeking comfort, convenience, and lifestyle in a highly accessible Calgary location. (id:63476)
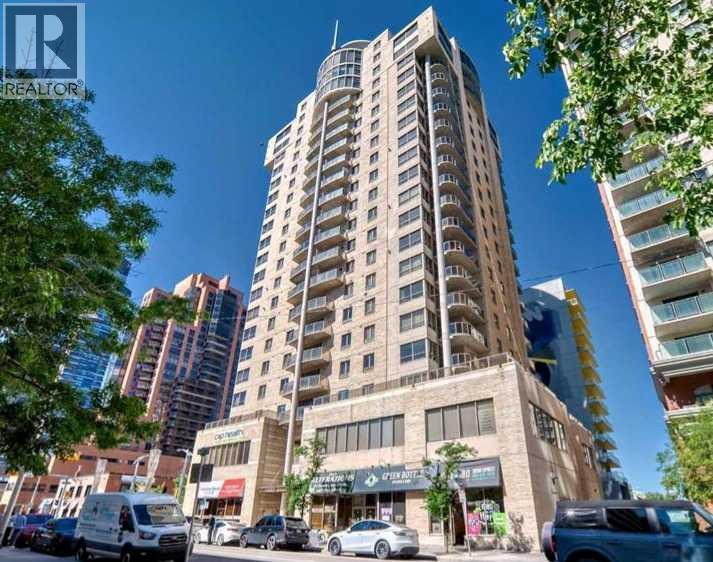
2003, 683 10 Street SW
Calgary, Alberta
**OPEN HOUSE Sunday, Aug 23rd from 12 noon- 3 PM ** Unparalleled, Spectacular PANORAMIC VIEWS of the mountains, Bow River, and sparkling city lights! This nearly 1,600 sq. ft. luxury condo offers 2 bedrooms plus a den, 2 full baths, and 2 secure titled, underground parking stalls. Beautifully updated with hardwood floors, new carpet, fresh paint, and custom window coverings. Expansive windows fill the open living space with natural light, highlighting the updated white, raised panel cabinetry, granite countertops, pot lighting, and quality finishes throughout. Enjoy year-round comfort with full air conditioning (efficient heat pumps) and the sought-after south and west exposure. Ideally located in West Downtown with the Kerby LRT station right at your doorstep, and just steps to Shaw Millennium Park, river pathways, and all the conveniences of the city. Easy in-and-out access to downtown makes this the perfect urban retreat. This is the place to "right-size"! Note- some images are virtually staged. (id:63476)
20 Highwood Drive
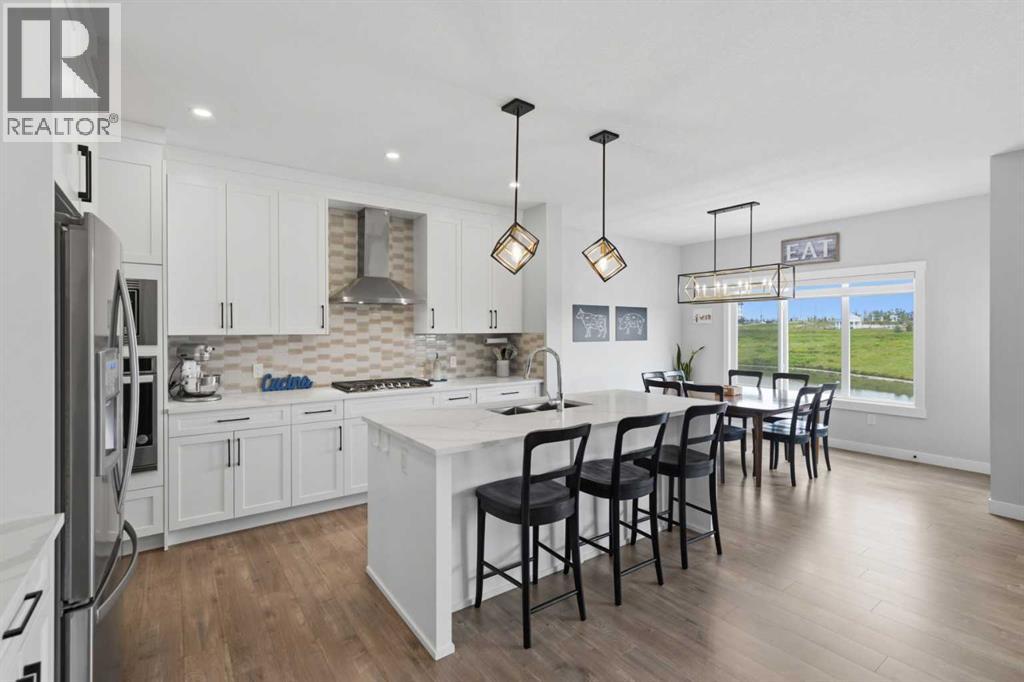
Okotoks, Alberta
*** OPEN HOUSE SUNDAY AUGUST 16, FROM 2:00PM - 4:00PM *** Welcome home to 20 Highwood Drive, where luxury, functionality, and exceptional craftsmanship come together in one of Okotoks' most desirable communities. Offering over 3,600 sq. ft. of beautifully developed living space, this impressive home has been thoughtfully designed for families, multi-generational living, or those seeking a premium lifestyle with flexibility.The stunning main floor features soaring open-to-above ceilings, expansive windows that flood the home with natural light, a spectacular chef-inspired kitchen with premium finishes, smart appliances, an oversized island, walk-through pantry, and an inviting dining area that opens onto the expansive rear deck. The spacious living room is anchored by a striking fireplace, while a dedicated main floor office/flex room provides the perfect work-from-home space, or can double as a main floor bedroom across from the accessible bathroom.Upstairs, you'll find a luxurious primary retreat complete with a spa-inspired ensuite and walk-in closet, along with three additional generously sized bedrooms, beautifully appointed bathrooms, a bonus room, and the convenience of upper-floor laundry.The professionally finished basement offers incredible versatility with a fully self-contained residence featuring its own private entrance, making it ideal for extended family, guests, a live-in nanny, or as an excellent mortgage helper.Outside, the low-maintenance front and rear landscaping lets you spend more time enjoying your home and less time maintaining it. The massive deck creates an outstanding space for entertaining, relaxing, and enjoying warm summer evenings.Additional highlights include upgraded smart lighting and a smart thermostat, an oversized double attached garage with radiant heater system, quality finishings throughout, full water reverse osmosis purification system, upgraded 200 amp electrical panel, and an exceptional location close to parks, w alking paths, schools, and all the amenities Okotoks has to offer.Don’t miss out. This is a rare opportunity to own a truly exceptional home that combines luxury, practicality, and income potential in one remarkable package. Book your private showing today. (id:63476)
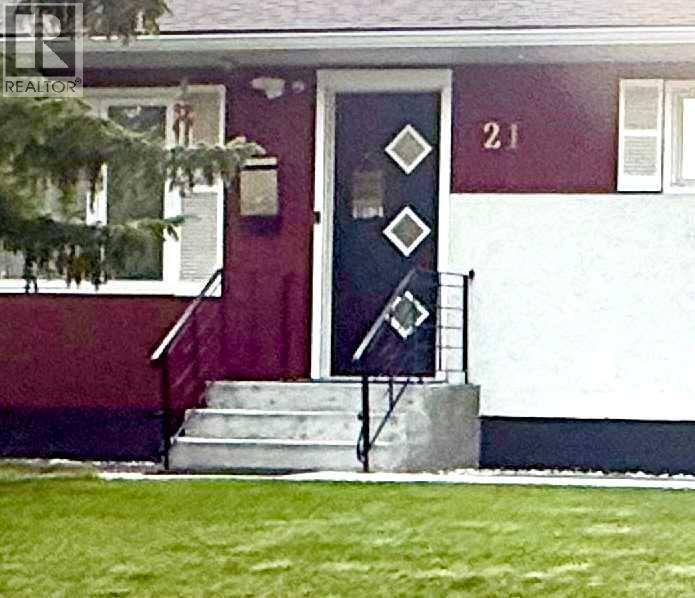
21 Cawder Drive NW
Calgary, Alberta
Location!Location! This exceptional Collingwood bungalow was professionally reconstructed from the studs with engineered structural modifications, a completely redesigned floorplan, and a fully legal secondary suite registered with the City of Calgary. Offering over 2,000 sq ft of finished living space, the home combines custom-home quality with outstanding income potential in one of Calgary’s most desirable inner-city communities. The main level features a bright open-concept layout with 3 spacious bedrooms, a chef-inspired kitchen with custom cabinetry, quartz countertops, premium stainless steel appliances, and an oversized island, plus convenient main-floor laundry, luxury vinyl plank flooring, LED lighting, and smart home features. The purpose-built legal secondary suite offers complete independence with its own private entrance, 2 bedrooms, 2 full bathrooms, full kitchen, separate laundry, separate furnace, and separate central A/C. Ideal as a mortgage helper, executive rental, or multigenerational living space. Major upgrades include all-new plumbing and electrical, upgraded 200A service with separate panels, two high-efficiency furnaces, two A/C units, Navien tankless hot water, new insulation, egress windows, smart thermostats, smart locks, and interconnected smoke/CO detection. Buyer would get 2 sets of appliances from the main floor kitchen and Legal suite Kitchen and laundry area. Outside, the property, features a heated ,oversized, detached garage with EV-ready 50A subpanel, built-in cabinetry and smart garage doors, oversized RV parking pad( 35' x 22 ' which can accommodate 2 large RVs or 4 cars) with new chain link fence gate ,a brick patio with a barbecue/firepit, underground irrigation, extensive landscaping, new concrete walkways, fresh exterior paint, and a new sewer line. The property is located on a quiet street just minutes away from the University of Calgary, Foothills Medical Centre, Alberta Children’s Hospital, Nose Hill Park, Brentwood LR T, shopping, and downtown, this is a rare opportunity to own a virtually new custom-quality home with exceptional rental and lifestyle flexibility.One has to see it to believe the extensive renovation both inside and outside .All in formation, permits and floor plans are included in the folder on the island. This beauty shows pride of Ownership! (id:63476)
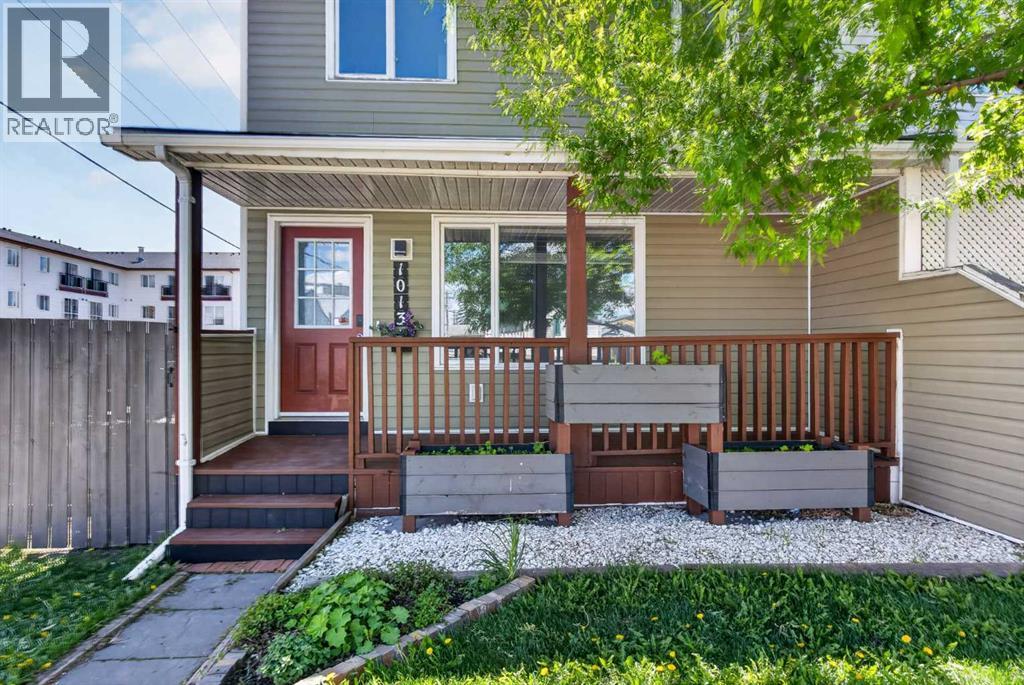
1013 Smith Avenue
Crossfield, Alberta
** OPEN HOUSE SAT JULY 25th - 11-2pm ** Welcome to this affordable and move-in ready 3 BEDROOM half duplex in the heart of Crossfield. Whether you're a first-time buyer, young family, or investor this home offers incredible value with NO CONDO FEES, a fully fenced yard and a price point that is becoming increasingly difficult to find. With very limited opportunities currently available under $400k in Crossfield, this is your chance to get into the market without compromising on space or functionality.You'll love the welcoming front porch, the perfect spot to enjoy your morning coffee. Inside, the bright and functional main floor features a spacious living room, dining area and kitchen, along with a versatile flex space that works perfectly as a home office, reading nook or children's play area. Fresh paint, stainless steel appliances and charming wood accent details add warmth and character throughout. A convenient 2-piece bathroom completes the main level.Upstairs, you'll find three comfortable bedrooms and a full 4-piece bathroom, making it an ideal layout for families.The unfinished basement offers excellent potential for future development while providing plenty of storage space. Major updates include a furnace (approx. 9 years old), hot water tank (approx. 5 years old) and roof (approx. 3 years old).Step outside to enjoy the private rear deck and fully fenced backyard, perfect for children, pets and summer gatherings plus the yard is already wired for a future hot tub.Located on a corner lot in a peaceful, mature neighbourhood, this home offers the perfect balance of small-town charm and everyday convenience. Enjoy easy access to parks, schools, shopping, restaurants and downtown Crossfield, with Airdrie and Calgary just a short drive away. Affordable homes at this price point are becoming increasingly difficult to find in Crossfield, making this an exceptional opportunity for first-time buyers, families and investors alike. Whether you're looking for a pl ace to call home or a smart addition to your portfolio, this property is one you won't want to miss. (id:63476)
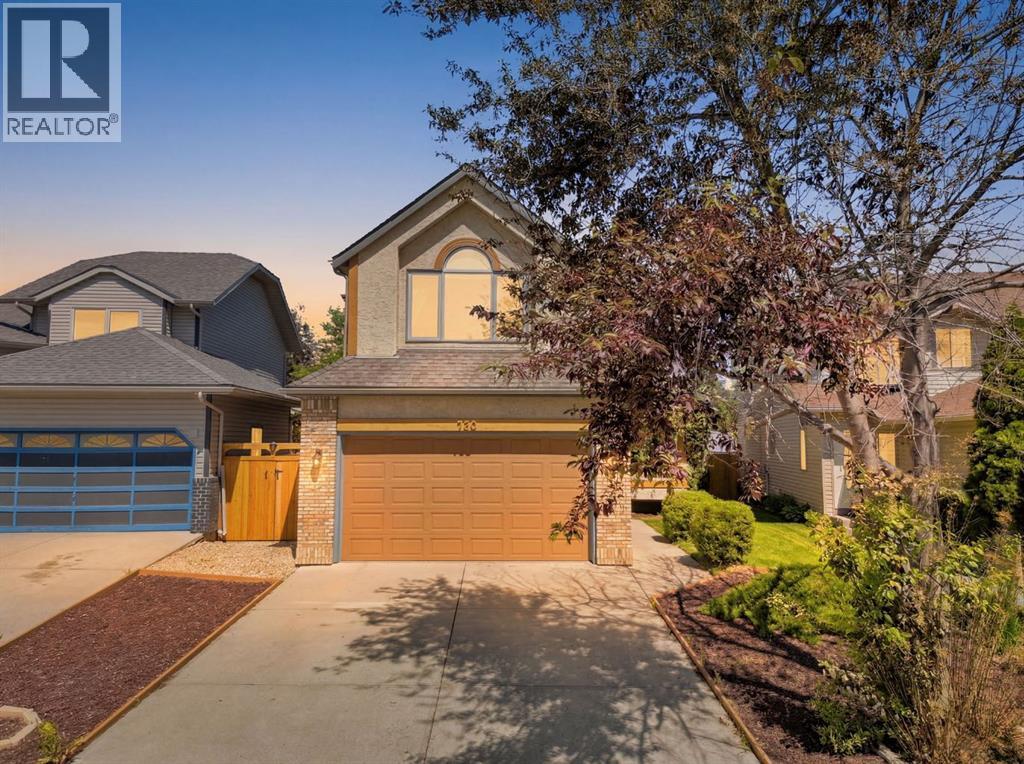
760 Riverbend Drive SE
Calgary, Alberta
There are homes that have been renovated, and then there are homes where every update feels intentional. This Riverbend two-storey is one of those homes.One of the first things you'll notice is the front entry. The custom tile work is beautiful, but it's the compass inlay pointing to true north that really catches your eye. It's a small detail, but it says a lot about the care that has gone into this home.The layout is incredibly functional. The insulated front-attached garage has a convenient side door leading directly to a fenced dog run with pea gravel and two gates. If you have dogs, you'll immediately appreciate how well this was thought out.Inside you'll find a convenient mudroom space with a Miele washer and dryer and an updated powder room.The main floor offers two generous living spaces with hardwood flooring, soaring ceilings, and a two-sided wood-burning fireplace that brings warmth to both rooms. Whether you're entertaining or simply enjoying a quiet evening at home, there are plenty of spaces to gather or spread out.The kitchen has been extensively updated with refinished grey-washed white oak cabinetry, refreshed countertops, stainless steel appliances, reverse osmosis drinking water, and beautiful tile work throughout. It feels bright, practical, and built for everyday living.From the kitchen, the covered deck overlooks a peaceful yard complete with a calming water feature, newer fencing, RV parking, and plenty of room to enjoy a summer evening or morning coffee.Upstairs you'll find three spacious bedrooms and two fully renovated bathrooms. The primary suite is especially impressive with its vaulted ceilings, views over the green space across the street, and an ensuite finished with marble, travertine, granite, and custom tile work that feels more like something you'd expect in a boutique hotel than a typical family home.The basement adds even more flexibility with a new kitchenette, dining area, living room, and bedroom. Whether you have exte nded family, older children wanting a little more independence, or you're simply looking for extra space to spread out, it offers plenty of possibilities.The list of updates continues behind the walls as well. The Poly-B plumbing has been completely replaced, triple pane windows throughout, the roof is 3 years old, and the home also features a newer furnace, tankless hot water system, and water softener. There is nothing you need to worry about for many years to come.Riverbend has always been one of those communities people stay in once they discover it. You're a quick walk from Carburn Park and the Bow River pathway system, easy access to Glenmore, Deerfoot, and Stoney Trail, making it easy to get anywhere in the city. Downtown is an easy commute, and future Green Line access will make getting around even more convenient.This is a home that has been cared for, improved with intention, and enjoyed over the years. (id:63476)
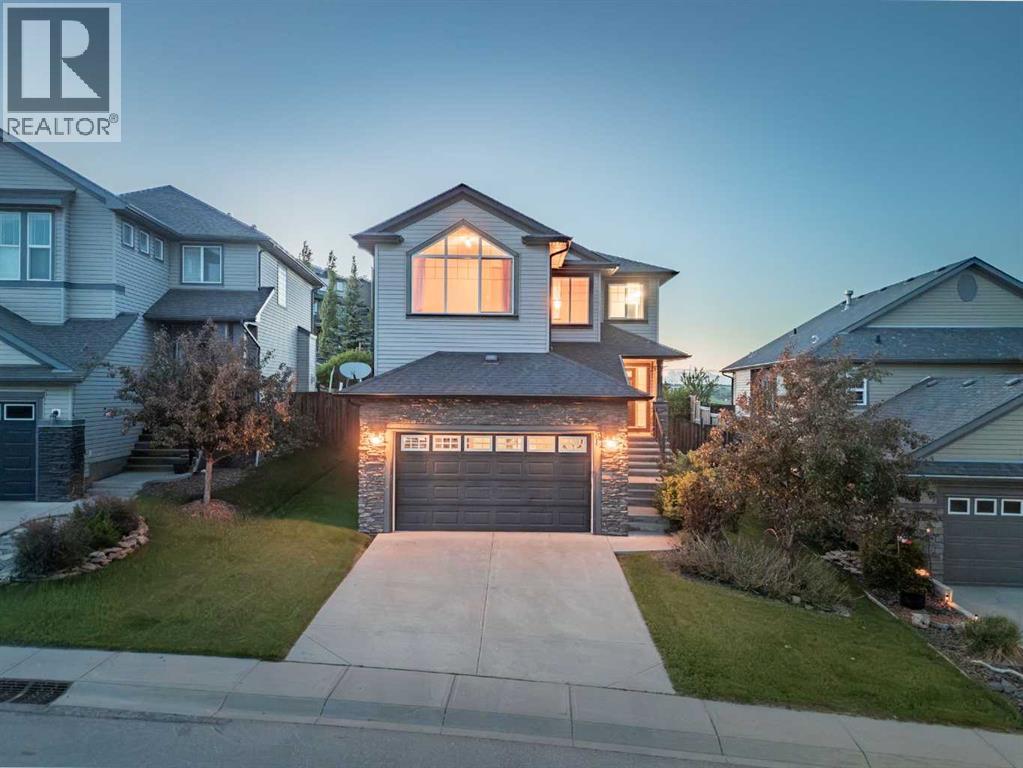
38 Westmount Way
Okotoks, Alberta
Don’t be fooled by the timeless curb appeal—the real showstopper is out back. Backing directly onto greenspace, this home offers unobstructed views across the entire town, allowing you to enjoy both sunrise and sunset from your own backyard. Built by Westview and lovingly maintained by just two owners, this home offers a functional open-concept layout with a neutral colour palette throughout. The sun-filled main floor features a beautifully appointed kitchen with dark cabinetry, granite countertops, a large walk-through pantry, beverage fridge, stainless steel appliances, and a gas stove. The living room is anchored by a cozy gas fireplace with a stone surround and wood mantel, while the spacious dining area easily accommodates family gatherings and provides direct access to the backyard. Step outside to enjoy the large deck complete with lighting, built-in planters, and seating—an ideal space to relax and take in the view. Main floor laundry adds everyday convenience. Upstairs, you'll find a spacious bonus room with vaulted ceilings, three bedrooms, and a full bathroom. The primary retreat features a walk-in closet, 4-piece ensuite, and beautiful greenspace views. The unfinished basement provides a blank canvas for your future development plans. Notable updates include a furnace service in Aug 2026, a water softener installed just 5 months ago, and concrete front steps. Well built, well maintained, and offering some of the best views in town—this is one you won't want to miss. (id:63476)
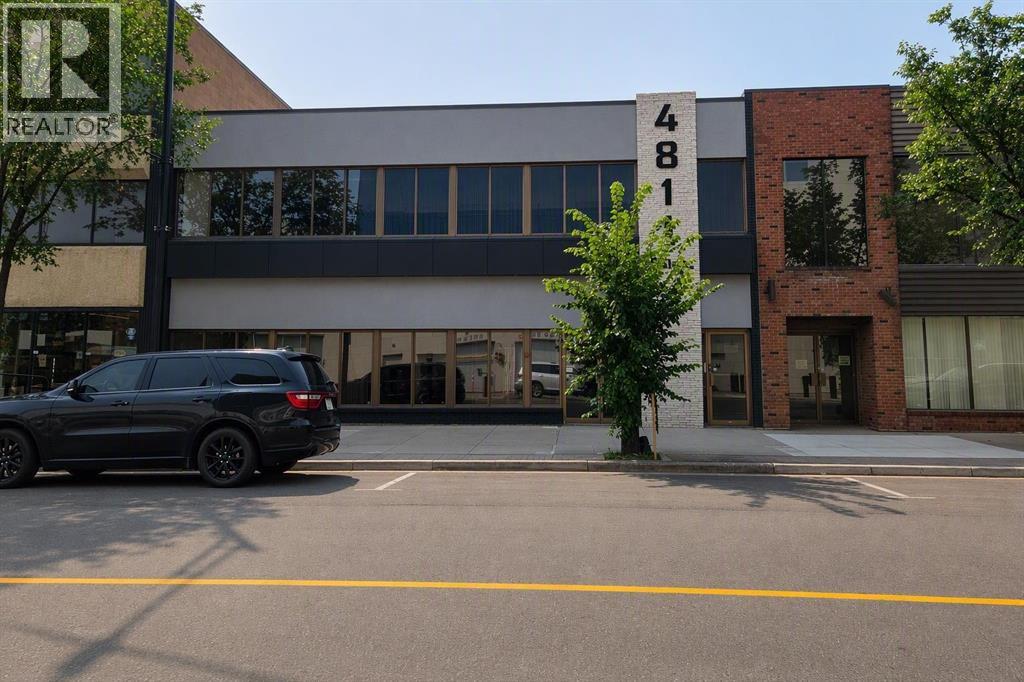
4811 48 Street
Red Deer, Alberta
Office opportunity directly across from Red Deer’s new courthouse and justice centre. Owners recently completed modernization of the front exterior in 2025. Numerous offices with multiple configurations available on main and second floor. Most recent tenant was a health care training academy, former long term offices for the United Way of Central Alberta. The main and second floors have been set up for separate tenants if required. The main floor space could also be configured for retail optionHeating is forced air natural gas furnaces, four separate control zones, office is air conditioned. As listed the common costs for the building are estimated at $4.80 per square foot for 2026 , property taxes and insurance included. Painting and redecorating of the main and second floor spaces is planned based on current asking rates for lease. Up to 7 surface parking stalls at back of building, $90 per month per stall; numerous parking lots directly to the south of the building with month to month parking options. Buildings is also available for sale MLS2334814 (id:63476)
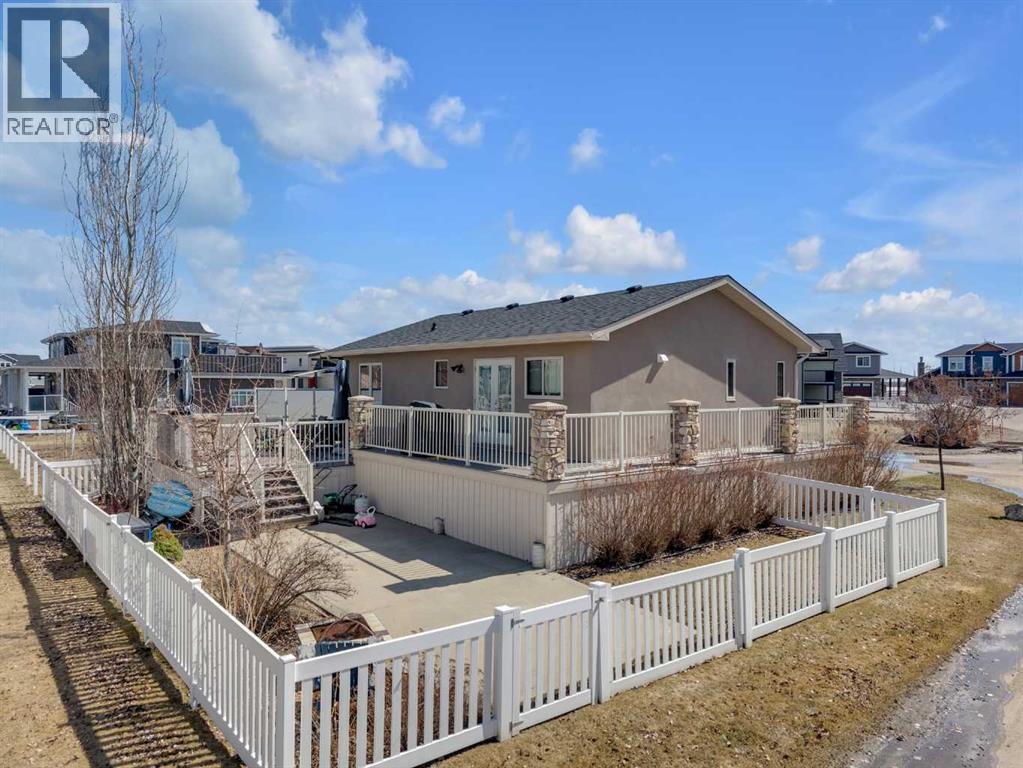
7097, 35468 Range Road 30
Rural Red Deer County, Alberta
Set on a spacious corner lot in Gleniffer Lake Resort, this move-in ready bungalow offers bright, functional living spaces designed for year-round comfort and easy entertaining. With four bedrooms, a fully developed lower level and expansive outdoor living areas, this property is well suited for full-time lake living or as a recreational retreat with room for family and guests. Outdoor living is a standout feature of this property, with an elevated front deck that wraps around to a large multi-tiered back deck overlooking the fully fenced yard. With real grass, a wood-burning fire pit and plenty of space to relax or entertain, the outdoor areas are designed to make the most of lake life. The corner lot configuration also provides excellent parking flexibility with room for vehicles, guests and recreational toys, while an incomplete outdoor fireplace is already in place for future finishing. The main living area features vaulted ceilings and large windows that fill the space with natural light, creating an open connection between the kitchen, dining and living areas. The kitchen serves as the heart of the home, complete with a large island, granite countertops, stainless steel appliances, a deep pantry and direct access to the deck, making it ideal for both everyday living and hosting. Two bedrooms are located on the main floor, including a spacious primary bedroom with convenient access to the main bathroom. The fully developed lower level adds two additional bedrooms with full-size windows, a large recreation space with 9’ ceilings, a second 4-piece bathroom, dedicated laundry area and additional storage. Recent updates include a new furnace (2026) and stove (2026), contributing to the home’s clean, refreshed and move-in ready feel. Located in a quiet area of Gleniffer Lake Resort with easy access to the lake, golf course, walking trails and resort amenities, this property offers an ideal blend of comfort, space and year-round resort lifestyle. (id:63476)
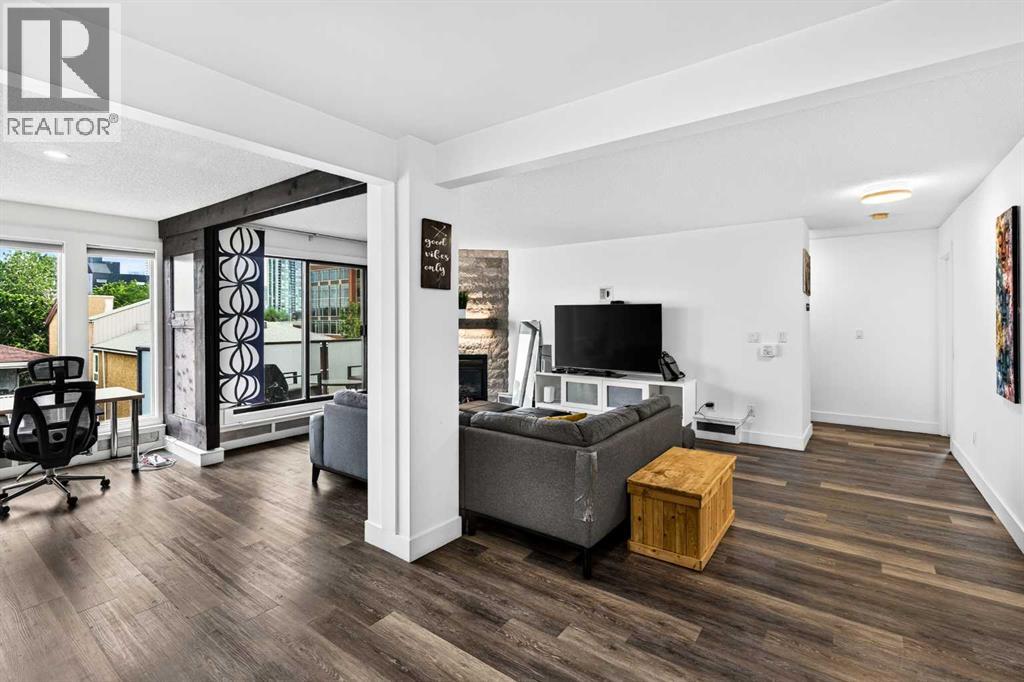
10, 635 Marsh Road NE
Calgary, Alberta
*Open house July 25 & 26 (12-3pm)* LOCATION LOCATION LOCATION! Welcome to your new home in the heart of Bridgeland, one of Calgary's most sought after inner-city communities where every day feels connected to the best the city has to offer. Start your morning at one of the neighbourhood's trendy cafés, meet friends for dinner at one of Bridgeland's incredible restaurants, enjoy an evening at the Bridgeland Distillery just across the street, or take a scenic stroll along the Bow River only a 5 minute walk from your front door. With Murdoch Park just 6 minutes away, downtown minutes from home, Prince's Island Park only an 8 minute drive, and quick access to Deerfoot Trail, this location offers the perfect balance of convenience and lifestyle. Inside, this bright and spacious 2 bedroom, 2 bathroom condo offers 1132 Sq.Ft of thoughtfully designed living space. The open-concept layout is filled with natural light thanks to the desirable south-facing balcony, creating a warm and inviting atmosphere throughout the day. The modern kitchen is beautifully finished with quartz countertops, stainless steel appliances, soft-close cabinetry, and flows seamlessly into the dining and living areas, where a stunning stone gas fireplace creates the perfect place to relax or entertain. A unique feature of this home is the retractable divider in the main living area, allowing you to easily create a private home office, reading nook, or guest space while maintaining the flexibility of an open floor plan. The spacious primary suite includes its own ensuite with a floor to ceiling tile shower and LED mirror, while the second bedroom and full bathroom provide ideal accommodations for guests, roommates, or a growing family. Practicality meets comfort with in-suite laundry featuring additional storage, a separate in-unit storage closet, heated underground parking, and an assigned storage locker for all your seasonal gear. If you've been searching for a home that offers exceptional space, styl ish finishes, and an unbeatable walkable lifestyle in one of Calgary's most vibrant communities, this Bridgeland condo is one you won't want to miss. Book your showing today! (id:63476)
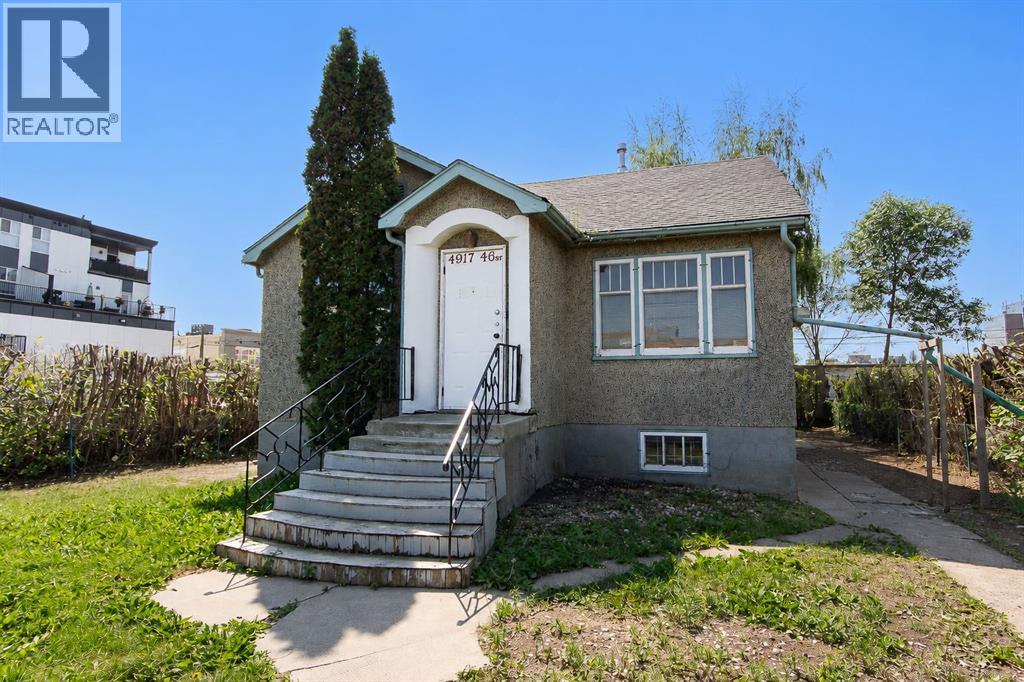
4917 46 Street
Red Deer, Alberta
DOWNTOWN LOCATION | C-1 COMMERCIAL ZONING | CHARACTER HOME WITH POTENTIAL - Situated in the heart of Downtown Red Deer, this character home offers a rare opportunity for investors, business owners, or buyers looking for a property with flexible C-1 Commercial zoning. Whether you're considering office space, a retail or service-based business, or holding it as a redevelopment opportunity, the location and zoning open the door to a wide variety of permitted uses. Inside, you'll find plenty of original charm with hardwood flooring running throughout the main living areas and bedrooms, large windows that fill the home with natural light, and classic wood trim that reflects the home's vintage character. The main floor offers a spacious living area, functional kitchen with vinyl plank flooring, two bedrooms, and a full 4 pce bathroom. The basement includes additional finished space with a 3rd bedroom, a 3 pce bathroom, rec space, multiple storage areas, and a versatile room with built-in cabinetry and a sink, offering a range of possibilities for future use. Outside, the property offers a mature yard, gravel parking pad, and an old detached oversized single garage. Located within steps to Downtown amenities, restaurants, professional services, and public transit, this property offers an excellent opportunity in a highly accessible central location. Bring your ideas and unlock the potential this unique property has to offer. (id:63476)
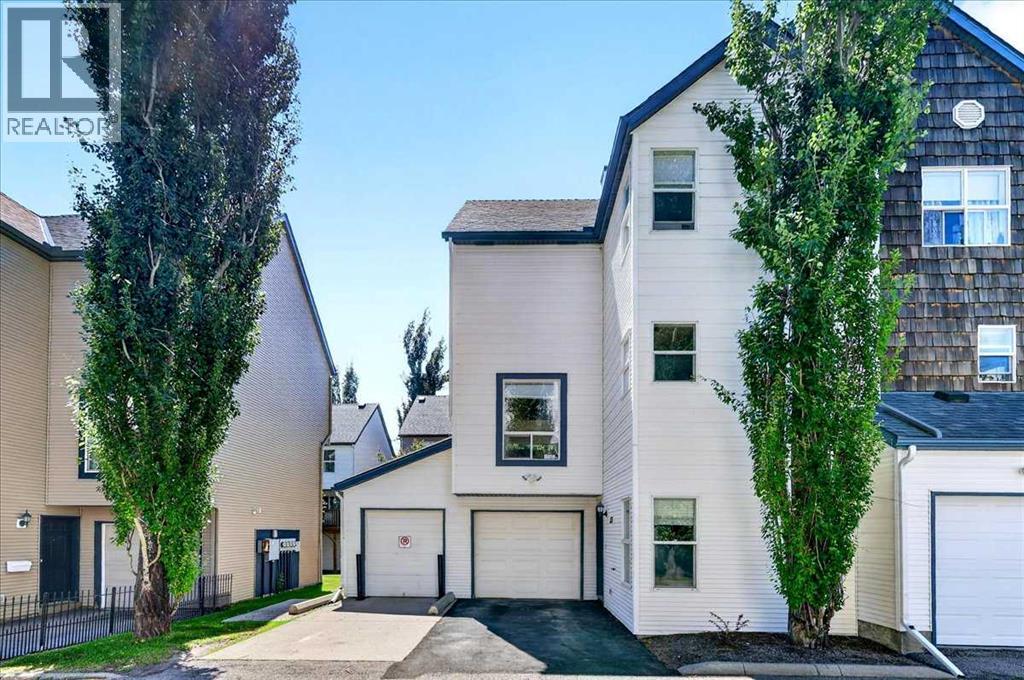
137 Bridlewood Lane SW
Calgary, Alberta
Welcome to an outstanding opportunity to enjoy the combined benefits of space, flexibility and convenience of low-maintenance townhome living. This bright end-unit townhome in Bridlewood offers exceptional privacy, additional natural light, and a versatile floor plan that is ideal for growing families, first-time buyers, professionals, or anyone looking for extra living space in a fantastic southwest Calgary location.Bridlewood is a well-established family community offering parks, playgrounds, pathways, nearby schools, shopping, restaurants, and excellent access to Stoney Trail, Macleod Trail, transit, and the Somerset-Bridlewood LRT Station. Whether you're commuting to work, taking the kids to school, or enjoying the nearby trails of Fish Creek Provincial Park, you'll appreciate the convenience and lifestyle this community provides.One of this home's standout features is that all three levels are above grade, allowing large windows throughout to fill the home with an abundance of natural light. As an end unit, you'll enjoy additional windows and an even brighter living environment. The entry level offers two spacious and flexible rooms that can easily adapt to your lifestyle. Whether you need a family room, home office, children's playroom, fitness area, hobby room, or even an additional bedroom, this versatile space allows the home to evolve with your family's changing needs.The second level serves as the primary living space, featuring a spacious living room anchored by a cozy gas fireplace and access to a gorgeous deck. Perfect for relaxing after work or entertaining family and friends. The adjoining kitchen offers cabinet and counter space, includes all major appliances, and flows into a bright dining area. A convenient two-piece bathroom completes this level.Upstairs, you'll find three comfortable bedrooms, two full bathrooms, and the added convenience of upper-floor laundry. The spacious primary suite features its own private ensuite, creating a comforta ble retreat at the end of the day.The attached single garage provides secure parking and additional storage, while the thoughtful multi-level design creates the separation of living spaces today's buyers value for work, family life, and entertaining.With three bedrooms, 2.5 bathrooms, flexible living areas, an attached single garage, the added benefits of an end-unit location, and an outstanding setting close to schools, parks, shopping, and transit, this home delivers exceptional value for buyers seeking space, functionality, and low-maintenance living in one of southwest Calgary's most desirable family communities. (id:63476)
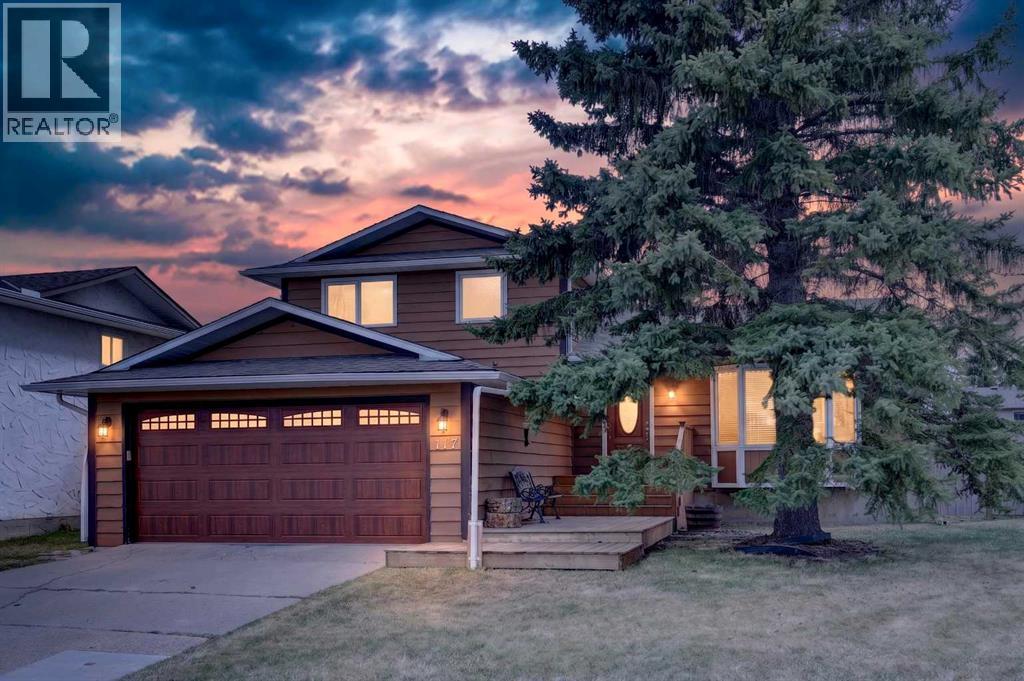
117 Bonitz Court
Carseland, Alberta
Welcome to this beautifully maintained and stunning four-level split, ideally situated in a quiet cul-de-sac with exceptional curb appeal. This inviting home features a beautifully fenced yard with mature landscaping, creating the perfect outdoor retreat. Enjoy sunny days in the south-facing backyard from the expansive upper and lower decks that span the full length of the home, complete with a gas hookup and fire pit area — perfect for entertaining family and friends.Step inside through the impressive front foyer, highlighted by elegant tile flooring and an open-concept design filled with natural light. The spacious and beautiful living room features a charming bay window and flows seamlessly into the incredible kitchen, creating the perfect layout for entertaining and gathering with family and friends. The home showcases gorgeous ash hardwood flooring throughout the main, upper level, and third level, with tile in the bathrooms and hallway, while the lower level offers cozy carpeting for added comfort. Large windows throughout flood the home with warmth and sunshine, creating a bright and welcoming atmosphere.The stunning kitchen is truly the heart of the home, featuring high-end stainless steel appliances, beautiful concrete countertops, a massive island, dual sinks, and a gas stove — ideal for both everyday living and entertaining. French doors off the kitchen lead seamlessly to the backyard deck, blending indoor and outdoor living beautifully.The spacious family room offers the perfect gathering place, highlighted by a stunning fully bricked wood-burning fireplace with a beautiful mantle — truly the showpiece of the room and the perfect setting for cozy family evenings and entertaining guests. Upstairs, you’ll find three spacious bedrooms, including a generous primary suite complete with its own private ensuite, along with a full main bathroom. The lower level offers a fourth bedroom, an additional bathroom, laundry area, and convenient side entrance access to the exterior of the home.Additional upgrades include newer windows replaced in 2017, adding peace of mind and efficiency. The home also features a double attached garage with plenty of additional driveway parking, plus convenient RV parking in the backyard — saving you the extra expense and hassle of off-site RV storage.Located in a truly well-rounded community, this home is just minutes from world-class fly fishing and an amazing 18-hole links-style golf course. The area also offers the convenience of its own charming hamlet amenities, including a grocery store, restaurant, post office, gas station, elementary school, baseball fields, curling rink, and community hall — creating the perfect blend of small-town charm and active lifestyle living.This exceptional property offers the perfect combination of style, comfort, community, and location — a wonderful place to call home. (id:63476)
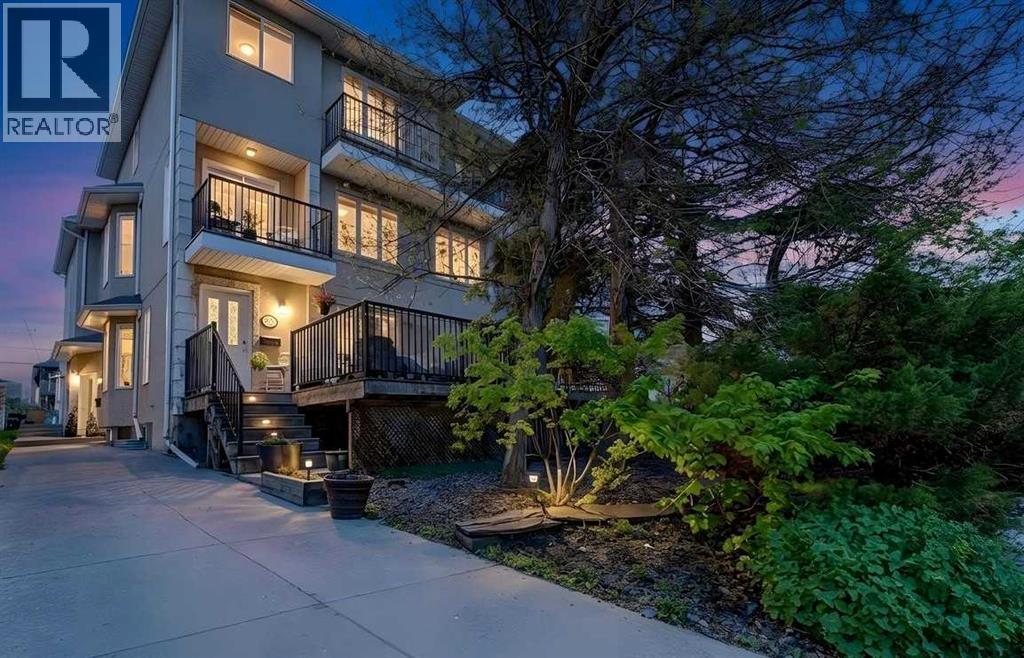
2, 2412 Kensington Road NW
Calgary, Alberta
1750 SQUARE FEET – LOW CONDO FEES – PRIVATE PATIO – ATTACHED GARAGE. A rare find in Kensington. Welcome to this beautifully appointed townhouse in the highly desirable community of West Hillhurst. This spacious home offers a rare sense of privacy and more than 1,750 sq. ft. of thoughtfully designed living space. The bright open-concept main level is ideal for both everyday living and entertaining, featuring, hardwood flooring, large windows, a cozy fireplace, and seamless access to an oversized private patio perfect for relaxing, dining, or hosting guests. The kitchen is both stylish and functional, complete with a central island, ample cabinetry, and a generous dining area. Upstairs, a highly sought-after dual primary bedroom layout offers exceptional flexibility, with each spacious suite featuring vaulted ceilings, a walk-in closet, and a full ensuite. Convenient upper-level laundry adds to the home's practical appeal. Additional highlights include new carpet, a versatile main-floor office or den, a full bathroom, an attached garage plus an additional parking pad, and an unfinished basement ready for future development. Enjoy an unbeatable location just minutes from Downtown, Kensington’s vibrant shops and restaurants, SAIT, the University of Calgary, Foothills Medical Centre, the Bow River pathway system, and quick access to Crowchild Trail and Highway 1 for convenient commuting and weekend mountain getaways. Move-in ready and offering the perfect balance of comfort, convenience, and lifestyle, this is an exceptional opportunity to own in one of Calgary’s most sought-after inner-city communities. (id:63476)