
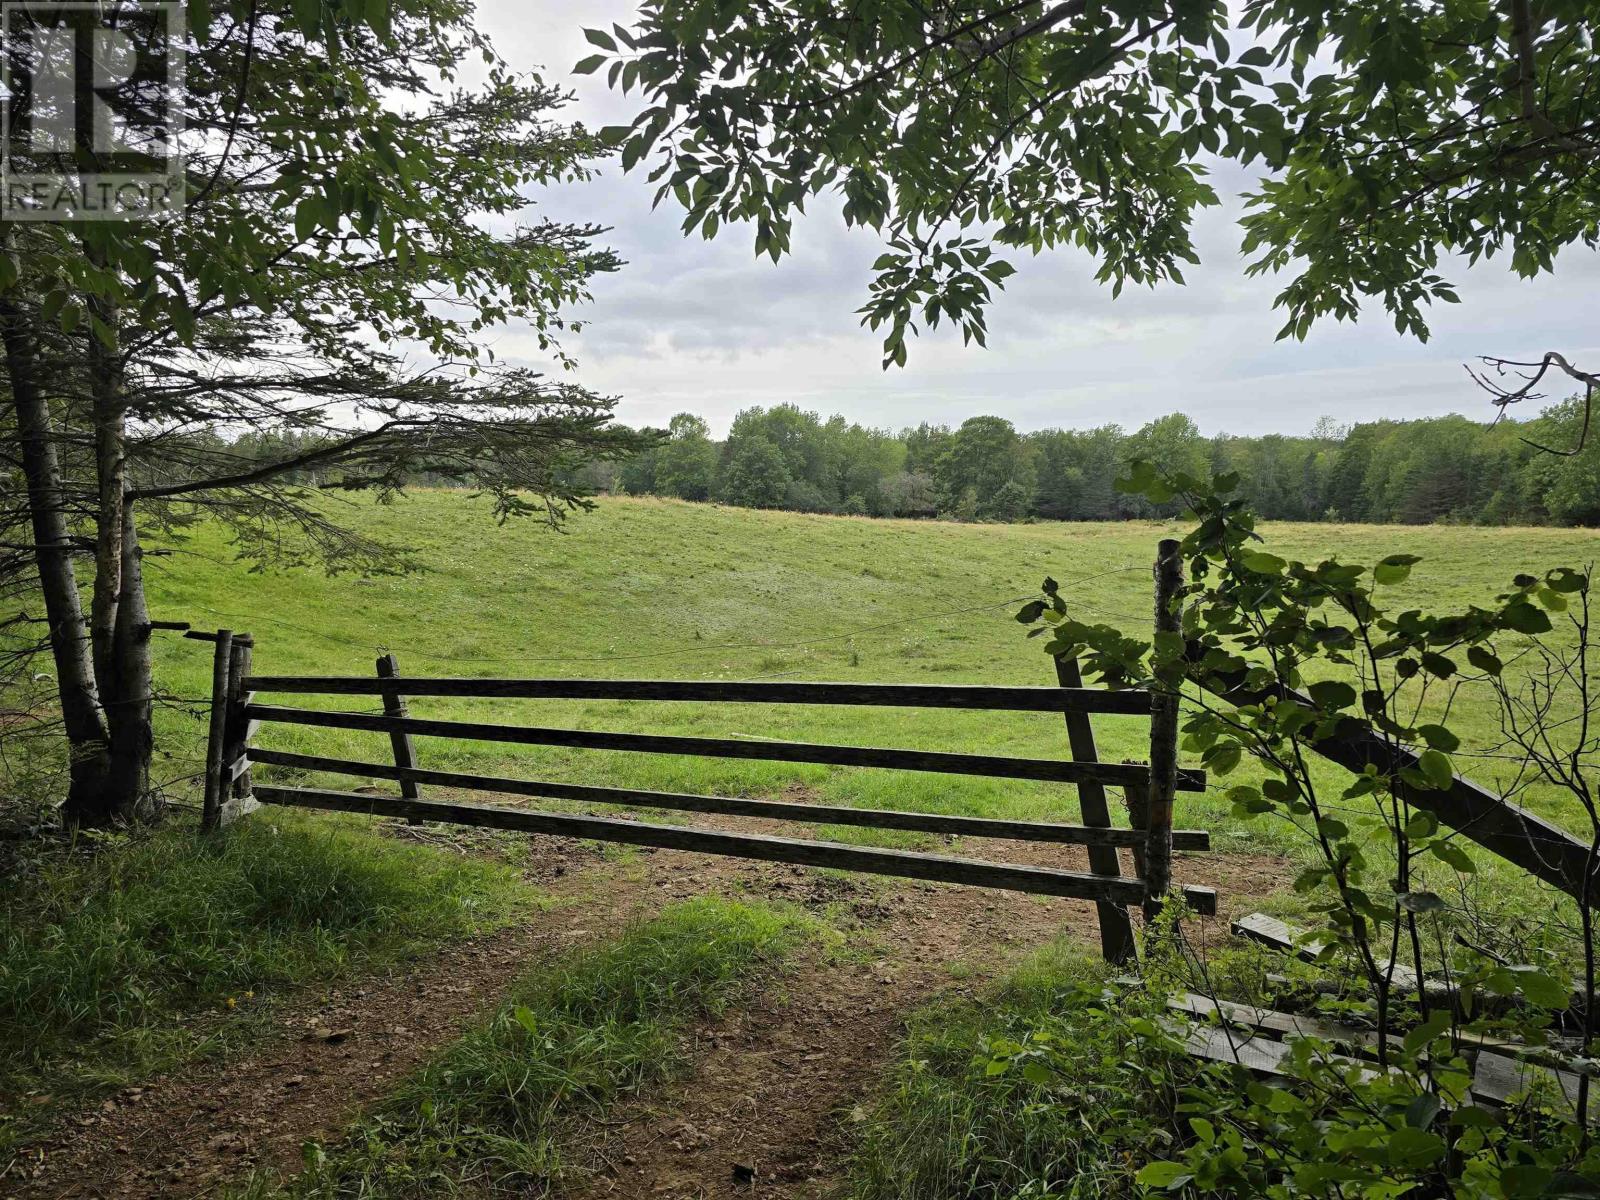
Lot Canada Creek Road
Black Rock, Nova Scotia
A great parcel of land on Canada Creek road in Black Rock with about 600 feet of road frontage. Partly cleared and partly forested. Gently rolling and with a view of the Bay of Fundy from parts of the land and just over 1km from the shore. It is presently being used as pasture. (id:63476)
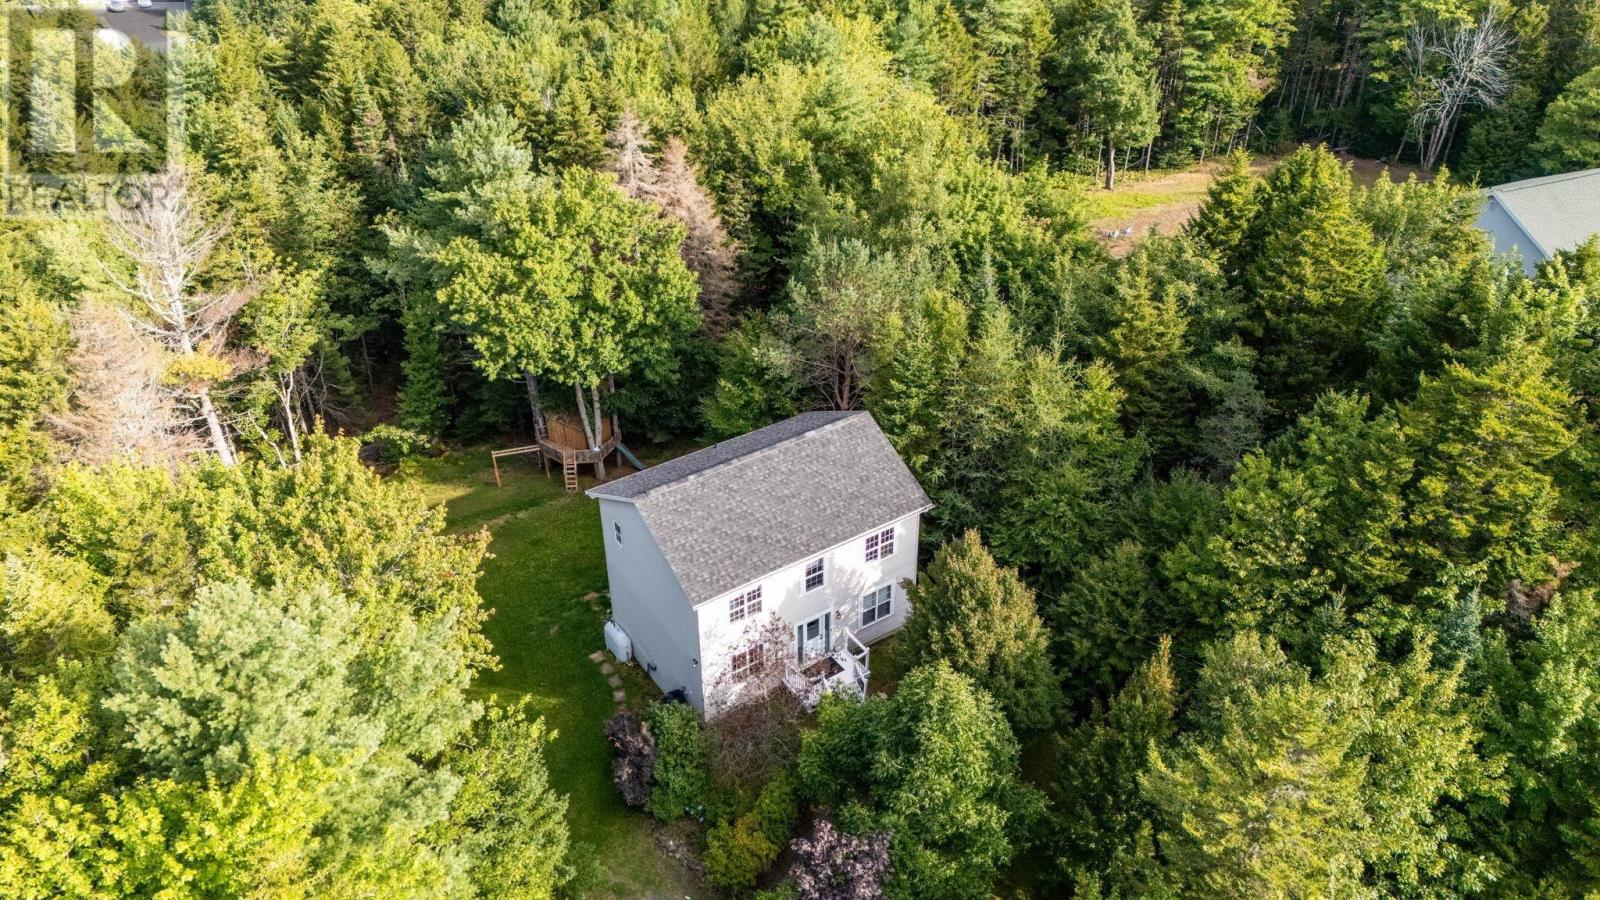
68 Seth Aaron Drive
Halifax, Nova Scotia
Welcome to 68 Seth Aaron Drive in coveted Kingswood! This 2-story salt box charmer is located on over an acre of private, treed land on a quiet cul-du-sac, offering a beautiful forest like setting with plenty of room for families and pets to enjoy, plus space to build a dream garage. This home offers 4 bedrooms and 3.5 baths with lots of updates! Enter the sunny foyer and you have the living room to your left, and dining room to your right. Tucked at the back with a view of the backyard is the kitchen, offering the perfect opportunity to renovate and make it your own. A newer deck with stairs to the yard (and epic tree house!), plus brand-new fresh paint completes the main level. Upstairs are 3 generous bedrooms and fully renovated (2022) ensuite bath and main bath. The finished lower level offers a fantastic rec room, bright 4th bedroom newly added (2022). There is also another full bath (2022) perfect for guests, and laundry room. This home has a DUCTED heat pump to keep your temperatures perfect all year round and the convenience of city water as well. Major updates include NEW septic field (2023) and upgraded tank, roof is 2021, HRV 2022, and those renovated bathrooms! All in the heart of Kingswood family-friendly Kingswood, within walking distance of well-regarded Kingswood Elementary, offering both English and Early French Immersion programs. Playgrounds, trails and everyday amenities are all nearby. A wonderful combination of privacy, space and neighbourhood living, dont miss this one! (id:63476)
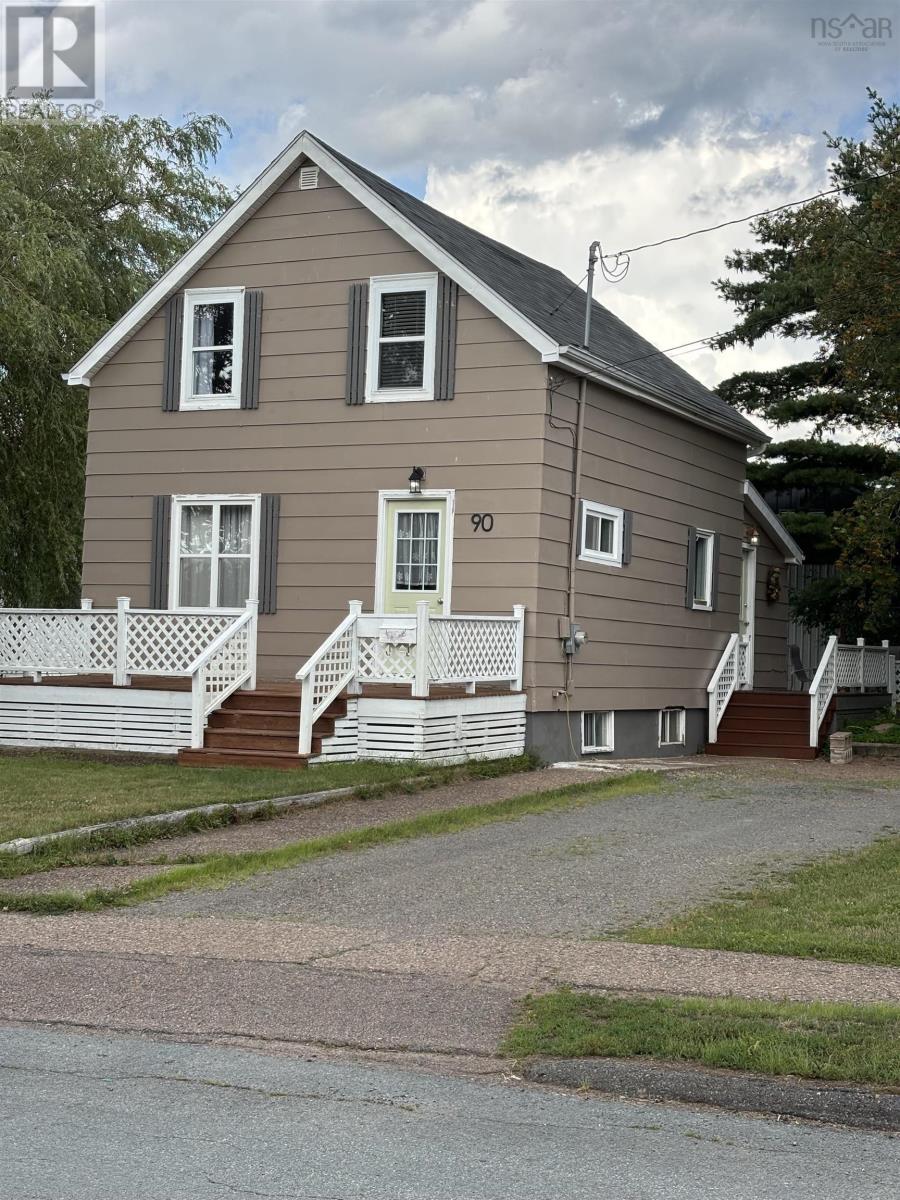
90 Hillcrest Ave Avenue
Bible Hill, Nova Scotia
Two bedroom renovated 1.5 story home located just around the corner from the Bible Hill Elementary School, Dalhousie Agriculture College and local Fire Department. The main floor offers a large living room that opens to dining area with a ductless heat pump, a nice kitchen with breakfast nook, a large mud room ,a spacious half bath / laundry room with lots of cabinets. The upper level offers a large primary bedroom with walk-in closet, a second bedroom, a full bath and a spacious landing. Undeveloped basement for utilities and open space for a work shop and extra storage. Outside provides nice front and back decks on a landscaped lot. Bonus a 50 x30 detached garage with high ceilings, wired, a great work shop with over 1400 sq ft of space or many uses. Two driveways with lots of parking. Vacant, with an immediate closing available. Call your Real Estate Agent today for a private viewing. (id:63476)
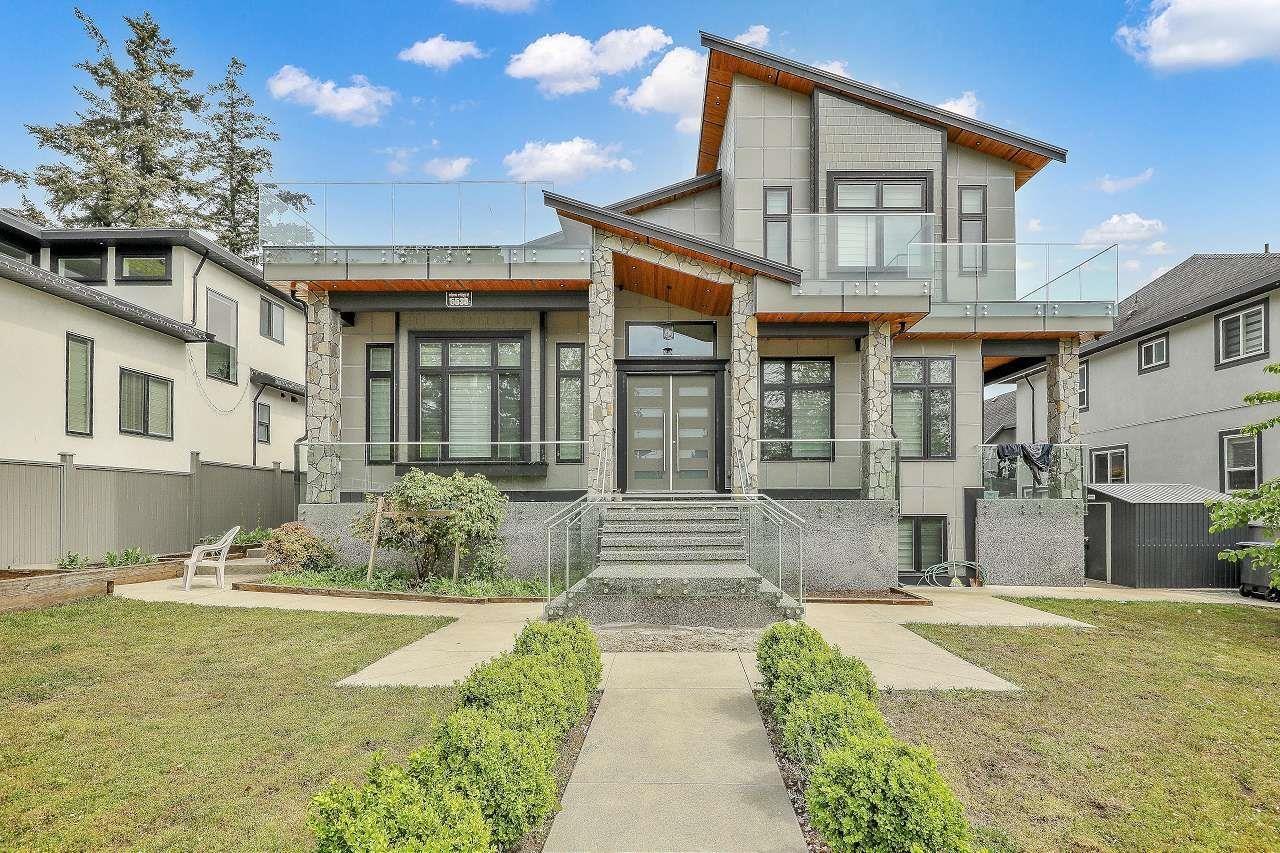
5538 184 Street
Surrey, British Columbia
Rare opportunity to own a 7,100 Plus sqft masterpiece on a massive 10,000+sqft lot. This stunning residence features 13 spacious bedrooms and 10 bathrooms, perfectly tailored for extended family estates or high-yield portfolios. The home boasts high-end finishes, vaulted architecture, and open-concept living. A standout feature is the three fully autonomous mortgage helper suites with private entries, currently generating approx. $6,000/month. Enjoy ultimate flexibility with luxury living and a powerful income stream in one package. Meticulous craftsmanship is evident throughout every room. Prime location puts you minutes from elite private schools, major highways, and premium shopping. This massive estate combines scale, elegance, and financial strategy. Book your private showing today! (id:63476)
15 Tilsley Place
Grand Bay-Westfield, New Brunswick
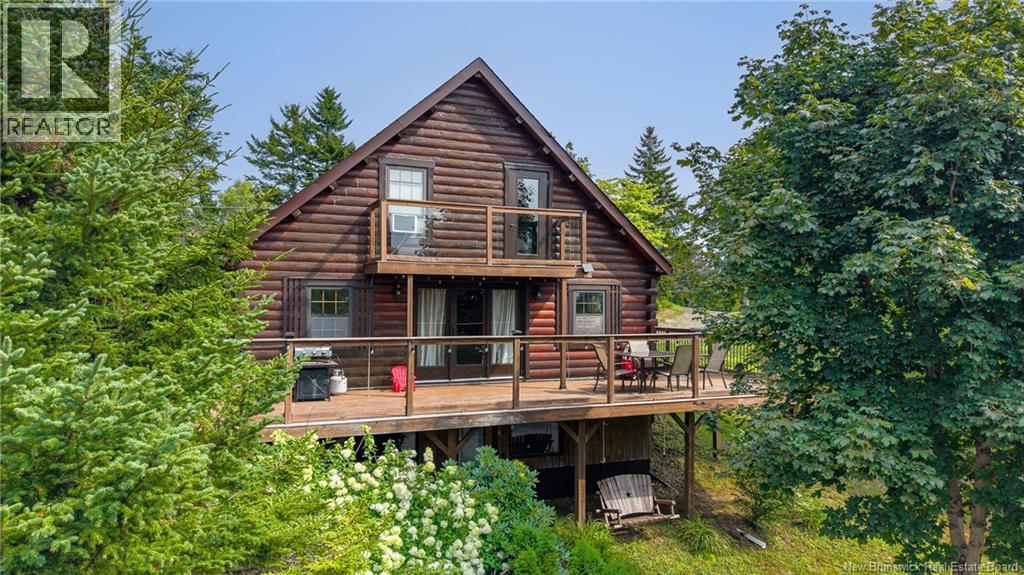
Custom Built Chalet Style log Home with Seasonal Waterview's and is situated on cul de sac. Please click on virtual tour above!Open House Saturday August 15 & Sunday August 16th 12PM-1:00 PM This lovely well maintained home is move in ready! Lets start with the main floor. The open concept kitchen to dining area has a horseshoe shape countertop with a built-in Stainless steel stove/oven facing the 4 stool breakfast bar plus a separate dining area. You will love the large living area with garden doors to a massive wrap around sundeck which offer seasonal Waterview's and access to a very private backyard and a storage shed. The convenient main floor laundryroom and half bathroom is adjacent to an large foyer and rear door to the second driveway. Lets go upstairs where the 3 bedrooms are located with the primary bedroom having it very own garden door to a private sundeck with glass railing and seasonal Waterview's for those morning coffees The full updated bathroom has a convenient laundry chute as well. The walkout basement is approx 70% finished with familyroom area and is ready to add a third bathroom if wanted and your final touch .This walk out basement will lead you to outside walkway, front yard parking and side yards! Please open virtual tour and drone footage above.Enjoy the music! (id:63476)
323 45 Vimy Avenue
Halifax, Nova Scotia
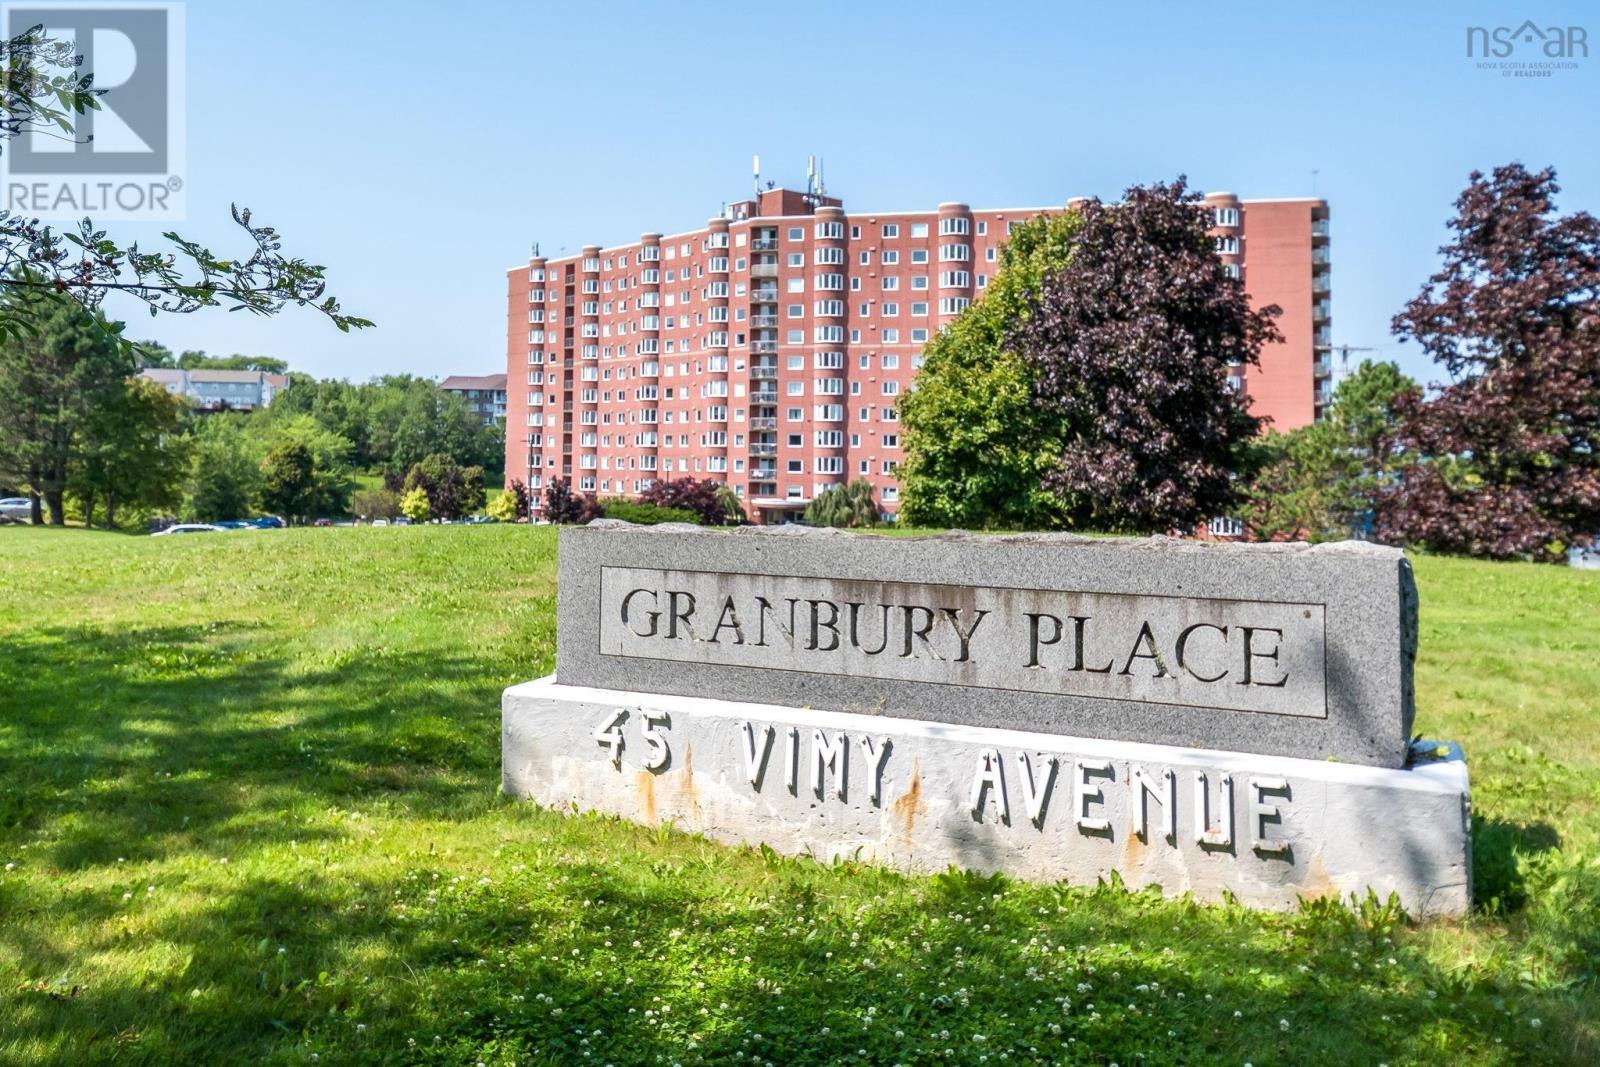
Completely renovated to exceptional standards, this smartly designed one bedroom condo offers a surprising amount of flexibility. Starting with the kitchen- it is very stylish with striking granite countertops, mother of pearl backsplash, integrated appliances and a breakfast bar. The kitchen opens to the living room- a very flexible space, whether you want a dining area, office space, comfy couch, the choices are yours. We even have a private balcony, for the moments you want to get away for a bit. The bedroom is the ideal size, perfect for a queen sized bed. The double pocket doors allow for privacy when you want while the double closet has space for everything and the large window brings in lots of natural light. The bathroom is very smart too- the oversized shower is so practical and the finishes are top notch. We even have stackable in unit laundry. For extra storage we have a storage unit in the building, ideal for those extras we don't need every day. Combine the renovated condo, high quality concrete construction, an excellent condo corp and a great location and you have Granbury Place. Theres lots of green space outside, ample parking, the bus routes nearby and so many amenities are within walking distance too. For a condo that you can enjoy in privacy or show off to everyone, this is home! (id:63476)
2484 Highway 1
Grosses Coques, Nova Scotia
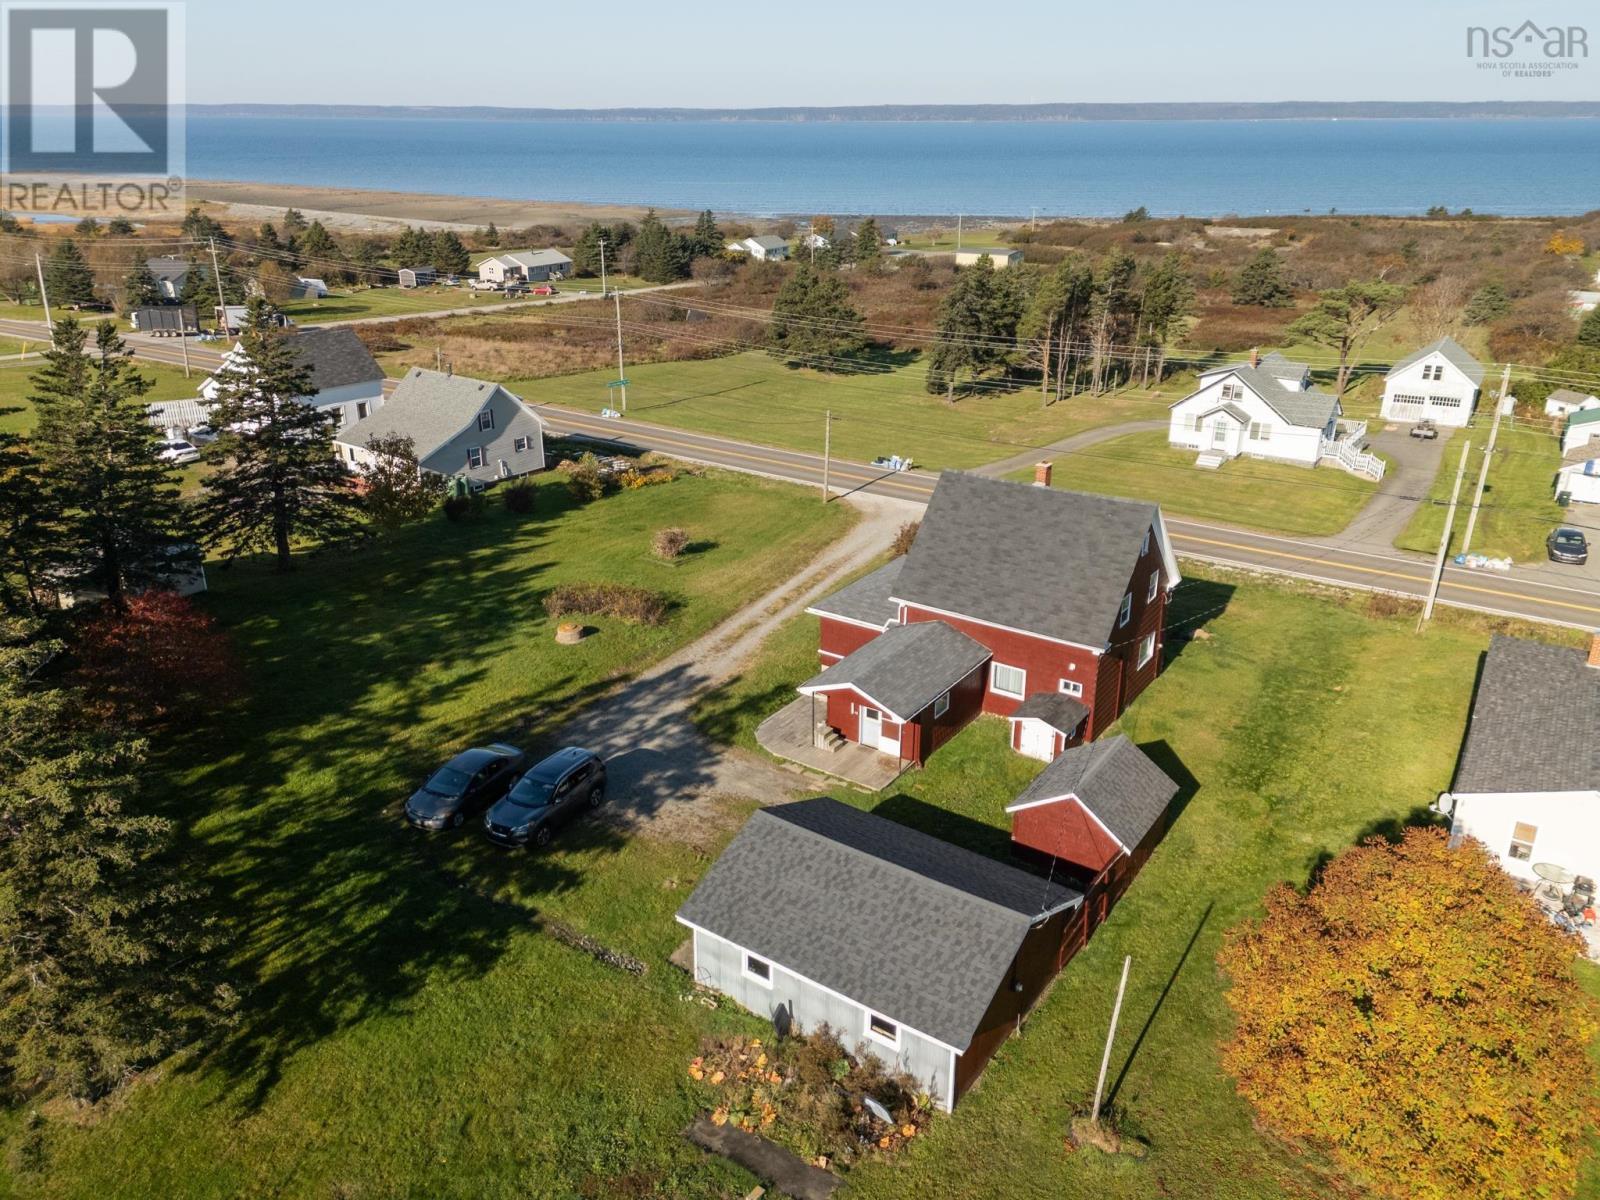
Located along Highway 1 in the charming village of Grosses Coques, this ocean-view property offers both comfort and convenience. Just 10 minutes from University St. Anne, the home sits on a large 1.89-acre lot, providing plenty of space and privacy. The 3-bedroom residence is equipped with a modern ductless heat pump with three heads, ensuring efficient heating and cooling throughout the year. The home has been tastefully updated with new flooring and paint and the bathroom has undergone a complete make over. A highlight of the property is the detached single-car garage, offering extra storage or workspace. The spacious interior and expansive land make this home perfect for families, retirees, or anyone looking to enjoy peaceful coastal living. With breathtaking views and proximity to amenities, this is a rare opportunity to own a slice of Nova Scotias picturesque coastline. (id:63476)
17 Burnhope Drive
Dartmouth, Nova Scotia
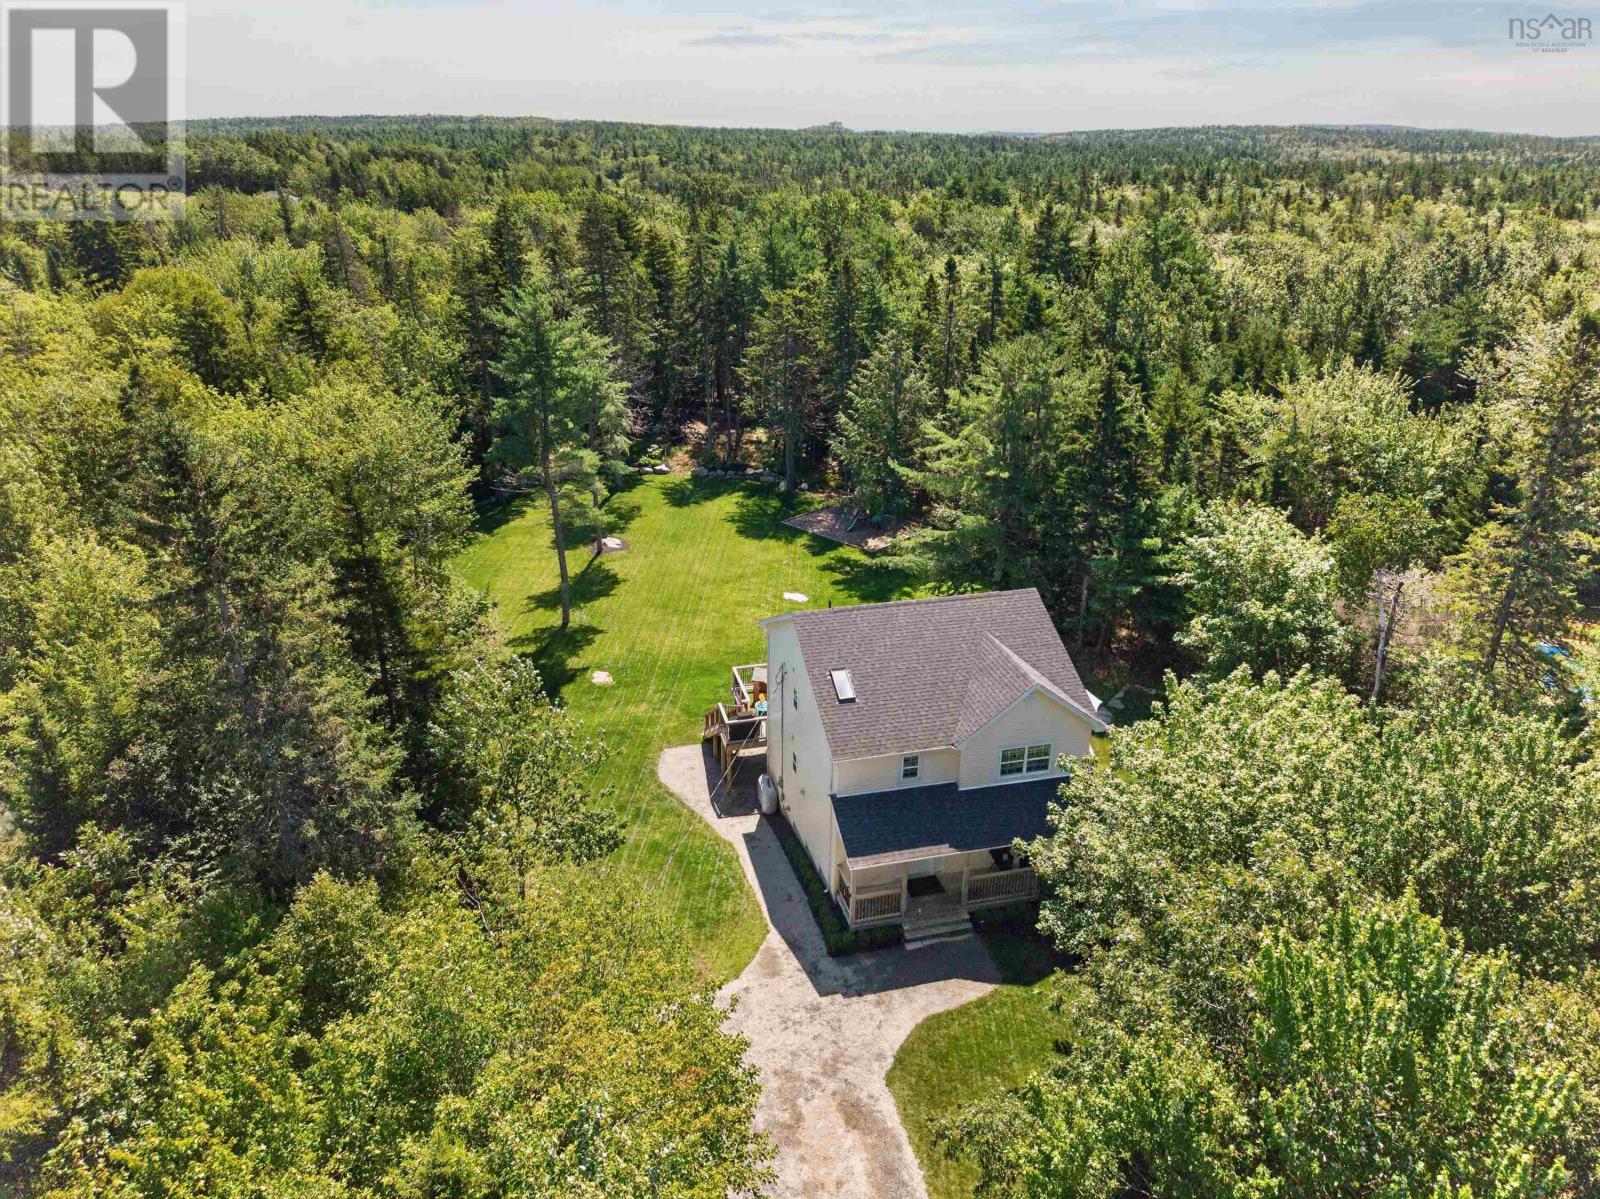
Welcome to this extensively renovated home, updated from top to bottom and set on a quiet dead-end street with municipal water on a landscaped 1.34-acre lot. Enjoy exceptional privacy just 5 minutes from Dartmouth Crossing, 15 minutes from Halifax Stanfield International Airport, and under 20 minutes to downtown Halifax. The home is also located in the sought-after Waverley Memorial Elementary and Lockview High School districts.The main level offers a bright, open-concept layout ideal for everyday living and entertaining. The chefs kitchen features an oversized island, quartz countertops, ceiling-height cabinetry, subway tile backsplash, newer stainless steel appliances, and a spacious breakfast bar. Exposed timber posts and a reclaimed New Brunswick barn beam add warmth and character. Main-floor laundry and a powder room complete this level. Upstairs, the primary suite includes a walk-in closet and renovated ensuite with custom tiled shower, soaker tub, and quartz vanity. Two additional bedrooms and an updated main bath complete the upper level.The finished walkout basement offers a large rec room, full bath, gym or office, built-in Murphy bed, waterproof flooring, spray foam insulation, and home theatre pre-wiring. Further upgrades include dual ductless heat pumps, HRV, Mohawk RevWood flooring, refinished hardwood stairs, custom tilework, new trim, doors, hardware, and recessed lighting. Outside, enjoy a 1,000+ sq. ft. wraparound deck overlooking a spectacular level backyard with a custom 57-yard Par 3 golf hole, enclosed play area, refreshed landscaping, resurfaced driveway, covered storage, permanent Govee lighting, updated exterior fixtures, and a newer roof. (id:63476)
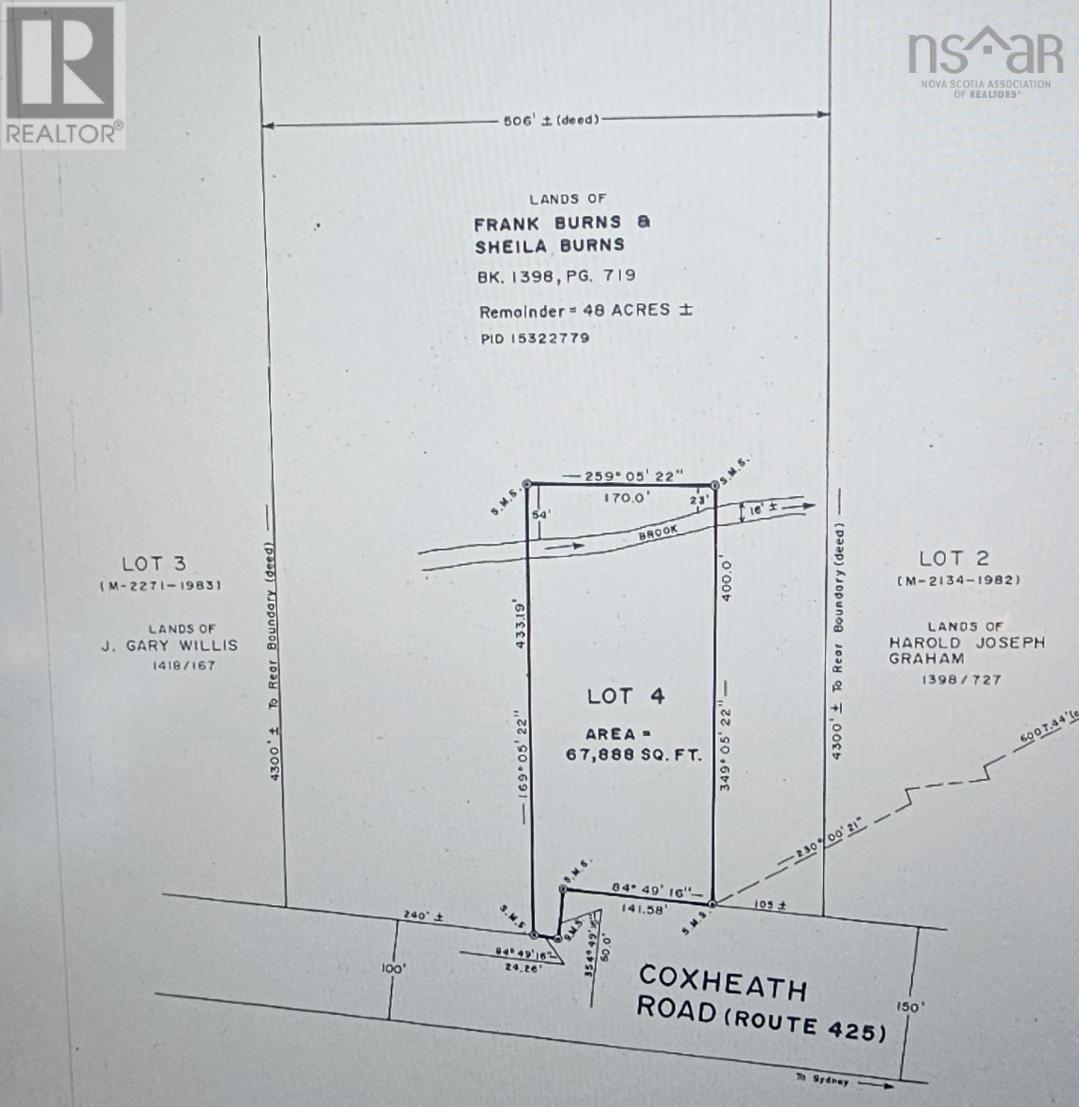
No # Coxheath Road
Blacketts Lake, Nova Scotia
48 Acre lot in Blackett's Lake - Lot features level area suitable to clear and develop with building(s) on the side with larger road frontage (right side from road), lot slopes downward before rising up the mountain. Road frontage to left slopes downward to the brook running on the property. (id:63476)
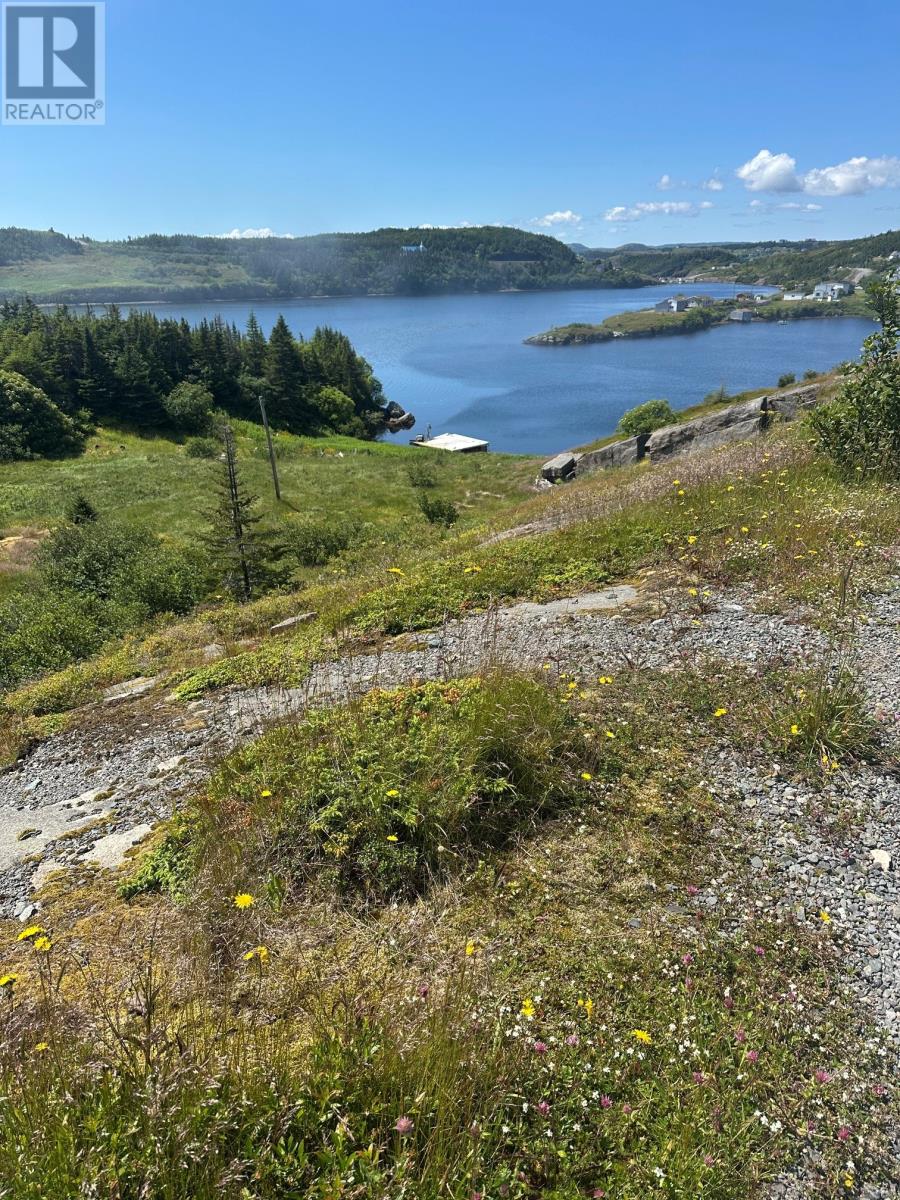
0 Miller's Road
Champney's Arm, Newfoundland & Labrador
What an opportunity to build a new home on a 1.98 waterfront lot is sheltered Champney's Arm in the Trinity Bight, located very close to the mouth of salmon licensed Champney's River, with approximately 200 ft frontage along the cove. This is an ideal location for the boater to build a wharf. The location is a very short drive to Trinity, to the Port Rexton Brewery, to Two Whales, the Champney's Aquarium, Brightside Bistro and a myriad of other attraction including many superb hiking trails. Bonavista is only a half hour drive. (id:63476)
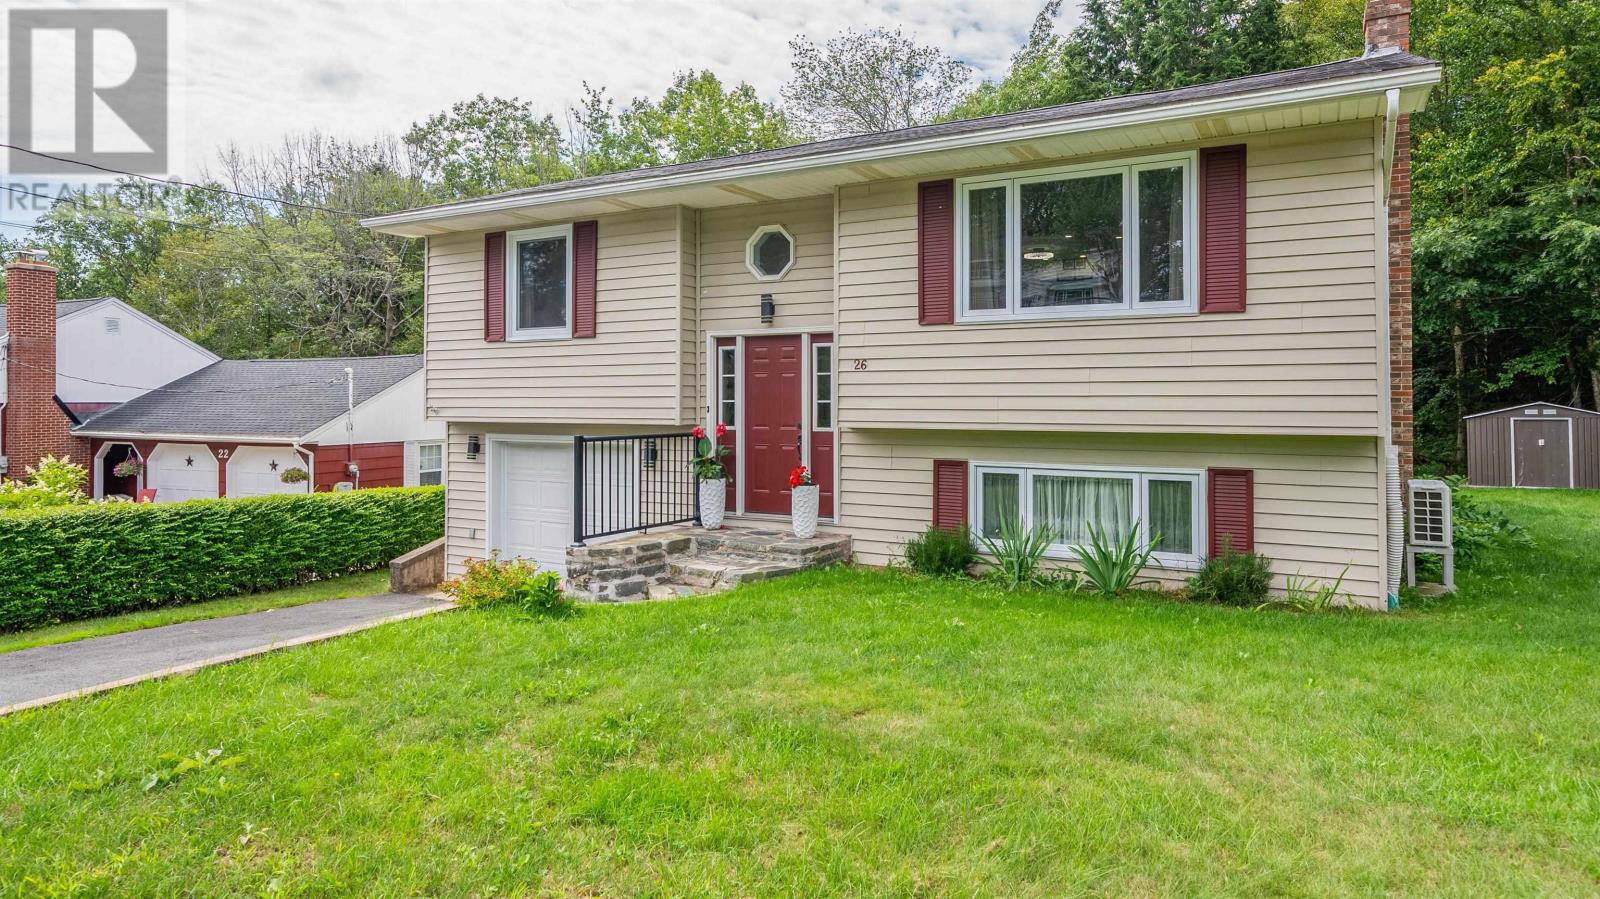
26 Bridge Street
Bedford, Nova Scotia
Welcome to this beautifully maintained and move-in-ready 3-bedroom, 2-bathroom home in a prime Bedford location. From the moment you arrive, youll appreciate the pride of ownership, thoughtful updates, and exceptional care that have gone into this home. Simply unpack, settle in, and enjoy! The main level features two comfortable bedrooms, a spacious living room, and a dining area that opens onto a generous deckperfect for morning coffee, summer entertaining, or relaxing outdoors. The lower level offers excellent additional living space with a third bedroom, spacious family room, and renovated bathroom, providing plenty of flexibility for a growing family, guests, a home office, or a teen retreat. Numerous updates throughout make this an ideal choice for buyers seeking a well-cared-for home without the hassle of extensive renovations. Outside, the newly landscaped grounds create a fresh and inviting setting to enjoy throughout the seasons. Some of the improvements include a newly paved driveway, all new windows and a new ERV air exchanger, enhancing both comfort and efficiency. Located in the highly sought-after community of Bedford, this home is conveniently close to schools, shopping, parks, walking trails, and major transportation routes. A wonderful opportunity to own a turn-key home in a fantastic locationjust move in and enjoy! (id:63476)
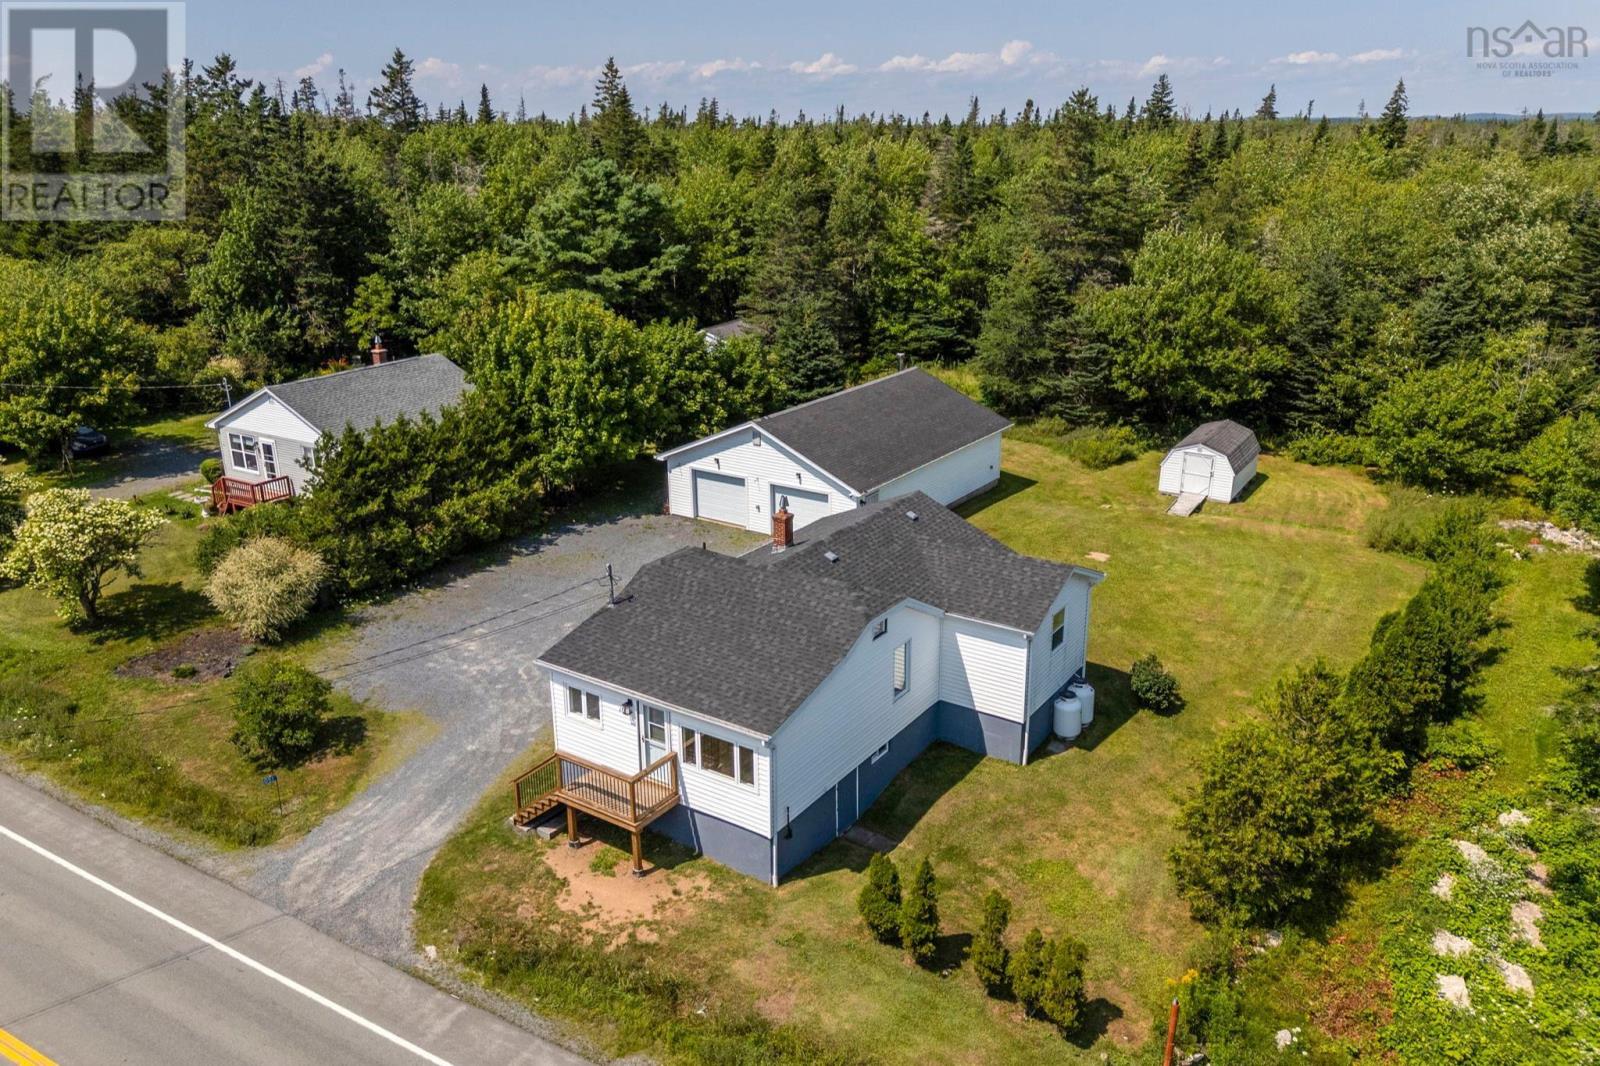
1051 Prospect Road
Goodwood, Nova Scotia
Welcome to 1051 Prospect Road in Goodwood - a small but mighty 2-bedroom, 1-bathroom home on a gorgeous lot, offering plenty of room to breathe and work, just minutes from Bayers Lake and downtown Halifax. The property features a large unfinished basement, an expansive tree-lined yard, an energy-efficient ducted heat pump for year-round central heating and cooling, and a MASSIVE new 30' x 40' heated double-bay detached garage capable of handling whatever your lifestyle or work demands. Whether you need space for multiple vehicles, tools and equipment, or your own workshop, this garage offers the space and versatility to make it happen. Its truly a tradespersons dream! If launching a home-based business is in the cards, explore signage options with the city and take advantage of the immense drive-by marketing value. Inside, the home offers a bright kitchen and dining area with dark wood cabinetry, modern light fixtures, and essential appliances, including a range, fridge, and dishwasher. The main level also includes a spacious living room with abundant natural light, a primary bedroom with ample closet space and a 15-lite glass panel door, a second bedroom, an office, and a 4-piece bathroom. The home and property have seen extensive updates in recent years, including new flooring, baseboards, and paint throughout the main level, as well as replacement of the front deck, repair of the side deck, a reshingled roof, updated exterior lighting, and landscaping. Additionally, a new battery has been installed for the Cummins Onan backup generator, which features an auto-transfer system that automatically starts the propane-fueled generator during a power outage and fully powers both the home and garage. A new water heater, washing machine, and microwave have also been installed. Extra work space, tons of versatility, and an ideal location 1051 Prospect Road has it all. Reach out to book a showing today! (id:63476)
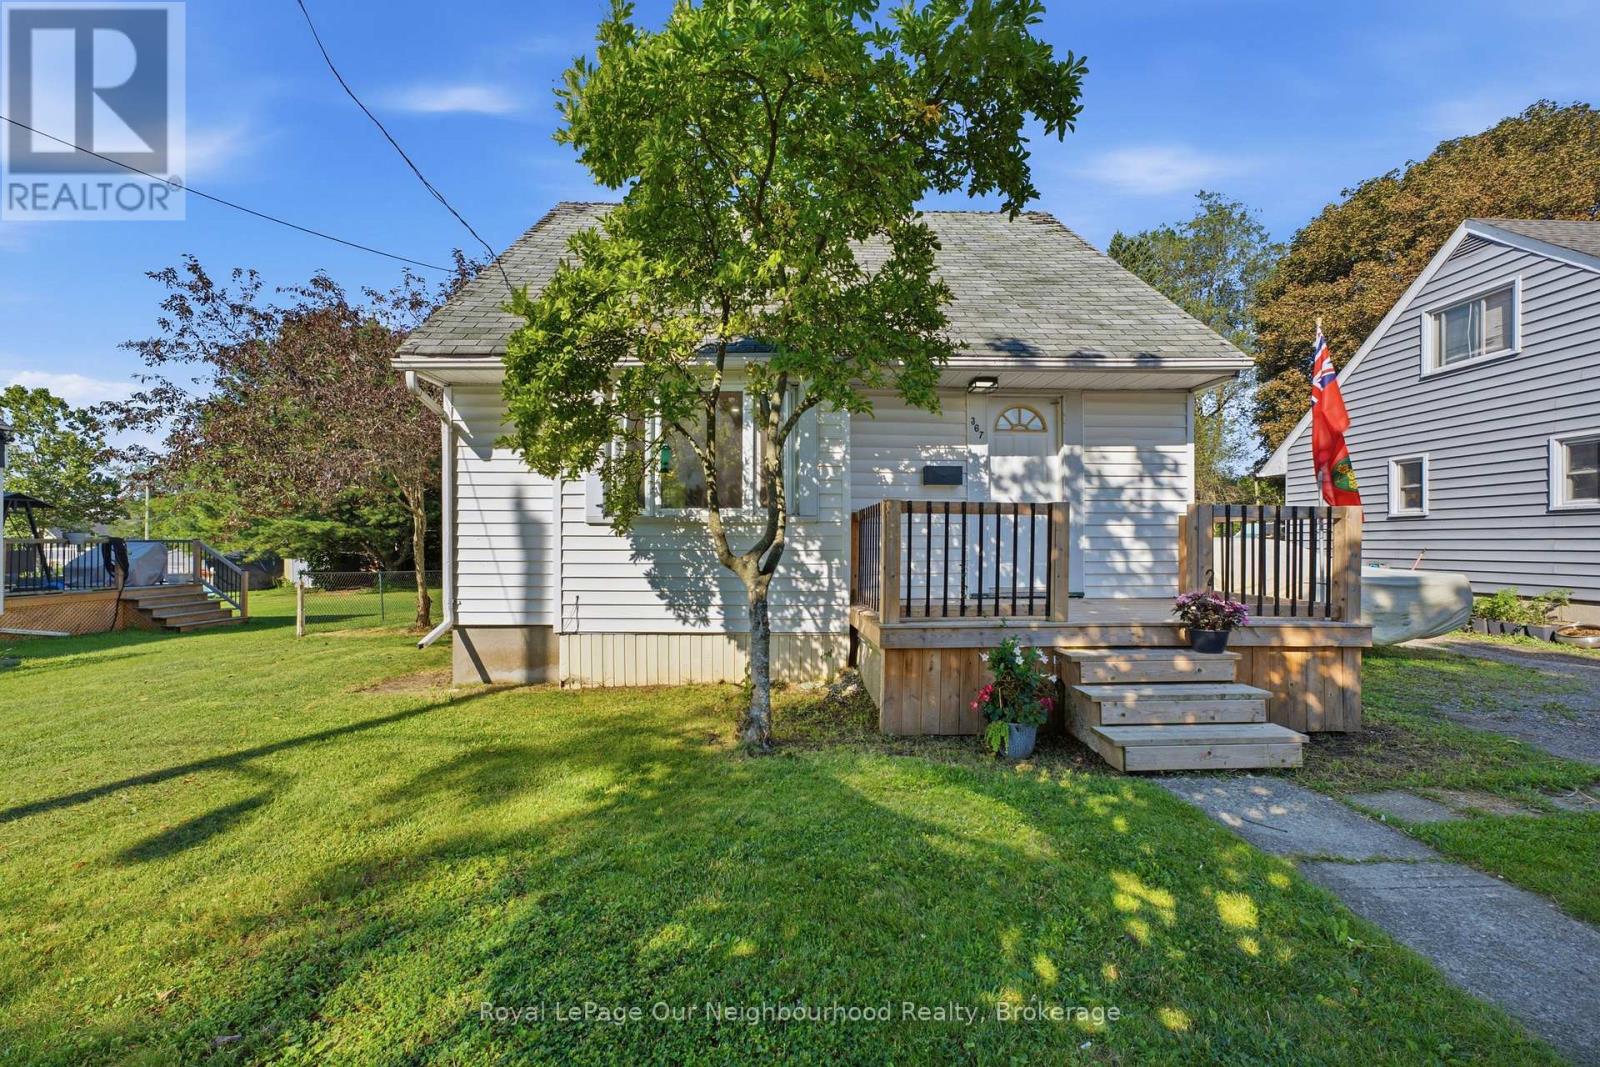
367 Campbell Street
Cobourg, Ontario
Opportunity is knocking! If you've been searching for a home with great bones, a fantastic location, and the chance to build equity, this could be the one.Nestled in a beautiful family-friendly neighbourhood close to schools, shopping, and all that downtown Cobourg has to offer, this charming 1-storey wartime home features: 2 bedrooms, 1 updated bathroom (2025) Open-concept main floor Updated electrical (2026) Full, untouched basement ready for your future plans A spacious in-town lot An incredible 20' x 30' detached shop/garage-perfect for hobbyists, storage, or a workshop!This home is ready for someone with vision to add their own style and finishing touches. Whether you're a first-time buyer, investor, or someone looking for a rewarding renovation project, the potential here is undeniable. (id:63476)
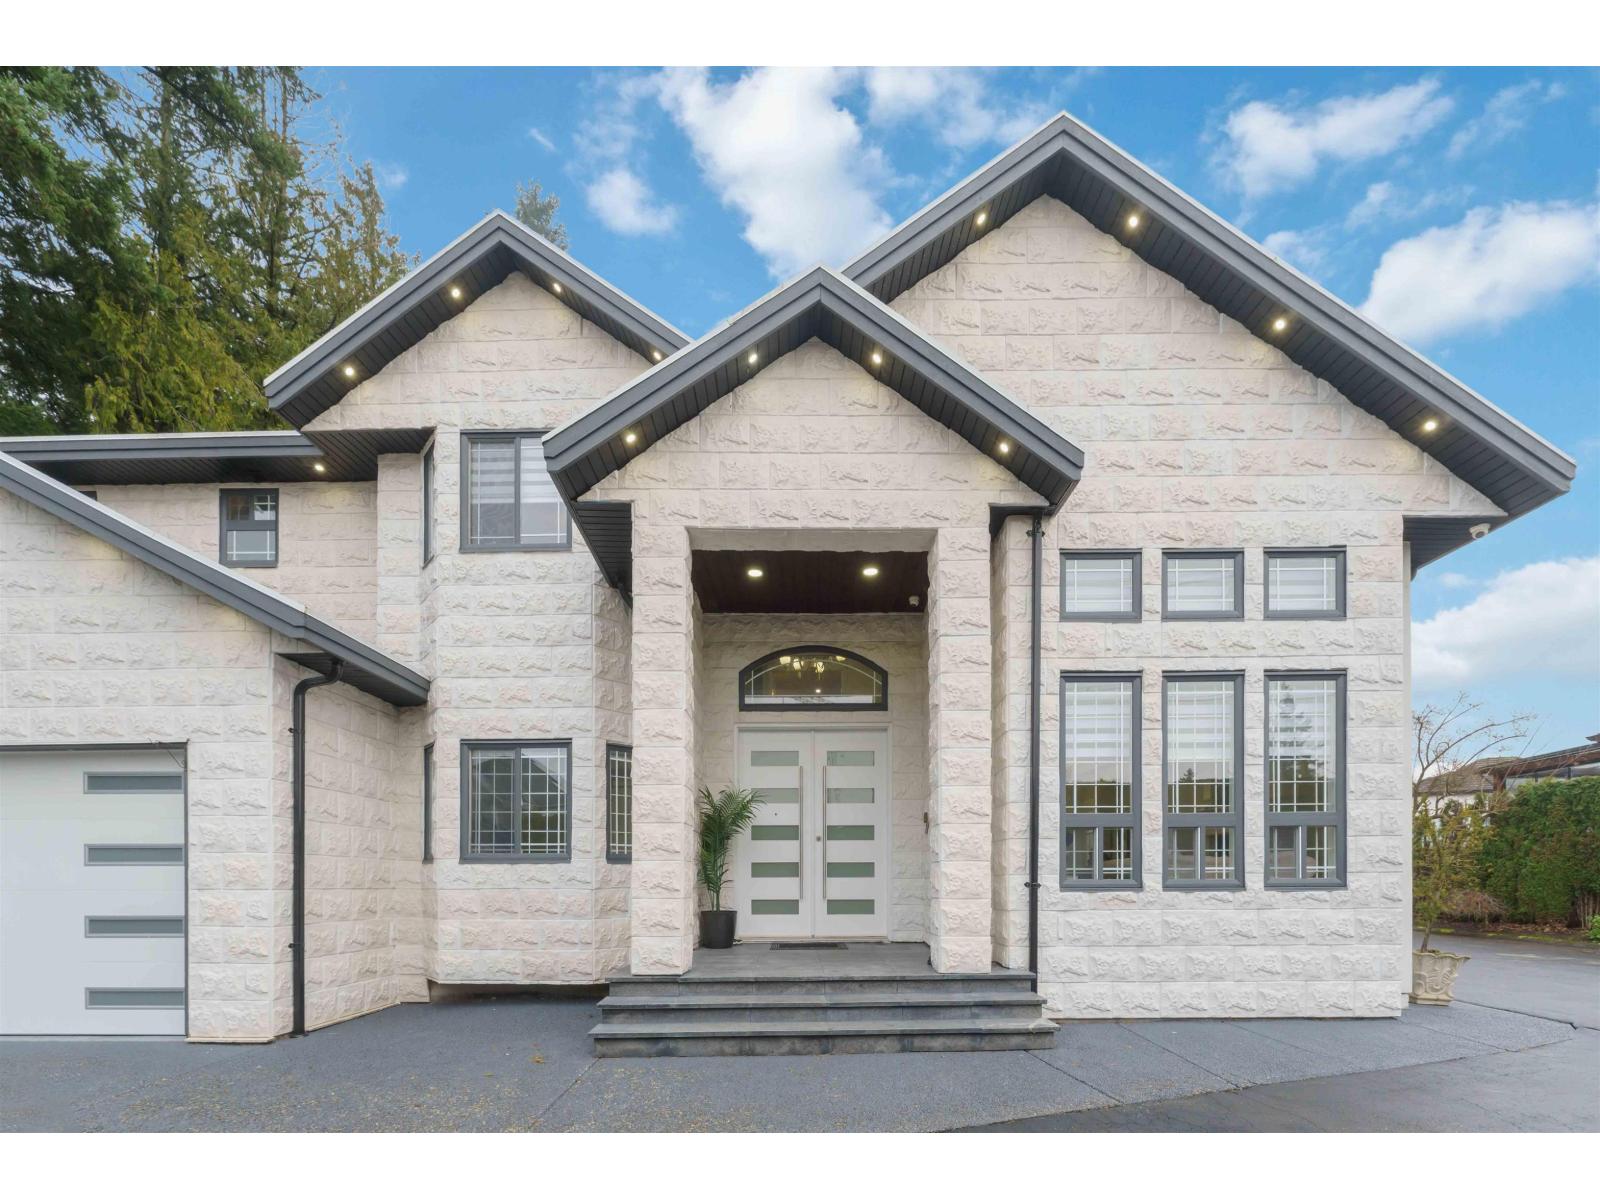
6168 126 Street
Surrey, British Columbia
SELLER IS OPEN TO OFFERS AND A TRADE. BEST LOCATION! Private Entrance 200 feet from street.It's gated DREAM HOME with very private setting on 14,500 SQFT LOT. This is a 10 out of 10.Offers new stone work out front, very bright living area and has an open looking entrance. new kitchens eating area, flooring, beautiful glass railing you name it, every thing has been taken care. This 7 Bedroom, 5 Bathroom two-storey home with private entrance & Crawl space around 3' high. Walking distance to J.T. Brown Elementary and Tamanawis Secondary School. Close to Boundary Park, transit and shops. Easy access to Hwy. 10. A beauty package for you. Must see before it's gone. Call for your private showing today! (id:63476)
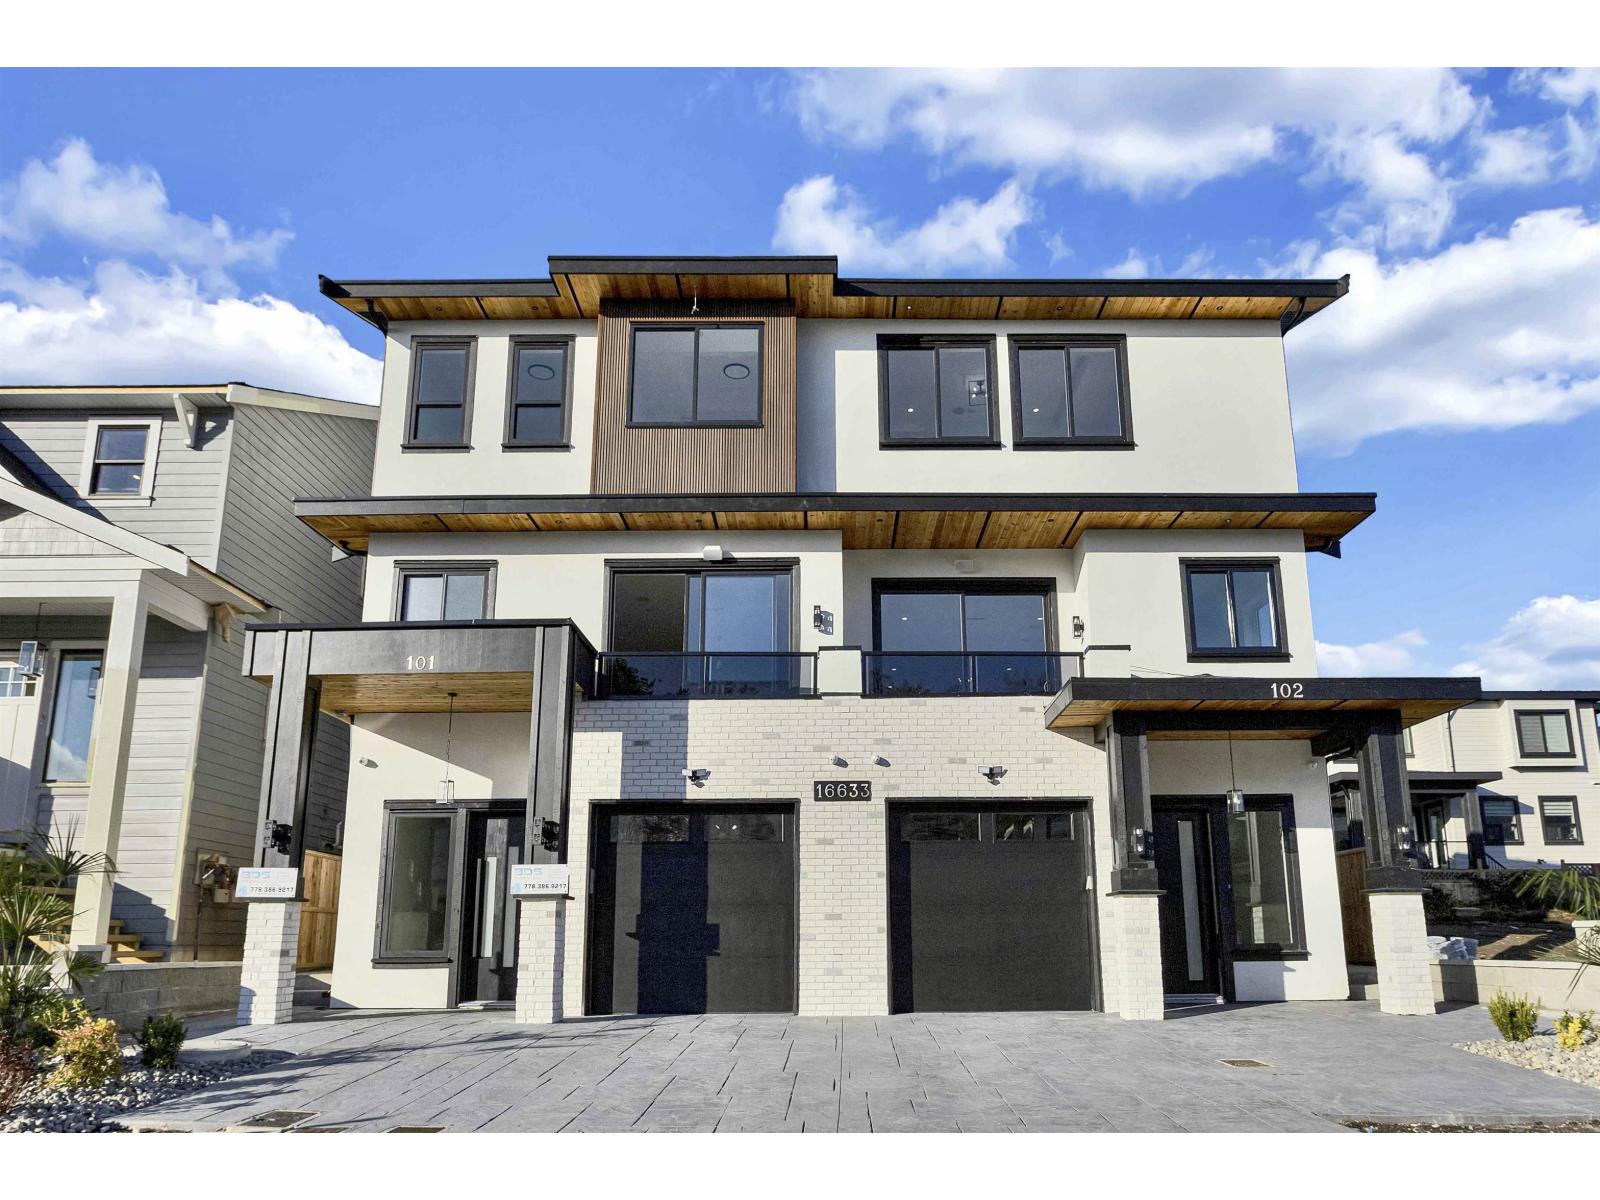
102 16633 18a Avenue
Surrey, British Columbia
Experience modern luxury living in South Surrey's desirable Grandview Heights! This brand new duplex showcases a bright, open-concept design with elegant finishes throughout. The main floor offers spacious living and dining areas alongside a gourmet kitchen with high-end appliances and sleek cabinetry. Upstairs features 3 generous bedrooms and 2 full baths, including a stunning primary suite with ocean views. The lower level includes a self-contained 1-bedroom suite with a separate entrance-ideal for rental income (Rented). Prime location close to top schools, shopping, restaurants, Grandview Aquatic Centre, Hwy 99 & the U.S. border. A perfect mix of style, comfort, and value! MUST SEE, GREAT VALUE FOR MONEY. (id:63476)
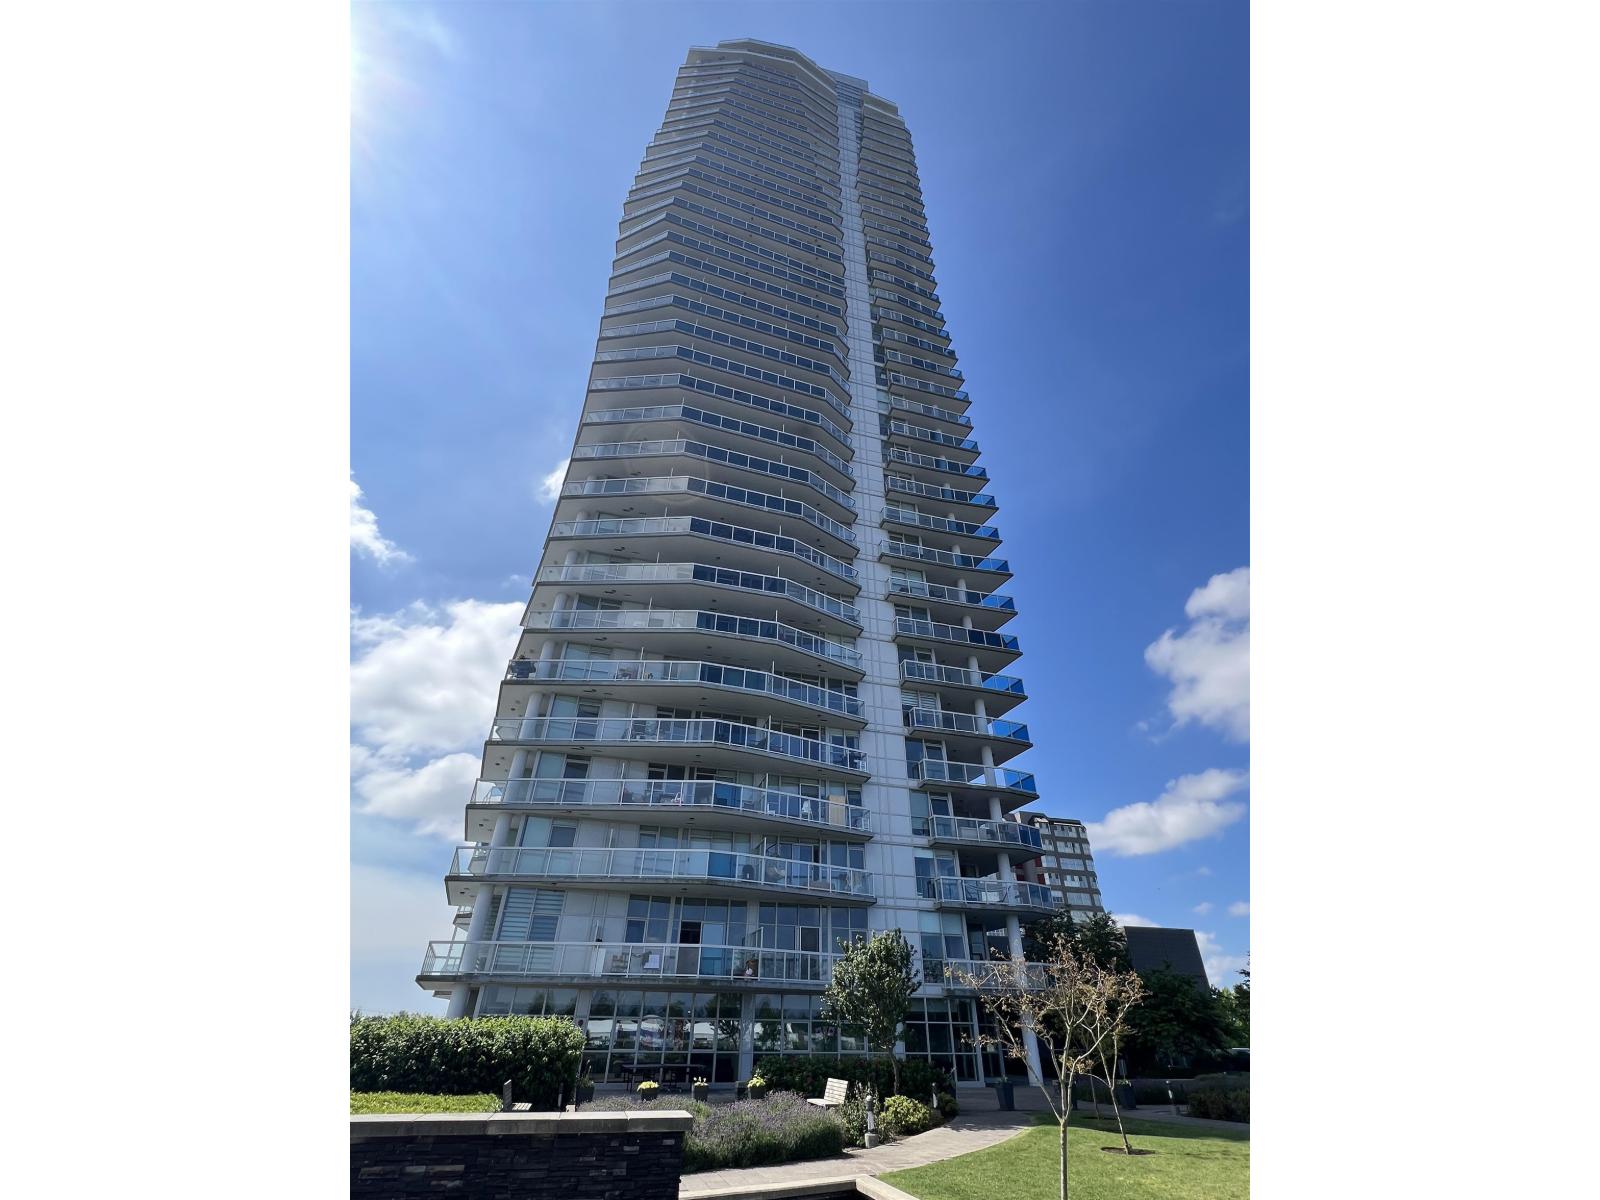
3305 11967 80 Avenue
Delta, British Columbia
BEST DEAL IN DELTA!! OVER $105,000 BELOW 2026 BC ASSESSMENT!! BEST VALUE IN THE AREA! MUST SEE FOR ANY INVESTOR AND FIRST TIME HOME BUYER! PRICED TO SELL! Luxury living with daily concierge! Very high floor 1 BED + DEN unit at Delta Rise with stunning unobstructed north-facing top of the world views! Enjoy over 100 sq ft of outdoor space on your huge balcony. Modern kitchen with built-in island, quartz counters, and stainless steel appliances. Large open and functional den perfect for office, kid's play area, or extra storage. Comes with a parking stall and storage. Resort-style amenities: gym, rooftop garden, lounge & more. Central location near shopping, dining, transit & parks. HURRY BOOK YOUR PRIVATE APPOINTMENT TODAY BEFORE ITS GONE!! (id:63476)
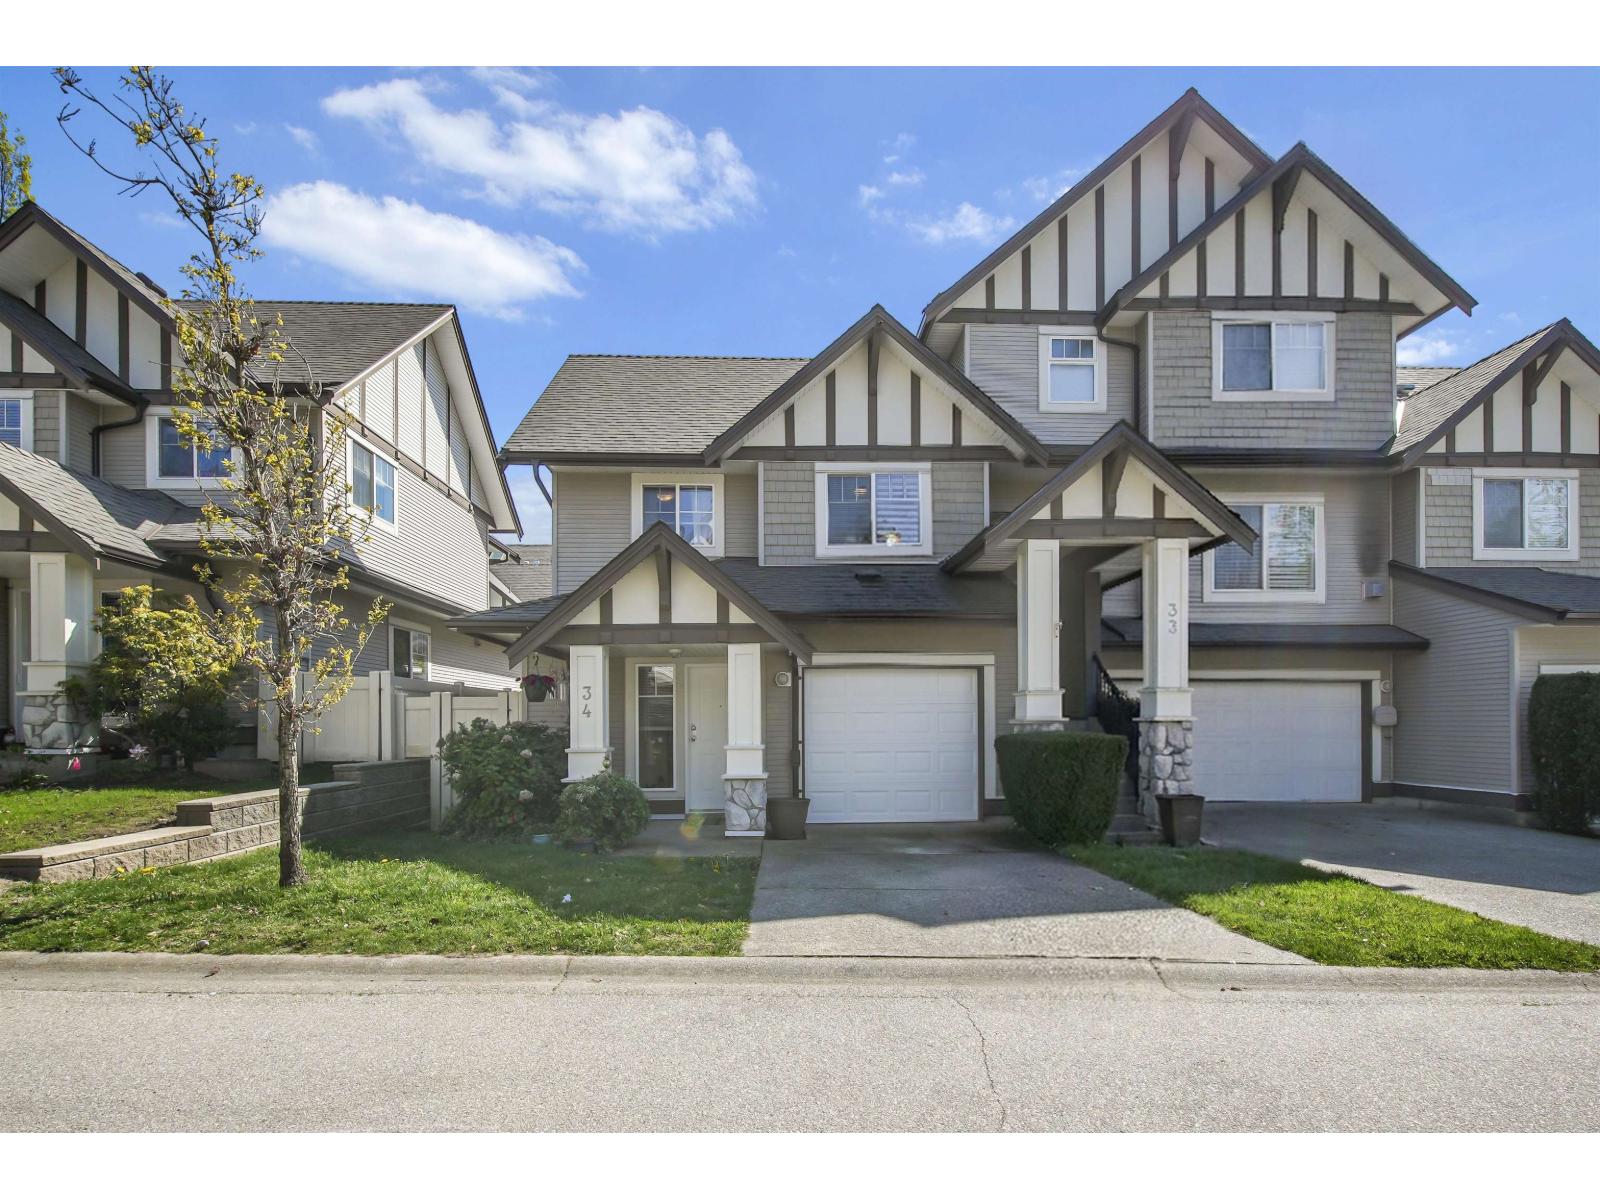
34 18181 68 Avenue
Surrey, British Columbia
Magnolia! A sought after, quiet, friendly complex where community meets convenience! One of only a handful of rare 2-storey townhomes in Cloverdale - and directly across from Adams Rd Elementary. The school run is a stroll, not a commute. No 3rd floor climb, no tandem maze - just a clean, livable layout that mirrors a detached home at a fraction of the cost. Fresh paint & upgraded flooring. Main floor flows beautifully with open living & dining. Upstairs, 3 bedrooms tucked away from the noise of the day. Step out to your south-facing fenced yard - perfect for summer BBQs, kids & pets. Shopping, restaurants, parks & transit all outside your door. Parking for 1 in the garage & 1 on the driveway. 2-storey townhomes like this aren't being built anymore. Once they're gone, they're gone. (id:63476)
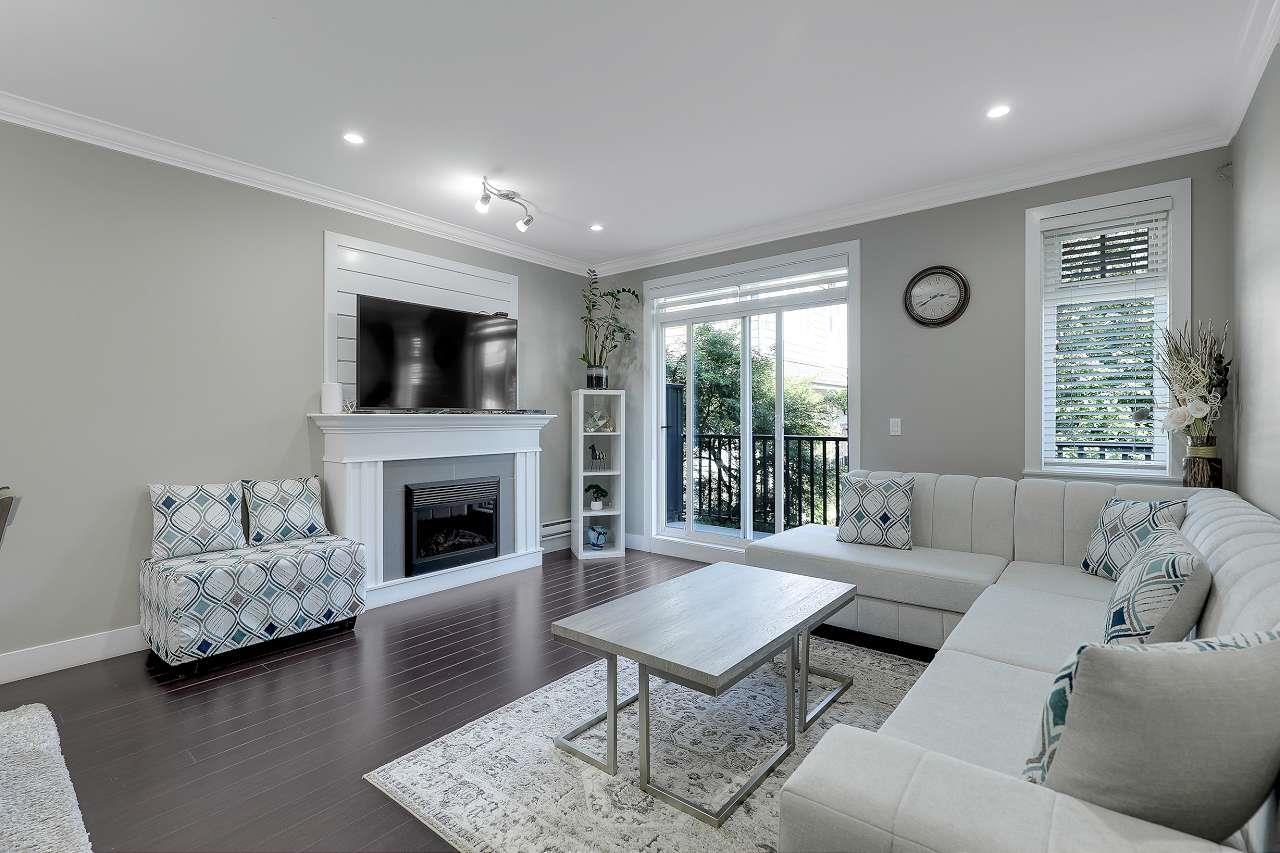
50 6383 140 Street
Surrey, British Columbia
Open House Saturday August 16, 2-4pm (id:63476)
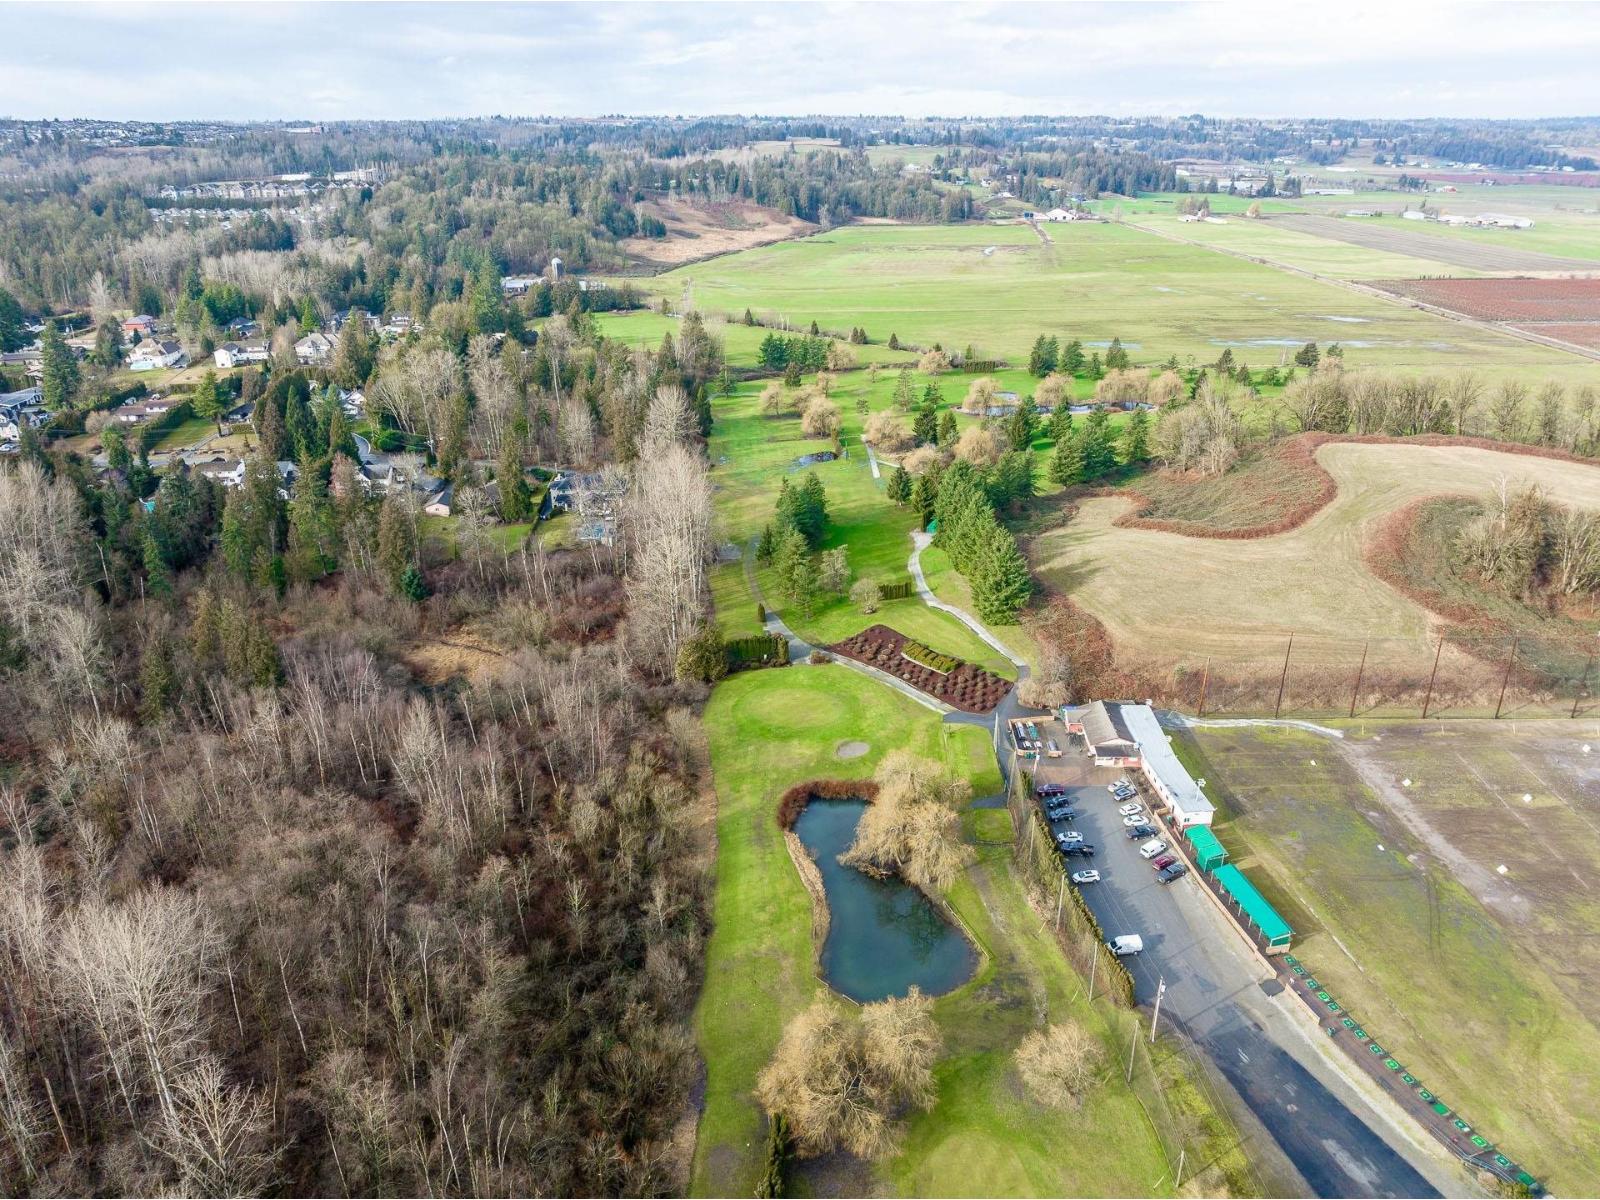
4210 Gladwin Road
Abbotsford, British Columbia
SELLER IS OPEN TO OFFERS AND A TRADE LOCATION! LOCATION!! LOCATION!! 5.13 acres in front of golf course North Shore Mountains View! Nicely Renovated!! Rare opportunity to own this good solid Split level home situated on 5.13 acres. This amazing home offers 4 bedrooms, and 3 bathrooms which include a master bedroom with a beautiful 4-piece en-suite. Great deck off the kitchen for entertaining with a quiet and peaceful setting of mountain views.Great Rec room in the basement for the kids to play. The property is situated minutes from MEI, all levels schools, shopping, entertaining and all amenities. Drilled well on property. Lower tier of the property is great for parking your trucks or build your dream shop. Buyer to verify all information with City of Abbotsford.Book your appointment now! (id:63476)
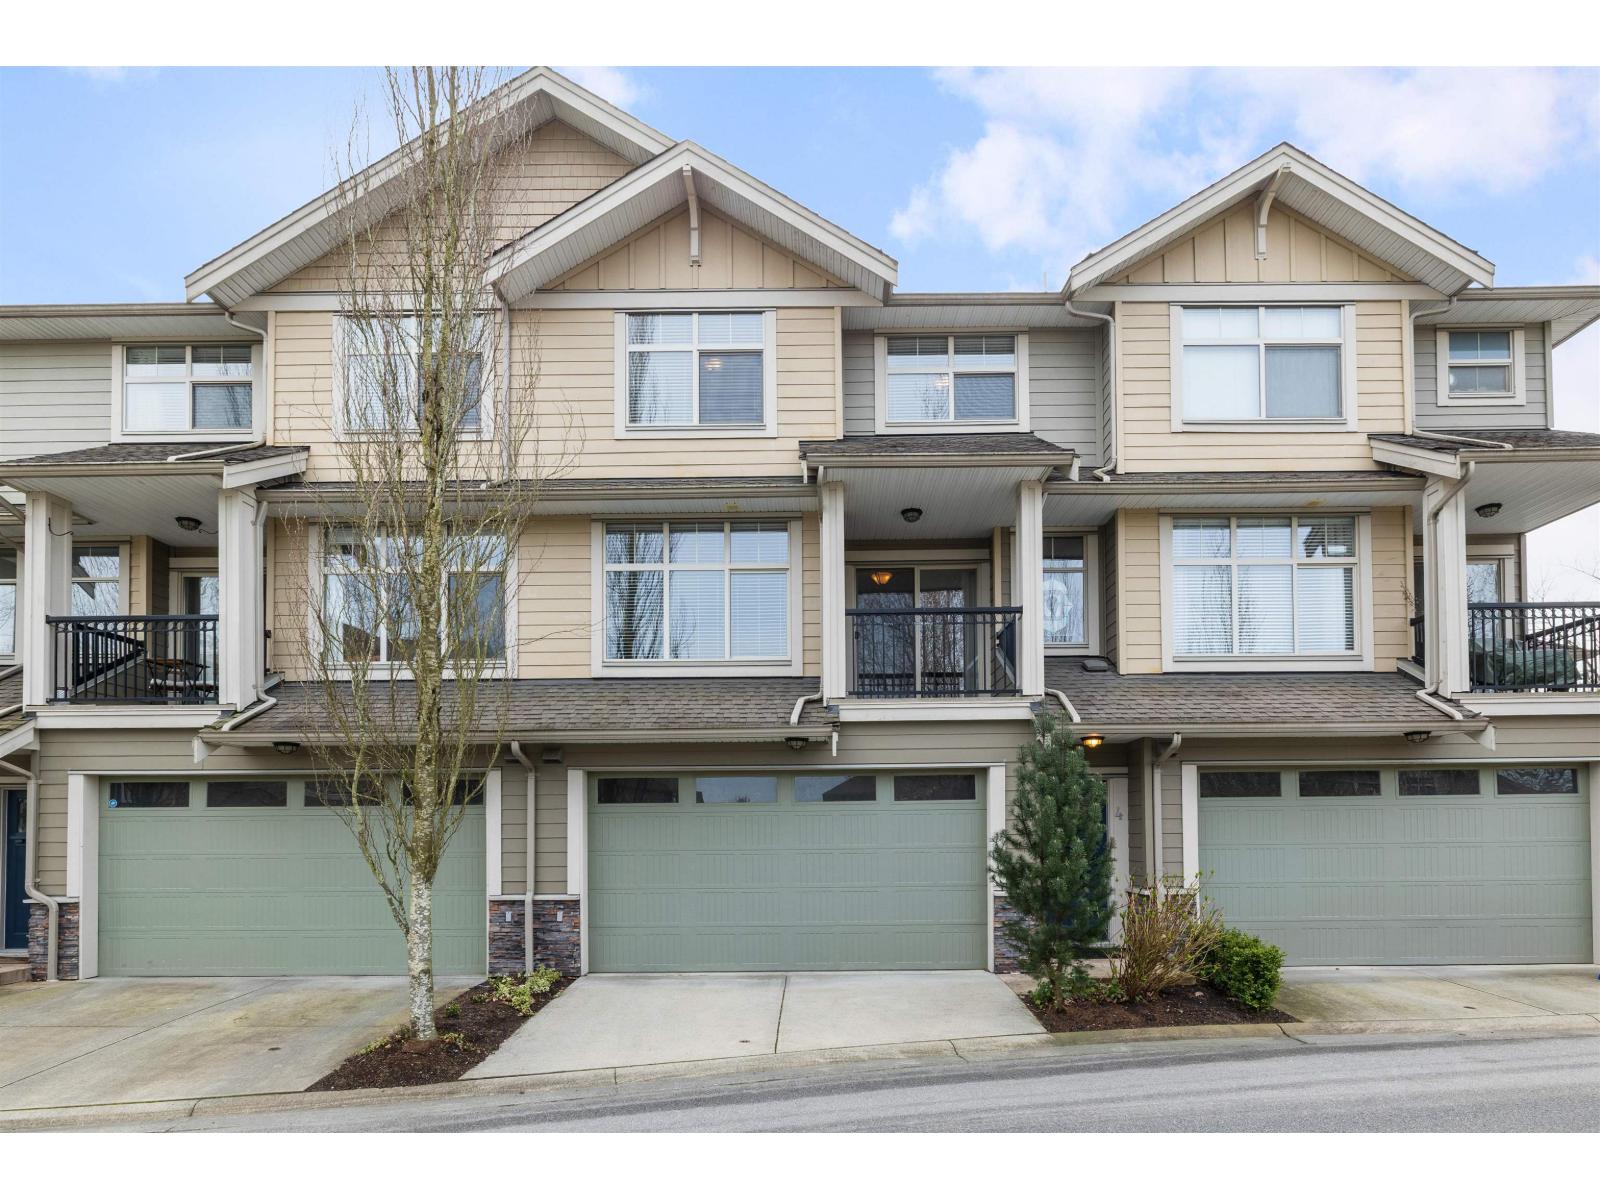
4 22225 50 Avenue
Langley, British Columbia
TOWNHOUSE GEM IN MURRAY'S LANDING! 4 beds, 4 baths, over 2,100 sq/ft, and an amazing layout! The main floor offers two separate living areas, 2 decks front and back, 2 fireplaces, new flooring, fresh paint throughout, 9' ceilings, and a beautiful kitchen. Upstairs features three bedrooms, all filled with natural light and very spacious. Especially the primary with large windows, an ensuite, and huge walk-in closet. Downstairs really sets this unit apart with outside access to a private sitting area, a 4th bedroom or home office, and another bathroom. To top it all off this unit features a double garage, and easy access to shopping and amenities. This Home & Location in Murrayville is a 10! Bonus: A great walkscore to anything you need! (id:63476)
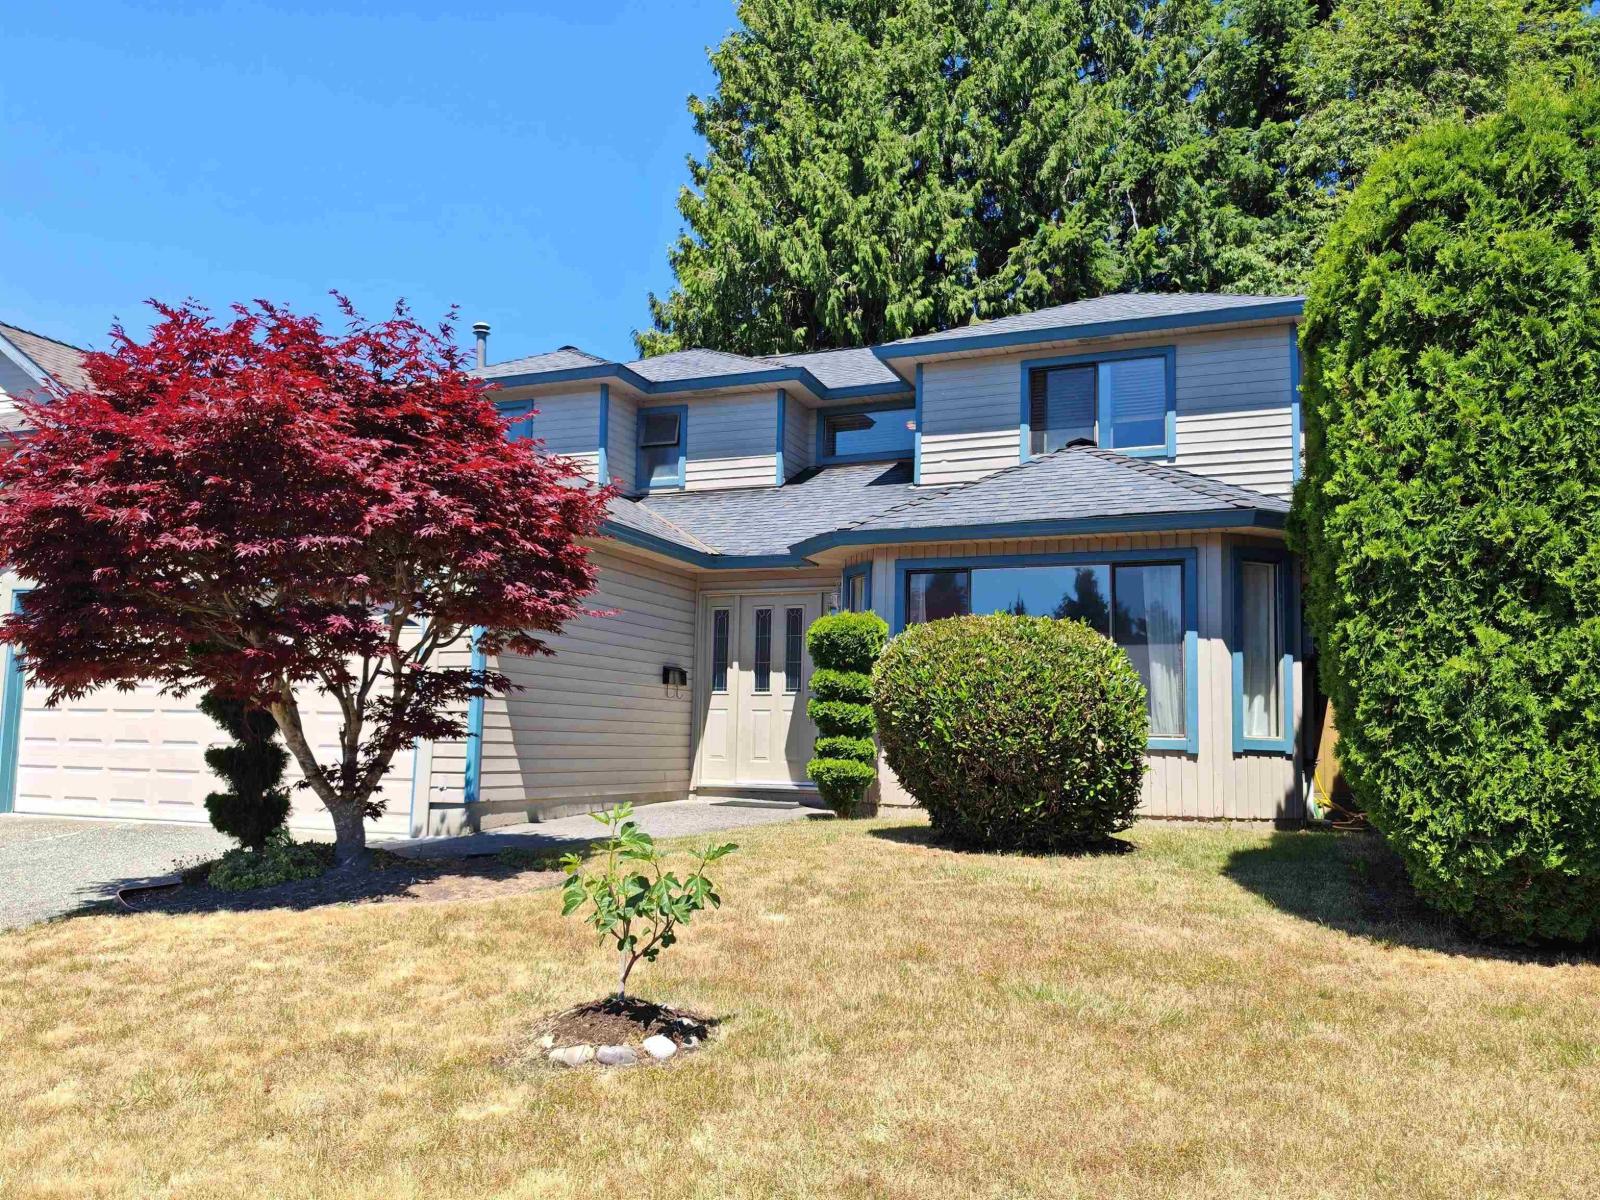
11933 Woodgrove Avenue
Delta, British Columbia
Affordable and spacious family style living. Well maintained property in a quiet neighbourhood in Delta. Main level has the traditional living room, dining room, kitchen with a eating area, family room, powder room and laundry room leading to the double garage. Second level has four bedrooms and two bathrooms. Well landscaped backyard with large trees and a barbeque area. Air conditioning available on the main level. School catchments are Cougar Cayon Elementary and Seaquam Secondary. (id:63476)
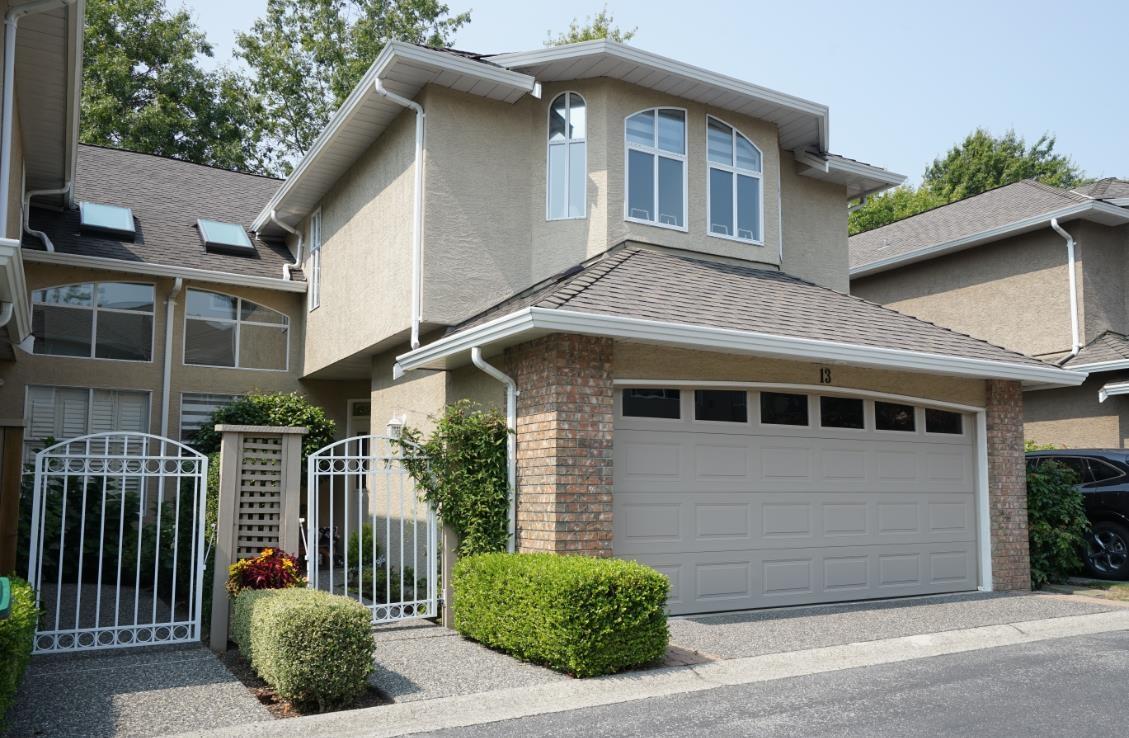
13 6211 W Boundary Drive
Surrey, British Columbia
Spectacular Boundary Park townhome! WONDERFUL NEIGHBOURS & a home that you will fall in love with! Loaded with charm & immaculately maintained. Top of the line UPDATES include replaced POLY-B piping, HOT WATER TANK & APPLIANCES (2yrs.), top of the line CARPET & EURO LAMINATE (5yrs), HUNTER DOUGLAS blinds (6months), PAINT & more. PROACTIVE STRATA has already upgraded the electrical for EV & other demands & is highly responsive. 3 bedrooms, 21/2 baths, side-by-side DOUBLE GARAGE and your giant PRIMARY SUITE with COSY sitting area & GAS FIREPLACE plus spa-like ensuite. Great location near BOUNDARY PARK Lake, walking trails, shopping, eateries, services & more. PETS OK! Call for a viewing and come fall in love! OPEN HOUSE SAT. AUG 22 11-12:45 & SUN. AUG 23 1-4 See you there! (id:63476)
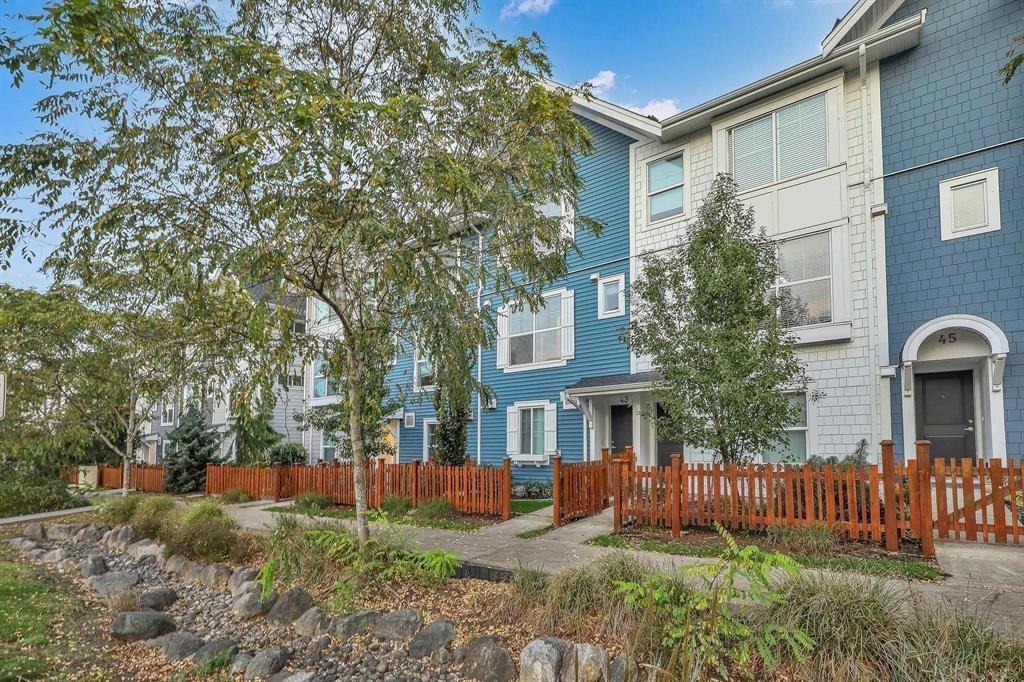
43 20451 84 Avenue
Langley, British Columbia
Welcome to WALDEN, a Craftsman inspired townhome nestled in the heart of Langley's sought-after Yorkson neighbourhood, where timeless charm meets everyday convenience. Beautifully maintained 3 bedrooms, 2.5 bath home featuring a bright, open floor plan with 9 foot ceilings on the main & a spacious living room. Freshly painted throughout, if offers engineered hardwood on the main level & brand new flooring upstairs. The gourmet kitchen boasts a large quartz island, gas range, S/s appliances, built in wine fridge & pantry. Master bedroom accommodates large furniture, offers plenty of closets and a large ensuite. Street front access, a double tandem garage with extra space for storage or workshop. Pro-active Strata, pet & rental friendly building. Ideal location, close to all amenities, walking trails, bus loop, shopping, schools, parks and easy access to the highway. A perfect blend of style, comfort & convenience. Move in ready! Open: Sat/Sun, Aug.22/23 from 11-1:00pm, Tue/Wed/Fri, 12:00-2:00pm. (id:63476)
102 10061 150 Street
Surrey, British Columbia
Excellent opportunity for first-time buyers or investors! This clean, functional ground-level condo offers 880 sq.ft. with 2 bedrooms, 1 bathroom and 2 parking stalls. Move in today and renovate at your own pace while building equity instead of paying rent. The spacious layout offers comfortable everyday living with generous room sizes. Photos have been virtually staged and digitally enhanced to illustrate the home's potential after renovations. Conveniently located near Guildford Town Centre, Walmart, T&T Supermarket, schools, parks, transit, SkyTrain and easy access to Hwy 1. Great value and an affordable place to call home! (id:63476)
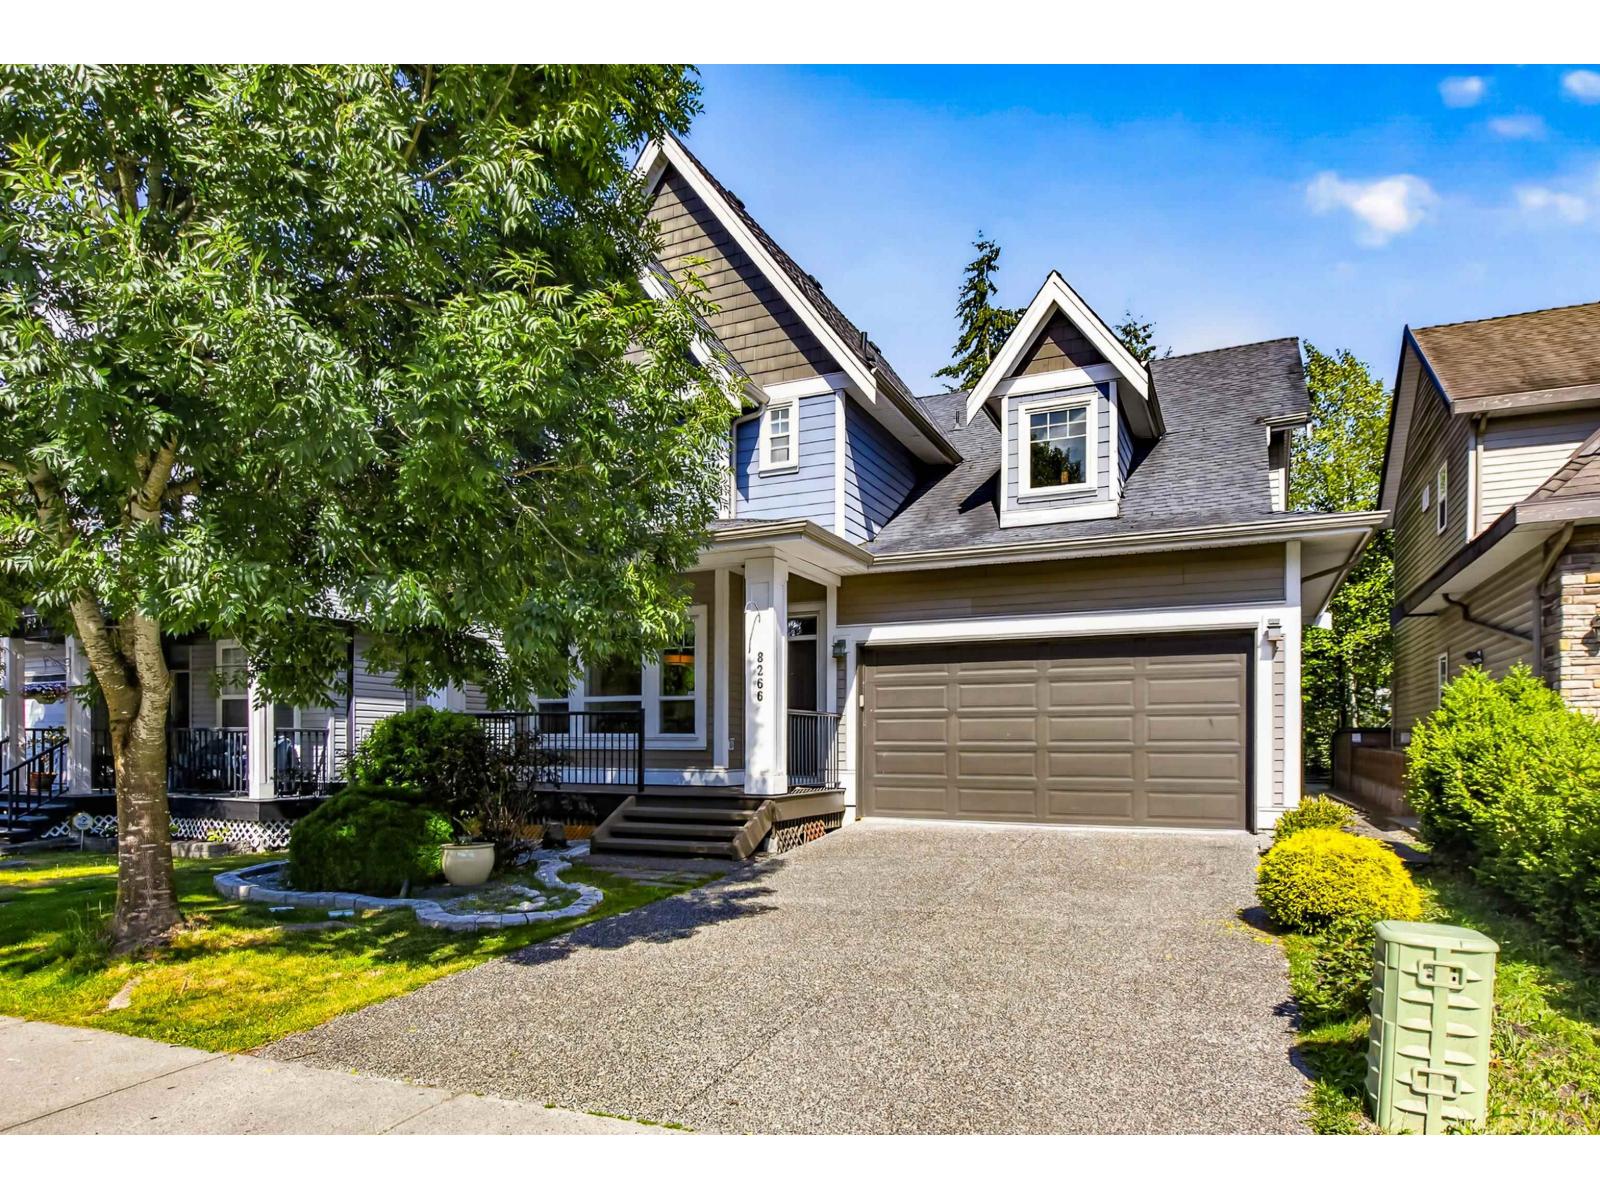
8266 211 Street
Langley, British Columbia
Backing on to private and quiet GREEN SPACE! This well maintained and beautiful Yorkson family home offers a functional and open floor plan, heat pump, and quality finishings throughout. Main floor boasts large windows in living perfectly framing the tranquil green space and natural light, gourmet kitchen w/granite countertops, S/S appliances plus pantry! Large separate laundry/mudroom off garage. Upstairs you'll find 3 large bedrooms plus office (easily converted to a 4th bedroom) including second ensuite in 2nd bedroom. Primary includes its own private balcony, good size Walk in closet spa like ensuite! Below features theatre room + 2 bed mortgage helper! Steps to Lynn Fripps Elem, Willoughby Town Centre, Parks, Schools, and much more! You can't beat this location! OPEN HOUSE SAT 1pm-3pm (id:63476)
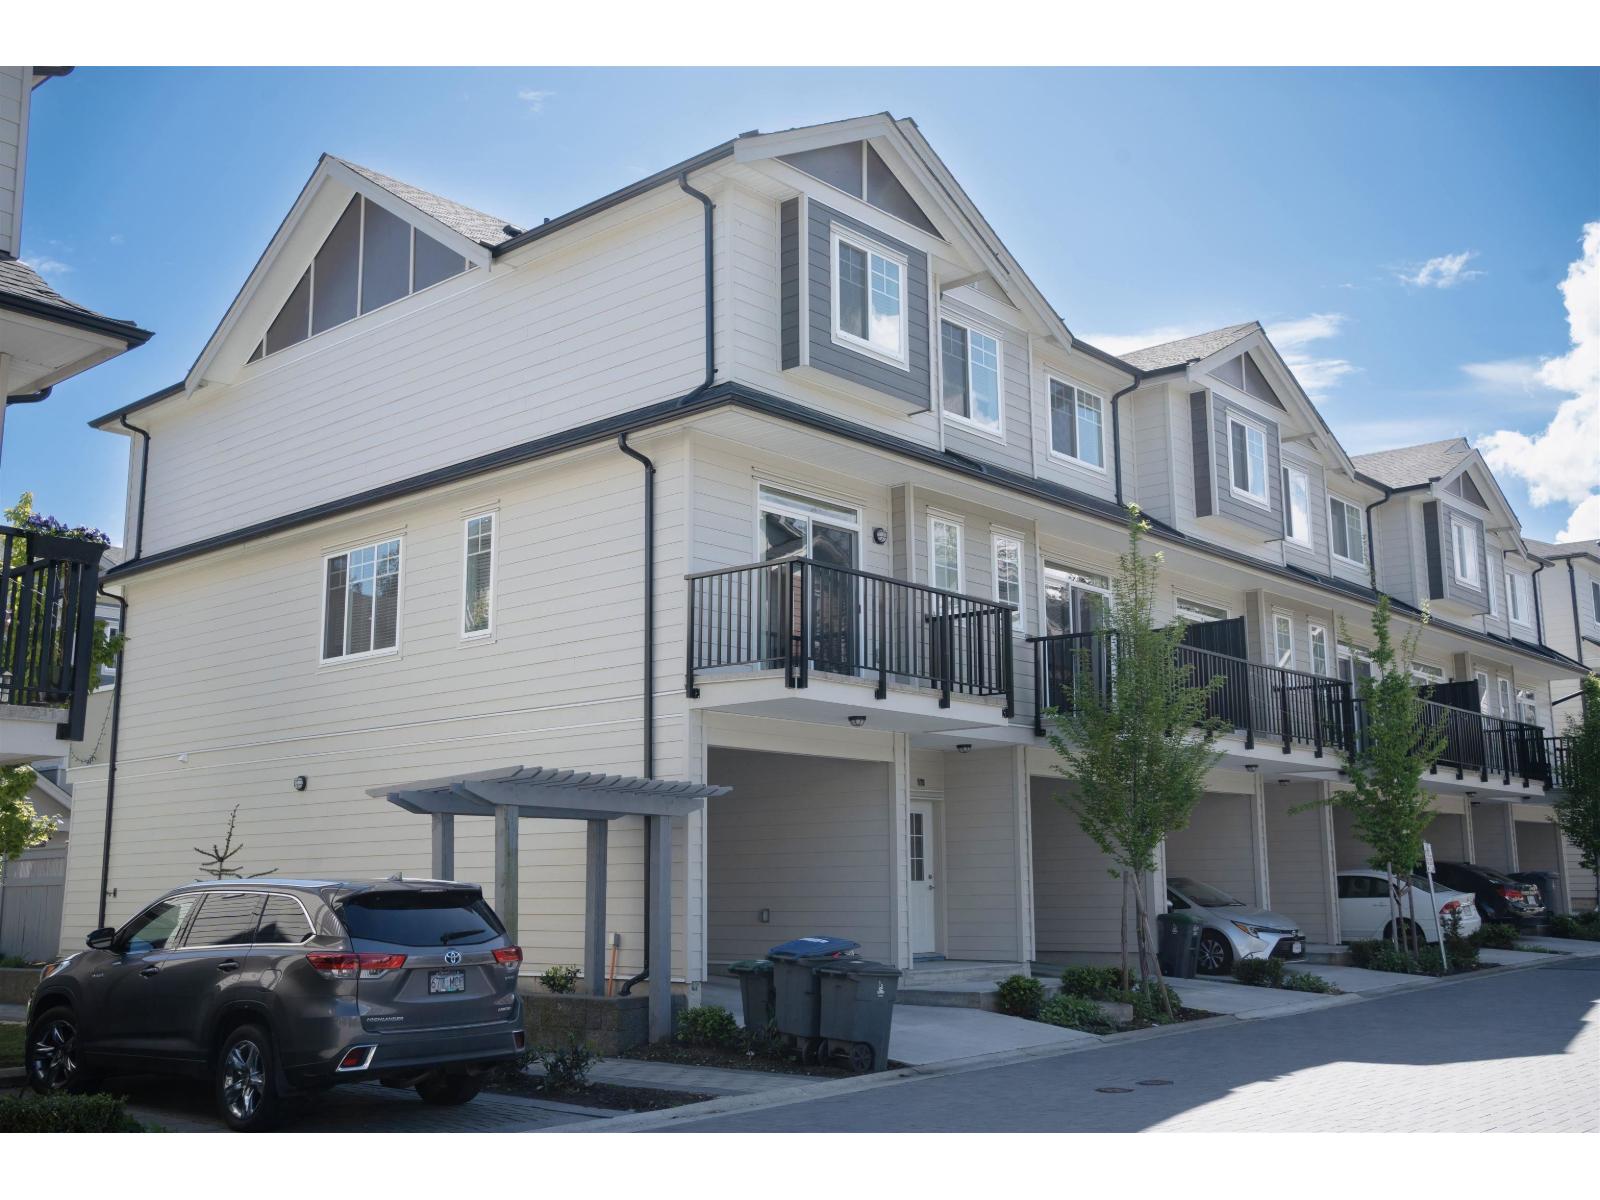
176 13898 64 Avenue
Surrey, British Columbia
Bright and spacious corner-unit townhouse with 4 bedrooms and 4 bathrooms. This well-kept home offers an open-concept main floor with a cozy fireplace, dining area, and modern kitchen with stainless steel appliances and a wine cooler. Extra windows and two balconies bring in lots of natural light. The lower level features a large bedroom with its own ensuite bathroom and separate entrance, making it perfect for a mortgage helper, rental income, or extended family. Located in a quiet area close to schools, shopping, parks, and transit. Includes 2 parking stalls plus visitor parking right in front. Great opportunity for families or buyers looking for extra rental income. (id:63476)
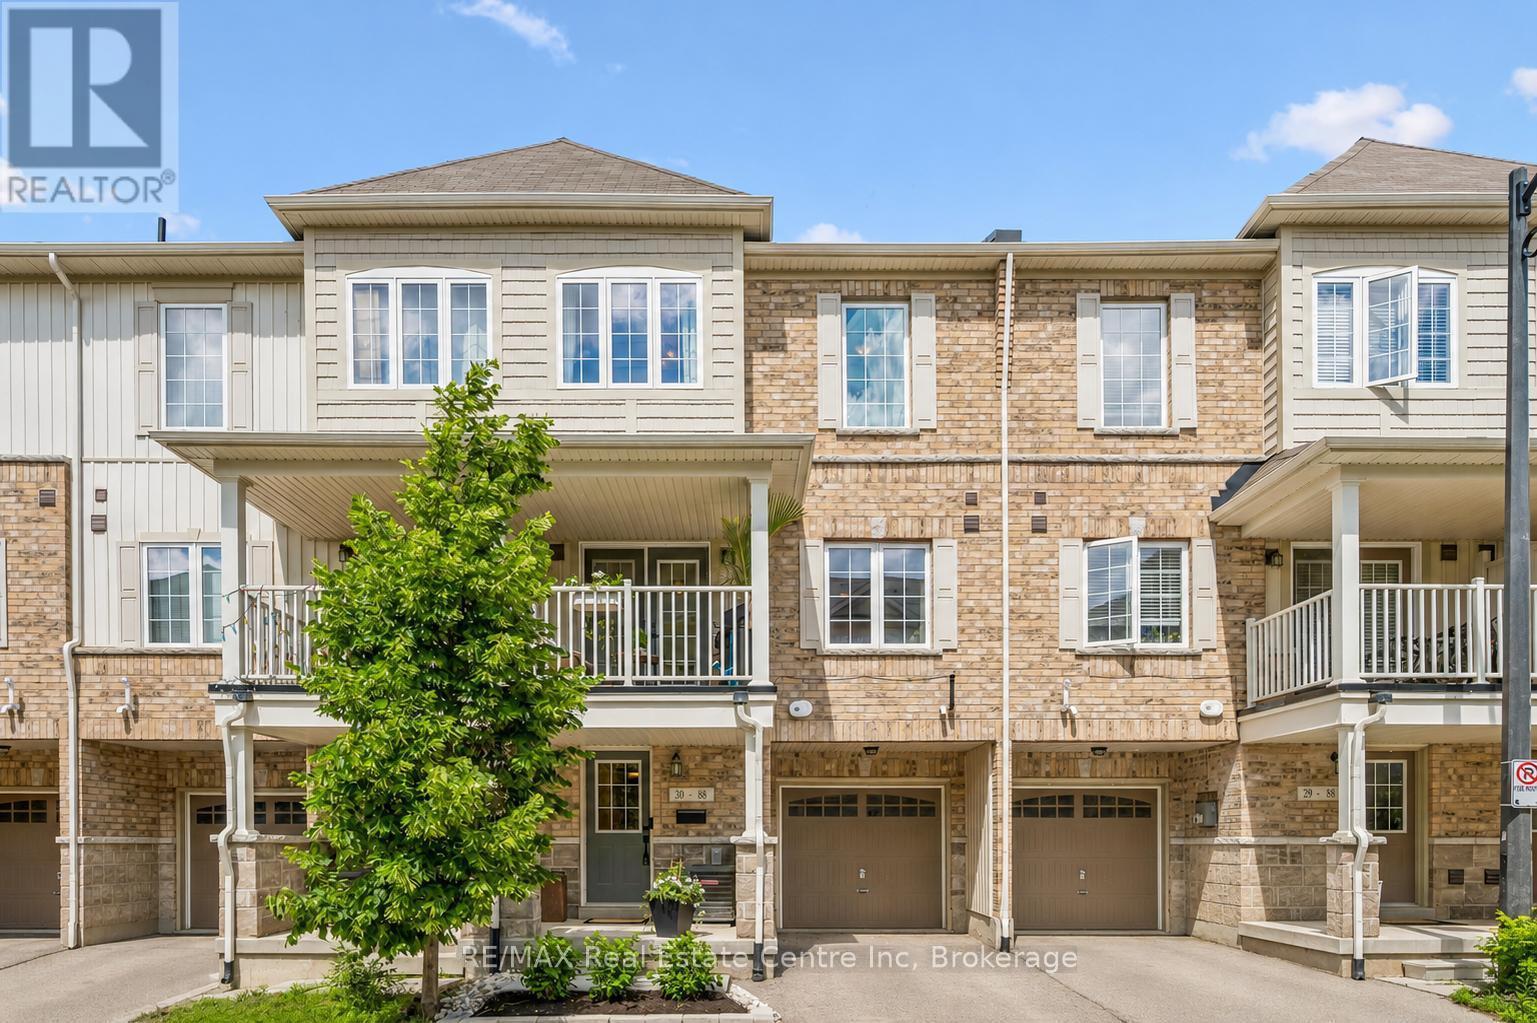
30 - 88 Decorso Drive
Guelph, Ontario
Welcome to 30-88 Decorso Drive, a beautifully finished 2-bedroom, 2.1-bathroom freehold townhouse situated in Guelph's highly sought-aftersouth end! Built in 2019, this Energy Star home offers modern comfort, stylish finishes and excellent efficiency - giving you peace of mind foryears to come. The main level features a bright, open-concept layout with 9-ft ceilings, designer light fixtures and new luxury vinyl plank flooring in 2026. The stunning kitchen offers fresh white cabinetry, new KitchenAid stainless steel appliances, ample counter space and a large breakfastbar with seating - perfect for casual dining or entertaining. The kitchen flows seamlessly into the living and dining area, where a large windowand garden doors fill the space with natural light while providing access to your lovely covered balcony. This private outdoor retreat is the perfect spot to BBQ, relax or unwind at the end of the day. A chic powder room with a modern vanity completes the main level. Upstairs, you'll find aspacious primary bedroom with a huge walk-in closet and a 4-piece ensuite featuring a shower/tub and large vanity. There is also a generously sized second bedroom, a 4-piece main bathroom and convenient upstairs laundry. A new water heater was installed in 2026. Located close to Victoria Park East Golf Club, Starkey Hill, Smith Property loop, parks and everyday amenities. You're just around the corner from the new Two Rivers Secondary School, opening in September 2026 and only a 5-minute drive to Pergola Commons offering restaurants, shops, fitness centres, a movie theatre and more! Commuters will appreciate the quick access to Highway 401, making this an excellent option for first-time buyers, downsizers and investors alike (id:63476)
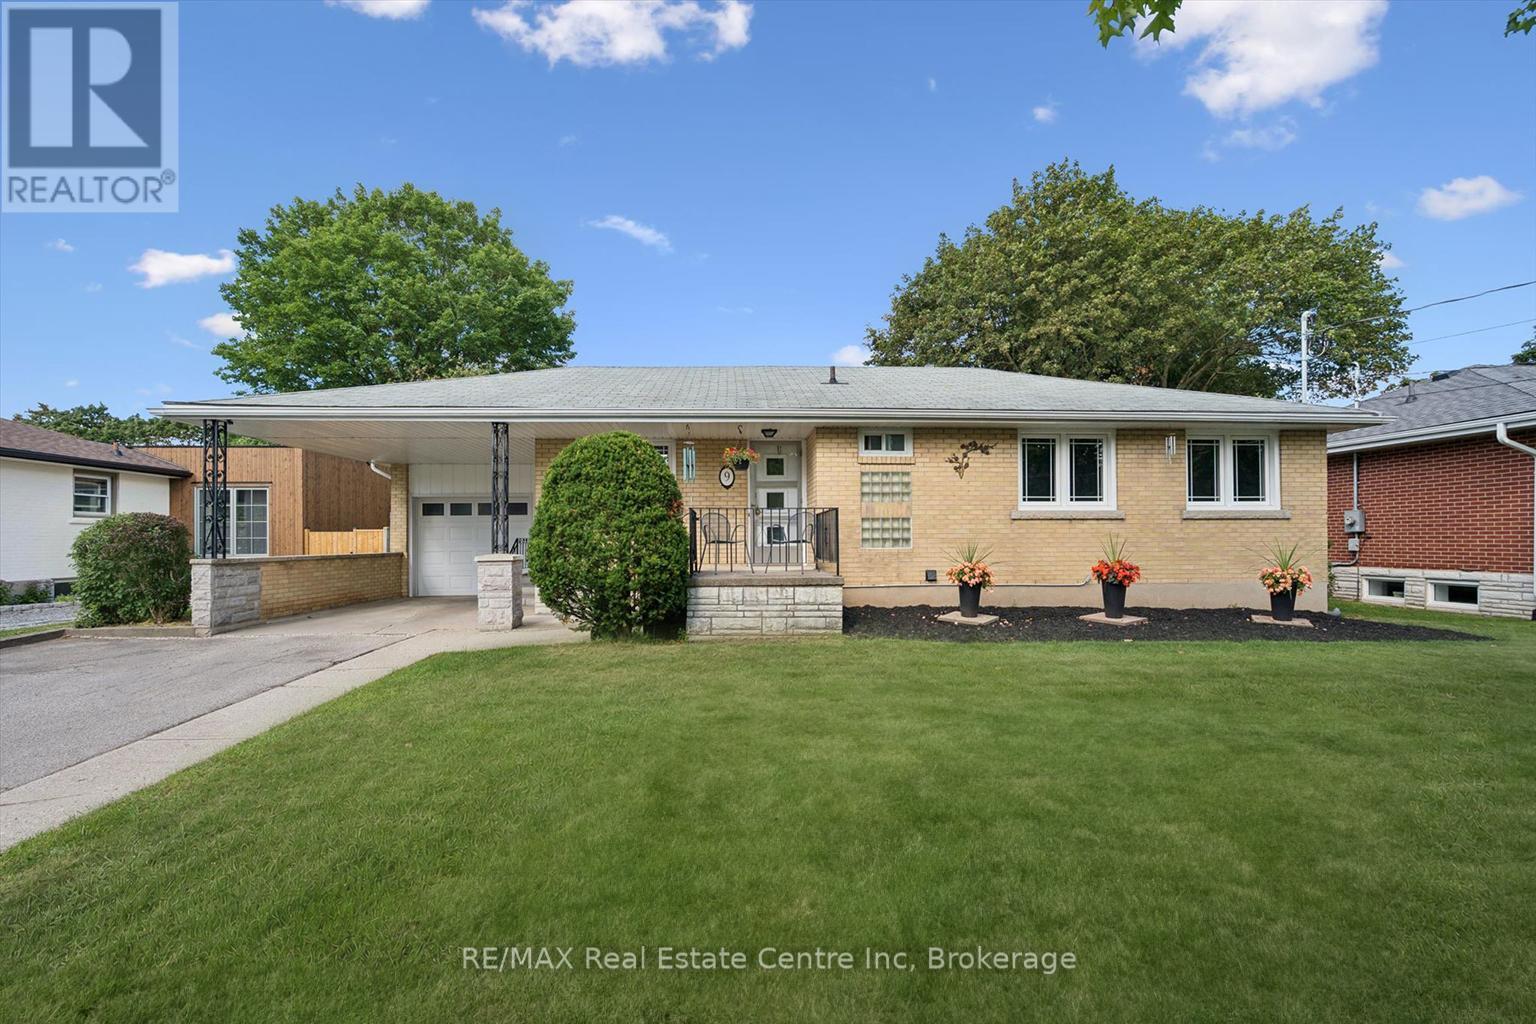
9 Hamel Avenue
Guelph, Ontario
Welcome to 9 Hamel Ave, a bright & inviting 3-bdrm bungalow tucked away on a quiet street in Guelph's desirable Exhibition Park neighbourhood! Offering an attached garage, carport & parking for 2 cars in the driveway, this home combines everyday convenience with a fantastic central location. Step inside to living room W/hardwood floors, fireplace & oversized window that fills space W/natural light. Living room flows seamlessly into dining area creating perfect setting for family meals & entertaining. Adjoining kitchen offers white cabinetry & large window above the sink. 3 spacious bdrms complete the main level, each W/hardwood floors & large windows. Updated 4pc bath features tub/shower combo, modern quartz-topped vanity & dimmable integrated LED mirrored cabinet. Newly finished open-concept bsmt offers an impressive amount of add'l living space. 4 windows bring in tons of natural light while pot lighting keeps the room feeling bright & welcoming. Brick feature wall W/wood-burning fireplace adds warmth & character to the space. With lots of room for a movie lounge, games area, gym & playroom, the possibilities are endless. Outside, the large backyard feels wonderfully private, framed by fencing on 2 sides, a high mature hedge along the rear & established trees, W/lots of space for kids, pets, gardening & entertaining. This home benefited from several valuable updates: new 200amp electrical service in July 2026, high-efficiency furnace & AC W/transferable 10yr parts & labour warranty in July 2026, updated bathroom vanity, sink & lighting in August 2026, newer windows in 2015, fresh paint throughout & newly finished bsmt. Take a short stroll to Exhibition Park where you'll find trails, playground equip, tennis & pickleball courts, sports fields, wading pool & natural ice rink. Downtown is within walking distance offering excellent selection of shops, restaurants, cafes & GO/VIA station. With Hanlon Pkwy just mins away commuting through the city & beyond is effortless (id:63476)
10 17538 100 Avenue
Surrey, British Columbia
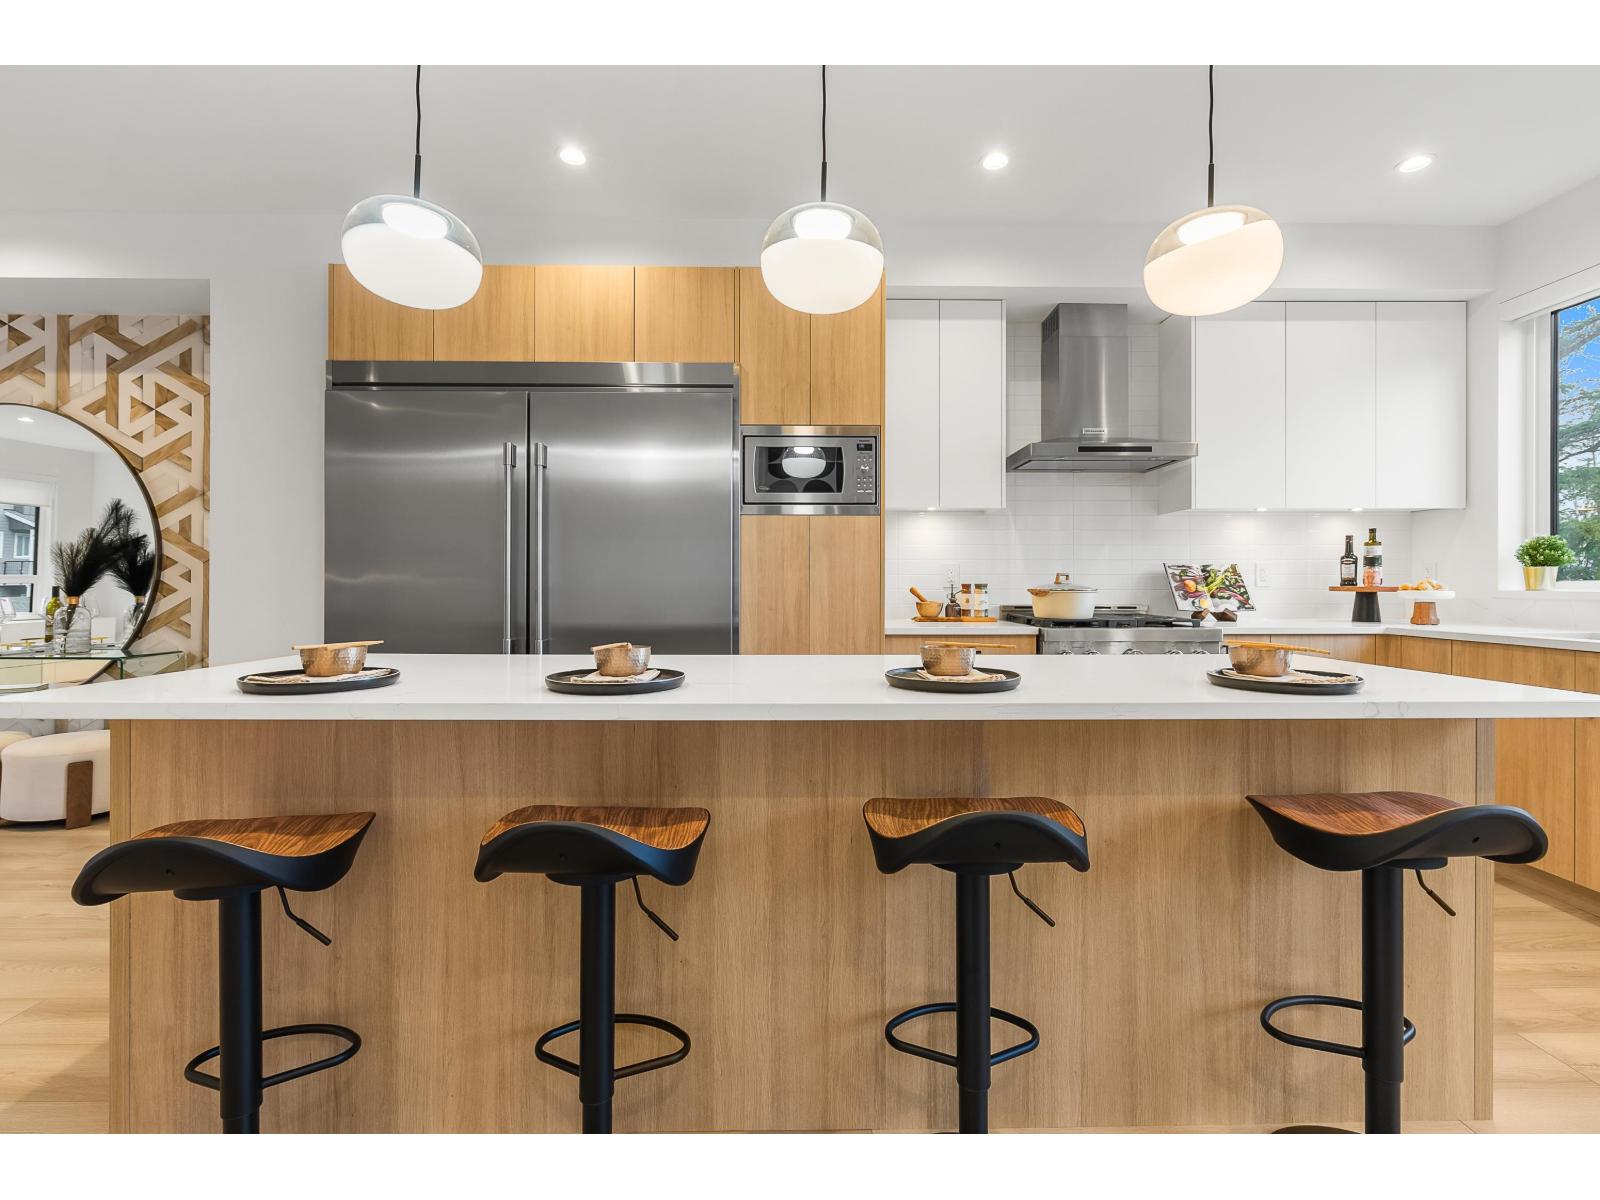
Our DESIGNER SHOW HOME with 50k in upgrades is now available for purchase! Views of Golden Ears Bridge and Mountains. Move-In Ready. Escape to The Beverly at Fraser Heights- a prestigious community that's over 90% sold with only a few homes remaining. Own a luxurious 4BR, 3.5BA home near top-ranking schools, including Fraser Heights Secondary with a unique STEM program through Simon Fraser University. Only 5 mins from parks, schools, and Guildford Town Centre. Quick 20-min commute to the Tri-Cities. Open floor plans, high ceilings throughout, Chef's kitchen, named as a 2025 Georgie Awards Finalist for Best New Multifamily Kitchen., spa-inspired ensuite, double garage, EV ready, BBQ hookup, tankless H/W & A/C included.Open Saturday and Sundays 2-4pm or by appointment. (id:63476)
38 17538 100 Avenue
Surrey, British Columbia
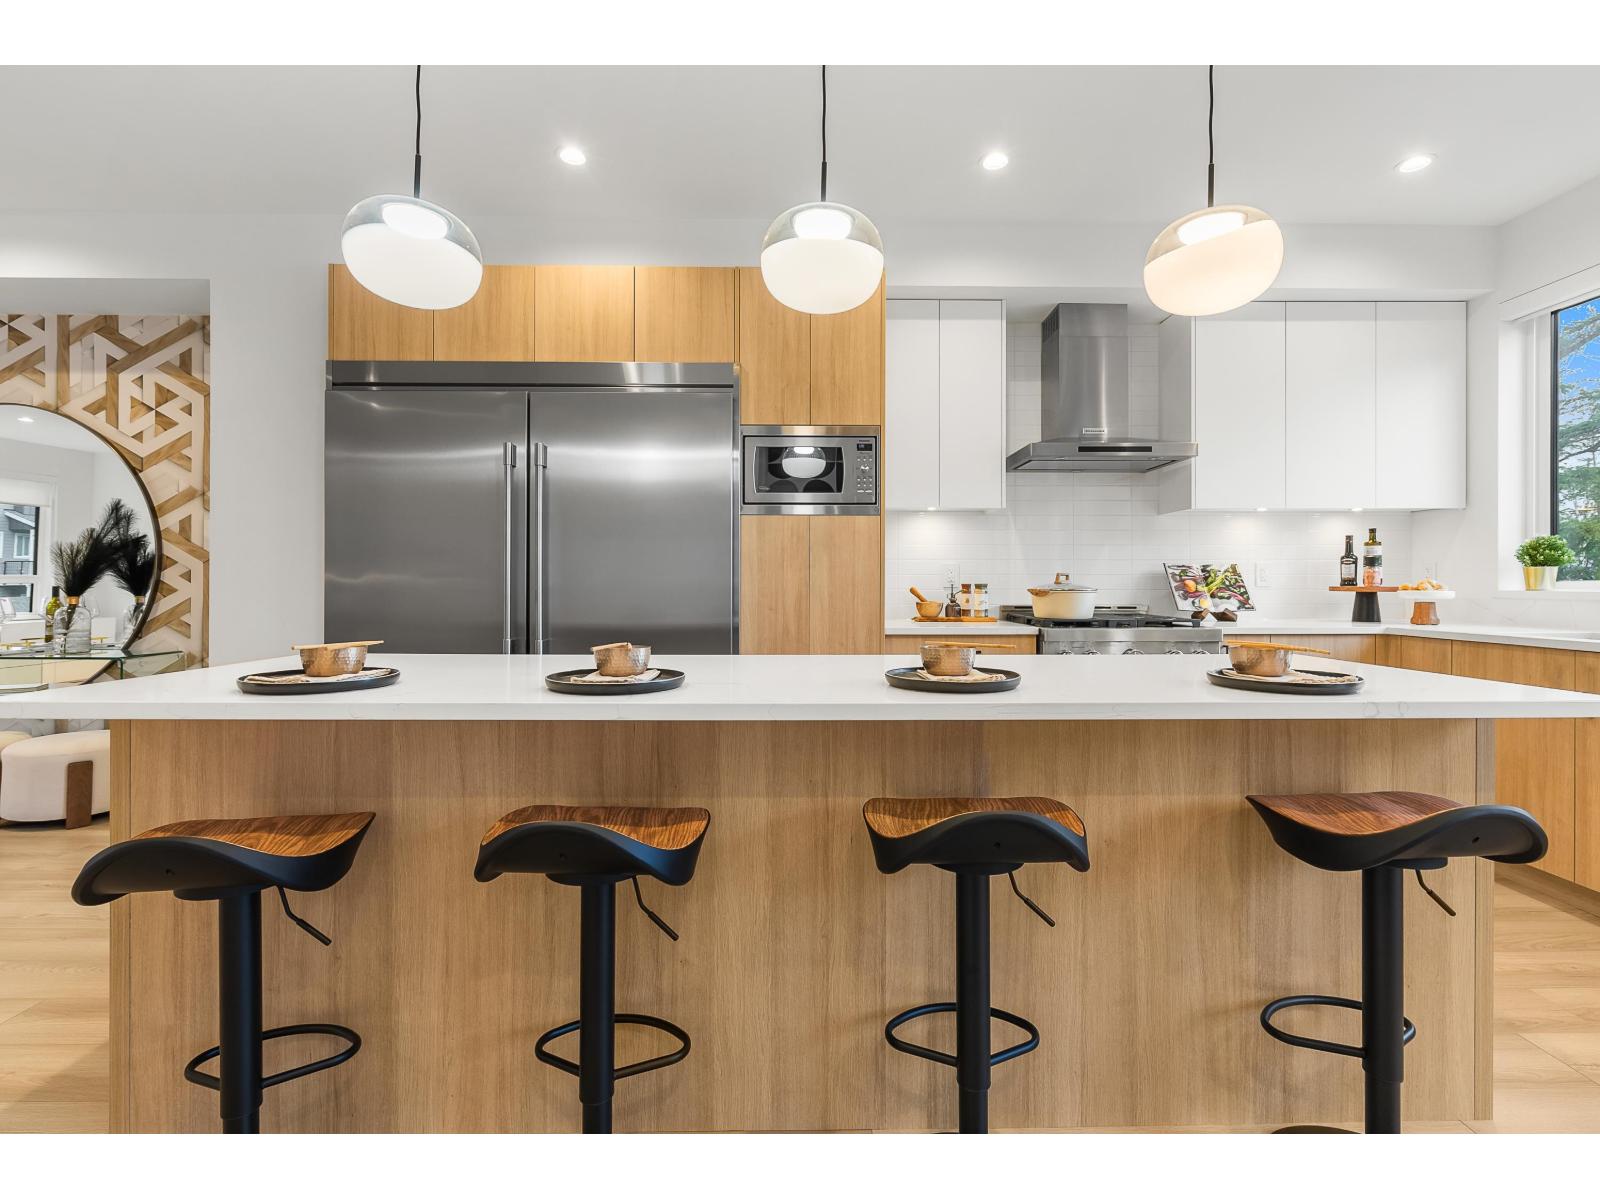
Move-In Ready. Corner home with driveway. Escape to The Beverly at Fraser Heights- a prestigious community that's 90% sold with only a few homes remaining. Own a luxurious 4BR, 3.5BA home near top-ranking schools, including Fraser Heights Secondary with a unique STEM program through Simon Fraser University. Only 5 mins from parks, schools, and Guildford Town Centre. Quick 20-min commute to the Tri-Cities. Open floor plans, high ceilings throughout, Chef's kitchen, named as a 2025 Georgie Awards Finalist for Best New Multifamily Kitchen., spa-inspired ensuite, double garage, EV ready, BBQ hookup, tankless H/W & A/C included. Open Saturday and Sundays 2-4pm or by appointment. (id:63476)
57 7518 138 Street
Surrey, British Columbia
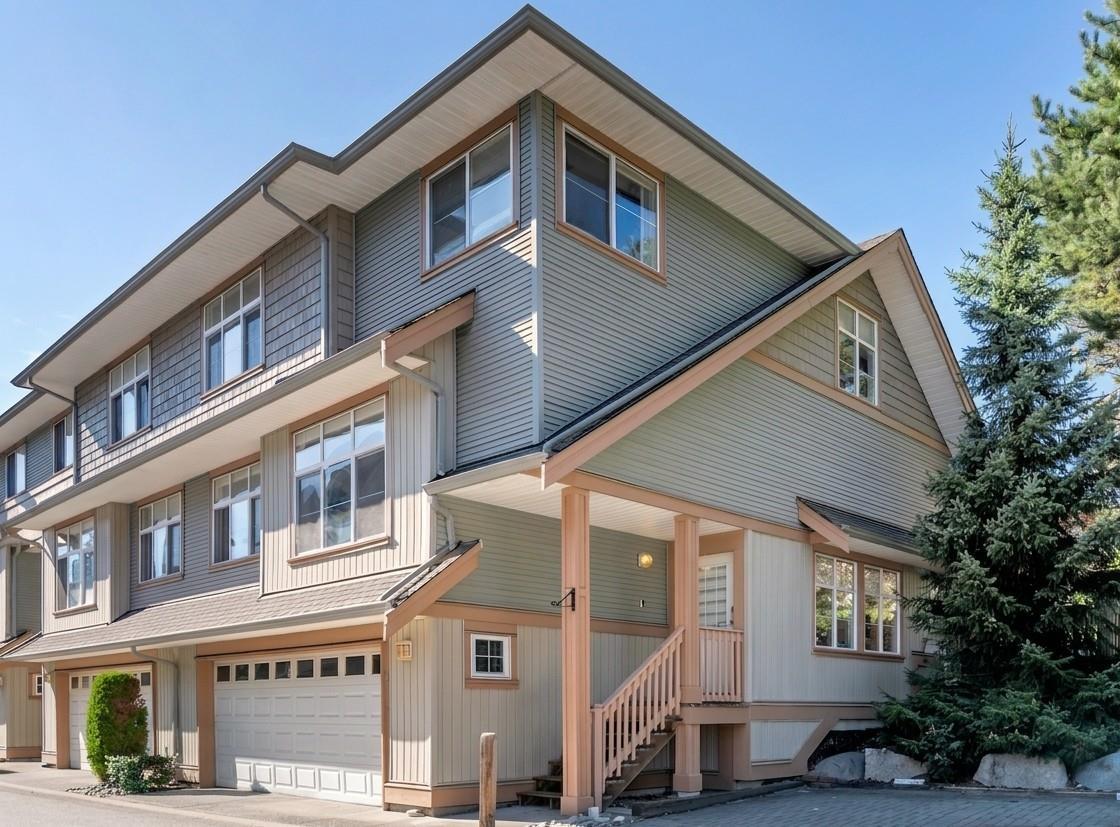
Rare corner masterpiece at Greyhawk! Bright 2,006 sf townhome with premium 2-yr-old reno feels like a detached house. Carpet-free interior boasts pristine laminate, designer paint & LED fixtures. Gourmet kitchen features newer appliances. Upstairs master retreat has a luxury ensuite with double sinks & large shower, plus 2 good-sized bedrooms & full bath. Downstairs rec room offers ultimate flexibility for theatre/gym/office. Smart living with Alexa & power windows. Includes the complex's biggest fenced yard, side-by-side double garage & 6 visitor stalls right next to the unit. Steps to playground, schools, transit, Costco, Canadian Tire & Superstore. (id:63476)

324 - 26 Ontario Street
Guelph, Ontario
324-26 Ontario is a 1349sqft, 2-storey loft W/1-bdrm+den, 2 bathrooms, 2 parking spots & locker in the coveted Mill Lofts! Originally home to Guelph Worsted & Spinning Company, this building dates to circa 1902 & was converted into boutique condos in 2004. Result is the best of both worlds: modern finishes W/preserved historic character within walking distance of downtown's shops, cafes & restaurants. Open-concept living/dining room makes a lasting impression W/bright layout & authentic loft character. Vaulted ceilings showcase warm wood planks, exposed beams & industrial ductwork while full wall of exposed brick & windows flood space W/natural light. Custom Hunter Douglas smart shades make controlling light & privacy effortless W/sep sunscreen & blackout shades on main windows & motorized shades on skylights-all operated by remote or app. Select smart lighting controls enhance everyday convenience while newer floors through living/dining areas adds a fresh finish. Kitchen W/granite counters & matching full-height backsplash, new S/S appliances, pendant lighting, centre island W/seating, storage & prep room. 2pc bath & laundry completes main level. Upstairs the open loft offers versatile bonus space ideal as office, reading nook or 2nd living area W/potential to be enclosed to create 2nd bdrm. Skylight fills space W/natural light while original wood ceilings, exposed beams & industrial details continue the homes character. Large bdrm under vaulted ceiling, storage & 4pc bath W/granite-topped vanity & tub/shower. W/only 78 units in the building opportunities like this don't come often! Unit incl. 2 parking spots, locker & party room access. Enjoy benefits of maint.-free condo living in a one-of-a-kind setting. Embrace Guelph W/walkable lifestyle close to restaurants, nightlife & GO Station. Standing Room Only-known as Canada's smallest bar is nearby. Nature lovers will enjoy York Rd Park around the corner along W/Eramosa River Trail for walks & biking along the water (id:63476)
Lot 43 Lakeshore Dr S
Sault Ste. Marie, Ontario
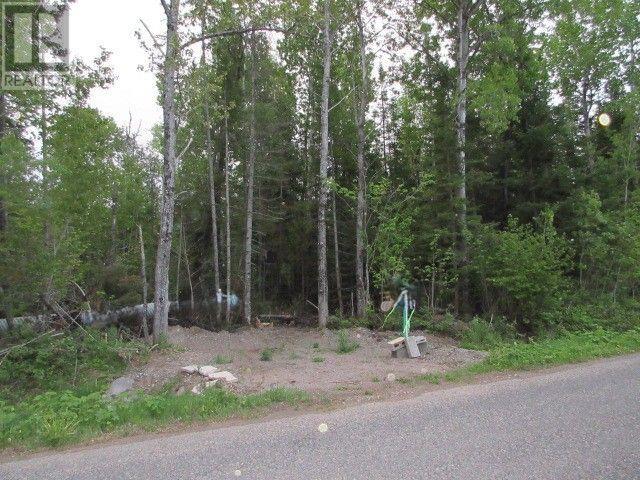
A great place to build on this lot, located in the unorganized township of Dennis. This lot is only 20 minutes away from the city and yet far enough away to enjoy serenity, incredible stars at night and the scent of water-fresh air all day long! New driveway access entrance installed in 2024 with new, ICONIX culvert! Lot is a wooded, 100.53 x 186.94 parcel of land, where you can build, a house, a camp or even a tiny home. Located directly across from public beach. (id:63476)
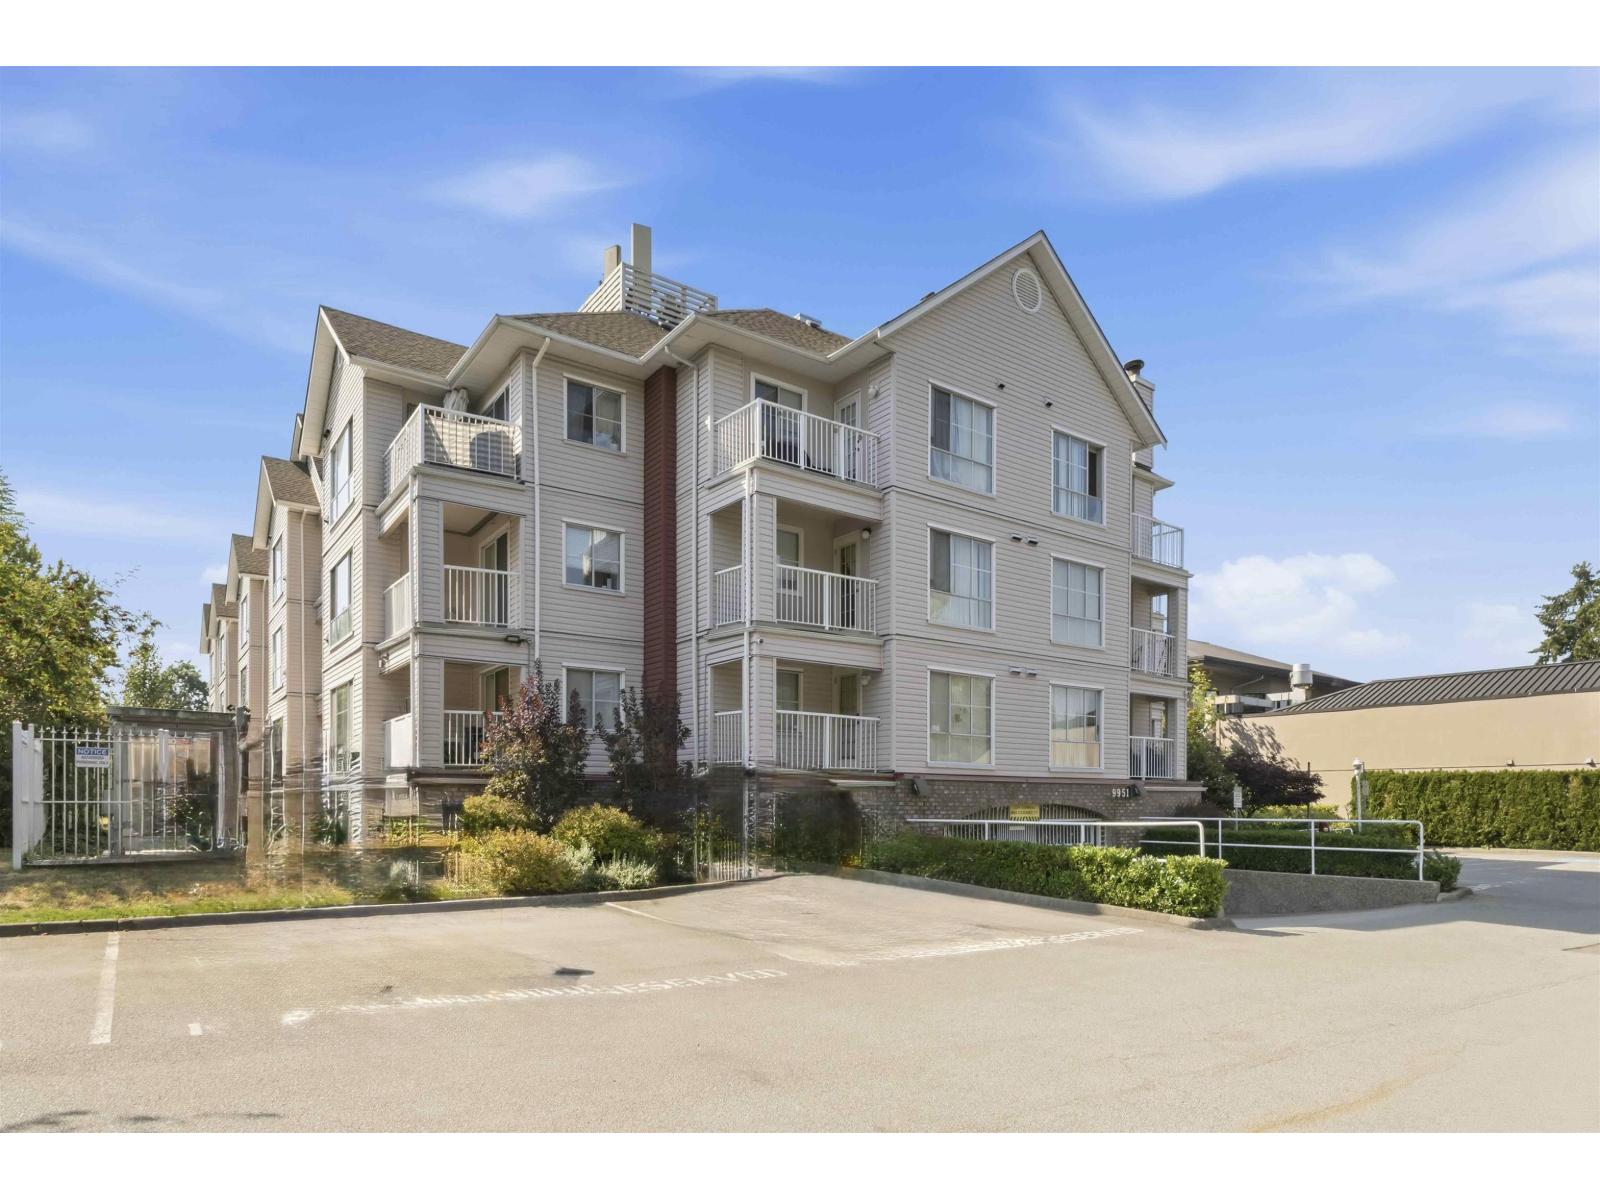
107 9951 152 Street
Surrey, British Columbia
Discover this expansive, corner unit offering over 1,000 square feet of bright, open-concept living space. Featuring two massive bedrooms and two modern bathrooms, this home is designed for both comfort and style. Natural light pours through the large windows, highlighting the seamless flow from the living area to two private decks that overlook the tranquil, green courtyard garden. Practicality meets luxury with exceptional storage options, including a spacious in-suite storage room plus an additional external storage locker. Situated in a fantastic, ultra-convenient location just a short walk to everything you need; parks, local shops, Guildford Town Centre, cafes, restaurants, schools, and public transit. Some photos are virtually staged and decluttered. BOOK YOUR SHOWING NOW! (id:63476)
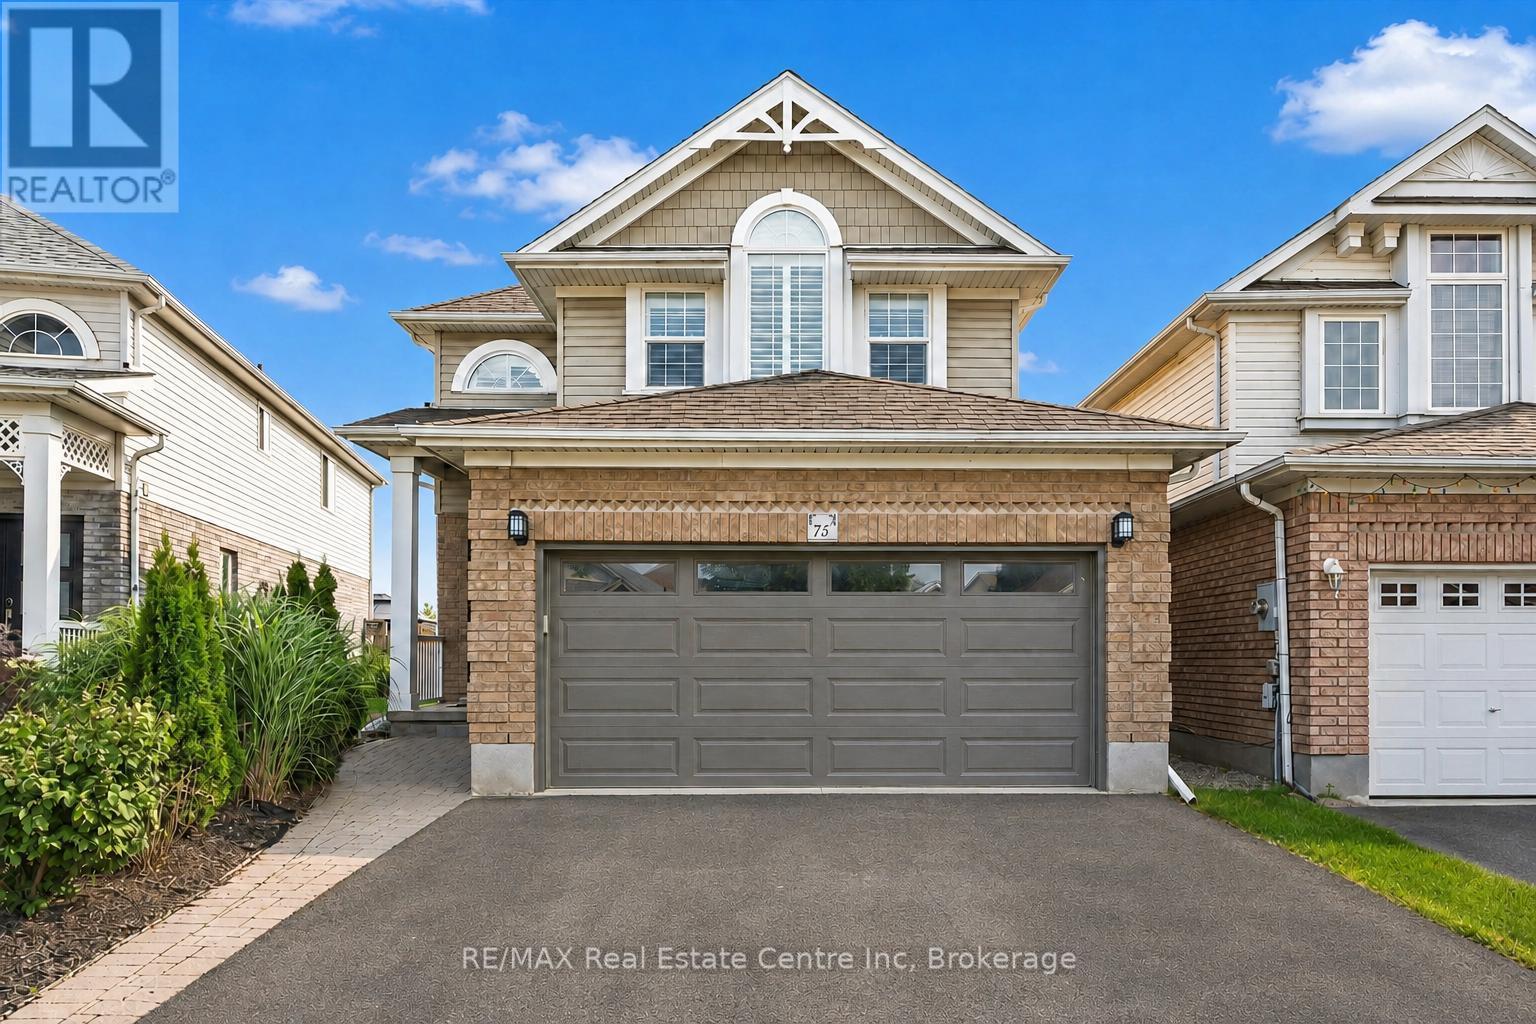
75 Teal Drive
Guelph, Ontario
75 Teal Dr is a beautifully updated 4+2-bdrm home offering an oversized backyard backing onto conservation land! Located in the prestigious Kortright Hills neighbourhood, this exceptional home combines generous living space W/convenient access to south-end amenities. Step inside to living/dining room W/hardwood floors, crown moulding & large windows. Gas fireplace creates an inviting atmosphere to relax. The space flows seamlessly into renovated kitchen W/full-height white cabinetry, marble tile backsplash, wall of pantry cupboards & S/S appliances incl. gas stove. Adjoining breakfast nook offers elegant light fixture & sliding doors to backyard creating an effortless indoor-outdoor connection. 2pc bath W/sleek vanity & laundry room W/access to attached 2-car garage completes main floor. Curved solid-wood staircase leads up to primary bdrm W/hardwood floors & W/I closet with custom B/Is. Ensuite offers oversized tile flooring, vanity W/quartz counters, soaker tub & glass-enclosed W/I shower. 3 add'l bdrms offer large windows & ample closet space. Renovated main bathroom offers oversized vanity W/lots of counter & storage space along with a tiled shower/tub. Finished bsmt provides more versatile living space W/luxury vinyl floors, large window & pot lighting. There are 2 bdrms, renovated 3pc bath W/quartz-topped vanity & W/I shower plus convenient cold storage. Outside the expansive concrete patio offers tons of room for BBQs, dining, entertaining or relaxing while overlooking the large grassy yard. Tall wood fencing, mature trees & conservation backdrop provides exceptional sense of privacy. Just a few houses from the Kortright Hills Loop & Downey Trail network, this home is ideal for anyone who enjoys spending time outdoors. Mins from Hanlon Creek Off-Leash Dog Park, Kortright Hills PS & Mollison Park. Close to Stone Rd Mall, groceries, restaurants & all amenities. With Hanlon Pkwy only seconds away commuting throughout Guelph or to Hwy 401 is quick & convenient (id:63476)
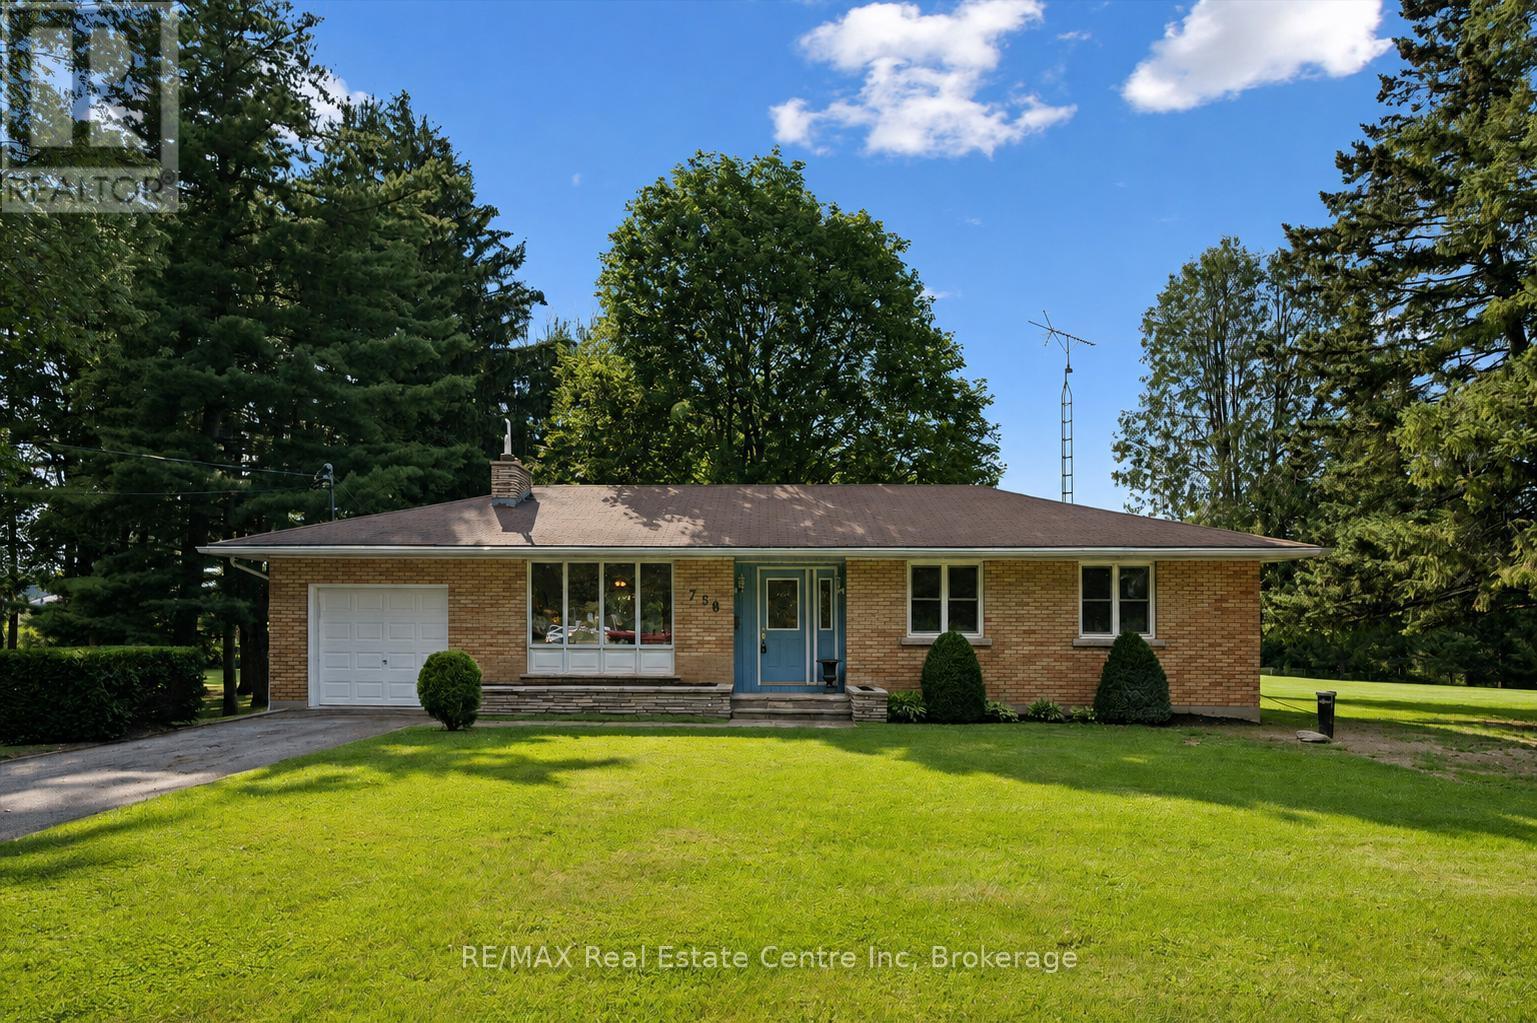
756 Eramosa Road
Guelph/eramosa, Ontario
Fantastic 3-bdrm bungalow with impressive 39' X 29' detached workshop situated on incredible 1.5-acre property! Enjoy the space, privacy & peaceful surroundings of country living while being just minutes from everything Guelph has to offer. Step inside to inviting living room W/oversized window that allows natural light to pour into the space. Living room flows seamlessly into the dining area with B/I shelving & sliding doors leading to back deck. Kitchen offers ample cabinetry & counter space, B/I oven & large window above dbl sink overlooking the backyard. 3generously sized bdrms & renovated 4pc bath W/oversized vanity, quartz counters & shower/tub complete the main level. Brand-new luxury vinyl plank floors & fresh paint throughout the main floor create a clean move-in-ready interior. Basement offers spacious rec room, B/I bar for entertaining & dedicated workshop. With its separate entrance the lower level presents exciting potential for in-law suite or accessory apt. Outside the large back deck is an ideal setting for BBQs, dining or relaxing under the shade of the trees. Beyond it the sprawling backyard feels like a private park W/expansive lawn & mature trees. Endless space to play, garden & entertain-or to create walking trails, secluded firepit areas & the outdoor retreat you have always envisioned. Detached workshop/garage includes 2pc bath & offers incredible space for cars, hobbies, projects, equip & storage. The generous west side of the property may also offer the opportunity to widen the existing driveway or create a laneway leading directly to the workshop. Add'l updates: brand-new well completed in 2026 & furnace in 2024. For those who prefer municipal services, the property offers the ability to connect to city water & sewer. About 5-min from downtown's shops, restaurants, nightlife & GO Station. Walking distance to Brant Ave PS & St. Patrick Catholic School. This one-of-a-kind property offers exceptional space, privacy, versatility & convenience (id:63476)
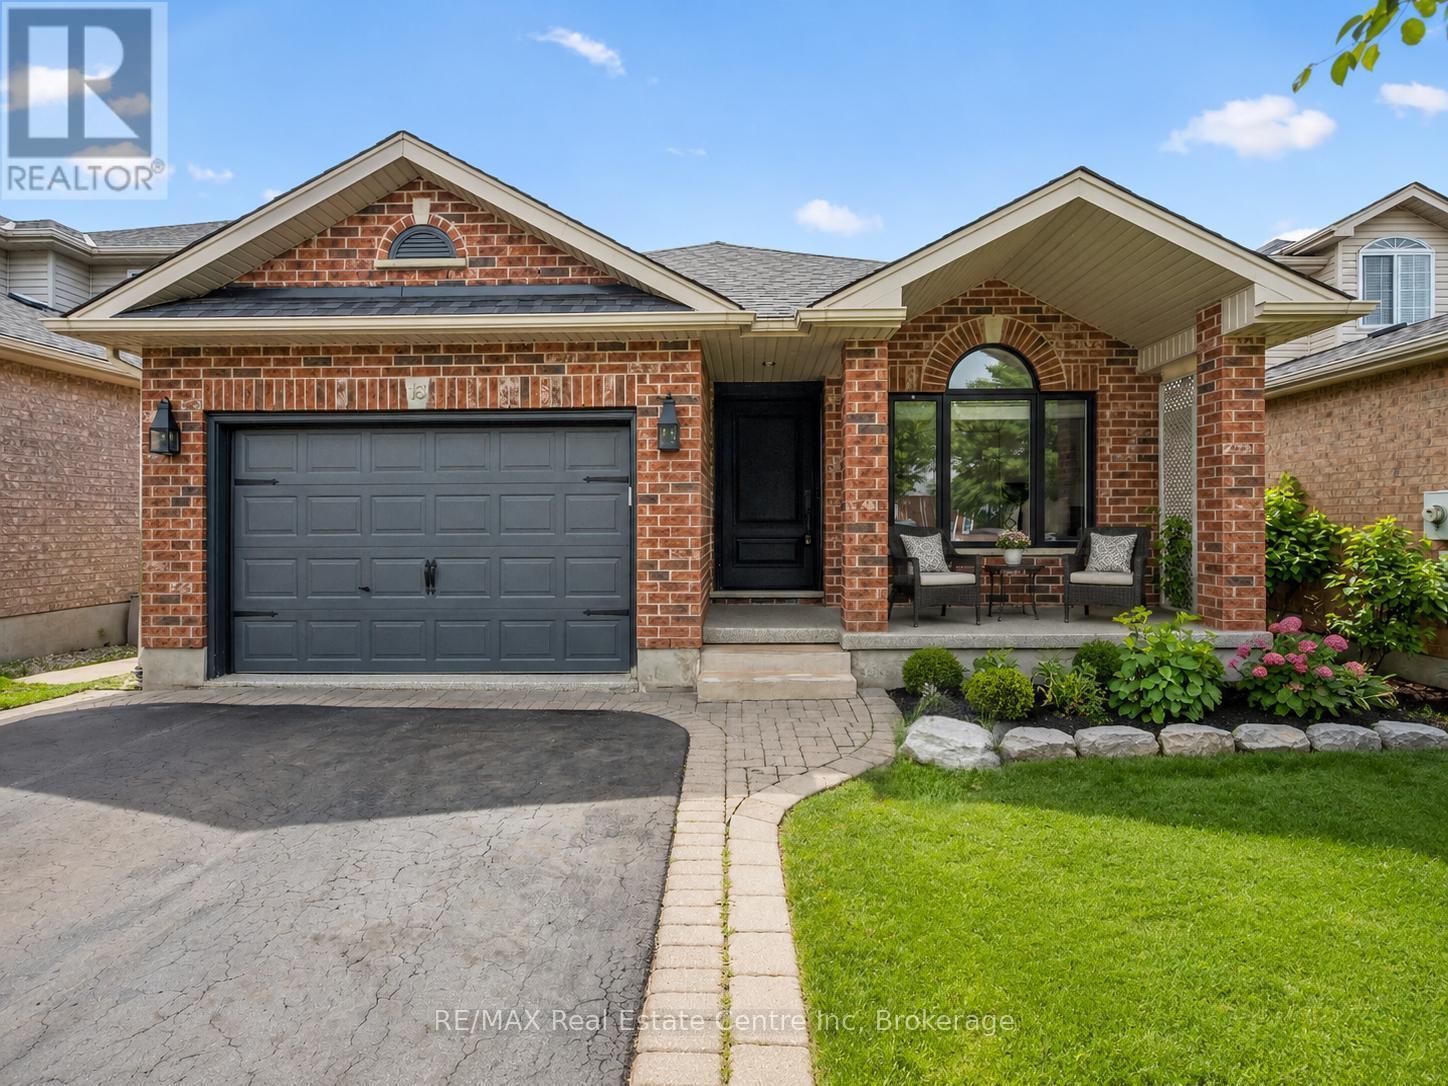
18 Keys Crescent
Guelph, Ontario
18 Keys Cres is an elegantly finished 4-bdrm, 4-bathroom bungalow W/almost 3000sqft of beautifully designed living space W/legal bsmt apt, situated on quiet crescent in the heart of Guelph's sought-after south end! Timeless red brick exterior W/sleek black accents creates a polished elevated first impression. There is no walkway on driveway which allows parking for 4 cars. Inside the heart of the home is the open-concept living area designed for connection & entertaining. Upgraded custom kitchen W/white cabinetry W/crown moulding, quartz counters, stone backsplash, custom range hood, pot filler, S/S appliances & oversized island W/seating beneath elegant glass pendant lights. Kitchen flows seamlessly into great room where wide-plank flooring, elegant wall mouldings, oversized windows W/California shutters & gas fireplace create a space that feels refined & inviting. Formal dining room offers perfect setting for family dinners & hosting guests. Main-floor primary bdrm is a beautiful retreat W/custom B/I dresser wall, W/I closet & ensuite offering oversized vanity W/quartz counters & W/I shower. An add'l generously sized bdrm W/vaulted ceilings & arched window adds flexibility, while the main-floor laundry & modern 4pc bathroom complete this level. Downstairs you'll find a gorgeous registered legal 1-bdrm apartment W/incredible income potential helping cover almost $400K in mtg payments. The suite features full kitchen with S/S appliances & white cabinetry, living area W/gas fireplace, a large bdrm, 4pc bathroom & private laundry. Separate from the apartment, there is an add'l bdrm, 3pc bathroom & storage. Private backyard oasis is fully fenced & landscaped W/large deck for outdoor dining & relaxation. Just a few houses down from the entrance to Preservation Park's extensive trail network, you'll have acres o fbeautiful woods at your doorstep. Nearby you'll also find highly rated schools, parks, Pergola Commons, restaurants, fitness, movie theatre & easy access to 401 (id:63476)
289 Speedvale Avenue E
Guelph, Ontario
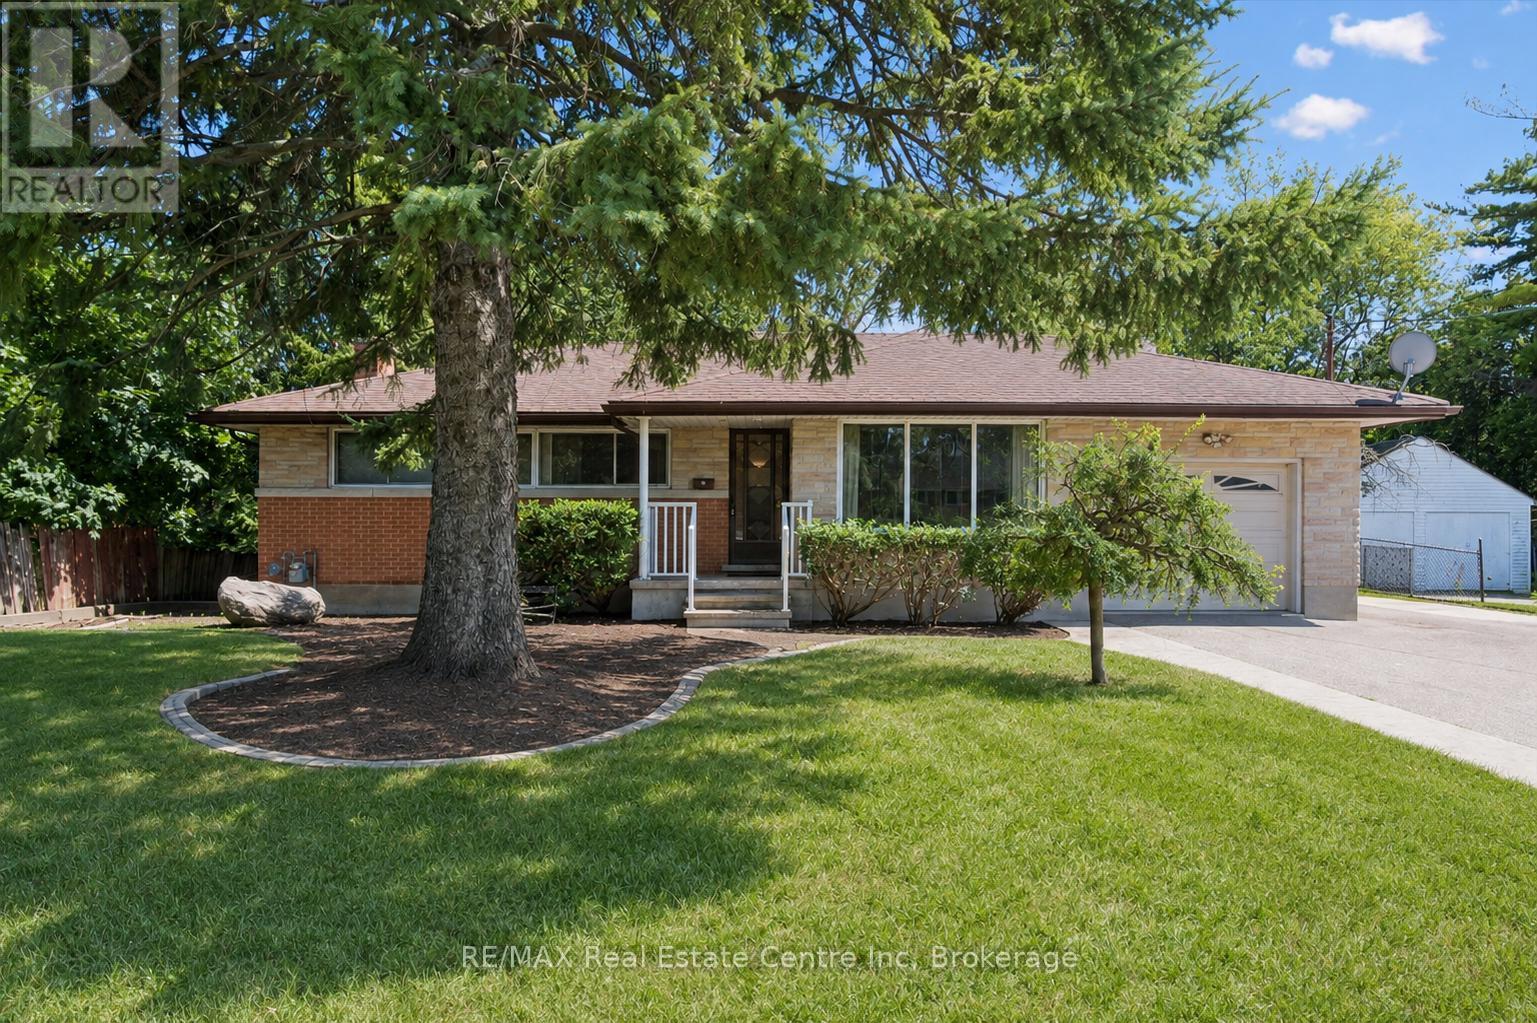
Welcome to 289 Speedvale Ave E, charming 3+1-bedroom bungalow offering a finished basement with in-law suite, separate entrance &incredible backyard oasis W/beautiful in-ground pool! Filled with potential, this home presents an exciting opportunity for someone to update the space to reflect their personal style & truly make it their own. Step inside to inviting living room W/hardwood floors, crown moulding & oversized window that fills the space with natural light. Kitchen offers ample counter space & large window above the double sink W/scenic views of the backyard. It flows into the dining area where sliding doors lead to back deck, creating a seamless indoor-outdoor connection that is perfect for everyday living & entertaining. Main floor features 3 bedrooms each W/hardwood floors & large windows, along with a 4pc bathroom featuring a shower/tub. Downstairs the finished basement offers excellent in-law potential with its own separate entrance. Spacious recreation area offers wood stove & multiple windows that bring in lots of natural light. A wet bar could easily be converted into a second kitchen while an add'l bedroom, bathroom & laundry area complete the lower level. With some adjustments this flexible setup could be an excellent opportunity for an investor or buyer looking to create an income suite to help offset the mortgage. New AC adds further peace of mind. Outside the triple-wide driveway provides parking for more than 7 cars. Huge 2-tiered deck overlooks expansive backyard & kidney-shaped in-ground pool surrounded by concrete patio. Mature trees create private setting while a shed offers lots of room for seasonal equip & pool accessories. Short stroll to nearby shopping centre offering groceries, LCBO, pharmacy, fitness & more. Edward Johnson PS, Holy Rosary Catholic School & Bullfrog Pond Park are just around the corner. Royal Recreation Trail & scenic Speed River are also nearby. Downtown is 5-min away W/restaurants, boutiques, nightlife & GO Station (id:63476)
6924 197b Street
Langley, British Columbia
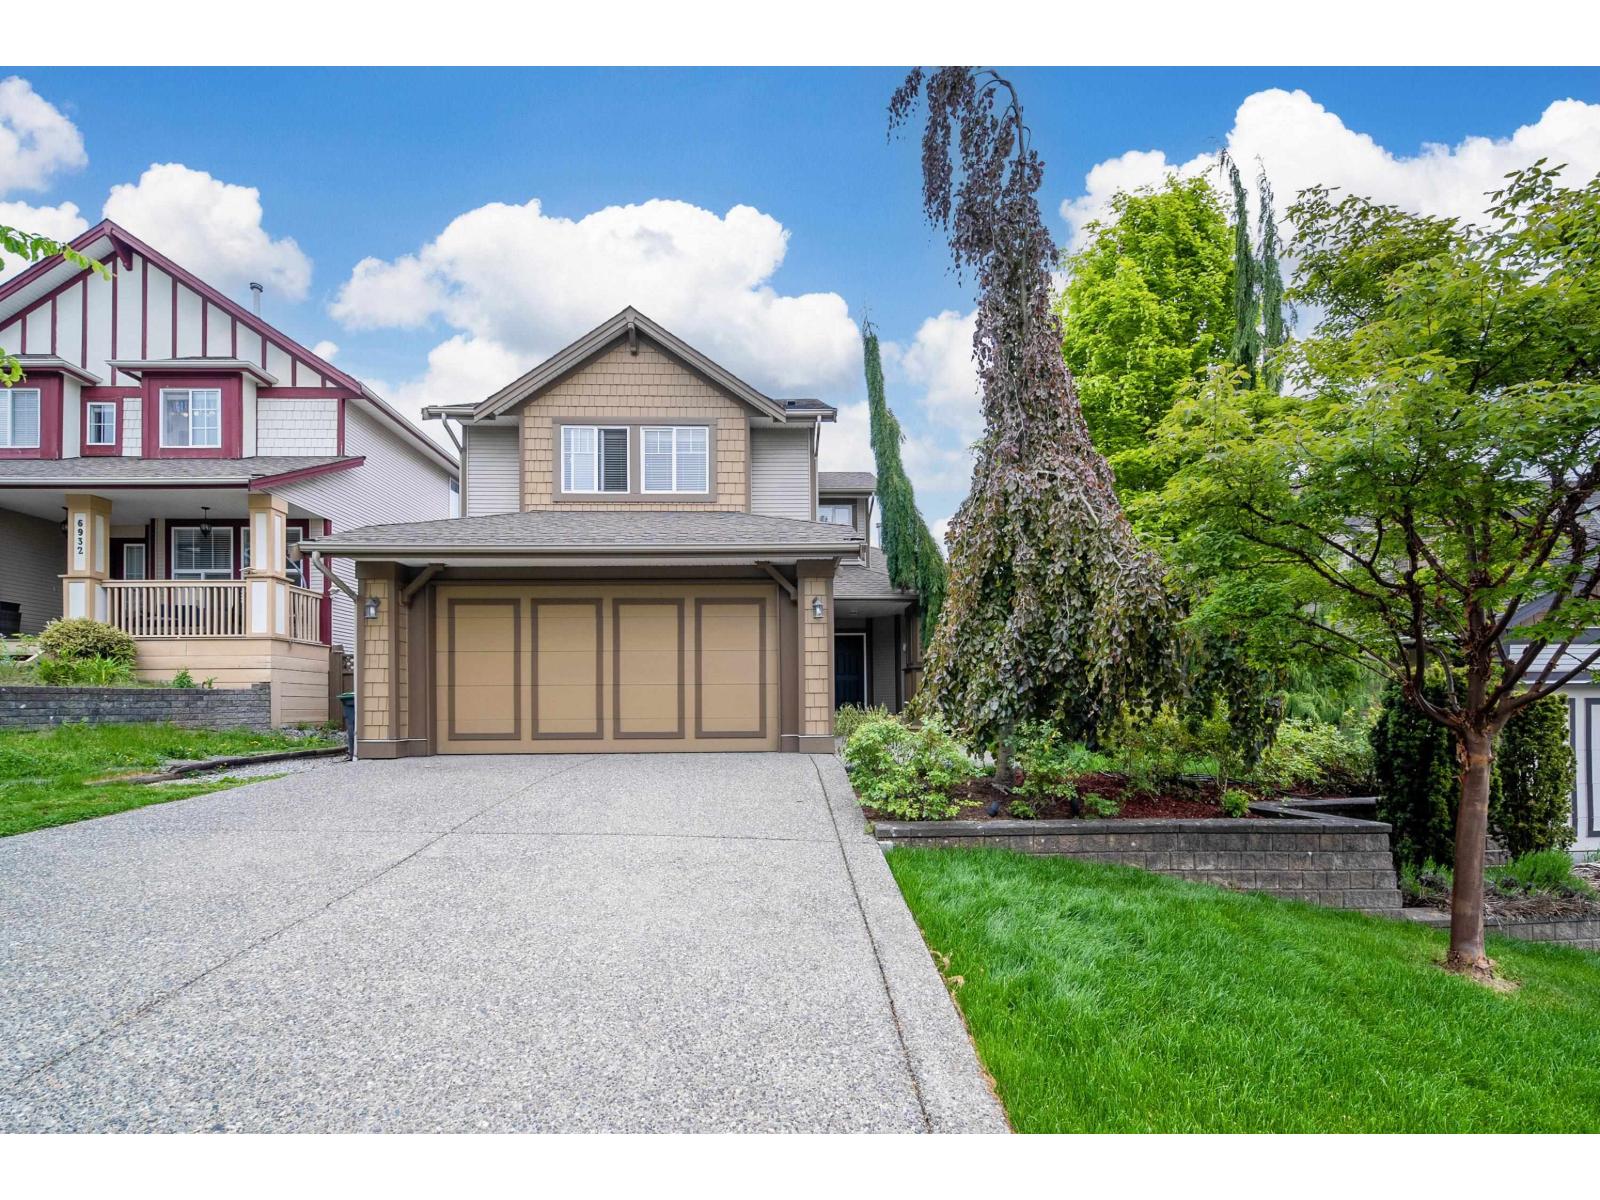
Spanish-inspired custom beautifully maintained home features a spacious main-floor primary bedroom with vaulted ceilings, walk-in closet, and luxurious 5-piece ensuite. Open-concept layout with gourmet kitchen, fireplace & seamless flow to dining area perfect for everyday living and entertaining. Flexible front room ideal for home office or den. Upstairs offers 2 additional bedrooms, study area, and 4-piece bath providing excellent space for family or visitors. Professionally finished basement with a separate entry adds tremendous value and flexibility with a gaming room possibly change into a third bedroom, a beautiful private sauna for ultimate relaxation. Enjoy the private Hacienda-style patio complete with tranquil waterfall and outdoor natural gas fireplace, creating a warm and peaceful setting for year-round enjoyment. Further bonus to know: Bosch heat pump, LG Fridge, Samsung washer & dryer, LG stove & dishwasher, Range hood, all of which been updated less than a year. A rare offering that must be seen. (id:63476)

6 Pearl Street
Guelph, Ontario
Welcome to 6 Pearl Street, a charming 3-bedroom brick semi-detached home offering a detached studio (potentially to convert to an ADU/Garden Suite)-all in a prime location across from a park and the river, within walking distance of Downtown Guelph! Upon entering, you're welcomed by a sunroom lined with windows, creating the perfect spot to enjoy your morning coffee. The bright and inviting living room features hardwood flooring and an oversized window that allows natural light to pour in. A handsome wood beam frames the opening into the dining room, where large windows create a warm setting for family dinners and entertaining guests. The adjoining kitchen offers rich wood cabinetry, stainless steel appliances, a tiled backsplash and ample counter space. A solid wood staircase leads upstairs, where you'll find 3 spacious bedrooms with large windows and hardwood floors. A 4-piece bathroom with a shower/tub combo completes this level. Hobbyists, artists and those working from home will love the detached 24' X 18' studio, featuring a kitchenette, bathroom, soaring vaulted ceilings, in-floor radiant heating, gas rough-ins and ample storage. This versatile space also offers excellent potential for conversion into an in-law suite, ADU or private retreat for a teenager. Outside, the private mature backyard features a flagstone patio ideal for summer barbecues and outdoor gatherings, along with a detached sauna offering the perfect place to relax and unwind. Across the street, Wolfond Park offers scenic green space and a beautiful river running through it. From here, you can easily walk to Downtown Guelph's shops, cafes and restaurants, along with the River Run Centre, Sleeman Centre and Guelph Central GO Station. This is an incredible opportunity to enjoy character, versatile bonus space and one of the city's most walkable locations (id:63476)

575 Blair Street
Centre Wellington, Ontario
Location Alert! Welcome home to this detached solid brick 1968 bungalow. Enjoy the best of both worlds offering a quiet riverside lifestyle and downtown convenience. Located directly across from the scenic Grand River with no front neighbours, you will enjoy peaceful views and privacy. Step inside to find a bright, welcoming layout that is perfect for a young family, downsizer or first-time buyer.The outdoor features a fully fenced mature lot complete with a flagstone walkway and large 12x14-foot detached shed-ideal for a workshop, garden studio, or extra storage. The separate basement entrance is primed for an in-law suite or kitchenette. All of this is situated just a short 5-minute walk to downtown shops, dining, and local amenities. Come see! (id:63476)

314 Paisley Road
Guelph, Ontario
314 Paisley Rd is a 4-bdrm LEGAL duplex in prime location just a short walk to downtown! Offering excellent income potential, this property can easily be converted into a triplex W/the bsmt already featuring a bdrm, bathroom & living room. Vacant possession available allowing you to move in immediately or secure your own tenants at current market rents. Fantastic opportunity for investors seeking strong cash flow or buyers looking to live in the main unit while offsetting their mtg W/rental income. Main 2+1 bdrm apt offers updated kitchen W/high-end cabinetry, quartz counters, S/S appliances & breakfast bar ideal for casual dining. Living room is filled W/natural light from large windows & enhanced by charming wainscotting. 2 bdrms W/hardwood & large windows are also found on the main level along W/3pc bath, modern vanity & tiled shower. Add'l conveniences: in-suite laundry & storage closet. Bsmt extends living space W/rec room & luxurious bathroom with W/I glass shower & floating vanity. There is an add'l bdrm W/dbl closet & B/I workstation. With its functional layout the bsmt also presents potential to be converted into 3rd unit providing added future upside. The upper 1-bdrm unit offers its own kitchen, living room, bathroom & access from the back of the property, making it ideal for rental income. Major updates: newer windows, siding, electrical & steel roof. This turn-key investment opportunity is well-positioned to provide excellent cash flow. The backyard is a major highlight offering a hot tub & an exceptionally large & private outdoor space surrounded by trees & greenery. It has multiple seating areas giving each unit room to enjoy their own outdoor space. Yard offers a mix of open lawn, sunny entertaining areas & shaded spots to relax in a peaceful park-like setting W/lots of flexibility. Located in trendy Junction neighbourhood this property is around the corner from Fixed Gear Brewing & short stroll to downtown restaurants, shops, nightlife & GO Station (id:63476)

314 Paisley Road
Guelph, Ontario
314 Paisley Rd is a 4-bdrm LEGAL duplex in prime location just a short walk to downtown! Offering excellent income potential, this property can easily be converted into a triplex W/the bsmt already featuring a bdrm, bathroom & living room. Vacant possession available allowing you to move in immediately or secure your own tenants at current market rents. Fantastic opportunity for investors seeking strong cash flow or buyers looking to live in the main unit while offsetting their mtg W/rental income. Main 2+1 bdrm apt offers updated kitchen W/high-end cabinetry, quartz counters, S/S appliances & breakfast bar ideal for casual dining. Living room is filled W/natural light from large windows & enhanced by charming wainscotting. 2 bdrms W/hardwood & large windows are also found on the main level along W/3pc bath, modern vanity & tiled shower. Add'l conveniences: in-suite laundry & storage closet. Bsmt extends living space W/rec room & luxurious bathroom with W/I glass shower & floating vanity. There is an add'l bdrm W/dbl closet & B/I workstation. With its functional layout the bsmt also presents potential to be converted into 3rd unit providing added future upside. The upper 1-bdrm unit offers its own kitchen, living room, bathroom & access from the back of the property, making it ideal for rental income. Major updates: newer windows, siding, electrical & steel roof. This turn-key investment opportunity is well-positioned to provide excellent cash flow. The backyard is a major highlight offering a hot tub & an exceptionally large & private outdoor space surrounded by trees & greenery. It has multiple seating areas giving each unit room to enjoy their own outdoor space. Yard offers a mix of open lawn, sunny entertaining areas & shaded spots to relax in a peaceful park-like setting W/lots of flexibility. Located in trendy Junction neighbourhood this property is around the corner from Fixed Gear Brewing & short stroll to downtown restaurants, shops, nightlife & GO Station (id:63476)

19 Merganser Drive
Guelph, Ontario
19 Merganser Dr is a spacious & well-maintained 4+1 bdrm home situated on large 50 X 120ft lot surrounded by mature trees in one of Guelph's most sought-after, family-friendly neighbourhoods! From the moment you enter you're welcomed by inviting living room W/hardwood, vaulted ceilings & arched picture window that fills space W/natural light. Hardwood floors continues into formal dining room creating perfect setting for hosting family dinners & special occasions. Glass pocket doors lead to spacious kitchen W/handsome dark cabinetry, tiled backsplash & breakfast bar W/seating for casual dining. The kitchen flows into dinette area W/large window & sliding doors overlooking the backyard, ideal spot to enjoy morning coffee while taking in peaceful outdoor views. Family room offers garden doors & fireplace creating a warm & welcoming atmosphere. This level is completed by generous bdrm W/large window & 3pc bath perfect for guests, extended family or home office. Upstairs the primary bdrm impresses W/vaulted ceilings, large window & ample closet space. 4pc cheater ensuite W/shower & sep jacuzzi tub. 2 add'l bdrms complete the upper level. Finished bsmt provides versatility W/rec room filled W/natural light from oversized window. Space is ideal for gym, playroom, media room or office. 5th bdrm W/closet & egress window adds even more functionality. Private backyard retreat features patio area ideal for outdoor dining & entertaining surrounded by mature trees that provide exceptional privacy. Expansive grassy yard offers lots of room for kids & pets to play making it a true extension of the home's living space. Roof has been recently replaced! At the end of the street you'll find access to Kortright Hills Public School & Mollison Park W/trails & off-leash dog park. Nearby YMCA offers gym, pool, daycare & community programs. Quick access to Hanlon Pkwy makes commuting easy & efficient. Fantastic opportunity to own a spacious well-located home designed for comfortable living! (id:63476)

38 Wheeler Avenue
Guelph, Ontario
Custom 5+1 bdrm, 5.1 bath home W/2-bdrm in-law suite backing onto tree-lined park in one of the city's most convenient locations! Renovated W/major addition completed in 2018 this one-of-a-kind home blends high-end design, functionality, eco-conscious efficiency & flexibility for families, multi-generational living or professional use. Nestled between Downtown, UofG & Innovation District, it offers a park-like setting without sacrificing walkable access. Open-concept living offers 10ft ceilings, heated concrete floors, wood details from original home, oversized European tilt-&-turn windows & clear sightlines to the park. Kitchen W/custom cabinetry, quartz counters, brick backsplash from original home, P/O butcher block, premium appliances & breakfast bar W/seating for 8+. Kitchen flows into dining & living areas while large 12ft sliding doors open to backyard. 2pc bath & W/I closet complete the level. Upstairs primary bdrm with W/I closet & sep dressing room W/custom B/Is & makeup counter. Dbl French tilt-&-turn door opens to covered balcony overlooking backyard & mature trees. Ensuite W/dual-sink vanity, W/I shower, water closet & programmable heated towel rack. 2nd primary bdrm has its own 3pc bath & balcony access. Space can be converted into 2 bdrms if desired! 2 add'l bdrms, 4pc bath & 2nd-floor laundry complete upper level. Original portion of the home has been converted into 2-level, 2-bdrm, 2-bath suite W/sep front ent. Main level W/living room, wet bar, bdrm & 4pc bath. Lower level has rec room, add'l bdrm, 3pc bath &laundry. Set on 62ft lot & backs onto secluded park W/mature trees, new playground & no car access. 2-tier Siberian Larch patio W/covered area & 4 quick-release natural gas hookups plus 5th on upper balcony. Landscaping is low-maintenance & tucked away is fully fenced red brick courtyard. Heated 1.5-car garage W/9ft ceilings & workshop. 15-min walk to Downtown's restaurants, cafés, nightlife, shops, trails, GO Station & 5-min drive to UofG (id:63476)
49 Bradshaw Street
Clarington, Ontario
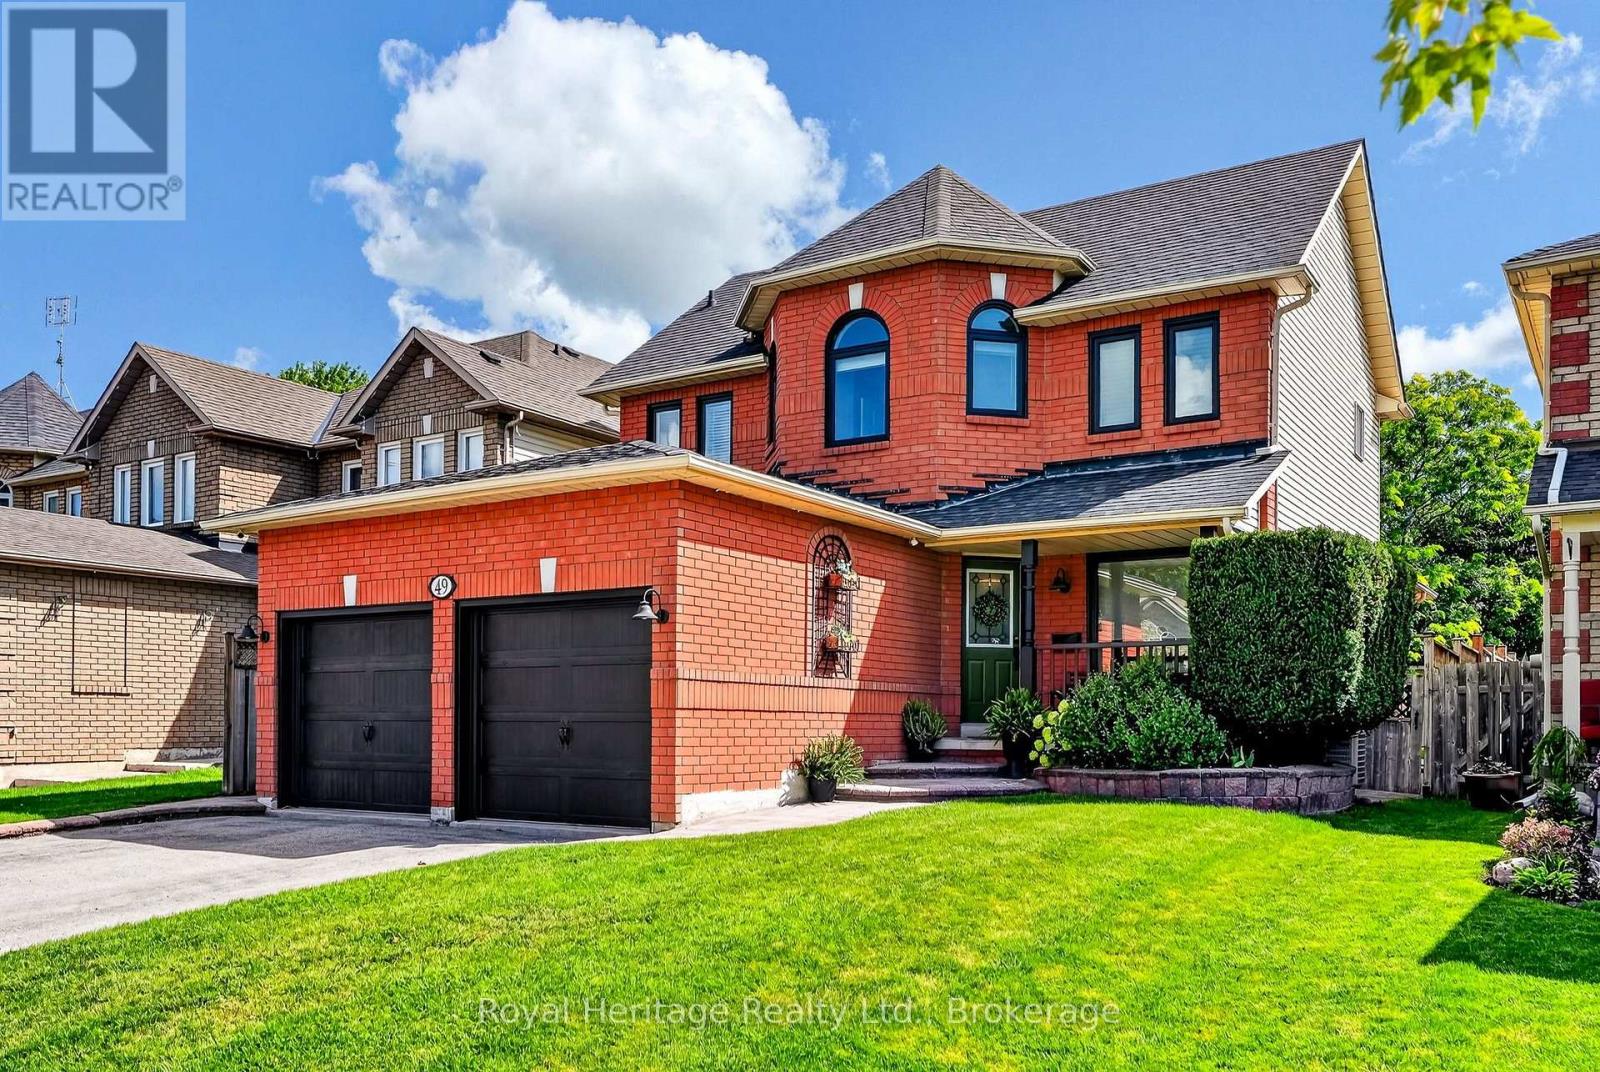
Welcome to this executive two-storey home in the heart of central Bowmanville, ideally situated in a quiet, family-oriented neighbourhood close to schools, shopping, parks, and everyday amenities. Beautifully maintained inside and out, this 3-bedroom, 4-bathroom residence offers a thoughtful layout designed for both comfort and function.The main floor features a high-end kitchen created with functionality and storage in mind, making it ideal for busy family life and entertaining alike. Main floor laundry adds everyday convenience, while the finished basement provides valuable additional living space for a recreation room, home office, gym, or play area.Outside, the home's curb appeal is enhanced by a double car garage, interlock walkway, and well-landscaped grounds. The large yard is framed by mature shade trees and complemented by low-maintenance gardens filled with perennial plants and flowers that bloom throughout the summer. A spacious deck creates the perfect setting for outdoor dining, relaxing, and hosting family and friends.Additional features include sensor lighting for automatic nighttime illumination and app-controlled outdoor LED lights for added style and convenience. Located close to conservation areas, hiking trails, parks, sports fields, and the aquatic centre, this home offers an exceptional lifestyle for active families seeking comfort, beauty, and a prime Bowmanville location. (id:63476)

1 - 39 Kay Crescent
Guelph, Ontario
Executive end-unit bungalow townhome backing onto Dallan Park W/1800sqft of beautiful living space in one of Guelph's most sought-after south-end neighbourhoods! Thoughtfully designed for those looking to simplify without sacrificing space & style, this home offers elegant finishes, versatile living areas & park views just steps from every convenience. Open-concept living space is perfectly designed for entertaining. Chef-inspired kitchen W/2-toned cabinetry, granite counters, high-end S/S appliances incl. beverage fridge & oversized centre island. Dining area is framed by picture window creating beautiful setting for celebrations. Flowing effortlessly into the sun-filled living room, you'll find a granite-surround fireplace flanked by windows overlooking the park. Garden doors lead to private backyard. Grand dbl doors lead to spacious & versatile secondary suite. It offers W/O access to backyard, wall of windows overlooking park, W/I closet & 4pc bath W/dbl vanity& W/I shower. This space can easily serve as guest suite, office, fitness or hobby room. Privately tucked away, the primary bdrm offers expansive windows, 2 W/I closets & ensuite W/dbl vanity, granite counter & soaker tub. Main floor laundry & 2pc bath completes main level. Step outside to private backyard. Backing onto Dallan Park W/no rear neighbours, this space offers landscaped patio, gardens & greenspace views. Partially finished bsmt offers exceptional future potential. Already equip W/3pc bath, it's ready to become a rec room, add'l bdrms, gym or workshop. Whether you're ready to downsize from a large family home without giving up ability to entertain & host overnight guests or you're looking for the ease of low-maintenance living W/room to grow, this home offers balance of luxury, flexibility & comfort. Short stroll to Pergola Commons where you'll enjoy restaurants, groceries, fitness, LCBO, movie theatre & more. W/nearby trails, parks & access to 401 this is effortless south-end living at its best (id:63476)

33 Waterloo Street
Centre Wellington, Ontario
Exceptional net-zero custom-built 3+2 bdrm bungalow W/legal accessory apt & high-end finishes, just a short stroll from downtown Elora! Built as a model home, no expense was spared in showcasing the builder's craftsmanship & attention to detail. You'll be immediately impressed by stone exterior, rich blue siding, covered front porch, 2-car garage, cedar soffit accents, interlocking walkways & landscaping. Inside the main floor offers open-concept layout W/soaring ceilings, white oak hardwood & upgraded trim. Gorgeous kitchen W/white cabinetry, contrasting dark island, quartz counters, S/S appliances & W/I pantry. It flows seamlessly into dining area & great room W/expansive windows, vaulted ceilings, designer lighting & fireplace W/slat-style accent wall. Dining area offers access to covered rear porch. Main floor primary bdrm W/feature wall, W/I closet with B/I organizers & ensuite W/freestanding tub, dbl vanity & glass shower. 2 add'l bdrms, 5pc main bath & laundry room complete this level. Lower level offers rare & flex setup. Principal residence incl. rec room, add'l bdrm & 3pc bath. Separate from this area is the legal ap tW/private entrance, kitchen, living/dining area, bdrm with W/I closet, 3pc bath & laundry. Built to Net Zero standards the home is designed to produce as much energy as it consumes over the course of a yr through superior insulation, airtight construction & 10kW solar pkg. The result is exceptional energy efficiency, yr-round comfort, dramatically reduced utility cost & smaller environmental footprint. Outside enjoy covered porch, patio area, greenspace, manicured gardens & landscaping. Located in prestigious neighbourhood just down the street from Marston Park. Only10-min walk to downtown offering dining, live music, shops, Elora Mill Hotel & Spa & some of Ontario's stunning natural attractions incl. Elora Quarry & Gorge. W/continued growth in the area this is not only a beautiful place to call home but also an excellent long-term investment (id:63476)