
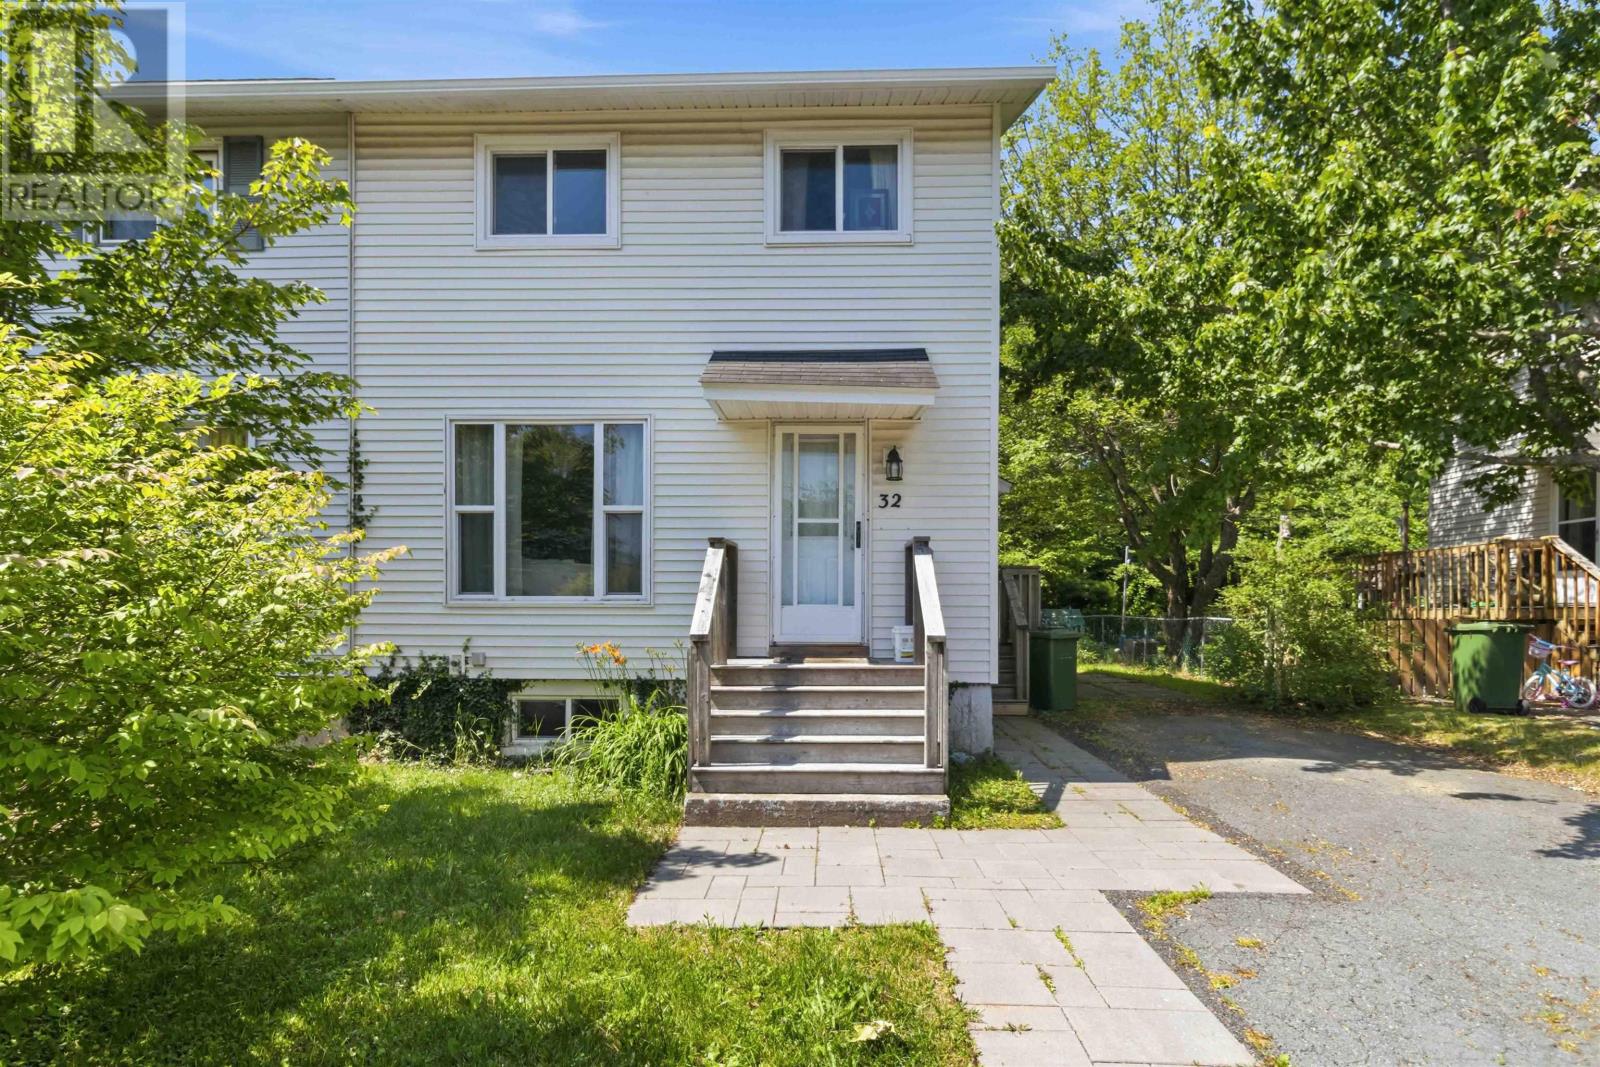
32 Lynnville Drive
Lower Sackville, Nova Scotia
Welcome to 32 Lynnville Drive, Lower Sackville! Tucked away on a quiet street in a well-established neighbourhood, this affordable home offers a great combination of location, space and recent updates. Close to schools, recreation, shopping and everyday amenities, it?s a convenient spot for families, first-time buyers or anyone looking to put down roots in Sackville. Outside, you'll find a level, treed lot with plenty of room for kids and pets to enjoy, along with a back deck and detached garage providing additional parking, storage or workspace. Inside, the home offers a functional layout with easy-care laminate flooring and patio doors leading directly to the deck and backyard. The basement offers a rec-room, and a 3 piece bath, providing additional living space and convenience. Several important updates have already been taken care of, including a ducted heat pump, electrical upgrade and new hot water tank in 2019, bathroom updates and a new walkway in 2022, a new kitchen countertop in 2023, and a new fridge and stove in September 2024. With a great neighbourhood, a spacious yard, detached garage and valuable updates already completed, 32 Lynnville Drive is ready for its next owners to make it home. (id:63476)
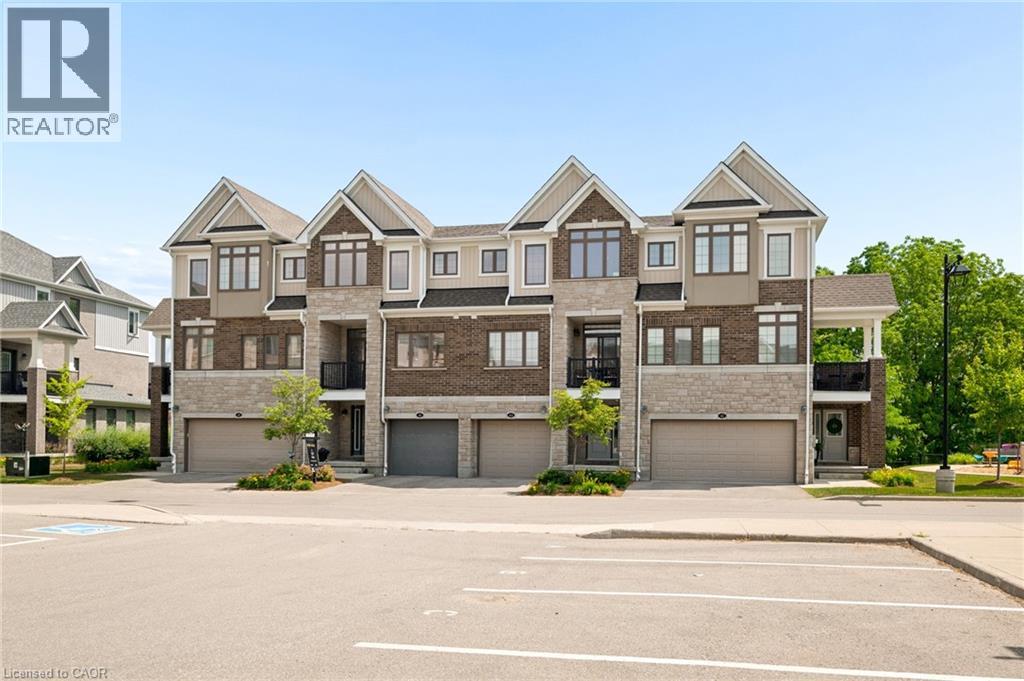
46 Bank Swallow Crescent
Kitchener, Ontario
Experience refined living in this beautifully appointed 3-storey executive townhome, only 6 years old and thoughtfully upgraded throughout. This move-in ready, open-concept home offers 3 generous bedrooms, 2.5 elegant bathrooms, a walk-out basement, two parking spaces, and an EV charger port in the garage, perfectly blending luxury with everyday convenience. The chef-inspired kitchen features an upgraded range hood, pantry, under-cabinet pot lighting, and opens to a private balcony, while the spacious living area extends to a beautiful deck with a gas BBQ hookup, ideal for entertaining. Custom window coverings throughout add a polished finishing touch, while premium builder upgrades include an air purifier, kitchen pantry, upgraded staircase, designer tile, glass shower doors, and enhanced garage air sealing. Located in a sought-after, family-friendly neighbourhood close to top-rated schools, parks, shopping, transit, and commuter routes, this turnkey, low-maintenance home offers an exceptional lifestyle for families, professionals, and down-sizers alike. (id:63476)
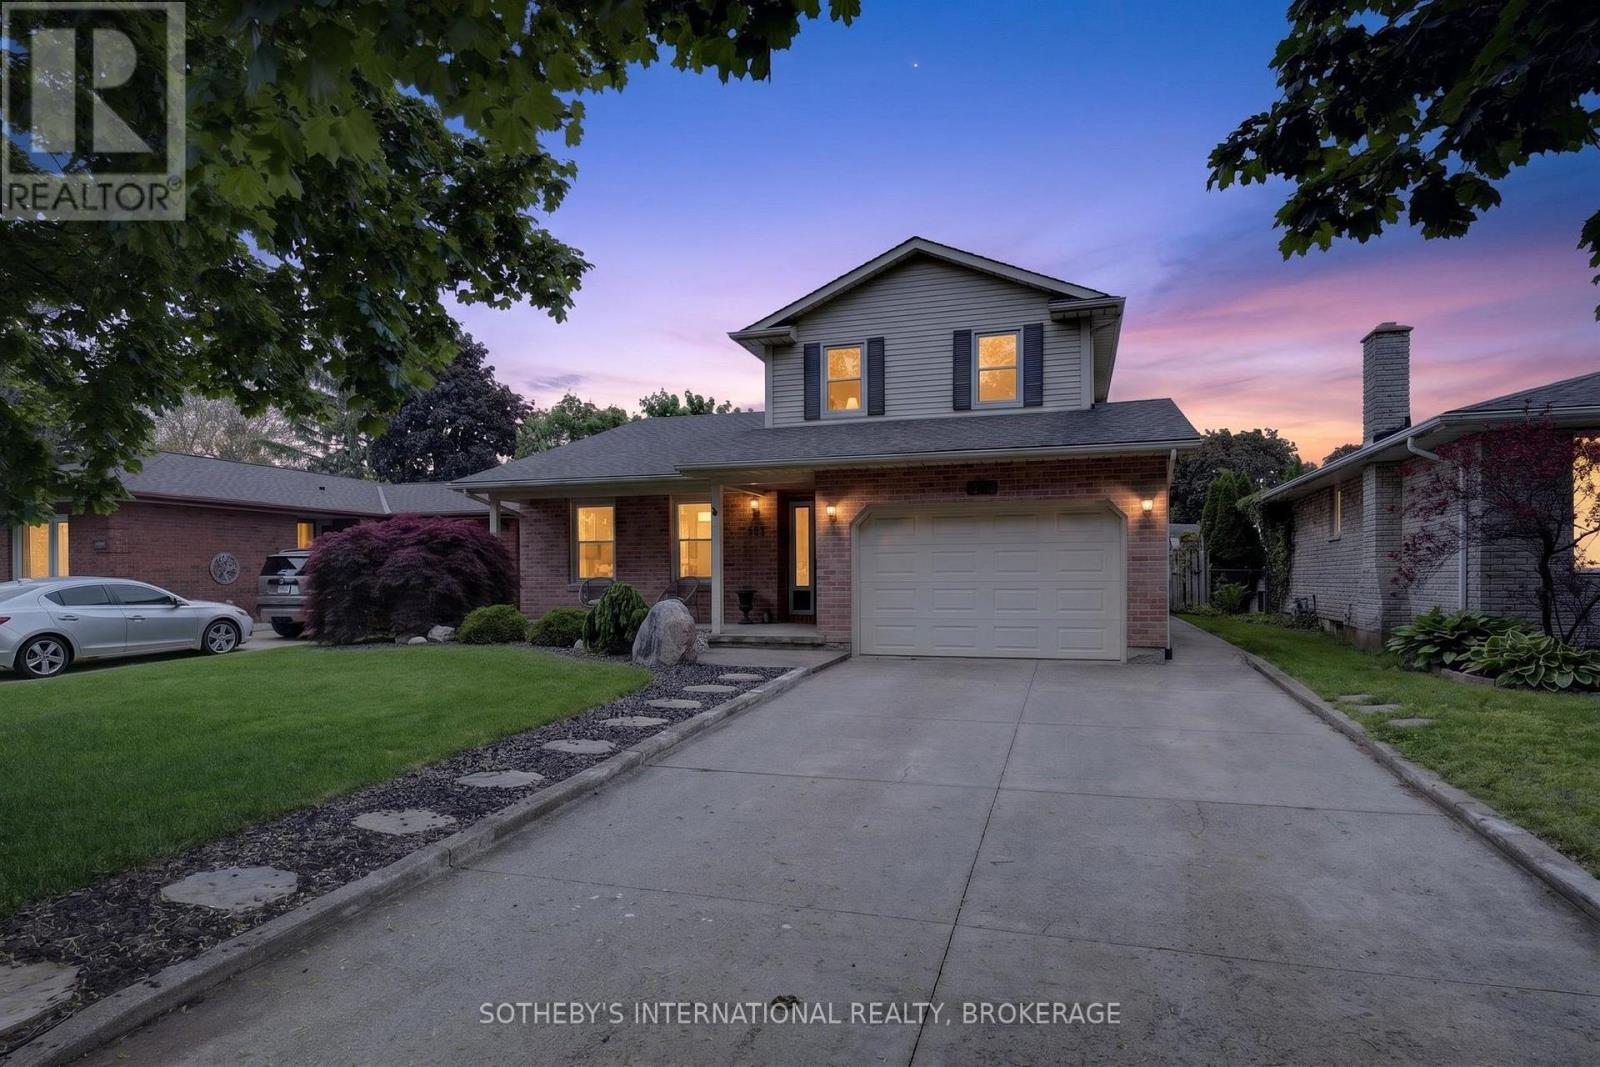
311 Main Street
St. Catharines, Ontario
Perfectly positioned within walking distance to two highly rated elementary schools, this appealing home offers an exceptional lifestyle surrounded by waterfront beauty and everyday convenience. Pride of ownership is evident in the attractive curb appeal and welcoming outdoor spaces, designed for gathering with family and friends around the pool. The interior offers a thoughtful layout with over 2,170 sq. ft. of total living space. Spend summer days at the beach, stroll to the marina, enjoy ice cream, dining, and shopping at the vibrant Main and Lock intersection. Take part in numerous local events such as the Port Dalhousie Supper Markets (Lakeside Park), Summer in White (waterfront at the Royal Canadian Legion - Branch 350) and the free Rock on the Lock summer concert series. From the charming Historic Carousel (still just five cents a ride) to World-class Rowing, live music, scenic parks and trails, this home offers the warmth of a true community and a lifestyle that is uniquely Port Dalhousie. (id:63476)
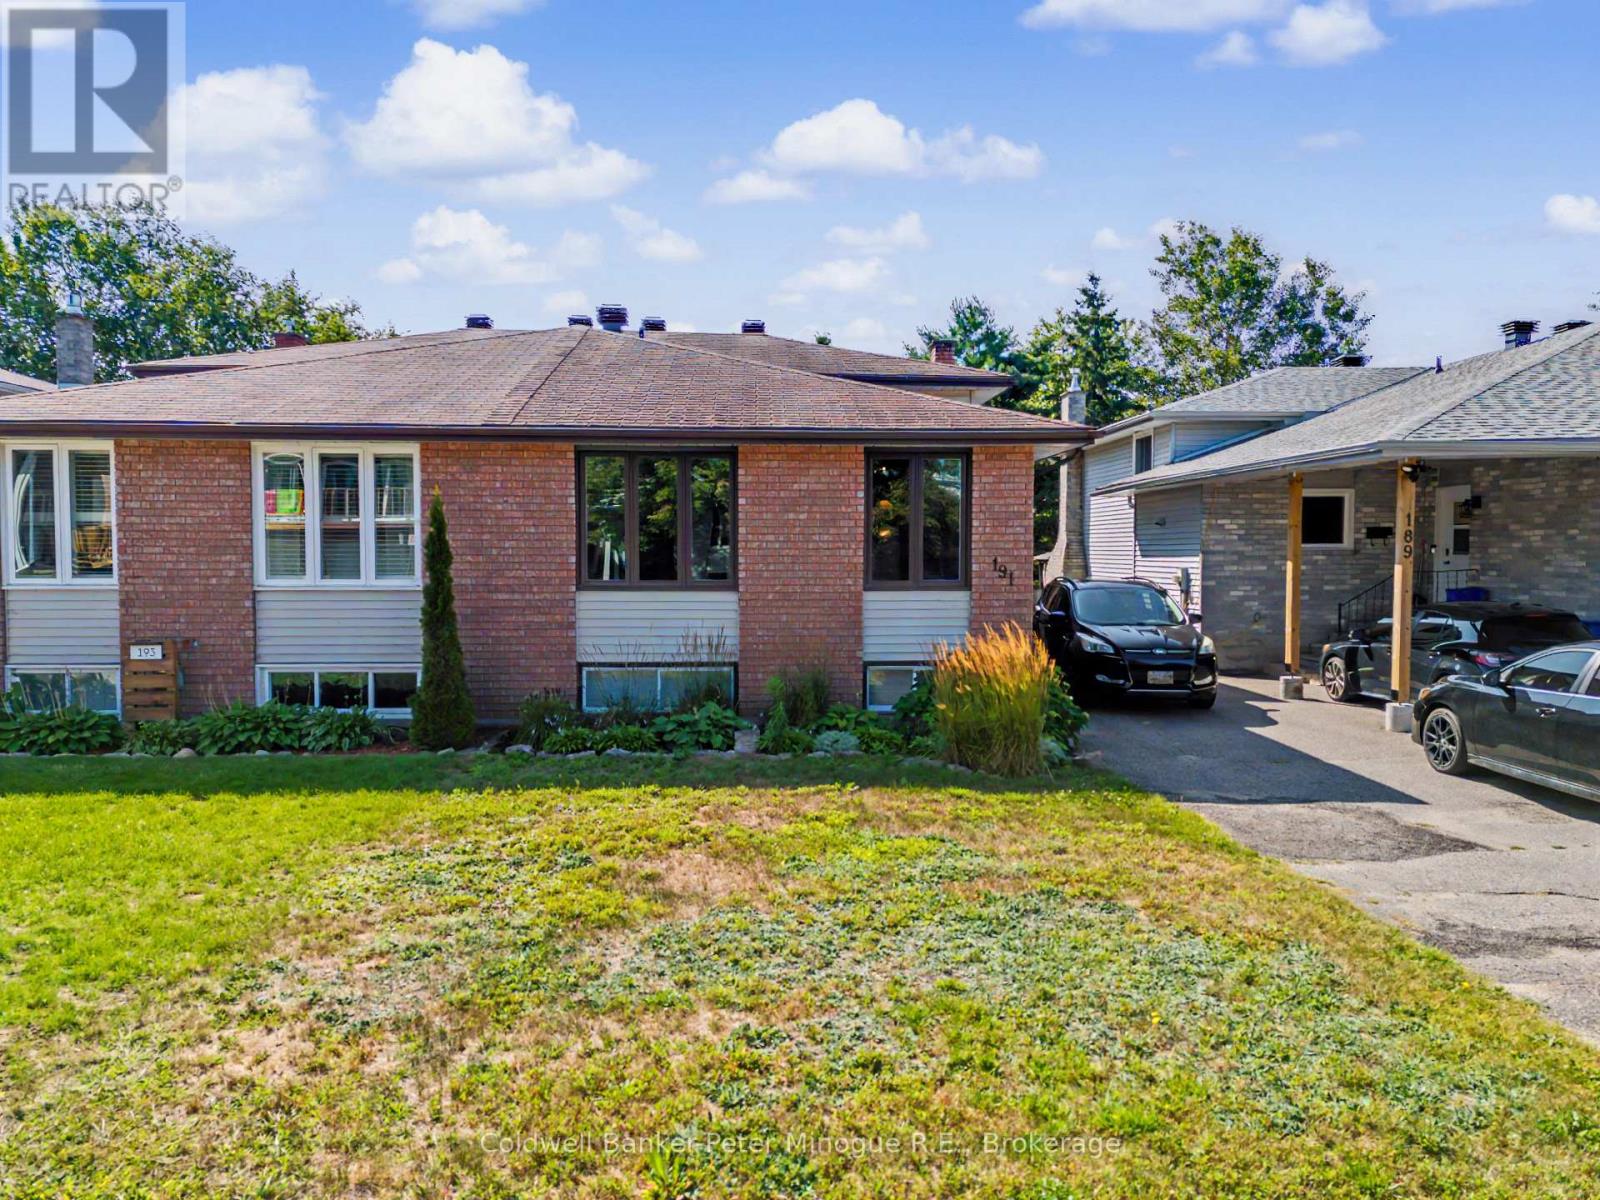
191 Massey Drive
North Bay, Ontario
Welcome to 191 Massey Drive. Spacious and versatile this 1600 sq. ft. four level backsplit offers plenty of room for the whole family. Featuring 4 bedrooms and 2 bathrooms, this home provides a flexible layout with multiple living spaces to accommodate families, guest, a home office or a growing household. The home features an eat-in kitchen, comfortable living and dining areas, a welcoming family room with access to a large deck creating a great space for relaxing and entertaining. With four levels of living space there is plenty of opportunity to create separate areas for everyone to enjoy while the large crawl space offers excellent additionally storage. Ideally situated in a convenient North Bay location you'll be close to shopping, grocery stores, schools, recreation centers, parks and the Kate Pace way for walking, biking and enjoying the outdoors. A spacious family home in a great location with plenty of room to make it your own! (id:63476)
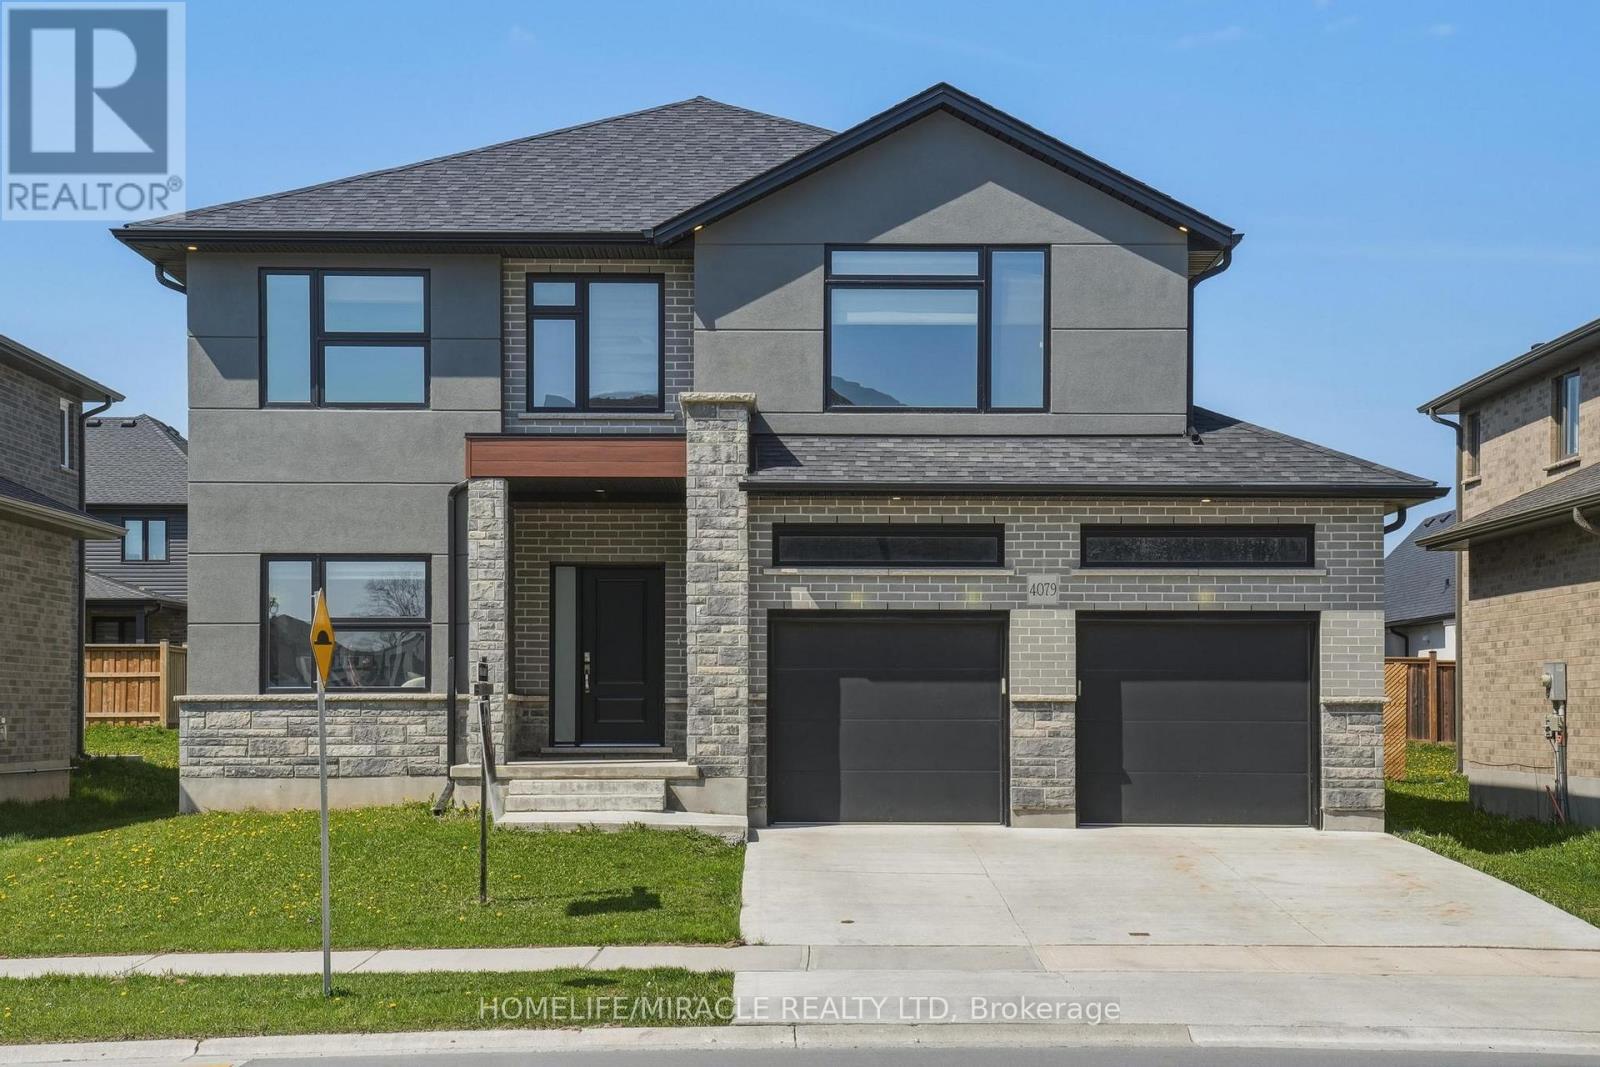
4079 Campbell Street
London South, Ontario
MOVE-IN READY FAMILY HOME FOR LEASE! Less than 5 years old, this beautiful home offers approximately 2,925 sq. ft. of living space on a premium 50 x 114 ft. lot. Featuring 4 bedrooms, 4 bathrooms, and parking for up to 6 vehicles, it offers plenty of space for a growing family. Enjoy a bright and spacious layout with a living room, formal dining room, family room, breakfast area, and versatile office/mudroom. The home features fresh paint, appliances, window coverings, modern finishes, and numerous upgrades. The unfinished basement provides excellent storage and future living-space potential, subject to applicable approvals. Ideally located in Lambeth, approximately 300 meters from Lambeth Public School, with easy access to Highways 401 & 402, shopping, restaurants, banks, pharmacies, Westwood Power Centre, and Victoria Hospital. Immediate possession available-an excellent opportunity to lease a newer, spacious home in a desirable family-friendly community! (id:63476)
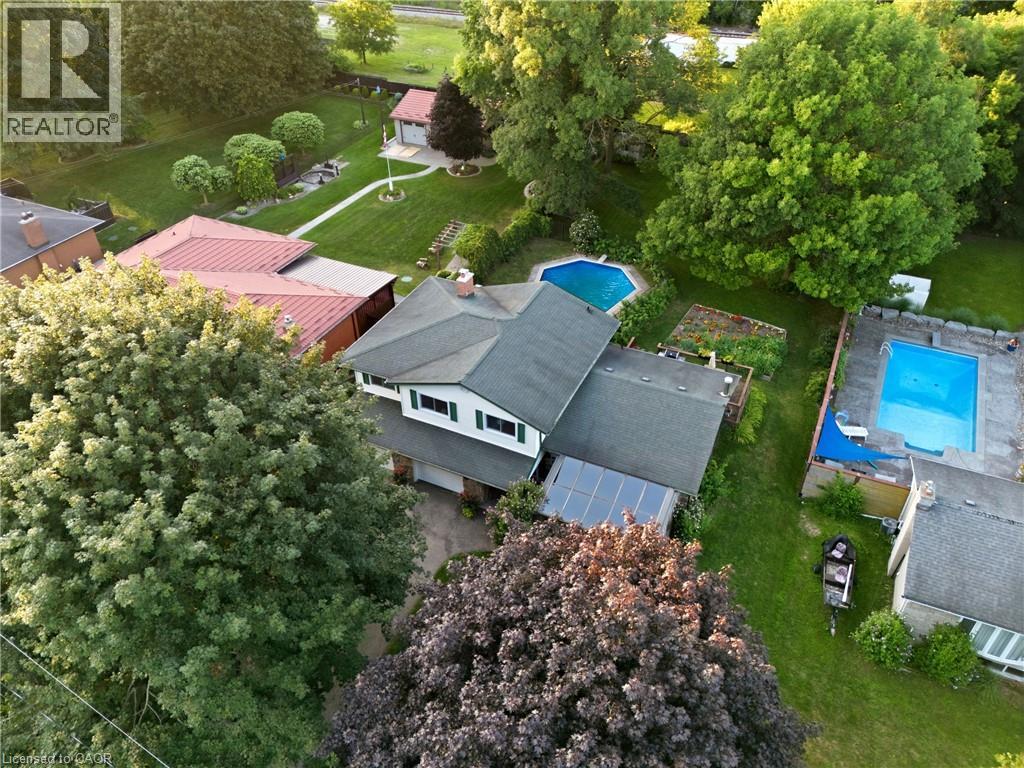
25 Alice Crescent
Petersburg, Ontario
SPACE TO LIVE, PLAY & CREATE! Set on an impressive 0.354-acre lot in a rural setting just outside Kitchener, this 5-level side split offers the space a growing family has been looking for—inside and out! Featuring 4 bedrooms, 3 bathrooms, solid oak floors throughout and multiple living areas, there’s plenty of room for everyone to spread out. The main level welcomes you with a comfortable family room, while the second level features the kitchen and dining area, spacious living room and Four Seasons sunroom (2009). Upstairs are 4 generously sized bedrooms and a 4-pc bath. The primary is its own oasis with a 3-pc ensuite, walk-in closet and sliding doors to a private deck. The lower-level den is ideal for kids, hobbies or a home office, while the basement utility level offers excellent storage or gym space. Outside, the massive backyard delivers with an inground pool with brand-new liner (Aug. 2026), garden, expansive green space and two tiered decks. The oversized 2-car garage is a standout—one bay extends the full depth of the home, offering exceptional workspace for the hobbyist, woodworker, mechanic or DIY enthusiast, complete with gas heater. And don’t overlook the large backyard shed—the perfect future SHE SHED, creative space or extra storage! Major improvements include furnace & AC (2021), private well (2017; 178' deep, 18 GPM), septic system fully replaced (2007), garage & 4th bedroom addition (2007), and 35-year roof shingles (2007). Whole-home iron/sulfur and charcoal filtration plus reverse-osmosis drinking-water tap. Room for the family, room for the hobbies and an incredible property to enjoy it all! Offers welcome Tuesday, Sept. 1, 2026. (id:63476)

5107 46 Street
Provost, Alberta
Welcome home to this spacious and family-friendly property situated on a generous double lot! With 5 bedrooms and 2 bathrooms, this home offers plenty of room for growing families or those who love to entertain. The second level features 4 spacious bedrooms and a full bathroom, while the fully finished basement includes an additional bedroom and bathroom, providing the perfect space for guests, teenagers, or a private home office. The heart of the home is the large open-concept kitchen and dining area, offering ample space for family meals and gatherings. A bright, oversized living room provides the perfect place to relax and unwind. Storage won't be an issue, with abundant storage throughout the home to keep everything organized. The attached double-car garage adds convenience and extra space for vehicles, tools, and hobbies. Step outside and enjoy everything this incredible double lot has to offer. The fully landscaped yard includes a sectioned-off garden, rear parking stall, fire pit, tree house, and tire swing—creating the ideal outdoor space for both entertaining and making lasting family memories. This property combines generous living space, thoughtful functionality, and an exceptional outdoor setting, making it a wonderful place to call home. (id:63476)
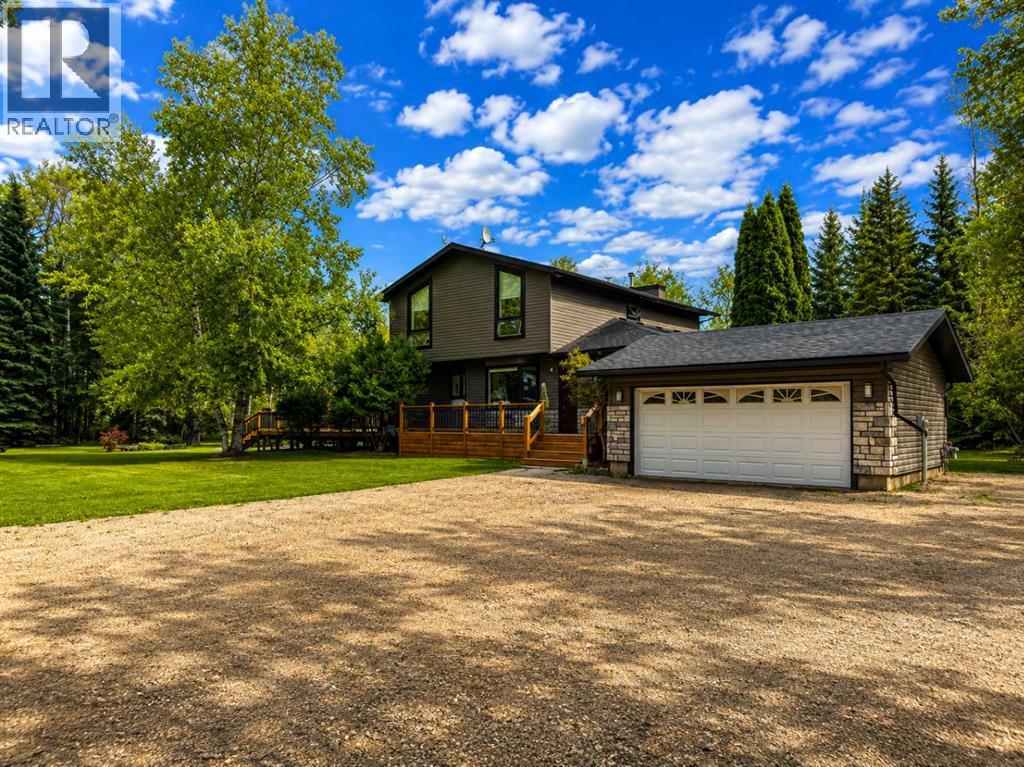
26, 720049 Range Road 85
Rural Grande Prairie No. 1, Alberta
Serene, private, and completely nestled in the trees - this 4.25 acre property in Woodland Acres truly feels like your own private oasis. Located in a paved subdivision just 9 minutes from Wembley and approximately 20 minutes from Costco, you get the peace and privacy of acreage living without feeling too far from town.From the moment you pull in, pride of ownership is evident. A wraparound driveway welcomes you into the beautifully manicured, treed yard, complete with walking trails throughout the property, a firepit area tucked into the trees, a massive fenced garden and incredible outdoor living space. The huge wraparound deck offers plenty of room to relax, entertain and enjoy the surroundings.Inside, the home is spacious, beautifully updated and incredibly functional. The main floor features a massive updated kitchen with newer appliances, breakfast nook, formal dining area, living room, office, half bath and an oversized entryway with plenty of room for acreage life.Upstairs you’ll find two additional bedrooms, the main bathroom and an impressive primary suite. The primary features a huge walk-in closet with its own makeup vanity and a spacious ensuite complete with a two person walk in shower.The fully developed basement adds even more versatility with another living room, separate exterior entrance, fourth bedroom, second office, full bathroom, kitchenette, laundry room and utility room - making it a fantastic setup for guests, older kids, a home business or extended family.Outside, there’s no shortage of storage or workspace. In addition to the attached double garage, the property features a massive pole shed with 100 amp service and an attached lean-to, offering tons of space for equipment, toys and storage, with potential to convert it into a shop.Recent improvements include shingles (2013), HWT (2025), newer appliances, a newer deck, a garden built approximately two years ago, and the septic was recently pumped.4 bedrooms, 2 offices, 3.5 ba throoms, 4.25 private acres and an absolutely beautiful setting - this is the kind of acreage that feels like an escape every time you come home. (id:63476)
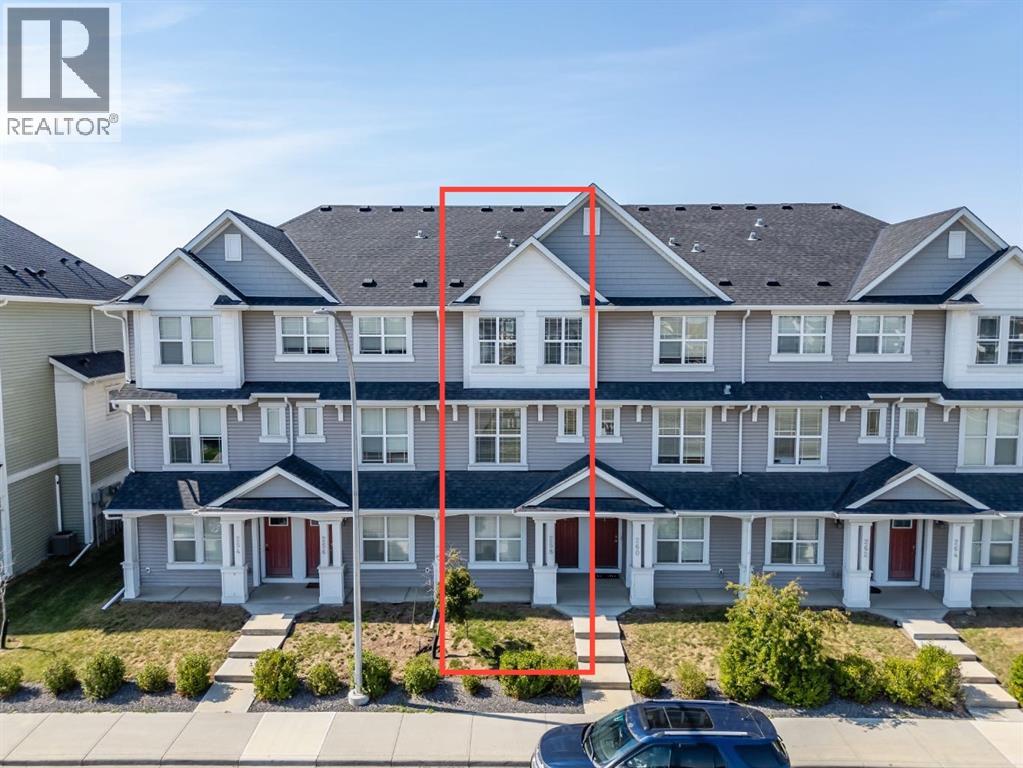
258 Copperleaf Way SE
Calgary, Alberta
**OPEN HOUSE SATURDAY & SUNDAY AUGUST 22-23 FROM 1-3PM** Stylish & move-in ready in Copperstone at Copperfield! This well-appointed townhouse condo offers the perfect blend of comfort and convenience with two spacious primary suites, each offering excellent privacy and flexibility. The open-concept main floor features luxury vinyl plank flooring, a cozy electric fireplace, and a modern kitchen with quartz countertops and stainless steel appliances, including a fridge with an ice maker. Step out from the dining area onto your private balcony—perfect for morning coffee or evening relaxation. Air conditioning keeps you comfortable through the summer, while the tandem attached garage provides secure parking and storage. Upstairs, enjoy the convenience of laundry right where you need it, two generously sized primary bedrooms, each with a 4-piece ensuite, and recently replaced LVP flooring throughout the upper level. Additional features include a water softener and a new hot water tank. Located in the popular Copperstone community of Copperfield, close to parks, pathways, schools, shopping and everyday amenities. Low-maintenance living with the space and features you’ve been looking for! (id:63476)
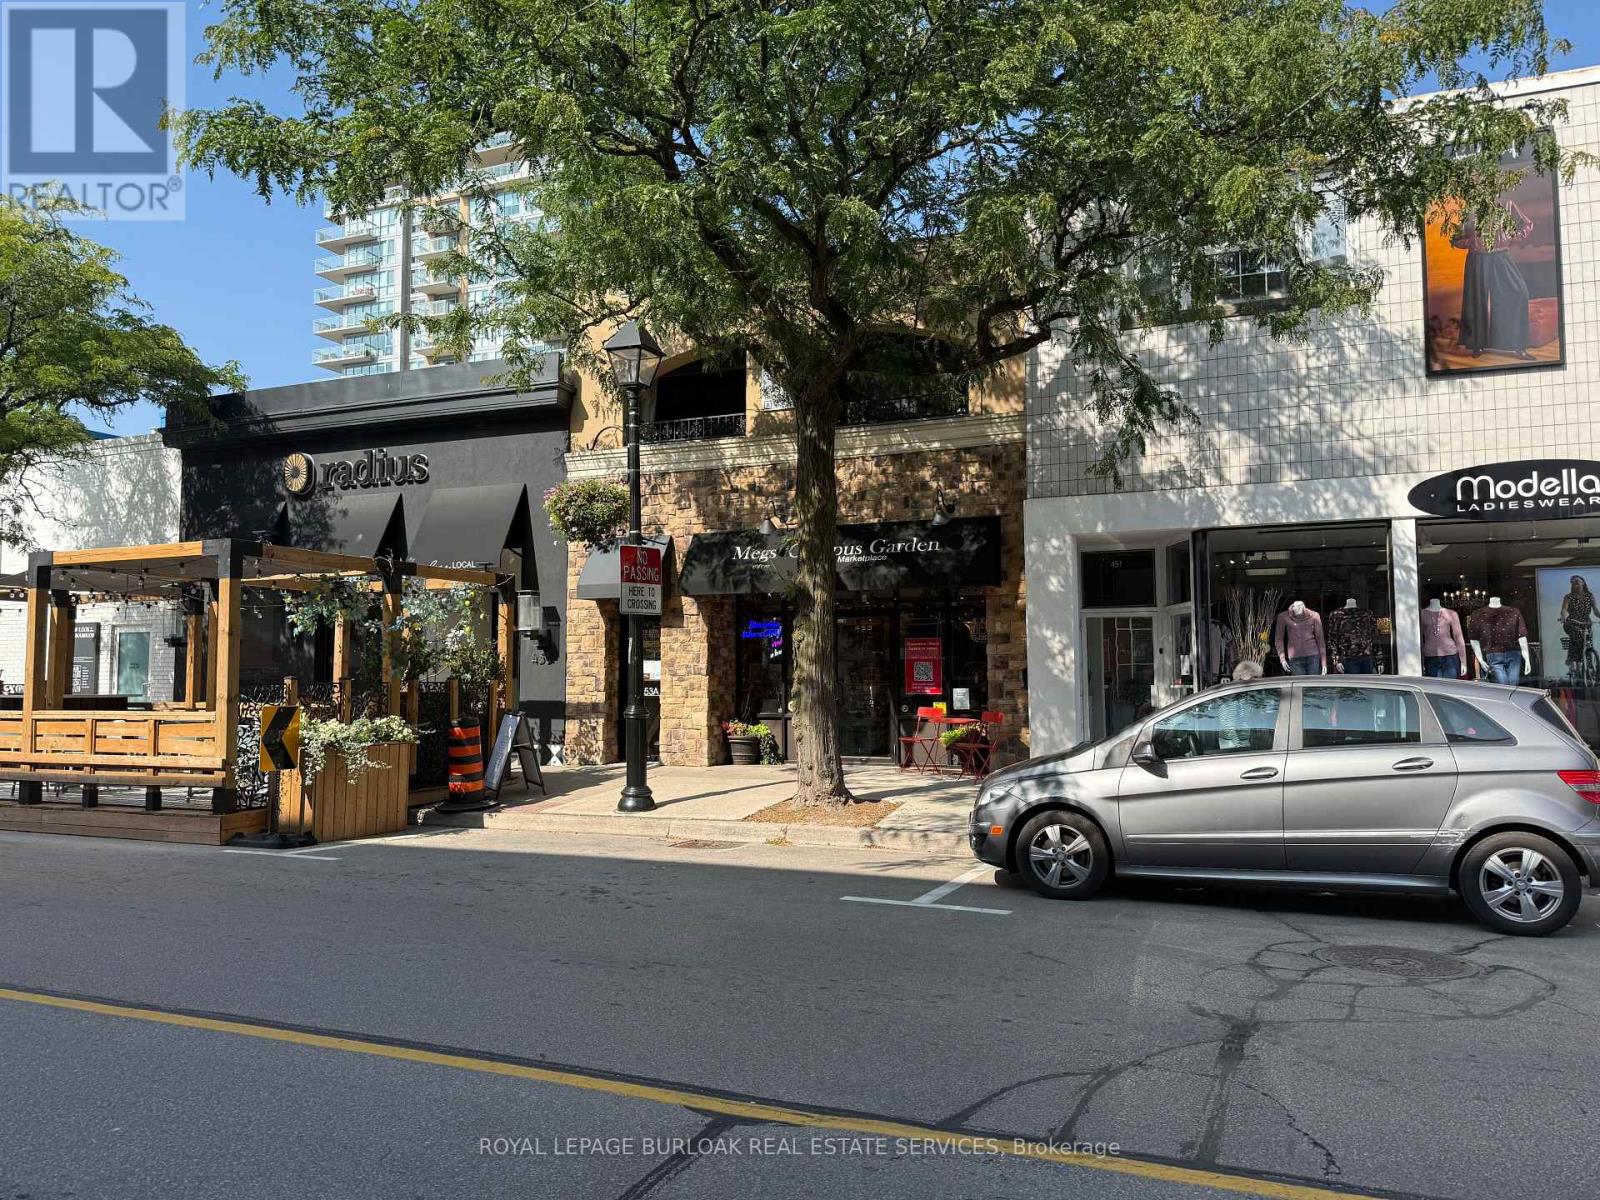
453 Brant Street
Burlington, Ontario
Rarely offered opportunity to acquire a beautifully maintained mixed-use property on one of the most desirable and tightly held blocks of Brant Street, in the heart of downtown Burlington.Offering approximately 3,970 SF across two levels, the building can be delivered fully vacant on closing-providing exceptional flexibility for an owner-user, investor or business seeking a flagship downtown location.The approximately 1,985 SF ground floor offers prominent street frontage, excellent visibility and an attractive retail environment featuring high ceilings, original pine plank flooring, reclaimed brick accents, abundant natural light and a kitchenette.The approximately 1,985 SF second floor is currently finished as an upscale two-bedroom, two-bathroom residence with an open-concept layout, custom kitchen, built-in office, laundry and a large covered terrace. The upper level may also accommodate office or retail uses, subject to zoning and municipal approvals.Ideally positioned among downtown Burlington's restaurants, boutiques, professional services and amenities, and only steps from the waterfront, transit and public parking. The property also includes a basement, rear access and on-site parking.An exceptional opportunity to operate your business, establish a live/work environment, lease one or both levels, or reposition the entire building for commercial use in one of Burlington's most sought-after locations. (id:63476)
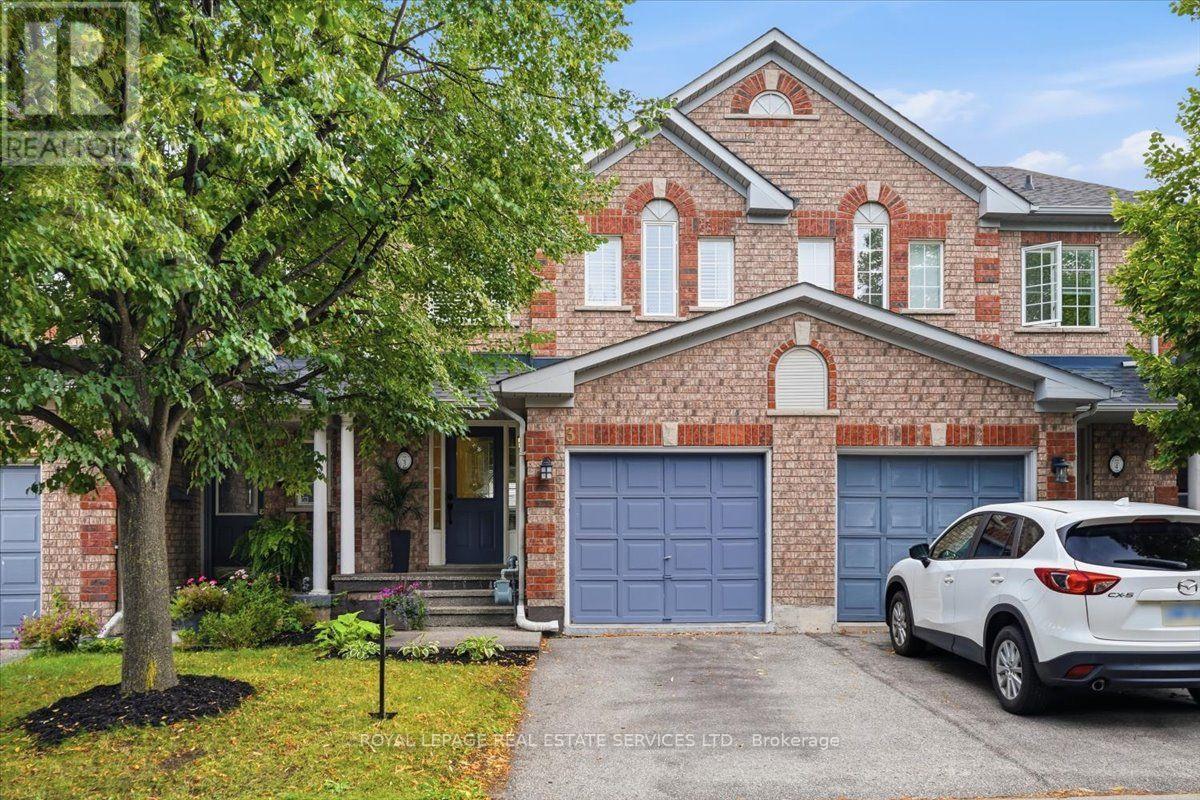
3 - 2970 Berwick Drive
Burlington, Ontario
Exceptional enclave of townhomes in family-friendly Millcroft! With 2 beautiful parks just steps from your door, this is the kind of neighbourhood kids will love & a home you'll love for so many more reasons! Spectacularly renovated 3-bedroom, 4-bathroom, townhome blends stylish finishes with effortless family living. Charming curb appeal & welcoming covered porch set the tone. Step inside to an impressive foyer with designer tile & contemporary frosted-glass doors, opening to a bright, sophisticated open-concept main floor.The inviting great room boasts a gas fireplace & wide-plank, matte-finish hardwood flooring. At the heart of the home, the beautiful white kitchen is both timeless &functional, quartz countertops, breakfast bar, marble backsplash, S/S appls & a spacious eat-in area. Sliding doors extend the living space outdoors, making summer entertaining & relaxed family evenings effortless.Upstairs retreat to the spacious primary bedroom, complete with wall-to-wall closets. The renovated 3-pc spa-inspired ensuite is a true escape, showcasing contemporary tile, stylish vanity & a glass-enclosed shower w/ multiple shower heads, including a luxurious rain shower.2 additional bedrooms share updated 4 pc main bathroom features a modern vanity & tub/shower combination. Professionally finished lower level with a new recreation room, premium vinyl plank flooring & potlights. Ideal for movie nights or family & friend fun! 2-piece bath adds exceptional convenience. Step outside to your own private retreat, where a stone patio and gazebo Convenient gated rear access to green space. A fabulous perk: parking for third car available for $50/mo. Low condo fees cover building maintenance, common-area grass cutting, snow removal and visitor parking..Perfectly positioned close to two parks, schools, shopping, highways and everyday amenities -become part of one of Burlington's most desirable family communities. Welcome home to Millcroft! (id:63476)
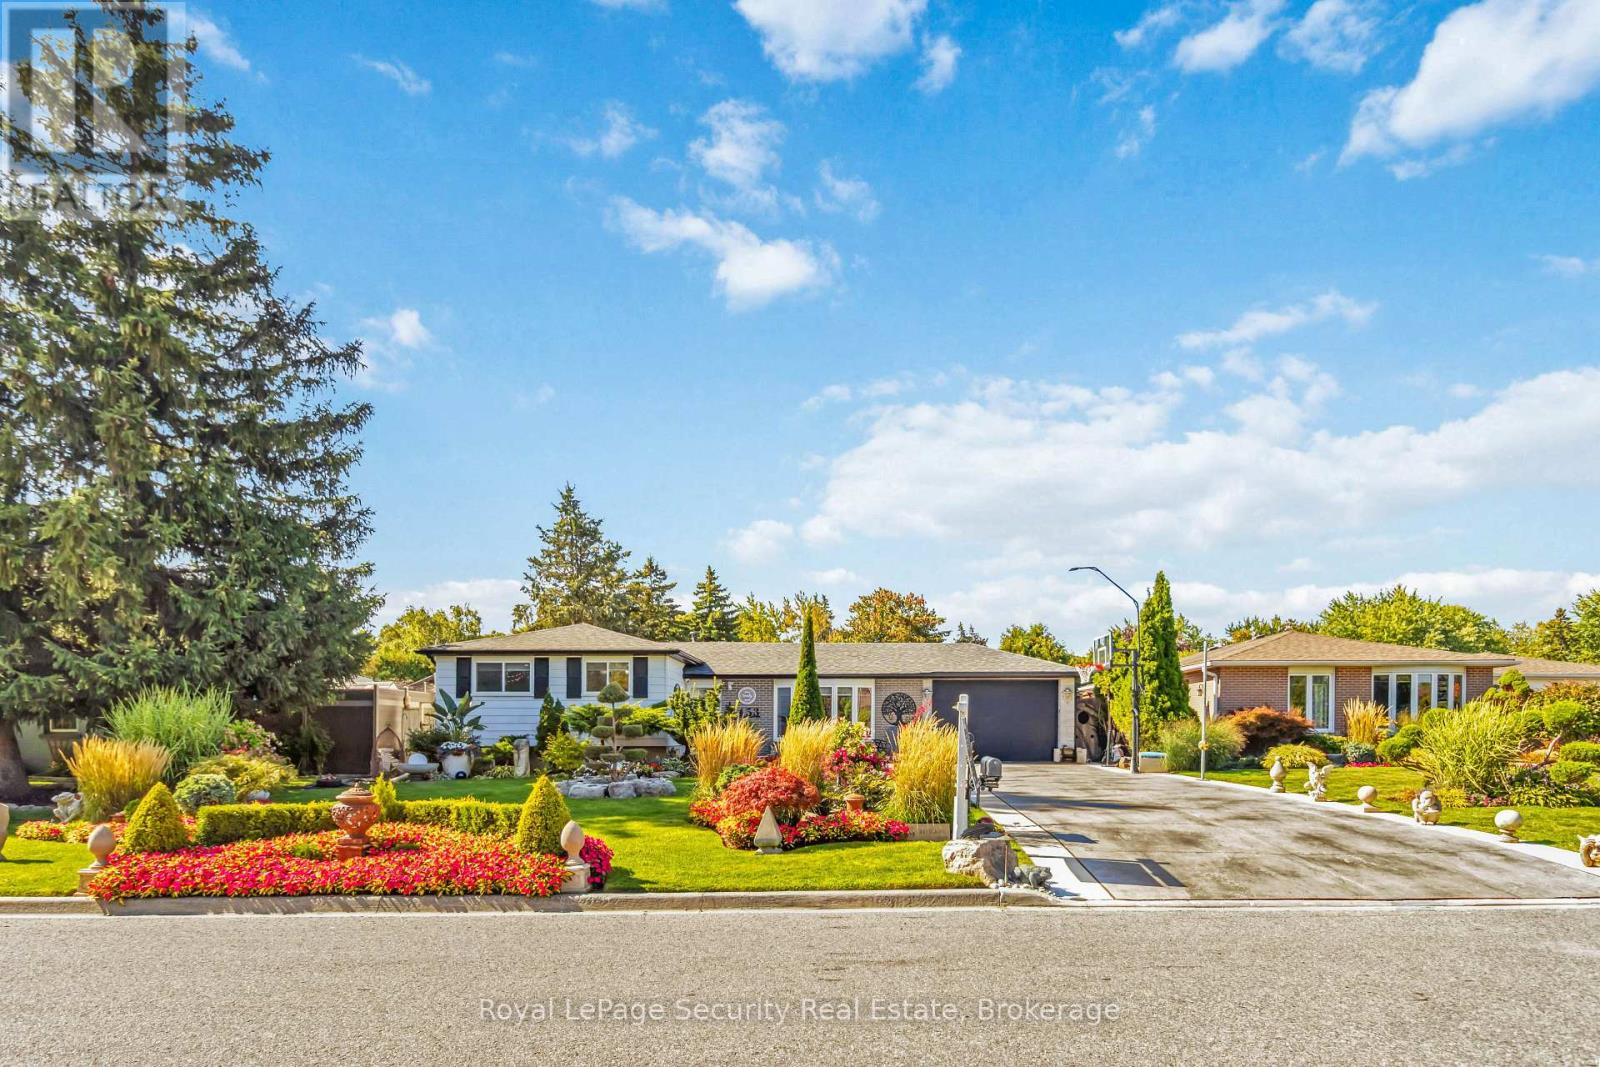
53 Dunblaine Crescent
Brampton, Ontario
Stunning Detached on Premium Lot! Welcome to this beautifully maintained 3 bedroom side split ideally located in the family-friendly, Southgate community. Nestled on a premium 65x115ft lot. This home boasts professionally done landscaping with lush perennial gardens with a custom pond, offering both privacy and true curb appeal. Spacious, open-concept main floor is flooded with natural light from a large bay window and features gleaming hardwood floors throughout. The updated kitchen boasts modern finishes, including quartz counters, a glass backsplash and walkout to an oversized deck, Perfect for entertaining! Upstairs, you'll find 3 generous sized bedrooms, including a large primary suite and an updated 4 piece bathroom. The lower level offers a fully finished rec room with a 3-piece bath with luxurious heated floors, a laundry area, a unique tall crawl space ideal as a kids play area, home office, or additional storage. Additional features include a new garage with convenient double-door access to the yard, a newer furnace, elegant stamped concrete driveway, and the evident pride of ownership throughout. Located close to schools, parks, shopping, and transit - this is the perfect move-in ready home for families or anyone looking for style, space, and location. (id:63476)