
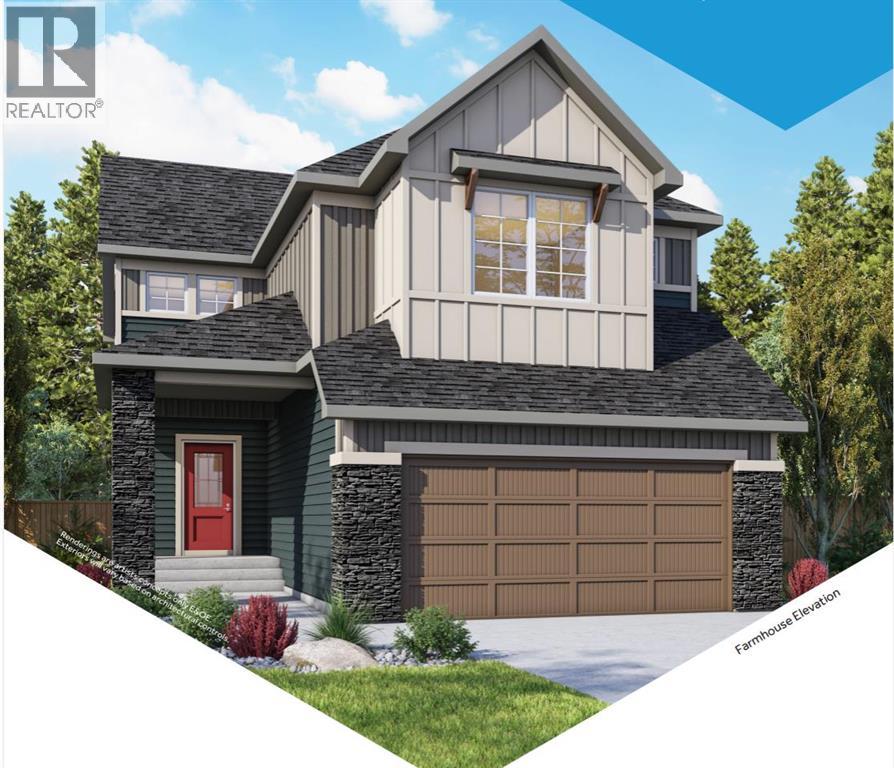
466 Baywater Green SW
Airdrie, Alberta
The “Ashdale” is a beautifully designed home by Genesis, offering over 2,200 square feet of living space with 3 bedrooms, 2 bathrooms, and a main-floor office. Step inside the open-concept main floor, anchored by a spacious kitchen with a large island and eating bar, beautiful cabinetry, sleek stainless steel appliances, and a handy walk-in pantry. The kitchen flows seamlessly into the dining area and great room, with a striking focal-point fireplace. Whether you’re hosting or enjoying a quiet night in, this layout works. A dedicated office near the front entry adds flexibility for working from home, while the mudroom off the garage keeps things organized. Upstairs, the layout continues to impress with a central bonus room that creates separation between the primary suite and additional bedrooms. The primary retreat offers plenty of space, a walk-in closet, and a well-appointed ensuite with dual sinks, soaker tub, and separate shower. Two additional bedrooms, a full bathroom, and a conveniently located laundry room complete the upper level. The unfinished basement offers future potential to develop exactly how you want. Located in the sought-after community of Bayside, you’ll enjoy scenic canal pathways, parks, and a relaxed atmosphere that makes it easy to get outside year-round. With schools, amenities, and everyday conveniences just minutes away, Bayside continues to be one of Airdrie’s most desirable places to call home. (id:63476)
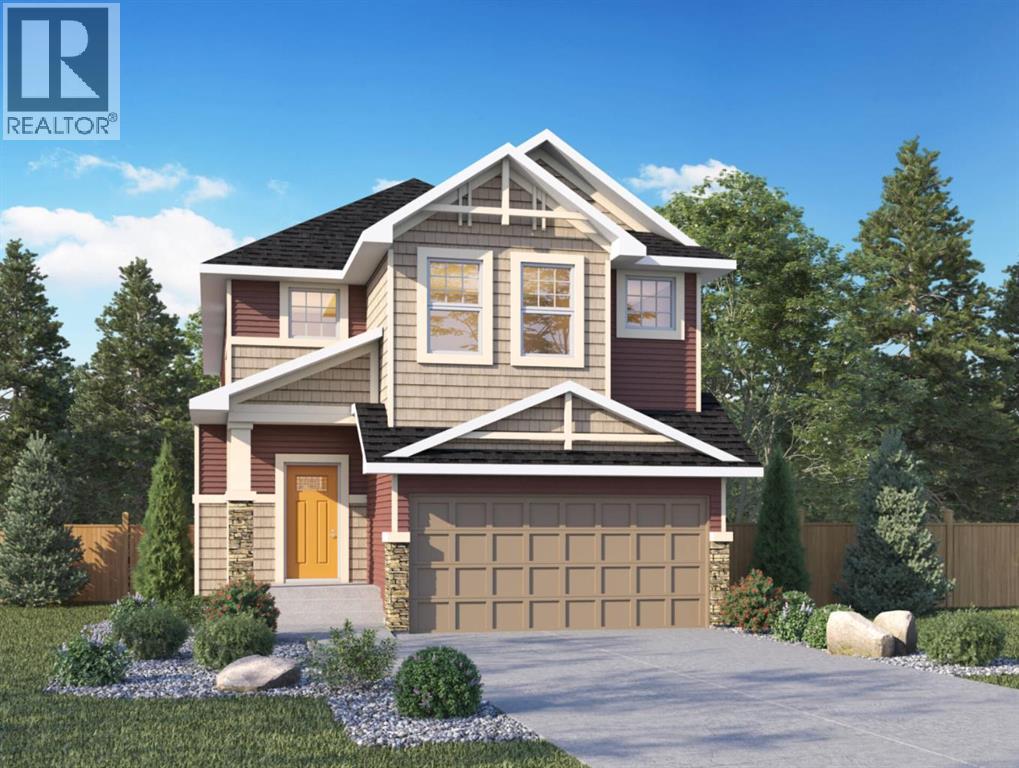
825 Baywater Place SW
Airdrie, Alberta
Genesis Builders presents the Primrose, a beautifully designed 2,200-plus-square-foot home offering 3 bedrooms upstairs, an additional 4th bedroom on the main floor, 3 full bathrooms, and a handy tech space! Warm tones complement the home with a stylish black hardware and lighting package. 9' ceilings and luxury vinyl plank flooring guide you through the open-concept main floor living space. The chef's kitchen is open to the living room and dining room, which is perfect for entertaining and offers beautifully complemented two-toned cabinetry, elegant white quartz countertops, a stylish backsplash, and an extensive kitchen island. The fourth bedroom, 4 pc bathroom, and mudroom off the double attached garage complete the main floor. Head upstairs to a spacious primary retreat with a spa-like ensuite with double sinks, a stand-alone shower, a soaker tub, and a large walk-in closet. This will be your retreat at the end of the day. The additional bedrooms are generous in size and function perfectly for the kids or guest room. This floor has a beautifully finished full guest bathroom, a laundry room, and a bonus room for the family to enjoy. The basement has access from the side entrance and is a blank canvas with upgraded 9' ceilings. It awaits your design ideas. Situated in the desirable Bayside community, a family-friendly community that offers amenities to get you outside. You are steps from Nose Creek Elementary School, the pathways that meander the scenic canals, a brand new community playground complete with a bike park, and so much more. *Photos are of a previously build model and are representative. RMS has been applied to construction plans provided by the builder. Taxes have not been assessed. (id:63476)
or rent
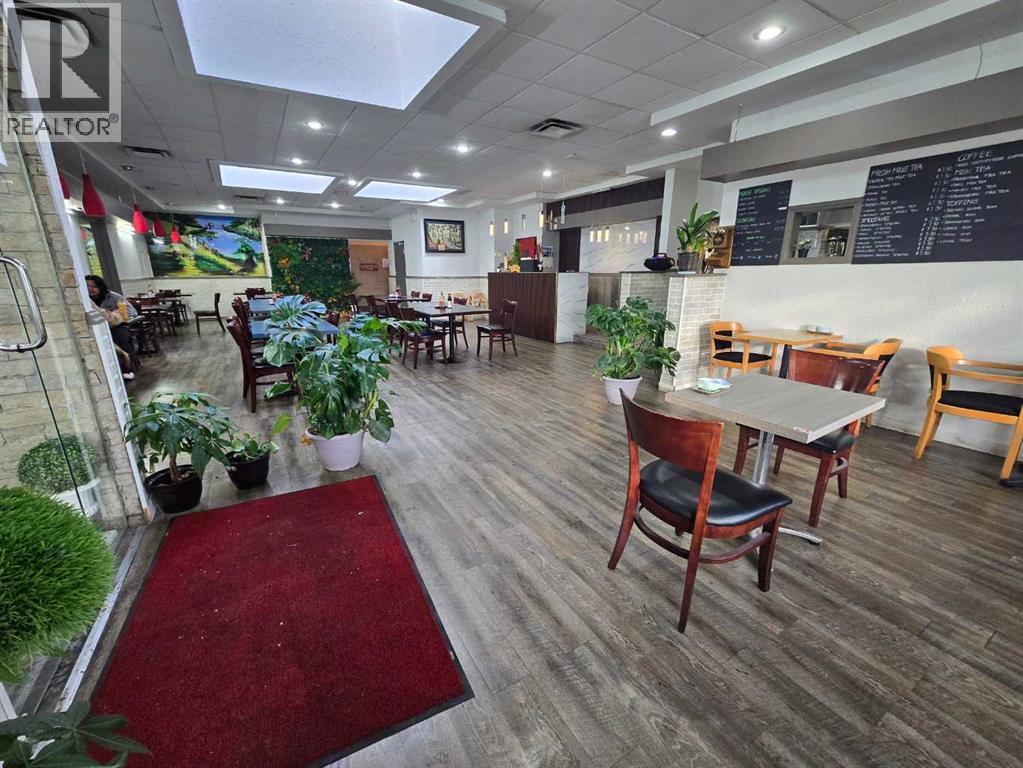
528 2 Avenue SE
Airdrie, Alberta
Price Drop!*** Amazing Value*** Turnkey Vietnamese Restaurant for Sale – Prime LocationWell-established Vietnamese restaurant available for sale featuring 1,958 sq. ft. with seating for approximately 70 guests. Located in a high-traffic commercial area, offering excellent visibility and strong neighbouring businesses.The space includes a large, fully equipped kitchen with:Walk-in coolerWalk-in freezerSpacious rear storage roomIdeal for a high-volume restaurant or any large food operation. Menu change is possible with landlord approval, allowing flexibility for different concepts.Conveniently situated next to a liquor store, nail salon, hotel, gas station, and antique mall. Generating consistent foot traffic and exposure.Great opportunity for owner-operators or investors looking to establish or expand their business in a prime location. Please do not approach restaurant. All viewings must be accompanied with a licensed agent. (id:63476)
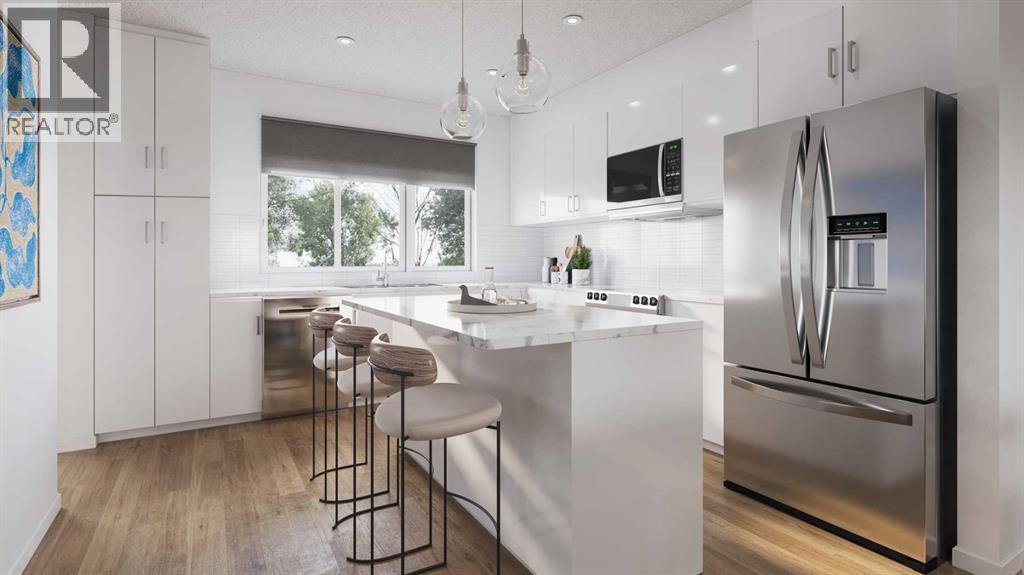
2081 Vantage Way SW
Airdrie, Alberta
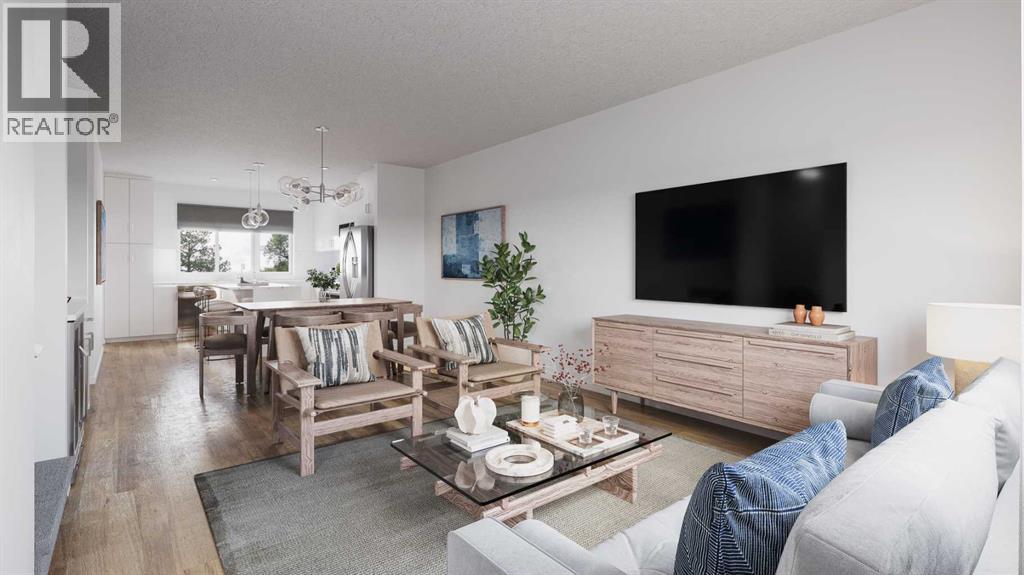
THIS HOME IS UNDER CONSTRUCTION. StreetSide Homes towns at Vantage Rise, where thoughtful design, modern finishes, and long-term value meet to create a home that truly supports your lifestyle. Offering nearly 1,500 sqft of well planned living space, this 3-bedroom, 2.5-bath home delivers the perfect blend of comfort, function, and style. The bright open main floor is highlighted by 9’ ceilings, durable luxury vinyl plank flooring, and a stunning contemporary kitchen featuring quartz countertops, stainless steel appliances, soft-close cabinetry, designer lighting, tiled backsplash, and a large central island ideal for entertaining, casual meals, or gathering with family and friends.Upstairs, enjoy the everyday convenience of upper floor laundry and a spacious primary retreat, while two additional bedrooms provide flexibility for family, guests, or a home office. The unfinished basement with roughed-in plumbing offers a valuable opportunity to customize future living space to suit your needs while building equity over time. Outside, the benefits continue with full landscaping, completed fencing, and a double detached garage. Saving you time, effort, and additional expenses after your purchase so you can simply move in and enjoy.Best of all, NO CONDO FEES means greater monthly affordability and financial freedom. Located in Airdrie’s newest southwest community, Vantage Rise is thoughtfully planned to include future commercial amenities, quality outdoor spaces, and a strong sense of community connection. This is a home that not only looks beautiful today but also supports your lifestyle and investment goals for years to come. NOTE: PHOTOS ARE RENDERINGS NOT ACTUAL PHOTOS OF THE UNIT. (id:63476)
2085 Vantage Way SW
Airdrie, Alberta
THIS HOME IS UNDER CONSTRUCTION. StreetSide Homes towns at Vantage Rise, where thoughtful design, modern finishes, and long-term value meet to create a home that truly supports your lifestyle. Offering nearly 1,500 sqft of well-planned living space, this 3-bedroom, 2.5-bath home delivers the perfect blend of comfort, function, and style. The bright open main floor is highlighted by 9’ ceilings, durable luxury vinyl plank flooring, and a stunning contemporary kitchen featuring quartz countertops, stainless steel appliances, soft-close cabinetry, designer lighting, tiled backsplash, and a large central island ideal for entertaining, casual meals, or gathering with family and friends.Upstairs, enjoy the everyday convenience of upper-floor laundry and a spacious primary retreat, while two additional bedrooms provide flexibility for family, guests, or a home office. The unfinished basement with roughed-in plumbing offers a valuable opportunity to customize future living space to suit your needs while building equity over time. Outside, the benefits continue with full landscaping, completed fencing, and a double detached garage. Saving you time, effort, and additional expenses after your purchase so you can simply move in and enjoy.Best of all, NO CONDO FEES means greater monthly affordability and financial freedom. Located in Airdrie’s newest southwest community, Vantage Rise is thoughtfully planned to include future commercial amenities, quality outdoor spaces, and a strong sense of community connection. This is a home that not only looks beautiful today but also supports your lifestyle and investment goals for years to come. NOTE: PHOTOS ARE RENDERINGS NOT ACTUAL PHOTOS OF THE UNIT. (id:63476)
or rent
2131, 2800 Main Street SE
Airdrie, Alberta
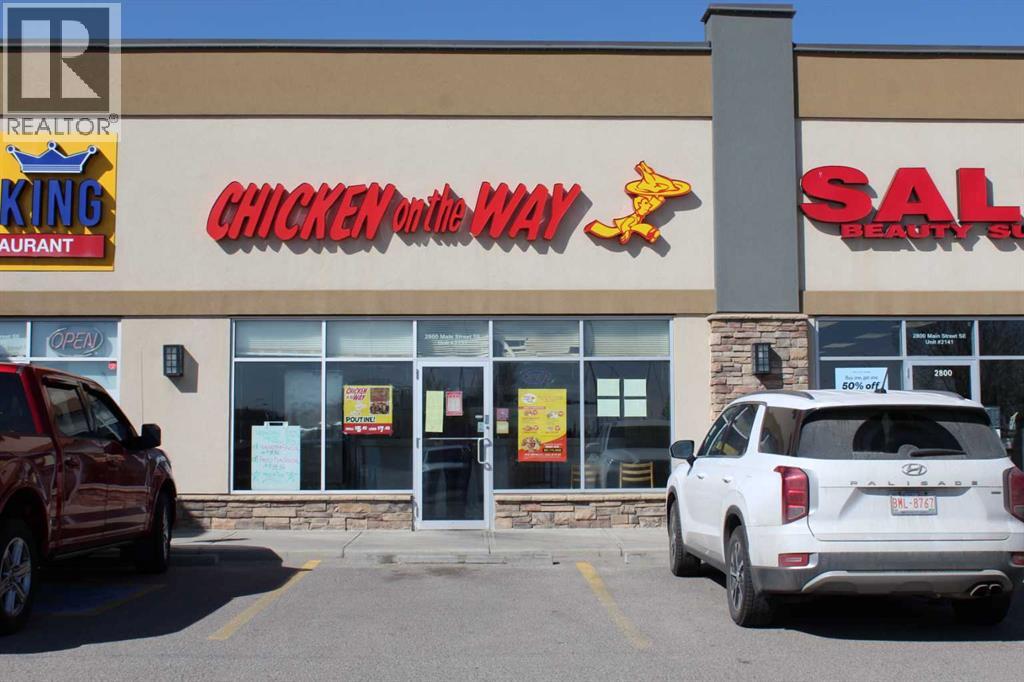
An exceptional opportunity to acquire a well-established and highly profitable fried chicken franchise with a successful track record of over 11 years. Situated in the high-traffic Sierra Springs Shopping Centre, this business enjoys steady growth with gross annual revenue nearing $300,000.Surrounded by dense residential communities and major retail outlets, the location benefits from ample parking and upcoming infrastructure upgrades, including the 40th Avenue Interchange, which is set to boost accessibility and traffic flow. The franchise is known for its low overhead, with affordable rent and minimal franchise fees, making it an ideal operation for families or owner-operators. The business is simple to run with systems already in place. Serious inquiries only. Buyers must sign a Confidentiality Agreement (NDA) to access detailed financials and operational information. Please do not approach staff directly.?? Be your own boss and capitalize on this growing, turnkey opportunity! (id:63476)
313 Hillcrest Road SW
Airdrie, Alberta
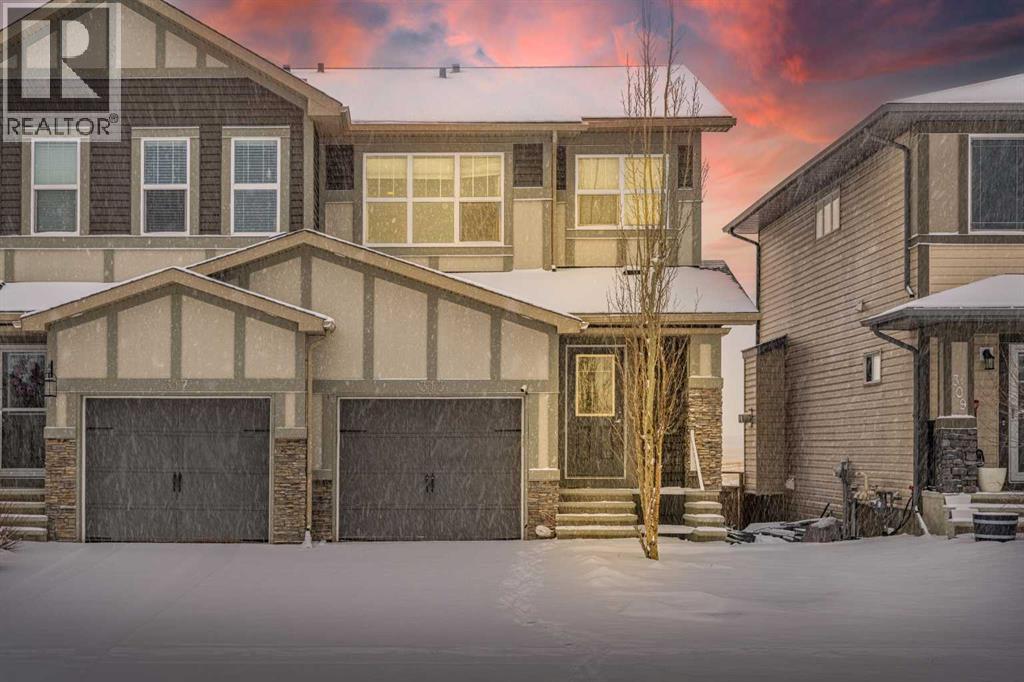
Welcome to the highly sought-after community of Hillcrest!This well-appointed home is ideally located within walking distance to Northcott Prairie School (Grades K–9), making it a perfect fit for growing families.Featuring a bright and open floor plan, the main level showcases beautiful hardwood and tile flooring along with a functional layout designed for everyday living and entertaining. The kitchen is a standout, complete with quartz countertops and soft-close cabinetry, offering both style and practicality.Upstairs you will find three spacious bedrooms, while the partially developed basement offers two additional bedrooms, providing flexibility for guests, a home office, or extended family.Step outside to enjoy the sunny south-facing, private fenced backyard, backing onto peaceful, undeveloped farmer’s fields. On clear days, take in stunning views of the Calgary skyline from your large raised deck, the perfect place to relax or host summer gatherings.Additional highlights include a single attached garage and a quiet location with local traffic only.This is a fantastic opportunity to own in one of Airdrie’s most popular neighborhoods. (id:63476)
208, 3104 Main Street
Airdrie, Alberta
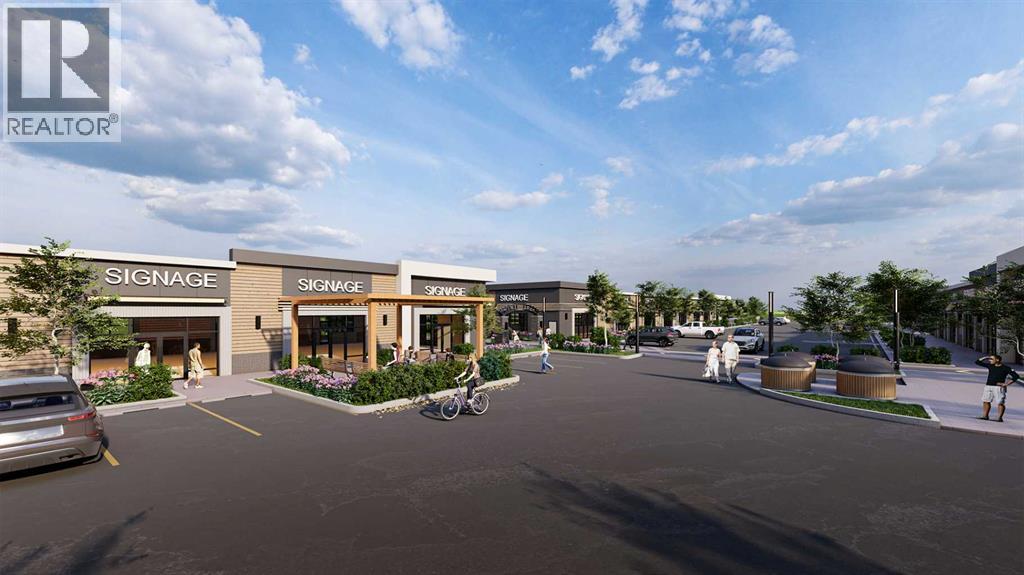
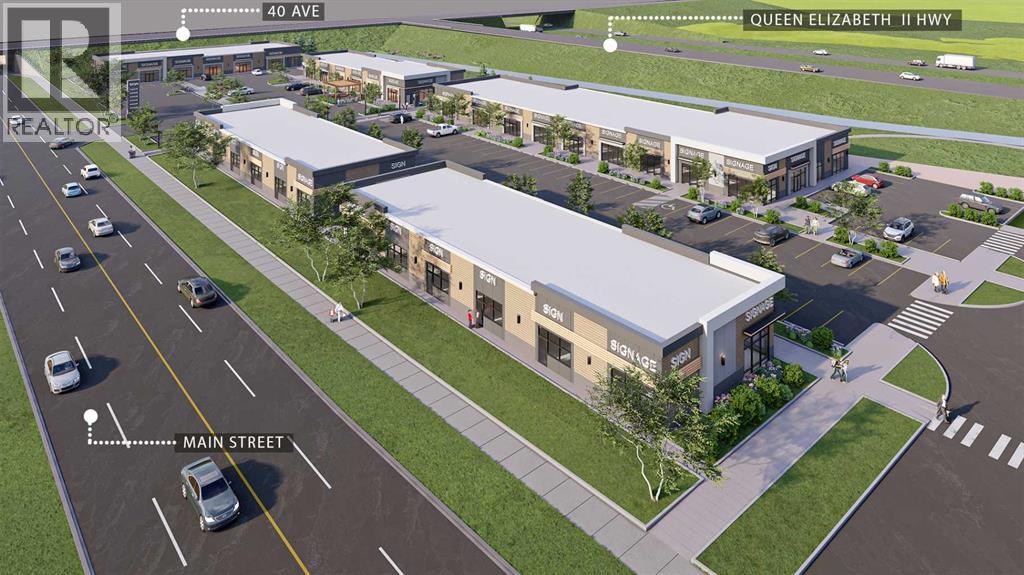
Opportunity to purchase a 1,379 ± sq. ft. retail bay purpose-suited for a liquor store at Main Street Market, a new commercial plaza anticipated for completion in Fall 2026. Located along a high-exposure main corridor, this development is positioned to capture strong daily traffic from surrounding residential growth. The unit offers excellent visibility, prominent signage exposure, and convenient customer parking—ideal for a liquor store operator seeking a modern, high-traffic location. Secure your space early in this highly anticipated retail destination. (id:63476)
3104 Main Street
Airdrie, Alberta
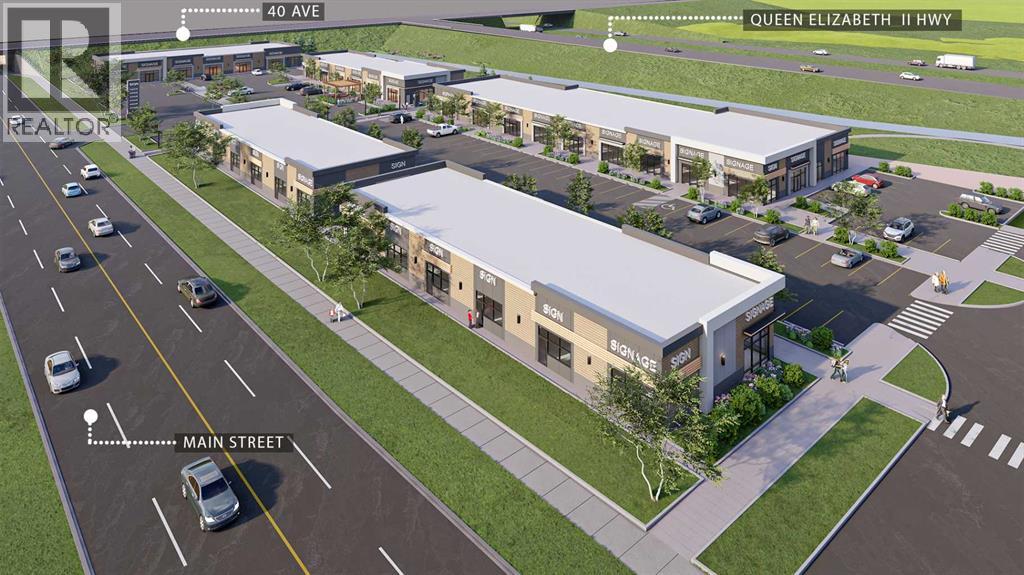
A remarkable new retail plaza is coming soon to Main Street in Airdrie, Alberta, offering an unparalleled opportunity to own in a prime location. Set to be completed by fall of 2026, this retail hub is located on Airdrie’s busiest corridor, ensuring prime visibility and high foot traffic. This retail destination is suitable for an array of businesses, including , vetinary clinic, liquor store, franchises, and more. As Airdrie continues to grow, the plaza’s location on Main Street makes it the perfect spot to capitalize on the area’s thriving commercial activity and expanding residential communities. Don’t miss your chance to be part of Airdrie’s most anticipated retail development! (id:63476)
314, 3104 Main Street
Airdrie, Alberta
5,138 ± sq/ft single-tenant DAY-CARE development opportunity coming to Airdrie, Alberta—located within Main Street Market, one of the city’s most high-profile new retail projects! This is a rare chance to secure unmatched Main Street visibility, accessibility, and curb appeal in a purpose-built day-care premises as part of Airdrie’s hottest Summer 2026 opening. Fronting one of the busiest corridors in Airdrie, Main Street Market is positioned in a major growth zone, offering exceptional exposure, seamless access, and consistent residential traffic from the rapidly expanding surrounding communities. This flagship location delivers everything a top-tier day-care operator needs—high visibility, strong demographics, and long-term demand. (id:63476)
220, 52 Gateway Drive NE
Airdrie, Alberta
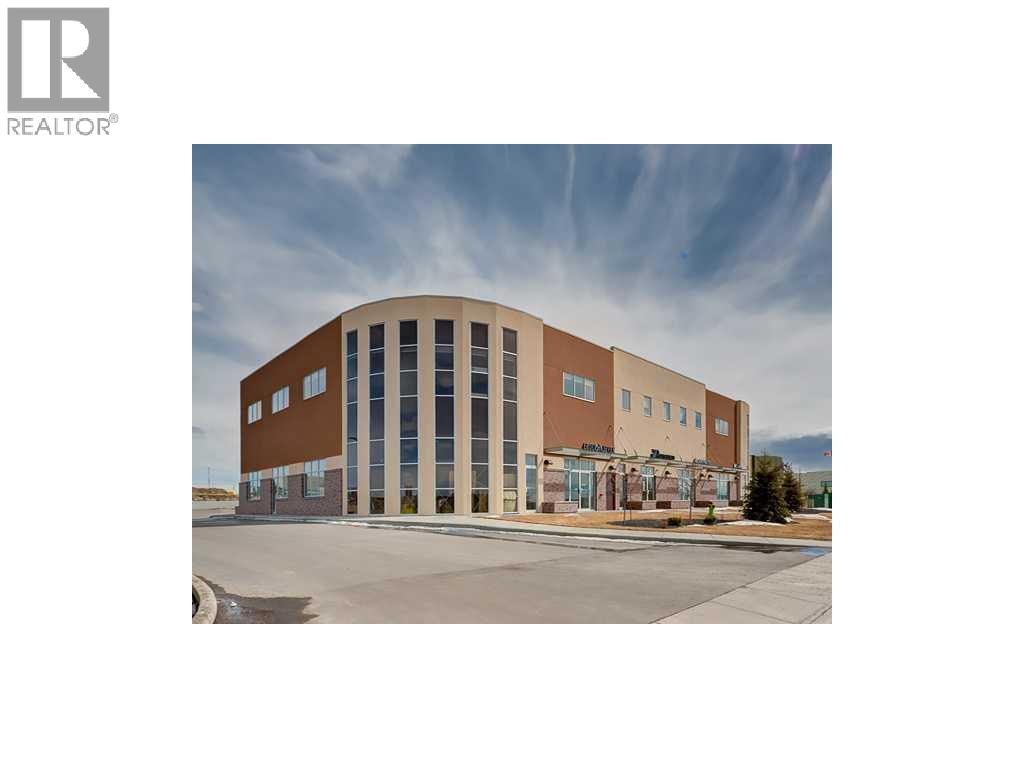
Investor alert! Corner unit in First Class Grade A Office Building in Airdrie for sale. Excellent opportunity for investors to take over with great tenants currently on long term lease with several options for extensions. Perfect location with quick access to QEII and other retailers. This unit is located at the front of the building with round glass panels and features of 6 offices, and several flex spaces which could be demised into more offices or additional uses. Lots of natural light. High quality finishes and modern steel construction with stucco exterior. Complex has ample parking spaces. Monthly Condo Fee $1390.00 Monthly Property Tax $768.00. The current lease is generating an approximate cap rate of 6.5%. Call or email now for more information. (id:63476)
2001, 280 Williamstown Close NW
Airdrie, Alberta
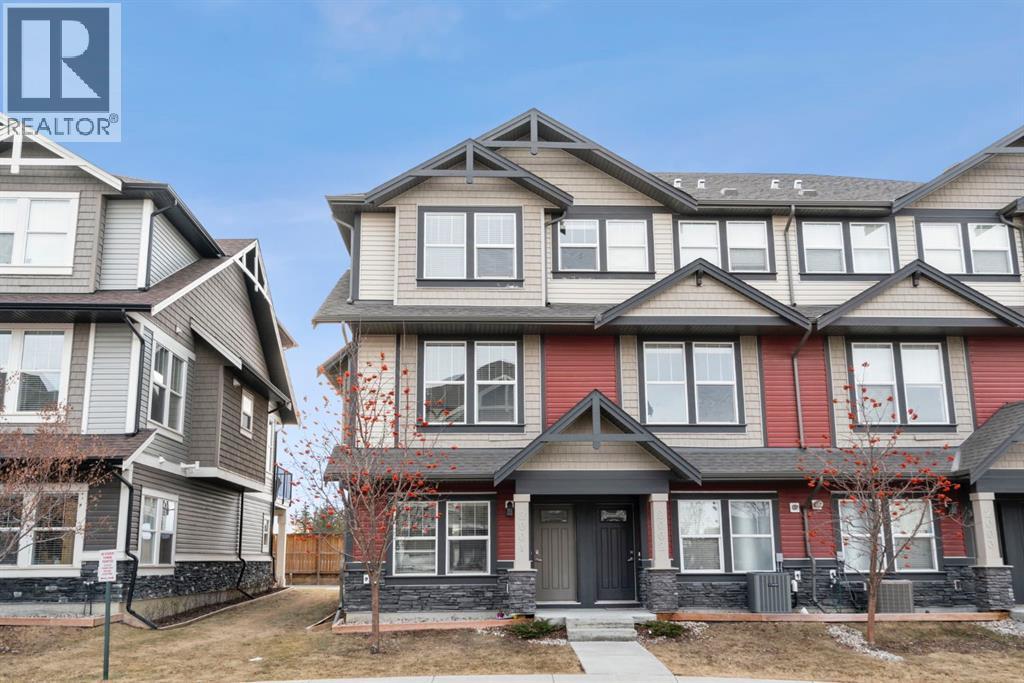
Welcome to this beautifully maintained three-level townhouse in the desirable community of Williamstown in Airdrie, offering 1,718.22 sq ft of well-designed living space, a functional layout, and a rare double attached garage. The ground-level entry provides a welcoming first impression with durable flooring and a bright, practical layout. This level features a spacious office space—ideal for guests, a home office, or multi-generational living—along with a full 3-piece bathroom, offering excellent flexibility and privacy. The main living level showcases an inviting open-concept floor plan designed for both everyday living and entertaining. The kitchen is the heart of the home, featuring quartz countertops, dark cabinetry, stainless steel appliances, a classic subway tile backsplash, and a large central island with seating. The kitchen flows seamlessly into the dining area and spacious living room, where a contemporary electric fireplace adds warmth and style. Large windows flood the space with natural light, and sliding doors lead to a private balcony—perfect for morning coffee or evening relaxation. A convenient main-floor powder room completes this level. Upstairs, the home continues to impress with three additional bedrooms, including a generous primary retreat featuring a 4-piece ensuite and ample closet space. A second full bathroom serves the additional bedrooms, while upper-floor laundry adds everyday convenience and efficiency. Outside, enjoy open sightlines and green space views, enhancing both privacy and lifestyle appeal. Located in a well-maintained complex, this home is close to walking paths, parks, schools, shopping, and offers easy access to major commuter routes. This move-in-ready townhouse delivers the perfect blend of space, comfort, and location—ideal for families, professionals, or investors seeking a low-maintenance lifestyle in one of Airdrie’s most welcoming communities. (id:63476)