
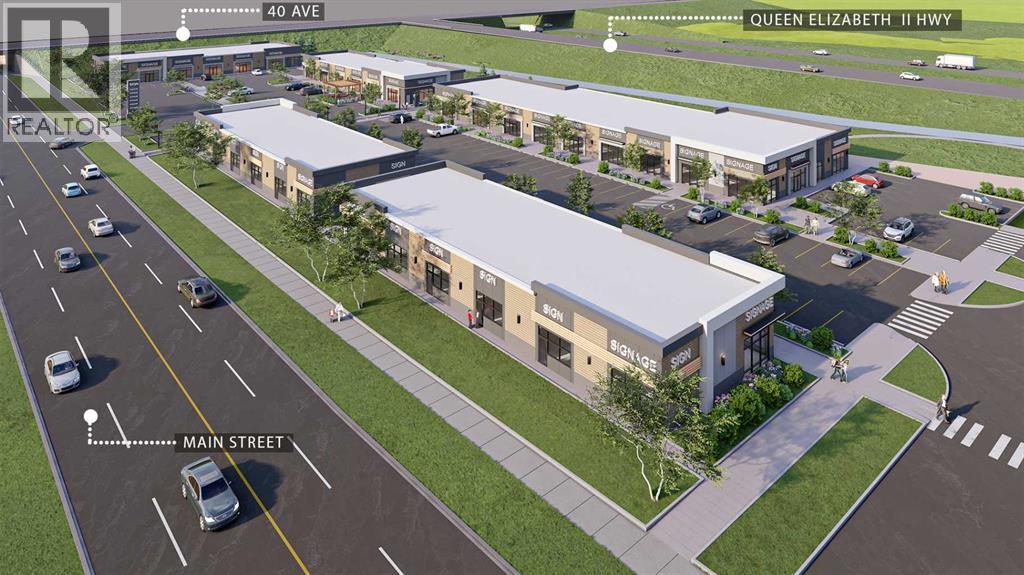
510, 3104 Main Street
Airdrie, Alberta
Welcome to Main Street Market, a brand-new commercial development located in the heart of Airdrie’s rapidly expanding commercial corridor. This 1,890 +/- sq. ft. retail condo unit presents an exceptional opportunity for Physio, Chiro and Massage service providers, as well as investors and owner-users looking to establish themselves in one of Airdrie’s newest retail destinations. Situated within a high-exposure mixed-use plaza surrounded by significant residential growth, the development offers excellent accessibility, modern construction, ample on-site parking, and prominent frontage. Ideally suited for Physio, Chiro and massage located right beside medical and pharmacy. This professionally planned project is expected to be completed in Fall/Winter 2026. (id:63476)
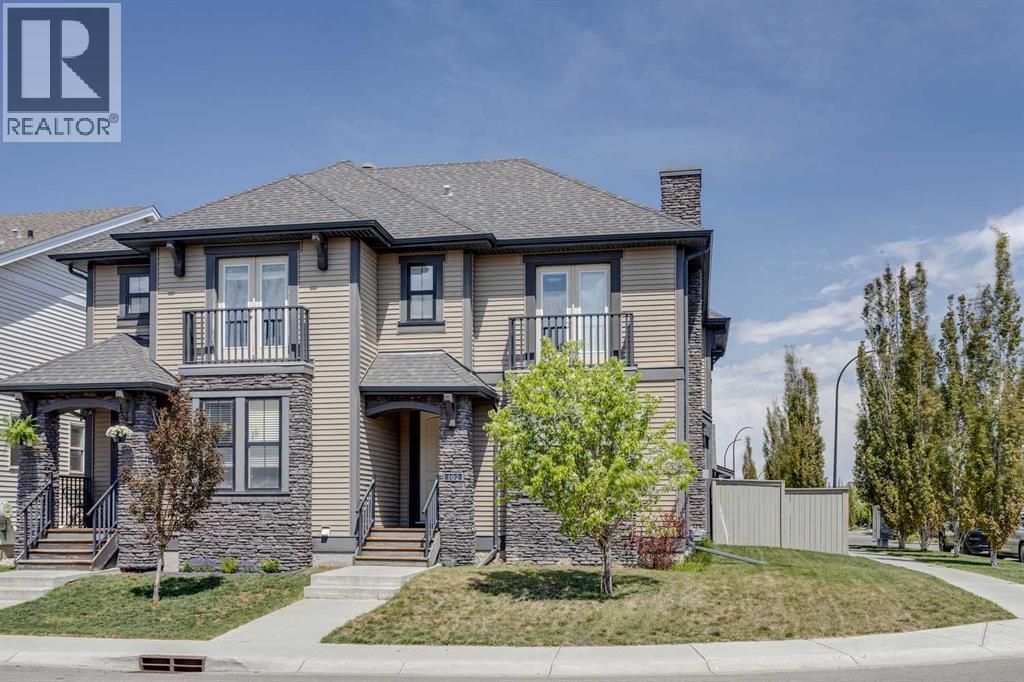
102 Cooperswood Place SW
Airdrie, Alberta
Situated on a desirable corner lot with an oversized yard in the highly sought-after community of Coopers Crossing, this beautifully maintained home offers the perfect blend of space, style, and functionality for downsizers or young families looking for more room without the burden of condo fees. The open-concept main floor is designed for everyday living and entertaining a cozy gas fireplace in the living room, convenient main floor laundry, and a stylish 2-piece powder room. The kitchen is both elegant and practical with granite countertops, stainless steel Kitchenaide appliances, and a large central island ideal for gathering with family and friends. Abundant windows throughout the home fill the space with natural light, creating a warm and inviting atmosphere. Upstairs, you’ll find three spacious bedrooms, including a stunning primary retreat complete with a walk-in closet and luxurious 5-piece ensuite featuring a double vanity. A full 4-piece bathroom serves the additional bedrooms, while one secondary bedroom offers access to a private balcony — the perfect spot to enjoy your morning coffee or unwind in the evening. The unfinished basement awaits your personal touch and offers endless potential for future development. Outside, the stamped concrete backyard creates a low-maintenance and stylish outdoor space perfect for relaxing or entertaining, while the double detached garage provides ample room for vehicles, bikes, tools, and sports equipment. Residents of Coopers Crossing enjoy exceptional amenities including parks, playgrounds, scenic walking paths, a central plaza with shopping and dining, and access to a K–5 school, making it an outstanding choice for families. With convenient access to major roadways, shopping centres, and downtown Airdrie, this is an incredible opportunity to own a beautiful home in one of the city’s most desirable communities. Book your private viewing today! (id:63476)
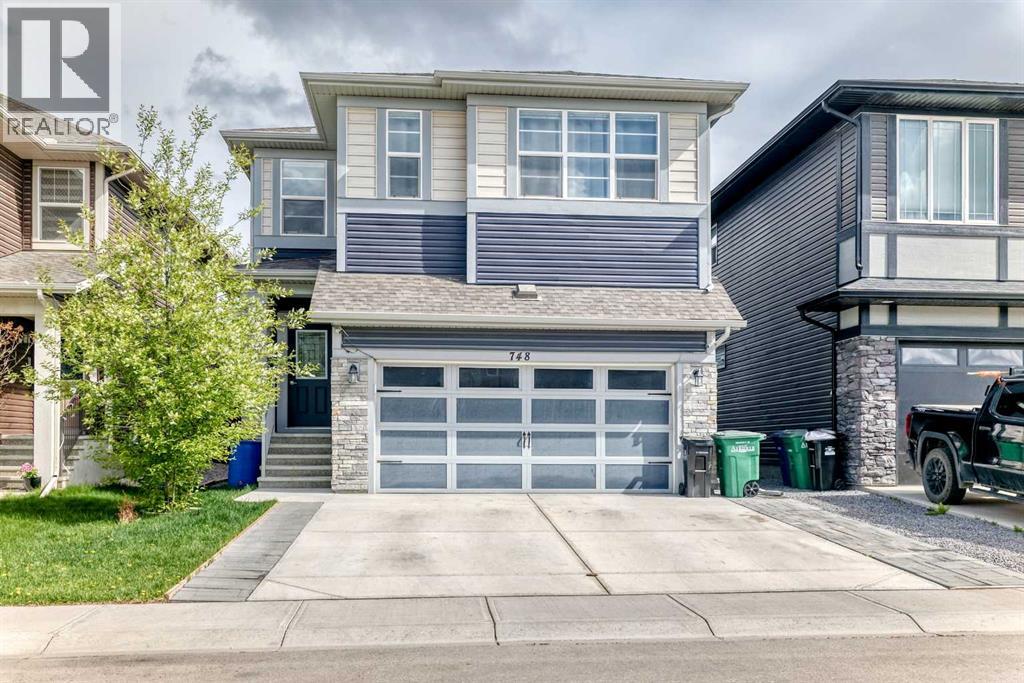
748 Midtown Drive SW
Airdrie, Alberta
PRICE REDUCTION!!! Welcome to this incredible, thoughtfully designed Shane Custom-Built Home with over 3870 plus sq ft of developed living space in the heart of Airdrie in the community of Midtown, offering unparalleled versatility and refined living space. Designed to adapt to your family’s every need. This home blends work, rest, and play with absolute ease. Main Level: Step inside to a bright and inviting open-concept main floor. This level features a highly desirable main-floor bedroom paired with a full 3-piece bathroom with a tiled shower —perfect for elderly parents, guests, or a convenient private den. The heart of the home seamlessly connects the living, dining, and kitchen areas with Center Island, quartz countertops white MDF cabinets with high-end stainless-steel appliances that comes with separate stove top, oven, microwave, fridge and a dishwasher offering an ideal space for entertaining. Upper Level: Retreat upstairs to a sprawling family haven. This level boasts four generously sized bedrooms, including a beautiful primary retreat (ensuite comes with a soaker tub, tiled shower, walk-in closet, and vanity), a large bonus room and a dedicated laundry room with abundant storage. Additionally, a standout feature of this home is the large upper-level office/flex space with quartz countertop and white cabinetry —perfect for a quiet work-from-home environment, a home-schooling hub, or a library. Lower Level: The fully finished basement maximizes your living space and is perfect for teens, extended family, or long-term visitors. It features two additional bedrooms and a full 3-piece bathroom, alongside a spacious recreation area or media room. Features & Location: Total Bedrooms: 7 Total Bathrooms: 4 Full Key Highlights: Upper-level home office, rare main-floor bedroom & bath, fully developed basement, and ample storage. Community: Situated in one of Airdrie's desirable neighborhoods, you are just minutes away from local schools, parks, shopping, and major transit. Don’t miss out on this rare, expansive floorplan wih central Air Conditioner. Also this house comes with a water softener and dechlorinator installed by the builder and a dual zone furnace with two heat controls and includes a smart home package that includes doorbell camera, Yale Smart Lock, MyQ Garage opener, Nest Thermostats, Samsung Smart hub, dimmer lights & switches along with two Google Nest devices. This home also comes with an upgraded lighting package with pot lights, recessed LED’s and high-end light fixtures. Book your private viewing today on REALTOR.ca or contact your local Calgary real estate professional to experience this exceptional property firsthand. (id:63476)
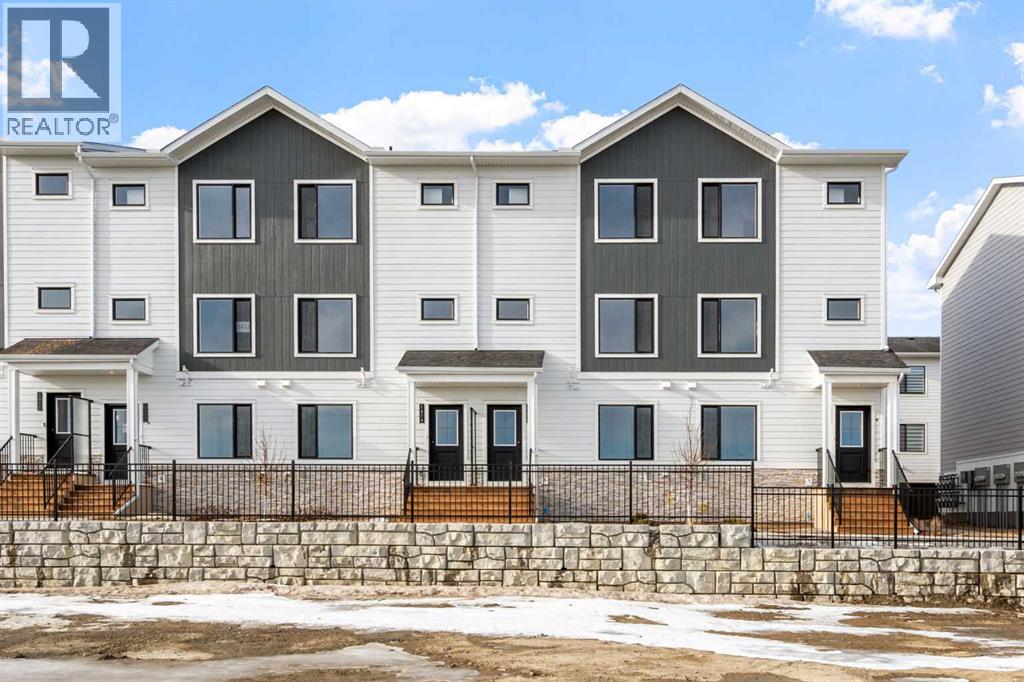
1416, 25 Wildwoods Court SW
Airdrie, Alberta
2 YEARS FREE CONDO FEES | NEW BUILD TOWNHOME | LOW CONDO FEES | 4 BED (3 UP, 1 DOWN) / 2.5 BATH / 1,462 SQ FT | OVERSIZED SINGLE ATTACHED GARAGE + DRIVEWAY | IMMEDIATE POSSESSION – Welcome to the Elm 2 townhome by Minto Communities, an award-winning Canadian builder, located in Wildflower, proudly voted Best New Community in Canada. This vibrant, master-planned community in Airdrie is designed with lifestyle and connection in mind, offering a thoughtful mix of home styles in a neighbourhood built to grow with you. This brand-new townhome features a functional and modern layout ideal for today’s homeowner. The main floor offers a well-designed living space at the front of the home, creating a welcoming area to relax or entertain. The kitchen is centrally located and showcases stainless steel appliances, a large island, modern finishes, ample cabinetry, and storage. The dining area is positioned at the rear of the home with direct access to a private balcony—perfect for morning coffee or unwinding at the end of the day. A convenient 2-piece bathroom completes this level. Upstairs, the spacious primary bedroom includes a walk-in closet and a private 3-piece ensuite. Two additional bedrooms, a full 4-piece bathroom, and conveniently tucked-away upper-floor laundry provide excellent functionality for families, guests, or home office needs. The lower level features a large foyer with direct access to the oversized single attached garage, along with a fourth bedroom—ideal for guests, a home office, or flex space. A full driveway adds valuable additional parking, offering everyday convenience rarely found in townhome living. Residents of Wildflower enjoy exclusive access to The Hillside Hub, a standout amenity centre featuring Airdrie’s first outdoor pool, a hot tub, open-air sports court, and a variety of shared indoor and outdoor spaces designed for gathering, recreation, or quiet retreat. With nearby parks, pathways, amenities, and easy access to major routes, Wildflower delivers a truly well-rounded lifestyle. Combining award-winning community planning, modern design, low condo fees, and immediate possession, this is an outstanding opportunity to own a stylish new build townhome in one of Canada’s most celebrated communities. Don’t miss your chance to make Wildflower home! Book your visit today! (id:63476)
308, 3104 Main Street
Airdrie, Alberta
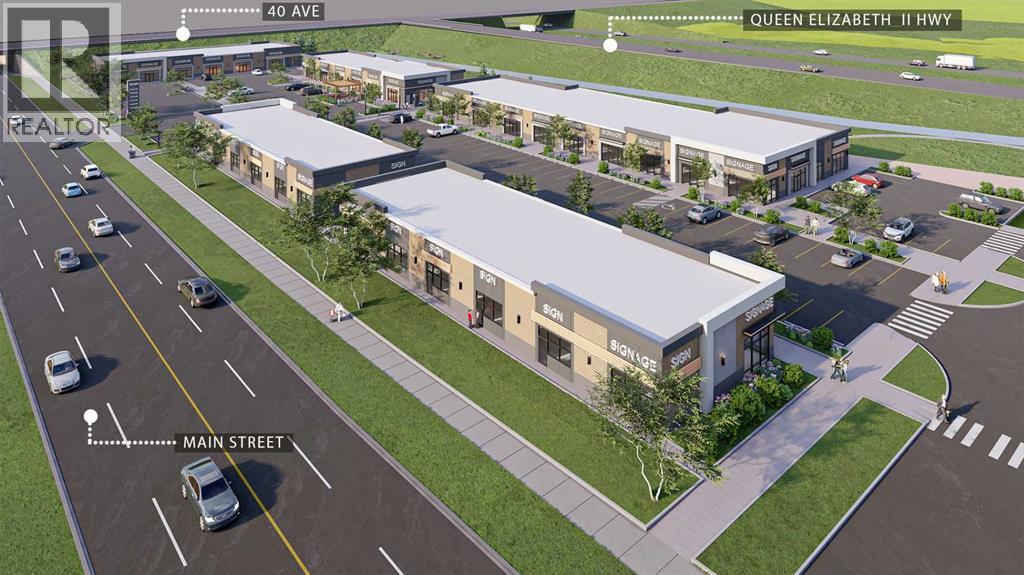
Welcome to Main Street Market, a brand-new commercial development located in the heart of Airdrie’s rapidly expanding commercial corridor. This 1,541 +/- sq. ft. retail condo unit presents an exceptional opportunity for optical, hearing aid, and related healthcare service providers, as well as investors and owner-users looking to establish themselves in one of Airdrie’s newest retail destinations. Situated within a high-exposure mixed-use plaza surrounded by significant residential growth, the development offers excellent accessibility, modern construction, ample on-site parking, and prominent frontage. Ideally suited for an optometry clinic, optical retail store, hearing aid centre, or other complementary medical and professional uses. This professionally planned project is expected to be completed in Fall/Winter 2026. (id:63476)
902 Chinook Winds Meadow SW
Airdrie, Alberta
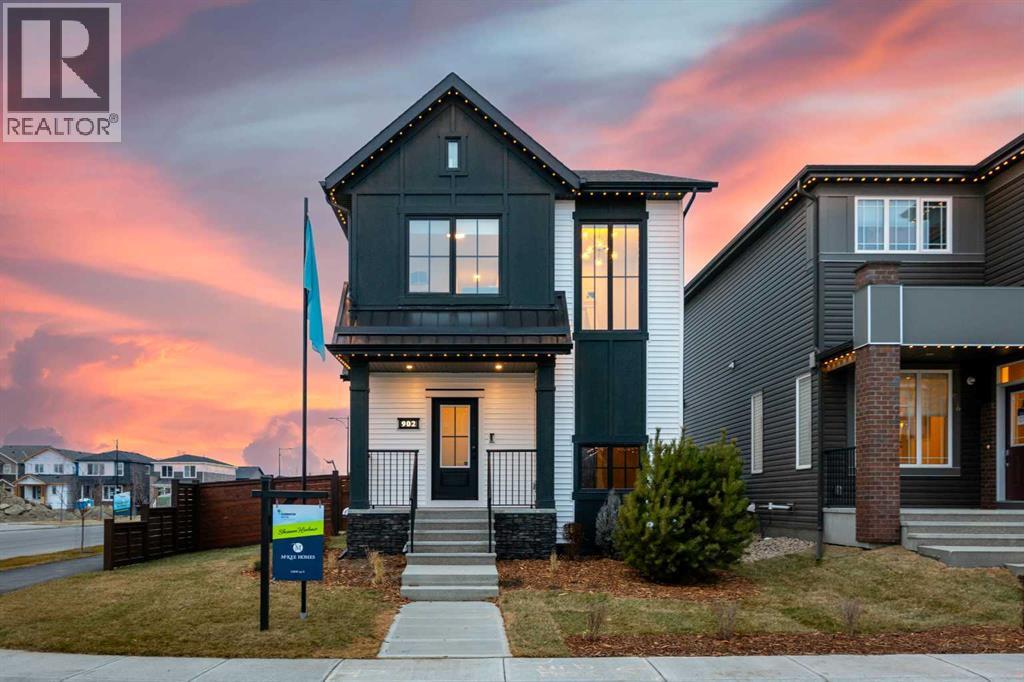
Welcome to the stunning Shannon Harbour LS by McKee Homes — a beautifully designed former show home that perfectly blends style, functionality, and modern farmhouse charm. Now available for sale in the sought-after community of Chinook Winds, this fully upgraded laned home offers over 1,900 square feet of thoughtfully crafted living space on a desirable corner lot.From the moment you arrive, the modern farmhouse elevation creates incredible curb appeal with timeless architectural details and professional landscaping already completed for you. The rear concrete parking pad is ready for a future garage, offering flexibility and convenience for homeowners looking to customize their outdoor space.Inside, this exceptional home showcases the quality and craftsmanship McKee Homes is known for. The bright and open main floor is designed for both everyday living and entertaining, featuring a spacious living room, elegant dining area, and a beautifully upgraded kitchen complete with premium appliances, upgraded cabinetry, stylish finishes, and plenty of workspace for the home chef.A rare and highly desirable main floor bedroom and full bathroom provide incredible versatility — perfect for guests, multi-generational living, or a private home office setup. The convenient side entrance also adds future potential and functionality.Upstairs, you’ll find three spacious bedrooms including a luxurious primary retreat, along with a central bonus room that creates the perfect space for family movie nights, a kids’ play area, or a secondary lounge. Every bathroom throughout the home has been thoughtfully upgraded with modern finishes and attention to detail.Additional upgrades include custom window coverings, upgraded lighting and fixtures, designer touches throughout, and the polished presentation expected from a former show home.Located in the vibrant and family-friendly community of Chinook Winds, close to parks, pathways, schools, and amenities, this move-in-ready home offers a rare opportunity to own a professionally designed McKee show home loaded with upgrades and timeless appeal. (id:63476)
101, 201 Cooperswood Green SW
Airdrie, Alberta
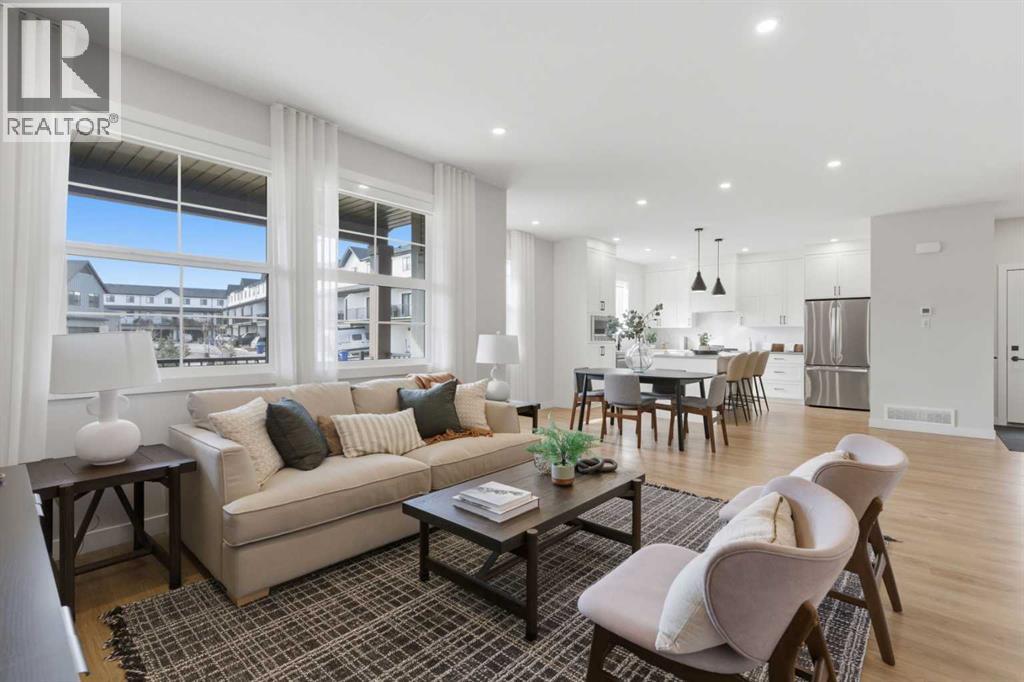
Experience luxury and convenience in the heart of Airdrie’s award-winning community, Cooper’s Crossing. As a former showhome, this stunning corner-unit townhome comes fully loaded with premium designer upgrades and the added comfort of central air conditioning already installed.The main level offers an open-concept layout with 9-foot ceilings, a gourmet kitchen featuring an oversized island and stainless steel appliances, and a private primary retreat with soaring vaulted ceilings and a spa-inspired ensuite. The sun-soaked upper level provides a versatile bonus room, two additional spacious bedrooms, and a dedicated laundry area. Enjoy sunshine all day and peaceful evenings on your covered south-facing balcony, complete with a gas line and views of the landscaped green space.This home is finished with a double attached garage and modern contemporary exteriors, offering a sophisticated "Lock & Leave" lifestyle. With low condo fees of $347/month, all exterior maintenance, snow removal, and landscaping are professionally managed. Discover effortless, maintenance-free living in one of Airdrie's most prestigious locations. Book your private tour today! (id:63476)
504, 140 Sagewood Boulevard SW
Airdrie, Alberta
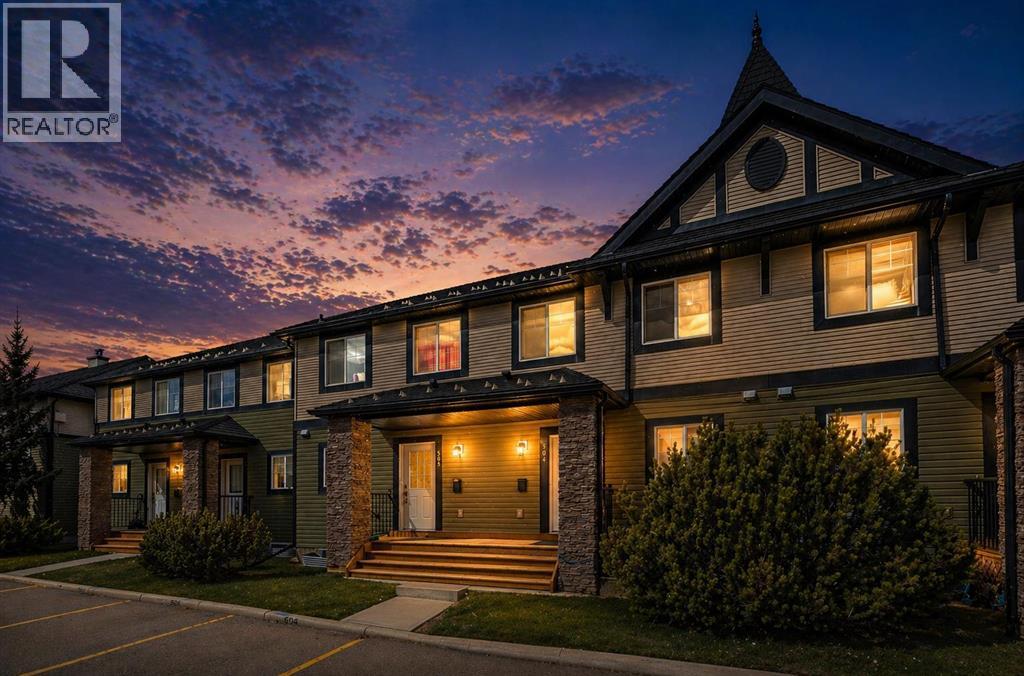
Discover Townhouse 504; A modern, move in ready home in one of Southwest Airdrie’s favourite neighbourhoods. Here are 5 things we LOVE about this home (and we're sure you will too): 1. A FLOOR PLAN MADE FOR REAL LIFE: As homes across the province trend smaller and smaller Townhouse 504 is a breath of fresh air! Offering nearly 1100 SqFt of above grade, refined living space, 3 bedrooms, 1.5 bathrooms this is a full-sized home! The inviting main floor is ideally set up for entertaining with a large, open kitchen and nicely proportioned great room. Upstairs find three good sized bedrooms with a shared 4-piece bathroom. The basement has been nicely developed with a wide open rec-room/flex space currently used as a bedroom but would make an awesome media room, gym or home office with a massive adjacent storage/laundry/utility room. 2. A CONVENIENT SOUTHWEST COMMUNITY: Located in prime Southwest Airdrie, you are within walking distance to three schools: Ralph McCall School (K-4), C.W. Perry School (5-9) and Our Lady Queen of Peace (Catholic 1-9) with easy access to numerous shops, restaurants and professional services along 8th Street SW. 3. THAT MAIN FLOOR: This is the definition of open concept living anchored by a large, functional kitchen featuring a large island with breakfast bar, tons of work/storage space and a large window over the sink. The dining/living area is spacious and offers options for furniture placement depending on your needs and lifestyle while leading outside to your private patio. 4. LOCATION IN THE COMPLEX: Tucked away in the back row with no direct neighbours behind and visitor parking directly across from your home. You also have direct access to Monklands Soccer Park just a few steps from your door (a bonus for dog owners) 5. A WELL MAINTAINED AND MANAGED COMPLEX: Sage is a well-run townhouse/condo complex completed 2004/2005. Residents enjoy very reasonable condo fees ($347/month), beautifully maintained grounds and ample visitor parking throu ghout the complex in a prime Sagewood location. (id:63476)
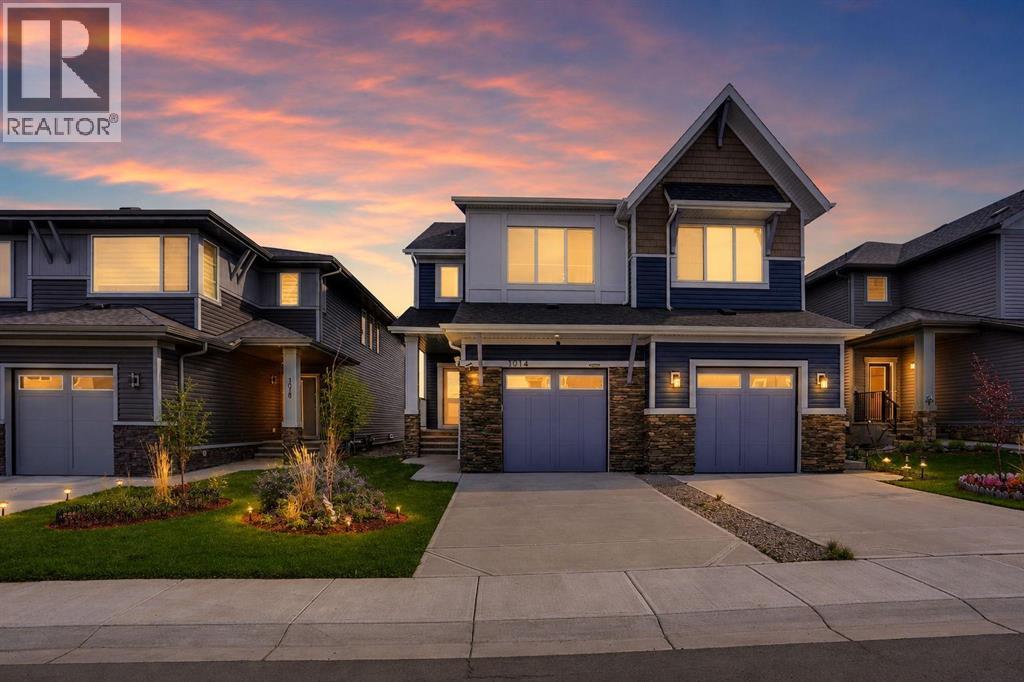
1014 Bayview Rise SW
Airdrie, Alberta
Welcome home to a beautiful 3Br/2.5Bath+Bonus+Den 2 Storey End Unit Duplex with a Single Attached garage in the very popular Bayview community of SW Airdrie. The modern unit features an open and bright Living Room, Kitchen/Dining, a Den, and a 2 Pc Half Bathroom on the Main Floor. The Kitchen houses all major appliances (Stainless steel/Black), beautiful quartz countertops, modern cabinetry, tiled backsplash, a corner pantry and a kitchen island with a an eating bar. Off the dining area, there is access to the deck and the backyard. The Upper level offers an open Bonus Room, Primary Bedroom with a 5 Pc Ensuite Bath & walk-in closet, 2nd and 3rd Bedrooms, 5Piece Full Main Bath and the Laundry. The Basement is unfinished and ready for your own design. There is a separate entrance door for this level already in place on the side of the property. The unit is located conveniently close to all amenities. DO not miss this opportunity to own this beautiful home. Call your favourite Realtor today and book a viewing. (id:63476)
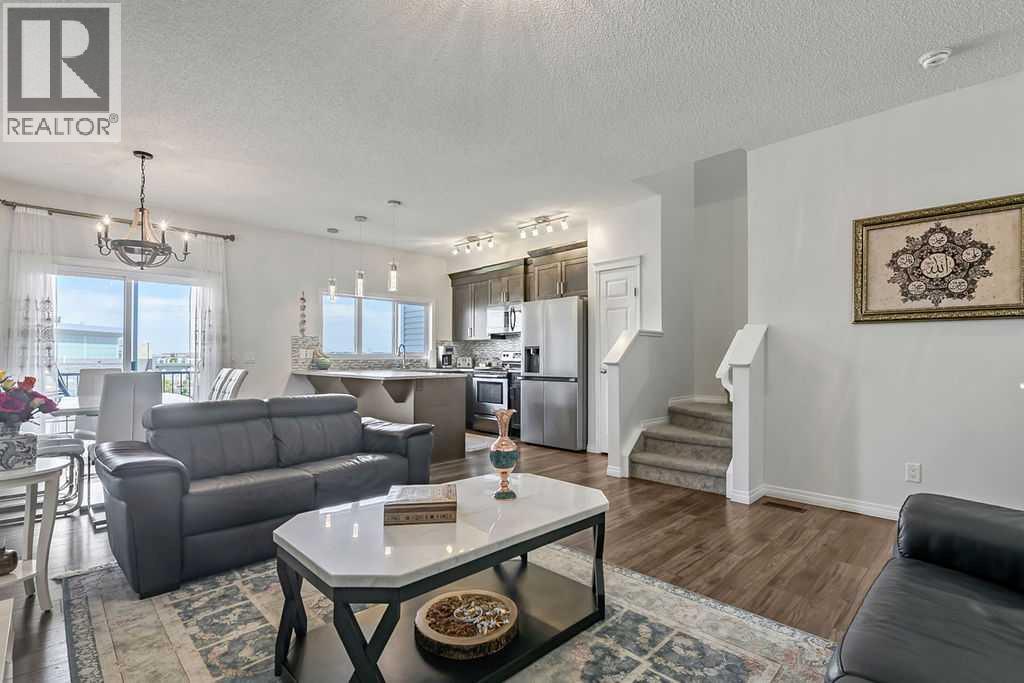
665 Hillcrest Road SW
Airdrie, Alberta
WATCH THE KIDS WALK TO SCHOOL or head to the playground right out the back gate as you relax on the deck with your morning coffee. Backing directly onto Northcott K-8 School, this fully developed walkout townhouse with NO CONDO FEES offers over 1900 sq. ft. of developed living space in a perfect family friendly location. The bright open floor plan features 9’ ceilings, wide plank engineered hardwood flooring and large windows that fill the home with natural light. The spacious kitchen offers granite countertops, lots of storage, a new high quality stainless steel fridge (2025) and a large window overlooking the playground so you can easily keep an eye on the kids. Upstairs you’ll find a convenient laundry room, 3 bedrooms including a large primary suite with a walk-in closet and full ensuite. The bright FULLY DEVELOPED WALKOUT basement features a spacious family room, a 4-piece bathroom and a garden door leading to a private approximately 20’ patio. Additional upgrades include central air conditioning, a newer hot water tank and move in ready condition throughout. With no condo fees and situated in a SAFE CHILD FRIENDLY LOCATION, viewing is highly recommended! (id:63476)
or rent

805 East Lake Boulevard
Airdrie, Alberta
An excellent opportunity to buy the famous Extreme Pita franchise located in East Lake Industrial in Airdrie! Family runbusiness for over 21 years! Base rent only $30 PSF, while Operating Costs are $9.89 PSF and Taxes are $3.59 PSF (estimated for 2025).More details can be provided upon a signed NDA. Lease expires on Nov. 30, 2028. Very busy location and strong sales. (id:63476)
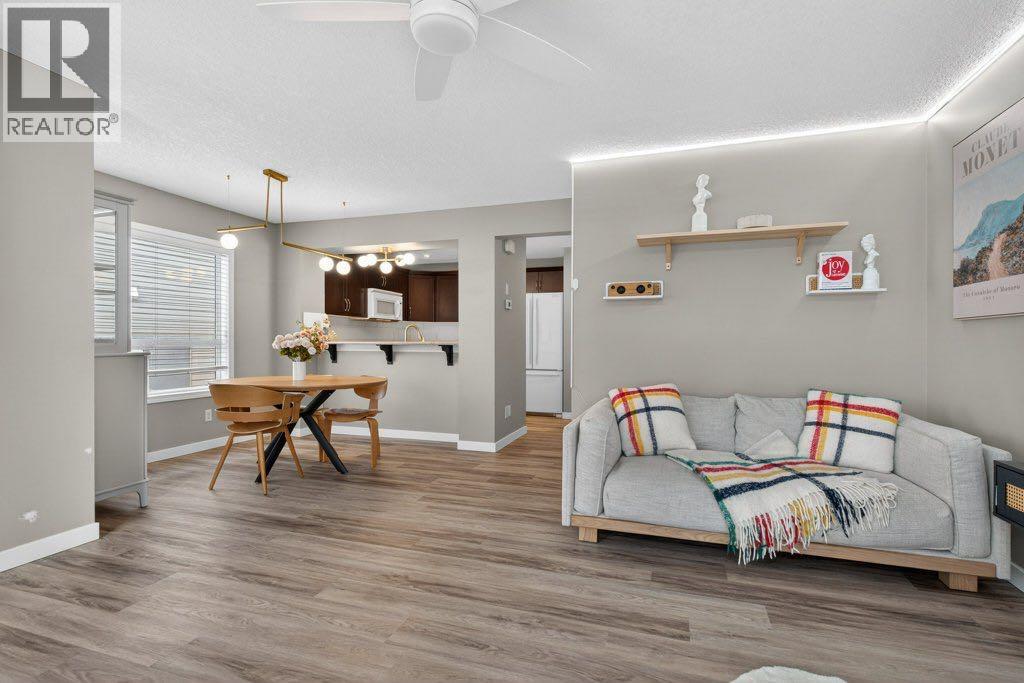
1012 Windsong Drive SW
Airdrie, Alberta
Welcome to 1012 Windsong Drive! This impeccably maintained home offers a move-in-ready experience with modern updates in an unbeatable location. Head upstairs to find brand-new laminate flooring throughout the upper level, complemented by updated light fixtures that create a bright, contemporary atmosphere. Practicality meets peace of mind with the inclusion of a brand-new washer and dryer set.Every corner of this property reflects true pride of ownership. The versatile basement is currently set up with wall mirrors—perfect for a home gym or dance studio—which the seller is happy to leave or remove at the buyer’s request. Beyond the home, you’ll enjoy an ideal lifestyle with schools, premier shopping, and all essential amenities just minutes away. If you are looking for a clean, updated home in the heart of one of Airdrie's most vibrant communities, this is the one! (id:63476)