
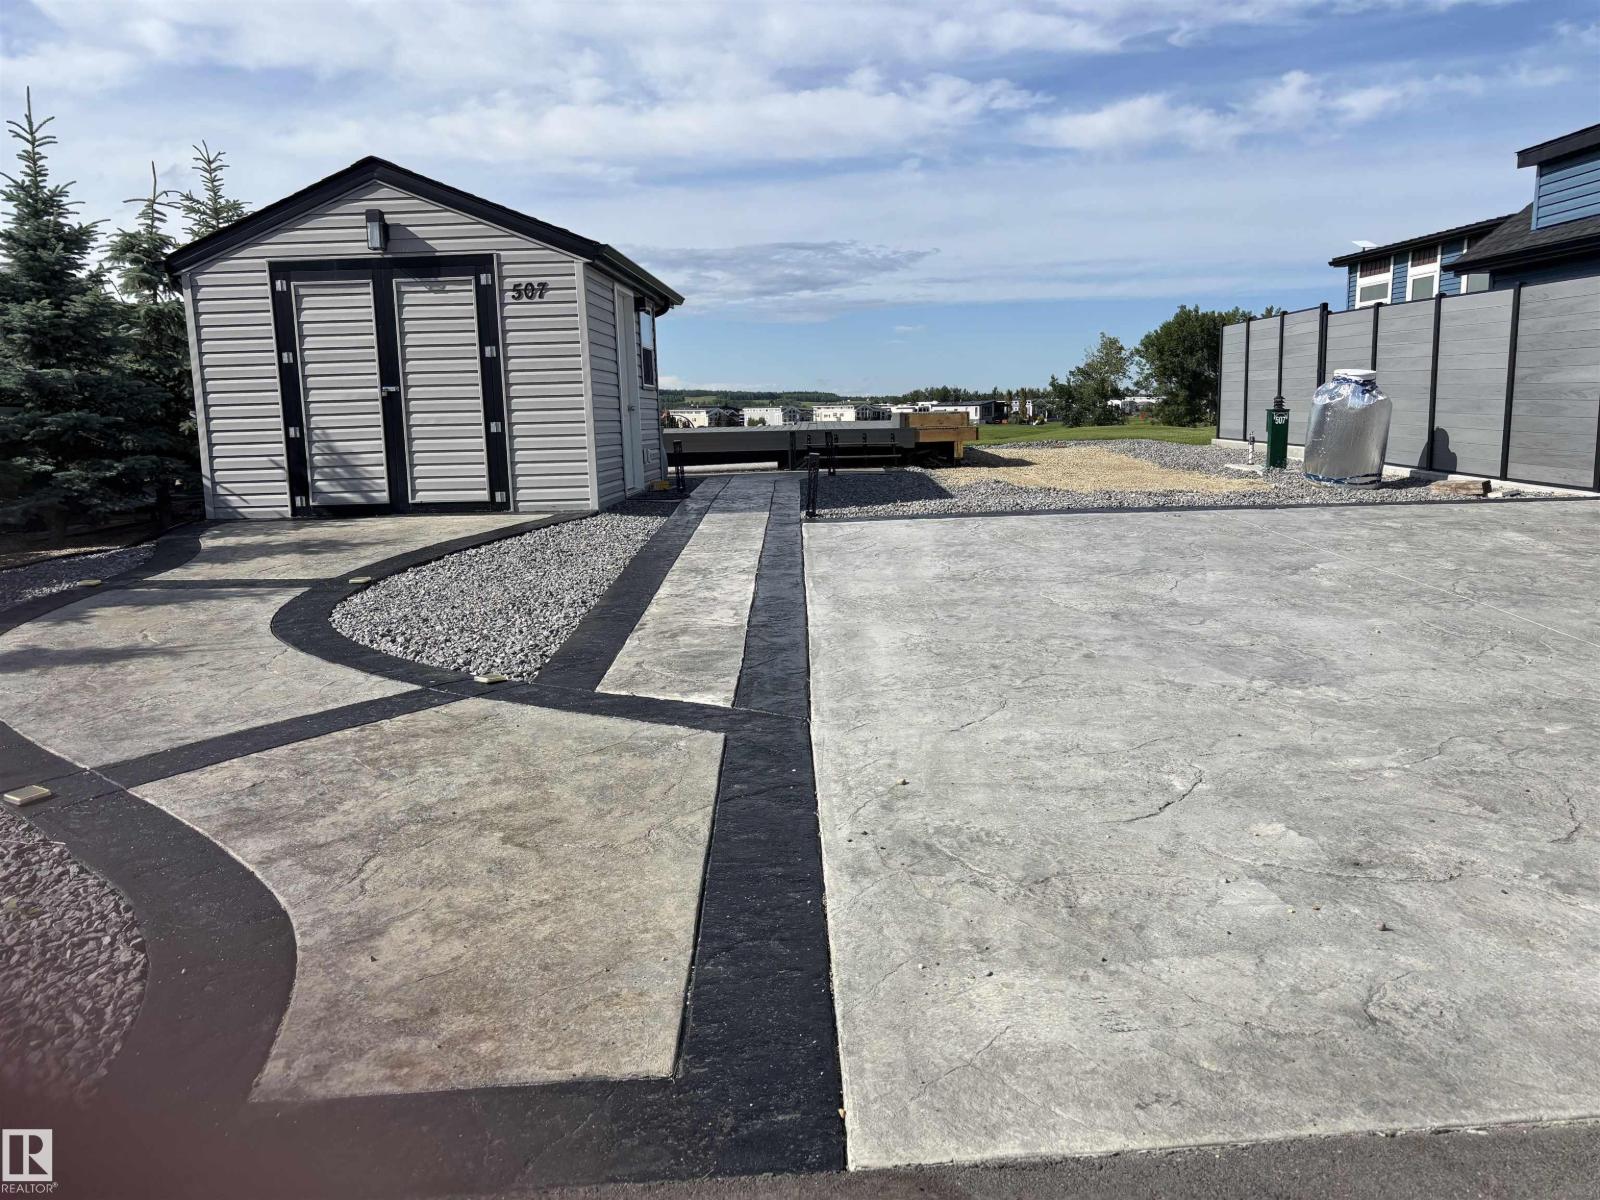
53126 Rge Road 70
Rural Parkland County, Alberta
Welcome to Trestle Creek Golf Resort located just off highway 16 on RR 70 Located in phase 5 lot number 507 located on par 3 with pond and fountain this 54ft by 100 ft lot comes all done and ready to enjoy this summer. Extensive stamped and coloured paving, including entire driveway, over 500 sq ft of composite decking, paved fire pit, shed with power, shelving and storage area. Fully gated community with Water slides, pickleball, baseball plus more. (id:63476)
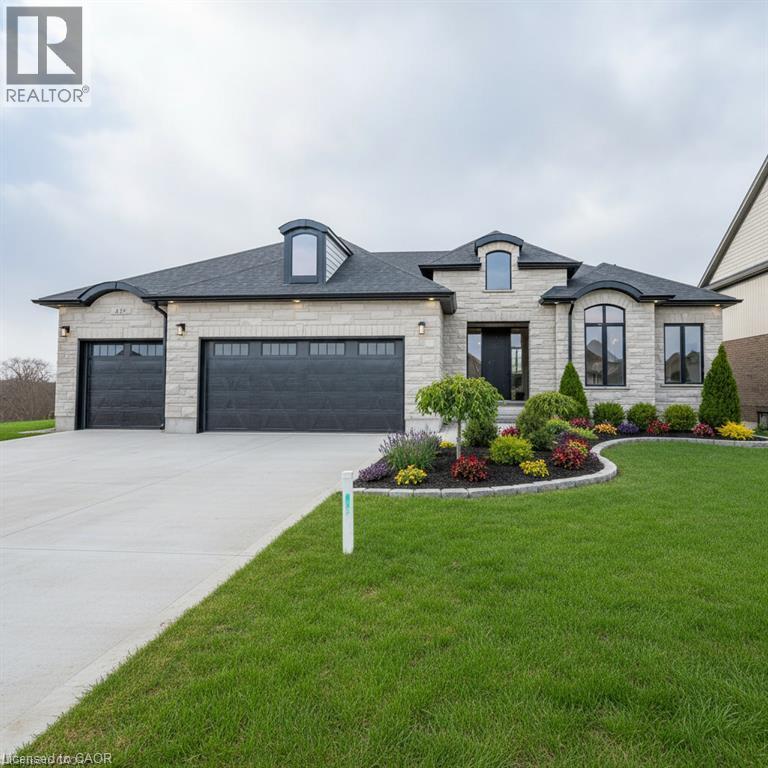
2088 Nithview Court
Nithburg, Ontario
Build your dream home in the charming town of Nithburg on a picturesque half acre walk out lot. Cailor Homes provides the unique opportunity to select your own floorplan and select every detail of your dream home. Nestled in a picturesque setting, this expansive .6 acre property provides the perfect canvas for a thoughtfully designed residence that blends modern luxury with functional living. You have the opportunity to craft a home that showcases architectural elegance, high-end finishes, and meticulous craftsmanship. Imagine soaring ceilings and expansive windows that capture breathtaking views, an open-concept living space designed for seamless entertaining, and a chef-inspired kitchen featuring premium cabinetry, quartz countertops, and an optional butler’s pantry for extra storage and convenience. For those who appreciate refined details, consider features such as a striking floating staircase with glass railings, a frameless glass-enclosed home office, or a statement wine display integrated into your dining space. Design your upper level with spacious bedrooms and spa-inspired en-suites. Extend your living space with a fully finished basement featuring oversized windows, a bright recreation area, and an additional bedroom or home gym. Currently available for pre-construction customization, this is your chance to build the home you’ve always envisioned in a tranquil and scenic location. MODEL HOME LOCATED AT 1060 WALTON AVE. (id:63476)
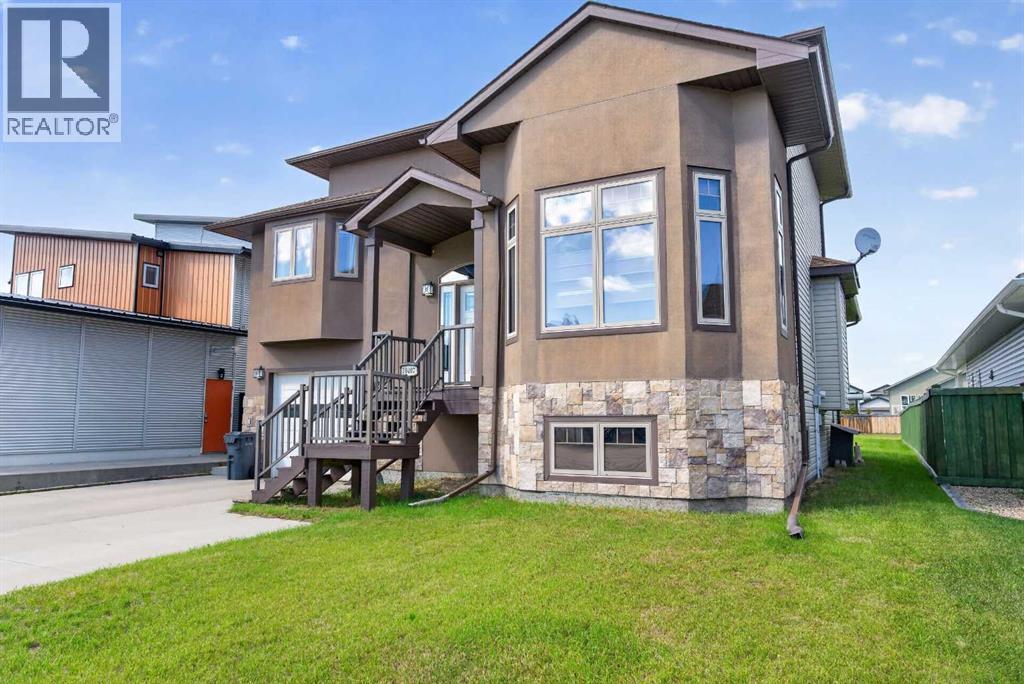
10407 102 Ave
Sexsmith, Alberta
In a market where every listing sounds like the same pop song, this one is jazz.From the moment the door opens, 16-foot ceilings pull your eyes — and your spirit — upward. Light pours in through banks of tall windows and a soaring corner window wall, spilling across wide-plank vinyl flooring, rich oak trim, and hand-turned oak railings that give this home a warmth and character you simply don't find in spec builds. Not a square inch of carpet in the home — easy on pets, allergies, and Peace Country winters.But it's the layout where this home really finds its rhythm. Five bedrooms and two and a half baths, spread across levels in a way nothing else on the street is. Open-concept where it counts — living, dining, and kitchen flowing together for effortless hosting — with real get-away spaces where you want them. The primary suite sits on its own level, a genuine private retreat with warm hardwood underfoot. Upstairs, the guest bedrooms overlook the great room from a railed loft. Entering the first bedroom you will find an enchanting oak ladder that leads to the cutest play/storage area, hardwood throughout: connected, but tucked away. That kitchen has been beautifully updated: flat-panel wood-grain cabinetry, quartz countertops, a stacked designer tile backsplash, stainless steel appliances including a double-oven range, a workstation sink with built-in cutting board and colander, and sculptural pendant lighting overhead. It's a kitchen built for people who actually cook, in a home built for people who actually entertain. And the round-about kitchen is the clever move — quietly set apart so the cook has their own space, while still honouring the open-concept design and keeping you in every conversation. Coming in from the garage, a mudroom and powder room handle the everyday. Going downstairs, two more bedrooms round out the count — and the larger of the two is the kind of room that grows with you. Close the door and it's a family room, a teen hideaway, a home office, or a fifth bedroom, depending on what this year asks of you. Outside, a covered rear deck steps down to a massive fully fenced yard on 0.2 of an acre — room for the kids, the dog, the garden, the fire pit, all of it, with storage shed already in place. Sexsmith's walking trails and parks are just steps away.This isn't just a home. It's a statement, in a market where everything else feels the same.Book your showing today. (id:63476)
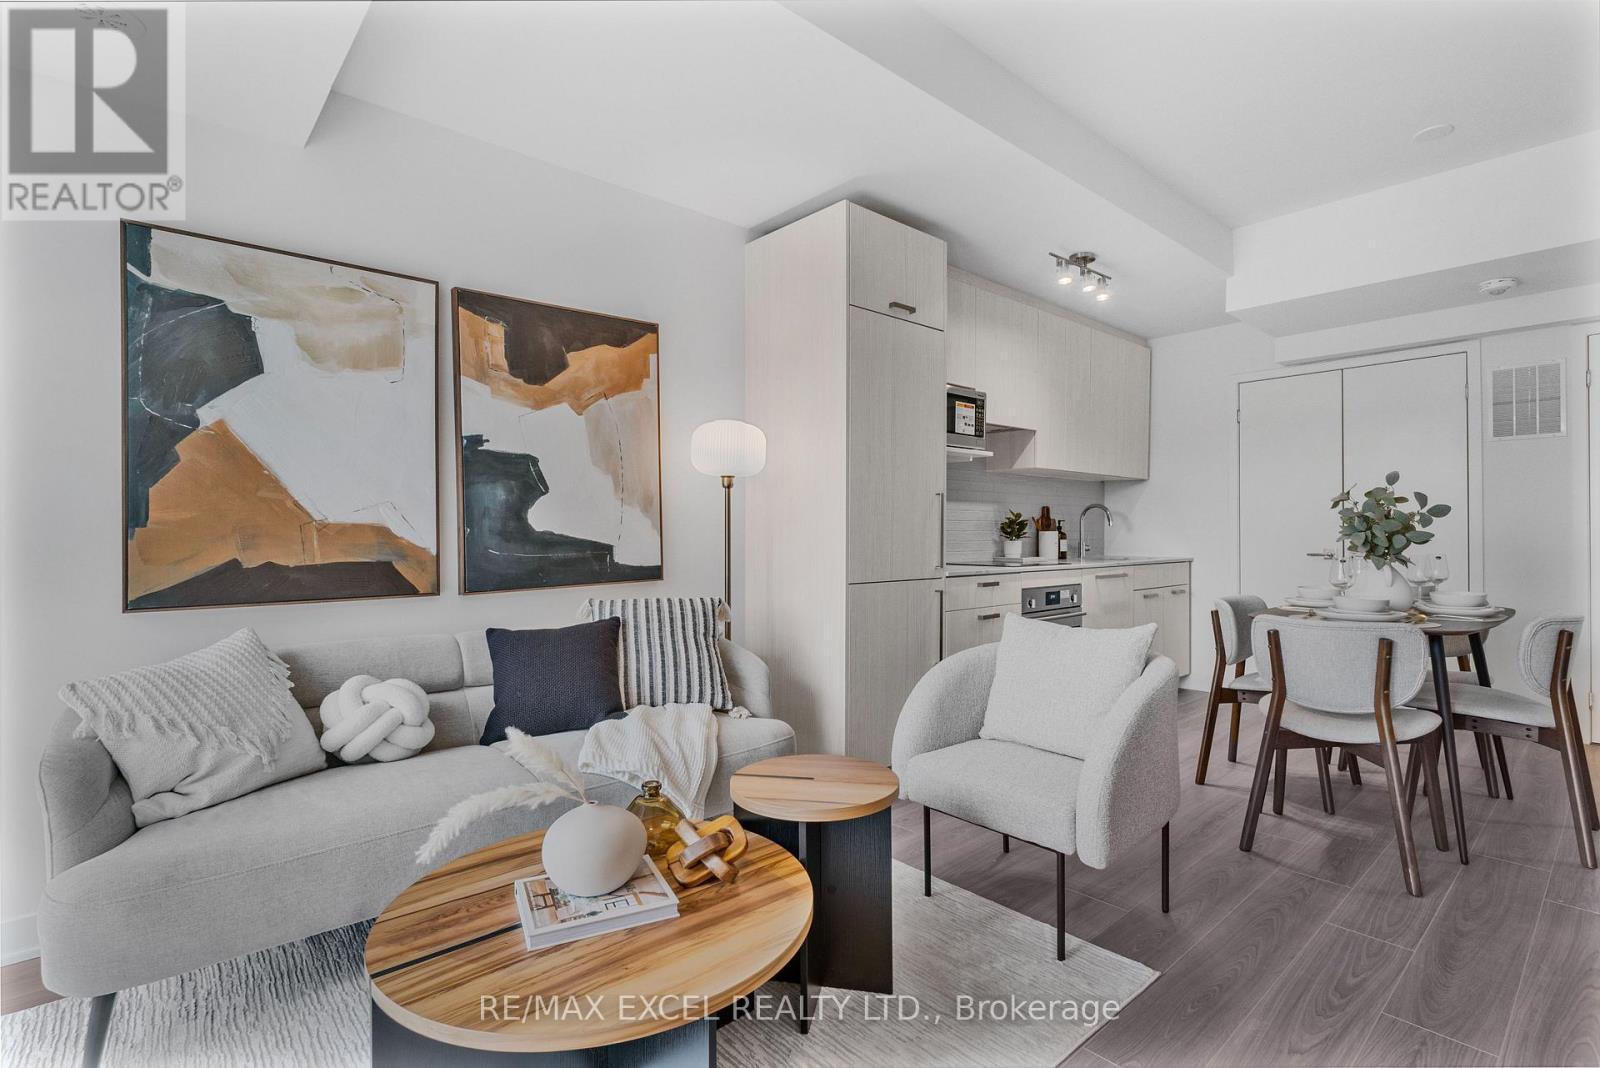
2 - 75 Curlew Drive
Toronto, Ontario
*** CONER UNIT, BEST EXPOSURE*** Welcome to Lawrence Hill, a modern luxury townhome community offering quality construction, exceptional connectivity, and strong lifestyle appeal. Full concrete construction superior soundproofing, fire resistance, and energy efficiency, Private rooftop terraces with gas BBQ & water hose bib connection oases & urban patio gardens, perfect for relaxation and entertaining, Thoughtfully designed luxury features and high-end finishes Quartz countertops w matching backsplash, custom cabinetry, energy star rated appl's allow residents to enjoy the best in urban townhome living with style, comfort and lasting quality, Minutes to DVP, Hwy 401 & 404, Easy access to TTC and close to Don Mills Subway & Eglinton Crosstown LRT, Centrally located near major employment hubs including North York, Don Mills & Scarborough, Close to post-secondary institutions: Seneca College, University of Toronto Scarborough & York University Glendon College, Near top-rated schools (Crestwood Preparatory College, Bayview Glen & Ecole Elementary Jeanne-Lajoie), Surrounded by Sunnybrook parks and green space including Charles Sauriol Conservation Area & Edwards Gardens, Shops at Don Mills & SmartCentres Eglinton E, An ideal opportunity for professionals, families, and students seeking quality construction, strong transit a rowing North York community. (id:63476)
410 7 Street
Fox Creek, Alberta
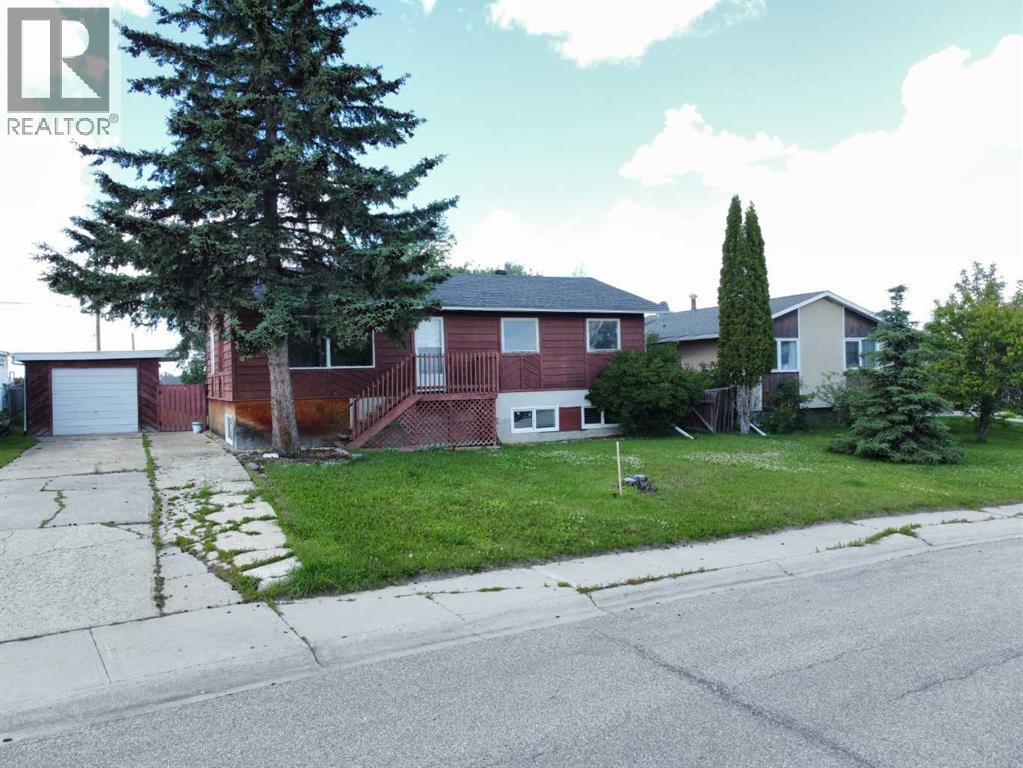
Spacious 6-Bedroom Family Home Backing Onto School Green Space!This well-maintained 1,022sq. ft. home offers an incredible amount of living space with 6 bedrooms and 2 full bathrooms, making it the perfect choice for a growing family or anyone needing extra room. The bright main floor features an open-concept living and dining area, a functional galley-style kitchen, three generously sized bedrooms, and a 4-piece main bathroom. New laminate flooring flows throughout much of the home, while the living room and main-floor bedrooms offer the warmth and comfort of carpet. Ceiling fans add year-round comfort, and the home includes a fridge, stove, and hood fan.The fully developed basement expands your living space with three additional bedrooms, a large recreation room perfect for entertaining or family movie nights, a 3-piece bathroom, a dedicated laundry and utility room, plus convenient storage under the stairs. Newer vinyl basement windows provide improved energy efficiency and natural light.Outside, you’ll appreciate the large, fully fenced backyard that backs directly onto a school field, offering added privacy and open views. A greenhouse shed provides space for gardening enthusiasts, while the 12’ x 20’ detached garage offers secure parking and extra storage. The spacious front yard enhances the home’s curb appeal, and durable wood siding and asphalt shingles complete this solid family property.With six bedrooms, a functional layout, and an excellent location backing onto green space, this home offers exceptional value and endless possibilities. Don’t miss your opportunity to make it yours! (id:63476)
706 - 91 Montclair Avenue
Toronto, Ontario
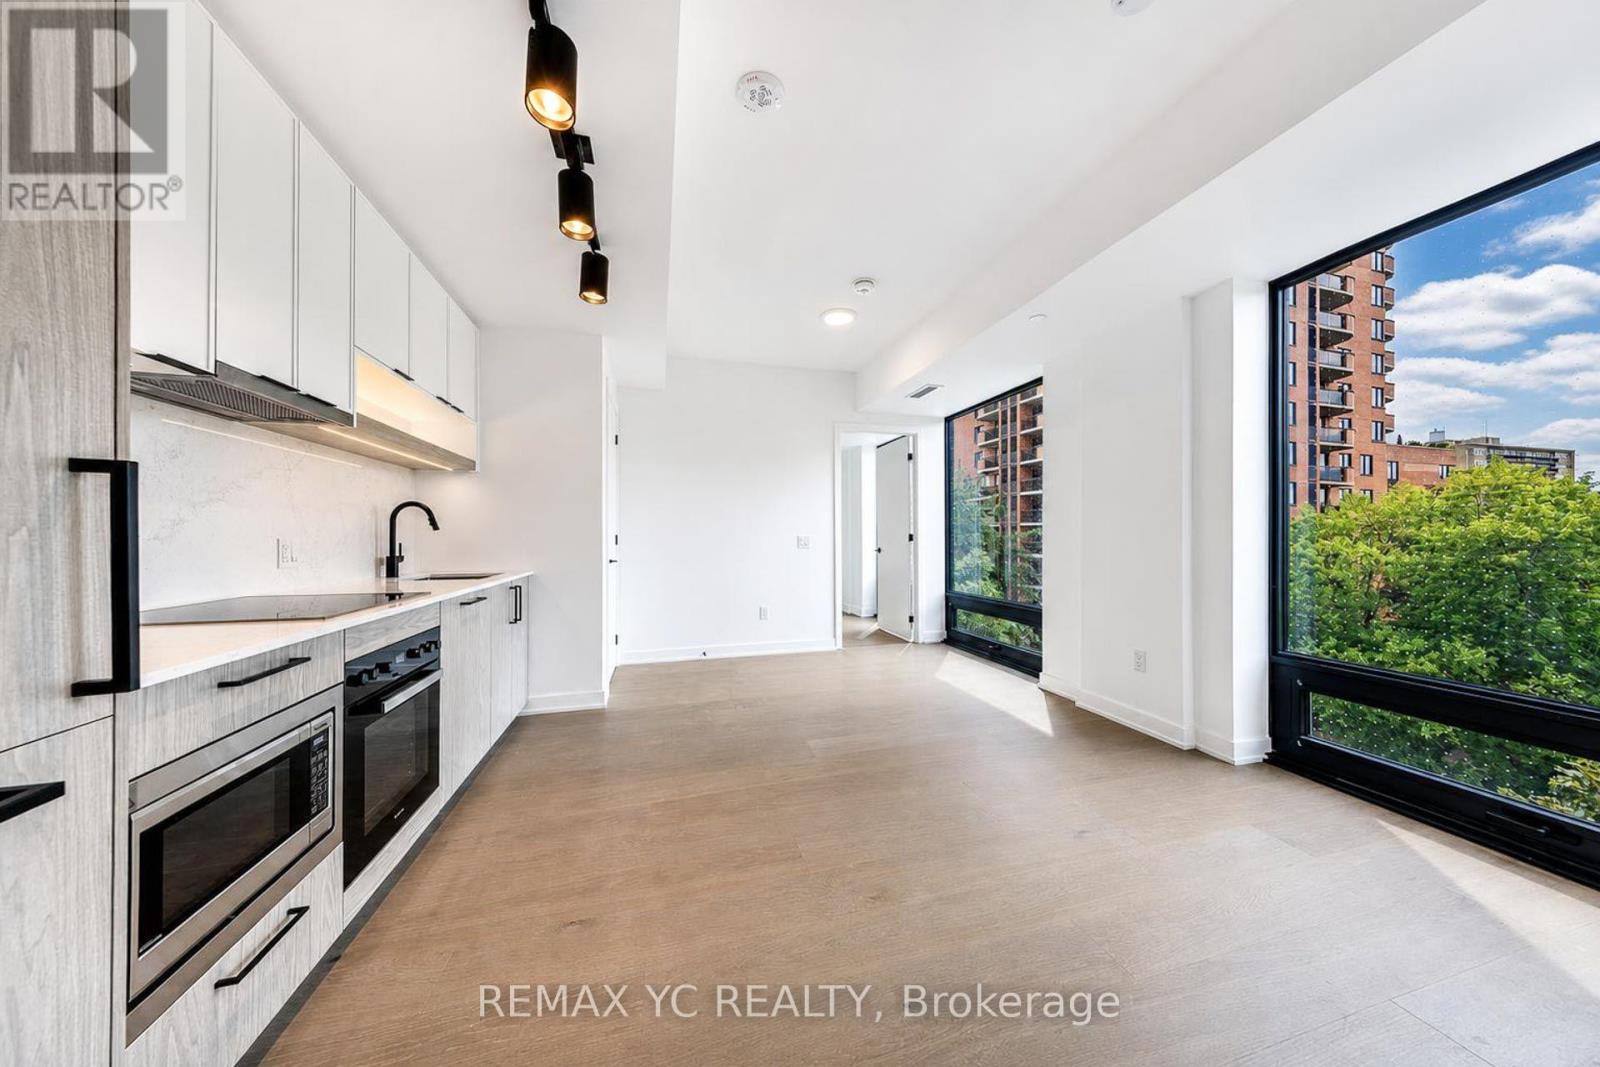
**2nd Bedroom-like Den: Separate room w/ large window, closet and door. Rogers Internet Included!** Welcome to South Forest Hill Residences where timeless art deco elegance meets modern urban living. Steps from the subway and Forest Hill Village, these luxury suites and townhomes offer unmatched neighborhood charm. Experience refined style and high-end wellness amenities designed for an elevated lifestyle. 9ft ceilings & engineered hardwood flooring throughout, an Irpinia-designed kitchen, premium integrated Miele appliances & elegant stone countertops. Residents enjoy an exceptional collection of amenities, including 24-hour concierge, fitness and yoga studios, co-working spaces, indoor and outdoor lounges, a wellness spa with sauna and steam room, children's play areas, and visitor parking. Just a few steps to the Cedarvale Park & its trails, the quiet Heath Street entrance to St. Clair West Subway Station makes everyday commute a pleasant stroll. Walk to the Forest Hill Village and enjoy rows of cafes, restaurants, boutique shops and grocery stores. Loblaws w/ built-in St. Clair West Station provides maximum convenience of shopping as you commute back home. A rare opportunity to enjoy contemporary luxury in Forest Hill South, one of Toronto's most prestigious and established neighbourhoods. Within catchment of the outstanding Holy Rosary Catholic School, Forest Hill Junior and Senior Public School & Forest Hill Collegiate Institute all with great ranking and scores. (id:63476)

Lot 7, NW; 20; 22; 2; 5
Rural Foothills County, Alberta
NEW HUGE FINANCING INCENTIVE!! Now OFFERING 0% INTEREST for 6 MONTHS with 25% down IF CLOSED BEFORE DECEMBER 31st, then 6% INTEREST for the FOLLOWING 6 MTHS!!! This allows you to BUILD SOONER, giving you time to SECURE TITLE & GET YOUR PLAN APPROVED by the County, all while you secure your BUILDERS MORTGAGE!!! Be the FIRST to build your DREAM HOME in LUNAR SPRINGS ESTATE!!! Lot 7 offers 3.63 SPACIOUS acres, backing onto a SERENE, treed neighbouring parcel for added PRIVACY and NATURAL beauty!!! Enjoy the SCENIC VIEWS of a TRANQUIL storm pond located on the NORTH side—perfect for creating your own private OASIS! Perfectly positioned between the MAJESTIC ROCKY MOUNTAINS and the vibrant CITY OF CALGARY, this PREMIER DEVELOPMENT in FOOTHILLS COUNTY offers an UNPARALLELED BALANCE OF ACCESSIBILITY AND LIFESTYLE. Located just 7 MINUTES FROM STONEY TRAIL RING ROAD, with quick access to PRIDDIS, CALGARY, and the ROCKY MOUNTAINS, it’s the ideal fusion of RURAL TRANQUILLITY and URBAN CONVENIENCE.The COUNTY HAS PRE-APPROVED THE PROPERTY FOR SUBDIVISION INTO 11 DEVELOPABLE PARCELS and is now in the FINAL STAGE OF SUBDIVISION. Each parcel includes a NEW WELL, POWER TO THE PROPERTY LINE, and NATURAL GAS TO THE PROPERTY LINE, ensuring modern comfort and full readiness for future development. A NEW PAVED ROAD has been installed, providing SMOOTH, GRAVEL-FREE ACCESS all the way from the city to your doorstep!The ARCHITECTURAL CONTROL GUIDELINES elevate the value of every home, ensuring PREMIUM DESIGN STANDARDS, preserving the NATURAL BEAUTY OF THE FOOTHILLS, and creating a VISUALLY STUNNING, COHESIVE COMMUNITY that enhances both your INVESTMENT and LIFESTYLE.Families will appreciate that RED DEER LAKE SCHOOL, serving KINDERGARTEN THROUGH GRADE 9, is only 6 MINUTES AWAY. Set amid the ROLLING HILLS and FORESTED VALLEYS of the Foothills, this property also lies within a DARK SKY COUNTY, offering UNMATCHED STARGAZING and BREATHTAKING NIGHT VIEWS!!!NEARBY AMENITIES & ATTRACTIONS: Enj oy being just 4 MINUTES from the ANN & SANDY CROSS CONSERVATION AREA, offering scenic trails and abundant wildlife viewing.Only 12 MINUTES to SHAWNESSY CENTRE, home to SUPERSTORE, WALMART, LONDON DRUGS, CANADIAN TIRE, RESTAURANTS, a MOVIE THEATRE, and an array of shops for all your needs. The SOUTH CALGARY HEALTH CENTRE (24-HOUR URGENT CARE) is just 13 MINUTES AWAY, providing quick and reliable medical access. Stay active at the SHAWNESSY YMCA, featuring a 25-METRE LAP POOL, LEISURE POOL, FITNESS STUDIO, GYMNASIUM, INDOOR TRACK, and MULTIPURPOSE ROOMS. Explore FISH CREEK PROVINCIAL PARK, with OVER 100 KM OF TRAILS, picnic areas, and the SIKOME LAKE swimming area - a haven for outdoor enthusiasts. Convenient commuting via the SHAWNESSY LRT STATION and weekend adventures at GRANARY ROAD or SPRUCE MEADOWS complete the picture of this EXCEPTIONAL FOOTHILLS LIFESTYLE.You won’t want to miss building here! BOOK YOUR SHOWING NOW!!! (id:63476)
5009 41 Street Close
Innisfail, Alberta
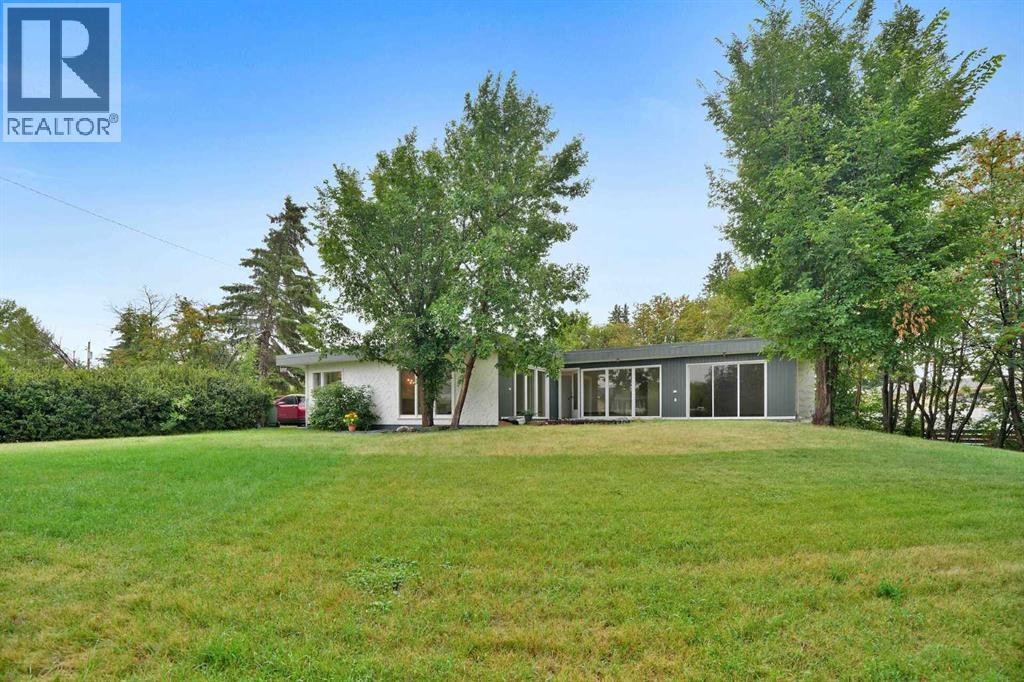
Some homes are all about the house. This one is about the house AND the space around it.Tucked into a quiet cul-de-sac in an established neighbourhood, this substantially renovated bungalow sits on a massive lot with the kind of yard that immediately makes you start thinking about what you could do with it. Kids, dogs, gardens, a firepit, summer get-togethers, room to play or simply room to breathe. There is a LOT of space out here.And the house holds its own. With over 1,500 sq. ft. on the main floor, this is a big bungalow with a layout that feels anything but cookie-cutter. Three bedrooms are all on the main level, including a generously sized primary, along with a five-piece bathroom and additional two-piece bath. The open living and dining area gives you plenty of room to gather, the eat-in kitchen keeps things casual, and skylights and large windows bring in loads of natural light.Downstairs, there is even more room to spread out with a huge games and recreation room, four-piece bathroom, laundry and plenty of storage. Whether you need space for teenagers, movie nights, hobbies, a home gym or all of the above, you have options.Then there is the oversized double detached garage, plenty of additional parking and, yes, that yard again. Because it really is one of the things that makes this property different.The location makes life easy too. You are on a quiet close with parks, schools, recreation facilities and Innisfail's extensive trail system nearby, while still having all the conveniences of town close at hand.A substantially renovated bungalow. A huge yard. A quiet cul-de-sac. An oversized garage. And enough space inside and out to actually live a little.This one is worth seeing in person. (id:63476)

315 Willow Ridge Way
Diamond Valley, Alberta
Located on a quiet street with beautiful Foothills views and glimpses of the Rocky Mountains from the expansive sunny back deck, this quality built home has been truly loved and cared for. You will immediately notice the pride of ownership throughout the property, from the gleaming hardwood floors and warm wood cabinetry and built-ins to the grand ceilings and spacious, light-filled rooms.This home has been exceptionally well maintained, with the roof shingles, furnace, and hot water tank all replaced in 2022. Every room is bright and inviting, with tall ceilings, large windows, and high-end Hunter Douglas blinds installed in 2024.From the grand entryway with its wide, elegant staircase, you’ll be welcomed into a thoughtfully designed main level. The open kitchen is both functional and inviting, while the generous dining room is highlighted by a beautiful chandelier. The living room is warm and comfortable, featuring a corner gas fireplace and expertly crafted built-in cabinetry. This will be a lovely area to decorate for the holidays. Two generously sized bedrooms and two full bathrooms complete the main level. The primary bedroom is a wonderful retreat, with tall ceilings, a ceiling fan, a huge walk-in closet and blackout blinds for added comfort. The bright ensuite includes a soaker tub, walk-in shower and counter with mirror. The walk-out lower level is sure to impress, with huge windows that fill the space with natural light, another cozy fireplace area, and a fantastic wet bar complete with a fridge, sink, and dishwasher. The laundry room is incredibly well organized, with phenomenal storage that will have you grinning ear to ear! The mechanical room is neat as a pin, and the spacious additional bedroom will easily accommodate a king-sized bed along with additional furniture. Step outside and you’ll discover a beautifully landscaped, private, fully fenced backyard. One of the true showpieces of the property is the custom built shed with a West Co ast feel, thoughtfully built to complement the outdoor space. The lower deck offers plenty of privacy and features exposed aggregate concrete — the perfect place to end the day listening to birdsong and enjoying the peace and tranquility of small-town living.The attached garage is an impressive 23’ wide inside, providing plenty of room for your vehicles as well as hobbies, projects, and extra storage. There are also plenty of thoughtful extras throughout the home, including a very cool laundry chute on the main level, central vac, a gas line to the deck, blackout blinds in the bedrooms. This is a home that has been exceptionally cared for and thoughtfully maintained. Quick possession is available — come see for yourself all that this wonderful property has to offer! (id:63476)

550 4 Avenue SW
Sundre, Alberta
Private Prairie Creekside Oasis in Sundre! Tucked away on a quiet dead-end road, this unique property offers privacy, nature & extensive renovations on a .44-acre lot w/ Prairie Creek trickling by. Bright bi-level w/ 1,957 sq. ft. of extensively renovated living spaces, a sunny entry/sunroom & a chef-inspired kitchen with a gas range & large island. Primary bedroom is its own retreat w/ two walk-in closets, gas fireplace & a private balcony. Enjoy 3 levels of south facing decks, green house & on its own well & septic. A walkout lower level offers a bedroom, bathroom, living area, additional kitchen & separate laundry. Ideal for extended family, mother-in law, adult children or guests. Laundry up & down, abundant parking & a heated double attached garage complete this special property, & with bonus of being in the heart of Sundre & all its glory. (id:63476)
3 Evron Place
Trochu, Alberta
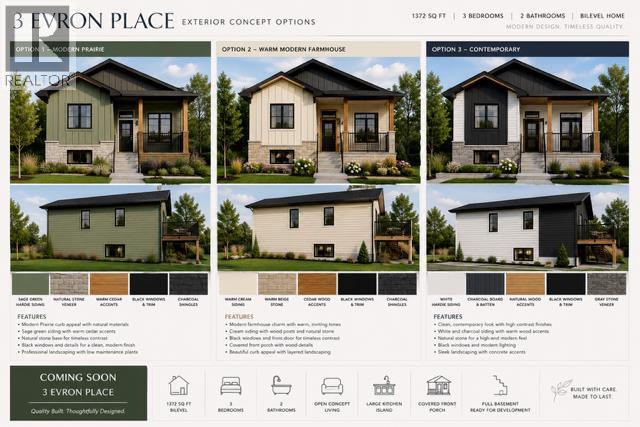
Where can you beat this Brand New Home Price. Another stunning home by C Reeds Construction Ltd. is sure to please. A true example of Great Room with this 9' ceiling Kitchen / Dining / Living Room. This spacious plan has 5 large bedrooms and 3 full bathrooms, deck off the kitchen for further entertaining space. A fully developed Basement with large games/family room down, everyone can enjoy this home. This Home in a new subdivision with quick access to schools, shopping , rec facilities and more. . Includes 6 appliances, comes with Alberta New Home Warranty. Buy now and there is several choices of how to make your new home suit your tastes. (id:63476)

1207, 10 Brentwood Common NW
Calgary, Alberta
LOCATION, LIFESTYLE, and everyday convenience come together at UNIVERSITY CITY in Brentwood. This bright 2 BEDROOM condo is an ideal fit for first-time buyers, students, medical professionals, young professionals, or investors who want one of Northwest Calgary’s most connected addresses. Step outside and you are within easy walking distance of BRENTWOOD LRT, the University of Calgary, Brentwood Village Shopping Centre, FreshCo, Calgary Co-op, cafés, restaurants, banking, professional services, and everyday errands. Foothills Medical Centre, Alberta Children’s Hospital, Market Mall, University District, Nose Hill Park, SAIT, and major routes like Crowchild Trail and Shaganappi Trail are all just minutes away, making this a location that truly works for real life.Inside, the suite feels clean, functional, and highly livable, with 9-foot ceilings, durable laminate flooring, central air conditioning, and large windows that bring in natural light. The open-concept layout keeps the kitchen, dining, and living areas connected, creating an easy space to cook, relax, study, work from home, or host friends for dinner. The kitchen offers a full stainless steel appliance package, quartz countertops, generous upper cabinetry, lower drawers, and a practical layout that makes great use of the space. The living room opens directly to a private West-facing balcony, giving you a comfortable outdoor extension for morning coffee, fresh air, or evening sunsets over the surrounding Brentwood skyline.The primary bedroom is bright and well-proportioned, highlighted with a 4-pc private ensuite complete with tile flooring, quartz vanity, and a glass-enclosed tub/shower combo. The second bedroom adds real flexibility for a roommate, guest space, office, den, or dedicated study area. A second 4-pc bath with tile flooring, quartz vanity, storage, and a tub/shower keeps the finish consistent and low maintenance. In-suite laundry adds day-to-day convenience, and the included titled undergroun d parking stall, private storage locker, secure bike storage, elevator access, fitness facility, and meeting/party room add meaningful value in a building designed for easy urban living.What really sets this home apart is the location. Living here means you can leave the car parked and move through your week with ease: hop on the CTrain, walk to groceries, grab coffee, get to class, commute downtown, bike nearby pathways, or head to Nose Hill Park for fresh air and prairie views. It is also a strong option for rental demand, with immediate proximity to the University of Calgary, health-care campuses, transit, and major employment nodes. A smart, low-maintenance option in a concrete high-rise, it offers the right balance of comfort, convenience, and connection for everyday living. Whether you are looking for a move-in-ready home base, a low-maintenance lock-and-leave lifestyle, or a smart addition to your investment portfolio, this Brentwood condo delivers a rare mix of value, convenience, and lifestyle! (id:63476)

306, 7239 Sierra Morena Boulevard SW
Calgary, Alberta
Discover comfortable, low-maintenance living at #306 in The Sierras of Richmond Hill, a well-maintained 55+ Adult Living Community. Designed to encourage an active and social lifestyle, The Sierras offers an impressive range of amenities, including a Fitness Centre, Library, Wood Shop, Guest Suites, Games, Social and Hobby rooms, and more.This bright, spacious home features a west-facing balcony, creating the perfect setting to relax and enjoy spectacular sunsets. Two deck accesses are equipped with Phantom Screens, while a wall-mounted air conditioner and ceiling fans provide excellent airflow and year-round comfort.The thoughtfully designed open-concept floor plan makes the most of the natural west-facing light and offers an inviting flow between the living and dining areas—ideal for both everyday living and entertaining. Plenty of large doorways and easy flow areas for mobility. The spacious Kitchen is well appointed with beautiful Granite countertops, a convenient eating bar, abundant cabinetry, generous workspace, and an upright pantry. Tucked conveniently at the rear of the kitchen is a large laundry/storage and pantry room, offering additional storage and room for a small freezer.A versatile Flex Room provides endless possibilities and can easily serve as a 2nd Bedroom or Guest Room, Den, Hobby Room, Home Office, or whatever best suits your lifestyle. A nearby 3 piece Bathroom adds convenience for guests and overnight visitors.The generous Primary Suite offers exceptional comfort and storage with three closets, a private Ensuite featuring a jetted tub, and direct access to the covered Balcony through a separate entrance with a Phantom Screen.For added convenience, the property includes a titled, heated underground parking stall with a front storage unit, conveniently located near the elevator. Additional building amenities include a Car Wash area, Bike Storage, and Recycling facilities—making it easy to simplify and downsize without sacrificing storage or convenience.Condo fees include heat, electricity, water, sewer, garbage, and recycling, providing simple and predictable monthly expenses.Ideally located with convenient access to Stoney Trail, Sarcee Trail, Glenmore Trail, and Richmond Road, this home is also just minutes from a variety of community amenities, restaurants, shopping, and everyday conveniences. Limited Pets allowed with Board Approval (2 cats, no dogs)A wonderful opportunity to enjoy an active, social, and comfortable lifestyle with the freedom and ease of low-maintenance living. (id:63476)

503, 1025 5 Avenue SW
Calgary, Alberta
Welcome to luxury inner-city living at the prestigious Avenue West End. Situated on the 5th floor, this pristine, original-owner end unit has been freshly painted and is completely ready to move in, offering exceptional quiet, enhanced privacy, and effortless turnkey living. Flooded with natural sunlight from its prime southwest exposure, the open layout features floor-to-ceiling windows and sits just steps from the scenic Bow River pathways. The gourmet kitchen is crafted for high-end living with built-in appliances throughout to integrate a modern minimalist sleek lifestyle, complete with a gas cooktop, built-in oven, custom cabinetry, and premium quartz countertops. The layout includes a spacious walk-in closet, central air conditioning, in-suite laundry, and a private balcony.Residents enjoy full building amenities including concierge service, 24/7 security, a fitness center, a pet grooming station, and a dedicated bike workshop, along with secure underground parking and a storage locker. Conveniently located just minutes on foot from the river, the LRT, Kensington, and downtown dining, this is a strong opportunity for lifestyle buyers or investors seeking a solid, low-maintenance asset.Schedule your private tour today. (id:63476)
First Place Realty

5936 Dalmead Crescent NW
Calgary, Alberta
Stunning Bungalow Backing Onto Green Space in Desirable Dalhousie!Welcome to this beautifully upgraded 1,391 sq. ft. bungalow, perfectly situated on a quiet street and an oversized 60-foot lot in the highly sought-after community of Dalhousie. Offering the ultimate blend of privacy and convenience, this exceptional property featuring stunning backyard with large mature trees backs directly onto a serene green space and playground, while remaining just minutes from top-rated schools, shopping, and transit. Meticulously maintained and modestly updated over the past few years, this move-in-ready home boasts substantial capital improvements, including a new high-efficiency furnace and hot water tank, fresh fencing, newer concrete rear pad, and updated front entry stairs.Step inside to find a bright, refreshed interior painted in a timeless Swiss Coffee palette. The main floor features freshly sanded and cleared original hardwood, complemented by brand-new carpet and luxury vinyl flooring that flows seamlessly through the main level and into the basement bathroom.The layout offers generously proportioned rooms throughout, featuring 3 spacious bedrooms on the main level. The fully developed basement adds incredible functional space with a 4th bedroom, a large Family room featuring wood burning fireplace, two dedicated storage rooms, and an enormous utility room. Complete with a double detached garage and an expansive, private backyard, this is a rare opportunity to own a premium lot in an unbeatable location. Call today to schedule your private viewing before it’s gone! (id:63476)
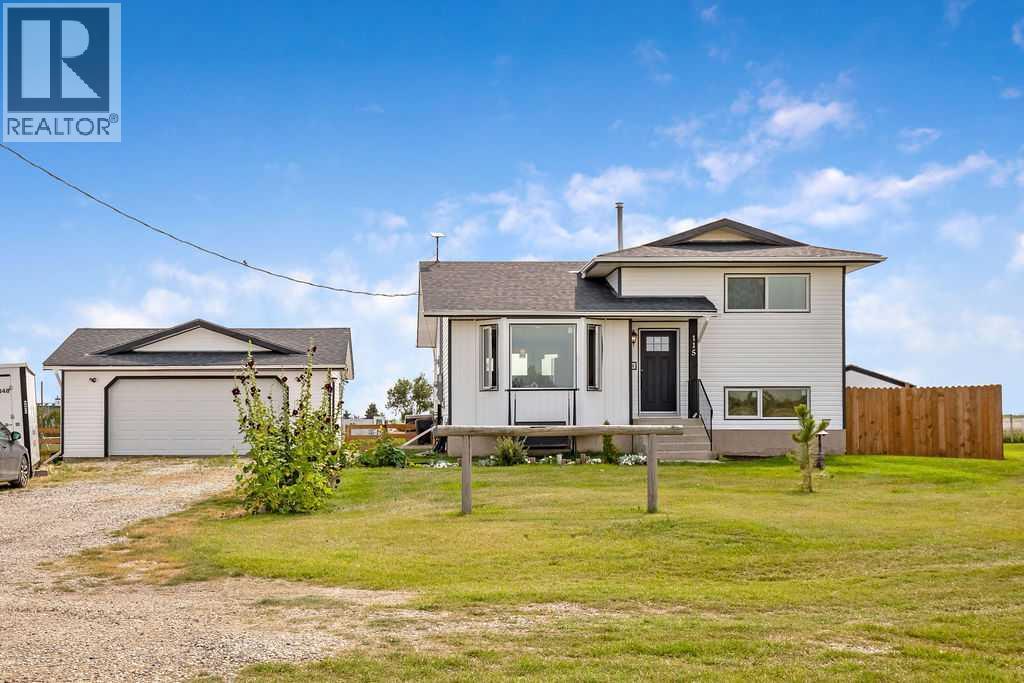
115 5 St
Rural Rocky View County, Alberta
Experience wide-open country freedom and scenic charm on this beautifully maintained half-acre property in the quiet hamlet of Dalroy. Offering exclusive small-town privacy, this tight-knit community of 22 private homes provides a peaceful escape from the city. The property sits next to the Dalroy Community Centre and local corrals, offering unobstructed pasture and horse views right from your yard. Seamlessly connected to urban hubs, you are just 20 minutes to Strathmore, 21 to Chestermere, 30 to Calgary, and 32 to Airdrie. Families will love the exceptional school accessibility: Kathryn School (K-9) is only 10 minutes away, with Rocky View Schools yellow bus transportation picking up right along local corridors. This fully finished 4-level split offers 1,884 sq ft of developed living space featuring 4 bedrooms (2 up, 2 lower) and 2 full bathrooms. The 4th-level office easily converts into a 5th bedroom by replacing the window with an egress-size model. A massive bonus is the separate, private basement entrance, providing incredible flexibility for a potential mortgage-helper suite or multi-generational living. The home is built with an engineered Permanent Wood Foundation (PWF). Documented by the Canadian Wood Council, CMHC, and National Building Codes, PWFs outperform concrete by providing superior thermal insulation, eliminating dampness, and resisting settling cracks. The home has been meticulously maintained with extensive premium renovations, including new asphalt shingles, vinyl siding, soffits, fascia, and downspouts (2024). All new flooring, new R60 attic insulation and ventilation baffles, complemented by premium new triple-glaze windows and doors throughout. Features include an upgraded 200-AMP service from the utility pole right through to a new panel (2025). Whole-home surge protector. Turn-key mechanical systems boast a newer high-efficiency furnace and humidifier (2022), a new hot water tank (2021), and a new sump pump (2023). All new PEX, a newer 34 -gallon pressure tank (2022), and a premium reverse osmosis water filtration system (2021) to handle the well's 6 GPM flow. The outdoor space features a new fence (2025) alongside an oversized, fully finished double detached garage (22'x24') that is insulated, drywalled, painted, with shelving, benches, and its own sub-panel. PLUS, a 12'x10' fully finished "She-Shed" that is insulated, drywalled, with electrical, and finished in a soft pink. Another massive highlight is the new double trailer pads (2025) with a 16-inch gravel base, equipped with full hookups including a dedicated 50-amp breaker, water, and septic connections. This acreage is supported by a highly efficient, 5-run, 400-foot septic absorption field. This turnkey property offers exceptional value, unmatched infrastructure for toys, and the perfect balance of country serenity with city access. Have your Realtor® print off attachments for schools, PWF info, shopping, and golf courses. (id:63476)

1318 Windsor Street NW
Calgary, Alberta
From the moment you pull up to this lush St. Andrews Heights street, it’s clear this isn't your standard luxury build. This is an architectural masterpiece balancing timeless character with modern functionality. With over 5,810 sq ft of total developed living space, the home underwent extensive renovations a couple years ago; including top-tier custom built-ins elevating the design & storage of the home; professional paint on all walls; wainscoting; built-ins; & the kitchen cabinetry, which shine in a classic white. The main & upper levels’ stunning natural tropical walnut floors have been fully refinished, complementing the brand-new lighting fixtures throughout the home & the plush new carpet underfoot. The main floor is a masterclass in layout & flow. Beautiful stone & refinished hardwoods ground the space, while a central two-way gas fireplace surrounded by granite connects the grand foyer to the heart of the home. The formal dining room sets a gorgeous scene with its massive front window & a unique architectural archway leading into the kitchen. Tailored for serious cooking, the gourmet kitchen features a paneled fridge, a high-end 6-burner gas range with a griddle, dual ovens, & an expansive slab-granite island with a prep sink. It opens directly into a sun-filled living room featuring a charming, rounded seating alcove, & quick access to the upper deck. Also tucked away on this level is a highly productive executive office with extensive built-ins. Upstairs, the home is bathed in natural light from strategic skylights. This level features a convenient laundry room & three remarkably large bedrooms-each equipped with its own private ensuite and cozy in-floor heating. The primary suite is a total escape, offering a sitting area, a boutique-style walk-in closet with custom dresser storage, & a spa-like 6-piece ensuite complete with a deep soaker tub, a steam shower, dual vanities, & a makeup area. The walk-out lower-level steps from traditional basement & leans into a high-end resort experience. A sprawling rec room centers around a stone feature wall, a built-in library,& a fully loaded wet bar with a paneled beverage fridge & dishwasher.Around the corner, wine collectors will find a dedicated cellar with room for over 500 bottles.This level also includes a flexible fourth ensuite bedroom & a full-scale wellness wing boasting a private gym, a second steam shower & a natural cedar sauna.The lifestyle extends right out the walk-out doors to a covered patio & a private backyard space with a dedicated gas fire pit area, making it perfect for evening entertainment.The triple oversized, heated garage adds functionality & additional storage. Beyond the property line, the location is unbeatable-offering effortless walkability to schools, Foothills Hospital, McMahon Stadium, the UofC, & local shopping.Benefiting from recent, high-caliber capital investments, this is a rare opportunity to secure a deeply cared-for, legacy estate in one of the city's finest neighborhoods. (id:63476)

1321, 222 Riverfront Avenue SW
Calgary, Alberta
Sky-High Luxury Living in the Waterfront! Exceptional value! $80,000 in upgrades! Prime northwest corner location with spectacular views of Prince's Island Park, Bow River, mountains, COP and the downtown city lights! The many large expansive corner windows provide an abundance of bright natural light while enhancing those incredible views from every room! Exceptional open floor plan that's perfect for entertaining and great layout with opposite side bedrooms for complete privacy! Completely renovated kitchen, bathrooms, flooring and UV-Coated windows all in 2018. Immaculate 2 Bedroom + Den home with gorgeous hardwood flooring, quartz counter-tops throughout, soft-close kitchen drawers, custom Hunter Douglas blinds and tasteful recessed lighting! You'll be sure to enjoy the large covered balcony with incredible views, natural-gas fireplace, 5 pce ensuite bath with soaker tub and rain shower, custom closet organizers, separate office-den, open kitchen with large eat-in Island, gas range, 2 built-in freezer drawers, brand new dishwasher and microwave, separate laundry room with storage, high-end stack washer/dryer and spacious entrance to greet your guests. Comes with 2 very convenient SXS parking stalls across from elevator doors and storage locker in secure storage room. **Vacant with a quick possession available!** The luxurious Waterfront towers provide first-class amenities with concierge service, impressive lobby with comfortable seating area, fully equipped fitness center, hot tub area, steam room, yoga studio, social lounge with billiard table, awesome Theater room, private inner courtyard and 2 car wash bay facilities! The location is extraordinary along the south bank of the Bow River next to Prince's Island Park, world-class pathway system, near by shops and boutiques, great restaurants and cafes, Chinese Cultural Center and quick access to transportation and the LRT. Time to enjoy the ultimate in downtown urban living! (id:63476)
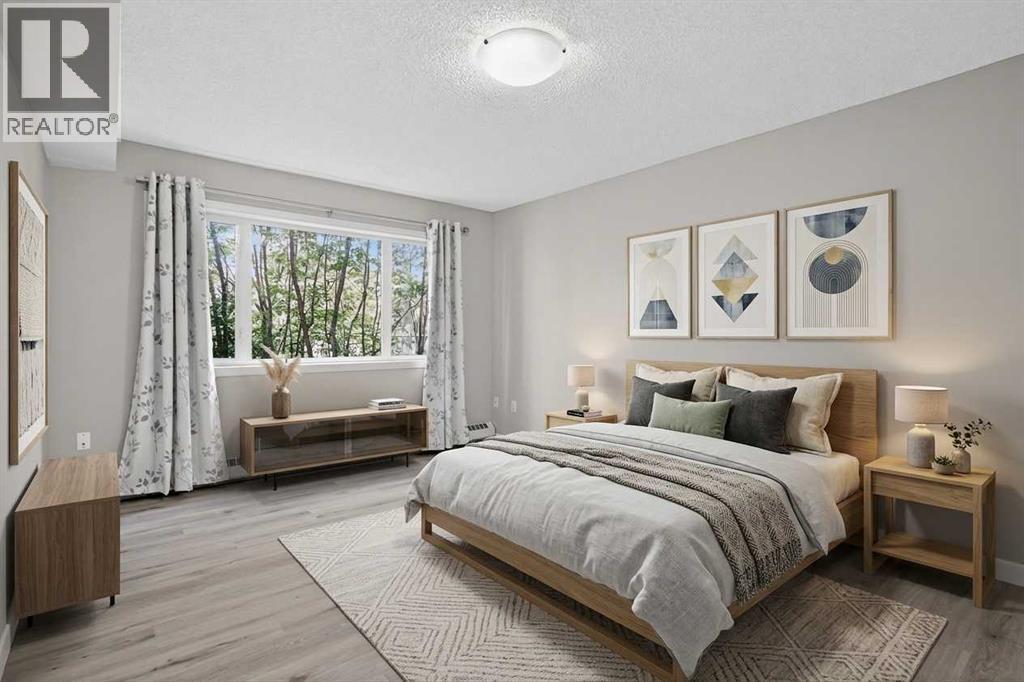
116, 790 Kingsmere Crescent SW
Calgary, Alberta
Situated in the sought-after Aurora at Chinook complex, this immaculate main-floor residence offers a refined blend of executive style, low-maintenance living, and central accessibility. Thoughtfully upgraded with brand-new luxury vinyl plank flooring, fresh professional paint, and a comprehensive deep clean, the home presents a turnkey opportunity for discerning buyers and savvy investors alike.The home’s main-level positioning provides effortless, stair-free access while maximizing natural light across an expansive open-concept footprint. At the center of the living area, a cozy gas fireplace creates an inviting focal point for relaxation. The kitchen is tailored for both effortless meal prep and seamless entertaining, featuring durable solid granite countertops, a raised breakfast bar, stainless steel appliances, and ample cabinetry.The primary suite serves as a quiet retreat, complete with a generous layout, a spacious walk-in closet, and direct cheater-door access to the full four-piece bathroom. In-suite laundry adds daily functionality, but the property’s rare parking and storage assets truly set it apart. Departing from the standard single-stall allotment, this residence includes two secure, heated underground titled parking stalls alongside an exceptionally rare, fully enclosed titled storage locker featuring solid walls and a private lockable door.Outdoor living is centered around a private ground-floor patio equipped with a gas line hookup, overlooking a peaceful green space. Set within a boutique, well-managed building with strong financial reserves, the address offers quick access to Chinook Centre, LRT transit, Macleod Trail, and Glenmore Trail—delivering sophisticated urban living with absolute peace of mind. (id:63476)
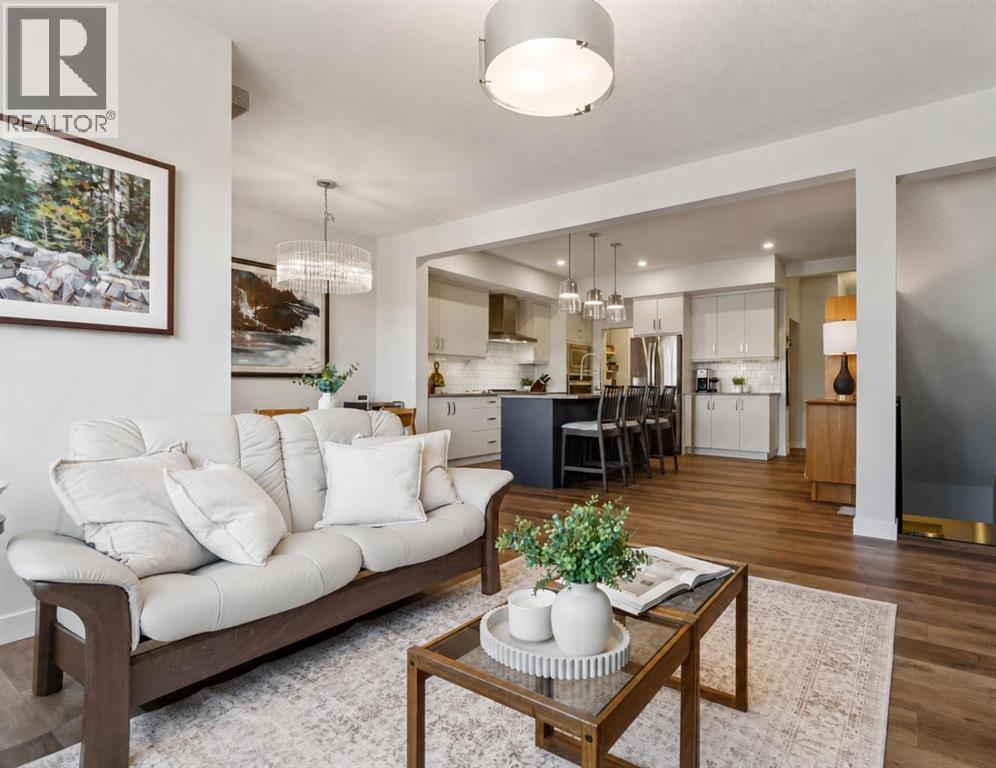
24 Willow Park Point
Cochrane, Alberta
BEAUTIFULLY UPGRADED | FULLY FINISHED | 4 BEDROOMS UPSTAIRS |QUARTZ COUNTERTOPS THROUGHOUT | WHITE CABINETRY | BUILT-IN APPLIANCES | GAS COOKTOPWALKTHROUGH PANTRY | OPEN-CONCEPT LAYOUT | GAS FIREPLACE | UPPER-LEVEL LAUNDRY | SPACIOUS PRIMARY RETREAT | WALK-IN CLOSET | BLACKOUT BLINDS |FULLY FINISHED BASEMENT | ROOM TO ADD BEDROOM | 3 PIECE BATHROOM| WALKING DISTANCE TO BOW VALLEY HIGH SCHOOL | NEW PUBLIC SCHOOL TO BE FINISHED IN 2028 WITHIN WALKING DISTANCE | WILL BE CLOSE TO NEW SOUTH BOW AMENITIES Welcome to this beautifully upgraded, fully finished home offering exceptional functionality, modern finishes, and thoughtful design throughout—perfect for growing families.The main floor features 9-ft ceilings, elegant quartz countertops throughout, and timeless white cabinetry paired with high-end finishes. The well-appointed kitchen is designed to impress with built-in appliances, a gas cooktop, range hood, and a convenient walkthrough pantry.The open-concept layout flows seamlessly into the inviting living area, complete with a gas fireplace and large windows with automatic blinds, creating a bright and comfortable space for everyday living and entertaining.Upstairs, you’ll find a spacious upper-level laundry room, a full 4-piece bathroom, and four generously sized bedrooms. The primary retreat offers a walk-in closet, blackout blinds (top-down/bottom-up), and a private 4-piece ensuite with a stand-up shower.The fully finished basement adds even more versatile living space, complete with a 3-piece bathroom and potential to easily add an additional bedroom.This beautifully finished home delivers the perfect blend of space, upgrades, and everyday functionality—ready for you to move in and enjoy. (id:63476)
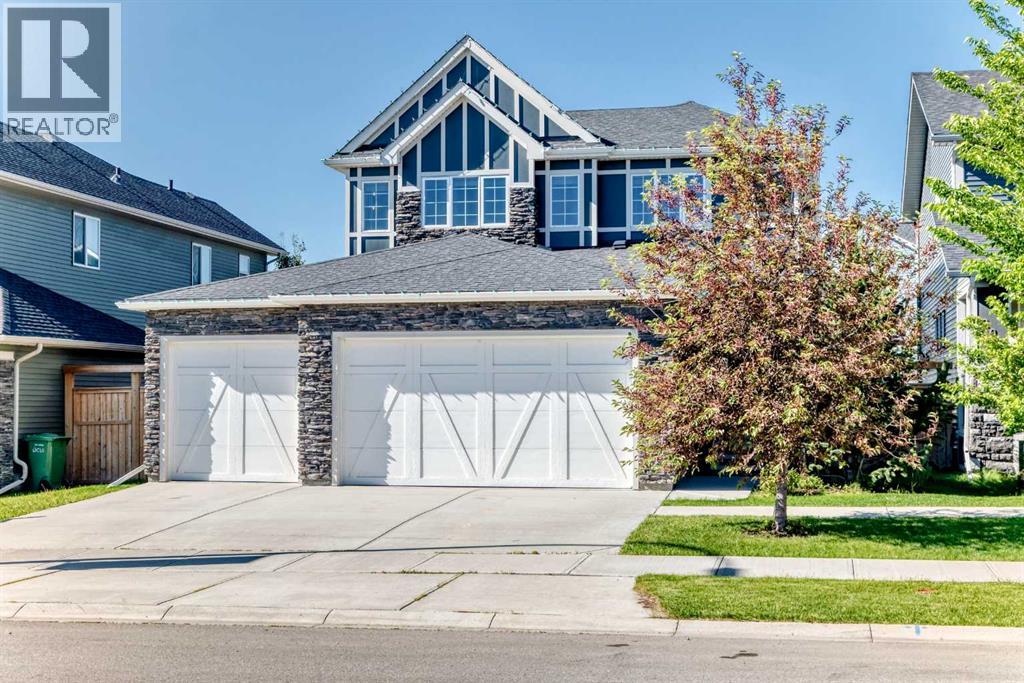
209 Sandpiper Boulevard
Chestermere, Alberta
$40K PRICE REDUCTION JULY 24TH!!!! FORMER SHOWHOME!! WOW!! Built by quality builder 'Broadview Homes', welcome to 209 SANDPIPER Boulevard! A beautifully finished 5-level split offering over 3,100 sq. ft. of finished living space, a standout design and an exceptional amount of room to live, gather and unwind!! From the stone-accented exterior and triple attached garage to the warm, modern interior, this home makes an immediate impression. The rare multi-level layout creates natural separation between the main living spaces, private bedrooms and lower entertaining areas, while still feeling open, connected and comfortable for everyday family life. The kitchen is a true centrepiece, featuring full-height cabinetry, an oversized island, herringbone tile backsplash, stainless steel appliances, a farmhouse sink, quartz countertops and generous prep space. A walk-through pantry connects seamlessly to the laundry and mudroom area, complete with its own laundry sink, adds everyday convenience without taking away from the polished feel of the main level. Just off the kitchen, the dining space is anchored by a striking brick feature wall and gas fireplace, creating a warm and memorable setting for meals, hosting and relaxed evenings at home. Multiple living areas give this home a level of flexibility that is hard to find. The dramatic upper living room features soaring ceilings, tall windows, engineered hardwood and beautiful natural light, while the upper bonus room offers another bright and comfortable space that can easily function as a media room, playroom, office, reading room or quiet retreat. The upper level is designed with comfort in mind. The spacious primary suite feels calm and refined, complete with a coffered ceiling, walk-in closet and a beautifully finished 5-piece ensuite with dual vanities, a soaker tub, separate tiled shower and elegant built-in storage. Two additional bedrooms and a 4-piece bathroom complete the bedroom level. The lower level continues the home’s impressive versatility with a stylish bar area, spacious games/rec room, 3-piece bathroom and plenty of room for a pool table, card table, theatre space or casual entertaining. It feels like a true extension of the home, offering another full area to gather, relax and enjoy. Outside, the sunny south-southwest facing backyard offers a great mix of usable lawn, stone patio space, a firepit area and a covered deck off the main living level, perfect for summer evenings and easy indoor-outdoor living. With dual furnaces, dual air conditioning units, a triple attached garage with a gas line roughed in for a future heater, beautiful finishes and a rare 5-level split layout, this is a stunning home offering real presence, comfort and personality. Be sure to click on the link to view the Virtual Tour! (id:63476)

1508 6 Street SW
Calgary, Alberta
Rare opportunity in the belt line district. All 3 owners have come together to sell the entire building. With this building you aren’t just buying a home or investment property you are buying a piece of art. Designed by Davignon Martin and appearing in the 2006 edition of Canadian Architect. This building will be the crown jewel of your property collection. All 3 of the units are unique in their own ways and the solid concrete and steel construction means they are built to last. The Penthouse (unit 300) is a 2 storey apartment with 3 bedrooms and 2 bathrooms. There is a circular staircase connecting the 2 floors and features a roof top terrace. Perfect for entertaining and hosting your own Stampede after party. Suite 200 is a fully furnished unit with 2 Beds 1 bath and a private balcony. Suite 100 is another multi level unit with the main living area consisting of 2 Beds 1 bath and a large deck off the back of the building. The bottom level is connected and was previously used as an office space with reception area and bathroom. On the ground floor there is a heated 3 stall garage and a fully enclosed carport. The location also makes this property well suited for short term rentals being right next to all the unique shops and restaurants 17th Ave has to offer and walking distance to the Stampede Grounds. Don’t miss out on the opportunity to own this truly 1 of a kind property in the heart of all the action! (id:63476)
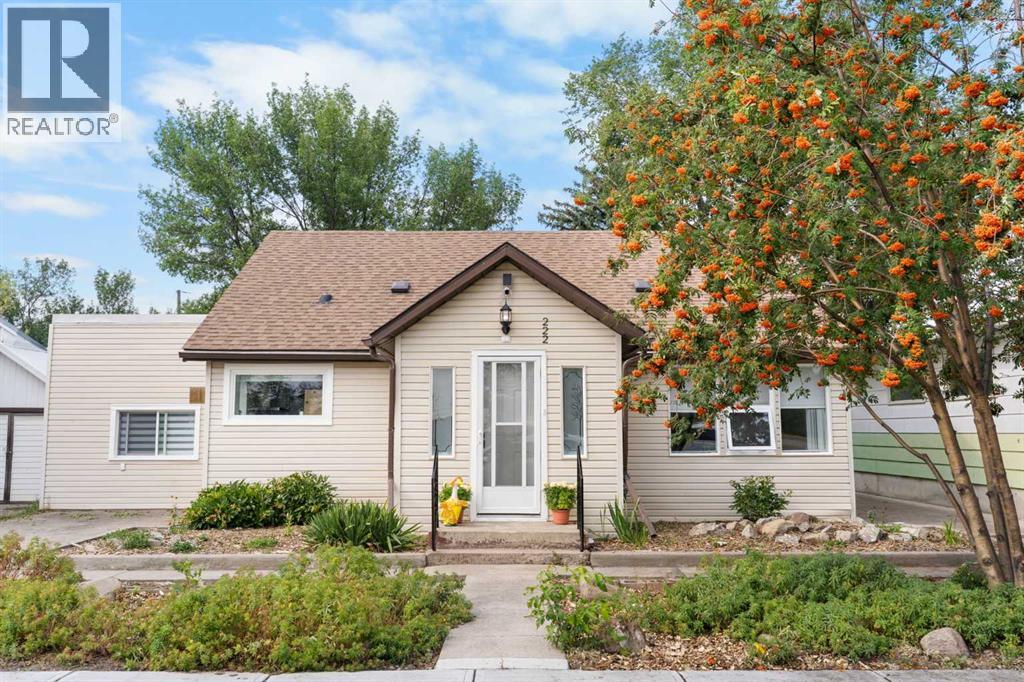
222 45 Avenue W
Claresholm, Alberta
Welcome to this beautifully updated 1 1/2 storey home offering almost 1600sf of modernized living space on a generous 650 sq. m. lot! From the moment you step inside, you’ll appreciate the extensive quality updates, fresh, contemporary colour palette, and stylish new Luxury Vinyl Plank flooring throughout the main level.The bright and functional kitchen features crisp two-tone cabinetry, new laminate counters, matching centre island with dishwasher, newer stainless steel appliances (including a ‘statement’) range hood), and a pantry. Discover a truly unique, custom architectural feature - a hidden slat-wall door that opens to the partially developed basement.The main level offers flexible living spaces, a fully refreshed 4-piece bathroom with new vanity and vessel sink, and two comfortable bedrooms. Step upstairs into your private retreat: a fully permitted, newly-renovated attic that functions as a spacious third bedroom, office, exercise space or bonus room/entertainment area. There’s even a dedicated sitting/lounge area, closet and a convenient powder room.Key technical and mechanical highlights include 100-amp electrical service with a dedicated sub-panel for the upper level, a high-efficiency furnace, and updated vinyl windows in many of the rooms.Outside, enjoy the expansive backyard featuring an oversized 21’ x 24’ detached garage - ideal for a workshop or vehicle storage - plus ample space for outdoor living, garden beds, or RV parking. Located in a quiet, established Claresholm neighbourhood close to schools, parks, and local amenities, this turnkey property offers incredible square footage and exceptional value. Just move in and enjoy! (id:63476)
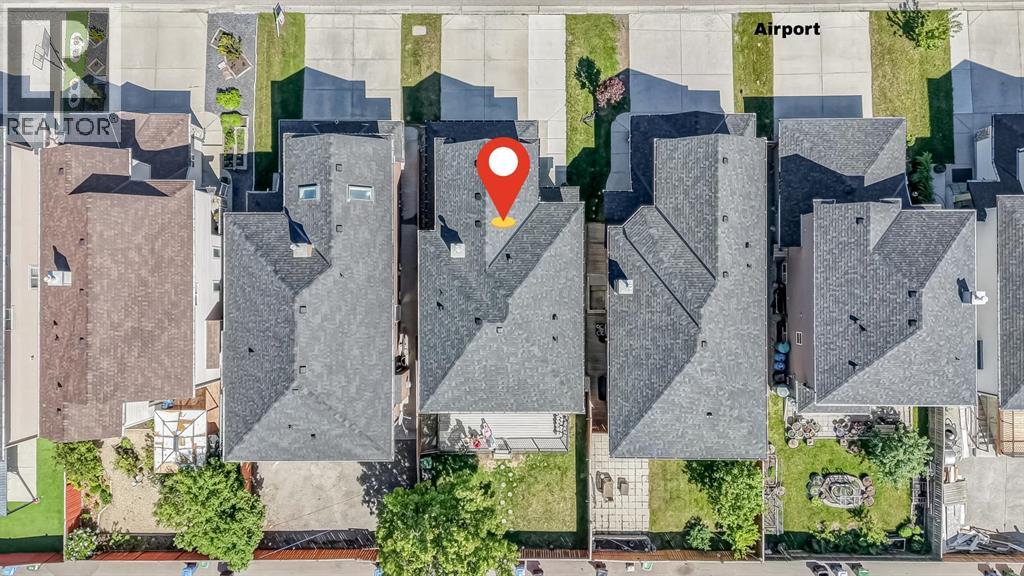
84 Saddletree Close NE
Calgary, Alberta
Imagine being able to walk your kids to school, visit the Gurudwara or mosque, and grab groceries within minutes of your home. Welcome to 84 Saddletree Close NE, a well-maintained front garage home located in the highly connected community of Saddleridge.This home offers a functional and family-friendly layout with a main floor den, ideal for a home office, study space, or flex room. The main level also includes a half bathroom, a spacious kitchen with ample cabinetry, a dining area, and a bright and open living room designed for everyday comfort and gatherings.Upstairs, you will find a large bonus room filled with natural light, along with three generously sized bedrooms. Each bedroom offers excellent space, and the upper level is completed with two full bathrooms, providing convenience for the entire family.The exterior features a fully fenced backyard with a large deck, perfect for outdoor entertaining. The property also includes back alley access and an extended front parking pad with space for up to three vehicles, in addition to the double attached garage. Basement is partially finished with the framing and wiring in place. The location is one of the strongest features of this home. You are within walking distance to Guru Gobind Singh School, nearby mosques, multiple public and Catholic schools, grocery stores, restaurants, parks, and transit options. The LRT station is also close by, making commuting across Calgary simple and efficient.This is a great opportunity to own a spacious, well-kept home in one of Northeast Calgary’s most convenient and family-oriented communities. (some of the images are AI Genertaed) (id:63476)