
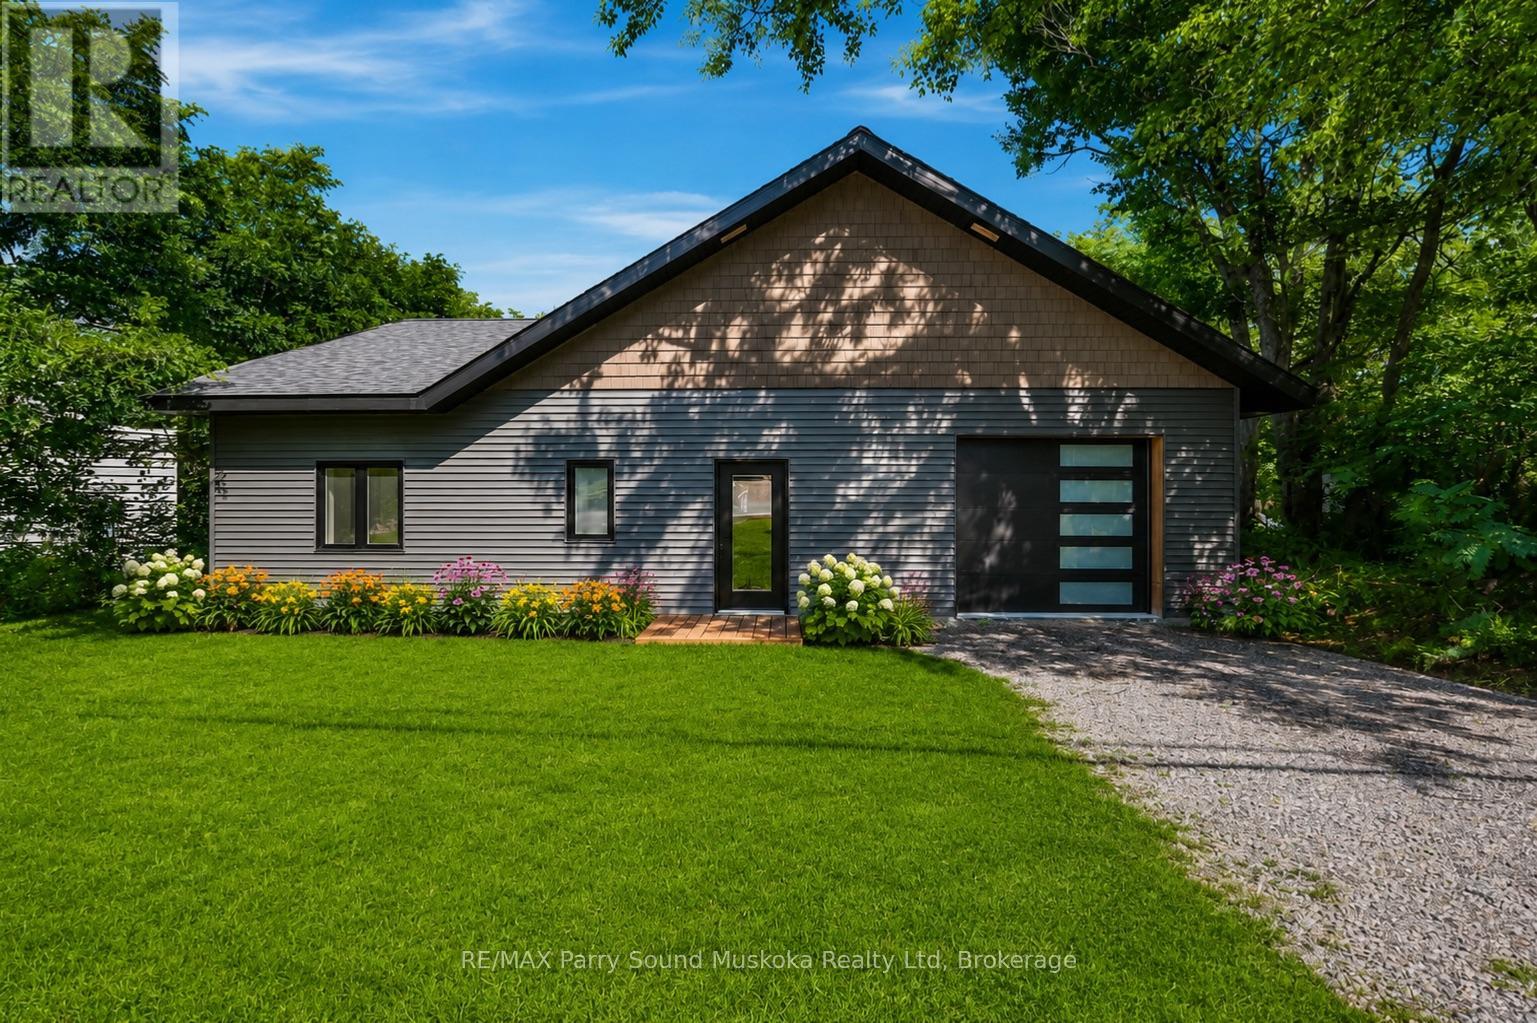
1232 518 Highway
Seguin, Ontario
New Home Alert! A blank canvas awaits to make your footprint in cottage country. This brand-new three bedroom, bungalow, two bathroom bungalow with attached garage is located in the charming village of Orville, just 15 minutes from the town of Parry Sound. No steps! A perfect size of approximately 1300 square feet and everything on one floor. Everything here is new - start creating the first of many beautiful memories in a home that's truly your own. Open concept layout with large windows in every room bring in plenty of natural light, and you can walk right out to the backyard patio. There's just enough grass for a sitting area for a barbecue, a swing for the kids to play and space for a pet - without a big lawn to maintain. Enjoy in-floor heating, a new septic system, and a drilled well, along with good closet space throughout. The home has been freshly painted and recently detail-cleaned, ready for you to move in immediately. Radiant heat floors for efficiency.Ceiling pot lights add a modern touch, and laundry hook-up plus laundry rough-in are already in place for your convenience. Enjoy true cottage country living with nearby lakes to launch your boat for fishing and exploring, plus beaches for swimming. Orville features a park, baseball diamond, community center, a summer market, and a convenience store with an attached liquor store. Visit Parry Sound for big box stores, shopping, a hospital, public and Catholic schools, a new high school, a theatre of the arts, and trails - all centred around Georgian Bay and its 30,000 islands, complete with waterfront shops and restaurants. This home is a great fit for first-time homebuyers, retirees, or island owners needing a place to stay in the winter, with all-season activities nearby including ATV and snowmobile trails. Pictures include both vacant (actual) rooms and renders to help you vision and paint your canvas - click on the media arrow below for video. (id:63476)

257, 15538 Old Trail
Plamondon, Alberta
Fabulous 3 bedroom seasonal lakefront cabin situated in Bayview Beach on beautiful Lac La Biche Lake. Features include a large living room with wood stove, island kitchen with eating bar, and dinette area, expansive primary bedroom with his and hers closets and French door to private covered deck area. Rare west facing double lot with a white sand beach with endless postcard worthy sunsets. In addition to a 298 sq. ft. guest house, there is also a bunk house that sleeps 2. Numerous out buildings such as a wood shed, quonset tarp shelter for all boat, toys and equipment. Also comes with all furnishings, hot tub next to the deck and 92' of custom aluminum dock with wheels, lights and accessories. Site on your large covered deck complete with awnings and relax around your firepit to enjoy the serene and scenic views of the lake, wildlife and sunsets all summer long. One of a kind property awaits you, your family and friends. (id:63476)
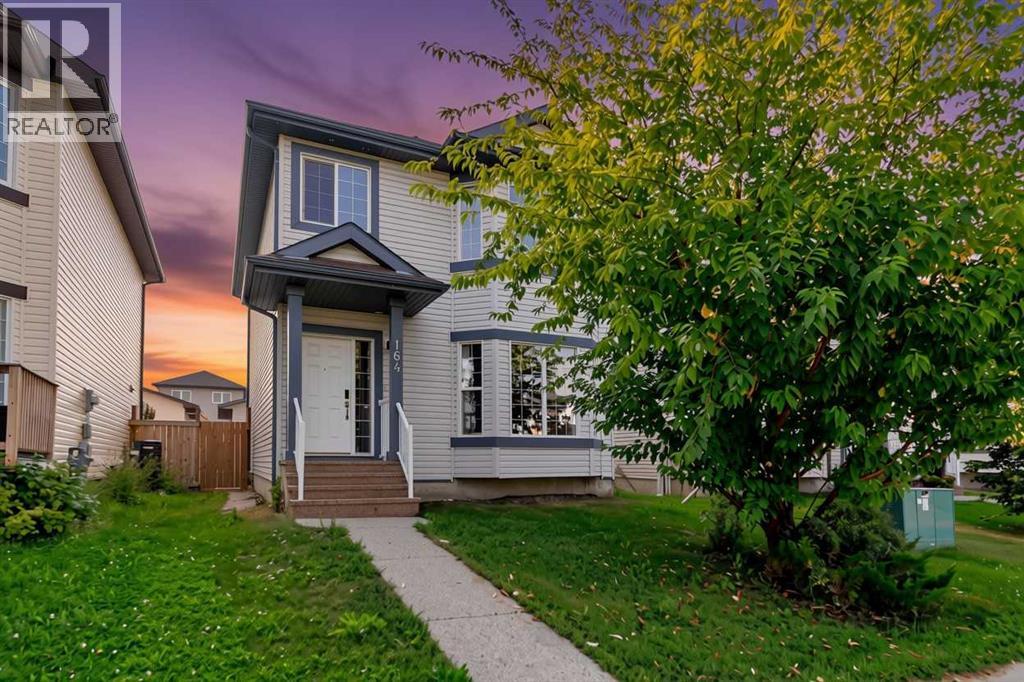
164 Fireweed Crescent
Fort Mcmurray, Alberta
Well maintained family home offering the space, functionality, and location you are looking for! Ideally situated close to schools, bus routes, grocery stores, parks, scenic trails, and everyday amenities, this home makes family living both convenient and enjoyable. Step inside to a bright and spacious main floor featuring a generous living room with plenty of space for large furniture, a versatile dining room that can easily serve as an office or a formal dining space, a convenient 2-piece powder room, and a functional kitchen complete with updated appliances and a cozy dining nook. Upstairs, you’ll find the ideal family layout with four spacious bedrooms on the same level, including a comfortable primary retreat with its own ensuite bathroom, plus an additional full bathroom. The fully finished basement provides even more living space with a large recreation/family room perfect for movie nights, a home gym, or a children’s play area. This level also includes a fifth bedroom, another full bathroom, laundry room, and additional storage. Outside, enjoy a low-maintenance backyard designed for relaxing instead of yard work, complete with a large deck that’s perfect for summer BBQs and entertaining. The heated double detached garage adds year-round comfort and convenience. Recent updates include new kitchen and basement flooring (2025), as well as a new stove and dishwasher (2025). This move-in ready home offers exceptional value, plenty of space for a growing family, and a fantastic location—don’t miss your opportunity to make it yours! (id:63476)

607, 13221 Macdonald Drive
Fort Mcmurray, Alberta
RENOVATED 1 bedroom, 1 bath condo is perfect for the empty Nester, professional couple, or investors alike. If you are looking to downsize or just an affordable living, come check out 607 - 13221 MacDonald Drive, located in the Tower 2 - Concrete buildings. This condo complex is one of the best run condo complex's in the City and is certified by the RMWB as crime free. Enjoy parks, trails, MacDonald Island and SMS Place for concerts, schools, shopping and all amenities, located in the area within walking distance. So many things to LOVE about this place. For those savvy buyers, there is a tenant in place on a month to month, which is also professionally managed, making it a turnkey investment. Call now to view, please give 24 hours notice for all viewings. (id:63476)

522, 8528 Manning Avenue
Fort Mcmurray, Alberta
HOTEL READY! JUST BRING YOUR SUITCASE! This AMAZING investment opportunity awaits you! Do you commute to Fort McMurray for work? Are you an empty nester or professional couple? This opportunity is for you! This one bedroom condo apartment has an concept and contemporary feel, just like a hotel! Fully self contained with full kitchen, stocked with all the dishes, pots, pans small appliances and more! Over looking into your living area where you can enjoy your own exclusive use balcony deck. The bedroom is spacious with its own closet and direct access to the main bathroom. So many things to LOVE about this home including the fantastic price! If you are a savvy buyer then come check this one out, you will want to make this your own today! Call now to view. (id:63476)
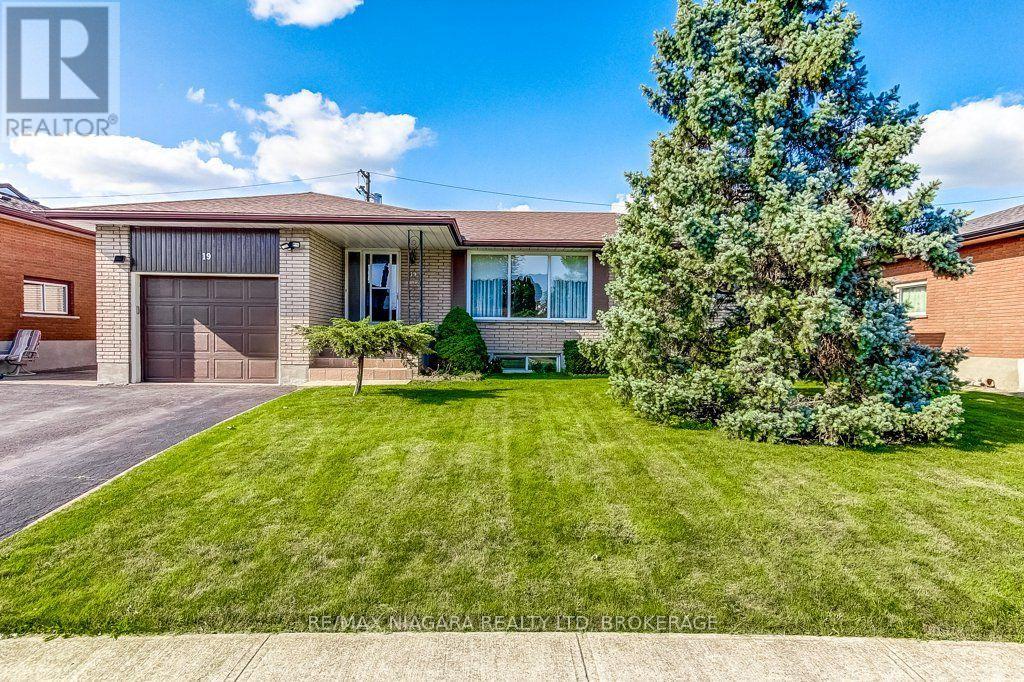
19 Eastdale Crescent
Welland, Ontario
Welcome to 19 Eastdale Crescent, a well-maintained 3-bedroom brick bungalow offering excellent in-law potential and versatile living space in an established Welland neighbourhood. With a separate entrance to the lower level, second kitchen and bathroom, and ample space to create additional bedrooms downstairs, this home provides an ideal setup for extended family living or those looking for added flexibility. The main floor offers a bright and inviting layout with large windows providing plenty of natural light throughout. The spacious living room features hardwood flooring. Three comfortable bedrooms and a full bathroom complete the main level.The finished lower level contains a large recreation/living area, second kitchen and full bathroom are already in place. Outside, enjoy a generous fully fenced backyard with a large patio, sheds, mature lawn and established garden and landscaping-perfect for children, pets, gardening and summer gatherings. Located close to schools, parks, shopping, recreation and everyday amenities, 19 Eastdale Crescent is a fantastic opportunity for families seeking a comfortable 3-bedroom bungalow with the added benefit of flexible lower-level living and in-law potential. Roof approximately 5 years old, Furnace 2022, Hot water heater 2026 (owned) (id:63476)
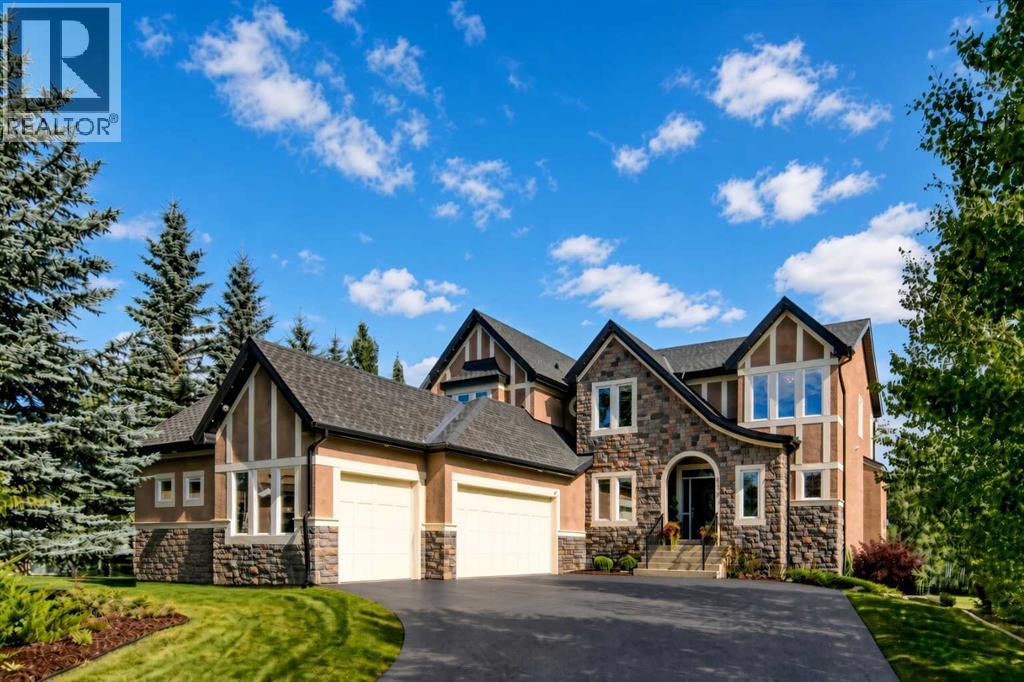
136 Heritage Isle
Heritage Pointe, Alberta
Welcome to this exceptional luxury estate, and perfect family home for your growing or older family, in the exclusive lake community of Heritage Pointe. Properties of this size rarely come to market, particularly in a setting like this. Buyers considering communities such as Cranston, Serenity, The pointe at Legacy, or Artesia will immediately appreciate how much more land, privacy and breathing room this remarkable property provides. This impressive two-storey walkout offers over 4,600 sq. ft. of refined living space, 6 bedrooms, 4 bathrooms, a triple heated garage, and a very rare massive 0.68-acre lot. The back yard is a kids oasis with large play structure, basketball hoop and still room to add an outdoor pool, rink or sports court. Striking curb appeal, brand new low maintenance crumb rubber overlay driveway, mature landscaping, and feature stonework set the tone for what’s inside. A grand foyer opens to soaring ceilings, a statement staircase, and a light-filled open layout enhanced by extensive recent upgrades. The chef’s kitchen is beautifully reimagined with ceiling-height custom cabinetry, crown moulding, freshly painted white finishes with black hardware, granite countertops, herringbone backsplash, premium appliances including a 6-burner gas range, and a large island. The dining area flows seamlessly to a wrap-around deck with sweeping ravine, with Heritage Pointe Golf Course directly below.The main level also includes a private office/den, walk-through pantry, mudroom with built-ins, and a stylishly updated powder room with designer finishes. Upstairs, the primary suite offers a serene retreat with a fully updated 5-piece ensuite, custom lighting and chandelier, and a walk-in closet with built-ins. Three additional bedrooms, and a spacious laundry room complete the upper level. The walkout basement is designed for entertaining, featuring tall ceilings, oversized windows, and an open layout with a wet bar and wine fridge. Two additional bedrooms/flex sp aces (including a gym), a 3-piece bath, and a built-in office area complete this level, with direct access to the outdoor living space/patio and natural surroundings. A rare offering in one of Heritage Pointe’s most sought-after locations—delivering luxury, privacy, and an unmatched lake and golf lifestyle in one of the best neighbourhoods anywhere. (id:63476)
405 3658 Banff Court
North Vancouver, British Columbia
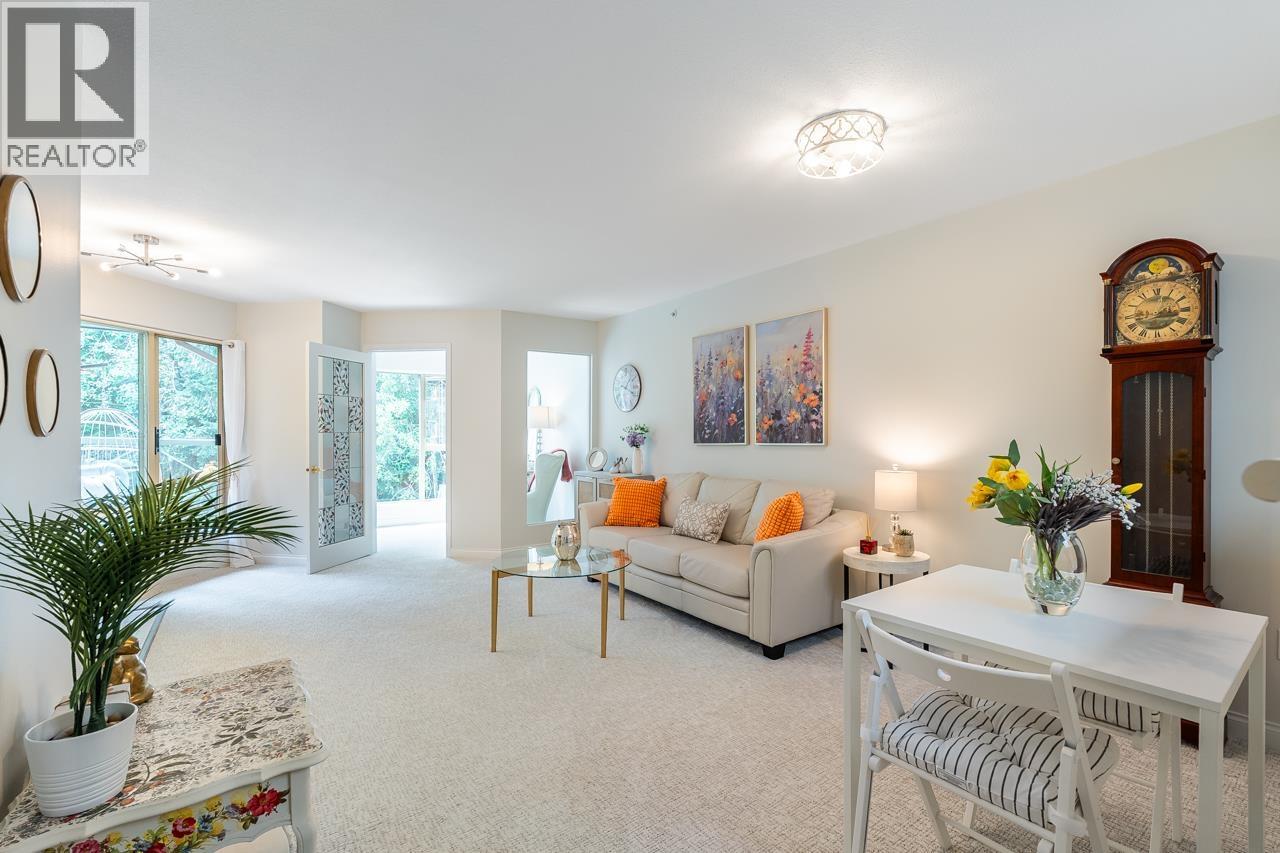
Live at The Classics! This tastefully updated, top floor, spacious 1 Bedroom + Den (w/ Vaulted Ceiling) with 2 full bathrooms overlooking lush forest trails checks all the boxes! Den w/closet could be 2nd bedroom. Kitchen skylight. Recent upgrades to the home include flooring (cork & carpet), toilets, paint & appliances: stove, washer & dryer. 1 parking & 2 storage lockers! Visitor Parking. Guest Suite. Car Wash bay. PETS: 2 cats or 2 dogs or 1 of each! Development backs onto Parkgate Park. Steps to Parkgate Community Centre & Parkgate Village Mall. Close to Mt. Seymour & Deep Cove, Golf Course, Hiking & Biking Trails and all that North Van living has to offer! Showings by appointment. See updated photos and video - Check out the Virtual Tour! OPEN HOUSE SATURDAY AUGUST 22: 2-4 (id:63476)

777 East Lakeview Road
Chestermere, Alberta
Welcome to 777 East Lakeview Road, a distinctive five-bedroom family home offering over 3,350 sq. ft. of developed living space, beautiful front landscaping, and a truly exceptional, park-like backyard. A covered veranda and charming water feature create an inviting approach, while hardwood flooring, detailed millwork, decorative smooth-border ceilings, and ornate ceiling medallions bring warmth and character inside. The formal living and dining rooms provide plenty of space for entertaining, while granite countertops and stainless steel appliances anchor the spacious kitchen. Abundant cabinetry and a large pantry keep everything organized, and the adjoining breakfast nook offers a comfortable place for everyday meals. Nearby, the family room invites everyone to gather around its wood-burning fireplace and built-in cabinetry. A two-piece bathroom completes the main floor, while central air conditioning provides welcome comfort throughout the warmer months. Upstairs, three spacious bedrooms provide plenty of room to settle in and grow. The primary retreat includes a large walk-in closet and a beautifully appointed ensuite finished with travertine tile, dual vanities, a clawfoot soaker tub, and a glass-enclosed shower. Two additional bedrooms and a four-piece bathroom complete the upper level. The developed basement expands the home with a generous recreation and media area, a compact secondary kitchen, two additional bedrooms, a four-piece bathroom, and a sauna. Separate exterior access from the sunken rear patio adds even more flexibility for guests, extended family, hobbies, or a private workspace. Outside, the large rear deck, complete with a natural gas barbecue hookup, provides an ideal setting for cooking, dining, and relaxing while overlooking the remarkable backyard. Stone patios and pathways wind through mature trees, established gardens, and generous lawn space, leading to a private firepit area tucked into the surrounding greenery. Two storage sheds provid e room for gardening equipment and seasonal belongings. The attached double garage is equally practical, with epoxy flooring and an extended workshop and storage area. Spacious, welcoming, and full of personality, this is a wonderful home for a family that values both indoor comfort and exceptional outdoor living. (id:63476)
10 Major Stewart Lane SE
Calgary, Alberta
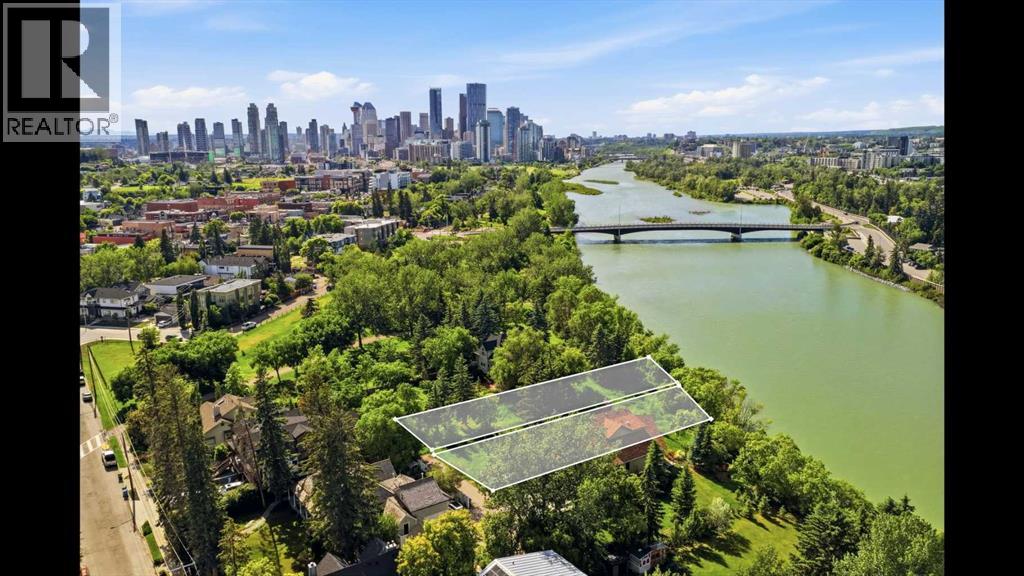
Hidden behind the historic Major Stewart House and tucked within a private enclave off New Street, 10 Major Stewart Lane offers approximately 50 feet of direct Bow River frontage in one of Calgary's most unique and exclusive locations. This exceptional 892 square metre riverfront property combines privacy, nature, and inner-city convenience in a setting that few Calgarians even know exists.Accessed via a secluded private lane shared by only a handful of residences, the property offers a remarkable opportunity to create a custom riverfront home surrounded by mature trees, natural landscapes, and unobstructed Bow River views. The extensive Inglewood flood mitigation improvements provide additional confidence while preserving the experience of true riverfront living.Located directly across from the Calgary Zoo and minutes to downtown, East Village, Deerfoot Trail, and all of the shops, restaurants, breweries, and culture that make Inglewood one of Calgary's most sought-after communities, this location offers an exceptional lifestyle that is nearly impossible to replicate.The surrounding area continues to attract some of Calgary's most respected builders, architects, and design professionals, further reinforcing the long-term value and desirability of this remarkable riverfront setting.For buyers seeking an even larger opportunity, the adjacent property at 14 Major Stewart Lane is also available, creating the potential to secure approximately 100 feet of direct Bow River frontage and nearly half an acre of inner-city land.Whether purchased individually as a spectacular custom home site or combined to create one of Calgary's great riverfront estates, opportunities like this are exceptionally rare and may never exist again. (id:63476)

306, 7239 Sierra Morena Boulevard SW
Calgary, Alberta
Discover comfortable, low-maintenance living at #306 in The Sierras of Richmond Hill, a well-maintained 55+ Adult Living Community. Designed to encourage an active and social lifestyle, The Sierras offers an impressive range of amenities, including a Fitness Centre, Library, Wood Shop, Guest Suites, Games, Social and Hobby rooms, and more.This bright, spacious home features a west-facing balcony, creating the perfect setting to relax and enjoy spectacular sunsets. Two deck accesses are equipped with Phantom Screens, while a wall-mounted air conditioner and ceiling fans provide excellent airflow and year-round comfort.The thoughtfully designed open-concept floor plan makes the most of the natural west-facing light and offers an inviting flow between the living and dining areas—ideal for both everyday living and entertaining. Plenty of large doorways and easy flow areas for mobility. The spacious Kitchen is well appointed with beautiful Granite countertops, a convenient eating bar, abundant cabinetry, generous workspace, and an upright pantry. Tucked conveniently at the rear of the kitchen is a large laundry/storage and pantry room, offering additional storage and room for a small freezer.A versatile Flex Room provides endless possibilities and can easily serve as a 2nd Bedroom or Guest Room, Den, Hobby Room, Home Office, or whatever best suits your lifestyle. A nearby 3 piece Bathroom adds convenience for guests and overnight visitors.The generous Primary Suite offers exceptional comfort and storage with three closets, a private Ensuite featuring a jetted tub, and direct access to the covered Balcony through a separate entrance with a Phantom Screen.For added convenience, the property includes a titled, heated underground parking stall with a front storage unit, conveniently located near the elevator. Additional building amenities include a Car Wash area, Bike Storage, and Recycling facilities—making it easy to simplify and downsize without sacrificing storage or convenience.Condo fees include heat, electricity, water, sewer, garbage, and recycling, providing simple and predictable monthly expenses.Ideally located with convenient access to Stoney Trail, Sarcee Trail, Glenmore Trail, and Richmond Road, this home is also just minutes from a variety of community amenities, restaurants, shopping, and everyday conveniences. Limited Pets allowed with Board Approval (2 cats, no dogs)A wonderful opportunity to enjoy an active, social, and comfortable lifestyle with the freedom and ease of low-maintenance living. (id:63476)

31 Montenaro Bay
Cochrane Lake, Alberta
Luxurious Executive Custom-Built Bungalow Home with Walkout Basement backing onto the LAKE with SPECTACULAR ROCKY MOUNTAIN VIEWs. This home is in the charming community of Monterra on Cochrane Lakes. Country Living with City Convenience. This HOME nestled on .48 Acres offers over 3600SF of LIVING SPACE with HEATED 4 CAR GARAGE and a FENCED YARD. The features of this property are endless from the STONE ENTRANCE WING WALLS, exposed AGGREGATE DRIVEWAY to the EXTENSIVE RENOVATIONs. Step inside and be greeted by custom 10-foot ceilings, elegant hardwood flooring, and a wall of windows that provide expansive views and abundant natural light. Main level offers a PRIVATE OFFICE at the front of the home with custom built in bookcase, WALK-IN FRONT CLOSET with ample space, Luxurious OPEN SITTING/DINING AREA is off the living room, LIVINGROOM room offers a stone gas fireplace with custom made mantel, a wall of windows looking over the backyard toward the lake with the mountains beyond that. A “CHEF INSPIRED” Kitchen with cooper hood fan, double wall oven, sizable island, undermount lighting and custom granite backsplashes that duplicates the look of mountains extending into the BUTLERS PANTRY, The LAUNDRY ROOM/MUD ROOM leads into the 4 car GARAGE for all your vehicles and toys. The PRIMARY BEDROOM offers a wall of windows with STUNNING VIEWS of the Rocky Mountains with access to the large deck overlooking the backyard and lake. Retreat to the 5-piece ensuite spa with heated floors, double vanities with leathered granite countertops, jet tub, large shower with body jets, and walk-in closet. LOWER LEVEL offers in-floor heat throughout, a floor to ceiling stone gas fireplace, and a wall of windows once again to enjoy the outdoor views. There are 2 VERY SPACIOUS BEDROOMS, a 4PC BATH with leathered granite countertop, separate tub and stone tile shower with jets, CUSTOMIZED WET BAR with cabinet and undermount lighting, granite counter tops and bar fridge offers a great entertainin g space, as does the great RECREATION ROOM for FAMILY FUN NIGHT and/or ENTERTAINING GUESTS. There is not a LUXURY or CRAFTMANSHIP that has been overlooked when this custom home was built or renovated, here are just a few: stunning unique interior stone walls, stone fireplaces, elegant crown moulding throughout, phantom doors to allow a nice breeze, LUX triple pane NEAT windows, surround sound throughout, and frameless decking system so as not to obstruct the magnificent views. The views are stunning from either level as are the gorgeous sunsets over the mountains. This is a MUST-SEE PROPERTY as very few properties in Monterra offer LAKE AND MOUNTAIN VIEWS AND A STUNNING HOME! Call today for your private viewing. (id:63476)