
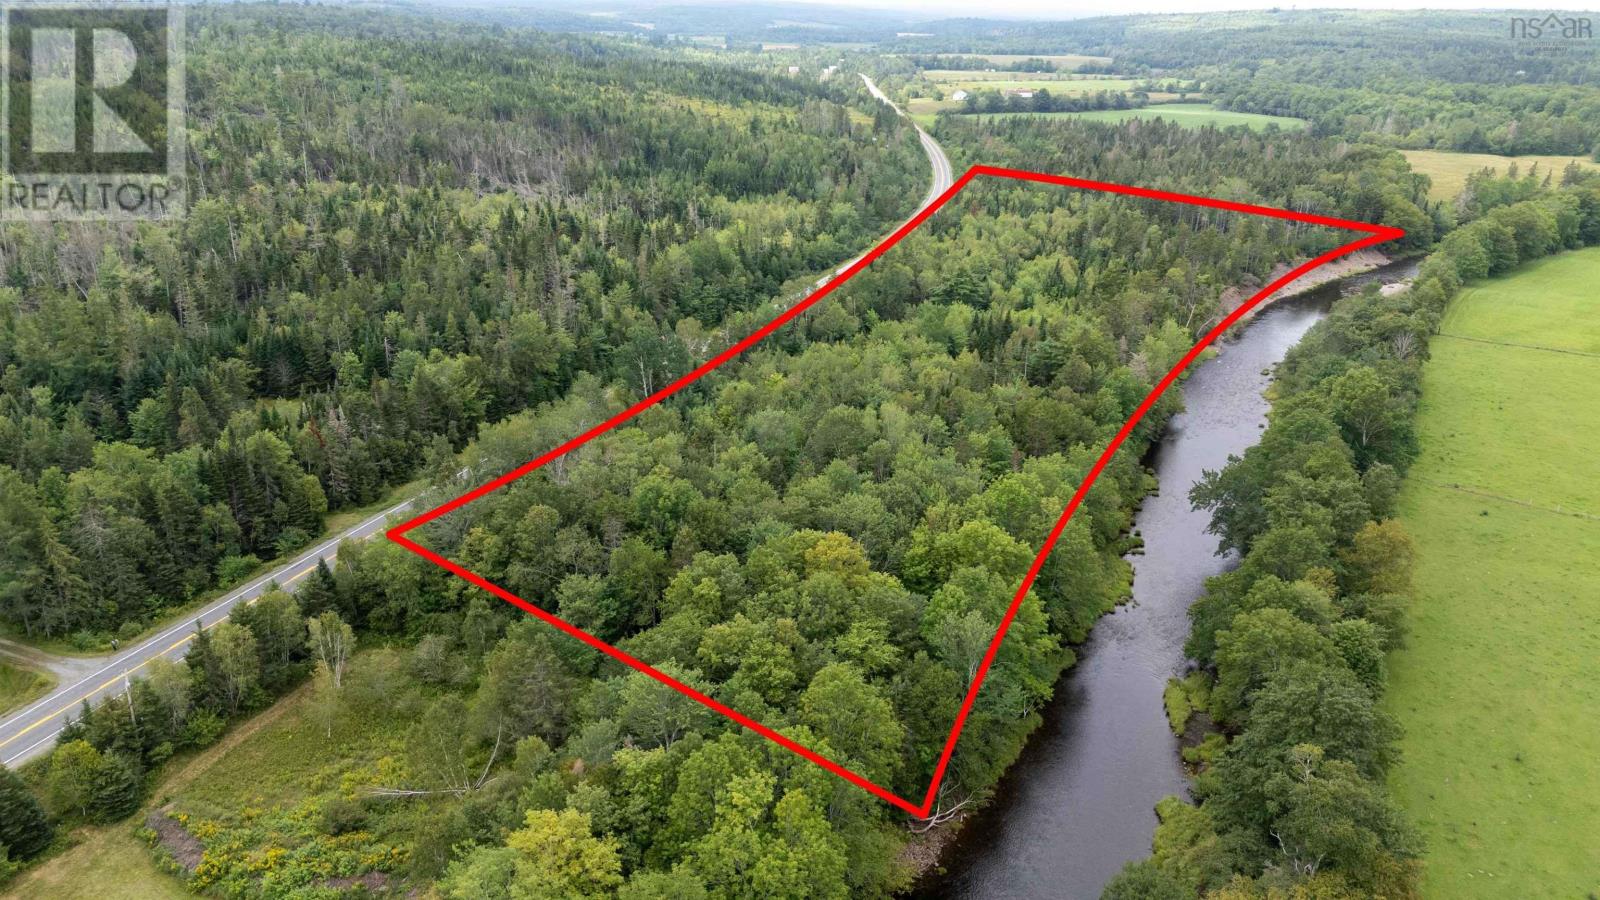
Highway 336
Eastville, Nova Scotia
Oh the possibilities for this property with 14 acres offering 1300 feet of river frontage on the Stewiacke River. Build a dream home with acres of your own retreat. A cottage as an escape? Maybe subdivide it and keep part of it and sell the rest. Room for you and other family members? How can you see this beautiful piece of land meeting your needs or wants? Located only 8kms outside the community of Upper Stewiacke. (id:63476)
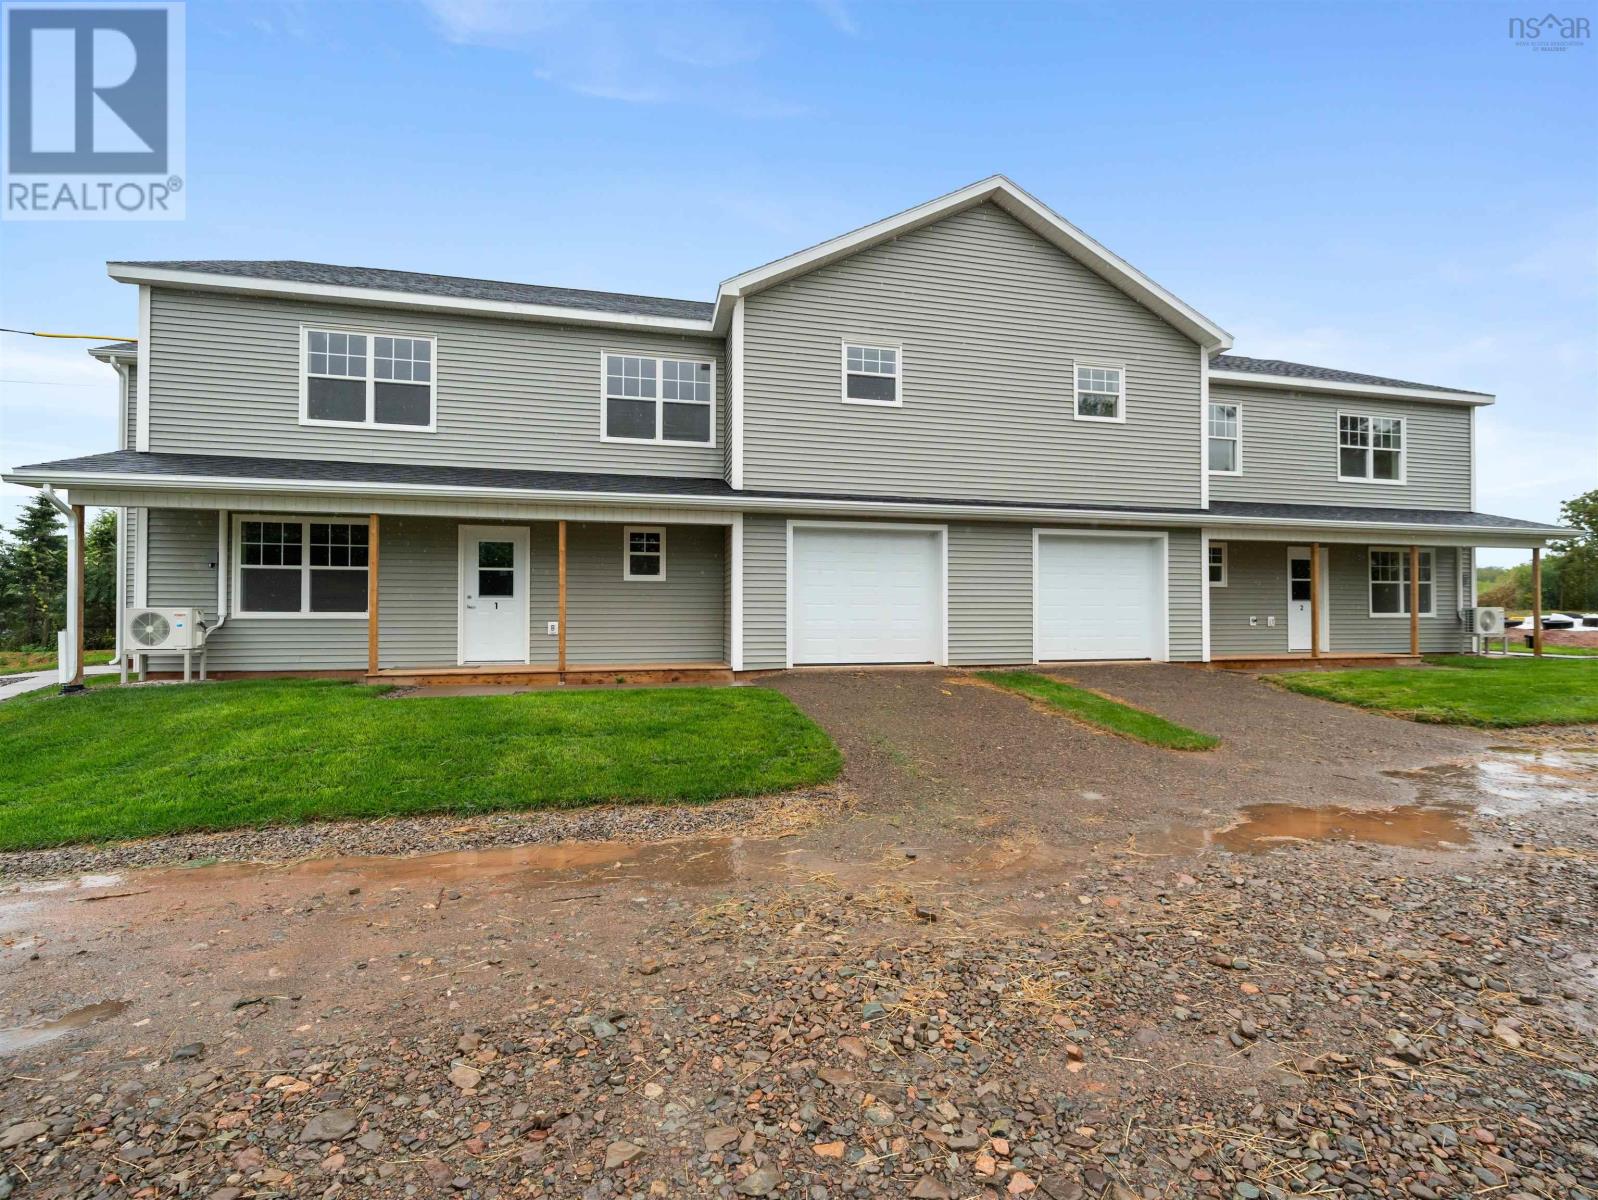
267 Onslow Road
Upper Onslow, Nova Scotia
Brand New 4-Unit Building With An Approved Permit To Build a Second 4-Unit Building! The Ultimate Cashflow Property! Located right off of Highway 102, this Brand New building is ready to cashflow, along with having an Approved Permit and pad to construct a second 4-unit building on the land - all setup for you to jump head first into this and generate more income! This is the ideal property to be looking for to want to add to your portfolio. This building offers two 2-bedroom main level units with attached garages and two 3-bedroom / 2 bathroom second level units. Currently, one of the 3-bedroom units is renting for $2,500 and one of the 2-bedroom units is renting for $2,200. Appliances included, these units are spacious and modern with electric heat and heat pumps, along with each unit having their own laundry. The quality and level of these units are as high as they get, attracting high-quality tenants and high amount rents. For anyone looking to get into a building that cash heavily cashflow, as well as build an entire second building for more income, this is exactly what you've been looking for. Ample parking and green space makes this feel like a home for your tenants, not just an apartment. Let's make this your next portfolio addition! (id:63476)
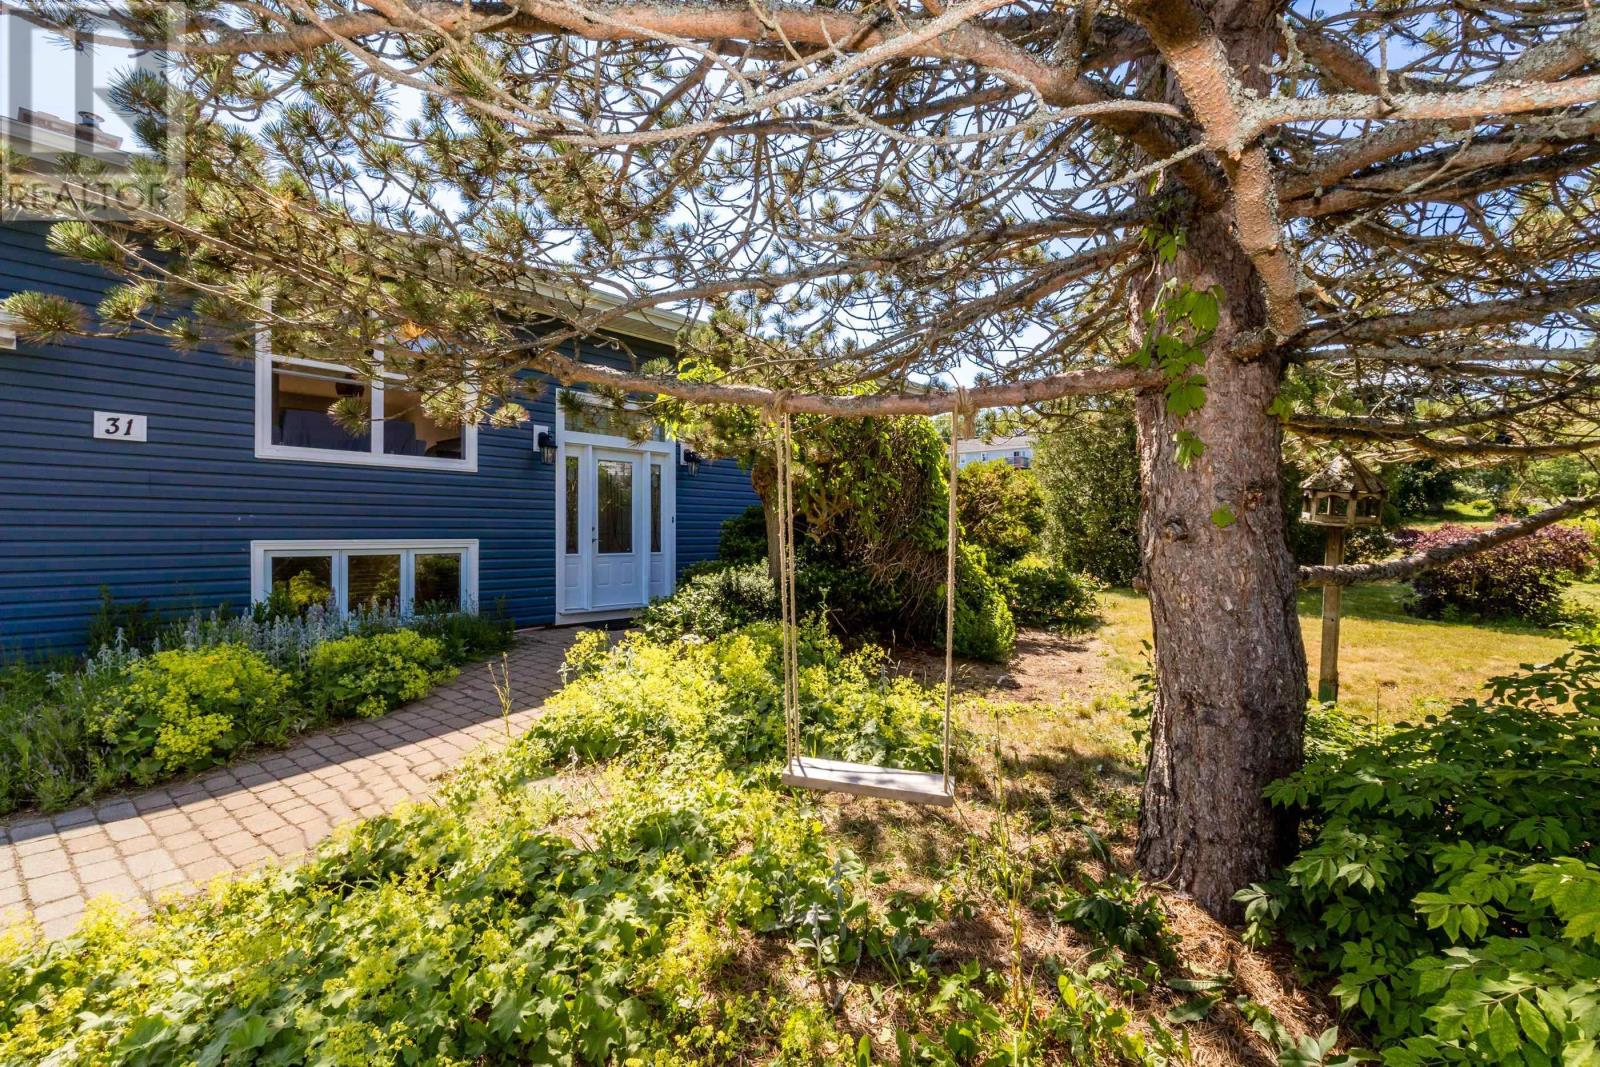
31 Grandview Drive
Wolfville, Nova Scotia
Charming family residence in sought-after Wolfville - four spacious bedrooms and two bathrooms in a well-maintained home. This property features cathedral ceilings, abundant natural light, an open-concept main floor, and hardwood throughout. Comfort systems include three main-floor heat pumps, a hot-water oil-fired boiler, 200A service, and supplemental electric heaters in the lower level. The living room contains a wood-burning fireplace insert that has not been used. Thoughtful conveniences include main-floor laundry, extensive kitchen storage, and substantial updates completed over the years. Friendly layout which would for a perfect work-from-home option. *Zoning will change to R1-A which will allow for an accessory unit, property owner must reside in one of the units.* (id:63476)

257, 15538 Old Trail
Plamondon, Alberta
Fabulous 3 bedroom seasonal lakefront cabin situated in Bayview Beach on beautiful Lac La Biche Lake. Features include a large living room with wood stove, island kitchen with eating bar, and dinette area, expansive primary bedroom with his and hers closets and French door to private covered deck area. Rare west facing double lot with a white sand beach with endless postcard worthy sunsets. In addition to a 298 sq. ft. guest house, there is also a bunk house that sleeps 2. Numerous out buildings such as a wood shed, quonset tarp shelter for all boat, toys and equipment. Also comes with all furnishings, hot tub next to the deck and 92' of custom aluminum dock with wheels, lights and accessories. Site on your large covered deck complete with awnings and relax around your firepit to enjoy the serene and scenic views of the lake, wildlife and sunsets all summer long. One of a kind property awaits you, your family and friends. (id:63476)
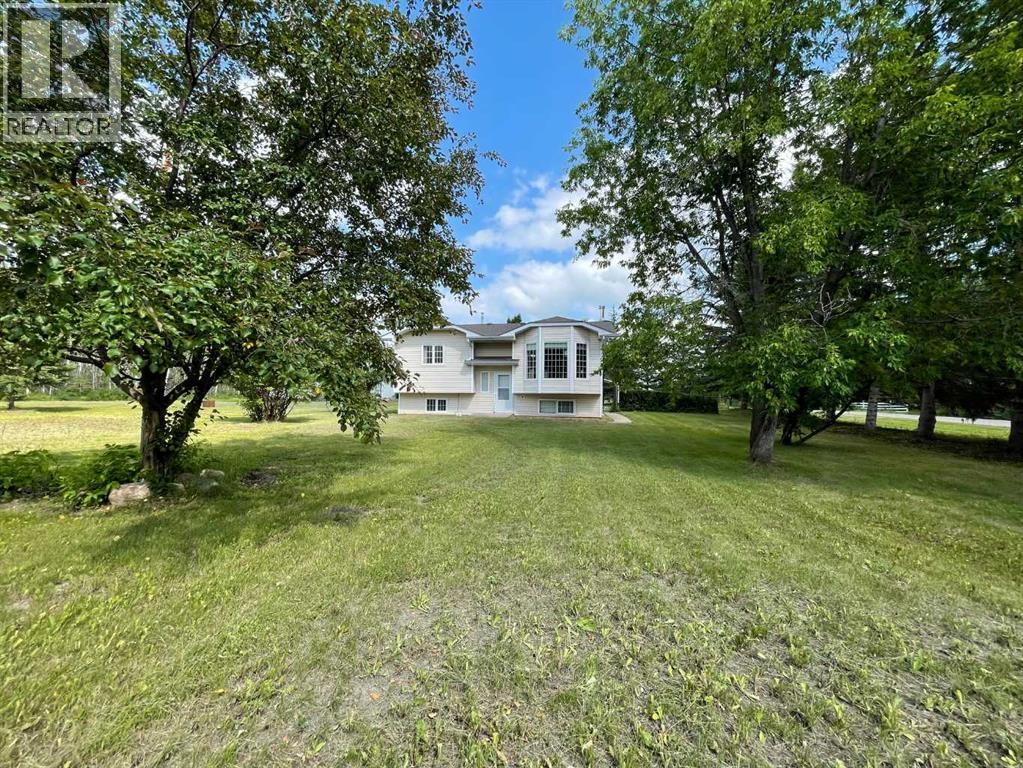
229 58532 Rr 113 Range
Lottie Lake, Alberta
4-Season Cottage Living at Beautiful Lottie Lake—Just 20 Minutes from St. Paul. This warm and inviting 4-bedroom, 2-bathroom cottage sits on a rare combination of two lots totaling .98 acres, offering the perfect blend of year-round living and classic lake-life charm. Whether used as a full-time residence or a 4-season getaway, this property provides space, privacy, and exceptional value. Features include four bedrooms, two bathrooms, laminate flooring throughout the main living areas, high-efficiency furnace, new hot water tank, double heated garage (24x23), additional shop (24x24), municipal water, septic field, and a corner lot with mature trees and garden beds. The main floor offers a bright kitchen with stainless steel appliances, adjoining dining area, and a comfortable living room with large windows overlooking the property, plus two bedrooms and a full bathroom. The fully developed basement includes two additional bedrooms, a second bathroom, and a large family room with a wood-burning stove. The nearly acre-sized lot provides natural privacy, mature trees, and open spaces. Lottie Lake offers a public boat launch, kids’ park, ball diamond, and nearby garbage bins for convenience. Located in the friendly lakeside community of Lottie Lake, this home delivers year-round comfort and the relaxed lifestyle of lake living. Enjoy this property all seasons—fishing, hunting, or simply embracing the outdoor experience, and relax in the screened room off the kitchen after all the outdoor activities for the day, or enjoy your morning coffee without the bugs. (id:63476)
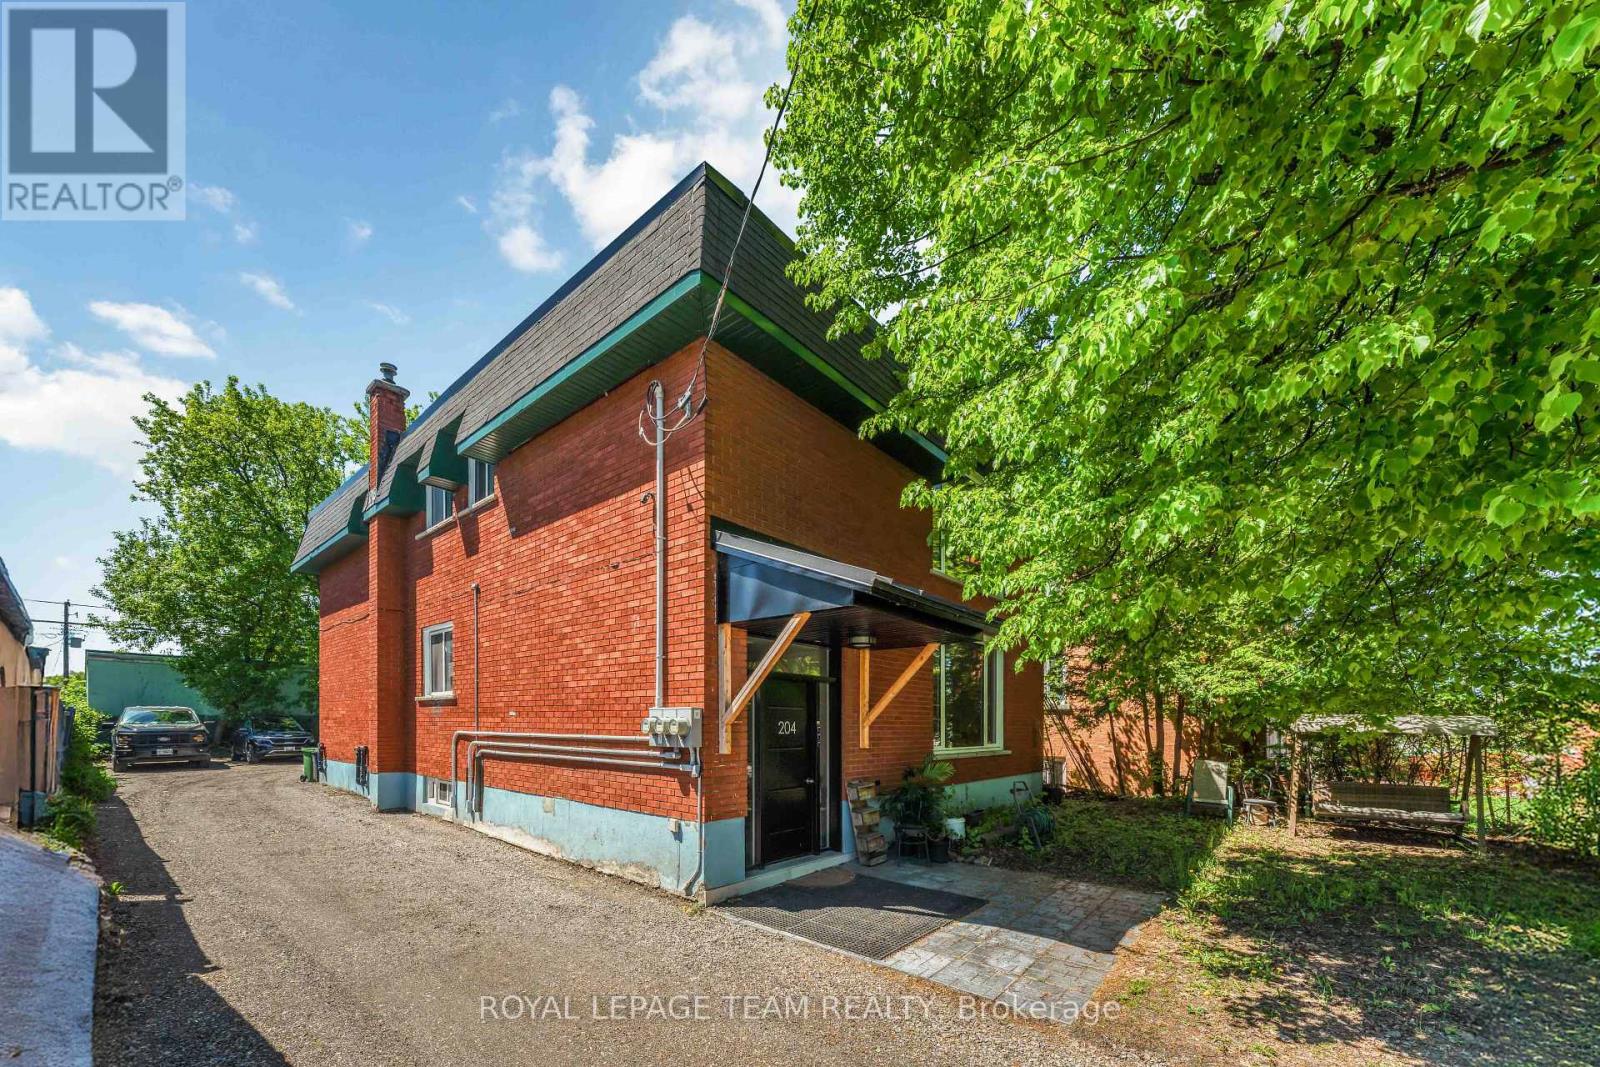
1 - 204 Donald Street
Ottawa, Ontario
Welcome to Unit 1, 204 Donald Street-a beautifully renovated main-floor unit in a charming triplex located directly across from Gil O. Julien Park. Offering three bedrooms and an impressive amount of living space, this bright and inviting apartment combines thoughtful modern updates with peaceful park views in one of Ottawa's most convenient neighbourhoods. Large windows fill the home with natural light, while the spacious living room features custom built-in cabinetry and a stylish accent wall. A separate dining area offers plenty of room for everyday meals or entertaining. The renovated kitchen features warm wood and crisp white cabinetry, quartz countertops, a subway tile backsplash, and stainless steel appliances. All three bedrooms are well-sized with modern wide-plank flooring and good closet space. The fully renovated bathroom has a clean, contemporary feel with a large glass-enclosed walk-in shower, slip-resistant tile flooring, a modern vanity, and additional built-in storage. Enjoy the convenience of in-unit laundry, a generous front entry closet, and two dedicated parking spaces. One EV charger will be added in the parking area for this unit in Spring/Summer 2027. Individual outdoor storage sheds where tenants can store a bike are also planned to be added before winter. Located steps from walking and cycling paths, public transit, and everyday amenities, with easy access to downtown, Beechwood Village, St. Laurent Shopping Centre, Highway 417, and the Rideau River pathways. Cats are ok, dogs case by case, no fish! Heat, water, and hot water tank rental are included; tenant pays hydro. Available now! All rental applications must include proof of income, employment, full credit report, references and photo ID for all adults. (id:63476)
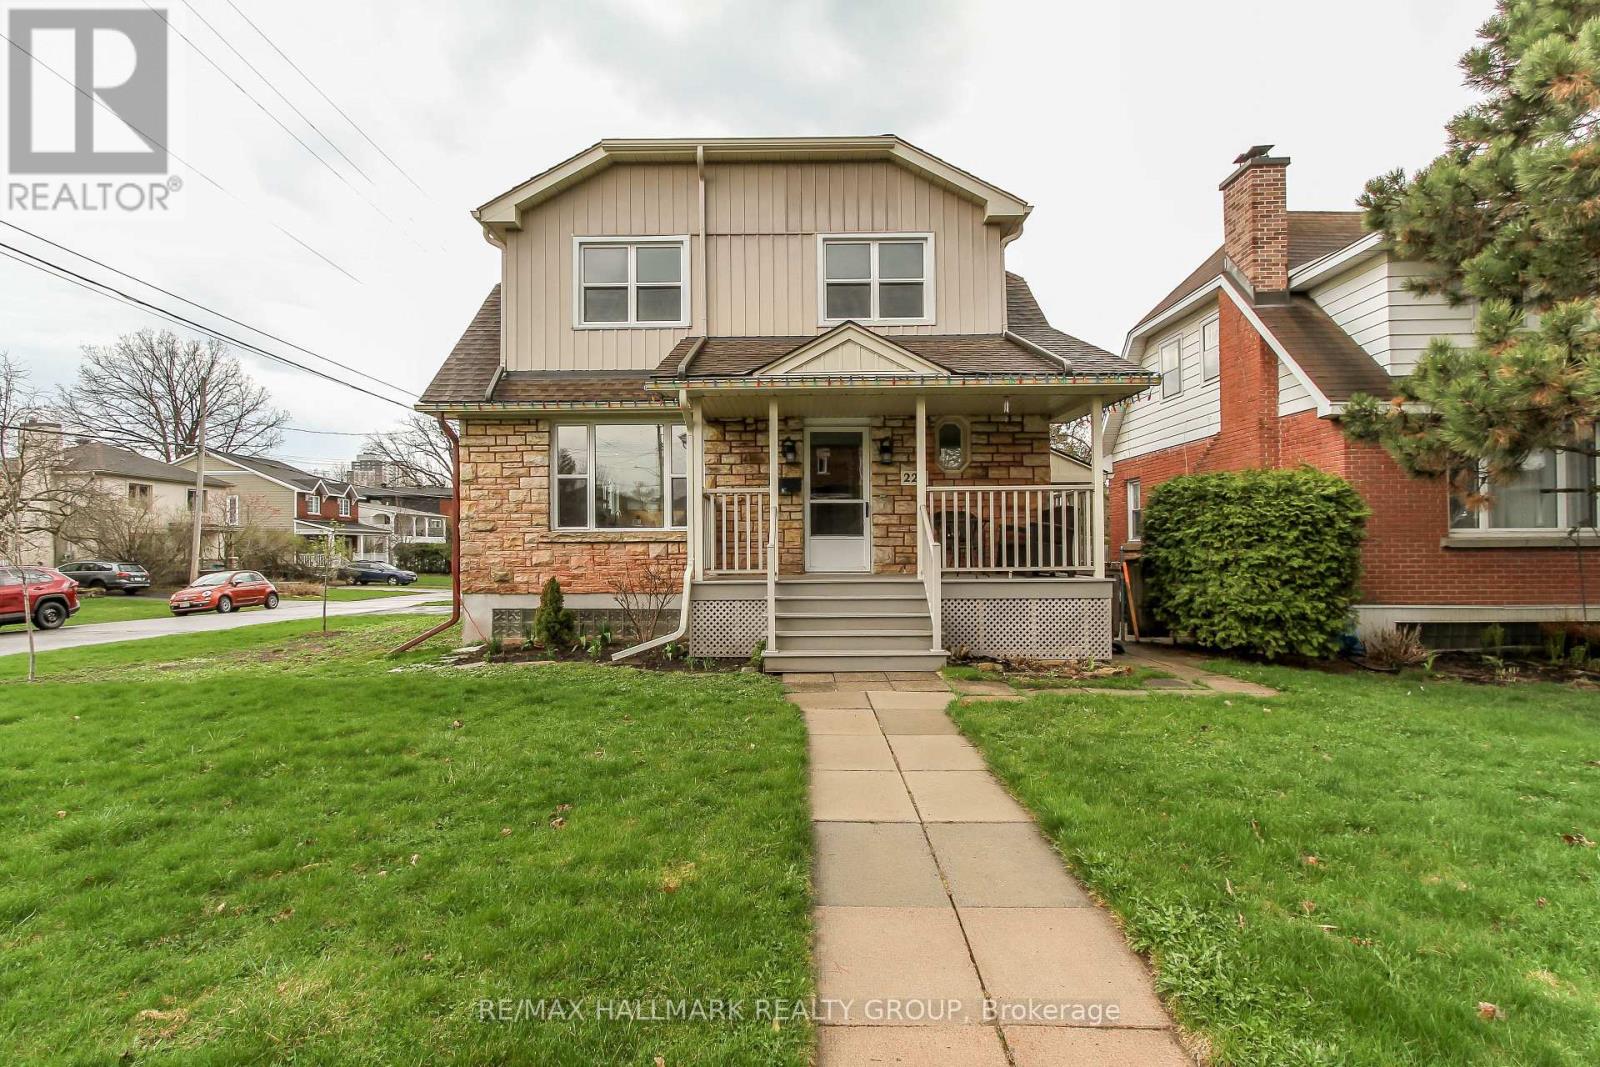
220 Cowley Avenue
Ottawa, Ontario
Fabulous opportunity to rent an updated 3bed/3bath single family home at the corner of Cowley Ave and Sunnymede Ave. Just over 10mins walking distance to Tunney's Pasture Station (LRT). Bordered by Island Park, Champlain Park, and Tunney's, this home will not disappoint. Main level features living room with gas fireplace, open to the beautifully updated kitchen with gorgeous island with breakfast bar and prep sink, two-tone cabinetry, recessed lighting, multiple pantries with pull-out shelves. Stainless Steel appliances. Computer nook leading to a dedicated dining area with modern lighting accent. Second foyer leads to a sideyard deck. Powder room completes the level. Second level has primary bedroom with outstanding, modern, 3pc ensuite; gorgeous stand-up shower. Two other good-sized bedrooms and a full, modern bathroom. Hardwood throughout all three bedrooms. Large, (partially) unfinished basement, can be a recreation area for teenagers. Still very much functional space. Additional room with window. Laundry also located in the basement. Inside access to the garage via the basement. Sit on the deck, BBQ, and/or enjoy the greenspace. The home is located minutes to the Ottawa River Pathway for cycling/running or evening walks. A short jaunt to Wellington West / Westboro shops, cafés, and bistros. Available for immediate occupancy; multi-year lease welcome. (id:63476)

369 Olivenite Private
Ottawa, Ontario
Over $70k in upgrades plus major monthly savings with an energy-efficient geothermal heating and cooling system! Ideally located within walking distance to Chapman Mills Marketplace, offering shops, restaurants, movie theatre, transit, and everyday amenities, this beautiful Mattamy ButtercupII stacked townhome delivers modern style, functional living, and exceptional outdoor space. The bright, open main features a spacious family room, dining area, and a modern kitchen with quartz counters, upgraded tile, wide-plank vinyl flooring, pantry storage, soft-close cabinetry, convenient pullouts, under-cabinet lighting with dimmers, and upgraded appliances including an induction range and ultra-quiet dishwasher. Large windows fill the home with natural light, creating a warm and inviting atmosphere. Step out onto the large private balcony off the family room, perfect for morning coffee, outdoor dining, or evening relaxation. A second private balcony off the upper-level bedroom provides an additional outdoor retreat and a wonderful spot to enjoy fresh air and sunshine. Upstairs, you'll find 2 generous bedrooms, each with its own private ensuite bath. The primary suite includes a walk-in closet and a glass walk-in shower, while convenient upper-level laundry makes everyday living easier. Additional upgrades include smooth ceilings throughout, upgraded carpet and underpad on the stairs and upper level, custom dual-shade window treatments with blackout blinds, pot lights in the family room, and a smart thermostat controlling the highly efficient geothermal system. Dedicated parking adds further convenience. Located in a family community close to parks, schools, recreation, transit, shopping, and everyday amenities, this move-in-ready home offers the perfect blend of style, comfort, energy efficiency, and low-maintenance living. With extensive upgrades, desirable location, private outdoor spaces, and highly efficient geothermal system, this is a home that truly stands out! (id:63476)
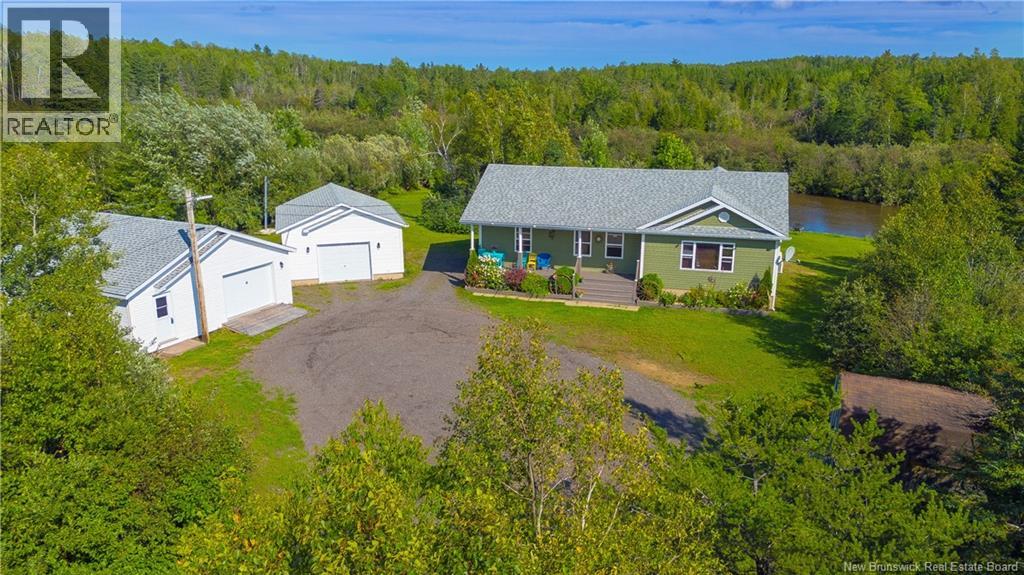
2803 350 Route
Rang-Saint-Georges, New Brunswick
Nouvelle propriété mise en vente comprenant 2 chambres et 1 salle de bain dans la région de Rang St-Georges. Plus de détails à venir! (id:63476)
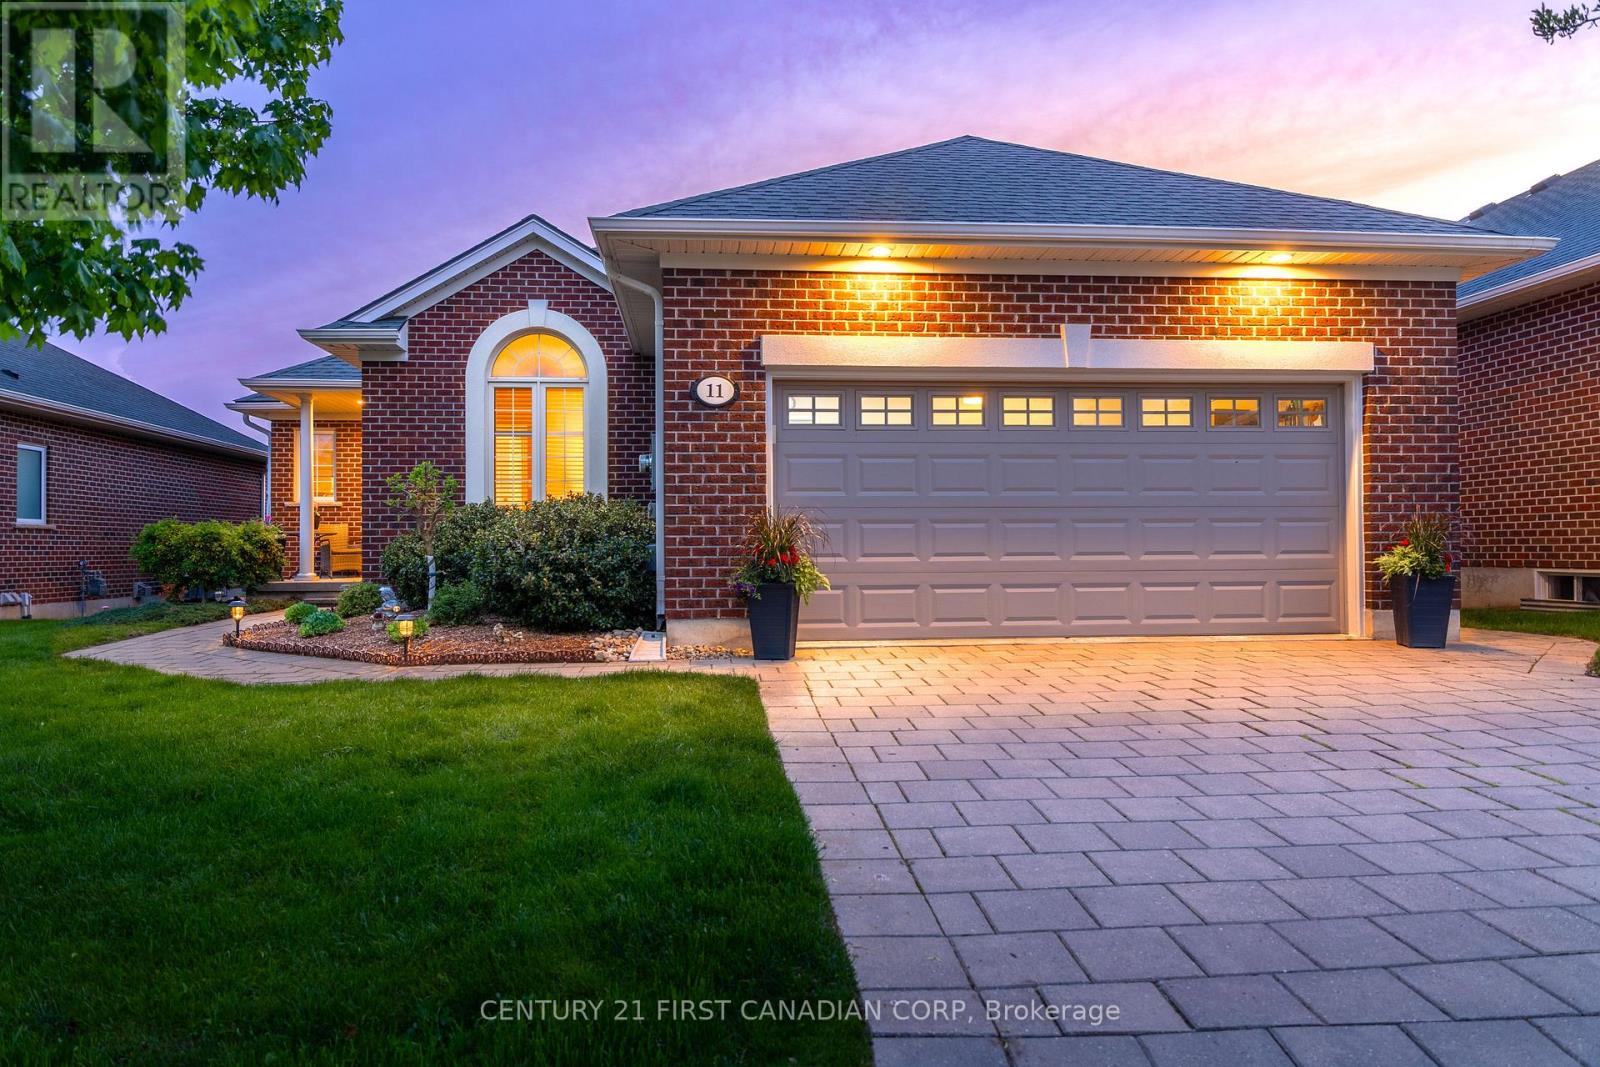
11 - 101 Southgate Parkway
St. Thomas, Ontario
Located in the desirable south end of St. Thomas, just minutes from Port Stanley and a short drive to London, this beautifully maintained brick bungalow offers functional living with exceptional indoor and outdoor space. Featuring a double-wide driveway, attached two-car garage, large windows with transom uppers, and a covered rear deck with retractable privacy blind, the home is designed for both comfort and entertaining. Inside, you'll find 9-foot ceilings, crown moulding, vaulted ceilings in the dining room and front office, a bright open concept kitchen and dining area with deck access, and a welcoming living room with hardwood flooring and gas fireplace. The main floor includes a private primary suite with walk-in closet and ensuite, an additional bedroom, 4-piece bath, laundry room with custom wash basin, and versatile front sitting room or office. The fully finished basement adds even more living space with a large rec room featuring a second gas fireplace, an additional bedroom, 2-piece bath, craft room, hobby room, and ample storage. Additional updates and features include California shutters and power blinds, natural gas BBQ hookup, roof (2020), hot water tank (2023), furnace and A/C (2026), and updated fridge, dishwasher, washer, and dryer (2024). (id:63476)
1145 North Shore Road
Rideau Lakes, Ontario
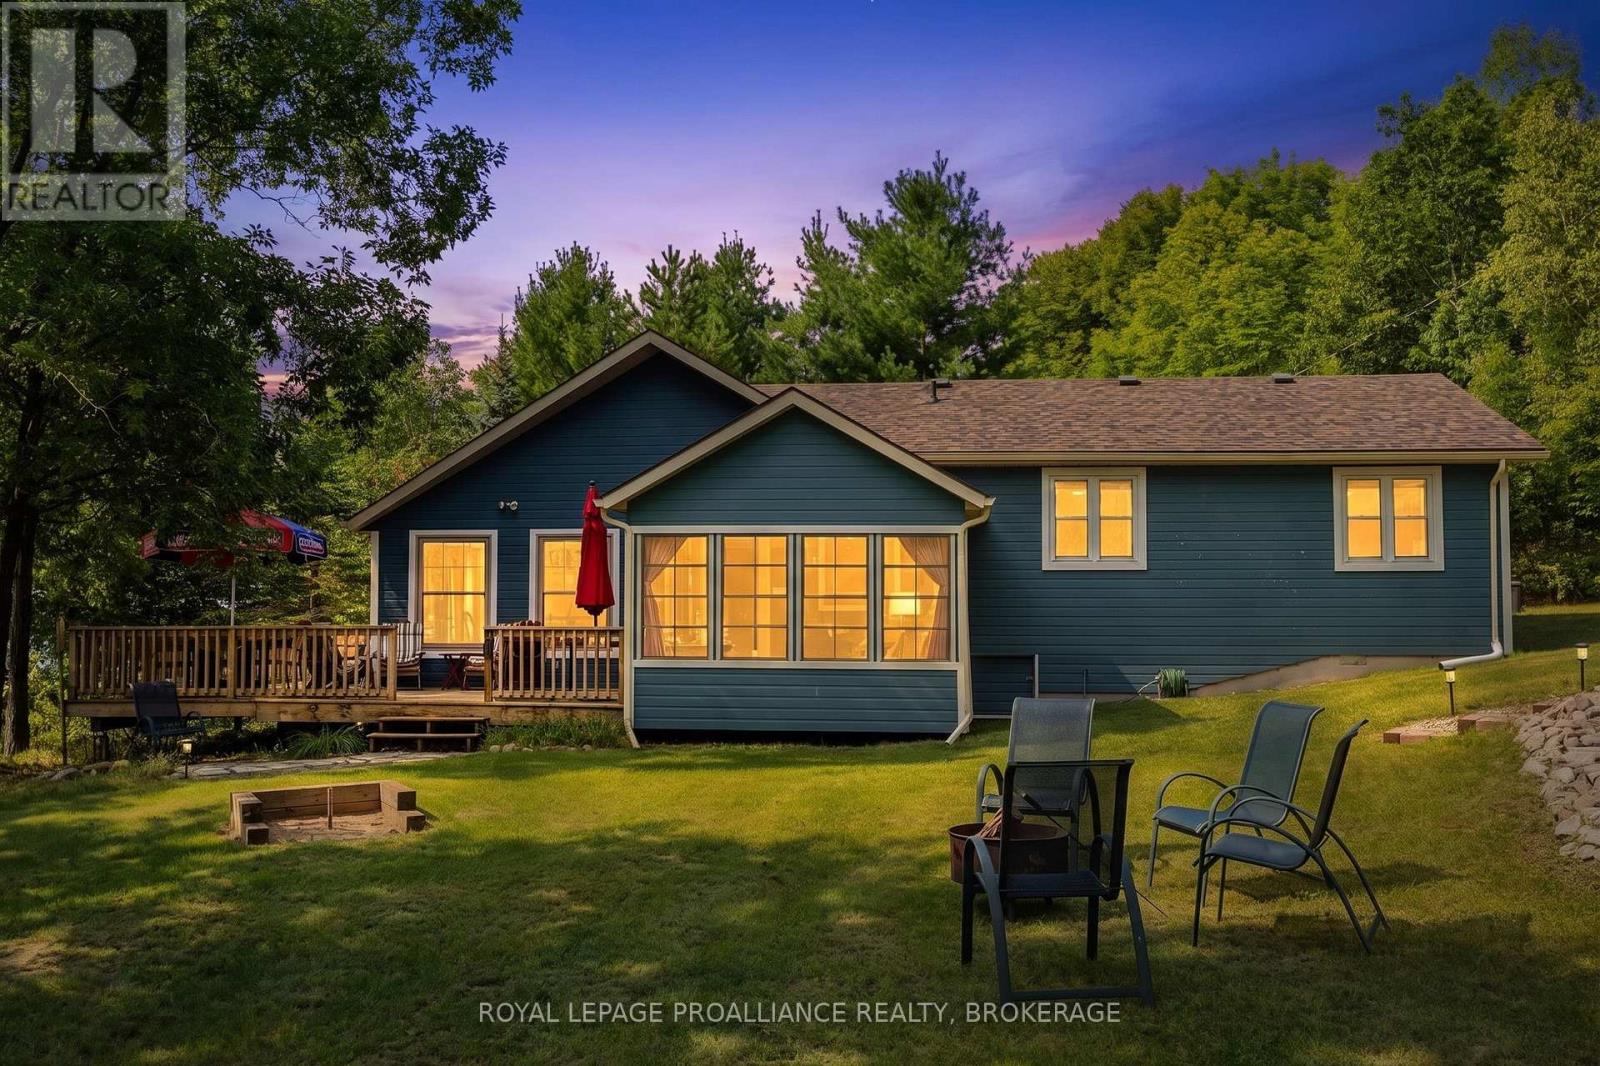
This glorious waterfront retreat on Upper Rideau Lake is the perfect place to unwind, reconnect and create lasting family memories. Set along almost 200 feet of shoreline with stunning southeast-facing views, the property features a furnished three-bedroom cottage, two bunkies, a detached garage and plenty of space to enjoy the best of lake life. Step inside from the screened-in porch and into the bright, welcoming kitchen, featuring soft white cabinetry, generous counter space and a full complement of appliances. The spacious dining area flows into the living room, where beautiful hardwood floors, a soaring vaulted ceiling, cozy wood stove and spectacular water views create the perfect gathering space for family and friends. The den offers a peaceful retreat for reading or relaxing and could easily serve as a home office. A few steps up lead to three spacious bedrooms and a large four-piece bathroom with laundry and ample storage. Outside, the wrap-around deck is made for cottage living-perfect for morning coffee, BBQs, lounging and entertaining. Two 'Bunkie Life' bunkies, both built in 2022, provide extra space for guests, teens or visiting family. A gently sloping path leads to the water, where you'll find a fixed dock with two iconic red Muskoka chairs and a new cantilevered aluminum dock added in 2025. Whether swimming, boating, fishing or simply enjoying the peaceful views, this is waterfront living at its best. The village of Westport is just 10 minutes away, while Foley Mountain Conservation Area offers approximately 10 km of beautiful hiking trails. Upper Rideau Lake, the summit of the historic Rideau Canal system, is renowned for excellent boating and fishing. This is more than a cottage on a great lake-it's a place to slow down, gather together and make memories for years to come. Don't miss this exceptional opportunity to make it your own. (id:63476)
717 Laidlaw Crescent
Kingston, Ontario
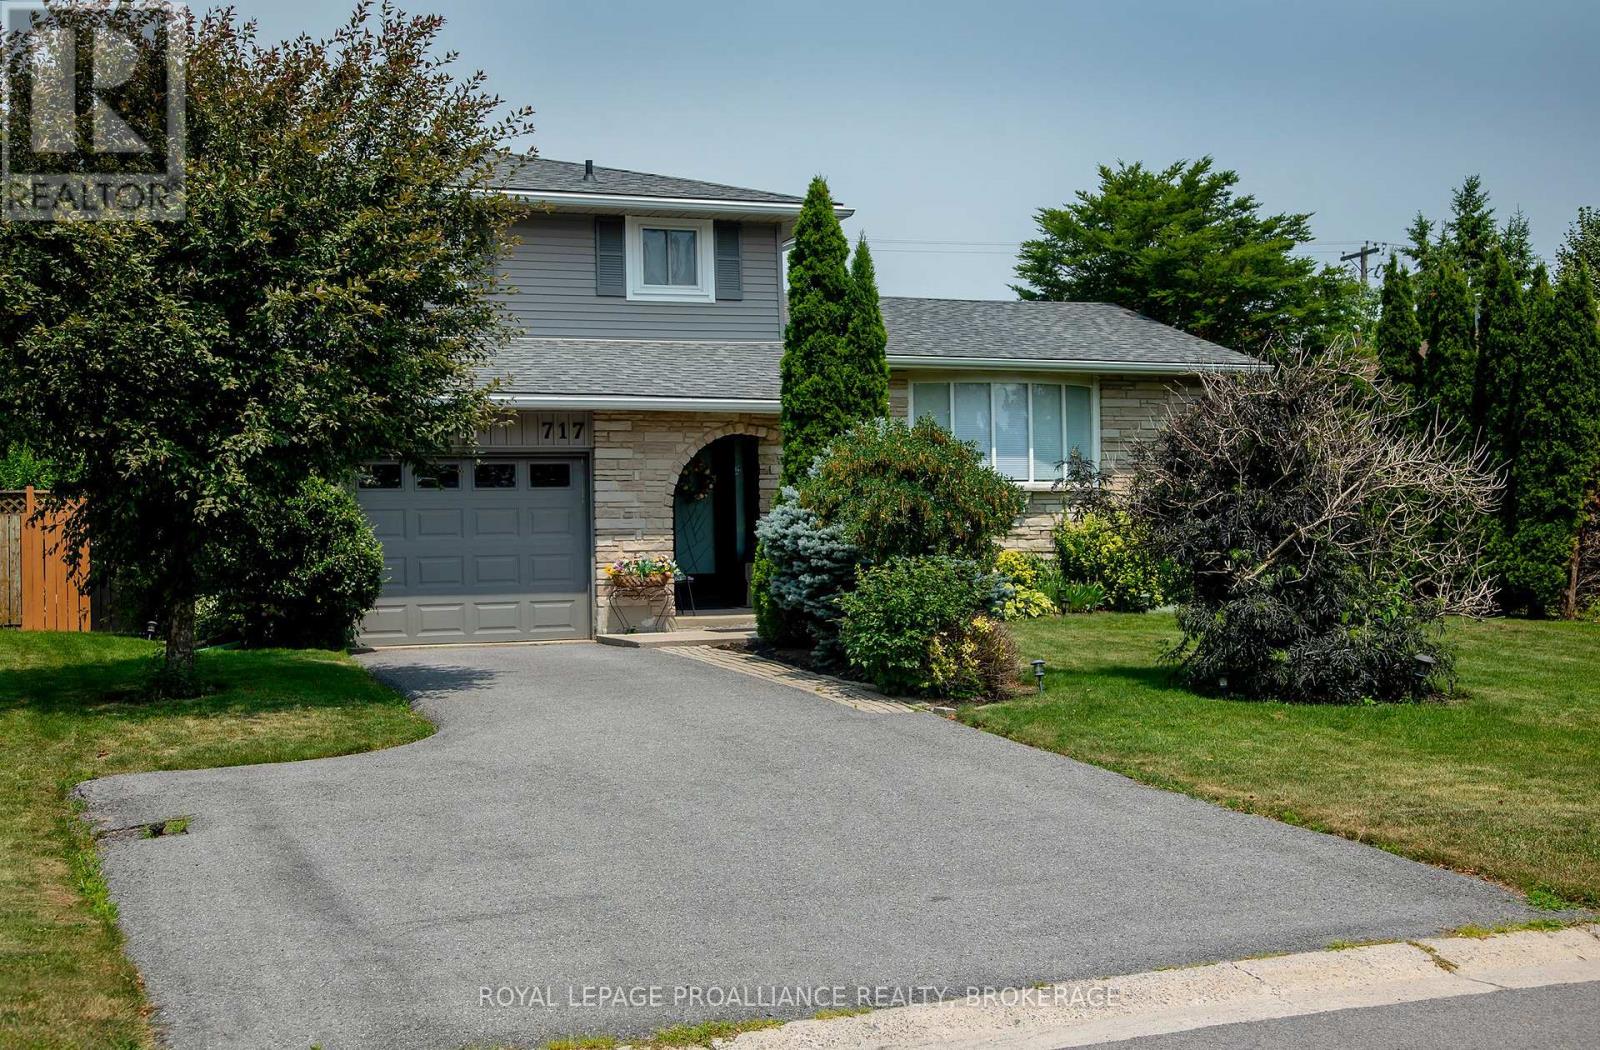
Welcome to this lovely side-split home in Kingston's sought-after Bayridge neighbourhood, where pride of ownership is evident throughout. Lovingly maintained and beautifully presented, this home offers a warm, inviting atmosphere from the moment you arrive. Originally designed as a three-bedroom home, it has been thoughtfully reconfigured to create a spacious primary bedroom, while still offering the possibility of easily converting back to a 2 bedroom. Another bedroom and updated bath (2025) complete this floor. The living room features a large bay window allowing for an abundance of natural light and easy access to the dining room. Adjacent to the functional kitchen with plenty of cupboard space is the main floor family room with gas fireplace and access to the two rear decks overlooking a beautifully landscaped, private backyard-an ideal setting for relaxing, entertaining, or simply enjoying the gardens. Enjoy additional living space in the partially finished basement with a TV/Rec Room, 2-Piece Bath and den/office/study/craft room. There's also plenty of room for storage. Every detail reflects the exceptional care this property has received over the years, including Roof Shingles 2019 & Leaf Gutter Guard 2020. Complete with an attached single-car garage and located in a family-friendly neighbourhood close to parks, schools, shopping, and amenities, this is a wonderful opportunity to own a truly move-in-ready home in one of Kingston's most desirable communities. This lovely home is now ready for new owners and new memories. (id:63476)
291 Hambly Street
Greater Napanee, Ontario
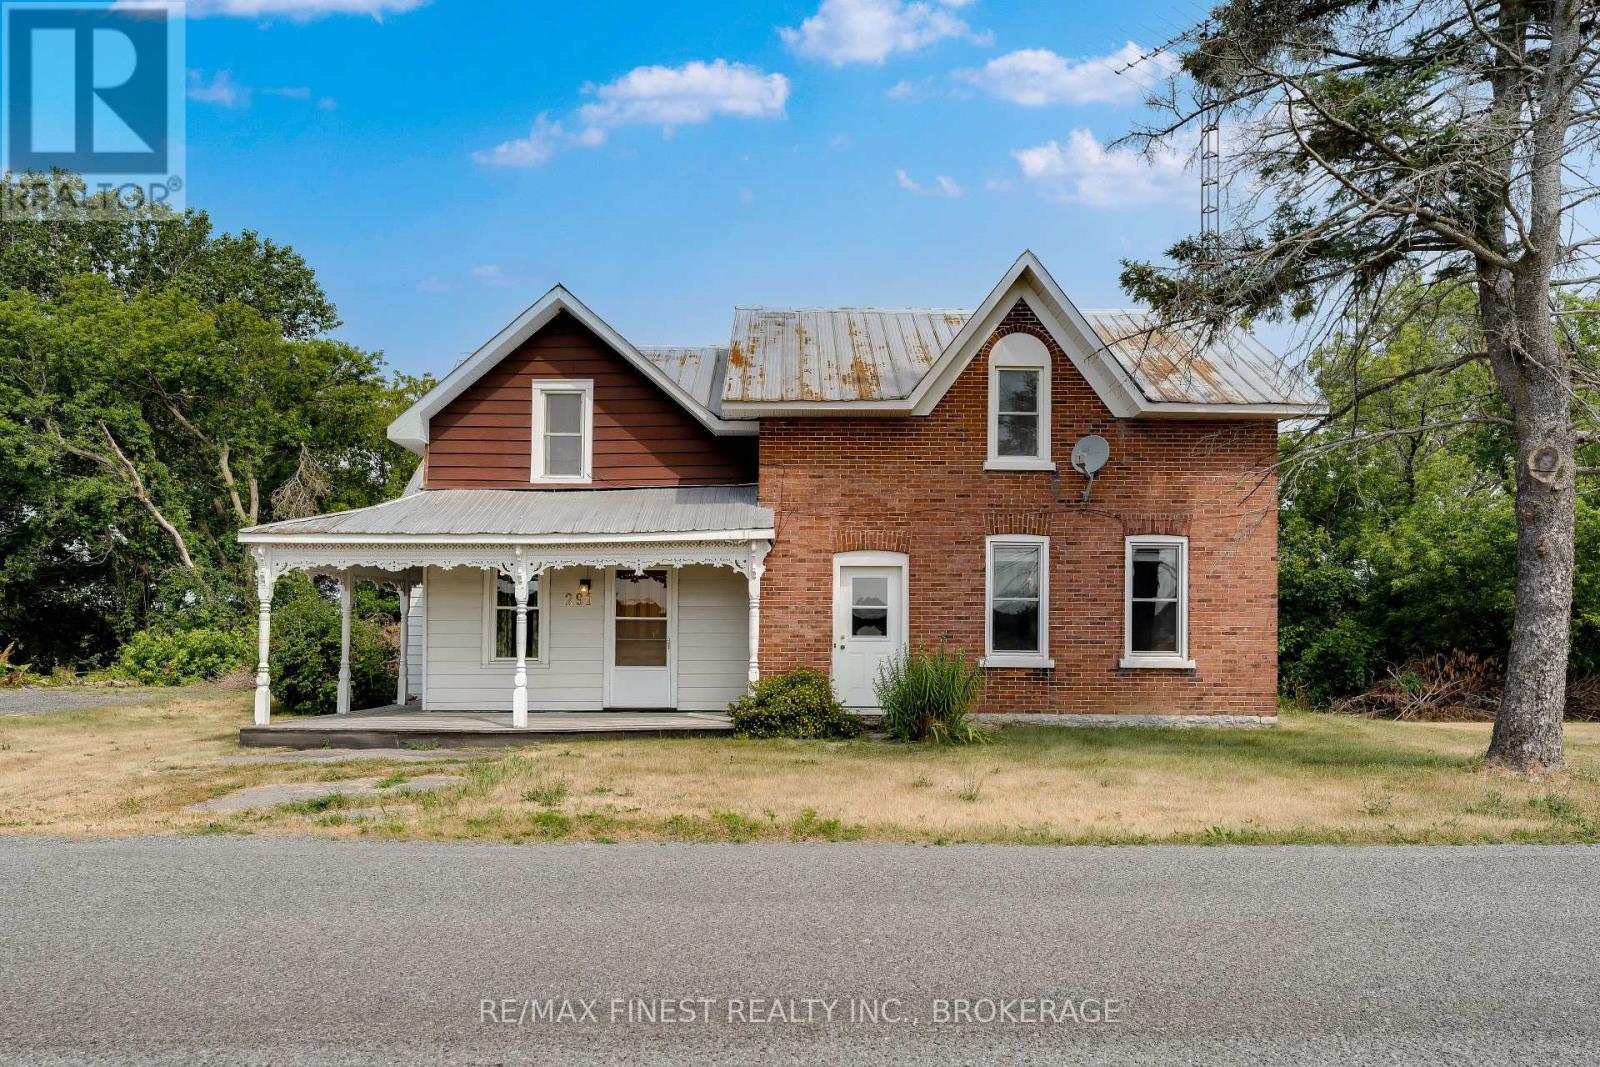
Step back in time with this 1870 century home offering over 2,600 sq. ft. of living space on a generous country lot just minutes from Napanee. Original character, oversized rooms, soaring ceilings and endless possibilities make this an ideal home for someone looking to restore a piece of history or create a stunning country residence. Four bedrooms, two full baths, immediate possession and a flexible layout provide exceptional value rarely found at this price. Bring your decorating ideas and make this one truly your own. (id:63476)
94 Adelaide Street N
Kawartha Lakes, Ontario
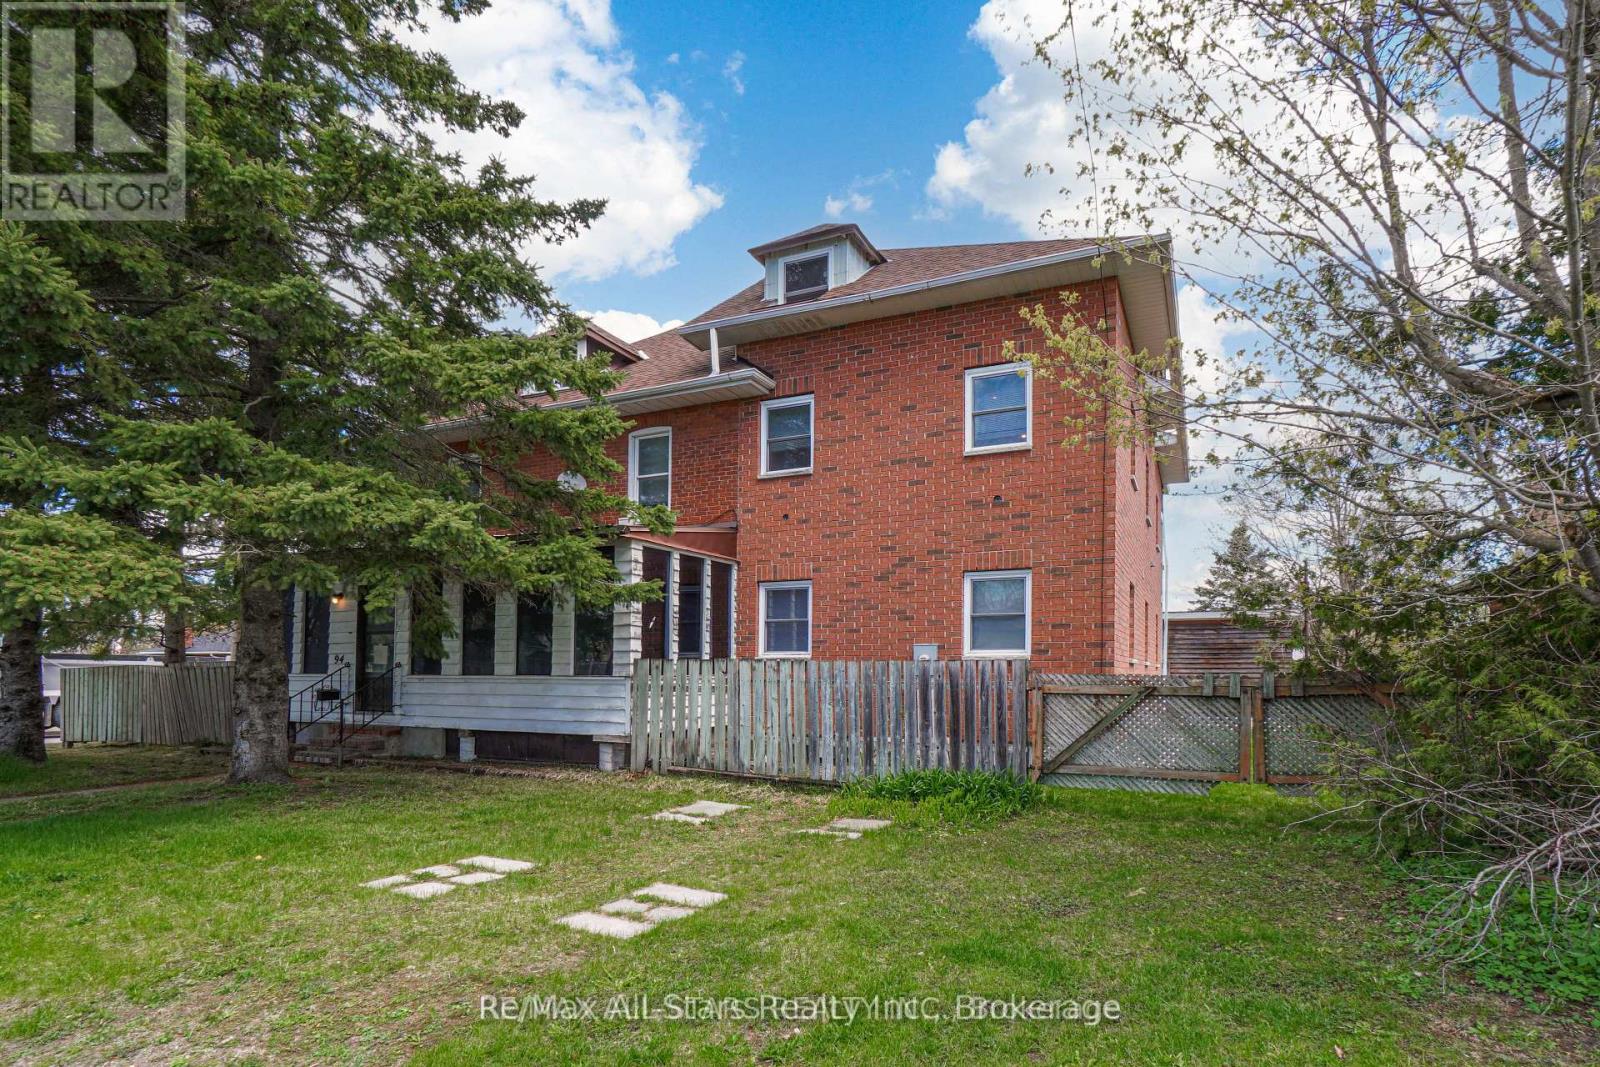
Over 4000 sq ft home with 6+ bedrooms and large opportunity. Original 2.5 storey has 4 bedrooms upstairs plus a partially finished 3rd floor walk-up. The main floor has a serviceable kitchen, dining room, formal living room plus a front sunroom. The 2.5 storey addition offers a great deal more sq ft for breathing room. There's also 2 forced air Gas furnaces, central air and mostly updated windows & roof/shingles. The property is fenced and includes a detached oversize single garage & plenty of parking. This is a fabulous location on the south-east corner of Adelaide & Regent St. in the town of Lindsay, close to Parkview school and all amenities. (id:63476)

938 Wetherby Lane
Mississauga, Ontario
Welcome home to this beautifully updated move in ready 4(+1) Br, 4 Bath Residence in the highly sought after Rathwood community. This exceptional home features a 2Car Garage, Gourmet Kitchen with Quartz Countertops, a centre Island, a gas cooktop, higher end Bosch Appliances, and Double Wall Ovens. Beautiful Hardwood enhance the elegance on the main level. The open concept Family Room highlighted by a cozy Gas Fireplace seamlessly connects to the Kitchen and offers a walk-out to a spacious Deck And private Backyard- perfect for family living and entertaining. Upstairs the expansive Primary Suite boasts a Luxurious Ensuite Bath with W/I Closet. 3 additional generously sized Bedrooms complete the second floor, with newly installed Vinyl Plank flooring in the upper level bedrooms. The huge basement features a wetbar, is fully finished, and has a very large cold cellar/storage room as well as an amazing laundry room with a High efficiency Elecrolux dryer roughly 4 years new, a folding area and lots of built in storage. Roof, AC, furnace all 2020, Brand new fridge. Home alarm and cameras included. Conveniently situated close to parks, shopping, public transit, and top-rated schools offering Public, Catholic, English, and French programs. Enjoy nearby shopping and dining, with easy access to Square One, major highways (403, 401, QEW), and Dixie GO Station. It is situated close to needed amenities! A fabulous opportunity to own this Gorgeous Home. (id:63476)
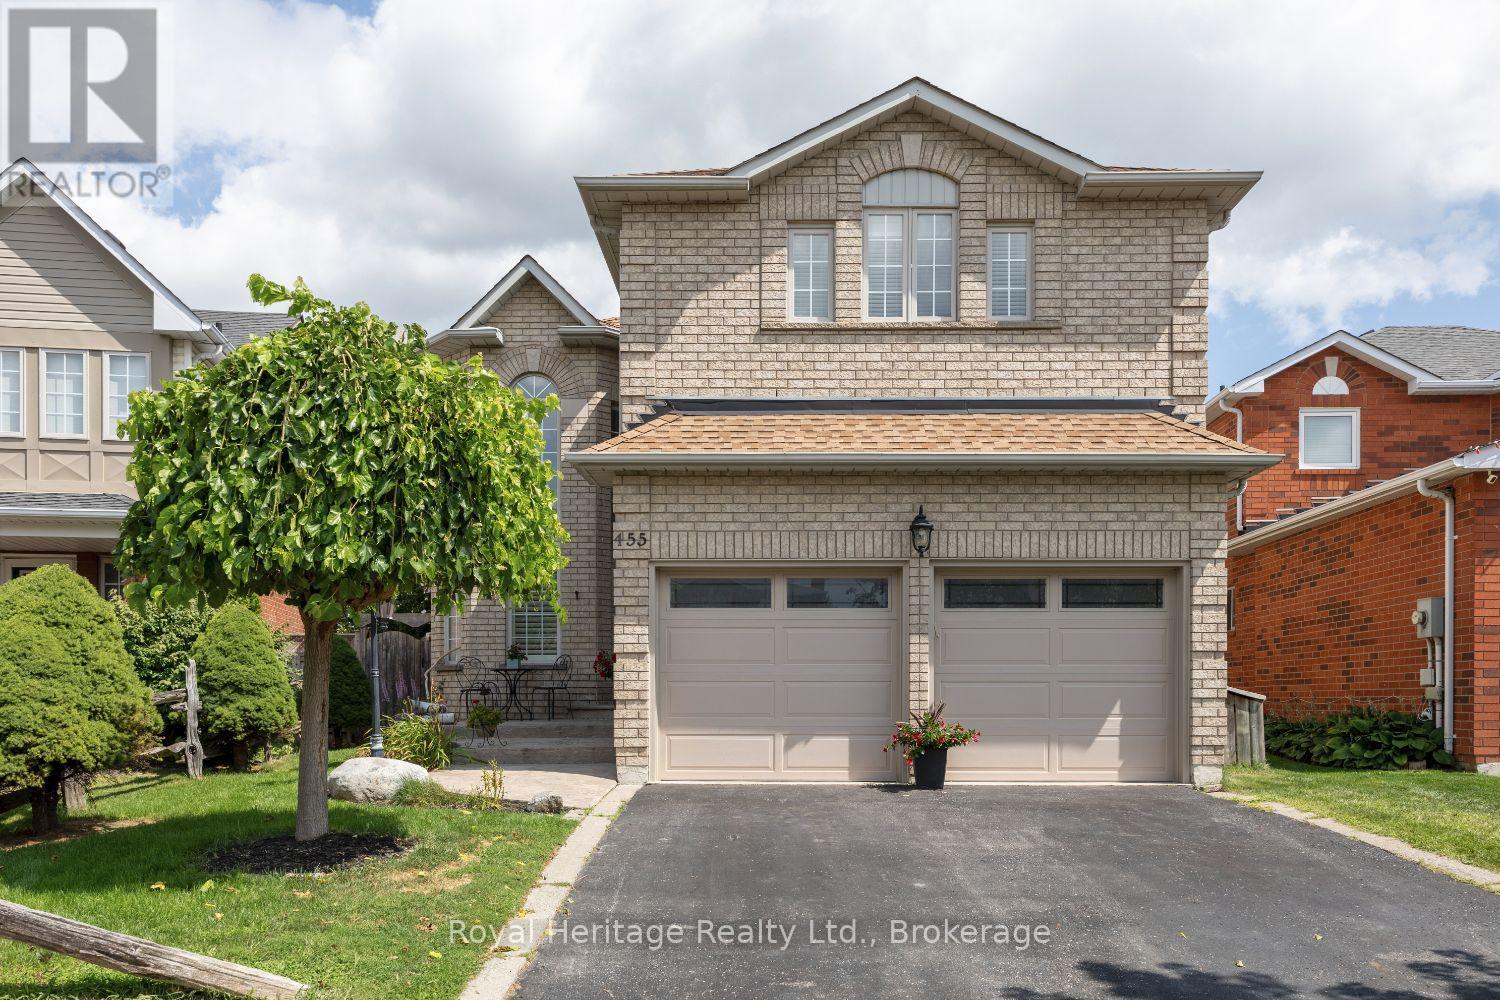
455 Ormond Drive
Oshawa, Ontario
This 4+1 bedroom all brick home is located in a highly sought after neighbourhood in North Oshawa! A upgraded stamped concrete entrance way welcomes you to the New Front door! Upon entry you will appreciate the attention to detail and the true pride of ownership! Top of the line Hardwood, Porcelain and vinyl flooring, California shutters and blinds as well as upgraded trims and crown moulding can be found throughout. The upgraded kitchen with huge center island, quartz counters and stainless steel appliances makes this your dream kitchen! Walkout from the breakfast area to a absolute b/yard retreat! Complete with all composite decking and stamped concrete, heated pool, a private sitting area with gazebo, a beautiful hot tub new in 2024, 2 sheds and garden boxes! The primary suite offers a renovated ensuite with oversized glassed in shower & separate soaker tub & huge W/I closet, a perfect haven after a long day! 3 other spacious bdrms & renov 5pc bath! The fully fin bsmt offers an additional bdrm with a newer recess window, a kitchenette, 2pc bath and a massive rec room with all upgraded vinyl flooring. New Garage Doors with openers & remotes, commercial grade vinyl flooring & upgraded wiring with a 220 outlet in the double car heated garage. Furnace 2026, CAC 2025, Roof 2020, New pool liner 2026. Close to all amenities, great schools and transportation routes! This Home is truly a MUST SEE!! (id:63476)

1321 Cedar Street
Oshawa, Ontario
This home is an awesome Legal Two Unit Registered With City Of Oshawa (With Certificate) Great Investment or help with paying the Mortgage (3 Bdrm Upper & 2 Bdrm Lower) Brick Bungalow, 2 Full Baths. Sep Laundry In Each Unit, Spacious Kitchens. Two separated backyard spaces. Parking For 4-6 In Driveway. Close To All Amenities, 401, Parks, Transit On Doorstep, close to lake! . Great Investment Rental Or Rent Out One Unit, Live In The Other!- please note - pictures are old pictures from past listing , both units are currently occupied (id:63476)
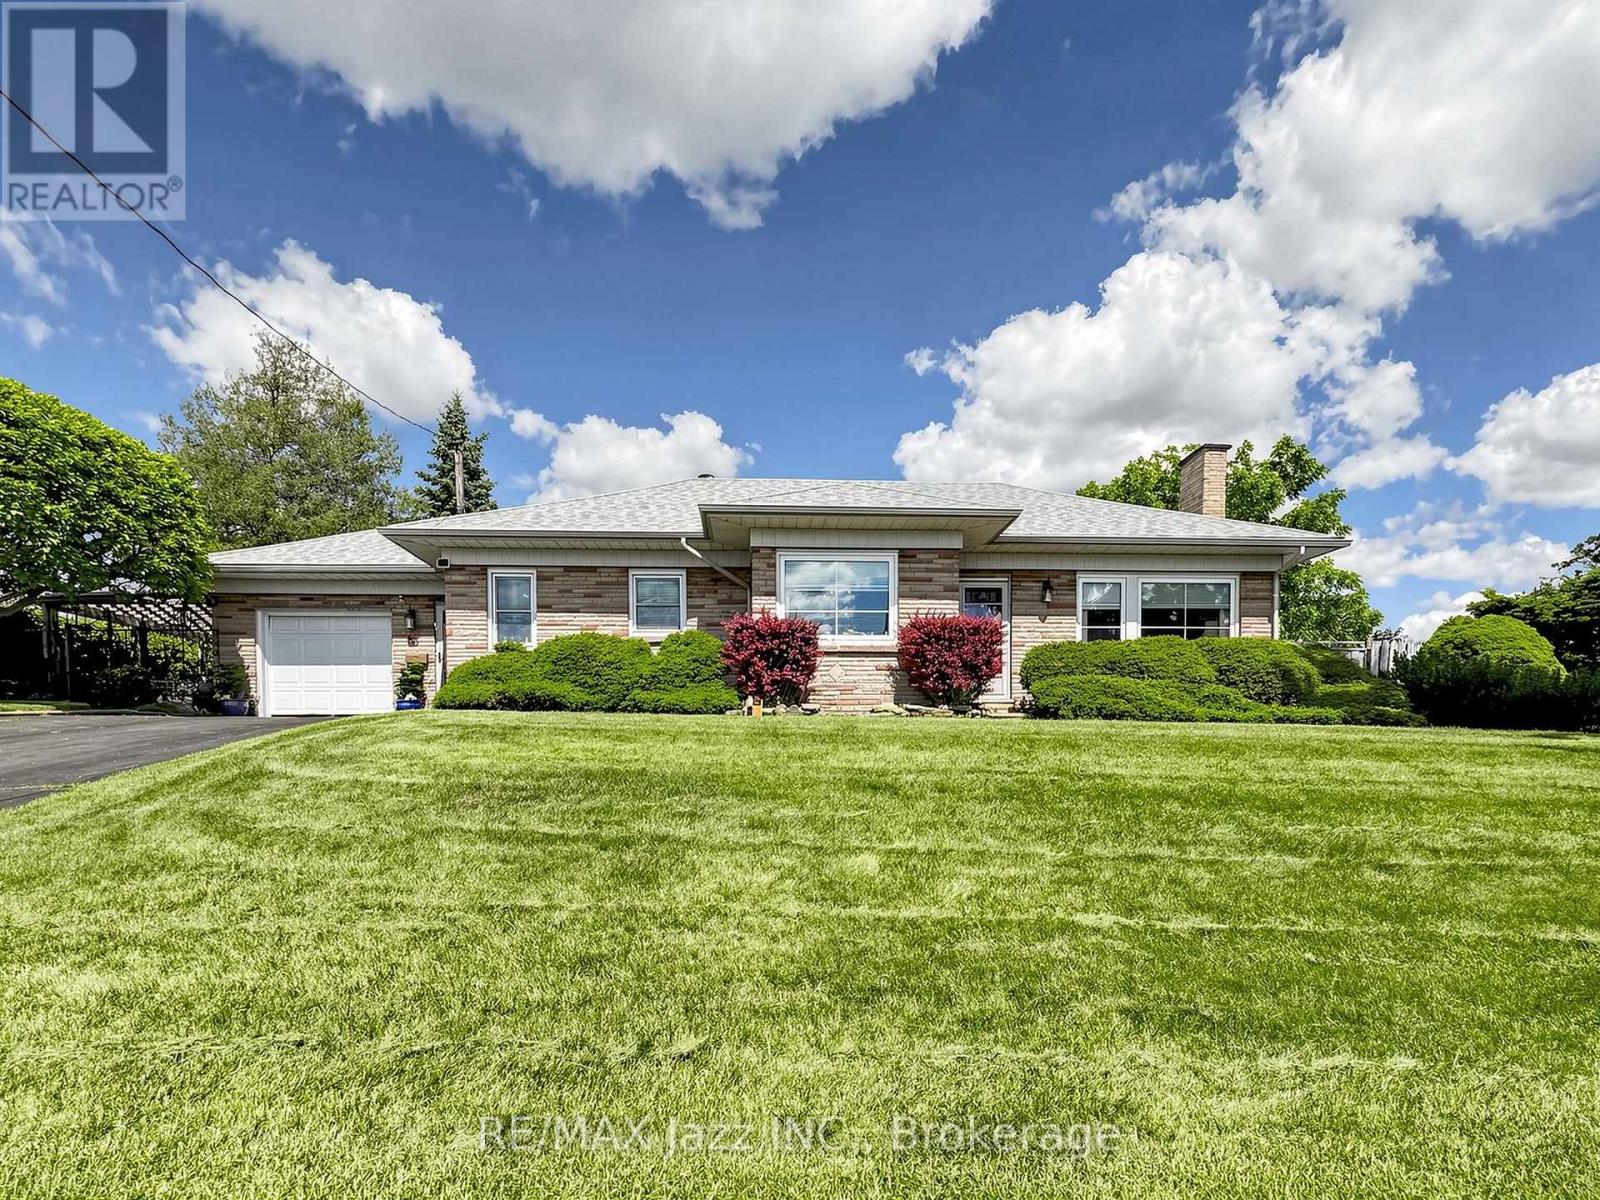
83 Stevenson Road N
Oshawa, Ontario
NEW PRICE! $599,888 - PRICED TO SELL! Detached 3-bedroom, 2-bath bungalow on a large corner lot with garage and inground pool. Clean, well-maintained but dated - perfect for buyers looking to renovate and add value. Great opportunity for first-time buyers, investors or renovators. Act fast - excellent value! Major updates include shingles (2020), central air (2021), and a new gas furnace (2026). Ideally located close to schools, parks, Oshawa Centre, GO Station, Oshawa Golf Club, Lakeridge Health Oshawa, shopping, and easy access to Highways 401 and 407. A rare opportunity to own a well-built home with a pool, a premium lot, and exceptional value. (id:63476)
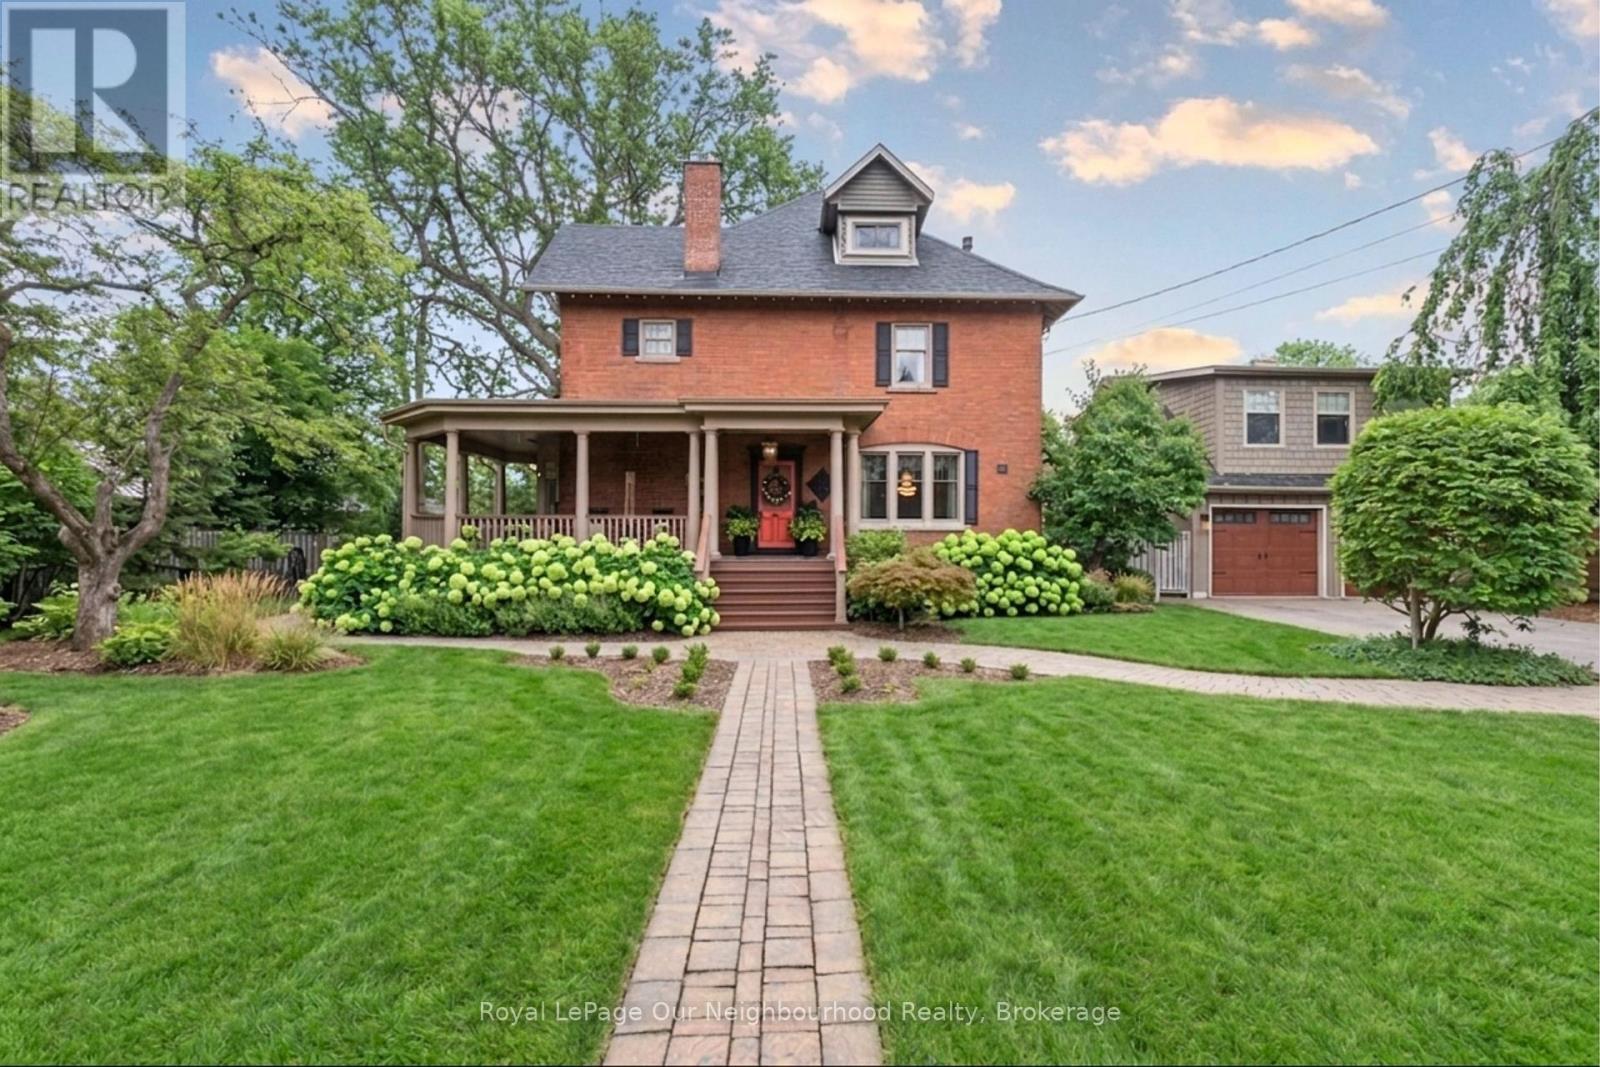
305 Trent Street W
Whitby, Ontario
Live and work from home in this mix-use home that's perfect for a lawyer, accountant, interior designer and more! Looking for a home with prestige and still close to the all amenities? Look no further with this well appointed home that is within walking distance to all shops, bistros, and Go-Train with quick access to Toronto! Soaring grand ceilings on both the main and second floors set the tone for the home's stately presence. Original hardwood floors span the first two levels, preserving the rich charm of yesteryear, while tasteful decor and oversized rooms create an atmosphere of refined comfort.The beautifully appointed kitchen features travertine flooring, an inviting eat-in area, and a walkout to the backyard oasis. Enjoy quiet mornings or evening gatherings on the cozy wrap-around porch with pot lights, or in the enclosed sunroom overlooking lush, English-inspired gardens and a tranquil babbling brook pond. Upstairs, each spacious bedroom offers walk-in closets and grand ceilings, while the large laundry room-with its own walkout to a deck-makes chores a pleasure. The deck connects to a private gym and 3-piece bath located above the heated garage.The third floor is your private master retreat-a true sanctuary featuring a wraparound walk-in closet with custom built-ins, corner gas fireplace, and a stunning en-suite. Relax in the claw-foot tub or steamer shower, warmed by the gentle glow of a Napoleon electric fireplace. Outdoors, the property is an absolute haven. Set on a rare double lot, the backyard offers mature perennial gardens, two ponds, a serene fire pit area, and a new fence providing privacy and peace. Additional Features: Heated floors in breakfast area, master ensuite, and second-floor ensuite. Upgraded landscaping with perennial gardens, Natural gas hookups on west side of garage. Magical charm through every season to give this exquisite home is a true blend of history, elegance, and comfort-ready to welcome its next chapter. (id:63476)
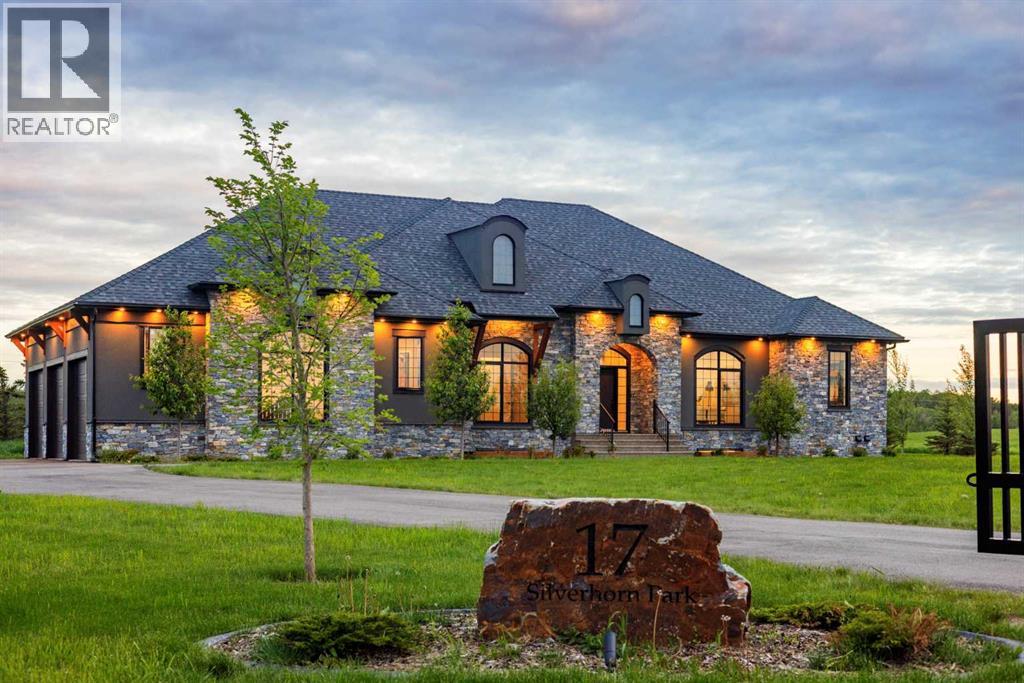
17 Silverhorn Park
Rural Rocky View County, Alberta
This stunning bungalow in the prestigious Silverhorn community offers over 4,500 square feet of luxury living on a stunning acreage. With five spacious bedrooms, including a main-level primary suite, guest bedroom and office that can easily function as another bedroom, this home is designed for both functionality and style. The open-concept floor plan features a stunning kitchen with floor-to-ceiling cabinetry, a large island, and high-end stainless-steel appliances, including a gas range with six burners and full-sized fridge and freezer. Entertain with ease in the expansive lower level, complete with a wet bar, theatre room, gym, and plenty of space for a games room and family room. The home’s large windows fill the space with natural light, offering beautiful South-facing views and seamless indoor-outdoor living with a covered deck and exposed aggregate patio. Enjoy the convenience of a triple-car heated garage, high ceilings, designer lighting, and exquisite finishes throughout, including a spa-like primary ensuite with a steam shower, soaker tub, and a massive walk-in closet. Located just under 30 minutes to downtown, this home is a rare move-in-ready gem in a sought-after location. (id:63476)
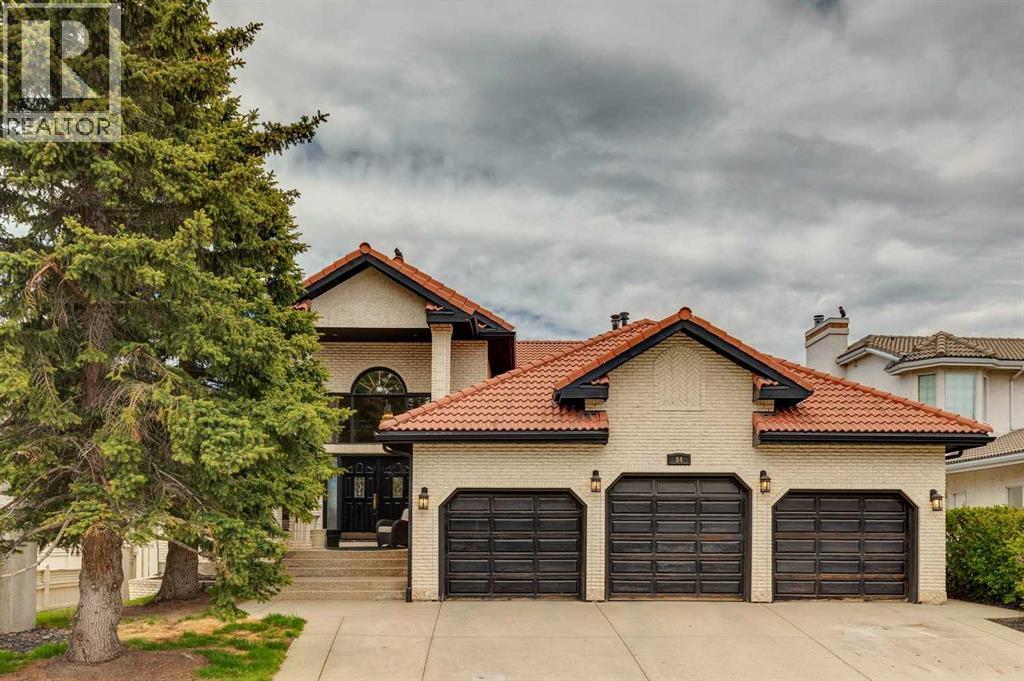
84 Edenstone Way NW
Calgary, Alberta
Welcome to Edenstone, one of Northwest Calgary’s most coveted communities. This exceptional estate home offers over 5,100 sq. ft. of beautifully reimagined living space, all wrapped in an expansive open concept bungalow design. Professionally renovated in 2022, the interior showcases a comprehensive transformation, including freshly painted walls and ceilings, custom stained cabinetry, wide plank hardwood, a redesigned kitchen with a new island and countertops, fully remodelled bathrooms, an added half bath, new tile, updated plumbing fixtures, and the complete replacement of Poly B.Exterior enhancements completed in 2021 include a rebuilt deck with glass railing and striking black painted windows, trim, and doors—creating a modern, cohesive aesthetic. The result is a move in ready residence that blends timeless design with contemporary craftsmanship.Inside, the home features a neutral palette, rustic wide plank flooring, and dramatic black stained oak millwork, all accented by marble surfaces and elegant brass fixtures. This combination creates a refined yet warm atmosphere—truly a legacy home designed to be enjoyed for generations.The main level offers two bedrooms plus a dedicated office, all under a soaring hand trowelled vaulted ceiling. Large picture windows frame beautiful mountain views, filling the home with natural light.The fully developed walkout basement extends the home’s versatility with a renovated 2 bedroom illegal suite, complete with a summer kitchen and full appliances—ideal for extended family or multigenerational living. An additional New York–style bachelor suite with a separate entry provides even more flexibility, easily converted into a games room, media lounge, or private teen retreat.Situated on a 75' x 160' walkout lot with no homes behind and an oversized triple car garage, this property offers privacy, space, and an exceptional backdrop of mountain views. With its thoughtful renovations, functional layout, and rare lot size, this is truly a one of a kind home that must be seen to be appreciated. (id:63476)
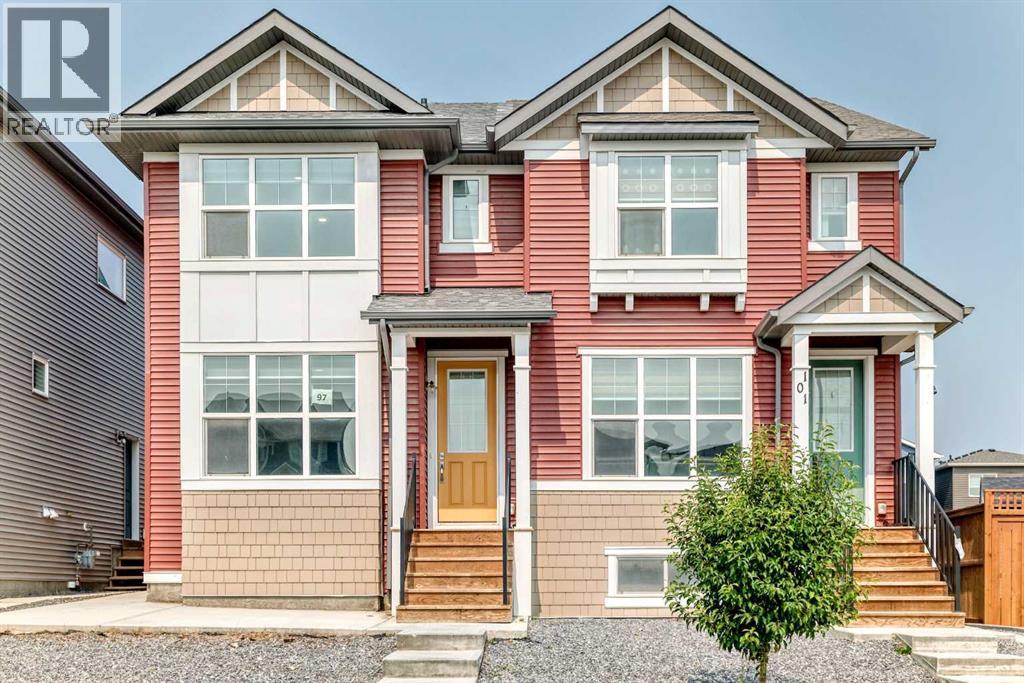
97 Herron Mews NE
Calgary, Alberta
A legal basement suite makes this Livingston semi-detached an exciting double-income opportunity - live up, rent down, or rent both units out. Built in 2022, this home offers 1,960 sqft of developed living space! The main floor features a front living room and rear dining area connected by large windows that fill the space with natural light. The kitchen has grey cabinetry, white quartz counters, a large corner pantry, and a sizeable island with extra storage. Upstairs you'll find three bedrooms, including a primary suite with a walk-in closet (with its own window!) and a fully tiled shower/tub ensuite. The two additional bedrooms share a second full bathroom, also fully tiled. A dedicated laundry room with built-in linen storage completes the upper floor. The basement is a legal one-bedroom suite with its own kitchen, living and dining area, bedroom, full bathroom, laundry, and separate side entrance - ready for a tenant or extended family from day one. Outside, you’ll find a back deck and a low-maintenance yard, with a double detached garage. New shingles and siding repairs (post-hailstorm) mean the exterior is in solid shape. The home has been freshly painted and professionally carpet-cleaned, with immediate possession available - it's vacant and ready to move into or rent out right away. Livingston is a master-planned Calgary community built around 250 acres of green space, parks and wetland ponds, connected by the Rotary Greenway pathway system. Residents have access to the Livingston Hub, a 35,000 sqft facility with skating rinks, a splash park, gymnasium, tennis courts, and event space. The community sits north of Stoney Trail with convenient access to Deerfoot Trail, Stoney Trail, and Calgary's major roadways. Whether you're an investor looking for a turnkey dual-income property or a buyer who wants to live upstairs and offset your mortgage with a tenant below, this home is ready for you now. Book your showing today! (id:63476)
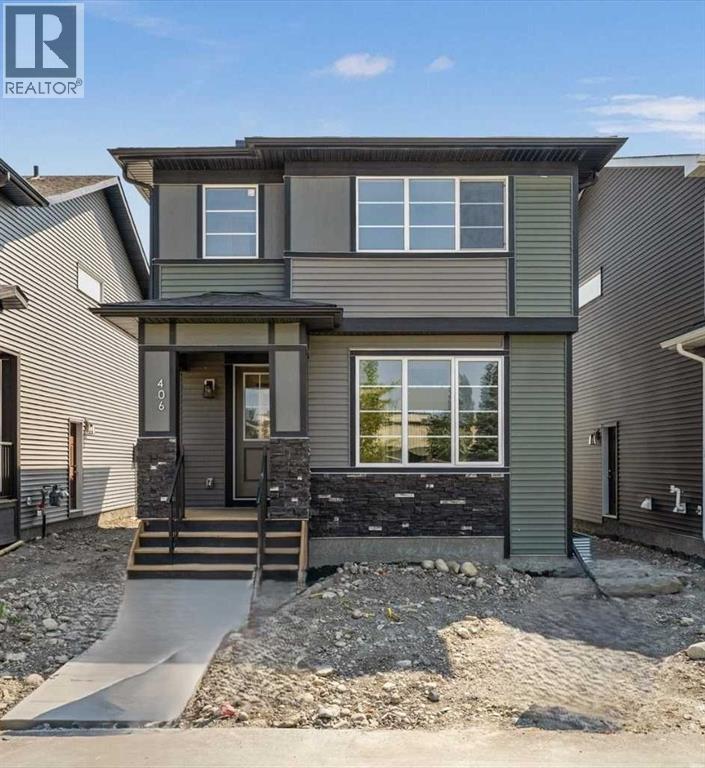
406 River Avenue
Cochrane, Alberta
IMMEDIATE POSSESSION. BRAND NEW HOME by Douglas Homes, Master Builder in central Greystone, short walking distance to parks, the Bow River, major shopping & interconnected pathway system. Featuring the Victoria with separate side entry on an R-MX zoned home site for POTENTIAL future lower level suite. NOTE: a secondary suite would be subject to approval and permitting by the city/municipality. This gorgeous 3 bedroom, 2 & 1/2 half bath home offers over 1400 sq ft of living space. This home is located on River Avenue which provides immediate access to the interconnective pathway system, perfect for those looking for a outdoor lifestyle. Loads of Designer & upgraded features in this beautiful, open floor plan. The main floor greets you with 8' front door, soaring 9' ceilings, oversized windows, built-in niches & fireplace. Gleaming Hardwood floors flow through the kitchen, hall & nook adding a feeling of warmth & style. The Kitchen is completed with Quartz Countertops, two tone Kitchen Cabinets, 42" uppers with decorative enclosed bulkhead, plenty of drawers including Pots & Pan drawers, soft close doors & drawers, convenient tech space/desk & new stainless steel Kitchen appliance package. Upstairs you'll find a generous Primary Bedroom with Ensuite - Quartz Counters with separate, twin sink vanities, 5' shower with Designer tiled walls, private water closet all completed with ceramic tile flooring & large walk-in closet. The 2nd floor is completed by two good size additional bedrooms, main bath tub/shower combination with tiled walls, Quartz countertop, undermounted sink & ceramic tile flooring. You will love the convenience of 2nd Floor Laundry completed with ceramic floor tile. This is a very popular plan, great for young families, investors or the down sizers. Spacious, Beautiful and Elegant! The perfect place for your perfect home. Call today! Interior photos are from the actual home and prior build & are reflective of fit, finish & included features. Note: I nterior photos are for illustration purposes only. Actual interior colors/finishes, & upgrades may be different than shown & the Seller is under no obligation to provide them as such. (id:63476)
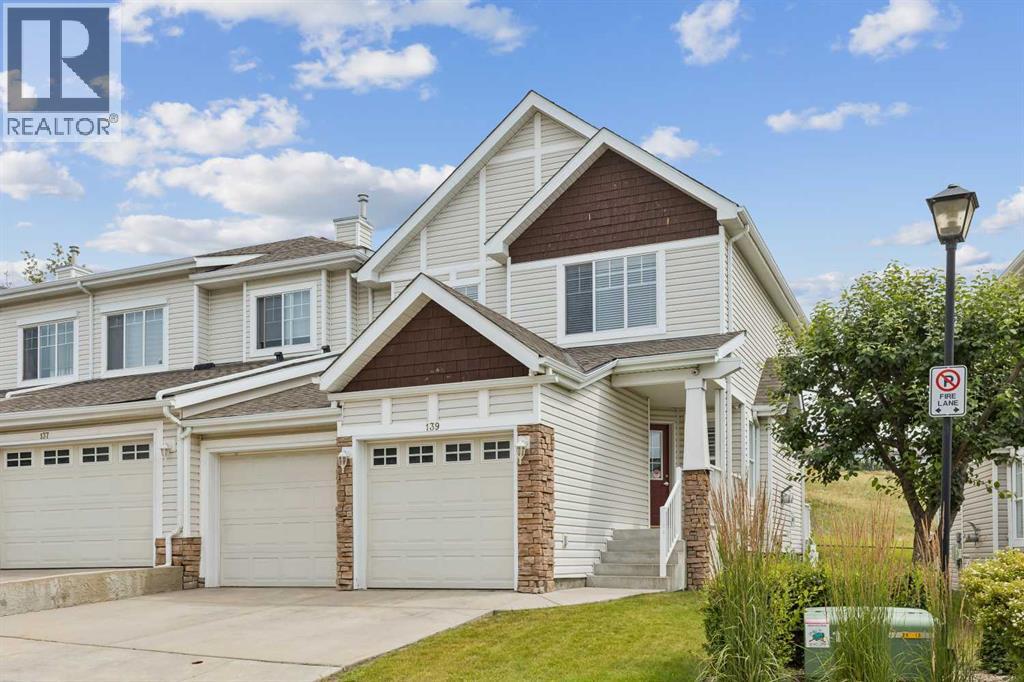
139 Hidden Creek Gardens NW
Calgary, Alberta
Open House Sunday August 23rd from 12:00 - 2:00pm. Welcome to your private retreat. This beautiful, move-in ready townhome in the highly sought after community of Hidden Valley offers over 1,500 sqft of living space. Backing directly onto a pristine environmental reserve, you will enjoy the peaceful, unobstructed eastern greenspace views and total privacy. The open concept main level is built for entertaining, featuring dark hardwood flooring and an updated kitchen with granite countertops, stainless steel appliances, a corner pantry, and a central island with raised breakfast bar. The living and dining areas flow seamlessly into the outdoor patio, making it effortless to enjoy your morning coffee against a stunning natural backdrop. Upstairs, the primary bedroom feels like a sanctuary with vaulted ceilings and a private ensuite complete with a double standing shower and a premium European bidet. A second bedroom, 4-piece bathroom, and versatile open den complete the upper level. The fully developed basement provides an open rec room and extensive storage space. Complete with a two car garage and conveniently located just minutes from local shopping and amenities. Properties directly on Hidden Valley's natural ravine are exceptionally rare at this price point, schedule your private showing today. (id:63476)