
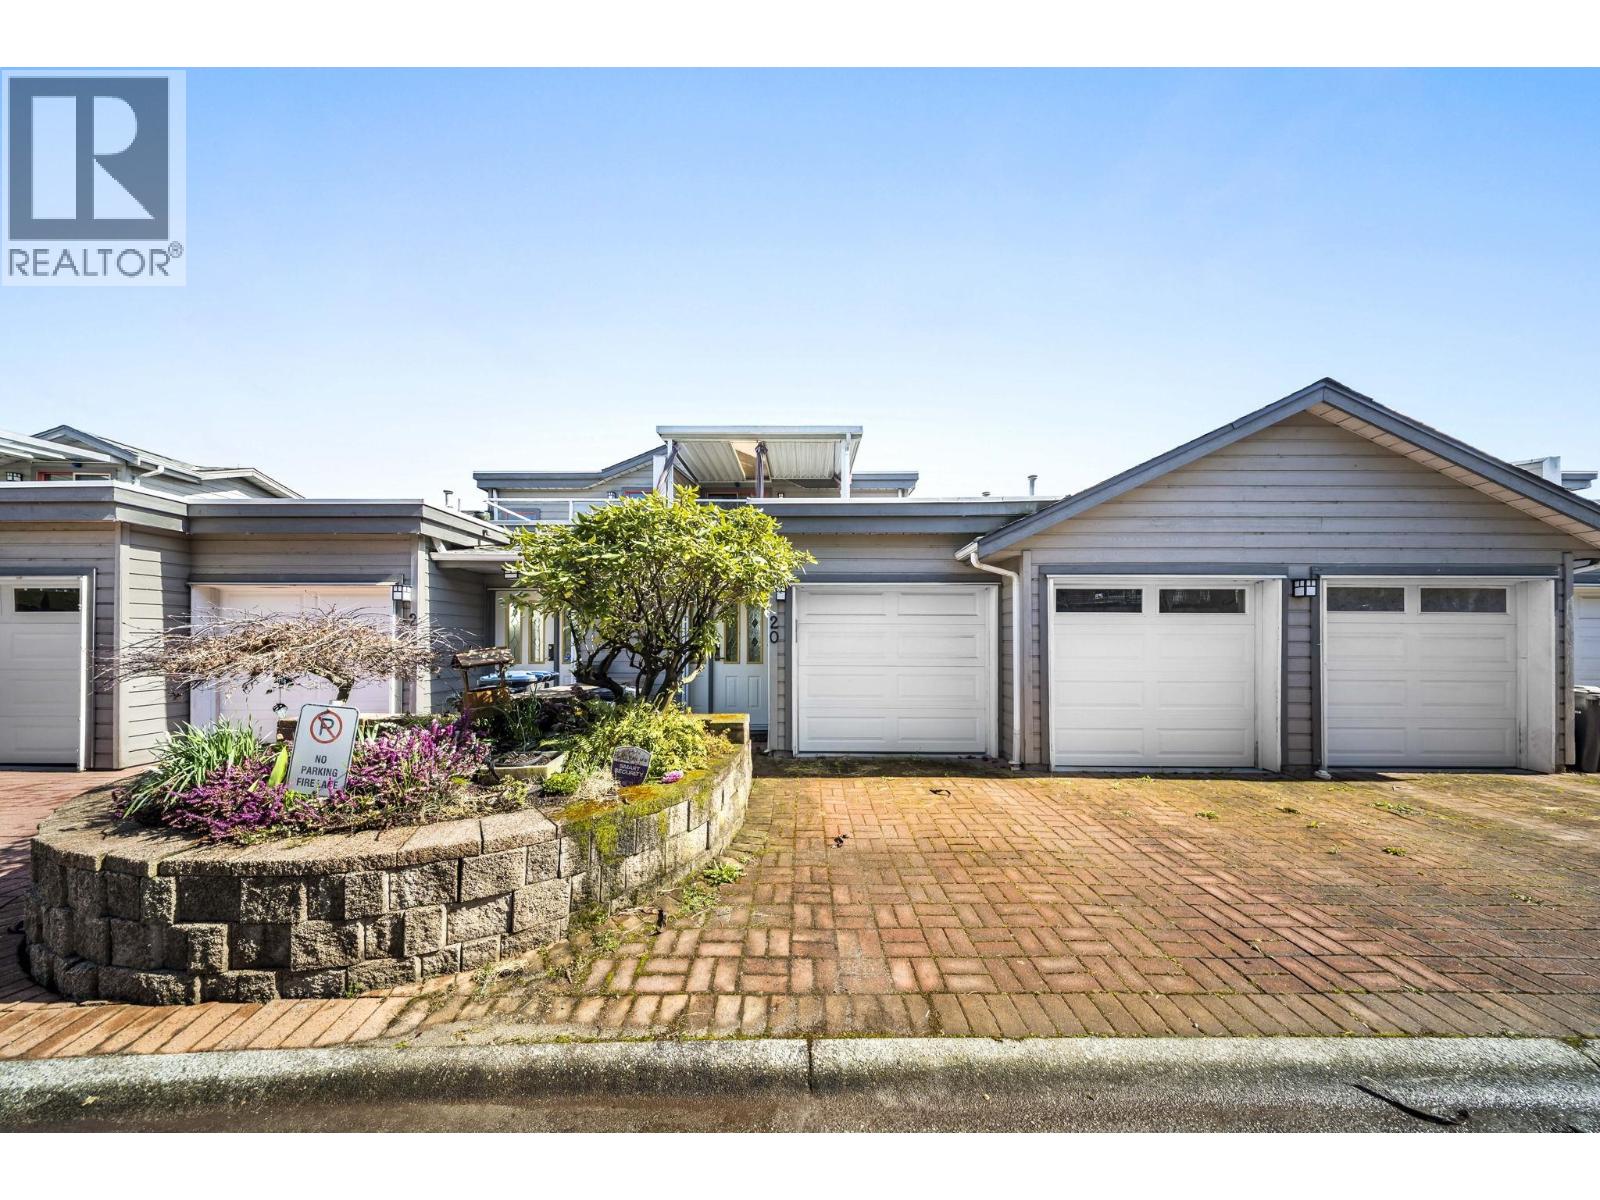
20 323 Governors Court
New Westminster, British Columbia
A Beautiful FRASERVIEW 2.5-bath+ LARGE DEN/LOFT townhome at Governors Court! One of the community´s largest layouts, featuring vaulted ceilings, 4 skylights, and incredible natural light. The main level includes a spacious updated kitchen with granite counter tops, a bright family room with gas fireplace, and a balcony overlooking the Fraser River. Formal living/dining easily accommodates full-size furniture. The lower level offers a generous primary suite with soaker tub and walk-in shower, plus a second bedroom with its own ensuite. The upper loft works perfectly as a third bedroom and includes a private balcony. Double side-by-side garage, 2 extra parking pads, updated boiler, and heat pump. Pet-friendly. Minutes to RCH, Brewery District, SkyTrain, and transit. OPEN HOUSE: SATURDAY, AUG 29 from 1PM to 3PM (id:63476)

29 Baywin Road
Rural Athabasca County, Alberta
Escape to your dream acreage and peaceful lake country living at 29 Bay Win Road , 1.4 acres in BAYWIN ESTATES perfectly located between Amisk Lake and Skeleton Lake! This gated entrance and beautifully crafted custom home offers 2 bedrooms, including a spacious primary suite with two walk-in closets, and a large main bath with extra storage. The heart of the home features a stunning kitchen with a quartz island countertop, self-closing drawers, and a massive walk-in pantry, all flowing into a bright dining area with a cozy gas fireplace and direct access to your backyard. The large living room boasts high ceilings and a gas fireplace, allowing natural light to pour in and create a warm, inviting atmosphere. Step outside to a covered deck complete with built-in speakers and pull-down blinds—perfect for entertaining year-round. Comfort meets efficiency with in-floor heating (6 zones) and central air. The property is loaded with value, including a heated triple attached garage with laundry and 1/2 bath, plus a double heated detached garage with powered carport for all your toys, along with RV parking and power. BONUS; a fully self-contained loft above the detached garage offers 1 bedroom, 3-piece bath, living space, hot water on demand, and its own 500 cistern and 500 septic tanks. Every outbuilding features a metal roof, including the incredible firepit area with its own powered shed, cabinetry, overhead door, and man door—even the garden shed has power! It doesn't get better than this!!! Bring your family and friends and all your toys and make lake country living your reality! ! With a 2,000-gallon cistern and septic for the main home, a fully asphalted driveway, separate gardening area, and pride of ownership throughout, this property is a must-see! (id:63476)

1007 Popular
Rural Athabasca County, Alberta
Discover your dream lakefront retreat in the Summer Village of Bondiss on beautiful Skeleton Lake. This unique waterfront property features two charming cottages on one lot, offering the perfect setup for extended family, guests, or a fantastic investment opportunity. Tucked away in a quiet cul-de-sac with the golf course right behind the property, you'll enjoy the peaceful setting while being surrounded by everything Skeleton Lake is known for—boating, fishing, swimming, and endless summer memories. The property offers a total of 5 bedrooms (2 bedrooms in the main cottage and 3 in the cabin) and 2.5 bathrooms (1.5 Bathrooms in main cottage and 1 bathroom in the cabin), along with a sandy beach shoreline, although water levels are currently a little higher than usual this season PLUS a boat house at waters edge making it convenient for all your toys. This is a rare opportunity to own an exceptional lakefront property in one of Skeleton Lake's most desirable locations. (id:63476)
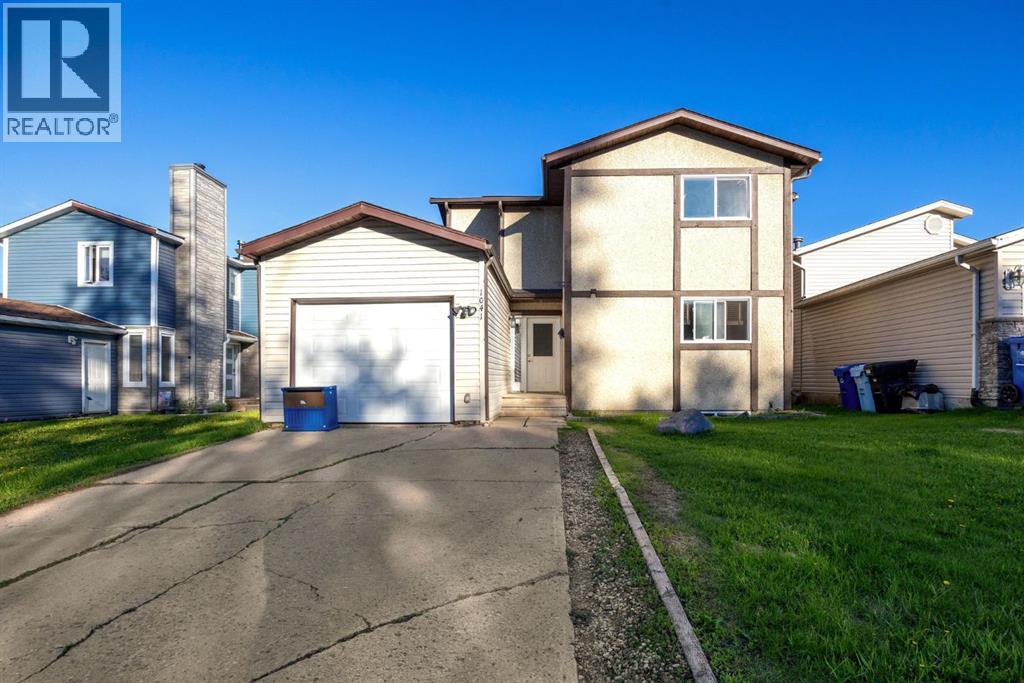
1041 Timberline Drive
Fort Mcmurray, Alberta
Welcome to 1041 Timberline Drive – a beautifully renovated home in an unbeatable location! Perfect for first-time home buyers, this move-in-ready property offers stylish updates, functional living space, and a backyard setting that is hard to find. Step inside and fall in love with the stunning renovated kitchen featuring modern white cabinetry with soft-close doors and drawers, sleek quartz countertops, a timeless subway tile backsplash, and stainless steel appliances. The bright and spacious open concept dining nook and living room is perfect for relaxing or entertaining, with convenient access to the backyard through patio doors. The main level is finished with durable luxury vinyl plank flooring, creating a fresh, modern feel throughout. Upstairs, you'll find three generously sized bedrooms, a full 4-piece bathroom, and a versatile flex space at the top of the stairs—ideal for a home office, study area, reading nook, or play space. The lower level offers a bright family room with large windows that could easily serve as a fourth bedroom, along with laundry facilities and space for a future bathroom development, providing room to grow and add value. The fully fenced backyard is a true highlight, backing onto a mature green space that provides a beautiful, private backdrop of trees and greenery. Double-gate access to the green space adds extra convenience for outdoor enthusiasts and families alike. Additional updates include vinyl windows, renovated flooring, new interior doors, LVP flooring and a fully updated kitchen. The single attached garage and double driveway provide plenty of parking and storage. Located directly across from the Birchwood Trail system and within walking distance to schools, grocery stores, parks, restaurants, and other amenities, this home offers the perfect balance of nature and convenience. Whether you're looking to purchase your first home, downsize without sacrificing comfort, or find an affordable property with major renovations alrea dy completed, 1041 Timberline Drive is an opportunity you won't want to miss! (id:63476)
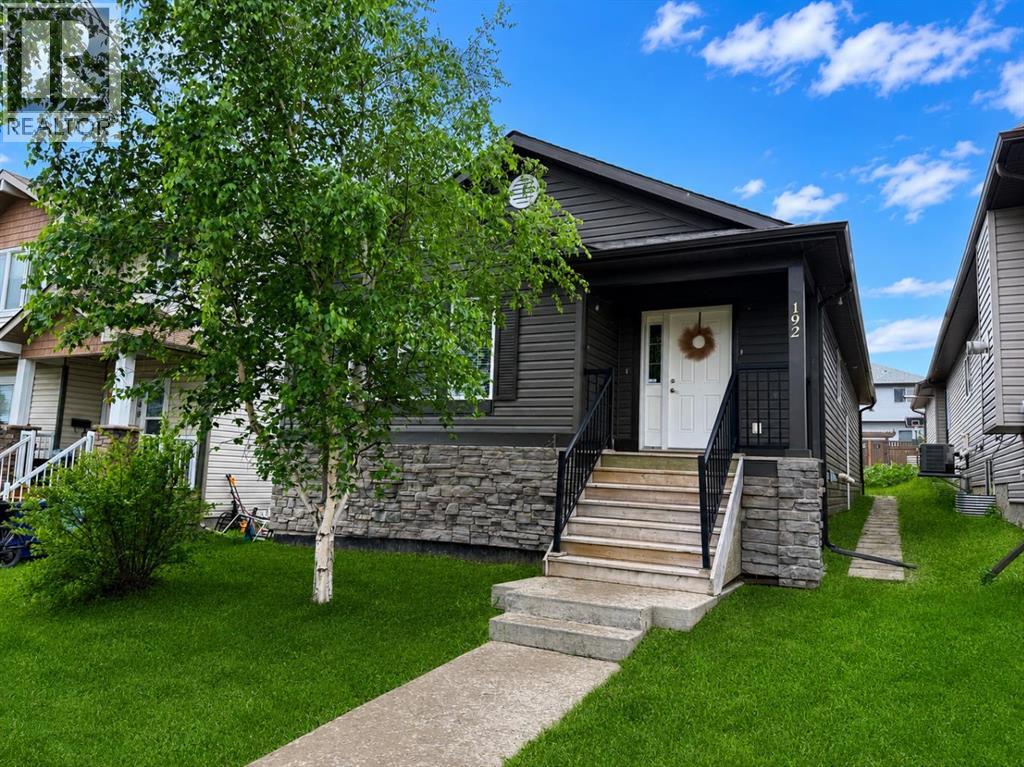
192 Crane Rise
Fort Mcmurray, Alberta
**OPEN HOUSE - 1:30-2:30pm Saturday, August 22nd** Welcome Home! This well-maintained bungalow offers a bright, open-concept living room, dining area, and kitchen with plenty of cabinet and counter space, making it ideal for everyday living and entertaining.Down the hall, you'll find a spacious primary bedroom complete with a walk-in closet and a private 4-piece ensuite. Two additional bedrooms, another 4-piece bathroom, and a convenient main floor laundry room complete the main level.The fully finished basement has its own separate entrance and features a large family room, second kitchen, three additional bedrooms, a 4-piece bathroom with a stackable washer and dryer, a generous storage room, and a cold room. With plenty of space and a functional layout, this home offers lots of possibilities.Title insurance will be provided in lieu of a Real Property Report. (id:63476)
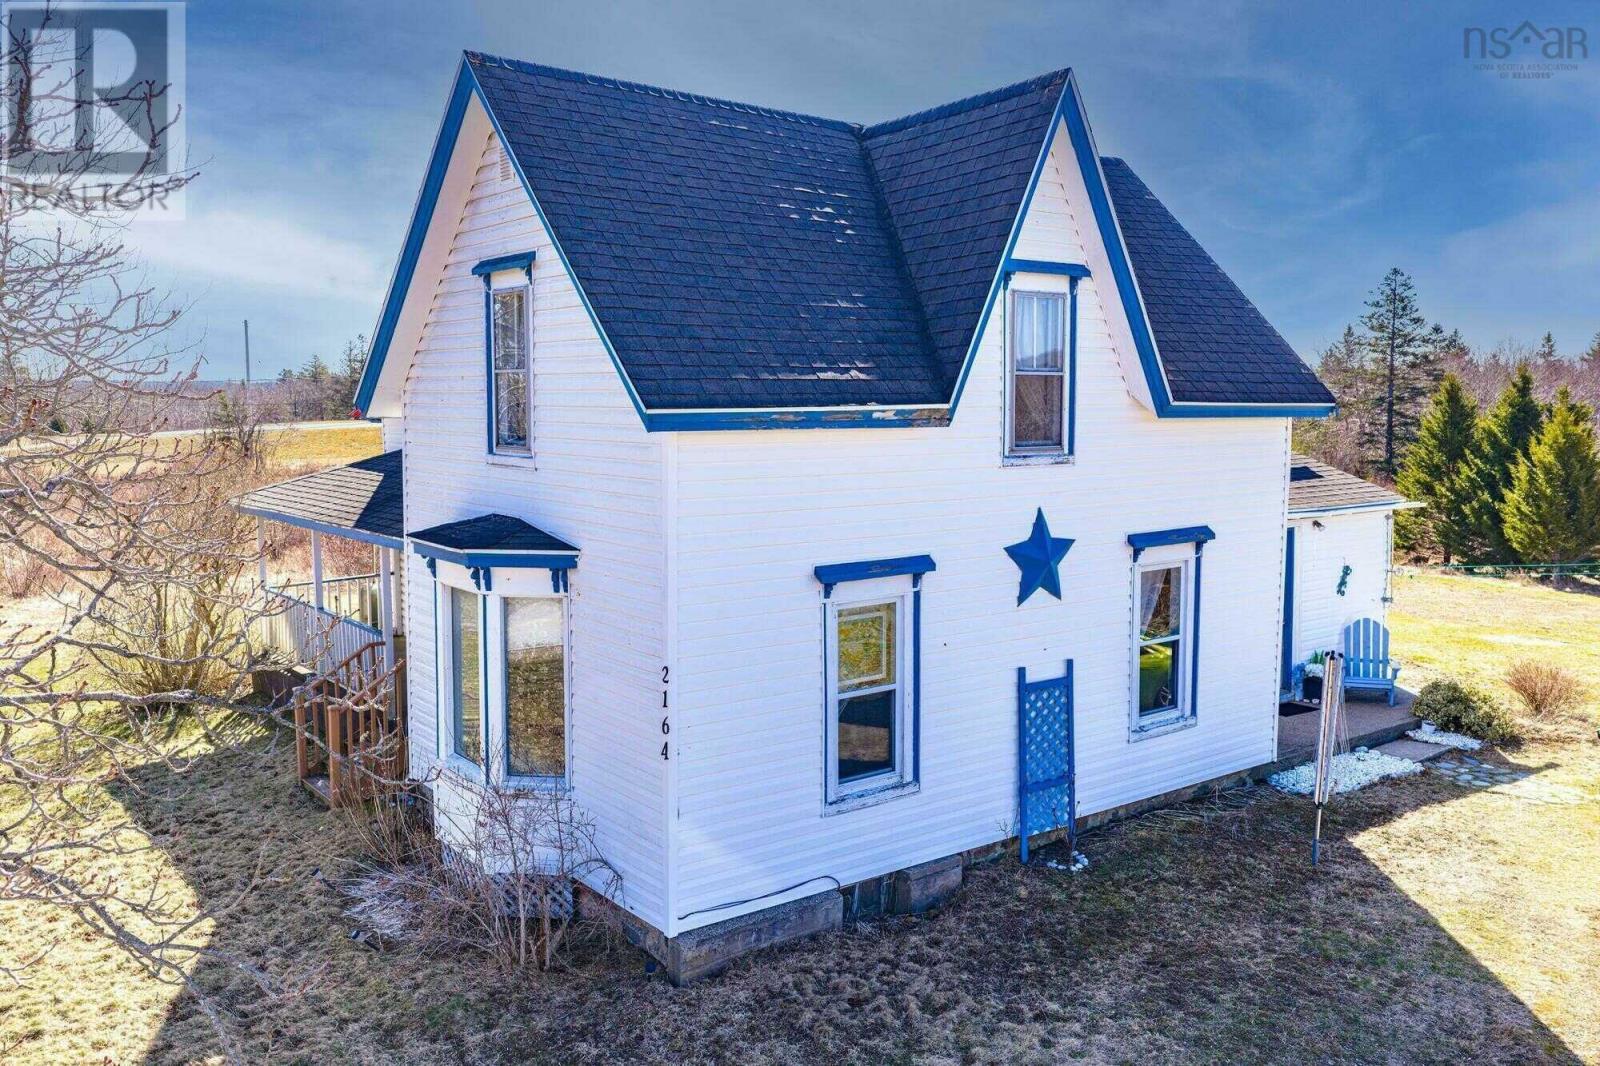
2164 Ns-340
Deerfield, Nova Scotia
Visit REALTOR® website for additional information. 5-bed, 1-bath country home on 3 peaceful acres in Deerfield (South Ohio), Yarmouth County, NS. Just 15 min from the Town of Yarmouth. Flexible 1.5-storey layout: main-floor bedroom ideal as primary suite or home office, multiple upstairs bedrooms, cozy wood stove, ceiling fans, covered porch, shed & double gravel driveway. Full appliance package included: range, fridge,microwave, freezer, washer & dryer. 15 min to schools, hospital, shopping & Yarmouth Airport(YQI). Perfect for families, remote workers & buyers seeking affordable acreage in rural Nova Scotia. Space, privacy & outstanding value. $385,000. (id:63476)
1718 Upper Branch Road
Midville Branch, Nova Scotia
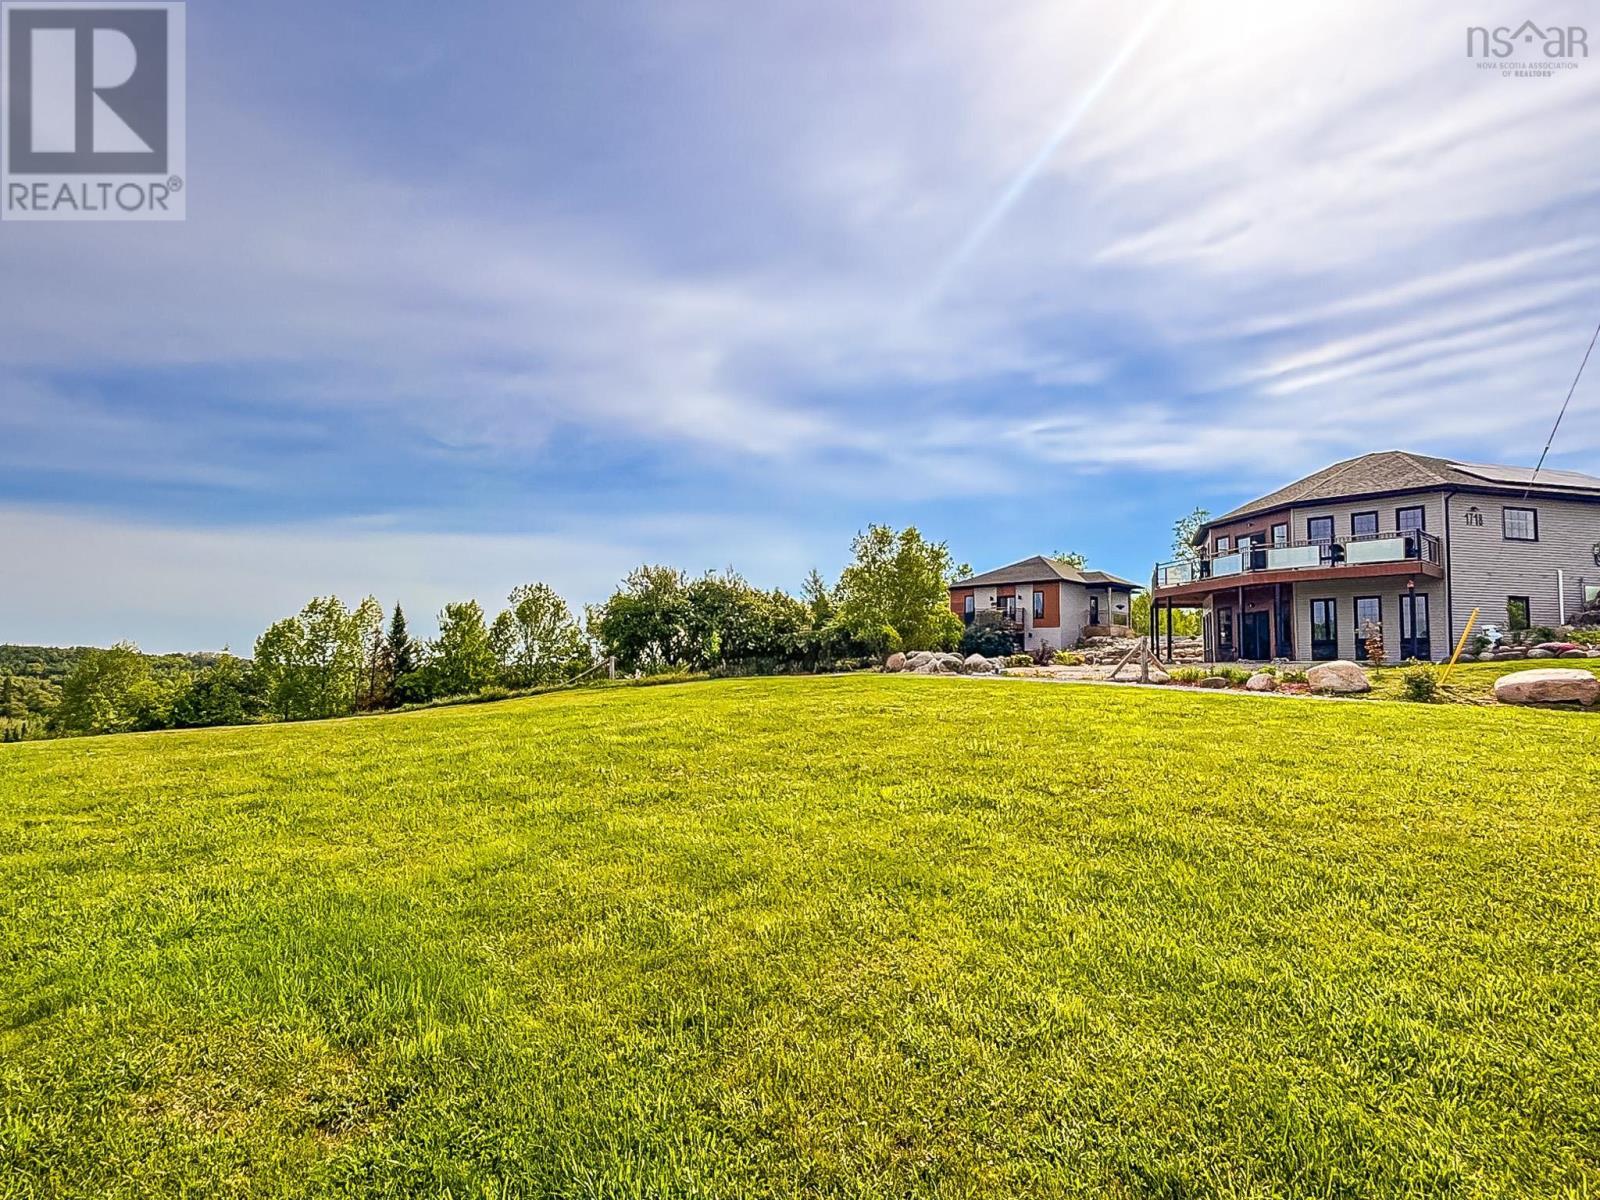
Some homes are beautiful. Others are unforgettable. This one is both. Completely custom-designed, this striking property blends modern architecture with peaceful country living in an effortless, inspiring way. From the moment you arrive, the curved lines and thoughtful design hint that this is no ordinary home. Step inside and youre immediately drawn to the breathtaking wall of windows, a show-stopping feature that floods the home with natural light and frames spectacular, ever-changing views of rolling countryside and apple trees. The main home, only 3 years old, is built on efficiency at its core, with full ICF construction and fully paid-for solar and a heat pump, providing efficient heating and cooling. The space is open, and the kitchen is at the heart of it all. With its spacious island, wet sink, and charging ports, a propane cooktop and loads of cupboard space. This is such a great space for those who love to cook and entertain. The main level includes a spacious bedroom with a fully finished walk-out lower level, adding 2 additional bedrooms and a flexible living space perfect for family, hobbies, or relaxing evenings at home. And then theres the bonus that truly sets this property apart, a stunning detached guest house, only one year old. Also built with ICF construction, this fully self-contained second home offers 2-bedrooms and endless possibilities. Whether you envision income potential, multi-generational living, space for guests, or the ultimate hangout retreat, this separate dwelling delivers incredible flexibility and value. Outside, slow down and soak in the panoramic views. The setting is quiet, private, and peaceful, yet youre just 15 minutes from town, the perfect balance of country serenity and everyday convenience. Five bedrooms across two beautifully designed homes. Paid-for solar. Modern efficiency. Income potential. And views that never get old. This property packs a lot of value. (id:63476)
4616-B Northland Pl
Courtenay, British Columbia
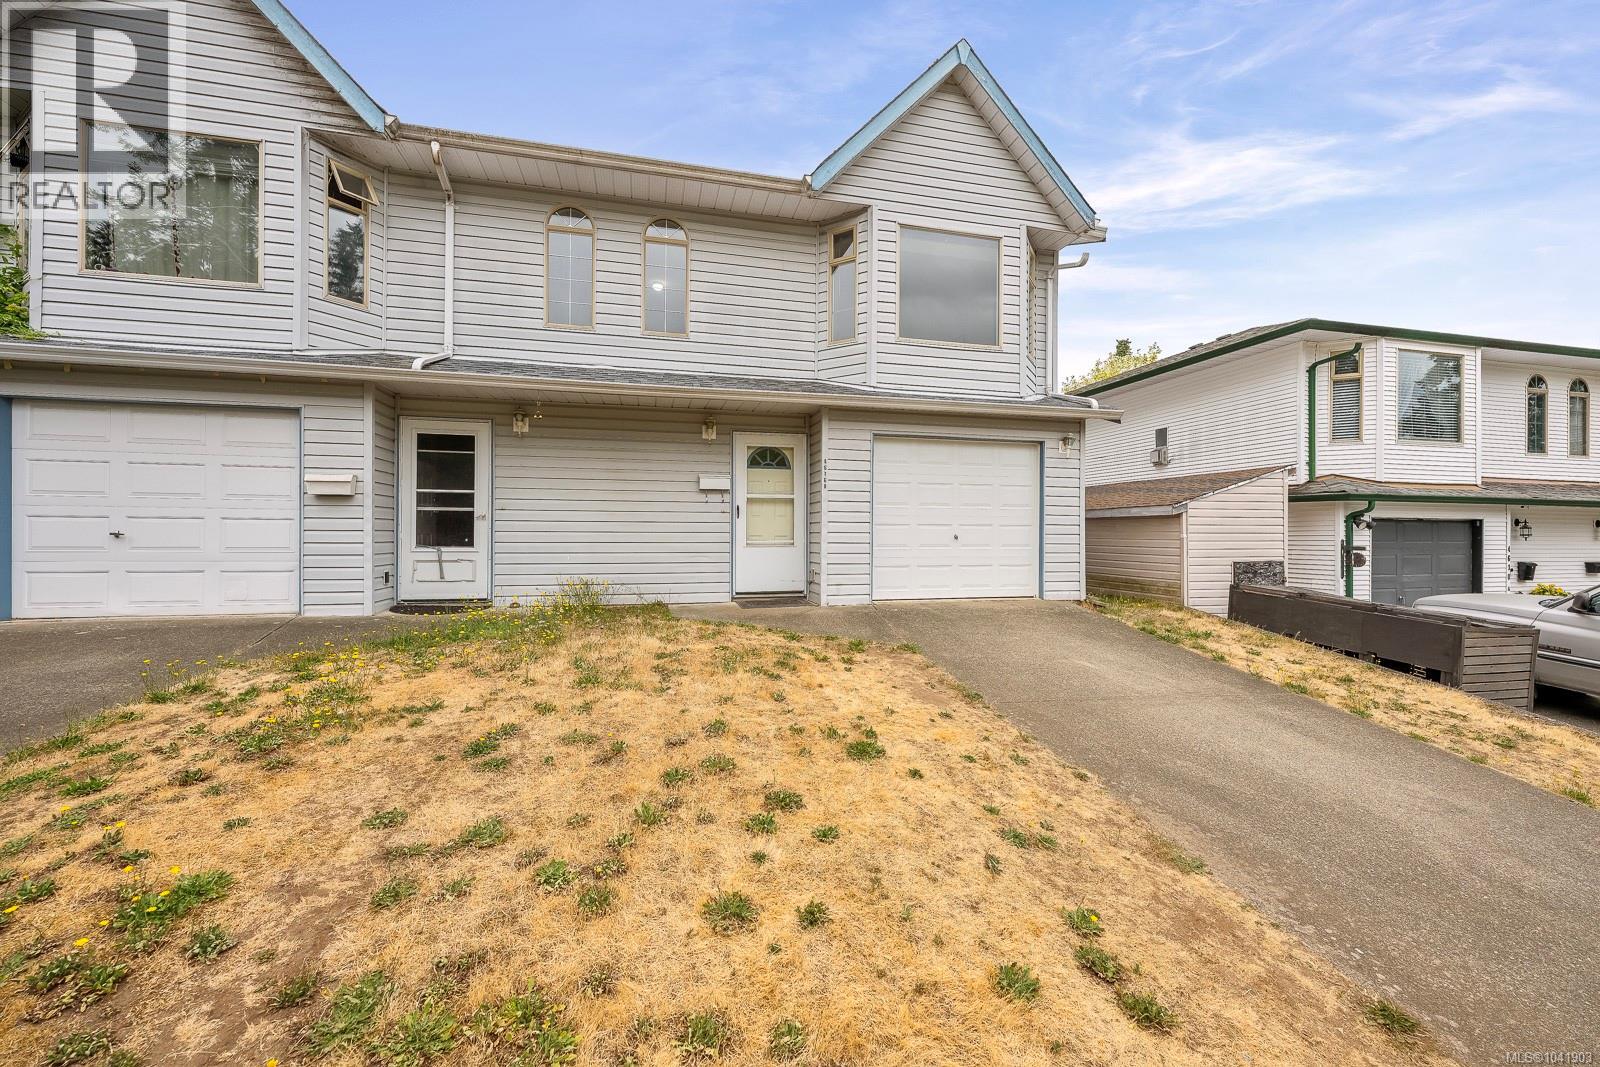
Peak-a-boo Mountain Views! And Excellent opportunity to get into the market, this half duplex offers a flexible layout in a great neighbourhood. In a spacious 1,496 sq.ft. you have two bedrooms with main living upstairs and 1 bedroom, bathroom and family room downstairs with access to the backyard - perfect for teenagers, roommates, or in-laws. A single detached garage is helpful for storage. Immediate possession available. (id:63476)
1760 Quebec Street
Regina, Saskatchewan
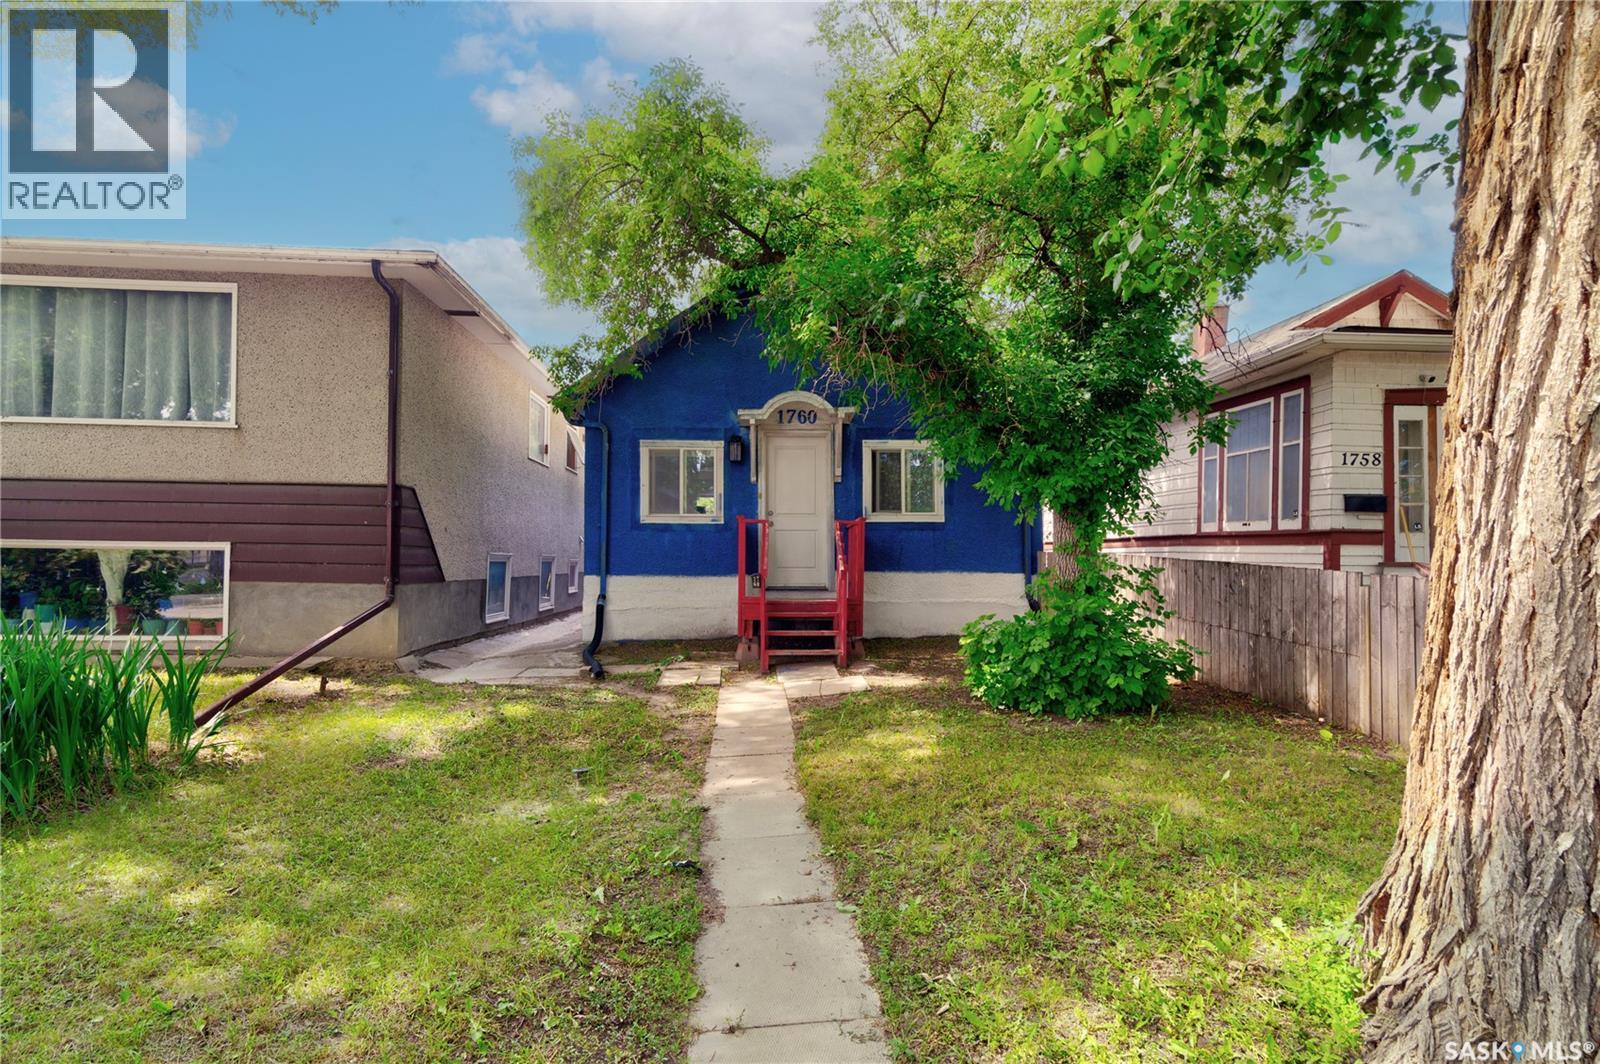
Welcome to this charming 2 bedroom, 1 bathroom bungalow located in the General Hospital neighbourhood. The east facing living room is filled with natural morning light and features tile flooring that continues throughout the home, creating a cohesive and low maintenance living space. The functional eat in kitchen offers plenty of room for everyday dining. Outside, you'll find a fully fenced backyard, perfect for children, pets, or entertaining. Whether you're a first time home buyer or an investor seeking a solid revenue property, this home offers excellent potential and value. (id:63476)
1422 Crawford Avenue
Swift Current, Saskatchewan
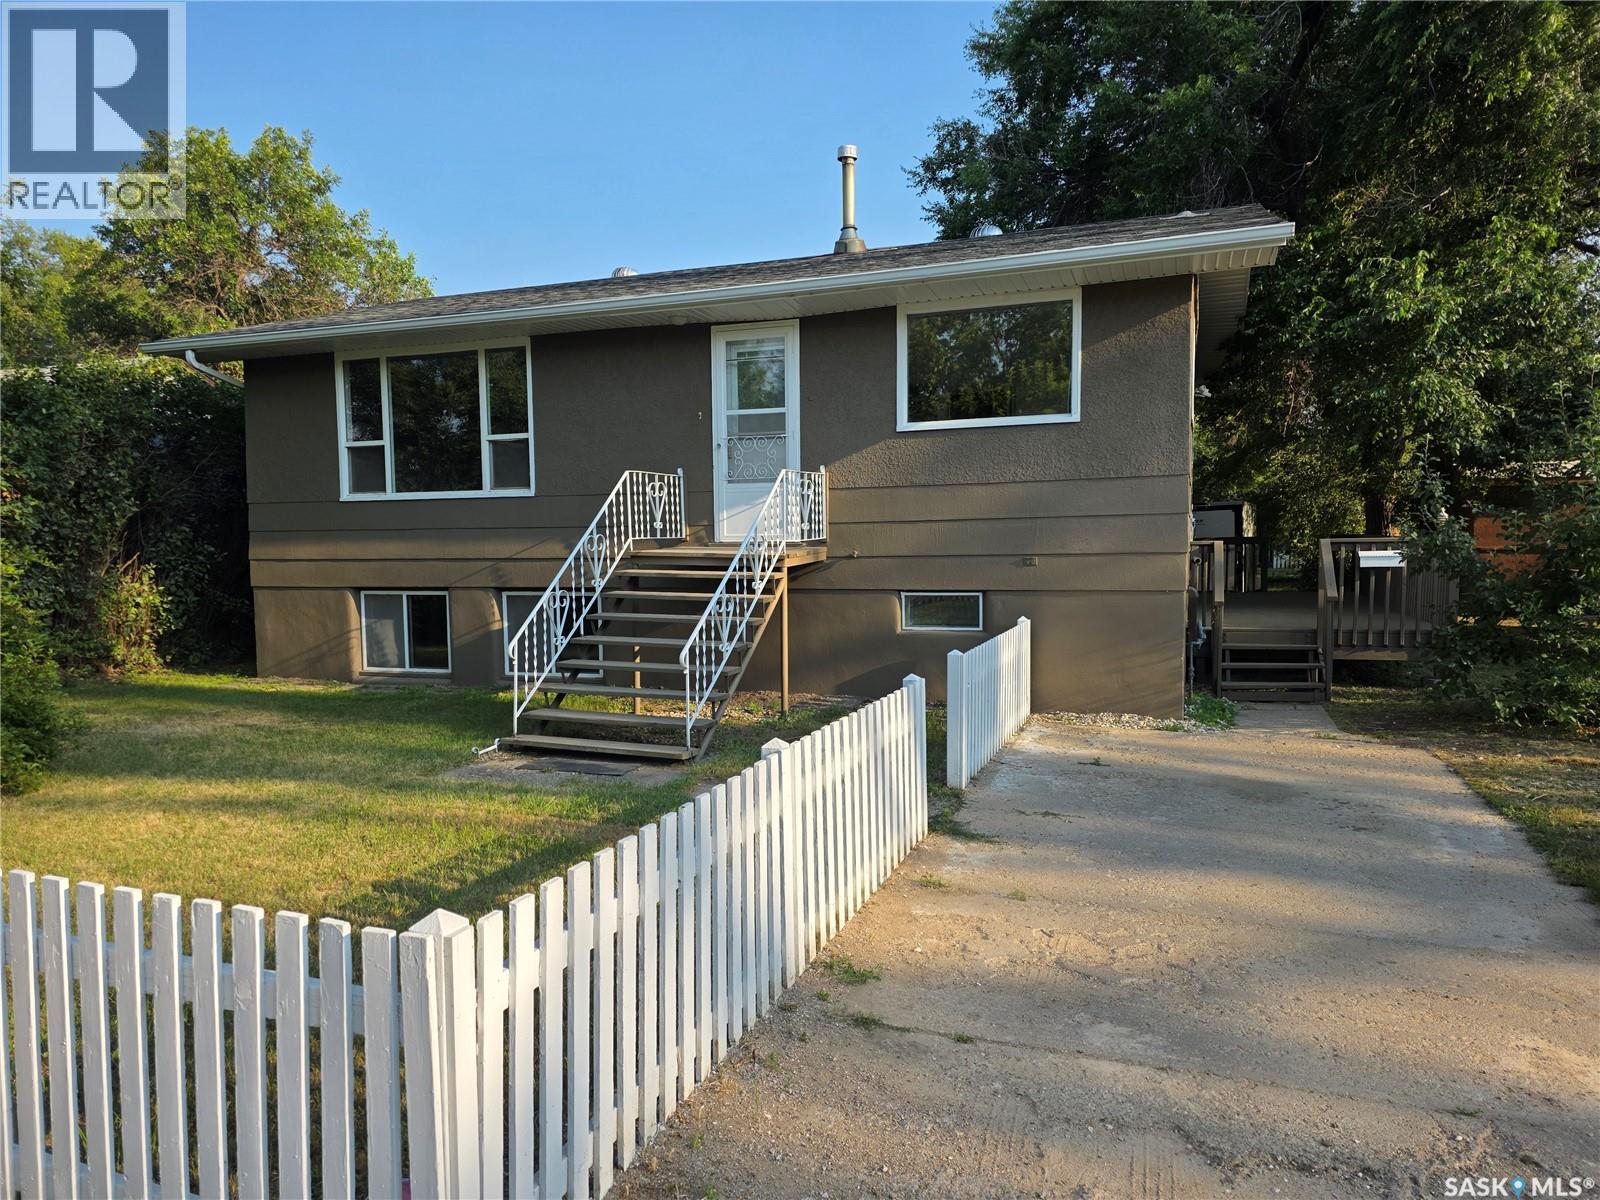
There are renovated homes... and then there are homes where almost every project has already been crossed off the list. Welcome to 1422 Crawford Avenue, where you can spend your weekends enjoying the house instead of making trips to the hardware store. Tucked away on one of Swift Current's quietest little streets with only five homes, this location offers something that's becoming harder to find: peace and privacy. The city's walking path is right beside you for morning strolls, evening bike rides, or a quick escape into the fresh air. And across the street? The best neighbour you'll ever have. Full disclosure... it's me. Inside, the updates are impossible to miss. Fresh paint inside and out gives the home a crisp, modern feel, while the bright eat-in kitchen has been transformed with quartz countertops and four appliances, including a brand new dishwasher and microwave. PVC windows on the main floor, plus a brand-new furnace and central air conditioning installed in 2026, mean the expensive improvements have already been taken care of. The spacious living room is filled with natural light, creating a welcoming place to gather. Two comfortable bedrooms and a beautifully renovated 4-piece bathroom with new tile complete the main level. The bi-level design really shines downstairs, where oversized windows make the lower level feel anything but like a basement. Whether you're looking for extra room for family, teenagers, guests, or a little mortgage helper potential, you'll appreciate the third bedroom, second 4-piece bathroom, kitchenette, and generous rec room. Outside, the side deck is the perfect place to unwind after a long day while the mature, well-treed 50 x 130 foot lot provides plenty of room to garden, entertain, or simply enjoy a little extra elbow room. If you've been waiting for a home that's already had the heavy lifting done, in a neighbourhood you'll be happy to come home to every day, this one deserves a spot at the top of your list. (id:63476)
19 - 2700 Buroak Drive
London North, Ontario
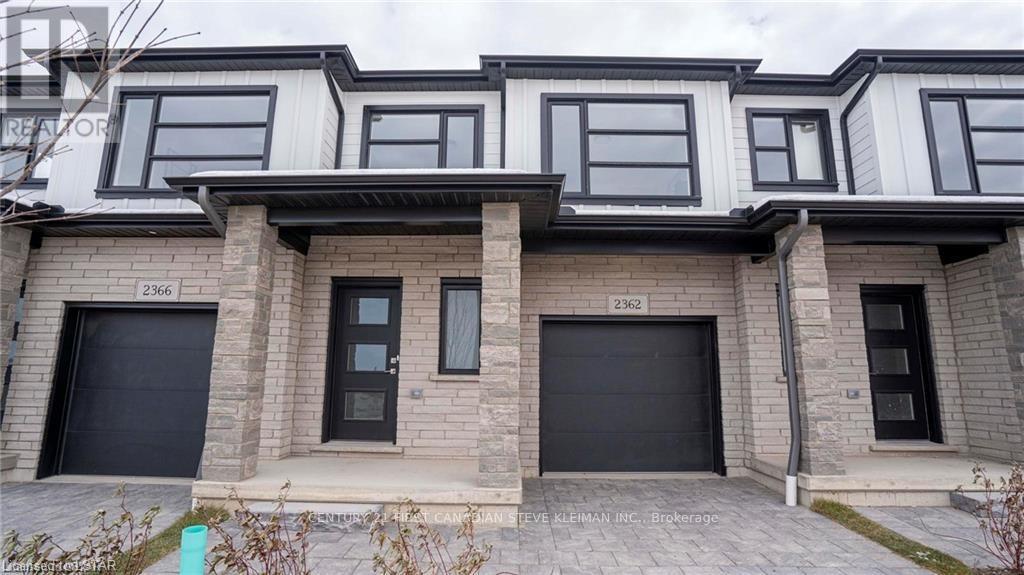
The Stuart 2 floor plan at Fox Crossing is the most popular. Fox Crossing by Auburn Homes, their newest, Modern Two Storey Town House Condo site. "Designed for your Life". Open concept main floor with modern finishes that include: Solid surface flooring on the main floor. Gourmet Kitchen features premium Cardinal Fine Cabinetry with soft close doors & drawers, floating shelves, under and over cabinet lighting. Lots of counter space plus a breakfast bar island all with quartz counter tops. Dining room & great room, are awash with natural light. Oak railings with Black iron spindles, & plush carpet lead you upstairs. Convenient laundry on this 2nd floor (with floor drain). Primary bedroom will be your private escape: ensuite walk-in shower with marble base, tiled surround and a glass door, & walk-in closet. There are two other bedrooms on this level, plus 4piece bath with tiled tub surround. Outside: modern exterior black windows and doors, single car garage, insulated door, stone driveway pavers, professionally landscaped, covered front porch. Plus, you will be able to enjoy your own private 10 ft. x10 ft. deck off the great room. Battery back-up on the sump pump included. Never water grass (underground sprinkler system), cut the grass or shovel snow again! Easy living with an extra sense of community. We have others that you can choose your finishes with in-house designer! New park located across the street from the site entrance & new North Wast elementary school almost done. Model homes located at 2366 Fair Oaks Blvd. OPEN SAT AND SUN 2-4. Price includes HST rebates. including primary residence or qualifying rental. Unit 19 has a finished basement and is ready for quick possession. (id:63476)
5954 First Lake Road
Frontenac, Ontario
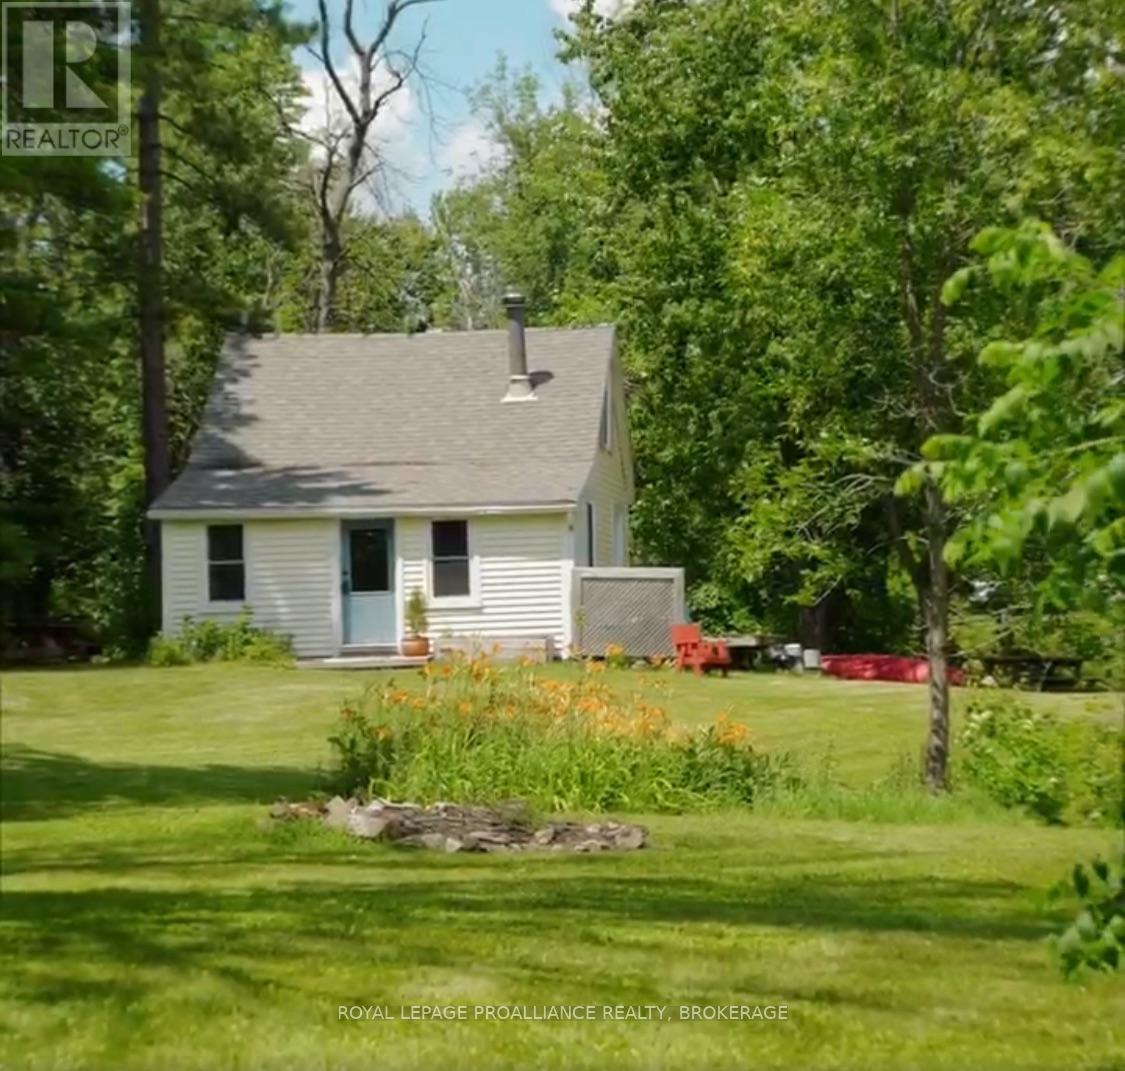
Spectacular 480' waterfront property in village of Bellrock. Mesmerizing setting with small waterfall and island, an inspiration to artists and writers, or those looking for the quiet life. Perfect nature retreat from city life (30 min drive from Kingston). Charming 2-bedroom light-filled cottage with stunning river views through patio windows or back deck. Large bathroom/storeroom with Biolet composting toilet (2024), includes Quinte Conservation and South Frontenac permits for sewage system upgrade. Drilled well, never runs dry. Very private, includes parcel of land on opposite side of river. Fenced yard and river make this a dog paradise. Depot Lakes watershed for fishable, swimmable waterfront, fantastic for canoeing, kayaking, or small boating. (id:63476)