
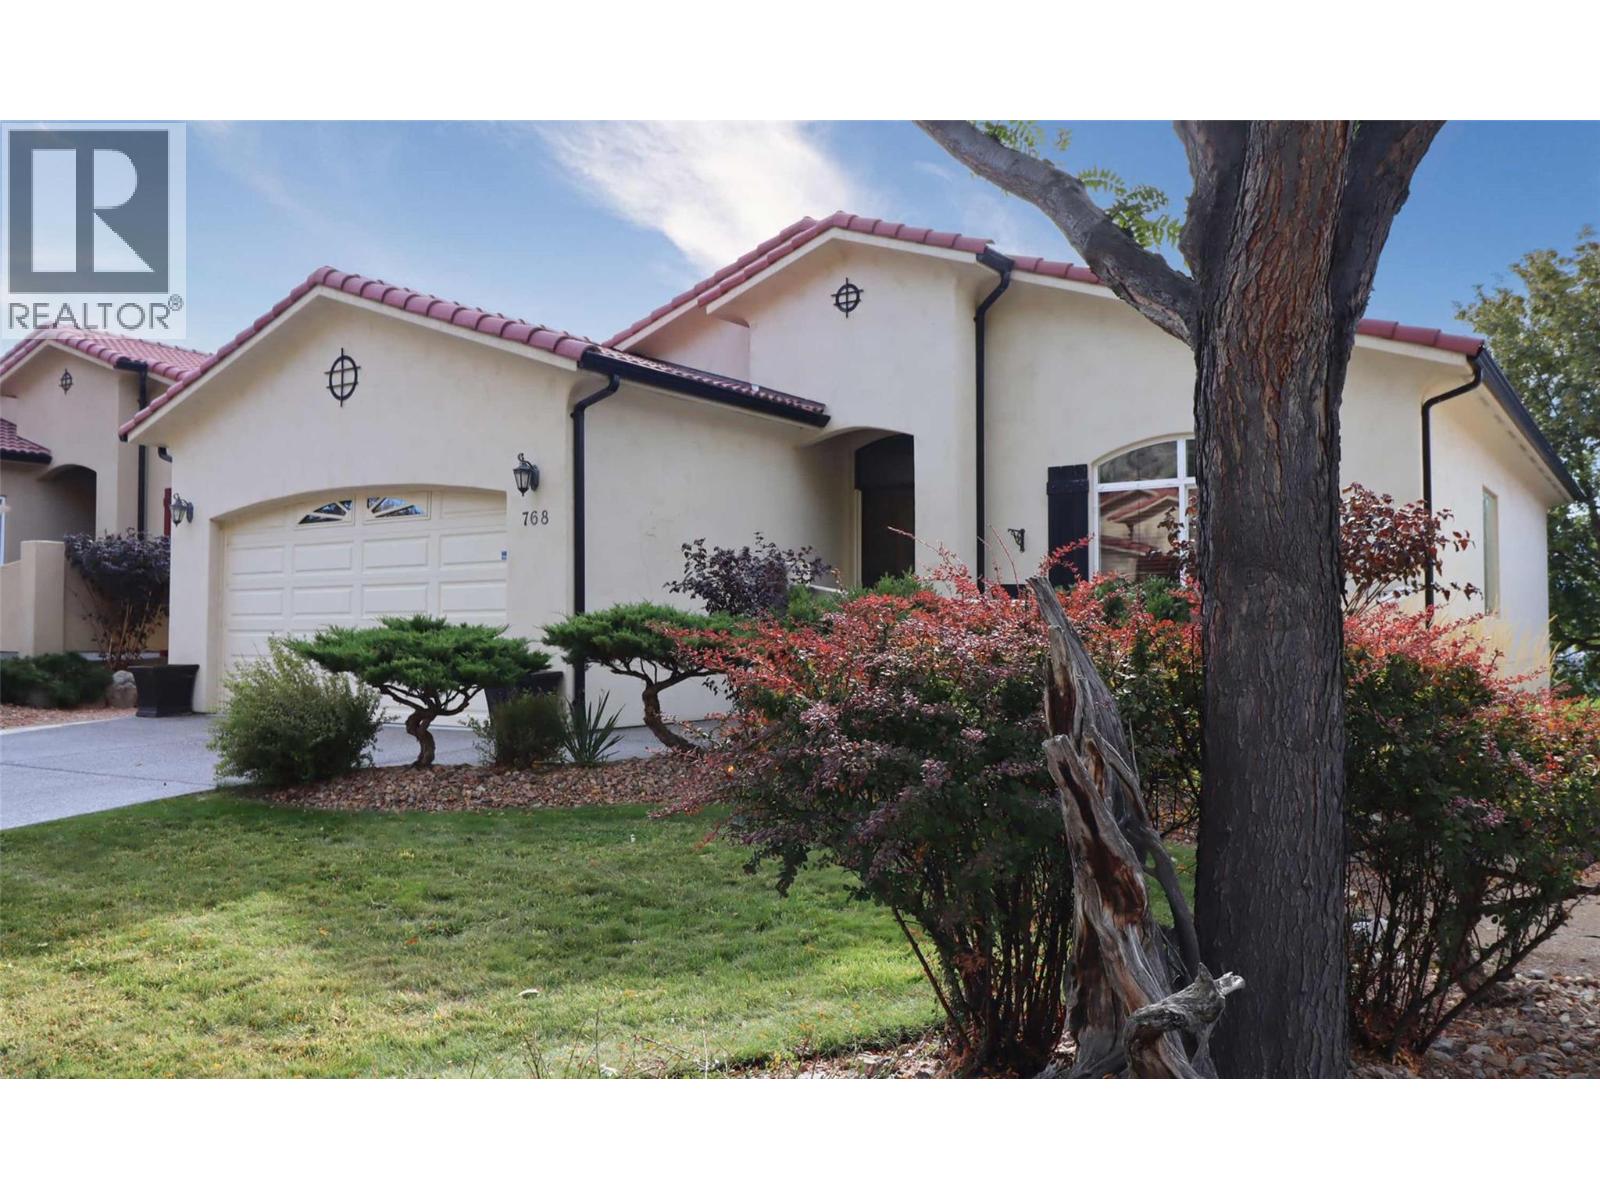
768 Rosewood Crescent
Kamloops, British Columbia
Run don't walk to this hot buy! With a little TLC, this baby will shine! Located right on the 3rd hole of the Bighorn Golf & Country Club in Sun Rivers in the quiet west end of the development, this one is a winner! The view of the city, wow, it's epic! Enjoy the sun-drenched south facing deck off of the kitchen. This property is priced $100,000 below the current tax assessment, leaving lots of room for the transformation of this home into your dream home. The home has solid bones and is the perfect canvas for your painting. The main floor has gorgeous hardwood floors and wide open spaces to work with. Other features include a spacious kitchen with island, newer stainless appliances, and a walk-in pantry and a bright & cheerful eating area. Upgrade this home with new flooring in the main bedroom, sand down and refinish the fabulous solid wood floors, install a new kitchen and put on a coat of paint, simply magic. Flooring on the basement would finish it off! The geo thermal unit is old but it works. Have it serviced, and when it dies, replace it with a heat pump at a fraction of the cost. The basement walks straight out to a covered patio and beautiful rear yard, parked right on the same level as the golf course! Rosewood boasts southwest themed structures, and is surrounded by established, mature vegetation making this a quiet, it is an adult friendly neighbourhood. The HOA fee of $327.50 covers landscaping. Take a serious look at this home, you'll be glad that you did! (id:63476)
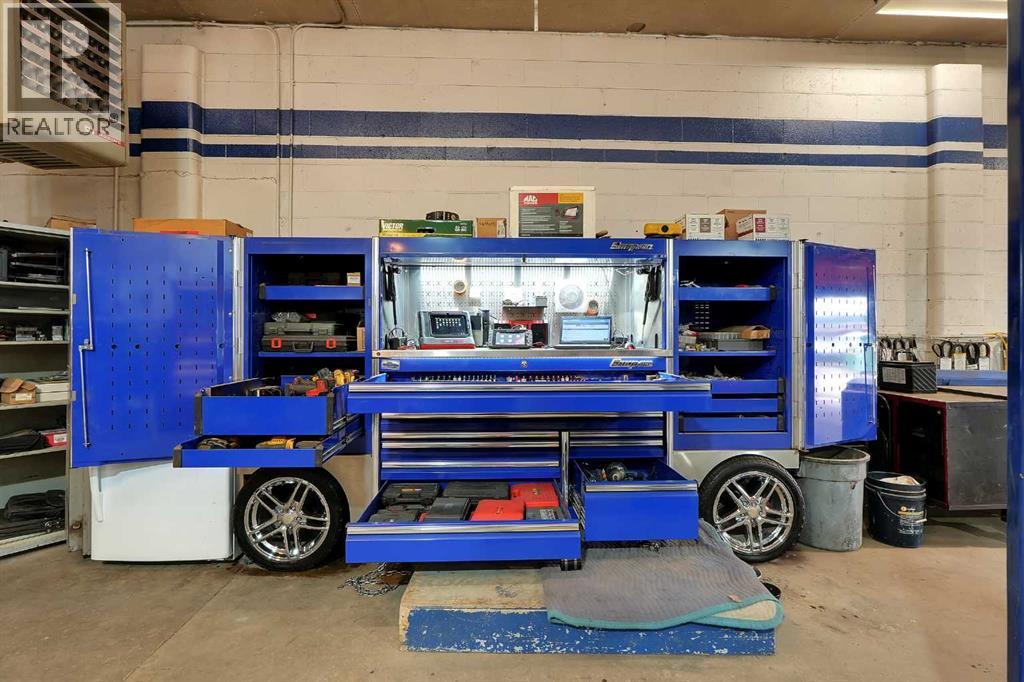
5101 20 Avenue SE
Calgary, Alberta
Profitable turnkey MECHANIC SHOP, licensed Out of Province facility, and used CAR SALES business with 18 years of established operations.Long term owner retiring. 10 Year average profit $314k Approximate 4000 square feet facility with 12 foot ceilings.AMA approved, with A+ ratings on BBB, and 4.7 star Google reviews.The business comes equipped with three 2 Post Hoists and one 4 Post Hoist with alignment turn plates and a Hydraulic Rolling Jack.Snap on AC recharging machine that does both old and new gas.Two MIG welders: 1 Snap on MIG135 and 1 Lincoln Migpack 180; both 220 volts.Brake/ rotor/ drum machining lathe.Snap on tire machine good for low profile tires.Tire balancer and Ranger alignment machine.Also included $50k Snap-on pit box on 17-inch rims and some tool kits and tools.Included Mac MDT 10 scanner and Snap-on Solus Edge scanner with current updates and much more. Ask for full equipment list for flawless continued operations.Busy corner location with two major parts stores one block away.Ample front parking with 50+ parking spots in a large, secured yard.Experienced 30 years licensed red seal journeyman mechanic willing to stay on.Excellent opportunity to own your business in a prime southeast location close to international Ave. and 52nd St. SE. Contact realtor to book your private shop tour. (id:63476)
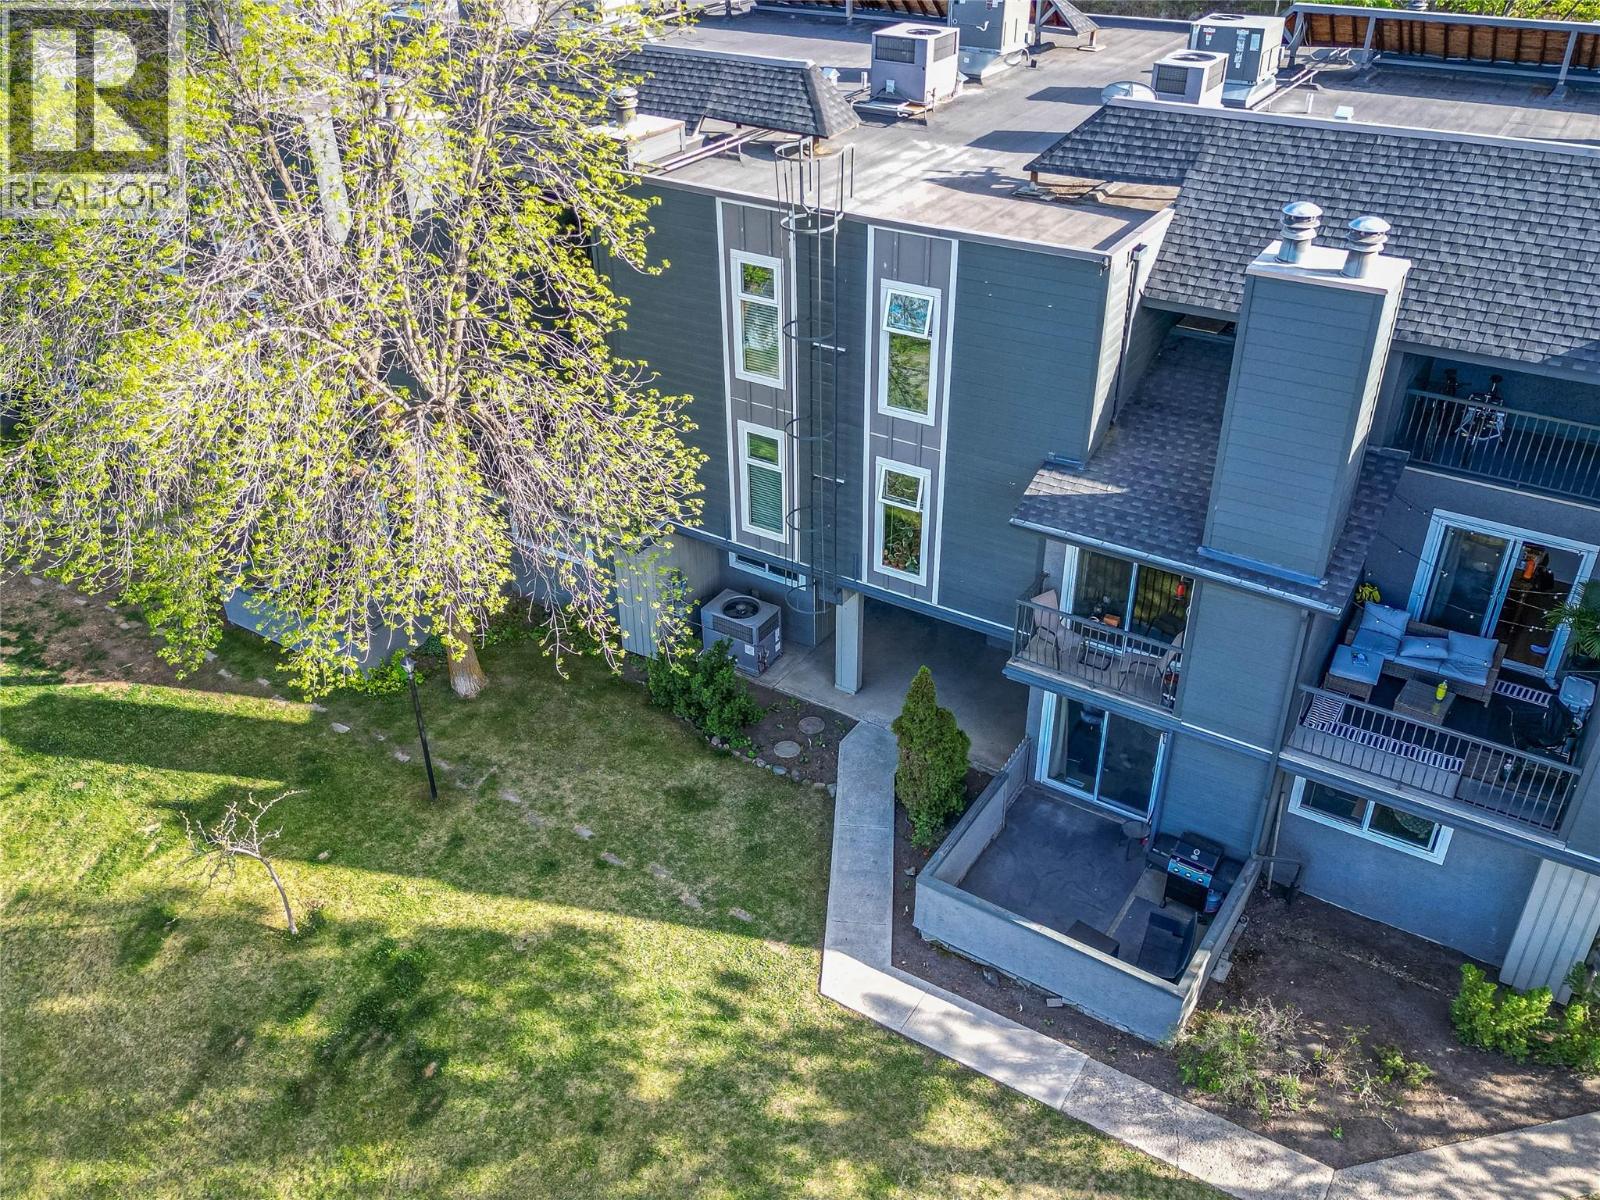
1221 Hugh Allan Drive Unit# 38
Kamloops, British Columbia
Easy to view, quick possession possible! Location and desirable attributes are key to smart real estate decisions! This lower Aberdeen townhouse argues the best views in the complex, is an easy walk to shopping and recreation, and doesn’t need updates! New hot water tank, parking spot merely steps from your front door, 2 patios (upper being used as a workshop space) and the large open concept layout makes this non-rented unit a great buy! Seller is moving out in June. Don’t wait! (id:63476)
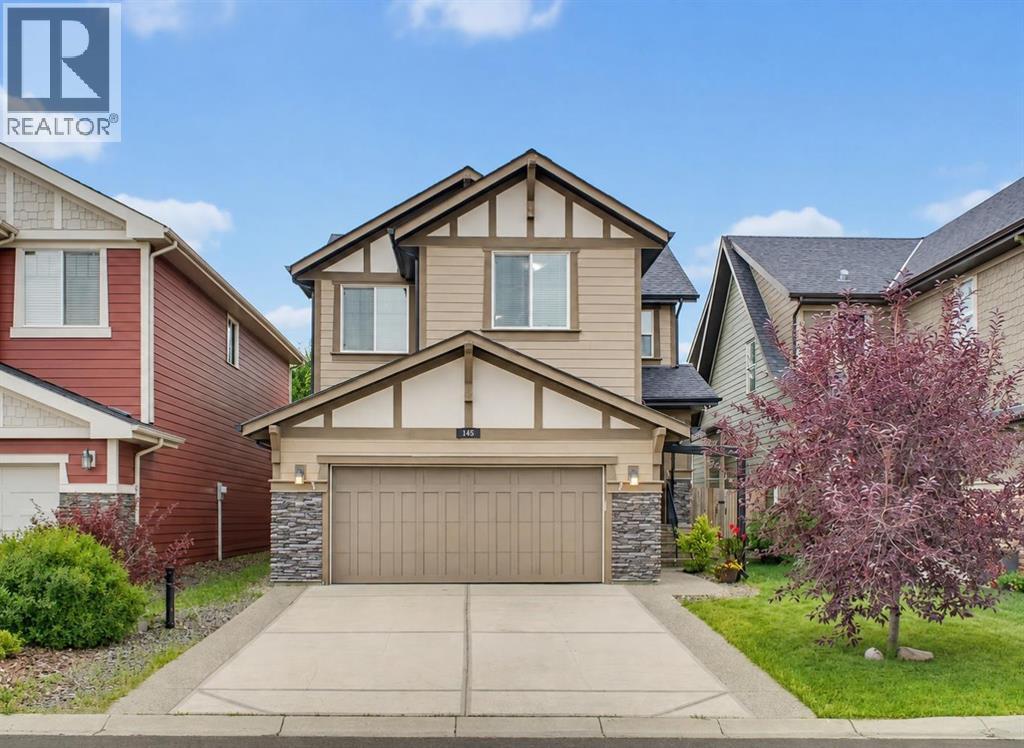
145 Sunset Manor
Cochrane, Alberta
Nestled in one of Sunset Ridge’s most desirable pockets on a quiet no-through road, this exceptional fully finished family home offers tremendous value with over 2,500 sq. ft. of beautifully developed living space. Combining a prime location, thoughtful design, and versatile spaces for every stage of family life, this home delivers the perfect balance of comfort, functionality, and lifestyle.A beautifully landscaped exterior welcomes you with exceptional curb appeal, an upgraded aggregate driveway, hardy board siding and a warm first impression. Step inside the inviting front entry and discover a thoughtfully designed open-concept layout that is perfectly suited for both everyday living and entertaining.The spacious kitchen features rich dark cabinetry, stainless steel appliances, and a functional layout overlooking the dining and living areas, creating the perfect gathering space for family and friends. The living room is anchored by a lovely gas fireplace, adding warmth and character while creating a cozy atmosphere to relax and unwind. Step directly onto the large deck with a gas line for your BBQ and enjoy the sunny south-facing backyard, ideal for summer afternoons and outdoor entertaining. Mature trees provide exceptional privacy and a peaceful setting, offering the perfect backdrop for creating lasting family memories.The main floor also offers a convenient mudroom with laundry, a 2-piece powder room, and direct access to the double attached garage.Upstairs, the spacious primary retreat provides a private escape with a luxurious 5-piece ensuite featuring a large soaker tub, separate shower, and ample space to relax. Two additional bedrooms and a bright central bonus room add incredible versatility, offering the perfect space for a family room, home office, playroom, or fitness area.The fully finished basement expands your living space with a generous recreation room designed for movie nights, games, and entertaining. Custom built-in media and storag e cabinetry adds both style and functionality, while the fourth bedroom features a beautiful built-in Murphy bed with integrated storage, creating the ideal guest room or flexible multi-purpose space.Offering exceptional value in one of Cochrane’s most sought-after communities, this home provides the space, privacy, and lifestyle today’s families are looking for. Sunset Ridge is surrounded by breathtaking Rocky Mountain views and offers an abundance of amenities, including kilometres of scenic walking and biking pathways, a community pond, parks, playgrounds, and convenient shopping. Families will appreciate nearby schools, including Ranchview School (Kindergarten to Grade 8) and St. Timothy High School (Grades 9–12), making this an established, welcoming community where families can truly put down roots. Book your showing today! (id:63476)
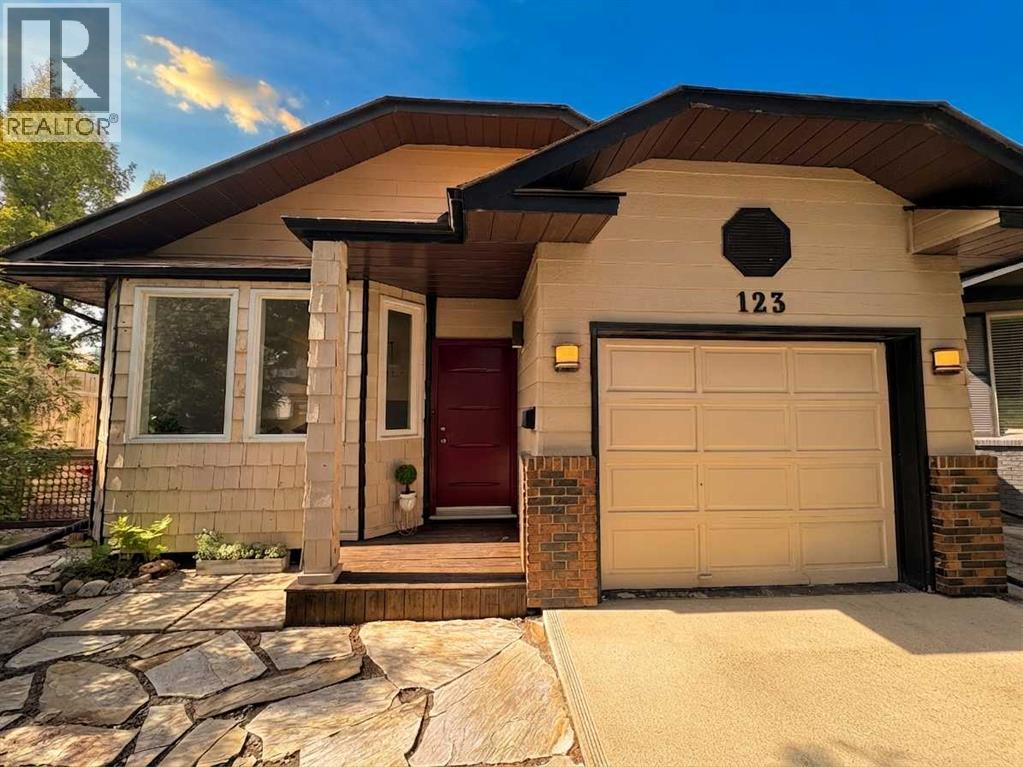
123 Sunmills Place SW
Calgary, Alberta
Discover incredible value, flexibility, and extended-family potential in the highly sought-after community of Sundance! This expansive 4-level split offers a rare dual-garage configuration—featuring both an attached garage and an oversized detached garage—making it an absolute dream for hobbyists, vehicle enthusiasts, or families needing ultimate storage space.The upper level welcomes you with a bright, open living and dining area featuring vaulted ceilings and abundant natural light. The fully developed lower levels provide incredible versatility, featuring a self-contained illegal basement suite complete with a functional kitchen space and 3 bedrooms, offering unmatched layout capacity compared to other fully detached homes in this price bracket.Presented as a blank canvas opportunity, this home gives buyers the chance to easily customize the flooring and finishes to their own personal style while enjoying a fully functional, move-in-ready floor plan from day one.Embrace the ultimate Sundance lifestyle: you are just minutes away from the exclusive private lake, park access, top-tier local SCHOOLS, and the abundant shopping and amenities along the Shawnessy-Sundance-Midnapore corridor.More finished space, exceptional garage capacity, and suite potential—this property is priced to sell immediately. Book your showing today and unlock the possibilities at 123 Sunmills Place! (id:63476)
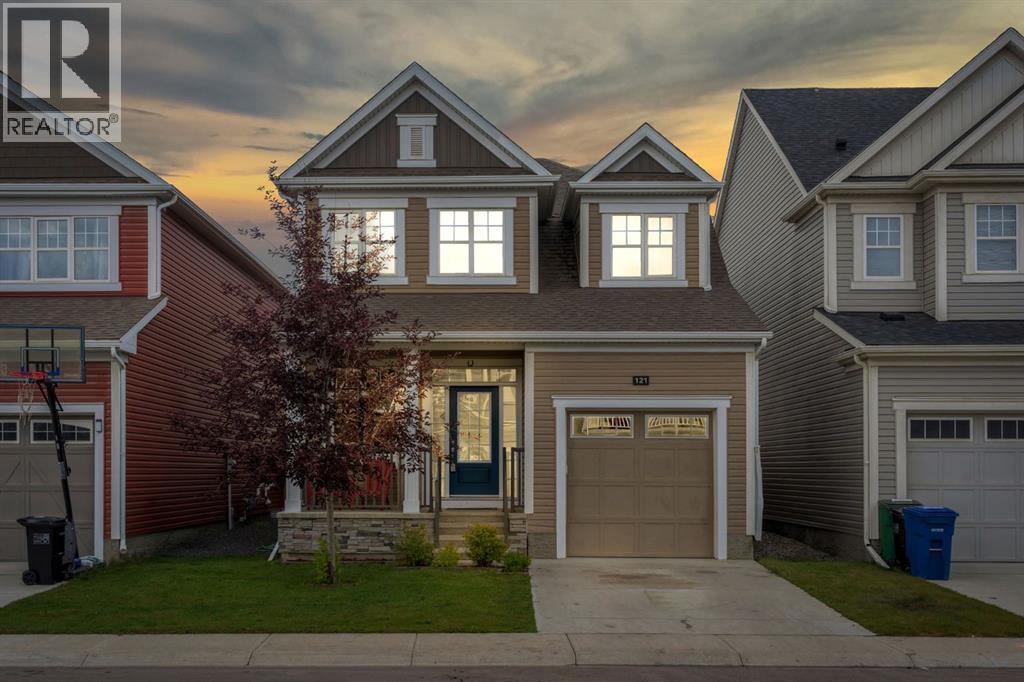
121 Osborne Common SW
Airdrie, Alberta
Welcome to 121 Osborne Common SW, a beautiful family home in the growing community of South Windsong in Airdrie.As you step inside, you are welcomed by a spacious foyer with a convenient 2 piece bathroom and a generously sized mudroom offering plenty of additional storage space.The living room offers plenty of space for the whole family, featuring an electric fireplace and a beautiful feature wall that gives the room a warm and modern feel.Right beside it is a well equipped kitchen featuring quartz countertops, a gas stove, chimney hood fan, built in microwave and plenty of pantry and storage space.Step outside to a large, fully fenced backyard featuring a deck with a BBQ gas line already in place, making it a perfect setup for summer evenings, entertaining friends or simply enjoying the outdoors.Built in 2020, this home also comes equipped with air conditioning for those hot Alberta summers. As we head upstairs, a large window brings in an abundance of natural light, keeping the staircase bright and open.Upstairs you will find 3 spacious bedrooms, 2 full bathrooms and second floor laundry for added convenience.And there is still plenty of potential downstairs. The unfinished basement comes with a separate entrance and a 3 piece bathroom rough in, giving you a great starting point to bring your own ideas and creativity to the space.The location brings it all together. You are close to Windsong Heights School, parks, playgrounds and walking pathways, with a brand new school currently under construction right here in South Windsong. Add in easy access to major routes, and you have a great community to call home. Call your Realtor today to book your private showing. (id:63476)
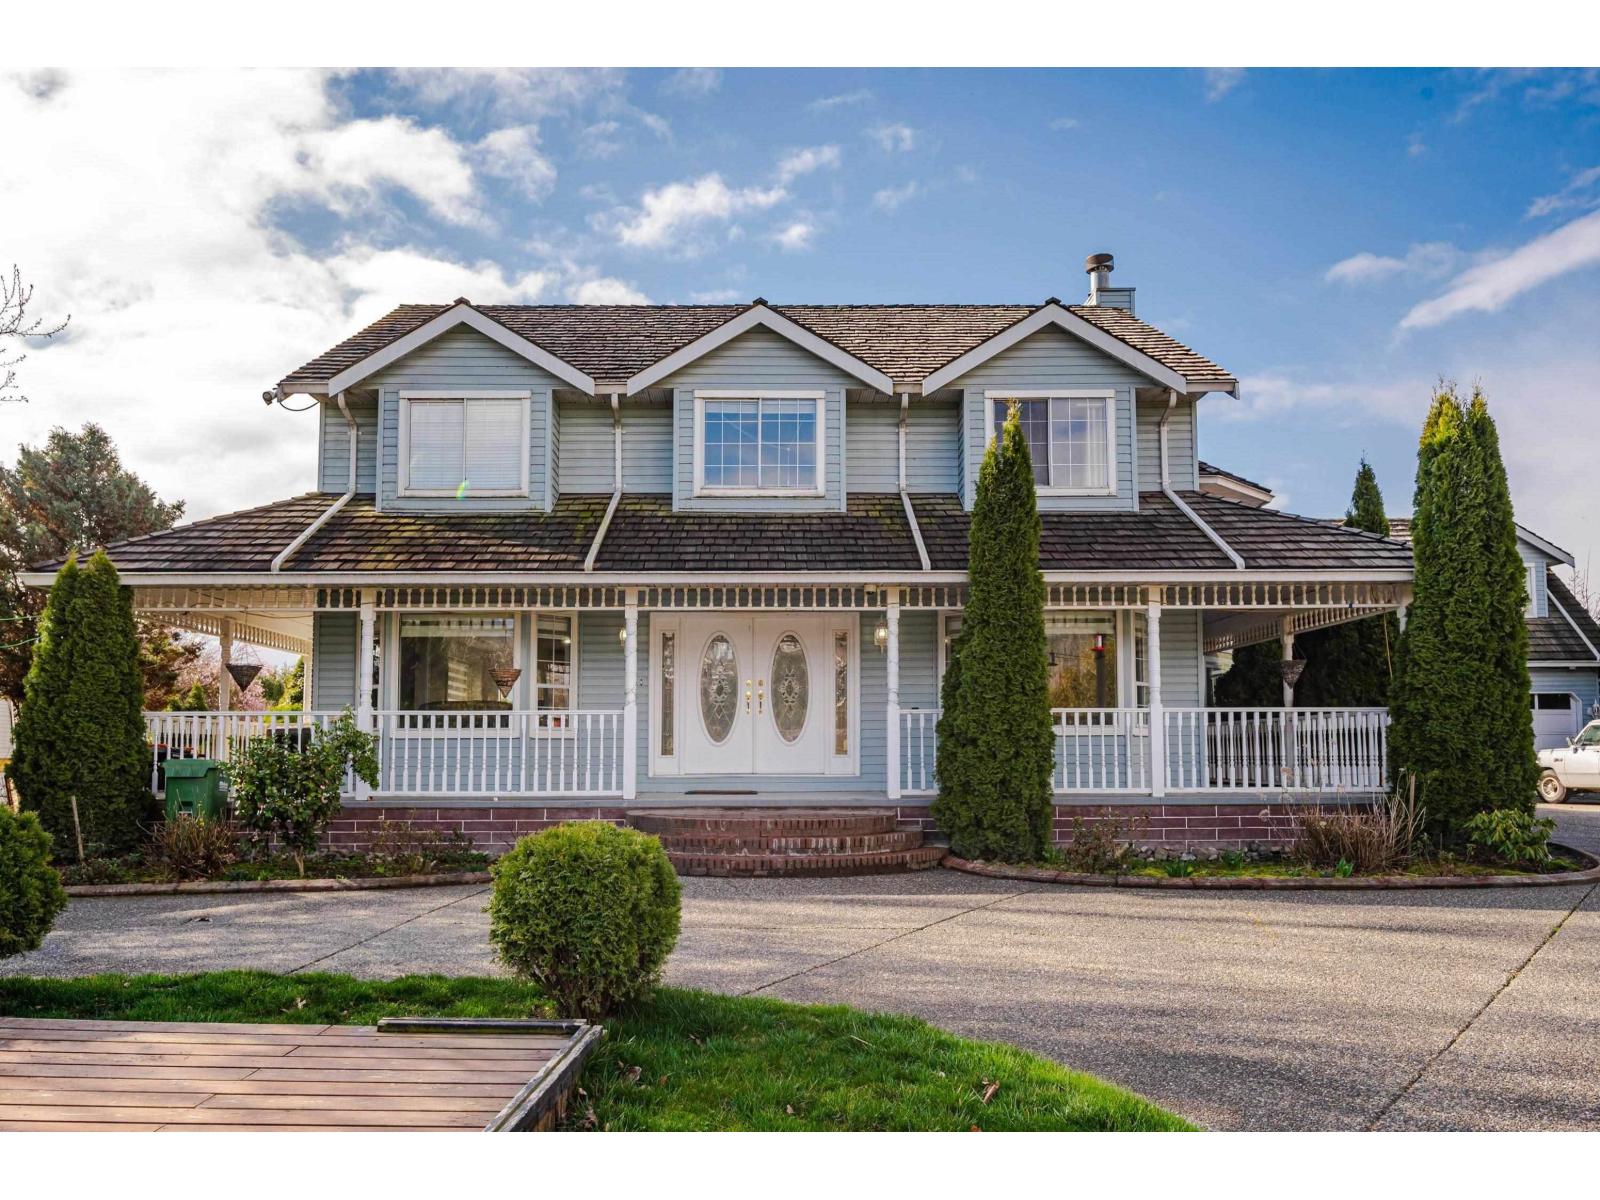
35826 South Parallel Road
Abbotsford, British Columbia
20 Acres with High Visibility location for your AGRI business! This property features a 3804 SQ/FT home. Features a fantastic 1,200 SQ/FT shop & 1,600 SQ/FT barn. Lots of power, large 840 FT frontage with 2 driveways, CITY WATER & natural gas. Home is set far back from the road, providing beautiful views! Situated by Fraser Glen, mins to all amenities, USA border. Front of property land is vacant, back portion has approx. 3 acres Duke, 3 acres Draper & 2 acres Elliot. Buyer to confirm. (id:63476)
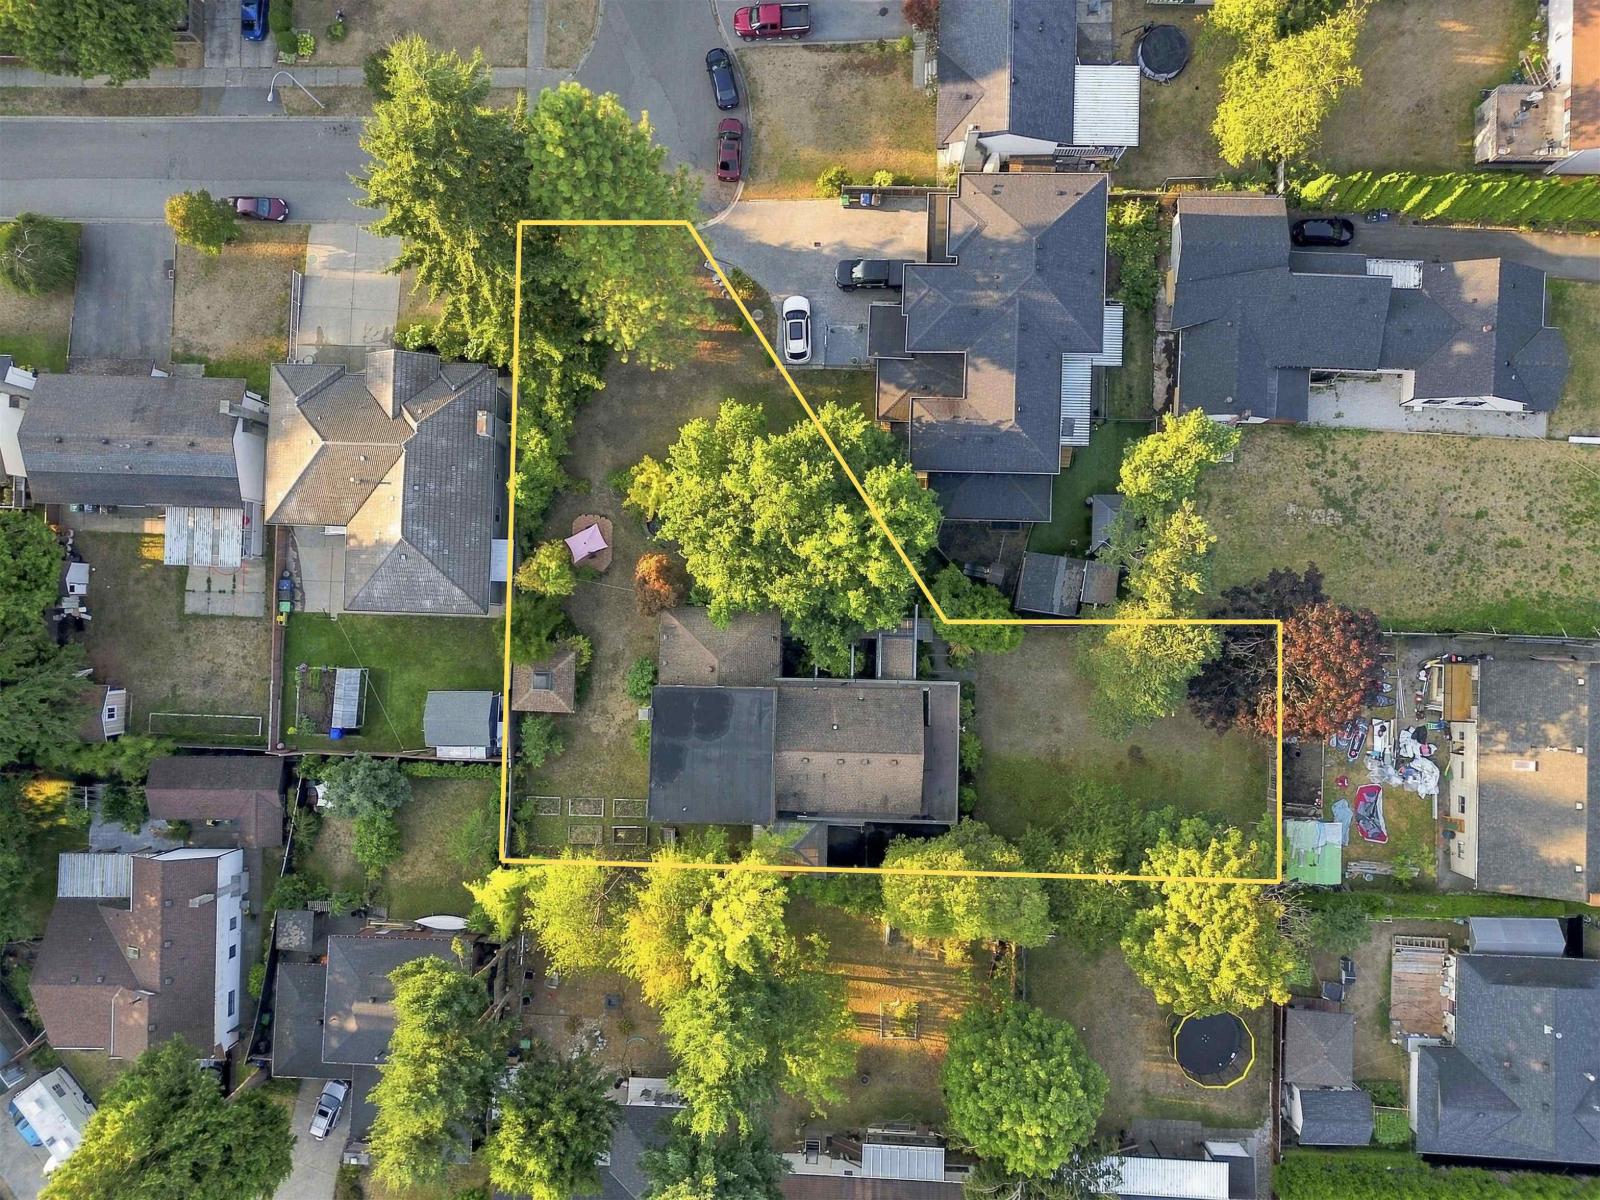
14246 102 Avenue
Surrey, British Columbia
Exceptional opportunity in the Whalley-Guildford 104 Avenue Corridor Plan offering future townhouse designation. Situated on a rare 17,371 sq.ft. lot, this spacious 7-bedroom home provides over 3,400 sq.ft. of living space. Features include a massive 19' x 30' great room, primary bedroom on the main, and five bedrooms upstairs. A fully self-contained 1-bedroom suite (approx. 750 sq.ft.) with separate entry and laundry offers strong rental potential of approx. $3,500-$4,000/month. Excellent holding property with redevelopment upside-buyer to confirm with City. Conveniently located near Surrey City Centre, Guildford Mall, Hwy 1, schools, transit, library, and recreation facilities. (id:63476)
Exp Realty Of Canada

487 Alouette Drive
Coquitlam, British Columbia
Welcome to 487 Alouette Drive, a spacious 6-bedroom, 5-bathroom home offering over 4,300 sq. ft. across three levels in desirable Coquitlam East. Enjoy beautiful valley and mountain views, abundant natural light, and a peaceful setting beside greenbelt. The main floor features generous living and dining areas, a bright open kitchen, family room and den. Upstairs offers four bedrooms, including a large primary suite with walk-in closet and spa-inspired ensuite, plus a media room. The fully finished lower level has a separate entrance, second kitchen, two bedrooms and flexible living space ideal for extended family. Double garage, expansive patios and decks, and convenient access to schools, transit, parks and recreation. (id:63476)
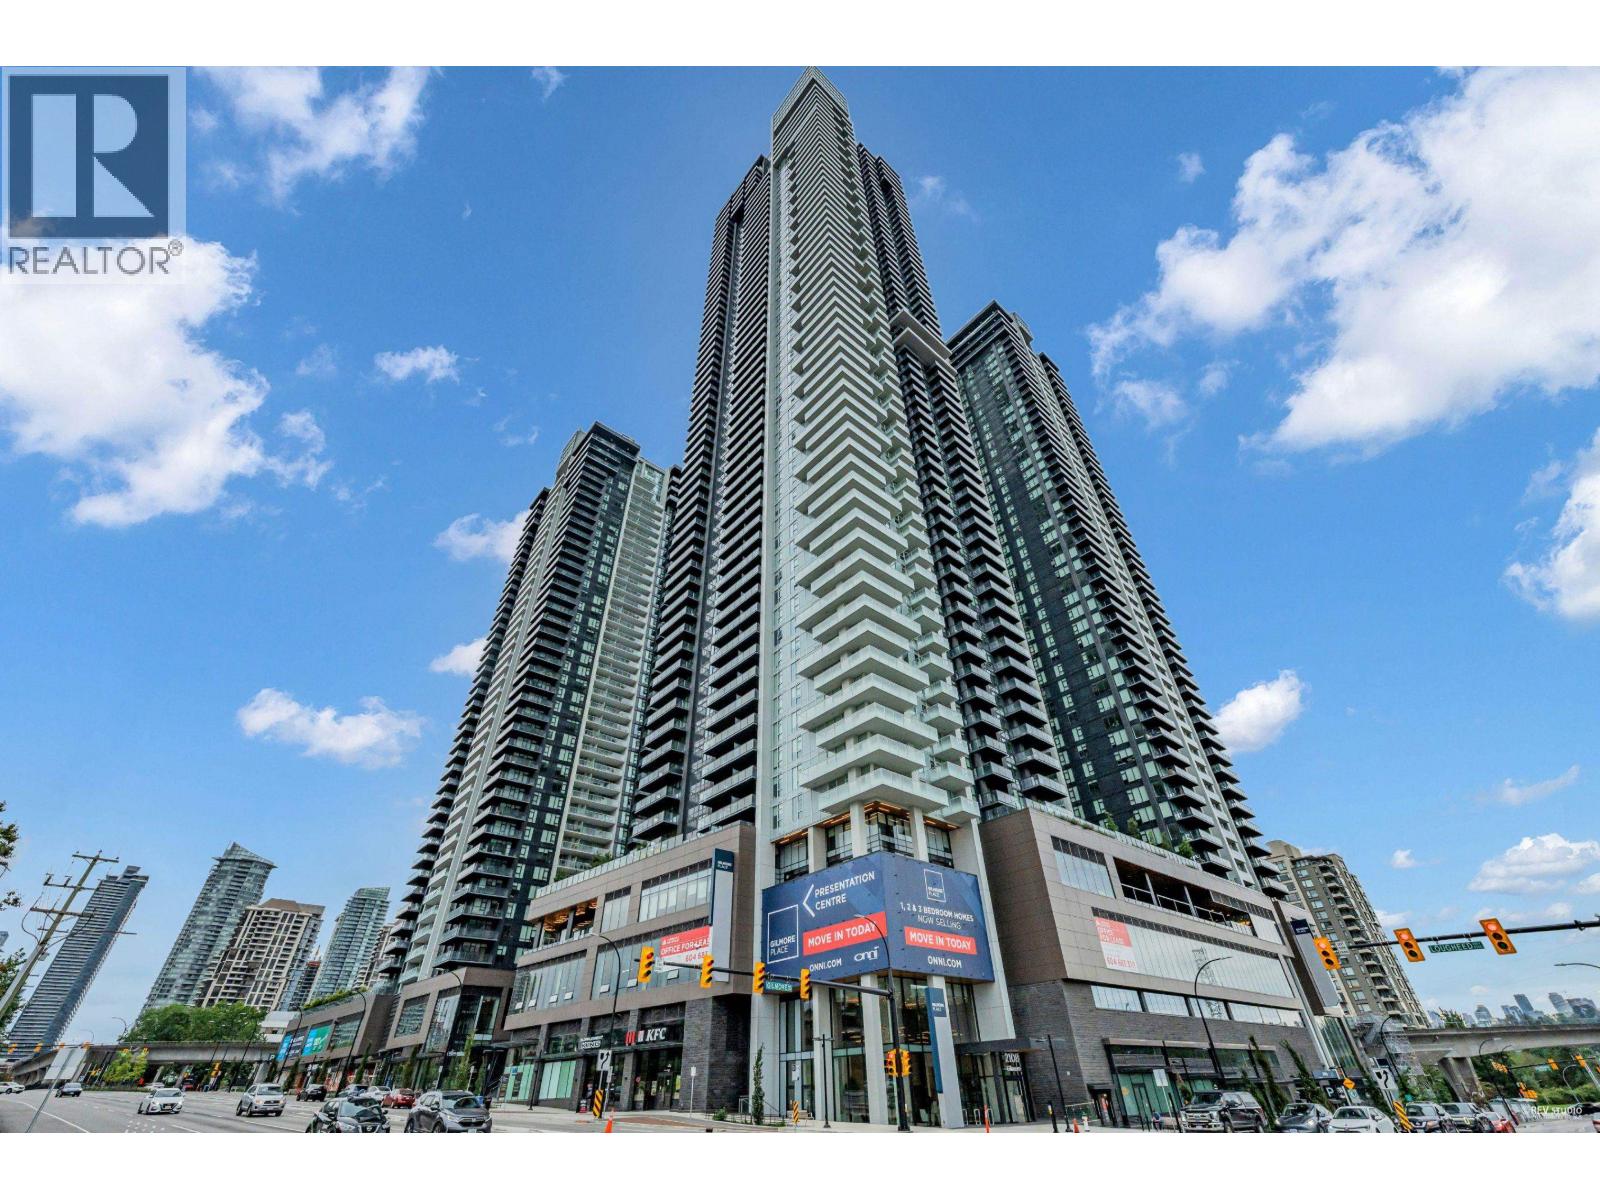
1611 2108 Gilmore Avenue
Burnaby, British Columbia
Luxurious living at the Gilmore Place! This 2 bedroom & 2 full bath unit features 9' ceiling, gourmet kitchen with high-end appliances, center island, extra wide paneled fridge, tons of cabinet storage and counter space, contemporary wide plank laminate flooring, in-suite controlled air conditioning & heating. Spacious living room with sweeping views. The flex room is good for a computer den or storage. Big balcony is perfect for morning or afternoon tea. Great strata facilities include outdoor and indoor pool, hot tub, sauna, huge gym, golf simulator, bowling lanes, karaoke room, private theatre, children playground, party rooms, lounges, study room, guest suites & concierge. Steps to skytrain statioin & shopping. 1 parking + 1 storage locker + bike locker included. PRICED TO SELL! (id:63476)
812 8488 Cornish Street
Vancouver, British Columbia
Cornish Estates by WESTBANK. This gorgeous one bedroom + a den unit features a large bathroom with radiant heated marble floor with separate tub and shower! Equipped with Air condition, Miele appliances, granite countertop, marble finishing , Miele Washer/Dryer, Europe imported cabinets and walnut hardwood floors. With quick access to the Safeway, Clubhouse with gym, sauna & steam room, theatre, recreation center, library and more. Easy transit to UBC and downtown. School catchment: Dr. R.E McKechnie elementary and Sir Winston Churchill Secondary, Magee Secondary. One parking included. Act now before it´s gone! (id:63476)
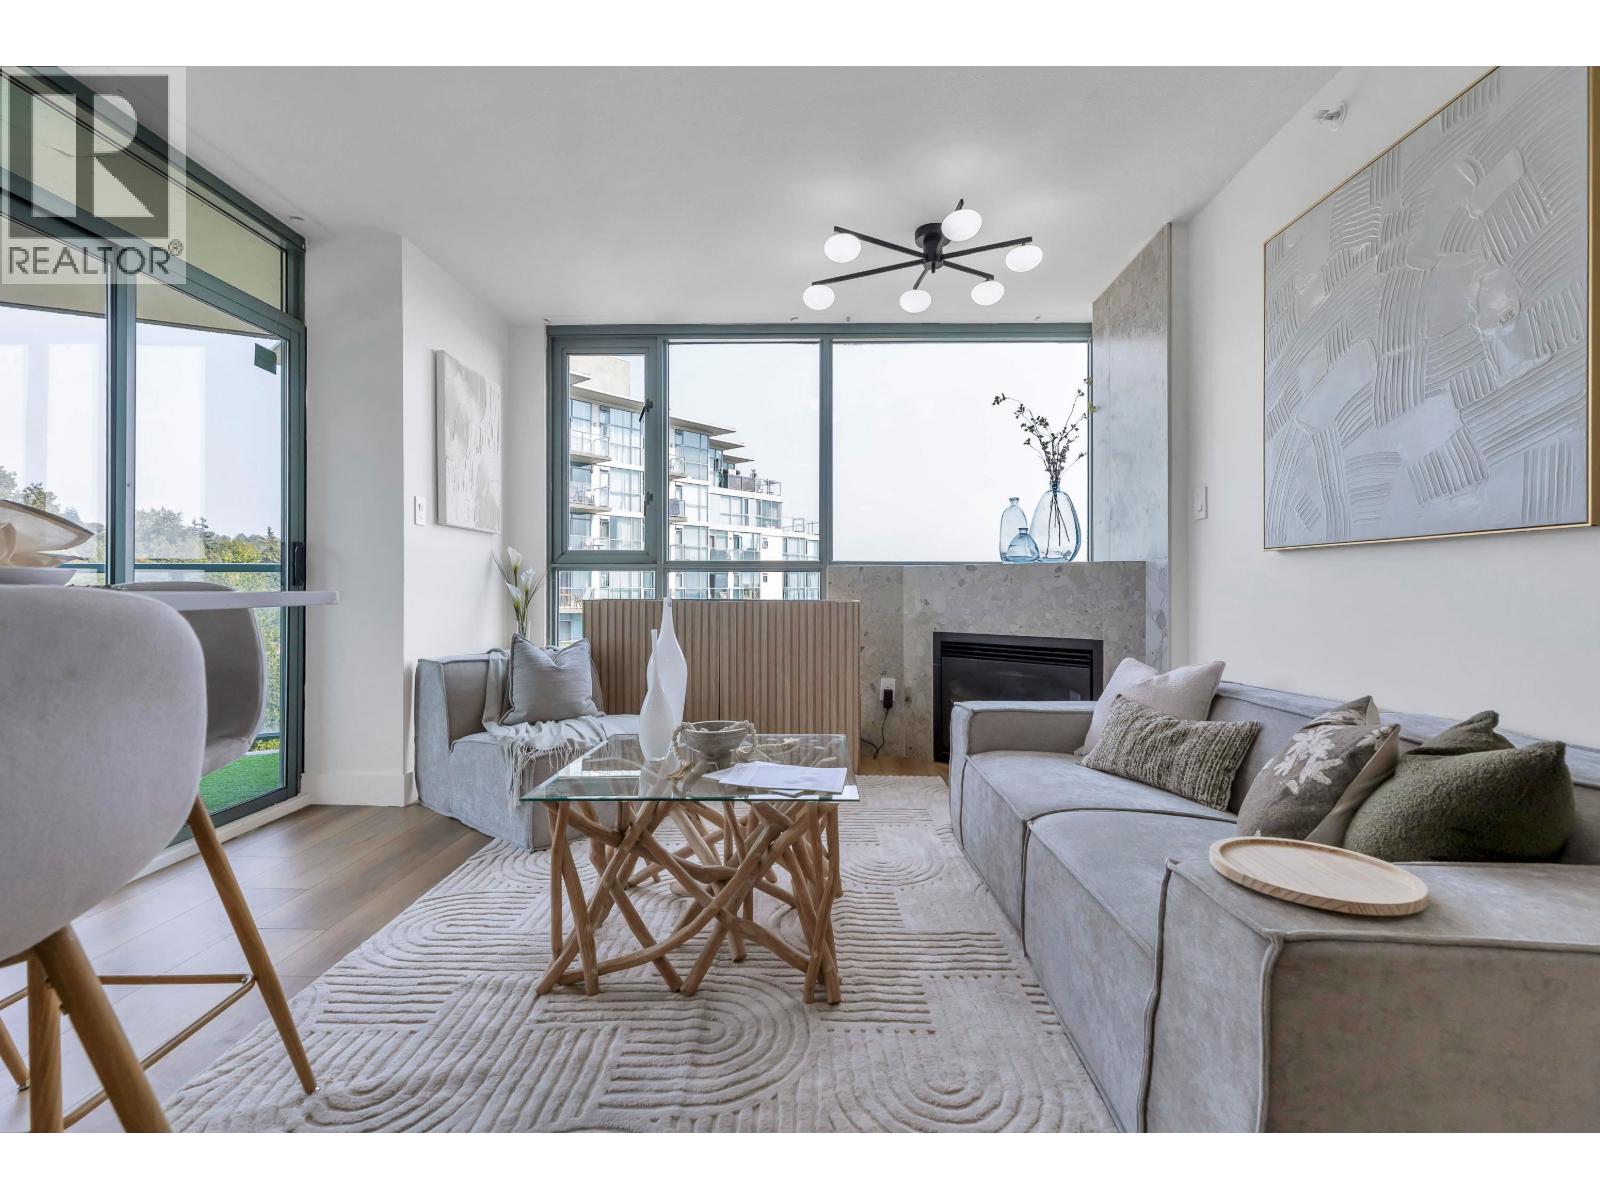
1001 2733 Chandlery Place
Vancouver, British Columbia
Welcome to this beautifully and completely renovated 2 bedroom, 2 bathroom home just steps from Riverfront Park. This bright, modern residence has been extensively updated with new light coloured flooring throughout, new appliances, new countertops, updated fixtures and lighting, fresh paint and modern finishes throughout giving the home a clean, contemporary feel. Enjoy an open concept kitchen and living area, floor to ceiling windows in the bedrooms and living room providing an abundance of natural light, a cozy gas fireplace, in-suite laudry and plenty of closet and storage space. Located just a 12 minute walk from River District Crossing with restaurants, shopping, groceries and everyday conveniences close by. Two side-by-side parking stalls, one storage locker. (id:63476)
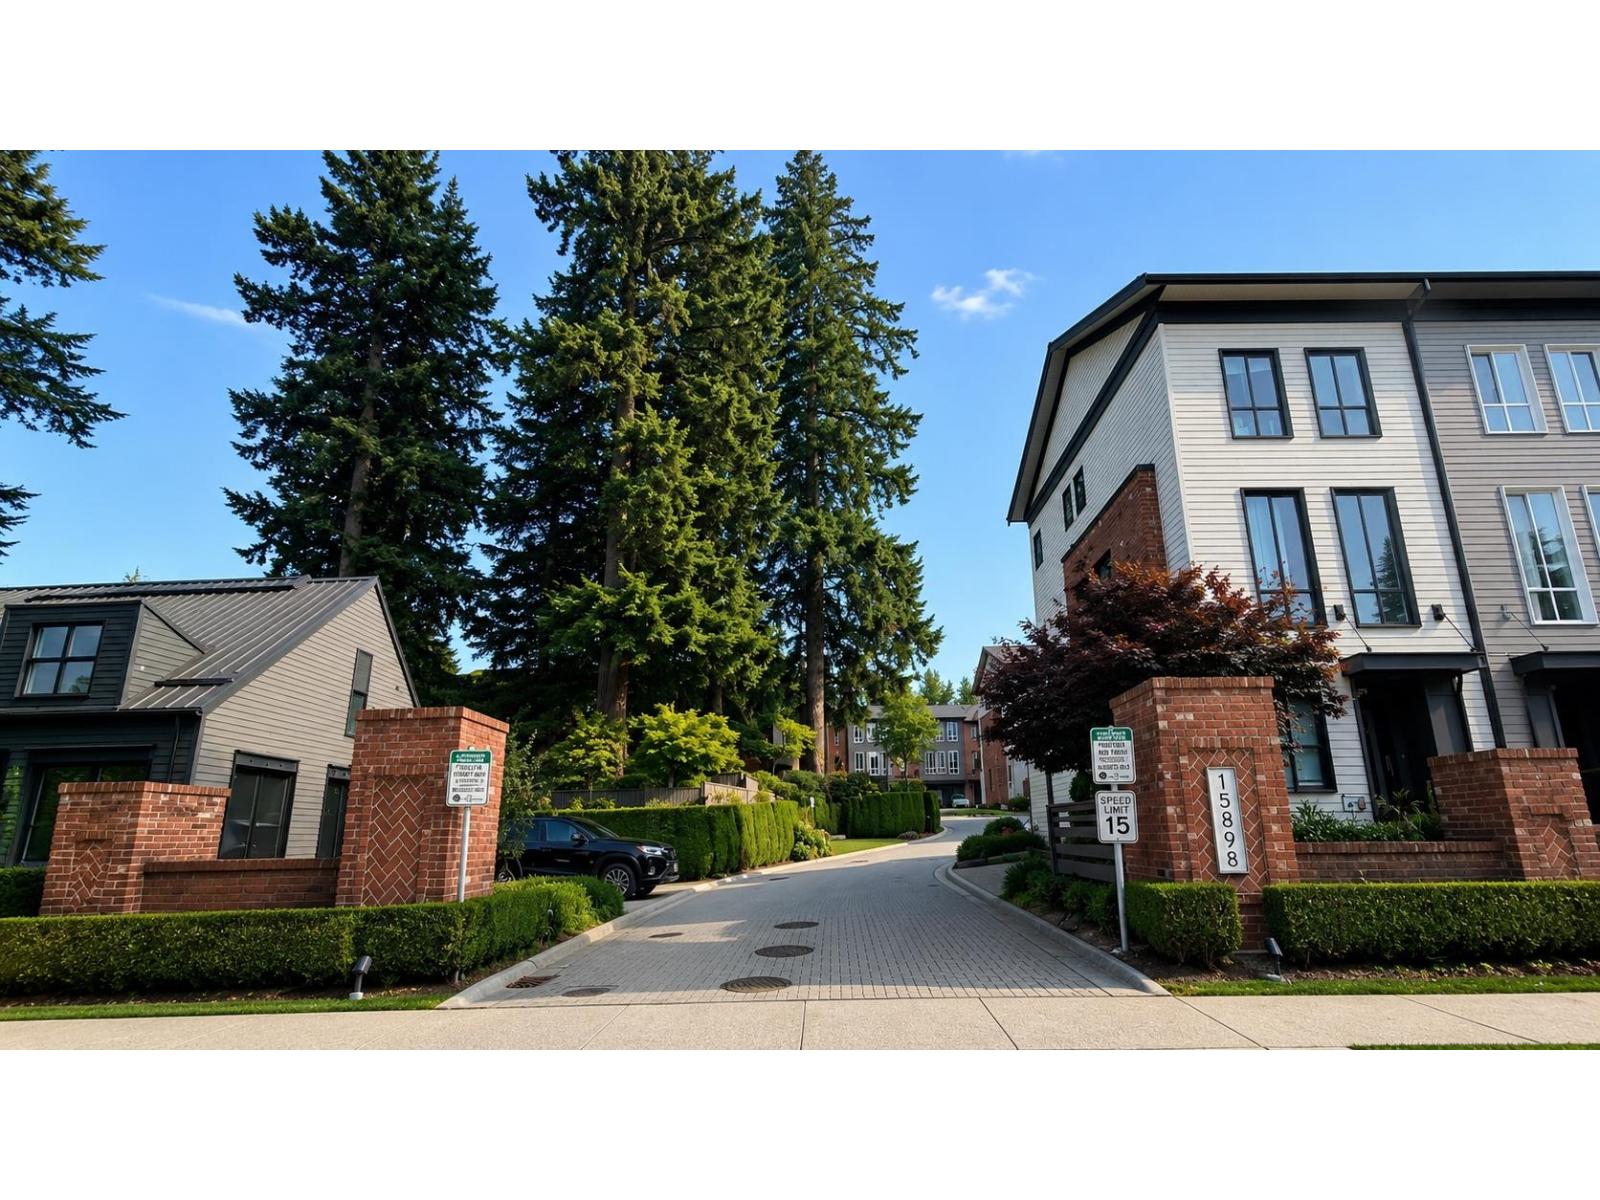
70 15898 27 Avenue
Surrey, British Columbia
Built by Mosaic, Kitchener I is a beautiful Georgian-style townhouse community located in the heart of Grandview. This well-designed 3-bedroom + flex home features 10-foot ceilings and elegant herringbone-pattern laminate flooring throughout the main floor. The functional open-concept layout offers exceptional use of space with no wasted area. The gourmet kitchen is equipped with premium stainless steel appliances, a large quartz island, and ample cabinetry. Over 500 sqf south-facing, fully fenced backyard is surrounded by nature trees, creates a private and peaceful outdoor retreat. Side-by-side double garage. Steps to Morgan Crossing, restaurants, shops, bus, etc. Highly thought-after private school-Southridge. School catchment: Sunnyside Elementary and Grandview Heights. (id:63476)
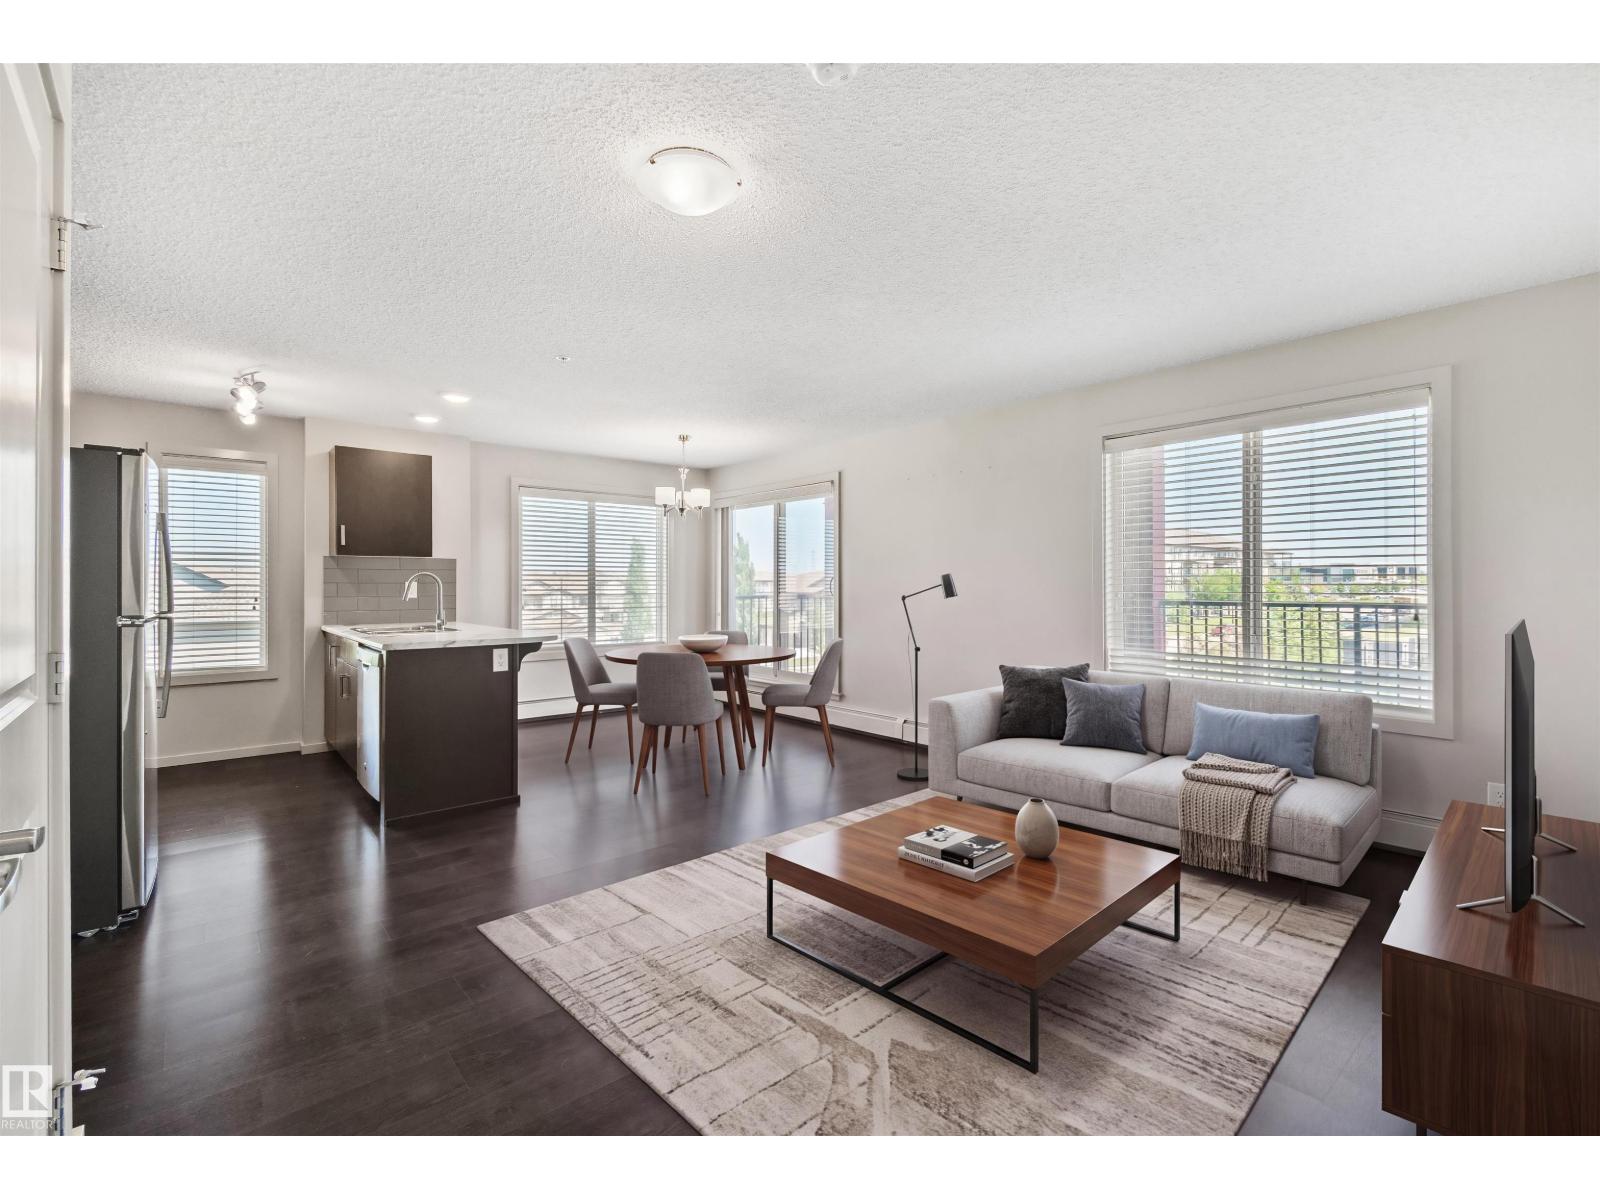
#318 5521 7 Av SW SW
Edmonton, Alberta
Welcome to this bright third floor corner unit in Elements of Willowhaven, featuring a 2-bed, 2-bath open concept layout. Oversized windows bring in tons of natural light, while the split bedroom design keeps both bedrooms on opposite sides of the unit for added privacy. Perfect for roommates, families, or hosting guests.The kitchen boasts stainless steel appliances, plus in-suite laundry for everyday convenience. Enjoy your private patio with no yard work, truly low maintenance living. Includes two titled, heated underground parking stalls, side by side and right across from the stairwell entrance. Located in Elements of Willowhaven in Southeast Edmonton, you're just a short walk to the growing Harvest Hills shopping market; with grocery stores, restaurants, parks, and transit, plus nearby playgrounds. Quick access to Ellerslie Road, 50th street, and Anthony Henday Drive. (id:63476)
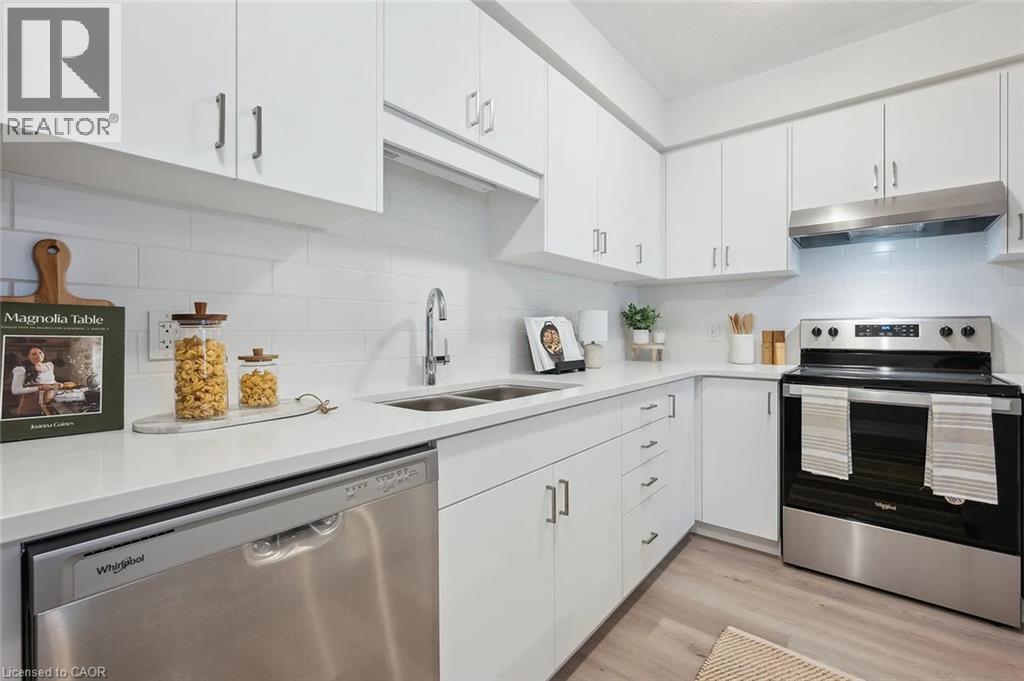
34 Reverie Way
Kitchener, Ontario
ENERGY STAR CERTIFIED STACKED TOWNHOME NEAR SUNRISE SHOPPING CENTRE & HIGHWAY 7/8! FIRST MONTH FREE WITH A 13-MONTH LEASE! Flexible move-in dates and one parking spot included. Pet-friendly, EV charging, visitor parking, and school bus transportation for children. Welcome to the MORAINE (CORNER UNIT) — a spacious 2-bedroom, 2.5-bathroom, 1287 sq.ft. suite featuring high ceilings, premium finishes, and a bright open concept layout. The modern kitchen boasts quartz countertops, subway tile backsplash, full-size stainless steel appliances, and an oversized island with breakfast bar seating. Enjoy the convenience of in-suite laundry, and central air conditioning and heat for year round comfort. Enjoy two private outdoor spaces - a balcony off the main floor living room and a terrace off the lower floor master bedroom. Just steps from your front door, Trussler Woods offers scenic trails perfect for walking, jogging, and enjoying the outdoors. Tenant responsible for utilities. Landlord responsible for furnace filter replacements and water softener maintenance. Actual units may vary slightly in layout. Interior finishes are consistent. Some photos may be virtually staged or taken from the model suite. Book your tour today! (id:63476)
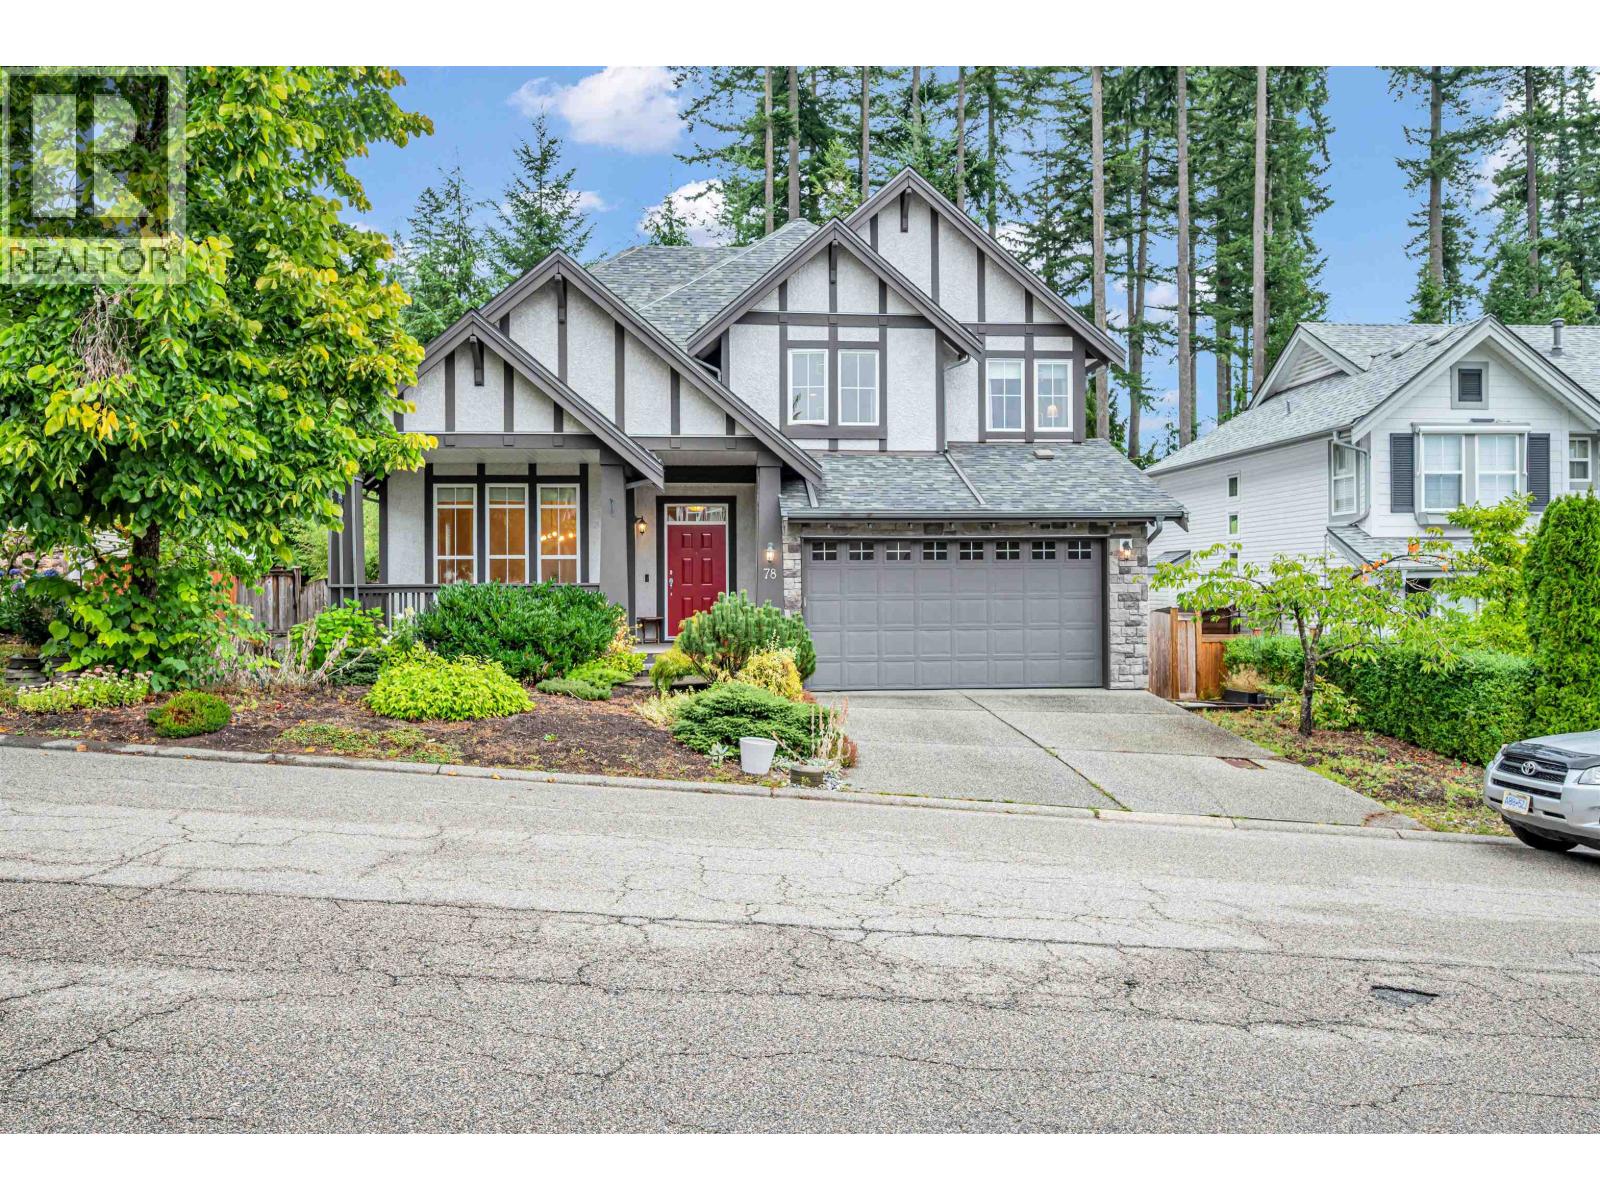
78 Cliffwood Drive
Port Moody, British Columbia
Welcome to 78 Cliffwood Drive, an exceptional ParkLane-built residence offering nearly 4,000 sq. ft. in sought-after Heritage Woods. This spacious 5-bedroom plus den, 4-bath home features beautiful hardwood flooring on the main level, generous principal rooms and a family-friendly layout for both everyday living and entertaining. Enjoy beautiful views and a rare private setting backing onto protected east-facing green space with creeks and trails. The fully developed walk-out basement offers excellent flexibility for recreation, guests or extended family, with easy potential for a separate living arrangement. A brand-new roof completed in 2025 by Penfolds Roofing adds peace of mind. A rare combination of space, privacy and nature in one of Port Moody´s most desirable neighbourhoods. (id:63476)
103 1406 E 18th Avenue
Vancouver, British Columbia
KNIGHT 18 - A boutique collection of 3 and 4-bedroom architecturally designed townhomes by BOVO, located in the heart of East Vancouver just minutes from the Kingsway business district, schools, and Trout Lake. Unit #103 is a bright 3-bedroom corner home featuring a gourmet kitchen with high-end appliances, expansive windows, triple-glazed windows, private roof top patio, and a spacious attached garage with ample storage. Built by reputable local developer known for quality craftsmanship. Brand new construction, move in ready! Other units available - call today to book your private viewing! (id:63476)
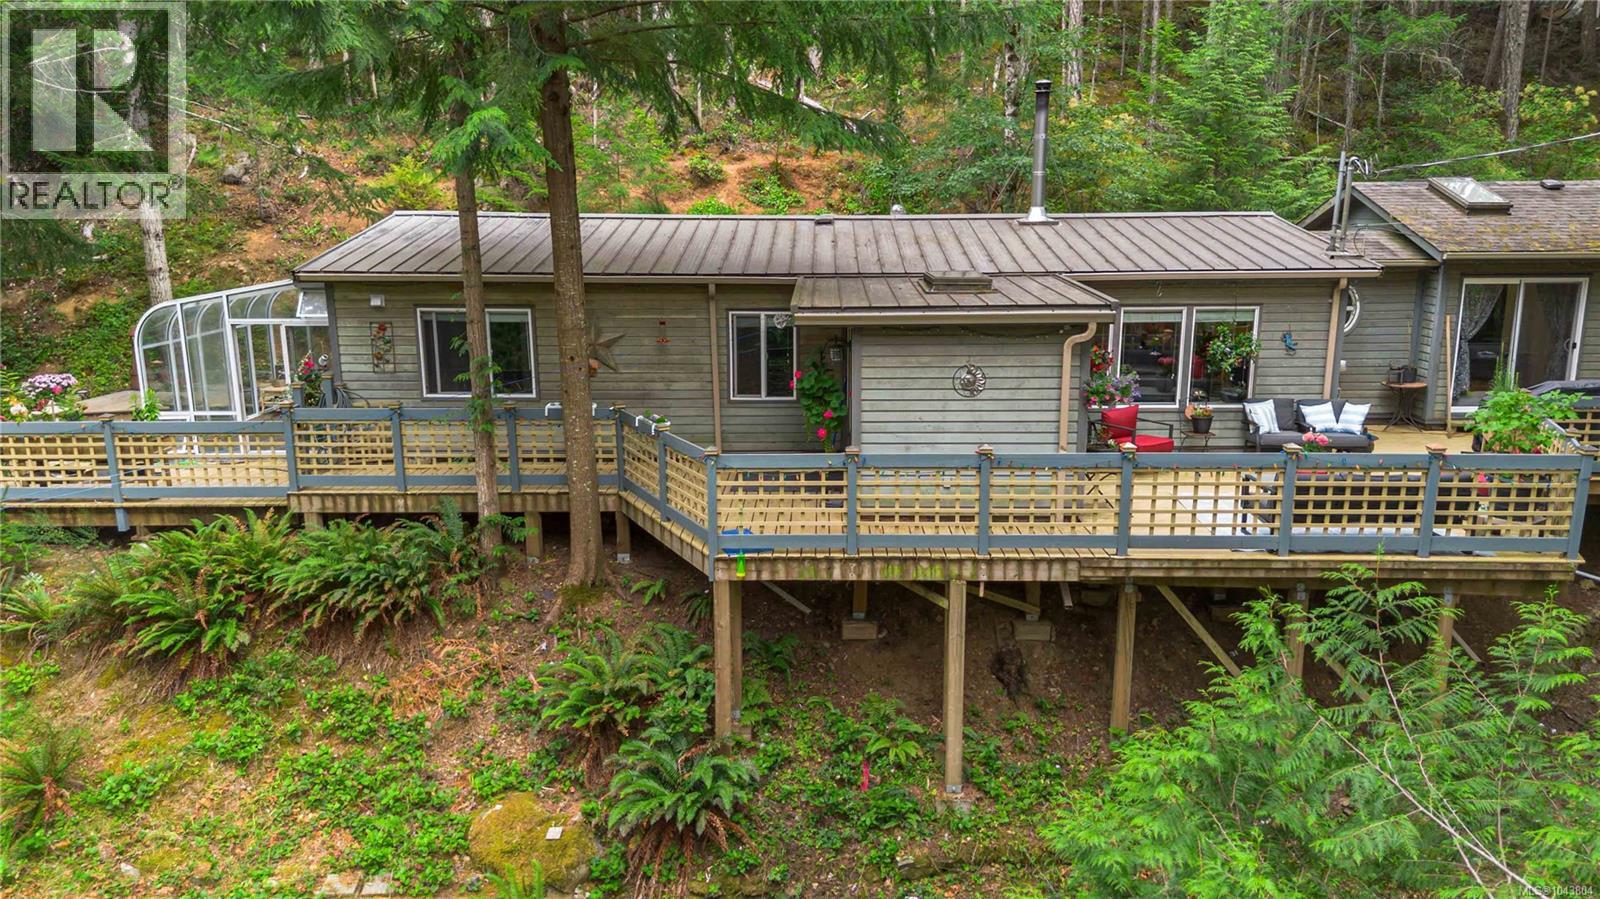
4731 Mcvicker Rd
Metchosin, British Columbia
BEST DEAL IN METCHOSIN....Beautiful ocean, city and mountain views from the highest point of this terrific 5 acre Metchosin property providing tremendous opportunity to build your for-ever home while still being able to live in the existing 1,700 + one level 3 bedroom 1980's character (lots of updates: completely rewired 2012, windows, doors, some teak floors, jetted tub, wood stove, metal roof, decks and fully fenced around the house) offering a completely different perspective on this beautiful multi level property. BONUS: Fabulous 3684 sq ft 2 level commercial woodwork shop, lower level partially finished with cozy ''dens'' complete with fireplaces, hardwood floors and built-in shelving units, could very easily be converted to a fabulous home by bringing in water and septic. Driveway paved to house and shop then gravel to top of hill to the potential building site (power already there), overlooking spectacular views of Ocean, City and mountains and just 15 minutes to Westshore Centre (id:63476)
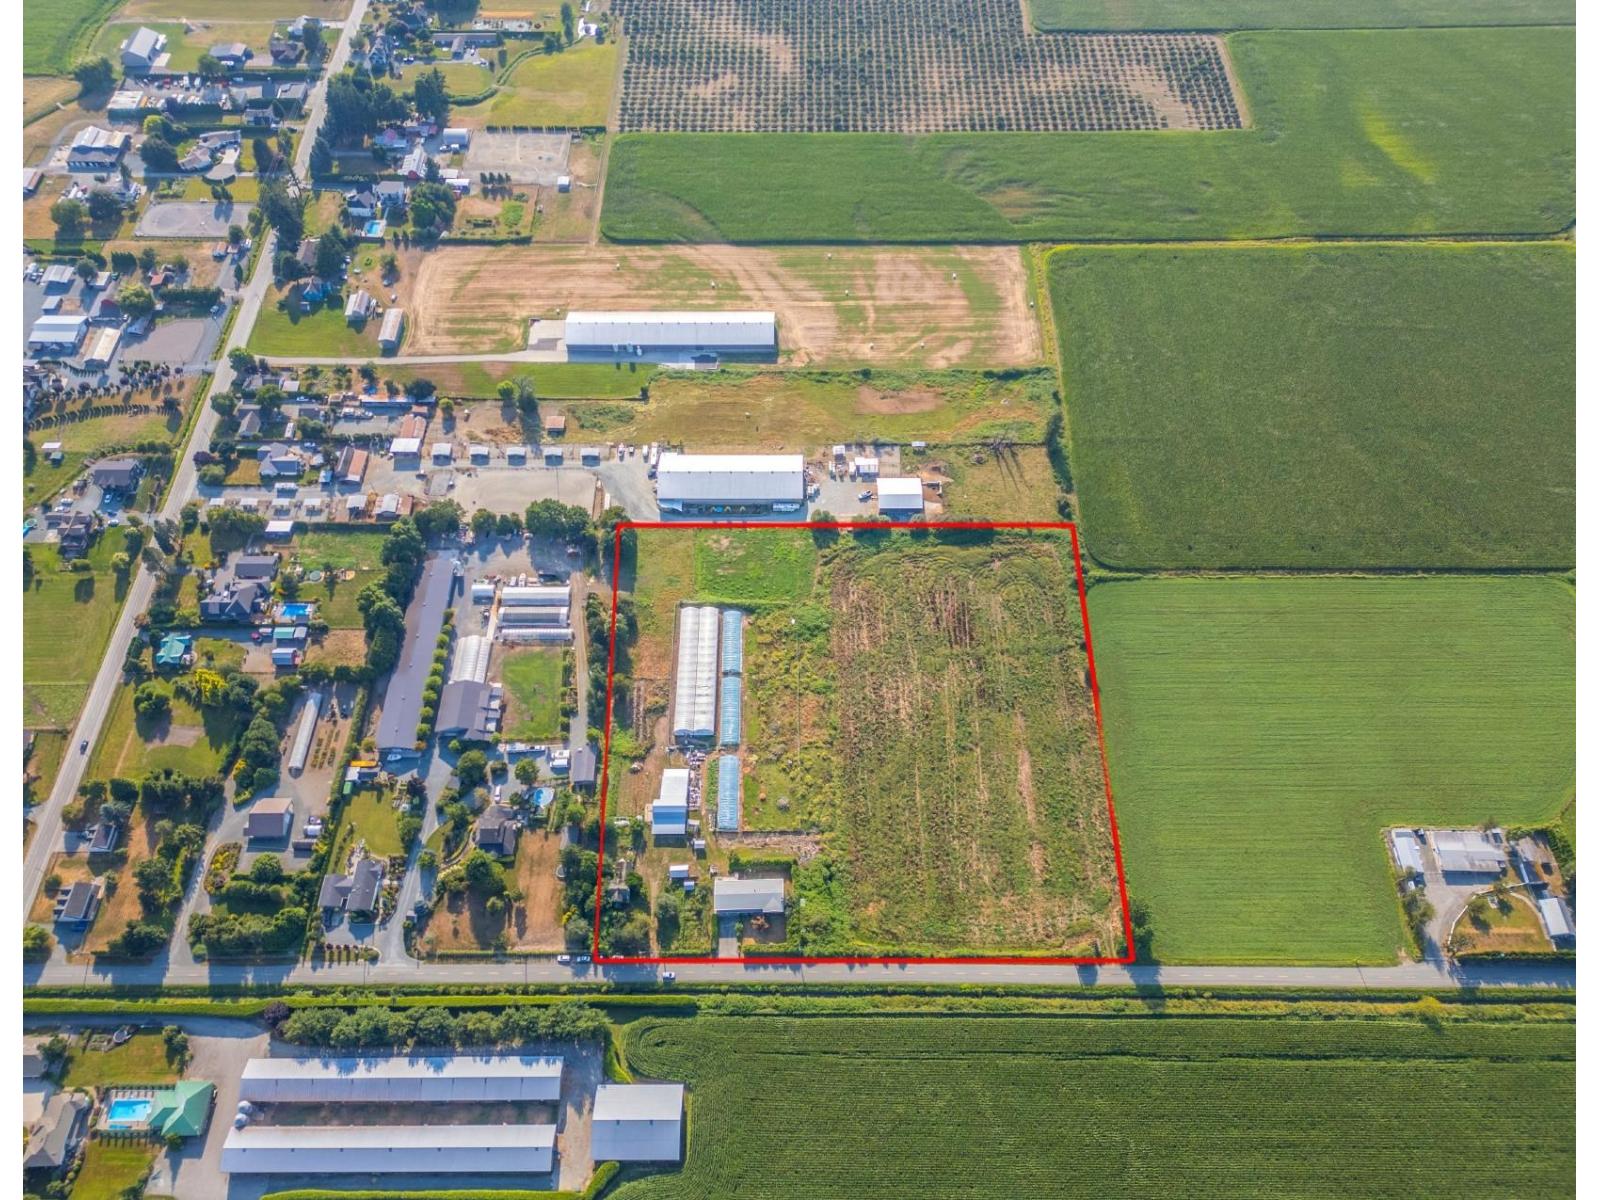
6631 Hopedale Road, Greendale
Sardis - Greendale, British Columbia
Set in the heart of Greendale, this 10-acre property offers a rare opportunity for country living with plenty of room to grow. The 4,000+ sq. ft. home provides ample space for a large family, featuring 3 bedrooms and a large games room on the main floor, plus a 3-bedroom suite below. Enjoy generous living spaces with beautiful mountain views. The property also includes a 26' x 30' garage with 220V power, a 55' x 40' barn with power and water, three 8 m x 30 m hoop greenhouses, and a large top-roof greenhouse with 200-amp power and water (60 m L x 16 m W, maximum height 7.5 m, side height 3.8 m) featuring steel foam-core insulated side walls. Great opportunity for a hobby farm or agricultural venture. Fantastic location with quick and easy highway access! (id:63476)
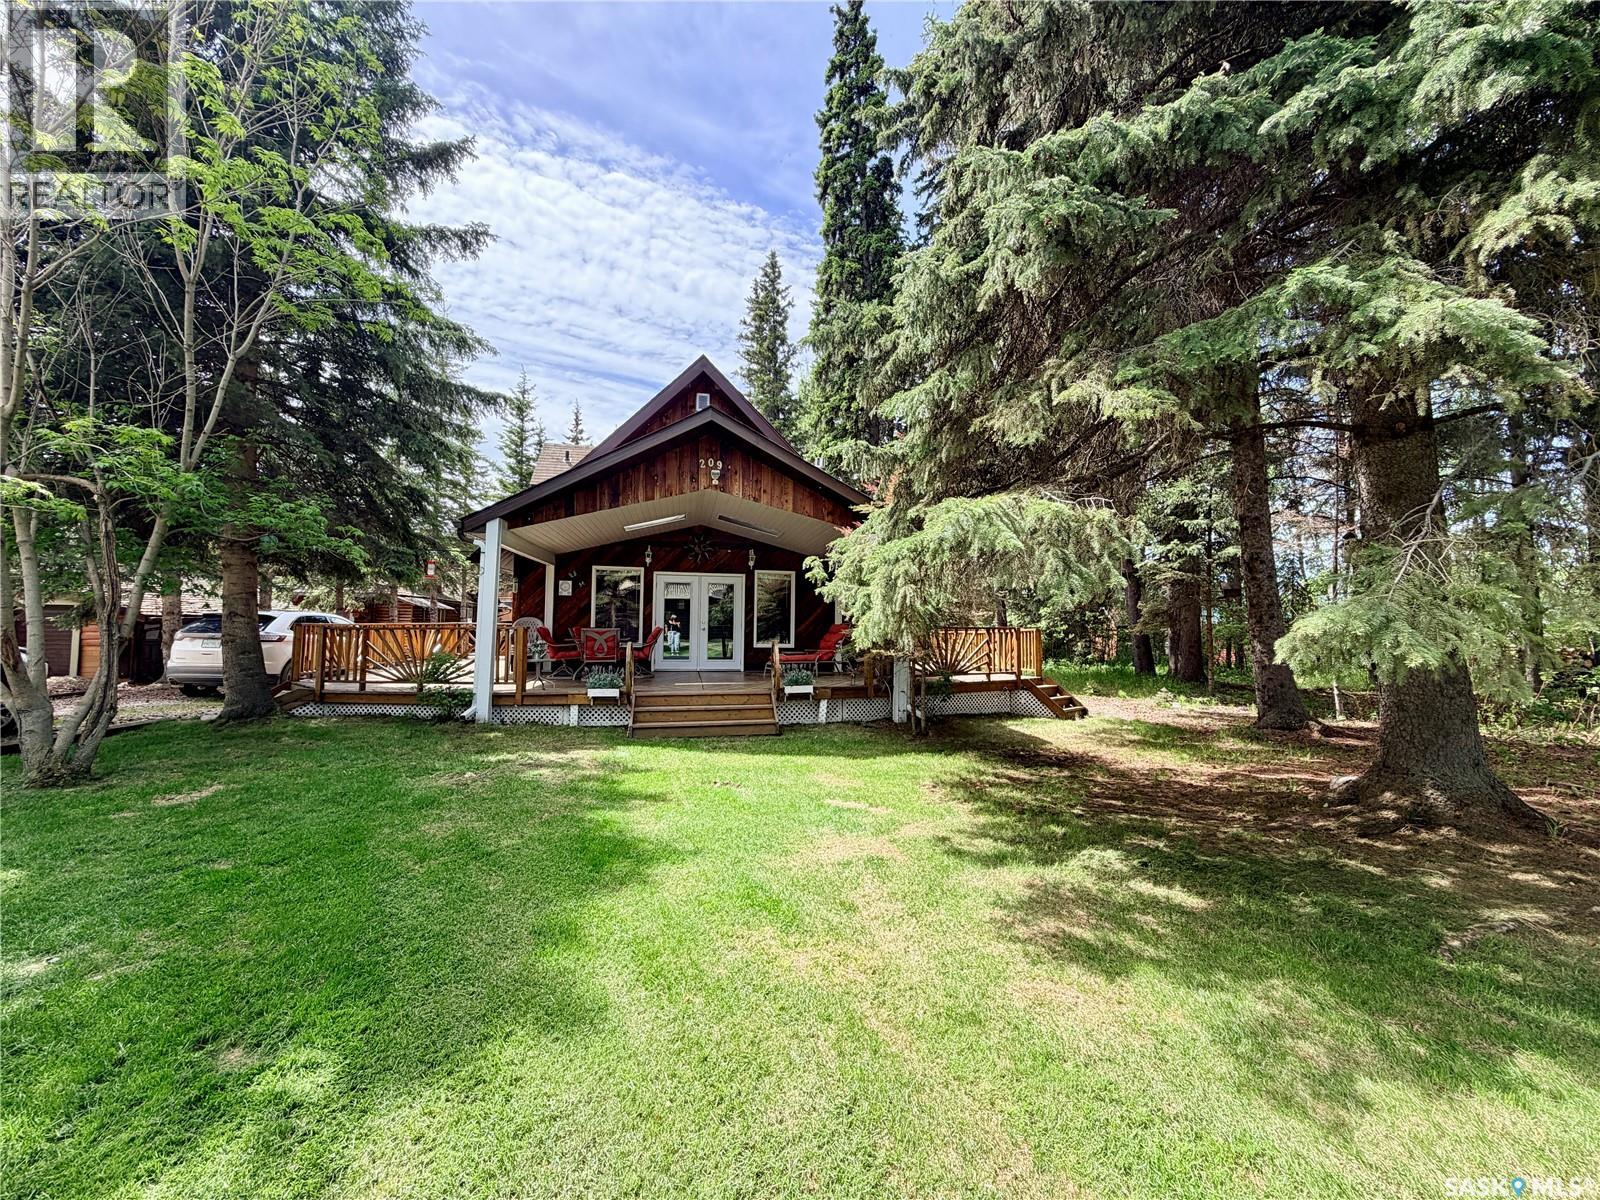
209 Al Drive
Turtle View, Saskatchewan
Welcome to your dream retreat in the sought-after Turtle Lake Lodge subdivision on the east side of Turtle Lake! This charming fully furnished property gives you that perfect cabin aesthetic while offering all the conveniences you’ll need to enjoy life at the lake! Step outside onto the impressive 900 sq. ft. wraparound deck, featuring a large covered area directly off the main living space that allows you to take in the beauty of lake life rain or shine. Inside, the cabin's open-concept design has vaulted ceilings that create a bright and spacious atmosphere throughout the main living area, and a gas fireplace anchors the living room, creating a warm and welcoming atmosphere. The main level also features a spacious primary bedroom, a 4-piece bathroom, laundry room, and ample storage space. Upstairs, you'll find two additional bedrooms and a loft area overlooking the living room below, providing flexible space for additional sleeping accommodations, a reading nook, or games area. Designed for comfortable three-season use, the cabin is heated by electric baseboard heat, with potential for year-round living with some additional improvements. Recent updates include brand-new vinyl plank flooring installed over new 1/2" subfloor in the main living area and primary bedroom, a new 30-gallon hot water tank, and new garden doors. Outside, the detached double garage features impressive 9-foot ceilings and plenty of room for vehicles, recreational equipment, and workshop space. A 30-amp RV plug on the exterior makes it easy to accommodate guests or your own recreational vehicle. Additional storage is provided by a large storage shed and separate woodshed. The property has a well with an abundant water supply. If you've been searching for a turnkey lake property that combines classic cabin charm, thoughtful updates, and exceptional outdoor living space, this Turtle Lake retreat is ready for you to start making memories. (id:63476)
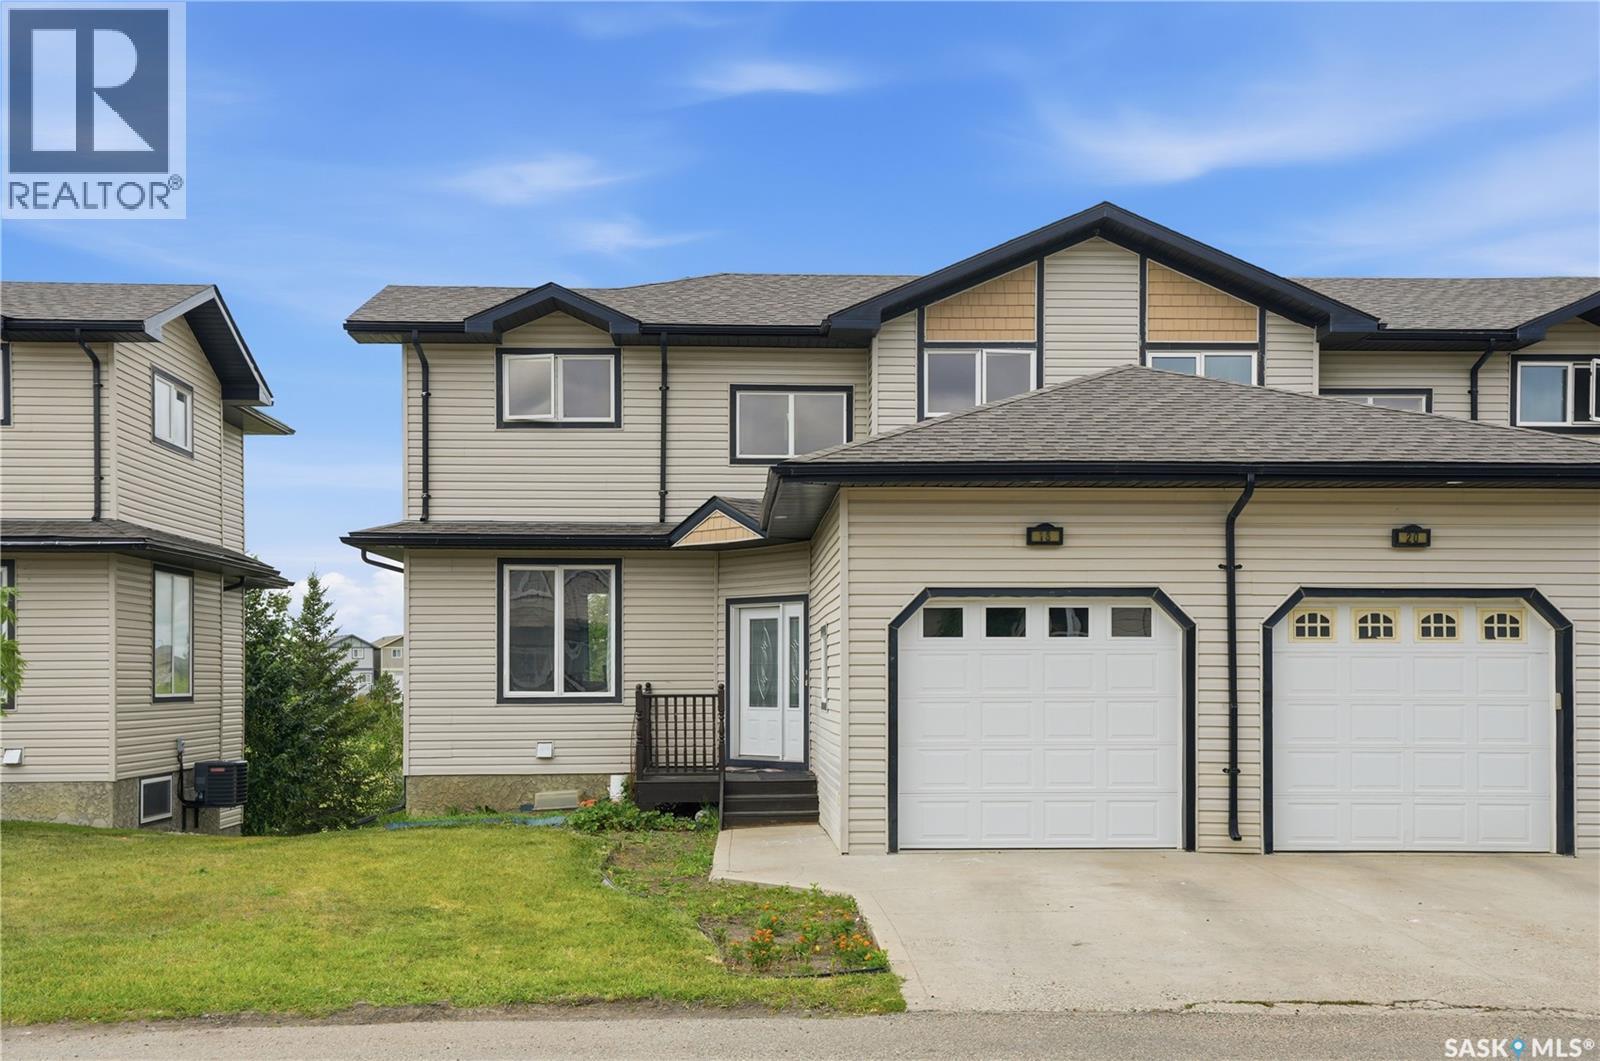
18 118 Hampton Circle
Saskatoon, Saskatchewan
Beautiful Home in an Exceptional Hampton Village Location. Welcome to this beautifully maintained home, ideallysituated on the edge of Hampton Village, offering a perfect blend of comfort, functionality, and convenience. Located just steps fromparks, schools, shopping, and everyday amenities, this home is perfectly positioned for modern family living. Upon entering from theattached garage, you are greeted by a spacious foyer featuring ample closet space and a convenient 2-piece bathroom and laundry. Themain floor offers a bright and inviting open-concept layout, seamlessly connecting the living room, dining area, and kitchen. Largewindows fill the space with abundant natural light, creating a warm and welcoming atmosphere. The well-appointed kitchen and deckoverlooks the beautiful Anita Langford Park, providing a peaceful and picturesque backdrop while you prepare meals and entertain familyand guests. Upstairs, you will find three generously sized bedrooms, including an impressive primary suite featuring two large closetsand a private ensuite bathroom. The fully finished walkout basement is an exceptional bonus, overlooking the park and offering aversatile space that includes a bedroom, living area,own laundry, kitchenette, and bathroom as non confirming suite-generate$1220/month. The location is truly outstanding, with parks, schools, shopping, restaurants, and convenience stores all within a shortwalking distance.This is a wonderful opportunity to own a spacious and thoughtfully designed home in one of the area’s most convenientlocations. Don’t miss your chance to make this beautiful property your own—contact your REALTOR® today to schedule your privateshowing! (id:63476)
RE/MAX Saskatoon

121, 1719 9a Street SW
Calgary, Alberta
The only multi-level townhouse available in The Block—and one of the few opportunities in Lower Mount Royal to own a condo with a private attached garage! Let's be honest, downtown parking can be a headache. Here, you'll enjoy the rare luxury of pulling directly into your own attached garage with room for two (tandem) vehicles plus extra storage. No elevators, no parkades, no scraping windows in winter.Inside, this spacious 3-level townhouse offers an open-concept design with quartz countertops, two-tone cabinetry, stainless steel appliances, loads of windows, and outdoor access on every level, plus a gas hookup for your BBQ. Upstairs, you'll find TWO primary bedrooms - each with its own private ensuite! Plus, convenient top-floor laundry and main-floor powder room for added functionality for guests.Built by Homes by Avi (Canada’s 2026 Builder of the Year), The Block is centred around a beautifully landscaped common courtyard with benches and string lights, which creates a sense of serenity and community while placing you just steps from Calgary's best restaurants, cafes, shops, and nightlife. Stylish, functional, and exceptionally rare, this is inner-city living without the compromises! (id:63476)
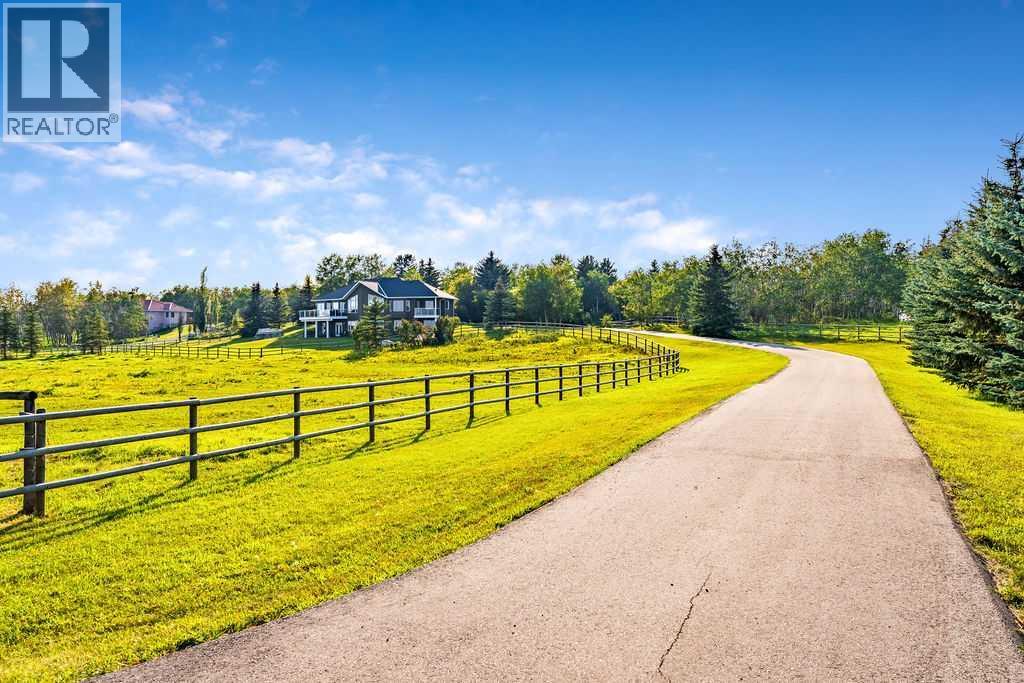
286027 11 Street W
Rural Foothills County, Alberta
Perched on a treed hillside across 6.99 acres, this stunning East-facing estate bungalow is sure to impress. The main floor boasts vaulted ceilings, beautifully refinished hardwood floors, and spectacular views from every room. A spacious living and dining area centres around a cozy gas fireplace while overlooking the peaceful pasture. The kitchen features granite countertops, a large island with a breakfast bar, stainless steel appliances, and a bright breakfast nook with patio doors leading to a low-maintenance balcony.The primary retreat offers a private balcony, a walk-in closet with custom built-ins, and an updated ensuite equipped with dual vanities, a jetted tub, and a separate shower. A main-floor laundry room, a second full bathroom, and a convenient powder room complete this level. Downstairs, the bright walkout basement includes two large bedrooms, a full bathroom, a dedicated office space, and a massive recreation room complete with a wet bar and ample space for a pool table.Outside, natural glacial erratics add unique character to the landscape. Car and hobby enthusiasts will love the attached oversized triple-car garage with stair access to the basement, and the custom insulated 39'x31' barn, which features two box stalls, two tie stalls, a heated tack room and washroom. Separate garage door for easy parking of a ride on lawnmower or recreation vehicle. The equestrian facilities include three horse shelters, a hay shed with small storage room, 3 Ritchie waterers, 3 hydrants, and an original storage building. Solar powered gated entrance, fenced and treed paved driveway with a roundabout island welcomes you home to this exceptional property, located 9 min from Strathcona-Tweedsmuir School and just 10 minutes South of Calgary. (id:63476)

123 Centre Street N
Sundre, Alberta
Amazing opportunity to take forward the development of a new subdivision in Sundre. Part of the proposed Sundre Hills ASP, this key parcel is already on it's own title and ready to go! A short distance from the future HEALTH CAMPUS and carefully proposed subdivision. This community is medium density residential (R2) and the initial plan includes 56 lots. At ~$14,000 per lot this is incredible value! Services are close by, including Fibre on the south side of the parcel! Sundre is a thriving town with a strong tourism industry, great amenities and unlimited growth potential! Don't miss this chance to take this plan forward! Reference A2253999, A2253998 & A2291063 for additional development opportunities! (id:63476)
Greater Calgary Real Estate