
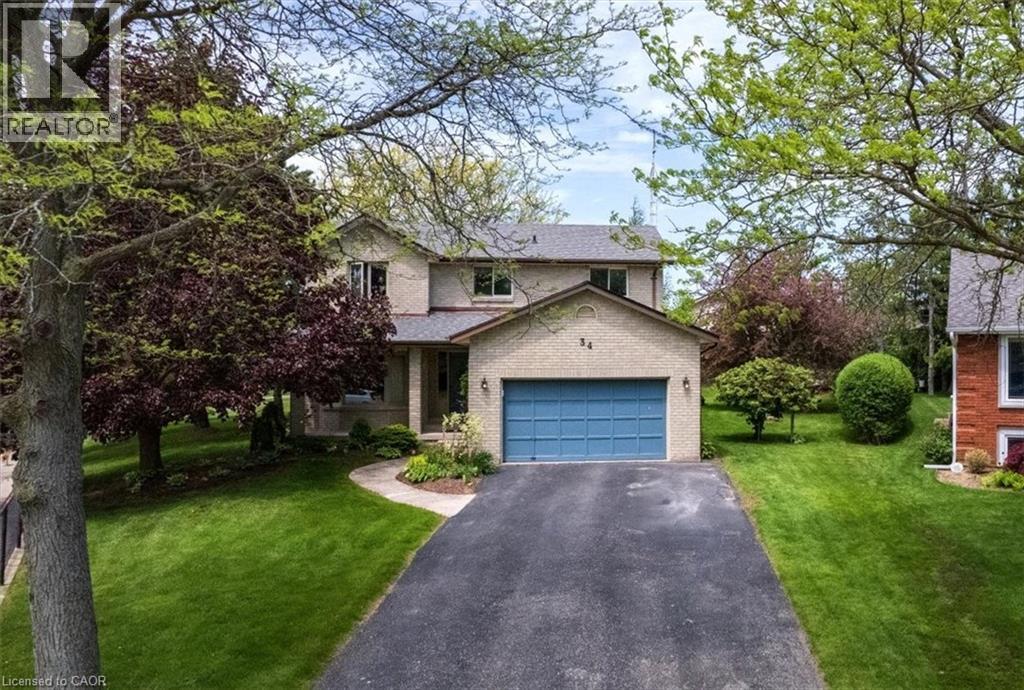
34 Woodfield Avenue
Townsend, Ontario
Welcome to this spacious 2-storey family home nestled on a large pie-shaped lot at the end of a quiet cul-de-sac in the welcoming community of Townsend. Offering the perfect blend of comfort, functionality, and outdoor space, this property is an ideal place to raise a family and create lasting memories. Inside, you’ll find 4 generously sized bedrooms and 3 bathrooms designed to accommodate busy family living. The primary suite provides a relaxing retreat featuring a private ensuite bathroom and a walk-in closet. The bright and functional kitchen offers tons of storage space along with updated appliances, making meal preparation and entertaining both easy and enjoyable. The main floor features a thoughtful layout with a formal living room, dining room, and a cozy family room complete with a fireplace, creating multiple spaces for gathering, relaxing, and hosting guests. Step outside to enjoy the impressive backyard oasis with a large tiered deck that’s perfect for summer barbecues, outdoor dining, or simply unwinding while overlooking the expansive yard. The 1.5 car garage and spacious driveway provide plenty of room for parking and storage. Located in a peaceful neighbourhood with the charm of small-town living, this home offers space, comfort, and an exceptional setting for families looking to enjoy both indoor and outdoor living. (id:63476)
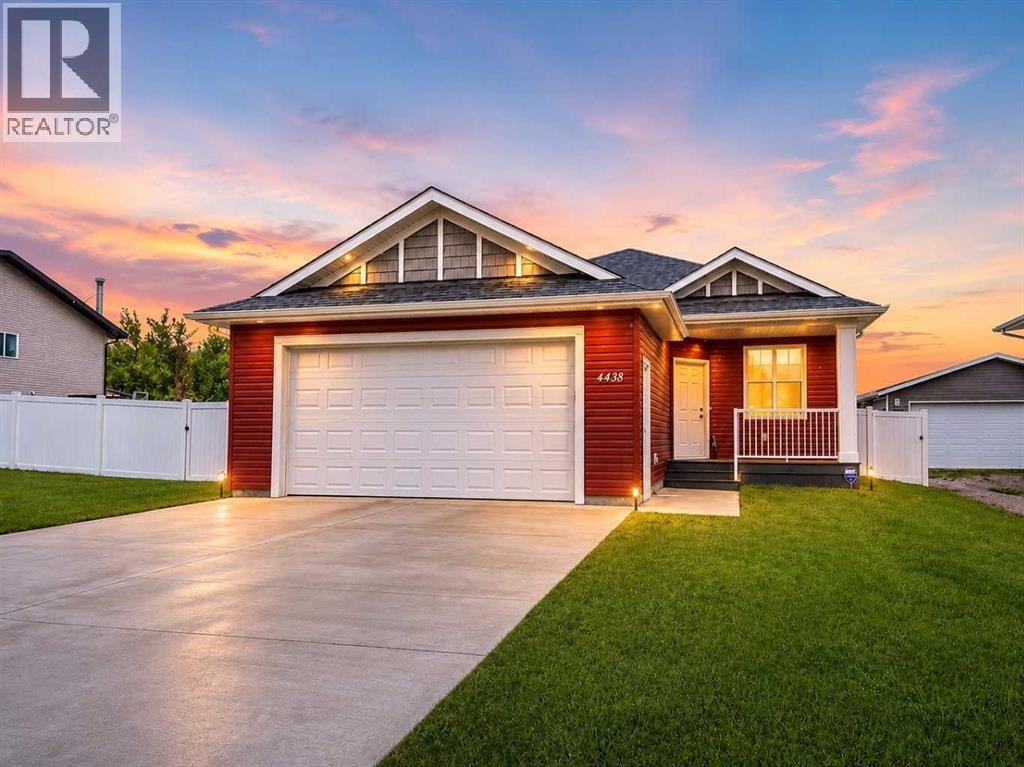
4438 Van Eaton Way
Clive, Alberta
Welcome to the charming community of Clive, where small-town living is paired with exceptional convenience. Perfectly positioned on an impressive lot backing onto a tranquil green space and mature trees, this beautifully appointed bungalow offers outstanding privacy, modern finishes, and an exceptional open-concept design. From the moment you arrive, you'll appreciate the home's striking curb appeal, highlighted by its attractive red exterior and inviting south-facing covered front veranda—the perfect place to enjoy your morning coffee or unwind on warm summer evenings. Step inside to a spacious front foyer that opens into a bright and airy main living area featuring soaring vaulted ceilings, luxury vinyl plank flooring, contemporary paint colours, and quality finishes throughout. Designed with both everyday living and entertaining in mind, the chef-inspired kitchen showcases stylish cabinetry, quartz countertops, stainless steel appliances, a full tile backsplash, and an oversized centre island with an eating bar. The adjoining dining area flows seamlessly into the expansive living room, where oversized windows flood the space with natural light while framing beautiful views of the backyard. Garden doors lead to the spacious rear deck, creating the perfect extension of your living space and offering an ideal setting for summer barbecues, family gatherings, or simply relaxing. The spacious primary suite is a private retreat featuring a large walk-in closet and an elegant 5-piece ensuite complete with a luxurious corner soaker tub, oversized walk-in shower, and ample vanity space. A second generous bedroom, a well-appointed 3-piece bathroom, and convenient main floor laundry complete the main level. The unfinished basement provides endless possibilities to customize the home to suit your family's needs. Already equipped with a high-efficiency furnace & hot water tank, and in-floor heating roughed in, the lower level is ready for future development. Additional h ighlights include central air conditioning, an oversized attached garage that is fully drywalled and complete with a floor drain, and a fully fenced backyard with low-maintenance vinyl fencing—perfect for children, pets, and outdoor enjoyment. (id:63476)
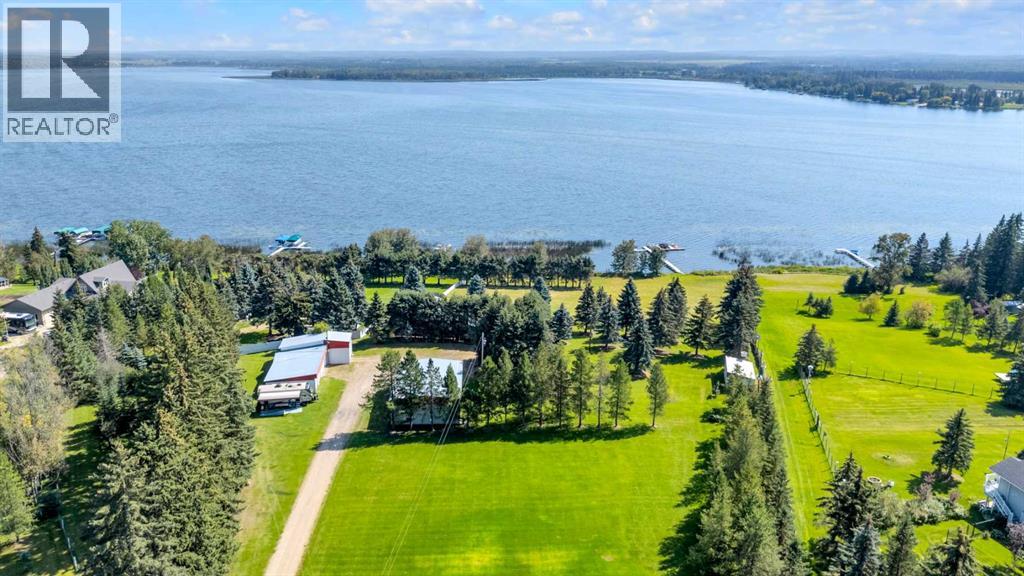
62013 Twp Rd 462a
Rural Wetaskiwin No. 10, Alberta
Located within easy reach of Edmonton, Drayton Valley, and Rocky Mountain House; Buck Lake boasts affordable lakefront and recreational properties with long-term lifestyle appeal. Surrounded by mature trees and wide-open skies, this rare find delivers the peaceful escape today’s hustle and bustle craves. Enjoy boating, fishing, paddle boarding, campfires under the stars, and unforgettable sunsets right from your own backyard while being only minutes from convenient amenities and schools. Over 27 acres of freedom spanning across 250 feet of shoreline access, offers a mechanic’s dream 32’ x 46’ heated shop, an expansive machinery shop with additional power, ample storage and an elevated custom designed fire pit area with incredible lake views. Step onto the wrap around deck and into the main level of the bungalow where you’ll find an inviting space designed to take full advantage of southeast facing lake views. Large windows capture natural light while the functional layout makes entertaining family and friends effortless. Cozy up in the east wing where the hot tub overlooks the lake and the fireplace connects the spacious living room. Two bedrooms and renovated 5 piece bathroom complete the main floor. Downstairs, the character of this 1960s farm home shines. With room to develop as you like, the walk out basement would make for a great games room, wet bar area or hobby space. Currently used for generous storage, it also features a bathroom, laundry and bedroom. Home updates over the years include septic field, water well, shingles, vinyl siding, plumbing, electrical and furnace. OPPORTUNITY IS KNOCKING! Developer motivated to curate package deal with remaining Hiland Spruce Estates lake lots available. (See neighbouring MLS A2331938, A2331973, A2331991, A2333211, A2333202, A2333196, A2335115, A2335110 & A2335100) Don’t just build long lasting lake memories; invest in your future with this once in a lifetime slice of Alberta paradise! (id:63476)
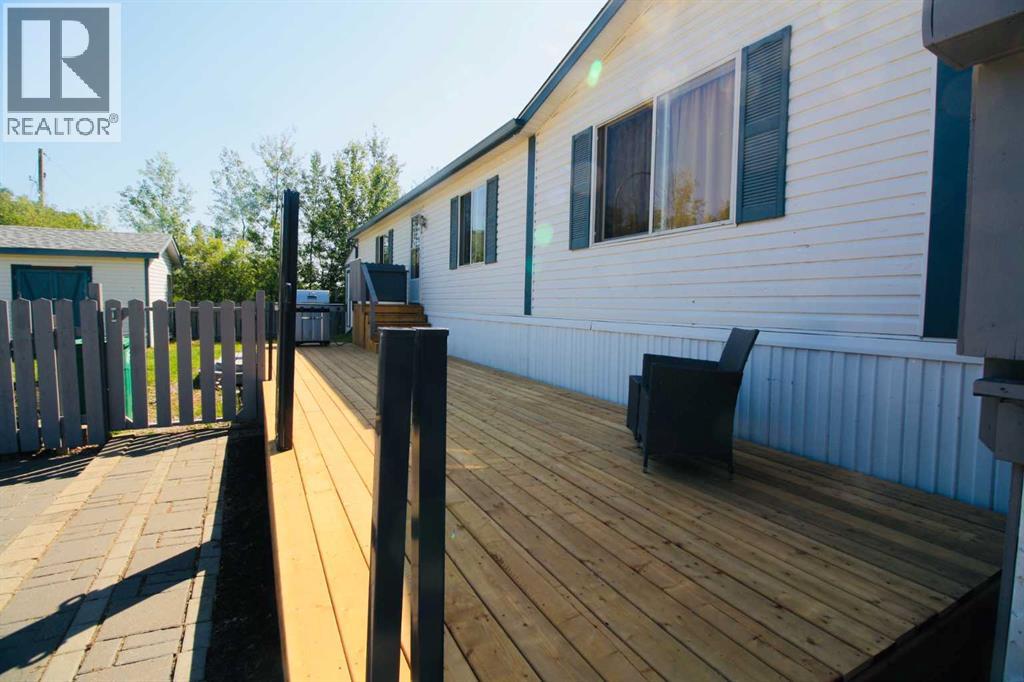
15 Dewberry Road
High Level, Alberta
Well-maintained 1216 sq ft 3 Bed/2 Bath modular home tucked away at the end of a quiet no-thru drive. This bright one-level home offers a functional layout, recent updates, excellent outdoor living space, and rare bonus utility with both a powered workshop and separate storage shed. The spacious newly installed deck provides plenty of room for outdoor dining, entertaining, or relaxing in the sun, complete with a convenient natural gas BBQ hookup and retractable 5' privacy screens for added comfort and flexibility. The fully fenced yard offers privacy and security for kids and pets, while the 12x7 garden box is ready for your next growing season. The low-maintenance yard leaves room to customize to your own vision. Inside, vaulted ceilings and an oversized picture window fill the main living area with natural light. The kitchen features abundant cabinetry, generous counter space, and a walk-in pantry. The thoughtful split-bedroom layout places the spacious primary suite on one side of the home, complete with walk-in closet and ensuite with jetted soaker tub, while two additional bedrooms and the main bath are located on the opposite side for added privacy. Recent updates include new entryway flooring, refreshed main bathroom flooring and paint, new hot water tank (2024), new deck and fencing. A standout feature of this property is the detached powered workshop, offering excellent potential for hobbies, projects, or workspace. A separate 16x20 storage shed adds even more practicality. The generous concrete parking area provides ample room for vehicles, RVs, or recreational equipment. Located close to walking trails and surrounded by nature, this property combines peaceful living with practical features that are hard to find in this price range. (id:63476)
2915 17 Street SW
Calgary, Alberta
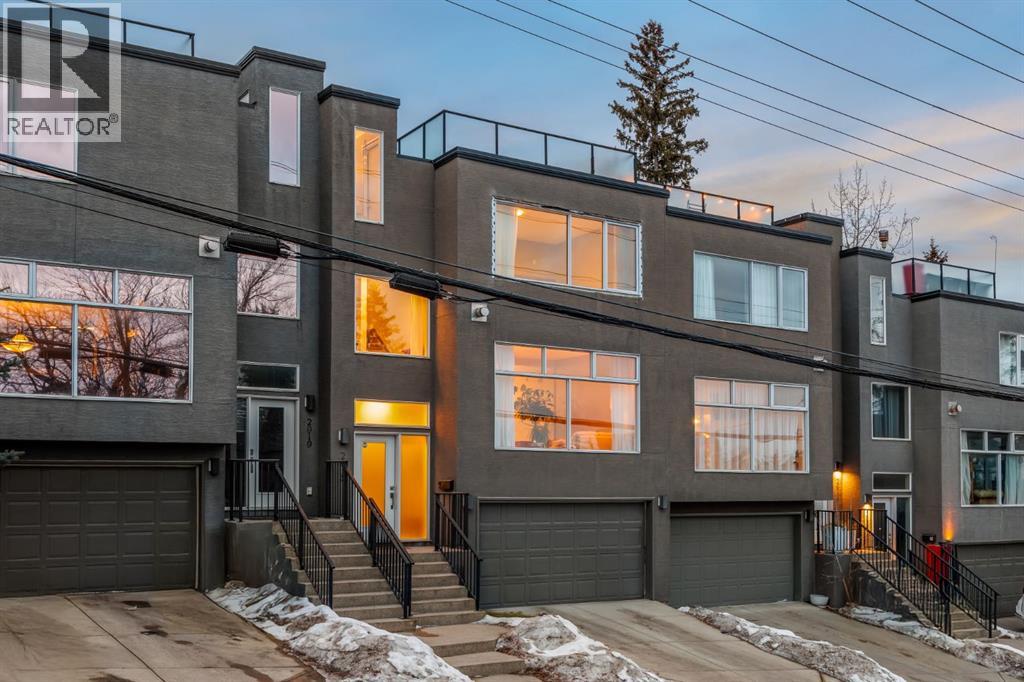
An iconic view from an unforgettable rooftop patio in the heart of Marda Loop. This 3 bedroom, 2.5 bathroom unit is walking distance to endless green spaces, local retail, and the weekly farmer's market hosted at C-Space Art Collective half a block away. With tons of versatile space across 3 levels, this east facing home includes gleaming hardwood flooring, 2 gas fireplaces, and expansive windows that illuminate the entire main floor living area with natural light. The fully stocked chef's kitchen features granite countertops, stainless steel appliances, a large island prep station, and dedicated food pantry, seamlessly integrating into the open concept living room that was specially crafted for entertaining. Wake up to the most beautiful sunrises with a full panoramic view from the primary bedroom upstairs, a spacious walk-in closet with built-in organizers, and a breathtaking ensuite that includes a jetted tub and rain shower with bench. The second level also boasts an additional large bedroom with its own independent ensuite for extra comfort and privacy. Indulge in plenty of storage space throughout the home, along with a third bedroom below that can be easily converted into a flex space to fit your unique lifestyle needs. The convenient double attached insulated garage is perfect for avoiding cold Calgary winters, while the ice cold A/C is ideal for beating the summer heat. Notable recent upgrades include paint throughout, newer flooring and torch-on membrane updating to the rooftop (which is fully fit for a hot tub). Situated in a highly coveted pedestrian-oriented community, walking distance to the South Calgary Outdoor Pool, shops along 33rd Avenue, and with quick access to 17th Ave SW, 14th Street and Crowchild Trail. This is being sold as an investment property and the lovely tenant in place has a lease that expires February 2029. The current rent is $3,100 per month and tenant is responsible for own utilities. (id:63476)
2, 56031 Range Road 153
Rural Yellowhead County, Alberta
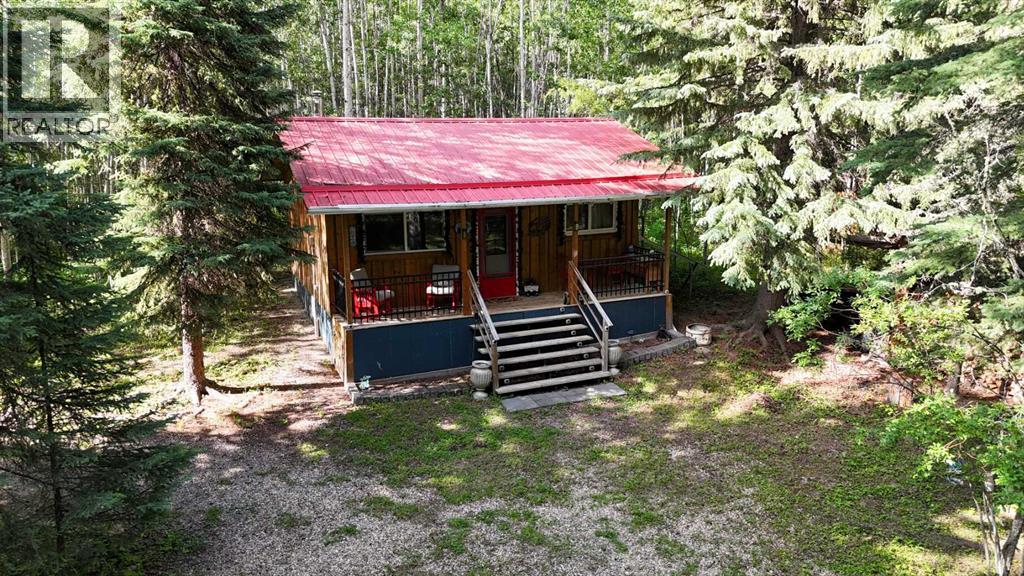
Welcome to your perfect escape, where serenity and adventure intertwine and everyday worries melt away. Nestled in the trees on this 8+ acre property you’ll find a charming 2-bedroom cabin (480 sq. ft.) that was completed in 2017, it has power and a woodstove and comes fully furnished, a campsite area with 2 RV’s, wooden patios, a gazebo, fire pit area, storage sheds, an outdoor shower, an outhouse, room for another RV, lots of trails cleared, and great neighbours. Discover the tranquility as you awake to the gentle rustle of leaves, sunlight streaming through a canopy of emerald green, and the song of the birds welcoming the day. Adventure awaits - wander along the scenic trails through the trees or grab your paddleboard/kayak and head out for a peaceful float on the nearby lakes (Long Lake or Shiningbank Lake) Try your luck with fishing as these lakes allow motorized boats. Miles of Crown Land nearby for ATV adventures. Return after a day of memory making, cook supper in the common area and enjoy the evening around the fire pit. Whether you’re looking for a weekend getaway, or a retreat to recharge your spirit, this camping haven is the answer. Development possible for a year-round living space in addition to the camping area. Discover tranquility - unplug, unwind, and reconnect with nature and make this your get-a-way retreat! (id:63476)

8, 53503 Range Road 171
Rural Yellowhead County, Alberta
Escape to the peace and privacy of country living without sacrificing the convenience of town. Situated on 2.59 beautifully treed acres just 2 km from Edson, this move-in-ready property in the quiet Edson North Estates offers the best of both worlds. The immaculate 2013, 1,520 sq. ft. modular home was professionally relocated to the property in 2024 and thoughtfully upgraded with brand-new gas and power services, a new well, and a top-of-the-line septic system, giving you the confidence of modern infrastructure and worry-free living. Inside, the bright open-concept layout is designed for both everyday comfort and entertaining. The spacious living room flows seamlessly into the well-appointed kitchen featuring an abundance of cabinetry and counter space, a powered island with breakfast bar, upgraded stainless steel appliances, a corner pantry, and a generous dining area with garden doors leading to the expansive deck. The private primary suite easily accommodates a king-sized bedroom set and offers a large walk-in closet along with a 5-piece ensuite complete with a relaxing jetted oval tub. An office nook provides the perfect work-from-home space, while the laundry and utility room offers excellent storage and includes the new water treatment system. At the opposite end of the home are two additional generously sized bedrooms and a 4-piece bathroom, creating an ideal layout for families or guests. Step outside and enjoy your own private retreat. The impressive 10' x 51' deck is perfect for summer barbecues, morning coffee, or simply taking in the peaceful surroundings. A secluded fire pit area invites evenings spent with family and friends, while the mature trees surrounding the property create a beautiful park-like setting with exceptional privacy. The 24' x 24' heated detached garage provides plenty of room for vehicles, recreational toys, or a workshop, and the storage shed keeps all your yard equipment organized. A large, packed gravel driveway and parking area o ffer ample space for RVs, trailers, and guests. If you've been dreaming of acreage living with modern conveniences and minimal maintenance, this exceptional property is ready to welcome you home. (id:63476)
182 Old School House Road
Huntsville, Ontario
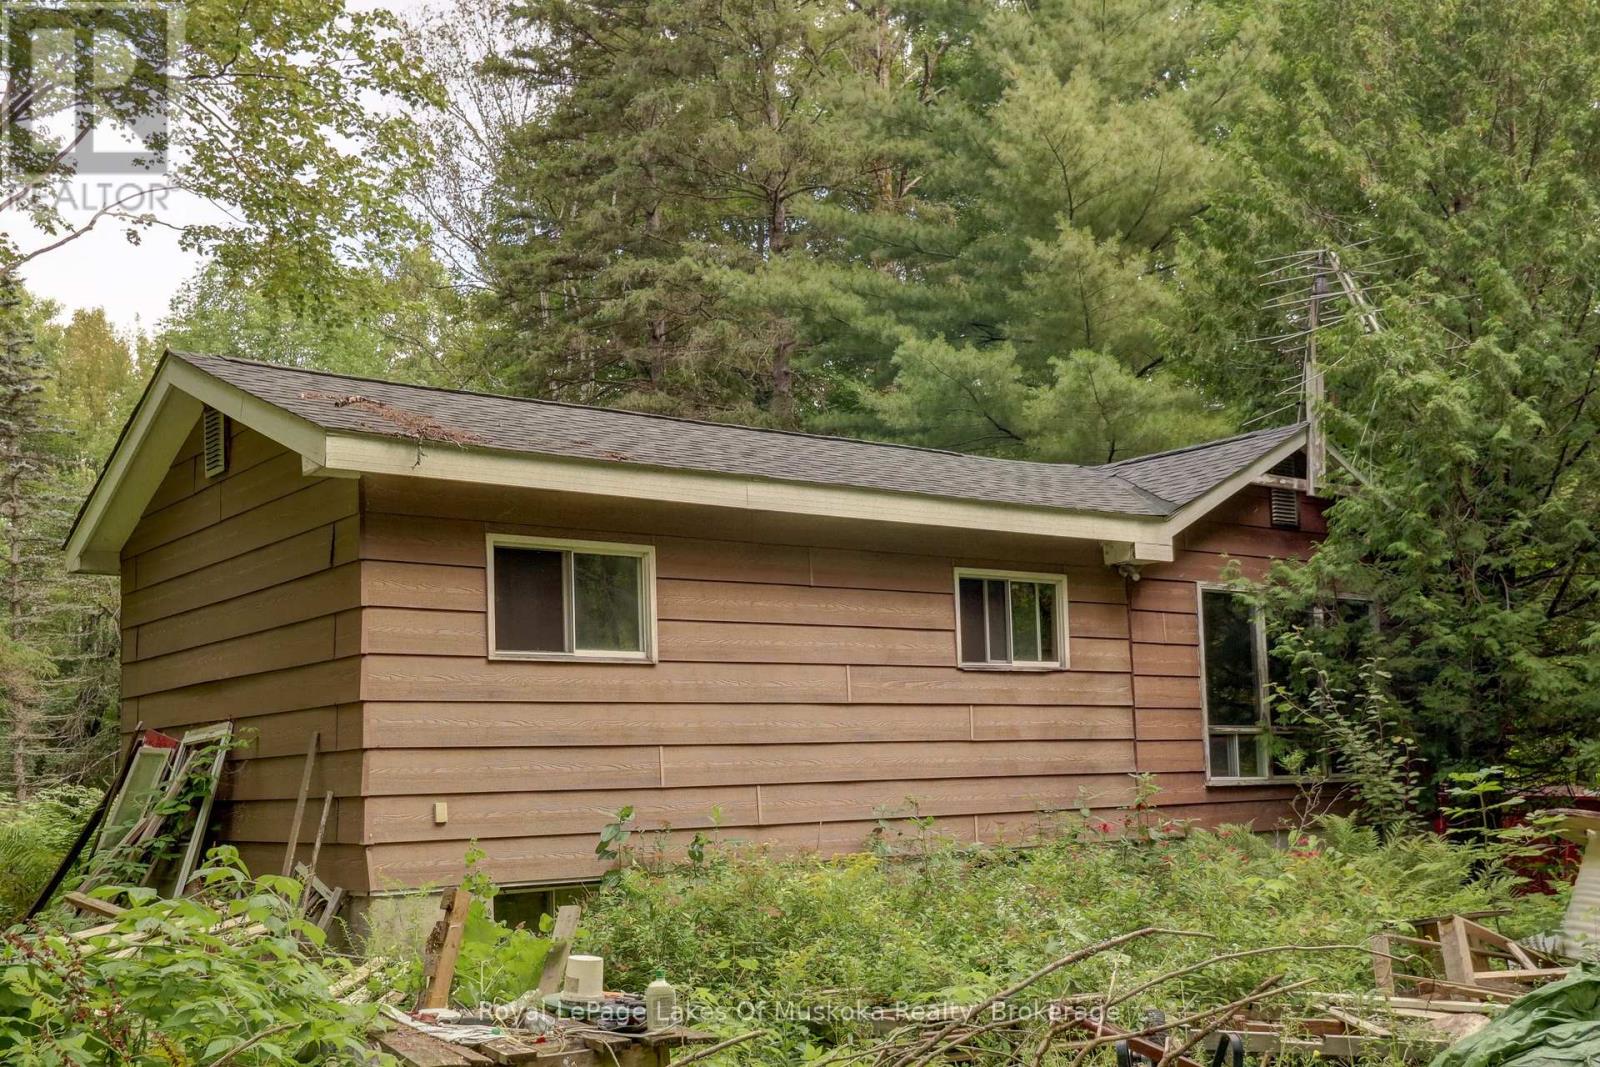
Attention renovators, investors, and handy buyers! This solid bungalow is situated on a private 10-acre wooded lot at the end of a quiet dead-end road, offering an excellent opportunity to restore and customize a property with tremendous potential. The home features a durable exterior with the roof and siding in good condition, foundation in excellent shape along with a drilled well equipped with a new pump and pressure tank installed in May 2026. The property is being offered as part of an estate sale and is being sold in "as is, where is" condition. Significant clean-up efforts have already been undertaken; however, additional work will be required to complete the process. Whether you're looking for a renovation project, investment opportunity, or a chance to create your country retreat, this property offers a rare combination of privacy, acreage, and potential in a desirable rural setting. (id:63476)

123 Centre Street N
Sundre, Alberta
Amazing opportunity to take forward the development of a new subdivision in Sundre. Part of the proposed Sundre Hills ASP, this key parcel is already on it's own title and ready to go! A short distance from the future HEALTH CAMPUS and carefully proposed subdivision. This community is medium density residential (R2) and the initial plan includes 56 lots. At ~$14,000 per lot this is incredible value! Services are close by, including Fibre on the south side of the parcel! Sundre is a thriving town with a strong tourism industry, great amenities and unlimited growth potential! Don't miss this chance to take this plan forward! Reference A2253999, A2253998 & A2291063 for additional development opportunities! (id:63476)
Greater Calgary Real Estate
#404, 315 9a Street NW
Calgary, Alberta
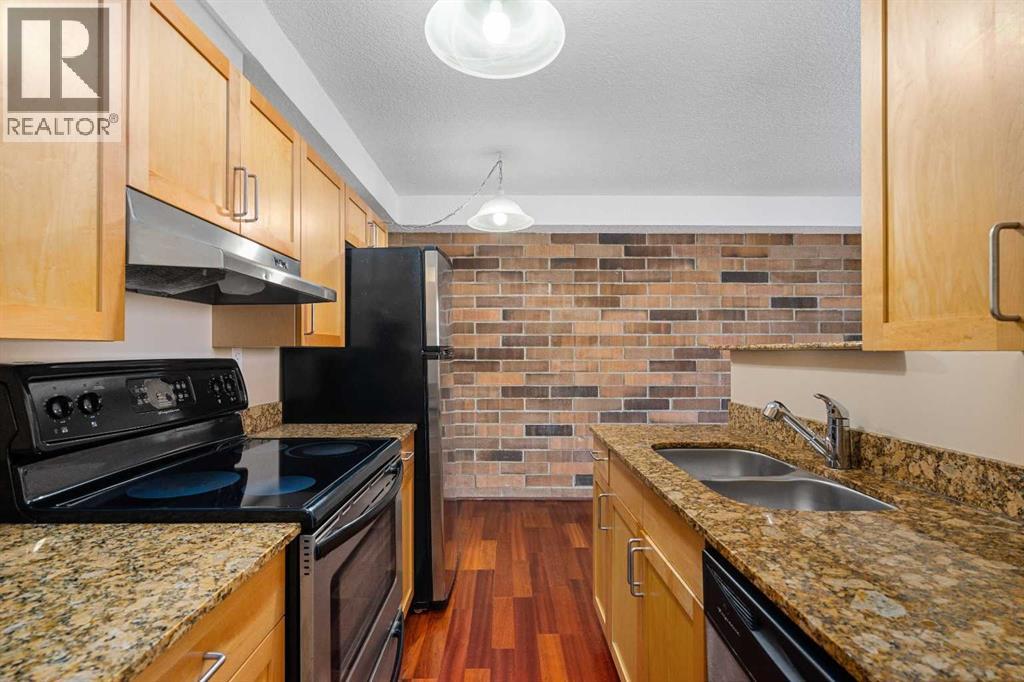
SUNNYSIDE - Top floor in a fully CONCRETE building with rear, off street, parking and INTERIOR UPGRADES that are hard to beat! The CENTRAL location offers easy access to the LRT to take you downtown and beyond or you are just one stop away from access to SAIT, the NORTH HILL MALL or U of C. while your monthly condo FEE covers all UTILITIES including ELECTRICITY- such a bonus! An ensuite Washer and Dryer offers convenience and the much sought after and trendy LOCATION of this brick condo, provides easy walking access to restaurants, local pubs or the occasional walk along the river pathways. With a newly painted interior, you'll love the fresh canvas of your new home or as an investor you'll find that renting this 1 bedroom generates serious interest! (id:63476)

2009 28 Avenue SW
Calgary, Alberta
Experience quiet luxury at its finest in this stunning three-storey home, set on one of the highest points in Calgary with uninterrupted skyline views from all levels, and steps from Marda Loop. The exterior makes a striking first impression with its blend of classic white brick detailing, black accents, and timeless stucco. The curb appeal is enhanced by clean glass railings, low-maintenance landscaping, and a welcoming front balcony. Step into a beautiful and functional foyer, complete with custom built-in millwork, a bench, and smart storage including hanging compartments, open shelving, and pull-out drawers. The open-concept design includes a dedicated dining area surrounded by massive sliding doors that lead to the balcony. This is styled for intimate dinners, elevated entertaining, or just enjoying a coffee with stunning skyline views.At the heart of the home, the chef’s kitchen is a true masterpiece. It features a 14-foot island with quartz from Hanstone (made in Canada), a quartz backsplash, plaster textured hood fan, pot filler, and oversized premium appliances including a 48” dual oven gas range and a 66” built-in fridge/freezer. There is a butler’s pantry with sink and cabinetry, mud room, coffee bar, and tons of storage including under the island. The kitchen is set up to be not only beautiful but also functional and includes a garbage drawer, bar cooler, and spice racks/cabinetry. Across from it, the living room centers around a beautiful fireplace and custom built-ins which make it cozy, refined, and made for real living. Large doors lead to the deck and the sunny south facing backyard, that is tiered, turfed and truly low maintenance. Throughout the home, you’ll enjoy tons of natural sunlight from the large windows, 10-foot high ceilings, arched transitions, and wide-plank engineered hardwood create a warm and elevated flow.Upstairs, the primary suite is a serene retreat with a spa-like ensuite featuring a steam shower, dual vanity, custom tilew ork, and skyline views. Secondary bedrooms are generously sized, each with walk-in closets, and connected by a stylish bathroom ideal for kids or guests.The third level includes a beautiful rooftop patio where you can soak in the skyline views, a stylish bathroom with nice finishes, a rec/living area with built-in storage and a gas fireplace. There is a large wet bar with LED lighting in the cabinetry, beatiful tile, shelves and bar fridge. This is the ultimate entertaining area to host friends and family.The fully finished basement extends the living space with heated floors roughed-in, a large flex room or guest suite, and full bathroom. Additional features include a heated double attached garage with epoxy flooring, integrated speakers and security system, central A/C, roughed-in heated driveway.Whether you're enjoying a quiet morning in the sun, hosting friends on the rooftop, or watching the city light up at night, this home was built for a lifestyle that’s elevated and timeless. (id:63476)
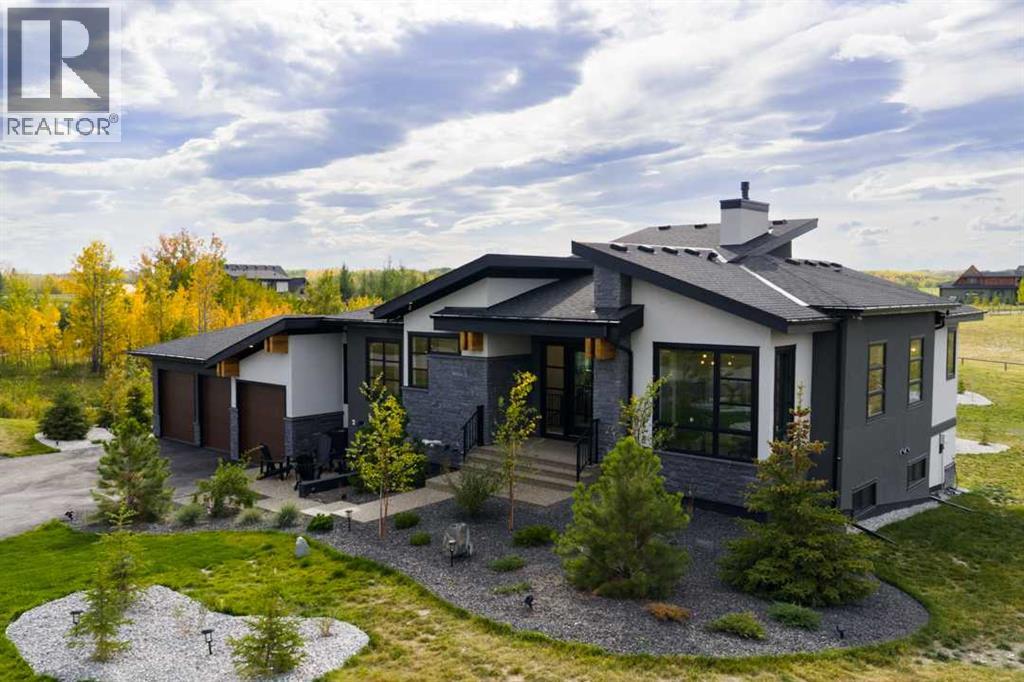
61 Silverhorn Boulevard
Rural Rocky View County, Alberta
Set on 1.49 acres in prestigious Silverhorn, 61 Silverhorn Boulevard is a custom-built modern bungalow offering nearly 3,700 sq. ft. of developed living space, exceptional privacy, and a rare connection to nature. Backing onto protected greenspace with no possibility of future development behind, the property features two private ponds, sweeping prairie views, beautifully landscaped grounds, and the tranquility of acreage living just 10–15 minutes from northwest Calgary or Cochrane.Built in 2023, the home showcases contemporary architecture with dark natural stone, charcoal and white stucco, natural wood accents, and expansive triple-pane windows. Inside, soaring ceilings, wide-plank white oak floors, and southwest-facing windows create a bright, sophisticated atmosphere. The great room features an impressive 17-foot vaulted ceiling and full-height charcoal tile fireplace, flowing into a refined kitchen with Legacy Décor cabinetry, quartz countertops, brass hardware, and premium Wolf and Bosch appliances. A spacious butler’s pantry with main-floor laundry adds valuable storage and workspace.The main-level primary suite is a peaceful retreat with vaulted ceilings and beautiful views, complemented by a spa-inspired six-piece ensuite with heated floors, dual vanities, freestanding tub, and glass-enclosed shower with dual rain heads. A convenient two-piece powder room serves the main living spaces. A second main-level room is currently used as an office and can function as a bedroom.The walkout lower level offers three additional bedrooms, along with a spacious recreation area, wet bar with pass-through window, porcelain fireplace feature wall, and four-piece bathroom. Two of the bedrooms are currently configured as a private theatre and home gym, allowing the next owner to easily adapt the spaces to their needs while retaining the flexibility of a five-bedroom home. Heated floors throughout the lower level add comfort year-round.Outdoor living is equally impres sive, with upper and sunken lower patios overlooking the ponds and surrounding landscape, featuring glass railings, durable vinyl decking, aluminum and natural wood soffits, integrated lighting, and natural gas hookups alongside hot and cold water taps.The oversized heated three-car garage includes radiant in-floor heating, epoxy flooring, high ceilings, EV charging, and flexibility for lifts or additional storage. Additional features include smart-home technology, solid-core doors, central air conditioning, radiant heating, and triple-pane windows.The expansive 1.49-acre lot also offers a large building envelope with the opportunity to add an accessory building, subject to applicable approvals, providing exciting potential for additional garage, workshop, recreational, or other accessory space. Silverhorn’s natural reserve, trails, open landscapes, and mountain vistas create a rare combination of modern luxury, privacy, and proximity to the city. (id:63476)