

9 Bondiss Drive
Rural Athabasca County, Alberta
Welcome to this exceptional 1.89-acre property in the highly sought-after Boulder Creek Estates, just moments from Skeleton Lake and the golf course. Pride of ownership shines throughout this beautifully maintained bungalow, where every detail has been thoughtfully cared for both inside and out. Surrounded by stunning mature landscaping, this is the kind of property that always catches your eye and leaves a lasting impression. Step inside to discover a bright and spacious floor plan featuring 3+1 bedrooms and 3.5 bathrooms. The heart of the home is the expansive kitchen, complete with a large sit-up island, abundant cabinetry, and an inviting dining area perfect for gathering with family and friends. The living room offers a warm and welcoming atmosphere with a gas fireplace and built-in surround sound speakers, creating the perfect space to relax or entertain. The primary suite is a peaceful retreat with a walk-in closet, private ensuite, and direct access to the back deck. The fully developed lower level provides additional living space with a large family room, games area, wet bar, an additional bedroom, and plenty of room for guests. Outside, the wraparound deck invites you to enjoy the beauty of the property from every angle, featuring a covered front deck, built-in outdoor speakers, and pull-down shades for added comfort. Whether you're enjoying your morning coffee, entertaining guests, or spending evenings around the fire pit, this outdoor space was designed to be enjoyed. Adding even more value, the property comes with furniture as outlined in Schedule A, includes security cameras, RV hookup, main floor laundry with sink, durable Hardy board siding, and a long-lasting metal roof. The heated double detached garage is equipped with 220 wiring, making it ideal for hobbyists, projects, or additional workshop needs. Located just minutes from the lake, golf course, swimming areas, and boat launch, this remarkable property offers the perfect balance of recreation, comfort, and country living. A true turnkey acreage where you can simply move in and start enjoying everything this incredible lifestyle has to offer. (id:63476)

9105 96 Ave
Lac La Biche, Alberta
Step into this architect-designed two-storey home, built in 1980 and thoughtfully updated to blend character with modern comfort. The show-stopping living room features a dramatic 20-foot ceiling and an open-to-above design from the second floor, creating a bright and airy focal point you’ll love. Upstairs, you’ll find three bedrooms, each equipped with functional IKEA wardrobes and a 3 piece washroom. A stylish renovation completed in 2010–2011 enhanced the home with granite countertops, stone tile in the kitchen, custom cabinetry, and timeless subway tile in the bathroom. The semi-developed basement adds extra versatility, complete with a convenient lower-level laundry area and a half bath—perfect for growing families or additional living space. Outside, enjoy a fully fenced yard with plenty of room to relax, garden, or entertain. A unique two-storey shed offers exceptional storage or creative potential.Ideally located in Lac La Biche, this property is just minutes from Portage College, government offices, and the hospital—making it a fantastic option for families, professionals, or investors alike. (id:63476)

613 & 617, 13221 Twp Rd 680
Lac La Biche, Alberta
SELLER MOTIVATED! MUST SELL! This stunning 1.6-acre lakefront property offers breathtaking views of Lac La Biche Lake, making it an ideal spot to live or unwind with friends. With over 1,800 sq.ft of finished space, the home boasts high-end finishes, including granite countertops, premium stainless steel appliances, Kitchen Craft cabinets, engineered hardwood floors, a steam shower, and a walk-out basement. Two covered decks provide spectacular views of the lake. Located in the Golden Sands subdivision, the property is 2.5 hours south of Fort McMurray and 3 hours north of Edmonton. Built to the highest standards, this home features a glued and screwed subfloor, 9' ceilings throughout, an ICF block basement, in-floor heating with four zones, a heatilator fireplace, triple-glazed windows, 35-year shingles, and 220 wiring to a 40' sea-can. Additionally, there is another 20' sea-can, a shed, outdoor wiring for a hot tub, and a geotechnical report available. This listing includes two titled lots, offering the potential to sell one or use it for parking a friend’s RV for weekend visits. Enjoy the beauty of sunsets and the tranquility of this exceptional home for years to come. (id:63476)

178 Laffont Way
Fort Mcmurray, Alberta
OPEN HOUSE: Saturday August 29 from 12-2pm Welcome to 178 Laffont Way. An impressively spacious bungalow offering 6 BEDROOMS, 3 FULL BATHS, and NO BACKING NEIGHBOURS, nestled on a quiet street in the heart of Timberlea with plenty of street parking right across the way. This is a rare opportunity to own a truly move in ready home with the kind of square footage that is hard to find at any price point. From the moment you pull up, the extended driveway and OVERSIZED HEATED DOUBLE ATTACHED GARAGE set the tone. Step inside and you are immediately welcomed by the family room with VAULTED CEILINGS and large south facing windows that pour in incredible natural light. A gas fireplace anchors the space, making it the perfect spot for cozy evenings with the family. The kitchen is a standout, generous in size with abundant cabinetry, a prep island with room for bar stools, a pantry for even more storage, and brand NEW COUNTERTOPS installed in 2024. The spacious dining room comfortably fits the whole family and opens through the patio door onto a large deck with a pergola. An entertainer's dream complete with a gas BBQ line and plenty of yard space for kids and pets to run free. The north facing backyard offers a beautiful mix of sun and shade throughout the day, and on clear nights you will have front row seats to the Northern Lights. The main floor is thoughtfully laid out with three large bedrooms and two full bathrooms. The primary suite is generously sized, featuring a full 4 piece ensuite and a large walk-in closet, everything you need and nothing you have to compromise on. Head downstairs and prepare to be surprised. The FULLY FINISHED BASEMENT is expansive and incredibly versatile, offering three massive bedrooms, a full 4 piece bathroom, a large rec room additionally warmed by a natural gas fireplace, and above ground windows that keep the space feeling bright and comfortable rather than like a typical basement. A well appointed KITCHENETTE with plenty of cabinetry a dds to the functionality, and with a SEPARATE ENTRANCE, this lower level presents excellent potential for MULTIGENERATIONAL LIVING or FUTURE INCOME GENERATION. Outside, a TRAIL SYSTEM RUNS RIGHT BEHIND THE PROPERTY, and schools and parks are just steps away. BONUS UPDATES INCLUDE shingles replaced in 2023, kitchen appliances replaced within the last 5 years, washer/dryer 2026, kitchen counters replaced in 2024, main floor flooring replaced between 2015-2020, and the garage door and AC both replaced in 2011. Garage complete with a pull down ladder and storage in the attic. Homes with this much space, maintained this meticulously, with this many updates, and the location do not come available often. This is one you will not want to miss. (id:63476)
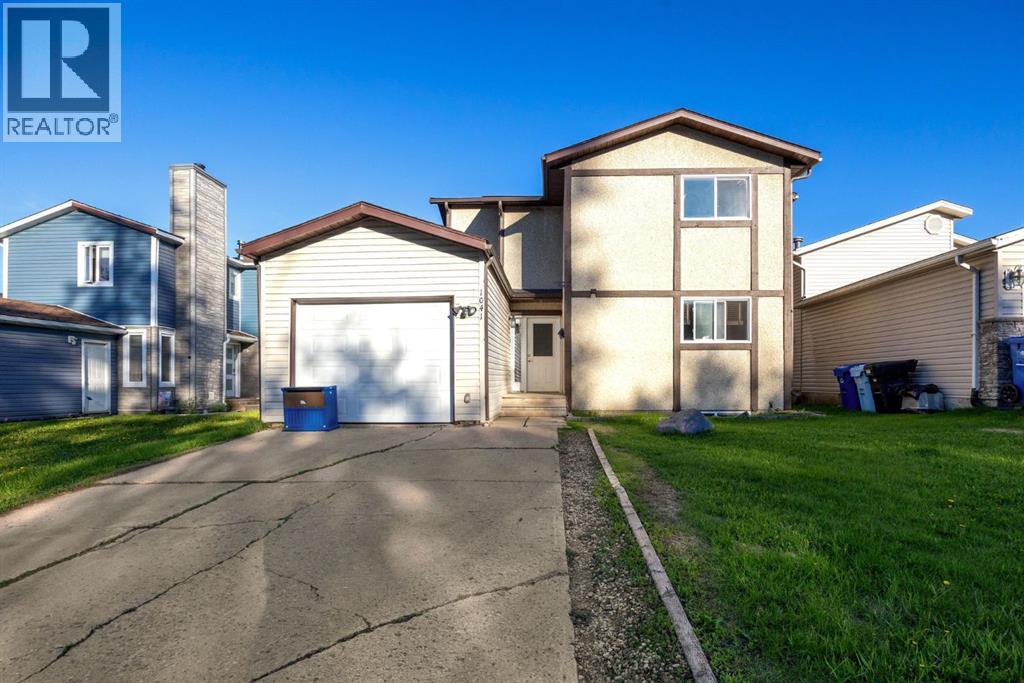
1041 Timberline Drive
Fort Mcmurray, Alberta
Welcome to 1041 Timberline Drive – a beautifully renovated home in an unbeatable location! Perfect for first-time home buyers, this move-in-ready property offers stylish updates, functional living space, and a backyard setting that is hard to find. Step inside and fall in love with the stunning renovated kitchen featuring modern white cabinetry with soft-close doors and drawers, sleek quartz countertops, a timeless subway tile backsplash, and stainless steel appliances. The bright and spacious open concept dining nook and living room is perfect for relaxing or entertaining, with convenient access to the backyard through patio doors. The main level is finished with durable luxury vinyl plank flooring, creating a fresh, modern feel throughout. Upstairs, you'll find three generously sized bedrooms, a full 4-piece bathroom, and a versatile flex space at the top of the stairs—ideal for a home office, study area, reading nook, or play space. The lower level offers a bright family room with large windows that could easily serve as a fourth bedroom, along with laundry facilities and space for a future bathroom development, providing room to grow and add value. The fully fenced backyard is a true highlight, backing onto a mature green space that provides a beautiful, private backdrop of trees and greenery. Double-gate access to the green space adds extra convenience for outdoor enthusiasts and families alike. Additional updates include vinyl windows, renovated flooring, new interior doors, LVP flooring and a fully updated kitchen. The single attached garage and double driveway provide plenty of parking and storage. Located directly across from the Birchwood Trail system and within walking distance to schools, grocery stores, parks, restaurants, and other amenities, this home offers the perfect balance of nature and convenience. Whether you're looking to purchase your first home, downsize without sacrificing comfort, or find an affordable property with major renovations alrea dy completed, 1041 Timberline Drive is an opportunity you won't want to miss! (id:63476)
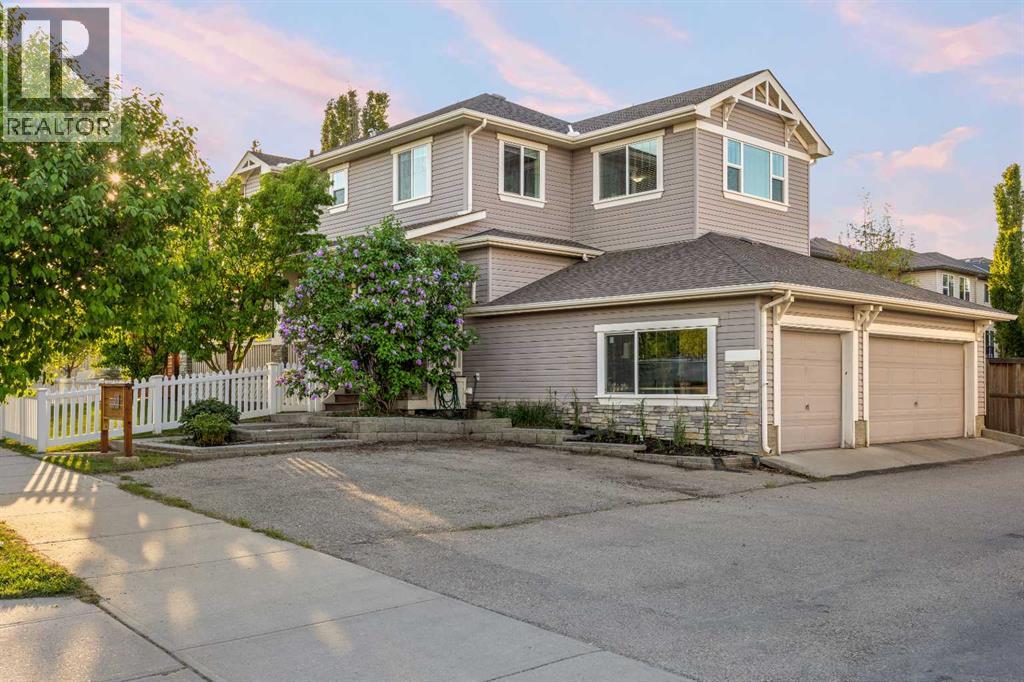
318 Coopers Drive SW
Airdrie, Alberta
You'll love living in this community full of young families. You'll love having nearly 2500sqft of wrap-around yard with a surprising amount of privacy, where neighbours can't see you from their deck. You'll love The HEATED TRIPLE GARAGE (with loft) and the adjacent parking pad will fit your RV. You'll love hosting and having friends and family over. You'll love the layout, with it's grand entrance hall where you'll welcome guests, the enormous walk through pantry / mud room / laundry and the open kitchen, living and dining space. Your kids will love the huge bonus room and you'll love the master with 5pc ensuite and a walk-in closet you can get lost in. The outdoor living space is as comfortable as inside, with a massive cedar pergola with privacy walls on a textured concrete pad, featuring granite counters and a custom made concrete fire table with a Napoleon burner. A picket fence and 18 mature trees surround you, adding to the private park-like feel. Here in Morningside, you'll enjoy all the perks of Cooper's Crossing, but without the Coopers price or HOA fees. Your kids will go to Coopers Crossing School, or Northcott Prairie School, or you can watch them walk to St Veronica's right across the street. You'll be surrounded by friendly neighbours, safe streets and beautiful paths, parks and ponds. A one of a kind home where your family will plant roots and thrive! (id:63476)
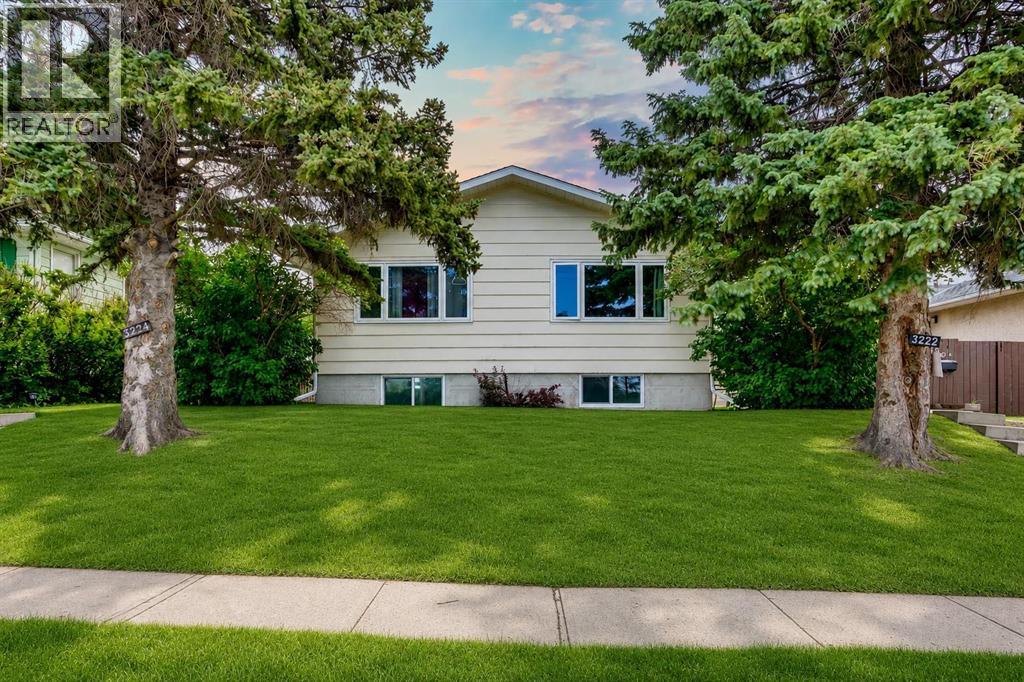
3222/3224 14 Street NW
Calgary, Alberta
An exceptional turnkey investment opportunity generating over $95K gross income in the highly sought-after community of Rosemont. This fully renovated fourplex offers four self contained units, each featuring two spacious bedrooms, a full bathroom, separate laundry, and modern finishes (including new windows) completed in 2022. With fully legal basement suites and low-maintenance interiors, this property is designed to maximize cash flow while minimizing ongoing upkeep.Ideally situated with easy access to downtown Calgary, SAIT, and the University of Calgary, the location consistently attracts a strong tenant pool, helping to ensure stable occupancy year after year. Residents will appreciate the unique setting backing onto green space and fronting directly onto Confederation Park Golf Course, providing attractive views and a desirable lifestyle rarely found in income properties.Currently generating $7,950 per month in rental income and offering an approximate 5.2% cap rate, this is a compelling opportunity for investors seeking a well-positioned asset with strong income potential in one of Calgary’s most established and desirable inner-city communities. (id:63476)
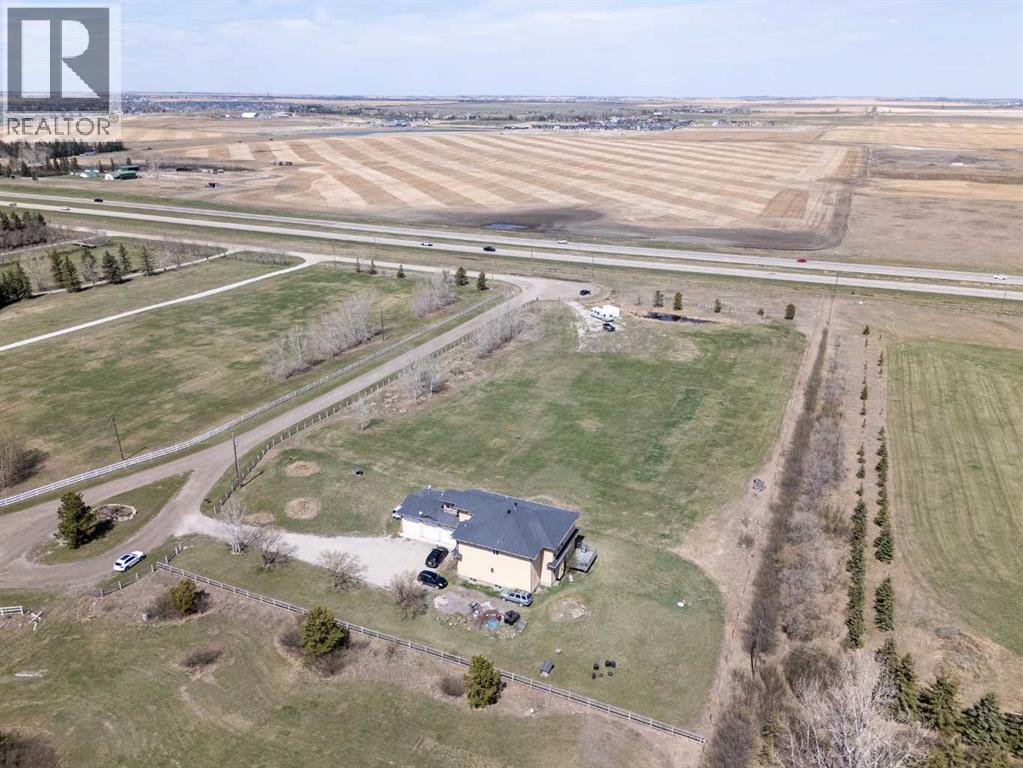
280135 Township Road 242 SE
Chestermere, Alberta
PRICE REDUCTION! 4 Acres in City of Chestermere East Acreages with Highway 1 Frontage and Executive Two Story Home (6 Bedrooms, 5 Baths) with oversize heated triple attached garage (50' x 24'). Great opportunity to acquire land inside the City of Chestermere with future development potential (existing application for residential development currently underway nearby on RR 281 in East Acreages). Very nice custom executive two story with spacious, open floor plan (see attached VirtualTour) featuring cathedral ceiling and multiple living areas on the main floor, including bedroom adjacent to a full bath, main floor laundry, and heated oversize triple garage. Upper level features custom staircase leading to two Primary Bedrooms both with ensuite baths and two additional bedrooms with central full bath. Lower level is developed with a large bedroom, full bath and large living area and optional second bedroom, but lower level requires new flooring. Chestermere is one of Canada's fastest growing cities and this is your opportunity to acquire a Live, Work, and Play property, with great future opportunity. Come see for yourself! (id:63476)
431, 3223 83 Street NW
Calgary, Alberta
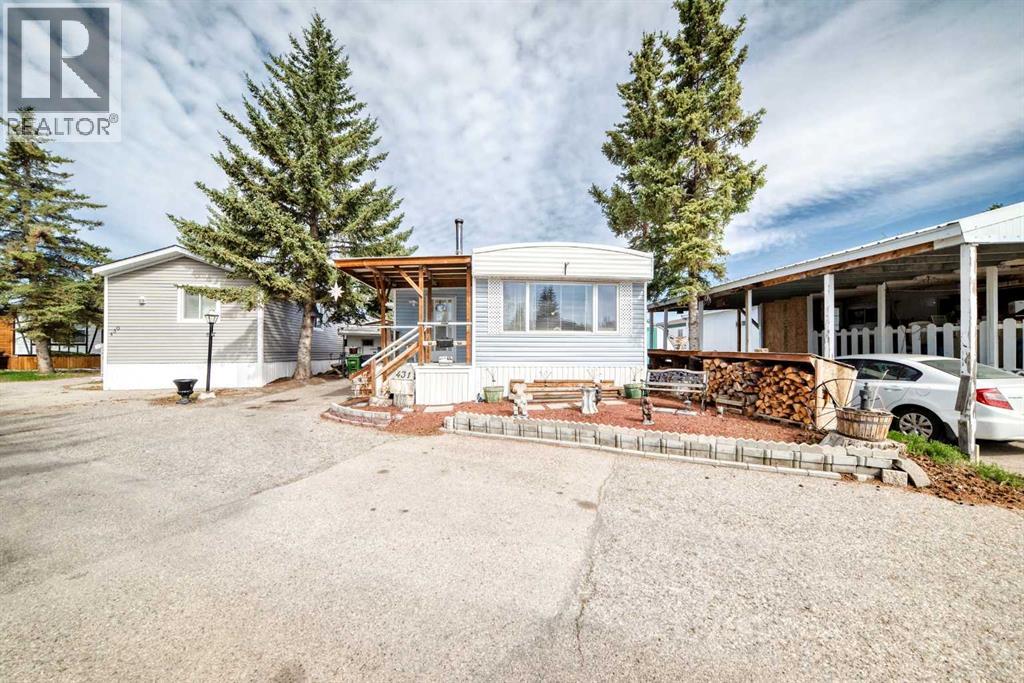
WELCOME HOME. This very well cared for 2 (large) bedroom, 1 bathroom mobile home offers 1077 square feet of living space, and this unit is truly move in ready. Located in Greenwood on a private lot, the property offers parking for up to two vehicles (plus), a fully fenced yard, a workshop, with additional storage, clothes line (umbrella style), garden area and a deck perfect for enjoying the outdoors. Inside you will find a bright open layout with durable laminate flooring throughout. The spacious living area flows into the kitchen which features beautiful solid wood cabinetry, appliances, and a good sized eating area. The primary bedroom is generously sized and includes 2 walk up closets. A large additional bedroom and another full bathroom provide plenty of space for family or guests. A laundry area located conveniently in the large bathroom. The exterior features low maintenance vinyl siding (2021), Furnace (2001) and a private fenced yard. The park features a clubhouse that offers a variety of activities throughout the year. Calgary Transit buses and school buses service the park directly, and with quick access to Stoney Trail commuting around the city is easy. Lot fees are $1375 per month and include water, sewer, snow removal and garbage pickup and maintenance of common areas including walking paths. Priced to sell, this home represents one of the most affordable options of its size in the park. Don’t miss out, book your private viewing today. (id:63476)
121 15 Street NW
Calgary, Alberta
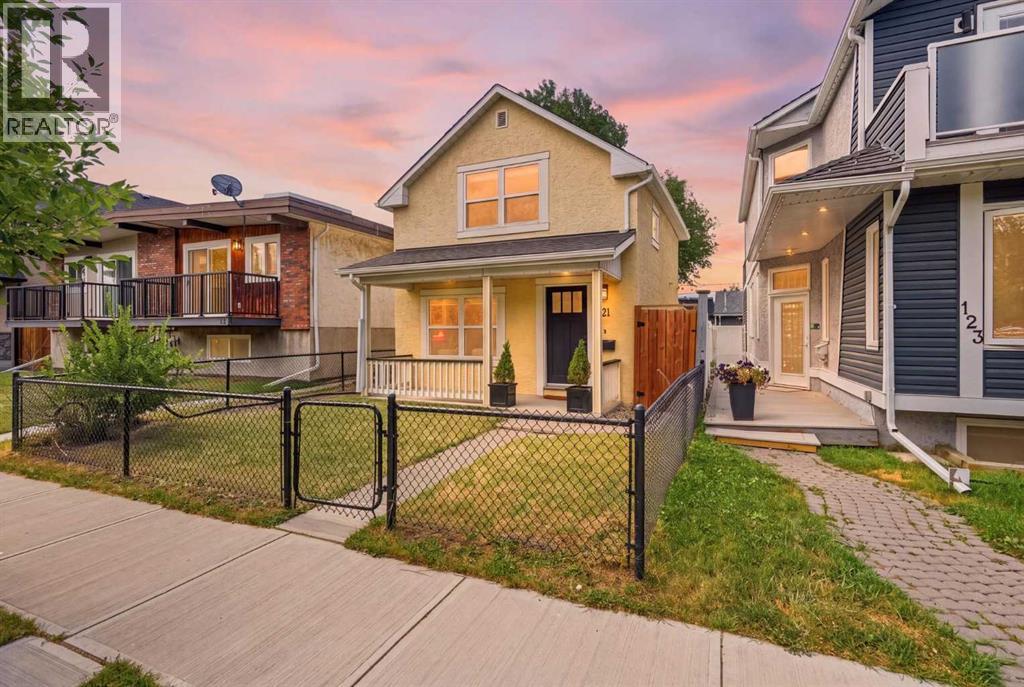
Modern luxury meets old world charm in this beautifully re-done 1911 CHARACTER HOME. Situated on an EXTRA DEEP 25’ x 135’ LOT on a quiet street, this HILLHURST home is perfectly located in the heart of inner-city Calgary. Lovingly cherished by the owners, this home has been tastefully updated over the years. Many of the original character features remain, making this a charming space full of history. Upon arriving, you’ll fall in love with the covered front porch and overall curb appeal. The smartly laid out 2 storey floorpan totals 895 square feet and includes two bedrooms upstairs. Perfect for a professional couple or small family! Entering the AIR-CONDITIONED home you'll find a light and bright OPEN CONCEPT living space, FULLY RENOVATED IN 2013 and FRESHLY PAINTED. The kitchen has been transformed to modern standards with a beautiful Legacy kitchen with shaker style wood cabinetry, quartz countertops, glass tile backsplash, and a stainless steel appliance package. Tucked beside the dining space is an adorable powder room and the brand new washer and dryer pair, conveniently located on the main floor. Ascend the beautiful wood staircase to the upper level consisting of a full bathroom and two charming bedrooms both with gabled ceilings. Each room provides built-in style closets for ample storage space and the primary bedroom easily accommodates a king size bed. The basement is unfinished, providing lots of storage space. You’ll notice a solid concrete foundation reinforced with new concrete cinder blocks. Heading outside into the WEST FACING LANDSCAPED YARD, you'll find a large wood deck and plenty of lawn for the kids or pets to play. Entertain friends or relax after work under the pergola. Beautiful large trees (recently pruned) provide shade and a natural ambience that is truly the hallmark of living in an established inner-city neighbourhood. Completing this INCREDIBLE BACKYARD are raised planter beds and a fire pit and fire wood area. Tucked at the back is t he SINGLE GARAGE and ADDITIONAL PARKING PAD, suitable for an extra vehicle or your RV. The cherry on top of this fabulous, move-in ready home is the fully paid for 3.3kW SOLAR ENERGY SYSTEM, off-setting your electricity consumption by approximately 85%! Full 2013 Renovations: complete interior and exterior including drywall, lighting, 100 amp panel, roof, soffits, and windows. Other Improvements: Daikin high efficiency furnace (2022), washer/dryer (2025), AC (2021), full paint (2026). An easy WALK TO DOWNTOWN and close to all the shops and amenities of Kensington. As property values continue to rise in Calgary, purchasing a detached home in a popular community will ensure the security of your investment. Own a piece of history in this adorable, craftsman-made, century home! Call your Realtor for a showing, don’t wait for the open house! (id:63476)
1604 Scotland Street SW
Calgary, Alberta
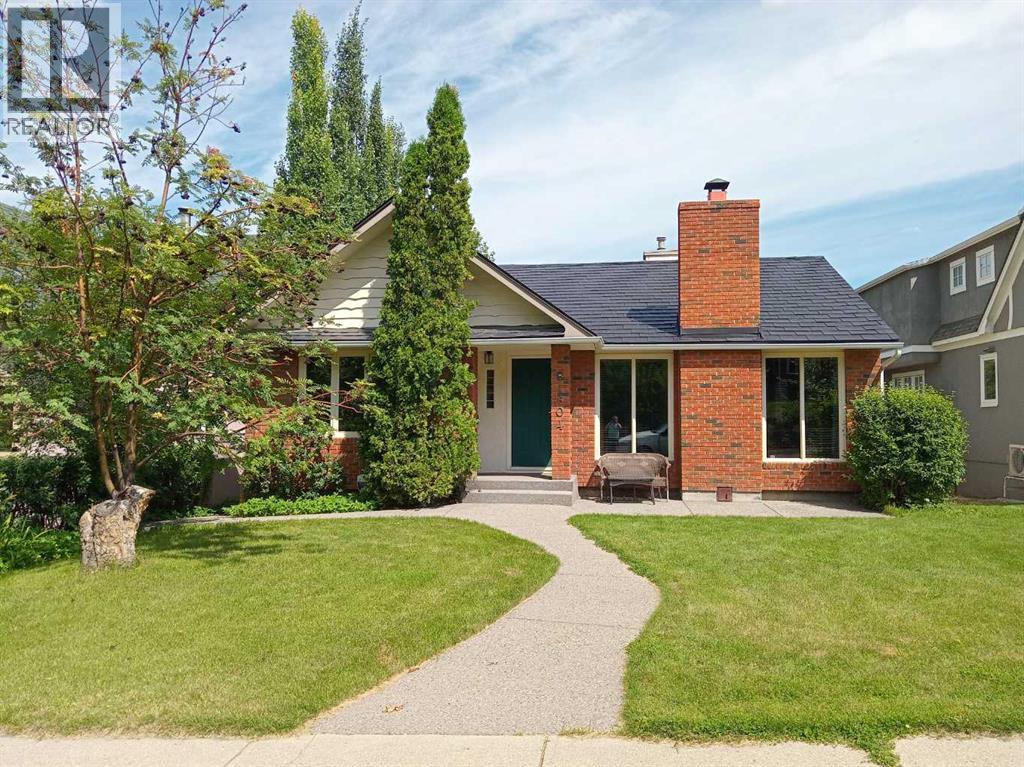
City View from Walkout Bungalow. Beautiful private east back yard . Hot tub built into the exposed aggregate patio with raised deck with custom curved railings. Sidewalks all replaced, and roughed in for snow melt radiant heat system to clear snow automatically. Extensively renovated kitchen with Dark chocolate granite that shines with blue flecks in the large feature cherry kitchen with hand laid pebble back splash. Stainless downdraft gas range, built in wall oven. Hand painted modern metallic doors with original 40s restored glass knobs and brass hardware. The living room feature wall has beautiful big windows that do not look on to a home on the other side of the street.. the feature wall has imperador dark marble hearth and mantle.. dark oak accents with hidden wire for TV mount over real wood burning fireplace with log lighter. Large 22 x 10 ft master suite featuring multi-jet shower system, 10 ml glass doors and ready and roughed in for steam shower. Custom shallow vanity, and over mount porcelain sinks. 2 Way gas fireplace above waterfall fill jetted tub, all done in imperador light marble stone. Large master closet with stackable laundry in the walk in closet as well as a second laundry downstairs. All new plumbing throughout the home, .pex and PVC, Electrical upgrades include new main panel in garage and no overhead power lines. Aluminum roof will last another 50 years making it cool in the summer as it does not transfer heat. Low maintenance vinyl fencing needs no painting.. 2 and a half car garage with 8 ft door is heated with RV PARKING IN CARPORT featuring 33 ft of length 11 ft 3 inch height. WORK FROM HOME in your detached office over the garage 20 x 11 (not included in square footage) that's in floor heated. STEEP LOT , The two doors on the garage that are accessible from the back yard are to the office space and shed space above the parking area. ENOUGH GRASS AREA IN THE BACK FOR A DOG. Most windows replaced with combo vinyl and aluminum clad windows. Fully re-insulated in renovation with home energy grant. There's much more in the virtual tour link! (id:63476)
2003, 683 10 Street SW
Calgary, Alberta
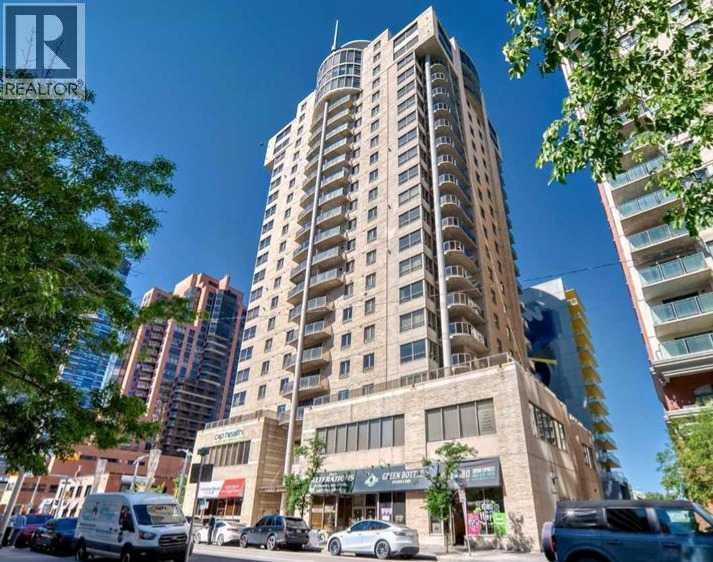
**OPEN HOUSE Sunday, Aug 30th from 12 noon- 3 PM ** Unparalleled, Spectacular PANORAMIC VIEWS of the mountains, Bow River, and sparkling city lights! This nearly 1,600 sq. ft. luxury condo offers 2 bedrooms plus a den, 2 full baths, and 2 secure titled, underground parking stalls. Beautifully updated with hardwood floors, new carpet, fresh paint, and custom window coverings. Expansive windows fill the open living space with natural light, highlighting the updated white, raised panel cabinetry, granite countertops, pot lighting, and quality finishes throughout. Enjoy year-round comfort with full air conditioning (efficient heat pumps) and the sought-after south and west exposure. Ideally located in West Downtown with the Kerby LRT station right at your doorstep, and just steps to Shaw Millennium Park, river pathways, and all the conveniences of the city. Easy in-and-out access to downtown makes this the perfect urban retreat. This is the place to "right-size"! Note- some images are virtually staged. (id:63476)