
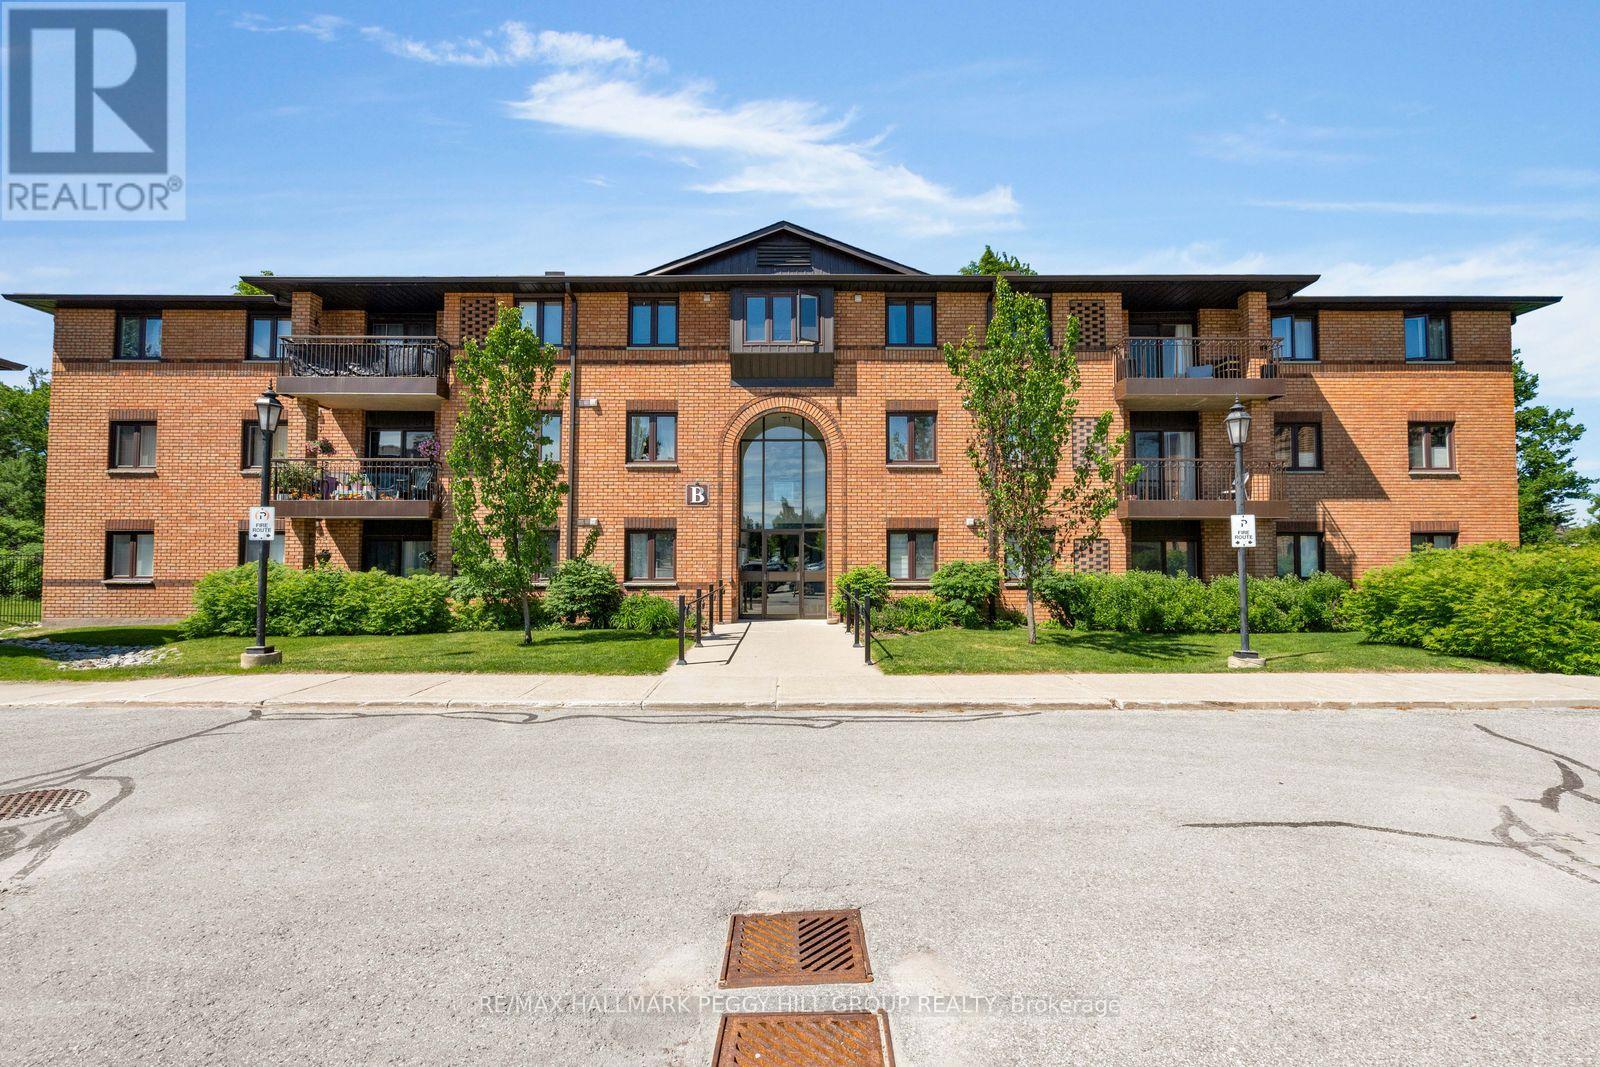
211 - 10b Coulter Street
Barrie, Ontario
BRIGHT 2-BEDROOM GROUND-FLOOR SUITE OFFERING STAIR-FREE ACCESS, A PRIVATE PATIO, & COMFORTABLE, LOW-MAINTENANCE LIVING! This ground-floor condo offers easy, carefree living in a quiet, well-maintained community backing onto the forested grounds of Sunnidale Arboretum Park. Enjoy the practicality of an exclusive parking space and dedicated storage locker, along with access to building amenities including an outdoor pool, indoor jacuzzi, and party room. This 2-bedroom suite offers nearly 800 sq ft with an open-concept layout, updated laminate flooring throughout, in-suite laundry, a spacious 4-piece bathroom, five included appliances, and an upgraded stacked washer and dryer. The living area opens through a sliding glass walkout to a private patio, giving you your own outdoor space. Whether you're downsizing, entering the market, or simply looking for a low-maintenance lifestyle, this #HomeToStay places nature at your doorstep and every convenience within easy reach, just minutes from Bayfield Street shopping, transit, Hwy 400, Barrie's waterfront, and the downtown core. (id:63476)
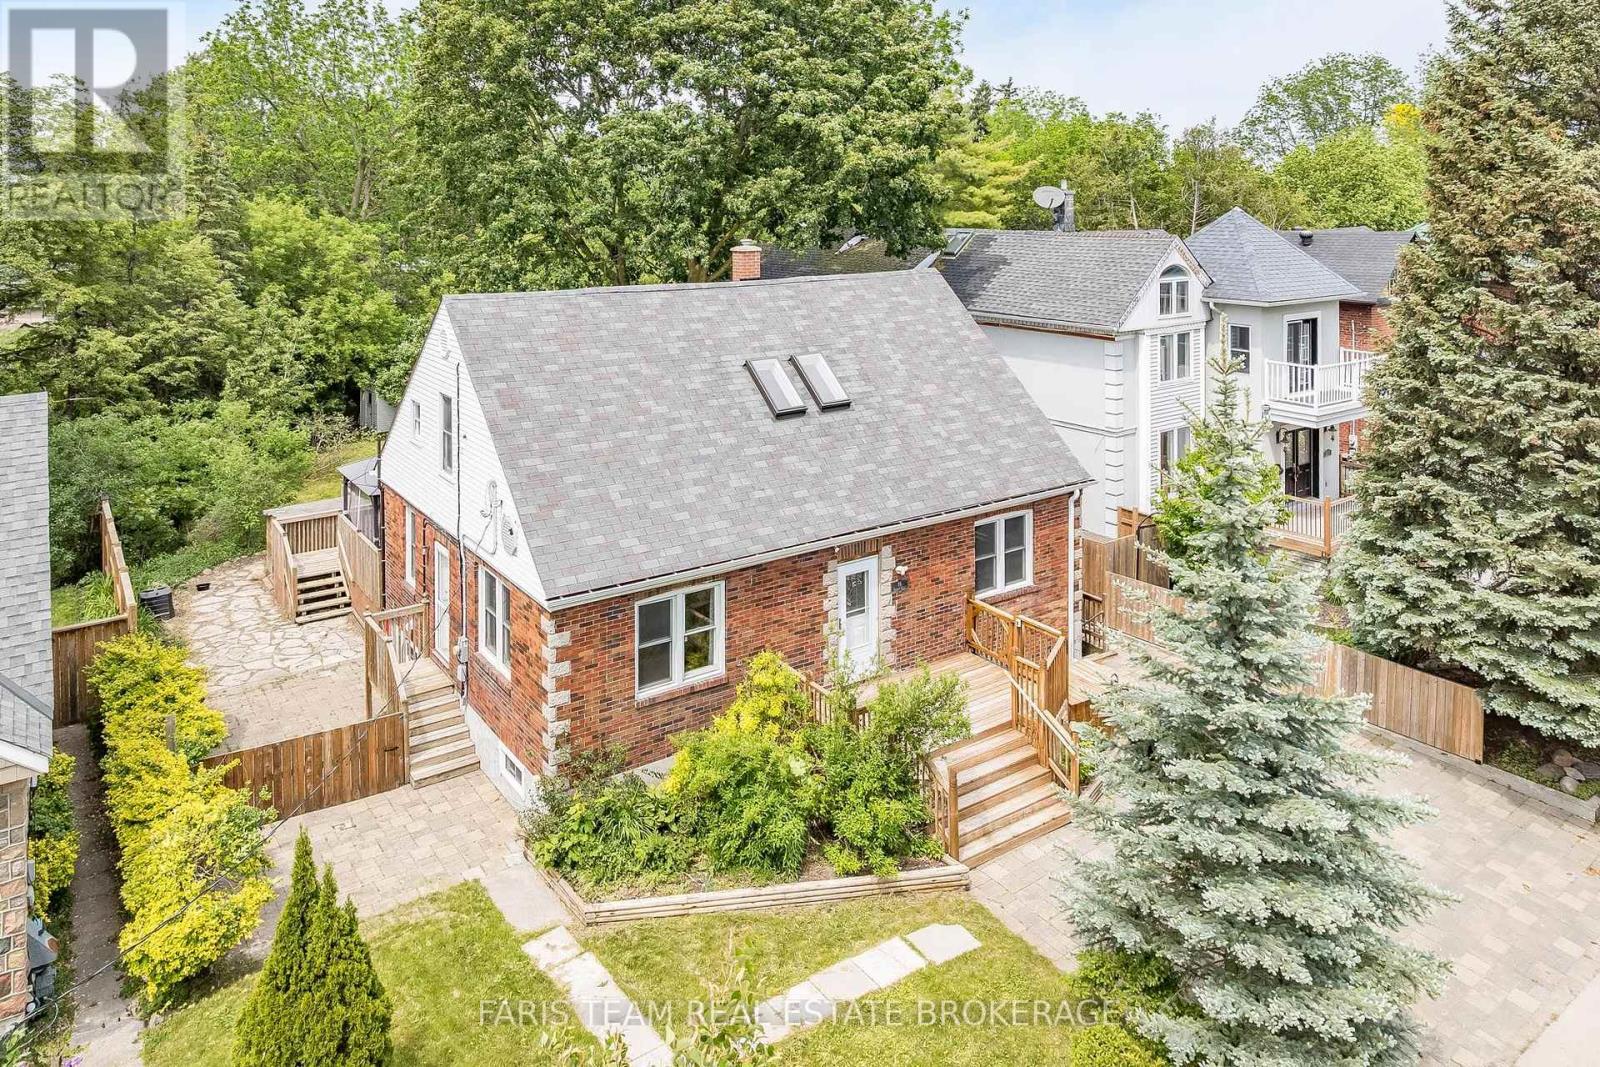
18 Holgate Street
Barrie, Ontario
Top 5 Reasons You Will Love This Home: 1) Step back into the charm of a beautifully preserved 1940s home, where timeless character, generous living spaces, and years of thoughtful care come together in the heart of Barrie's historic Allandale neighbourhood, offering a special opportunity to become part of one of the city's original and most established communities 2) Imagine starting your morning with a stroll to Barrie's waterfront, catching the GO train just minutes from your front door, or simply looking out toward the picturesque park directly across the street, with schools, everyday amenities, and everything this sought-after neighbourhood has to offer all within easy reach 3) Life here extends well beyond the walls of the home, with an impressive 60'x165' in-town lot opening to a beautifully landscaped backyard where mature trees and lush greenery surround a spacious multi-tier deck and separate patio areas, creating your own private setting for summer dinners, quiet mornings, and evenings spent entertaining outdoors 4) Designed to evolve alongside the people who call it home, the versatile layout includes a private upper level in-law suite with two bedrooms and its own separate entrance, while the partially finished basement adds even more possibilities with a spacious family room, 4-piece bathroom, workshop area, and walk-up entrance 5) With its mix of character, space, flexibility, and an incredible Allandale setting, this lovingly maintained home is ready for its next chapter, providing a wonderful foundation for a new owner to bring their own ideas, personal touches, and vision to a property that can continue to grow and change for years to come. 1,842 above ground sq.ft. plus a partially finished basement. *Please note some images have been virtually staged to show the potential of the home. (id:63476)
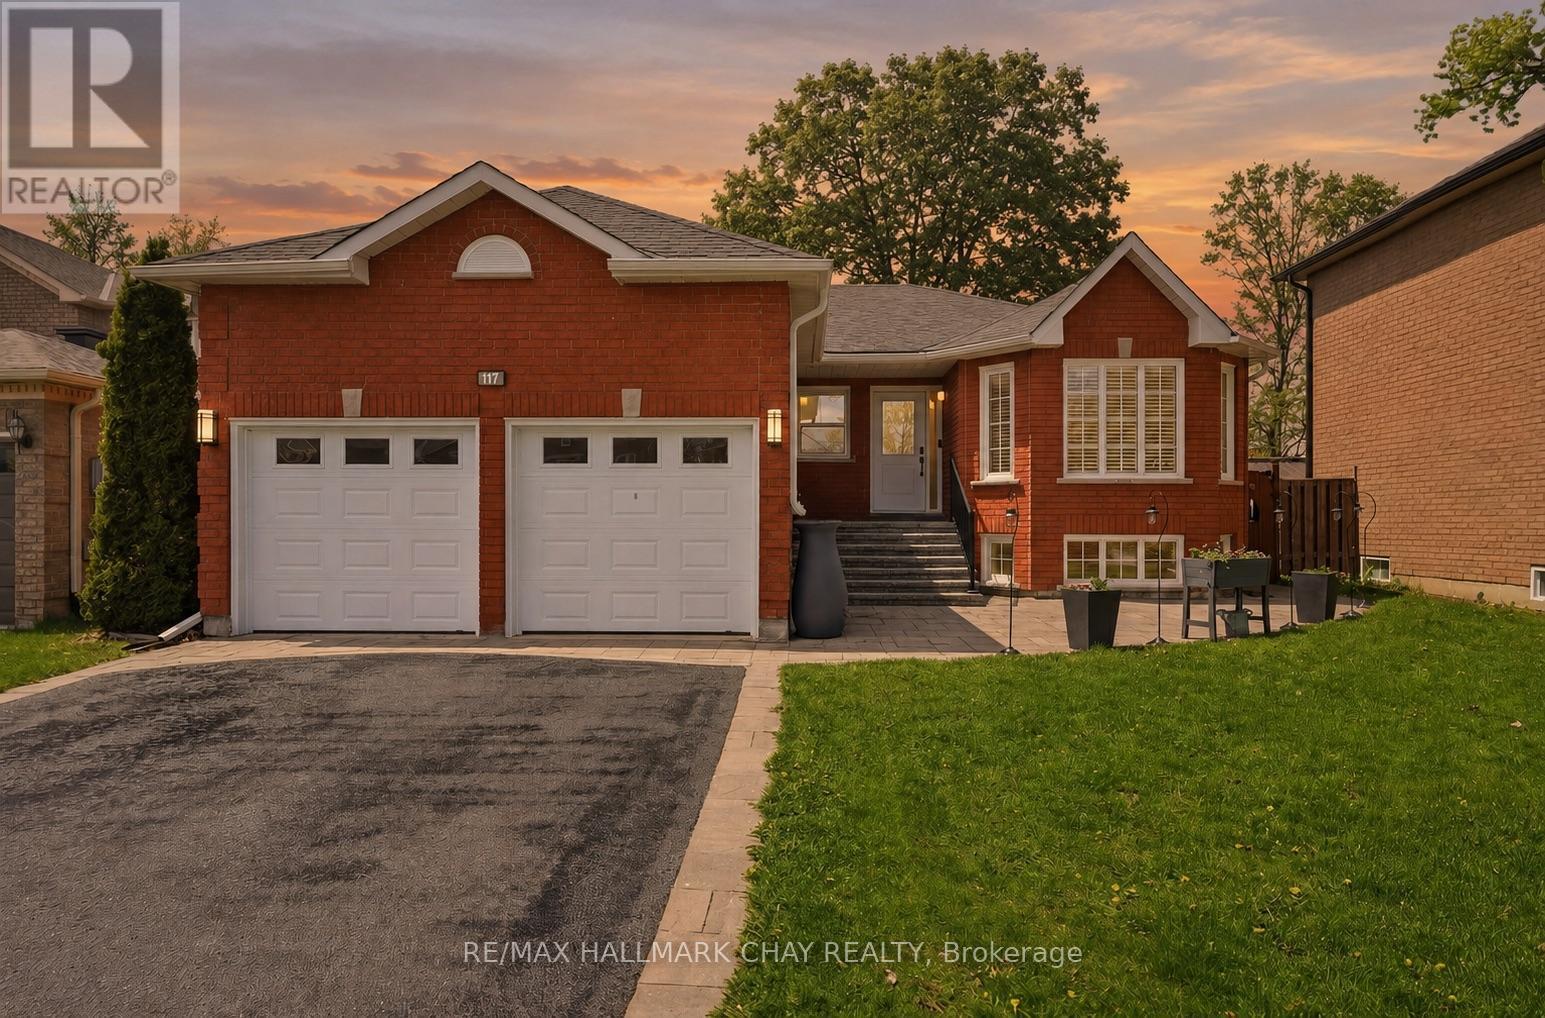
117 Brown Street
Barrie, Ontario
Welcome to 117 Brown St, a thoughtfully updated all-brick bungalow in Barrie's sought after Holly community. The home offers exceptional flexibility with multi-generational living options and almost $100k invested in maintenance and upgrades over the past 5 years. Designed for comfort and functionality, the main level features 3 spacious bedrooms, 2 bathrooms, hardwood and natural stone flooring, a cozy natural gas fireplace, updated light fixtures (2023), and a bright, inviting layout. The kitchen includes stainless steel appliances, newer fridge (2022), and patio doors (2022) leading to a private backyard retreat with an inground pool, hot tub, and expansive entertaining space. The fully finished lower level, currently used as an in-law suite, offers a separate entrance, 2 additional bedrooms, full bathroom, large recreation area with a second gas fireplace, and a functional kitchenette (2021) ideal for extended family, guests, independent living, or income potential. Outside, enjoy the warmer months to the fullest in the beautifully designed backyard. Exceptional for entertaining or relaxing with family and friends, the yard features a heated in-ground pool with newer liner (2023), newer pump (2022), winter safety cover, hot tub (2023), and plenty of space to gather, dine, and unwind. Enhanced curb appeal includes updated hardscaping, new driveway, stairs and porch (2021), front window and door (2026), plus new windows in all 5 bedrooms and laundry room (2022). Major upgrades include AC (2022), 200-amp electrical panel (2023), basement egress windows (2022), gutters (2022), roof (2018), sump pump (2026), and numerous additional improvements throughout. Complete with a 2-car garage and ideally situated close to parks, schools, shopping, commuter routes, and everyday amenities, this move-in-ready property delivers the perfect combination of space, flexibility, lifestyle, and pride of ownership for growing and multi-generational families alike. (id:63476)
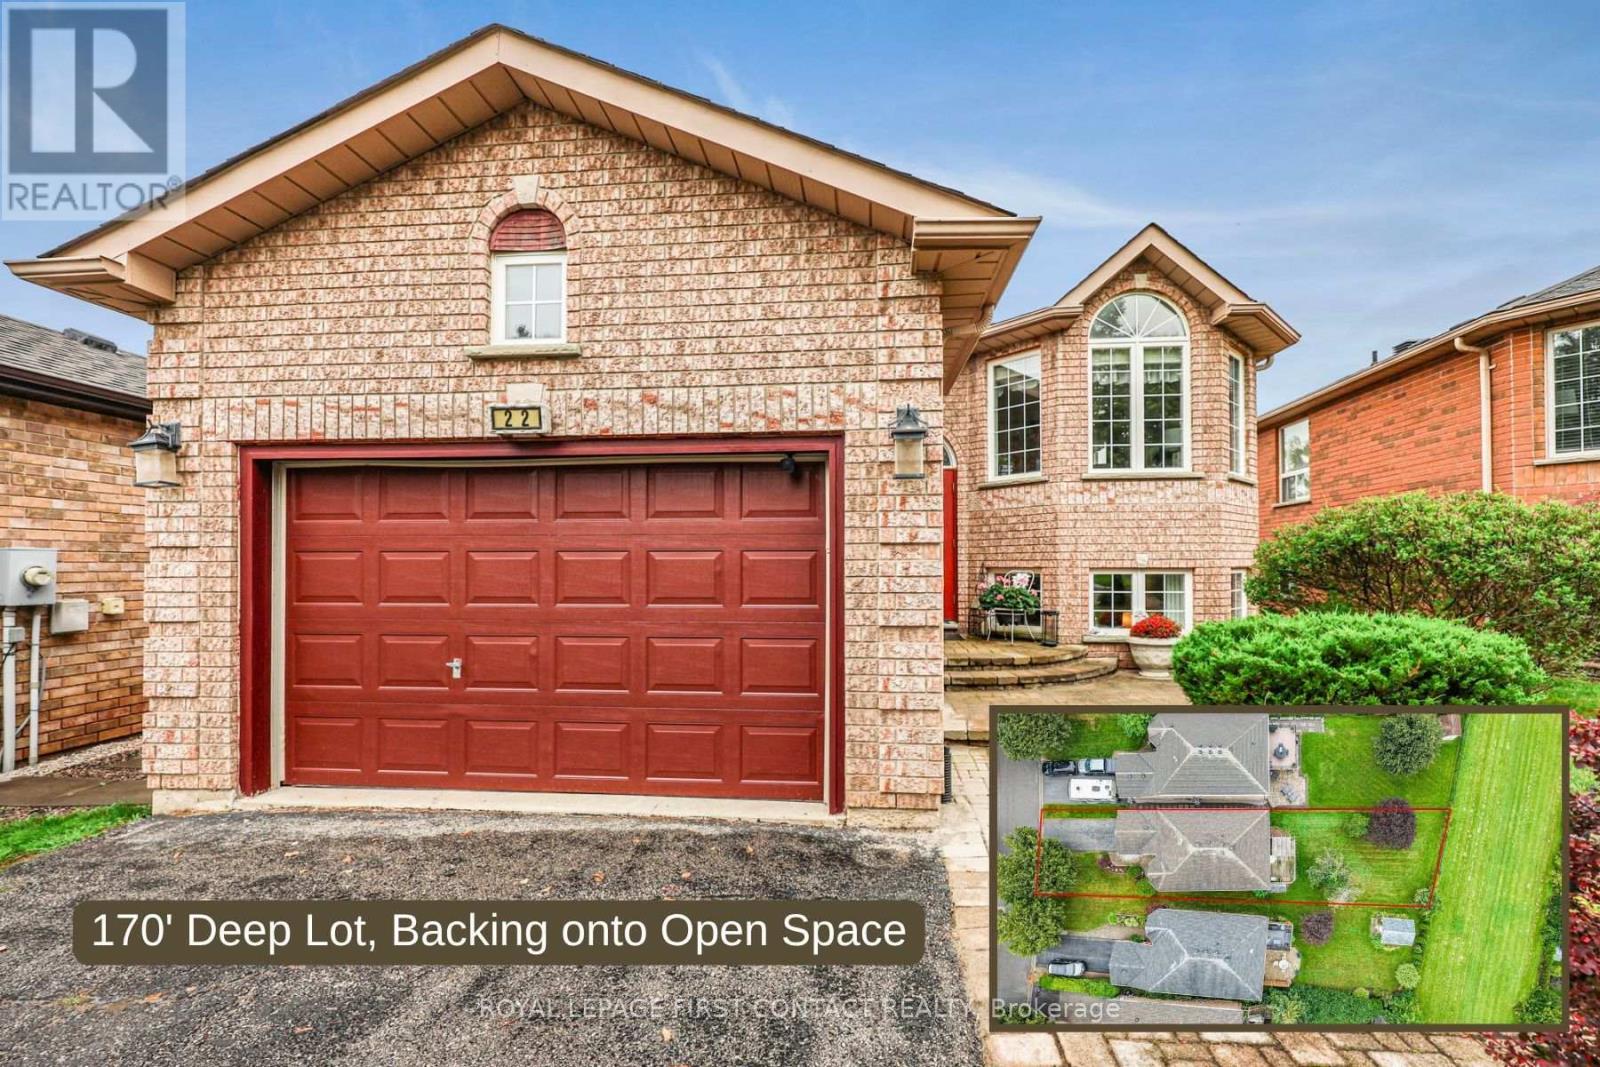
22 Logan Court
Barrie, Ontario
Welcome to 22 Logan Court, an exceptional original-owner home on one of Holly's sought-after streets. Set on a rare lot measuring over 160 feet deep and backing onto open space, this property offers privacy, beautiful views and no immediate rear neighbours. With over 2,300 sq. ft. of finished living space, this lovely raised bungalow offers a comfortable and functional layout with plenty of room for family living and entertaining. The main level features gleaming hardwood flooring, abundant natural light and a bright living room with oversized windows overlooking the front yard. The bright eat-in kitchen walks out to a large deck with pergola, creating an ideal space for morning coffee, outdoor dining and entertaining.The primary bedroom features a walk-in closet and private ensuite with separate shower and soaker tub. Main-level laundry and direct access to the oversized garage add everyday convenience.The lower level provides excellent additional living space, including a large bedroom with above-grade windows, second bathroom and expansive recreation room with gas fireplace. A walk-out provides direct access to the impressive backyard, featuring mature trees, an interlocking brick patio and generous green space.Located in desirable Holly, close to schools, parks, shopping, recreation and major commuter routes, this well-maintained home combines space, privacy and an exceptional setting rarely found in Barrie. Bring your vision and make 22 Logan Court your own! (id:63476)
7 Wesley Street
Barrie, Ontario
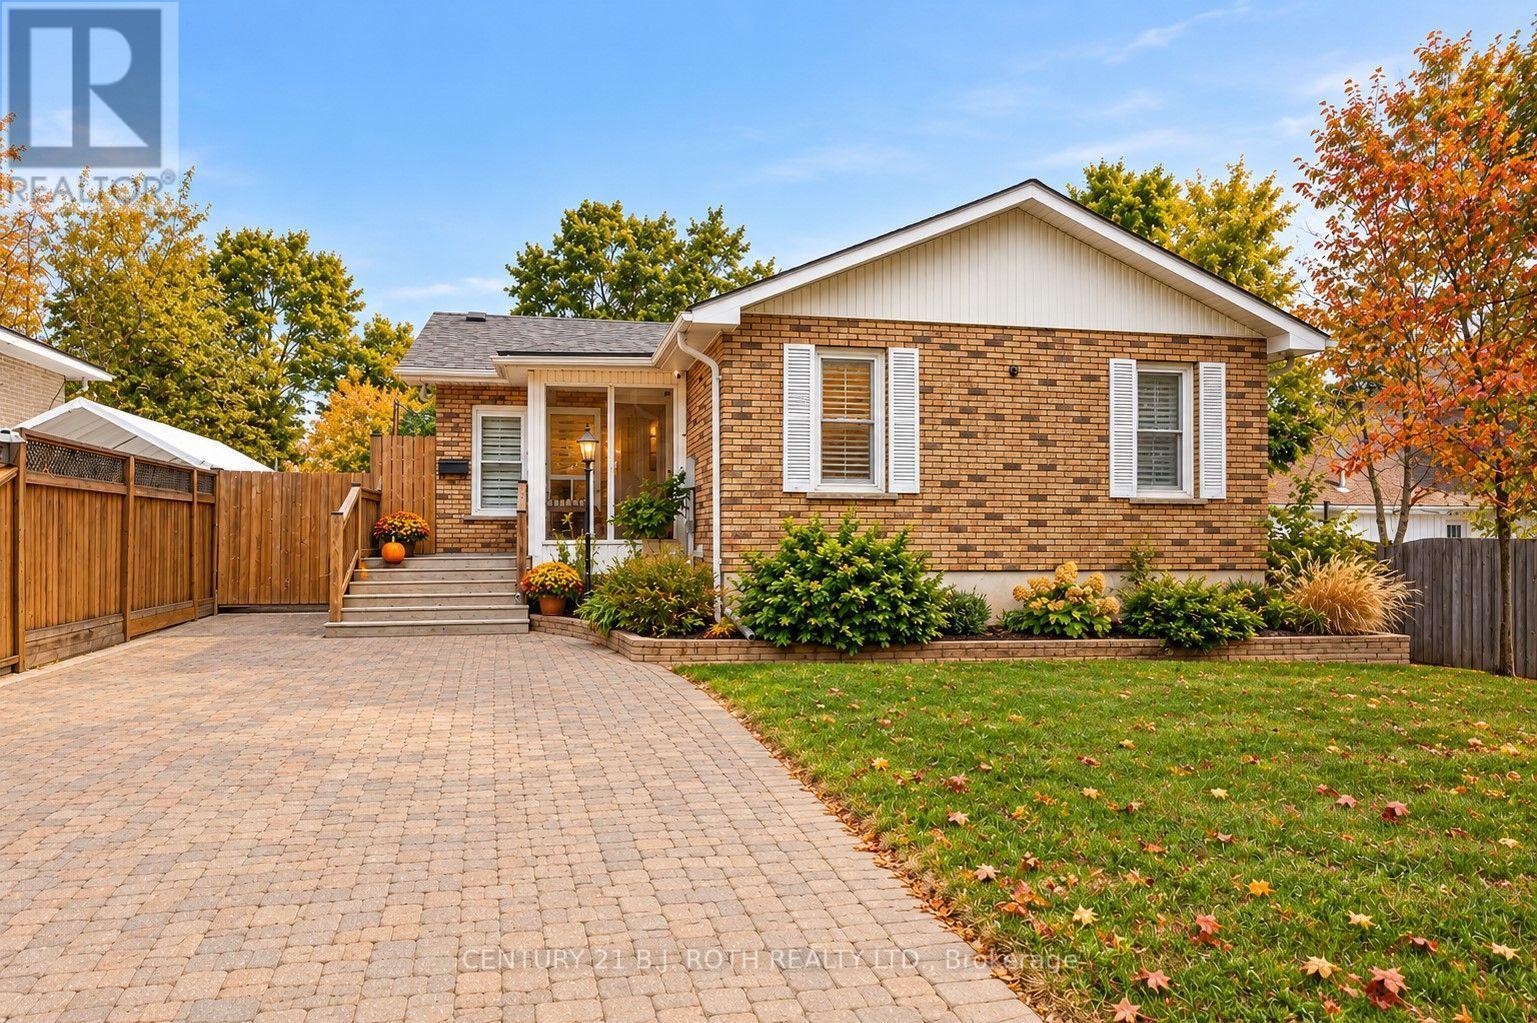
Welcome to this beautifully renovated home in Barrie's highly sought-after Sunnidale neighbourhood, where modern style meets exceptional comfort and functionality. The heart of the home is the spectacular showpiece kitchen, featuring floor-to-ceiling cabinetry, a statement hexagon backsplash, quartz countertops, a large waterfall island, prep sink, breakfast bar, pantry, and premium appliances, including a gas range. The main floor offers a private primary retreat with a custom closet and an impressive renovated 5-piece bath complete with a glass shower and soaker tub. Throughout the home, enjoy flat ceilings with pot lights, shaker-style doors, custom window coverings, carpet-free flooring, and a striking glass staircase. Outside, the premium 50' x 150' lot delivers your own backyard oasis, highlighted by a saltwater pool with newer liner, pump, heater, salt cell, and safety cover, plus plenty of room to relax, entertain, and enjoy the outdoors. Downstairs, the fully finished basement adds another bedroom and full bath, bright living space, complemented by large windows and plenty of versatility. (id:63476)
36 Churchland Drive
Barrie, Ontario
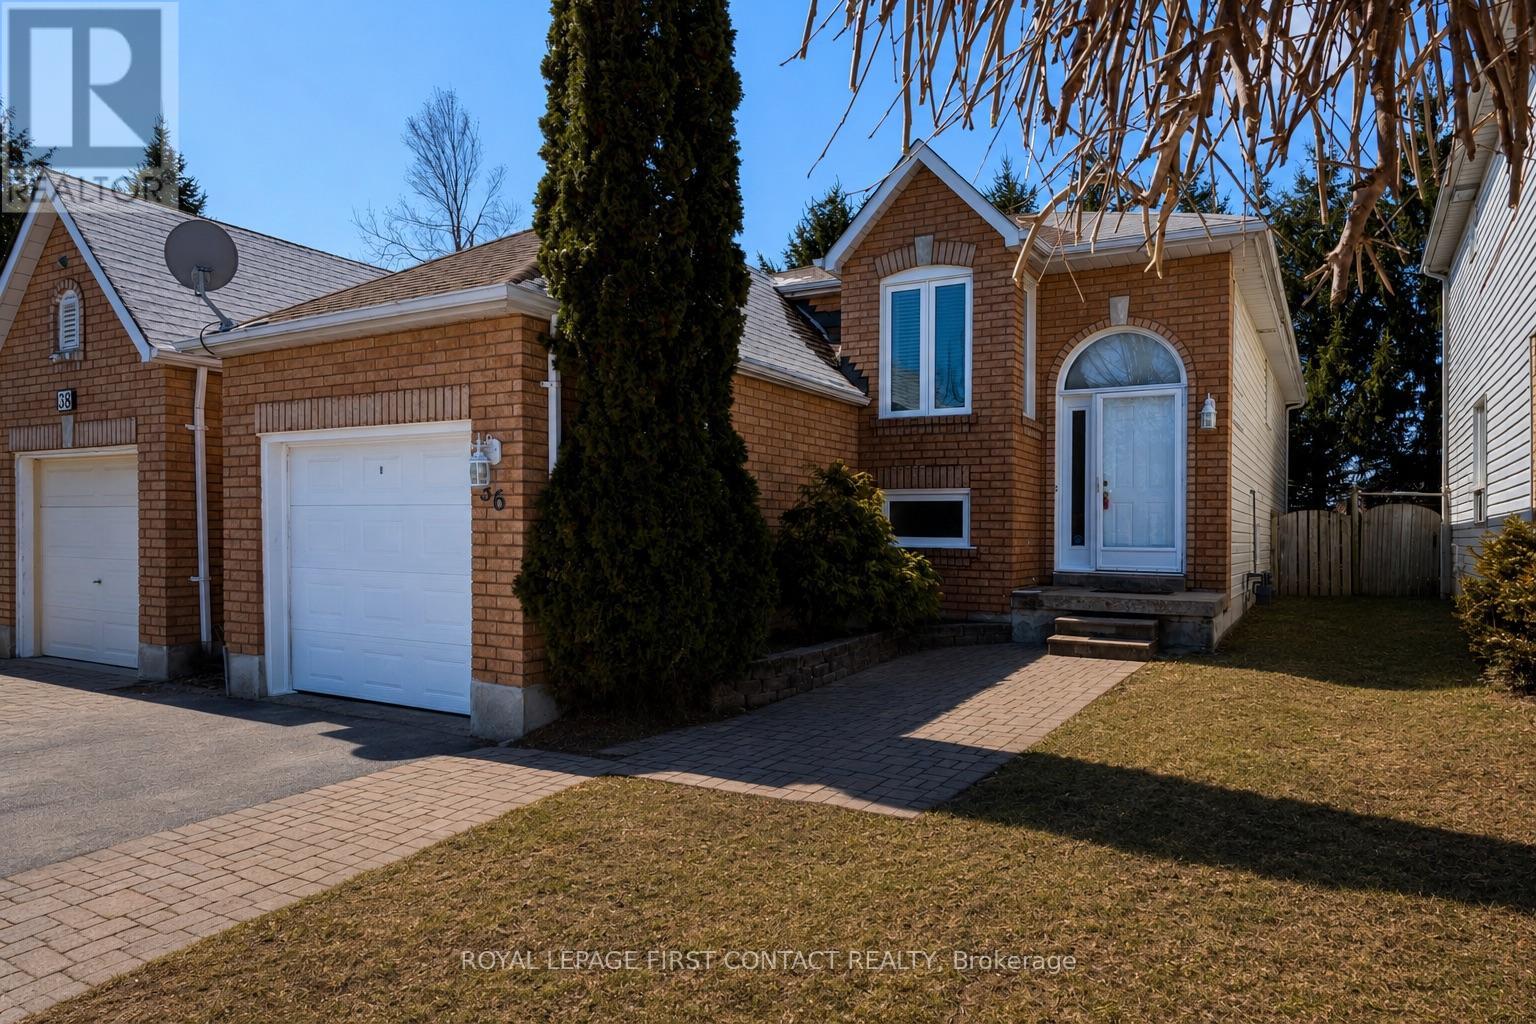
Welcome to 36 Churchland Drive, a charming and versatile 2+1 bedroom bungalow in Barrie's sought-after Holly neighbourhood. Ideally located for families and commuters alike, this home offers convenient access to Highway 400, public transit, schools, parks, shopping, and everyday amenities. Step inside to a bright and functional layout filled with natural light. The main level features spacious living areas and two well-appointed bedrooms, offering comfortable and convenient one-level living. Downstairs, the finished basement is a standout feature, boasting impressive 9.5-foot ceilings, a spacious recreation room, and an additional bedroom or office, creating a bright and welcoming extension of the home's living space. Whether used for guests, a home office, teenagers, or additional family living, the lower level offers plenty of flexibility. Outside, enjoy the added privacy of backing directly onto St. Bernadette Catholic School with no residential neighbours immediately behind. The backyard provides plenty of space to relax, entertain, or enjoy time outdoors. Whether you're a first-time buyer, downsizer, growing family, or investor, 36 Churchland Drive offers a fantastic combination of space, versatility, and location in one of Barrie's most established communities. Don't miss this opportunity to make it yours! ** This is a linked property.** (id:63476)
320 Cherry Street
Tay, Ontario
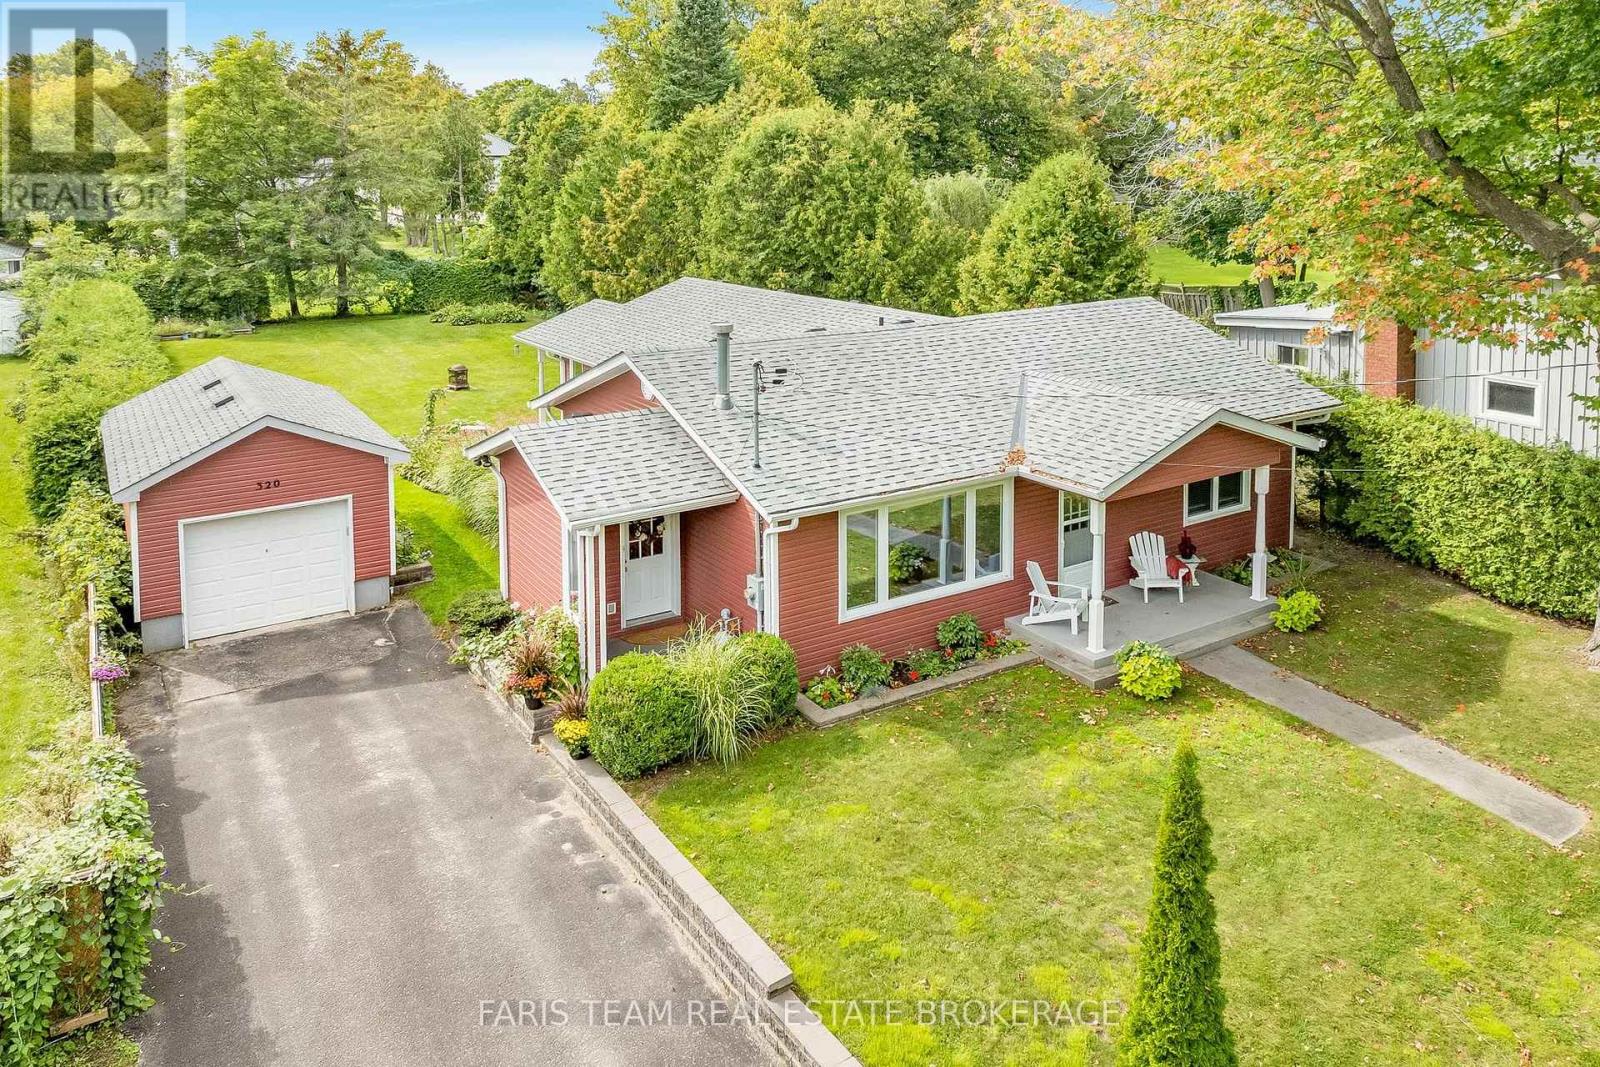
Top 5 Reasons You Will Love This Home: 1) Move in with confidence knowing the home was extensively rebuilt from the studs around 2010 and has continued to benefit from thoughtful improvements, including a resurfaced patio, repaired garage door, new shower stall, updated sump pump setup, and additional recent upgrades 2) Set on an impressive approximately 62'x162' in-town lot, the property offers an abundance of outdoor space complemented by a mature privacy hedge and the added openness of having no home directly across the street 3) Enjoy added peace of mind with improvements completed in the basement crawl space, including professional sealing, structural enhancements, and additional water-management measures designed to improve the functionality and longevity of the space 4) Offering just under 2,000 square feet, the comfortable three bedroom, two bathroom layout provides plenty of room for everyday living, enhanced by custom cabinetry, a cozy gas fireplace, natural gas service, and supplemental electric baseboard heating 5) Tucked along a quiet street surrounded by mature trees in the welcoming community of Waubaushene, this property provides a peaceful place to call home while remaining conveniently connected to local amenities and the abundance of recreation found throughout the Georgian Bay area. 1,572 fin.sq.ft. (id:63476)

3 Maw Court
Barrie, Ontario
Tucked away on a quiet cul-de-sac and backing onto a beautiful treed ravine, this quality-built Morra home offers the privacy, greenery and peaceful setting that's hard to find-without giving up the convenience of being close to everything. Step through the formal entrance with its soaring cathedral ceiling and into a bright, updated main floor finished with gorgeous hardwood flooring. The living and dining room combination creates an inviting space for entertaining, while upgraded lighting and fresh paint give the home a polished, modern feel. At the back of the home is where everyday life happens. The updated kitchen features granite countertops, new hardware, a breakfast bar & spacious eat-in area, all open to the family room with a cozy gas fp. Large windows draw your attention to the mature trees and ravine beyond, creating a backdrop that changes with the seasons. Walk out to the large deck overlooking the landscaped yard-perfect for summer dinners, morning coffee or simply enjoying the privacy. The main floor offers two generous bedrooms, including a spacious primary retreat with treetop views, a walk-in closet and 5-piece ensuite with double sinks, soaker tub & separate shower. A second 4-piece bathrm and main-floor laundry with inside entry from the double garage complete this functional level. Downstairs, the fully finished lower level adds an impressive amount of living space. A massive recreation room with a second gas fp offers room for movie nights, entertaining, a games area or kids' space, while a spacious third bedroom and separate office provide flexibility for guests & working from home. The 2-piece bath also offers space to potentially add a shower or tub. With an updated roof & furnace, inground sprinkler system, modern updates throughout and the Nine Mile Portage Heritage Trail just a short walk away, this is more than a beautiful home-it's a place where you can spread out, slow down & have nature waiting right outside your back door. (id:63476)
308 - 299 Cundles Road E
Barrie, Ontario
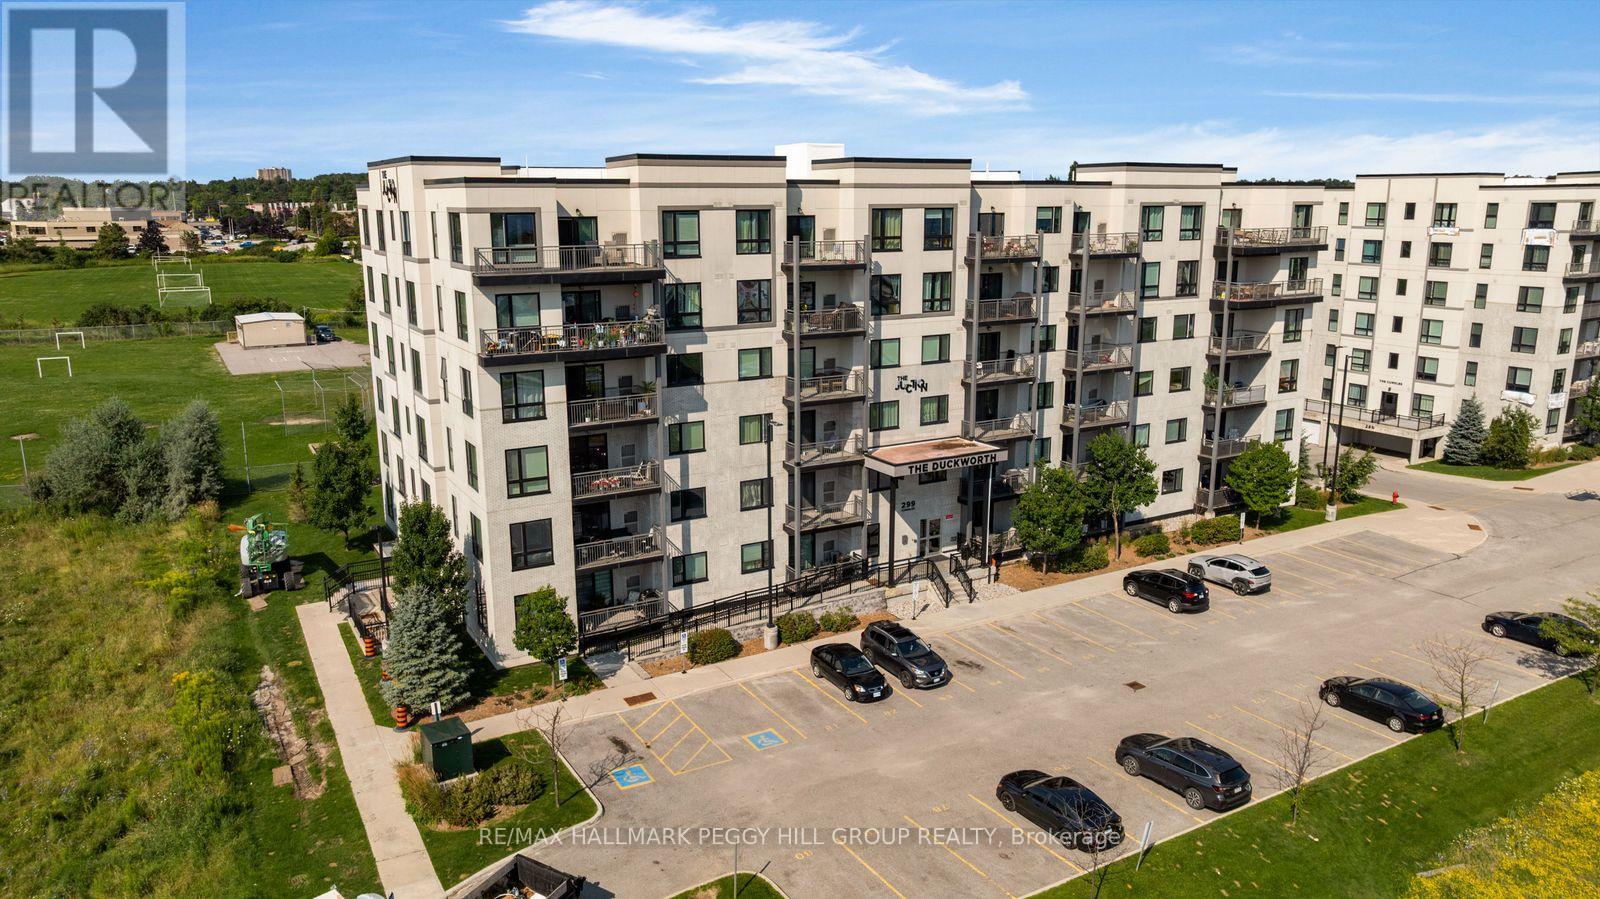
Modern, Low-Maintenance & Close To Everything! Built in 2018, this 1 bedroom plus den condo brings contemporary style to a well-kept six-storey building. The kitchen features stainless steel appliances, warm-toned cabinetry, a tiled backsplash and tile flooring, with a peninsula that opens toward the living and dining area. Sliding doors lead to the covered balcony overlooking the neighbouring playground and school grounds, with green space, mature trees and playing fields beyond. The spacious primary bedroom features a large window and double closet, while the separate den gives you a dedicated spot for working from home or creating an occasional guest space. A 4-piece bath, in-suite laundry and one surface parking space complete the suite. Set in The Junction by Pratt Homes, this low-maintenance condo puts North Barrie Crossing just minutes away for groceries, restaurants, shopping and services. Highway 400 is nearby for commuters, with RVH, Georgian College, Barrie Transit and Little Lake Park all close to home. (id:63476)
22 Richler Crescent
Barrie, Ontario
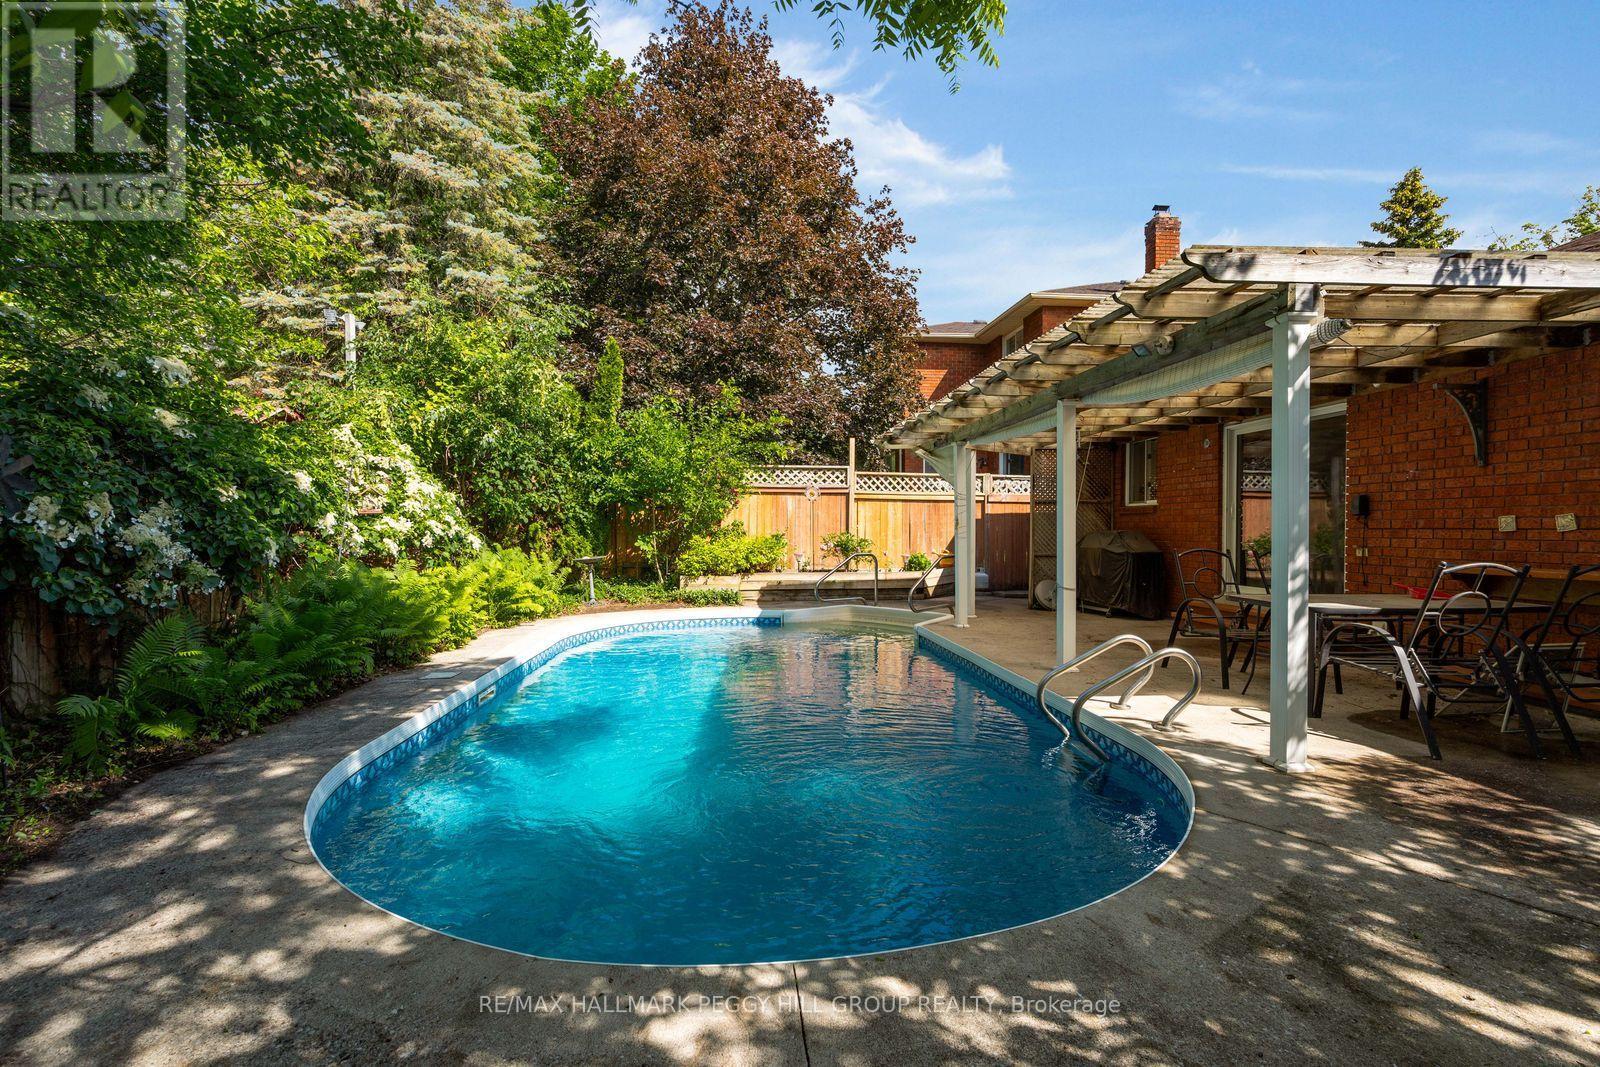
INGROUND POOL, COVERED PATIO, ESTABLISHED GARDENS & AN ALL-BRICK BUNGALOW IN ONE OF BARRIE'S ESTABLISHED NEIGHBOURHOODS! Some homes are designed for living. This one is designed for making the most of summer. Established gardens and abundant greenery create a private backyard setting, while a covered outdoor living area overlooks the inviting inground pool with a deep end, made for sunny afternoons, weekend barbecues and evenings spent outdoors. Inside, an enclosed front porch leads to a skylit foyer accented by elegant wall mouldings, where natural light highlights the home's character before French doors open into formal living and dining spaces overlooking beautifully landscaped front gardens. The eat-in kitchen offers a walkout to the backyard, while hardwood flooring runs through much of the main level, which also features three generous bedrooms, including a primary suite with its own private ensuite. The finished basement is ready for movie nights, overnight guests and everything in between, featuring a spacious family room anchored by a fireplace, a separate media and recreation room, a fourth bedroom, and plenty of storage. Direct access to the double-car garage from the enclosed front porch simplifies daily routines, while parking for up to six vehicles, quick possession available and a quiet, mature setting close to parks, schools, shopping and restaurants make 22 Richler Crescent an exceptional opportunity in a sought-after neighbourhood. (id:63476)
244 Frank Street
Midland, Ontario
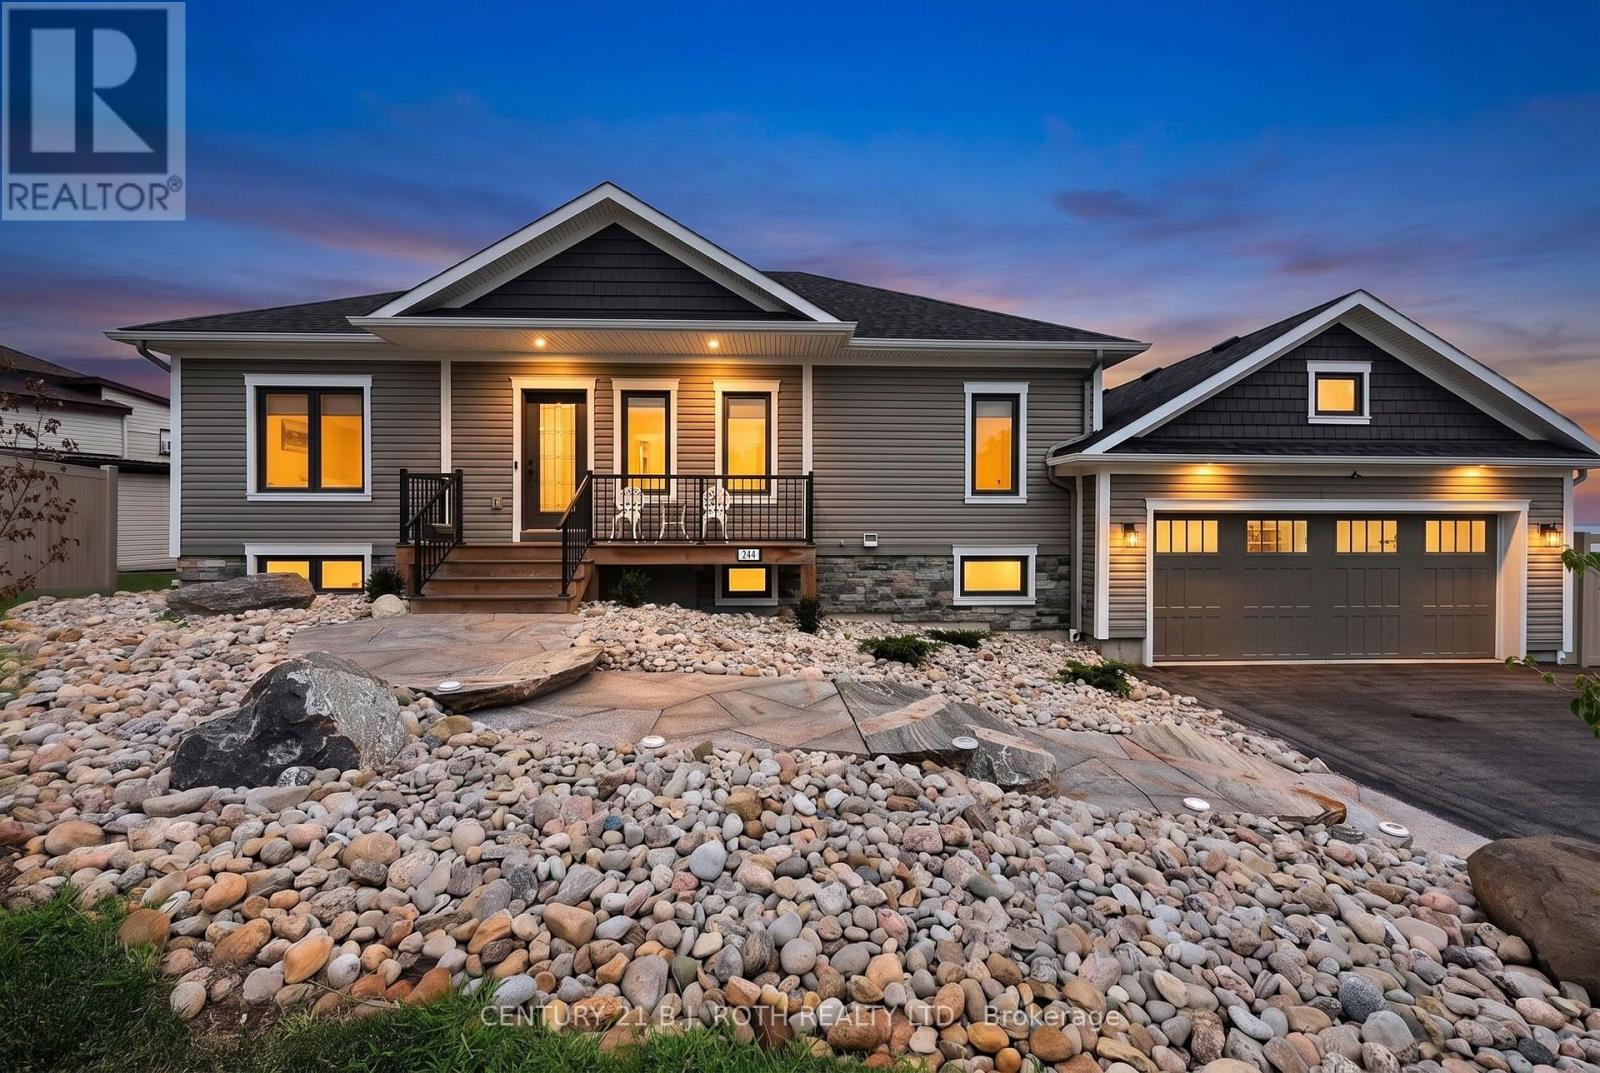
Panoramic Georgian Bay Views & Secondary Suite! Welcome to 244 Frank Street, where beautiful water views, generous living space and exceptional flexibility come together in one of Midland's desirable established neighbourhoods. This spacious raised bungalow offers 2+1 bedrooms, 3 bathrooms and a bright, open-concept main level designed to take full advantage of the spectacular views of Georgian Bay. Large windows fill the principal rooms with natural light, while the living and dining areas provide an inviting setting for everyday living and entertaining. The kitchen offers generous workspace and storage with an easy connection to the main living areas. Step outside and enjoy the elevated outdoor space overlooking the Bay, the perfect place for morning coffee, evening sunsets or simply taking in the changing seasons. A standout feature is the fully finished secondary suite with its own separate entrance, complete with a second kitchen, bedroom, bathroom and spacious living area. Ideal for multi-generational living, aging parents, adult children or extended family, the separate suite also provides buyers with valuable flexibility and potential income opportunities. The main-floor primary suite provides a comfortable retreat, while the attached double garage and well-maintained property complete the package. Ideally located minutes from Midland's waterfront, marinas, trails, parks, shops, restaurants and everyday amenities, 244 Frank Street offers the opportunity to enjoy the Georgian Bay lifestyle without the maintenance and expense of direct waterfront ownership. Georgian Bay views, two complete living spaces and exceptional flexibility-all at one address. *Note* Some images have been virtually staged. (id:63476)
1293 Ramara Road 47 Road
Ramara, Ontario
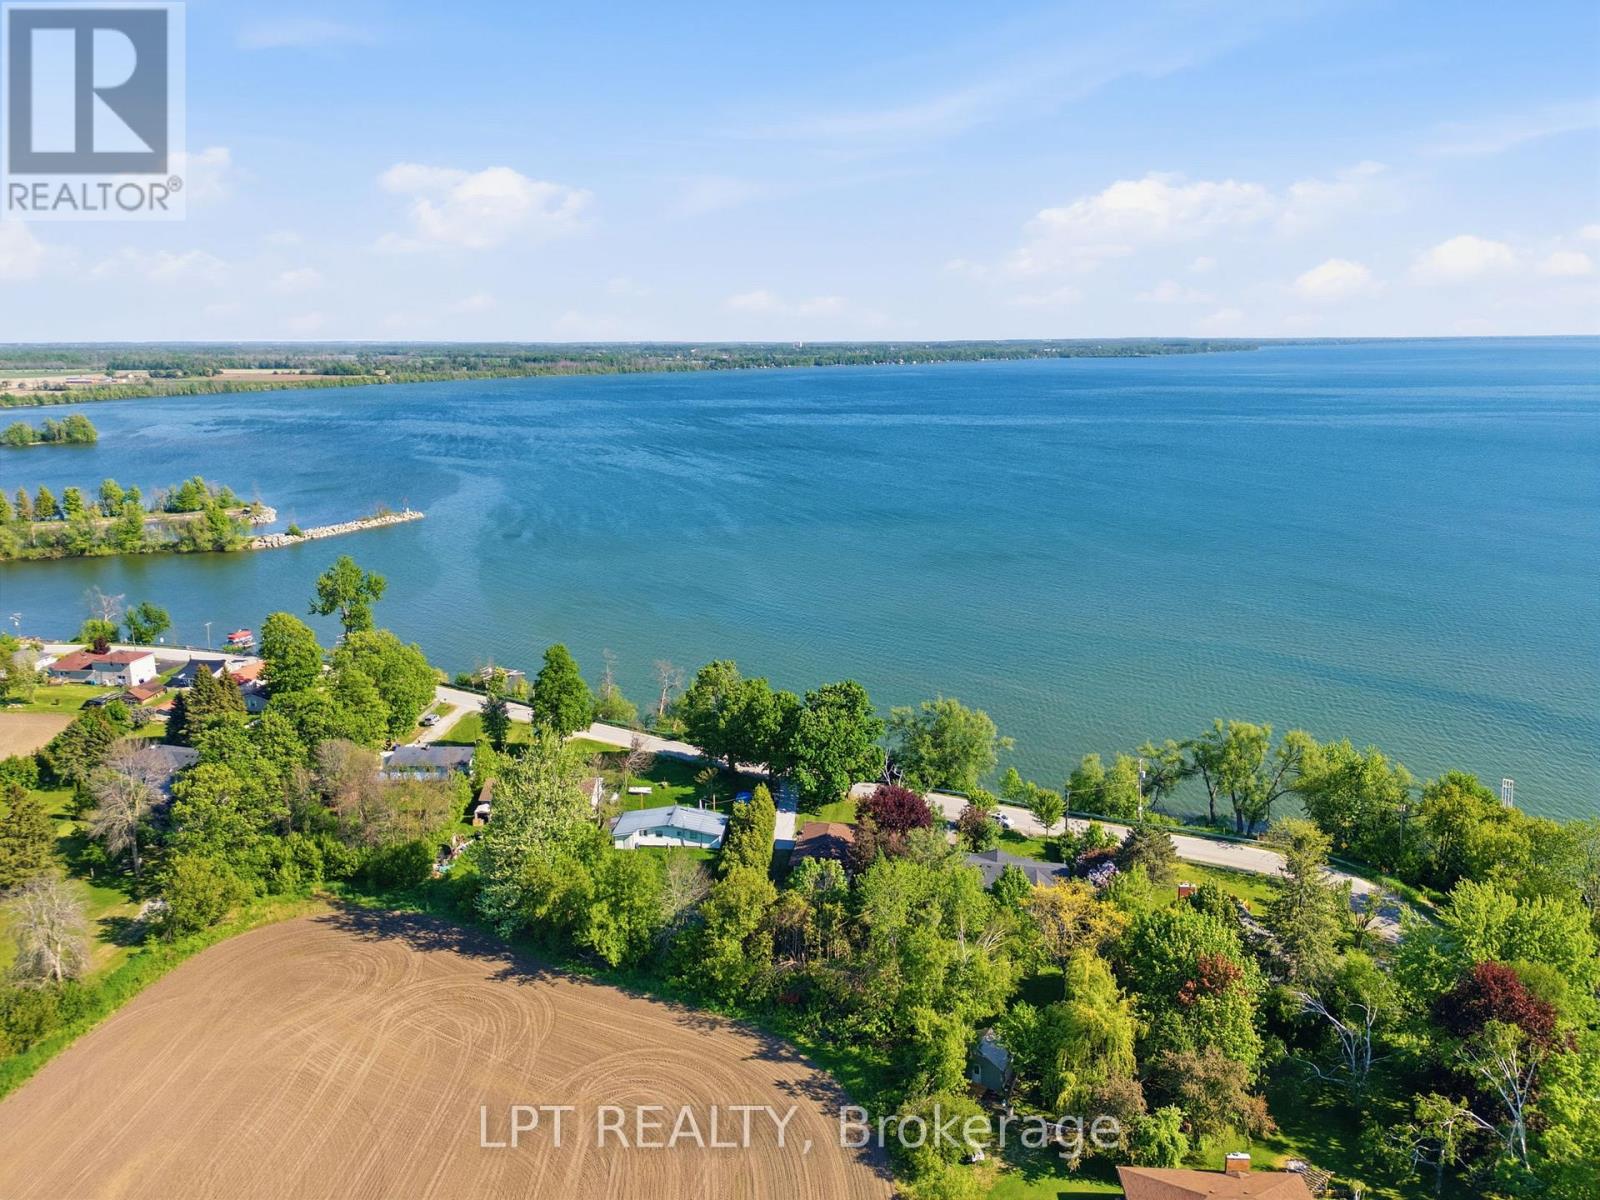
Dreaming of the ultimate waterfront lifestyle? Welcome to this stunning Raised Bungalow in Ramara where Lake Simcoe serves as your daily backdrop! Directly across the street from your own private dock access, sandy shores, and Panoramic Lake Views, this home lets you sip morning coffee overlooking the water, launch your boat with ease, and take in front-row views of majestic vessels traveling the historic Great Loop along the Trent-Severn Waterway. Inside, expansive lake views flood the bright, open-concept living room and kitchen-designed seamlessly for relaxing and hosting. The main level offers 2 spacious bedrooms, while the fully self-contained 1-bedroom basement suite features a separate entrance, kitchen, and 3-piece bath-ideal for multi-generational living, guests, or income potential. Step out back to discover a large, private backyard and firepit built for entertaining family and friends, all set within a warm, welcoming lakeside community. Complete with a huge detached 2-car garage ready for boats, jet skis, and all your water toys. Life is simply better by the lake-schedule your private tour today! (id:63476)