
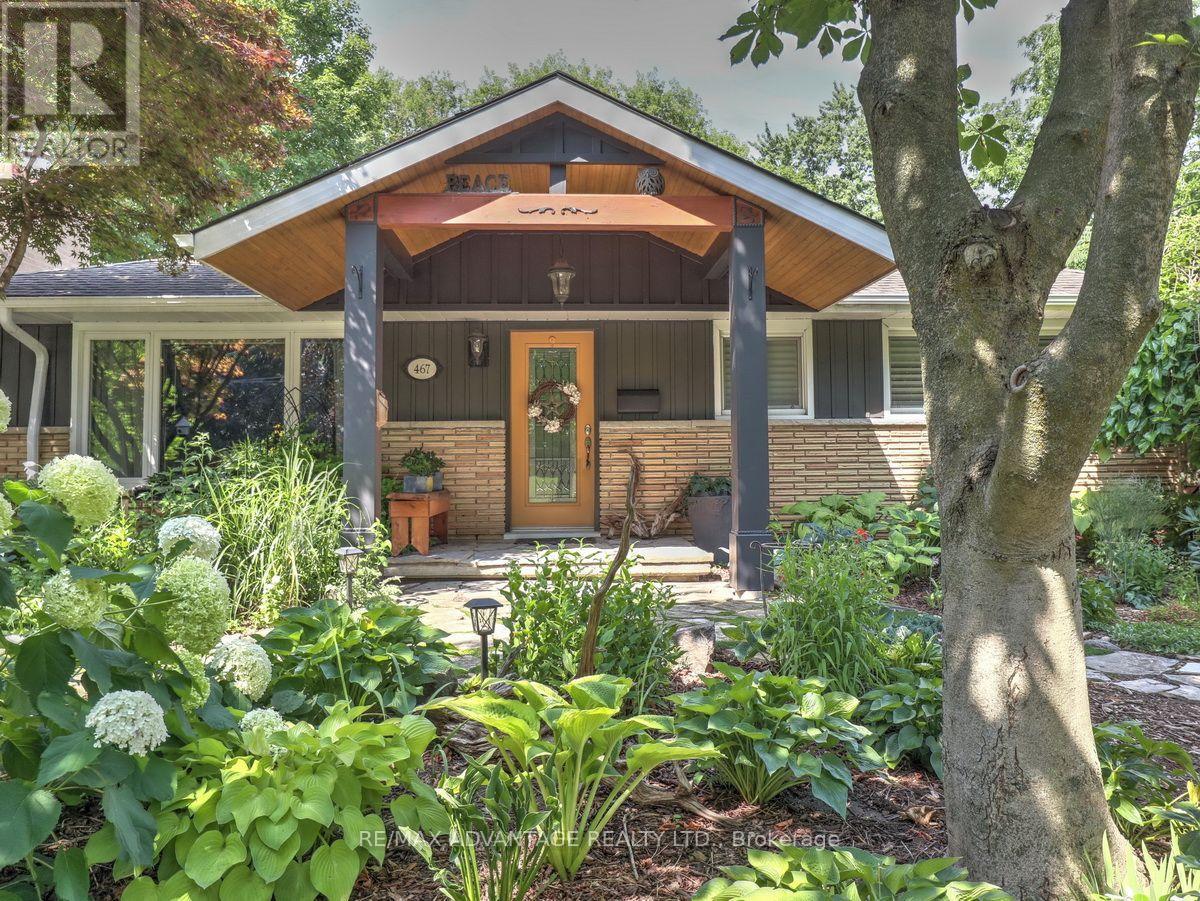
467 Jellicoe Crescent
London South, Ontario
This 1800 SQ FT (main level) + Appoximately 720 sq ft Finished Lower Level Byron Beauty is truly one of a kind! Absolutely Stunning Renovations and Gardens! A Gorgeous main floor in law suite addition with a bonus full walk-out basement (2014) that is continuous with the original house! The design details are impressive and a joy to experience! Redesigned main house with covered porch entrance, primary bedroom with ensuite and walk-in closet, total GCW kitchen redesign with granite counters, centre island and dining area, living room with attractive gas fireplace, heated sunroom, huge deck, easy access to accessory suite from the inside and also directly from the outside. The suite includes the 2nd bedroom on the main level (currently used as office), a lovely white kitchen with island and the 2nd main floor bathroom. Original basement is finished with a large recreation room/bedroom for guests (a wall and door just needed to enclose), a recently updated full bathroom and the laundry room you have always dreamed of! The basement under the addition has a full walkout and has been used as a workshop but would not take much to finish off as a wonderful additional living area. The original house and the addition each have their own forced air gas heating and cooling systems. There have been continuous upgrades done to this beautiful home. The grounds speak for themselves! Flagstone pathways among perennial and vegetable gardens, 2 large garden sheds, 1 smaller shed and a greenhouse - A Country Paradise in the City! Everything is well thought out, including a grassy section for some furry family member business. All located within walking distance to the public school, Byron Ski Hill with year round fun, food and shopping! This unforgettable home in one of the best neighbourhoods in London on a quiet treed crescent is a must see! (id:63476)
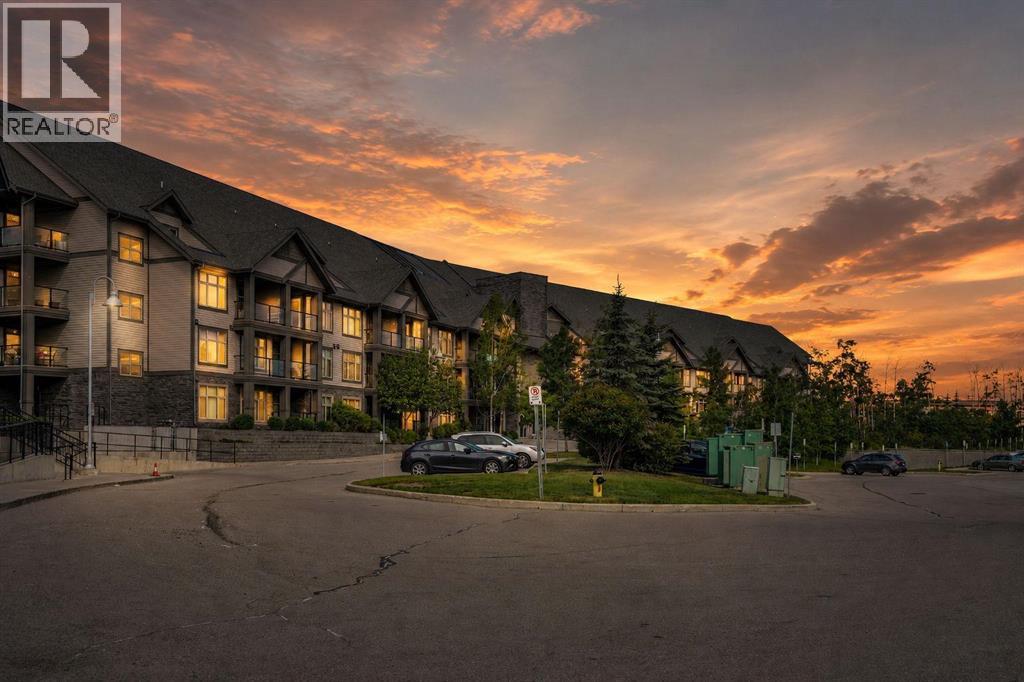
214, 15 Aspenmont Heights SW
Calgary, Alberta
Opportunity Knocks in Valmont at Aspen Stone! Extensively renovated with over $35,000 in recent upgrades, this beautifully refreshed condo offers exceptional value in one of Calgary's most desirable west-side communities. Featuring 2 bedrooms and 2 full bathrooms on opposite sides of the unit for added privacy, this home showcases a stunning new kitchen with premium stainless steel appliances, soft-close cabinetry, granite countertops, luxury vinyl plank flooring throughout, and fresh paint. The bright living room features a large picture window, while the west-facing balcony is perfect for relaxing or entertaining. The spacious primary bedroom offers beautiful views and a 5-piece ensuite, while the second bedroom also enjoys great natural light and views. Additional highlights include in-floor heating, in-suite laundry and storage, tandem titled underground parking for 2 vehicles, and a rare private storage locker room with extra-high ceilings located directly behind the stall. Residents enjoy a fitness centre, guest suites, bike storage, and an unbeatable location just steps from Aspen Landing, LRT access, walking paths, and a K–6 school across the street. Move-in ready and loaded with upgrades, this is a rare opportunity in sought-after Aspen Woods (id:63476)
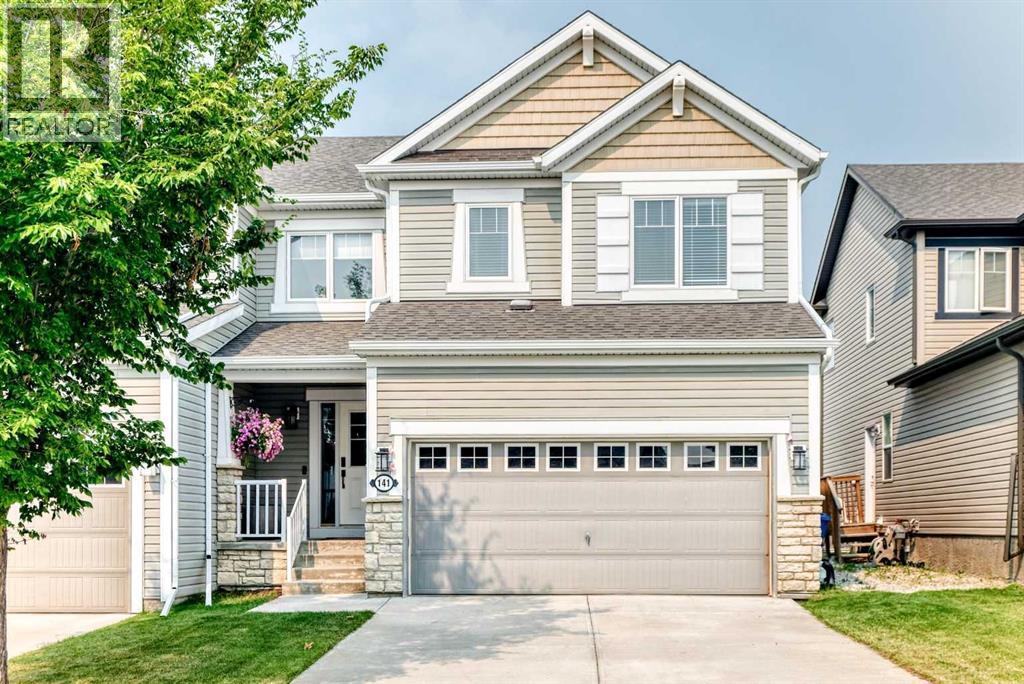
141 Shoreline Vista
Chestermere, Alberta
141 Shoreline Vista – Located in a family friendly area of Chestermere, this Bright & Beautiful Home Awaits! Ideal for young families and professionals alike and with almost 1800 sq ft of living space, this stunning three-bedroom home has been thoughtfully upgraded for comfort and style! This gem boasts completed fencing, lush lawn, and a MASSIVE MAINTENANCE FREE composite deck, perfect for enjoying sunny afternoons! Step inside and be greeted by a spacious entrance that sets the tone for the inviting atmosphere. The 9-foot ceilings on the main floor enhance the airy, open feel, making it an ideal space for both family time and entertaining. You will love the cozy gas fireplace! Patio doors lead to your sun-drenched backyard, an excellent spot for BBQs and summer fun! Chef’s Kitchen Highlights include, Sleek quartz countertops, Stainless steel appliances along with an extra-large island, plenty of room for culinary creations! Second Level Comfort, include three generously sized bedrooms and a large bonus room! The Primary suite fits a king bed, with an ensuite & walk-in closet! Convenient upper level laundry makes life easier! Double Attached Garage: Insulated and drywalled, ideal for protecting your vehicles year-round! Enjoy the small City charm of Chestermere combined with walking distance to the lake! The school bus stops just steps away, making mornings effortless! Extras include a vacuum system, recently replaced smoke detectors, and an immaculately maintained home. Close to the off-leash dog park, shops, and services, this location is ideal! Don't miss out on this beautiful home! (id:63476)
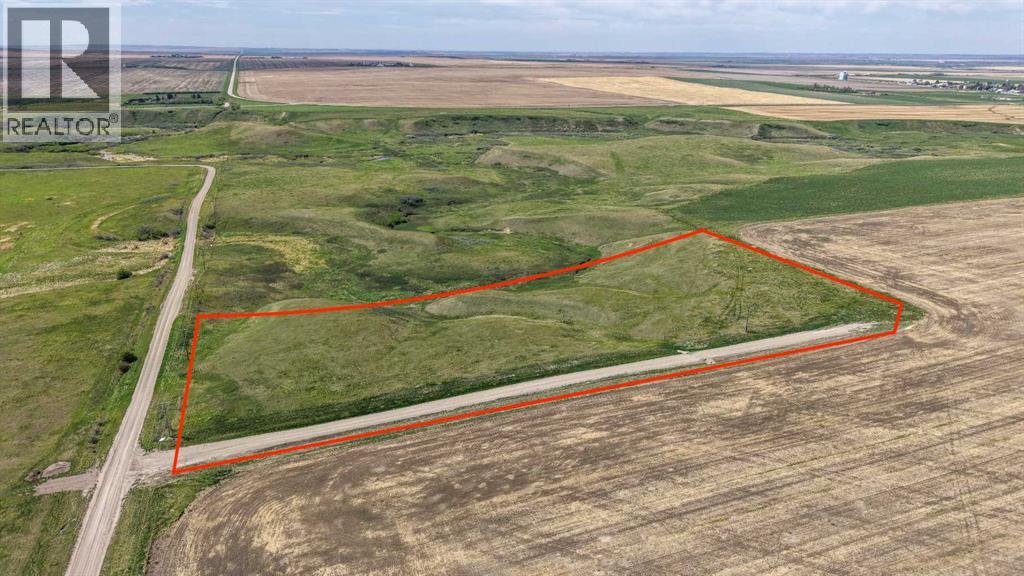
Tbd Township Road 204
Rural Vulcan County, Alberta
Welcome to this tranquil 9.03-acre +/- property, situated less than 5 kilometers from the charming village of Arrowwood. This unique parcel offers stunning views, overlooking the East Arrowwood Creek with beautiful coulee vistas to the west and expansive prairie landscapes to the north and east. With a drilled well already in place (15 GPM recommended pump rate) and a riser for gas and 25 kVA single phase fortis electricity service ready to go, this property presents a potential fantastic opportunity for development. Imagine building your dream home and enjoying peaceful mornings with coffee as the sun rises, or relaxing by the fire in the evenings while taking in the serene surroundings. Conveniently located just 45 minutes from Okotoks and 50 minutes from Calgary South Health Campus, this property combines rural tranquility with easy access to amenities. Arrowwood is a welcoming community offering a fantastic restaurant, ATB Agency, Coop Cardlock, hardware, tire shop, convenience store, as well as a pharmacy, clinic, library, and car wash. The area is known for its friendly residents and vibrant community events, making it a wonderful place to call home. Don’t miss this incredible opportunity to own your own piece of countryside paradise. If you’ve been dreaming of acreage living with picturesque views and a supportive community, this could be the perfect place to make your vision a reality. Book a private showing today and start imagining the possibilities! (id:63476)
1213, 310 Mckenzie Towne Gate SE
Calgary, Alberta
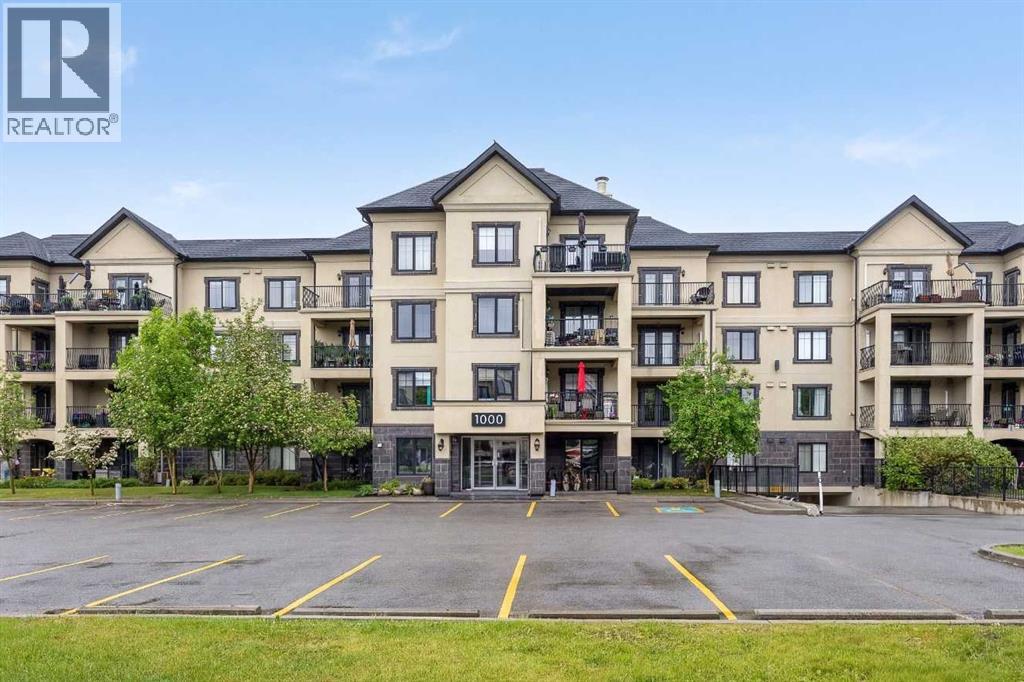
Welcome to The Monarch in McKenzie Towne, a well-maintained 18+ condominium community ideally located within walking distance of High Street's shops, restaurants, cafés, grocery stores, and everyday amenities. This second-floor unit offers 781 square feet of thoughtfully designed living space, including 1 bedroom, a den, titled underground parking, a separate storage locker, and a quiet courtyard-facing balcony, making it an excellent opportunity for professionals, downsizers, empty nesters, or anyone seeking low-maintenance living in southeast Calgary. The functional floorplan begins with a welcoming foyer and opens into the bright main living area. The kitchen features black appliances, open shelving, ample cabinetry, and overlooks the dining and living spaces, creating a comfortable layout for both everyday living and entertaining. Large windows fill the home with natural light, while the covered balcony provides a peaceful outdoor retreat overlooking the landscaped courtyard. The spacious primary bedroom is located adjacent to the 4-piece bathroom, while the den offers flexibility for a home office, hobby room, reading nook, or guest space. In-suite stacked laundry and secure building access add everyday convenience. Residents of The Monarch enjoy a welcoming lobby, beautifully maintained common areas, and easy access to Inverness Pond, parks, pathways, public transit, and all the amenities that have made McKenzie Towne one of Calgary's most established and walkable communities. A fantastic opportunity to own a well-located condo with a flexible floorplan in one of southeast Calgary's most popular neighbourhoods. (id:63476)
402, 1140 15 Avenue SW
Calgary, Alberta
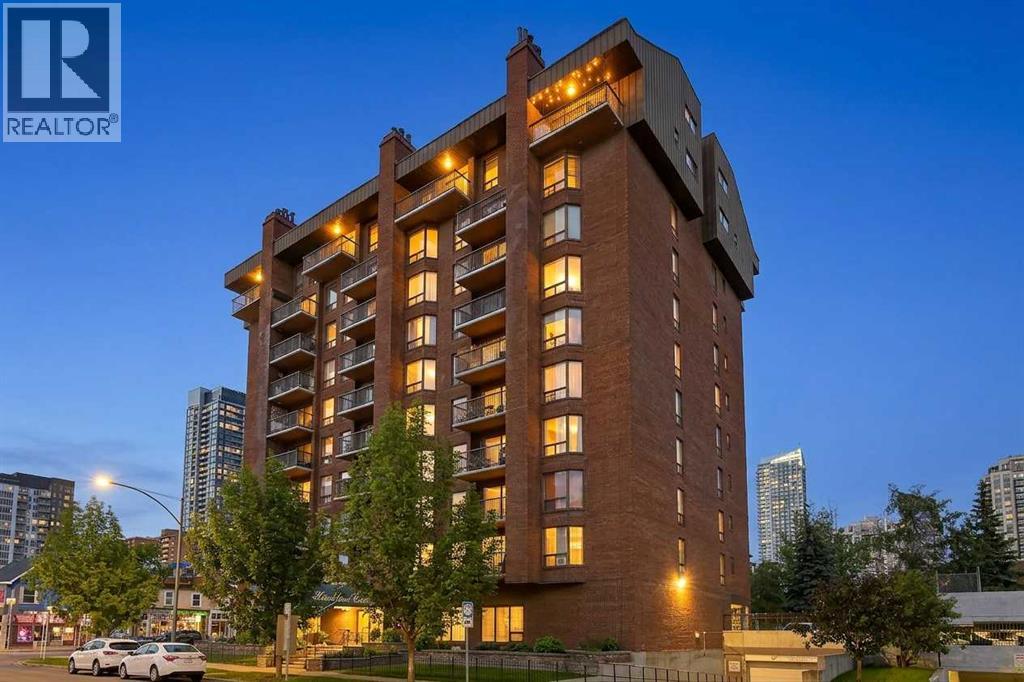
Perched perfectly on the 4th floor of an exceptional concrete building in Calgary’s highly coveted Beltline district, this premium 2-bedroom, 1.5-bathroom residence delivers the ultimate downtown lifestyle. Effortlessly blending cozy residential charm with an unbeatable, walk-to-work inner-city location, this turn-key property is an absolute dream for young professionals, urban investors, and first-time buyers alike. Step into a bright, thoughtfully designed footprint optimized for both quiet relaxation and weekend hosting. The heart of the home centers around an expansive living room featuring a rare and cozy wood-burning fireplace, serving as the ultimate centerpiece for entertaining or relaxing. This social space transitions seamlessly into a crisp, beautifully maintained bright white kitchen outfitted with an abundance of cabinetry and generous counter workspace. Directly adjacent is a dedicated breakfast nook area positioned perfectly for morning coffees or casual dinners. Slide open the glass patio doors to discover your north-facing balcony, an elevated outdoor sanctuary that directly overlooks a quiet community park while framing spectacular, unobstructed views of the glittering downtown skyline. The smart architectural layout separates the living spaces from the quiet zones for maximum lifestyle flexibility. The master suite is a generously scaled primary retreat boasting excellent closet parameters and a rare, private 2-piece ensuite bathroom for added convenience. A spacious second bedroom—perfect for roommates, out-of-town guests, or a bright executive home office—sits directly adjacent to the immaculate 4-piece main family bathroom. Forget the stress of inner-city parking. This unit comes fully complete with one secured parking stall to keep your vehicle safe and warm all year round, alongside a dedicated personal storage unit for your seasonal gear. Location-wise, you are positioned directly on the pulse of Calgary’s most vibrant cultural hub. Say good bye to transit delays and parking fees, because from this prime location, you can comfortably walk to work in the downtown core in just minutes. When the weekend arrives, you can step out your front lobby door and walk straight to an endless array of Calgary’s most popular boutique shops, award-winning restaurants, trendy coffee spots, and lively local pubs right along 17th Avenue. (id:63476)
118 North Bridges Garden
Langdon, Alberta
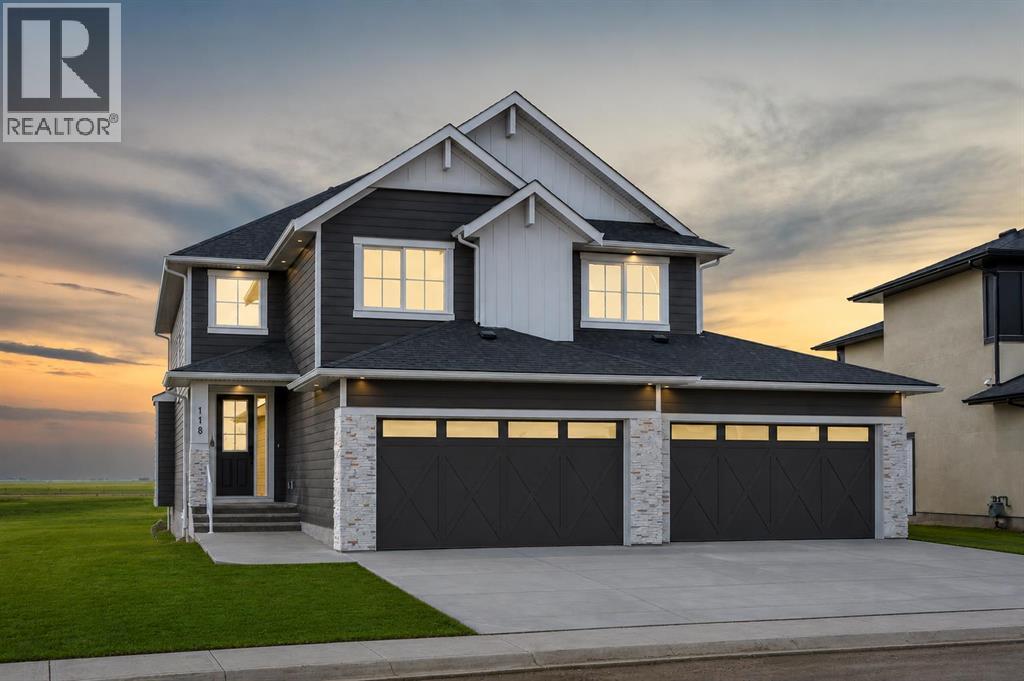
BACKING ONTO CANAL & NEWLY PAVED WALKING PATH!! HUGE LOT (OVER 6500 SQFT)!! QUAD ATTACHED GARAGE!! WALKOUT BASEMENT!! 3,071 SQ.FT.!! 5 BEDROOMS & 3.5 BATHROOMS!! MAIN FLOOR BEDROOM!! BUTLER PANTRY!! LOCATED IN THE BRIDGES OF LANGDON!! Welcome to this exceptional home offering 3,071 sq.ft. of thoughtfully designed living space in the sought-after community of The Bridges of Langdon! Backing directly onto green space and a newly paved walking path, this home combines peaceful views with an outstanding layout for growing families. Step inside to a welcoming foyer that leads to the bright and spacious living room, complete with a gas fireplace and access to the back deck overlooking the green space. The stunning kitchen is a chef's dream, featuring built-in appliances, a massive island, extensive cabinetry, and a fully equipped spice kitchen. The dining area is perfectly positioned for family meals and entertaining. Completing the main floor are a bedroom and a convenient 2-piece bathroom, making it ideal for guests or multi-generational living. The upper level offers 4 spacious bedrooms, 3 full bathrooms, a bonus room, and a convenient laundry room. The luxurious primary suite features a 5-piece ensuite and a walk-in closet. The second bedroom is located next to a 4-piece bathroom, while the remaining two bedrooms share a Jack & Jill 4-piece bathroom, providing both comfort and privacy. Additional highlights include the quad attached garage, premium finishes throughout, spacious living areas, and an unbeatable location backing onto green space with direct access to the walking path. This is a rare opportunity to own a beautifully designed family home in one of Langdon's most desirable communities! (id:63476)
125 Hampstead Mews NW
Calgary, Alberta
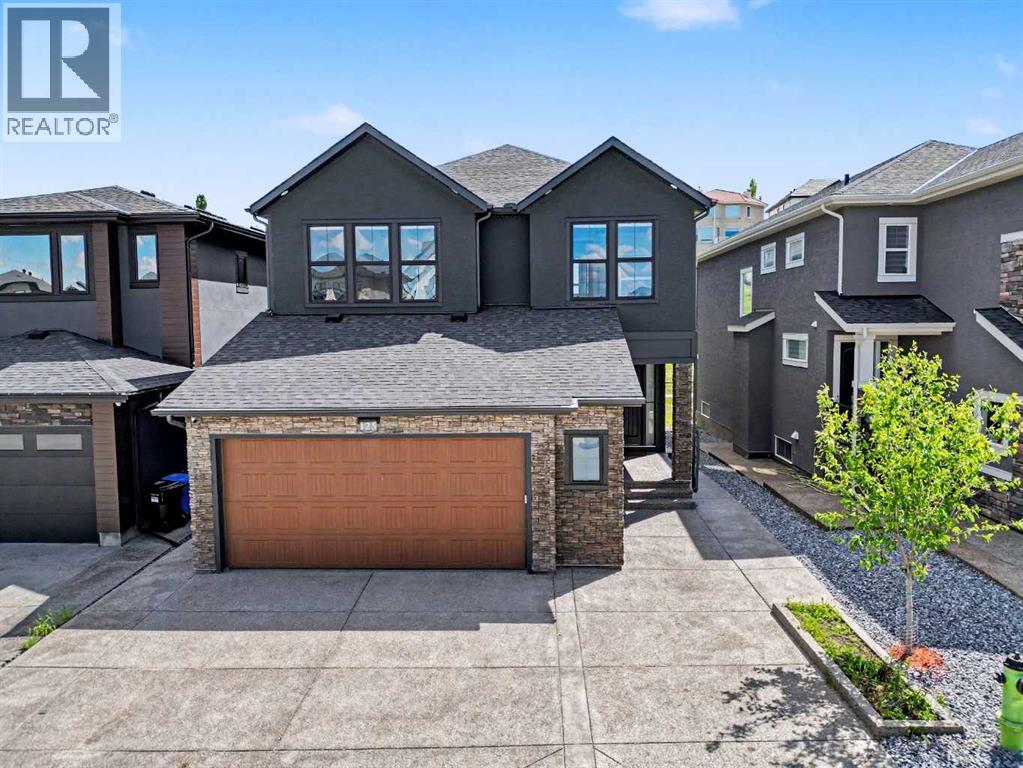
Welcome to 125 Hampstead Mews NW, a truly exceptional custom estate home located on one of The Hamptons' most prestigious streets. Offering over 4,730 sq. ft. of developed living space, this meticulously crafted residence blends timeless luxury, thoughtful design, and outstanding craftsmanship. From the moment you enter, the attention to detail is unmistakable. Soaring 10-foot ceilings on the main floor and basement, 9-foot ceilings upstairs, custom floor-to-ceiling windows, designer wainscotting, extensive millwork, and carefully curated finishes create a home that feels both grand and inviting. Natural light floods every room, highlighting the exceptional quality found throughout. At the heart of the home is a chef-inspired kitchen featuring a Sub-Zero refrigerator, Wolf appliances, built-in Miele coffee system, filtered water, premium cabinetry, and an oversized island designed for both everyday living and entertaining. The adjacent living and dining areas are anchored by a stunning custom stone fireplace, while dual oversized sliding glass doors seamlessly connect indoor and outdoor living. Designed to prioritize luxury and comfort, the upper level features two spacious secondary bedrooms, each with their own private ensuite, a large bonus room, and one of the most impressive primary retreats available in Calgary today. Encompassing approximately 723 sq. ft. including the spa-inspired ensuite and walk-in closet, the primary suite offers a freestanding soaker tub, steam shower with integrated lighting, heated floors, and an atmosphere more reminiscent of a luxury resort than a residence. The professionally developed basement offers expansive recreation space, in-floor heating, wet bar area, and rough-in for a future golf simulator. Whether entertaining guests, creating the ultimate sports lounge, or building a private retreat, the possibilities are endless. Built to an exceptional standard, the home features dual furnaces, dual air conditioning systems, dual HRV units, dual boilers, advanced comfort zoning, snow melt, hot water recirculation, water softening, filtered water systems, a 120-gallon hot water tank, EV charging rough-in, and future solar readiness. The oversized heated garage is equally impressive with 14-foot ceilings, epoxy floors, custom cedar shelving, in-floor heating, hydronic unit heater, and a 60-amp disconnect for a future swim spa. Outside, enjoy professional landscaping, irrigation servicing both gardens and the heated greenhouse, exterior architectural lighting, security cameras, and multiple outdoor living spaces. A rare opportunity to own one of The Hamptons' most thoughtfully designed luxury homes. (id:63476)
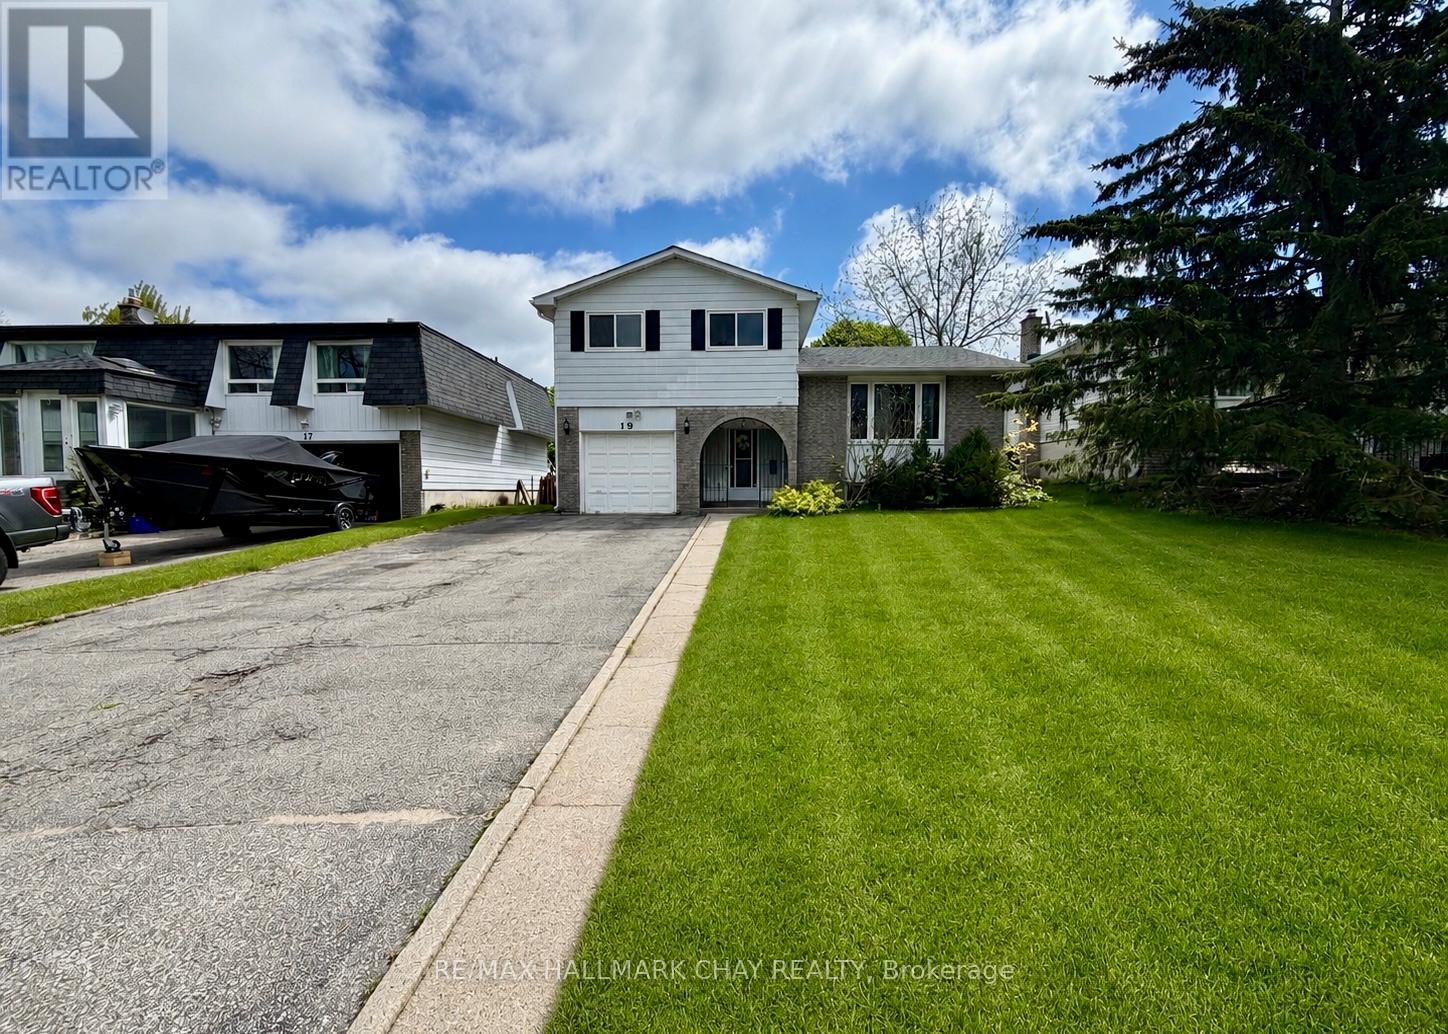
19 Carol Road
Barrie, Ontario
Welcome to 19 Carol Road, a beautiful side-split situated in one of the most desirable, quiet neighbourhoods in Barrie. This full-house unit offers an abundance of functional living space and an ideal layout for growing families or working professionals seeking a premium rental home. The main level boasts a bright and spacious living room paired with an inviting eat-in kitchen, providing the perfect hub for daily living and casual entertaining. From the kitchen, step directly out onto the private backyard deck, which overlooks an expansive outdoor space that backs directly onto Allandale Heights Public School, ensuring no rear neighbours and a peaceful backdrop. The upper level features three generously sized bedrooms and a full family bathroom, while the basement level offers excellent versatility with a fourth bedroom, an additional full bathroom, laundry and on the lower level we have a family room with fireplace, walk-out to backyard and a convenient powder room. Parking and storage are effortless with a deep driveway accommodating four vehicles, complemented by a single-car garage equipped with a garage door remote and secure inside entry to the home. Located just moments away from the vibrant Barrie waterfront, streamlined commuting via Highway 400 or nearby Go-Station, local shopping centres, and essential amenities, this property combines everyday convenience with a serene residential setting. This complete home is a rare opportunity in a fantastic community. Please note that some photos have been altered using AI to help visualize the space. (id:63476)

48 Castleglen Court NE
Calgary, Alberta
Welcome to this spacious and well-maintained 2-storey split home in Castleridge, perfectly situated on an oversized corner lot with a front attached garage. This home offers an ideal floor plan for large or multi-generational families, featuring 7 bedrooms and 3.5 bathrooms. The main floor boasts a bright living room with vaulted wood-finished ceilings, skylights, and an additional family room for extra gathering space. A generous kitchen and dining area make entertaining easy, while a convenient main floor bedroom/office with a full bath is perfect for guests or elderly family members. Upstairs you’ll find 3 bedrooms, including a renovated primary suite with a private balcony. The separate entrance basement is fully developed with a spacious living area, kitchen, 2 bedrooms, and a full bathroom—ideal as an illegal suite or extended family living. The property is completed with a huge deck, plenty of parking, and a private corner lot location. Don’t miss out on this rare opportunity to own a large family home with income potential in a sought-after NE community. Book your showing today! (id:63476)
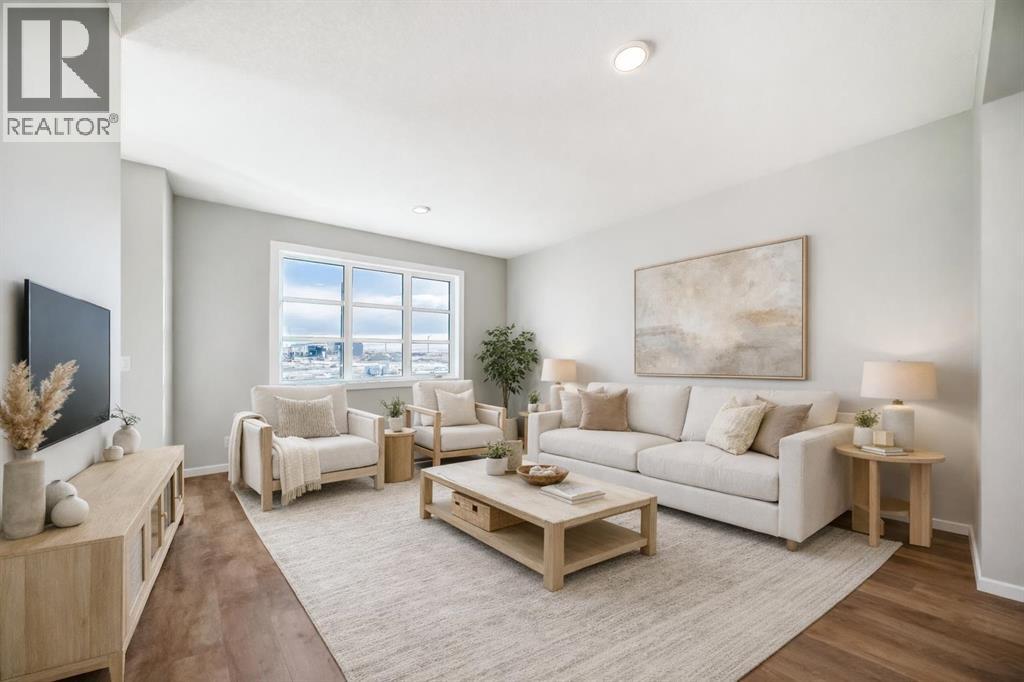
3037 Lanark Boulevard SE
Airdrie, Alberta
QUICK POSSESSION, A SEPARATE SIDE ENTRY, AND A FIREPLACE FEATURE WALL THAT FINISHES THE ROOM BEFORE YOU EVEN MOVE IN. This brand-new Leonard duplex packs 1,608 sq. ft., three bedrooms, 2.5 bathrooms and a layout that wastes very little.The covered front porch opens to a bright main floor where the living, dining and kitchen areas connect without blurring into one endless rectangle. Up front, the living room gets a proper focal point with an ELECTRIC FIREPLACE FEATURE WALL — warmth, character and one less blank wall to figure out later.The POCKET OFFICE earns its keep immediately. Laptops, homework, paperwork and “just one quick email” all get a dedicated home without sacrificing an entire room.At the rear, the kitchen delivers QUARTZ COUNTERS, A CENTRAL ISLAND WITH BREAKFAST-BAR SEATING, PANTRY STORAGE and an included STAINLESS APPLIANCE PACKAGE. There is also a gas line at the stove, ready whenever your cooking ambitions catch up.Outside, the 10' × 10' REAR DECK includes a BBQ gas line and overlooks the back lane and A 20' X 20' CONCRETE PARKING PAD READY TO BUILD ON . The basics are already handled. Move in and use them.Upstairs, the CENTRAL BONUS ROOM gives movie nights, gaming, homework or quiet time somewhere to land. All three bedrooms, the laundry and main bathroom are on the same level. The primary adds a WALK-IN CLOSET and ensuite with QUARTZ COUNTERS and DOUBLE SINKS — because sharing a bathroom should not require a strategy meeting.The unfinished basement adds future flexibility, with a SEPARATE SIDE ENTRY already in place. A tankless hot-water system, high-efficiency furnace and new-home warranty round out the behind-the-scenes value.Lanark puts parks, playgrounds, pathways, schools and shopping close by, with easy routes through Airdrie and beyond.Brand new. Smartly finished. Available in approximately 30 days. Call your agent and book a private showing today! • PLEASE NOTE: Photos are of a DIFFERENT Spec Home of the same model – fit a nd finish may differ. Interior selections and floorplans shown in photos. Kitchen appliances are included, and will be installed prior to possession. (id:63476)
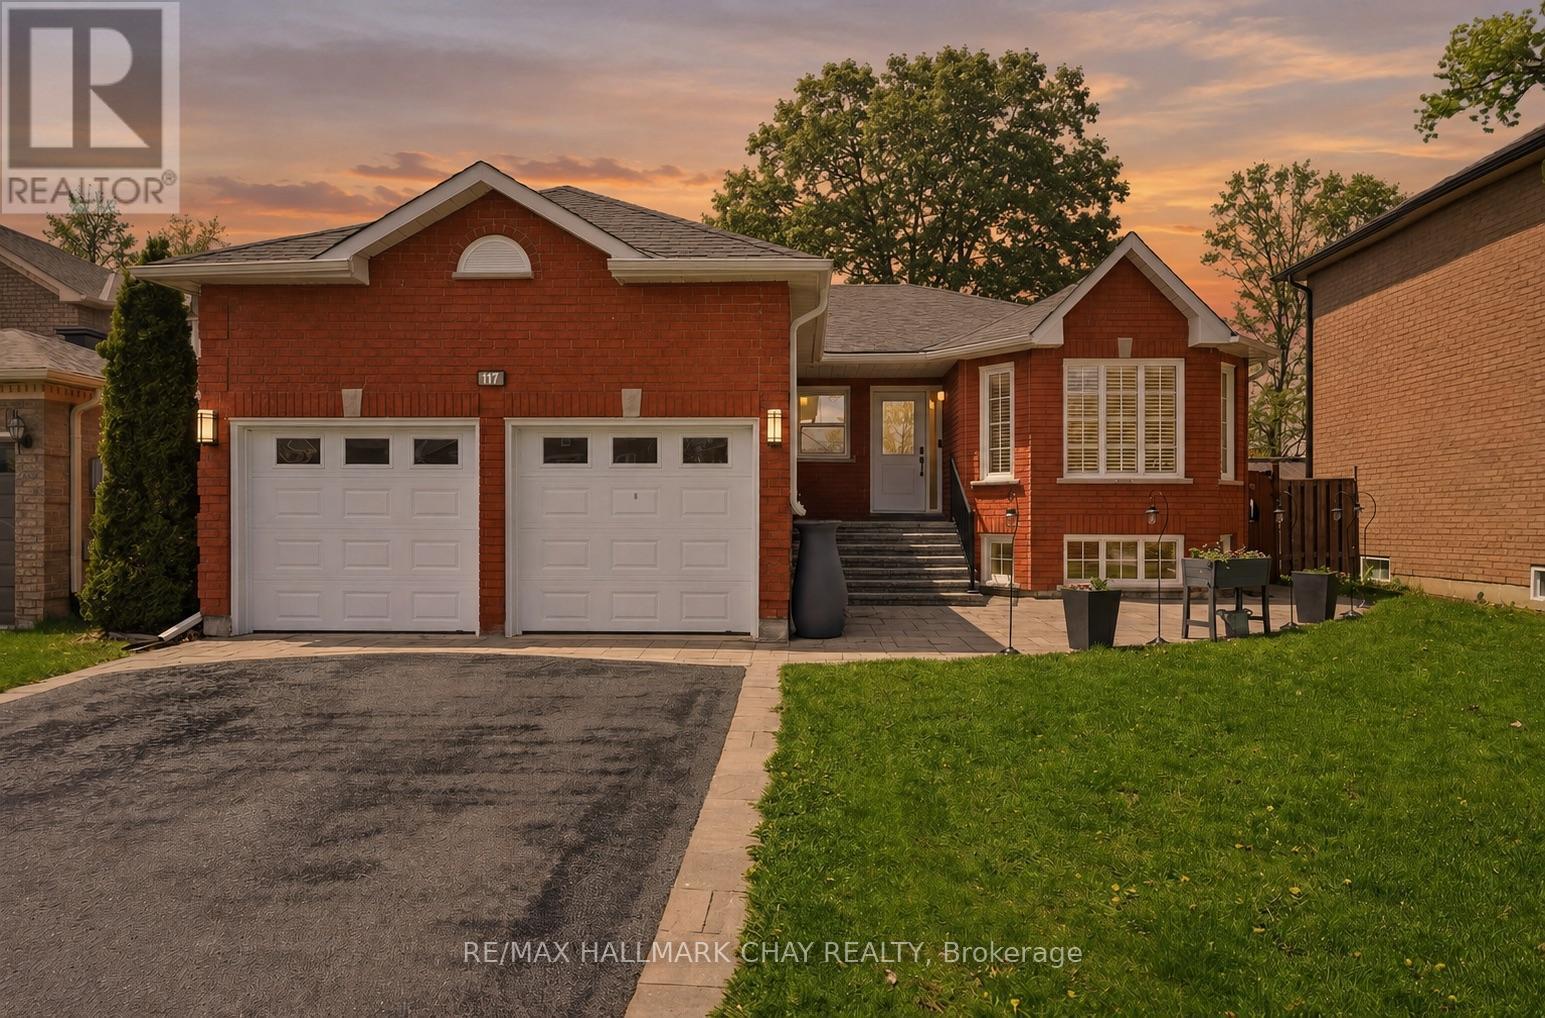
117 Brown Street
Barrie, Ontario
Welcome to 117 Brown St, a thoughtfully updated all-brick bungalow in Barrie's sought after Holly community. The home offers exceptional flexibility with multi-generational living options and almost $100k invested in maintenance and upgrades over the past 5 years. Designed for comfort and functionality, the main level features 3 spacious bedrooms, 2 bathrooms, hardwood and natural stone flooring, a cozy natural gas fireplace, updated light fixtures (2023), and a bright, inviting layout. The kitchen includes stainless steel appliances, newer fridge (2022), and patio doors (2022) leading to a private backyard retreat with an inground pool, hot tub, and expansive entertaining space. The fully finished lower level, currently used as an in-law suite, offers a separate entrance, 2 additional bedrooms, full bathroom, large recreation area with a second gas fireplace, and a functional kitchenette (2021) ideal for extended family, guests, independent living, or income potential. Outside, enjoy the warmer months to the fullest in the beautifully designed backyard. Exceptional for entertaining or relaxing with family and friends, the yard features a heated in-ground pool with newer liner (2023), newer pump (2022), winter safety cover, hot tub (2023), and plenty of space to gather, dine, and unwind. Enhanced curb appeal includes updated hardscaping, new driveway, stairs and porch (2021), front window and door (2026), plus new windows in all 5 bedrooms and laundry room (2022). Major upgrades include AC (2022), 200-amp electrical panel (2023), basement egress windows (2022), gutters (2022), roof (2018), sump pump (2026), and numerous additional improvements throughout. Complete with a 2-car garage and ideally situated close to parks, schools, shopping, commuter routes, and everyday amenities, this move-in-ready property delivers the perfect combination of space, flexibility, lifestyle, and pride of ownership for growing and multi-generational families alike. (id:63476)
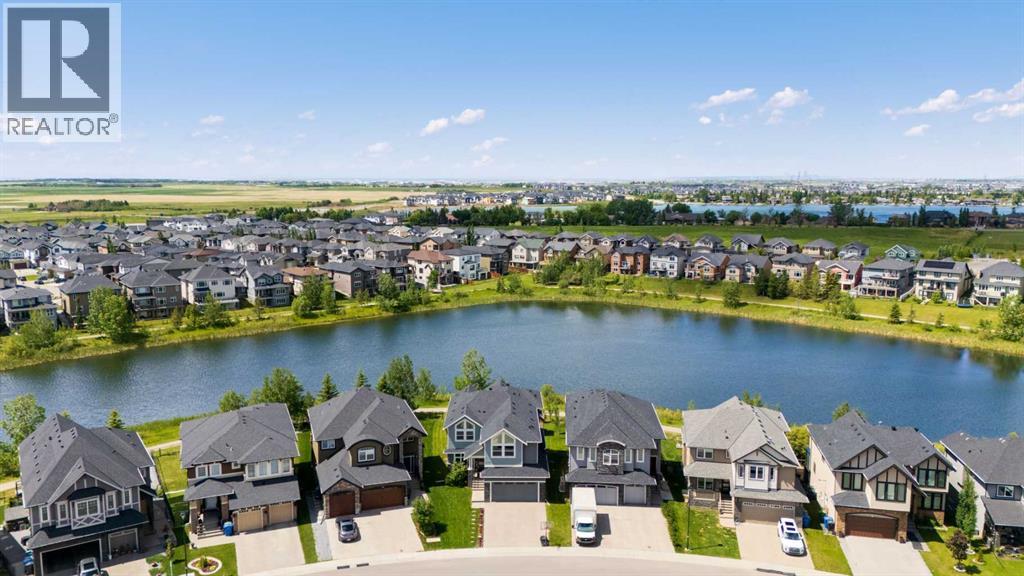
148 Kinniburgh Loop
Chestermere, Alberta
This stunning 6 bedroom home sits on a lovely lot backing west onto Kinniburgh Pond and the walkways enveloping it. Sophistication can be found in every corner of this beautifully designed home. The main floor features a elegant family room with 2 storey ceiling and a feature fireplace surrounded by custom built ins. The showpiece of the main floor is the chef’s kitchen with extensive cabinetry and an abundance of quartz countertops accent by marble backsplash and stainless steel appliances. A well equipped spice kitchen and pantry are hidden away for every day convenience and food prep, enabling you to keep your main kitchen pristine. A well sized dining area is steps away from the kitchens and features built in cabinetry. Enjoy the expansive deck with access from the dining area. An oversized powder room and mudroom with lockers round out the main living area. Upstairs is a common family room surrounded by 3 bedrooms, one of which has it’s own ensuite, while the other 2 bookend a Jack and Jill bathroom. The primary bedroom is truly a peaceful retreat. Step inside and close the door, enjoying the tranquil space it provides. The large bedroom has French doors to a private deck, a walk in closet with built ins and a double sided fireplace marries the bedroom and luxurious ensuite featuring a large soaker tub and steam shower. The well designed walk out basement provides a great space to relax and entertain with its large bar area, additional recreation room, 2 large bedrooms and a full bathroom. A large covered patio can be accessed from this level. The back yard is spacious and feels like it carries on forever - no homes directly behind you and easy access to the pathway system. The oversized double attached garage completes this sensational home. Take possession just in time to enjoy the summer, appreciate the air conditioning and enrol the kids in time for the new school year. (id:63476)
316, 35 Inglewood Park SE
Calgary, Alberta
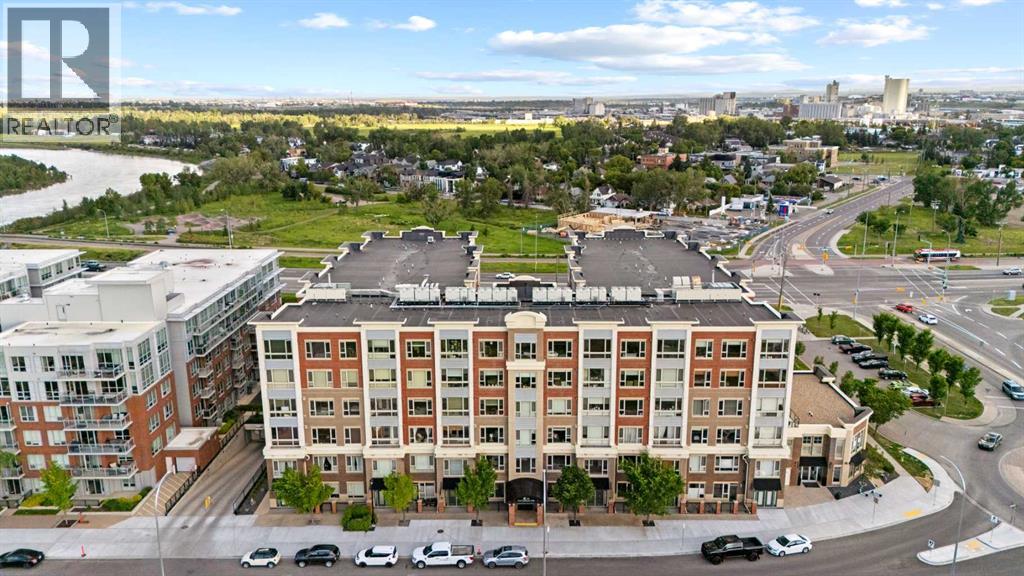
Experience exceptional urban living in the heart of Inglewood, one of Calgary’s most dynamic and desirable neighbourhoods. This open-concept, CORNER UNIT features two bedrooms, two bathrooms, TITLED underground parking, TITLED underground storage locker and a wall A/C unit. The thoughtfully designed kitchen offers GRANITE COUNTERTOPS, STAINLESS STEEL appliances, as well as a BREAKFAST BAR - ideal for entertaining. The dining and living area are flooded with tons of natural light, 9 FOOT CEILINGS throughout the unit, and the adjoining den/solarium offers an ideal space for a home office, reading nook, or relaxing retreat. Designed with comfort and functionality in mind, the generous primary retreat offers ample space for a king-sized bedroom suite and is complemented by a spa-inspired 5-PEICE ENSUITE featuring DUAL VANITIES, a large glass-enclosed shower, and a spacious closet area. The secondary bedroom is thoughtfully positioned for privacy and is ideal for visitors, while the adjoining sun-filled flex space provides an excellent setting for a home office, reading room, or creative studio. Practical conveniences include an IN-SUITE LAUNDRY, and residents also enjoy access to EXCEPTIONAL BUILDING AMENITIES - a fully equipped GYM FACILITY, YOGA ROOM, MEDIA ROOM, RECREATION/PARTY ROOM (kitchen, pool tables, foosball tables, and more) , ON-SITE CONCIERGE service, PET-FRIENDLY with board approval, the building offers both peace of mind and a welcoming community atmosphere. This building also features a naturopathy clinic located adjacent to the recreation room. Set in one of Calgary's most character-rich neighbourhoods, this home offers an enviable lifestyle where NATURE and URBAN AMENITIES coexist seamlessly. Stroll to Harvie Passage, explore the extensive Bow River pathway system, or enjoy an afternoon in Pearce Estate Park. Just moments away, 9th Avenue invites you to discover a vibrant mix of acclaimed dining, local boutiques, art galleries, and cafés. This is a loc ation that effortlessly connects outdoor recreation with the energy of CITY LIVING. Don’t miss this one, book your showing today! (id:63476)
40, 1750 120 Avenue NE
Calgary, Alberta
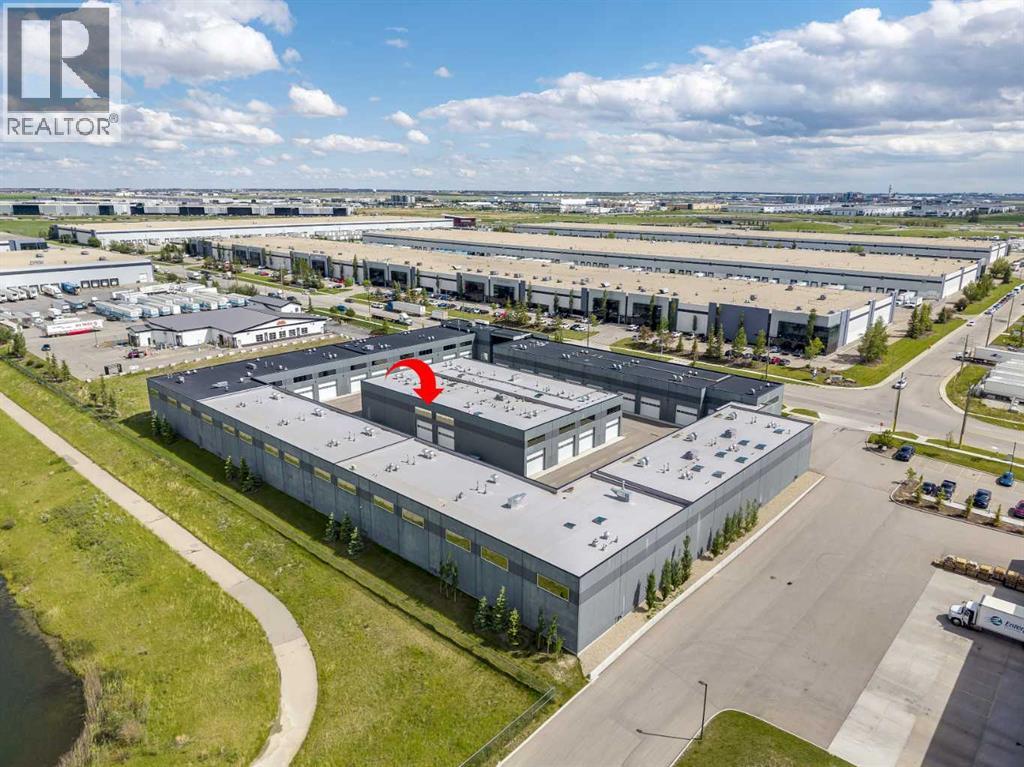
Welcome to The Vaults – luxury storage condos- the perfect opportunity for car lovers looking for a functional space to work on, display and store their luxury vehicles. Built for entertainment the main level features an HD Golf Simulator, basketball court, bathroom with shower, extra storage and laundry. Upgrades include epoxy garage floor, barn doors, luxury vinyl flooring and a skylight. The 27’ ceilings and 13.5’ clearance below the mezzanine is large enough to accommodate a motor home or hydraulic lift. Overlooking the basketball court, the mezzanine with high end finishes offers a full kitchen with breakfast bar and an entertainment/meeting space perfect for an onsite boardroom/office area or lounge area. Owner amenities include a car wash and clubhouse with wet bar with ample seating, multiple screens and office space, perfect for meetings and get togethers. The complex provides 24-hour surveillance with owner only access & concrete perimeter make this a safe and secure location. Located near the airport with easy access to Stoney Tr & Deerfoot Tr.Purchase alone of with unit 37 (see A2323185), accessed through a secure interior door, the 2nd unit at 1,802 sq ft is the perfect space for supplemental storage, games and office area in the mezzanine. (id:63476)
383034 B&c Range Road 42
Rural Clearwater County, Alberta
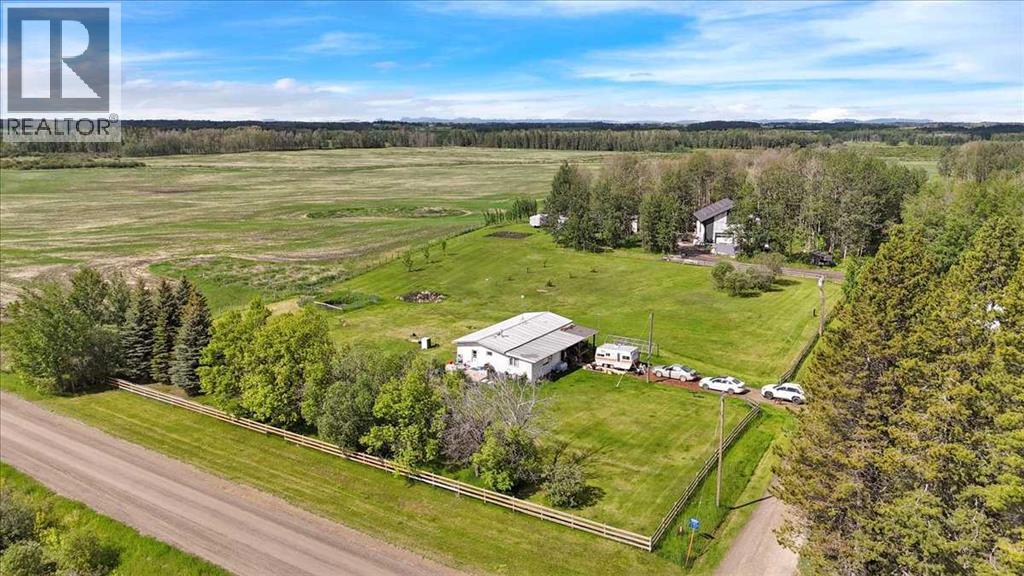
156+ Acres | 130+ Cultivated Acres | Rental Income | Custom 2,475 Sq.Ft. Barndominium Project Rare opportunity to own a productive, income-generating 156+ acre farm and acreage property just south of Condor in Clearwater County. With over 130 cultivated acres currently leased, a second residence generating rental income, and a stunning custom-built barndominium project well underway, this property offers exceptional flexibility for farming, homesteading, horses, multi-generational living, or investment. The property features two mobile homes with additions, offering approximately 1,630 sq. ft. and 1,253 sq. ft. of living space, mature treed yard sites, garden areas, horse pasture and shelter, and a large heated chicken coop. The impressive shop and future residence measures approximately 47' x 52' with an additional 15' x 11' extension and was built with quality and longevity in mind. Featuring in-floor heat, 200-amp service, solar power infrastructure, and approximately 2,475 sq. ft. of potential residential space on the upper level alone, the building provides an incredible opportunity for a new owner to create a custom home tailored to their own needs and lifestyle. Much of the heavy lifting has already been completed, while still leaving plenty of flexibility to design and finish the living space exactly the way you want it. Properties offering this combination of productive farmland, multiple income streams, extensive improvements, and future residential potential rarely come available. Whether you're looking to expand your agricultural operation, create a self-sufficient homestead, or enjoy the country lifestyle with built-in revenue sources, this unique property delivers outstanding opportunity and long-term value. (id:63476)
251223 Sunshine Road
Rural Rocky View County, Alberta
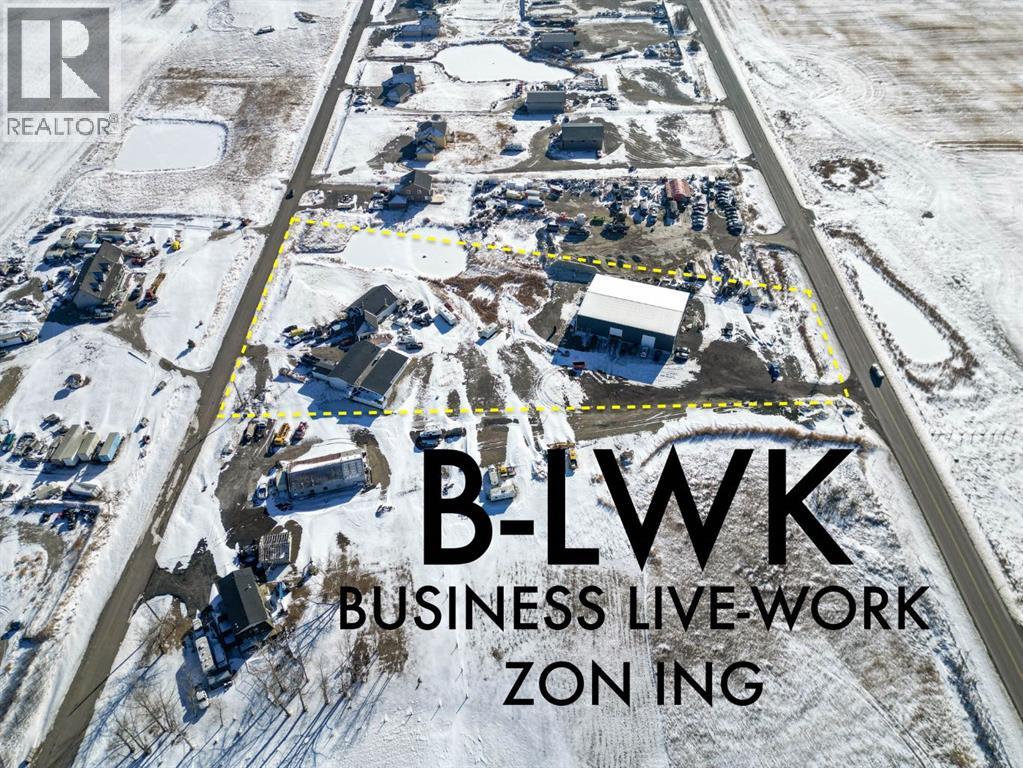
**Rare B-LWK ZONING — LIVE ON-SITE AND OPERATE YOUR BUSINESS FROM ONE PROPERTY ** Contractor Yard -- Fleet & Equipment Base -- Automotive / Diesel Repair Potential -- Small Industrial Operations -- Owner-Operator Headquarters -- Storage + Residence -- Entrepreneur CompoundRare Business Live-Work opportunity within Calgary's fast-developing East Corridor .This 3.7-acre property combines a substantial 8,580 sq. ft. warehouse/shop, a secondary 3960SF workshop, a 3,000+ sq. ft. residence, yard space, and rare B-LWK zoning that allows an owner-user to live on-site while operating a business from the same property. This is an ideal setup for contractors, fleet operators, equipment-based businesses, automotive or diesel repair, trades, logistics support, storage, or an entrepreneur looking for land, buildings, flexibility, and proximity to Calgary in one package.The property offers the practical infrastructure that many business owners struggle to find: shop space, yard functionality, room for equipment and vehicles, and the ability to centralize business and residential needs on one site. Instead of carrying a separate home, shop lease, and yard-storage cost, this property creates the opportunity to consolidate operations and build long-term equity.Located within the Sunshine Road area, where Rocky View County has initiated an Area Redevelopment Plan process to provide future statutory policy guidance for planning and development decisions. Buyers should make their own inquiries with Rocky View County regarding permitted uses, approvals, and long-term planning context.A rare opportunity for an owner-user, investor, or business operator seeking a flexible live-work property close to Calgary, Stoney Trail, Country Hills Boulevard, and the expanding east-side commercial corridor. (id:63476)
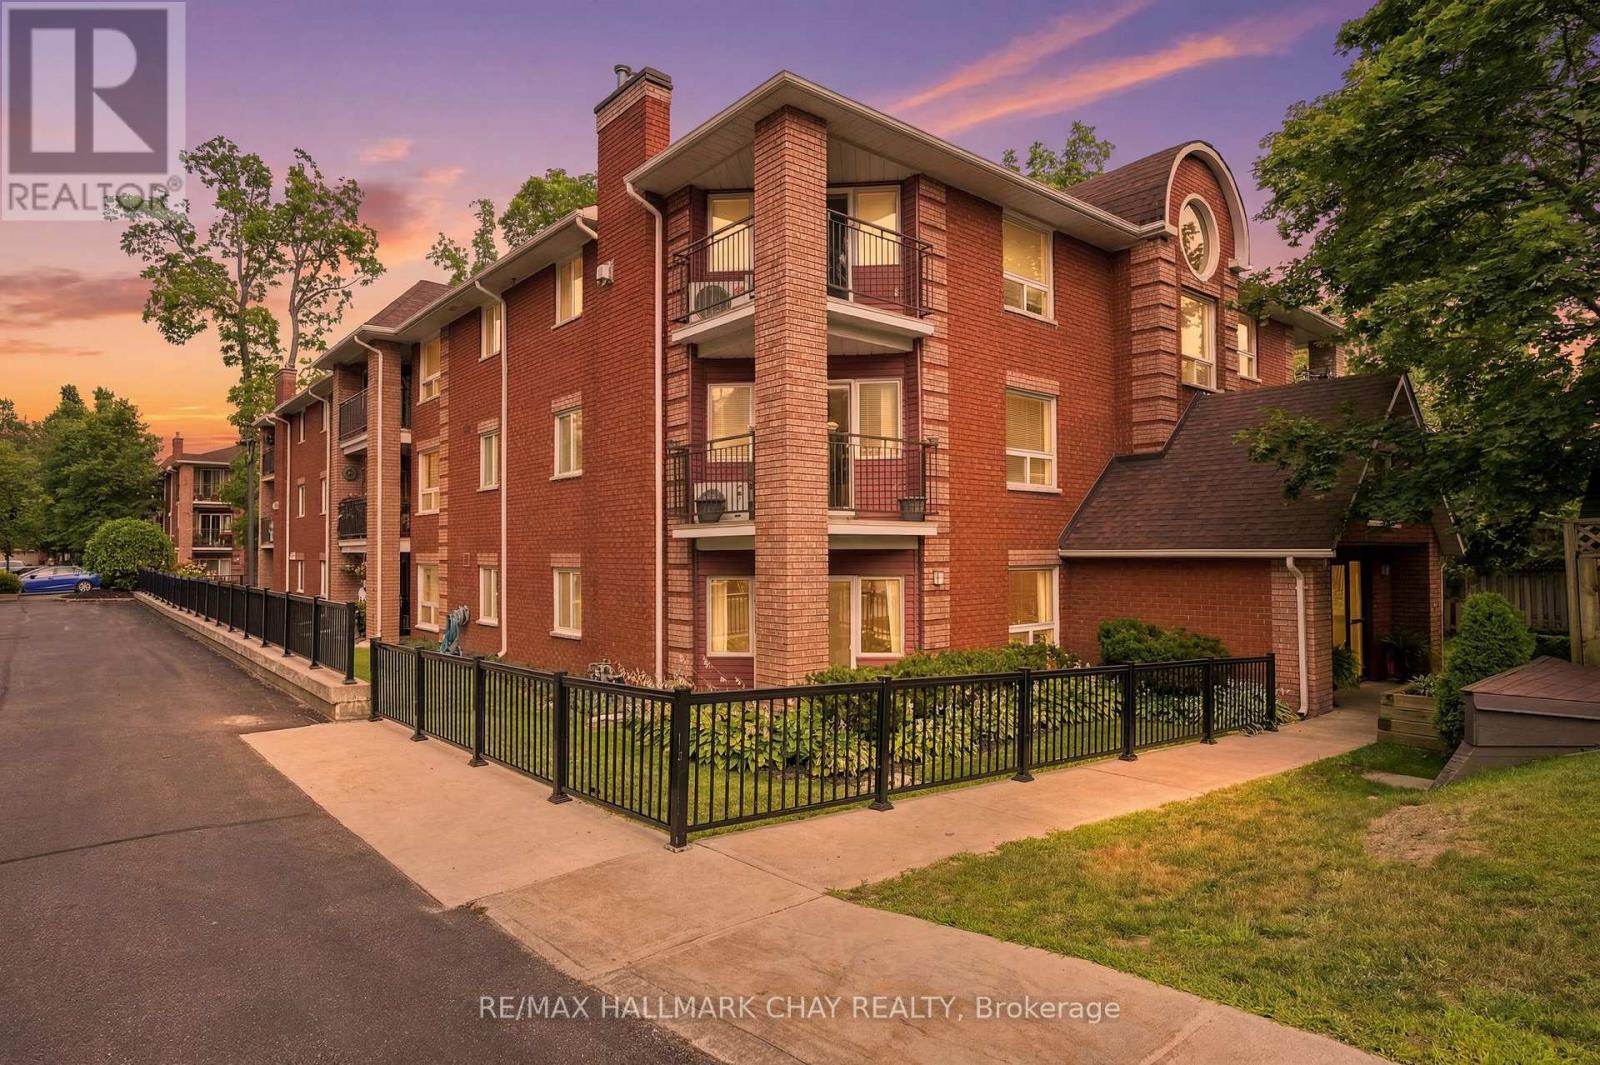
201 - 131 Clapperton Street
Barrie, Ontario
Welcome to this spacious 2-bedroom condo offering over 1,000 sq. ft. of comfortable living in a quiet, well-maintained building tucked away in a peaceful location. The bright and functional layout features a generous living and dining area, an eat-in kitchen, and a cozy gas fireplace-perfect for relaxing or entertaining. Step out side to the private corner balcony, ideal for enjoying your morning coffee or unwinding at the end of the day. Complete with two parking spaces, this home offers exceptional convenience. Located just minutes from downtown Barrie, the beautiful waterfront, shopping, restaurants, and Highway 400, you'll enjoy the perfect balance of tranquility and accessibility. An excellent opportunity for first-time buyers, downsizers, or anyone looking for spacious, low-maintenance living in a fantastic location. (id:63476)

1433 43 Street SW
Calgary, Alberta
Refined. Architectural. Designed for modern inner-city living.Set in the established southwest Calgary community of Rosscarrock, this brand new semi-detached infill brings a polished, design-forward approach to one of the west side’s most connected locations. With a sophisticated exterior presence, expansive interior proportions, and a fully developed legal lower suite, this home offers the rare blend of everyday livability, elevated style, and long-term flexibility.The main floor is bright, open, and beautifully intentional, with 10' ceilings, 8' doors, and a seamless flow from the front dining area through to the central kitchen and rear living room. A dedicated front office adds function without interrupting the main living space, while the kitchen anchors the home with an oversized island, clean-lined cabinetry, quartz surfaces, a gas range, and a full-height backsplash for a refined, polished look.At the rear, the living room is designed to feel warm and composed, complete with a gas fireplace, built-in wall units, and direct connection to the rear deck through a sliding glass door. The result is a main level that feels equally suited to quiet evenings, hosting friends, and the daily rhythm of a busy household.Upstairs, the primary retreat makes a statement with vaulted ceilings, a generous walk-in closet, and a beautifully appointed ensuite with a freestanding tub, tiled shower, dual sinks, and a calm, spa-like feel. Two additional bedrooms, a full bathroom, upper laundry, and a versatile loft complete the second floor, creating an ideal layout for families, work-from-home needs, or a refined guest space.The lower level adds exceptional value with a private legal secondary suite designed for flexibility. Complete with two bedrooms, a full kitchen, living area, bathroom, dedicated laundry, and separate entry, it is perfectly suited for extended family, guests, or future rental potential.Finishes throughout are modern, warm, and quietly elevated, wit h a soft neutral palette, light wood tones, crisp white walls, flat-stock detailing, and a curated mix of black and champagne hardware. The design feels fresh and timeless without trying too hard.Outside, the rear deck extends the living space, while the inner-city location puts the CTrain, Bow Trail, 17 Avenue SW, schools, parks, shopping, and everyday amenities all within easy reach. Downtown Calgary, Edworthy Park, Shaganappi Point, and west-side routes toward the mountains are also easily accessible, making this a smart lifestyle choice in a highly convenient southwest Calgary setting.A modern Rosscarrock infill with architectural presence, flexible living, and refined everyday function. (id:63476)
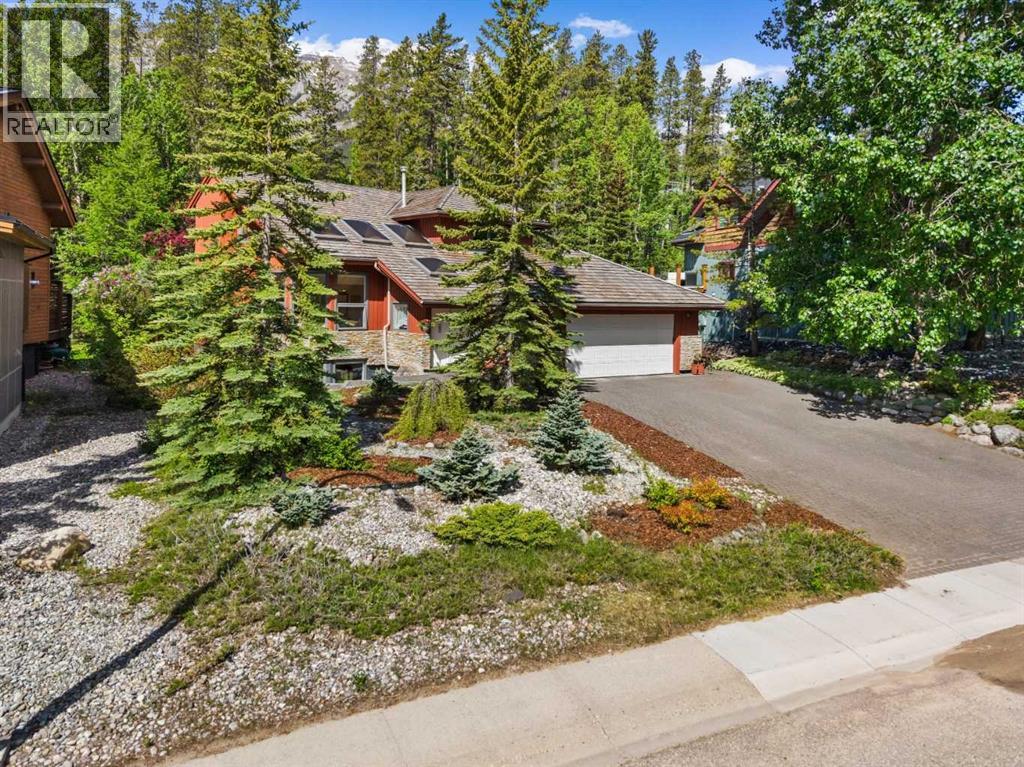
1072 Evergreen
Canmore, Alberta
Once in a while a property comes along that is truly special, and this is one of them. Set on a beautifully landscaped lot backing directly onto municipal reserve, this home enjoys all-day sun, exceptional privacy, and one of Canmore's most sought-after recreational locations. Step out your door to the Nordic Centre trail network, walk to the nearby off-leash dog park, or explore trails that connect all the way to downtown Canmore.Offering over 3,300 sq ft of developed living space, this 4-bedroom, 3.5-bathroom home has been lovingly maintained and thoughtfully updated over the years. The expensive renovations are already done, including triple-pane windows and a newer roof, allowing the next owner to focus on personal touches rather than major projects.The main level is designed to capture natural light and surrounding views. A spacious great room features skylights, a cozy fireplace, and beautiful valley vistas, creating a warm and inviting gathering space. Around the corner, the kitchen offers a sunny breakfast nook, ample workspace, and direct access to an outdoor deck perfect for morning coffee or evening entertaining. A separate living room with double patio doors creates an additional space to relax while connecting seamlessly to the outdoors.Upstairs, the generous primary retreat is complemented by additional bedrooms and well-appointed bathrooms, providing plenty of room for family and guests. The fully developed lower level expands the home's versatility with a bright recreation room, fourth bedroom, and full bathroom—ideal for visitors, teenagers, hobbies, or a home office.Additional features include main-floor laundry, an oversized garage, extra parking, mature landscaping, and multiple outdoor living areas designed to take advantage of the east-west exposure and stunning setting.Properties like this are increasingly rare—a home with character, space, sun, privacy, and direct access to some of Canmore's best outdoor amenities. Whether your perf ect day involves skiing, biking, hiking, dog walks, or simply enjoying the view from your deck, this is a home that makes the mountain lifestyle effortless. (id:63476)
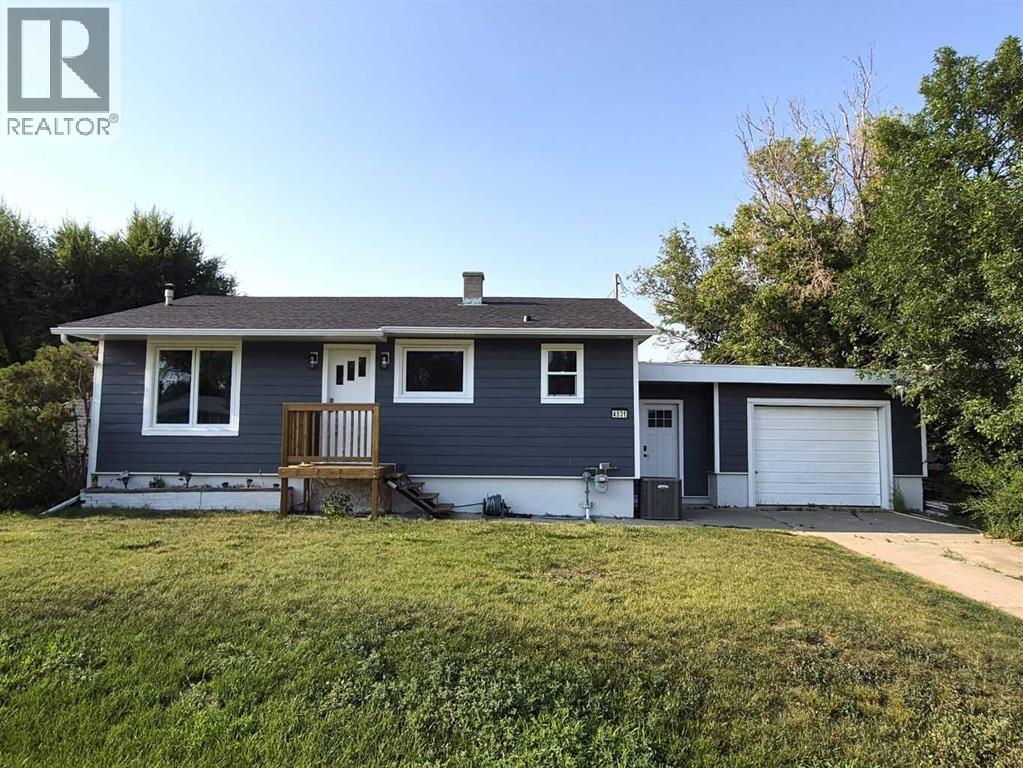
4931 54 Avenue
Taber, Alberta
Beautifully renovated 908 square foot 3 bed, 1.5 bathroom bungalow in excellent location close to multiple schools. Located on a quiet street close to St. Mary's, St. Patrick's and Dr. Hamman schools, this solid, well cared for home has much to offer. Enjoy ample space to enjoy the yard on the large, 75x130 foot lot with lane access and firepit. Comfortable year round with central Air conditioning and a single attached garage to keep the family car protected and snow free. Recent updates in 2026 include new shingles, eavestroughs, soffit & fascia as well as PVC windows and durable hardie plank siding. New windows and interior doors, new flooring with luxury vinyl plank upstairs. This property offers exceptional value without all the stress of updating. (id:63476)
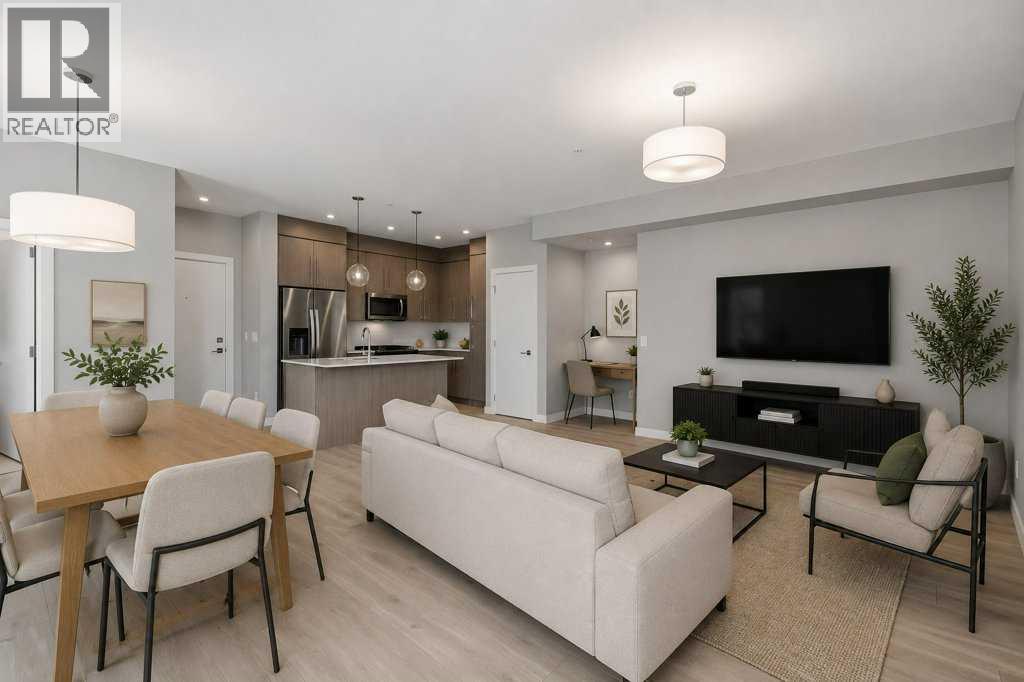
402, 383 Smith Street NW
Calgary, Alberta
2-BED | 2-BATH | TOP FLOOR UNIT | 950 SQ.FT. | UNDERGROUND PARKING | WEST-FACING BALCONY | Enjoy sunset views over the landscaped courtyard from this bright fourth-floor home in The Maple, a vibrant 55+ community in University District. Offering nearly 950 sq. ft., the modern interior includes two bedrooms, two bathrooms and an open living and dining area that extends onto a spacious balcony. The kitchen features full-height cabinetry, quartz countertops, a large island, stainless steel appliances and a gas range, while wide-plank flooring and neutral finishes create a clean, contemporary feel throughout. The primary bedroom includes a walk-through closet and private three-piece ensuite, while the second bedroom has its own walk-in closet and sits near the full main bathroom. In-suite laundry, titled underground parking, visitor parking and a landscaped courtyard add everyday convenience. Residents also enjoy access to select amenities within the adjoining Brenda Strafford Centre, including a fitness centre, hair salon, bistro and organized social activities. Outside your door, University District offers restaurants, cafés, shopping, parks and entertainment, with quick access to Market Mall, the University of Calgary, Foothills Medical Centre and major routes. Book your private showing today. (id:63476)

186 8 Street W
Cardston, Alberta
Welcome to your new sanctuary in Cardston, Alberta—a delightful 1,066 sq ft home set on a stunning lot with sweeping mountain views. Located just 45 minutes from Waterton Park, this property gives you quick access to one of Canada’s most beautiful natural playgrounds.Inside, you’ll find 4 bedrooms and 2 bathrooms, perfect for families, guests, or flexible living arrangements. The home has been lovingly updated, and a new metal roof will be installed before you take possession, giving you peace of mind for years to come.The real magic happens out back: a lush garden, mature fruit trees, and a serene outdoor space designed for unwinding. Whether you dream of summer evenings under the stars or harvesting your own produce, this yard delivers.Move-in ready, thoughtfully upgraded, and surrounded by natural beauty—this Cardston gem is waiting for you. (id:63476)
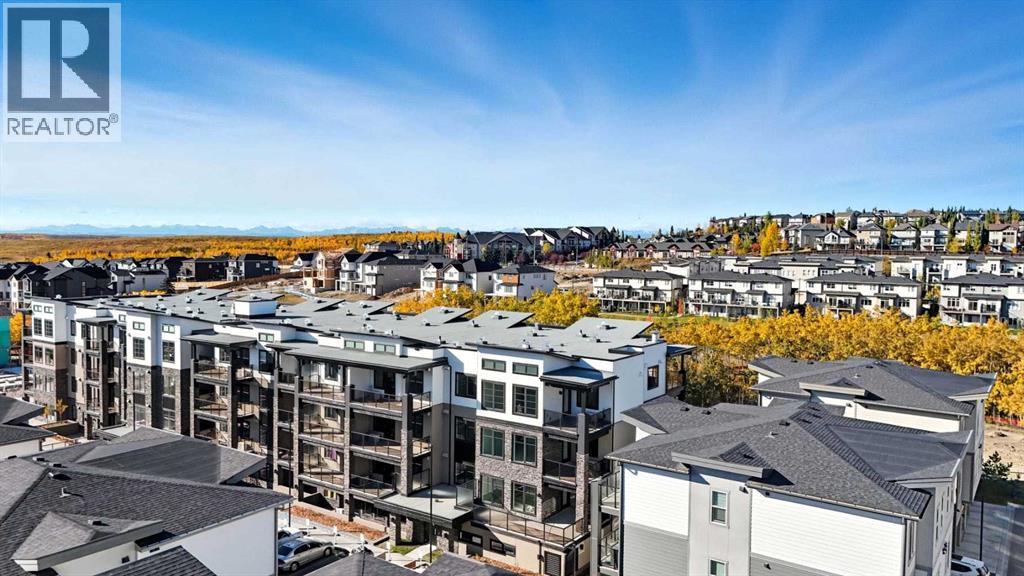
2417, 2117 81 Street SW
Calgary, Alberta
PRICE REDUCED TO SELL! Be the first to live in this gorgeous brand new condo! Welcome to The Whitney in Springbank Hill! This brand-new, top-floor corner condo offers the perfect blend of modern design, functionality, and convenience, just steps from Aspen Landing’s 50+ shops and services, close to the C-Train and transit, and minutes from 17th Ave SW and downtown. The Madison floor plan features two spacious bedrooms, each with an ensuite, and a bright open concept living area that flows seamlessly to a covered balcony with glass railings and bbq gas line, providing park views. The chef-inspired kitchen boasts Samsung stainless-steel appliances, a quartz island with eating bar, and soft-close cabinetry, while practical features include air conditioning, in-floor heating, in-suite washer/dryer, indoor parking (#29) with extra storage, and a private locker (#18), Extensive fire suppression system located throughout the building including the balconies, closets and attic area with Premium sound attenuation assemblies. With architectural measurement of 946 sq (871 sq. ft. RMS), this home combines style, comfort, and convenience, with walking paths, shops, and restaurants just steps away, offering the ideal mix of city living and natural beauty. MOVE IN READY for quick possession. The following pets are allowed: small birds, one large bird, fish kept in an aquarium not larger than 5 gallons, 2 domestic dogs (subject to a fee of 120 dollars per dog per year), or two domestic cats upon approval. Taxes for parking stall is $66.50 (2026) (id:63476)