
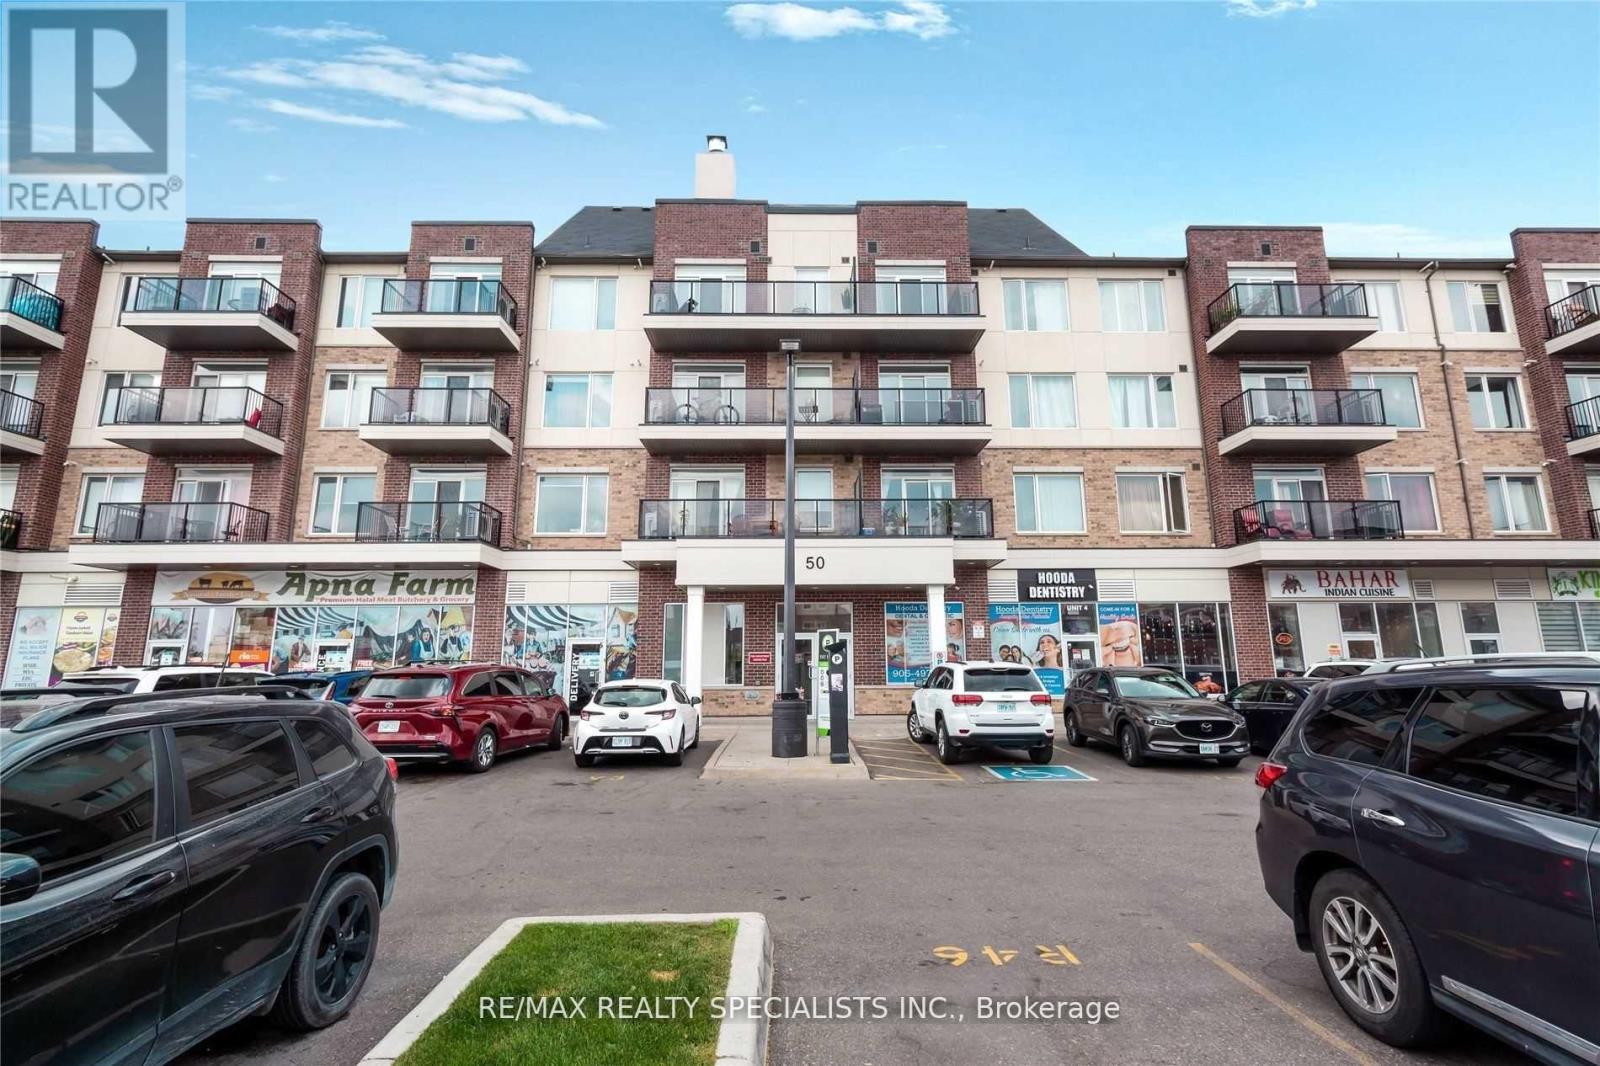
409 - 50 Sky Harbour Drive
Brampton, Ontario
Spectacular, Spacious, and Modern 1 Bed 1 Bath, Lush Green View From Balcony With Lots Of Natural Light!, Conveniently Located In Prime Location near Brampton Mississauga border, Many Amenities At the Doorstep Literally! Walking Distance To Bus Stop, Close To Major Highways 407 and 401, Shopping Plazas, Granite Countertop, Appliances, Gourmet Kitchen, Backsplash, Ensuite Laundry, Large Closet. (id:63476)
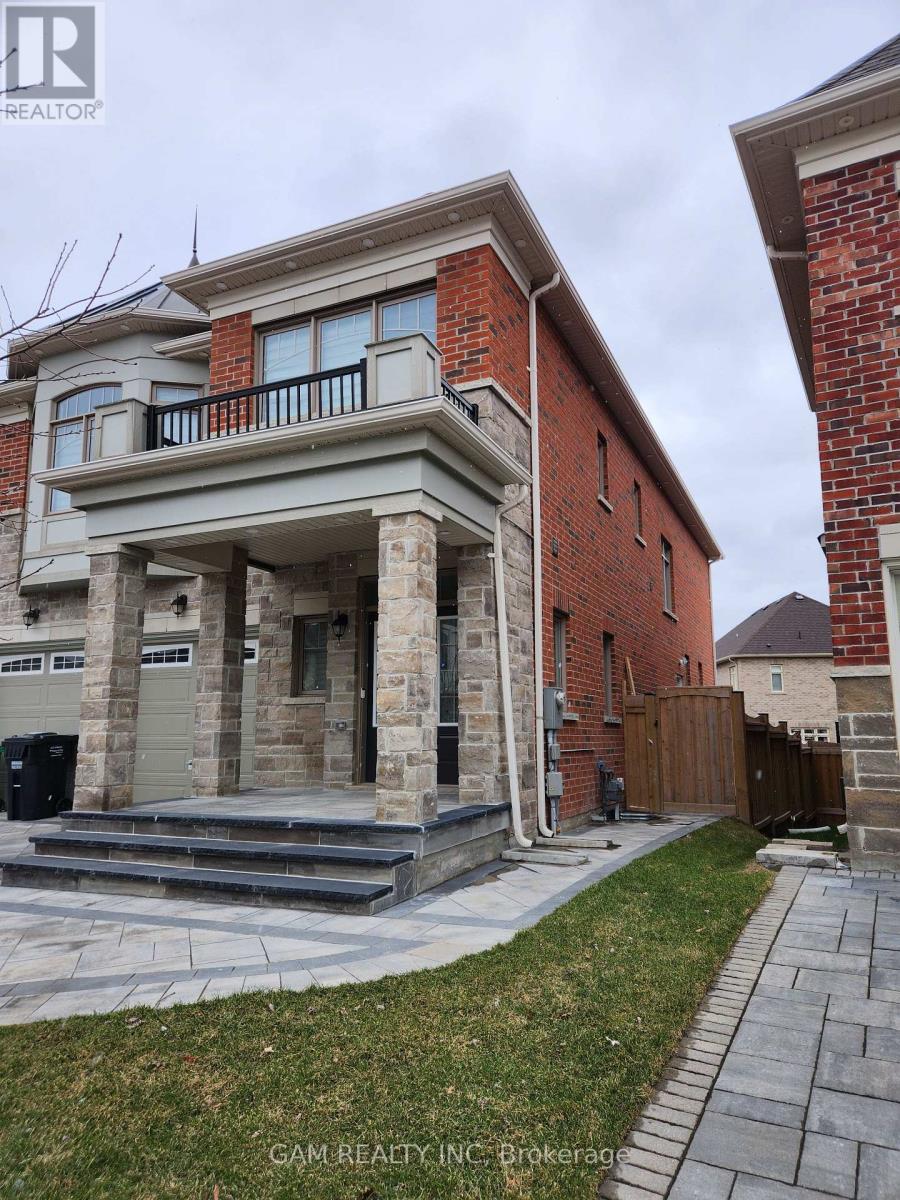
Lower - 18 Provost Trail
Brampton, Ontario
Welcome to this beautifully finished legal two-bedroom basement apartment, thoughtfully designed for comfort, style and everyday convenience. High ceilings and oversized windows fill the home with natural light, creating a bright and welcoming atmosphere. The open-concept layout features engineered hardwood flooring, pot lights and modern finishes throughout. Both bedrooms are generously sized, complemented by ample closet space and an elegantly finished bathroom. Additional features include a private separate entrance, ensuite laundry, a functional layout and carpet-free living. An excellent opportunity for qualified tenants seeking a clean, modern and well-appointed place to call home. (id:63476)
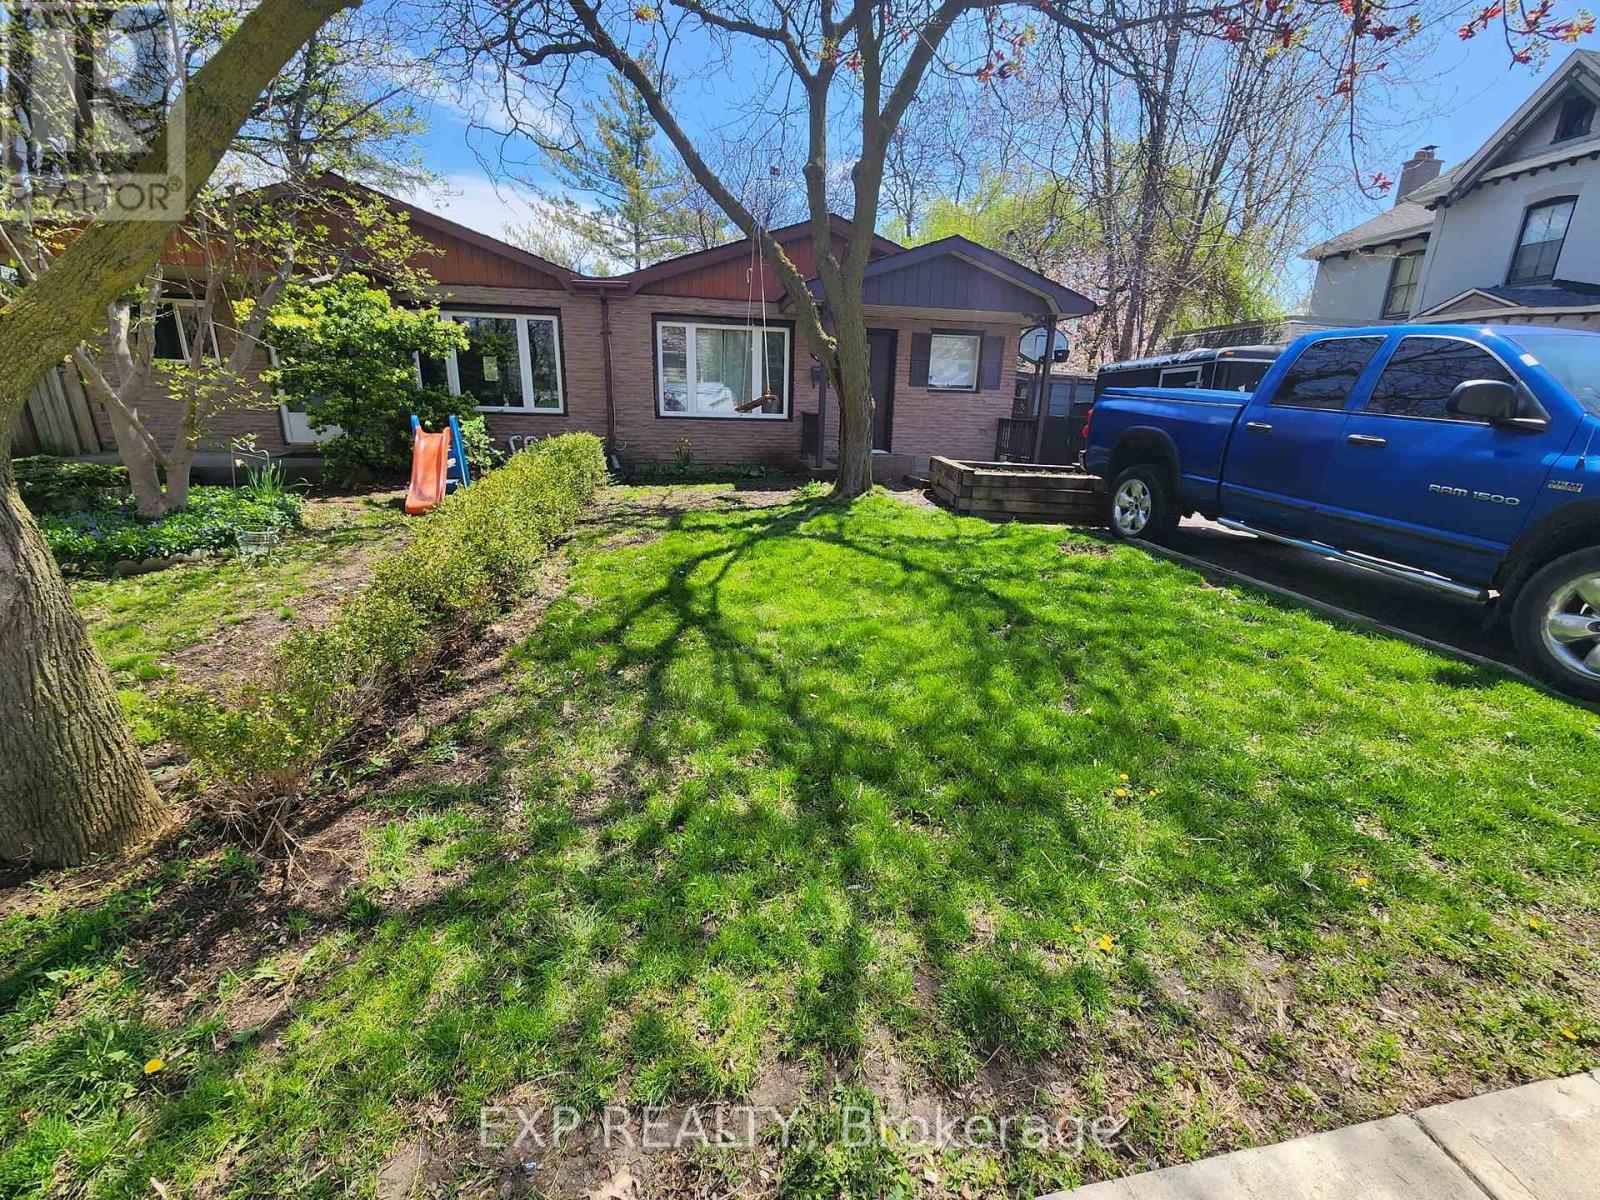
Main Level - 87 Wellington Street E
Brampton, Ontario
87 Wellington Street East - Heart of Brampton: Welcome home to this bright, spacious main-level unit in a classic semi-detached bungalow, perfectly located in downtown Brampton! Featuring 3 comfortable bedrooms and a clean 4-piece bathroom, this home offers functional living with all the modern essential conveniences. The updated kitchen comes fully equipped with sleek stainless steel appliances, including a built-in over-the-range microwave and dishwasher. Enjoy the ease of dedicated in-suite laundry-no sharing required! Stay cool all summer long with central air conditioning. Outside, you'll find 2 tandem parking spaces and access to a convenient storage shed for additional gear or seasonal items. Tenant is responsible for 60% of total utility costs. Unbeatable central location! Steps to Centennial Park and outdoor pickleball courts right around the corner. Walk to Peel Memorial Centre, Brampton Library, Gage Park, and the Brampton Innovation District GO Station for effortless commuting. Close to local shops, dining, and transit. A perfect blend of comfort, space, and active living! (id:63476)
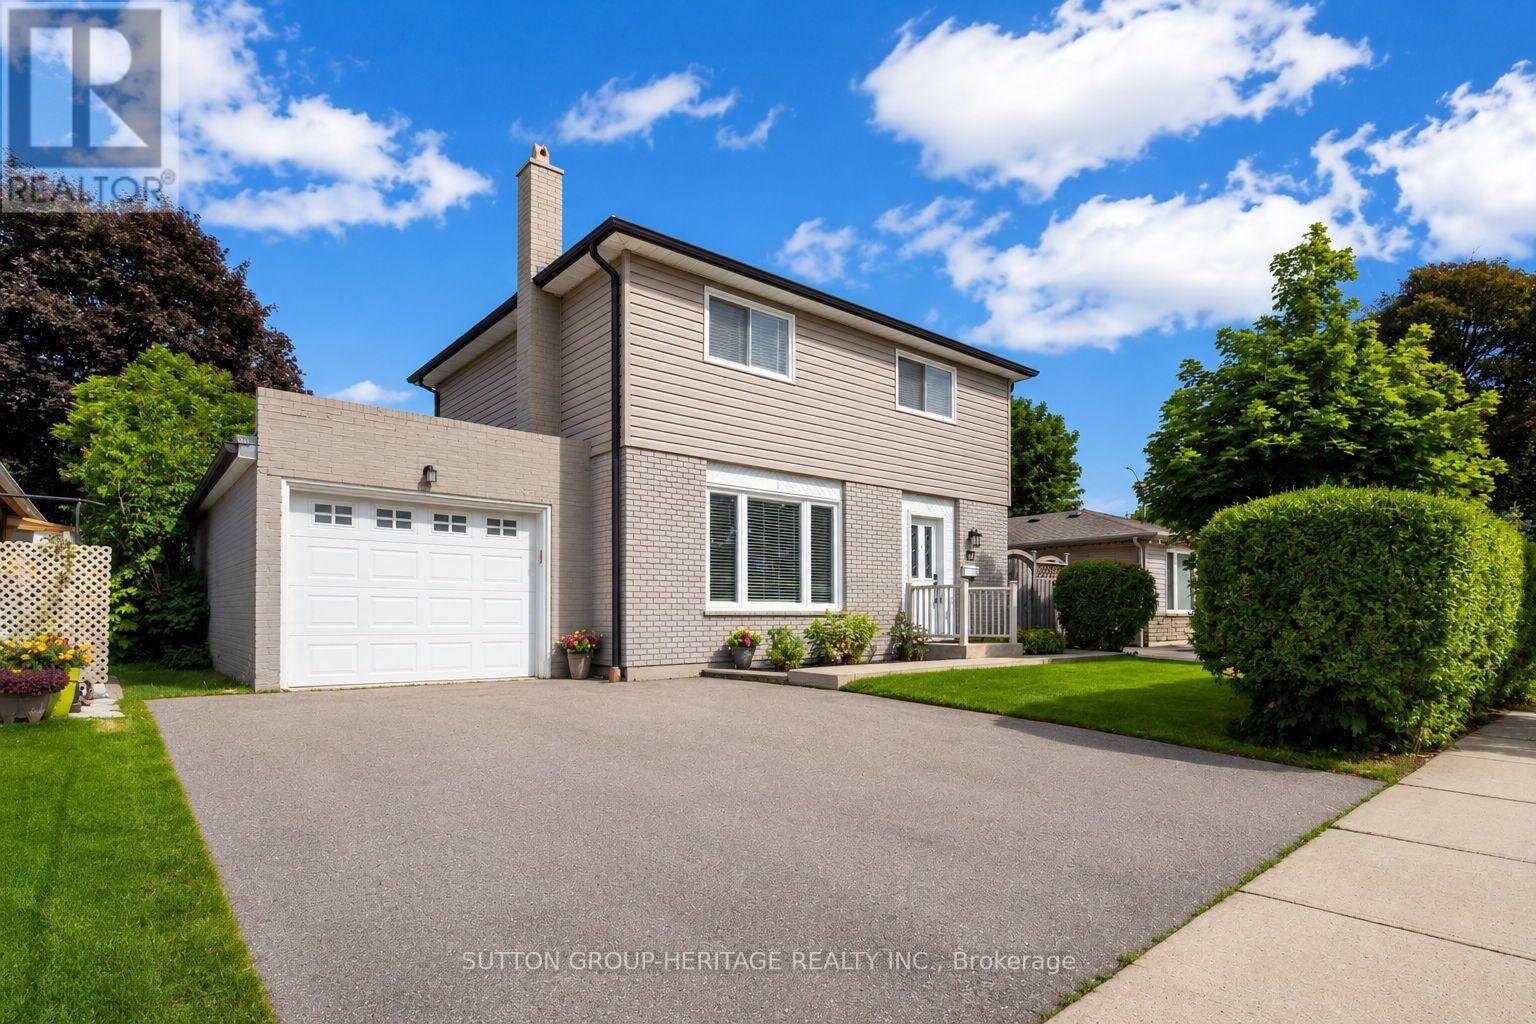
67 Madoc Drive
Brampton, Ontario
Don't let your clients miss this home! Completely renovated 5+ years ago including a new roof w/new sheathing. Trendy open concept interior with hardwood floors on both levels. Large living room w/accent wall and fireplace. White kitchen with quartz counters, centre island w/breakfast bar and Pendulum lighting, Stainless Steel appliances overlooking a very large back yard. Large dining room fits table and 6 chairs has w/o to large concrete wrap around patio, extending to the front door. 2 pc ensuite for guests on main floor & main floor laundry room. Hardwood stairs w/trendy iron banister, leads upstairs where you'll find 4 large bedrooms w/deep closet, one with PAX closet system, large main bathroom w/heated floors, soaker tub w/black multi spray shower system, and gorgeous tiles on both the floor and in shower. Lots of pot lights throughout the home on all levels. Separate side entrance to the basement 1 bedroom apartment w/egress window in bedroom, 3 piece bath with ceramic floors and gorgeous corner shower with 2 sliding doors, Full Kitchen w/quartz counters, breakfast bar, stainless steel appliances, large living room and trendy steel banister staircase leading to basement suite. The oversized tandem garage completes this package. Garage is drywalled w/pot lights, hot and cold water for washing your vehicles. Cupboards & Workshop bench make this man cave a pleasure. 3 car parking: 2 on wide driveway, 1 in garage. The garage has a large rear door for car/equipment access to the large yard. There is also a large garden shed. (id:63476)
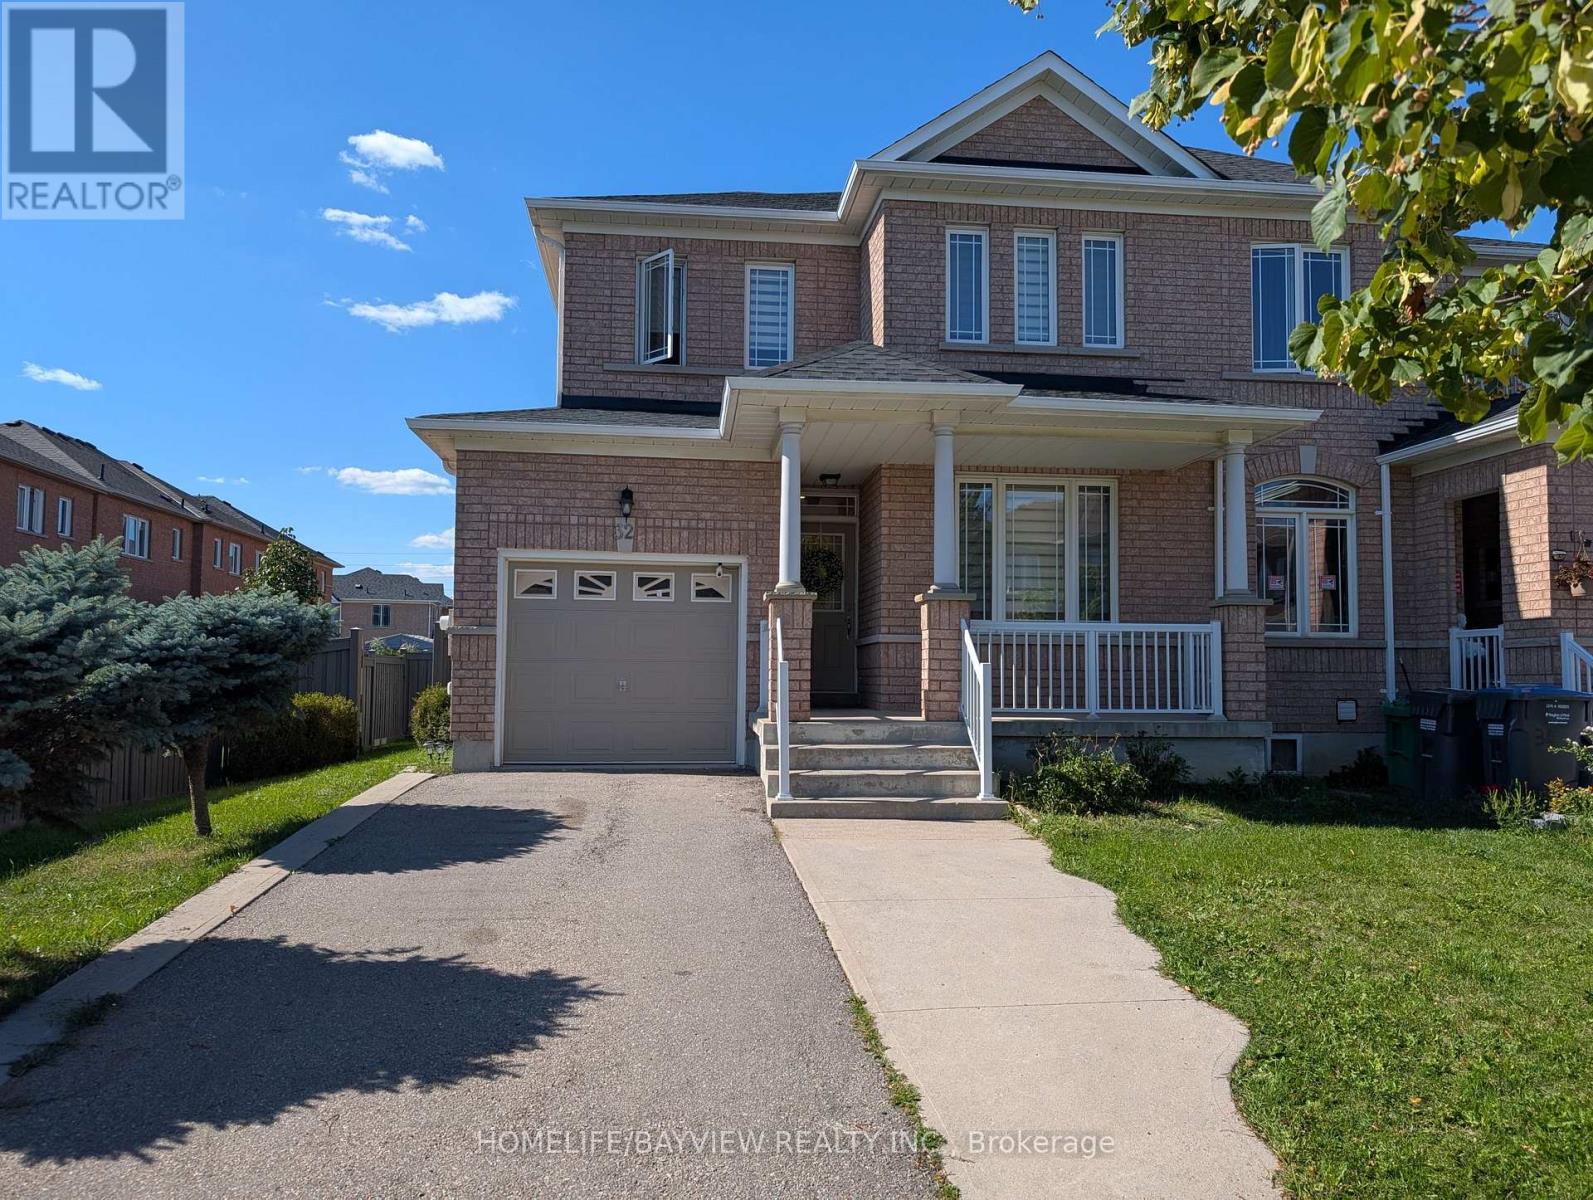
32 Devonsleigh Drive
Brampton, Ontario
This fabulous End Unit Freehold Townhouse Looks Like A Semi-Detached, Loaded With A Lot Of Upgrades, Full (3) Washrooms (2023), Flooring Marble Tiles (2023), Engineering Hard Wood (2023), Stairs With Metal Spindles (2023), New Full modern Kitchen W/Quartz Counter Top & Back-Splash (2023), Zebra Blinds (2023), New Roof Shingles (2024), Back Yard Interlock (2024),Backyard Fence Staining (2024) , Brand New Appliances (2024) Dryer, Washer, Fridge, Stove, Dishwasher, Pot Lights (2024), Master Bedroom W/ Double Door Entry, Close To All Amenities, Schools, Parks, Public Transit, Shopping Centers & More! (id:63476)
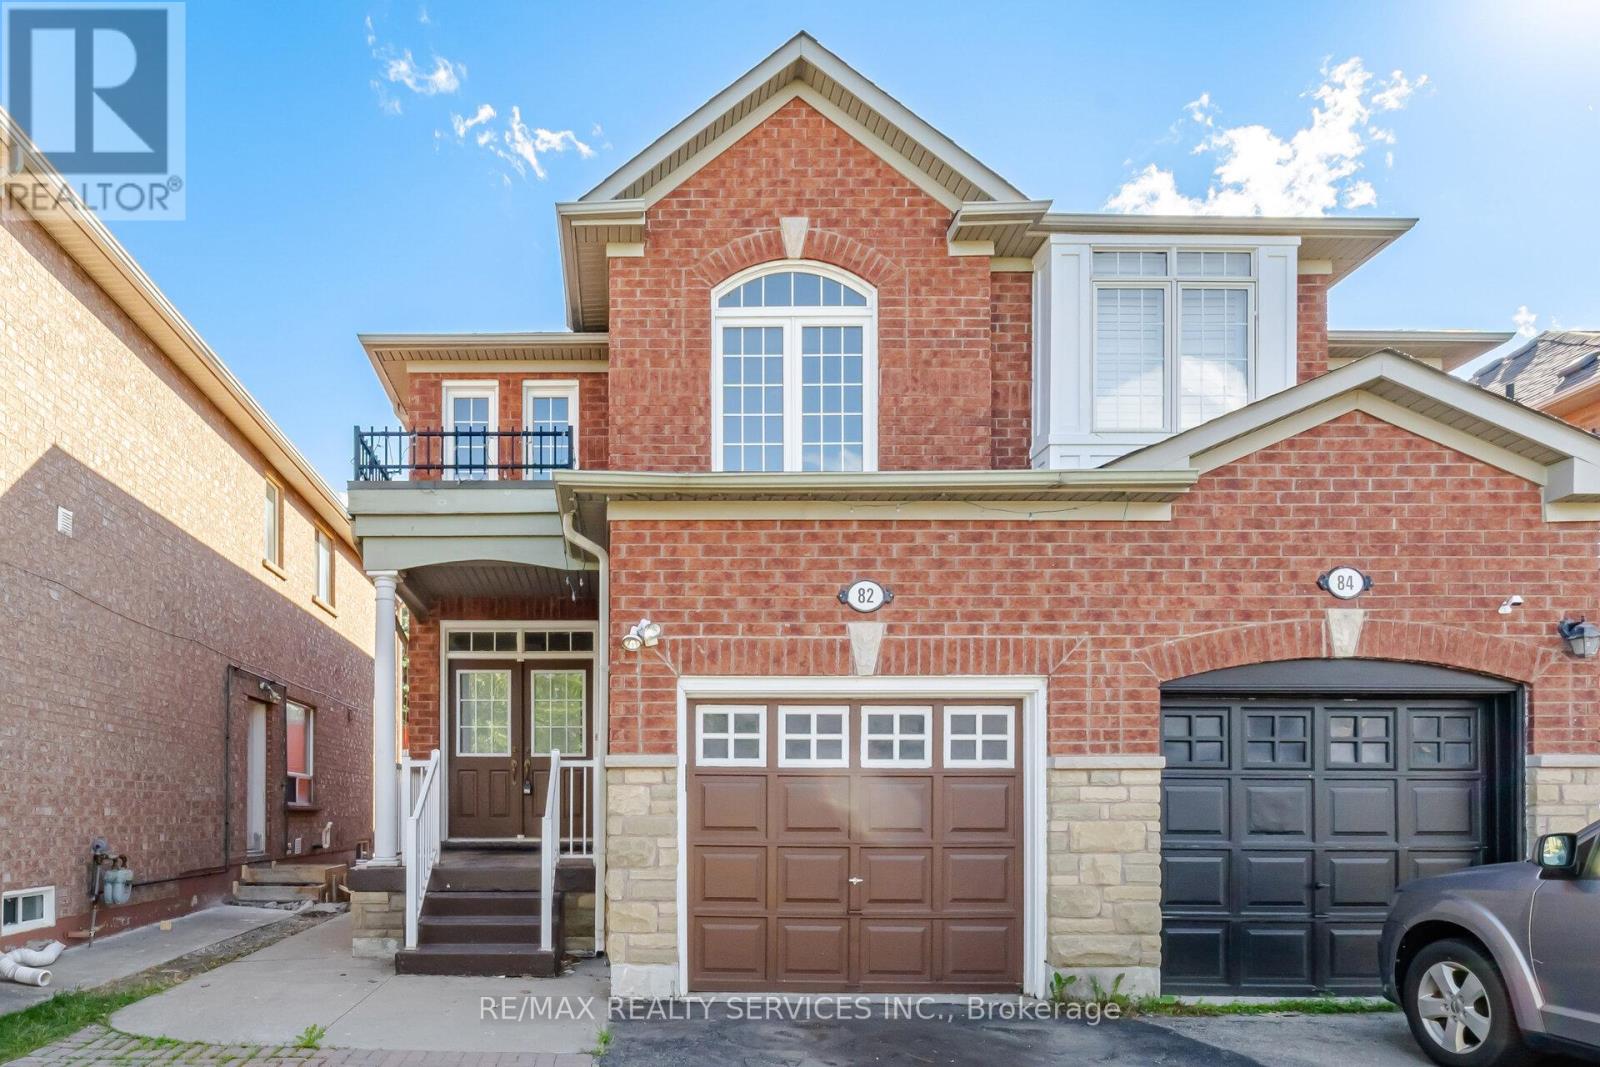
82 Rubysilver Drive
Brampton, Ontario
Beautiful 3+1 Bedroom, 4 Bathroom Semi-Detached Home located on a quiet street in the highly desirable Airport Rd & Bovaird Dr area. Featuring a bright and spacious layout with combined living and dining rooms, a family-size eat-in kitchen, and a generous primary bedroom complete with an ensuite and large closet. All bedrooms are well-sized and offer plenty of space for the growing family. The professionally finished basement with separate side entrance provides excellent additional living space and potential. Conveniently located just steps to schools, parks, shopping, transit, and all major amenities. A must-see home that shows beautifully! (id:63476)
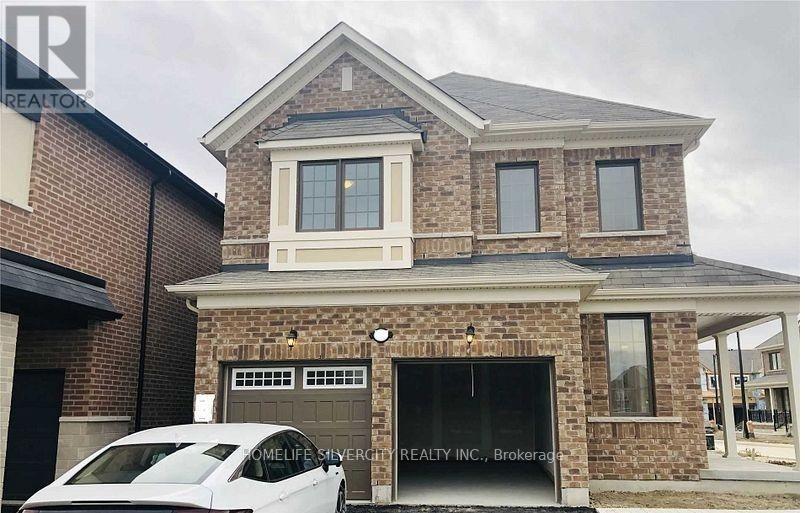
39 Boothill Drive
Brampton, Ontario
Fully detached Corner house with Double Door entry & Double garage. Main Floor upgraded & Open Concept kitchen with High-End SS appliances, very Spacious and Living/Family area. Lots of windows and light due to corner house. Upstairs Spacious 4 bedrooms plus 2 bathrooms. Second floor convenient separate Laundry. Excellent Family Friendly Neighborhood. Garage Door Openers. Very close to Hwy 410 and Marketplace. Freshly painted full house, Upstairs flooring is newly done. Basement is rented separately. (id:63476)
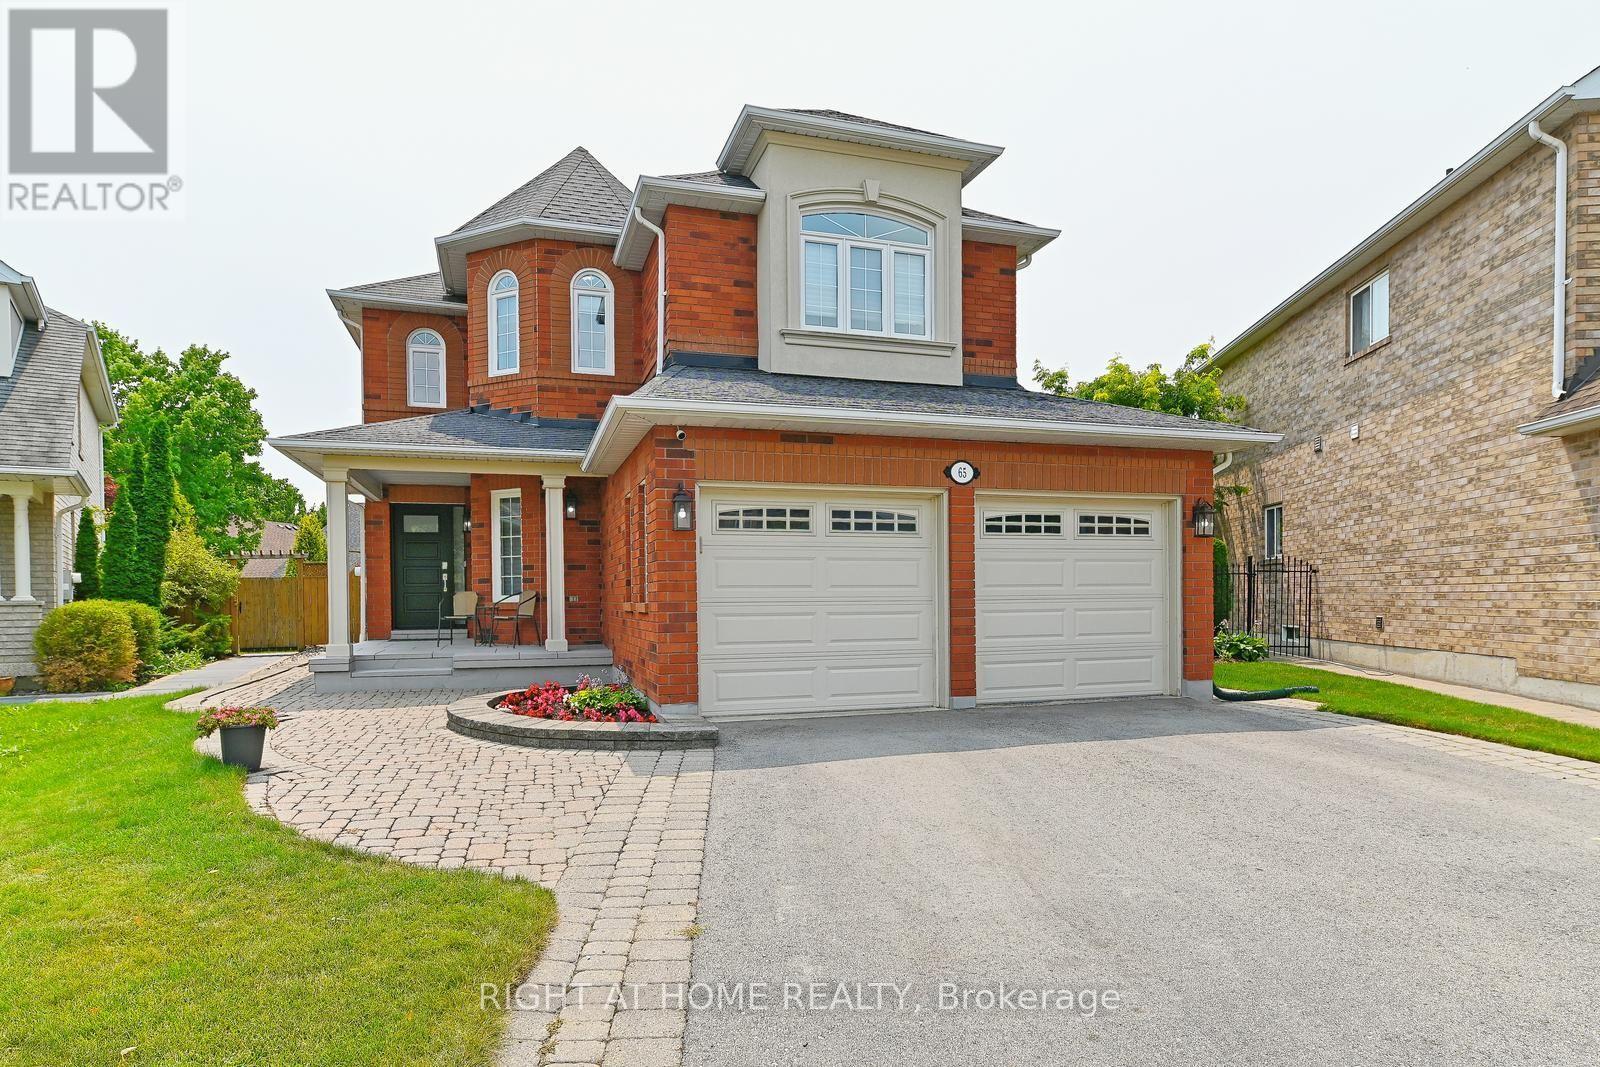
65 Baybrook Road
Brampton, Ontario
Welcome to your Next Home! This beautiful property will suit the needs of every member of your family. From the moment you pull into the spacious 4 car driveway, to the stunning new front entry door and custom porch, this is a home you can be proud to call your own. This is an upgraded and updated property featuring a large pie-shaped lot (130 deep and almost 75 wide at the rear), fully fenced and graced with a lovely walkway, an awning for shade and comfort, and a glorious patio overlooking the pool with a superb pool/change house! The improvements include an updated pool liner 2023, winter cover and accessories, plus convenient walk-in stairs for the little-ones or seniors and a max depth of 5 feet for safety and comfort for all. The pool uses wifi tech! The brilliant custom kitchen features a walk-out to the pool patio, gorgeous cabinetry, quartz countertops and backsplash, breakfast bar, stunning hardware and updated lighting throughout. The family room feature a custom design upgrade provided by the builder and creates a warm and inviting space! It's Extra large, featuring a beautiful window seat, and window array, built-in cabinetry, and a gas fireplace and stunning hardwood floors. The main floor features lovely hardwoods, 9' foot ceilings, decorative columns, a main floor powder room and and a laundry/utility room with a garage entry. This home features updated trim and mouldings on the ground floor professionally & flawlessly installed. The entire house has been professionally painted throughout in designer colour. You see and feel the quality of these improvements throughout this home. The spacious second floor features 4 roomy bedrooms.The primary suite is huge and sports a 5 piece ensuite bath and of course, a walk-in closet. Improvements include updated windows between 2011 - 2016, shingles 2012, C.A.C. 2015. Wow! Room for your entire family to spread out and embrace your own pride and joy in this wonderful enclave of Brampton. (id:63476)
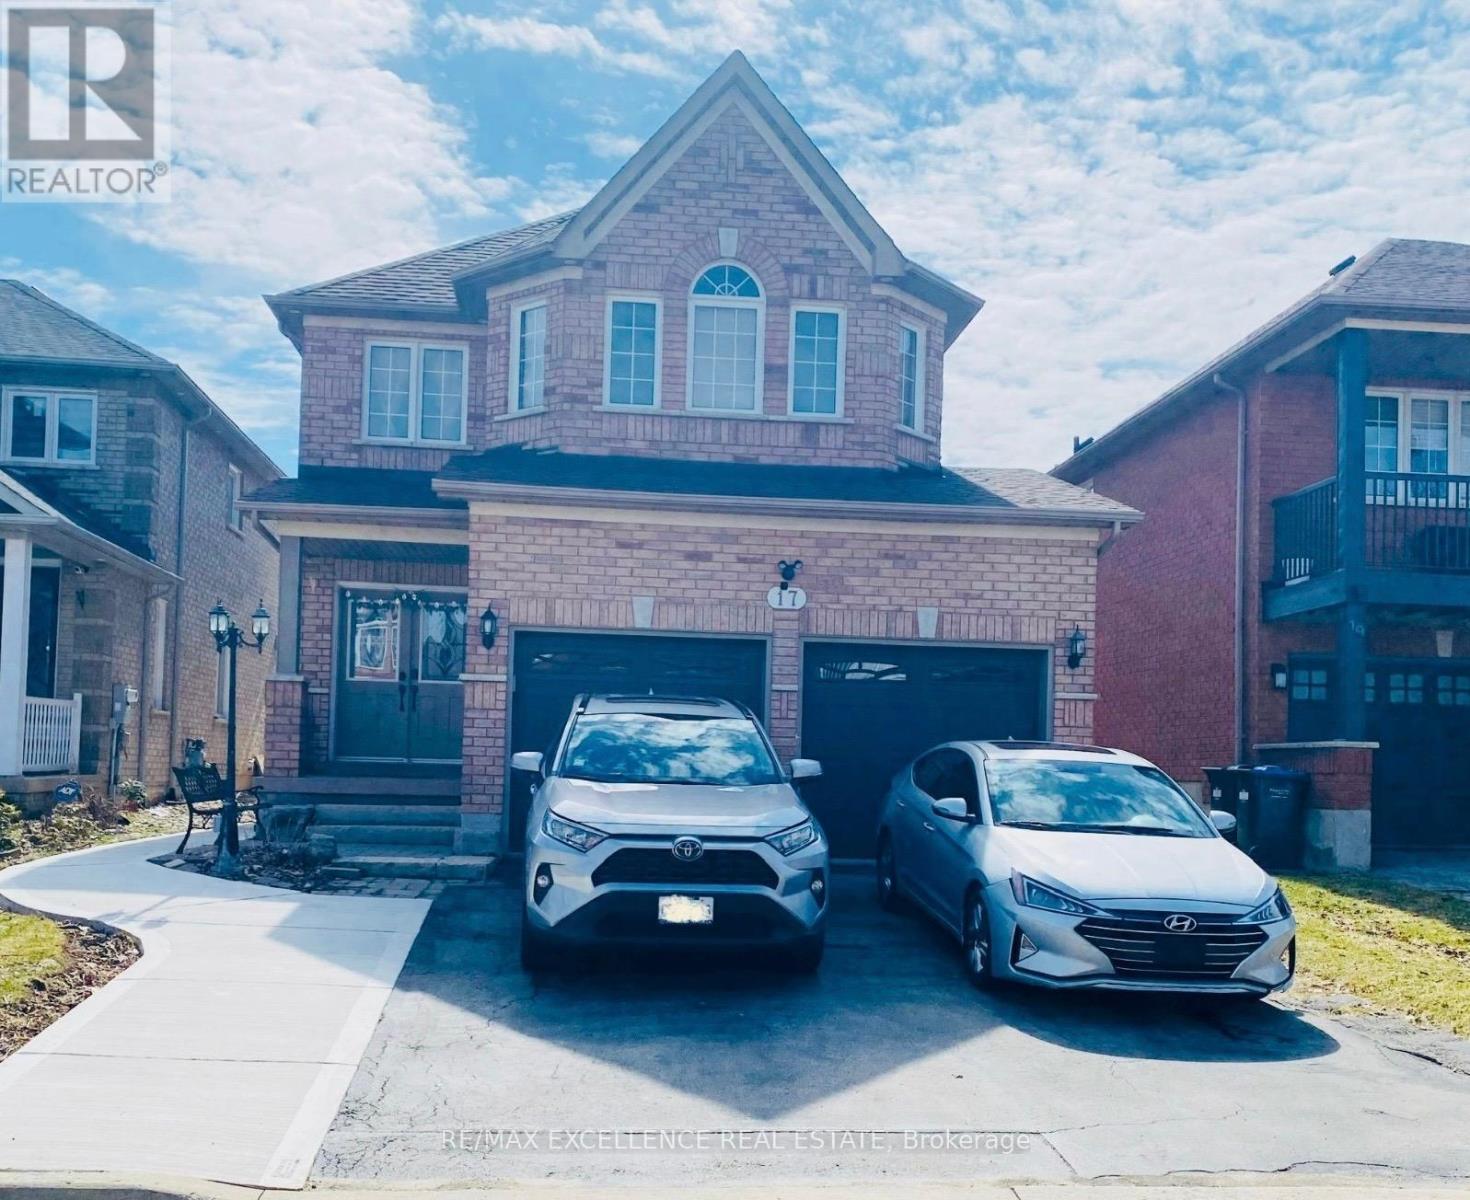
17 Fallstar Crescent
Brampton, Ontario
Experience Warmth and Sophistication in Brampton West. Welcome to this immaculate and inviting family home, perfectly positioned in the desirable Brampton West community. Beyond its welcoming exterior lies a thoughtful floor plan designed for modern comfort, offering generously proportioned rooms that fill with natural light. The heart of the home features a sleek, modern kitchen that flows effortlessly into a custom-designed family room, creating an ideal setting for both intimate evenings and larger gatherings. This space exemplifies curated detail and smart design, ensuring memorable entertaining. Step outside to discover a true outdoor sanctuary. The beautifully landscaped backyard is an absolute entertainer's dream, meticulously planned for maximum enjoyment. Situated within easy walking distance of local parks, premier shopping, and top-tier schools, this home delivers the quintessential balance of serenity and convenience. Don't miss this opportunity-schedule your viewing today! Please note: basement not included. (id:63476)
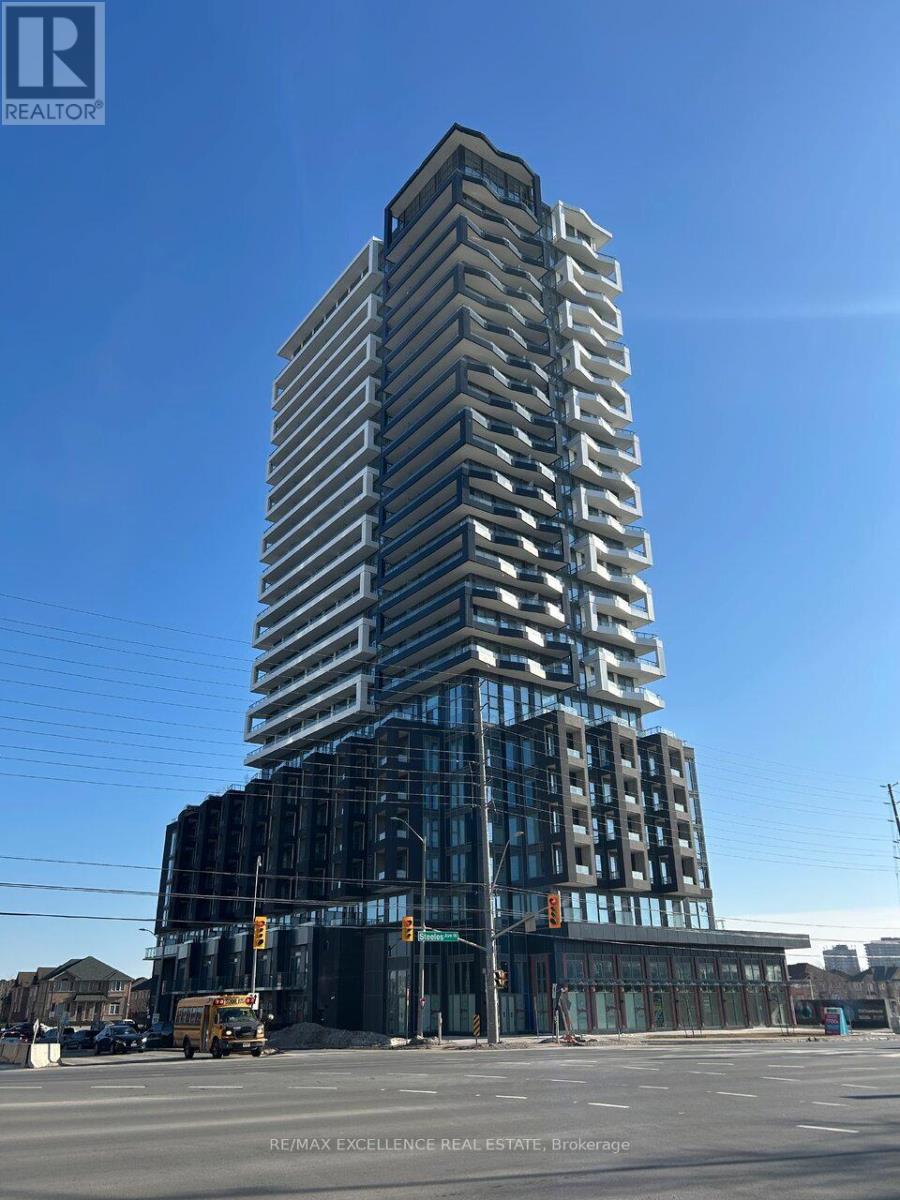
1702 - 260 Malta Avenue
Brampton, Ontario
Welcome to this beautiful 1 Bedroom + Den, 1 Bathroom apartment located in a highly desirable Brampton community. This bright and functional unit features a private balcony with beautiful open views, in-suite laundry, and a versatile den ideal for a home office or additional living space.Enjoy excellent building amenities including a fully equipped gym, BBQ area, outdoor patio, study room, and party room. Conveniently located within walking distance to grocery shopping and the bus terminal, making everyday living and commuting easy.A great opportunity for professionals, couples, or a small family looking for comfort, convenience, and modern condo living in a fantastic location. (id:63476)
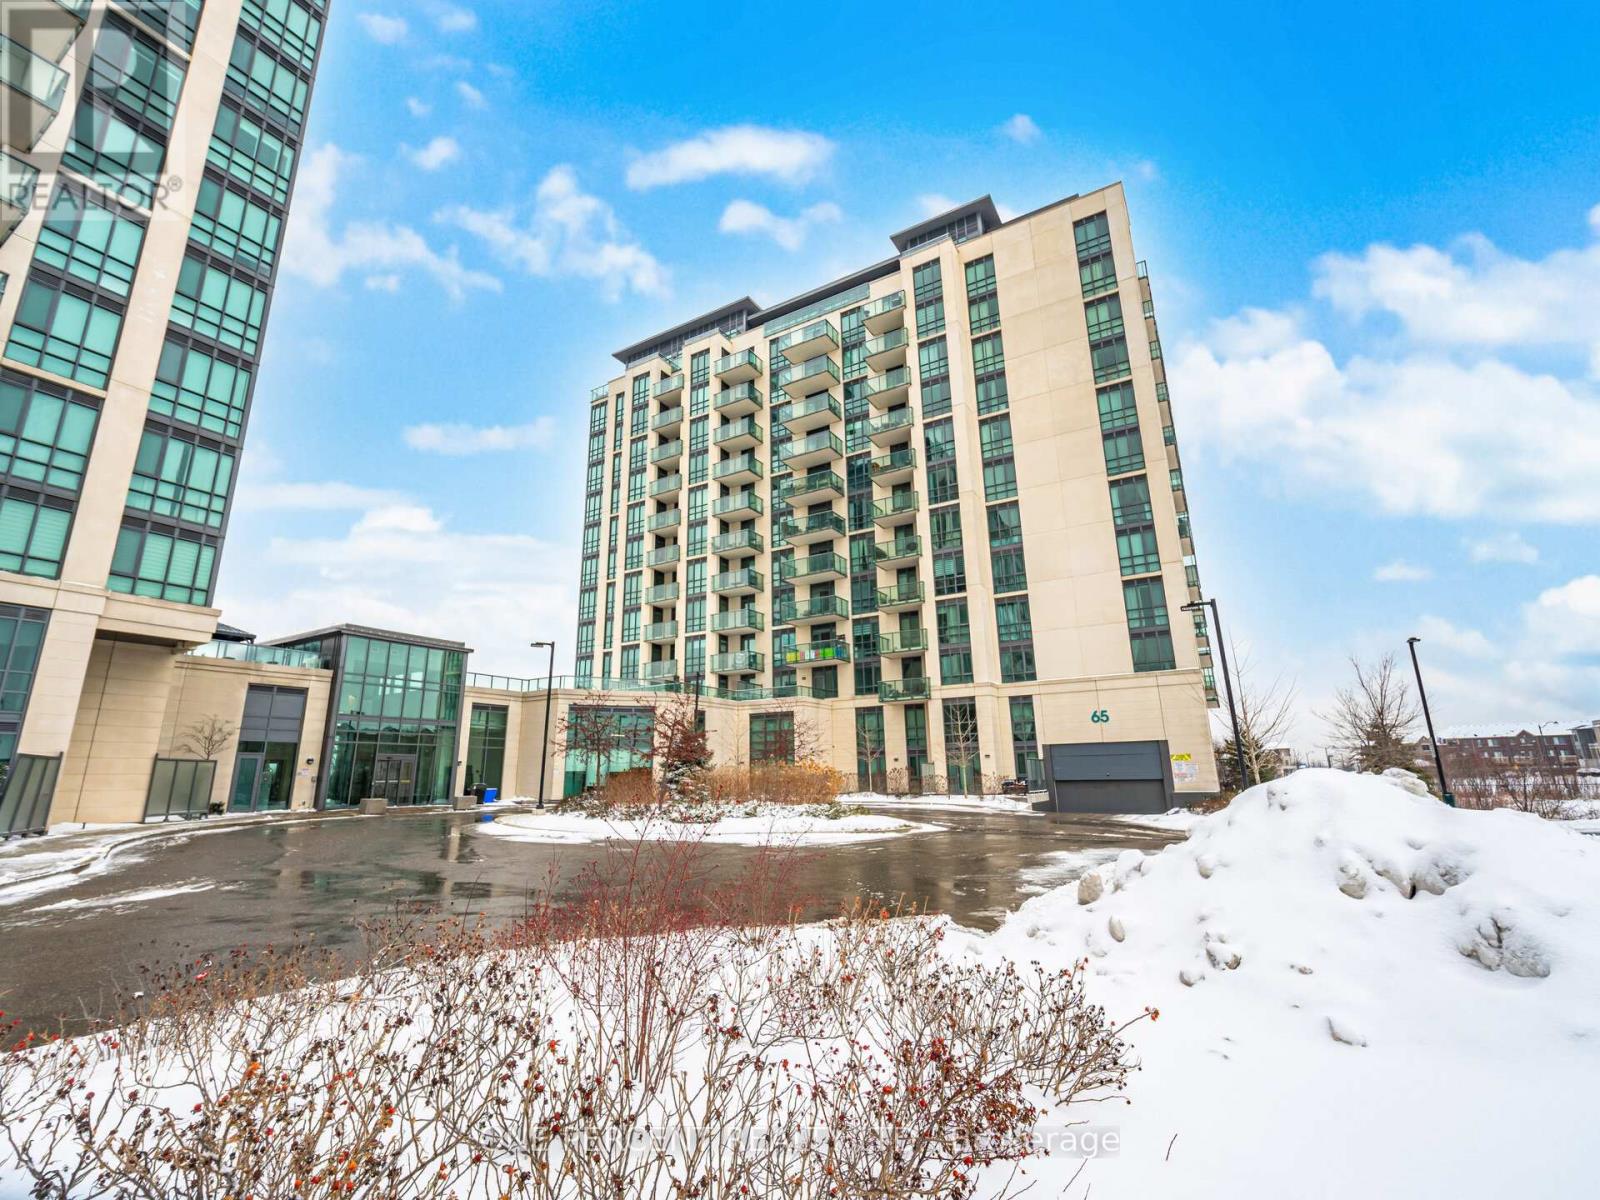
811 - 65 Yorkland Boulevard
Brampton, Ontario
Upgraded With Taste. Spacious With Lot Of Natural Light, 2 Bedroom , 2 Bathroom. Relax On Your Your Large Balcony And Enjoy The Breathtaking Views Of The Clairville Conservation. Upgraded Laminate Flooring Throughout, 9 Ft Ceiling, Floor To Ceiling Window & Smooth Ceiling. Upgraded Kitchen Cabinets, Backsplash, Quartz Counter Tops. Good Sized Bedrooms Primary Bedroom With 3 Piece Ensuite.. Ensuite Laundry & Much More. Minutes To Hwy 427 & 407.Extras:Beautiful Condo,, Gym, Party Rm, Guest Room, Guestsuites. (id:63476)
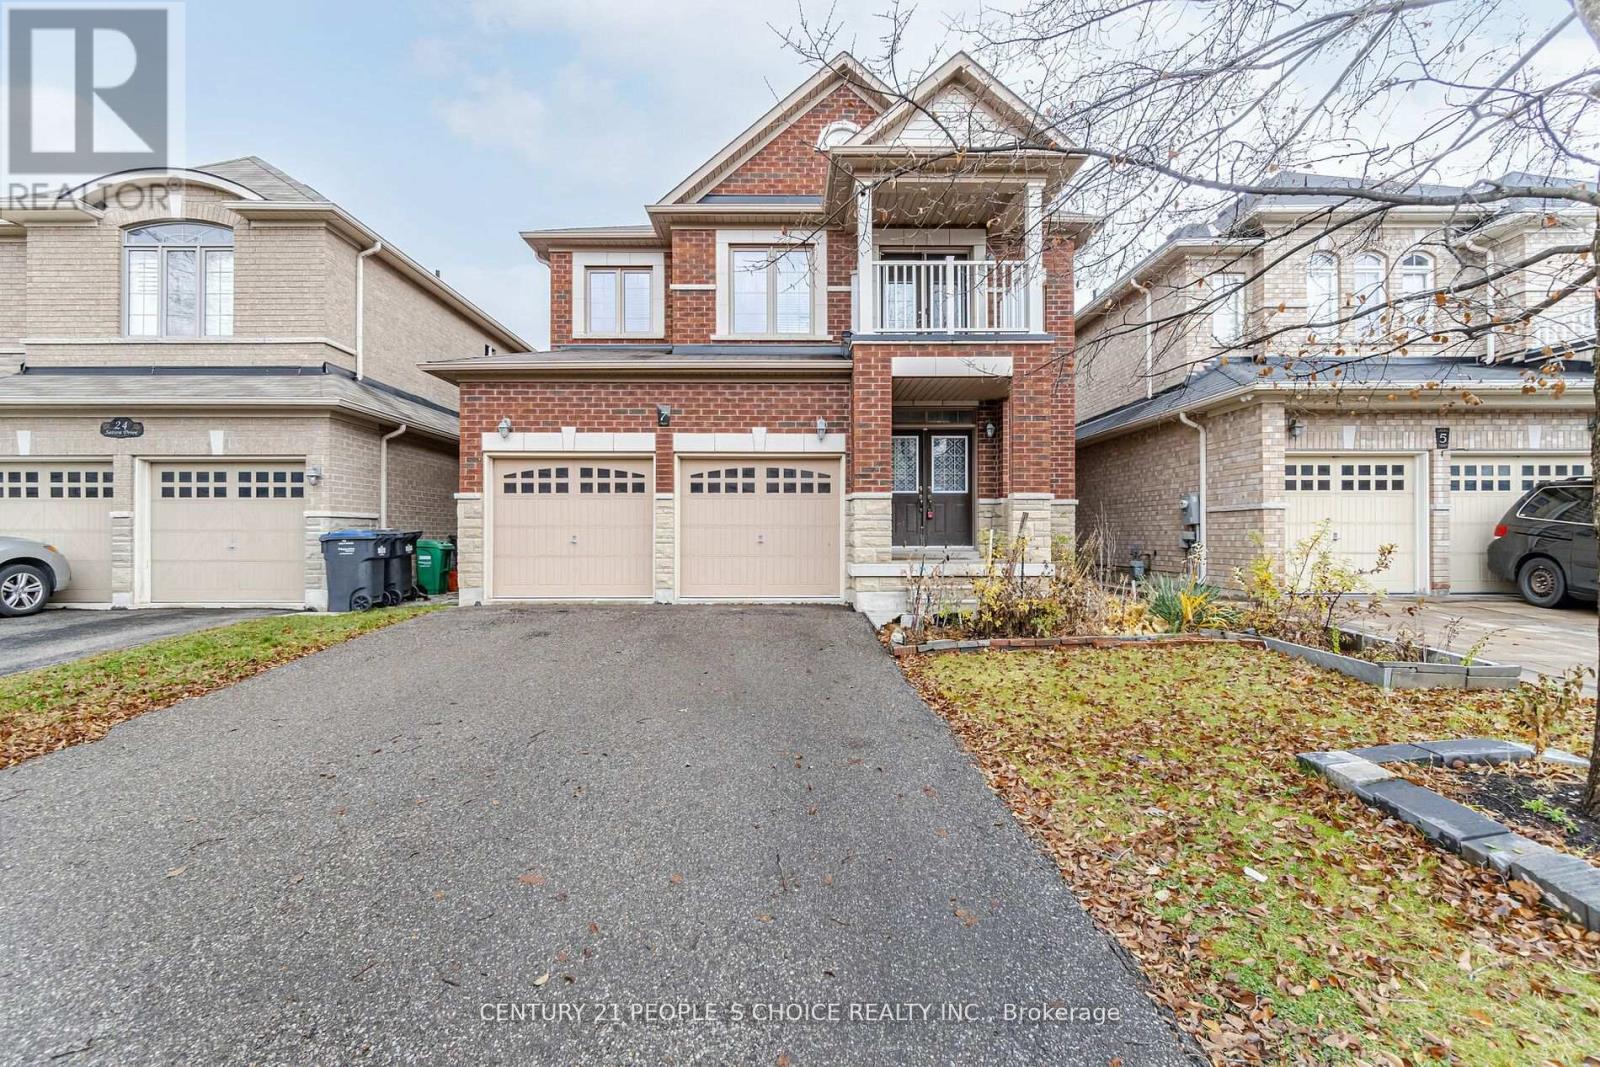
7 Toddville Road
Brampton, Ontario
Main Floor For Lease - This Home Features 4 Large Bedrooms & 3 Full Washrooms on 2nd Level, 2 Master Bedrooms, 3rd and 4th bedroom Have shared Bathroom as well, Freshly Painted, Oak Staircase, 2nd Level Has Small Loft leading into the Balcony, Double Door Entry, 9' Ft Ceiling, Living/Dining Space Combined, Family Room With Gas Fireplace, Kitchen With Breakfast Area, Large Back Yard Privately Fenced, 3 Car Parking on The Driveway with Private Entry. Spacious Family Home in A High Demand Hwy 50 & Castlemore Area. Please Check Out the Virtual Tour! (id:63476)