
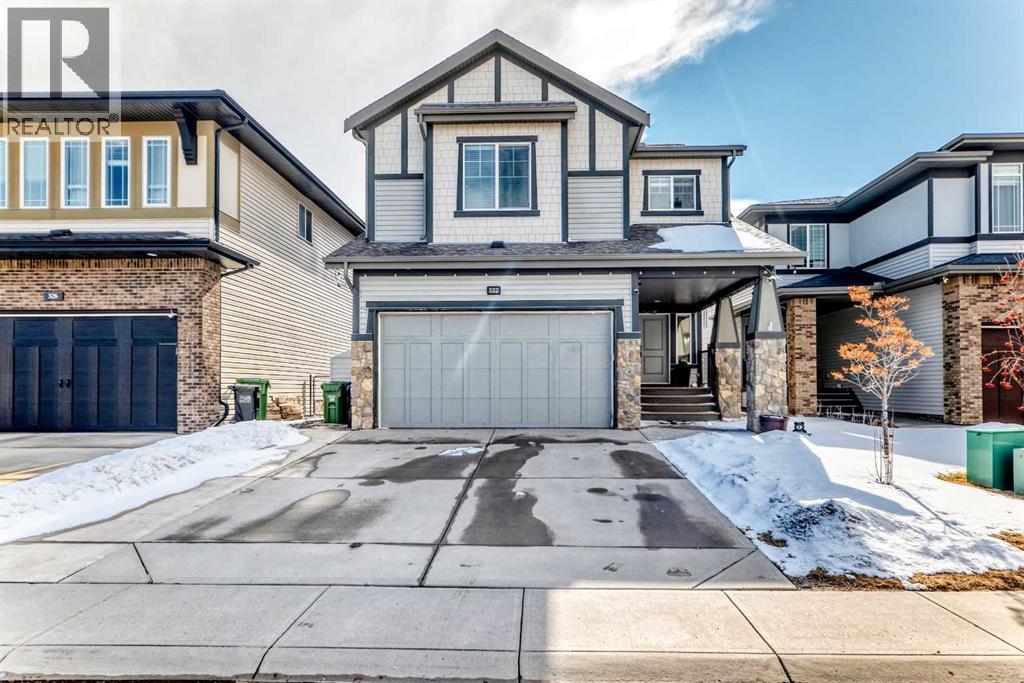
322 Reunion Green NW
Airdrie, Alberta
Welcome to This Fully Upgraded Home in the community of Reunion. Step into over 3,100 sq ft of beautifully designed living space, featuring 4 bedrooms, 3.5 bathrooms, and a fully finished basement perfect for recreation and entertaining. The main floor showcases hardwood flooring throughout, a versatile den/home office or kids’ playroom, and an open-concept layout connecting the living room, dining area, and a stunning upgraded kitchen with stainless steel appliances, a large granite island, and a hidden spice kitchen—ideal for serious cooking and hosting guests. Elegant stone accent walls flow seamlessly through the kitchen, fireplace, and den, adding warmth and character. Enjoy a main-floor powder room, a luxurious primary ensuite with double vanity and soaker tub, and a spa-like basement bathroom with steam shower—perfect for unwinding after a long day.Additional highlights and upgrades include: Central air conditioning, vauled ceilings, fully finished basement with rec room, wet bar & in-ceiling speakers, low-maintenance backyard with artificial turf and patio stones, full-sized deck with BBQ gas line, backing onto green space and a walking path, garburator, laundry cabinetry, water softener, and Cat5 wiring in all bedrooms. This home truly offers comfort, style, and functionality—a must-see! (id:63476)
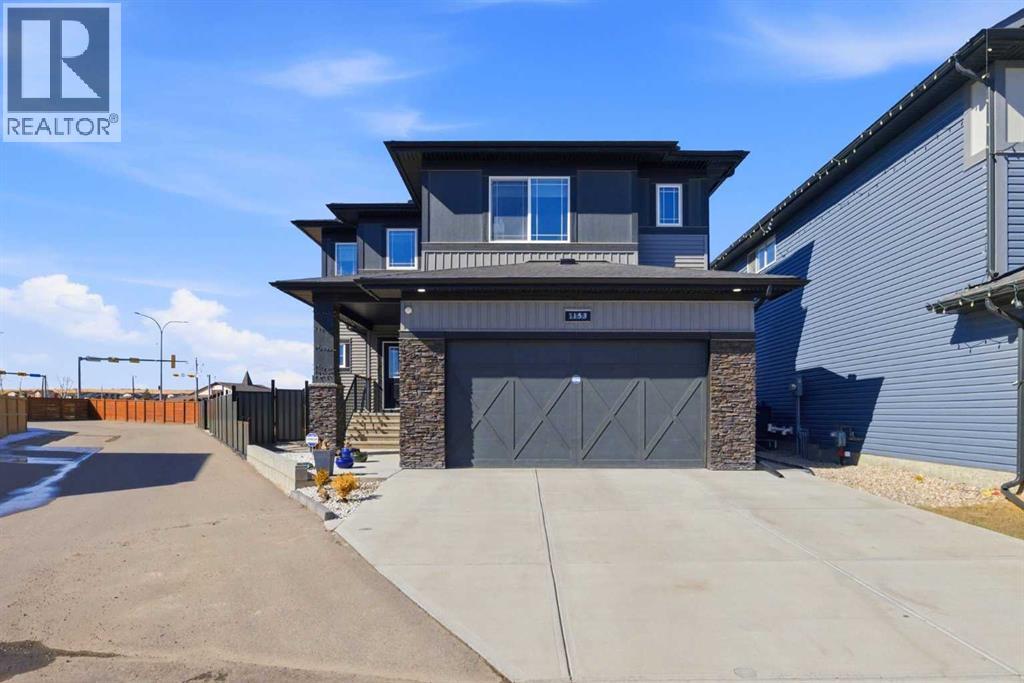
1153 Chinook Gate Bay SW
Airdrie, Alberta
Welcome to this stunning, fully developed 2-storey home located in the sought-after community of Chinook Gate SW in Airdrie. Situated on a massive pie-shaped corner lot of approximately 7,200 sq ft, this property offers exceptional space, privacy, and functionality—perfect for growing families or savvy investors. Step inside through the impressive double door entry into a grand, open foyer that sets the tone for the rest of the home. The main floor features a spacious bedroom and a full bathroom, ideal for guests or multi-generational living. The expansive living area is highlighted by a cozy gas fireplace and large windows that flood the space with natural light. The upgraded chef’s kitchen is a true showstopper, complete with built-in stainless steel appliances, a stylish range hood, and a large island countertop—perfect for entertaining. A separate spice kitchen with a gas stove adds extra convenience, while the bright dining area overlooks the backyard. Upstairs, you’ll find a well-designed layout featuring a luxurious primary bedroom with a 5-piece ensuite and walk-in closet. A second primary bedroom includes its own 3-piece ensuite, while two additional bedrooms share a full bathroom. The central bonus room provides extra living space, and a dedicated laundry room adds everyday convenience. The fully developed basement features a separate entrance and includes a legal 3-bedroom suite with 2 full bathrooms, its own kitchen, and laundry—an excellent investment opportunity. Additional upgrades include a water softener , water purification system and 8 feet garage door with tons shelves for extra storage . Enjoy outdoor living in the huge backyard with no rear neighbors, offering beautiful sunset views. The two-tier deck is perfect for entertaining, and there is ample space for RV parking. This exceptional property combines luxury, space, and income potential—all in a prime location close to amenities like schools, shopping plaza, playground, Parks, future recreat ion arena, church and many more. Don’t miss out on this rare opportunity—book your private showing today! (id:63476)
or rent

130 Sierra Spring Drive SE
Airdrie, Alberta
Fantastic opportunity to own a well-located restaurant in the heart of Airdrie, surrounded by established retail shops and just steps from a nearby hotel, ensuring consistent foot traffic from both local customers and visiting guests.This spacious 2,000 sq. ft. restaurant offers seating for approximately 50 guests, providing a comfortable dine-in atmosphere with ample room for efficient service flow. The layout is well designed to accommodate a variety of restaurant concepts, from casual dining to specialty cuisine.The property features a fully equipped commercial kitchen onsite, making it ideal for immediate operation. With generous usable space, there is flexibility for dining and take out.Please do not approach restaurant all tours are to be with a agent (id:63476)
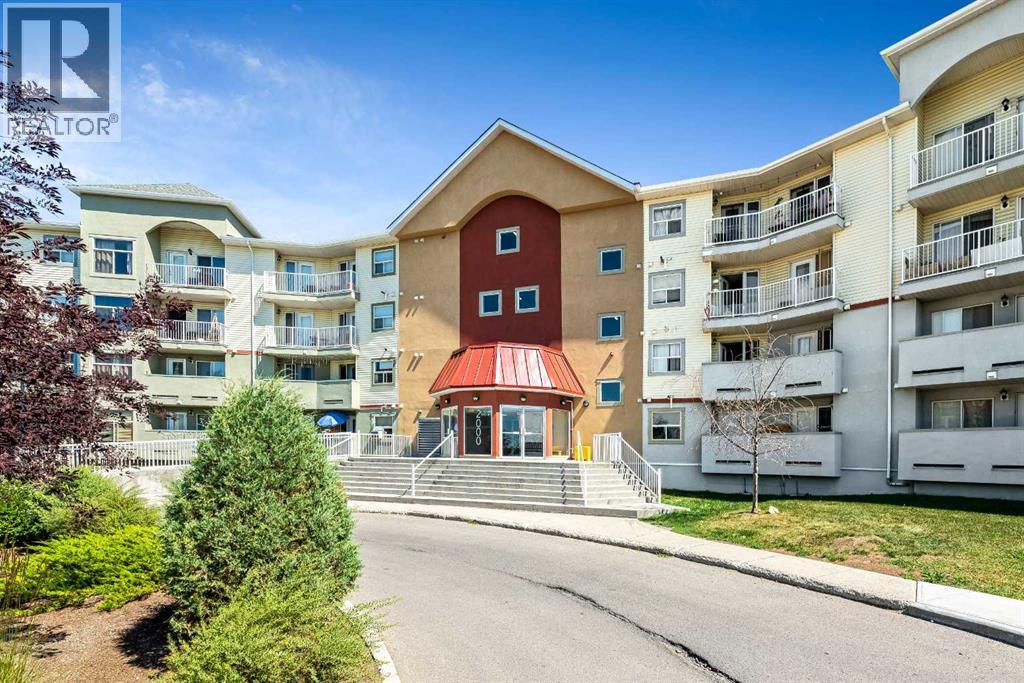
2132, 700 Willowbrook Road NW
Airdrie, Alberta
Welcome to #2132, 700 Willowbrook Road NW, a spacious 2 bedroom, 2 bathroom main-floor condo in Airdrie’s established community of Willowbrook. Offering approximately 916 sq. ft. of functional single-level living, this home is a great fit for first-time buyers, downsizers, or investors looking for excellent value in a convenient location.The open-concept floor plan offers a comfortable flow through the kitchen, dining, and living areas, with laminate flooring throughout and large windows that bring in natural light. The kitchen features a long breakfast bar, good cabinet and counter space, updated pendant lighting, and an appliance package with stainless finishes. The adjoining dining and living area provides plenty of room for everyday living, hosting, or relaxing at the end of the day.The primary bedroom is generously sized and includes excellent closet space along with its own 4-piece ensuite. The second bedroom is located near the additional 4-piece bathroom, making it ideal for guests, a roommate, children, or a home office. In-suite laundry adds everyday convenience, while the main-floor location is a major benefit for anyone wanting easy access without relying on the elevator. Step out onto the covered balcony and enjoy a private outdoor space for morning coffee or fresh air.This unit also includes a titled underground parking stall in the heated, secure parkade—an excellent feature during Alberta winters. The building offers a clean, welcoming lobby, elevator access, visitor parking, and a well-maintained condo setting. Condo fees include several important utilities and services, helping support a low-maintenance lifestyle.Willowbrook is a mature and convenient Airdrie community with walking paths, parks, green spaces, and everyday amenities nearby. Nose Creek pathways are right outside the building, giving you easy access to outdoor walks, biking, and year-round recreation. You are also close to shopping, restaurants, schools, playgrounds, transit, Wood side Golf Course, and major routes for commuting in and out of Airdrie. With 2 full bathrooms, a smart layout, underground titled parking, and a desirable main-floor location, this condo offers practical comfort and strong value in one of Airdrie’s most accessible communities. (id:63476)
or rent

123 45 Street
Airdrie, Alberta
An exceptional opportunity to own a well-established franchise and profitable ice cream shop in a high traffic location in Airdrie. This popular destination has built a loyal customer base and enjoys strong seasonal and year round sales. Featuring a fully equipped operation, attractive interior, and efficient layout, this turnkey business is ready for a new owner to step in and continue its success. The business offers a wide variety of premium ice cream, frozen treats, specialty desserts, and beverages, creating multiple revenue streams and broad customer appeal. Strategically located in a busy commercial area with excellent visibility, ample parking, and strong pedestrian traffic, the shop benefits from consistent local patronage as well as visitors. All equipment, fixtures, and leasehold improvements are included in the sale, making this an ideal opportunity for owner-operators, entrepreneurs, or investors looking to expand their portfolio. Strong brand presence, established systems, and growth potential through catering, delivery services, and expanded product offerings. Don't miss this rare chance to acquire a successful, turnkey ice cream business with an established reputation and significant upside potential. (id:63476)
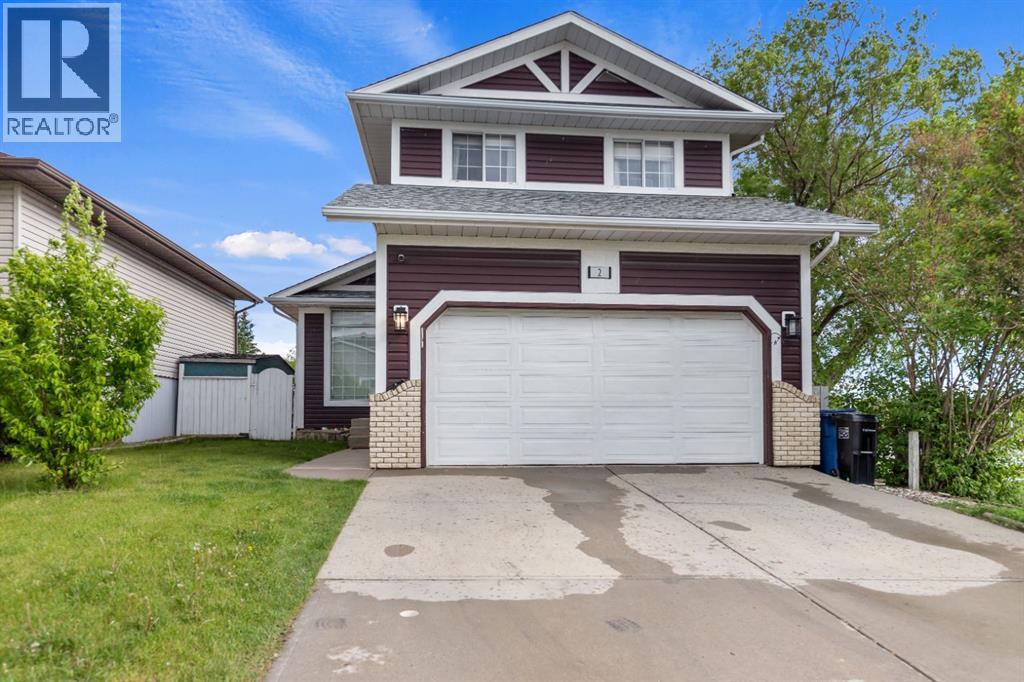
2 Eldorado Road SE
Airdrie, Alberta
Tremendous family home, corner lot & backing onto park path way, and right across the street from the large nature reserve of Nose Creek! Close to schools, close to shopping, and centrally located in Airdrie. There are 3 bedrooms up (plus a flex room down), 2.5 bathrooms, developed all 3 levels and features a wood burning fire place! This home was freshly sided 3 years ago, features new deck, garden shed, fire pit, double attached garage insulated / drywalled, and is well landscaped. new water tank (2024), fully upgraded new kitchen with new range built in microwave. The vaulted ceiling in the living / sun room make a great first impression of spaciousness. fridge is new as of 2020, a pantry, lots of storage space and a window out onto the back yard. Upstairs there is a grand hallway connecting 3 bedrooms and full bath room. Book your viewing today! (id:63476)
510, 3104 Main Street
Airdrie, Alberta
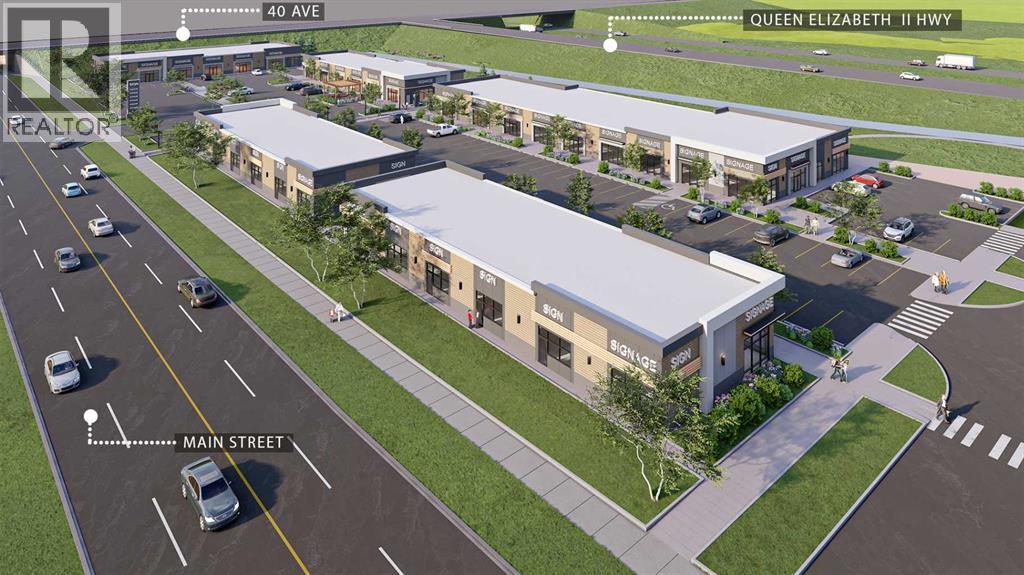
Welcome to Main Street Market, a brand-new commercial development located in the heart of Airdrie’s rapidly expanding commercial corridor. This 1,890 +/- sq. ft. retail condo unit presents an exceptional opportunity for Physio, Chiro and Massage service providers, as well as investors and owner-users looking to establish themselves in one of Airdrie’s newest retail destinations. Situated within a high-exposure mixed-use plaza surrounded by significant residential growth, the development offers excellent accessibility, modern construction, ample on-site parking, and prominent frontage. Ideally suited for Physio, Chiro and massage located right beside medical and pharmacy. This professionally planned project is expected to be completed in Fall/Winter 2026. (id:63476)
102 Cooperswood Place SW
Airdrie, Alberta
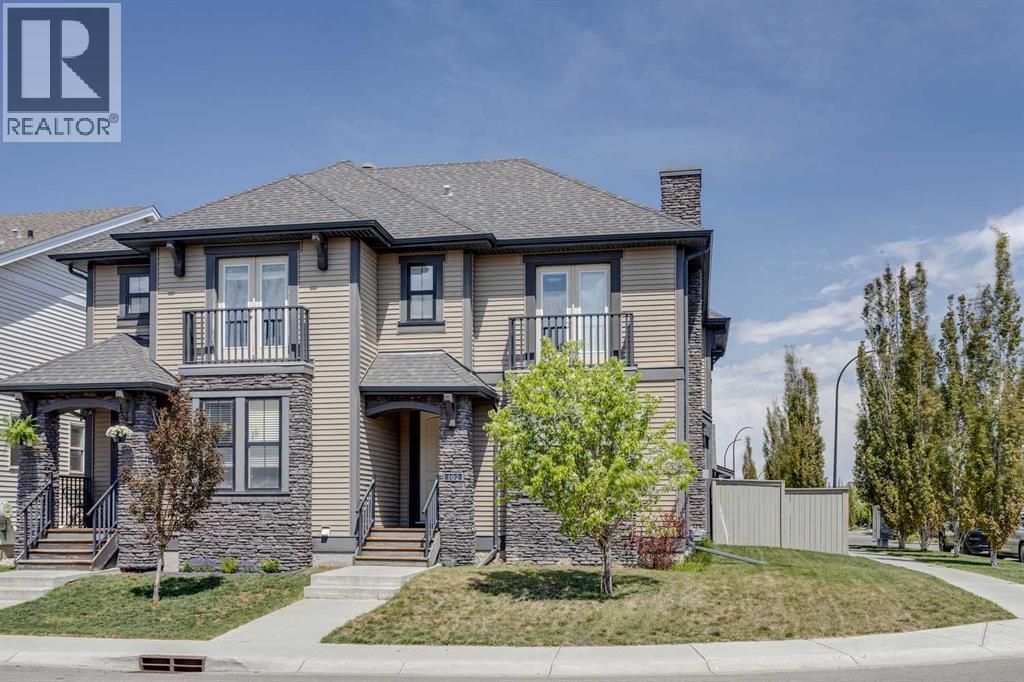
Situated on a desirable corner lot with an oversized yard in the highly sought-after community of Coopers Crossing, this beautifully maintained home offers the perfect blend of space, style, and functionality for downsizers or young families looking for more room without the burden of condo fees. The open-concept main floor is designed for everyday living and entertaining a cozy gas fireplace in the living room, convenient main floor laundry, and a stylish 2-piece powder room. The kitchen is both elegant and practical with granite countertops, stainless steel Kitchenaide appliances, and a large central island ideal for gathering with family and friends. Abundant windows throughout the home fill the space with natural light, creating a warm and inviting atmosphere. Upstairs, you’ll find three spacious bedrooms, including a stunning primary retreat complete with a walk-in closet and luxurious 5-piece ensuite featuring a double vanity. A full 4-piece bathroom serves the additional bedrooms, while one secondary bedroom offers access to a private balcony — the perfect spot to enjoy your morning coffee or unwind in the evening. The unfinished basement awaits your personal touch and offers endless potential for future development. Outside, the stamped concrete backyard creates a low-maintenance and stylish outdoor space perfect for relaxing or entertaining, while the double detached garage provides ample room for vehicles, bikes, tools, and sports equipment. Residents of Coopers Crossing enjoy exceptional amenities including parks, playgrounds, scenic walking paths, a central plaza with shopping and dining, and access to a K–5 school, making it an outstanding choice for families. With convenient access to major roadways, shopping centres, and downtown Airdrie, this is an incredible opportunity to own a beautiful home in one of the city’s most desirable communities. Book your private viewing today! (id:63476)
748 Midtown Drive SW
Airdrie, Alberta
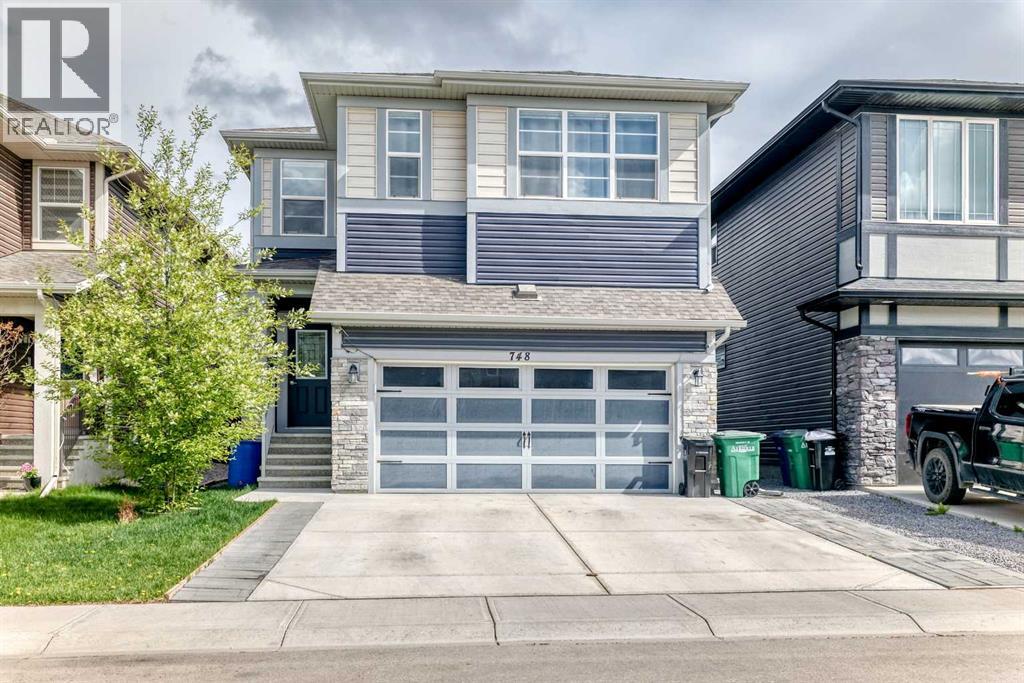
PRICE REDUCTION!!! Welcome to this incredible, thoughtfully designed Shane Custom-Built Home with over 3870 plus sq ft of developed living space in the heart of Airdrie in the community of Midtown, offering unparalleled versatility and refined living space. Designed to adapt to your family’s every need. This home blends work, rest, and play with absolute ease. Main Level: Step inside to a bright and inviting open-concept main floor. This level features a highly desirable main-floor bedroom paired with a full 3-piece bathroom with a tiled shower —perfect for elderly parents, guests, or a convenient private den. The heart of the home seamlessly connects the living, dining, and kitchen areas with Center Island, quartz countertops white MDF cabinets with high-end stainless-steel appliances that comes with separate stove top, oven, microwave, fridge and a dishwasher offering an ideal space for entertaining. Upper Level: Retreat upstairs to a sprawling family haven. This level boasts four generously sized bedrooms, including a beautiful primary retreat (ensuite comes with a soaker tub, tiled shower, walk-in closet, and vanity), a large bonus room and a dedicated laundry room with abundant storage. Additionally, a standout feature of this home is the large upper-level office/flex space with quartz countertop and white cabinetry —perfect for a quiet work-from-home environment, a home-schooling hub, or a library. Lower Level: The fully finished basement maximizes your living space and is perfect for teens, extended family, or long-term visitors. It features two additional bedrooms and a full 3-piece bathroom, alongside a spacious recreation area or media room. Features & Location: Total Bedrooms: 7 Total Bathrooms: 4 Full Key Highlights: Upper-level home office, rare main-floor bedroom & bath, fully developed basement, and ample storage. Community: Situated in one of Airdrie's desirable neighborhoods, you are just minutes away from local schools, parks, shopping, and major transit. Don’t miss out on this rare, expansive floorplan wih central Air Conditioner. Also this house comes with a water softener and dechlorinator installed by the builder and a dual zone furnace with two heat controls and includes a smart home package that includes doorbell camera, Yale Smart Lock, MyQ Garage opener, Nest Thermostats, Samsung Smart hub, dimmer lights & switches along with two Google Nest devices. This home also comes with an upgraded lighting package with pot lights, recessed LED’s and high-end light fixtures. Book your private viewing today on REALTOR.ca or contact your local Calgary real estate professional to experience this exceptional property firsthand. (id:63476)
1416, 25 Wildwoods Court SW
Airdrie, Alberta
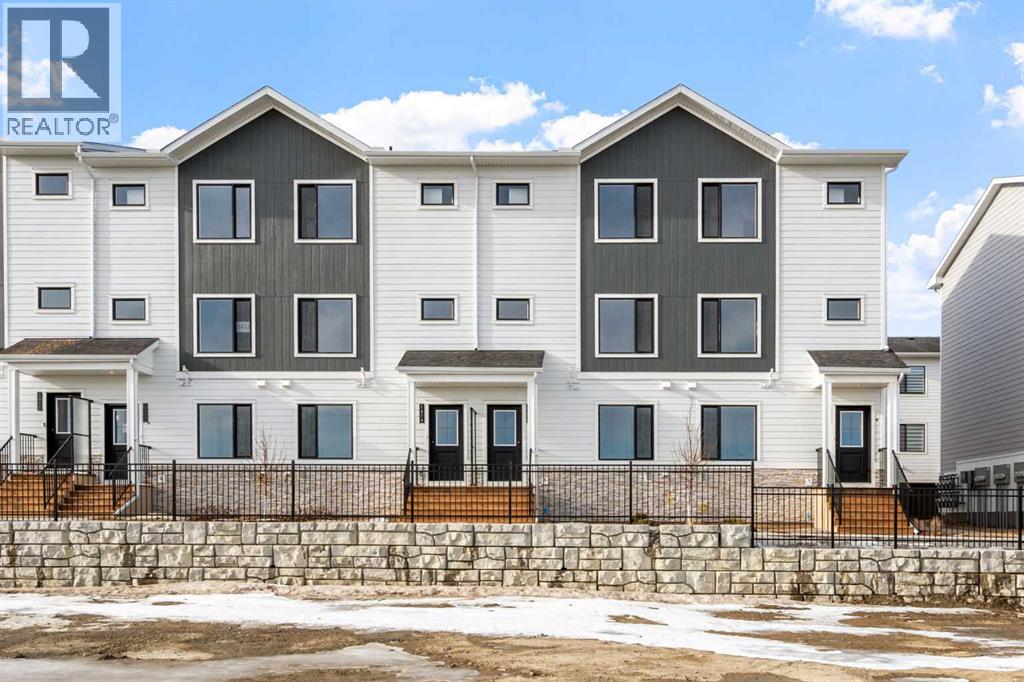
2 YEARS FREE CONDO FEES | NEW BUILD TOWNHOME | LOW CONDO FEES | 4 BED (3 UP, 1 DOWN) / 2.5 BATH / 1,462 SQ FT | OVERSIZED SINGLE ATTACHED GARAGE + DRIVEWAY | IMMEDIATE POSSESSION – Welcome to the Elm 2 townhome by Minto Communities, an award-winning Canadian builder, located in Wildflower, proudly voted Best New Community in Canada. This vibrant, master-planned community in Airdrie is designed with lifestyle and connection in mind, offering a thoughtful mix of home styles in a neighbourhood built to grow with you. This brand-new townhome features a functional and modern layout ideal for today’s homeowner. The main floor offers a well-designed living space at the front of the home, creating a welcoming area to relax or entertain. The kitchen is centrally located and showcases stainless steel appliances, a large island, modern finishes, ample cabinetry, and storage. The dining area is positioned at the rear of the home with direct access to a private balcony—perfect for morning coffee or unwinding at the end of the day. A convenient 2-piece bathroom completes this level. Upstairs, the spacious primary bedroom includes a walk-in closet and a private 3-piece ensuite. Two additional bedrooms, a full 4-piece bathroom, and conveniently tucked-away upper-floor laundry provide excellent functionality for families, guests, or home office needs. The lower level features a large foyer with direct access to the oversized single attached garage, along with a fourth bedroom—ideal for guests, a home office, or flex space. A full driveway adds valuable additional parking, offering everyday convenience rarely found in townhome living. Residents of Wildflower enjoy exclusive access to The Hillside Hub, a standout amenity centre featuring Airdrie’s first outdoor pool, a hot tub, open-air sports court, and a variety of shared indoor and outdoor spaces designed for gathering, recreation, or quiet retreat. With nearby parks, pathways, amenities, and easy access to major routes, Wildflower delivers a truly well-rounded lifestyle. Combining award-winning community planning, modern design, low condo fees, and immediate possession, this is an outstanding opportunity to own a stylish new build townhome in one of Canada’s most celebrated communities. Don’t miss your chance to make Wildflower home! Book your visit today! (id:63476)
308, 3104 Main Street
Airdrie, Alberta
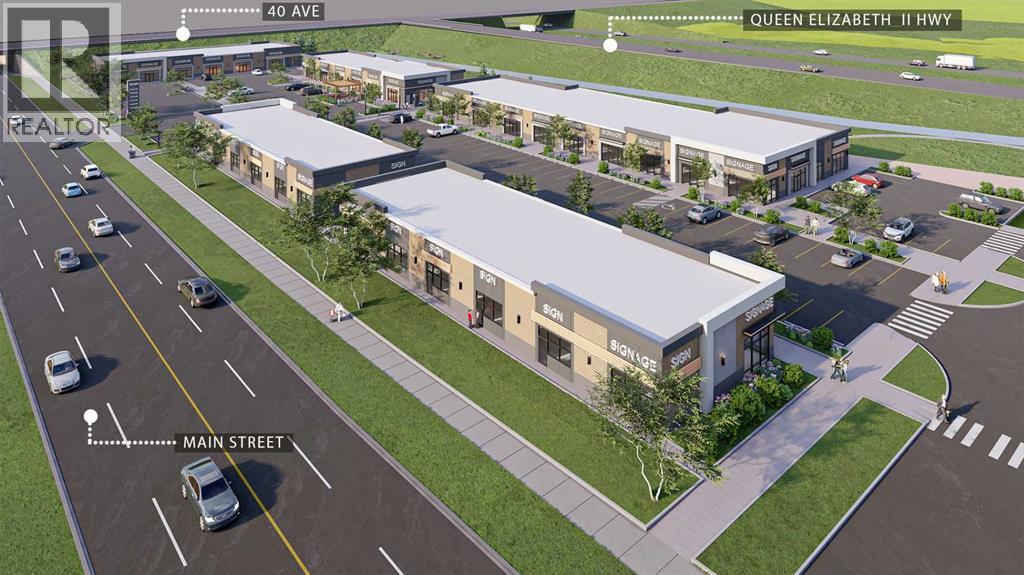
Welcome to Main Street Market, a brand-new commercial development located in the heart of Airdrie’s rapidly expanding commercial corridor. This 1,541 +/- sq. ft. retail condo unit presents an exceptional opportunity for optical, hearing aid, and related healthcare service providers, as well as investors and owner-users looking to establish themselves in one of Airdrie’s newest retail destinations. Situated within a high-exposure mixed-use plaza surrounded by significant residential growth, the development offers excellent accessibility, modern construction, ample on-site parking, and prominent frontage. Ideally suited for an optometry clinic, optical retail store, hearing aid centre, or other complementary medical and professional uses. This professionally planned project is expected to be completed in Fall/Winter 2026. (id:63476)
902 Chinook Winds Meadow SW
Airdrie, Alberta
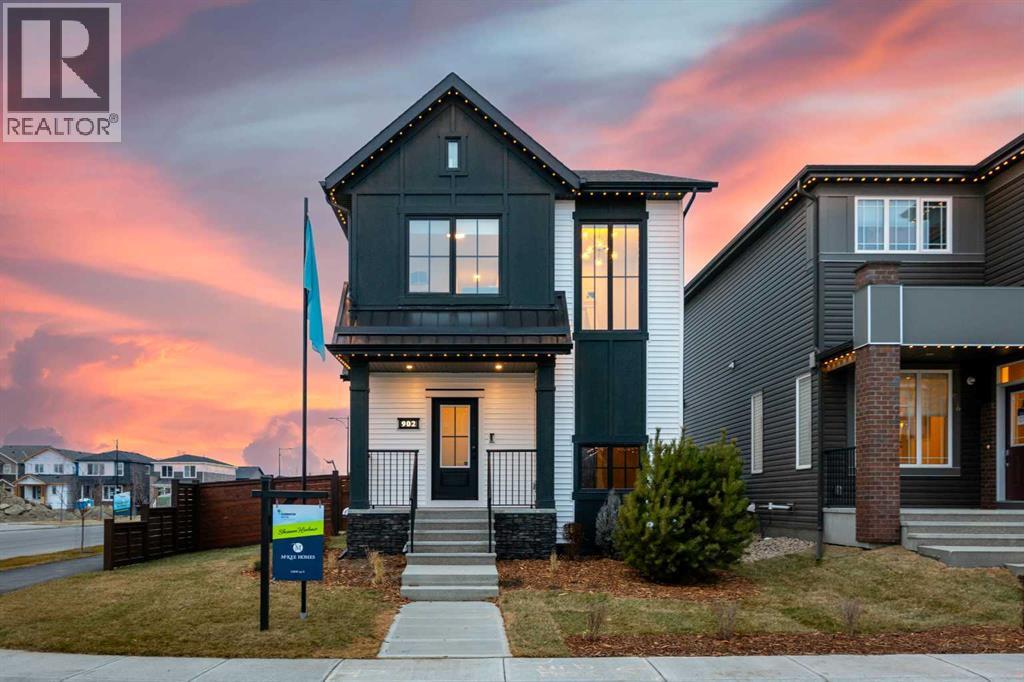
Welcome to the stunning Shannon Harbour LS by McKee Homes — a beautifully designed former show home that perfectly blends style, functionality, and modern farmhouse charm. Now available for sale in the sought-after community of Chinook Winds, this fully upgraded laned home offers over 1,900 square feet of thoughtfully crafted living space on a desirable corner lot.From the moment you arrive, the modern farmhouse elevation creates incredible curb appeal with timeless architectural details and professional landscaping already completed for you. The rear concrete parking pad is ready for a future garage, offering flexibility and convenience for homeowners looking to customize their outdoor space.Inside, this exceptional home showcases the quality and craftsmanship McKee Homes is known for. The bright and open main floor is designed for both everyday living and entertaining, featuring a spacious living room, elegant dining area, and a beautifully upgraded kitchen complete with premium appliances, upgraded cabinetry, stylish finishes, and plenty of workspace for the home chef.A rare and highly desirable main floor bedroom and full bathroom provide incredible versatility — perfect for guests, multi-generational living, or a private home office setup. The convenient side entrance also adds future potential and functionality.Upstairs, you’ll find three spacious bedrooms including a luxurious primary retreat, along with a central bonus room that creates the perfect space for family movie nights, a kids’ play area, or a secondary lounge. Every bathroom throughout the home has been thoughtfully upgraded with modern finishes and attention to detail.Additional upgrades include custom window coverings, upgraded lighting and fixtures, designer touches throughout, and the polished presentation expected from a former show home.Located in the vibrant and family-friendly community of Chinook Winds, close to parks, pathways, schools, and amenities, this move-in-ready home offers a rare opportunity to own a professionally designed McKee show home loaded with upgrades and timeless appeal. (id:63476)