
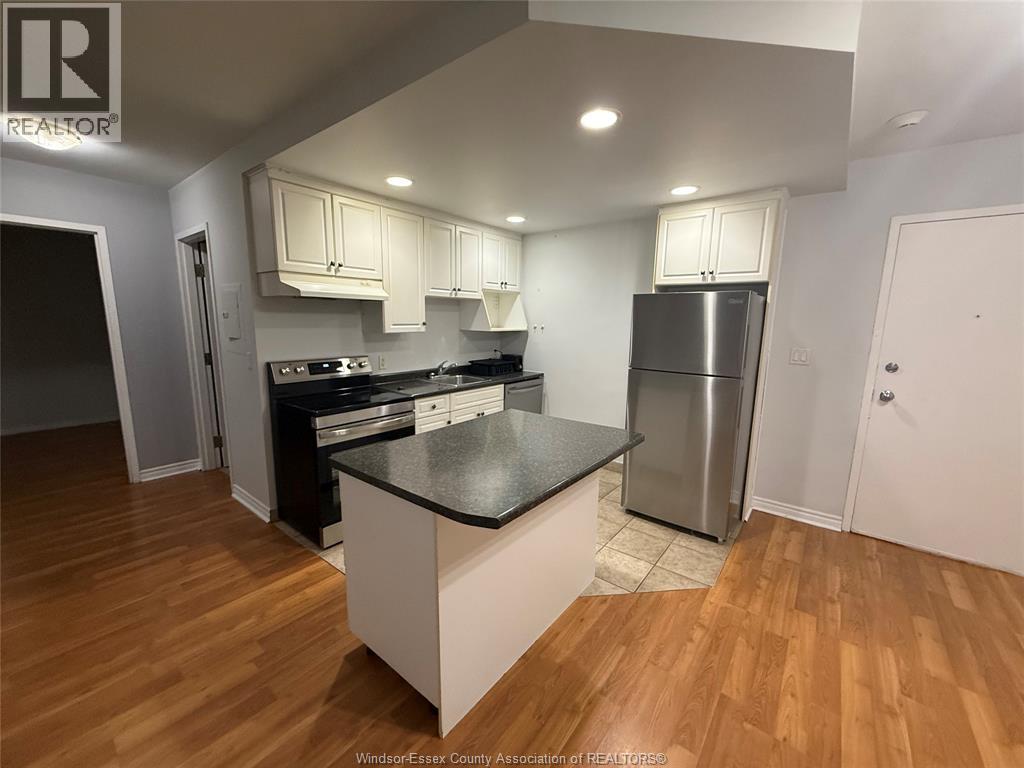
511 Pelissier Street Unit# 302
Windsor, Ontario
Welcome to Unit 302 at 511 Pelissier St., ideally located in downtown Windsor. Steps from restaurants, cafes, bars, shopping, and entertainment, this unit offers the convenience of urban living. Just minutes from the University of Windsor, it's perfect for students and young professionals. Enjoy easy access to public transit and local amenities. (id:63476)
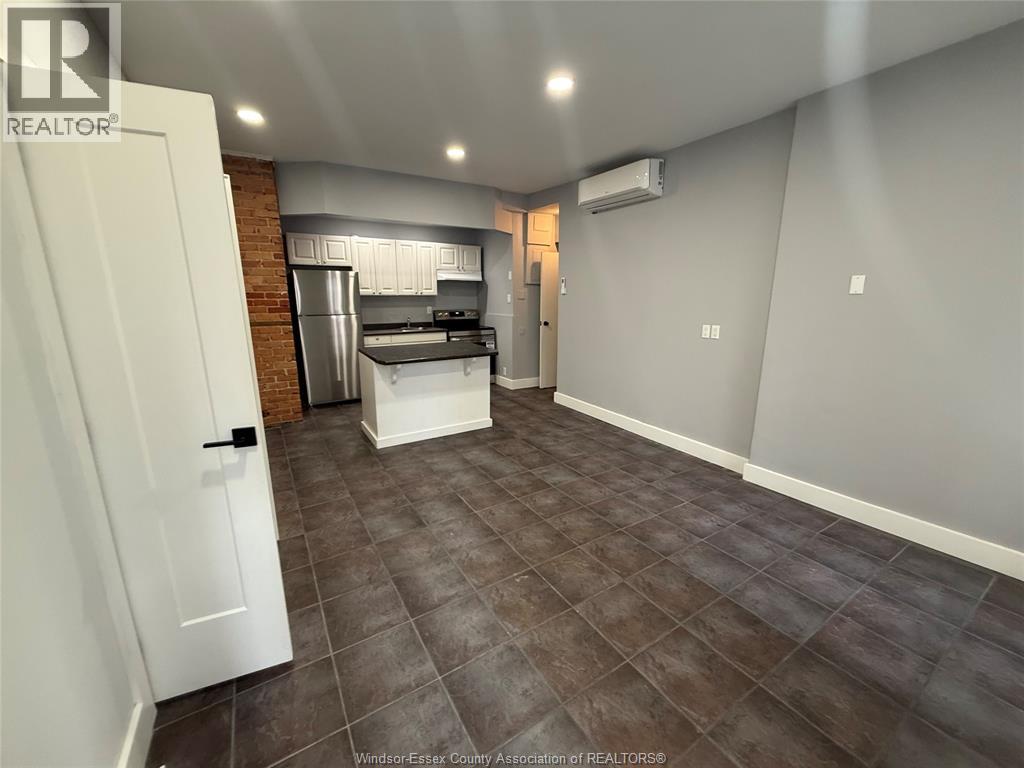
405 Pelissier Unit# A
Windsor, Ontario
Welcome to Unit 405 at 511 Pelissier Street, a freshly renovated apartment located in the heart of downtown Windsor. Just minutes from the University of Windsor and steps away from restaurants, cafes, bars, shopping, and public transit, this unit offers the perfect blend of comfort and convenience. Ideal for students and young professionals looking for an urban lifestyle, residents can enjoy easy access to the city's best amenities right outside their door. (id:63476)
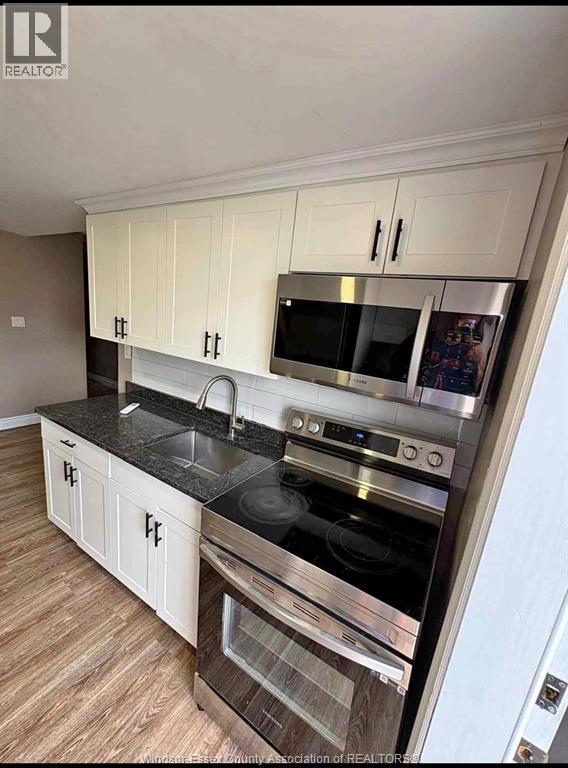
1175 Wyandotte Street East
Windsor, Ontario
Prime Windsor location minutes from University of Windsor. Ideal for students and young professionals. Close to restaurants, cafés, shops, transit, downtown, and riverfront. Convenient urban living in a well-connected area. Landlord reserves right to accept or decline any and all applications at sole discretion. (id:63476)
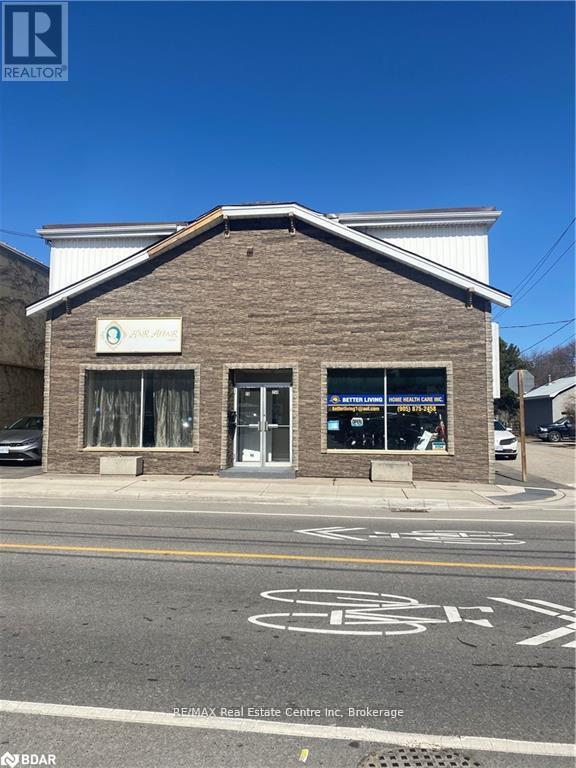
25 Commercial Street
Milton, Ontario
A very short walking distance to the Main Street downtown business community. Corner lot, excellent exposure, parking at rear, Great potential as Milton grows. It also has two residential apartments. (id:63476)
5285 Stuart Avenue
Niagara Falls, Ontario
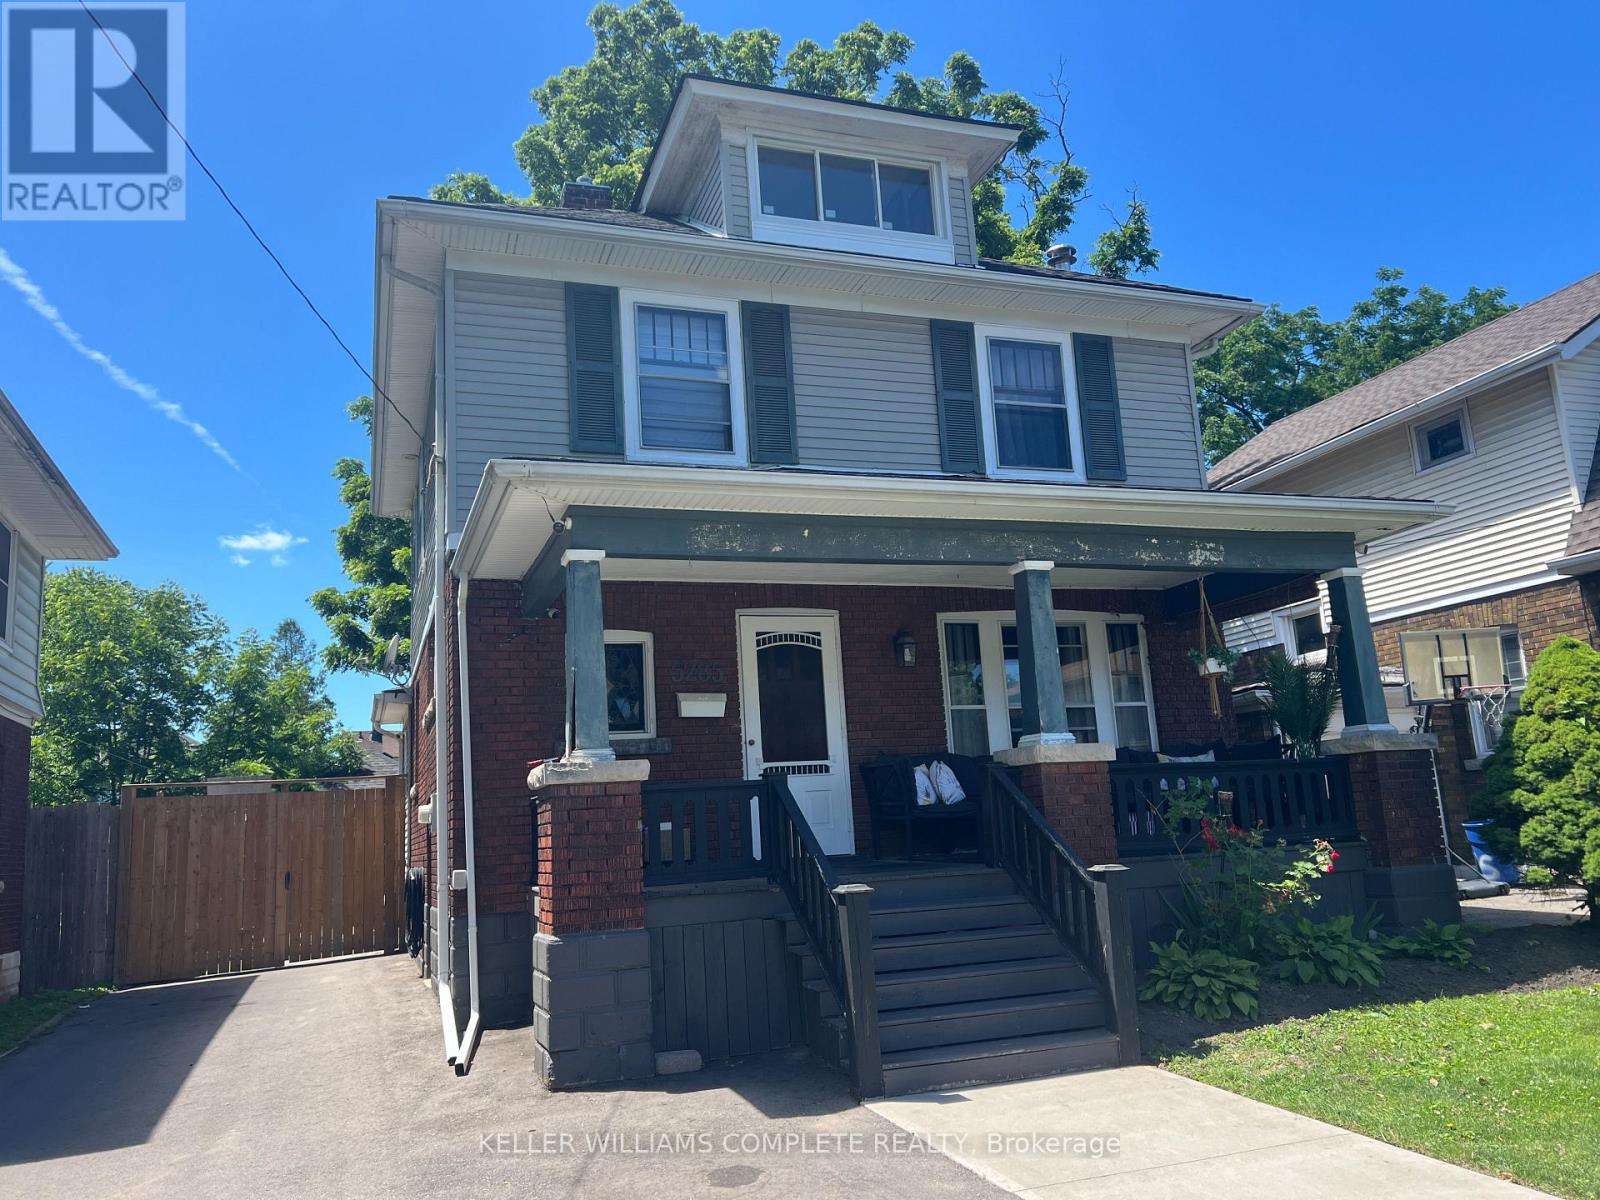
Welcome to this beautifully updated 2.5-storey home in a well-established Niagara Falls neighbourhood, where modern updates meet timeless character. Featuring stunning stained glass windows, an updated kitchen and bathrooms, convenient second-floor laundry, and a versatile bonus loft, this spacious home is truly move-in ready. Many of the home's mechanical systems have also been recently updated, offering added peace of mind. Enjoy the large covered front porch, fully fenced backyard, double detached garage, and brand-new driveway. Ideal for large families, this home offers generous living space and exceptional value. Conveniently located close to schools, shopping, the GO Bus, parks, and all amenities, with easy access to Highway 420 and the QEW. Simply move in and enjoy! (id:63476)
47 Sullivan Avenue
Thorold, Ontario
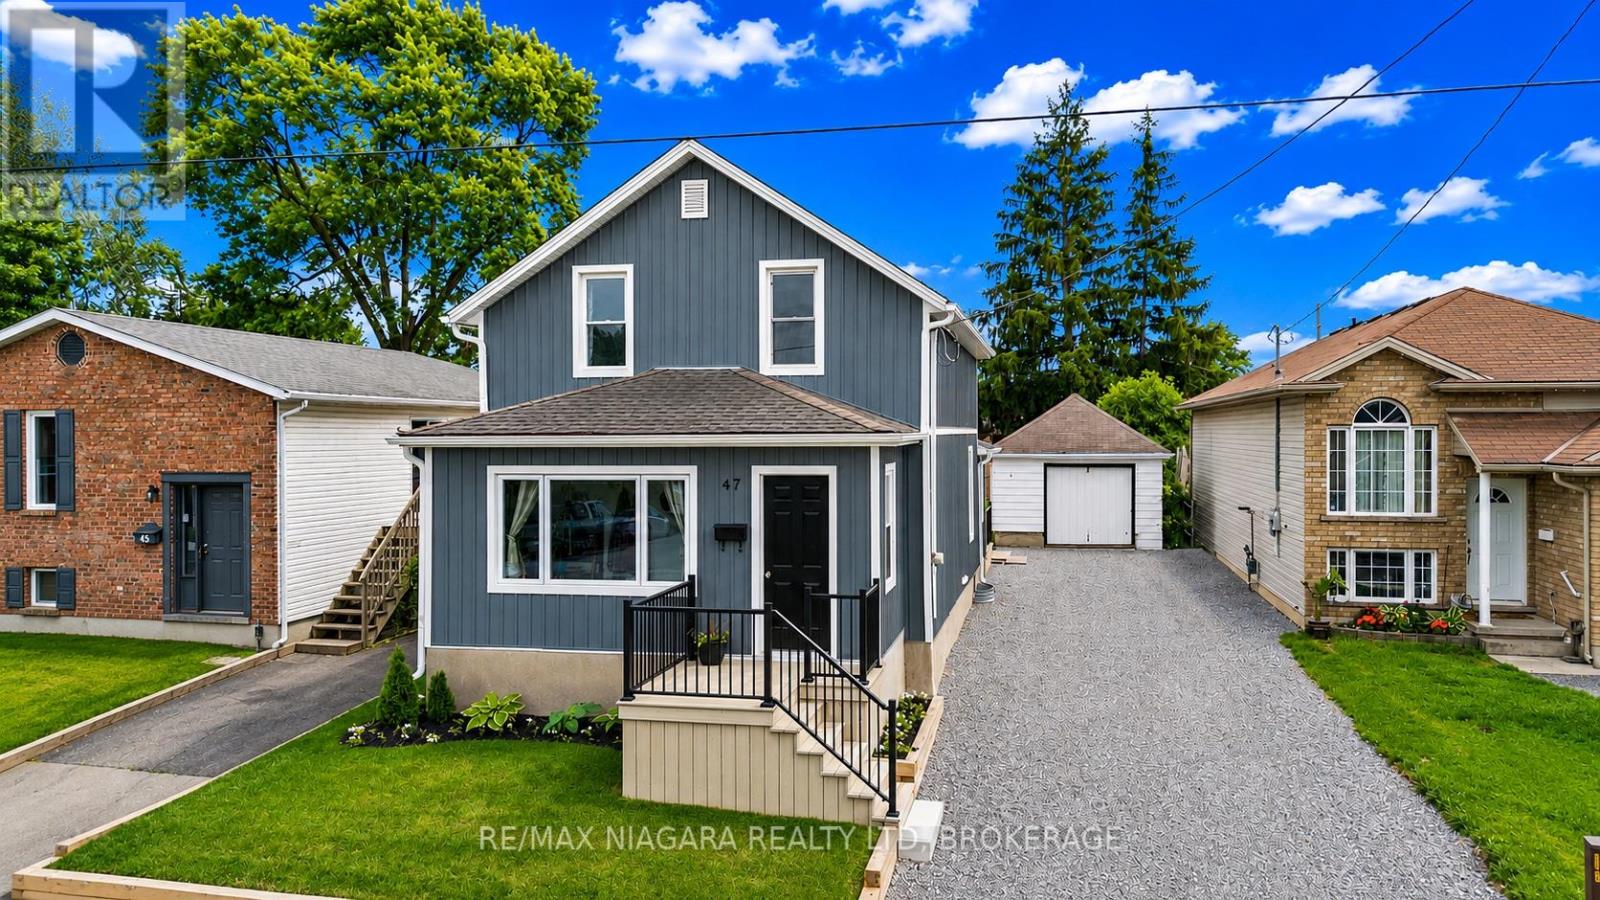
WELCOME TO THIS BEAUTIFULLY RENOVATED FAMILY HOME, WITH AN AMAZING YARD AND DETACHED GARAGE WAITING FOR YOU! Set on a generous lot in a convenient location close to Brock University, schools, shopping, downtown Thorold and major highway access, this move-in-ready home offers an impressive blend of character, space and thoughtful modern updates.The main floor features spacious principal rooms designed for everyday living and entertaining, including a bright living room, a large dining area, convenient main-floor laundry, an updated kitchen with newer countertops, a practical mudroom, and a charming enclosed sunroom that extends your living space throughout much of the year. Much of the main floor has been updated over the years with new flooring, doors, insulation and additional improvements.Upstairs, you'll find two comfortable bedrooms and a beautifully renovated bathroom featuring an enlarged layout and a tiled shower, creating a functional and stylish space for everyday living.Since purchasing the home, the current owners have invested significantly in both the interior and exterior. Notable updates include new flooring, upgraded insulation in much of the home, select new windows and doors, updated siding, substantial electrical and HVAC improvements, central air conditioning, and extensive landscaping enhancements. Outside, you'll appreciate the newer front and rear decks, updated fencing, detached garage, storage shed, patio area and ample green space for gardening, relaxing or entertaining.With a furnace updated in 2022, attractive curb appeal and flexible closing available, this is an outstanding opportunity to own a well-maintained home that combines value, functionality and style. (id:63476)
86029 Airport Road
Armstrong, Ontario
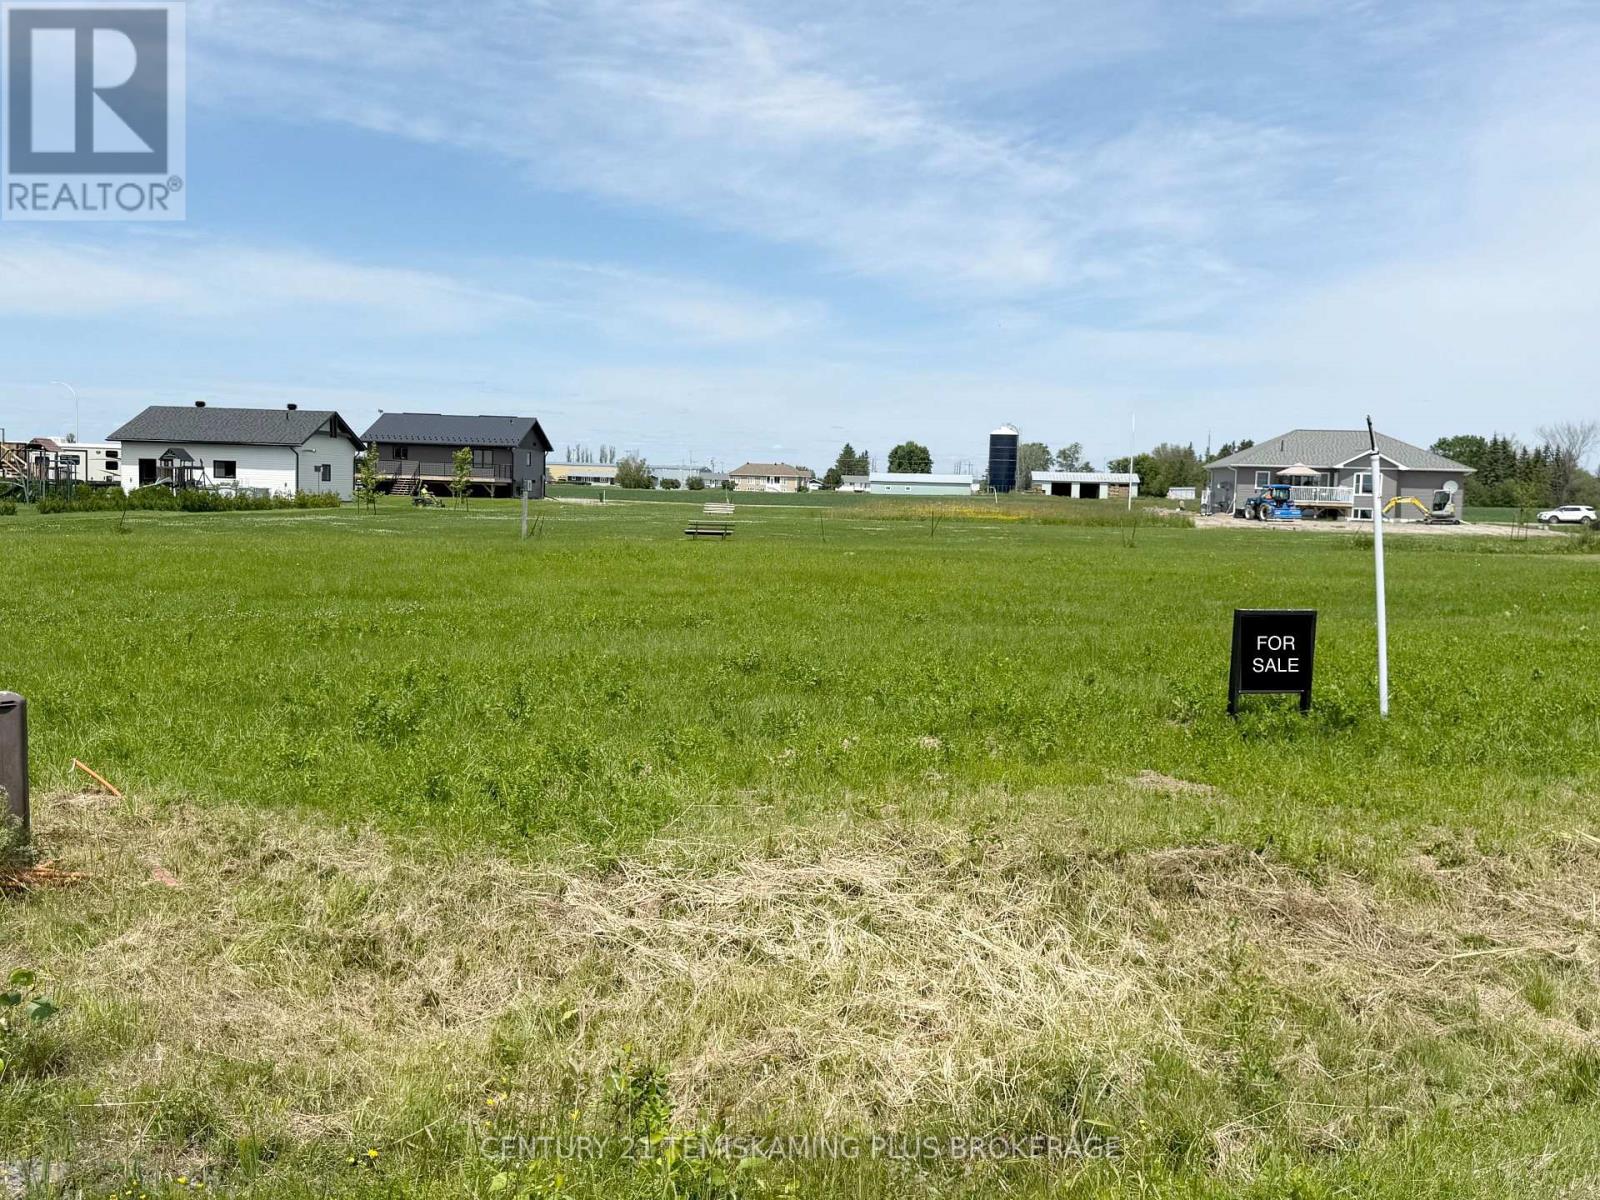
Building Opportunity!!! Large 75' x 140' Residential lot, backing on to green space. All utilities such as hydro, water, sewers, garbage pickup available. Located in Earlton, with convenient highway access. Approximately 20 minutes to New Liskeard, 10 minutes to Englehart and 45 minutes to Kirkland Lake. (id:63476)
764 Mazinaw Lake (Water Access Only)
Addington Highlands, Ontario
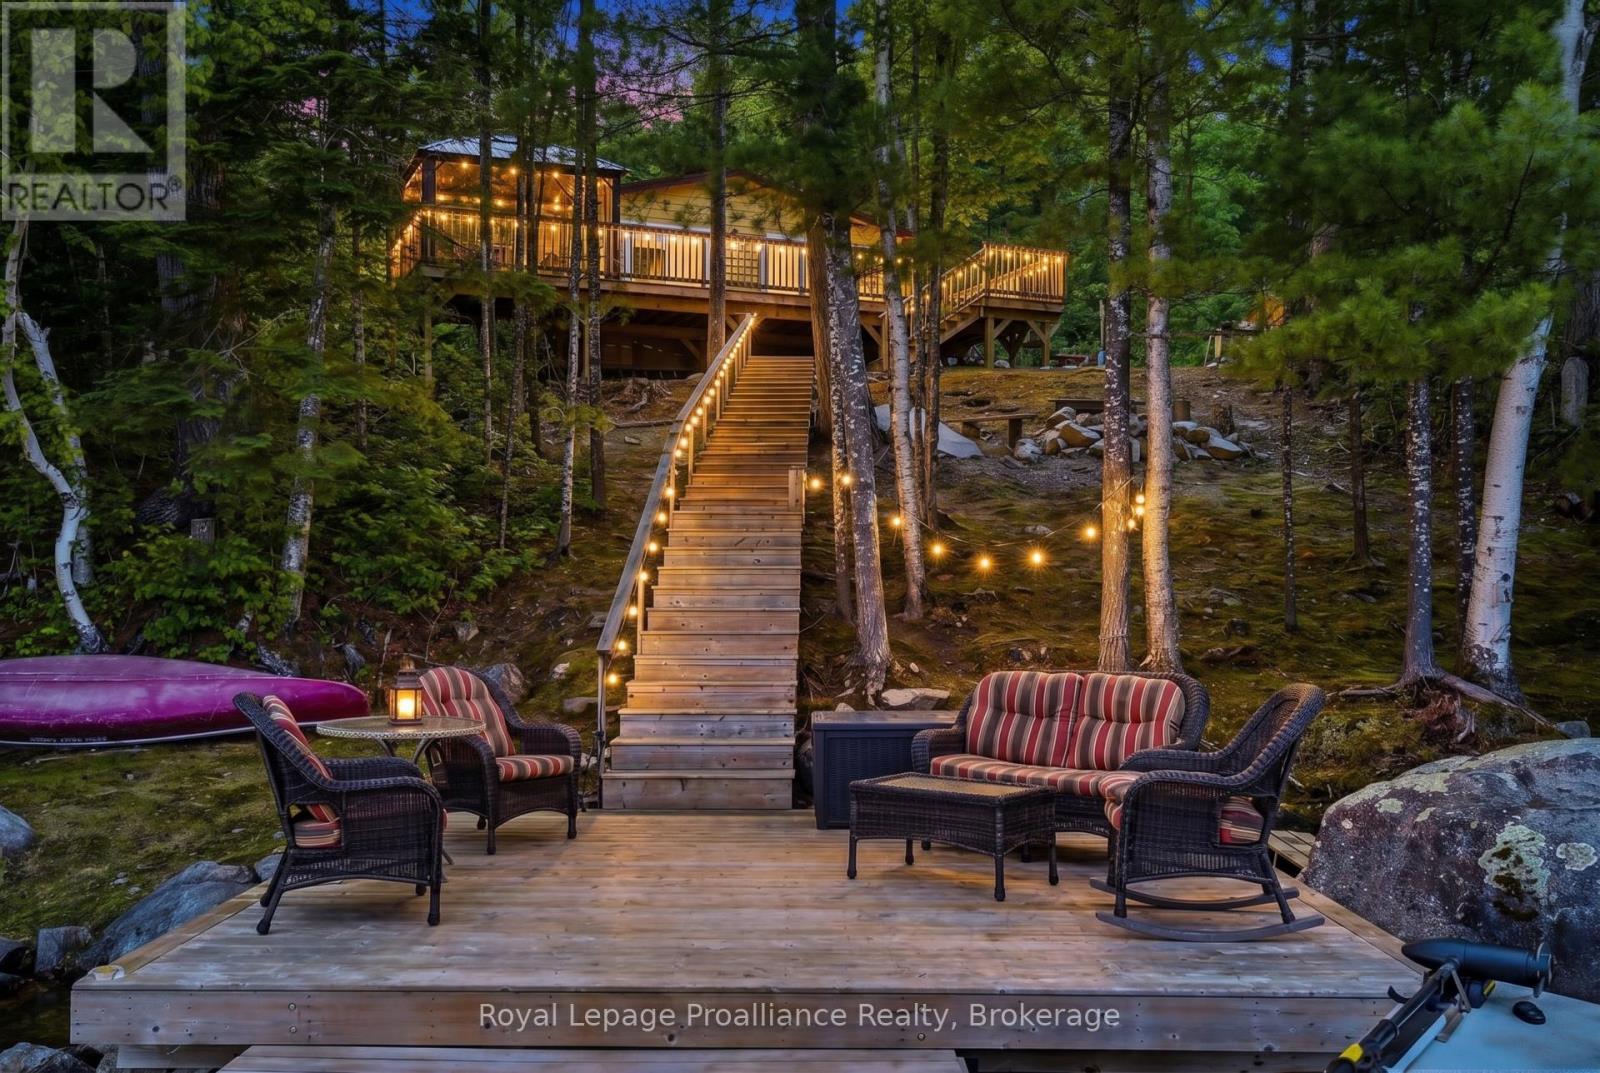
COTTAGE | BOAT ACCESS | 189 FT OF WATERFRONT | CAMPBELL BAY | WESTERN EXPOSURE | TURNKEY FURNISHED | BUNKIE | SPECTACULAR SUNSETS. Welcome to your turnkey waterfront retreat on beautiful Mazinaw Lake! Nestled on the highly sought-after south shore of Campbell Bay, one of the lake's most desirable bays, this boat-access property offers 189 feet of pristine shoreline, breathtaking western exposure, and some of the most spectacular sunsets on Mazinaw Lake. Built on solid concrete piers, this immaculate cottage was extensively rebuilt and renovated approximately six years ago, including new insulation, kitchen, bathroom, windows, doors, septic system, decking, and dock. The warm pine-lined interior creates the perfect cottage atmosphere, while the exceptional craftsmanship and meticulous maintenance are evident throughout. Offered fully furnished, this is a true turnkey opportunity, simply arrive by boat and start enjoying cottage life. Outside, multiple entertaining areas include spacious decking, a gazebo, fire pits, excellent waterfront access, and a beautiful two-year-old pine-lined bunkie with pot lighting, providing comfortable accommodations for family and guests. The property is serviced by a 100-amp breaker panel, and a wood-burning fireplace is available for reinstallation should the new owner desire. Even the charming outhouse is one of the property's memorable features! Convenient mainland access is available through the public boat launch and parking at Tapping's Landing (North Mazinaw Heights Road), with boat slips and additional parking also available through Smart's Marina and Brown's Camp. Whether you're looking for a peaceful family getaway or a move-in-ready waterfront escape, 764 Mazinaw Lake offers an exceptional opportunity to own a turnkey cottage in one of the area's most sought-after locations. (id:63476)
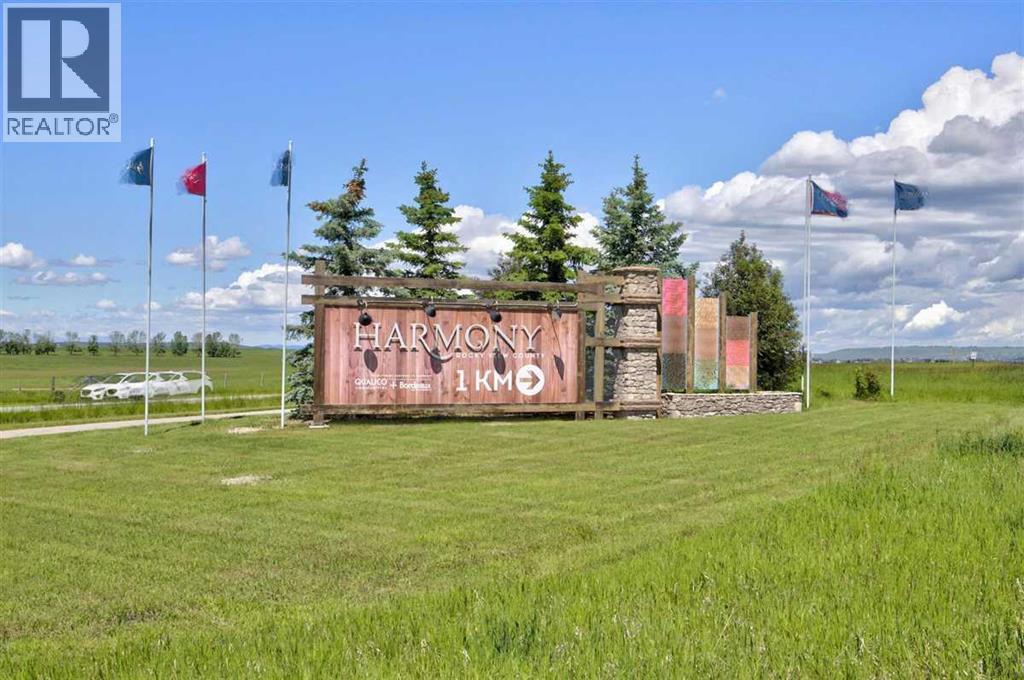
1061 Sailfin Heath
Rural Rocky View County, Alberta
CONSTRUCTION HAS JUST BEGUN. Experience the height of sophisticated living in this highly coveted luxury townhome, where a generous floor plan meets modern comfort and refined finishes. Proudly presented by StreetSide – this thoughtfully designed unit features 3 bedrooms, 2.5 bathrooms, and a detached double car garage. The heart of the home is a spacious kitchen with a large central island, polished white quartz countertops, upgraded stainless steel appliances. Light floods into the living room with ease through the large window, while luxury vinyl plank flooring flows throughout the main floor living areas, and carpeted stairs leading to the upper level and bedrooms provide extra warmth. The primary ensuite is a private sanctuary, complete with tile flooring, double sinks, a freestanding soaker tub, and an oversized tile-and-glass shower delivering spa-inspired comfort at home. The unfinished basement with roughed-in plumbing provides future potential for additional living space tailored to your needs. Professional landscaping and fencing complete your new home. Ideally located in the award-winning community of Harmony, residents enjoy Mickelson National Golf Course, private lake amenities, scenic walking and biking trails, and a wellness-focused lifestyle—just a shorty drive from Calgary city minutes and 45 minutes from the Rocky Mountains, where nature and convenience come together effortlessly. Please note Photos are of different completed unit. Your own personal interior selections are still available at this time. (id:63476)
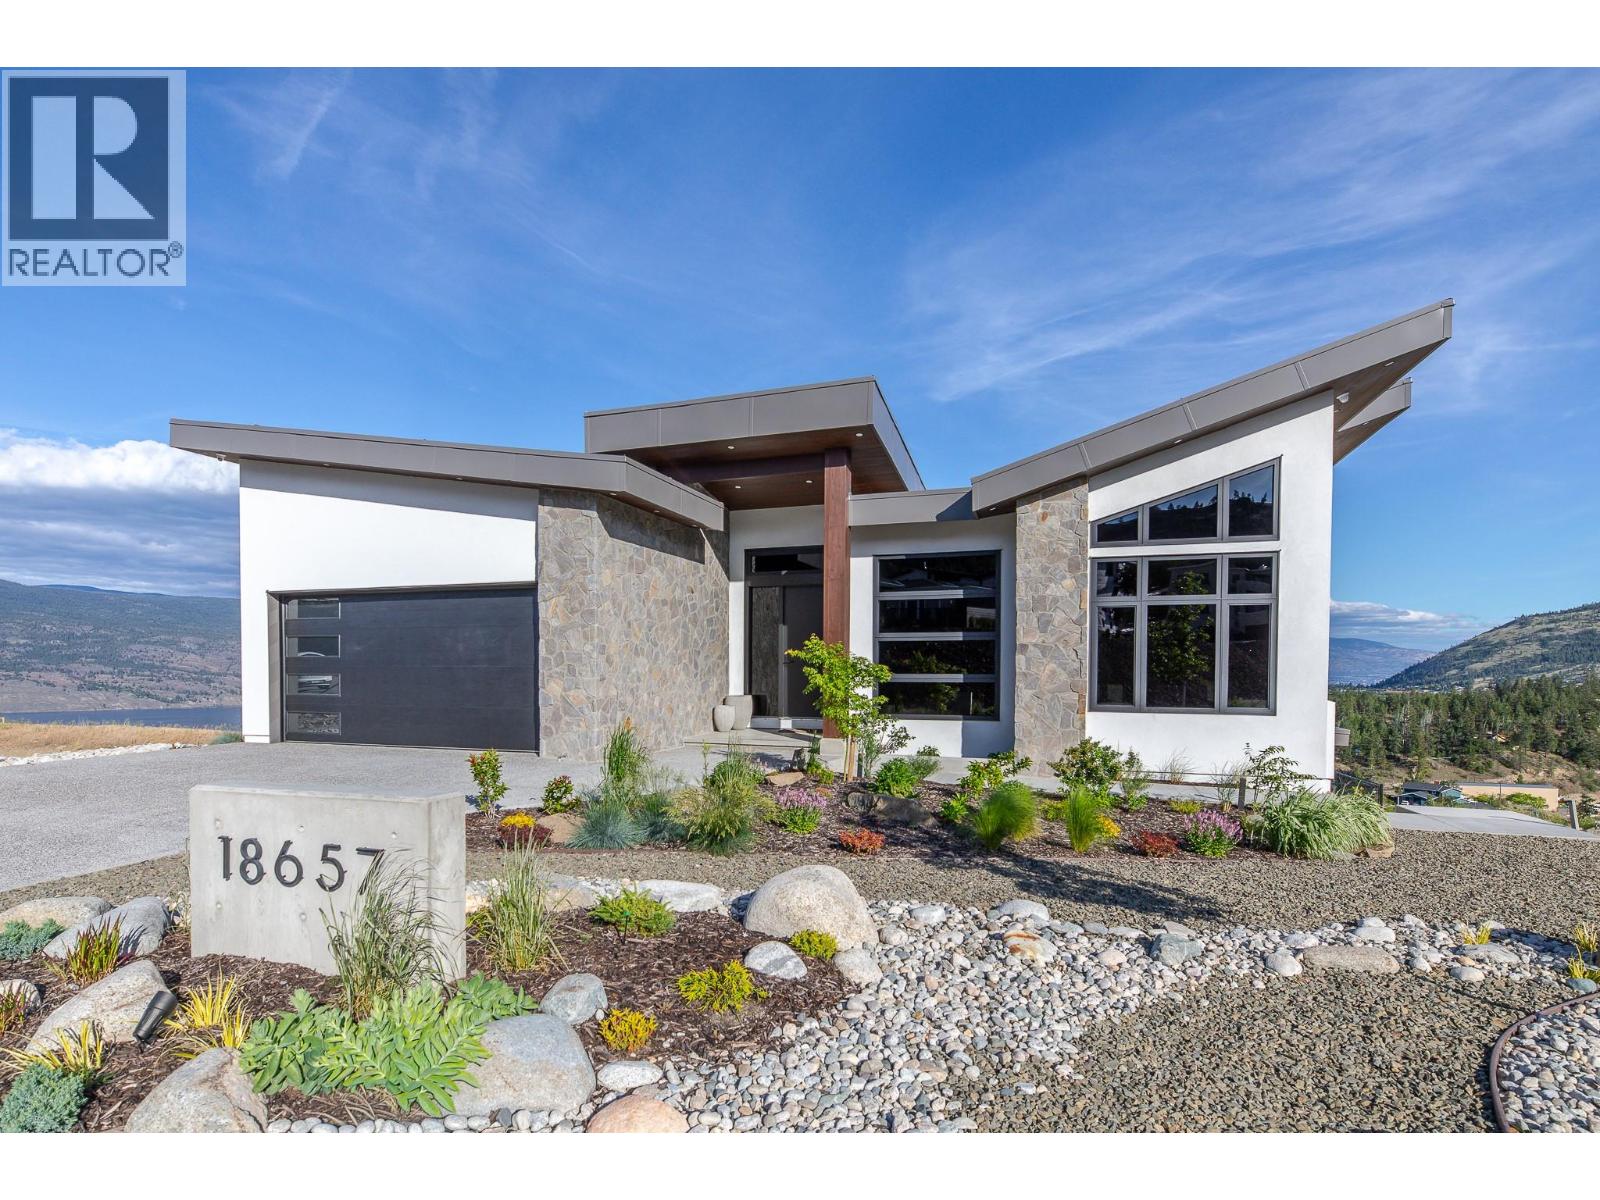
18657 Mckenzie Court
Summerland, British Columbia
Welcome to one of the finest homes in Hunter Hills built by Rychter Custom Homes with spectacular unobstructed lake & mountain views! With EUROPEAN craftsmanship at the helm no expense has been spared in this quality 5 bed & 4 bath home. As you drive up you are immediately ""wowed"" with its impressive curb appeal featuring modern butterfly architecture & natural stonework. The view from the foyer will take your breath away as you continue to the Great Room. Here you will find an open concept living, dining, & kitchen area featuring an impressive 84 bottle wine wall, engineered flooring & gas fireplace. The kitchen is a chef's dream with JENNAIR appliances, 6 burner GAS stove, QUARTZ counters, POT FILLER, BLANCO sink, KOHLER fixtures, and walk-in pantry. A sumptuous primary and spa like en-suite with jetted shower is also located on the first floor. Rounding out the first level is a moody & modern powder room. European sliding doors will guide you to the your upper ITALIAN tiled deck where you can enjoy the 180 lake and countryside views well into the evening as you sit and sip around your cozy fire table. A backlit staircase leads you to your lower level that is as impressive as the first. Here you will find another Great Room with bar, 2nd viewing deck, 4 generous bedrooms & 2 beautiful bathrooms. Radiant & heat pump heating, swimming pool rough-ins, monitored security, wired data in each bedroom, heated garage & epoxy floors rounds out this complete package. (id:63476)
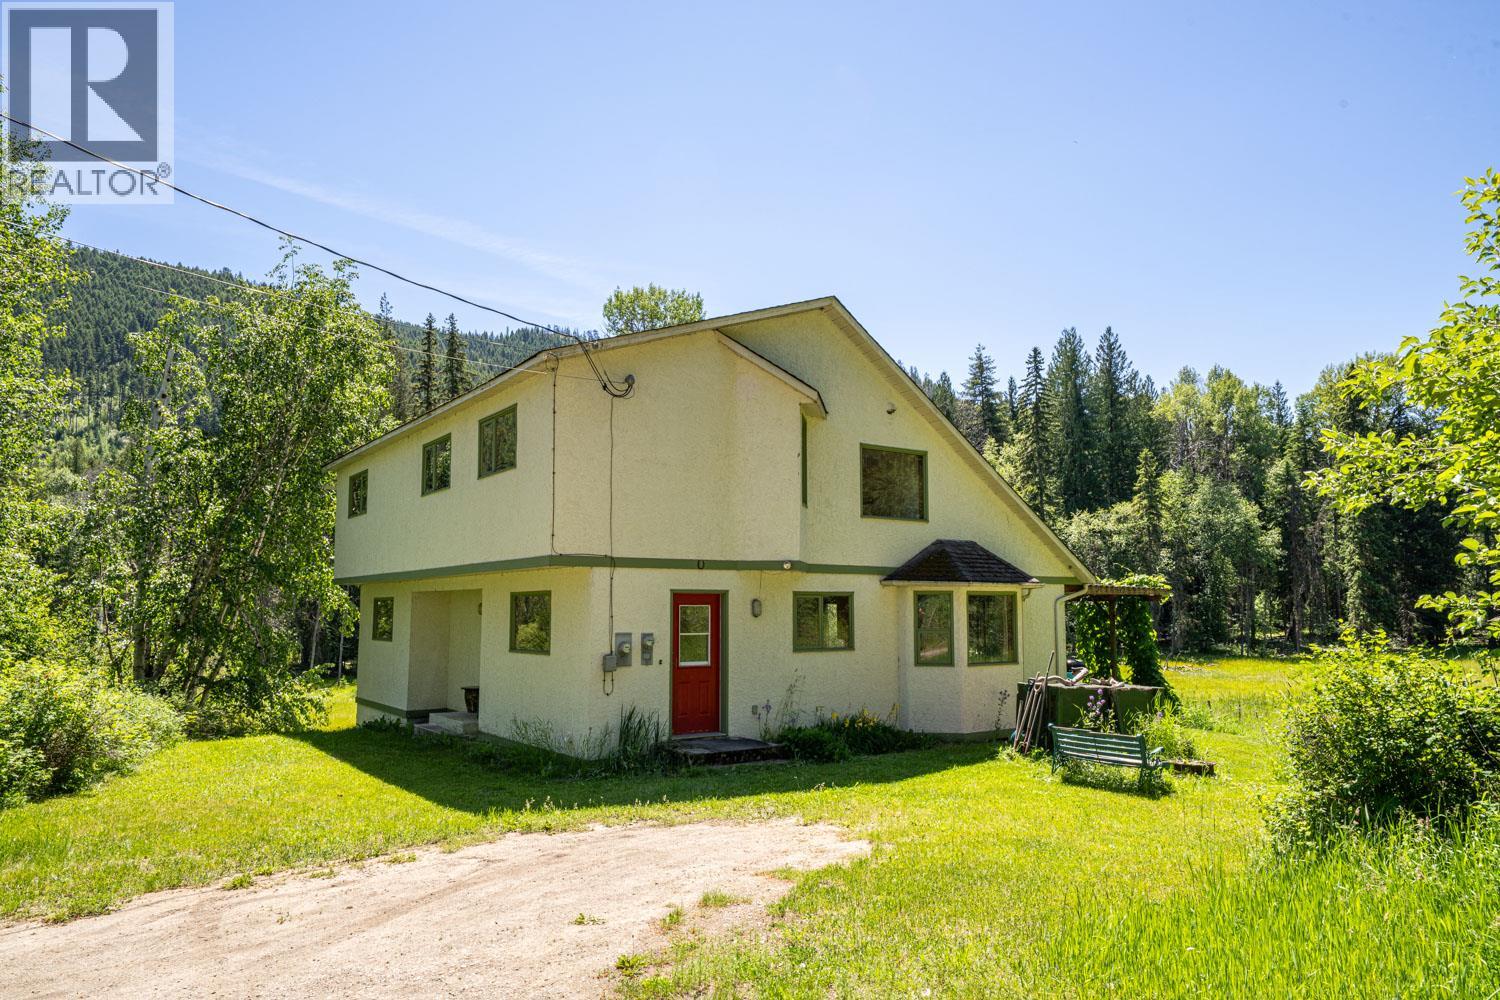
187 Gibson Road
Lumby, British Columbia
Escape to your own private 80-acre retreat at the end of a quiet no-through road. This beautifully treed property features a 4-bedroom, 2.5-bath home across three spacious levels, offering the perfect setting for families, hobby farmers, outdoor enthusiasts, or anyone dreaming of a peaceful country lifestyle. Relax on the covered back porch overlooking the meadow and enjoy the sounds of nature. The main floor offers an open-concept kitchen, dining and living area with vaulted ceilings and a cozy wood stove, creating a warm gathering place year-round. A bright sunroom or home office provides the perfect spot to unwind or work from home while taking in the surrounding views. Also on the main level are a bedroom with walk-in closet, laundry and a convenient 2-piece bath. Upstairs you'll find the generous primary suite with a 3-piece ensuite featuring a soaker tub and large picture window overlooking your private landscape. Two additional spacious bedrooms and a full bathroom complete the upper floor, which overlooks the bright living space below. The unfinished basement is a blank canvas, ready for your ideas whether it's a workshop, recreation room or additional living space. Water is supplied by a reliable drilled well recently tested at 3.5 GPM, and the public road is maintained year-round by AIM. Enjoy the peace and privacy of country living while being only 10 minutes from Lumby, with schools, shopping, medical services, recreation and everyday amenities close at hand. A rare opportunity to create the rural lifestyle you've been dreaming of. (id:63476)
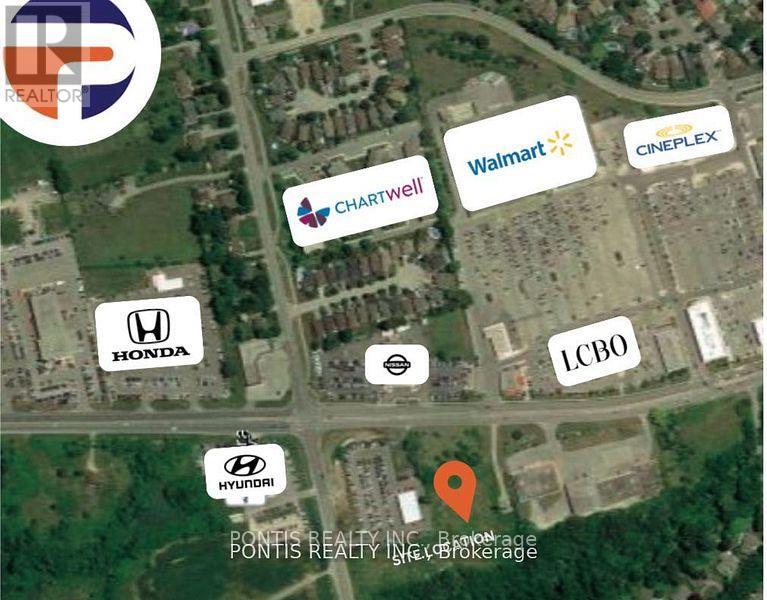
333 King George Road W
Brantford, Ontario
Rare Opportunity To Purchase 6.67 Ac Of Commercial Land In Brantford ## INCOME PRODUCING ## . COMMERCIAL (H-C8-93) Zoning Lends To Many Potential Uses In A Business Friendly Environment. Brantford Is One Of The Fastest Growing Markets In Southwestern Ontario And This Site Offers Close Proximity To Highway 403, Many Amenities, And A Strong Employment Base. ADDITIONAL $22,035.00 PER ANNUAL INCOME FROM CELL PHONE TOWER. Located across MAJOR Commercial PLAZA with AAA TENANTS. One of the Directors is a (Registered Real Estate Agent) RREA... GREAT OPPORTUNITY FOR DEVELOPMENT, ENVIRONMENTAL STUDIES, ARCHEOLOGY STUDIES & ENVIRONMENTAL ASSESSMENT DONE. Gas, Hydro, Water available, Septic required. (id:63476)
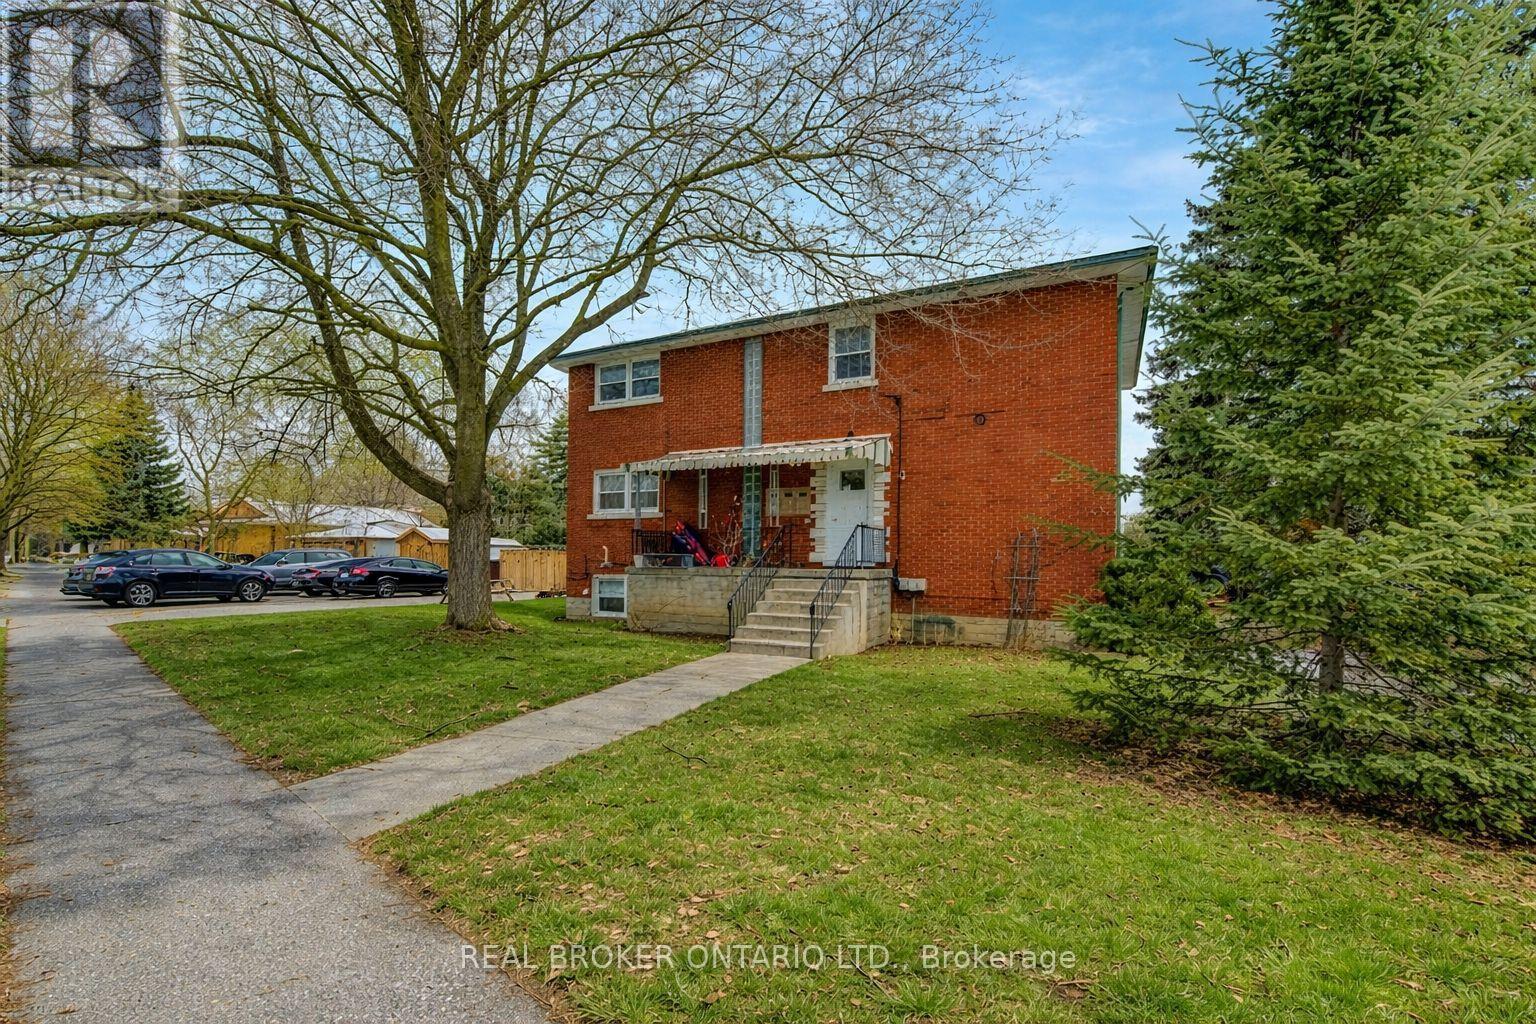
109 Eton Drive
Kitchener, Ontario
A remarkable investment opportunity located in the heart of the highly sought-after Rosemount neighborhood in Kitchener. This rare and meticulously maintained triplex offers an incredible turnkey solution for seasoned investors, or a perfect multi-generational living arrangement for families looking to share a roof while maintaining their own private spaces. Situated in a quiet, mature family neighborhood, this property provides the ideal balance of residential charm and urban convenience. The building is thoughtfully configured with two spacious 2-bedroom units and one bright 1-bedroom unit, ensuring a versatile rental mix that caters to a wide range of high-quality tenants. One of the standout features of this property is its exceptional location. Commuters will appreciate the incredibly close proximity to the Expressway and the Highway 7 Victoria Street ramp, allowing for effortless travel across the Region and beyond. Residents are just minutes away from local schools, parks, shopping, and downtown Kitchener's vibrant core. Beyond the units themselves, the property is designed for maximum functionality and income potential. A common coin-operated laundry area is available for residents, providing a convenient amenity while generating additional monthly revenue for the owner. Parking is never a concern here, as the deep driveway and layout provide ample space for up to 6 vehicles-a significant asset for a multi-unit dwelling in this area. Whether you are looking to bolster your investment portfolio with a solid, cash-flowing asset or seeking a strategic home that allows your extended family to live together comfortably. Properties of this caliber in the Rosemount area are seldom available; take advantage of this chance to secure a high-demand piece of real estate in one of Kitchener's most established communities. Experience the peace of mind that comes with a well-located, turnkey triplex and start building your equity today in this prime location. (id:63476)
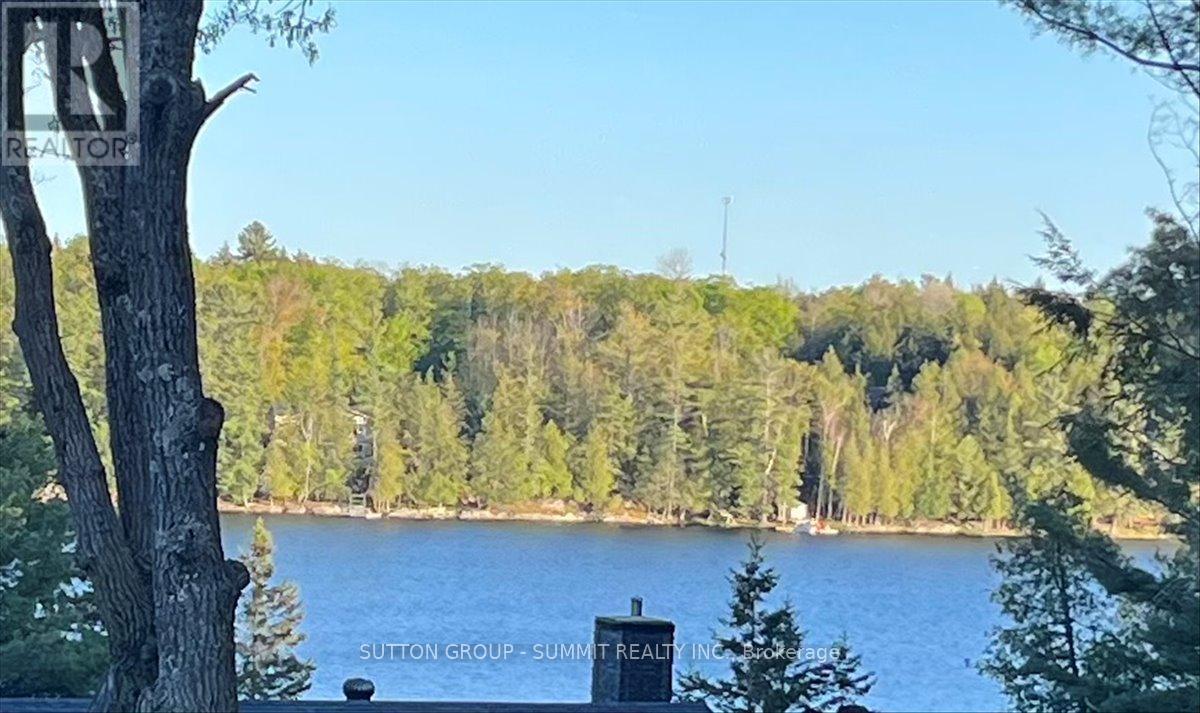
49 Pineridge Drive
Mcdougall, Ontario
Build Your Dream Home Overlooking Portage Lake in Nobel! This spacious 0.769-acre corner lot, nestled in a family-friendly neighbourhood, offers a prime opportunity for your custom build. Just 10 minutes from Parry Sound, you'll have easy access to shopping, hospitals, and all city amenities. The lot is mostly cleared, ready for development, and features a stunning overlook of Portage Lake. With municipal road access, water, and hydro at the lot line, convenience and beauty come together here. Don't miss out on this raregem-start building your future today. (id:63476)
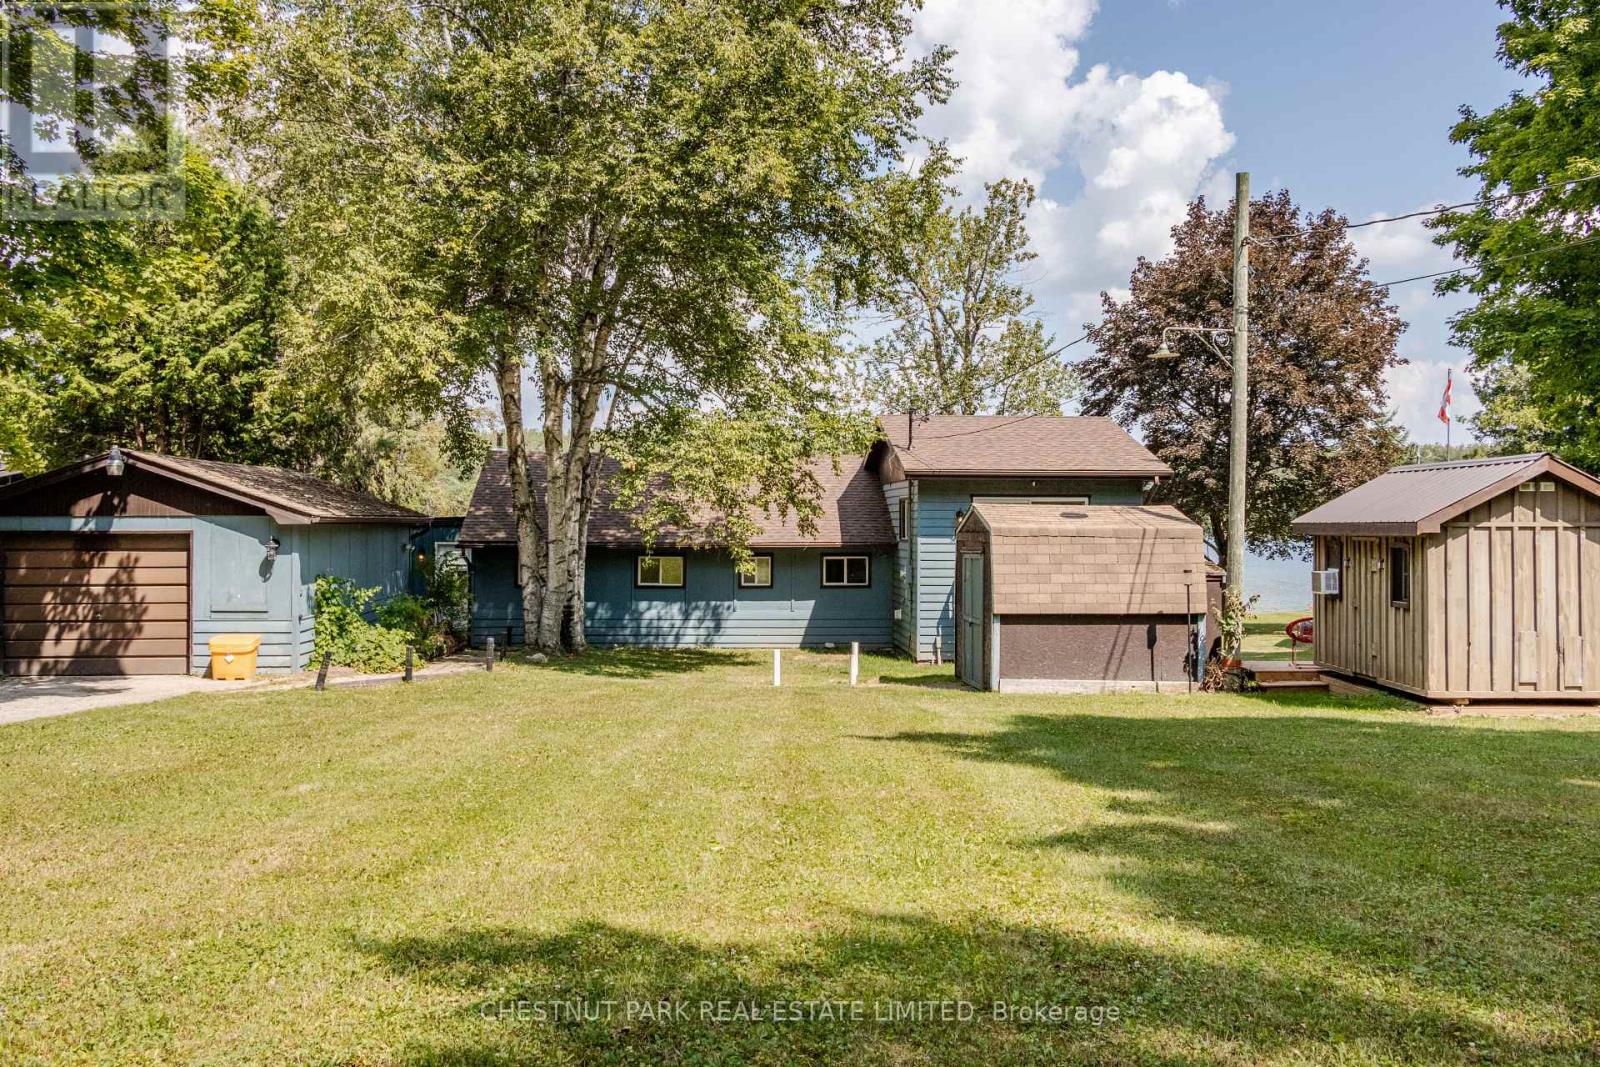
133 Island View Drive
Grey Highlands, Ontario
TURNKEY WATERFRONT INVESTOR & LIFESTYLE OPPORTUNITY! Welcome to 133 Island View Drive, a premier 4-season waterfront property on sought-after Lake Eugenia. Perfectly situated on an expansive lot with 80 feet of prime direct frontage, this winterized five bedroom sanctuary (including a bunkie with electricity) boasts a rare, coveted sandy beach entry-ideal for family swimming and water sports. Experience the ultimate year-round lifestyle: premier motorized boating, wakeboarding, and bass fishing in the summer; world-class skiing, snowboarding, and snowshoer trails at the nearby Beaver Valley Ski Club and Blue Mountain all winter long. Beyond a private retreat, this property is a highly successful, established short-term rental business operating since March 2022. Backed by verified performance figures in the attached document, the property achieved a 2024 peak gross of $76,653 and boasts a lean, incredibly stable annual cost structure (~$30k-$32k/year). The historic 3-year average net income sits at $35,071, despite the current owners heavily restricting dates for personal use. Unlock massive untapped revenue potential! By reclaiming owner-reserved inventory-opening the winter ski season and peak summer weeks to the market-pro forma projections show a Full-Availability Gross Potential of ~$94,750 and an Estimated Net Income Potential of ~$57,000+. Complete with a winterized hot tub, this property comes with the option to retain the highly experienced local co-host for an entirely hands-off, seamless transition. Live in luxury, enjoy effortless cash flow, or do both. Your turnkey Grey Highlands oasis awaits! (id:63476)
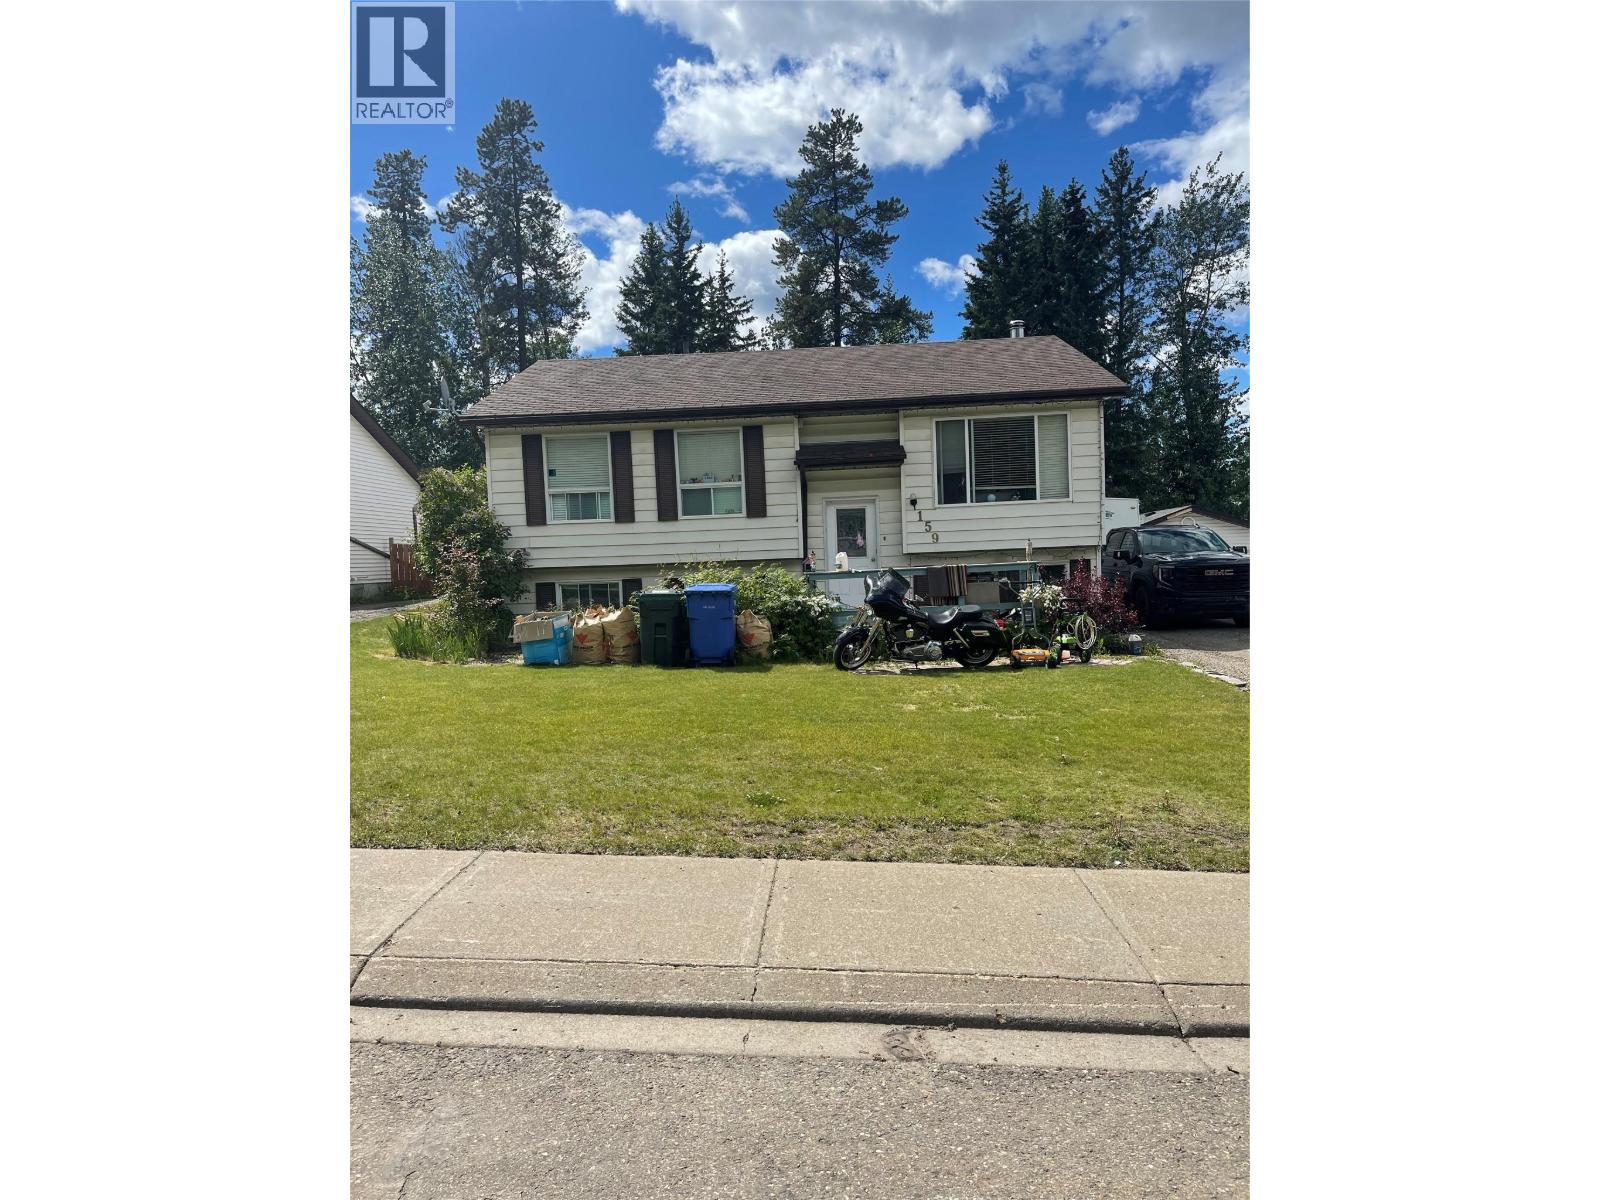
159 Gwillim Crescent
Tumbler Ridge, British Columbia
Lovely 5 bedroom 2 bath house in a quiet neighborhood ,with a woodstove (installed and inspected in 2024), garage, and backs on to green space. Has a new hot water tank, furnace (2025), central vacuum, deck as well as a spacious rec room. This home has loads of potential. Request a showing while it lasts. (id:63476)
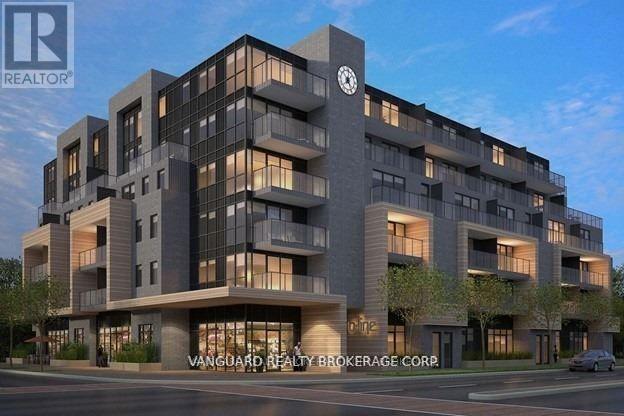
509 - 408 Browns Line
Toronto, Ontario
Welcome To B-Line Condos And This Nicely Upgraded Suite Located Just West Of Toronto. This Spacious Open Concept Layout Offers A Large Living Area And Two Large Bedrooms, One With 3 Piece Ensuite. The Modern Kitchen Is Sleek And Well Appointed With Stainless Steel Appliances, Quartz Countertop, Large Island, And A Large Window. The Eastward Exposure Provides For An Abundance Of Natural Light That Fills The Living Area As Well As The Second Bedroom. The Entire Suite Features Light Laminate Flooring And Pot Lights Throughout The Living Area. On-Site Amenities Include A Rooftop Deck, Party Room, And A Gym. This Building Is Conveniently Located In Alderwood And Is Walking Distance To An Array Of Local Amenities Including Parks, Cafes, Retail Establishments, And Sherway Gardens Mall - All Within Minutes Of Walking Or A Shorty Drive. Very Good Access To Highway 427, The QEW/Gardiner Expressway, TTC Public Transit, And Minutes to Toronto's Pearson International Airport. Currently Tenanted Until December 2026. (id:63476)
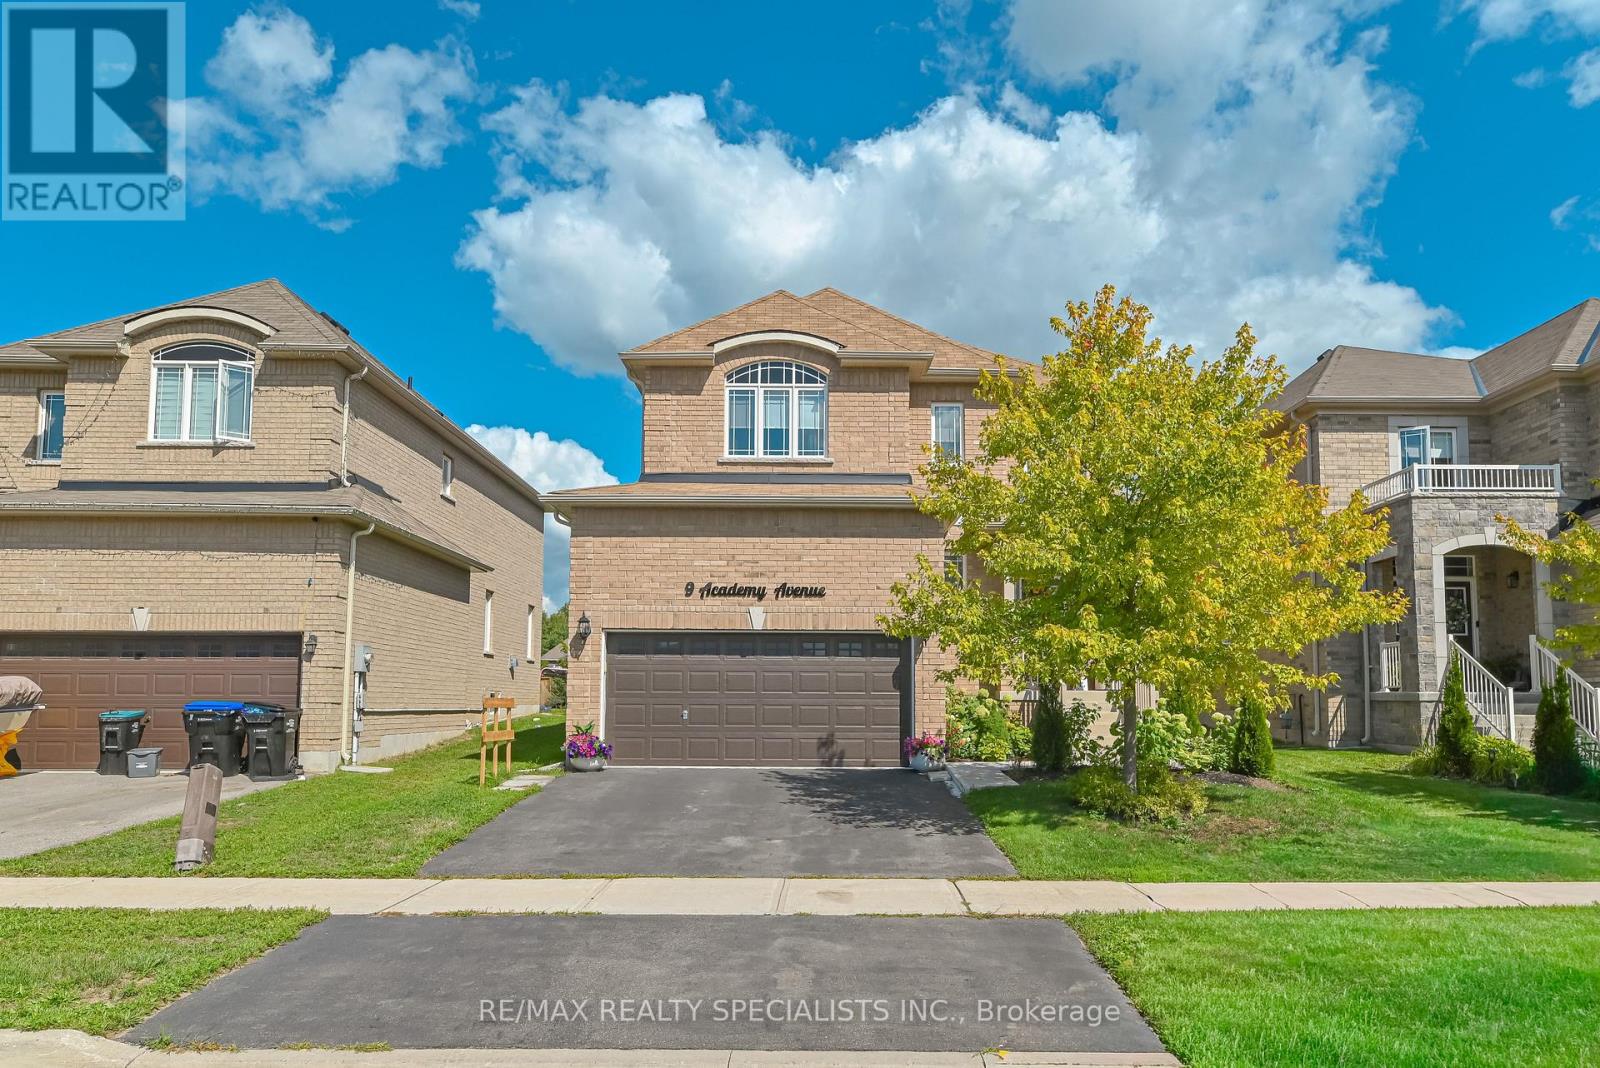
9 Academy Avenue
Wasaga Beach, Ontario
Welcome home to this brand-new Maple Model masterpiece, perfectly situated on a generous 44' x 129' premium lot. With 4 bedrooms and 4 bathrooms spread across a thoughtfully designed layout, this home balances elegance with everyday comfort.Step through the bright foyer into a refined dining space that flows seamlessly into a sunlit living room and eat-in kitchen-perfect for both quiet mornings and lively gatherings. The kitchen shines with a ceramic subway-tile backsplash, double sink, extended cabinetry, and sleek stainless steel appliances, making it as functional as it is stylish.The upper level is where this home truly stands out. The primary retreat features a generous walk-in closet and a spa-inspired 4-piece ensuite complete with a soaker tub and separate standalone shower. A second bedroom enjoys its own private 4-piece ensuite with a tub/shower combo, while two more well-sized bedrooms share an additional 4-piece bath-ideal for families or guests who value their own space.Downstairs, the newly finished basement offers a blank canvas with a 3-piece bathroom already in place. Whether you envision a rec room, home gym, private office, or guest suite, the flexibility is yours to shape.Outside, unwind in the large, partially fenced backyard-an inviting setting for summer barbecues or peaceful evenings. Rounding out the package: main-floor laundry, warm oak hardwood floors throughout, custom window shades for added privacy and style, and a double-car garage with convenient inside entry. (id:63476)
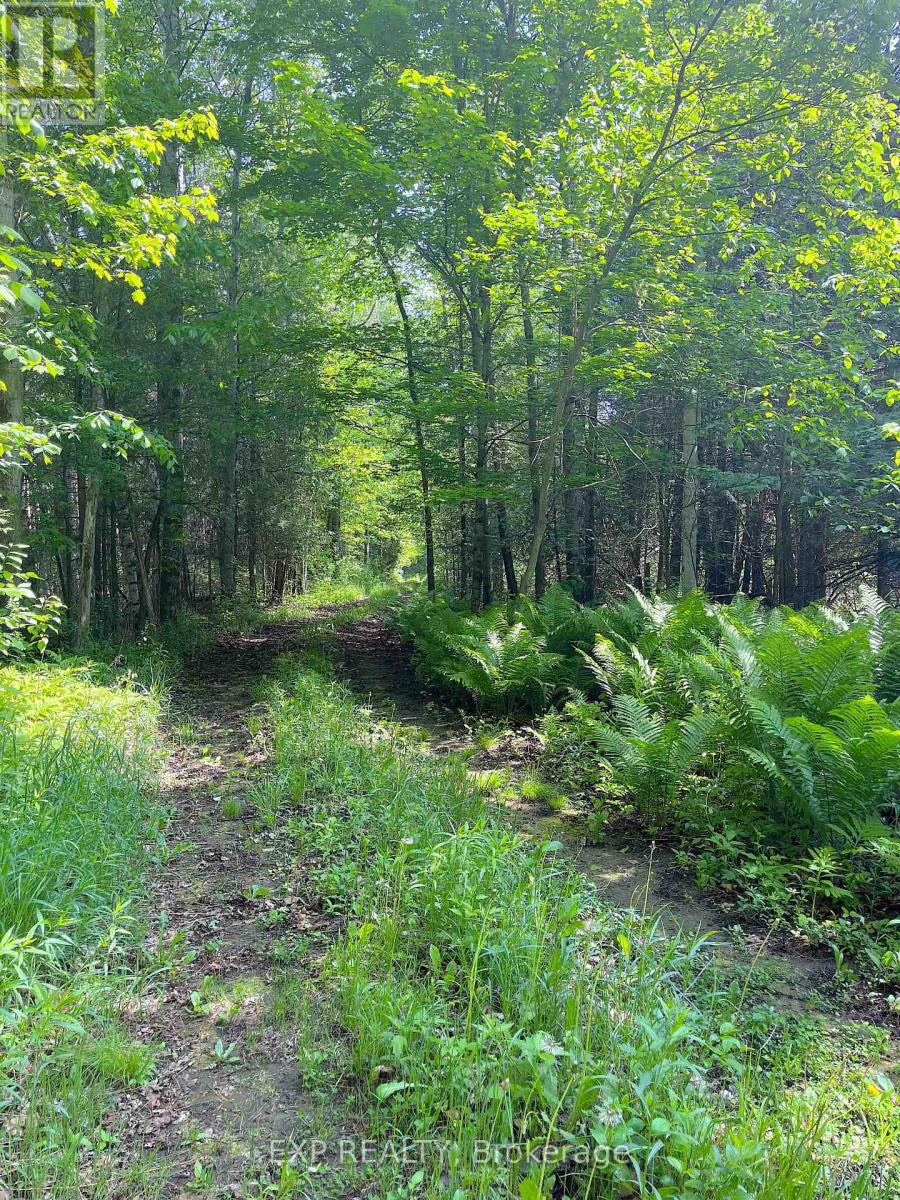
00 Johnston Road
Horton, Ontario
A rare opportunity to own 32 acres of mature pine forest in sought-after Horton Township. Tucked away in a private setting yet conveniently located just minutes from Highway 17, this remarkable property offers the ideal canvas for your future home or country retreat. An established entrance, hydro at the road, and year-round municipal road access provide a solid foundation for your vision. Wander along existing trails beneath towering pines, enjoy abundant wildlife, and experience the serenity of country living without sacrificing accessibility. Surrounded by attractive newer homes and quality rural properties, this beautiful parcel offers both privacy and confidence in your investment. Enjoy easy access to Renfrew, Arnprior, and Ottawa while returning home to your own peaceful woodland escape. Whether you're envisioning a custom home, recreational getaway, or long-term investment, this exceptional property offers space, privacy, and endless possibilities! (id:63476)
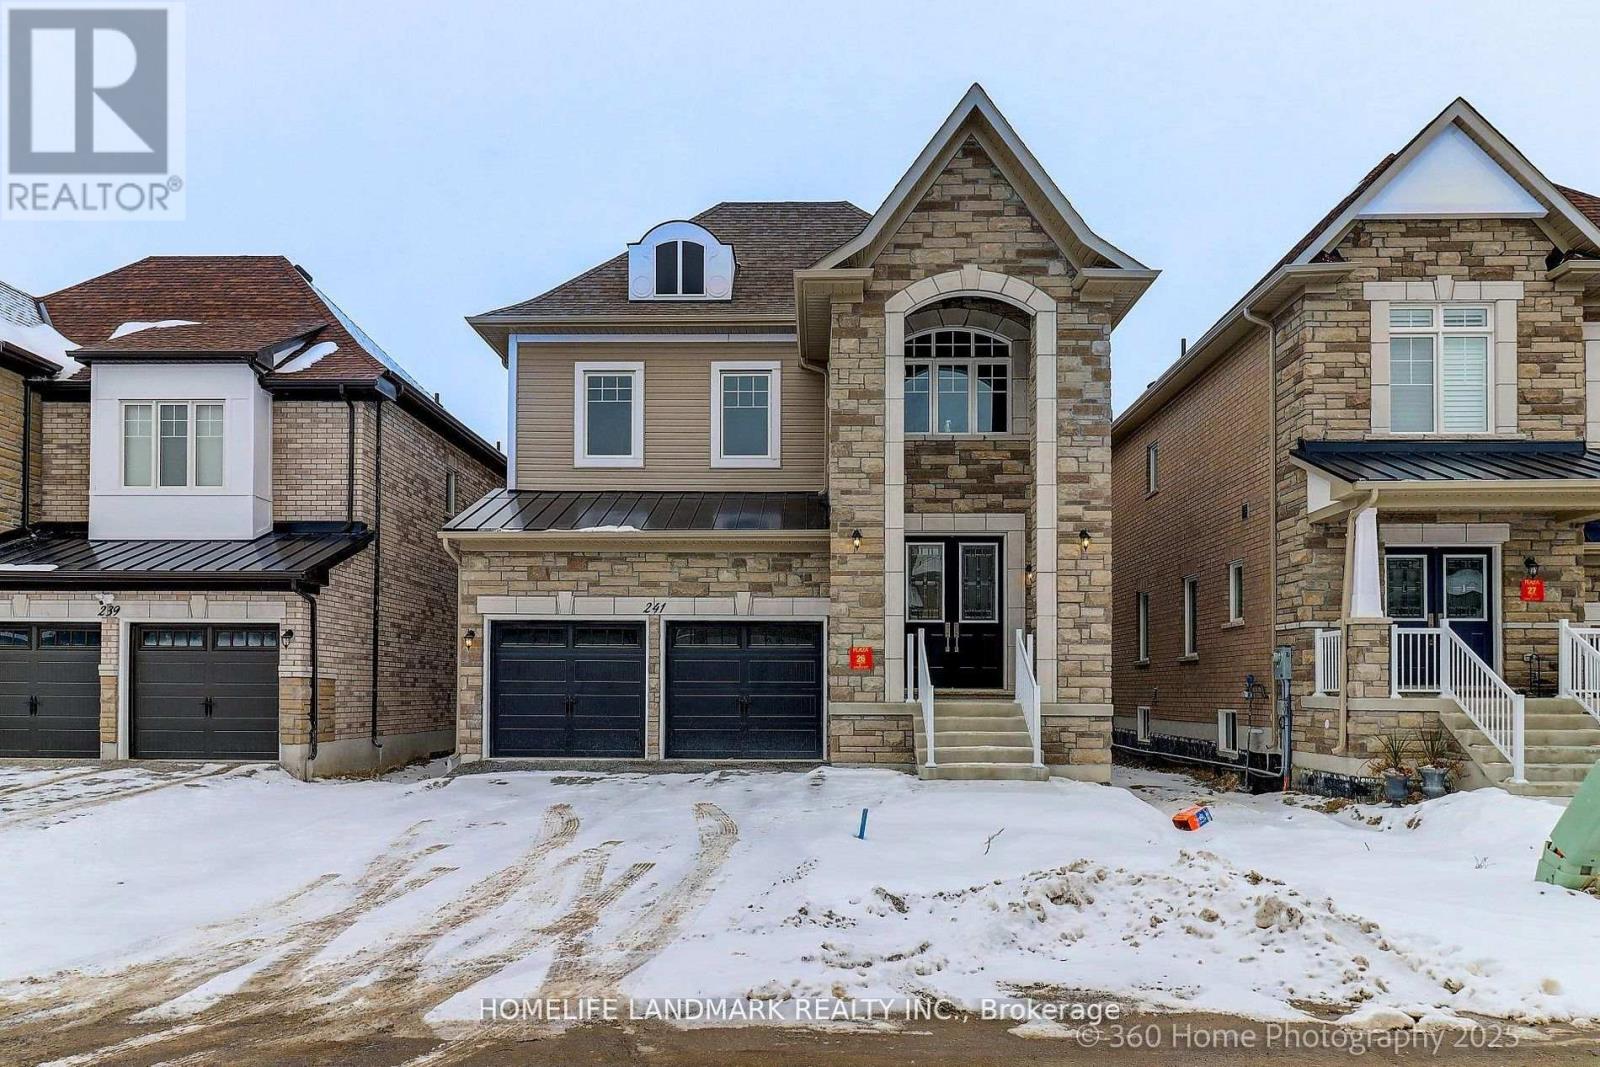
241 Seguin Street
Richmond Hill, Ontario
Brand New Inventory Directly from the Builder, Plaza. Never lived in Detached in the Community of King East Estates. This Move -in Ready Home in the Heart of the Oak Ridges Features 4 Spacious Bedrooms, 4 Modern Bathrooms and an Amazing Open - Concept Main Floor. Enjoy an Incredible Double Car Garage and a Beautiful Private Backyard. Surrounded by Nature yet Minutes to Amenities, Major Highways , Go Transit, YRT, and Viva. Photos are Virtually Staged and may be Altered or Modified. All Appliances are not Included. Taxes not yet Assessed. (id:63476)
Nordale Realty & Associates Inc.
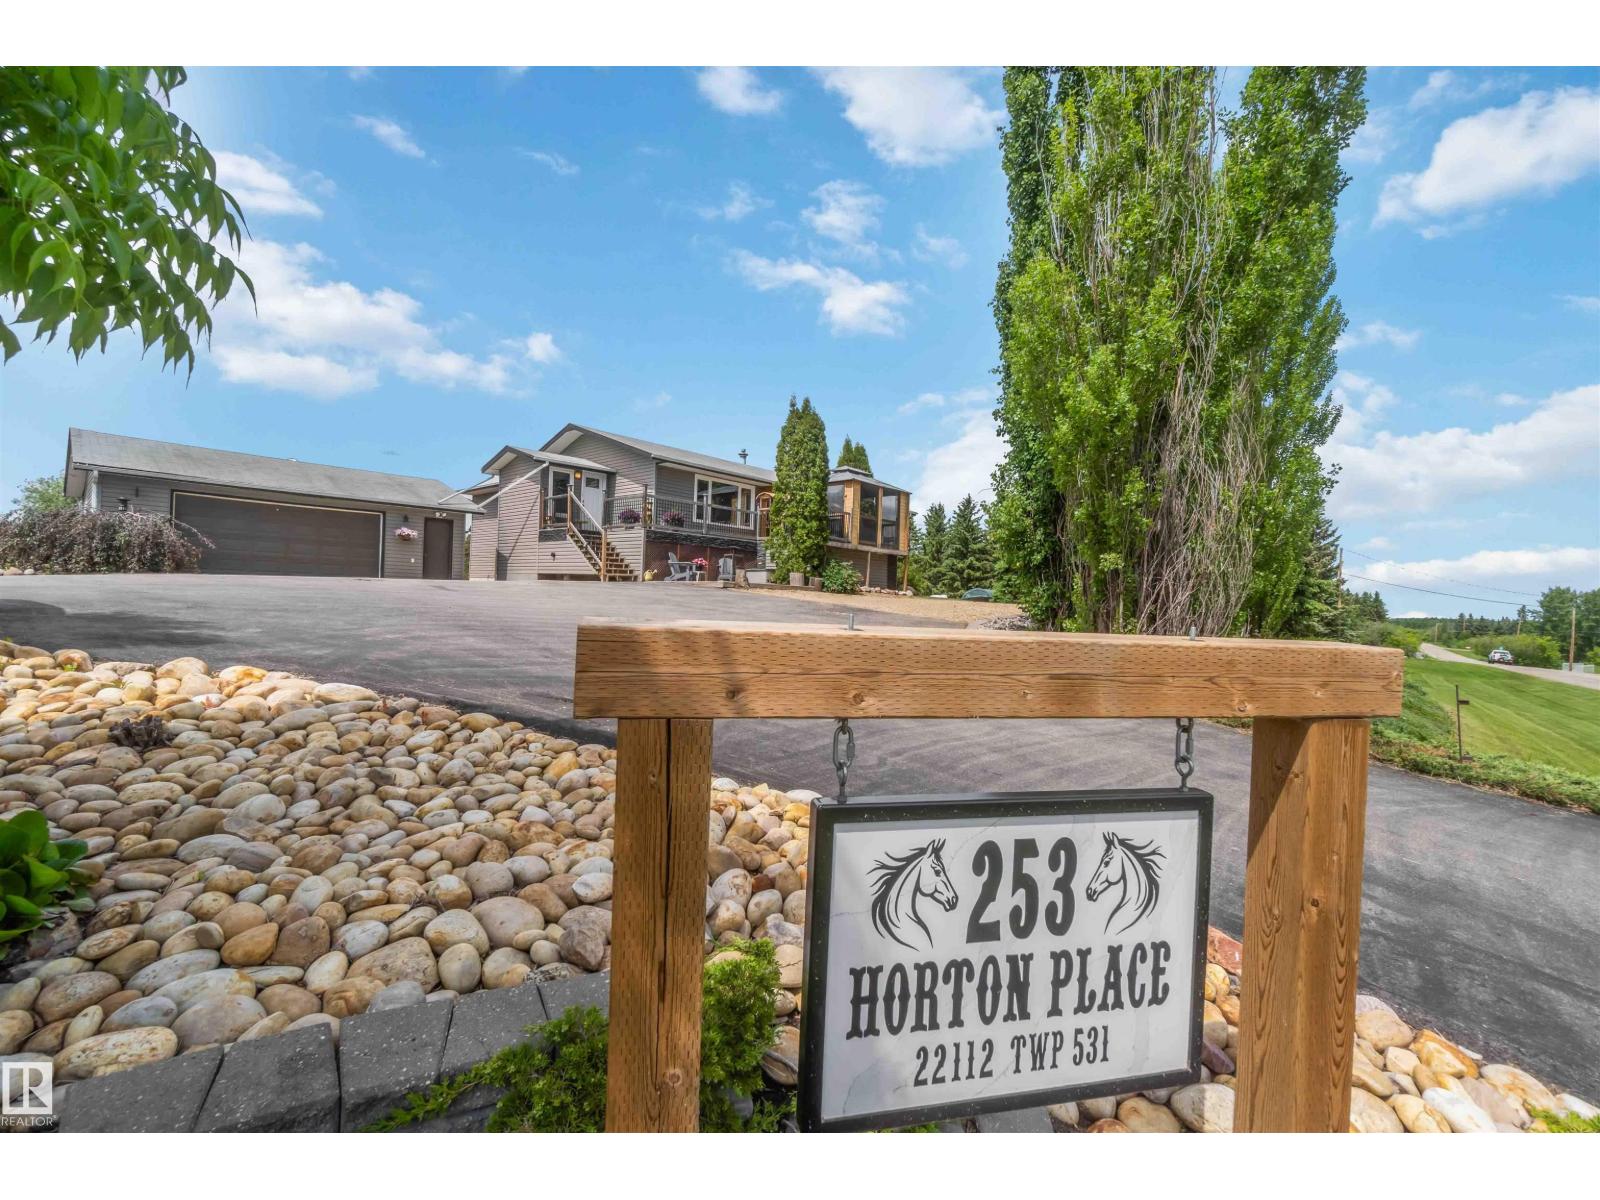
#253 22112 Twp Road 531
Rural Strathcona County, Alberta
Enjoy the best of acreage living with the convenience of town just steps away. Situated on 3 acres bordering the east side of Ardrossan, this 1,800 sq. ft. raised bungalow offers paved access and is close enough for kids to ride their bikes to school. The mature property is ideal for horses, featuring fenced pasture, shelters, a large garden, and an abundance of fruit trees and berry bushes. There is also plenty of room to build a shop. The home has been extensively updated over the years, including windows, flooring, appliances, maple kitchen cabinetry with quartz countertops, vinyl siding, eavestroughs, septic tank, hot water tank, and air conditioning. The spacious main floor includes 3 bedrooms, 2 bathrooms, laundry, family room, dining area, and a bright sunroom. The basement offers a rec room, additional bedroom, and ample storage. Outside you'll find a large deck, fire pit area, and oversized heated double garage. (id:63476)
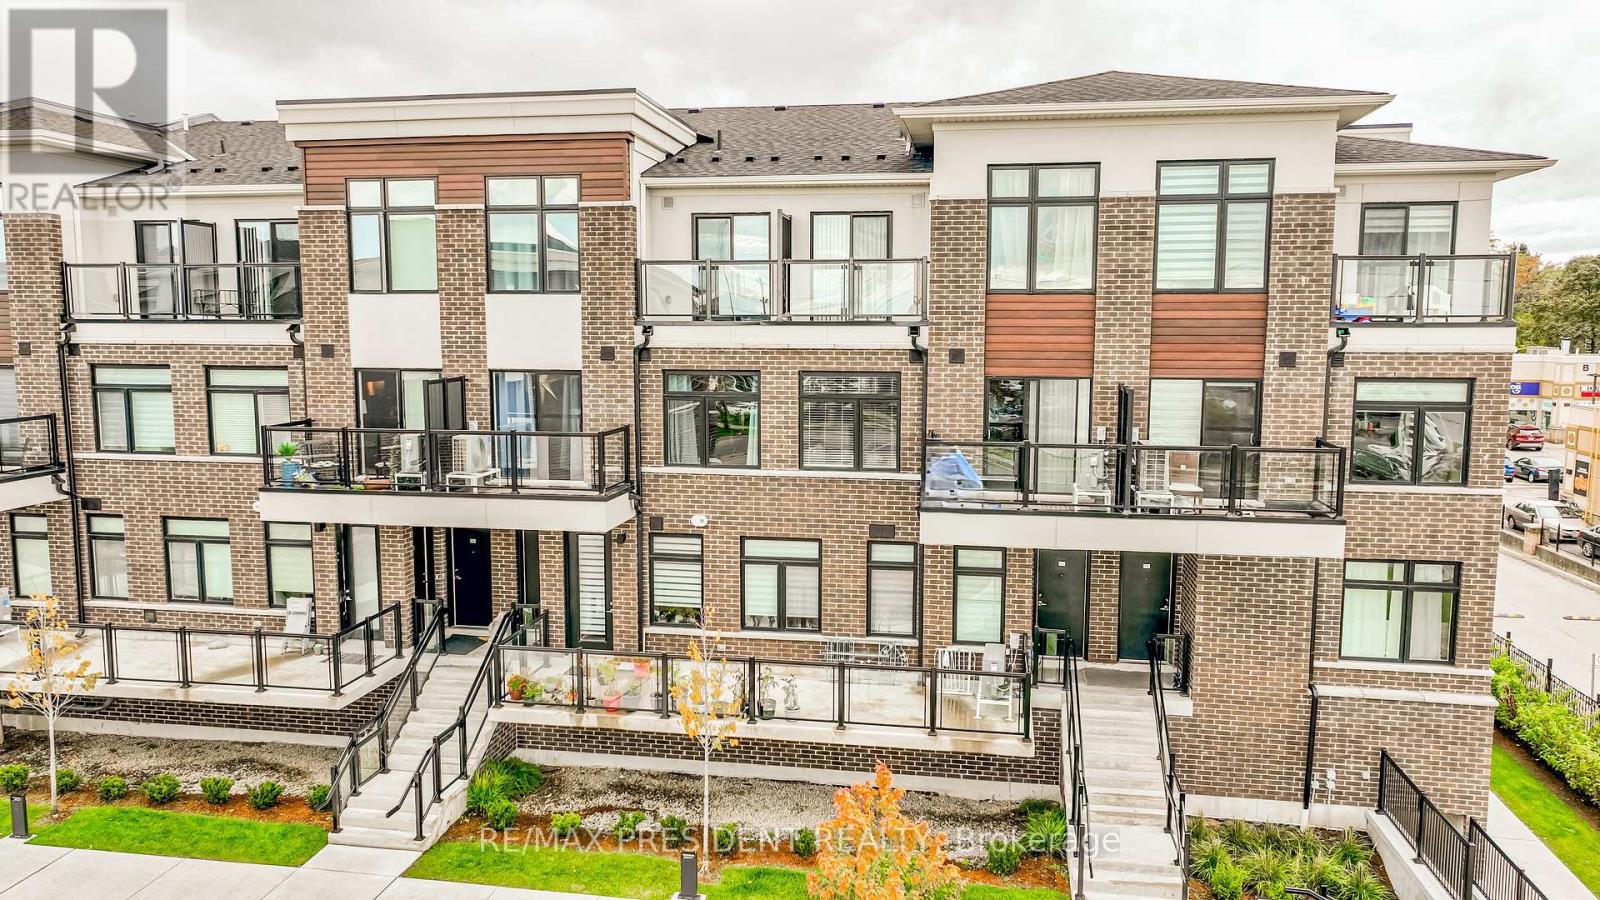
218 - 755 Omega Drive
Pickering, Ontario
Gorgeous Park-Facing 2-Bedroom, 2-Bath Stacked Townhome In Pickering's Highly Desirable Woodlands Community Discover The Perfect Blend Of Modern Comfort, Natural Surroundings, And Everyday Convenience .This Exceptional Unit Offers Unobstructed Views Of The Park, Creating A Peaceful And Scenic Backdrop That Enhances Your Daily Living Experience. Step Inside To A Bright And Inviting Open-Concept Living And Dining Area, Designed To Accommodate Both Relaxation And Entertaining. Large Windows Fill The Space With Natural Light, While The Seamless Flow Leads To A Spacious Private Balcony Ideal For Enjoying Morning Coffee, Hosting Friends, Or Grilling On Warm Summer Evenings. The Outdoor Space Truly Extends Your Living Area And Provides A Tranquil Retreat Overlooking Lush Greenery. The Modern Kitchen Features Granite Countertops, Stainless Steel Appliances, And Ample Cabinetry, Making Meal Preparation Both Stylish And Convenient. 9-Ft Ceilings Add A Sense Of Openness, While Vinyl Flooring Throughout Offers Durability And Contemporary Appeal. The Convenience Of Ensuite Laundry Ensures Everyday Practicality. This Unit Also Includes One Underground Parking Spot, Providing Secure And Hassle-Free Parking Year-Round. The Location Is One Of The Home's Greatest Strengths. Situated Just Steps From Schools, Parks, Shopping, Restaurants, And Essential Amenities, You'll Enjoy A Lifestyle Where Everything You Need Is Within Easy Reach. Commuters Will Appreciate The Quick Access To The Pickering Go Station And Highway?401, Making Travel To Toronto And Surrounding Areas Effortless. Nature Lovers Will Enjoy Being Surrounded By Ravine Trails, Green Spaces, And Family-Friendly Parks, Creating A Perfect Environment For Walking, Biking, And Outdoor Activities. The Woodlands Community Is Known For Its Welcoming Atmosphere, Walkability, And Strong Sense Of Neighbourhood. (id:63476)
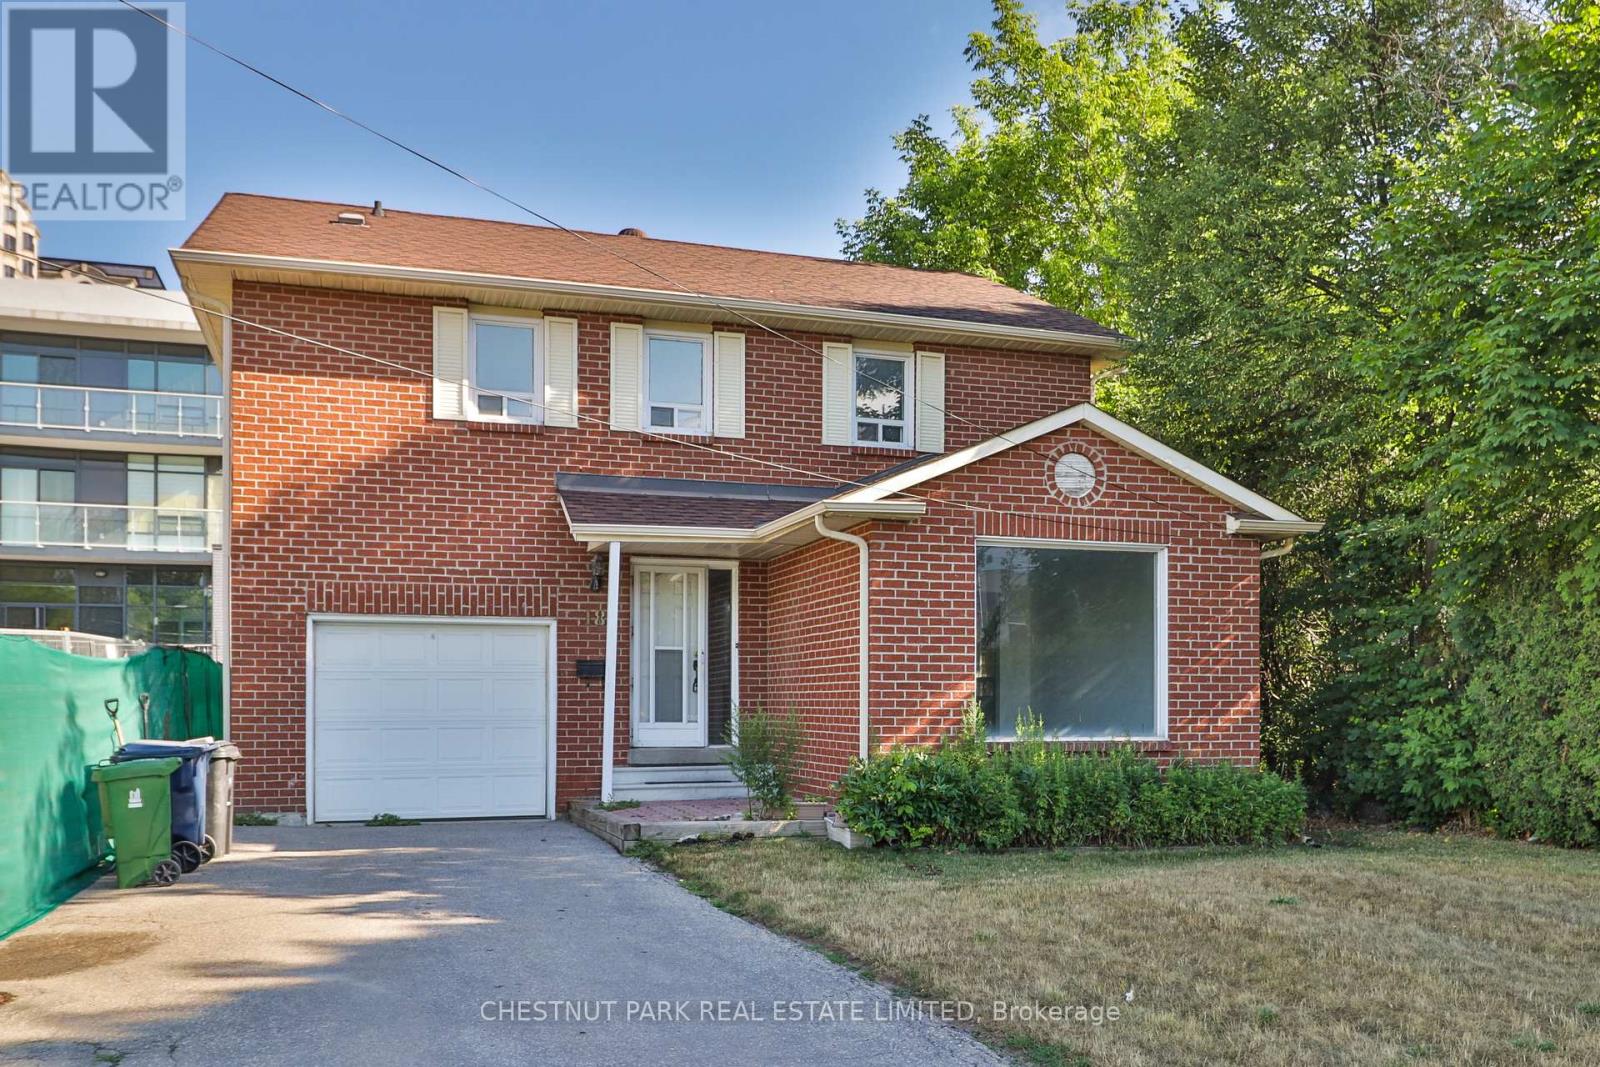
18 Dervock Crescent
Toronto, Ontario
Incredible opportunity in prestigious Bayview Village! This well-maintained 3-bedroom, 4-bathroom detached home offers exceptional flexibility for homeowners, investors, and those exploring future redevelopment potential. Surrounded by newer townhouse developments and situated in one of North York's most sought-after locations, the property presents a rare opportunity to enjoy as is, lease, renovate, or investigate longer-term possibilities.The home features a functional family-friendly layout with an attached garage and private drive. The main floor offers a spacious family room and an eat-in kitchen with a walkout to a stone patio and fenced backyard, ideal for entertaining and outdoor enjoyment. Upstairs, the generous primary suite includes a 5-piece ensuite, while the finished lower level provides additional living space for a recreation room, home office, gym, or guest accommodation. The property boasts a large lot of approximately 75' x 120' in an unbeatable location, just steps to the subway and approximately a 10-minute walk to Bayview Village Shopping Centre, with nearby parks including Rean Park and Talara Park. Enjoy convenient access to Highway 401, Fairview Mall, the Shops at Don Mills, top-rated schools, and countless amenities. A unique opportunity in a neighbourhood experiencing significant growth and transformation. (id:63476)
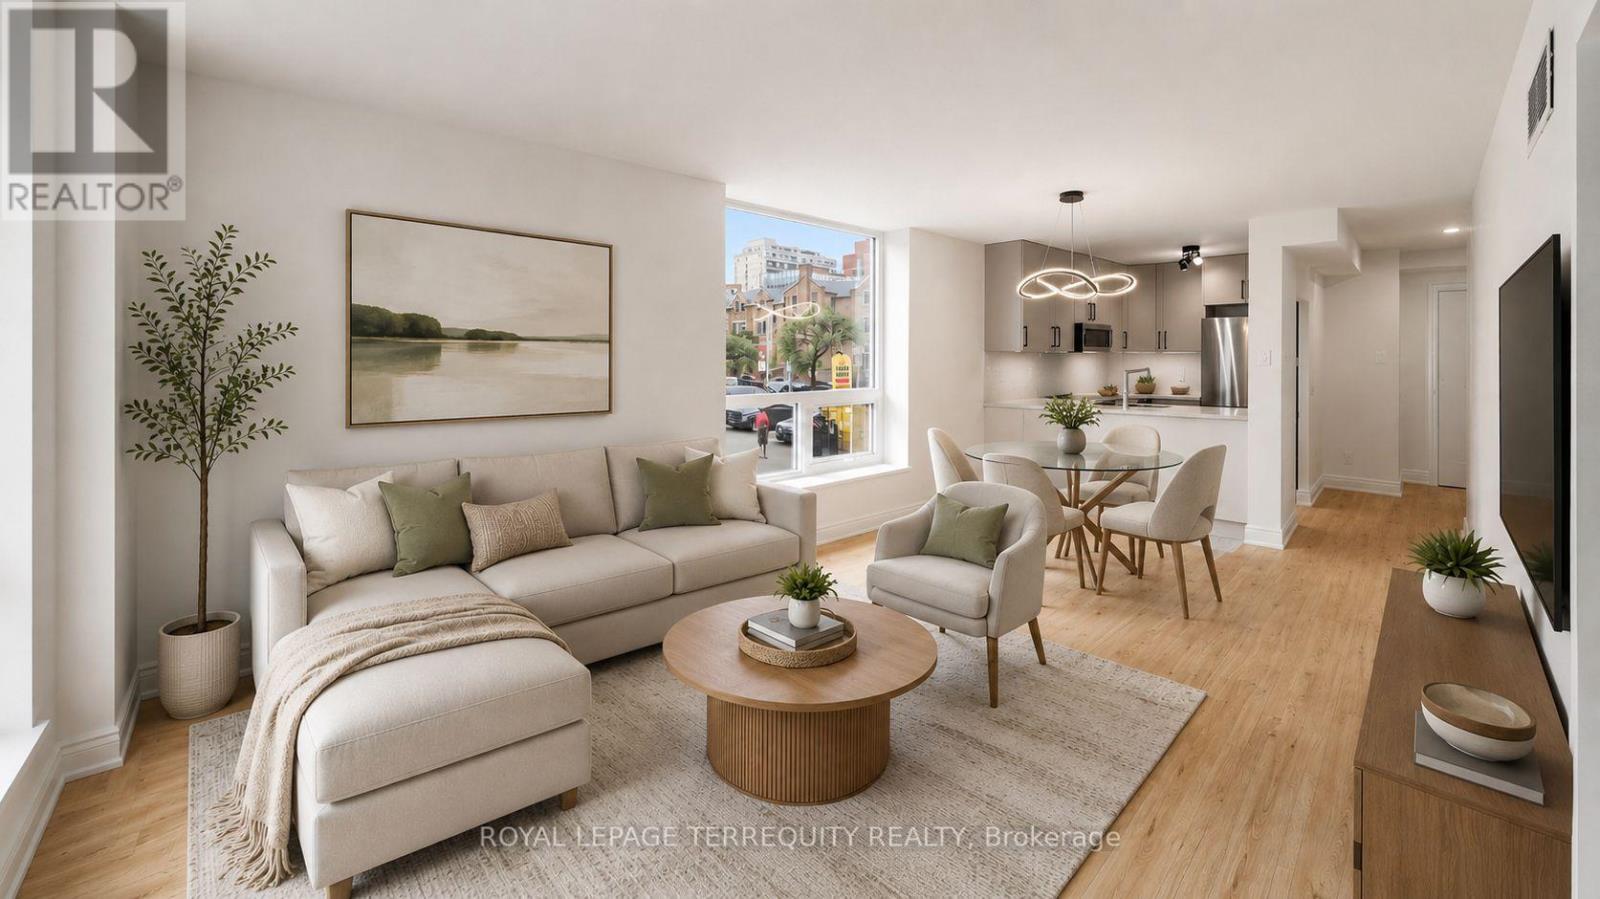
220 - 92 King Street E
Toronto, Ontario
Set within the historic footprint of Toronto's iconic King Plaza, this **RARELY OFFERED** corner residence has been masterfully reimagined, blending timeless architecture with refined contemporary design. Thoughtfully renovated with thousands invested, every finish has been carefully selected to create a home of exceptional quality, comfort, and understated luxury. The stunning chef's kitchen is the heart of the home, showcasing stunning quartz countertops, a sleek designer backsplash, ample cabinetry, sophisticated black hardware, and brand-new stainless steel appliances. Warm honey-toned wide-plank flooring flows seamlessly throughout, perfectly balancing the soft grey palette and creating an atmosphere that is both inviting and effortlessly elegant. The spa-inspired bathroom evokes the feel of a five-star boutique hotel, appointed with premium finishes and impeccable attention to detail. Coveted corner suites such as this are exceptionally rare, celebrated for their expansive walls of windows that bathe every room in natural light while framing picturesque city and treetop views. Rarely does a residence capture both the romance of historic Toronto and the sophistication of modern urban living with such effortless grace. More than an exceptional home, this is an opportunity to embrace one of the city's most coveted downtown lifestyles. Beyond the residence, enjoy a full-service lifestyle with all-inclusive maintenance fees, concierge service, EV charging, fitness centre, bike storage, party room, and an expansive rooftop terrace with BBQs and breathtaking skyline vistas. Perfectly positioned where Old Toronto's rich heritage meets the city's vibrant cultural energy, you are steps from acclaimed dining including Terroni, Piano Piano & Beerbistro, as well as St. Lawrence Market, St. James Park, Financial District, Corktown, 2 mins to King Subway Station & the PATH. (id:63476)
318 Harmony Lake Way
Rural Rocky View County, Alberta
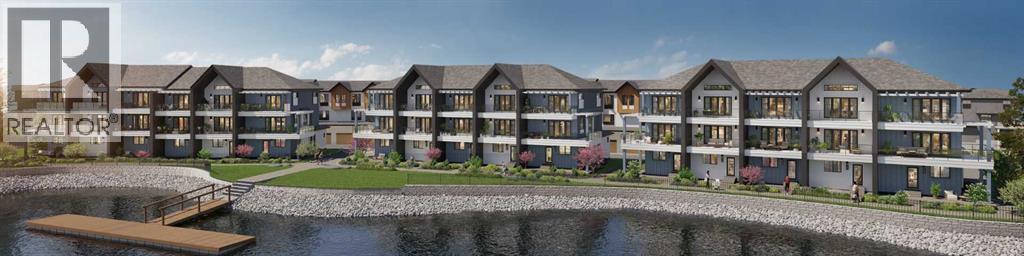
Enjoy your coffee from the comfort of a private balcony with stunning lake views. Welcome to lakeside living at its finest! Experience the height of sophisticated living in this highly coveted and gated lakeside luxury townhome, where a generous floor plan meets modern comfort and refined finishes. Proudly presented by StreetSide, this thoughtfully designed home features 4 bedrooms, 3.5 bathrooms, and a double attached garage. The heart of the home is a spacious kitchen with a large central island, polished quartz countertops and upgraded stainless steel appliances. Light floods into the living room with ease through the large, private balcony window, framing beautiful lake views, while luxury vinyl plank flooring flows throughout the main floor living areas, and carpeted stairs leading to the upper level and bedrooms provide extra warmth. The primary bedroom with ensuite is a private sanctuary, complete with a one-piece tub and shower, delivering spa-inspired comfort at home, as well as a private balcony. Additional highlights include rough-in for central air conditioning, EV conduit in garage, BBQ natural gas line, and professional landscaping completing the exterior. Homeowners also enjoy an exclusive, resort-style lifestyle featuring secure gated entry, private access to Harmony Lake, and a dedicated residents-only dock. You can also unwind at the lakeside fire pit or relax in the scenic outdoor seating areas. Ideally located in the award-winning community of Harmony, residents enjoy Mickelson National Golf Course, private lake amenities, scenic walking and biking trails, and a wellness-focused lifestyle—just minutes from Calgary and only 45 minutes from the Rocky Mountains, where nature and convenience come together effortlessly. Interior selections still available. (id:63476)
141441 Twp Rd 1074
La Crete, Alberta
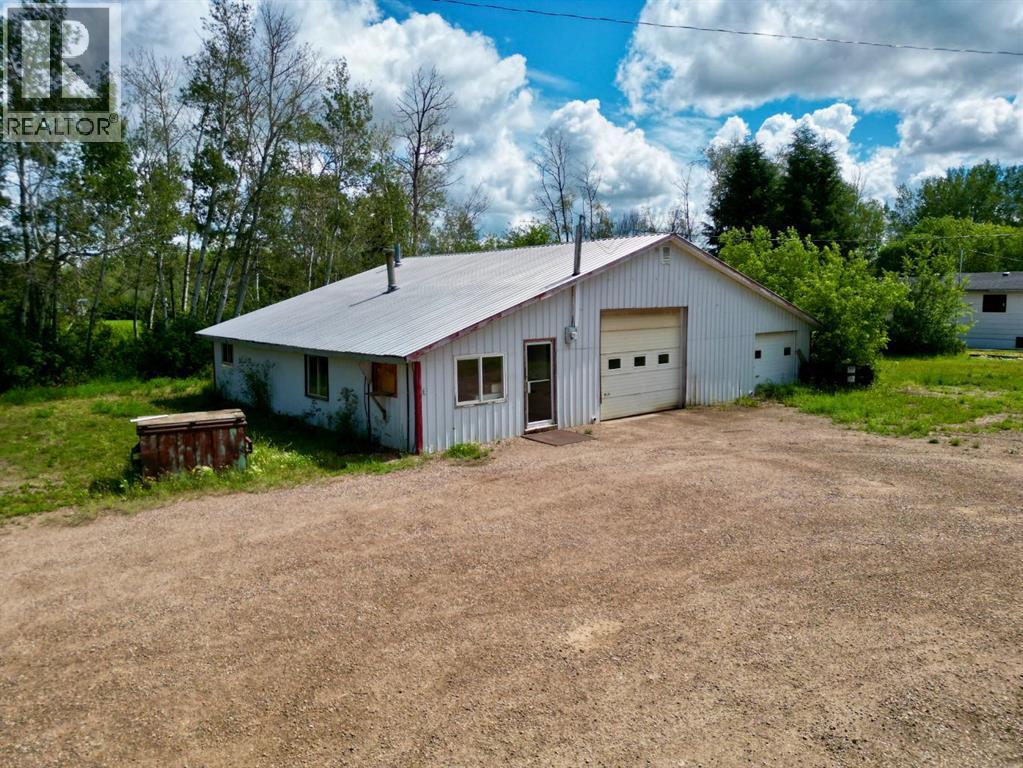
Opportunity knocks here with this turn key business or investment opportunity in Bluemont! Land and building for sale located adjacent to the Friesen General Store located between La Crete and Fort Vermilion. Property consists of 0.79 Acres, with a heated mechanic shop currently set up with front counter area, coffee area, full bathroom, shop has 2 post hoist for vehicle repairs, lots of room to operate out of, ready to go for your next business idea. Site is also ready for gasoline and propane sales, with lots of thru traffic on the yard with the general store being next door, there is lots of potential! Come on down and have a look today. (id:63476)
18508 Steinnhoff Road
Burns Lake, British Columbia
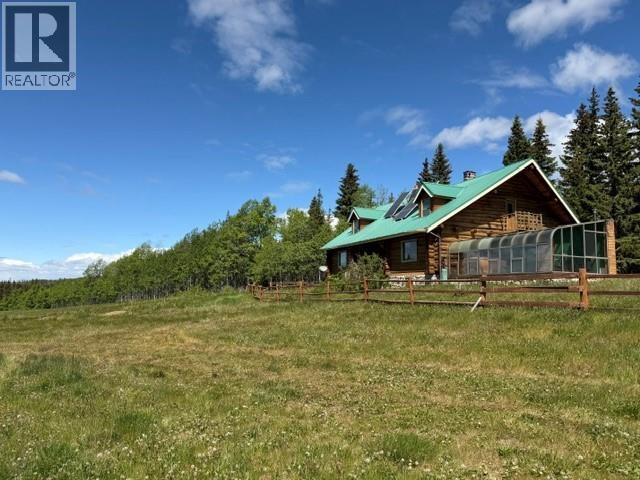
160 Acres of Absolute Paradise! Escape to unmatched privacy and breathtaking views of distant snow-capped mountains. Lovingly cared for by its original owner since 1983, this charming 2-3 bedroom log home features a stunning rock fireplace, a bright sunroom, and comfortable off-grid living with solar power. The picturesque landscape offers open fields, mature timber, and mixed forest, along with a Quonset, shed, woodshed, and endless room for gardens, livestock, or recreation. Located just 30 minutes from the Southside ferry on maintained roads. Priced to reflect exceptional value for the land, setting, and improvements, this rare legacy property is an outstanding opportunity that simply cannot be replicated at this level of affordability. (id:63476)
Lt 7 - 9 Sanford Way
Nanaimo, British Columbia
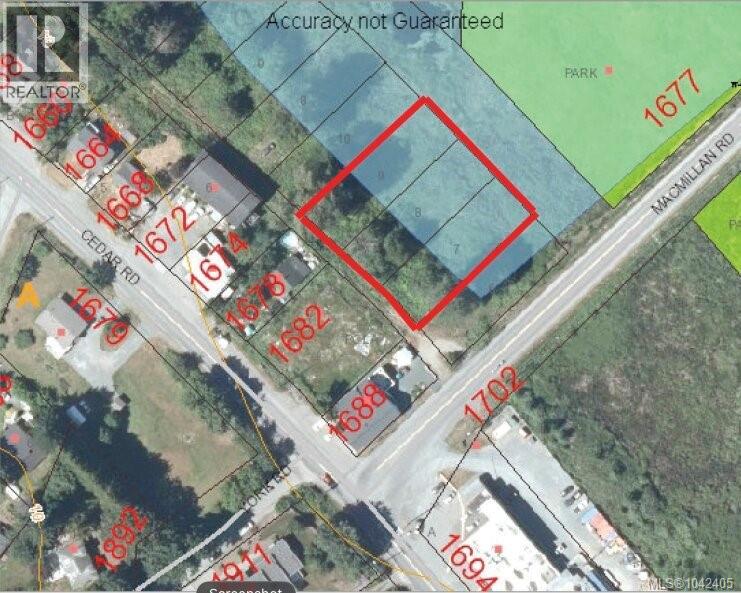
All 3 Legal lots for only $199,900. Development potential in the heart of Cedar. Access to the lots is through an alley off of MacMillan Rd. These lots will need remediation work to deal with the water on the property before you will be able to build on them. A great opportunity to build equity. Water and sewer line in the alley of this property. Waterline at the corner of MacMillan Rd and Sanford Way. Close to shopping and schools. Lots are located near Cedar Road & MacMillan Road junction. On bus route. Close to Duke Point Ferry Terminal. All measurements are approximate and must be verified if important, The blue in the photo is a watercourse, the stream has risen years ago, about 2/3 of the lots are covered by marsh. (id:63476)

397 Hemlock Lane Unit# Lower
Lakeshore, Ontario
Welcome to this very clean and well maintained 2 bedroom, 1 bathroom unit located in the beautiful town of Belle River. Nestled in a a quiet, family friendly neighbourhood, this home offers comfortable living with a convenient location. Enjoy being just minutes from parks, scenic walking trails, schools, shopping and everyday amenities. Whether you're looking for a peaceful place to call home or easy access to everything you need, this rental has it all. $1750 All inclusive! (id:63476)

397 Hemlock Lane Unit# Main
Lakeshore, Ontario
Welcome to this very clean and well maintained 3 bedroom, 2 bathroom unit located in the beautiful town of Belle River. Nestled in a a quiet, family friendly neighbourhood, this home offers comfortable living with a convenient location. This unit has a large kitchen island, with gorgeous backsplash. Master bedroom has an ensuite bathroom with walk-in closet. Enjoy being just minutes from parks, scenic walking trails, schools, shopping and everyday amenities. Whether you're looking for a peaceful place to call home or easy access to everything you need, this rental has it all. $2350 All inclusive! (id:63476)
4305 36 St
Beaumont, Alberta
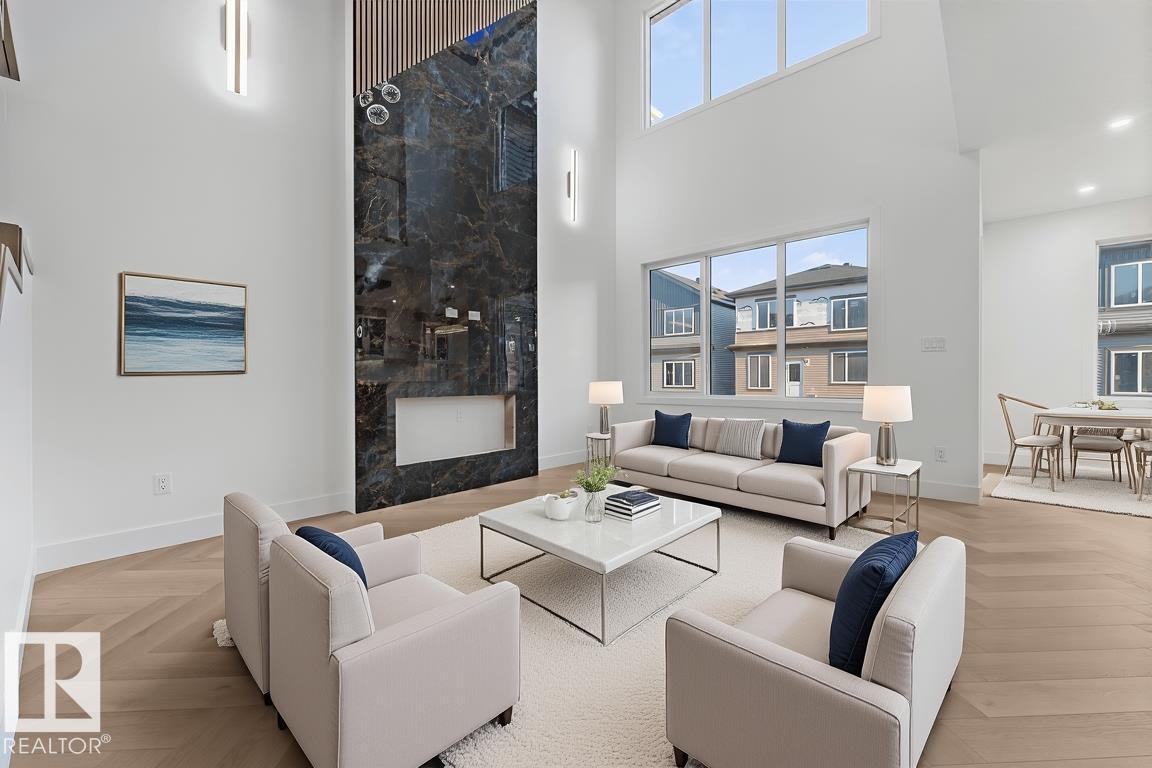
This beautiful single family home is located on a 24 pocket lot comes with tons of custom finishes and upgrades. Upon entry you will find a closet, Full bathroom and a bedroom. Large windows in the open to above living area lets immense amount of natural light into the house. You will also find your dream chef's kitchen with spice kitchen. Upstairs has owner's suite with a walk-in closet and 5 pc ensuite, 2 generous size secondary bedrooms, bonus room and upstairs laundry. Close to the airport and other amenities. Don't miss out on this amazing opportunity to call it your home!! (id:63476)
Lpt Realty
149 Young Street
Kitchener, Ontario
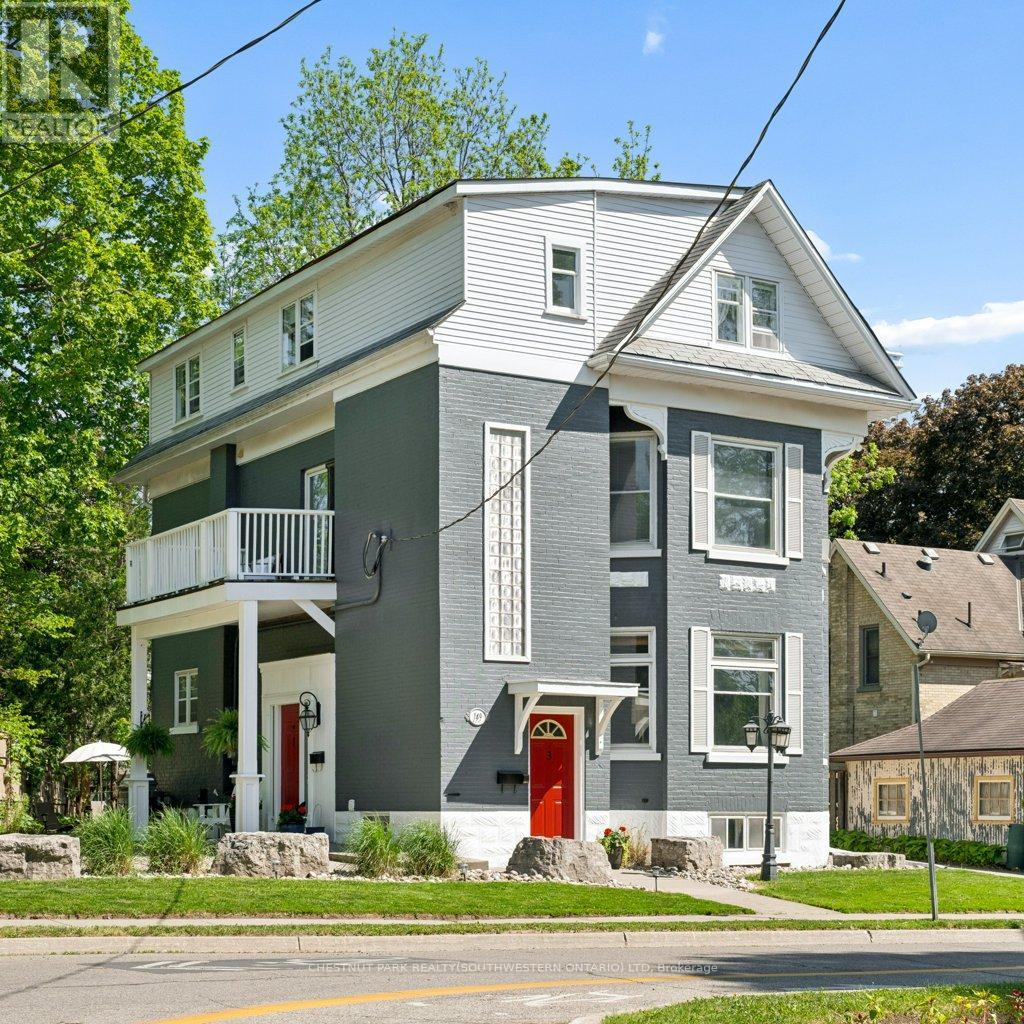
Built in 1894, this stunning legal triplex offers the rare opportunity to own a piece of Kitchener's history while embracing the lifestyle and energy of Downtown living. Perfectly positioned directly across from Hibner Park in the heart of the Civic Centre neighbourhood, this character-filled century home blends timeless architecture, walkable convenience, and strong investment potential. Imagine mornings spent walking to your favourite local café, afternoons enjoying the trails and green space across the street, and evenings taking in a show at Centre In The Square or dining at one of Downtown Kitchener's growing restaurants and gathering spaces. With the GO Train and VIA Rail station nearby along with the Google offices and tech corridor, this location offers an ideal balance of lifestyle, connectivity, and long-term value. Inside, each unit carries its own warmth and charm with historic details, large windows, and inviting living spaces filled with natural light. The property features one spacious 3-bedroom, 1-bathroom unit and two bright 2-bedroom, 1-bathroom units, all above grade, creating flexibility for multigenerational living, owner occupancy, or investment income. The upper unit was fully renovated in 2025 with a brand new kitchen, updated bathroom, and an incredible rooftop deck tucked amongst mature trees overlooking the park, the perfect setting for slow mornings, summer evenings, or entertaining friends above the city skyline. Additional highlights include two separate concrete driveways with parking for up to six vehicles, coin-operated laundry, and an efficient Viessmann boiler system. Rich in character, surrounded by mature neighbourhood charm, and loved and cared for by the same owners for the past 36 years, this is a truly special opportunity in one of Kitchener's most storied neighbourhoods. (id:63476)
#320 - 600 Dixon Rd Road
Toronto, Ontario
Exceptional opportunity to lease a professionally finished commercial office condominium in one of Toronto's rapidly growing business hubs. Located on Level 3, this approximately 707 sq. ft. unit offers a bright, open-concept layout with floor-to-ceiling windows providing abundant natural light and impressive views. Featuring modern flooring, suspended ceilings and a versatile layout suitable for a wide range of professional uses including medical, legal, accounting, consulting, real estate, wellness, technology, education, and other office or service-based businesses. Conveniently located minutes from Highways 401, 427, 409, Pearson International Airport, public transit, hotels, restaurants, and numerous amenities. Ideal for owner-users or investors seeking a premium commercial space in a thriving business corridor. (id:63476)
102 - 2050 Meadowvale Boulevard
Mississauga, Ontario
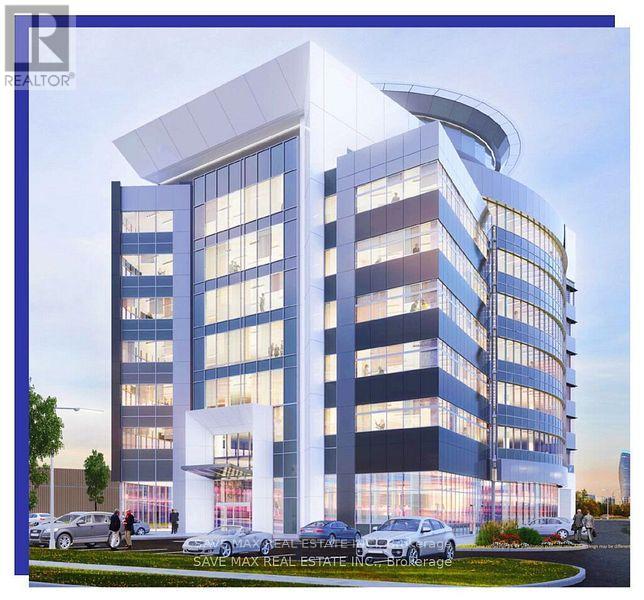
Exceptional ground-floor commercial unit in Meadowvale Tower, a 7-storey, 1,00,000 sq. ft. (Approx) Class A commercial condominium with Gold LEED certification. Ideal for a Dental Clinic, Specialist Doctor's clinic, physiotherapy, or other healthcare-related use. Featuring 20-ft clear ceilings, a premium location, excellent visibility, and convenient access less than 900 m from Highways 401 & 407. Ample on-site parking, EV charging, and modern building amenities. With esteemed neighbors such as Samsung, Microsoft & Baxter. You'll enjoy the height of modern amenities including a rooftop patio for breathtaking views. Closing in Q1 2028 (id:63476)

5008 48 Street
Lloydminster, Alberta
Here’s your chance to own a massive building with endless potential at a price that’s hard to beat. With several attached units that could generate rental income, this space offers both flexibility and opportunity. Previously home to a church, dance studio, and pool hall, the layout is wide open for your next idea.The building does require some updates, but the price reflects the work needed—making it a great fit for someone ready to roll up their sleeves and build equity. Properties with this much space and potential don’t come along often! (id:63476)
Lots 65 & 66 Ta Lana Trail
Blind Bay, British Columbia
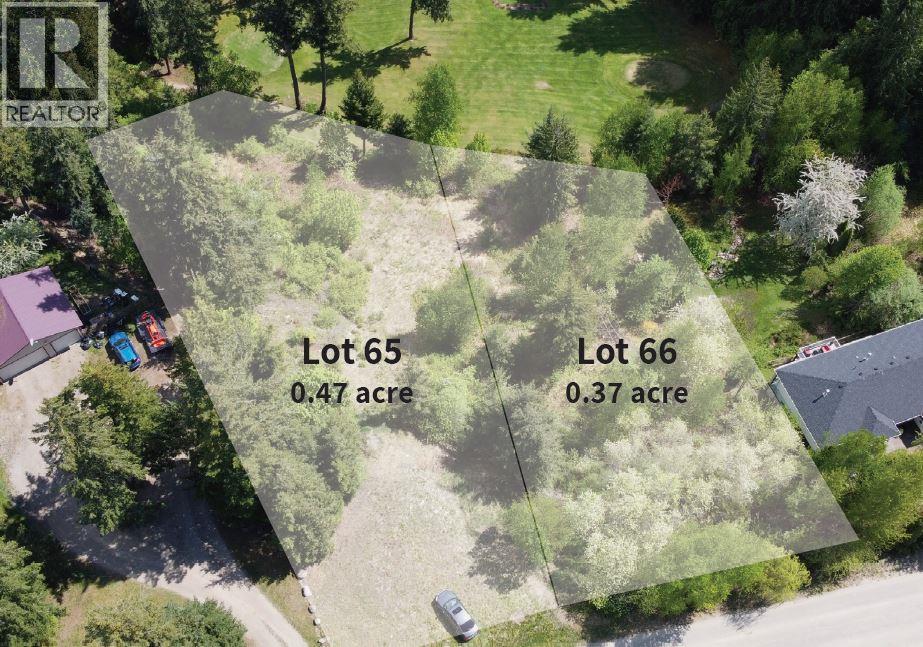
Two side by side building lots on Ta Lana Trail that back onto the third green of the Cedar Heights Golf Course. These lots have underground utilities and are steps away to the clubhouse and tennis courts. Walking distance to beach and marina, and close to groceries and other amenities. Hookups at the lot line for water, power, and gas. The front of the lots face west and the backs face east with mountain, valley, and golf course views. Unlike Shuswap Lake Estates, Cedar Heights has no association fees. The lots are 0.37 and 0.47 acres in size and could be the perfect place to build that dream level entry home with a walk-out basement. Call the listing agent today for an information package. (id:63476)
6 Island View Road
Northern Bruce Peninsula, Ontario
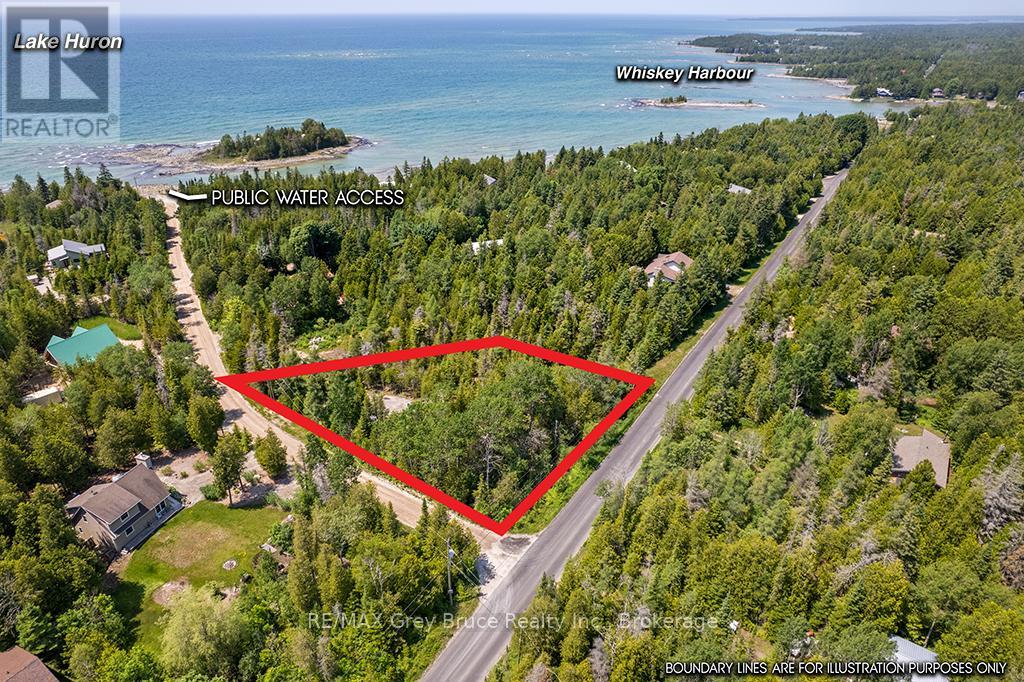
The perfect Bruce Peninsula lot for your cottage or dream home - this 1/2 acre lot is nicely treed with a large clearing in the center and a gravel driveway already installed. It is only about 225 meters straight down your road to the public access to lake Huron. Please check the photos to see how perfectly this lot is located with respect to the water, and surrounding towns & villages. About 1/2 way between Wiarton and Tobermory and a short drive to Lion's Head or Pike Bay. Currently the lot provides the following amenities; large clearing already in place, driveway and fire # marker installed, driveway and clearing gravelled, fire pit in place, garden shed (to store lawn chairs, table, tools, kayaks??, etc.), amazing privacy, clean fresh air, abundant wild life (a large friendly bunny rabbit in particular), and a very short walk to the stone beach and waters of Lake Huron. The well maintained municipal roads allow you to enjoy this property through every changing season. the lot is on the corner of Whiskey Harbour Rd. and Island View Rd. (even the names invoke 'cottage country' & 'vacation' vibes). Don't wait, call today for your chance to own a large private piece of Bruce Peninsula Paradise. (id:63476)
11 Silver Street
Huntsville, Ontario
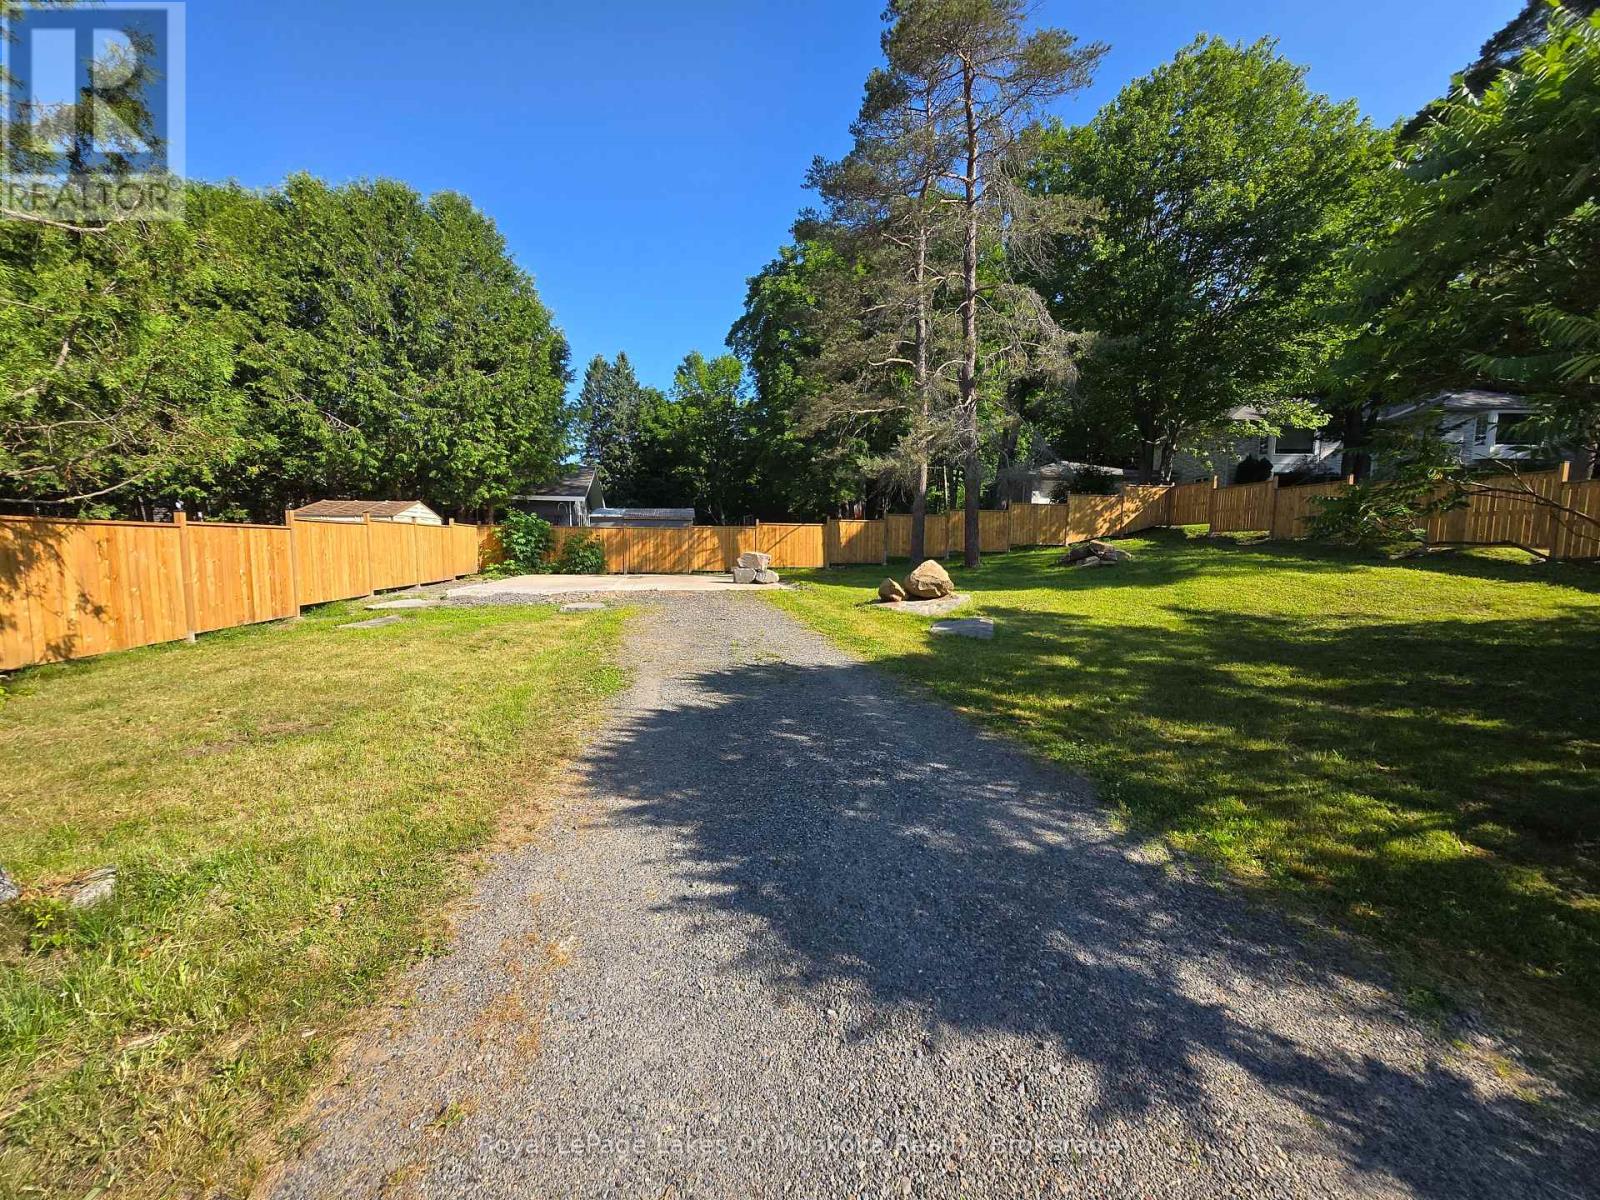
Rare offering of an in-town vacant lot with an existing driveway. Whether you're dreaming of building your forever home or looking for your next investment project, this property offers exceptional potential. Excellent location within walking distance to schools, groceries, restaurants and Main Street. Newly erected fence offers privacy from the neighbours. Hydro, water and sewer are all available on the close side of the street, helping to keep connection costs down. A 24 ft by 24 ft concrete pad which used to hold a garage is still in excellent condition. UR1 zoning allows for a single detached, semi-detached or up to 4 unit multiplex. Whether you're a builder, investor, or future homeowner, this versatile property is ready for you. (id:63476)
1282 Carroll Road
Dysart Et Al, Ontario
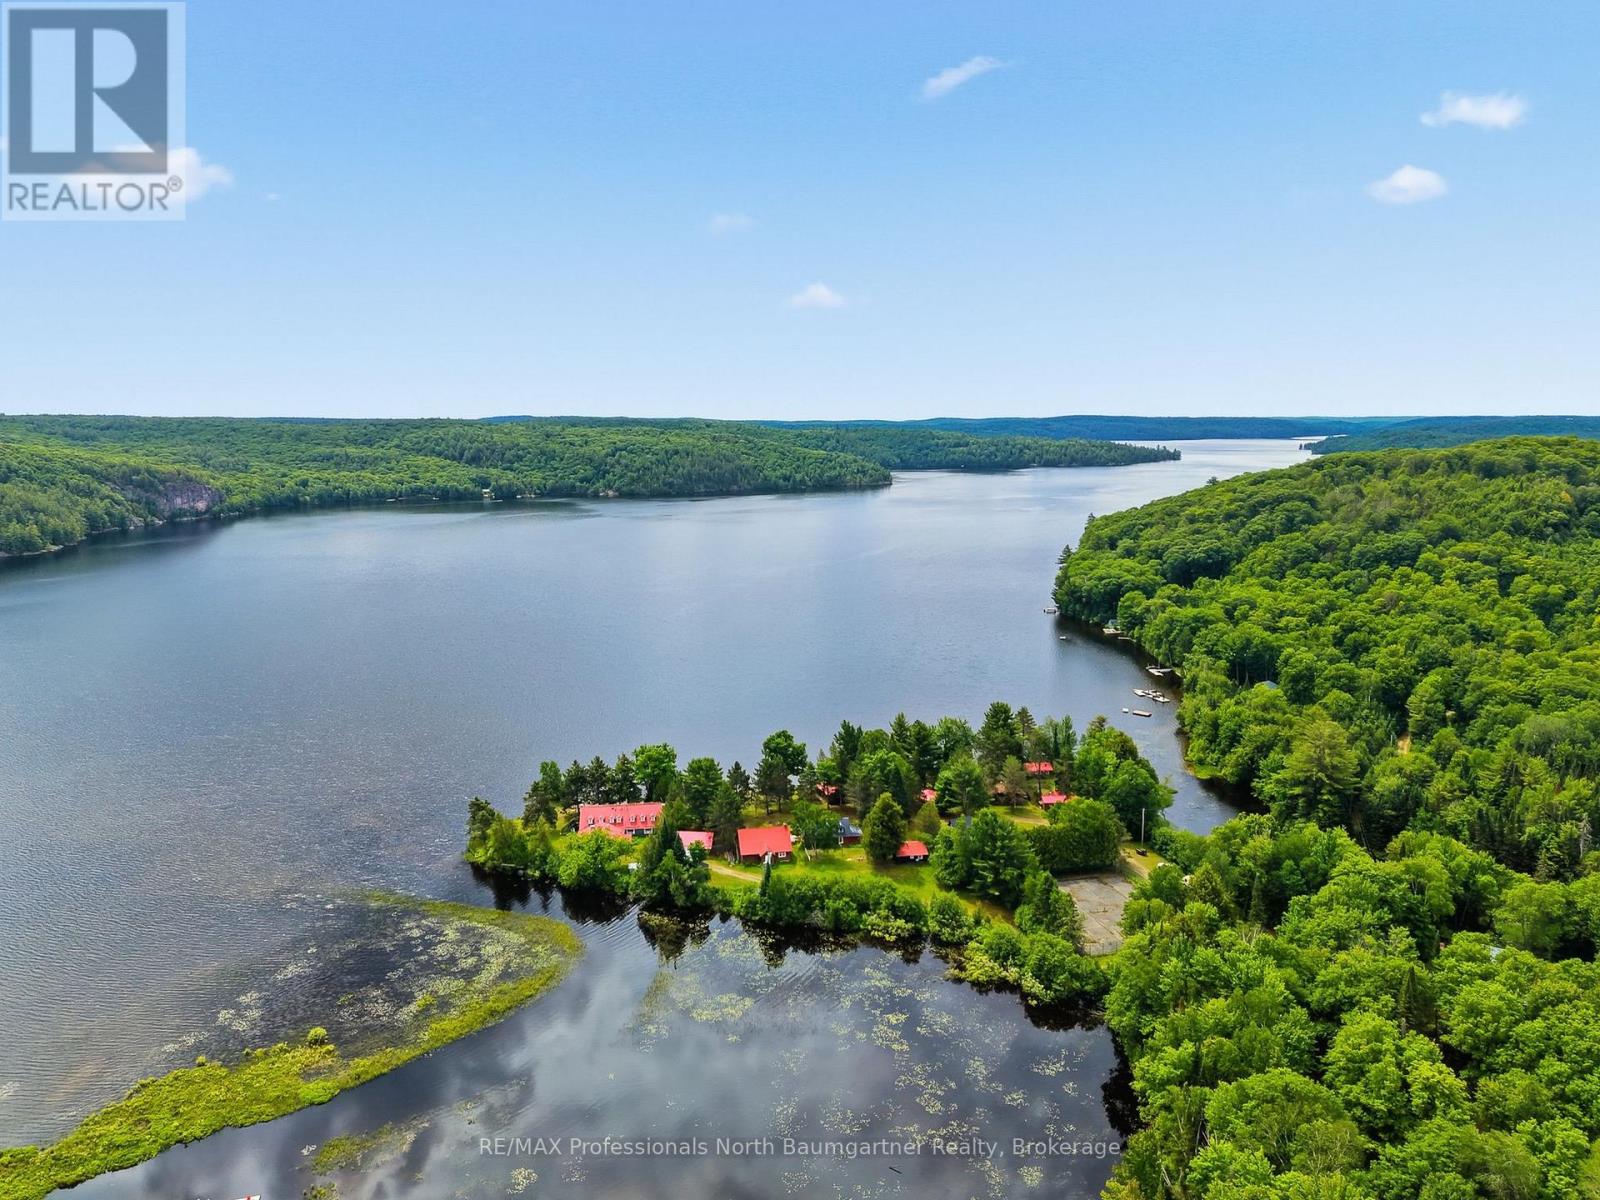
Steeped in rich history and enveloped by peaceful, quiet luxury, this extraordinary 37-acre estate offers a rare opportunity to own a piece of regional legend. Formerly known as the Domain of Killien-a premier, French-inspired luxury inn celebrated for its authentic fine cuisine and elite hospitality-this magnificent property transitioned to private use in 2012, impeccably preserving its architectural grandeur and timeless soul.Now, for the first time in over a decade, this legendary sanctuary is ready for its next chapter. Whether you envision resurrecting a world-class boutique resort, creating an unparalleled corporate retreat, or establishing the ultimate private family compound, the possibilities here are truly endless. Over 37 pristine, private acres of mature forest, walking trails, and curated grounds. 950 feet of coveted, crystal-clear sand shoreline on highly desirable Drag Lake, offering perfect wading, swimming, boating, and expansive big-water views. The Main Lodge is heart of the estate. Featuring a grand lounge area anchored by striking architecture, an elegant dining room, a fully equipped commercial kitchen ready for estate or culinary use, and 5 expansive bedroom suites. 7 charming, independent cabins, each featuring personal suites that offer guests or extended family complete privacy and comfort. The Conference Center is a separate structure ideal for events, workshops, wellness studios, or a dedicated remote-work pavilion. Don't miss the chance to inherit a legacy and shape the future of one of Drag Lake's most storied properties. (id:63476)
260 Willows Place
Oliver, British Columbia
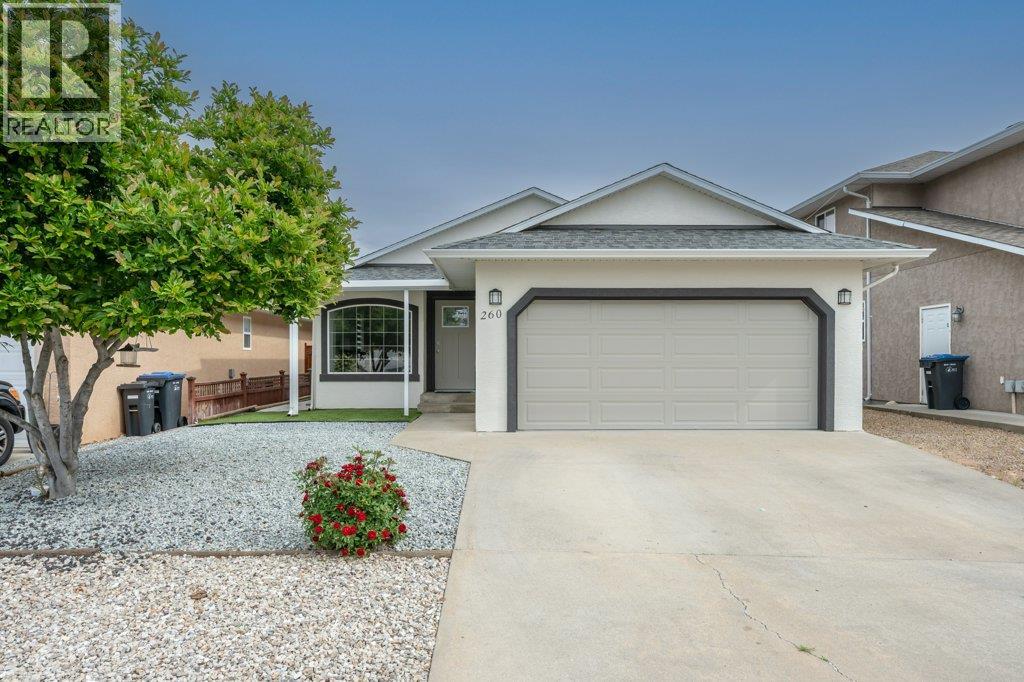
Welcome to Willowglen, a quiet & desirable neighbourhood with easy access to the hike & bike path along the Okanagan River. This thoughtfully designed rancher offers comfortable single-level living with 3 bedrooms, 2 updated bathrooms & a double garage in a beautifully maintained setting. Built in 2003, the 1278 sq ft home features gleaming tile & vinyl plank flooring, updated blinds throughout, fresh interior & exterior paint, and a BRAND NEW ROOF! The bright kitchen has been tastefully updated with sleek soft-close cabinetry, large pull-out drawers, quartz counters, tile backsplash & an island with seating for two. Stainless steel fridge (2022), dishwasher (2023), and sliding door access from the dining area create a functional and welcoming space for everyday living and entertaining. Both 3-piece bathrooms feature tiled walk-in showers & custom storage. Step outside to enjoy the covered stamped concrete patio, low-maintenance landscaping with artificial turf & rock, dedicated garden area & newly fenced backyard with black metal fencing. A stunning magnolia tree adds beautiful curb appeal, while the brand-new epoxy garage floor gives the double garage a polished finish. Additional features include natural gas furnace, central A/C & central vacuum. Excellent location close to recreation, golf, shopping & town amenities. Located in one of the area’s most sought-after neighbourhoods, this is a fantastic opportunity you don't want to miss. Book your private showing today! (id:63476)
4899 Snowpines Road Unit# D
Big White, British Columbia
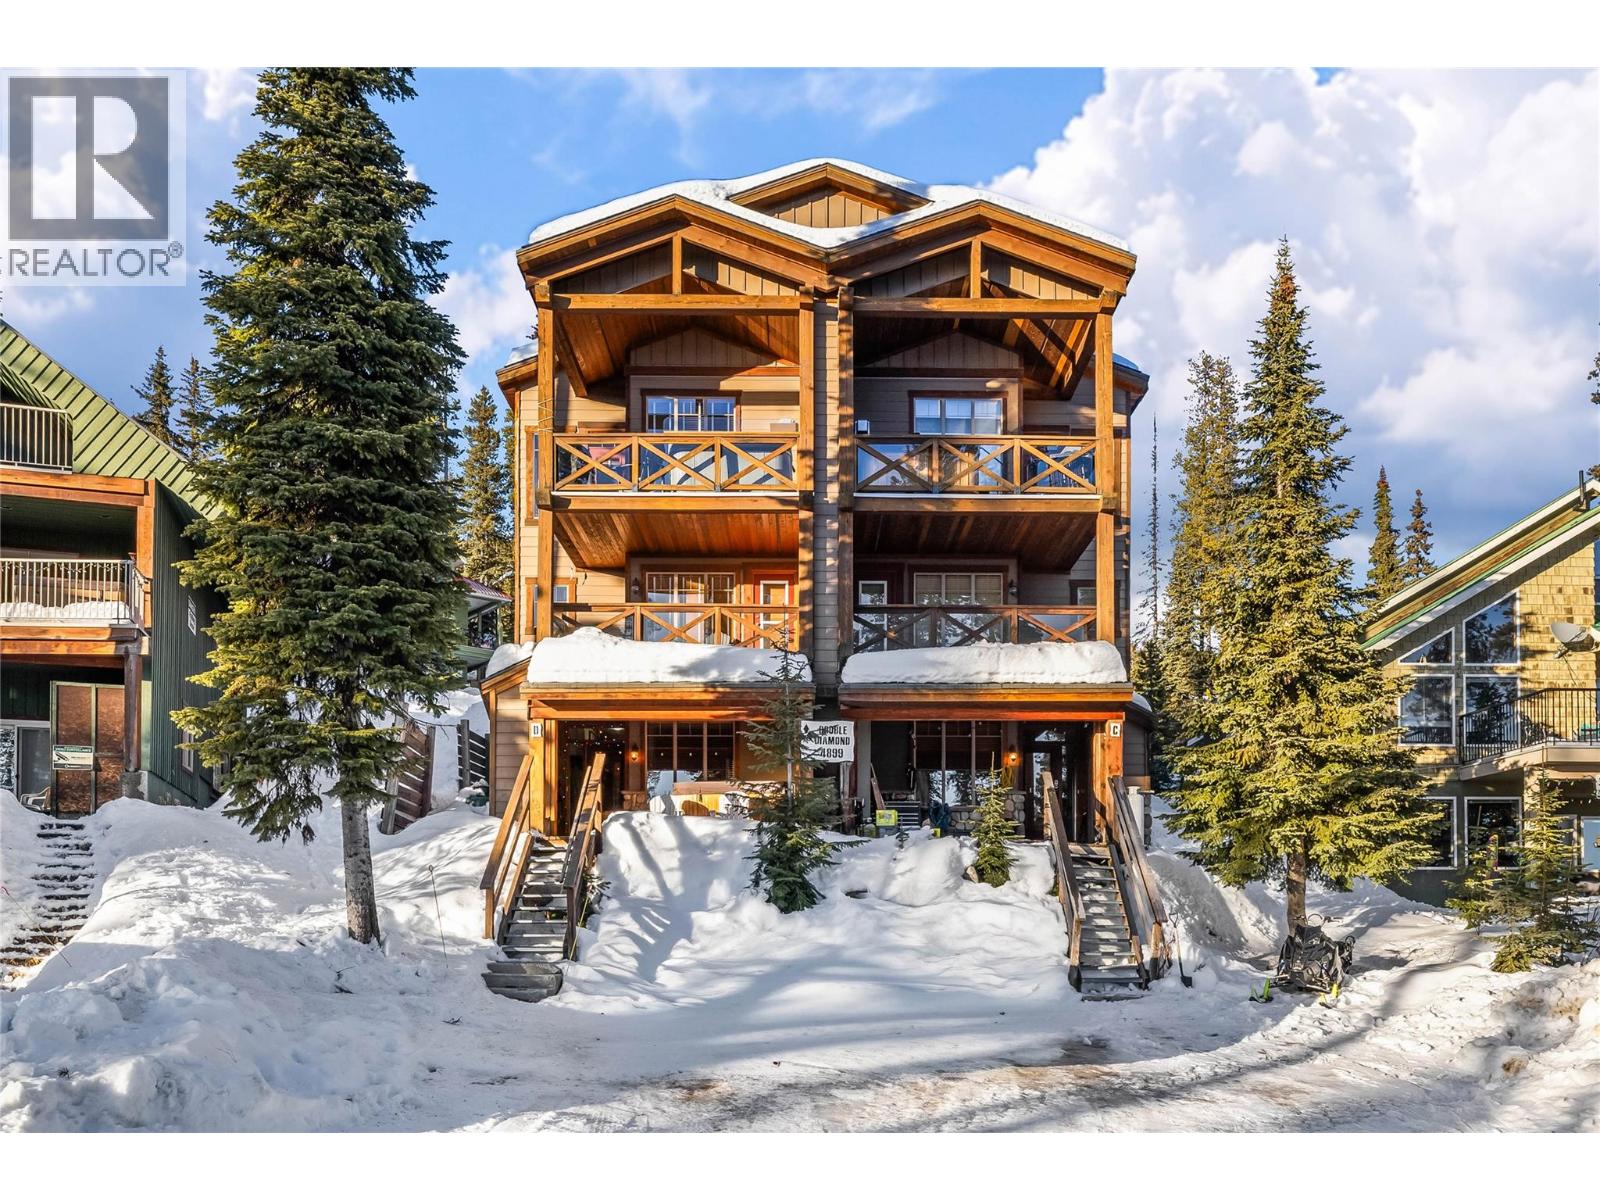
This well-cared-for two-bedroom, two-bathroom home in Snowpines Estates offers the kind of mountain comfort and functionality buyers at Big White are always looking for. The layout feels welcoming and practical, with a proper design that works equally well for family use or hosting friends for ski weekends. Inside, fir wood flooring, rustic finishes, and a floor-to-ceiling stone fireplace create a cozy alpine atmosphere that instantly feels like a true mountain retreat. The living space flows naturally out to the deck, where a private hot tub invites you to relax and take in the peaceful surroundings after a full day on the slopes. Offered fully turnkey with GST paid. Two parking spaces add everyday convenience, rounding out a solid, move-in-ready opportunity for buyers seeking a genuine home at Big White Ski Resort. Exempt from the Foreign Buyer Ban, foreign buyer tax, speculation tax, empty homes tax, and short-term rental restrictions, this property offers exceptional value and flexibility. With newly expanded access to Big White via direct flights from Los Angeles, Toronto, and Montreal, and located just one hour from YLW, this is a rare opportunity to live where you play. (id:63476)
404 4883 Maclure Mews
Vancouver, British Columbia
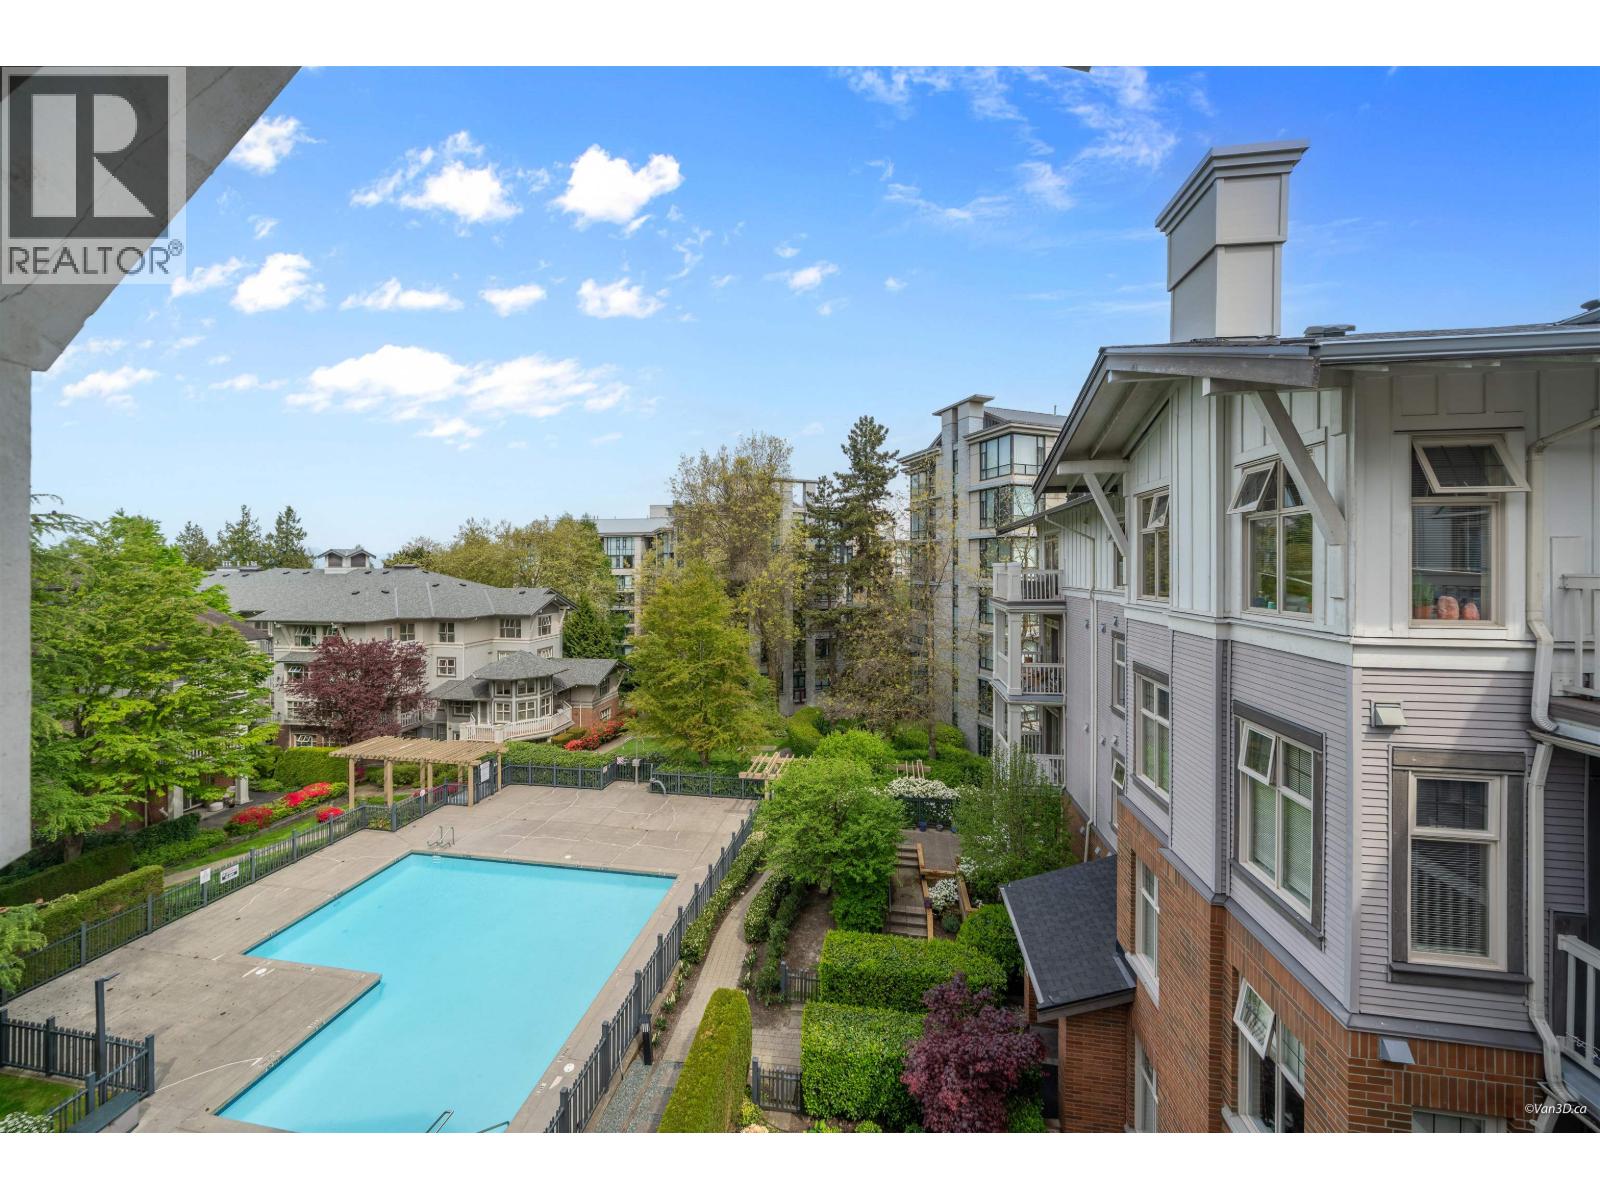
Rare top-floor opportunity at sought-after Matthews House at Quilchena Park by Polygon. This elegant 2 bed, 2 bath + den home features a bright open layout with 9´ ceilings, skylights, and abundant natural light throughout - no need for lights during the day. Quietly facing the beautifully landscaped courtyard garden and outdoor pool, this home offers a peaceful setting away from street noise. Top-floor location means no upstairs footsteps for added comfort and privacy. Features include stainless steel appliances, gas fireplace, custom decor, and a functional den/office. Prime location close to York House, Prince of Wales Secondary, and Shaughnessy Elementary. Rarely available building. (id:63476)
905 13 Avenue S
Golden, British Columbia
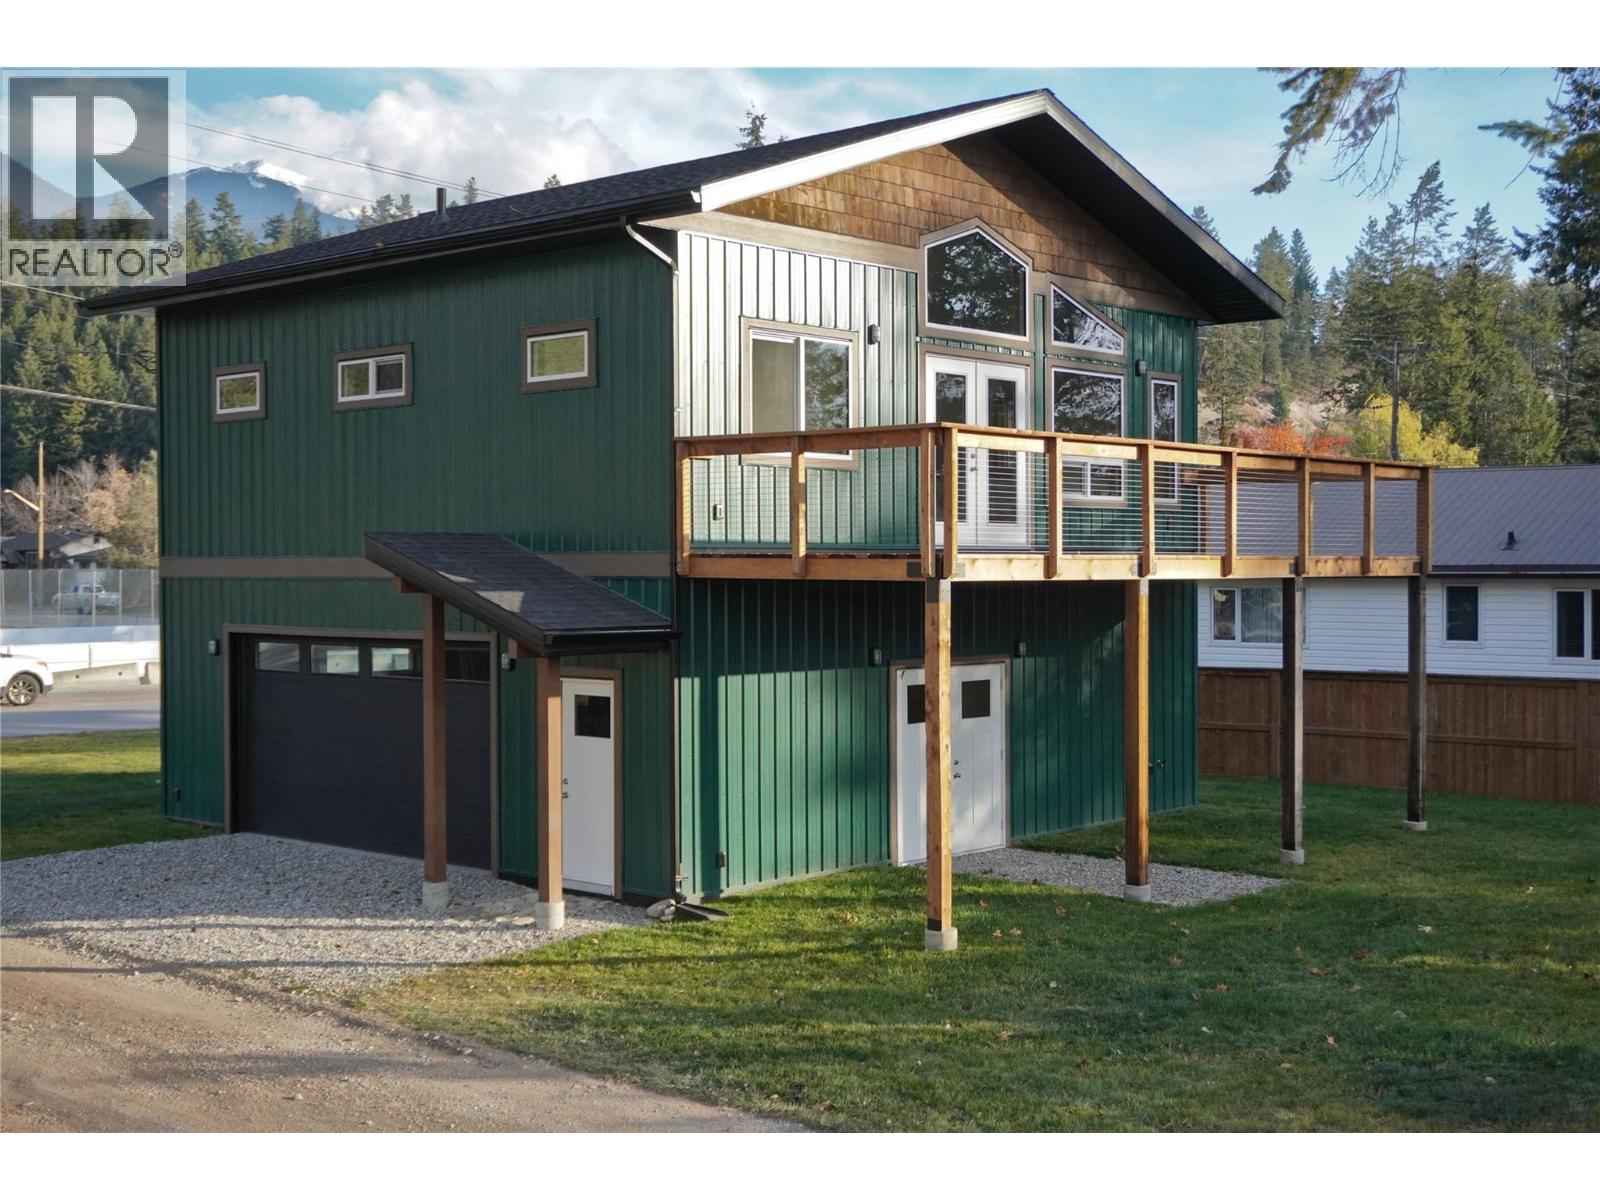
For more information, please click Brochure button. Welcome home to a brand-new build in one of Golden's most sought-after family- and school-friendly neighbourhoods. This thoughtfully designed 2-bedroom, 1-bathroom single-family home offers 900 sq ft on the main floor plus a full 900 sq ft garage/workshop level — all situated on a low-maintenance 0.13-acre lot. Step inside to an open-concept living space filled with natural light. Soaring vaulted ceilings and large, bright windows — including a stunning window feature wall — frame an unobstructed mountain view you'll never get tired of. Locally sourced fir window and floor trims add warmth and craftsmanship you can feel and see in every detail. Step out onto the generous 30' x 10' deck, perfectly positioned to soak in those mountain views morning, noon, and sunset. Downstairs, a massive 16-foot garage door opens into a full garage and workshop — ideal for the tinkerer, outdoor gear storage, or simply extra space to make your own. Location is everything, and this one delivers: walk or bike to schools, the skatepark, groceries, and downtown Golden — all just minutes away. Just 15 minutes from Kicking Horse Mountain Resort, you'll have unlimited access to world-class mountain adventure, with several national parks within easy reach. (id:63476)
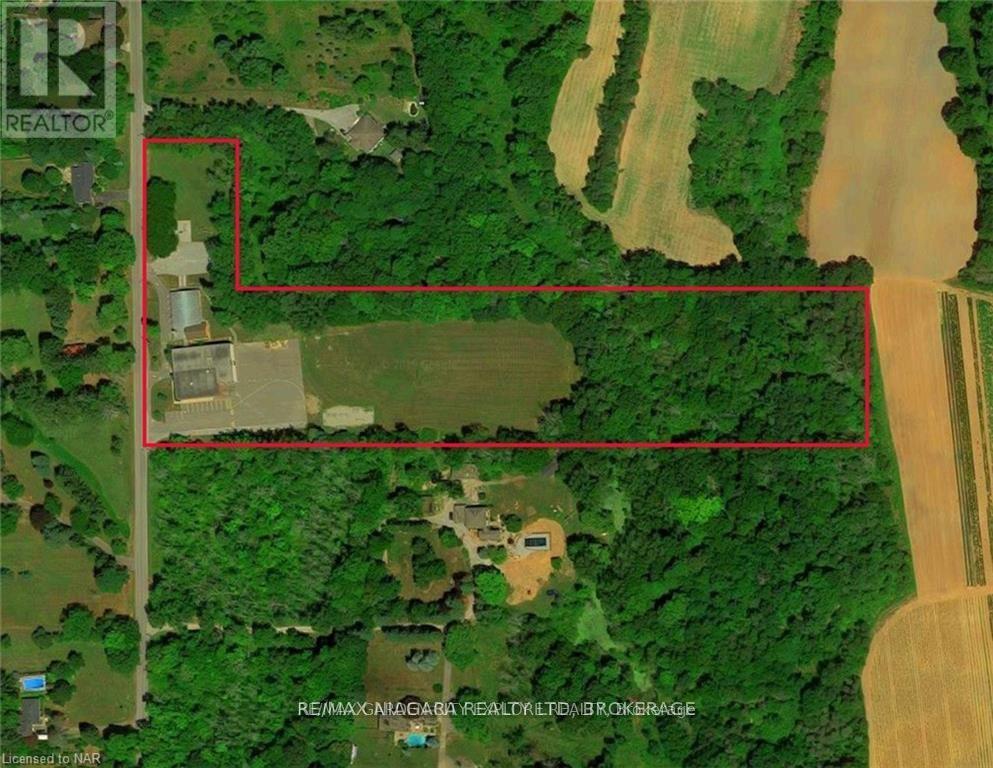
1165 Centre Street
Pelham, Ontario
1165 Centre Street is a magnificent approximately 9.77 acre property nestled amidst rolling hills just south of Canboro Rd. Close to Fonthill Downtown, Groceries, Shopping, Worship place and Community centre. Easy access to HWY 20. The original schoolhouse, constructed in 1875, received additions in 1956 and 1967, resulting in a total building size of 20,357 square feet. The school's library is situated within the original schoolhouse, while the additions offer a spacious gymnasium with a performance stage, generously sized classrooms, and staff facilities. The expansive school grounds can accommodate full-sized football and soccer fields, a baseball diamond, and two playgrounds. Capital improvements have been made since 2006, including a new roof, lighting upgrades, window replacements, paving, and the installation of an intrusion alarm system. The property also features a septic system and a cistern. (id:63476)
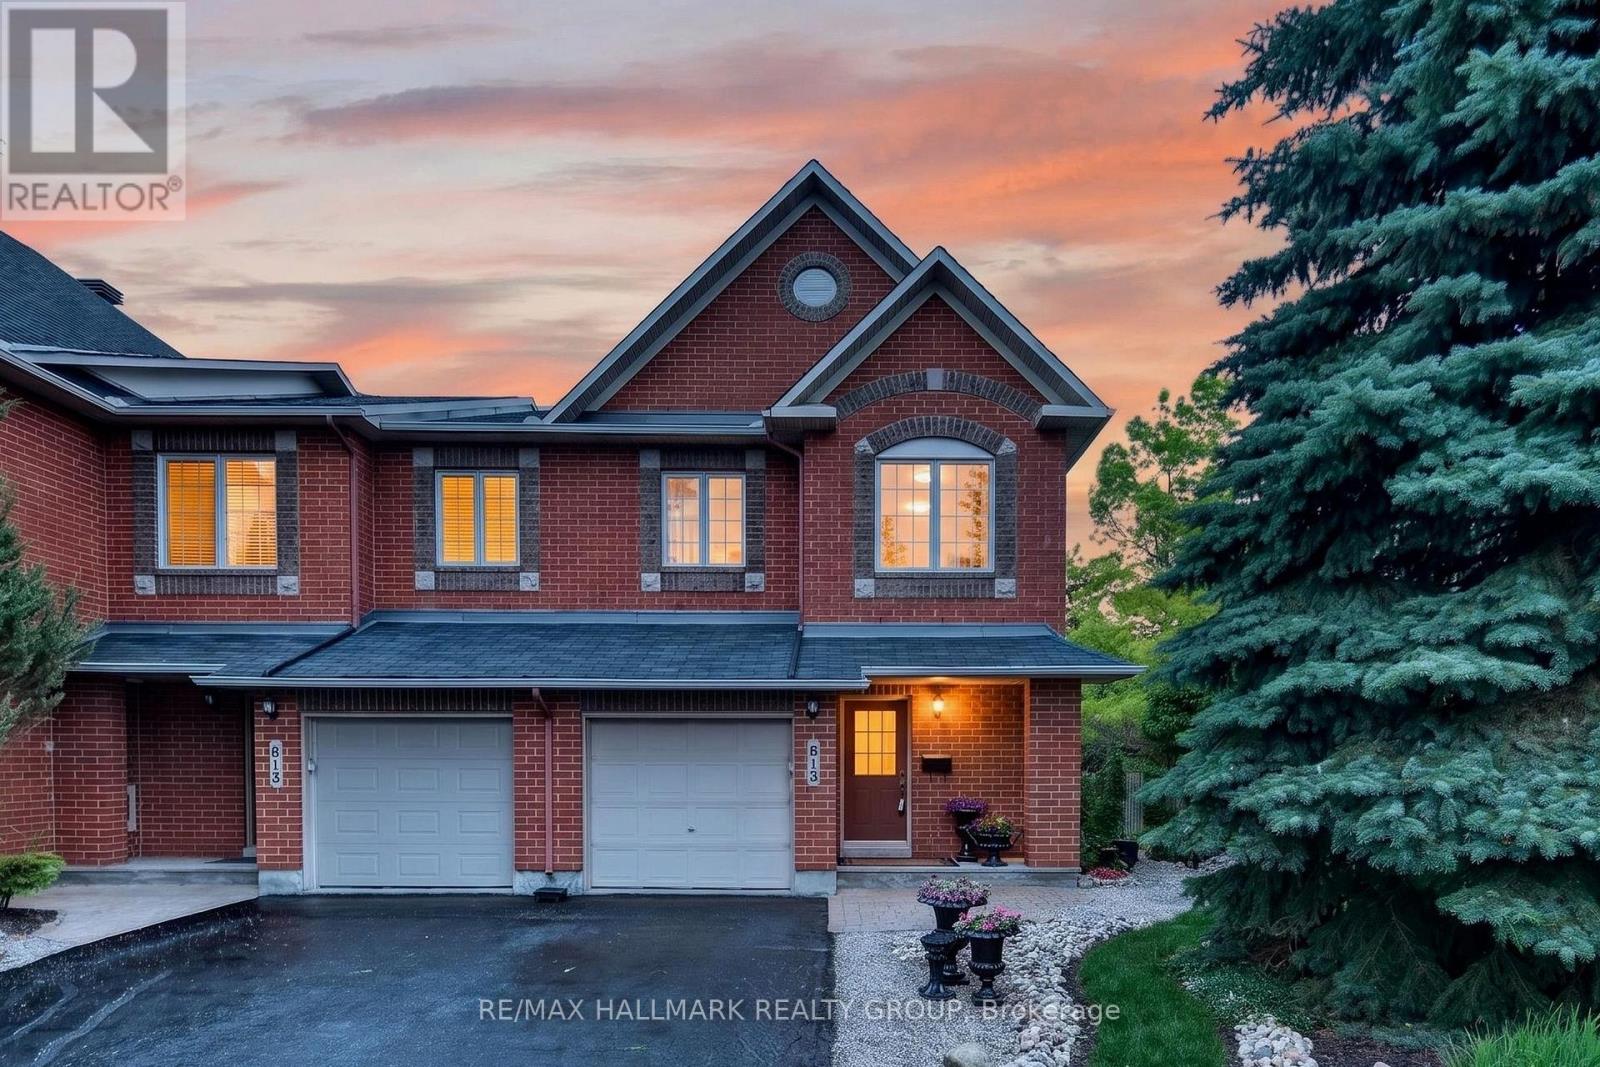
615 Aquaview Drive
Ottawa, Ontario
Welcome to this beautifully maintained Minto Manhattan end-unit townhome, ideally situated on a premium corner lot in one of the area's most sought-after family-friendly communities. Proudly offered by its original owner, this exceptional home has been meticulously cared for and showcases pride of ownership throughout. Surrounded by parks, top-rated schools, walking paths, and every convenience imaginable, the location offers the perfect balance of tranquility and accessibility. From the moment you arrive, you'll appreciate the extensive professional landscaping that creates outstanding curb appeal and inviting outdoor living spaces. Inside, you'll find a pristine interior featuring numerous quality upgrades throughout, blending timeless style with everyday functionality. Bright, spacious living areas, well-appointed finishes, and thoughtful design make this home ideal for families, professionals, or anyone seeking a move-in-ready property! (id:63476)
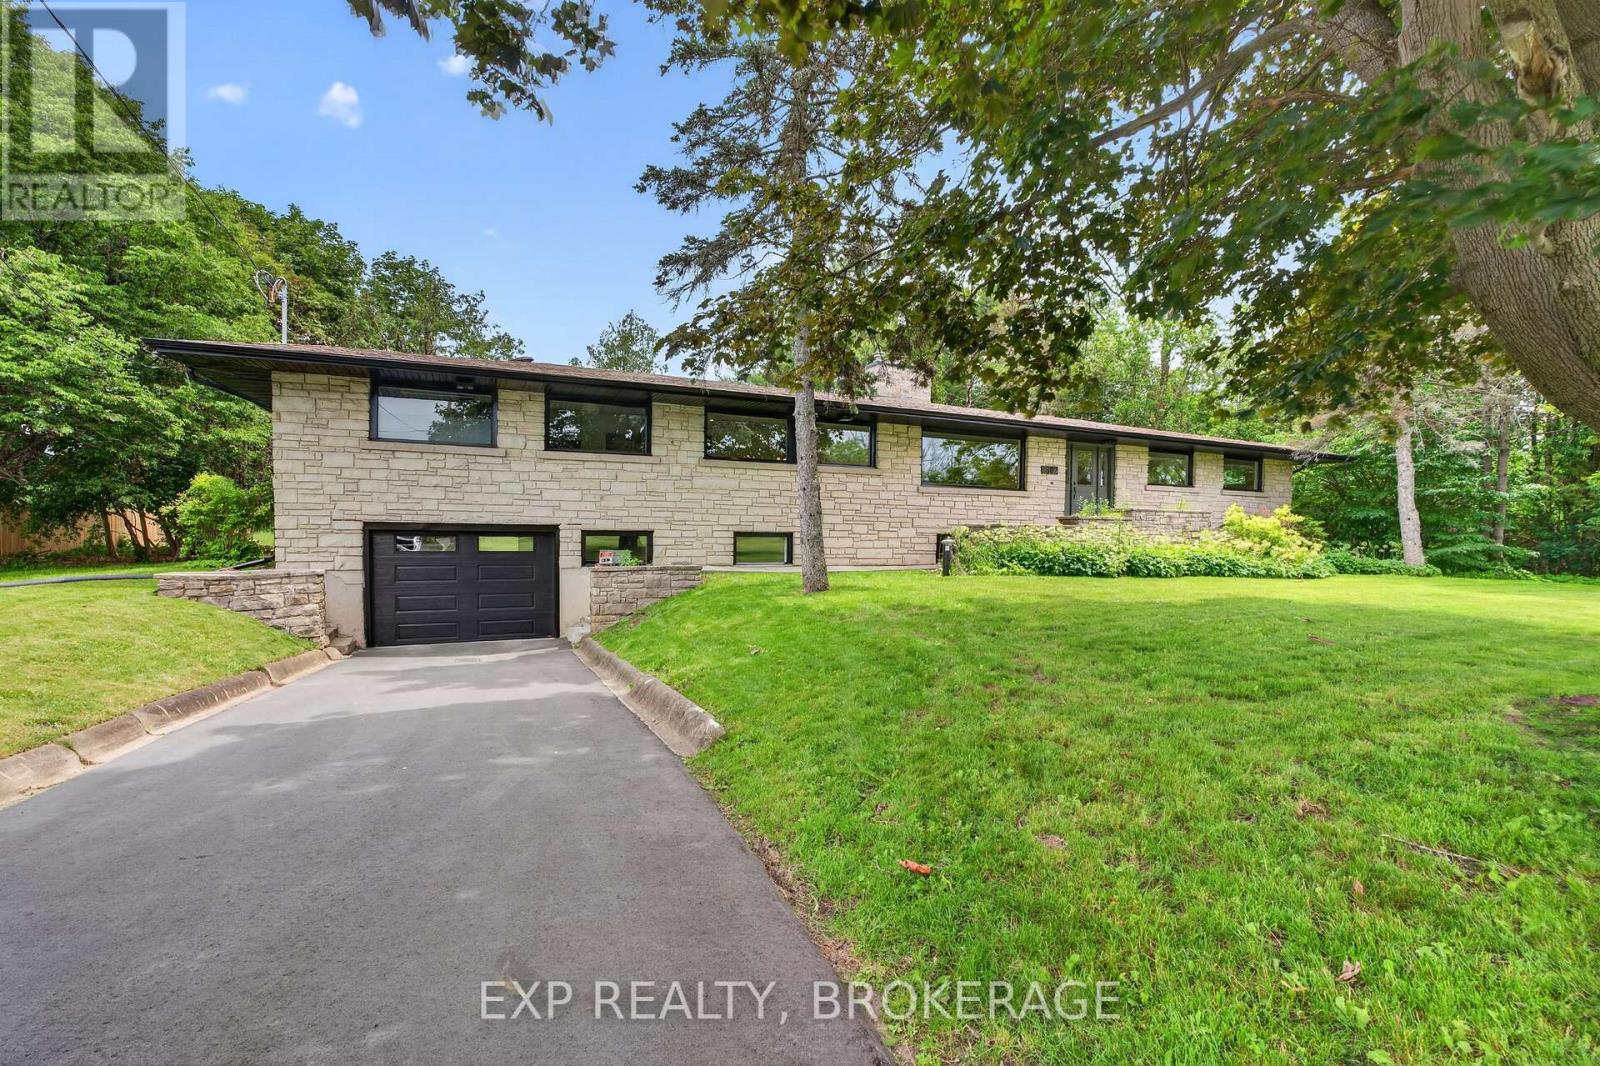
1802 Sydenham Road
Kingston, Ontario
Enjoy your peace and tranquillity in a spacious luxury house on a rural lot just 2 minutes from the Highway. 401. This is a rare find with 5 main-floor bedrooms and 3 bathrooms, totalling 2,544 sq/ft of total finished space plus an extra unfinished 1,477 sq/ft awaiting your finishing touches. Featuring engineered hardwood floors throughout (lifetime warranty), luxury workstation sink and ethereal glow silestone quartz counters, solid hardwood kitchen cabinetry with soft-close dovetail joinery, and pass-through fireplace from the living to family room with mantles from an 1800's barn in Ontario. All bathrooms boast in-floor heating, custom tile with mitered corners, Modern Brass Kohler fixtures and custom Canadian-made Maple cabinets with quartz counters. Potential in-law suite with a separate entrance. Renovations include new 36" electric range, fridge, dishwasher, and laundry installed after thepictures were taken; septic system (all new tank, pump chamber, field); plumbing (all new linesthroughout and new filters); electrical (upgraded to 200 AMP service, new lines, and removedlow voltage system); ll main floor windows and doors, garage door, and some basementwindows/door; eavestrough, soffits and fascia; stairs to mudroom; driveway and drain; front andback porch refinished; insulation removed and replaced with R60; roof plumbing vents replaced; forced air furnace, ductwork and air conditioner; and chimney (replaced top flues and new stone siding). A must-see property! Schedule your private viewing today. (id:63476)
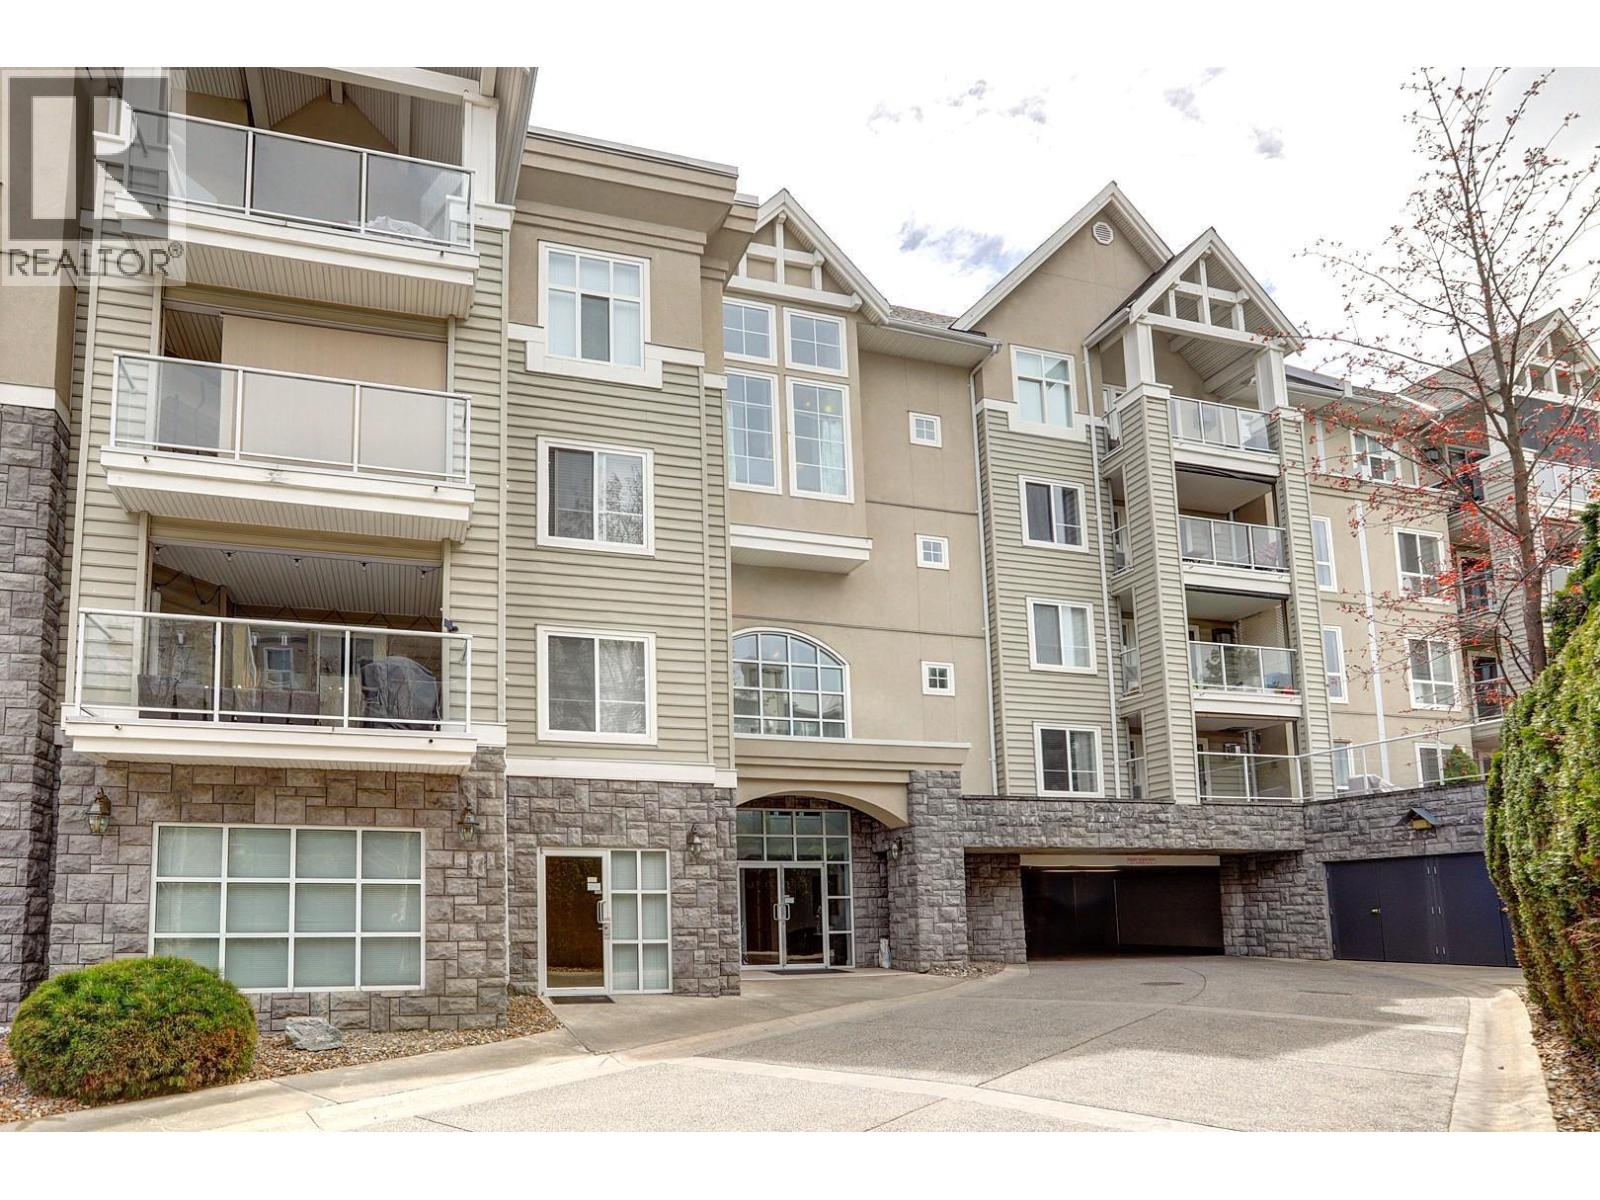
3220 Centennial Drive Unit# 201
Vernon, British Columbia
Welcome to The Shaunessy, where comfort, style, and convenience come together in this beautifully updated 2-bedroom, 2-bathroom home. Located on the desirable 2nd floor, this bright corner unit offers added privacy along with lovely views and an abundance of natural light throughout. The spacious living area features elegant coffered ceilings, crown moulding, and a cozy gas fireplace—creating a warm and inviting atmosphere perfect for relaxing or entertaining guests. Thoughtful upgrades and meticulous care make this home truly move-in ready. Enjoy the convenience of secure underground parking, a storage locker, and access to a private amenity room with kitchen facilities for gatherings and special occasions. This pet-friendly adult-oriented building is ideally situated within walking distance to shopping, restaurants, coffee shops, and everyday amenities. An exceptional opportunity to own in one of the area’s most desirable communities—offered below assessed value. (id:63476)
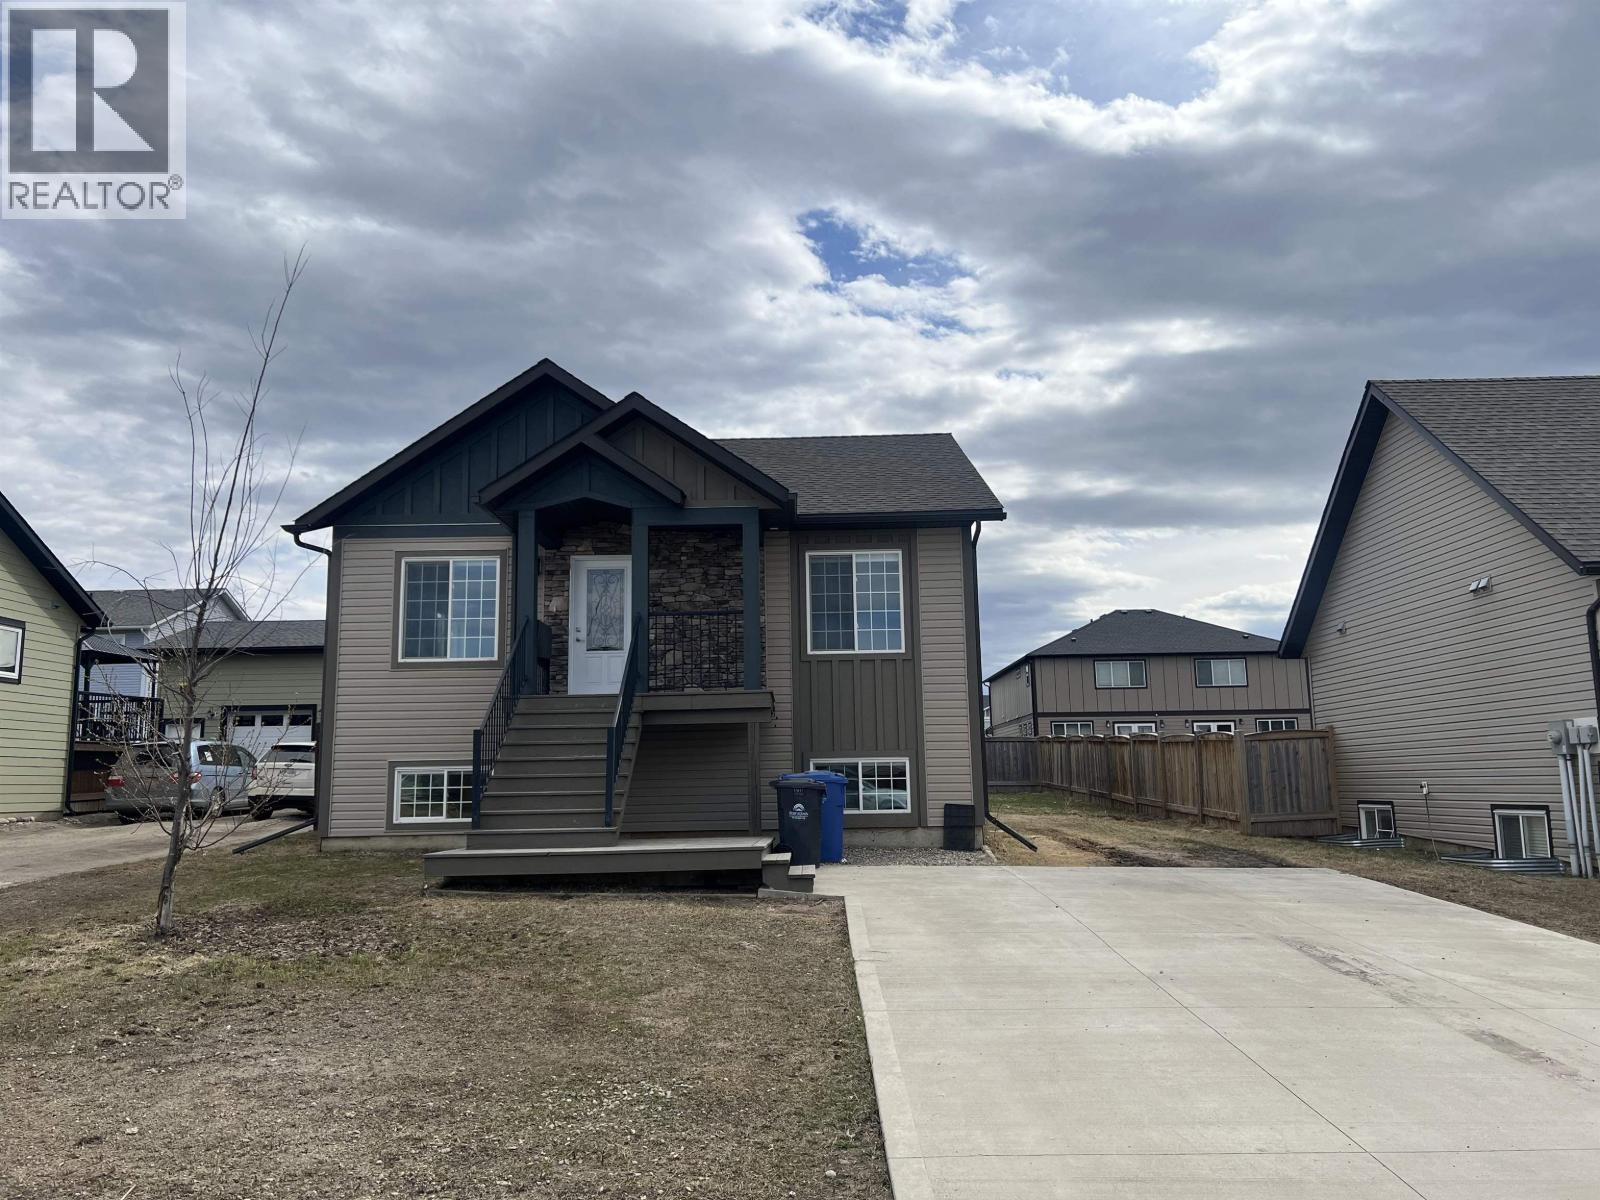
11011 105 Avenue
Fort St. John, British Columbia
Charming single-family home in Sunset Ridge with ample room to add a large garage, ideally located near scenic walking trails and Ma Murray School. This inviting home features vaulted ceilings and a bright open-concept layout with an eating bar, generous kitchen, dining area, and patio doors opening onto a sunny south-facing sundeck. The main floor offers 2 bedrooms and a full bathroom, while the fully finished lower level includes 2 additional bedrooms, another full bath, a laundry/utility room, and a spacious rec room. Perfect for empty nesters, first-time buyers, or growing families alike. Recent updates include stylish light oak vinyl plank flooring and fresh paint throughout. Move-in ready with quick possession available. (id:63476)