

435058 Rng Rd 50
Rural Wainwright No. 61, Alberta
Year round living lakefront on Arm Lake with 8.14 acres of land just became more affordable! This custom built residence boasts a thoughtful floorplan, a large yard and is suited to indoor and outdoor living year round. No detail missed, you'll appreciate the triple oversized garage, and quality finishing throughout the home. The open concept entertainers kitchen is equipped with fantastic appliances, timeless cabinetry and an oversized island. Welcoming you to gather, the expansive living room is finished to perfection with beautiful large windows providing plenty of natural light and an exquisite two-sided fireplace. Dine al fresco on the beautiful, generous sized patio which overlooks the generous yard featuring outdoor fire pit, gazebo, RV hookup and access to the pier. The main floor master suite includes large windows for those beautiful views, a walk-in closet and spa-like ensuite. A second bedroom/office, laundry and bathroom complete the main. Leading out from the breakfast nook is a brilliantly designed covered deck that allows you the opportunity to bbq year round or simply sit around a fire table and enjoy the peace and serenity that comes with this property. As you make your way down to the walkout basement, you will be in awe of the expansive family room that looks out to the covered concrete stamped patio, the dry bar adjacent to the games area, two more bedrooms and a full bathroom. There is also plenty of storage in the large utility room. If you've dreamed of lake life but want more space than your typical lake lot, then this is your opportunity to begin living life at the lake! (id:63476)

326 3 Avenue
Bassano, Alberta
Discover this 3-bedroom home up in the heart of Bassano, offering extensive renovations, a spacious yard, and an impressive newer detached garage. Perfect for first-time buyers, downsizers, or anyone looking for a move-in-ready property with room to grow.Step inside to a bright, open-concept layout featuring durable vinyl flooring, updated vinyl windows, new interior and closet doors, modern trim, and a beautifully renovated 4-piece bathroom with updated plumbing.Major exterior improvements provide added peace of mind, including newer shingles and eavestroughs, refreshed siding, a newly poured sidewalk, and added blown-in attic insulation for improved energy efficiency.Outside, enjoy the generous yard and spacious 14' x 14' deck, providing plenty of room for relaxing, entertaining, or enjoying those warm Bassano evenings. The basement offers additional potential with a separate exterior entrance and roughed-in bathroom, ready for future development to suit your needs.A standout feature is the professionally built, 2-year-old detached garage, complete with a double-insulated 18' LiftMaster overhead door, quiet belt-drive opener, and dedicated 30 AMP electrical sub-panel. Whether you need secure parking, extra storage, or workshop space, this garage delivers exceptional versatility.With extensive updates already completed, great outdoor space, future basement potential, and a fantastic newer garage, this Bassano property offers an excellent combination of comfort, functionality, and value. Book your showing today and see everything this move-in-ready home has to offer! (id:63476)
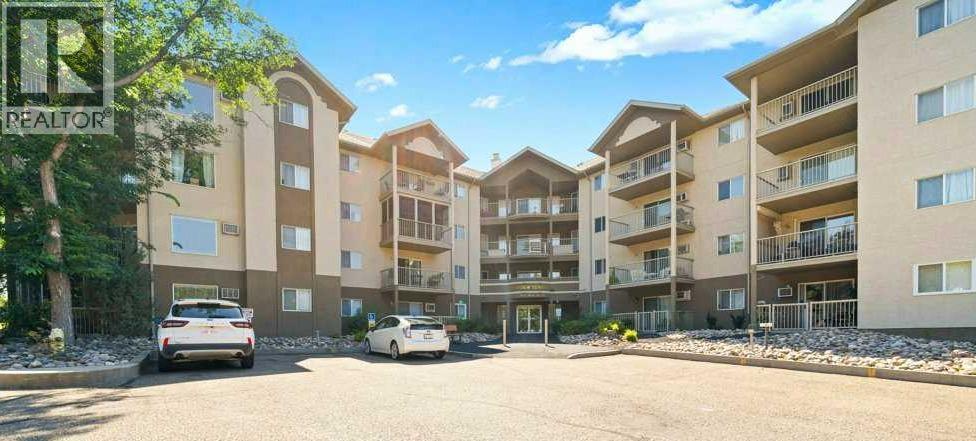
202, 245 Red Deer Drive SW
Medicine Hat, Alberta
Are you ready for relaxing condo life? This beautiful 3 bedroom, 2 bathroom corner condo is clean and move-in ready, just bring your suitcase. Riverview Terrace is in a serene location, surrounded by mature pine trees and is near to highway exits, the Big Marble Centre and the hospital. The condo has been well-maintained and updated with fresh botanical colors. The primary bedroom features a walk-through closet and ensuite. The other two bedrooms are generously sized and share a 4-piece main bath. The kitchen, bathrooms and spacious foyer have unique new flooring. Other upgrades include a stacking washer & dryer (2023) and low profile, over-range microwave (2025). You'll love the pretty sunset views from your covered, corner balcony. This unit comes with two parking stalls. All utilities are included in the condo fee, including electricity, heat, sewer and water! The condo has a storage room, plus extra storage may be available outside. This condo is not age restricted and small pets are allowed. Check out the Virtual Tour! (id:63476)
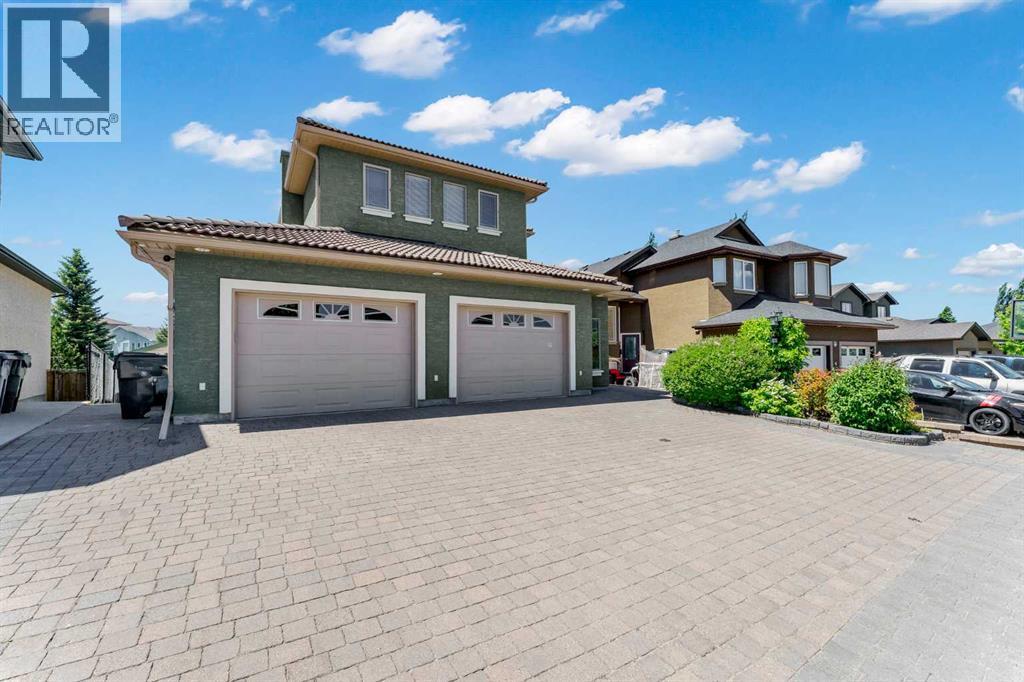
144 Sundance Road SW
Medicine Hat, Alberta
Welcome to a home that effortlessly blends meticulous custom craftsmanship with an unbeatable location. For the first time ever, this one owner, custom built gem in the highly desirable Saamis Heights location is searching for a new family to make new memories with. Boasting over 2,800 square feet of pristine living area which provides maximum potential plus a heated, triple attached garage. From the moment you pull up to the striking exterior, you’ll notice the incredible curb appeal, interlocking brick driveway and tile roof that really sets this home apart from the rest. The main living areas showcase beautiful hardwood floors, crystal knobs, stunning custom woodworking highlighted by 2 gas fireplaces with custom mantels and gorgeous staircase railings as well as a gourmet kitchen which would be a chef’s delight! The custom cabinetry has premium quartz countertops and has extra attention to detail with hardware mimicking the metal detailing on the staircase rails which leads to the upper level featuring an elegant crystal chandelier accenting the striking split-level staircase. The primary suite serves as your personal oasis featuring a walk-in closet, a bright, private ensuite with a relaxing jetted tub plus a separate shower for those every day mornings. Clean lines and a spacious feel are carried throughout the bedrooms where all the closet doors feature full length mirrors with the generously sized 4th bedroom having plenty of windows for natural light. The fully finished walk-out lower level is beautifully finished with high end Belgium laminate flooring and offers ultimate flexibility with the spacious family room complete with a cozy gas fireplace, bedroom and laundry. There’s also easy access to the back yard where you’ll find more interlocking and decorative bricks, a screened in area and beautiful landscaping. The multi-leveled decks offer plenty of options for either staying out of the weather in the enclosed portion just off of the dining area, or u tilize the open area with a glass-railed deck for those great summer BBQs which also leads down to the lower level via a sleek, custom designed spiral staircase to a screened in ground level patio where yo can enjoy a stunning landscaped space featuring manicured lawns, mature trees and a stone retaining wall plus the beautiful view of the green space and walking trails. There are plenty of walking trails to access that travel throughout the coulees and surrounding area. There’s so much to appreciate here, so don’t wait any longer to begin a new experience with this beauty! Possession can be quick! Some of the photos have been AI enhanced to remove remaining items that are yet to be moved to their new location. (id:63476)
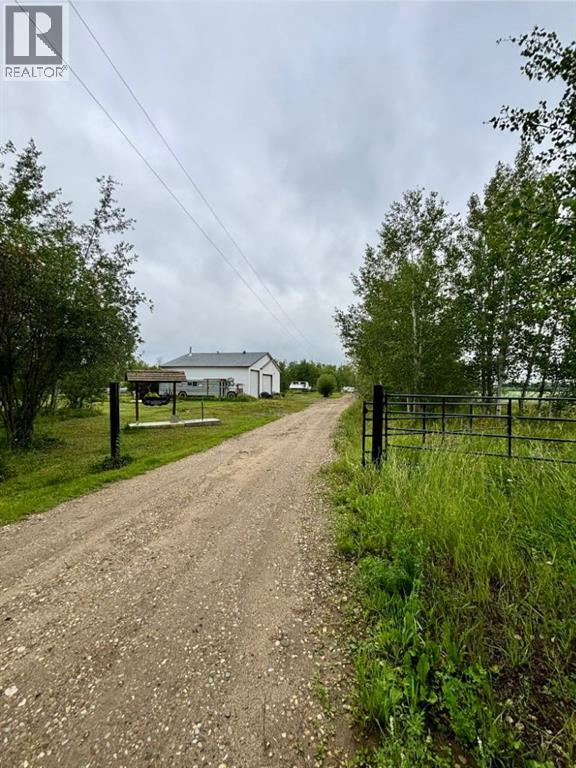
6544 Township Road 692
Grovedale, Alberta
Acreage buyers, this one deserves your attention! Located just 15–20 minutes south of Grande Prairie in the family-friendly Grovedale area, down the Bald Mountain Tower Road, this rare 5-acre property offers an incredible combination of space, outbuildings, and potential. The 2+ bay heated shop with mezzanine is a standout feature, along with a double attached garage with in-floor heat, giving you plenty of room for vehicles, toys, projects, and hobbies. The SRI home sits on a poured concrete basement with in-floor heat and offers 4 bedrooms plus 2 additional rooms that could easily be used as bedrooms, offices, hobby rooms, or flex space. Outside, you’ll find two chicken coops, a dugout, large rear deck, kids’ playset, extra paved parking pads, his & her outhouse, and a powered bus stop house. Another bonus feature is the outdoor fireplace area with a buried crusher cone and rustic wood beams ready for hanging lights or flowers — a perfect spot to gather and enjoy acreage life. The home does require some TLC, which is reflected in the price, making this a fantastic opportunity for someone ready to put in a little work and create their dream acreage. Many more features too numerous to list! (id:63476)
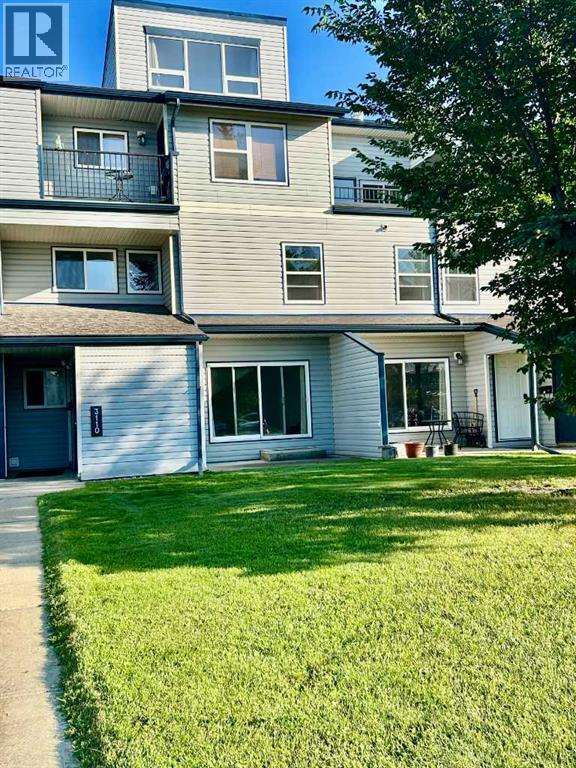
3110, 7201 Poplar Drive
Grande Prairie, Alberta
IMMEDIATE POSSESSION AVAILABLE — MOVE-IN READY CONDO! Come and experience this home for yourself. Step inside, take a moment, and feel the warmth that makes a house truly become a home. The previous owners fell in love with this space — and we believe you will too. It's a place where life feels simple, peaceful, and exactly as it should be. This is a small place — yet big enough for all your daily activities. Perfect for singles, couples, small families, investors, or anyone looking for a cozy, well-located home, it offers just the right amount of space to live comfortably. And yet, it's also a big place — infinite in its ability to connect you to a welcoming community, nearby nature, and a lifestyle of ease and convenience. Nestled in the sought-after Haywood Court, this immaculate 2-bedroom condo is ideally located near schools, walking trails, parks, the Eastlink Centre, and all south-side amenities. The spacious living room is flooded with natural light yet stays refreshingly cool even in summer. The stylish kitchen features an updated backsplash, generous counter space, a formal dining area, and a massive storage room. Upstairs, you'll find a generous primary bedroom, a well-sized second bedroom, a 4-piece bath, and additional storage. Recent upgrades include fresh paint (2026) and brand-new appliances (fridge, dryer, dishwasher — installed November 2025). In-suite laundry, exterior storage, and a well-managed building complete this wonderful package. This isn't just a condo — it's a place to call home. A peaceful retreat. A fresh start. Immediate possession available — flexible on closing! Don't wait — book your showing today and discover the feeling for yourself. Application required prior to viewing. (id:63476)

81 Peace River Avenue
Joussard, Alberta
Enjoy a year-round lakefront lifestyle. This 2009-built home is perfectly designed for lakeside living, offering both comfort and incredible functionality. The main house features three bedrooms and two bathrooms, but the standout feature is the expansive, heated 28' x 40' garage. This incredible space includes a versatile bonus bedroom and bathroom, accessible through French doors to its own fenced, private yard with direct access to the lake—ideal for guests, extended family, or a home business. With room for a pontoon boat or RV, the garage is a dream come true for outdoor enthusiasts. A multi-level, wrap-around deck with glass panels provides breathtaking views of the lake, with stairs leading down to a rocky/sandy beach. The yard is thoughtfully laid out with multiple fenced areas, including the one connected to the garage bedroom for ultimate privacy, and another east-facing fenced yard wrapping around to the front of the home. Enjoy the multiple raised south-facing gardens placed strategically around the driveway and front of the home.Inside, the home is oriented to maximize the stunning lake views. An east-facing entrance serves as a practical mudroom with a stacking washer/dryer, while the sunroom, living room, and open-concept kitchen/dining area all overlook the water. The living room is warmed by a gas fireplace and features custom bookshelves, creating a cozy atmosphere. The primary bedroom is , complete with a walk-in closet and an ensuite boasting a soaking tub and a stand-up shower. Immediate possession available: enjoy the rest of the summer on the beaches of Lesser Slave Lake: call today to book your viewing. (id:63476)

764047 Rge Rd 35
Rural Birch Hills County, Alberta
This cute acreage is about 45 mins from Grande Prairie. You get 2.89 acres, a 20 x 40 wood working shop, a cabin or guest house, wood shed, garden shed, storage shed. The yard is very welcoming with mature trees, garden, and perennials. You are greeted with large entry, and into huge family room with bright south windows. The kitchen is also bright with tonnes of cupboards and counters, gas stove, new fridge, and beautiful dining area. There is a wood stove to keep you cozy in the winter, and also propane furnace. There are 4 bedrooms, and 2 bathrooms. The primary bedroom has a walk through closet with vanity, and large en suite You also have a great 1 bedroom cabin for guests or family. This home has been beautifully updated, and features unique built in cabinets. It would be perfect for any family wanting to be out of the city. You can see no neighbors, just gorgeous scenery and wild life. Call to view today. This is a totally redone manufactured home with addition. None of the original make, model, serial or csa is available (id:63476)
9822 80 Avenue
Grande Prairie, Alberta
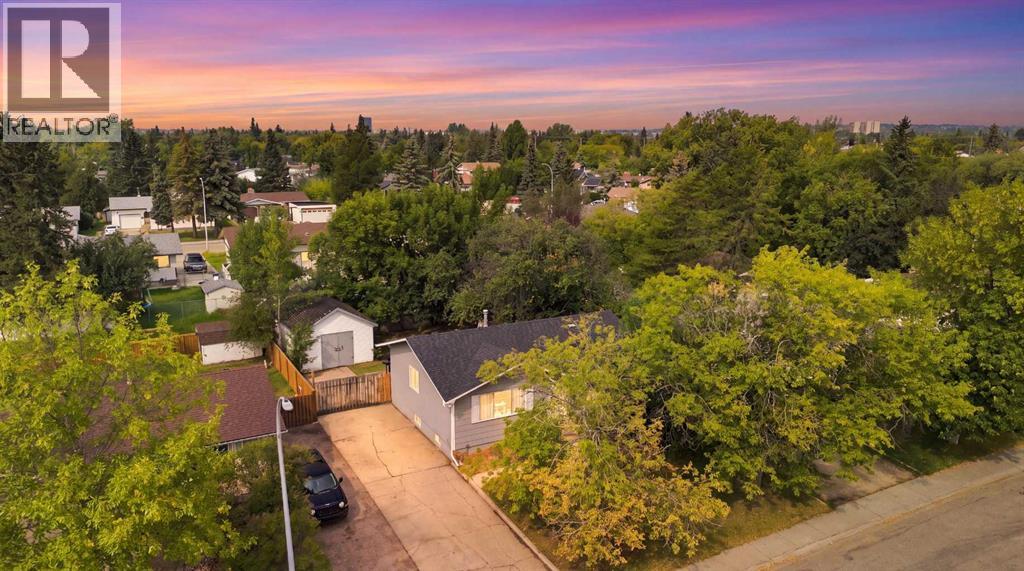
Welcome to 9822 80 Avenue, a completely renovated, move-in-ready home where the work has already been done for you. Renovated top to bottom in 2020, this home offers over 1,000 sq. ft. of beautiful, bright updated living space, plus a fully finished basement.The main floor features a large open-concept kitchen with stainless steel appliances, plenty of cabinetry and room to gather. There are two bedrooms upstairs, including a spacious primary bedroom with a convenient 2-piece ensuite, plus a beautifully updated 4-piece main bathroom with a tiled tub surround. Newer windows throughout (2020) bring in plenty of natural light.Downstairs offers even more space with a large laundry room featuring ample storage & butcher block countertops for folding, a comfortable family room, two additional bedrooms and a 3-piece bathroom with a tiled shower. (Updates include new electrical & pot lights (2020), hot water tank (2020), shingles (2020), & new furnace & A/C (2022). Hot tub in back yard - There’s truly nothing left to do but move in and enjoy.Outside, the 16' x 20' powered shed is a fantastic bonus, complete with lighting and plugs, making it ideal for a workshop, hobbies, and extra storage. A turn-key home with thoughtful updates, functional space – TURN KEY – ready for the next family! Book your private viewing today! (id:63476)
4516 45 Street
Rycroft, Alberta
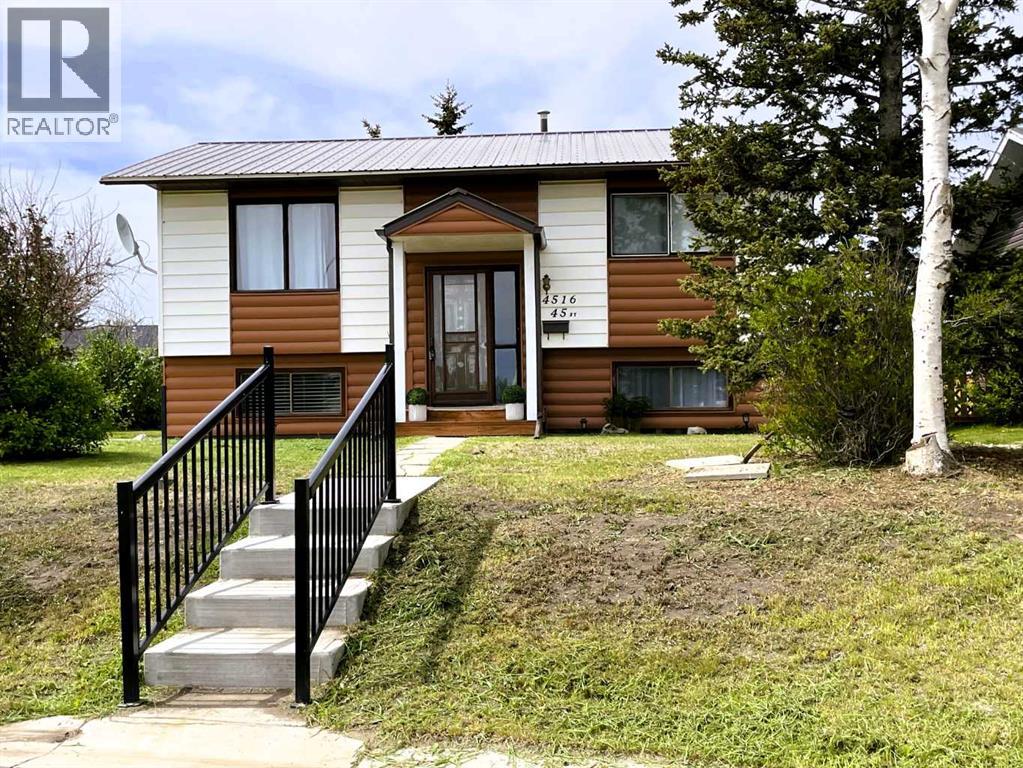
~NEW PRICE~Presenting a maintained bi-level residence in Rycroft, Alberta. Enter through a covered entrance designed to protect you and your family from inclement weather. Upon arrival, the tranquil atmosphere of the home provides immediate relaxation. The main floor offers a welcoming living room, a functional kitchen with dedicated dining space and patio doors leading to a covered deck, a full bathroom, a primary bedroom, and a secondary bedroom.The lower level is thoughtfully arranged for both comfort and practicality, featuring a large family room accentuated by a woodstove—ideal for gatherings during cooler Alberta evenings. Additional amenities include a utility room (Furnace 2026, Hot Water Tank 2024) ample storage, and a half bath, facilitating everyday convenience. Versatile spaces are suitable for both private relaxation and hosting guests, all unified by the home's serene ambiance. The fenced backyard includes a back patio, perfect for unwinding, while substantial onsite parking accommodates visitors with ease.This property enjoys convenient access to Highway 2, supporting straight forward commutes to Grande Prairie, Fairview, Donnelly, Spirit River, or Dawson Creek.While modest in size, this residence is highly functional and comprehensively appointed, making it well suited for first-time buyers, families, or those preparing for retirement. This opportunity warrants consideration. Reach out to your favorite realtor for your private viewing today! A list of improvements can be viewed under the photo section.Disclosure: Seller is a licensed Realtor® in the province of Alberta with Grassroots Realty Group Ltd. (id:63476)

A & B, 8876 75 Avenue
Grande Prairie, Alberta
Welcome to an exceptional real estate opportunity perfectly timed for Grande Prairie’s high-demand housing & rental market. This wonderful up/down legal duplex offers ultimate flexibility for savvy buyers. You can choose to live in one beautifully finished unit while letting your tenant pay the mortgage, or immediately generate strong dual-stream revenue by renting out both levels. Privacy and comfort are guaranteed for all occupants, as each self-contained unit features its own private entry, dedicated laundry, separate furnace, and energy-efficient tankless hot water system. Beautiful finishes flow through both levels, showcasing sleek stainless steel appliances, contemporary dark cabinetry, lovely tile, and durable vinyl plank flooring. The upper level boasts a fantastic, open-concept layout elevated by dramatic vaulted ceilings. This fresh 3-bedroom, 1-bathroom home features elegant wrought-iron and wood stair railings, a kitchen with a coveted corner pantry, and wonderful, sunshine-filled living room with new carpet installed in May 2024. Step outside from the dining area onto your private deck to overlook & access the massive backyard. The lower level completely redefines basement living with desirable, oversized windows that flood the entire space with beautiful natural light. This unit offers a very generous 2-bedroom, 1-bathroom floor plan featuring a big living and dining area with plenty of room to stretch out. Situated on a massive, pie-shaped lot, the property backs directly onto a peaceful greenspace with no rear neighbours. The backyard has been smartly divided with fencing, allowing residents on both levels to enjoy the great outdoors in their own private spaces. Out front, a large concrete parking pad easily accommodates four vehicles. The home is within short walking distance of Mother Teresa Catholic School (Pre-K to Grade 8), making it highly attractive to families or staff. With 'Resource Landing' being currently developed, you are also in close proximity to convenient drive-thru restaurants, medical practitioners and grocery store. ***Please Note: Marketing photos & the 3D Tour were taken when the property was vacant. The duplex is currently tenant-occupied, and a minimum of 24 hours' notice required for showings.***Don't miss out on this fantastic investment. Call a REALTOR® today for more information or to book your private viewing! (id:63476)
352, 10615 88 Street
Grande Prairie, Alberta
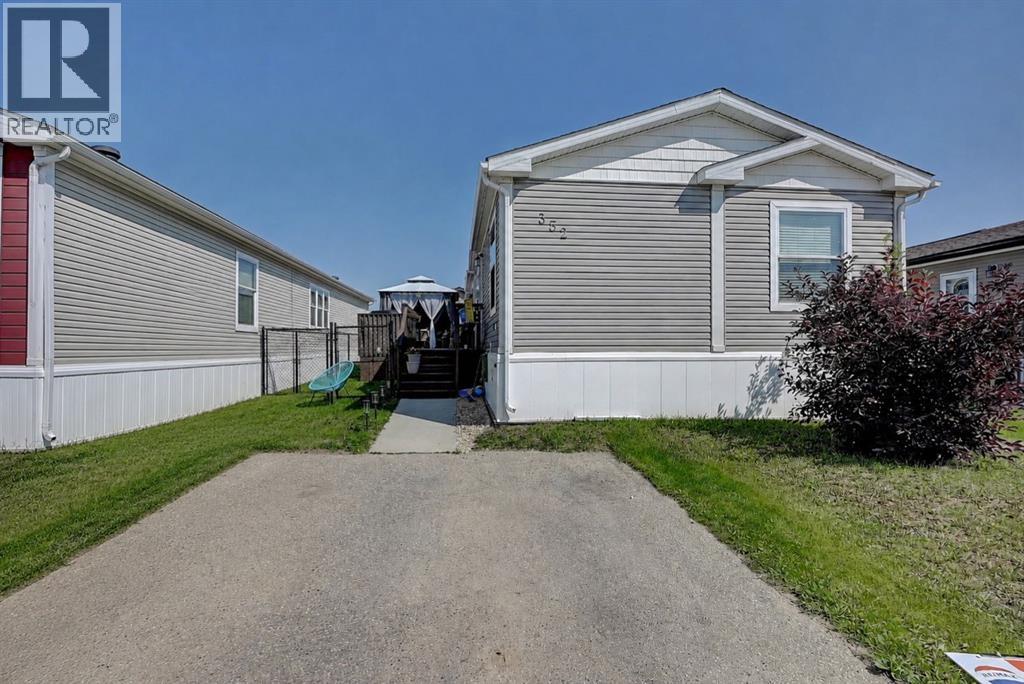
Welcome home to this well kept 1,408 sq. ft. mobile in Trumpeter Village, offering a bright and spacious interiors! Step inside through the front foyer, where you're welcomed into the large living room with vaulted ceilings and plenty of space to unwind or entertain. Just down from the living room, the kitchen continues the vaulted ceilings and offers lots of countertop space with a large eat-up island, a pantry, and a great open concept. The dining area sits across from the kitchen and features glass patio doors that lead directly to the large deck, perfect for barbecuing and enjoying the fully fenced yard. Tucked away at one end of the home, the primary bedroom offers added privacy along with vaulted ceilings, a spacious walk-in closet, and an ensuite complete with dual vanity, shower, and soaker tub. On the opposite end of the home, two additional bedrooms, both with vaulted ceilings, are located near a four piece bathroom, making this layout ideal for kids, an office, or hosting friends. Outside, you'll find plenty of space to enjoy with a large deck, fenced yard, and a storage shed. Land lease is $641 a month, plus water, sewer and garbage (basic $88 a month) Call your REALTOR® today to book a showing. (id:63476)
286027 11 Street W
Rural Foothills County, Alberta
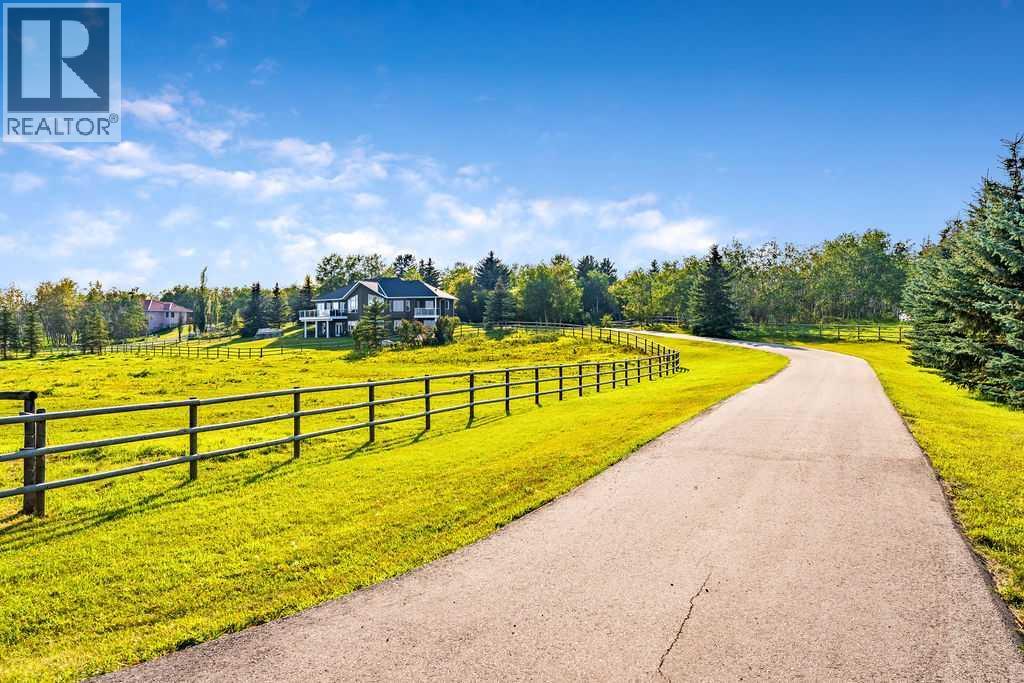
Perched on a treed hillside across 6.99 acres, this stunning East-facing estate bungalow is sure to impress. The main floor boasts vaulted ceilings, beautifully refinished hardwood floors, and spectacular views from every room. A spacious living and dining area centres around a cozy gas fireplace while overlooking the peaceful pasture. The kitchen features granite countertops, a large island with a breakfast bar, stainless steel appliances, and a bright breakfast nook with patio doors leading to a low-maintenance balcony.The primary retreat offers a private balcony, a walk-in closet with custom built-ins, and an updated ensuite equipped with dual vanities, a jetted tub, and a separate shower. A main-floor laundry room, a second full bathroom, and a convenient powder room complete this level. Downstairs, the bright walkout basement includes two large bedrooms, a full bathroom, a dedicated office space, and a massive recreation room complete with a wet bar and ample space for a pool table.Outside, natural glacial erratics add unique character to the landscape. Car and hobby enthusiasts will love the attached oversized triple-car garage with stair access to the basement, and the custom insulated 39'x31' barn, which features two box stalls, two tie stalls, a heated tack room and washroom. Separate garage door for easy parking of a ride on lawnmower or recreation vehicle. Solar powered gated entrance, fenced and treed paved driveway with a roundabout island welcomes you home to this exceptional property, located 9 min from Strathcona-Tweedsmuir School and just 10 minutes South of Calgary. (id:63476)
68 Spring Valley Way SW
Calgary, Alberta
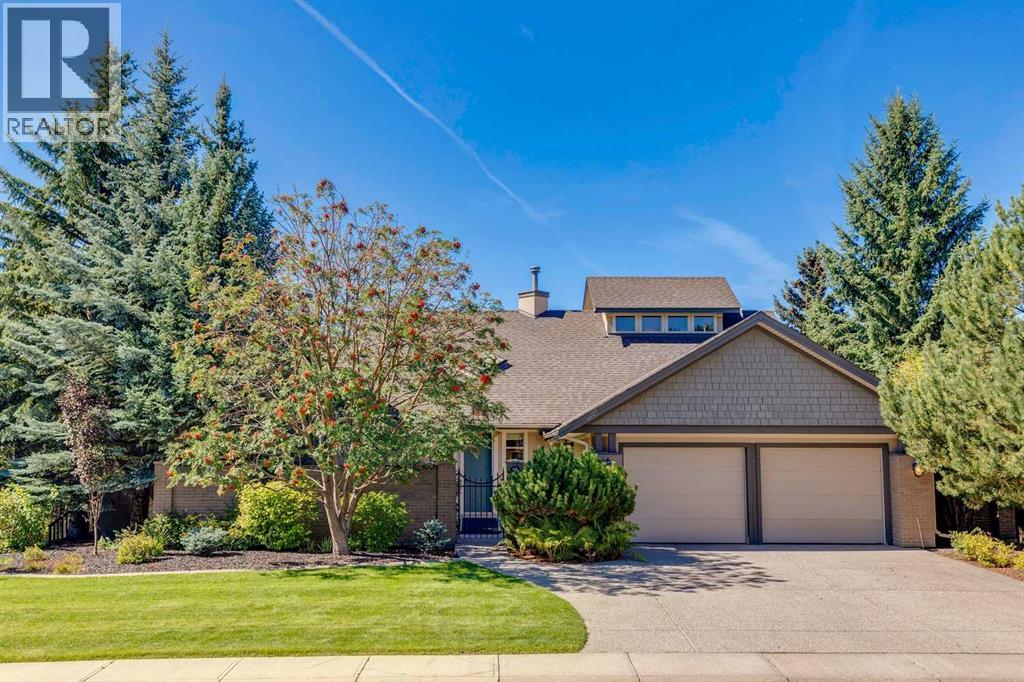
Welcome to 68 Spring Valley Way! Set amongst the trees, along the ravine in the family estate community of Spring Valley Estates, opportunities such as this come along rarely. This third of an acre property was meticulously designed by the original owners to offer age in place living - main floor primary bedroom with ensuite and walk in closet, and main floor laundry. However the possibilities are endless as a new family takes on its next chapter. With over 2700 sf of above grade living space, including the 500sf loft with incredible Mountain views, this home is ready for your updating ideas. The lower level walk up, with tall ceilings and tall windows, has another 2300 sf of developable space. Already finished are an executive office, bedroom and full bathroom. A large portion of the basement is unfinished, think theatre room, golf sim, gym; the world is your oyster. This is the perfect home for a family looking to move into an established neighborhood, close to schools and amenities, with the privacy, tranquility and country quiet vibes so few locations offer. West backing, with mountain views, and ultra private this highly coveted property is as prestigious as it gets. (id:63476)

1321, 222 Riverfront Avenue SW
Calgary, Alberta
Sky-High Luxury Living in the Waterfront! Exceptional value! $80,000 in upgrades! Prime northwest corner location with spectacular views of Prince's Island Park, Bow River, mountains, COP and the downtown city lights! The many large expansive corner windows provide an abundance of bright natural light while enhancing those incredible views from every room! Exceptional open floor plan that's perfect for entertaining and great layout with opposite side bedrooms for complete privacy! Completely renovated kitchen, bathrooms, flooring and UV-Coated windows all in 2018. Immaculate 2 Bedroom + Den home with gorgeous hardwood flooring, quartz counter-tops throughout, soft-close kitchen drawers, custom Hunter Douglas blinds and tasteful recessed lighting! You'll be sure to enjoy the large covered balcony with incredible views, natural-gas fireplace, 5 pce ensuite bath with soaker tub and rain shower, custom closet organizers, separate office-den, open kitchen with large eat-in Island, gas range, 2 built-in freezer drawers, brand new dishwasher and microwave, separate laundry room with storage, high-end stack washer/dryer and spacious entrance to greet your guests. Comes with 2 very convenient SXS parking stalls across from elevator doors and storage locker in secure storage room. **Vacant with a quick possession available!** The luxurious Waterfront towers provide first-class amenities with concierge service, impressive lobby with comfortable seating area, fully equipped fitness center, hot tub area, steam room, yoga studio, social lounge with billiard table, awesome Theater room, private inner courtyard and 2 car wash bay facilities! The location is extraordinary along the south bank of the Bow River next to Prince's Island Park, world-class pathway system, near by shops and boutiques, great restaurants and cafes, Chinese Cultural Center and quick access to transportation and the LRT. Time to enjoy the ultimate in downtown urban living! (id:63476)

431 37 Street SW
Calgary, Alberta
Welcome to this bright and beautifully updated semi-detached home in the desirable inner-city community of Spruce Cliff, offering just under 1,500 sqft of developed living space, 3 bedrooms, 1.5 bathrooms and NO CONDO FEES. Well maintained and updated, this home offers an open and functional layout that is perfect for first-time buyers, young professionals or investors.The main level is filled with natural light and features a spacious living area with an updated fireplace, modern flooring and large windows. The open concept kitchen has been refreshed with white cabinetry, butcher block countertops, subway tile backsplash, stainless steel appliances, a farmhouse-style sink and a generous peninsula with seating creating an inviting space for everyday living and entertaining. Just off the living area, sliding patio doors lead to the front balcony, while the addition of exterior stairs provides convenient direct access to the backyard making is great for pets!The lower level offers three well sized bedrooms, including a spacious primary bedroom with excellent natural light, along with a full 4-piece bathroom. Outside, the fenced backyard provides plenty of room for kids, pets, summer BBQs or evenings around the fire. Parking features with a single detached garage, additional rear parking pad and plenty of street parking out front.Additional improvements include updated flooring refreshed kitchen finishes, a recently replaced furnace motor and a roof replacement scheduled to be completed, weather permitting.The location ties everything together. Westbrook Mall, Westbrook CTrain Station, transit, pathways and everyday amenities are all nearby, while downtown is only a quick commute away. Whether you're looking for an affordable inner-city home, an investment property or simply more space without the added cost of condo fees, this is a property that offers an excellent combination of location, functionality and value. (id:63476)
202, 7110 80 Avenue NE
Calgary, Alberta
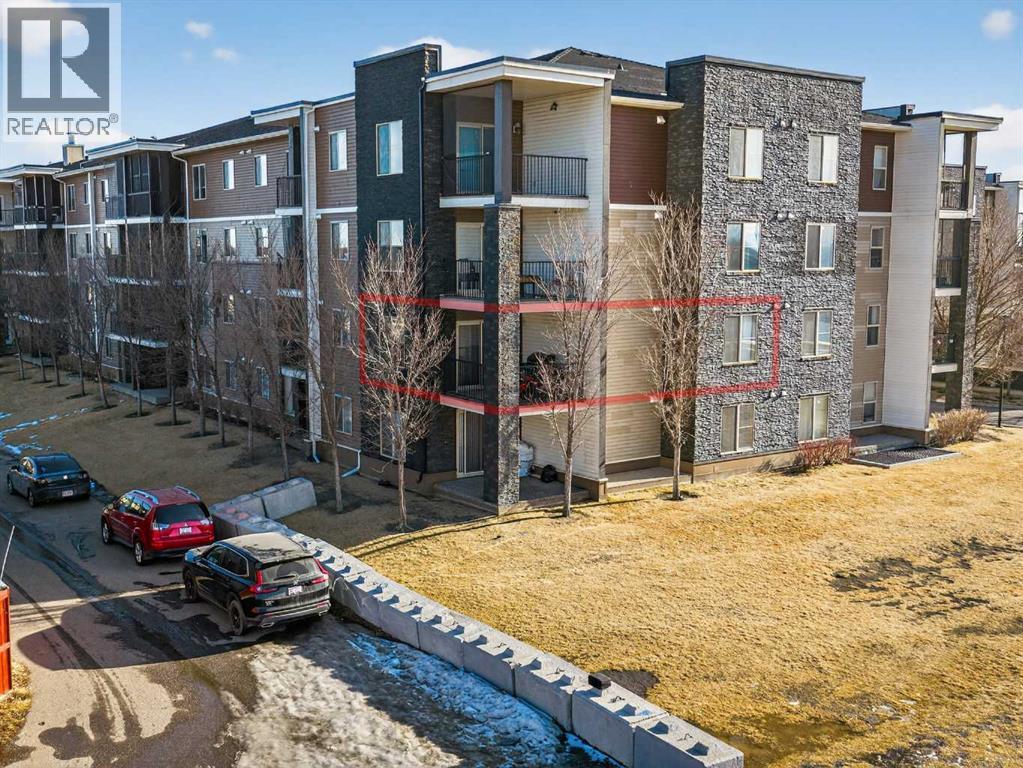
Welcome to one of the largest corner unit in building with 2 bedroom, 2 bathroom + a DEN apartment located in a prime Saddle Ridge location at Unit 202 – 7110 80 Avenue NE. Offering a perfect blend of comfort, functionality, and convenience, this home is ideal for first-time buyers, downsizers, or investors. The Corner unit features a thoughtfully designed open-concept layout with a modern kitchen overlooking the living and dining areas—perfect for everyday living and entertaining. Large windows fill the space with natural light, creating a bright and welcoming atmosphere. The spacious primary bedroom includes a walk-in closet and a private 4-piece ensuite, while the second bedroom is generously sized and conveniently located near the main 4-piece bathroom. Additional highlights include in-suite laundry, a private balcony ideal for relaxing or summer BBQs, and a dedicated parking stall for added convenience. The building is well maintained and offers a low-maintenance lifestyle. Situated steps from shopping, grocery stores, restaurants, medical offices, schools, parks, playgrounds, and public transit, with quick access to major roadways, this location is hard to beat. A fantastic opportunity to own a move-in-ready condo in one of NE Calgary’s most vibrant and convenient communities. (id:63476)

2, 828 8 Avenue NE
Calgary, Alberta
**EFFECTIVE PRICE OF JUST $333,333 FOR FIRST-TIME BUYERS WHO QUALIFY FOR THE NEW GST REBATE!** Brand new, move-in ready Urban Multi-level Home in Renfrew, offering nearly 1,000 sq ft of total developed living space, with 2 beds, 2.5 baths. It's Airbnb-friendly, so it works no matter if you are buying your first home or adding to your portfolio. The sunny main floor has a private street-facing entrance, vinyl plank flooring, and an open kitchen. The central kitchen boasts 2-tone slab-style cabinetry, tiled backsplash, quartz countertops, a central island with bar seating, and stainless-steel Samsung appliances, including a French-door refrigerator and ceramic top stove. The adjoining living and dining areas provide a comfortable setting for meals or unwinding after a long day, while a stylish 2-piece powder room completes the main level. On the lower level, 2 spacious bedrooms, each with a 4-piece ensuite, await. Both bathrooms feature tiled flooring, quartz vanities, and a tub/shower combo. Completing this level is a laundry closet with a stacked washer/dryer. Stylish and durable, the exterior features Hardie Board and Smart Board detailing, as well as brushed concrete steps and walks. Located in the heart of Renfrew, a tranquil inner-city community filled with tree-lined streets and green spaces. Enjoy being steps from ample parks, playing fields, and the Renfrew Community Association, which includes a playground and seasonal ice rink. Plus, you are just minutes from the vibrant dining and shopping scene of neighbouring Bridgeland! Offering quick access to Calgary’s downtown core and major roadways, this townhome project blends inner-city convenience with the ease of a lock-and-leave lifestyle. *Buyers must qualify for the GST rebate program, enquire for details. *VISIT MULTIMEDIA LINK FOR FULL PROJECT DETAILS INCLUDING FLOORPLANS AND AVAILABLE UNITS!* (id:63476)
202, 835 19 Avenue SW
Calgary, Alberta
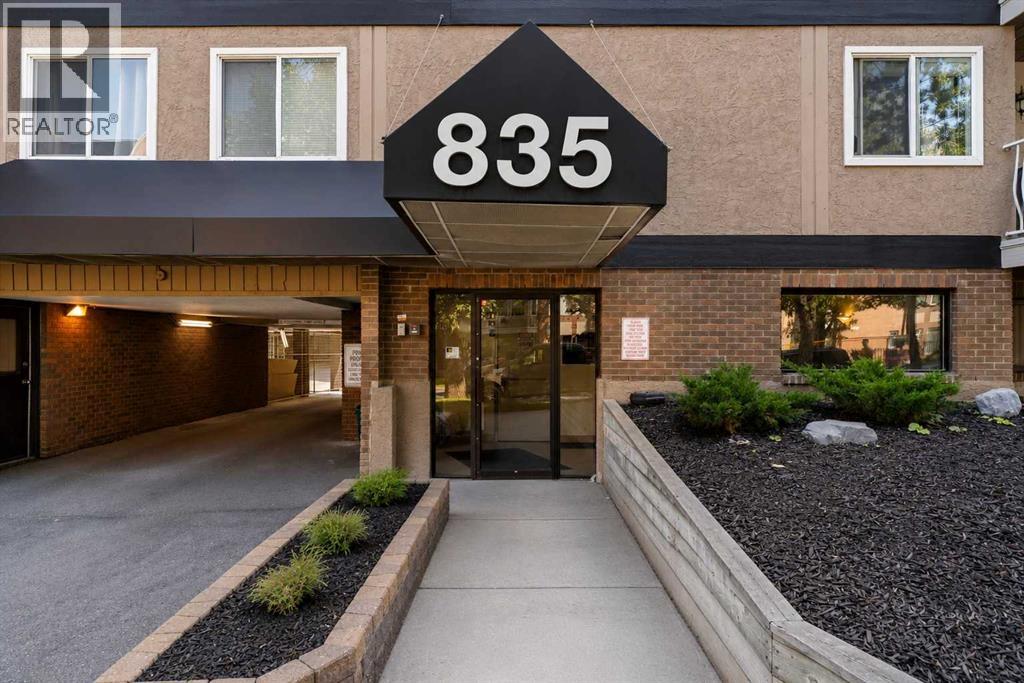
Welcome to this bright & updated third-floor, street-facing one-bedroom condo in the heart of highly desirable Lower Mount Royal. Ideally positioned on the quiet, tree-lined streetscape of 19th Avenue, it offers the perfect balance of peaceful residential living & vibrant inner city convenience. Steps from Calgary’s iconic 17th Avenue, you’ll enjoy an incredible selection of restaurants, cafés, shopping, fitness studios, parks & everyday amenities, while coming home to a mature, established neighbourhood surrounded by gorgeous brick architecture, century homes & upscale infills. The thoughtfully designed floor plan offers plenty of natural light & comfortable living space. The entertaining sized living room opens directly onto the large covered, street facing deck, creating a wonderful extension of the living area & a private spot to relax or entertain. Mature trees provide a lovely natural backdrop & added privacy, while the Duradeck flooring & aluminum railings make the outdoor space both attractive & practical. The updated galley-style kitchen is bright & modern, featuring newer white cabinetry, white appliances, a full tile backsplash & an extended countertop that creates an ideal breakfast / eating bar. The generous dining area offers plenty of room for a full-sized table & a buffet or hutch, making it easy to entertain friends & family. The spacious primary bedroom offers excellent flexibility for a king size bed & larger furniture pieces, along with a generous closet for ample storage. The updated four piece bathroom is especially functional, featuring a newer white vanity cabinet & a clever banjo-style extended countertop that provides substantially more usable counter space while allowing for a full width mirror. The bathtub is finished with attractive tile extending all the way to the ceiling for a clean, finished look. A standout feature of this home is the large dedicated storage / laundry room. Enjoy the rare convenience of a full-size in-suite washer a nd dryer, plus handy shelving that makes it easy to keep household items organized and out of sight. Features include a covered, enclosed, secure & electrified assigned parking stall, plus bicycle storage. The Hallmark is an exceptionally well managed building with an updated lobby and newer elevator. Reasonable condo fees include heat, water, and sewer, adding to the overall affordability and convenience. This is an exceptional opportunity for a first-time buyer, investor, or anyone looking for a low-maintenance, lock-and-leave lifestyle in one of Calgary’s most vibrant inner-city communities. With 17th Avenue, 4th Street, the river pathways, parks, shopping, restaurants, cafés, and fitness facilities all within easy walking distance, the location truly checks all the boxes. Bright, updated, move-in ready & and exceptionally well located — this is Lower Mount Royal living at its best. This is the one! (id:63476)

314 8 Street
Fox Creek, Alberta
Welcome to this spacious, lovingly maintained family home situated on a large corner lot in one of Fox Creek's most desirable locations, directly across from the school and close to the playground and golf course. Offering an impressive five bedrooms on the main floor and seven bedrooms in total, this home provides exceptional space for a growing family, multi-generational living, or those who simply appreciate room to spread out.Originally built in 1969 and thoughtfully expanded in 1994, the home grew alongside the family who loved it. The addition nearly doubled the main floor living space, creating the generous 2,022 sq. ft. layout enjoyed today. The current owners have cherished this property since 1982, and their pride of ownership is evident throughout. Major updates include two high-efficiency furnaces, an upgraded electrical panel, updated main floor windows, and shingles replaced in 2012, providing peace of mind for years to come.Step outside and discover what feels like a secret garden. This fully fenced property is a registered wildlife habitat, thoughtfully cultivated to support birds, pollinators, children, and pets. Mature trees, flowering shrubs, established perennials, and winding garden spaces create a peaceful sanctuary that changes beautifully with the seasons. In the summer you'll enjoy fragrant lilacs, roses, raspberries, and fresh apples from the productive apple tree. In the winter, deer quietly visit the yard at dawn and dusk, adding a touch of everyday magic.A 24' x 24' detached garage is insulated, wired, and equipped with a heater, while ample parking is available with concrete parking at the front of the home and an asphalt driveway leading to the garage and rear parking area.Whether you're hosting family gatherings, raising a large family, pursuing hobbies in the wired workshop, or simply looking for a home with exceptional space, character, and heart, this property is ready for its next chapter and the next family to love it as m uch as this one has for over four decades. (id:63476)

99, 5227 Township Road 320
Rural Mountain View County, Alberta
Escape to Bergen Springs… where nature, privacy & mountain views come together.Just 10 minutes from Sundre, under an hour to Calgary & 1 hour to Red Deer, this adorable retreat offers the perfect balance of convenience & peaceful country living. Tucked among mature trees with incredible west facing mountain views, this is nature at its finest.Built solid in 1999 with durable Hardie board siding & a metal roof, this charming 742 sq ft home is ideal as a fulltime residence or weekend getaway. Inside, you’ll find a cozy & functional layout with 2 bedrooms, a welcoming living space warmed by a gas fireplace, and a blend of pine flooring & carpet that adds to the rustic charm.Step outside & truly appreciate the setting with multiple decks offering sun & shade throughout the day, including an east-facing front deck for morning coffee, a west rear deck to soak in the mountain views, & a second level west deck off the primary bedroom. Adding to the functionality of the property is a versatile outdoor building complete with heat & power, ideal for a craft studio, hobby space, or workshop, providing year round use & flexibility for your creative interests.With its own private well, natural gas service, forced air furnace & 1500-gallon septic system, this property offers comfortable, all season/year-round living in a truly special location.Whether you’re looking to unwind, explore, or simply take in the view, this Bergen Springs gem delivers. (id:63476)

601 3 Street
Fox Creek, Alberta
Step inside to a bright, spacious foyer with 10ft ceilings and immediate access to a convenient4piece bathroom and the laundry room. A front bedroom sits just off the entry, ideal for guests ora home office.Continue into the open main living area, where large windows fill the space with natural light.The kitchen, dining, and living room flow together seamlessly. The kitchen features a largeisland with a double sink and dishwasher. There is also an induction stove, builtin microwave,and a bright walkin pantry with a window. Garden doors off the dining area lead to the DuraDeckpatio, perfect for outdoor living. The living room is anchored by a cozy gas fireplace.The primary bedroom is tucked privately on the main floor and offers a walkthrough closet to the3piece ensuite, and direct access to the laundry room for everyday convenience.Head downstairs to the 9ft ceiling basement with dropdown panels, where approximatelythreequarters of the space is finished. One bedroom is fully completed with a walkthrough closetand access to a large 3piece bathroom. A second basement bedroom is partially finished, withadditional open space ready for future development and a dedicated utility room.Mechanical and structural highlights include ondemand hot water, a 50gal tank for infloorheating, reverse osmosis system, water filter, highefficiency furnace (2022), central AC, centralvac, 100amp service, and two sump pumps with a highwater alarm. The home also features twoexterior taps and a natural gas line for a BBQ.Outside, the property offers graveled RV parking, the yard is fully fenced using chain-link, andan easement behind the home that may become a future alleyway. The attached double garageprovides 10ft ceilings and excellent storage options. (id:63476)
306216 48 Street W
Rural Foothills County, Alberta
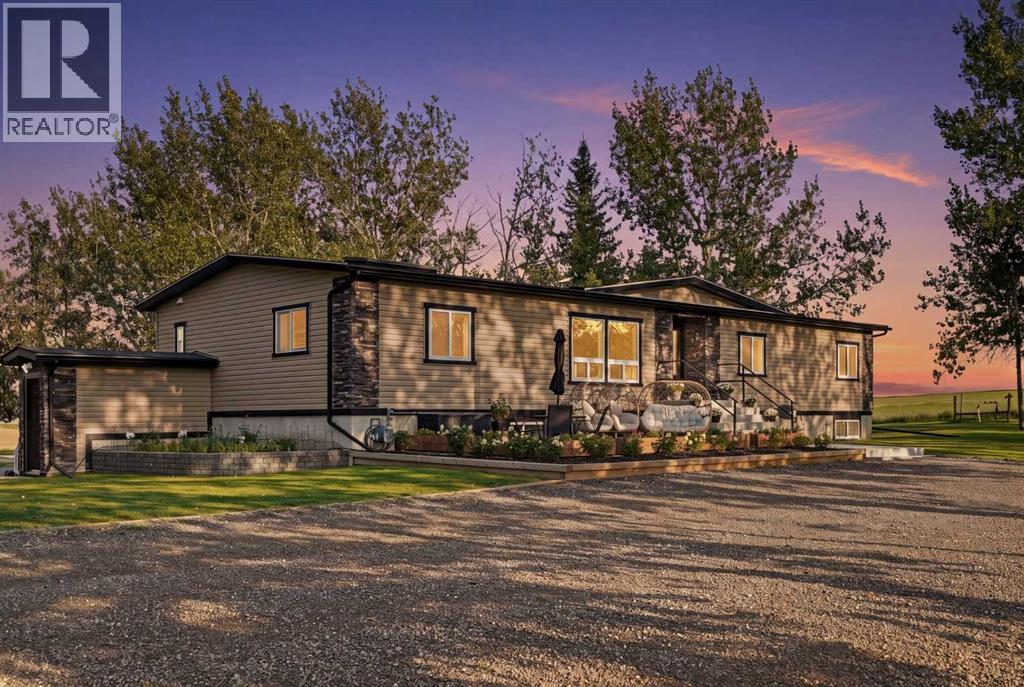
Imagine easing into the morning from the spa-style hot tub, coffee in hand, watching the eastern sky come alive as the sun rises over the Foothills and elk move across the distant landscape. Spend the afternoon working on your golf game, practicing archery, saddling up for a ride, or simply enjoying 20 acres of space that is entirely your own. When winter arrives, build a skating rink, bring out the skates and hockey sticks, or strap on your cross-country skis and follow the perimeter of the property as the landscape settles into winter. This is the kind of property where the lifestyle isn't something you drive to, it's something you live every day. Perfectly situated just northwest of Okotoks, this private 20 acre property offers the freedom of country living with an easy connection to Calgary and all the amenities of town just minutes away. Whether you're an experienced equestrian looking for room for your horses, dreaming of learning to ride, or simply looking for the space to create the acreage lifestyle you've always imagined, the possibilities here are hard to replicate. The home has been extensively updated and thoughtfully improved, combining warmth, character and modern comfort. The 2023 renovation introduced wide-plank engineered oak flooring, beautiful millwork, crown moulding, faux fir ceiling beams, renovated bathrooms, a completely reimagined kitchen, built-in cabinetry and a new gas fireplace. Major systems have also been addressed, including a new roof in 2026, high-efficiency furnace and air conditioning, new well pump, septic pump and complete replacement of the home's Poly-B plumbing with PEX. The basement has just been completed with new carpet and fresh paint, while the oversized triple-car garage provides exceptional space for vehicles, recreational equipment and all the toys that come with acreage living. Outside, the improvements make the land as functional as it is beautiful. Extensive grading, landscaping, retaining walls, concrete patios a nd stairs, an upgraded recycled asphalt driveway and expanded parking create an inviting arrival and enhance the usability of the property. Three horse shelters with attached tack rooms, paddock fencing and an extended driveway create an ideal setup for equestrian living, while the expansive acreage leaves plenty of room to continue making the property your own. Most importantly, there is a feeling here that is difficult to put on a feature sheet. It's the quiet of the morning, the changing seasons, the sight of elk in the distance, the freedom to step outside and do something you've always wanted to do, and the comfort of knowing there is room for whatever comes next. Private Foothills living, minutes from Okotoks, with the space to ride, ski, play, explore, entertain and simply enjoy life. This is acreage living the way it was meant to be. (id:63476)
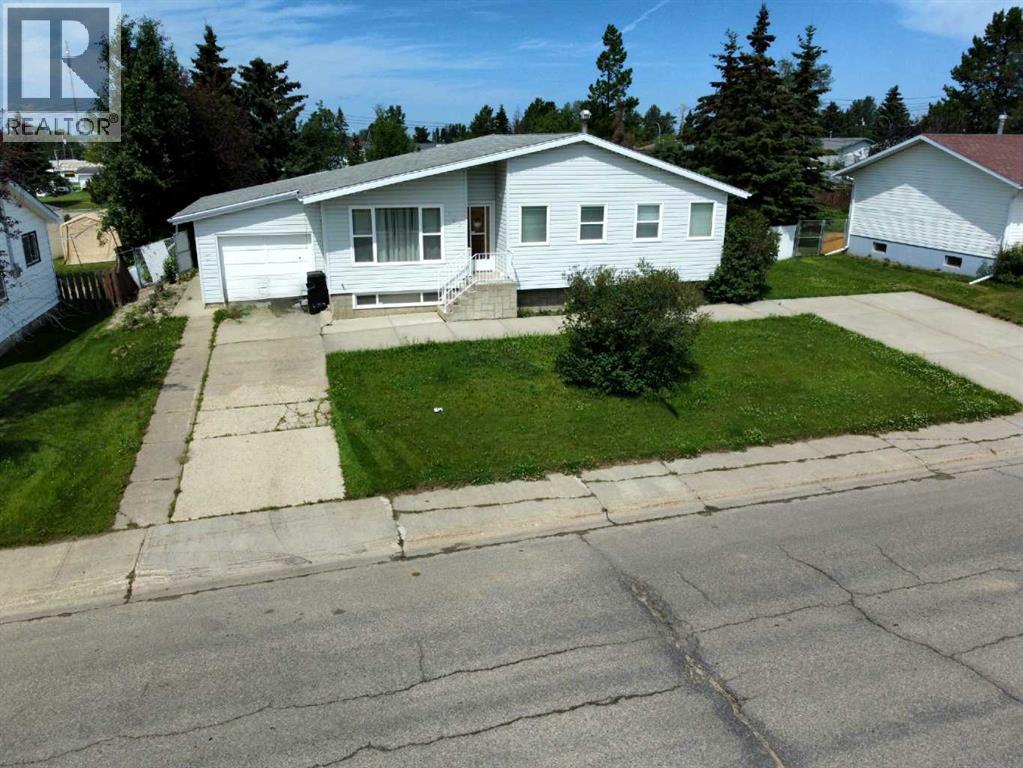
300 Hammond Drive
Fox Creek, Alberta
Beautifully renovated bungalow in a fantastic location — and now upgraded with brand-new shingles installed in May 2026, a major value-adding improvement that gives buyers peace of mind for years to come.Inside, the home features a newly renovated 4-piece main bath, three bedrooms on the main floor, and an inviting open living and dining area with a partial open-concept kitchen. The dining room includes a stylish accent wall, while the kitchen offers newer appliances, butcher block countertops, and a deep farmhouse-style sink. The primary bedroom is generously sized, and every bedroom includes large closets with built-in organizers. All windows throughout the home have been upgraded.The fully finished basement provides a huge rec room, a large 4th bedroom with a renovated 3-piece ensuite, and a massive laundry/utility/storage room. There’s also a flexible open office nook that could easily double as a basement bar. The home is equipped with central vac, and the electrical wiring has been upgraded to current standards. Outside, the property offers a fully fenced backyard, an 8' x 10' shed, and a huge firepit area perfect for entertaining. The garage includes a loft for extra storage. With two driveways, with an RV gate leading into the backyard, parking and access are never an issue.Located just two blocks from a splash park and two blocks from a recreation center, this home combines comfort, convenience, and major recent upgrades — especially the new 2026 shingles — making it move in ready! (id:63476)
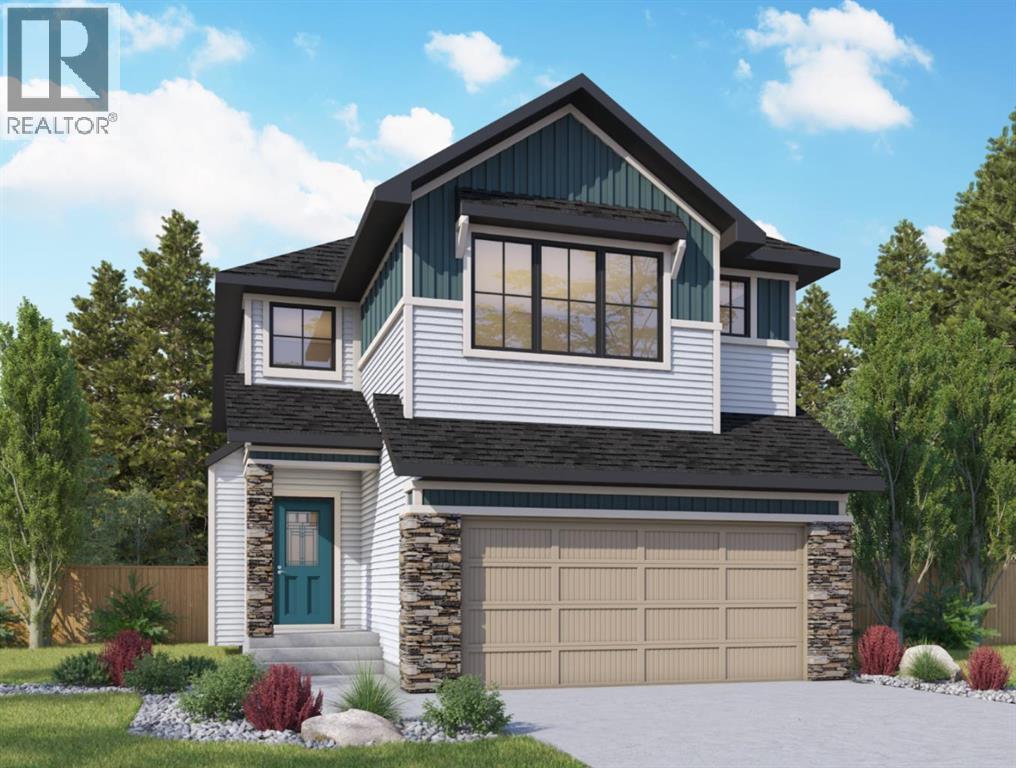
821 Baywater Place SW
Airdrie, Alberta
Situated in the community of Bayside, the "Mateo ll" is a thoughtfully designed home with over 2500 sq ft above grade and offers an often hard-to-find four bedrooms on the upper level. The main floor features an open-concept living space with a chef-inspired kitchen, a functional island for prep or entertaining, sleek stainless-steel appliances, and beautiful cabinetry. Not only does this home have 4 bedrooms upstairs, but it also offers a main-floor office. With this home, there is no sacrificing space. The open-concept living space is perfect for entertaining, with ample room for family dinners in the dining room and for relaxing in the living room, which features a striking focal-point fireplace. Complementing the main floor is a mudroom off the garage, which helps keep all the odds and ends organized, and a powder room nicely tucked away. Venturing upstairs, you will notice the open-to-above foyer, which adds a touch of sophistication to the home. A nice-sized loft greets you at the top of the stairs, and the primary suite offers amicable separation from the other three bedrooms, all of which have walk-in closets. The sizeable primary bedroom provides plenty of space for a king-size suite, and the spa-like ensuite offers dual sinks, a soaker tub, a separate shower, and a huge walk-in closet. Completing the upper level is a 3-piece bathroom with a tub, which makes kids' bathtime a breeze and an upper laundry for convenience. The basement is unfinished and has a separate side entrance, 9' ceilings, and is laid out well for future development. Bayside is one of Airdrie’s most desirable communities, known for its scenic canal system and year-round outdoor lifestyle. Residents enjoy walking paths, parks, and activities like paddle boarding in the summer and skating in the winter. With close access to schools, shopping, and everyday amenities, Bayside offers the perfect balance of nature, convenience, and community living. *PHOTOS ARE OF A PREVIOUSLY BUILT MODEL. Col ours will vary. RMS has been applied to construction drawings provided by the builder. Taxes to be assessed. (id:63476)

209, 1080c Cougar Creek Drive
Canmore, Alberta
This bright and spacious corner unit is beautifully renovated. Ask for the list of upgrades. A wall of windows fills the living and dining area with natural light and offers beautiful mountain views. A toasty gas fireplace in the living room with it's own thermostat heats the entire apartment. Both bathrooms have been fully renovated with a modern & comfortable style. The west-facing deck with a propane BBQ is the perfect place to enjoy the warm afternoon sun and mountain views. The unit comes with one heated underground parking stall, a storage locker for your outdoor gear and separate storage for bikes and winter tires. Residents can also enjoy the recreation amenities which includes a lounge with a fireplace piano and pool table, and an outdoor hot tub that's open during the winter months. Additional outdoor parking stalls can be rented if available. (id:63476)
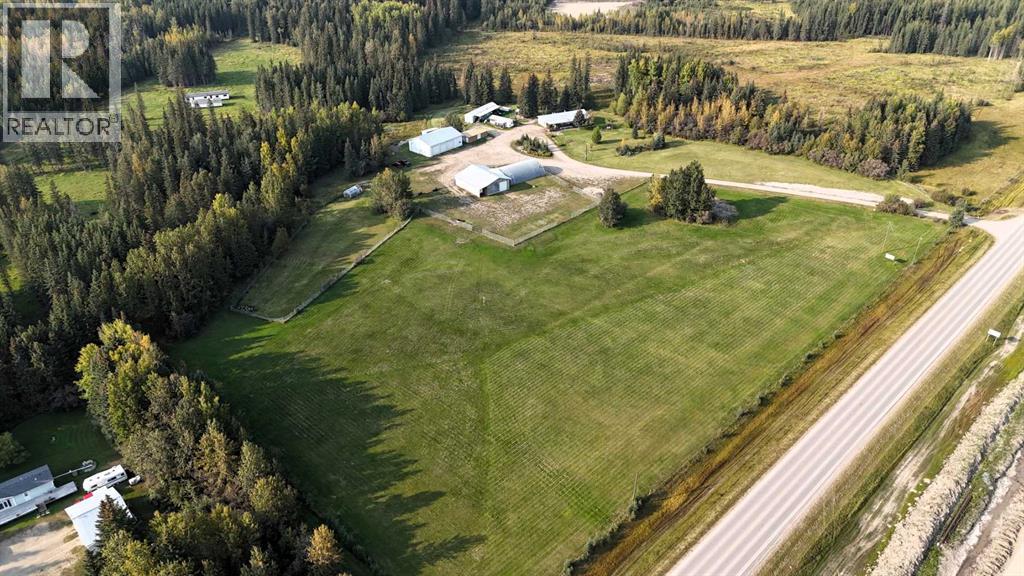
53412 Highway 748 East
Rural Yellowhead County, Alberta
Great location with incredible potential! This 29.93-acre property is ideally located just east of Edson on Highway 748 E/Bear Lake Road, with pavement right to the driveway. Zoned Rural District, this versatile property offers excellent flexibility for acreage living, business use, storage, trades, or a combination of residential and commercial-style needs. The property features an impressive 3-bay, fully finished 60’ x 40’ shop with overhead doors, radiant and in-floor heat, and a floor drain. A second heated 60’ x 40’ Quonset includes a bathroom, kitchen area, septic holding tank, and chain-link fenced compound. Attached to the back is an additional 32’ x 52’ shop with an overhead door and concrete floor. A radiant heater is in place but is not currently operational. The main residence is a ranch-style home set on concrete pilings, offering 1,975 sq. ft. of living space, plus a covered deck and patio area. The home includes 3 bedrooms, a 4-piece bathroom with a corner soaker tub and separate shower, and a 2-piece bathroom located in the laundry room. The spacious layout features a full kitchen, dining room, living room, front bonus room, and a large family room at the back of the home with separate exterior access—ideal for a home office or private work area. Behind the main home is an older mobile home that, with some TLC, could provide additional accommodation, office space, or storage. The heated pump house contains the artesian well, with a setup at the back for an outdoor kitchen or entertainment area. Additional storage and workspace can be found in the 39’ x 22’ powered shed. Underground power services all buildings from the main pole. The entire property is fenced with page wire and includes a gated driveway, open pasture areas, and treed/bush areas for added privacy and usability. This Estate Sale property is being sold as is/where is. (id:63476)

Lot 4, NW; 20; 22; 2; 5
Rural Foothills County, Alberta
NEW HUGE FINANCING INCENTIVE! Now OFFERING 0% INTEREST for 6 MONTHS with 25% down IF CLOSED BEFORE DECEMBER 31st, then 6% INTEREST for the FOLLOWING 6 MTHS! This allows you to BUILD SOONER, giving you time to SECURE TITLE & GET YOUR PLAN APPROVED by the County, all while you secure your BUILDERS MORTGAGE! Be the FIRST to build your DREAM HOME in LUNAR SPRINGS ESTATE! Lot 4 is 12.10 ACRES - The LARGEST Lot in the Estate! IDEAL for HORSE LOVERS and HOBBY FARMERS! This lot can have up to 4 LIVESTOCK ANIMALS + the County has APPROVED grazing within the E.R.E. for this property.Perfectly positioned between the MAJESTIC ROCKY MOUNTAINS + the vibrant CITY OF CALGARY, this PREMIER DEVELOPMENT in FOOTHILLS COUNTY offers an UNPARALLELED BALANCE OF ACCESSIBILITY + LIFESTYLE. Located just 7 MINS FROM STONEY TRAIL RING ROAD, w/ quick access to PRIDDIS, CALGARY, + the ROCKY MOUNTAINS, it’s the ideal fusion of RURAL TRANQUILLITY and URBAN CONVENIENCE. 11 DEVELOPABLE PARCELS, each parcel includes a NEW WELL, POWER TO THE PROPERTY LINE, and NATURAL GAS TO THE PROPERTY LINE, ensuring modern comfort and full readiness for future development. A NEW PAVED ROAD has been installed, providing SMOOTH, GRAVEL-FREE ACCESS all the way from the city to your doorstep!The ARCHITECTURAL CONTROL GUIDELINES elevate the value of every home, ensuring PREMIUM DESIGN STANDARDS, preserving the NATURAL BEAUTY OF THE FOOTHILLS, + creating a VISUALLY STUNNING, COHESIVE COMMUNITY that enhances both your INVESTMENT and LIFESTYLE. A portion of the property is protected by an ENVIRONMENTAL RESERVE EASEMENT (E.R.E.), preserving its NATURAL TOPOGRAPHY and ensuring part of the land remains UNTOUCHED AND WILD—a BUFFER OF NATURAL BEAUTY that enhances PRIVACY AND LONG-TERM VALUE.Families will appreciate that RED DEER LAKE SCHOOL, serving KINDERGARTEN THROUGH GRADE 9, is only 6 MINS AWAY. Set amid the ROLLING HILLS and FORESTED VALLEYS of the Foothills, this property also lies within a DARK SKY COUNTY, offering UN MATCHED STARGAZING and BREATHTAKING NIGHT VIEWS!NEARBY AMENITIES & ATTRACTIONS: Enjoy being just 4 MINUTES from the ANN & SANDY CROSS CONSERVATION AREA, offering scenic trails + abundant wildlife viewing.Only 12 MINS to SHAWNESSY CENTRE, home to SUPERSTORE, WALMART, LONDON DRUGS, CANADIAN TIRE, RESTAURANTS, a MOVIE THEATRE, + an array of shops for all your needs. The SOUTH CALGARY HEALTH CENTRE (24-HOUR URGENT CARE) is just 13 MINS AWAY, providing quick and reliable medical access. Stay active at the SHAWNESSY YMCA, featuring a 25-METRE LAP POOL, LEISURE POOL, FITNESS STUDIO, GYMNASIUM, INDOOR TRACK, + MULTIPURPOSE ROOMS. Explore FISH CREEK PROVINCIAL PARK, with OVER 100 KM OF TRAILS, picnic areas, and the SIKOME LAKE swimming area - a haven for outdoor enthusiasts. Convenient commuting via the SHAWNESSY LRT STATION + weekend adventures at GRANARY ROAD or SPRUCE MEADOWS complete the picture of this EXCEPTIONAL FOOTHILLS LIFESTYLE.You won’t want to miss building here! BOOK YOUR SHOWING NOW! (id:63476)
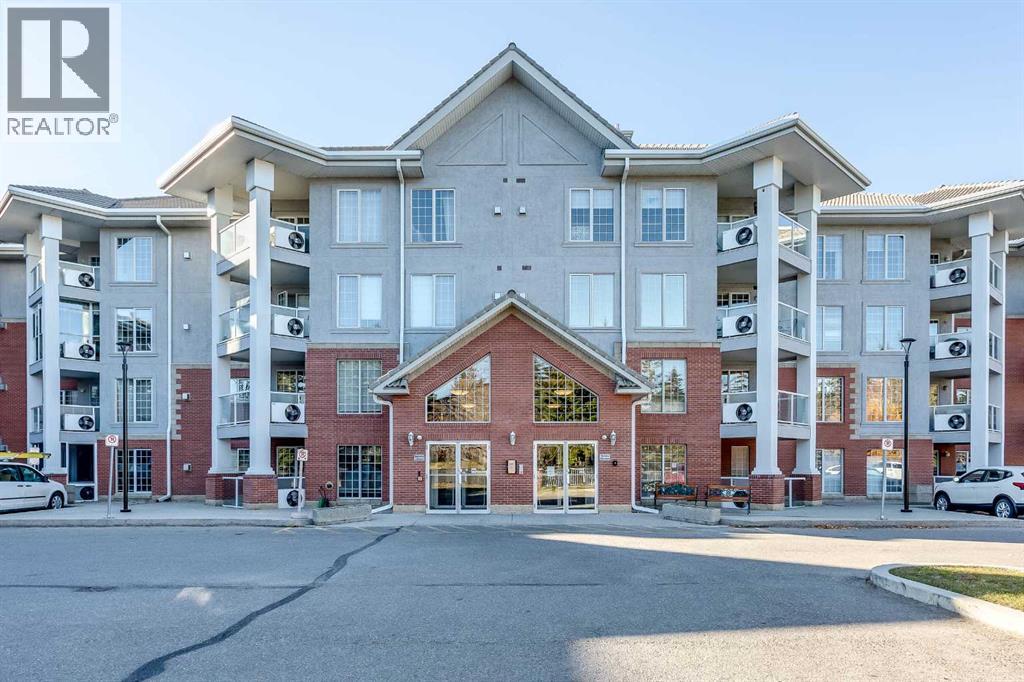
239, 8535 Bonaventure Drive SE
Calgary, Alberta
Fully Updated 2 Bed, 2 Bath at Sierra's of Heritage. This second floor home has been fully updated throughout. New luxury vinyl plank flooring, a fully updated kitchen with new cabinetry and countertops, updated bathrooms, refreshed lighting, and custom baseboard heat vent covers.Two bedrooms, two full bathrooms, in-suite laundry, and an east facing balcony for morning coffee. Two underground parking stalls included.Sierra's of Heritage is a well run 55+ community with an indoor pool, hot tub, fitness room, car wash, workshop, craft room, and guest suites for visitors. Condo fees include all utilities.Located in Acadia, close to Rocky View Hospital, the Heritage LRT, and Co-op and other everyday shopping amenities.A move-in ready home in a wonderful community. (id:63476)

915, 1053 10 Street SW
Calgary, Alberta
Rare End-Unit Corner Suite with Panoramic Southwest City & Mountain Views – Fully Furnished & Move-In Ready!Welcome to one of the most desirable floor plans in Vantage Pointe! This bright and spacious end-unit corner suite offers exceptional privacy with only one shared wall, an abundance of natural light from multiple sides, and breathtaking southwest views of both the city skyline and the Rocky Mountains. Whether you’re a first-time buyer, investor, downsizer, or professional seeking a turnkey downtown lifestyle, this beautifully maintained 2-bedroom, 2-bathroom residence is ready for immediate possession.Offering over 800 sq. ft. of thoughtfully designed living space, this home features an open-concept layout with 9-foot ceilings, large windows, designer paint, upgraded luxury vinyl plank flooring, and a modern electric fireplace that creates a warm and inviting atmosphere. The spacious kitchen is ideal for everyday living and entertaining, complete with upgraded granite countertops, a functional island with seating, ample cabinetry, and appliances that have all been replaced within the last two years.The primary bedroom includes a walk-through closet and private 3-piece ensuite, while the second bedroom and full bathroom provide flexibility for guests, roommates, family members, or a home office setup. Step outside onto your oversized private balcony and enjoy stunning sunsets, mountain views, and the vibrant energy of downtown Calgary.An incredible bonus—this unit is being sold fully furnished. Furniture, TV, Dyson vacuum, bidet, and numerous household items are included, making this a true move-in-ready opportunity or an ideal turnkey investment property.Residents of Vantage Pointe enjoy excellent amenities including a fitness centre, steam room, bicycle storage, party room, secured entry, on-site security, and professional management. The unit also includes a heated titled underground parking stall for year-round convenience.Located in the heart o f the Beltline, you’re just steps from Midtown Co-op, restaurants, cafes, shopping, public transit, parks, and Calgary’s downtown core. Enjoy the convenience of urban living while still having the comfort of a spacious, upgraded home with incredible views.Rarely do end-unit corner suites offering this combination of views, upgrades, furnishings, location, and value come to market. Vacant and available for quick possession. Book your private showing today! (id:63476)
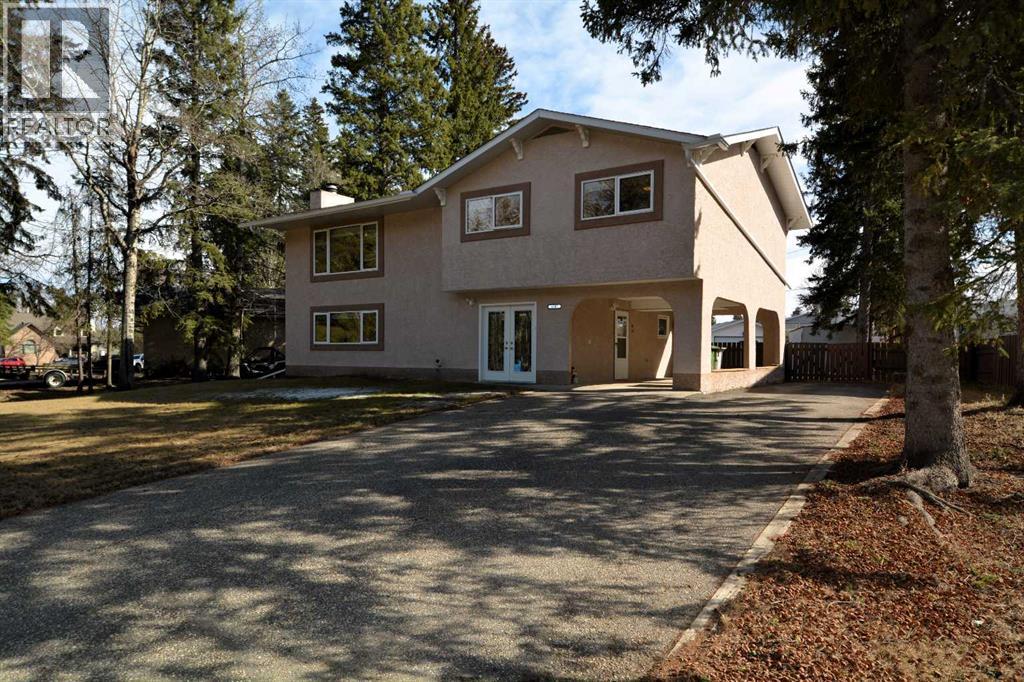
4307 10 Avenue
Edson, Alberta
Sought-after east end location! This beautifully updated 2-storey home with grade-level access offers the perfect blend of comfort, style, and functional living space for families of all sizes. The upper level features a bright and expansive living room with a large picture window showcasing views of the Town’s scenic wooded trails. The dining area offers garden door access to the deck—ideal for entertaining—while the completely updated kitchen (2015) boasts stainless steel appliances, modern finishes, and durable vinyl plank flooring. Next to the kitchen you’ll find convenient pantry storage and access to the deck. There’s a stylishly renovated 4-piece bathroom, a spacious primary bedroom with a renovated 2-piece ensuite, and two additional well-sized bedrooms. The grade-level lower floor provides exceptional versatility, perfect for teens, guests, or extended family. This level includes a large family room highlighted by a beautiful stone-faced wood-burning fireplace, a large bedroom, a 3-piece bathroom, laundry room, a utility/storage room, and a practical mudroom entrance from the carport. A separate front entry offers easy access to both levels, enhancing functionality and privacy. Extensive upgrades over the years include vinyl windows, updated flooring (laminate, carpet and vinyl plank), paint, modern light fixtures, stucco, fencing, deck, and shingles (2019). ). 10,400 sq. ft. lot with a fenced backyard and alley access, large shed and there’s a carport and RV parking. Ideally located close to schools, parks, and the Town’s trail system, this move-in ready home offers exceptional value in a family-friendly neighbourhood. Quick possession is available. (id:63476)
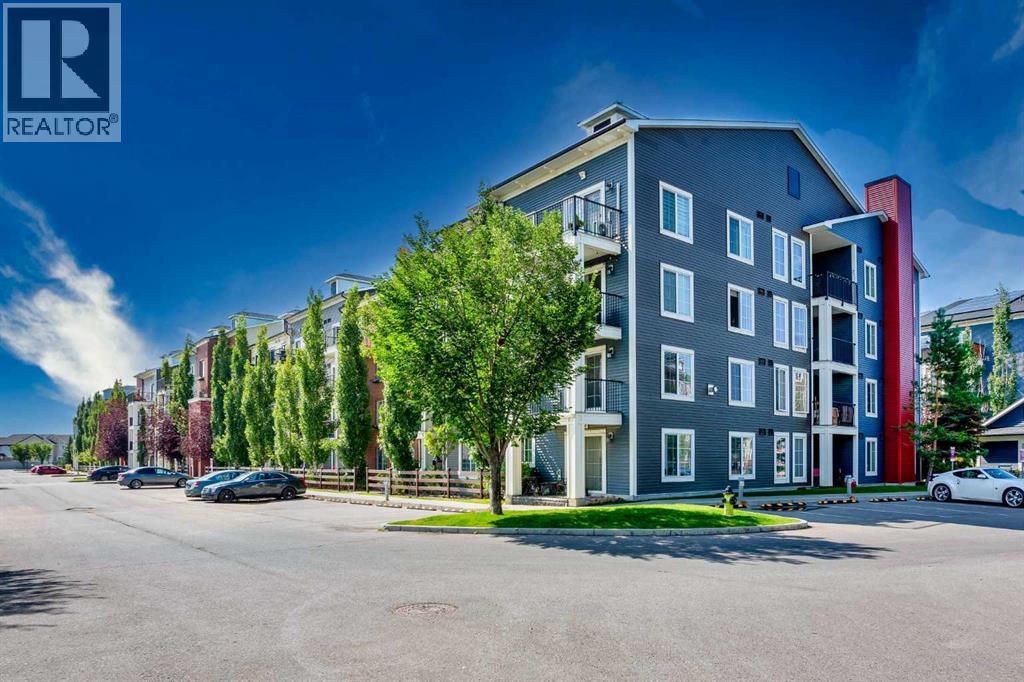
3209, 755 Copperpond Boulevard SE
Calgary, Alberta
Welcome to this bright and spacious corner-unit condo in the heart of Copperfield, offering 909 sq. ft. of thoughtfully designed living space. With two sizeable bedrooms positioned on opposite sides of the unit, this layout is ideal for roommates, guests, or anyone looking for a dedicated home office without sacrificing privacy.The kitchen combines style and functionality with granite countertops, rich espresso cabinetry, and stainless steel appliances, creating a warm yet sophisticated space to cook and entertain. Laminate flooring flows through the main living areas, while the cozy corner fireplace (a rare feature in the complex) adds character and comfort to the living room.Both bedrooms are generously sized and are complemented by two full bathrooms, each featuring a large soaking tub. The primary bedroom also has a walk-through closet connected to the private ensuite. As a corner unit, you'll enjoy a more open feel, additional windows, and an abundance of natural light throughout the day.Located just steps from parks, walking paths, and scenic Copper Pond, this home also offers easy access to schools within the community as well as an abundance of shopping and dining options at South Pointe Shopping Centre. Complete with two titled parking stalls (one underground and one above grade) plus an assigned storage locker, this is an exceptional opportunity for first-time buyers and investors alike. (id:63476)

239 Baker Street
Hinton, Alberta
There is a lot to talk about with this immaculately cared for duplex! Starting at the frontlawn, that is groomed to perfection with beautiful flower beds and a nice front deck. Insidethere is the open concept kitchen/dining area and a large living room, all with plenty ofnatural light. The main floor is completed with a convenient 2-piece bathroom. Upstairs theprimary bedroom boasts a walk-in closet and a 3-piece ensuite. 2 more bedrooms and a 4-piece main bathroom finish off the 2nd level. The partially finished basement has the 4thbedroom, which is completed, adding extra space for guests or family. The laundry is in thebasement and consists of a washer and a gas dryer for quicker drying times! The rest of thebasement is your blank canvas for whatever you can envision and includes a large storageroom as well. Out the back door is the real attraction. A 26 FT X 26 FT NATURAL GASHEATED DOUBLE GARAGE WITH 10 X 10 FT GARAGE DOORS AND A 12 FT CEILING! PERFECT FOR ALL YOUR TOYS! THERE IS ALSO A SECOND FLOOR TO THE GARAGE WITH STORAGE SPACE AND A LITTLE MAN CAVE! THE GARAGE ALSO BOASTS 220 V AND A WASH CLOSET PLUMBED IN FOR A TOILET. A natural gas line also run outside of the garage for a Barbeque and is in the perfect space to enjoy it in the fully fenced back yard. The back driveway can fit 3 vehicles comfortably and there is a parking space at the front of the house as well that can fit your RV. That is a total of 6 parking spaces! This is a must see. Do not miss your chance! (id:63476)

101 Simpson Street
Hinton, Alberta
Whether you are purchasing your first home or seeking an investment property, this bungalow has an updated main floor AND A NEWLY RENOVATED BASEMENT. Enter into a large mudroom which includes the laundry facilities; conveniently located on the main floor. There are 2 bedrooms upstairs as well as the living room, dining room, kitchen and 4- piece bathroom. The main floor features new vinyl plank flooring in the living areas and original hardwood flooring in the bedrooms. The entire upper level has been freshly painted within the past few months, and a newly installed patio door provides access to a spacious deck. The BRAND NEW FULLY FINISHED BASEMENT includes a large family room, 2 large bedrooms, and a 3-peice bathroom . All with NEW WINDOWS! Major updates include a roof replacement in 2016 and a hot water tank installed in 2021. Situated on a large corner lot, the property offers ample space to build a garage while still accommodating a garden or outdoor living area. Conveniently located close to schools, parks, and the shopping district, this home is well suited for families or investors alike. (id:63476)

288139 658 Avenue W
Rural Foothills County, Alberta
Discover a truly distinctive boutique riverfront rural retreat with direct access to the Highwood River, currently operating as an established hospitality destination, offering privacy, space, and extensive upgrades on approximately 6.65 acres, with an additional 2.4 acres on a separate titles. The main lodge has been thoughtfully enhanced, and three additional cabins help create the perfect escape at the foot of the Rockies. With tentative business-plan approval for up to 10 cabins, an event centre, and an additional dwelling this offering will appeal to those seeking either an exceptional personal retreat or a turnkey hospitality venture.Inside, the lodge showcases a warm, refined aesthetic with custom accents, custom hardwood flooring, custom tilework, updated railings, and windows. The layout includes five unique lodge rooms, each with its own custom bathroom featuring spa-like amenities including heated floors. The owner’s area can be kept for private use or adapted to expand guest space. The dining space known as the conservatory captures stunning mountain views and opens onto expansive outdoor decks. The pantry offers generous storage, and the kitchen is set up with commercial-grade features and room to optimize for a team environment. Upstairs, a beautifully finished lounge includes a striking copper-top bar and an inviting sitting area that opens onto another west-facing deck, creating the perfect setting to unwind and take in the scenery.The Kananaskis Wellness & Conference Centre space on the lower level adds valuable flexibility for wellness retreats, corporate meetings, and intimate events, enhancing the property’s appeal as a boutique hospitality operation. This property offers impressive infrastructure, including 600-amp electrical service, in-floor basement heat, generator backup, and water treatment including iron filtration - perfect to support both the current operation and future possibilities. Outside, enjoy breathtaking mountain views, di rect Highwood River access, multiple gathering areas, and spaces that are well suited for campsites or events. The location offers a rare combination of accessibility and seclusion approximately one hour from Calgary and just minutes from Longview delivering a private retreat feel without sacrificing convenience.The three log cabins are each beautifully finished and fully equipped with their own bathrooms and kitchenettes, creating charming, private guest accommodations. Each with outdoor living spaces and their own views of nature, they offer an inviting getaway experience underscoring that this is far more than a traditional rural residence. It represents a unique opportunity, with significant infrastructure and amenities already in place and thoughtful potential for future growth. Whether the vision is a luxury family compound, multigenerational living, or a guest-focused retreat, this exceptional acreage offers a compelling blend of lifestyle, flexibility, and long-term potential. (id:63476)
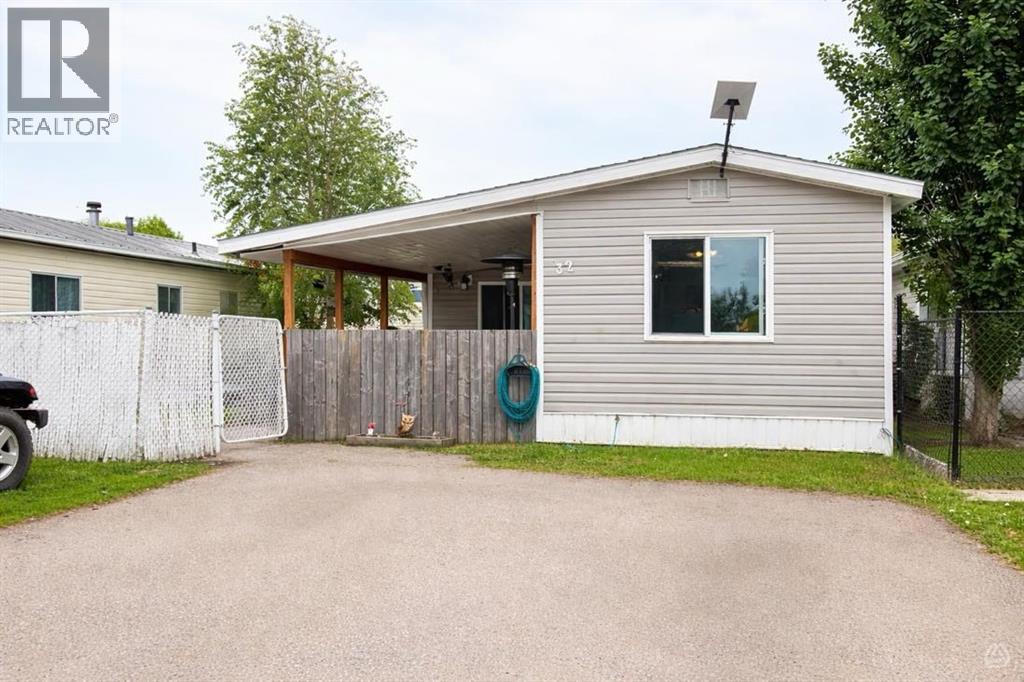
32 River Valley Estates
Whitecourt, Alberta
This charming mobile home, built in 1974 and encompassing 1,128 sf offers a delightful blend of comfort and functionality. Situated on a rented lot in Whitecourt's most desirable mobile home park, it features 3 good sized bedrooms, making it an ideal space for families or those seeking extra room for guests or hobbies.The heart of the home is undeniably the kitchen, adorned with white cabinets and equipped with modern appliances. The thoughtful design includes an island that not only enhances the kitchen's usability but also provides ample storage for all your culinary needs. Adjacent to the kitchen, the living room is spacious and inviting, perfect for entertaining or simply relaxing after a long day.One of the standout features of this home is the fully renovated 4 pc bathroom, which combines modern elegance with practical functionality. Additionally, the mobile home has benefited from various updates, including newer windows that enhance energy efficiency and aesthetics, as well as a hot water tank that is just one year old. The newer shingles on the roof provide peace of mind regarding maintenance and durability.Outdoor living is equally appealing, with a covered front deck that invites you to enjoy morning coffee or evening gatherings. At the back, a smaller deck area offers a private retreat, ideal for unwinding in solitude. The property also includes a sizable workshop shed equipped with power, catering to hobbyists or those in need of extra storage space.The mobile home is set on a fenced yard, providing an added layer of privacy and security. With two designated parking stalls, convenience is at your fingertips. The lot is a good sizeThis clean and well-cared-for home strikes a perfect balance between modern updates and classic charm, making it a wonderful place to call home in a vibrant community at this price point ! To complete this already great home you will find 6 newer appliances, window coverings and a 12 X 13 Shed with power: (id:63476)
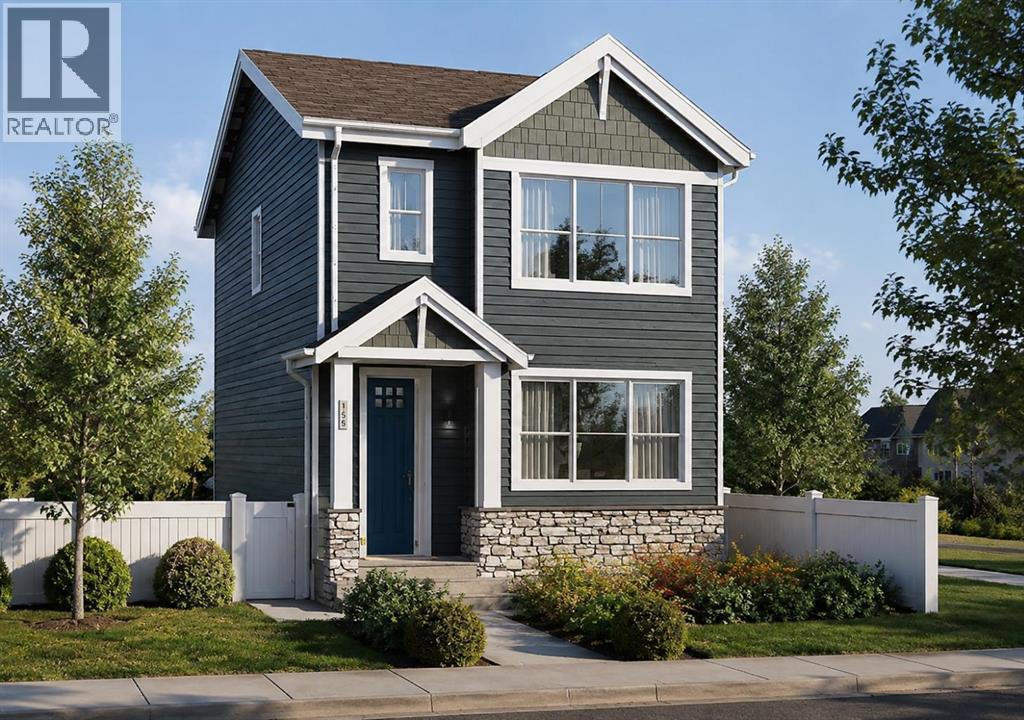
271 Creekside Manor SW
Calgary, Alberta
Welcome to 271 Creekside Manor SW, Calgary, Alberta, a beautifully designed new build by Anthem Homes, currently under construction in the growing SW community of Sirocco at Pine Creek. This thoughtfully designed home features 3 bedrooms and 3 bathrooms, offering plenty of space for families and modern everyday living.The home includes a separate entrance for added flexibility, along with convenient upper-floor laundry to make everyday living easier. Surrounded by scenic ponds, beautiful walking paths, playgrounds, and nearby schools, Sirocco offers an ideal setting for a family-friendly lifestyle. Enjoy convenient access to shopping and golf, along with proximity to Fish Creek Provincial Park and popular regional attractions such as Granary Road and Spruce Meadows.A fantastic opportunity to own a brand-new home in one of Calgary’s growing southwest communities, combining modern design, everyday convenience, and easy access to nature. | All photos are representative and may not reflect property accurately. | February 2027 possession. (id:63476)

8408 Berkley Road NW
Calgary, Alberta
Beautiful renovated home in Beddington with almost 1500 square feet of living space! Total of 4 bedrooms and 2 full baths! This home makes a great first impression with the reconfigured front mudroom complete with bench seating, shelving, storage bins and multiple hanging hooks. Gorgeous laminate floors throughout the main level. Step into the living room featuring a sliding glass door that leads out to the front balcony, an ideal spot for your morning coffee! Spacious adjacent dining area. Completely redone kitchen is sure to impress with white cabinets with glass reveal uppers, stainless steel appliances with a chimney style hood fan, a classic farmhouse sink and a 1-year new dishwasher. Updated full bathroom on the main floor with soaker tub, subway tiles and full tub surround. The 3 piece basement bathroom is new 3 years ago. 2 nice size bedrooms on the main level. Separate side entry to basement with 2 bedrooms, flex room, storage room, 3 piece bathroom and family room. New furnace and hot water tank in 2023. Brand-name front-load washer and dryer also new in 2023. Enjoy the sunny back yard with wood patio. Excellent Beddington location within minutes to schools, shopping, dining, public transit and Nose Hill Park. "Motivated Sellers" (id:63476)
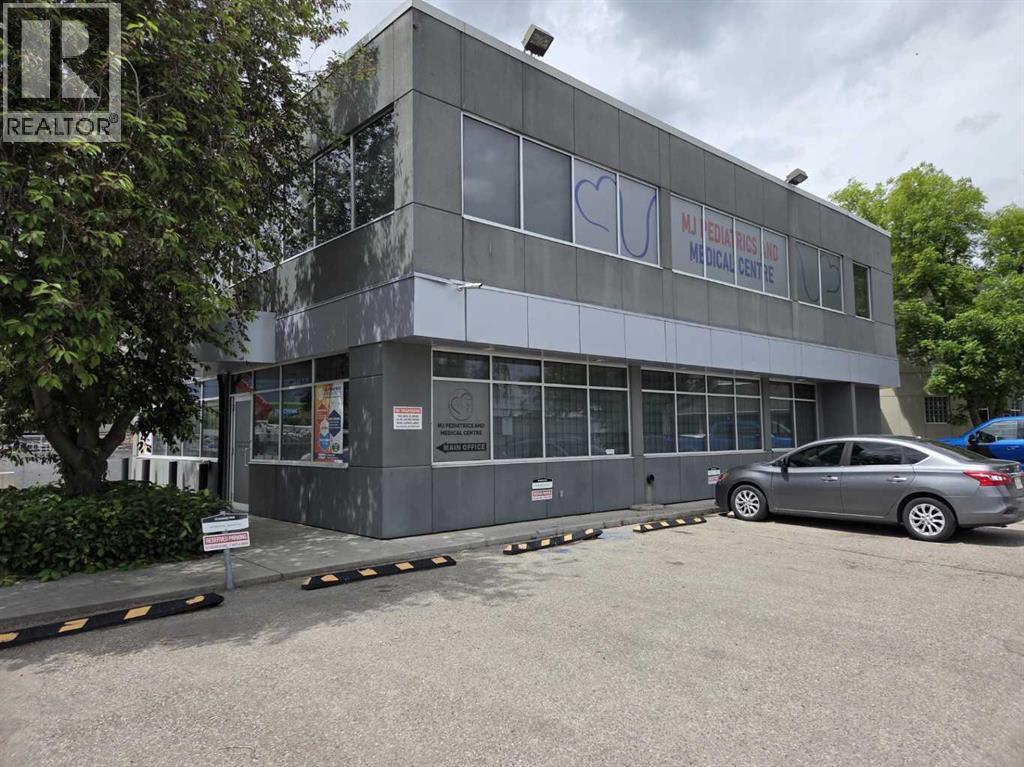
102, 5917 1a Street SW
Calgary, Alberta
This unit is on the main floor with just over 1000 square feet of open space. Location is just a few blocks from Chinook LRT and Chinook Mall. The office includes full kitchen and 2 piece bathroom with plenty of bright natural light workspace. The building is well kept and has secure access. (id:63476)

Lot 7, NW; 20; 22; 2; 5
Rural Foothills County, Alberta
NEW HUGE FINANCING INCENTIVE!! Now OFFERING 0% INTEREST for 6 MONTHS with 25% down IF CLOSED BEFORE DECEMBER 31st, then 6% INTEREST for the FOLLOWING 6 MTHS!!! This allows you to BUILD SOONER, giving you time to SECURE TITLE & GET YOUR PLAN APPROVED by the County, all while you secure your BUILDERS MORTGAGE!!! Be the FIRST to build your DREAM HOME in LUNAR SPRINGS ESTATE!!! Lot 7 offers 3.63 SPACIOUS acres, backing onto a SERENE, treed neighbouring parcel for added PRIVACY and NATURAL beauty!!! Enjoy the SCENIC VIEWS of a TRANQUIL storm pond located on the NORTH side—perfect for creating your own private OASIS! Perfectly positioned between the MAJESTIC ROCKY MOUNTAINS and the vibrant CITY OF CALGARY, this PREMIER DEVELOPMENT in FOOTHILLS COUNTY offers an UNPARALLELED BALANCE OF ACCESSIBILITY AND LIFESTYLE. Located just 7 MINUTES FROM STONEY TRAIL RING ROAD, with quick access to PRIDDIS, CALGARY, and the ROCKY MOUNTAINS, it’s the ideal fusion of RURAL TRANQUILLITY and URBAN CONVENIENCE.The COUNTY HAS PRE-APPROVED THE PROPERTY FOR SUBDIVISION INTO 11 DEVELOPABLE PARCELS and is now in the FINAL STAGE OF SUBDIVISION. Each parcel includes a NEW WELL, POWER TO THE PROPERTY LINE, and NATURAL GAS TO THE PROPERTY LINE, ensuring modern comfort and full readiness for future development. A NEW PAVED ROAD has been installed, providing SMOOTH, GRAVEL-FREE ACCESS all the way from the city to your doorstep!The ARCHITECTURAL CONTROL GUIDELINES elevate the value of every home, ensuring PREMIUM DESIGN STANDARDS, preserving the NATURAL BEAUTY OF THE FOOTHILLS, and creating a VISUALLY STUNNING, COHESIVE COMMUNITY that enhances both your INVESTMENT and LIFESTYLE.Families will appreciate that RED DEER LAKE SCHOOL, serving KINDERGARTEN THROUGH GRADE 9, is only 6 MINUTES AWAY. Set amid the ROLLING HILLS and FORESTED VALLEYS of the Foothills, this property also lies within a DARK SKY COUNTY, offering UNMATCHED STARGAZING and BREATHTAKING NIGHT VIEWS!!!NEARBY AMENITIES & ATTRACTIONS: Enj oy being just 4 MINUTES from the ANN & SANDY CROSS CONSERVATION AREA, offering scenic trails and abundant wildlife viewing.Only 12 MINUTES to SHAWNESSY CENTRE, home to SUPERSTORE, WALMART, LONDON DRUGS, CANADIAN TIRE, RESTAURANTS, a MOVIE THEATRE, and an array of shops for all your needs. The SOUTH CALGARY HEALTH CENTRE (24-HOUR URGENT CARE) is just 13 MINUTES AWAY, providing quick and reliable medical access. Stay active at the SHAWNESSY YMCA, featuring a 25-METRE LAP POOL, LEISURE POOL, FITNESS STUDIO, GYMNASIUM, INDOOR TRACK, and MULTIPURPOSE ROOMS. Explore FISH CREEK PROVINCIAL PARK, with OVER 100 KM OF TRAILS, picnic areas, and the SIKOME LAKE swimming area - a haven for outdoor enthusiasts. Convenient commuting via the SHAWNESSY LRT STATION and weekend adventures at GRANARY ROAD or SPRUCE MEADOWS complete the picture of this EXCEPTIONAL FOOTHILLS LIFESTYLE.You won’t want to miss building here! BOOK YOUR SHOWING NOW!!! (id:63476)

244082 817 Highway N
Rural Wheatland County, Alberta
YOUR DREAM ESTATE AWAITS!! Nestled on 13+- acres of picturesque Alberta landscape, this extraordinary property blends seamlessly offering luxury living & unparalleled commercial potential with Rural Business Zoning. Voted TOP 10 FOR OUTDOOR WEDDING VENUES IN AVENUE MAGAZINE IN 2025. The PRIMARY RESIDENCE offers over 4400 sq ft of luxury custom designed living and a SECOND RESIDENCE is a completely renovated 3 bed/2 bath mobile. Soaring ceilings showcase the expansive use of windows and the stunning open to above floor plan. A family centric Great Room boasts an open ended design to capture and maximize your preferred seating arrangements. Masterfully created is a showstopping kitchen and dining area with gleaming full height cabinetry overlaid with marbled quartz and a massive island that features a waterfall design beckoning the finest culinary experts and delivers several areas for preparation and display. For the connoisseur there is a separate coffee station equipped with a sink & dishwasher & full sized pop/water cooler. Bosch appliances include a gas stove, built in microwave and oven, water/ice refrigerator, hood fan and a 2nd dishwasher. A private media room, gym & two pc bath complete the main floor. Ascending to the upper floor your eyes scan and appreciate the vastness of the size of this home and stunning open to below views. Elegantly appointed the primary retreat features a spa ensuite bath with a fully tiled walk in shower, deep jetted tub, double sinks in the quartz topped vanity and a private water closet. The walk in closet includes it's own laundry mates. A massive outdoor upper deck offers panoramic views. Two oversized secondary bedrooms include private access to a five pc bath and separate laundry room. Completing the upper floor is a comfy bonus room and an office. The main house can double as a private retreat or an extension of the attached event venue. The second dwelling is ideal for guest accommodations, bed and breakfast, a manager' s quarters or rental income through a yearly lease or Airbnb opportunities. Combining luxury and privacy coupled with a premier location, this package delivers extraordinary business potential. Boasting a 76'10" x 25'8" WSP constructed wedding and event building with modern lighting, polished floors to dance the night away, and stylish decor, 3 washrooms, fully licensed bar area, COMMERCIAL KITCHEN, space that allows for events to accommodate 250 guests. Romantic and beautifully orchestrated outdoor areas provide natural spaces for intimate gatherings or larger events including corporate events, reunions, retreats and weddings. Whether you are an entrepreneur, investor, or are looking for your new forever home, this fabulous TURNKEY ESTATE & EVENT VENUE will meet your highest expectations & deliver a thriving business opportunity too. (id:63476)
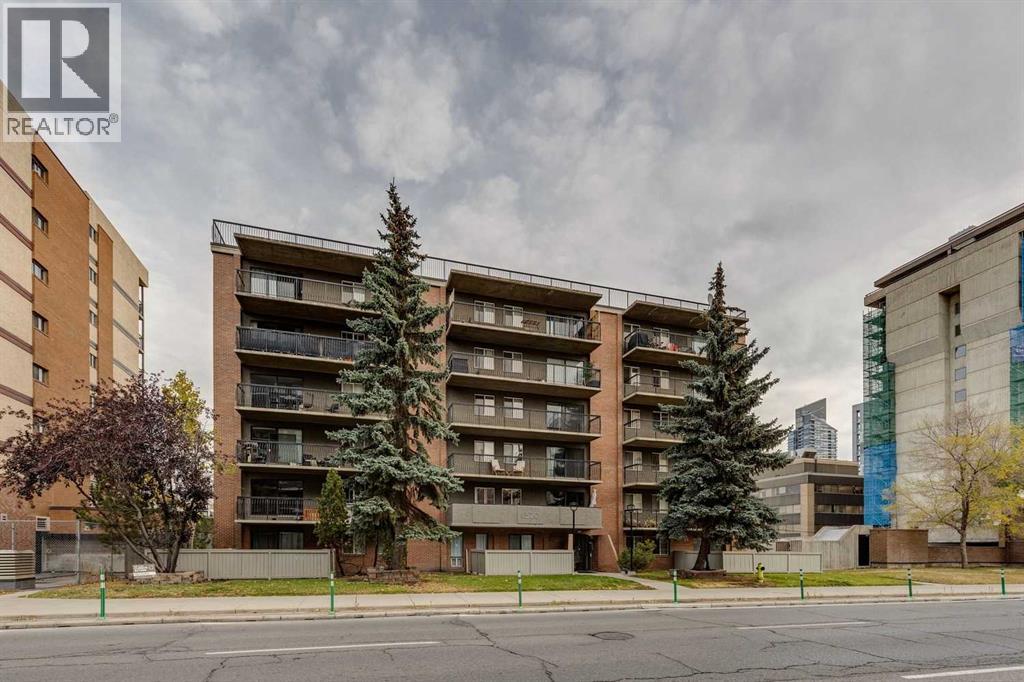
607, 1320 12 Avenue SW
Calgary, Alberta
Welcome to this TOP-FLOOR, CORNER, move-in ready 2-bedroom condo offering exceptional value in Calgary’s vibrant Beltline. Concrete Building, with No Post Tension Cables, Condo Fees under $600/month and is super pet friendly. Enjoy fantastic North city views with great access to downtown, the river pathway system, and the amenities and services of 17th Ave with all its trendy restaurants and coffee shops. For buyers looking to secure a well-located inner-city home with affordable livability and long-term potential, this is a standout opportunity. This updated, END unit features open concept layout with plenty of storage, including front entry walk-in closet. The Kitchen with its full height cabinets, undermount lighting, newer appliances and an eat up island has plenty of counter space. Handsome laminate flooring runs throughout the unit including in both bedrooms and in the living room which provides access to your massive, covered patio. The bathroom has been renovated, has storage a plenty and features the Washer. The Dryer just off the kitchen, allows you to avoid using the building’s common area laundry room. This top-floor location offers added privacy and quiet—no neighbours above with views to the west. The building is currently undergoing patio rehab which has been fully paid for avoiding condo fee increase. This gem comes with an assigned parking stall, with plenty of free street parking for your guests. This is a place you can be proud to call home and host your friends & family. (id:63476)

315 Willow Ridge Way
Diamond Valley, Alberta
Located on a quiet street with beautiful Foothills views and glimpses of the Rocky Mountains from the expansive sunny back deck, this quality built home has been truly loved and cared for. You will immediately notice the pride of ownership throughout the property, from the gleaming hardwood floors and warm wood cabinetry and built-ins to the grand ceilings and spacious, light-filled rooms.This home has been exceptionally well maintained, with the roof shingles, furnace, and hot water tank all replaced in 2022. Every room is bright and inviting, with tall ceilings, large windows, and high-end Hunter Douglas blinds installed in 2024.From the grand entryway with its wide, elegant staircase, you’ll be welcomed into a thoughtfully designed main level. The open kitchen is both functional and inviting, while the generous dining room is highlighted by a beautiful chandelier. The living room is warm and comfortable, featuring a corner gas fireplace and expertly crafted built-in cabinetry. This will be a lovely area to decorate for the holidays. Two generously sized bedrooms and two full bathrooms complete the main level. The primary bedroom is a wonderful retreat, with tall ceilings, a ceiling fan, a huge walk-in closet and blackout blinds for added comfort. The bright ensuite includes a soaker tub, walk-in shower and counter with mirror. The walk-out lower level is sure to impress, with huge windows that fill the space with natural light, another cozy fireplace area, and a fantastic wet bar complete with a fridge, sink, and dishwasher. The laundry room is incredibly well organized, with phenomenal storage that will have you grinning ear to ear! The mechanical room is neat as a pin, and the spacious additional bedroom will easily accommodate a king-sized bed along with additional furniture. Step outside and you’ll discover a beautifully landscaped, private, fully fenced backyard. One of the true showpieces of the property is the custom built shed with a West Co ast feel, thoughtfully built to complement the outdoor space. The lower deck offers plenty of privacy and features exposed aggregate concrete — the perfect place to end the day listening to birdsong and enjoying the peace and tranquility of small-town living.The attached garage is an impressive 23’ wide inside, providing plenty of room for your vehicles as well as hobbies, projects, and extra storage. There are also plenty of thoughtful extras throughout the home, including a very cool laundry chute on the main level, central vac, a gas line to the deck, blackout blinds in the bedrooms. This is a home that has been exceptionally cared for and thoughtfully maintained. Quick possession is available — come see for yourself all that this wonderful property has to offer! (id:63476)
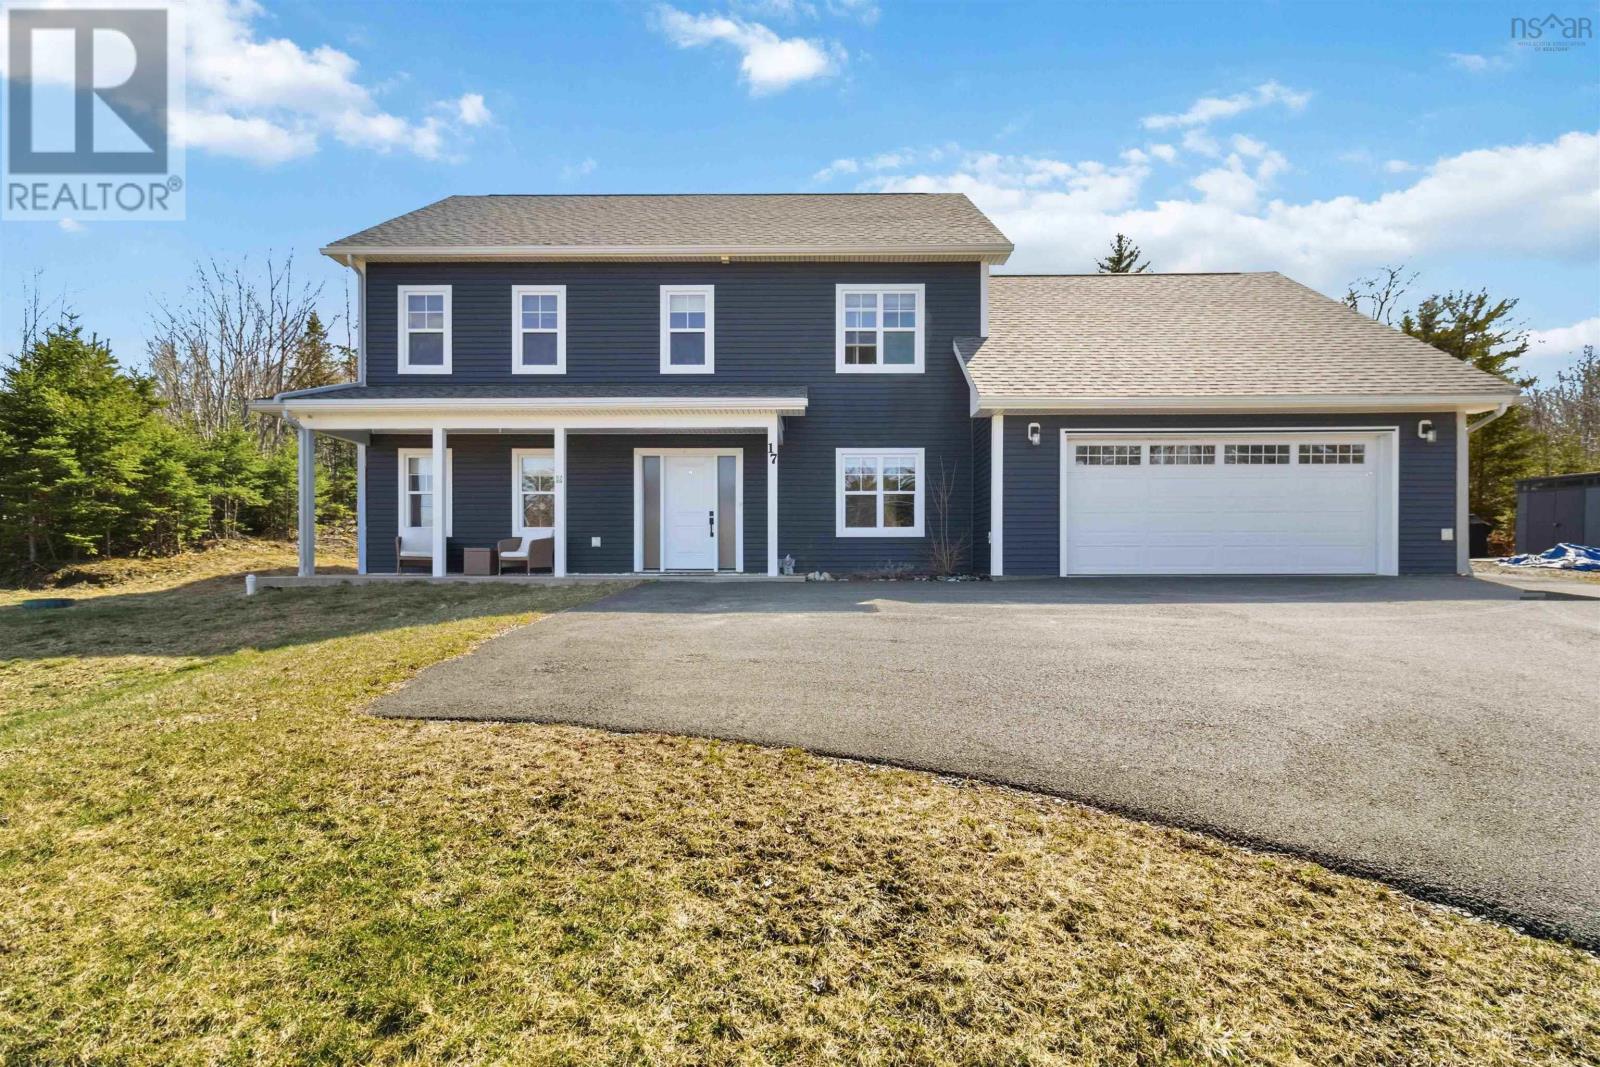
17 Concordia Drive
Conquerall Bank, Nova Scotia
Visit REALTOR® website for additional information. Welcome to 17 Concordia Drive, Conquerall Bank an executive 2-storey, slab-on-grade home that redefines South Shore living. Cathedral ceilings soar to 11 ft above the open-concept main floor, flowing into a gourmet kitchen designed for those who love to cook and entertain. 4 bedrooms, 2.5 baths, primary suite with walk-in closet & private ensuite. The backyard is unlike any other: private 6-person hot tub, mini basketball court & fire pit with stunning rock wall accent. Bonus room above the double attached garage is roughed in for a wet bar. EnerGuide 62 rating means low utility costs, and rural taxes keep ownership affordable. Just 20 min to Risser's Beach, Crescent Beach and Green Bay Beach, with excellent local schools nearby. Whether you're a growing family, executive, or relocating professional this South Shore gem delivers it all. (id:63476)

109 Homestead Crescent NE
Calgary, Alberta
TRIPLE CAR GARAGE | WALKOUT LOT | SPICE KITCHEN | MAIN FLOOR BEDROOM & FULL BATH | DUAL PRIMARY ENSUITES | 3-BEDROOM WALKOUT BASEMENT LEGAL SUITE (UNDER CONSTRUCTION) WHICH CAN BE EASILY RENTED FOR $2500 - $3000 | OVER 4,500 SQ. FT. OF LIVING SPACE | NO HOMES BEHIND | STUNNING FARM VIEWS. Welcome to this exceptional luxury walkout home offering over 4,500 sq. ft. of total living space on a premium lot backing onto picturesque farmland with no neighbors behind, providing breathtaking views, unmatched privacy, and an incredible setting to call home. Thoughtfully crafted with luxury, elegance, and functionality in mind, this fully upgraded residence features a triple attached garage, a soaring open-to-below foyer with grand railings, oversized windows that flood the home with natural light, and an expansive driveway offering abundant parking. The main level is designed for both everyday living and entertaining, featuring two spacious living areas, a main-floor bedroom with a full bathroom, and a stunning, chef-inspired kitchen complete with premium cabinetry, quartz countertops, a large center island, and a fully equipped spice kitchen. Step outside onto the oversized rear deck with a gas line for BBQ, where you can unwind while enjoying uninterrupted farm views and spectacular sunsets. Upstairs, you'll find a spacious bonus room (currently used as a prayer room and can be removed upon request), dual primary suites, each with a private ensuite and walk-in closet, two additional generously sized bedrooms, a well-appointed 3-piece main bathroom, and the convenience of an upper-floor laundry room—offering an ideal layout for growing or multi-generational families. This smart home is loaded with premium upgrades, including Alexa Smart Home integration, Alexa-controlled switches, motorized blinds, a whole-home water filtration system, upgraded exterior lighting, an NVR surveillance system with eight exterior security cameras, a fully monitored alarm system with motion and w indow sensors (Securepol with fully paid equipment), and a premium washer and dryer. The backyard has been professionally finished with fresh loam and is ready to bring your personal landscaping vision to life. Adding even more value, the walkout basement is currently being developed into a 3-bedroom legal basement suite, creating an outstanding opportunity for future rental income, mortgage assistance, or comfortable accommodation for extended family. Luxury, space, breathtaking views, premium smart-home upgrades, and exceptional income potential come together in this one-of-a-kind property. A rare opportunity to own a truly remarkable walkout home in one of the area's most desirable locations. Book your private showing today! ***Quick Possession Available – No Additional GST! Asking Price Includes GST*** (id:63476)

82 Valley Ridge Point NW
Calgary, Alberta
Immaculate, walkout bungalow backing directly onto Valley Ridge Golf Course. Picturesque fairway views, incredible privacy, and an abundance of natural light. Airy and open floor plan; vaulted ceilings, large windows, a fully developed lower level and seamless indoor-outdoor flow. Living is easy in this well rounded, over 3200 sq. ft. bungalow, 3 bedrooms, den, 3 baths, hardwood floors, plus fully developed walkout with incredible entertaining spaces - a huge recreation room, ample space for a games area, wet bar and direct access to the private covered patio. Enjoy the two spacious decks both with a gas line for a BBQ or fire table and a heated 528 sq.ft., oversized double garage. Radiant Hydronic heating system on BOTH levels, landscaped yard with in ground sprinkler system. Private and coveted street in Valley Ridge on a private, quiet cul-de-sac. Just 20 minutes from downtown with quick access to Banff and Rocky Mountains. (id:63476)

2, 133 12 Avenue NW
Calgary, Alberta
In Crescent Heights, walk or bike to work! This townhouse with almost 2,000 sqft of total living space, in a self-managed fourplex, offers all the luxury you are looking for. Step into the foyer with a closet and take in the beautiful kitchen around the corner. It features GRANITE countertops, built-in and STAINLESS-STEEL appliances, a GAS stove, a corner pantry, backsplash and spotlights. HARDWOOD flooring gleams throughout the entire main level. The living area features a fireplace with windows on either side, along with additional windows on the west side. This level also includes a 2-pc bathroom. A back door leads to the private PATIO and the GARAGE. Upstairs are two large bedrooms. The primary has a walk-in closet and a 5-pc, spa-like ensuite bathroom with a double sink, a separate shower with jet sprays, and a Jacuzzi bathtub. The second bedroom also has its own 4-pc bathroom. A laundry area and a skylight complete the upstairs. The basement is professionally developed, with a 3-pc bathroom and 9ft ceilings. Use it as a 3rd bedroom, an office or a home theatre with built-in speakers. The 4 owners manage the fourplex themselves, keeping condo fees in check. It is very PET FRIENDLY. The location makes it easy to walk to downtown, the Bow River, its pathways, and Prince's Island Park. It’s a stone's throw to Centre Street, and a minute’s walk to the nearest bus stop. It is a two-minute drive to 16 Avenue NW, which gets you quickly out of the city and to the Rockies. Overall, a nicely finished and high-end townhouse, with a garage and in an amazing location. (id:63476)
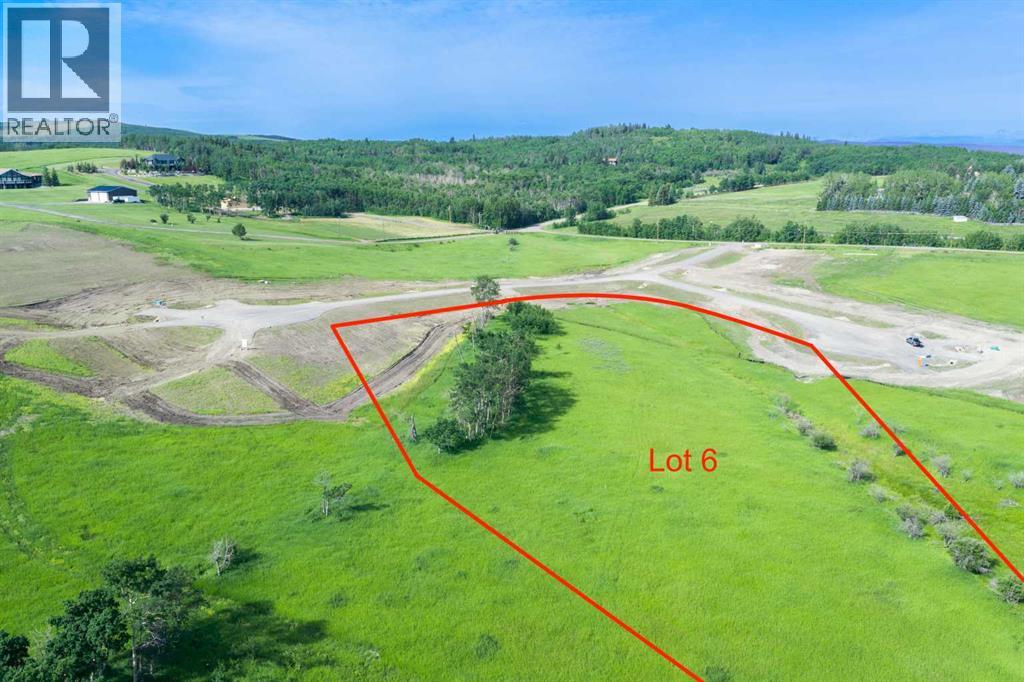
Lot 6, NW; 20; 22; 2; 5
Rural Foothills County, Alberta
NEW HUGE FINANCING INCENTIVE!! Now OFFERING 0% INTEREST for 6 MONTHS with 25% down IF CLOSED BEFORE DECEMBER 31st, then 6% INTEREST for the FOLLOWING 6 MTHS!!! This allows you to BUILD SOONER, giving you time to SECURE TITLE & GET YOUR PLAN APPROVED by the County, all while you secure your BUILDERS MORTGAGE!! Be the FIRST to build your DREAM HOME in LUNAR SPRINGS ESTATE! Lot 6 has 4.08 ACRES of land. Perfectly positioned between the MAJESTIC ROCKY MOUNTAINS and the vibrant CITY OF CALGARY, this PREMIER DEVELOPMENT in FOOTHILLS COUNTY offers an UNPARALLELED BALANCE OF ACCESSIBILITY AND LIFESTYLE. Located just 7 MINs FROM STONEY TRAIL RING ROAD, with quick access to PRIDDIS, CALGARY, and the ROCKY MOUNTAINS, it’s the ideal fusion of RURAL TRANQUILLITY and URBAN CONVENIENCE. 11 NEW lots, each lot includes a NEW WELL, POWER TO THE PROPERTY LINE, and NATURAL GAS TO THE PROPERTY LINE, ensuring modern comfort and full readiness for future development. A NEW PAVED ROAD has been installed, providing SMOOTH, GRAVEL-FREE ACCESS all the way from the city to your doorstep! The VARYING ELEVATIONS across the parcels create a DYNAMIC and VISUALLY CAPTIVATING LANDSCAPE, offering each property its own UNIQUE CHARACTER, VIEWS, and BUILDING POTENTIAL. The ARCHITECTURAL CONTROL GUIDELINES elevate the value of every home, ensuring PREMIUM DESIGN STANDARDS, preserving the NATURAL BEAUTY OF THE FOOTHILLS, and creating a VISUALLY STUNNING, COHESIVE COMMUNITY that enhances both your INVESTMENT and LIFESTYLE. A portion of the property is protected by an ENVIRONMENTAL RESERVE EASEMENT (E.R.E.), preserving its NATURAL TOPOGRAPHY and ensuring part of the land remains UNTOUCHED AND WILD—a BUFFER OF NATURAL BEAUTY that enhances PRIVACY AND LONG-TERM VALUE. Families will appreciate that RED DEER LAKE SCHOOL, serving KINDERGARTEN THROUGH GRADE 9, is only 6 MINUTES AWAY. Set amid the ROLLING HILLS and FORESTED VALLEYS of the Foothills, this property also lies within a DARK SKY COUNTY, offering UNMATC HED STARGAZING and BREATHTAKING NIGHT VIEWS. NEARBY AMENITIES & ATTRACTIONS: Enjoy being just 4 MINUTES from the ANN & SANDY CROSS CONSERVATION AREA, offering scenic trails and abundant wildlife viewing. Only 12 MINUTES to SHAWNESSY CENTRE, home to SUPERSTORE, WALMART, LONDON DRUGS, CANADIAN TIRE, RESTAURANTS, a MOVIE THEATRE, and an array of shops for all your needs. The SOUTH CALGARY HEALTH CENTRE (24-HOUR URGENT CARE) is just 13 MINUTES AWAY, providing quick and reliable medical access. Stay active at the SHAWNESSY YMCA, featuring a 25-METRE LAP POOL, LEISURE POOL, FITNESS STUDIO, GYMNASIUM, INDOOR TRACK, and MULTIPURPOSE ROOMS. Explore FISH CREEK PROVINCIAL PARK, with OVER 100 KM OF TRAILS, picnic areas, and the SIKOME LAKE swimming area - a haven for outdoor enthusiasts. Convenient commuting via the SHAWNESSY LRT STATION and weekend adventures at GRANARY ROAD or SPRUCE MEADOWS complete the picture of this EXCEPTIONAL FOOTHILLS LIFESTYLE. BOOK YOUR SHOWING NOW! (id:63476)