
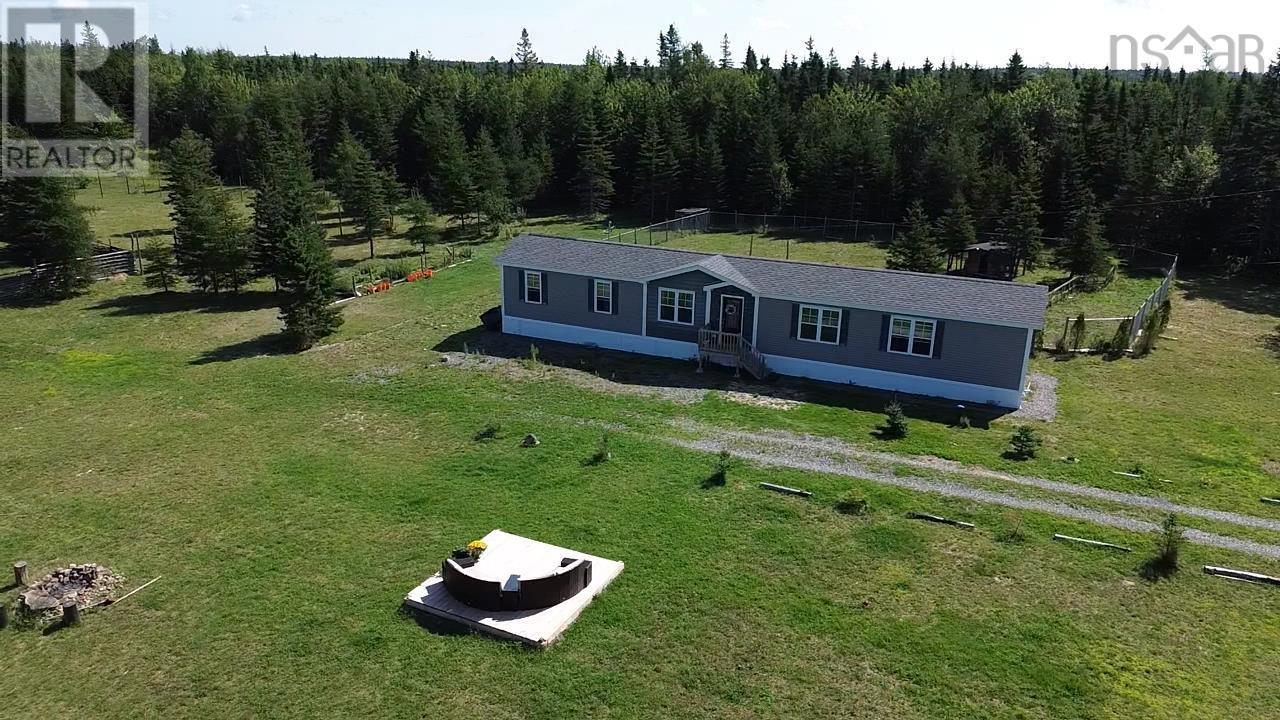
2185 Louisbourg Highway Highway
Mira Road, Nova Scotia
YOUR OWN PRIVATE COUNTRY ESTATE 3 Bedrooms 2 Bathrooms Built in 2022 Approximately 61 Acres A rare opportunity to acquire a modern, 3-bedroom, 2-bathroom home built in 2022 on approximately 61 acres of private land offering ample space, privacy, and excellent access to Sydney. The location combines rural tranquility with exceptional proximity to the city, only about 3 minutes to the highway and Cape Breton Regional Hospital is also just minutes away. The modern home features a bright, open-plan living area with a beautiful kitchen, generously equipped with stainless steel appliances, a large kitchen island with seating, a subway tile backsplash, exposed wooden beams, large windows, and neutral, contemporary finishes. The property includes several fenced outdoor areas for dogs, as well as ample open space. The approximately 61 acres offer excellent opportunities for hunting, recreation, nature, privacy, and outdoor living. INVESTMENT POTENTIAL The size and layout of the property also offer **interesting long-term investment potential**. The land could be suitable for future subdivision or a potential land division, subject to applicable municipal regulations, permits, and land-use requirements. Therefore, the property is not only suitable as a private home or country retreat, but also offers a buyer with a long-term vision the opportunity to further develop the existing land. Modern home. Exceptional acreage. Excellent location. Privacy, recreation, and long-term potential all within minutes of Sydney. (id:63476)

522, 8528 Manning Avenue
Fort Mcmurray, Alberta
HOTEL READY! JUST BRING YOUR SUITCASE! This AMAZING investment opportunity awaits you! Do you commute to Fort McMurray for work? Are you an empty nester or professional couple? This opportunity is for you! This one bedroom condo apartment has an concept and contemporary feel, just like a hotel! Fully self contained with full kitchen, stocked with all the dishes, pots, pans small appliances and more! Over looking into your living area where you can enjoy your own exclusive use balcony deck. The bedroom is spacious with its own closet and direct access to the main bathroom. So many things to LOVE about this home including the fantastic price! If you are a savvy buyer then come check this one out, you will want to make this your own today! Call now to view. (id:63476)

613 & 617, 13221 Twp Rd 680
Lac La Biche, Alberta
SELLER MOTIVATED! MUST SELL! This stunning 1.6-acre lakefront property offers breathtaking views of Lac La Biche Lake, making it an ideal spot to live or unwind with friends. With over 1,800 sq.ft of finished space, the home boasts high-end finishes, including granite countertops, premium stainless steel appliances, Kitchen Craft cabinets, engineered hardwood floors, a steam shower, and a walk-out basement. Two covered decks provide spectacular views of the lake. Located in the Golden Sands subdivision, the property is 2.5 hours south of Fort McMurray and 3 hours north of Edmonton. Built to the highest standards, this home features a glued and screwed subfloor, 9' ceilings throughout, an ICF block basement, in-floor heating with four zones, a heatilator fireplace, triple-glazed windows, 35-year shingles, and 220 wiring to a 40' sea-can. Additionally, there is another 20' sea-can, a shed, outdoor wiring for a hot tub, and a geotechnical report available. This listing includes two titled lots, offering the potential to sell one or use it for parking a friend’s RV for weekend visits. Enjoy the beauty of sunsets and the tranquility of this exceptional home for years to come. (id:63476)
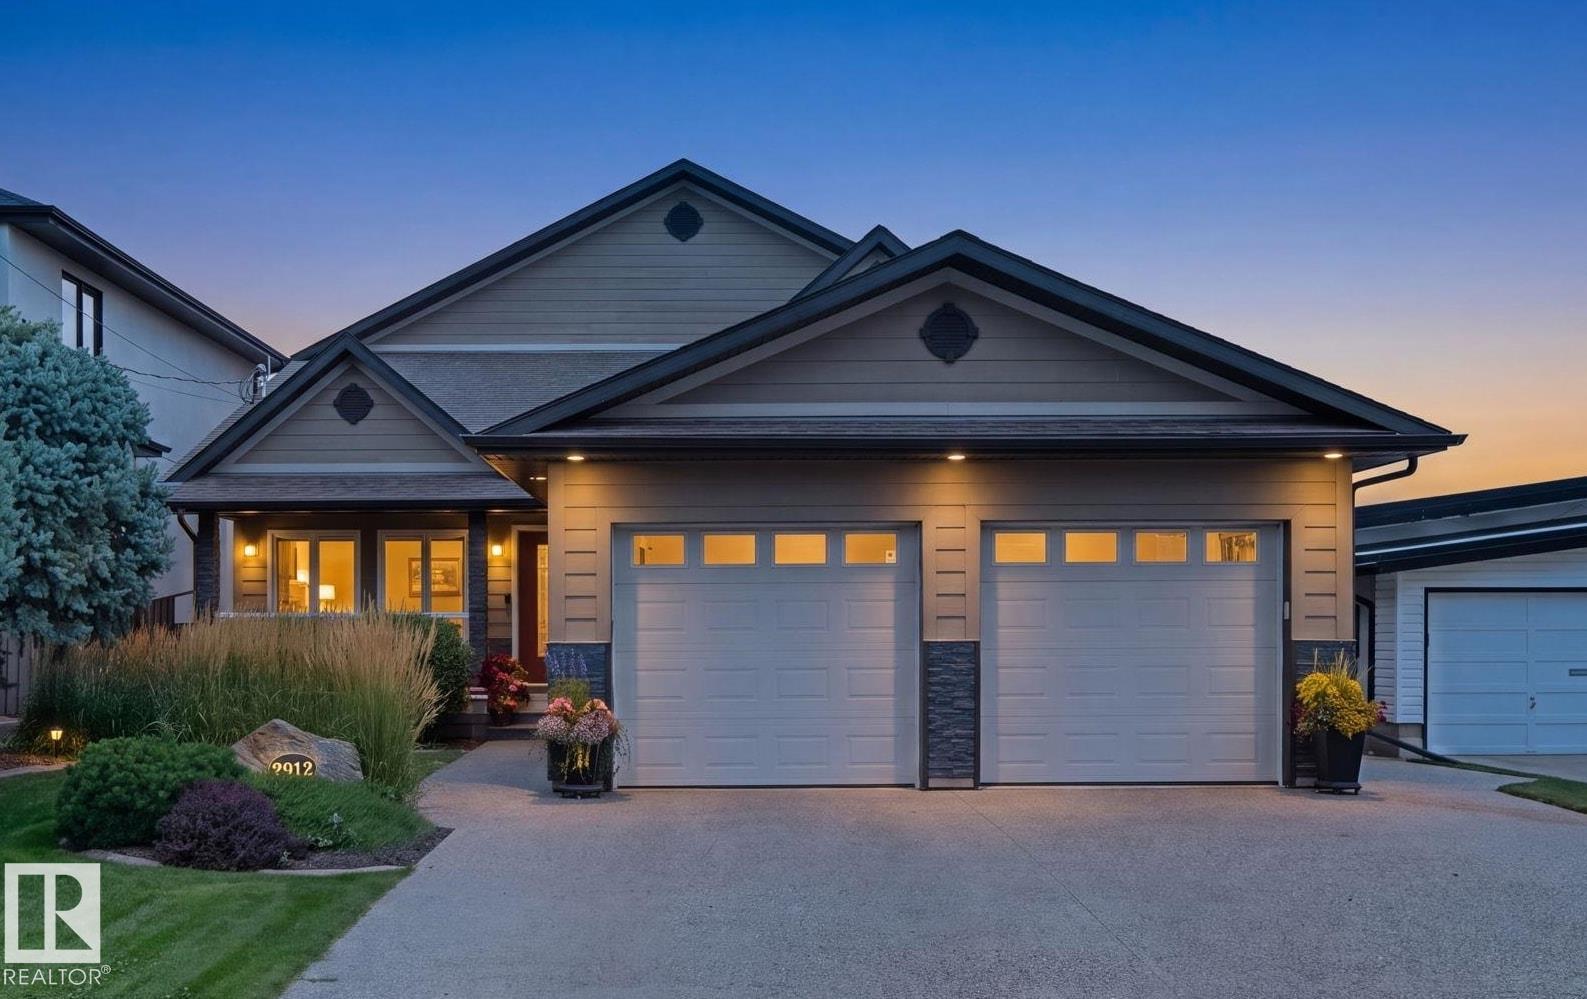
7912 Rowland Rd NW
Edmonton, Alberta
Best kept secret in the city! Executive living in a mature neighbourhood, where a 5 minute commute to downtown meets an up-scale home backing directly onto the River Valley. The breathtaking views from the 2nd storey primary suite create a combination of privacy, prestige & natural beauty. The suite features a steam shower, electric fireplace, walk-in closet, work space & a balcony with sweeping views. The main floor, designed for entertaining & everyday comfort features walnut hardwood floors, quartz counters, custom cabinetry & a spacious sunroom overlooking the professionally landscaped backyard. The walk-out basement is equipped with a full bar, pool table & an advanced multimedia system perfect for entertaining. Outside enjoy the hot tub, firepit, 2-level patio & irrigation system. Additional features include a heated attached garage, triple-pane low-E argon windows, central A/C, 2 furnaces, air-to-air heat exchanger, humidifier, water softener, instant HW, RO water on all 3 levels & central vac. (id:63476)
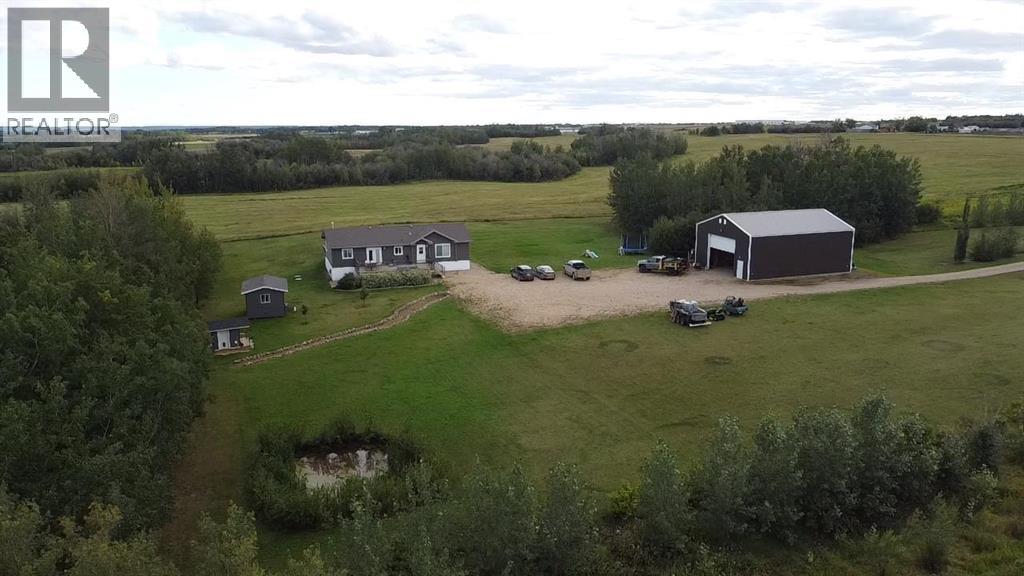
222069a Township 840
Rural Peace No. 135, Alberta
This gorgeous acreage located outside of Peace River is sitting on 6.23 acres. This 1624 square foot modular is beauty inside and out. Coming up your large front deck into your home you have a large living room a massive kitchen with tons of counter and cupboard space for the chef in the family and a spacious dinning area. Also in the home in a large primary bedroom with a large 4 Piece ensuite. In addition to that you have two more additional bedrooms and another beautiful 4 piece bathroom. Also in the home you have a large office/ den and laundry room near the back door which leads out to a large back deck with a beautiful view. Just when you thought this property couldn't get any better there is a large 26x48 shop that features a 14 foot door perfect for any large trucks! Don't miss out on this amazing opportunity close to Peace River and call today! (id:63476)
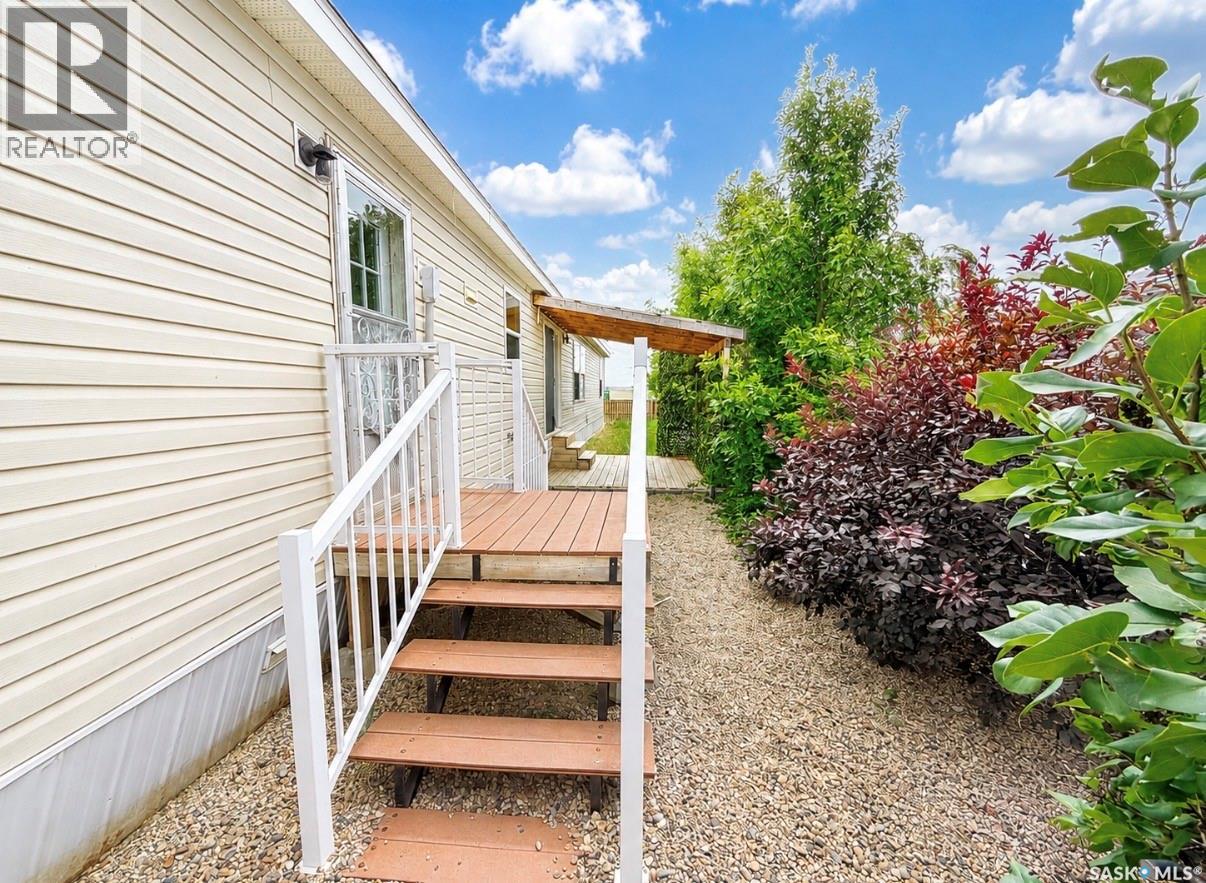
78 Prairie Sun Court
Swift Current, Saskatchewan
Talk about a FANTASTIC family home! With 5 bedrooms and three bathrooms there is room for the whole family and then some. The spacious kitchen offers plenty of storage, island, pantry and appliances are included in list price. Large living room offers plenty of space to compliment many different styles of furniture allowing you to set up space as you wish. Patio doors off of the dining area lead to a deck that is perfect for the bbq and entertaining. The impressive primary suite is a true retreat, featuring a walk in closet and oversized ensuite. Just off of the primary bedroom you will find a versatile bonus room that could be the perfect playroom, craft room, home office or a quiet space to unwind. Quick possession is available, so you could be settling into your new home sooner than you think. (id:63476)
309 Railway Avenue W
Outlook, Saskatchewan
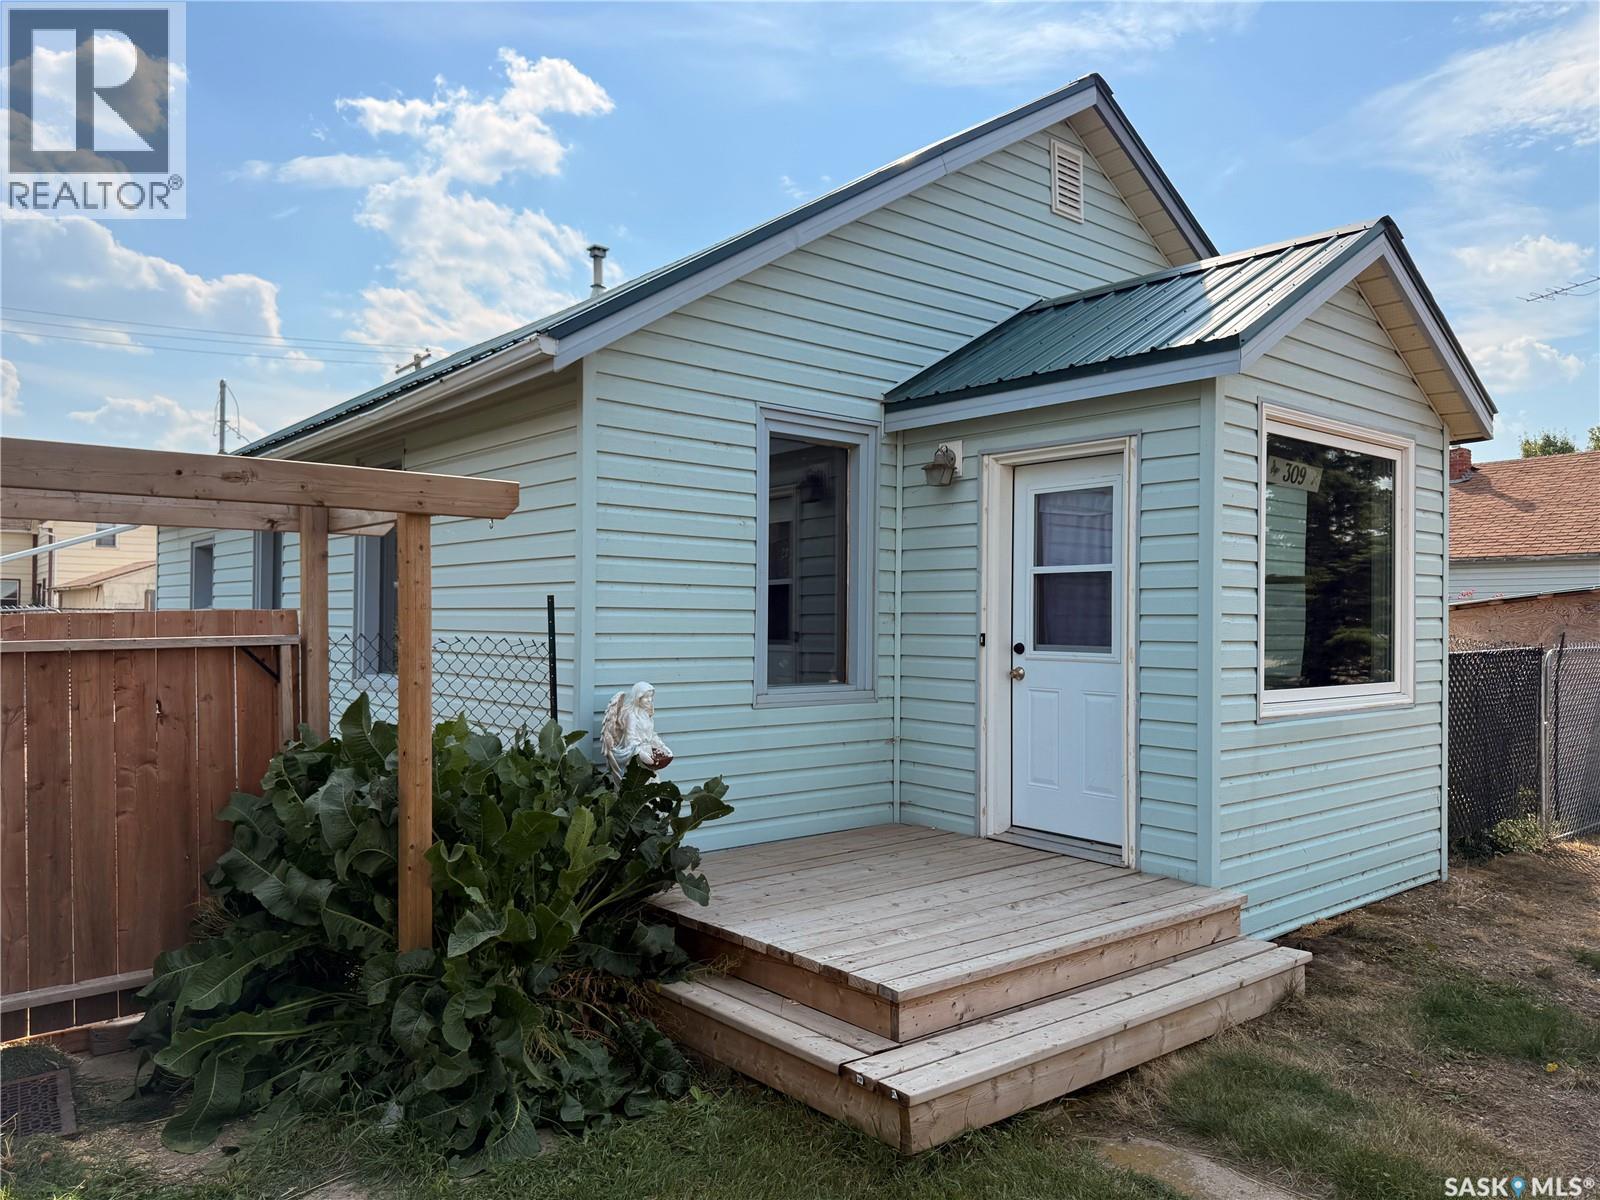
This cozy 2-bedroom home in Outlook is a great option for first-time buyers, downsizers or anyone looking for an affordable home with many of the big updates already taken care of. A number of renovations were completed between 2019–2021, including an updated electrical panel with additional outlets added throughout the home, kitchen updates including countertops, dishwasher, cabinet hardware and kitchen faucet, as well as a bathroom renovation. The convenience of main-floor laundry is another great feature. The home offers 2 bedrooms and 1 bathroom, along with both front and back porches/mudrooms for some valuable extra space. You'll also appreciate the high-efficiency furnace, central air conditioning and a Wi-Fi thermostat added in 2025. More recent improvements include new front and back doors and front porch windows in 2024. The exterior is finished with vinyl siding and a durable metal roof. Outside, the fenced yard has plenty to enjoy with fruit trees, raspberry bushes, a dog run and storage shed, plus two RV plugs for added convenience. Located close to shopping and amenities in Outlook, this is a comfortable and practical home with a long list of updates and a yard that's ready to enjoy. (id:63476)
1867 Juniper Drive
Merritt, British Columbia
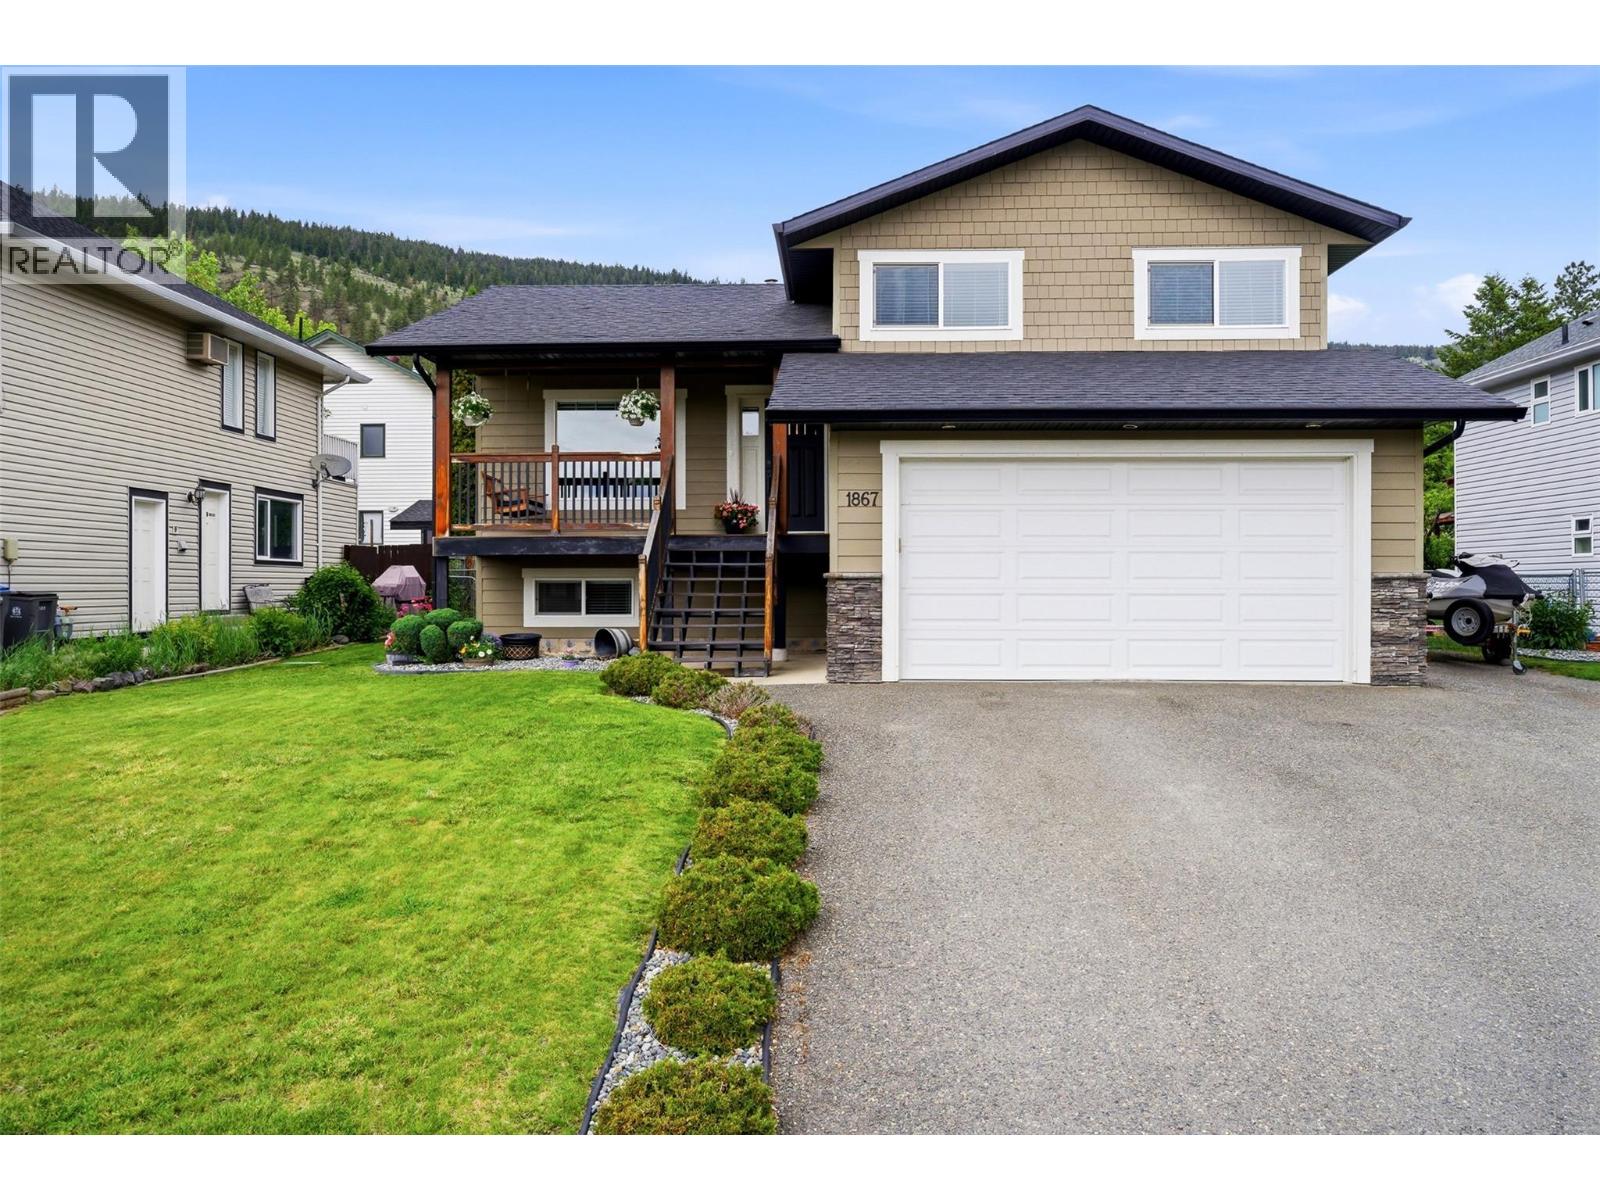
Welcome to 1867 Juniper Drive, a beautifully renovated 5-bedroom, 3-bathroom + den home located on Merritt's desirable Bench. With lovely views of the Nicola Valley and easy access to hiking trails, bike paths, and the nearby elementary school, this is a home that offers lifestyle. The main living area has been thoughtfully updated and offers a bright, open flow between the living room, dining room, and kitchen. The kitchen features updated cabinetry, quartz countertops, and a wet bar that makes entertaining easy. Whether you're hosting family gatherings or enjoying a quiet evening at home, the layout simply works. Upstairs, the spacious primary bedroom features a beautifully renovated ensuite, creating a comfortable space to unwind at the end of the day. Step outside onto the back deck & relax while enjoying summer BBQs and evenings with friends and family. The attached double garage measuring 20x21.5ft provides excellent parking and storage, while the Bench location continues to be one of Merritt's most sought-after neighbourhoods. Homes with this amount of space, updates, and views don't come along often. Book your private showing and see for yourself what makes this property so special. (id:63476)
109 Creekview Manor SW
Calgary, Alberta
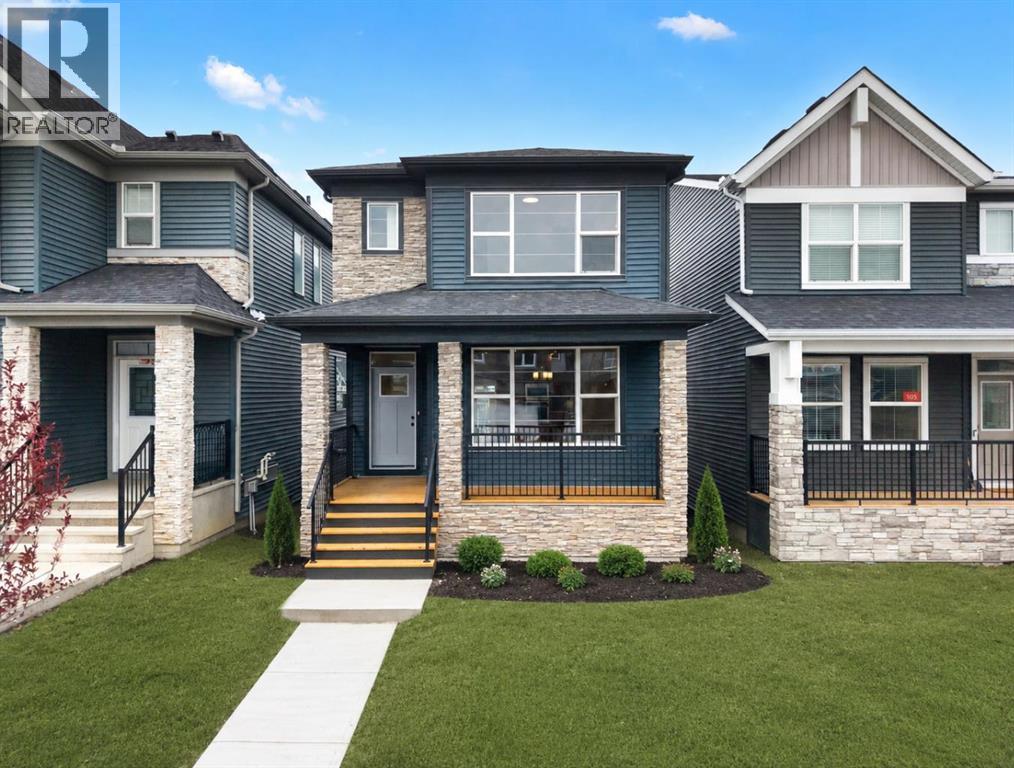
Welcome to 109 Creekview Manor SW, a beautifully designed 4-BEDROOM, 3-BATHROOM home offering approximately 1,735 SQ. FT. of thoughtfully planned living space in Calgary’s desirable southwest. Built by Trico Homes, this inviting laned home combines contemporary finishes, a functional family-friendly layout and excellent indoor-outdoor living, all set on a WALKOUT BASEMENT HOMESITE near parks and pathways.A welcoming FRONT VERANDA creates an attractive first impression and provides a comfortable place to enjoy the neighbourhood. Step inside to a bright, open-concept main floor designed to keep everyday living connected. The spacious living, dining and kitchen areas flow naturally together, creating an inviting setting for quiet evenings at home, family gatherings and entertaining friends.At the heart of the home, the kitchen offers a clean, contemporary design with generous cabinetry and ample preparation space. The layout allows the kitchen to remain connected to both the dining and living areas, making it easy to entertain while preparing meals. Large windows bring natural light into the main living spaces and contribute to the home’s bright, comfortable atmosphere.The dining area provides plenty of room for family meals and gatherings and offers convenient access toward the rear of the home. A REAR DECK extends the living space outdoors, giving you another place to relax, barbecue or enjoy Calgary’s warmer months. The walkout lot adds further versatility to the property and creates exciting potential for the undeveloped lower level.Upstairs, the layout has been thoughtfully designed around everyday family life. The PRIMARY BEDROOM provides a private retreat complete with a 4-PIECE ENSUITE, creating a comfortable space to begin and end the day. Two additional bedrooms offer flexibility for children, guests or a dedicated home office. An additional full bathroom serves the secondary bedrooms, while UPPER-FLOOR LAUNDRY eliminates the need to carry laundry bet ween levels and adds welcome convenience to daily routines.The WALKOUT BASEMENT provides valuable additional space for future development with proper city approval and permits and gives the next owner the opportunity to customize the lower level to suit their needs. Whether envisioned as a recreation room, home gym, additional bedrooms, office space or a combination of uses, the walkout design provides excellent flexibility as your needs evolve.Outside, the front veranda and rear deck create multiple opportunities to enjoy the outdoors, while the laned design maintains a welcoming streetscape. With a modern exterior, thoughtful floor plan and a location close to neighbourhood parks and pathways, this home offers an appealing combination of style, function and future potential.Living in PINE CREEK places you in one of Calgary’s growing southwest communities! Head to the Showhome today for more information! (id:63476)

401, 150 Shawnee Square SW
Calgary, Alberta
Welcome home to Park South at Fish Creek Exchange in the unique community of Shawnee Slopes. This gorgeous top floor, 2-bedroom, 2 bathroom, 790 sqft (852 sqft Builder Size) condo is full of upgrades! Luxury vinyl plank flooring flows seamlessly throughout the unit (no carpet!), 9’ ceilings, and two air conditioning units to keep you comfortable during the hot Calgary summers. The kitchen features beautifully upgraded shaker style cabinets, quartz counters, upgraded appliances including a no-back oven range, offering a sleek look and allowing more of the upgraded backsplash to be seen. Undercabinet lighting adds another level of luxury and convenience in the kitchen. The thoughtful design of the kitchen island allows additional storage and room for four stools perfect for meals and entertaining. Throughout the condo the plumbing and lighting fixtures, as well as the cabinet hardware have all been upgraded to a stylish matte black. The living room provides plenty of space for your furniture to make it feel like home. The balcony is offset from the neighbours allowing for privacy and includes a gas line for a bbq. The primary bedroom has its own AC unit allowing you to set the perfect temperature while you sleep. The large walkthrough closet was thoughtfully designed having a pocket door to the bedroom, and a separate door to the bathroom. The 3-piece ensuite features a walk-in shower, black fixtures, and quartz counter. The second bedroom is a great size whether you use it as a bedroom, guest room, or office. After a long day, relax in the bath of the 4-piece main bathroom. Both bathrooms have been upgrades with tile installed to the ceiling allowing for easy cleaning. This condo includes a titled parking stall that is conveniently located right beside the door to the elevator. It also includes a titled storage locker, and access to secure bike storage. Enjoy the shared patio and bbq to the right of the building doors and enjoy gardening in the community garden wit hin the complex. Shawnee Slopes was designed with luxury living and nature in mind. A pathway system surrounds most of the community, direct access to Fish Creek Park is less than a 10 minute walk, plenty of amenities are directly across the street, or a 15-20 minute walk to Millrise Sobeys, Shoppers Drug Mart, Starbucks, and more! The Fishcreek-Lacombe C-Train Station is a 10 minute walk and there is convenient access to the ring road (Stoney Trail) or Macleod Trail. Book your showing today! (id:63476)
578099 83 Street E
Rural Foothills County, Alberta
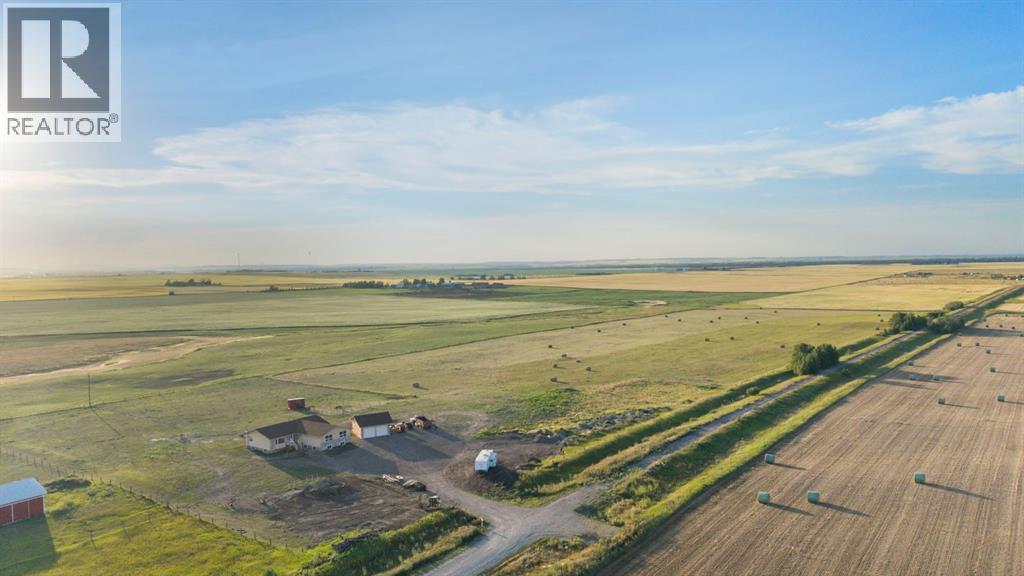
Escape to the country and soak in the fresh air less than ten minutes south of High River on this breathtaking 34.28-acre property, featuring an extensively updated 2,398-square-foot bungalow lovingly relocated onto a brand-new foundation. This is an idyllic place to watch your family grow, raise livestock, and take in spectacular mountain sunsets from your west-facing deck. Inside, the massive kitchen overlooks the pastures and mountains, boasting stainless steel appliances, ample storage, and expansive counter space that flows seamlessly into an informal dining area. The sprawling main floor is designed for both entertaining and relaxing, offering a formal dining area, a bright second living room with a large bay window, and a cozy sunken living room centered around a gas fireplace. Down the hall, you will find four large bedrooms, including a luxurious primary suite complete with a big walk-in closet and a 5pc ensuite featuring dual sinks, a soaking tub, and a walk-in shower. The three additional bedrooms share a massive 5pc bathroom equipped with dual sinks to easily accommodate the whole family. Rounding out this incredible country estate is an oversized double garage for your vehicles and tools, plus a sprawling unfinished basement offering over 2,200 square feet of endless potential to be developed exactly how you envision. ADDITIONAL FEATURES: 1978 home on new 2025 Foundation, 2025 electrical panel and most electric with 60 amp sub panel in garage, 2025 roof, 2013 Furnace, 2025 Hot water tank, plumbing 2026, well 2025 and septic tank and field 2026, brand new flooring, kitchen, bathrooms, trim, doors, decking, paint. (id:63476)
136, 728 Country Hills Road NW
Calgary, Alberta
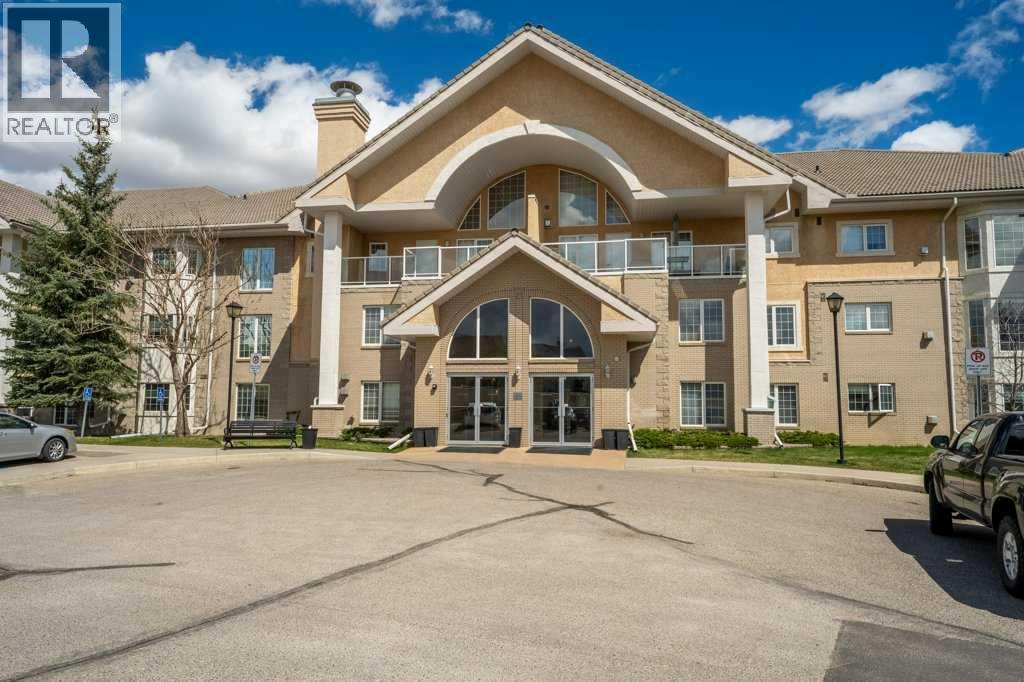
Welcome to comfortable and convenient 55+ living in this spacious 2 bedroom, 2 bathroom apartment offering a functional open concept layout and an impressive list of amenities. As you enter the suite, you are greeted by a bright kitchen and living area that creates an inviting space for everyday living and entertaining. The living room has a beautiful view of arriving and departing planes! The thoughtful floor plan offers excellent separation between the bedrooms for added privacy. Down the hall, you will find a full bathroom with a stand-up shower and linen closet, a separate nice sized laundry room complete with a sink and included stand-up freezer, and a generously sized second bedroom. On the opposite side of the suite, the primary bedroom features dual walk-through closets leading to a private ensuite with a full tub and shower combination, this bathroom also includes a convenient linen closet for additional storage. Enjoy your morning coffee or unwind in the evening on the balcony. The suite also includes underground parking complete with a storage unit right in front of your parking stall. This well-managed 55+ building offers exceptional amenities including an indoor pool, hot tub, fitness area, billiards room, library, guest suites, and a party room, creating a true community atmosphere with everything you need right at your doorstep. There are also lots of planned events to attend, bingo night, dinners, monthly birthday celebrations and many more! Located in a highly convenient area, appreciate the easy access to nearby grocery stores, shopping, golf course and a variety of restaurants, many of which are within walking distance. Whether you are running daily errands, meeting friends for coffee, or dining out, everything you need is just minutes from home. (id:63476)