
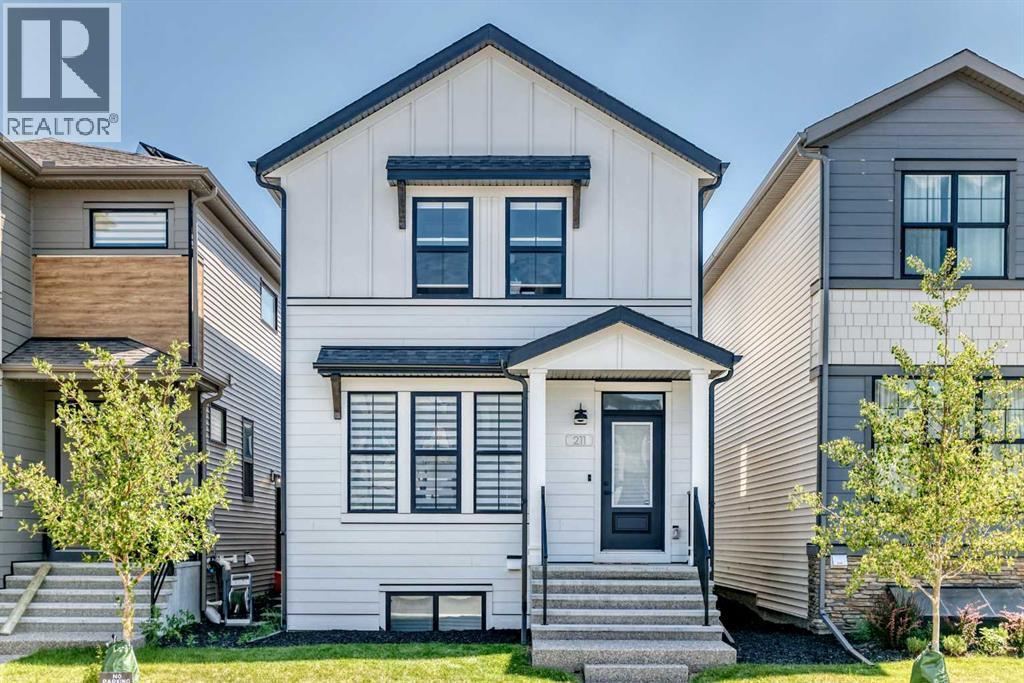
211 Silverton Glen Crescent SW
Calgary, Alberta
There is a certain confidence that comes with a home that is still young, thoughtfully upgraded, and immaculately cared for, and this 2023 Cardel built residence wears that confidence beautifully. Wrapped in a bright, airy colour palette and enhanced with hand selected upgrades, it blends modern design with everyday comfort in a way that feels both elevated and effortless. The main floor office creates a refined space to think, work, or create, while the heart of the home delivers a chef-inspired experience anchored by a sleek gas range and a layout designed for connection. Central A/C keeps summers perfectly cool, a water softener adds comfort to daily living, and the pristine, no pets, no smoking environment preserves the home’s like-new feel. Upstairs, three inviting bedrooms and 2.5 baths offer a calm retreat, all backed by years remaining on the ANHWP for added peace of mind.Downstairs, opportunity quietly waits. With a bathroom rough-in already in place and a separate exterior entrance, the basement opens the door for future development, whether as a potential legal suite subject to City of Calgary approval or simply as expanded living space tailored to your needs. Outside, the partially fenced backyard and alley access create flexibility for future plans, entertaining, or everyday convenience.Location here is not just practical, it is lifestyle driven. A playground sits a 30 second walk away, while Silverado Plaza and Belmont Plaza place shopping, restaurants, schools, parks, and daily essentials within minutes. The upcoming Silverado LRT station, just a three minute drive away and part of the Red Line extension, adds a powerful layer of long term value and connectivity. Whether you are an investor with vision or a small family searching for a first home that feels anything but ordinary, this property delivers a rare blend of polish, potential, and quiet luxury that continues to unfold the longer you experience it. Listed over $55,000 below the City of Ca lgary’s assessed value! (id:63476)

3109, 522 Cranford Drive SE
Calgary, Alberta
A Smart Start in Cranston Ridge — Live In, Invest, or Both! Welcome to Cranston Ridge, where comfortable living meets outstanding versatility. Whether you’re a first-time buyer looking for an affordable place to call home, downsizing or an investor seeking a well-maintained property with excellent rental potential, this bright and inviting, freshly painted suite is a fantastic opportunity. The open-concept living room features a large patio door & window that fill the space with natural light, a separate dining area, a generous breakfast bar, and a modern kitchen complete with granite counters, ample cabinet space & stainless steel appliances. The spacious primary bedroom offers a 4-piece ensuite with dual sinks, a roomy shower with built-in seat, while the second bedroom is a great size and is conveniently located near the additional 4-piece bathroom. The split bedroom design is perfect for a room mate situation. In-suite laundry/storage room easily accommodates an apartment sized freezer (included) plus there is an additional storage locker in the building included. One of the standout features is the easy-access main-floor location, offering a seamless connection between the living space and the gated, spacious patio with gas BBQ line. It’s an ideal setup for entertaining, relaxing outdoors, or enjoying a low-maintenance lifestyle. Your titled parking stall is conveniently located just steps from the living area, making bringing home groceries or larger items incredibly easy. Pets are welcome in the building with board approval. Your Cranston HOA fee provides access to Century Hall, tennis and pickleball courts, an outdoor skating rink, and year-round community programming. The location adds even more value, with schools, shopping, the cinema, South Calgary Health Campus, and everyday amenities all just minutes away. Commuters will appreciate quick access to both Deerfoot Trail and Stoney Trail, while nearby pathways provide opportunities to enjoy the outdoors. W hether you’re ready to stop renting, looking for your first home, or searching for a property that can generate rental income, this Cranston Ridge suite offers the flexibility to fit your plans today — and your investment goals tomorrow. Book your showing and come see the possibilities for yourself! (id:63476)

682001a Range Road 222.9
Rural Athabasca County, Alberta
You can rest easy knowing you don’t have to worry about adding any costly repairs to this immaculate home before you can start to enjoy it. Well cared for, the kitchen is an absolute dream with beautiful custom cabinets with island, providing an amazing amount of prep space. Many special features like Large pot drawers and walk-in pantry with built-in shelves. 3 large bedrooms and 2 full bathrooms, spacious laundry room with plenty of extra storage and built-in shelves. Primary bedroom has a walk-in closet with built-in shelves, and extra deep jetted tub in the ensuite. For those that have an appreciation for historic structures, this property provides the opportunity to own a little piece of history. Operating from 1914 to 1981, and known as the Holy Trinity Anglican Church, imagine the possibilities this amazing space could offer…. studio, workshop, retreat? Home has never been smoked in, original owners. Brand new washing machine June 2026. Natural gas heat. Landscaped yard has a relaxing fire pit area, for those quiet country evenings and star gazing with zero light pollution. Enjoy all the benefits and peace and quiet of country living, without all the yard maintenance. Plenty of extra parking for an rv, boat, or trailer. Life in the country doesn’t come more affordable and easy to maintain. Perfect location for anyone that enjoys the outdoors, with excellent access to crown land right from your yard. (id:63476)

166 Waterford Road
Chestermere, Alberta
Welcome to the complete package in the peaceful "Lake City" community of Waterford! This 2-STOREY END-UNIT TOWNHOUSE offers the perfect layout and privacy without the burden of monthly fees (NO CONDO FEES). Plus, BOTH FRONT AND BACK LANDSCAPING ARE INCLUDED, offering a COMPLETE READY TO MOVE IN HOME UPON COMPLETION. The list price includes GST, and qualified first-time buyers can TAKE ADVANTAGE OF THE NEW HOUSING GST REBATE UPFRONT to reduce their purchase price! Inside, the main floor features a bright, open-concept family room, a spacious dining area, and a functional, tucked-away U-SHAPED KITCHEN DESIGNED TO MAXIMIZE SPACE. Bonus: ALL KITCHEN APPLIANCES ARE INCLUDED! Upstairs, discover 3 spacious bedrooms, including a primary retreat with a walk-in closet and a private ENSUITE WITH STANDING SHOWER, alongside the ultimate convenience of an upper-floor laundry room. The unfinished basement is a blank canvas awaiting your touch, comes with an UPGRADED 9 FT. CEILING HEIGHT AND 2 WINDOWS for incredible future development potential. Outside, the property includes a rear concrete parking pad. Enjoy an effortless commute to Calgary via easy access to Glenmore Trail and 17th Ave, while living just minutes from Rainbow Creek Elementary, Chestermere Lake Middle School, local groceries, popular restaurants, and the lake! (The front elevation photo is only for illustration purposes). (id:63476)

3307 7 Avenue NW
Calgary, Alberta
An outstanding opportunity in Parkdale for homeowners and investors alike. Set within a boutique four-plex, this thoughtfully designed two-storey infill offers 3 bedrooms upstairs plus a completely separate legal 1-bedroom basement suite, creating excellent potential for rental revenue, extended family, or mortgage support.The main floor is designed for everyday living and entertaining, featuring a generous kitchen with a large island, full appliance package including gas range, spacious dining area, powder room, and a comfortable family room anchored by a fireplace. Upstairs, the primary bedroom offers a walk-in closet with built-ins and a 4-piece ensuite with fully tiled shower. Two additional bedrooms, a full bathroom, and convenient upper-floor laundry complete the level.The legal lower suite provides a self-contained living space with its own full kitchen, family room, bedroom, 3-piece bathroom with tiled shower, and separate stackable laundry—an excellent feature for renters and added revenue potential.Location is a major highlight: directly across from highly sought-after Westmount Charter School and close to Foothills Medical Centre, Alberta Children’s Hospital, the University of Calgary, University District, Downtown, and the Bow River pathway system.Additional features include an HRV system, built-in shelving, thoughtful storage, and a rear wood landing . Currently in pre-sale, this is a rare opportunity to own a versatile new inner-city home in an exceptional Parkdale location with the added benefit of a fully legal revenue suite. Estimated Completion Fall 2026. (id:63476)
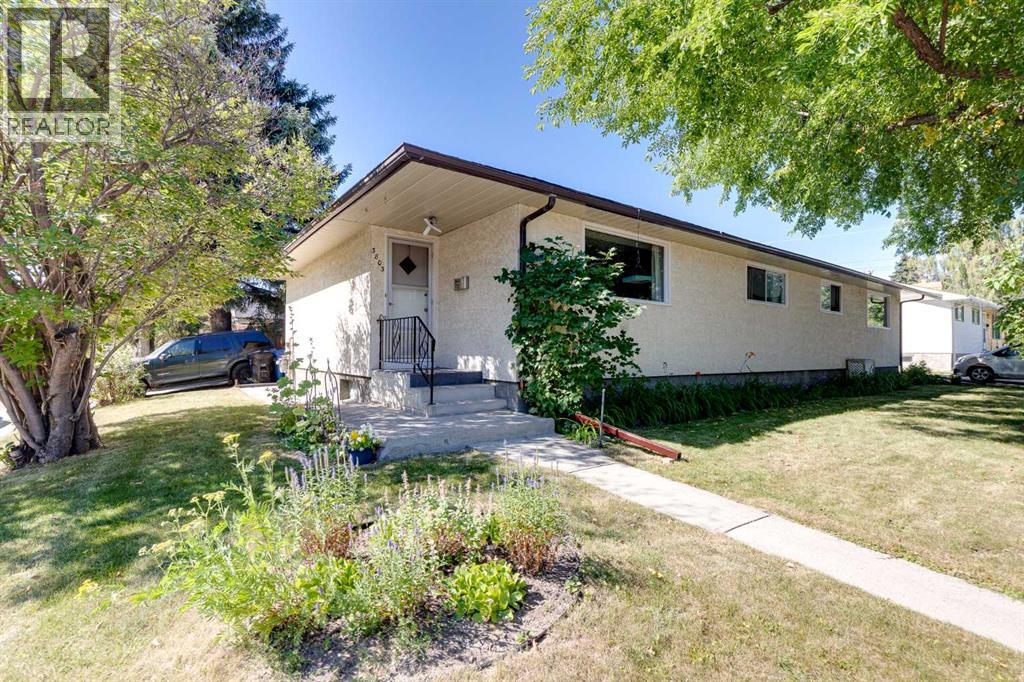
3803 4 Avenue SW
Calgary, Alberta
Incredible opportunity to own a full duplex (on one title) in the desirable established SW community of Spruce Cliff. This well-maintained property features two bungalow-style units. The East-side offers over 1,000 sq ft above grade with a spacious living room, three bedrooms, functional kitchen, and four-piece bathroom. The basement has a spacious developed multifunctional room with flexibility for a family room, games area, home office, or gym. There is also a large separate storage room which could be converted to a bedroom, and a large utility/storage room with laundry. Outside, the fully fenced private south-facing yard includes a generous landscaped grassy area and storage shed. A paved off-street parking pad for two small vehicles is attached to the side of the property. The West-side unit offers over 845 sq ft above grade and features a bright living room, two bedrooms, functional kitchen, and four-piece bathroom. The unfinished basement offers excellent storage space and laundry, and potential for future development. Outside is a fully fenced private southwest-facing yard with patio, substantial grassy area, and storage shed. Attached is a long paved double parking pad that can accommodate four vehicles, or two vehicles and RV, or potentially a garage development. Ample unrestricted street parking is also available. Amongst Calgary's highly sought-after inner-city communities, this property in Spruce Cliff offers outstanding access to downtown, and the balance of convenience and recreation. Enjoy quick access to Westbrook Mall, Shaganappi LRT Station, Calgary Public Library, playgrounds, schools (Wildwood Elementary, Vincent Massey Junior High, and Westbrook Outreach High School), restaurants, fitness facilities and other amenities. Outdoor enthusiasts will appreciate being minutes from the Bow River pathway, Edworthy Park, and Shaganappi Point Golf Course. Nearby major commuter routes (Bow Trail, Crowchild Trail, Sarcee Trail) provide conven ient access anywhere in the city. This duplex offers exceptional flexibility for investors, multi-generational families, or buyers looking to live in one side while generating rental income from the other side, or buyers looking to fully realize the basements rental potential. Book your private showing today. (id:63476)

0 Nw9-33-5w5
Sundre, Alberta
SELLER FINANCING AVAILABLE!!!! Discover the untouched beauty of Sundre, a thriving small-town community with endless potential for developers, builders, and investors. This picturesque quarter section is part of the proposed Sundre Hills Area Structure Plan and offers the opportunity to be an integral part of the vision for this rural Alberta area. Sundre is ripe with potential, with a diverse economy that spreads across numerous sectors: Agriculture: Sundre's fertile lands allow farmers to produce a variety of crops, including grains, vegetables, and fruits. The rich soil and favourable climate make Sundre an ideal location for agricultural ventures. Forestry: Nestled amidst stunning forests, the abundance of timber resources provides endless possibilities for sustainable logging and lumber production. Oil & Gas: Sundre sits atop a wealth of natural resources, including oil and gas reserves. The energy sector has played a significant role in the town's economic growth and has expanding opportunities for exploration and development. Aggregate: Sundre is also known for its abundant aggregate resources. The extraction and processing of sand, gravel, and other aggregates contribute significantly to the local economy with strong demand for these essential materials. Health Services: Sundre is equipped with modern healthcare facilities, making it a hub for health services in the region. The demand for quality healthcare continues to grow, and the Town is proactively planning to meet the future needs of residents for the local and surrounding areas. Tourism: Sundre's breathtaking beauty and proximity to nature make it a popular tourist destination. Outdoor enthusiasts flock to the area for activities like golfing, cycling, hiking, fishing, canoeing, kayaking, camping, equestrian, OHV trails, cross country skiing and wildlife watching. Don't miss out on this 151.44-acre ground floor opportunity to be a part of the future. (Westerly 80 acres is designated for commercial zon ing in the ASP and Draft Municipal Development Plan and is available for purchase separately, pending subdivision approval from the Town. Reference A2253998). Seller is open to creative financing - Have your favourite realtor reach out for more information! Please reference A2284000 and A2291063 for additional opportunities! (id:63476)
Greater Calgary Real Estate

4824 Claret Street NW
Calgary, Alberta
***RARE BRAND NEW CARRIAGE HOUSE +TRIPLE GARAGE****Welcome to 4824 Claret Street NW, a rare offering in the established community of Charleswood! This fully renovated bungalow pairs timeless curb appeal with a complete, modern style and the added benefit of a new constructed CARRIAGE HOUSE on top of the TRIPLE CAR GARAGE. The main home showcases a classic brick exterior with a charming front archway, while inside, nearly every element has been updated. The bright, open main floor features gleaming laminated flooring, new triple-glazed windows, updated lighting with all electrical outlets/switches, fresh paint, and new interior doors throughout. The kitchen is both stylish and functional, granite/quartz countertops with cooktop element, a stone/tile backsplash, and modern appliances, seamlessly connecting to the living and dining areas. This bungalow offers a total of FIVE bedrooms, with three on the main level and two additional bedrooms with egress windows in the newly developed basement. The home includes three fully renovated bathrooms, designed with clean, contemporary finishes. The lower level, new LVP/carpet flooring, expands your living space with a large family room with lots of potlights, and added flexibility for growing families or multi-generational living. Significant mechanical upgrades provide long-term confidence and comfort, including TWO new furnaces, a new hot water tank, and central AC. The attic has been remediated to be asbestos-free and reinsulated to current code standards .New PVC sewer, water, gas lines and underground power line--adding efficiency and peace of mind. The backyard is where this property truly sets itself apart. A newly built, legal and registered secondary suite finished with durable Hardie Board siding, sits above a brand new triple detached garage, offering ~800 sqft of additional living space! The LEGAL suite features its own open-concept kitchen, large waterfall island with breakfast bar, bright living and dining area with abundant lighting, granite countertops & backsplash , two bedrooms, and a full 4-piece bathroom , triple-glazed window . A separate 100-amp electrical panel in the garage supports EV charging, adding future-ready functionality. Outdoor living is equally impressive, with a SOUTHWEST-facing composite deck, RV parking, and a fully fenced yard, All infrastructure for the suite is newly installed, including dedicated sewer, water, gas, and power lines, along with its own furnace system. Located in northwest Calgary, Charleswood is known for its mature tree-lined streets, proximity to Nose Hill Park, multiple green spaces and parks in the vicinity, the University of Calgary, and convenient access to major routes (John Laurie Blvd, Capri Avenue, Charleswood Drive), shopping, and schools. This is a unique opportunity to own a turn-key renovated home with a high-quality legal suite, offering flexibility for extended family, rental income, or long-term investment potential,.Book a showing TODAY! (id:63476)

4407 17 Street SW
Calgary, Alberta
Nestled in the vibrant heart of Altadore, this exquisite detached home, built in 2021 by the esteemed builder Paramount Projects, epitomizes luxury and modern living. Spanning over 3,700 total square feet, this architectural masterpiece features wide-plank engineered white oak hardwood flooring and soaring 10-foot ceilings on both the main and upper levels, creating an inviting atmosphere filled with natural light. The open-concept design seamlessly connects the gourmet chef’s kitchen—equipped with a premium Miele appliance package, including a 5-burner gas cooktop and double wall ovens—to the spacious dining area and cozy living room, which boasts a gas fireplace with custom built-ins for ample storage.Ascend the custom staircase adorned with a sleek 15 mm glass railing to discover three generously sized bedrooms upstairs, including the luxurious primary suite. This retreat features 12-foot ceilings, a custom walk-in closet, and a spa-inspired ensuite complete with a soaker tub, steam shower, dual vanities, and Wi-Fi heated tile floors, ensuring a tranquil escape.On the main floor, a spacious butler’s pantry and a large mudroom enhance functionality for everyday living, facilitating easy transitions between indoor and outdoor spaces. The fully developed lower level offers 9-foot ceilings and in-floor heating, showcasing a versatile rec room with a built-in wet bar, a state-of-the-art glass-walled home gym, an oversized fourth bedroom, and a stylish 3-piece bathroom.Step outside to the zero-maintenance west-facing backyard, perfect for entertaining or relaxing, complemented by a built-in gas BBQ line and an irrigation system for effortless outdoor living. Additional highlights include a heated double detached garage with ample storage options, a security system, high-efficiency furnace, Navien boiler, radon mitigation system, and extensive designer lighting throughout.Just steps away from top-rated schools, Sandy Beach, Glenmore Reservoir, and the vibrant Ma rda Loop district, this home offers unparalleled inner-city living, where every detail has been meticulously curated for comfort, beauty, and functionality. Embrace a lifestyle of elegance and convenience in this remarkable Altadore residence. (id:63476)

2122 7 Street NW
Calgary, Alberta
Mount Pleasant - Six Unit - 4 Row Multi-Family Townhouse Project - 741 21 Avenue NW, 2122, 2124, 2126 7 Street NW - A rare inner-city multi-family opportunity in the heart of Mount Pleasant, one of Calgary’s most desirable mature communities. Now 50% rented and occupied. Designed by respected Calgary architect John Trinh and Associates, this townhouse project was built by the owner for long-term family use, resulting in higher-level craftsmanship, thoughtful material selection, and exceptional attention to detail. Sitting on a 50’ x 120’ corner lot, this modern four-row townhouse development includes six units. It offers income flexibility, quality construction, and an A+ location without the noise or congestion of a major thoroughfare. All four main townhouses are three storeys with three bedrooms, four and a half bathrooms, a single-car garage and over 2,100 sq ft of total development. All units feature four levels of development. The main floor includes a spacious front entry, a living room with an electric fireplace, a central kitchen with stainless steel appliances and an island with seating, and a dining area with access to the deck, plus a two-piece powder room. The second level offers two bedrooms, each with walk-in closets and private en-suites. One bedroom includes a four-piece ensuite, and the other a three-piece ensuite. A laundry room with upper cabinets, a sink, and a folding counter completes this floor. The third level is the primary suite, featuring exclusive access to the top-floor balcony, a walk-in closet, and a five-piece ensuite with a soaker tub, dual sinks, and a walk-in shower. The lower level of the two end units includes a legal studio suite with a separate entry, a full kitchen with stainless steel appliances, a four-piece bathroom, and a living area. The two interior units have fully developed basements with a separate entry, a spacious rec room, and a four-piece bathroom. This is an outstanding option for investors, portfolio holde rs, or anyone considering future stratification and individual resale. Mount Pleasant is known for its green spaces, including Confederation Park, and its easy access to SAIT and the University of Calgary. The community also offers a quick commute downtown, nearby transit routes along 4 Street, Centre Street, and 20 Avenue, and a great selection of restaurants and coffee shops. Opportunities like this are rare. Contact your favourite realtor today to schedule a private tour and explore the full potential of this investment. (id:63476)
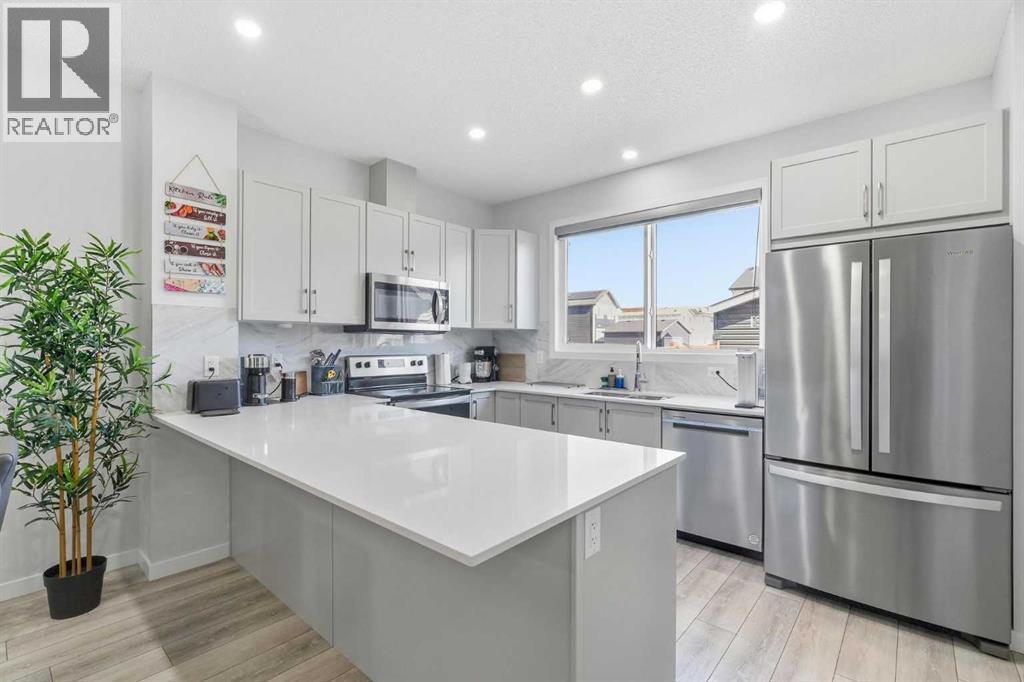
44 Amblefield Avenue NW
Calgary, Alberta
Step through the FRONT DOOR and the home unfolds in front of you. A MAIN FLOOR BEDROOM and POWDER ROOM sit just inside, ready for guests, parents, or anyone who would rather skip the stairs.Past the entry, the home opens into a generous LIVING AREA that flows straight into the DINING SPACE, the kind of footprint where the couch, the table, and the conversation never have to compete for room. At the back of the home, the C-SHAPED KITCHEN anchors it all on QUARTZ COUNTERS and STAINLESS APPLIANCES, with a deep WALK-IN PANTRY tucked beside it.Up the staircase, the home turns private. Three UPPER BEDROOMS, including a PRIMARY SUITE crowned by a WALK-IN CLOSET and 4-PIECE ENSUITE. UPPER FLOOR LAUNDRY sits steps from the bedrooms, and a DEDICATED WORK-FROM-HOME SPACE rounds out the level so 5pm actually feels like 5pm.A SEPARATE SIDE ENTRANCE leads down to the 2-BED LEGAL BASEMENT SUITE, finished in LVP FLOORING THROUGHOUT and already tenanted at $1,200 a month, with the renter ready to extend another year.Out back, a FULLY FENCED YARD, a generous DECK, and a DETACHED 2-CAR GARAGE. 10 SOLAR PANELS overhead. A full SMART HOME PACKAGE woven through, with BUILT-IN SECURITY CAMERAS at the FRONT DOORBELL, SIDE ENTRANCE, and REAR DECK.WALKING DISTANCE TO DAYCARE keeps morning drop-off a five-minute stroll, not a fifty-minute commute.This is prime opportunity for investors or buyers who want mortgage helper basement rental income.A 2024 JAYMAN HOME that earns from day one. Private showings now open at 44 Amblefield Ave NW. (id:63476)
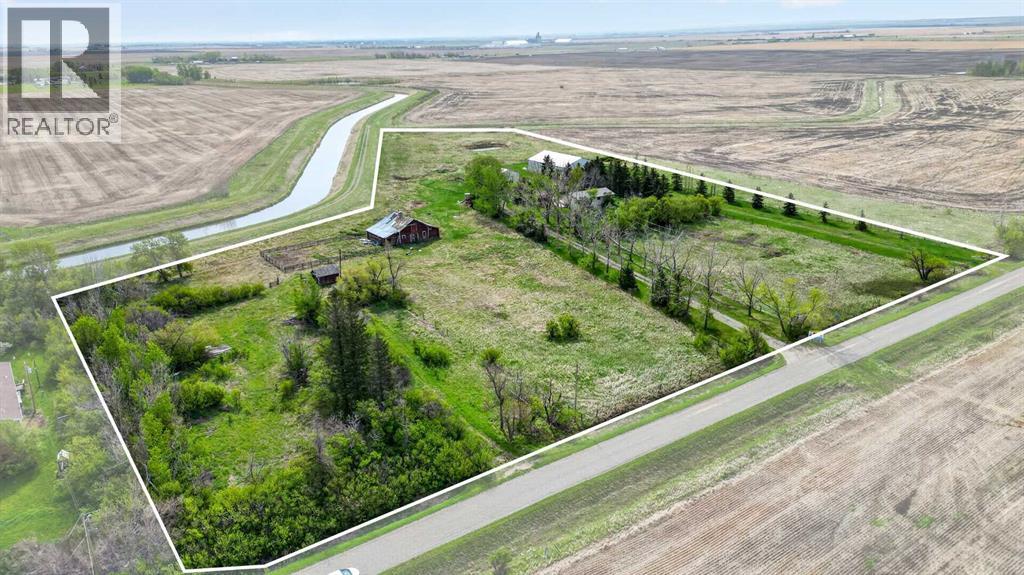
222075 Range Road 264
Rural Wheatland County, Alberta
WELCOME to this INCREDIBLE 10 ACRE PROPERTY in RURAL WHEATLAND COUNTY featuring a BEAUTIFULLY MAINTAINED Bungalow w/2,399.42 Sq Ft of DEVELOPED Living Space, 3 Bedrooms, 1 Bathroom, a FINISHED WALK-UP Basement!!! ENJOY the FANTASTIC 30'6"X 38'6" SHOP + a 79'9" X 53'9" QUONSET providing ENDLESS POSSIBILITIES for a HOME BASED OPERATION!!! We start w/BEAUTIFUL CURB APPEAL as you drive down the TREE-LINED driveway surrounded by OPEN PRAIRIE VIEWS, MATURE TREES, + the PEACEFUL atmosphere of COUNTRY LIFE. This PRIVATE property is PERFECT for those looking for SPACE, FUNCTIONALITY, + the opportunity to enjoy a quieter lifestyle while still being conveniently located near Carseland + an EASY commute to Calgary.As you step inside the home, you are welcomed into a BRIGHT + SPACIOUS Living Room filled w/NATURAL LIGHT from the LARGE Windows creating a WARM + INVITING atmosphere. Continue into the Dining Area which is PERFECT for FAMILY dinners, gatherings, + making MEMORIES together. The Kitchen is truly the ‘HEART of the HOME’ featuring QUARTZ Countertops, a CENTRAL Kitchen Island, AMPLE Cabinetry, + plenty of prep space making cooking + ENTERTAINING EASY + CONVENIENT. Just off the Kitchen is a FUNCTIONAL Mud Room w/easy access to the outdoors making COUNTRY living practical + organized year-round. The Main Floor also features a GENEROUS-SIZED Primary Bedroom, 2 additional Bedrooms, + a 4 pc Bathroom completing the layout.The FINISHED WALK-UP Basement adds even MORE FLEXIBLE living space featuring a LARGE Family Room perfect for Movie Nights, Games, or relaxing after a long day. There is also a FLEX Area, Workshop Space, Laundry Area, + additional Storage Rooms providing TONS of room for hobbies, projects, equipment, or future customization. The basement also offers POTENTIAL for additional Bedrooms if desired.Step outside + EXPERIENCE everything this AMAZING property has to offer!!! Enjoy the MASSIVE Deck + Patio area w/GAZEBO for Summer BBQs, Morning Coffee, or evenings under the STARS surrounded by PEACEFUL prairie views. It is FULLY set up for acreage living including a variety of OUTBUILDINGS: a LARGE SHOP w/Mezzanine, QUONSET, BARN, MULTIPLE Storage Sheds, + additional covered storage spaces making it PERFECT for farming, equipment storage, mechanics, hobbies, animals, or home-based business opportunities.This BEAUTIFUL acreage also features a RELIABLE WELL producing 14 GPM, mature landscaping, fenced areas, fruit trees/shrubs, + incredible PRIVACY with NO NEIGHBOURS behind. An added BONUS is the opportunity for WATER RIGHTS through the WID (Western Irrigation District), offering additional value + flexibility for agricultural use, landscaping, gardening, or future acreage needs.Whether you are looking for a HOBBY FARM, FAMILY acreage, INVESTMENT opportunity, or simply a PEACEFUL place to call HOME, this property offers AMAZING VALUE + ENDLESS POTENTIAL. Opportunities like this — offering LAND, OUTBUILDINGS, PRIVACY, + a WELL-CARED-FOR HOME — are HARD TO FIND!!! (id:63476)