
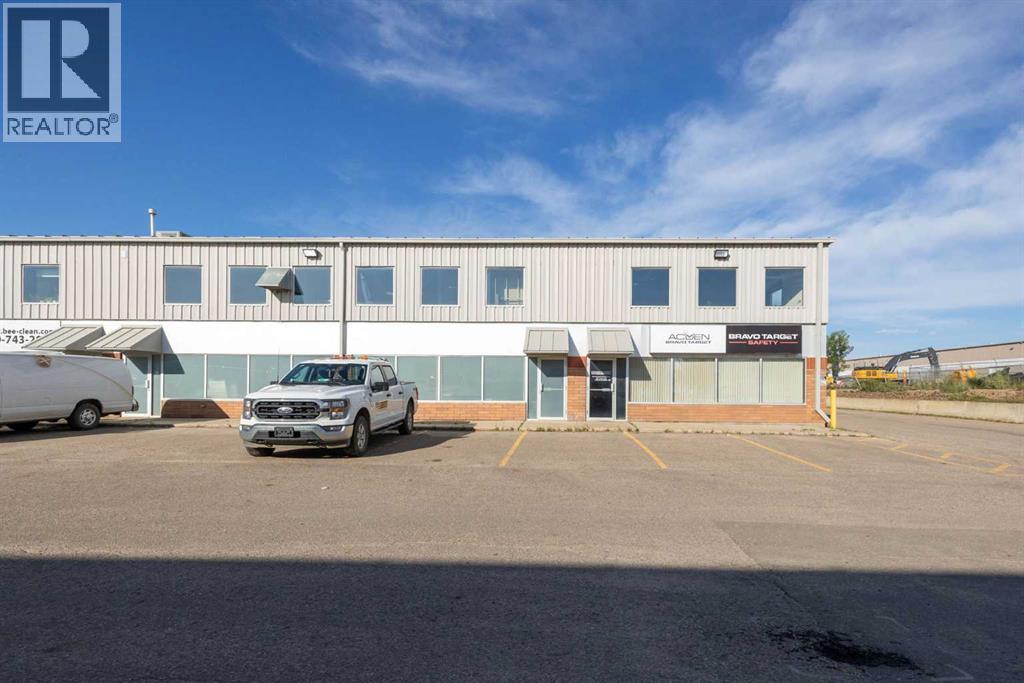
F6, 380 Mackenzie Boulevard
Fort Mcmurray, Alberta
?? FANTASTIC COMMERCIAL LEASE OPPORTUNITY – 6F, 380 MacKenzie Blvd, Fort McMurray ??Looking for a fenced yard, 3-bay warehouse, office space, and a bonus mezzanine? This versatile industrial space delivers it all. Total Lease Space: 6,240 sq ft WITH Bonus Mezzanine: 1,681 sq ft | Warehouse Bays: Three rear loading bays | Office Area: Functional and ready for immediate use | Yard: Secure fenced yard—ideal for equipment, vehicles, or storage | Exposure: Excellent front visibility in a high-traffic commercial area | Location: Close to major amenities and services | Lease Details NNN Lease Rate: $24.00 per sq ft + Operational Costs: $10.00 per sq ft (Total: $34.00 + GST per sq ft per annum ) | Tenant Responsibilities: Tenant insurance & utilities. CALL TODAY. AVAILABLE IMMEDIATELY. (id:63476)

9 Bondiss Drive
Rural Athabasca County, Alberta
Welcome to this exceptional 1.89-acre property in the highly sought-after Boulder Creek Estates, just moments from Skeleton Lake and the golf course. Pride of ownership shines throughout this beautifully maintained bungalow, where every detail has been thoughtfully cared for both inside and out. Surrounded by stunning mature landscaping, this is the kind of property that always catches your eye and leaves a lasting impression. Step inside to discover a bright and spacious floor plan featuring 3+1 bedrooms and 3.5 bathrooms. The heart of the home is the expansive kitchen, complete with a large sit-up island, abundant cabinetry, and an inviting dining area perfect for gathering with family and friends. The living room offers a warm and welcoming atmosphere with a gas fireplace and built-in surround sound speakers, creating the perfect space to relax or entertain. The primary suite is a peaceful retreat with a walk-in closet, private ensuite, and direct access to the back deck. The fully developed lower level provides additional living space with a large family room, games area, wet bar, an additional bedroom, and plenty of room for guests. Outside, the wraparound deck invites you to enjoy the beauty of the property from every angle, featuring a covered front deck, built-in outdoor speakers, and pull-down shades for added comfort. Whether you're enjoying your morning coffee, entertaining guests, or spending evenings around the fire pit, this outdoor space was designed to be enjoyed. Adding even more value, the property comes with furniture as outlined in Schedule A, includes security cameras, RV hookup, main floor laundry with sink, durable Hardy board siding, and a long-lasting metal roof. The heated double detached garage is equipped with 220 wiring, making it ideal for hobbyists, projects, or additional workshop needs. Located just minutes from the lake, golf course, swimming areas, and boat launch, this remarkable property offers the perfect balance of recreation, comfort, and country living. A true turnkey acreage where you can simply move in and start enjoying everything this incredible lifestyle has to offer. (id:63476)

1007 Popular
Rural Athabasca County, Alberta
Discover your dream lakefront retreat in the Summer Village of Bondiss on beautiful Skeleton Lake. This unique waterfront property features two charming cottages on one lot, offering the perfect setup for extended family, guests, or a fantastic investment opportunity. Tucked away in a quiet cul-de-sac with the golf course right behind the property, you'll enjoy the peaceful setting while being surrounded by everything Skeleton Lake is known for—boating, fishing, swimming, and endless summer memories. The property offers a total of 5 bedrooms (2 bedrooms in the main cottage and 3 in the cabin) and 2.5 bathrooms (1.5 Bathrooms in main cottage and 1 bathroom in the cabin), along with a sandy beach shoreline, although water levels are currently a little higher than usual this season PLUS a boat house at waters edge making it convenient for all your toys. This is a rare opportunity to own an exceptional lakefront property in one of Skeleton Lake's most desirable locations. (id:63476)

9105 96 Ave
Lac La Biche, Alberta
Step into this architect-designed two-storey home, built in 1980 and thoughtfully updated to blend character with modern comfort. The show-stopping living room features a dramatic 20-foot ceiling and an open-to-above design from the second floor, creating a bright and airy focal point you’ll love. Upstairs, you’ll find three bedrooms, each equipped with functional IKEA wardrobes and a 3 piece washroom. A stylish renovation completed in 2010–2011 enhanced the home with granite countertops, stone tile in the kitchen, custom cabinetry, and timeless subway tile in the bathroom. The semi-developed basement adds extra versatility, complete with a convenient lower-level laundry area and a half bath—perfect for growing families or additional living space. Outside, enjoy a fully fenced yard with plenty of room to relax, garden, or entertain. A unique two-storey shed offers exceptional storage or creative potential.Ideally located in Lac La Biche, this property is just minutes from Portage College, government offices, and the hospital—making it a fantastic option for families, professionals, or investors alike. (id:63476)
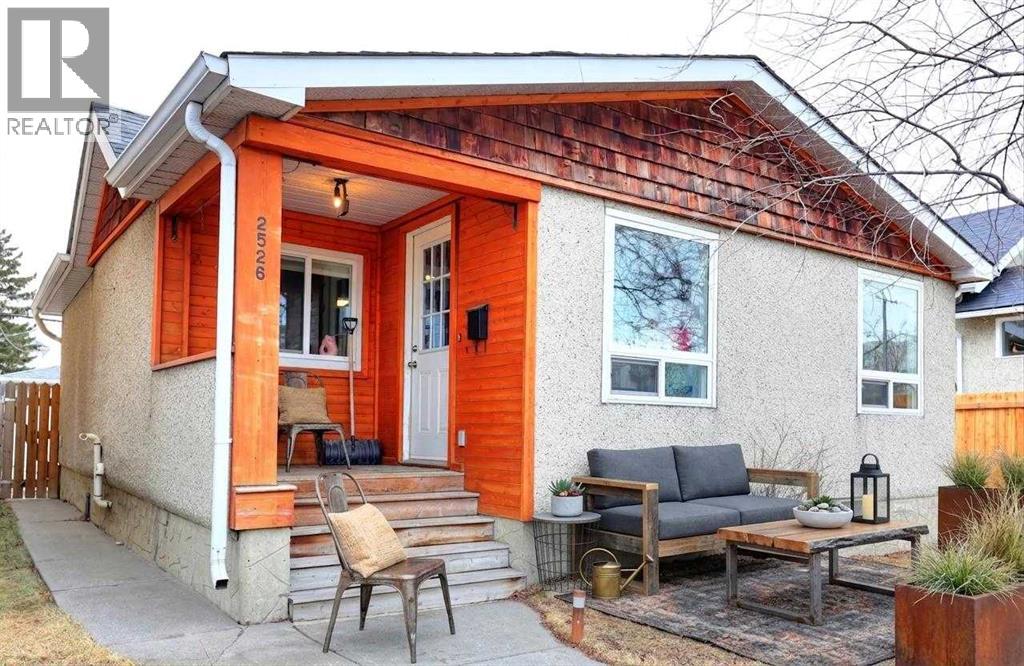
2526 16 Street SE
Calgary, Alberta
Wonderful starter home in a superb location in the historical community of Inglewood. Charming little bungalow with two bedrooms and a oversized single detached garage. Upgrades done over the years include new electrical panel and a newer high efficiency furnace, upgraded kitchen with new cabinets and granite counters with laminate and tile flooring. Very convenient location with close proximity to the Calgary Farmers Market, Inglewood Bird Sanctuary, and take a stroll along 9th Ave with all the neat boutiques, cafes, and pubs. Keep as your primary resident or as an investment property; wonderful tenant in place. (id:63476)

2009 28 Avenue SW
Calgary, Alberta
Experience quiet luxury at its finest in this stunning three-storey home, set on one of the highest points in Calgary with uninterrupted skyline views from all levels, and steps from Marda Loop. The exterior makes a striking first impression with its blend of classic white brick detailing, black accents, and timeless stucco. The curb appeal is enhanced by clean glass railings, low-maintenance landscaping, and a welcoming front balcony. Step into a beautiful and functional foyer, complete with custom built-in millwork, a bench, and smart storage including hanging compartments, open shelving, and pull-out drawers. The open-concept design includes a dedicated dining area surrounded by massive sliding doors that lead to the balcony. This is styled for intimate dinners, elevated entertaining, or just enjoying a coffee with stunning skyline views.At the heart of the home, the chef’s kitchen is a true masterpiece. It features a 14-foot island with quartz from Hanstone (made in Canada), a quartz backsplash, plaster textured hood fan, pot filler, and oversized premium appliances including a 48” dual oven gas range and a 66” built-in fridge/freezer. There is a butler’s pantry with sink and cabinetry, mud room, coffee bar, and tons of storage including under the island. The kitchen is set up to be not only beautiful but also functional and includes a garbage drawer, bar cooler, and spice racks/cabinetry. Across from it, the living room centers around a beautiful fireplace and custom built-ins which make it cozy, refined, and made for real living. Large doors lead to the deck and the sunny south facing backyard, that is tiered, turfed and truly low maintenance. Throughout the home, you’ll enjoy tons of natural sunlight from the large windows, 10-foot high ceilings, arched transitions, and wide-plank engineered hardwood create a warm and elevated flow.Upstairs, the primary suite is a serene retreat with a spa-like ensuite featuring a steam shower, dual vanity, custom tilew ork, and skyline views. Secondary bedrooms are generously sized, each with walk-in closets, and connected by a stylish bathroom ideal for kids or guests.The third level includes a beautiful rooftop patio where you can soak in the skyline views, a stylish bathroom with nice finishes, a rec/living area with built-in storage and a gas fireplace. There is a large wet bar with LED lighting in the cabinetry, beatiful tile, shelves and bar fridge. This is the ultimate entertaining area to host friends and family.The fully finished basement extends the living space with heated floors roughed-in, a large flex room or guest suite, and full bathroom. Additional features include a heated double attached garage with epoxy flooring, integrated speakers and security system, central A/C, roughed-in heated driveway.Whether you're enjoying a quiet morning in the sun, hosting friends on the rooftop, or watching the city light up at night, this home was built for a lifestyle that’s elevated and timeless. (id:63476)
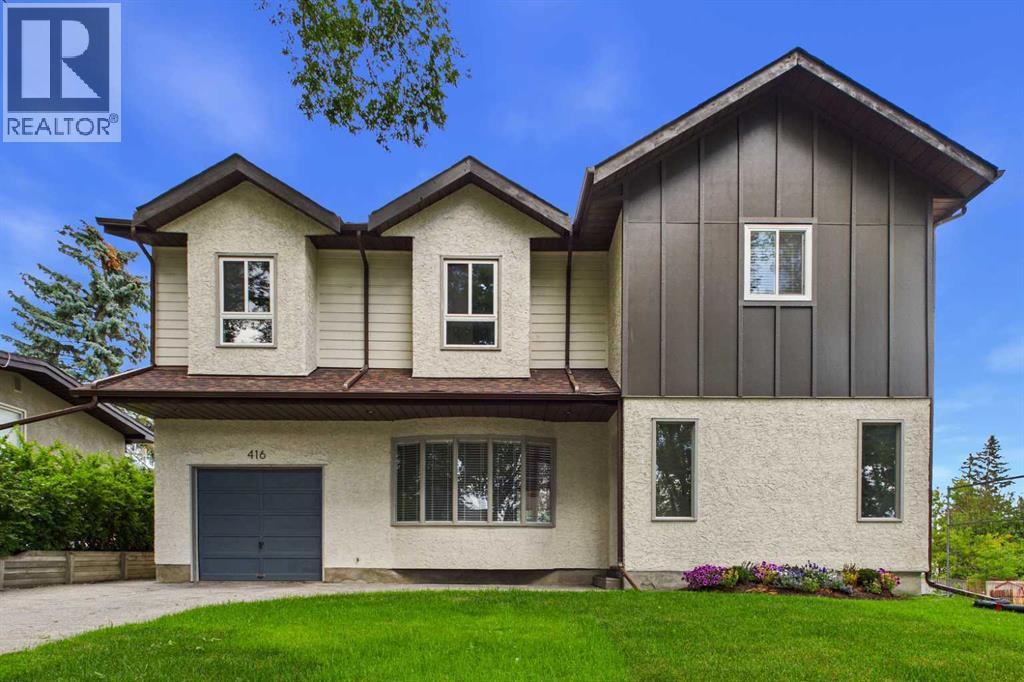
416 Thornhill Place NW
Calgary, Alberta
Welcome to this newly renovated executive home in the desirable community of Thorncliffe! As you enter this beautiful home, you are greeted with an abundance of natural light! The warm and inviting foyer leads to the large living room featuring French doors that take you to the spacious dining room, sunroom, and kitchen. The gourmet kitchen is a chef’s dream with central island, gas stove, built-in oven, chimney hoodfan, quartz countertops, custom white oak cabinetry with full-depth soft-close drawers, and modern floating shelves. Just off the dining room is the 2-piece powder room, pantry with built-in shelves, and mudroom to enter the oversized single attached garage. The bright sunroom exhibits two skylights, perfect for relaxing and reading, and direct access to the large deck overlooking the private backyard. The upper floor boasts a cozy family room where you can enjoy the view of the quiet tree-lined street, four spacious bedrooms, a 4-piece main bathroom, and a beautiful 5-piece ensuite. The primary bedroom is bright and airy and features a versatile private flex space. Step into a luxurious, spa-inspired 5-piece ensuite designed for comfort and relaxation. This elegant retreat features a deep freestanding soaker tub, a spacious glass-enclosed shower, and dual vanities with ample storage. Thoughtfully designed to create a serene atmosphere, this private oasis offers the perfect place to unwind and enjoy everyday luxury. The renovations have been carefully thought out with amazing attention to detail, and high-end finishes throughout! The basement offers an additional 1,000 square feet of space with a separate entrance, providing potential for future development to suit your lifestyle or investment goals. Step outside to enjoy the private backyard featuring a large deck perfect for summer barbecues and outdoor gatherings, a storage shed, and a generous garden bed ready for the avid gardener. Situated on a conventional lot, the wide lot configuration also provides excellent potential for future garage development. Enjoy an unbeatable location just steps from the Nose Hill Park pathway system with quick access to Deerfoot Trail, McKnight Boulevard, Centre Street, 4th Street, 14th Street, and John Laurie Boulevard. Just minutes to downtown, and steps to public transit with excellent nearby routes including 2, 3, 300, and MAX Green. Conveniently located close to Superstore, Save-On-Foods, No Frills, Starbucks, Deerfoot City (GoodLife Fitness, Walmart Supercentre, Canadian Tire), Shoppers Drug Mart, medical clinics, pharmacies, and much more. Families will appreciate the close proximity to Thorncliffe Elementary, Colonel Sanders School (K-12), Sir John A. Macdonald School, John G. Diefenbaker High School, and James Fowler High School. Shows pride of ownership throughout! Don’t miss this opportunity to own this beautiful home! (id:63476)
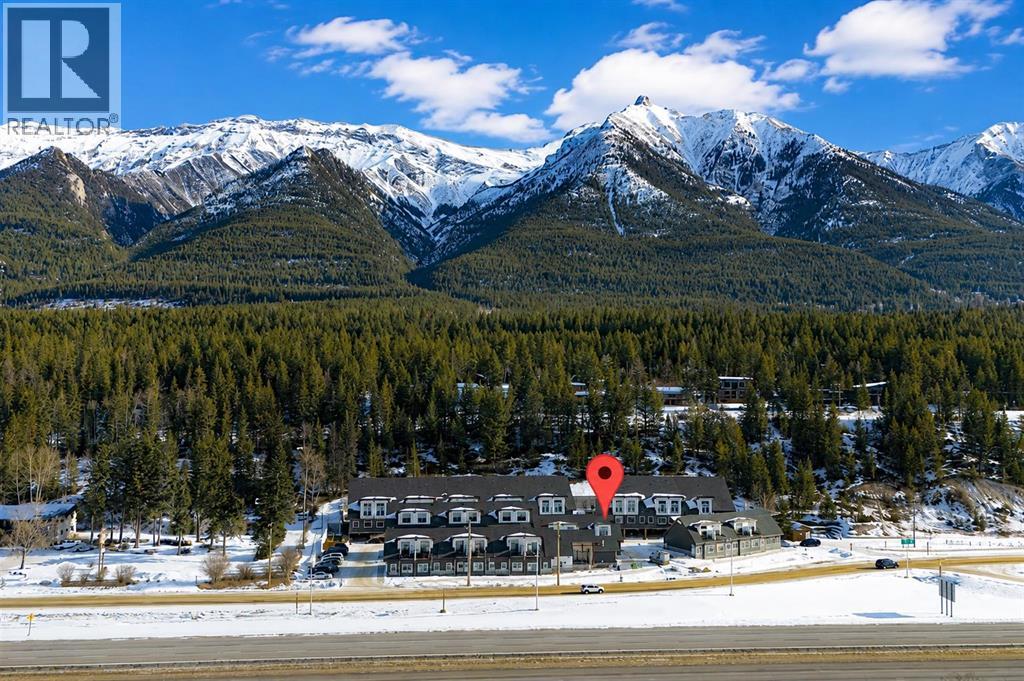
206, 750 Harvie Heights Road
Harvie Heights, Alberta
Whether you're expanding your short-term rental portfolio or searching for a mountain retreat that helps offset ownership costs, this FULLY FURNISHED END-UNIT offers exceptional flexibility just 2 MINUTES FROM THE GATES OF BANFF NATIONAL PARK. With approximately $164,000 in gross revenue over the last 12 months & recognition as one of Harvie Heights’ highest-rated Airbnb listings, including “Guest Favourite” & “Top 1% of Homes” status, the investment potential is clear. This turnkey property comfortably SLEEPS UP TO 10 GUESTS & INCLUDES ALL FURNITURE, SOFT GOODS & KITCHENWARE, allowing you to begin enjoying or renting the home immediately. Ground-level access makes arrivals simple for guests & provides added convenience for those with mobility considerations. Three well-appointed bedrooms are thoughtfully arranged on the entry level, including a spacious primary retreat with MOUNTAIN VIEWS & a PRIVATE ENSUITE. Two additional bedrooms include a queen bedroom & a bunk room with double-over-double beds, while TVs in every bedroom create comfortable private spaces for family & guests alike. Children will love the charming HARRY POTTER themed playroom tucked beneath the stairs, while the dedicated gear room, additional owner storage closet & adjoining lock-off door to the neighbouring unit provide outstanding functionality. Working together with the neighbouring owner creates the opportunity to accommodate groups of up to 18 guests. Upstairs, soaring ceilings & oversized windows showcase beautiful MOUNTAIN VIEWS while filling the open-concept living area with natural light. Gather around the GAS FIREPLACE after a day of skiing or hiking, prepare meals in the FULLY STOCKED KITCHEN & enjoy the convenience of IN-SUITE LAUNDRY. A dedicated workspace easily accommodates guests working remotely, while the sofa bed provides additional sleeping capacity when needed. Step outside to the PRIVATE BALCONY with BBQ overlooking peaceful FOREST VIEWS instead of neighbouring buildings, creating a relaxing backdrop for morning coffee or evening dinners. Guests can also enjoy the EXTERIOR PATIO with seating & MOUNTAIN VIEWS of the Three Sisters. CENTRAL A/C keeps the home comfortable throughout the warmer months. An assigned COVERED PARKING stall sits nearby with additional on-site visitor parking available for guests. Condo fees include all utilities except cable/wifi. Positioned just steps from the hot tub & moments from world-class year-round mountain adventures, this property offers a rare opportunity to own at the doorstep of BANFF NATIONAL PARK, part of a UNESCO World Heritage destination, without purchasing directly in Banff. Located between Canmore & Banff, it delivers the ideal balance of personal enjoyment & investment potential, allowing owners to capture Canmore-area short-term rental revenue potential without the higher price tag of Canmore property ownership. GST applies to the purchase price & is not included in the list price. GST may be deferred; consult your accountant. (id:63476)
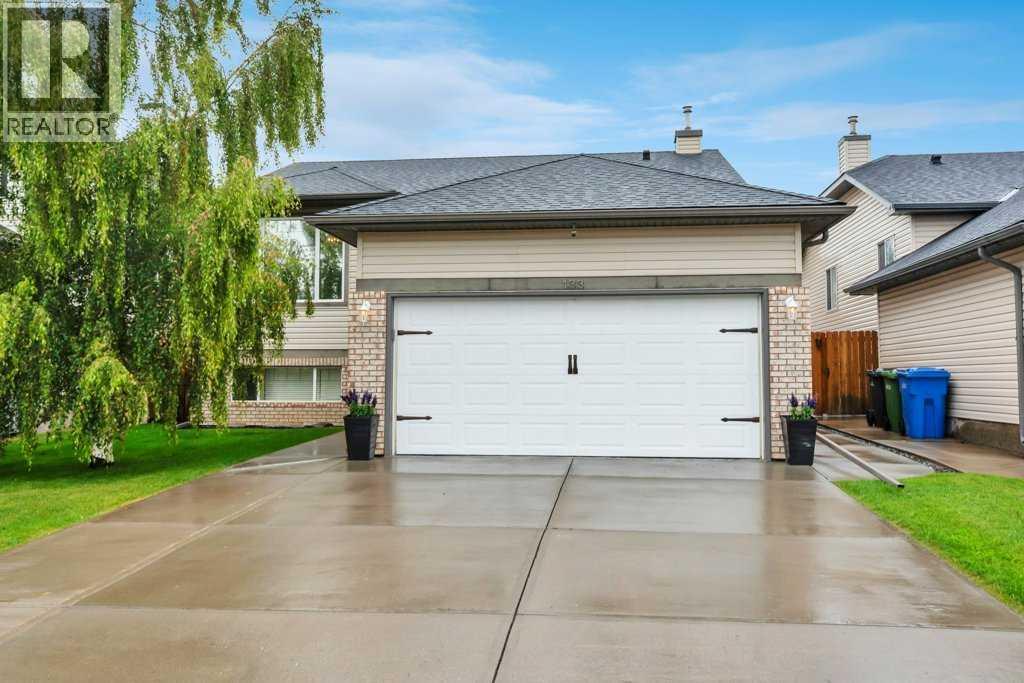
133 Oakmere Point
Chestermere, Alberta
Move in and enjoy! This beautifully maintained bi-level offers exceptional space, thoughtful upgrades, and absolutely nothing left to do but unpack. Step into the bright and inviting living room featuring VAULTED CEILINGS, a cozy GAS FIREPLACE, and an abundance of natural light. The open-concept layout flows seamlessly into the spacious kitchen, complete with upgraded STAINLESS STEEL appliances, a generous dining area, and access to the HUGE DECK WITH A BUILT-IN BBQ—perfect for entertaining family and friends. The main level features 3 bedrooms, including a spacious primary retreat with vaulted ceilings, a walk-in closet, and a private 4-piece ensuite. A second full 4-piece bathroom completes the main floor.The FULLY FINIISHED BASEMENT is equally impressive with 9 FOOT CEILINGS, an expansive family room, a WET BAR, a LARGE 4TH BEDROOM, an additional 4-piece bathroom, and a separate WALK-UP ENTRANCE, offering incredible flexibility for extended family, guests, or future suite potential (subject to any required approvals). Additional features include CENTRAL AIR CONDITIONING, UNDERGROUND SPRINKLERS, and an attached garage that is fully insulated and drywalled. The SOUTH FACING DRIVEWAY is a welcome bonus, helping snow melt more quickly during the winter months. Escape to your own private backyard oasis, where mature trees create a peaceful, secluded setting. Thoughtfully landscaped and complete with a fountain, a spacious deck, and a large storage shed, this outdoor space is perfect for both entertaining and unwinding. This immaculate 4-bedroom, 3-bathroom home has been lovingly cared for and is truly MOVE-IN READY. A rare opportunity to own a home that combines comfort, functionality, and pride of ownership. (id:63476)

10909 Eamon Road NW
Calgary, Alberta
Rare opportunity to own a luxury estate on 0.61 acres in NW Calgary with breathtaking views of the Canadian Rockies and over 5,125 sq.ft. of beautifully designed living space. Designed for luxury, comfort, and flexibility, this one-of-a-kind property is ideal for multigenerational living, large families, live-in caregivers, or those seeking exceptional space for extended family and guests. A fully approved City of Calgary Bed & Breakfast operation also offers future income potential or optional guest accommodations for the next owner.This custom-built home features 7 bedrooms, 7 bathrooms, an office/library, multiple family and living rooms, 3 gas fireplaces, and several private living areas with separate entrances. The upper-level wing above the garage includes 3 bedrooms, 2 bathrooms, kitchenette, and a spacious family room with fireplace — perfect for extended family, teenagers, guests, or nanny quarters. The fully developed walkout basement offers 2 bedrooms, 2 bathrooms, separate laundry, kitchenette, living room, and private entrances for additional flexibility and privacy.The gourmet kitchen showcases premium KitchenAid appliances, custom fridge, under-cabinet lighting, natural slate flooring, and in-floor heating. Luxurious finishes throughout include exotic hardwood flooring, custom wood stairs, custom windows and doors, designer lighting, surround sound, and LED pot lights. The spectacular primary retreat is a true private sanctuary featuring its own gas fireplace, stunning panoramic Rocky Mountain views, a spa-inspired ensuite with oversized Jacuzzi tub, steam shower, dual vanities, and a massive walk-in closet designed for luxury and comfort.Outdoor living is equally impressive with professionally landscaped grounds, stamped concrete, natural stone accents, covered backyard seating area, natural gas BBQ hookup, hot tub rough-in, motion sensors, security cameras, and parking for 10–15 vehicles including RV/boat parking and designated guest stalls. T he heated oversized double attached garage features rubber flooring, Wi-Fi garage door openers, pot lighting, A/C/heat pump, and direct access to the side shed.Additional highlights include 2 furnaces, 2 A/C units, 2 water heaters, 2 humidifiers, 2 central vacuums, water softener, well water and septic system with no city utility bills, plus FUD (Future Urban Development) zoning offering exceptional future potential. Walking distance to the Tuscany CTrain Station and close to schools, shopping, churches, and major roadways. All B&B guest rooms come fully furnished, making this an exceptional turnkey opportunity. (id:63476)

4407 17 Street SW
Calgary, Alberta
Nestled in the vibrant heart of Altadore, this exquisite detached home, built in 2021 by the esteemed builder Paramount Projects, epitomizes luxury and modern living. Spanning over 3,700 total square feet, this architectural masterpiece features wide-plank engineered white oak hardwood flooring and soaring 10-foot ceilings on both the main and upper levels, creating an inviting atmosphere filled with natural light. The open-concept design seamlessly connects the gourmet chef’s kitchen—equipped with a premium Miele appliance package, including a 5-burner gas cooktop and double wall ovens—to the spacious dining area and cozy living room, which boasts a gas fireplace with custom built-ins for ample storage.Ascend the custom staircase adorned with a sleek 15 mm glass railing to discover three generously sized bedrooms upstairs, including the luxurious primary suite. This retreat features 12-foot ceilings, a custom walk-in closet, and a spa-inspired ensuite complete with a soaker tub, steam shower, dual vanities, and Wi-Fi heated tile floors, ensuring a tranquil escape.On the main floor, a spacious butler’s pantry and a large mudroom enhance functionality for everyday living, facilitating easy transitions between indoor and outdoor spaces. The fully developed lower level offers 9-foot ceilings and in-floor heating, showcasing a versatile rec room with a built-in wet bar, a state-of-the-art glass-walled home gym, an oversized fourth bedroom, and a stylish 3-piece bathroom.Step outside to the zero-maintenance west-facing backyard, perfect for entertaining or relaxing, complemented by a built-in gas BBQ line and an irrigation system for effortless outdoor living. Additional highlights include a heated double detached garage with ample storage options, a security system, high-efficiency furnace, Navien boiler, radon mitigation system, and extensive designer lighting throughout.Just steps away from top-rated schools, Sandy Beach, Glenmore Reservoir, and the vibrant Ma rda Loop district, this home offers unparalleled inner-city living, where every detail has been meticulously curated for comfort, beauty, and functionality. Embrace a lifestyle of elegance and convenience in this remarkable Altadore residence. (id:63476)
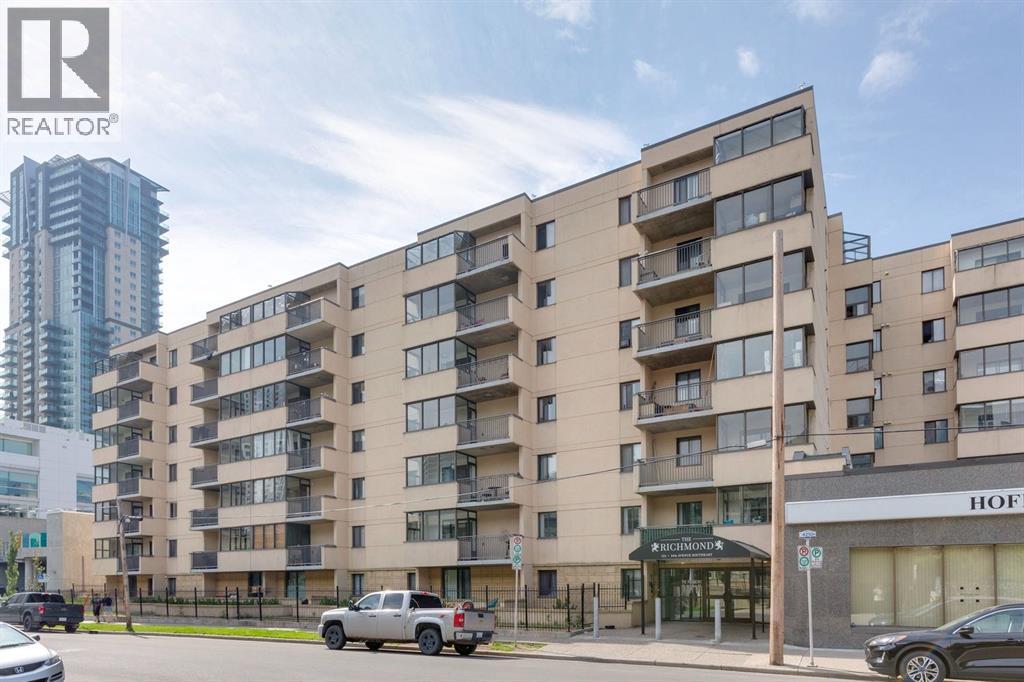
711, 111 14 Avenue SE
Calgary, Alberta
Perched on the top floor of this solid concrete, pet-friendly building, this 2-bedroom, 1-bathroom condo is a rare opportunity to own a fully renovated, move-in-ready home in one of Calgary's most walkable inner-city communities. Step inside to a brand-new, never-used kitchen: soft-close cabinetry, sleek stone countertops, undermount lighting, and brand-new appliances create a space that's as functional as it is beautiful. The bathroom has been just as thoughtfully refreshed, with a brand-new upright shower and stylish plumbing fixtures throughout. Fresh paint carries the same crisp, updated feel through every room. Enjoy your morning coffee in the covered sunroom with views of the Calgary Tower, or soak up long summer evenings on the private, newly resurfaced patio. With all utilities included and an assigned underground parking stall, comfort and convenience come standard here.Location is everything, and this one delivers. You're walking distance to Stampede Park and the Victoria Park/Stampede LRT station, moments from the energy of 17th Avenue and the restaurants along 1st Street SW, and minutes to the downtown core. Enhanced building security with fob and app-controlled access plus 24-hour camera coverage at every entry point offers genuine peace of mind. Whether you're a first-time buyer, downtown professional, or investor looking to capitalize on this vibrant, high-demand rental market, this vacant, turnkey unit is ready for its next chapter. Don't just imagine the lifestyle. Come live it! Book your private showing today. (id:63476)

89 Heritage Park
Cochrane, Alberta
AT FIRST GLANCE, IT'S A BEAUTIFUL NEW HOME. LOOK A LITTLE CLOSER, AND YOU'LL FIND IT'S CHECKING BOXES YOU DIDN'T EVEN KNOW BELONGED ON YOUR LIST.The kitchen isn't the only thing that works hard around here. Every square foot pulls its weight, with a WALK-IN PANTRY, BUILT-IN MICROWAVE and a layout that's designed to make everyday life feel just a little easier. The Austen by Fifth Avenue Homes offers 1794 sq. ft. of thoughtfully planned living, complete with an UPSTAIRS BONUS ROOM that creates the perfect flex space for movie nights, a home office or a kids' hangout.It's the details behind the walls—and beyond the floor plan—that really set this home apart. A SEPARATE SIDE ENTRANCE with basement rough-ins opens the door to future possibilities, while TRIPLE-PANE WINDOWS, TANKLESS HOT WATER, A/C ROUGH-IN, an oversized 8' garage door and a rear deck are all included from day one. Spindle railings add an elevated architectural touch, and the spacious 5-PIECE ENSUITE creates a true retreat at the end of the day, complete with MOUNTAIN VIEWS. Upstairs laundry, generous storage and an ATTACHED DOUBLE GARAGE, with 8’ door height, round out a home that's been designed for the way people actually live.Then there's the location. Heritage Hills has become one of Cochrane's most sought-after communities for good reason. You're surrounded by PARKS, PLAYGROUNDS AND WALKING PATHS, with schools, shopping and everyday amenities just minutes away. CALGARY IS AN EASY COMMUTE, but when the mountains call, you're already that much closer. Whether it's an after-work hike, a weekend in Canmore or simply enjoying mountain views from home, this is the kind of location that quietly improves your lifestyle long after move-in day.Photos tell part of the story. Walking through the front door tells the rest. Book your private showing today! • PLEASE NOTE: Kitchen appliances are included, and will be installed prior to possession. (id:63476)

5 Covecreek Mews NE
Calgary, Alberta
Former DaVinci SHOWHOME, Tuscan II Model, CORNER LOT, fully upgraded by the BUILDER STANDARDS, CENTRAL AIR CONDITIONING, ceilings SPRINKLERS SYSTEM , TANKLESS water heating. ALL THREE LEVELS FULLY DEVELOPED , adding up to more than 2,600 st ft of living space! HEATED GARAGE WITH ELECTRIC THERMOSTAT! The exterior is STUCCO, which is rare in this neighborhood!Main floor boasts WALNUT HARDWOOD throughout, lots of windows on every side for natural light and a large entrance. The kitchen has BLACK GRANITE COUNTERTOPS and a LIGHT COLORED QUARTZ ISLAND, modern cabinets and NEW stainless steel appliances(2026). The nice size nook and the very spacious living room are facing S-SE. You also have a DEN/OFFICE/EXTRA PLAYROOM on this floor. It is very large, you can also use it as a 5th bedroom. On the upper floor you can find the L-shaped extra large master bedroom, with a generous reading area and an electric fireplace. The ensuite has GRANITE COUNTERTOPS and A MODERN SINK. The spacious family room with a cozy fireplace and an working area was converted to a 4th spacious bedroom. Also, two extra bedrooms and an additional bathroom and an UPPER FLOOR LAUNDRY are also on this floor. All bathrooms have ITALIAN PORCELAIN TILE, high end sinks and fashionable cabinets..Yard features include a good size deck with gas hook-up, fully landscaped low maintenance TURF GRASS in the yard and front of the home, cedar gazebo, cozy seating area with mosaic slab, bbq area and a sand box for kids. Surveillance system ( hardwired, internet based, not on contract).But stop! The extra developed space continues into the FULLY DEVELOPED BASEMENT, where you find a 2nd family room with a sleeping area, a KITCHEN WITH DARK CABINETS and HEATED TILE FLOORS, top cooking stove, fridge, long countertops and an amazing 4 piece bathroom with high end furnishings and upgrades! The roof was changed in 2025 and is class 5 hail resistant.ATTENTION FAMILIES WITH KIDS and/or DAY HOME OWNERS! The sellers hav e converted the HEATED GARAGE in a dayhome, with pretty colored walls and carpeted floors in the play area. A portion of the garage was kept as storage room. The doors are fully functionable, and the garage can be easily converted back into a garage. The seller can have the conversion done for you before possession. Very, very bright house! Close to shopping, Deerfoot and Stoney Trails, playgrounds and 3 schools! (id:63476)
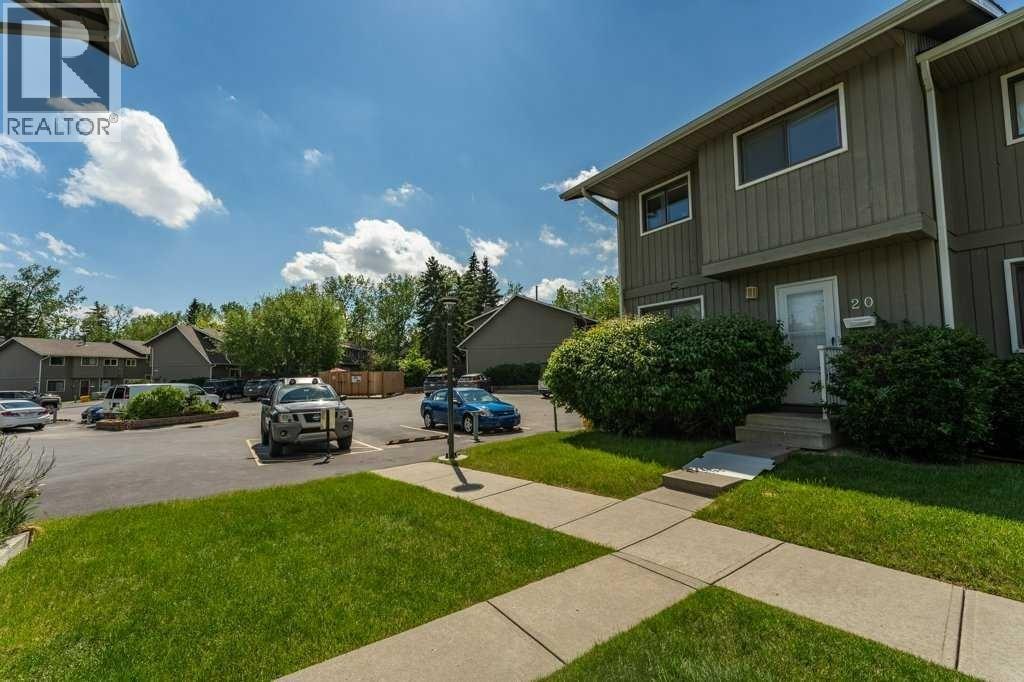
20, 6503 Ranchview Drive NW
Calgary, Alberta
OPPORTUNITY KNOCKS IN RANCHLANDS!Bring your tools, your vision, and your imagination! This 3-bedroom END UNIT townhouse in the established Parkside Place complex (RANCHLANDS) offers an exceptional opportunity for renovators, investors, flippers, or buyers looking to build substantial sweat equity. (Last end unit sale in here: $382/Aug 2025 -- they don't come up often) With approximately 1,063 sq. ft. above grade plus a partly finished basement (bathroom), this home presents a rare chance to purchase in a desirable NW Calgary community at a price that reflects the work required. The property requires significant updating and renovation but offers tremendous upside potential for those willing to roll up their sleeves.The functional floor plan features a kitchen / dining nook at the front of the home, a spacious living room with a wood-burning fireplace overlooking the private fenced yard. Upstairs you'll find three bedrooms and a full family bathroom. The unfinished basement provides ample storage space and future development potential.As an end unit, the home benefits from additional privacy and natural light. An assigned parking stall (#27) is located nearby, while condo fees include water and sewer, etc. Residents enjoy a well-managed complex close to schools, parks, off-leash areas, transit, shopping, Crowfoot amenities, and major transportation routes.Whether you're an investor seeking your next project, a contractor looking for a value-add opportunity, or a buyer hoping to create a home tailored to your own style, this property offers exceptional potential. Renovated units within the complex have demonstrated the value that can be achieved with thoughtful improvements.Property is being sold as-is, where-is. Opportunities like this don't come along often—bring your imagination and discover the possibilities. (id:63476)
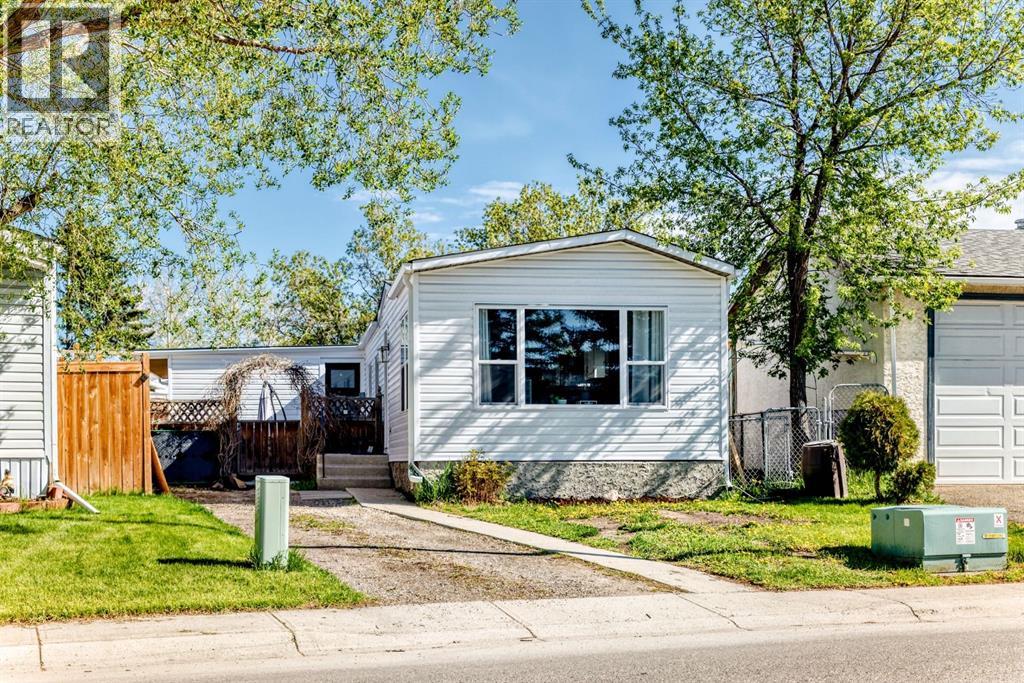
124 Big Springs Drive SE
Airdrie, Alberta
NEW Price OWN YOUR LOT! PIE SHAPED lot. Home is Located in the family-friendly community of Big Springs, Airdrie, AB. Pride of ownership shows throughout this property. Very easy access to the highway QE11 walking distance to shopping, schools and dog parks,pathways, Genesis Place and East Lake. Patio on the side is a nice relaxing atmosphere 3 Bedrooms, 1 Bathroom. Front drive for parking. Lots of windows, let in natural light! The kitchen comes with Stainless Steel and Black appliances wall oven,countertop range, ample amount of cupboards, generous amount of counter space, island w/3 bar stools.Furnace room/pantry. The front Living room has a passthrough into the kitchen and french glass doors. The dining room and Family room have cabinets and bookcases staying with the home. The 4pc bathroom/ Laundry room has a cheater door that leads into Primary Bedroom. Sliding doors off the PrImary Bedroom that lead to back yard and comes with a corner closet. In the addition there are 2 good sized bedrooms, and a storage room. This home is a must to see! Call to book your private showing today! (id:63476)
301, 7301 Valleyview Park SE
Calgary, Alberta
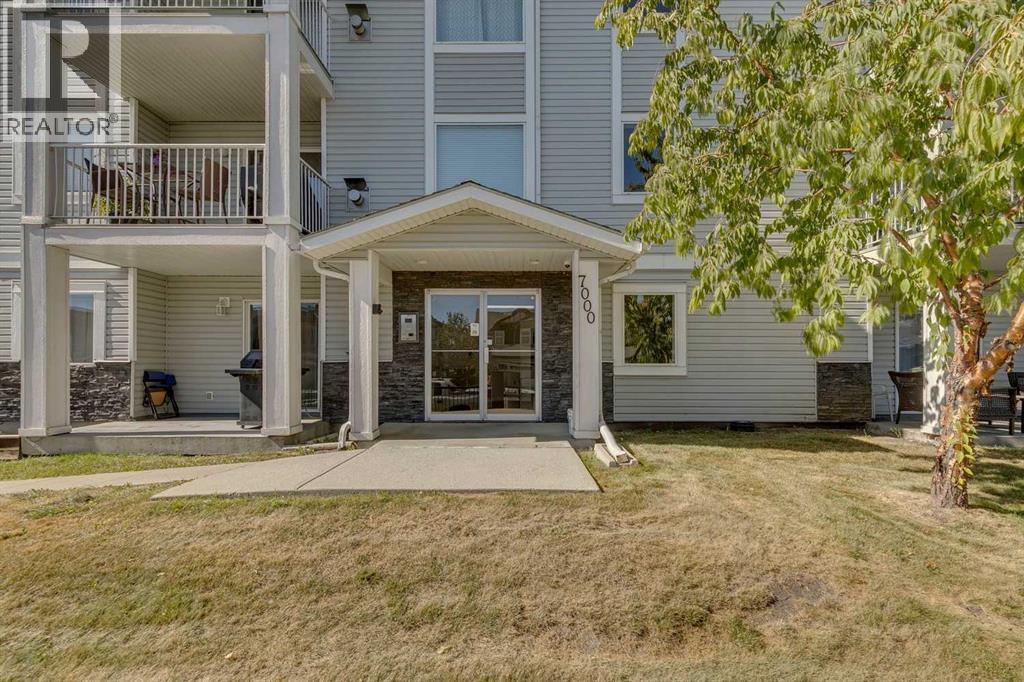
Top Floor Corner Unit! Incredible opportunity to own this bright and spacious 2-bedroom, 2-bathroom with in-suite storage and laundry. The home has been refreshed with new flooring throughout the kitchen and living room, fresh paint, and a brand-new range and fridge, making it completely move-in ready. Start your mornings on the east-facing patio with a natural gas hookup, perfect for coffee or evening BBQs. This pet-friendly condo is just minutes from natural green space and walking paths. The unit includes one titled underground parking stall, with plenty of additional street parking available for guests. Vacant and ready for quick possession, this stylish condo checks all the boxes. Call today to book a private showing! (id:63476)

407, 560 6 Avenue SE
Calgary, Alberta
Corner 2-bedroom, 2-bathroom condo in East Village, Calgary, Alberta. Unit 407 at Evolution offers a generously sized layout approaching 1,000 sq ft, with natural light through floor-to-ceiling windows on two exposures and direct views over the building's courtyard gardens.The open-concept living and dining area connects to a functional kitchen with full appliance package, suited to everyday living or entertaining. The two bedrooms are well-separated, in-suite laundry is included, and underground heated parking comes with the unit.Evolution is a well-managed building completed in 2015, with amenities that support an active, social lifestyle: a fully equipped fitness centre, sauna, concierge service, and a landscaped courtyard that anchors the building's common spaces.East Village is one of Calgary's most walkable urban communities. The Bow River pathway network and St. Patrick's Island are steps from the front door, offering daily access to green space, running and cycling paths, and one of the city's most well-designed urban parks. The East Village RiverWalk, local coffee shops, restaurants, and the Central Library are all within easy walking distance. Downtown LRT stations connect residents to the rest of the city in minutes, and the new Calgary arena development continues to reinforce the neighbourhood's momentum as a destination.For buyers trading square footage for location, this is the trade that makes sense. East Village delivers the walkable, connected, culturally rich lifestyle that's hard to find anywhere else in Calgary, and Evolution delivers the quality of building to match it. (id:63476)
2104, 836 15 Avenue SW
Calgary, Alberta
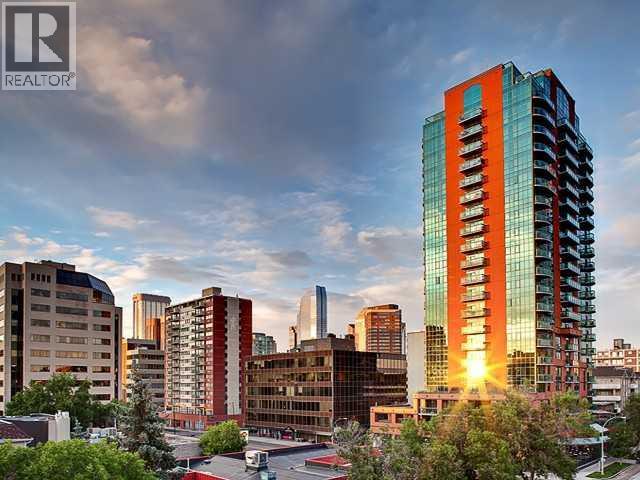
EXPANSIVE MOUNTAIN and CITY VIEWS from 21st FLOOR! This clean, bright and west facing one bedroom plus den suite at EMERALD STONE has been FRESHLY PAINTED with NEW VINYL PLANK FLOORING. Located in the heart of Calgary's vibrant BELTLINE, the efficient layout offers living space for a single person or couple. With a contemporary decor, stainless appliances, ensuite laundry, built-ins in living room, and a titled underground parking stall with storage cage (319), the suite offers a super inner city lifestyle and move-in opportunity. Residents have access to an owner lounge with pool table and a well equipped, light filled fitness studio. There is an onsite, full time building manager, professional management by Simco and utilities (except electric) included in monthly condo fees of $545.73 . The large west, sunny balcony has gas BBQ hookup. Embrace inner city living steps away from the restaurants and shopping along 17 Avenue - the is ready for September occupancy! (id:63476)

802, 195 Belvedere Drive SE
Calgary, Alberta
THE BEST TOWNHOMES DON’T JUST PHOTOGRAPH WELL—THEY SOLVE REAL-LIFE PROBLEMS. The Alden by Fifth Avenue Homes does exactly that, packing four bedrooms, 3.5 bathrooms, a DOUBLE ATTACHED GARAGE and 1,716 sq. ft. of genuinely useful space into one sharp, nearly complete home. Possession is anticipated in late July.The clever planning starts on the ground floor. A private GROUND-FLOOR BEDROOM with its own closet sits beside a THREE-PIECE BATHROOM with a shower—perfect for guests, an older child, extended family or a home office that does not have to compete with the kitchen table. One level up, the kitchen, dining and living areas flow together in a bright, open layout built for busy mornings, casual dinners and everyone who inevitably gathers around the island. The rear kitchen features white cabinetry, white quartz countertops, pantry storage and STAINLESS-STEEL SAMSUNG APPLIANCES. There is a gas rough-in for a future range and a BBQ gas line on the balcony—because carrying propane tanks upstairs is nobody’s idea of fun.Warm greige wood-look flooring and matte-black fixtures keep the look current without trying too hard. A DEDICATED OFFICE SPACE gives work, homework and household paperwork a place to land, while the powder room keeps the main level guest-ready.Up top, the primary bedroom includes a walk-in closet and FOUR-PIECE ENSUITE with a DOUBLE VANITY and shower. Two more bedrooms share another full bathroom, and the laundry lives where the clothes do. Revolutionary? No. Deeply appreciated on laundry day? Absolutely.Some of the best upgrades are working quietly behind the scenes: TRIPLE-PANE WINDOWS, a 95% high-efficiency furnace with humidifier, heat-recovery ventilator, TANKLESS HOT-WATER SYSTEM and central air-conditioning rough-in. They may not steal the show in photos, but they will make everyday life a little more comfortable.Belvedere puts East Hills Shopping Centre, neighbourhood shops and dining, PARKS, PATHWAYS AND OPEN SPACE CLOSE TO HOME, w ith quick connections to 17 Avenue, Glenmore Trail and Deerfoot Trail.Smart layout. Strong finishes. Future-ready features. Very little left on the wish list. Visit the Fifth Avenue Homes sales centre at 10 Belvedere Terrace SE, or contact a real estate agent to arrange a private showing. Already working with an agent? PLEASE BRING THEM WITH YOU FOR ALL SHOW HOME VISITS. • PLEASE NOTE: Photos are of a DIFFERENT Spec Home of a similar model – fit and finish may differ. Interior selections and floorplans shown in photos. (id:63476)
2613 35 Street SW
Calgary, Alberta
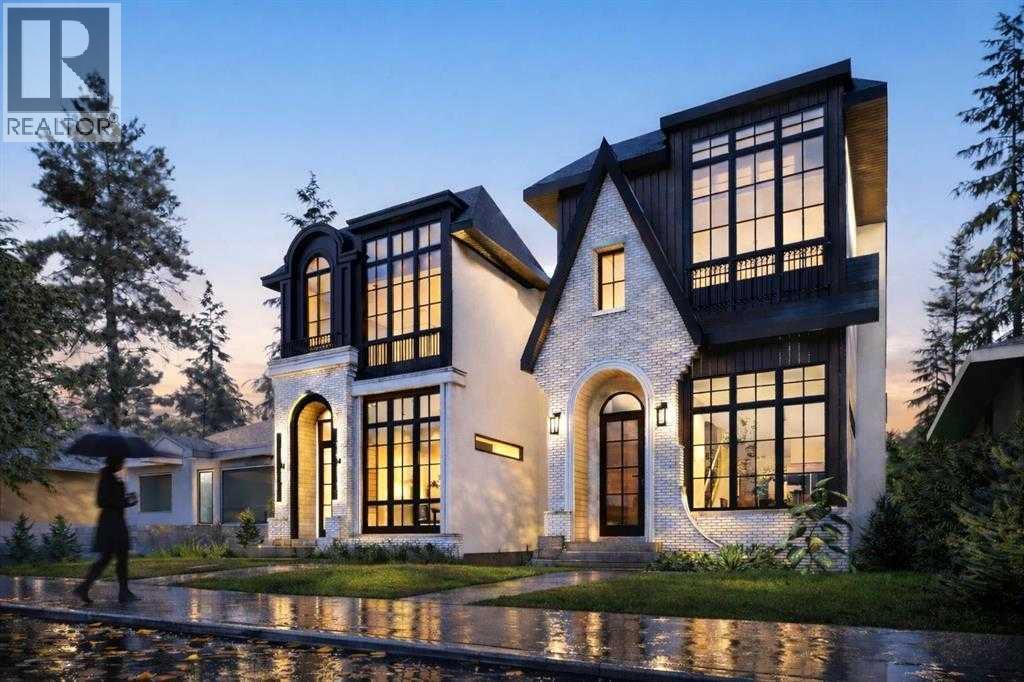
RIGHT SIDE NOW SOLD. LEFT SIDE STILL AVAILABLE! RARE OPPORTUNITY *EXTENDED BASEMENT* WITH option to add a *PRIVATE SAUNA* and steam shower beside the dedicated basement fitness room, creating a true at-home wellness retreat! This brand new detached infill in Killarney by Moon Homes offers 2,979 sq. ft. of thoughtfully designed living space, including an extended basement that provides even more functional living space. Buyers also have the rare opportunity to personalize select finishes and design elements while working directly with the builder. Designed to blend modern architecture with everyday functionality, the main floor is bright and open, with expansive windows filling the home with natural light. A welcoming foyer leads to a spacious front dining area, perfect for hosting family and friends. At the heart of the home, the designer kitchen combines style and practicality with full-height cabinetry, quartz countertops, a large island, generous pantry storage, and a premium gas cooktop. Open sightlines connect the kitchen to the dining area and rear living room, creating an effortless flow for daily living and entertaining.The rear living room is centred around a contemporary fireplace feature with ample space for a full media setup. Oversized bi-parting patio doors open to the backyard, seamlessly connecting indoor and outdoor living. A discreet powder room is tucked beside the staircase, while a practical side-entry mudroom with built-in storage keeps the main living spaces organized.Upstairs, the primary suite serves as a private retreat with a vaulted ceiling, spacious walk-in closet, and a spa-inspired ensuite featuring a steam shower. Two additional bedrooms each include walk-in closets, offering flexibility for family, guests, or a home office. A modern four-piece bathroom and conveniently located upper-level laundry room complete the second floor.The extended lower level is designed for flexibility and recreation, featuring a spacious family room, a glass-enclosed fitness area, and the option to incorporate a custom sauna and steam shower. A fourth bedroom with built-in shelving and a full bathroom provide comfortable accommodations for guests or extended family, while storage and mechanical systems are efficiently organized to maximize usable space.Situated in the heart of Killarney, this exceptional home offers convenient access to 17 Avenue SW, Westbrook LRT Station, neighbourhood parks, the Killarney Aquatic & Recreation Centre, and Shaganappi Golf Course, placing Calgary's best amenities just minutes away.Please note: All images shown are architectural renderings for illustrative purposes only. Images are from a similar previously completed home and are intended solely to showcase the builder's craftsmanship, quality of construction, and anticipated finish level. (id:63476)
235 Waterford Heights
Chestermere, Alberta
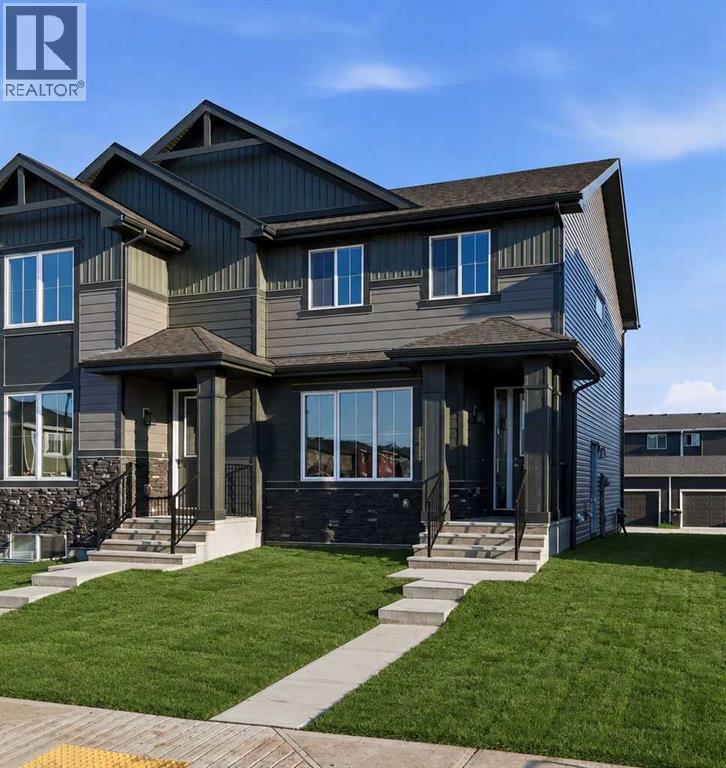
Modern Design. Exceptional Value. Quick Possession and Move In Ready Introducing the Melbourne by Douglas Homes a remarkably crafted duplex located in the growing community of Waterford in Chestermere. Featuring 1,287 sq. ft of Developed Space, 3 bedrooms, and 2.5 bathrooms, this home offers the perfect blend of style, comfort, and future potential inside and out. Designed with today's lifestyle in mind, this concepts main floor is packed and showcases 9-foot ceilings, engineered hardwood flooring, quartz countertops, an inviting electric fireplace, and a spacious kitchen ideal for entertaining or watching over the kids. Upstairs, the well appointed primary suite features a walk-in closet and great size ensuite, complemented by two additional bedrooms and upper-level laundry.A separate side entrance creates exciting possibilities for future basement development, while the rear concrete parking pad adds everyday convenience. Enjoy a vibrant community surrounded by parks, playgrounds, future amenities, golf, and the year round recreation of Chestermere Lake all while being just minutes from the big city life. * Note that Some photos are Virtually Staged and Altered * (id:63476)
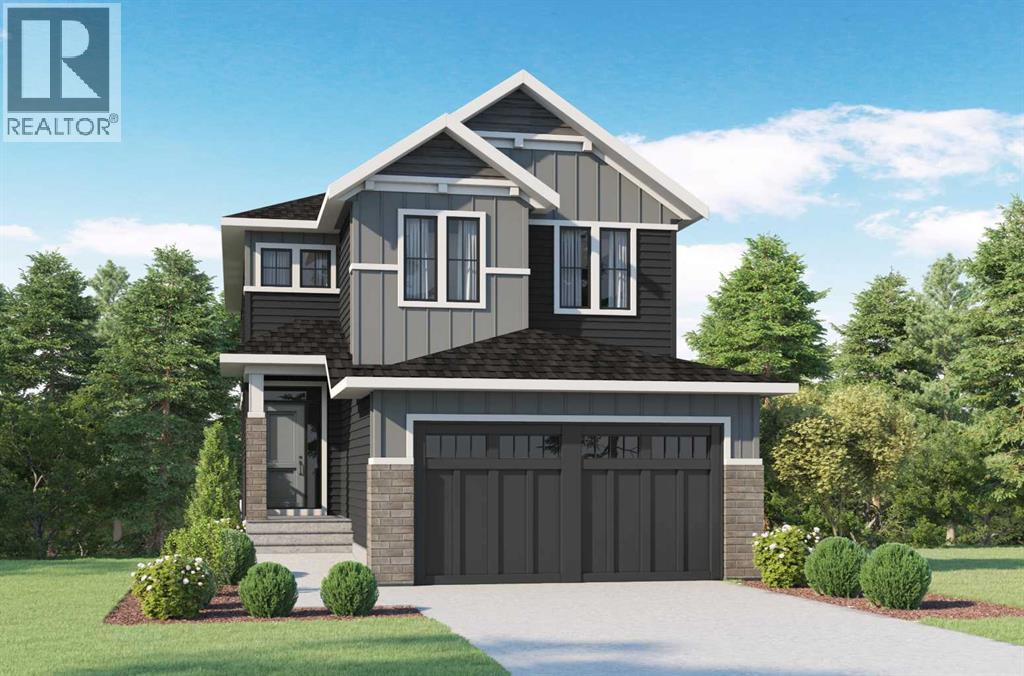
32 Heritage Ridge
Cochrane, Alberta
THERE ARE VIEWS, AND THEN THERE ARE VIEWS THAT REMIND YOU WHY YOU MOVED TO COCHRANE.—Set in West Hawk at Heritage Hills, this 2,284 sq. ft. Augusta Model by Fifth Avenue Homes offers that rare Cochrane balance: CLOSER TO THE MOUNTAINS, STILL CONNECTED TO CALGARY, in a hillside community shaped around views, pathways and green space.The southeast-facing backyard BACKS ONTO GREENSPACE AND AN ENVIRONMENTAL RESERVE, creating a natural backdrop with room to breathe. An EXPANDED VINYL DECK extends life outdoors, while the WALKOUT BASEMENT adds future flexibility with large rear windows, a patio slider and 3-piece rough-in.Inside, 9’ CEILINGS, 8’ INTERIOR DOORS and upgraded railing throughout set an elevated tone. A side-positioned GAS FIREPLACE keeps the open great room focused on the rear views. The gourmet kitchen delivers BUILT-IN SAMSUNG APPLIANCES, electric cooktop, WALL OVEN, microwave, chimney hood fan, quartz counters, WALK-THROUGH PANTRY and an undermount Silgranit sink.The finishes are warm, tailored and quietly sophisticated: smoky taupe cabinetry, pale quartz, matte black fixtures, marble-look tile and wood-inspired flooring. Neutral, yes—but absolutely NOT forgettable.The mudroom earns its square footage with BUILT-IN LOCKERS AND A BENCH, extra cabinetry and the main-floor washer/dryer location—giving coats, bags and laundry somewhere to land before they migrate through the house.Upstairs, the BONUS ROOM is a proper second living space, not a hallway having an identity crisis. The master retreat deserves its own moment: a CORNER-SET SOAKER TUB framed by windows on two adjoining walls, a 36” X 60” TILED SHOWER, dual-sink vanity and walk-in closet with BUILT-IN ORGANIZERS.TRIPLE-PANE WINDOWS, TANKLESS HOT WATER and an insulated double garage with an 8’ OVERHEAD DOOR round out a spec home where every upgrade feels intentional.Estimated completion September 2026. VISIT THE FIFTH AVENUE HOMES SALES CENTRE AT 105 Heritage Park, or connect with a real estate agent to arrange a private showing. Already working with an agent? PLEASE BRING THEM ALONG FOR ALL SHOWHOME VISITS. (id:63476)
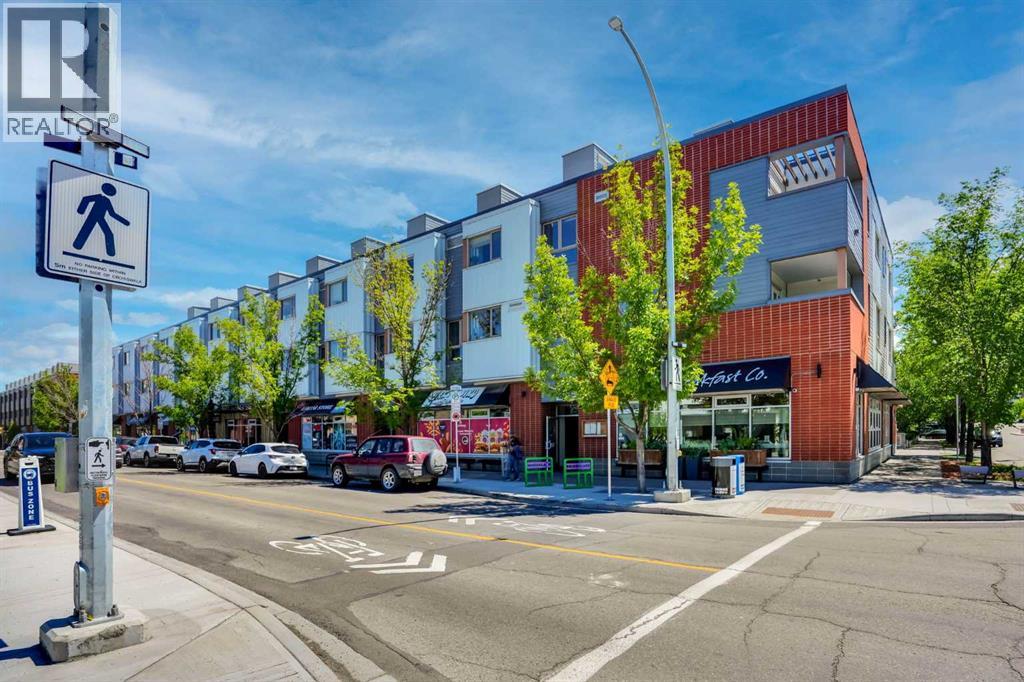
201, 116 7a Street NE
Calgary, Alberta
LOCATION, LOCATION, LOCATION!!! 100 WALK SCORE!! REMARKABLE PRIVATE ROOF TOP TERRACE WITH CITY VIEWS, AND NEW RENOVATION!!! Welcome to the "VENTO" located in Bridgeland, one of Calgary's most desirable and trendy neighborhoods in Calgary. This is a green building, achieving LEED Platinum Status, energy efficient, using recycled materials, & water conservation, all part of the design and construction. Walk to downtown, Bridgeland LRT, City Zoo, Telus Science Center, & exceptional restaurants/coffee shops at street level like OEB, UNA, Village Ice Cream, Shiki Menya, Blue Star Diner & Small Bar, Sushi Zipang, Starbucks, Mari Bakeshop, Good Earth, Lil' Empire...too many amenities to mention. Enjoy all the features of this NEWLY RENOVATED 1266 sqft END UNIT townhouse, separated by concrete staircase (sound proof), between the one neighbor, very quiet!! Private secure entrance one level up off the street level, secure elevator access to the second floor common courtyard, or quick staircase access with security fob direct to the unit front entrance door from the street. Upgrades include raised glass breakfast bar, GRANITE COUNTERS, stainless appliances, upgraded cabinets, in-floor heating, subway tiled showers & GRANITE bathroom vanity tops. Glass staircase freature uniquely separates the living and dining rooms, as well as separating the two upper bedrooms for added privacy. NEW RENOVATIONS include hardwood floors, paint, carpet and window coverings. The floor plan is spacious & contemporary, featuring two bedrooms, and three bathrooms (inc primary ensuite, and main floor 2-piece bath). Heat/water INCLUDED in condo fees, HVAC air exchanger. This end unit has tons of windows providing lots of natural light. Rooftop patio has two private seating areas. In 2018 the entire building envelope was re-done, including windows/doors, no special assessments owing. Underground garage with heated/secure titled parking stall , secure assigned storage unit, as well as a secure bike roo m. A one of a kind property, competitively priced for the location, listed at ONLY $459,900, City of Calgary Assessed value $530,500. Book your private showing today at #201 116 7A Street N.E. VACANT POSSESSION AVAILABLE FOR SEPT 2026. A few of the photos have been virtually staged to reflect possible furniture placement for the floor plan. NEW PATIO DECK BEING INSTALLED THIS WEEK!! (id:63476)