
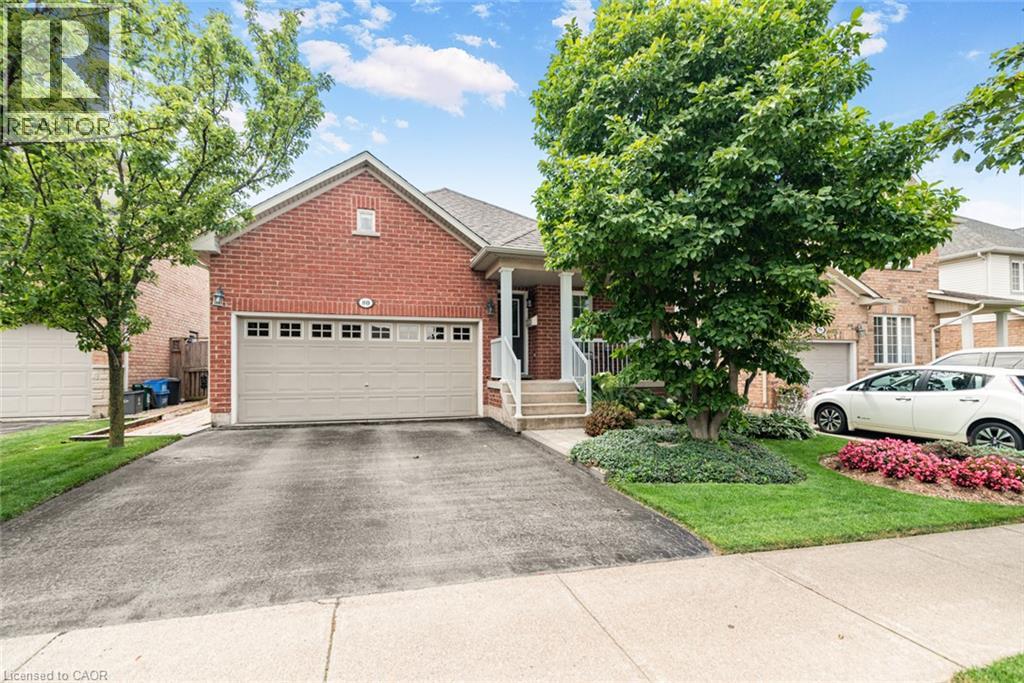
80 Vinifera Drive
Grimsby, Ontario
Beautifully maintained 3-bedroom, 2-bathroom bungalow in a desirable Grimsby neighbourhood, offering quick QEW access and just minutes from the YMCA, parks, schools, and everyday amenities. The open-concept main floor is bright and inviting, featuring cathedral ceilings in the living room and an abundance of natural light from the many windows. The third bedroom is currently being used as a den, offering a flexible space for a home office or cozy sitting room. Convenient main-floor laundry adds to the home's practical layout. The functional floor plan provides spacious principal rooms and comfortable living for families or those looking to downsize without sacrificing space. The unfinished basement offers endless potential to customize to your needs. Step outside to enjoy the private backyard, complete with landscaped gardens and a tranquil water feature—perfect for relaxing or entertaining. Pride of ownership is evident throughout this exceptional home. (id:63476)
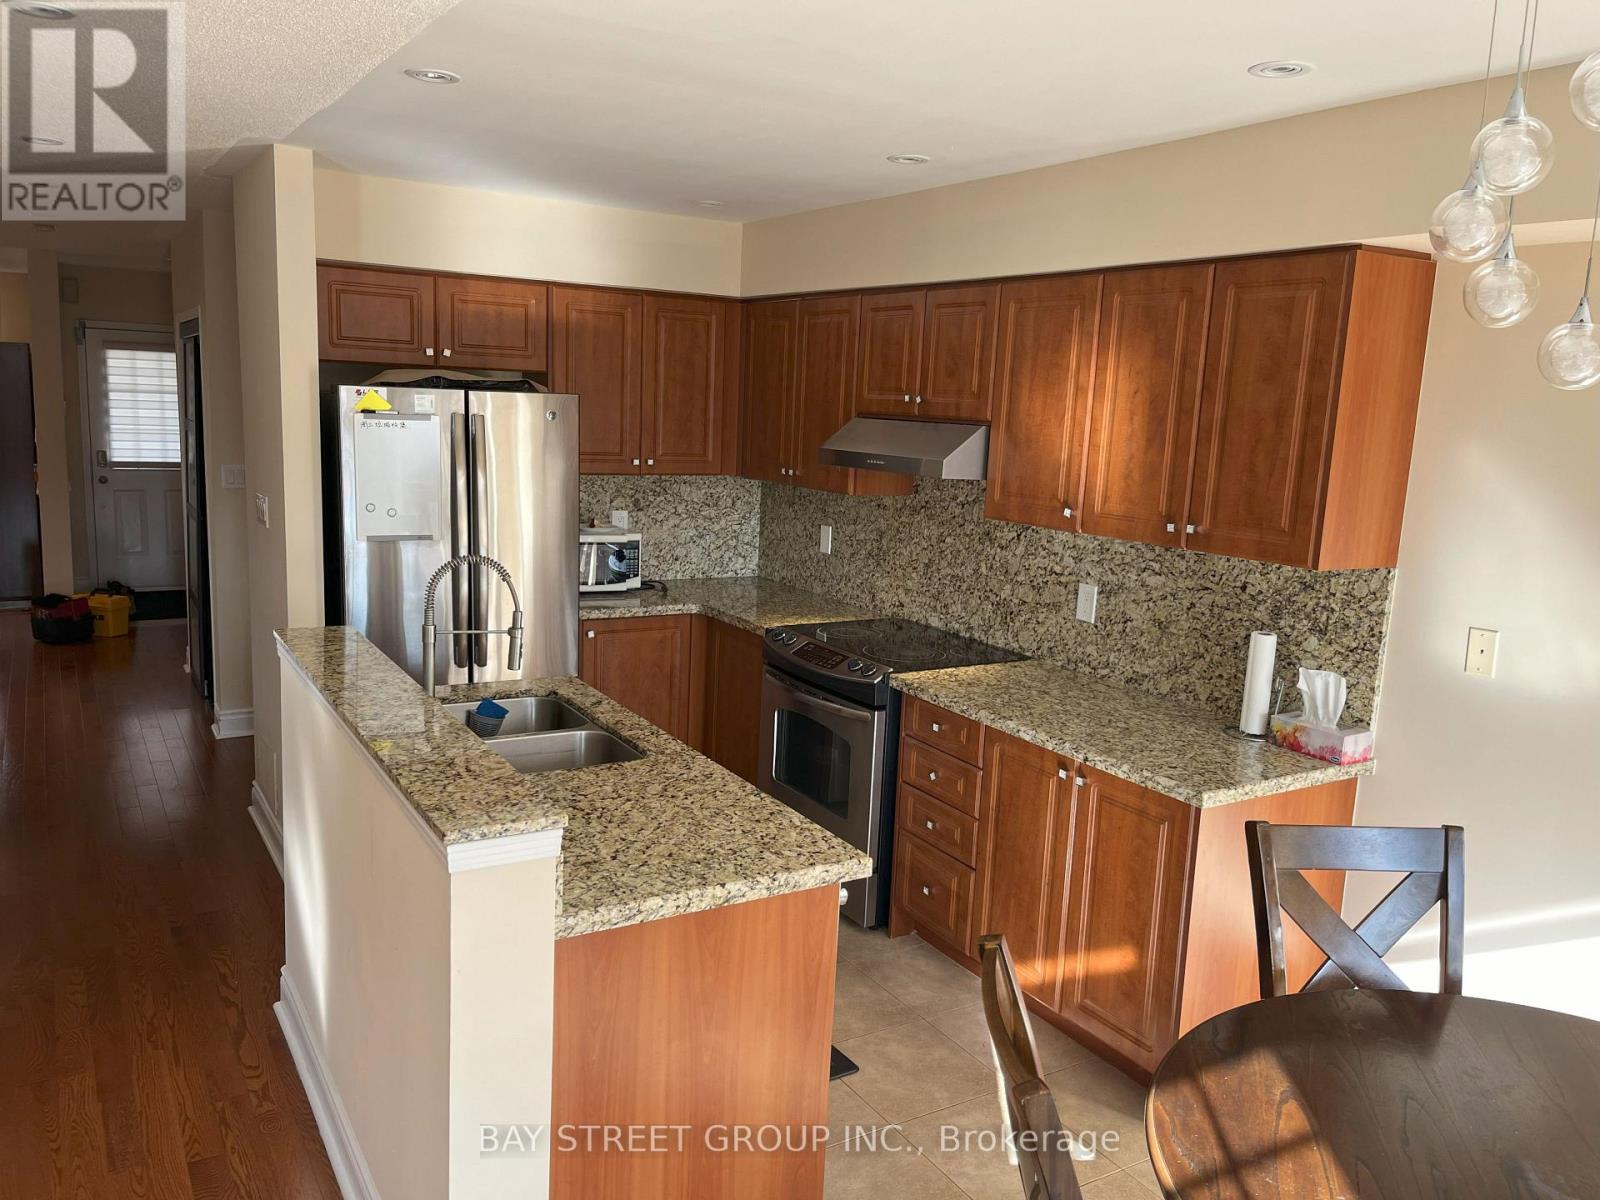
Master Bedroom - 49 Walkview Crescent
Richmond Hill, Ontario
Large, spacious and sunlit Furnished Master bedroom with ensuite bathroom. Stunning! Beautiful Home!! Gorgeous Luxury Upgraded End Unit Freehold T.H. Fully Renovated Home, Hardwood Flooring, Gas Fireplace, Granite Top/Backsplash Kitchen With S/S Appliances. Furnished house. There are 3 other female tenants living in the house (all private bedrooms). Shared kitchen, living, dining, family room and laundry. Rent includes all utilities, high-speed internet, and furniture. 1 car tandem parking can be considered. (id:63476)
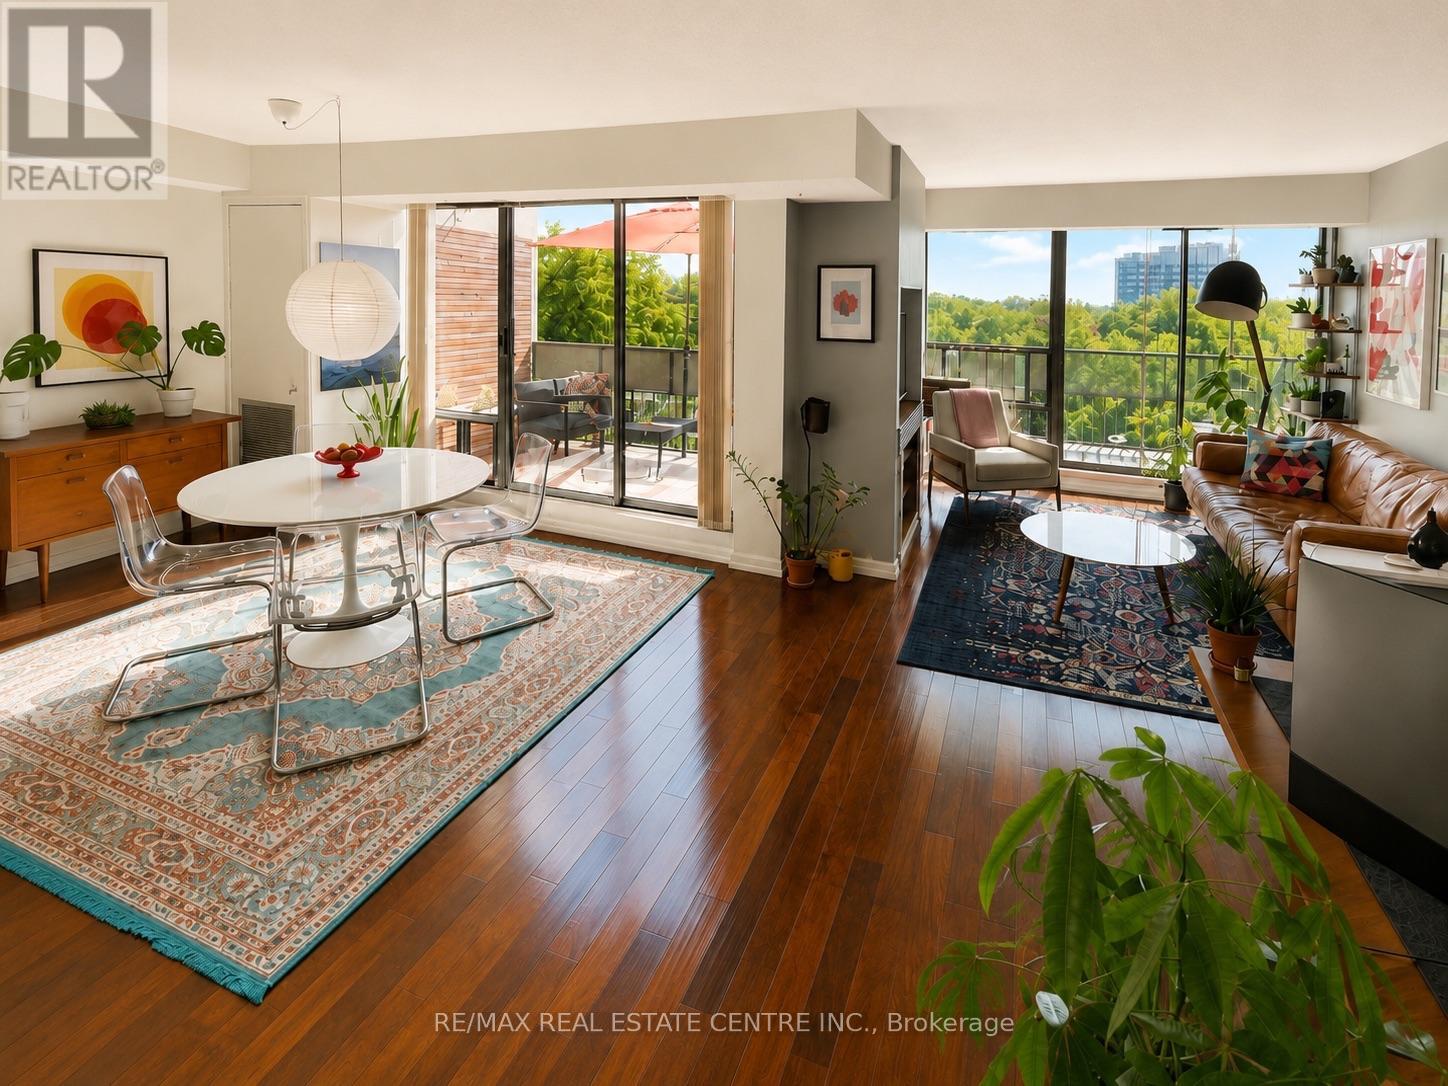
516 - 1300 Marlborough Court
Oakville, Ontario
Don't miss this opportunity! Offering approximately 1,170 sq. ft. across two levels, this spacious 3-bedroom, 2-bathroom home delivers the separation, storage and functionality that's hard to find in apartment living. The main level features hardwood flooring, a bright living and dining area, 2-piece powder room and two private balconies overlooking the buildings surrounding green space. Large windows throughout bring an abundance of natural light into the home, while the two-storey layout creates a true sense of separation between the living and sleeping areas. Upstairs you'll find three generously sized bedrooms and a 4-piece bathroom, plus a convenient second entrance providing access to the upper level - a particularly practical feature when moving furniture in and out. The home also includes one underground parking space and a large exclusive-use storage locker. Residents enjoy access to an exercise room/gym, games/recreation room, sauna and visitor parking. Ideally located in an established Oakville neighbourhood close to schools, Sheridan College, shopping, trails and transit, with convenient access to Oakville GO and just minutes from the 403/QEW. A unique opportunity for buyers looking for the convenience of condo living without giving up the space and separation of a traditional home. (id:63476)
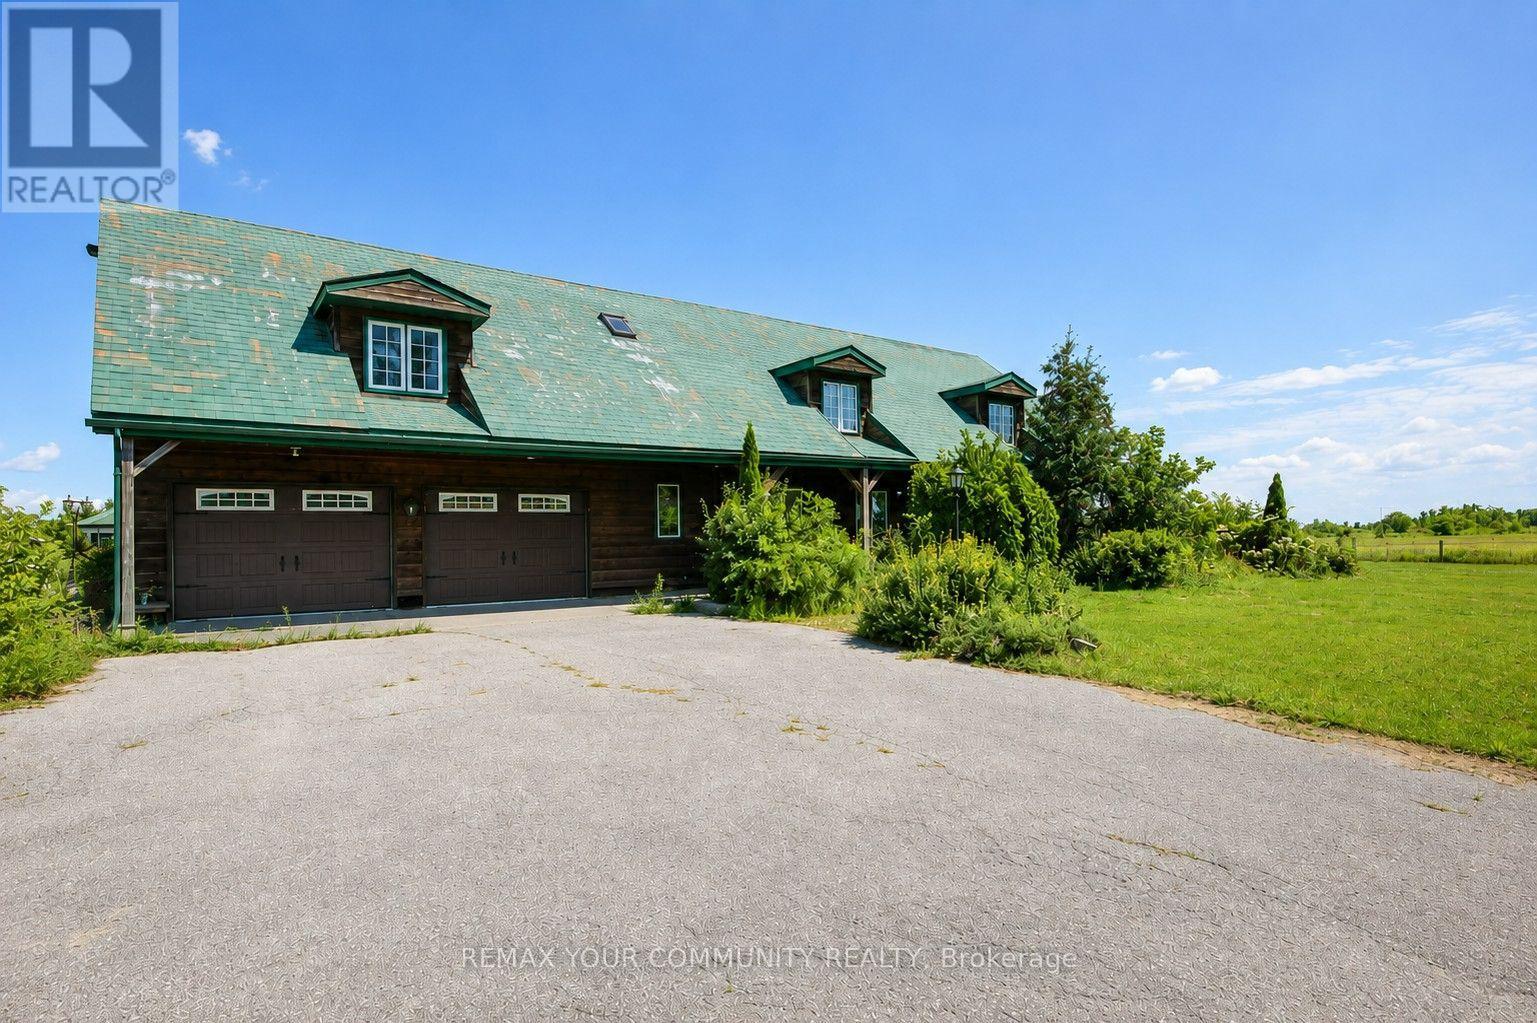
11 Mud Road
Kawartha Lakes, Ontario
Welcome to 11 Mud Road. A truly one-of-a-kind country property where exceptional equestrian amenities meet the warmth, character and craftsmanship of a remarkable log home. Set on 41 beautiful acres, this 5-bedroom residence is filled with unique architectural features, thoughtful details and distinctive touches that give the home a personality all its own.The equestrian setup is equally impressive. The barn features 8 box stalls, 2 standing stalls, a wash stall and a large tack/feed room with plenty of space to create a comfortable lounge or office. A large sand ring, multiple paddocks and an impressive 64' x 40' drive shed provide excellent space for hay and equipment. Step inside the home and you'll immediately appreciate the warmth, craftsmanship and attention to detail throughout. The stunning kitchen is a true showpiece, featuring a breathtaking reclaimed-wood island countertop and elegant light fixtures that create an inviting setting for entertaining and family gatherings. With so many special touches throughout, this is a home with character that simply can't be replicated. The main floor offers both a living room and family room, and a spacious attached double-car garage. Upstairs, the impressive main primary suite features two walk-in closets and a private ensuite with skylight. The second primary bedroom has its own dressing room and private 3-piece ensuite, while three additional bedrooms, a 4-piece main bathroom, storage room and laundry area complete the upper level. The home is heated by a hot-water boiler system. Close to the Trent-Severn Waterway and the Victoria Rail Trail, yet still just minutes from shopping and everyday amenities. his is a truly special country home where character, craftsmanship, acreage and an exceptional equestrian setup come together in one remarkable property. Some images have been digitally edited for presentation purposes to remove personal belongings (id:63476)
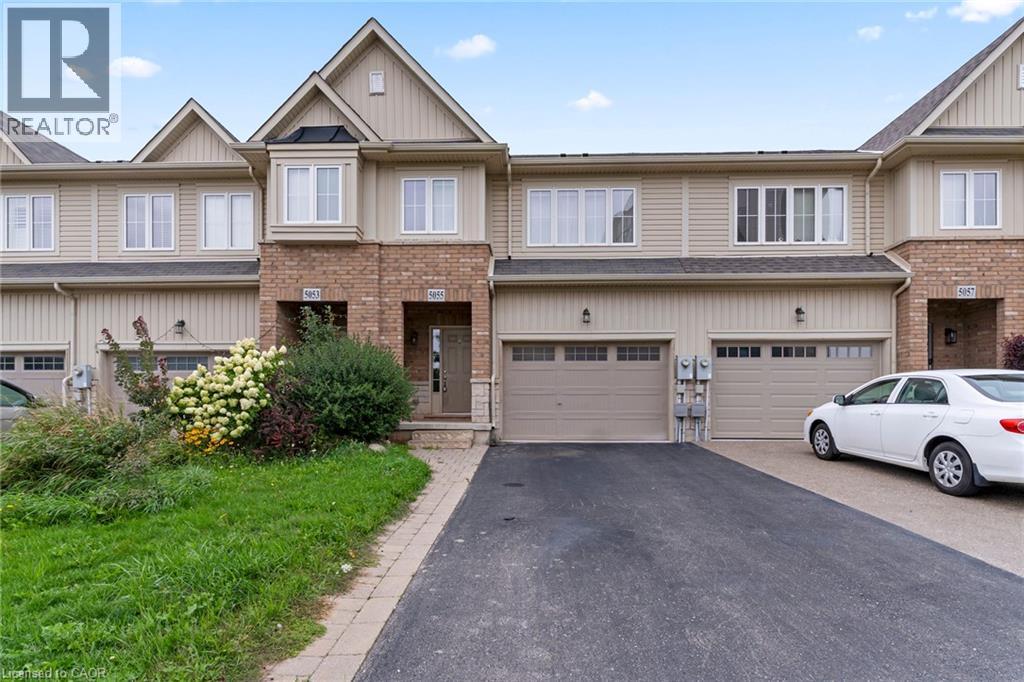
5055 Alyssa Drive
Beamsville, Ontario
Freshly painted and move in ready, this 3 bedroom, 2.5 bathroom townhome offers a bright, functional layout with comfortable living space and room to make it your own. The main floor brings the kitchen, dining, and living areas together, making it a great space for everyday routines or hosting friends and family with plenty of natural light. The primary bedroom is thoughtfully set slightly apart from the two secondary bedrooms, giving it a little extra privacy while still keeping everything close together. One of the standout features is the location, with a park and walking trails directly across the street, giving you easy access to green space right outside your door. Close to schools, shopping, and everyday amenities, this is a well located Beamsville home that offers a great balance of space, convenience, and lifestyle. (id:63476)
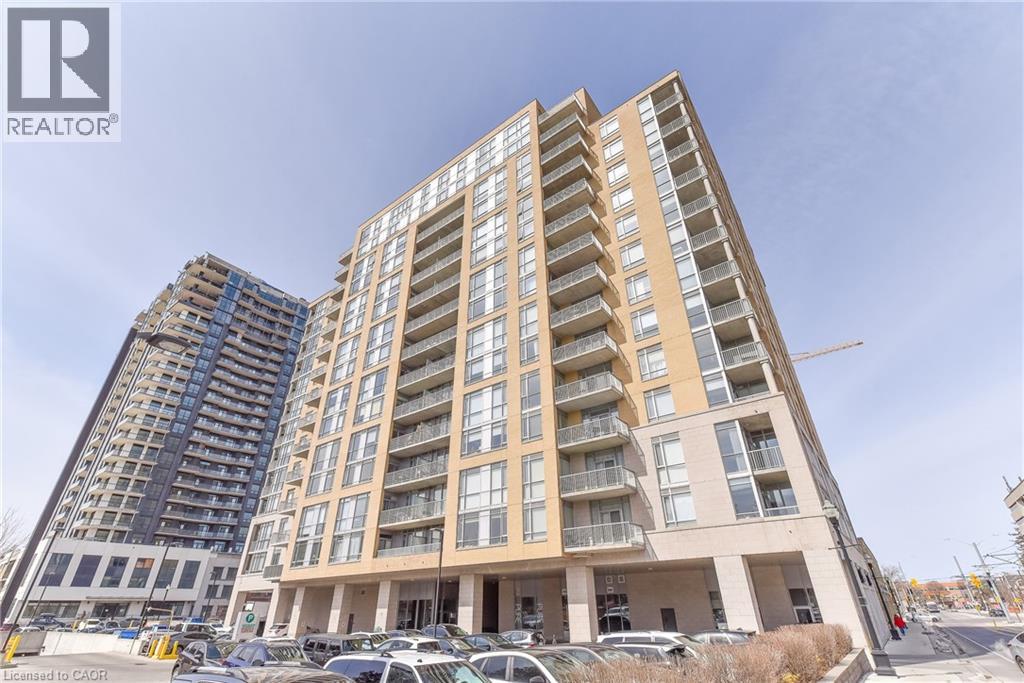
191 S King Street Unit# 1005
Waterloo, Ontario
Bauer Lofts!!! Spacious 1 bedroom 1.5 bath condo on the 10th floor with East facing balcony overlooking the forested Mary Allen Neighbourhood. Custom reclaimed brick wall, huge kitchen with island seating and large windows for natural light. Includes 2 storage lockers, underground parking, in-suite laundry and great building amenities including a gym, party room and patio/ BBQ space. Best location in town, in the same building as Vincenzos, Bauer Kitchen, Bauer Cafe plus many more shops and cafes. On the LRT line in the heart of Uptown Waterloo or take the Iron Horse Trail to Belmont Village only a few blocks away. Fantastic 10th floor views of King Street, don't miss you chance to experience the freedom and convenience of this urban lifestyle. (id:63476)
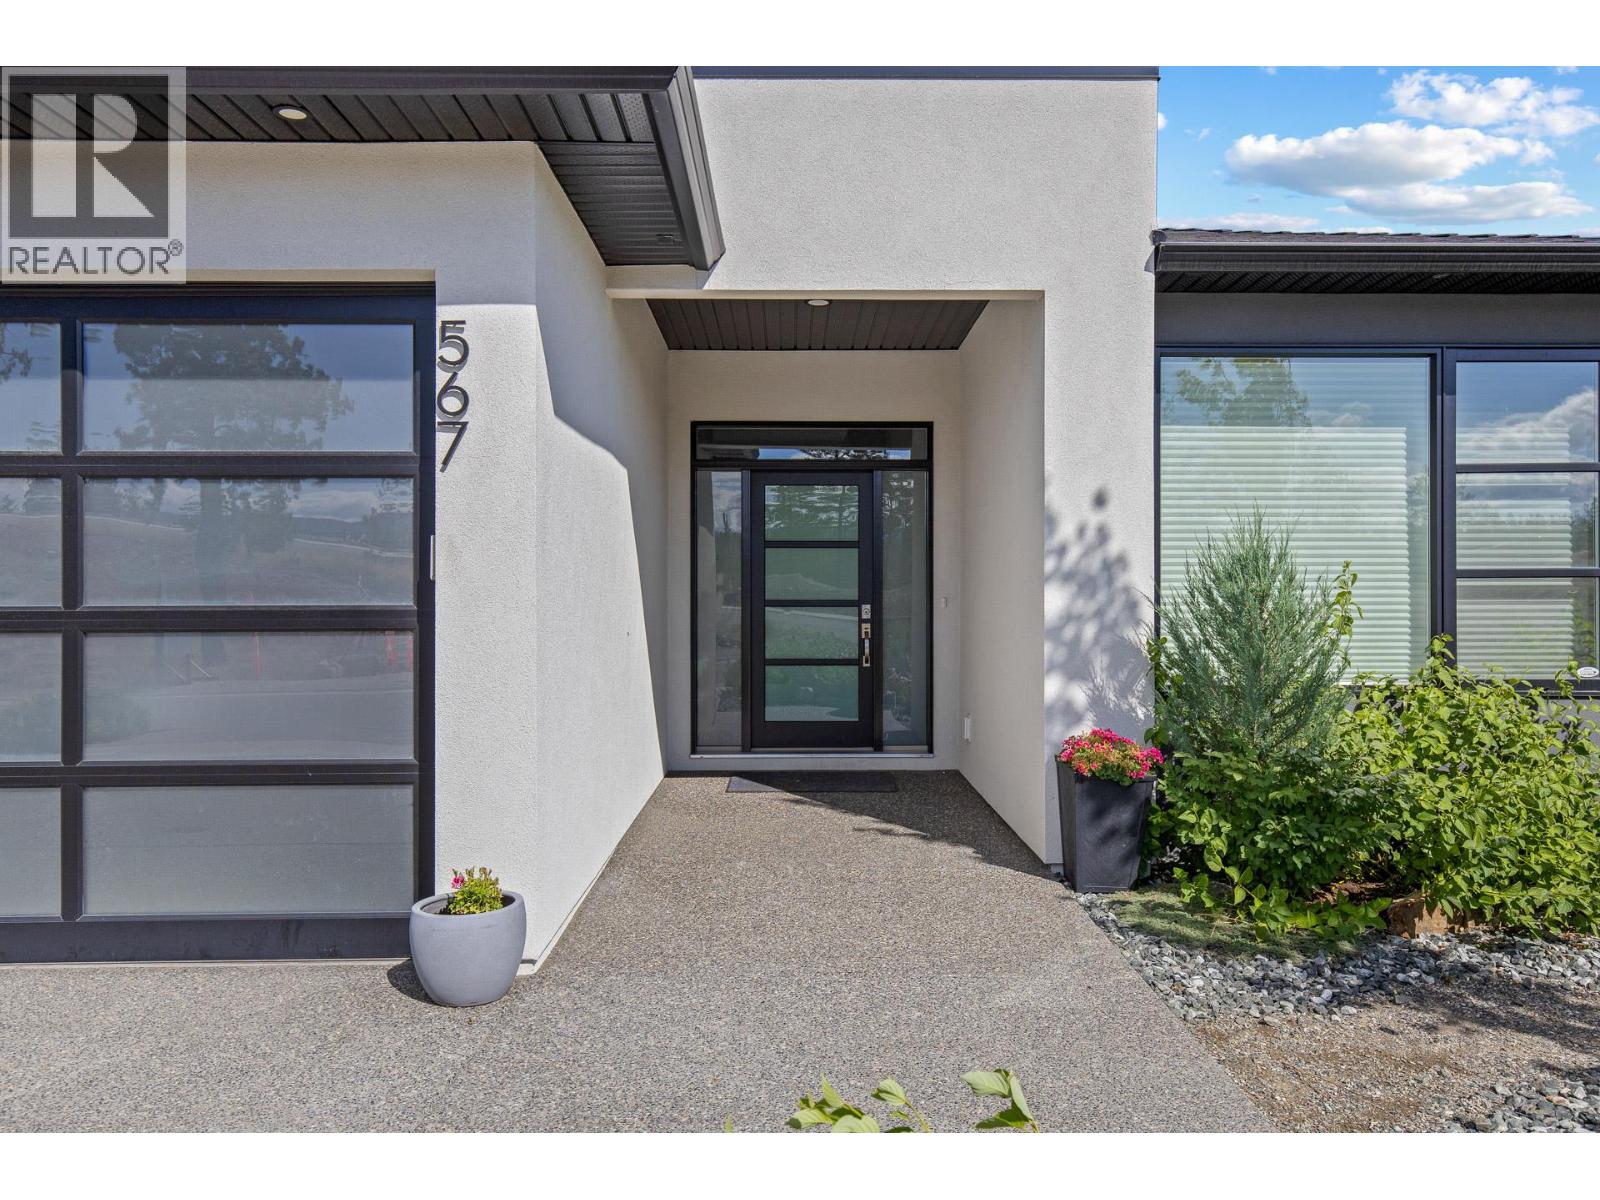
567 Acadia Street
Kelowna, British Columbia
Sought-After University Heights! Enjoy valley & mountain views from this beautifully appointed home: 3 Bed + DEN ;and a separate office area. Featuring high-end furnishings, premium appliances, quartz countertops, luxury vinyl plank flooring, and designer backsplashes throughout the kitchen, fireplace, ensuite, and wet bar. Open-concept main floor is ideal for entertaining, with remote-control blinds, a two-zone furnace, and access to a large covered balcony perfect for BBQs, taking in the scenery. Primary suite offers dual sinks, heated floors, soaker tub, separate shower with stylish accent wall. The bright walkout lower level boasts HIGH ceilings, 2 bedrooms, a spacious family room, abundant storage, and an impressive wet bar complete with quartz counters, wine fridge, ice maker, and dishwasher. Separate entrance from the private covered patio makes it ideal for guests, extended family, or SUITE potential. Heated double-car garage and a low-maintenance yard with fencing, and underground irrigation. Great for families and University students -Quiet street & located steps away from a park play area. Near UBCO, Aberdeen Hall, YLW, golf courses, wineries, and less than 15 minutes to downtown Kelowna. Measurements taken from iGuide and should be verified if important. (id:63476)
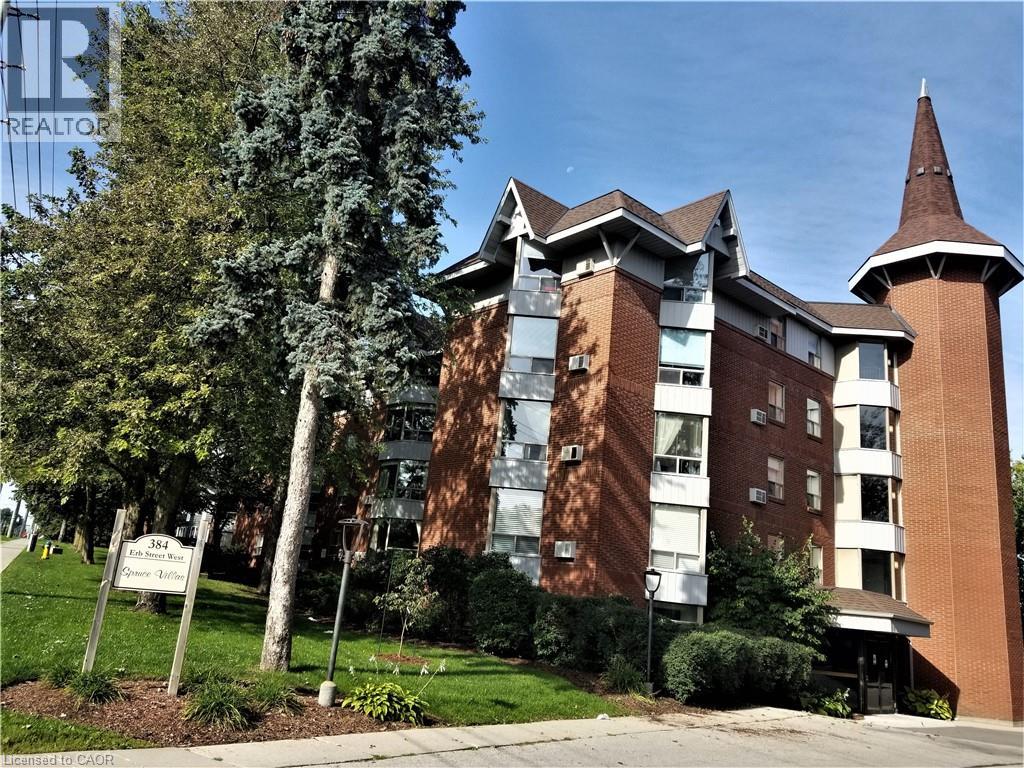
384 W Erb Street W Unit# 306
Waterloo, Ontario
Executive, over 1000 sq.ft. 2 bdr. Unit in Spruce Villas. Available IMMEDIATELY. This style of condo is much in demand. Quiet and Secure Castle-look-like Building with Party Room, Sauna and Bike Room. Open Concept Bright and Spacious Carpet Free Living Room has Splendid Bay Window with Wonderful Tree View from the 3-rd level. New Flooring in Eat-in Kitchen with Convenient Crescent Breakfast Bar. Plenty of Cabinets and Counter Space. New Tiles and Vanity in washroom. Unit has One Covered Parking included. Second parking is available for additional cost through Condo Management. Washer/Dryer is in the unit. Steps to Up-Town Waterloo, Recreational/Community Center, all Amenities and Services. Walking distance to shopping Zehrs plaza. On bus route. Do not miss it. (id:63476)
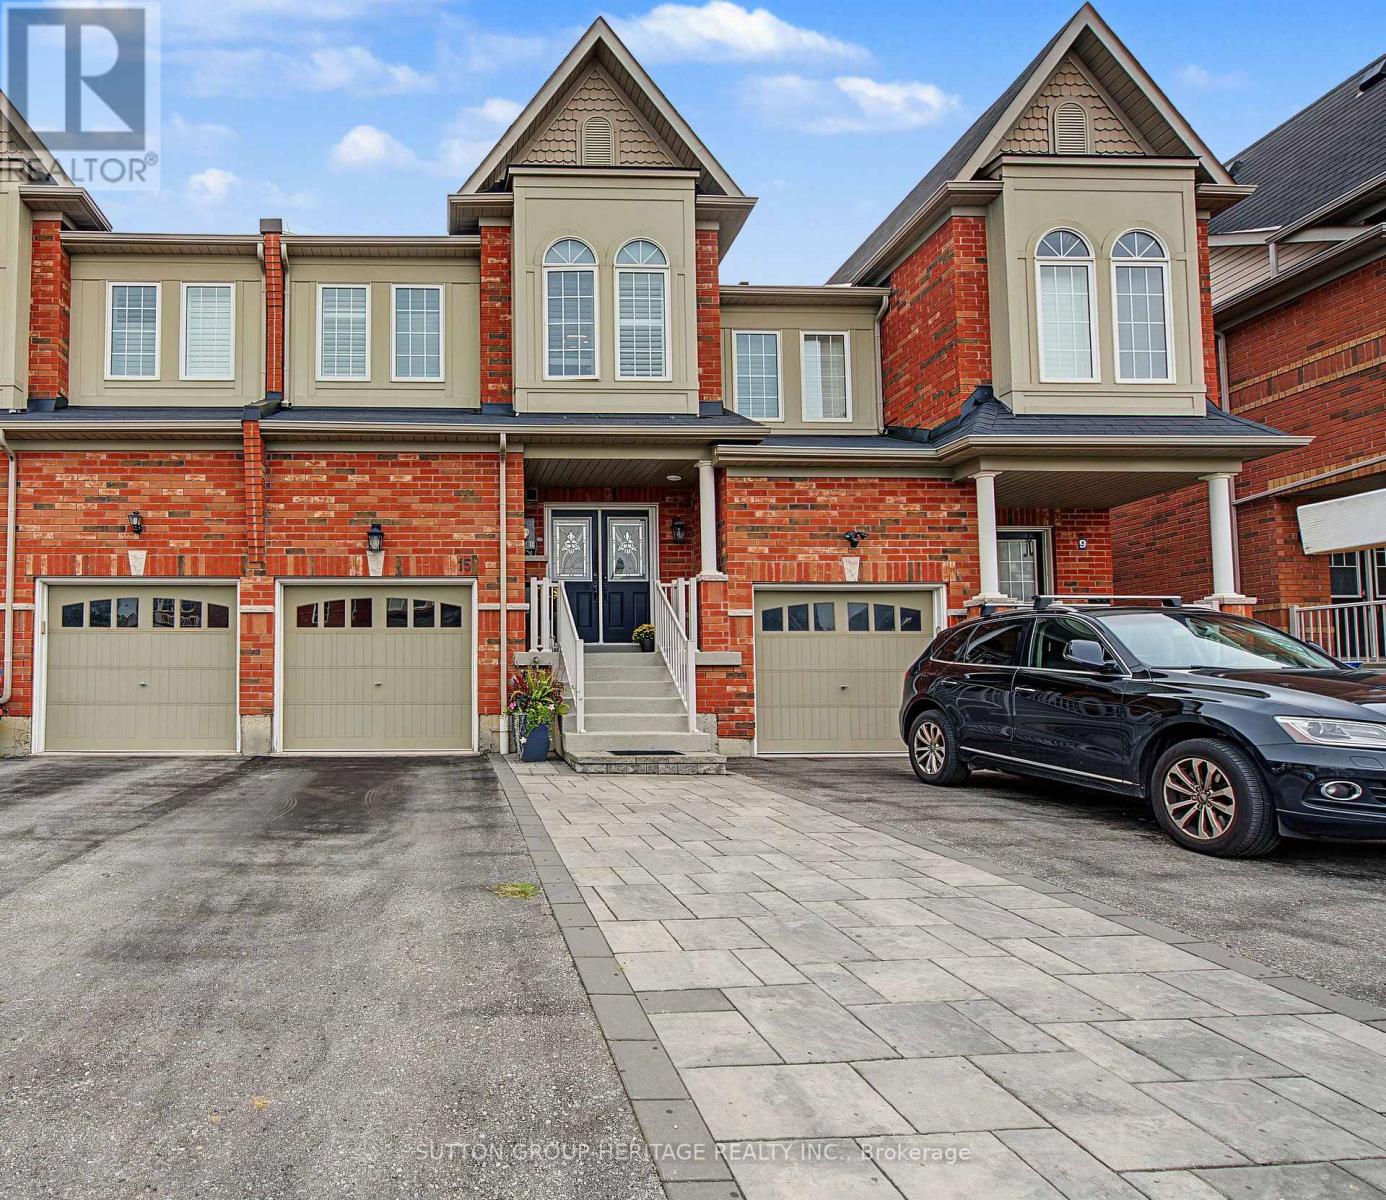
15 Clarinet Lane
Whitchurch-Stouffville, Ontario
2400 sq ft of Finished living space. This one sings like a fine instrument! 15 Clarinet is a beautifully designed Oakridge Model Freehold executive townhome offers 3+1 bedrooms, 4 bathrooms. An impressive double-door entry opens to 9' main-floor ceilings, pot lights and hardwood floors, leading to a stunning open-concept kitchen, dining and living area.Upstairs, the spacious primary bedroom features a walk-in closet and 4-piece ensuite with soaker tub and separate shower. The second bedroom also offers a walk-in closet, plus there's a convenient nook for storage or a small office. The finished basement features a recreation area, additional bedroom and 4-piece bathroom, ideal for guests or teens.Outside, enjoy an interlocked driveway pad, fully fenced backyard and beautiful gardens. Ideally located minutes from Harry Bowes P.S., Old Elm GO Station, farmers' markets, restaurants, grocery stores and golf courses. (id:63476)
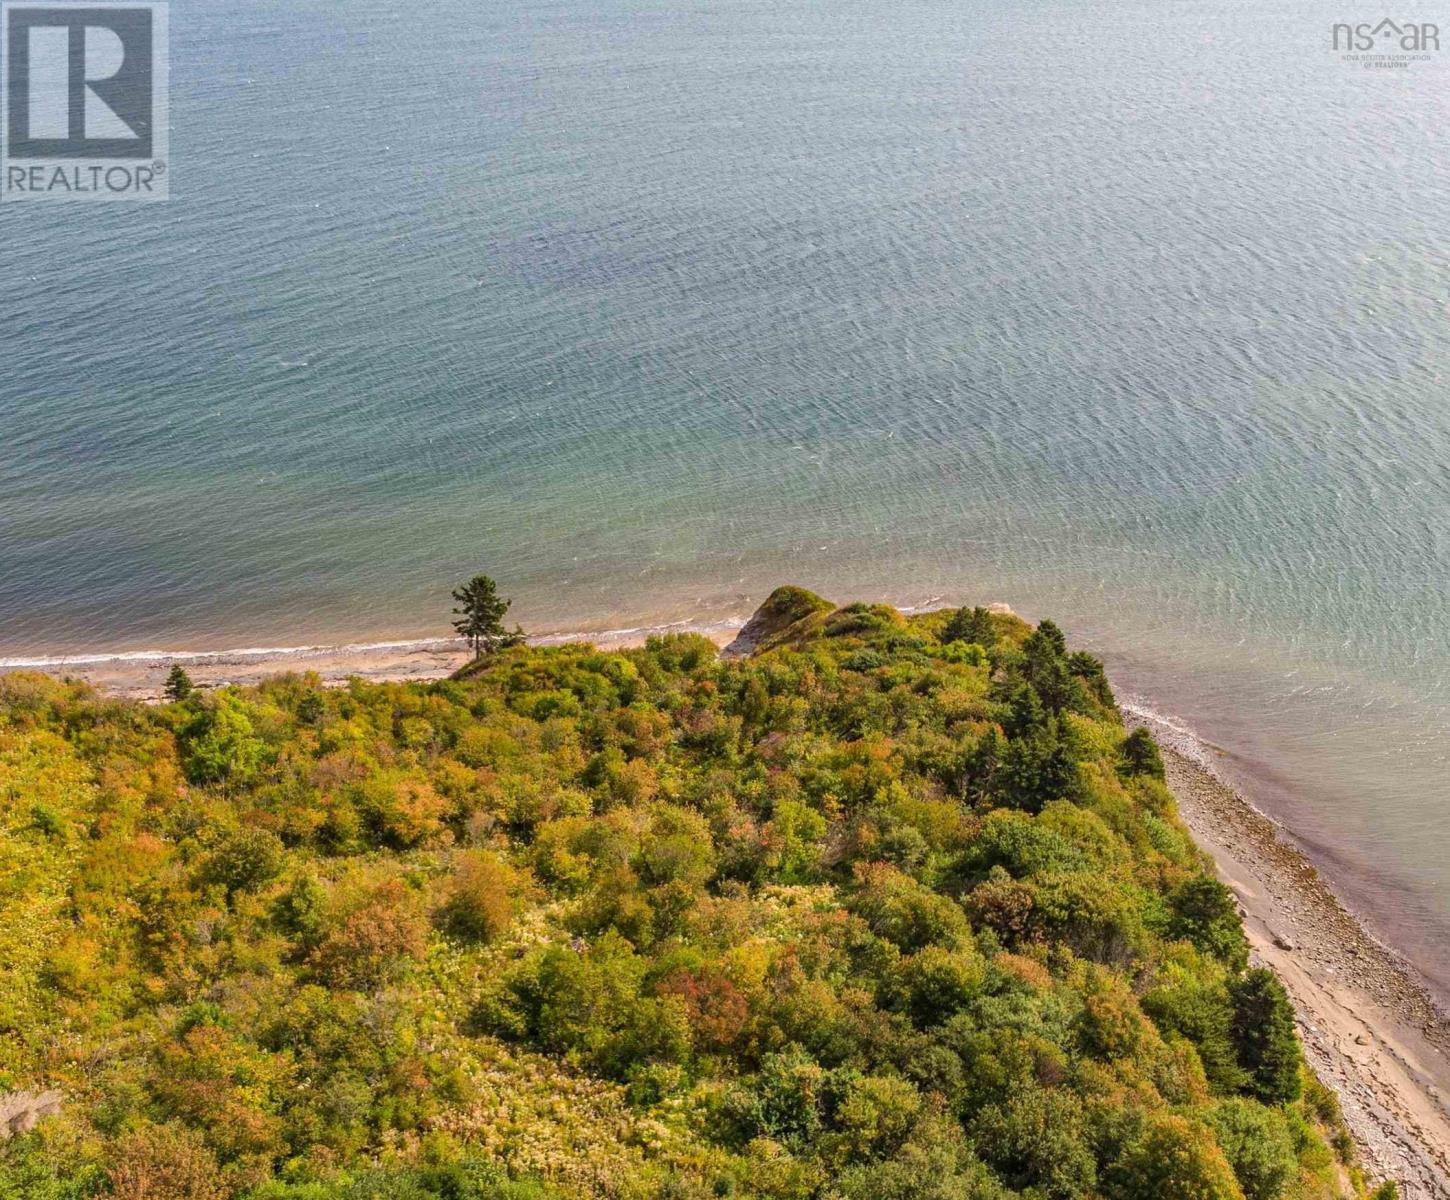
Lot 07-1 Terag Lane, Lakevale, Nova Scotia
Lakevale, Nova Scotia
If you want privacy, spectacular panoramic view of St. George's Bay, quick access to sandy beach for your daily swim - this property could be just what you need! The owners have left the mature growth of mixed woods to allow discretion of what you would wish to remove to place a cottage or year round home - This property is close to church, community center (very active place with pickle ball, library, internet, gym, lots of events)and fulltime and seasonal residents. 15 minutes to Town of Antigonish, St. F.X. University and all amenities. Book your viewing! (id:63476)
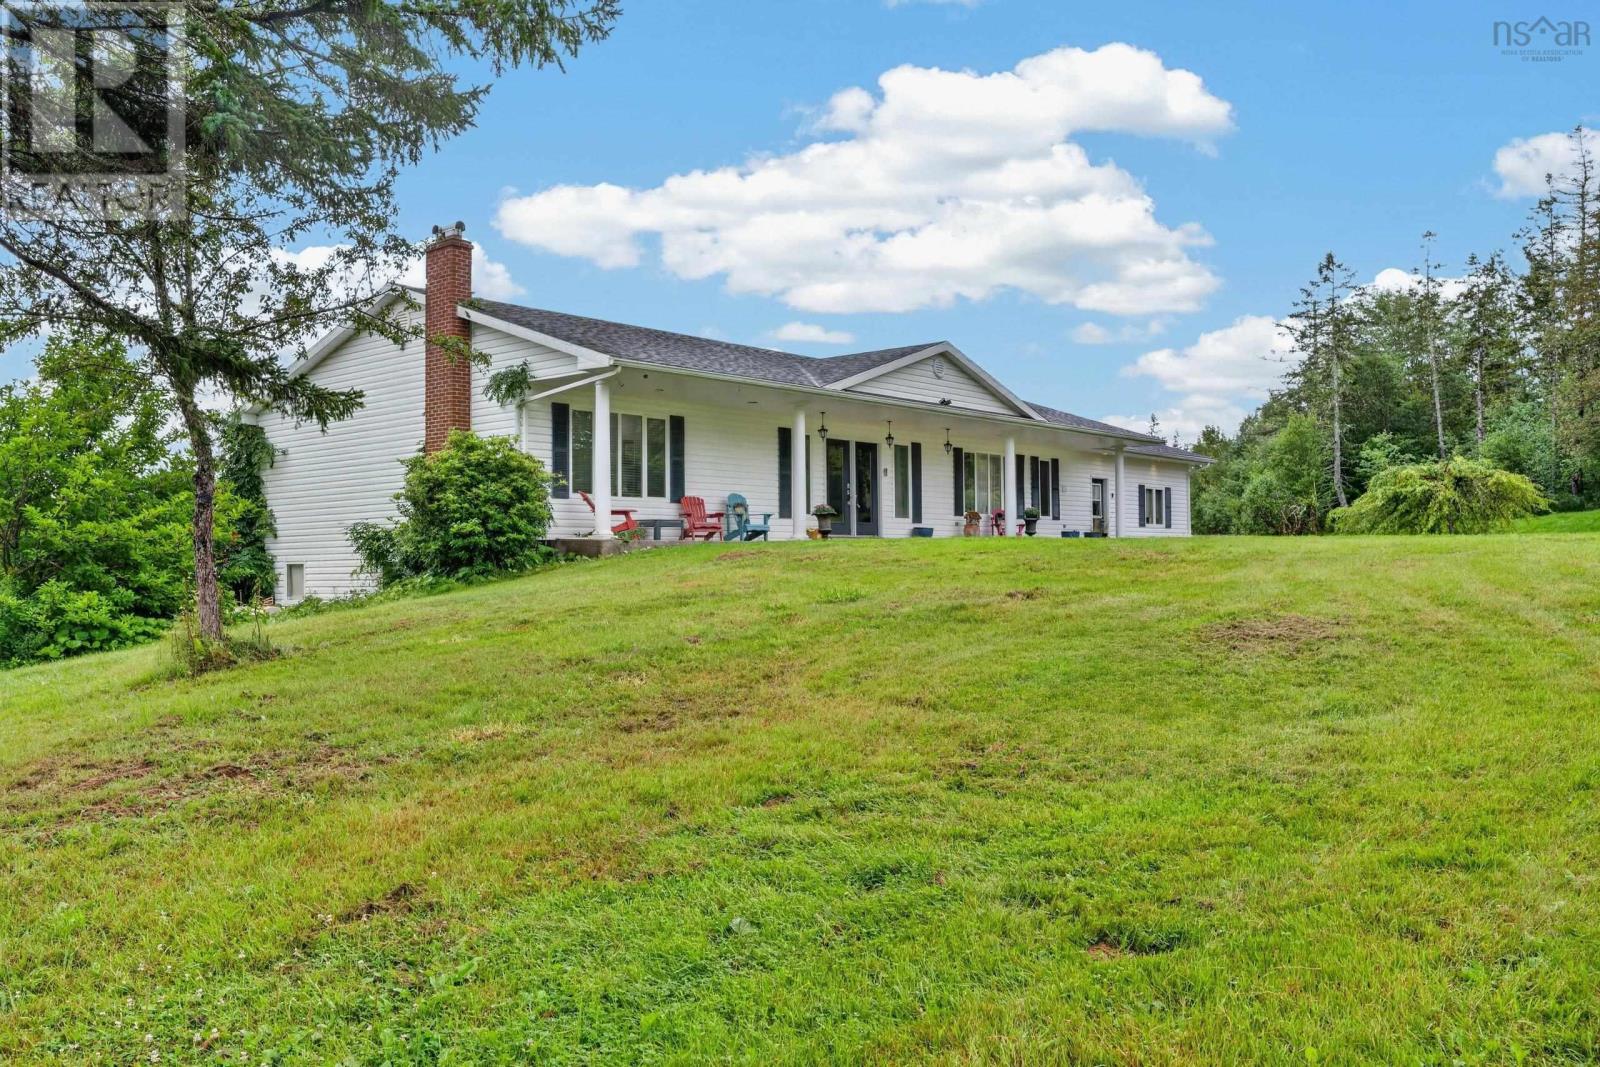
2489 Coxheath Road
Coxheath, Nova Scotia
Set on more than 40 acres in Coxheath, 2489 Coxheath Road offers an impressive combination of privacy, space, and country living, all approximately 15 minutes from Sydney. This sprawling ranch-style home provides over 4,000 square feet of living space with three bedrooms and three bathrooms, offering plenty of room to live, work, and entertain. Inside, you'll find hardwood and ceramic flooring, a custom kitchen with granite countertops, generous storage, a spacious media room, and a dedicated lower-level office. Three large decks extend the living space outdoors and take advantage of the peaceful surroundings. Additional features include wheelchair accessibility, a heat and air recovery system, combination wood and oil heating, water filtration and purification, underground electrical service, and a wired 6,000-watt generator. Outside, four garage bays provide exceptional space for vehicles, equipment, recreational toys, and hobbies. The workshop is equipped with 220V power, making it a great setup for anyone needing a serious workspace. The acreage is also well suited for horses or hobby farming. The 36' x 40' horse barn has its own electrical service and features large doors at both ends, two existing stalls with room for more, a heated tack room, and running water. Fenced paddocks are already in place, while wooded areas and walking trails offer plenty of room to explore. A brook runs through the rear of the property toward nearby Blackett's Lake. With over 40 acres, extensive garage and workshop space, and established equestrian facilities, this is a rare opportunity to enjoy country living just minutes from Sydney. (id:63476)
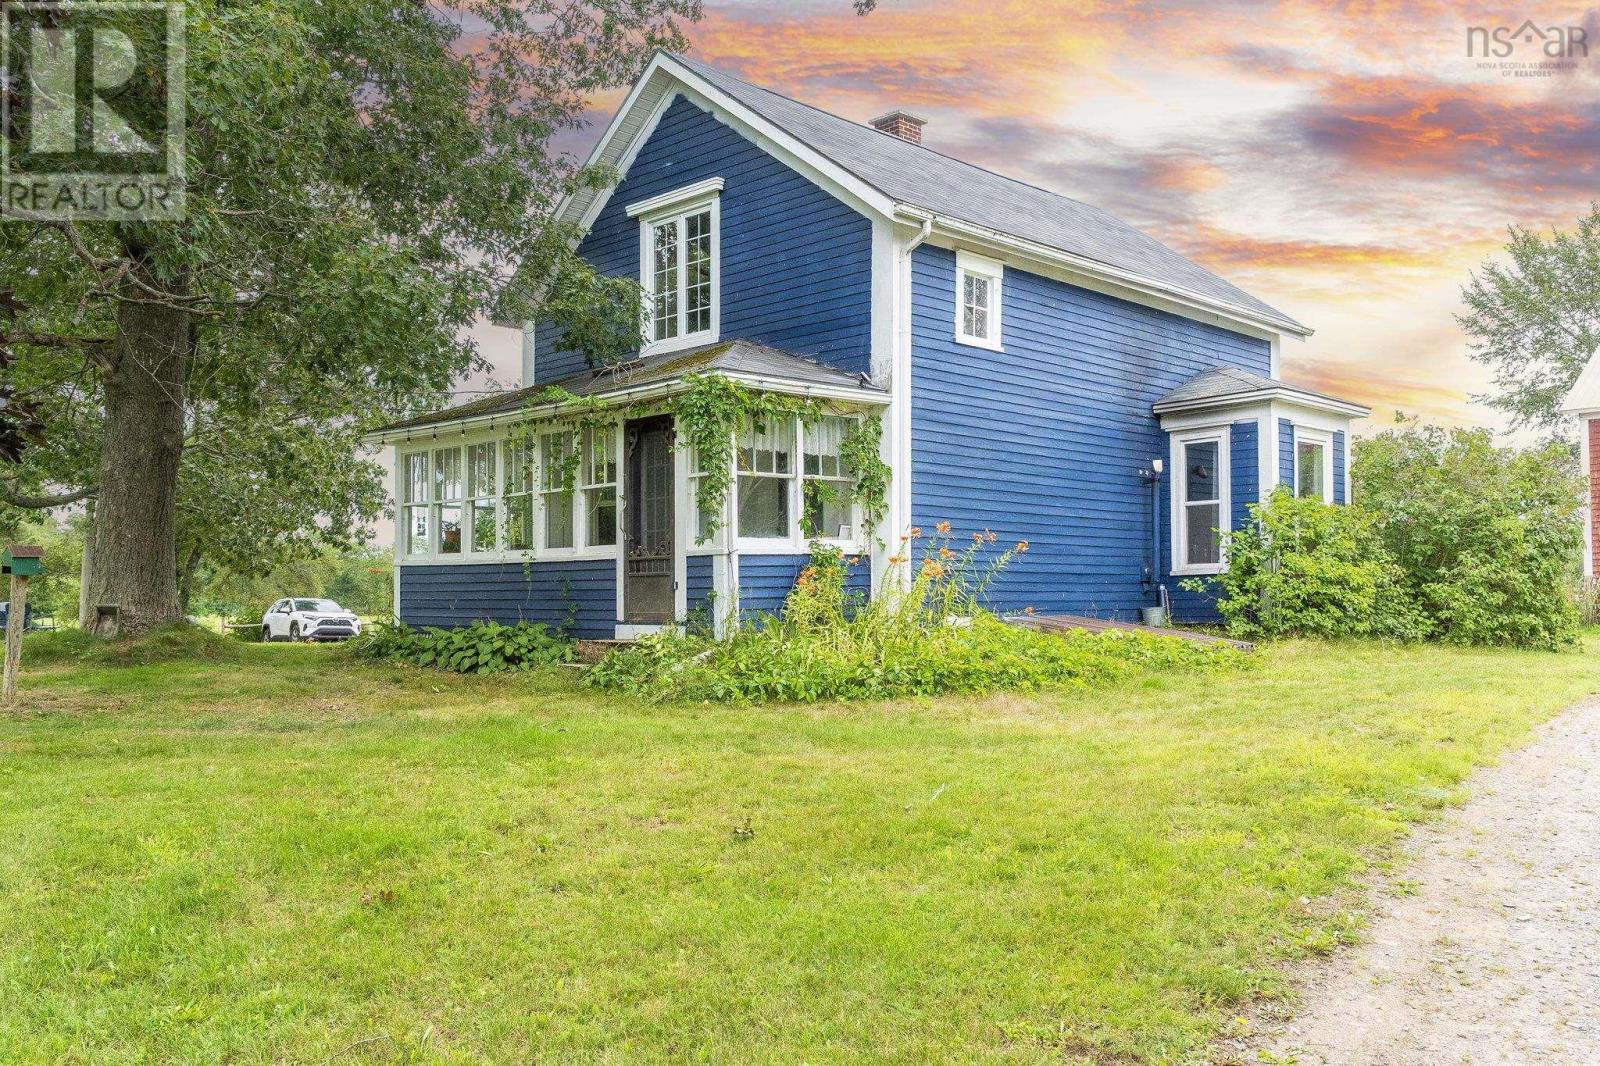
1022 Ward Road
Millville, Nova Scotia
Bring the horses home to this thoughtfully developed equestrian property in the heart of the Annapolis Valley. Set on 2.21 acres, with an additional 3 leased acres currently used for pasture and seeded annually with a forage mix, this manageable setup offers established infrastructure without the upkeep of a large farm. The property features 7 stalls across two buildings, 3 separate pastures, upgraded fencing and a 100' x 200' sand-base, rock-free riding ring. A 20' x 30' high-tunnel provides round-bale storage with capacity for approximately 50 four-foot bales, while tack space, workshop space and water to the barns from the home's drilled well add everyday functionality. Currently home to boarders, this is a setup already in active equestrian use. At the heart of the property is a charming 3-bedroom farmhouse with the warmth and character you'd hope to find in a country home. Inside, generous gathering spaces, a spacious kitchen and dining room, cozy living room and bright sunroom create an inviting place to settle in after a day at the barn. Main-floor laundry and a 4-piece bath add everyday practicality, while all 3 bedrooms are tucked upstairs. Thoughtful improvements over the years, including kitchen updates, a pellet stove, heat pump providing central heating and cooling, and a post-and-beam metal-roofed addition, complement the home's farmhouse character without losing the country charm that makes it special. If you've been waiting for a place where the horses can come home and country life feels comfortably within reach, this could be it. Come discover the farmhouse charm, established equestrian setup and manageable rural lifestyle waiting at 1022 Ward Road. (id:63476)