
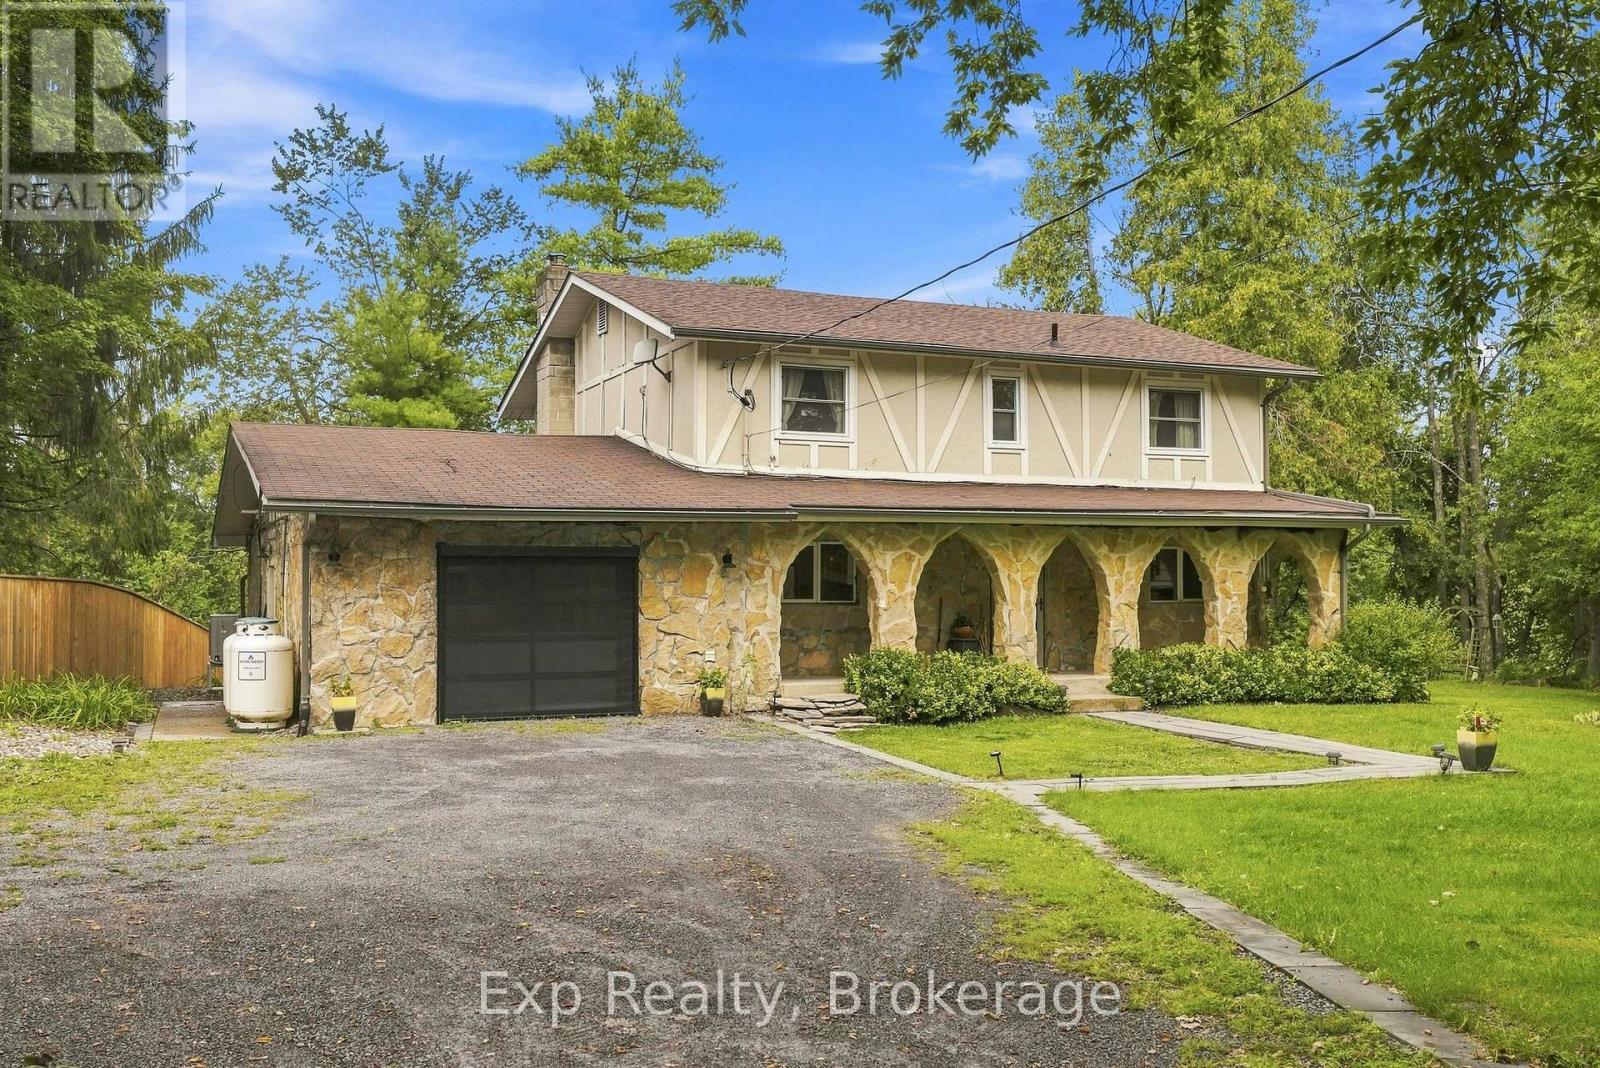
587 Scuttlehole Road
Belleville, Ontario
Welcome to 587 Scuttlehole Road, a beautifully maintained waterfront home offering an exceptional combination of space, comfort, and natural beauty along the Moira River. Set on a private 0.63 acre lot with approximately 24 metres of direct river frontage, this spacious two-storey home provides a peaceful year-round retreat while remaining conveniently located just outside Belleville. Step inside to a warm and inviting main level featuring a generous dining room, well-appointed kitchen, and bright living room. The spacious family room is ideal for relaxing or entertaining and features a cozy pellet stove, creating a comfortable gathering space for family and friends. A bright enclosed sunroom provides the perfect spot to enjoy your morning coffee while taking in views of the surrounding landscape and river. The main floor also includes a convenient laundry area and 3-piece bathroom. Upstairs, the home offers four bedrooms and a designated office, providing plenty of room for a growing family, guests, or a home office. A 3-piece bathroom and separate convenient 2-piece bathroom complete the upper level. Outside, the property truly shines. Enjoy the peaceful waterfront setting from the deck, patio, or enclosed porch, with direct views of the Moira River and a natural, rocky shoreline. The owned shoreline and southwesterly exposure create an ideal setting for relaxing outdoors, enjoying the water, or watching the changing seasons. A detached shed provides additional storage, while the attached garage and private double driveway offer parking for up to seven vehicles. With over 2,000 sq. ft. of finished living space, four bedrooms, multiple living areas, and a spectacular waterfront setting, 587 Scuttlehole Road is an exceptional opportunity to enjoy comfortable country living with the added beauty of direct riverfront access. (id:63476)
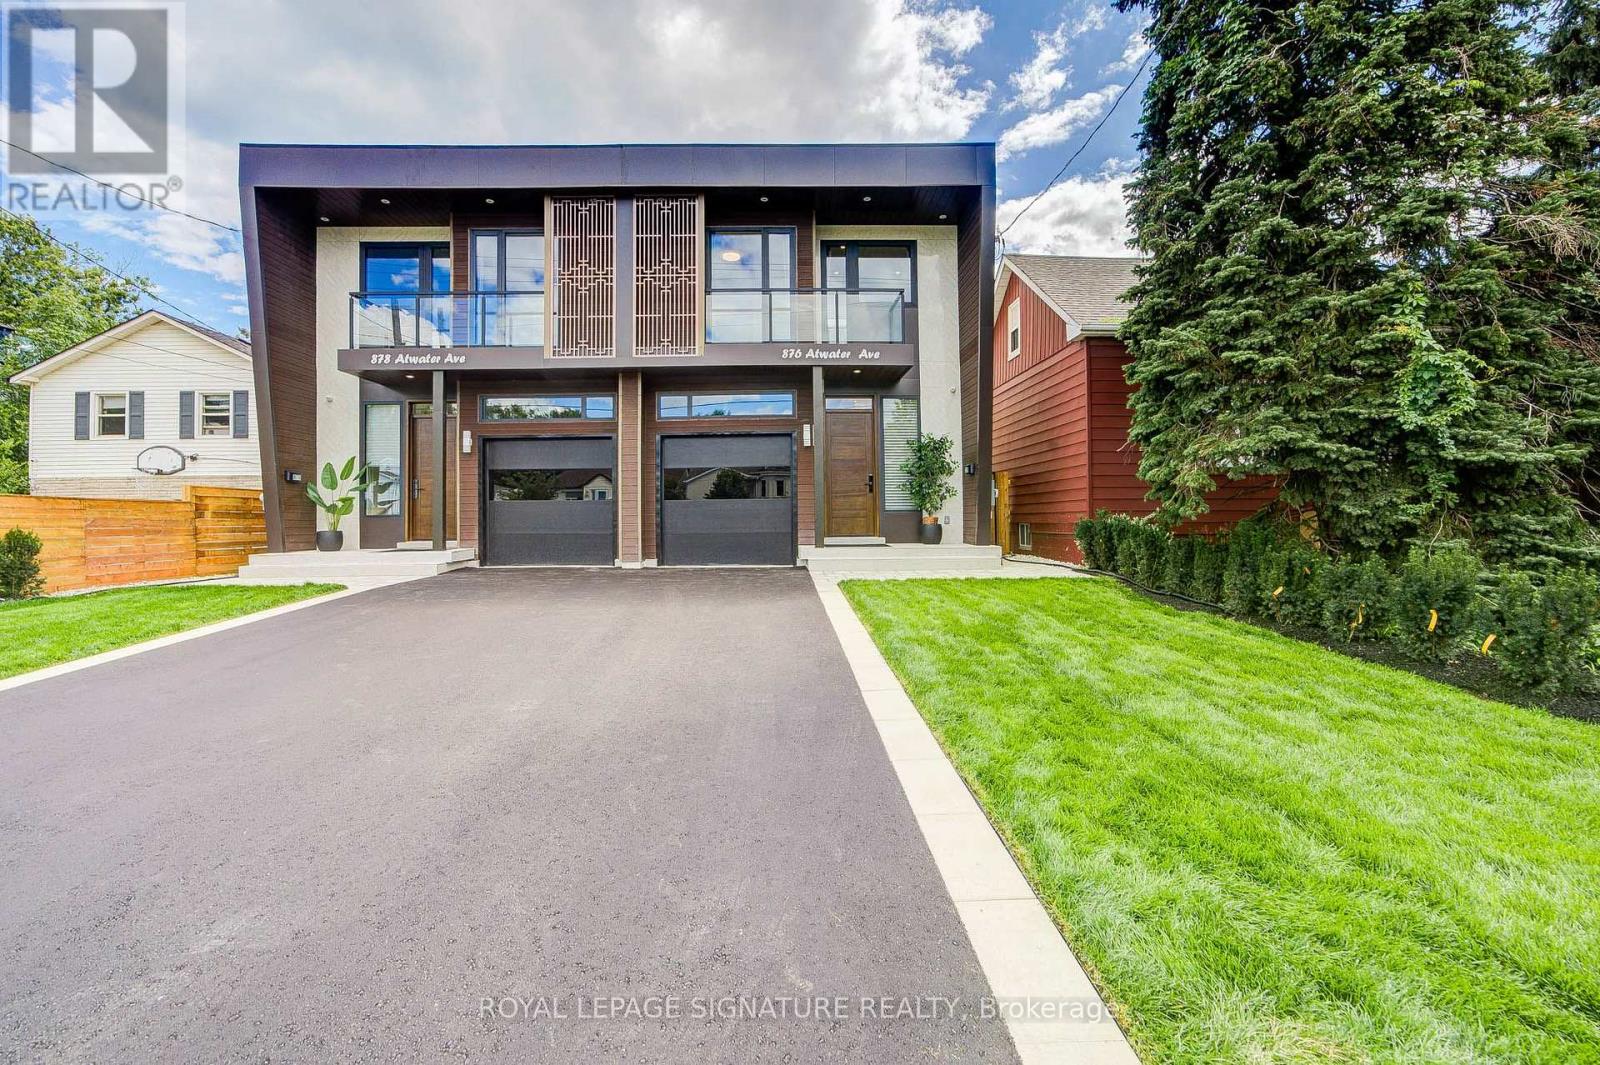
876 Atwater Avenue
Mississauga, Ontario
Welcome to this brand new, beautifully designed 2 storey semi-detached luxury home, offeringexceptional quality, modern finishes, spacious living areas, and an abundance of naturalsunlight throughout the day.The main floor 10 feet and second floors feature 9-foot ceilings, creating an open, bright, and spaciousatmosphere. The 10-foot basement ceiling adds an exceptional sense of height and space to thelower level.The main level features a bright and spacious living and dining area filled with naturallight, complemented by 9 foot ceilings and pot lights. The modern open-concept kitchen offersa functional layout with a built-in pantry for added storage and convenience.The upper level features a spacious primary bedroom with a huge walk-in closet and a luxurious 5-piece ensuite, complete with a freestanding soaking tub and double vanity. Two additionalgenerously sized bedrooms feature customized closets. The second-floor hallway includes a convenient built-in workspace, enhanced by a skylight that brings in an abundance of naturallight. All three bedrooms offer their own private balcony, providing an ideal space to enjoyfresh air and natural light.The finished basement offers a separate entrance, 10ft ceilings, one bedroom, a 3-piece bathroom, an additional refrigerator, wet bar and own laundry Room.An excellent space foradditional family members or visiting friends.The backyard offers a private outdoor retreat with a durable composite deck and low-maintenance artificial grass, creating an inviting space for outdoor relaxation andentertaining.The entire home is completely carpet-free and features premium finishes throughout, includingaluminum-alloy windows and doors and a custom luxury entry door.Extensive smart-home upgrades include security cameras , smart locks and EV charger( installed no attach)provding added convenience, security, and peace of mind.A truly exceptional brand-new home combining luxury, functionality, natural light, and modernsmart-home technology (id:63476)
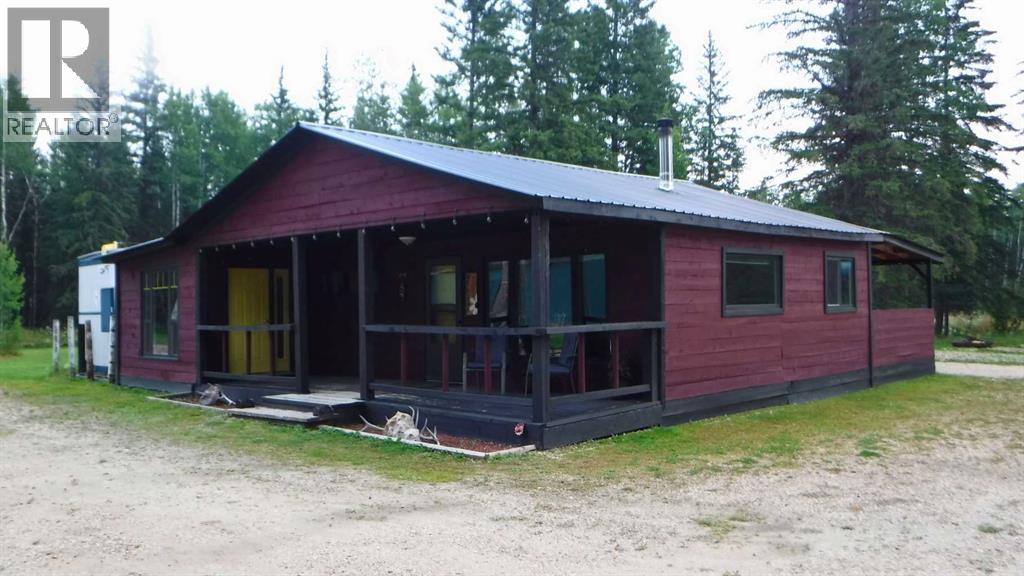
68145 Range Road 232
Rural Greenview No. 16, Alberta
OUTFITTERS, HUNTERS AND RECREATIONAL PROPERTY USERS : Unveil your ultimate wilderness venture with this exceptional 79-acre treed parcel, perfectly configured and fully turnkey for a premier hunting, outfitting, or private recreational retreat. Situated in the heart of prime big game country, this dream setup boasts unmatched proximity to outdoor adventure, sitting immediately adjacent to crown land and just kilometers from the vast crown land networks spanning the southwest section of the Municipal District of Greenview. Despite its private, secluded feel, the property offers outstanding accessibility, located within 30 kilometers of the Town of Valleyview and less than 10 kilometers from Highway 43, ensuring clients and guests can arrive with ease. The heart of the operation is a highly functional, winterized cabin that has been comfortably occupied year-round and serves as the ultimate home away from home. The well-designed layout features a four-bedroom bunkhouse, an independent manager’s bedroom, and expansive common areas. Guests can unwind in the large, welcoming living area, share stories in the spacious dining room, and enjoy meals prepared in the fully equipped kitchen. The facility also includes two three-piece bathrooms to comfortably handle the operation at full capacity. Best of all, this is a truly seamless transition, as all existing furnishings, linens, and smallwares are included with the sale. The outdoor infrastructure is also already set up and ready to go. A versatile outbuilding stands ready on the property, providing the perfect accessory for secure gear storage, a dedicated workroom, and meat processing. Right outside, a heavy-duty game hanging pole is installed and ready for the upcoming hunting season. At the rear of the homesite is a cleanly cleared and graveled yard site offering abundant room for vehicle parking, equipment storage, and a safe area for gun sighting. With immediate access to extensive quad trails right from your d oorstep and the endless crown land of Greenview just minutes away, this property represents a rare opportunity to step directly into a fully functioning outdoor business or just use it for yourself, with more than enough room for friends and family. Come and take a look for yourself and see if you can envision yourself utilizing all that this property and the surrounding area have to offer. (id:63476)

82 Valley Ridge Point NW
Calgary, Alberta
Immaculate, walkout bungalow backing directly onto Valley Ridge Golf Course. Picturesque fairway views, incredible privacy, and an abundance of natural light. Airy and open floor plan; vaulted ceilings, large windows, a fully developed lower level and seamless indoor-outdoor flow. Living is easy in this well rounded, over 3200 sq. ft. bungalow, 3 bedrooms, den, 3 baths, hardwood floors, plus fully developed walkout with incredible entertaining spaces - a huge recreation room, ample space for a games area, wet bar and direct access to the private covered patio. Enjoy the two spacious decks both with a gas line for a BBQ or fire table and a heated 528 sq.ft., oversized double garage. Radiant Hydronic heating system on BOTH levels, landscaped yard with in ground sprinkler system. Private and coveted street in Valley Ridge on a private, quiet cul-de-sac. Just 20 minutes from downtown with quick access to Banff and Rocky Mountains. (id:63476)

2, 133 12 Avenue NW
Calgary, Alberta
In Crescent Heights, walk or bike to work! This townhouse with almost 2,000 sqft of total living space, in a self-managed fourplex, offers all the luxury you are looking for. Step into the foyer with a closet and take in the beautiful kitchen around the corner. It features GRANITE countertops, built-in and STAINLESS-STEEL appliances, a GAS stove, a corner pantry, backsplash and spotlights. HARDWOOD flooring gleams throughout the entire main level. The living area features a fireplace with windows on either side, along with additional windows on the west side. This level also includes a 2-pc bathroom. A back door leads to the private PATIO and the GARAGE. Upstairs are two large bedrooms. The primary has a walk-in closet and a 5-pc, spa-like ensuite bathroom with a double sink, a separate shower with jet sprays, and a Jacuzzi bathtub. The second bedroom also has its own 4-pc bathroom. A laundry area and a skylight complete the upstairs. The basement is professionally developed, with a 3-pc bathroom and 9ft ceilings. Use it as a 3rd bedroom, an office or a home theatre with built-in speakers. The 4 owners manage the fourplex themselves, keeping condo fees in check. It is very PET FRIENDLY. The location makes it easy to walk to downtown, the Bow River, its pathways, and Prince's Island Park. It’s a stone's throw to Centre Street, and a minute’s walk to the nearest bus stop. It is a two-minute drive to 16 Avenue NW, which gets you quickly out of the city and to the Rockies. Overall, a nicely finished and high-end townhouse, with a garage and in an amazing location. (id:63476)
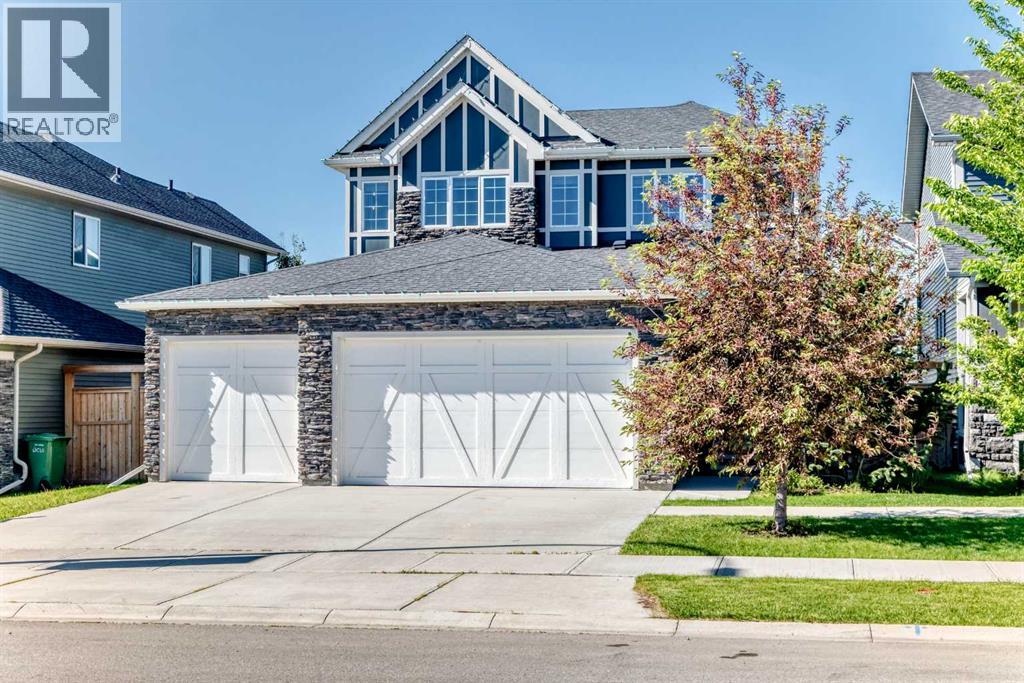
209 Sandpiper Boulevard
Chestermere, Alberta
$40K PRICE REDUCTION JULY 24TH!!!! FORMER SHOWHOME!! WOW!! Built by quality builder 'Broadview Homes', welcome to 209 SANDPIPER Boulevard! A beautifully finished 5-level split offering over 3,100 sq. ft. of finished living space, a standout design and an exceptional amount of room to live, gather and unwind!! From the stone-accented exterior and triple attached garage to the warm, modern interior, this home makes an immediate impression. The rare multi-level layout creates natural separation between the main living spaces, private bedrooms and lower entertaining areas, while still feeling open, connected and comfortable for everyday family life. The kitchen is a true centrepiece, featuring full-height cabinetry, an oversized island, herringbone tile backsplash, stainless steel appliances, a farmhouse sink, quartz countertops and generous prep space. A walk-through pantry connects seamlessly to the laundry and mudroom area, complete with its own laundry sink, adds everyday convenience without taking away from the polished feel of the main level. Just off the kitchen, the dining space is anchored by a striking brick feature wall and gas fireplace, creating a warm and memorable setting for meals, hosting and relaxed evenings at home. Multiple living areas give this home a level of flexibility that is hard to find. The dramatic upper living room features soaring ceilings, tall windows, engineered hardwood and beautiful natural light, while the upper bonus room offers another bright and comfortable space that can easily function as a media room, playroom, office, reading room or quiet retreat. The upper level is designed with comfort in mind. The spacious primary suite feels calm and refined, complete with a coffered ceiling, walk-in closet and a beautifully finished 5-piece ensuite with dual vanities, a soaker tub, separate tiled shower and elegant built-in storage. Two additional bedrooms and a 4-piece bathroom complete the bedroom level. The lower level continues the home’s impressive versatility with a stylish bar area, spacious games/rec room, 3-piece bathroom and plenty of room for a pool table, card table, theatre space or casual entertaining. It feels like a true extension of the home, offering another full area to gather, relax and enjoy. Outside, the sunny south-southwest facing backyard offers a great mix of usable lawn, stone patio space, a firepit area and a covered deck off the main living level, perfect for summer evenings and easy indoor-outdoor living. With dual furnaces, dual air conditioning units, a triple attached garage with a gas line roughed in for a future heater, beautiful finishes and a rare 5-level split layout, this is a stunning home offering real presence, comfort and personality. Be sure to click on the link to view the Virtual Tour! (id:63476)
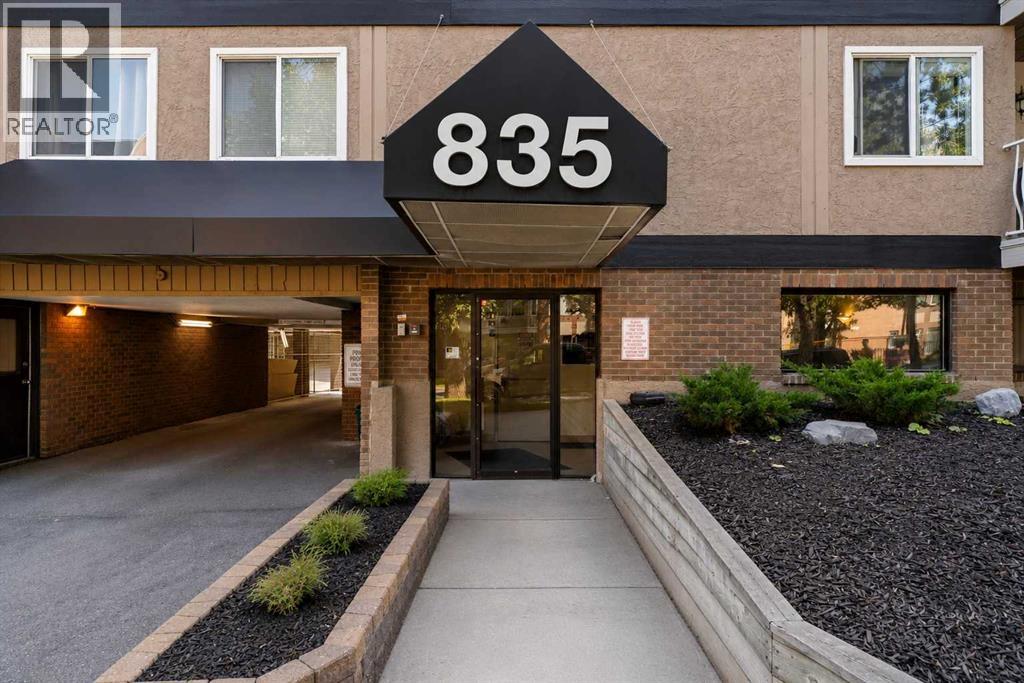
202, 835 19 Avenue SW
Calgary, Alberta
Welcome to this bright & updated third-floor, street-facing one-bedroom condo in the heart of highly desirable Lower Mount Royal. Ideally positioned on the quiet, tree-lined streetscape of 19th Avenue, it offers the perfect balance of peaceful residential living & vibrant inner city convenience. Steps from Calgary’s iconic 17th Avenue, you’ll enjoy an incredible selection of restaurants, cafés, shopping, fitness studios, parks & everyday amenities, while coming home to a mature, established neighbourhood surrounded by gorgeous brick architecture, century homes & upscale infills. The thoughtfully designed floor plan offers plenty of natural light & comfortable living space. The entertaining sized living room opens directly onto the large covered, street facing deck, creating a wonderful extension of the living area & a private spot to relax or entertain. Mature trees provide a lovely natural backdrop & added privacy, while the Duradeck flooring & aluminum railings make the outdoor space both attractive & practical. The updated galley-style kitchen is bright & modern, featuring newer white cabinetry, white appliances, a full tile backsplash & an extended countertop that creates an ideal breakfast / eating bar. The generous dining area offers plenty of room for a full-sized table & a buffet or hutch, making it easy to entertain friends & family. The spacious primary bedroom offers excellent flexibility for a king size bed & larger furniture pieces, along with a generous closet for ample storage. The updated four piece bathroom is especially functional, featuring a newer white vanity cabinet & a clever banjo-style extended countertop that provides substantially more usable counter space while allowing for a full width mirror. The bathtub is finished with attractive tile extending all the way to the ceiling for a clean, finished look. A standout feature of this home is the large dedicated storage / laundry room. Enjoy the rare convenience of a full-size in-suite washer a nd dryer, plus handy shelving that makes it easy to keep household items organized and out of sight. Features include a covered, enclosed, secure & electrified assigned parking stall, plus bicycle storage. The Hallmark is an exceptionally well managed building with an updated lobby and newer elevator. Reasonable condo fees include heat, water, and sewer, adding to the overall affordability and convenience. This is an exceptional opportunity for a first-time buyer, investor, or anyone looking for a low-maintenance, lock-and-leave lifestyle in one of Calgary’s most vibrant inner-city communities. With 17th Avenue, 4th Street, the river pathways, parks, shopping, restaurants, cafés, and fitness facilities all within easy walking distance, the location truly checks all the boxes. Bright, updated, move-in ready & and exceptionally well located — this is Lower Mount Royal living at its best. This is the one! (id:63476)
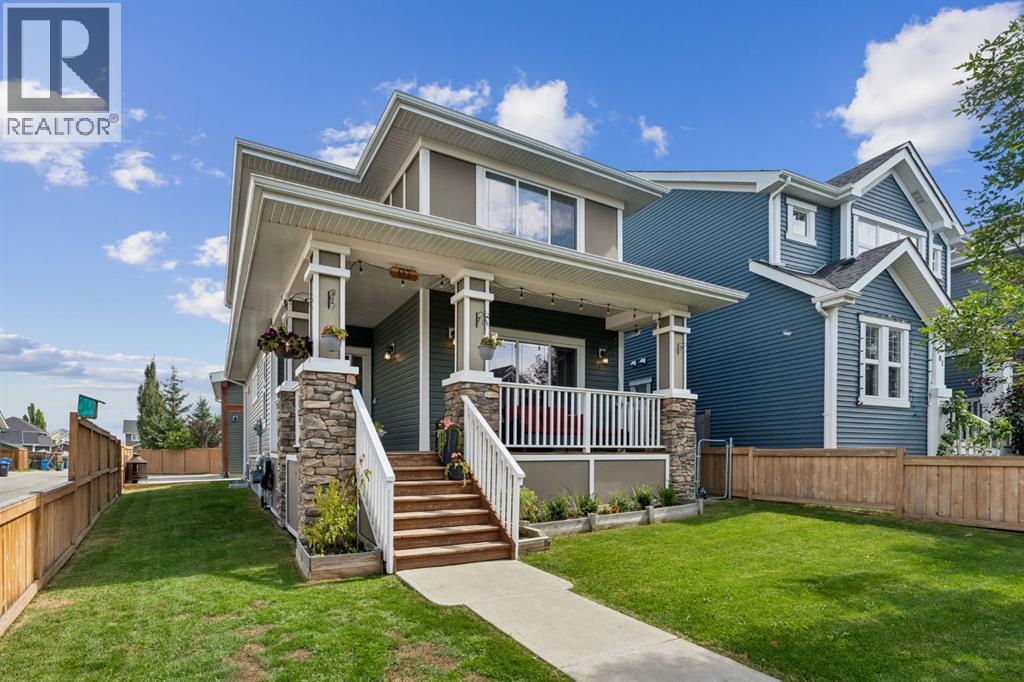
97 River Heights Crescent
Cochrane, Alberta
WELCOME TO 97 RIVER HEIGHTS CRESCENT, where space, character, and versatility come together in one of Cochrane’s welcoming south-side communities. Nestled in RIVER HEIGHTS, this beautifully updated 4-BEDROOM, 3.5-BATHROOM home offers an incredible opportunity for families looking for room to grow, entertain, work, and play, all while enjoying convenient access to the BOW RIVER, scenic pathways, parks, playgrounds, local amenities, schools, and major routes into Calgary.Step inside to a FRESHLY PAINTED INTERIOR filled with thoughtful updates, including NEW LUXURY VINYL PLANK FLOORING THROUGHOUT THE MAIN FLOOR and NEW CARPET ON THE STAIRS AND SECOND LEVEL. The inviting living area is designed for gathering, featuring an ETHANOL FIREPLACE framed by CUSTOM BUILT-IN SHELVING, creating a warm and stylish focal point for everyday living.At the heart of the home, the kitchen blends functionality with character, featuring a GAS RANGE and FARMHOUSE SINK. Whether you’re preparing weeknight dinners, enjoying slow weekend mornings, or hosting friends and family, this welcoming space is ready for it all.Downstairs, the FINISHED BASEMENT expands your living options and adds even more personality to the home. A WOOD-BURNING FIREPLACE sets the stage for cozy movie nights and relaxed evenings, while a SOUNDPROOF FLEX ROOM provides an incredibly versatile space for musicians, recording, gaming, hobbies, a creative studio, or simply a quiet retreat.Outside, enjoy a FENCED FRONT YARD along with a LARGE REAR DECK complete with a BBQ GAS HOOKUP, the perfect setup for summer dinners, weekend entertaining, and evenings spent outdoors. RV PARKING with power hookup adds even more flexibility.One of the true highlights of this property is the OVERSIZED HEATED DETACHED GARAGE. More than simply a place to park, this impressive space is ideal for vehicles, hobbies, projects, toys, or a workshop. Wired for IN-FLOOR HEATING the garage features a HUGE LOFT STORAGE AREA above, providing excepti onal additional storage. Convenient BARN-DOOR ACCESS FROM THE BACK LANE makes the loft even more functional and accessible.Life in RIVER HEIGHTS puts outdoor recreation and everyday convenience close at hand. designed around PARKS, PLAYGROUNDS, GREEN SPACES AND CONNECTING PATHWAYS, with access toward the BOW RIVER and Cochrane’s extensive pathway network, perfect for walking, running, cycling, and enjoying the outdoors. Families will appreciate having BOW VALLEY HIGH SCHOOL within the River Heights area, while nearby amenities and recreation make daily life easy. Convenient access to HIGHWAY 22 and connections toward the TRANS-CANADA HIGHWAY also make this an excellent location for commuters heading into Calgary or adventurers escaping west toward the mountains. (id:63476)

Lot 4, NW; 20; 22; 2; 5
Rural Foothills County, Alberta
NEW HUGE FINANCING INCENTIVE! Now OFFERING 0% INTEREST for 6 MONTHS with 25% down IF CLOSED BEFORE DECEMBER 31st, then 6% INTEREST for the FOLLOWING 6 MTHS! This allows you to BUILD SOONER, giving you time to SECURE TITLE & GET YOUR PLAN APPROVED by the County, all while you secure your BUILDERS MORTGAGE! Be the FIRST to build your DREAM HOME in LUNAR SPRINGS ESTATE! Lot 4 is 12.10 ACRES - The LARGEST Lot in the Estate! IDEAL for HORSE LOVERS and HOBBY FARMERS! This lot can have up to 4 LIVESTOCK ANIMALS + the County has APPROVED grazing within the E.R.E. for this property.Perfectly positioned between the MAJESTIC ROCKY MOUNTAINS + the vibrant CITY OF CALGARY, this PREMIER DEVELOPMENT in FOOTHILLS COUNTY offers an UNPARALLELED BALANCE OF ACCESSIBILITY + LIFESTYLE. Located just 7 MINS FROM STONEY TRAIL RING ROAD, w/ quick access to PRIDDIS, CALGARY, + the ROCKY MOUNTAINS, it’s the ideal fusion of RURAL TRANQUILLITY and URBAN CONVENIENCE. 11 DEVELOPABLE PARCELS, each parcel includes a NEW WELL, POWER TO THE PROPERTY LINE, and NATURAL GAS TO THE PROPERTY LINE, ensuring modern comfort and full readiness for future development. A NEW PAVED ROAD has been installed, providing SMOOTH, GRAVEL-FREE ACCESS all the way from the city to your doorstep!The ARCHITECTURAL CONTROL GUIDELINES elevate the value of every home, ensuring PREMIUM DESIGN STANDARDS, preserving the NATURAL BEAUTY OF THE FOOTHILLS, + creating a VISUALLY STUNNING, COHESIVE COMMUNITY that enhances both your INVESTMENT and LIFESTYLE. A portion of the property is protected by an ENVIRONMENTAL RESERVE EASEMENT (E.R.E.), preserving its NATURAL TOPOGRAPHY and ensuring part of the land remains UNTOUCHED AND WILD—a BUFFER OF NATURAL BEAUTY that enhances PRIVACY AND LONG-TERM VALUE.Families will appreciate that RED DEER LAKE SCHOOL, serving KINDERGARTEN THROUGH GRADE 9, is only 6 MINS AWAY. Set amid the ROLLING HILLS and FORESTED VALLEYS of the Foothills, this property also lies within a DARK SKY COUNTY, offering UN MATCHED STARGAZING and BREATHTAKING NIGHT VIEWS!NEARBY AMENITIES & ATTRACTIONS: Enjoy being just 4 MINUTES from the ANN & SANDY CROSS CONSERVATION AREA, offering scenic trails + abundant wildlife viewing.Only 12 MINS to SHAWNESSY CENTRE, home to SUPERSTORE, WALMART, LONDON DRUGS, CANADIAN TIRE, RESTAURANTS, a MOVIE THEATRE, + an array of shops for all your needs. The SOUTH CALGARY HEALTH CENTRE (24-HOUR URGENT CARE) is just 13 MINS AWAY, providing quick and reliable medical access. Stay active at the SHAWNESSY YMCA, featuring a 25-METRE LAP POOL, LEISURE POOL, FITNESS STUDIO, GYMNASIUM, INDOOR TRACK, + MULTIPURPOSE ROOMS. Explore FISH CREEK PROVINCIAL PARK, with OVER 100 KM OF TRAILS, picnic areas, and the SIKOME LAKE swimming area - a haven for outdoor enthusiasts. Convenient commuting via the SHAWNESSY LRT STATION + weekend adventures at GRANARY ROAD or SPRUCE MEADOWS complete the picture of this EXCEPTIONAL FOOTHILLS LIFESTYLE.You won’t want to miss building here! BOOK YOUR SHOWING NOW! (id:63476)

915, 1053 10 Street SW
Calgary, Alberta
Rare End-Unit Corner Suite with Panoramic Southwest City & Mountain Views – Fully Furnished & Move-In Ready!Welcome to one of the most desirable floor plans in Vantage Pointe! This bright and spacious end-unit corner suite offers exceptional privacy with only one shared wall, an abundance of natural light from multiple sides, and breathtaking southwest views of both the city skyline and the Rocky Mountains. Whether you’re a first-time buyer, investor, downsizer, or professional seeking a turnkey downtown lifestyle, this beautifully maintained 2-bedroom, 2-bathroom residence is ready for immediate possession.Offering over 800 sq. ft. of thoughtfully designed living space, this home features an open-concept layout with 9-foot ceilings, large windows, designer paint, upgraded luxury vinyl plank flooring, and a modern electric fireplace that creates a warm and inviting atmosphere. The spacious kitchen is ideal for everyday living and entertaining, complete with upgraded granite countertops, a functional island with seating, ample cabinetry, and appliances that have all been replaced within the last two years.The primary bedroom includes a walk-through closet and private 3-piece ensuite, while the second bedroom and full bathroom provide flexibility for guests, roommates, family members, or a home office setup. Step outside onto your oversized private balcony and enjoy stunning sunsets, mountain views, and the vibrant energy of downtown Calgary.An incredible bonus—this unit is being sold fully furnished. Furniture, TV, Dyson vacuum, bidet, and numerous household items are included, making this a true move-in-ready opportunity or an ideal turnkey investment property.Residents of Vantage Pointe enjoy excellent amenities including a fitness centre, steam room, bicycle storage, party room, secured entry, on-site security, and professional management. The unit also includes a heated titled underground parking stall for year-round convenience.Located in the heart o f the Beltline, you’re just steps from Midtown Co-op, restaurants, cafes, shopping, public transit, parks, and Calgary’s downtown core. Enjoy the convenience of urban living while still having the comfort of a spacious, upgraded home with incredible views.Rarely do end-unit corner suites offering this combination of views, upgrades, furnishings, location, and value come to market. Vacant and available for quick possession. Book your private showing today! (id:63476)

18 Osprey Hill Bay SW
Calgary, Alberta
READY FOR POSSESSION, this Palliser model in Osprey Hill brings together the flexibility buyers want, the upgrades they notice, and a WALKOUT DESIGN that makes the entire home feel bigger and brighter. Set in one of Calgary’s beautiful new southwest communities, this home is finished with durable JAMES HARDIE SIDING and a RAISED REAR DECK overlooking the walkout yard below.Inside, the main floor offers a highly versatile BEDROOM AND THREE-PIECE BATH—ideal for guests, extended family, a private office or anyone looking for fewer stairs in their daily routine. The great room is filled with natural light from its gorgeous windows and anchored by a welcoming FIREPLACE, creating a comfortable gathering space that feels open without losing warmth.The GOURMET KITCHEN is designed to work hard and look polished, featuring FULL-HEIGHT CABINETRY, quartz countertops and a layout that connects easily with the dining and living areas. Quartz continues throughout the bathrooms for a clean, cohesive finish.Upstairs, the primary bedroom offers a true retreat with an UPGRADED ENSUITE and an OVERSIZED WALK-IN CLOSET with room to keep everything organized. Additional bedrooms and thoughtfully planned living spaces complete a layout designed for real life.Downstairs, the WALKOUT BASEMENT is ready for future development, with 9-FOOT FOUNDATION WALLS creating excellent ceiling height and even more potential for living, entertaining or multi-generational space. An ELECTRIC VEHICLE CHARGER ROUGH-IN adds another practical, future-ready feature.Located in the newly established southwest community of Osprey Hill, this home offers modern construction, flexible living and immediate possession. It is finished, ready and waiting to be called home. (id:63476)
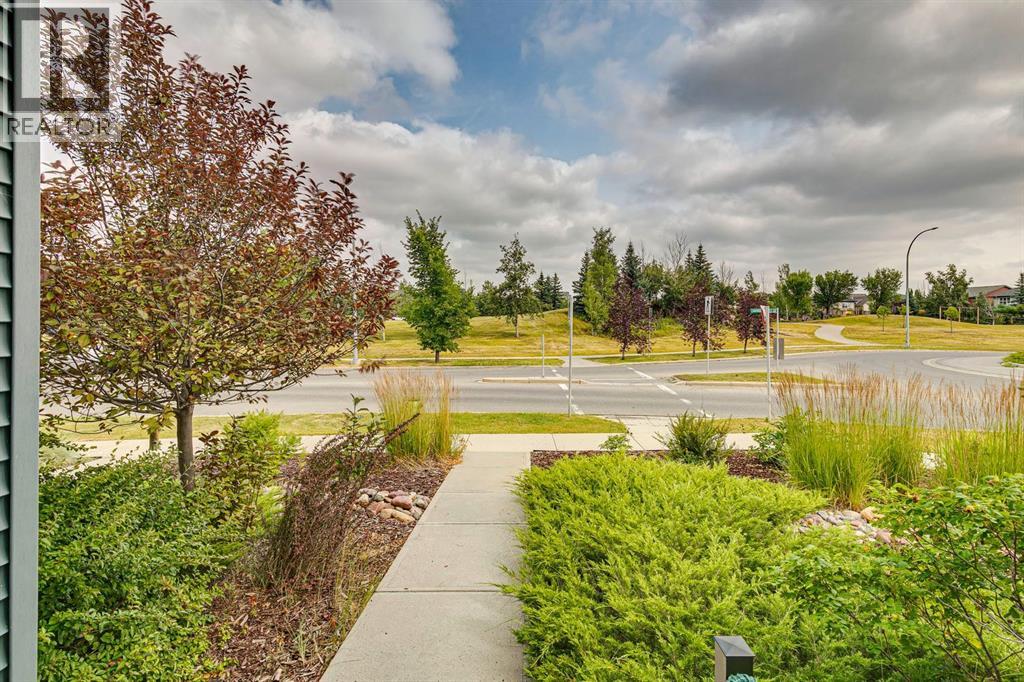
316 Chaparral Valley Square SE
Calgary, Alberta
PRICE IMPROVEMENT! Welcome to this beautifully maintained 3 bedroom, 2.5 bathroom bare land condo in the heart of Chaparral, tucked away in a quiet, fully developed neighbourhood with little traffic and an enviable location DIRECTLY ACROSS FROM A GREEN SPACE, a playground and park. With 1,458 sq. ft. above grade, this original owner home offers the perfect blend of comfortable living, thoughtful updates and low-maintenance convenience. The main floor features a bright, open concept layout and a well appointed kitchen with a butcher block island, GAS STOVE, garbage disposal and convenient coffee station. Just off the main living space, the fully fenced backyard provides a great spot to enjoy the outdoors, while the front of the home FACES THE PARK and green space, giving you a lovely open outlook with no neighbours directly across the street. The parking pad offers space for 2 vehicles.Upstairs, you’ll find three bedrooms, including a spacious primary retreat with its own ensuite featuring an updated vanity and shuttered windows - a great feature for shift workers or anyone who appreciates the ability to darken the room during the day. The unfinished basement offers excellent potential to create additional living space down the road, with two windows bringing in plenty of natural light. Numerous updates add to the home's comfort and convenience, including AIR CONDITIONING, new toilets, permanent WATTS soffit lighting, newer front and back doors with storm doors, and a Phantom screen on the back door. Low maintenance landscaping makes outdoor upkeep easy, and NO PET RESTRICTIONS offer added flexibility.And then there’s the location! Step outside and you’re just moments from walking and biking trails, natural treed ridges and pathways, with Fish Creek Park practically at your doorstep. Blue Devil Golf Club is only minutes away, while schools, playgrounds, city transit, shopping and everyday amenities are all close by. With easy access to Stoney Trail and Macleod Trai l, getting around the city is a breeze. With LOW CONDO FEES of just $179.47/month, air conditioning, a private fenced backyard, two-car parking, no pet restrictions and park and green space right outside your front door, this home offers the best of both worlds — the convenience of low-maintenance condo living with the space, privacy and outdoor enjoyment of a home. Come see it for yourself! (id:63476)
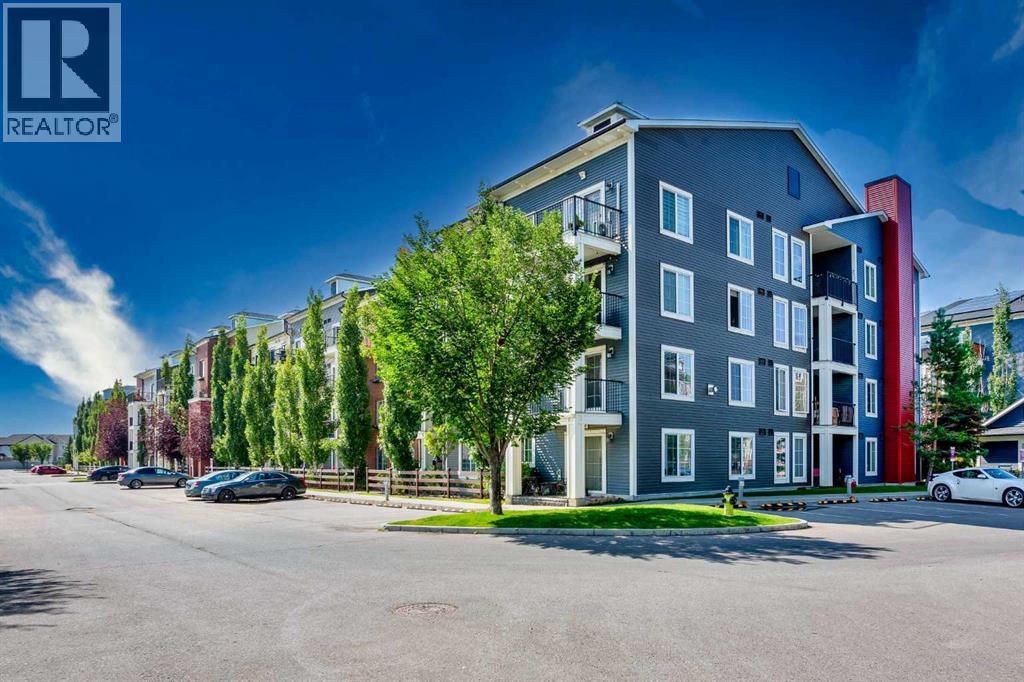
3209, 755 Copperpond Boulevard SE
Calgary, Alberta
Welcome to this bright and spacious corner-unit condo in the heart of Copperfield, offering 909 sq. ft. of thoughtfully designed living space. With two sizeable bedrooms positioned on opposite sides of the unit, this layout is ideal for roommates, guests, or anyone looking for a dedicated home office without sacrificing privacy.The kitchen combines style and functionality with granite countertops, rich espresso cabinetry, and stainless steel appliances, creating a warm yet sophisticated space to cook and entertain. Laminate flooring flows through the main living areas, while the cozy corner fireplace (a rare feature in the complex) adds character and comfort to the living room.Both bedrooms are generously sized and are complemented by two full bathrooms, each featuring a large soaking tub. The primary bedroom also has a walk-through closet connected to the private ensuite. As a corner unit, you'll enjoy a more open feel, additional windows, and an abundance of natural light throughout the day.Located just steps from parks, walking paths, and scenic Copper Pond, this home also offers easy access to schools within the community as well as an abundance of shopping and dining options at South Pointe Shopping Centre. Complete with two titled parking stalls (one underground and one above grade) plus an assigned storage locker, this is an exceptional opportunity for first-time buyers and investors alike. (id:63476)
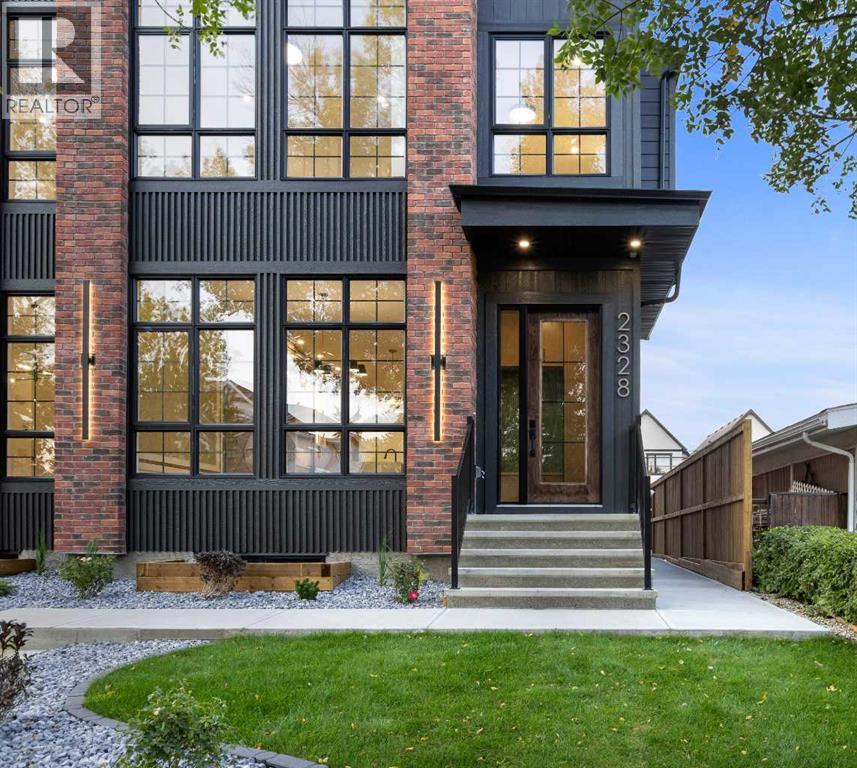
2328 54 Avenue SW
Calgary, Alberta
Welcome to this exceptional brand-new semi-detached residence, ideally located in the highly desirable community of North Glenmore Park. Thoughtfully designed with a refined contemporary aesthetic, elevated finishes, and quality craftsmanship throughout, this home offers an impressive balance of luxury, comfort, and functionality.The main floor features beautiful hardwood flooring, a bright open-concept layout, and a spacious private office—perfect for working from home or creating a sophisticated study space. At the heart of the home is the stunning designer kitchen, showcasing elegant marble countertops, a large central island, extensive cabinetry, premium finishes, and a dedicated bar fridge. The kitchen is also designed for a 48-inch KitchenAid refrigerator with custom matching cabinet panels, which is included and will be installed once available from the manufacturer. The kitchen flows seamlessly into the dining and living areas, creating an inviting setting for both everyday living and entertaining.Upstairs, the home continues to impress with hardwood flooring throughout and no carpet anywhere on the upper level. The luxurious primary retreat features generous closet space and a spa-inspired ensuite complete with a deep soaker tub and steam shower, creating the perfect space to relax and unwind. Additional bedrooms are thoughtfully designed for comfort, while convenient upper-level laundry enhances everyday functionality.The fully developed lower level features a professionally built 2-bedroom LEGAL SUITE, complete with its own kitchen, living area, bedrooms, and bathroom. This versatile space is ideal for extended family, guests, or potential rental income.Located just minutes from Marda Loop, Mount Royal University, parks, pathways, schools, shopping, dining, and major roadways, this exceptional property delivers the best of modern inner-city living. With its sophisticated design, marble countertops, hardwood flooring, dedicated main-floor office, b ar fridge, spa-inspired primary ensuite, custom-panel refrigerator, and 2-bedroom legal suite, this North Glenmore Park residence is a standout opportunity for buyers seeking luxury, versatility, and an outstanding location. (id:63476)

8408 Berkley Road NW
Calgary, Alberta
Beautiful renovated home in Beddington with almost 1500 square feet of living space! Total of 4 bedrooms and 2 full baths! This home makes a great first impression with the reconfigured front mudroom complete with bench seating, shelving, storage bins and multiple hanging hooks. Gorgeous laminate floors throughout the main level. Step into the living room featuring a sliding glass door that leads out to the front balcony, an ideal spot for your morning coffee! Spacious adjacent dining area. Completely redone kitchen is sure to impress with white cabinets with glass reveal uppers, stainless steel appliances with a chimney style hood fan, a classic farmhouse sink and a 1-year new dishwasher. Updated full bathroom on the main floor with soaker tub, subway tiles and full tub surround. The 3 piece basement bathroom is new 3 years ago. 2 nice size bedrooms on the main level. Separate side entry to basement with 2 bedrooms, flex room, storage room, 3 piece bathroom and family room. New furnace and hot water tank in 2023. Brand-name front-load washer and dryer also new in 2023. Enjoy the sunny back yard with wood patio. Excellent Beddington location within minutes to schools, shopping, dining, public transit and Nose Hill Park. "Motivated Sellers" (id:63476)
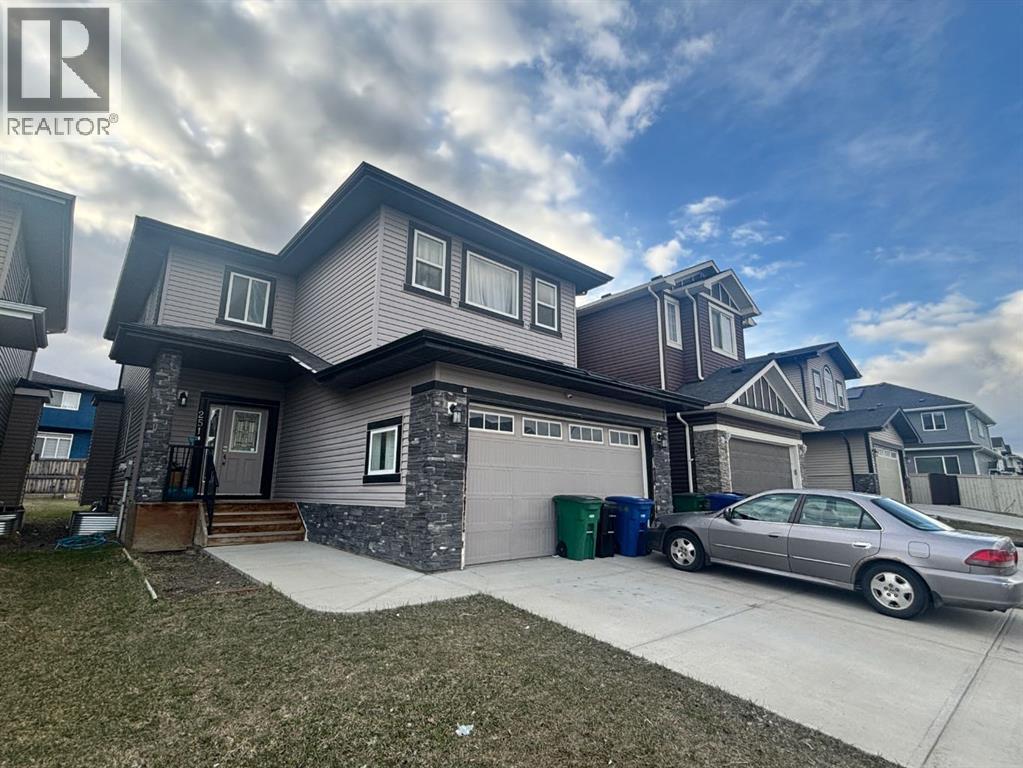
251 Bayview Street SW
Airdrie, Alberta
***MAJOR PRICE REDUCTION***JUDICIAL SALE***Welcome to this well-designed two-storey home offering space, functionality, and versatility—perfect for a growing or multi-generational family! The main floor features a bright open-concept layout with a spacious kitchen, dining area, and inviting living room centered around a cozy gas fireplace. A private office/flex room near the front entrance provides the ideal space for working from home or a quiet retreat.Upstairs, you’ll find a generous bonus room perfect for family gatherings, along with a large primary bedroom retreat and two additional well-sized bedrooms—plenty of room for everyone.The fully finished basement with a separate entrance ,adds incredible value and flexibility, ideal for extended family living.Located in a desirable area close to everyday amenities, this home offers both comfort and opportunity. Whether you’re looking for space, income potential, or room to grow—this one checks all the boxes! (id:63476)
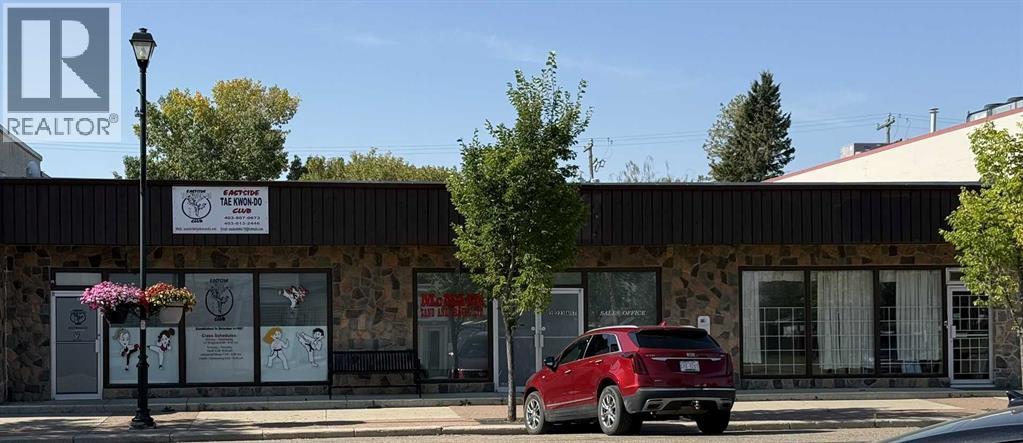
Lot 19 - 2, 223 6 Street
Beiseker, Alberta
One of Three Units Available!Excellent investment and owner-user opportunity in a well-positioned 3-unit commercial property. Two units are currently leased to long-term tenants, providing stable rental income and an attractive opportunity for an investor seeking cash flow and diversification.The third unit offers exceptional flexibility for an owner-user, featuring two kitchens, three bathrooms, a detached heated double-car garage, and private outdoor space. This unique configuration provides ample space for a variety of business uses while allowing the owner to generate rental income from the other occupied units.Whether you're an investor looking to add a cash-flowing commercial property to your portfolio or an owner-user seeking a property with built-in rental income, this is a compelling opportunity with long-term potential for appreciation and income growth.Please note: This is one of three units available for purchase. (id:63476)

7, 828 8 Avenue NE
Calgary, Alberta
*EFFECTIVE PRICE OF JUST $461,904 FOR FIRST TIME BUYERS WHO QUALIFY FOR THE NEW GST REBATE!* Brand new, move-in ready Urban Multi-level Home in Renfrew, offering nearly 1,100 sq ft of total developed living space, with 2 beds, 2.5 baths, a detached single garage and DOWNTOWN VIEWS! It's Airbnb-friendly, so it works no matter if you are buying your first home or adding to your portfolio. The sun-drenched first floor boasts sleek, low-maintenance luxury vinyl plank (LVP) flooring and large windows throughout. The open-concept kitchen is a standout feature, equipped with modern cabinetry, tiled backsplash, quartz countertops including a breakfast bar, and a stainless-steel Samsung appliance package including a French-door refrigerator and ceramic top stove. The adjoining living and dining areas provide a comfortable setting for meals or unwinding after a long day. A large window overlooks the downtown city skyline, a great view both day and night. A stylish 2-piece powder room completes the main level. Upstairs, you’ll find 2 bright and spacious bedrooms, each with a 4-piece ensuite featuring tiled flooring, quartz counters, and a tub/shower combo. The spacious front bedroom offers fantastic downtown views and a private balcony area. Completing this upper level is a laundry closet with a stacked washer/dryer. Stylish and durable, the exterior features Hardie Board and Smart Board detailing, as well as brushed concrete steps and walks. This property is perfectly located in the heart of Renfrew, a tranquil inner-city community filled with tree-lined streets and green spaces. Enjoy being steps from ample parks, playing fields, and the Renfrew Community Association, which includes a playground and seasonal ice rink. Plus, enjoy being just minutes from the vibrant dining and shopping scene of neighbouring Bridgeland, and offering quick access to Calgary’s downtown core and major roadways, this townhome project blends inner-city convenience with the ease of a lock-and-leave lifestyle. *Interior photos are images of the show home, this unit may vary slightly *Buyers must qualify for the GST rebate program, enquire for details. *VISIT MULTIMEDIA LINK FOR FULL PROJECT DETAILS INCLUDING VIRTUAL TOURS AND FLOORPLANS, AND INFO ON AVAILABLE UNITS!* (id:63476)
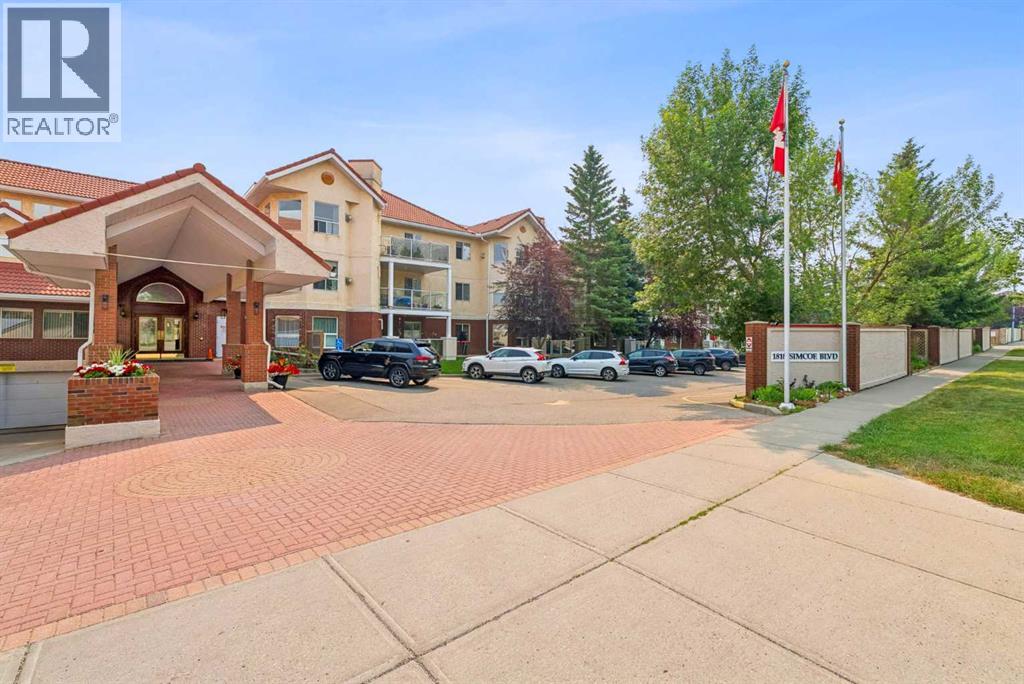
2327, 1818 Simcoe Boulevard SW
Calgary, Alberta
Retire your Cares - NOT your Dreams! Immaculate TOP FLOOR "FELINE FRIENDLY" 2 Bedroom/2 Bath Condo with TREED Courtyard Views, AMAZING In-House Amenities & Numerous UPDATES throughout! Stylish Modern Kitchen - QUARTZ Counters, Crisp White & Blue Cabinetry, Stainless Steel Fridge & Dishwasher & Convenient Side PANTRY. Flexible Open Living & Dining Area with lots of natural light - Generous Master with WALK-THRU Closets & Ensuite bath, Spacious 2nd Bedroom perfect for Guests or a Computer/Sewing/Craft Room, 2nd full Bath with “Easy Access” Shower & Private Balcony for relaxing morning coffees with Sunrise views. There’s a large Laundry & Storage Room with newer washer & dryer Plus an X-TRA Storage Locker in your UNDERGROUND parking stall. How’s your SOCIAL calendar? Dana Village offers daily activities - fitness classes, movie nights, potluck dinners, special events, game nights & a “HELPING HANDS” committee to assist owners with small daily chores, along with exceptional SITE FACILITIES - Fitness, Billiards, & Puzzle areas, Woodworking Shop & even a Car Wash Bay - all accessible WITHOUT going outside. SUPERIOR complex construction focused on SAFETY & SECURITY includes 5 elevators, security doors & low-maintenance fire-retardant materials - Concrete Tile roof, Stucco exterior & fire suppression system with sprinklers & speakers. 55+ AGE Restricted, Non-Smoking complex - FURNACE REPLACEMENT & MAINTENANCE is INCLUDED in your condo fees & YES - 1 Indoor CAT is permitted with Board Approval. CENTRAL LOCATION with Easy Access to Transit & LRT, Shopping, Downtown & the Mountains too. Those who say “You can’t buy happiness” haven’t been to Dana Village! (id:63476)
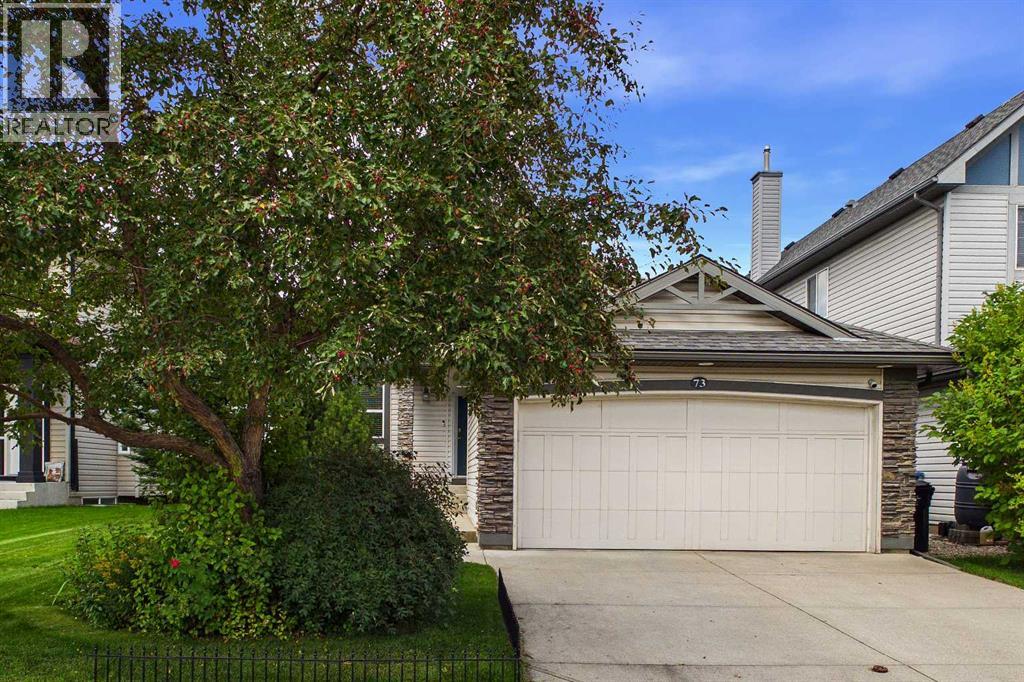
73 Brightondale Parade SE
Calgary, Alberta
Welcome to this beautifully maintained bungalow in the sought-after community of New Brighton, offering OVER 2,700 SQ. FT. OF DEVELOPED LIVING SPACE and a peaceful setting BACKING ONTO GREEN SPACE. Thoughtfully designed for comfortable everyday living and effortless entertaining, this inviting home features a bright, spacious layout with impressive architectural details throughout. The main floor welcomes you with SOARING VAULTED CEILINGS, rich HARDWOOD FLOORING, LARGE WINDOWS and a striking GAS FIREPLACE that creates a warm and inviting focal point in the living room. The well-appointed kitchen features an UPDATED REFRIGERATOR AND GAS RANGE, CENTRAL ISLAND, BREAKFAST BAR and abundant cabinetry and counter space. The adjoining dining area provides direct access through patio doors to the backyard deck, creating a seamless connection between indoor and outdoor living. The spacious PRIMARY RETREAT offers a WALK-IN CLOSET and relaxing 4-PIECE ENSUITE complete with a JACUZZI TUB AND SEPARATE SHOWER. A dedicated OFFICE/DEN provides an ideal space for a home office, while the main floor also features a FORMAL DINING ROOM, convenient LAUNDRY and 2-PIECE POWDER ROOM. The FULLY DEVELOPED LOWER LEVEL features IMPRESSIVE 9-FT CEILINGS, creating an open and comfortable extension of the home's living space. A generous RECREATION AREA provides plenty of room for a family room, games area or media space, along with TWO ADDITIONAL BEDROOMS, a 4-PIECE BATHROOM and dedicated STORAGE. Step outside and enjoy the privacy of the spacious backyard deck, complete with a BBQ GAS HOOKUP and peaceful views toward the GREEN SPACE beyond. Additional exterior improvements include NEW PARGING COMPLETED IN 2025. Numerous thoughtful upgrades enhance the home's comfort, efficiency and air quality, including a HOSPITAL-GRADE HEPA/UV AIR PURIFICATION SYSTEM — AN APPROXIMATELY $10,000 UPGRADE — along with CENTRAL AIR CONDITIONING and CENTRAL VACUUM. The FURNACE WAS CLEANED IN 2024, with the INDUCED DRA FT MOTOR REPLACED IN 2019. The HOT WATER TANK AND HOT WATER RECIRCULATION PUMP were both replaced in 2023, providing faster access to hot water throughout the home. The ATTIC HAS BEEN UPGRADED WITH SPRAY FOAM INSULATION, and the SKYLIGHT has been replaced with an ENERGY-EFFICIENT TRIPLE-PANE UNIT. Please note the AIR PURIFICATION SYSTEM FILTER REQUIRES REPLACEMENT. The DOUBLE ATTACHED GARAGE offers exceptional everyday convenience with DIRECT ACCESS TO THE HOME, 220-VOLT POWER and a NEW GARAGE DOOR OPENER INSTALLED IN 2025. Ideally located close to SCHOOLS, PARKS, PLAYGROUNDS, WALKING PATHS, BASEBALL FACILITIES AND HOCKEY RINKS, this exceptional New Brighton bungalow offers the space, comfort and lifestyle you've been looking for. BACKING ONTO GREEN SPACE, with OVER 2,700 SQ. FT. OF DEVELOPED LIVING SPACE, 9-FT BASEMENT CEILINGS and an impressive list of updates, this is an opportunity you won't want to miss. BOOK YOUR SHOWING TODAY! (id:63476)
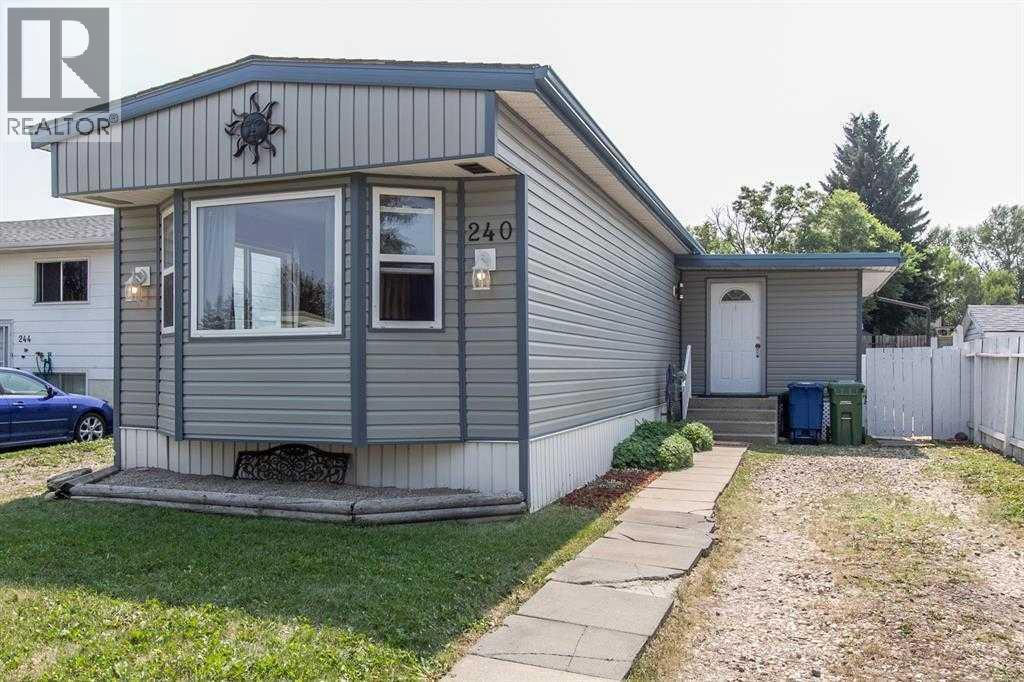
240 Big Hill Circle SE
Airdrie, Alberta
AFFORDABLE DETACHED OWNERSHIP—WITH YOUR OWN LAND AND NO MONTHLY CONDO OR PAD FEES! Offering more than 1,367 sq. ft. of above-grade living space, this three-bedroom home presents a practical opportunity for buyers who value space, affordability and the freedom to make a home their own. The comfortable floor plan includes a bright front living room, a generous dining area and a heated, year-round sunroom that adds valuable everyday living space. At the heart of the home, the updated kitchen features white cabinetry, stone countertops, a gas stove, pantry storage, soft-close drawers and plenty of room for meal preparation. All three bedrooms are conveniently located on the main level, along with an updated four-piece bathroom and in-home laundry. A partial basement provides approximately 427 additional sq. ft. for utilities, storage, a workshop or hobby space—an uncommon and useful bonus in a home of this style. Outside, enjoy a sunny deck, a fully fenced yard, storage sheds and peaceful green space behind the property with no rear neighbours. The driveway and off-street parking provide room for multiple vehicles, including RV parking. This 1978 manufactured home has been cared for over the years and offers a comfortable starting point with the opportunity to refresh and personalize it over time. Located near schools, parks, playgrounds, shopping, restaurants and everyday services, this is a chance to own a detached home and the land beneath it at an approachable price in Airdrie. Immediate possession is available— Call today. (id:63476)
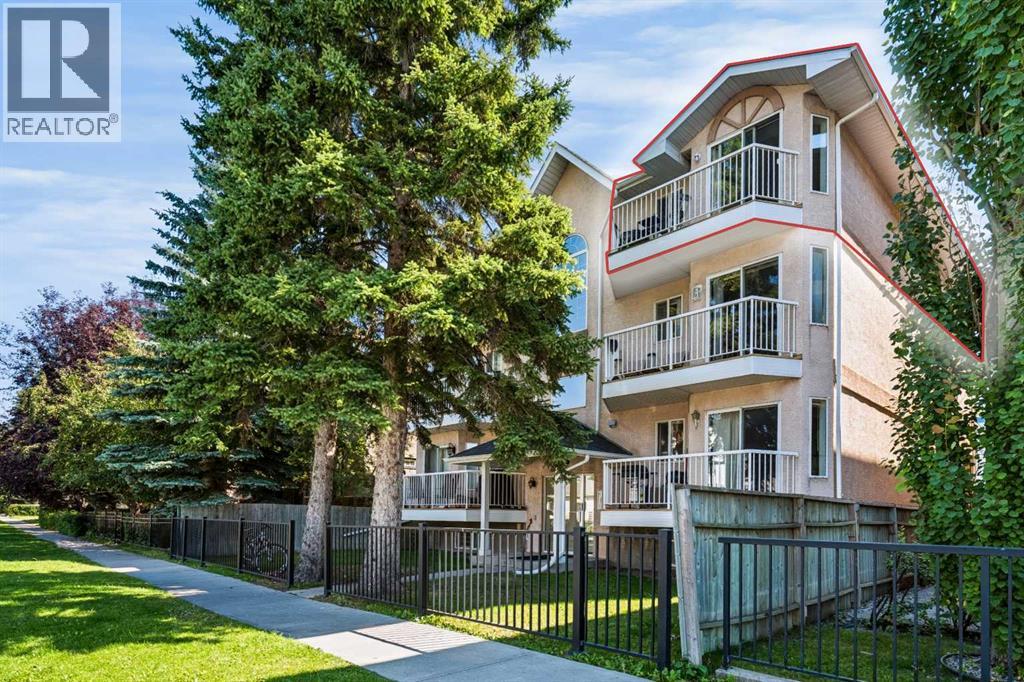
301, 215 17 Avenue NE
Calgary, Alberta
A rare opportunity in Tuxedo Park, this TOP-FLOOR CORNER UNIT offers TWO BEDROOMS and over 920 sq ft of bright, spacious living space, with low condo fees of $310/month. Recent updates include new laminate flooring, a new stainless steel refrigerator and stove, plus refreshed grout in the kitchen tile. The spacious kitchen offers plenty of cabinetry and room for a full dining table, opening into a large living room with a cozy gas fireplace and direct access to the private balcony overlooking the mature, tree-lined neighbourhood. The primary bedroom is generously sized, complemented by a comfortable second bedroom, full 4-piece bathroom, in-suite laundry, and the convenience of its own furnace and hot water tank. Two separate entrances provide access from both the front and rear stairwells. With only six units in the building, this is a quiet and distinctive inner-city condo. The location is a major highlight, with quick access to downtown, Centre Street, Edmonton Trail and 16 Avenue, along with nearby shopping, groceries, restaurants, schools and transit. SAIT, Confederation Park, Rotary Park and the pathway network are all within easy reach, making this an excellent option for anyone looking for space, convenience and inner-city access without the feel of a large condo complex. (id:63476)
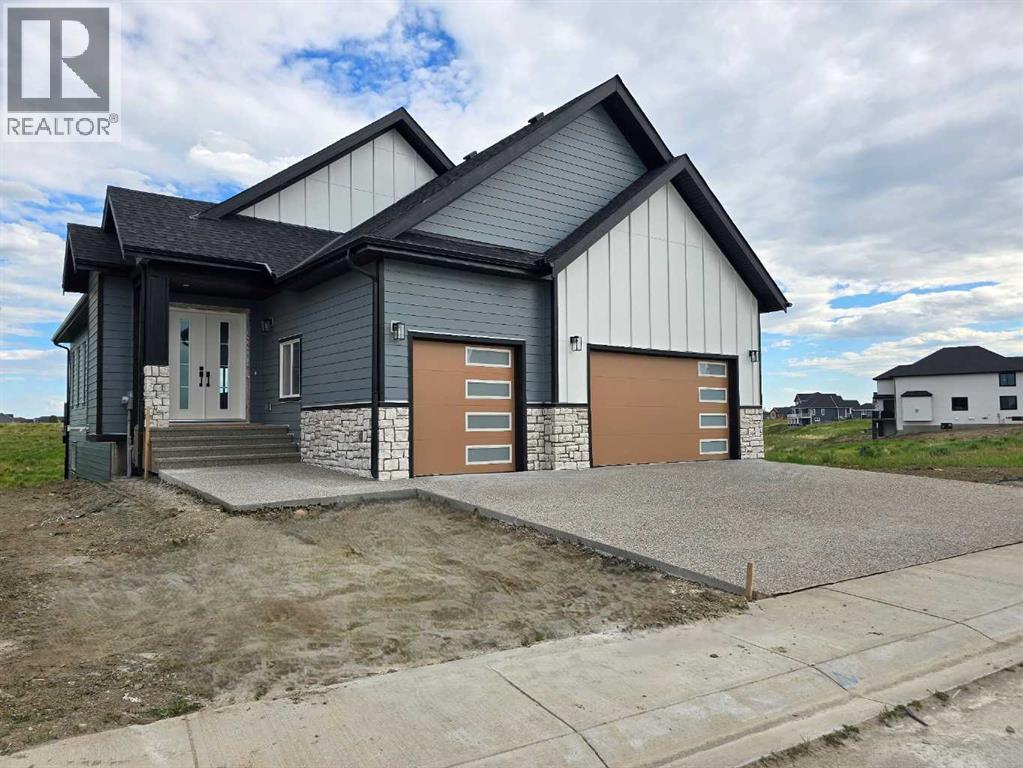
267 Muirfield Crescent
Lyalta, Alberta
ELIGIBLE FOR FIRST HOME BUYERS GST REBATE- Stunning vaulted walkout bungalow backing onto the canal in the sought-after Lakes of Muirfield, offering 1,838 sq ft on the main level plus 1,727 sq ft in the fully developed walkout lower level. This thoughtfully designed home blends spacious living with a relaxed, country-inspired setting. The main floor is filled with natural light and highlighted by soaring vaulted ceilings and peaceful canal views from the primary living spaces. The kitchen is both functional and inviting, featuring quartz countertops, a large central island, stainless steel appliances, abundant cabinetry, and built-in storage—ideal for everyday living and entertaining. Two bedrooms are located on this level, including a spacious primary retreat with a large walk-in closet and a five-piece ensuite. A second full bathroom and convenient main-floor laundry complete the level. The fully developed walkout lower level extends the living space with two additional bedrooms, a generous recreation area with custom built-ins, and seamless access to the outdoors—perfect for family gatherings, entertaining, or multigenerational living. Enjoy outdoor living with a large deck spanning the full width of the home, overlooking the canal and surrounding pathways. An oversized triple garage provides ample room for vehicles, storage, and recreational toys. Located in a quiet, welcoming golf-course community, residents enjoy access to scenic walking trails, lakeside pathways, private community greenspaces, and the Muirfield Golf Club. With serene canal and waterway views right from your backyard, this home offers a rare combination of comfort, functionality, and community charm. Enjoy the freedom of no water restrictions in this premier golf community - a significant advantage over Calgary, Chestermere, and Strathmore. (id:63476)
235, 35 Richard Court SW
Calgary, Alberta
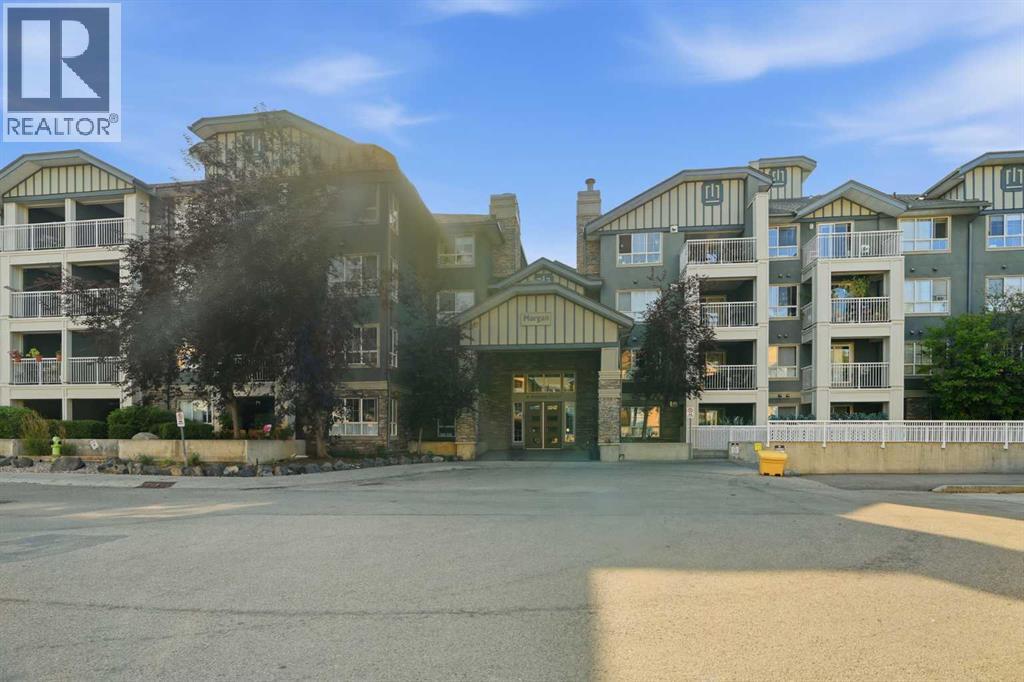
Welcome to MORGAN AT THE PARK, a fantastic ONE BEDROOM + DEN condo overlooking the COURTYARD. This is one of the LARGEST ONE BED FLOOR PLANS in the building, freshly updated with BRAND-NEW FLOORING, NEW BLINDS, and a fresh paint throughout. The OPEN-CONCEPT layout features a spacious LIVING ROOM with a GAS FIREPLACE and patio doors leading to the BALCONY that looks onto greenery, plus a generously sized dining room, perfect for entertaining. The CONTEMPORARY KITCHEN is highly functional with CERAMIC TILE FLOORING, BLACK APPLIANCES including a SLIDE-IN RANGE and OTR MICROWAVE/HOOD FAN, plus a handy PANTRY, while the PENINSULA COUNTER with PENDANT LIGHTING is the perfect spot for casual dining. The BEDROOM offers a large WALK-IN CLOSET and a convenient CHEATER DOOR to the bathroom. Additional extras include IN-SUITE LAUNDRY, one TITLED UNDERGROUND PARKING STALL, and a secure STORAGE LOCKER. The building itself offers fantastic amenities, including a MEDIA/PARTY ROOM, SCREENING ROOM, WORKOUT AREA, BIKE STORAGE, and UNDERGROUND GUEST PARKING. Ideally located within WALKING DISTANCE TO MOUNT ROYAL COLLEGE and an abundance of SHOPS, COFFEE SHOPS, and RESTAURANTS, with only a 10-MINUTE COMMUTE TO DOWNTOWN, this home offers the perfect combination of space, style, and unbeatable location. (id:63476)