
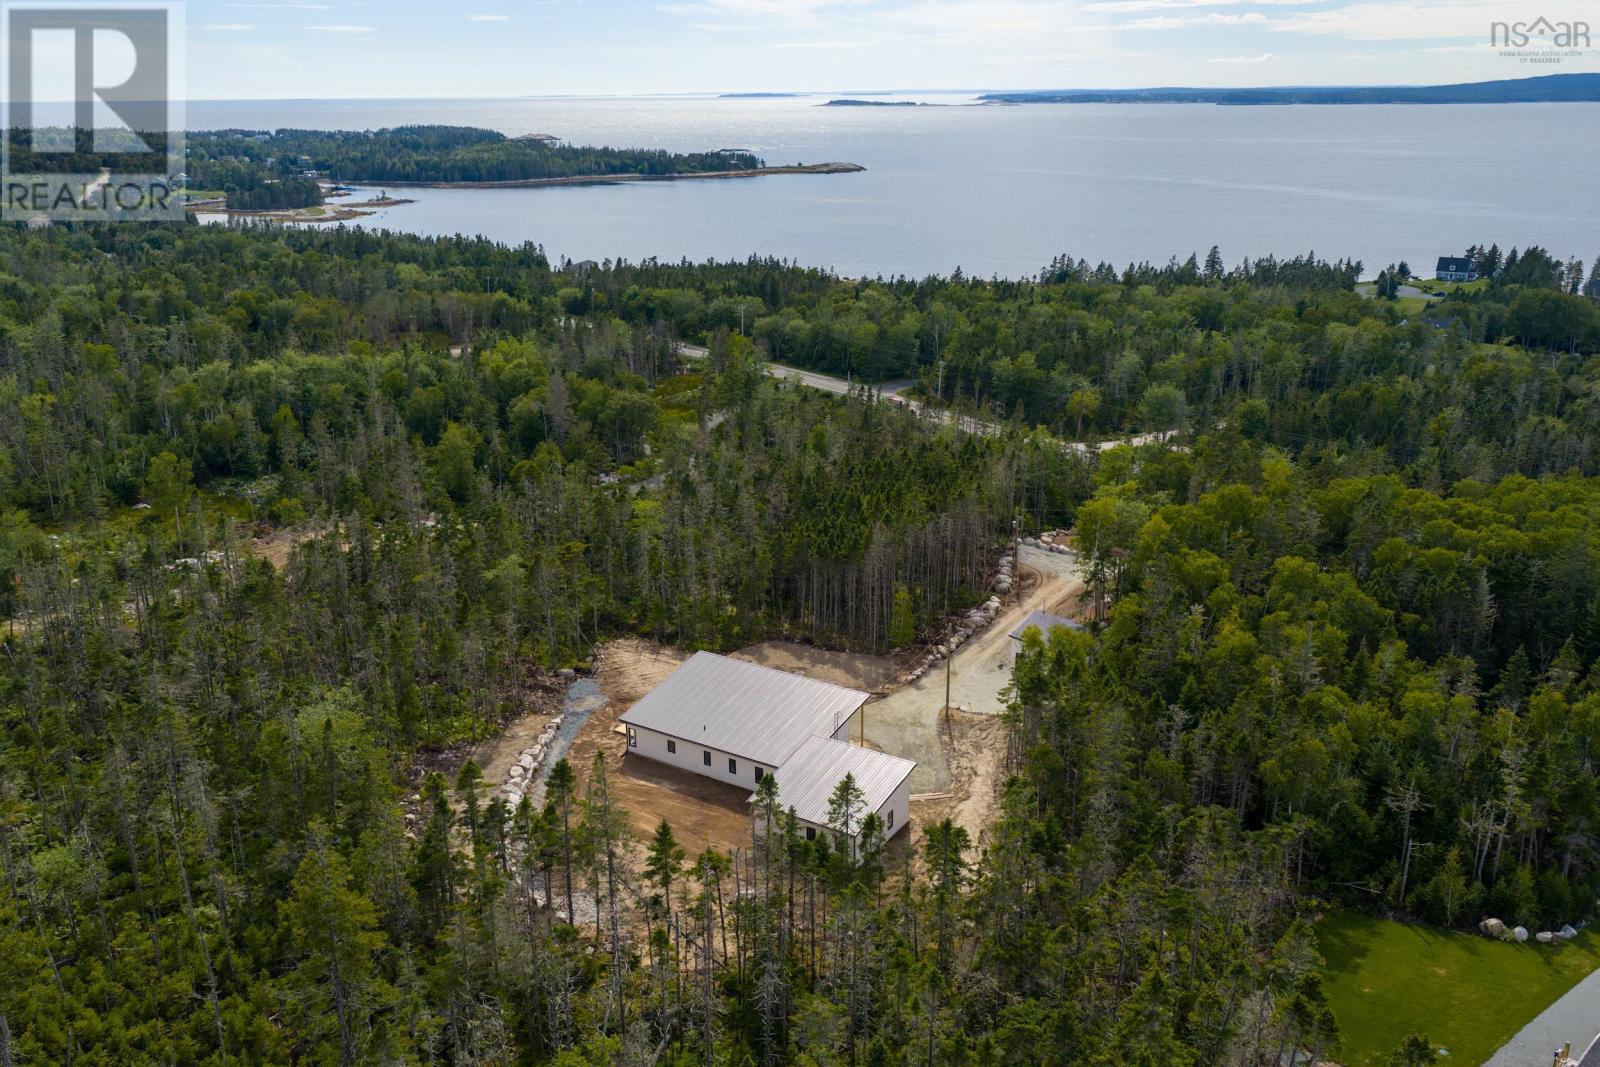
9241 Peggys Cove Road
Hacketts Cove, Nova Scotia
Follow your dream, home. Set on a 2.3 acre, forested lot just minutes from the iconic Peggy's Cove lighthouse, this brand-new bungalow is anything but cookie-cutter. Single-level living, with a self-contained income suite to help carry the mortgage. The covered front deck is the first thing you'll notice: bone siding, teak accents, and an unobstructed view of the kind of sunset that's the reason people move to Hackett's Cove in the first place. Inside, vaulted ceilings and oversized Low-E argon windows fill the great room with light, opening onto a kitchen with quartz counters and backsplash, flat-panel cabinetry, and stainless appliances. That same vaulted ceiling runs into the primary suite, where you'll find a walk-in closet and ensuite with a tiled shower. Two more bedrooms, a full bath, and a laundry room finish the main home. It's the kind of layout you can grow old in without ever needing to renovate. The other half of the story is the secondary suite; fully self-contained with its own private entrance, kitchen, living room, bedroom, den, full bath, and laundry. Whether you're planning multigenerational living, a long-term mortgage helper, or a high-demand Airbnb minutes from one of Canada's most-photographed destinations, the income and flexibility are built in. Solar-ready, ductless heat pump and metal roof, this home was also constructed with efficiency and longevity in mind. A detached two-bay garage completes the package. Halifax in 35 minutes. Peggy's Cove in 10. Coastal trails and the future HRM Hacketts Cove Park and beach at your doorstep. This is the East Coast you moved here for. (id:63476)
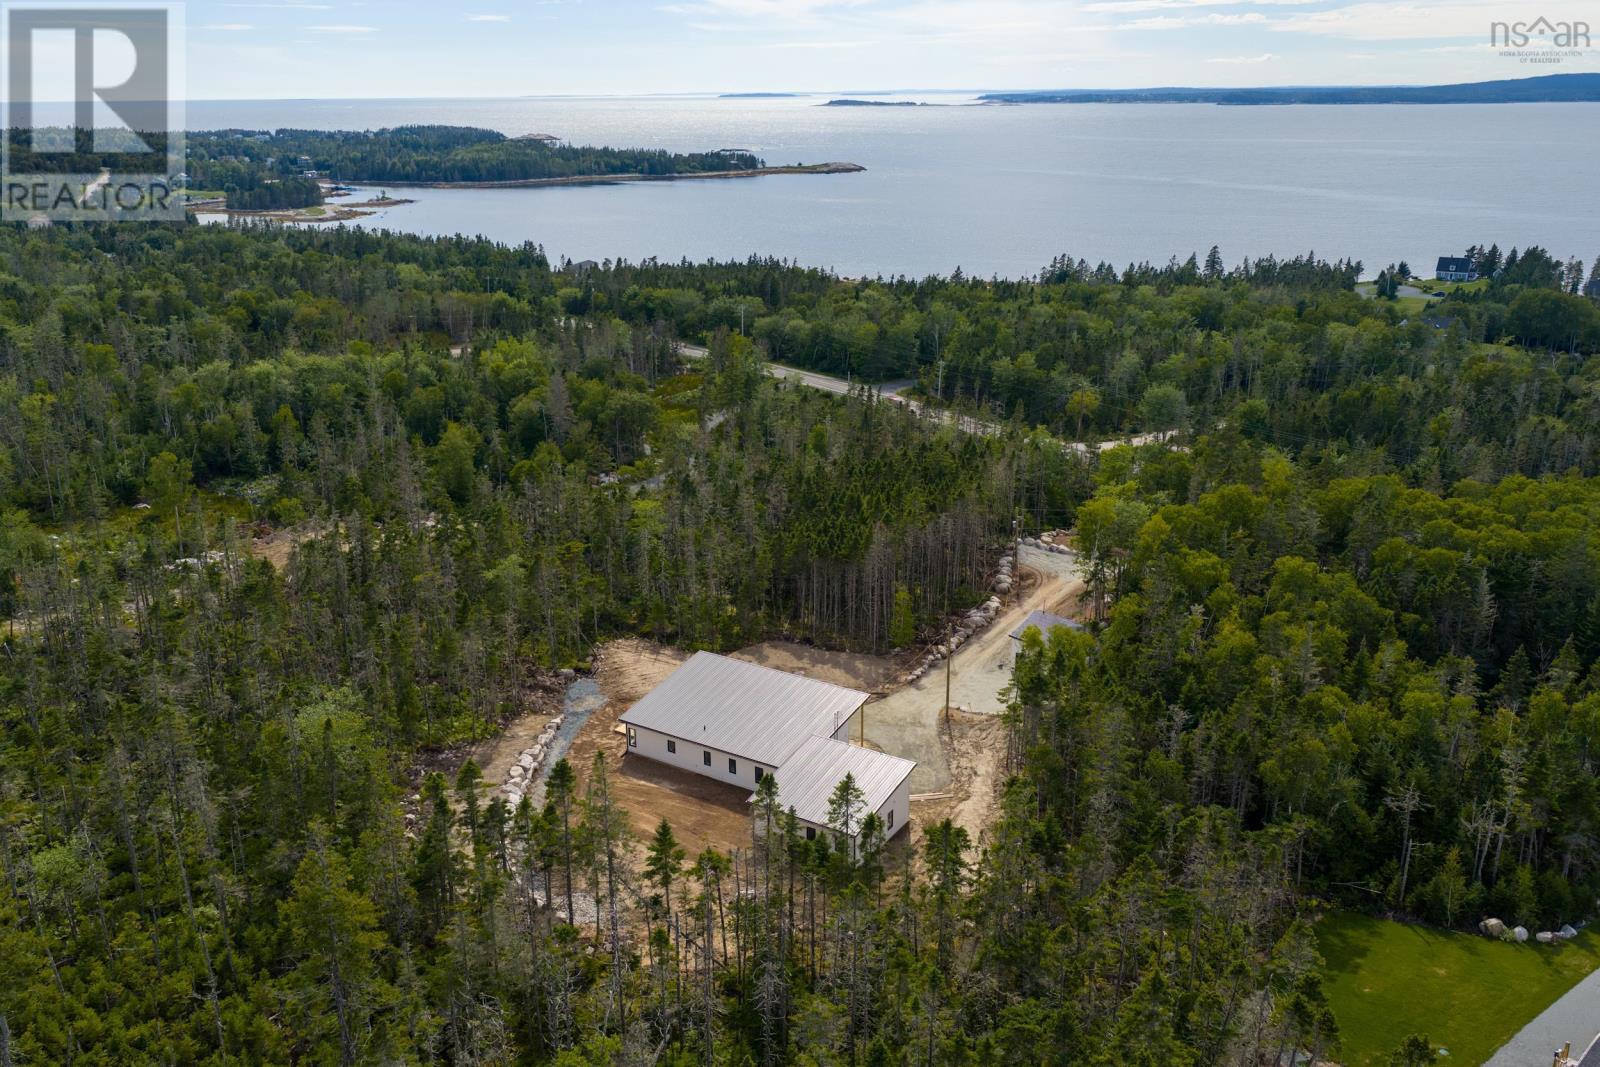
9241 Peggys Cove Road
Hacketts Cove, Nova Scotia
Follow your dream, home. Set on a 2.3 acre, forested lot just minutes from the iconic Peggy's Cove lighthouse, this brand-new bungalow is anything but cookie-cutter. Single-level living, with a self-contained income suite to help carry the mortgage. The covered front deck is the first thing you'll notice: bone siding, teak accents, and an unobstructed view of the kind of sunset that's the reason people move to Hackett's Cove in the first place. Inside, vaulted ceilings and oversized Low-E argon windows fill the great room with light, opening onto a kitchen with quartz counters and backsplash, flat-panel cabinetry, and stainless appliances. That same vaulted ceiling runs into the primary suite, where you'll find a walk-in closet and ensuite with a tiled shower. Two more bedrooms, a full bath, and a laundry room finish the main home. It's the kind of layout you can grow old in without ever needing to renovate. The other half of the story is the secondary suite; fully self-contained with its own private entrance, kitchen, living room, bedroom, den, full bath, and laundry. Whether you're planning multigenerational living, a long-term mortgage helper, or a high-demand Airbnb minutes from one of Canada's most-photographed destinations, the income and flexibility are built in. Solar-ready, ductless heat pump and metal roof, this home was also constructed with efficiency and longevity in mind. A detached two-bay garage completes the package. Halifax in 35 minutes. Peggy's Cove in 10. Coastal trails and the future HRM Hacketts Cove Park and beach at your doorstep. This is the East Coast you moved here for. (id:63476)
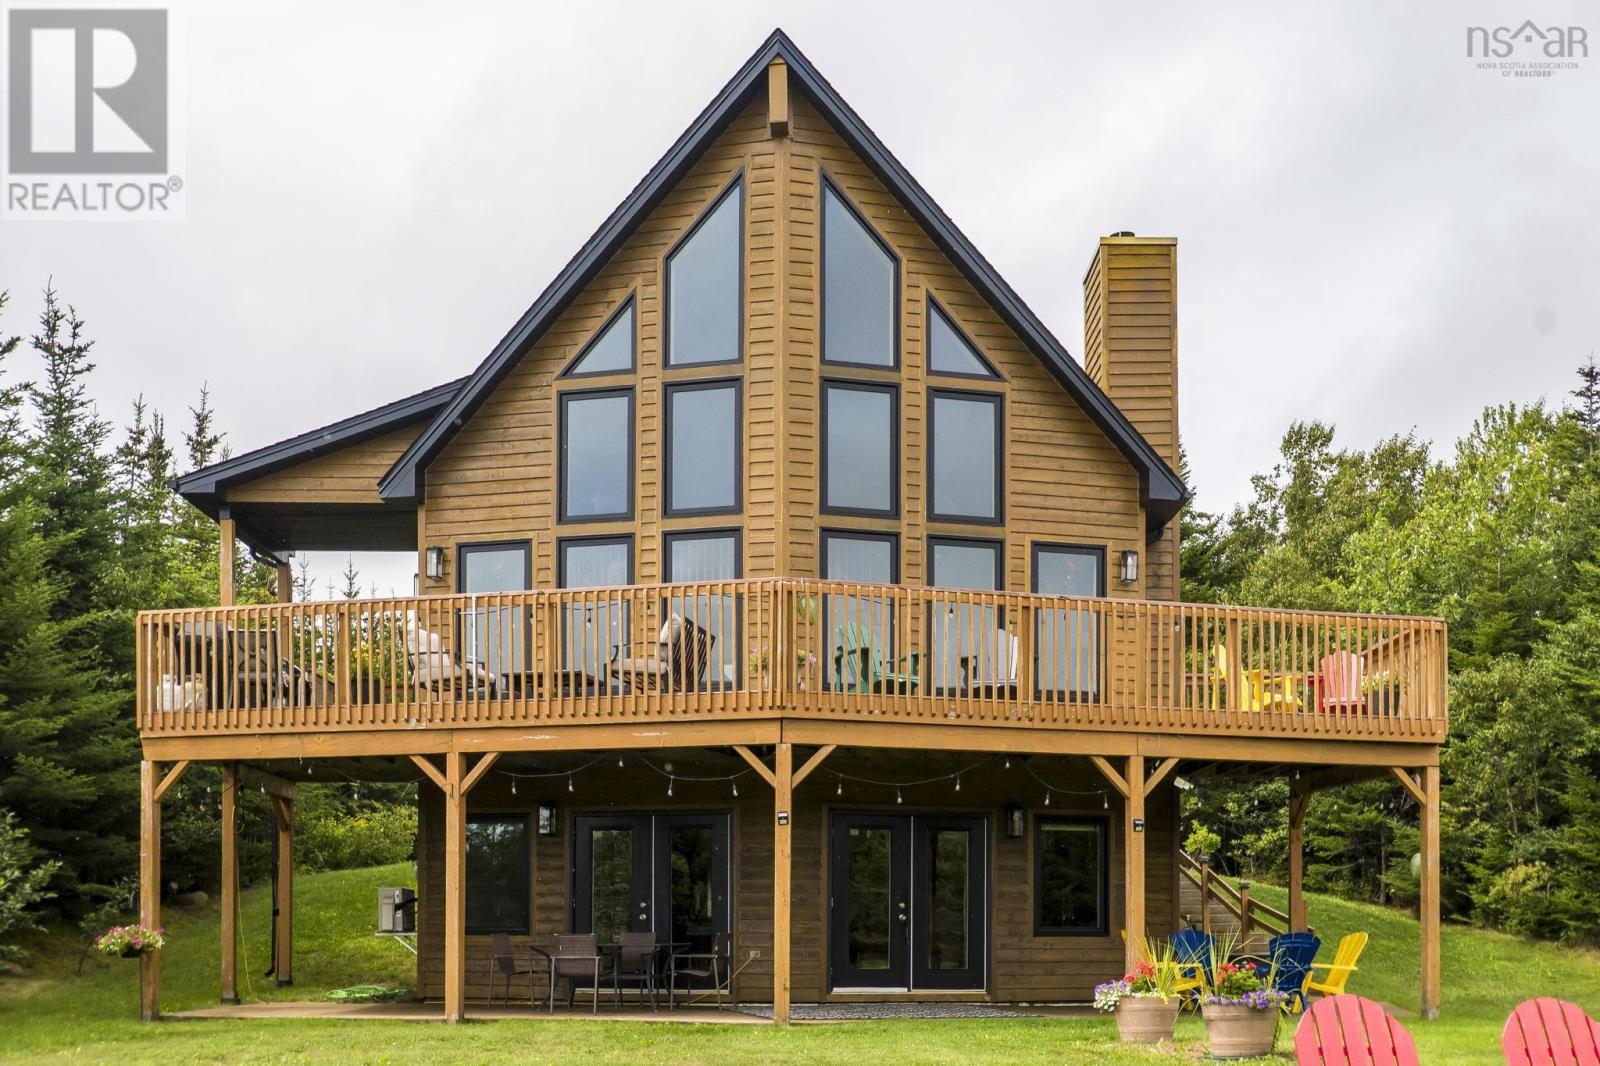
5 Evergreen Crescent
West Porters Lake, Nova Scotia
Welcome to a beautifully crafted custom-built home where thoughtful design, natural light, and effortless entertaining come together in West Porters Lake. Featuring stunning oversized windows throughout, this home is filled with sunshine and offers a warm, bright atmosphere from the moment you step inside. Designed with hosting in mind, the spacious living areas provide the perfect setting for gathering family and friends, highlighted by quality craftsmanship, beautiful finishes, and an open, welcoming layout. Step onto the top deck off the master bedroom and discover your own private escape, complete with a relaxing hot tub and beautiful outdoor space. Highlights continue on the lower level, where a fully self-contained primary suite offers complete privacy, a full second kitchen, a private bathroom, and direct patio door access leading straight out to the backyard. Representing the pinnacle of East Coast living, this exceptional Nova Scotia property offers total natural seclusion while remaining just a short drive to local amenities and approximately a 30-minute drive to Halifax. (id:63476)
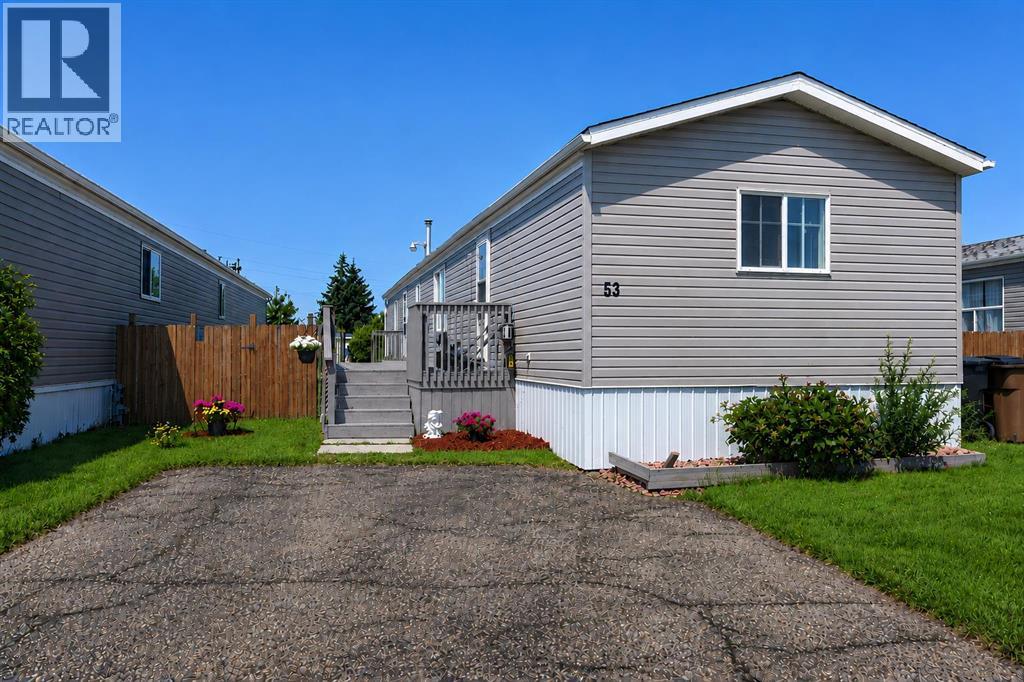
53 Maple Drive W
Brooks, Alberta
Welcome to this wonderfully updated 1998 modular home, where modern charm and cozy comfort meet! Offering 1,216 square feet of bright, airy living space, this move-in-ready property features vaulted ceilings and fresh, modern flooring throughout. The open-concept living room provides an inviting space to entertain or unwind, anchored by a charming electric fireplace that fills the room with warmth. Freshly installed interior doors, stylish new mouldings, and updated ceiling light fixtures brighten every corner, giving the entire home a crisp, contemporary feel, beautifully complemented by dark wood-grain plank flooring. Designed with practical everyday living in mind, this home boasts three comfortable bedrooms and two full four-piece bathrooms, ensuring plenty of space and privacy for everyone. The spacious primary bedroom serves as a true retreat, with its very own 4-piece bathroom, walk-in closet and private electric fireplace for ultimate relaxation. The heart of the home features a stylish and bright kitchen designed for both functionality and effortless entertaining. Crisp white cabinetry is beautifully accented by modern dark hardware with a full-height mosaic tile backsplash. Equipped with a sleek stainless steel appliance package—including a smooth-top electric range. A double-basin sink sits right under a bright window that lets in plenty of natural light, and the open layout flows seamlessly into the dining area. For added convenience, a full washer and dryer set is already in place and ready for your day-to-day needs. Step outside to enjoy a spacious outdoor living setup! The impressive two-tier deck features a vast 9'x45' main level leading down to an expansive 17'x16' lower deck, perfect for summer BBQs, outdoor dining, or simply soaking up the sunshine. The property also offers off-street parking, a handy 8'x8' storage shed for your gear, and durable, low-maintenance metal skirting. Best of all, with the roof replaced this spring 2026 and all the siding was replaced in the fall of 2025, you can move in with complete peace of mind and start enjoying your new home right away! (id:63476)

3 Lake Bevan Drive E
Brooks, Alberta
Welcome to this beautifully maintained 1,344 sq. ft. bungalow offering comfort, space, and plenty of recent upgrades. Featuring three bedrooms, two full bathrooms, a large eat-in kitchen, and a cozy fireplace on the main floor, this home has been exceptionally well cared for and is truly move-in ready.Over the past few years, numerous updates have been completed, including newer flooring, windows, bathrooms, fixtures, and several appliances. The result is a home that feels fresh, bright, and welcoming while retaining the comfortable character of a well-loved family home.The lower level offers excellent flexibility with a separate side entrance and plenty of bright, usable space ready for your own creative ideas. It is already pre-plumbed for a full bathroom, or leave it as-is for a spacious recreation area, home gym, workshop, office, or additional living space.Outside is where this property also shines. Siding and shingles have been replaced, and the attached workshop provides a fantastic space for hobbies, projects, storage, or the handy homeowner. Underground sprinklers keep it green all season long. But the real showstopper is the private garden escape—an exceptional outdoor retreat that has been thoughtfully developed and lovingly cared for. It is the kind of space you will want to enjoy all summer long. When guests come, there is ample off street parking. This is a home that has clearly been loved, maintained, and improved over the years. If you are looking for a clean, comfortable bungalow with great living space, valuable upgrades, a flexible lower level, and an outstanding backyard retreat, this one deserves a closer look! Centrally located close to parks, walking paths and schools, make an appointment for showing soon. (id:63476)
1710 15 Avenue N
Lethbridge, Alberta
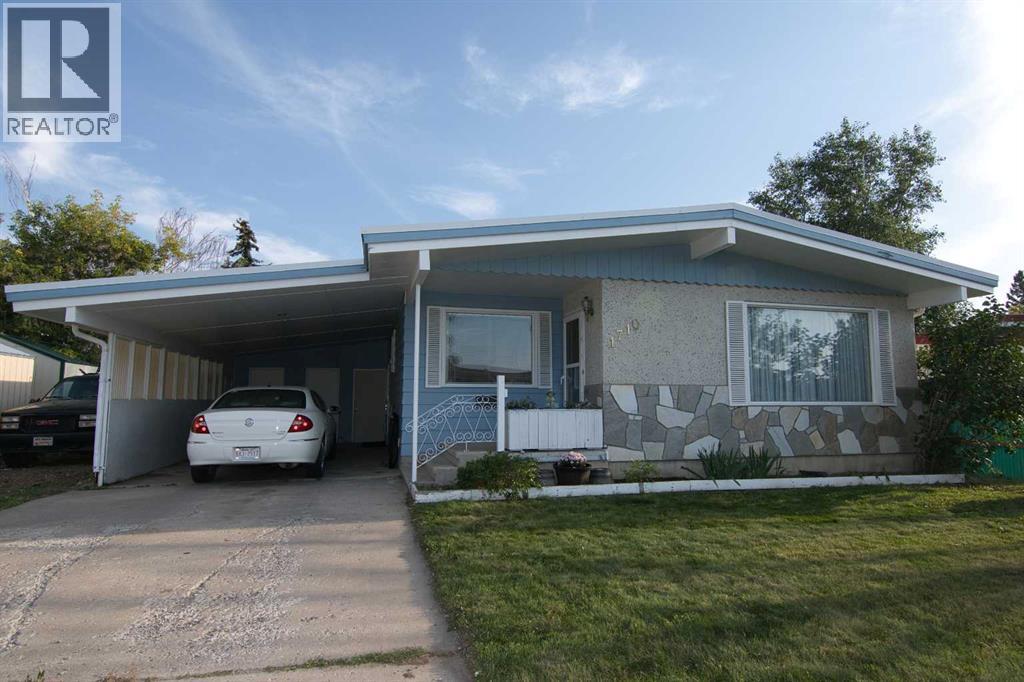
Welcome to this extensively renovated 3+1 bedroom bungalow in the Winston Churchill neighbourhood! This move-in-ready home offers a functional layout with numerous updates, including a 2019 kitchen renovation, 2020 furnace and hot water tank, and a new roof in 2026. Recent improvements also include paint throughout, vinyl plank flooring, updated lighting, and refreshed bathrooms. The main bathroom features an updated sink and plumbing, lighting, tub surround, and shower. Downstairs, the bathroom has been updated with a new light fixture, along with Trusscore finishes on two walls and the roof. Outside, you'll find a large yard with a carport and driveway accessible from the front street, plus a double detached garage off the back alley—providing plenty of parking. A closed-in portion of the carport and a new 8 x 10 sq ft shed offer loads of storage. Conveniently located close to schools, shopping, parks, the Laobr Club Ice Centre, and Stan Siwik Family Pool, this home offers comfortable living in a central location. Don't miss out on this well-updated family home! (id:63476)
4064 198 Street
Langley, British Columbia
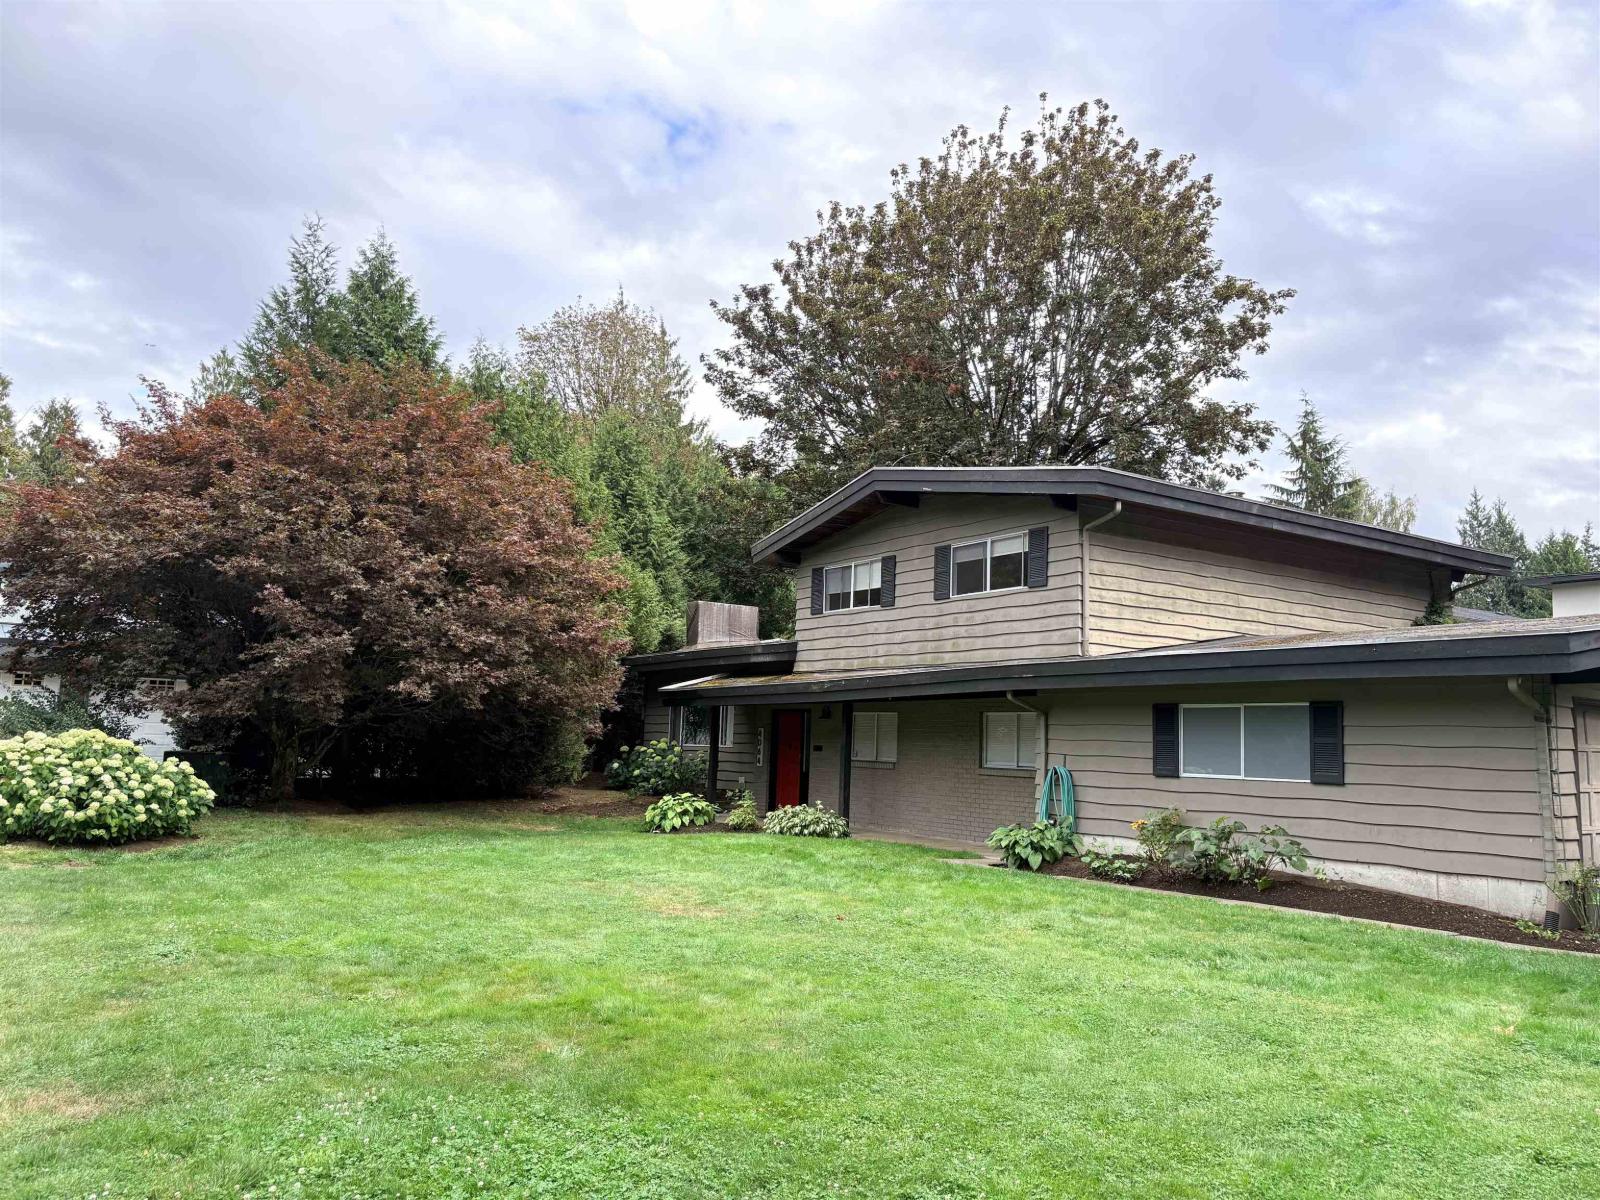
******* OPEN HOUSE Saturday September 4th and Sunday September 5th 11Am until 3PM ******* Beautiful 4 bedroom, 3 bath family home on a private cul de sac in the heart of Brookswood. Recently renovated in 2019, with an open concept kitchen, spacious living rooms, and ample outdoor space. Walking distance to Brookswood Park, coffee local restaurants and Brookswood Brewing. House is empty and closing times are flexible. (id:63476)
3, 49329 Folding Avenue
Rural Yellowhead County, Alberta
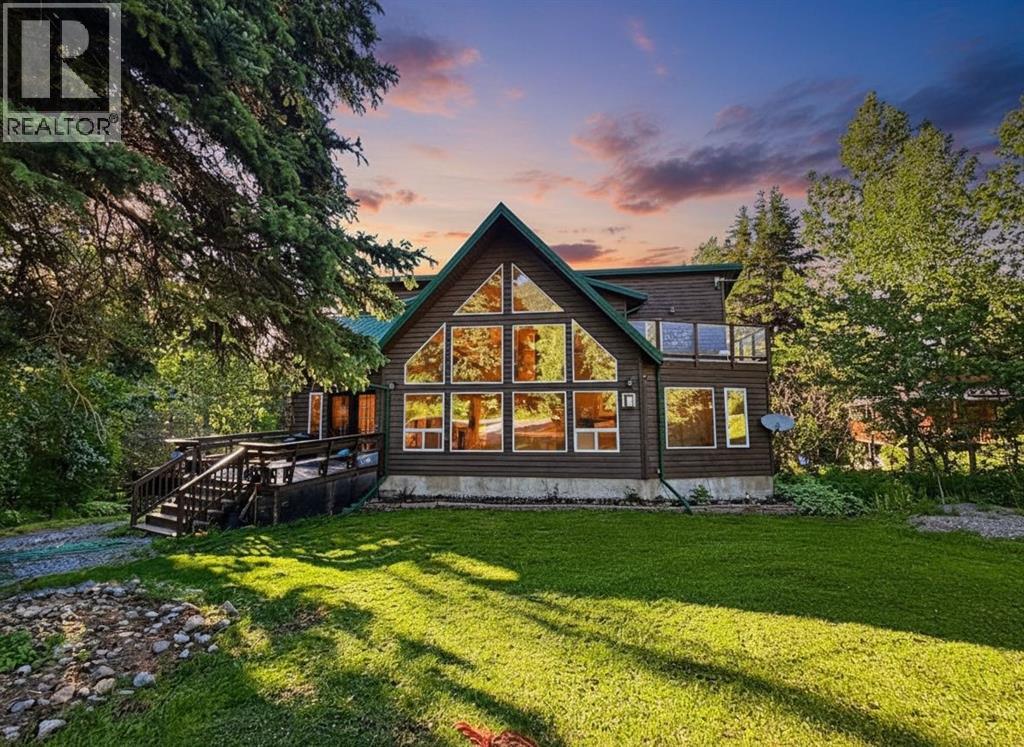
Welcome to #3 Folding Mountain Village — where mountain living meets exceptional revenue potential. Nestled in the breathtaking Rocky Mountains just outside the gates of Jasper National Park, this beautifully upgraded home offers an incredible opportunity in the up-and-coming community of Folding Mountain Village.Thoughtfully renovated and meticulously maintained, this home features a fully developed basement with a two-bedroom tourist/revenue suite, offering the potential for a lucrative income stream while enjoying your own mountain retreat. The main home has been extensively updated, including a renovated kitchen with new cabinetry, counters, sink and appliances; fresh paint, flooring, trim, baseboards and lighting throughout the main floor; and a spectacular 2026 ensuite renovation featuring a clawfoot tub, granite countertops and a customized walk-in closet.Numerous additional improvements include a new hot water tank, oversized washer and dryer, all-in-one washer/dryer in the basement suite, complete exterior staining with UV protection, and Lorex security cameras.Enjoy the perfect balance of tranquility and accessibility, surrounded by stunning mountain scenery and endless opportunities for hiking, skiing, wildlife viewing and outdoor adventure. Located just outside Jasper National Park, this property offers the unique opportunity to enjoy the Rocky Mountain lifestyle while being close to the amenities and services of Hinton.Whether you’re searching for a full-time mountain home, weekend escape, or income-generating property, #3 Folding Mountain Village is an exceptional opportunity to own a piece of this spectacular mountain community. (id:63476)
4637 50 Avenue
Bentley, Alberta
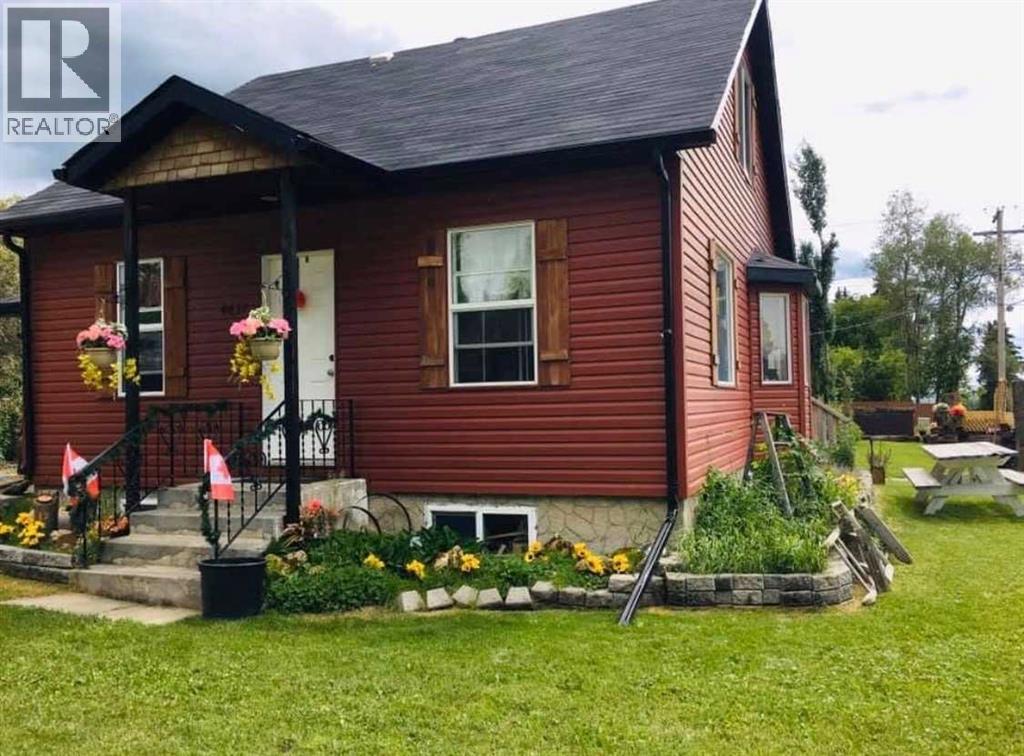
Welcome to Bentley, where small-town charm meets lake living close to Gull Lake! This delightful character home, built in 1941, sits on an impressive huge corner double lot with plenty of room to garden, relax, entertain, and enjoy the outdoors.Full of original character and timeless charm, this inviting home offers a spacious living room and large dining area, perfect for gathering with family and friends. The kitchen with a newer stove and pot hanger from the ceiling, combines modern convenience with the warmth and personality of an older home. All windows in the home have been replaced. Off the kitchen is the dining room/living room - the china cabinet and table/chairs stay! The main floor offers one bedroom and a bathroom, while upstairs you'll find two additional bedrooms and a full bathroom featuring a beautiful clawfoot tub. The upper floor was previously used as a one-bedroom suite, with kitchen cupboards and a stove, offering interesting possibilities for extended family, guests, or future use. The area was renovated and changed back to a bedroom with a walkin closet. Step outside off the kitchen onto the large south-facing deck and take in the view of the beautifully landscaped yard. The oversized corner lot features a lovely flower garden and plenty of space for gardening, children, pets, or simply enjoying those long summer evenings. Plenty of room to build a detached garage!Outdoor enthusiasts will appreciate the biking path leading toward the beach at Gull Lake, making it easy to enjoy the lake and surrounding recreational opportunities.The property also offers an attached garage, RV parking, laundry in the basement, and lots of storage space — all the practical features you need for comfortable living.Whether you're looking for a charming family home, a lake-area getaway, or a property with room to grow, this one is full of possibilities. Property is being sold 'as-is, where-is' at the time of possession. Due to the 1941 construc tion year, seller makes no warranties or representations. Come discover the character, space, and small-town lifestyle this special Bentley home has to offer! (id:63476)
17 Tranter Street
Red Deer, Alberta
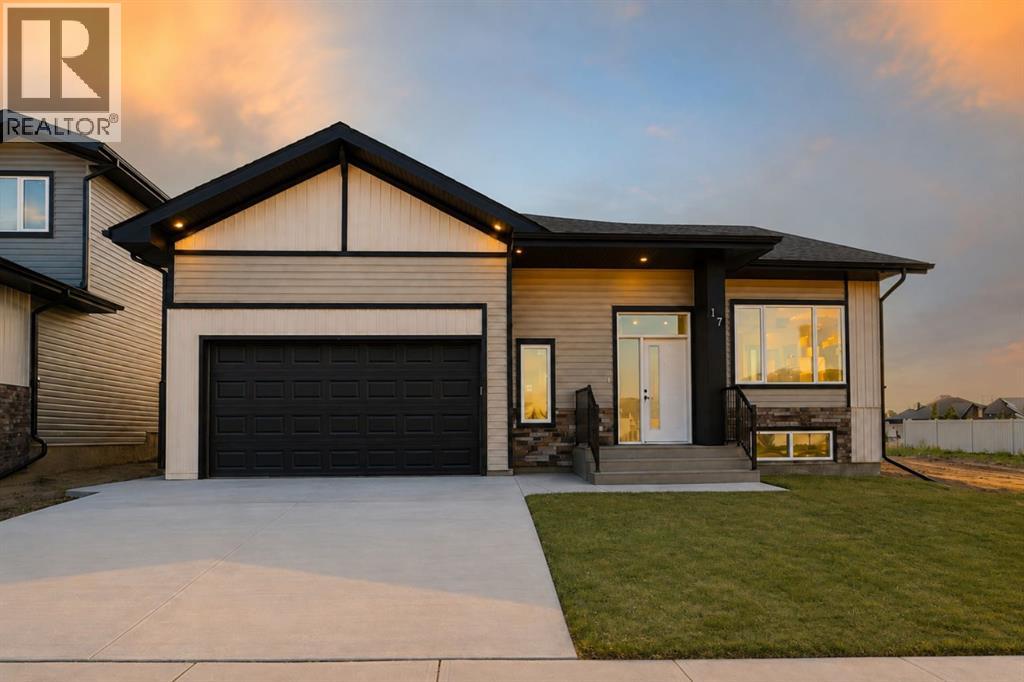
Welcome to this stunning brand-new bungalow in the highly desirable Timberstone community, where thoughtful design and elevated finishes come together to create a truly exceptional home. The bright, open-concept main floor is enhanced by soaring vaulted ceilings, expansive triple-pane windows, upgraded lighting fixtures, and luxury vinyl plank flooring throughout. The spacious entry opens into an inviting main living area designed for both everyday living and entertaining. The living room is filled with natural light, while the adjoining dining space flows seamlessly into the beautifully customized kitchen. A true showpiece, the kitchen features quartz countertops, a stylish backsplash, custom cabinetry, open shelving, a convenient pantry, and upgraded stainless steel appliances. The primary retreat offers a spacious and relaxing escape, complete with a beautifully appointed 3-piece ensuite and an incredible walk-in closet designed to provide both exceptional storage and functionality. Two additional bedrooms and another full bathroom complete the main level, while a dedicated main-floor laundry space adds everyday convenience. The undeveloped basement offers endless potential for future development and is already roughed in for underfloor heat. A separate entrance provides additional flexibility for a future family room, additional bedrooms, or other customized living space. Tankless hot water on demand adds another layer of modern efficiency and convenience. Completing this impressive home is a spacious double attached garage with high ceilings creating additional storage space. Ideally located close to schools, parks, shopping, restaurants, and other amenities, this quality new build offers modern design, thoughtful upgrades, and the opportunity to be the very first to call it home! (id:63476)
37, 26540 11 Highway
Rural Red Deer County, Alberta
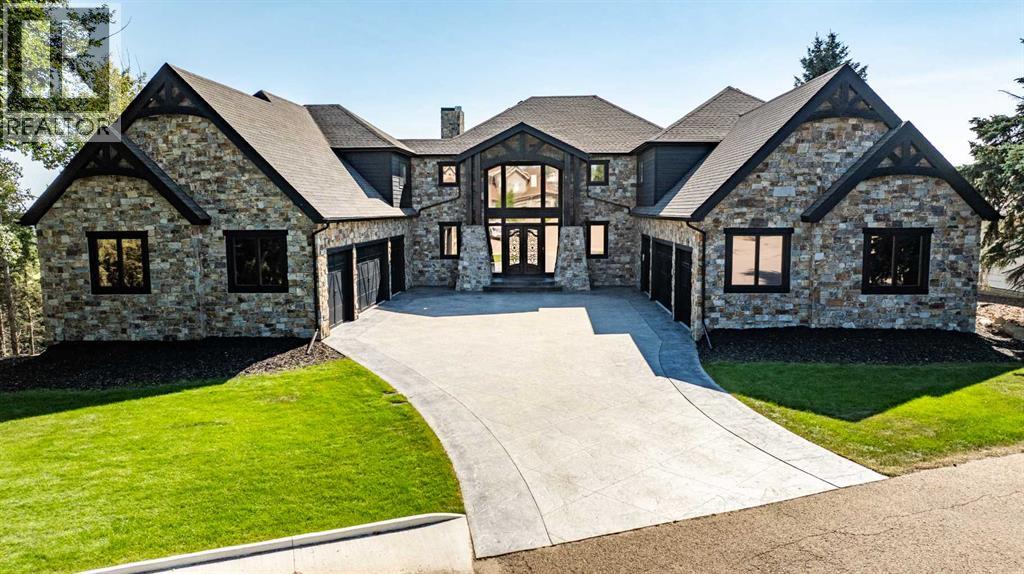
Perched on 1.83 acres in Balmoral Heights, just minutes from Red Deer, this one-of-a-kind executive two-storey walkout offers over 5,300 sq/ft of developed living space with commanding city views. A paved driveway leads to a 7' cast-iron double door entry, opening into a great room with 20'+ ceilings and floor-to-ceiling windows that frame the view from the moment you walk in. The main floor features a dream kitchen with butler's pantry and coffered ceilings, a dedicated office, and a separate reading room/library. Upstairs, a bonus/theatre room sits alongside a primary suite with fireplace, custom ensuite, soaker tub, tiled shower, and a walk-in closet with laundry hookup — plus two additional bedrooms sharing a Jack & Jill ensuite, each with its own walk-in closet. The fully finished walkout basement adds a fourth bedroom, a second living room, a games room with bar, and a dedicated utility room. Two attached garages (East Wing 29x51 & West Wing 22x52) round out the property, with the east bay wired 220V and currently set up as a gym and golf simulator space, ready to convert to a shop or car lift. The tiered backyard overlooks the city and includes a rear entrance with room for future development, such as an additional shop. Year-round comfort comes from two furnaces, two A/C units, and in-floor boiler heat — a rare 4 bed/4 bath executive acreage with city convenience just minutes away. (id:63476)
79a, 10046 Township Road 422
Rural Ponoka County, Alberta
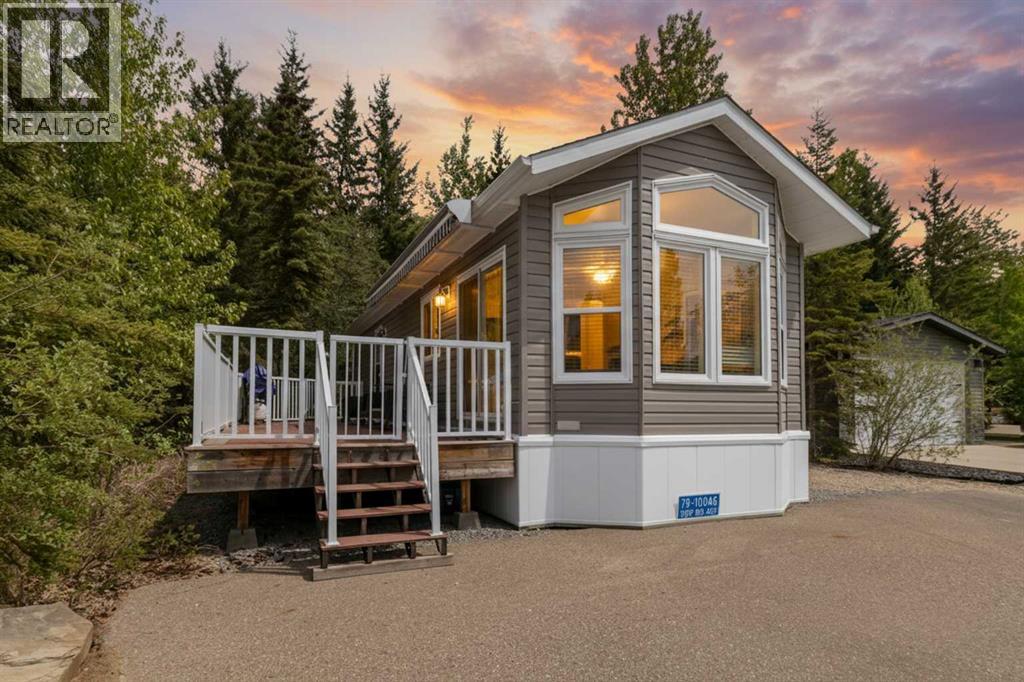
Wow! Lot 79A presents an impressive package featuring a 4-season modular home with 2 bedrooms and 1 bathroom, complemented by a custom built Bunkhouse that adds valuable additional living space. The Bunkhouse built on concrete slab includes 2 beds and a 3pc bathroom(seasonal use), finished in warm knotty pine—ideal for hosting guests or giving teenagers their own retreat. The main home showcases an open-concept layout that feels bright and airy, with well-designed living spaces and two comfortable bedrooms. Large windows invite natural light throughout, enhancing the welcoming atmosphere. Enjoy a maintenance-free deck that spans the entire length of the home—perfect for relaxing or entertaining. The treed backyard offers privacy and a peaceful setting, with just a short stroll to the clubhouse. Located in the sought-after Raymond Shores community, residents enjoy access to a wide range of amenities, including:Clubhouse,Indoor pool,Private beach,Marina,Walking trails,Pickleball courts.This is lakeside living at its very best, offering something for every lifestyle.A rare opportunity exists to purchase the two adjacent lots with homes, making this an ideal option for families or friends looking to create a shared retreat while maintaining their own space. MLS A2297342, MLS A2297385. If you're searching for a bright, modern escape in a lively four-season lake community, this exceptional property is ready to welcome you home. (id:63476)