

7 Bishop Circle
Carstairs, Alberta
Located in a cul-de-sac on a huge lot is this spectacular custom built dream home. Built in 2019 by Tailored Homes and Design Ltd. this beautiful walk out home has 3241 sq ft of total living space. On the Main level there is an open concept kitchen, dining room, and living room area with gas fireplace. Highlights of the kitchen include a large island with quartz counter tops, stainless steel appliances, gas stove, walk-through pantry, full height cabinets, and soft close drawers. From the walk-through pantry you can access the laundry, a main floor bathroom and mud room area with access to your attached double garage. A main floor bedroom (or potential office) completes this level. On the upper level you will find the primary bedroom with 5 piece ensuite, walk in closet and balcony! There are two additional good sized bedrooms, and another 4 piece bathroom on this level. A bonus room (office, play space, sitting area) completes this level. The walk out basement has in-floor heat, an additional primary style bedroom with 4 piece ensuite, a secondary living room/games area, 6th bedroom and screened in porch. This basement retreat is ideal for a family member who wants their own space. The home is pre-prepped for an air conditioning unit! Being a pie lot, the backyard is large, landscaped, fenced, and has an in-ground sprinkler system. AN ADDITIONAL DETACHED 41' x 28'11" | 1123 sq ft 3 CAR heated garage with office space and parking pad is located at the back of the lot with access to the alley. This beautiful home is located in the family friendly community of Carstairs close to schools, shopping, and major roads with easy access to Calgary and Airdrie. Make this your next dream home! (id:63476)
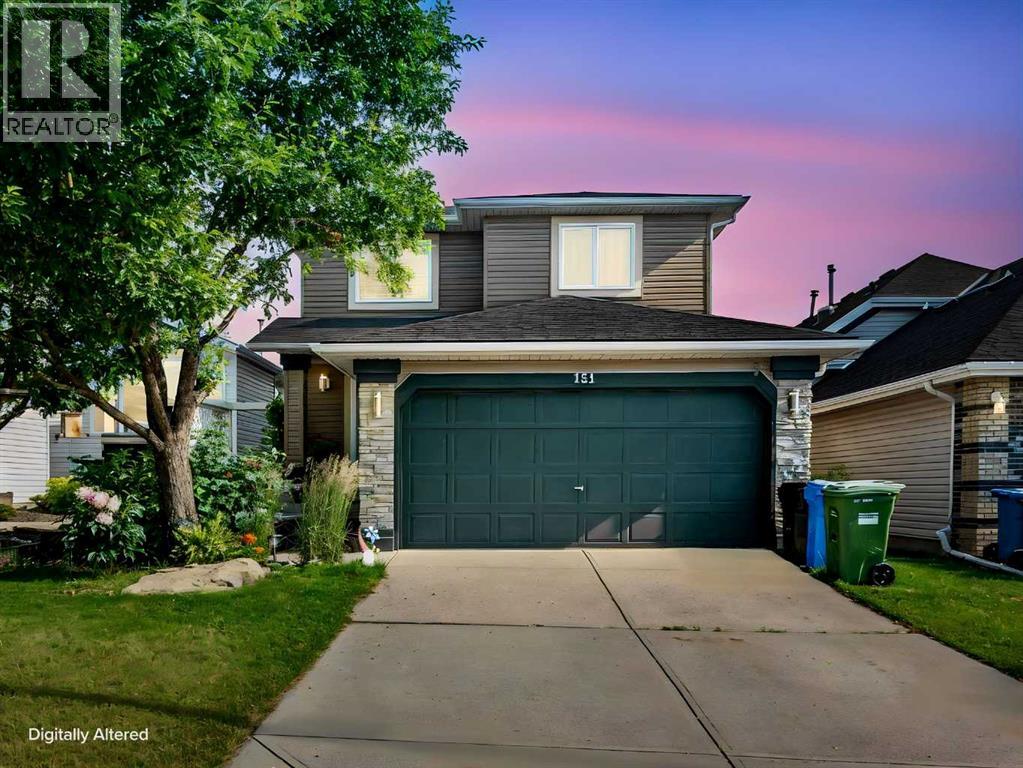
151 Citadel Close NW
Calgary, Alberta
FULLY FINISHED WALKOUT | BACKING ONTO A PARK AND GREENSPACE | QUIET CUL-DE-SAC | RENOVATED KITCHEN | 4 BEDROOMS | 3.5 BATHROOMS | TRIPLE-PANE WINDOWS | LOWER-LEVEL KITCHENETTEWelcome to 151 Citadel Close, a beautifully renovated family home tucked away on a quiet cul-de-sac with minimal through traffic and backing directly onto a park and greenspace. Offering four bedrooms, 3.5 bathrooms and a fully finished walkout basement, this versatile home combines modern updates, energy-efficient improvements and an exceptional family-friendly location.The main level welcomes you with a bright foyer and soaring vaulted ceiling extending to the upper floor. Toward the rear of the home, the spacious great room features a cozy gas fireplace and large windows that fill the space with natural light. The open layout connects seamlessly to the dining nook and renovated kitchen.The kitchen has been beautifully updated with new soft-close cabinetry, quartz countertops, stainless steel appliances, a gas stove, central island and convenient corner pantry. The dining area opens onto the upper deck, offering peaceful views of the backyard, park and greenspace beyond. Luxury vinyl plank flooring extends throughout the main and upper levels, creating a clean and cohesive contemporary look.A laundry room, updated half bathroom and direct access to the double attached garage complete the main floor.Upstairs, you will find three generously sized bedrooms, including the primary retreat with a walk-in closet and private ensuite bathroom. The additional bedrooms share a beautifully updated full bathroom.The fully finished walkout basement offers excellent flexibility with a spacious recreation and living area, one bedroom, a full bathroom and a kitchenette with cabinetry, countertop space, sink and refrigerator. A private entrance provides direct access to the lower patio and backyard. This level may work well for a nanny, extended family, a mother-in-law arrangement or potential shor t-term rental use, subject to applicable approvals, licensing and regulations. The basement is currently configured as an illegal suite, and a secondary suite would be subject to approval and permitting by the City of Calgary.Additional improvements include triple-pane windows with insect screens for enhanced energy efficiency and comfort, along with a newer roof for added peace of mind.Outside, the fenced backyard is designed for both relaxation and family enjoyment, with an upper deck, lower patio, mature trees and plenty of green space. A rear gate provides direct access to the park and surrounding pathways. At the front of the home, a composite porch is surrounded by established mature gardens, creating an inviting place to enjoy the southern exposure.Located in the established community of Citadel, the home is close to schools, parks, walking trails, playgrounds and everyday amenities. Beacon Hill Shopping Centre, Country Hills Village, Crowfoot Crossing and the Crowfoot LRT Station are all wit (id:63476)
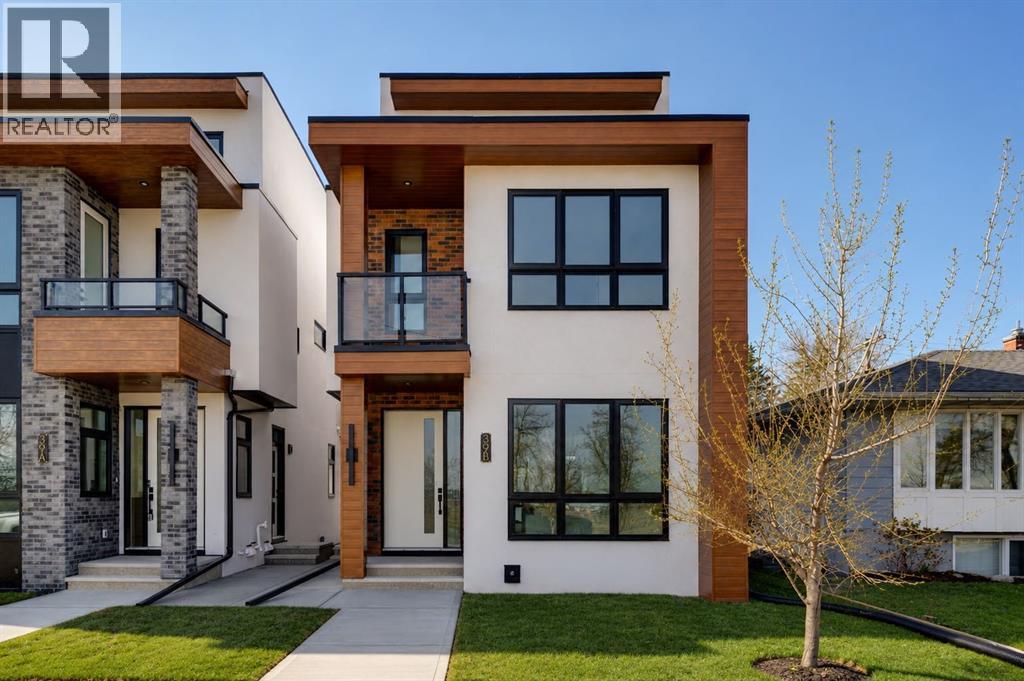
39b Moncton Road NE
Calgary, Alberta
Discover the perfect blend of sophisticated living and everyday comfort in this exceptional home in the heart of Winston Heights. Spanning over 2,900 square feet of thoughtfully developed space, this residence offers stunning views and a layout that truly works for how you live.The main floor welcomes you with an open, light-filled living room anchored by a cozy fireplace — the kind of space where memories are made over long dinners and great conversations. Just steps away, the gourmet kitchen shines with premium finishes and thoughtful design, making it a joy to cook, entertain, or simply enjoy your morning coffee.Upstairs, the second floor delivers flexibility with a peaceful primary bedroom featuring a luxurious 5-piece ensuite, plus two additional bedrooms that adapt beautifully for family, a home office, or a quiet reading nook. The third floor is a true standout — a private master retreat with its own generous 5-piece ensuite, walk in closet and a private balcony that captures breathtaking views, ideal for unwinding with a glass of wine on warm summer evenings.Throughout the home, you’ll notice the quality touches: rich hardwood floors, sleek quartz countertops, and impeccable craftsmanship in every detail.The fully finished basement adds even more living options with a spacious recreation room complete with a wet bar, two additional bedrooms, and a full bathroom — perfect for guests, teens, or extended family. LEGAL SECONDARY SUITE APPLICATION HAS BEEN SUBMITTED TO THE CITY OF CALGARY (depending on the Municipality of City's approval), offering the potential for future mortgage helper and additional income stream.Located in vibrant Winston Heights, you’re surrounded by parks, golf courses, and just minutes from downtown Calgary — giving you the rare combination of peaceful neighbourhood living with effortless city access. (id:63476)
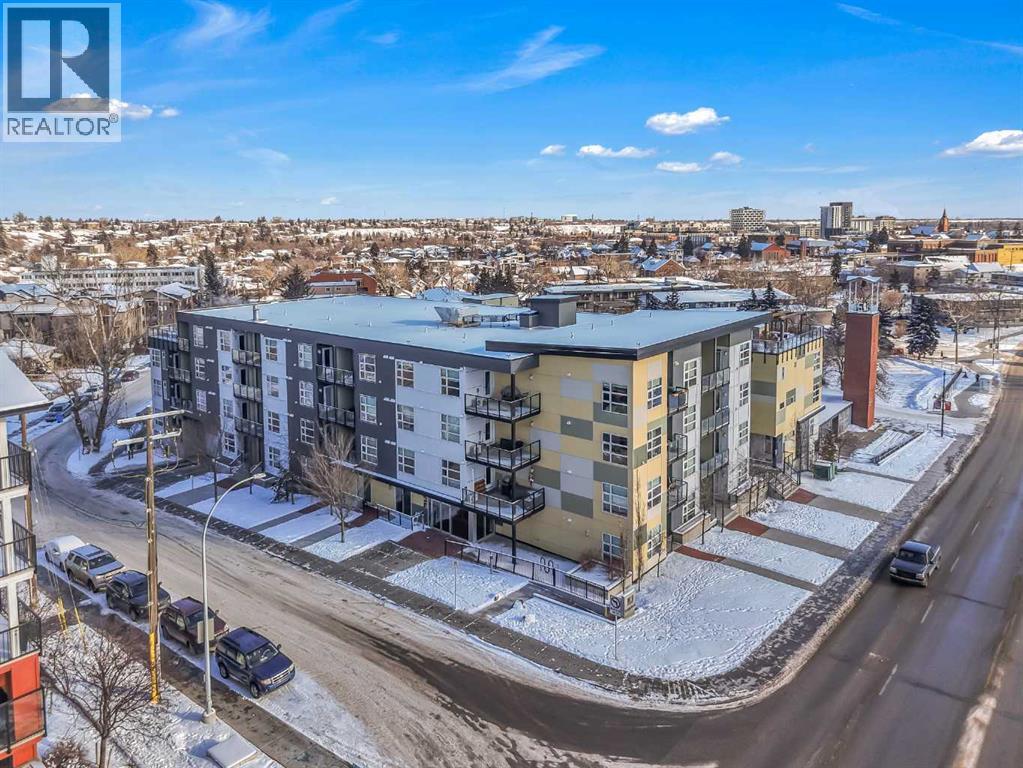
102, 515 4 Avenue NE
Calgary, Alberta
~UPGRADED WITH AIR CONDITIONING~, LOCATION, PROXIMITY, and AFFORDABILITY awaits! Fantastic opportunity to own as an investor, a first-time home buyer, or a downsizer in the trendy and sought-after inner-city community of BRIDGELAND. This cozy 2-bedroom, 2-bathroom, with 1- titled underground parking & assigned storage space is all you need! Offering custom built-in appliances, two-tone kitchen cabinetry, Quartz countertops, and laminate flooring seen throughout! This unit delivers with an open-concept layout, modern finishes featuring a blend of urban convenience, and a twist of European flair! Primary bedroom with a private 4pc-ensuite, and secondary bedroom well-appointed in size can double up as an office, both rooms come with built-in wardrobes and located opposite of floor plan which makes for optional roommate living enjoyable and practical. This unit is quiet & south-facing, with a private patio entrance/door via the exterior building (southside), allowing for quick/easy access to your unit. Take advantage of the building's unique amenities, including a PET-WASH station, a boutique style fitness/yoga area, and a RARE rooftop patio/terrace with communal spaces, for get-togethers, shared experiences, and BBQ mealtimes - all while enjoying unobstructed views of Calgary’s downtown skyline! Features: INSUITE laundry | Private patio/balcony with gas hook-up for all your fresh-air and BBQ needs. Electric Mounted fireplace | GAS Cook-top |building elevator to access all floors | Wheel-chair accessibility if needed | An UNBEATABLE location, with shops, cafes, playgrounds, schools, convenient public transit, paved walkway/pathway systems, and award winning restaurants-all within a 1km radius! Don't delay and book your private showing today! (id:63476)
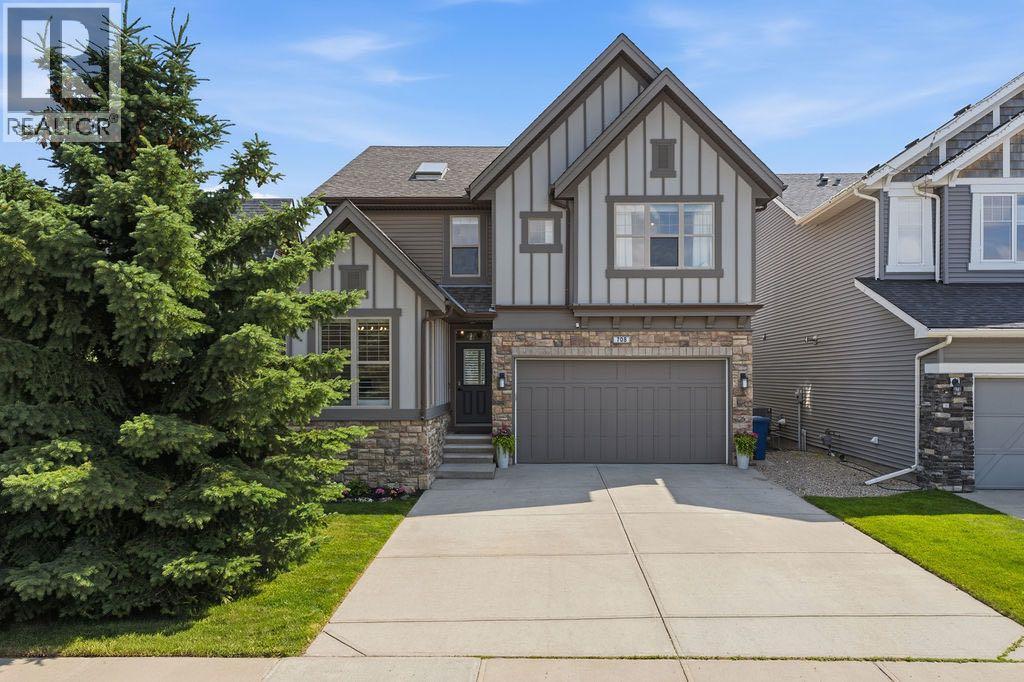
708 Coopers Square SW
Airdrie, Alberta
Beautifully appointed and thoughtfully upgraded, this fully finished two-storey in the heart of Coopers Crossing offers over 3,500 sq ft of developed living space, a family-friendly layout, and an unbeatable location backing onto walking paths just steps from Coopers Crossing School. With six bedrooms, 3.5 bathrooms, and exceptional indoor and outdoor living spaces, this home is designed to grow with your family. A welcoming front entry opens to a bright main floor featuring site-finished hardwood flooring, fresh paint throughout, custom shiplap feature walls, and an abundance of natural light. The open-concept layout is anchored by a spacious living room with a beautifully refinished gas fireplace and flows seamlessly into the kitchen and dining area.The kitchen offers granite countertops, stainless steel appliances, a large centre island with seating, a walk-in pantry, and direct access to the mudroom and attached double garage. Decorative wood ceiling beams add warmth and character, while the adjacent dining area overlooks the sunny south-facing backyard and pathway beyond. A versatile main floor office or fourth upstairs-style bedroom and a convenient two-piece bathroom complete this level.Upstairs, the spacious bonus room provides the perfect place to relax, while the primary suite offers a large walk-in closet and a five-piece ensuite with dual vanities and a soaker tub. Two additional bedrooms, each with their own walk-in closet, share a well-appointed four-piece bathroom. The upper-floor laundry room with built-in storage adds everyday convenience.The finished basement expands the living space with two additional bedrooms, a spacious recreation room, a dry bar, a modern three-piece bathroom, and plenty of storage, making it ideal for teenagers, guests, or multi-generational living.Outside, the SOUTH-FACING backyard is fully fenced and backs directly onto walking paths and greenspace, creating a peaceful setting while still being only a short walk to Coo pers Crossing School. The massive deck with a natural gas BBQ hookup makes entertaining easy, and mature trees throughout the neighbourhood provide the charm that has made Coopers Crossing one of Airdrie's most sought-after communities.Additional highlights include a three-zone furnace, central air conditioning, a brand-new LG washer and dryer, updated lighting and window coverings throughout, refinished hardwood flooring, and an attached double garage. With parks, pathways, schools, shopping, and everyday amenities all nearby, this is an exceptional opportunity to own a beautifully maintained family home in one of Airdrie's premier neighbourhoods. Don't miss your chance to see this one today. You won't be disappointed. (id:63476)
7244 Ogden Road SE
Calgary, Alberta
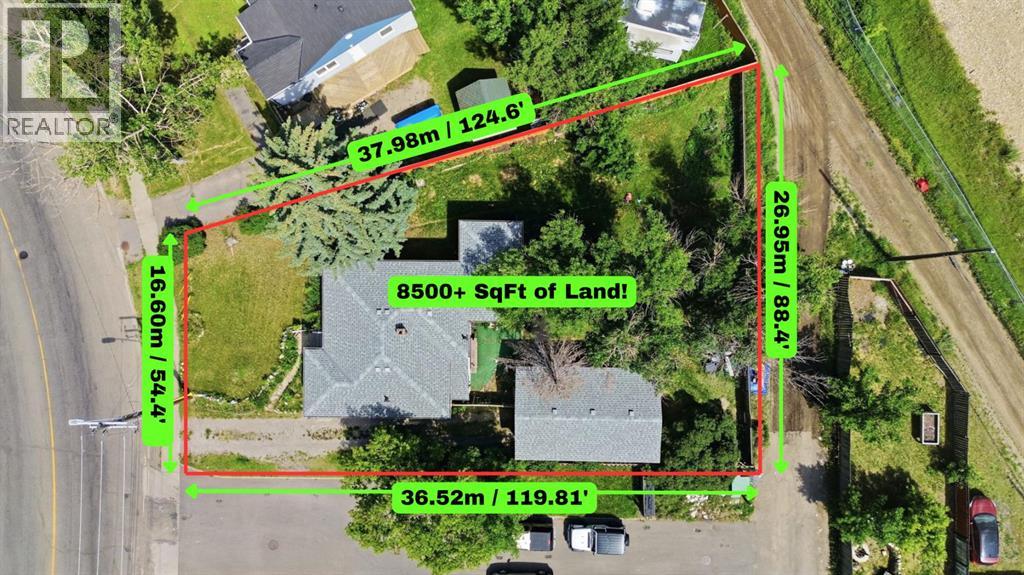
Land, location, and long-term upside: this is the kind of opportunity investors wait for! A standout opportunity for investors, builders and developers in the fast-evolving community of Ogden. This 8,547 sq. ft. corner lot is zoned R-2 with discretionary live-work use already built into the bylaw, this teardown opens the door to a dwelling that supports both residential living and small-scale business use (think home offices, personal services, or craft production). With defined guidelines already established for parking, work area limits, and signage, the groundwork is done, now it's just a matter of building your vision! Located steps from the future Ogden Green Line LRT Station, the site is well-positioned to benefit from Transit-Oriented Development (TOD) planning and potential land use redesignation, subject to City of Calgary approval and buyer due diligence. Quick access to Fish Creek Park, Glenmore Trail, Deerfoot Trail and downtown Calgary, with nearby amenities including Jack Setters Arena, the Millican-Ogden Community Association, George Moss Park, Refinery Park, Pop Davies Athletic Park, Beaver Dam Flats, Bow River pathways, schools, shops and restaurants. Oversized, well-located development parcels in established communities are increasingly rare, especially those poised to benefit from major transit investment. A strong hold, an ideal build site, or a smart long-term land play. (id:63476)

128, 510 Edmonton Trail NE
Calgary, Alberta
Welcome to Bridgeland Hill, where urban living awaits you! This ground floor 2 bed, 2 bath residence offers a blend of elegance, functionality, and a location that truly defines convenience. Enjoy in-suite laundry, AC, along with a kitchen featuring elegant quartz countertops, stainless steel appliances, and a gas range that fuels your inner chef. Secure underground parking and additional storage. This incredible condo is located just minutes away from Downtown. Immerse yourself in the vibrant Bridgeland community, with its charming cafes, restaurants, and a wide array of amenities. In addition to all these features, the building also boasts a fitness facility, and it's a dog-friendly building. This ground floor condo has a thoughtfully designed spacious patio with a gate which provides easy access to head out on walks with your four-legged friend. A dog owners dream and a unique perk! Call your favourite realtor to book your private showing ! (id:63476)
1407 4 Avenue S
Lethbridge, Alberta
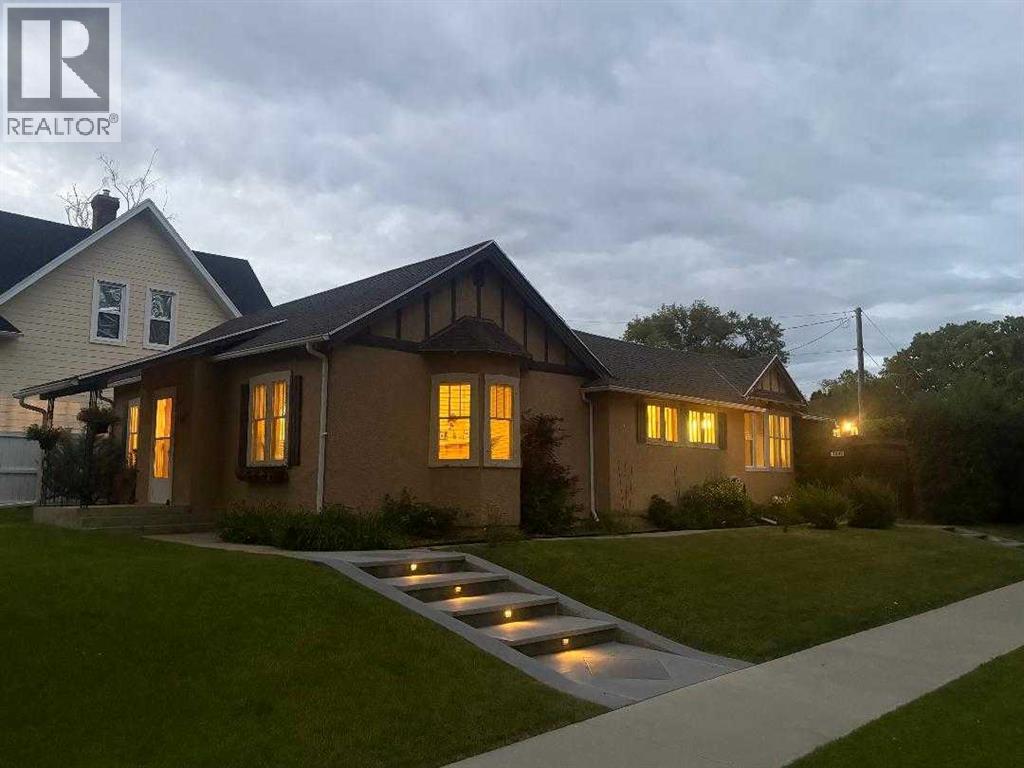
This unique and desirable neighborhood in Upper Eastside, is one of the more sought after in the city, within walking distance to coffee shops, restaurants, markets and more. Step in the front door and be taken back in time, when construction was solid, and character was abundant! This fabulous home on a corner lot, is generous in size with 3 bedrooms and 2 bathrooms. With one level living and over 1600 sq ft, it appeals to many lifestyles. The good sized living room and dining area make entertaining a breeze! Down the hall, you’ll find 3 bedrooms and a generous sized, beautifully renovated main bathroom. The primary bedroom also features an en-suite. You’ll love the abundance of counter space in the kitchen, and the over-size pantry. South facing windows bring plenty of sunshine throughout the day, adding to the airiness of this lovely character home. Step out the back door to a low maintenance yard and spacious patio area, perfect for soaking up the sunshine! A single detached garage completes the package. We invite you to call your Real Estate Professional and view this beautiful home today! Possession is negotiable, but can certainly be immediate. (id:63476)
251223 Sunshine Road
Rural Rocky View County, Alberta
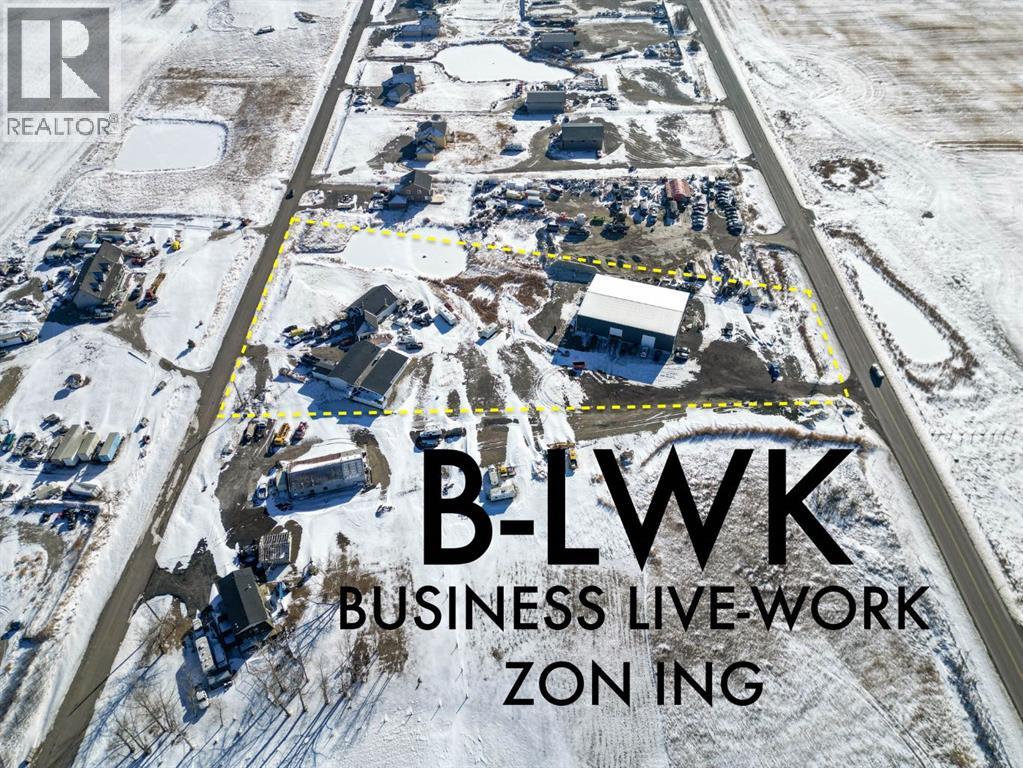
**Rare B-LWK ZONING — LIVE ON-SITE AND OPERATE YOUR BUSINESS FROM ONE PROPERTY ** Contractor Yard -- Fleet & Equipment Base -- Automotive / Diesel Repair Potential -- Small Industrial Operations -- Owner-Operator Headquarters -- Storage + Residence -- Entrepreneur CompoundRare Business Live-Work opportunity within Calgary's fast-developing East Corridor .This 3.7-acre property combines a substantial 8,580 sq. ft. warehouse/shop, a secondary 3960SF workshop, a 3,000+ sq. ft. residence, yard space, and rare B-LWK zoning that allows an owner-user to live on-site while operating a business from the same property. This is an ideal setup for contractors, fleet operators, equipment-based businesses, automotive or diesel repair, trades, logistics support, storage, or an entrepreneur looking for land, buildings, flexibility, and proximity to Calgary in one package.The property offers the practical infrastructure that many business owners struggle to find: shop space, yard functionality, room for equipment and vehicles, and the ability to centralize business and residential needs on one site. Instead of carrying a separate home, shop lease, and yard-storage cost, this property creates the opportunity to consolidate operations and build long-term equity.Located within the Sunshine Road area, where Rocky View County has initiated an Area Redevelopment Plan process to provide future statutory policy guidance for planning and development decisions. Buyers should make their own inquiries with Rocky View County regarding permitted uses, approvals, and long-term planning context.A rare opportunity for an owner-user, investor, or business operator seeking a flexible live-work property close to Calgary, Stoney Trail, Country Hills Boulevard, and the expanding east-side commercial corridor. (id:63476)
301 3rd Street W
Standard, Alberta
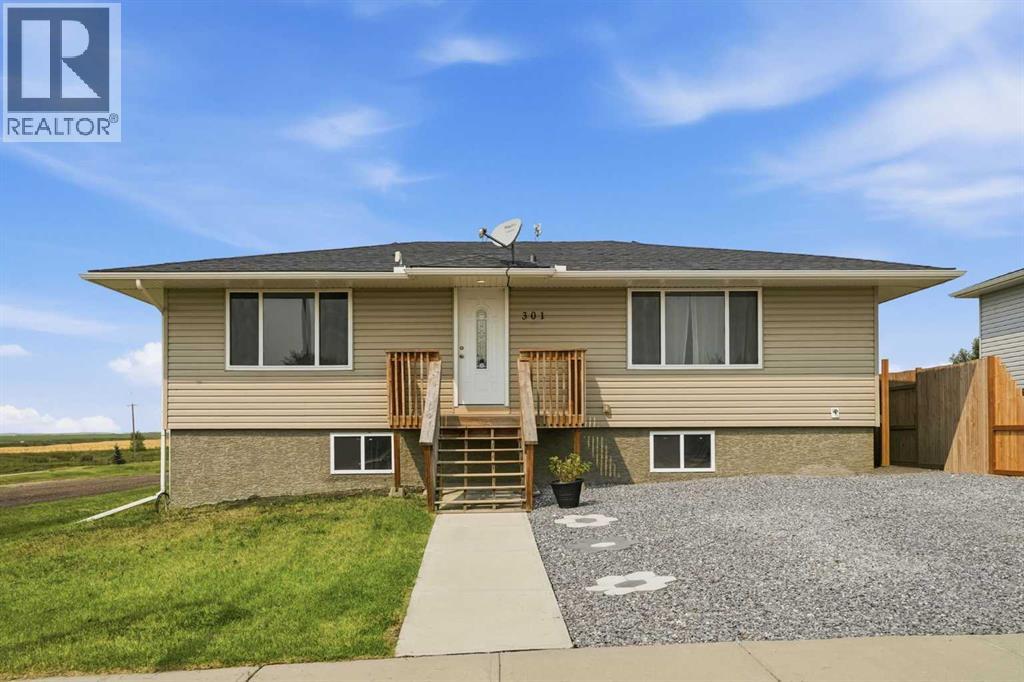
Welcome to small-town living with a view. Situated on a corner lot in Standard, this unique home backs onto a pond and opens to peaceful prairie views—a setting that gives you the space and scenery that are becoming harder to find.Originally built in 1960, the home was relocated to Standard and placed on a new foundation in 2018. At that time, several of the major components were also updated, including the furnace, hot water tank, shingles, windows and siding—giving the home an important head start for its next owner.The main floor offers 3 bedrooms and a 4-pc bathroom, while the basement adds even more usable space with a family/rec room, 2 bedrooms, office/craft space, 4-pc bathroom, laundry room, additional storage and a side entrance.Much of the expensive basement development has already been completed, leaving finishing details such as flooring, paint, doors and window sills for the new owner to choose. Instead of paying for someone else's design choices, here's an opportunity to finish the space to suit your own style. Also, the fully developed area is 1991 SQFT.Outside, recent improvements include new fencing and a low-maintenance front yard that also provides additional parking. A dedicated stone fire-pit area provides the perfect spot to add your fire pit and benches, gather with family and friends, roast marshmallows or simply unwind under the wide-open Alberta sky. With the pond and prairie views creating the backdrop, this could easily become one of your favorite places to spend summer evenings.Amenities: Walk path, hockey/Carling arena, basket/volley/ tennis court, grocery shop, ATB bank, Insurance and registration office. 9mins bus drive to Wheatland Crossing school. Located 25mins east of Strathmore on highway 1 and hour to YYC.Book a showing, walk through the home and take a few minutes outside. You might just understand why small-town living feels different here. (id:63476)
39 Heritage Ridge
Cochrane, Alberta
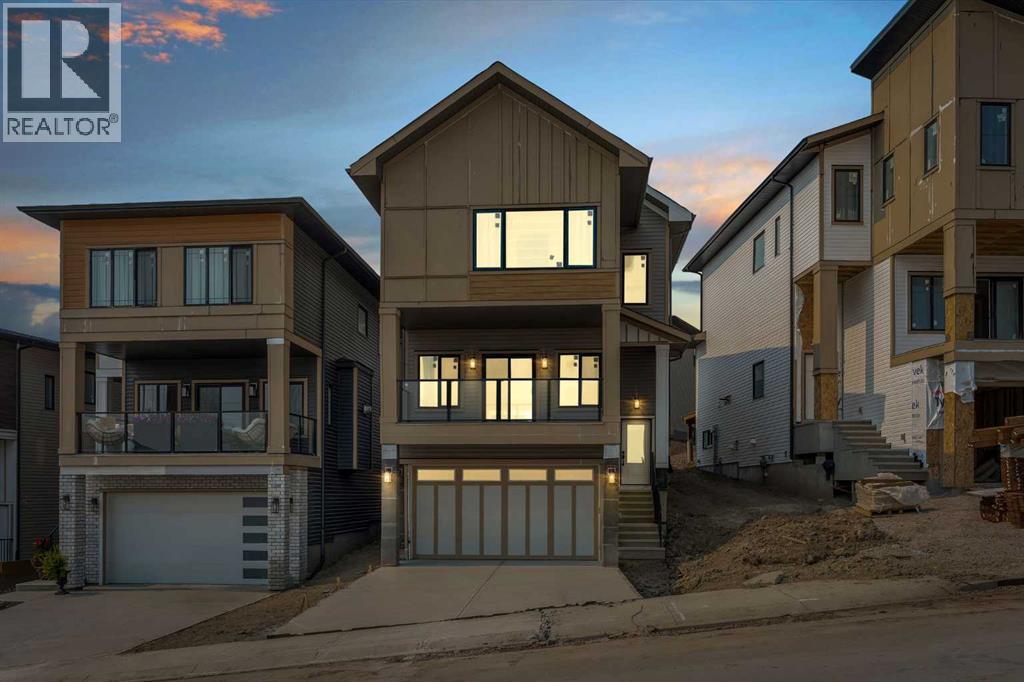
Brand New Home – Located in the desirable community of West Hawk, offering over 2,800 sq. ft. of total developed living space. This property features 4 bedrooms, 4 bathrooms, and a fully developed basement. The open-concept main floor showcases a spacious great room with gas fireplace and access to the front deck, a large kitchen with an oversized island, and a dedicated dining area with built-in cabinetry. A bright den with ample natural light and a full bathroom, completes the main level. The upper floor offers 3 bedrooms, including the primary bedroom with ensuite and walk-in closet. The other 2 bedrooms are spacious, perfect for kids, a full bathroom, and a large bonus room perfect for family relaxation or entertainment. The fully finished basement is designed for entertaining, featuring a spacious rec room, custom wet bar, one bedroom, and one full bathroom — ideal for guests or extended family. Please see the interior finishing details below: Flooring: • Engineered hardwood on the main floor. • Carpet on the second floor and basement. • Tiles in the washrooms and mudroom. Kitchen: • Painted finish cabinets. • Quartz counter-tops. • Appliance package – Attached in files. The home is inspected by a 3rd party inspector at Rough-In & Final Stage. Reports available. Renders are a visual representation of the home. Colours and materials may look different in person. Renderings and reference photos are for illustrative purposes only. Final colours, materials, finishes, and specifications may vary from the images shown. (id:63476)
113 Midtown Close SW
Airdrie, Alberta
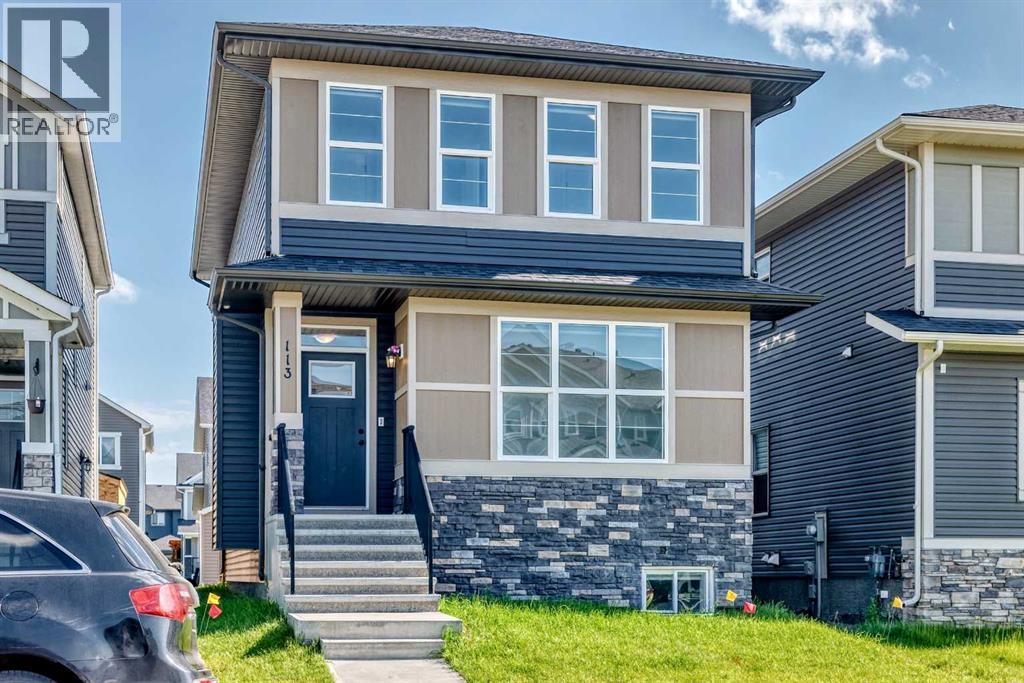
Welcome to 113 Midtown Close SW — a rare opportunity to own two homes at one address in the heart of Airdrie’s established Midtown community. Built in 2021 and beautifully move-in ready, this two-storey home combines a spacious four-bedroom residence with a fully developed two-bedroom lower ilegal suite, delivering a level of flexibility and income potential that is almost impossible to find at this price.The main floor is bright and open-concept, with light vinyl plank flooring, a quartz kitchen featuring stainless steel appliances, a gas range, a chevron backsplash, and an island with seating. A standout feature sets this home apart: a full bedroom and full bathroom on the main floor — ideal for multi-generational living, guests, or a private home office.Upstairs, the primary bedroom offers an ensuite with double vanity and a glass-door shower, joined by two additional bedrooms, a second full bathroom, and the convenience of upper-floor laundry.The fully developed lower level is a complete self-contained ilegal suite — two bedrooms, a full kitchen, a full bathroom, private laundry, and its own separate entrance. Both units have been leased and generating income, offering an exceptional opportunity for rental revenue, multi-generational living, or a mortgage helper for the owner-occupant.With six bedrooms, four full bathrooms, and proven versatility, this home is perfect for large families, investors, and buyers who want their home to work as hard as they do. Midtown offers a beautiful central pond and promenade, walkable pathways, Nose Creek Park nearby, schools within the community, and quick access to the QEII for a fast Calgary commute. Fully finished, centrally located, and move-in ready. (Suite is an illegal/non-conforming suite.) (id:63476)
331 Parkmere Green
Chestermere, Alberta
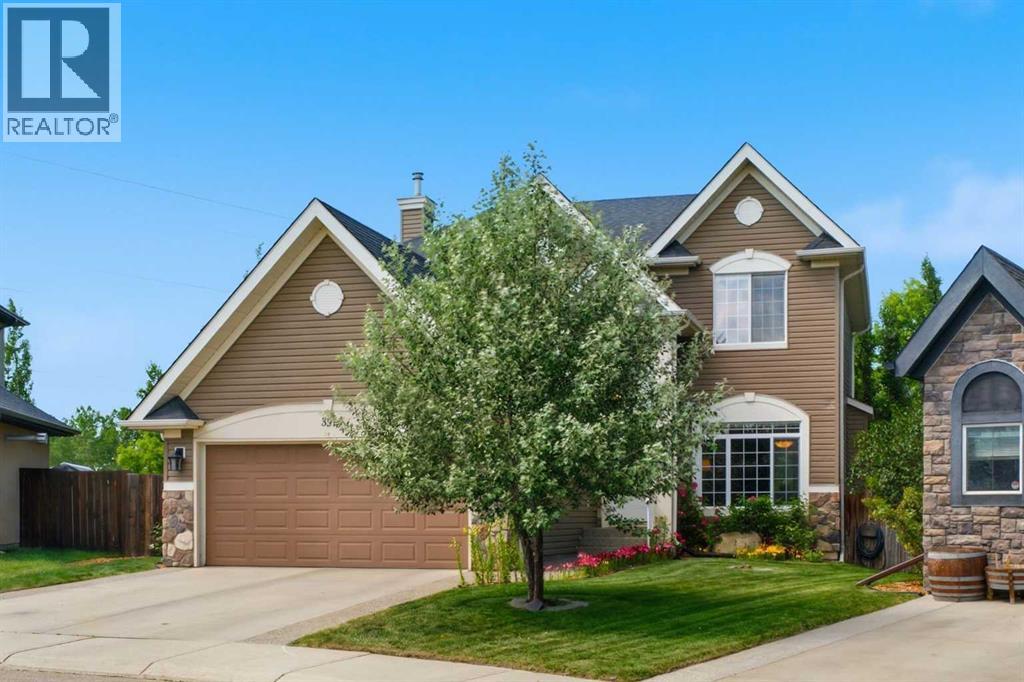
Experience the perfect home for your growing family in this large 2 storey on an almost 9,000 sq ft. lot in the highly sought-after Estates of Westmere. Be greeted by a sweeping staircase and an open-concept main floor that is complete with a BEDROOM or an office. Enjoy a formal dining room with elegant tray ceilings, a private family room, and a bright, custom-built kitchen by Westridge Homes. Featuring high-end stainless steel appliances, a large functional island, and a sunny breakfast nook overlooking your stunning yard. With 5 bedrooms and 3.5 bathrooms, there is room for everyone. The main floor bedroom is perfect for a home office, guest suite, or playroom. Retreat to your massive primary bedroom, complete with a generous walk-in closet and a luxurious ensuite featuring a deep soaker tub and separate shower. Designed for the active family that likes to entertain, this home offers unparalleled space, great upgrades, and an unbeatable location. Just steps away from the playground you can forget about the commute to the park! Outdoor Living means enjoying a massive, private backyard retreat. This lush landscape is a gardener’s dream, featuring mature trees, vibrant perennial flowers, and an 11-zone underground sprinkler system that makes maintaining this oasis completely effortless. With very easy access in and out of Chestermere, this really is the perfect spot for your new home. Call your REALTOR now before it's gone. (id:63476)
260097 Mountain Ridge Place
Rural Rocky View County, Alberta
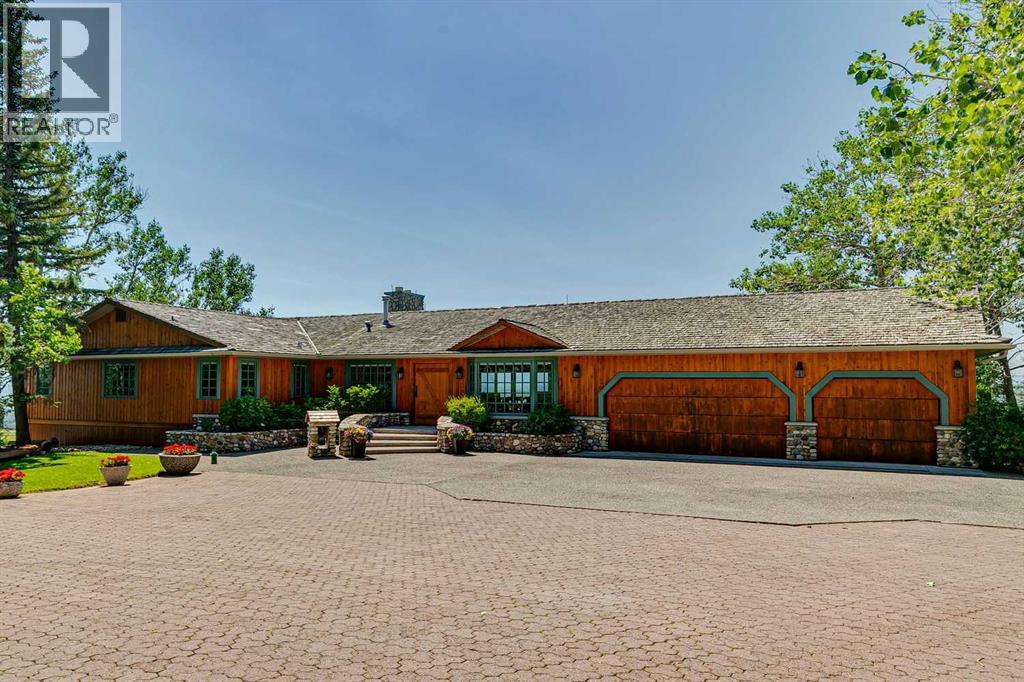
DREAM LOCATION JUST WEST OF CALGARY! Boasting one of the area’s most SPECTACULAR VIEW properties! Perched atop almost 20 ACRES overlooking Glen Eagles, the Bow River Valley and the majestic Rocky Mountains, this extraordinary WALKOUT BUNGALOW offers NEARLY 4800 SF OF DEVELOPED LIVING SPACE and a setting that is truly beyond compare. Located just TWO MINUTES FROM COCHRANE and only TEN MINUTES FROM CALGARY, this remarkable property combines breathtaking scenery, exceptional privacy, and outstanding convenience. ZONED R-RUR and situated on a QUIET NO THROUGH ROAD, this property is a HORSE LOVER’S PARADISE featuring pasture, animal shelters, and a FULLY SERVICED STABLE BUILDING complete with GUEST QUARTERS. A massive 32’ x 48’ WORKSHOP, SERVICED RV PARKING PAD, and SUBDIVISION DEVELOPMENT POTENTIAL make this a truly rare ownership opportunity. Existing access to the ROCKY VIEW WATER CO-OP offers even greater future potential. The home showcases exceptional craftsmanship and timeless character throughout. Nearly every feature has been CUSTOM BUILT and must be seen to be fully appreciated. The kitchen is finished with RECLAIMED DOUGLAS FIR from the historic Conrich grain elevator along with CUSTOM TIN CEILINGS, concrete surround sinks and IMPORTED AUSTRALIAN CYPRESS HARDWOOD FLOORING. Two stunning RIVER ROCK FIREPLACES create warm and inviting living spaces. Timeless HAND-PLASTERED WALLS provide rustic charm and durability while the southwest-facing windows frame the SPECTACULAR MOUNTAIN AND VALLEY VIEWS FROM EVERY ROOM. This property has been METICULOUSLY MAINTAINED, with annual water and furnace servicing, roof maintenance and a septic tank system newly installed in late 2025. Be sure to review the complete feature sheet to appreciate the extensive list of upgrades and thoughtful details that make this property truly one of a kind. This is a once-in-a-lifetime opportunity to own one of Southern Alberta’s most remarkable view properties. Offered at $2,799,000 and priced to sell. Request your private viewing today! (id:63476)
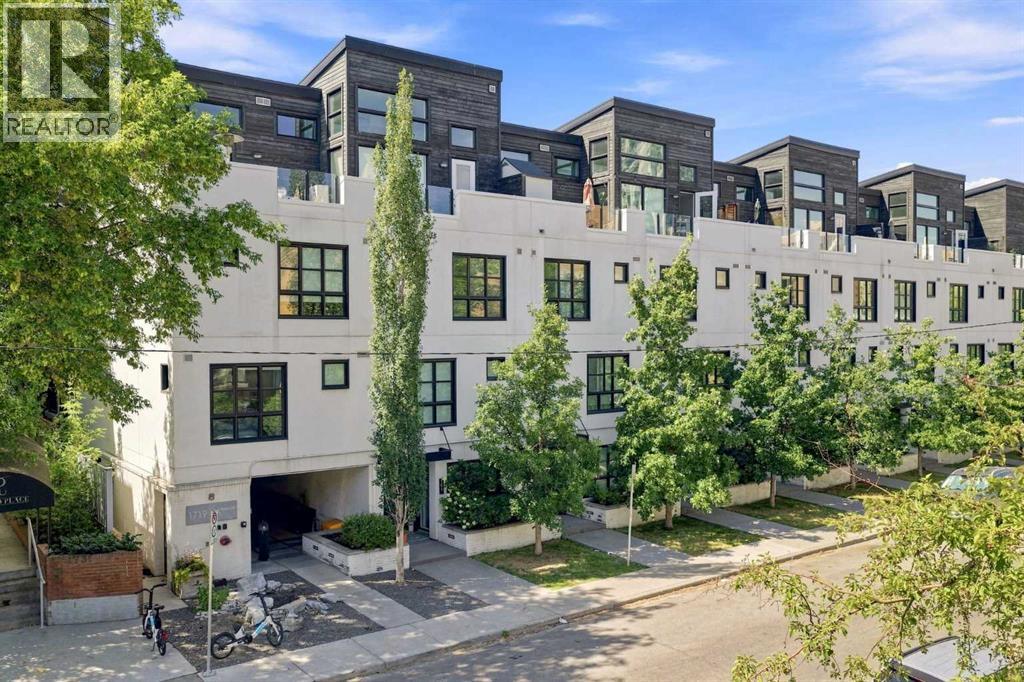
433, 1719 9a Street SW
Calgary, Alberta
Lower Mount Royal – #433, 1719 9A Street SW: - New Price !! - Welcome to The Block built by Avi Urban. This modern, TOP FLOOR unit offers 612 sq ft of living space plus a 99 sq ft loft (not included in measurements due to ceiling height), 1 bedroom, 1 bathroom, and titled underground parking. The bright entry opens to a vaulted living area with room for both living and dining, along with sliding doors leading to the patio overlooking the courtyard. The kitchen features quartz countertops, tile backsplash, a pantry, and stainless steel appliances, including a gas range, fridge, dishwasher, and microwave. The impressive 13-foot ceiling height in the primary bedroom has been transformed into a unique lofted feature designed by Calgary’s Studio North, creating a space that is both practical and distinctive. Thoughtfully redesigned, the bedroom offers a flexible layout with a walk-in closet, home office/fitness space on the main level, complemented by the private lofted sleeping area. Additional highlights include hardwood flooring throughout, in-suite laundry, air conditioning, and separate storage in the underground parkade. Ideally located in the vibrant community of Lower Mount Royal, just half a block from the energy of 17th Avenue, this home offers an exceptional walkable lifestyle with shops, restaurants, cafes, amenities, and public transit all just steps from your door. This cool, unique space is a must-see. Turn key with quick possession available. (id:63476)
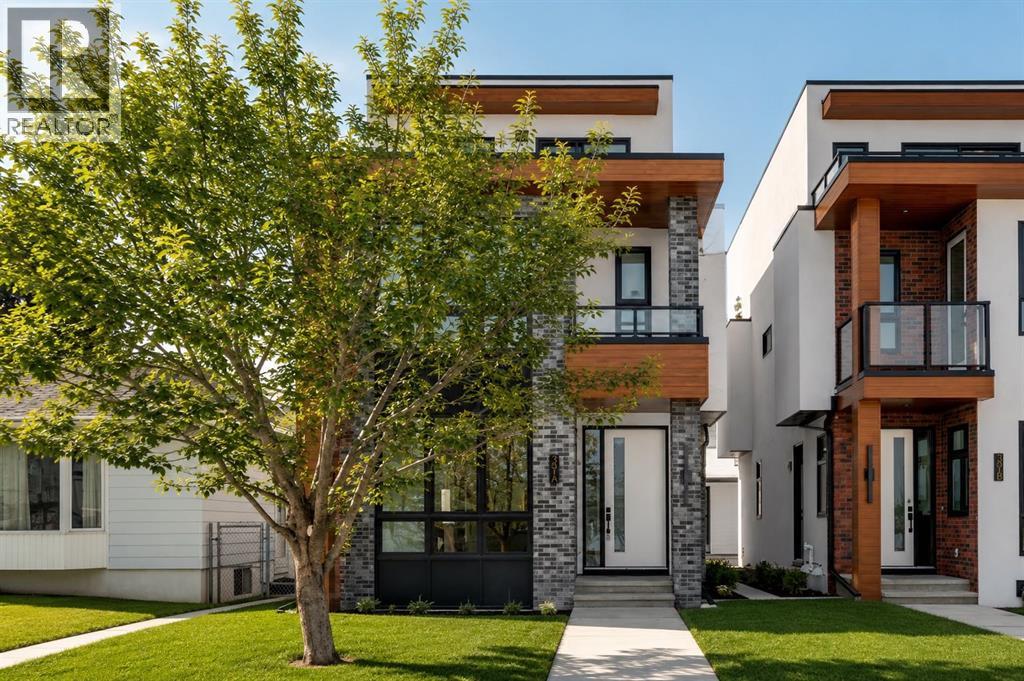
39a Moncton Road NE
Calgary, Alberta
This is a fantastic home in Winston Heights that gives you over 2,900 sq. ft. of beautifully finished living space and some really stunning views.As soon as you walk in, the bright living room with its cozy gas fireplace feels warm and welcoming — perfect for relaxing or hosting friends and family. The kitchen is a chef’s dream, with high-end finishes and plenty of space to cook and entertain.Up on the second floor, you’ve got a peaceful primary bedroom with a luxurious 5-piece ensuite, plus two more good-sized bedrooms that would work great for kids, a home office, or whatever you need.The third floor is one of my favourite parts — there’s a big family room that opens onto a private balcony with awesome park views, ideal for enjoying summer evenings. There’s also another large bedroom and full bath, making it a perfect office space or an additional space for more family time.Throughout the house, the quality really shows — beautiful hardwood floors, sleek quartz countertops, and thoughtful details everywhere.The fully developed basement adds even more living space with a big rec area, two extra bedrooms, kitchen and a full bathroom — super handy for guests or older kids. LEGAL SECONDARY SUITE APPLICATION HAS BEEN SUBMITTED TO THE CITY OF CALGARY (depends on the Municipality or City’s approval), offering the potential for a future mortgage helper and additional income stream. Located in the great Winston Heights neighborhood, you’re close to parks, golf courses, and just a short drive from downtown.If you’re looking for a spacious, well-built home with flexibility and great views, this one checks all the boxes. (id:63476)
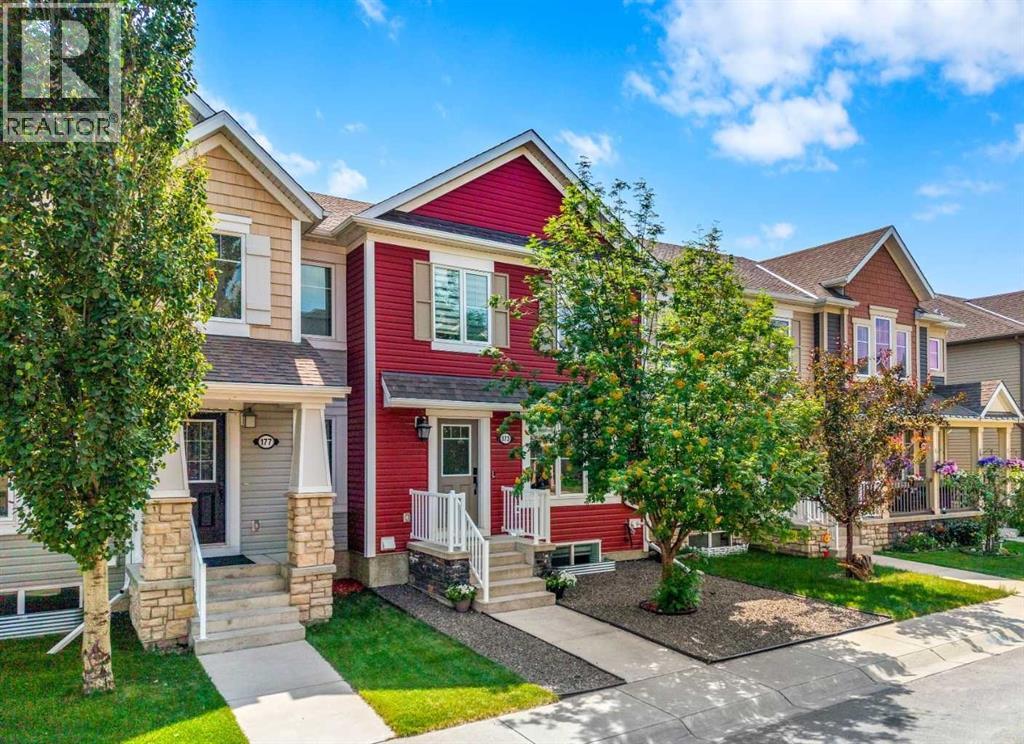
173 Windstone Link SW
Airdrie, Alberta
**Open house Sun Aug 30th 1-3PM** Set at the end of a quiet street beside a neighbourhood park, this NO CONDO FEE home makes a memorable first impression. The low-maintenance front yard features contemporary grey stone and a mature Mountain Ash tree with white spring blossoms and orange fall berries. An exterior rough-in for future Air Conditioning is already in place at the front corner. Inside, the foyer features sleek frosted-glass closet doors and convenient half bath nearby. The home feels fresh, cohesive and updated, with wide-plank vinyl flooring throughout all three levels and newly carpeted stairs with extra-thick underlay. The bright living area is framed by an oversized picture window with a motorized smart blind controlled through Alexa or Google Home, while LED pot lighting adds warmth and ceiling fan adds air flow . The kitchen combines style and function with quartz countertops, a gas range, under-cabinet lighting and a convenient dining area. Storage is plentiful, including a cabinet pantry, lazy Susan and pull-out garbage system. A motion-activated faucet, dishwasher (2024) and slim-profile microwave (2025) keep the space current and practical. Upstairs, two spacious bedrooms create a true dual-primary layout. Each includes a walk-in closet (one with its own picture window), a ceiling fan and a private four-piece ensuite with bathtub and shower, quartz countertops, cabinetry & beautiful tile work. A glass door fills the upper level with natural light while a Phantom screen lets fresh air flow through & opens to a south-facing deck offering 400 +sqft of private outdoor living space. Barbecue with gas hook up, relax in the sun or grow vegetables in the garden box. The fully finished lower level fills with natural light with an oversized window. A live-edge wet bar, LED pot lighting and custom built-in shelving with a TV inset and electric fireplace for movie nights or entertaining. This versatile level also offers space for a gym, office or recreation area, plus a three-piece bathroom with walk-in shower and tiled surround. The laundry area includes a front-loading washer and dryer on storage pedestals & industrial sink. Smart-home features such as keyless entry at the front and garage doors and a Google Nest thermostat. An extra wide double attached garage provides ample parking and storage. There is access through a park directly to Windsong Heights K-9 School. Playgrounds & pathways are close at hand, with routes through the environmental reserve toward Chinook Winds Regional Park, home to a skate & splash park, seasonal skating and Canada Day fireworks. Coopers Town Promenade is nearby: groceries, restaurants, coffee, pharmacy services and a local brewery within walking distance. With quick access to 40 Avenue and a welcoming neighbourhood atmosphere, Windsong offers a connected, active lifestyle. Thoughtfully updated, beautifully located and designed for easy everyday living, this is a home that feels as good as it looks. (id:63476)
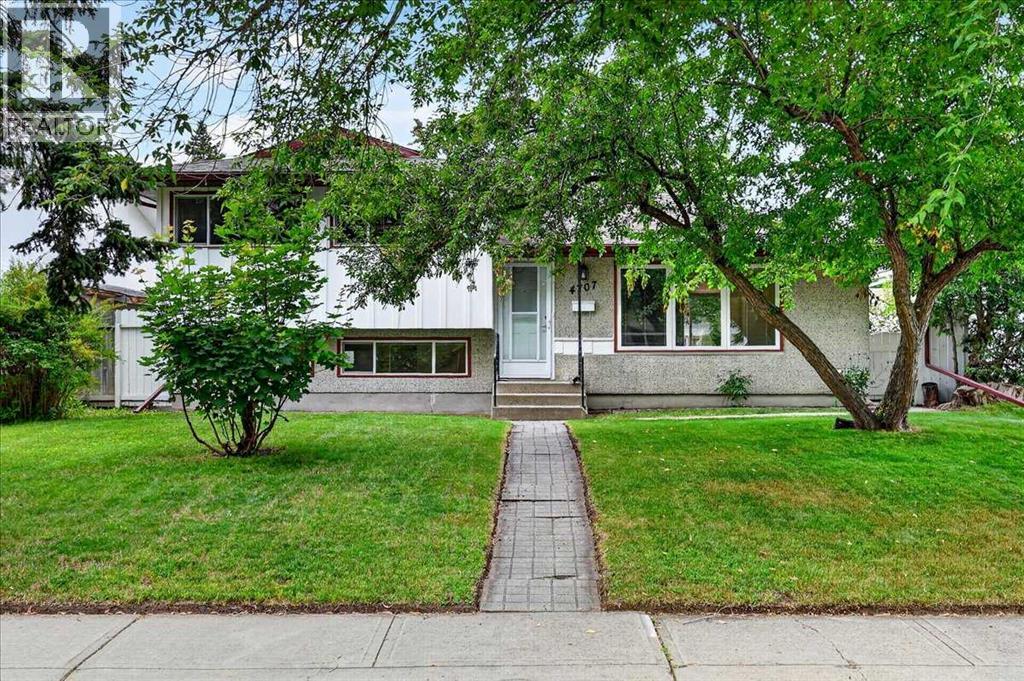
4707 Brockington Road NW
Calgary, Alberta
Finding a home in Brentwood is an opportunity. Finding one that is updated, move-in ready, offers four levels of finished living space, and sits on a quiet street with an oversized garage is a rare opportunity. This is the kind of home that delivers exceptional value for families looking for space today and flexibility for the future.Located in the highly sought-after community of Brentwood, you will enjoy the convenience of nearby schools, parks, shopping, public transit, the University of Calgary, Foothills Medical Centre, Alberta Children's Hospital, Nose Hill Park, and quick access throughout the city.From the moment you step inside, you will appreciate the bright open-concept design connecting the living room, dining area, and beautifully updated kitchen. Fresh interior paint creates a clean, modern feel, allowing you to simply move in and start enjoying your new home. Direct access from the kitchen and eating area to the sunny west-facing backyard makes everyday living and outdoor entertaining effortless. The upper level offers three spacious bedrooms and a full bathroom, providing an ideal layout for families. The third level expands your living options with a welcoming family room, a hobby room, and a second full bathroom, making it perfect for teenagers, guests, a home office, or multi-generational living.The fourth level provides even more flexibility with a large recreation and media room featuring a dry bar. An ideal space for movie nights, games, hobbies, fitness equipment, or simply relaxing with family and friends. Outside, you will discover another standout feature. The large west-facing backyard offers plenty of room to entertain, garden, or simply enjoy the afternoon and evening sunshine. The oversized double detached garage is long enough to comfortably accommodate larger SUVs or trucks while still providing valuable space for storage, tools, or a workshop. Move-in ready and thoughtfully updated, this home combines four finished levels of livin g space, three bedrooms, two full bathrooms, an oversized double detached garage, and is in an outstanding location on a quiet street. If you are looking for a home that offers space, flexibility, and long-term value in one of Calgary's most desirable northwest communities, this is one you won't want to miss. (id:63476)
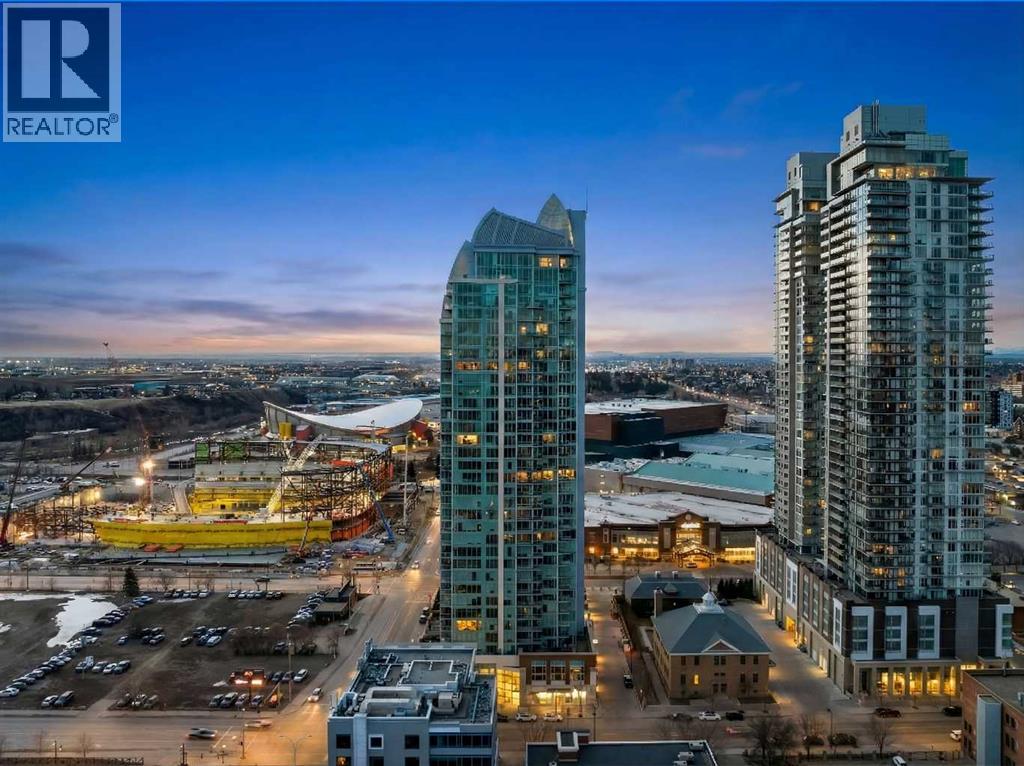
3001, 433 11 Avenue SE
Calgary, Alberta
**$60,000 Price Improvment** Wake up to floor-to-ceiling windows framing an ever-changing downtown Calgary skyline. This 2,600+ sq ft executive sanctuary was built for those who expect more from every square foot. Start your morning with a workout in the third bedroom, currently set up as a private home gym but equally suited as a home office or guest bedroom, then unwind over breakfast at the leathered granite counter, perfectly placed to soak in the city view. This suite is a masterclass in effortless entertaining. As the sun sets, the soft trickle of a custom stone waterfall sets the tone while you choose a bottle from your full-size, dual-zone wine fridge. Whether you're mixing cocktails at the leathered granite dry bar or plating a meal with the suite's high-end appliance package, the layout moves with you — open, elegant, and made for hosting.Two oversized primary suites, each with its own private ensuite, offer rare dual-primary privacy, headlined by a 5-piece spa-inspired retreat in the main suite. Add the flexible third bedroom, and this home adapts effortlessly — gym today, office tomorrow, guest room whenever you need it. When it's time to step out, your private elevator drops you straight into the energy of the Beltline, right in the heart of Calgary's new Entertainment District — moments from the Flames' new arena, Stampede Park, and the river pathway system. Life at the Arriva means true turnkey luxury: 24-hour security and concierge, a rooftop garden, owner's lounge, guest suites, central A/C, and thoughtful updates including a new washer and ventless dryer. (id:63476)
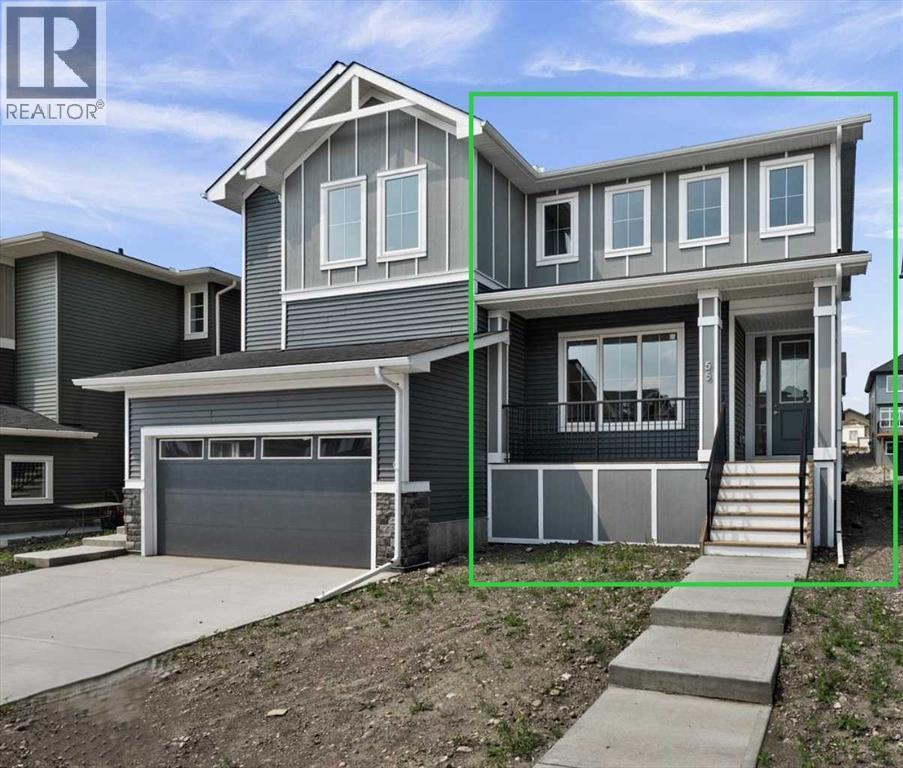
55 Agate Road
Cochrane, Alberta
IMMEDIATE POSSESSION! BRAND NEW HOME by Douglas Homes, Master Builder in central Greystone, short walking distance to the Bow River, shopping & interconnected pathway system. Featuring the Melbourne with additional SIDE ENTRY. Located down the street from the community Kids Play Park on a sunny west facing backyard, great for entertaining. This gorgeous 3 bedroom, 2 & 1/2 half bath home offers over 1280 sq ft of living space. Loads of Designer/upgraded features in this beautiful, open floor plan. The main floor greets you with a grand glazed 8' front door, soaring 9' ceilings, oversized windows , & 8' 0" passage doors. Distinctive Engineered Hardwood floors flow through the Foyer, Hall, Great Room, Kitchen & Nook adding a feeling of warmth & style. The two sided Kitchen is completed with an oversized entertainment island (9'0" single level island) & breakfast bar, roomy cabinet pantry, Quartz Countertops, 42" Cabinet Uppers accented by decorative drywall bulkhead, Pots & Pans Drawers, soft close doors & drawers throughout, new stainless appliance package including Microwave/Hood Fan combo over the stove , smooth top electric Range, Fridge & built-in Dishwasher. The main floor is completed with an expansive, open Great Room with Napoleon "Entice" fireplace, spacious Nook finished with over height windows, rear entry with full French Door & transom above, closet & 1/2 bath . Upstairs you'll find a well sized Primary Bedroom with 3 piece Ensuite including separated Quartz vanity with undermounted sink & oversized 5'0" x 3'0" shower with tiled walls & ceramic tile flooring. There is also a generous sized walk-in closet accessed from the bedroom. There are two additional good sized bedrooms with roomy closets. The second floor is completed by a main bathroom with combination Tub/Shower with tiled walls, Quartz countertop with undermounted sink & in-vanity drawer all completed by ceramic tile flooring. You're certain to love the convenience of the 2nd Laundry for stacked washer/dryer also completed with tile flooring. This is a very popular plan, great for young families or for the sizing down crowd. Spacious, Beautiful and Elegant! The perfect place for your perfect home. Call today! Some photos are from prior build & are reflective of fit, finish & included features. Note: Some interior photos are for illustration purposes, some interior colors/finishes, & upgrades may be different than shown & the Seller is under no obligation to provide them as such. (id:63476)
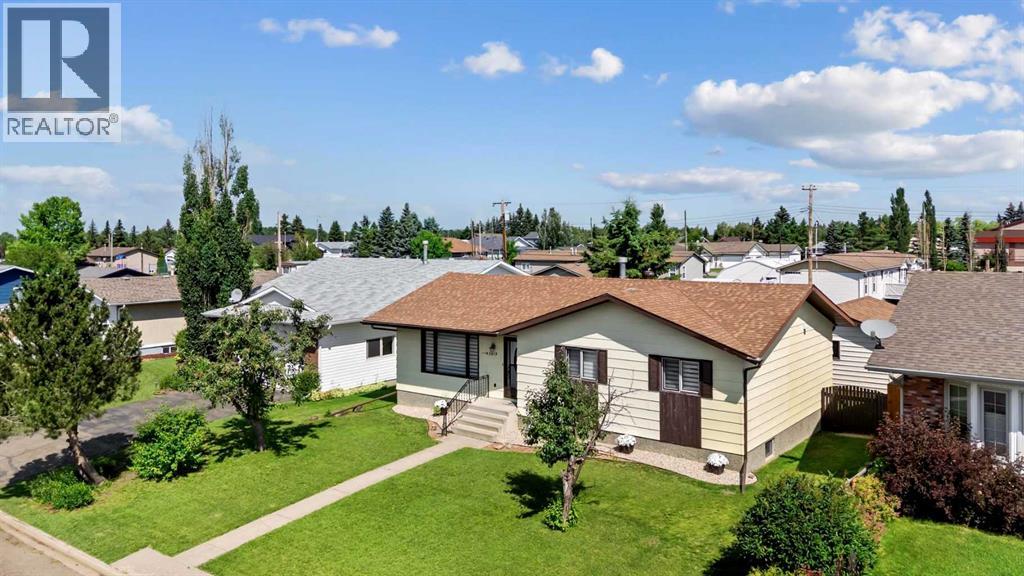
5413 48 Avenue W
Forestburg, Alberta
If you have been searching for a move in ready home, this could be the perfect fit. The interior has been beautifully transformed with brand new flooring throughout the entire home, fresh paint, new baseboards, and updated trim. Both bathrooms have been completely renovated, and the stunning new kitchen features all new cabinetry, countertops, a new sink, and eye catching tile that adds a stylish finishing touch. You will be impressed by the transformation of this classic 1980s bungalow. The main floor offers three comfortable bedrooms, a beautifully updated 4 piece bathroom, and the convenience of main floor laundry. Downstairs you will find two additional bedrooms, a spacious 3 piece bathroom, and plenty of extra living space for family, guests, or a home office. Outside, you can enjoy a fully fenced yard, a single detached garage, and the comfort of central air conditioning. This home is truly move in ready and waiting for its next owners to enjoy. Located in the welcoming community of Forestburg, you will appreciate all the amenities this fantastic town has to offer. Forestburg features a Kindergarten through Grade 12 school, an outdoor swimming pool, a beautiful 9 hole golf course, parks, local shops, and everything you need to enjoy small town living with a strong sense of community. (id:63476)
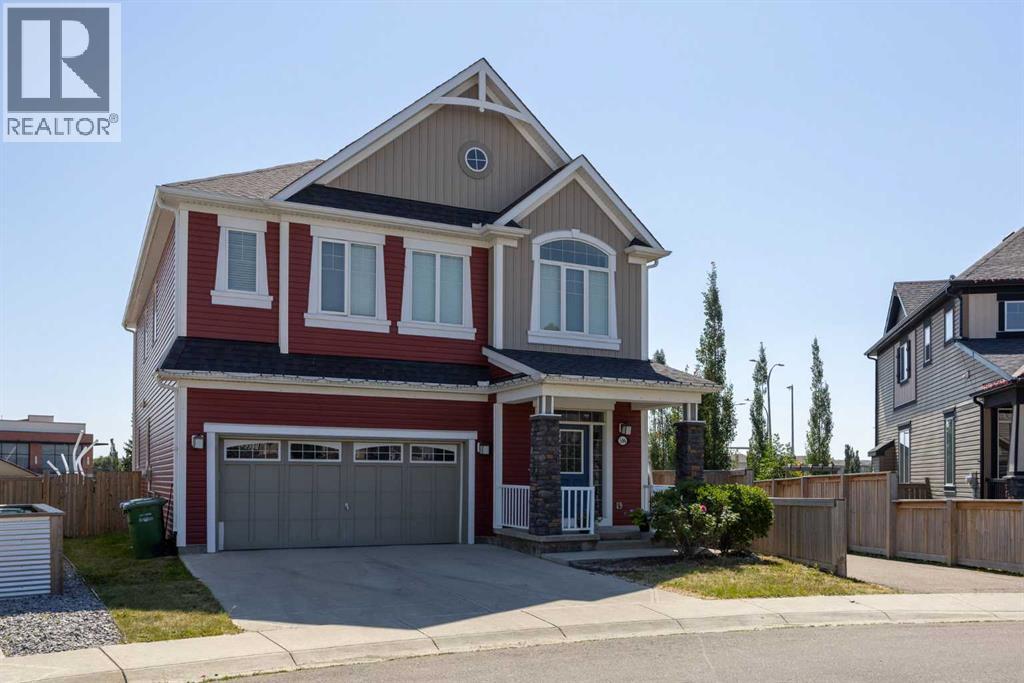
596 Windbrook Heights
Airdrie, Alberta
More space, more yard, more possibilities. . . and now an even more compelling price. Welcome to this beautifully refreshed two-storey home in beautiful Windsong, where thoughtful updates, flexible living spaces, and an incredible oversized southeast-facing pie lot create the perfect setting for your family’s next chapter.Imagine children running freely across the expansive backyard while family and friends gather on one of two patio spaces for weekend barbecues, celebrations, or quiet evenings in the sunshine. With a fully fenced yard and plenty of room to spread out, this outdoor space offers the flexibility today's families are looking for, whether it's play space, entertaining, gardening, or simply enjoying summer days together.Inside, you'll immediately appreciate the fresh, move-in-ready feel, with brand new luxury vinyl plank flooring, plush new carpet, and fresh paint throughout. The bright and functional main floor is designed for both everyday living and special occasions, featuring spacious living and dining areas that flow seamlessly into the well-designed kitchen, the heart of the home where meals, conversations, and memories naturally come together. A dedicated main floor office provides the perfect space for working from home, managing a busy household, or creating a quiet study area.Upstairs, you'll find four generously sized bedrooms, a large bonus room, and a spacious laundry room designed to make family life easier. The bonus room provides the perfect space for movie nights, a playroom, homework area, or a place for everyone to unwind. The primary bedroom offers a private retreat at the end of the day, complete with two walk-in closets and a beautiful ensuite featuring dual sinks, a soaker tub, and a separate shower.The unfinished basement is where this home truly shines for the future. With high ceilings, three large windows, a separate side entrance, and a bathroom rough-in already in place, this space offers incredible potential for fut ure development. Whether you envision a private space for extended family, a comfortable area for older children, or a potential secondary dwelling, the possibilities are ready for you to explore, subject to municipal approvals and permitting.Located in the welcoming community of Windsong, you'll enjoy easy access to parks, schools, playgrounds, walking paths, shopping, and everyday amenities. With quick connections to major commuter routes, travelling throughout Airdrie or into Calgary is simple and convenient. This is a community designed for connection, convenience, and family living. (id:63476)
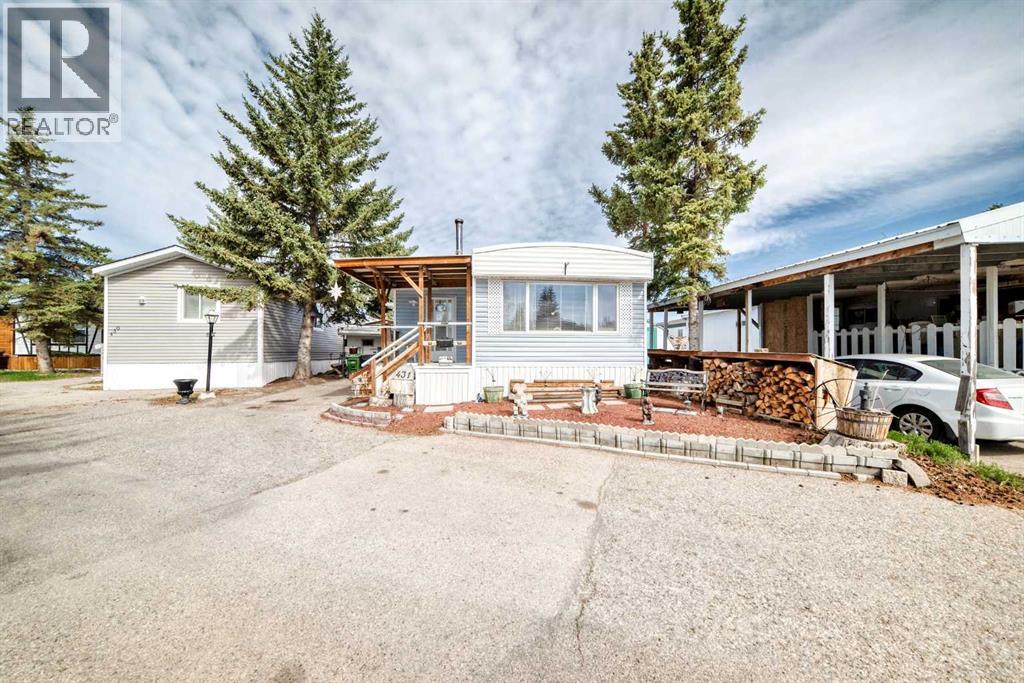
431, 3223 83 Street NW
Calgary, Alberta
WELCOME HOME. This very well cared for 2 (large) bedroom, 1 bathroom mobile home offers 1077 square feet of living space, and this unit is truly move in ready. Located in Greenwood on a private lot, the property offers parking for up to two vehicles (plus), a fully fenced yard, a workshop, with additional storage, clothes line (umbrella style), garden area and a deck perfect for enjoying the outdoors. Inside you will find a bright open layout with durable laminate flooring throughout. The spacious living area flows into the kitchen which features beautiful solid wood cabinetry, appliances, and a good sized eating area. The primary bedroom is generously sized and includes 2 walk up closets. A large additional bedroom and another full bathroom provide plenty of space for family or guests. A laundry area located conveniently in the large bathroom. The exterior features low maintenance vinyl siding (2021), Furnace (2001) and a private fenced yard. The park features a clubhouse that offers a variety of activities throughout the year. Calgary Transit buses and school buses service the park directly, and with quick access to Stoney Trail commuting around the city is easy. Lot fees are $1375 per month and include water, sewer, snow removal and garbage pickup and maintenance of common areas including walking paths. Priced to sell, this home represents one of the most affordable options of its size in the park. Don’t miss out, book your private viewing today. (id:63476)
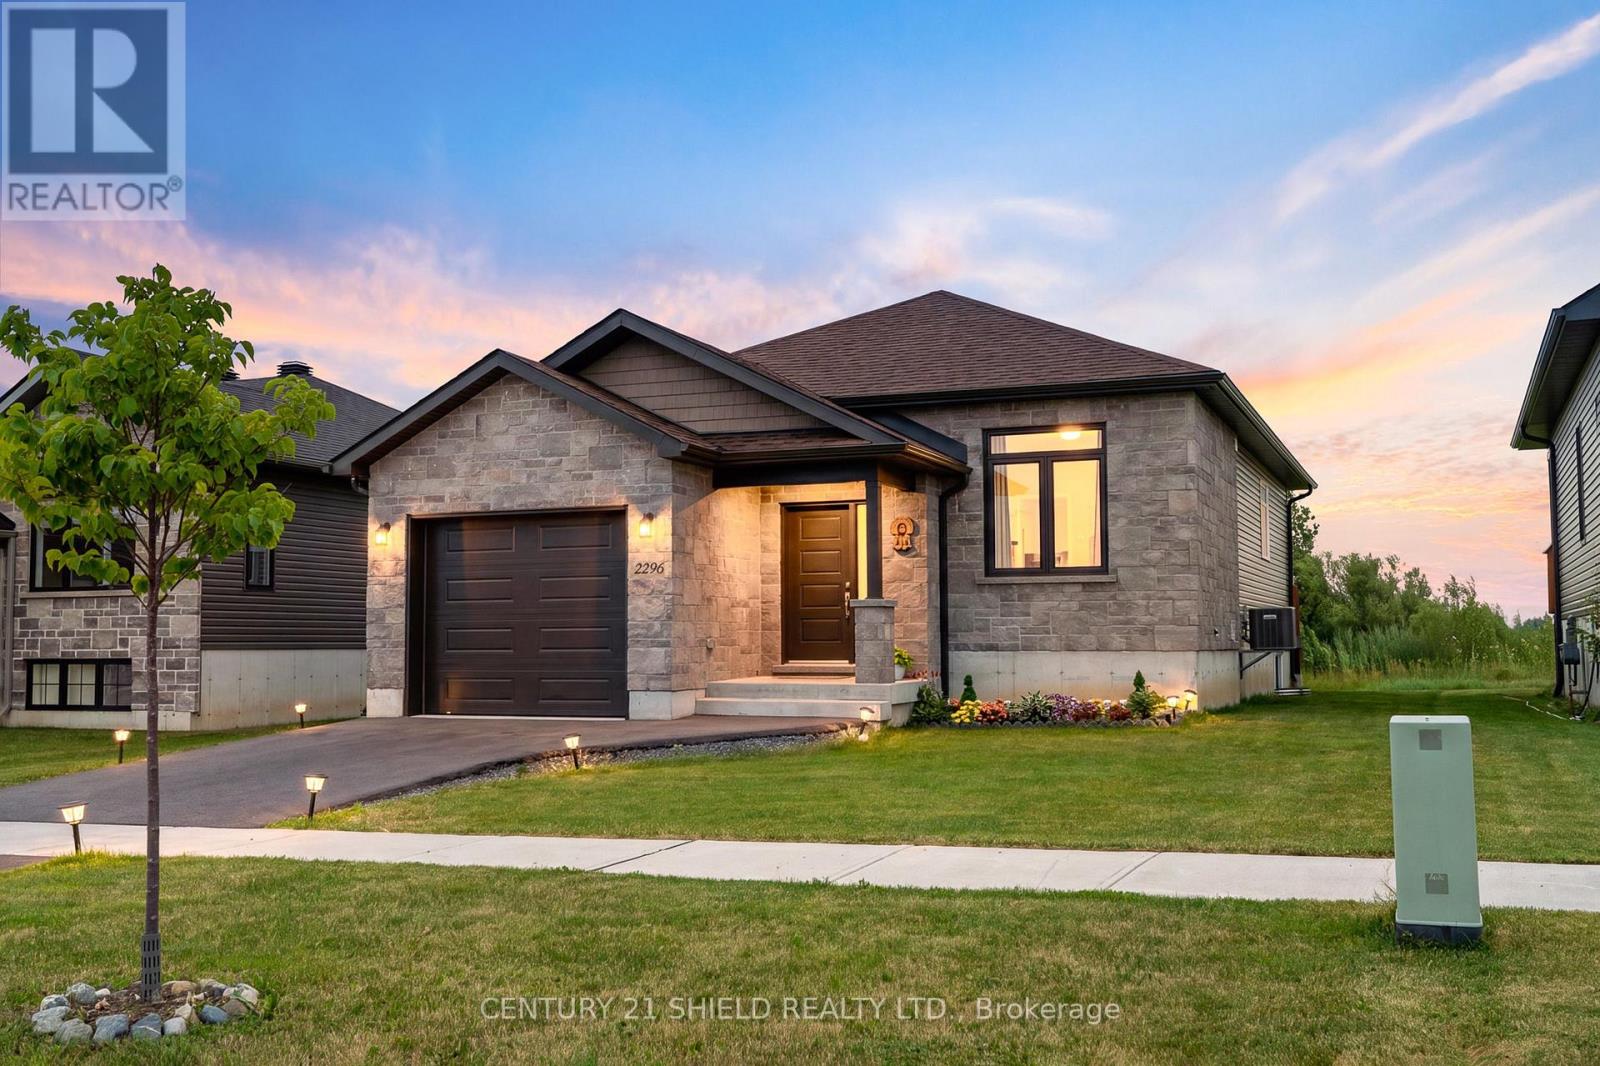
2296 Crewson Court
Cornwall, Ontario
Introducing 2269 Crewson Crt, a stunning bungalow built in 2022, offering all the benefits of new construction without the wait. Impeccably maintained, it still feels like you're stepping into a brand-new model home. Situated in a sought-after newer neighbourhood; The EastRidge Subdivision. Just steps from the waterfront and scenic conservation park trails, this home combines modern design with an exceptional location. Outside, you'll find an extended garage with room for two small vehicles, a beautifully maintained yard, a spacious back deck, and, currently no rear neighbours. Step inside to an oversized foyer that welcomes you into a bright, open-concept layout filled with natural light and quality finishes throughout. The heart of the home is the beautifully appointed kitchen, featuring quartz countertops, stainless steel appliances, ample cabinetry, and a large island perfect for meal preparation, casual dining, or entertaining family and friends. Engineered hardwood flooring and clean, contemporary finishes create a timeless look throughout the main level, which offers two generous bedrooms and a full bathroom. The spacious primary bedroom overlooks the backyard, includes a walk-in closet, and enjoys convenient cheater door access to the main bathroom.The fully finished lower level expands your living space with a third bedroom, a large family room, laundry area, and plenty of storage-ideal for guests, a home office, or growing families. Why wait months for a new build when this turnkey home is ready for you today? Simply move in and enjoy modern living in one of the area's most desirable neighbourhoods. Please allow 24 hours irrevocable to all offers. (id:63476)