
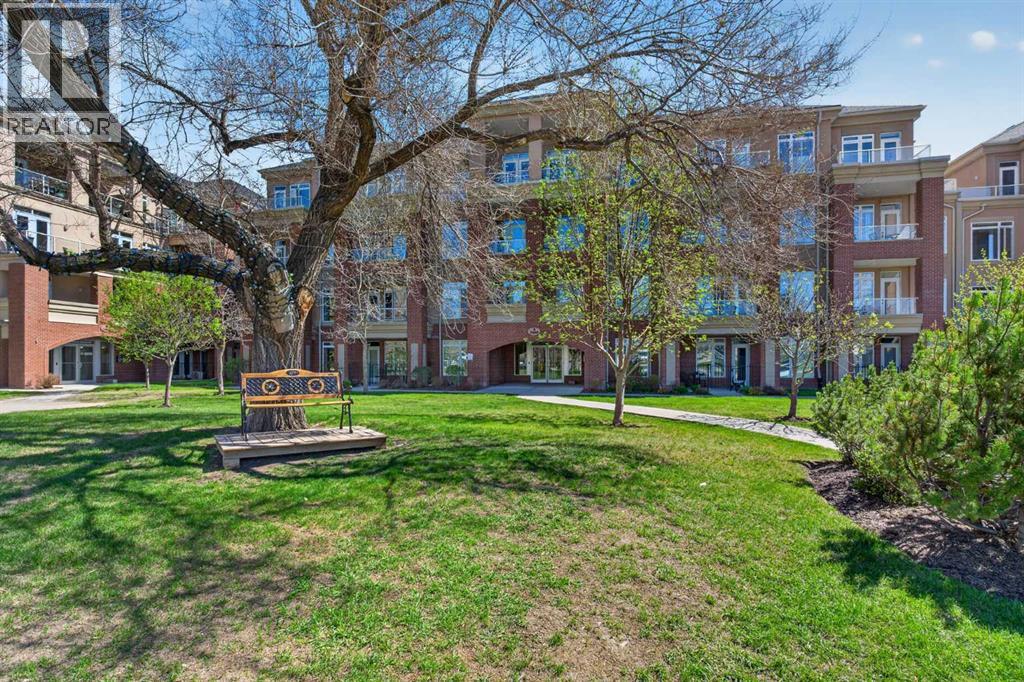
7305, 14 Hemlock Crescent SW
Calgary, Alberta
WELCOME to Copperwood in the Heart of Desirable Spruce Cliff — where Luxury, Lifestyle, and Location come together beautifully • This RARE 3-Bedroom, Expansive Floor Plan Residence with Panoramic Views of the Shaganappi Point Golf Course and Lush Green Space offers an Exceptional Opportunity to own one of the most Sought-After Layouts in the complex, featuring High Ceilings, an Open-Concept design, and Oversized Windows that allow an Abundance of Natural Light throughout • The Warm and Elegant Living/Dining Area creates an Inviting Atmosphere perfect for both Relaxing and Entertaining • Enjoy the Scenery Year-Round from not one, but TWO Private Balconies • The Thoughtfully Designed Kitchen showcases Quartz Countertops, Stainless Steel Appliances, Full-Height Cabinetry, and a Convenient Breakfast Bar ideal for casual dining or hosting guests • Retreat to the Spacious Primary Suite featuring its Own Private Balcony and a Luxurious 4-Piece Ensuite complete with a Relaxing Corner Soaker Tub • Two Additional Sizeable Bedrooms provide Flexibility for Family, Guests, or a Home Office setup • Additional Features include Titled Underground Heated Parking, an Assigned Storage Area, and access to the Outstanding Copperwood Amenities including a Fitness Centre/Gym Facility, Guest Suite, Party/Event Room, Recreation Area, Bike Storage, Car Wash, and a Craft/Workshop Space in the Parkade Level • Perfectly Situated just Minutes To Downtown and Close To Shopping, Restaurants/Cafes, Parks, Schools, Public Transit, the C-Train, Bow Trail Access, Walking/Biking Trails, and Shaganappi Point Golf Course. This is Urban Living Surrounded By Nature at its finest. ** Schedule your Private Showing Today. ** (id:63476)
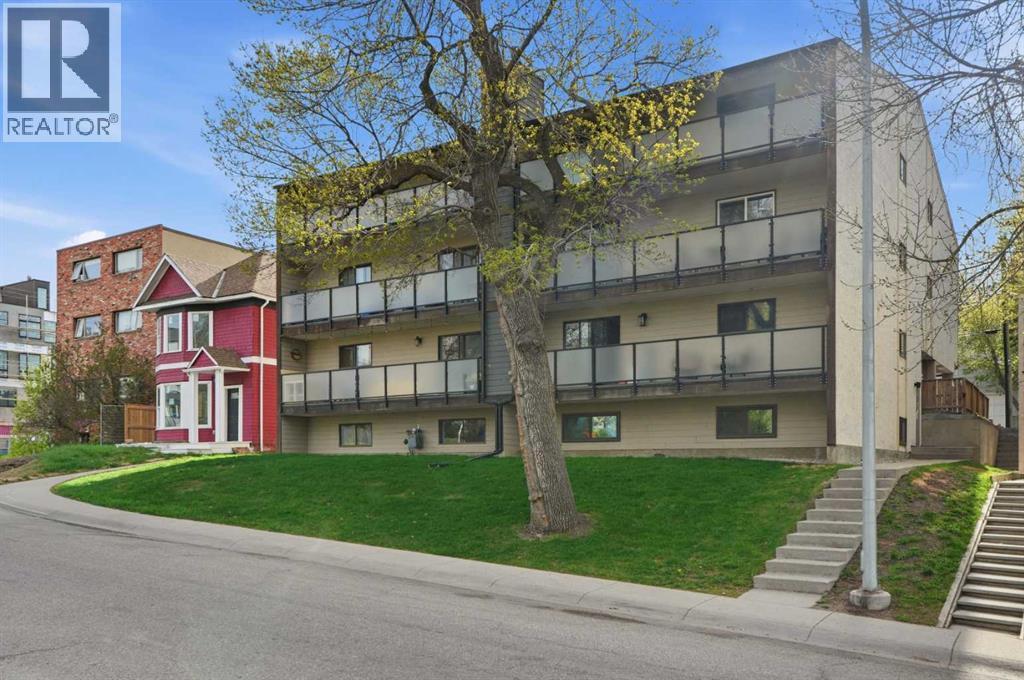
1, 1821 17a Street SW
Calgary, Alberta
This unit is CHARMINGLY RARE - let me tell you why. Finding a condo in this price range is easy. Finding one with 2 BEDROOMS, 1.5 BATHROOMS, INSUITE LAUNDRY, over 820 sq/ft of living space, parking, incredible STORAGE (in unit & secure outside of unit), w/ updates, while being PET FRIENDLY? That's a different story. FRESHLY PAINTED, this Bankview condo offers a combination of features that buyers are constantly searching for but rarely find all in one package. The spacious layout provides room to live comfortably, entertain with ease, and actually have space for your belongings. The kitchen is complete with CUSTOM CONCRETE COUNTERTOPS, abundant cabinet space, and an ENORMOUS WALK-IN PANTRY - a feature almost unheard of in condo living. The large living room easily accommodates full-sized furniture, while the dedicated dining area and breakfast bar create flexible options for everyday living and hosting guests. Both bedrooms are generously sized, including a primary suite with a WALK-IN CLOSET, and the ADDITIONAL HALF BATH is a game-changer for guests and day-to-day convenience. The upgrades continue with TRIPLE-PANE WINDOWS for exceptional efficiency, temperature control, and quiet living, NEW WINDOW COVERINGS, a BRAND-NEW 2-in-1 WASHER/DRYER combo, and updated appliances. Want another rare feature? You're the only unit on your floor! Enjoy an added level of privacy that is hard to find in inner-city, apartment-style living. The home also includes an ASSIGNED PARKING STALL with plug-in and TWO ADDITIONAL SECURE STORAGE AREAS outside the unit. Located DIRECTLY ACROSS FROM A NEIGHBOURHOOD PARK and only steps from the restaurants, cafés, boutiques, and amenities of 17th Avenue, this is INNER-CITY LIVING AT IT'S BEST. Whether you're a first-time buyer, investor, student or someone looking to live close to everything without stretching your budget, this is a unique opportunity in one of Calgary's most vibrant communities. Approximately 10min drive to UofC & approximatel y 7min drive to Mt Royal Uni - with easy access to major transport routes & to get out of the city to our lovely mountains! (id:63476)
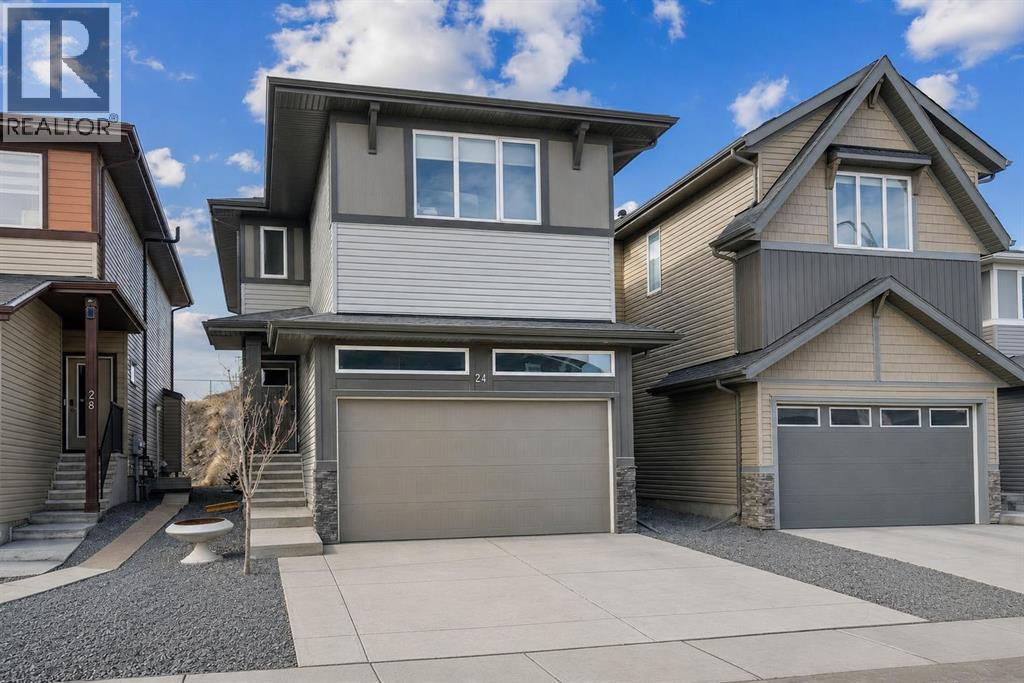
24 Willow Park Point
Cochrane, Alberta
BEAUTIFULLY UPGRADED | FULLY FINISHED | 4 BEDROOMS UPSTAIRS |QUARTZ COUNTERTOPS THROUGHOUT | WHITE CABINETRY | BUILT-IN APPLIANCES | GAS COOKTOPWALKTHROUGH PANTRY | OPEN-CONCEPT LAYOUT | GAS FIREPLACE | UPPER-LEVEL LAUNDRY | SPACIOUS PRIMARY RETREAT | WALK-IN CLOSET | BLACKOUT BLINDS |FULLY FINISHED BASEMENT | ROOM TO ADD BEDROOM | 3 PIECE BATHROOM| WALKING DISTANCE TO BOW VALLEY HIGH SCHOOL | NEW PUBLIC SCHOOL TO BE FINISHED IN 2028 WITHIN WALKING DISTANCE | WILL BE CLOSE TO NEW SOUTH BOW AMENITIES Welcome to this beautifully upgraded, fully finished home offering exceptional functionality, modern finishes, and thoughtful design throughout—perfect for growing families.The main floor features 9-ft ceilings, elegant quartz countertops throughout, and timeless white cabinetry paired with high-end finishes. The well-appointed kitchen is designed to impress with built-in appliances, a gas cooktop, range hood, and a convenient walkthrough pantry.The open-concept layout flows seamlessly into the inviting living area, complete with a gas fireplace and large windows with automatic blinds, creating a bright and comfortable space for everyday living and entertaining.Upstairs, you’ll find a spacious upper-level laundry room, a full 4-piece bathroom, and four generously sized bedrooms. The primary retreat offers a walk-in closet, blackout blinds (top-down/bottom-up), and a private 4-piece ensuite with a stand-up shower.The fully finished basement adds even more versatile living space, complete with a 3-piece bathroom and potential to easily add an additional bedroom.This beautifully finished home delivers the perfect blend of space, upgrades, and everyday functionality—ready for you to move in and enjoy. (id:63476)
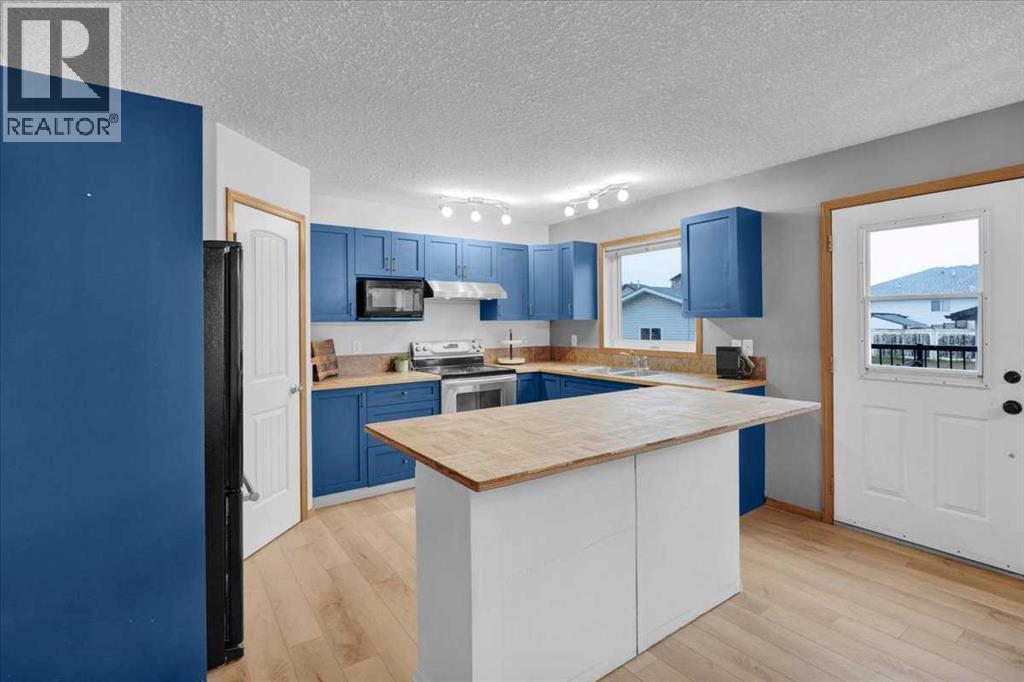
917 High Park Way NW
High River, Alberta
Welcome home to this lovely, well thought out and well cared for home in Highwood Village. This home is in the perfect location if you are looking to be close to schools and pathways, or if you need quick access to the highway. The main floor boasts a large living room and well thought out kitchen and dining room. The kitchen is well lit with natural light, and provides lots of counterspace for all of your cooking or baking needs. You’ll want to be outside enjoying the warm weather (when it gets here) on the massive back deck, or enjoying yard games on the large lawn. On the main floor, you’ll also find the 2 piece bathroom and laundry room, providing plenty of space for tackling laundry. Upstairs, you’ll find 3 bedrooms and 2 bathrooms. The primary bedroom is massive, and allows for a lot of privacy with it’s own 4 piece ensuite and walk in closet. The 2 additional bedrooms are well sized, with their own closets, and large windows. With large windows upstairs and down, you’ll be able to welcome all the natural light you could wish for. Downstairs, the basement has been finished with brand new Vinyl Plank Flooring, and has enough space for a weight rack and an air hockey table. There are 2 extra bedrooms in the basement, providing a total of 5 bedrooms to the home; perfect for a large family, for visiting family, or use the extra bedrooms as an office space. This home provides plenty of opportunity, and is turn-key ready to move in. The flooring on the main floor and basement are brand-new, the hot water tank was replaced in 2025, and the furnace was recently checked and given a clean bill of health. Want to spend some time in the garage? Or need space for a trailer? The 24x22 garage provides enough space to park vehicles, or function as a shop, without taking up all the parking! There is additional RV parking to the side of the garage, and you own the back lane, so if you need to park an additional vehicle, you won’t have an issue. Call your favourite realtor to bo ok a viewing! (id:63476)
214, 18 Averill Street
Red Deer, Alberta
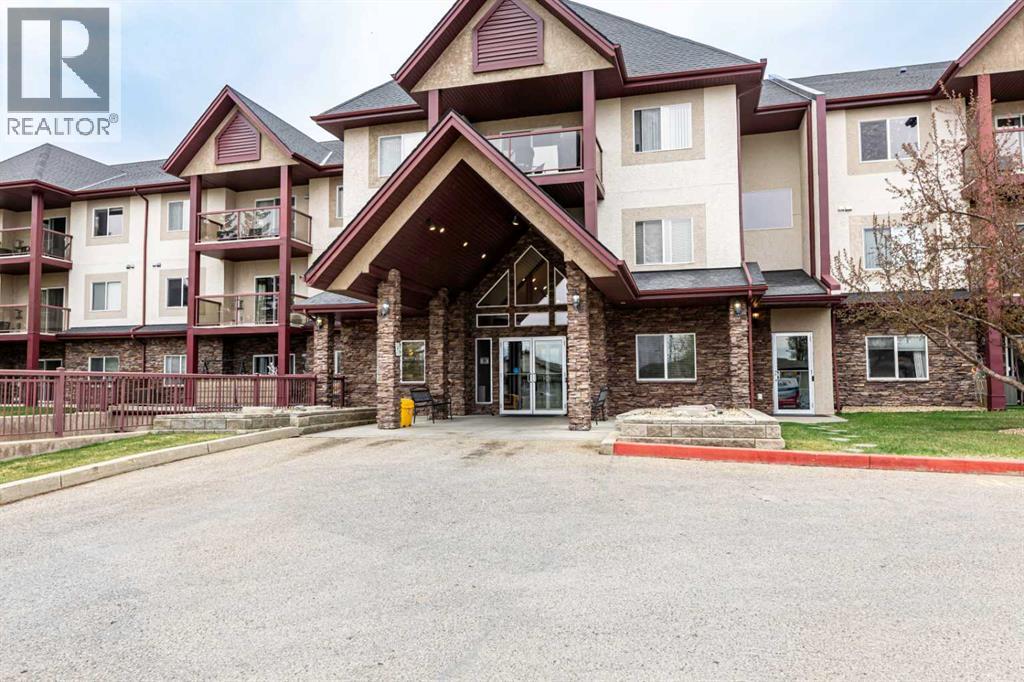
Come live in Aspen Ridge Grande !This second floor condo is 1,072 sq. ft., has 2 bedrooms & 2 bathrooms. There is vinyl plank flooring and new baseboards. There is a feature corner fireplace with unique stone work and an oak mantle. There are custom designed drapes and shades. The kitchen has a ceramic tile feature wall and a newer sink, taps and backsplash. There is additional shelving in closets and utility room. There is a 6' tall oak in the bathroom of the Master bedroom. A new dishwasher was installed about 3 months ago. There is one underground parking stall (# 12) complete with garage door opener. The east facing deck looks onto a grove of trees. Unit 214 is located close to the library, guest suite, elevator and the garbage chute. Shows well ! (id:63476)
314 30 Avenue NE
Calgary, Alberta
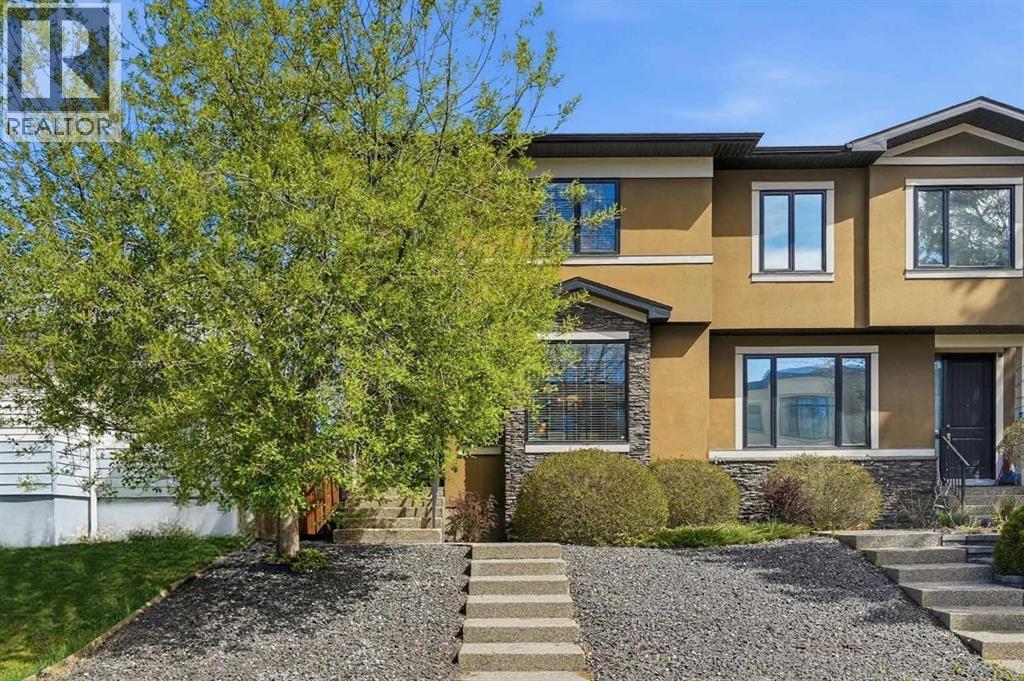
Welcome to this beautifully designed half duplex nestled in the highly sought-after community of Tuxedo Park. Offering a perfect blend of luxury, functionality, and modern finishes, this home features an open-concept main floor with 9-ft high ceilings, rich hardwood flooring throughout the main and upper levels, and an inviting living room highlighted by a Stone-plated gas fireplace with custom built-in shelving. The stunning kitchen is equipped with granite countertops and a beautiful backsplash, stainless steel appliances, a large center island, soft-close drawers, sleek ceiling-height cabinetry offering abundant storage and pantry space making it ideal for both everyday living and entertaining. A convenient 2-piece bathroom completes the main level. Upstairs, you’ll find two generously sized bedrooms sharing a 4-piece bathroom, along with a spacious primary retreat featuring vaulted ceilings, a walk-in closet with built-in shelving, and a luxurious 5-piece ensuite complete with dual sinks, a soaker tub, and a separate glass shower. The upper-level laundry room offers added convenience with a sink. The skylight provides beautiful natural light. The fully finished basement adds even more living space with cozy carpet flooring, a large family/recreation area, a fourth bedroom with its own walk-in closet, a 3-piece bathroom, and additional storage tucked conveniently under the stairs. Outside, enjoy low-maintenance landscaping in both the front and backyard, a cozy rear deck perfect for relaxing and enjoying sunset views, and a double detached insulated garage. The house is roughed in for central vac. Stay comfortable all summer long with the added luxury of central air conditioning. Located in the heart of Tuxedo Park, this home is surrounded by some of Calgary’s most popular local restaurants, cafés, and amenities, including Rosso Coffee Roasters, Queens Breakfast Cocktails, Boogie's Burgers, and Lina's Italian Market & Cafe. Enjoy quick access to downtown, Centre Street, Edmonton Trail, Deerfoot Trail, 16th Avenue, schools, and just steps from the newly updated Tuxedo Park community park and popular beach volleyball courts, this home offers the perfect balance of inner city convenience and active outdoor living! (id:63476)
42 Waterford Mews
Chestermere, Alberta
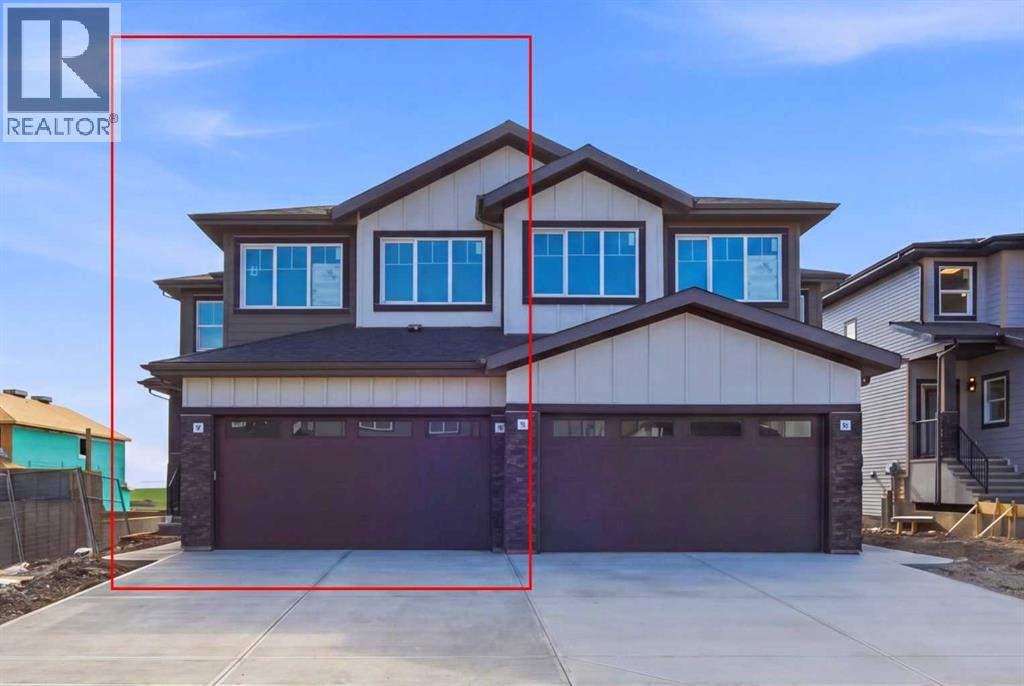
OPEN HOUSE: July 25th & 26th from 12.00-2.00 p.m. RARE TO FIND 5 BEDROOM LAYOUT (4 Upstairs & 1 on Main) | Almost 2100 Sq. Ft. Front Double Garage Semi-Detached | Built on an East Facing Lot | Main Floor Full Bed & Bath and much more! Welcome to your brand-new home in Waterford, thoughtfully designed with the modern family in mind. The main floor invites you in with a seamless, open concept, highlighted by a bright family room, dining area, and kitchen. The living space features a custom accent wall and a sleek electric fireplace. Designed for ultimate versatility, this level includes a hard-to-find FULL BEDROOM AND BATHROOM WITH A STANDING SHOWER—perfect for elderly parents, guests, or a quiet home office. The chef-inspired L-SHAPED KITCHEN BOASTS A WALKTHROUGH PANTRY leading to a highly functional mudroom. Upstairs, discover a spacious bonus room, a convenient laundry room, and a RARE TO FIND 4 BEDROOM LAYOUT. The primary retreat features a DOUBLE VANITY ENSUITE, a much-needed WALK-IN SHOWER, and a generous walk-in closet. The other 3 bedrooms are also well-proportioned, perfectly accommodating the needs of a FAMILY THAT NEED MORE BEDROOM SPACES. The unfinished basement is primed for future development, FEATURING A SEPARATE SIDE ENTRY, EXTENDED 9 FT. HEIGHT, 2 DECENT SIZED REAR WINDOWS, and a mechanical room tucked away to maximize usable floor space. Situated on the southwest edge of Chestermere, Waterford offers a peaceful "Lake City" lifestyle with a quick commute to Calgary via easy access to Glenmore Trail and 17th Ave. You are just minutes away from Rainbow Creek Elementary, Chestermere Lake Middle School, local groceries, popular restaurants, and the water—your lakeside retreat awaits! Move-in ready by the end of June. Best of all, the LIST PRICE INCLUDES GST, AND ELIGIBLE FIRST-TIME BUYERS CAN CLAIM THE NEW HOUSING GST REBATE TO REDUCE THEIR UPFRONT PURCHASE PRICE. (Please note: This property is currently under construction. The photos and 3D tour provided are from a similar, fully finished home. This property will feature a similar colour palette and finishings). (id:63476)
13 Shawnee Heath SW
Calgary, Alberta
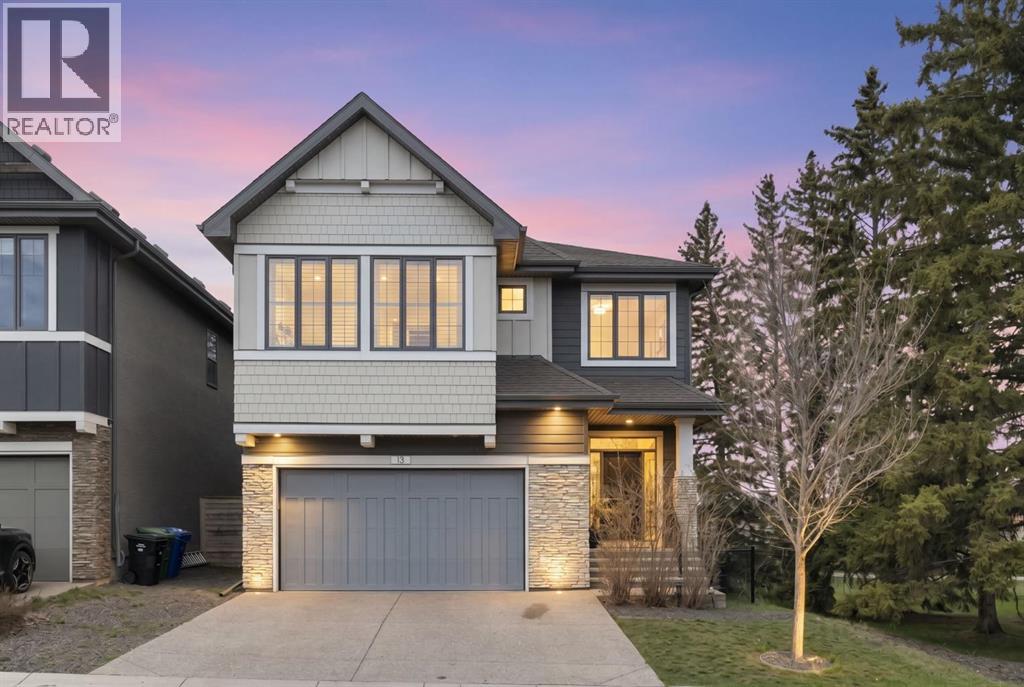
Where the city ends and the forest begins - a refined retreat in Shawnee Slopes. Positioned on a quiet corner cul-de-sac and embraced on two sides by mature parkland and towering pines, this executive home offers nearly 3650 sq ft of beautifully finished space, with a rare privacy that feels more like a private estate than an urban address.The great room makes an immediate statement - a soaring 12-foot vaulted ceiling, oversized triple-glazed windows framing the mature trees beyond, a gas fireplace and integrated in-ceiling Sonos. The custom European-designed chef's kitchen anchors the main floor with JadeStone countertops, intelligent under-island storage, designer lighting and a full suite of top-tier Jenn Air appliances - dual ovens, induction cooktop and integrated refrigeration.The winterized 3-season patio room is a standout - enclosed by remote-controlled retractable vinyl and mesh dual screens, warmed by a remote-start heater and opening to a serene view of the tall pines along the side green space. Zoned remote-controlled deck pot lights and an app-controlled Jacuzzi J-475 hot tub complete a true outdoor oasis. Upstairs, the primary retreat offers two walk-in closets, dual vanities, a soaking tub and heated floors, alongside a spacious bonus room and upper-level laundry.Built for modern living: dual furnaces, dual AC, 200-amp panel, EV charging, app-controlled Gemstone lighting, central vacuum and an epoxy-finished oversized garage. Moments from Fish Creek Provincial Park, a vibrant network of pathways, parks, tennis and pickleball courts, the LRT, top schools and everyday essentials.Not simply a house - a way of living. (id:63476)
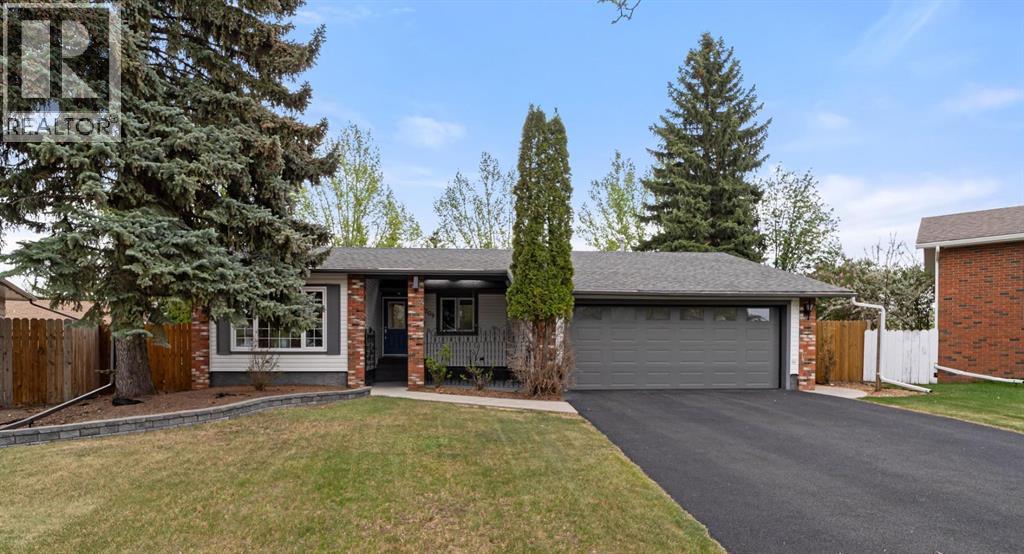
4209 63 Street
Camrose, Alberta
Welcome to this beautiful 1,460 sq ft bungalow, perfectly tucked away in a quiet, family-friendly cul-de-sac where kids can ride bikes freely and neighbours quickly become friends.Set on a spacious, mature lot, this home offers the perfect balance of privacy, comfort, and everyday functionality. From the moment you step inside, you’re welcomed by a bright and inviting front living room that flows effortlessly into the dining area, an ideal setting for both relaxed family dinners and hosting guests.The updated kitchen features refreshed cabinetry with new cabinet fronts, quartz countertops, and a layout designed for ease and connection, all while overlooking the heart of the home. Just beyond, the stunning family room offers a warm and comfortable retreat, complete with a gas fireplace and patio doors that open to a covered patio and a beautifully fenced backyard surrounded by mature trees, your own private outdoor escape.The main floor includes three well-appointed bedrooms, highlighted by a serene primary suite where large windows frame the natural surroundings like artwork, creating a peaceful and calming atmosphere. The updated main bathroom serves the 3 main floor bedrooms. A handy 2pc bathroom will come in handy for guests. Downstairs, the fully developed basement expands your living space with a generous rec room, an additional bedroom, a full bathroom, and a sauna, perfect for unwinding at the end of the day. Ample storage ensures everything has its place.The attached heated 22x22 double garage adds year-round comfort and practicality.Ideally located just minutes from the new elementary school, parks, and walking paths, yet quietly removed in a sought-after cul-de-sac, this home offers the lifestyle every family dreams of, space to grow, room to gather, and a true sense of community. (id:63476)
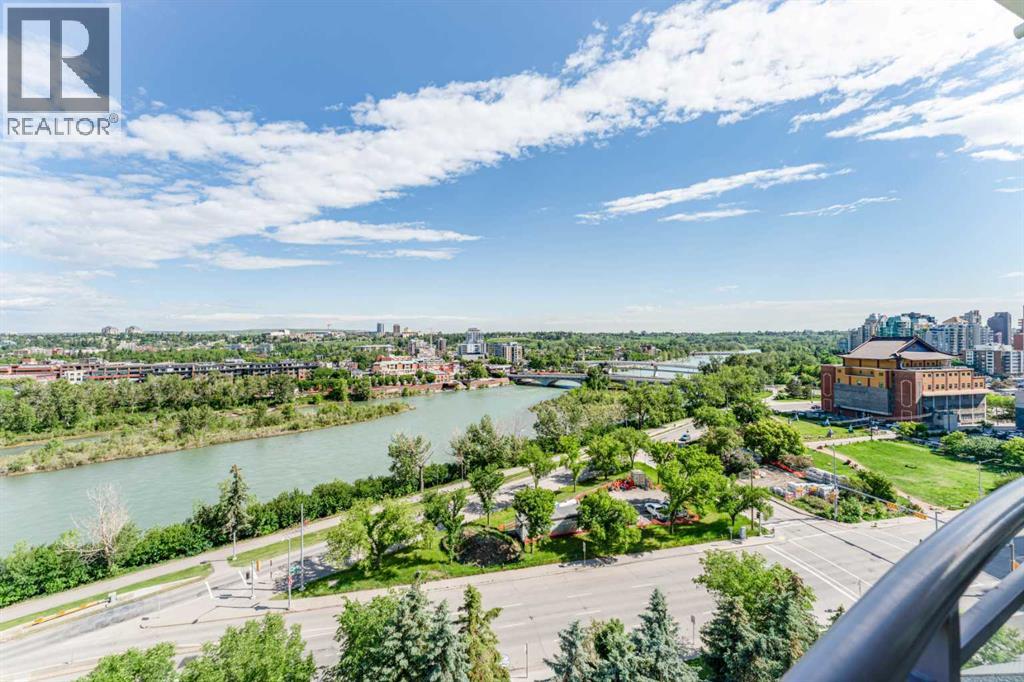
1202, 1108 6 Avenue SW
Calgary, Alberta
Welcome to The Marquis! Elevated living on the 12th floor where the Bow River takes centre stage! This stunning 2 bedroom plus den, 2 full bathroom suite offers some of the most breathtaking unobstructed river views. With an intelligent split bedroom floor plan and an abundance of natural light pouring through oversized windows, this suite truly lives large. The well appointed kitchen flows seamlessly into the living space and offers ample counter space, quality appliances and a layout perfect for both everyday living and entertaining guests.The primary bedroom is a true retreat generously sized to accommodate king furniture, complete with a walk-through closet and a private ensuite bath. The second bedroom is equally well sized and ideal for guests, a roommate, or a dedicated bedroom for the kids. The den is a versatile bonus space perfect for a home office, reading nook or additional storage. A second full bath serves the second bedroom beautifully. In suite laundry and additional storage complete this thoughtfully designed floor plan. The Marquis is full concrete construction, quiet and solidly built with recently renovated common areas that are meticulously maintained. Building amenities include 24 indoor visitor parking stalls, a fully equipped fitness centre with his and her change rooms, yoga studio, party room and bike storage. Pet friendly building with Board approval. Steps to the Bow River pathways, Prince's Island Park, the free zone LRT, boutique shops, coffee shops and the best restaurants Calgary has to offer. Kensington is just across the river for even more to explore. (id:63476)
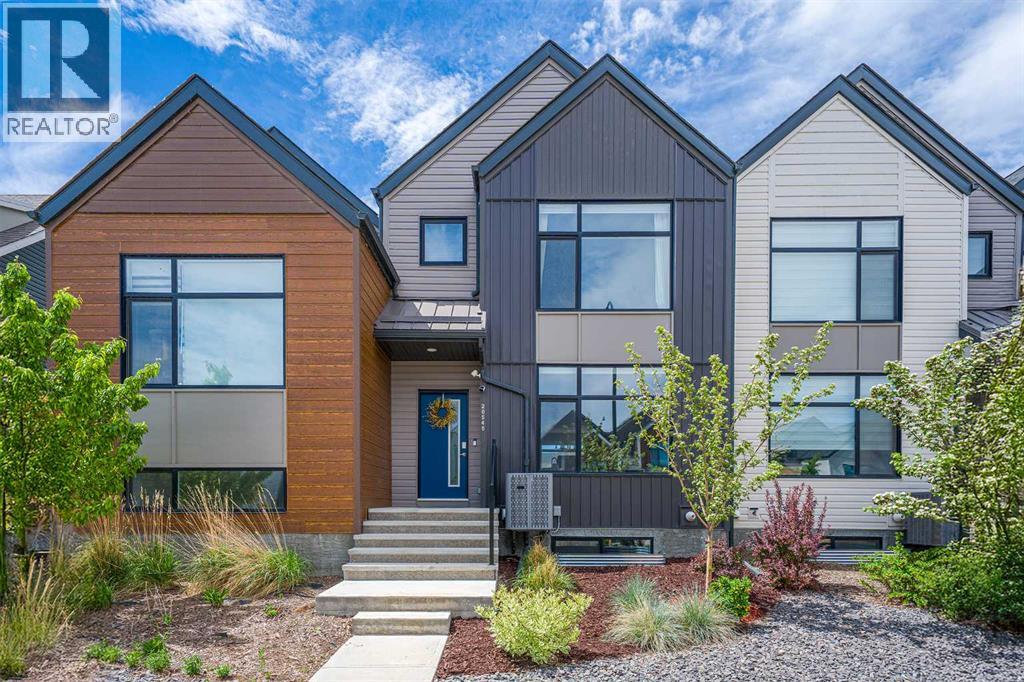
20545 Main Street SE
Calgary, Alberta
Welcome to this stunning, no condo fees, townhome perfectly situated in the heart of Seton! Step inside to a bright, open-concept main floor boasting a large, functional foyer that flows seamlessly into a spacious dining and kitchen area. The modern chef-inspired kitchen features premium granite countertops, sleek cabinetry, and a layout designed for entertaining. Fully loaded with tech and efficiency, this home includes solar panels, central A/C, smart home features, and integrated security cameras.Upstairs, discover a upper-level laundry and 3 bedrooms, including a large master retreat. The primary suite showcases a custom walk-in closet and a private ensuite accessed through a trendy barn door, complete with a spacious shower.The private backyard leads directly to your double detached garage, low maintenance yard and patio space. The undeveloped basement is a blank canvas awaiting your future design ideas!Enjoy effortless living with full access to Seton’s world-class HOA amenities (splash park, full sized hockey rink, tennis/pickleball courts, gym, picnic areas and fire pits). Walking distance to the South Health Campus, the YMCA - a world class recreation facility that also includes a public library, and unmatched retail and entertainment that include the VIP Cineplex, shopping and restaurants. With effortless access to Deerfoot and Stoney Trails and the future Green Line LRT nearby, it is a commuters dream. Seton is an absolute powerhouse of a community! The "Downtown of the South", it has completely transformed southeast Calgary by masterfully blending urban energy with suburban comfort! (id:63476)
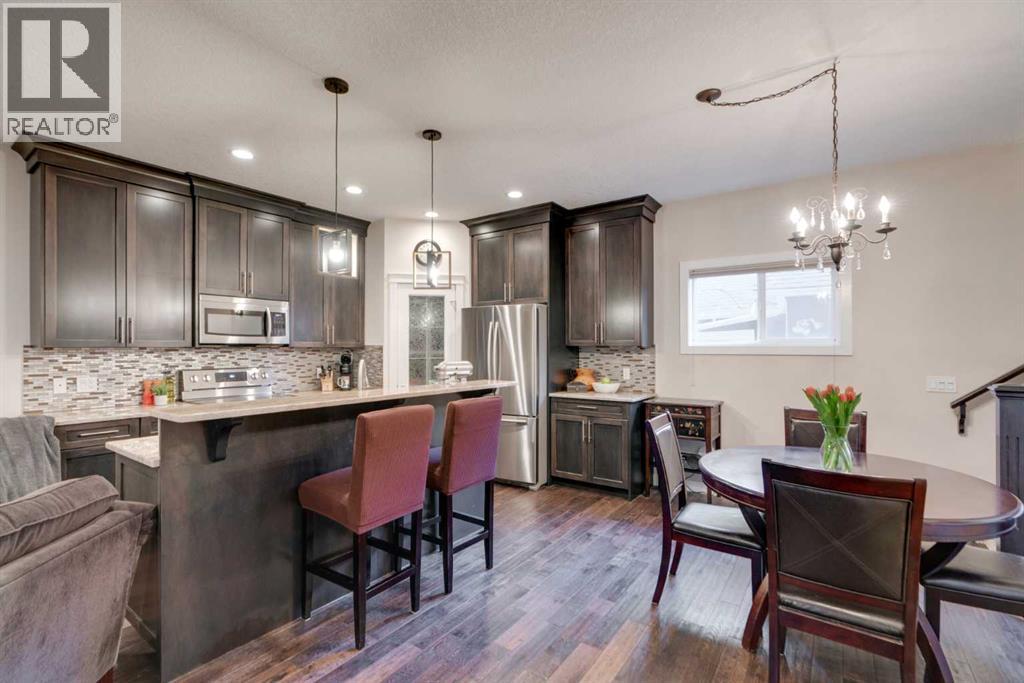
2, 309 15 Avenue NE
Calgary, Alberta
3 BEDS / 3.5 BATHS / UPGRADES / FINISHED BASEMENT / GARAGE - With more than 1,650 sqft of developed space, this Crescent Heights townhome offers quality finishes, thoughtful upgrades, and an unbeatable inner-city location. The main floor features 9ft ceilings, African Oak hardwood floors, and a stone gas fireplace. The kitchen has full-height espresso cabinetry, cream granite counters, pot drawers, a walk-in corner pantry, a breakfast bar island, and updated stainless steel appliances (2020-2023). Recessed lighting, dimmer switches, and cellular blinds are found throughout. Upstairs, a skylight adds extra natural light, and all the doors are solid core. The primary bedroom has double closets and an ensuite with double sinks, granite counters and a walk-in shower. The second and third bedrooms share a 4-pc bathroom with granite counters and a soaker tub. Both bathrooms also have heated floors! The fully developed basement adds a large family room, a full bathroom (also with a heated floor), and a flex space for a home office, gym, or guest room. Upgraded foil bubble insulation under the basement carpet keeps things warmer. The laundry area includes a sink, extra cabinetry, and a new washer & dryer (2025). Storage is plentiful under the stairs and in the utility room. Relax on the cozy deck, ready for BBQ season. And enjoy parking your car in the detached garage. Crescent Heights puts you steps from coffee shops, restaurants, and groceries along Centre St and 16th Ave NW. Rotary Park, the Bow River Pathway, and Crescent Heights High School are all nearby. Downtown is a short drive, with quick access to Deerfoot Tr and Memorial Dr. This home has been lovingly cared for and it shows. Is this the one for you? Book your showing today! (id:63476)
202 Sunset Heights
Cochrane, Alberta
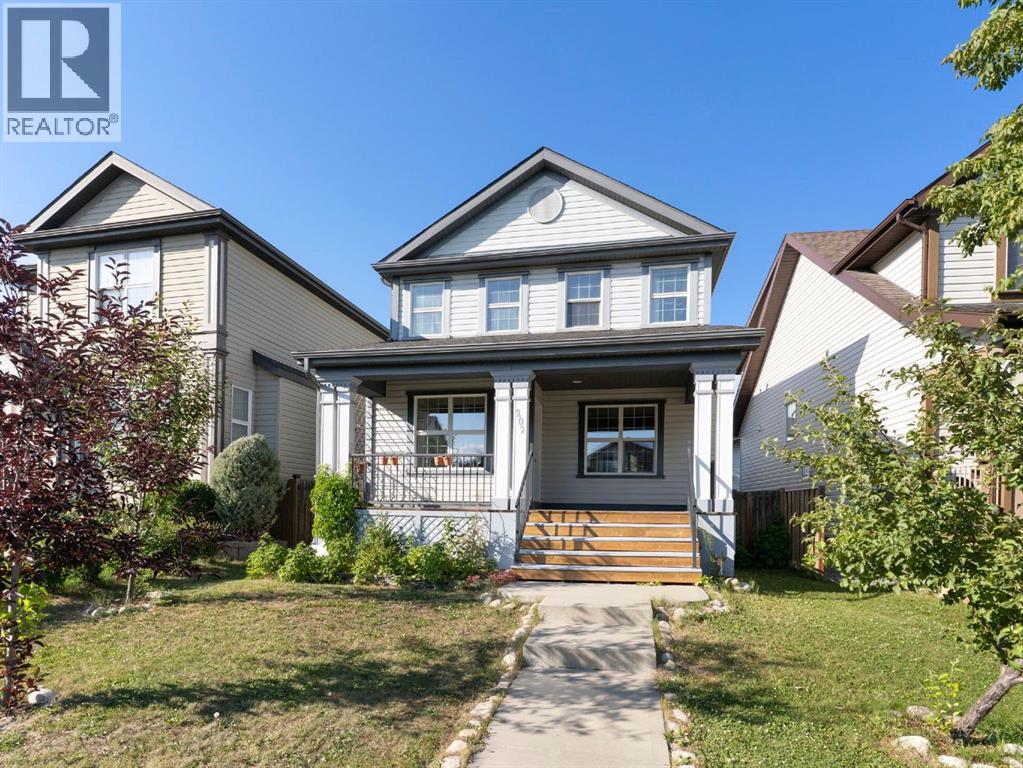
Rare opportunity to own a DETACHED home on a quiet established residential street with a DOUBLE DETACHED GARAGE in the desirable community of Sunset Ridge, Cochrane! Great starter or downsizing home or maybe you want a revenue property. This charming home offers a bright, open-concept main floor with large windows and a functional kitchen that flows seamlessly into the living and dining areas and the bonus of a NEW Stove and Refrigerator! The warm and cozy gas fireplace in the living room creates the perfect focal point—ideal for relaxing evenings or entertaining guests.Upstairs features 3 spacious bedrooms, including a comfortable primary retreat with views of the mountains. The fully finished basement adds valuable extra living space for a recreation room, home office, games room or possibly a home gym.Step outside to enjoy your large backyard deck, perfect for summer gatherings, in a fully fenced yard complete with a small garden area—ideal for those who enjoy outdoor living. Both the front and back yards feature established fruit-bearing trees (Raspberry, Haskap, Cherry and Apple) The double detached garage with alley access is such a bonus!Out front, unwind on your covered front porch and take in the partial mountain views—an ideal spot for morning coffee or evening relaxation.Located on a quiet street just steps from scenic walking and biking paths, parks, walking distance to Ranchview k-9 and St Timothy High schools and a 6 minute walk to shopping, Dental office, Doctor’s office, restaurant, convenience store, gas station and more. Sunset Ridge is known for the breathtaking views of the mountains and extensive paved pathway. Contact your favourite REALTOR® and book a viewing today! (Note: Some pictures are virtually staged) (id:63476)
32276 Highway 2 A
Rural Mountain View County, Alberta
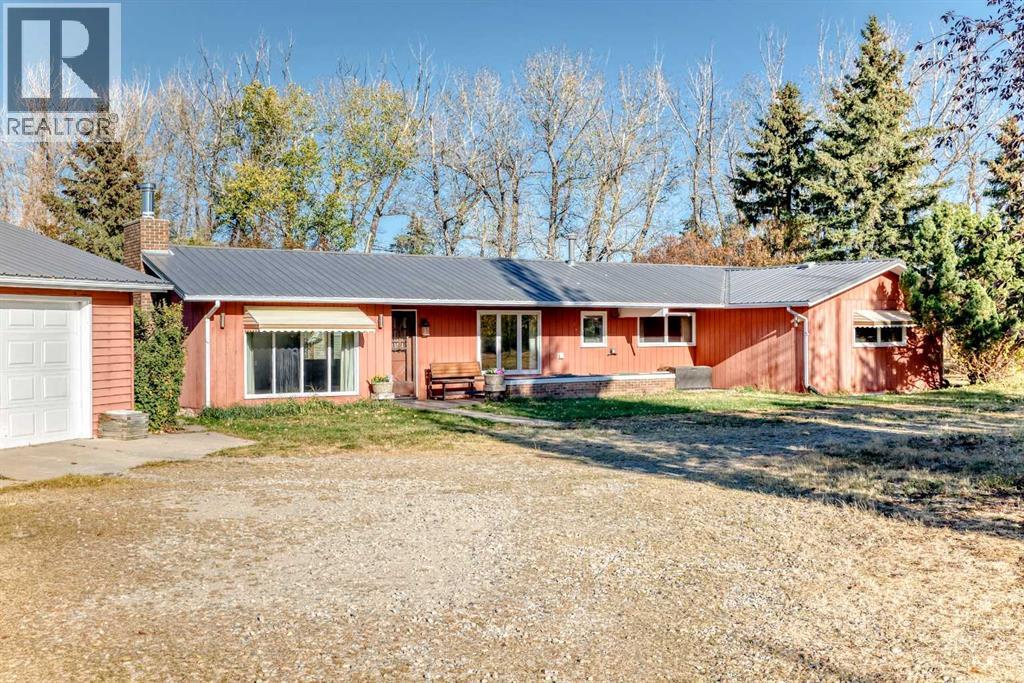
OPEN HOUSE Saturday Aug 8th 1:00 - 4:00pm ~The property you've been searching for! (19.57Acres +/- ) Close to Olds but far enough away to have that "Living in the Country" feel. Heated Quonset with Loft ( 23.5'x32' ), Heated, Oversized Double Garage ( 30'x26' ), LARGE Workshop and other out buildings. Green Houses, Fruit Trees Galore. HARVEST apples, pears, cherries, raspberries, haskane berries in the fall. Mountain Views. and plenty of room to run with mature trees. The ranch style bungalow is a workable floorplan and comes with 2 LARGE bedrooms, 4 pce bath, Spacious Living Room with wood burning fireplace. The Kitchen comes with SS appliances including a GAS stove. Dining looks out onto Yard and brings in the Sunshine. The front porch is perfect for the BBQ and morning coffee! There is a Heated Sunroom adding 4 seasons of living space to enjoy! Outside, set up an area for the chickens to free range, add some livestock to the 15 +/- acres of pasture and plant a garden! It's all here waiting for its new owners to call it HOME SWEET HOME! (id:63476)
37 Lakeside Greens Close
Chestermere, Alberta
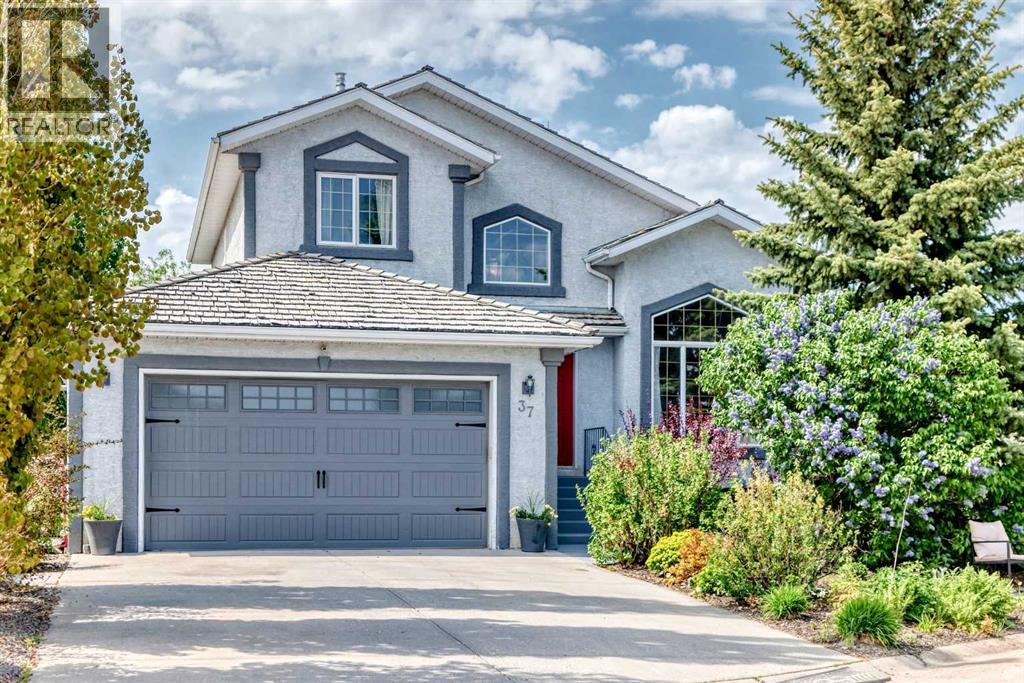
37 LAKESIDE GREENS Close! Backing directly onto the 14th hole in desirable Lakeside Greens Golf Course, this beautifully upgraded two-storey walk-out offers a rare blend of privacy, space, mature landscaping, and everyday convenience in the heart of Chestermere. With 1,918 sq. ft. above grade, a total of 4 bedrooms, 3.5 bathrooms, and a fully finished walk-out basement, this home is set on a peaceful lot surrounded by mature trees, lush gardens, multiple outdoor seating areas, and open views across the fairway. A large driveway and heated, double attached garage add excellent everyday function, with one extended-depth bay currently used as a workshop and offering great flexibility for storage, tools, bikes, a motorcycle, ATV, or a longer vehicle. Inside, the vaulted FORMAL LIVING ROOM AND DINING ROOM combination makes an immediate impression, with soaring ceilings, a dramatic feature window, updated flooring, and an open upper landing that gives the home a bright, airy feel. The main level continues into a warm rear family room with a gas fireplace, built-ins, and stunning golf course views. The kitchen sits comfortably at the heart of the home, featuring dark cabinetry, granite countertops, stainless steel appliances, tile backsplash, pantry storage, and easy connection to the dining area, family room, and upper deck. Main floor laundry with a 2-piece bathroom adds practical convenience. Upstairs, the spacious primary bedroom enjoys peaceful views, a walk-in closet, and an updated 5-piece ensuite with dual sinks, subway tile detail, a separate tub, and separate shower. Two additional upper bedrooms and a 4-piece bathroom complete the level, offering comfortable space for family, guests, or a home office. The finished walk-out basement adds another full layer of flexibility, with a large recreation/games area, separate family room, fourth bedroom, 3-piece bathroom, excellent storage, and direct access to the backyard. Truly an ideal setup for teenagers, guests, a gy m, media room, hobby space, or multi-purpose family living. The outdoor spaces are where this property truly shines. Enjoy coffee on the upper deck, relax beneath the covered lower patio, gather around the circular paver seating area, or unwind among the mature trees, gardens, and open golf course backdrop. Set in the family friendly and established area of Lakeside Greens golf course, this home offers a central and convenient location close to the lake, pathways, schools, shopping, restaurants, services, and everyday amenities. It is a rare combination of setting, space, views, and lifestyle in the heart of Chestermere. The Poly B has been removed and a new furnace in 2026! Move in and enjoy! Click on the link to view the Virtual Tour! (id:63476)
5209, 69 Country Village Manor NE
Calgary, Alberta
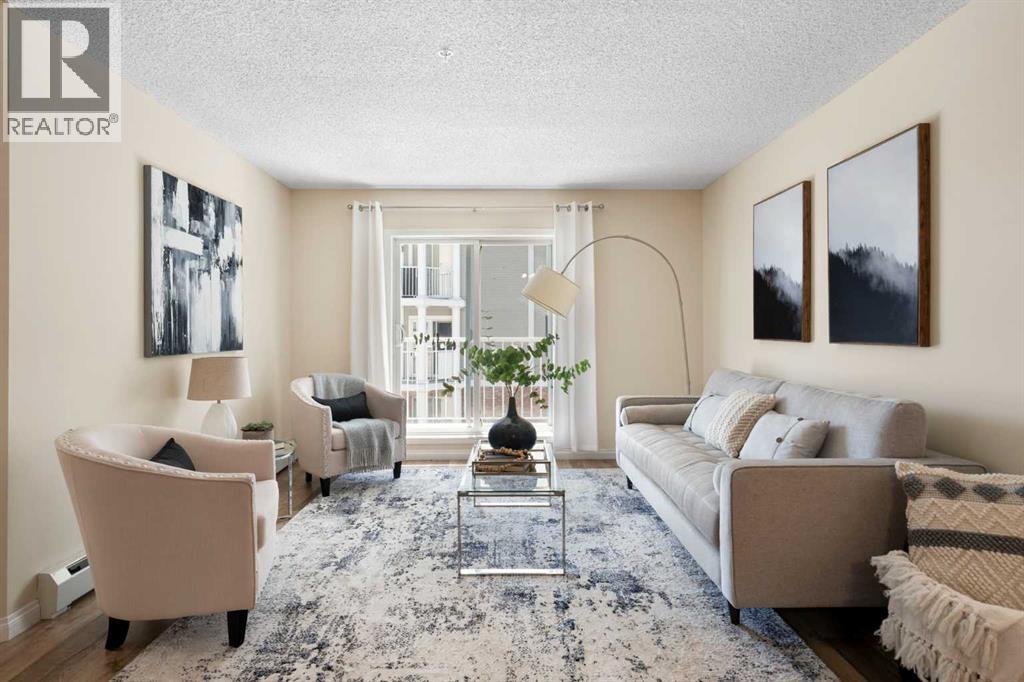
Welcome to Lighthouse Landing in the heart of Country Hills Village, where low-maintenance living meets everyday convenience. Just steps from the pond and walking paths, this beautifully refreshed 2-bedroom, 2-bathroom condo with a DEN offers the kind of lifestyle buyers are looking for - easy, comfortable, and connected. Inside, the bright open-concept layout is designed for both everyday living and entertaining, featuring NEWER kitchen cabinets, STAINLESS STEEL appliances, a tiled backsplash, raised eating bar, newer LVP flooring, NEW CARPET in the bedrooms, and FRESH PAINT throughout. The spacious living area opens to a covered balcony with a BBQ gas line, creating the perfect spot to unwind at the end of the day. The thoughtful layout offers great privacy, with the primary bedroom featuring a WALK-IN CLOSET and PRIVATE ENSUITE, while the second bedroom and full bath are ideally positioned for guests, roommates, or family. The DEN adds flexibility for a home office, study area, or extra storage. Titled UNDERGROUND PARKING, a STORAGE LOCKER, and in-suite laundry add everyday practicality. All this in a well-managed complex just minutes from shopping, restaurants, Superstore, Vivo, Landmark Cinemas, transit, Deerfoot Trail, Stoney Trail, and the airport. (id:63476)
3511 34 Avenue SW
Calgary, Alberta
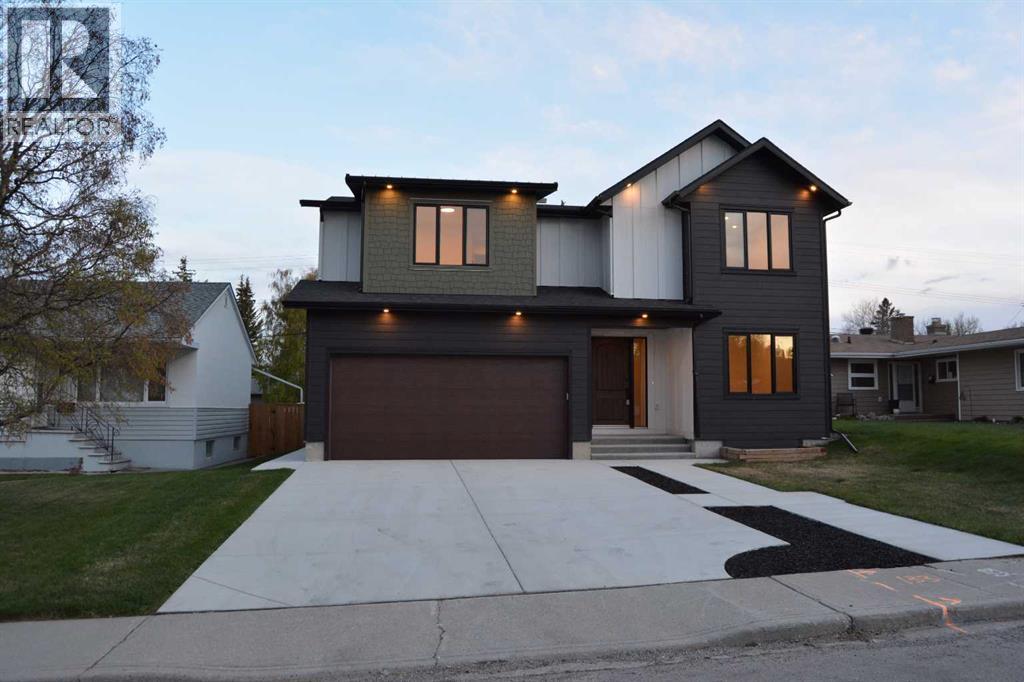
Nestled on a quiet cul-de-sac, this stunning home with a South facing backyard in Rutland Park offers your family an estate home in this RC-1 centrally located community. You'll immediately feel at home, as you enter from either the covered entrance or your heated oversized attached garage. The main floor welcomes you and your guests with a gourmet custom kitchen, equipped with Miele and Dacor appliances. The kitchen boasts three ovens for large family gatherings. The dining room, with its impressive 19-foot ceilings and double sided fireplace will add a touch of grandeur to every meal. Ascend the wide staircase to the second floor where you will be greeted by an open, bright and spacious bonus room. The second floor is complemented with four large bedrooms. The expansive primary suite spans the full width of the home and includes a grand bedroom, a luxurious six-piece ensuite with a steam shower, and a walk-through closet with direct access to the spacious laundry room with custom cabinetry. Two of the front secondary bedrooms share a Jack-and-Jill bathroom, and the 4th upstairs bedroom has a private ensuite. All of the bedrooms have walk-in closets. The basement is an entertainer's dream and is perfect for entertaining both kids and adults. The main entertaining area is perfect for a ping pong table, arcade basketball, foosball, pinball machine, gym.... too many options to list them all. The games area is complemented by a full bar, a fifth bedroom, a three-piece bathroom, and a tiered theater room perfect for movie nights. The fully landscaped exterior showcases a large, private south-facing backyard with a covered deck, perfect for outdoor gatherings. This home is crafted with premium materials and is equipped with modern amenities such as an Alexa-powered smart home system... you can talk to your house and it will listen :), wired speakers, in-floor heat in both the basement and attached garage, and triple-glazed Lux Windows. Don't miss the opportunity to make this exquisite property your forever home. (id:63476)
3423 23 Street NW
Calgary, Alberta
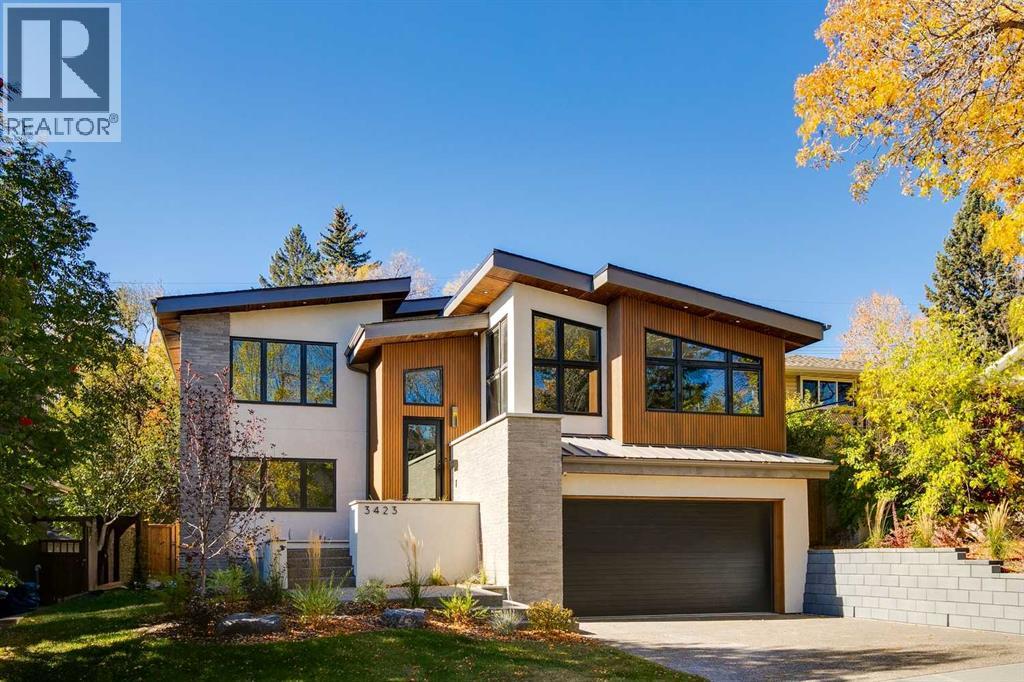
Welcome to 3423 23 Street NW, a mid century modern luxury residence, located in the highly desirable community of Charleswood. This newly built home offers over 3,400 sq. ft. of thoughtfully designed living space, showcasing an impressive blend of architectural sophistication, premium natural materials and state-of-the-art smart home features. The exterior makes an immediate statement with real brick, NewTech wood composite cladding, timber soffits and smooth stucco, creating a refined and low-maintenance façade that complements the mature, tree-lined street.Step inside to a foyer featuring white oak wall paneling and Limestone Bluestone pavers, setting the tone for the elegance carried throughout the home. The main level centers around a stunning chef-inspired kitchen equipped with a 48” Fulgor range, hoodfan & dishwasher, 36" Thermador fridge, all top of the line appliances. The perimeter counters are Temptation Quartzite w/leather finish, the island countertop - absolute Black granite w/brushed finish create a dramatic focal point, while custom white oak and painted cabinetry offer generous storage. The adjacent living and dining areas provide a seamless open-concept layout, highlighted by a gas fireplace with a Concrete Quartz surround, custom steel detailing, white oak millwork and expansive row of patio doors & windows that bathe the space in natural light.The upper level is anchored by an exceptional primary suite designed as a true retreat. The ensuite features striking “Fusion Wow” Quartzite, micro cement walls and ceilings in the shower, Riobel fixtures, a rain shower, freestanding tub and heated porcelain floors. A home office is adjacent to the primary bedroom. Two additional spacious bedrooms share a stylish Jack and Jill bathroom with Concrete Quartz finishes and glazed porcelain tile. A beautifully designed laundry room with LG large-capacity appliances, stone counters and built-in drainage adds convenience and functionality.The fully developed lo wer level offers a versatile media & recreation area with custom oak paneling, a fourth bathroom with heated floors and ample storage. This space is ideal for family living or entertaining guests. Comfort and convenience are elevated with integrated smart home technology, including Lutron lighting control, SONOS built-in speakers across five zones, HIK vision exterior security cameras, Wi-Fi controlled heated floors, multi-zoned furnace and central air conditioning system for year-round climate control.A heated double garage with hydronic in-floor heating and EV charging r-in provides both practicality and modern convenience. Every element of this home reflects careful craftsmanship, timeless design and luxurious functionality. Located on a quiet street just moments from parks, schools, the University of Calgary and urban amenities, this extraordinary residence is elegance personified. The concrete foundation, subfloor + part of south wall intact from 1961 house. (id:63476)
10 Taralea Bay NE
Calgary, Alberta
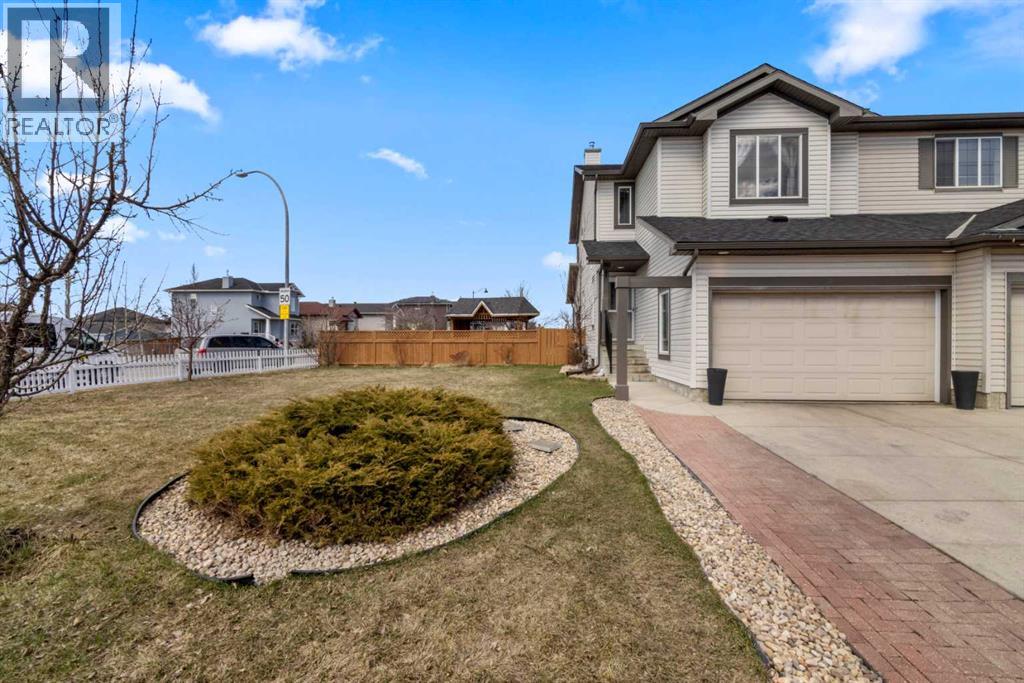
Welcome to this upgraded semi-detached home on an oversized corner lot. Step inside to a welcoming foyer and follow the hall past the powder room into the open-concept living space. The kitchen features stainless steel appliances, plenty of cabinet and counter space, and a walk-through pantry leading to the garage. The adjacent dining room flows into the living room at the back of the home, where a gas fireplace is perfect for cool winter nights. A skylight fills the kitchen, dining, and living areas with natural light. Sliding patio doors open to the oversized backyard, complete with a patio, green space, flower garden, trees, a gazebo, and a moveable shed. This space is a bonus for a family with children. The main floor laundry is also conveniently located on this level. Upstairs, the primary retreat offers a 4-piece ensuite, a walk-in closet with a window, and large windows that make for a bright and comfortable bedroom. Two additional bedrooms and a 4-piece bathroom complete the upper floor. The fully developed basement includes a large family room with egress windows, a 2-piece bathroom, closet space, two storage areas, and a utility room. The single attached garage is oversized and large enough to accommodate a full-size truck. This corner lot offers space that is hard to find in a semi-detached property, and the location checks all the boxes, close to schools, parks, playgrounds, and walking paths. Some upgrades of note include NEW BASEMENT DEVELOPMENT (2025), NEW ROOF (February 2025), NEW SIDING (May 2025), NEW INTERIOR PAINT (2021), NEW UPSTAIRS CARPETS (2021), NEW SKYLIGHT (2022), NEW STAINLESS-STEEL APPLIANCES including NEW WASHER AND DRYER (2021) with a NEW KITCHEN REFRIGERATOR (2026). Come see this home with pride of ownership throughout. (id:63476)
1507 - 44 Gerrard Street W
Toronto, Ontario
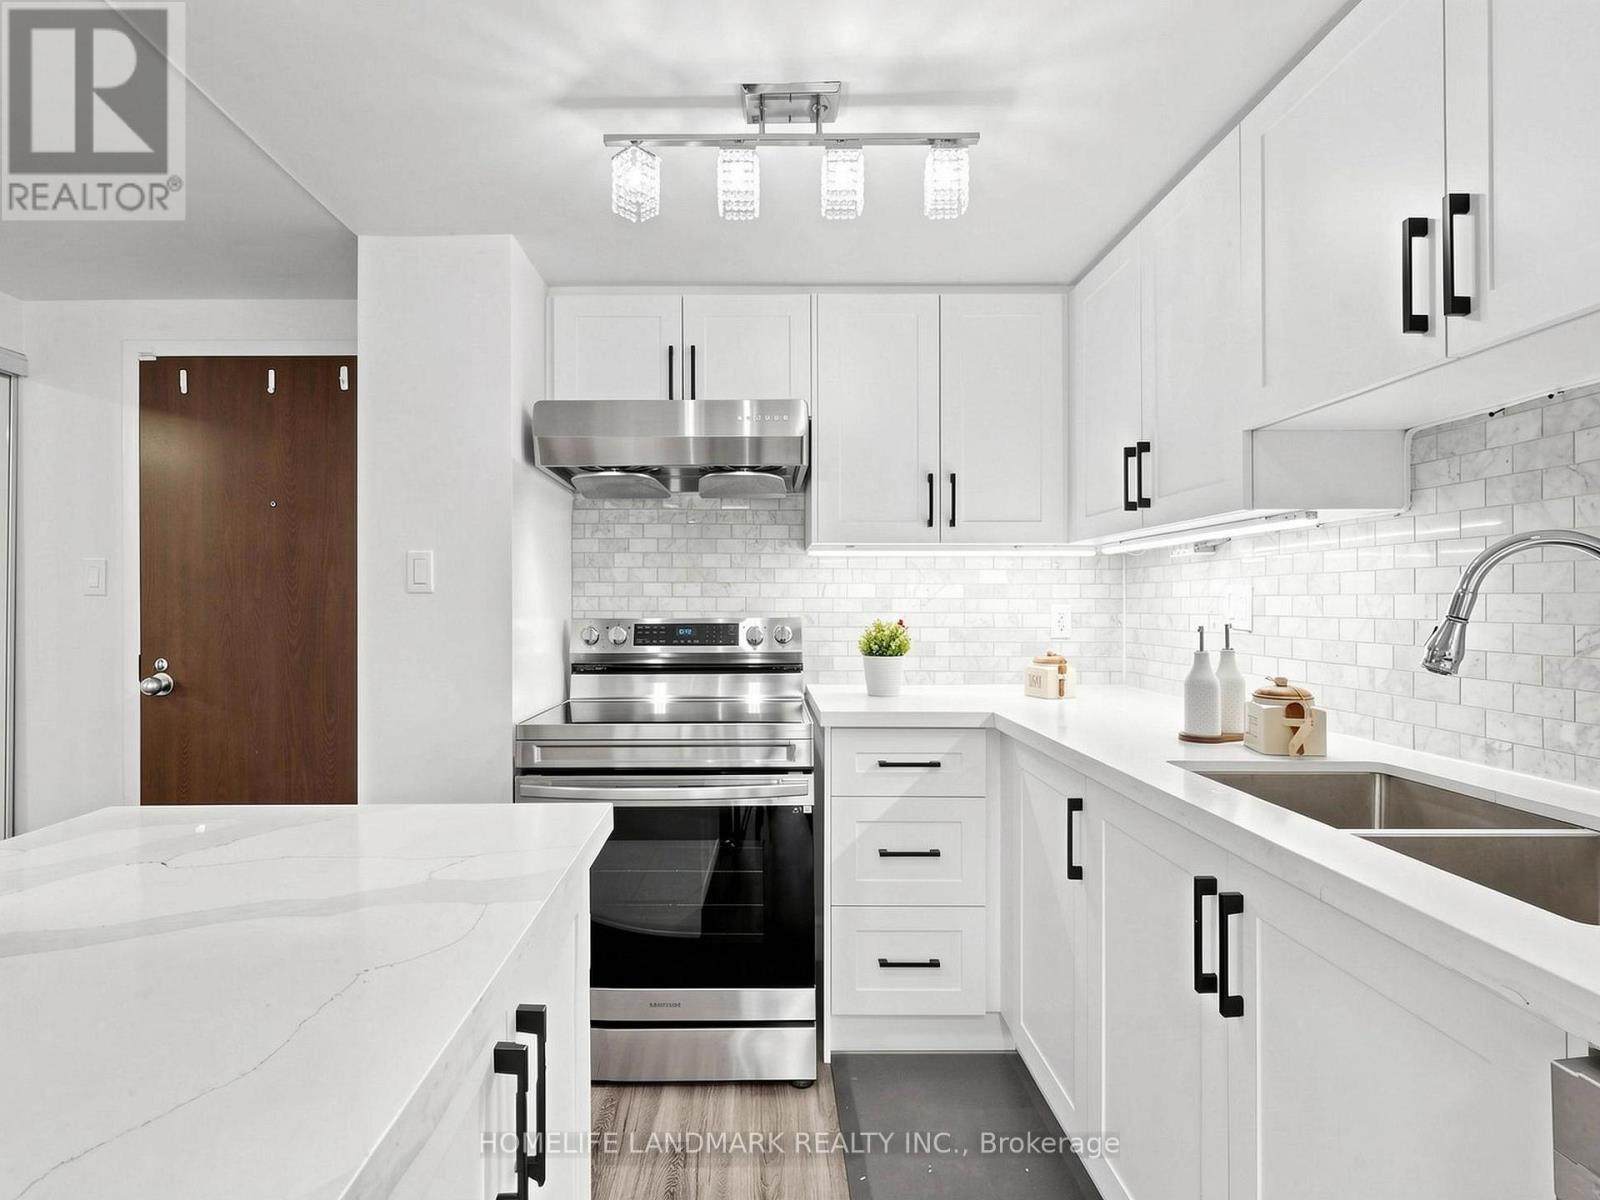
Rare Opportunity to Own a Beautifully Renovated Condo with *PARKING* in One of Downtown Toronto's Most Vibrant & Convenient Locations! This Cozy & Functional 1 Bedroom + Open Concept Solarium Suite Offers an Exceptional Blend of Comfort, Style & Urban Convenience. Thoughtfully Upgraded Featuring Modern Vinyl Flooring Throughout, Stylish Pot Lights in the Bedroom, Spacious Open Living & Dining Area, and a Versatile Solarium Perfect for a Home Office, Reading Nook or Additional Living Space. Contemporary Open Kitchen Complete with Stainless Steel Appliances & Stone Countertops. Renovated Bathroom with Modern Finishes Adds Additional Comfort & Appeal. All-Inclusive Maintenance Fees Cover Hydro, Water, Heat & Cooling, Rogers Cable & Internet* for Truly Hassle-Free Living. Excellent Downtown Toronto Just Steps to TMU, University of Toronto, Major Hospitals, Eaton Centre, College Subway Station, TTC, Restaurants, Cafes, Grocery Stores & Everyday Essentials. Enjoy Easy Access to the Financial District, Yonge-Dundas Square, Entertainment District & Endless City Amenities. Ideal for Professionals, First-Time Buyers, Students or Investors Seeking Outstanding Rental Demand & Unmatched Downtown Lifestyle. (id:63476)
100 Kinniburgh Gardens
Chestermere, Alberta
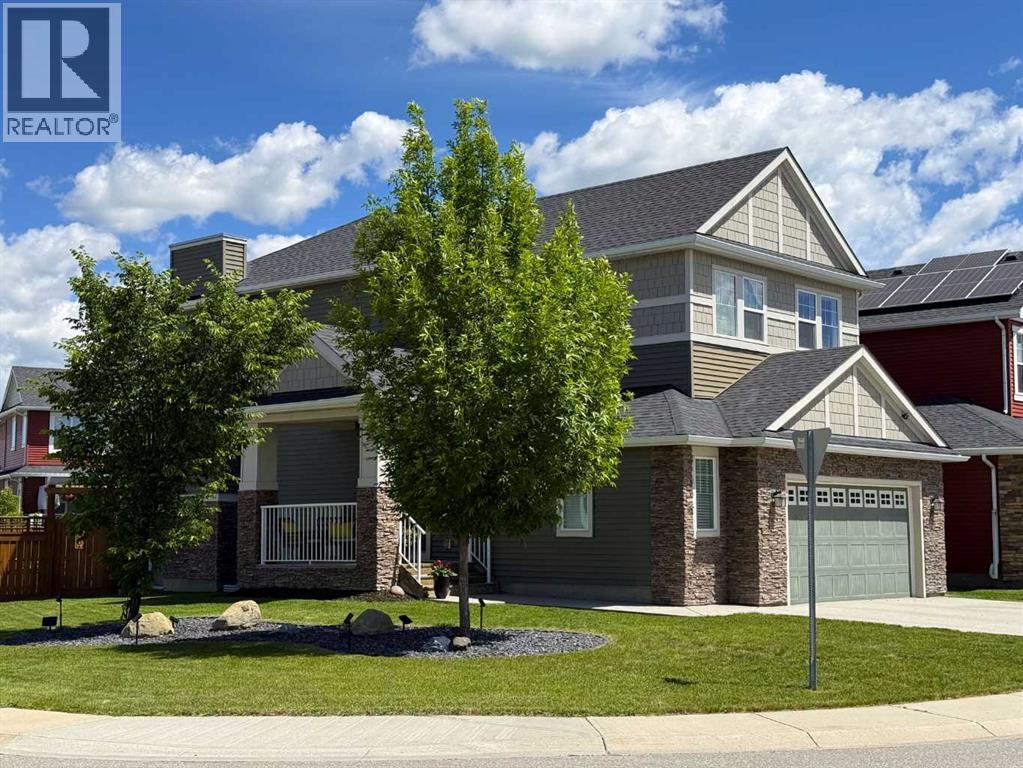
Welcome to Kinniburgh North, where lifestyle, location, and luxury come together effortlessly. Situated on an expansive corner lot, this lovely 2-storey home is perfectly positioned just steps from East Lake School (K–9), Camp Chestermere, parks, playgrounds, sports fields, pathways, and shopping—and only minutes from the shores of Chestermere Lake. A unique design, this home features a welcoming side entrance with a covered porch—perfect for greeting guests or enjoying a quiet place to relax. Inside, the home showcases contemporary colours paired with timeless finishes and an exceptional level of care throughout. The main floor offers rich hardwood flooring, an inviting tiled gas fireplace, and a bright open-concept layout framed by oversized picture windows that flood the space with natural light. The chef-inspired kitchen is complete with granite countertops, stainless steel appliances, a gas range, a corner pantry for exceptional storage, and seamless access to the back deck with a gas BBQ hookup—perfect for entertaining. Functionality meets style with a main floor laundry and mudroom that connect directly to the massive oversized double garage (21.5' x 25'). Upstairs, three spacious bedrooms await, including a serene primary retreat with a large walk-in closet and a luxurious ensuite featuring a soaker tub and separate shower. A large bonus room completes the upper level, ideal for family living or a media space. The full basement is currently set up as a substantial home gym with a dedicated office area and includes a bathroom rough-in, offering endless future potential. Outside, the generous corner lot offers a fully fenced yard with plenty of space to play, a patio area for relaxing or hosting, and a low-maintenance illuminated feature garden that adds standout curb appeal. This location truly delivers the full package, with easy access to beaches, waterfront parks, and bike pathways connecting toward Calgary. Quiet streets, strong community spirit, and clos e proximity to recreation, schools, and major commuter routes make this an exceptional opportunity in a highly sought-after neighbourhood. (id:63476)
431, 3223 83 Street NW
Calgary, Alberta
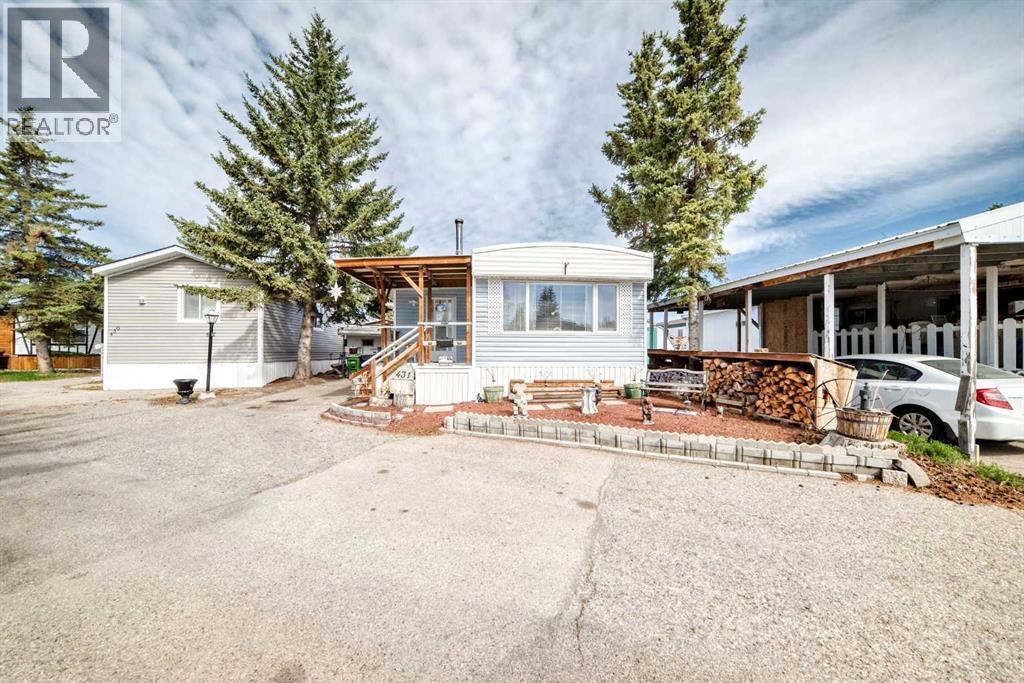
OPEN HOUSE Thursday June 18, 2026 4 pm - 6 pm...WELCOME HOME. This very well cared for 2 (large) bedroom, 1 bathroom mobile home offers 1077 square feet of living space, and this unit is truly move in ready. Located in Greenwood on a private lot, the property offers parking for up to two vehicles (plus), a fully fenced yard, a workshop, with additional storage, clothes line (umbrella style), garden area and a deck perfect for enjoying the outdoors. Inside you will find a bright open layout with durable laminate flooring throughout. The spacious living area flows into the kitchen which features beautiful solid wood cabinetry, appliances, and a good sized eating area. The primary bedroom is generously sized and includes 2 walk up closets. A large additional bedroom and another full bathroom provide plenty of space for family or guests. A laundry area located conveniently in the large bathroom. The exterior features low maintenance vinyl siding (2021) and a private fenced yard. The park features a clubhouse that offers a variety of activities throughout the year. Calgary Transit buses and school buses service the park directly, and with quick access to Stoney Trail commuting around the city is easy. Lot fees are $1375 per month and include water, sewer, snow removal and garbage pickup and maintenance of common areas including walking paths. Priced to sell, this home represents one of the most affordable options of its size in the park. Don’t miss out, book your private viewing today. (id:63476)
612 Montgomery Close SE
High River, Alberta
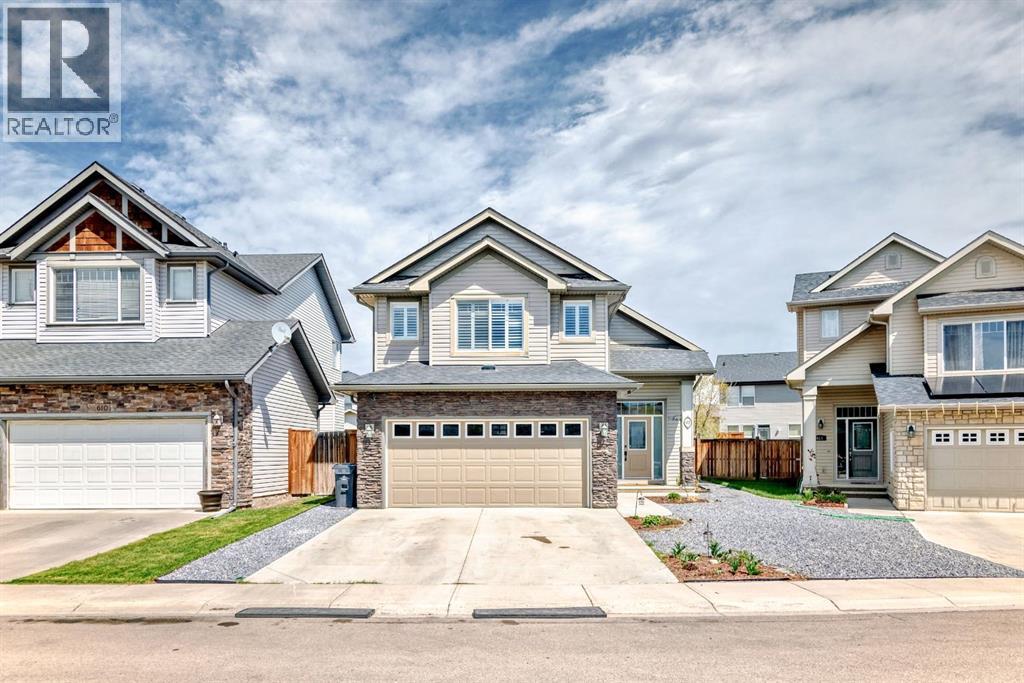
Excellent move in ready, open plan home fully developed, three large bedrooms, den, two living areas, 3 full baths, large kitchen with island and granite countertops. Lots of upgrades: hardwood flooring, interior painting, quiet crescent location, large deck with closed in storage underneath (id:63476)
1007 18 Avenue NW
Calgary, Alberta
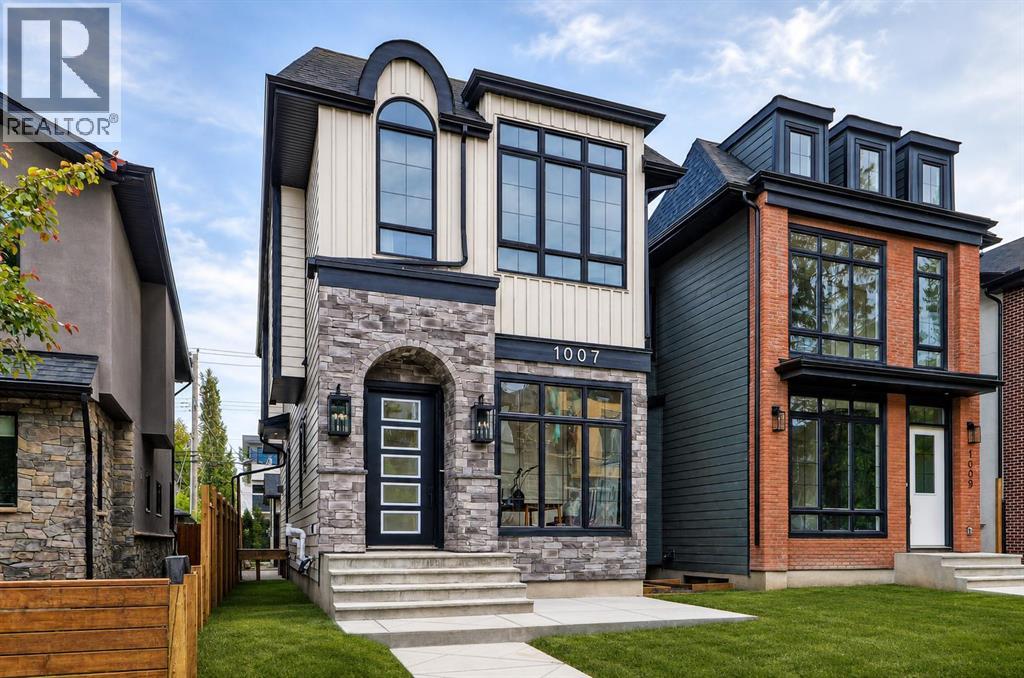
MOVE-IN READY! Designed to impress the most discerning buyers, this exceptional luxury home offers a front office, 4 bedrooms, 3.5 bathrooms, a fully finished basement, and a double detached garage! Sophisticated European-inspired interiors showcase soaring 10-foot ceilings, oversized 8-foot doors, wide-plank engineered hardwood flooring, and a sun-filled open-concept layout designed for elevated everyday living and effortless entertaining. At the heart of the home is a stunning designer chef’s kitchen anchored by a large quartz island with rich custom wood accents. Premium finishes include ceiling-height micro Shaker cabinetry, a full-height quartz backsplash, a custom lime wash plaster hood w/ inset lighting, and a professional-grade KitchenAid appliance package with a gas cooktop, built-in wall oven, microwave, dishwasher, and French-door refrigerator. The adjoining dining area features a built-in beverage fridge, while the elegant living room is centred around a sleek linear gas fireplace finished in custom lime wash plaster and expansive patio doors opening to the south-facing backyard. A custom mudroom with built-in storage and a thoughtfully curated designer powder room complete this floor, featuring a natural stone skirted vanity, wall-mounted faucet, elegant pendant lighting, and a rich dark paint finish. Upstairs, a striking hardwood staircase with integrated LED lighting leads to a serene primary retreat with oversized windows, built-in speakers, and space for a private lounge or office. The spa-inspired ensuite features heated tile floors, a freestanding soaker tub, dual quartz vanities, a private water closet, and an oversized STEAM shower with rainfall head, body sprays, and bench seating. A fully customized walk-in closet completes the retreat. Two additional bedrooms with walk-in closets, a beautifully appointed full bathroom, and an elevated laundry room with custom cabinetry and quartz surfaces complete the upper level. The professionally finished lower level offers exceptional versatility with 9-foot ceilings, a spacious recreation & media lounge, custom built-ins, a wet bar, a large fourth bedroom with walk-in closet, and a full bathroom — ideal for guests, a private gym, or flex space. Rounding out the home is an upgraded mechanical package featuring a high-efficiency furnace, HRV system, humidifier, 50-gallon hot water tank, 200-amp electrical service, and rough-ins for central A/C and vacuum. Exterior finishes have been thoughtfully selected for timeless style and durability, including cultured stone accents, James Hardie siding, a large front patio, full concrete walkways to the garage, pressure-treated fencing, professional landscaping, and a spacious rear deck with gas line for outdoor entertaining. Situated in one of Calgary’s most desirable inner-city communities, this rare luxury offering is moments from downtown, top-rated schools, parks, cafés, and major amenities — delivering the elevated lifestyle today’s luxury buyer (id:63476)