
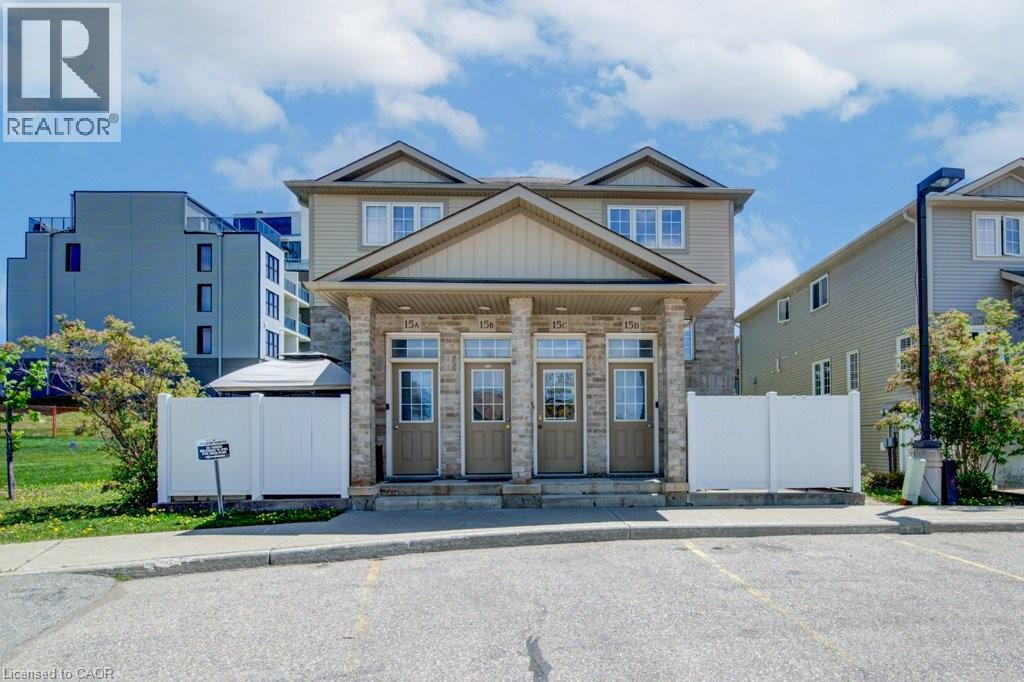
240 Westmeadow Drive Unit# 15c
Kitchener, Ontario
Welcome to easy, maintenance-free living in this beautiful two-storey townhouse offering nearly 1,500 sq ft of thoughtfully designed living space. Featuring 3 spacious bedrooms, 2 bathrooms, this home is perfect for first-time buyers, downsizers, or savvy investors alike. The main level boasts a generous living room ideal for relaxing or entertaining. The functional eat-in kitchen provides ample cabinetry and workspace. A convenient two-piece powder room, dedicated laundry and utility room, plus additional storage complete the main floor. Upstairs, you’ll find three generously sized bedrooms with lots of closet space and a well-appointed 4-piece bathroom. Step outside to your private deck — perfect for outdoor dining or unwinding — featuring additional storage below and the added privacy of no rear neighbours. Located in Kitchener’s west end, this low-maintenance home is close to schools, parks, and everyday amenities, with a community park right at the heart of the neighbourhood. Enjoy the convenience of an assigned parking space directly in front of the unit, plus ample overnight visitor parking throughout the complex. (id:63476)
Chestnut Park Realty Southwestern Ontario Ltd.
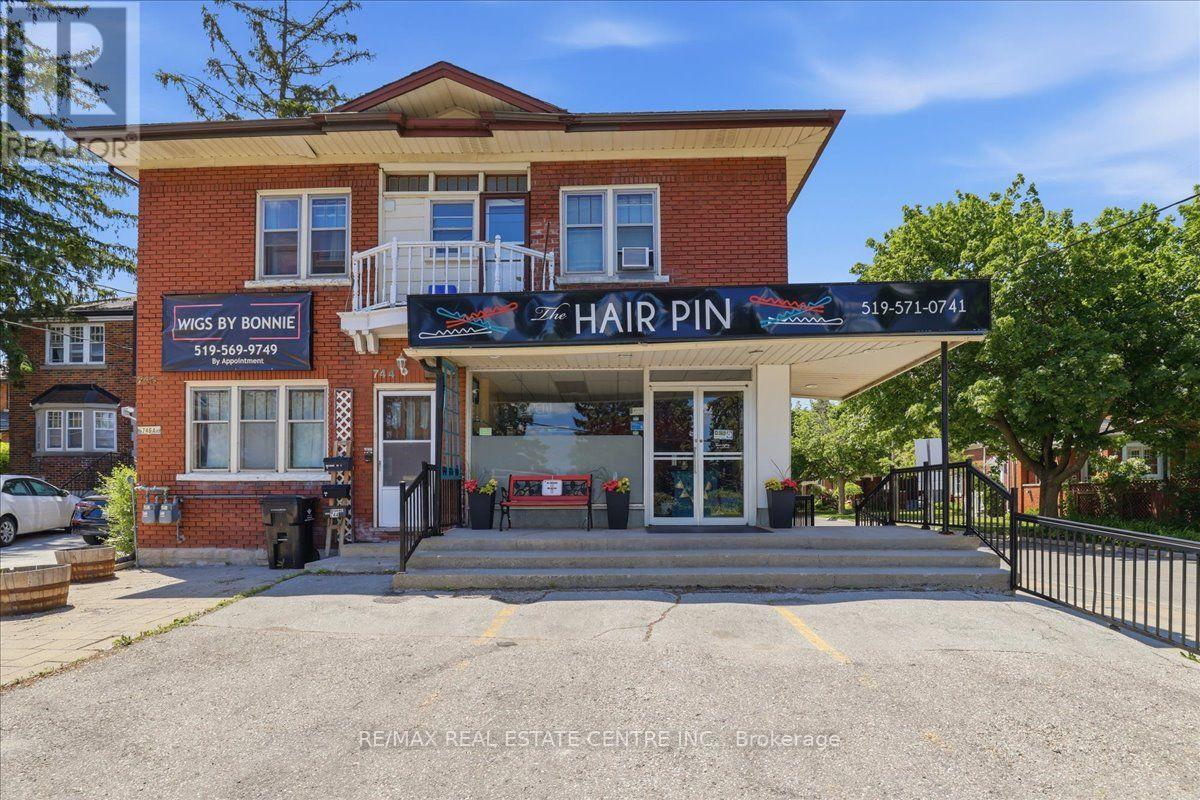
744 Queen Street S
Kitchener, Ontario
Prime Cash-Flow Opportunity at 744 Queen St S, Kitchener! Discover this fully tenanted 6-unit mixed-use gem on a high-traffic corner in one of Kitchener's strongest rental markets. The property features four 1-bedroom units, one spacious 3-bedroom unit, and one commercial space with excellent street visibility, delivering strong, diversified income from long-term tenants right from day one. Boasting 11 parking spaces, a solid 1940s-built structure (approx. 3,000-3,500 sq ft) on a generous 40 x 114 ft lot, this turnkey investment offers outstanding tenant retention and hassle-free management. Just steps to transit, parks, schools, Highland Rd amenities, the Iron Horse Trail, and downtown Kitchener, it sits in a high-demand location with clear value-add potential. Stable cash flow, scalable upside, and a proven location-ideal for investors ready to grow their portfolio today.Showing Remarks: (id:63476)
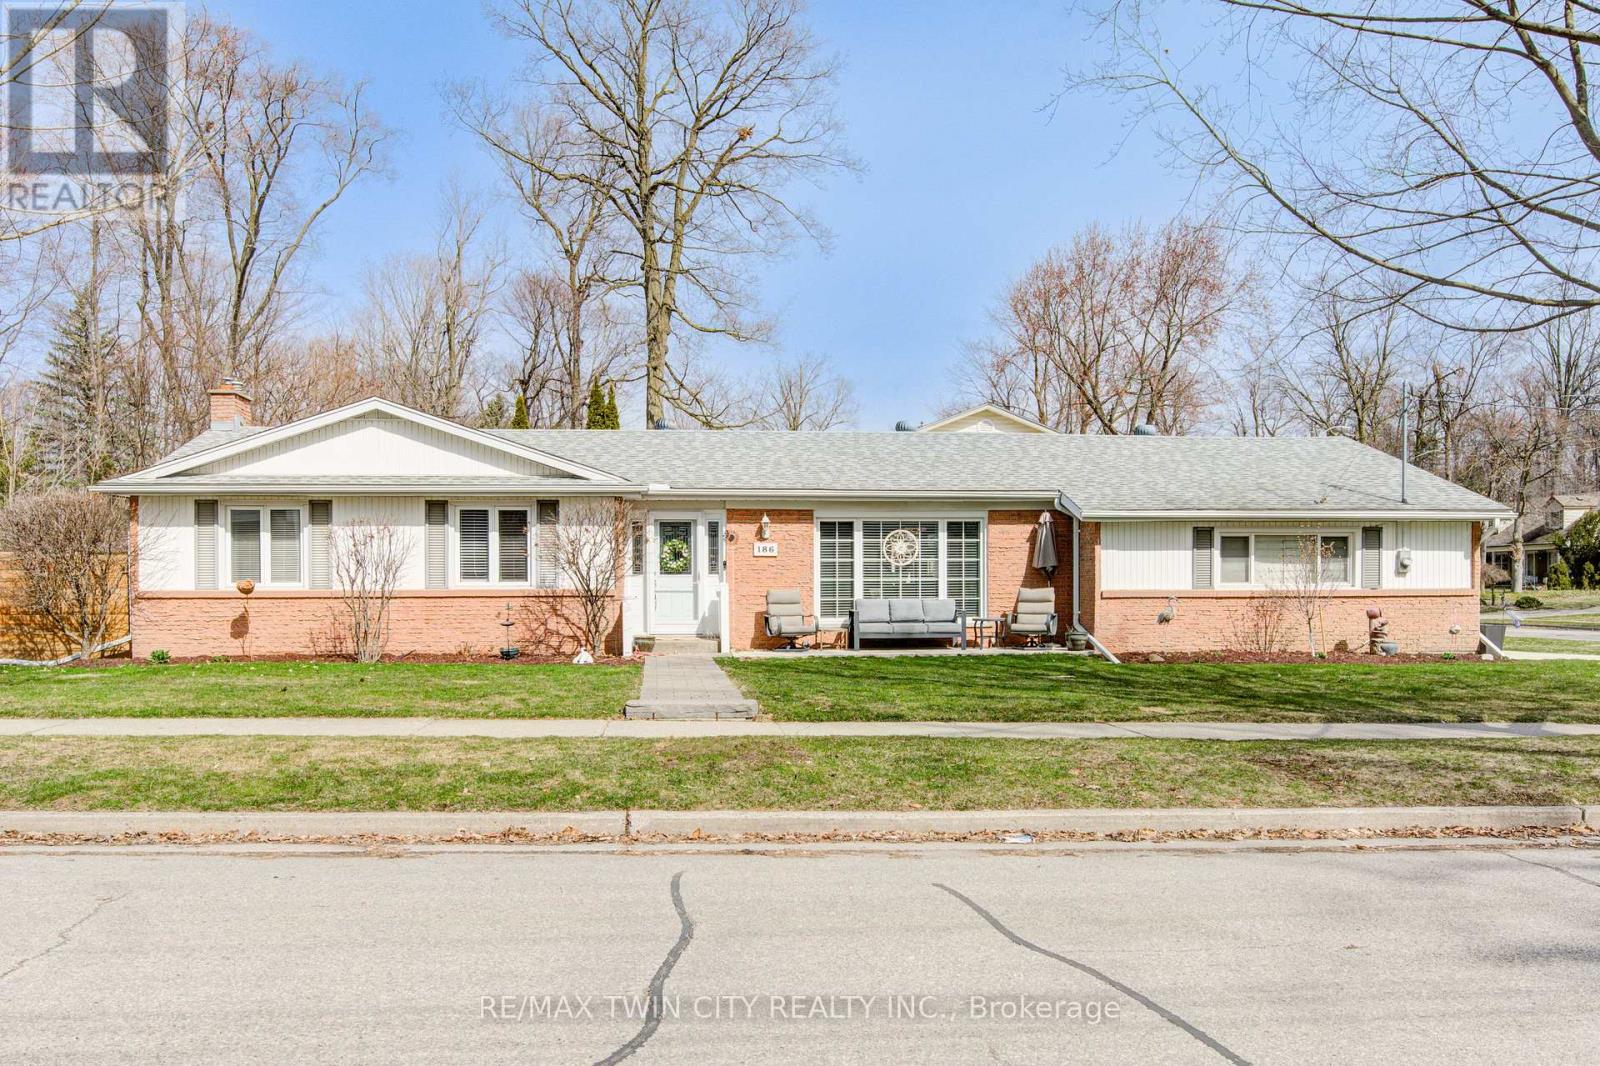
186 Shuh Avenue
Kitchener, Ontario
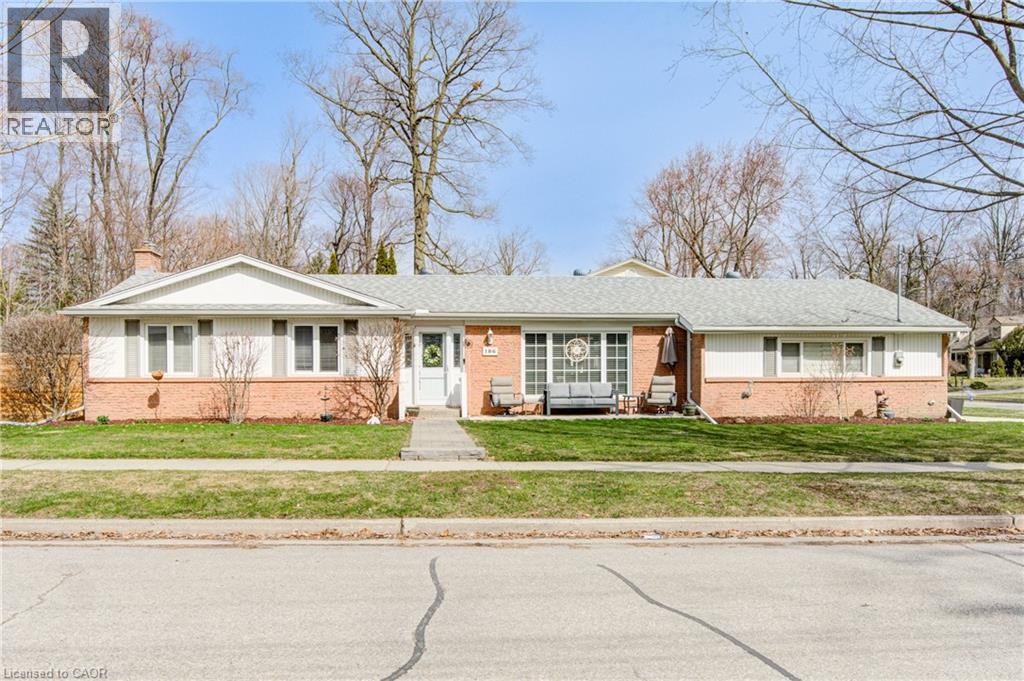
Looking for a modern, updated, spacious bungalow with a double car garage, welcome home to 186 Shuh Avenue located in the desirable Stanley Park area of Kitchener. Located just minutes from the expressway and the 401 for easy commuting, this updated bungalow with over 2,700 square feet of living space offers a perfect blend of comfort and style. Boasting a double-car garage with ample driveway parking, a spacious layout and modern upgrades throughout this home is ideal for anyone looking for a move-in ready home. The inviting entrance that leads to a formal living and dining room is perfect for family gatherings. An updated kitchen (2022) with quartz countertops, ample cupboard space and newer stainless steel appliances (2023 fridge & stove, 2024 dishwasher). A generously sized primary bedroom with a modern 3-piece ensuite (2022). The secondary bedrooms are a good size and the main floor bathroom was also updated in 2022. A convenient main floor laundry room with newer (2023) washer and dryer and laundry sink. A three season sun room provides additional comfort for relaxing. The large basement with a separate entrance offers an in-law capability. The spacious rec room with gas fireplace is perfect for entertaining family and friends. In addition, there is an office, a gym and a 4 piece bathroom that was updated in 2023. The backyard is fully fenced with a gazebo for outdoor enjoyment. Additional updates include a 4 car parking concrete driveway and front porch that was added in 2023, the deck (2021), furnace and A/C (2022), interior doors and hardware (2022), light fixtures (2022), flooring and baseboards on main level (2024), and entire home has been re-painted. Water softener and outdoor irrigation system also included. This beautiful home is close to schools, shopping and the expressway. Book your showing today to experience all the benefits this home has to offer! (id:63476)
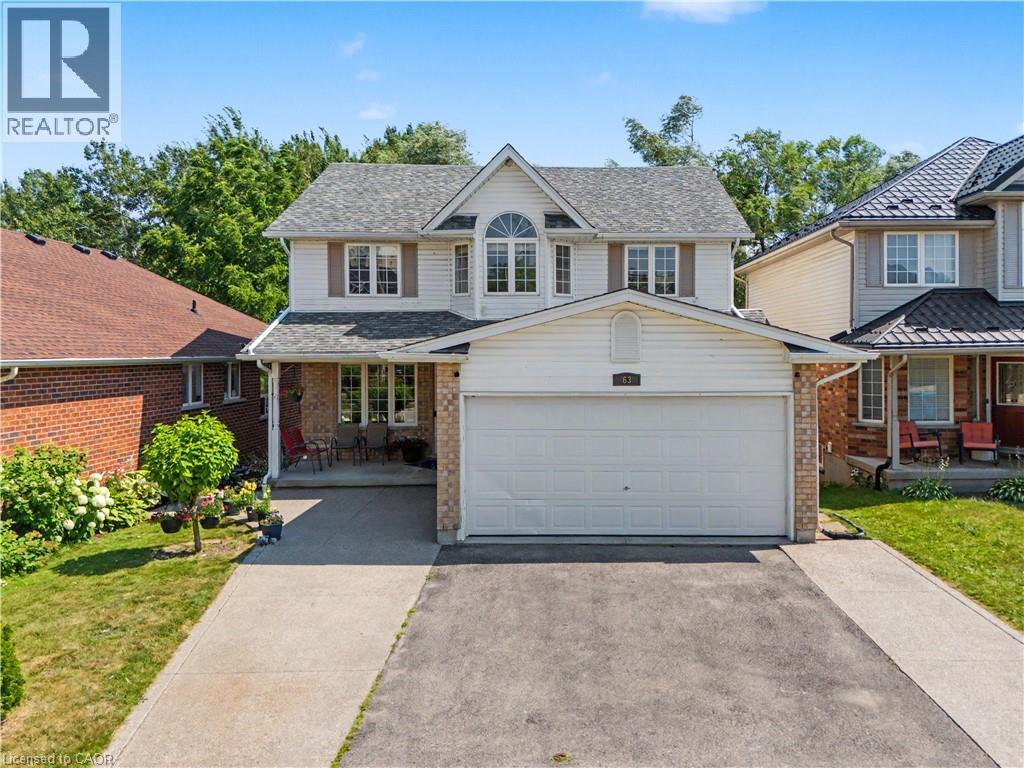
63 Brisbane Drive
Kitchener, Ontario
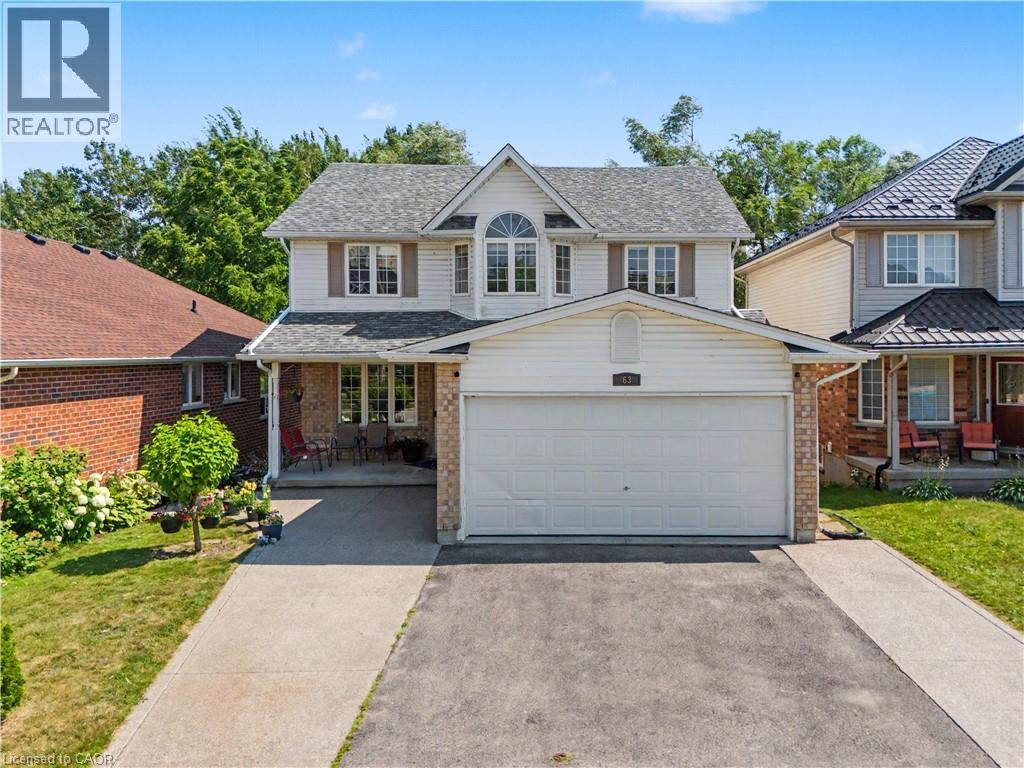
Welcome to 63 Brisbane Drive, Kitchener – A Rare Opportunity Backing onto Balzer Creek! Looking for a home that offers breathtaking natural surroundings, exceptional living space, and outstanding income potential! This beautifully maintained property, nestled in the highly desirable Country Hills neighbourhood and backing directly onto Balzer Creek and scenic walking trails, truly has it all. Offering just over 3,000 sq. ft. of finished living space, this impressive home features a legal walk-out duplex basement, making it an excellent mortgage helper or an ideal setup for multi-generational living. The main residence boasts a bright and functional layout with spacious living and family rooms centered around a stunning fireplace. The modern kitchen is thoughtfully designed with smart storage and ample workspace, while large windows fill the home with natural light. You'll also find 4 generously sized bedrooms, 2 full bathrooms plus a convenient main-floor powder room, and main-floor laundry for added convenience. The legal walk-out basement apartment is a standout feature, complete with its own private entrance, a stylish kitchen, comfortable living and dining area, spacious bedroom(s), a modern 3-piece bathroom, and direct access to the peaceful backyard overlooking Balzer Creek—perfect for tenants or extended family. The location is second to none. Enjoy the tranquility of nature while being just minutes from the ION LRT, shopping, parks, restaurants, highly rated schools. and near many amenities. For those who commute, it is a great location with easy access to 7/8 highway. Call your Realtor today to arrange your visit to this gorgeous home. (id:63476)
63 Brisbane Drive
Kitchener, Ontario
Welcome to 63 Brisbane Drive, Kitchener – A Rare Opportunity Backing onto Balzer Creek! Looking for a home that offers breathtaking natural surroundings, exceptional living space, and outstanding income potential! This beautifully maintained property, nestled in the highly desirable Country Hills neighbourhood and backing directly onto Balzer Creek and scenic walking trails, truly has it all. Offering just over 3,000 sq. ft. of finished living space, this impressive home features a legal walk-out duplex basement, making it an excellent mortgage helper or an ideal setup for multi-generational living. The main residence boasts a bright and functional layout with spacious living and family rooms centered around a stunning fireplace. The modern kitchen is thoughtfully designed with smart storage and ample workspace, while large windows fill the home with natural light. You'll also find 4 generously sized bedrooms, 2 full bathrooms plus a convenient main-floor powder room, and main-floor laundry for added convenience. The legal walk-out basement apartment is a standout feature, complete with its own private entrance, a stylish kitchen, comfortable living and dining area, spacious bedroom(s), a modern 3-piece bathroom, and direct access to the peaceful backyard overlooking Balzer Creek—perfect for tenants or extended family. The location is second to none. Enjoy the tranquility of nature while being just minutes from the ION LRT, shopping, parks, restaurants, highly rated schools, and all essential amenities. Commuters will appreciate the quick access to Highways 7 and 8, making travel throughout the Region of Waterloo effortless. Whether you're searching for your forever home, an income-generating property, or a smart investment, 63 Brisbane Drive offers an exceptional combination of lifestyle, location, and value. Book your showing today and experience everything this remarkable home has to offer! (id:63476)
636 Anton Crescent
Kitchener, Ontario
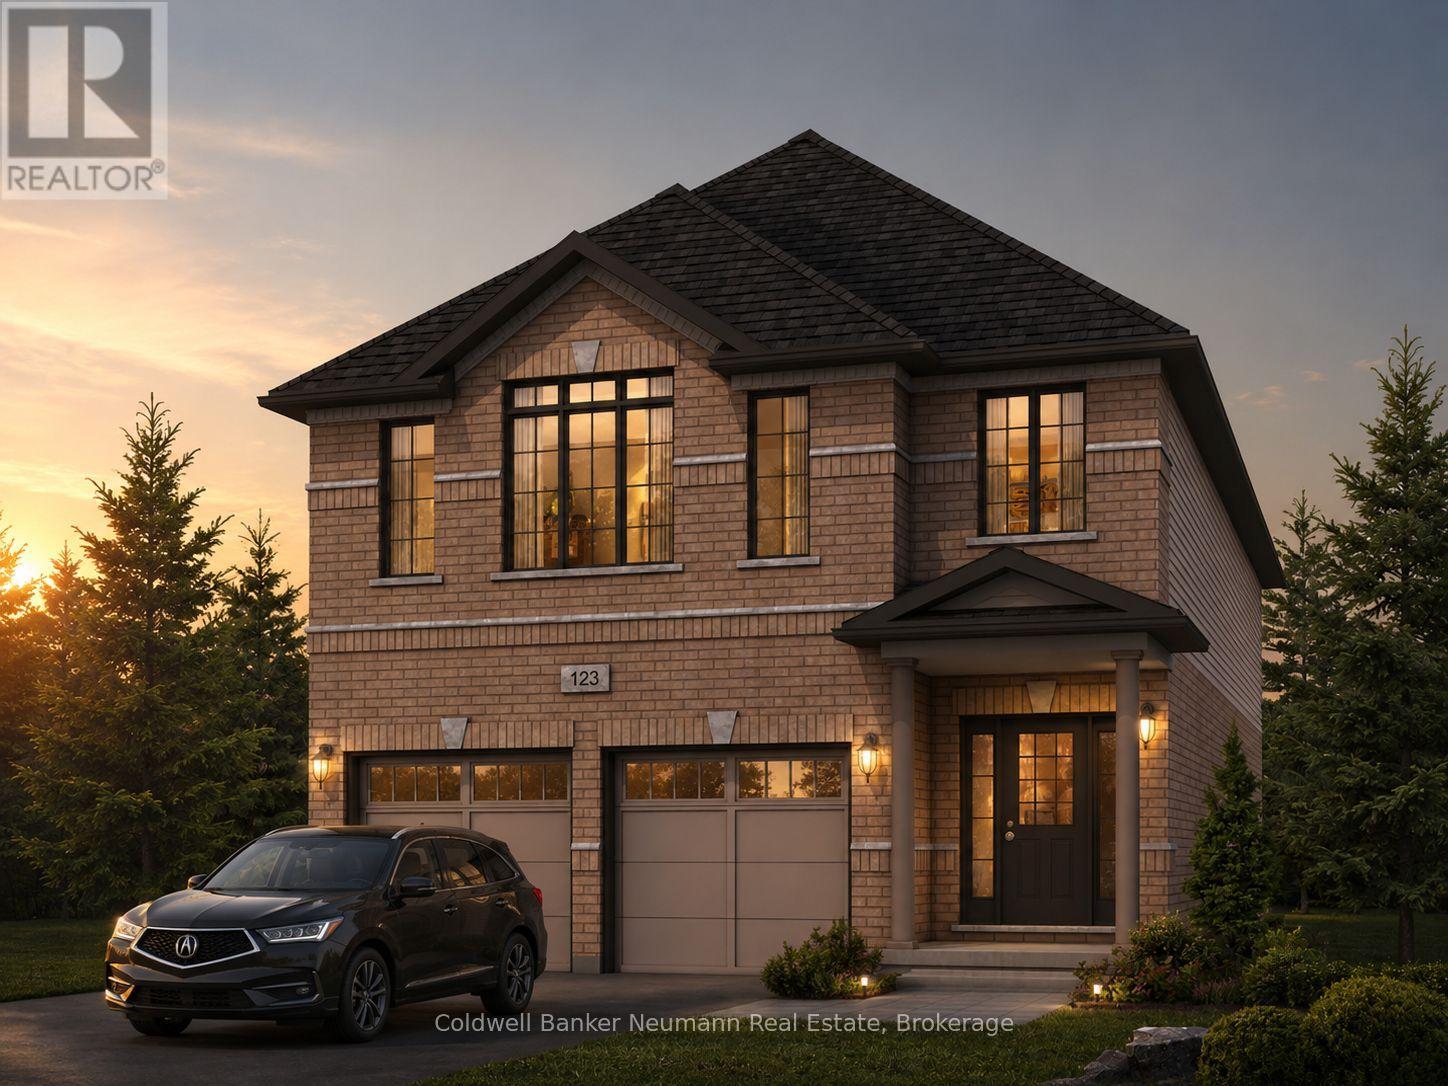
Now is your opportunity to secure an exceptional pre-construction detached home in Mari, a new community in Kitchener offering modern living with convenient access to major amenities, parks, schools, and commuter routes. This blend of contemporary design and everyday functionality is a great fit for families looking for space, flexibility, and long-term value. The Brockton B model offers 2,350 sqft of above-grade living space on a 34-ft lot, featuring 4 bedrooms, 2.5 bathrooms, and a functional layout designed for modern family living. This home also offers the option to add a main-floor bedroom with a 3-piece bathroom instead of the powder room, subject to builder approval and upgrade pricing. As a pre-construction option, buyers can customize select finishes and explore layout changes to better suit their lifestyle and needs. Appointed with elevated finishes, this home includes 9' ceilings on the main floor, quartz kitchen countertops, ceramic tile and 6" hardwood flooring on the main level, oak railings and spindles, a Blanco Quatrus double-basin kitchen sink, Moen chrome Sleek kitchen faucet, and Halifax satin nickel interior door levers, creating a clean and timeless interior aesthetic. The exterior showcases a classic combination of brick and vinyl, complemented by award-winning craftsmanship and attention to detail. The Fusion Homes Difference delivers exceptional value, including an unrivalled warranty offering almost twice the industry standard, providing added confidence throughout your homeownership journey. Rebates shown herein are for demonstration purposes only and are subject to the proposed rebates coming into force from the provincial & federal governments and purchaser eligibility. Listing photos depict a model home; finishes and features may differ. (id:63476)
645 Anton Crescent
Kitchener, Ontario
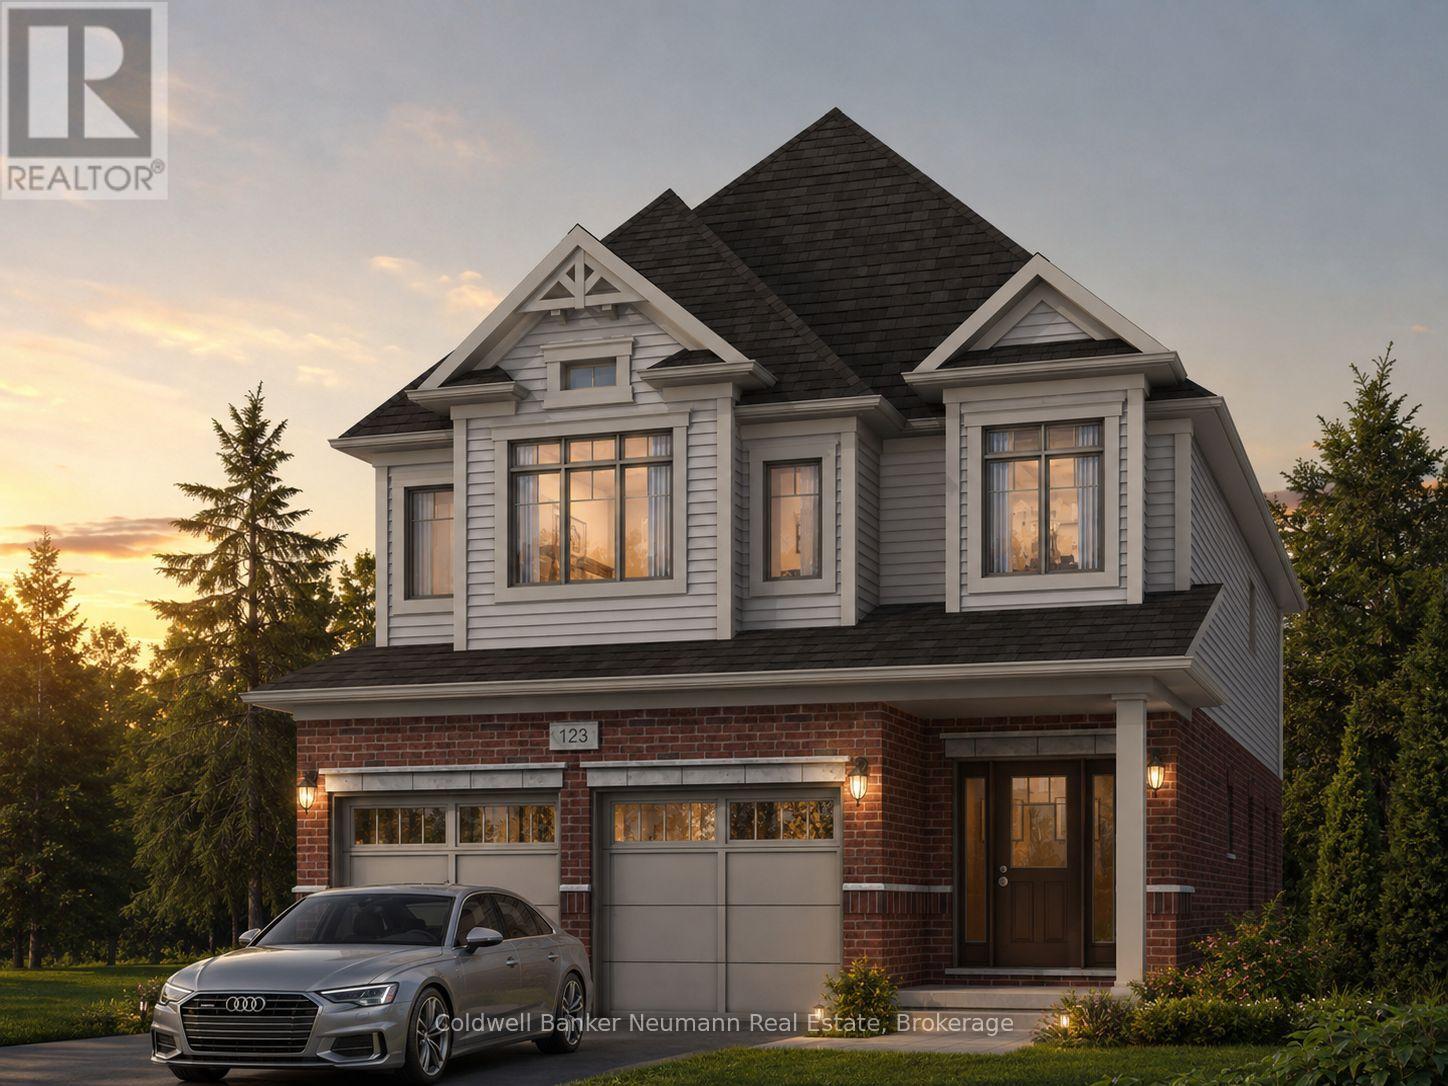
Now is your opportunity to secure an exceptional pre-construction detached home in Mari, a new community in Kitchener offering modern living with convenient access to major amenities, parks, schools, and commuter routes. This blend of contemporary design and everyday functionality is a great fit for families looking for space, flexibility, and long-term value. The Knight IV A model offers 2,300 sqft of above-grade living space on a 34-ft lot, featuring 3 bedrooms, 2.5 bathrooms, and a functional layout designed for modern family living. This home also offers the option to add a main-floor bedroom with a 3-piece bathroom instead of the powder room, subject to builder approval and upgrade pricing. As a pre-construction option, buyers can customize select finishes and explore layout changes to better suit their lifestyle and needs. Appointed with elevated finishes, this home includes 9' ceilings on the main floor, quartz kitchen countertops, ceramic tile and 6" hardwood flooring on the main level, oak railings and spindles, a Blanco Quatrus double-basin kitchen sink, Moen chrome Sleek kitchen faucet, and Halifax satin nickel interior door levers, creating a clean and timeless interior aesthetic. The exterior showcases a classic combination of brick and vinyl, complemented by award-winning craftsmanship and attention to detail. The Fusion Homes Difference delivers exceptional value, including an unrivalled warranty offering almost twice the industry standard, providing added confidence throughout your homeownership journey. Rebates shown herein are for demonstration purposes only and are subject to the proposed rebates coming into force from the provincial & federal governments and purchaser eligibility. Listing photos depict a model home; finishes and features may differ. (id:63476)
186 Shuh Avenue
Kitchener, Ontario
Looking for a modern, updated, spacious bungalow with a double car garage, welcome home to 186 Shuh Avenue located in the desirable Stanley Park area of Kitchener. Located just minutes from the expressway and the 401 for easy commuting, this updated bungalow with over 2,700 square feet of living space offers a perfect blend of comfort and style. Boasting a double-car garage with ample driveway parking, a spacious layout and modern upgrades throughout this home is ideal for anyone looking for a move-in ready home. The inviting entrance that leads to a formal living and dining room is perfect for family gatherings. An updated kitchen (2022) with quartz countertops, ample cupboard space and newer stainless steel appliances (2023 fridge & stove, 2024 dishwasher). A generously sized primary bedroom with a modern 3-piece ensuite (2022). The secondary bedrooms are a good size and the main floor bathroom was also updated in 2022. A convenient main floor laundry room with newer (2023) washer and dryer and laundry sink. A three season sun room provides additional comfort for relaxing. The large basement with a separate entrance offers an in-law capability. The spacious rec room with gas fireplace is perfect for entertaining family and friends. In addition, there is an office, a gym and a 4 piece bathroom that was updated in 2023. The backyard is fully fenced with a gazebo for outdoor enjoyment. Additional updates include a 4 car parking concrete driveway and front porch that was added in 2023, the deck (2021), furnace and A/C (2022), interior doors and hardware (2022), light fixtures (2022), flooring and baseboards on main level (2024), and entire home has been re-painted. Water softener and outdoor irrigation system also included. This beautiful home is close to schools, shopping and the expressway. Book your showing today to experience all the benefits this home has to offer! (id:63476)
150 Strange Street
Kitchener, Ontario
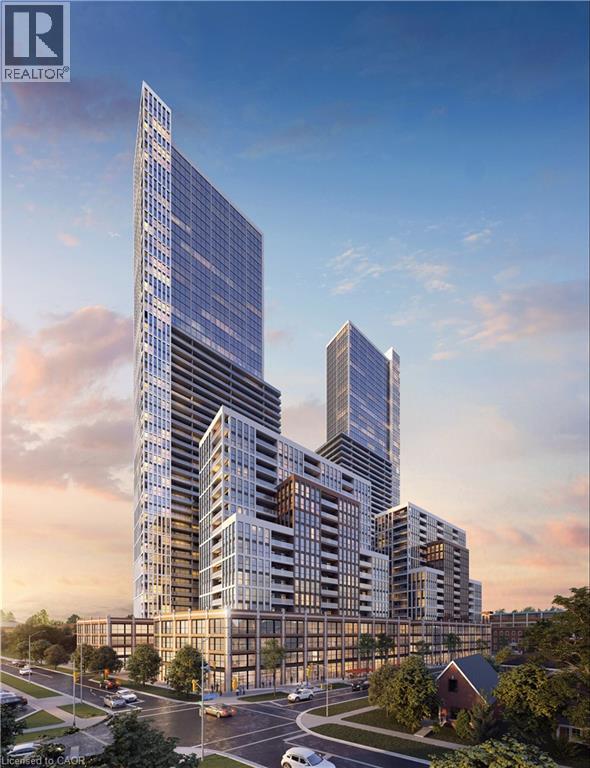
Prime Residential Development Site now available in Waterloo Region. Located in a Major Transit Station Area (MTSA) and part of the City's Growing Together Plan, this nearly 4-acre site is ready for high-density intensification. Just minutes from Grand River Hospital, UpTown Waterloo, Belmont Village, GOOGLE Hub, LRT and GO Station. SG4 Zoning allows for many possibilities for the savvy developer, builder or investor. This site sits at the corner of PARK & DOMINION STREET and is ideal for high-density mixed-use. (id:63476)
14 North Ridge Terrace
Kitchener, Ontario

BRAND NEW MODERN LUXURY HOME backing onto Chicopee Park & Ski Resort! Proudly presented by Hanna Homes, a reputable high-end luxury builder with successful projects across Ontario. Only 14 homes will be built in this upscale subdivision accessed by a new private road ‘North Ridge Terrace’ surrounded by nature and lush forestry for optimal privacy. Lot 14 offers 3654 square feet of luxurious living space above grade. For a limited time, the builder is also including an additional 1066 square foot finished basement for a total of 4720 square feet. This spectacular two-storey walk-up home is elevator-ready and has a triple car (tandem) garage. Built with superior construction, exceptional quality and a pristine attention to detail using the highest level of materials and craftsmanship – designed for the most discerning buyers. The main level will feature impressive principal rooms with a gas fireplace and floor-to-ceiling windows allowing for beautiful natural light. A stunning gourmet kitchen designed for entertaining or culinary experts will be the perfect accompaniment. The upper level will feature 4 spacious bedrooms each with their own ensuite bathroom including an exquisite primary suite with a private glass balcony to enjoy breathtaking views of Chicopee Park. The Chicopee Heights neighbourhood is conveniently located with easy access to schools, shopping, restaurants, and highways (7, 8, 85 and 401). For outdoor enthusiasts, there is direct access to walking trails literally in your backyard as well as the Chicopee Ski and Tube Park. The private road will offer snow removal, private garage removal and common elements with a $185 per month road fee. This incredible Kitchener location is only an hour from Toronto. A full information package is available including approved home designs and drawings. (id:63476)
Lot 8 North Ridge Terrace
Kitchener, Ontario
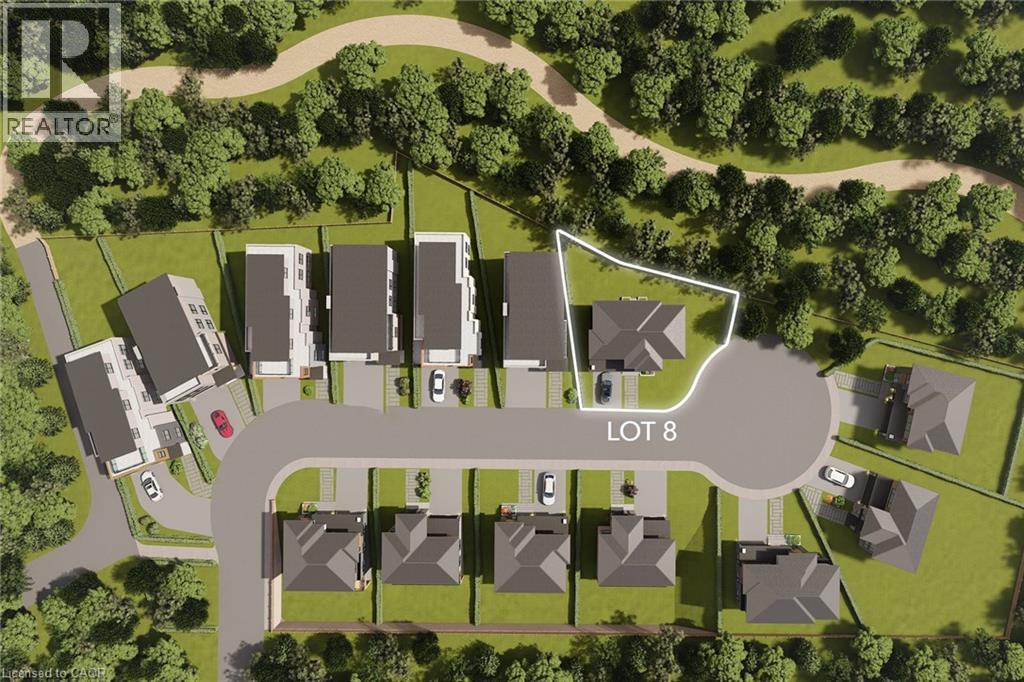
ATTENTION BUILDERS & DEVELOPERS or BUILD YOUR LUXURY DREAM HOME: This brand-new premium serviced (5000 sq. ft.) pie-shaped building lot offers 86.83 ft. of frontage on a cul-de-sac backing onto Chicopee Park & Ski Resort. Only 14 homes will be built in this modern upscale subdivision accessed by a new private road ‘North Ridge Terrace’. The Chicopee Heights neighbourhood is conveniently located with easy access to schools, shopping, restaurants, and highways (7, 8, 85 and 401). For outdoor enthusiasts, there is direct access to walking trails literally in your backyard as well as the Chicopee Ski and Tube Park. The private road will offer snow removal, private garage removal and common elements with a $185 per month road fee. This incredible Kitchener location is only an hour from Toronto. A full information package is available including approved home designs and drawings. All lots are serviced and ready to build! (id:63476)
525 Erinbrook Drive Unit# C062
Kitchener, Ontario
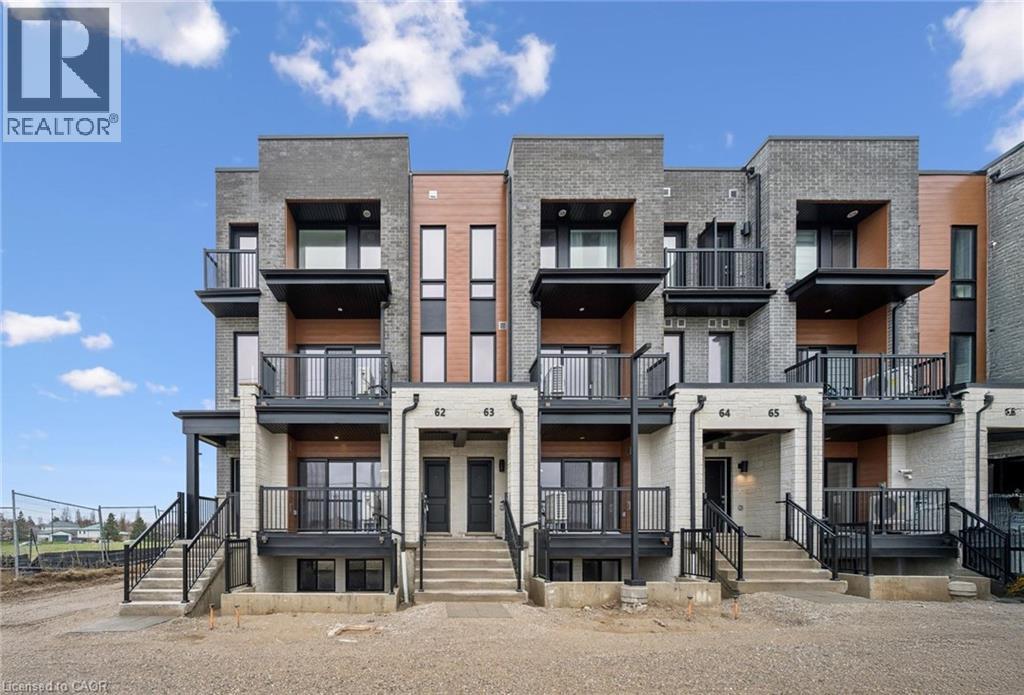
Property eligible for Ontario Enhanced HST Rebate for qualified purchasers. Move-in Ready! Now Registered - no occupancy fees! Experience the ultimate lock-and-go lifestyle in the Renee model at the Erinbrook Towns. This 1,392 sq. ft. stacked townhome end unit offers a perfect blend of modern sophistication and functional design across two bright levels. The main floor (2nd level) features an expansive open-concept Great Room flooded with natural light from oversized windows. The kitchen is a showstopper, boasting sleek white cabinetry, a large contrast island with breakfast bar, stainless steel appliances, and a bright dinette. Step out through the sliding glass doors to your private covered balcony—the perfect spot for morning coffee or evening relaxation. The upper level (3rd level) impresses with 9' ceilings and a well-planned layout that includes a primary bedroom, two additional bedrooms, a 4-piece main bath, and conveniently located laundry. Exceptional Value & Efficiency: •ENERGY STAR Certified for lower utility costs. •Bell Internet Package included in the monthly condo fees. •Dedicated parking space included. •Professional landscaping and snow removal—never pick up a shovel again! Located in a vibrant community close to all amenities, this is an ideal opportunity for first-time buyers or busy professionals. Some images have been virtually staged. (id:63476)
Century 21 Heritage House Ltd.