
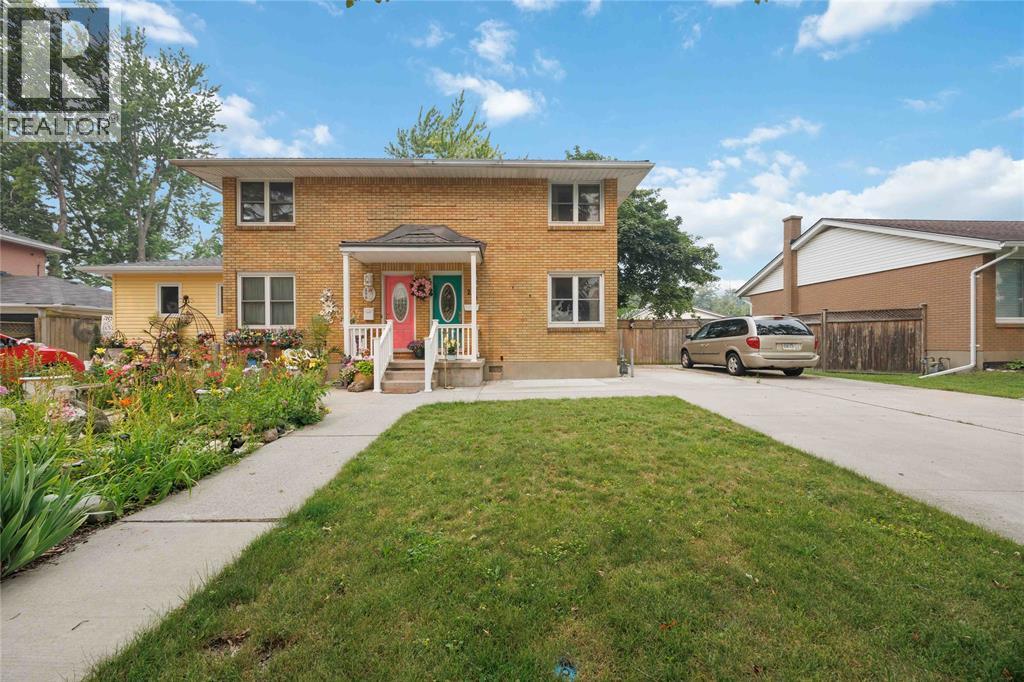
298 Elsfield Crescent
Sarnia, Ontario
Ideally located just steps from Eastland Plaza and within a few blocks of shopping, restaurants, schools, parks, public transit, and other everyday conveniences. Well-maintained all-brick 2-bedroom, 1-bath semi-detached home with a partially finished basement. Freshly painted throughout with hardwood flooring in the living room and new luxury vinyl plank flooring on the second level. Features include vinyl windows, a metal roof, and a high-efficiency furnace. Fully fenced backyard with mature trees offers a private outdoor space. Double-width cement driveway provides ample parking and is long enough to accommodate multiple vehicles, a boat, or a trailer. Excellent opportunity for first-time buyers, downsizers, or investors looking for a move-in-ready home in a convenient location. Estate sale. (id:63476)

29 Baywin Road
Rural Athabasca County, Alberta
Escape to your dream acreage and peaceful lake country living at 29 Bay Win Road , 1.4 acres in BAYWIN ESTATES perfectly located between Amisk Lake and Skeleton Lake! This gated entrance and beautifully crafted custom home offers 2 bedrooms, including a spacious primary suite with two walk-in closets, and a large main bath with extra storage. The heart of the home features a stunning kitchen with a quartz island countertop, self-closing drawers, and a massive walk-in pantry, all flowing into a bright dining area with a cozy gas fireplace and direct access to your backyard. The large living room boasts high ceilings and a gas fireplace, allowing natural light to pour in and create a warm, inviting atmosphere. Step outside to a covered deck complete with built-in speakers and pull-down blinds—perfect for entertaining year-round. Comfort meets efficiency with in-floor heating (6 zones) and central air. The property is loaded with value, including a heated triple attached garage with laundry and 1/2 bath, plus a double heated detached garage with powered carport for all your toys, along with RV parking and power. BONUS; a fully self-contained loft above the detached garage offers 1 bedroom, 3-piece bath, living space, hot water on demand, and its own 500 cistern and 500 septic tanks. Every outbuilding features a metal roof, including the incredible firepit area with its own powered shed, cabinetry, overhead door, and man door—even the garden shed has power! It doesn't get better than this!!! Bring your family and friends and all your toys and make lake country living your reality! ! With a 2,000-gallon cistern and septic for the main home, a fully asphalted driveway, separate gardening area, and pride of ownership throughout, this property is a must-see! (id:63476)
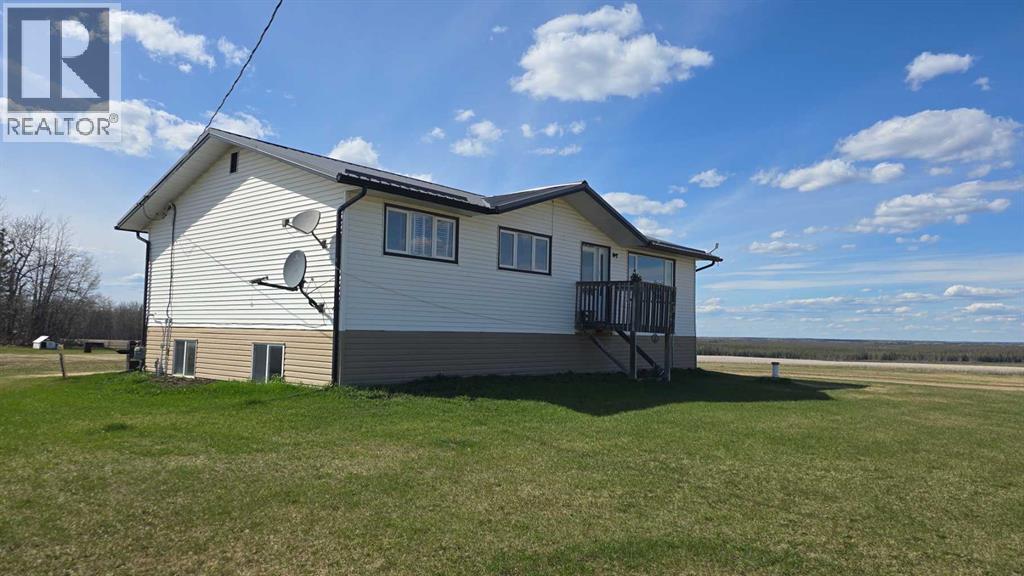
683010 Rg Rd 175
Atmore, Alberta
Rare 10 acre parcel on a quiet no-through road near Atmore, AB. This practical acreage offers plenty of open space and flexibility to develop the property to suit your needs. The 1968 home was moved onto an ICF block basement and features a new high efficiency furnace, alarms on the cistern and septic tank, on-demand hot water and lines in the concrete floor to add in-floor heat if you so choose. The basement includes two large bedrooms, a bathroom, and a spacious rec room. Upstairs offers three bedrooms, two bathrooms, main floor laundry, some new windows, upgraded carpet, and a durable metal roof. Lastly an existing barn structure with partitions is also included, perfect for housing small or large animals. Located just 10 minutes from Atmore or Plamondon for amenities, this is a great starter acreage with room to grow. (id:63476)
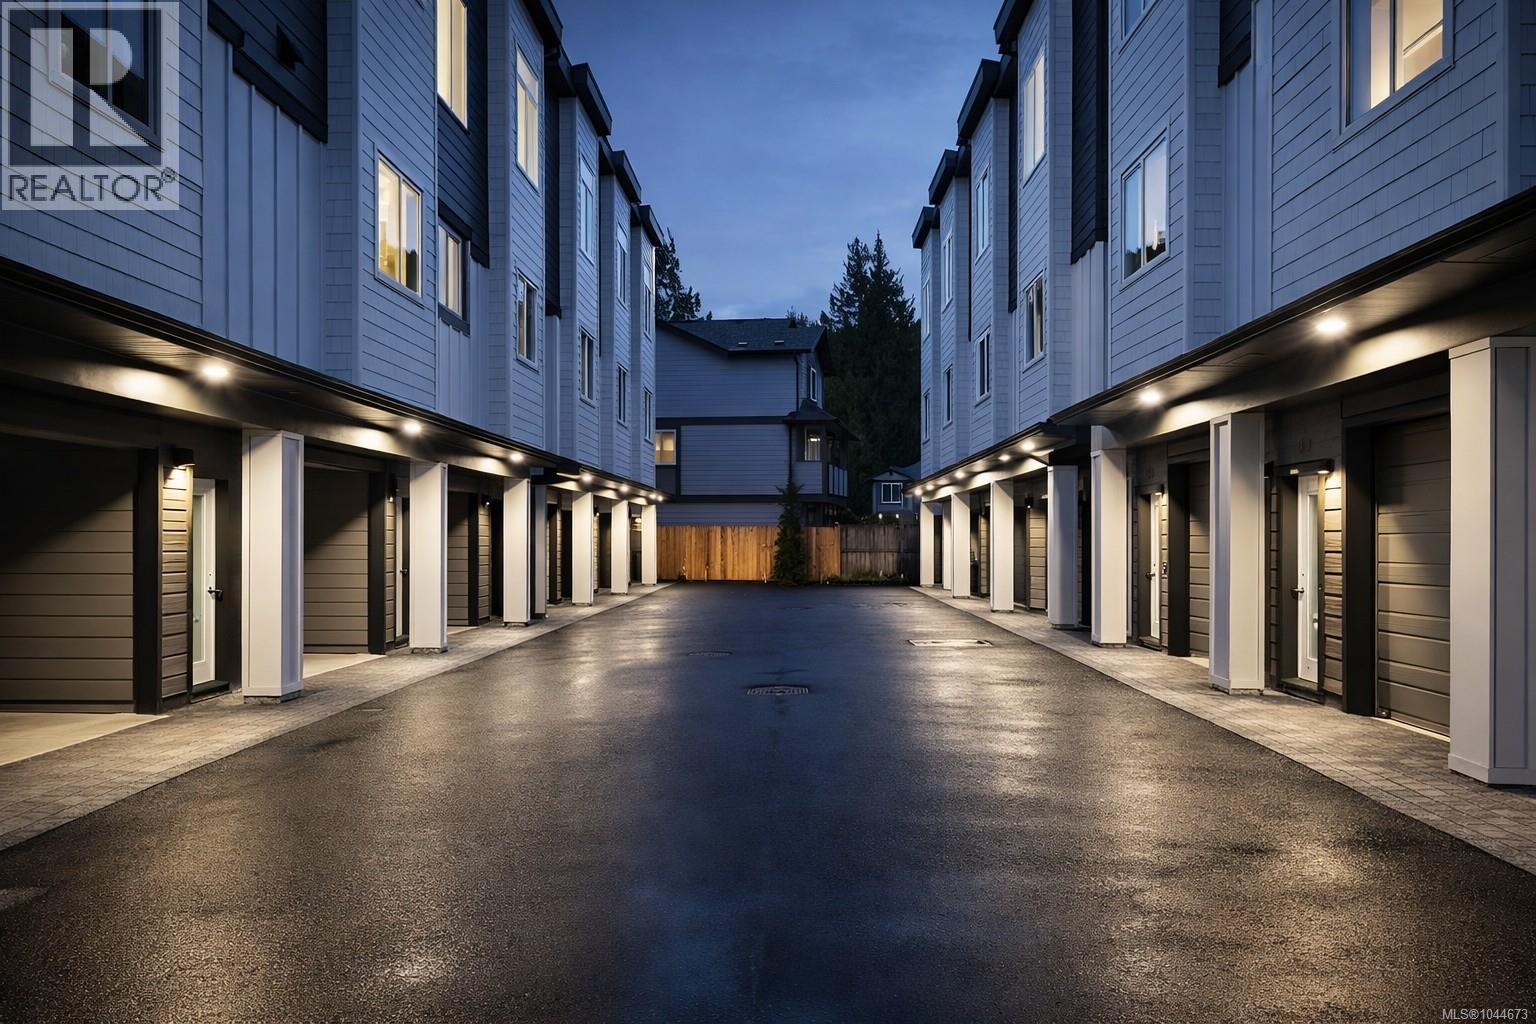
963 Snapdragon Crt
Langford, British Columbia
Discover premium living at Snapdragon Court — a collection of modern, exceptionally built townhomes designed for those who value quality, comfort, and long term durability. These new 2 bedroom + den, 2 bath homes offer bright, contemporary layouts with 9' ceilings on the main and impressive 11' vaulted ceilings above, expansive windows, engineered flooring, tile, roller blinds, and a door cam for added convenience. The custom kitchens include 6 premium appliances, and the efficient heat pump provides year round heating and cooling. Built stronger and smarter with insulated ICF concrete walls (4 hour fire rating, lowest sound transfer rating, superior strength and efficiency), James Hardie exterior, EV charger rough in, and 6 solar panels on every home (3000kw). Beautifully landscaped and fully fenced private yards create a true sense of home. Garage + carport provide secure, protected parking. The location is outstanding — steps to Happy Valley Elementary and close to walking and biking trails, lakes, recreation, transit, and all shopping amenities. These homes are ideal for young couples, families, and anyone looking to upsize from condo living while enjoying added privacy and green space. 2 dogs or cats allowed. 2/5/10 New Home Warranty included. Listing price is plus GST. Don’t miss your chance — join us at the Open House every Saturday & Sunday from 1–3 PM. These homes are priced to sell and they will move quickly. (id:63476)
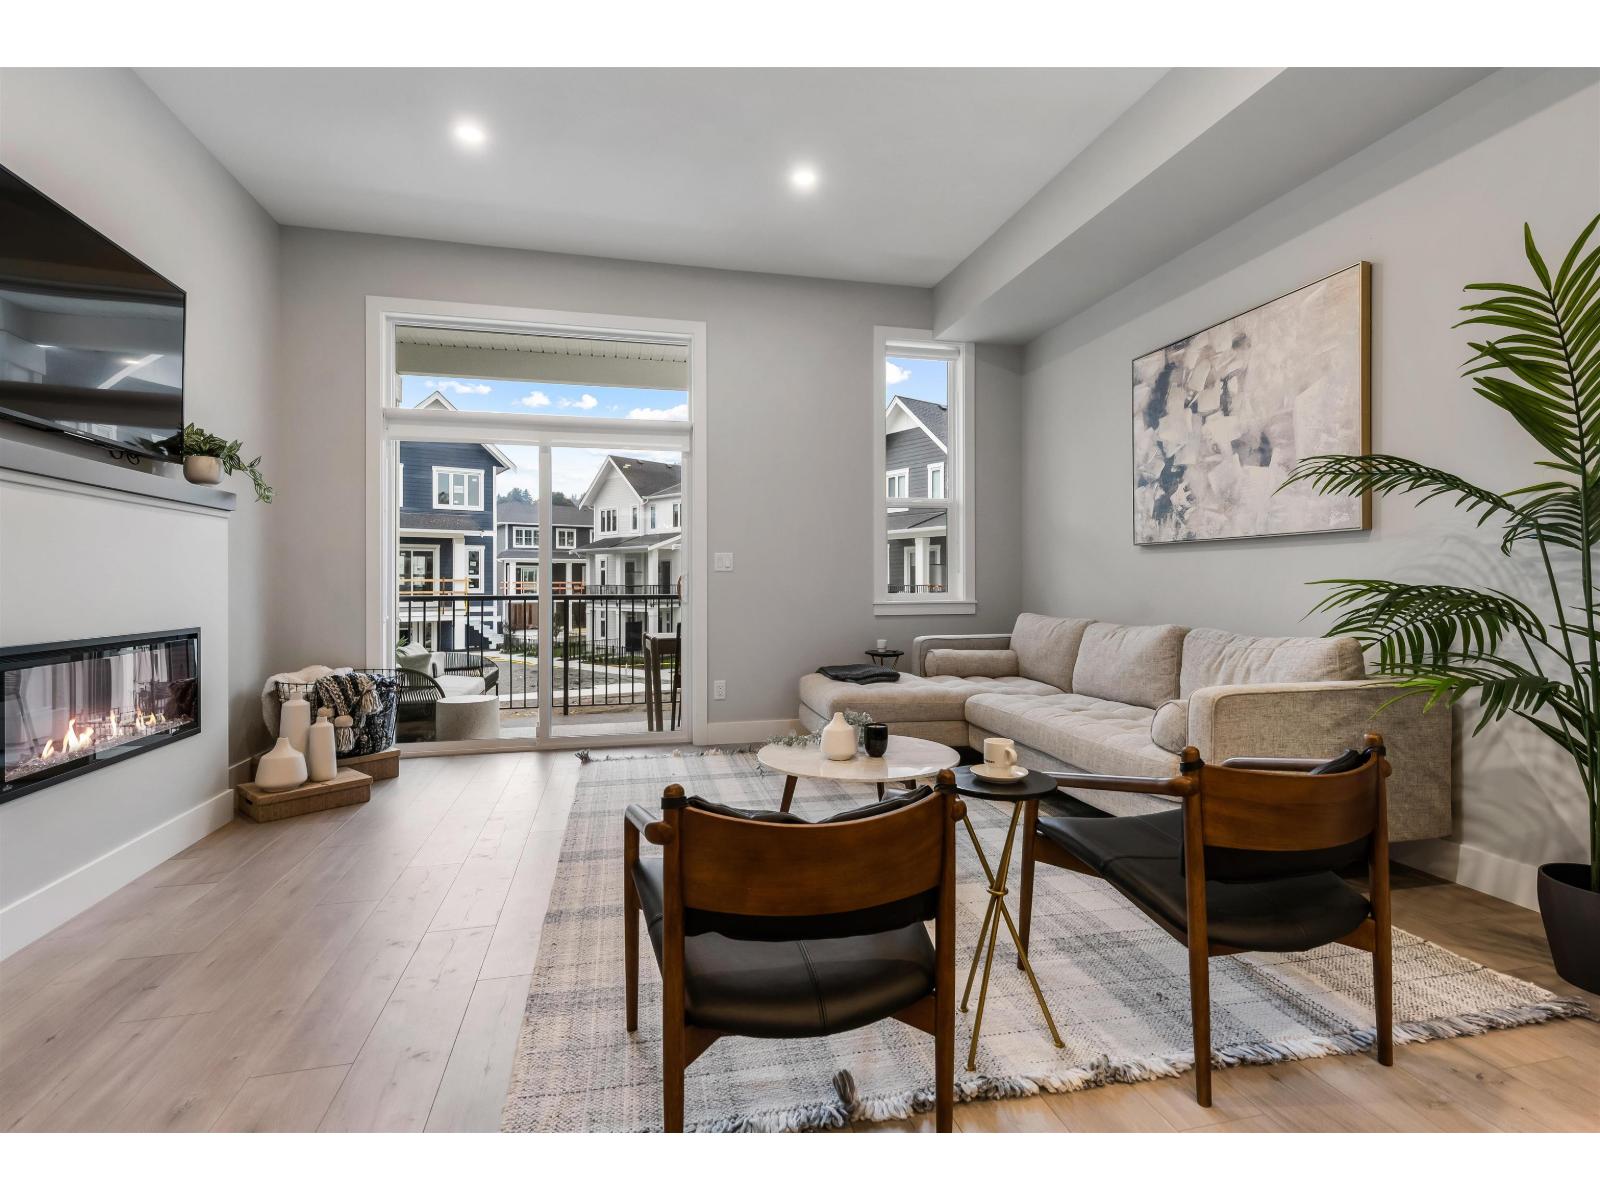
8 7300 Copperwood Street, Lower Landing
Chilliwack, British Columbia
ROOM TO LIVE LOW FEES TO LOVE. Move-in ready in Cedarbrook, this 1,611 sq. ft. townhome gives couples and young families more space without the cost and upkeep of a detached home. With 3 bedrooms and 2.5 baths, there's room for a nursery, office or guests, plus bright open-concept living, soaring 10-ft ceilings, expansive windows, quartz counters and an electric fireplace. Monthly fees are just $70, helping keep ownership costs down. Step outside to parks, trails, playgrounds, The Bend café, community events and mountain views. No GST or PTT $629,900. More space, more lifestyle, less monthly overhead 604-793-8578 (id:63476)
17 7312 Mulberry Road, Lower Landing
Chilliwack, British Columbia
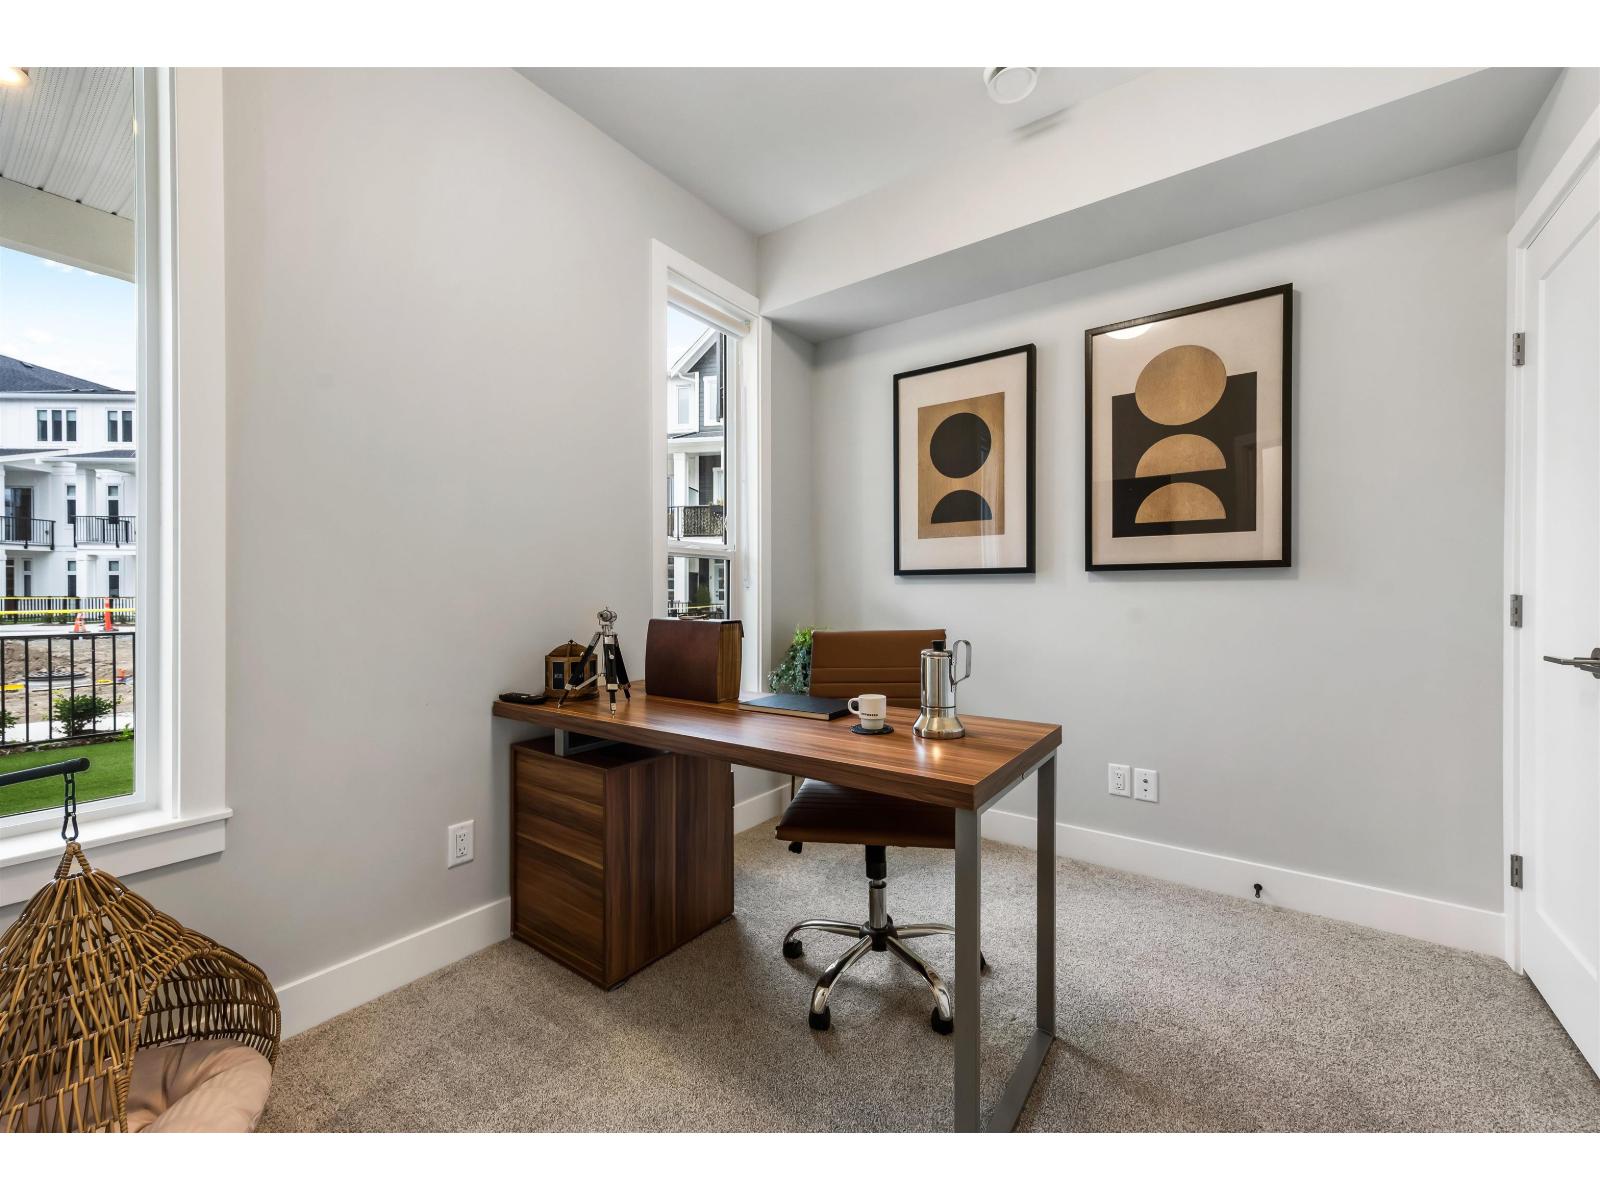
ONLY PARK-SIDE END UNIT 1 OF JUST 2 PARK HOMES. A rare opportunitv in Cedarbrook's Mulberry Townhome Collection. #17-7312 Mulberry Rd is the only end unit on the park--and one of just two park- side homes available for the rest of this year. Offering 1,666 sa. ft., 3 bedrooms and 2.5 baths, it pairs extra privacy with green space outside your door. Inside: 10-ft ceilings, expansive windows, quartz counters and open-concept living. Monthly fees are just $70. Steps from trails, playgrounds, The Bend café and mountain views. No GST or PTT. Move- in ready at $664.900. Come experience Cedarbrook-and see why this is one of our most desirable homes. 604-793-8578 (id:63476)

401, 150 Shawnee Square SW
Calgary, Alberta
Welcome home to Park South at Fish Creek Exchange in the unique community of Shawnee Slopes. This gorgeous top floor, 2-bedroom, 2 bathroom, 790 sqft (852 sqft Builder Size) condo is full of upgrades! Luxury vinyl plank flooring flows seamlessly throughout the unit (no carpet!), 9’ ceilings, and two air conditioning units to keep you comfortable during the hot Calgary summers. The kitchen features beautifully upgraded shaker style cabinets, quartz counters, upgraded appliances including a no-back oven range, offering a sleek look and allowing more of the upgraded backsplash to be seen. Undercabinet lighting adds another level of luxury and convenience in the kitchen. The thoughtful design of the kitchen island allows additional storage and room for four stools perfect for meals and entertaining. Throughout the condo the plumbing and lighting fixtures, as well as the cabinet hardware have all been upgraded to a stylish matte black. The living room provides plenty of space for your furniture to make it feel like home. The balcony is offset from the neighbours allowing for privacy and includes a gas line for a bbq. The primary bedroom has its own AC unit allowing you to set the perfect temperature while you sleep. The large walkthrough closet was thoughtfully designed having a pocket door to the bedroom, and a separate door to the bathroom. The 3-piece ensuite features a walk-in shower, black fixtures, and quartz counter. The second bedroom is a great size whether you use it as a bedroom, guest room, or office. After a long day, relax in the bath of the 4-piece main bathroom. Both bathrooms have been upgrades with tile installed to the ceiling allowing for easy cleaning. This condo includes a titled parking stall that is conveniently located right beside the door to the elevator. It also includes a titled storage locker, and access to secure bike storage. Enjoy the shared patio and bbq to the right of the building doors and enjoy gardening in the community garden wit hin the complex. Shawnee Slopes was designed with luxury living and nature in mind. A pathway system surrounds most of the community, direct access to Fish Creek Park is less than a 10 minute walk, plenty of amenities are directly across the street, or a 15-20 minute walk to Millrise Sobeys, Shoppers Drug Mart, Starbucks, and more! The Fishcreek-Lacombe C-Train Station is a 10 minute walk and there is convenient access to the ring road (Stoney Trail) or Macleod Trail. Book your showing today! (id:63476)

2816 24 Street NW
Calgary, Alberta
Exceptional opportunity to own a prime inner-city property in the highly desirable community of Banff Trail. Situated on a generous 52' x 120' lot with original R-CG zoning, this property offers outstanding potential for homeowners, investors, and future redevelopment.The existing home has been well maintained and thoughtfully updated, providing comfortable move-in-ready living while offering excellent long-term value. Whether you're searching for a family home in one of Calgary's most convenient neighbourhoods, an investment property with rental potential, or a future redevelopment opportunity, this property checks every box.Perfectly located just steps from William Aberhart High School and Banff Trail School, and only minutes to the University of Calgary, SAIT, Foothills Medical Centre, Alberta Children's Hospital, McMahon Stadium, the Banff Trail LRT Station, and downtown Calgary. Enjoy quick access to Crowchild Trail, 16 Avenue NW, shopping, parks, restaurants, and countless nearby amenities.Surrounded by quality new infill homes and ongoing redevelopment, Banff Trail continues to be one of Calgary's premier inner-city communities, known for its strong demand, excellent walkability, and long-term appreciation. Whether you choose to live in the home, renovate, rent it as an investment, or redevelop in the future, this is a rare opportunity to secure a premium property in one of Calgary's most desirable neighbourhoods. (id:63476)
3803 4 Avenue SW
Calgary, Alberta
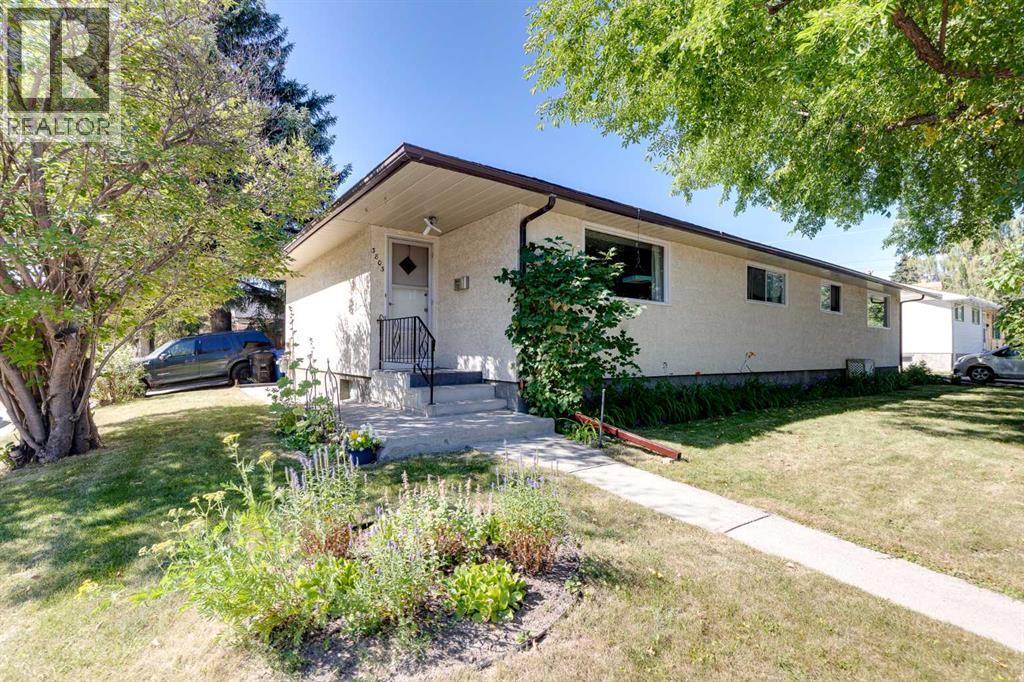
Incredible opportunity to own a full duplex (on one title) in the desirable established SW community of Spruce Cliff. This well-maintained property features two bungalow-style units. The East-side offers over 1,000 sq ft above grade with a spacious living room, three bedrooms, functional kitchen, and four-piece bathroom. The basement has a spacious developed multifunctional room with flexibility for a family room, games area, home office, or gym. There is also a large separate storage room which could be converted to a bedroom, and a large utility/storage room with laundry. Outside, the fully fenced private south-facing yard includes a generous landscaped grassy area and storage shed. A paved off-street parking pad for two small vehicles is attached to the side of the property. The West-side unit offers over 845 sq ft above grade and features a bright living room, two bedrooms, functional kitchen, and four-piece bathroom. The unfinished basement offers excellent storage space and laundry, and potential for future development. Outside is a fully fenced private southwest-facing yard with patio, substantial grassy area, and storage shed. Attached is a long paved double parking pad that can accommodate four vehicles, or two vehicles and RV, or potentially a garage development. Ample unrestricted street parking is also available. Amongst Calgary's highly sought-after inner-city communities, this property in Spruce Cliff offers outstanding access to downtown, and the balance of convenience and recreation. Enjoy quick access to Westbrook Mall, Shaganappi LRT Station, Calgary Public Library, playgrounds, schools (Wildwood Elementary, Vincent Massey Junior High, and Westbrook Outreach High School), restaurants, fitness facilities and other amenities. Outdoor enthusiasts will appreciate being minutes from the Bow River pathway, Edworthy Park, and Shaganappi Point Golf Course. Nearby major commuter routes (Bow Trail, Crowchild Trail, Sarcee Trail) provide conven ient access anywhere in the city. This duplex offers exceptional flexibility for investors, multi-generational families, or buyers looking to live in one side while generating rental income from the other side, or buyers looking to fully realize the basements rental potential. Book your private showing today. (id:63476)

72 Arbour Crest Road NW
Calgary, Alberta
Welcome to 72 Arbour Crest Road, a warm and welcoming two storey home with some great updates and plenty of space to make your own. The main floor has been freshly painted as well as new vinyl plank flooring, giving the home a bright, fresh feel as soon as you walk in. The kitchen has also had a beautiful update with new ceramic countertops and brand-new appliances, making it a great space for everything from busy weekday mornings to having friends and family over. Upstairs you'll find three spacious bedrooms, with plenty of room for the whole family. The basement adds even more functional space and is currently set up with a crafting area and a small woodworking shop. Whether you love to create, work on projects or just need some extra hobby and storage space, it's a really useful addition to the home. The backyard is another space you'll love spending time in. A tiered deck gives you lots of room to sit outside and entertain, while the fire pit area, irrigation system and garden space make it easy to enjoy the yard throughout the warmer months. Lets not forget year round lake access with swimming in the summer and skating in the winter. This is one listing you aren't going to want to miss. Book your showing now! (id:63476)
203, 1720 13 Street SW
Calgary, Alberta
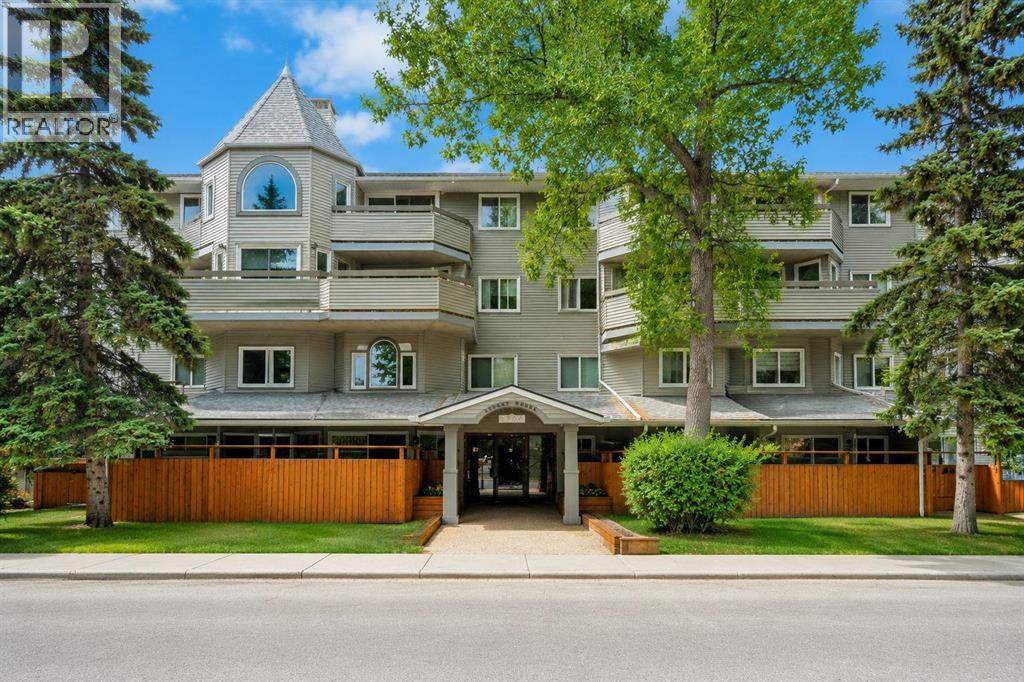
Welcome to Labatt House, a boutique 20-unit condominium in the heart of Lower Mount Royal. This bright and spacious second-floor apartment offers approximately 677 sq. ft. of RMS-measured living space, one bedroom, one full bathroom, in-suite laundry, assigned covered parking and an impressive private balcony for all to enjoy.The distinctive interior features warm laminate flooring, crown moulding and a sunken living room filled with natural light from expansive windows. Measuring approximately 14'7" by 12', the living room provides comfortable space for relaxing and entertaining. The adjoining 12' by 9'2" dining area offers the flexibility to accommodate a full dining set, additional sitting area or workspace.The updated kitchen is finished with light brown shaker-style cabinetry, granite countertops, an undermount sink, a full-height subway tile backsplash and stainless-steel appliances, including a dishwasher and a brand new over-the-range microwave.The generously sized bedroom measures approximately 15'9" by 9'11", offering 154 sq. ft. of comfortable space and excellent closet storage. A four-piece bathroom and in-suite combination washer and dryer complete the functional single-level layout.Step outside onto the large private balcony and enjoy mature trees and a welcome sense of separation from the surrounding city. The apartment also includes assigned covered parking stall #203. Recent building improvements include replacement of the unit windows and balcony membranes completed in 2023.Cat owners will appreciate that up to two cats may be permitted with prior written Board approval. The fireplace has not been used by seller however, if the buyers want to do get a compliant WETT certificate then it can be functional again.Lower Mount Royal offers one of Calgary’s most desirable inner-city lifestyles. The restaurants, cafés, patios, boutique shopping, fitness studios and everyday services of 17th Avenue SW are only moments away. Downtown, public tran sit and several of Calgary’s most popular inner-city neighbourhoods are also easily accessible. (id:63476)

2714 74 Avenue SE
Calgary, Alberta
Excellent investment opportunity in Ogden with strong rental income potential! This spacious 6-bedroom bungalow offers approximately 1,718.9 sq. ft. of total finished living space, including a fully developed basement with 3 additional bedrooms, a full bathroom, and egress windows. The main floor features 3 bedrooms, a full bathroom, and the primary kitchen, providing a functional layout for shared accommodation or a large family.Currently generating approximately $3,100/month in rental income with 5 of 6 rooms occupied, this property offers potential to increase income to approximately $3,700/month when fully rented *. The home is located near the future Green Line LRT, adding long-term growth potential and convenience for tenants.The property includes a large backyard, an additional side entrance, and a flexible layout with potential for future customization (subject to City requirements and permits). An excellent opportunity for investors looking for an income-producing property in a growing Calgary community. (id:63476)