
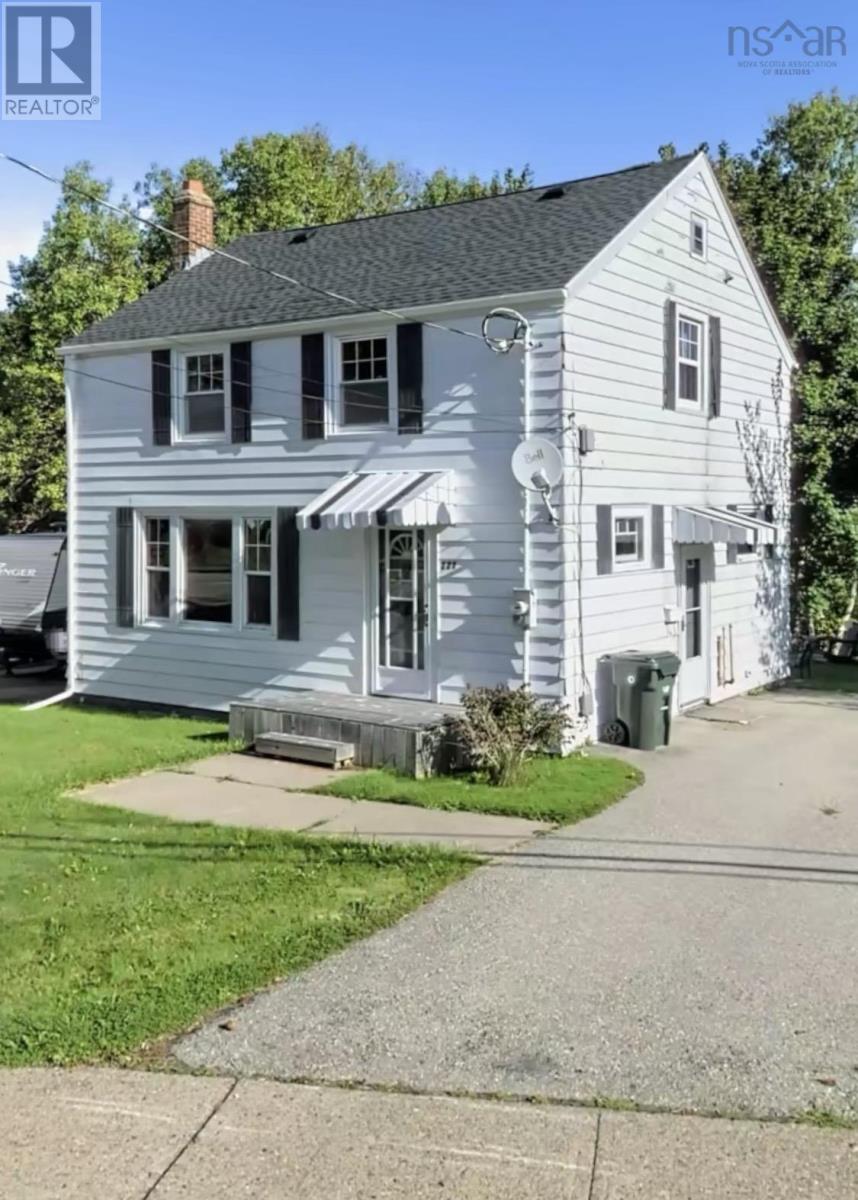
221 Cottage Road
Sydney, Nova Scotia
Welcome to 221 Cottage Road! Located in Sydneys desirable South End, this charming two-storey, three-bedroom home offers the perfect combination of comfort, convenience, and family-friendly living. Situated in a fantastic neighbourhood just minutes from downtown and only a block from Brooklyn Elementary School, this is an ideal place to call home. Inside, youll find a blend of classic hardwood flooring and newer laminate upstairs, along with vinyl windows that provide energy efficiency and low maintenance. Recently installed heat pumps ensure comfortable, efficient heating and cooling throughout the year, while the oil tank was replaced in 2018 for added peace of mind. The home also features a brand-new 200-amp electrical panel, providing plenty of capacity for todays modern lifestyle and future upgrades. A convenient exterior generator hookup helps keep you prepared during power outages. Whether youre a growing family or looking for a well-maintained home in one of Sydneys most sought-after neighbourhoods, 221 Cottage Road is a property you wont want to miss. Book your private viewing today! (id:63476)
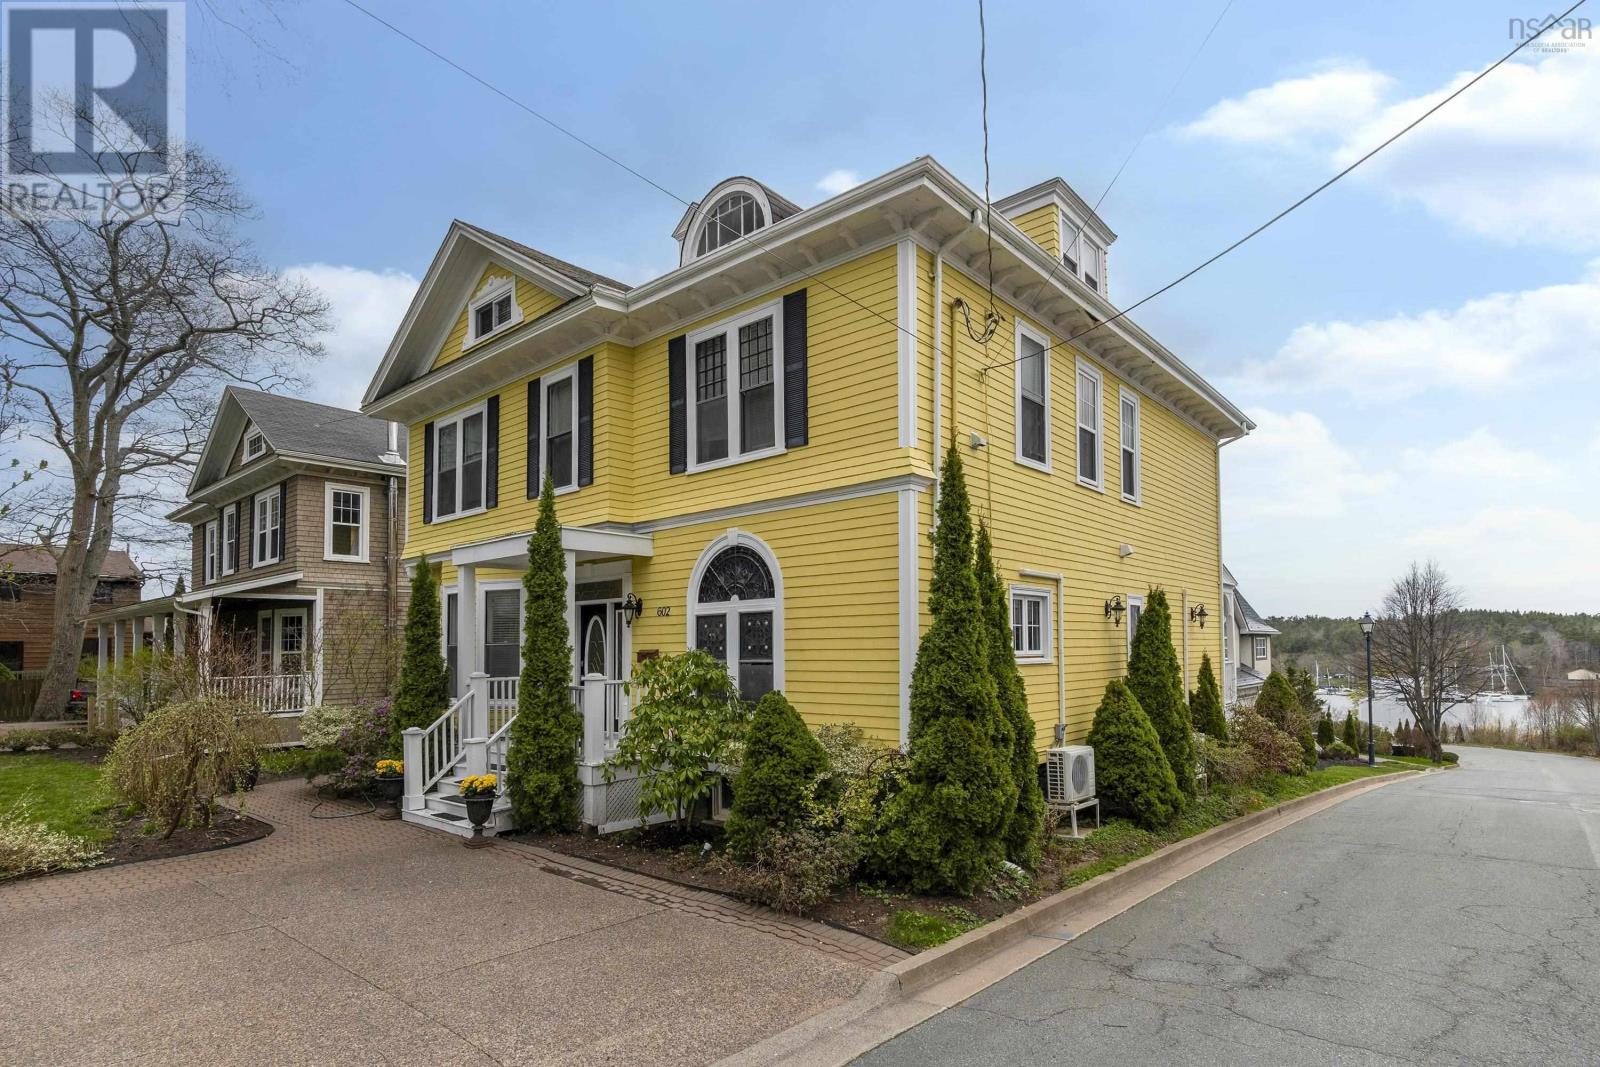
602 Francklyn Street
Halifax, Nova Scotia
Welcome to 602 Francklyn Street. Situated on one of Halifaxs most prestigious streets in the south end youll find this stunning Edwardian home that has been beautifully updated yet retains its character and charm. Previously was separated into 2 units this property is zoned ER-3 and has 3 separate power meters. The main floor and 2nd level are spacious and a traditional single family style home with grand main room and A chefs kitchen. Theres a lovely primary bedroom and ensuite as well as 3 other bedrooms and a main bath and laundry. The lower level has 3 more rooms , a kitchenette and full bath. The 3rd floor has another 3 rooms and a 3 piece bath. This grand property is located on a tree lined street with views of the northwest arm and within walking distance of universities, Point Pleasant Park and downtown Halifax. An excellent opportunity for investors or developers. (id:63476)
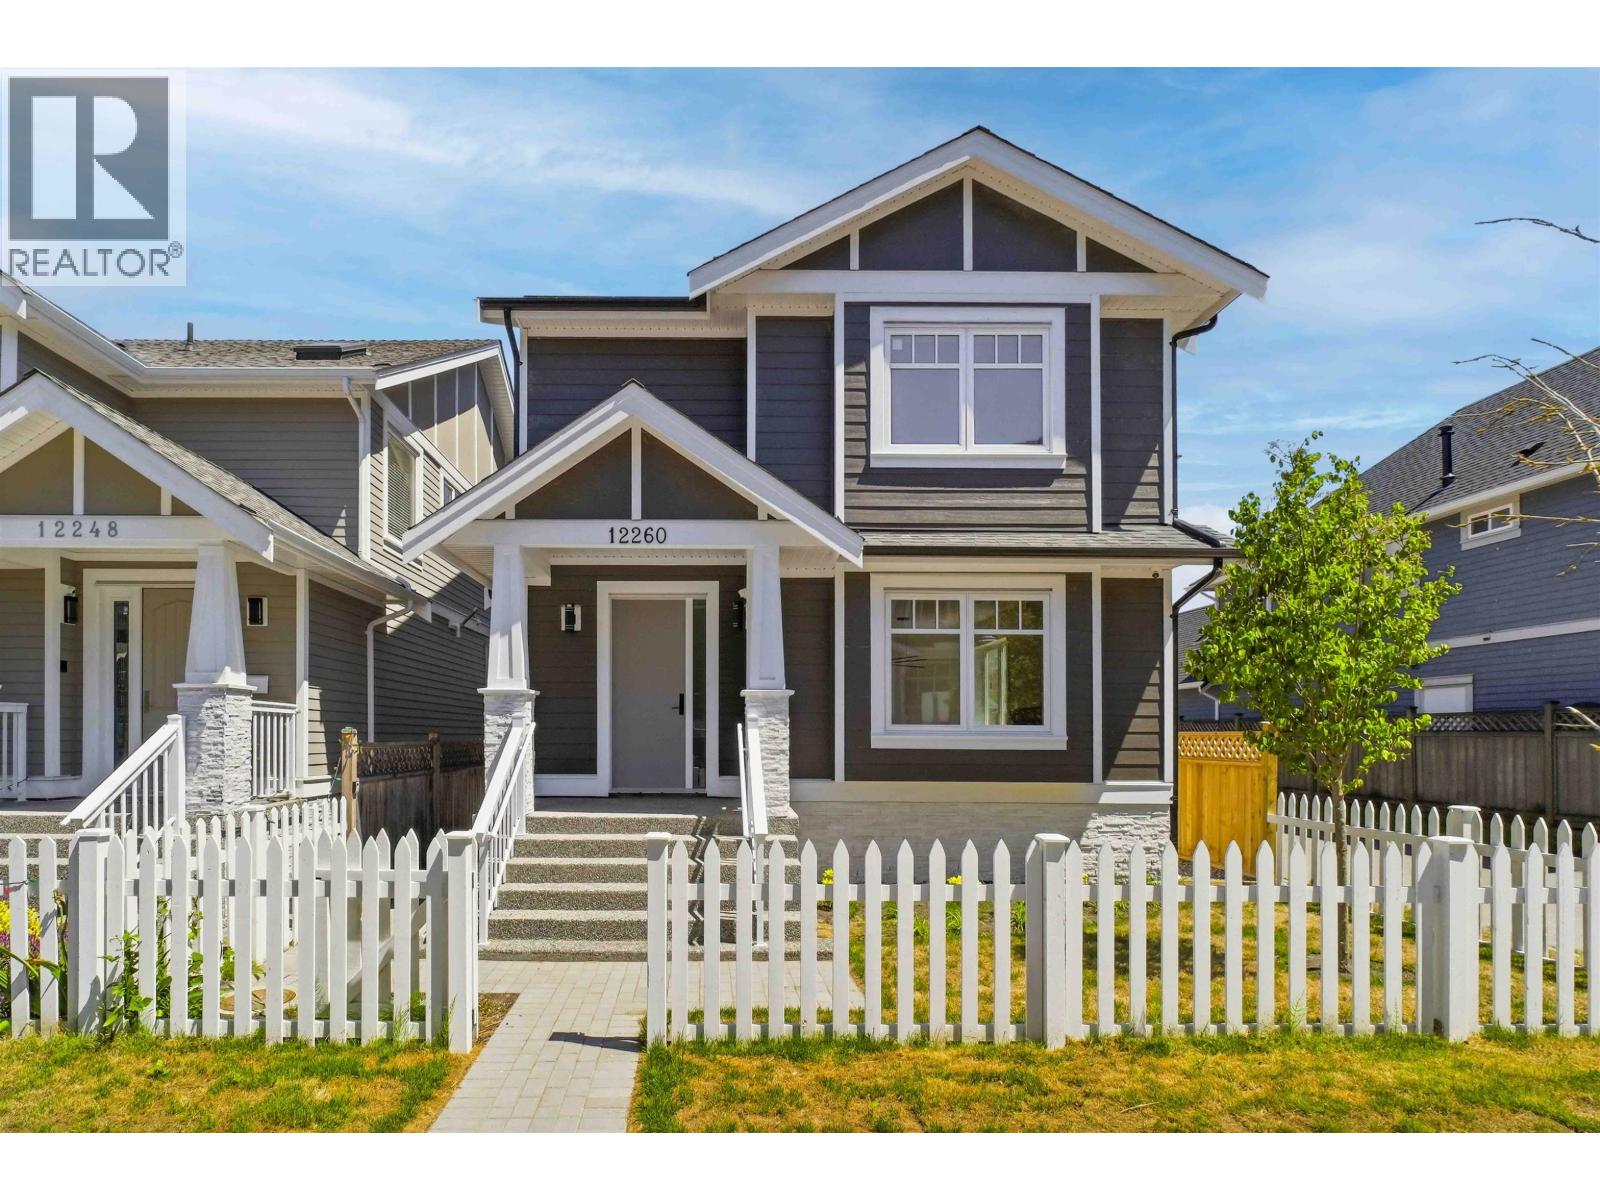
12260 English Avenue
Richmond, British Columbia
BRAND NEW, Net Zero, home in Steveston - FINAL home available! Built on a corner lot and to the highest energy-efficiency standards, this 3 bedroom (potential 4th bedroom), 4 full bathroom residence offers exceptional comfort and lower energy costs. The thoughtfully designed floor plan features three spacious bedrooms, each with its own ensuite and walk in closets, plus a bright open-concept living area ideal for modern living and entertaining. Complete with a single-car garage and 240V EV charging. Ideally located just steps from Fisherman´s Wharf, waterfront trails, parks, local shops, and restaurants, with excellent schools, transit, and community amenities nearby. This home also includes a 2-5-10 New Home Warranty. LIMITED TIME: GST INCLUDED UNTIL August 31 2026. (id:63476)
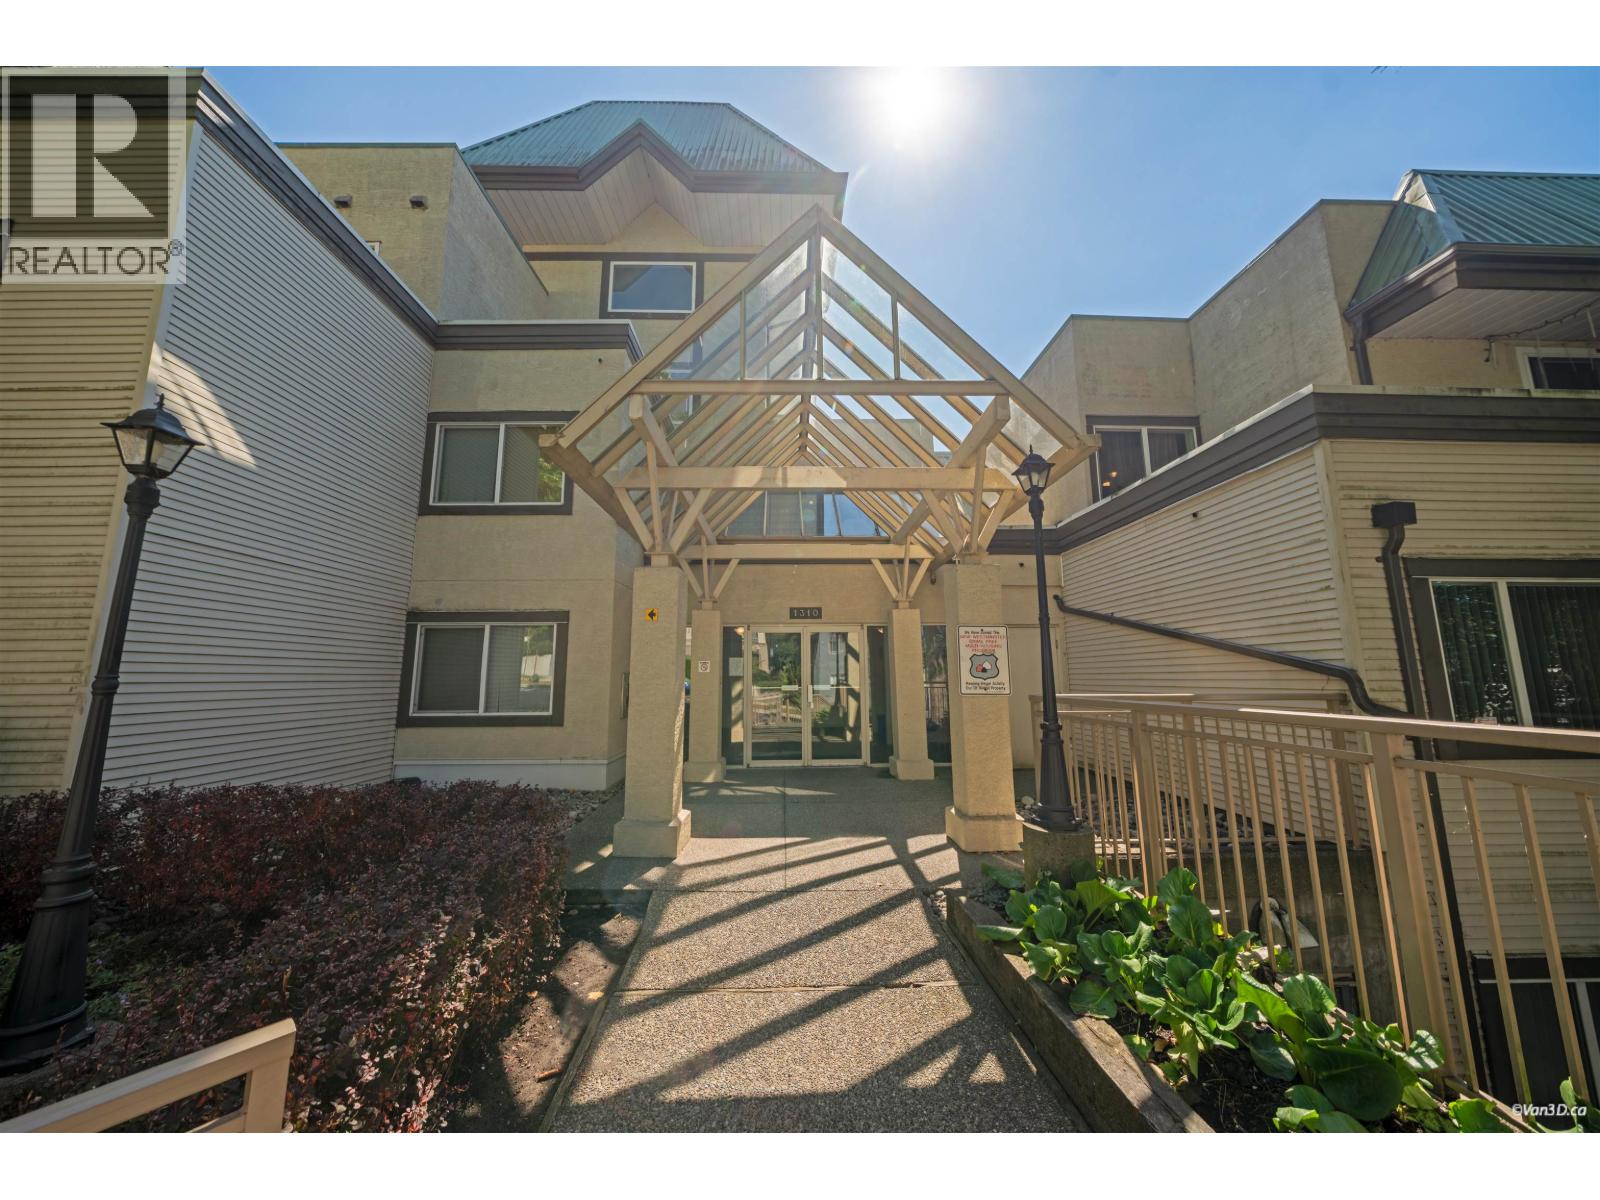
817 1310 Cariboo Street
New Westminster, British Columbia
This TOP FLOOR CORNER large 02 BED 02 FULL Bath 02 secured parking unit is in excellent location at River valley condos. Practical floor plan with kitchen at the end of the unit & full balcony access. With its unique layout the unit FRESHlY Painted, give you the warm welcome. Owner has kept the uint is in excellent condition. Some of the unit updates are Kitchen Counter, Window Blinds, Show door, Sink. Building has done lots of updated in last few year like Windows, Sliding door, Deck, Elevator, Roof. Proactive strata. Just 5 minutes from downtown New Westminster! short walk to Skytrain Station, close to transit. Pet Friendly and wheel chair access. 01 storage. Building also has Day Care unit & Low strata fee Book your showing! (id:63476)
8 Hawkfield Crescent NW
Calgary, Alberta
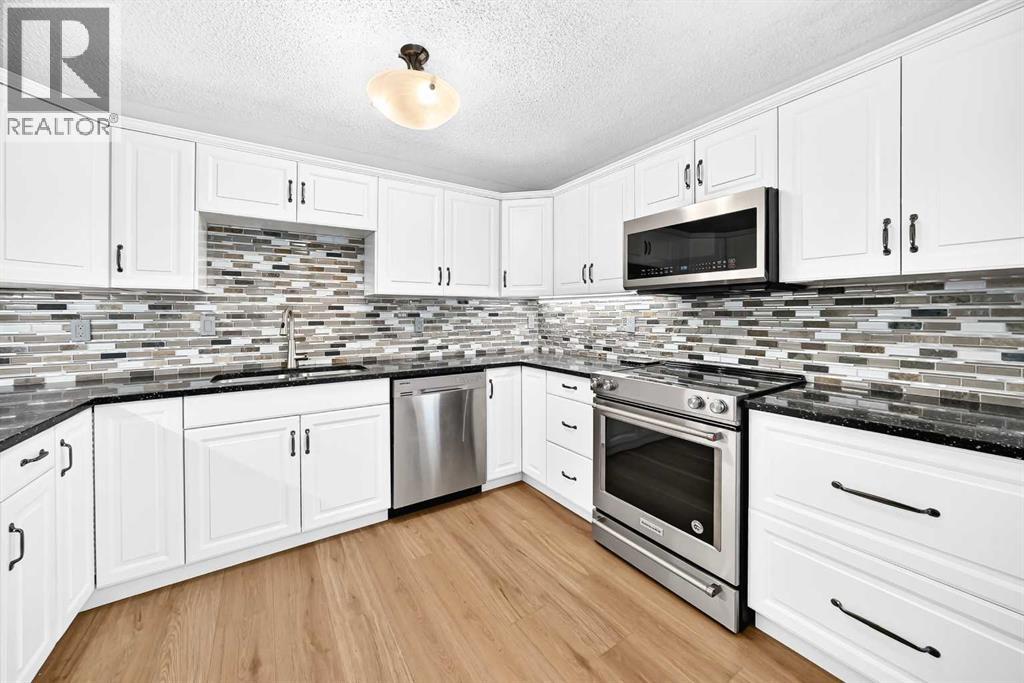
*OPEN HOUSE SATURDAY AUGUST 29 BETWEEN 11 A.M. TO 1 P.M. * Exceptional value with 5 bedrooms, 4 full bathrooms and a walkout lower level opening to a sunny southwest-facing backyard! Tucked away on a quiet crescent, this spacious home offers a flexible layout with plenty of room for a growing or multi-generational family. The location provides convenient access to public transit, Crowfoot Shopping Centre, restaurants, Safeway, Co-op, Crowfoot YMCA with Arena, Crowfoot Library, cinemas, cafés, shopping and recreation, along with quick access to Stoney Trail.Step inside to a bright, open living and dining area highlighted by vaulted ceilings and an electric fireplace. The home offers four bedrooms above grade & one large bedroom below grade. There is total of three en-suite bathrooms plus anther 3 pieces full bathroom and a functional layout designed for everyday living. An oversized single attached garage provides added convenience year-round.A separate side entrance provides access to the basement levels, where you'll find a lovely kitchenette, flex space and the spacious bedroom with a walk-in closet and en-suite bathroom. The walkout level features a generous family room with additional space that could be used as a home office, gym or recreation area, along with direct access to the southwest-facing backyard.Numerous updates have been completed over the years, including fresh paint, an updated kitchen with quartz countertops, updated bathrooms and plumbing, refreshed stucco in 2012, roof in 2019, windows and patio doors in 2021, and a new hot water tank in 2025. The lower family room also has a wood-burning fireplace, which is being sold in as-is condition and has not been used by the current sellers.With five bedrooms, four full bathrooms, multiple living spaces, a walkout lower level and a convenient northwest location, this home offers an impressive combination of space, functionality and value. (id:63476)
6585 Halifax Street
Burnaby, British Columbia
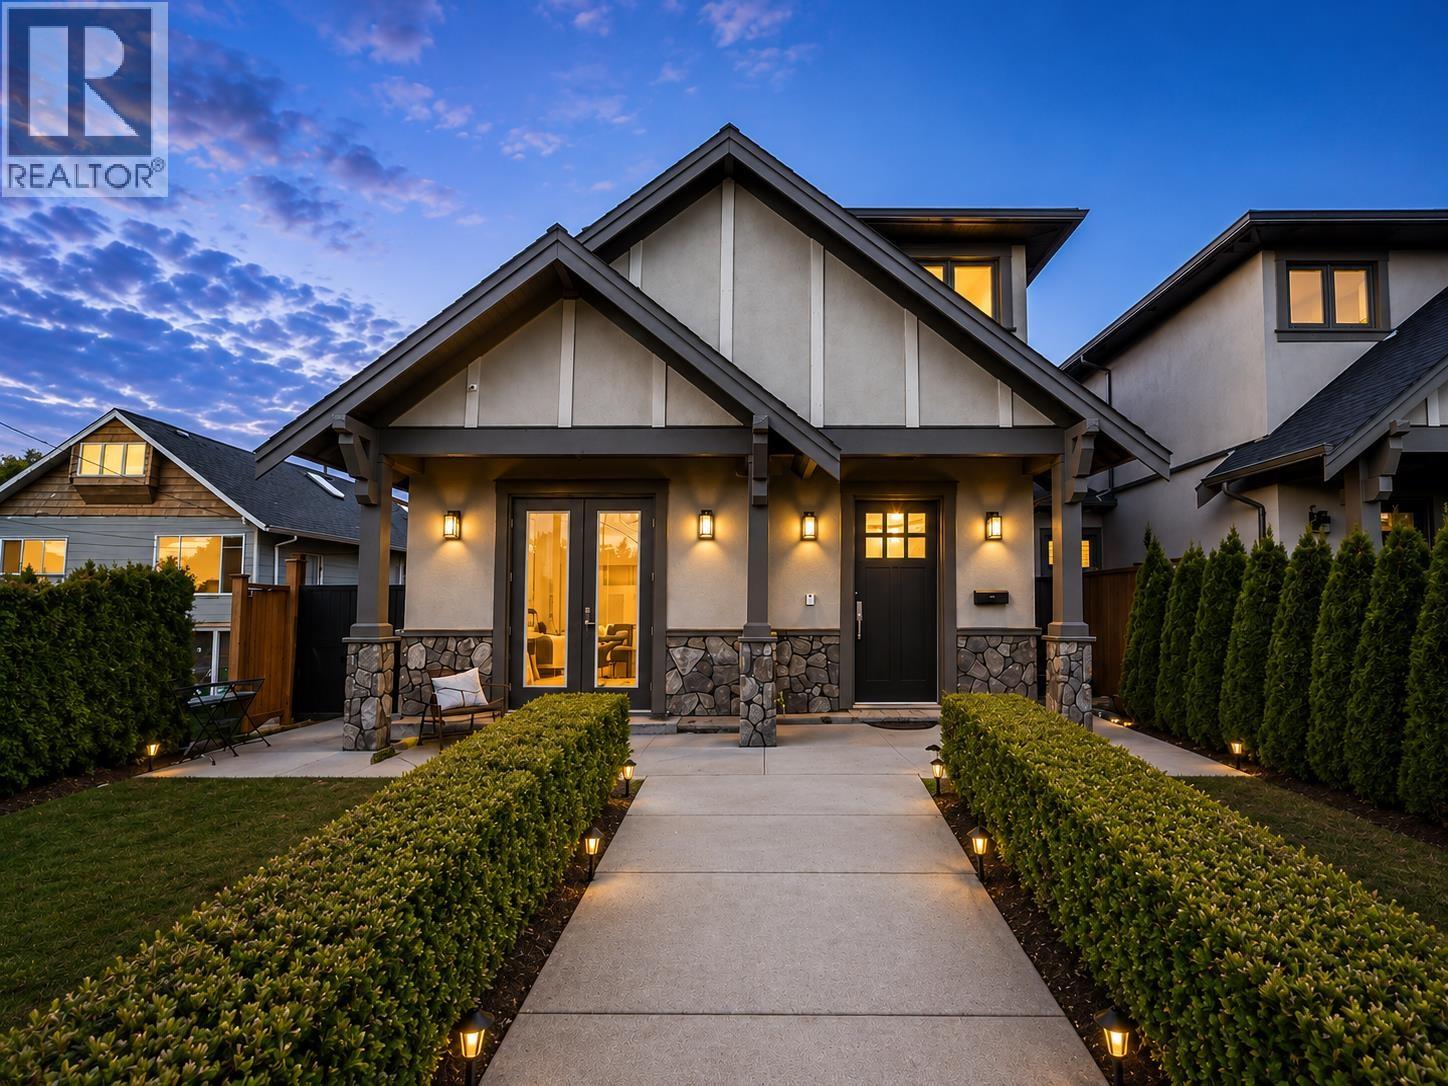
Luxury home in desirable N. Burnaby! This exceptional residence offers a bright open-concept layout w/elegant finishes throughout. The inviting living room features a gas fireplace & French doors opening to the front yard. The chef-inspired kitchen boasts a large island w/bar seating, quartz countertops, stainless steel appliances, walk-in pantry, and a separate wok kitchen w/5-burner gas range. Overlooking the family room, French doors lead to a private patio, perfect for indoor-outdoor living. Main floor offers another kitchen,1 or 2 bed mortgage helper w/laundry & separate entrance. The spacious primary suite offers French doors to a wraparound balcony and a spa-inspired ensuite. Extra features, driveway gate for 2 more cars, canopy over patio, 4 camera surveillance and security system. (id:63476)
2274 Elphinstone Street
Regina, Saskatchewan
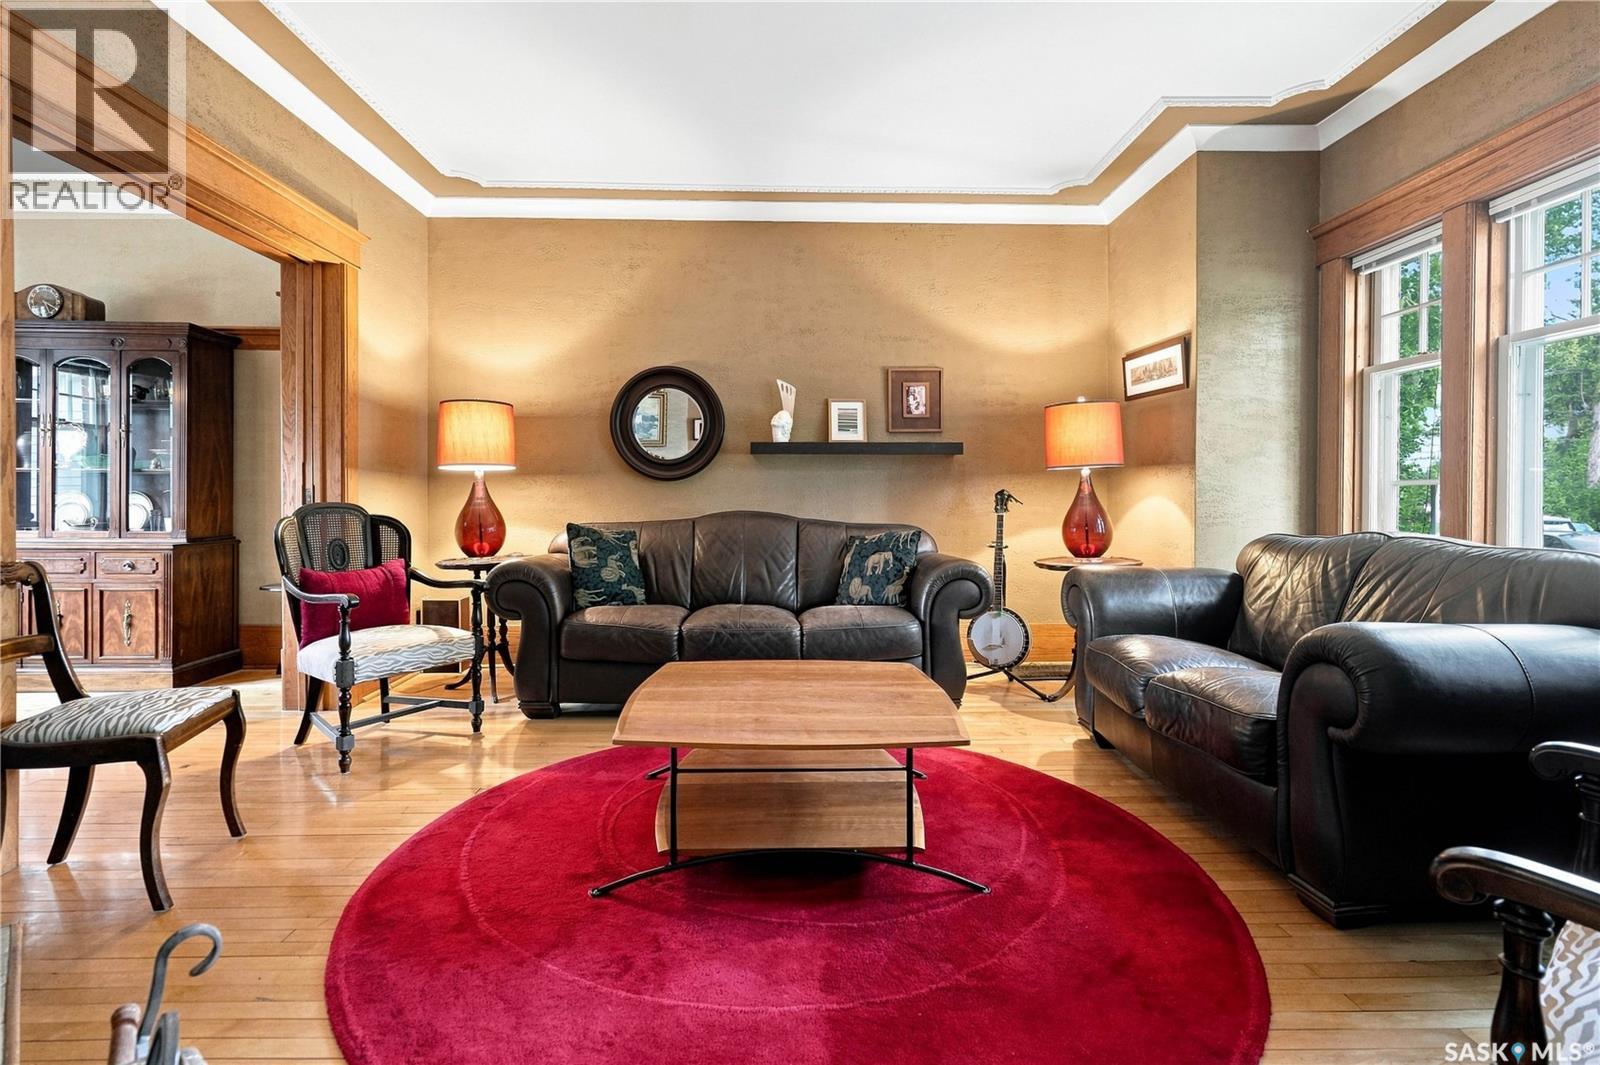
• CHARACTER & CHARM • TRANQUIL DECK & YARD • STEPS TO 13TH AVE AMENETIES • SPACE FOR DREAM GARAGE • Step inside this lovingly maintained home to find original details, beautiful crown moulding and hardwood floors in excellent condition. The generous foyer offers space for a piano, desk nook or future 2 piece powder room. The elegant living and dining rooms can be opened or separated with original pocket doors. The dining room leads to a sunny renovated kitchen with stylish pendant lights and ample storage, main-floor laundry and a rear mudroom. Upstairs includes a spacious primary bedroom, two additional bedrooms and a large bathroom with a whirlpool tub and natural light at the sit-up vanity. A bright staircase with garden and added window leads to the walk-up attic, where a backyard-facing window adds additional light and potential for future living space. Outside, the oversized deck accommodates a large table, BBQ and garden pots and additional lounge furniture. The peaceful backyard features an arbor gate to the double parking area, with room for a future garage if desired. Major improvements include new concrete foundation walls and 5” braces completed in 2021. The shingles were installed over a protective membrane and are expected to have approximately 20 years of remaining life. A character-filled home with thoughtful updates in excellent shape, just 2 blocks to the shops and restaurants of 13th Avenue. As per the Seller’s direction, all offers will be presented on 09/01/2026 1:00PM. (id:63476)

301 4603 Hazel Street
Burnaby, British Columbia
Welcome to Crystal Place!This incredibly spacious 2-bedroom, 2-bathroom Northeast-facing corner unit offers an impressive 1,208 sqft. of living space. Enjoy two separate private balconies. The spacious home features a cozy gas fireplace, while hot water and gas are included in the strata fees.Residents enjoy excellent building amenities, including gym, an indoor swimming pool and hot tub,outdoor tennis court, garden, and party room.Steps from Metrotown, Crystal Mall, Station Square. School Catchment: Marlborough Elementary and Moscrop Secondary-both offering French Immersion programs.A rare opportunity to own a spacious, renovated corner home in one of Burnaby's most convenient and desirable locations!Open house Sep 5&6 (Sat&Sun) 2-4pm. Seller(s) won't review offers until 5pm on Sep 7. (id:63476)
2424 25 Avenue NW
Calgary, Alberta
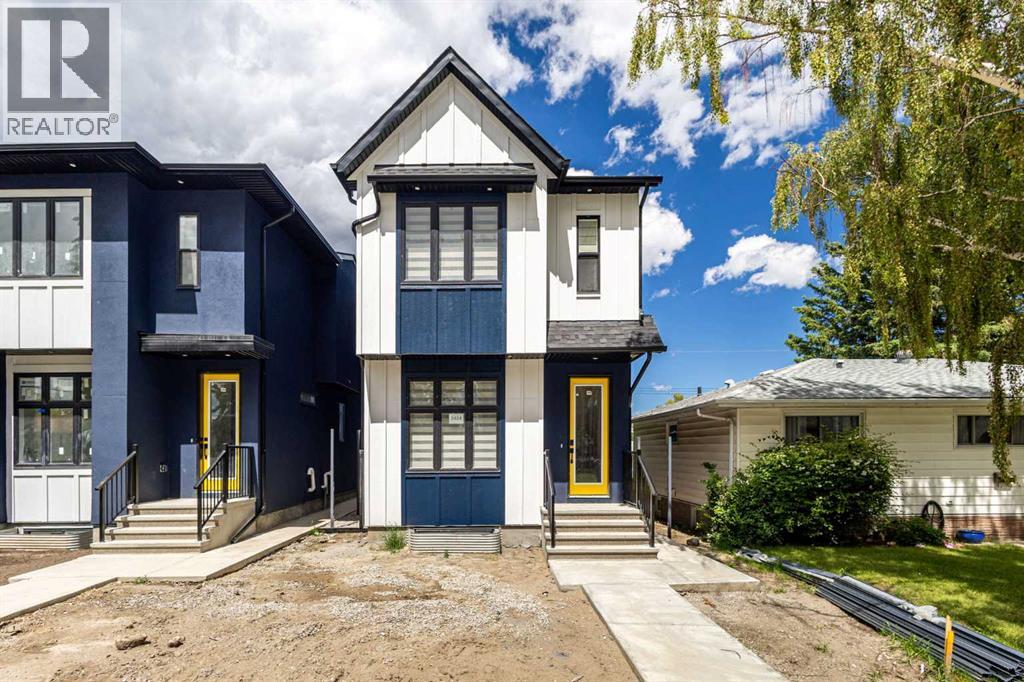
Luxury Living Meets Exceptional Investment Potential in the Heart of Banff Trail.Situated on a quiet street in one of NW Calgary's most desirable inner-city communities, this custom-built residence offers the perfect blend of modern luxury, thoughtful design, and outstanding income potential. Just minutes from the University of Calgary, Foothills Medical Centre, Alberta Children's Hospital, SAIT, McMahon Stadium, the LRT, downtown, and an abundance of shopping and restaurants, this is a location where lifestyle and long-term value come together.Offering nearly 2,700 sq.ft. of beautifully designed living space above grade plus a fully developed Legal Basement Suite, this impressive home features 8 spacious bedrooms and 5 full bathrooms, making it an exceptional opportunity for large families, multi-generational living, or investors seeking strong and consistent rental income. The upper level offers four generously sized bedrooms, including two private ensuite bathrooms, plus an additional full bathroom, creating both comfort and privacy for family members or tenants. A main-floor bedroom and full bathroom provide ideal flexibility for guests, aging parents, or a home office.Designed for both everyday living and entertaining, the open-concept main floor showcases 9-foot ceilings, oversized windows, designer finishes, a stunning chef-inspired kitchen with quartz countertops, premium cabinetry, a large central island, and spacious living and dining areas filled with natural light.The fully self-contained Legal Basement Suite offers three additional bedrooms, a modern kitchen, its own laundry, separate entrance, and excellent income potential, providing a valuable mortgage helper or an ideal rental opportunity in one of Calgary's strongest rental markets.Built with quality and efficiency in mind, the home is equipped with two high-efficiency furnaces, central air conditioning, and a tankless hot water system, ensuring year-round comfort while providing abundant heating and hot water for larger households.Completing the property is a double detached garage, professional craftsmanship throughout, and an unbeatable location where demand for quality housing continues to remain exceptionally strong.Whether you're searching for an executive family home, a multi-generational residence, or a premium investment with excellent cash-flow potential, this exceptional Banff Trail property represents a rare opportunity in one of Calgary's most desirable communities. (id:63476)
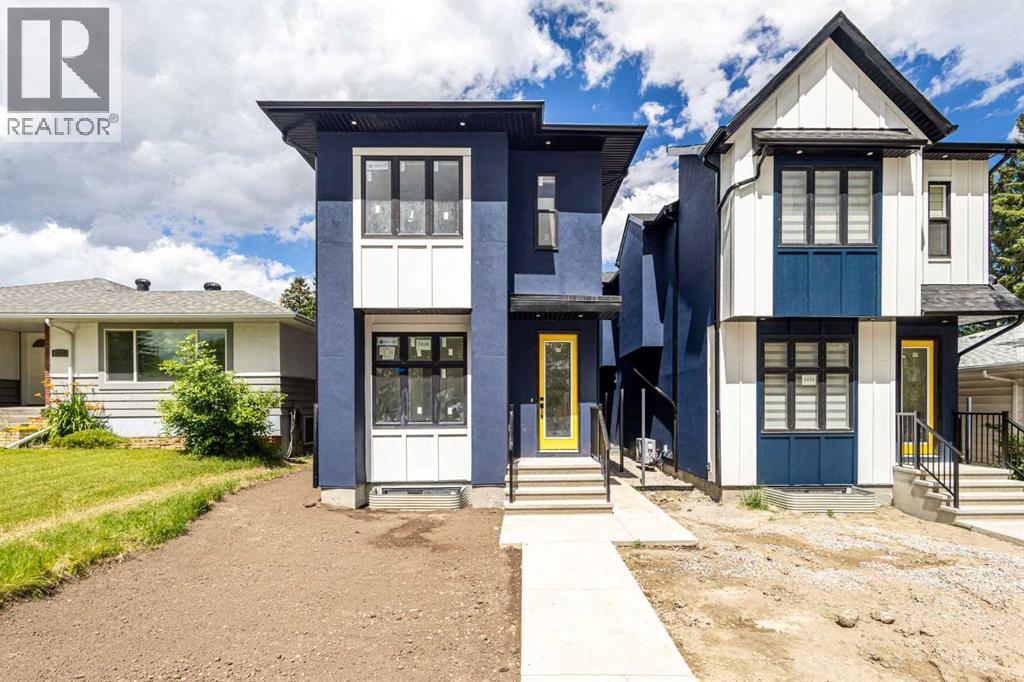
2426 25 Avenue NW
Calgary, Alberta
Luxury Living Meets Exceptional Investment Potential in the Heart of Banff Trail.Situated on a quiet street in one of NW Calgary's most desirable inner-city communities, this custom-built residence offers the perfect blend of modern luxury, thoughtful design, and outstanding income potential. Just minutes from the University of Calgary, Foothills Medical Centre, Alberta Children's Hospital, SAIT, McMahon Stadium, the LRT, downtown, and an abundance of shopping and restaurants, this is a location where lifestyle and long-term value come together.Offering nearly 2,700 sq.ft. of beautifully designed living space above grade plus a fully developed Legal Basement Suite, this impressive home features 8 spacious bedrooms and 5 full bathrooms, making it an exceptional opportunity for large families, multi-generational living, or investors seeking strong and consistent rental income. The upper level offers four generously sized bedrooms, including two private ensuite bathrooms, plus an additional full bathroom, creating both comfort and privacy for family members or tenants. A main-floor bedroom and full bathroom provide ideal flexibility for guests, aging parents, or a home office.Designed for both everyday living and entertaining, the open-concept main floor showcases 9-foot ceilings, oversized windows, designer finishes, a stunning chef-inspired kitchen with quartz countertops, premium cabinetry, a large central island, and spacious living and dining areas filled with natural light.The fully self-contained Legal Basement Suite offers three additional bedrooms, a modern kitchen, its own laundry, separate entrance, and excellent income potential, providing a valuable mortgage helper or an ideal rental opportunity in one of Calgary's strongest rental markets.Built with quality and efficiency in mind, the home is equipped with two high-efficiency furnaces, central air conditioning, and a tankless hot water system, ensuring year-round comfort while providing abundant heating and hot water for larger households.Completing the property is a double detached garage, professional craftsmanship throughout, and an unbeatable location where demand for quality housing continues to remain exceptionally strong.Whether you're searching for an executive family home, a multi-generational residence, or a premium investment with excellent cash-flow potential, this exceptional Banff Trail property represents a rare opportunity in one of Calgary's most desirable communities. (id:63476)
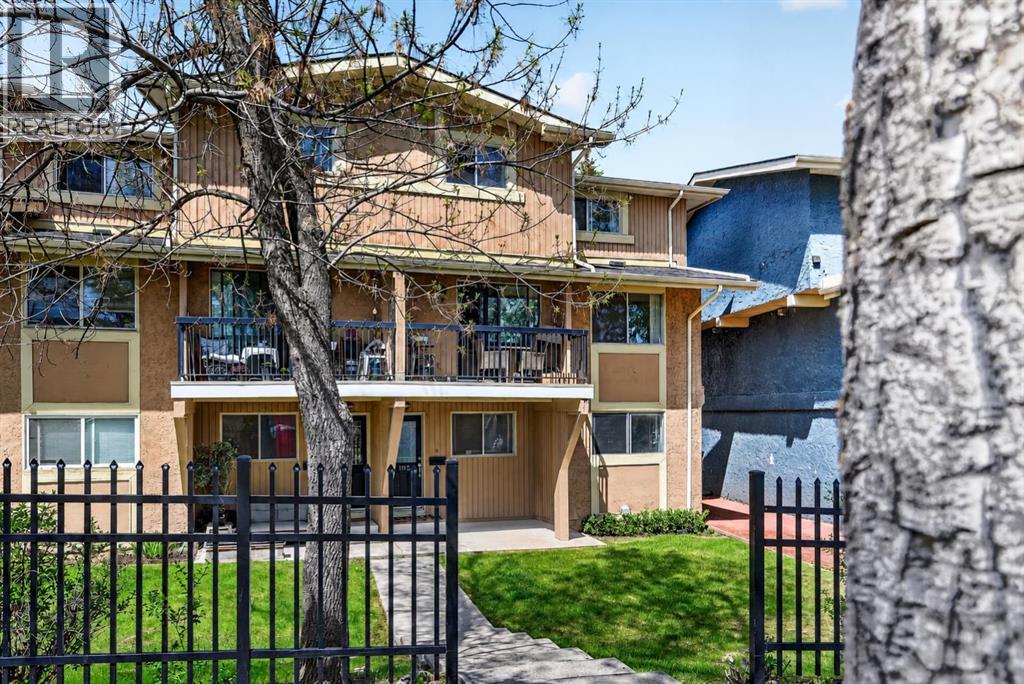
1112, 2200 Woodview Drive SW
Calgary, Alberta
**Tenant in place paying $1,700/month + Utilities - Cash flow property** Tucked into the heart of Woodlands, this beautiful 2 bed/1 bath townhome offers comfort, convenience, and fantastic value! With superb access to Fish Creek Park, schools, transit, and Stoney Trail, the location makes everyday living and weekend escapes to the mountains effortless! Inside, recent updates include fresh vinyl flooring & paint, and the kitchen has also been updated with newer white appliances to create a bright & welcoming feel. The spacious main floor offers a great layout; with the dining area adjacent to the living room, a convenient breakfast bar for those busy mornings, opening up to an east facing balcony to enjoy! This floor also features the dedicated laundry room with excellent storage, providing everyday functionality to the thoughtful layout. Upstairs, you'll find two spacious bedrooms and a full 4 piece bathroom, creating a comfortable retreat at the end of the day. Currently tenant occupied with excellent tenants. This home is Ideal for investors, first-time buyers or anyone seeking a low-maintenance lifestyle, presenting an excellent opportunity to add to your portfolio or call home! (id:63476)
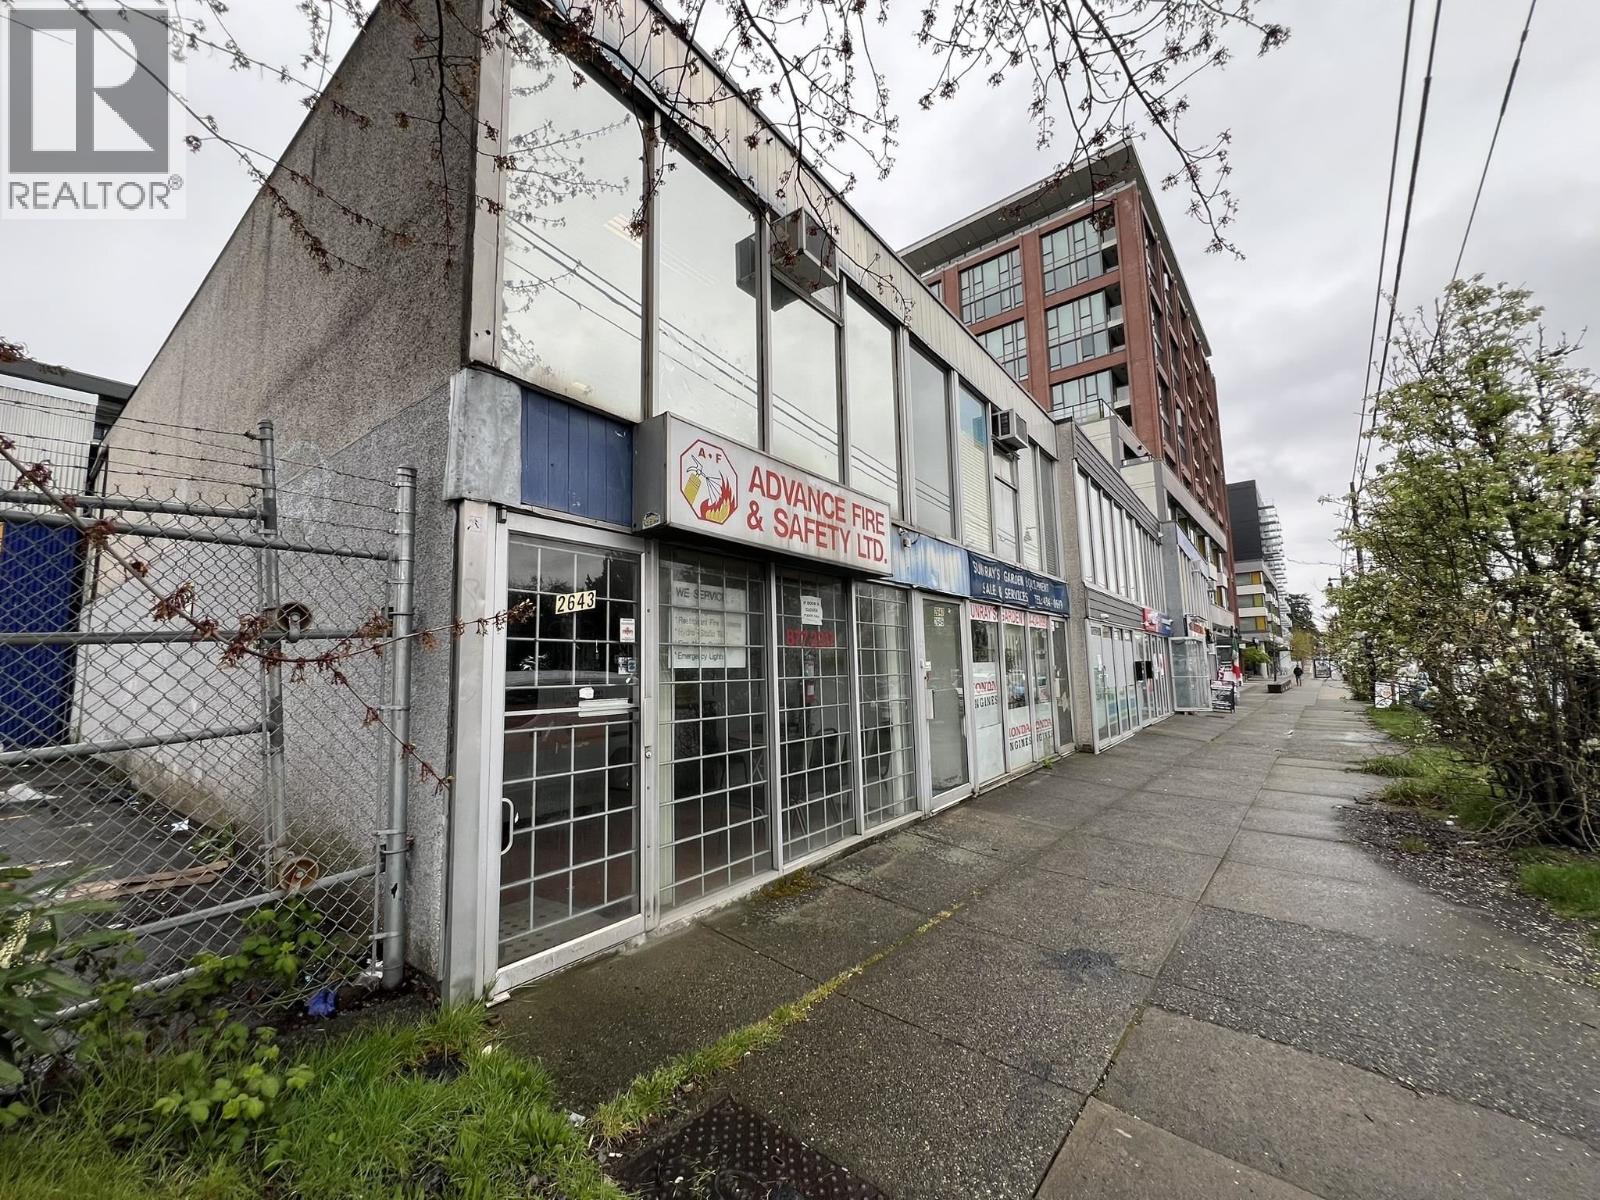
2645 Kingsway
Vancouver, British Columbia
Must-see opportunity! GREAT RATES & only $1,500/mo GROSS RENT. 800 SF of office space available in Vancouver East (Collingwood), located on Kingsway with excellent high-traffic exposure. Two 800 SF units are available and can be leased separately or combined for a total of 1,600 SF. C-2 zoning allows for a variety of uses. The spaces feature air conditioning and professional office improvements throughout. Conveniently located with a bus stop directly out front, across from Norquay Park, and within walking distance to 29th Avenue SkyTrain Station. Ideal location for professional office users. (id:63476)
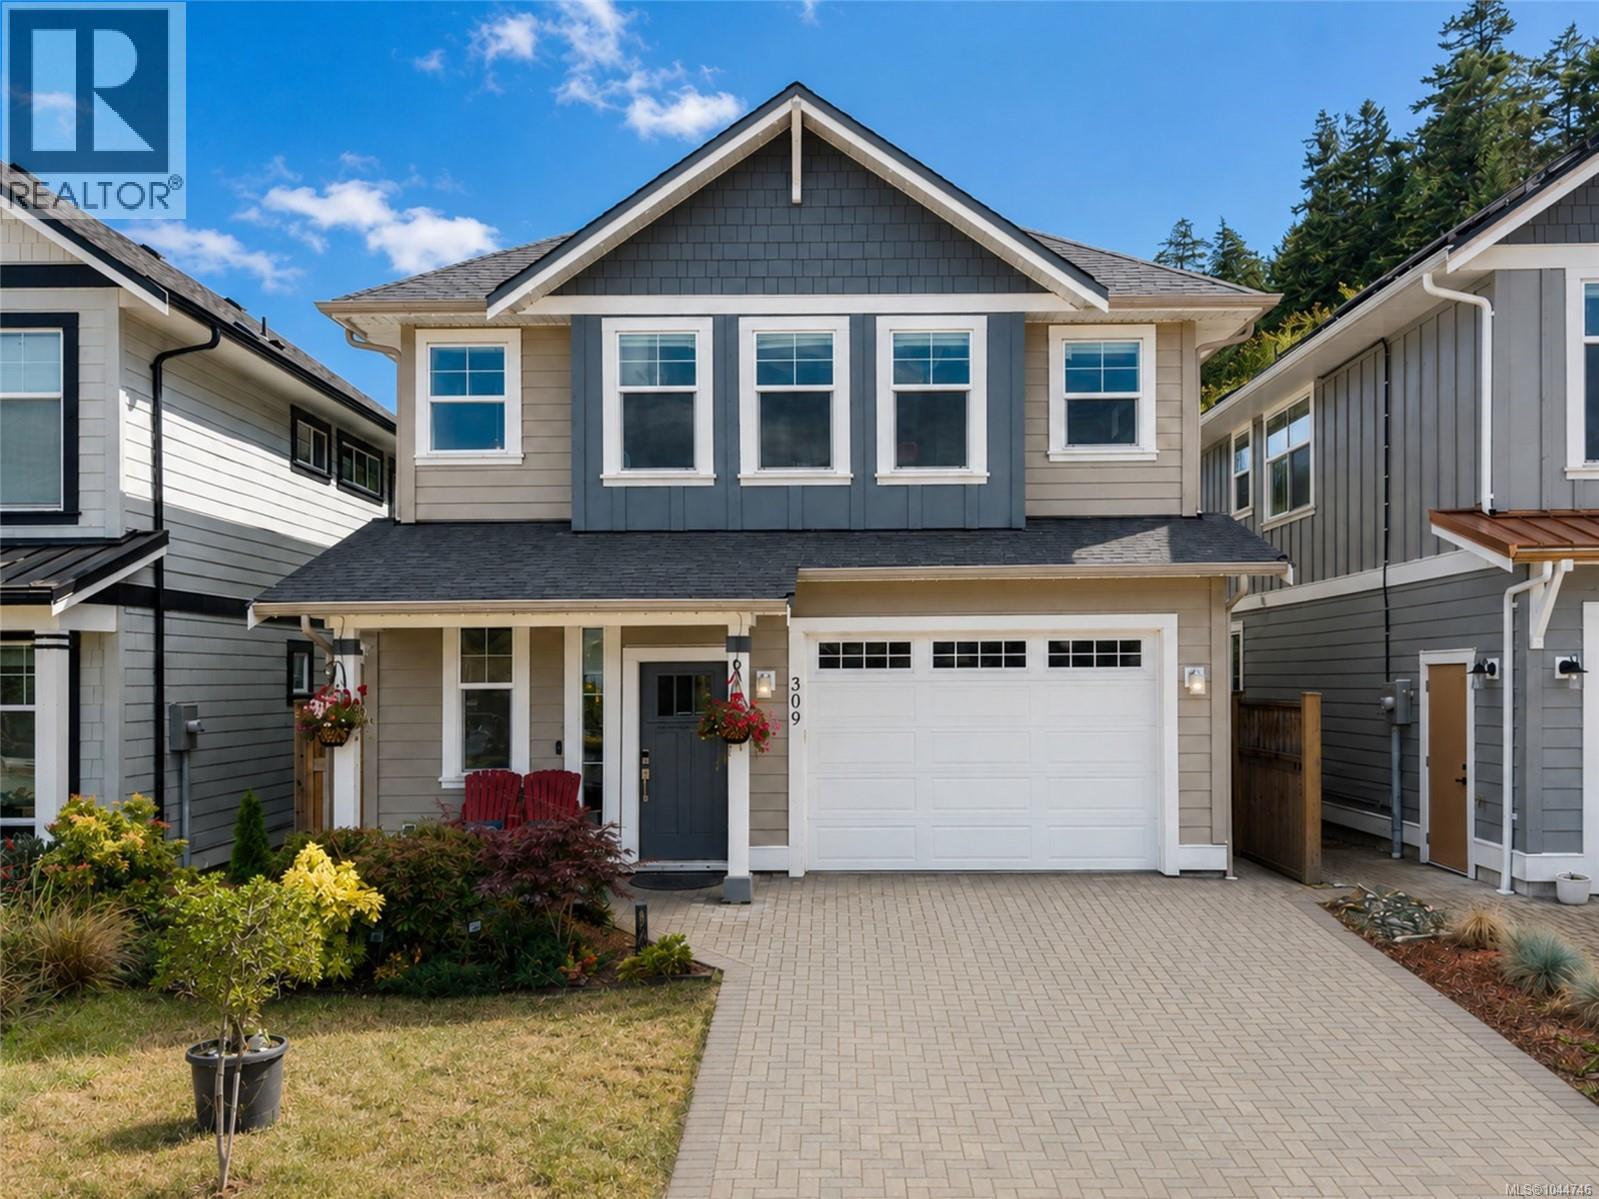
309 Seafield Rd
Colwood, British Columbia
**OPEN HOUSE Saturday, August 29, 11:30 am–1:30 pm.** If you have been waiting for a newer home that feels finished rather than simply new, 309 Seafield Rd deserves a closer look. Built in 2021, this thoughtfully upgraded Colwood home offers approximately 1,888 sq. ft. with three bedrooms, three bathrooms and a flexible den for a home office, playroom, hobby room or guest space. More than $70,000 has already been invested in improvements designed to make everyday living easier, more comfortable and more efficient. Highlights include a 9.03 kW rooftop solar system with 21 panels, net metering and monitoring, heat pumps, gas range and fireplace, Mysa digital thermostats, programmable Gemstone exterior lighting, upstairs glass shower doors, a heated towel rail and garage overhead storage. Before completion, approximately 890 sq. ft. of brand-new laminate flooring will be installed throughout the main level, giving the principal living spaces a fresh, nearly new feel. Outside, enjoy a low-maintenance yard with landscaping, pavers, gravel areas, fruit trees and garden space. The hot tub has a permitted 50-amp GFI spa-panel electrical installation, while an approximately 4-by-16-foot covered side-yard structure adds valuable storage. The garage also offers laundry and utility-sink plumbing, cabinetry and connections, plus garage, driveway and trailer parking. Royal Roads forest trails, parks, Esquimalt Lagoon and the ocean are only minutes away, while shopping, services, schools and everyday amenities remain close by. For buyers comparing newer homes in Colwood, 309 Seafield offers something difficult to reproduce: a newer home with the upgrades, storage, outdoor improvements, energy features and lifestyle already in place. (id:63476)
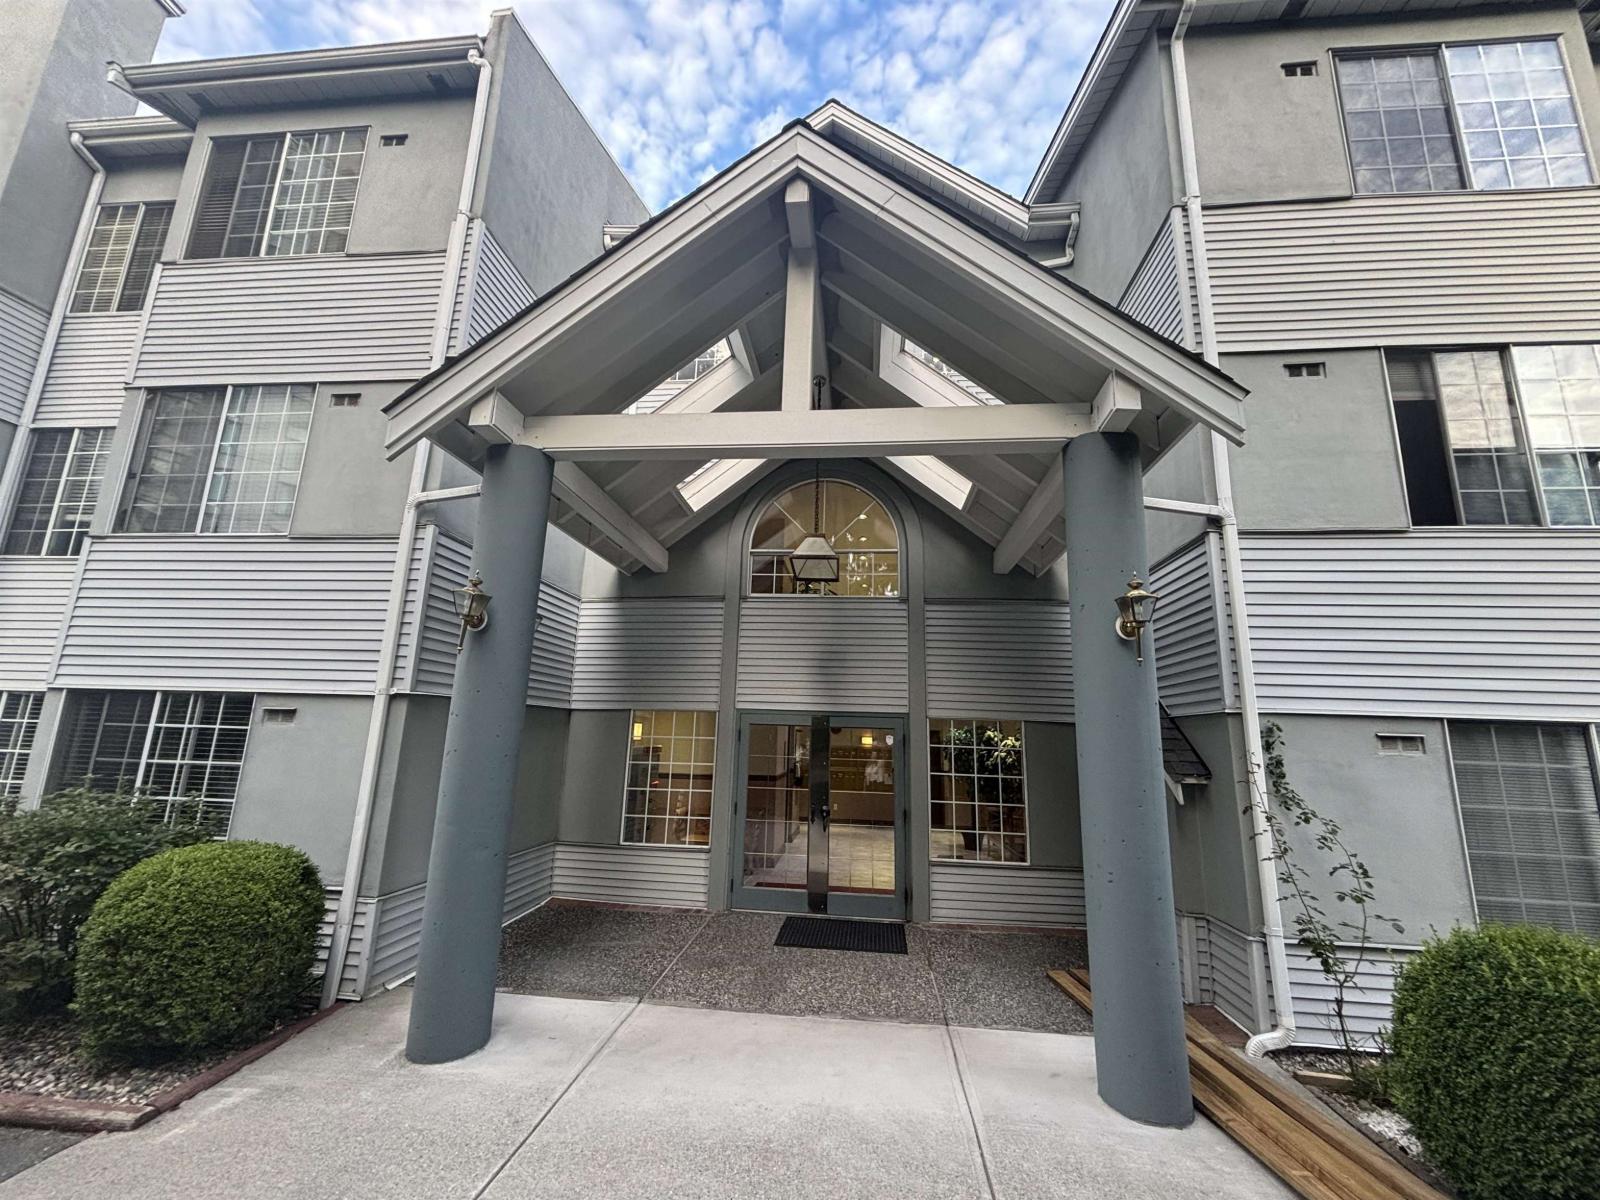
311 13910 101 Avenue
Surrey, British Columbia
Enjoy spacious, secure, & convenient living in this secure gated & age-restricted 55+ complex. Off'g approx. 1,200 sq. ft. of comfortable living space, this top-floor home provides plenty of room for house-sized furnishings, making it an easy transition to convenient condo living. Over the years, the home has been updated w/ new flooring in the kitchen, living rm, dining area, second bdrm, master ensuite, & second bthrm. The ceilings, majority of the walls, doors, & window frames have also been painted, creating a bright & refreshed interior. Add'l updates incl a newer dishwasher & clothes dryer. Enjoy 2 LARGE outdoor areas, offering great options for relaxing in the sunshine or shade, catching the breeze, or taking in the VIEWS toward the North Shore Mountains. Gas for the fireplace is incl. in the maintenance fee. The location is excellent, w/ an easy walk to SkyTrain, Seniors Centre, library, rec facilities, shopping, & Central City Mall. A spacious, secure, & move-in-ready home in a convenient location. (id:63476)
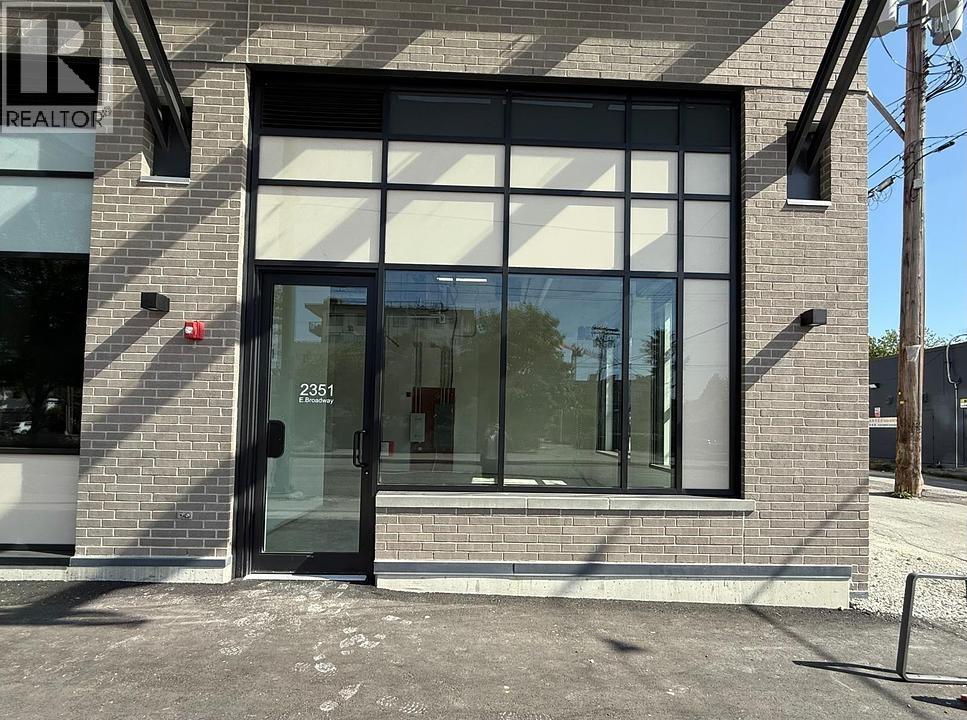
2351 E Broadway Street
Vancouver, British Columbia
Brand NEW CORNER Commercial Retail Unit for LEASE, Grafia by Porte Homes. Property is located on Broadway & Nanaimo with over 45,000 vehicle passing through every day. Newly built in 2025. Bring your ideas and business for this approx. 785 SF property. Large windows and tall 16ft ceilings. Amazing location with bus stop in front and VanTech High School nearby. Less than 10 minute walk to Commercial Skytrain Station or Renfrew Skytrain Station. Contact today for a viewing. (id:63476)
2280 King Albert Avenue
Coquitlam, British Columbia
Mundy Park!! South rear yard. Mundy park across street. Extensively renovated 3 bdrm family home with finished full basement with strong suite potential. 2nd kitchen and expansion of 2 pce bath in basement easily done. Architectural rendering/ pictures of future kitchen in pictures, torch on roof 10 yrs, vinyl windows, new kitchen on main, outdoor kitchen on sundeck! New flooring roughed in electrical for EV and or hot tub. (id:63476)
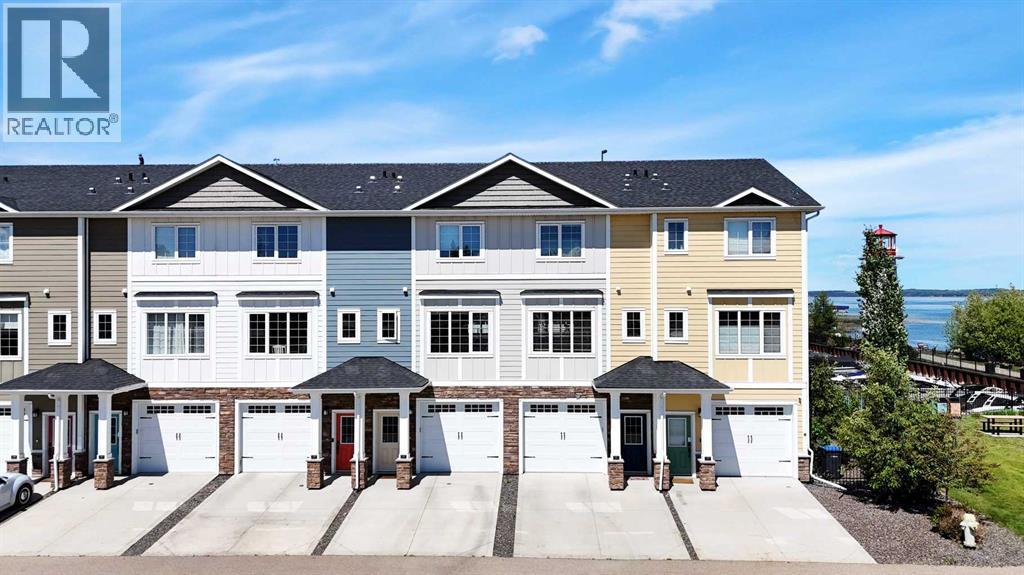
124, 5210 Lakeshore Drive
Sylvan Lake, Alberta
Luxury Marina-View Living at Waters Edge Sylvan Lake, experience the perfect blend of luxury, comfort and lakeside lifestyle in this exceptional three-storey condo on the Marina in Sylvan Lake. This condo features breathtaking west-facing views, with front-row seats to some of the most spectacular sunsets on the lake.The heart of the home is the an amazing kitchen, featuring quartz countertops, soft-close cabinetry, stainless steel appliances, a double oven, and reverse osmosis water filtration at the drinking tap. Whether you’re preparing meals or entertaining guests, this space is designed to impress. The bright and inviting main living area showcases a cozy fireplace and large windows that capture the incredible marina views. Step outside onto the spacious deck and enjoy your morning coffee or unwind in the evening while taking in the vibrant waterfront atmosphere. Upstairs, you’ll find two generous bedrooms, including a luxurious primary retreat complete with an amazing 5 pc ensuite. A conveniently located closet with stacking Washer and Dryer on the upper level adds everyday practicality and ease. The ground level offers even more versatility with a single attached garage featuring durable epoxy flooring. Currently utilized as a games room, this flexible space can easily accommodate a variety of lifestyles and needs. A two-piece bathroom and Flex room with direct access to the lower patio/deck create the perfect setup for entertaining or relaxing just steps from the marina. Whether you’re searching for a year-round residence, weekend getaway, or investment opportunity, this remarkable Waters Edge condo delivers premium finishes, incredible views, and an unbeatable Sylvan Lake location. The location is second to none with Golf , Restaurants, Pubs, Go Carts Mini Golf, Coffee Shops, weekly Farmers Market next door and the vibrant downtown vibe within waking distance. This condo can easily be used for Short and Long term rentals. (id:63476)
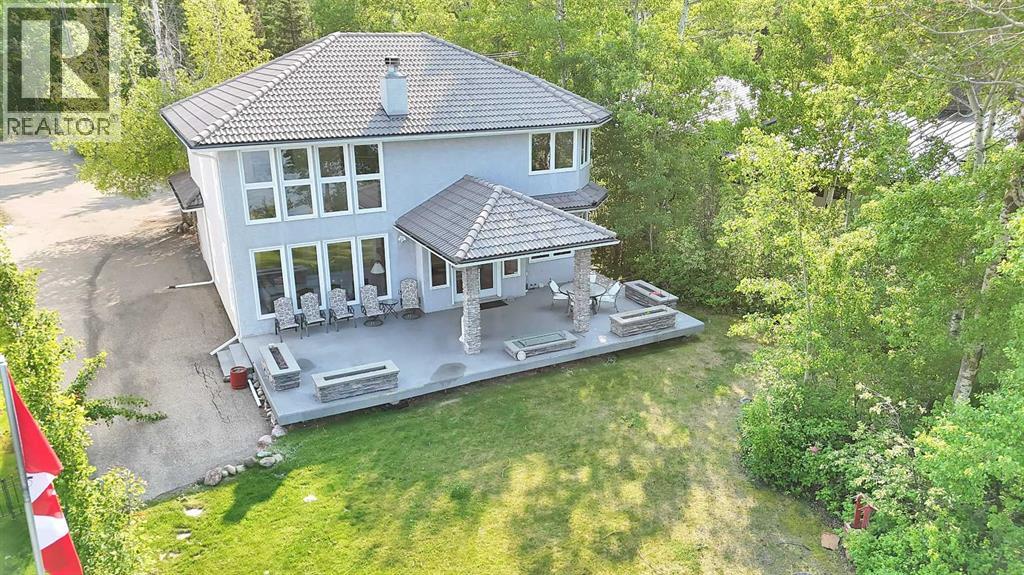
185 Birchcliff Road
Birchcliff, Alberta
Welcome to this rare opportunity to purchase this highly sought after Birchcliff home on the sunny side of Sylvan Lake! This stunning 2 storey home on a 75 x 213 lot offers breathtaking panoramic views and endless possibilities for lakeside living. This exceptional home boasts 2 primary bedrooms with ensuites and both rooms feature amazing SW views of the legendary Sylvan Lake Sunsets. This beautifully crafted home featuring soaring ceilings, rich wood detailing, granite countertops and elegant hardwood floors throughout. The upper family room and great room feature serene lake views from the expansive windows that flood the space with natural light, or relax by the cozy fireplace on cooler evenings. Step outside to the covered deck, gas fire pit, perfect for entertaining, unwinding, or simply soaking in the natural beauty of your surroundings. With plenty of space to expand or customize, this property offers incredible potential for a luxurious year-round residence or a weekend retreat. (id:63476)
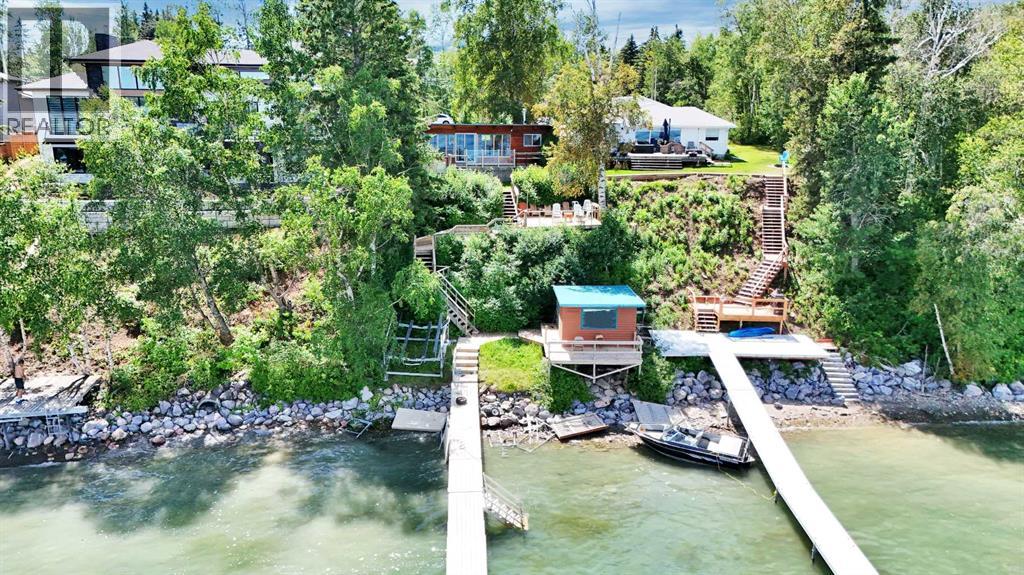
57 Grand Avenue
Norglenwold, Alberta
Welcome to your dream lakeside escape! This beautifully renovated four-season cabin is move-in ready and packed with charm, comfort perfect for weekend getaways or year-round living. Step inside to find fresh new paint, new countertops, new lighting, all-new plumbing, renovated bathroom, new on demand hot water tank, new roof, and stylish new flooring throughout. The open-concept living space blends rustic charm with modern touches, creating a warm and inviting atmosphere for relaxing or entertaining. Step outside to your private deck, where a hot tub awaits—ideal for soaking under the stars after a day on the lake. Down by the water, the boathouse offers ample storage but could easily be transformed into a lakeside cabana bar—imagine summer evenings spent with friends and family just steps from the shore. Located on the shores of stunning Sylvan Lake, this property offers easy lake access, gorgeous views, and a lifestyle you won’t want to leave. Don’t miss this rare opportunity to own this renovated four-season cabin in one of Alberta’s most desirable lake communities! Sellers are willing to sell all furniture as well (id:63476)
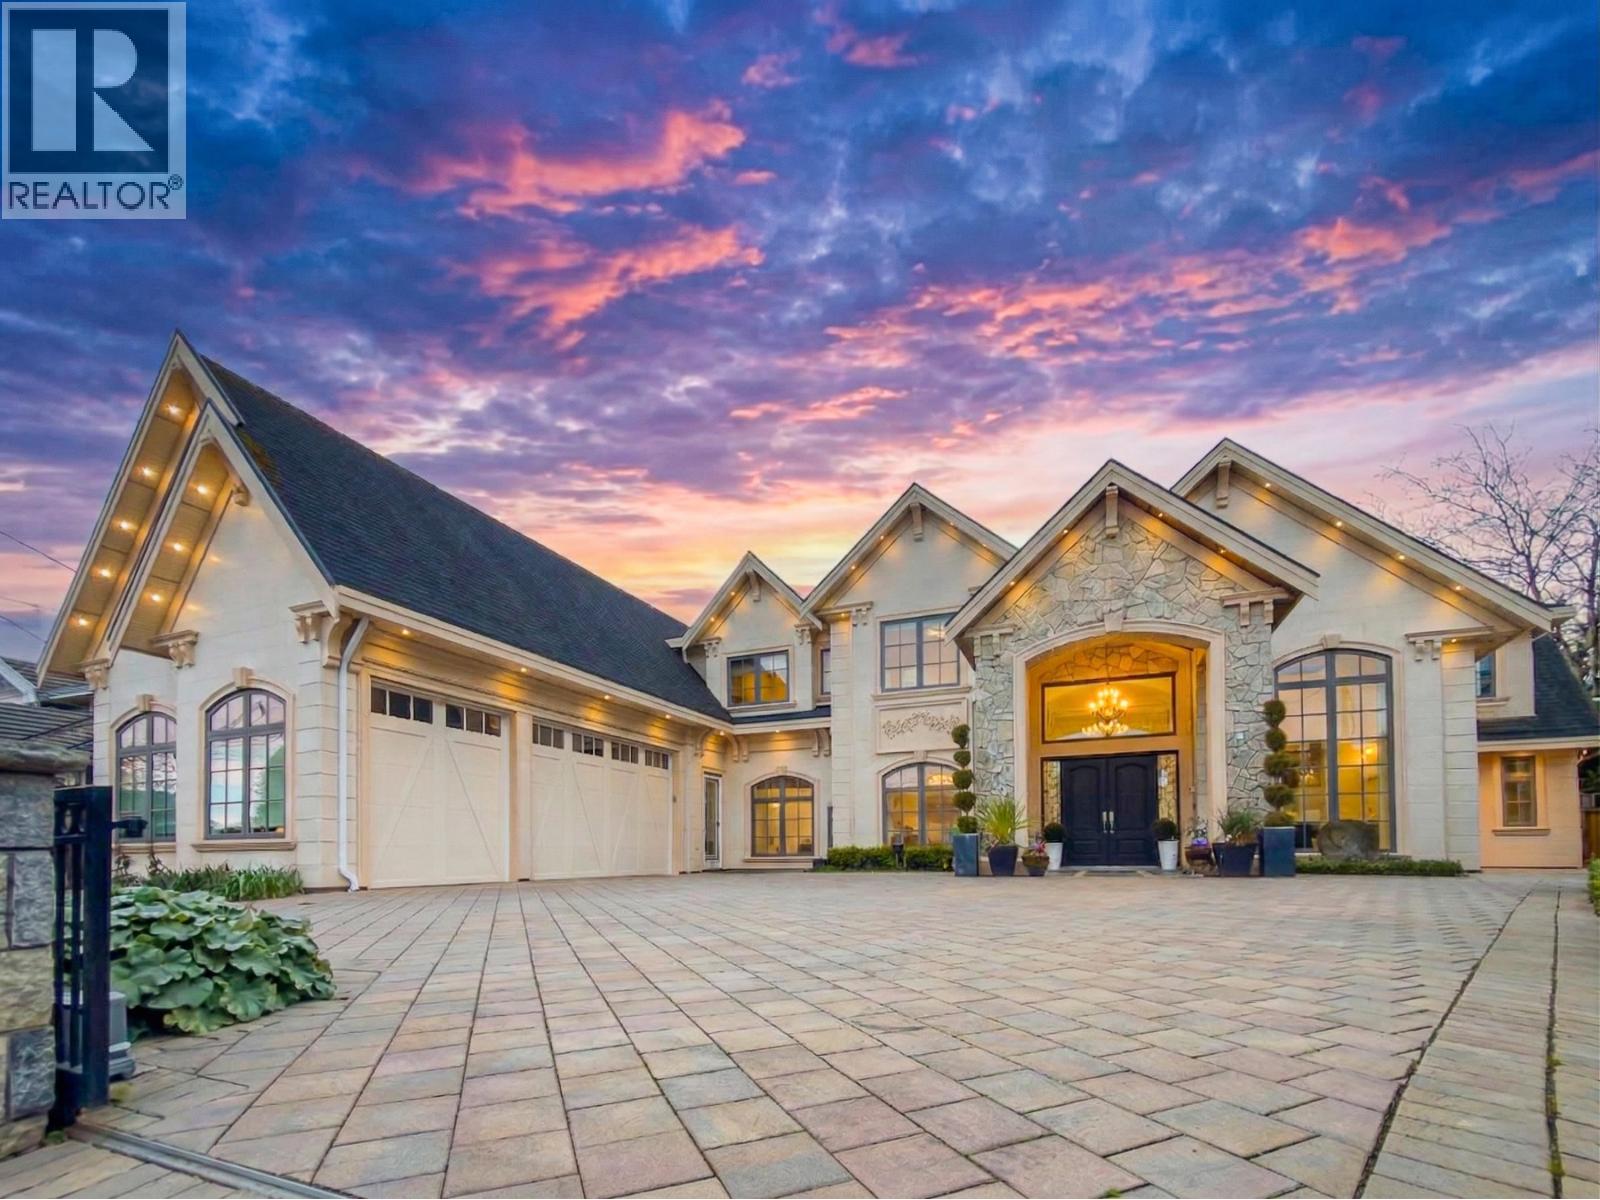
5711 Riverdale Drive
Richmond, British Columbia
Located in the prestigious Riverdale neighbourhood, this unique home sits on a rare 14,000 square ft lot just steps from the waterfront. Featuring a spacious 6-bedroom layout, soaring high ceilings, and elegant full marble flooring throughout, the home offers a grand and luxurious living experience. Enjoy unobstructed North Shore mountain views, an oversized lower-level sunroom filled with natural light, and a huge backyard perfect for outdoor living and entertaining. A rare opportunity combining space, design, and prime location in one of Richmond´s most sought-after communities. (id:63476)
Macdonald Realty Westmar
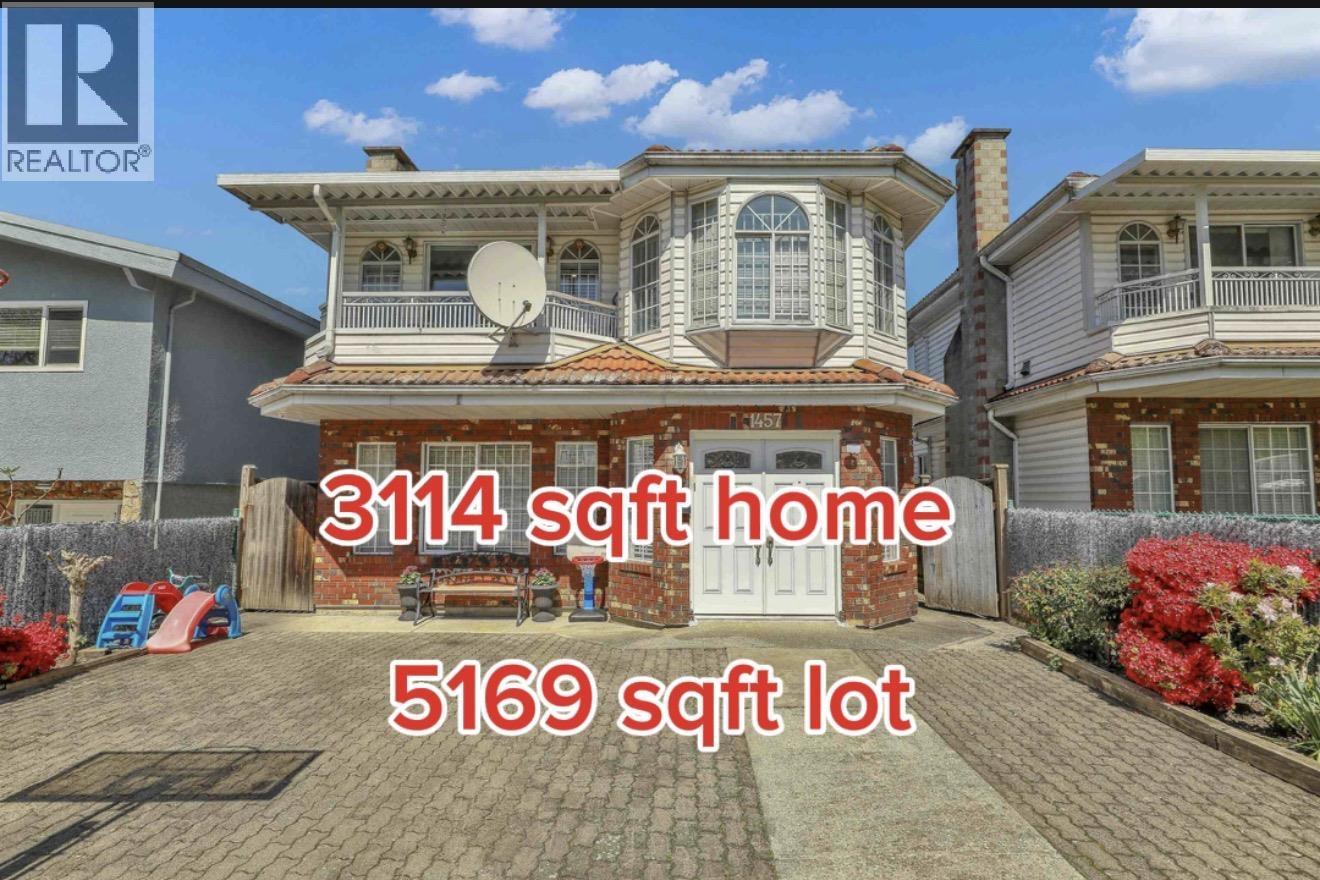
1457 E 18th Avenue
Vancouver, British Columbia
Incredible location! Must see this bright South facing home is proudly situated on a quiet Street . Rarely available 33.2 X 155.7 sqft lot. 8 beds, 4 full baths, Renovated home with 2+2 rental suite that generate excellent income. Top floor boast 4 beds, 2 full bath, Very spacious living room kitchen, family & dining area. Home is well maintain with newer raise panel Maple kitchen cabinets, Quartz counter top and SS appliances. Laminate floor throughout, bathroom, pot lights, hot water on demand and much more. Enjoy the beautiful outdoor with fenced yard cover with brick and concrete, extra large back yard for parking for RV, boat and hobby. Steps away from Tyee Elementary School, surrounded by Trout Lake Park, Save on food, library, restaurants. OPEN HOUSE Sunday Aug 16. 2-4pm. (id:63476)
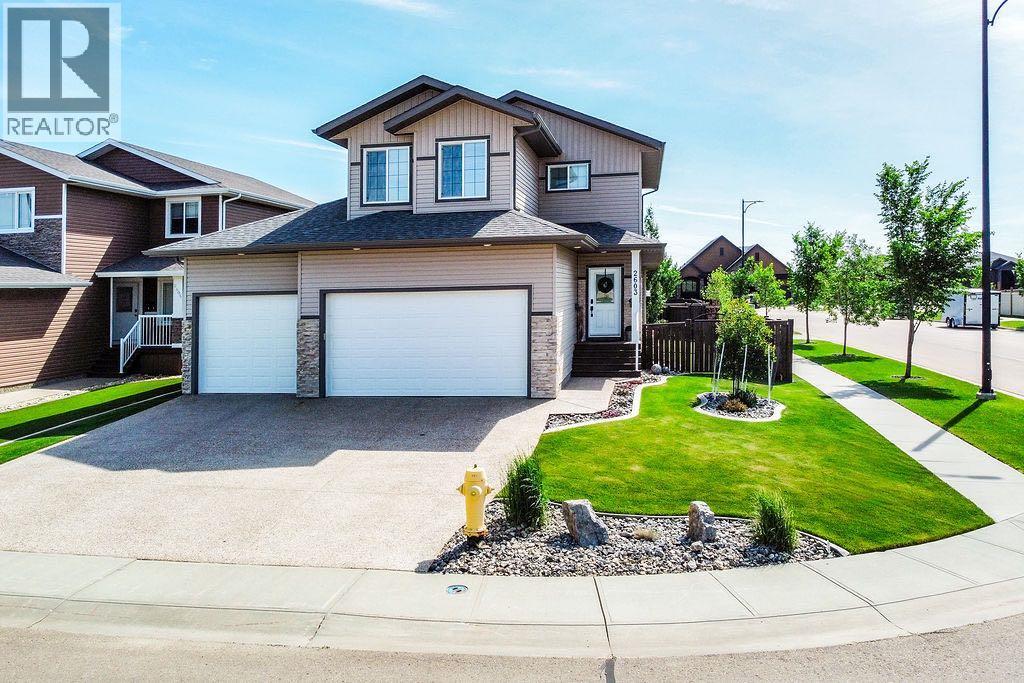
2603 63 Street
Camrose, Alberta
Welcome to this exceptional, immaculately maintained two-storey home, perfectly situated on a coveted corner lot in the prestigious community of Valleyview West. From the moment you arrive, the pride of ownership is unmistakable, this home presents like new and stands out as one of the most pristine offerings on the market.Thoughtfully designed for modern family living with a refined touch, the main floor welcomes you with a bright, airy foyer and striking open staircase that sets the tone for the space beyond. The open-concept layout seamlessly connects the living, dining, and kitchen areas, where expansive east-facing windows flood the home with natural light and beautifully frame the backyard like a living piece of art. A stunning gas fireplace anchors the living room, creating a warm and sophisticated gathering space, while high-end vinyl plank flooring adds both durability and style.The kitchen is as functional as it is beautiful, featuring crisp white cabinetry, gleaming quartz countertops, upgraded stainless steel appliances, and a spacious island perfect for everything from busy mornings to weekend baking. A walk-through pantry offers effortless access to the garage an everyday luxury you’ll appreciate time and time again.Step outside from the dining area to your covered deck, overlooking a professionally landscaped, fully fenced backyard designed for both relaxation and play. With a lower patio, storage shed, and ample green space, it’s the ideal setting for family time or effortless entertaining.The main floor is completed by a stylish powder room and a thoughtfully designed laundry and mudroom with direct garage access, perfectly suited to busy family life.Upstairs, a cozy bonus room offers the perfect retreat for movie nights or quiet evenings in. Three bedrooms include a serene primary suite featuring a walk-in closet and a spa-inspired ensuite, while a well-appointed 4-piece bathroom comfortably serves the additional bedrooms.The fully finished b asement extends your living space with a welcoming family room complete with wet bar, an additional bedroom, and a full 3-piece bathroom, ideal for guests or growing families, all finished to the same exceptional standard as the rest of the home.Additional highlights include central air conditioning, on-demand hot water, Dricore subflooring in the basement, and a beautifully curated outdoor space with covered deck and patio for year-round enjoyment.Located just steps from scenic valley views, parks, walking trails, and the new high school, this home offers a rare blend of executive style, thoughtful design, and true family comfort. (id:63476)
606 8280 Lansdowne Road
Richmond, British Columbia
Welcome to VERSANTE-prime high-rise living in the absolute heart of Richmond! This concrete, west-facing 1-bed, 1-bath home spans an efficient 571 sq.ft. with zero wasted space. Unbeatable location directly across from Lansdowne Centre and just steps to the Lansdowne Canada Line Station, T&T Supermarket, Kwantlen Polytechnic University, and Richmond Public Market. Enjoy ultimate convenience with Richmond Centre, parks, dining, and daily amenities all within easy walking distance. A perfect opportunity for both savvy investors and first-time buyers! (id:63476)
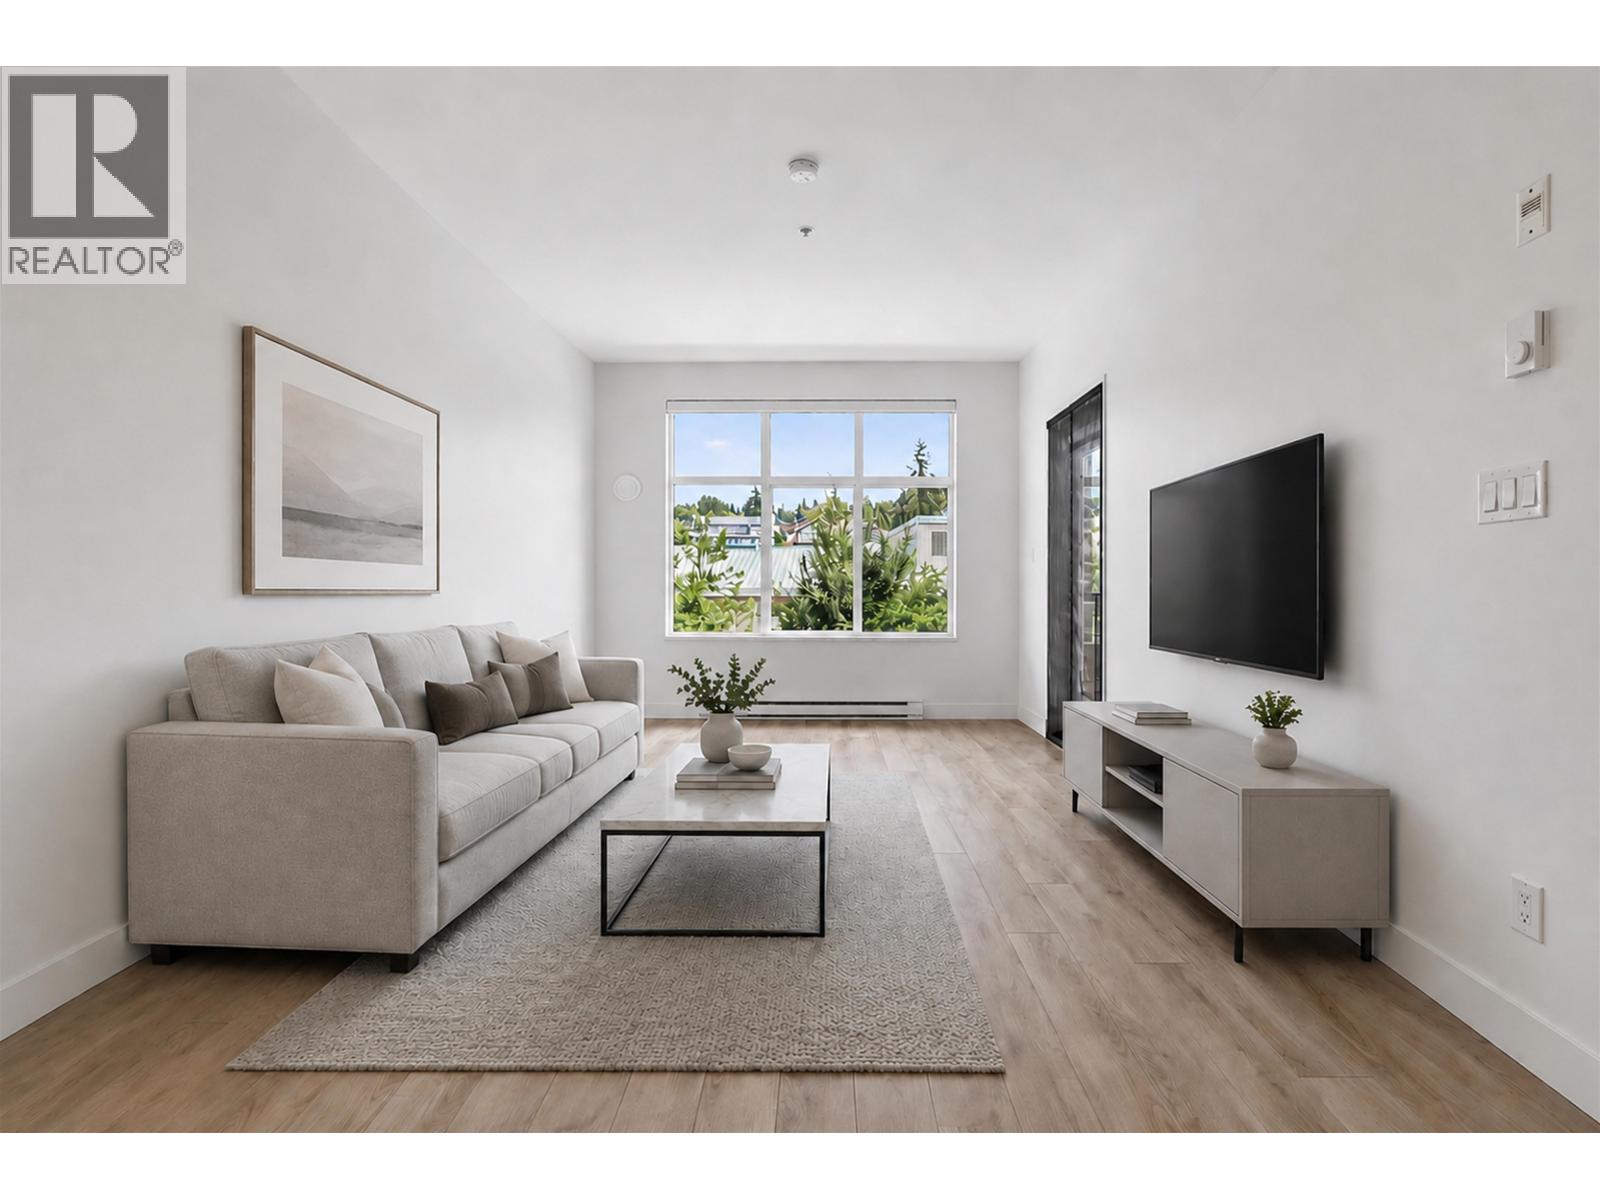
315 828 Gauthier Avenue
Coquitlam, British Columbia
Nestled across from Alderson Elementary, this bright north-facing 1 Bed 1 Bath home offers 583 sqft of thoughtfully designed living space. The popular open-concept layout features laminate flooring, a functional kitchen with a centre island, extra storage, and full-size stainless steel appliances. Large windows fill the home with natural light, while the covered balcony is perfect for year-round BBQs. Quietly situated in a well-maintained low-rise building, this home is ideal for first-time buyers or investors, with rentals and pets allowed. Includes 1 parking and 1 locker, along with low strata fees. Conveniently located minutes from Braid SkyTrain, Highway 1, Lougheed Highway, IKEA, T&T, H Mart, restaurants, and more! First 3 photos are virtually staged. Open: Sept 6 Sunday 2-4pm (id:63476)
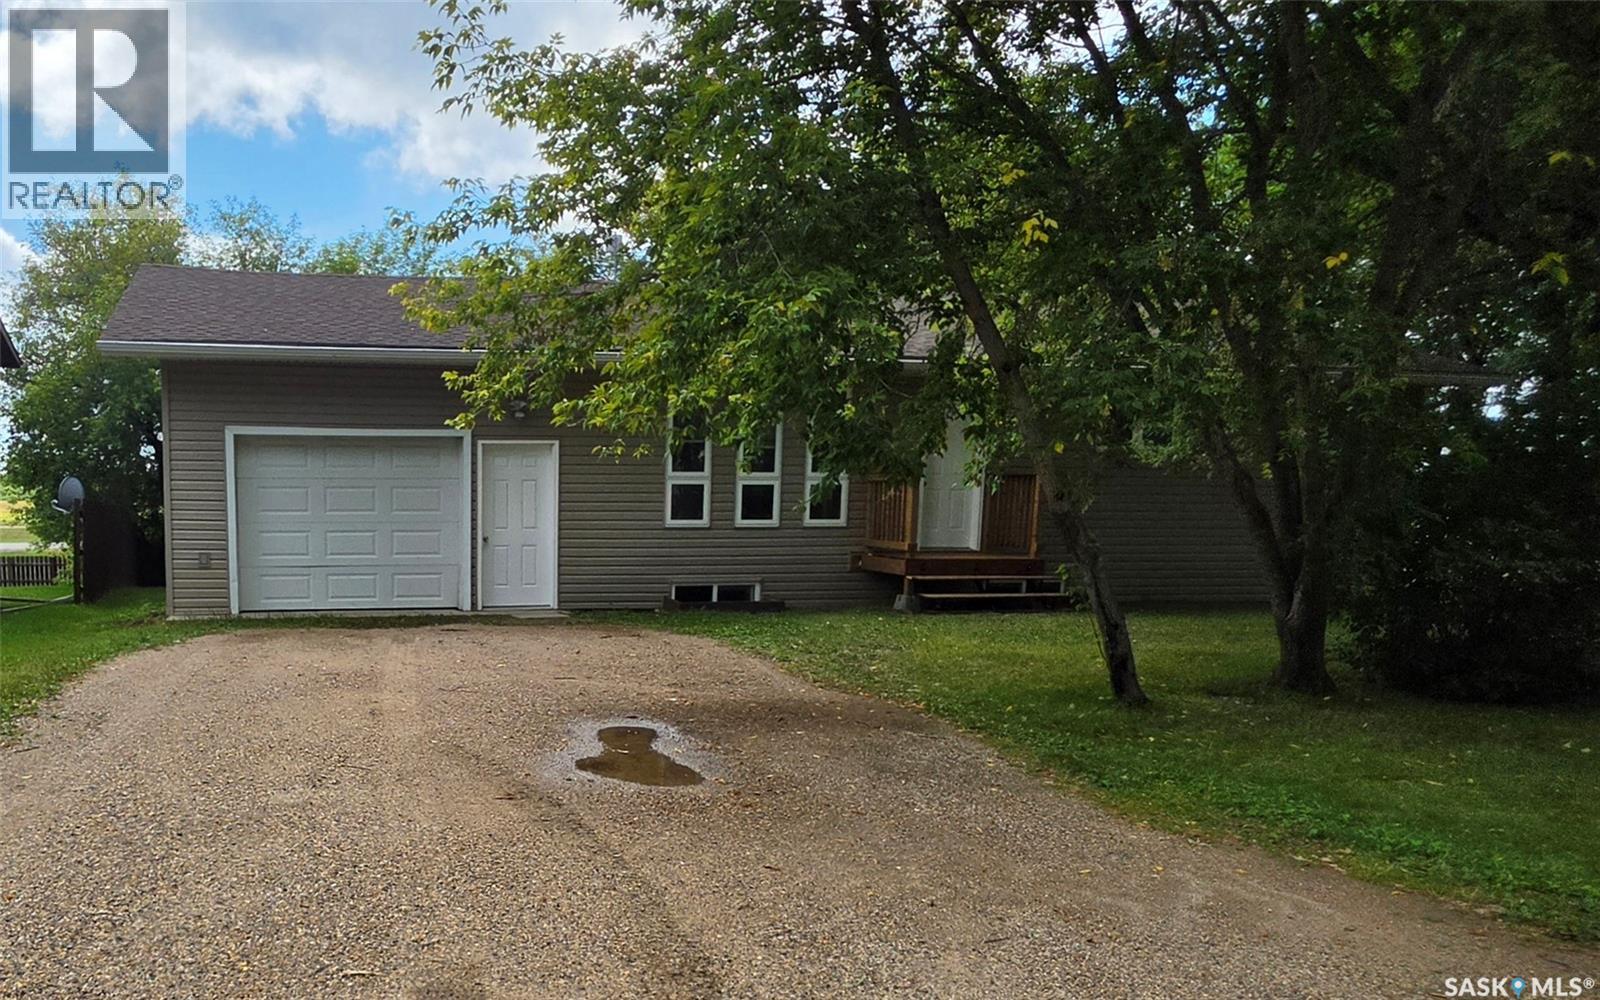
327 1st Avenue NW
Preeceville, Saskatchewan
**Welcome to 327 1st Ave NW!** This wonderful home is situated on a quiet street and features a large lot with a beautiful, mature, tree-lined yard. The main floor offers a spacious layout with 3 bedrooms and 1 bathroom, along with an updated kitchen (2011) and a lovely dining area complete with a large pantry. The basement was previously used as additional living space and offers plenty of room for the whole family, including 2 additional bedrooms, a bathroom, and a family room with a partially finished kitchen area. The home has seen several updates over the years, including windows, siding, and shingles, all completed in 2011. An insulated attached garage provides convenient parking and storage, while the backyard deck is the perfect place to enjoy the peaceful, shaded yard. There’s plenty of space and potential here—come take a look and see if 327 1st Ave NW could be the right fit for you! (id:63476)
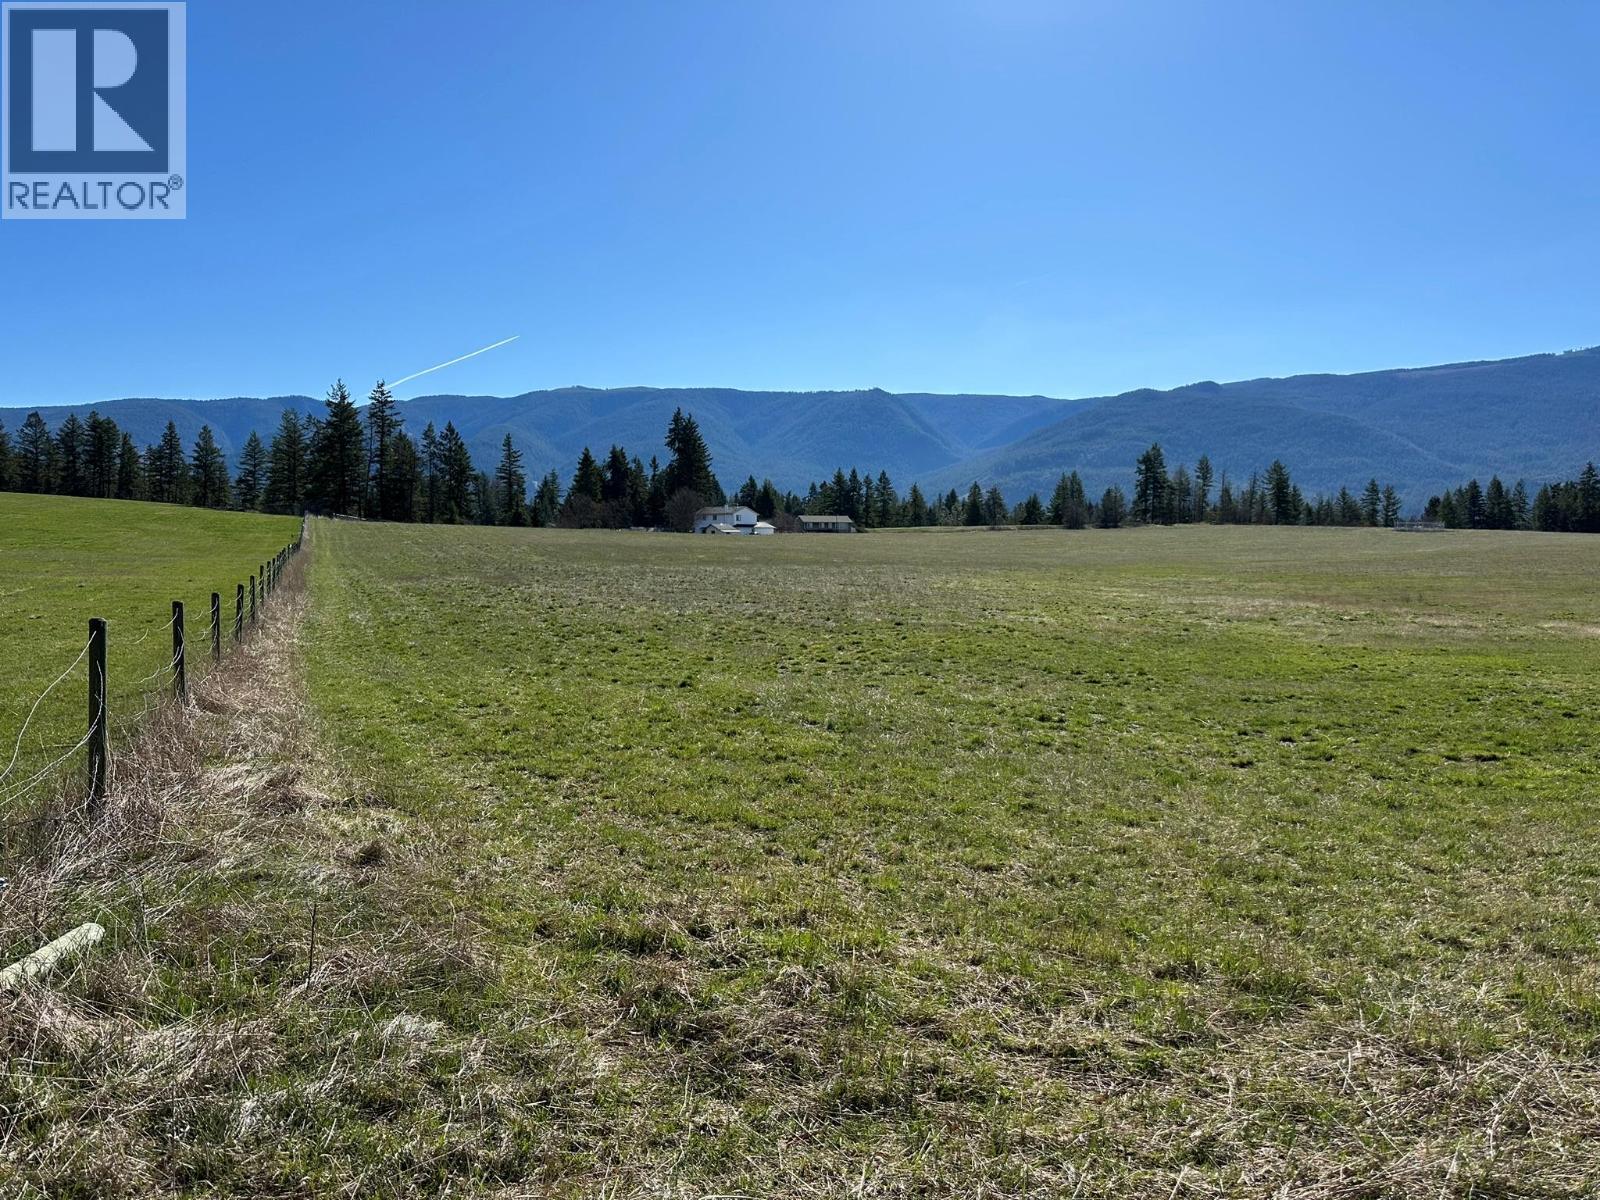
3900 Schubert Road
Armstrong, British Columbia
Rare offering. 18 acres on the outskirts of Armstrong just minutes to downtown. First time on the market in over 50 years. Exceptional property and character. Gently rolling undulated land that is almost all fully useable. So many great building sites and access points with approx. 1100ft of road frontage on Schubert Rd. Addional or secondary access off HIghland Park Ave would be a excellent access point for a second residence or ? No current water or gas connection but domestic water, Fortis gas, BC Hydro, and telecommunications all available. Within the ALR and zoned A1 Agricultural. Build you dream home and shop, farm or ? Please note GST is in addition to the purchase price, or purchase as a GST registrant. Fortis BC right of way runs through the property. Opportunities like this do not come often and perhaps only once every generation (or second generation). Additional maps and information are available on our website or call or email for more infomation or a private viewing. (id:63476)

565 Point Mckay Grove NW
Calgary, Alberta
Welcome to Point McKay West — Prime Riverside Living! This exceptional 3-level split boasts over 1,600 sq ft of living space, plus an additional 110 sq ft of lovely open foyer, and an oversized single attached garage (12'10" x 15'3") offering exceptional storage. A few steps up from the foyer, you're greeted by a generous living room with 10 ft ceilings, a gas feature fireplace, and double doors leading to a private, landscaped patio. Up a couple more stairs, the formal dining room/flex space features cutouts into the living room and kitchen for a bright, open feel. The updated kitchen boasts a stainless steel appliance package, granite countertops, and a large kitchen island with double sink, along with loads of cupboard space and a separate pantry. A 2-piece bathroom completes this level. Upstairs, a versatile loft area is perfect for a home office or den, with the potential to convert into a third bedroom. The updated 5-piece bathroom, with cheater entrance to the primary suite, features a separate shower, soaker tub, and vessel sink. The large primary bedroom easily accommodates a TV/reading nook, or can be expanded to create a fabulous walk-in closet — leaving plenty of room to spare. A second bedroom completes the third-floor layout. This exceptional complex, Point McKay West, is prime real estate — bordered to the south by the Bow River, scenic walking trails, and Edworthy Park, with just a 20-minute walk to downtown. This unbeatable location boasts a Walk Score of 98 (Walker's Paradise), a Bike Score of 92 (Cyclist's Dream), and a Transit Score of 86 (Excellent Transit) . You're within walking distance to the vibrant University District with its fabulous shops, restaurants, and theatre, and just a 10-minute drive to Market Mall. With 16th Avenue one light away and Stoney Trail 10 minutes out, you're connected to every corner of Calgary in no time. (id:63476)

7, 828 8 Avenue NE
Calgary, Alberta
*EFFECTIVE PRICE OF JUST $461,904 FOR FIRST TIME BUYERS WHO QUALIFY FOR THE NEW GST REBATE!* Brand new, move-in ready Urban Multi-level Home in Renfrew, offering nearly 1,100 sq ft of total developed living space, with 2 beds, 2.5 baths, a detached single garage and DOWNTOWN VIEWS! It's Airbnb-friendly, so it works no matter if you are buying your first home or adding to your portfolio. The sun-drenched first floor boasts sleek, low-maintenance luxury vinyl plank (LVP) flooring and large windows throughout. The open-concept kitchen is a standout feature, equipped with modern cabinetry, tiled backsplash, quartz countertops including a breakfast bar, and a stainless-steel Samsung appliance package including a French-door refrigerator and ceramic top stove. The adjoining living and dining areas provide a comfortable setting for meals or unwinding after a long day. A large window overlooks the downtown city skyline, a great view both day and night. A stylish 2-piece powder room completes the main level. Upstairs, you’ll find 2 bright and spacious bedrooms, each with a 4-piece ensuite featuring tiled flooring, quartz counters, and a tub/shower combo. The spacious front bedroom offers fantastic downtown views and a private balcony area. Completing this upper level is a laundry closet with a stacked washer/dryer. Stylish and durable, the exterior features Hardie Board and Smart Board detailing, as well as brushed concrete steps and walks. This property is perfectly located in the heart of Renfrew, a tranquil inner-city community filled with tree-lined streets and green spaces. Enjoy being steps from ample parks, playing fields, and the Renfrew Community Association, which includes a playground and seasonal ice rink. Plus, enjoy being just minutes from the vibrant dining and shopping scene of neighbouring Bridgeland, and offering quick access to Calgary’s downtown core and major roadways, this townhome project blends inner-city convenience with the ease of a lock-and-leave lifestyle. *Interior photos are images of the show home, this unit may vary slightly *Buyers must qualify for the GST rebate program, enquire for details. *VISIT MULTIMEDIA LINK FOR FULL PROJECT DETAILS INCLUDING VIRTUAL TOURS AND FLOORPLANS, AND INFO ON AVAILABLE UNITS!* (id:63476)
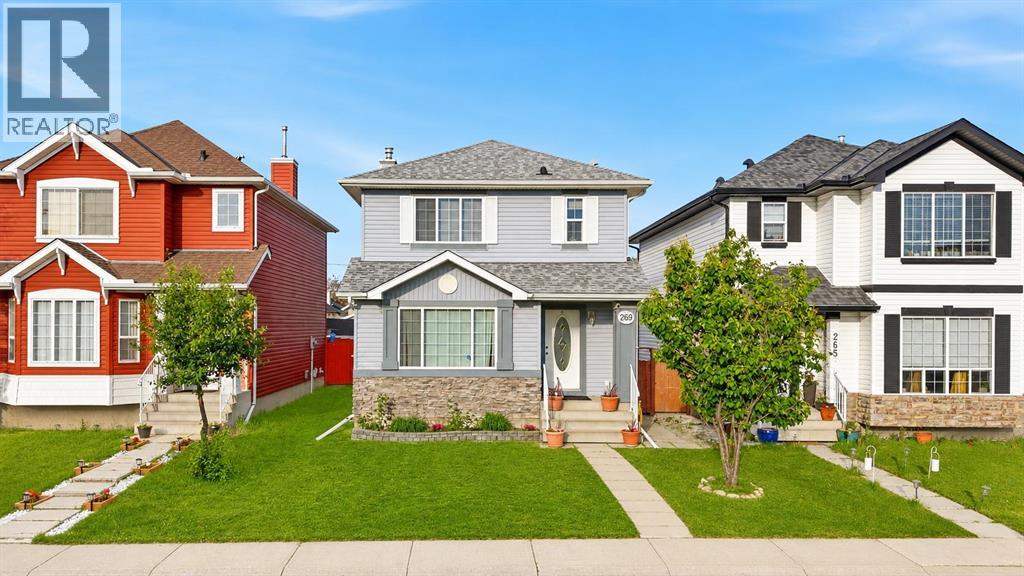
269 Tarington Close NE
Calgary, Alberta
Welcome to 269 Tarington Close NE. This inviting family home offers over three levels of finished living space in the heart of Taradale. From the moment you arrive, you'll appreciate the welcoming curb appeal and functional layout that's perfect for growing families. The main floor is bright and spacious, featuring a comfortable living area, a convenient 2-piece bathroom, large kitchen and an open layout that makes everyday living and entertaining enjoyable. Upstairs, you'll find three good sized bedrooms, including a primary bedroom with its own 4 piece ensuite, plus a second full bathroom for the kids or guests. The fully finished basement provides even more flexibility with a fourth bedroom, another full bathroom, and additional living space that's ideal for a recreation room, home office, gym, or overnight guests. Step outside to enjoy the large back deck, the perfect place to BBQ, entertain friends, or unwind after a long day. The detached garage offers secure parking and extra storage, while the backyard provides plenty of space for kids or entertaining. Located on a quiet street, you're just minutes from schools, parks, playgrounds, shopping, public transit, and major roadways, making it easy to get anywhere in the city. Whether you're a first time homebuyer, a growing family, or an investor looking for a move-in-ready property, this home is worth a look. Book your showing today! (id:63476)
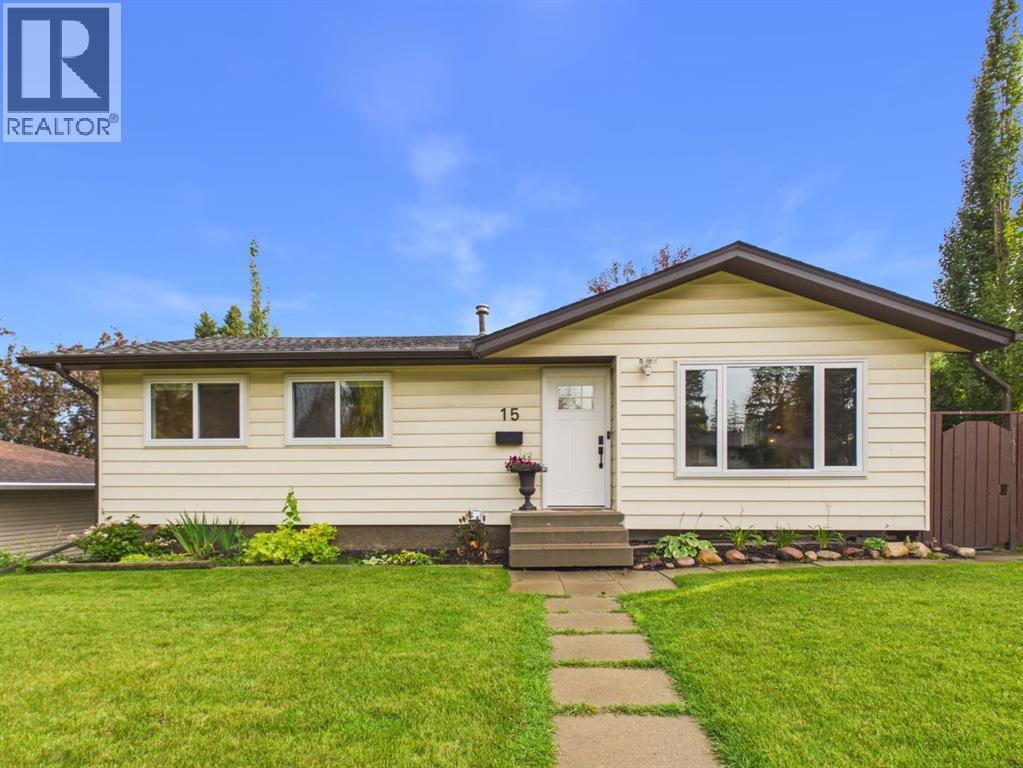
15 Hazelwood Crescent SW
Calgary, Alberta
Welcome to 15 Hazelwood Crescent SW, a beautifully maintained and extensively upgraded 5 bedroom bungalow on a corner lot in the sought after community of Haysboro. This home combines classic bungalow charm with numerous modern improvements, including newer triple pane windows throughout with Hunter Douglas blinds, 200 amp electrical service, extensive electrical upgrades and permitted work to the kitchen and basement. The main floor features beautifully refinished hardwood floors, a spacious living room, dining area and updated kitchen with permitted electrical work completed in 2025, pot lights, updated lighting and a new microwave/hood fan. Additional updates include a new front door, interior doors, permitted upstairs washer and dryer installation, gas line work and newer attic insulation added in 2022 for improved comfort and efficiency. The fully developed basement adds significant living space with two bedrooms, a 3 piece bathroom, separate laundry, separate entrance and large egress windows in each bedroom. Recent renovations include new insulation, drywall, flooring, basement sink and extensive soundproofing with 6 inch Rockwool insulation, resilient channel and soundproofing materials. The basement is currently configured as an illegal suite and is not being represented as a legal or income generating suite. The property is zoned R-CG, where a Secondary Suite is a permitted use under the current City of Calgary Land Use Bylaw, subject to all applicable development, building, safety and permitting requirements. R-CG zoning also provides future flexibility, with Backyard Suite listed as a discretionary use under the current City of Calgary Land Use Bylaw. This may provide potential for a future detached backyard living space, such as a carriage house, subject to Development Authority approval and applicable City requirements. Buyers are encouraged to conduct their own due diligence regarding future development opportunities. The massive south facing backyard is a standout feature, offering sunshine throughout the day along with a large raised deck, stone patio, firepit, garden beds and plenty of grass for kids and pets. Mature lilac trees line the property, while the fully fenced yard provides excellent privacy and access to the single detached garage. The main level also offers excellent flexibility for working from home or operating a business. The property currently operates under an active home massage practitioner licence, with potential to apply for a Home Occupation Class 2 permit or pursue other approved business uses, subject to City approval. Ideally located near Southland LRT, shopping, schools, parks and amenities, with convenient access to downtown. With five bedrooms, extensive upgrades, a large south facing lot, detached garage, versatile basement and future development potential, this is a fantastic opportunity in Haysboro. (id:63476)
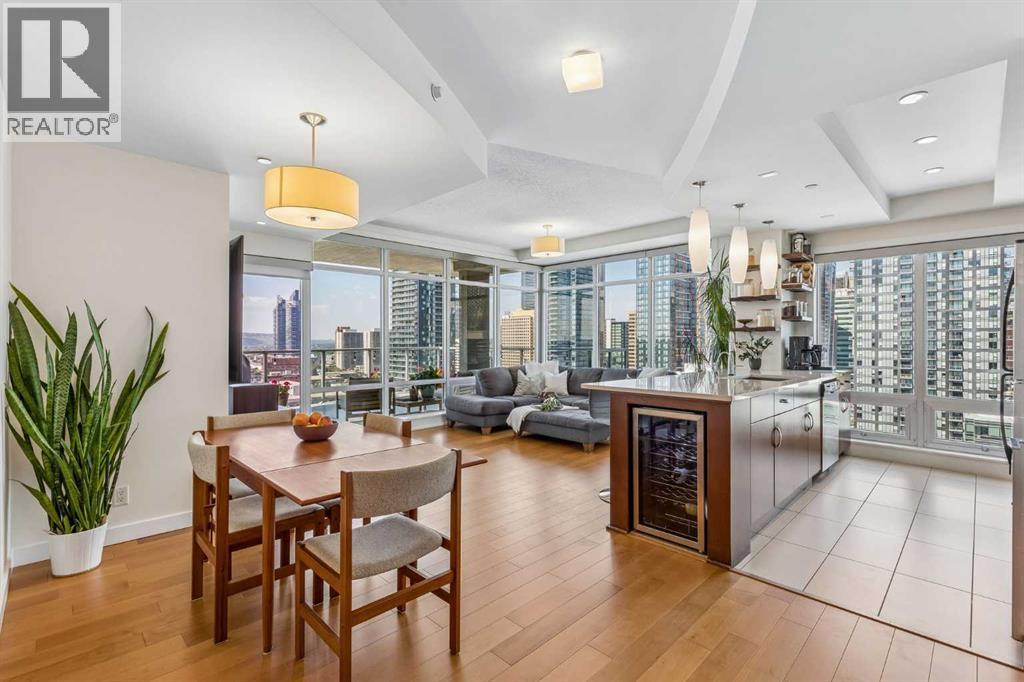
1702, 530 12 Avenue SW
Calgary, Alberta
Welcome to this spectacular residence in the prestigious Castello building, ideally located in the heart of Calgary’s vibrant Beltline. From its prime 17th-floor location, this executive condo offers some of the most breathtaking panoramic views in the city, showcasing the downtown skyline and the Rocky Mountains. Designed with an open-concept layout, this upgraded home is flooded with natural light through expansive floor-to-ceiling west-facing windows, while 9-foot ceilings create a bright and airy atmosphere throughout. This beautifully designed unit features two spacious bedrooms, two full bathrooms, and an inviting living and dining area that flows seamlessly into the stylish kitchen. Finished with quartz countertops, stainless steel appliances, a wine fridge (2022), a water filtration system, and seating for up to four, this kitchen is thoughtfully designed for both everyday living and entertaining. The primary suite is a luxurious retreat featuring a 4-piece ensuite with dual vanities, a tiled shower with a frameless glass enclosure, and a walk-in closet enhanced with custom cabinetry. The generous second bedroom includes a large organized closet and is currently used as a home office, offering excellent flexibility. A second full bathroom with a relaxing soaker tub completes the space. Step outside to your large west-facing concrete balcony, where a covered seating area, glass railing, and a natural gas BBQ hookup create the perfect setting to relax or entertain while taking in spectacular mountain and city views. Quality upgrades throughout include new hardwood flooring (2025), carpet (2024), interior paint (2024), and luxurious motorized Hunter Douglas blinds (remote or app-controlled) in both the living room and primary bedroom.Additional features include central air conditioning, an in-suite Samsung stacked washer and dryer (2025), one titled heated underground parking stall, and a titled private storage locker. Castello offers an exceptional collection of amenities, including a fully equipped fitness centre, guest suite, bike storage, a car wash bay, two elevators, secure fob-controlled access, video surveillance, and on-site concierge service, providing both convenience and peace of mind. Guests will also appreciate the convenience of 12 heated visitor parking stalls in a separate secure visitor parking area. Located in one of Calgary’s most desirable urban neighbourhoods, you'll enjoy walking to some of the city's best restaurants, cafés, shops, parks, and downtown offices while embracing the energy and convenience of inner-city living. Whether you're entertaining guests, enjoying the vibrant downtown lifestyle, or simply taking in breathtaking mountain sunsets, this exceptional residence offers luxury living at its finest in one of Calgary's premier condominium buildings. **Be sure to watch the property VIDEO to experience everything this remarkable home has to offer.** (id:63476)

2714 74 Avenue SE
Calgary, Alberta
Excellent investment opportunity in Ogden with strong rental income potential! This spacious 6-bedroom bungalow offers approximately 1,718.9 sq. ft. of total finished living space, including a fully developed basement with 3 additional bedrooms, a full bathroom, and egress windows. The main floor features 3 bedrooms, a full bathroom, and the primary kitchen, providing a functional layout for shared accommodation or a large family.Currently generating approximately $3,100/month in rental income with 5 of 6 rooms occupied, this property offers potential to increase income to approximately $3,700/month when fully rented *. The home is located near the future Green Line LRT, adding long-term growth potential and convenience for tenants.The property includes a large backyard, an additional side entrance, and a flexible layout with potential for future customization (subject to City requirements and permits). An excellent opportunity for investors looking for an income-producing property in a growing Calgary community. (id:63476)
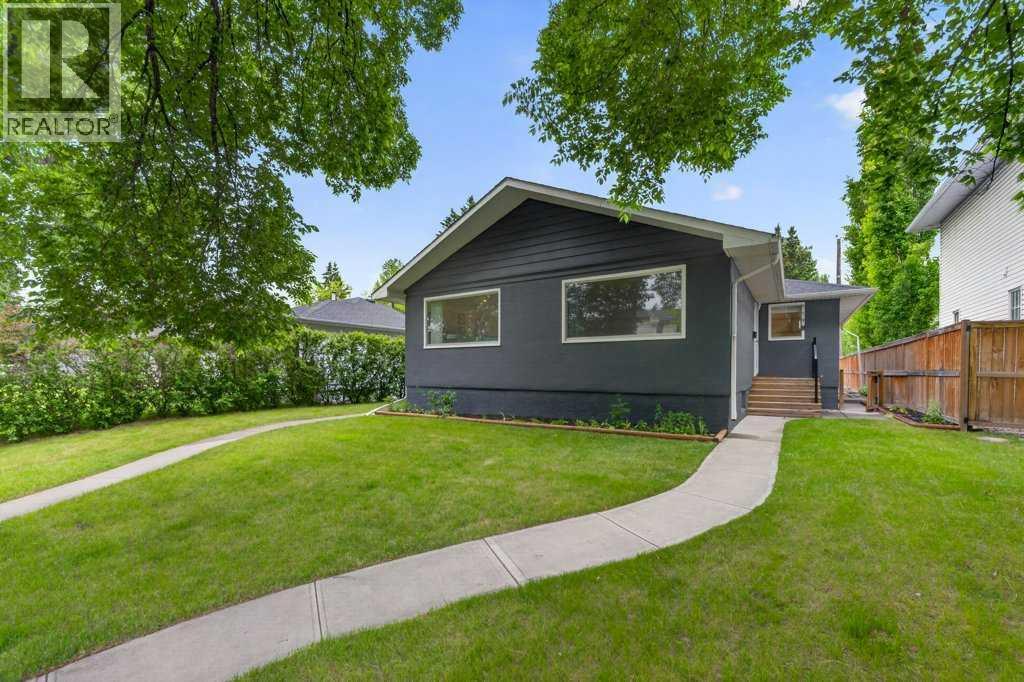
A&b, 319 37 Street SW
Calgary, Alberta
Opportunities like this are increasingly difficult to find. Situated on a generous 50 x 120 ft inner-city lot, this full side-by-side duplex offers approximately 1,797 sq. ft. of combined above-grade living space and exceptional flexibility for investors, owner-occupiers or multi-generational families. With two distinct residences under one ownership, the property offers multiple ways to live, generate income and plan for the future.Both sides offer a generous approximately 899 sq. ft. of above-grade living space, with comfortable, well-proportioned layouts that make each home feel spacious and inviting. Each side features two roomy bedrooms, a full 4-piece bathroom, a bright and generous living room, and a dedicated kitchen. Each residence also has its own private main entrance plus an additional side entrance to the main level, giving both sides the feel and functionality of their own home.Side A continues into a developed basement, significantly expanding the usable living space with a third bedroom, large recreation room, 3-piece bathroom, laundry, large storage room and utility space. Together, Side A provides 3 bedrooms and 2 full bathrooms across both levels, with excellent flexibility for additional family, guests, recreation or work-from-home space.Side B offers a substantial basement with approximately 765 sq. ft. of open unfinished space, along with basement laundry. The open layout provides an excellent blank canvas for future development, allowing the next owner to customize the space to suit their needs while adding further functionality and value to the property.The detached double garage has been divided into two separate compartments, providing dedicated garage space for Side A and Side B. It also includes a finished office/workspace hardwired for internet, ideal for remote work, a home business or private studio.Important updates include furnaces replaced in 2020 and 2023, along with new blinds throughout.The location is equally appeali ng, offering quick access to golf courses, parks, playgrounds, schools, shopping, transit and major commuter routes, with Calgary's downtown core just minutes away. This established inner-city location combines everyday convenience with the long-term appeal of a sizeable lot.With two distinct residences, one developed basement, additional future development potential, dedicated garage areas and a 50 x 120 ft inner-city lot, the possibilities are numerous. Live in one side and rent the other, accommodate extended family, hold as a long-term investment or explore future development potential. 319 37 Street SW offers flexibility today and opportunity for the future. (id:63476)

607 9 Street SE
High River, Alberta
LAKEFRONT LIVING IN HIGH RIVER — AND YES, IT'S AS GOOD AS IT SOUNDS.Quick possession available on this one-of-a-kind bungalow sitting directly across from Emerson Lake — where walking paths, skating, fishing, and evening strolls are just steps from your front door. If you need space, privacy, or room to entertain — this is your home! We have taken the liberty to show you how a fresh coat of paint, updated light fixtures, and new cabinet hardware are all it takes to transform this home into something that feels completely and uniquely yours. The bones are already exceptional; the finishing touches are simply the fun part.At nearly 2,400 sq ft on a single level — plus a fully finished basement — this is one of the largest bungalow footprints you'll find at this price point, anywhere. Escaping Calgary for more space, more value, and a better pace of life? High River is 35 minutes south — and this is the home that makes the move worth it. For those relocating from BC or Ontario, the value here is remarkable — it simply wouldn't be possible at this price in most major markets.The layout is warm and functional, the sunroom alone will stop you in your tracks — sun-soaked and versatile, it's perfect as a home office, art studio, or your favourite morning coffee spot. Host family gatherings in a home that was genuinely built for them, then retreat to a private, low-maintenance backyard where kids can run, dogs can roam, and you actually relax. Downstairs, the finished basement offers room for everyone and everything — a woodshop, wine cellar, canning space, a rec room, or all of the above. RV parking, an oversized double attached garage, newer furnace, hot water tanks, and central A/C round out a list of upgrades that new builds simply can't match at this price.Elevated for privacy and views, nestled in a mature neighbourhood with trees and nature — this home has to be SEEN to be understood. Growing families have space to spread out, and those looking to downsize n ever have to compromise on comfort or lifestyle. Everyone who walks through the door says the same thing: "Wow."Find out why — book your showing today!"Wow! They did such a great job with the renovations, there's hardly anything I'd change" | "Even though this house is big, it still feels so cozy!" | "That VIEW!! I'd love to have my coffee here every morning looking over the lake" (id:63476)
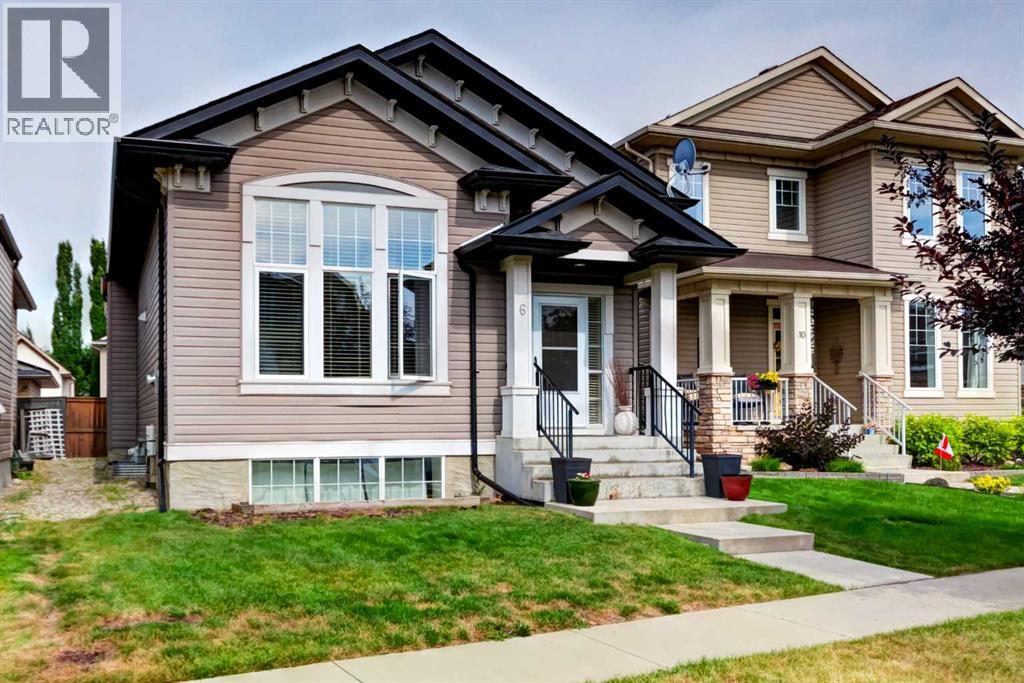
6 Elgin Meadows Road SE
Calgary, Alberta
PRE-INSPECTED | REAR WALK-UP SEPARATE ENTRANCE | FULLY FINISHED BASEMENT | GEOTHERMAL HEATING AND COOLING. Welcome to this beautifully updated 4-level split in the heart of McKenzie Towne, owned and cherished by the original owner since new. Featuring 5 BEDROOMS and 3 FULL BATHROOMS, including TWO SPACIOUS PRIMARY SUITES, EACH WITH IT'S OWN ENSUITE—ideal for multi-generational living or growing families. This spacious 4-level split home offering approximately 2,400 SQUARE FEET OF TOTAL LIVING SPACE. With multiple levels thoughtfully designed for comfortable family living, this home provides plenty of room for everyone to enjoy. A great opportunity for buyers looking for a spacious home with a functional multi-level design.The bright main level features soaring ceilings, large windows, and an open-concept layout filled with natural light. The modern kitchen is perfect for everyday living and entertaining. The lower level and fully finished basement offers additional living space and includes a separate walk-up rear entrance, providing added flexibility. Enjoy the benefits of solar panels and geothermal heating and cooling, designed to improve energy efficiency and provide long-term savings. Stay comfortably cool during the summer with the geothermal system—NO TRADITIONAL A/C REQUIRED—while enjoying efficient, year-round comfort and reduced energy costs. The REAR GRAVEL PAD can comfortably park THREE CARS . Conveniently located close to schools, parks, shopping, restaurants, and all the amenities that make McKenzie Towne one of Calgary's most desirable communities. (id:63476)
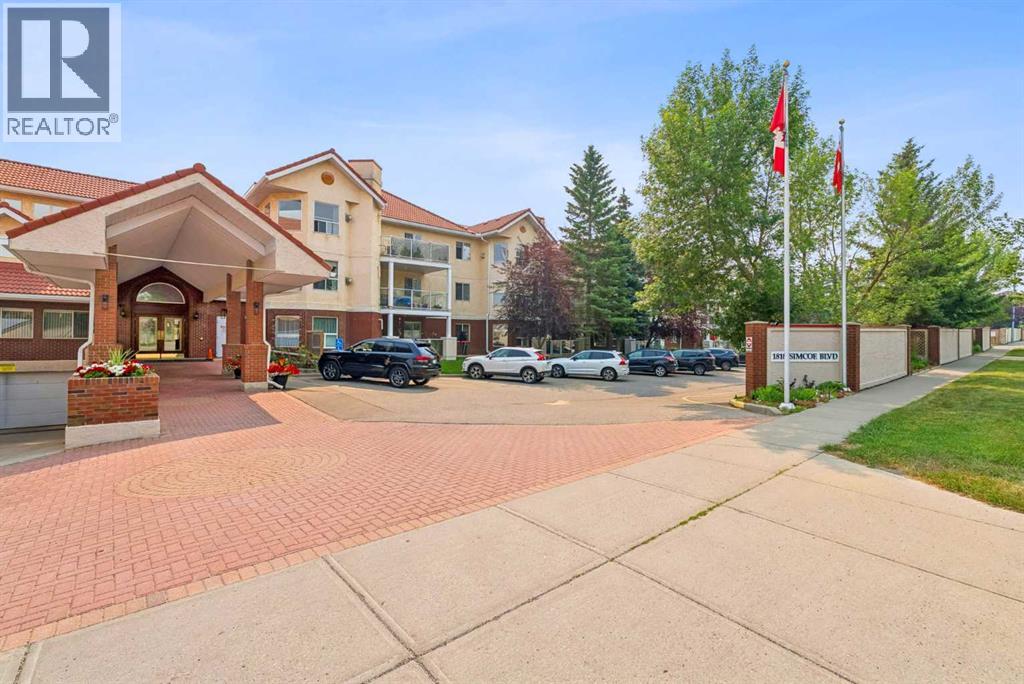
2327, 1818 Simcoe Boulevard SW
Calgary, Alberta
Retire your Cares - NOT your Dreams! Immaculate TOP FLOOR "FELINE FRIENDLY" 2 Bedroom/2 Bath Condo with TREED Courtyard Views, AMAZING In-House Amenities & Numerous UPDATES throughout! Stylish Modern Kitchen - QUARTZ Counters, Crisp White & Blue Cabinetry, Stainless Steel Fridge & Dishwasher & Convenient Side PANTRY. Flexible Open Living & Dining Area with lots of natural light - Generous Master with WALK-THRU Closets & Ensuite bath, Spacious 2nd Bedroom perfect for Guests or a Computer/Sewing/Craft Room, 2nd full Bath with “Easy Access” Shower & Private Balcony for relaxing morning coffees with Sunrise views. There’s a large Laundry & Storage Room with newer washer & dryer Plus an X-TRA Storage Locker in your UNDERGROUND parking stall. How’s your SOCIAL calendar? Dana Village offers daily activities - fitness classes, movie nights, potluck dinners, special events, game nights & a “HELPING HANDS” committee to assist owners with small daily chores, along with exceptional SITE FACILITIES - Fitness, Billiards, & Puzzle areas, Woodworking Shop & even a Car Wash Bay - all accessible WITHOUT going outside. SUPERIOR complex construction focused on SAFETY & SECURITY includes 5 elevators, security doors & low-maintenance fire-retardant materials - Concrete Tile roof, Stucco exterior & fire suppression system with sprinklers & speakers. 55+ AGE Restricted, Non-Smoking complex - FURNACE REPLACEMENT & MAINTENANCE is INCLUDED in your condo fees & YES - 1 Indoor CAT is permitted with Board Approval. CENTRAL LOCATION with Easy Access to Transit & LRT, Shopping, Downtown & the Mountains too. Those who say “You can’t buy happiness” haven’t been to Dana Village! (id:63476)
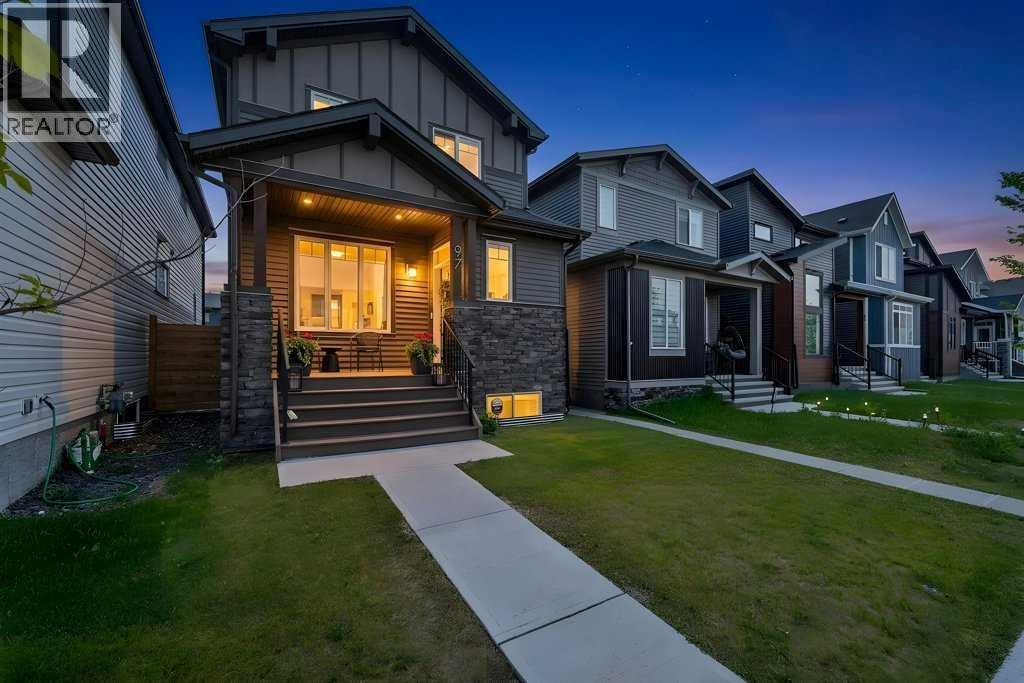
97 Rowmont Heath NW
Calgary, Alberta
Welcome to this extensively upgraded 2 storey home in the sought-after community of Rockland Park, offering over 2600 sq. ft. of developed space (includes a fully legalized one-bedroom basement suite). The bright, open-concept main floor is perfect for everyday living and entertaining, featuring a spacious living room, a stylish gourmet kitchen with built-in stainless steel appliances, including a dual door "bar fridge", gas cooktop, plus a modern hood fan! High-end professional draperies, neutral paint tones, plus elegant lighting features all create a finished home that could be featured in "Better Homes" - such designer's finesse! In addition to the large living room / gourmet kitchen, the dedicated dining area, versatile office/den, and convenient 2-piece powder room all blend together to make an "impressive" main level! Ascend to the upper level bonus room, conveniently located in the centre - creating a separation between the bedrooms. The primary master retreat exudes luxury, with its large size and generous walk-in closet, plus its "spa-like" ensuite, complete with dual sinks on quartz counters, plus a custom-made shower with a built-in niche. The second and third bedrooms are generously scaled and are adjacent to a 4 piece full bathroom. Professional "light-blocking" blinds in all bedrooms! The professionally developed legal basement suite (*completed by builder) is ideal for multigenerational living or rental income, complete with one bedroom, a full bathroom, private laundry, and its own furnace. A second furnace services the main and upper levels, providing independent comfort and efficiency. Step outside to enjoy the low-maintenance composite front porch - a perfect area to relax! The expansive and sunny rear yard features a vinyl deck with a privacy wall, creating the perfect outdoor space for relaxing or entertaining. Built-in "Trim Lights" - for Christmas or for all year long! The fully insulated and drywalled detached garage adds year-r ound convenience and excellent storage.Living in Rockland Park means enjoying exclusive access to The Lodge, a spectacular 4-acre residents-only recreation facility featuring a 25-metre outdoor pool, year-round hot tub, fitness spaces, pickleball courts, a skate park, adventure playground, and scenic walking trails. With exceptional upgrades, a legal suite, and outstanding community amenities, this move-in-ready home offers an incredible lifestyle and investment opportunity. (id:63476)
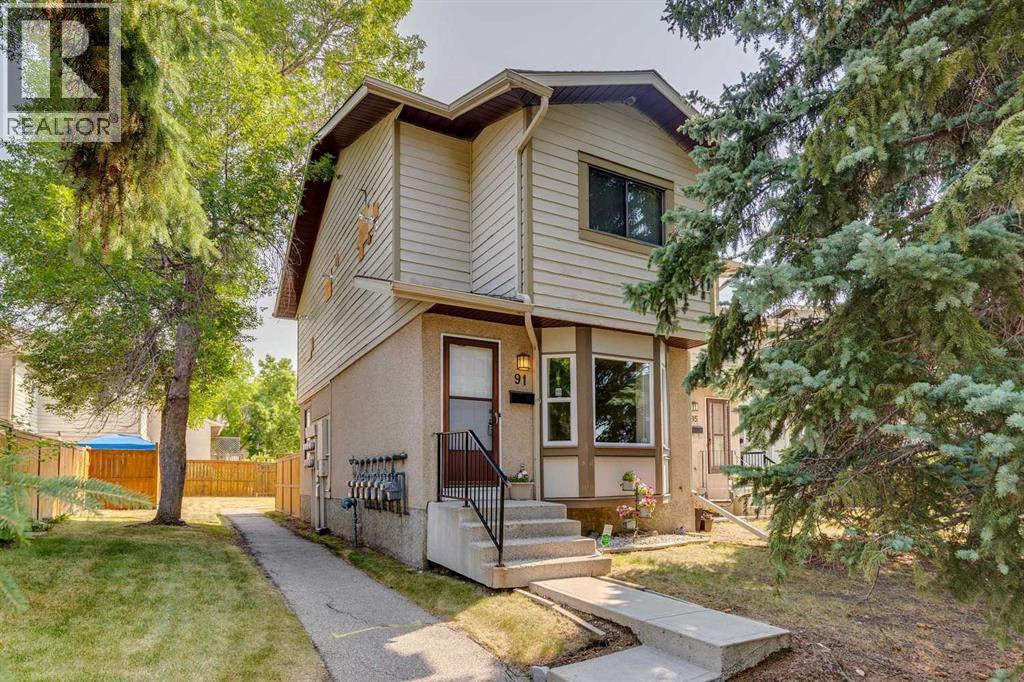
91 Deerfield Drive SE
Calgary, Alberta
Well-maintained 2-storey END UNIT with 3 bedrooms, 1.5 bathrooms, a full basement, and a private fenced backyard in the sought-after community of Deer Ridge. Step inside to new luxury vinyl plank flooring and fresh paint throughout the main and upper floors. The home is filled with natural light from the newly installed bay window, complete with a bench seat and built-in storage. The bright white kitchen features a breakfast nook and overlooks the private, fenced backyard—perfect for kids, pets, entertaining, or simply enjoying your own outdoor space. Upstairs, you’ll find 3 generously sized bedrooms and a 4-piece bathroom. The spacious primary bedroom easily accommodates a king-size bed and features a large walk-in closet. The full basement includes the laundry area and offers plenty of additional space ready for your future development ideas. Enjoy everything Deer Ridge has to offer, with Fish Creek Park, multiple grocery stores, shopping, restaurants, entertainment, off-leash areas, and everyday amenities all close by.With its END UNIT location, fresh updates, spacious bedrooms, full basement, and private fenced yard, makes this a great opportunity to call Deer Ridge home. (id:63476)

213, 7007 4a Street SW
Calgary, Alberta
Spacious west exposure top floor multi level unit with just under 1000 sq’ of living space. Every room is large! The updated kitchen has white cabinetry, granite counter tops, a stone back splash, stainless appliances and a walk-in pantry. Siding the kitchen is a generous open eating area with loads of room for friends & family to gather. A huge living room provides an abundance of space to relax or entertain. The unobstructed west exposure and abundance of NEW Windows plus the NEW DOOR leading to your covered balcony flood the home with natural light and create great air flow. Upstairs are 2 BIG bedrooms able to accommodate king-sized bedroom suites or offer the versatility to create what ever space accommodates your lifestyle. The 4 pc bath is updated with a white vanity, granite top & vessel sink. A huge bonus is the large separate upper-level laundry room with full sized front load machines, cabinetry, and convenient storage shelves. The main floor is tile, and the upper level is laminate. No carpet here! There is an additional assigned storage space separate from the unit for your extra bits and a secure bike storage room. Dedicated assigned parking with plug ins & visitor parking in the main parking lot means you are in range to use your remote start! Enjoy the quiet of living in a concrete building! New windows and doors, well managed, low condo fees, pet friendly. Approximately 7 km from downtown, just a short walk to Chinook Centre, and the LRT. Nice location nestled in a well-established mature community with, schools, parks, professional services & amenities galore. (id:63476)
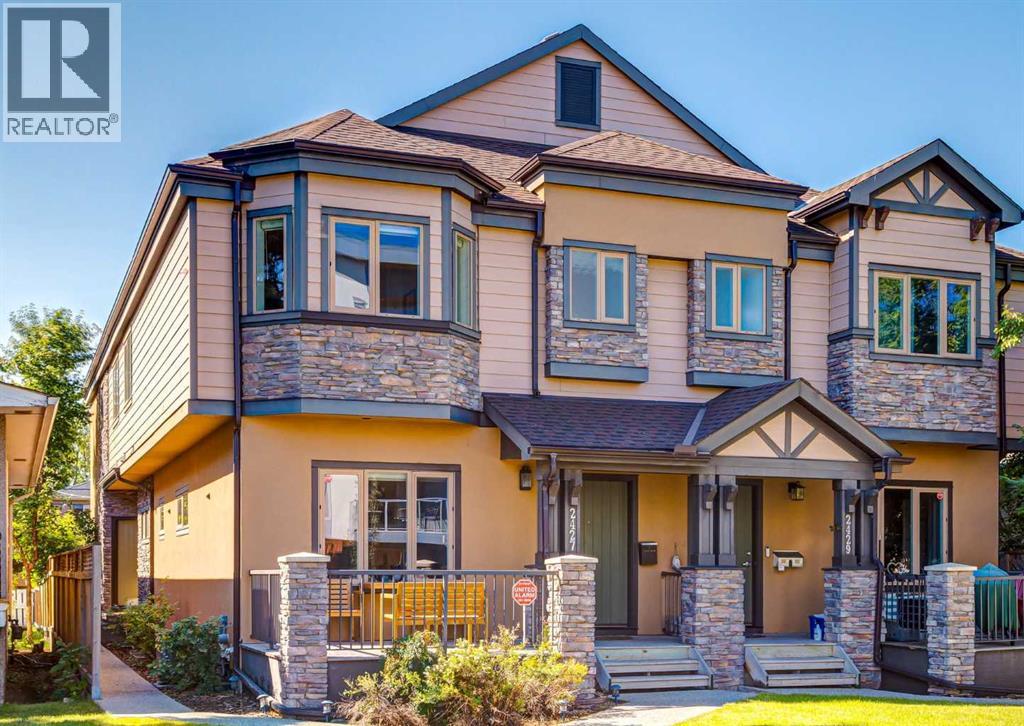
1, 2427 2 Avenue NW
Calgary, Alberta
Welcome to this beautifully appointed 3-bedroom, 4-bathroom townhouse in sought-after West Hillhurst, where contemporary design, thoughtful upgrades, and an exceptional inner-city location come together seamlessly. From the moment you step inside, the bright, open-concept main floor makes an immediate impression. Designed for comfortable everyday living and effortless entertaining, the space features quality vinyl plank flooring and a striking electric fireplace that serves as a dramatic focal point for the living area. The stylish kitchen is equally impressive, showcasing quartz countertops, stainless steel appliances, an eating bar, wine fridge, updated hardware and faucets, stone backsplash, and generous space to gather and connect. A convenient 2-piece powder room completes the main level. Upstairs, the spacious primary retreat offers comfort and luxury with a large walk-in closet and spa-inspired 5-piece ensuite featuring dual vanities, a deep soaker tub, and glass-enclosed shower. A second generous bedroom, additional 4-piece bathroom, upper-floor laundry, and skylight complete this thoughtfully designed level. The fully developed basement expands the living space with a large recreation room, wet bar, third bedroom, and 4-piece bathroom, creating an ideal setting for overnight guests, older children, a home office, or gym. A collection of thoughtful upgrades enhances comfort, efficiency, and long-term value, including roof-mounted solar panels that help offset electricity costs, while providing a clean source of energy. Historical ENMAX bills and APsystems production data show an estimated $3,188 in solar value since installation (July 2024), with supporting documentation available upon request. Additional features include a tankless hot water system, central A/C, reverse osmosis water filtration, water softener and high-end appliances. Outside, enjoy your own front-facing porch, perfect for morning coffee or relaxing at the end of the day, along with the con venience of a single detached garage. This home offers an exceptional balance of style, functionality, and energy efficiency. Ideally located within walking distance of vibrant Kensington and just minutes from downtown Calgary, river pathways, shops, restaurants, and major commuter routes. This is a wonderful opportunity to enjoy the very best of inner-city living in one of Calgary’s most desirable communities. (id:63476)
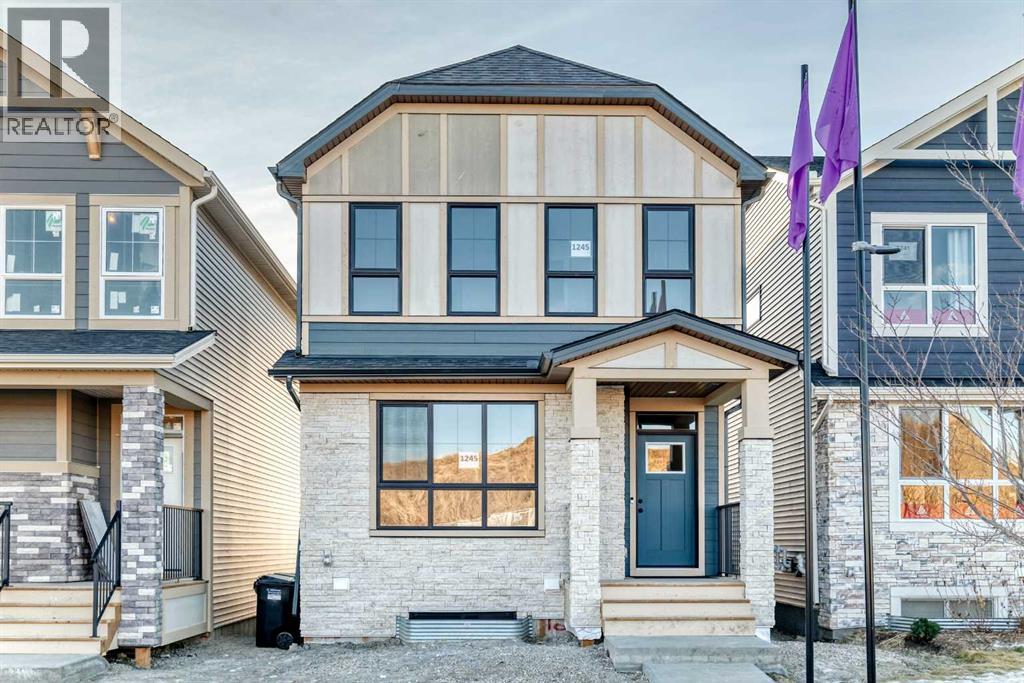
1245 Creekview Drive SW
Calgary, Alberta
Welcome to this brand new, upgraded home in the vibrant community of Pine Creek! Known for blending nature, family living, and modern homes, Pine Creek offers scenic pathways, nearby parks, and easy access to city conveniences. This beautifully designed property features extensive upgrades throughout and is perfect for homeowners looking for a mortgage helper opportunity with its thoughtfully designed basement living space. The main floor showcases luxury vinyl plank flooring throughout the entire main and second floor, a spacious layout, and a gorgeous extended kitchen with two-tone cabinetry, waterfall island with additional cabinet storage, upgraded backsplash tiles, built-in appliances, and a modern upgraded hood fan. A larger walk-in pantry adds both convenience and storage. The home also features upgraded black window frames, adding a striking modern exterior and interior aesthetic. A versatile additional room on the main floor is complemented by a full bathroom with an upgraded standing shower and full wall tile finish, perfect for guests or multi-generational living. Upstairs, you’ll find spacious bedrooms and an upgraded ensuite featuring a beautifully finished standing shower with full wall tiles. The extended basement bedroom enhances the lower level’s functionality, making it ideal for extended family or rental potential. Both the main floor and basement kitchens feature stylish two-tone cabinetry, creating a cohesive and upscale look throughout. Additional highlights include: Upgraded washer and dryer sets for both main floor and basement, Upgraded stair carpet, Pressure-treated backyard deck with sleek black railings, Upgraded exterior stone detailing, Doorbell camera system for both the main entrance and basement entrance.This move in ready home combines style, functionality, and income potential in one of Calgary’s growing communities. (id:63476)

87 Hamptons Link NW
Calgary, Alberta
Some addresses in the Hamptons are close to the golf course. This one backs directly onto it. Tucked into the impeccably maintained La Vita complex, this townhome has been owned and cared for by the same owner for nearly 30 years, and it shows in all the right ways. Step through the front door and you're welcomed by a large landing with heated floors and direct access to the garage, a practical entry that keeps daily life organized before leading you up to the main level. The view is the story here. The main floor living and dining space is anchored by a cozy gas fireplace and framed by large windows that look straight out over the fairways of the Hamptons Golf Club. Step onto the deck and the course becomes your backdrop, whether it's coffee while the morning groups tee off, dinner as the light stretches across the greens, or the quiet white calm of winter. With 9-foot ceilings and laminate and tile flooring throughout, the main level feels open and bright without losing its warmth. The kitchen has been thoughtfully updated with granite countertops, stainless steel appliances (approximately 5 years old), and heated floors underfoot. It keeps its practical bones too, with a central island, corner pantry, and a sunny breakfast nook that makes it easy to linger over a second cup. An updated half bath with laundry rounds out the main floor.Upstairs, the primary bedroom carries the same view, and waking up to the fairways through the large bay window is the kind of everyday luxury that's hard to give up. His-and-hers closets and a fully updated 4-piece ensuite with granite counters and a beautiful tiled stand-up shower with glass doors complete the retreat. Two additional bedrooms and a second updated full bathroom, also finished with granite, round out the upper level. Every bathroom in the home has been renewed, so the work here is already done. The tandem double attached garage offers parking plus genuine storage flexibility, with additional storage in the utility r oom off the front entry. This is a community that gives you a reason to be outside in every season, with tennis courts in the summer, the outdoor rink in the winter, and scenic walking and biking paths that wind through it all year round. Lock the door and head to the mountains, walk to your tee time, or spend a Sunday exploring the pathways. The school lineup is a real strength too, with The Hamptons School, Tom Baines, and Sir Winston Churchill High School all serving the area, and with Stoney Trail and every NW Calgary amenity just minutes away, you're truly in the heart of it all. Some homes ask you to imagine the lifestyle. This one hands it to you, fairway views and all. (id:63476)
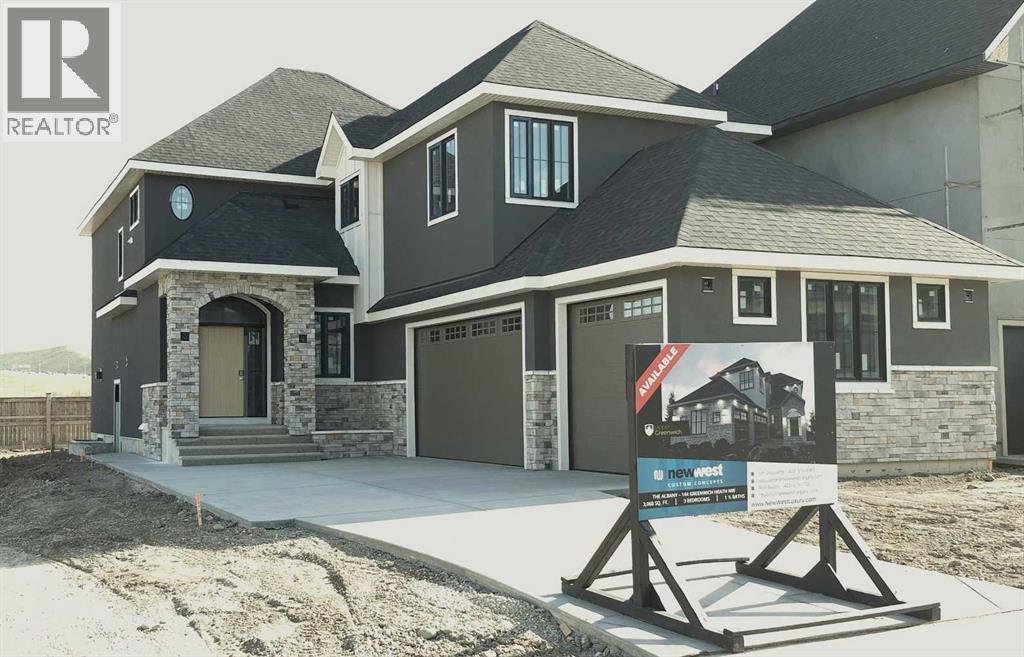
144 Greenwich Heath NW
Calgary, Alberta
THIS HOME IS CURRENTLY UNDER CONSTRUCTION. Same floorplan as the current showhome located at 120 Greenwich Heath NW which can be viewed until June 20.144 Greenwich Heath is designed for families who love to entertain and need room to grow. The Cote features 3046ft2 of living space on the main and upper levels. The main floor spans 1385ft2 and features and open layout with kitchen, dining, great room flow that is perfect for gatherings. Also included on the main level are an office; mudroom and powder room. The 1661ft2 upper floor has the primary suite, 2 additional bedrooms, 2.5 bathrooms, a large bonus room and conveniently located laundry. There is 1014ft2 finished in the lower level. This level has rec room/flex space for the main house PLUS a complete LEGAL 1-bedroom suite with separate entrance. The 3-car, side-drive garage has ample space for vehicles and hobbies.INTERIOR DESIGN CHOICES CAN STILL BE MADE! The space is sunlit and exudes warmth: beautiful; quartz countertops; lovely porcelain flooring tile; and tasteful lighting. A full appliance package in both the main home and the suite include washer and dryer. Custom built-in cabinetry is found in closets and the mud room.Your family will flourish in these surroundings! Upper Greenwich is a distinctive community nestled on the west edge of Calgary – an easy commute to downtown with quick access to the Rocky Mountains. Upper Greenwich is a lovely blend of sophisticated urban living in natural surroundings. Walking paths, sport courts, playgrounds and abundant greenspaces can be enjoyed right outside your front door. The HOA ensures upkeep of the amenities of the community and helps bring people together with seasonal celebrations and neighborhood events. Upper Greenwich is a community that is connected, active and thriving! (id:63476)
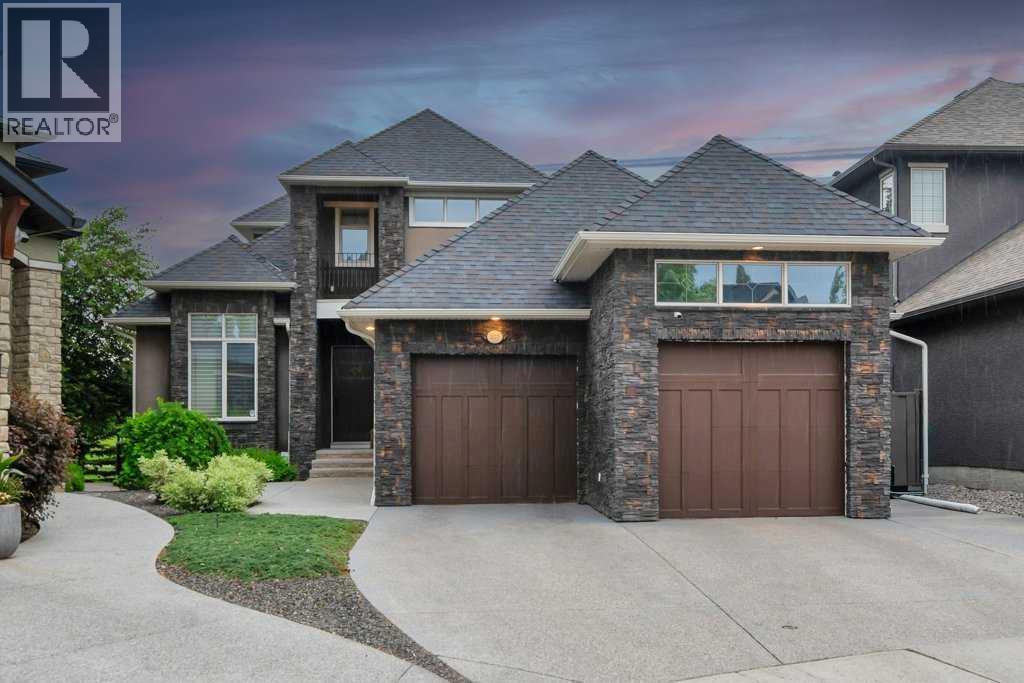
377 Evergreen Circle SW
Calgary, Alberta
Located in prestigious Evergreen Estates, just minutes from Fish Creek Park, this beautifully crafted Custom California Built residence offers over 4,400 sq. ft. of developed living space, a rare main-floor primary suite, five bedrooms, and a tandem 3-car garage. Designed with both quality and everyday living in mind, the home combines generous room proportions with exceptional craftsmanship, including custom millwork, solid wood doors, extensive built-ins, and thoughtfully planned spaces throughout.The open-concept main floor is welcoming and refined, with a layout that works equally well for entertaining and day-to-day family life. At the center is a beautifully appointed chef’s kitchen featuring custom cabinetry, granite countertops, a large island with double Silgranite sink, Wolf gas cooktop, double Wolf convection built-in ovens, Wolf microwave, Sub-Zero refrigerator, and an oversized pantry with an additional freezer. The adjoining dining area features custom built-in cabinetry and garden doors opening to the landscaped backyard, deck, and aggregate concrete patio.The living room offers a comfortable gathering space with a beamed ceiling, gas fireplace, and custom millwork shelving, while the main-floor primary suite is one of the home’s standout features. Spacious and private, it includes its own gas fireplace, expansive windows, a generous walk-in closet with built-in cabinetry, and a well-appointed ensuite with an oversized shower, deep soaker tub, dual vanities, and private water closet.Also on the main level is a spacious office with custom built-ins, powder room, large laundry room with excellent storage, and an exceptionally functional mudroom with built-in lockers conveniently located off the tandem 3-car garage.Upstairs, two generous bedrooms provide plenty of flexibility for family or guests. One offers a cheater door to the 3-piece bathroom, its own private balcony, and a hidden bonus room—a unique space that could easily become a children’ s playroom, teen retreat, hobby room, or quiet creative space.The fully developed lower level adds even more room to spread out, with a theatre room, wet bar, family room, home gym, two additional large bedrooms, a second laundry room, and an abundance of storage.Additional features include newer exterior stonework and shingles, a high-efficiency furnace, central air conditioning, central vacuum, and a dedicated garage storage room ideal for skis, golf clubs, bikes, and seasonal gear.Backing onto the community pathway system and close to a children’s play park, schools, and the incredible natural surroundings of Fish Creek Park, this is a distinctive Evergreen Estates home that offers space, quality, and a thoughtful layout in one of southwest Calgary’s most established estate communities. (id:63476)
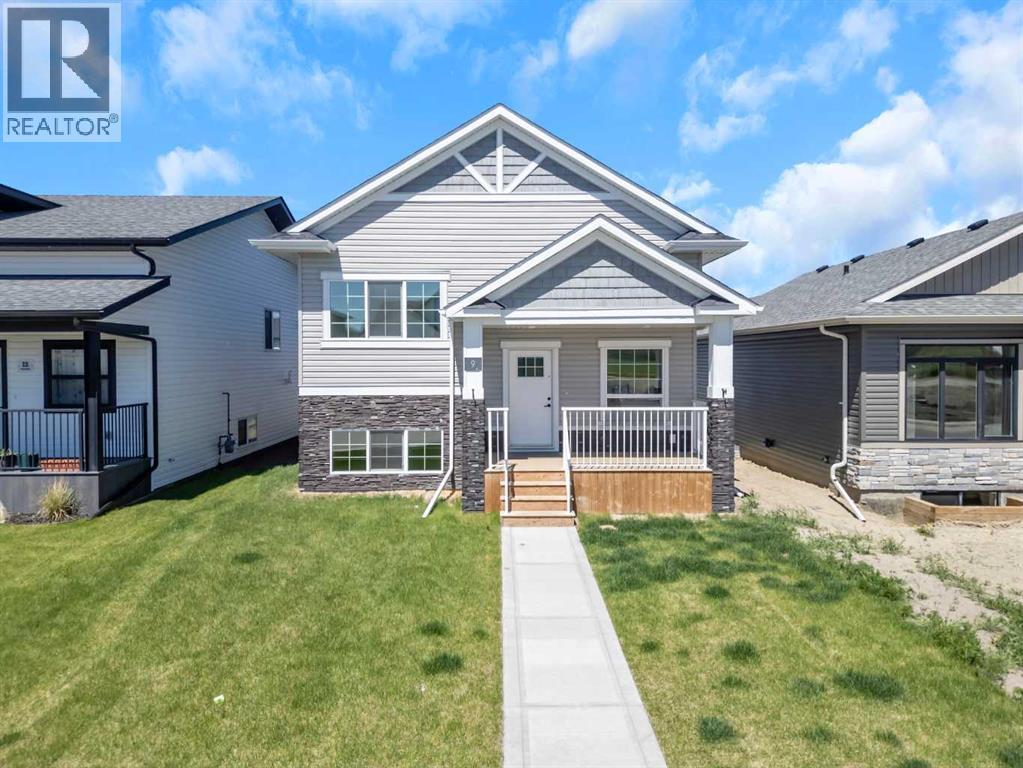
9 Ian Way
Sylvan Lake, Alberta
Presenting a stunning Iron Gate Home! Three spacious bedrooms and two and a half bathrooms, this home is designed for comfortable living. The open concept layout showcases a beautifully appointed kitchen with stainless steel appliances, sleep countertops, ample cabinet and storage space making it ideal for both everyday meals and entertaining guests in the oversized dining room. Natural light floods the living area with large windows creating a warm and inviting atmosphere. The primary suite is a true retreat complete with a luxurious en-suite bathroom and walk-in closet. Additional highlights include maple cabinetry, quartz countertops, direct access to backyard deck from the kitchen, triple-pane windows, added double detached garage (2024) with paved alley access, and remaining new home warranty. Welcome home! (id:63476)
2001, 220 12 Avenue SE
Calgary, Alberta
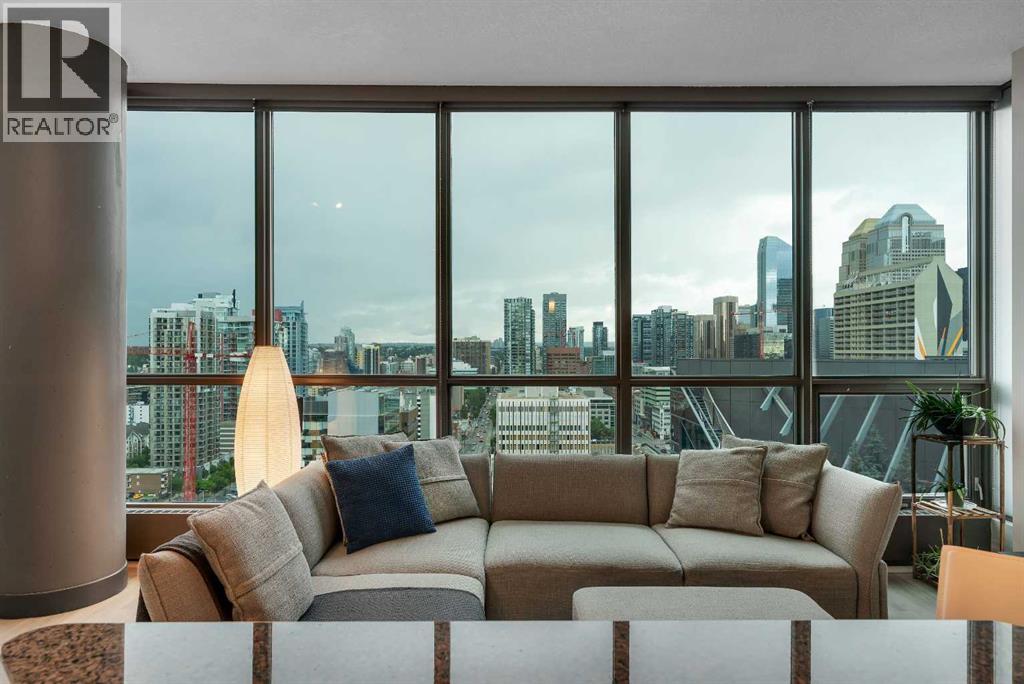
From the 20th floor of Keynote One, the floor-to-ceiling windows put the Calgary skyline front and centre, with the Calgary Tower standing prominently in the foreground. Whether you’re enjoying your morning coffee or watching the city lights come alive in the evening, it’s a view you’ll never grow tired of.Inside, this well-designed 2-bedroom, 2-bathroom condo offers an open layout that makes the most of both the living space and the views. Vinyl plank flooring runs throughout the main living area, creating a clean, modern look that’s both stylish and practical. The kitchen opens seamlessly to the dining and living spaces, making it easy to entertain or simply enjoy everyday life with the cityline as your backdrop.Both bedrooms are filled with light and feature the same cityline view. The Primary bedroom includes a generously sized walk-through closet that leads to the 4-piece ensuite with a separate water closet. Keynote remains one of Calgary’s most desirable condo buildings for good reason. Residents enjoy access to dual fitness centres, owners’ lounge, guest suites, secure underground parking, bike storage, full-time on-site manager, and the convenience of Sunterra Market located right next door. Living here means being able to leave the car parked. Walk to downtown offices, the Stampede Grounds, Saddledome, East Village, restaurants, cafés, and the river pathways in minutes. For buyers looking for an authentic downtown lifestyle combined with one of Calgary’s premier condo buildings, this is an opportunity worth seeing.This gorgeous apartment also includes all the main furnishings, perfect for first-time buyers or investors alike. Contact for further information. (id:63476)
116, 790 Kingsmere Crescent SW
Calgary, Alberta
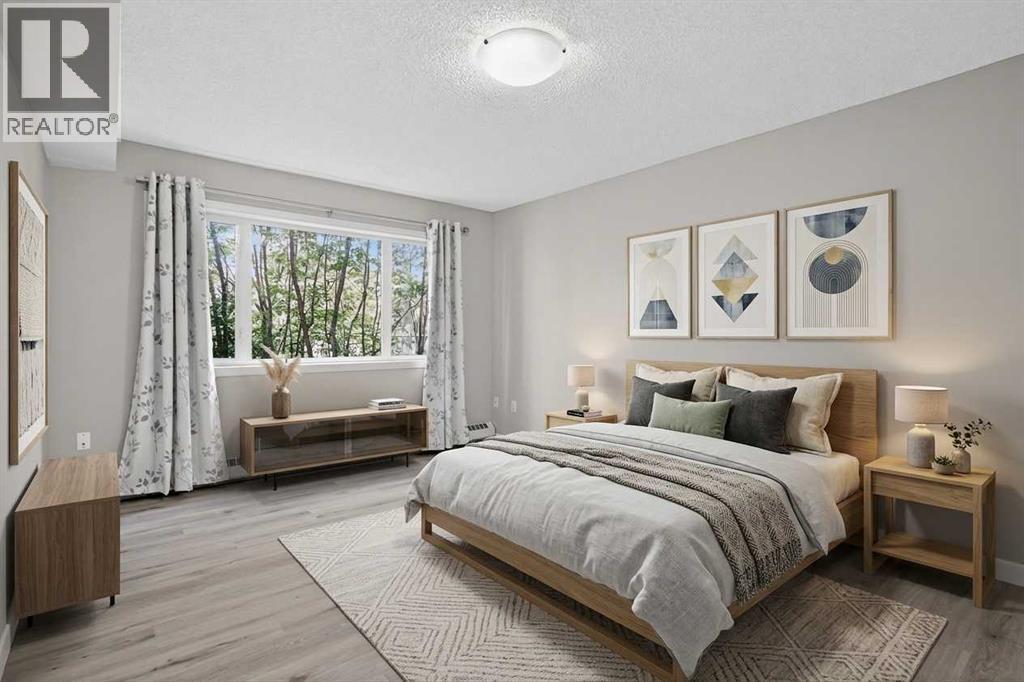
Situated in the sought-after Aurora at Chinook complex, this immaculate main-floor residence offers a refined blend of executive style, low-maintenance living, and central accessibility. Thoughtfully upgraded with brand-new luxury vinyl plank flooring, fresh professional paint, and a comprehensive deep clean, the home presents a turnkey opportunity for discerning buyers and savvy investors alike.The home’s main-level positioning provides effortless, stair-free access while maximizing natural light across an expansive open-concept footprint. At the center of the living area, a cozy gas fireplace creates an inviting focal point for relaxation. The kitchen is tailored for both effortless meal prep and seamless entertaining, featuring durable solid granite countertops, a raised breakfast bar, stainless steel appliances, and ample cabinetry.The primary suite serves as a quiet retreat, complete with a generous layout, a spacious walk-in closet, and direct cheater-door access to the full four-piece bathroom. In-suite laundry adds daily functionality, but the property’s rare parking and storage assets truly set it apart. Departing from the standard single-stall allotment, this residence includes two secure, heated underground titled parking stalls alongside an exceptionally rare, fully enclosed titled storage locker featuring solid walls and a private lockable door.Outdoor living is centered around a private ground-floor patio equipped with a gas line hookup, overlooking a peaceful green space. Set within a boutique, well-managed building with strong financial reserves, the address offers quick access to Chinook Centre, LRT transit, Macleod Trail, and Glenmore Trail—delivering sophisticated urban living with absolute peace of mind. (id:63476)

200, 274256 272 Street W
Rural Foothills County, Alberta
WELCOME TO YOUR PRIVATE FOOTHILLS COUNTY ESCAPE — a STUNNING WALKOUT BUNGALOW set on 9.27 ACRES w/BREATHTAKING MOUNTAIN VIEWS, 3,455.26 SQ FT of developed living space, an OVERSIZED ATTACHED HEATED TRIPLE GARAGE, A/C’D comfort, 4 BEDROOMS, 3.5 BATHROOMS + an OUTDOOR RIDING ARENA. Peace, privacy & luxury country living just minutes from Millarville—this immaculate estate offers the ultimate acreage lifestyle. Step through the INVITING FOYER where rich HARDWOOD FLOORING, VAULTED knockdown ceilings + OAK doors elevate the space w/warmth, style + upscale comfort. The BRIGHT, OPEN-CONCEPT layout is flooded w/NATURAL LIGHT from MASSIVE WINDOWS framing INCREDIBLE MOUNTAIN + COUNTRY VIEWS. The main living space is anchored by a STUNNING FLOOR-TO-CEILING STONE GAS FIREPLACE feat. CUSTOM BUILT-INS — creating the ultimate backdrop for cozy evenings, entertaining guests + unforgettable family gatherings. The dining area will host intimate family dinners + unforgettable holiday gatherings. The ‘HEART of the HOME’ is beautifully designed for both entertaining + everyday function w/GRANITE COUNTERS, a central ISLAND, BUILT-IN OVEN, GAS COOKTOP, STAINLESS STEEL appliances, 2 PANTRIES - 1 for appliances + 1 for food!! The OVERSIZED PRIMARY SUITE is your own PRIVATE RETREAT feat. a SPA-INSPIRED 5PC ENSUITE w/HEATED FLOORS, dual vanities, deep soaker tub, separate shower + WALK-IN CLOSET. The 2nd bedroom feat. its own 3PC ENSUITE, ideal for guests or a sophisticated home office. A spacious MUD ROOM + LAUNDRY ROOM incl/BUILT-IN STORAGE, bench seating, upper cabinetry + utility sink conveniently located off the OVERSIZED ATTACHED HEATED TRIPLE GARAGE. The WALKOUT BASEMENT expands your lifestyle even further — feat. 2 additional generously sized BEDROOMS, a 3PC BATHROOM, MASSIVE REC/GAMES AREA w/WET BAR + a COZY FAMILY ROOM anchored by a GAS FIREPLACE feat. CUSTOM BUILT-INS. A versatile FLEX ROOM + LARGE UTILITY/STORAGE ROOM complete this incredible lower level. FEAT. Sonos Speakers insi de/outside, Lighting Control, Reverse Osmosis System, 1,000 Gallon cistern, 8 Person Hot Tub, Radon Protector. Step outside onto the PARTLY COVERED UPPER DECK w/remote screens + experience TRUE ALBERTA LIVING — feat. GLASS RAILINGS, overhead HEATER, BBQ area + SWEEPING MOUNTAIN + TREETOP VIEWS. The WALKOUT LEVEL opens onto a private patio w/HOT TUB area, while the OUTDOOR RIDING ARENA + HORSE SHELTER w/auto water bowl making this property ideal for equestrian living. Beautiful landscaping, a paved driveway + ELECTRIC GATE entry complete the private estate feel. Located in UNBEATABLE Foothills County, this property borders the NATURE CONSERVANCY - surrounded by rolling hills, mature trees, + endless recreation opportunities, all while offering CONVENIENT access to Calgary, Okotoks, and nearby amenities. THIS PROPERTY IS TO BE SOLD TOGETHER w/the adjoining property at #100 274256 272 Street W — creating an INCREDIBLY RARE MULTI-PARCEL ESTATE w/unmatched versatility, scale + INCOME-GENERATING POTENTIAL. (id:63476)