
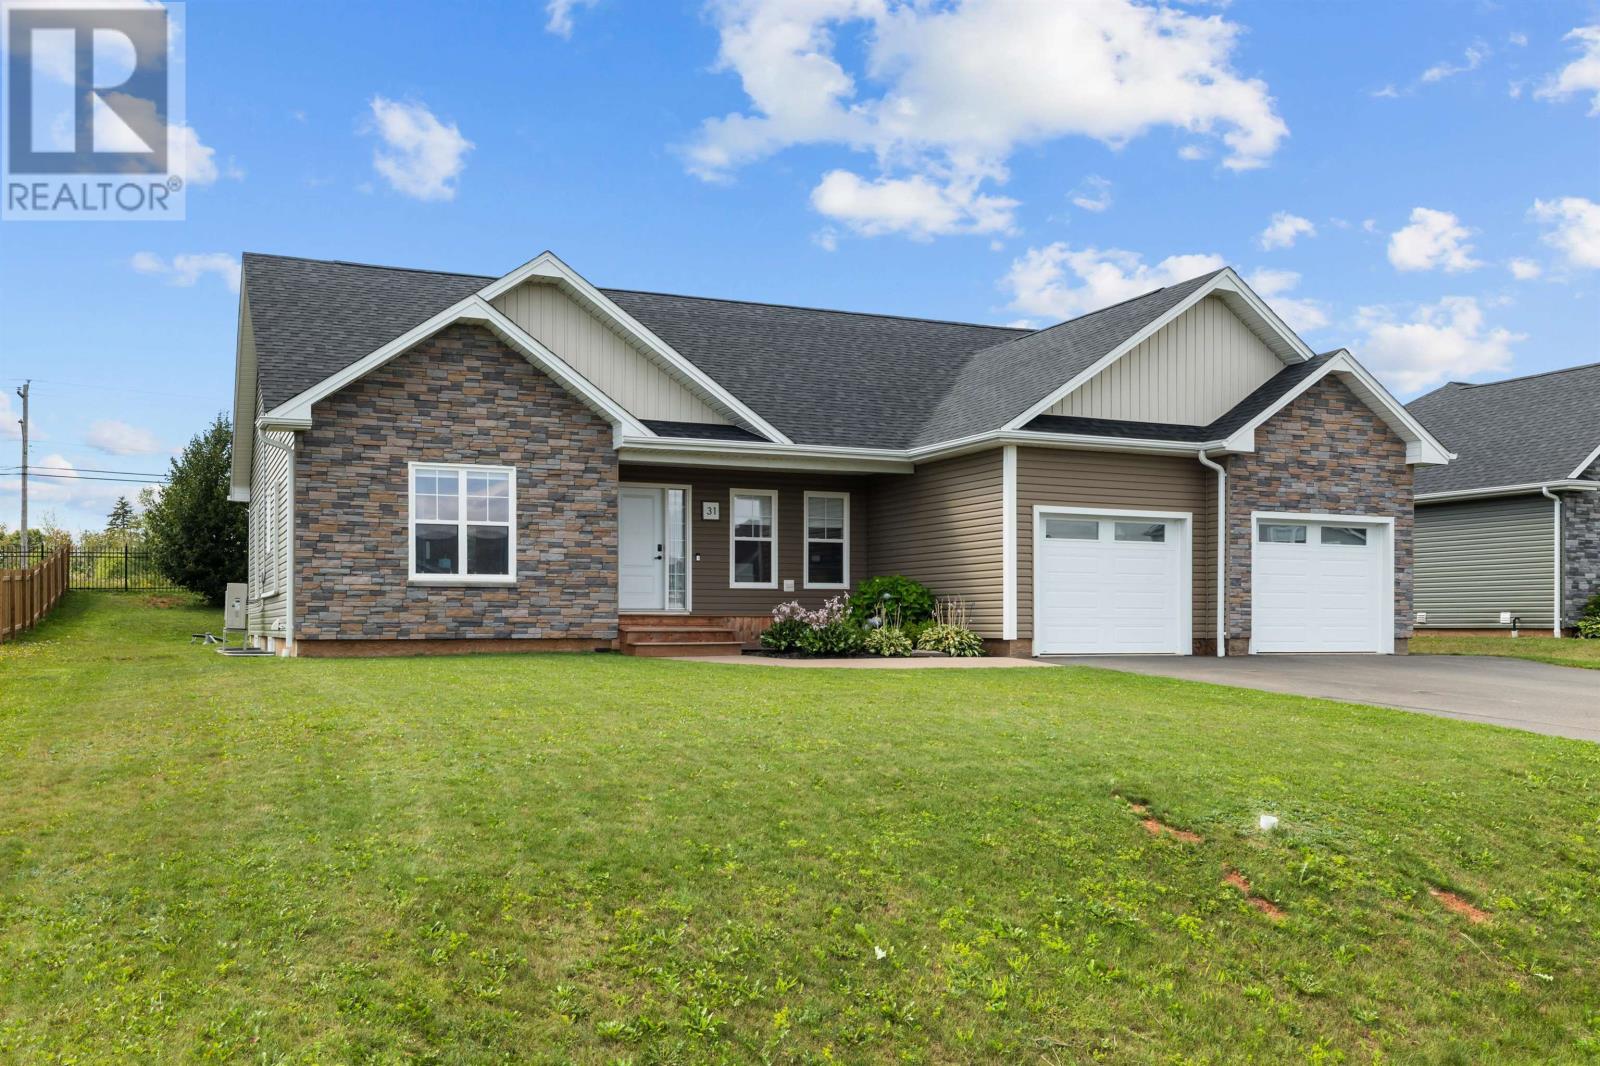
31 Lantern Crescent
Cornwall, Prince Edward Island
Welcome to 31 Lantern Crescent, a stunning modern family home located in one of Cornwalls most sought-after subdivisions. Built in 2022 and thoughtfully designed with both everyday living and entertaining in mind, this impressive property offers an exceptional layout for a growing family. The main level features an expansive open-concept living space with a beautifully appointed custom kitchen, making it the perfect setting for entertaining family and friends. The private primary suite is thoughtfully positioned on one side of the home, complete with a custom ensuite, while two additional bedrooms and a separate full bathroom are located on the opposite side, offering an ideal balance of privacy and functionality. The fully finished lower level truly sets this home apart. Completed by the current owners with no detail overlooked, the space features 2 bedrooms and a gym, a full custom bathroom with a steam shower, and a massive flexible living area that can easily serve as a family room, kids zone, home gym, recreation space, or entertainment area. The thoughtful design provides incredible versatility for families as their needs evolve. Modern finishes and a contemporary feel are carried throughout the home, complemented by an attached double heated garage for year-round convenience and storage. Located in a highly desirable Cornwall neighbourhood surrounded by young and growing families, this home offers the perfect combination of community and convenience. Enjoy being just minutes from Charlottetown while remaining close to schools, amenities, parks, and everything a family needs. With its exceptional layout, impressive finished lower level, custom finishes, and prime location, 31 Lantern Crescent is a home that truly needs to be seen to be appreciated. (id:63476)
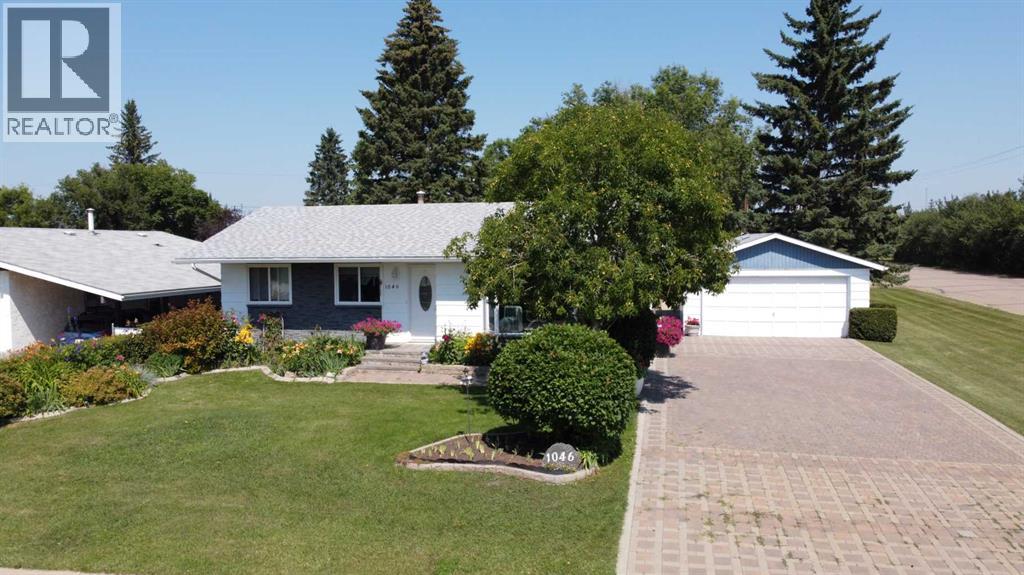
1046 17 Avenue
Wainwright, Alberta
OH MY! Welcome to 1,120 sq.ft. of pure practical magic, where your green thumb finally gets the spotlight it deserves! Upward and onward, the main floor greets you with three cozy bedrooms, a full 4 pc. bath, a naturally bright living room, and a generous open-concept kitchen & dining area that practically demands host duty. Through the patio doors, you'll step out onto a massive, partially covered rear deck overlooking an immaculate, show-stopping backyard garden—a private oasis with so much exterior storage space that even your clutter’s clutter will have its own shed. Downstairs, the finished basement packs in a 4th bedroom, a handy 3/4 bath, a cozy family room, extra storage spaces, and a dedicated laundry room equipped with handy canning/cupboard area, perfect for transforming all those home-grown veggies into prize-winning pickles. Add additional smiles with the large 9982 sq. ft. lot, the spacious insulated double car garage (28' X 20' not heated), RV parking space, 3 resin storage sheds, greenhouse, a whole gaggle of decorative garden fixtures with walkways and a colossal driveway for your family and friends to park when they visit! Updates include: Shingles (2024), Picture window (2026), Furnace (2016), H20 tank (2019), Furnace serviced (Aug. '26), . Call your favourite realtor today to arrange your personal peek! (id:63476)
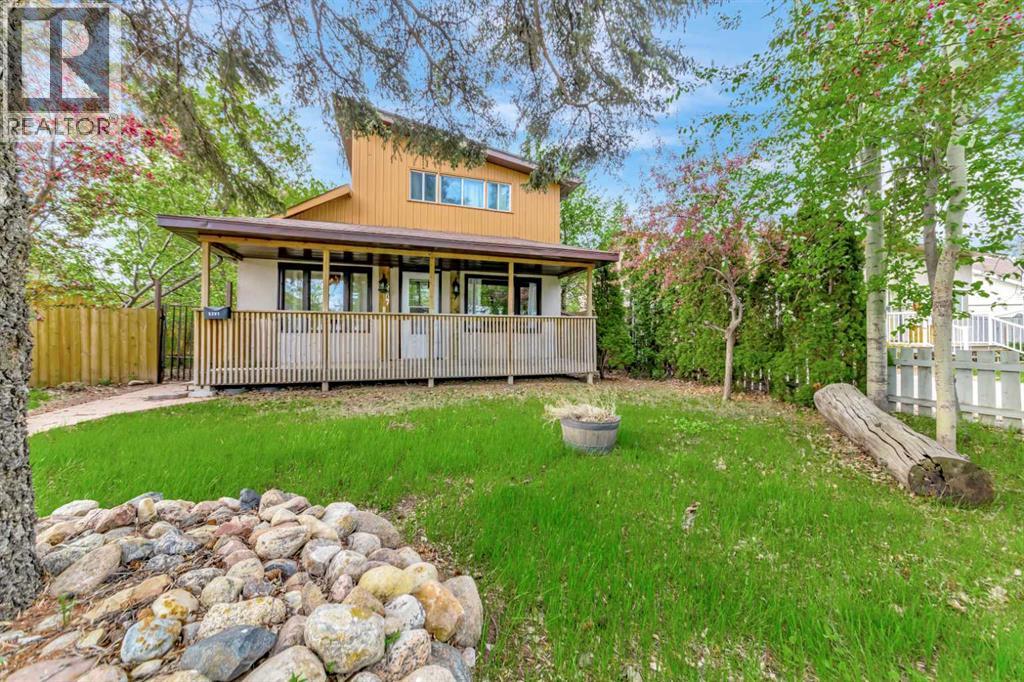
5207 48 Street
Lloydminster, Alberta
Full of character and opportunity, this affordable 1½ storey home is located in the heart of Lloydminster, close to schools, parks, shopping, and everyday amenities. Situated on a mature, fully fenced lot with alley access, this property offers excellent potential for first-time buyers, investors, or anyone looking to build equity over time. Inside you will find a functional layout with 2 bedrooms, with potential for a 3rd bedroom, spacious living and dining areas, and vintage charm throughout. Some updates have been completed over the years, including shingles, flooring, countertops, and a hot water tank. The home does require some TLC and cosmetic updating, but offers solid potential for the right buyer with vision. Mature yard, shed, double gravel parking, and quick possession available. A great opportunity to own instead of rent at an affordable price point. 3D Virtual Tour Available! (id:63476)
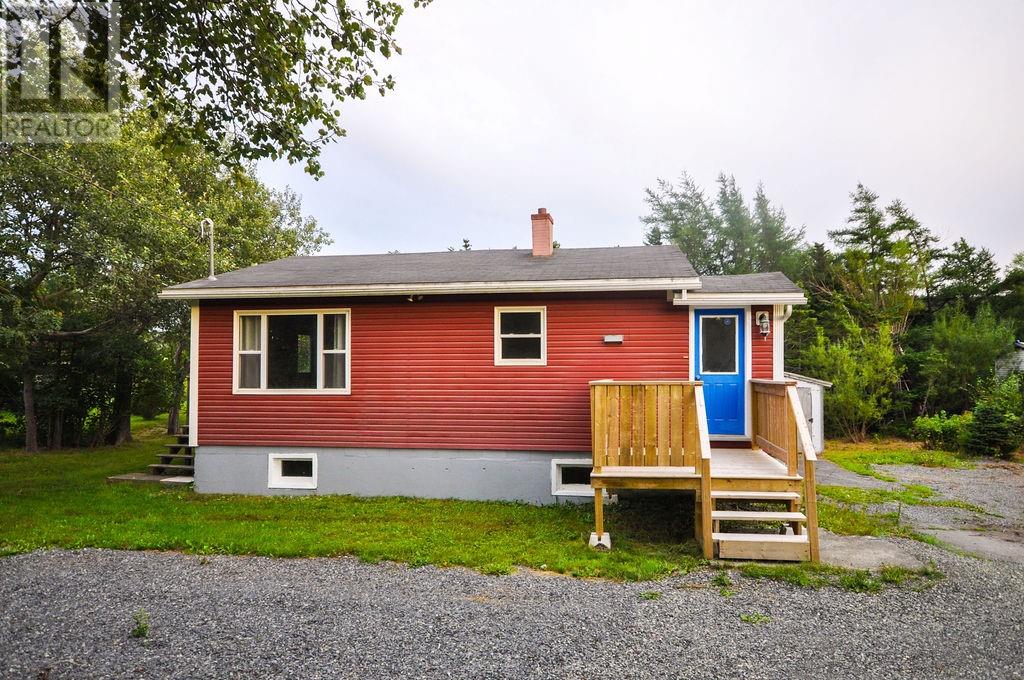
1055-1057 Main Road
Dunville, Newfoundland & Labrador
Looking for a cozy, inviting, and move-in-ready home? This charming 2-bedroom property in Dunville could be just what you’ve been waiting for! Tucked away on a private, treed lot just off the main road, this home offers a wonderful sense of privacy while still being conveniently located. The property is surrounded by many mature trees, including a large apple tree, maple trees, beautiful birch trees, and lilac trees, creating a peaceful and picturesque setting. The entire home was completely renovated just a few years ago, including a beautiful updated kitchen that adds both style and functionality. A new front step adds to the home’s welcoming curb appeal. Step outside and enjoy your own private outdoor space, complete with a lovely new patio — the perfect spot for morning coffee, unwinding after a long day, or entertaining family and friends. A detached shed provides convenient additional storage. The unfinished basement offers even more storage space and the potential for future development, giving you the flexibility to make the home work for your needs. Furniture can be included. Whether you’re a first-time homebuyer, looking for a cozy place to settle in, or ready to downsize, this property offers comfort, privacy, character, and plenty of potential to make it your own. Come take a look and discover everything this charming Dunville home has to offer. Your next chapter could start right here! (id:63476)
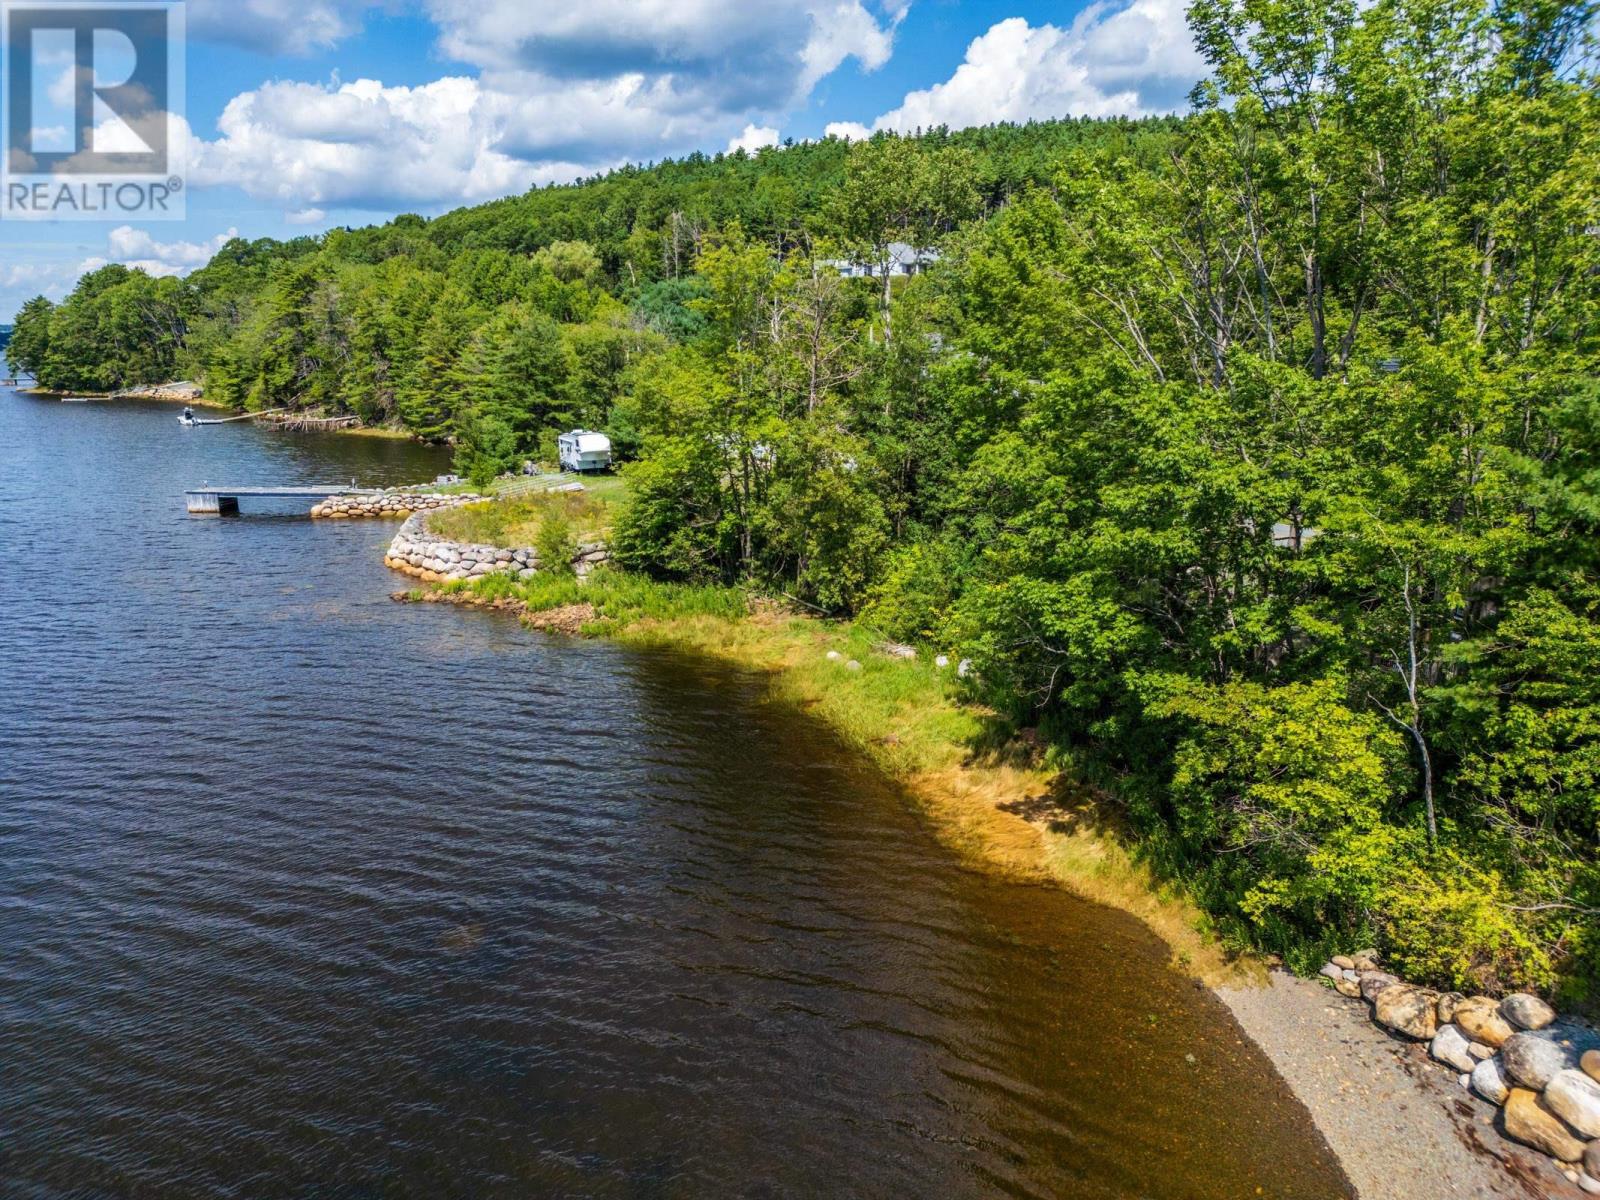
Lot 6 Highway 332
Middle Lahave, Nova Scotia
Such a sweet spot offering so many possibilities in the coveted community of Middle Lahave. This 3 PID portfolio provides the opportunity to build your dream home on the river view larger parcel (12.3 acres) There's a shared laneway (Willow Brook Lane) leading to the building lot (acreage) and a driveway in place. The lower lot boasts a 38x26 outbuilding that would lend itself to an Air BNB rental cottage, studio, or toy storage. Across the road you will find your own private sandy river front beach and the cutest bunkie (11x18) also opening up business options or just a tranquil getaway for guests. This is a true South Shore treasure! (id:63476)
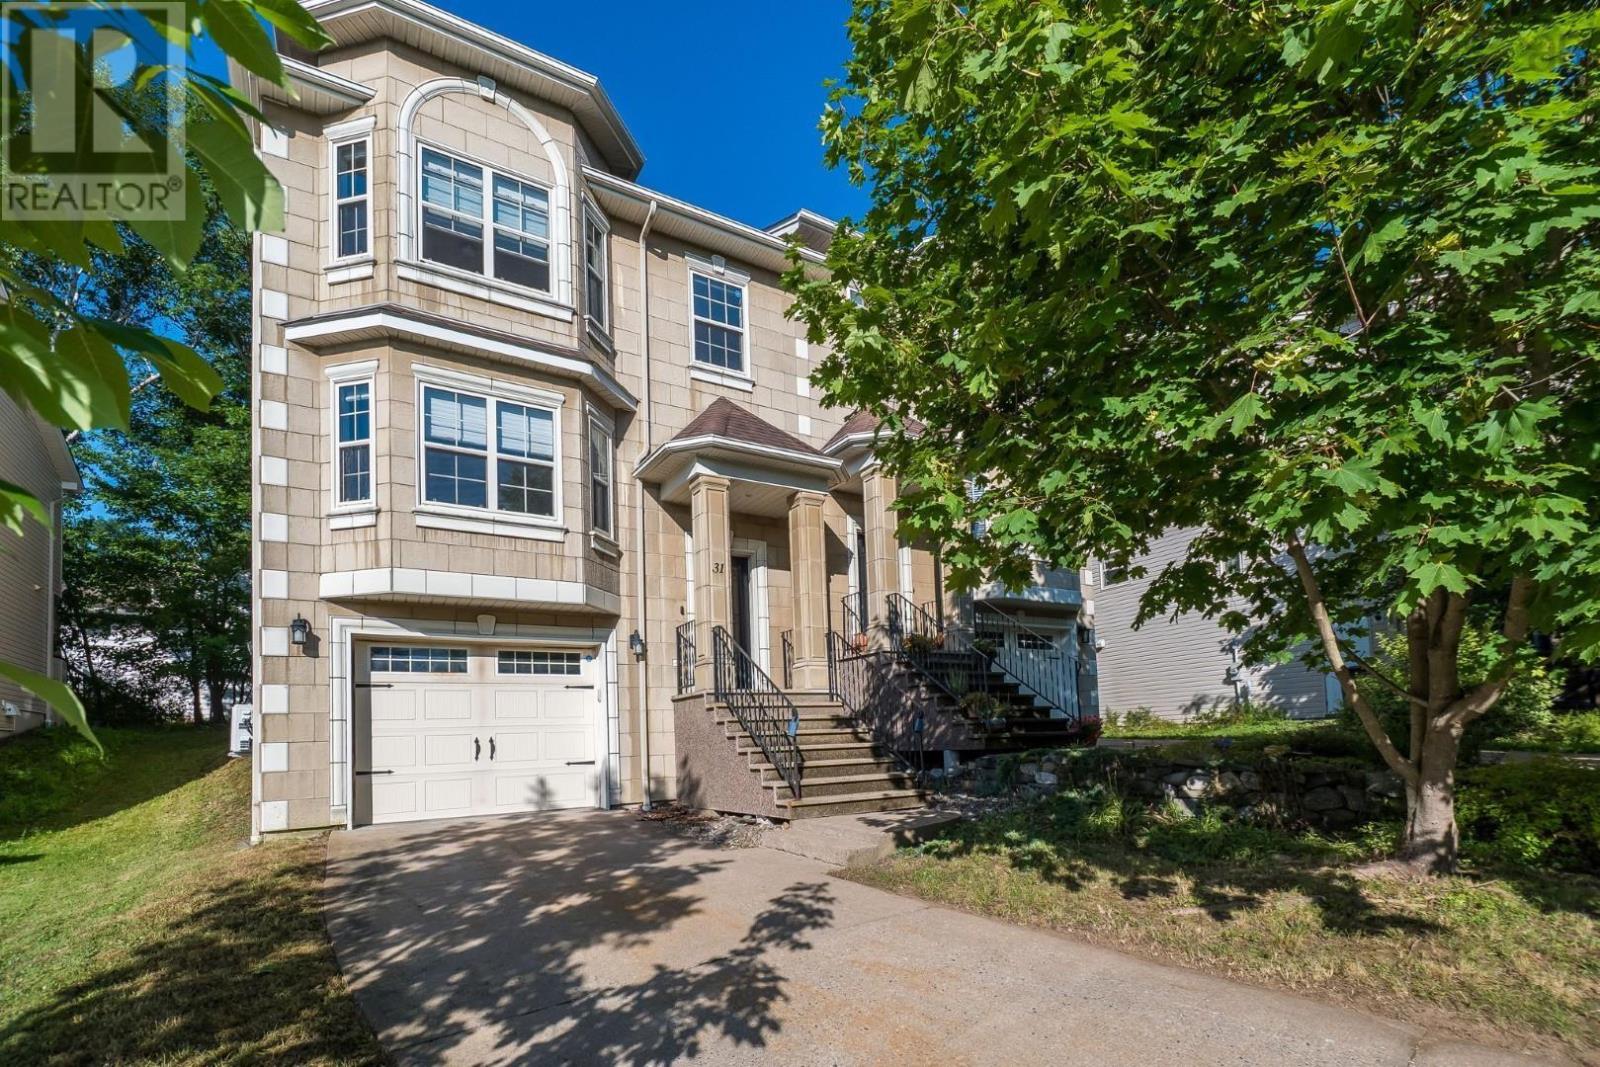
31 Sagewood Lane
Halifax, Nova Scotia
Nestled on a quiet cul-de-sac in Spryfield, 31 Sagewood Lane is a spacious two-storey semi-detached home offering comfortable, versatile living with a finished basement, attached single-car garage, and a thoughtful layout designed for everyday family life. A split-entry foyer welcomes you into the home, with beautiful hardwood stairs leading to the main level. The bright and inviting main floor features hardwood flooring and an open-concept design that seamlessly connects the living room, dining room, kitchen, and dining nook. A ductless heat pump provides efficient heating and cooling, while the kitchen offers an island, pantry, and convenient access to the rear deck - perfect for outdoor dining and entertaining. A convenient half bath completes this level. Upstairs, you'll find three bedrooms, including a generous primary suite with an impressive six-piece ensuite bath, walk-in closet, and additional linen storage. Two additional bedrooms, a four-piece main bath, and laundry provide convenience and functionality for the entire household. The finished lower level adds valuable living space with a comfortable recreation room, four-piece bathroom, storage area, and walkout access from the garage. Whether used as a family room, home office, gym, or guest space, this level offers plenty of flexibility. Outside, enjoy the peaceful setting of a quiet cul-de-sac while remaining close to the many amenities Spryfield has to offer. Grocery stores, shopping, parks, and recreation are all nearby, with popular outdoor destinations including Williams Lake Beach, Dingle Park, Long Lake Provincial Park, and Ravenscraig Drive Park. With easy access to major routes, commuting to downtown Halifax and the city's many amenities is convenient. (id:63476)
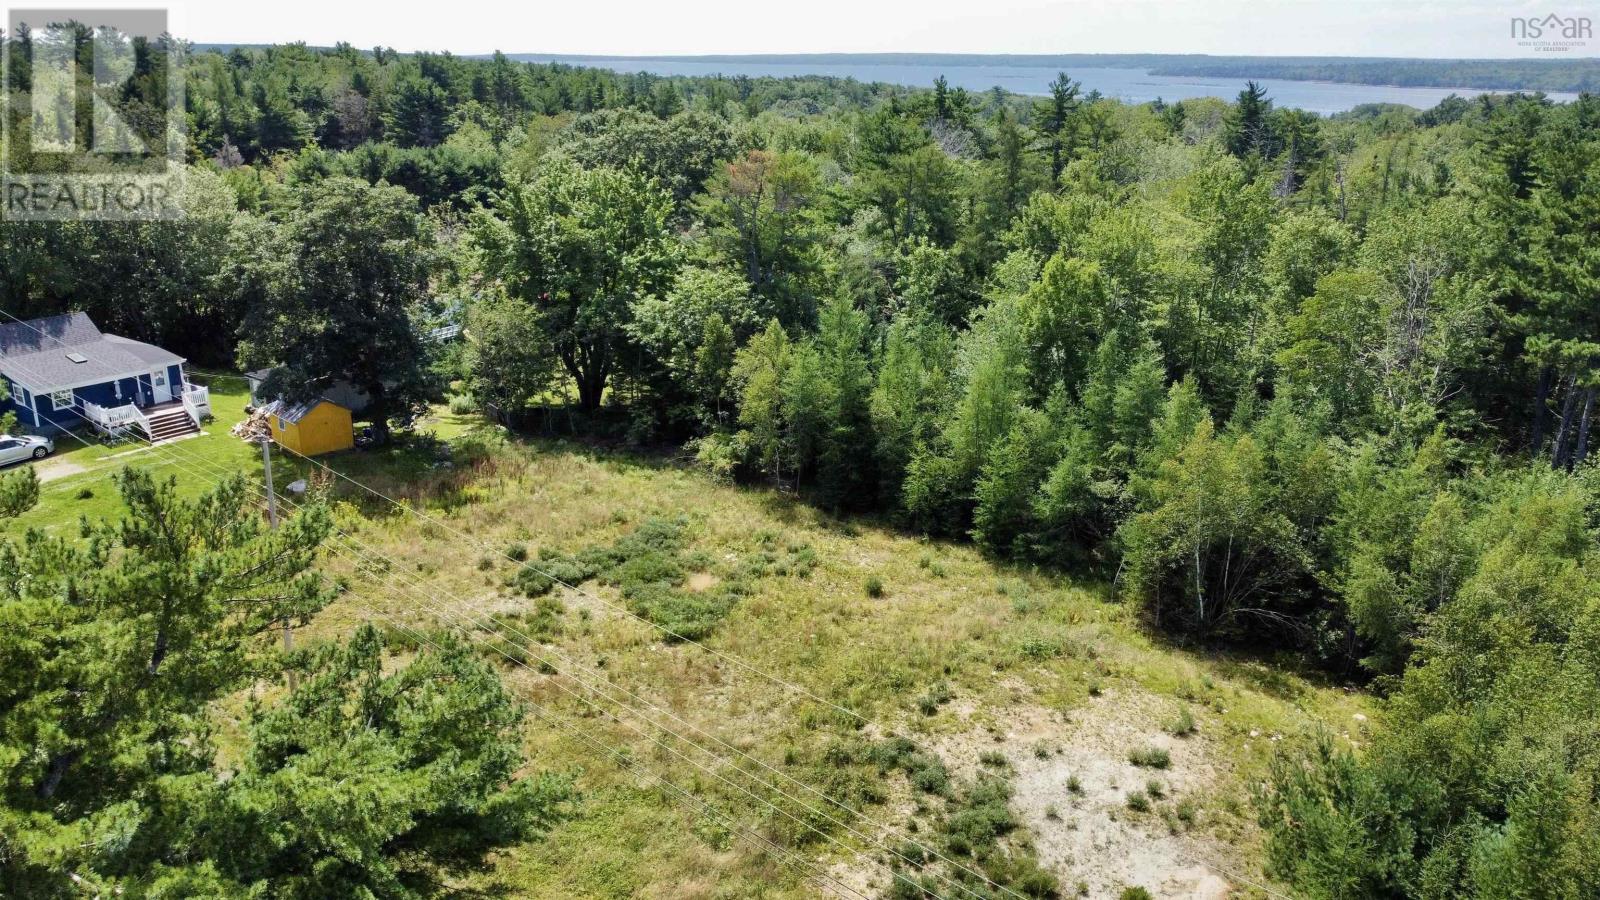
Lot K3 Clements Street
Shelburne, Nova Scotia
Excellent residential development opportunity on quiet Clements Street in the Town of Shelburne, just before Prince Street. Three cleared, side-by-side lots are available, each measuring 60 feet wide by 165 feet deep, with approximately 9,900 sq. ft. (0.23 acres) per lot. These properties offer a great opportunity for homeowners, builders, or investors. The properties are located on the municipal sewer line, with hydro and fiber optic internet available on Clements Street, and a survey is available. All three lots are zoned R-2 (Residential General) under the Town of Shelburne Land Use By-law (2026), allowing for a variety of residential development options including single detached dwellings, duplexes, semi-detached homes, rowhouses and apartment buildings. Up to four residential units per lot may be permitted through the Development Permit process, with potential for up to six units per lot through Site Plan Approval, subject to applicable development standards, servicing requirements and municipal approvals. These lots offer an excellent opportunity to build a home or explore a multi-unit residential project in a convenient town location. The Roger Grovestine Recreation Complex is just around the corner, offering a convenient nearby destination for sports, recreation and outdoor activities. Enjoy the nearby Shelburne waterfront, with Sobeys, the hospital, shops, restaurants and other community amenities just minutes away. With three cleared lots, municipal sewer, hydro and fiber optic internet available on Clements Street, R-2 zoning and a survey available, this property presents a versatile opportunity in the heart of Shelburne. (id:63476)
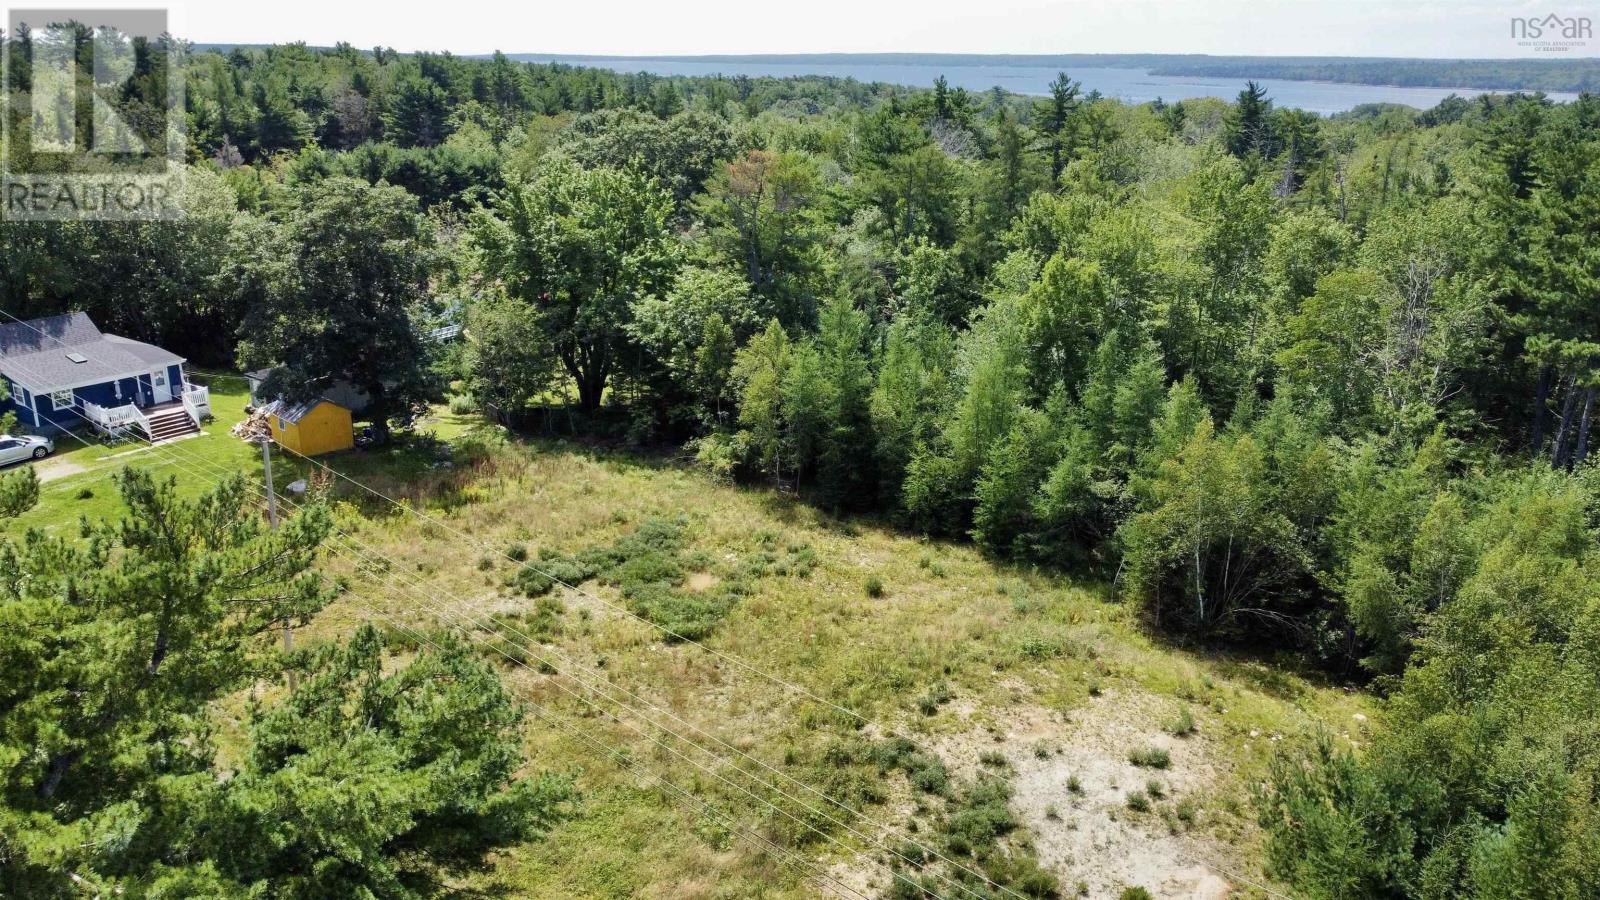
Lot K2 Clements Street
Shelburne, Nova Scotia
Excellent residential development opportunity on quiet Clements Street in the Town of Shelburne, just before Prince Street. Three cleared, side-by-side lots are available, each measuring 60 feet wide by 165 feet deep, with approximately 9,900 sq. ft. (0.23 acres) per lot. These properties offer a great opportunity for homeowners, builders, or investors. The properties are located on the municipal sewer line, with hydro and fiber optic internet available on Clements Street, and a survey is available. All three lots are zoned R-2 (Residential General) under the Town of Shelburne Land Use By-law (2026), allowing for a variety of residential development options including single detached dwellings, duplexes, semi-detached homes, rowhouses and apartment buildings. Up to four residential units per lot may be permitted through the Development Permit process, with potential for up to six units per lot through Site Plan Approval, subject to applicable development standards, servicing requirements and municipal approvals. These lots offer an excellent opportunity to build a home or explore a multi-unit residential project in a convenient town location. The Roger Grovestine Recreation Complex is just around the corner, offering a convenient nearby destination for sports, recreation and outdoor activities. Enjoy the nearby Shelburne waterfront, with Sobeys, the hospital, shops, restaurants and other community amenities just minutes away. With three cleared lots, municipal sewer, hydro and fiber optic internet available on Clements Street, R-2 zoning and a survey available, this property presents a versatile opportunity in the heart of Shelburne. (id:63476)
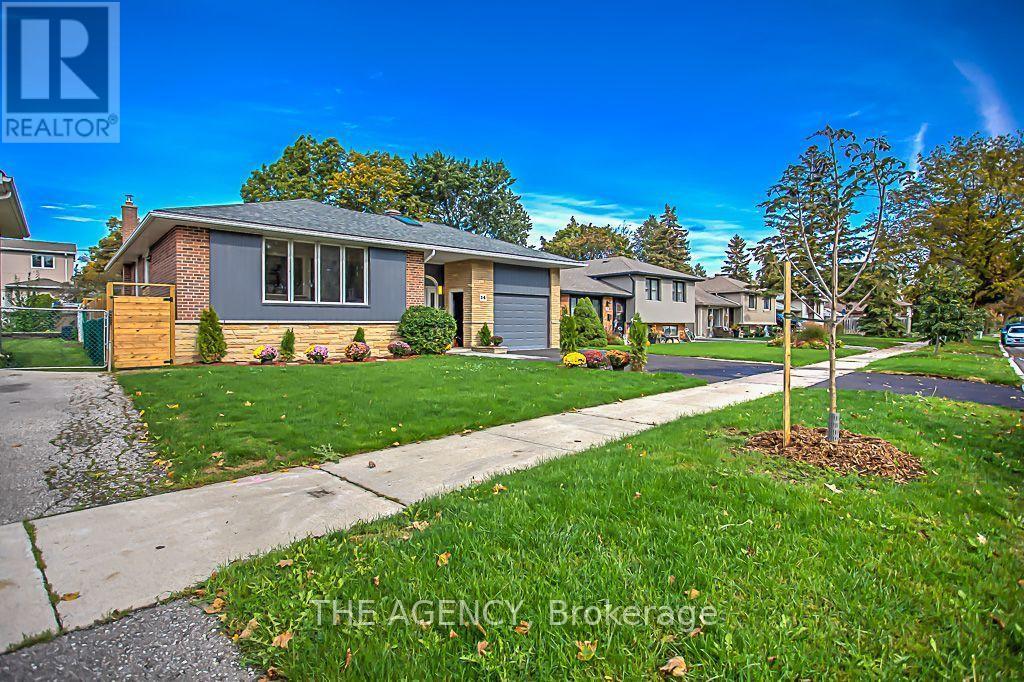
Main - 14 Wareside Road
Toronto, Ontario
Welcome to this bright and spacious 4-bedroom home located in one of Etobicoke's most desirable neighbourhoods. Offering plenty of room for comfortable family living, .Enjoy a beautiful stone-landscaped backyard with an in-ground pool, perfect for relaxing and entertaining. The home also features a custom-built oversized garage with a loft and direct walkout to the backyard. A bright and welcoming main entrance with a skylight adds to the home's warm and inviting atmosphere. A fantastic opportunity to lease a spacious home with exceptional indoor and outdoor living space in a highly sought-after Etobicoke location. A must-see! Tenant responsible for 75% of utilities (id:63476)
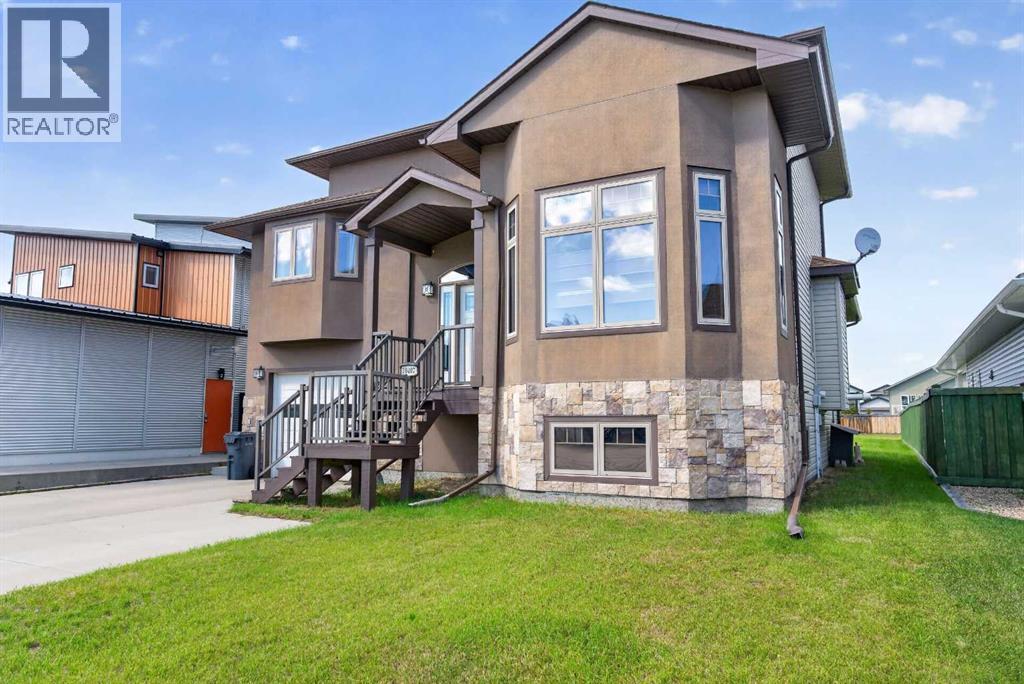
10407 102 Ave
Sexsmith, Alberta
In a market where every listing sounds like the same pop song, this one is jazz.From the moment the door opens, 16-foot ceilings pull your eyes — and your spirit — upward. Light pours in through banks of tall windows and a soaring corner window wall, spilling across wide-plank vinyl flooring, rich oak trim, and hand-turned oak railings that give this home a warmth and character you simply don't find in spec builds. Not a square inch of carpet in the home — easy on pets, allergies, and Peace Country winters.But it's the layout where this home really finds its rhythm. Five bedrooms and two and a half baths, spread across levels in a way nothing else on the street is. Open-concept where it counts — living, dining, and kitchen flowing together for effortless hosting — with real get-away spaces where you want them. The primary suite sits on its own level, a genuine private retreat with warm hardwood underfoot. Upstairs, the guest bedrooms overlook the great room from a railed loft. Entering the first bedroom you will find an enchanting oak ladder that leads to the cutest play/storage area, hardwood throughout: connected, but tucked away. That kitchen has been beautifully updated: flat-panel wood-grain cabinetry, quartz countertops, a stacked designer tile backsplash, stainless steel appliances including a double-oven range, a workstation sink with built-in cutting board and colander, and sculptural pendant lighting overhead. It's a kitchen built for people who actually cook, in a home built for people who actually entertain. And the round-about kitchen is the clever move — quietly set apart so the cook has their own space, while still honouring the open-concept design and keeping you in every conversation. Coming in from the garage, a mudroom and powder room handle the everyday. Going downstairs, two more bedrooms round out the count — and the larger of the two is the kind of room that grows with you. Close the door and it's a family room, a teen hideaway, a home office, or a fifth bedroom, depending on what this year asks of you. Outside, a covered rear deck steps down to a massive fully fenced yard on 0.2 of an acre — room for the kids, the dog, the garden, the fire pit, all of it, with storage shed already in place. Sexsmith's walking trails and parks are just steps away.This isn't just a home. It's a statement, in a market where everything else feels the same.Book your showing today. (id:63476)
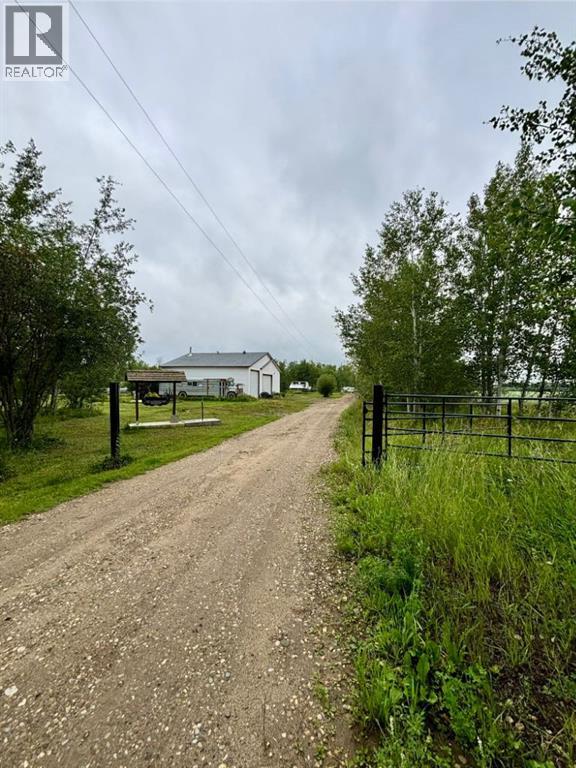
6544 Township Road 692
Grovedale, Alberta
Acreage buyers, this one deserves your attention! Located just 15–20 minutes south of Grande Prairie in the family-friendly Grovedale area, down the Bald Mountain Tower Road, this rare 5-acre property offers an incredible combination of space, outbuildings, and potential. The 2+ bay heated shop with mezzanine is a standout feature, along with a double attached garage with in-floor heat, giving you plenty of room for vehicles, toys, projects, and hobbies. The SRI home sits on a poured concrete basement with in-floor heat and offers 4 bedrooms plus 2 additional rooms that could easily be used as bedrooms, offices, hobby rooms, or flex space. Outside, you’ll find two chicken coops, a dugout, large rear deck, kids’ playset, extra paved parking pads, his & her outhouse, and a powered bus stop house. Another bonus feature is the outdoor fireplace area with a buried crusher cone and rustic wood beams ready for hanging lights or flowers — a perfect spot to gather and enjoy acreage life. The home does require some TLC, which is reflected in the price, making this a fantastic opportunity for someone ready to put in a little work and create their dream acreage. Many more features too numerous to list! (id:63476)
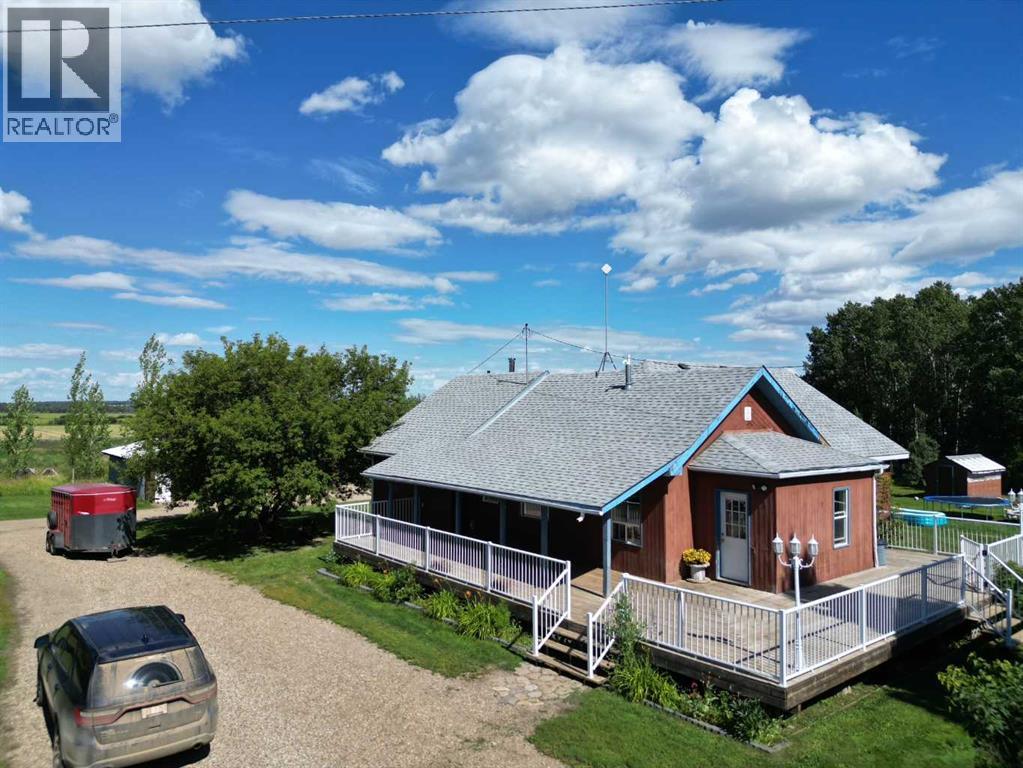
764057 Rge Rd 45
Rural Birch Hills County, Alberta
This great acreage is peaceful and quiet, and move in ready for your family. You get 13.62 acres with 3 pastures, and 2 dug outs. There are apple, and saskatoons as well. you have a quaint bridge to walk over ravine, beautiful gazebo, and lots of storage sheds, pole shed and 27 x 30 shop. Shop is heated with 200 amp power There are lots of trees, and the property in very private, surrounded by fields. You are greeted by a amazing covered deck that wraps around most of the house. This clean home is very cute, cosy, and welcoming. From the covered deck you enter into the large porch/ mud room and to the huge family room with lots of natural light. The kitchen in bright and modern, with tonnes of cupboards and counters. It is open to the family room with patio doors. There are 3 bedrooms, laundry room and bathroom on the main floor. The basement features a good sized family room with wood stove and walk out, a 4th bedroom and a bathroom that need a sink. huge utility room, and cold storage. This property is about 35 minutes to Grande Prairie. The mudroom/ entrance ceiling, wall behind kitchen table, and kitchen floor will be finished before possession if the price is right. The poly tunnel can stay if you want. septic tank is new in 2021, stove new in 2022, washer new 2024. The dishwasher has never been used, and does not work. There is possibility of renting or buying adjacent quarter . Call to view today (id:63476)
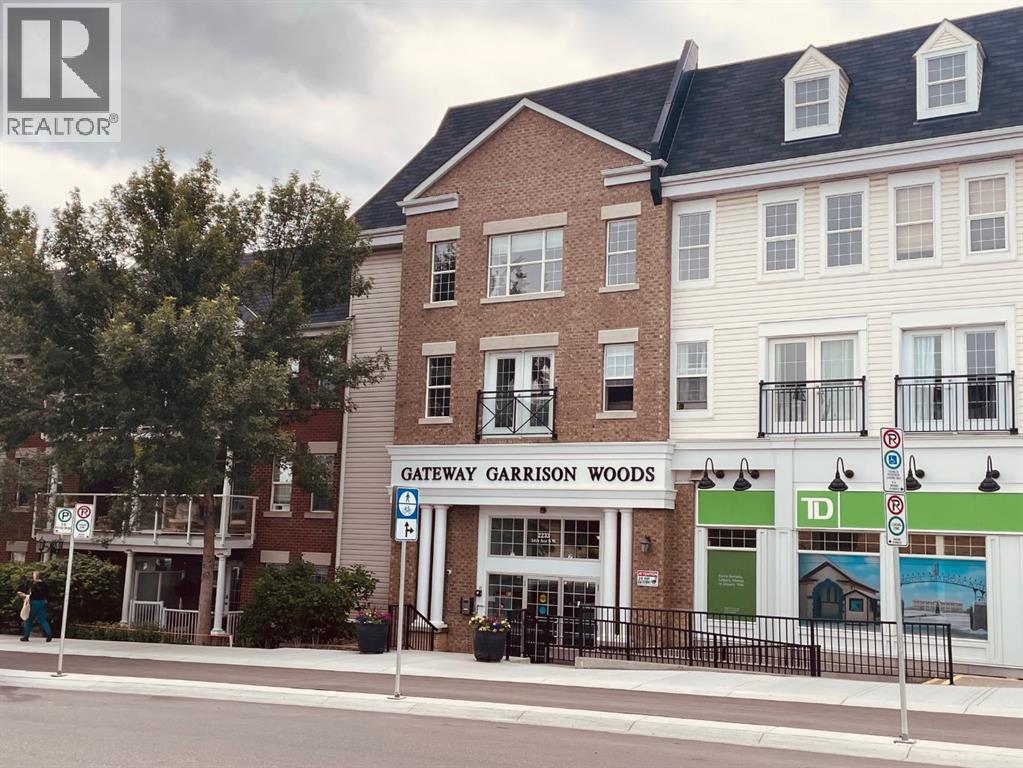
320, 2233 34 Avenue SW
Calgary, Alberta
A spacious two bedroom condo plus den! Enjoy the vibe of Marda Loop! This is a bright corner condo with loads of windows on the top floor, this is one of the largest condos in this building. There are two bedrooms, both with their own 4 piece ensuite (2nd bedroom is a Jack and Jill), a great sized versatile den that can be used for storage, home office or extra guest.. The dining, living and kitchen areas are open concept and fabulous for entertaining and boast engineered maple hardwood flooring. There's also insuite laundry. The parking stall and storage unit are both titled and included, condo fees INCLUDE utilities, the building is very well maintained and the management company is accessible and helpful. So many amenities are nearby and within walking distance; you can enjoy Village Ice Cream, Starbucks, Cobs Bread, Blush Lane, Safeway, restaurants, bars, amazing shops or just going for a stroll! It's really is a great place to call home! (id:63476)

326 3 Avenue
Bassano, Alberta
Discover this 3-bedroom home up in the heart of Bassano, offering extensive renovations, a spacious yard, and an impressive newer detached garage. Perfect for first-time buyers, downsizers, or anyone looking for a move-in-ready property with room to grow.Step inside to a bright, open-concept layout featuring durable vinyl flooring, updated vinyl windows, new interior and closet doors, modern trim, and a beautifully renovated 4-piece bathroom with updated plumbing.Major exterior improvements provide added peace of mind, including newer shingles and eavestroughs, refreshed siding, a newly poured sidewalk, and added blown-in attic insulation for improved energy efficiency.Outside, enjoy the generous yard and spacious 14' x 14' deck, providing plenty of room for relaxing, entertaining, or enjoying those warm Bassano evenings. The basement offers additional potential with a separate exterior entrance and roughed-in bathroom, ready for future development to suit your needs.A standout feature is the professionally built, 2-year-old detached garage, complete with a double-insulated 18' LiftMaster overhead door, quiet belt-drive opener, and dedicated 30 AMP electrical sub-panel. Whether you need secure parking, extra storage, or workshop space, this garage delivers exceptional versatility.With extensive updates already completed, great outdoor space, future basement potential, and a fantastic newer garage, this Bassano property offers an excellent combination of comfort, functionality, and value. Book your showing today and see everything this move-in-ready home has to offer! (id:63476)

79 Park Place W
Brooks, Alberta
Exceptional bungalow in prime Brooks location – Nearly 3500 sq ft. of luxury livingWelcome to this stunning and meticulously maintained bungalow, offering nearly 4,000 square feet of beautifully designed living space in one of Brooks, Alberta’s most desirable neighborhoods.Step inside to an impressive open-concept main floor, where the living room, kitchen, and dining area flow seamlessly together—perfect for both everyday living and elegant entertaining. A cozy fireplace adds warmth and charm, while large windows frame views of the picturesque, professionally planned garden.The heart of the home is the custom kitchen, featuring quartz countertops, exceptional cabinetry, a large island with additional seating, and a generous walk-in pantry—crafted to satisfy even the most discerning home chef.The main level includes a spacious master suite complete with a luxurious five-piece ensuite, an additional bedroom for guests or a home office, a beautifully appointed guest bathroom, and the convenience of main floor laundry.The walk-out basement is bright and inviting, with two large bedrooms, a full third bathroom, and a spacious family room with a second fireplace—ideal for entertaining or relaxing with loved ones. Ample storage throughout ensures everything has its place, no matter the season.Outside, the professionally designed gardens are a peaceful retreat. Created for minimal maintenance and year-round enjoyment, they offer beauty without the upkeep.With exceptional attention to detail, pride of ownership throughout, and a fantastic location, this is a rare opportunity to own a truly remarkable home in Brooks. Don’t miss your chance to view this one-of-a-kind property. (id:63476)
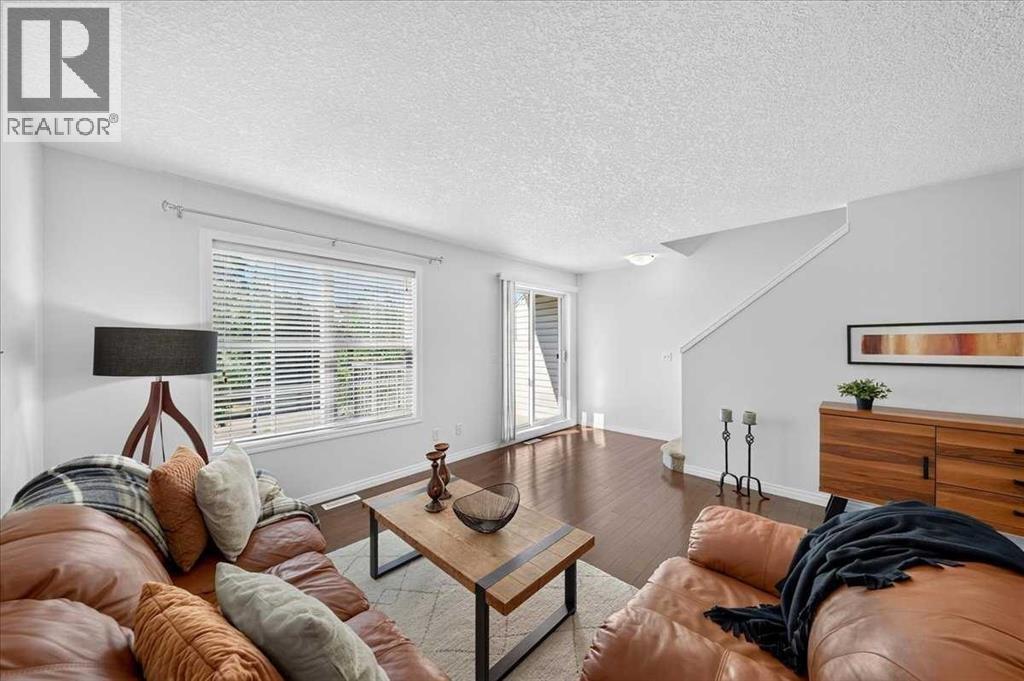
38 Cranford Drive SE
Calgary, Alberta
Don’t miss this opportunity! Seller will include 6 months of prepaid condo fees with a compelling offer, ideal for first-time buyers or investors looking to maximize value. This fabulous townhome is truly a MUST-SEE property in FABULOUS CONDITION and breaks the mould with a wider layout that truly feels more like a detached home. With ALL LEVELS FRESHLY PAINTED, professionally DEEP CLEANED, and fully move-in ready, it’s an ideal fit for families, roommates, or savvy investors. The street-level flex room offers endless versatility for a home office, gym, playroom, or media lounge, while the sunlit main floor showcases oversized windows, GENUINE HARDWOOD, and an open family/dining space. Sunny SOUTH-FACING BALCONY for warm summer evenings. The kitchen features a center island, stainless steel appliances, and a welcoming dining nook (or flex space for media or work area). The spacious living room easily accommodates larger furniture pieces. Upstairs, TWO PRIVATE PRIMARY SUITES each include a walk-in closet and a 4-piece ensuite, conveniently separated by an UPPER LAUNDRY room with a stackable washer and dryer. Increasingly rare is an actual SIDE-BY-SIDE DOUBLE GARAGE for extra storage room and long-term value. Cranston is a much-loved SE Calgary community, close to everything: schools, grocery stores, the Residents’ Association’s private tennis courts, splash park, and skating rink, plus South Health Campus, the YMCA, Cineplex, major shopping, and world-class pathways. Priced to move. Book your showing today. We can’t wait to show you around! (id:63476)
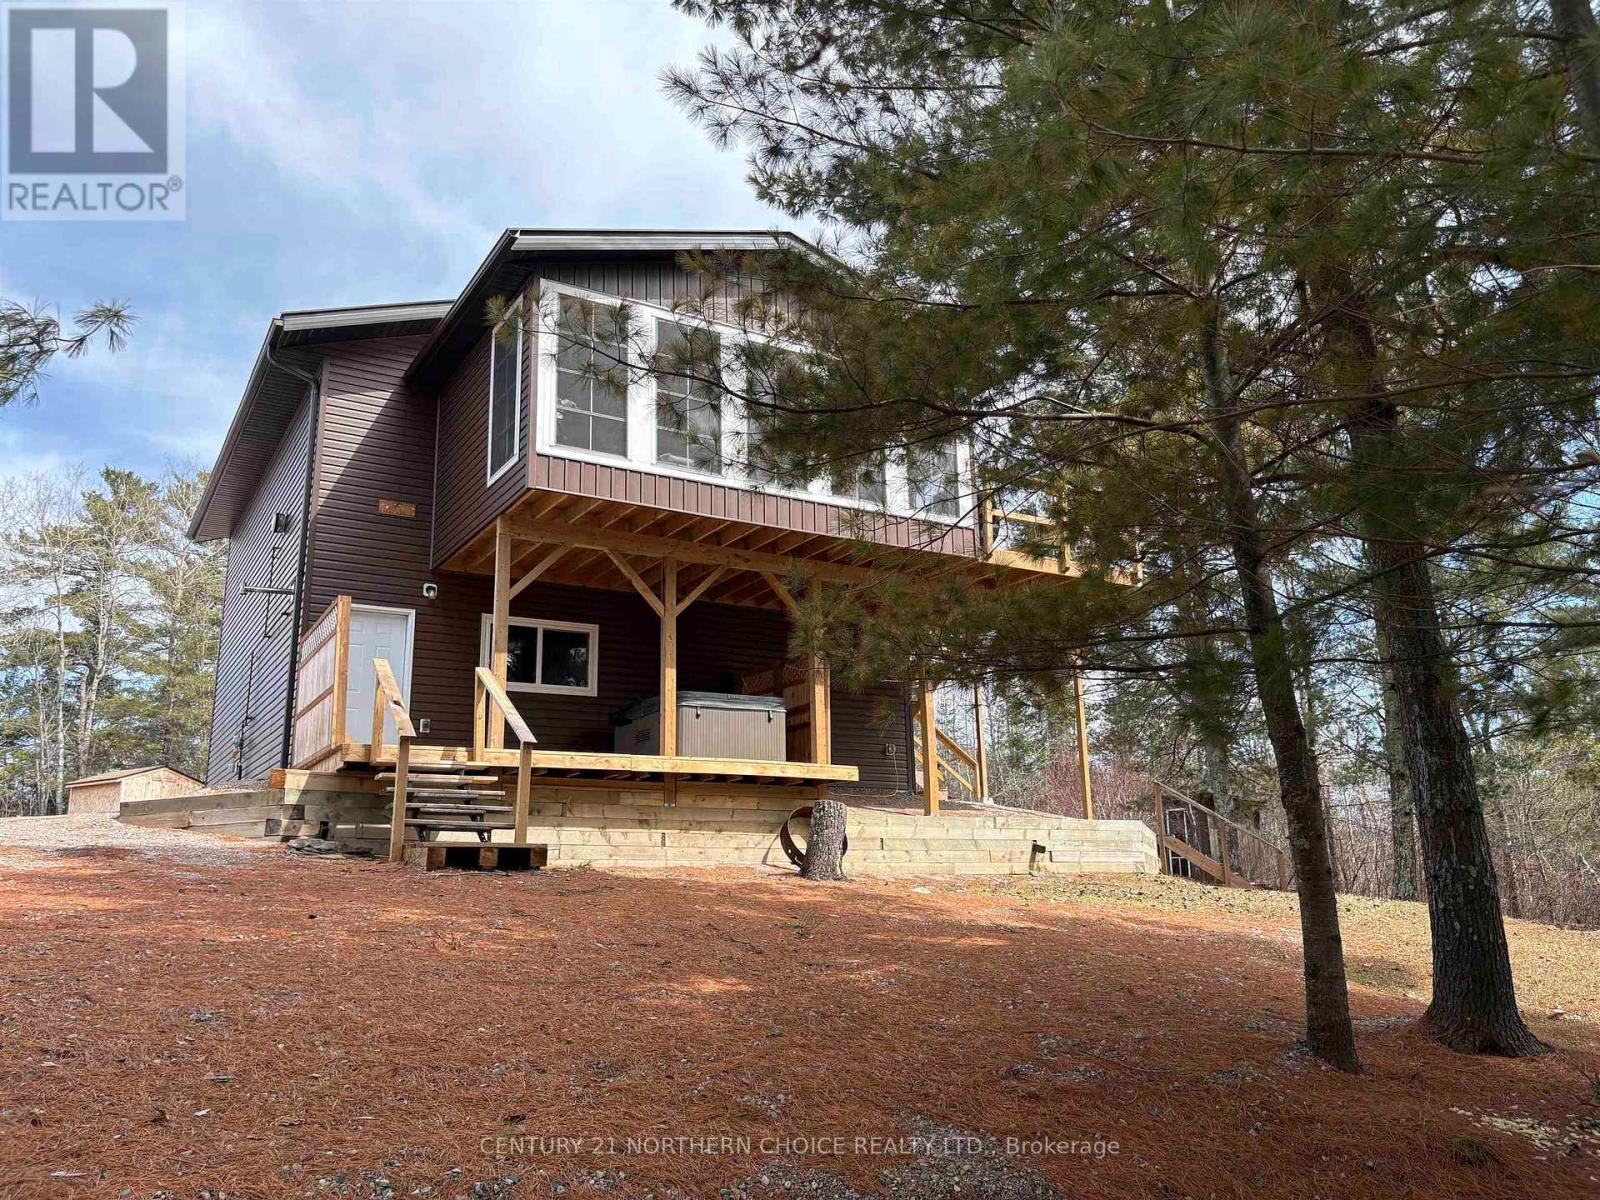
283 Japada Trail
Rainy River Remote Area, Ontario
EXCEPTIONAL OPPORTUNITY TO OWN A LAKEFRONT HOME BUILT 6 YEARS AGO / ENJOY BREATHTAKING SUNSET VIEWS OVER RAINY LAKE!! Welcome to Bears Pass where serenity and peacefulness are found every day - just a quick ~25 minute drive from Fort Frances! This approx. 1.13 acre parcel of land is located in a very quiet part of the Bears Pass area accessible year-round by maintained road and offers beautiful mature whispering pine trees nestled on the shores of Rainy Lake - ideal for relaxation & privacy. Enter the property through a spacious gravel driveway with ample parking and space offered for potential future additional garage or other outbuildings (Buyer to confirm independently) and take the stairs with LED lighting down to the lake - once you've made it here, you'll never want to leave! Waterfront area developed with docking system, decks and storage. Government Boat Launch nearby! THE HOME: Outdoor living space is abundant with 3-season sunroom available off of the upper floor and hot tub deck area at ground level! Built in 2020, there is approximately 900 square feet of living area consisting of a beautiful and very functional large kitchen with calm colour pattern and tile work throughout. Ample counter and cabinetry storage space, breakfast bar seating area at the island and great layout opening up to the upper level living area for your comfort. BONUS: New Drinking Water System! 2 bedrooms with ample natural light and a wonderful full bathroom complete the very comfortable upper level. DOWNSTAIRS: at the ground level, a heated 2-car garage is CLEAN and offers so much convenience. If you're looking for more space, this space could make an excellent location for more living area and be finished to nearly DOUBLE the comfort of this home (Buyer to confirm independently)! New Water & Septic systems at time of build, 200-amp hydro service (Hydro One), Backup Generator w/GenerLink included! IF YOU'VE BEEN DREAMING OF LAKEFRONT LIVING, HERE IT IS!! (id:63476)
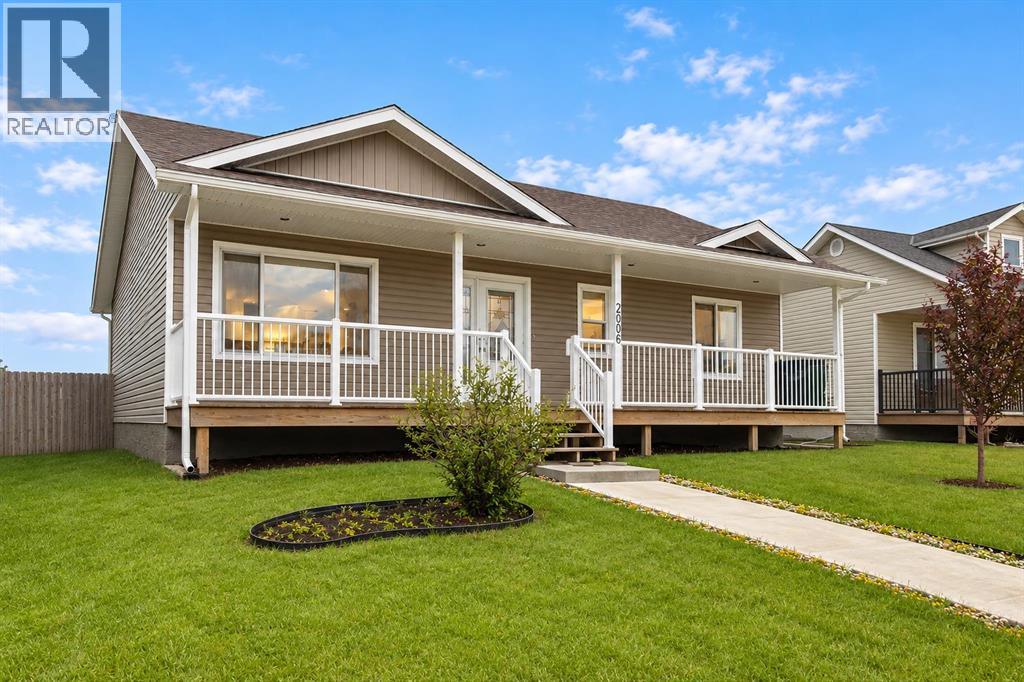
2006 30 Avenue
Nanton, Alberta
Welcome to small-town living with BIG space! Offering over 2,550 sq. ft. of developed living space, this 5-bedroom, 3-bathroom bungalow combines a bright, functional floor plan with an incredible oversized custom garage and room for the whole family.A full-width front veranda welcomes you inside, where vaulted ceilings and large windows enhance the open, airy feel of the main living area. Rich hand-scraped engineered hardwood flows through the living room, while the spacious kitchen features quartz countertops, ample maple cabinetry, a centre island with seating, corner pantry and plenty of room to gather. Three bedrooms are located on the main floor, including the primary bedroom with walk-in closet and private ensuite, along with convenient main-floor laundry.Downstairs, 9' ceilings and oversized windows make the fully developed basement feel anything but below grade. You'll find two additional bedrooms, a full bathroom, a huge recreation room, roughed-in wet bar and plenty of storage.Outside, enjoy the rear deck with BBQ gas line, RV parking and a garage that's anything but ordinary. Custom built and oversized at approximately 23' x 25', it's insulated, drywalled, painted, trimmed, and heated, with 12' ceilings and 220V power - ideal for vehicles, toys, or workshop. Located in the welcoming community of Nanton, you'll enjoy the slower pace of small-town living while remaining within easy reach of High River, Okotoks and south Calgary. With local schools, recreation, golf, shops, services and the Foothills at your doorstep, this is an opportunity to enjoy more space, more functionality and a little less hustle. (id:63476)
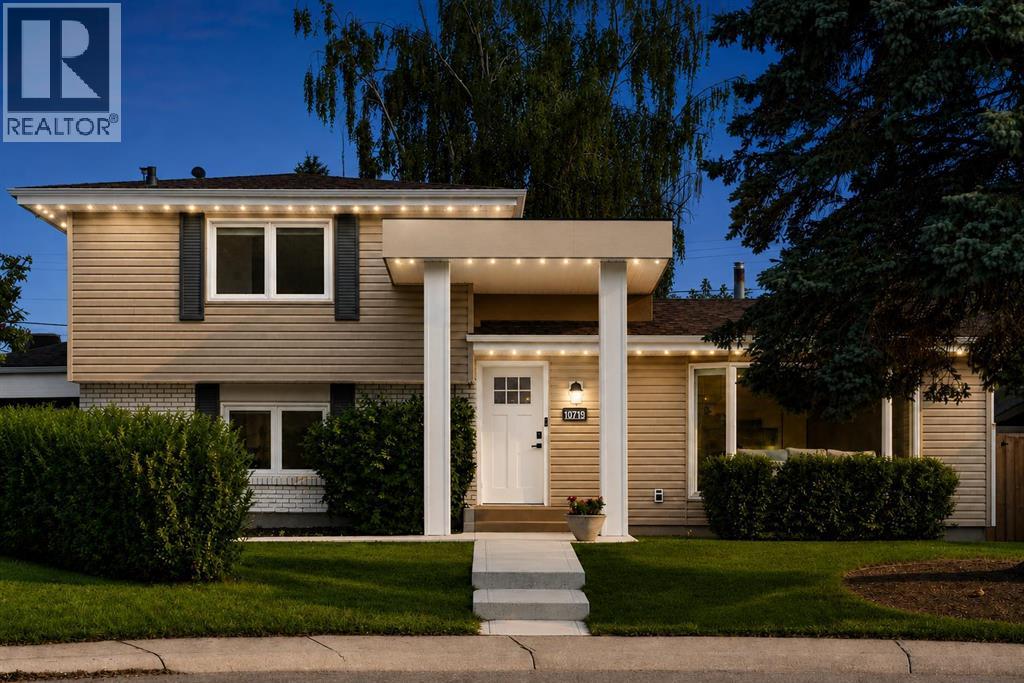
10719 Mapleglen Crescent SE
Calgary, Alberta
FULLY RENOVATED 5 BEDROOM | 4 FULL BATHROOM | 10-FT WATERFALL QUARTZ ISLAND | SOUTH BACKYARD | OVERSIZED DOUBLE ATTACHED GARAGE . This Keith-built 4-level split has the dream open-concept kitchen & the space that makes a great family home, all in one of Calgary's most established south communities. Situated on a quiet, friendly street in Maple Ridge, the home is just a short walk to Maple Ridge School and the surrounding school fields, playgrounds & greenspace, w/ R.T. Alderman School also nearby. Professionally designed to blend modern updates with the home's original mid-century character, the renovation includes larger bathrooms, a renovated ensuite, flat ceilings, updated lighting and beautifully restored original hardwood that carries throughout the main and upper levels.At the heart of the home is the custom 10-ft waterfall quartz island, with storage on both sides, an abundance of cabinetry & a custom built-in coffee bar with butcher-block counter & tile backsplash. Large windows bring in natural light, while the kitchen bay window overlooks the south backyard and its beautiful mature weeping willow. Just off the kitchen is a dedicated dining area where you can enjoy family dinners with a full view of the backyard.A few steps down, the sunken family room gives the home another substantial living space & is the perfect place to gather around the cozy gas fireplace. Black brick, white shiplap & symmetrical built-in cabinetry create a natural entertainment wall, while large sliding doors connect the room directly to the private south backyard. The backyard is a true "private city oasis", surrounded by mature trees & additional privacy fencing, with a great balance of grass & concrete patio... and yes, room for the trampoline! There is also access to the rear lane & side access to the garage. Also on this level is another bedroom & a renovated 3-piece bathroom w/ floor-to-ceiling tile, custom tile work, built-in ledge & rain shower head. Down the hall is one of the most unique rooms in the home. The mudroom has its own private side entrance & combines function with some of the home's best original character. Built-in bench seating, overhead storage & three full-height cabinets provide plenty of everyday storage, while original shiplap and brick, a cedar ceiling and skylight make this room truly one of a kind.The fully developed basement continues the functionality w/ light laminate flooring, built-in entertainment shelving, additional hidden storage & a thoughtfully designed laundry room w/ utility sink, quartz folding counter w/ room for storage below. The 5th bedroom features a large walk-in closet, making it an ideal guest room/or teen hideaway. Upstairs, the calming primary bed includes a renovated 3-piece ensuite. Two additional bedrooms & another full 4-piece bathroom complete the upper level.All bathrooms have floor-to-ceiling tile work & glass shower doors | Roof 2026 | Two H.E Furnaces| HWT 2023| Most windows replaced | Gemstone lighting ..and more! (id:63476)
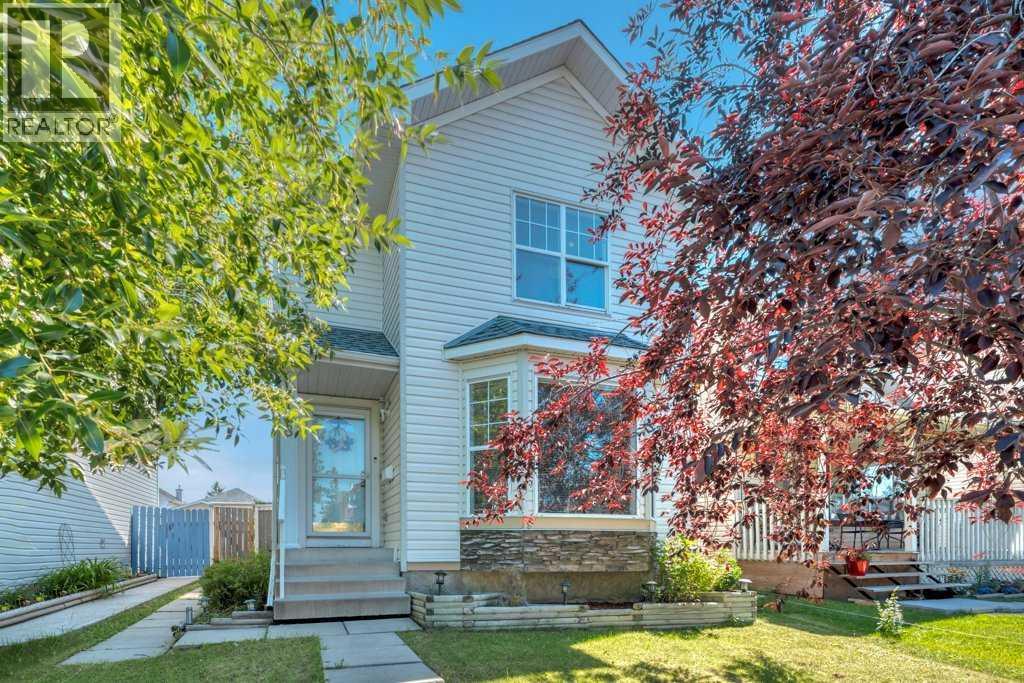
118 Tarington Close NE
Calgary, Alberta
OPEN HOUSE SATRDAY Aug 29 11 am-1 pm ---Welcome Home —a bright and inviting two-storey home offering a functional layout, comfortable living spaces and an oversized single detached garage. Mature trees and established landscaping create a welcoming first impression. Inside, the spacious front living room is filled with natural light from large bay windows and features warm hardwood flooring. The eat-in kitchen offers plenty of cabinetry and counter space, a generous dining area and direct access to the rear deck—perfect for everyday meals and summer entertaining. A convenient main-floor powder room and laundry area complete this level. Upstairs, you’ll find three well-proportioned bedrooms, including a comfortable primary retreat with walk-in closet, along with a full four-piece bathroom. The developed lower level adds valuable living space with a large, flexible recreation room that can easily accommodate a media area, playroom, home office or gym, plus another large bedroom (window does not meet egress). Outside, enjoy a fully fenced backyard with room for children, pets and gardening, as well as a raised deck for relaxing or hosting friends. The oversized single garage provides excellent parking, workspace and storage, with convenient access from the paved back alley. A practical and welcoming home with space to live, grow and make your own. (id:63476)
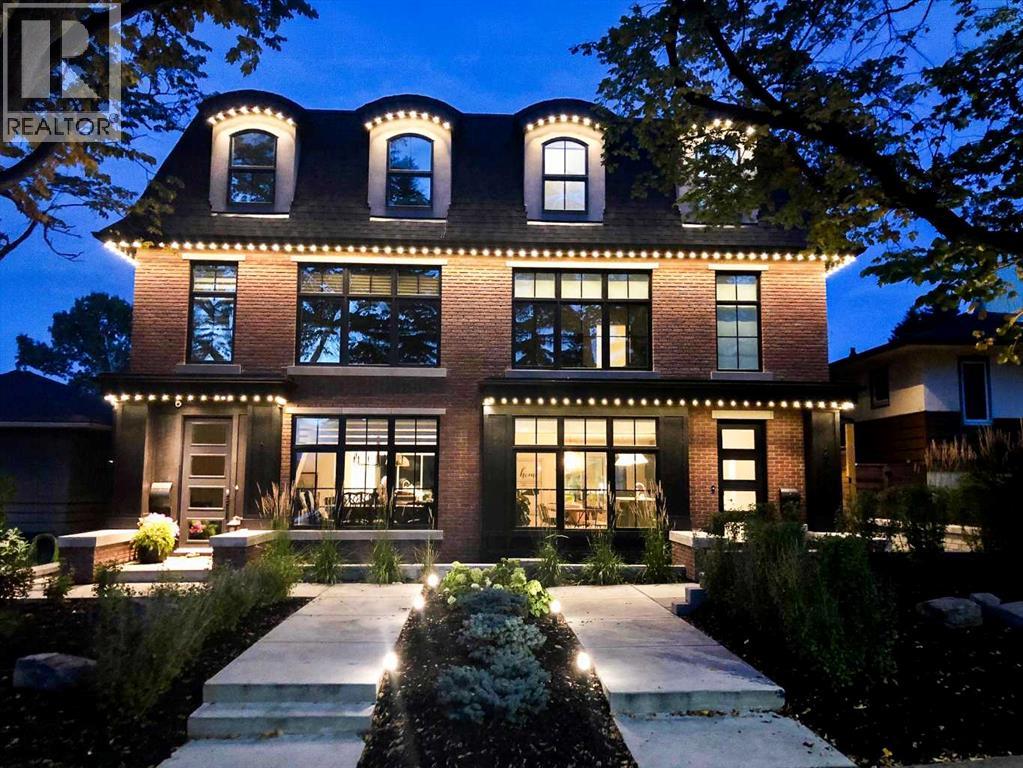
2820 36 Street SW
Calgary, Alberta
CUSTOM-BUILT, DESIGN-DRIVEN, AND FULL OF UPGRADES, this exceptional Killarney semi-detached infill stands apart with 4 finished levels, a private top-floor primary retreat, incredible outdoor living, and thoughtful improvements throughout.Designed by Dean Thomas and built by Braemyn Construction, the home makes a striking first impression with its modern brick exterior, mature tree-lined setting, Gemstone programmable soffit lighting, irrigation, and beautifully designed LOW-MAINTENANCE LANDSCAPING. The private backyard features artificial turf and a substantial wood pergola, creating an easy outdoor extension of the living space.Inside, WHITE OAK HARDWOOD and abundant natural light carry through the open main floor. The kitchen is beautifully appointed with extensive cabinetry, dovetail wood drawers, a large island, upgraded WOLF GAS RANGE, reverse-osmosis water to the fridge, and generous pantry storage. The dining area flows into the great room with gas fireplace and built-ins, while a practical mudroom keeps everyday life organized.Upstairs, TWO SPACIOUS BEDROOMS share a Jack-and-Jill bath, alongside a flexible loft/office and an unusually generous laundry room with sink, cabinetry, linen storage, and natural light.The ENTIRE THIRD FLOOR is dedicated to the PRIMARY RETREAT, with approximately $70,000 INVESTED IN RECENT IMPROVEMENTS. Updates include wall-to-wall carpet, hardwood stairs, upgraded lighting, custom built-in drawers, an impressive built-in wardrobe, white oak luggage bench, makeup vanity, new drapery, and an upgraded shower. The spa-inspired ensuite adds HEATED FLOORS, a freestanding tub, dual vanity, and oversized shower. Step onto the COVERED BALCONY with a privacy hedge, artificial turf, downtown views, hot-and-cold plumbing (aka hot tub ready!), and a gas line ready for heaters or a fire table.The fully developed lower level adds a large MEDIA/REC ROOM, FOURTH BEDROOM, full bath, storage, and a dedicated HOME GYM with rubber flooring an d glass door.Additional upgrades include CENTRAL A/C, HRV, humidifier, water softener, reverse osmosis, upgraded hot-water system w/ expansion tank providing instant hot water to third floor, Vacuflo, TRIPLE PANE windows, programmable Lutron lighting, HOUSE + GARAGE ALARMS, motion detection, security cameras, & high-impact security film on main-floor & basement windows. Over $90,000 in total recent investments including new main-floor drapery, fresh interior paint completed in June 2025, garage interior painting, and drainage/eavestrough improvements.All of this in sought-after KILLARNEY, where inner-city convenience meets a true neighbourhood feel. Enjoy easy access to the Killarney Aquatic & Recreation Centre, local parks and schools, the shops and restaurants along 17th Avenue SW, and Westbrook CTrain Station, with Marda Loop and downtown just minutes away. It is an exceptionally connected location for commuting, recreation, dining, and everyday errands, all from a quiet, mature tree-lined street. (id:63476)
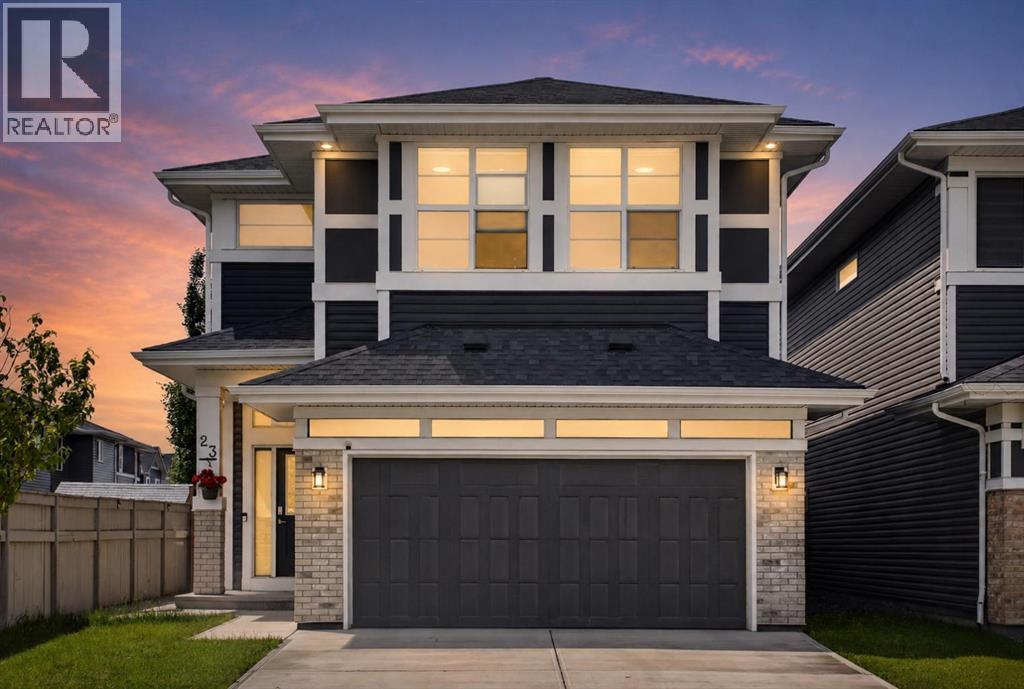
23 Red Sky Manor
Calgary, Alberta
Price Improvement - worth seeing in person! Rare. Refined. Ready. Sitting on a premium CORNER LOT in the heart of Redstone NE, this EIGHT BEDROOM *JAYMAN BUILT* home was designed for the buyer who wants more — more space, more income, more life. With over 3,800 SQ FT OF TOTAL DEVELOPED SPACE and 2,726 sq ft above grade, every inch of this home has been thoughtfully built and meticulously maintained.The main floor opens into an effortlessly flowing layout anchored by a massive kitchen island, quartz countertops, and a gas stove that means business — this is where Sunday mornings happen. A MAIN FLOOR BEDROOM + FULL BATH makes this layout genuinely versatile, whether you're hosting guests, accommodating multi-generational living, or simply want the flexibility most homes at this price point simply don't offer.Head upstairs and find FOUR BEDROOMS, a sun-soaked bonus room that's large enough to actually feel like one, and a dedicated laundry room. The primary suite is where the layout truly shines — dual vanities, dual walk-in closets, his and hers everything. Another bedroom upstairs also offers its own walk-in closet, an attached sink, and a private bathroom — the kind of setup that works perfectly for older kids, guests, or anyone who values their own space. The EAST FACING orientation floods the mornings with natural light through TRIPLE PANE WINDOWS — the kind of detail that matters in Calgary winters.The fully developed basement with a SIDE ENTRANCE, 3 bedrooms, and a full bathroom isn't just extra space — it's currently generating RENTAL INCOME, and it's set up to keep doing exactly that. Two furnaces, an HRV system, built-in humidifier, and 6 SOLAR PANELS mean this home is as smart and efficient as it is spacious.Step outside to a low-maintenance concrete backyard, hook up to the NATURAL GAS BBQ LINE, and in your garage — plug in your vehicle with the built-in EV CHARGER. Recently, this home has come back better: brand new roof, reglazed windows, update d siding, fresh eavestroughs & downspouts, and a replaced back door — all done.The community of Redstone puts you minutes from Stoney Trail, Country Hills Boulevard, grocery stores, restaurants, and daily conveniences — with schools, parks, and pathways woven right into the neighbourhood fabric. This one is built to hold a family, generate income, and hold its value. It does all three exceptionally well. (id:63476)
144 Pantego Close NW
Calgary, Alberta
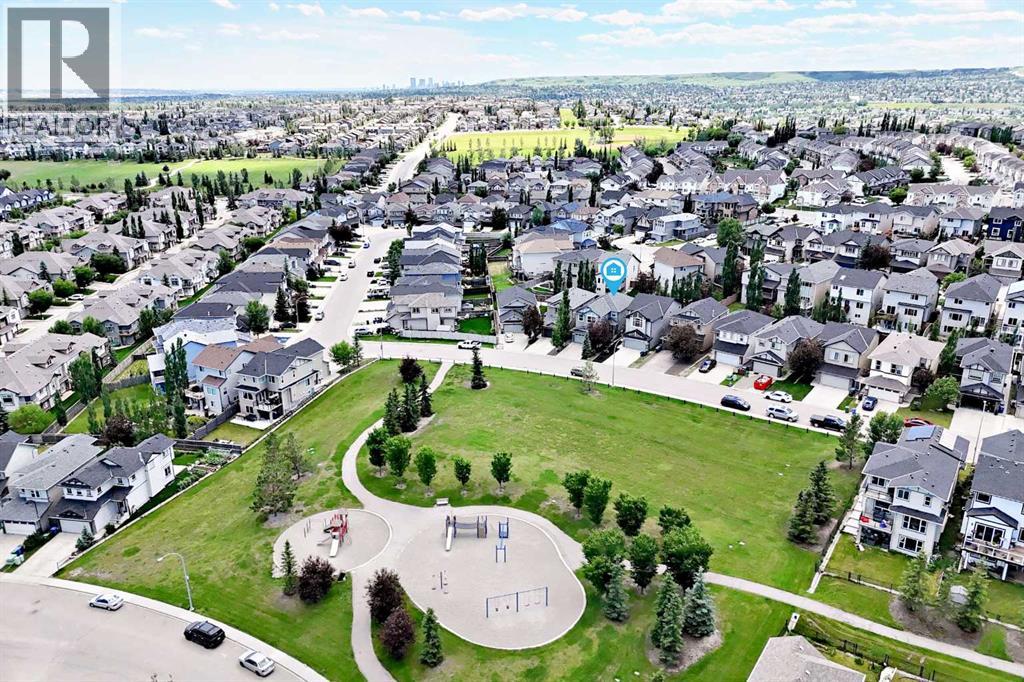
IF YOUR WISH LIST STARTS WITH “WELL CARED FOR, FULLY FINISHED AND ACTUALLY MOVE-IN READY,” YOU MAY HAVE JUST FOUND IT. — Set directly across from GREEN SPACE and a NEIGHBOURHOOD PARK, this beautifully maintained Panorama Hills home combines a standout location with 3,028 SQ. FT. OF TOTAL DEVELOPED LIVING SPACE, four bedrooms, 3.5 bathrooms and a long list of upgrades that have already been taken care of.Inside, the main floor is bright, comfortable and highly functional, with an OPEN-CONCEPT kitchen, dining and living area plus a separate front OFFICE/DEN behind French doors. Upstairs, the VAULTED BONUS ROOM steals the show. Oversized windows fill the space with natural light and frame open views toward the park across the street, creating a second living area that feels genuinely spacious rather than simply added on. The master includes a generous walk-in closet and FIVE-PIECE ENSUITE, while two additional bedrooms, another full bathroom and upper-floor laundry complete the level.The FULLY FINISHED BASEMENT extends the living space with 9' CEILINGS, a large games/recreation room, fourth bedroom and full bathroom—giving you room for guests, teenagers, hobbies, movie nights or whatever life happens to require.When it comes to the big-ticket items, much of the work has already been done. A NEW FURNACE was installed in May 2025, followed by a NEW ROOF AND SIDING in July 2025. CENTRAL AIR CONDITIONING was added in 2023 and the hot water tank in 2022. A 9.75 KW SOLAR PANEL SYSTEM installed by Solar YYC in 2022 includes critter guard and, based on the sellers’ experience, is estimated to offset more than $1,000 annually in electricity costs. PROGRAMMABLE WATTS EXTERIOR LIGHTING lets you customize the exterior year-round, while HUNTER DOUGLAS BLINDS are installed throughout—including automated top-down/bottom-up shades in the living room, office, bonus room and primary bedroom that can be controlled by remote, app, Alexa or Google.There are plenty of thoughtful ext ras too, including CENTRAL VACUUM, an exterior hot-water tap and BBQ gas line, while the FULLY FENCED BACKYARD is landscaped for easy upkeep with a vinyl deck, PAVING-STONE SEATING AREA, retaining-wall garden and mature trees for added shade and privacy. Out front, the home faces green space and a neighbourhood park rather than another row of houses, all on a well-kept street close to schools, shopping and everyday conveniences.IF THIS ONE HAS YOUR ATTENTION, COME SEE IT IN PERSON—YOU MAY JUST HAVE FOUND THE ONE! (id:63476)
105 West Creek Pond
Chestermere, Alberta
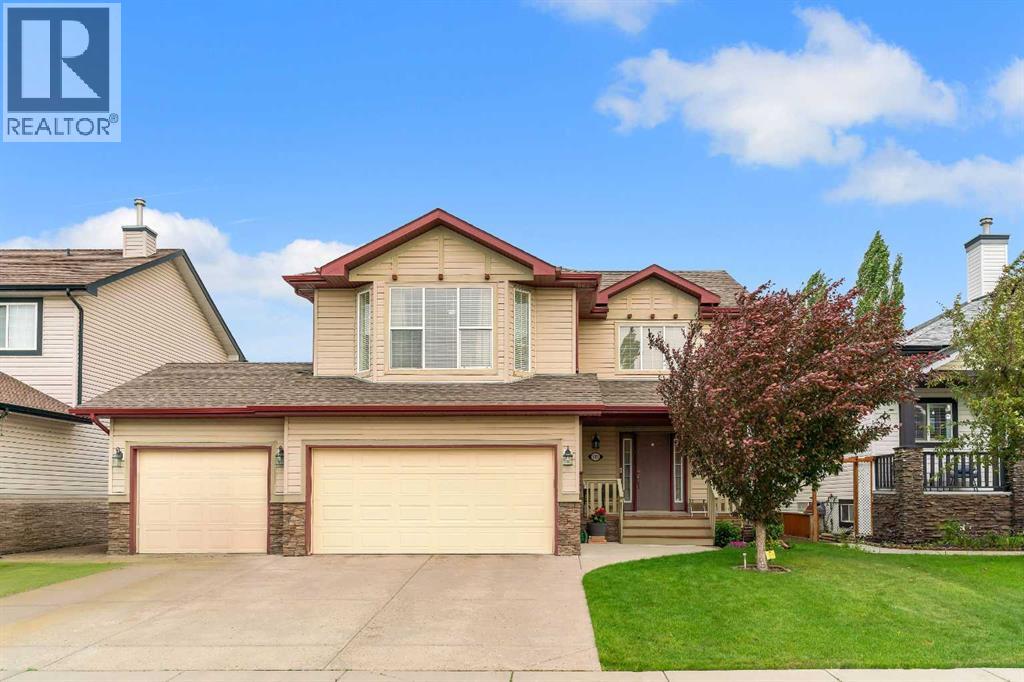
TRIPLE ATTACHED GARAGE, 5 BEDROOMS, DEVELOPED BASEMENT, BONUS ROOM & HUGE FENCED YARD IN CHESTERMERE! Looking for more room to grow? How about spending your summers on Chestermere Lake? This beautifully maintained home offers 5 beds, 3.5 baths, a developed basement, an upper bonus room, a triple attached garage, parking for up to 6 vehicles, & a private backyard designed for everyday living & entertaining. Step inside & you're welcomed by an impressive open-to-below foyer with soaring two-storey ceilings, a grand staircase with wood railings, & decorative wrought-iron spindles. The main floor flows into a bright living, dining, & kitchen space designed to bring everyone together. The living room is anchored by a cozy gas fireplace & offers plenty of room for large furniture, giving you the flexibility to arrange the space however you'd like. At the heart of the home, the kitchen features abundant cabinetry, a central island with an eating bar, a corner pantry, & overlooks both the living & dining areas—making everyday life & entertaining effortless. The dining room opens directly onto the back deck, while large windows throughout the main floor fill the home with natural light. Outside, family & friends will love gathering in the large, fully fenced backyard featuring a well-maintained lawn & a two-tiered deck complete with a BBQ gas line. Tall wood fencing with decorative privacy details creates a private outdoor space ready for your personal touch—whether that's a play area for the kids, room for pets, a garden, or your next summer barbecue. Back inside, a 2-pc powder room, laundry room, & direct access to the triple attached garage complete the main floor. Upstairs, the open-to-below staircase leads to a spacious bonus room filled with natural light from a West-facing bay window. Whether you need a media room, kids' play space, home office, or a quiet place to unwind, this flexible space can easily adapt to your lifestyle. The primary bedroom features a walk-in c loset & a private 4-pc ensuite complete with a walk-in shower & relaxing soaker tub. Two additional beds complete the upper level, including one with its own walk-in closet, along with a shared 4-pc bath. The developed basement adds even more living space with a large recreation room, two additional bedrooms, & a 3-pc bath. Whether you need space for teenagers, overnight guests, a home gym, or hobbies, the lower level offers the flexibility to grow with your family's changing needs. Living in Chestermere means enjoying everything that makes lake living so desirable. Spend your summers paddle boarding or boating on Chestermere Lake, enjoy an afternoon at nearby Lakeside Golf Club, or explore the parks & pathways surrounding Trennen Park & Pond. Schools, shopping, restaurants, & everyday amenities are all just minutes away, while Calgary remains an easy commute. Downtown Calgary is approximately 29 mins (22.8 km), Calgary International Airport is 26 mins (24.1 km), & Banff is just 1 hour 46 mins (163km). (id:63476)
39 Calling Horse Estates
Rural Rocky View County, Alberta
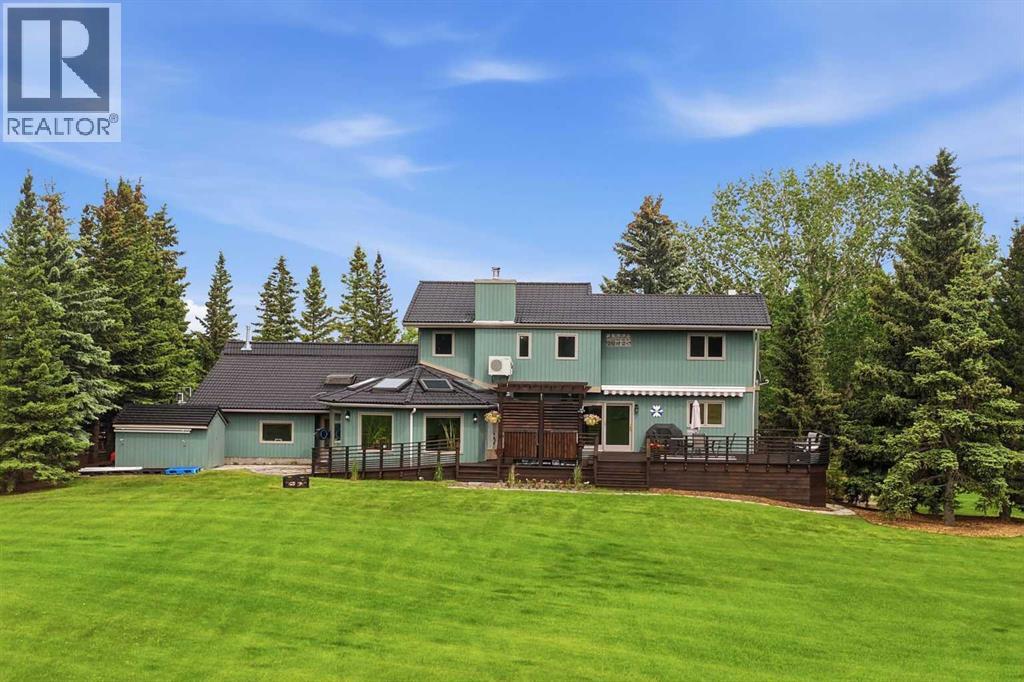
OVER $500,000 IN DOCUMENTED UPGRADES | 5 ACRES | PANORAMIC MOUNTAIN VIEWS | OVER 4,600 SQ. FT. OF DEVELOPED LIVING SPACE | 445 SQ. FT. HEATED OFFICE/SHOP | OVER 1,000 SQ. FT. OF ATTACHED HEATED GARAGE SPACE. Perched on one of the premier sites within Calling Horse Estates, this private 5-acre property captures sweeping Rocky Mountain, Calgary skyline and Canada Olympic Park views from a setting that would be exceptionally difficult to replicate. Located at the end of a quiet cul-de-sac within an exclusive community of only 17 estate residences, the property combines the original 4.35-acre parcel with an additional 0.65-acre parcel, creating a full 5-acre estate just minutes from Calgary.Surrounded by mature trees, wildlife and spectacular views, the home has been meticulously maintained and substantially upgraded, with more than $500,000 invested in documented improvements. Highlights include a 50-year roof, asphalt driveway, upgraded heating systems, newer boiler and water softener, radon mitigation, backwater protection, extensive landscaping, exterior painting, custom deck and pergola, renovated atrium, updated flooring, kitchen improvements and a redeveloped lower level. See the detailed Spec Sheet for the complete improvement history.The home offers four bedrooms, 4.5 bathrooms, dual laundry locations, vaulted ceilings, multiple living areas, a dedicated study and impressive views from nearly every principal room. The upper-level primary retreat includes a walk-in closet and spacious ensuite. With its own separate exterior entrance, the fully developed lower level featuring a second primary suite with a renovated spa-inspired full ensuite and steam shower, an additional two-piece bathroom, an expansive recreation area and more than 400 sq. ft. of concrete crawl-space storage. Together, the full ensuite and additional half bath create a rare 1.5-bath lower-level configuration.A standout feature is the 445 sq. ft. heated office, shop or flex space with dir ect access to both the garage and backyard. Ideal for a professional office, workshop, studio, gym or hobby space, it is complemented by more than 1,000 sq. ft. of attached heated garage space across two oversized double garages, providing exceptional room for vehicles, toys, equipment and storage.Outside, enjoy extensive lighting, security cameras, invisible dog fencing, RV and toy parking, a powered storage shed and mature landscaping. Up to two horses are permitted, and residents enjoy access to the community riding ring, private tennis courts, park and walking paths.Located only 8 minutes from Stoney Trail and Highway 1, 11 minutes from Canada Olympic Park, 13 minutes from Calgary Farmers' Market West, 25 minutes from Kensington and minutes from the New Bingham Crossing development, this distinctive Springbank estate delivers peaceful acreage living without sacrificing access to the city. (id:63476)
111 Invermere Close
Chestermere, Alberta
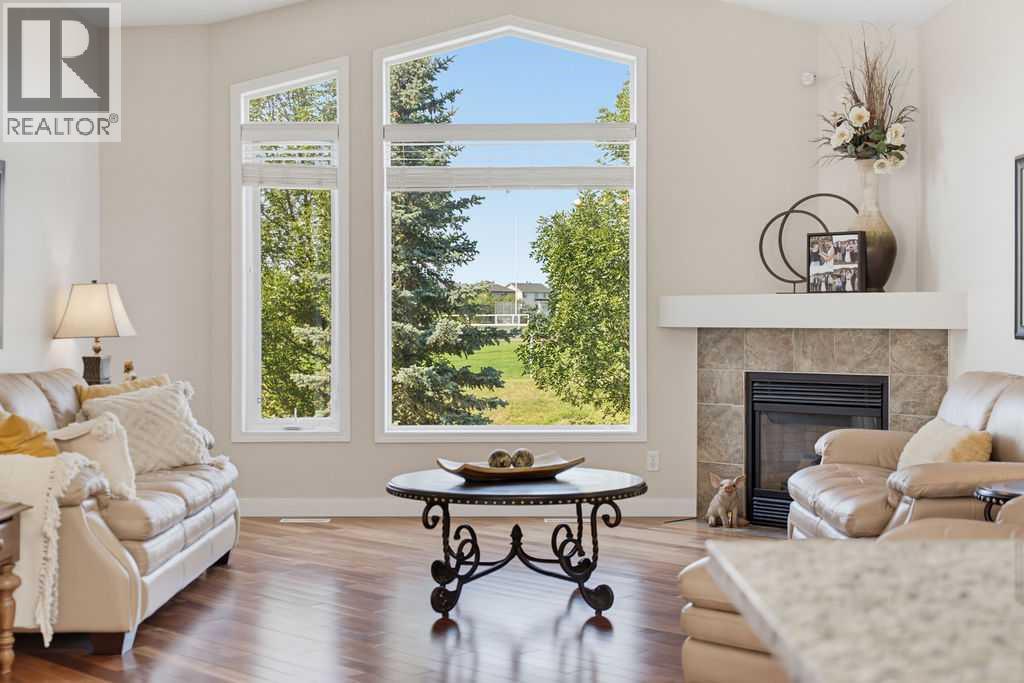
RARE FREEHOLD ATTACHED BUNGALOW | WALKOUT | BACKS ONTO GREENSPACE | 6,009 SQ. FT. LOT | ATTACHED DOUBLE GARAGE | OPTIONAL MAINTENANCE FEEWelcome to Invermere Close — a peaceful sanctuary in Chestermere where neighbours genuinely love where they live. There’s something special about this little cul-de-sac, and you can feel it the moment you turn onto the street. Each of these homes shows pride of ownership and the friendly neighbours share a true feeling of community. It’s the kind of street that makes you slow down, take a look around, and think, “Life is good here.” This beautifully maintained villa by Shane Homes, is ideally situated, with a large backyard looking onto greenspace and an idyllic walking path just outside the garden gate. The home offers 2,400+ sq. ft. of open-concept layout, with 9' vaulted ceilings, skylights, and abundant natural light. The main floor features a spacious living room with a striking 9' window overlooking the greenspace, as well as a gas fireplace, maple cabinetry, granite countertops, main-floor laundry, and a generous primary retreat with double doors leading to a private balcony. The luxurious ensuite includes a jetted tub, separate shower, double vanity and large walk-in closet. An elegant, curved staircase leads to the walkout basement with a second bedroom, full bathroom with steam shower, spacious living area, large storage room and direct access to the patio and backyard. Enjoy the convenience of a double attached garage with built in shelving, cabinets included. The hot water tank was replaced in 2026 and shingles are from Oct 2015. Best of all, this is freehold ownership with an optional $375/quarter maintenance program, offering lawn care and snow removal—without the restrictions of a condo board or HOA. A rare opportunity to enjoy space, privacy and low-maintenance living in Chestermere! (id:63476)
296 Sunset Point
Cochrane, Alberta
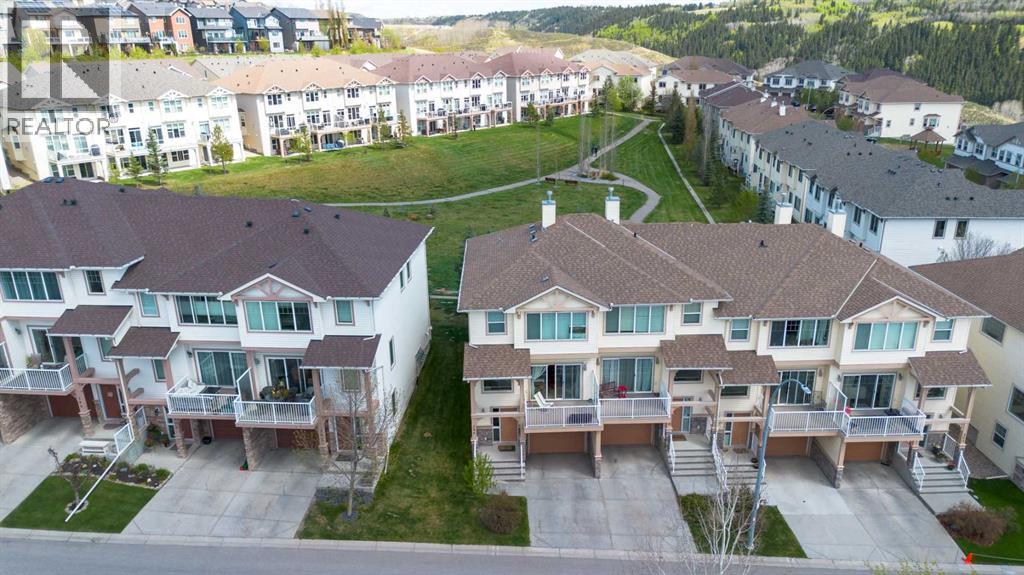
Welcome to effortless living in the highly desirable community of Sunset Ridge! Backing onto a peaceful green space and just steps from the picturesque Sunset Ravines and walking paths, this beautifully maintained townhome offers the perfect combination of privacy, comfort, and convenience.Recently painted throughout, the home is bright, inviting, and truly move-in ready. The thoughtfully designed main floor is ideal for both everyday living and entertaining, featuring a spacious dining area, a warm and welcoming living room with a cozy gas fireplace, and access to two outdoor living spaces. Enjoy your morning coffee on the sunny west-facing front deck with mountain views or unwind in the evening on your private patio overlooking the tranquil green space.The kitchen is both functional and stylish, offering stainless steel appliances, a centre island, corner pantry, and an abundance of cabinetry to make meal preparation and storage a breeze.Upstairs, the spacious primary retreat features a walk-in closet and a private 4-piece ensuite. Two additional bedrooms, another full bathroom, and the convenience of an upper-level laundry room with full-size washer and dryer provide plenty of space for families, guests, or a home office.The tandem attached garage offers room for two vehicles or additional storage for bikes, seasonal gear, or a workshop. Central vacuum is also included for added convenience.Whether you're a first-time buyer, downsizer, or investor, you'll appreciate the low-maintenance lifestyle with snow removal, lawn care, and exterior maintenance all looked after for you. Located just minutes from schools, restaurants, shopping, a medical clinic, pharmacy, bakery, gas station, and more, everything you need is within easy reach. This is your opportunity to enjoy comfortable, carefree living in one of Cochrane's most sought-after communities. (id:63476)
63 Edenstone Way NW
Calgary, Alberta
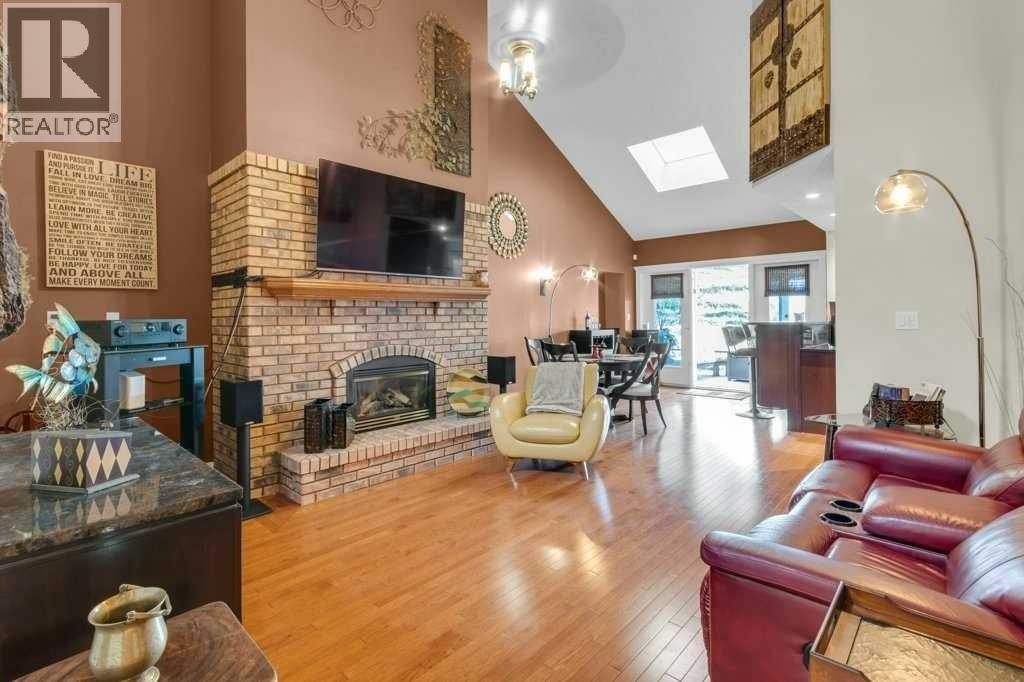
Get ready to be IMPRESSED by this incredible CUSTOM-BUILT BUNGALOW in sought-after EDENSTONE! Perfectly positioned on a PRIME CORNER LOT, this large and truly unique home offers a rare blend of thoughtful design, QUALITY UPGRADES, and everyday comfort. From the moment you arrive, the CUSTOM FEATURES and upgraded details set this property apart. The STRIKING ENTRANCE draws your eye to the VAULTED CEILINGS and skylight as well as the open floor plan with durable HICKORY HARDWOOD that are throughout the main level. The stunning family room is anchored by a COZY FIREPLACE and features dramatic vaulted ceilings. Head out to the upper-level COVERED DECK to enjoy the great outdoors and the EXPANSIVE YARD with NEW BACK FENCE and shed. The PRIMARY BEDROOM is tucked away in its OWN WING and is a generous size but still cozy and has 2 WALK-IN CLOSETS. Enjoy the soaker tub or hop in the separate shower in the ensuite. The kitchen is a knockout with a central island with INDUCTION COOKTOP, several BOSCH appliances and 2 refrigerators. The cupboards wrap around the entire kitchen and are set off by granite countertops. An eating bar and breakfast nook compliment this functional CHEF'S KITCHEN that flows nicely to the dining room for gatherings with FAMILY AND FRIENDS. The living room is another great spot to gather and framed by LOTS OF WINDOWS. The main floor also has a SECOND BEDROOM WITH AN ENSUITE which is ideal for guests. A 2-piece bathroom and LAUNDRY ROOM complete the main level living space. The lower WALKOUT level is FULLY FINISHED with 2 bedrooms, a family room and second living space with a FIREPLACE. There is also a FULL KITCHEN, a LARGE BATHROOM with DOUBLE SINKS and LAUNDRY. Another unique feature of the home is the SUNROOM with direct access outside that is great for an office, playroom, or a workshop as it also features a 240V pony panel. The utility room is where you will find the mechanics for the BOILER SYSTEM that was REPLACED IN 2022 and LOADS OF STORAGE. Th e IN-FLOOR HEATING system provides exceptional comfort and offers ZONE HEATING in virtually every room. The OVERSIZE HEATED GARAGE has a 240V Pony Panel that can be used for EV CHARGING. SOLAR PANELS add major appeal and COST SAVINGS with their energy-conscious EFFICIENCY and LONG-TERM VALUE. You’ll love the generous layout, inviting living spaces (inside and out), and all the features and one-of-a-kind character of this OVER 4,000 SQUARE FOOT home. With its quality upgrades and DESIRABLE LOCATION, this EDENSTONE BUNGALOW is an opportunity you don’t want to miss! CLICK ON THE 'PLAY BUTTON' TO VIEW MORE PHOTOS, FLOORPLANS AND VIRTUAL TOURS OF THE INSIDE AND OUTSIDE OF THE HOME! (id:63476)
159 Greenwich Drive NW
Calgary, Alberta
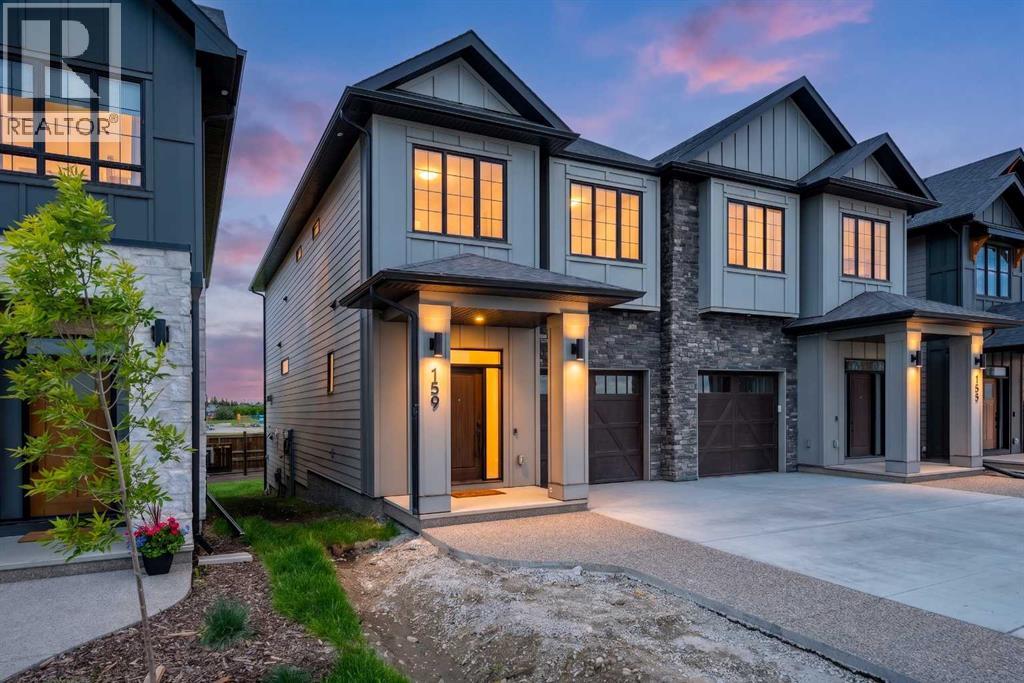
** AMAZING NEW PRICE!! Open House Sunday September 6, 2pm to 4pm New Luxury home with a long list of upgrades! In Upper Greenwich. Stunning 3 bedroom home is the perfect blend of style and comfort. Tall ceilings and wide plank luxury flooring create a light airy vibe. The Chef inspired kitchen is a show stopper with warm woodgrain cabinets, soft close drawers & doors, Quartz counters, Stainless Steel "Kitchen Aide" Gas stove top, built-in convection oven, Built-in microwave, Refrigerator & Dishwasher. The main floor is a great space for entertaining friends on a night off, or just sitting back enjoying the glow of the gas fireplace, this space is made for real life. There are garden doors to the deck that has a gas-line for Bar-B-Q. Up the stairs you will notice the wide staircase with upgraded railings. Luxury appointments continue on the second floor starting with a Bonus room with space for guests, a Peloton corner or a quiet reading nook. The Primary suite is King sized, with a large walk-in closet, The luxurious En-suite is a private oasis where you can refresh in the walk-in shower. Dual sinks and elegant finish features give it a SPA like feel. The second floor laundry add to your convenience. Your weekend? 45 minutes to the mountains. Walk to the Calgary Farmers’ Market for fresh ingredients, hit the pickleball courts, or follow the nearby paths to the Bow River for a run, paddle, or just a moment of stillness. Winsport and the Calgary Climbing Centre are practically in your backyard, keeping your active lifestyle within easy reach. This isn’t just a house – it’s a home designed for your pace, your goals, and your well-earned downtime. (id:63476)
8 Hawkfield Crescent NW
Calgary, Alberta
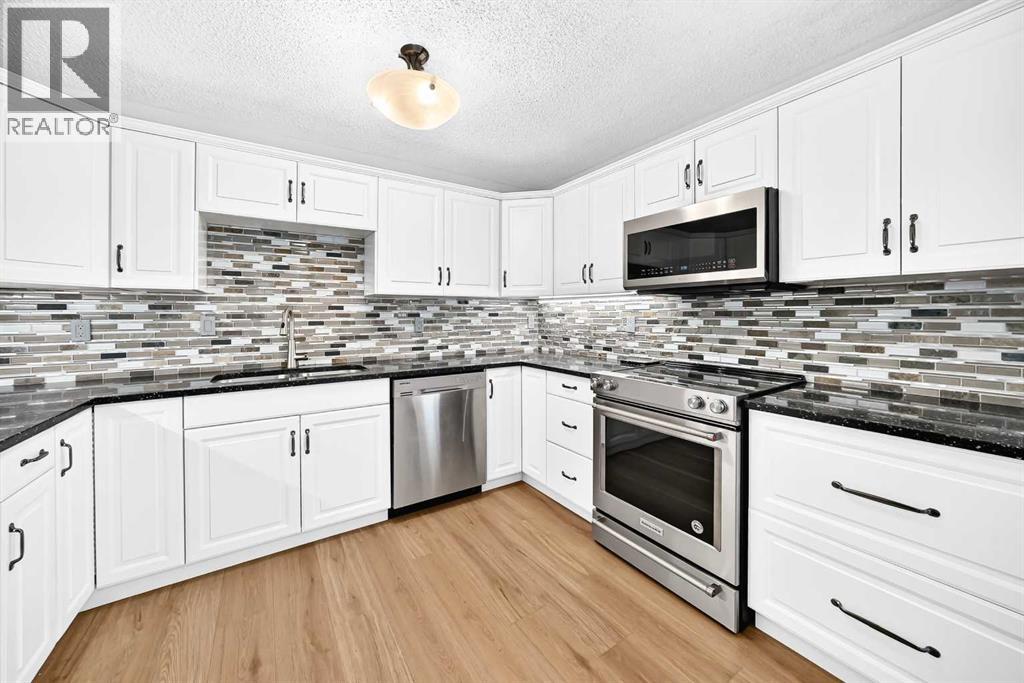
Exceptional value with 5 bedrooms, 4 full bathrooms and a walkout lower level opening to a sunny southwest-facing backyard! Tucked away on a quiet crescent, this spacious home offers a flexible layout with plenty of room for a growing or multi-generational family. The location provides convenient access to public transit, Crowfoot Shopping Centre, restaurants, Safeway, Co-op, Crowfoot YMCA with Arena, Crowfoot Library, cinemas, cafés, shopping and recreation, along with quick access to Stoney Trail.Step inside to a bright, open living and dining area highlighted by vaulted ceilings and an electric fireplace. The home offers four bedrooms above grade & one large bedroom below grade. There is total of three en-suite bathrooms plus anther 3 pieces full bathroom and a functional layout designed for everyday living. An oversized single attached garage provides added convenience year-round.A separate side entrance provides access to the basement levels, where you'll find a lovely kitchenette, flex space and the spacious bedroom with a walk-in closet and en-suite bathroom. The walkout level features a generous family room with additional space that could be used as a home office, gym or recreation area, along with direct access to the southwest-facing backyard.Numerous updates have been completed over the years, including fresh paint, an updated kitchen with quartz countertops, updated bathrooms and plumbing, refreshed stucco in 2012, roof in 2019, windows and patio doors in 2021, and a new hot water tank in 2025. The lower family room also has a wood-burning fireplace, which is being sold in as-is condition and has not been used by the current sellers.With five bedrooms, four full bathrooms, multiple living spaces, a walkout lower level and a convenient northwest location, this home offers an impressive combination of space, functionality and value. (id:63476)
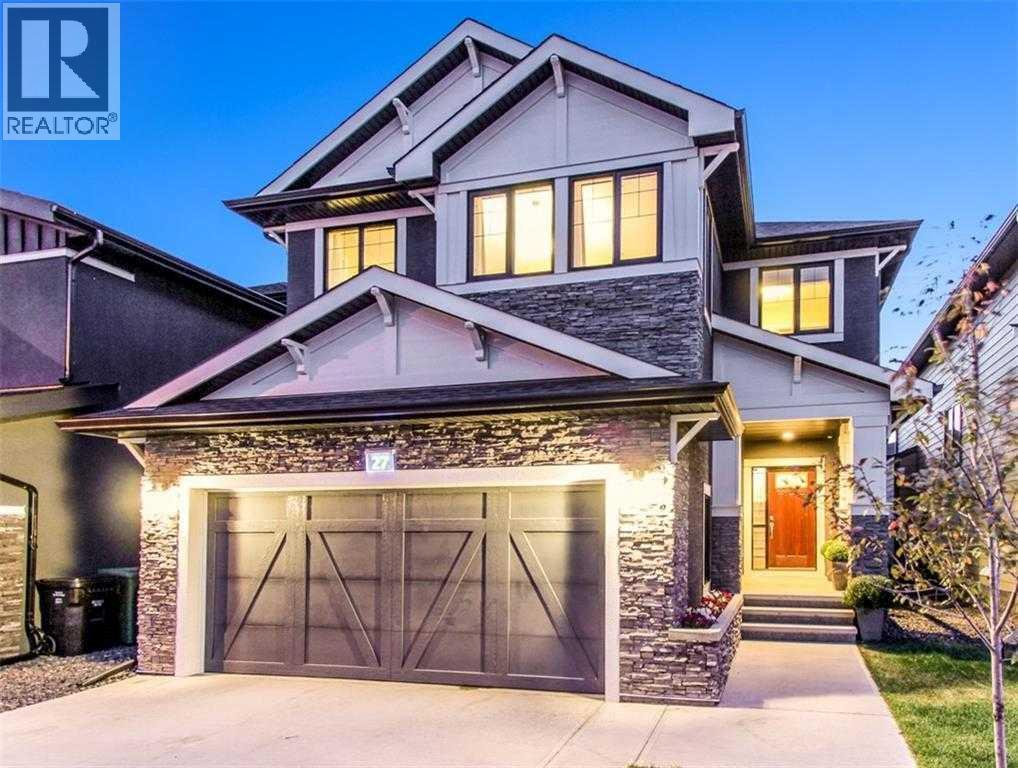
27 Aspen Summit Mount SW
Calgary, Alberta
Welcome to this Beautiful 2-Storey 4 bedroom home in the fabulous community of ASPEN WOODS. Ideally situated on a FAMILY -FRIENDLY street with an easy stroll to a playground & Roberta Bondar Elementary! Offering 3,650 sq. ft. of total developed living space with BRIGHT OPEN-CONCEPT design. Main floor is highlighted by a spectacular DOUBLE HEIGHT Great Room. The soaring ceiling, abundant natural light & Fireplace, create an impressive, inviting & relaxing atmosphere. Custom Hunter Douglas remote-controlled blinds add both style and convenience. This flows seamlessly into the well-designed Kitchen, featuring a large Center Island, Granite countertops, Gas cooktop and walk-thru Pantry. Den/Office, Mudroom, Powder Room + Laundry complete this level. Upstairs the Expansive Primary Bedroom boasts loads of storage space & lovely 5-piece Ensuitewith Soaker Tub, Separate Shower, Dual Sink + Private Water Closet. Two additional Bedrooms provide comfortable accommodations for family or guests. Fabulous Bright Bonus Room is the perfect space for movie nights, games or simply relaxing. FULLY DEVELOPED lower delivers loads more living with an awesome Rec Room, Guest Bedroom, Full Bath + Storage. WEST backyard is complete with Private Deck + mature landscaping—an ideal setting for afternoon and evening gatherings + outdoor play. This location with in Aspen Woods is highly-sought after for its proximity to numerous Schools, Tot Park, Pathways, West Side Rec Center, Shopping + numerous other Amenities. Quick access to downtown via Bow Trail., 17th Ave + West LRT make commuting easy. This home truly delivers the lifestyle families are looking for—come see it for yourself! (id:63476)
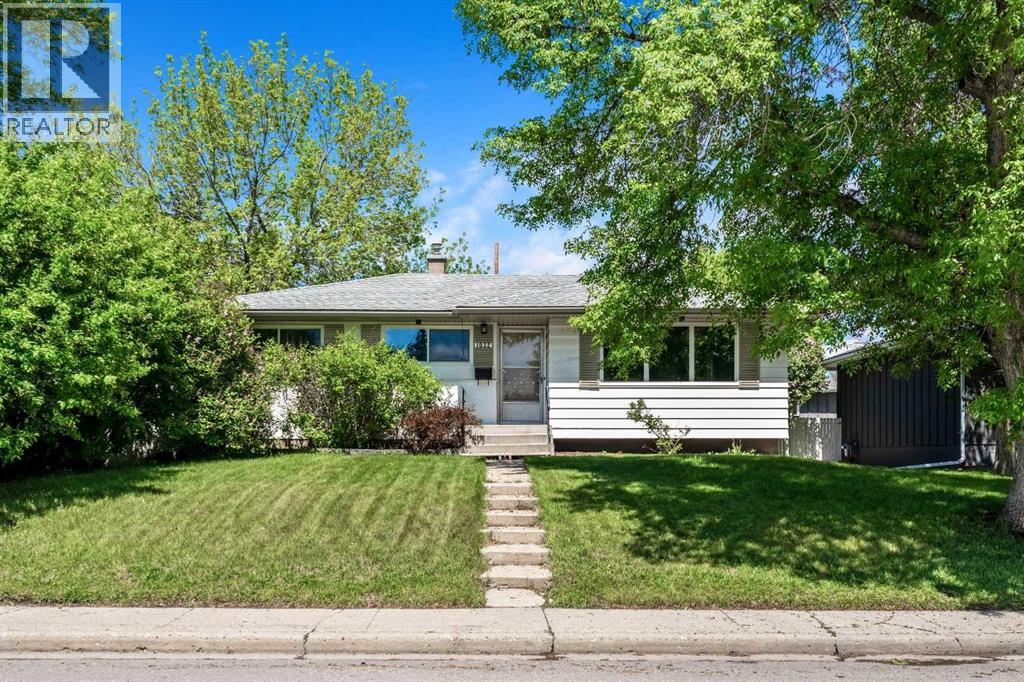
1032 89 Avenue SW
Calgary, Alberta
Location, Location, Location! This is your opportunity to own a property in the highly desirable community of Haysboro, ideally situated on the west side of the community. This generous 55' x 120' lot is directly adjacent to Haysboro Community Park and expansive green space, a rare setting that is hard to find. Lovingly maintained by the same family for many years, this charming bungalow offers over 1,800 sq. ft. of developed living space. The bright and welcoming living room features a bank of picture windows that fill the home with natural morning light. Original oak hardwood floors flow throughout the main level, which includes three spacious bedrooms, a 4-piece bathroom, and a cozy breakfast nook overlooking the private backyard. A separate rear entrance leads to the fully developed basement with a large recreation room, dry bar, laundry area, workshop, and ample storage. The flexible floor plan offers plenty of opportunity to enjoy the home as it is or renovate and customize it to suit your personal style. Outside, you'll find an oversized heated double detached garage and a substantial gravel parking pad with room for two RVs, additional vehicles, or recreational equipment. Ideally located in west Haysboro, you'll enjoy easy access to schools, parks, playgrounds, shopping, restaurants, public transit, the C-Train, Glenmore Reservoir, off-leash dog parks, and extensive walking and cycling pathways. What truly sets this property apart is its exceptional location beside a children's playground and beautiful green space, creating an extension of your own backyard. Whether you're enjoying the park, walking the dog, or simply appreciating the surrounding mature neighbourhood, this is a location that offers a lifestyle as valuable as the property itself. (id:63476)
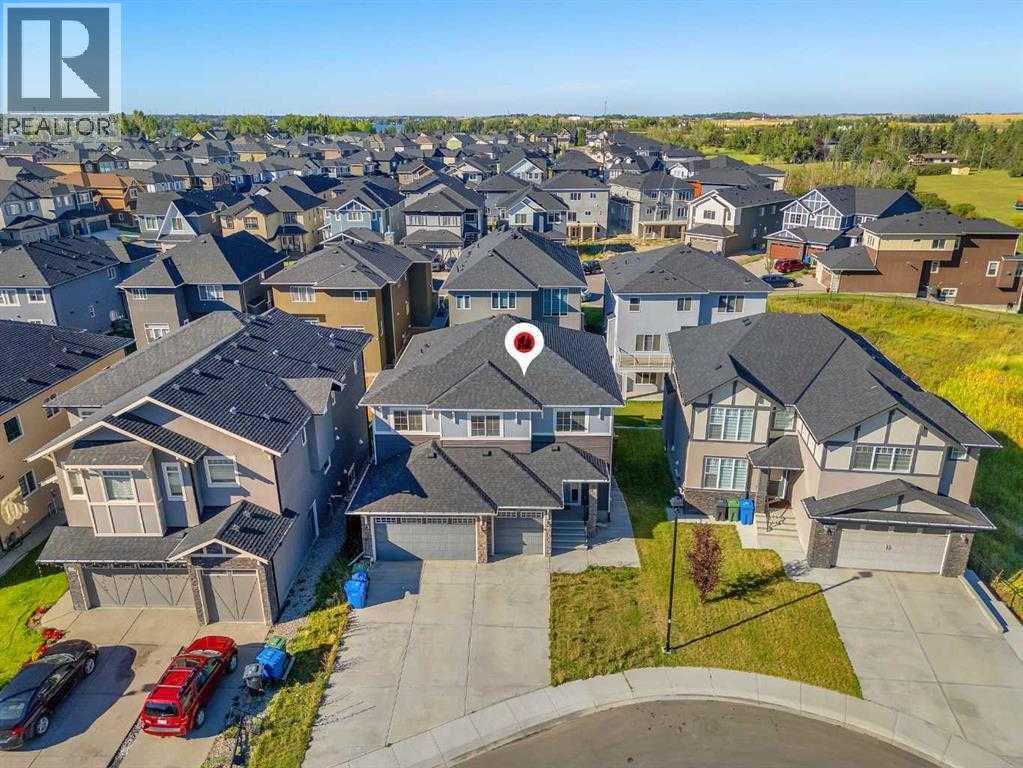
109 Kinniburgh Cove
Chestermere, Alberta
WELCOME TO KINNIBURGH — SPACE, STYLE & FLEXIBILITY FOR THE WHOLE FAMILY!Set on a quiet cul-de-sac in one of Chestermere’s most sought-after communities, this impressive walk-out home offers over 3,600 sq. ft. of fully developed living space with the size, layout and flexibility today’s families are looking for. With 6 bedrooms, 3.5 bathrooms, a triple attached garage, central air conditioning and 9’ ceilings on both the main and lower levels, there is room here for everyone — and every stage of life.The main floor immediately feels bright, open and welcoming. At the centre of it all is the beautifully appointed kitchen, featuring a large island, stainless steel appliances, full-height cabinetry and a walk-through pantry. The open-concept design makes it easy to stay connected whether you’re preparing dinner, helping with homework or hosting friends. The kitchen flows naturally into the dining area and inviting family room, complete with a fireplace.A dedicated main-floor office provides a quiet and practical workspace, making working from home simple without sacrificing your living space.Step outside onto the spacious deck and enjoy summer the way it was meant to be enjoyed. Morning coffee, weekend BBQs and evenings with family and friends all have a place here, while the backyard offers a peaceful outdoor setting to enjoy. And when the temperatures climb, central air conditioning keeps the interior comfortable.Upstairs, four generously sized bedrooms provide plenty of room for the family. The primary retreat features a walk-in closet and a luxurious 5-piece ensuite, creating a comfortable space to unwind at the end of the day. A large bonus room adds another versatile living area — ideal for movie nights, a kids’ playroom or a second family room. Convenient upper-floor laundry completes this level.The fully developed walk-out basement adds another level of possibilities with a self-contained 2-bedroom ILLEGAL SUITE, including its own kitchen, living are a, bathroom and laundry. Whether you need space for extended family, older children, guests or want to explore additional income potential, this separate living area offers exceptional flexibility.Beyond the home itself, the location is hard to beat. Enjoy easy access to schools, parks, walking paths, shopping and the many amenities Chestermere has to offer, while still coming home to a quiet, family-friendly neighbourhood.Over 3,600 sq. ft. of developed space, six bedrooms, a triple garage, walk-out basement, and a fantastic Kinniburgh location — this is a home designed to grow with your family. (id:63476)
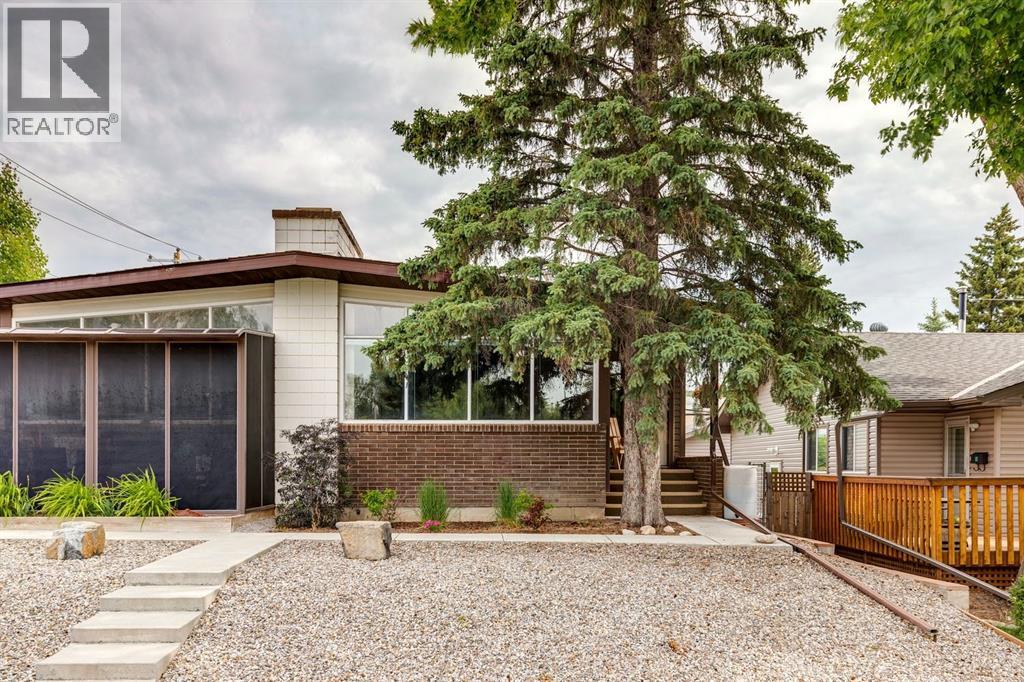
2144 Chilcotin Road NW
Calgary, Alberta
Rare opportunity in the desirable, low-density neighbourhood of Charleswood! In a community where the average price over the past year was over $900,000, this semi-detached home facing a leafy green park is a smart choice, both as an investment and for your lifestyle. There is a public 7-9 school across the street, Aberhart 9-12 in walking distance and Capitol Hill K-6 nearby as well. And of course, U of C is just across Crowchild from this neighbourhood. Groceries and many other shops & restaurants in walking distance at Brentwood Mall. Access to endless pathways for dog walks & bike rides at Nose Hill Park and you can still drive downtown in just 15 minutes! This mid-century home has those vaulted ceilings and wood beams that everyone loves! The kitchen has been opened up and you can cozy up in the winter around the wood-burning fireplace in the front living room overlooking the park. Full-sized dining area for entertaining friends & family. Oversized primary suite on the main level has two closets and could easily be separated into two bedrooms if you prefer - or set up a nice office, reading nook or wardrobe/dressing area within the bedroom. Main level 5-piece bath has been updated and is in great condition with double sinks and granite counters. The lower level has the 2nd and 3rd bedrooms along with another full bath and generous rec room. With a side entry to the home, the basement offers the possibility to add a secondary suite (subject to municipal permitting and approval) but is currently a clean & functional extension of the living space in this charming home. This home has been well maintained over the years and has brand new paint, baseboards & flooring. With the rear lane, you could easily add a garage or parking pad but this location has tons of street parking with the green space out front. Landscaping is very low maintenance but plenty of space to add sod or garden boxes. Bring your vision to this mid-century gem! Property tax amount is approximate. (id:63476)
12 Monterra Rise
Cochrane Lake, Alberta
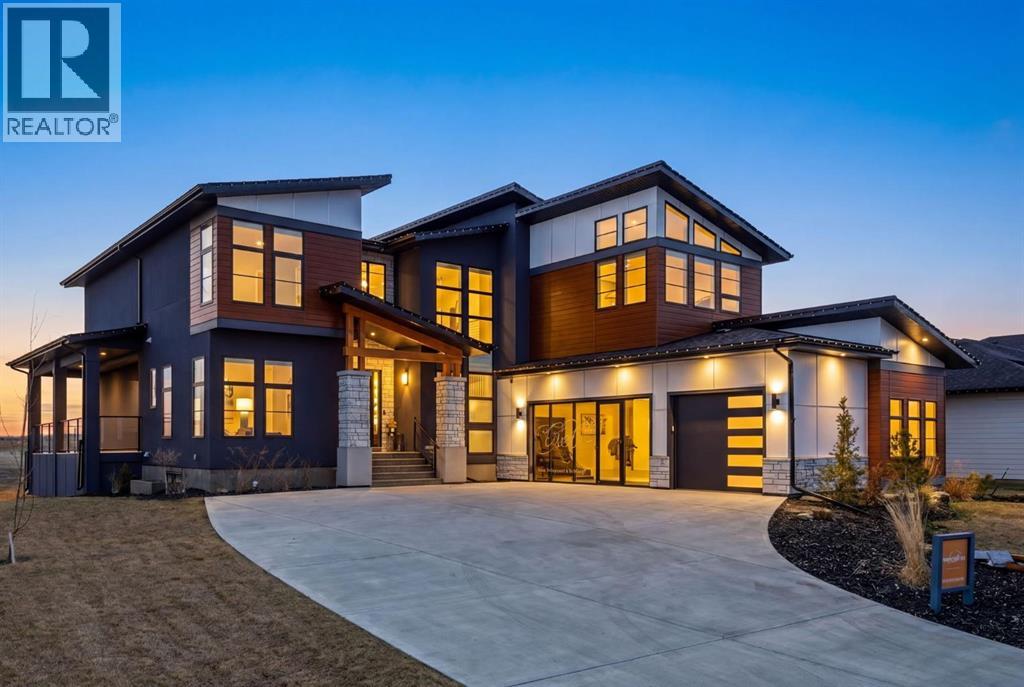
Welcome to the “Aurora” Showhome, set on a 0.28-acre lot, this stunning two-storey offers over 5,000 sq. ft of refined living space, 5 bedrooms, 4 bathrooms, a finished basement, and a triple car garage. A masterpiece by award-winning builder Cornerstone Luxury Homes. Located in the welcoming, family-friendly community of Monterra on Cochrane Lakes, just minutes from the town of Cochrane. As you enter the home, you are instantly greeted with an abundance of natural sunlight. A striking mezzanine bridge and expansive windows showcase breathtaking views, while the open-concept main floor creates an ideal flow for family living and entertaining. The greatroom impresses with soaring vaulted ceilings and a sleek linear gas fireplace. The chef-inspired kitchen features a large center island, custom cabinetry, premium appliances, and an impressive butler’s pantry. Completing the main level are a dedicated office/study, spacious dining area, oversized mudroom, and elegant 2-piece powder room. Step outside to the expansive wrap-around deck, perfect for al fresco dining and unforgettable sunsets. Upstairs, the primary retreat is a serene escape, offering space for a king-sized bed, a spa-inspired 5-piece ensuite, and acustom walk-in closet. Two additional bedrooms, a 5-piece bath, and a light-filled bonus room provide ample space for family and guests. The fully developed basement expands your living space with a bedroom, a wine room, a comfortable recreation room, and a gym that could also be used as a fifth bedroom ensuring the home is truly move-in ready. The oversized, heated three-car garage with epoxy floors easily accommodates 3 vehicles, storage, and recreational gear. Monterra offers an exceptional lifestyle, with tranquil lakes, scenic pathways, and generous lot sizes, while keeping you close to the charm of Cochrane and the convenience of Calgary. Available as a leaseback. Book your private showing today or visit the showhome during open hours to learn all that Mon terra has to offer. Showhome Hours: Mon–Thurs 2:00–8:00 | Sat & Sun 12:00–5:00. (id:63476)
218 Les Jardins Park SE
Calgary, Alberta
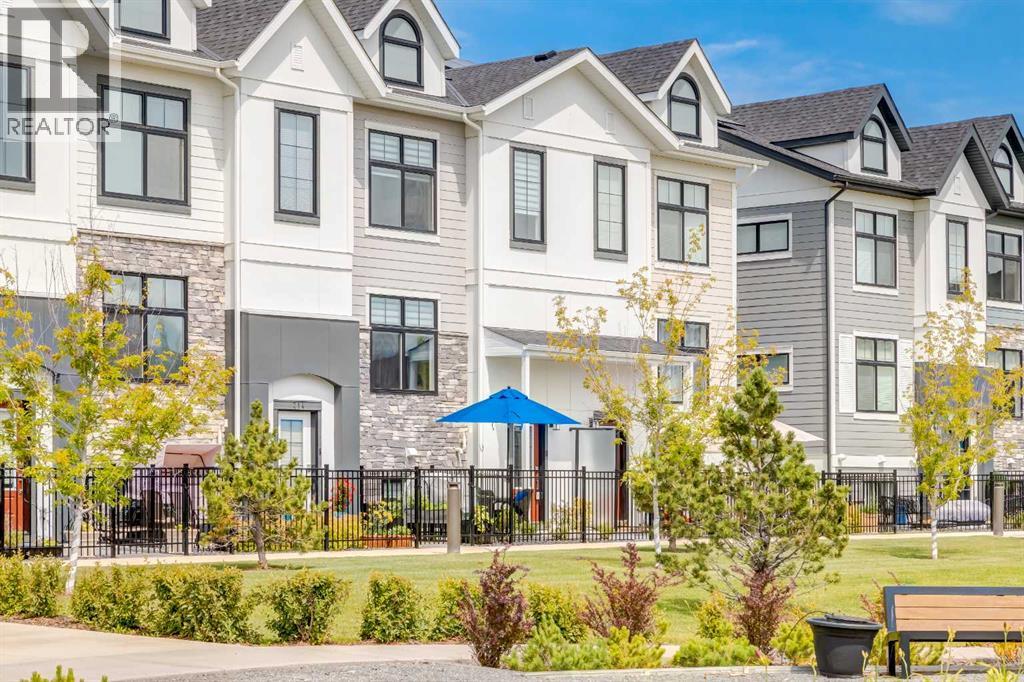
Completed at the end of 2023 and first occupied in 2024, this immaculate park-front residence at Les Jardins offers the rare opportunity to enjoy a nearly new home without compromise. Overlooking expansive green space and bathed in natural light, it is a home that effortlessly balances sophisticated design with everyday comfort. More than 1,600 square feet across three thoughtfully designed levels, every space has been carefully considered to enhance the way you live. The main floor is warm and inviting, where the kitchen naturally becomes the heart of the home. Equipped with stainless steel appliances, a generous pantry, custom window coverings, smart home technology, and refined finishes throughout. Upstairs, the private primary retreat offers a walk-in closet and spa-inspired ensuite, while two additional bedrooms provide exceptional flexibility for family, guests, or a dedicated home office. The fully developed lower level extends the home's versatility, creating the perfect setting for a media lounge, fitness space, guest retreat, or creative studio, complemented by an impressive custom walk-in storage area rarely found in townhome living. Thoughtfully designed for the future, the home features four dedicated solar panels integrated into the electrical system with a convenient monitoring app, allowing homeowners to track energy production with ease. A rough-in for an electric vehicle charger in the side-by-side double attached garage further enhances the home's forward-thinking design. The garage itself is finished with custom flooring, professionally installed bike storage, built-in racking systems, and exceptional organization, creating a space that is as functional as it is impressive. Beyond the interiors, the lifestyle continues. Enjoy morning coffee in your private gated yard overlooking the park, cycle the Bow River pathway network, explore nearby Carburn Park, or spend the afternoon at Sue Higgins Dog Park, all just moments from your front door. Residen ts also enjoy exclusive access to Les Jardins' private fitness centre. Additional features such as a reverse osmosis drinking water system and water softener reflect the exceptional level of care throughout this impeccably maintained home. Perfectly positioned just minutes from downtown Calgary, this is effortless lock-and-leave living where contemporary elegance, sustainability, and nature exist in perfect harmony. (id:63476)
614 Crescent Boulevard SW
Calgary, Alberta
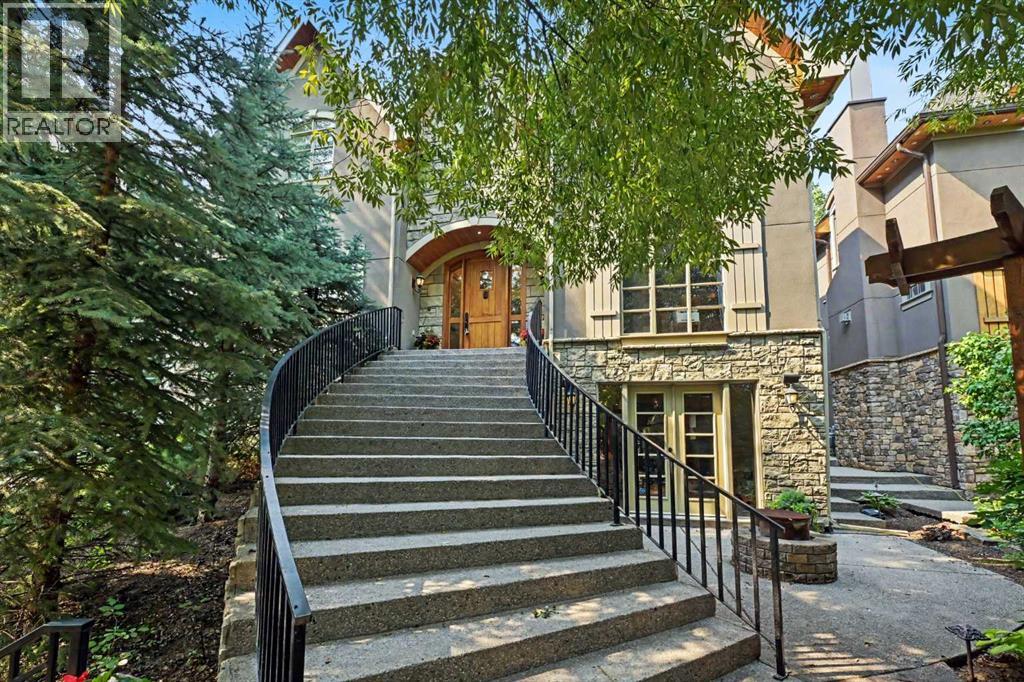
Set on a private, elevated lot just steps from the river pathway system, this beautifully maintained home showcases exceptional craftsmanship and specialty features imported from across Europe. The custom gourmet kitchen is the heart of the home, featuring a Sub-Zero refrigerator with newly replaced motor, Wolf gas stove, additional high-end stainless appliances, and floor-to-ceiling windows. Coffered ceilings extend throughout the home, while striking rounded windows provide exceptional natural light on all levels. The family room is anchored by a slate fireplace imported from England, while the oval-shaped private dining room is warmed by a two-sided fireplace. The den features a gas fireplace framed by custom built-ins and rounded architectural windows, while the spacious living room offers a wood-burning fireplace. A mudroom and two powder rooms complete this portion of the home.A staircase with cast iron spindles imported from Italy leads to the primary retreat, featuring its own fireplace, expansive walk-in closet with custom cabinetry, dedicated makeup area, and newly renovated tiled shower. Hardwood was added to the primary bedroom in 2021 and site-finished by Smith Brothers to match the existing hardwood. An upper bonus room, two additional bedrooms, and a spacious laundry room complete the upper level.The walkout lower level is designed for entertaining, with in-floor heating throughout the entire finished basement. An inviting sitting area surrounds a feature bar and wine room, where a copper bank sourced from Belgium opens to the wine cellar. French doors lead to the private south-facing patio with fire pit and additional seating. Hardwood extends through much of the lower level, with cork flooring in the enclosed movie room. A separate games area, gym, fourth bedroom, full bathroom with steam shower, and storage room complete the space. Original cast iron cold air returns remain throughout the home.Outside, the landscaped backyard features a brand -new expansive deck and stunning stone fireplace built into the triple-car garage, with convenient access to the kitchen. The home offers six fireplaces in total, including two wood-burning fireplaces, one indoors and one outdoors. Recent updates include updated furnaces, the Sub-Zero refrigerator motor, primary bedroom hardwood, renovated primary shower, fresh lower-level paint, and gym floor.Just steps from the river pathways and an easy walk to the shops and restaurants of Mission, this is a home built on quality, not spectacle, with craftsmanship and distinctive details best appreciated in person. (id:63476)
300 Walgrove Boulevard SE
Calgary, Alberta
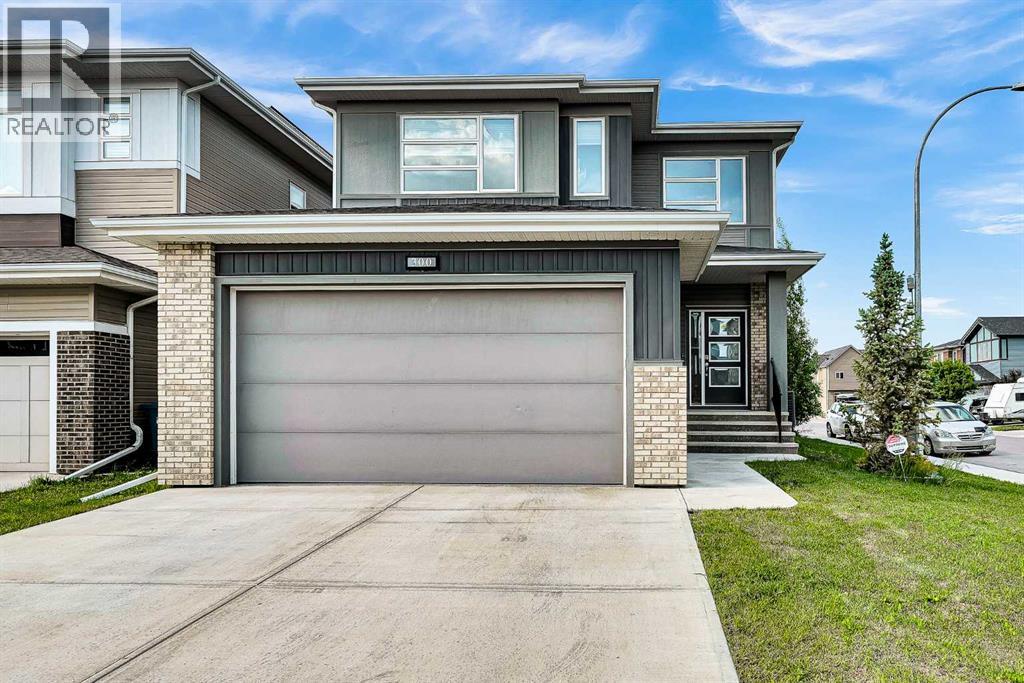
Freshly painted and loaded with upgrades, this home offers three levels of thoughtfully designed living space, including a beautifully finished 2-bedroom illegal suite with a separate entrance.The bright, open main floor welcomes you with a stunning 19-foot open-to-above foyer, oversized windows, and wide-plank flooring. The kitchen features white cabinetry, a gas range, upgraded appliances, generous counter space, and a walkthrough pantry leading to the mudroom with built-in storage. The living and dining areas are designed for both everyday living and entertaining, complete with a modern tiled fireplace and double sliding doors opening to the backyard. A dedicated main floor office provides the perfect work-from-home space.Upstairs, you'll find a spacious bonus room, convenient upper-floor laundry, three bedrooms, and a well-appointed primary retreat featuring a walk-in closet and a luxurious 5-piece ensuite.The fully developed basement offers exceptional flexibility for extended family or guests, complete with a separate entrance, full kitchen with new stainless steel appliances, separate laundry, two bedrooms, a full bathroom, a spacious family room with a wet bar, and a practical workshop area.Additional upgrades include central air conditioning, an irrigation system, water softener, water filtration system, built-in speakers, a finished garage with epoxy flooring, built-in cabinetry and gas heater rough-in, plus a rear RV parking pad in the back yard.This is a home that stands out not because of one feature, but because every space has been thoughtfully upgraded, exceptionally maintained, and designed for comfortable everyday living. Book your private showing today. (id:63476)
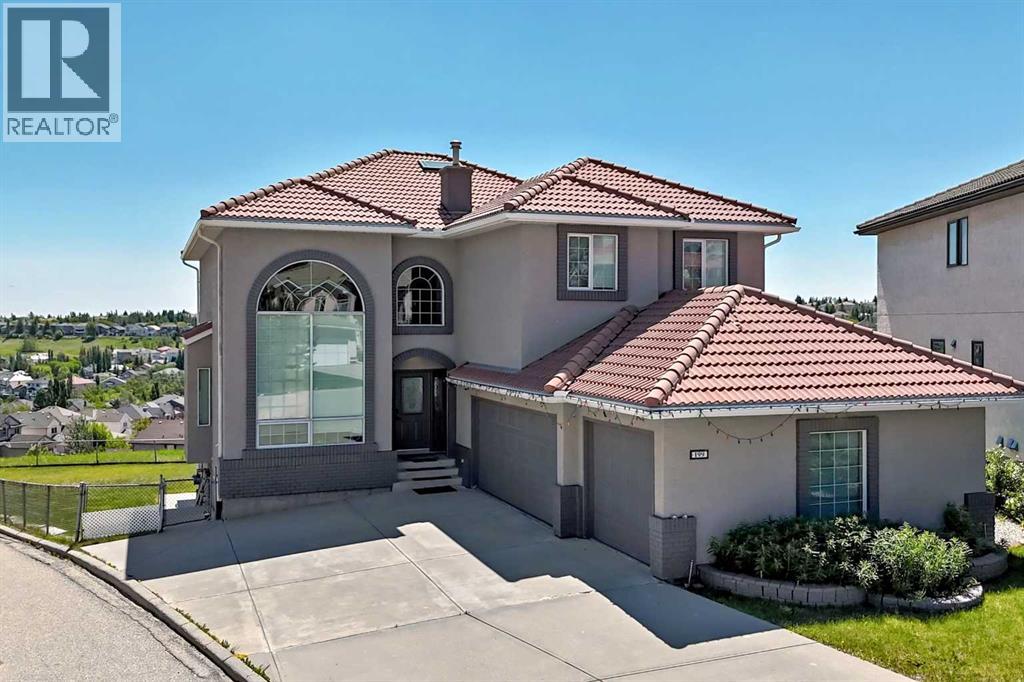
199 Hampstead Way NW
Calgary, Alberta
OPEN HOUSE AUG 22, 2026 SATURDAY 330-5pm Back on the market and better than ever, this stately home has been meticulously maintained since its 2021 transformation. With nearly 4,000 sq ft of finished floor space and towering ceilings throughout, this residence sits on one of the largest lots in Hamptons (9,182 sq ft)—a rare find in today's market. This year's assessment is $1,410,000—yet we're listing at just $1,388,888, offering immediate equity from day one.Completely renovated from top to bottom by WhiteLoft Design, this amazing property can serve as a palace for a large family, with its walkout in-law illegal suite, a playground for kids, a fabulous work-at-home station (with a private, bright main-floor office), and much more. Spacious and elegant from entrance onward, the home astounds with towering windows and high vaulted ceilings that create an immediate sense of grandeur. The sprawling kitchen opens to both dining/bar and living room, and like most of the living space, is SOUTH ORIENTED—bathed in natural brightness all day long. Add to that stunning panoramic views of Nose Hill's northside and Edgemont Hills area, and you have a truly paradisiacal living experience.The main floor is completed by a secluded west-facing office, spacious laundry room, powder room, and of course, the OVERSIZE THREE-CAR GARAGE that can store any vehicle, any size! A gorgeous curved hardwood staircase takes you to exquisite views of the front foyer/dining area with its towering vaulted ceilings and dramatic two-storey window. All FOUR BEDROOMS upstairs are adorned with beautiful hardwood flooring. The primary bedroom is super spacious, with a generous walk-in closet and a BEAUTIFULLY RENOVATED 5-PIECE ENSUITE featuring a soaker tub, dual quartz vanity, and subway tile shower. A second LARGE BEDROOM with walk-in closet and its own ENSUITE makes this perfect for a growing teenager who needs privacy. Two more bedrooms and a remodeled 4-piece round out the upper floor, with a se parate thermostat for complete AC comfort.The WALKOUT basement is ALSO SOUTH ORIENTED, SPACIOUS and BRIGHT. It includes a FULL KITCHEN with stainless steel appliances, smart contemporary décor, adjacent dining area, and huge living/media room perfect for entertaining. A good-sized bedroom with 4-piece bath completes this comfortable separate living space. Besides the dual furnace and in-floor heating, it has its own washer and dryer for total independence. The MASSIVE OVERSIZE 3-CAR GARAGE and 4-car driveway preserve great curb appeal, while freshly painted stucco and smart brick trim augment the lifelong clay tile roof beautifully. And then there's the yard—we could go on.This is a house you have to see for yourself! With autumn just beginning and 2026 demand at an all-time high, inventory is moving fast—this exceptional property priced below assessment won't last long. Book your private showing today! (id:63476)
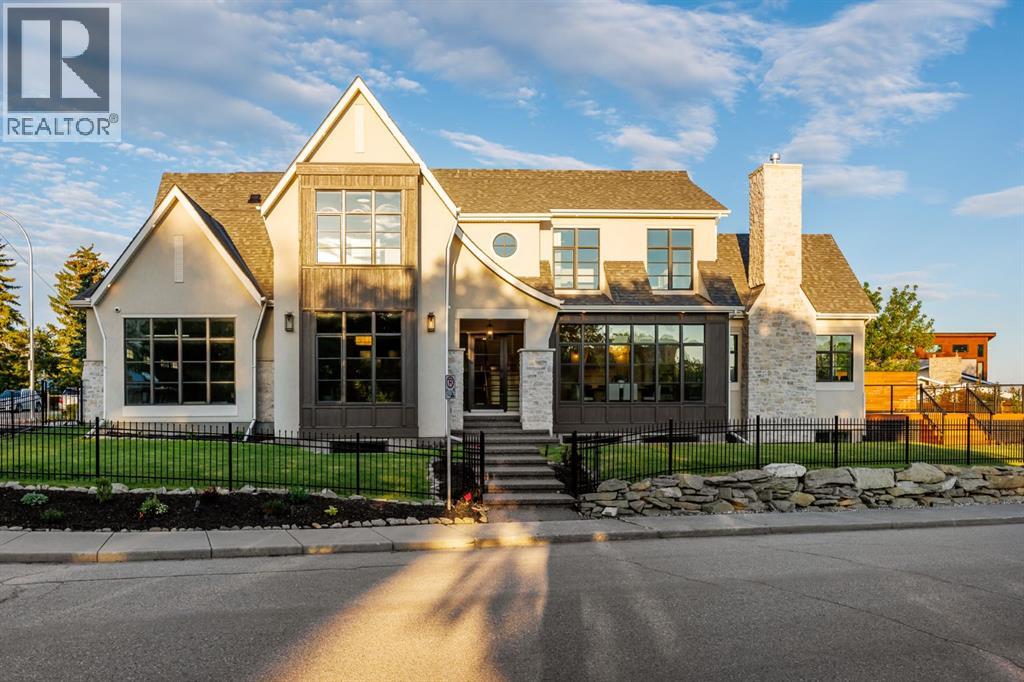
2920 Toronto Crescent NW
Calgary, Alberta
Homes on this exclusive ridge rarely come to market, and this breathtaking two-storey estate is a shining example of elevated inner-city living. With 5,545.89 sq.ft. of exquisitely developed space, this 6 bedroom, 5.5 bath residence blends refined craftsmanship with functional luxury; set against a backdrop of sweeping valley and park views. Step inside to soaring ceilings, pristine engineered hardwood floors, and custom archway details that frame each thoughtfully designed space. The heart of the home begins in the sunlit dining area, perfect for hosting epic dinner parties, and highlighted by west-facing triple-glazed LUX windows. The adjacent chef’s kitchen impresses with stainless steel integrated appliances, including a Wolf gas cooktop, double wall ovens, classic white shaker cabinetry, and a hidden butler’s pantry for discreet prep and storage. The expansive great room invites relaxation with vaulted ceilings and a cozy microcement faced gas fireplace, opening directly to a sunny south-facing deck overlooking endless green space. A main floor guest suite (or executive office) with a private ensuite, a designer powder room, and a spacious mudroom with built-ins complete this level. The fully insulated triple car garage is EV-ready and lift-kit friendly, marrying form and function. Upstairs, a serene primary retreat features elegant vaulted ceilings, a custom walk-in closet, and a spa-inspired 5-piece ensuite with a soaker tub, dual vanities, and a glass shower with bench and niche. Three additional bedrooms (one with an ensuite), an upper laundry room with sink and storage, and a charming library nook provide comfort and convenience for the entire family. The fully developed basement is an entertainer’s dream: featuring a large media lounge, games area, wet bar with brick backsplash and undermount lighting, and a high calibre wine room that secretly accesses the highly systemized maintenance room. A versatile home gym, sixth bedroom with walk-in closet, and ad ditional full bathroom on this level ensure guests feel at home. Noteworthy highlights include: Hydronic in-floor heat in the basement; 2 High-Efficiency furnaces & A/C units; built-in speakers throughout; and quartz countertops in all bathrooms. Located minutes from the University of Calgary, Foothills Hospital, and local shops and restaurants, this timeless home sits in a top-tier school catchment and offers quick access to major routes while maintaining a tranquil, park-like setting. A truly unique opportunity to own a well-appointed, move-in ready home in one of the city’s most prestigious enclaves. (id:63476)
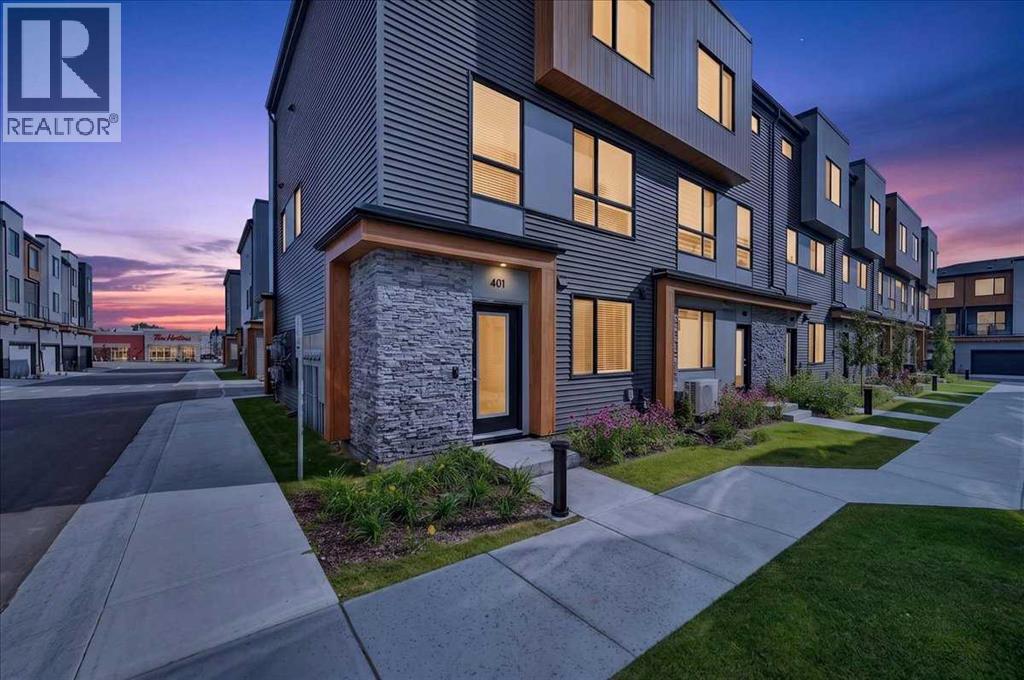
401, 81 Midtown Boulevard SW
Airdrie, Alberta
END UNIT!!! CHIC | MODERN | LIKE NEW! THE TOWNS IN MIDTOWN! This contemporary townhome offers the young professional, family or downsizer a gorgeous city vibe featuring gorgeous finishes from floor to ceiling! It offers large open spaces, designer lighting, quartz counters, high ceilings and windows galore for all day natural light! A MAIN LEVEL welcoming entrance opens up to a FLEX ROOM that can be a 4TH BEDROOM, 2ND OFFICE, GYM OR STUDIO! A roughed in 2 piece bath, closet with ample storage, furnace utility room and HUGE DOUBLE ATTACHED GARAGE are all conveniently located on this level. Upstairs, the 2ND LEVEL opens up to an expansive living area featuring LARGE KITCHEN WITH QUARTZ COUNTERS, DESIGNER PENDANT LIGHTING, EXQUISITE TILE BACKSPLASH, STAINLESS STEEL APPLIANCES, AND CENTRAL ISLAND WITH SEATING! Formal and family meals are served and enjoyed in the DINING ROOM and after dinner relax and unwind in the comfortable adjoining LIVING ROOM where entertaining family and friends, movie night, game night or just pure relaxation are part of the everyday. This fashionable townhouse also features an UPPER LEVEL OFFICE which can be also featured as a relaxing lounge area! A convenient HALF BATH and access to the deck and BBQ with gas line are also located on this level. UPSTAIRS offers a comfortable and spacious floor plan offering the PRIMARY SUITE with WALK IN CLOSET & 3 PIECE ENSUITE BATH, 2 ADDITIONAL good sized BEDROOMS, 4 PIECE MAIN BATH and UPPER LAUNDRY for ease and convenience of everyday living. THE TOWNS in MIDTOWN are centrally located amongst an array of services and amenities that are accessible without a vehicle! This townhome is the perfect home for a single professional, a couple wanting a lock up and go lifestyle or a family with children! COME SEE....... (id:63476)
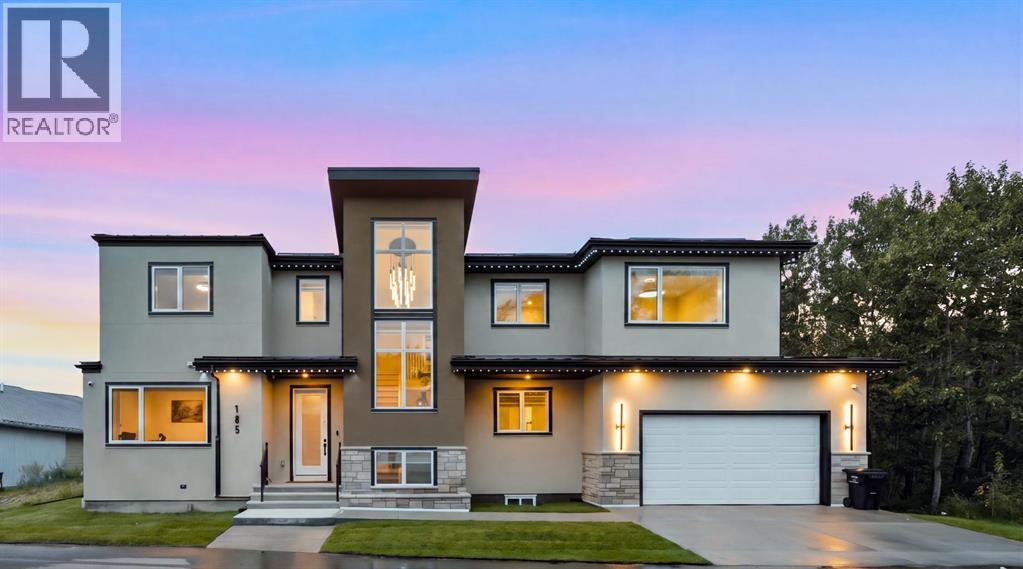
105 Rockhaven Green NW
Calgary, Alberta
Experience breathtaking mountain vistas in this custom-built luxury residence redefining executive living through exceptional design, elevated finishes, and an uncompromising commitment to sustainability. One of only 25 homes in EchoHaven, Rocky Ridge's award-winning all-electric eco-enclave, this build holds certifications few Calgary homes can claim. ILFI certified, designed to produce as much energy as it consumes annually. CMHC EQuilibrium™, built to Canada's highest standards for healthy, efficient living. EnerGuide 84+, engineered to outperform conventional homes in energy efficiency. Alberta Emerald Award Finalist for leadership in sustainable design. The community preserves 60% of its natural land - glacial wetland ponds, aspen stands, and a resident-owned creek. Not simply an energy-efficient home. An independently recognized high-performance residence. 7 bedrooms & 5 bathrooms across three fully finished levels. Blower-door tested to 0.49 ACH50 (Passive House airtightness). No gas lines; heat pump heating and cooling backed by rooftop solar. Underground rainwater harvesting cuts municipal water use by up to 72%. Double garage with EV charger rough-in. Inside: 9-ft ceilings on all levels, 8-ft main floor doors, zero carpet, engineered hardwood and LVP throughout. Upgraded quartz countertops across the entire home. Main kitchen features a built-in oversized refrigerator, wall oven, wall microwave, cooktop with Elica hood fan, and wine cooler. Separate spice kitchen with induction cooktop and second refrigerator. Main level includes a bedroom/home-office, 3-piece bath, electric fireplace, and mudroom with built-in bench. All closets in upgraded MDF. Whole-home surround sound. Upstairs: primary suite with heated ensuite floors, dual vanities, soaker tub, and tiled shower. Second bedroom has private ensuite and dual closets; third and fourth share a Jack-and-Jill with dual vanities. Basement adds two bedrooms, full bath, flex room, wet bar with refrigerator and secondary laundry. Step outside to a brand new 49x11 composite deck/patio with sleek aluminum railings, accessible from the main floor sliding door and both sides of the backyard. Lush sod on both side yards and the front - polished and move-in-ready. Whether hosting on a summer evening or unwinding after a long day, this outdoor space delivers. Shane Homes YMCA (World's second largest) steps away, alongside Rocky Ridge Athletic Park under development. Tuscany LRT reaches downtown in 26 minutes. Top-rated public and Catholic schools within walking distance: William D. Pratt, Royal Oak School, Robert Thirsk High with AP courses, St. Maria Goretti, and St. Francis High nearby. Co-op, Sobeys, Walmart, and Crowfoot Crossing minutes away. Direct access to Crowchild and Stoney Trail. Rocky Ridge ranks in Calgary's top 10 safest neighbourhoods. East-facing stucco and natural stone exterior. A home this refined, in a community this rare, does not come around twice. See more on the property website! (id:63476)
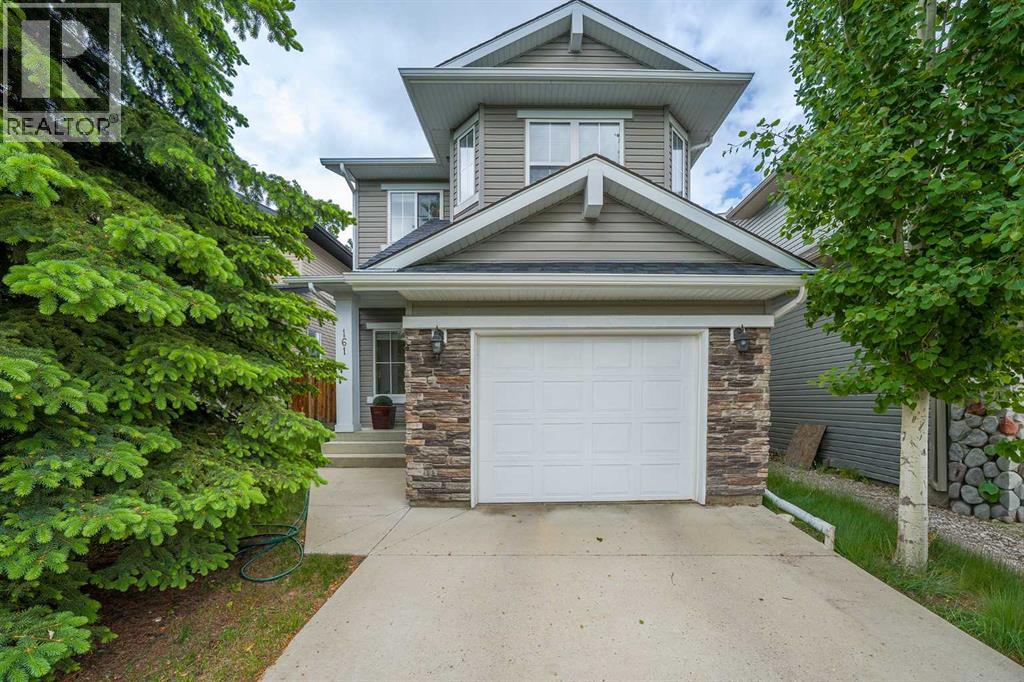
161 Everoak Gardens SW
Calgary, Alberta
Imagine a home where your kids can walk to all levels of schooling in under 10 minutes! Welcome to this exceptional family home, perfectly positioned within 1 km of highly rated elementary, junior high, and high schools. Nestled on an ultra-quiet inside street with only local traffic, this location offers total peace and safety for playing children, while keeping you effortlessly connected to everything you need. You are just minutes from a quick Costco run, the Shawnessy LRT station, excellent shopping, dining, and major routes like Macleod Trail and Stoney Trail for an easy commute.For the outdoor lover, you are also steps from the incredible interconnected walking pathways and modern playgrounds of Evergreen, with quick access to the spectacular trails of nearby Fish Creek Provincial Park.Offered for the very first time by its original owner, this immaculate 3-bedroom detached home radiates incredible pride of ownership and meticulous maintenance throughout.The main floor features a highly functional, open-concept layout designed for effortless entertaining and daily family life. You will love the spacious living room, anchored by a cozy fireplace, which flows seamlessly into the bright dining area. The welcoming kitchen comes complete with a walk-in pantry and plenty of storage. Upstairs, the layout is incredibly bright and versatile, featuring a spacious bonus room filled with natural light and perfect for movie nights. The primary bedroom has a custom-built walk-in closet and a private ensuite complete with a relaxing soaker tub. Two additional bedrooms, a full 4-piece bathroom, and the ultimate daily convenience of an upstairs laundry room complete this level. The unfinished basement offers a blank canvas, perfectly prepped for a future recreational room, gym or home office. Step outside into your fully fenced, low maintenance backyard, ideal for summer BBQ’s.Whether you are a growing family looking for the perfect community to put down roots or an outdoo r lover wanting nature right at your doorstep, this home truly has it all! (id:63476)
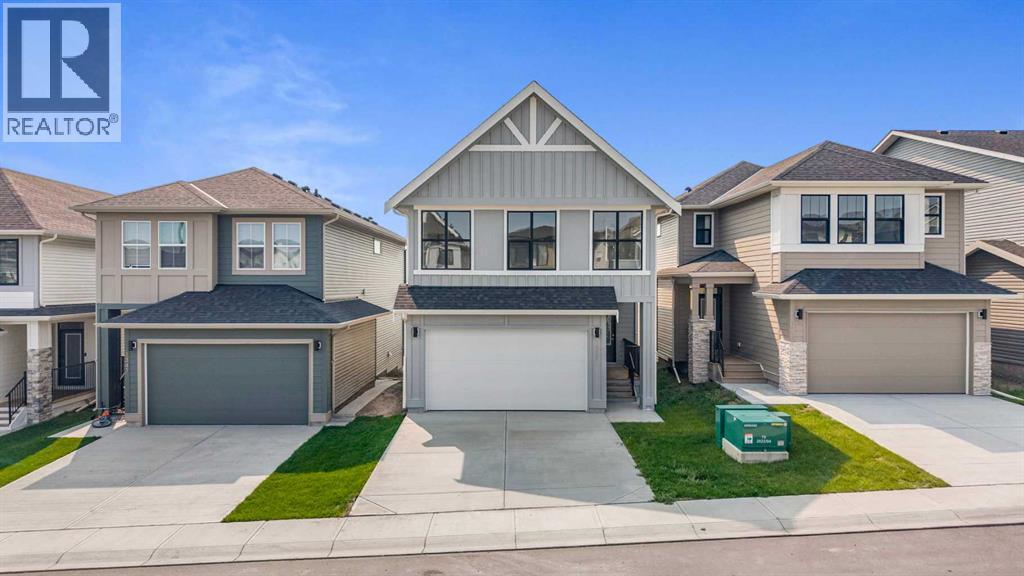
1337 South Point Parade SW
Airdrie, Alberta
Welcome to the Halton, a spacious 3-bedroom, 2.5-bathroom home offering over 2,300 sq. ft. of thoughtfully designed living space in the family-friendly community of South Point. The open-concept main floor features large windows that fill the home with natural light, creating a bright and inviting space for everyday living and entertaining. The modern kitchen is finished with sleek cabinetry, quartz countertops, and plenty of workspace.Upstairs, a central bonus room provides versatile space for a media room, or family hangout, while the convenient upper-floor laundry adds everyday ease. The private primary retreat features a walk-in closet and beautifully finished 5-piece ensuite, creating a comfortable space to unwind at the end of the day.The bright sunshine basement offers excellent potential for future development, giving you the flexibility to create additional living space as your needs evolve. An oversized double attached garage provides ample room for vehicles, storage, and all the extras that come with family life.Ideally located close to parks, schools, shopping, and everyday amenities, South Point offers the space and convenience families are looking for. If you’re ready for more room, more comfort, and a home designed to grow with you, the Halton is ready to welcome you home. (id:63476)
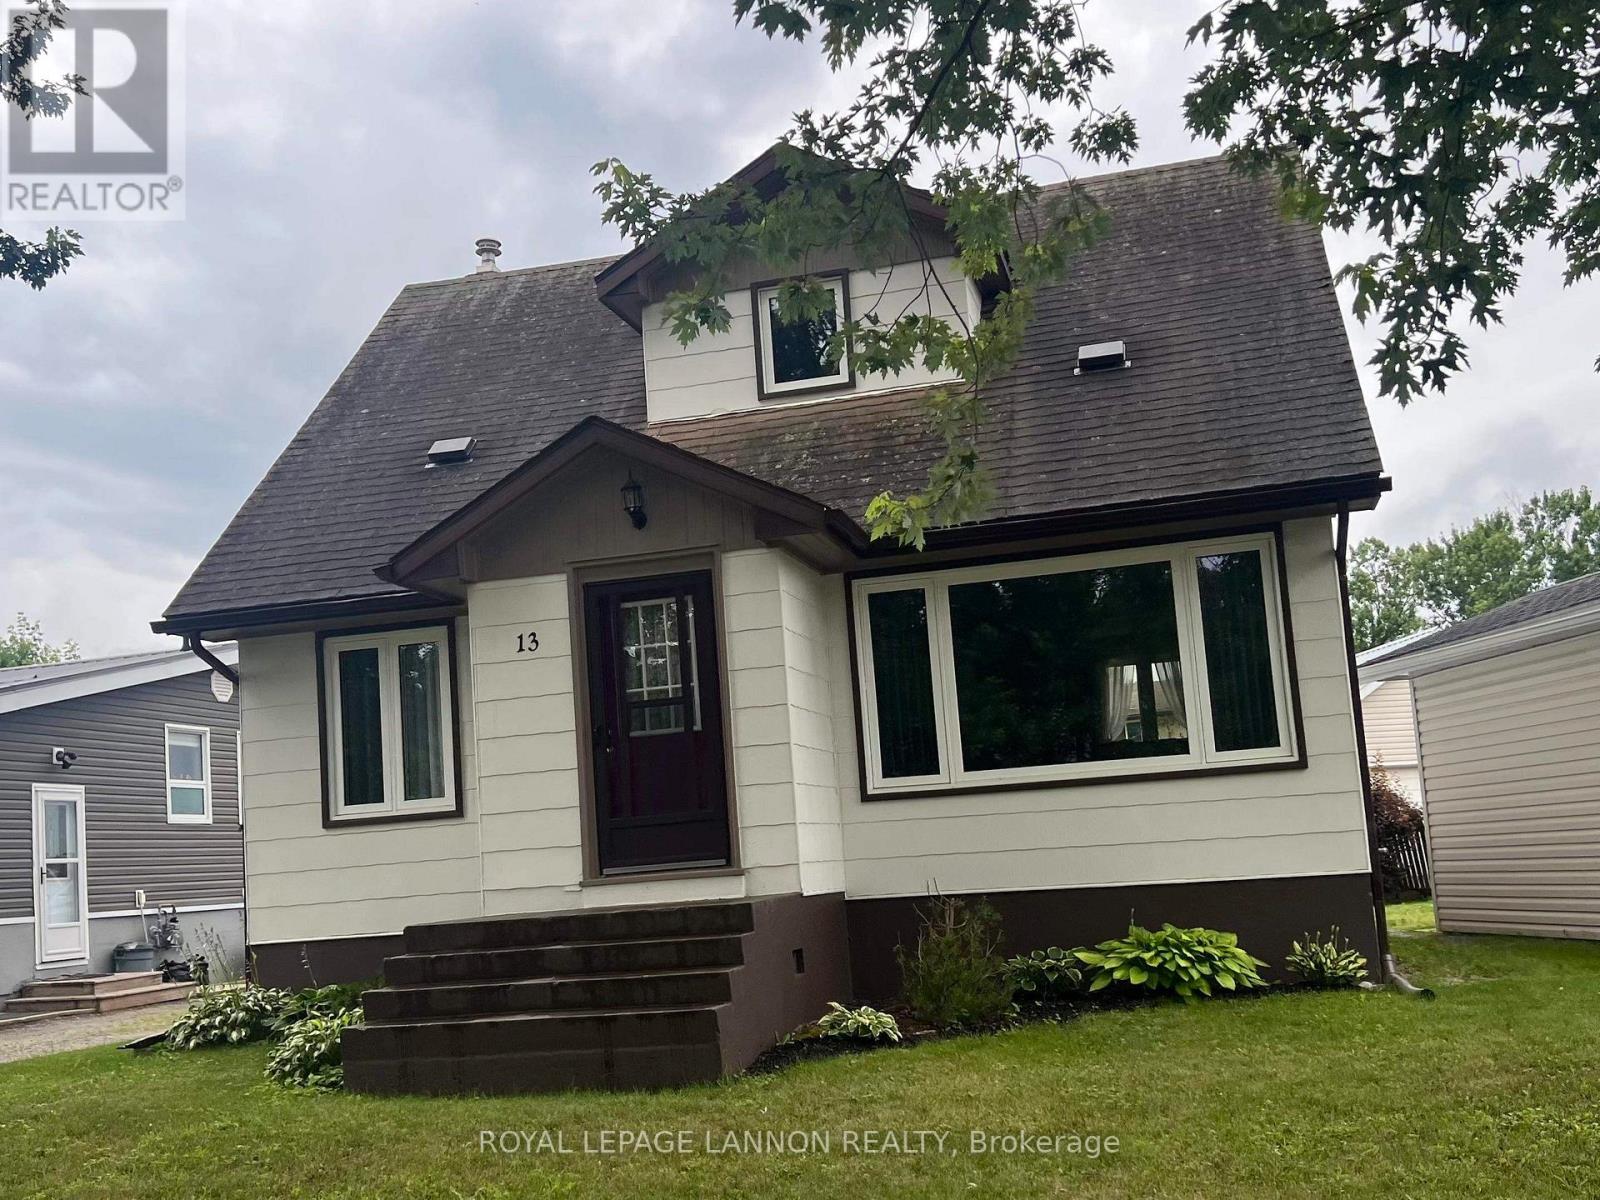
13 Spruce Road
Atikokan, Ontario
Move-in ready, one-and-a-half storey home with three bedrooms. Half-bath on the first floor, full bath on the second floor. Located in a quiet neighbourhood, close to Northern Lakes K-12 School, and a ten-minute walk to the town centre. Green spaces within easy walking distance. Open spacious living/dining area, with updated kitchen and appliances. Bright and airy home with natural light throughout, and hand-crank casement windows. Original refinished wooden floors on the main. The home is well insulated, with natural gas heat and central-air conditioning. Poured concrete unfinished basement with cold room. Private back garden with out-door gazebo, and garden shed. Detached, single-car garage built in 2020. Just move right into 13 Spruce Road! (id:63476)
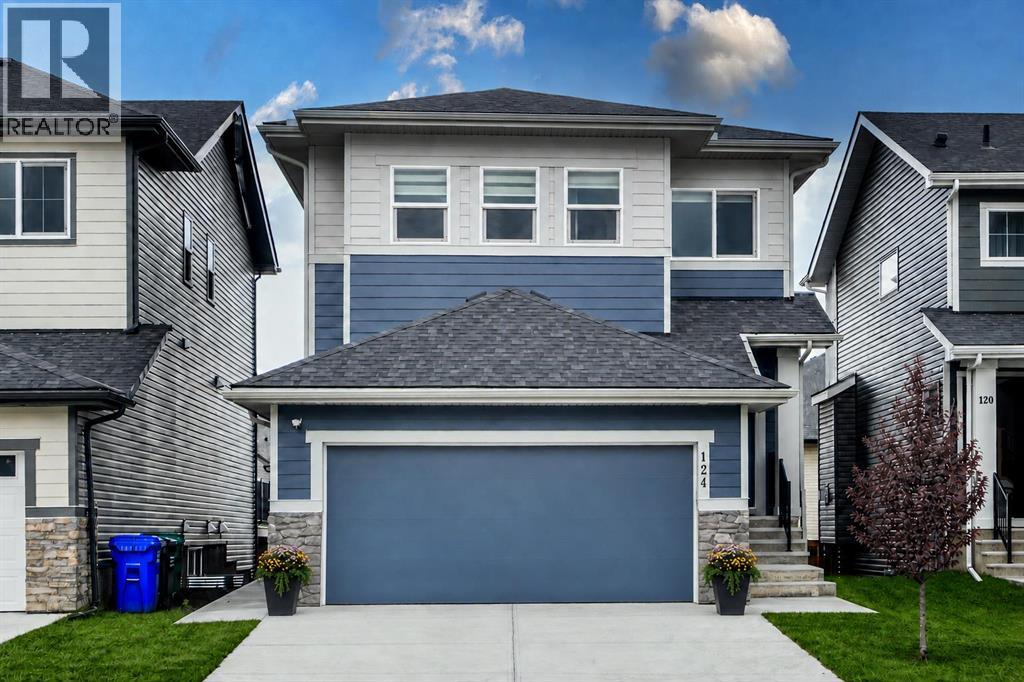
124 Heritage Boulevard
Cochrane, Alberta
Located in the picturesque community of Heritage Hills in Cochrane, this beautifully maintained home offers modern comfort, thoughtful design and exceptional income potential. Used primarily as the owners’ second residence, it has been barely lived in and shows exceptionally well. The open-concept main floor features 9-foot ceilings, oversized windows that fill the space with natural light, luxury vinyl plank flooring and a welcoming gas fireplace. The chef-inspired kitchen includes integrated appliances, quartz countertops and generous workspace, flowing seamlessly into the dining and living areas for everyday living and entertaining. Upstairs, you will find three spacious bedrooms and a versatile bonus room. The primary retreat features a spa-inspired ensuite with a custom-tiled shower, while the additional bedrooms offer comfortable space for family, guests or a home office. The fully developed basement includes a one-bedroom walkout legal suite. The private entrance and gated rear parking pad offer excellent flexibility and rental potential while providing convenient, separate access for occupants or guests. Located close to parks, pathways and community amenities, this move-in-ready property offers an appealing combination of comfortable family living, flexible accommodations and income potential. (id:63476)
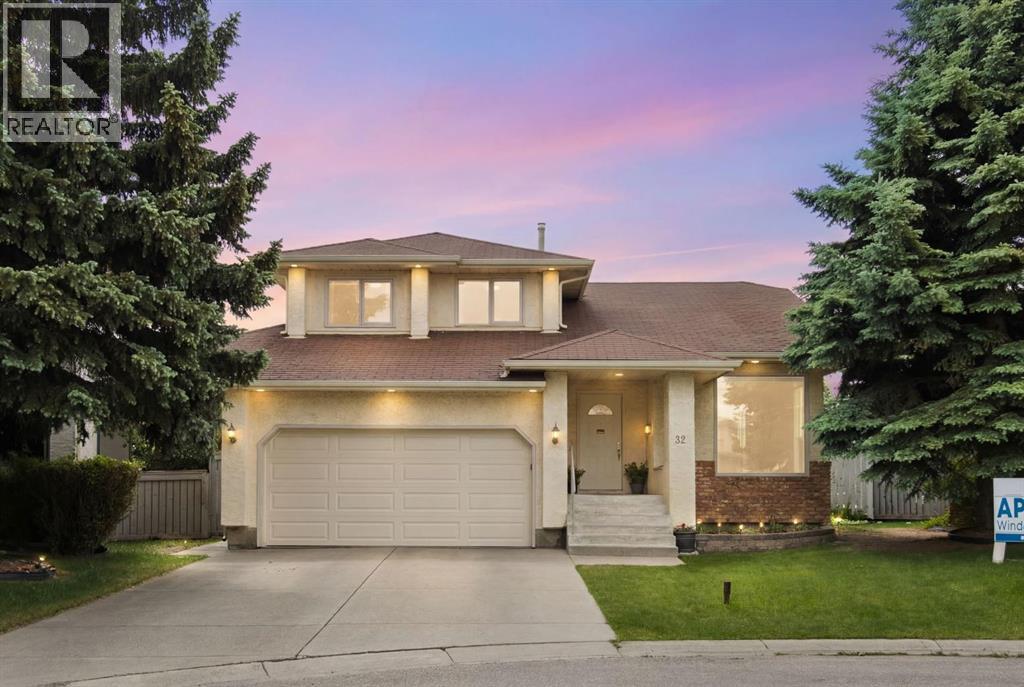
32 Del Rio Place NE
Calgary, Alberta
Tucked away in a quiet cul-de-sac, this spacious Monterey Park home sits on one of the community's larger pie-shaped lots, offering a rare combination of space, privacy, and outdoor living. With a functional family-friendly layout and an exceptional south-facing backyard, this is a property that offers both immediate comfort and the opportunity to personalize over time. The grand covered front entry welcomes you inside, where vaulted ceilings and large windows create a bright and inviting atmosphere throughout the formal living and dining areas. At the heart of the home, the kitchen and breakfast nook overlook the backyard and connect directly to a covered deck, making it easy to enjoy outdoor living throughout the seasons. A few steps down, the family room features a cozy wood-burning fireplace and large windows framing views of the beautifully landscaped yard. Outside, the south-facing backyard is truly the star of the property, with mature fruit trees, seasonal flower beds, a covered deck, a second sun deck, and plenty of room for family gatherings, gardening, or simply relaxing outdoors. Upstairs, you'll find a spacious primary bedroom with vaulted ceilings, a walk-in closet, and a private ensuite, along with two additional bedrooms and a full bathroom. The finished basement adds additional living space, a full bathroom, and plenty of storage. Recent updates include the furnace and hot water tank. Located close to schools, parks, shopping, and major routes, this is a fantastic opportunity to own a well-located home on one of Monterey Park's most desirable lots. (id:63476)
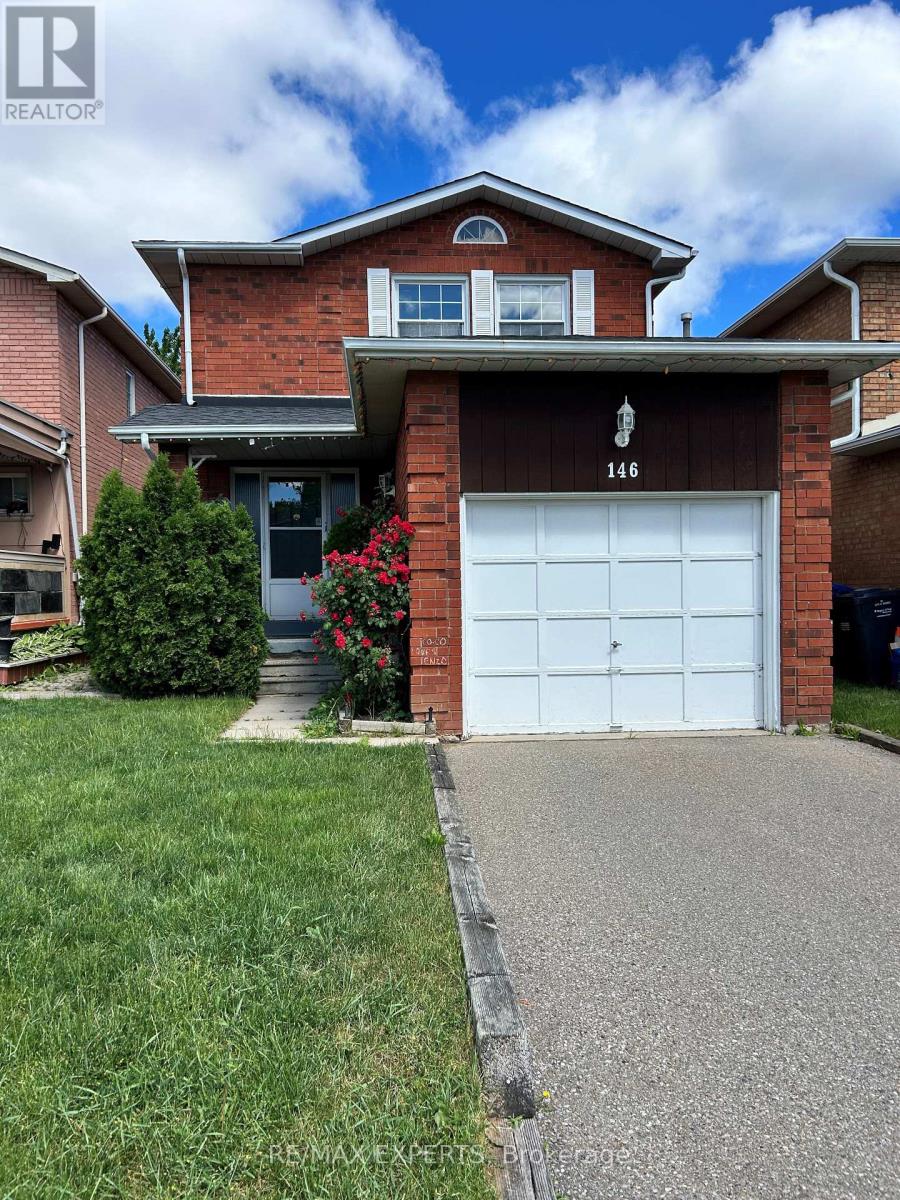
146 Dumfries Avenue
Brampton, Ontario
Spacious detached 3 bedroom 3 bathroom home located in desireable South Heart Lake. Main floor eat in kitchen has walkout to fully fenced and landscaped back yard. Cozy dining and living room with electric fireplace and large windows. Second level has three very spacious bedrooms, primary bedroom has 4 piece ensuite and walk in closet. New flooring and freshly painted main and upper level. Fully finished basement included along with private driveway and attached single car garage. Location is very convenient, walking distance to schools, shopping, transit, parks and minutes to HWY 410. (id:63476)