
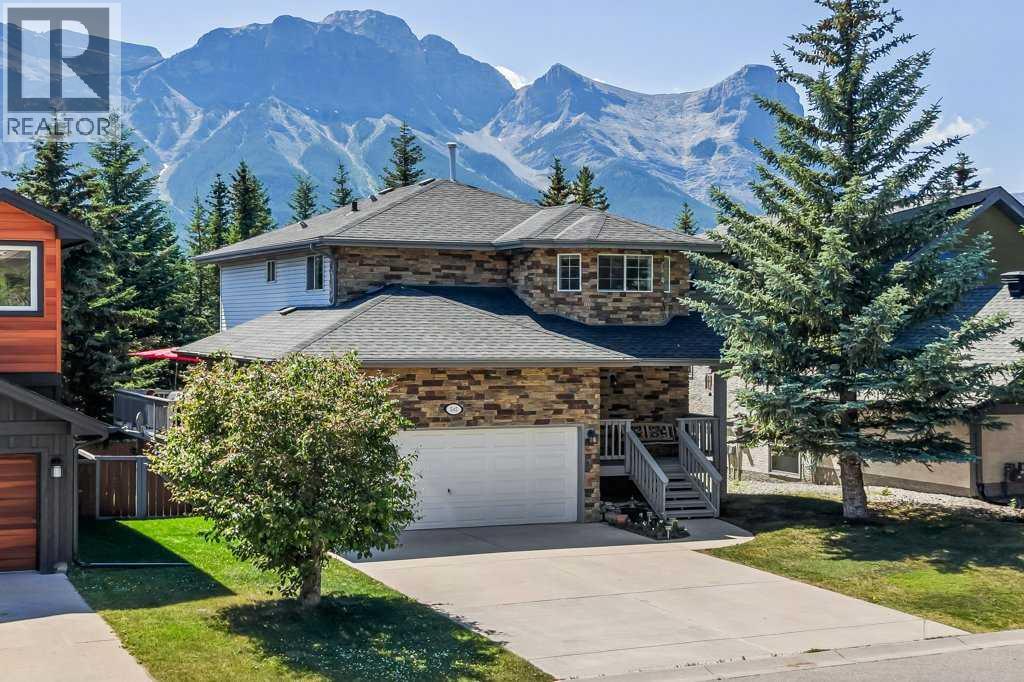
545 Grotto Road
Canmore, Alberta
Welcome to 545 Grotto Road, a beautifully maintained detached home in the heart of Cougar Creek, one of Canmore's most sought-after family neighbourhoods. From the moment you arrive, the stunning curb appeal with stone exterior sets this home apart. Inside, you'll find approximately 2,000 square feet of finished living space across three bedrooms, two full bathrooms, and two half baths, including a fully finished walkout basement. The main level features both ceramic tile and hardwood floors, granite countertops with an updated backsplash, a corner pantry, and a gas fireplace in the living room. Upstairs, the south-facing primary bedroom offers two walk-in closets and a four-piece ensuite, with two additional bedrooms and another full bath completing the upper level. The lower walkout level is cozy and functional, perfect for a family room, recreation or hobby room. The backyard is where this home really shines. South-facing on the sunny side of the valley, it overlooks the iconic Three Sisters with mature trees providing natural privacy on all sides. Step out from the walkout to a landscaped yard with a hot tub, fire pit area, rose bushes, perennial gardens, and a storage shed, everything you need to enjoy mountain living year-round. The roof is fiberglass shingle, installed in 2012 and rated for a 50-year lifespan, offering decades of worry-free ownership ahead. The home sits on a concrete foundation, has a central vacuum (2022), an electric convection stove (2024), updated flooring throughout, and a double attached garage. No pets, non-smoking, and maintained with genuine pride of ownership from top to bottom. Beyond the property, this is a neighbourhood built for families. There's a playground steps away, Elizabeth Rummel School nearby, and direct access to Canmore's trail network for hiking and biking right from your door. The Roam transit bus travels right out front, making downtown Canmore an easy ride away, though it's close enough to walk on a nice day. Yo u're minutes from shops, restaurants, and everything the Bow Valley has to offer, with the kind of mountain views most people only see on vacation. This is a home that's been genuinely cared for, in a location that's hard to beat. Book a showing today. (id:63476)

2816 24 Street NW
Calgary, Alberta
Exceptional opportunity to own a prime inner-city property in the highly desirable community of Banff Trail. Situated on a generous 52' x 120' lot with original R-CG zoning, this property offers outstanding potential for homeowners, investors, and future redevelopment.The existing home has been well maintained and thoughtfully updated, providing comfortable move-in-ready living while offering excellent long-term value. Whether you're searching for a family home in one of Calgary's most convenient neighbourhoods, an investment property with rental potential, or a future redevelopment opportunity, this property checks every box.Perfectly located just steps from William Aberhart High School and Banff Trail School, and only minutes to the University of Calgary, SAIT, Foothills Medical Centre, Alberta Children's Hospital, McMahon Stadium, the Banff Trail LRT Station, and downtown Calgary. Enjoy quick access to Crowchild Trail, 16 Avenue NW, shopping, parks, restaurants, and countless nearby amenities.Surrounded by quality new infill homes and ongoing redevelopment, Banff Trail continues to be one of Calgary's premier inner-city communities, known for its strong demand, excellent walkability, and long-term appreciation. Whether you choose to live in the home, renovate, rent it as an investment, or redevelop in the future, this is a rare opportunity to secure a premium property in one of Calgary's most desirable neighbourhoods. (id:63476)

196 Gordon Drive SW
Calgary, Alberta
A rare opportunity to acquire a purpose-built 4plex in the established community of Glamorgan, sitting on a 7,471 sq ft M-C1 zoned lot. The building features two large (1259 sq ft) upper-level 3-bedroom, 1-bathroom units and large two lower-level 2-bedroom, 1-bathroom units, all four fully tenanted and generating combined gross rent of $6,500/month ($78,000/year). Every unit has its own dedicated laundry and is individually metered for electricity, water, and gas, meaning tenants handle their own utilities entirely with no landlord involvement required. All four units are also equipped with high-efficiency furnaces. The M-C1 zoning adds long-term upside with flexibility for future redevelopment , while the Glamorgan location offers convenient access to Mount Royal University, Westhills/Signal Hill retail, and major routes including Glenmore Trail and Sarcee Trail. A turnkey, low-hassle income property for investors seeking stable cash flow with minimal day-to-day management. (id:63476)
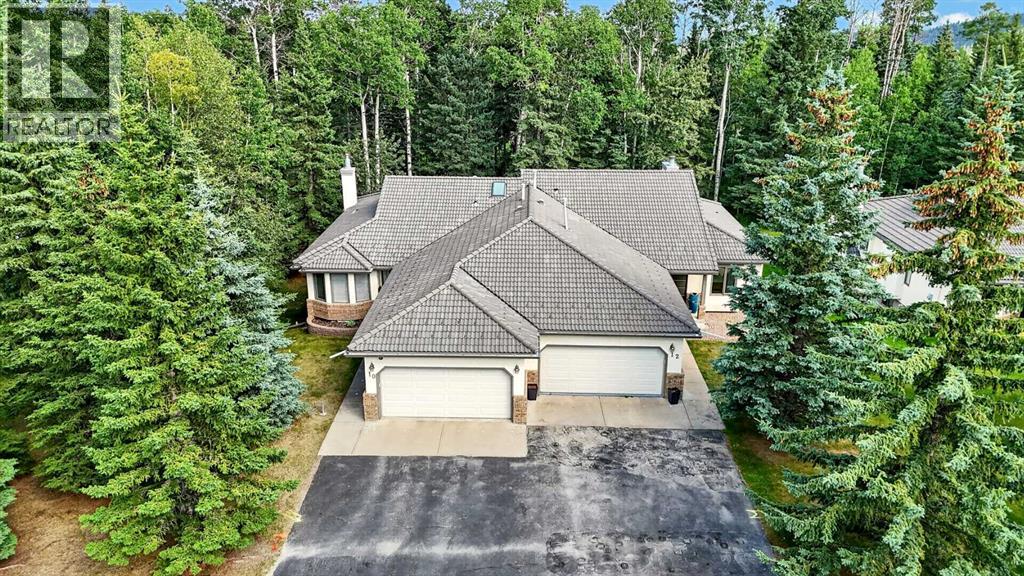
12 Sunset Way
Priddis Greens, Alberta
Calling all golfers & nature enthusiasts! Highly desirable “Priddis Greens” development in the heart of the foothills offering spectacular mountain views, treed woodlands & world class golfing right at your doorstep. Minutes from Calgary City limits & new ring road providing quick access to all areas of Calgary & shopping conveniences. This marvelous community offers year-round activities including social club events, miles of walking paths, winter cross country skiing on groomed trails & ice skating. Enjoy dining at the full menu Country Club restaurant or order your meal to take out! Bragg Creek & Priddis restaurants & shopping options are sure to add variety. Excellent location on a quiet enclave backing to a forested area with the golf course beyond. Walk to the Club House in a few minutes! Inside you’ll discover an impeccably maintained & renovated villa offering a move in ready home. This Pebble Beach model was the second largest model built. The oversized, heated, double garage has expensive built-in cabinets, work bench & utility sink. The Primary bedroom retreat is spacious, has vaulted ceilings & a bay window sitting area to enjoy leisure time enjoying the treed privacy. Convenient main floor bedroom or den has built-ins featuring a coffee bar & beverage fridge. Remodelled main floor laundry room & 2-piece bathroom. The renovated kitchen is a stunning Chef’s dream! Features timeless quality cabinets, tile backsplash, Quartz counter tops & top of the line JennAir stainless steel appliances. 6 burner gas stove, side by side fridge, wall oven, warming bread drawer, large beverage fridge & a massive sit up island is all perfect for hosting family & friends to a beautiful meal! The vaulted great room has been opened to the kitchen & offers loads of room to arrange furniture with access to a roomy upper deck to enjoy a BBQ or relaxation. The dining room is a more formal, perfect space to enjoy a quiet meal together. The developed walk-out basement adds a 3rd bed room, renovated full bath & a family room complete with a beautiful multi sided fireplace. More space awaits your needs in a massive multi-purpose room plus loads of storage space. New carpet & fresh paint. Walk-out to the covered patio & yard. Some new windows & exterior doors. Central A/C. Mechanicals have all been serviced regularly offering peace of mind. Come enjoy the beautiful, low maintenance lifestyle this executive villa offers! (id:63476)
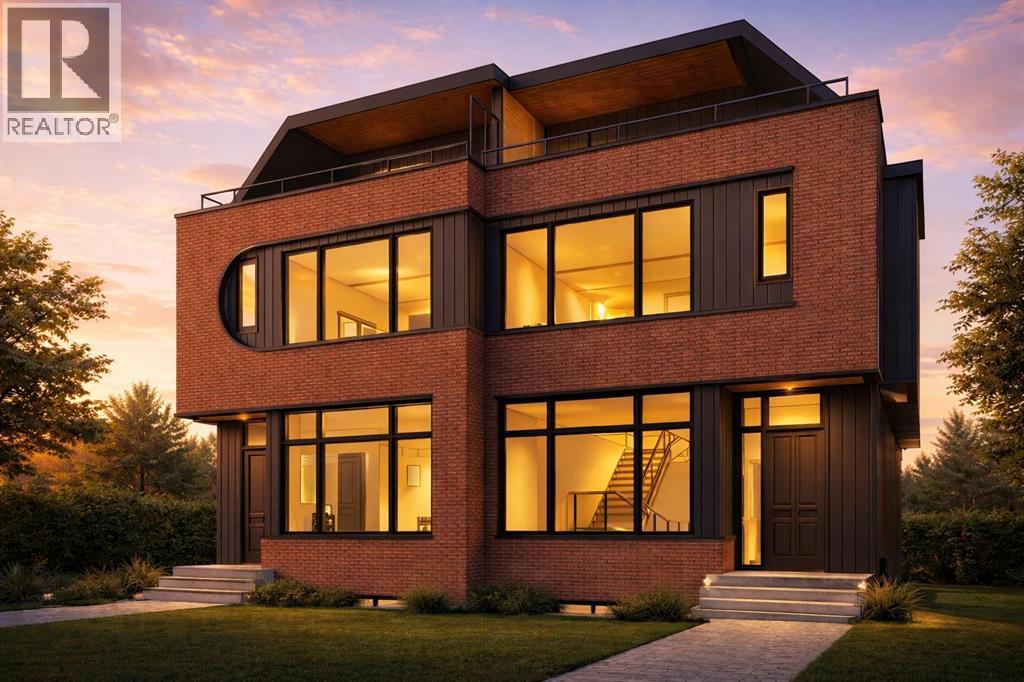
907 35a Street NW
Calgary, Alberta
Experience elevated inner-city living in this architecturally striking 3-storey luxury semi-detached residence in highly sought-after Parkdale. Thoughtfully designed with refined modern elegance, this exceptional home blends sophisticated finishes, functional design, and upscale comfort in one of Calgary’s most prestigious lifestyle locations.Set on a quiet street just moments from the Bow River Pathway System, Foothills Hospital, Alberta Children’s Hospital, Westmount Charter School, the University of Calgary, and downtown, this residence offers the perfect balance of urban convenience and tranquil residential living.Designed to impress, the main floor showcases timeless contemporary styling with a seamless open-concept layout tailored for both everyday living and entertaining. A stunning chef-inspired kitchen anchors the space with custom ceiling-height cabinetry, quartz countertops, full-height backsplash detailing, an oversized statement island, and a premium stainless steel appliance package including a gas cooktop, built-in wall oven, built-in microwave, and designer hood fan. Expansive living and dining spaces are complemented by oversized windows, designer lighting, and a striking full-height tiled gas fireplace with custom millwork.Large sliding glass doors open to the sunny WEST-facing backyard, creating an effortless indoor-outdoor lifestyle ideal for summer evenings. A well-appointed mudroom with built-in storage provides practical luxury alongside direct access to the double detached garage.The second level is dedicated to comfort and privacy, featuring beautifully finished bedrooms, a designer laundry room, and a stunning primary retreat complete with a spa-calibre ensuite. Heated tile floors, dual vanities, a freestanding soaker tub, oversized glass shower, and a custom walk-in closet create a true boutique hotel experience within the home.The third floor offers a spectacular lifestyle space designed for elevated entertaining and flexible li ving. Complete with a sophisticated wet bar, expansive bonus lounge, and dedicated flex/office area, this level opens onto dual private balconies that capture both east-facing skyline views and picturesque west-facing river valley vistas — the perfect setting for morning coffee, sunset cocktails, or working from home in style.The fully finished lower level has been curated as a private wellness and recreation retreat featuring a spacious guest bedroom, full bathroom, expansive GYM, SAUNA, and additional living space. Ideal for fitness enthusiasts, multigenerational living, or luxurious guest accommodation, this level adds exceptional versatility to the home.With its striking curb appeal, elevated interior design, premium craftsmanship, and highly desirable Parkdale location, this is a rare opportunity to own a truly distinguished luxury residence in one of Calgary’s most coveted inner-city communities. *See realtor's website for additional render views!**See Supplements for Appliances* (id:63476)
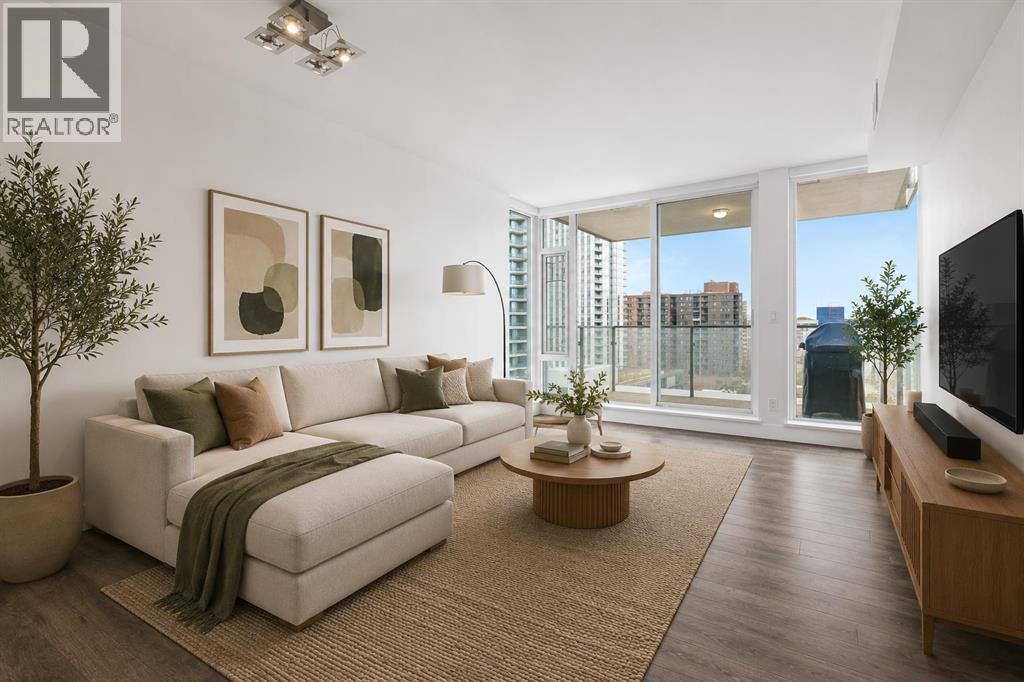
1006, 519 Riverfront Avenue SE
Calgary, Alberta
Welcome to Evolution - a bright, spacious, upscale 1-bedroom + den condo in Calgary’s vibrant East Village. Built by Vancouver-based Embassy Bosa, this quality concrete-and-glass tower offers refined downtown living just steps from the RiverWalk, Bow River pathways, the Simmons Building, Phil & Sebastian, Studio Bell, the Central Library, Superstore, the Saddledome, the C-Train, and some of Calgary’s most walkable neighborhoods including Inglewood, Bridgeland, Chinatown, and Eau Claire.This south-facing home is filled with natural light year-round through floor-to-ceiling windows, with views toward the Saddledome and even glimpses of the Bow River from the balcony. In July, enjoy the rare luxury of watching Stampede fireworks from the comfort of home.The open-concept layout features high-end finishes throughout, including a spacious kitchen with bar seating, gas range, garburator, Samsung fridge with icemaker, and upgraded LG appliances including an LG WashTower, dishwasher, and microwave. The separate den is ideal for a home office, nursery, or flex space.The spa-inspired bathroom stands out with heated floors, a deep soaker tub, and a quiet Panasonic WhisperChoice fan. Year-round comfort comes from the Mitsubishi-based heating and air conditioning system, while summer evenings are made for the balcony with the included Weber gas BBQ.Additional highlights include: Heated underground parking stall in a premium end-corner location near the elevators; Storage locker; Blackout curtains in the bedroom; Concrete construction for enhanced comfort and quiet.Evolution residents enjoy premium amenities including concierge service, overnight security, two fitness centres, steam room, sauna, party room, heated visitor parking, and an elevated garden terrace with BBQs.Move-in ready and exceptionally well-appointed, this is an outstanding opportunity to own in one of Calgary’s most sought-after downtown communities. Book your private showing today. (id:63476)
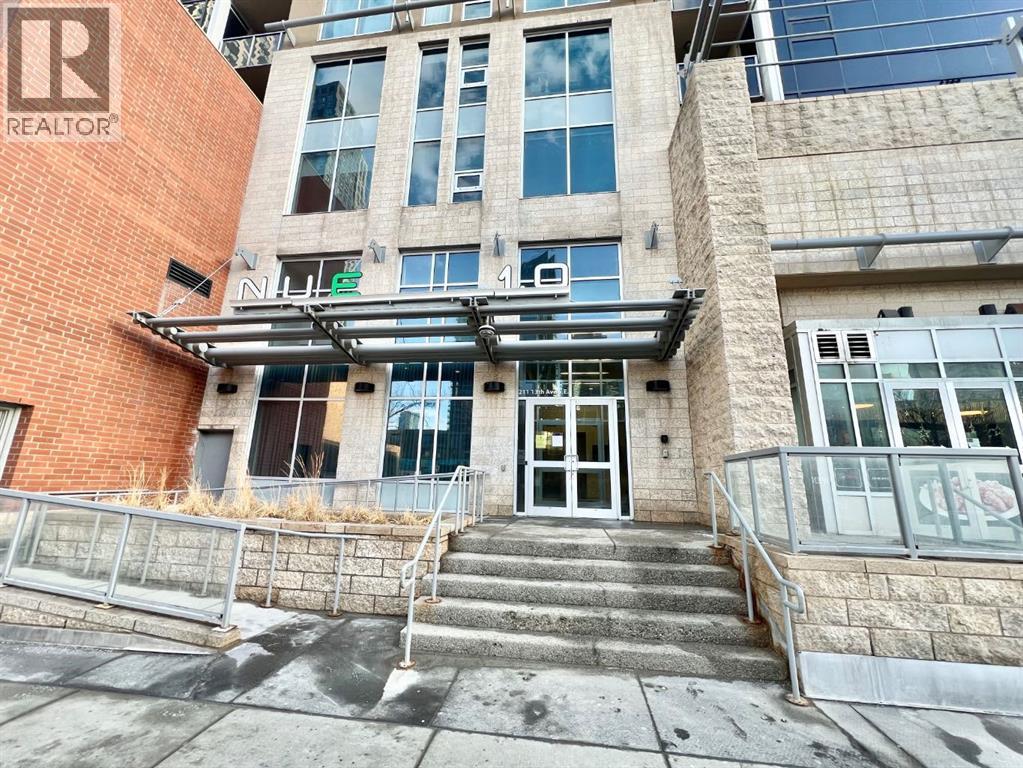
2607, 211 13 Avenue SE
Calgary, Alberta
Location!, Location!, Elegant City Condo living at it's best , near to all the amenities that the city can provide!!! Breathtaking view , just a few steps away from Stampede Grounds, LRT , BMO Centre, 2 Casinos around the area, Sunterra Market and lots and lots of places to shop and eat out. Floor to ceiling windows, that flood the place with natural lights. The Primary Bedroom has a walk in closet and an ensuite 4 pc Bathroom. The other bedroom has a nice view of the Stampede grounds, 3 pc bathroom just right beside. The residents have an access to a well equipped gym, courtyard, security concierge, 3 elevators, bike storage and a titled parking area. Bring in your favorite Realtor to view this amazing property, you won't be disappointed. (id:63476)
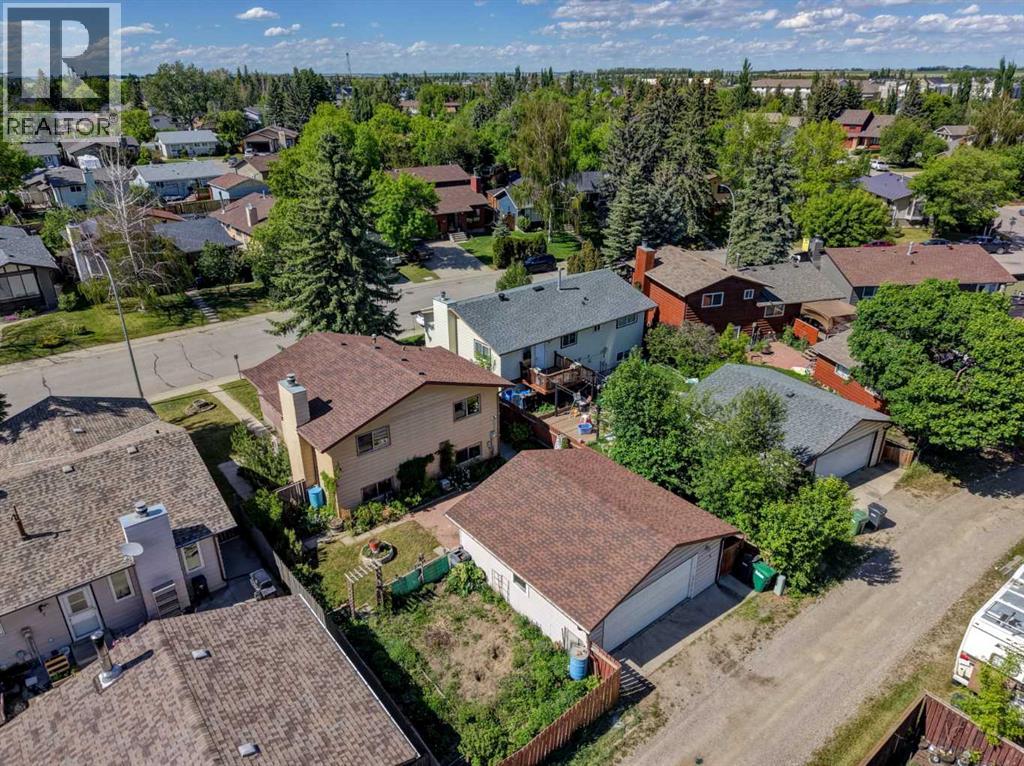
9 Maple Leaf Road
Strathmore, Alberta
Welcome to this impeccably maintained 4-level split in the quiet, family-friendly community of Maplewood—where the neighbours are friendly, the streets are peaceful, and the lawnmower soundtrack is kept to reasonable hours. This super clean 3-bedroom home has been freshly painted throughout and features new vinyl plank flooring, so you can move right in without adding "replace carpet" to your weekend to-do list. The functional layout includes a spacious primary bedroom with a convenient 2-piece ensuite, a 4-piece main bath, and plenty of room for family life to unfold. Built with quality, solid, timeless materials, this home offers the kind of craftsmanship that never goes out of style. No trendy fads here—just good bones and lasting value. Step outside and you'll find an oversized detached garage with plenty of room for vehicles, tools, toys, or that collection of "I'll use it someday" projects. The mature yard features large trees, a garden area for your green thumb ambitions, and a rear patio perfect for summer BBQs, morning coffee, or quietly judging the squirrels. Located within walking distance to schools, parks, and playgrounds, this is a home where kids can play, families can grow, and everyone can enjoy the convenience of a well-established neighbourhood. Clean, updated, and move-in ready—this Maplewood gem is proof that sometimes the good ones really do exist. (id:63476)
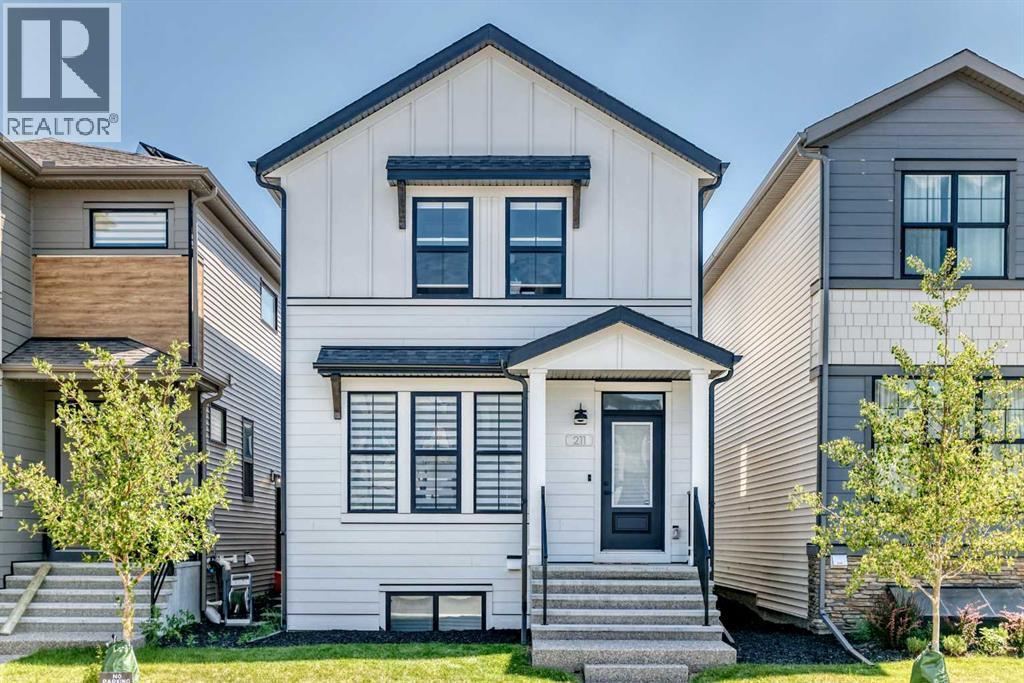
211 Silverton Glen Crescent SW
Calgary, Alberta
There is a certain confidence that comes with a home that is still young, thoughtfully upgraded, and immaculately cared for, and this 2023 Cardel built residence wears that confidence beautifully. Wrapped in a bright, airy colour palette and enhanced with hand selected upgrades, it blends modern design with everyday comfort in a way that feels both elevated and effortless. The main floor office creates a refined space to think, work, or create, while the heart of the home delivers a chef-inspired experience anchored by a sleek gas range and a layout designed for connection. Central A/C keeps summers perfectly cool, a water softener adds comfort to daily living, and the pristine, no pets, no smoking environment preserves the home’s like-new feel. Upstairs, three inviting bedrooms and 2.5 baths offer a calm retreat, all backed by years remaining on the ANHWP for added peace of mind.Downstairs, opportunity quietly waits. With a bathroom rough-in already in place and a separate exterior entrance, the basement opens the door for future development, whether as a potential legal suite subject to City of Calgary approval or simply as expanded living space tailored to your needs. Outside, the partially fenced backyard and alley access create flexibility for future plans, entertaining, or everyday convenience.Location here is not just practical, it is lifestyle driven. A playground sits a 30 second walk away, while Silverado Plaza and Belmont Plaza place shopping, restaurants, schools, parks, and daily essentials within minutes. The upcoming Silverado LRT station, just a three minute drive away and part of the Red Line extension, adds a powerful layer of long term value and connectivity. Whether you are an investor with vision or a small family searching for a first home that feels anything but ordinary, this property delivers a rare blend of polish, potential, and quiet luxury that continues to unfold the longer you experience it. Listed over $55,000 below the City of Ca lgary’s assessed value! (id:63476)

4407 17 Street SW
Calgary, Alberta
Nestled in the vibrant heart of Altadore, this exquisite detached home, built in 2021 by the esteemed builder Paramount Projects, epitomizes luxury and modern living. Spanning over 3,700 total square feet, this architectural masterpiece features wide-plank engineered white oak hardwood flooring and soaring 10-foot ceilings on both the main and upper levels, creating an inviting atmosphere filled with natural light. The open-concept design seamlessly connects the gourmet chef’s kitchen—equipped with a premium Miele appliance package, including a 5-burner gas cooktop and double wall ovens—to the spacious dining area and cozy living room, which boasts a gas fireplace with custom built-ins for ample storage.Ascend the custom staircase adorned with a sleek 15 mm glass railing to discover three generously sized bedrooms upstairs, including the luxurious primary suite. This retreat features 12-foot ceilings, a custom walk-in closet, and a spa-inspired ensuite complete with a soaker tub, steam shower, dual vanities, and Wi-Fi heated tile floors, ensuring a tranquil escape.On the main floor, a spacious butler’s pantry and a large mudroom enhance functionality for everyday living, facilitating easy transitions between indoor and outdoor spaces. The fully developed lower level offers 9-foot ceilings and in-floor heating, showcasing a versatile rec room with a built-in wet bar, a state-of-the-art glass-walled home gym, an oversized fourth bedroom, and a stylish 3-piece bathroom.Step outside to the zero-maintenance west-facing backyard, perfect for entertaining or relaxing, complemented by a built-in gas BBQ line and an irrigation system for effortless outdoor living. Additional highlights include a heated double detached garage with ample storage options, a security system, high-efficiency furnace, Navien boiler, radon mitigation system, and extensive designer lighting throughout.Just steps away from top-rated schools, Sandy Beach, Glenmore Reservoir, and the vibrant Ma rda Loop district, this home offers unparalleled inner-city living, where every detail has been meticulously curated for comfort, beauty, and functionality. Embrace a lifestyle of elegance and convenience in this remarkable Altadore residence. (id:63476)
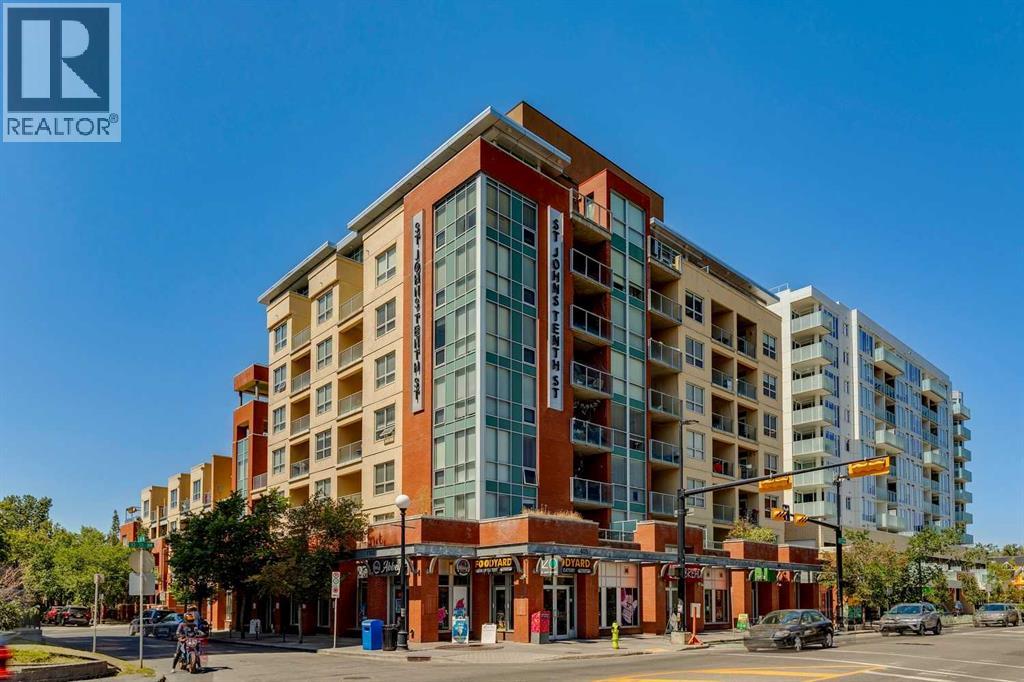
207, 1110 3 Avenue NW
Calgary, Alberta
Experience the best of inner-city living in Kensington, one of Calgary's most vibrant, walkable, and sought-after neighbourhoods. This beautifully designed 2-bedroom, 2-bathroom condo offers the perfect blend of style, comfort, and convenience. Bathed in natural light from expansive floor-to-ceiling windows, the open-concept layout seamlessly connects the kitchen, dining, and living areas, creating an inviting space that's ideal for both everyday living and entertaining. The contemporary kitchen is beautifully appointed with granite countertops, stainless steel appliances, generous cabinetry, and ample prep space. Thoughtfully designed for privacy, the well-separated bedrooms create an ideal layout for families, guests, or roommates. The spacious primary suite features a walk-in closet, a stylish 3-piece ensuite, and direct access to the patio. The second bedroom also includes a walk-in closet and is conveniently located beside the full 4-piece bathroom, making it equally well suited for guests, family, or a home office. One of the home's most impressive features is the oversized south-facing private patio, accessible from both the living room and the primary bedroom. Rarely found in condo living, this exceptional outdoor space is perfect for entertaining, outdoor dining, enjoying your morning coffee, or simply relaxing in the sunshine. Seamlessly extending your living space outdoors, it creates a private retreat you'll enjoy throughout the warmer months. Additional highlights include a titled underground parking stall, an assigned storage locker, access to three secure bike storage rooms, ample visitor parking, and condo fees that cover all utilities except electricity, providing excellent value and predictable monthly expenses. Located just steps from Kensington's boutique shops, cafés, award-winning restaurants, Safeway, Riley Park, the Bow River pathway system, and the Sunnyside LRT Station, with downtown Calgary only minutes away, this exceptional home offers t he very best of inner-city living. Whether you're a first-time buyer, professional, downsizer, or investor, this is a rare opportunity to own in one of Calgary's most desirable neighbourhoods. (id:63476)
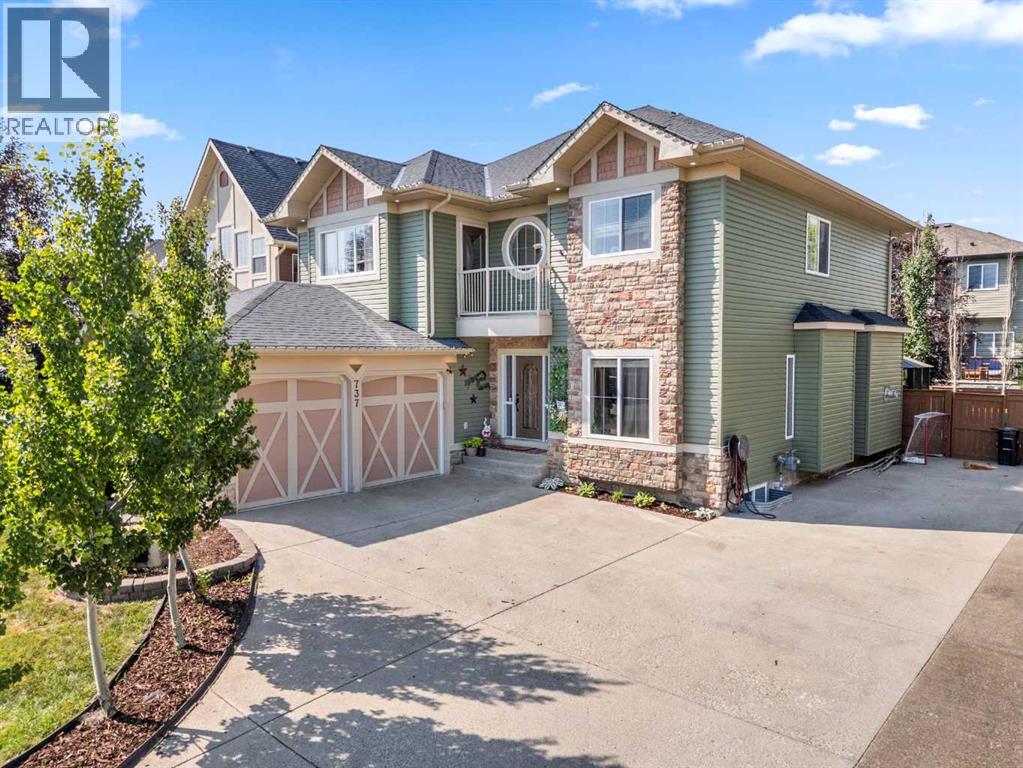
737 Canoe Avenue SW
Airdrie, Alberta
OPEN HOUSE AUG 29(11AM-2PM). Some homes are just meant for family life, and this one on Canoe Avenue is exactly that kind of home. Tucked into the heart of the Canals — a neighbourhood known for its walking paths, parks, and genuinely great neighbours who wave from their driveways and keep an eye on each other's kids — this is the kind of street where you picture bikes in the driveway and lasting friendships next door.Pull up and you'll immediately feel it: the pride of ownership. The extra-long driveway with room for the RV, and a oversized double attached garage waiting for your toys. Walk through the front door and the warmth continues — curved wrought iron railings, 9-foot ceilings, and rich hardwood floors set a tone that's both elegant and easy to live in. Just off the entry, a quiet home office with built-in desk and cabinetry gives whoever needs it a real place to focus, while the formal dining room down the hall is ready for holiday dinner. (Table, chairs, credenza and barn wall included). This home also has AC!At the centre of it all is an open-concept living space built for togetherness. The living room's built-in feature wall and gas fireplace make it the natural spot for movie nights, and the kitchen just beyond is where the family will really gather — a huge island, granite counters, a full suite of stainless steel appliances including a built-in oven, gas cooktop, a smart fridge, wine fridge, plus a walk-through pantry. Upstairs, a spacious bonus room with its own front balcony gives the family a place to call their own, alongside two well-sized bedrooms and a bright 4-piece bathroom. At the end of the hall, the primary suite feels like a true retreat after a long day — complete with a two-sided fireplace and a spa-like 5-piece ensuite featuring a jetted soaker tub, his and her sinks, a shower, and a walk-in closet built for two.Downstairs, the fully finished basement is where the fun really happens: a massive rec room for game nights, a fou rth bedroom for guests or growing kids, a full 3-piece bathroom, loads of storage for all of life's extras plus the massage chair, games tables and pool table are included. The infloor heat in the basement and garage will keep you cozy all winter long.And then there's the backyard — framed by mature trees for privacy, and centred around the included hot tub and enclosed gazebo, ready for summer evenings, birthday parties, and quiet mornings with coffee. This is more than a house — it's a place for a family to put down roots, make memories, and feel truly at home. Come see it for yourself. Ask your Realtor about the additional inclusions. (id:63476)
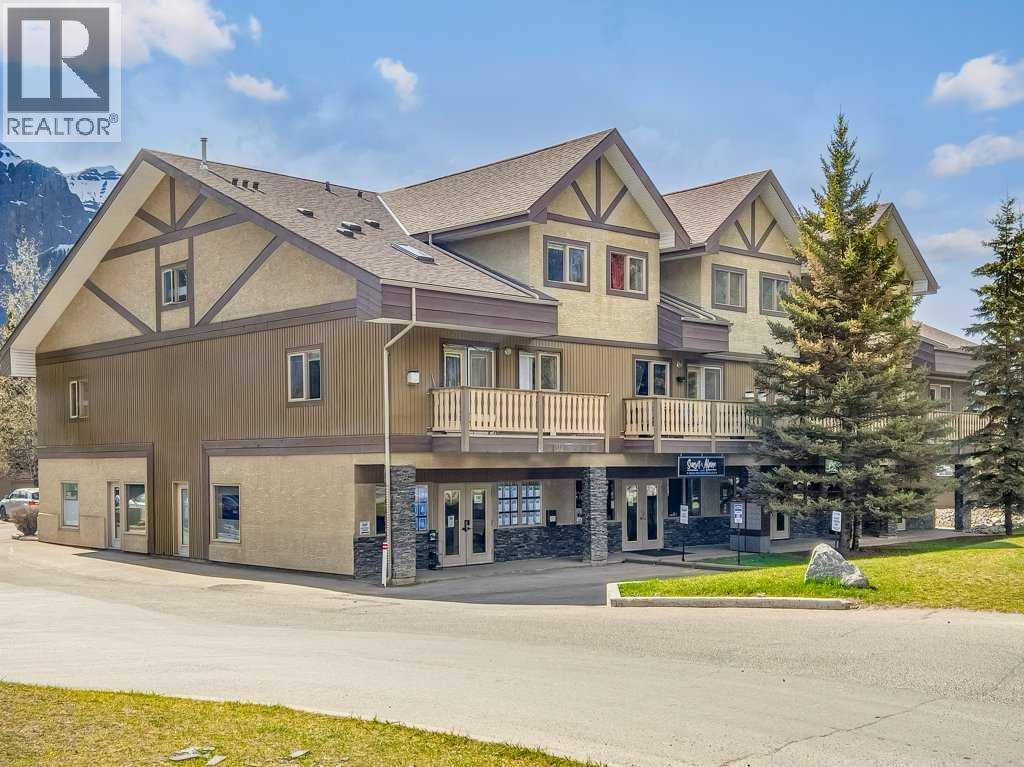
104, 512 Bow Valley Trail
Canmore, Alberta
Own your commercial space and stop paying someone else's mortgage. This versatile 1,365 sq. ft. property offers an excellent investment opportunity or the perfect location for your own business. Zoning also potentially supports conversion to a short term rental accommodation. Currently configured as two separate office units with four exteriour entrances, the property generates solid rental income while providing exceptional flexibility. The current tenants have approximately 6 months and just over 1 year remaining on their leases and may be interested in negotiating longer terms. Ideally located on Bow Valley Trail, the property offers outstanding street exposure directly across from the many hotels along Kananaskis Way and beside a busy gas station, providing excellent visibility and consistent traffic. The property also includes three designated parking stalls. The front unit features an inviting reception area, two private offices, a spacious boardroom, an open workspace with room for three additional desks, and a convenient kitchenette. A separate entrance directly into the boardroom adds even more flexibility for clients, staff, or shared occupancy. The rear unit includes two private offices, a kitchenette, and two separate entrances, making it ideal for a variety of business uses. Subject to Town approval, permitted uses may include retail, a liquor store, medical or professional offices, short term rental, convenience store, storage, and many other commercial uses. Listing Realtor has an interest in the property. (id:63476)
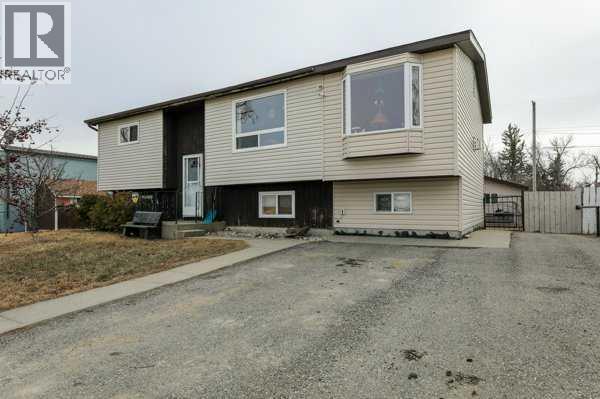
210 Macewan Street
Granum, Alberta
Welcome to small-town living at its absolute best! This charming bi-level home was well loved and it is now ready to welcome your family. Inside, you will find three comfortable bedrooms and a generous sized living room designed for making lasting memories. The kitchen features cabinets and countertops updated in 2015. You can rest easy knowing all roofs were completely re-shingled within the last five years. Outside the 7,502-square-foot lot offers endless room for backyard fun and features an oversized, detached double garage sized to fit your pickup truck. (24' x 24') Best of all, you can experience true country charm watching the calves graze across the street and listen to the coyotes sing under the stars. Pack your pillows and come on over, because this move-in-ready gem is available now. Call your favorite Realtor, soon eh! (id:63476)
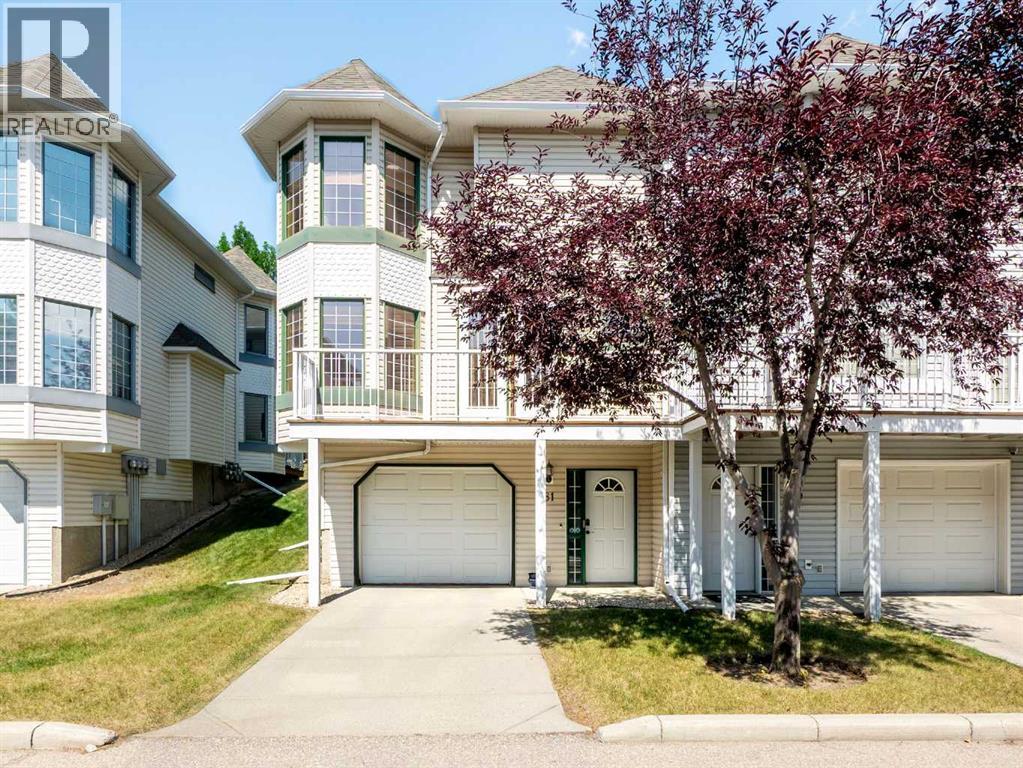
81 Prominence View SW
Calgary, Alberta
QUIET LOCATION | 2 BEDROOMS PLUS UPPER DEN | PRIVATE SAUNA | DOUBLE TANDEM GARAGE | TWO OUTDOOR LIVING SPACES | GAS FIREPLACEWelcome to 81 Prominence View SW, a spacious two-storey townhouse tucked into a quiet setting in the desirable community of Patterson. Offering two bedrooms, an upper den and a double tandem garage, this well-maintained home features a functional layout and plenty of opportunity to personalize over time.The bright main level features birch hardwood flooring and an open-concept design connecting the kitchen, dining and living areas. The kitchen offers a central island with a raised eating bar, ample cabinetry and a gas stove, making it a practical space for everyday cooking and entertaining.The inviting great room is centred around a gas fireplace and features a distinctive turret-style window sitting area, creating a comfortable place to read, relax or enjoy the natural light. A two-piece powder room completes the main level.Upstairs are two generously sized bedrooms and an open den that works well as a home office, study area or additional sitting space. The primary bedroom includes a private sauna, which is included with the sale. The spacious four-piece bathroom features a jetted tub and separate shower.Enjoy two outdoor living areas, including a sunny raised deck off the great room and a rear deck opening onto the peaceful, park-like grounds. The double tandem garage provides secure parking, storage and additional flexibility.Conveniently located with easy access to downtown, nearby amenities and Highway 1 west, this home provides a quick route into the city or toward the mountains. Furniture and decor may also be negotiable. (id:63476)
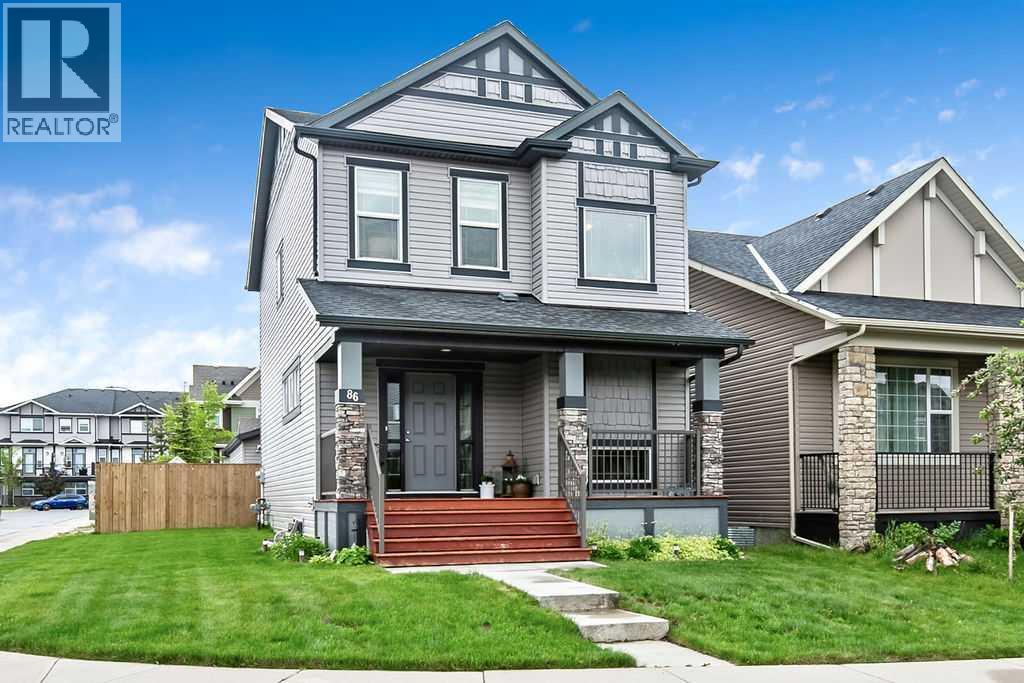
86 Legacy Common SE
Calgary, Alberta
Welcome to this beautifully maintained home in the desirable Legacy community of SE Calgary, where pride of ownership shines from curb to crown! This bright, welcoming residence offers 1,572 square feet of thoughtfully designed living space with a wide, extra-large lot and interior finishes that balance comfort with contemporary style. It features 3 bedrooms and 2.5 bathrooms, with granite countertops throughout the kitchen and baths. The open-concept main floor combines a durable, stylish living area with a spacious kitchen that includes a large island, modern appliances, and a built-in wine/coffee bar niche, while the cozy living area flushed with natural light. The primary bedroom provides ample closet space and easy access to a full ensuite, while two additional well-sized bedrooms share a full family bath. An oversized heated double detached garage is wide enough to fit two full-size pickup trucks, and a separate parking pad currently set up with a greenhouse offers additional parking options, with ample street parking for guests. The extra-wide lot provides generous outdoor space for entertaining and play, complemented by a fully fenced yard with a large rear deck and green lawn for relaxing summers. Exterior curb appeal features a wide, thoughtfully landscaped front yard with a welcoming porch, and the extra-wide lot offers privacy and additional outdoor possibilities. The home’s siding and roof are well-maintained, contributing to its long-lasting appeal, and the Legacy community offers a family-friendly atmosphere with parks, nearby amenities, and easy access to major routes for commuting. This property is move-in ready with pride of ownership evident in every detail, offering flexible spaces to support work-from-home needs, family time, or room for guests, and it represents exceptional value in a sought-after SE Calgary neighborhood with convenient access to schools, shopping, playgrounds, and transit. (id:63476)
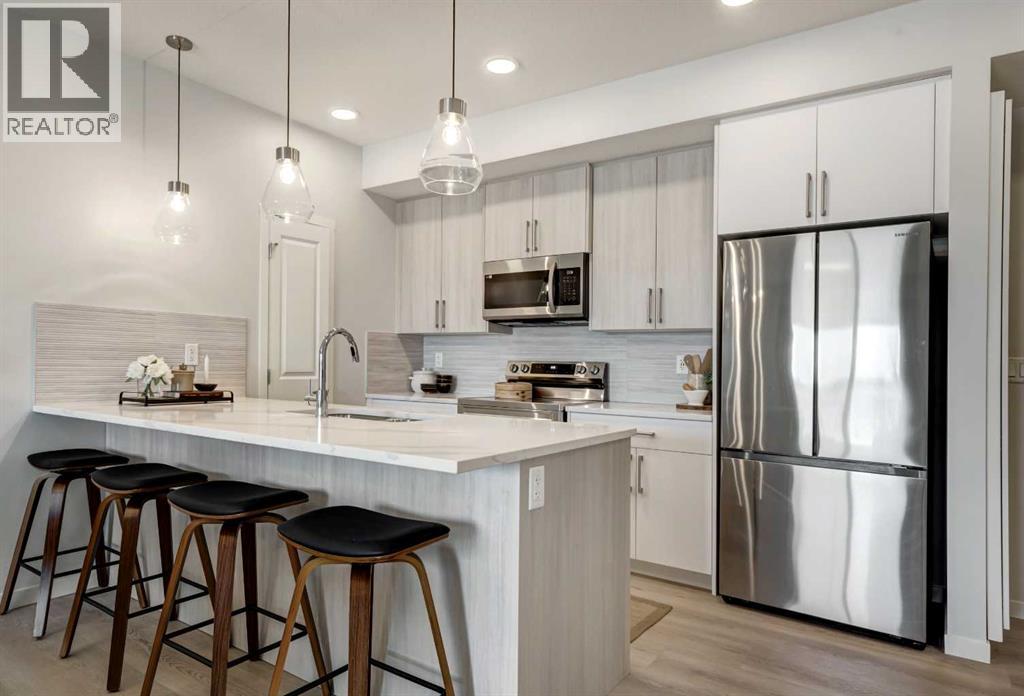
2111, 20295 Seton Way SE
Calgary, Alberta
Estimated completion Summer/Fall2026 PHOTOS ARE OF FORMER SHOW SUITE - ACTUAL UNIT FINISHES WILL VARY. Welcome to SETON SERENITY, a brand-new development by CEDARGLEN LIVING, 6x Customer Insight Builder of Choice Award winner. This “H” floor plan offers 839 sq. ft. RMS (899 sq. ft. builder size) with 2 beds+ 2 bath, and a bright open-concept layout with 9’ ceilings and upgraded LVP flooring throughout (no carpet). The modern kitchen features quartz countertops, an island, stainless steel appliances, undermount sink, upgraded pot drawers and pantry, flowing into the spacious living and dining area—ideal for entertaining. The primary bedroom includes a walkin closet, and 4pc ensuite with full height tile, while the second bedroom is thoughtfully positioned for added privacy near the 2nd 4pc bathroom. Additional highlights include Low-E triple-glazed windows, ERV fresh air system, A/C rough-in, BBQ gas line, in-suite laundry, sound-reducing membrane, glass patio railing, and 1 titled underground parking stall. Located steps to South Health Campus, the YMCA, shopping, and various restaurants. Pet and rental friendly complex - Estimated Completion is Oct. 19, 2026. (id:63476)
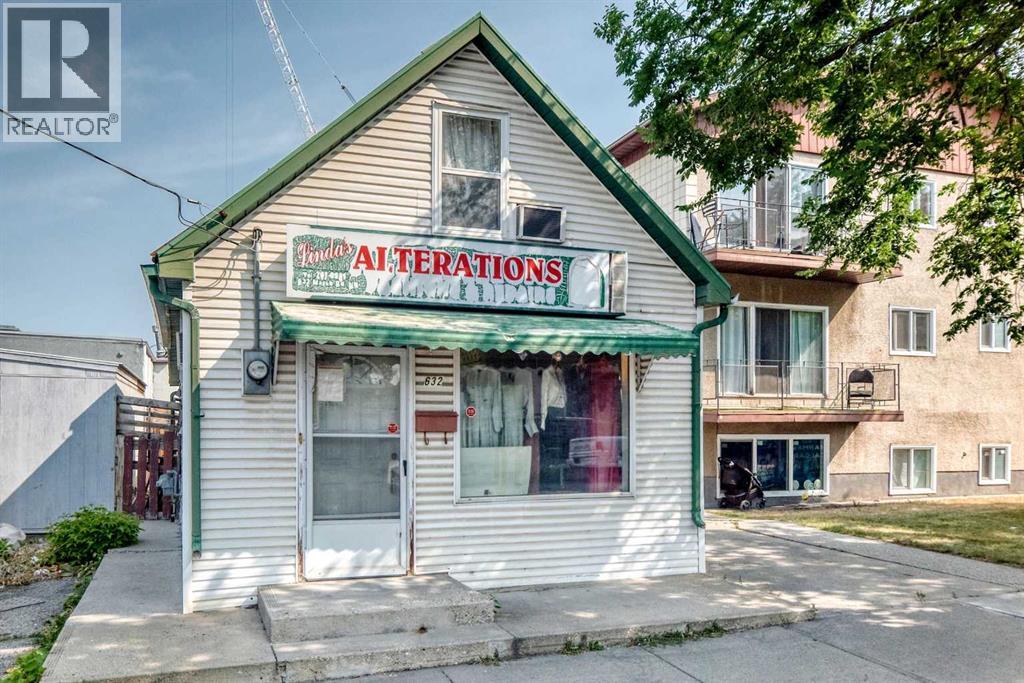
632 Marsh Road NE
Calgary, Alberta
Exceptional Live/Work Opportunity – MU-2 Zoned Property Currently Operating as a Tailor & Alteration Shop!Rarely does a property offer this level of flexibility and potential. Currently operating as a successful Tailor and Alteration Shop, this unique property is ideally suited for entrepreneurs, small business owners, investors, or first-time buyers looking for a convenient home-and-business combination.Situated on a MU-2 f4.0h22 zoned lot, this property offers outstanding mixed-use potential, allowing for a variety of residential and commercial uses (subject to municipal approvals). Whether you're looking to continue operating a tailoring business, establish a professional office, studio, retail space, or simply enjoy the flexibility of mixed-use zoning, the possibilities are extensive.The property features a functional layout with 1 bedroom, 1 full bathroom, and an additional 2-piece bathroom, along with a practical galley-style kitchen. The versatile interior space can easily accommodate both living and working requirements.Outside, enjoy a private backyard complete with a large deck, perfect for relaxing or entertaining. Parking is excellent with 3 dedicated parking stalls plus convenient 2-hour street parking, making access easy for clients, customers, and guests.Located in a highly visible and accessible area close to shopping, transit, and everyday amenities, this property presents an outstanding opportunity to own a versatile mixed-use property in a desirable location.Whether you're seeking a first home, an investment property, or a unique live/work setup, this MU-2 zoned property offers exceptional value and unlimited potential. Some of the photos are AI photoshopped (id:63476)
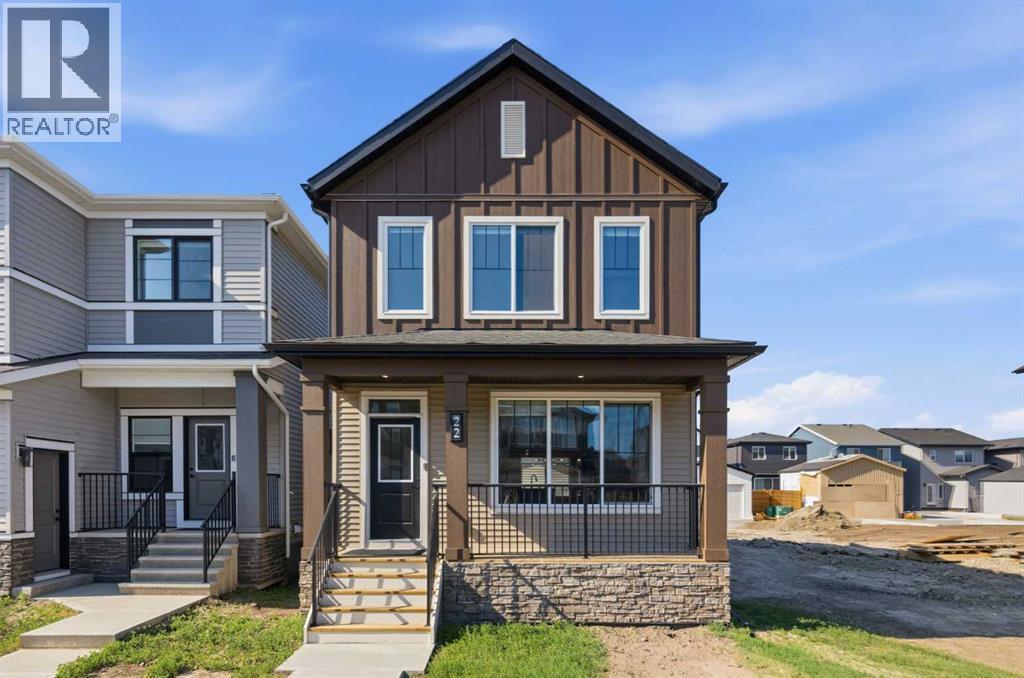
22 Chinook Winds Court SW
Airdrie, Alberta
Welcome to the Beesbrook! A beautifully crafted, newly built home by McKee Homes, renowned for exceptional quality, thoughtful design, and timeless craftsmanship.Offering over 1,500 square feet of beautifully finished living space, this elegant residence seamlessly blends modern comfort with everyday functionality. The home features three spacious bedrooms and 2.5 well-appointed bathrooms, providing the perfect layout for families, professionals, or those looking to enjoy the benefits of a brand-new home.From the moment you step inside, you'll appreciate the upgraded finishes throughout, showcasing stylish details, quality materials, and contemporary design. The bright, open-concept main floor is ideal for both entertaining and everyday living, while the thoughtfully designed upper level offers generous bedroom sizes and a comfortable private retreat.Completing the property is an oversized double detached garage, providing ample room for vehicles, storage, and hobbies.Situated in the desirable community of Chinook Gate, this exceptional home offers the perfect balance of style, comfort, and convenience, with parks, walking paths, schools, shopping, and recreation all within easy reach. Move in with confidence and enjoy the peace of mind that comes with owning a brand-new McKee Homes masterpiece. (id:63476)
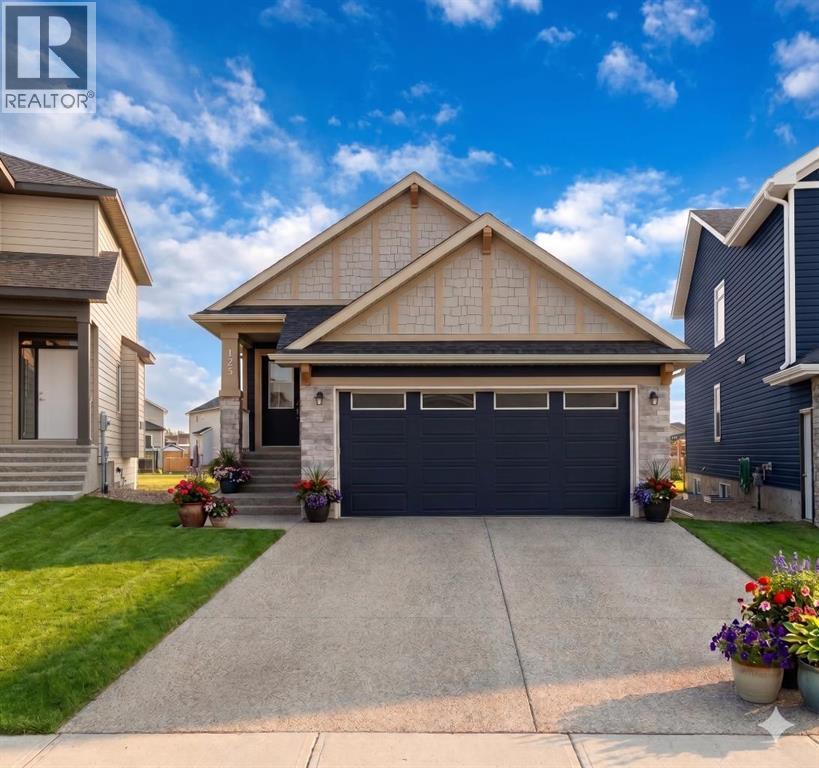
125 Monarch Bend
Rural Rocky View County, Alberta
Welcome to this exceptional walkout bungalow, offering over 2,500 sq. ft. of beautifully developed luxury living on a premium pie-shaped lot backing onto green space in the prestigious lake and golf community of Harmony in Springbank. Designed to embrace both elegance and comfort, this home features an open-concept layout with soaring vaulted ceilings, expansive windows, and an abundance of natural light that seamlessly connects the interior with its stunning natural surroundings. The main level offers 1,350 sq. ft. of thoughtfully designed living space, featuring two spacious bedrooms and two full bathrooms. At the heart of the home, the chef-inspired kitchen impresses with a large central island, quartz countertops, full-height soft-close cabinetry, subway tile backsplash, and premium finishes. The kitchen flows effortlessly into the dining area and inviting living room, where a cozy gas fireplace creates the perfect setting for everyday living and sophisticated entertaining. The primary suite is a peaceful retreat overlooking the green space, complete with a generous walk-in closet and a spa-inspired ensuite featuring dual quartz vanities and an oversized glass shower. The fully developed walkout lower level expands the home's living space with two additional bedrooms, a full bathroom, and a spacious recreation room that opens directly onto the covered patio—ideal for entertaining, relaxing, or accommodating family and guests. Step outside to enjoy your private outdoor oasis, where the covered walkout patio overlooks open green space, providing exceptional privacy and year-round enjoyment. Residents of Harmony enjoy an unmatched resort-style lifestyle with access to a 140-acre lake, the renowned Mickelson National Golf Club, scenic pathways, parks, playgrounds, and the future Village Centre. Conveniently located just minutes from Springbank Airport, top-rated schools, and Calgary, Harmony offers the balance of luxury, recreation, and everyday convenience. This i s an opportunity to own a beautifully appointed walkout bungalow on one of Harmony's most desirable green space lots, where privacy and an elevated lifestyle come together. (id:63476)
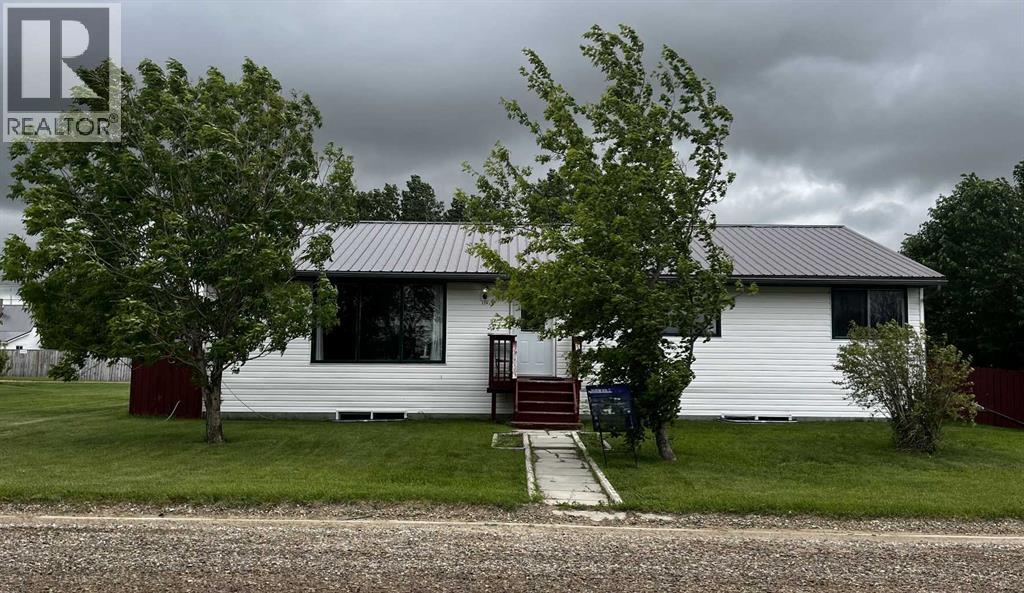
119 3 Avenue W
Hussar, Alberta
Property is being sold AS -IS. Foundation requires repair. Repair quote is available upon request. Priced accordingly. Blue skies and prairie landscapes is the view that will greet you every morning from this awesome property. This well maintained bungalow features a bright and spacious floor plan. This home boasts 1681 sq. ft. of exceptional living space. Maple cabinets, large island and coffee bar are just some of the features of this large kitchen. Picture all the family gathered in this very spacious dining room. The large living room provides plenty of space for family movie nights. Three bedrooms upstairs and one downstairs provides space for family living. The basement is partially finished with a bedroom, bathroom and laundry room. There is room to complete the family room of your dreams. The large backyard is fully fenced with a 2 tier deck to enjoy those hot summer nights. There is also additional parking off the back alley. You must see to appreciate all this home has to offer. (id:63476)
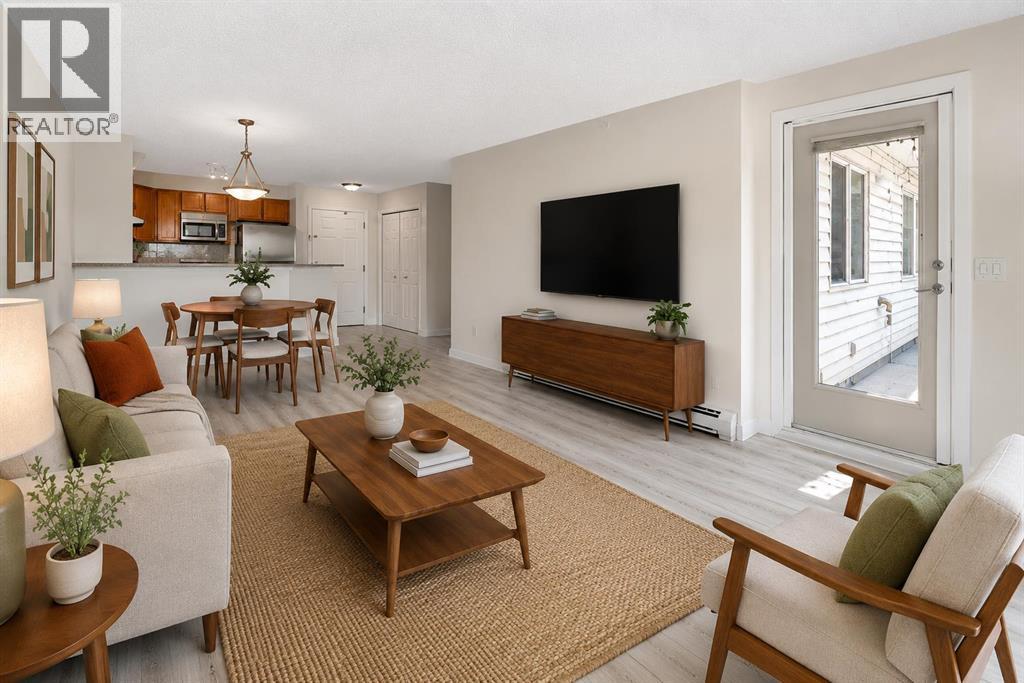
1309, 950 Arbour Lake Road NW
Calgary, Alberta
Welcome to your beautifully renovated, top floor, 2 bedroom, 2 bathroom unit with views! This open-concept apartment features brand-new vinyl plank flooring, new trim, fresh paint, brand-new stainless steel appliances, a new ensuite shower and a reglazed bathtub. It offers ample living space, in-suite laundry, and a large balcony equipped with a gas hookup and views of both the mountains and Winsport. Located in the quiet and friendly community of Arbour Lake Landing, this is the perfect home for pet lovers, outdoor enthusiasts and those looking for convenient access to shopping, restaurants, public transit and schools. Arbour Lake is the only lake community in northwest Calgary and this property grants you exclusive members-only access. The clean, well maintained building has secure underground parking, a fitness centre, party room and an outdoor patio with more gorgeous mountain views. Arbour Lake Landing is just minutes from Crowfoot Centre, the C-Train station, Crowchild Trail and Stoney Trail. Available for quick possession! (id:63476)
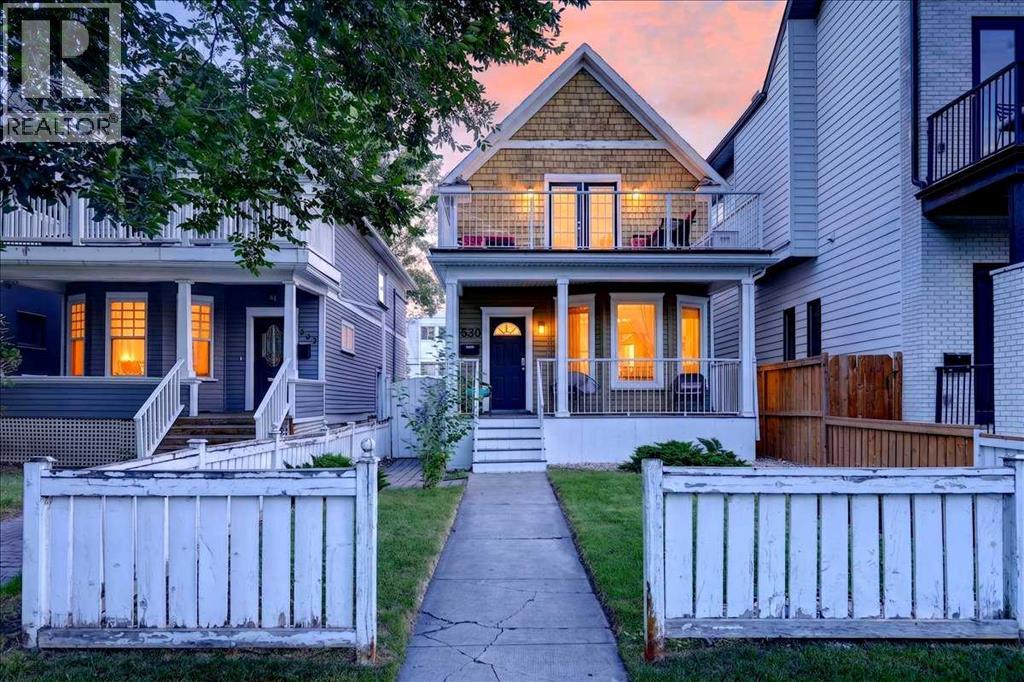
530 19 Avenue SW
Calgary, Alberta
Welcome to this early 20th century gem on mature, tree-lined street. This home offers unique options to both Single families and Investors! Great curb appeal is punctuated with huge composite balconies & maintenance-free railing, and equally spacious covered front porch, also composite! Complete with white picket fence, this home contains over 1450 sq.ft (not including the 19'11' x 10' LOFT!) of developed living space! This charming 2 story had previously been modified into 3 separate (illegal) suites, each with their own laundry and entrance. With a plan to return it to a single family dwelling, current owner removed the basement (illegal) suite for renovation and re-purposed some of the upper level rooms. Current front Foyer has separate doors leading to the main floor and upper level. These doors could be removed or left in place for separate level rentals. Featuring wood flooring and tile, the main floor has a cozy front living room, up-dated kitchen w/newer stainless steel appliances & chef's hood fan, breakfast nook, bathroom w/laundry and formal dining room (currently used as a bedroom). The dining room still features the original fireplace, now ornamental. The upper level offers new paint & carpet, more hardwood & tile, generous bedroom, a 2nd kitchen (or future 2nd bedroom) w/white shaker cabinetry, new backsplash, pantry closet and original exposed brick chimney. The 2nd kitchen opens onto the second private upper balcony looking over the backyard and single detached garage. A terrific family room (or future 3rd bedroom) with built-in ladder and huge loft area (perfect play area for the kids, eclectic guest room or storage), completes the upper level! Separate side entrance leads to now unfinished basement waiting for your fresh start. With roughed-in plumbing and 3rd laundry hook-up, there is plenty of room for another kitchen or bedroom and recreational room. Sweet back yard has lovely stone patio and plenty of space for a garden. Single detached garage and an additional parking space offers off-street inner city parking. Other upgrades include new high-efficient furnace (2025), newer electric panel(s) & doors, lighting, hardware, smooth ceilings, & main level paint (2024), newer windows, newer roof & hot water tank (2014). Location is second-to-none! Walk in minutes to trendy 17th Ave, 4th St. , Mission and Elbow River walking trails! Enjoy the current charm, renovate or separate - loads of options! Don't miss this great opportunity - book your private viewing today! (id:63476)
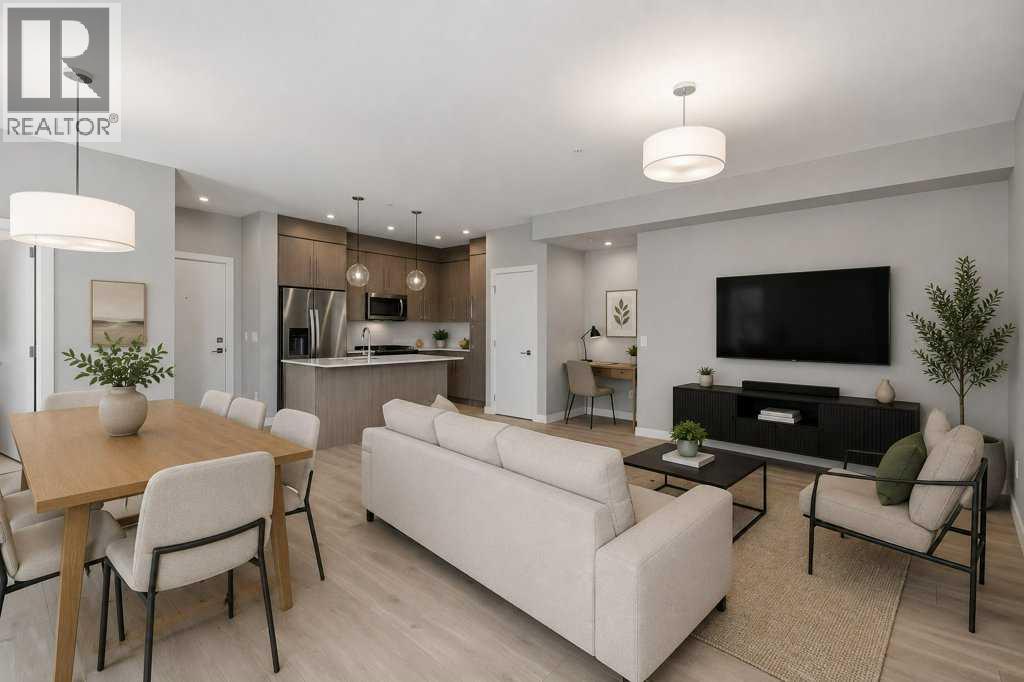
402, 383 Smith Street NW
Calgary, Alberta
2-BED | 2-BATH | TOP FLOOR UNIT | 950 SQ.FT. | UNDERGROUND PARKING | WEST-FACING BALCONY | Enjoy sunset views over the landscaped courtyard from this bright fourth-floor home in The Maple, a vibrant 55+ community in University District. Offering nearly 950 sq. ft., the modern interior includes two bedrooms, two bathrooms and an open living and dining area that extends onto a spacious balcony. The kitchen features full-height cabinetry, quartz countertops, a large island, stainless steel appliances and a gas range, while wide-plank flooring and neutral finishes create a clean, contemporary feel throughout. The primary bedroom includes a walk-through closet and private three-piece ensuite, while the second bedroom has its own walk-in closet and sits near the full main bathroom. In-suite laundry, titled underground parking, visitor parking and a landscaped courtyard add everyday convenience. Outside your door, University District offers restaurants, cafés, shopping, parks and entertainment, with quick access to Market Mall, the University of Calgary, Foothills Medical Centre and major routes. Book your private showing today. (id:63476)