
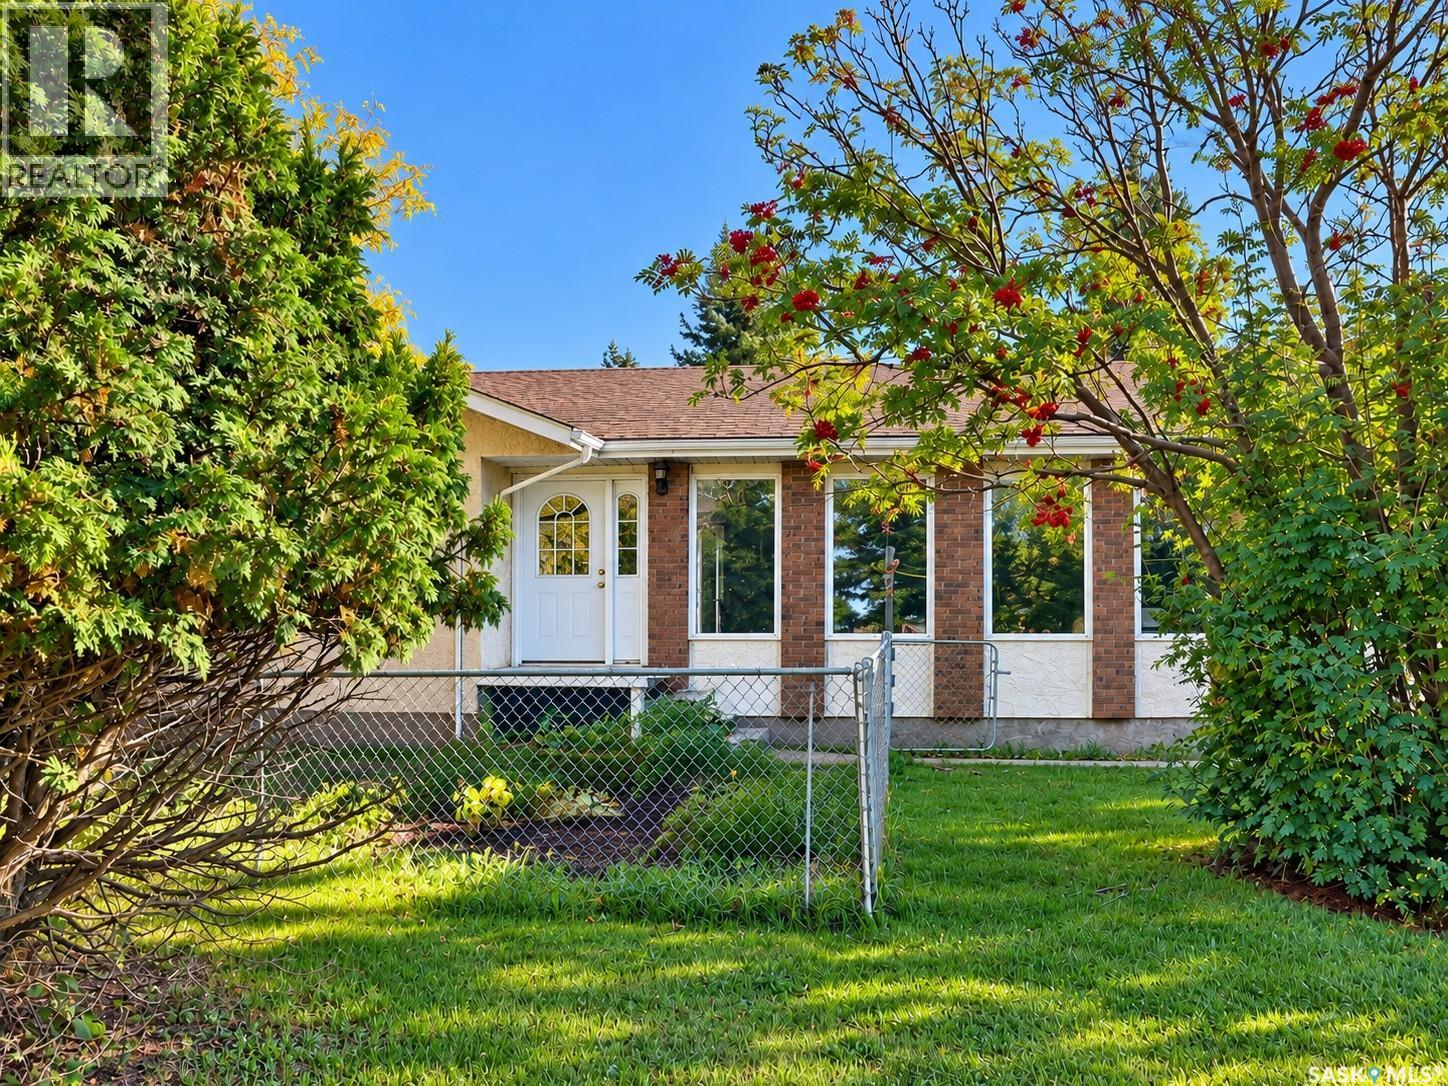
401 Service Road E
Shellbrook, Saskatchewan
Welcome to 401 Service Road East! Set on a 1.02-acre lot measuring approximately 139 by 373 feet, this property offers convenient highway access and plenty of space for work and recreation. Outside, you’ll find a 40-by-50-foot workshop, a spacious double garage, RV parking, a large south-facing back deck, and a stucco exterior. This 1,792 sq. ft. home offers five bedrooms and four bathrooms: two full baths and two half baths. Natural light fills the open-concept main living area, where the kitchen features maple cabinetry and a sit-at island beside a generous dining space. The main floor also includes laundry, a dedicated office, and three spacious bedrooms, including the primary bedroom with a large two-piece ensuite. Downstairs, the open-concept basement offers flexible space for family activities, hobbies, or entertaining. Book your showing to see all this property has to offer! (id:63476)

295 Gatehouse Drive
Cambridge, Ontario
Welcome to 295 Gatehouse Drive. This carpet free home is located in the very popular East Galt neighbourhood! This home has a very spacious main level with 9ft ceilings, and hardwood and ceramic tile throughout. There's lots of space for entertaining! Features include a main level family room, dinette and separate living and formal dining rooms. The kitchen has modern white cabinetry, stainless appliances, granite countertops, and a peninsula open to the dinette for casual dining. The family room has a gas fireplace, and an 18ft high vaulted ceiling for an airy, relaxing feel. There's a walkout to the fenced back yard with a screened off private patio where you can relax with your morning coffee, and completing this level is a 2 piece powder room with granite countertop and tiled floor and lastly, an inside access door to the double car garage. The stairs from this level (both up to the second floor and down to the basement), are hardwood with wood millwork. The second floor features hardwood in all 3 bedrooms, and ceramic tile and granite countertops in the bathrooms. The large Primary suite has a full 4 piece ensuite bathroom and generous walk-in closet. There are an additional two good sized bedrooms and a large 4 piece bathroom completing the second floor. The basement is fully finished with a huge L shaped rec room and an additional large room currently being used as bedroom. There's a bathroom rough in, a laundry room and a cold room completing this level. All amenities are nearby with lots of shopping, green space, golf etc. minutes away. This home is move-in ready and just waiting for your family to become it's next owners. Come and see for yourself! (id:63476)
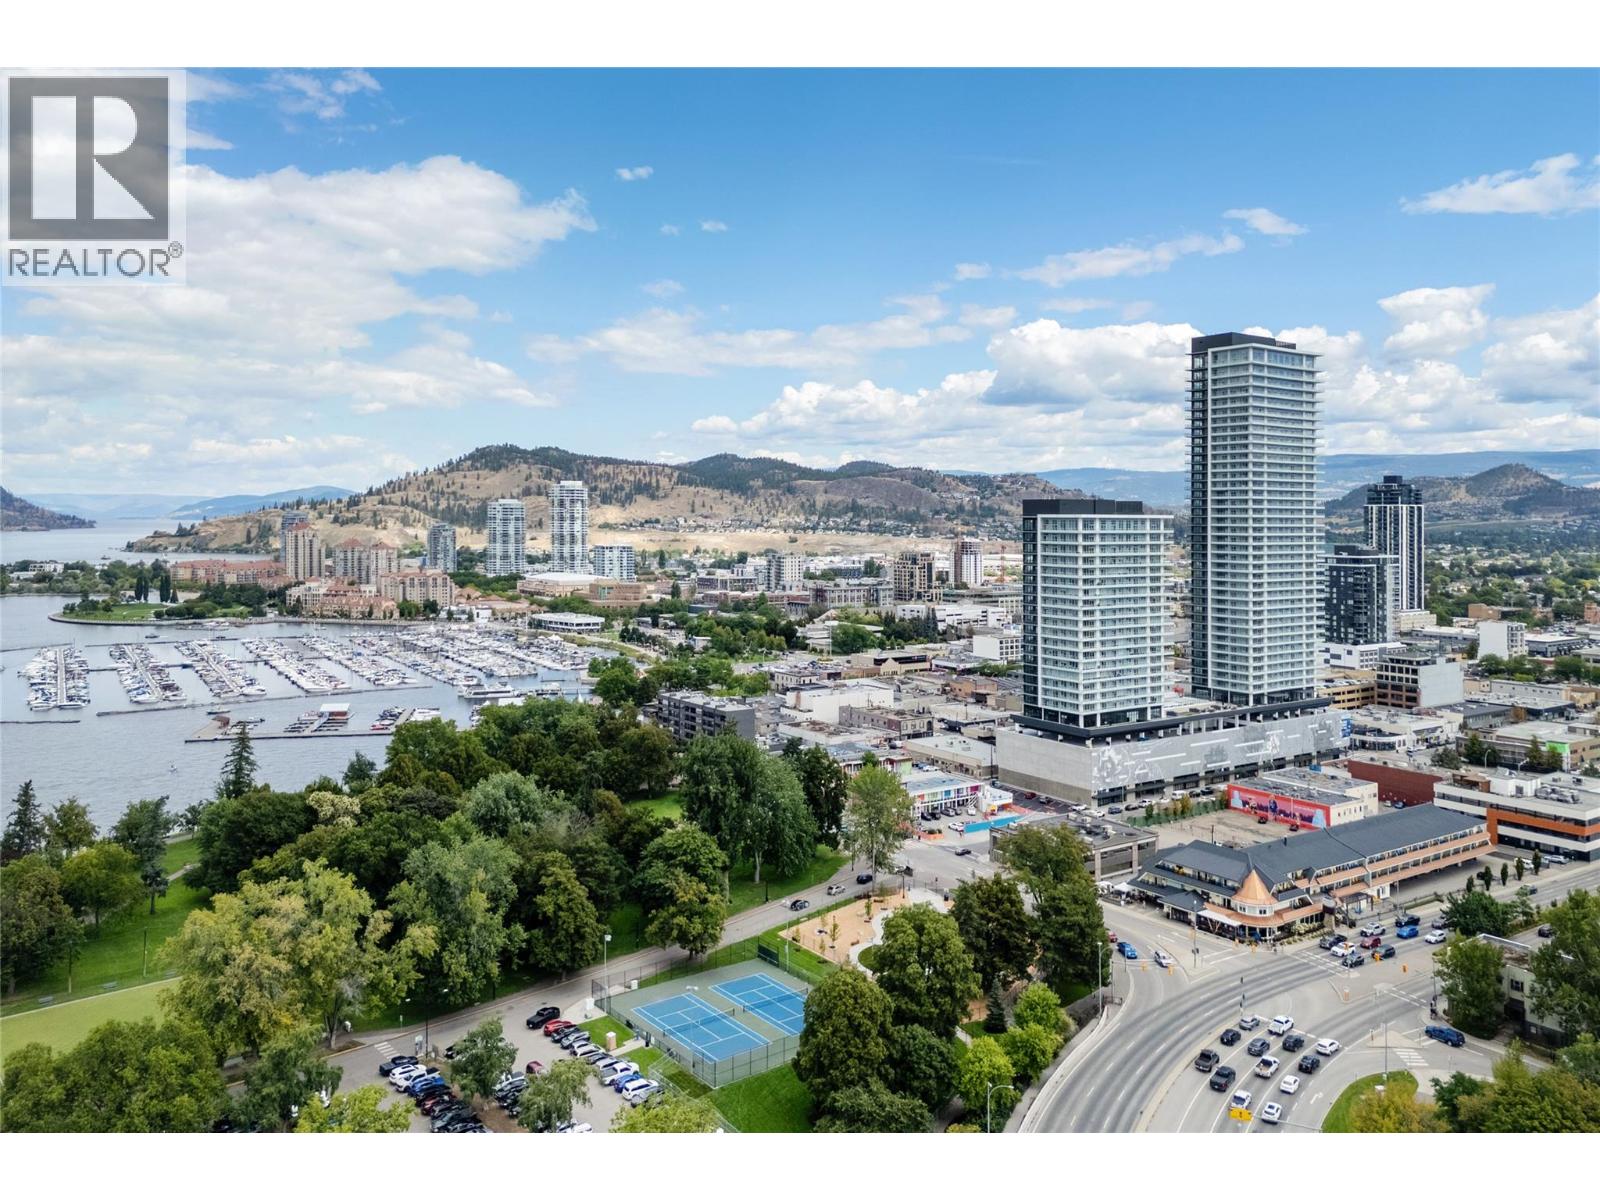
1626 Water Street Unit# 1008 Lot# 194
Kelowna, British Columbia
LOCATION! LOCATION! LOCATION! NO GST. This beautiful and bright and cheery LAKEVIEW condo will please and one looking for an amazing condo in a nice open plan. This one bedroom plus den condo features a bright modern kitchen, light flooring and cabinetry, and warm comforting, contemporary finishes throughout. This unit features an oversized 267 square foot covered deck with amazing lake, city and pool views. The large floor to ceiling windows allow all the okanagan sunshine to flow in and flood the space with natural light. The nice sized den is great as a home office, guest room, or flex space. Enjoy resort style amenities including a theatre room, wine tasting lounge, dog wash & grooming room, fitness centre, outdoor pool and lounge areas, and hot tub. Development has secure entry, professional management, and one underground parking stall. You will love this amazing lakeview unit and its only steps from City Park, sandy beaches, and the vibrant downtown dining and shopping. If your looking for a condo that offers luxury, lifestyle, and location then this is the one. (id:63476)
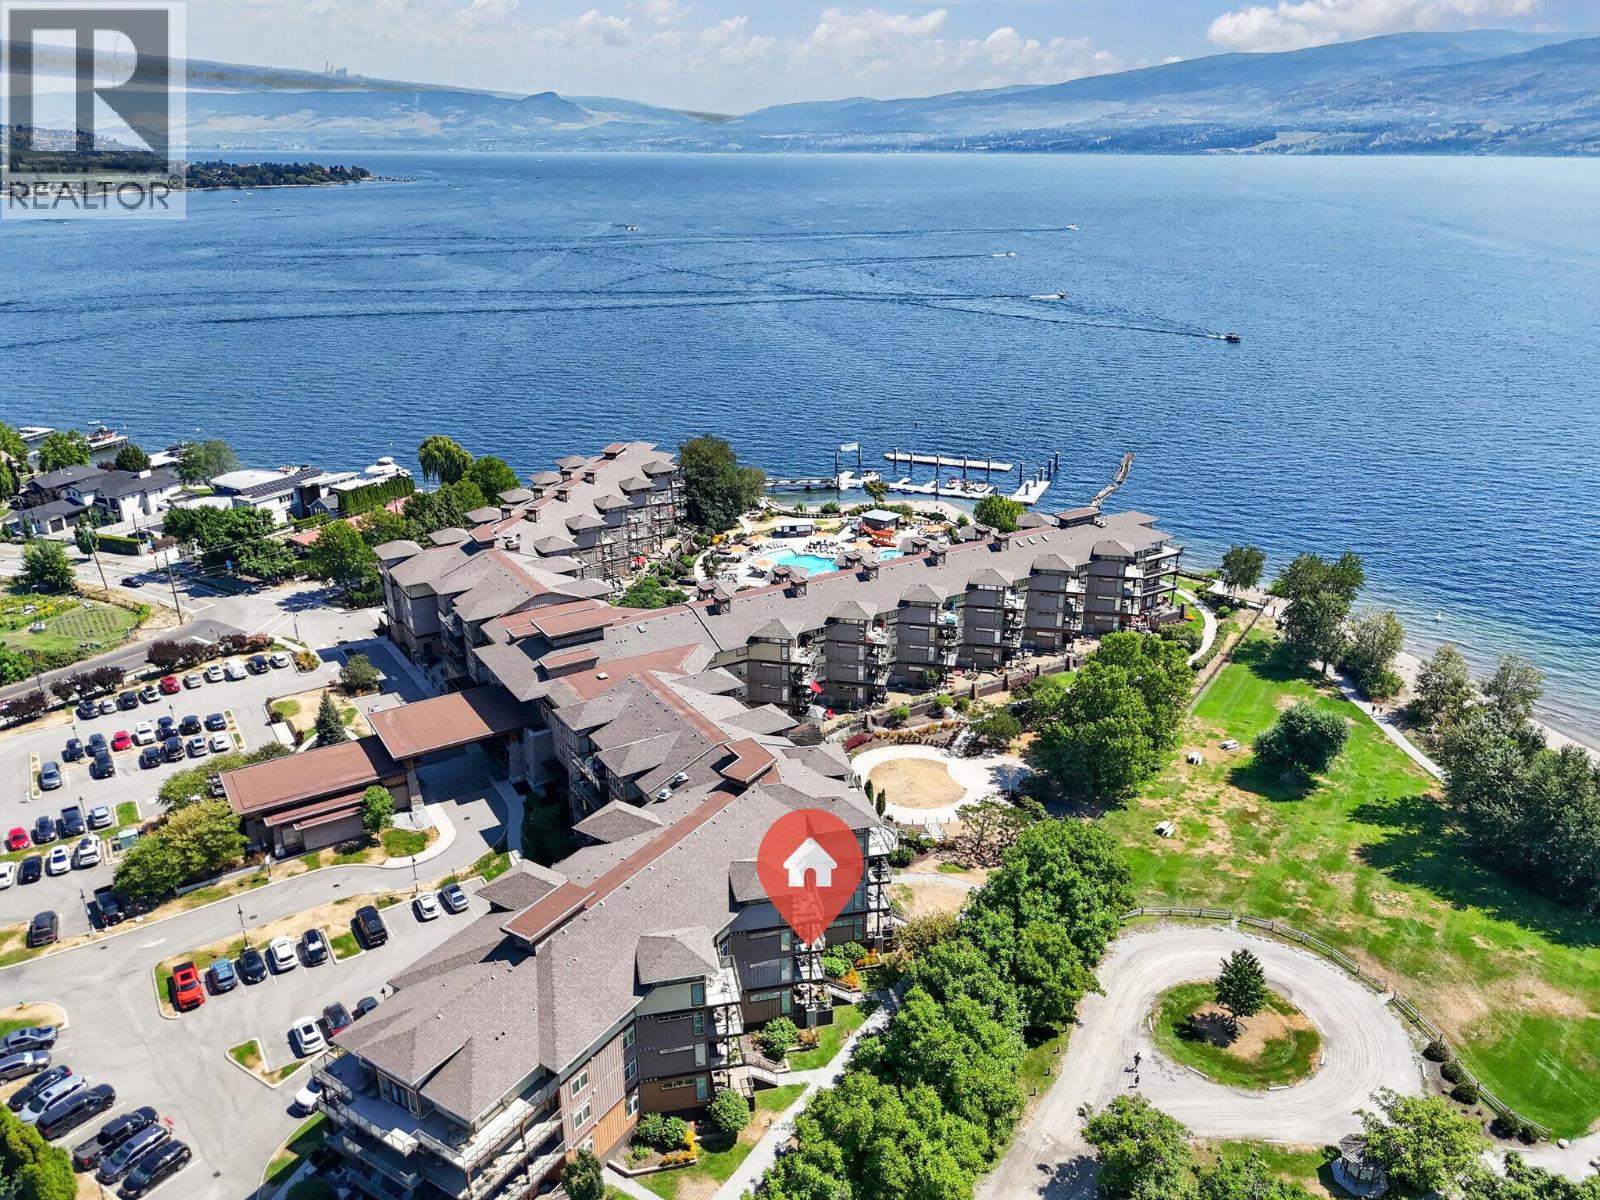
4205 Gellatly Road Unit# 336
West Kelowna, British Columbia
Welcome to The Cove Resort! This spacious unit features a split floorplan layout with 2 bedrooms, each with their own ensuite bathroom (4-piece and 5-piece cheater ensuite). Suite 336 is designed for optimal comfort and luxury, featuring vinyl plank flooring in the main living area, white cabinetry in the kitchen, and all-new faucets and toilets. Maximize your enjoyment with the south-west exposure, perfect for sun-lovers. This highly sought-after floor plan boasts abundant natural light, elegant finishes including granite countertops, a gourmet kitchen, upgraded appliances, and a wine/beverage fridge. You can also host gatherings on your expansive 9' x 24' covered balcony with park and lake views. The Cove offers premier Okanagan living! Situated on a 6.5-acre resort, amenities include 2 outdoor pools, 2 hot tubs, a putting green, a marina, a gym, water sports, tennis courts, a theatre, paddleboard storage, and an on-site restaurant. Perfect for small families, large groups, and anyone in between, The Cove Lakeside Resort promises the finest lifestyle or vacation experience. Make this your full-time home, or opt-in to the stress-free rental pool to earn revenue. Please note that The Cove is short-term rental exempt. The property allows for 2 dogs or 1 cat. (id:63476)
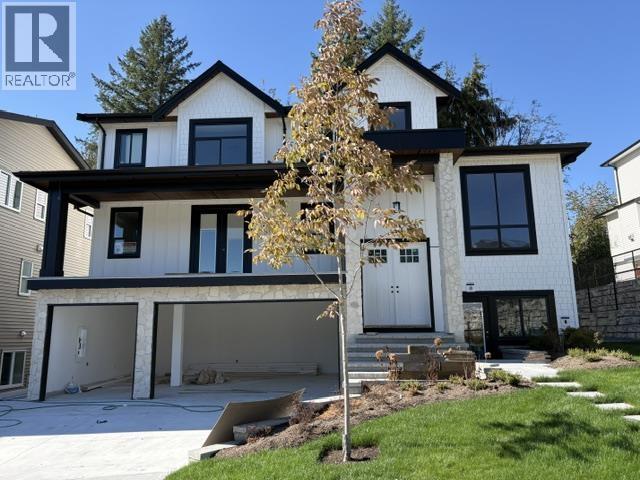
11085 241a Street
Maple Ridge, British Columbia
Cedar Crest luxury brand-new, stunning residence boasts a triple car garage, 7 bdrms + 6 baths. A 3 bedroom legal suite with a games room. This home spans over 4965 sq. ft. of meticulously designed space. The open-concept living area showcases large windows that flood the space with natural light. The gourmet kitchen is a chef's dream, quartz countertops, & a spacious island for meal prep & entertaining. Spacious Wok kitchen. Upstairs, the primary bedroom is an oasis of relaxation with a walk-in closet and a luxurious ensuite bath with dual sinks, private shower, & a deep soaker tub. Three additional bedrooms and 2 more bathrooms provide ample space for family & guests. Appliances + blinds included. Great location that offers parks, schools, no through street, and shopping nearby. (id:63476)
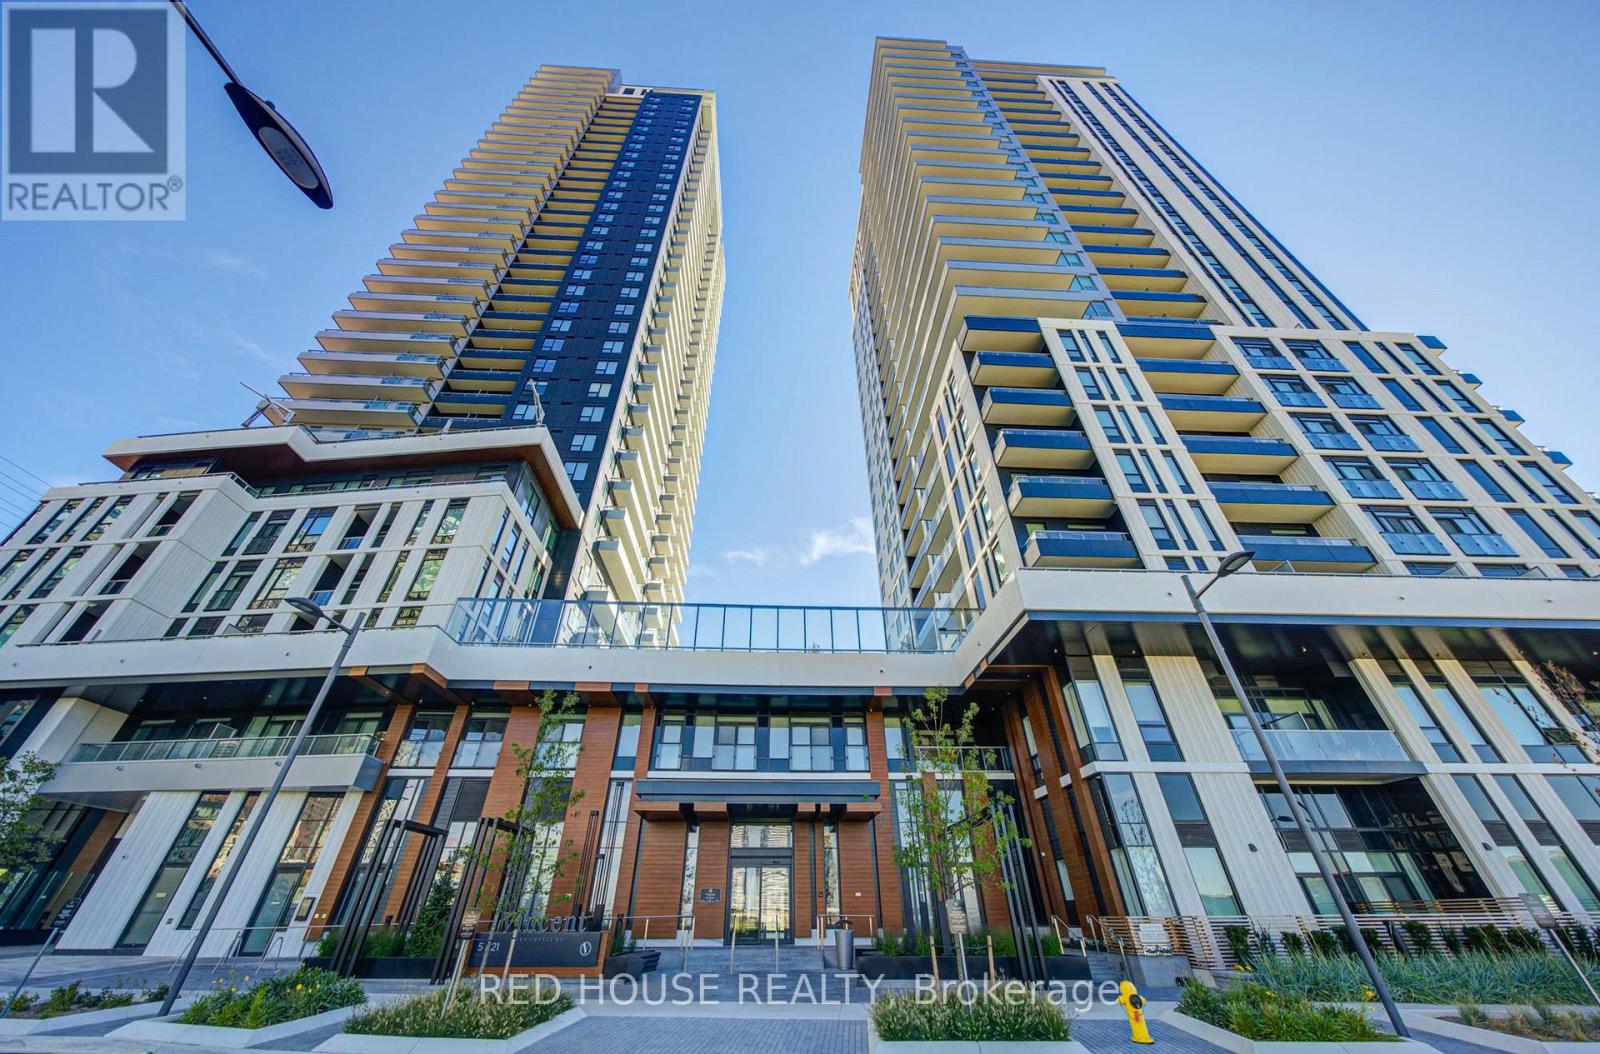
2002 - 5 Meadowdale Road
Vaughan, Ontario
brand new luxury 2 bedroom, 2 bathroom at 5 Meadowdale! Featuring a bright, modern open concept layout, contemporary finishes, and an abundance of natural light, this suite offers stylish and comfortable living in a highly convenient location. The spacious living and dining area is perfect for entertaining, while the modern kitchen offers a sleek and functional design. The primary bedroom provides a comfortable retreat with a private ensuite, while the second bedroom is ideal for guests, a home office, or additional living space. 1 parking space and locker included. Enjoy an impressive selection of building amenities, including a rooftop pool, co working space, outdoor courtyard, fitness/exercise room, and more. Ideally located just steps from VMC Subway Station and Transit, with restaurants, cafes, shopping, Costco, and IKEA all in close proximity. Easy access to Highway 7, Highway 400 and Highway 407. Never lived in and move in ready - enjoy the convenience, amenities, and lifestyle of the Vincent. (id:63476)

106 - 375 Sea Ray Avenue
Innisfil, Ontario
Welcome to Friday Harbour! This beautifully appointed ground-floor 1-bedroom residence at 375Sea Ray Avenue Unit #106, offers the perfect blend of luxury, comfort and resort living. Soaring 10-foot ceilings, an open-concept layout and an abundance of natural light create a bright and inviting space. Enjoy the convenience of a private walk-out to your patio withwest-facing exposure, perfect for morning coffee, relaxing afternoons and beautiful sunsets. Experience everything Friday Harbour has to offer, including the marina, boardwalk, restaurants, shops, nature trails, beautiful golf courses, beach club and year-round recreation, all within the resort community. Residents also enjoy exceptional amenities including a pool, BBQ area, fire pit and party room. An added opportunity for investors or those seeking flexibility, this residence has been used as an Airbnb/short-term rental and can continue to be used in this manner. Whether you're looking for a stylish full-time residence, a weekend getaway or an investment opportunity, this property offers incredible versatility. The residence may be purchased furnished or unfurnished, allowing you to move in and enjoy the Friday Harbour lifestyle right away. A beautiful home, an incredible resort lifestyle and the flexibility to make it your own. (id:63476)

46 Sawmill Lane
Whitchurch-Stouffville, Ontario
Welcome to your own private natures retreat - an exceptional 12-acre property where timeless elegance meets the beauty of the outdoors.At the heart of this remarkable setting is a 2-acre spring-fed pond, creating a peaceful and picturesque backdrop for everyday living. Imagine starting your mornings by the water, canoeing across the pond, swimming on a warm summer day, fishing, or simply enjoying the sights and sounds of nature. Ducks, herons, fish, frogs, and abundant wildlife make this a truly special four-season setting.The classic-elegance bungalow offers four bedrooms in total and features a walkout basement, with multiple walkouts throughout the home that seamlessly connect the indoor living spaces with the surrounding landscape. Natural light, expansive views, and easy access to the outdoors create an inviting connection between home and nature.Outdoor enthusiasts will appreciate the property's private trail, offering opportunities to explore and enjoy the acreage right outside your door. A 23' x 32' heated and with electricity 2 storey barn provides excellent additional space for storage, hobbies, equipment, or a variety of lifestyle uses.Adding to the property's unique setting, it backs onto two golf courses, providing a beautiful and expansive backdrop while maintaining the feeling of a private country escape. Enjoy quiet evenings in the 3 season sunroom overlooking the gardens and pond. A Salt Water swimming pool and tennis court/pickle ball court complete with sodium lights are also just outside your front door. (id:63476)
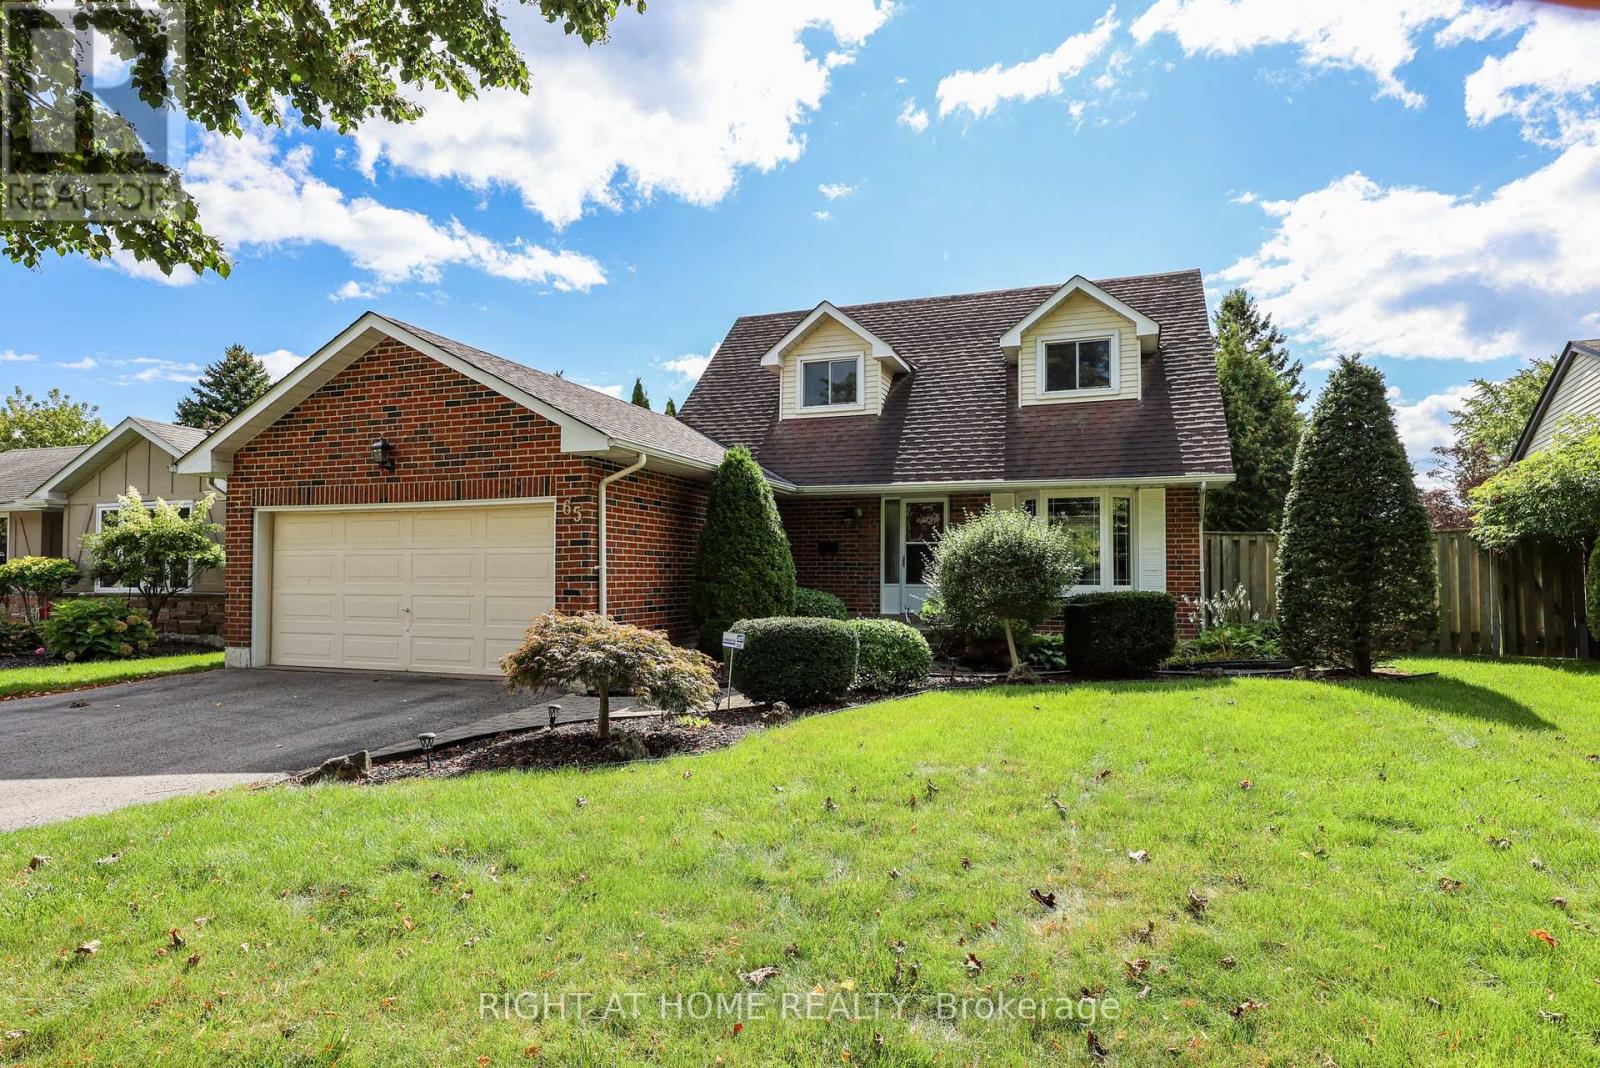
65 Anstead Crescent
Ajax, Ontario
Immaculate, Spacious & Open Floor Plan! One Of Ajax's Most Sought After Locations! Fully Renovated, Over Improved Executive Home! Custom Kitchen With Huge Pantry! Oak Stairs! Master With Fireplace & Spa Ensuite! Prof. Finished Recreation Room!Prof. Landscaped Lot! Newer Heated Inground Pool! Interlock Walkways! Cabana Pool House! Gazebo! Two-Tiered Deck! (id:63476)
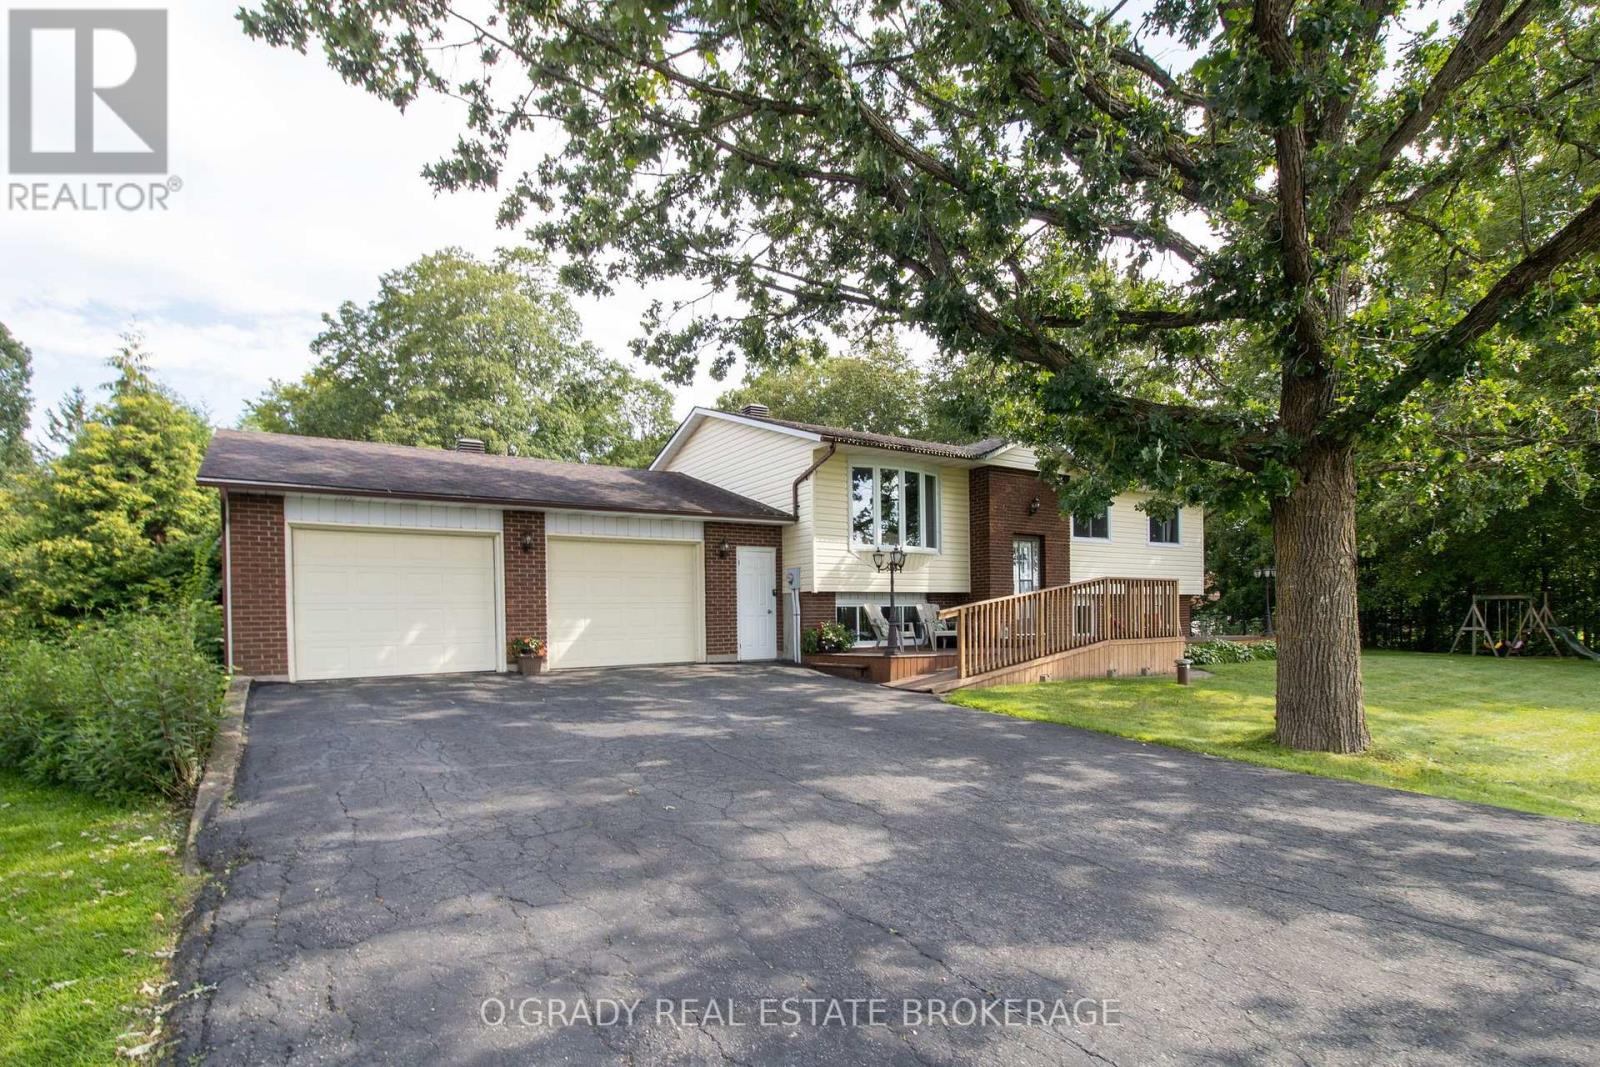
5217 Algonquin Road
Augusta, Ontario
Welcome to 5217 Algonquin Road, a meticulously maintained country home on a quiet road just a short drive from Brockville. Surrounded by mature trees and a big open yard, it offers a peaceful setting with plenty of room both inside and out. The kitchen and dining area is a space that immediately stands out. The current owners have given it an extensive facelift, creating a bright, open room centred around a large island, with plenty of workspace and room for a full dining table. A door off the kitchen leads directly to the back deck, extending the space outdoors and making it great for entertaining. Just around the corner, the living room features large front windows that bring in plenty of natural light and capture beautiful sunsets. Three bedrooms and a full bathroom round out the main level, while downstairs, a completely redone lower level adds plenty more living space. Here you'll find a large rec room with gas fireplace, a fourth bedroom, new 2-piece bathroom and laundry room. The 28' x 28' insulated attached garage is another standout, offering inside entry and plenty of room for vehicles, storage or a workspace. There's even more useful space out back with a 16' x 20' shed with hydro and a storage loft. Beyond that, the yard offers a great mix of open lawn, mature trees and a fenced area beside the house. The current owners have put a lot of work into this property over the past four years, and it shows. Improvements have been made throughout the home and property, with the same level of care carried into its ongoing maintenance. (id:63476)
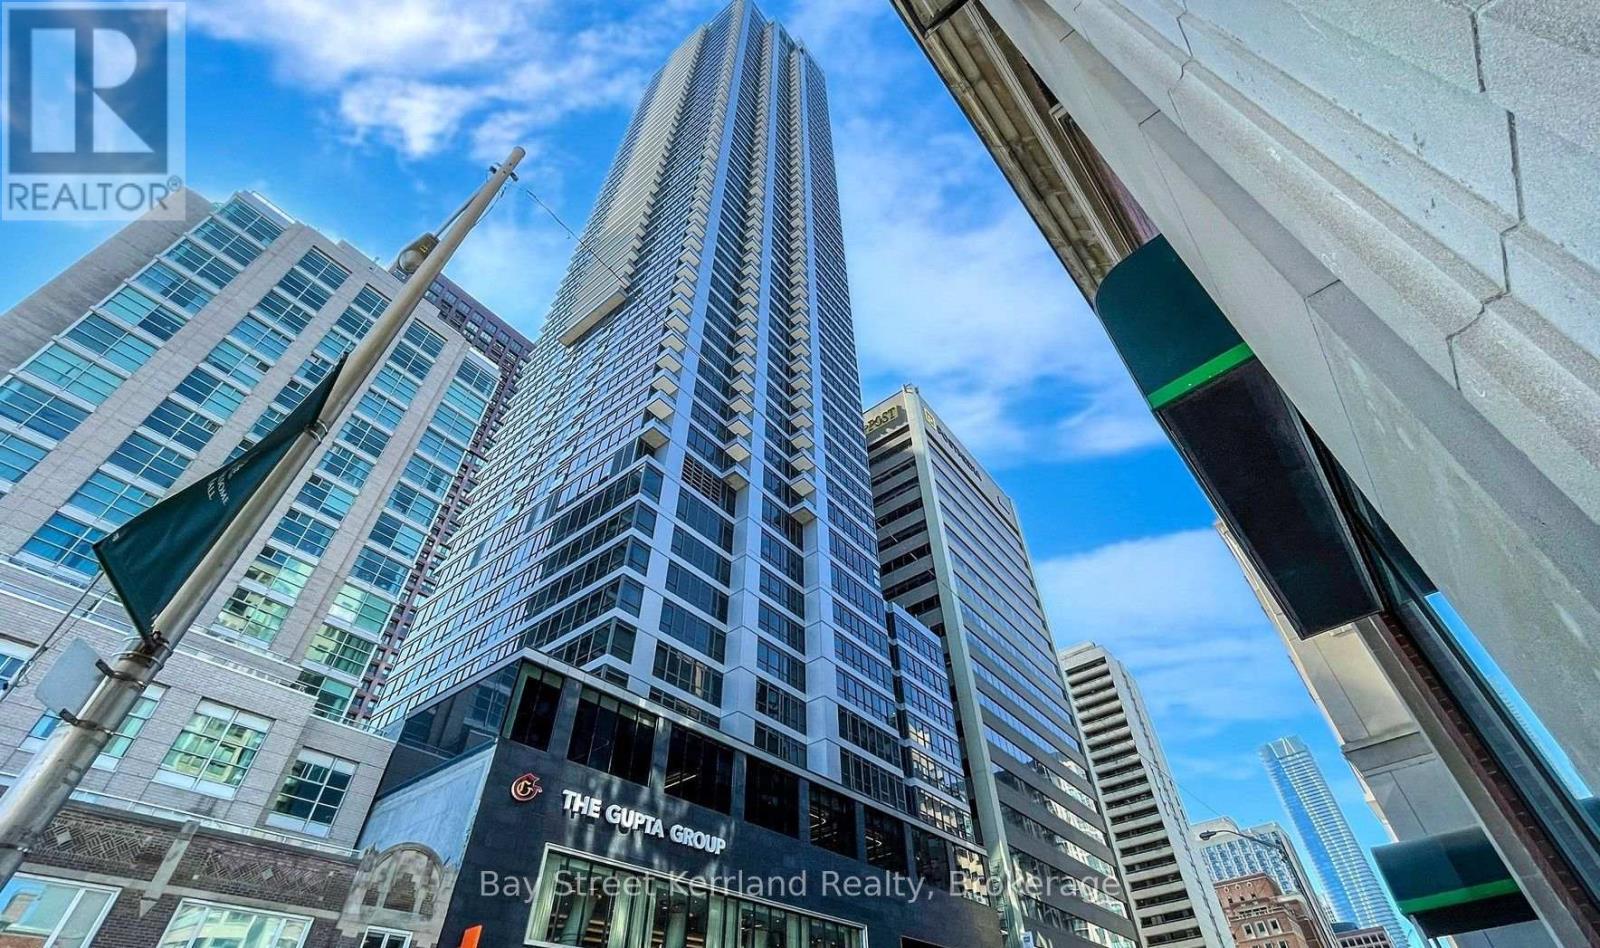
2808 - 395 Bloor Street E
Toronto, Ontario
Beautiful 2 Bed Luxury Condo At The Rosedale On Bloor That Is Just A 5 Minute Walk To Yorkville, 10 Mins To U Of T. Steps To The Subway And Connected To The Canopy Hotel By Hilton. Studio Unit With East View, Walk To Yonge And Bloor Shops, Restaurants, Subway And Ttc. Close To Highway And Major Transit. 24 Hour Concierge, Indoor Pool, Gym And Theatre Room. Unit Partially Furnished with additional light fixture, Internet includes as well. (id:63476)
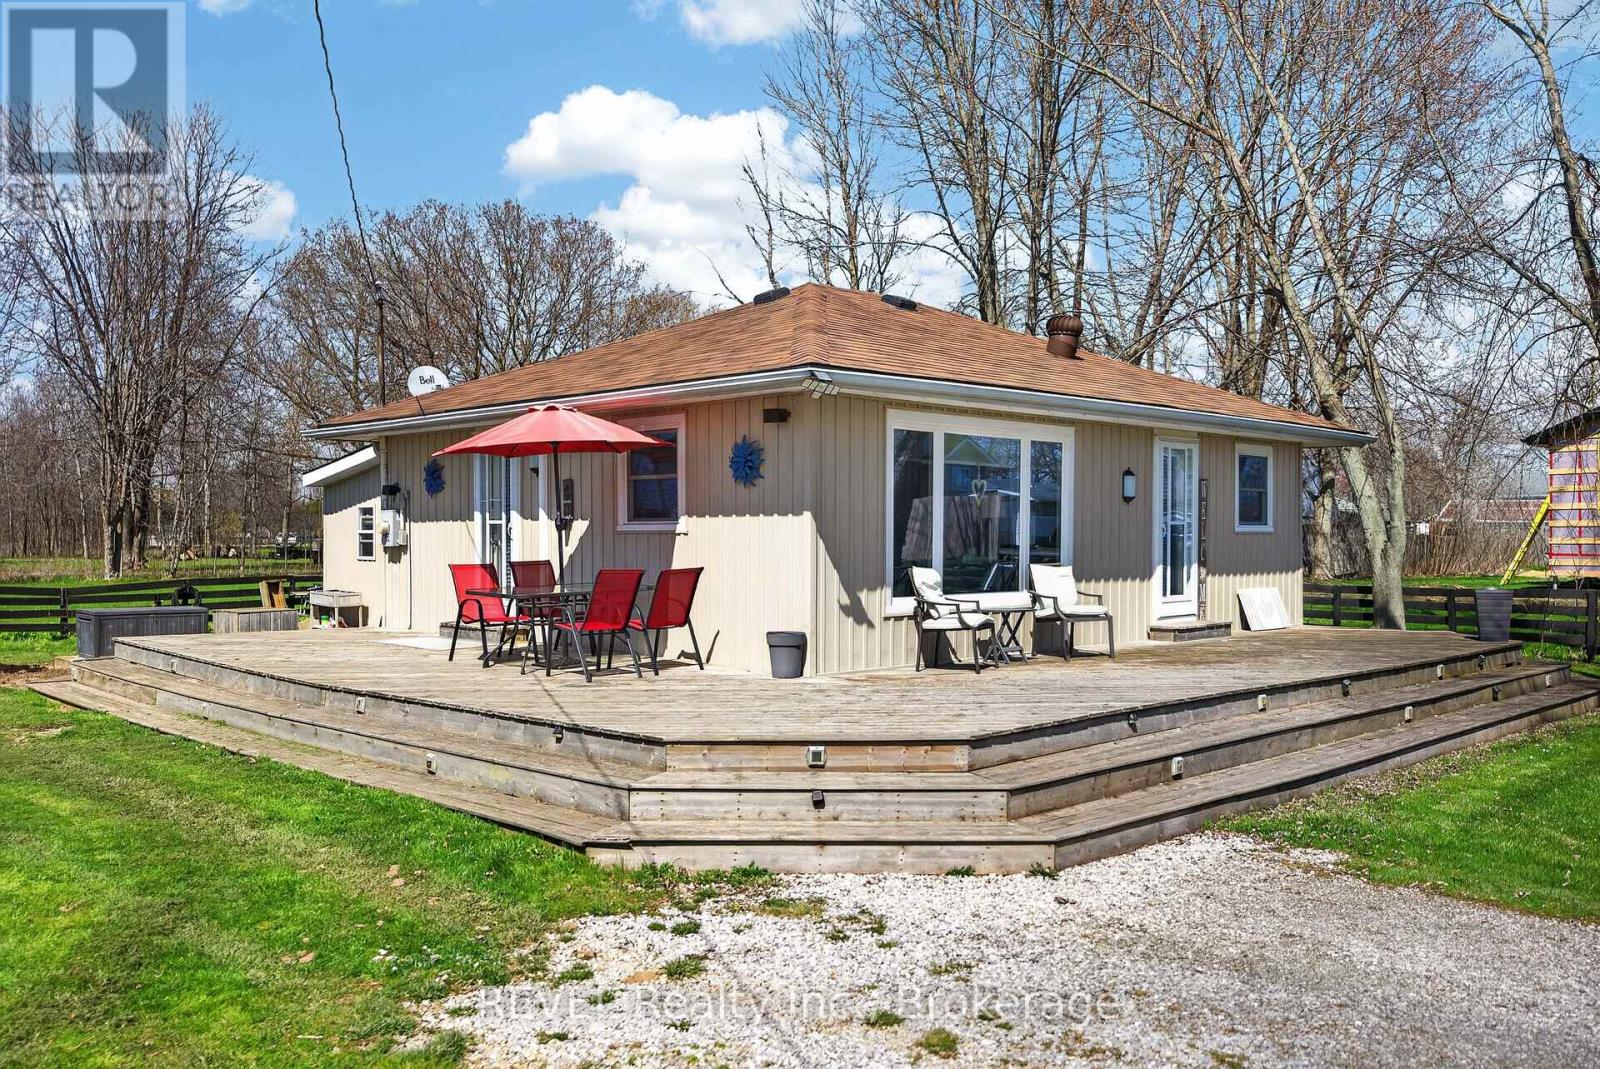
11 Walter Drive
Haldimand, Ontario
Welcome to 11 Walter Drive, where life moves at a more relaxed pace. Nestled in the peaceful lakeside community of Peacock Point in Nanticoke, this charming year-round home offers the opportunity to downsize your space without downsizing your lifestyle.Imagine starting your mornings with fresh Lake Erie air, spending afternoons exploring nearby beaches, scenic trails and marinas, and winding down with beautiful sunsets. It's the kind of setting that makes everyday life feel a little more like a vacation.Just moments from the lake, the home combines cottage-style charm with the comfort of being winterized for year-round living. A 10' x 16' insulated bunkie with hydro provides additional space for visiting family and friends, a hobby room, home office, or your own quiet retreat.The community water system operates approximately April through October, with an on-site cistern providing water during the winter months and a convenient interior shutoff beneath the kitchen sink. The property is serviced by a holding tank for sewage.Whether you're ready to simplify, retire near the water, or simply trade the rush of everyday life for a quieter pace, 11 Walter Drive offers a place to slow down, settle in, and enjoy every day like you're on vacation. (id:63476)
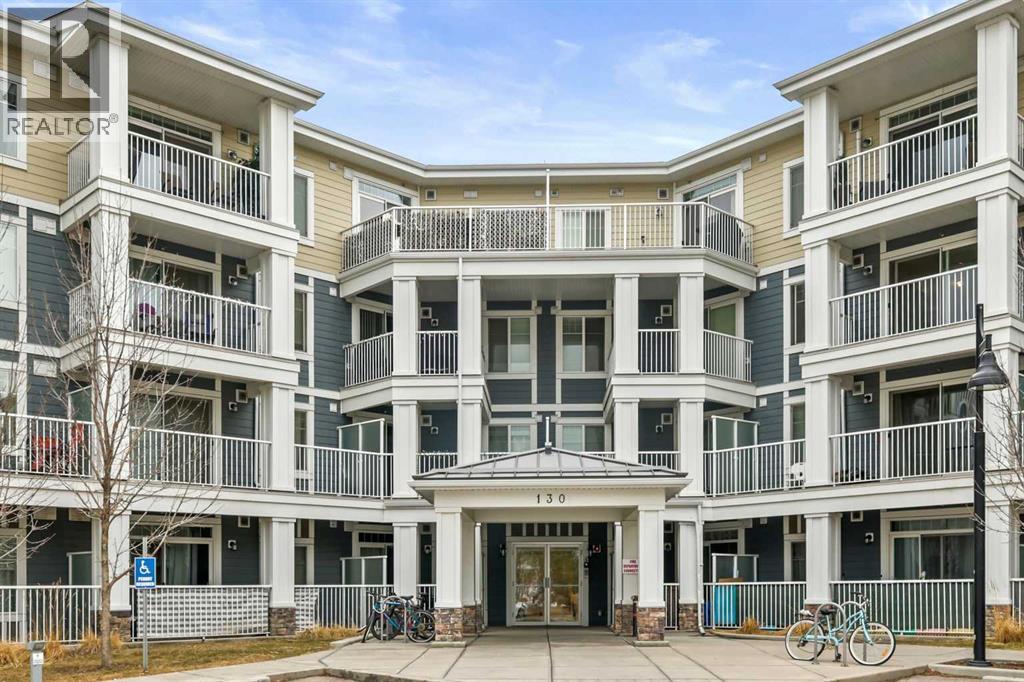
105, 130 Auburn Meadows View SE
Calgary, Alberta
Tucked into the sought-after lake community of Auburn Bay, this ground-floor retreat offers something increasingly rare in Calgary: a genuine sense of calm, paired with a lifestyle most people spend years working toward.At 503 square feet, the layout is intimate but purposeful. Natural light moves through the open-concept living space with ease, landing on warm laminate floors and granite countertops that feel considered, not incidental. The kitchen is quiet and well-appointed — maple cabinetry, stainless steel appliances, a dishwasher — the kind of space that makes everyday living feel a little more settled. From the living area, a sliding door leads out to a private patio, a small but meaningful threshold between the inside world and the one beyond it.The bedroom is a proper refuge, with a generous closet and enough stillness to actually rest. The four-piece bathroom and in-suite washer and dryer remove the last remaining frictions of daily life. Central air conditioning, a feature that surprises at this price point, keeps the unit comfortable through Calgary's warmest months.But it is Auburn Bay itself that elevates this property from practical to genuinely desirable. As a resident, you receive full access to the lake, the beach, and the year-round programming that makes this one of Calgary's most sought-after communities to actually live in — not just own within. Pathways, parks, and playgrounds frame the neighbourhood. South Health Campus, Seton, and Auburn Station sit minutes away.This is a home that asks very little of you, and gives a great deal back. Whether you are planting roots for the first time, searching for a turnkey investment in a community with lasting demand, or simply ready to trade complexity for ease, this one is worth your attention. (id:63476)
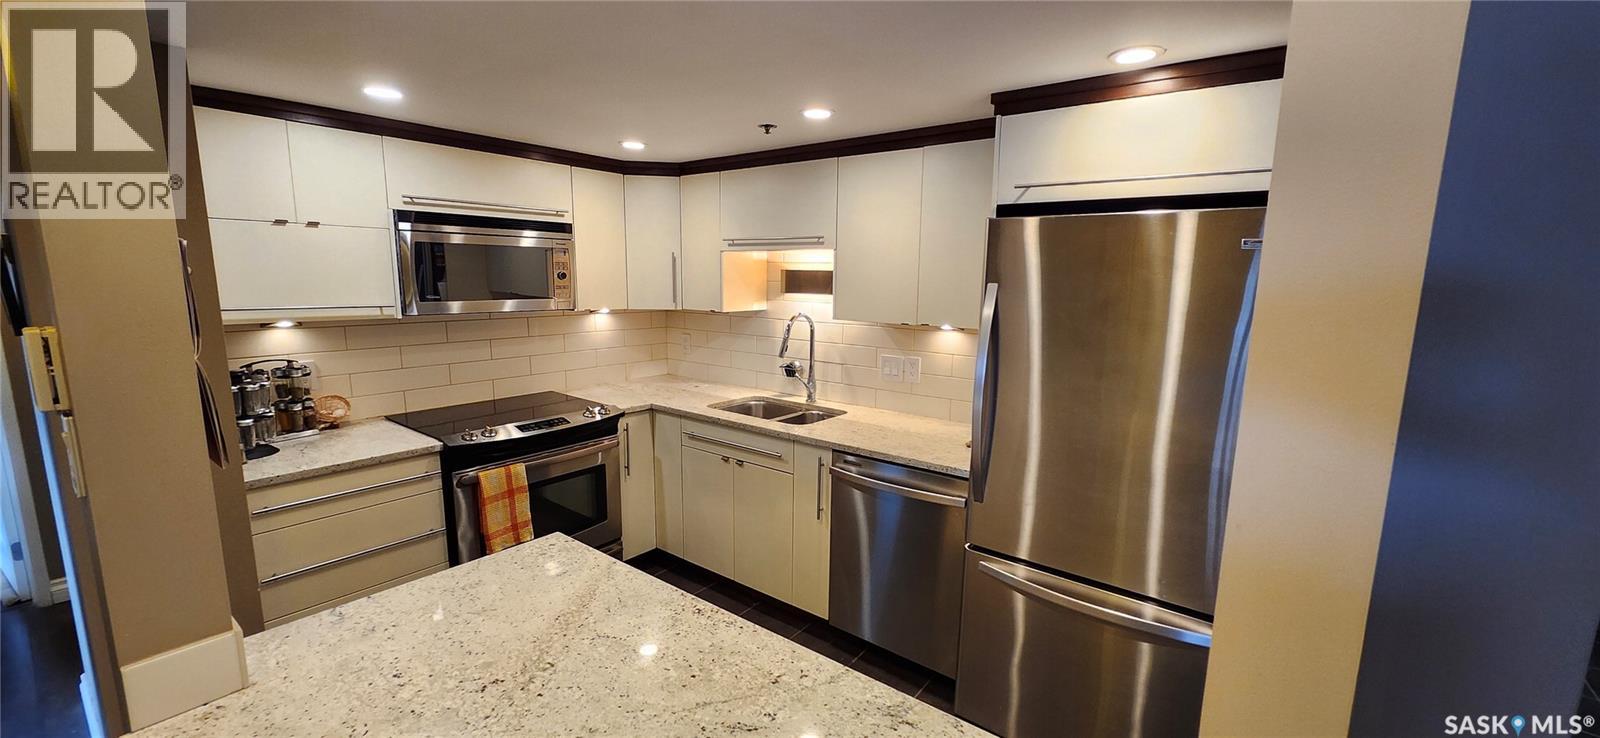
1007 311 6th Avenue N
Saskatoon, Saskatchewan
Wow---Check out the AMAZING VIEW of the river and downtown city lights from this sunny, south-facing 10th floor 2 bedroom condo in The Hallmark, one of downtown Saskatoon’s finest addresses. Inside this unit has been updated over the years with all new laminate & ceramic tile flooring, baseboards & trims, doors & lighting. The updated maple kitchen features an eating bar with quartz countertops, stainless steel appliances, tile back splash, & undercabinet lighting. The bathroom features a soaker tub/shower with ceramic tile, & modern maple vanity. The master bedroom, with a spacious walk-in closet, has patio doors to the south facing balcony. The 2nd bedroom for office or accommodating family or guests. The open plan dining room / living room faces a wall of south-facing windows to that amazing city view. The concrete balcony has space enough for a BBQ and al fresco dining. Ensuite laundry & plenty of storage. Central air conditioning. One surface parking stall (#158) included. The 27 story Hallmark building features a renovated lobby area, on-site convenience store, & fitness facilities with weights, cardio, & a squash/racquetball court. Super convenient downtown location close to the river, U of S, and downtown amenities. (id:63476)
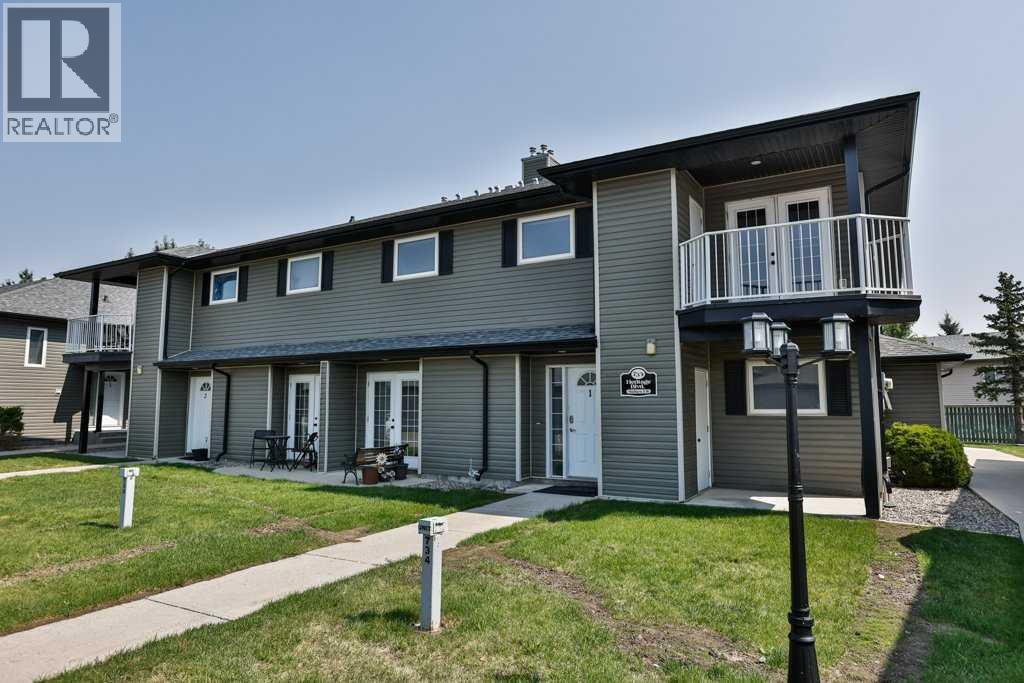
5, 734 Heritage Boulevard W
Lethbridge, Alberta
This 2 bedroom apartment style condo is on the top floor and offers 2 bedrooms, 1 bathroom, in-unit laundry, storage, and a fantastic little deck. The side entry offers a bit of privacy as you enter the condo on the ground level and go upstairs to a bright and open living space. The open floor plan has a fantastic kitchen layout with plenty of countertop space, solid maple cabinets, and granite tile countertops and opens onto the combined dining room and living room space. The condo enjoys tons of light with glass doors that go onto to a small deck which also has a convenient storage unit. Additional convenience is offered by having a laundry room directly off the kitchen. Located near all the amenities needed day-to-day and on the public transit route, this is a fantastic condo! Easy access to the University. Call your favorite real estate agent to view today! (id:63476)
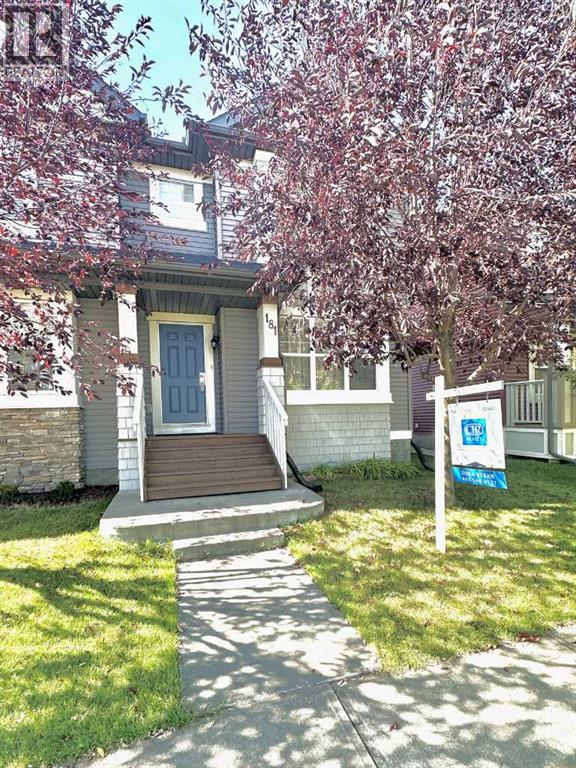
181 Eversyde Boulevard SW
Calgary, Alberta
NO CONDO FEES!Welcome to this charming, move-in-ready home nestled on a quiet, tree-lined street in the sought-after community of Evergreen. Warm, welcoming, and thoughtfully maintained, this home is an excellent opportunity for first-time buyers, young families, or investors.One of the home’s most appealing features is the abundance of natural light. Large east-facing windows welcome beautiful morning sunshine, while the west-facing rear of the home fills with warm afternoon and evening light. The main floor offers a spacious living room with beautiful and practical luxury vinyl plank flooring, installed in 2024.The maple kitchen has been tastefully updated with quartz countertops, a new stainless steel stove and refrigerator (2026), and a new dishwasher (2024). A convenient walk-in pantry and raised breakfast bar add both functionality and style. The kitchen is ideally positioned next to the dining area and conveniently close to the back door, making everyday living and entertaining easy. Step outside into the large, sunny, private, fully fenced backyard—a wonderful space for summer BBQs, family gatherings, gardening, or simply relaxing outdoors.Upstairs, the home continues to impress with a spacious primary bedroom offering a peaceful retreat-like feel, complete with a generous walk-in closet featuring its own window. Two additional bedrooms provide comfortable space for family, guests, a home office, or hobbies. The four-piece bathroom features a porcelain tile floor and quartz countertop.The bright, generously sized basement offers excellent flexibility. Complete with a washer and dryer, it can easily serve as a large storage area or be transformed to suit your personal needs and lifestyle.The insulated double detached garage features extended-height clearance, a new garage door installed in 2022, and a gas line hookup—ideal for those who appreciate extra workspace or room for equipment.Numerous important updates provide peace of mind, including roof shi ngles replaced in 2022, new carpet installed in 2022, new water tank (2026), a furnace inspection and tune-up completed in 2026, and recent interior painting.And then there is the location! Enjoy the convenience of a highly walkable neighborhood close to schools, public transportation, shopping, and dining. Sobeys, Starbucks, and numerous everyday amenities are just moments away, major shopping centers and the LRT are only about few minutes drive away, providing easy access throughout the city. Spruce Meadows is also nearby, and the beautiful Rocky Mountains are just a short 20-minute drive away.Come see for yourself and imagine making this charming Evergreen home your own! Book your private showing today. (id:63476)
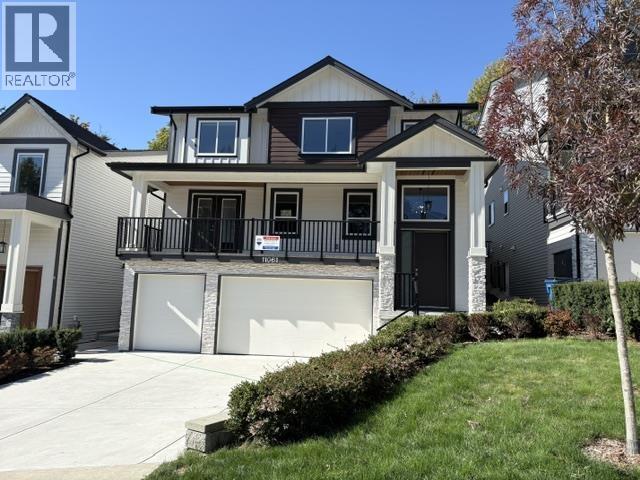
11061 241a Street
Maple Ridge, British Columbia
Cedar Crest - The brand-new, stunning residence boasts 6 bedrooms + 6 baths, legal suite, & triple garage. This home spans over 4529 sq. ft. of meticulously designed space. The open-concept living area showcases large windows that flood the space with natural light, & a cozy fireplace for those chilly evenings. The gourmet kitchen is a chef's dream, quartz countertops, & a spacious island for meal prep & entertaining. Upstairs, the primary bedroom is an oasis of relaxation with a walk-in closet and a luxurious ensuite bath with dual sinks, private shower, & a deep soaker tub. Three additional bedrooms and multiple bathrooms provide ample space for family & guests. Appliances + blinds included. Great location that offers parks, schools, no through street, and shopping nearby. (id:63476)
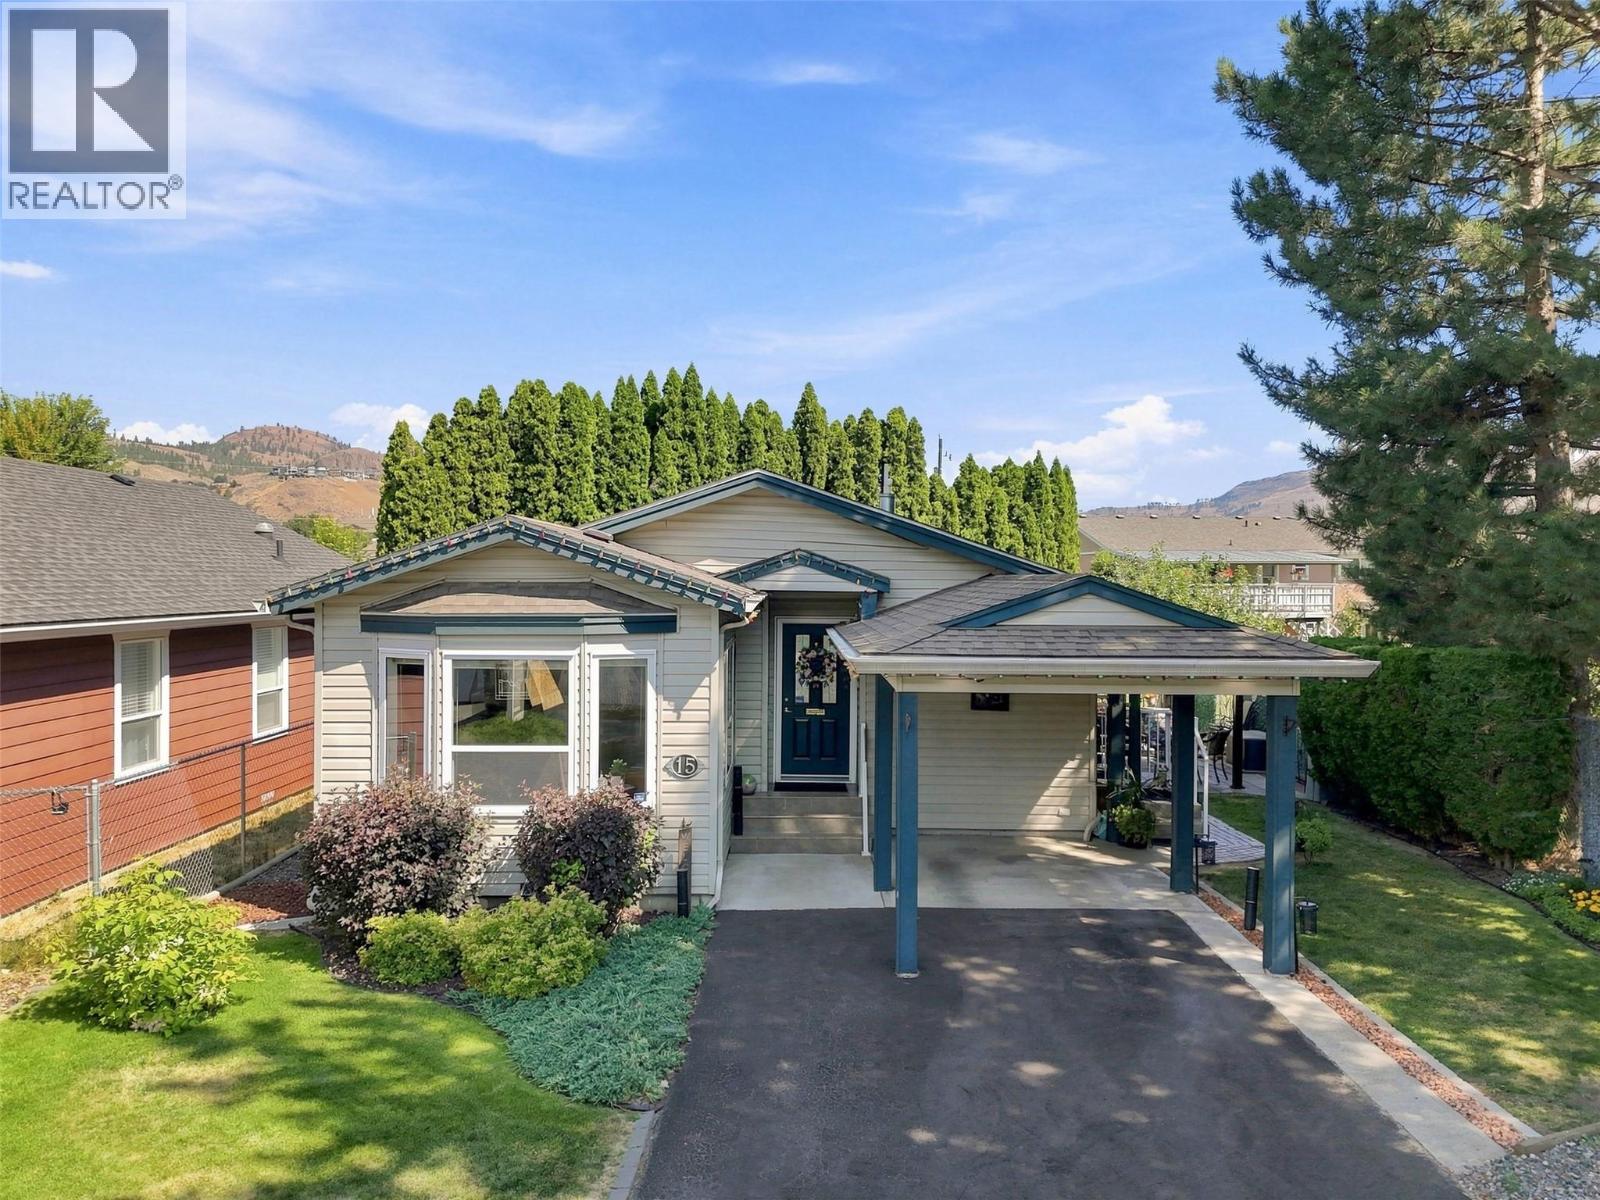
791 Jensen Road Unit# 15
Kamloops, British Columbia
Rare opportunity to own a home in a sought-after 55+ bare land strata community in the heart of Westsyde. This meticulously maintained 3-bedroom, 2-bathroom home offers open-concept living, crown moulding throughout, and a functional layout. The bright living room features plenty of natural light, newer carpeting, and ample space for furniture. The kitchen offers abundant storage and prep space, a beautiful mosaic tile backsplash, and a large island that's perfect for entertaining. The primary bedroom includes generous closet space and an oversized 4-piece ensuite. Two additional bedrooms and a second 4-piece bathroom provide flexibility for guests, a home office, or hobby space. The laundry room features a new washer and dryer, a newer furnace, and convenient access to the private backyard. Outside, you'll find a peaceful patio and gazebo area that's ideal for enjoying your morning coffee, an afternoon of reading, or spending time with friends and family. This end-unit home includes a covered carport and additional open parking. Conveniently located close to shopping, public transit, golf, and the Westsyde Pool, this home offers comfortable living with everyday amenities just minutes away. (id:63476)

121 - 45 Marksam Road
Guelph, Ontario
Welcome to 45 Marksam Road,Unit# 121, Guelph! This inviting townhouse offers a great opportunity for first-time homebuyers, families, or investors. Featuring a functional layout with spacious living and dining areas, a well-appointed kitchen, generously sized bedrooms, and a finished basement offering additional living space and flexibility. Upon entering through the main door, you will find a spacious living room on your right, which connects to the dining room and kitchen. A convenient powder room is also located on the main floor. The staircase from the living room leads to the second floor, featuring a large primary bedroom, two additional good-sized bedrooms, and a four-piece bathroom. The main floor hallway provides access to the basement, which features a large recreation room, an office, and a laundry/utility room, offering plenty of space for relaxation, work, or storage. Recent Updates & Renovations: Furnace and air conditioner: 2025, Main door: 2021, Kitchen dishwasher and tiles: 2021, Powder room tiles, vanity, and toilet: 2021, Second-floor bathroom vinyl plank flooring: 2021, Basement carpet: 2021, Washer and dryer: 2022, Painting: 2026 - main floor, second-floor hallway, one bedroom, bathroom, and basement recreation room. Water softener-as is. Ideally located in a convenient Guelph neighborhood, close to schools, parks, shopping, Costco, restaurants, public transit, the University of Guelph, and major roads and highways. Enjoy the convenience of having everyday amenities and services just minutes away. A wonderful opportunity to own a comfortable home in a desirable Guelph community. Don't miss out-book your showing today! (id:63476)
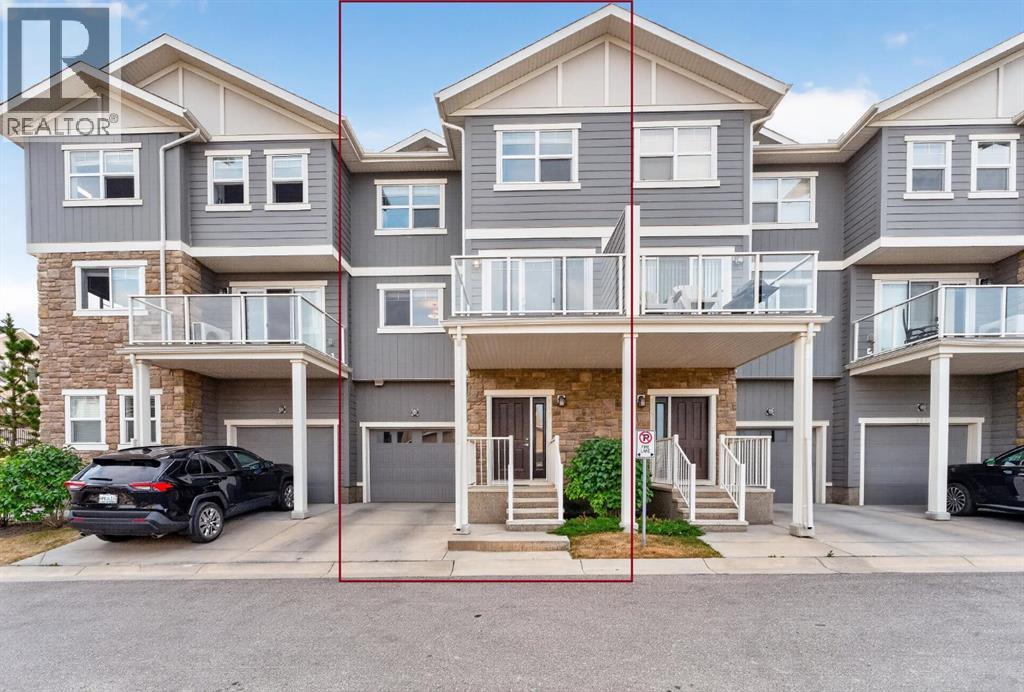
905 Evanston Manor NW
Calgary, Alberta
Upgraded & Move-In Ready Townhome in the Family-Friendly Community of Evanston! Welcome to this spacious and meticulously maintained modern home, offering 2 bedrooms, 2.5 bathrooms, and 1,391 sq. ft. of stylish and comfortable living space. Complete with an oversized single attached heated garage PLUS a full driveway for a second vehicle, this home is both practical and inviting. Lovingly cared for by the original owner, it truly shows 10/10! The open-concept main floor features beautiful wide-plank laminate flooring, granite countertops with undermount sinks in both the kitchen and bathrooms, ample cabinetry, a large island perfect for entertaining, stainless steel appliances, and contemporary finishes throughout. Step outside to enjoy a large balcony, while the beautifully maintained, low-maintenance exterior showcases durable Hardie board siding and attractive stone accents. Upstairs, you'll find two generously sized bedrooms, offering comfortable and private retreats. The primary bedroom features a full ensuite bathroom for added privacy and convenience, while the second full bathroom is conveniently located for easy access from the other bedroom. Enjoy the convenience of walking-distance access to a variety of amenities, including bus stops just steps away, Fresco, No Frills, restaurants, and scenic walking paths. The community also offers nearby greenspace and parks, plus an onsite childcare facility now open. With easy access to Stoney Trail, you'll enjoy quick and convenient connections to all parts of the city, making commuting and everyday travel a breeze. Don't miss this exceptional opportunity. Call today to book your private viewing! (id:63476)
81 Main Street E
Grey Highlands, Ontario
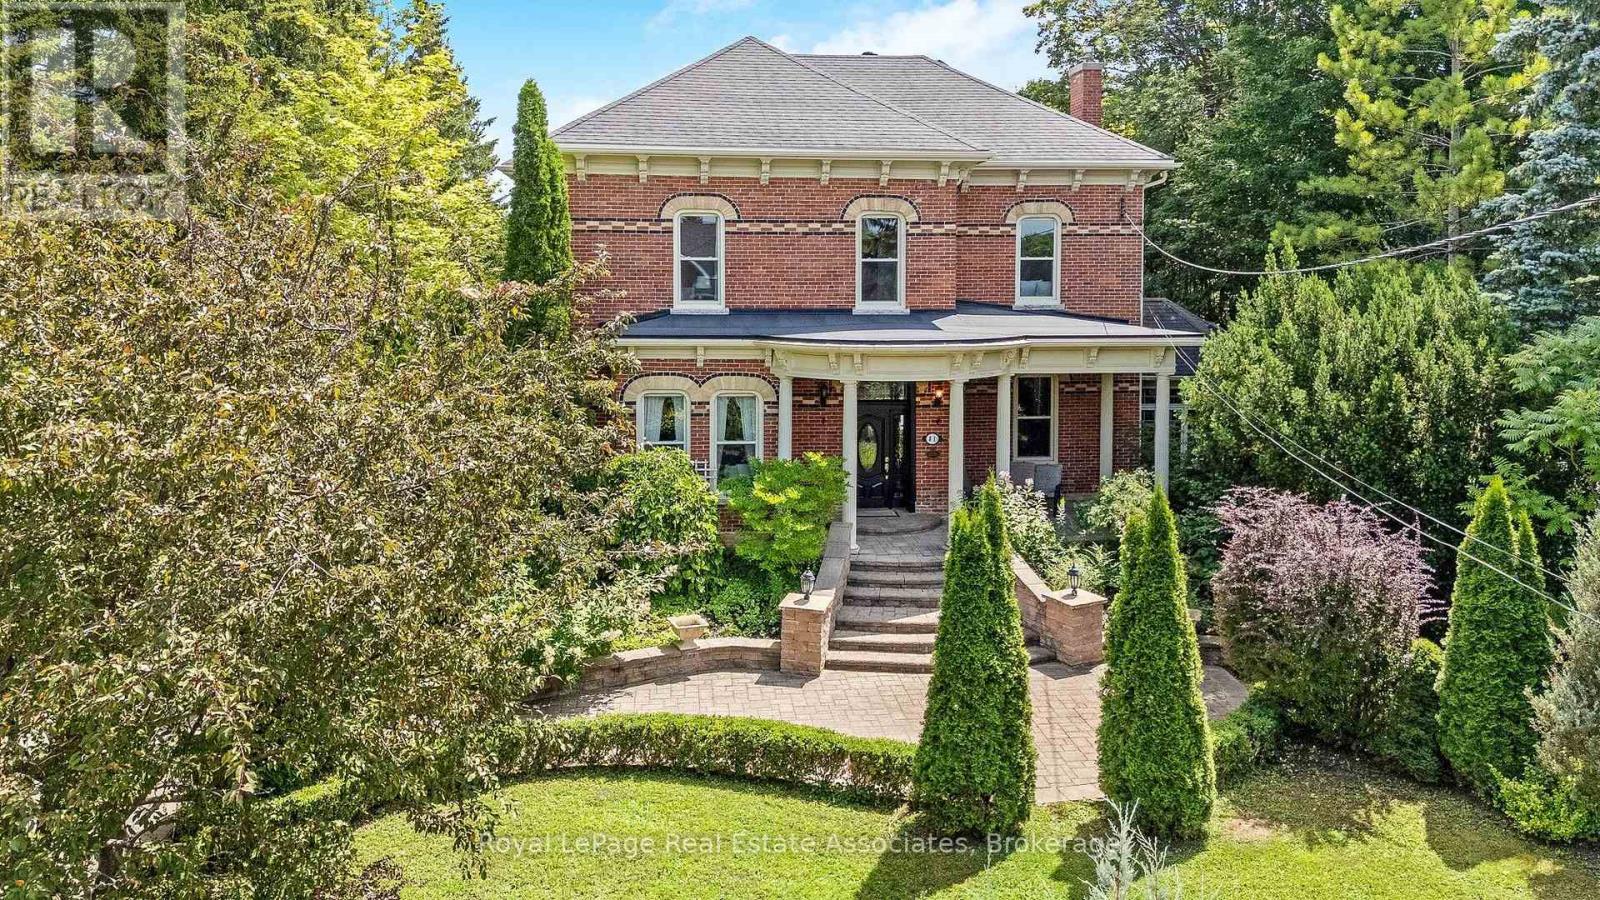
Welcome to one of the Grand Ladies of Markdale "The Haskett House", circa 1890's. This historic Heritage Home features a stately entrance with unique brickwork to accentuate the eared windows & door treatments, & a formal garden leading to the covered veranda. Step inside this Elegant home & feel the history with features like the grand chandelier & complex crown moulding. The Kitchen is a Chef's Dream, with modern features like granite counters, a gorgeous island with breakfast bar, a built in oven & custom cabinetry. Convenient garage access. The Beautiful, bright kitchen leads into a large family eating area surrounded by stunning windows and cascading sunlight. Lovely double doors lead to the garden area. A gorgeous addition lends itself to a stunning atrium perfect for relaxing and curling up with a good book, flanked by beautiful windows and high architectural ceilngs. A massive family rm perfect for the whole family to enjoy, including a large entertainment unit leads to the 4 season spacious sunrm, with warm wood, large windows & walk out to landscaped garden & patio. Off the front entrance is the living & dining room with ceiling medallions,a stunning chandelier and rich dark hardwood floors. Upstairs there are 3 large bedrooms, including a Primary Ensuite, office, laundry rm, and 2nd bathroom with a clawfoot tub, and a convenient storage room. Located right in the heart of Markdale, this is the perfect place to make your own history. A large two car garage featuring new high end insulated doors is perfect for all your toys and helps to keep costs down. Freshly painted in neutral colours, updated electrical,new hot water tank,this house is move in ready with Old World Charm. The best of both worlds! Must be seen!! HOME OF CHAPMAN'S ICE CREAM!! Only 12 mins to Beaver Valley Ski Club! Start your trial Membership today, giving you access downhill, cross-country skiing ,mountain biking, snowshoe and hiking trails, and tennis courts! Only 40 mins to Collingwoo (id:63476)
295 Gatehouse Drive
Cambridge, Ontario
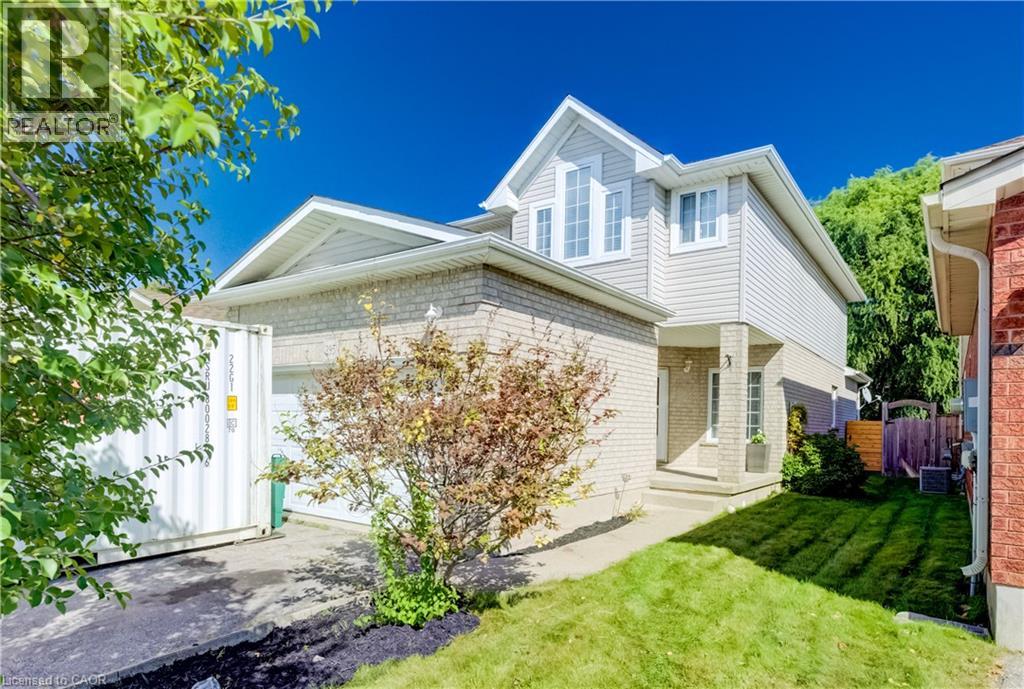
Welcome to 295 Gatehouse Drive. This carpet free home is located in the very popular East Galt neighbourhood! This home has a very spacious main level with 9ft ceilings, and hardwood and ceramic tile throughout. There’s lots of space for entertaining! Features include a main level family room, dinette and separate living and formal dining rooms. The kitchen has modern white cabinetry, stainless appliances, granite countertops, and a peninsula open to the dinette for casual dining. The family room has a gas fireplace, and an 18ft high vaulted ceiling for an airy, relaxing feel. There’s a walkout to the fenced back yard with a screened off private patio where you can relax with your morning coffee, and completing this level is a 2 piece powder room with granite countertop and tiled floor and lastly, an inside access door to the double car garage. The stairs from this level (both up to the second floor and down to the basement), are hardwood with wood millwork. The second floor features hardwood in all 3 bedrooms, and ceramic tile and granite countertops in the bathrooms. The large Primary suite has a full 4 piece ensuite bathroom and generous walk in closet. There are an additional two good sized bedrooms and a large 4 piece bathroom completing the second floor. The basement is fully finished with a huge L shaped rec room and an additional large room currently being used as bedroom. There’s a bathroom rough in, a laundry room and a cold room completing this level. All amenities are nearby with lots of shopping, greenspace, golf etc. minutes away. This home is move-in ready and just waiting for your family to become it’s next owners. Come and see for yourself! (id:63476)
154 Ritchie Court
Kelowna, British Columbia
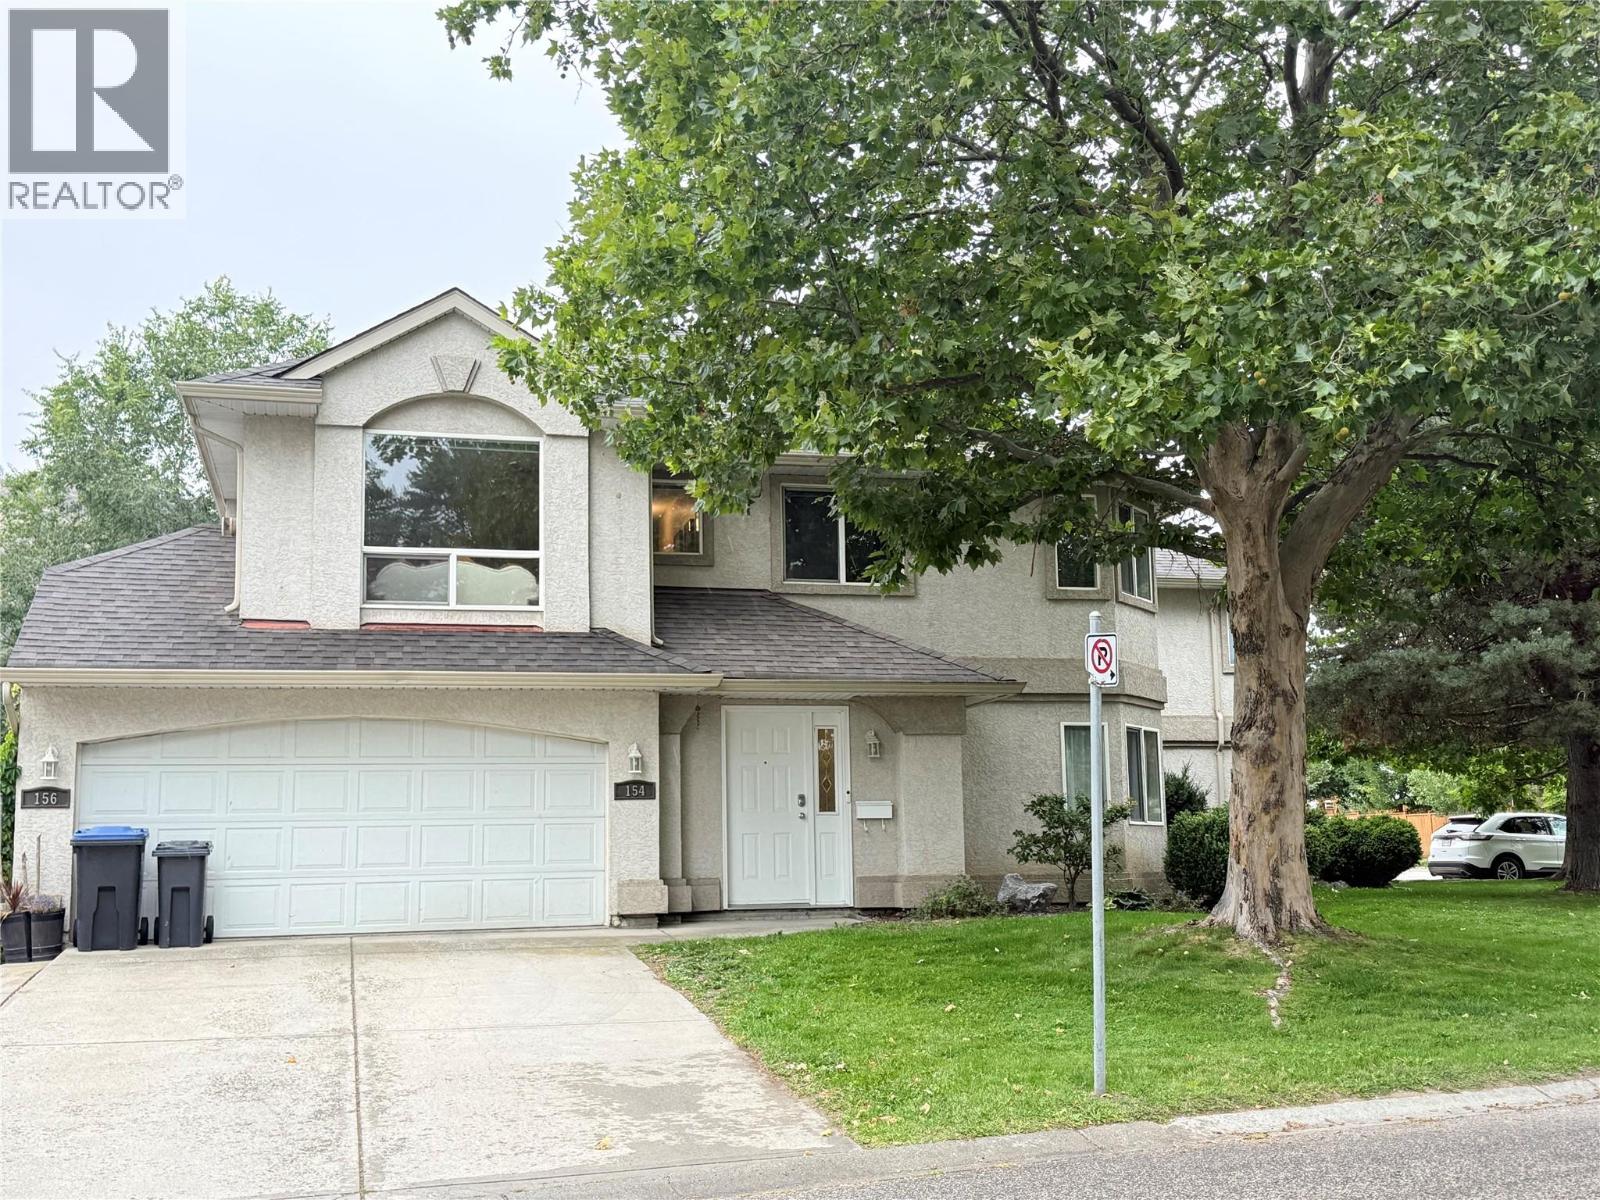
MOVE-IN READY IN DESIRABLE GLENMORE! Welcome to 154 Ritchie Court, an immaculate and beautifully maintained 3-bedroom, 2-bathroom townhouse offering approximately 1,437 sq. ft. of bright, spacious living. Filled with natural light and situated on a quiet street, this well-kept home is an excellent opportunity for first-time homebuyers, young families, or investors. All three bedrooms are conveniently located on the main floor, including a spacious primary bedroom with a 3-piece ensuite and walk-in closet. Enjoy the convenience of a double garage, additional parking directly in front of the garage, plus street parking. The location is hard to beat! Close to Glenmore Elementary School, Dr. Knox Middle School, parks, shopping, restaurants, and public transit, with UBC Okanagan and Kelowna International Airport approximately 10 minutes away. Ready for immediate occupancy with no rental restrictions. Pets permitted subject to strata bylaws—one dog and one cat. Bright, clean, spacious, and exceptionally well cared for, this is a wonderful opportunity to own in one of Kelowna’s most convenient and desirable neighborhoods. Book your private showing today! (id:63476)
1615 5 Avenue N
Lethbridge, Alberta
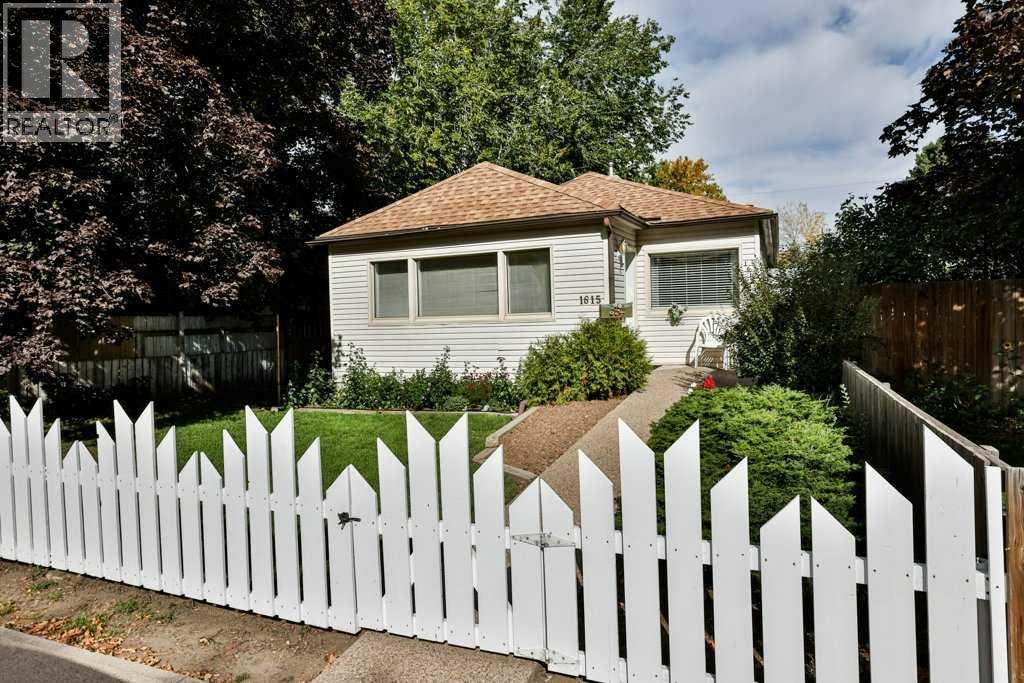
This super cute well-maintained 1947 bungalow sits across from Westminster Pool and Park on Lethbridge’s north side. Inside are two bedrooms, one bathroom, hardwood floors, an enclosed front porch, and a spacious rear mudroom. The living room offers vintage character with a decorative fireplace and mantel, hardwood floors, and plaster knockdown ceiling. The galley kitchen offers lots of cabinetry, a gas stove, newer dishwasher, and plenty of countertop space. Off the kitchen you will find a large pantry area, and the 3 season mudroom leads to a fantastic yard with a garden, back lane access, and a single detached garage. The partially finished basement houses the laundry area with newer washer and dryer, a storage area, and room for a future bedroom or family room if desired. A fantastic home if you are looking to downsize or just getting started. Call your favorite real estate agent today to view! (id:63476)
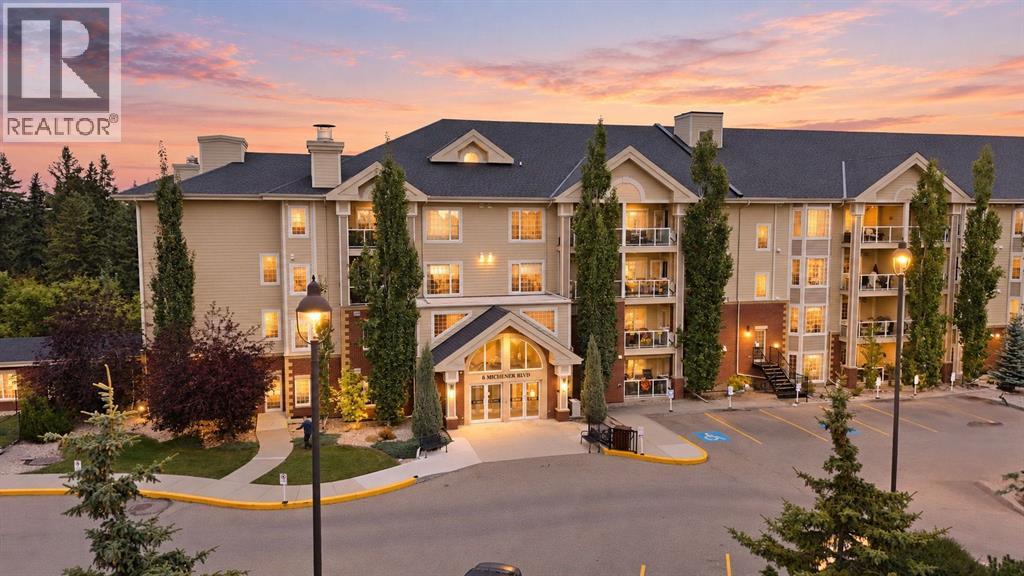
101, 6 Michener Boulevard
Red Deer, Alberta
Welcome to Sierras Michener Hill, where comfortable condo living meets a vibrant and welcoming 55+ community. This beautifully situated ground floor unit offers 2 bedrooms and 2 full bathrooms, thoughtfully designed for accessibility, comfort, and convenience. Featuring wide hallways and barrier-free, single level living, this home is ideally located near the elevators and the unit's included, titled underground parking stall. The well appointed kitchen features granite countertops, stainless steel appliances and plenty of storage while additional highlights include in suite laundry and air conditioning. The spacious primary bedroom comfortably accommodates a king sized bed and offers a private ensuite and walk-in closet. Step outside onto the elevated balcony, where you'll enjoy a peaceful outlook onto a treed green space along with a gas line for your BBQ, perfect for relaxing or entertaining. Residents of Sierras Michener Hill enjoy an impressive selection of amenities, including a fitness room, car wash, library, woodshop and games room with a pool table as well as nearly all utilities included within the monthly condo fees. Whether you're looking to embrace a more social lifestyle, enjoy low maintenance living or find a home with convenient accessibility, this property offers comfort, functionality and a welcoming atmosphere. (id:63476)
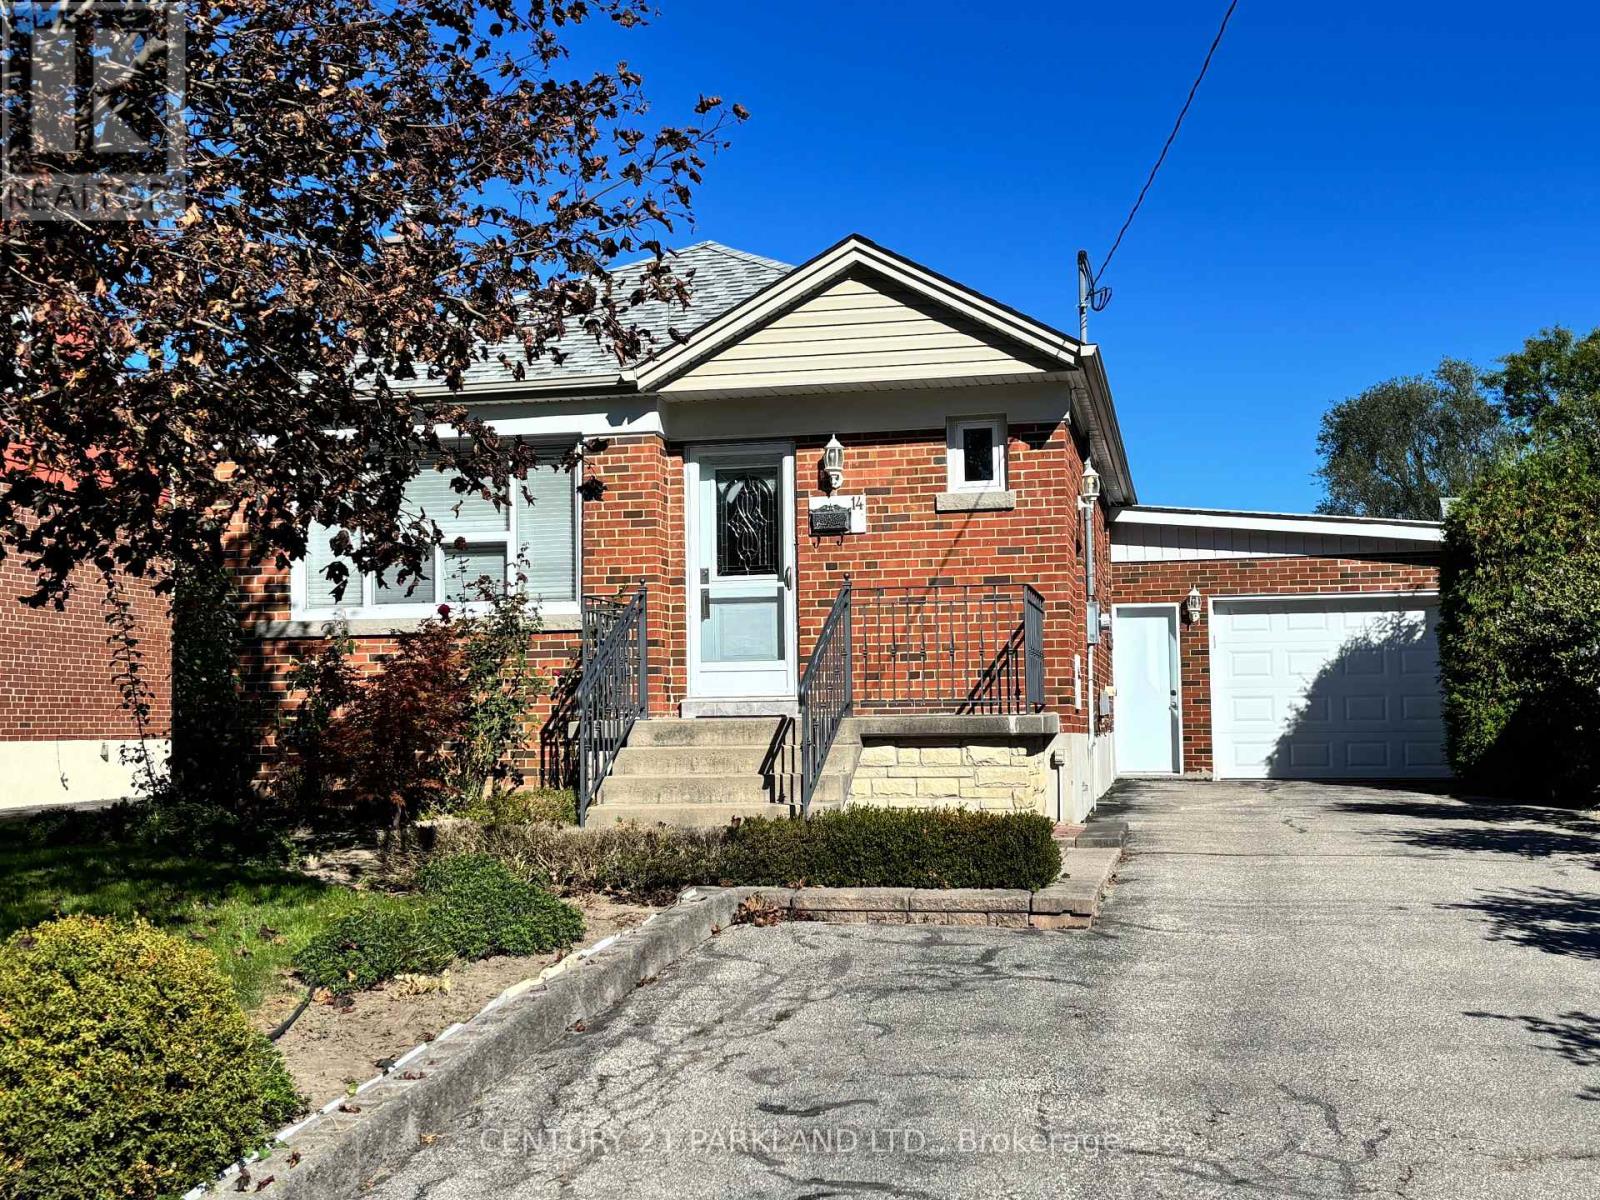
14 Orlando Boulevard
Toronto, Ontario
Welcome to 14 Orlando Boulevard, a well-maintained brick bungalow in a great family neighbourhood. The main floor offers three bedrooms, separate living and dining rooms, and hardwood floors. The functional layout makes good use of the space, with generously sized rooms throughout. The basement apartment has its own kitchen, bedroom and recreation room with fireplace. A second three-piece bathroom is located next to the common laundry area. The basement offers space for in-laws or potential additional income. Outside, enjoy the front porch, fenced yard, oversized attached garage and parking for up to five vehicles. Close to public transit, Parkway Mall, Metro, Home Depot and Costco, with several school options nearby, including Maryvale Public School within walking distance. You do not want to miss this one-come see all this home has to offer. (id:63476)

322 - 400 Adelaide Street E
Toronto, Ontario
Welcome to Ivory on Adelaide, ideally located in the heart of downtown Toronto. This bright and spacious 862 sq. ft. 2-bedroom, 2-bathroom suite features a highly functional split-bedroom layout offering excellent privacy and comfortable everyday living. The open-concept kitchen, dining and living area is perfect for both relaxing and entertaining, featuring stainless steel appliances and ample workspace. Floor-to-ceiling windows fill the suite with natural light, while two walkouts lead to a private balcony extending the living space outdoors. Residents enjoy a full selection of building amenities, including 24-hour concierge, a modern fitness centre, party room, guest suites, rooftop terrace and garden with BBQs, and visitor parking. Nestled in the St. Lawrence neighbourhood, you're just steps from George Brown College, St. Lawrence Market, the Distillery District, King Street transit and the Financial District, with convenient access to the DVP and Gardiner. An excellent downtown home offering space, functionality and convenience for professionals, couples or small families. (id:63476)
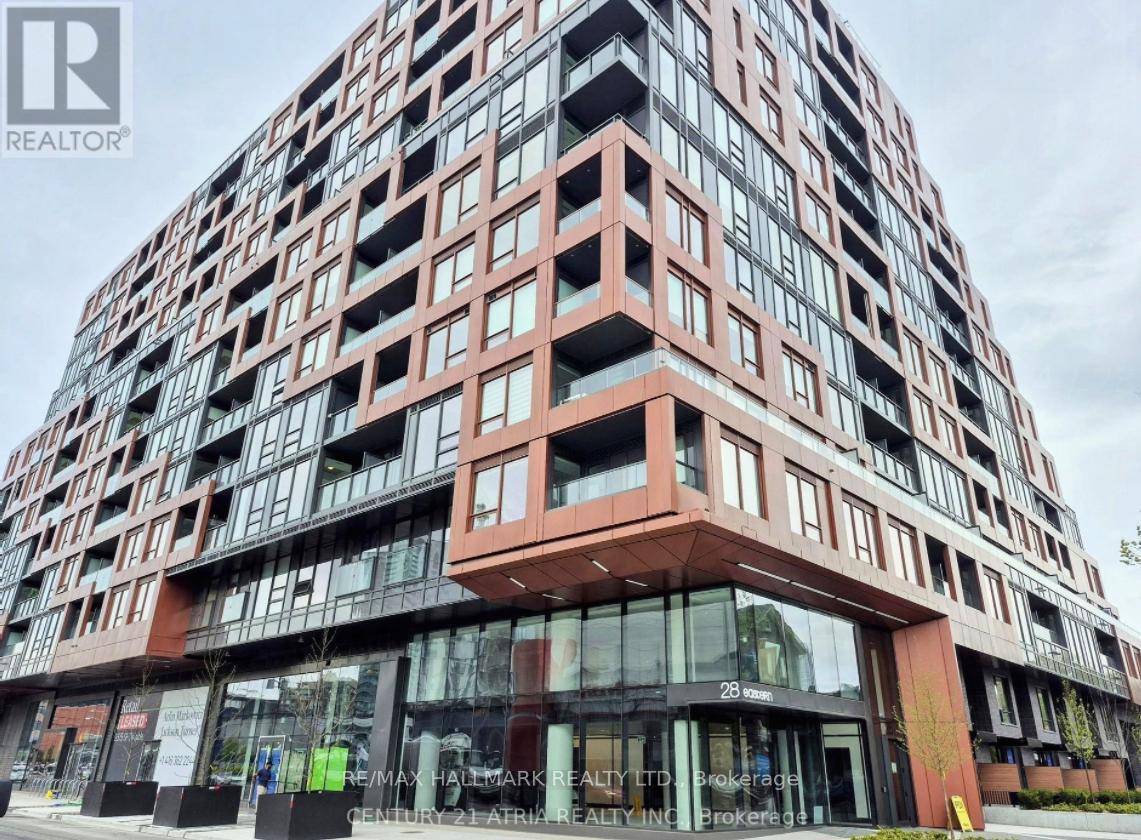
Ph04 - 28 Eastern Avenue
Toronto, Ontario
Welcome to the highly-sought, luxurious 1-bedroom, 1 bathroom penthouse suite PH04, located at the heart of Corktown, steps away from the Distillery District and St. Lawrence Market. Enjoy an open-concept layout with 9-ft ceilings, featuring floor-to-ceiling windows, walk-out to a spacious private balcony, and a modern, sleek kitchen with built-in appliances, induction cooktop and quartz countertops, 4-piece semi-ensuite bathroom and in-suite washer/dryer laundry. Easy access to King & Queen Street transit, as well as beautiful parks, restaurants and cafes along Toronto's vibrant Canary District. (id:63476)

52 Kimberly Avenue
North Grenville, Ontario
Unique multigenerational home with 2 spacious homes all on one level! This 2011 quality built Lockwood Brothers home on 1.3 private acres is larger than it appears, boasting 2336 SF on the main level. A spacious 3 Bed, 2 full bath main bungalow with a finished basement PLUS a purpose built 2 Bed, 1 Bath apartment at the rear, complete with its own separate finished basement. Step into the main foyer and experience an open concept great room with soaring vaulted ceilings anchored by a natural gas fireplace in the living room. Cook up a storm in the chefs kitchen with quartz counters & stainless steel appliances. Downstairs offers space galore to work, rest or play, complimented by a large bar w/mini-fridge. The central access point for both units is the laundry/mudroom with garage access. The secondary unit offers a bright and open living, dining & kitchen, 2 good sized bedrooms and a full 4 PC bath, PLUS a sizable finished basement of its own with access to the central utility areas. Backing on to farmers fields, enjoy a huge & private fully fenced yard to keep the kids and the fur babies safe, along with apple & pear trees, a fenced garden, & large deck complete with gazebo, BBQ gas line & patio door access to each wing of the home. Rough-in for a 4th full bath in the storage room of main basement. Video walkthrough & Feature Sheet attached. Dishwasher 2024, washer/dryer 2023. Recent improvements - Front porch re-done, deck painted, septic pumped, driveway sealed, whole house painted, Generlink transfer switch installed, yard fully fenced in, reverse osmosis system installed, new quartz counters, sink, faucet, backsplash in main kitchen, all light fixtures in whole house replaced. Whether you're seeking room for the extended family or income potential, this is one very unique property to put on your must see list! (id:63476)
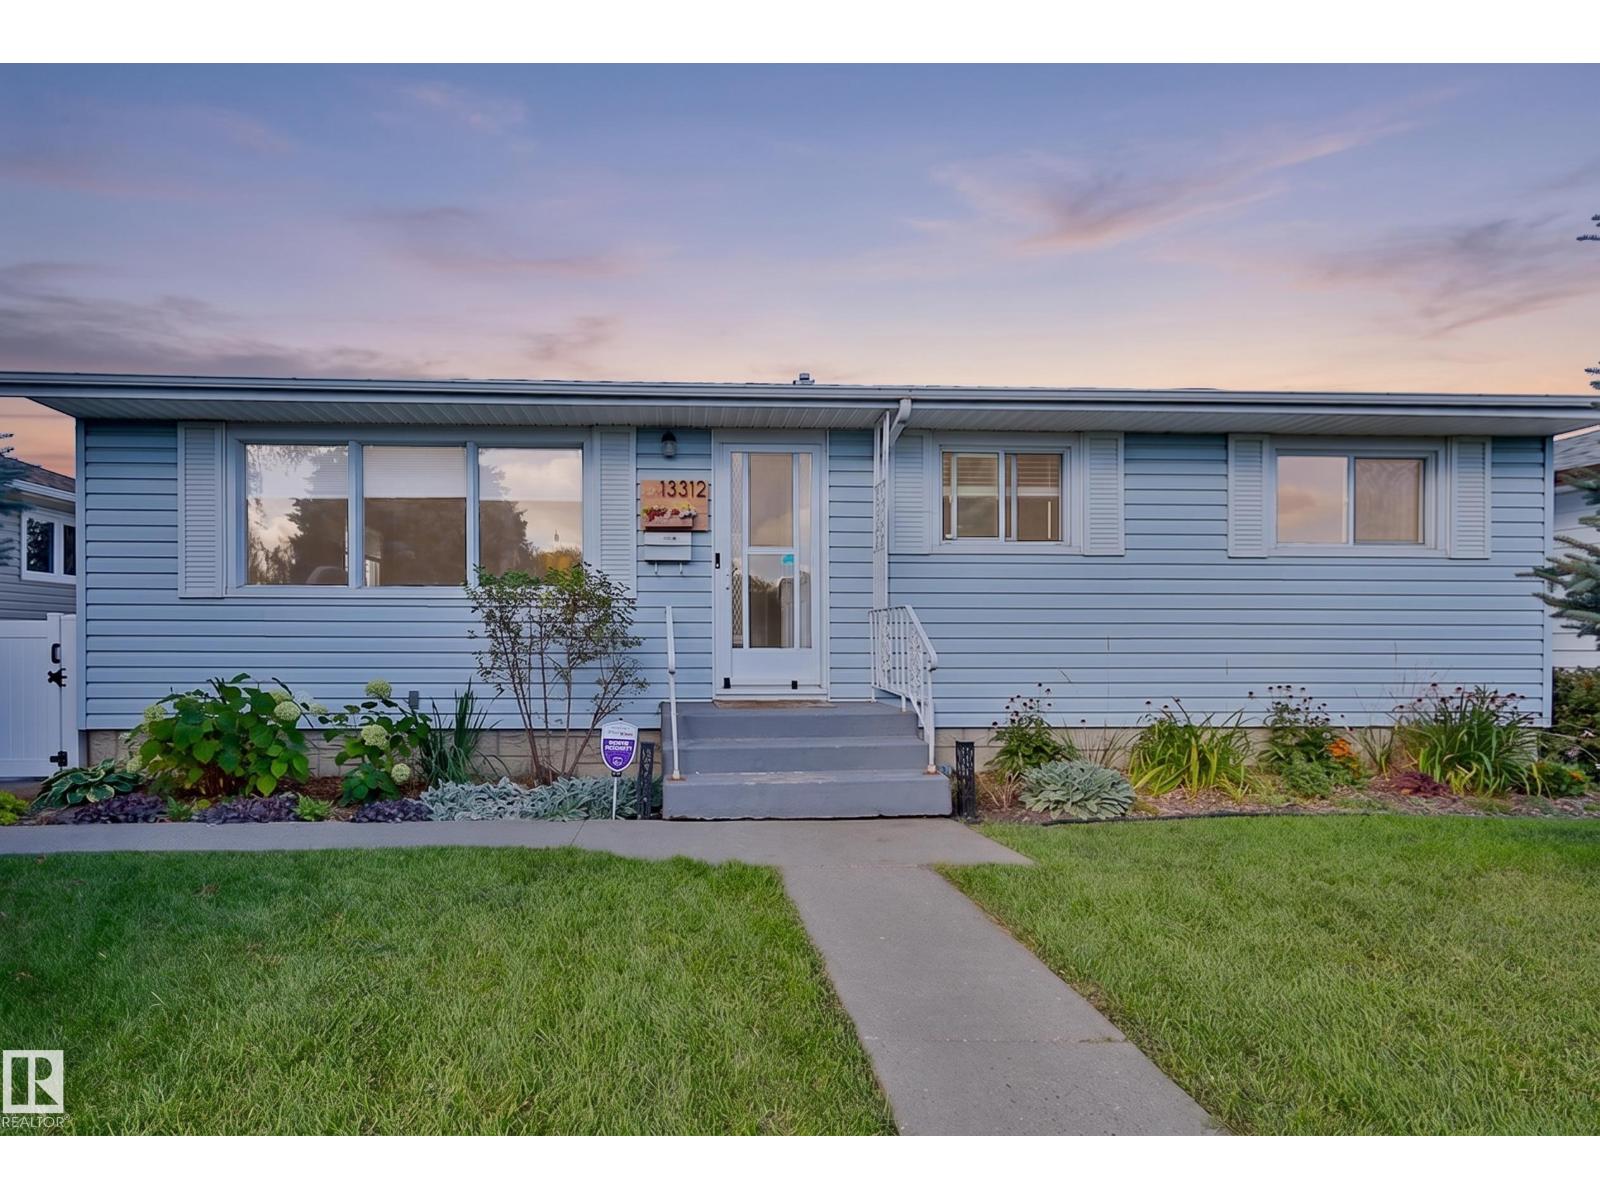
13312 123a St NW
Edmonton, Alberta
Welcome to this charming and move-in-ready bungalow, an excellent opportunity for first-time buyers, downsizers, or investors! This well-maintained 3-bedroom, 2-bathroom home was renovated in 2019 and offers a comfortable blend of modern updates and everyday functionality. The home features modern appliances, a practical layout, and plenty of natural appeal. Furnace and AC was done in 2022. Outside, enjoy a fully fenced yard with a new fence (2023) and new deck (2026), creating the perfect space for summer BBQs, entertaining, or relaxing with family. The mature apple tree adds a touch of character to the yard. Parking is a standout feature with an oversized double detached garage plus RV parking, giving you plenty of room for vehicles, toys, and storage. The roof was completed in 2019 for added peace of mind. A fantastic starter home with the major updates already taken care of—just move in and enjoy! (id:63476)
102 - 1106 Jalna Boulevard
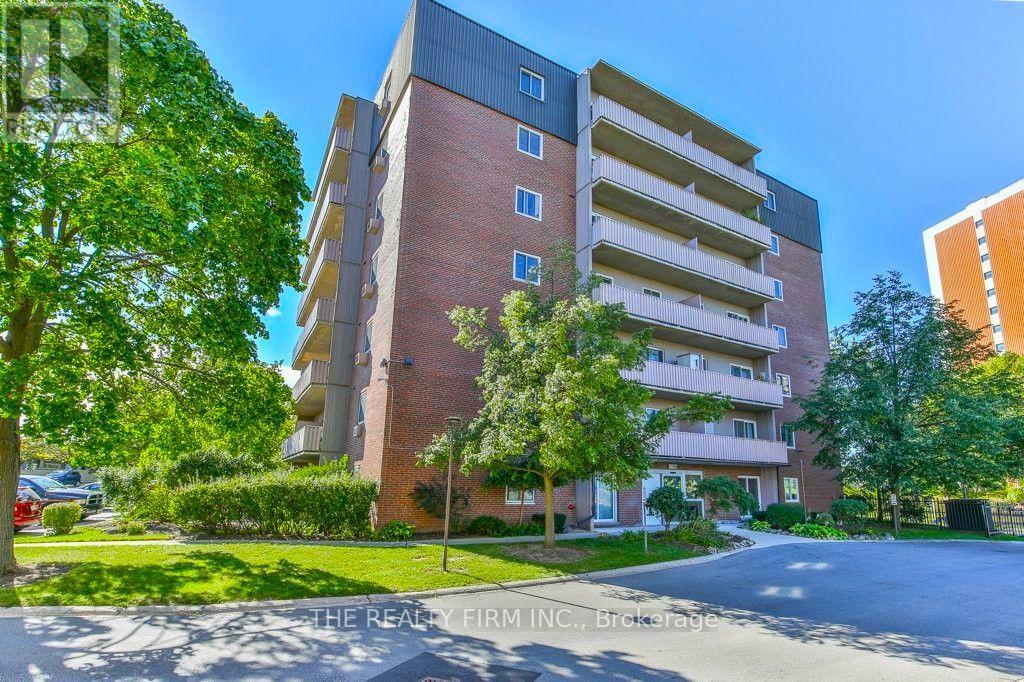
London South, Ontario
Welcome to this exceptionally clean, turn-key 2-bedroom, 1-bathroom ground-floor condo featuring the rare convenience of your own private entrance-skip the lobby entirely! An ideal setup for pet owners, busy professionals, or downsizers, this bright home offers a spacious open-concept living and dining area with sliding patio doors leading directly to a private outdoor patio space. Adding to the value and convenience, the condo fee includes heat, hydro, and water, with no separate water heater rental bill to worry about.The unit has been continuously improved over the years, boasting a fully remodeled kitchen complete with updated cupboards, backsplash, counters, sink, flooring, and fresh paint (2023), an updated dishwasher (2017), updated flooring throughout the living room, hallway, and both bedrooms (2016), and upgraded baseboard heaters (2017). The functional layout includes a primary bedroom with a generous walk-in closet and a refreshed full bathroom outfitted with a Bath Fitter tub and shower surround (2016), updated vanity and lighting (2020), and a newer toilet (2022).Residents enjoy convenient access to building laundry and bike storage, along with two surface parking spaces and access to a seasonal outdoor pool. Located close to White Oaks Mall, Highway 401, transit, schools, parks, and dining, this turn-key property offers comfortable, convenient, and worry-free living in an exceptionally well-maintained home. (id:63476)
433 9th Avenue W
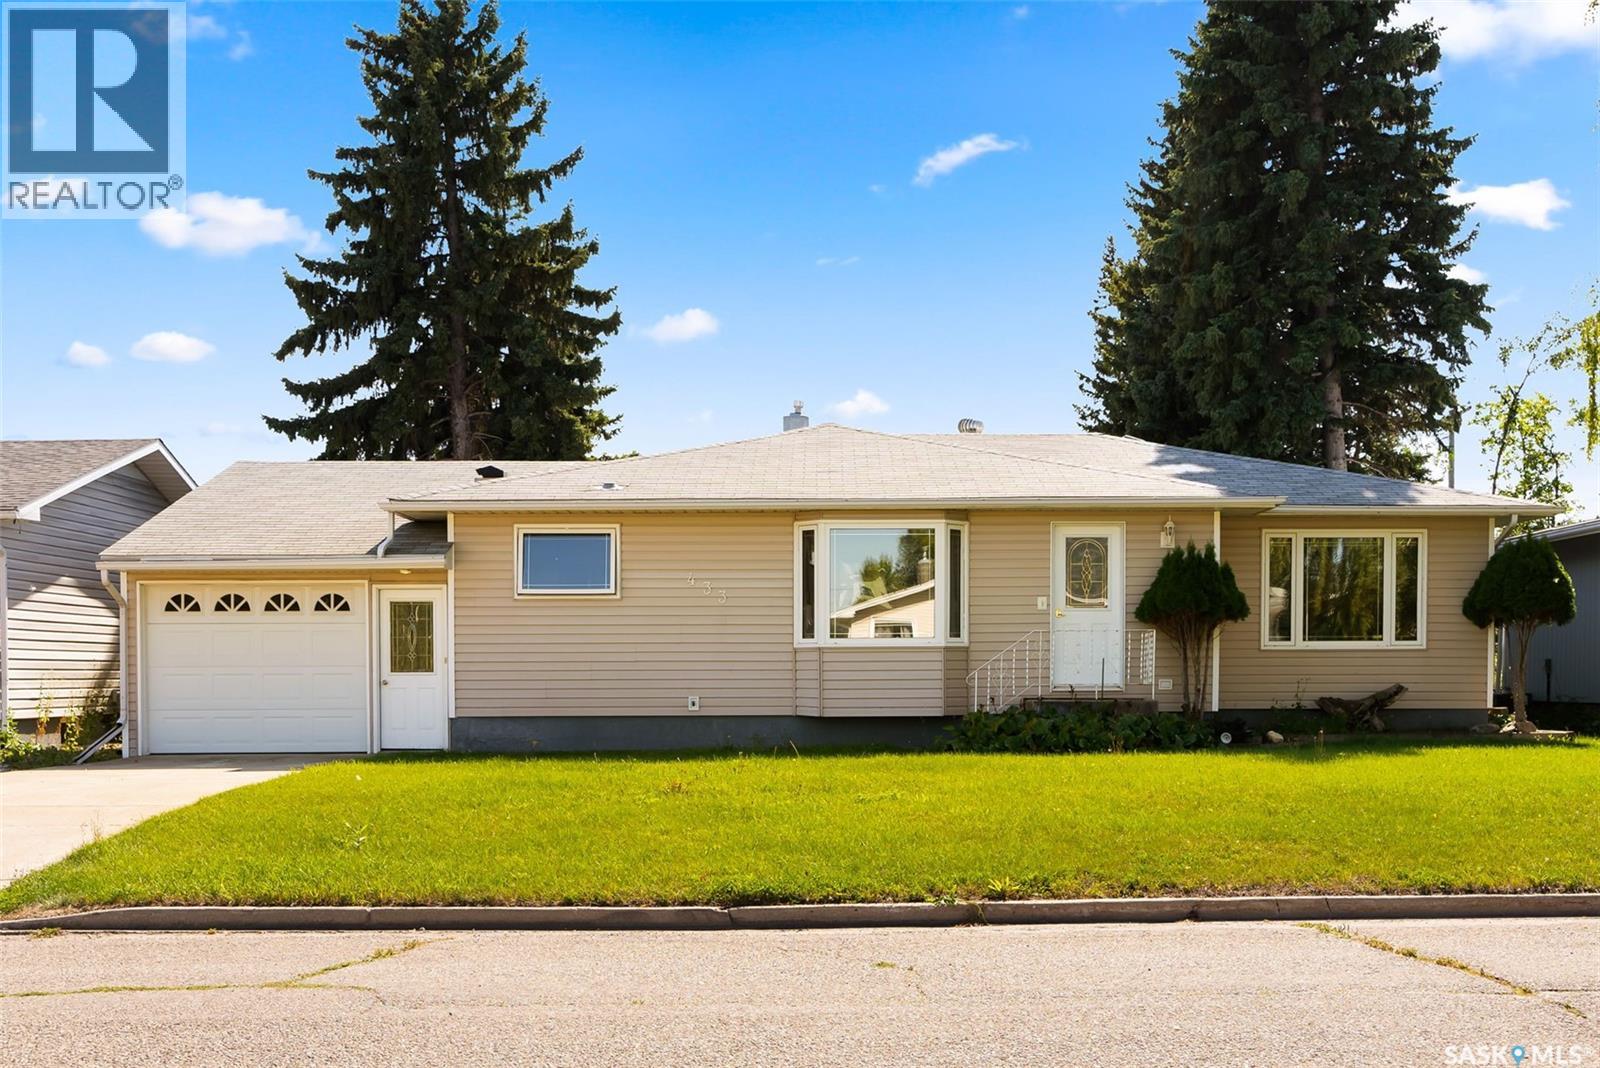
Melville, Saskatchewan
Welcome to 433 9th Avenue W! Seller offering a $5000 incentive toward basement renovation on any accepted offer up to October 2, 2026 and to be adjusted and paid out at possession by the lawyer. This 3-bedroom, 2-bath, 1,281 sq/ft bungalow offers plenty of room for you and your family to enjoy. Opening the front door, you are greeted with an open concept floor plan and warm colour scheme. A spacious front living room is anchored by gleaming hardwood flooring, and a cozy gas fireplace. Plenty of light filters through the room making it a bright and welcoming space for family gatherings and quiet evenings. The dining area will draw you to the large bay window where you can curl up and enjoy your morning coffee and there is plenty of room to accommodate a large table for everyone to enjoy delicious meals prepared in the well laid out kitchen. The kitchen has ample cabinetry and loads of counter space for prepping meals. There is a tiled backsplash, under cabinet lighting, a moveable island, vented hood fan plus the appliances are included. You have convenient direct access to the single attached insulated garage off the kitchen. The home’s main floor offers three generous bedrooms two of which have hardwood flooring and a very roomy 4-piece bathroom with a large vanity completes this level. The basement is partially finished and just waiting for you to create the ultimate family retreat. You will appreciate all the storage areas and closets in this home too. Outside the large backyard has room for a garden, and space to park your RV and boat. There is a double car garage in the backyard that is accessible by back lane access. This home is such a pleasure to show. The bedrooms in the pictures are virtually staged. (id:63476)
313 Rankin Road
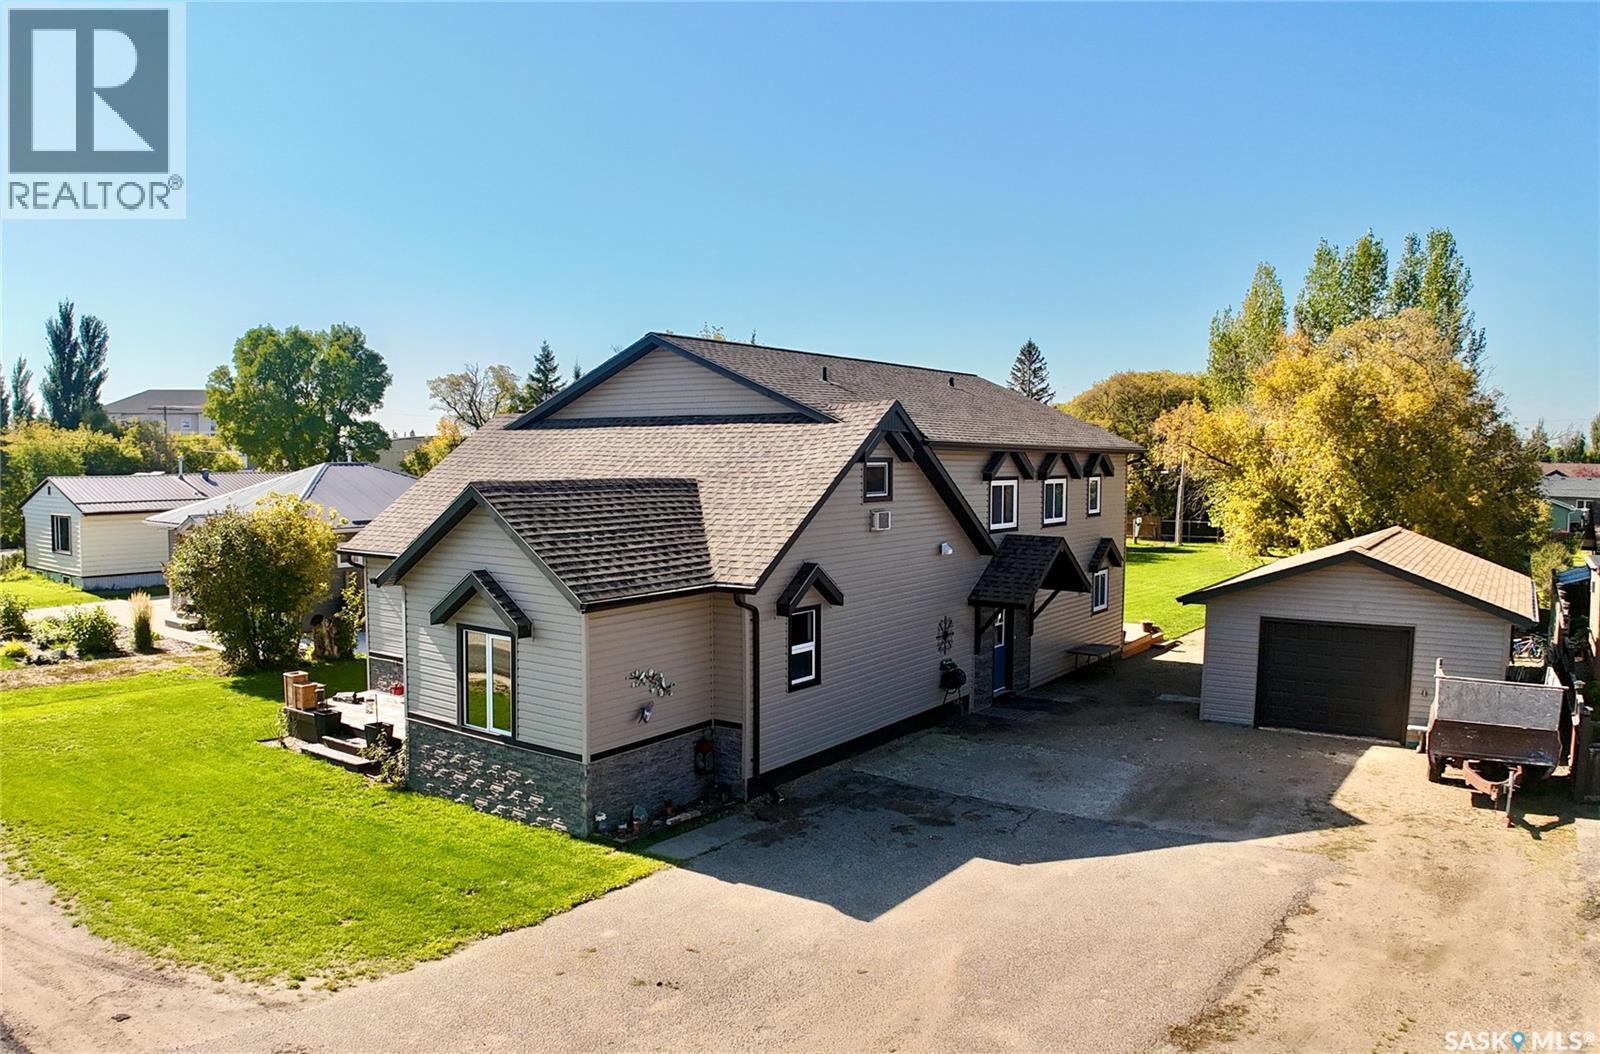
Churchbridge, Saskatchewan
You may have driven past this place a hundred times and wondered, “What does it look like in there?” Well, now’s your chance to find out—and there is A LOT more here than you might expect! With over 3,000 sq. ft., six bedrooms, four bathrooms and a seriously unique layout, this is not your average home. The property is divided into two distinct living spaces. The main home offers five bedrooms and three bathrooms with its own kitchen, living room and laundry. Tucked into the rear of the property is a separate apartment-style suite overlooking the backyard, complete with its own kitchen, living room and bathroom. Need space for extended family? Want some separation for guests? Interested in exploring rental possibilities? This setup gives you options. There’s even a second laundry area in the shared entry that can be used by the suite or simply become bonus laundry space for the main house—because with six bedrooms, extra laundry capacity certainly doesn’t hurt! And just wait until you head outside. The oversized single garage leaves plenty of room beyond simply parking a vehicle and features in-floor boiler heat, making it a great space for projects and hobbies. Two oversized sheds take care of even more of your storage needs, while the rear deck gives you a spot to enjoy your morning coffee overlooking that massive backyard. Best of all, all this space doesn’t put you out of the way. Downtown shopping, the swimming pool and arenas are just a block away, with the local elementary school approximately two blocks away. If you’ve been looking for something with loads of room, plenty of possibilities and a layout your friends definitely won’t have, you’re going to want to see this one in person. (id:63476)
2355 Sheppard Avenue W Unit# 203
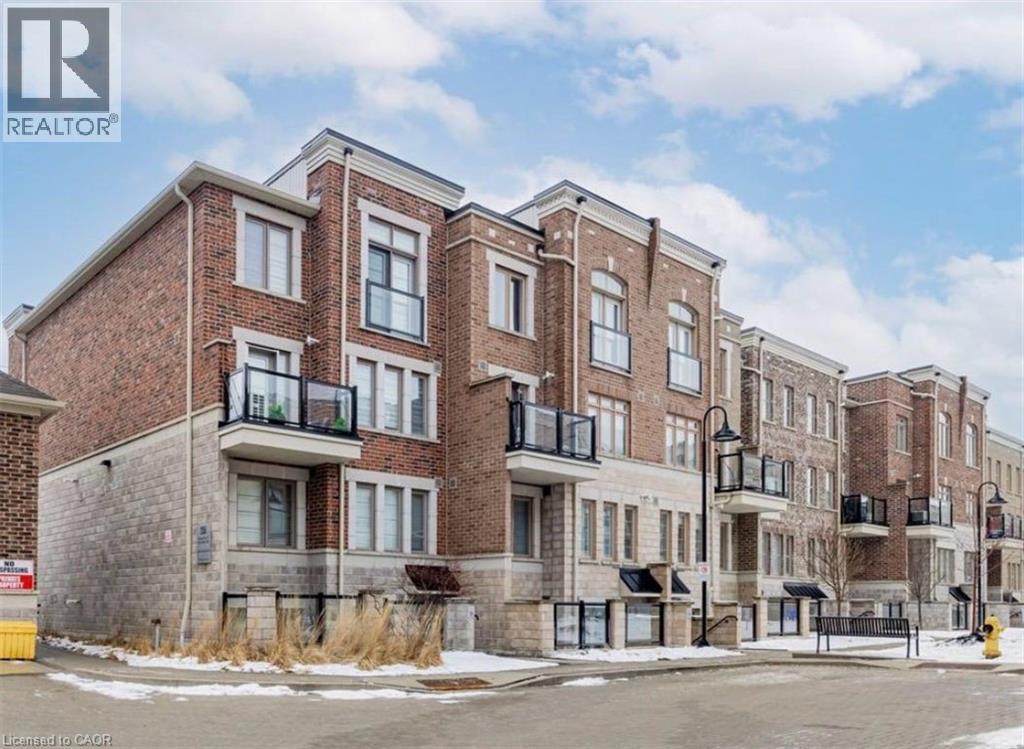
Toronto, Ontario
Experience the perfect blend of city convenience and suburban charm at The Brownstones by Lindvest! This stylish 1-bedroom, 1-bathroom suite offers a bright, open-concept layout with a functional floor plan designed to maximize every square foot. The modern upgraded kitchen features stainless steel appliances, a breakfast bar, ample cabinetry, and sleek finishes, making it ideal for both everyday living and entertaining. Step outside to your private outdoor terrace, perfect for enjoying your morning coffee or unwinding after a long day. Situated in a highly desirable Toronto neighborhood, you'll enjoy easy access to public transit and are just minutes from Downsview Station, making commuting a breeze. Convenience is right at your doorstep with a nearby shopping plaza featuring Starbucks, Sunset Grill, Wendy's, grocery stores, and a variety of everyday amenities. Parks, schools, major highways, and additional shopping and dining options are all within close reach. An exceptional opportunity to lease a modern, move-in-ready home in a vibrant and well-connected community! Note: Unit is freshly painted. (id:63476)
450 Brigadoon Drive
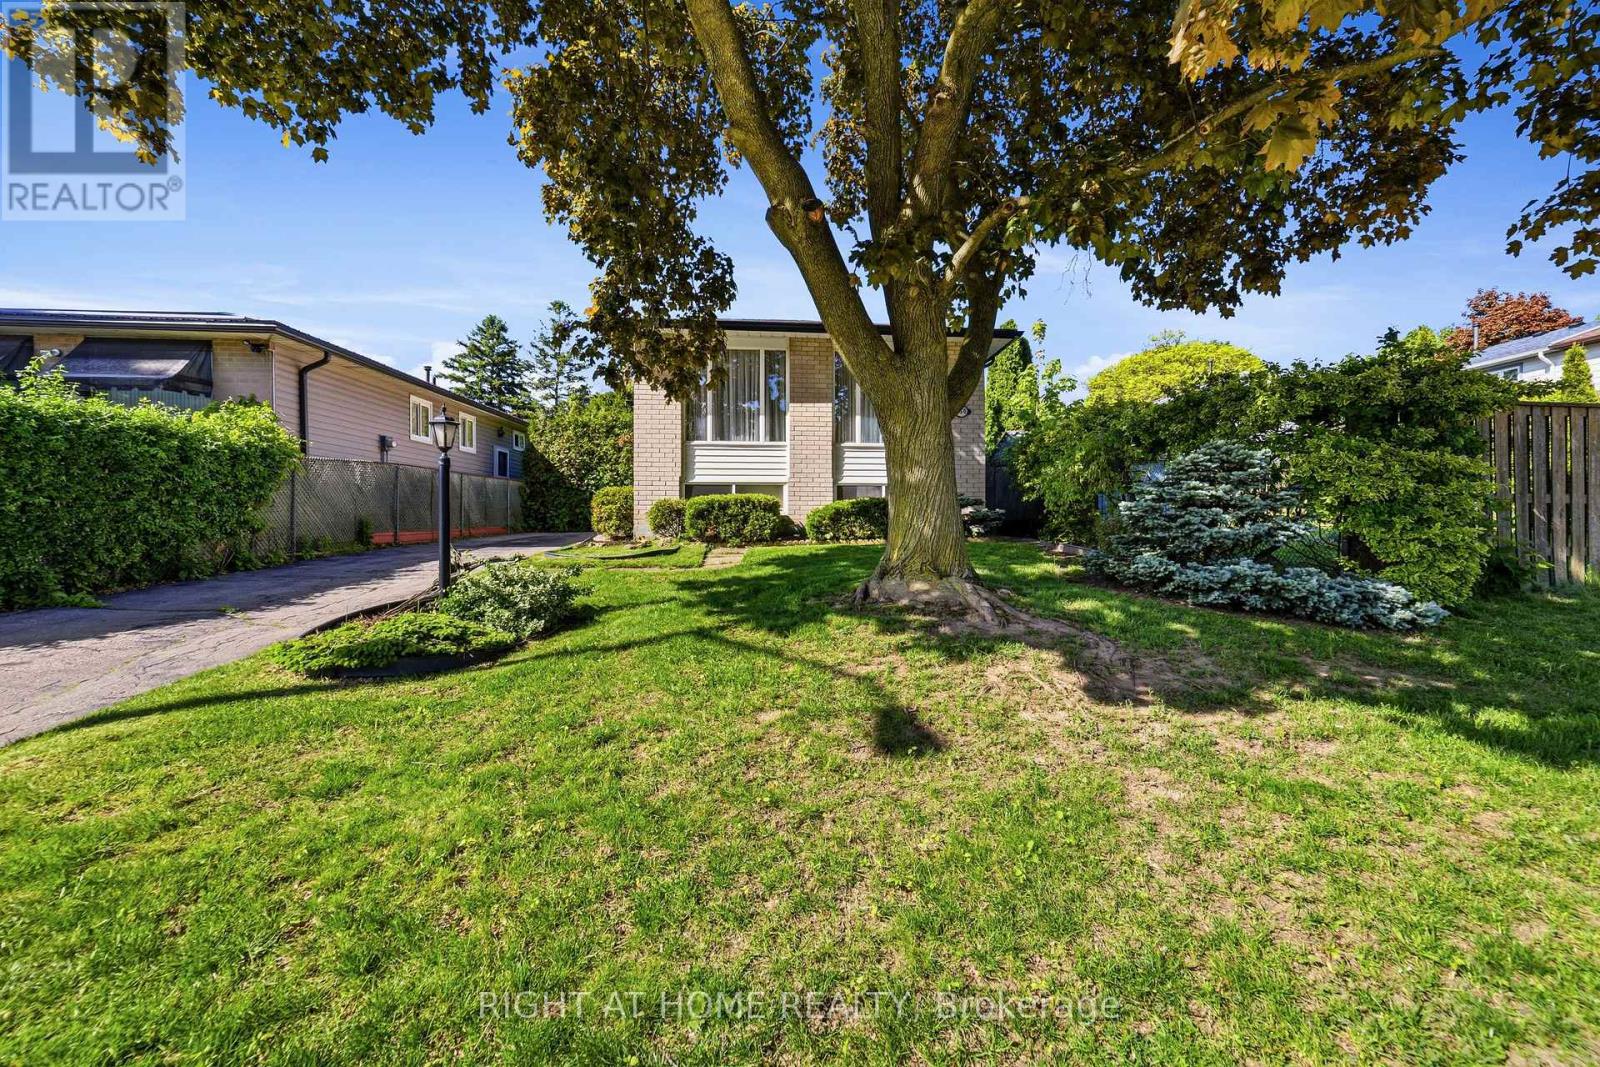
Hamilton, Ontario
Meticulous maintained home located in a sought-after, family-friendly West Hamilton Mountain neighbourhood, this raised bungalow at 450 Brigadoon Drive shows pride of ownership for by its original owners since 1975. Filled with warmth, character, and pride of ownership, this home offers the perfect opportunity for first-time buyers, downsizers or investors. The main floor features 3 spacious bedrooms, a bathroom, newer kitchen with seating space for a table and chairs as well as a bright and inviting living room/dining room open concept layout. The lower level offers endless possibilities with a finished recreation room featuring cozy carpeting, a gas fireplace, and a pre-existing closet that could easily allow for a 4th bedroom. A second bathroom completes the finished area. With ample unfinished space remaining that is currently being utilized as a utility room, this lower level provides incredible opportunity to expand living space or create a potential in-law suite or legal duplex conversion. Step outside to enjoy the fully fenced backyard complete with a newer deck and storage shed - ideal for entertaining, gardening, children, or pets. Nestled in a mature community known for its parks, schools, shopping, transit access, and convenient highway connections, this location offers the perfect balance of comfort and convenience for growing families and commuters alike. A home filled with decades of love, laughter, and cherished memories, 450 Brigadoon Drive is now ready for its next chapter - where new owners can proudly carry the torch and create memories of their own. Estate Sale-Home Inspection on File and Available ** This is a linked property.** (id:63476)

6 - 21 Mountwood Avenue
Hamilton, Ontario
This spacious one-bedroom condominium offers approximately 892 square feet of comfortable living in Hamilton's sought-after Durand neighbourhood. Renovated in 2019 with new hardwood flooring, windows, kitchen and bathroom! New backsplash and light fixtures in the last 3 years. This bright and functional layout includes a generous living and dining area, a dedicated office space, a full eat-in kitchen, in-suite laundry, and a well-sized bedroom featuring two closets. Situated in a solid brick building, the unit provides a quiet and established setting while being just steps from downtown, hospitals, parks, public transit, and everyday amenities. An excellent opportunity for first-time buyers, downsizers, or investors looking for a centrally located, walkable lifestyle. (id:63476)
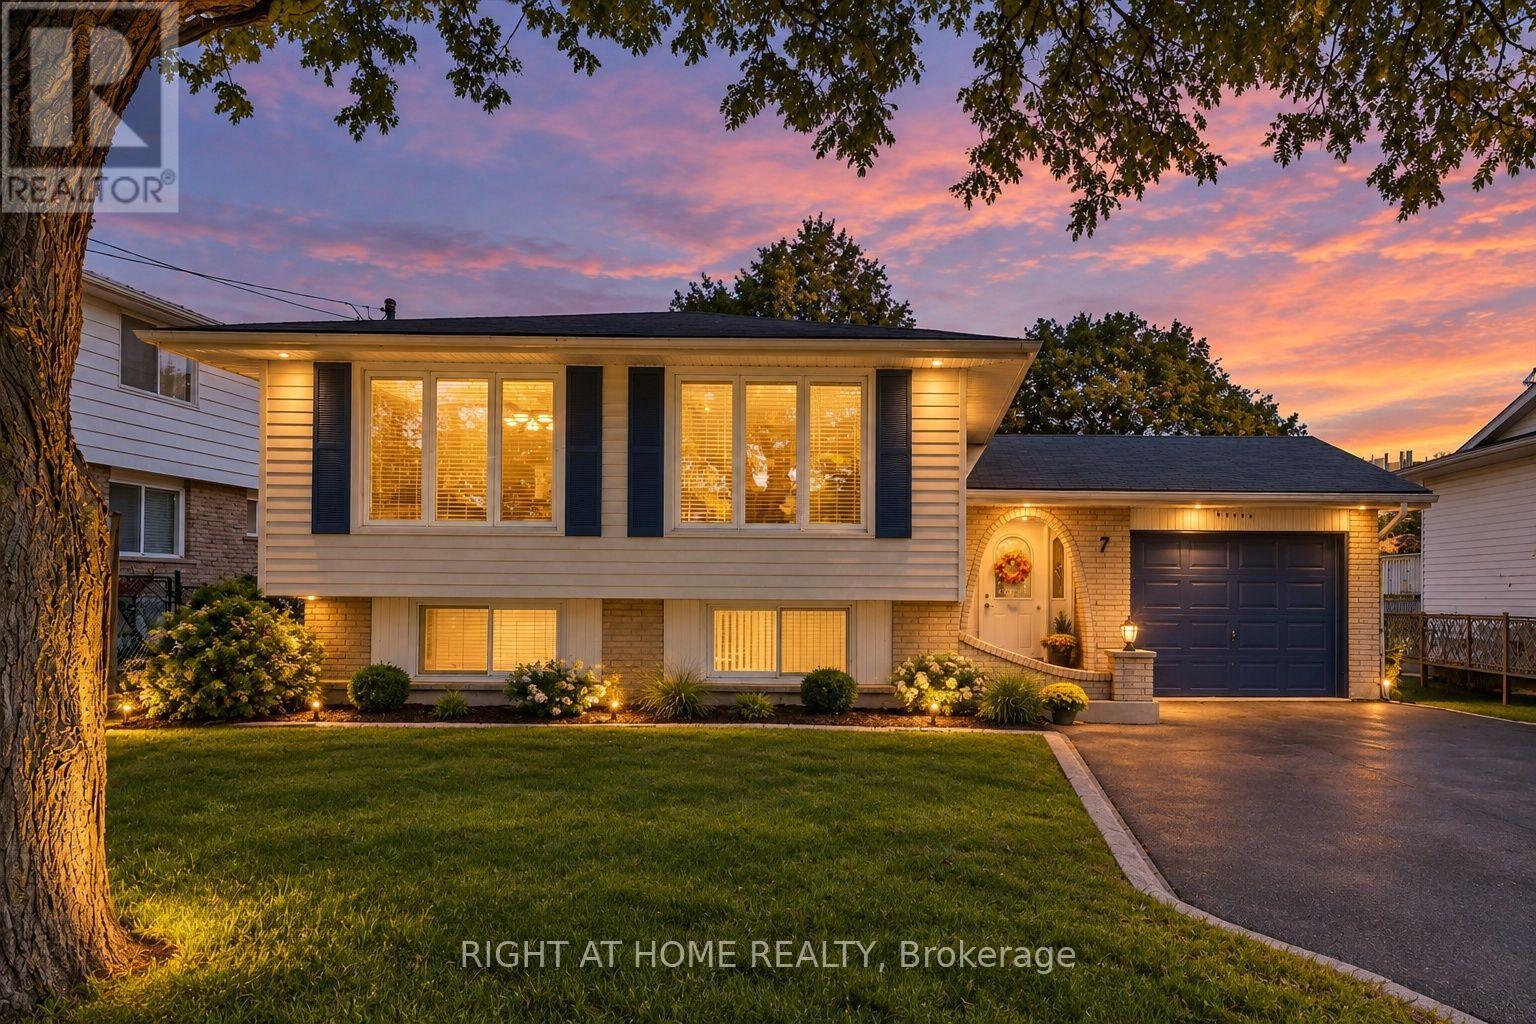
7 Hanover Place N
Hamilton, Ontario
Welcome to 7 Hanover Place! This spacious 5 bedroom, 2 bathroom raised bungalow is tucked away in a quiet, mature pocket located in a very sought after neighbourhood. Offering a surprisingly spacious layout that feels bigger than it looks, this home features a 6 car driveway and single car garage with convenient interior access.The bright main level offers 3 generous bedrooms, an eat-in kitchen with three brand new stainless steel appliances, a separate dining room and a spacious living room. The lower level features 2 additional bedrooms, a large recreation room, a full bathroom and an oversized laundry room with a workshop. A separate rear entrance provides excellent potential for an in-law suite or additional living space.Enjoy a private backyard and a convenient location just 2 minutes to the Red Hill Parkway, with shopping, schools, parks and amenities nearby.Whether you're a first-time homebuyer, growing family, downsizer or looking for multi-generational living, this well-cared-for home offers space, flexibility and endless potential. Thoughtfully cared for and ready for its next chapter, bring your personal touch and make this home your own! (id:63476)

279 Hess Street S
Hamilton, Ontario
One-of-a-Kind newly built never lived in by Stoneybrook Homes in Hamilton's highly sought after historic Durand neighbourhood. Offering 2870 sq ft of living space of finished above grade living space, this exceptional 4 bed home combines the timeless charm classic architecture with comfort, efficiency and sophistication of modern construction. Designed for today's lifestyle or multi-generational living the open concept main floor, 10 ft ceilings,engineered hardwood flooring throughout all levels, smooth ceilings, recessed LED lighting, bright main floor w/versatile office space or den. A rare 4 stop elevator provides seamless access to every level, great for generational living and aging in place for long care convenience. The second floor features a laundry room, a luxurious primary retreat complete w/dual walk-in closets and a spa-inspired w/5 piece ensuite. The third floor offers spacious bedroom or versatile living, 4 piece bath, skylights and natural light, creating the perfect retreat. Designed w/future flexability in mind the home includes separate basement walk up entrance, bathroom roughed in offering excellent potential for future in-law-suite or income generating rental unit. This versatile layout provides privacy and independence while creating opportunities for supplemental income. Built to modern standards, the home includes pre-wiring for security cameras and high-speed internet, central air-conditioning, high efficiency furnace w/HRV system, EV roughed in attached garage, Garage Door Opener, 7 yr Tarion Warranty, Builder Appliance Incentives. The outside is built with clay brick exterior and offers exceptional curb appel with finished private drive, fully fenced in backyard which provides a rare private outdoor retreat. This home delivers a brand new luxury living in one of Hamilton's most prestigious, safe and established neighbourhoods. (id:63476)

467 Base Line Road
London South, Ontario
Legally finished basement with second kitchen in much sought after area of London SOUTH. Welcome to this beautiful 2 car garage detached home which offers 3 bedrooms and 2 updated baths on the main level, plus 3 additional bedrooms, an office/playroom, a full kitchen and a large space for recreation. The updated eat-in kitchen features quartz countertops and modern cabinetry over looking a private, fully fenced yard with mature trees. Newer furnace and A/C. Steps to School and grocery shopping, minutes to Victoria Hospital, White Oaks Mall and easy access to Hwy 401 via Wellington Rd. Ideal setup for extended living arrangements or income potential. (id:63476)
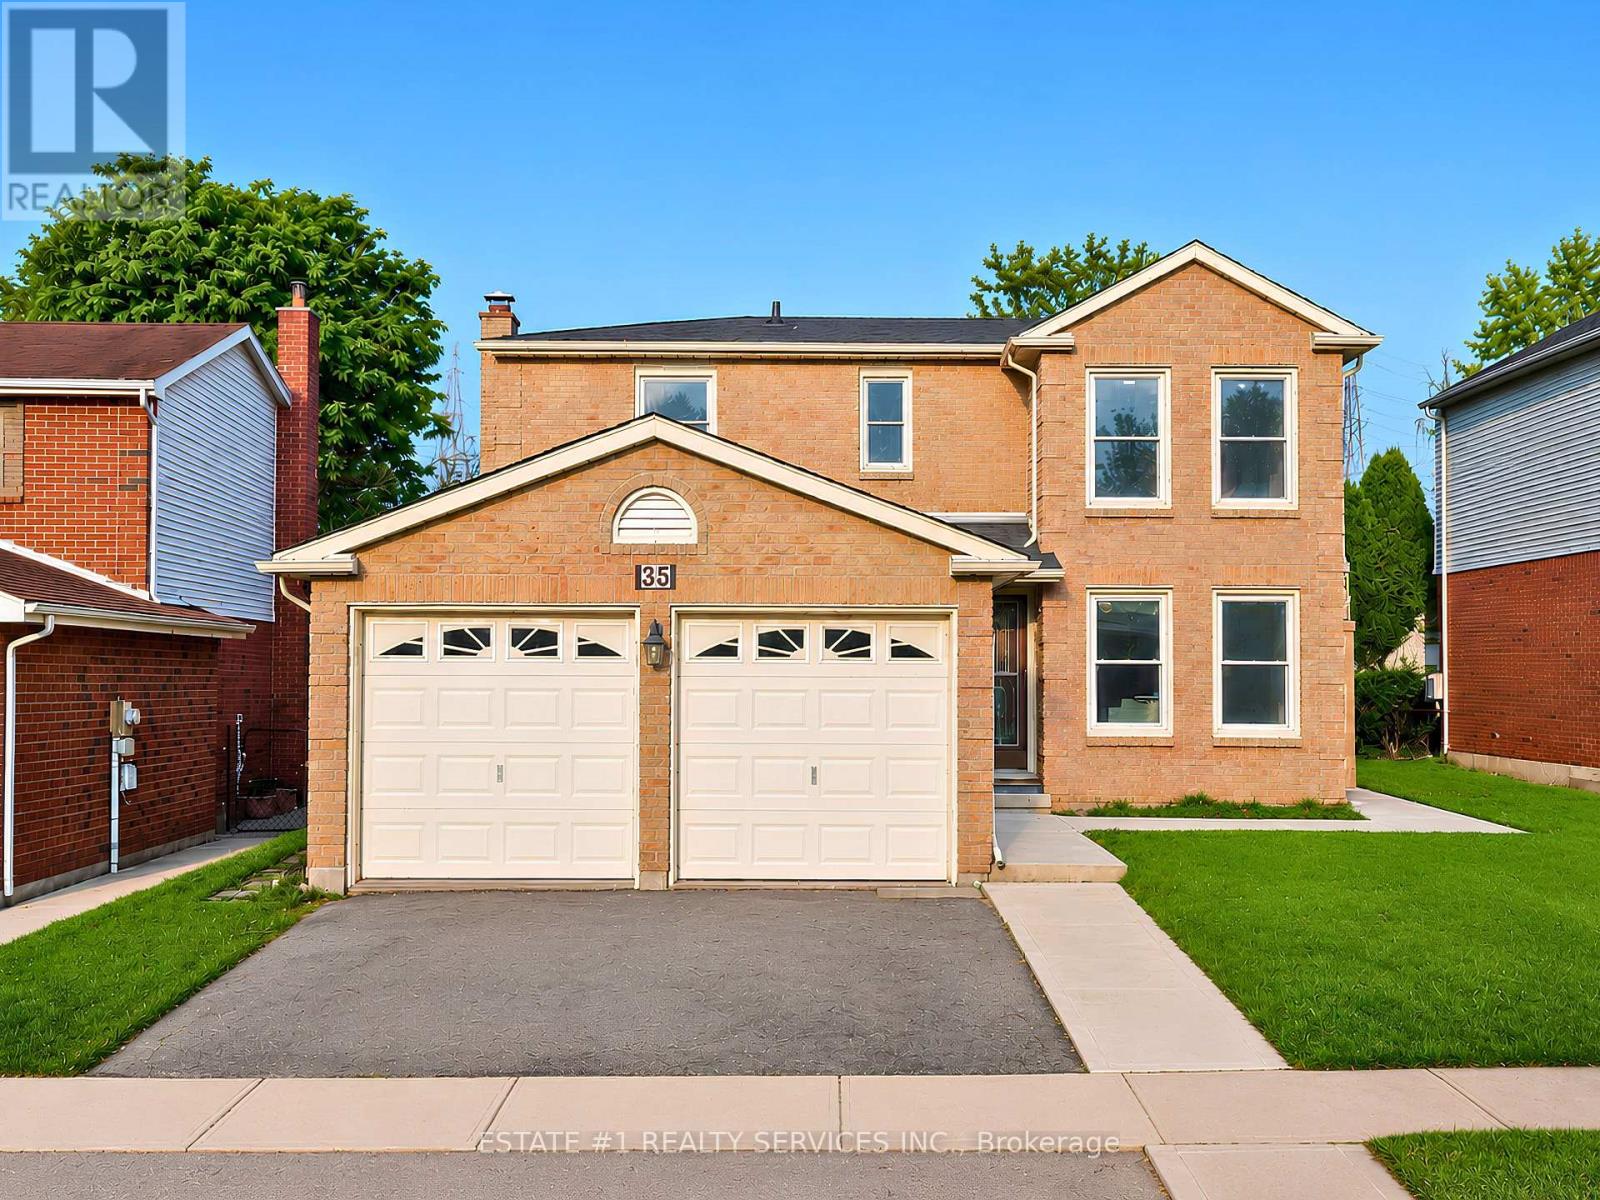
35 Golden Meadow Drive
Kitchener, Ontario
**LEGAL** second dwelling Basement permit & inspection report attached !!**Loaded with over $100,000 in upgrades** and Improvements! This beautifully updated home features an extensively finished **1052 Sq ft Legal basement **with approximately $75,000 invested, a professionaly finished pathway/landscapping valued at approx $7,000, a newer roof worth about $7,000 and about $10,000 invested in flooring. Additional upgrades include premium Vinyl flooring, New Pot lights, modern finishes and numerous other improvements throughout. The list of upgrades goes on and on! *RARELY DOES A BEAUTIFUL HOME OFFER THIS MUCH SPACE, 4 BEDROOMS + 2 BEDROOM LEGAL BASEMENT WITH 3+2 WASHROOMS AND A FANTASTIC LOCATION IN ONE PACKAGE*Welcome to 35 Golden Meadow Drive, spacious, freshly painted, beautifully maintained 4-bedroom detached family home nestled in the highly desirable Forest Heights neighbourhood of Kitchener. This home offers over 3,000 sq. ft. of total living space, comfort and exceptional value for what you pay for. *Reasons you would fall in love this Home: *This well-maintained home features a bright and functional layout with multiple living areas, formal dining room, main floor laundry, and a double-car garage. * Outdoor Living at its Best - Enjoy your morning coffee on the lookout deck * Upstairs, the generous primary suite includes a walk-in closet and private ensuite, complemented by three additional spacious bedrooms. Enjoy a fully fenced backyard ideal for entertaining, children, and pets. Abudant natural light, while elegant pot lights add warmth and style throughout the home*LEGAL BASEMENT- Recently Finished Legal Basement with very spacious 2 bedrooms, 2 washrooms which is rare for a basement, bright kitchen and extended living space. Conveniently located close to schools, shopping, parks, transit, and everyday amenities. ***With its exceptional features, prime location and income potential, this is a home you won't want to miss *** (id:63476)
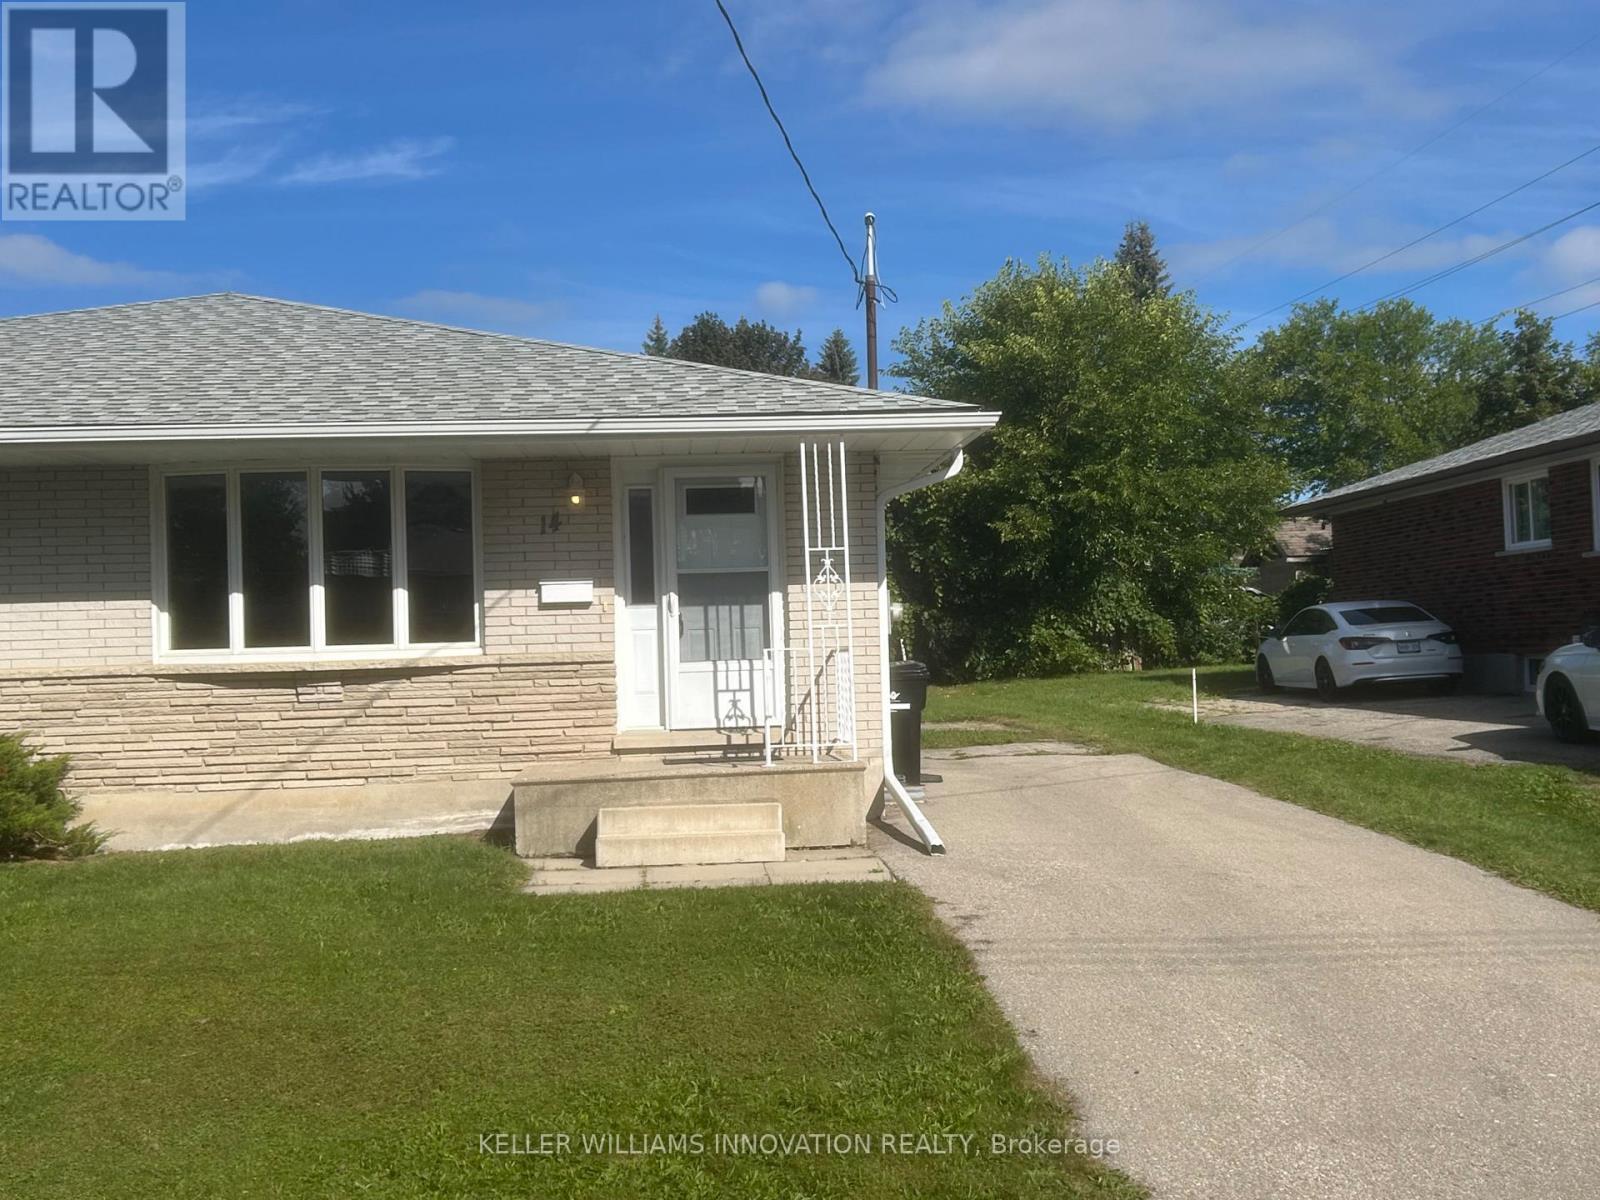
14 Volta Avenue
Kitchener, Ontario
Beautiful 4 Bedroom 2 Bath Bungalow for lease in quiet Chicopee location in Kitchener. Recently renovated from top to bottom with gorgeous white kitchen and stainless steel appliances included. 3 Spacious Bedrooms on main level and Professionally finished basement with Huge Recroom, 4th bedroom, 2pce bath and Laundry room! Professionally painted throughout in neutral tones! Parking for 3 cars! Central Air conditioning will be installed in the Spring/early Summer! Close to all amenities, Schools, shopping, parks, trails and Hwy's! Amazing landlords looking for A+ tenants that will enjoy living here! Requirements: Minimum 12 month lease, 1st and last months rent, Credit report, Letter of Employment and 2 pay stubs. Shows AAA! (id:63476)

30 Collier Road N
Thorold, Ontario
Welcome to 30 Collier Rd N! Beautifully updated detached home offering the perfect combination of modern finishes, functional living space and a backyard built for entertaining. The main floor has been extensively renovated with brand new flooring, stylish pot lights, a stunning contemporary kitchen and professionally refinished walls and ceilings with fresh paint throughout, creating a bright, move-in-ready home. Featuring 3+2 bedrooms, 1+1 kitchens and a finished basement with a separate entrance, this home offers exceptional flexibility for growing families, multi-generational living or additional living space to suit your needs. Step outside and enjoy your own private backyard retreat featuring an inground swimming pool, ready for summer gatherings, BBQs, and relaxing weekends at home. Conveniently located just minutes from Brock University, Niagara College - Welland Campus, schools, parks, shopping, restaurants, public transit, and Highway 406, with easy access to St. Catharines, Niagara Falls, and the QEW. Enjoy nearby trails, golf courses, the Welland Canal and all the attractions that the Niagara Region has to offer! (id:63476)

34 Grantham Avenue S
St. Catharines, Ontario
Welcome to this spacious 5-bedroom detached bungalow in St. Catharines, offering a versatile layout ideal for first-time buyers, families, downsizers, investors, and multi-generational living. Located on a street with matured trees, this home features 5 bedrooms, 2 bathrooms, parking for 4 vehicles and the convenience of a primary bedroom on the main floor. The lower level provides excellent in-law suite potential, complete with its own kitchen and a separate walk-up entrance to the backyard. This flexible setup is perfect for extended family, additional living space or buyers looking for future investment potential. Whether you're searching for a St. Catharines bungalow for sale, a home with an in-law suite or a detached home with a separate basement entrance, this property delivers the space, flexibility and potential today's buyers are looking for. A great opportunity to own a versatile detached bungalow in St. Catharines with room to grow. (id:63476)
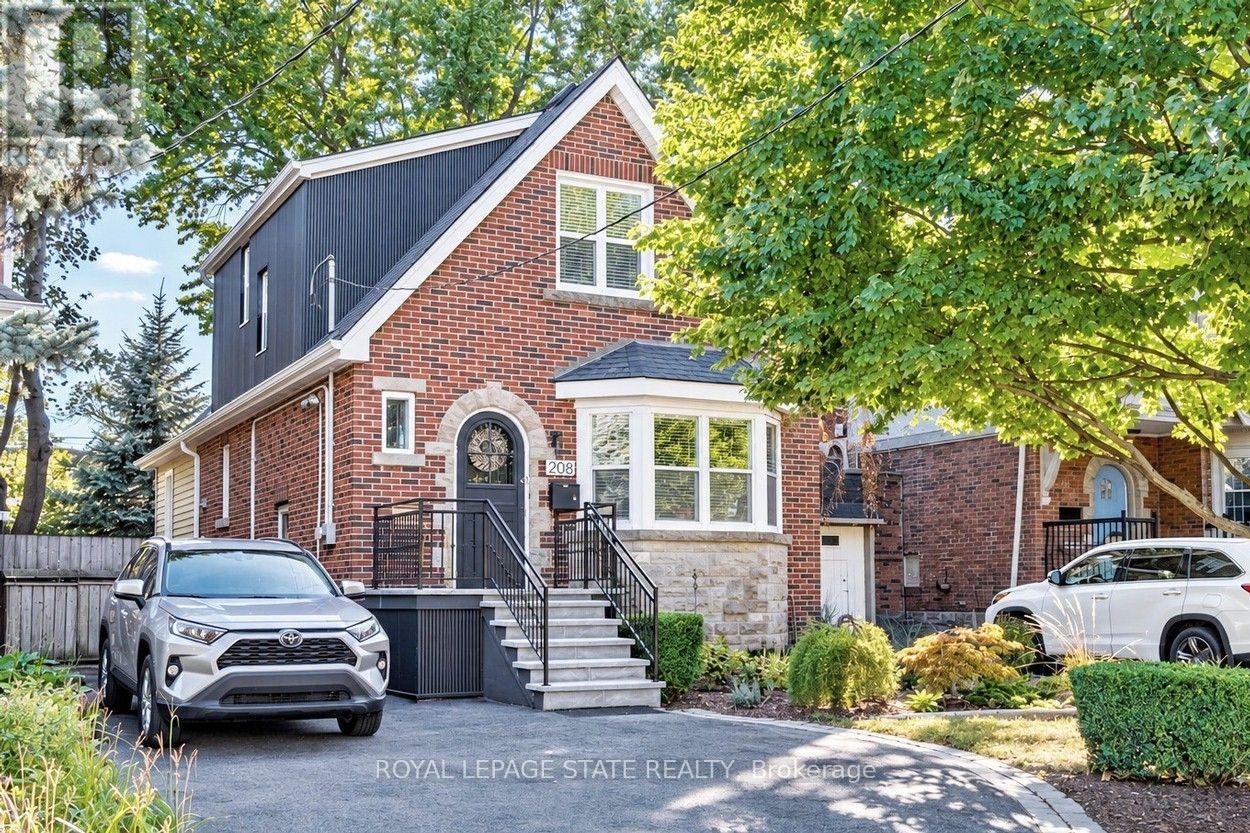
208 Cline Avenue N
Hamilton, Ontario
Set overlooking Churchill Fields - the wonderful park at the heart of Westdale - this charming move-in ready home is a truly special property. Professionally renovated throughout and larger than it looks. Beautifully designed and finished, top-to-bottom, it has a wonderful standout feature - a main floor family room addition with a wall of sun-filled windows opening onto a gorgeous deck - perfect for relaxing with family, friends and guests. The spacious open-concept layout is ideal for today's modern lifestyle. With crisp, clean lines, the professionally designed modern quartz kitchen is beautifully laid out and offers loads of cupboards, plenty of counter space and a seamless flow into the graceful dining room. A rarely found amenity is the sumptuous ground floor bath, complete with walk-in shower. Another fabulous feature is the spacious main floor bedroom - perfect for those looking for one floor living but easily used as a home office, study or multimedia area since there are 3 more bedrooms and another full bath on the second floor. And should you ever need additional living space there is a partially finished lower-level offering development potential with a private side entrance leading to a small office/study and 3rd full bath. Upgrades include kitchen, bath & family room addition by Shane Renovations (2018). Furnace & c/air (2021). Front porch & iron railing (2025). Rear deck (2020). Washer/dryer (2025). Westdale is truly a nature lover's dream. It boasts top-rated schools, beautiful parks (check out the new kids' jungle gym and splash pad just across the street), miles and miles of RBG forests and just across the park are extensive waterfront walking/biking trails leading all the way to Bayfront & Pier 4 Parks. And just a short stroll around the corner will bring you to the Westdale shopping district with its wonderful boutiques, restaurants, foodie destinations, coffee shops, public library & traditional 1930's movie theatre. (id:63476)
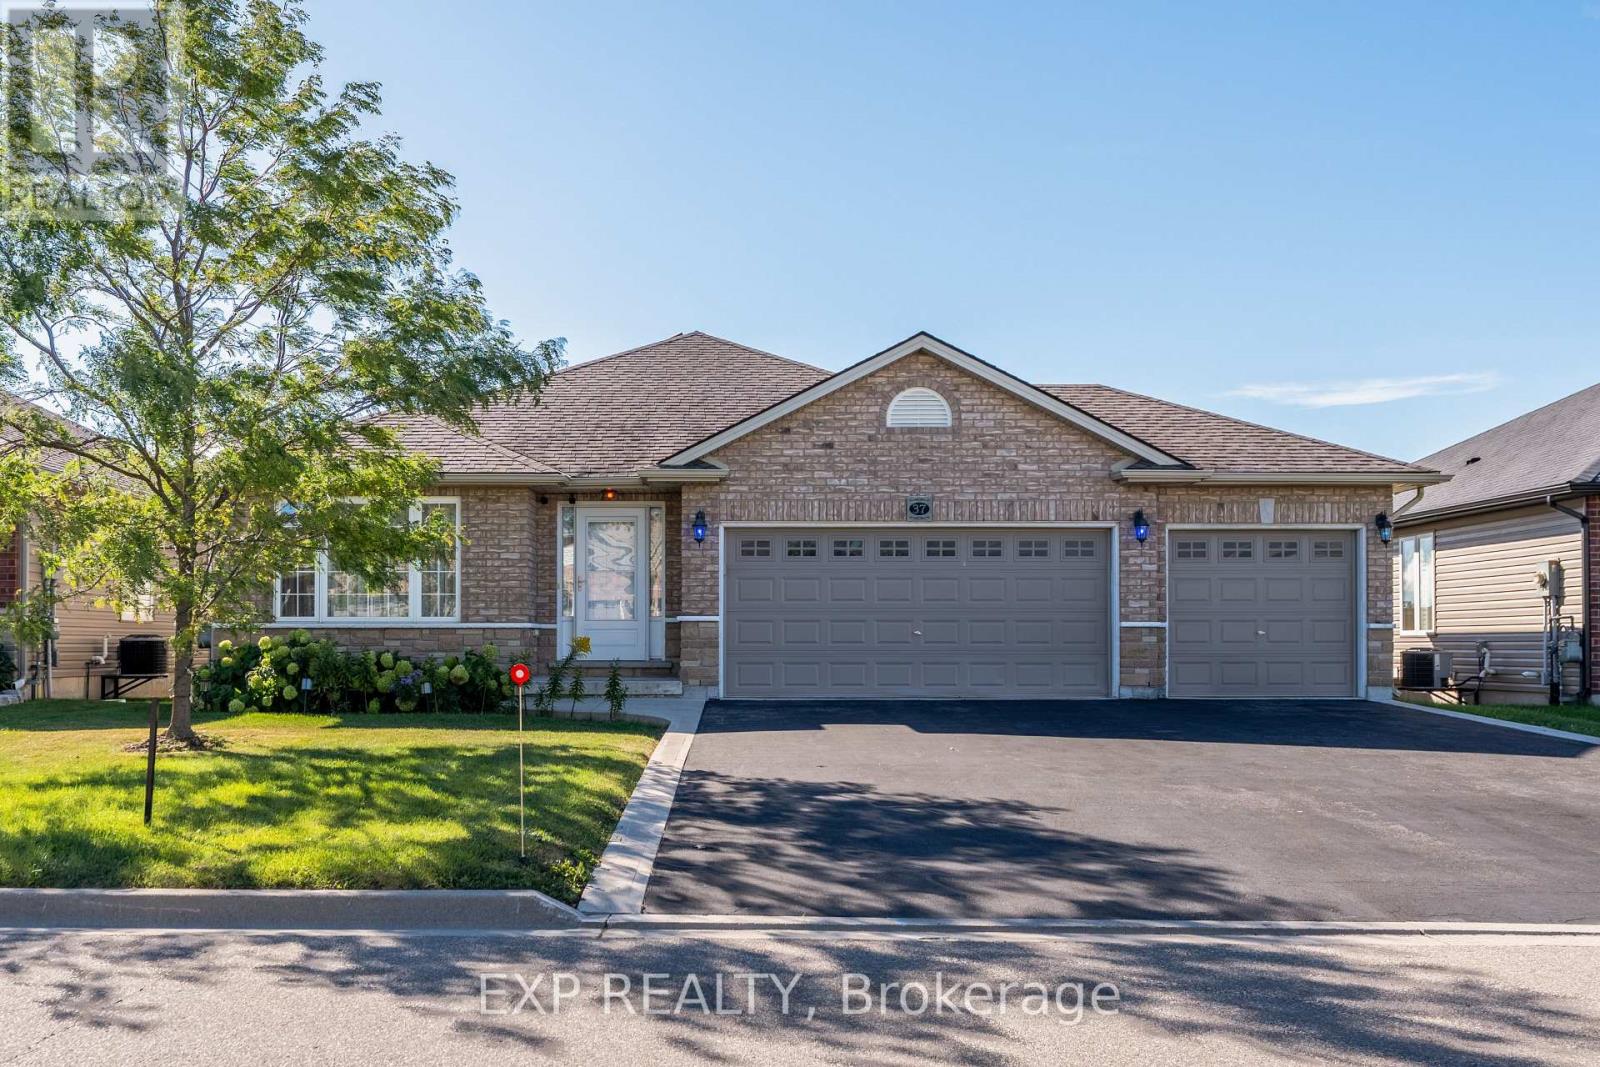
37 Helen Drive E
Haldimand, Ontario
Welcome to 37 Helen Drive. This beautifully maintained, 9yrs old bungalow offers 2+3 bedrooms, 3 bathrooms, 1,377 sqft. of main-floor living space, and a triple-car garage in a sought after Hagersville subdivision. Proudly owned by its original owner, this home features a spacious foyer, bright living room, upgraded kitchen with stainless steel appliances, and an open-concept family room with a walkout to the fully fenced backyard backing onto peaceful open farm fields. The primary bedroom offers a walk-in closet and private 3pc. ensuite. Enjoy the convenience of main-floor laundry with direct garage access. The fully finished basement features 3 additional rooms, a kitchen, and a spacious living and dining area, ideal for extended or multigenerational families. Additional features include a newer natural gas furnace, HRV air exchanger, and 100-amp electrical service. Conveniently located near schools, parks, churches and downtown shops and restaurants. Approximately 30 minutes to Hamilton, Brantford, and Highway 403. A fantastic opportunity to own a spacious, move-in-ready home with no rear neighbors. (id:63476)

25 Bush Clover Crescent
Kitchener, Ontario
Welcome to 25 Bush Clover Crescent - Where Luxury Meets Lifestyle in One of Kitchener's Most Sought-After, Established Neighbourhoods.Nestled on a quiet crescent in a mature, tree-lined community, this stunning top-to-bottom renovation checks every box for today's most discerning buyer. From the freshly paved double-wide driveway and newly finished double-car garage to the immaculate curb appeal, the impression starts before you even step inside. With up to 5 parking spaces (3 driveway spaces + 2 garage spaces), this home is as practical as it is beautiful. Step inside and be immediately impressed - not a single inch of carpet in sight. Wide-plank engineered hardwood flows seamlessly across both levels, creating a warm and elegant feel throughout. Pot lights illuminate every room, and upgraded premium air vent covers and designer light fixtures speak to the level of care and quality invested into every corner of this home. The showstopping chef's kitchen is designed to impress and built to perform - featuring soft-close cabinetry, a dedicated pot drawer, a luxurious designer backsplash, gleaming tile flooring, and a brand-new suite of stainless steel appliances. Upper-level laundry adds everyday convenience that growing families will truly appreciate. The fully finished basement expands your living space beautifully, complete with a private bedroom, a full bathroom, and an egress window - ideal as a recreation space, home office, or guest retreat for family and friends. Located minutes from top-rated schools, beautiful parks, abundant shopping, major transit routes, and quick highway access - this is the kind of established neighbourhood families choose and never want to leave. This is not just a house. This is a meticulously upgraded home in a location that simply can't be replicated. Don't miss your opportunity - homes like this don't last. (id:63476)
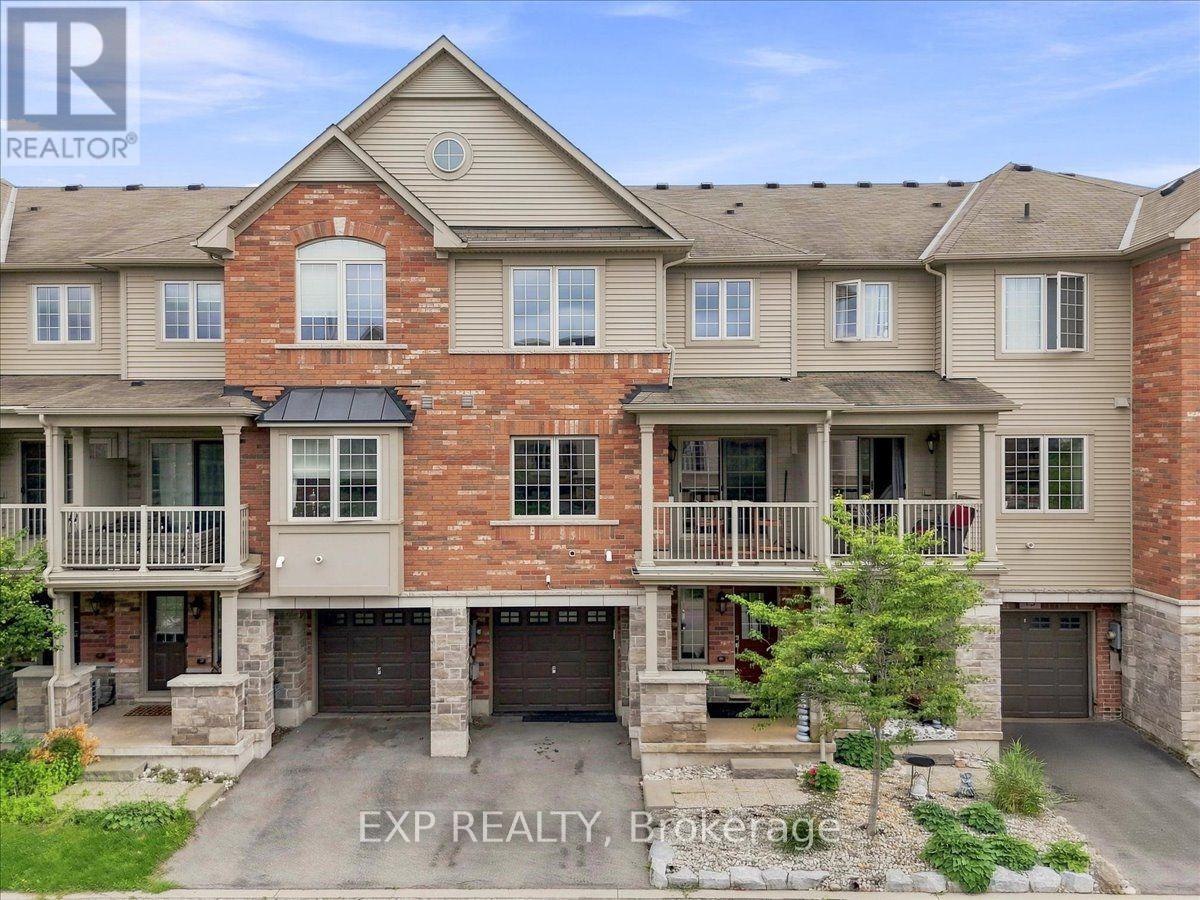
15 - 515 Winston Road
Grimsby, Ontario
This is the kind of neighbourhood where an ordinary evening can turn into a walk along the beach, dinner at a local restaurant you'll soon know everyone by name, or a bike ride along the lake. Tucked into a quiet pocket where traffic is mostly local and kids can still play outside, life here feels slower and more connected-more cottage town than suburb.Keep the bikes, beach gear and outdoor equipment ready by the spacious front entrance or in the private garage, and you can be outside and active whenever the mood strikes. Fifty Point Conservation Area is close, offering trails, a beach, marina and plenty of space to explore, while Niagara wine country puts memorable afternoons and spontaneous date nights within easy reach.At home, the open-concept living space makes it easy to cook, gather and unwind, while the private balcony becomes your spot for summer dinners, morning coffee and evening drinks. And when real life calls, big-box shopping and everyday essentials are only 5-10 minutes away, with the QEW close by. Come experience the lifestyle for yourself. (id:63476)
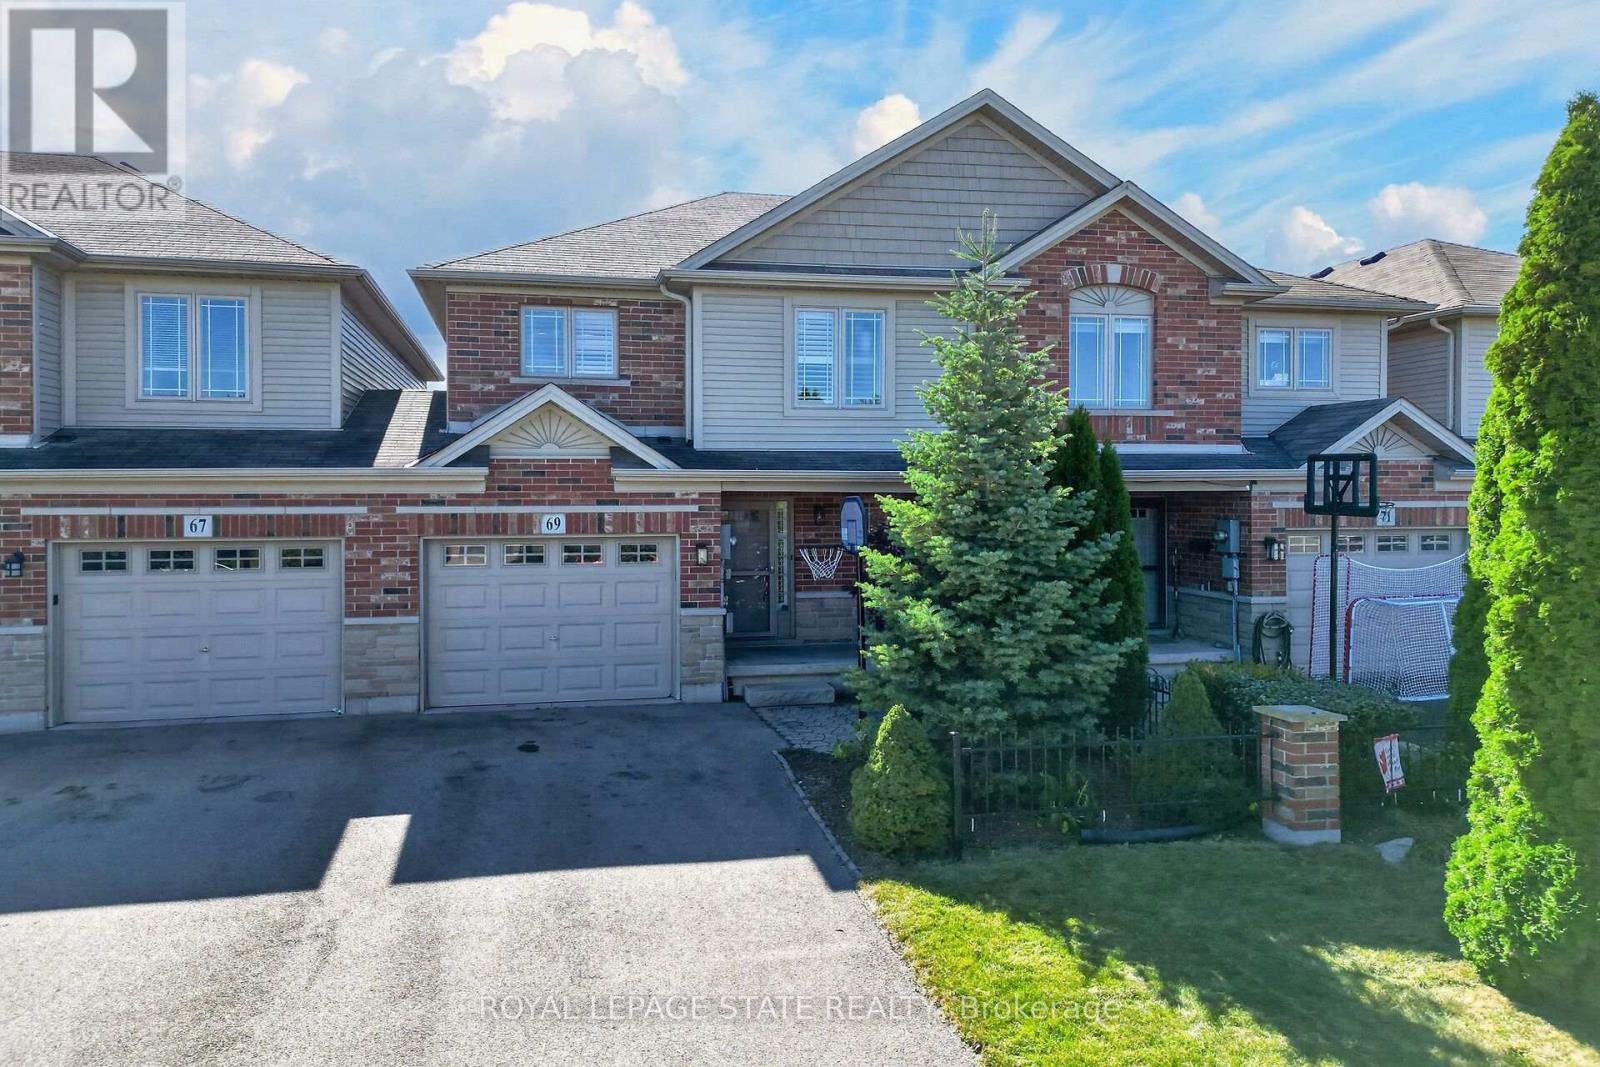
69 Sumner Crescent
Grimsby, Ontario
Stunning freehold townhome in a fabulous lakeside community, just steps from Nelles Beach Park - This sunlit 1,475 sq. ft. home impresses the moment you step into the foyer. The main floor features a seamless open-concept dining area and a recently upgraded kitchen, complete with quartz countertops and backsplash, professionally painted cabinetry, and new Stainless Steel appliances. The kitchen flows into a large family room boasting rich hardwood flooring, a cozy gas fireplace, and elegant California shutters. A powder room and convenient inside access to the single-car garage-which features a rear door to the private backyard-complete this level. Upstairs, brand-new carpeting runs through all three spacious bedrooms. The massive primary suite is a true retreat, featuring a walk-in closet and a 3-piece ensuite with new glass shower doors. Two additional bright bedrooms share a 4-piece main bath, alongside a highly convenient upper-level laundry room. The lower level awaits your custom finishes and includes a 3-piece bathroom rough-in. Rare bonus: parking for up to 4 cars in the driveway! Enjoy quick QEW access, excellent local schools, and beautiful lakeside parks right at your doorstep. (id:63476)