
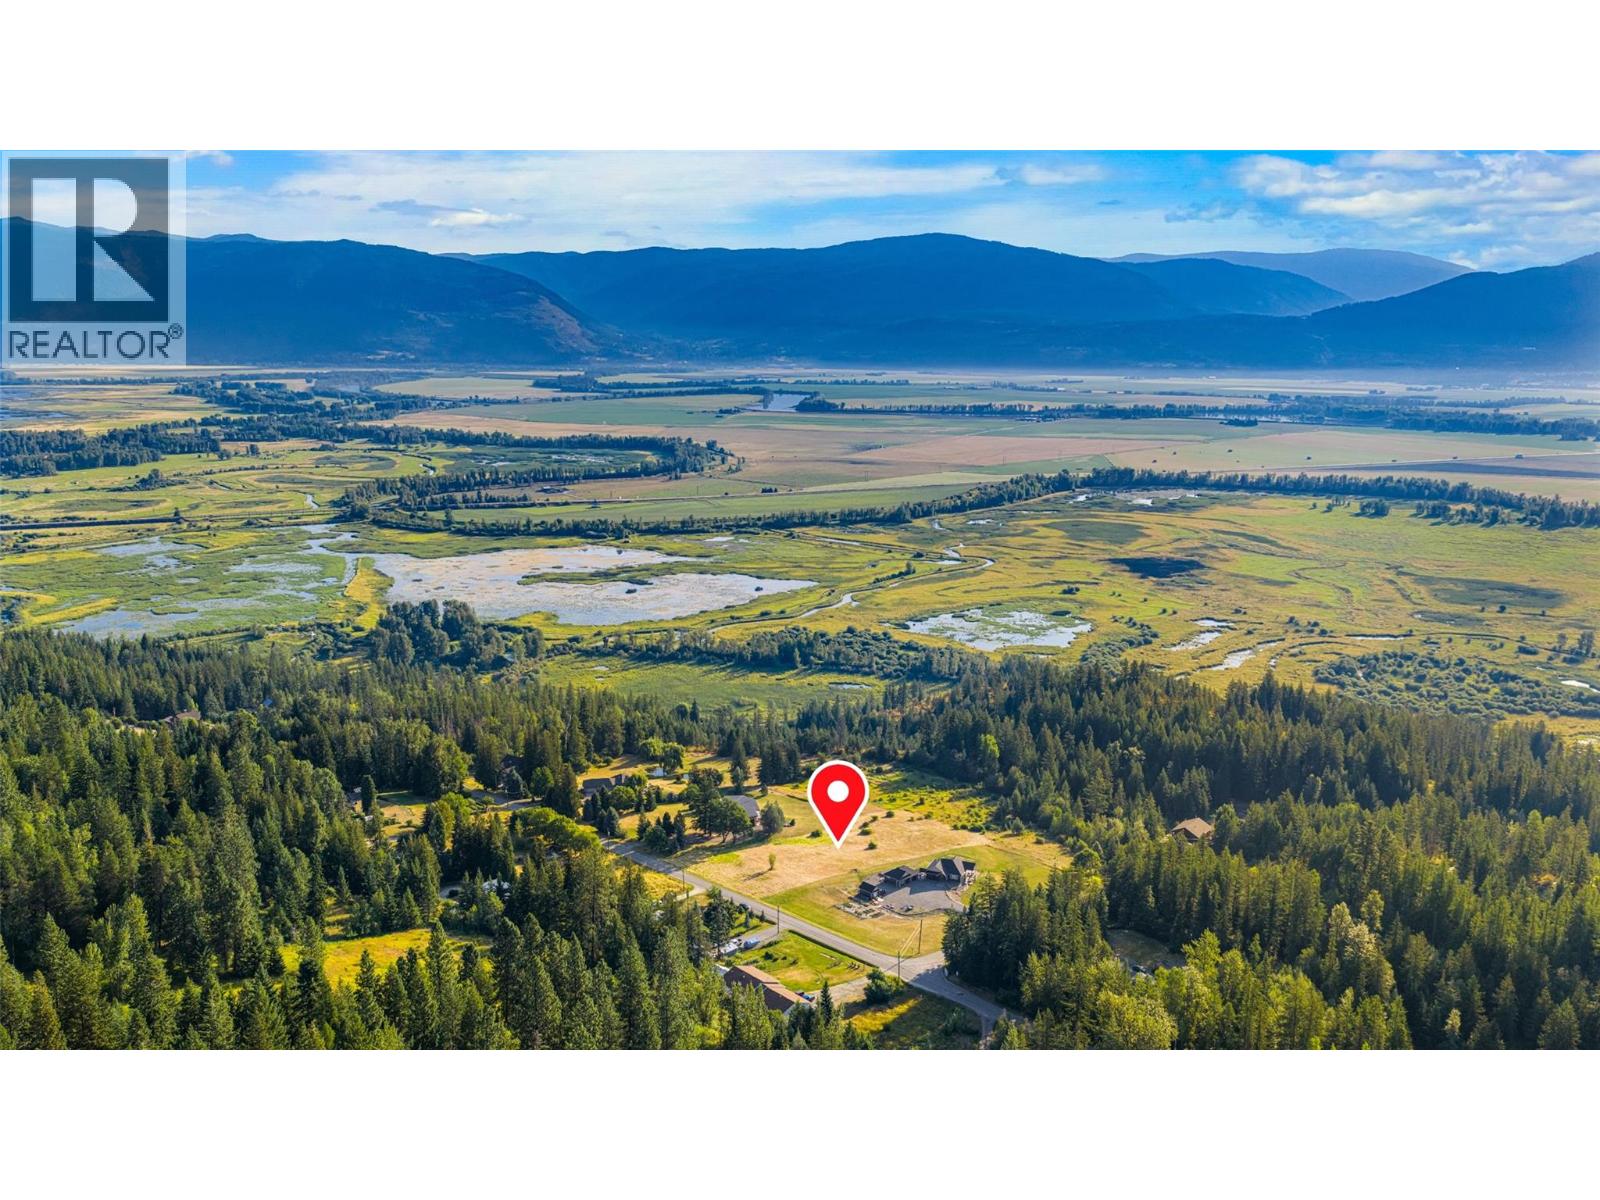
1624 Evans Road
Creston, British Columbia
An exceptional opportunity to build the home you've always envisioned on this beautiful 2.47 acre lot! With easy, level access from Evans Road and stunning valley and mountain views, this property offers an outstanding setting for your custom home. The usable terrain provides plenty of flexibility for your building plans. Enjoy your morning coffee while taking in the scenery, then unwinding on your future deck as the sun sets over the valley. With plenty of room to create a home that reflects your lifestyle, this property offers the perfect balance of space, convenience, and natural beauty. This is a rare opportunity to secure a scenic acreage with excellent access, notable views, and endless potential. Bring your plans and start building the lifestyle you've been dreaming of! (id:63476)

32 Sugarsnap Way SE
Calgary, Alberta
Welcome to this near-new residence in Rangeview, blending modern design with everyday functionality. A rare & defining feature of this property is the exceptional garage offering. In addition to the double attached garage, the home includes a detached, heated, triple garage/workshop with 100-amp service, large attic storage & smart access technology—ideal for collectors, entrepreneurs, or those seeking premium workspace & storage rarely found in new communities. Built in 2024, this striking home showcases a bright, open-concept main level defined by clean lines, large windows and a refined contemporary aesthetic. The kitchen features full height, dove grey cabinetry, quartz countertops, upgraded stainless steel appliances, including a gas range, seamlessly connecting to the dining area & elegant great room anchored by an electric fireplace and wood mantel. A spacious entryway, mudroom & walkthrough pantry enhance everyday livability. The upper level offers a versatile bonus room, 3 bedrooms, full bathroom & dedicated laundry. The spacious primary bedroom suite is a true retreat, featuring a walk-in closet and a spa-inspired 5-piece ensuite complete with a freestanding soaker tub. Adding significant value & flexibility, the builder finished legal basement suite offers a private one-bedroom design with separate side entrance, in-suite laundry, separate utilities and a stylish kitchen. Currently operated as a 5-star short-term rental, the legal suite can be available as a fully furnished turnkey package. This unique opportunity offers instant income generating possibilities or ideal accommodations for extended family. The exterior has been designed for effortless living featuring a fully finished concrete courtyard - a private, low-maintenance setting perfect for entertaining, with a BBQ gas line to complete the outdoor experience. With central a/c, smart home features, security systems & elevated finishes throughout, this is a truly move-in ready home offering comfort , income potential & versatility in equal measure. Rangeview is built around a unique “garden-to-table” concept inspired by Alberta’s agricultural heritage, with community gardens, greenhouses & shared growing spaces that encourage residents to engage in neighbourly interaction while enjoying fresh food. The neighbourhood is woven with an extensive network of pathways, parks & naturalized green spaces, creating an inviting environment for walking, cycling and outdoor living, while nearby established amenities in Seton & Mahogany further enhance everyday convenience, offering everything from groceries & restaurants to recreation & healthcare. With easy access to major roadways, Rangeview blends modern community design with a lifestyle focused on nature, walkability & connection. (id:63476)
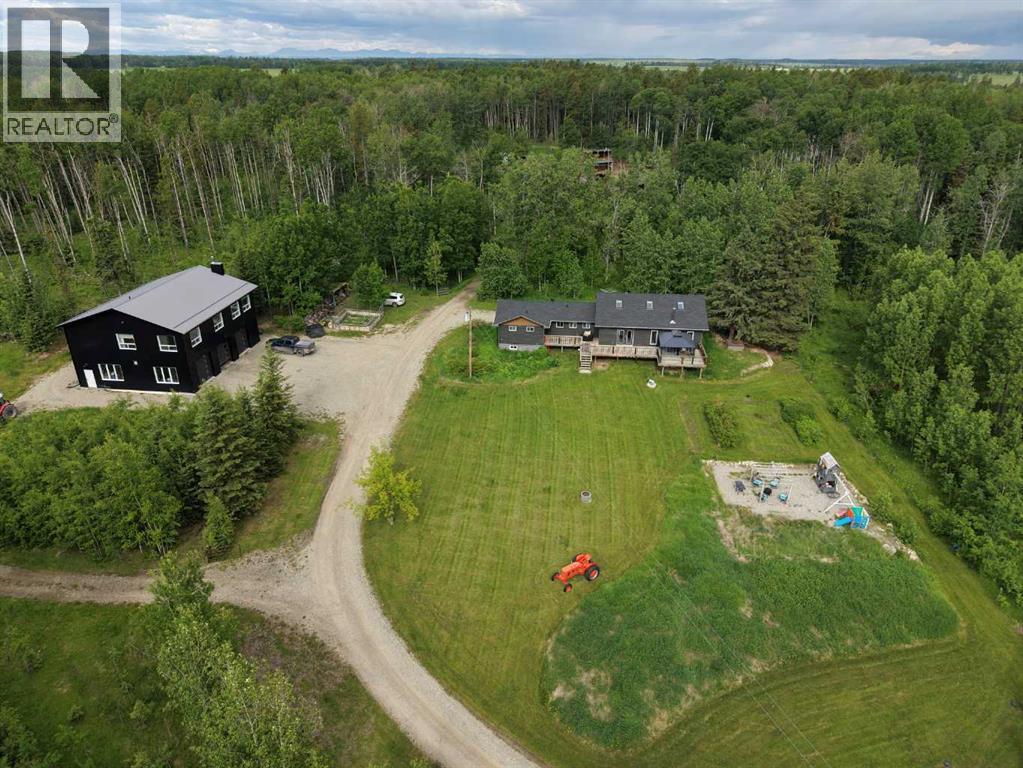
5441 Township Road 333
Rural Mountain View County, Alberta
Enjoy the best of secluded rural living without sacrificing convenience on this exceptional dual-home 80 acre property adjoining four quarters of crown land, offering peace and privacy on a quiet dead-end road while remaining just minutes from all the amenities of Sundre.This versatile property offers true multi-generational living or income potential with two fully developed residences.The main home offers 2,218 sq ft of bright, open-concept living with vaulted beam ceilings, a spacious kitchen/living area designed for entertaining, 4 bedrooms and 3 bathrooms. While the original home was built in 1959, it was taken back to the studs and substantially expanded in the 2010s through an extensive renovation and addition. See the brochure in supplements for detailed description.The second residence above the shop provides an additional 2,113 sq ft with its own open-concept kitchen/living space, 3 bedrooms and 2 bathrooms—ideal for extended family and guests.The 2022 custom-built ICF shop is a standout feature, offering exceptional functionality with four 10x10 overhead doors, including a drive-through bay, and bright, clean workspace suitable for a wide range of business or hobby uses.The land has been thoughtfully utilized, previously operated as a productive regenerative farmstead. It features multiple outbuildings, year-round water sources including a spring, rotational grazing potential, and extensive trail systems through native terrain.With direct access to crown land and an exceptional combination of residential, agricultural, and commercial utility, this property offers a rare level of flexibility for those seeking space, privacy, and self-sufficiency.Full list of extensive improvements and upgrades available in supplements. Please refer to the property brochure and video tour for additional details. (id:63476)

171031 Range Road 234
Rural Vulcan County, Alberta
Discover an incredible opportunity to create your dream retreat on this 20-acre property just minutes east from the Town of Vulcan. Surrounded by scenic rolling hills and breathtaking prairie views, this unique acreage offers endless potential for the right buyer with vision and ambition. The home is currently under construction and offers over 3,000 square feet of living space, including a south-facing covered porch where you can enjoy stunning sunrises and sunsets. The current layout features 3 bedrooms and 2.5 bathrooms, but the design could easily be modified to accommodate a fourth bedrooms upstairs to suit your family's needs. The property is well suited for a hobby farm, with plenty of usable land and hundreds of established Goji berry plants greeting you as you enter the driveway. Infrastructure is already in place but requires completion. The property features two wells that require servicing and new pumps, a septic system that has been installed but still needs to be connected to the home, and a cistern water system that also requires final completion. Water can currently be trucked into the cistern as needed, or the new owner may choose to restore one of the existing wells, which is already connected to the cistern but requires a functioning pump. Whether you're looking for a personal acreage, an investment project, or a property with the potential to become an exceptional rural estate, this is your chance to finish the vision and add tremendous value. Sold as-is, where-is. This property is waiting for someone with creativity, determination, and a dream. Come experience the possibilities for yourself! (id:63476)

1911 52 Street NW
Calgary, Alberta
*Use virtual tour and watch cinematic video for full experience.* Your private, stunning palace awaits - backing directly onto the serene Bow River. Tucked away at the end of a private gated driveway in sought-after Montgomery, this custom-built masterpiece completed in late 2024, offers a total of 9 bathrooms, 7 bedrooms, and 9,502 sq ft of refined developed living space on a 0.41 acre riverfront lot. With a walkout basement, a heated quadruple garage, an elevator servicing all three floors, and uninterrupted river views from the main living areas, backyard, and primary suite, this home perfectly blends tranquility with luxury.Designed with exceptional craftsmanship and top-tier finishes throughout, the home features a dramatic floating glass staircase with integrated lighting, rich walnut millwork, solid core doors, EMTEK hardware, whole-home water filtration, and sophisticated security. The chef’s kitchen showcases high-gloss Denca cabinetry, premium Vicostone Verdalia countertops & backsplash with built-in dining table, Italian designer lighting, Wolf appliances, Sub-Zero refrigeration, commercial hood fans, and an 8-burner gas range. A fully equipped secondary kitchen with gas stove, warming drawers, additional refrigerator, and pantry room keeps entertaining seamless. The main level also includes a private ensuite bedroom, powder room, and spacious mudroom with wash station.The river-facing primary retreat offers a custom built-in king bed and nightstands, private study area, double-sided fireplace, boutique-inspired dressing room with central island, and a spa-inspired ensuite with jetted tub, steam shower, rainfall showerhead, body jets, and heated floors throughout. Connected to the primary suite is a luxurious laundry room featuring custom cabinetry, a garment steamer, a farm sink, and a dedicated work area.The upper level also features a river-facing bonus room, additional ensuite bedroom, third bedroom, full bathroom, and a fully separate professional office wing with private entrance, wet bar, mini fridge, full bathroom, and custom designer finishes - ideal for a home business, studio, consulting space or separate living quarters.Outdoors, enjoy breathtaking river views from the full-width upper deck with glass railings or relax on the covered aggregate patio complete with heaters, built-in speakers, TV hookup, and rough-in for an outdoor kitchen. Extensive landscaping leads to the heated epoxy-finished quad garage featuring its own furnace, extra windows, side garage door openers, fast charging EV station, and built-in vacuum system. Additional highlights include driveway stone engineered for heavy-duty vehicles, gemstone lighting, a 50-year rubber roof, and 50 solar panels. Located just minutes from downtown Calgary while surrounded by parks, pathways, boutique shops, cafés, and top-rated schools, this extraordinary riverfront estate offers a rare lifestyle opportunity. (id:63476)
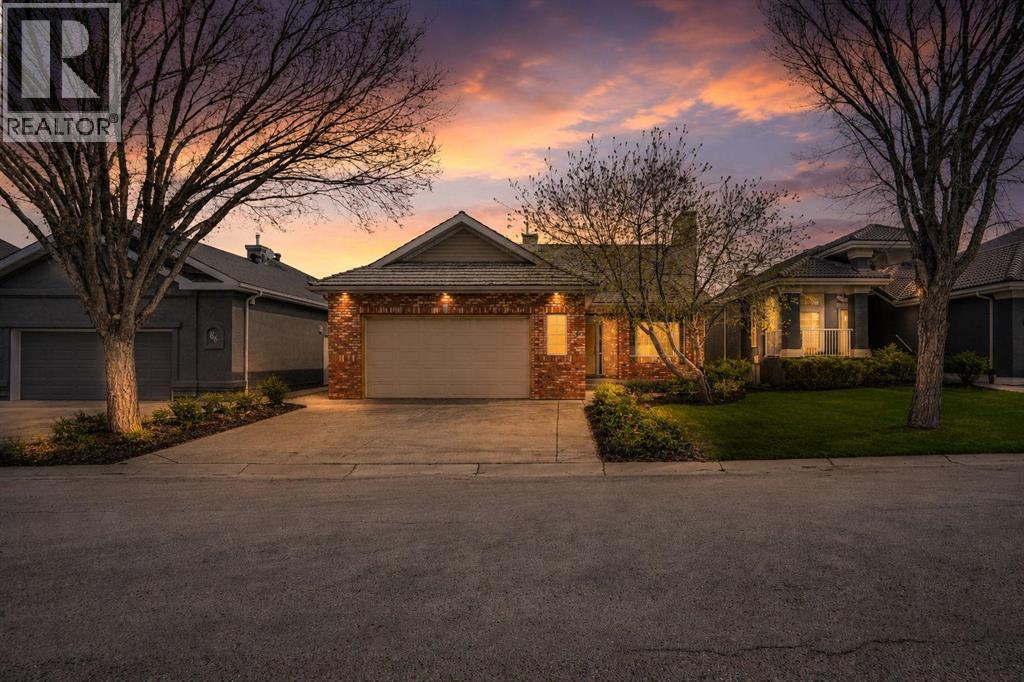
82 Valley Ridge Point NW
Calgary, Alberta
Immaculate, walkout bungalow backing directly onto Valley Ridge Golf Course. Picturesque fairway views, incredible privacy, and an abundance of natural light. Airy and open floor plan; vaulted ceilings, large windows, a fully developed lower level and seamless indoor-outdoor flow. Living is easy in this well rounded, over 2900 sq. ft. bungalow, 3 bedrooms, den, 3 baths, hardwood floors, plus fully developed walkout with incredible entertaining spaces - a huge recreation room, ample space for a games area, wet bar and direct access to the private covered patio. Enjoy the two spacious decks both with a gas line for a BBQ or fire table and a heated 528 sq.ft., oversized double garage. Radiant Hydronic heating system on BOTH levels, landscaped yard with in ground sprinkler system. Private and coveted street in Valley Ridge on a private, quiet cul-de-sac. Just 20 minutes from downtown with quick access to Banff and Rocky Mountains. (id:63476)
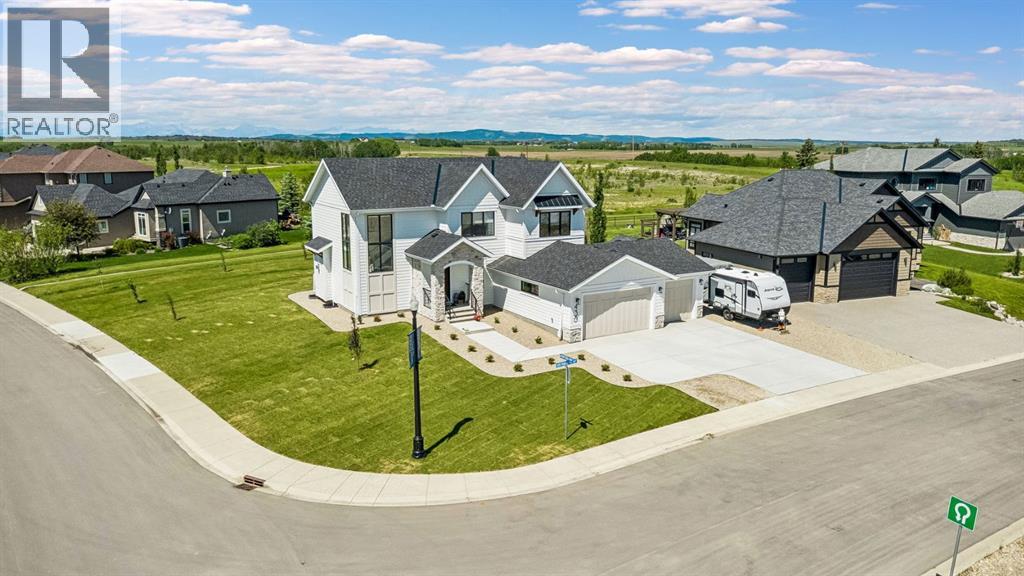
430 Monterra Bay
Cochrane Lake, Alberta
Welcome to this STUNNING ESTATE HOME located in the prestigious community of Monterra, perfectly positioned on a quiet CUL-DE-SAC on a desirable CORNER LOT with PEEKABOO MOUNTAIN VIEWS, TRAILER/RV PARKING, and an impressive TRIPLE ATTACHED GARAGE. Thoughtfully designed with elevated finishes, a warm modern farmhouse feel, and an EXPANSIVE FLOOR PLAN, this home seamlessly blends timeless elegance with modern luxury while offering the perfect balance of upscale entertaining and comfortable family living.The bright and airy main floor showcases rich HARDWOOD FLOORING, soaring 9’ CEILINGS, oversized 8’ DOORS, and a striking GAS FIREPLACE framed by custom built-in cabinetry. A sun-filled MAIN FLOOR OFFICE creates the perfect executive workspace, while oversized windows throughout flood the home with NATURAL LIGHT, creating a warm and inviting atmosphere.At the heart of the home is the chef-inspired kitchen featuring QUARTZ COUNTERTOPS, a GAS RANGE, DESIGNER HOOD FAN, BUILT-IN MICROWAVE & WARMING DRAWER, WINE FRIDGE, and an OVERSIZED WALK-IN PANTRY complete with custom built-ins. The oversized island with BREAKFAST BAR creates the perfect gathering space for hosting family and friends. The tiled mudroom offers BUILT-IN LOCKERS for effortless organization, while the powder room is elevated with a full vanity for added sophistication.Upstairs, the luxurious PRIMARY RETREAT captures mountain views and features a fully customized WALK-IN CLOSET along with a SPA-INSPIRED ENSUITE showcasing DUAL QUARTZ VANITIES, a STAND-ALONE SOAKER TUB, and a FULLY TILED WALK-IN SHOWER with niche detailing. A thoughtfully designed children’s wing offers two spacious bedrooms with custom closet organizers and a beautifully appointed full bathroom. The upper BONUS ROOM provides the perfect secondary living space, while the upper LAUNDRY ROOM is equally refined with QUARTZ COUNTERS, a sink, and additional built-in storage.Additional upgrades include BLACK-FRAMED WINDOWS, DESIGNER WINDOW C OVERINGS, CEILING FANS, ENHANCED POT LIGHTING, EXTERIOR LED LIGHTING, WATER SOFTENER, and an UPGRADED ELECTRICAL PANEL. The UNFINISHED BASEMENT awaits your future vision and offers endless potential for additional living space.The exterior offers incredible functionality with ample parking, TRAILER/RV PARKING, and exceptional curb appeal in one of Monterra’s most sought-after locations. Surrounded by beautiful estate homes and located just minutes to Cochrane and Calgary, every detail of this exceptional property has been carefully curated to offer a luxurious lifestyle in a truly stunning setting. (id:63476)
434 22 Avenue NW
Calgary, Alberta
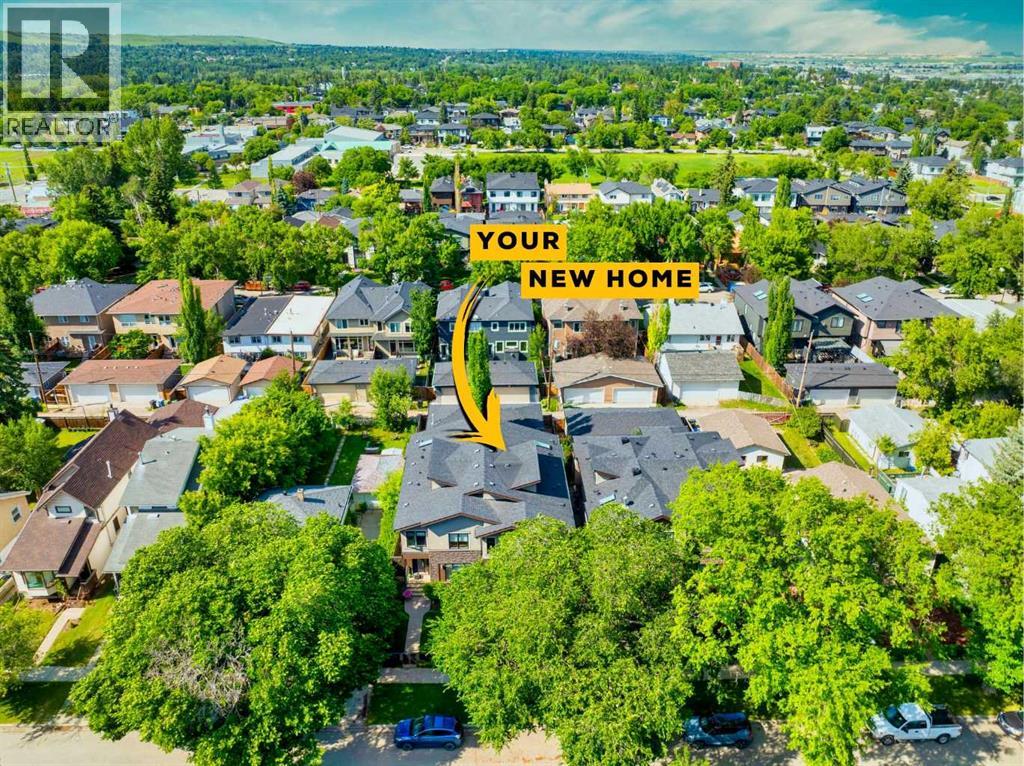
Nestled on a quiet, tree-lined street in the heart of Mount Pleasant, this beautifully finished home offers over 2,600 SqFt. of developed living space and an exceptional combination of luxury, lifestyle, and location. Just minutes from Confederation Park, the Mount Pleasant Community Sportsplex, top rated schools, and a quick downtown commute via Centre Street, you'll enjoy all the benefits of inner-city living without the traffic and noise.The main floor is warm, inviting, and designed for both everyday living and entertaining. Highlighted by hand-scraped engineered hardwood flooring, an open riser staircase, and a stunning kitchen centred around a massive granite island, no boxes are left unchecked here! Surrounded by an abundance of storage, the kitchen features ceiling height cabinetry with upper accent windows, stainless steel appliances, a gas range, under cabinet lighting, and rich wood tones that create a timeless, welcoming feel.Upstairs, vaulted ceilings fill the home with natural light, while three spacious bedrooms provide plenty of room for family life. The primary bedroom is exceptionally large, easily accommodating a sitting area, home workspace, or even enough room for two king-sized beds! The luxurious ensuite with its oversized jetted tub and standalone shower provide a special retreat that is hard to find with most infills.The fully developed basement extends your living space with a large media room, wet bar, extensive storage, and a generous fourth bedroom complete with an impressive walk-in closet - perfect for guests, teenagers, or a home office setup. Outside, the enclosed front yard and stamped concrete patio in the back create private outdoor spaces ideal for relaxing, entertaining, or enjoying Calgary’s summer evenings. A rare opportunity to own a thoughtfully designed home in one of Calgary’s most sought-after inner-city communities. (id:63476)
804, 1088 6 Avenue SW
Calgary, Alberta
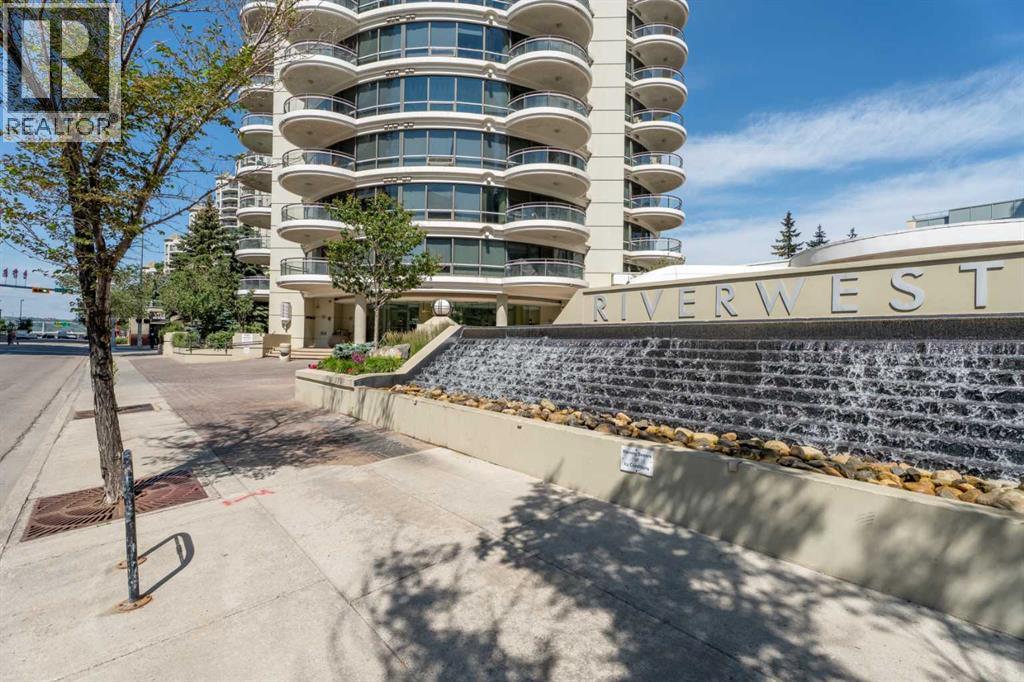
Welcome to Riverwest, one of downtown Calgary's best condos. This condo is freshly painted & vacant for its new owner! This family and pet-friendly building has a great sense of community and amenities. The two towers are connected by a recreation hub featuring an indoor pool, a hot tub, a billiards table, a party room, a fully equipped fitness center, and a concierge. You are steps away from the free downtown LRT zone, a fenced dog park, the Bow River & all its trails. The home has a great open-concept living/dining room and kitchen with granite countertops and stainless steel appliances. The full-height windows and 9-foot ceilings keep the space bright while the hardwood floors and gas fireplace add to the warmth of the home. This condo has 2 spacious bedrooms plus a sunny den or third bedroom. The bathrooms also feature granite countertops and heated tile floors. The two round balconies have views of the East, South, and West toward the mountains. (id:63476)
702, 437 Alpine Avenue SW
Calgary, Alberta
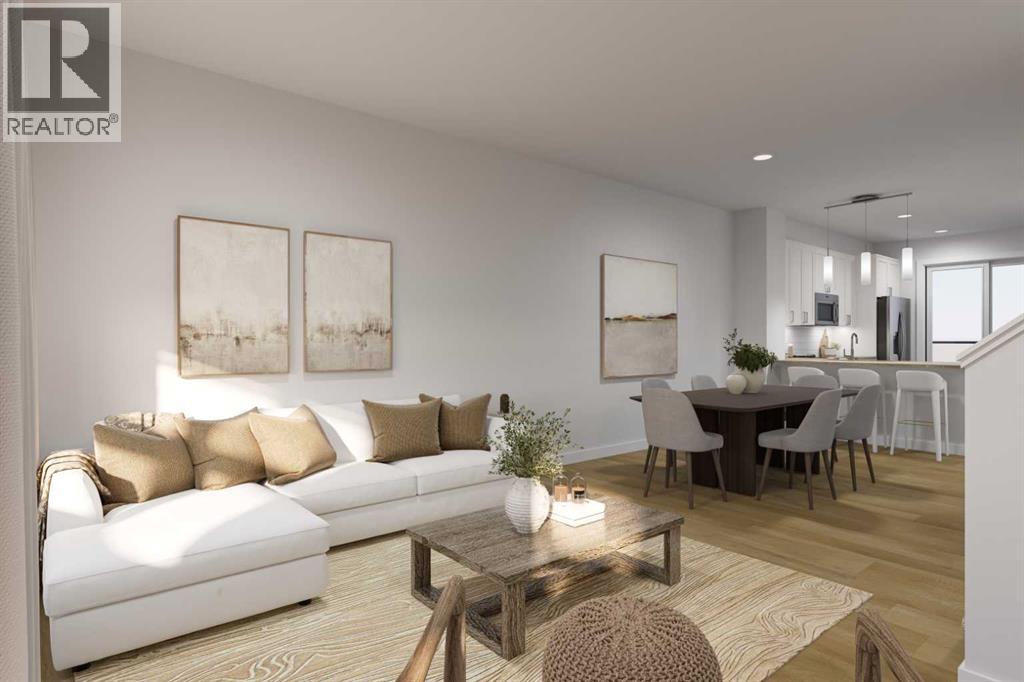
SAVE IN BUYER INCENTIVES! Eligible First-Time Home Buyers may qualify for NO GST on this home—a potential savings of approximately $24,700. Plus, enjoy 1 YEAR OF FREE CONDO FEES (valued at approximately $3,000) and ask about the limited-time 1.99% interest rate buy-down program (terms, conditions, and eligibility apply).Welcome to Woodland at Alpine Park by Homes by Avi, where elevated design meets everyday functionality in one of southwest Calgary's newest and most desirable communities.This beautifully upgraded true corner-unit townhome offers over 1,500 sq. ft. of thoughtfully designed living space with 2 bedrooms PLUS DEN, 2.5 bathrooms, and a tandem double attached garage. Perfectly positioned facing the beautifully landscaped interior courtyard with greenspace beside the home, this premium location offers added privacy, abundant natural light, and is just a 2-minute walk to the community dog park.Inside, you'll love the upgraded designer interior finish package, featuring upgraded quartz countertops throughout, including the kitchen and all bathrooms, creating a timeless, cohesive design. The bright, open-concept main floor is perfect for both everyday living and entertaining, showcasing a spacious kitchen with a large central island, pantry, generous dining area, and an inviting living room.Step outside onto the full-width, south-facing balcony overlooking the interior courtyard—an ideal space for your morning coffee, summer BBQs, or relaxing at the end of the day.Upstairs, the spacious primary retreat features a walk-in closet and private ensuite, while two additional bedrooms, a full bathroom, and convenient upper-floor laundry provide the perfect layout for families, professionals, first-time buyers, or investors.Built with quality in mind, the home features durable James Hardie® siding, offering exceptional curb appeal and long-lasting performance.Located in the vibrant community of Alpine Park, you'll enjoy quick access to Stoney Trail, Tsu ut'ina amenities, Shawnessy Shopping Centre, restaurants, fitness facilities, parks, walking paths, and everyday conveniences—offering the perfect balance of urban living and easy access to the mountains.Immediate possession available.For qualified First-Time Home Buyers, the opportunity to save approximately $24,700 in GST, combined with 1 year of free condo fees and the 1.99% interest rate buy-down program, makes this an exceptional opportunity to maximize value while reducing your upfront and monthly ownership costs. Contact your REALTOR® or visit a Homes by Avi show home for complete program details and eligibility requirements.Photos are for illustrative purposes only. Actual finishes, colours, upgrades, layouts, and selections may vary. (id:63476)
115, 6603 New Brighton Avenue SE
Calgary, Alberta
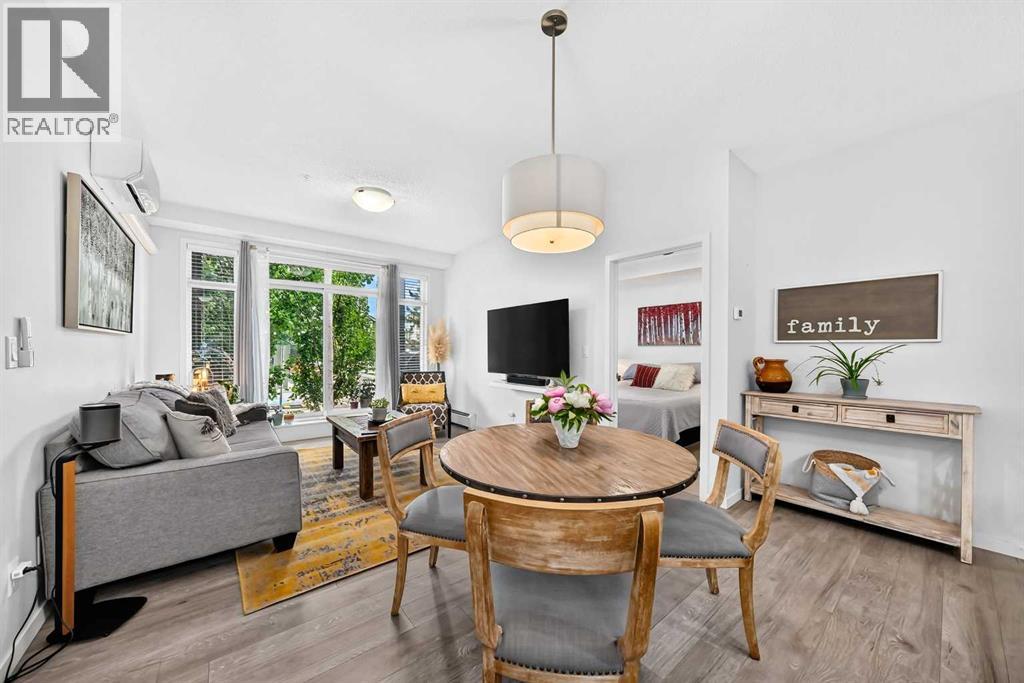
Welcome to the amenity-filled community of New Brighton, where this beautiful two bedroom and two bathroom condo is waiting for you! Tasteful finishes make this main floor unit nice and bright with white kitchen cupboards and countertops, vinyl plank and tile flooring throughout, and large windows leading to your shaded patio where you can enjoy the summer evenings. The primary bedroom has enough space for a king-size bed, and a walk-through closet leading to a three-piece ensuite. The living room area features air conditioning and lots of room for both furniture and entertaining. The second bedroom, located next to the main bathroom, is a good size and features lots of natural light. Plenty of storage space is available in the large laundry room right off the entrance. Outdoors, enjoy a park-like setting with green spaces galore on all sides of the building. Make this great unit in New Brighton your next home, and enjoy all the family-friendly community amenities, including a clubhouse ( featuring volleyball, tennis, and basketball courts, plus a splash park in the summer and skating rink in winter), bike and walking paths, ponds and parks. Easy access to McKenzie Towne, 130th Ave, South Health Campus, and the Seton YMCA. Book a viewing today! (id:63476)
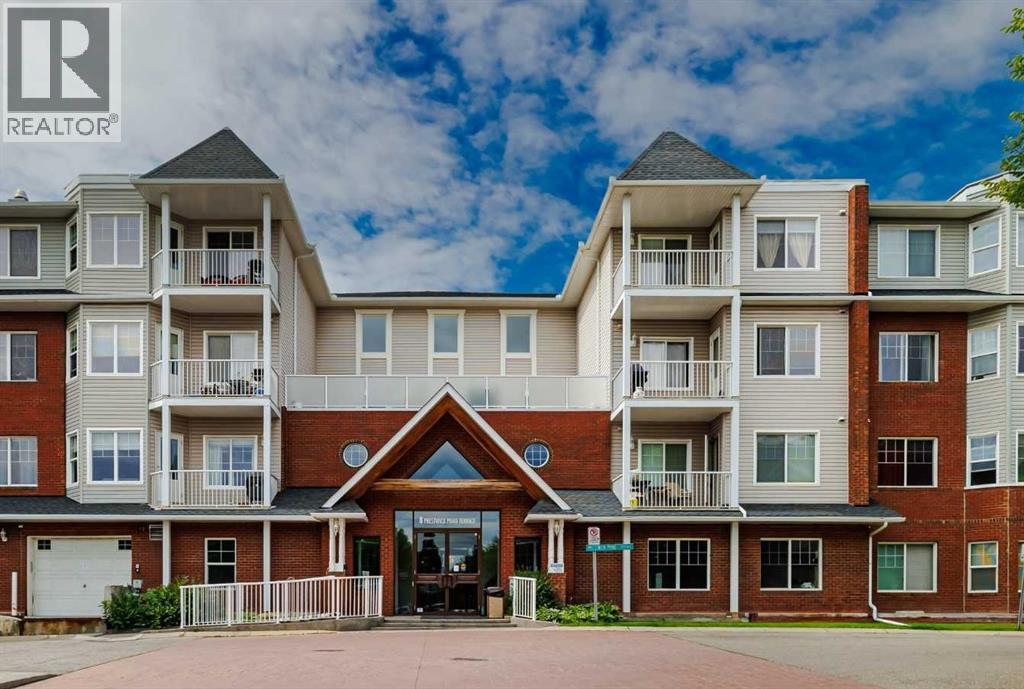
220, 8 Prestwick Pond Terrace SE
Calgary, Alberta
Nestled in the desirable community of McKenzie Towne, this condo offers a modern and convenient lifestyle with its prime location near amenities, schools, and green spaces. Designed with functionality and style in mind, the unit features an inviting open-concept layout that seamlessly combines the living, dining, and kitchen areas. New luxury vinyl flooring enhances the modern feel, while large windows flood the living space with natural light. The kitchen is well-appointed with granite countertops, black appliances, and ample cupboard and counter space, making it a practical area for entertaining and cooking. The residence includes two bedrooms, with a spacious primary bedroom boasting a walk-in closet. The 4-piece bathroom is conveniently located beside the primary bedroom, adding to the functionality of the layout. An in-suite washer and dryer provides added convenience for daily living. Step outside onto the spacious balcony that offers views overlooking the entrance and nearby park - perfect for outdoor relaxation or hosting friends. The convenience of heated, underground parking ensures safety and comfort during colder months. The Caledonia on the Waterfront building has a welcoming atmosphere with a grand lobby equipped with various seating areas, a library, and a kitchenette. Outside, residents can enjoy the outdoor gazebo which provides a peaceful spot to unwind amidst the beautifully maintained surroundings. McKenzie Towne is renowned for its lifestyle amenities, including the McKenzie Towne Hall which has a gymnasium, meeting and banquet facilities and a private outdoor park area. The community also features a network of paved pathways, playgrounds, a water fountain, splash park, outdoor skating rink and skate park, making it ideal for active lifestyles and outdoor enjoyment. Within walking distance are three schools—St Albert the Great (K-9), McKenzie Towne Elementary (K-4), and Mckenzie Highlands (5-9)—making it especially convenient for families. Addit ionally, quick access to Deerfoot and Stoney Trail connects residents to the surrounding area and beyond, all within a quiet, well-maintained neighborhood. Take advantage of your opportunity to see this incredible property in person—book your showing today! (id:63476)
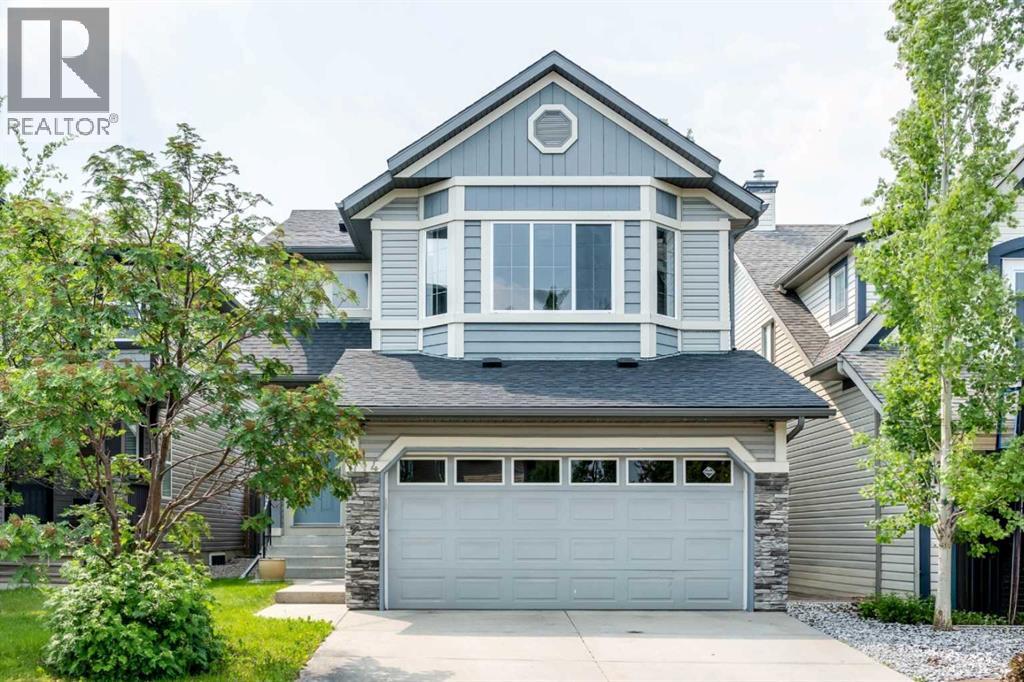
714 Auburn Bay Heights SE
Calgary, Alberta
This 2-storey home in Auburn Bay has been freshened up and it shows. New countertops in the kitchen and bathrooms, new lighting, fresh paint throughout, new carpet and refinished hardwood floors mean you can move in without lifting a finger. A newer roof is also one less thing to worry about. 3 bedrooms and 2.5 bathrooms and a functional layout with a bonus room and laundry upstairs. The basement is unfinished, offering potential for future development. Outside features a new deck, private yard and double attached garage. Located close to Auburn Bay lake and clubhouse as well as Seton shopping area, schools and the South Health Campus hospital. This home is move-in ready and in a location that works for everyone. (id:63476)

220 First Street E
Cochrane, Alberta
Unique Property!! NEW PRICE!! Attention business owners and developers!! One of a kind DOUBLE LOT on main street. Residential Mixed Use Zoning allows for many different possibilities. Back alley access!! Original home built in 1946 with total of 4 bedrooms, full piece bathroom, utility room, cold room, dining room with loads of light and a large living room with wood burning fireplace. The substantial yard includes; gardens, sheds, heated shop, double detached garage, and room for lots of parking if needed. Don’t wait on this one!! (id:63476)
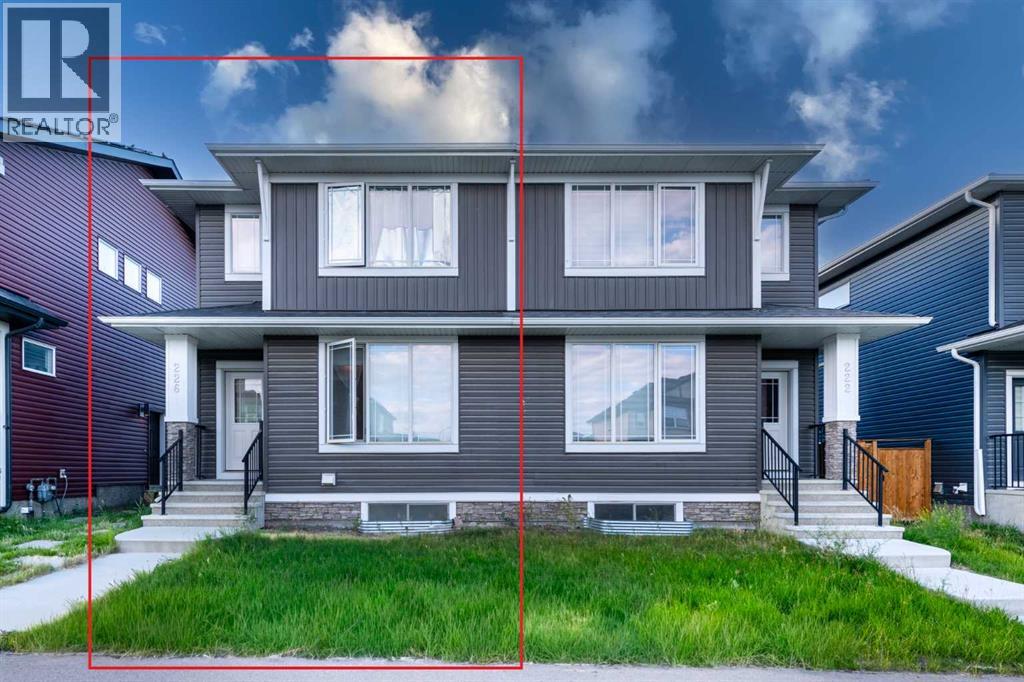
226 Ambleton Drive NW
Calgary, Alberta
LEGAL 2 BEDROOM BASEMENT SUITE WITH SEPARATE ENTRANCE! Live up and rent down, or rent both units for double income. Welcome to this like new 2023 built half duplex in Moraine, one of NW Calgary's newest and fastest growing communities. With 1,766 sq ft above grade plus a fully finished legal suite below, you get 5 bedrooms, 3.5 bathrooms, and 2 full kitchens under one roof.The main floor is bright and open. The kitchen has a large island, a walk in pantry, and space for the whole family in the dining area plus a sunny breakfast nook. Step out to the deck with a BBQ gas line and enjoy your private back yard. Upstairs you will find a big primary bedroom with a walk in closet and its own ensuite, two more good sized bedrooms, a full bath, a family room, and upper floor laundry. No more carrying baskets up and down the stairs.The legal basement suite has its own separate entrance, 2 bedrooms, a full kitchen, a full bathroom, its own laundry, and storage. This is a true mortgage helper. Rent it out and let a tenant help pay your mortgage every month. Investors can rent both levels and collect two rents from one property.The location is a winner. A bus stop is just a short walk away. Grocery stores like FreshCo and No Frills are about 5 minutes by car. Restaurants, shops, parks, and playgrounds are all close by. Schools serving the area include Kenneth D. Taylor School, Captain Nichola Goddard School, and the brand new North Trail High School. Quick access to Stoney Trail makes getting anywhere in Calgary easy.Newer build means low maintenance and modern finishes like vinyl plank flooring throughout the main living areas. Perfect for first time buyers who want help with payments, growing families who need space, downsizers who want main floor living with income below, newcomers to Calgary, and investors looking for strong cash flow. Homes with legal suites in this price range do not last. Book your showing today! (id:63476)

160 Kinniburgh Loop
Chestermere, Alberta
Welcome to the finest home Kinniburgh has to offer, delivering over 4,000 sq ft of luxurious living space with a south-facing walkout backing onto a tranquil pond. The main floor impresses with a private den, a dream kitchen designed for the passionate cook, and soaring cathedral ceilings in the living room that flood the space with natural light. A thoughtfully designed mudroom includes a valuable dog-wash station. Upstairs, you’ll find three generously sized bedrooms, a bright bonus room, and a stunning primary retreat featuring a Romeo & Juliet balcony overlooking the water. The walkout level is an entertainer’s haven with a large recreation room, wet bar, space for a pool or games table, plus a bedroom and home gym. Step outside to a gardener’s oasis, where the beautifully landscaped yard blends seamlessly with the pond and open views. The extras include CENTRAL AIR CONDITIONER, HEATED GARAGE, WATER SOFTENER and NEW HOT WATER TANK. This is a rare opportunity to own a truly exceptional property in one of Chestermere’s most sought-after communities. Come see it for yourself by booking and appointment with your REALTOR® before it's too late. (id:63476)
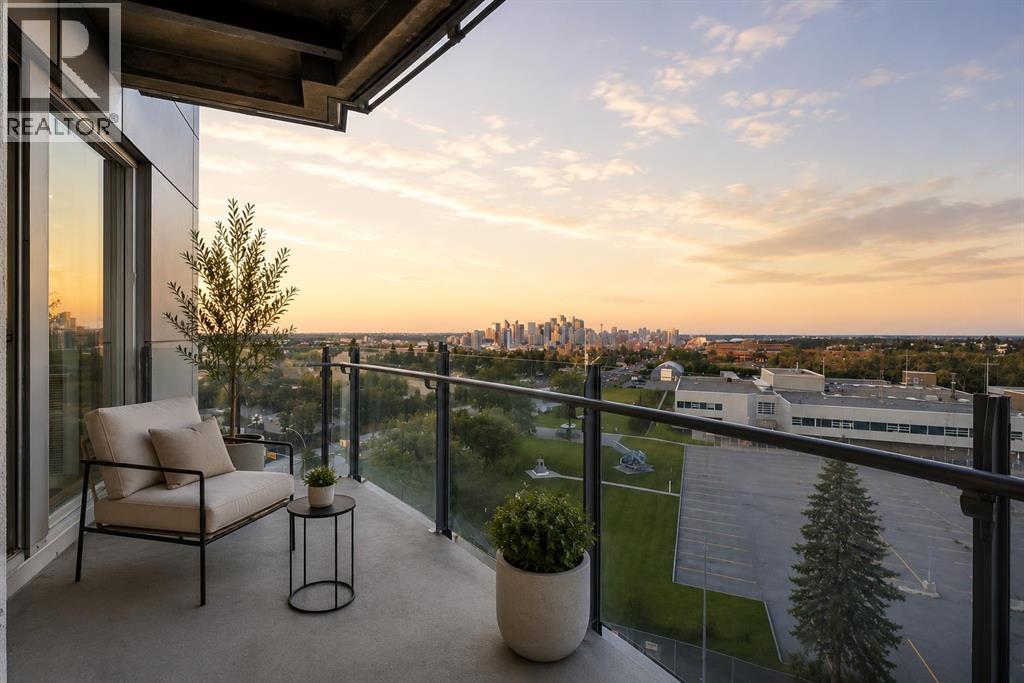
607, 2505 17 Avenue SW
Calgary, Alberta
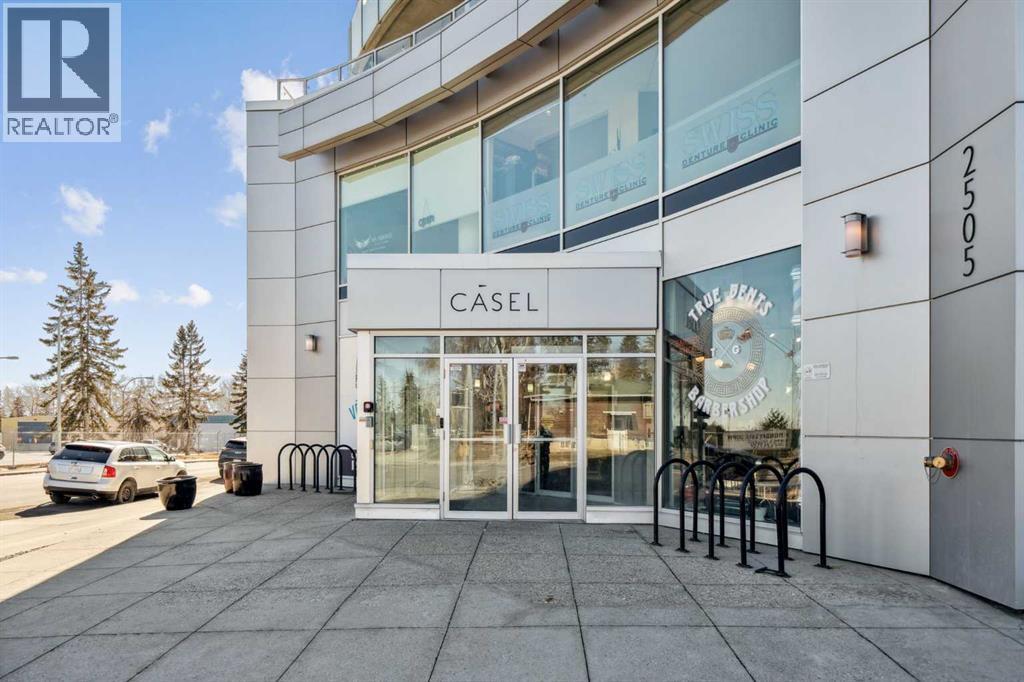
NEW PRICE, MORE VALUE! Everything included in condo fees- wake up to panoramic downtown Calgary views, including the iconic Calgary Tower, from this beautifully refreshed 2-bedroom condo in The Casel. Located on the 6th floor of this sought-after concrete building, this move-in-ready home offers nearly 800 sq. ft. of thoughtfully designed living space, floor-to-ceiling windows, central air conditioning, titled underground parking, and one of the most impressive skyline views available at this price point. Freshly cleaned and painted, featuring brand-new carpet, and available for immediate possession, this is a rare opportunity to own a unit in one of Calgary's most recognizable boutique condominium buildings. The open-concept layout is designed for both everyday living and entertaining, with a spacious living and dining area positioned to maximize natural light and city views. The contemporary kitchen features quartz countertops, sleek cabinetry, built-in European appliances, a gas cooktop, generous storage, and a large island that serves as the heart of the home. The spacious primary bedroom enjoys beautiful natural light and skyline views, while the second bedroom offers flexibility for guests, a roommate, a home office, or additional living space. A well-appointed 4-piece bathroom, in-suite laundry, and additional storage complete the interior. Beyond the unit itself, The Casel offers a lifestyle that is difficult to replicate. Residents enjoy concrete construction, elevator access, secure underground parking, and street-level amenities just steps from their front door, including Cassis Bistro, Village Flatbread, a barbershop, and a Liquor Store. The condo fees include electricity, heat, water, sewer, trash removal, professional management, reserve fund contributions, and maintenance of common areas, helping simplify day-to-day ownership. Visitor parking is conveniently available nearby in the Indigo lot and on surrounding streets. One of this home's greatest adv antages is its exceptional connectivity. Located just off 17th Avenue SW and moments from Crowchild Trail, you're minutes to downtown, Mount Royal University, shopping, restaurants, parks, pathways, and public transit, while enjoying quick access to Calgary's north, south, west side, and the Rocky Mountains. Whether you're a first-time buyer, professional, downsizer, investor, or simply searching for a lock-and-leave lifestyle with breathtaking views and unbeatable convenience, this home delivers a combination of location, lifestyle, and value that is increasingly difficult to find in today's market. (id:63476)
103, 2422 Erlton Street SW
Calgary, Alberta
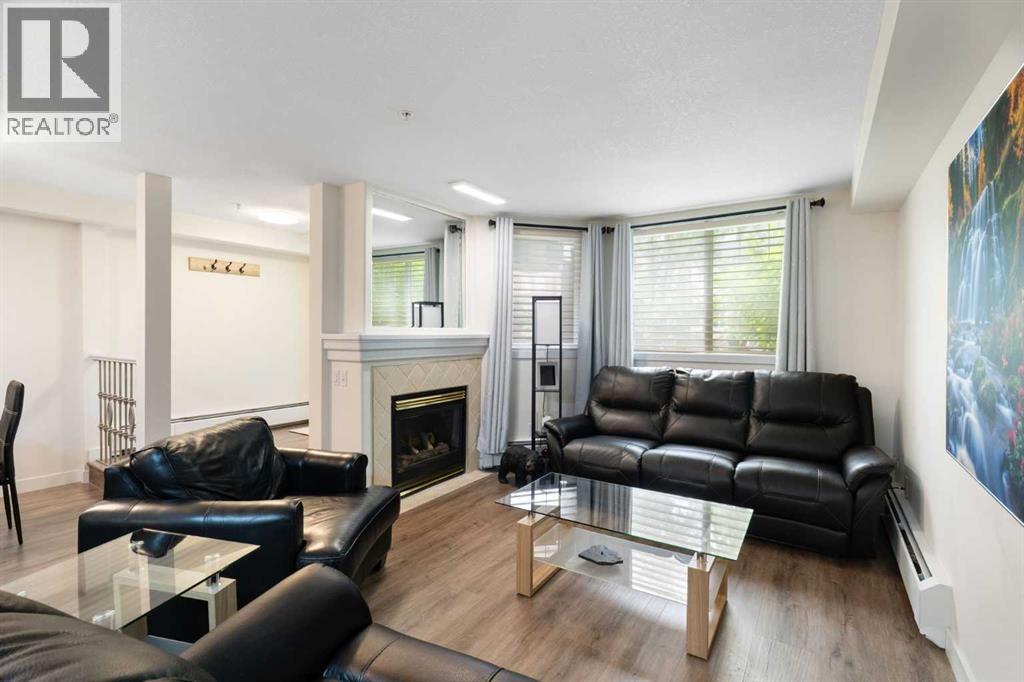
Rarely do properties of this size and configuration become available in the popular inner-city community of Erlton. Spanning more than 1100 square feet across two levels, this 2-bedroom, 2.5-bathroom home delivers the convenience and feel of a townhouse within a secure condominium setting.Enjoy unprecedented flexibility with three separate entrances, highlighted by direct access from the front, west-facing patio - perfect for a seamless indoor-outdoor lifestyle. Inside, the freshly styled interior features new vinyl plank flooring (2025), modern lighting, and elegant quartz counters. The heart of the main floor is the living room, where a cozy natural gas fireplace serves as a beautiful focal point in a space that feels light, open, and airy. Tucked quietly off the main living area is a dedicated laundry room that offers a pantry and ample additional storage.The upper level continues to impress with 9-foot ceilings that elevate the sense of space. The spacious primary suite offers a walk-through closet, an ensuite, and its own private west-facing balcony – a great place to enjoy a morning coffee or evening sunsets. Meticulously maintained, every room - from the main living area to the primary bedroom and main bathroom - exhibits a wonderfully open and bright atmosphere.Premium building amenities provide ultimate peace of mind, featuring titled underground parking in a secure parkade with car wash & cleaning station, bicycle storage and a new roof (2026). Located just steps from the Elbow River pathways, Stampede Park, transit, and downtown, this distinctive property is ideal for professionals and investors alike. (id:63476)
302, 2505 17 Avenue SW
Calgary, Alberta
Discover a rare opportunity to enjoy exceptional indoor-outdoor living in this spacious, fully accessible 2-bedroom condo. Featuring an enormous private patio with built-in garden boxes, this unique home offers the perfect balance of urban convenience and outdoor living. The patio creates an outstanding outdoor retreat rarely found in the inner city. (With potential for direct ramp access) Inside, walls of windows fill every room with natural light and showcase extraordinary views from every angle. The thoughtful layout is ideal for professionals, couples, roommates, or anyone seeking comfortable, barrier-free living in a quiet concrete building. The European-inspired kitchen is designed for both everyday living and entertaining, featuring built-in appliances, quartz countertops, and a large breakfast bar. Hardwood and laminate flooring add warmth and durability throughout the home. The spacious primary living areas are complemented by two bedrooms, two convenient half baths, and a no-threshold roll-in shower room designed for ease of use and accessibility. Automatic door openers and fully wheelchair-accessible features further enhance comfort and independence. Additional highlights include in-suite laundry, titled underground parking with extra passenger-side space for easier access, and a well-maintained building that supports a carefree lifestyle. Enjoy unmatched convenience with a barber shop, liquor store, medical offices, bistro, and restaurant located right downstairs. Whether you're working from home, entertaining guests, gardening on your private patio, or simply taking in the spectacular views, this home offers a lifestyle that is both practical and unique. Rarely does a condo combine this level of accessibility, outdoor space, convenience, and breathtaking views. Book your private showing today and experience everything this exceptional property has to offer. (id:63476)
218, 92 Saddletree Court NE
Calgary, Alberta
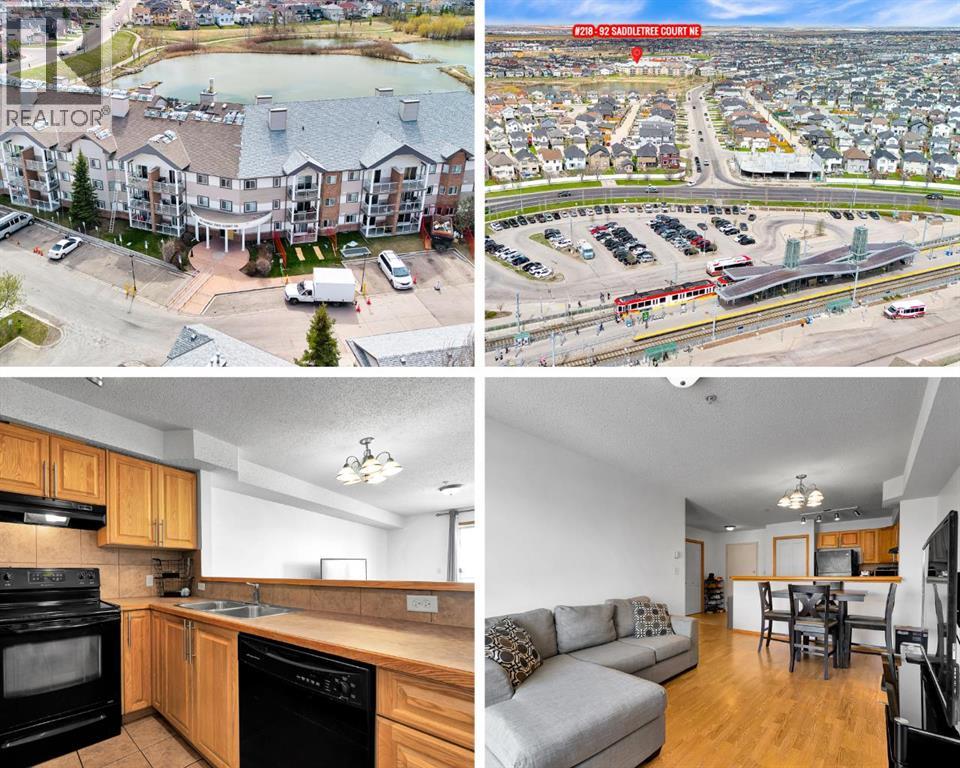
The LOWEST PRICED 2 BEDROOM / 2 BATHROOMS condo in Saddle Ridge! Located in Raven Ridge Gardens backing onto a peaceful pond, this CLEAN and MOVE-IN READY 2 BEDROOM, 2 BATHROOM unit offers 816 sq.ft of practical and comfortable living space in a location especially popular with those seeking convenience and strong transit access.The functional layout begins with a spacious tiled entry and opens into a bright living room with patio doors leading to a good sized balcony — a great place to enjoy fresh air and outdoor space. The kitchen features WOOD CABINET DOORS, a PANTRY, BREAKFAST BAR, and plenty of prep and storage space, while the adjacent dining area easily accommodates everyday meals and family gatherings.The LARGE PRIMARY BEDROOM includes a beautiful BAY WINDOW, walkthrough closets, and a PRIVATE ENSUITE BATHROOM. A second spacious bedroom and full bathroom provide flexibility for children, guests, extended family, or a home office. You’ll also appreciate the convenience of IN-SUITE LAUNDRY.Additional highlights include TITLED UNDERGROUND PARKING plus access to a STORAGE LOCKER available to rent for only $60 per year. The building is also PET FRIENDLY.Ideally situated within walking distance to Saddletowne C-Train Station, shopping, schools, grocery stores, restaurants, parks, and many everyday amenities, this is an excellent opportunity for affordable ownership in Calgary’s northeast. Book a showing today and see why this could be a smart move for you! (id:63476)

705, 433 11 Avenue SE
Calgary, Alberta
Love where you live! Your sweet spot in Victoria Park, where Beltline energy meets elevated lock-and-leave living. Just steps from Calgary’s brand-new event centre (opening Fall 2027), this sophisticated 1,026 sq. ft. SW-facing two-bed, two-bath suite in the iconic Arriva tower is drenched in natural light with soaring 9-ft ceilings and floor-to-ceiling windows framing sweeping views of the skyline, Calgary Tower, and Saddledome. The expansive kitchen impresses with sleek quartz counters, panelled fridge and dishwasher, and premium Miele appliances, complemented by vinyl plank flooring throughout. The king-sized primary suite features a generous walk-through closet and private ensuite, while the second bedroom sits beside a full 3-piece bath for ideal guest comfort. Enjoy the convenience of a full-service concierge & security station, a pet-friendly community, and well-managed board with very low turnover, plus unbeatable walkability to the Stampede grounds, Studio Bell, Cowboys Casino, transit, restaurants, cafés, and shopping. Heated underground parking, bike storage, and a separate storage locker complete the package. Urban living doesn’t get better than this. Book your viewing today. We can't wait to show you around! (id:63476)
45 Cranbrook Rise SE
Calgary, Alberta
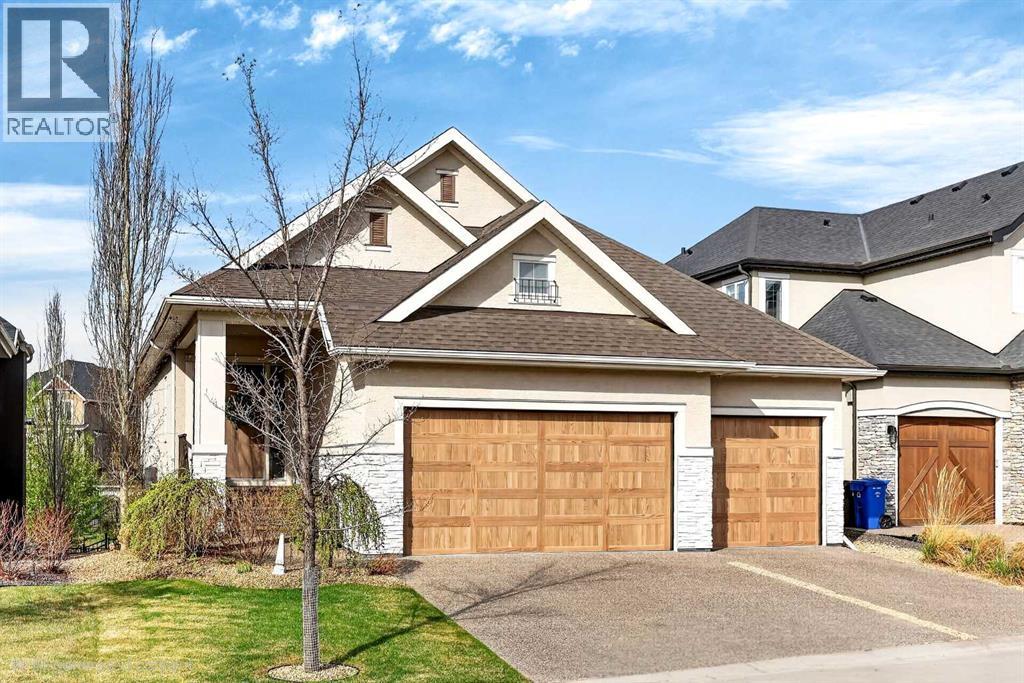
Welcome to this extensively upgraded executive walkout bungalow in the sought-after community of Riverstone. The perfect combination of lifestyle and access to amenities.Perfectly positioned backing onto a beautiful ravine, this home combines privacy, views, and an exceptional floor plan designed for both everyday comfort and entertaining. The main level features a stunning gourmet kitchen equipped with premium Thermador Pro stainless-steel appliances, including double built-in ovens, warming drawer, separate refrigerator and freezer, and a gas cooktop. A large quartz island anchors the space and flows seamlessly into the dining area and spacious living room with a gas fireplace, creating an inviting open-concept layout ideal for gathering with family and friends.The primary suite is a true retreat, offering a generous bedroom, large walk-in closet, and a spa-inspired ensuite with heated tile flooring, dual sinks, a freestanding tub, and an oversized tile and glass shower.The fully finished walkout lower level continues the home’s impressive design with two spacious bedrooms, a luxury bathroom with heated tile floors and double sinks, a den/exercise room, and a large family room with a second gas fireplace. Entertaining is effortless thanks to the custom wet bar complete with dishwasher and dual refrigerator drawers.Car enthusiasts and hobbyists will appreciate the heated triple attached garage, while the home’s custom Control4 smart home automation system acts as the electronic hub—seamlessly managing many of the home’s integrated features.With a premium ravine location, a fully finished walkout bungalow design, luxury upgrades throughout, and a heated 3-car garage, this exceptional property delivers the lifestyle, comfort, and quality discerning buyers are looking for.Did you just find your next dream home? (id:63476)
821 Baywater Place SW
Airdrie, Alberta
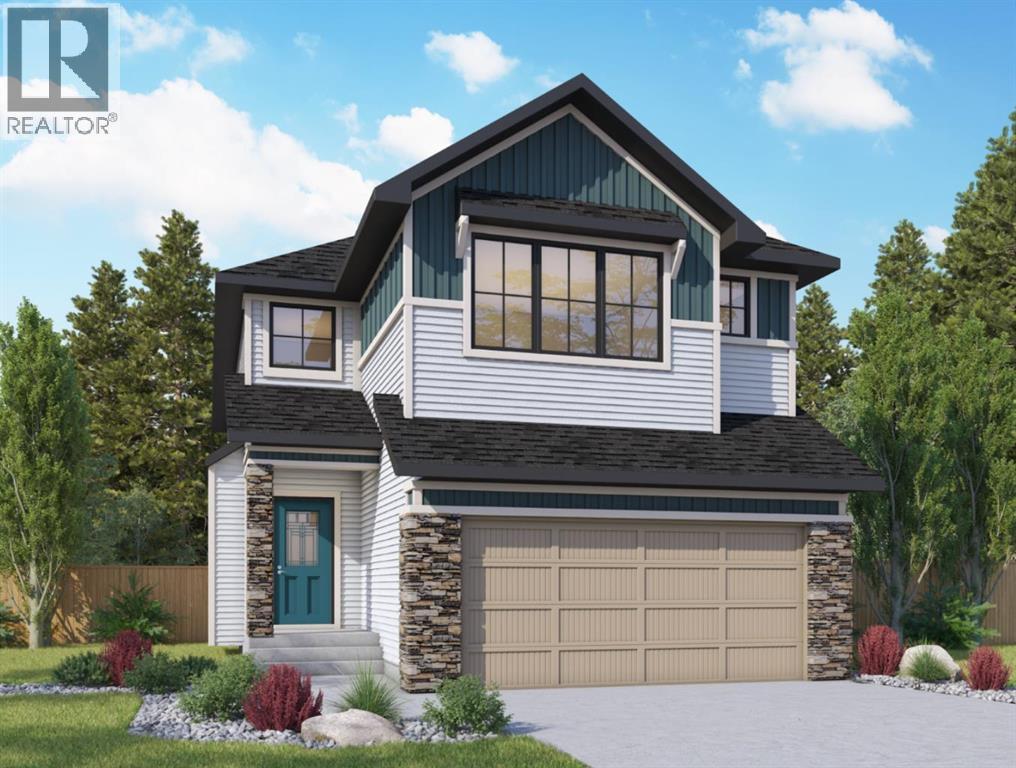
Situated in the community of Bayside, the "Mateo ll" is a thoughtfully designed home with over 2500 sq ft above grade and offers an often hard-to-find four bedrooms on the upper level. The main floor features an open-concept living space with a chef-inspired kitchen, a functional island for prep or entertaining, sleek stainless-steel appliances, and beautiful cabinetry. Not only does this home have 4 bedrooms upstairs, but it also offers a main-floor office. With this home, there is no sacrificing space. The open-concept living space is perfect for entertaining, with ample room for family dinners in the dining room and for relaxing in the living room, which features a striking focal-point fireplace. Complementing the main floor is a mudroom off the garage, which helps keep all the odds and ends organized, and a powder room nicely tucked away. Venturing upstairs, you will notice the open-to-above foyer, which adds a touch of sophistication to the home. A nice-sized loft greets you at the top of the stairs, and the primary suite offers amicable separation from the other three bedrooms, all of which have walk-in closets. The sizeable primary bedroom provides plenty of space for a king-size suite, and the spa-like ensuite offers dual sinks, a soaker tub, a separate shower, and a huge walk-in closet. Completing the upper level is a 3-piece bathroom with a tub, which makes kids' bathtime a breeze and an upper laundry for convenience. The basement is unfinished and has a separate side entrance, 9' ceilings, and is laid out well for future development. Bayside is one of Airdrie’s most desirable communities, known for its scenic canal system and year-round outdoor lifestyle. Residents enjoy walking paths, parks, and activities like paddle boarding in the summer and skating in the winter. With close access to schools, shopping, and everyday amenities, Bayside offers the perfect balance of nature, convenience, and community living. *PHOTOS ARE OF A PREVIOUSLY BUILT MODEL. Col ours will vary. RMS has been applied to construction drawings provided by the builder. Taxes to be assessed. (id:63476)
209, 777 3 Avenue SW
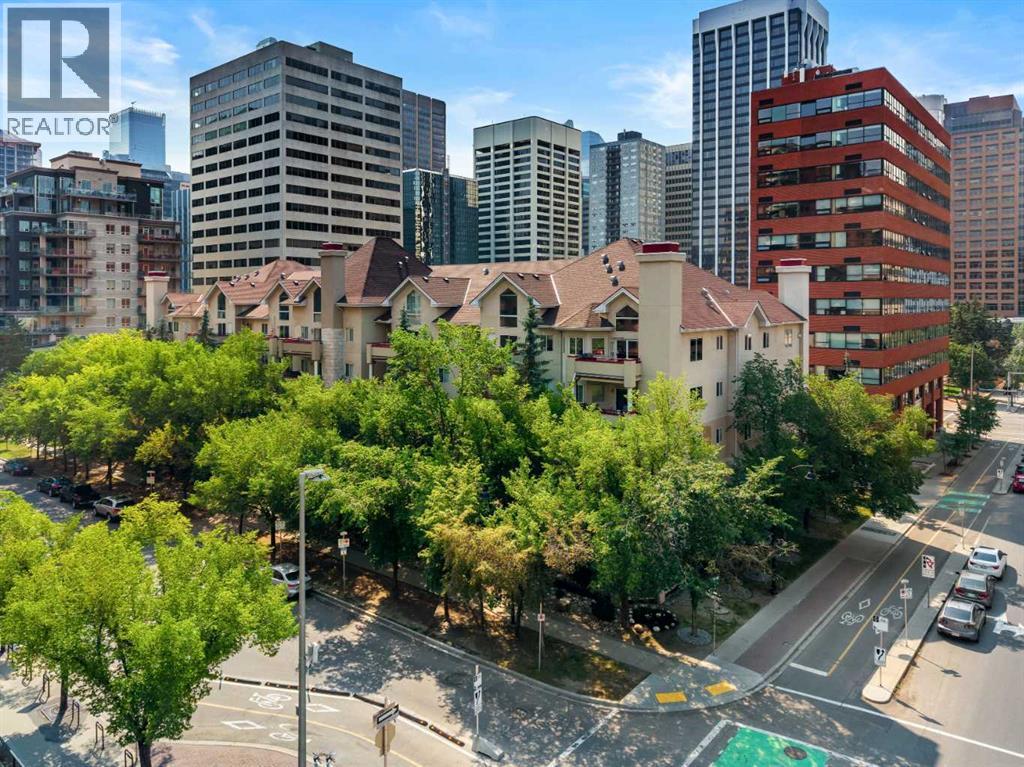
Calgary, Alberta
Welcome to your new home in the heart of a quiet tree lined street in Eau Claire. Imagine being in the heart of the city while residing in an area that remains peaceful, allowing you to easily stroll within minutes down the beautiful river valley to enjoy Prince’s Island Park, yet with the ability to walk to some of the city's most trendy restaurants and coffee shops. This location is fantastic for anyone wanting to be in the heart of downtown while escaping the hustle and bustle. Eau Claire remains one of Calgary’s most dynamic, trendy, and desirable neighbourhoods, offering a sophisticated lifestyle anchored by the Bow River and exceptional urban connectivity. This is a fantastic opportunity for investors or anyone looking for a great place to call home. This standout 2 bedroom 2 bathroom condo offers a well-rounded lifestyle and is located in an unbeatable urban setting. With its own titled heated underground parking and an in unit separate storage room on your patio, this condo is impressively spacious and offers an intelligently designed layout that combines comfort with contemporary touches. Features include an open living plan, two generously sized bedrooms with large closets, a bright 4-piece ensuite bathroom, a second large 4-piece bathroom, a dedicated in-suite laundry room, a private balcony, heated underground parking, and separate storage on the unit's patio. When you step inside, you will be welcomed by a bright unit finished in calm and neutral tones. Natural light pours in through large windows, enhancing the warmth and livability of the space. The kitchen is spacious, designed with white cabinets and a large raised eating bar allowing for more seating. It flows naturally into a dining area and then into the roomy living space, which features a gas fireplace. Making it the perfect place to unwind after a long day. There is easy access to your private balcony, overlooking the tree-lined street, perfect for summer evenings or a great place to sit and r elax while enjoying your morning coffee. Both bedrooms are thoughtfully sized, with the primary bedroom featuring a large walk-in closet. Step out and you are within walking distance to the heart of Eau Claire’s best spots boutiques, trendy cafés, restaurants, and all the amazing amenities. For outdoor enthusiasts, there is quick access to numerous running and bike trails along with Prince’s Island Park. With low-maintenance ease, secure underground parking, and an unbeatable location and price, this is a smart and stylish place to make your own. Book your viewing today. Note Some photos have been virtually staged, (id:63476)