
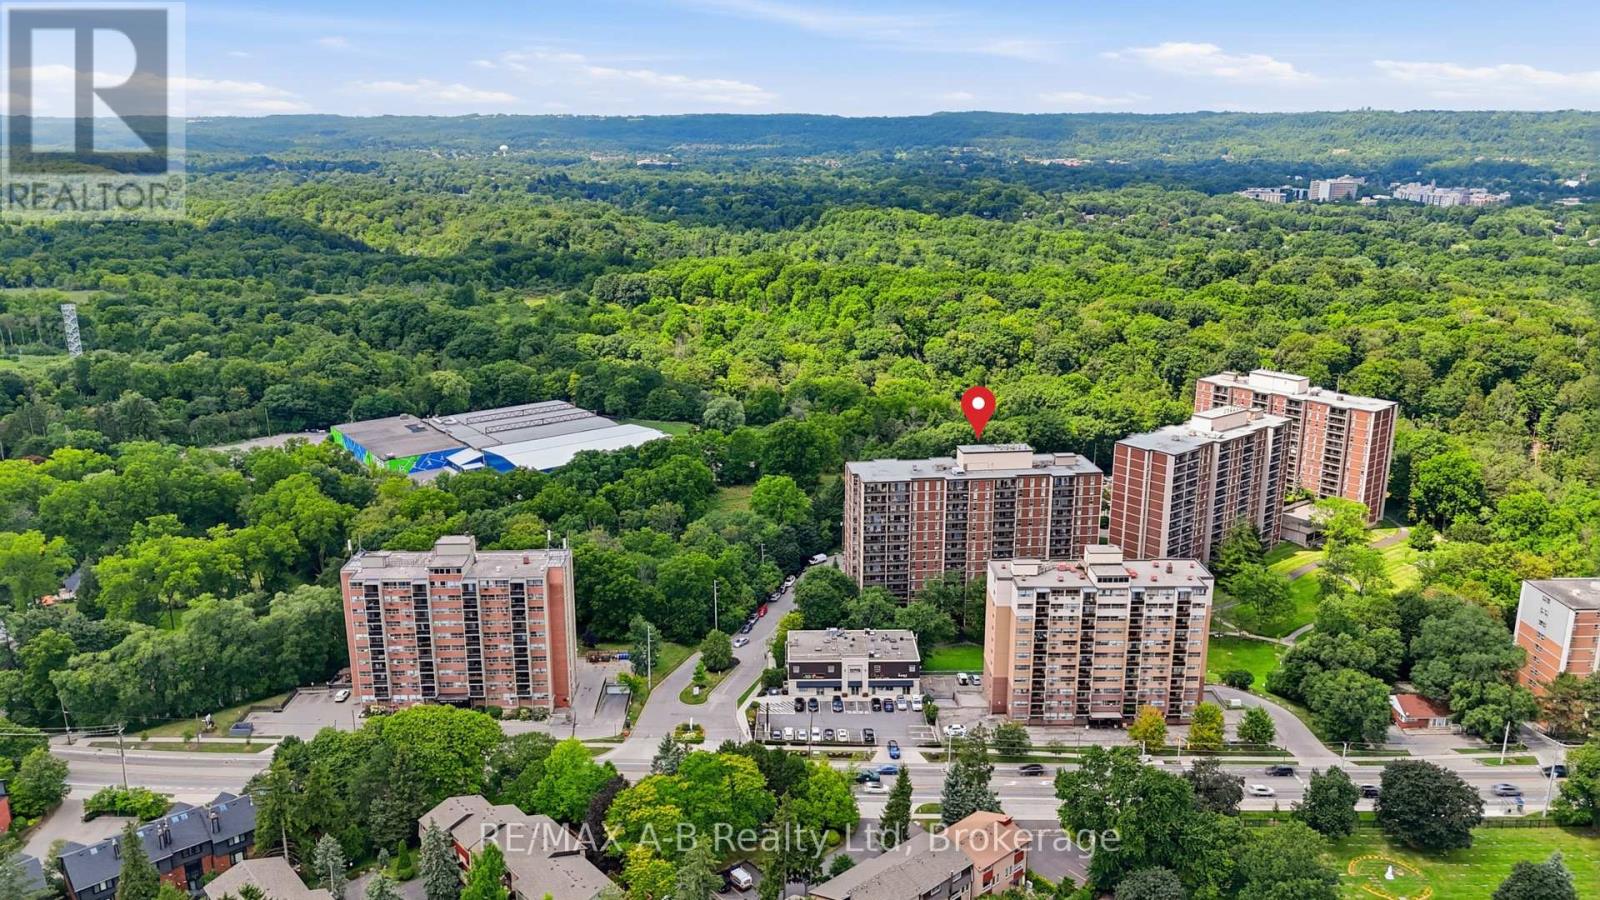
805 - 1964 Main Street W
Hamilton, Ontario
Calling all investors and first-time home buyers! Welcome to Forest Glen, a sought-after community in Hamilton West. This bright and spacious 8th-floor condo offers an excellent opportunity to enjoy comfortable living, great amenities, and a fantastic location. Featuring 2 bedrooms and 1 bath, the unit offers a bright open-concept living and dining area with direct access to a private balcony overlooking peaceful green space. The well-appointed kitchen provides plenty of cabinet and counter space, with appliances included. The spacious primary bedroom features a walk-in closet, while the additional generously sized bedroom offers flexibility for family, guests, or a home office. An additional storage room provides excellent pantry/storage space, complemented by a convenient linen closet. One parking space is included. Residents enjoy an impressive selection of amenities, including an indoor pool, fitness area, party room, sauna, outdoor seating areas, and beautifully maintained common spaces. This professionally managed building features two elevators and is surrounded by green space, with conservation land, nearby trails, and nature right at your doorstep. Conveniently located just minutes from Highway 403, McMaster University and Hospital, downtown Hamilton, Dundas, and Ancaster, this condo offers an ideal balance of convenience, lifestyle, and tranquility. A great opportunity for those looking for value in a well-located Hamilton community! Call your REALTOR today to book your private showing and see the potential for yourself. Please note: Some interior photos have been virtually staged to help showcase the potential of the space. Furniture and décor shown may not be present in the property. (id:63476)
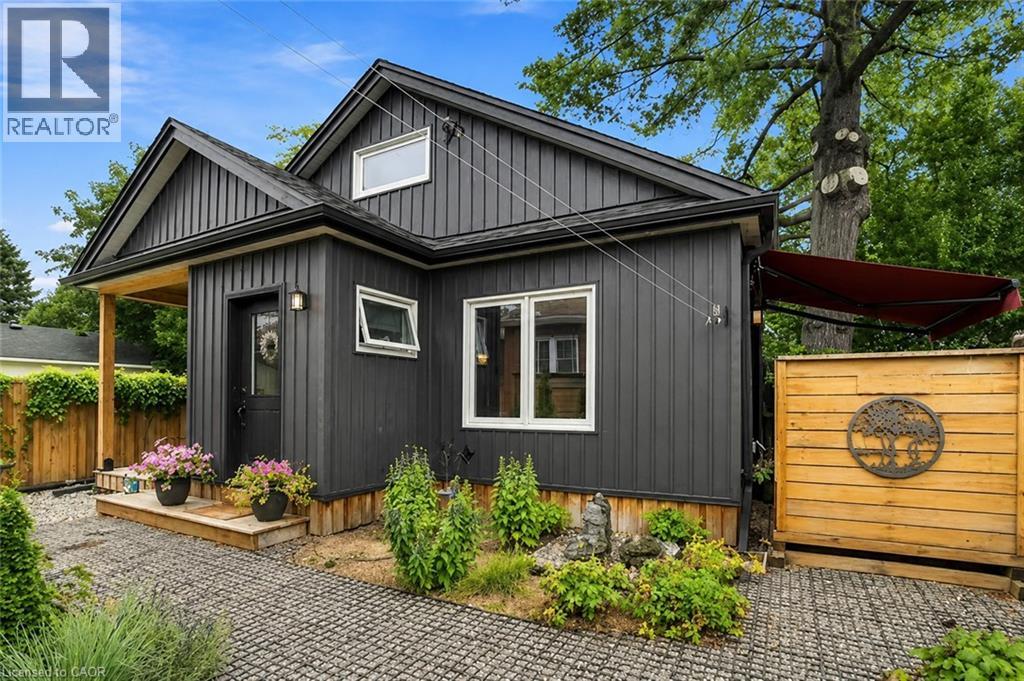
26r Kenmore Road
Hamilton, Ontario
Bright and modern 1-bedroom, 1-bath additional dwelling unit available for lease starting September 15 in the highly desirable Westdale neighbourhood. Only 2 years old, this beautifully maintained unit offers contemporary finishes, plenty of natural light, a walk in closet, a cat litter cubby, a private porch, and outdoor space perfect for relaxing or entertaining. Includes parking for 1 vehicle and is pet-friendly! Utilities are extra. This home is ideal for professionals. The Westdale / Princess Point area is truly a nature lover’s dream. It boasts top-rated schools, beautiful parks, miles and miles of RBG forests and just down the hill are extensive waterfront walking/biking trails leading all the way to Bayfront & Pier 4 Parks. Just a short stroll through the park will bring you to the Westdale shopping district with its wonderful boutiques, restaurants, foodie destinations, coffee shops, public library & traditional 1930's movie theatre. (id:63476)
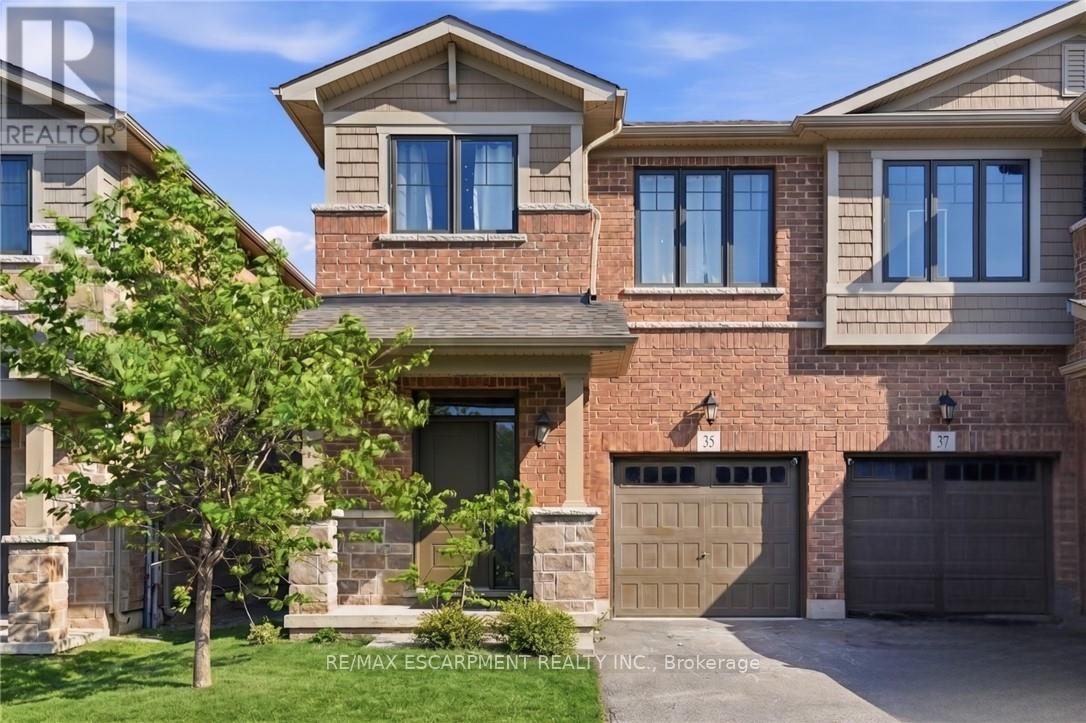
35 Pelican Lane
Hamilton, Ontario
BRIGHT AND AIRY 2-storey semi-detached home located in the leafy green Vincent neighbourhood, 35 Pelican Lane is ready for you to move in. Open concept main floor flows perfectly and is filled with natural light. Main floor has laminate flooring. Kitchen has generous counter space, lots of cupboards and an undermounted sink. A wide staircase brings you to three good-sized bedrooms, convenient upper level laundry and a primary bedroom with 4-piece ensuite and a generous walk-in closet. Steps from the local rec centre, good schools and parks, trails, and all all major commuter highways, this stunning home offers the best of city living, located in a quiet, safe, family-friendly neighbourhood. Private road fee $70/month. (id:63476)
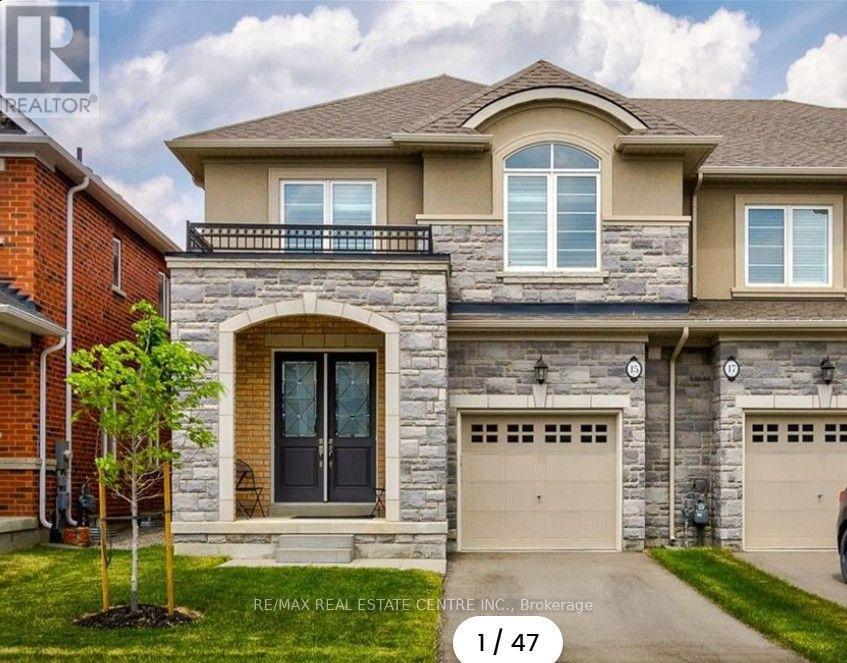
Ancaster - 15 Heming Trail
Hamilton, Ontario
Welcome to this stunning end-unit townhouse in the desirable Ancaster Harmony/Meadowl and neighbourhood of Hamilton. This spacious 2-storey home offers approximately 2,187 sq. ft. ofliving space in a prime Meadowlands location. The main level features an open-concept living and dining area, a comfortable family room, and a modern kitchen with upgraded appliances, cabinetry, and quartzite countertops. Beautiful wire-brushed hardwood flooring runs through out the home, complemented by California shutters. The upper level features a spacious primary bedroom with a large walk-in closet and a 5-piece ensuite with a standing shower, along with a second full bathroom and a spacious laundry room. Enjoy the extra-deep lot and fully fenced backyard, perfect for relaxing or outdoor gatherings. Ideally located close to premium shopping, plazas, banks, restaurants, golf, and major highway access. The tenant will be responsible for all utilities. (id:63476)
1102 - 135 James Street S
Hamilton, Ontario
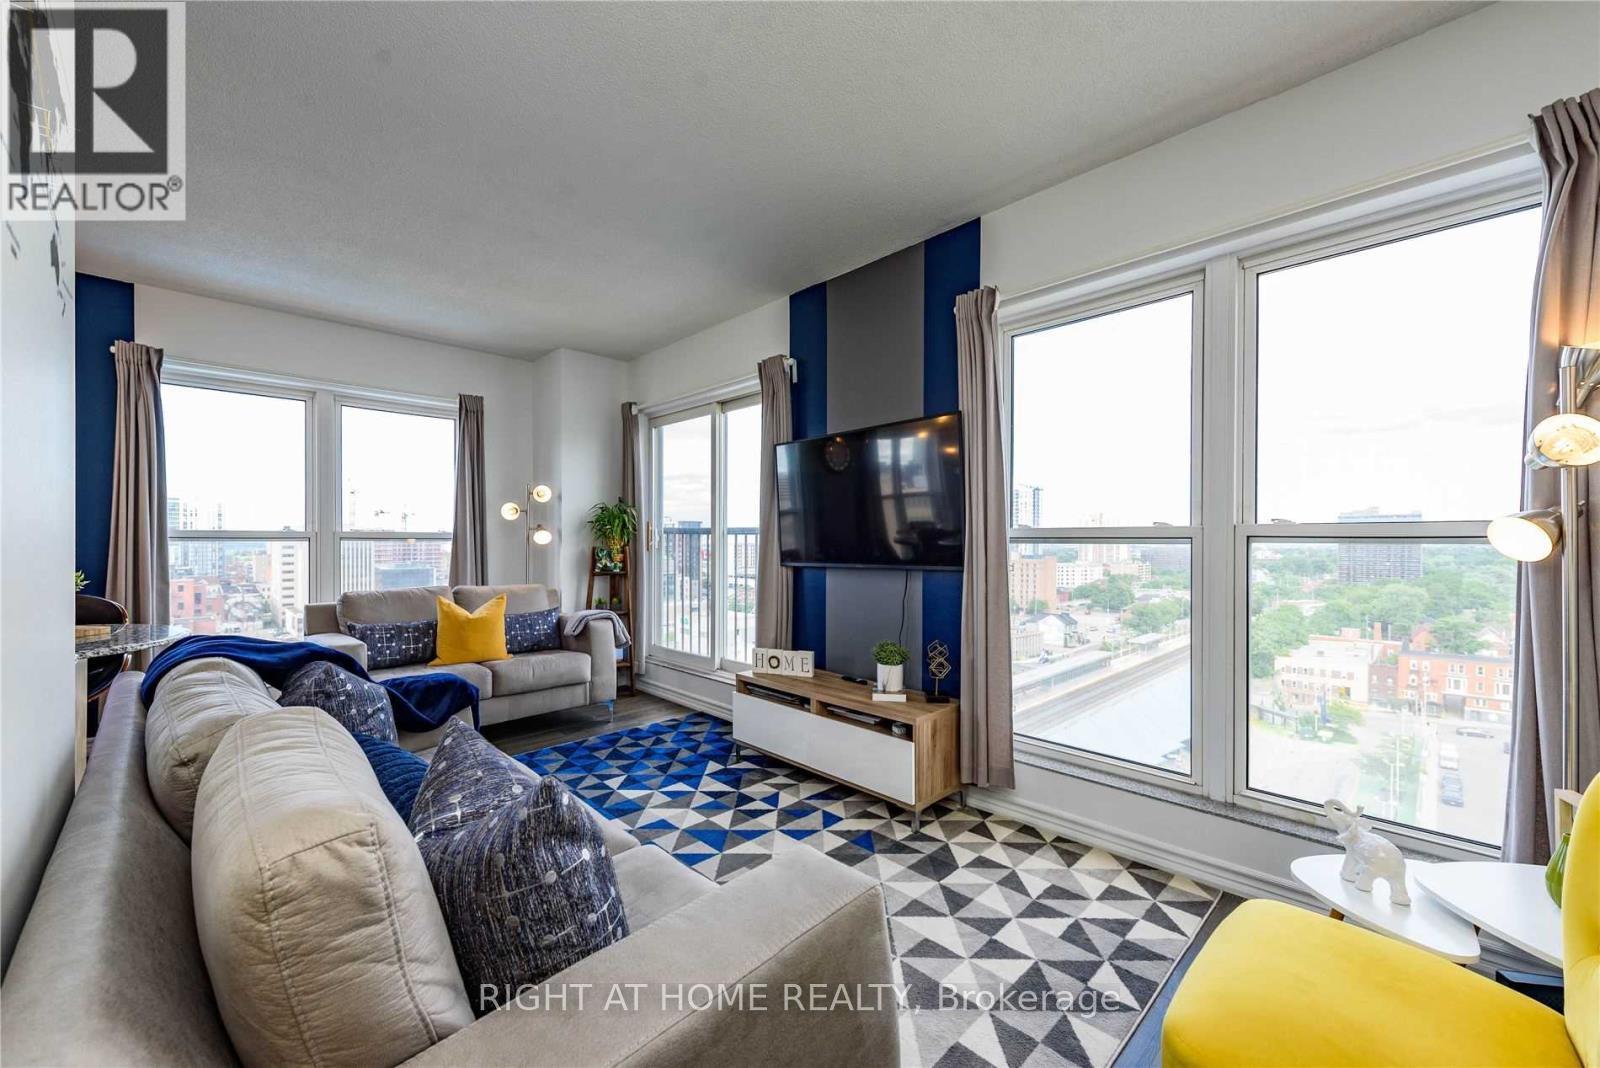
Welcome to the luxurious, hotel-inspired Chateau Royale! This bright and spacious corner suite offers 2 bedrooms, 2 full bathrooms, 9-foot ceilings, a Juliette balcony, in-suite laundry, and large windows providing abundant natural light throughout. The generous living and dining area is ideal for everyday living and entertaining. Ideally located in the heart of Hamilton, close to the GO Station, restaurants, shops, cafés, schools, parks, and trails. Enjoy a secure building with 24-hour concierge and video surveillance, plus excellent amenities including landscaped gardens, gym, and party room with pool table. A fantastic opportunity to lease in one of downtown Hamilton's most convenient locations. All measurements are approximate. (id:63476)

8 Dunlop Road
Hamilton, Ontario
INVENTORY SALE! Move in ready home with over 100K in FREE upgrades included: oversized porcelain tiles and hardwood floors throughout (carpet free), fully loaded kitchen (extended height cabinets to ceiling with decor moulding, granite top and backsplash, island, added servery area in dinette with wine rack, glass display cabinet, pull outs for garbage/recycling and spice/storage rack, upgrade hardware and faucet, under cabinet lighting) Increased height doors 8' through main floor (excl. garage), raised height bsmt (approx 8'6), 4 oversized basement windows (47x32), 16 potlites plus shower lite, exterior lighting pkg in soffit, decor insert on front doors, ceiling moulding thruout main floor and upper hall, rod iron spindles for staircase, oak stairs with custom stain, all baths with maple cabinets, granite counters, upgrade hardware and faucets, all showers with built-in niches. HST IS IN ADDITION TO PRICE. LIST PRICE REFLECTS HST REBATE. (id:63476)

68 Alexsia Street
Hamilton, Ontario
PRESENTING ONE OF SCARLETT HOMES MOST POPULAR DESIGNS TO BE BUILT TO YOUR SPECIFICATIONS IN THE NEW DEVELOPMENT SHELDON GATES OF FULLY DETACHED LUXURY HOMES. CONVENIENT LOCATION CLOSE TO UPPER JAMES BUSINESS/SHOPS/ENTERTAINMENT AND MINUTES FROM THE HIGHWAY. NEW 49 ACRE PARK WITH PAVED PATHS, PLAYGROUNDS, NATURAL AREAS AND SPORTS FIELDS. THE VENICE HAS A GOURMET KITCHEN WITH WALK IN PANTRY AND PENINSULA WITH BREAKFAST BAR,4 BDRMS (ALL WITH ENSUITE OR SHARED ENSUITE. 3 1/2 BATHS TOTAL AND CONVENIENT UPPER LEVEL LAUNDRY LUXURY FEATURES INCLUDE: GRANITE OR QUARTZ COUNTER IN KITCHEN AND POWDER ROOM WITH UNDERMOUNT SINKS, CUSTOM SHAKER MAPLE OR PAINTED MDF CABINETS, SLOW CLOSE DOORS IN KITCHEN, CROWN MOULDING ON CABINETS, HARDWOOD FLOORS THROUGHOUT MAIN FLOOR (EXCEPT WHERE PREMIUM PORCELAIN TILE IS SELECTED), LUXURY VINYL FLOOR IN UPPER HALL AND ALL BEDROOMS, OAK STAIR WITH OAK SPINDLES TO UPPER LEVEL, AIR CONDITIONING, 4 INTERIOR POTLIGHTS. ALL COLOUR SELECTIONS AND FINISHED TO BE SELECTED BY BUYER. MODEL HOME AND PRESENTATION CENTRE AVAILABLE BY APPOINTMENT. HST IS IN ADDITION TO PRICE. LIST PRICE REFLECTS HST REBATE. (id:63476)

112 Purdy Crescent
Hamilton, Ontario
Welcome to 112 Purdy Crescent. This solid well-built raised bungalow is over 1100 sqft plus over 800 sqft of finished basement with a side door lending the possibilites of an in-law suite. The home features 3 bedrooms 1.5 baths and 2 kitchens. This central mountain location, just off of Upper James Street and Hester Street, is minutes away from the Lincoln Alexander Parkway, schools, shopping and many other amenities. Waiting for your personal touches to make your own or awesome investment property. Some udpates include Shingles replaced 2 years ago, main floor windows approximately 7 years ago and the furnace and air conditioning have been updated as well. Act fast! (id:63476)
74 Freelton Road
Hamilton, Ontario
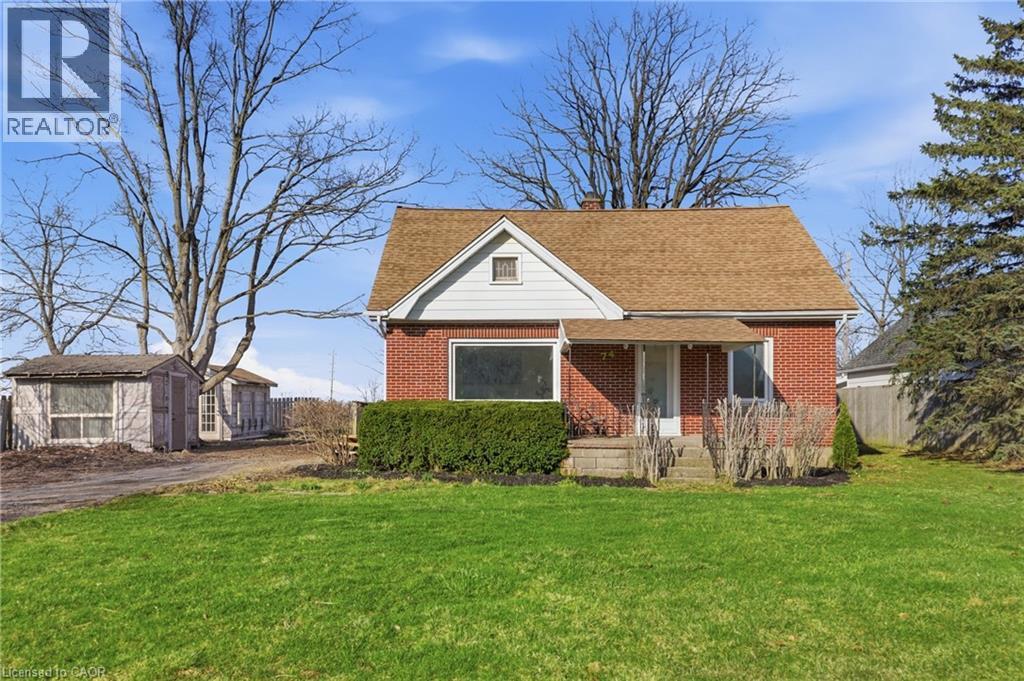
Welcome home to this beautifully updated 4-bedroom, 2 full-bath property that perfectly blends comfort, style, and convenience. Step inside to discover brand-new flooring throughout, enhanced by modern lighting and a fresh, neutral paint palette that creates a bright and inviting atmosphere. The updated kitchen is a true highlight, featuring contemporary finishes and ample space for cooking and gathering. With four generously sized bedrooms and two full bathrooms, there’s plenty of room for family, guests, or a home office setup. The finished basement offers versatile additional living space—perfect for a recreation room, home gym, media room, or play area. Nestled on a quiet dead-end road, this home provides added privacy and minimal traffic while still being ideally located close to parks, shopping, dining, and major highways for an easy commute. Move-in ready and thoughtfully updated, this home is ready for you to make it your own. (id:63476)
22 Spring Street
Hamilton, Ontario
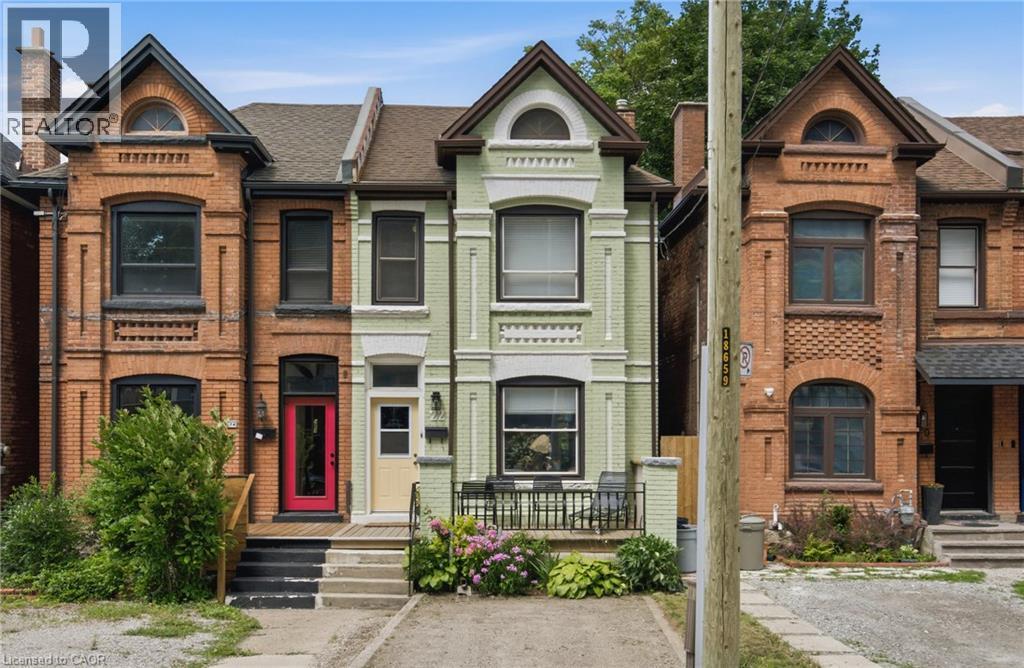
Welcome to this beautifully updated century home in the heart of Corktown. Offering 4 bedrooms, 2 full bathrooms, and a versatile lower-level bonus room, this home blends timeless character with thoughtful modern updates. Inside, you'll find 9-foot ceilings, original hardwood floors, abundant natural light, and warm, inviting living spaces. The renovated kitchen features premium stainless steel appliances, including a coveted Sub-Zero refrigerator, while upstairs offers four generous bedrooms with engineered hickory flooring and new subfloor. Both full bathrooms have also been recently renovated. The professionally wired and soundproofed lower-level bonus room is perfect as a music studio, theatre room, home office, gym, guest space, or potential fifth bedroom! With 7'6 ceilings and additional unfinished space, the basement also offers excellent future development potential. Major updates include updated plumbing (2023), 200-amp electrical service with EV charger (2023), high-efficiency furnace and heat pump (2023), newer windows, new washer and dryer (2023), a beautifully renovated kitchen (2024), engineered hickory flooring with new subfloor on the second level (2024), an updated front porch (2025), and two renovated full bathrooms (2026). Outside, enjoy a private, fully fenced backyard with mature trees, perennial gardens, and plenty of space to relax or entertain. Located in one of Hamilton's most sought-after neighbourhoods, you're just steps to parks, escarpment trails, St. Joseph's Hospital, the GO Station, cafes, restaurants, and downtown amenities. A rare opportunity to own a thoughtfully updated century home in one of Hamilton's most vibrant neighbourhoods. (id:63476)
280 East 11th Street
Hamilton, Ontario
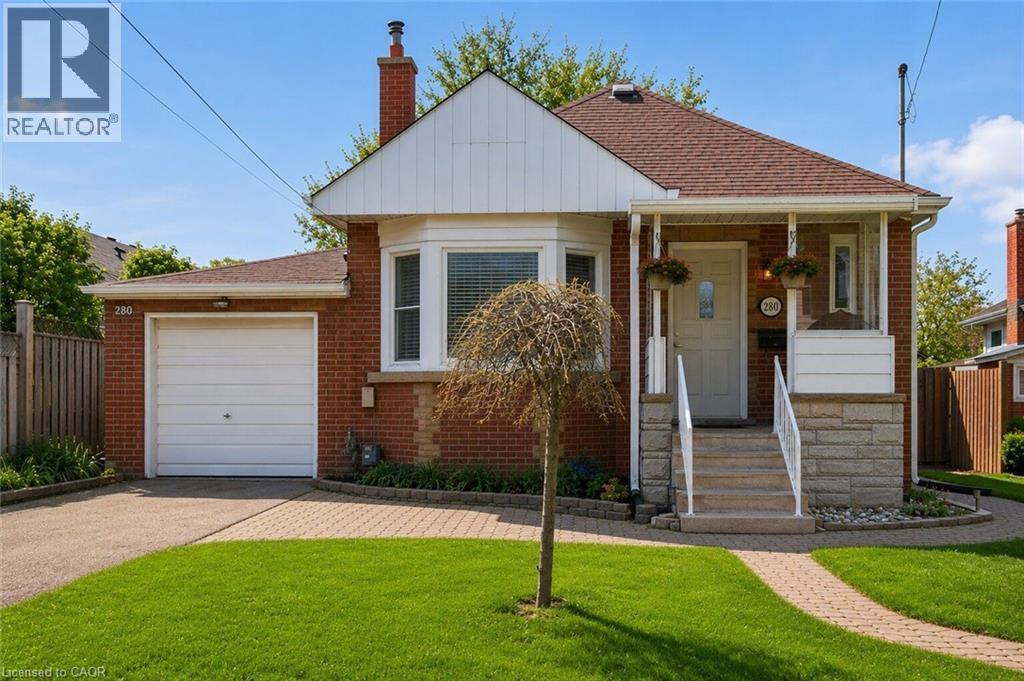
Welcome to this beautifully updated, freshly painted, brick bungalow on a quiet cul-de-sac in Hamilton Mountain's desirable neighbourhood. Perfect for first-time buyers, this move-in ready home offers 2 bedrooms, 2 full bathrooms. The main floor showcases hardwood floors, cove mouldings, a bay window, and a cozy fireplace. Enjoy the BRAND-NEW KITCHEN with QUARTZ countertops and a FULLY RENOVATED MODERN 3-PIECE BATHROOM (BOTH 2025). The FINISHED BASEMENT adds valuable living space with a spacious rec room, large den, 3-piece bathroom, laundry area, and plenty of storage. Step outside to a private, fully fenced large backyard with a two-tier deck—ideal for relaxing or entertaining. Conveniently located close to parks, schools, shopping, restaurants, and major highways. Recent updates include: kitchen, main bath, fridge & dishwasher (2025), Google Nest thermostat (2025), dryer (2025), owned water heater (2024), eavestroughs (2024), shed shingles (2023), a NEMA 14-50 EV charging outlet (2023) and stove (~2023). (id:63476)
22 Delena Avenue N
Hamilton, Ontario
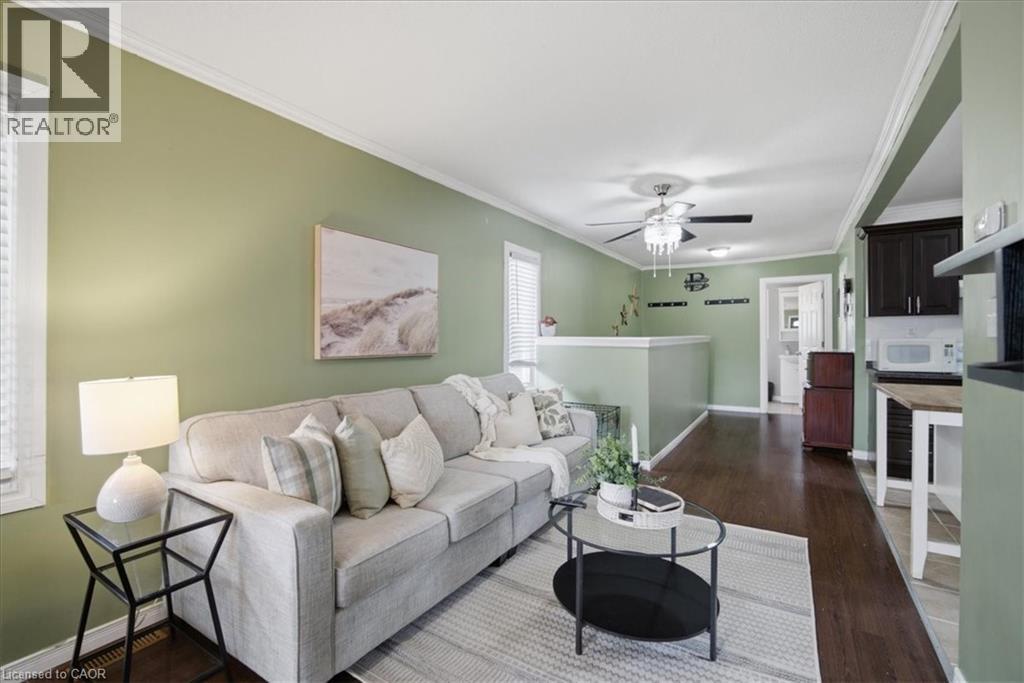
Welcome to 22 Delena Avenue North, Hamilton – a move-in ready detached home offering space, functionality, and exceptional value in a convenient east-end location. Step inside to a bright and inviting open-concept main floor, designed for modern living and effortless entertaining. The spacious layout seamlessly connects the living, dining, and kitchen areas, creating the perfect space for family gatherings and everyday enjoyment. This well-maintained home features 2+1 bedrooms and 2 full bathrooms, including a finished basement with a separate side entrance and a full 4-piece bathroom. The lower level offers incredible flexibility for extended family living, a recreation room, home office, or potential in-law suite setup. Enjoy peace of mind with a professionally installed basement OMNI waterproofing system complete with warranty. Additional updates include fascia and eavestroughs (2022) and washer and dryer (2022), adding to the home’s overall appeal and functionality. Outside, you’ll find parking and a fenced in backyard with storage shed, providing practical space for tools, seasonal items, and outdoor equipment. The private outdoor area offers plenty of room to relax, garden, or entertain during the warmer months. Ideally situated close to schools, parks, shopping, public transit, and major commuter routes including the Red Hill Valley Parkway and QEW, this location provides easy access to so much. Whether you’re a first-time buyer, growing family, downsizer, or investor, 22 Delena Avenue North presents an excellent opportunity to own a well-cared-for home in a desirable neighbourhood. Book your private showing today and discover all this wonderful property has to offer. (id:63476)