
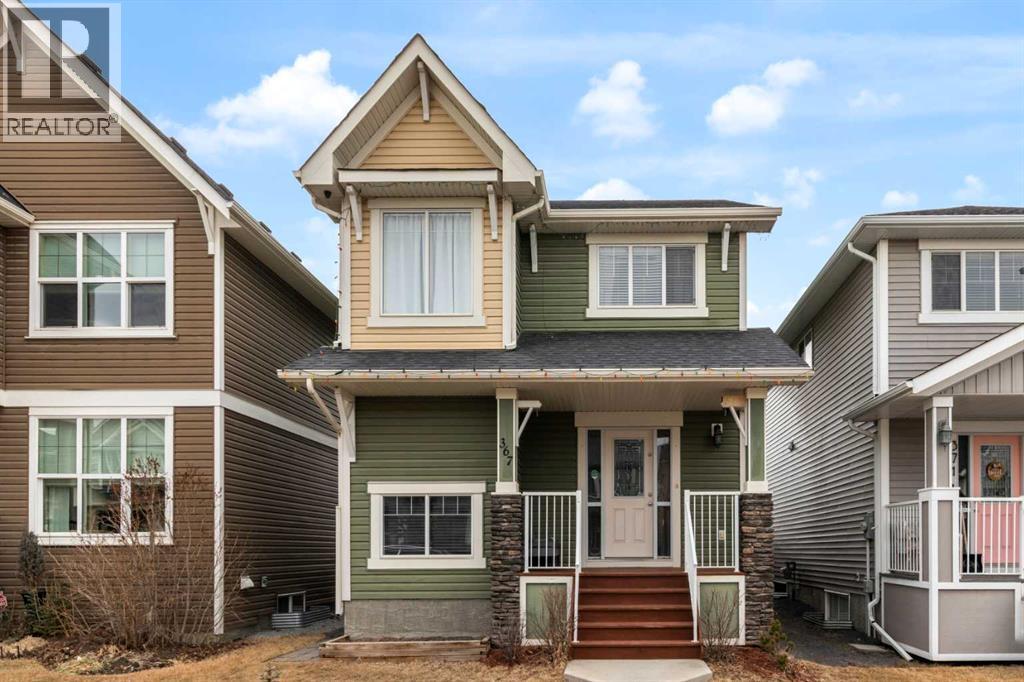
367 Fireside Place
Cochrane, Alberta
Welcome to 367 Fireside Place in the beautiful community of Fireside! Located just a short stroll away from some of Cochrane's greatest amenities including restaurants and coffee shops, medical and dentist offices, pharmacy, vet clinic, and many other conveniences. This detached two story home features 3 bedrooms, 3.5 bathrooms, with a bright open concept design, all while boasting a double detached garage. The main floor showcases newly refinished hard wood floors, a spacious living area, well appointed kitchen complete with granite counter tops, stainless steel appliances, a large pantry, laundry room, and two piece powder room. The second floor has 3 bedrooms, with the primary bedroom featuring a walk-in closet, and private ensuite bathroom, and is finished off by a 4 piece full bathroom, linen closet and two more well sized bedrooms. The finished basement has an open concept floor plan that includes a full bathroom, large family room, and furnace room with storage. The backyard has the perfect deck for your summer gatherings, and the yard is fully fenced with a large double detached garage. Don't miss out on this opportunity to own a beautiful home in the sought after neighbourhood of Fireside. Book your showing today! (id:63476)
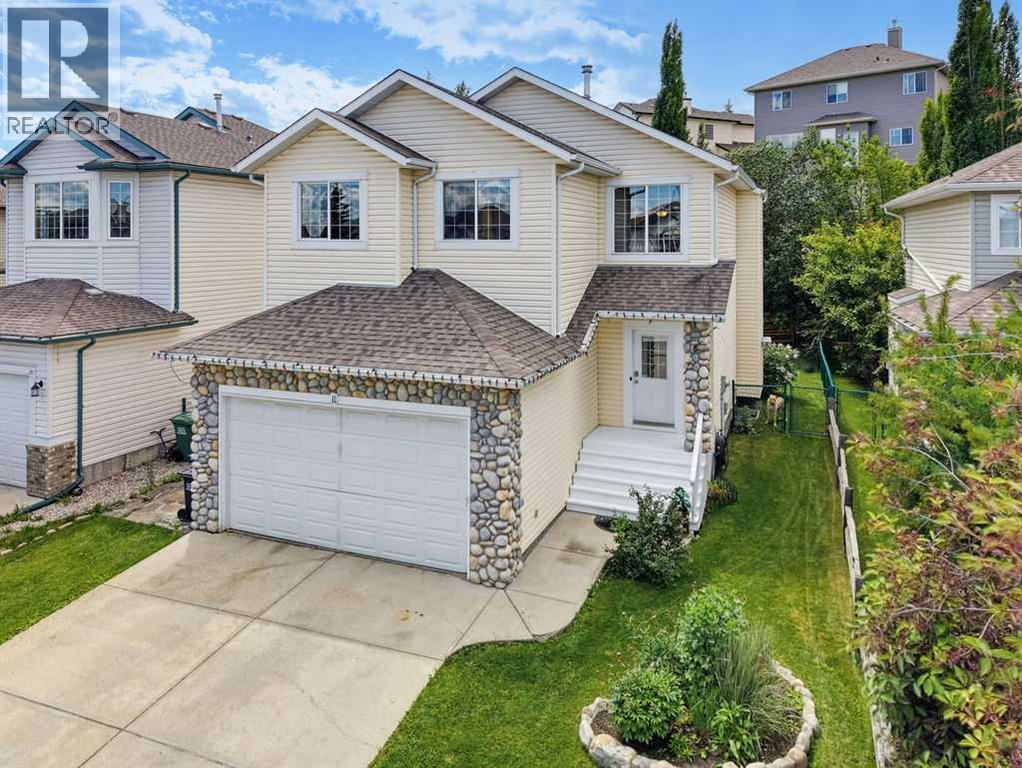
11 Bow Ridge Link
Cochrane, Alberta
Welcome to this beautiful family home offering over 2,500 square feet of developed living space in the desirable community of Bow Ridge. Step inside to a bright and welcoming foyer that leads into the open-concept living, dining, and kitchen area, thoughtfully designed for both everyday living and entertaining. The stunning stone-faced gas fireplace creates a warm, inviting atmosphere and serves as the focal point of the main living space.Conveniently located just off the mudroom, the main floor laundry room provides easy access and everyday functionality. Upstairs, the bright and spacious central bonus room offers the perfect space for family movie nights, a playroom, or a home office. The generous primary suite features a walk-in closet and a well-appointed ensuite complete with a separate shower and a relaxing soaker tub.The fully developed lower level offers exceptional flexibility with a large recreation room that can easily function as a family room, games room, home gym, or children's play area. A spacious fourth bedroom includes its own private four-piece ensuite and a convenient wet bar, creating the perfect retreat for guests, extended family, or older children seeking their own private space.Outside, enjoy the beautifully landscaped west-facing backyard with mature trees and shrubs, providing both privacy and the perfect setting to soak up the afternoon and evening sunshine.Bow Ridge offers the ideal blend of convenience and natural beauty, featuring parks, playgrounds, a ball field, a small neighbourhood commercial area, kilometres of scenic walking pathways, and easy access to the Bow River and Jumping Pound Creek. This is a wonderful opportunity to enjoy spacious family living in one of Cochrane's most established communities. Book your showing today! (id:63476)
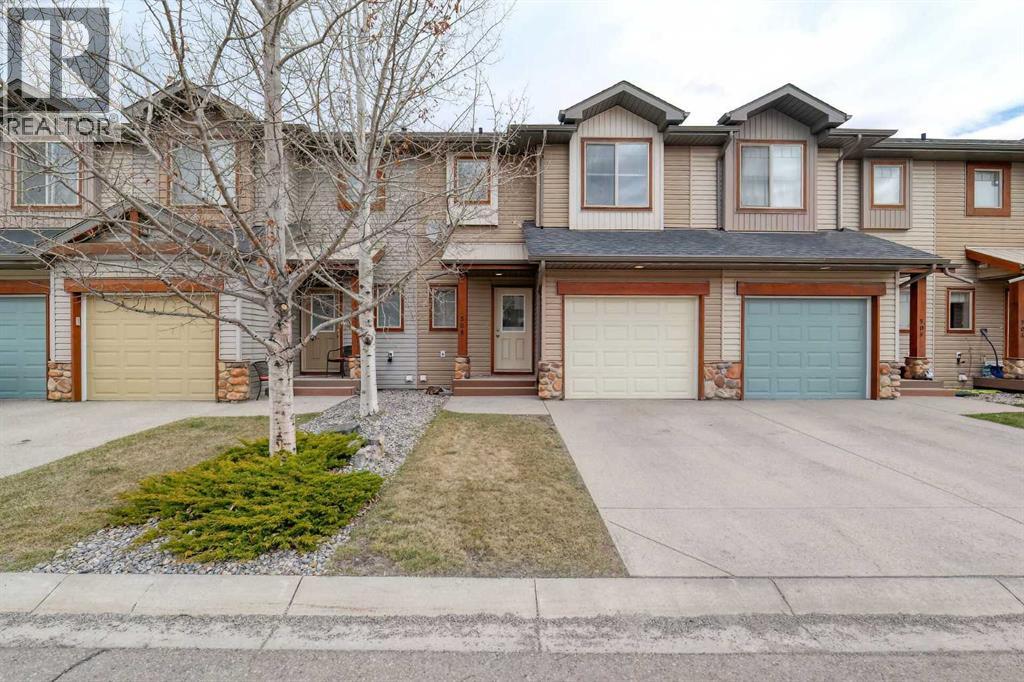
508, 413 River Avenue
Cochrane, Alberta
*** READY TO MOVE IN***WOW—THIS LOCATION CAN’T BE BEAT! This beautifully maintained 3 bed, 3 bath townhouse is completely move-in ready (quick possession available) and offers the perfect blend of comfort, convenience, and style. Located next to the COCHRANE GOLF COURSE - with DIRECT walk access to the RESTAURANT and MAIN CLUB HOUSE. The main floor welcomes you with an open-concept layout ideal for entertaining. A bright foyer features a handy 2-piece powder room and in the hall - convenient closet for coats and shoes. A spacious living room with a warm gas fireplace sets the tone for cozy evenings at home. The OPEN CONCEPT kitchen is designed for function and flow, offering abundant cabinetry, a walk-in pantry, breakfast bar seating for three and all appliances included. The dining area opens to freshly stained back deck with natural gas hookup, perfect for summer BBQs. Upstairs includes three generous bedrooms, a full 4-piece bathroom, and laundry on the same level - right where you need it. The primary suite is a true retreat with a luxurious ensuite—separate shower, deep soaker tub—and a large walk-in closet with built-in organizers. The basement is a blank canvas with bathroom rough-in, egress window, and plenty of space to create a bedroom, family room, or both. Extras include a built-in vacuum, tankless hot water, window coverings, and garage door opener. Fresh paint throughout makes this home feel brand new. Condo fees are $335.96/month and the well-run complex has a strong reserve fund; there is a LOW turnover in this complex (nobody wants to leave!). Steps from river pathways, close to Cochrane’s historic downtown, Spray Lake Rec Centre, and so much more. Claim the active, low-maintenance lifestyle built for your on-the-go life. (id:63476)

423 Rivercrest Road
Cochrane, Alberta
** Beautiful Community of Rivercrest** With easy access to Highway 22 and Highway 1, this growing community of Rivercrest is the perfect place to make it home for your family. Here you can breathe easy, enjoying the natural beauty of the area and the town’s many amenities while staying connected to everything Calgary and the Rocky Mountains has to offer. Up and coming Elementary School will be in short walking distance!! Framing is completed and insulation will be starting shortly. You still have time to make this your home by making the remainder of interior color selections that are still open for selection. This 3-bedroom, 2.5 bath, den with bonus room 2-storey features 2027 sq.ft. of spacious living with exceptional quality finishes that only a Janssen Home can bring! Main floor features living room with Gas Fireplace, a kitchen with walk through pantry/mudroom, spacious den, nook eating area opening onto a 12’ x10’ vinyl covered deck. Upper level features a primary retreat with walk-in closet that adjoins by pocket door to a spacious laundry room with lower cabinet and undermount deep sink, 5-pce ensuite with dual undermount sinks, soaker-tub & walk-in shower, 2 additional bedrooms off the bonusroom and an additional 4-pce bath. Upgraded features include: 9' main-floor walls, painted railings & metal spindles, luxury vinyl plank flooring throughout main level, tile in laundry & upper baths. Full height kitchen cabinets with soft close doors/drawers & full extension drawer glides, quartz counters, undermount sink plus 5 S/S appliance package which includes gas range and range hood!. Built on Site solid shelves. LoE Argon slider windows, R-50 attic insulation, high efficient furnace w/programmable thermostat & drip humidifier, hot water on demand and 4 pc R/I plumbing in basement. Spacious covered porch at front, finished deck that covers the walk out poured concrete pad. Warranty includes 1 yr comprehensive, 2 yrs heating, electric, plumbing, 5 yrs building en velope, 10 yrs structural. *Note - Interior and Exterior photos are from previous builds*. (id:63476)
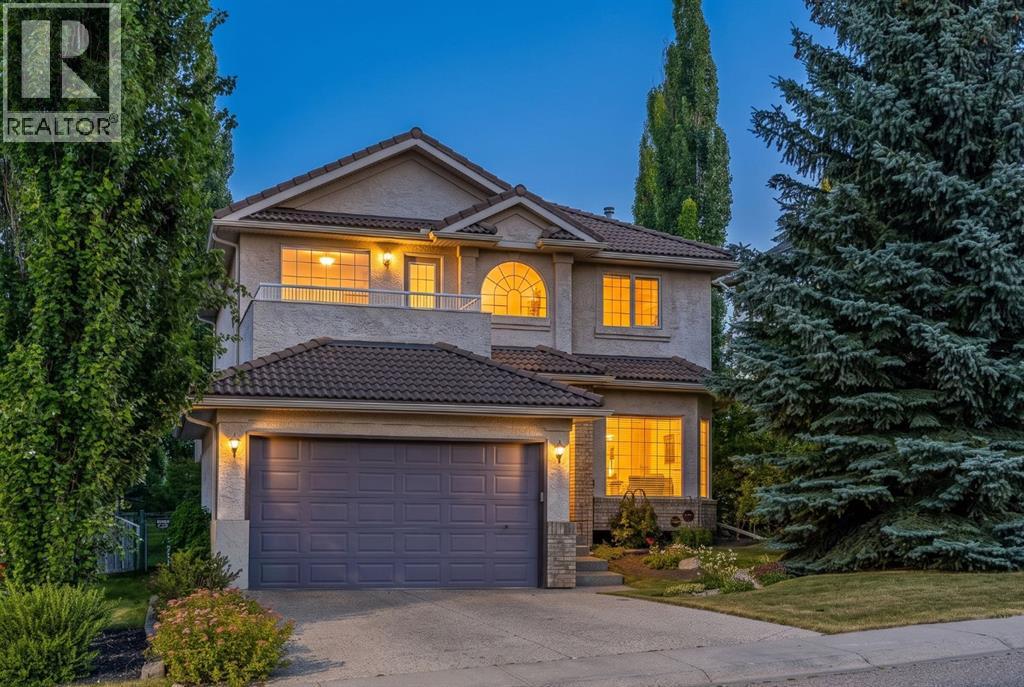
30 Gleneagles View
Cochrane, Alberta
If you’ve been waiting for an opportunity to get into Gleneagles without paying a premium for someone else’s renovations, this is it. Offering over 3,200 sq. ft. of fully developed living space, 5 bedrooms, 3.5 bathrooms, three living areas, and a private setting backing the 10th fairway, this home delivers exceptional value for the community. It’s comfortable and move-in ready today, with the freedom to update it over time and make it completely your own. This is not a cookie-cutter floor plan. The thoughtful layout provides distinct spaces for entertaining, relaxing, and everyday family life, along with character and architectural details that can be difficult to find in newer homes. Located on a quiet street with wonderful neighbours, the setting is a standout. Mature trees provide privacy from the golf course, while the new deck offers plenty of room for outdoor dining, entertaining, or simply enjoying the surroundings. Beautiful garden beds are already established and ready for planting, giving you the opportunity to create your own backyard retreat. Inside, natural light fills the home, showcasing the 9-foot ceilings and Brazilian hardwood flooring throughout the main level. Known for its impressive strength and durability, this distinctive hardwood is well suited to busy family life while adding warmth and character. The traditional front living and dining rooms create an inviting place to host, with a tray ceiling adding architectural interest. At the rear, the spacious kitchen and great room come together for everyday living. The kitchen offers an abundance of cabinetry and workspace, along with convenient backyard access for easy indoor-outdoor entertaining. Main-floor laundry and a powder room complete this level. Upgraded railings lead upstairs to a versatile bonus room with access to a private balcony. Spacious secondary bedrooms and a generous primary retreat with a private ensuite and walk-in closet provide plenty of room for a growing family. The ful ly finished basement adds two more bedrooms, another recreation room, and excellent storage enhanced by California Closets organization. Whether you need space for teenagers, guests, an office, gym, playroom, or movie area, this level can easily adapt to your needs. The home has been well cared for and provides a solid foundation for its next chapter. The space and functionality are already here—bring your ideas, update the finishes at your own pace, and create a home that reflects your style. Additional features include a durable clay tile roof, aggregate driveway and walkways, a newer furnace and hot water tank, a double attached garage, and the newly completed deck. Gleneagles is loved for its natural setting, golf-course surroundings, pathways, parks, and welcoming community feel, all just minutes from Cochrane’s schools, shopping, restaurants, and amenities. This is your opportunity to secure the space, privacy, setting, and long-term value of Gleneagles—and make it entirely your own. (id:63476)
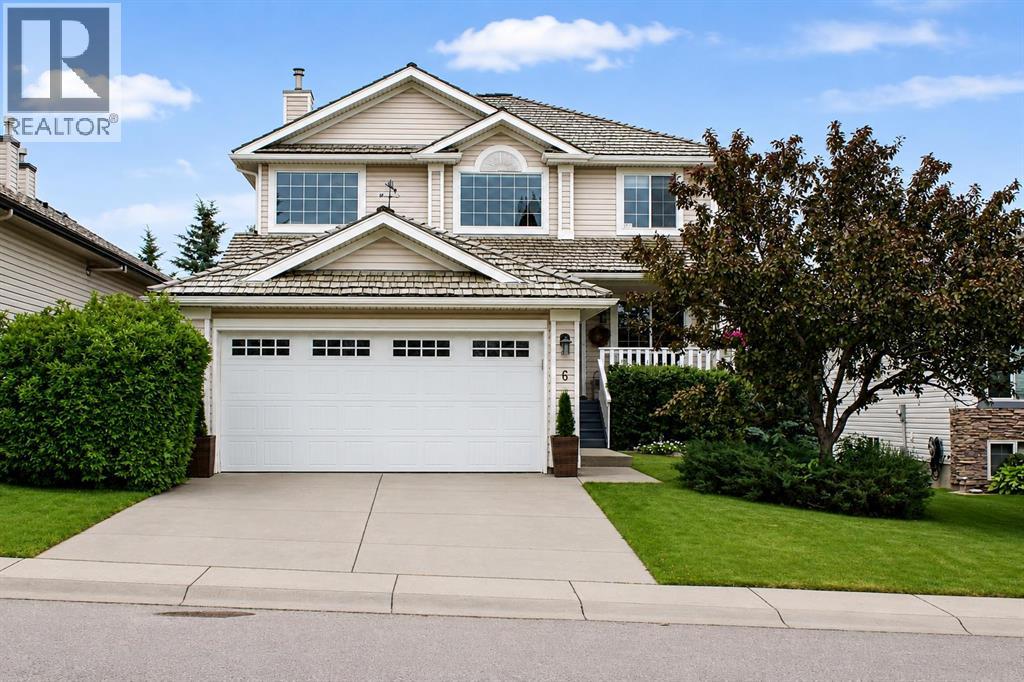
6 Gleneagles Terrace
Cochrane, Alberta
Welcome to Gleneagles, one of Cochrane's most sought after communities, where breathtaking Rocky Mountain views, an exceptional golf course, and an extensive network of scenic walking paths create a lifestyle that's hard to match. Perched on the east side of Cochrane, Gleneagles is known for its natural beauty, mature surroundings, and easy access to both Calgary and the mountains. The community is woven together by parks, pathways, and greenspace, making it the perfect place to enjoy an active outdoor lifestyle while still being just minutes from downtown Cochrane.Backing directly onto a private greenspace, this beautifully updated walkout home offers over three levels of thoughtfully designed living space with four bedrooms and incredible flexibility for growing families or multi-generational living. The main floor features a spacious office, elegant formal dining room, and a bright open concept kitchen that has been tastefully updated, making it ideal for both everyday living and entertaining. Step outside onto the elevated deck to enjoy peaceful views over the greenbelt with no neighbors directly behind. Upstairs, the renovated primary ensuite creates a spa like retreat, while fresh paint and brand new carpeting installed in June 2026 give the entire home a fresh, modern feel.The fully developed walkout basement adds outstanding versatility with a bedroom, full bathroom, kitchen area, laundry capability, and ample storage, making it well suited for extended family, guests, or future income potential for a illegal suite (The basement suite was previously approved by the Town, but the permit has since lapsed since it was not needed; buyers may apply to have it recognized as a legal secondary suite, subject to the Town's current requirements and approval process) Completing the property is a double attached garage with additional storage space, providing plenty of room for vehicles, outdoor gear, and seasonal storage. Whether you're enjoying morning coffee overlo oking the trees, golfing just minutes from your front door, or taking in the spectacular mountain views along Gleneagles' renowned pathway system, this is a home that perfectly blends comfort, convenience, and the exceptional Cochrane lifestyle. (id:63476)
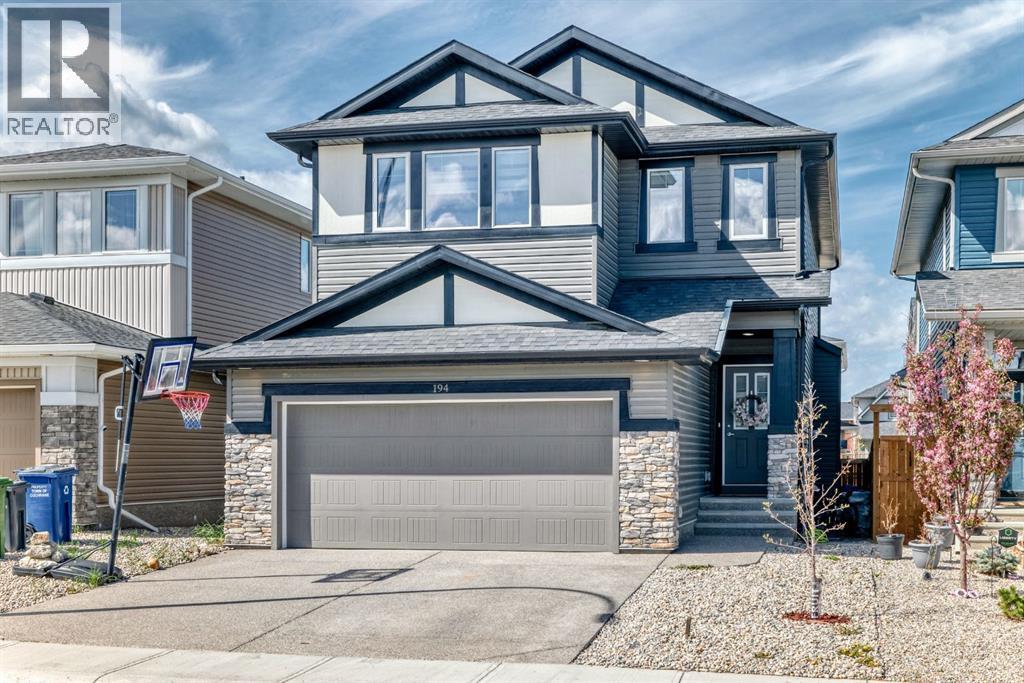
194 Willow Place
Cochrane, Alberta
OPEN HOUSE August 1, 1-3 PM | 4 BEDROOMS UP + 2 DOWN | 1 BEDROOM LEGAL SUITE IN THE BASEMENT WITH PRIVATE SIDE ENTRY | LARGE MAIN FLOOR FLEX ROOM | QUARTZ COUNTERTOPS THROUGHOUT | DUAL FURNACE | AIR CONDITIONING | COVERED DECK | LOW MAINTENANCE FRONT YARD | DOUBLE ATTACHED GARAGE | STILL UNDER NEW HOME WARRANTY | QUIET NEIGHBOURHOOD WITH WALKING DISTANCE TO SCHOOL, PARKS AND PATHWAYS. This well-built, feature-packed home offers the perfect blend of spacious family living and built-in potential rental income. The main floor is thoughtfully designed with an open-concept layout that still offers pockets of privacy. Tucked along the hallway leading to the main living areas, the flex room provides a quiet retreat while remaining connected to the energy of the home. The kitchen is a standout. Generous in size with an abundance of cabinetry, a corner pantry, quartz countertops, and stainless steel appliances, all in beautiful condition. The large dining area flows seamlessly from the kitchen and is elevated by a stunning custom accent wall, a design touch you'll notice carried thoughtfully throughout the home. The living room is truly the heart of the main floor. Incredibly spacious, bathed in natural light through large windows, and anchored by a cozy gas fireplace. Step through the large glass sliding doors off the dining area onto a covered deck made for entertaining. Stairs lead down to a concrete tiled pad and a grassy backyard. The perfect outdoor retreat for the whole family. Upstairs, a bonus room adds versatile living space alongside four spacious bedrooms, including a large primary retreat with custom accent wall, complete with a walk-in closet and a spa-inspired ensuite featuring a double vanity, soaker tub, and separate shower. A full bath with a storage closet and a large dedicated laundry room round out the upper level. The basement is accessed through a private side entrance or a secured door from the main floor leading down to a well-designed hallway tha t keeps the legal suite completely separate and self-contained. The legal 1-bedroom suite is currently tenanted and producing rental income. Fully equipped with a complete kitchen featuring quartz countertops and quality cabinetry. The legal suite also includes stacked laundry, a full bathroom, and a living area. Outside of the legal suite, an additional large room with windows dressed in electric window coverings offers incredible flexibility. A spacious storage and mechanical room houses the double furnace, HRV system, and more, ensuring this home is as functional as it is beautiful. The double attached garage provides ample room for vehicles, tools, and additional over head storage. Out front, a low-maintenance yard with fruit tree(s) and exposed aggregate driveway add excellent curb appeal and a polished first impression. (id:63476)
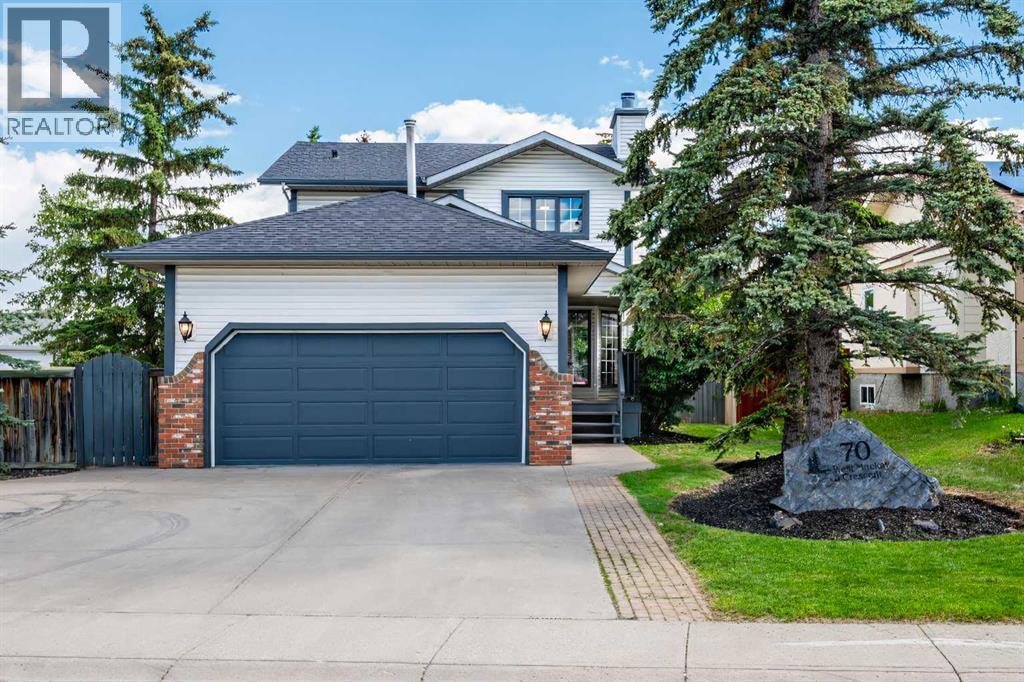
70 West Mackay Crescent
Cochrane, Alberta
This gem is PERFECTLY LOCATED just steps from Mitford Pond and the scenic Bow River pathway system, this beautifully renovated two-story home with over 2100 sqft of living space offers the ideal blend of comfort, functionality, and outdoor living. A welcoming front yard and covered front porch invites you into a spacious foyer, setting the tone for the warm and inviting spaces throughout. The main floor features a bright and spacious living and dining area centered around a cozy wood-burning fireplace, creating the perfect setting for both everyday living and entertaining. The kitchen showcases timeless oak cabinetry, a sunny breakfast nook, and direct access to the rear deck, making indoor-outdoor living effortless. Convenient main-floor laundry completes the level.Upstairs, you'll find three charming bedrooms, including a primary with a NEWLY RENOVATED primary ensuite, along with a well-appointed 4-piece family bathroom.The fully developed lower level expands your living space with a large recreation room, a 3-piece bathroom, and a versatile hobby room that could easily serve as a home office, gym, or creative studio.Step outside and discover your own private oasis. PROFESSIONALLY LANDSCAPED, the backyard is surrounded by mature lilacs, spruce and mountain ash creating exceptional privacy and beauty throughout the seasons. Two custom planter boxes with drip irrigation and lighting make gardening easy and enjoyable, while the deck and cobblestone patio provides the perfect space to relax or entertain. The backyard has large double gates for easy alley access.The over height double attached garage is both INSULATED and HEATED with a NEW REZNOR heater, offering ample room for vehicles, storage, and workspace. Some of Cochrane’s best amenities are just a short walk from your front door. Nestled in one of the town’s most desirable neighbourhoods, you’ll enjoy fishing and skating at Mitford Pond, endless pathways along the river, parks, playgrounds, schools , restaurants, and a dog park just 5 minutes away. This is your chance to embrace the lifestyle you’ve been looking for. (id:63476)
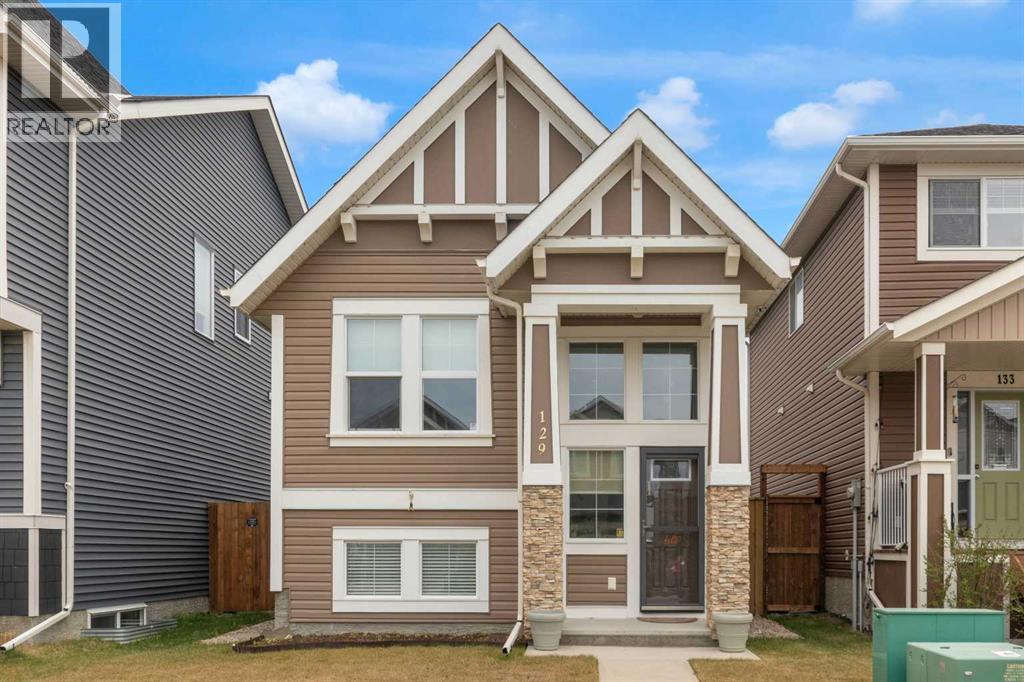
129 Fireside Place
Cochrane, Alberta
OPEN HOUSE: MONDAY, AUGUST 3rd from 11:00am-1:00pm. Welcome to Fireside, one of Cochrane’s most welcoming and vibrant communities, where neighbours become friends, walking paths connect the community, and everyday conveniences are close at hand. Lovingly maintained by its owners, this beautifully cared-for bi-level home offers the perfect balance of comfort, practicality, and peace of mind for those looking to simplify life without sacrificing space.The thoughtful bi-level design is particularly appealing for retirees, downsizers, or anyone seeking easier day-to-day living. With the primary living spaces located on the main floor, you'll enjoy fewer stairs in your daily routine while still benefiting from a spacious lower level for visiting family, hobbies, storage, or future flexibility.The bright and inviting main floor is designed for comfortable living and entertaining. The spacious kitchen features quartz countertops, updated lighting, a large island with abundant storage, and a gas stove with convection oven—ideal for preparing family meals or hosting friends and grandchildren. The open-concept layout creates a warm and welcoming atmosphere where everyone can gather.Downstairs, the partly developed basement (just waiting for you preferred flooring) offers a surprisingly bright and airy feel thanks to its large windows and higher ceilings. The expansive open space provides endless possibilities, whether you envision a recreation room, hobby area, fitness space, or additional bedrooms for overnight guests. A convenient 2-piece bathroom adds functionality and flexibility, with the opportunity to build in shower.Outside, you'll appreciate the low-maintenance features that make everyday living easier. Stamped paver stone pathways connect the home to the oversized garage, while attractive Gemstone lighting adds year-round curb appeal. Additional upgrades include air conditioning for summer comfort, energy-efficient triple-pane windows, storm doors at both e ntrances, and professionally maintained HVAC systems, furnace, HWT that have been inspected annually for added peace of mind.Living in Fireside means enjoying an active yet relaxed lifestyle. Beautiful walking trails, parks, community gardens, local shops, restaurants, and essential services are all nearby. Whether you're enjoying a morning walk, meeting friends for coffee, or spending time with visiting family, you'll appreciate the strong sense of community that makes Fireside such a special place to call home.If you're looking for a move-in-ready home that offers comfort today and flexibility for the years ahead, this exceptional property is ready to welcome you. (id:63476)
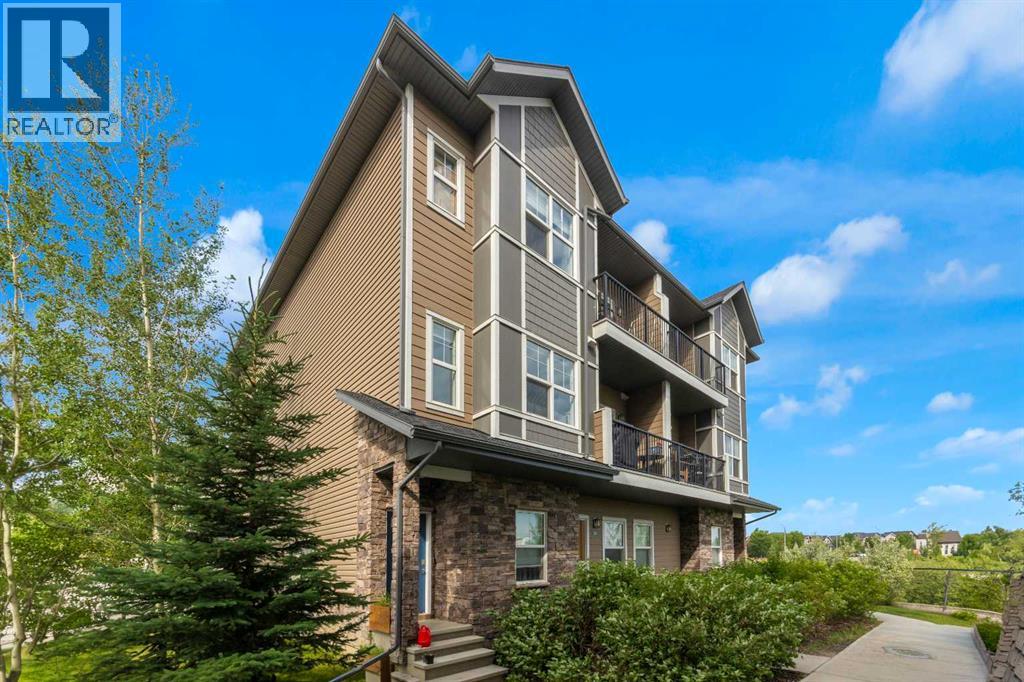
205, 250 Fireside View
Cochrane, Alberta
Welcome to this beautifully kept end unit in The Vantage at Fireside, offering the perfect blend of comfort, style, convenience, and space with over 1,200 sq. ft. of living area. Highlights include titled covered parking with storage, 2 bedrooms, 1.5 baths, and 2 balconies, all close to parks, playgrounds, schools, and amenities. Upon entry, you are welcomed by a spacious front foyer that leads to the upper main level, where a bright and airy kitchen, dining area, and living room are filled with natural light. Step out onto the spacious balcony and enjoy views overlooking the pond and park. The open kitchen is ideal for the inspired chef, featuring ample counter space, stainless steel appliances, rich cabinetry, and granite countertops. Completing the main level are a 2-piece bath and utility room. Upstairs, you will find 2 bedrooms, a 4-piece bath, and a laundry room. The primary bedroom features its own private balcony with views, along with a walk-in closet. Outside, enjoy covered parking and additional storage. Make this a must-see! (id:63476)
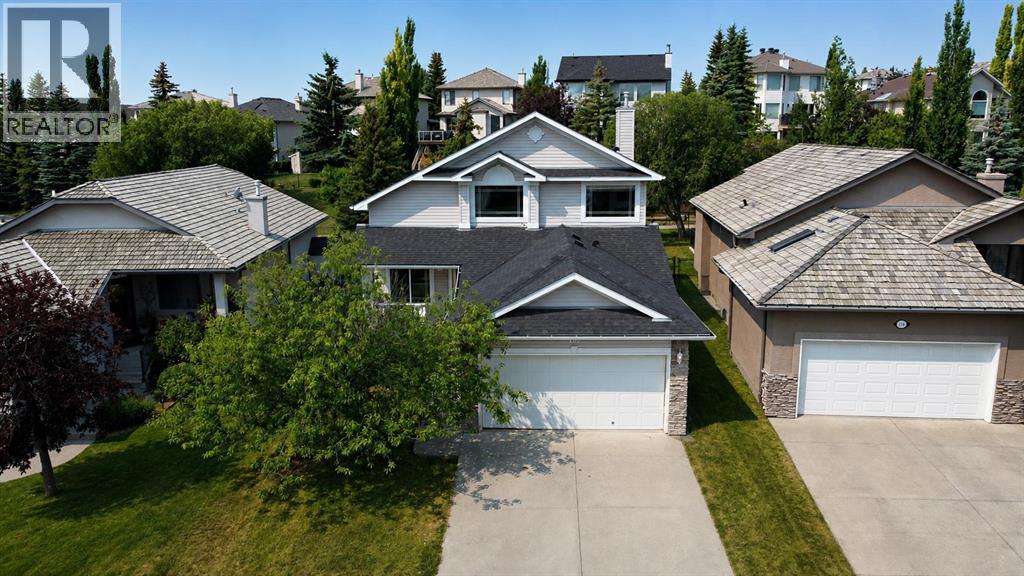
120 Gleneagles Terrace
Cochrane, Alberta
Welcome to this uniquely designed 1.5-storey home, offering a versatile layout that's perfect for every phase of life—from growing families and multi-generational living to effortless entertaining. The spacious primary suite occupies the entire upper level, creating a private retreat complete with an adjoining sitting room - ideal as a nursery, home office, or quiet reading space. The ensuite features a jetted tub, a separate shower, and an enclosed water closet for added privacy. On the main floor, you'll find a bedroom and a full bathroom, making it an excellent setup for guests or an aging parent who requires main-level living. The dining room showcases an open vaulted ceiling, adding warmth and architectural character to the heart of the home. The fully finished lower level is designed with teens and entertaining in mind, offering two additional bedrooms, a spacious theatre room, and a bar/refreshment area that's perfect for movie nights and gatherings. A dedicated hobby and craft room provides the ideal space for creative projects while also offering excellent storage flexibility to suit your needs. Step outside to enjoy a private, beautifully landscaped backyard backing onto a scenic pathway system. Relax or entertain on the expansive deck while enjoying the mature landscaping and fruit trees. Located just steps from a playground, where the kids can safely play close to home and easily make new friends. This charming home combines privacy, functionality, and an unbeatable location. Conveniently located near school bus stops and COLT, Cochrane's on-demand transit service. This exceptional community also boasts an easy 30-minute commute to downtown Calgary. Gleneagles offers an extensive network of picturesque pathways winding throughout the community, perfect for walking, cycling, and enjoying the beautiful surroundings. Tee off at the public Links of Gleneagles Golf Course, located just up the street, or unwind with dinner at the clubhouse. (id:63476)
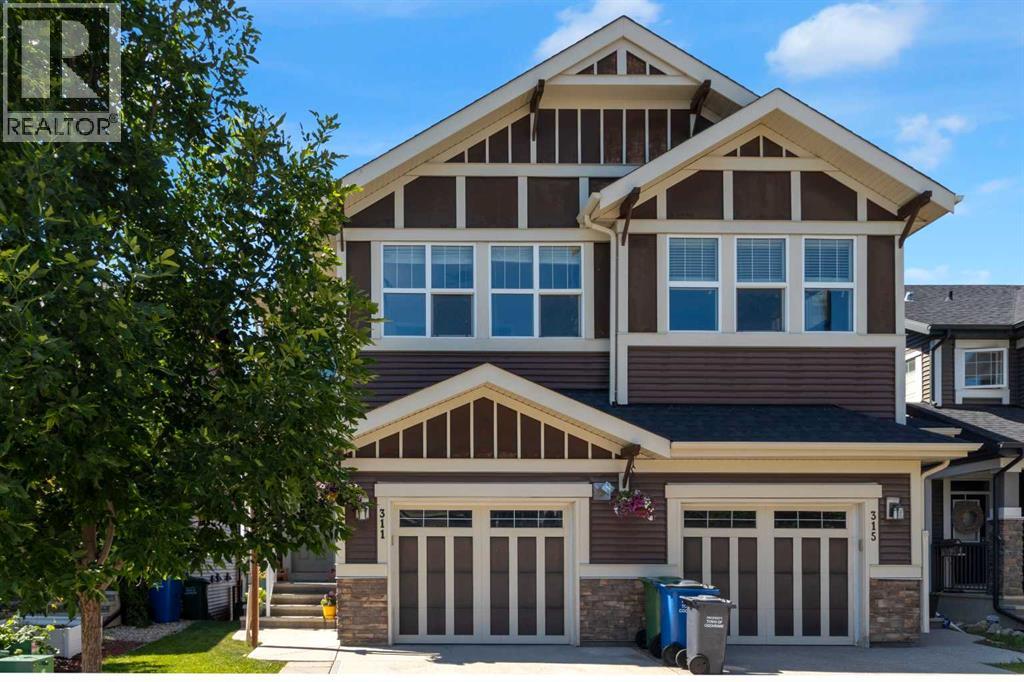
311 Sunrise View
Cochrane, Alberta
Welcome to 311 Sunrise View in the sought after community of Sunset Ridge! This beautifully maintained 4 bedroom, 3.5 bathroom home features a single attached garage, fully finished walk-out basement, and oasis like backyard all while boasting MOUNTAIN VIEWS! Step inside to a welcoming foyer with generous storage and direct access to the garage before entering the bright, open-concept main floor. The stylish white kitchen showcases granite countertops, stainless steel appliances, and large west-facing windows that fill the space with natural light. The deck off the dining room is perfect for enjoying your morning cup of coffee and soaking up the sun while gazing at those MOUNTAIN VIEWS. The 2nd floor has 3 bedrooms, and a lovely bonus room with desk and storage, adds extra living space to this beautiful home. The spacious primary bedroom offers large windows, a walk-in closet, and a private 4-piece ensuite. The 2nd floor also boasts laundry located near the bedrooms and another full bathroom, along with the 2nd and 3rd bedroom. The finished walk-out basement features the 4th bedroom, 3 piece bathroom with custom tiled shower, and storage room located next to the mechanical room. The walk-out basement patio and backyard is thoughtfully designed with stone pavers, fire pit area, flower beds, trees, and its own garden area making this backyard a true retreat. With spectacular mountain views, a functional family-friendly layout, and a backyard you'll never want to leave, this home truly has it all, and will not last long! Book your showing today! (id:63476)