
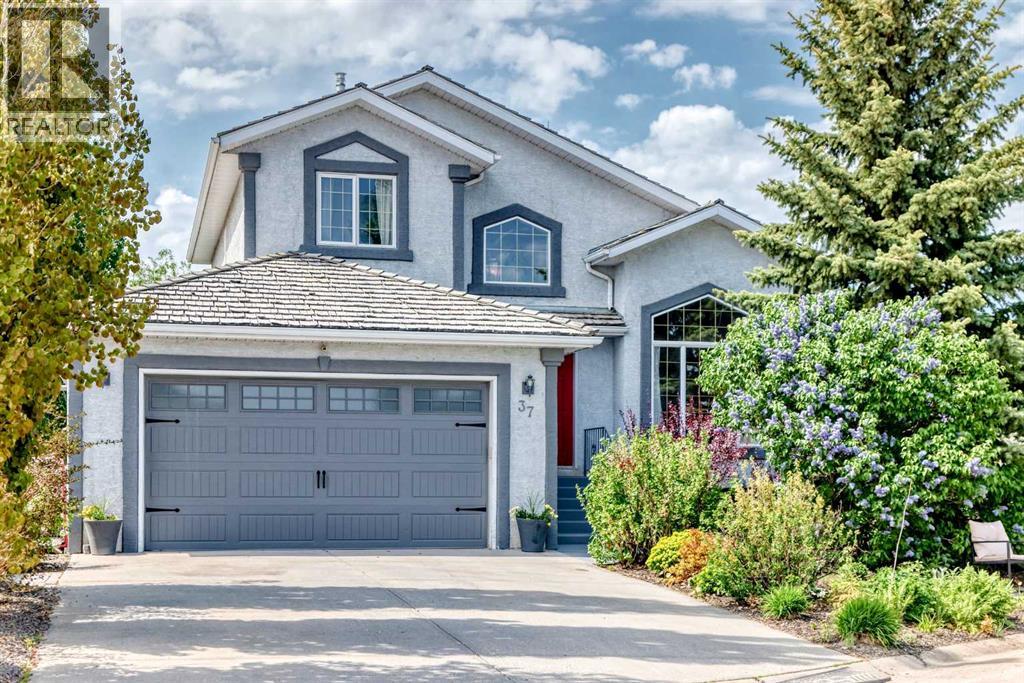
37 Lakeside Greens Close
Chestermere, Alberta
OPEN HOUSE SUNDAY AUG 2nd - 2:00 - 4:00 .... 37 LAKESIDE GREENS Close! Backing directly onto the 14th hole in desirable Lakeside Greens Golf Course, this beautifully upgraded two-storey walk-out offers a rare blend of privacy, space, mature landscaping, and everyday convenience in the heart of Chestermere. With 1,918 sq. ft. above grade, a total of 4 bedrooms, 3.5 bathrooms, and a fully finished walk-out basement, this home is set on a peaceful lot surrounded by mature trees, lush gardens, multiple outdoor seating areas, and open views across the fairway. A large driveway and heated, double attached garage add excellent everyday function, with one extended-depth bay currently used as a workshop and offering great flexibility for storage, tools, bikes, a motorcycle, ATV, or a longer vehicle. Inside, the vaulted FORMAL LIVING ROOM AND DINING ROOM combination makes an immediate impression, with soaring ceilings, a dramatic feature window, updated flooring, and an open upper landing that gives the home a bright, airy feel. The main level continues into a warm rear family room with a gas fireplace, built-ins, and stunning golf course views. The kitchen sits comfortably at the heart of the home, featuring dark cabinetry, granite countertops, stainless steel appliances, tile backsplash, pantry storage, and easy connection to the dining area, family room, and upper deck. Main floor laundry with a 2-piece bathroom adds practical convenience. Upstairs, the spacious primary bedroom enjoys peaceful views, a walk-in closet, and an updated 5-piece ensuite with dual sinks, subway tile detail, a separate tub, and separate shower. Two additional upper bedrooms and a 4-piece bathroom complete the level, offering comfortable space for family, guests, or a home office. The finished walk-out basement adds another full layer of flexibility, with a large recreation/games area, separate family room, fourth bedroom, 3-piece bathroom, excellent storage, and direct access to the backyard. Tru ly an ideal setup for teenagers, guests, a gym, media room, hobby space, or multi-purpose family living. The outdoor spaces are where this property truly shines. Enjoy coffee on the upper deck, relax beneath the covered lower patio, gather around the circular paver seating area, or unwind among the mature trees, gardens, and open golf course backdrop. Set in the family friendly and established area of Lakeside Greens golf course, this home offers a central and convenient location close to the lake, pathways, schools, shopping, restaurants, services, and everyday amenities. It is a rare combination of setting, space, views, and lifestyle in the heart of Chestermere. The Poly B has been removed and a new furnace in 2026! Move in and enjoy! Click on the link to view the Virtual Tour! (id:63476)
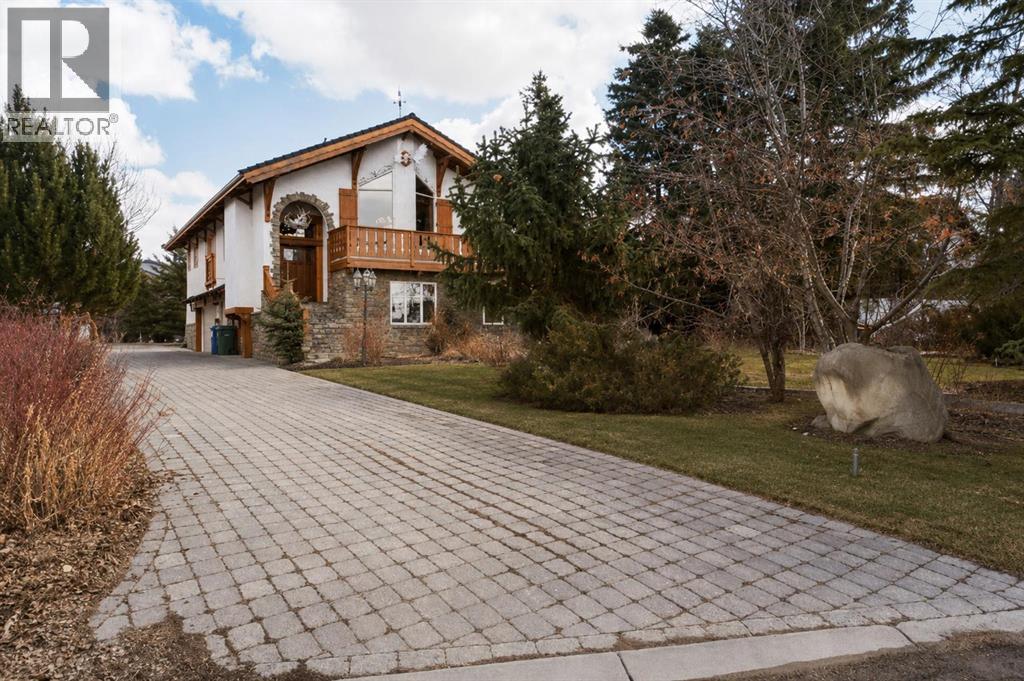
764 East Chestermere Drive
Chestermere, Alberta
Welcome to your one of a kind home in Chestermere that brings a touch of Bavaria right to your doorstep. This character filled property showcases incredible craftsmanship, with stunning custom woodwork featured throughout as soon as you walk through the majestic front door. There’s a massive stone fireplace that anchors the living space with warmth and charm and you can curl up in front of. An indoor water feature adds a serene, almost spa like ambiance. With the exposed wood beams, stained glass accents, and the detailed woodwork you’ll feel that you’re living in an European Country. Step outside to your west-facing deck and enjoy unforgettable evenings complete with a wood-fired pizza oven, retractable awning for shade and comfort, and a convenient firewood dumbwaiter that makes hosting effortless. Whether you're gathering with friends or enjoying a quiet sunset, this outdoor space is truly something special. The oversized double garage offers plenty of room for vehicles, storage, and a dedicated workspace, while the garage slab is already roughed-in for electrical and water—providing the opportunity to expand into additional garage space if desired. This home is more than just a place to live…it's a lifestyle…blending European inspired design with thoughtful, functional features in a sought after Chestermere location. Call your favourite Realtor today to book your private viewing. (id:63476)
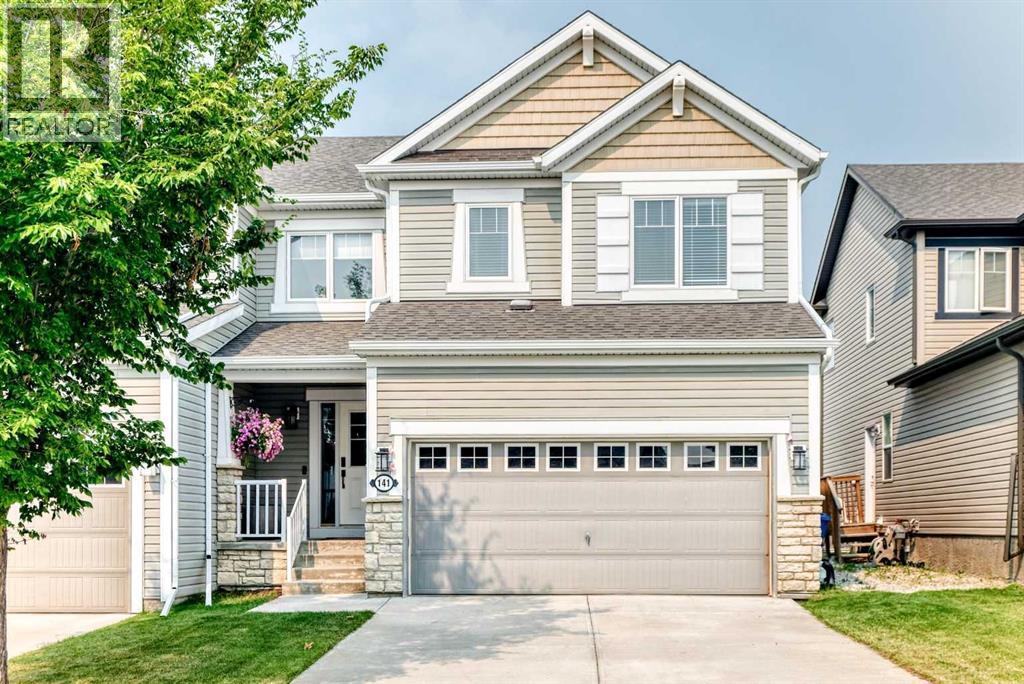
141 Shoreline Vista
Chestermere, Alberta
141 Shoreline Vista – Located in a family friendly area of Chestermere, this Bright & Beautiful Home Awaits! Ideal for young families and professionals alike and with almost 1800 sq ft of living space, this stunning three-bedroom home has been thoughtfully upgraded for comfort and style! This gem boasts completed fencing, lush lawn, and a MASSIVE MAINTENANCE FREE composite deck, perfect for enjoying sunny afternoons! Step inside and be greeted by a spacious entrance that sets the tone for the inviting atmosphere. The 9-foot ceilings on the main floor enhance the airy, open feel, making it an ideal space for both family time and entertaining. You will love the cozy gas fireplace! Patio doors lead to your sun-drenched backyard, an excellent spot for BBQs and summer fun! Chef’s Kitchen Highlights include, Sleek quartz countertops, Stainless steel appliances along with an extra-large island, plenty of room for culinary creations! Second Level Comfort, include three generously sized bedrooms and a large bonus room! The Primary suite fits a king bed, with an ensuite & walk-in closet! Convenient upper level laundry makes life easier! Double Attached Garage: Insulated and drywalled, ideal for protecting your vehicles year-round! Enjoy the small City charm of Chestermere combined with walking distance to the lake! The school bus stops just steps away, making mornings effortless! Extras include a vacuum system, recently replaced smoke detectors, and an immaculately maintained home. Close to the off-leash dog park, shops, and services, this location is ideal! Don't miss out on this beautiful home! (id:63476)
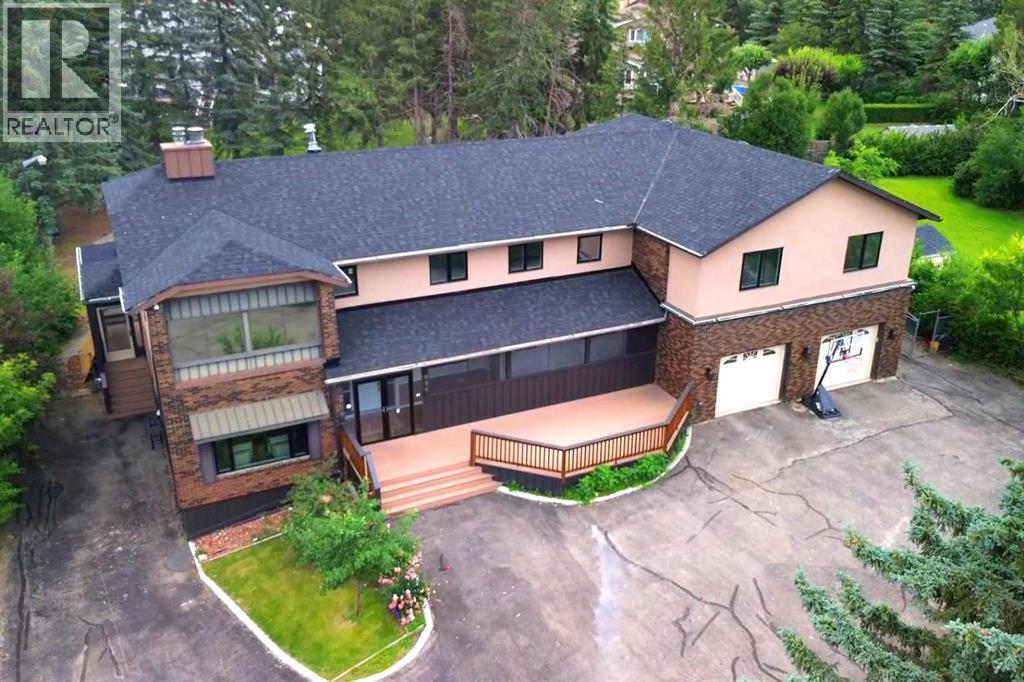
884 East Chestermere Drive
Chestermere, Alberta
Welcome to 884 East Chestermere Drive! OPEN HOUSE SUNDAY July 26th 2:00 - 4:00 ... Offering exceptional space inside and out, and situated on a large lot across from the Lake, this distinctive SEVEN -bedroom, SIX-bathroom home features more than 4,500 sq. ft. above grade, approximately 1,293 sq. ft. of finished basement space and a remarkable tree-lined backyard with an in-ground pool, screened gazebo, and multiple outdoor living areas. The main floor is arranged around a striking four-sided gas fireplace and offers bright, expansive living spaces, including a spacious kitchen with extensive counter space, built-in ovens, a large pantry and adjoining butler’s pantry, a sun-filled breakfast nook overlooking the pool and backyard, a formal dining area, generous living room and window-lined rear sunroom. Upstairs, an enormous bonus room connects five generously sized bedrooms, including an impressive primary retreat with a sitting area, three-sided fireplace, covered balcony, two walk-in closets and a five-piece ensuite with IN-FLOOR heat, a freestanding tub and glass-enclosed shower. Upper-floor laundry, several additional bathrooms, plus an additional 449.8 sq. ft. of upper-level sunroom and workshop space (not included in the RMS total) add even more flexibility. The finished basement includes a spacious recreation and games room, custom wood bar, two bedrooms, a three-piece bathroom and substantial storage, while the oversized attached garage provides room for multiple vehicles, tools and equipment. With over 5,800 sq. ft. of measured finished living space, exceptional indoor versatility and a backyard made for unforgettable summers, this is a home designed for gathering, entertaining and enjoying life on a truly grand scale. Extensive renovations over the years! New windows on main and upper level floors (2021), some doors (2026), stucco (2021), lighting (2026), roof shingles (July 2026). Updated bathrooms with new cabinetry and countertops (2021), spice kitchen ( 2021), new flooring (2021 & 2026) This property also includes a 'car lift'! (id:63476)

160 Kinniburgh Loop
Chestermere, Alberta
Welcome to the finest home Kinniburgh has to offer, delivering over 4,000 sq ft of luxurious living space with a south-facing walkout backing onto a tranquil pond. The main floor impresses with a private den, a dream kitchen designed for the passionate cook, and soaring cathedral ceilings in the living room that flood the space with natural light. A thoughtfully designed mudroom includes a valuable dog-wash station. Upstairs, you’ll find three generously sized bedrooms, a bright bonus room, and a stunning primary retreat featuring a Romeo & Juliet balcony overlooking the water. The walkout level is an entertainer’s haven with a large recreation room, wet bar, space for a pool or games table, plus a bedroom and home gym. Step outside to a gardener’s oasis, where the beautifully landscaped yard blends seamlessly with the pond and open views. The extras include CENTRAL AIR CONDITIONER, HEATED GARAGE, WATER SOFTENER and NEW HOT WATER TANK. This is a rare opportunity to own a truly exceptional property in one of Chestermere’s most sought-after communities. Come see it for yourself by booking and appointment with your REALTOR® before it's too late. (id:63476)

418 Long Beach Landing
Chestermere, Alberta
The listing agent and his wife have called this house their home for the past 22 years. The kids have moved on, though, and now so must we two. But we will miss it dearly. We’ll miss sitting on the edge of the bed and watching the sailboats on the lake ... walking down a few stairs (quietly, to avoid waking the kids) and looking into the bonus room where many a movie night took place ... walking down to the main floor and seeing a newly renovated open floor where friends and family often gathered over the years, like when the kids and their friends would descend noisily, like locusts, devour everything in sight and then leave just as quickly or when sometimes 30 or so friends and neighbours gathered at Christmas ... walking out to the back deck and looking over the massive yard where the trees we planted 20 years ago now provide privacy (except for the one gap where a neighbour’s tree was just removed - time to plant a new one) ... walking down the steps to the private patio where we’d sit in the cool of the evening, sometimes around a fire ... sitting by the pond as our grandkids or some of the neighbourhood kids feed the goldfish ... walking through the yard in the fall to pick apples and raspberries ... go back in through the back door to what was once the domain of the younger but now serves as an office ... up and out to the front deck, also very private, but open to the north so we could watch a baseball game or the middle school kids at recess, or talk to the neighbours using the walkway ... and finally, out to the cul-de-sac where we once gathered around the snow pile with our neighbours during Covid and sang Christmas carols or more recently gathered with the larger neighbourhood for a summer block party. This is a home which, having given us so many memories, we are confident will give you so many new ones to call your own. (id:63476)
237 Aspenmere Circle
Chestermere, Alberta
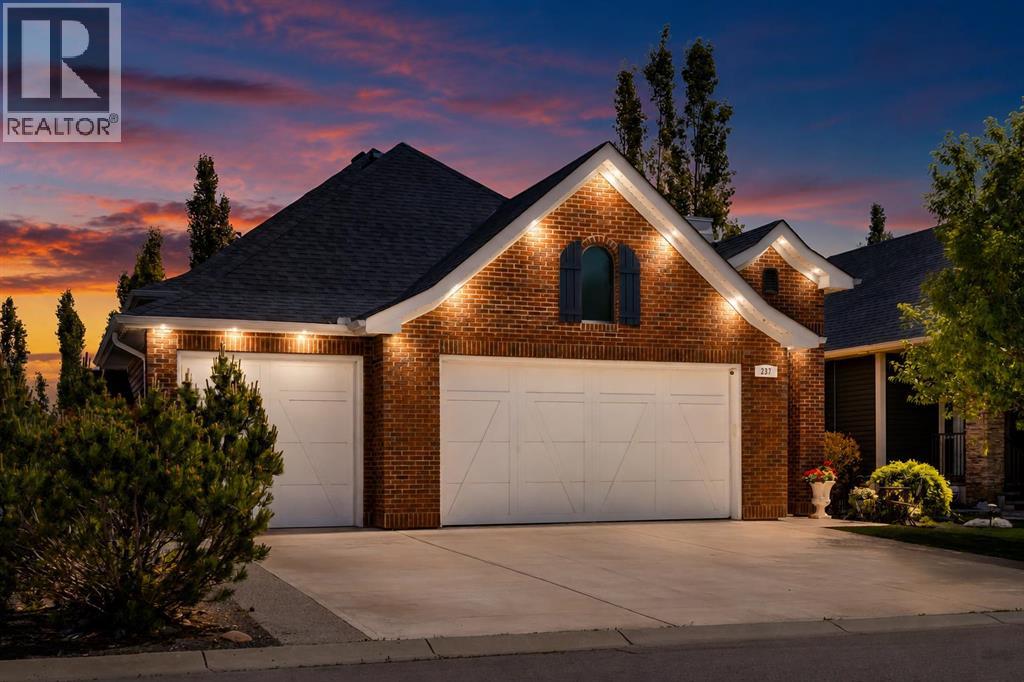
**OPEN HOUSE JULY 18 2-4 PM** Lovingly refreshed over the past four years, this exceptional home blends timeless craftsmanship with today's most desirable finishes, including premium wide-plank white oak hardwood throughout the main floor (2023) designer lighting, fresh paint and baseboards(2026), plush lower-level carpeting(2022)a striking hexagon tile backsplash(2024) pot filler(2024)and Frigidaire Gallery induction cooktop(2026), a newer full-glass patio door with an inset blind and transom(2023) leading to the low-maintenance composite deck and private treed backyard, custom mud room and primary closet organizers(2022) a multifunction bidet toilet (2025) premium dog-grade artificial turf(2024) elegant glass and metal deck railings(2025) a decorative concrete garden pathway(2026), Samsung refrigerator with AutoFill water pitcher(2025), newer washer and dryer,(2024)hot water on demand unit(2025) custom blinds(2026) and Gemstone Permanent LED Lighting(2022) Add this to the upscale elegance of rich Walnut custom cabinetry designed by Bjornson finished with black granite countertops and new modern black faucet, granite composite sinks & glass inset upper cabinets. The large central island was built to entertain with seating for three. The dining room features a soaring 11 foot ceiling with gold tone and crystal chandelier. The dramatic full height stone gas fireplace is the focal point of the living room. The Primary Bedroom suite is a luxurious retreat with a vaulted ceiling and a wall of windows. The spa ensuite has 2 separate sinks inset in walnut cabinets with granite counters, a separate soaker tub and shower. Walk through the custom designed closet to the laundry room with sink and newer washer dryer with convenient walnut cabinetry + sink. The Lower level Recreation room was built for entertainment with a built in bar with wine fridge, large living space with room for pool table or games table. There are 2 large bedrooms with walk in closets. The mechanical ro om has a ton of storage and there is room to add an office or multi purpose room. (id:63476)
45 Waterford Terrace
Chestermere, Alberta
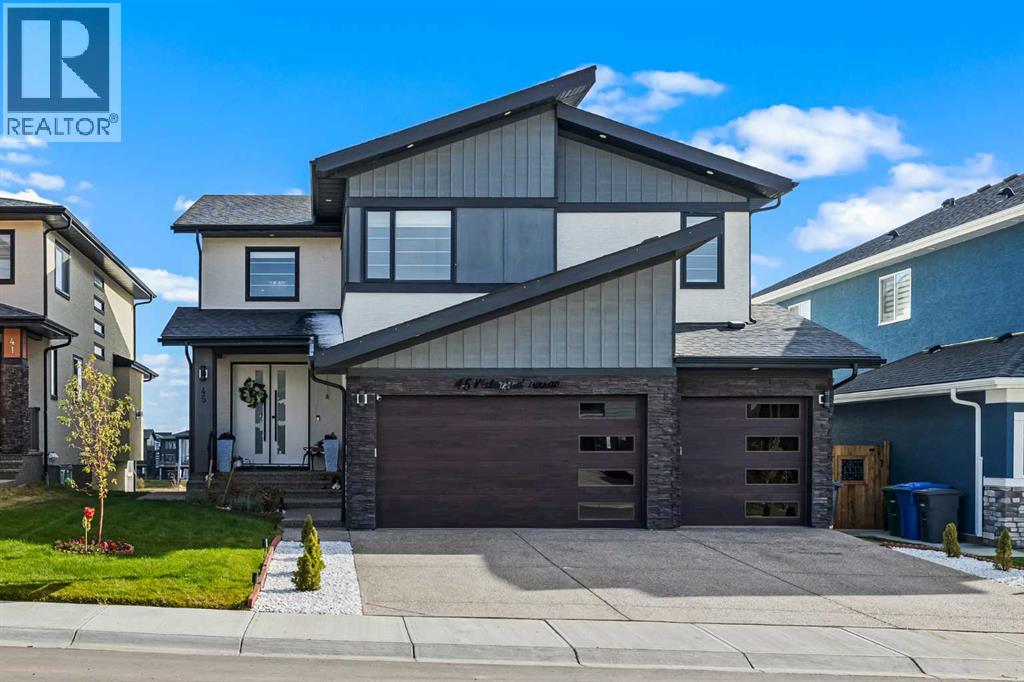
OPEN HOUSE SUNDAY MAY 24 FROM 12PM TO 2PM! Experience waterfront luxury in this recently completed custom build on a premium, extra large 50-ft walkout lot. Backing onto tranquil waterfront and scenic pathways in Chestermere’s Waterford community, this home showcases over 4,500 sq ft of living space, and $150K in premium builder upgrades. The main level features large format polished marble tile, a chef’s kitchen with maple cabinetry, marble countertops, and a spice kitchen fully equipped with upgraded appliances. An elegant living area with gas fireplace, beautiful open-tread staircase, and a full width glass-railed deck overlooking the water. Upstairs includes a family room overlooking the open-to-below great room, four bedrooms, a spa-inspired primary ensuite, a junior primary with ensuite, and large laundry with a sink and extra storage. The walkout 2 bedroom basement is a legal secondary suite, fully developed by the builder to match the professional craftsmanship of the upper levels—perfect for multi-generational living or rental income. Complete with a triple car garage, dramatically impressive lighting upgrades, and extensive maple millwork and custom feature walls, this home defines modern waterfront living in Chestermere. (id:63476)
320 Rainbow Falls Green
Chestermere, Alberta
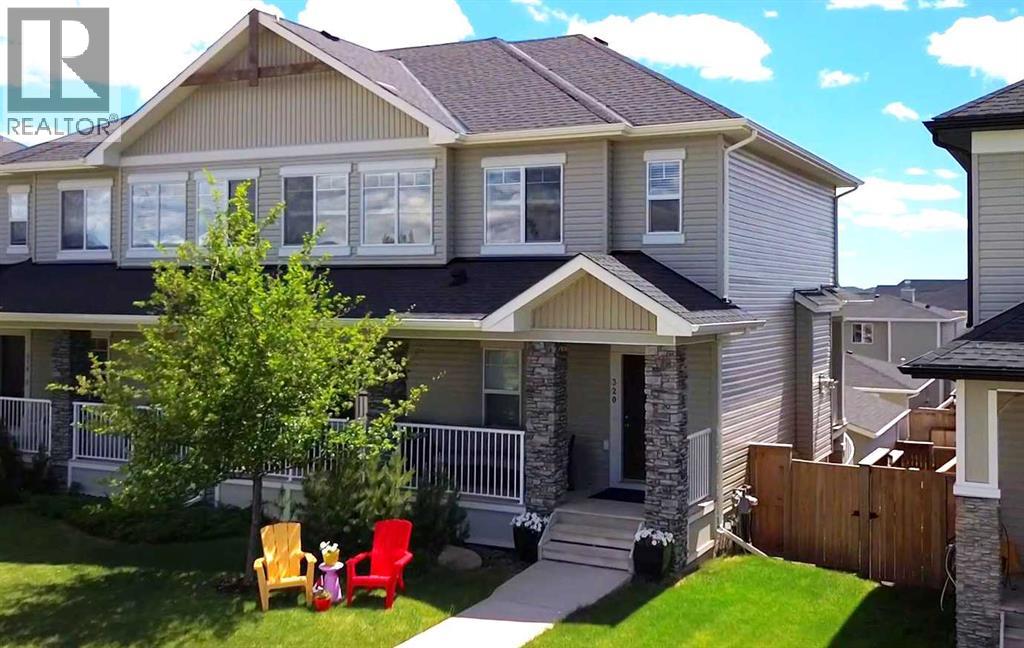
Welcome to this beautifully maintained 3-bedroom, 3.5-bath home in Rainbow Falls, offering more than 2,400 sq. ft. of finished living space, a fully developed walkout basement, central air conditioning, and a detached double garage. A covered front porch opens to a bright, welcoming main floor finished with hardwood throughout. Near the entrance, a private office provides an ideal space for working from home, while the open-concept living area brings the kitchen, dining room, and living room together with an easy, inviting flow. The kitchen features white cabinetry, quartz countertops, stainless-steel appliances, a tiled backsplash, pantry, and a generous island with seating. Large windows fill the adjoining dining area with natural light, while a door leads to the covered upper deck with a privacy screen. A spiral staircase from the deck provides easy access to the backyard, a thoughtful feature not commonly found in neighbouring homes. The spacious living room is centred around a gas fireplace with a stone surround, creating a comfortable gathering place for everyday living. A convenient 2-piece bathroom completes the main level. Upstairs, the expansive bonus room offers plenty of flexibility for a media room, playroom, gym, or second family space. The primary bedroom includes a walk-in closet and a well-appointed 5-piece ensuite with dual sinks, extensive cabinetry, a soaker tub, and tiled finishes. The second bedroom, a second full bathroom with dual sinks, and upper-floor laundry complete this thoughtfully designed level. The fully developed walkout basement adds even more usable space with a large recreation room, the third bedroom, 4-piece bathroom, storage, and direct access to the covered lower patio and fenced backyard. Outside, enjoy multiple covered outdoor living areas, established landscaping, mature shrubs, and a detached double garage. Ideally located across from open green space and close to pathways, parks, schools, shopping, and the many amenities of Rainbow Falls, this home offers an exceptional combination of space, comfort, and everyday convenience. Click on the link to view the Virtual Tour (id:63476)
3201, 6 Merganser Drive W
Chestermere, Alberta
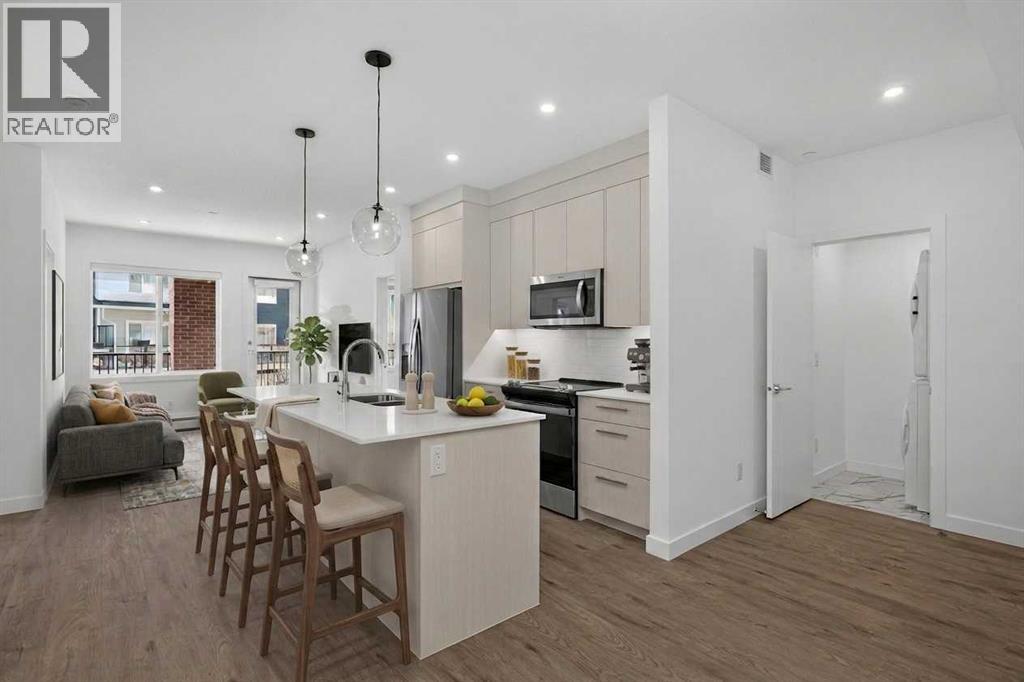
Three bedrooms, two full bathrooms, and two titled parking stalls are getting harder to find in newer condos. Welcome to Unit 3201 in Lockwood, located in Chelsea on the west edge of Chestermere, just minutes from Calgary. This unit stands out with a nearly 30 foot south facing balcony overlooking greenspace and a playground, giving you both light and privacy. Inside, the kitchen is sharp and functional with quartz countertops, a large island with breakfast bar, full height cabinetry, and stainless steel appliances. The layout works. A comfortable living area, a dedicated workspace, and smart separation between bedrooms that suits a small family, roommates, or a home office setup. The building adds real value with a top floor gym and access to a resident lounge in a neighbouring building. Chelsea is a fast growing community with planned schools, pathways, parks, and easy access to 17 Avenue and Stoney Trail, making the commute into Calgary simple. If you are trying to find space, functionality, and future upside without stretching your budget, this is one worth a look. (id:63476)
300 Aspenmere Way
Chestermere, Alberta
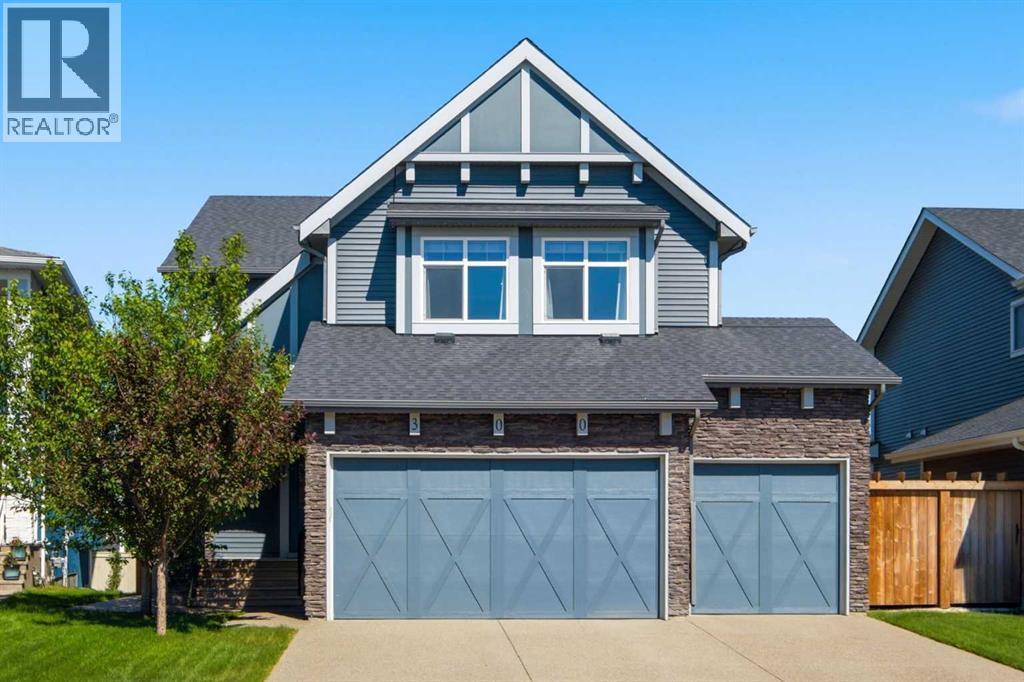
This is the home your family grows into, not out of. Set in the heart of Westmere with 6 BEDROOMS, beautiful upgrades and plenty of space on every level.This stunning home offers over 3300 sq ft of developed living space giving your family room to spread out now and adapt as life changes. The main floor opens with a welcoming foyer and durable LVP flooring that carries you into a layout built for real life. A MAIN FLOOR BEDROOM sits beside a 2 piece bath, ideal for guests, multi-generational living, or a private home office. The kitchen is the centrepiece of the main level, finished in a TWO TONED design with soft off white cabinetry, a rich wood island with built-in wine storage, GRANITE counters, UNDER CABINET LIGHTING, a walk-in pantry, and stainless steel appliances including a NEWER FRIDGE & MICROWAVE. The dining area flows directly out to the deck, making hosting summer meals effortless, while the living room gathers everyone around a cozy gas fireplace. The OPEN RISER STAIRCASE adds a striking architectural moment as you head upstairs, where a VAULTED BONUS ROOM creates a true second living space, big enough for movie nights, playtime, and everything in between. The primary retreat also enjoys a vaulted ceiling, ceiling fan, walk-in closet, and a 5 PIECE ENSUITE with dual vanities, tons of storage cabinet space, a corner soaker tub, and a walk-in shower with bench seating. Two more well-sized bedrooms, a 4 piece bath, and UPPER LEVEL LAUNDRY complete the floor with everyday practicality. Downstairs, the fully finished basement (completed in 2023) feels anything but basic. A custom WET BAR with a full WINE DISPLAY WALL, stone backsplash, and full-size fridge anchors the rec room, while two additional bedrooms and a 3 piece bath make this level ready for teens, guests, or extended family. Outside, the raised deck is covered by a POWER AWNING WITH WIND SENSOR, so shade arrives at the push of a button and retracts itself when the wind picks up. Below, a landscape d and fenced yard offers plenty of green space. The OVERSIZED TRIPLE ATTACHED GARAGE easily fits a truck and includes a 220 VOLT PLUG, perfect for tools, toys, or a future EV. GEMSTONE EXTERIOR LIGHTING, CENTRAL AIR CONDITIONING and HUNTER DOUGLAS BLINDS round out the thoughtful upgrades that make this home truly move-in ready. Living in Westmere means lake life becomes part of your routine. You are minutes from Chestermere Lake, walking paths, schools, shopping, and restaurants, with an easy commute into Calgary. It is a community that offers small town connection without giving up convenience. Book your showing today! (id:63476)
115 Cove Crescent
Chestermere, Alberta
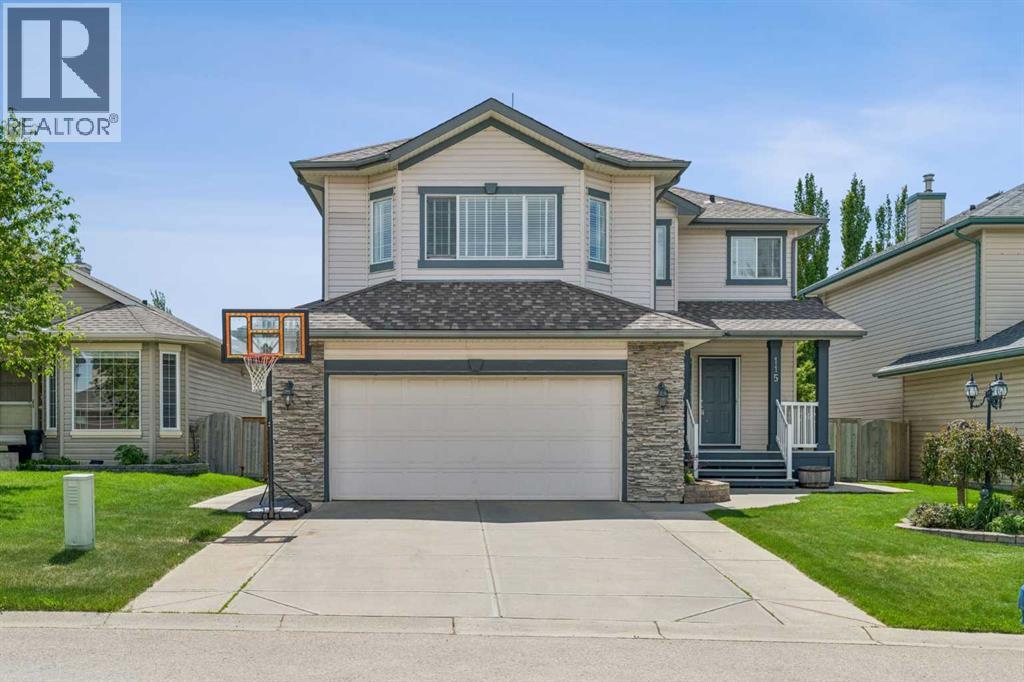
Nestled in the serene Cove community of Chestermere, this charming home offers a private retreat with exclusive access to a beach, playground, and the picturesque lake. With plenty of square footage and evident pride of ownership, this residence is meticulously maintained and truly one-of-a-kind. The main floor features an inviting layout, enhanced by large windows that flood the space with natural light, showcasing the light wood tones in the kitchen. You'll appreciate the abundance of counter space, complemented by more cabinets and cupboards than the average home, along with a convenient pantry for all your storage needs. The versatile living room allows for various configurations to suit your lifestyle, while the dedicated dining area is perfect for family dinners. Step outside to the south-facing patio and enjoy a beautifully blossoming garden and trees during the summer months. Upstairs, find the ideal setting for family movie nights or a play area for kids, with the bedrooms thoughtfully separated for privacy. Secondary bedrooms easily accommodate queen-sized beds and furniture, featuring built-in closets and drawers for added convenience. A full bathroom services this level, while the generous primary bedroom boasts a spacious walk-in closet and a luxurious ensuite. The fully finished basement adds even more value, featuring a large recreational area, an additional bedroom, and another full bathroom. New installs include; furnace, air conditioner and hot water tank. Don’t miss the opportunity to make this stunning home yours—contact your favorite agent today to schedule a showing! (id:63476)