

1209 Coopers Drive SW
Airdrie, Alberta
Unique opportunity to own a brand-new home in one of the most desirable locations in Coopers Crossing! Situated on a huge corner lot directly across from Discovery Park, this never-occupied property features rear alley access and complete privacy. This stunning 2-storey home boasts 2,604 sq. ft. of meticulously developed above-grade living space, over $60K in high-end upgrades, 4 total bedrooms, and a massive, oversized triple garage.?The open-concept main floor features an inviting foyer that flows seamlessly into a spacious family room, anchored by a beautiful fireplace surrounded by custom luxury tile and a stylish mantel. The gourmet kitchen is a chef’s dream, featuring white ceiling-height cabinetry, an oversized center island, premium quartz countertops, and high-end stainless steel appliances—including a modern side-by-side fridge/freezer, gas range, range hood, and built-in microwave. A large dining area and a private, generous main-floor office complete this level.?The upper level offers a spacious primary retreat featuring a deluxe 5-piece ensuite with dual sinks, a vanity makeup area, a deep soaking tub, a separate tiled shower with a built-in seating bench, and a large walk-in closet. Three additional well-appointed bedrooms with custom built-in closets share a second 5-piece bathroom complete with double sinks and a separate tub/shower enclosure. A versatile bonus room and a dedicated laundry room round out the upper floor.?Throughout the home, you will find premium finishes including quartz countertops, custom closet organizers, 9-foot ceilings on the main floor and basement, 8-foot interior doors on the main level, and an upgraded designer lighting package. The exterior makes a striking statement with its unique architectural elevation, sloped rooflines, and modern color palette.?Step outside to an expansive, south-facing rear yard complete with a large deck designed for relaxing and entertaining, featuring a dedicated gas hookup for your BBQ. The unfinished basement offers over 1,000 sq. ft. of flexible space, already equipped with rough-ins for a future bathroom and wet bar, ready for your custom touch. Conveniently located within walking distance to Coopers Plaza Promenade, green space trails, parks, top-rated schools, and local amenities.?Call today to book your private viewing! (id:63476)
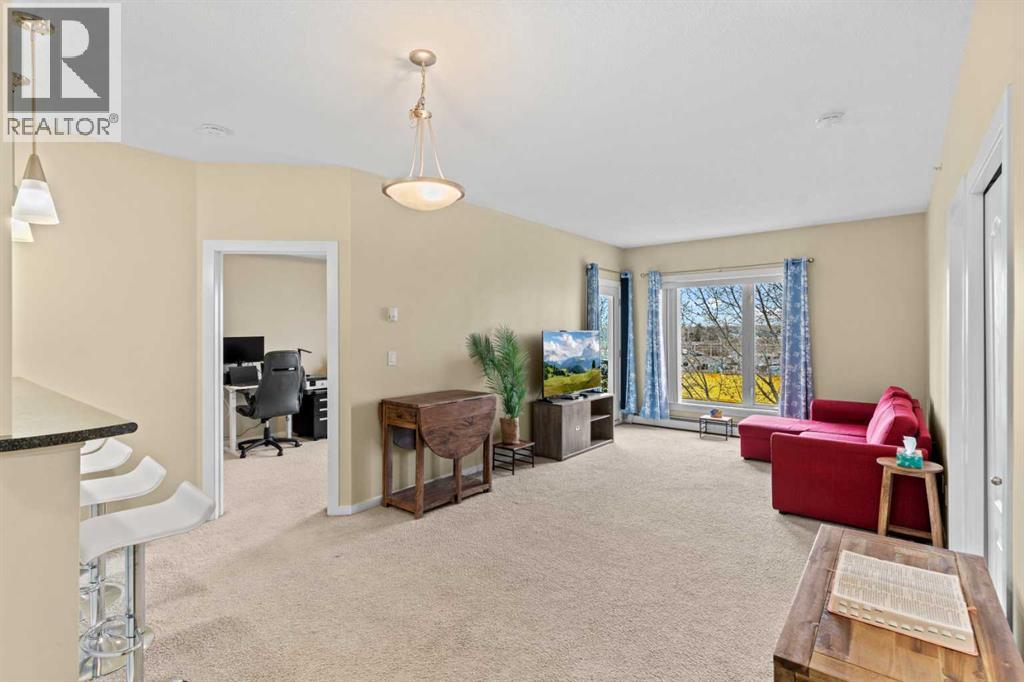
1404, 604 East Lake Boulevard NE
Airdrie, Alberta
Top-floor 2 Bedroom + Den condo with 2 full bathrooms, heated underground parking, Low Condo fees that include most of utilities and west-facing mountain views. Enjoy a bright, open layout filled with natural light, large windows, and a private balcony surrounded by mature trees for added privacy. Sunlight pours through the west-facing windows, highlighting an open floor plan designed for comfort and everyday living. The kitchen anchors the space with a large eating bar — perfect for morning coffee or casual evenings with friends — flowing seamlessly into the inviting living area. Step out onto your private balcony and take in the unobstructed mountain views — your own peaceful escape at the end of the day.This home offers a versatile den ideal for a home office or guest room, along with two spacious bedrooms. The primary suite features a walk-through closet and private ensuite, while in-suite laundry adds everyday convenience.Additional highlights include titled heated underground parking, bike storage, a welcoming lobby, and ample visitor parking. Located steps from the Genesis Centre and East Lake, with easy access to shopping, dining, schools, transit, and Highway 2. (id:63476)
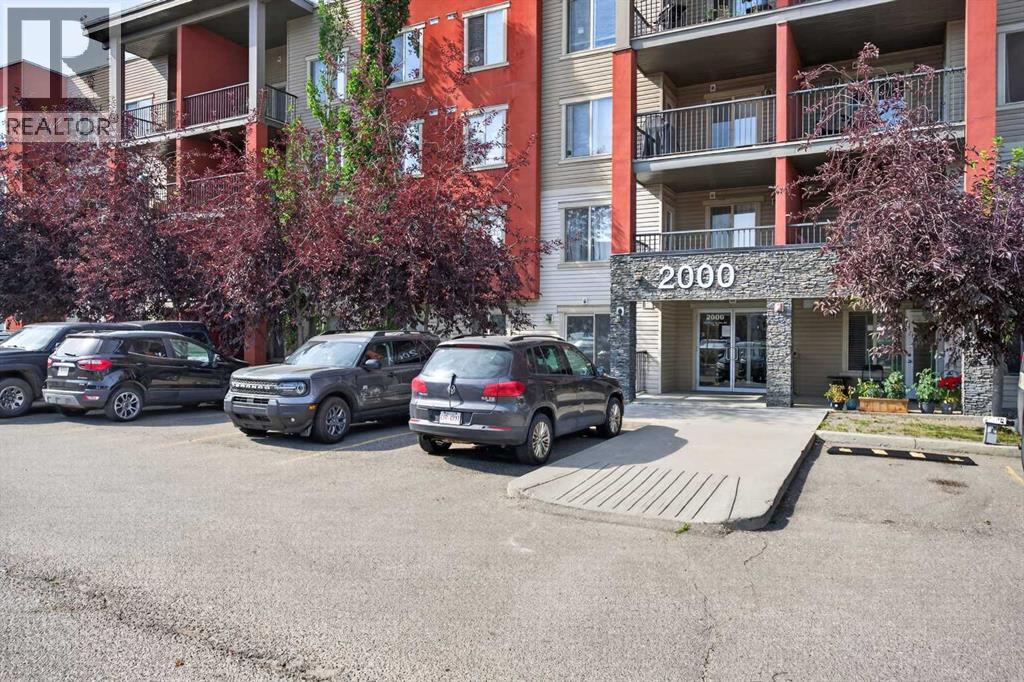
2403, 403 Mackenzie Way SW
Airdrie, Alberta
Welcome to this beautifully maintained top-floor unit featuring 2 bedrooms, 2 bathrooms, and a versatile den/bonus space. This home includes 2 parking stalls—one underground heated stall and one above-ground stall.The bright, open-concept layout features a well-appointed kitchen with granite countertops, stainless steel appliances, ample cabinetry, and a large breakfast bar. The spacious living room provides separation between the bedrooms for added privacy. The primary bedroom offers a walk-through closet and 4-piece ensuite, while the second bedroom is a great size for guests or family.Enjoy the convenience of in-suite laundry and relax on your private balcony while taking in beautiful evening sunset views. With a functional layout, great storage, and an ideal top-floor location, this home is a must see! (id:63476)
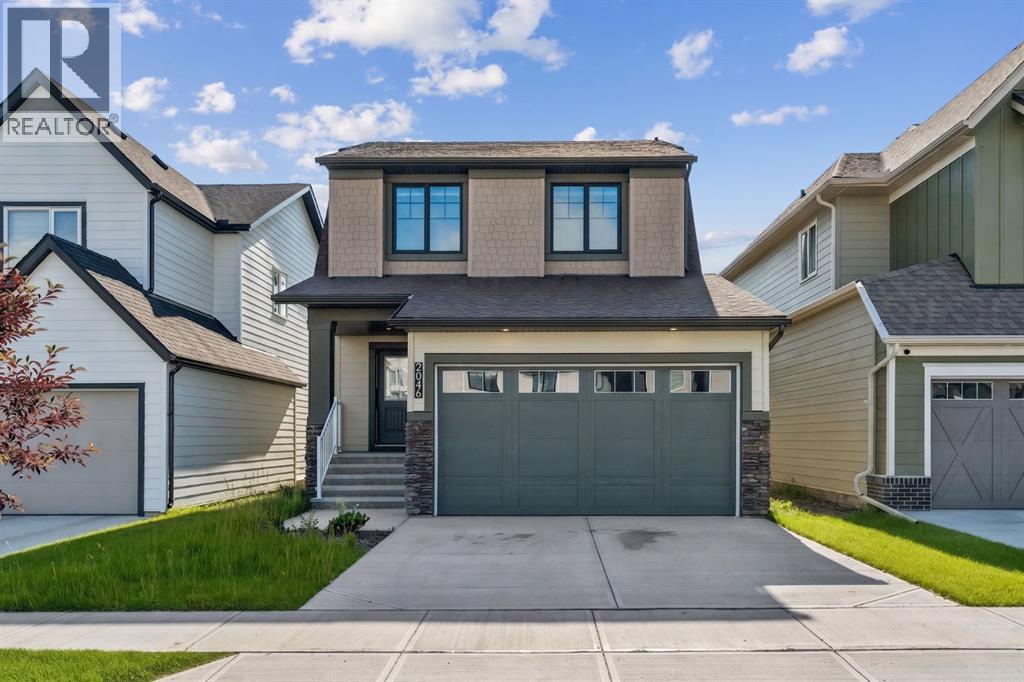
2046 Fowler Road SW
Airdrie, Alberta
Welcome to this beautifully upgraded Rustic Farmhouse in the highly sought-after community of Wildflower, one of Airdrie's newest family-friendly neighbourhoods. Offering 1,575 sq. ft. of thoughtfully designed living space, this 3-bedroom, 2.5-bathroom home features an attached double garage, a premium Sunshine Lot with a walkout basement, and the peace of mind of remaining new home warranty.The bright, open-concept main floor is designed for modern living, featuring a stylish kitchen with a large island, upgraded undermount sink, pantry, and spacious dining area that flows seamlessly into the inviting living room. A convenient 2-piece powder room and functional mudroom with direct access to the garage complete the main level.Upstairs, the spacious primary suite offers a walk-in closet and private 4-piece ensuite, while two additional bedrooms, a full bathroom, and upper-floor laundry provide a practical layout for families. Luxury vinyl plank flooring throughout the entire second level, including the stairs, hallway, and bedrooms, adds both style and durability.Step outside to the large rear deck overlooking the walkout yard, while the undeveloped walkout basement with a 3-piece bathroom rough-in offers incredible potential to create additional living space tailored to your needs. Additional upgrades include roller shades throughout, a Smart Home package, EV charging rough-in, and conduit for future solar panels. Enjoy everything Wildflower has to offer, including walking paths, ponds, playgrounds, pickleball and basketball courts, and a bike pump track, with exciting future amenities planned, including an outdoor pool, hot tub, and wellness facilities. Conveniently located near schools, shopping, and major commuter routes, this home offers the perfect blend of comfort, style, and convenience.Don't miss your opportunity to own this exceptional home in one of Airdrie's fastest-growing communities. Book your private showing today! (id:63476)
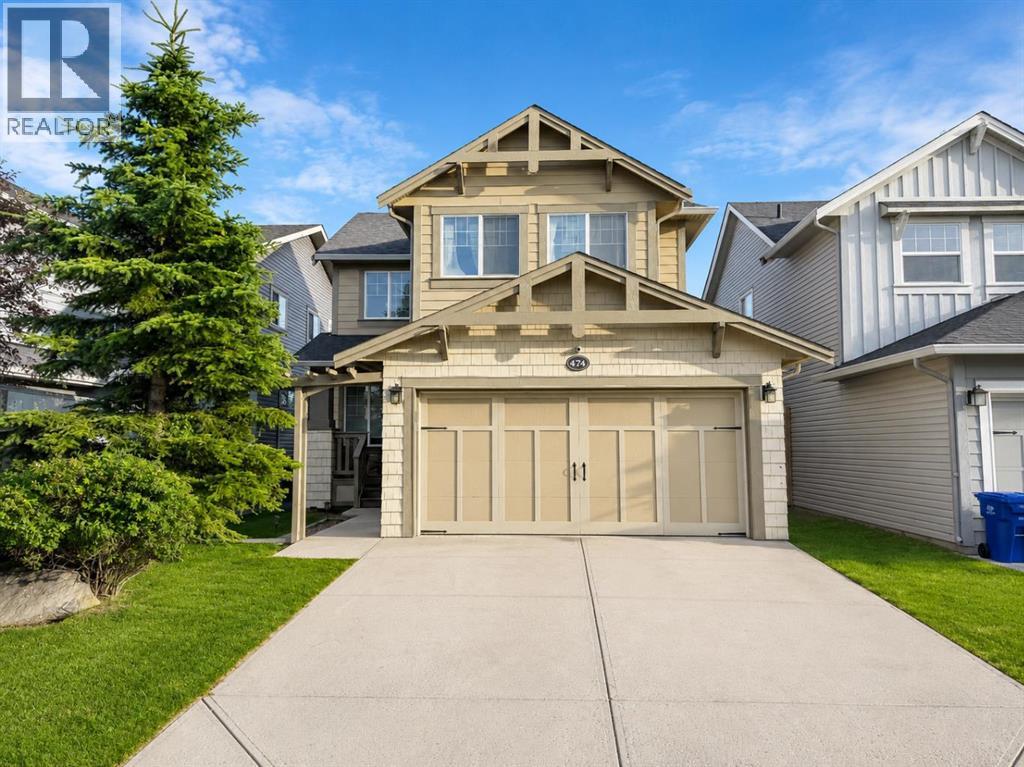
474 Williamstown Green NW
Airdrie, Alberta
4 BEDROOMS | 3.5 BATHROOMS | FINISHED BASEMENT (2024) | FRONT ATTACHED DOUBLE GARAGE | WET BAR | GRANITE COUNTERTOPS | PRIVATE BACKYARDExceptional value in Williamstown! This move in ready home offers over 2,100 sq. ft. of developed living space, 4 bedrooms, 3.5 bathrooms, a professionally finished basement (2024), and a front attached double garage with epoxy flooring and 220V power.The bright, open concept main floor is designed for both everyday living and entertaining, featuring durable vinyl flooring, a cozy gas fireplace, and a spacious kitchen with granite countertops, a large island, pantry, and newer appliances, including a new dishwasher. The dining area overlooks the fully fenced backyard with a two tier deck and pergola perfect for relaxing or hosting family and friends.Upstairs, the generous primary suite offers two large closets and a private 4 piece ensuite with a soaker tub and separate glass shower. Two additional bedrooms share a convenient Jack and Jill bathroom, while the upper floor laundry adds everyday convenience.The professionally finished basement expands your living space with a large recreation room featuring a wet bar, a fourth bedroom, and a full bathroom ideal for guests, teenagers, or multi generational living.Located in one of Airdrie's most sought after communities, you'll enjoy being just minutes from the Williamstown Environmental Reserve, scenic walking paths, parks, schools, Woodside Golf Course, shopping, and all major amenities.A fantastic opportunity to own a move in ready family home offering incredible value in Williamstown. Book your private showing today! (id:63476)

680 Coopers Crescent SW
Airdrie, Alberta
Amazing opportunity to own a brand-new home in the prestigious community of Coopers Crossing! This NEW, Never Occupied home is custom-built by 2019, 2020 & 2021 BUILD Award Winner, Harder Homes. This beautiful 2 storey spacious home has over 3,110 Sq.Ft. of developed space, 5 bedrooms in total and over 40k in high-end upgrades. Open concept main floor plan has an inviting huge foyer boasting into a big living/family room with a fireplace surrounded by premium luxury tile with stone pattern, custom kitchen, huge center island, high-end S/S appliances, built-in microwave, gas range, range hood, spacious nook/dining area. The upper level offers a spacious primary bedroom retreat with deluxe 5pc en-suite, dual sink, tub, separate shower & a large walk-in closet, 3 more bedrooms with closets, 2nd 5pc bathroom with double sinks & a huge bonus room. Fully developed basement with 753 Sq.Ft. with separate side entrance has humongous recreational/media area room, an area for wet bar/kitchenette with all rough-in ready for you to get it designed your way, 1 great size bedrooms, full 3rd 5pc bathroom with double sinks & a big mechanical/storage room. Property has features like: white kitchen cabinets up to the ceiling with contrast color oversized island, premium quartz all through the house, vaulted ceiling in the primary bedroom, custom built-in closets all throughout, huge windows allowing lots of natural light, 9' ceilings on the main floor & basement, 8' doors on the main floor, upgraded lighting package, unique outside elevation and color scheme, sloped roof lines & more. The property is located within walking distance to Coopers Plaza Promenade, Coopers Crossing green space trails, parks, schools & a lot more. Call to book your private viewing today! (id:63476)

139 Acres Highway 567 NE
Airdrie, Alberta
139+- Acres inside AIRDRIE, Alberta fronting on Highway 567 and within City of Airdrie Interim Use Policy Area. Located immediately north of the East Nose Creek Community ASP and immediately east of the East Points Industrial Community ASP. Excellent current opportunity for Interim business uses (by permit) and excellent future development potential. Great high visibility location with 1,900 feet fronting Highway 567 (Veterans Boulevard) and bordered on the east by Range Road 290 (future Rg Rd 292 alignment). Sale is SUBJECT TO City approval of the Landowner completing subdivision of a 10+- acre homesite and issuance and registration of new titles for the properties. GST may apply. (id:63476)
1110, 10 Market Boulevard SE
Airdrie, Alberta
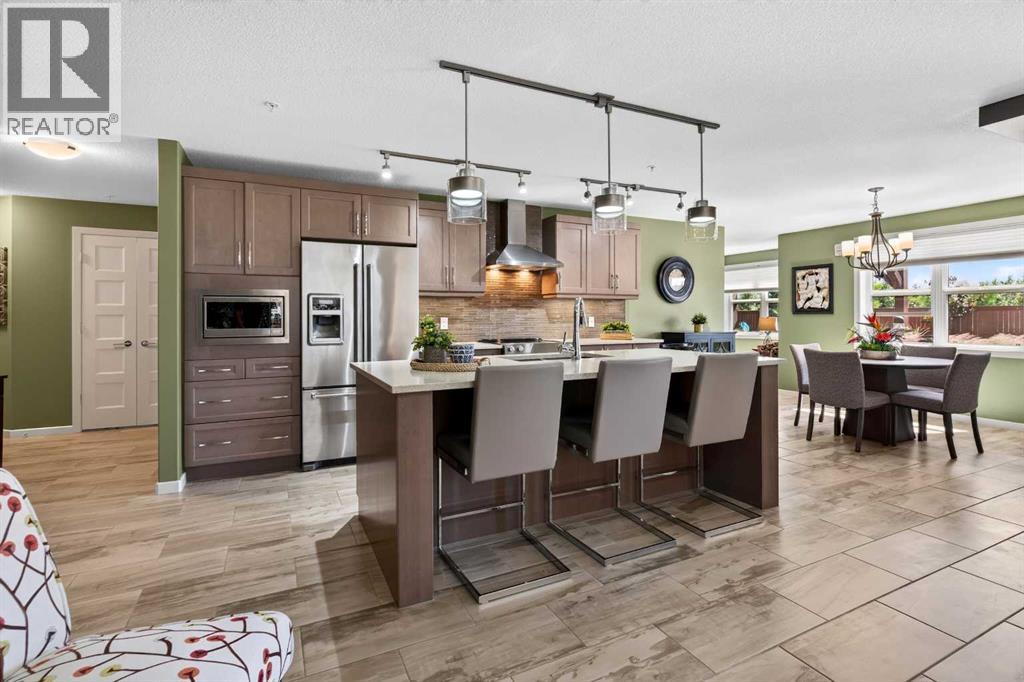
FANTASTIC PRICE UPDATE!! Welcome to easy, carefree living in this beautifully appointed 55+ condo, perfectly located so you can spend less time driving and more time enjoying life! This is one of the biggest layouts in the building! The southwest-facing patio is truly something special—overlooking the beautifully maintained greenspace and pergola gathering area, it's the perfect place to enjoy your morning coffee, read a book in the afternoon sun, or unwind in the shade on a warm summer evening.Inside, a spacious front entry walk-in closet with in-suite laundry welcomes you home, while upgraded closet organizers throughout the whole unit ensure everything has its place. The bright kitchen features gleaming appliances, pot/pan drawers, quartz countertops, a large island with seating for three, a built-in microwave with upgraded drawers below, an elegant chimney hood fan, and a hidden double-door pantry that keeps everything beautifully tucked away.The open dining area comfortably seats 5-6, with room for an even larger table when family gathers. Sunlight pours through the southwest-facing windows, filling the home with warmth while offering lovely courtyard views. Need a quiet retreat? The separate den is ideal for reading, hobbies, or a home office.The spacious primary suite easily accommodates a king-sized bed and offers a walk-in closet with custom organizers, a ceiling fan, and a well-designed ensuite featuring a long vanity, additional cabinetry, added medicine cabinet and a dedicated makeup station. The second bedroom is also generous, complete with more organized closet space, its own ceiling fan, and convenient cheater access to the main bathroom, which includes a deep soaker tub and oversized vanity.This home also offers incredible convenience with two parking stalls—one underground with an attached storage locker and one surface stall with no vehicle beside you—plus an additional storage cage on the third floor.The building itself is warm and welcoming , featuring an elegant front lobby and a popular amenity room where neighbours gather for monthly socials, meetings, and events. If you've been looking for a home that combines comfort, convenience, community, and low-maintenance living, this one truly checks every box.Step outside and you'll find grocery stores, medical and dental offices, banking, fitness facilities, parks, and scenic pathways all within easy reach. Plus, with quick access into Calgary, visiting family or heading into the city couldn't be more convenient. Check it out today! (id:63476)
737 Canoe Avenue SW
Airdrie, Alberta
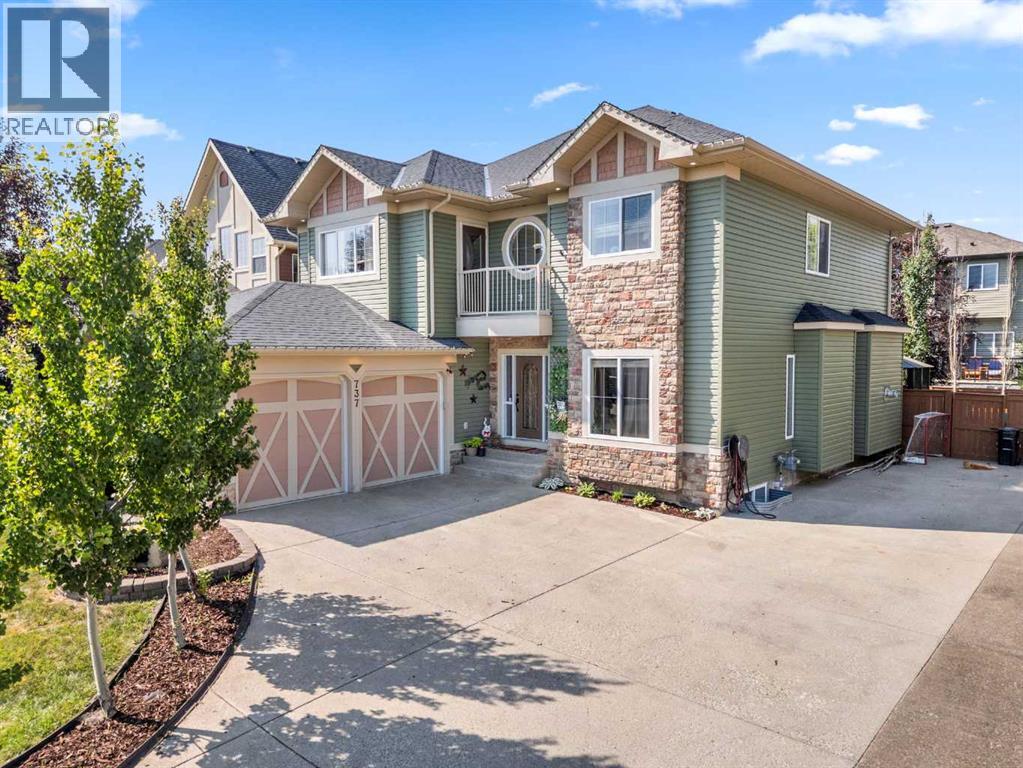
Some homes are just meant for family life, and this one on Canoe Avenue is exactly that kind of home. Tucked into the heart of the Canals — a neighbourhood known for its walking paths, parks, and genuinely great neighbours who wave from their driveways and keep an eye on each other's kids — this is the kind of street where you picture bikes in the driveway and lasting friendships next door.Pull up and you'll immediately feel it: the pride of ownership. The extra-long driveway with room for the RV, and a oversized double attached garage waiting for your toys. Walk through the front door and the warmth continues — curved wrought iron railings, 9-foot ceilings, and rich hardwood floors set a tone that's both elegant and easy to live in. Just off the entry, a quiet home office with built-in desk and cabinetry gives whoever needs it a real place to focus, while the formal dining room down the hall is ready for holiday dinner. (Table, chairs, credenza and barn wall included). This home also has AC!At the centre of it all is an open-concept living space built for togetherness. The living room's built-in feature wall and gas fireplace make it the natural spot for movie nights, and the kitchen just beyond is where the family will really gather — a huge island, granite counters, a full suite of stainless steel appliances including a built-in oven, gas cooktop, a smart fridge, wine fridge, plus a walk-through pantry. Upstairs, a spacious bonus room with its own front balcony gives the family a place to call their own, alongside two well-sized bedrooms and a bright 4-piece bathroom. At the end of the hall, the primary suite feels like a true retreat after a long day — complete with a two-sided fireplace and a spa-like 5-piece ensuite featuring a jetted soaker tub, his and her sinks, a shower, and a walk-in closet built for two.Downstairs, the fully finished basement is where the fun really happens: a massive rec room for game nights, a fourth bedroom for guests or gro wing kids, a full 3-piece bathroom, loads of storage for all of life's extras plus the massage chair, games tables and pool table are included. The infloor heat in the basement and garage will keep you cozy all winter long.And then there's the backyard — framed by mature trees for privacy, and centred around the included hot tub and enclosed gazebo, ready for summer evenings, birthday parties, and quiet mornings with coffee. This is more than a house — it's a place for a family to put down roots, make memories, and feel truly at home. Come see it for yourself. Ask your Realtor about the additional inclusions. (id:63476)
16 Canoe Close SW
Airdrie, Alberta
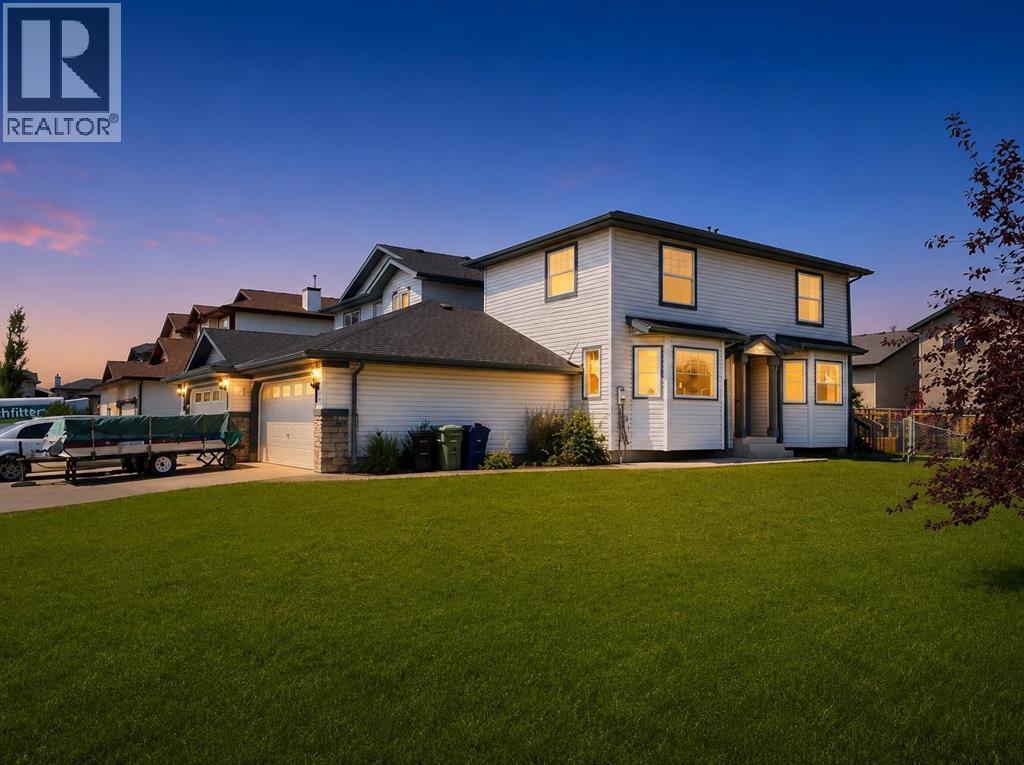
*UNBELIEVABLE PRICE IMPROVEMENT* Welcome to this 4 BED, 3 BATH family home in the sought after community of the CANALS. Offering charm, convenience, and amazing value! This two-storey home sits on a desirable corner lot with only the double garages attached, house is detached. Plenty of room for large RV on the 4 car drive! Inside, a bright living room with a bay window flows into the bright dining area with another bay window and functional kitchen with a corner pantry. Rear access to a large deck that would look fantastic with a lick of paint, and some decoration, good bones & size for entertaining, note fully fenced back yard, ideal for outdoor enjoyment. A powder room completes the main level. Upstairs features three spacious bedrooms, including a primary suite with a WALK IN CLOSET and Jack & Jill ENSUITE, a further two bedrooms complete the upper floor. The FULLY DEVELOPED BASEMENT has an UPDATED bathroom and bedroom, the bar, stairwell and family room would be a fantastic project to update, providing extra space for guests or entertaining. Located minutes from schools, shopping, transit, parks, and canal pathways, this 4-bedroom home is a great opportunity, in one of Airdrie’s most desirable communities. (id:63476)
591 Lawthorn Way SE
Airdrie, Alberta
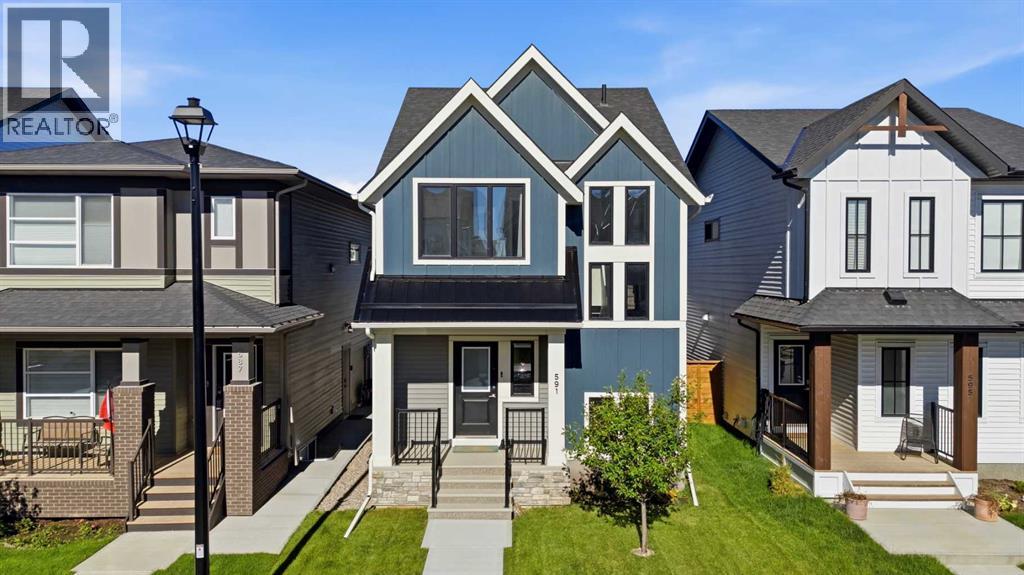
Welcome to this stunning 2023 McKee Homes Shanagolden Lifestyle III, where thoughtful design, quality craftsmanship and modern upgrades come together in one exceptional home. Better than new, this move-in ready property features completed front and rear landscaping, a wood deck with gas BBQ hookup, side fencing already installed, and a poured rear parking pad with the option to easily add a future double detached garage.The bright and inviting main floor is highlighted by soaring front windows, decorative beam accents, a dedicated office/flex space, and an open-concept layout designed for everyday living and entertaining. The chef-inspired kitchen offers upgraded Samsung smart stainless steel appliances, including a double-door refrigerator with built-in water pitcher and ice maker, a 5-burner gas range with Air Fry mode, built-in microwave, dishwasher, an oversized island with extensive seating, and a massive walk-in pantry with abundant shelving.Upstairs, you'll find a convenient upper-level laundry, two spacious secondary bedrooms, and an impressive primary retreat featuring a huge walk-in closet and a beautifully finished ensuite with a fully tiled walk-in shower. The unfinished basement provides an excellent opportunity to customize with space for one or two additional bedrooms, a large family room and future bathroom.Pride of ownership is evident throughout. This pet-free home has been professionally cleaned on a weekly basis since new, includes recent duct cleaning, a high-efficiency furnace, smart thermostat, and is truly turnkey. Located in the growing community of Lanark, this home offers the perfect blend of modern comfort, future potential and exceptional value. (id:63476)
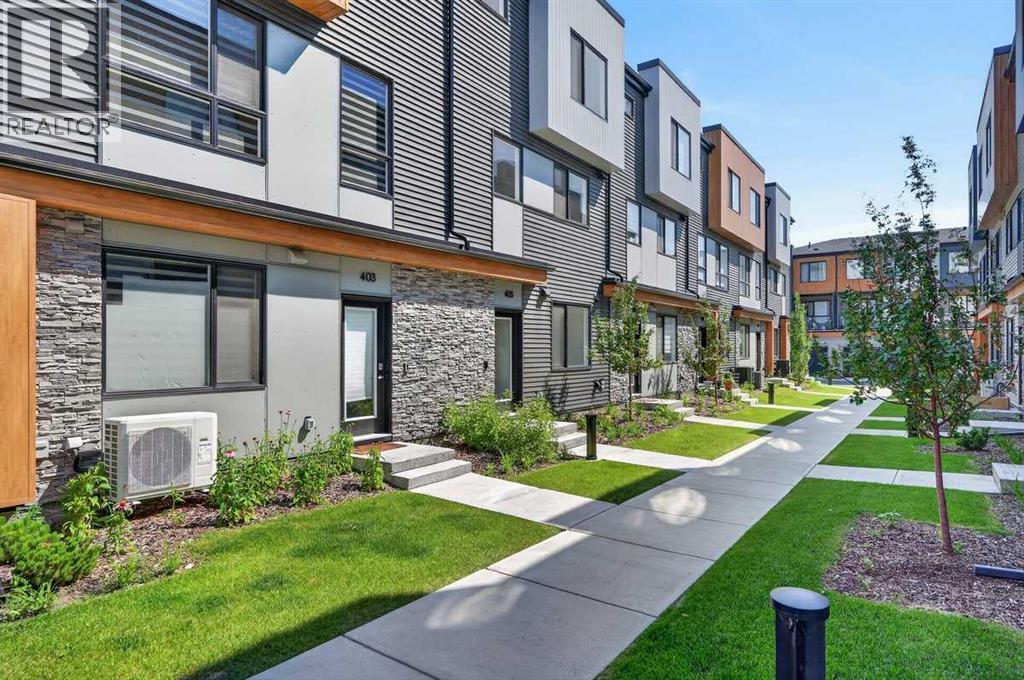
405, 81 Midtown Boulevard SW
Airdrie, Alberta
REMARKABLE! THE TOWNS IN MIDTOWN! A curated collection of CONTEMPORARY TOWNHOMES featuring high end finishes, ample living space and wide open floorplans! This magnificent townhome is BRAND NEW - NEVER LIVED IN - and show home ready for it's new residents! With a welcoming entrance, this main floor area features a fabulous 4TH BEDROOM that lends to a variety of uses such as an extra HOME OFFICE OR YOGA ZEN ROOM OR WORKOUT AREA as well as a roughed in 2 piece bath! This level is also attached to your GREAT SIZED DOUBLE ATTACHED GARAGE! Forget bringing in groceries in the rain....this garage lends to a safe and secured space for your vehicles and toys and also features good storage space due to it's generous size! Ascend to your LIVING AREA where an airy LIVING ROOM flanks a SPACIOUS KITCHEN featuring QUARTZ COUNTERS, CORNER PANTRY, LARGE CENTRAL ISLAND WITH CHIC PENDANT LIGHTING & DINING AREA! Work comfortably from your HOME OFFICE also located on this floor and access your BALCONY with gas line for grilling and alfresco dining! A convenient HALF BATH and COMPUTER NOOK complete this level. The upper floor features 3 GREAT SIZED BEDROOMS with notable mention to the OWNER'S SUITE starring a LARGE WALK IN CLOSET and spa inspired 3 PIECE ENSUITE! An additional 4 PIECE BATH & UPPER LAUNDRY complete this level. Midtown is a sought after community centrally located close to all levels of schools, shopping and all levels of nearby amenities for convenience and a busy or relaxed vibe! This townhome is perfect for a family with children OR a professional couple wanting a carefree lock and go lifestyle! COME SEE..... (id:63476)