
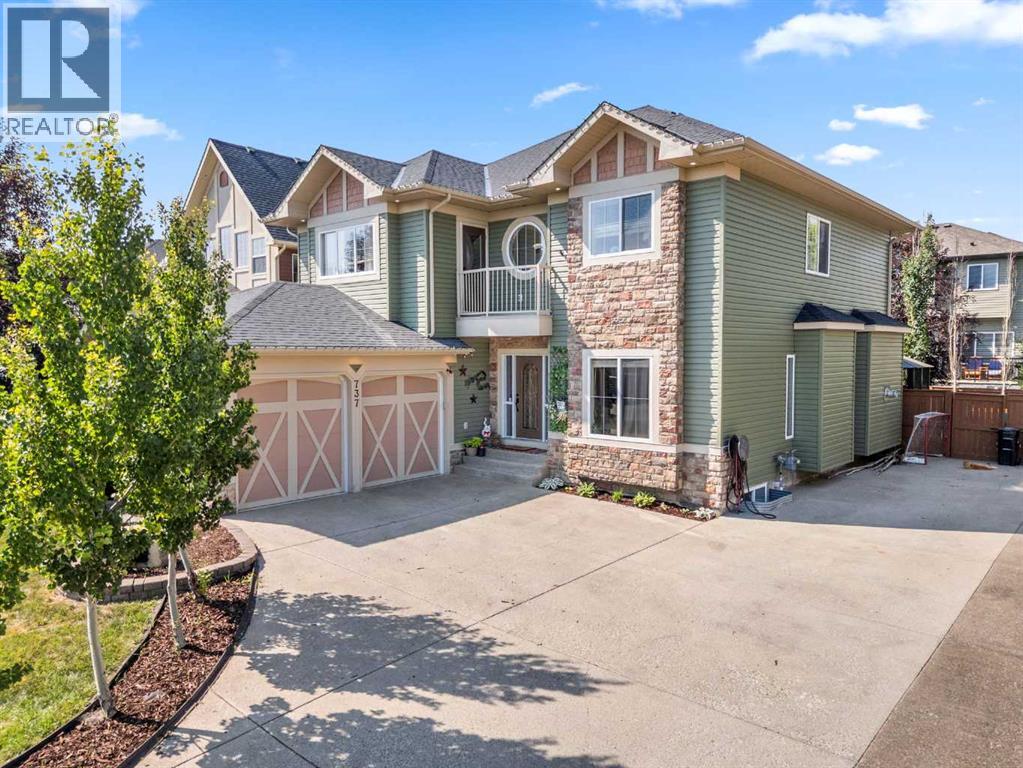
737 Canoe Avenue SW
Airdrie, Alberta
Some homes are just meant for family life, and this one on Canoe Avenue is exactly that kind of home. Tucked into the heart of the Canals — a neighbourhood known for its walking paths, parks, and genuinely great neighbours who wave from their driveways and keep an eye on each other's kids — this is the kind of street where you picture bikes in the driveway and lasting friendships next door.Pull up and you'll immediately feel it: the pride of ownership. The extra-long driveway with room for the RV, and a oversized double attached garage waiting for your toys. Walk through the front door and the warmth continues — curved wrought iron railings, 9-foot ceilings, and rich hardwood floors set a tone that's both elegant and easy to live in. Just off the entry, a quiet home office with built-in desk and cabinetry gives whoever needs it a real place to focus, while the formal dining room down the hall is ready for holiday dinner. (Table, chairs, credenza and barn wall included). This home also has AC!At the centre of it all is an open-concept living space built for togetherness. The living room's built-in feature wall and gas fireplace make it the natural spot for movie nights, and the kitchen just beyond is where the family will really gather — a huge island, granite counters, a full suite of stainless steel appliances including a built-in oven, gas cooktop, a smart fridge, wine fridge, plus a walk-through pantry. Upstairs, a spacious bonus room with its own front balcony gives the family a place to call their own, alongside two well-sized bedrooms and a bright 4-piece bathroom. At the end of the hall, the primary suite feels like a true retreat after a long day — complete with a two-sided fireplace and a spa-like 5-piece ensuite featuring a jetted soaker tub, his and her sinks, a shower, and a walk-in closet built for two.Downstairs, the fully finished basement is where the fun really happens: a massive rec room for game nights, a fourth bedroom for guests or gro wing kids, a full 3-piece bathroom, loads of storage for all of life's extras plus the massage chair, games tables and pool table are included. The infloor heat in the basement and garage will keep you cozy all winter long.And then there's the backyard — framed by mature trees for privacy, and centred around the included hot tub and enclosed gazebo, ready for summer evenings, birthday parties, and quiet mornings with coffee. This is more than a house — it's a place for a family to put down roots, make memories, and feel truly at home. Come see it for yourself. Ask your Realtor about the additional inclusions. (id:63476)
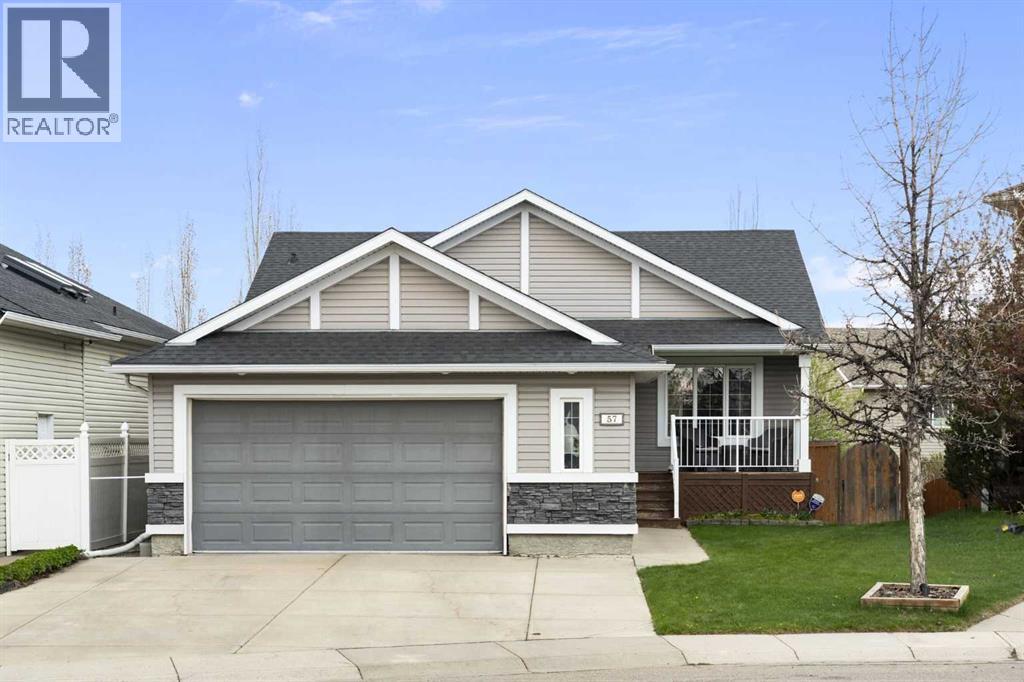
57 Thornfield Close SE
Airdrie, Alberta
Welcome to this immaculate, fully finished walk-out bungalow situated on a quiet street in one of Airdrie’s most established communities. Boasting 5 bedrooms, central A/C, and a pie-shaped lot, this home feels brand new thanks to extensive, recent updates.The main floor features soaring vaulted ceilings and refinished hardwood floors (2025) with large windows that bathe the home in warm, natural light. The kitchen is a standout, with exquisite walnut cabinetry, a built-in wine rack, an island with breakfast bar seating, new quartz counters (2024), and newer stainless-steel appliances (2024)…and the spacious rear deck is a great place to gather with friends or family. Retreat to the huge (18’5” x 17’8”) primary suite, featuring a walk-in closet and a spa-like 4-piece ensuite with soaker tub – perfect for relaxing.The walk-out basement is an entertainer's dream, featuring cozy in-floor heating, a rec room with gas fireplace, and a full cinema setup with a projector and screen. The pool table and accessories are even included! This level adds a third full bathroom and three additional bedrooms, one with a walk-in closet. Step outside to your private oasis: a covered patio with a newer hot tub and a lush yard equipped with an in-ground sprinkler system and storage shed.With an oversized garage and parking for five, there’s room for everyone. Additional updates include fresh interior paint (2024), exterior doors (2022), and siding/shingles (2015). With East Lake Park, schools, and playgrounds just steps away, this home is a rare find. Book your showing today! (id:63476)
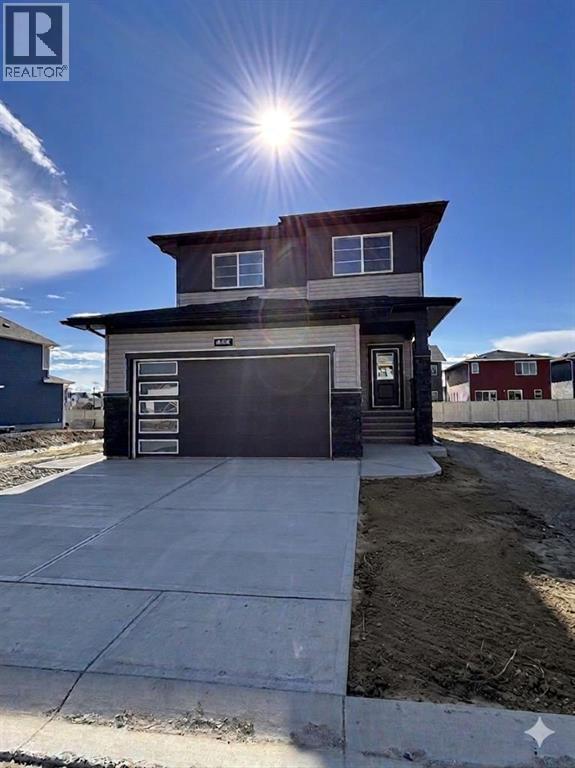
475 Baywater Green SW
Airdrie, Alberta
Nestled in the highly sought-after community of Bayside, this beautifully designed Parkgate model by McKee Homes offers the perfect blend of style, space, and functionality for today’s modern family. This quick possession home is thoughtfully crafted with an open-concept layout and loaded with upgrades throughout.The main floor features a rare and versatile bedroom paired with a full bathroom, making it ideal for guests, extended family, or a private home office setup. The heart of the home is the upgraded kitchen, showcasing premium appliances, modern finishes, ample cabinetry, and plenty of prep space for both everyday living and entertaining.Upstairs, you’ll find three spacious bedrooms, including a relaxing primary retreat, along with a bright and inviting bonus room perfect for movie nights, a kids’ play area, or additional living space. Large windows throughout the home flood the interior with natural light, creating a warm and welcoming atmosphere.The oversized double attached garage offers extra room for a workbench, bikes, tools, or additional storage — a dream setup for hobbyists and busy families alike. A convenient side entrance adds future flexibility and functionality to the home.Step outside to enjoy the oversized backyard, offering endless possibilities for outdoor entertaining, gardening, or creating your own private oasis. Located in the well-established and family-friendly community of Bayside, this exceptional home combines comfort, convenience, and timeless design in one incredible package. (id:63476)
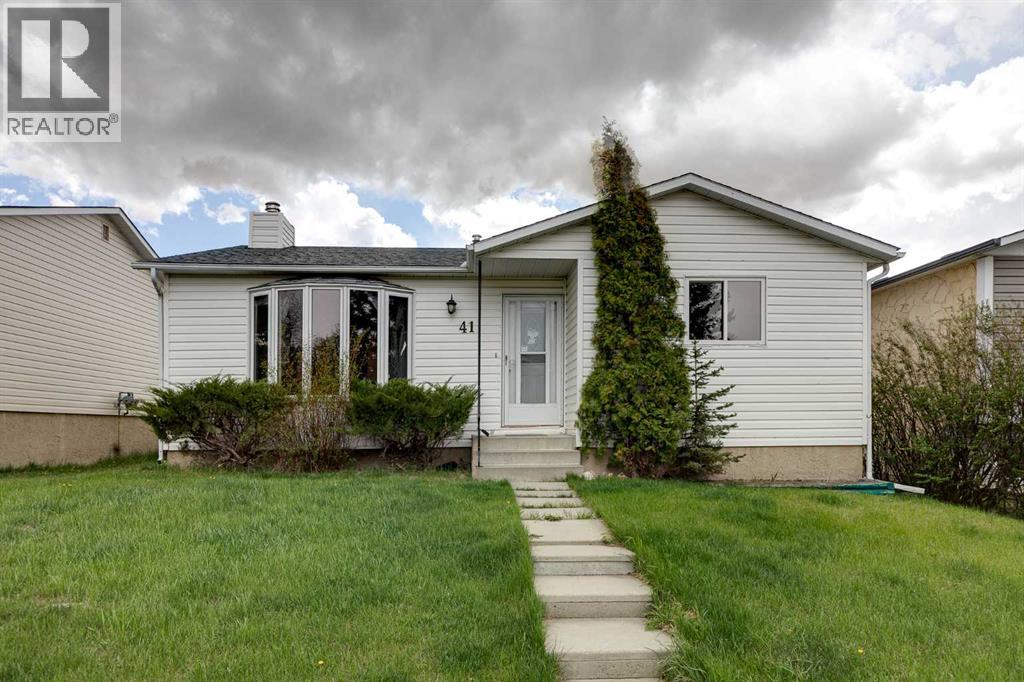
41 Alpine Crescent SE
Airdrie, Alberta
**Open House Sunday July 26 11am-1pm** BRAND NEW KITCHEN & EN-SUITE BATHROOM in a Detached Home for just $480,000? This may be the one for you! Outside you'll first notice the large lot sizes in this mature Airdrie neighbourhood. As you enter you'll come to the main living room featuring a wood burning fireplace & bay window to bring in lots of natural light. Next you'll come to the brand new kitchen with lots of cabinet space, QUARTZ COUNTERS and New Stainless Steel Appliances. Moving down the hall you'll come to the master bedroom, which is complete with a Walk-In Closet & New Ensuite-Bathroom! Also on this main level you'll find a great size second bedroom, and another full bathroom. Moving downstairs you'll notice the new vinyl plank flooring. Down here you'll find 2 additional rooms that could be used as office space, bedrooms, or flex spaces, as well as a large rec room. Basement windows aren't egress, but can be used however you please! Completing the basement you'll find a dedicated storage room, half bathroom, laundry. Don't forget the brand new furnace in 2025! Moving outside you'll come to the large SOUTH FACING BACKYARD, with lots of grass space, RV Parking, and a Single Detached Garage. (id:63476)
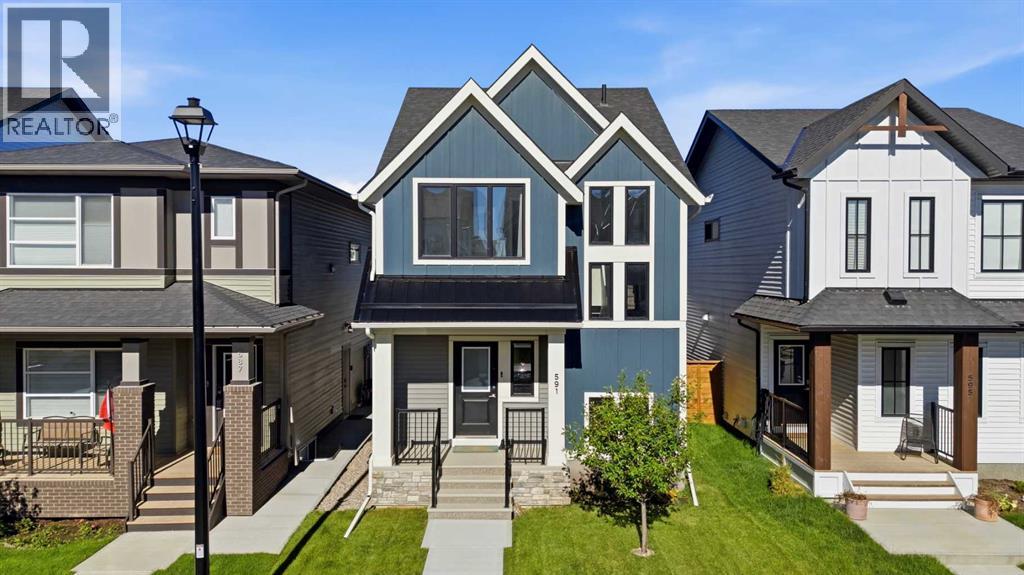
591 Lawthorn Way SE
Airdrie, Alberta
Welcome to this stunning 2023 McKee Homes Shanagolden Lifestyle III, where thoughtful design, quality craftsmanship and modern upgrades come together in one exceptional home. Better than new, this move-in ready property features completed front and rear landscaping, a wood deck with gas BBQ hookup, side fencing already installed, and a poured rear parking pad with the option to easily add a future double detached garage.The bright and inviting main floor is highlighted by soaring front windows, decorative beam accents, a dedicated office/flex space, and an open-concept layout designed for everyday living and entertaining. The chef-inspired kitchen offers upgraded Samsung smart stainless steel appliances, including a double-door refrigerator with built-in water pitcher and ice maker, a 5-burner gas range with Air Fry mode, built-in microwave, dishwasher, an oversized island with extensive seating, and a massive walk-in pantry with abundant shelving.Upstairs, you'll find a convenient upper-level laundry, two spacious secondary bedrooms, and an impressive primary retreat featuring a huge walk-in closet and a beautifully finished ensuite with a fully tiled walk-in shower. The unfinished basement provides an excellent opportunity to customize with space for one or two additional bedrooms, a large family room and future bathroom.Pride of ownership is evident throughout. This pet-free home has been professionally cleaned on a weekly basis since new, includes recent duct cleaning, a high-efficiency furnace, smart thermostat, and is truly turnkey. Located in the growing community of Lanark, this home offers the perfect blend of modern comfort, future potential and exceptional value. (id:63476)
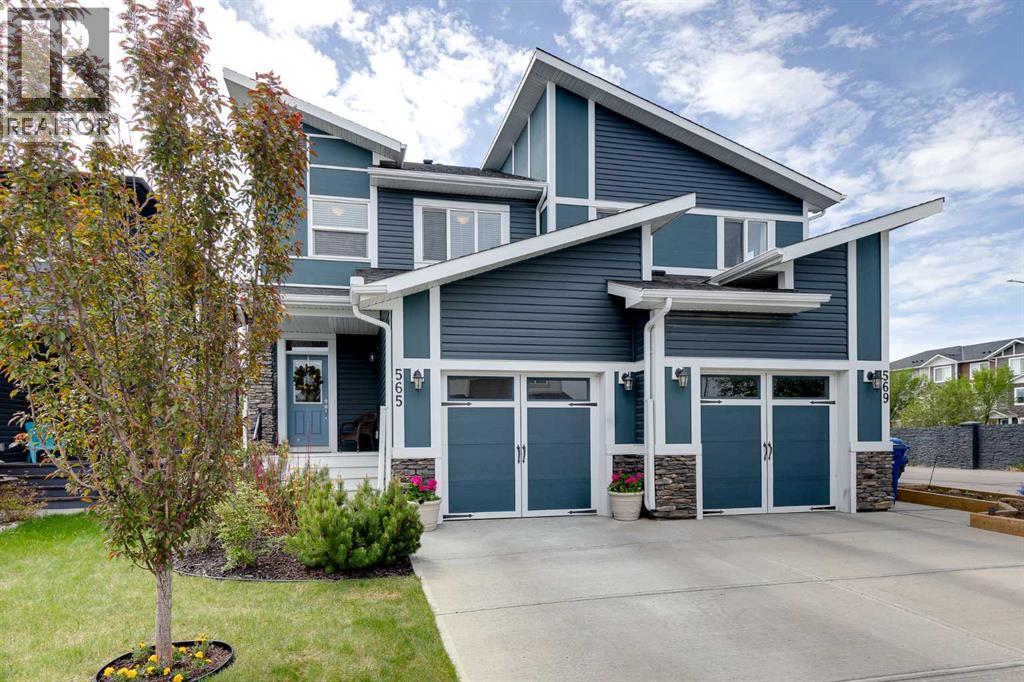
565 Midtown Street SW
Airdrie, Alberta
**Open House Saturday July 25 2-4pm** Welcome to over 1,500 Square Feet of AIR CONDITIONED living space in this Midtown home. As you enter you come into the large entrance way area that leads into the main level of this home. The kitchen features QUARTZ COUNTERTOPS, a GAS STOVE, and a large pantry. The dining and living rooms feature south facing windows to bring in a ton of natural light into this main level! Moving upstairs we have 3 bedrooms, 2 full bathrooms, and UPPER LAUNDRY. The master bedroom (Also south facing) features a large 5 PIECE EN-SUITE with DOUBLE SINKS, and a Walk-In Closet. Bedrooms 2 & 3 up here are perfect for kids, office space, or guest rooms. Moving downstairs, you'll find the basement is unfinished but very clean and open. It can be developed when you're ready or used as extra space as it is! Out back you'll come to the SOUTH FACING BACKYARD where you can enjoy the sun all day long! The backyard features an oversized deck with NATURAL GAS LINE, garden beds lining the exterior of the yard, and plenty of grass space. And don't forget your ATTACHED GARAGE. Book your showing today! (id:63476)
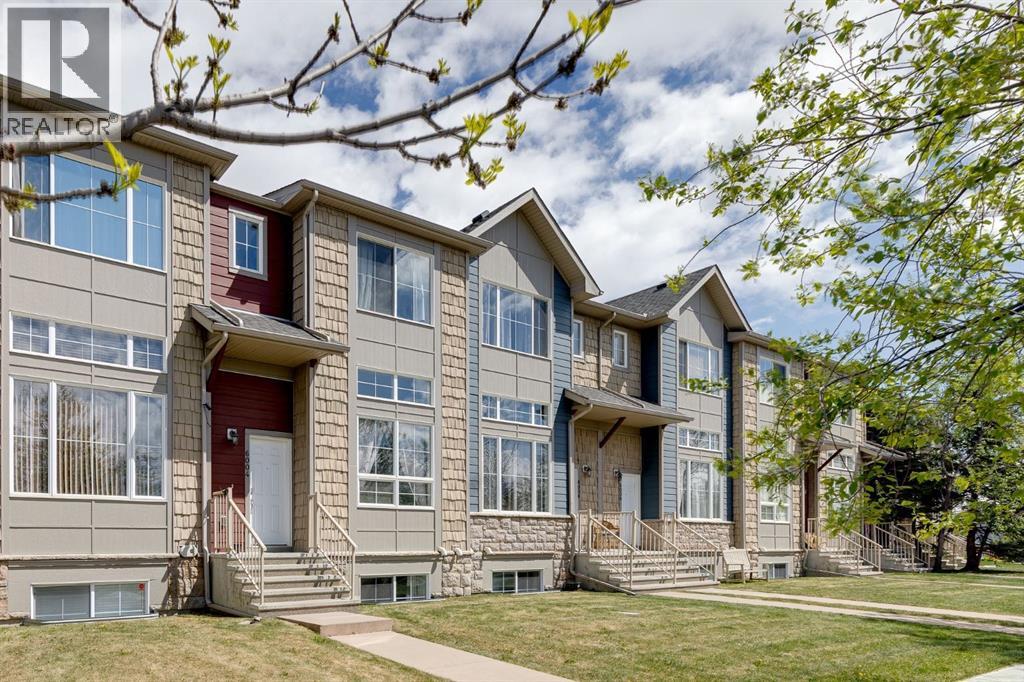
6004, 2370 Bayside Road SW
Airdrie, Alberta
NEW PRICE!! ** Welcome to this Fully Finished Townhouse with Large Living Spaces and a Double Attached Garage in Bayside! When you enter this home, you will immediately notice the soaring 12 ft ceilings and lots of natural light from the Oversized Windows in the Main Living Room. Up a few steps is the Large Kitchen with beautiful Maple Cabinetry with Granite Countertops, Pantry, Island with extra storage, and a Dining Space. The Balcony off the Kitchen is the width of the Townhouse and a great place to relax. The Upper level features the Primary bedroom with 4 pc ensuite and walk in closet. Two additional bedrooms, another 4 pc bathroom, plus the laundry finish this level. The Lower level has access to the Double Attached Garage, and the Finished Recreation Room / Family Room. This home also has a HOT WATER ON DEMAND System. Located close to Transportation, Restaurants, Pathways, and more. This great Townhouse is ready for you to make it yours. (id:63476)
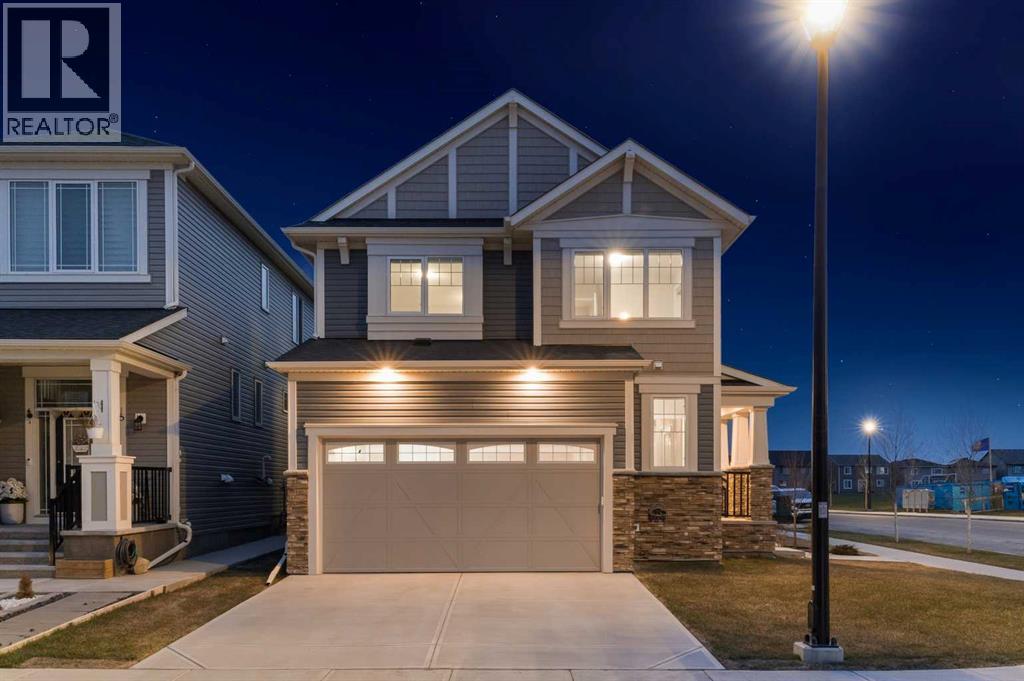
567 Osborne Drive SW
Airdrie, Alberta
Welcome to 657 Osborne Drive SW in the thriving community of Southwinds in Airdrie, where location and lifestyle come together. Perfectly situated on a desirable corner lot within a quiet horseshoe-style enclave and low-speed zone, this home sits directly across the street from the future K-9 school, anticipated for 2027. Families will appreciate being just minutes from shopping, grocery stores, restaurants, parks, playgrounds, and quick access to Deerfoot Trail, making commuting and everyday convenience effortless. Featuring 'The Berkley' floorplan, this beautifully designed home offers the perfect balance of flexibility and function. Step inside to a bright, open-concept main floor showcasing 9-foot ceilings, durable luxury vinyl flooring, and a timeless neutral colour palette. A dedicated and private Main Floor office is thoughtfully separated from the main living room by a striking two-way gas fireplace, providing privacy while adding warmth and character to both areas. The heart of the home is the stylish kitchen, complete with quartz countertops, a large island with undermount sink, pantry, and abundant bright white cabinetry. The adjoining dining and living areas create an inviting space for everyday living and effortless entertaining, while a convenient powder room and extended front closet complete the main level. In the Upper Level, you'll find three spacious bedrooms, a versatile bonus room, and the convenience of upper-floor laundry. The primary suite provides a relaxing retreat with a well-designed walk-in closet featuring multi-tiered storage, along with a bright 5-piece ensuite showcasing dual undermount sinks with quartz countertops, a deep soaker tub, and a walk-in shower. The unfinished basement provides an excellent opportunity to customize additional living space to suit your family's needs. Outside, the west-facing backyard has been professionally landscaped for low-maintenance living with minimal maintenance, decorative rock, and a beautifully finished stone patio ready for a future fire table or fire pit. The professional installed fence creates a private and safe outdoor retreat. Additional upgrades include a full blinds package (2024), newer washer and dryer (2023), and central air conditioning installed in 2025 for year-round comfort. Offering modern finishes, thoughtful upgrades, outstanding future value with the new school across the street, and an unbeatable location close to everyday amenities and Deerfoot Trail, this is an exceptional opportunity to own a nearly new home in one of Airdrie's fastest-growing family communities—without the wait. Book your private showing today. (id:63476)
972 Windsong Drive SW
Airdrie, Alberta
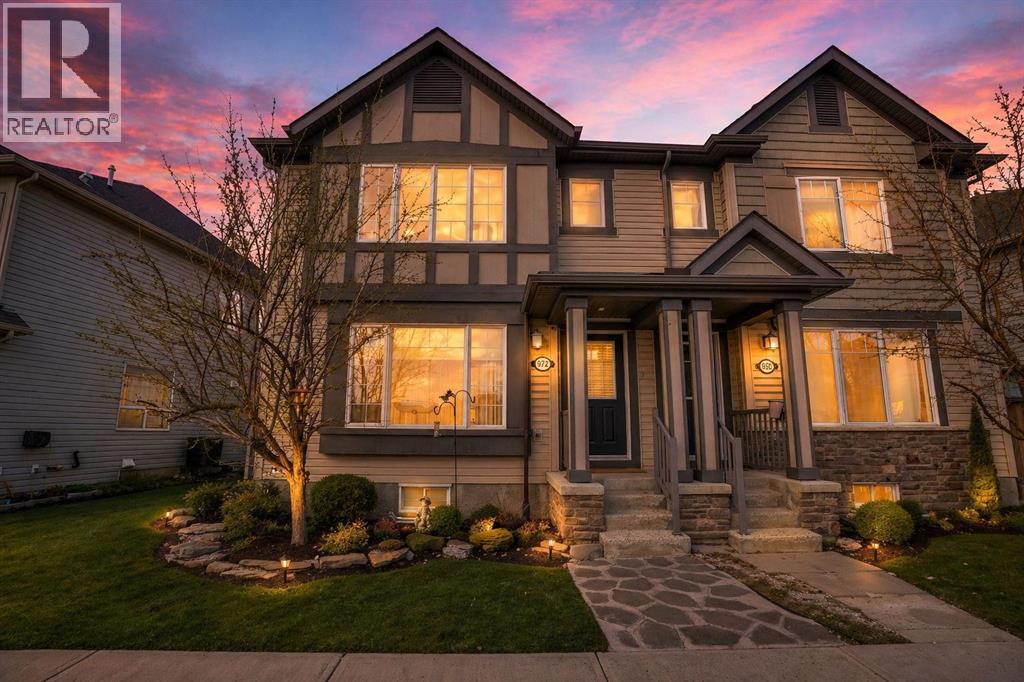
OPEN HOUSE SATURDAY, JUNE 21ST FROM 1:00 - 4:00 PM. PRICE ADJUSTMENT!! Welcome to 972 Windsong Drive!! An extensively upgraded and beautifully maintained 3-bedroom duplex in the highly desirable Windsong community! This move-in ready home truly shines with pride of ownership, featuring brand new luxury vinyl plank flooring (2025) on the main floor and stairs, fresh paint (2025), upgraded LED pot lights throughout, and stylish feature walls that add character to the living room, kitchen, and main floor bath. Brand new kitchen pendants complete the modern look. The kitchen is both functional and inviting, showcasing a sleek backsplash (2024), reverse osmosis water system, upgraded stainless steel appliances, and a gas stove, perfect for cooking and entertaining. Downstairs, the undeveloped basement is already prepped with a city-approved electrical system, along with a new washer & dryer (2025), water heater (2025), and water softener—giving you a head start on future development. This smoke-free home has been professionally cleaned and is truly turnkey. The attached garage offers built-in shelving, the roof has been previously sealed, and a rear parking pad provides extra convenience. Location is unbeatable! the home is just 4 minutes to grocery stores and shopping, with restaurants, cafés, and parks all nearby. The nearest bus stop is just a 1-minute walk away, and the stop for buses heading into Calgary is conveniently located right across the street. The elementary school and park are right across the street, only a 2-minute walk away! No HOA, No Condo Fees, packed with upgrades, perfectly located, and ready for its next owner, this is one you don’t want to miss! (id:63476)
404 Acacia Drive SE
Airdrie, Alberta
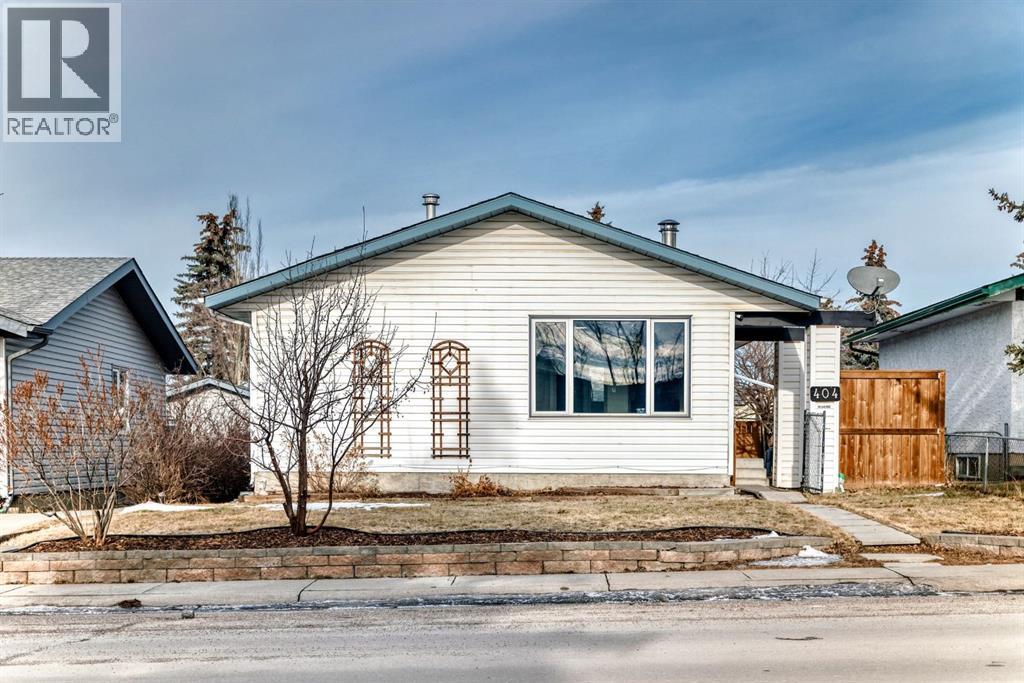
The perfect house for family living. Recently Renovated for comfortable and clean living. Features a Gigantic Heated Garage! This Bungalow Style house is equipped with a beautiful, spacious living room with a Wood Burning Fireplace. The kitchen features Marble Countertops on the kitchen countertops. Recently the owners have changed the floors, to provide a New Fresh Feeling for you! The Main floor Features 3 bedrooms, each equipped with their own Closet. The Separate Entrance to the basement is especially useful for renting. This Basement boasts its own kitchen, and the Most Beautiful Bathroom you have seen. The Basement also has its own 2 Bedrooms, separate from the upstairs, for a total of 5 bedrooms. This property is Located Directly in front of the Muriel Clayton Middle School. Check out this fantastic property, it will not last long, as it is one of the most competitively priced homes in Airdrie. (id:63476)
16 Canoe Close SW
Airdrie, Alberta
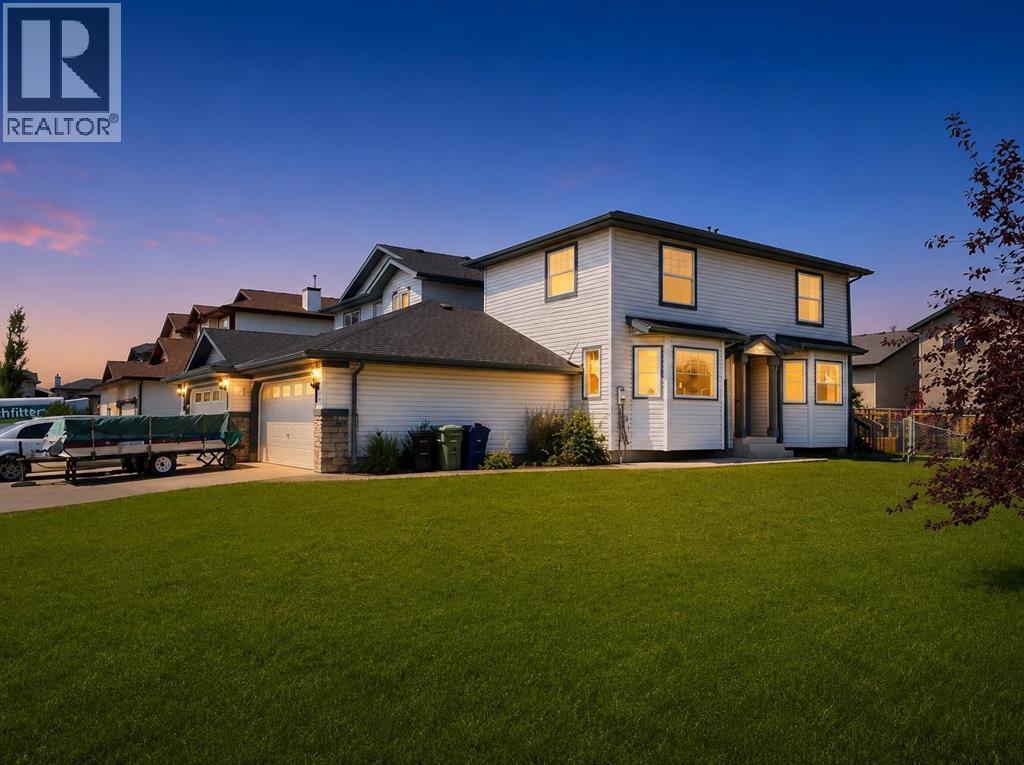
*UNBELIEVABLE PRICE IMPROVEMENT* Welcome to this 4 BED, 3 BATH family home in the sought after community of the CANALS. Offering charm, convenience, and amazing value! This two-storey home sits on a desirable corner lot with only the double garages attached, house is detached. Plenty of room for large RV on the 4 car drive! Inside, a bright living room with a bay window flows into the bright dining area with another bay window and functional kitchen with a corner pantry. Rear access to a large deck that would look fantastic with a lick of paint, and some decoration, good bones & size for entertaining, note fully fenced back yard, ideal for outdoor enjoyment. A powder room completes the main level. Upstairs features three spacious bedrooms, including a primary suite with a WALK IN CLOSET and Jack & Jill ENSUITE, a further two bedrooms complete the upper floor. The FULLY DEVELOPED BASEMENT has an UPDATED bathroom and bedroom, the bar, stairwell and family room would be a fantastic project to update, providing extra space for guests or entertaining. Located minutes from schools, shopping, transit, parks, and canal pathways, this 4-bedroom home is a great opportunity, in one of Airdrie’s most desirable communities. (id:63476)
272128 Range Road 291 NE
Airdrie, Alberta
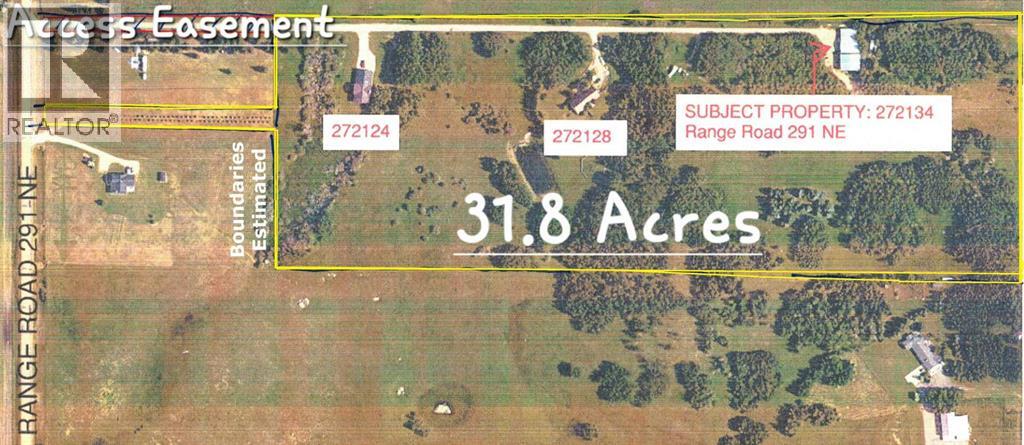
INSIDE CITY OF AIRDRIE, 31.8 ACRES IN EAST POINTS CASP, WITH 2 RESIDENCES, SHOP (3 Bays) and DP! Located in City of Airdrie, 31.8 Acres inside East Points CASP, with two homes and 3 shops with development permit, located on paved Range Road 291. Income potential from the residences and the shop buildings. Future development potential within the East Points Community Area Structure Plan. Property includes Main Residence that is 2,565 sqft A-Frame with attached double garage, 1,719 sqft Bungalow slab on grade with attached double garage, 4,683 sq.ft. Shop with 2,016 sq ft bay with 3.5 ton overhead hoist crane, 1,536 sq ft bay with engine crane, and 1,131 sq ft bay. AG - General Agriculture District land use. This property provides Live/Work/Play Opportunity and Future Development potential. (id:63476)
Legacy Real Estate Services