
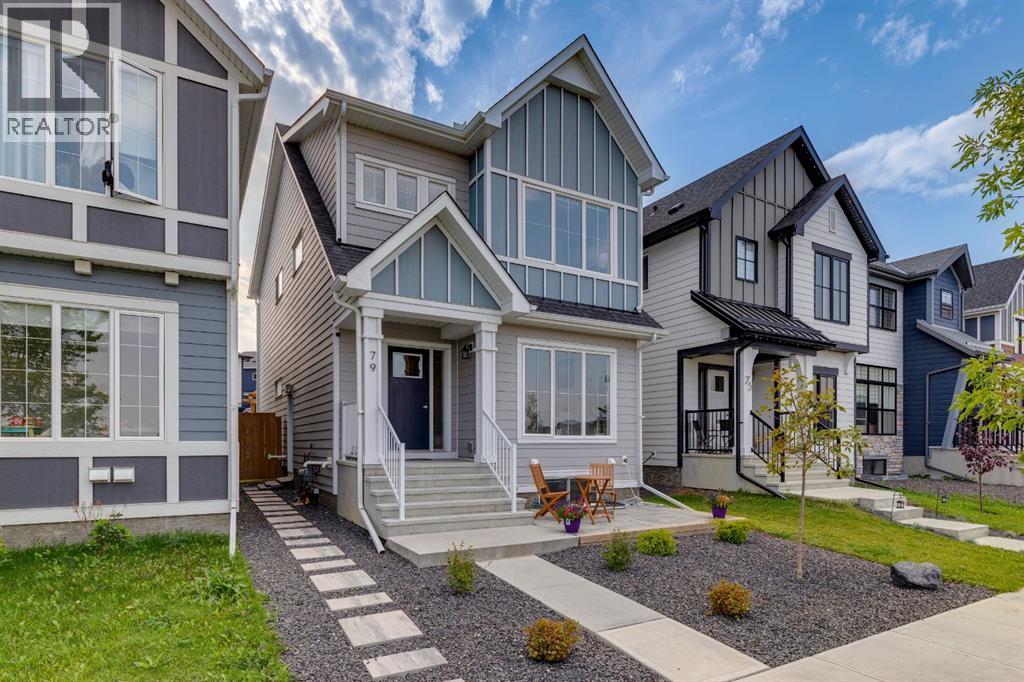
79 Masters Road SE
Calgary, Alberta
Sensible lake living with a legal suite in Mahogany ~ Welcome to a home that manages to be stylish, practical and impressively versatile—all in one of Calgary’s most sought-after lake communities. With 5 bedrooms on all 3 levels and 3.5 bathrooms, there’s room here for busy mornings, quiet evenings and everything in between. ... **A FULLY LEGAL 2-BEDROOM BASEMENT SUITE** adds exceptional flexibility, complete with City permits, a separate exterior entrance, full bathroom, comfortable living space and brand-new appliances. Whether it’s for extended family, older kids who appreciate a little independence, or simply added options for the future, this lower level is a major bonus. ... **OVER 2,700 SQ.FT. OF BEAUTIFULLY DEVELOPED LIVING SPACE** gives everyone room to spread out without losing that warm, connected feel. The main floor is bright and welcoming, with an open-concept layout, durable luxury laminate plank flooring and a generous front den that makes working from home feel far more civilized. ... **A KITCHEN MADE FOR REAL LIFE AND REAL ENTERTAINING** features quartz countertops, modern cabinetry, a built-in oven and gas cooktop, all flowing naturally into the dining and living areas. Upstairs, a bonus room creates the perfect spot for movie nights, homework headquarters or the occasional retreat from the rest of the household, while three bedrooms and upper-floor laundry keep family life running smoothly. The spacious primary suite is finished with a walk-in closet and private 4-piece ensuite. ... **A FRONT-ROW LOCATION ACROSS FROM THE SCHOOL SITE** makes daily routines wonderfully convenient, while parks, shopping, Mahogany’s Beach House and the lake are all within walking distance. It’s the kind of location where the car can stay parked a little more often—and nobody complains about that. ... **A BACKYARD READY FOR SUMMER LIVING** offers low-maintenance landscaping, a large concrete patio, pergola, BBQ gas hookup and fenced outdoor space perfect for relax ed dinners and long Calgary evenings. Rear-lane access leads to an oversized double concrete parking pad, adding another layer of everyday practicality. ... Beyond the backyard, Mahogany’s lifestyle is a big part of the appeal, with lake and beach access, playgrounds and community amenities complemented by the **Mahogany Wetlands and an extensive network of nature pathways**—perfect for morning walks, evening strolls, bike rides and those days when a little fresh air is exactly what the schedule ordered. (id:63476)

105 - 105 Leah Crescent
Vaughan, Ontario
105 Leah Cres A stunning end unit Townhome almost 2500 sq ft. in the demand Beverley Glen neighbourhood. Wide plank engineered hardwood flooring, was recently installed in the family room, living /dining area and 3rd floor. The stucco is removed in the entire home creating a modern look From the entry to the third floor is an impressive new banister with wrought pickets and oak steps, making a striking focal point This spacious home is perfect for comfort, functionality, and entertaining. The large, upgraded kitchen / breakfast area has exceptional storage space, centre island with granite counter and large pantry. Cozy family room has a fireplace, a 2-piece and walk out a patio ideal for entertaining and BBQ. The Primary suite includes w/l closet, 5-piece and custom wall to wall closet. On same floor are 2 large bedrooms, and 4-piece. The2-car garage has access to the interior for convenience. Close to Excellent Schools, a Mall, Community Centre, Shopping, Restaurants, Places of Worship, and Parks. Own this Townhome, with low maintenance fee, which feels like a detached home. (id:63476)
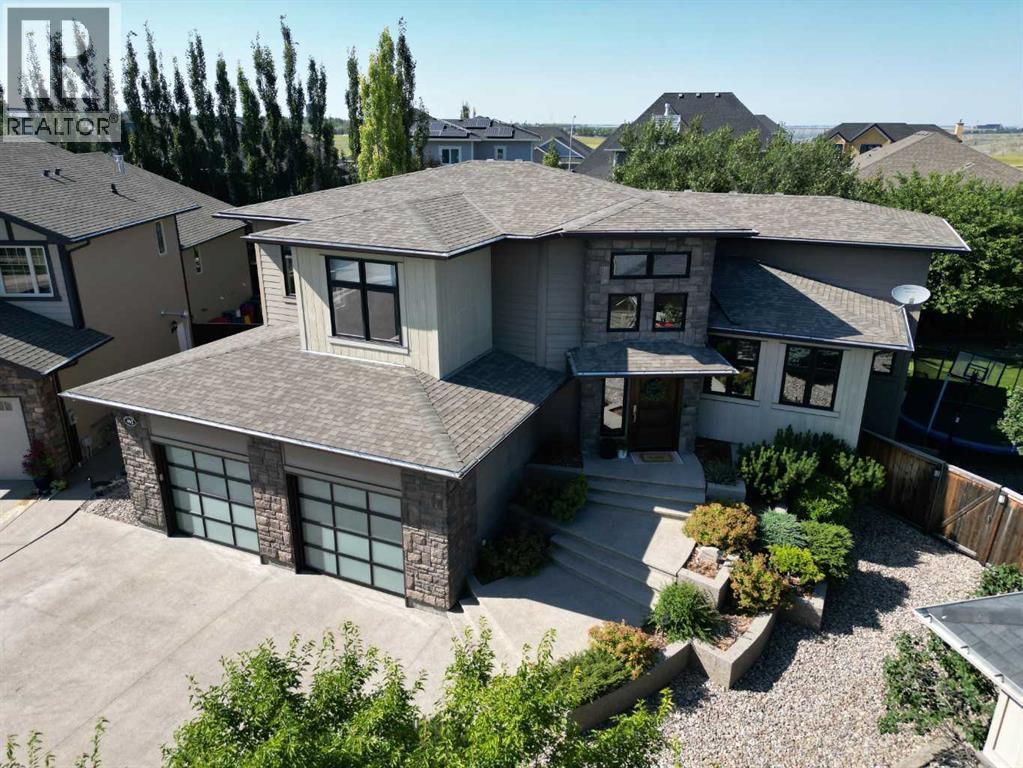
402 Stonecrest Terrace W
Lethbridge, Alberta
Welcome to this stunning 5-bedroom executive home in desirable Riverstone, set on a beautifully landscaped 12,000+ sq. ft. lot and just moments from the coulees. A magnificent stone staircase creates an impressive approach to the front entrance, where timeless décor and exceptional craftsmanship continue throughout. The large foyer features a striking custom wood wall detail, setting the tone for the home’s warm, refined design. A quiet sitting room with a fireplace offers the perfect retreat, while the impressive chef’s kitchen is designed for both everyday living and entertaining, featuring quartz countertops, a gas stove, butler’s pantry, wine fridge, heated floors, and convenient access to the outdoor living space. Ceiling speakers in the kitchen, primary bedroom, family room, and patio are connected to an electronic system for seamless enjoyment throughout the home. The spacious primary bedroom offers a luxurious 5-piece ensuite and an exceptionally large walk-in closet. A convenient main-floor laundry adds to the thoughtful layout. Upstairs, two additional bedrooms share a 5-piece bathroom. The fully developed walk-out basement provides exceptional versatility with a spacious family room, a flexible bonus room ideal for a playroom, exercise area, hobby space or home office, plus two large bedrooms and a 3-piece bathroom featuring a beautiful oversized stone steam shower. Additional features include air conditioning, hot water on demand, blinds, gas lines on both levels, and an oversized heated garage with hot and cold water taps. Outside, enjoy a large composite deck overlooking the beautifully landscaped yard, mature trees, and a peaceful Zen garden. This exceptional Riverstone home combines luxury, comfort, timeless style and an outstanding location close to the natural beauty of the coulees. A remarkable property designed for both elegant entertaining and everyday family living. Book a showing with your favorite agent! (id:63476)
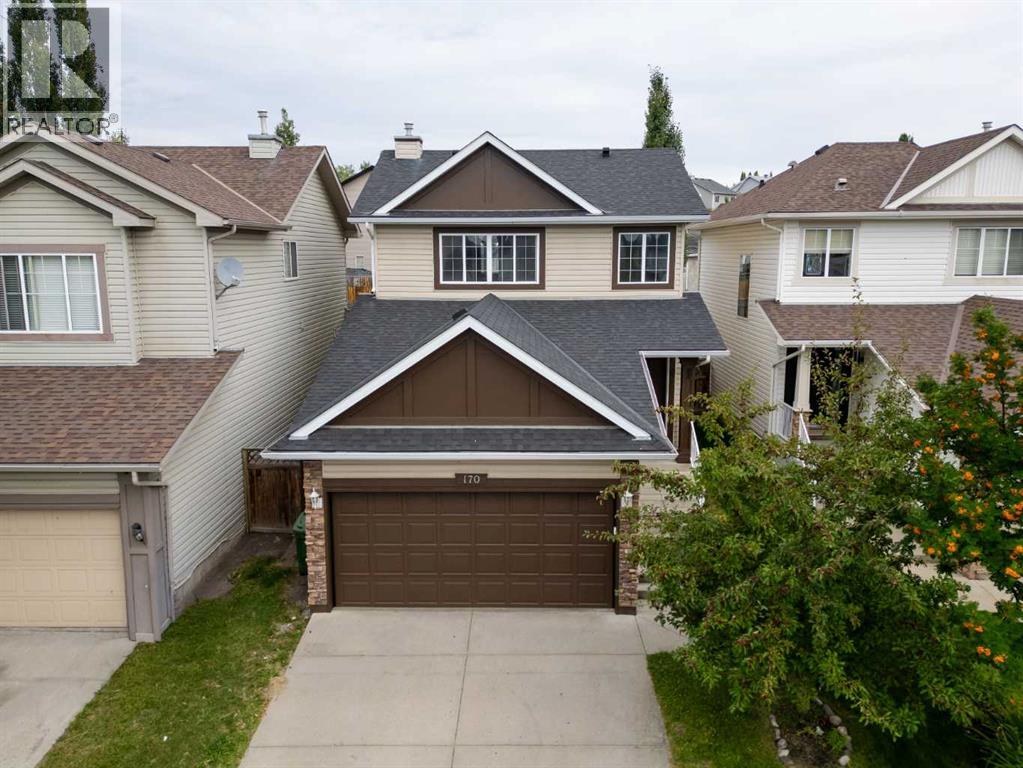
170 Tusslewood Drive NW
Calgary, Alberta
An exceptional opportunity to own a detached home in one of NW Calgary's most sought after communities. Welcome to 170 Tusslewood Drive NW, a beautifully maintained home with a new roof and hot water tank offering over 1,370 sq. ft. of bright, functional living space, a front attached garage, and an unbeatable location in the heart of Tuscany. The open concept main floor is filled with natural light, creating a welcoming atmosphere. The kitchen features an island, corner pantry, and ample cabinet and counter space while overlooking the dining and living areas, creating an open and connected feel throughout the home. Anchored by a cozy gas fireplace, the spacious living room flows seamlessly into the dining area. Just off the dining space, the large back deck overlooks the private backyard with plenty of green space, offering the perfect place to unwind. Main floor laundry and a convenient powder room complete the main level. Upstairs, the spacious primary bedroom features a walk in closet and private ensuite, while two additional bedrooms and a full bathroom provide flexibility for families, guests, or a home office. The undeveloped basement offers excellent storage or flex space, with the opportunity to create additional living space while adding long term value to the home. Renowned for its extensive pathway network, parks, playgrounds, and year round amenities, Tuscany offers a lifestyle that's hard to beat. With excellent schools nearby, the Tuscany Club, easy access to Crowchild Trail, Stoney Trail, the Tuscany C Train Station, and everyday conveniences at Tuscany Market, everything you need is within easy reach. Whether you're commuting downtown during the week or heading west to the Rocky Mountains for the weekend, this location offers the perfect balance of convenience, outdoor recreation, and community. Freshly painted, professionally cleaned, and move in ready, this beautifully maintained home is ready to welcome its next owners! (id:63476)
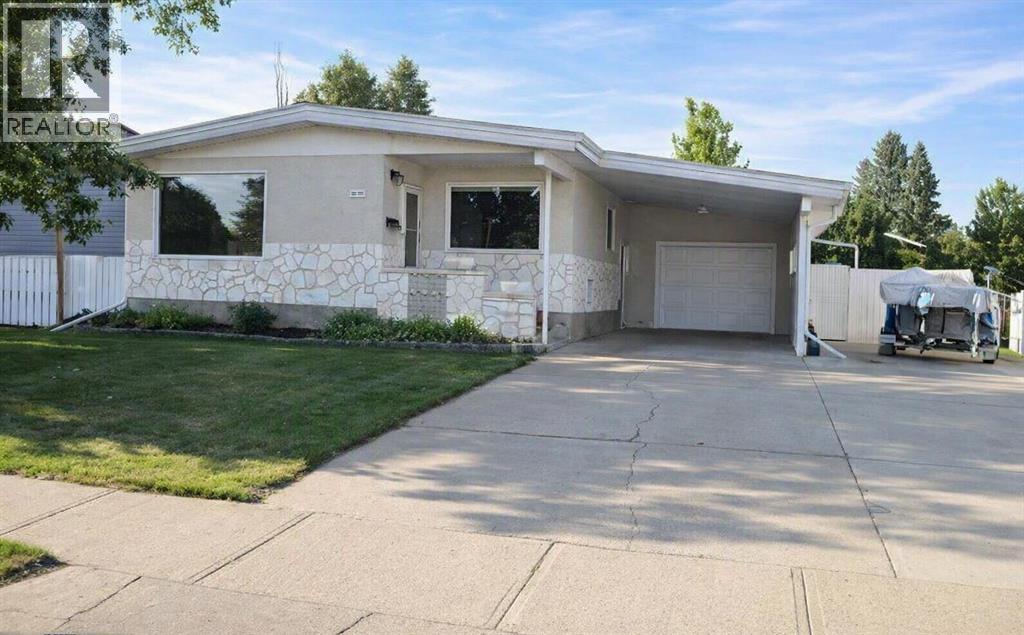
1121 Lakemount Boulevard S
Lethbridge, Alberta
Spacious 1,162 sq ft bungalow home offering 4 bedrooms plus an office/5th bedroom and 2.5 baths, ideal for families or anyone needing extra flexible space. The main level features a bright, open layout with updates throughout the home, including modern flooring and central air conditioning for year-round comfort. Enjoy excellent parking and storage with an attached single garage with inside entrance, a 3-side carport, and a double front driveway with off-street RV parking. The wide 60 ft lot provides room to spread out, with newer fencing, a large rear deck, two storage sheds, and a hot tub housed in its own building for privacy and protection. Additional features include central vacuum, a new hot water tank (August), underground sprinklers, adjustable color exterior lighting, and a cozy fire pit area perfect for evenings outdoors. A high-efficiency furnace adds value and peace of mind. A well-updated property with exceptional parking, outdoor amenities, and functional living space — move-in ready and packed with extras. (id:63476)
10631 Trepassey Drive
Richmond, British Columbia
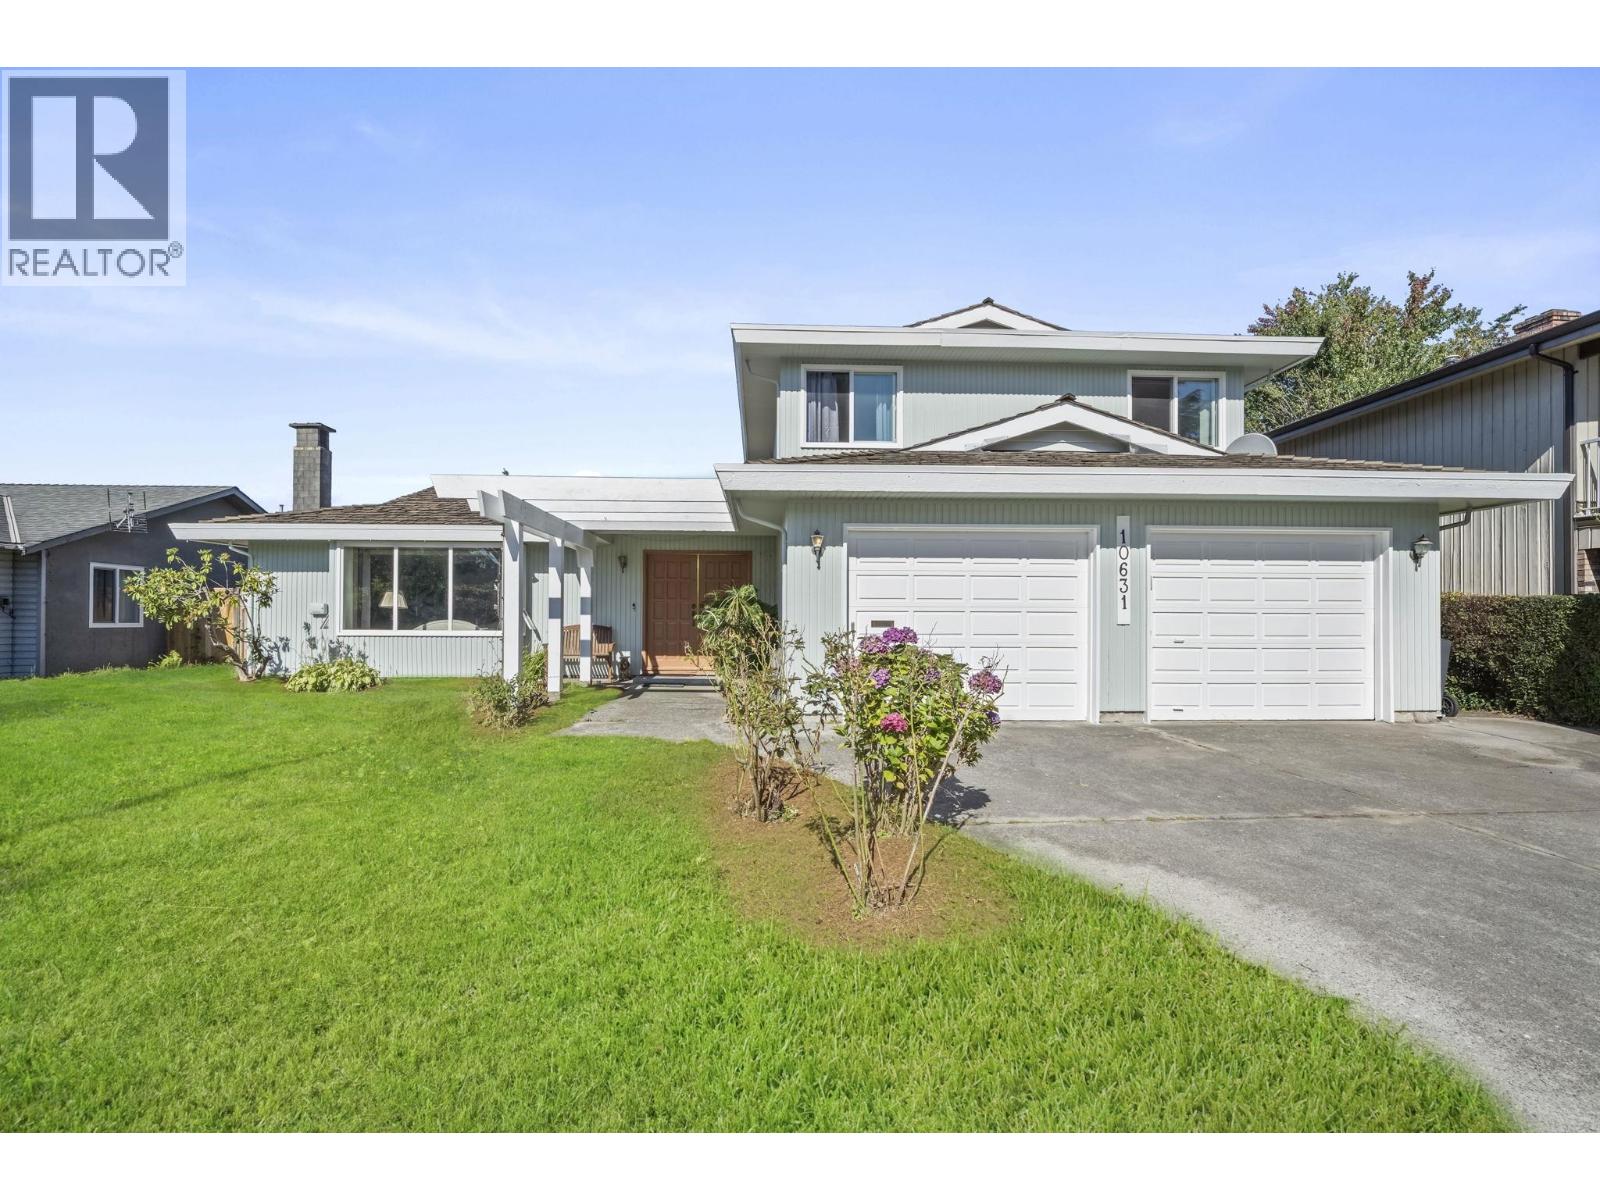
Perfect Starter home on a Large 7000 sqft Lot. This inviting 3-bedroom, 3-bathroom Steveston home offers 2,357 sq. ft. of comfortable living set on a quiet street just steps from an elementary school, it features bright living and dining areas, a functional kitchen with island, and a spacious family room with a classic brick fireplace. The beautiful solarium, featuring vaulted wood ceilings and skylights, provides the perfect retreat for year-round enjoyment. Outside, enjoy a large private backyard, expansive patio, mature landscaping, and storage shed. Complete with a double garage and a convenient location near parks, shopping, and 5 minutes to Steveston Village. EASY TO SHOW OH: SAT SEPT 5 2PM-4PM (id:63476)
4390 Locarno Crescent
Vancouver, British Columbia
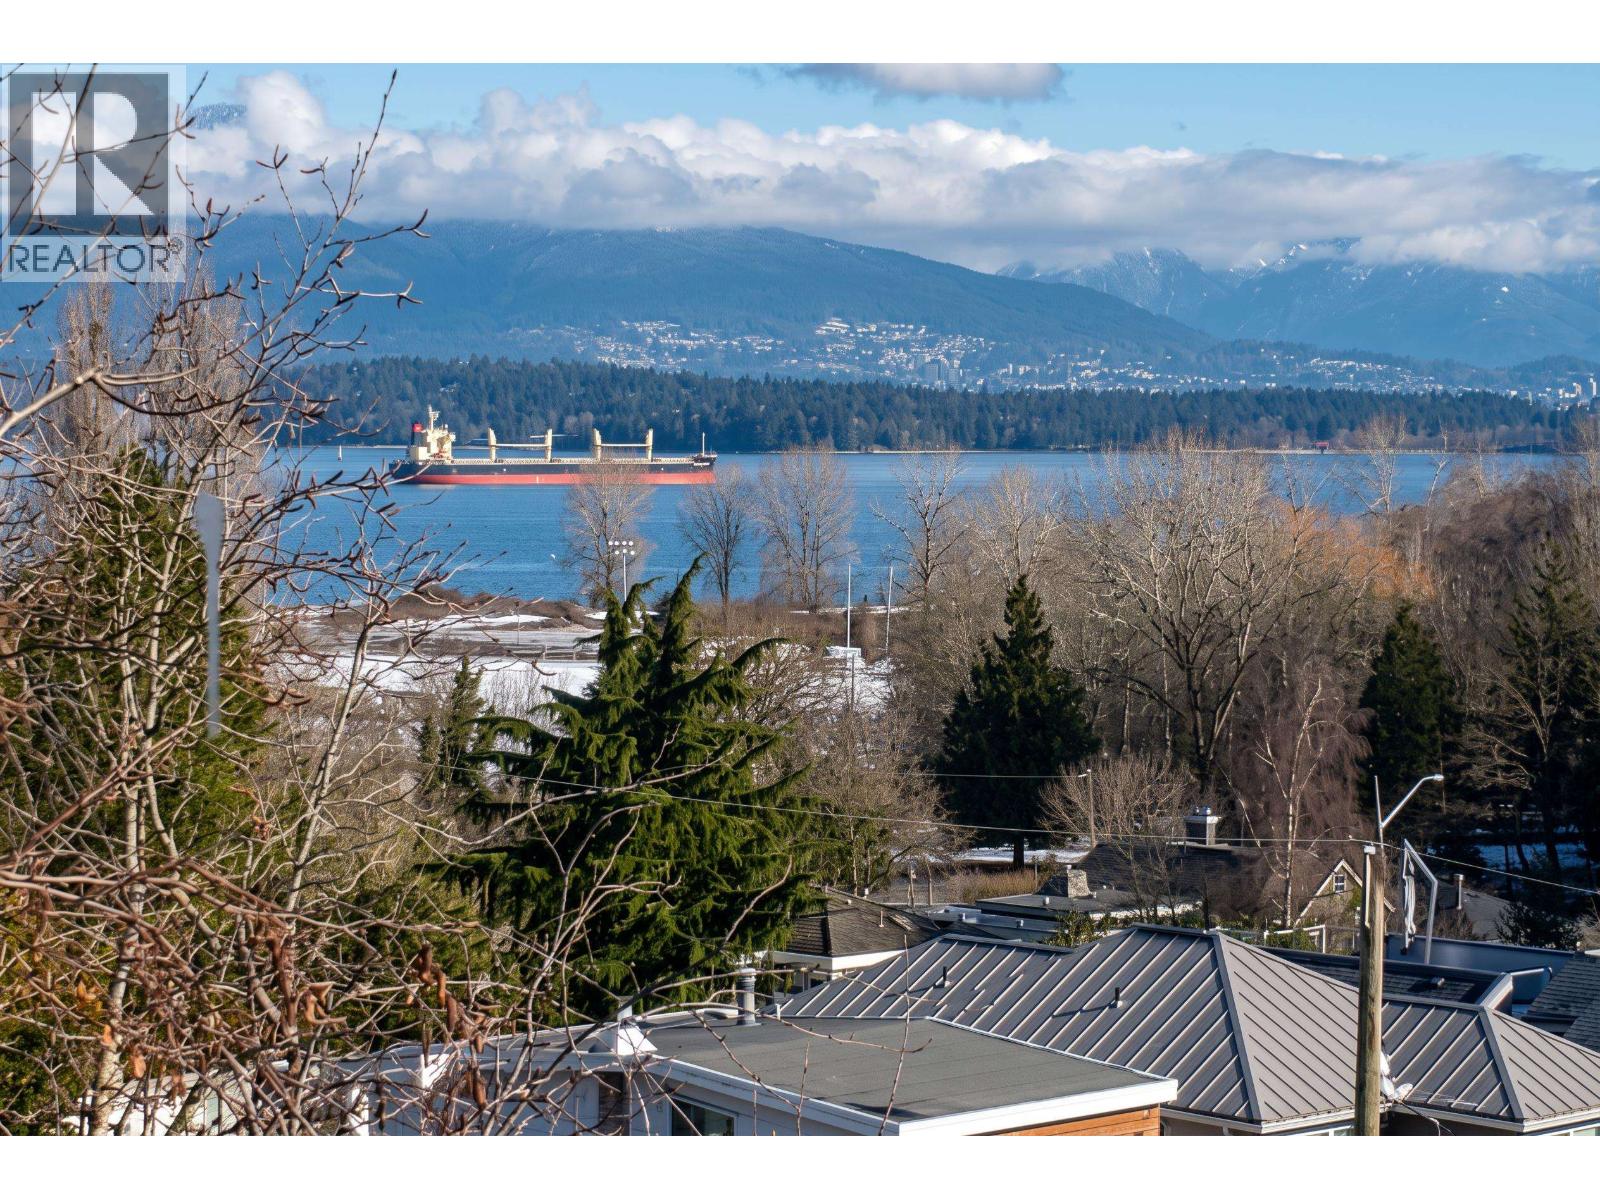
An amazing opportunity to own a home in the highly sought-after Point Grey neighbourhood. This property offers a peaceful setting, beautiful water and mountain views, and an excellent opportunity to create a brand-new home tailored to your vision. Enjoy an exceptional West Point Grey lifestyle, just a short walk to Jericho Sailing Centre and Locarno Beach, with parks, beaches and recreational activities right at your doorstep. Families will appreciate the convenient location, just steps from Queen Mary Elementary and West Point Grey Academy. Everyday amenities are also within easy reach, with shops, cafes and restaurants along W. 4th Avenue and W. 10th Avenue. This is a rare opportunity to build your dream home! (id:63476)
117 Rainbow Falls Boulevard
Chestermere, Alberta
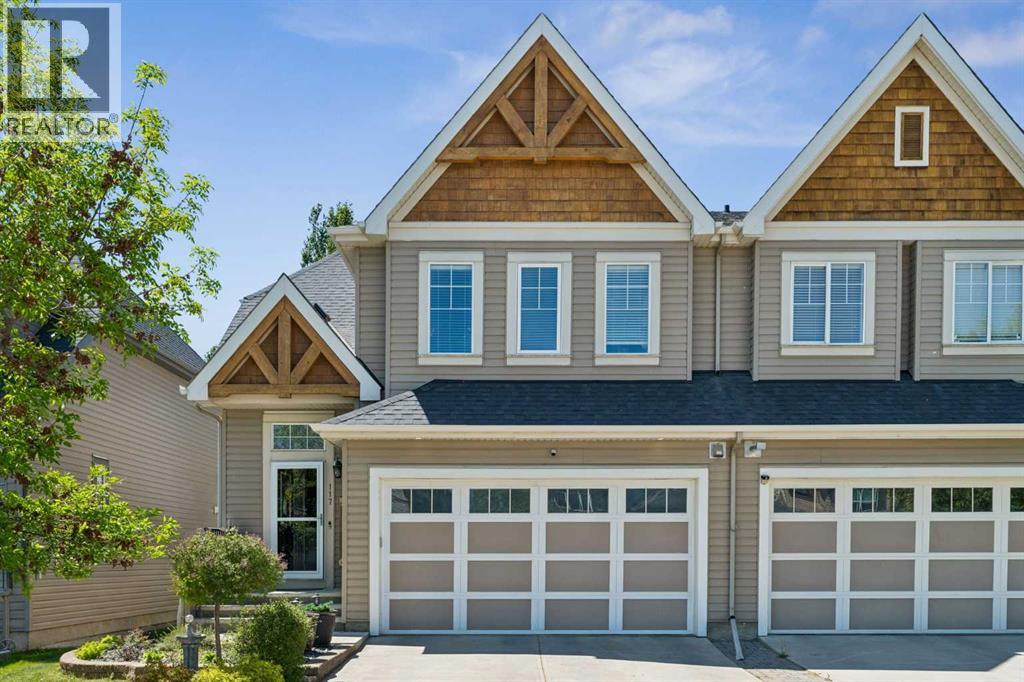
Welcome to this beautifully maintained home in the highly sought-after community of Rainbow Falls. Opportunities to own on this desirable street are rare, making this a property you won't want to miss. From the moment you step inside, you'll be impressed by the inviting entrance and bright, open-concept design. The spacious living room features a stunning gas fireplace and a large picture window that fills the space with natural light, creating a warm and welcoming atmosphere.The thoughtfully upgraded kitchen is designed for both functionality and style. Professional enhancements include custom drawer-style lower cabinetry, additional storage in the island, extended countertops and cabinetry near the stove, and elegant open shelving perfect for displaying your favorite décor. With an abundance of cupboard space, generous countertops, and a large walk-in pantry, this kitchen is sure to impress even the most discerning home chef.The adjoining dining area offers plenty of room for family gatherings and entertaining, easily accommodating a large dining table. Another oversized window allows sunlight to pour into the space, enhancing the home's bright and airy feel. A convenient two-piece powder room completes the main level.Upstairs, the spacious primary retreat features a large walk-in closet and a beautiful four-piece ensuite designed for comfort and relaxation. The second bedroom is exceptionally generous in size and includes its own walk-in closet and convenient access to the main four-piece bathroom through a cheater door.The versatile bonus room provides the perfect space for movie nights, a home office, playroom, or family room. For those needing additional bedroom space, this area could be easily converted into a third bedroom.The double attached garage offers ample room for vehicles, storage, and protection from the elements year-round.Step outside and discover what truly sets this home apart. The expansive deck and beautifully private backyard cre ate your own personal oasis. Backing onto open green space with no neighbours behind, this tranquil setting is ideal for relaxing with your morning coffee, hosting summer barbecues, or simply enjoying the peace and privacy that is increasingly difficult to find.Additional upgrades include: new hot water tank, new humidifier, new flooring, new dishwasher, new motor in garage door opener and new springs on door, deck enlarged with composite flooring. This exceptional home combines comfort, functionality, and an unbeatable location. Don't miss your chance to make it yours—schedule your private viewing today. (id:63476)
351 Cedarpark Drive SW
Calgary, Alberta
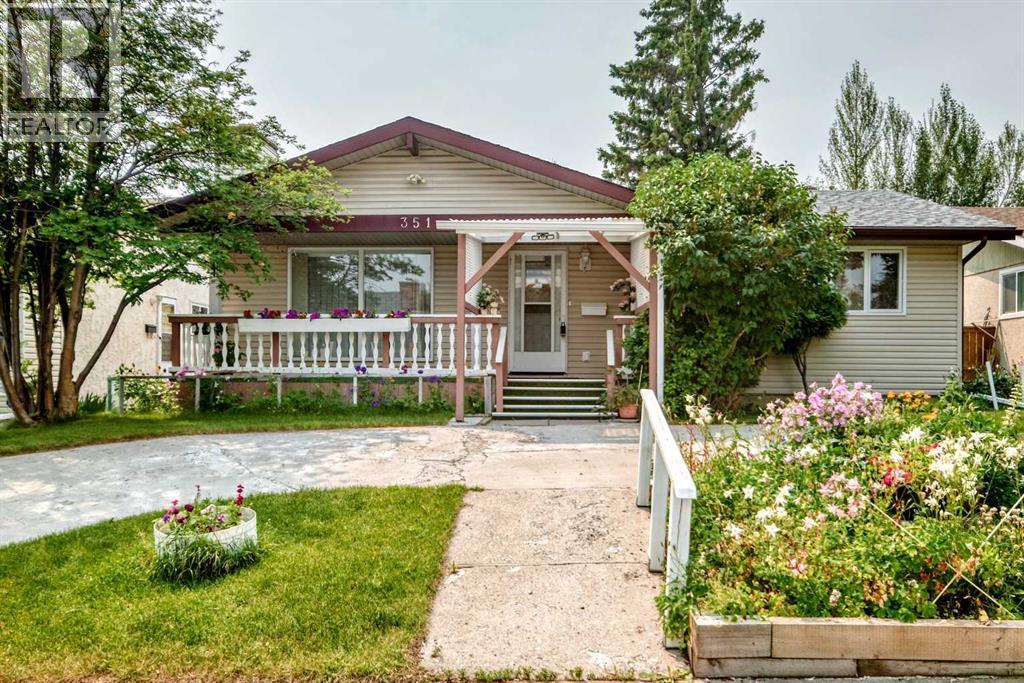
Welcome to this spacious, fully developed bungalow in the established and highly desirable community of Cedarbrae, offering five bedrooms, 2.5 bathrooms, generous indoor and outdoor living spaces, and an oversized detached garage.Situated on an approximately 50’ × 100’ lot with rear lane access, this well-maintained home features beautifully cared-for gardens, large front and rear decks, and an oversized 25’ × 21’ detached garage. The expansive front yard, colourful garden beds, and semi-circular driveway provide attractive curb appeal and ample parking for family and guests.Located on a quiet street in a mature neighbourhood, the property is close to schools, shopping, parks, public transit, Southland Leisure Centre, Rockyview General Hospital, and major roadways providing easy access throughout southwest Calgary.Inside, the main level offers a functional and inviting layout with hardwood, vinyl, and tile flooring. The spacious kitchen features granite countertops, upgraded cabinetry, and generous workspace. Recent appliance upgrades include a brand-new stove, dishwasher, and washing machine, all replaced in 2026.The main floor includes three bedrooms, with the primary bedroom offering its own private two-piece ensuite. A full bathroom serves the additional bedrooms and main living areas.The fully developed lower level provides excellent additional living space with two more bedrooms, a full bathroom, and a large recreation room. Whether used for family gatherings, guests, teenagers, hobbies, entertainment, or a home office, the lower level offers excellent flexibility.The property has benefited from several important improvements over the years. Recent electrical upgrades completed in August 2026 include professionally completed aluminum-to-copper transitions throughout the home at all switches and receptacles, as well as aluminum-to-copper transitions for existing aluminum home runs at the electrical panel. Other updates include shingles on both the h ouse and garage completed in 2018, updated windows, and replacement of original plumbing lines. The furnace was installed in 2012, and the hot water tank dates from 2011.A former separate exterior entrance was sealed by a previous owner and may offer potential to be reopened in the future, subject to buyer verification and all required municipal permits and approvals.Outside, enjoy the large front and rear decks and beautifully maintained garden spaces. The oversized detached garage provides excellent space for parking, storage, tools, recreational equipment, or hobby use.With five bedrooms, 2.5 bathrooms, excellent parking, an oversized garage, generous living spaces, recent electrical upgrades, and several thoughtful improvements, this Cedarbrae bungalow offers an excellent opportunity for buyers seeking space, convenience, and value in a mature southwest Calgary community. (id:63476)
605, 6223 31 Avenue NW
Calgary, Alberta
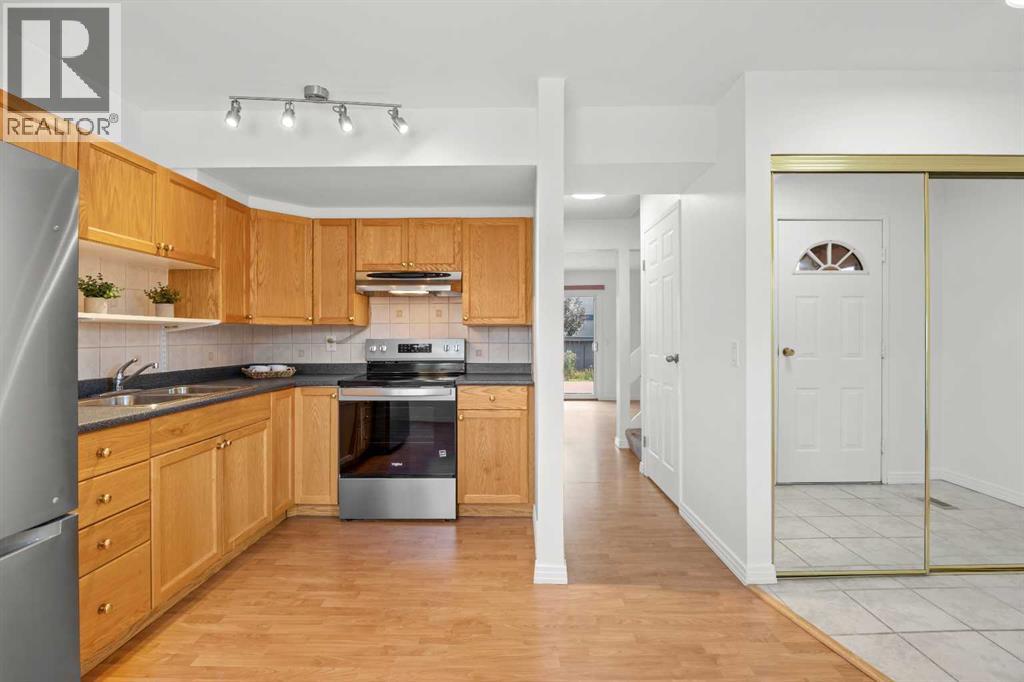
Welcome to this charming 3-bedroom townhouse in the heart of Bowness, offering a comfortable layout, thoughtful updates, and a spacious backyard perfect for relaxing and entertaining. Tucked away in a quiet location, this home is still within walking distance of everyday conveniences, including Superstore, Dollarama, RONA, and other shops and services.As you step inside, you are welcomed by a practical entryway with a good-sized closet for shoes and jackets. To the left, the kitchen features stainless-steel appliances and flows naturally into the dining area, creating a comfortable space for everyday meals and entertaining. Continuing toward the living room, you will pass a convenient half bathroom. The living room is a comfortable size and features patio doors leading directly to the freshly stained deck and beautiful backyard, providing an inviting outdoor space for summer BBQs, entertaining guests, or simply enjoying your morning coffee.Upstairs, the primary bedroom offers a nice-sized closet, along with two additional bedrooms, each with its own closet, and a 4-piece bathroom. The layout provides comfortable space for a family, guests, or a home office.The basement adds valuable additional living space and has been refreshed with brand-new carpet and modern interior doors. Whether you envision a home gym, family room, recreation space, or hobby area, there is plenty of room to make it your own.Recent updates include a new washer and dryer, freshly painted main and upper floors, updated electrical throughout, a serviced furnace with the motor replaced, new basement carpet, professionally cleaned carpet on the second level, and a freshly stained deck.With its peaceful setting, generous living space, private outdoor area, and convenient access to nearby shopping and amenities, this Bowness townhouse offers a wonderful combination of comfort, convenience, and value. Book your showing now! (id:63476)
602 2060 Bellwood Avenue
Burnaby, British Columbia
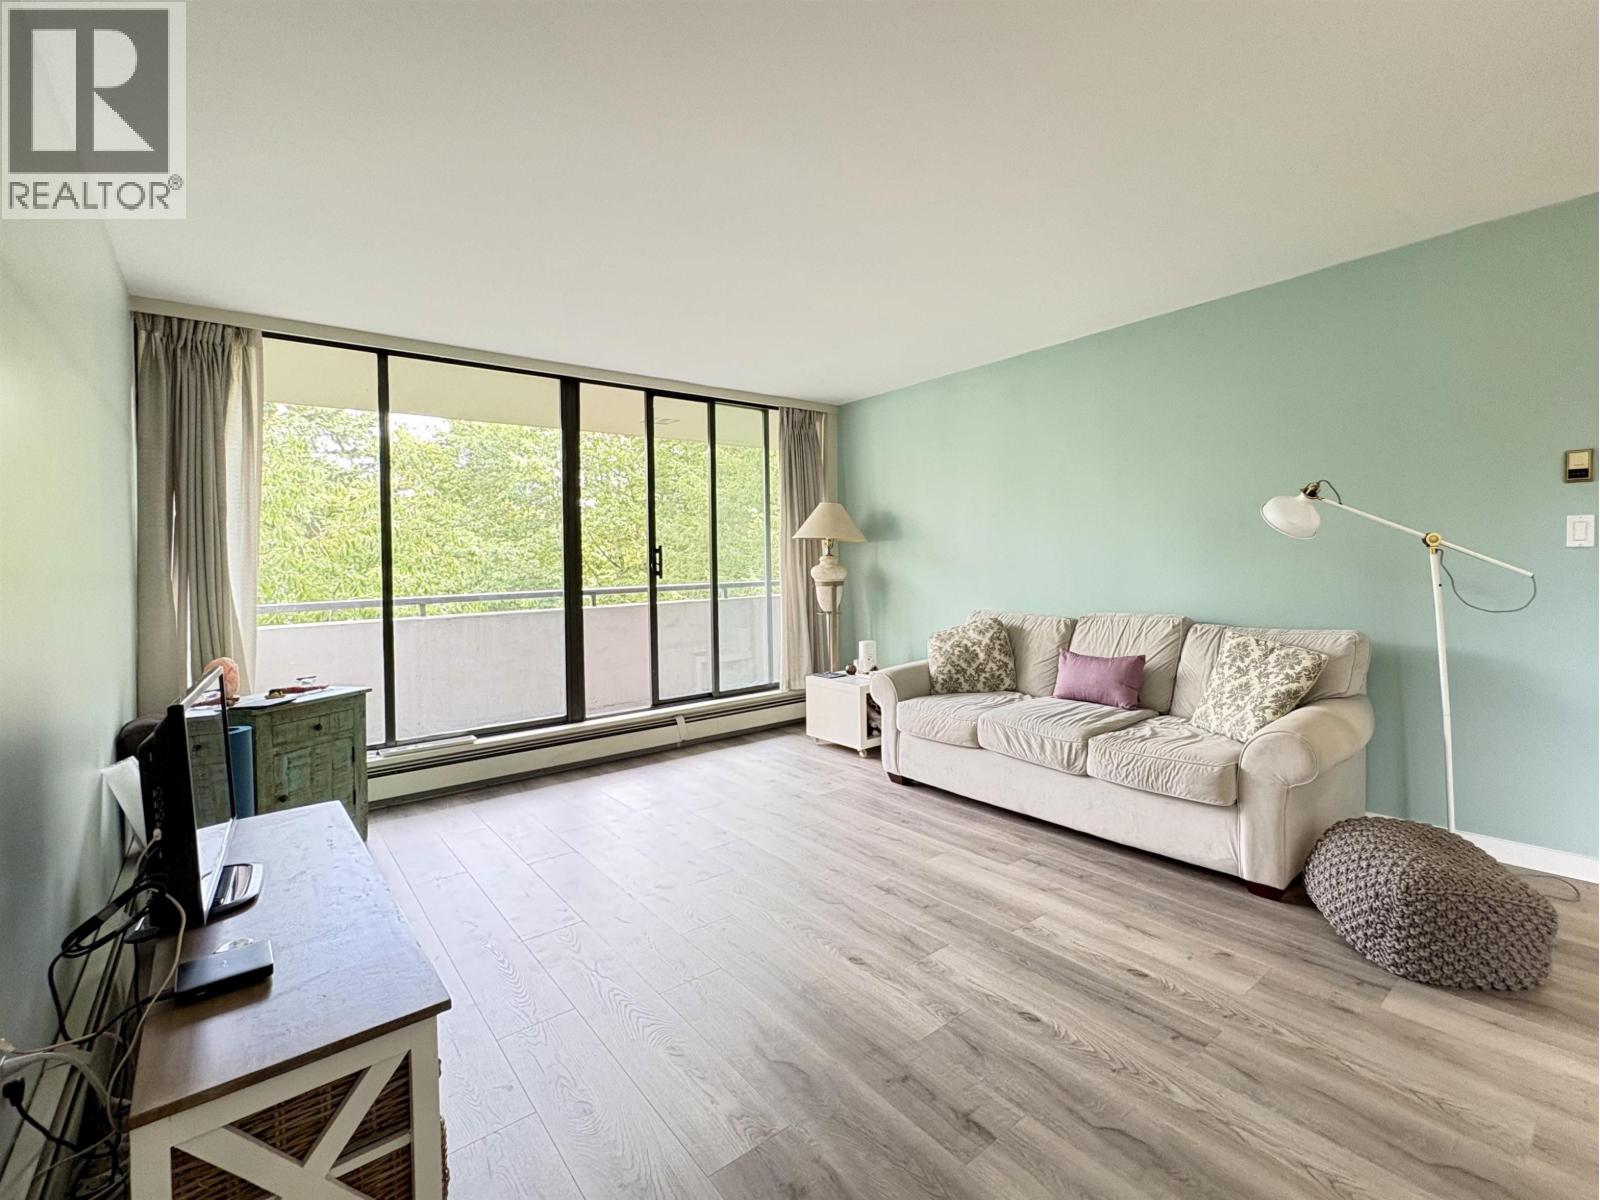
Beautifully updated LARGE 2 bedroom and 1 bath CORNER unit. Functional layout with 1089 sqft of spacious living space! NW Facing with view of well-maintained courtyard, away from major road and skytrain. Renovations in the unit in the past 5 years including new floorings throughout the unit, Granite countertops in Kitchen and Bathroom, and efficient 2-drawer dishwasher. Updated Kitchen with lots of cabinets and Stainless-steel appliances. Building is located in a quiet neighborhood but with close proximity to popular Brentwood Mall and 2 skytrain stations (Brentwood & Holdom). Fabulous outdoor amenities including swimming pool and beautiful courtyard garden. Strata fee includes heat and hot water. 1 Parking and 1 storage locker. Book your private showings today! (id:63476)
201 590 Whiting Way
Coquitlam, British Columbia
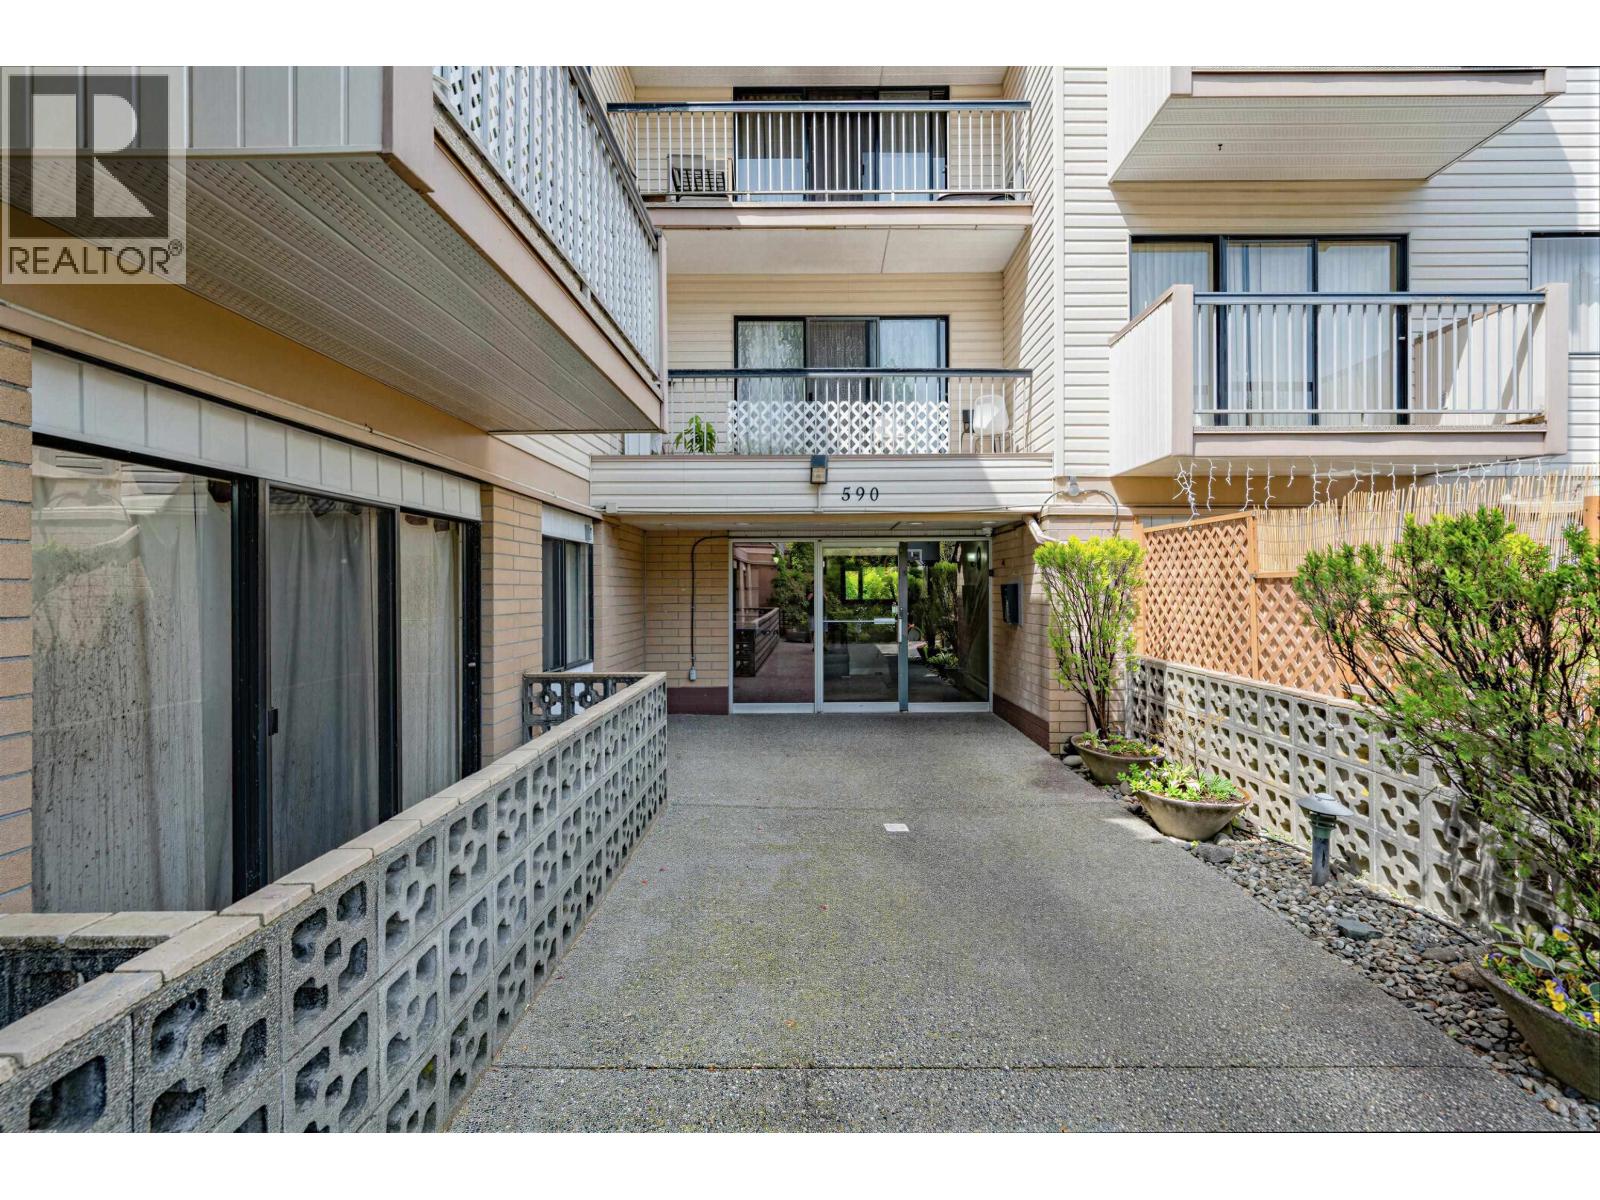
Fantastic opportunity to own this cozy 461 sqft studio with one full bath in the prime location of Coquitlam West! This well-maintained unit features laminate flooring (2023) throughout, a quiet east-facing private balcony with lovely green views, and a spacious open-concept living area with room for a full bedroom setup, living room, and workspace. Functional kitchen. Within 12 mins walk to Lougheed SkyTrain Station; restaurants, shops & amenities nearby. One of the most affordable entry points into the Coquitlam market for first-time buyers and investors - with redevelopment potential along the North Road corridor - buyers to verify with City of Coquitlam. Open House: Sept 5 and 6, 1-3pm. (id:63476)